3543 Siderwheel Drive
Courtesy of Keller Williams Realty Brevard
Sold

3543 Siderwheel Drive

3543 Siderwheel Drive, Rockledge, FL 32955

$550,000
Welcome to your dream home in the highly sought-after gated Capron Trace community! This single-family residence offers the perfect blend of comfort, style, & convenience. Featuring 4 spacious bedrooms and 3 bathrooms, this home boasts a versatile open floor plan with gorgeous tile flooring throughout--no carpet anywhere! Enjoy cooking & entertaining in the eat-in kitchen, complete with abundant cabinetry & counter space, seamlessly connected to the generous dining & living areas. The sizable master suite offers a peaceful retreat with direct access to the screened-in pool and patio. Relax in the luxurious master bath with double vanities, a garden tub, & a separate shower. Step outside to your private backyard oasis, featuring a sparkling pool, paver patio, & privacy fence--ideal for gatherings, pets, or quiet evenings. Enjoy ultimate peace of mind & true energy independence with a fully paid-off, 14.4kW solar system & twin Tesla Powerwalls for seamless, whole-home backup. When hurricanes leave the neighborhood in the dark, you will have your air conditioning and power running uninterrupted - all while having the lowest electric bill on the block.
Residents enjoy access to fantastic amenities, including tennis and basketball courts, a soccer field, playground, community pool, and golf cart-friendly sidewalks. Located near top-rated schools, parks, shopping, dining, golf, and just a short drive to beaches and Orlando attractions, this home truly has it all! Don't miss your chance to own this Florida gem!
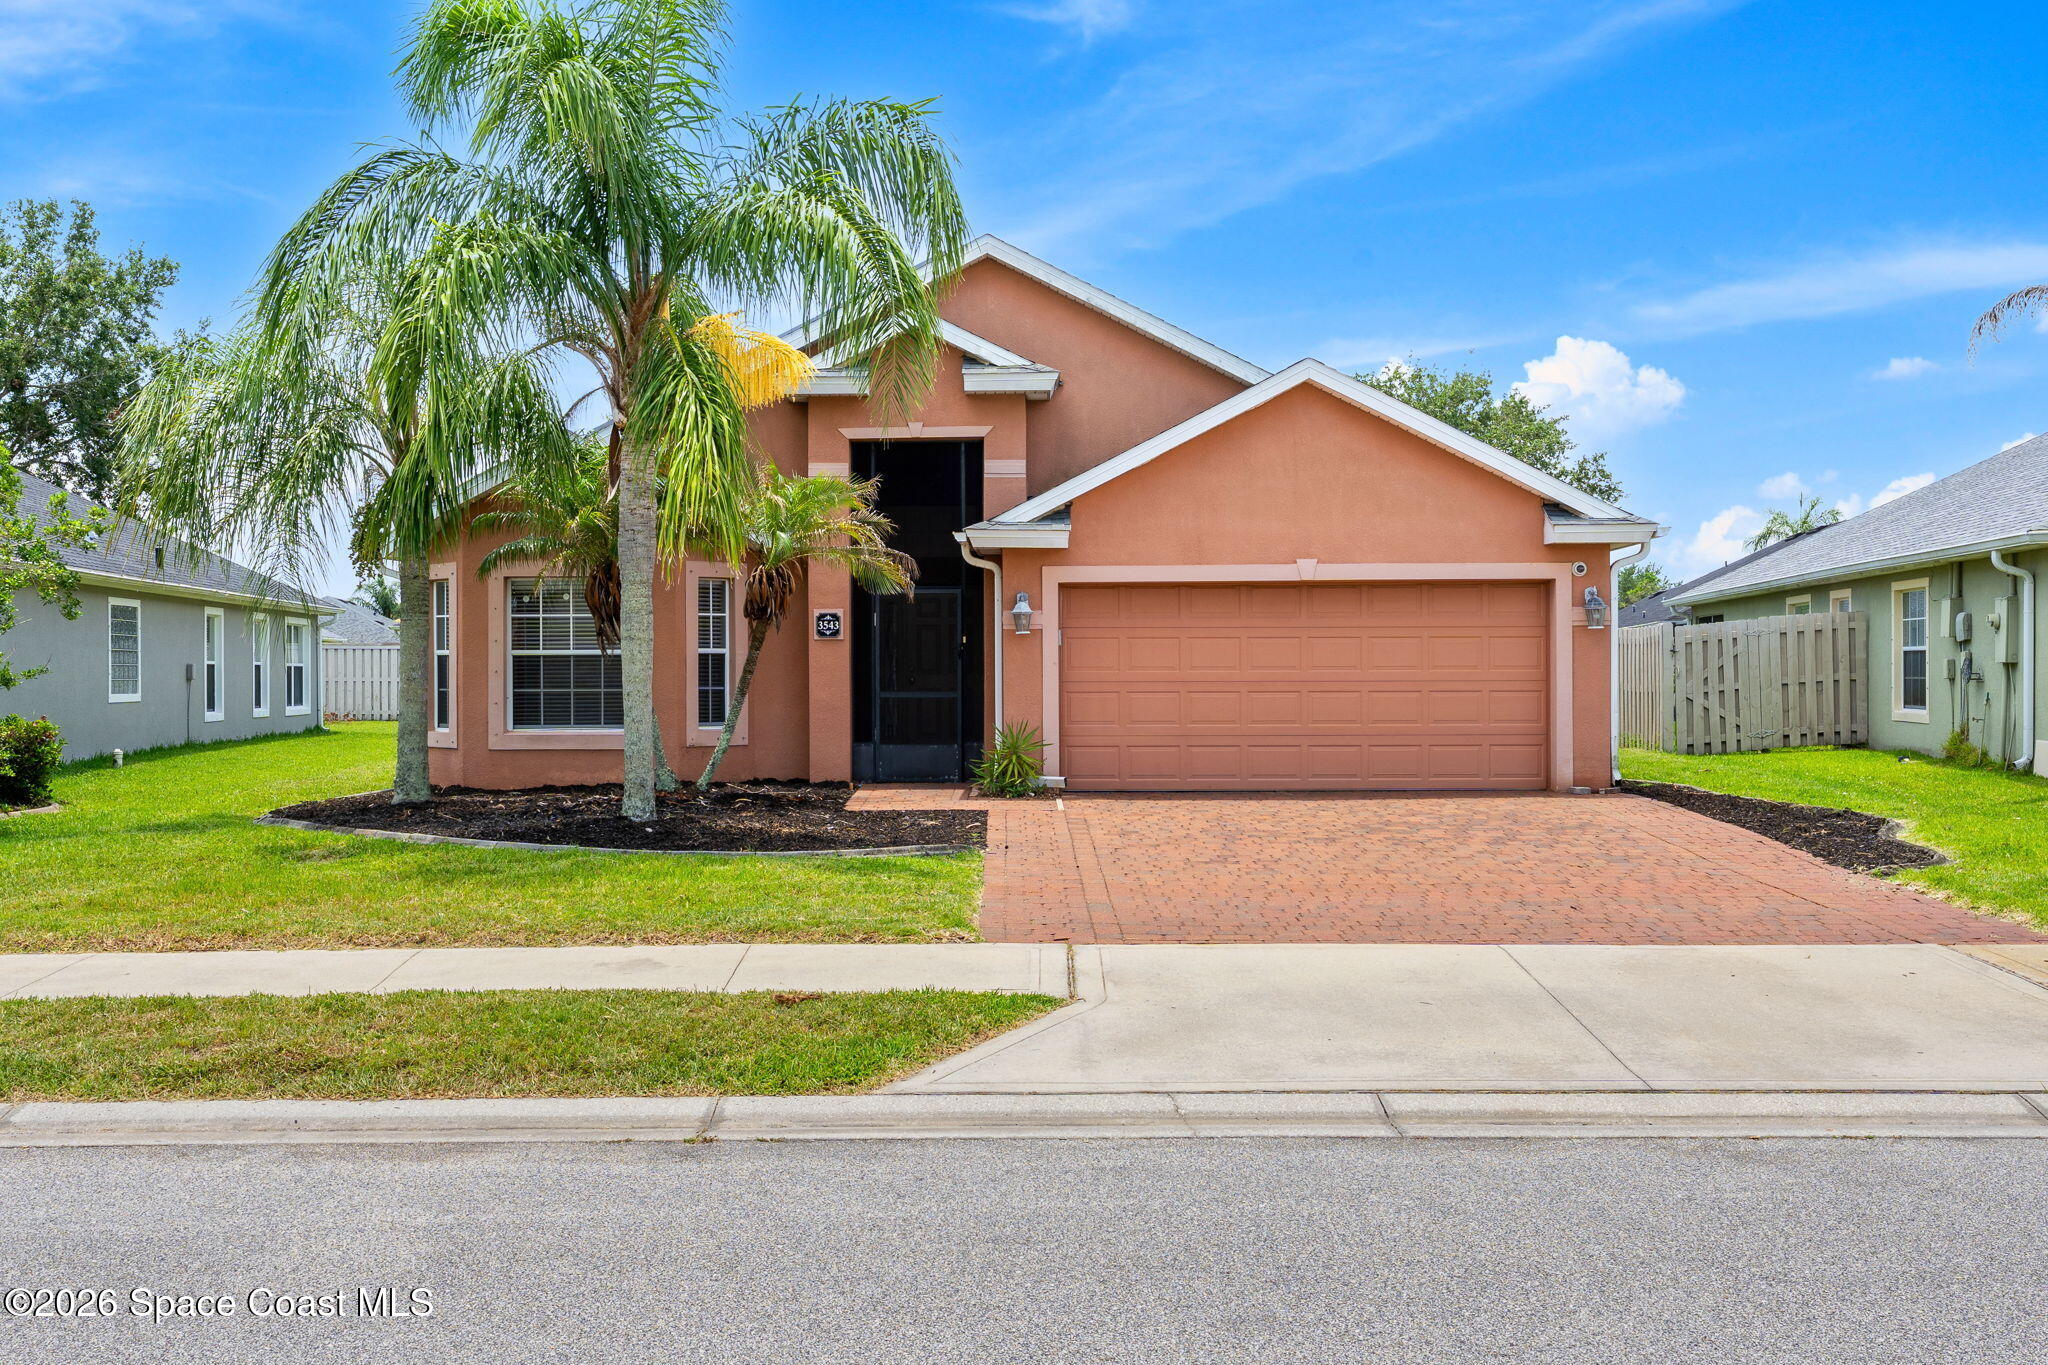

4
beds

3
baths

1,982 Sq.Ft. LIVING AREA

7,405 Sq.Ft. lot

Sold

3543 Siderwheel Drive

3543 Siderwheel Drive, Rockledge, FL 32955

$550,000

Features & Amenities

Interior

  • total bedrooms4
  • Total bathrooms3
  • full bathrooms3
  • Laundry room Electric Dryer Hookup, Washer Hookup
  • Flooring Tile
  • APPLIANCES Dishwasher, Disposal, Electric Oven, Electric Range, Electric Water Heater, ENERGY STAR Qualified Refrigerator, Ice Maker, Induction Cooktop, Microwave, Refrigerator
  • other interior Features Breakfast Bar, Ceiling Fan(s), Eat-in Kitchen, Jack and Jill Bath, Pantry, Primary Bathroom -Tub with Separate Shower, Split Bedrooms, Vaulted Ceiling(s), Walk-In Closet(s)

Area & Lot

  • Status Sold
  • Date Sold July 28, 2026
  • Living Area1,982 Sq.Ft.
  • Lot Area7,405 Sq.Ft.
  • MLS® ID1079998
  • TypeResidential
  • YEAR BUILT2005
  • NeighborhoodViera
  • Elementary SchoolManatee
  • Middle SchoolKennedy
  • High SchoolViera

Exterior

  • STORIES1
  • Garage Space2.0
  • water SourcePublic
  • utilitiesElectricity Connected, Sewer Connected, Water Connected
  • PoolIn Ground, Solar Heat
  • roofShingle
  • lot featuresSprinklers In Front
  • parkingAttached, Garage, Garage Door Opener
  • HEAT TYPECentral, Electric
  • AIR CONDITIONINGCentral Air
  • sewerPublic Sewer
  • HOA AmenitiesBasketball Court, Jogging Path, Management - Full Time, Park, Playground, Pool, Tennis Court(s)
  • other exterior FeaturesStorm Shutters

Financial

  • Sales Price$550,000
  • Real Estate Tax $5,363/yr
  • HOA $410/yr
View Virtual Tour
Kellie Bowling

Kellie Bowling

Viera

We are the experts and top real estate agents in Viera.

Explore

List With Us

We believe the consumer deserves a better real estate sales experience Shunning the way traditional real estate is practiced, we are raising the bar as far as the type of representation people are receiving. With leading edge technology, in depth market knowledge, innovative property presentation, a powerful global network, multimedia target marketing, discreet personal service, and expert contract negotiation.

Follow Us on Instagram