For Sale
360 Hanford Road SW
360 Hanford Road SW, Palm Bay, FL 32908
$530,000
360 Hanford Road SW, Palm Bay, FL 32908
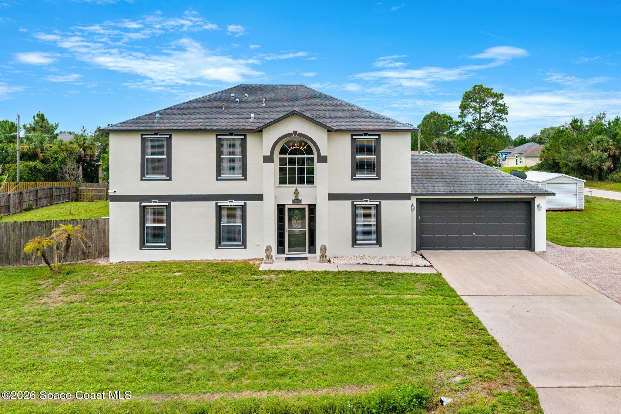
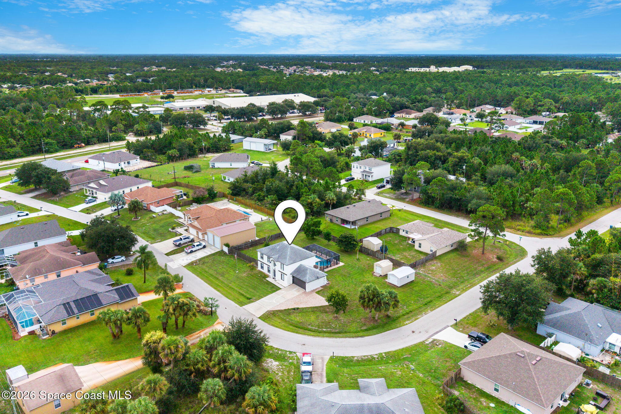
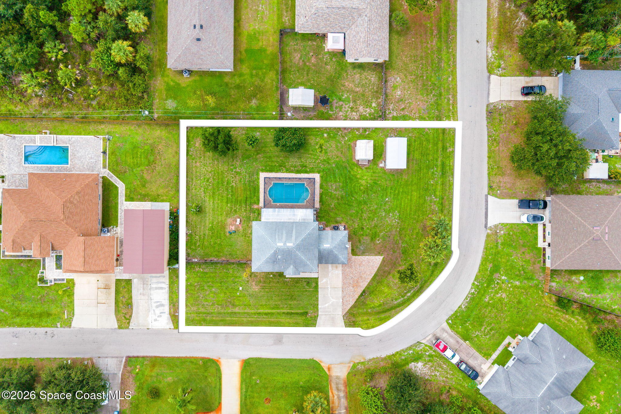
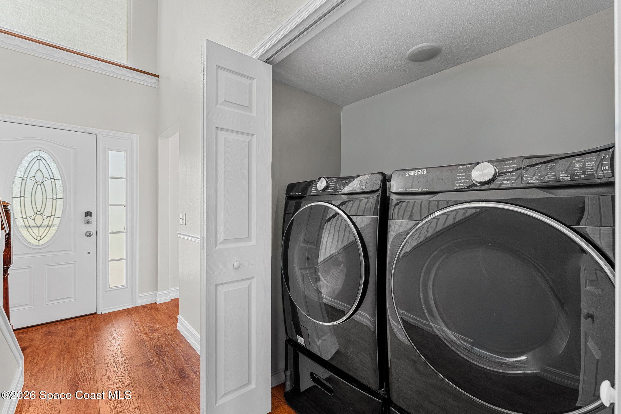
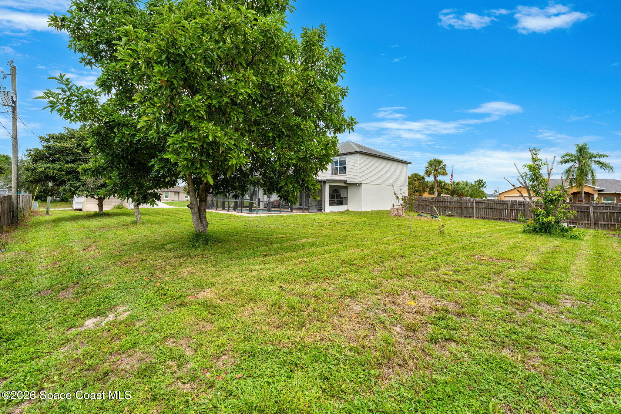
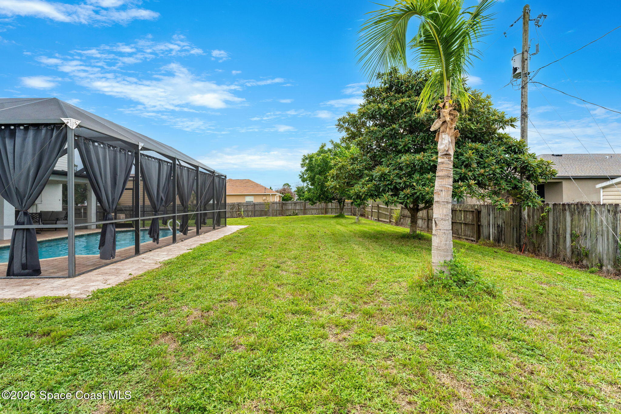
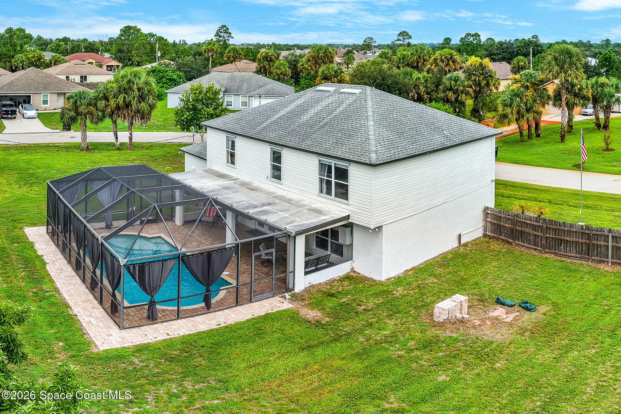
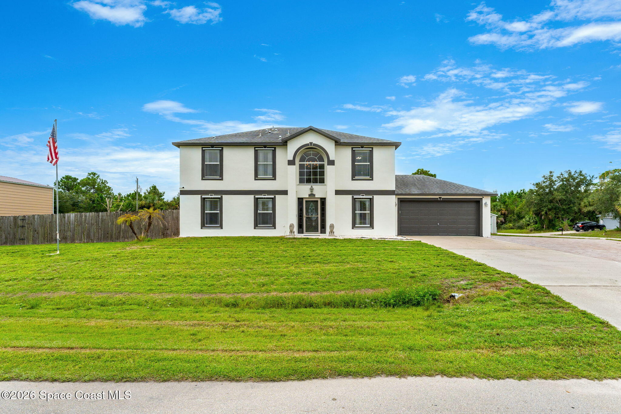
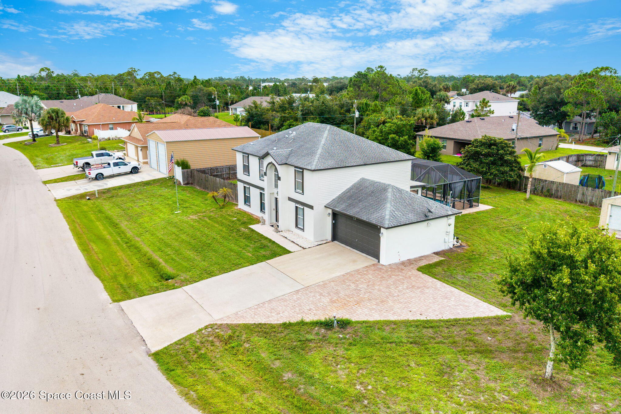
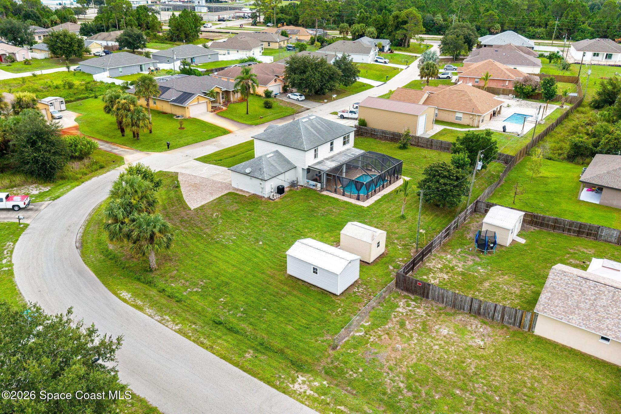
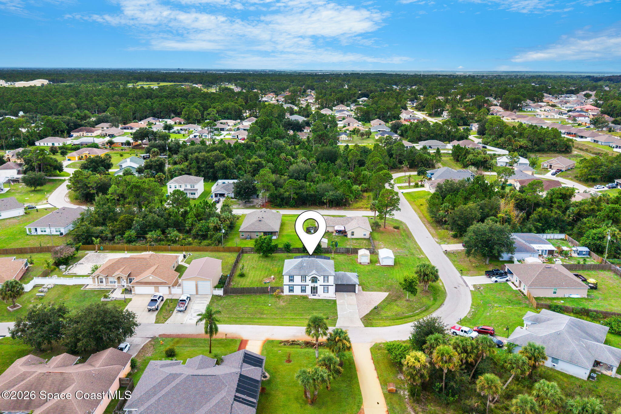
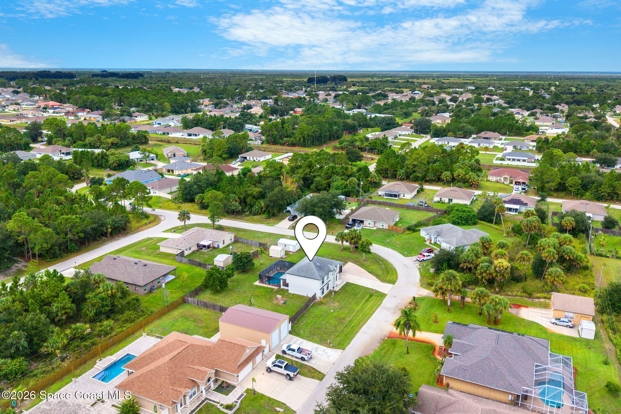
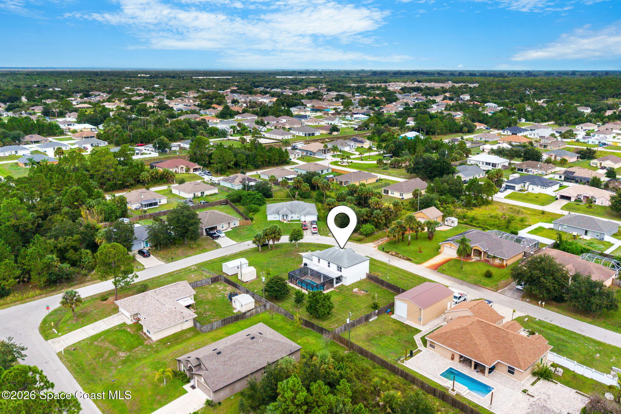
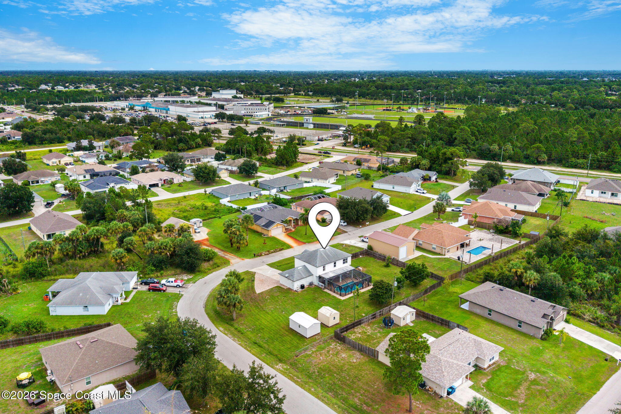
Set on an expansive 0.49-acre corner lot, this two-story home brings together generous indoor living, a private screened pool, flexible multigenerational design & an unusually spacious outdoor setting. The property immediately stands apart for the amount of breathing room surrounding it, with wide stretches of lawn, tropical landscaping & a collection of fruit-bearing avocado, mango, peach, coconut & loquat trees plus sugar cane adding a distinctly Florida character. Major improvements have already been addressed, including a 2023 A/C system with both interior & exterior components replaced, 2023 hot water heater, 2017 roof, 2026 Exterior pressure washing and professionally painted exterior & pool resurfacing completed in 2015. City water, an indoor laundry room, ADT monitored security equipment with cameras & extensive updates throughout make this a home designed to offer both substance & flexibility.
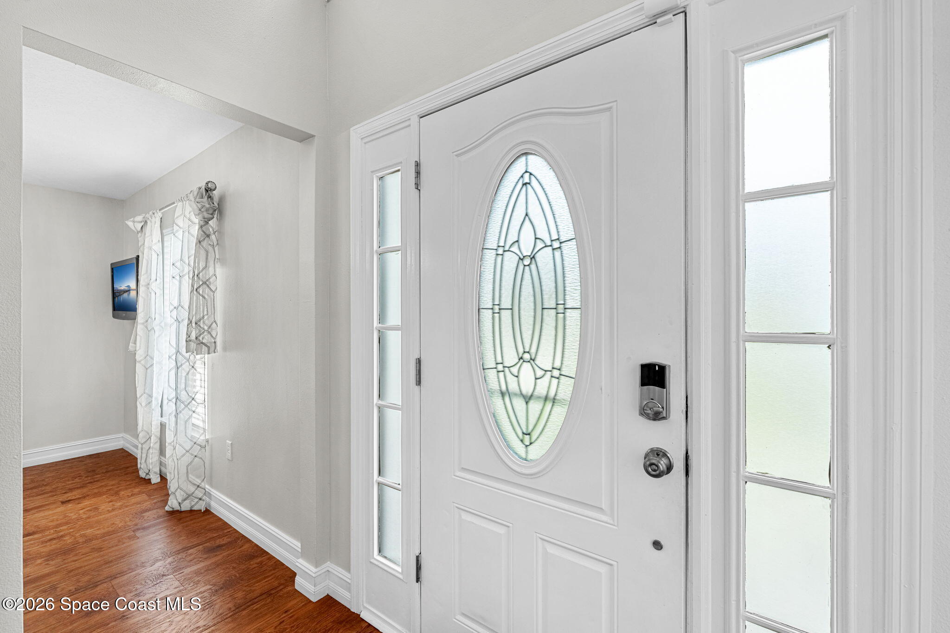
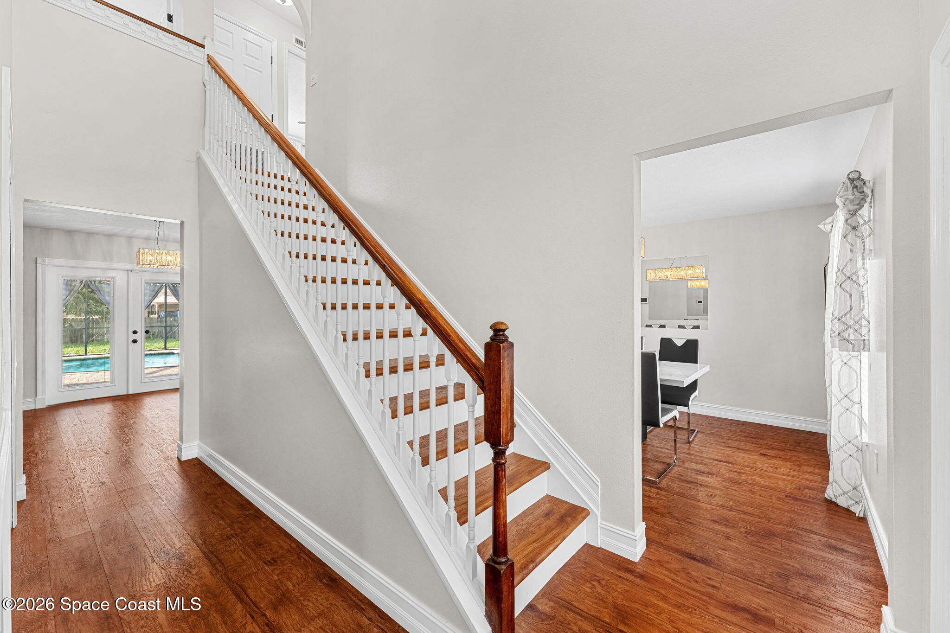
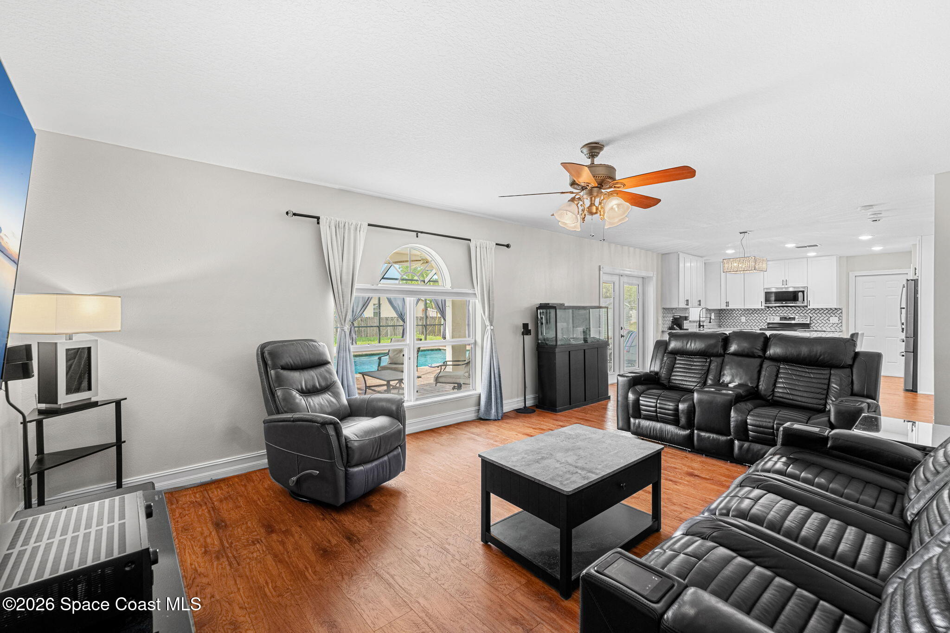
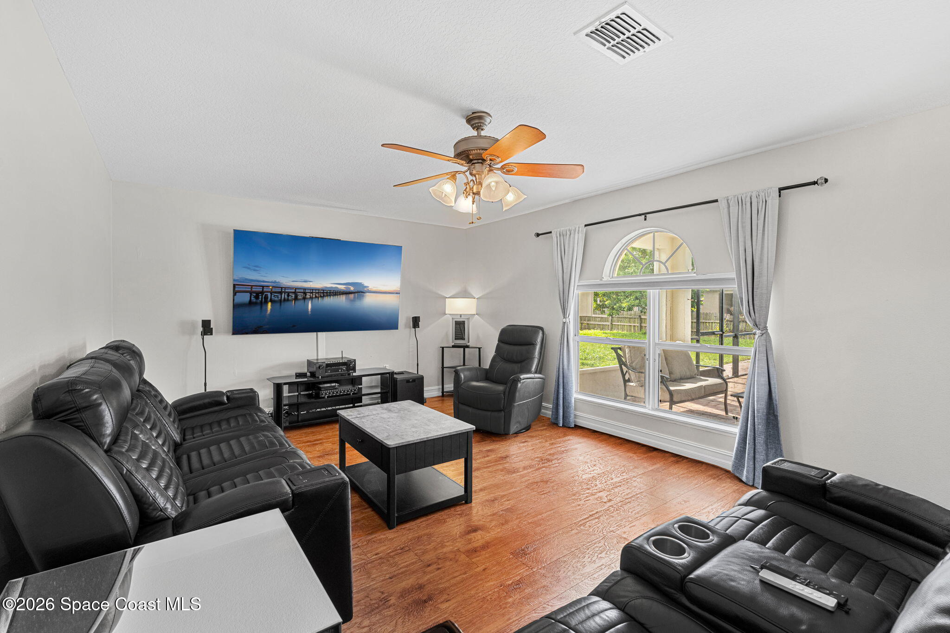
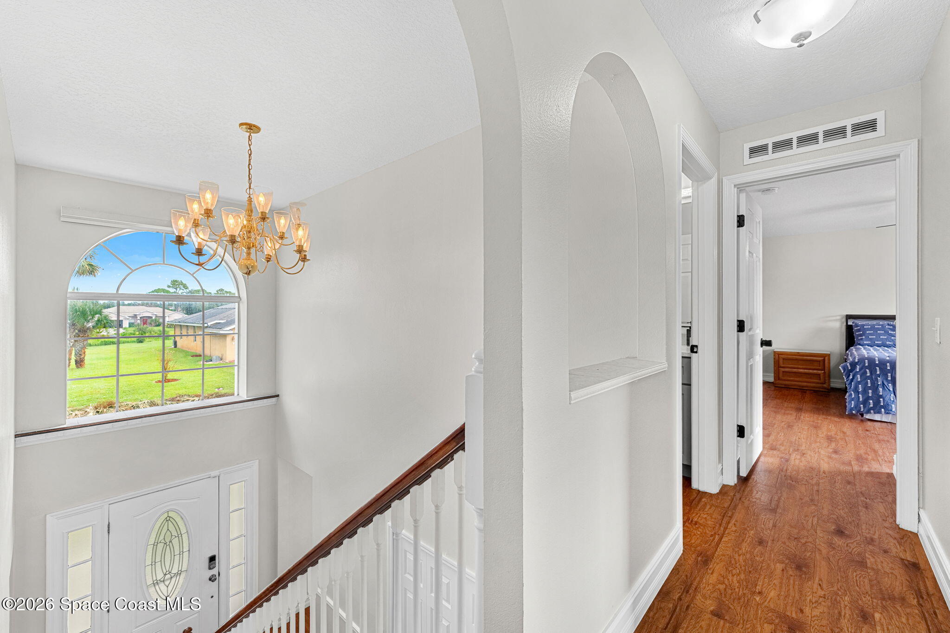
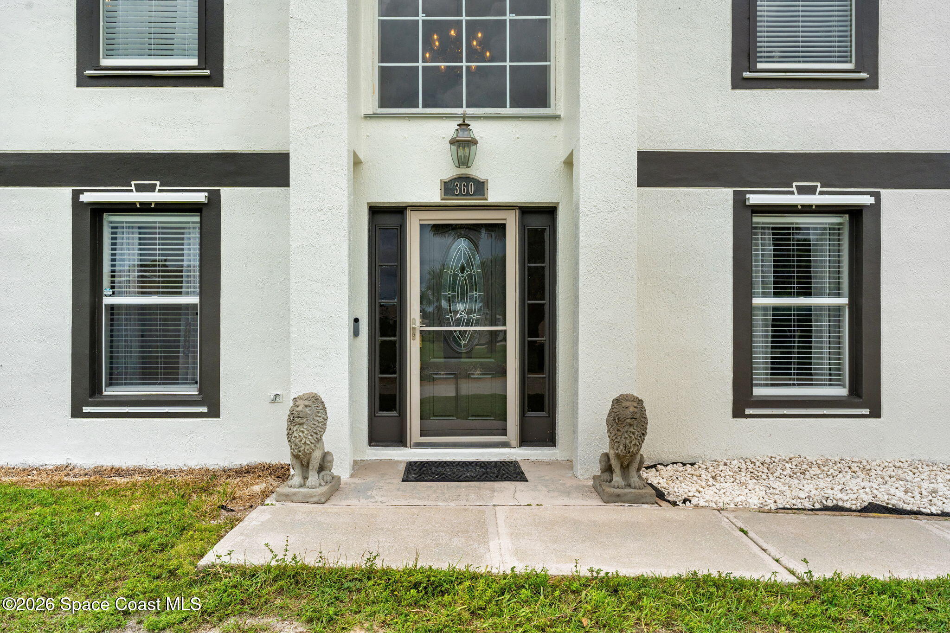
Inside, the home opens with an impressive sense of volume created by the two-story foyer, soaring ceiling & oversized arched window that pours natural light across the entry. An open staircase, arched architectural details & warm wood-look flooring establish a welcoming transition into the main living spaces, while Pergo waterproof LVP installed in 2023 carries a cohesive look throughout much of the home. Added recessed lighting further brightens the interior, giving the living areas a fresh, updated feel while preserving the home’s spacious proportions and traditional architectural character.
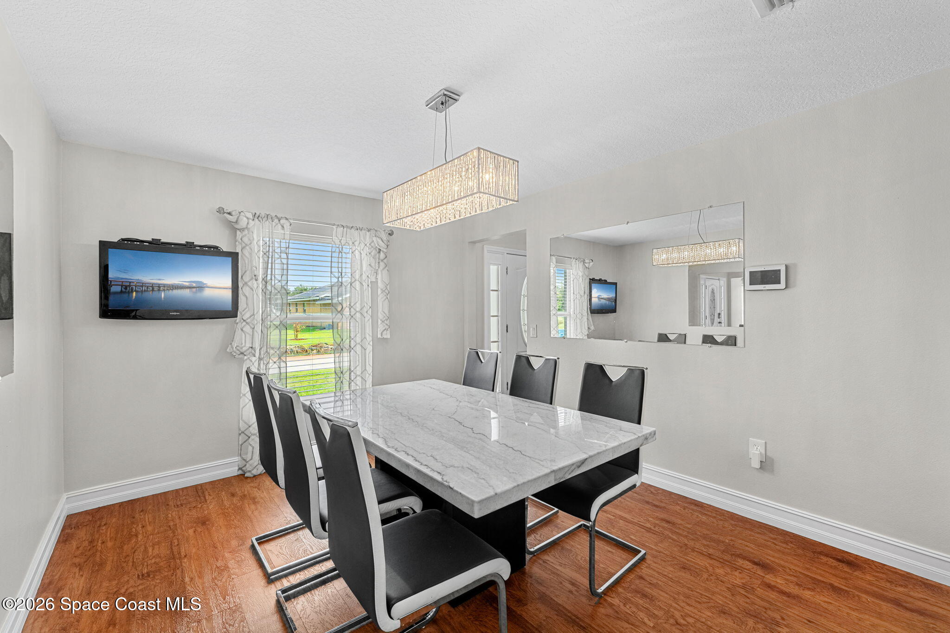
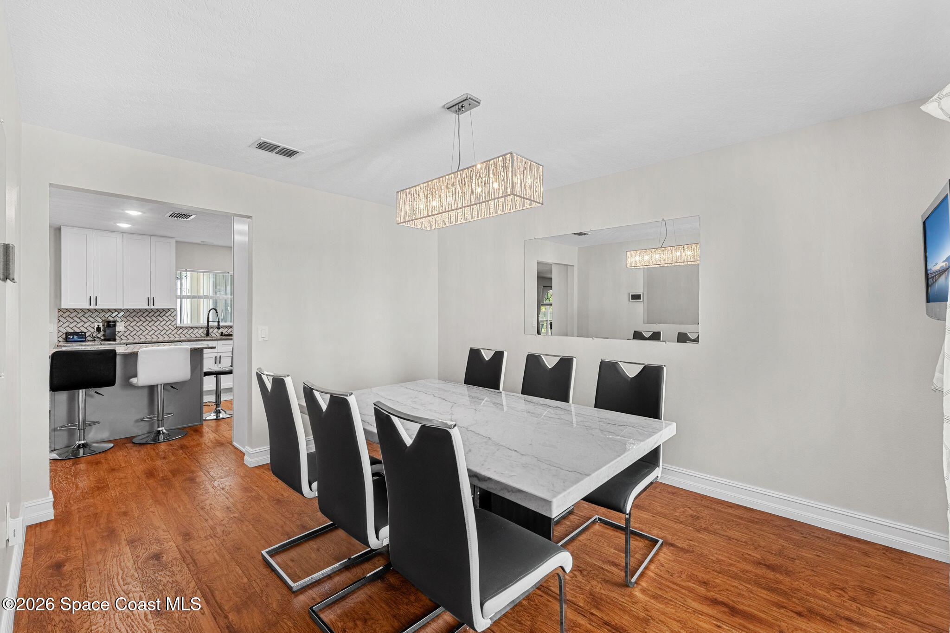
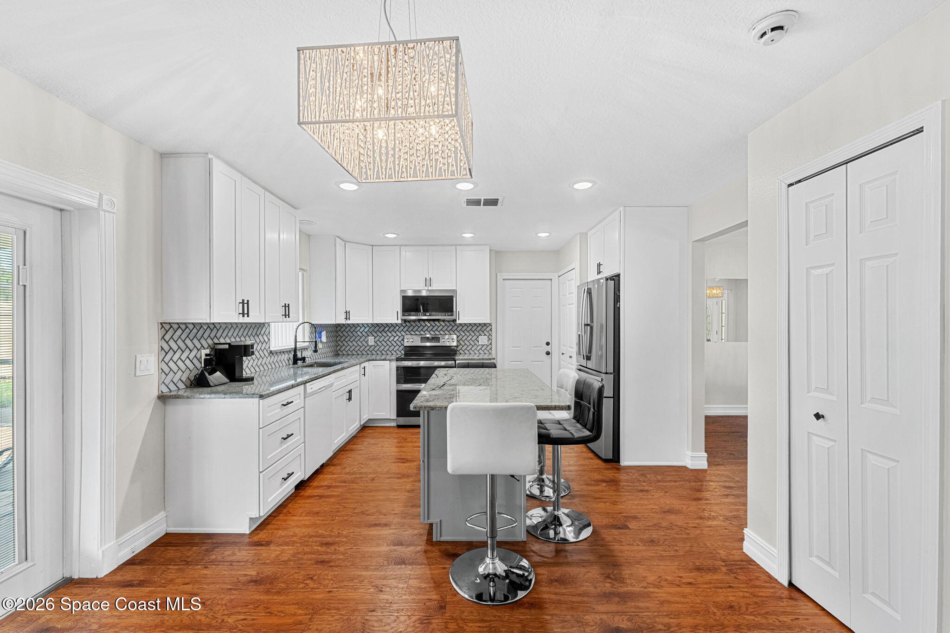
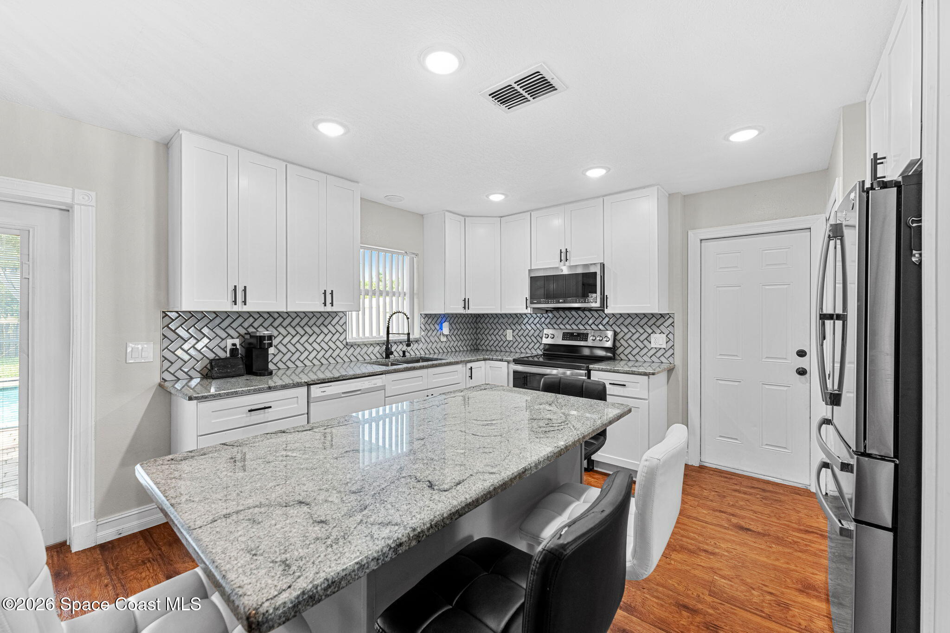
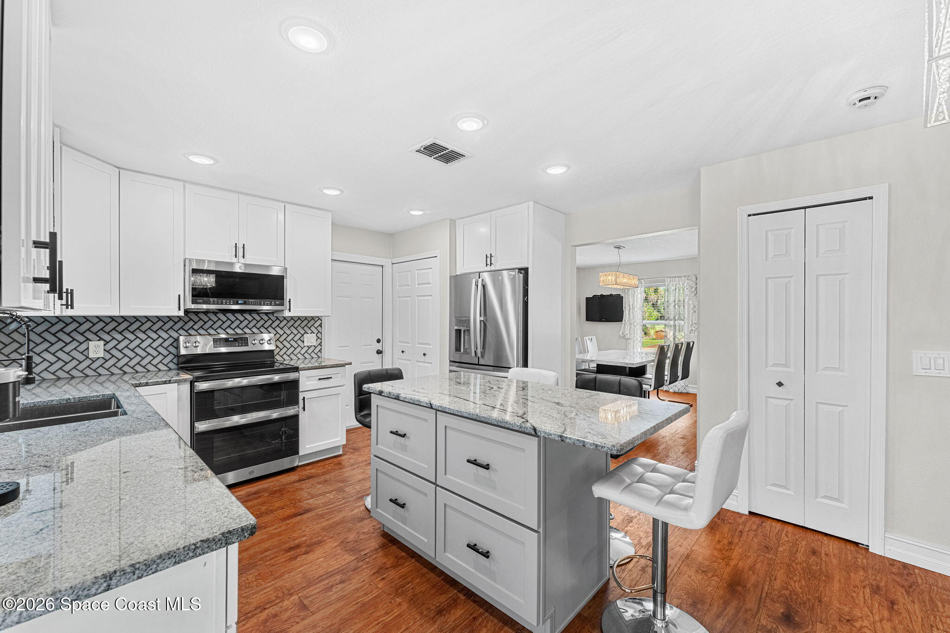
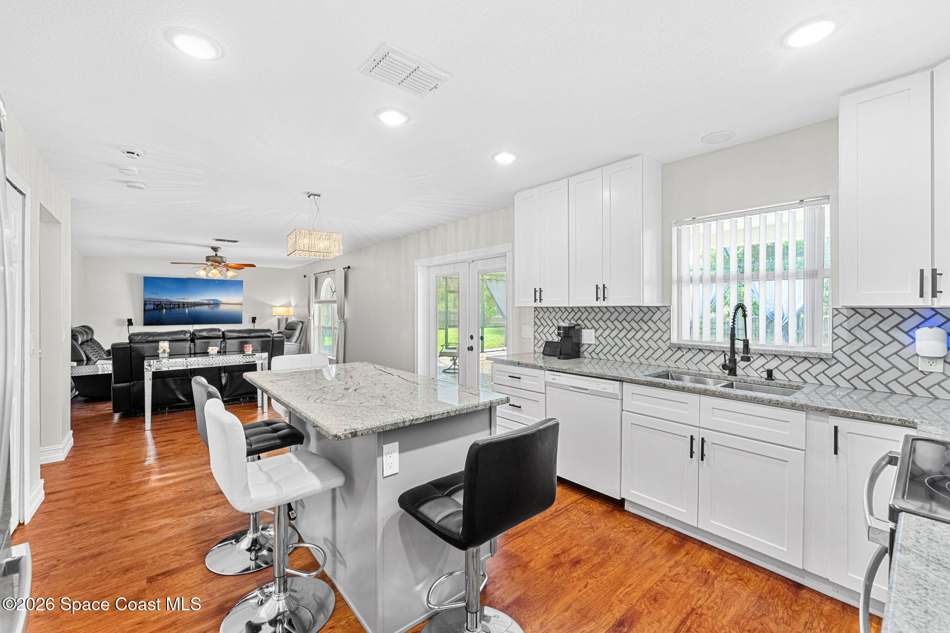
Remodeled in 2023, the kitchen has been refreshed for modern-day function while remaining connected to the home’s main gathering spaces. The layout offers abundant cabinetry, extensive work surfaces, a breakfast bar & an easy flow for cooking, casual meals and entertaining. A 2025 refrigerator, microwave & stove add another layer of recent improvement, while recessed lighting keeps the space bright and polished. The adjoining living and dining areas create plenty of room to spread out, with large windows and glass doors drawing natural light inside and creating an effortless connection to the pool and outdoor living areas.
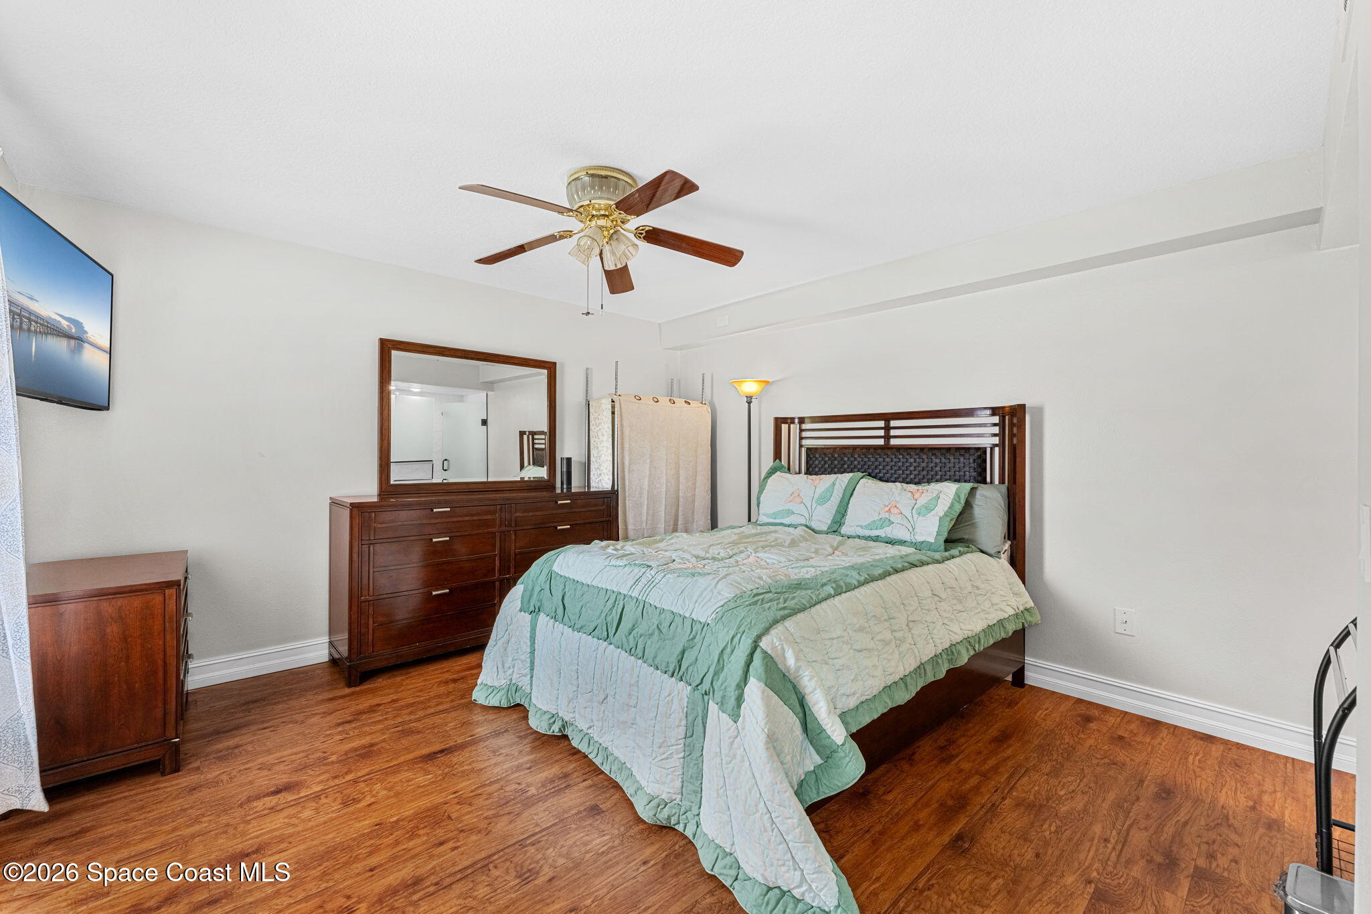
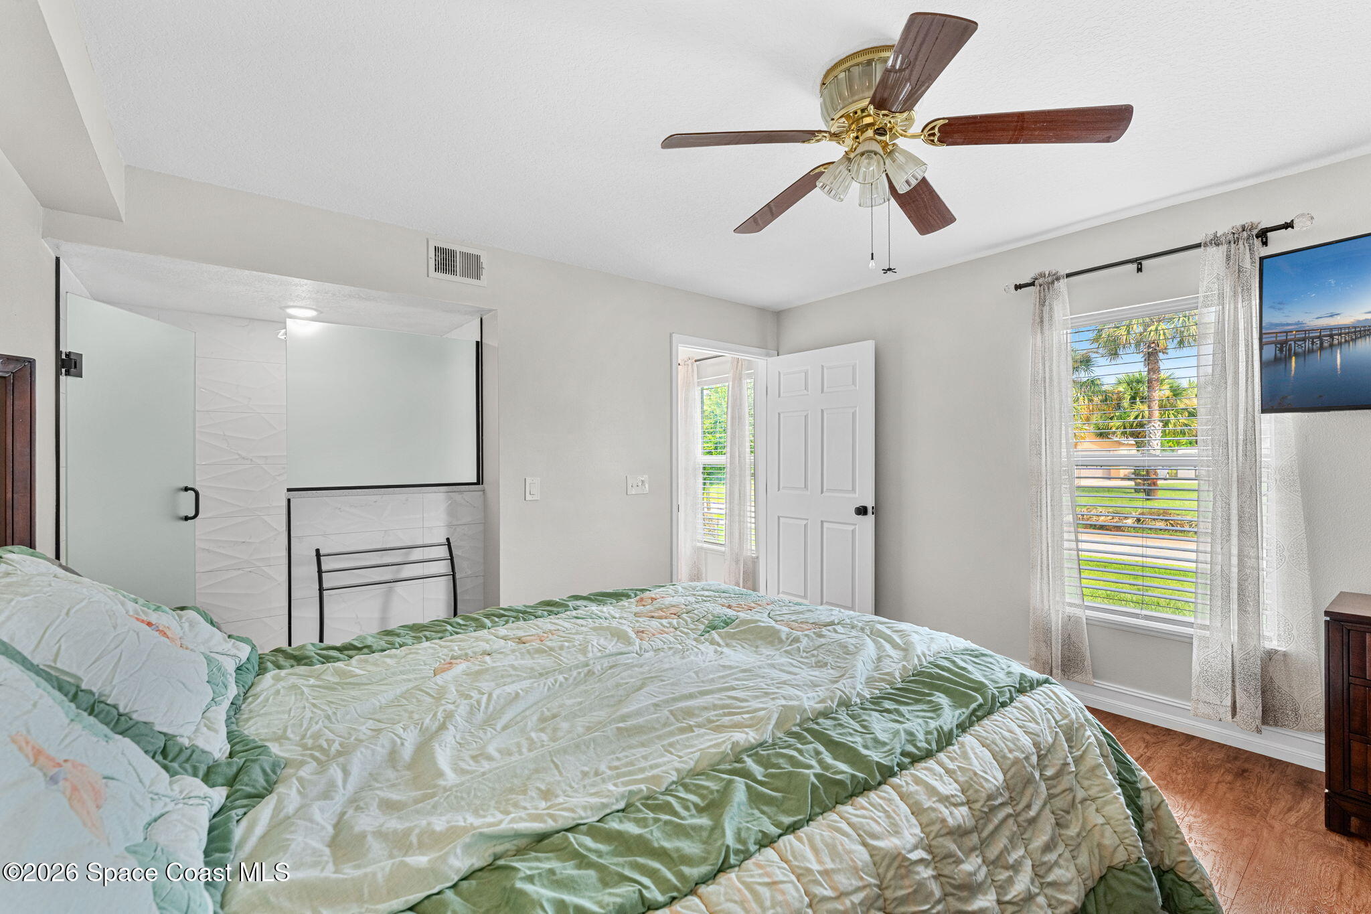
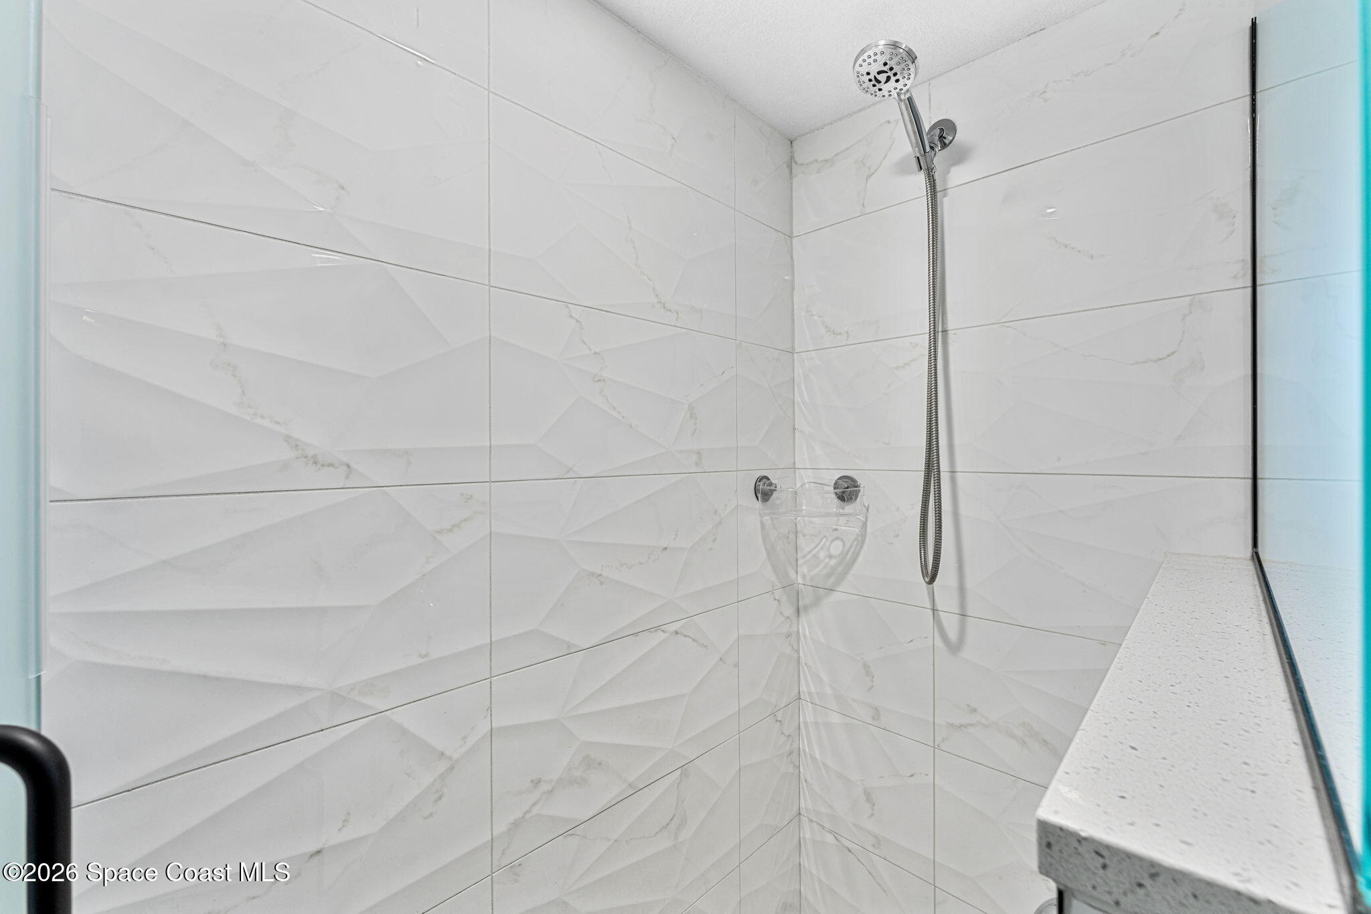
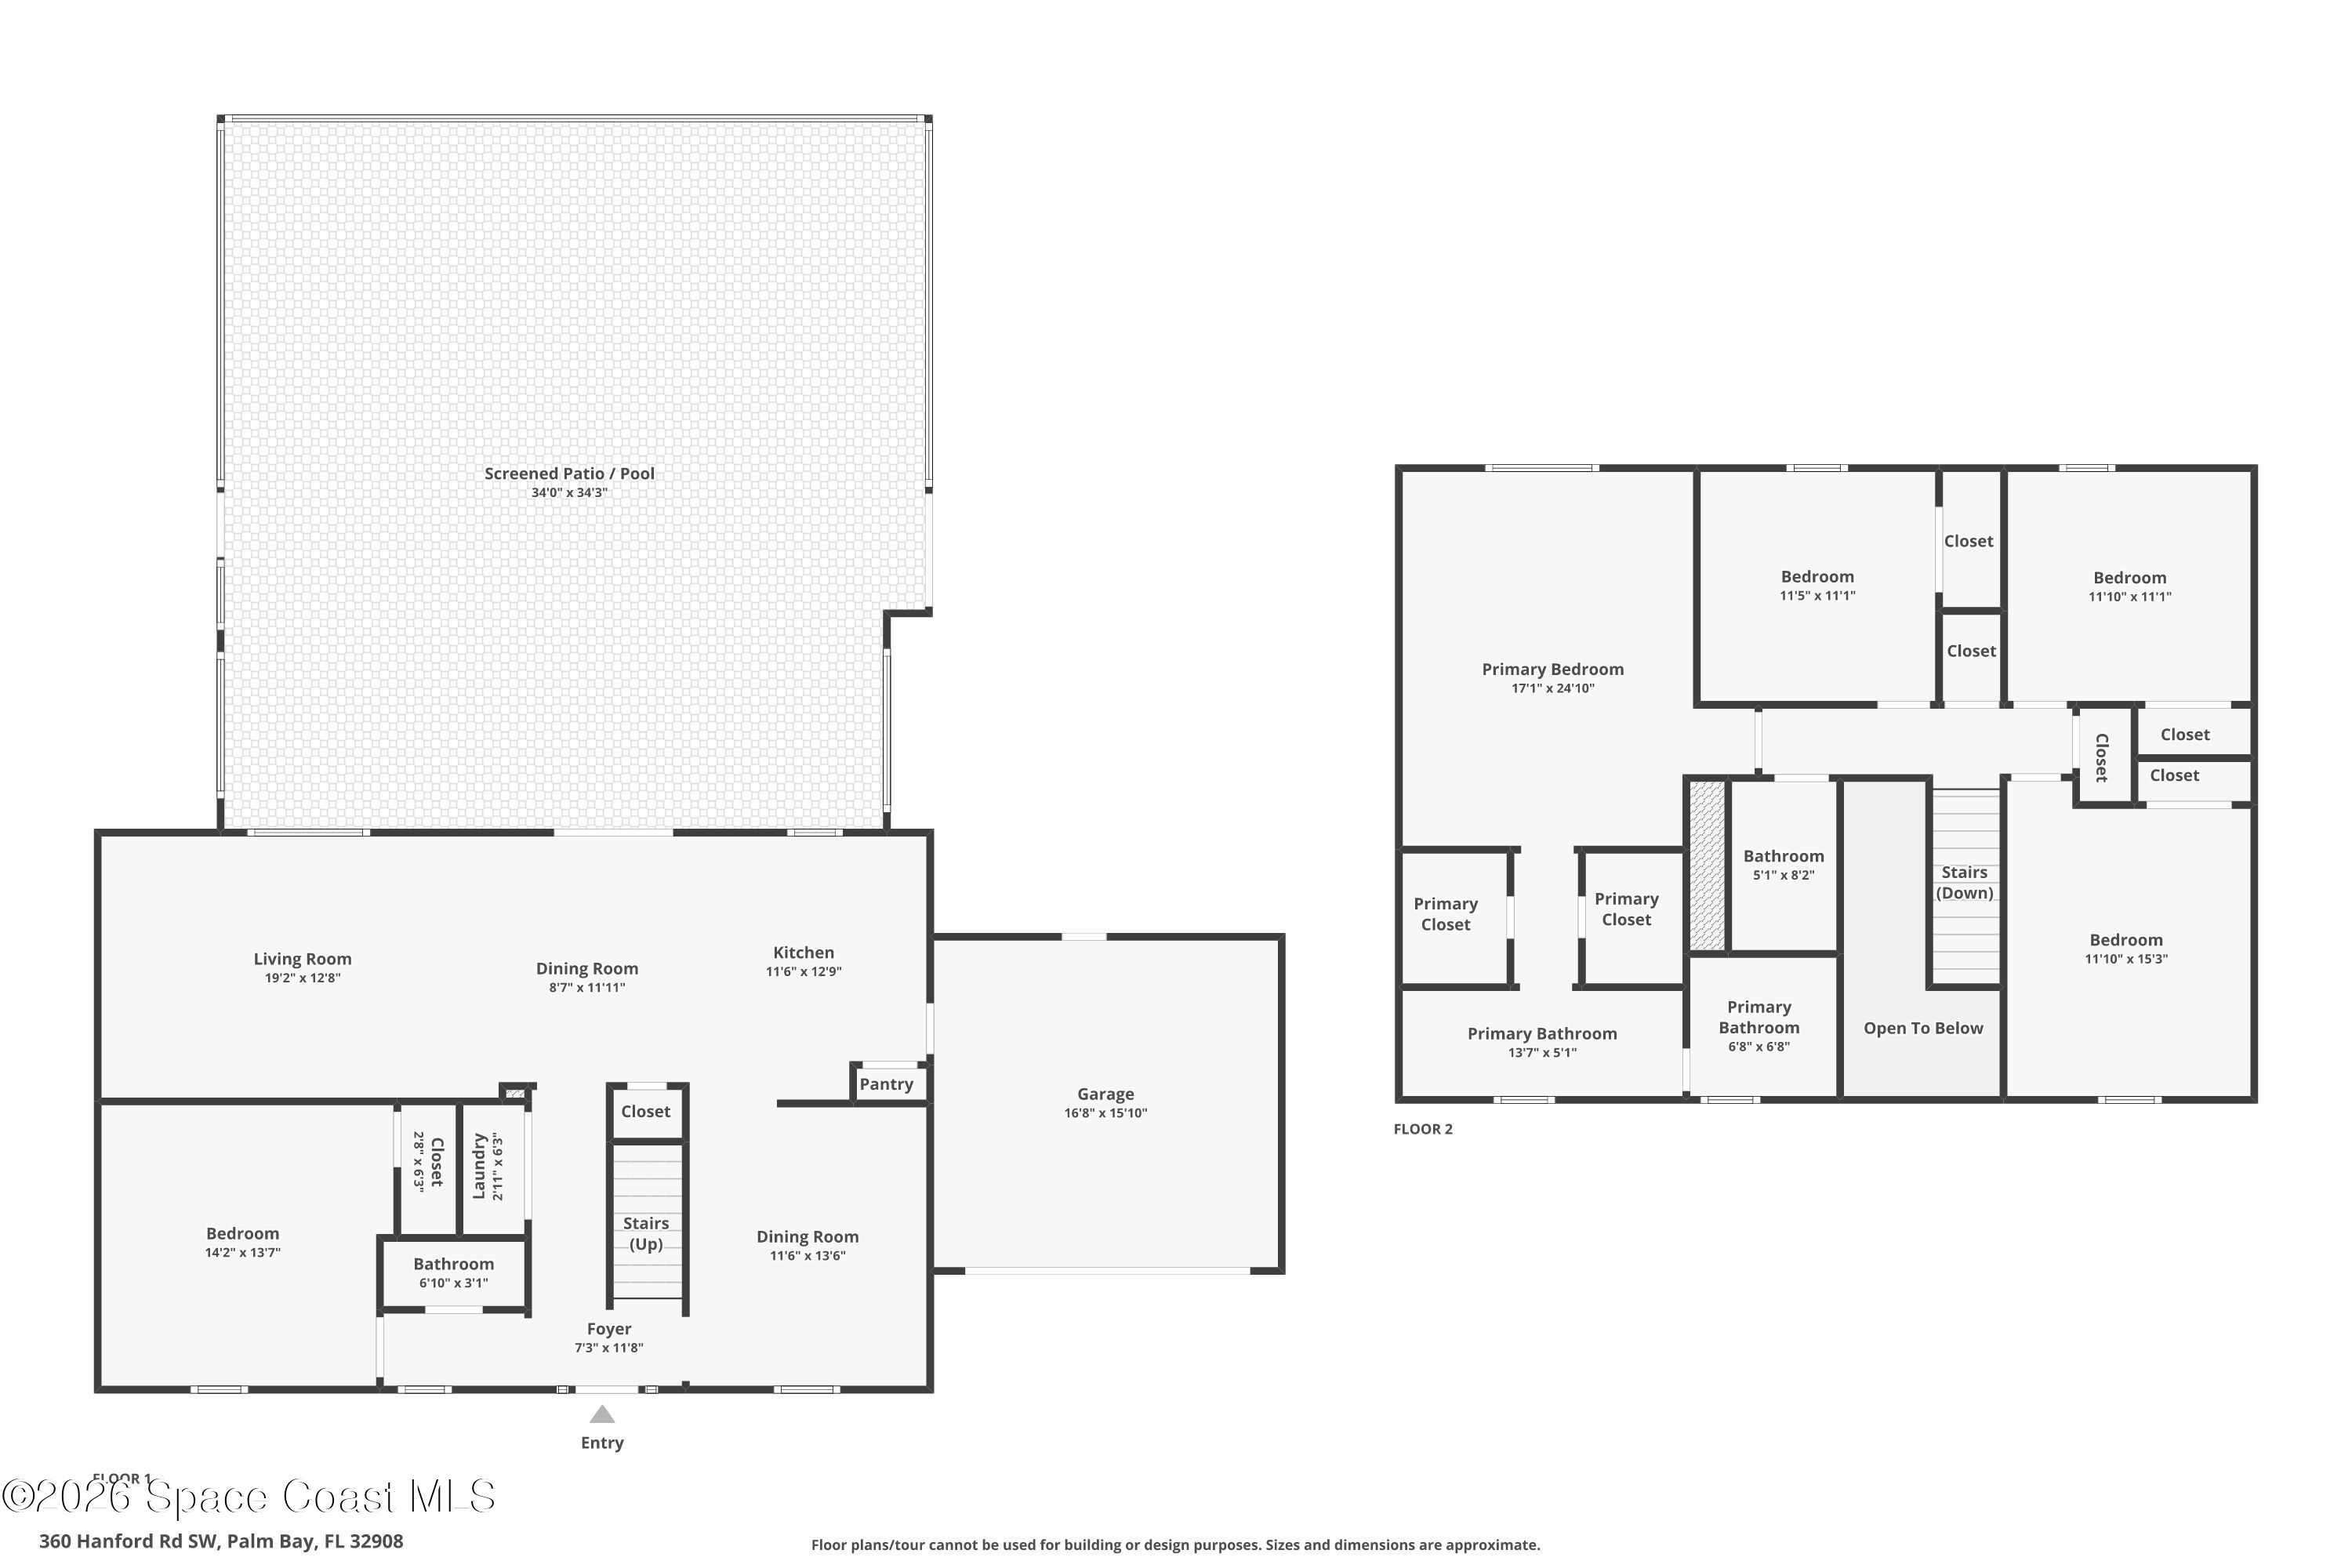
One of the home’s biggest lifestyle advantages is its downstairs layout designed for generational living. A first-floor guest suite provides its own private ensuite bath, creating a comfortable arrangement for extended family, long-term guests or anyone who benefits from having bedroom accommodations on the main level. The bedroom is generously proportioned with wood-look flooring, natural light & direct access to its private bath. The ensuite has a crisp, contemporary feel with a glass-enclosed shower, dimensional marble-look tile & contrasting dark fixtures, giving this secondary suite a level of privacy and independence that adds tremendous versatility to the floorplan.
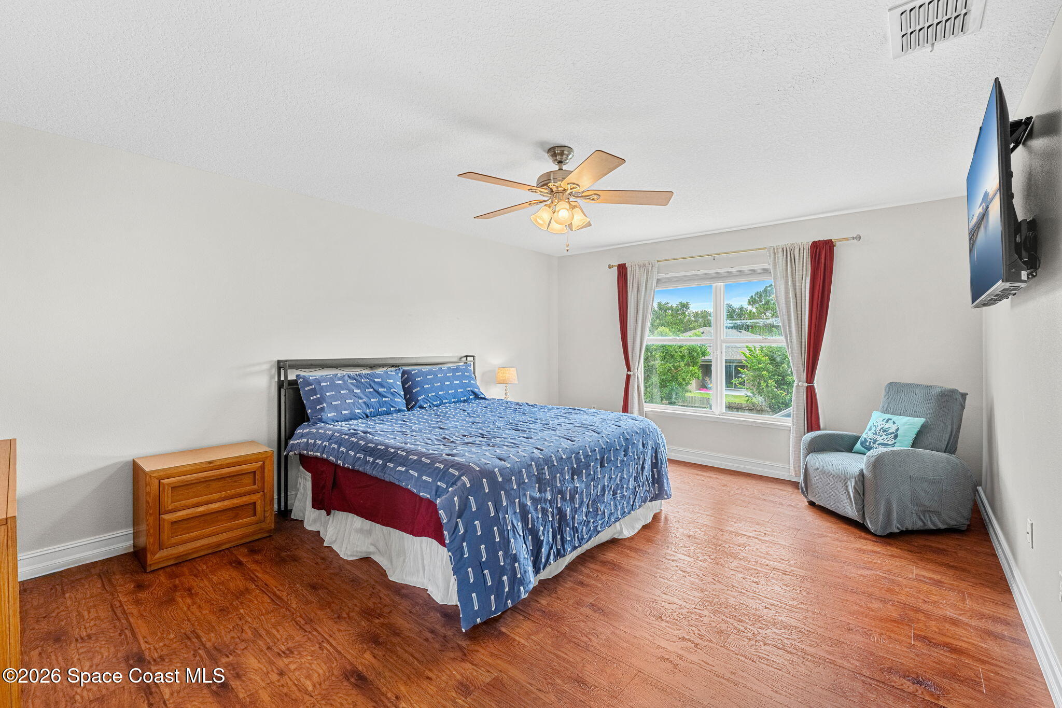
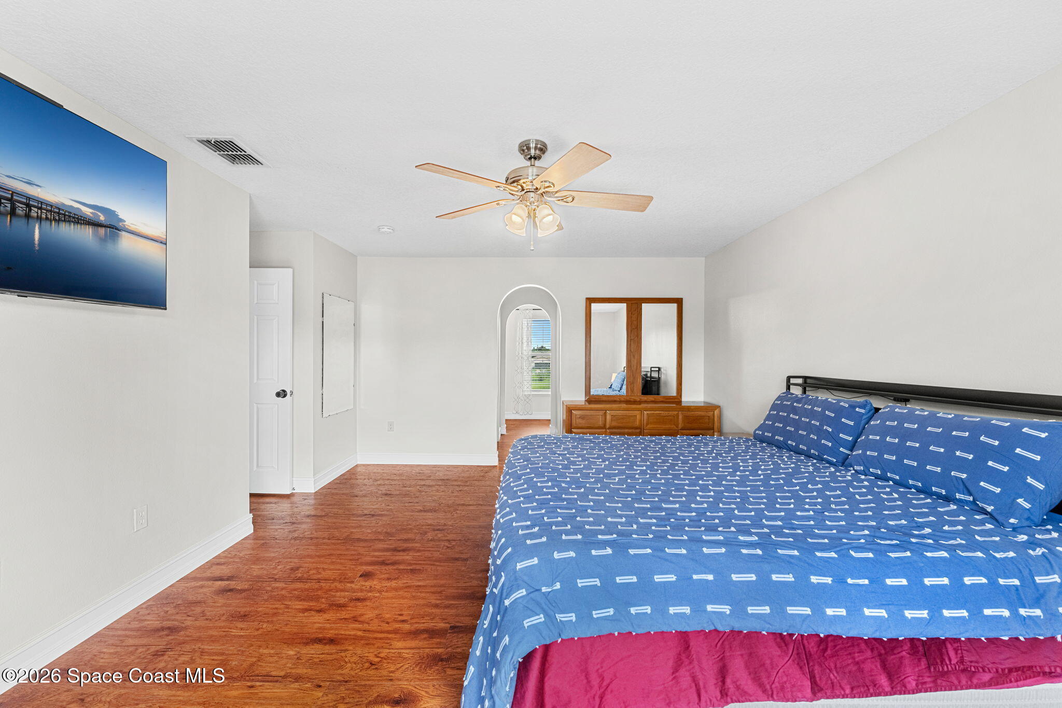
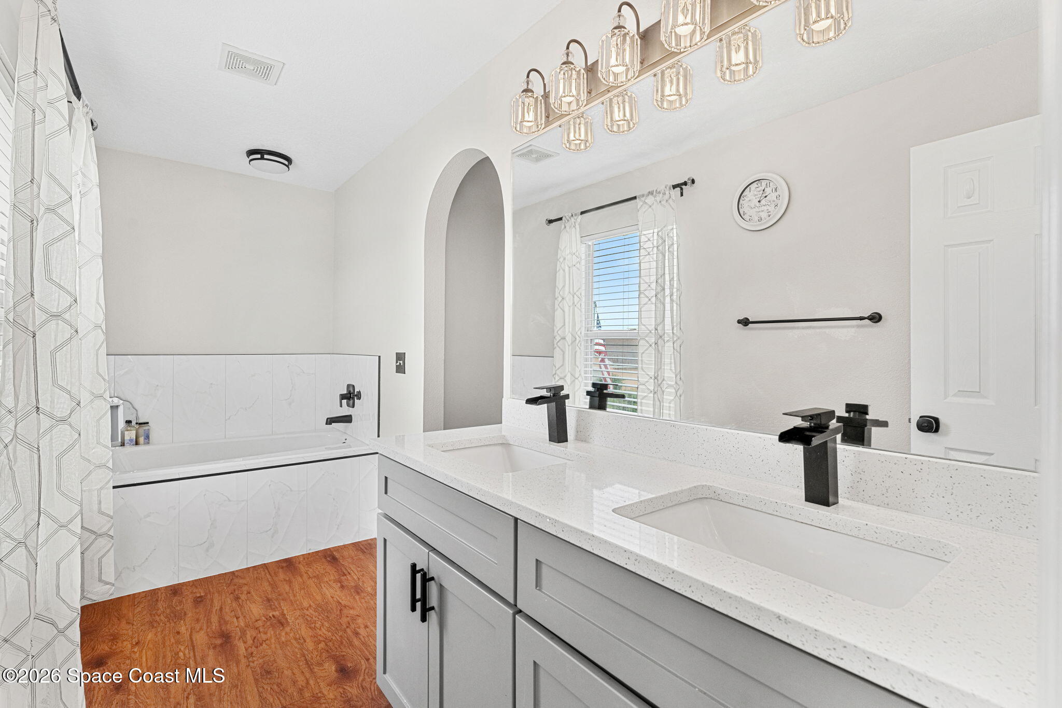
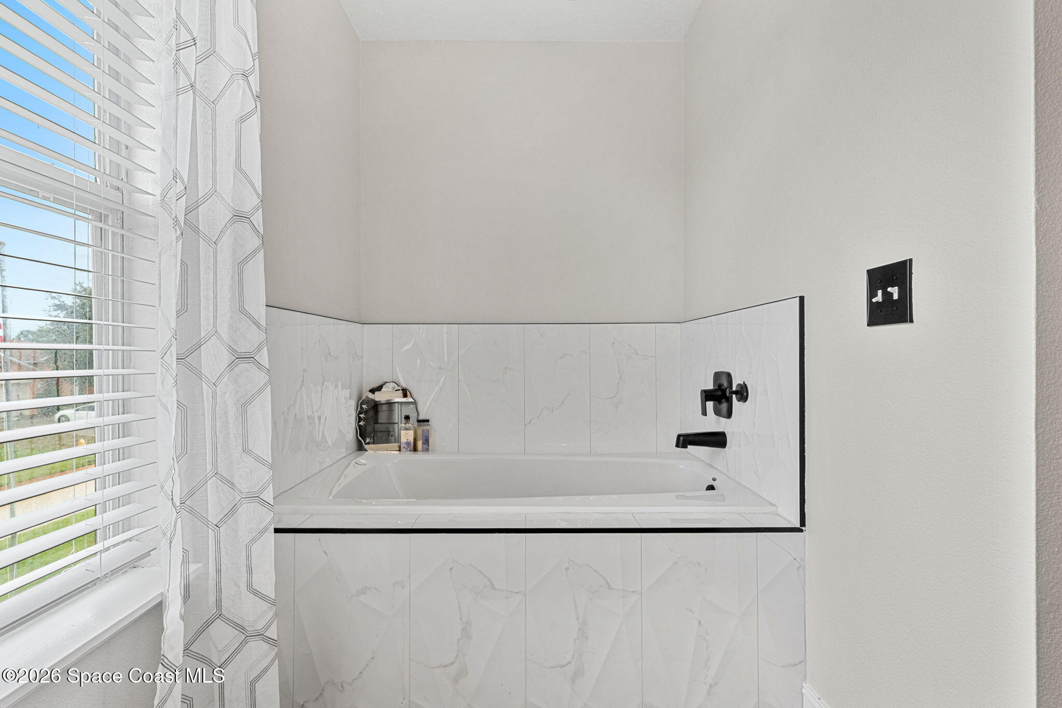
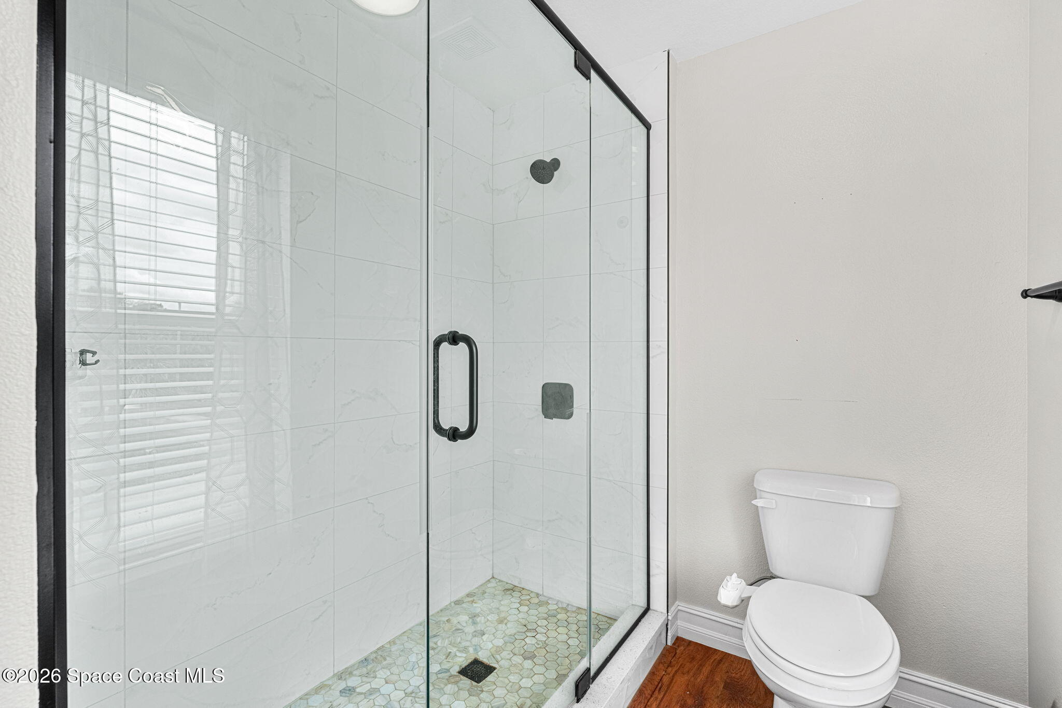
The second-floor primary suite continues the home’s emphasis on space, with a notably generous footprint, abundant natural light & wood-look flooring. Its ensuite was remodeled in 2023 and feels fresh and elevated, featuring a long double-sink vanity, contemporary cabinetry, dark fixtures & an expansive mirror. A separate soaking tub is surrounded by marble-look tile, while the glass-enclosed shower carries coordinating tile to create a cohesive finish. Multiple windows brighten the bath, and the combination of a separate tub and shower gives the suite the kind of functionality buyers continue to seek.
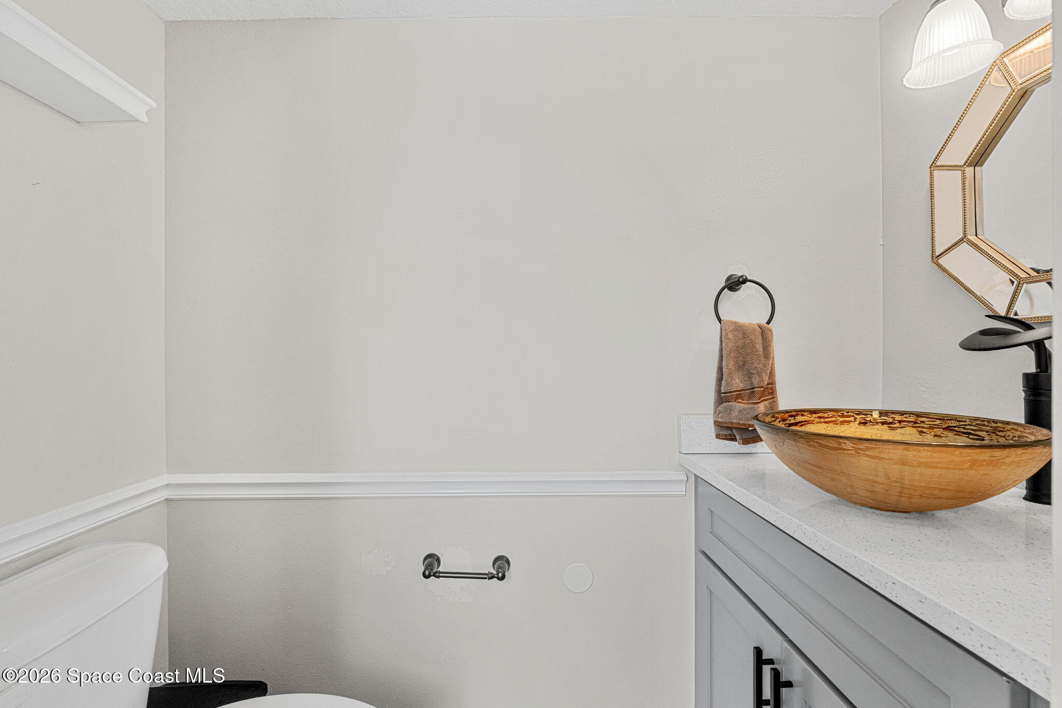
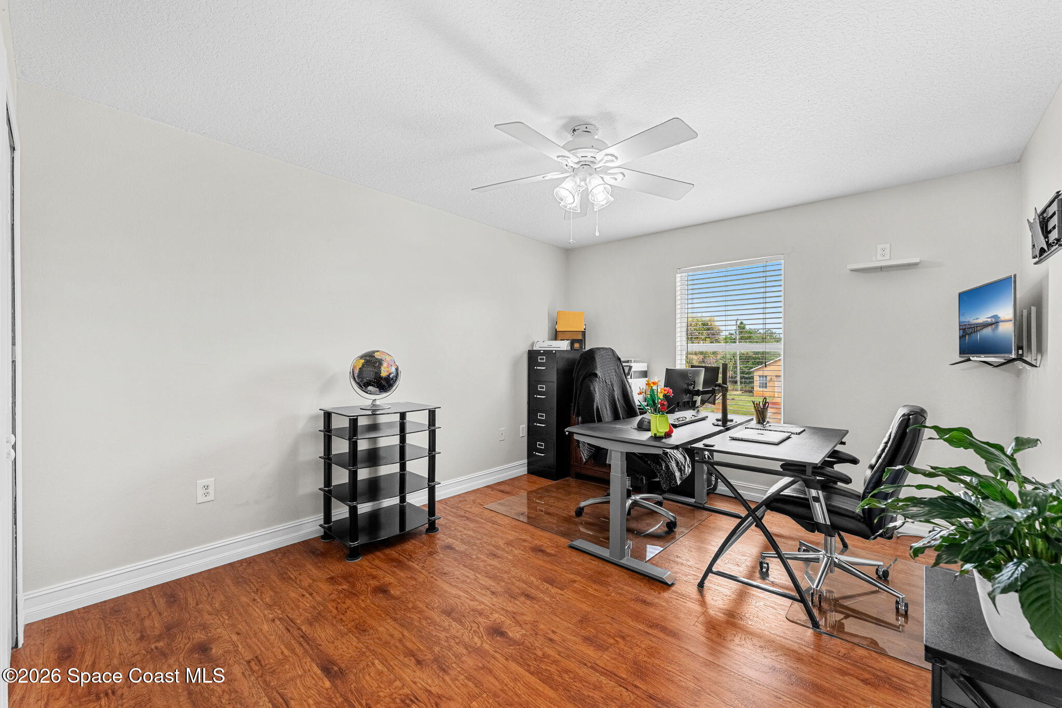
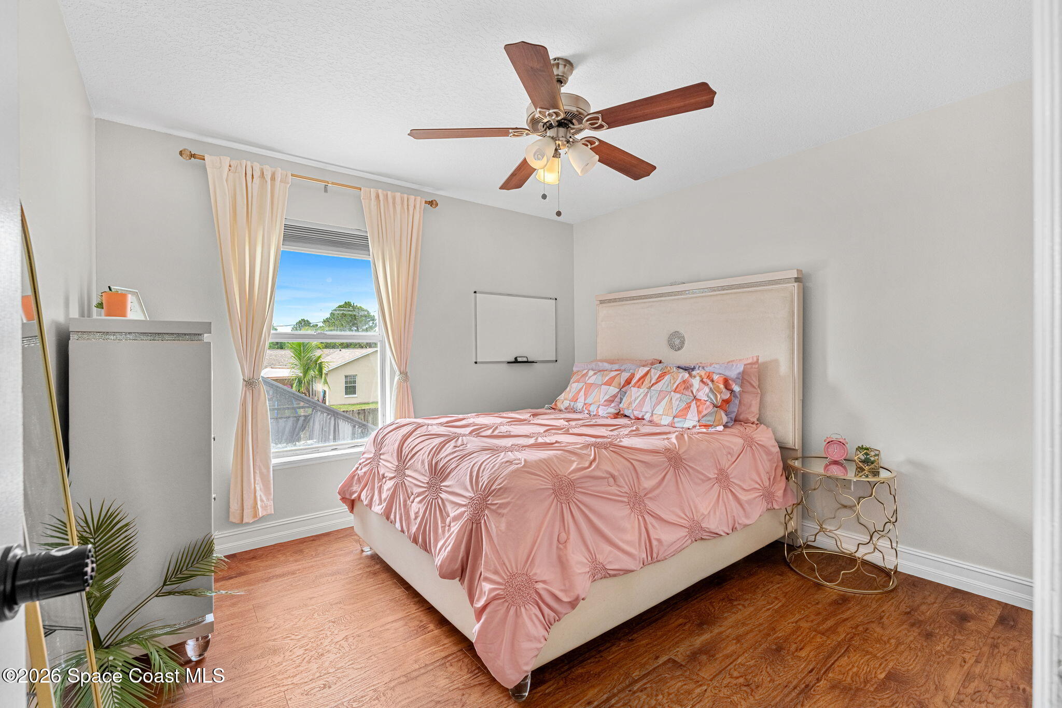
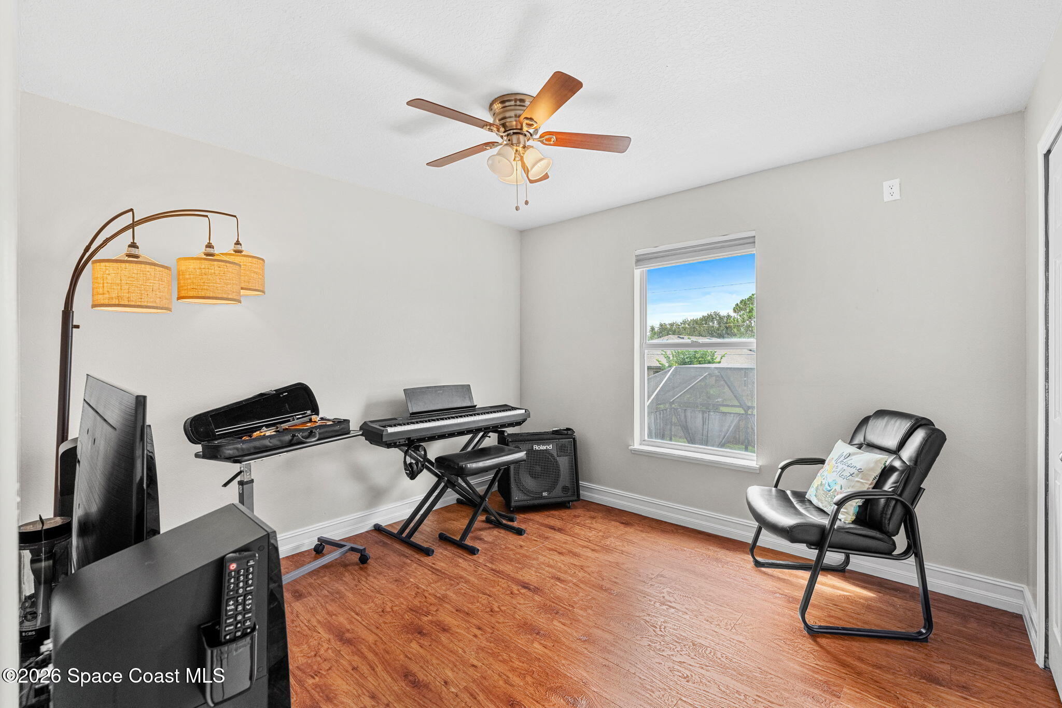
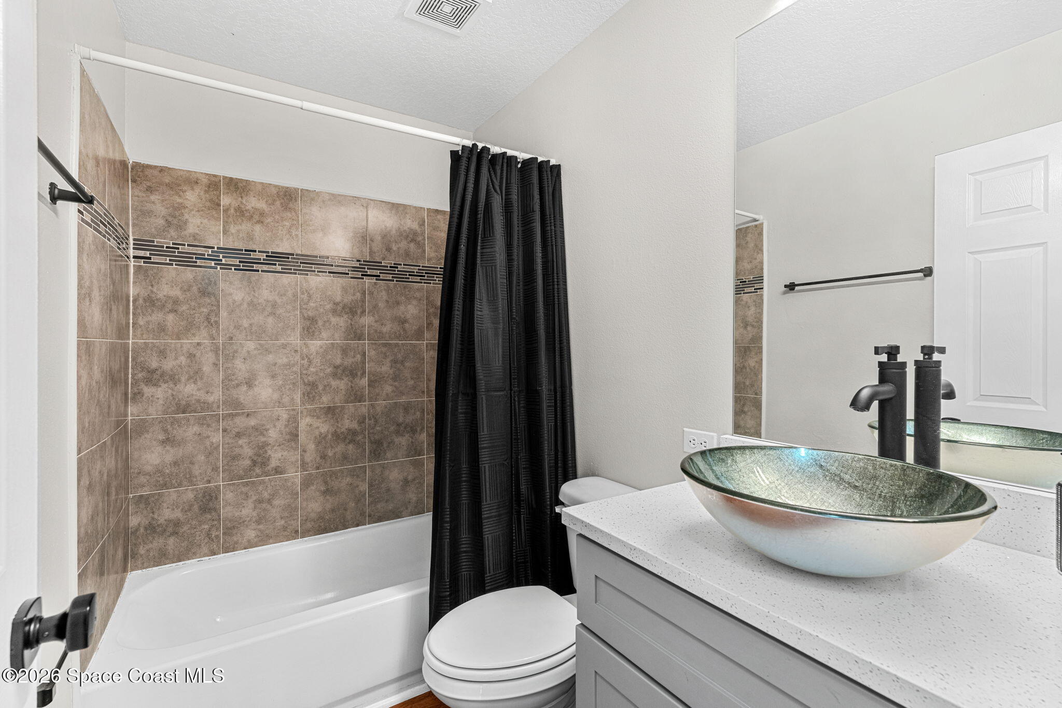
Three additional bedrooms complete the second floor, giving the home an impressive amount of flexibility for family, guests, home offices, hobbies or creative spaces. Each offers a comfortable footprint, wood-look flooring, natural light & ceiling fans, maintaining continuity throughout the upper level. The full guest bath serves these rooms with a tub/shower combination accented by tile and a decorative mosaic band, plus a vessel sink and dark fixtures for a distinctive finishing touch. Altogether, the upstairs layout creates defined private spaces without sacrificing the open, airy character established throughout the home.
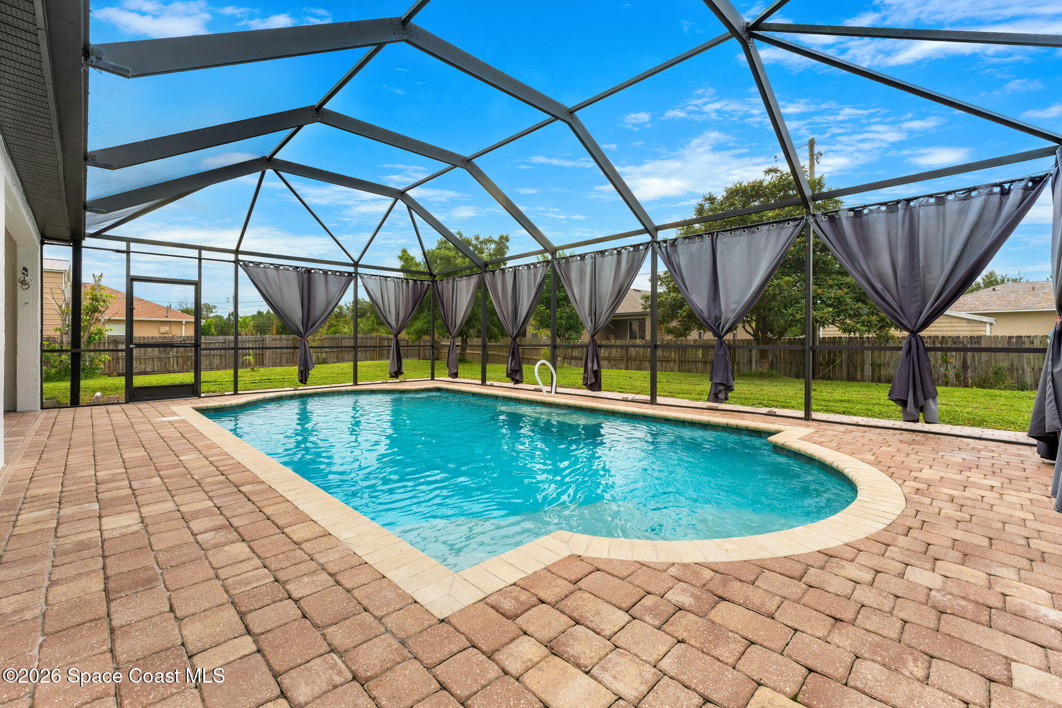
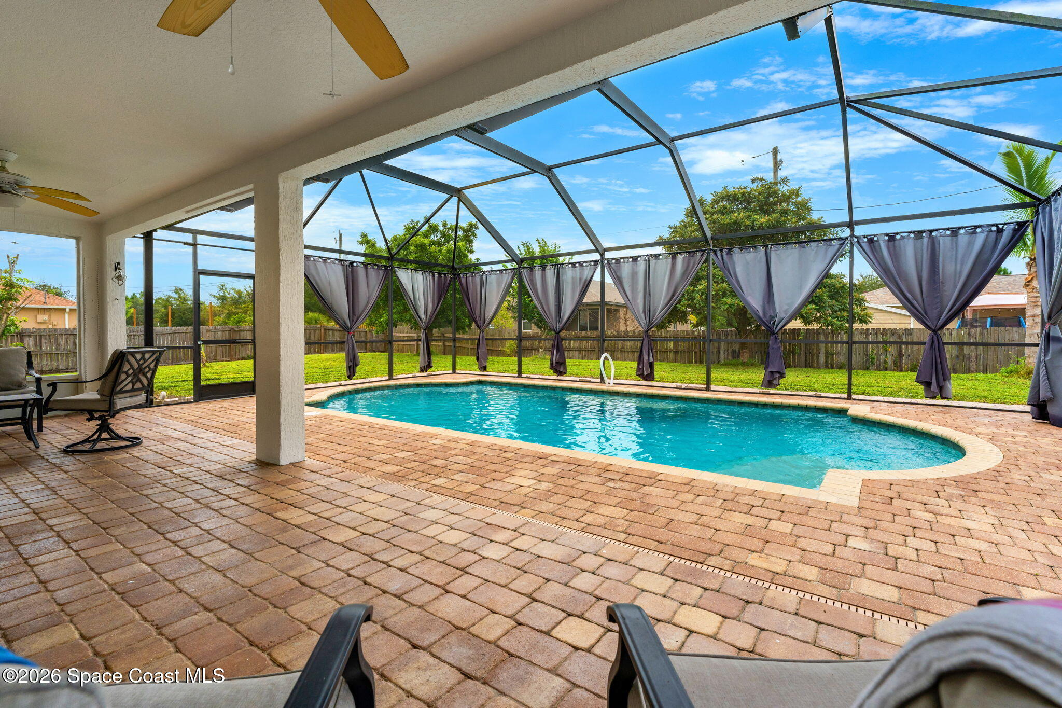
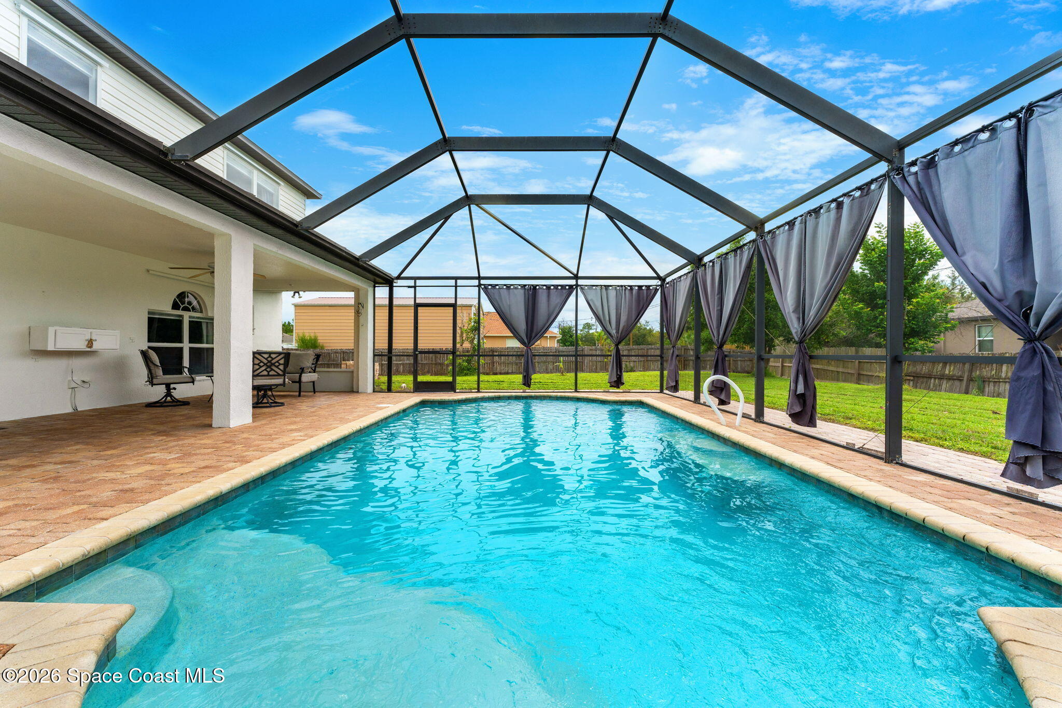
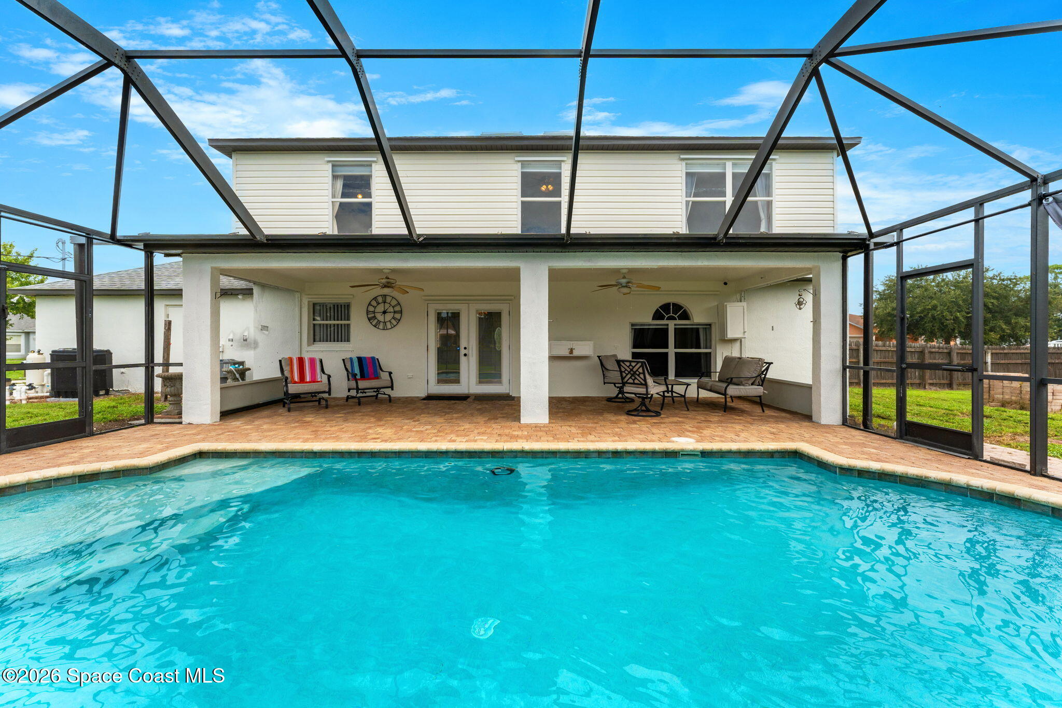
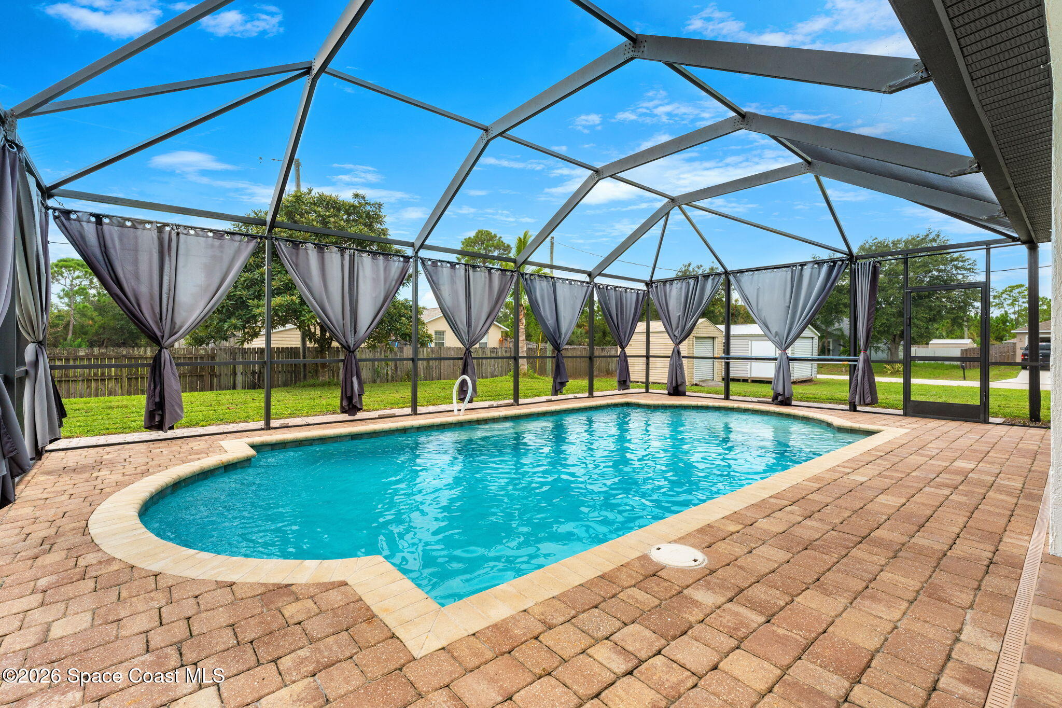
The outdoor setting is where this property really stretches out. A screened pool anchors an expansive paver deck with plenty of room for lounging, dining and gathering, while a substantial covered portion creates a true outdoor living zone protected from the Florida sun. The pool was resurfaced in 2015, with the filter replaced in 2024, and the screened enclosure allows the entire area to function as an extension of the home. Beyond the pool, the oversized corner lot continues with broad areas of open lawn, creating a rare sense of space around the residence.
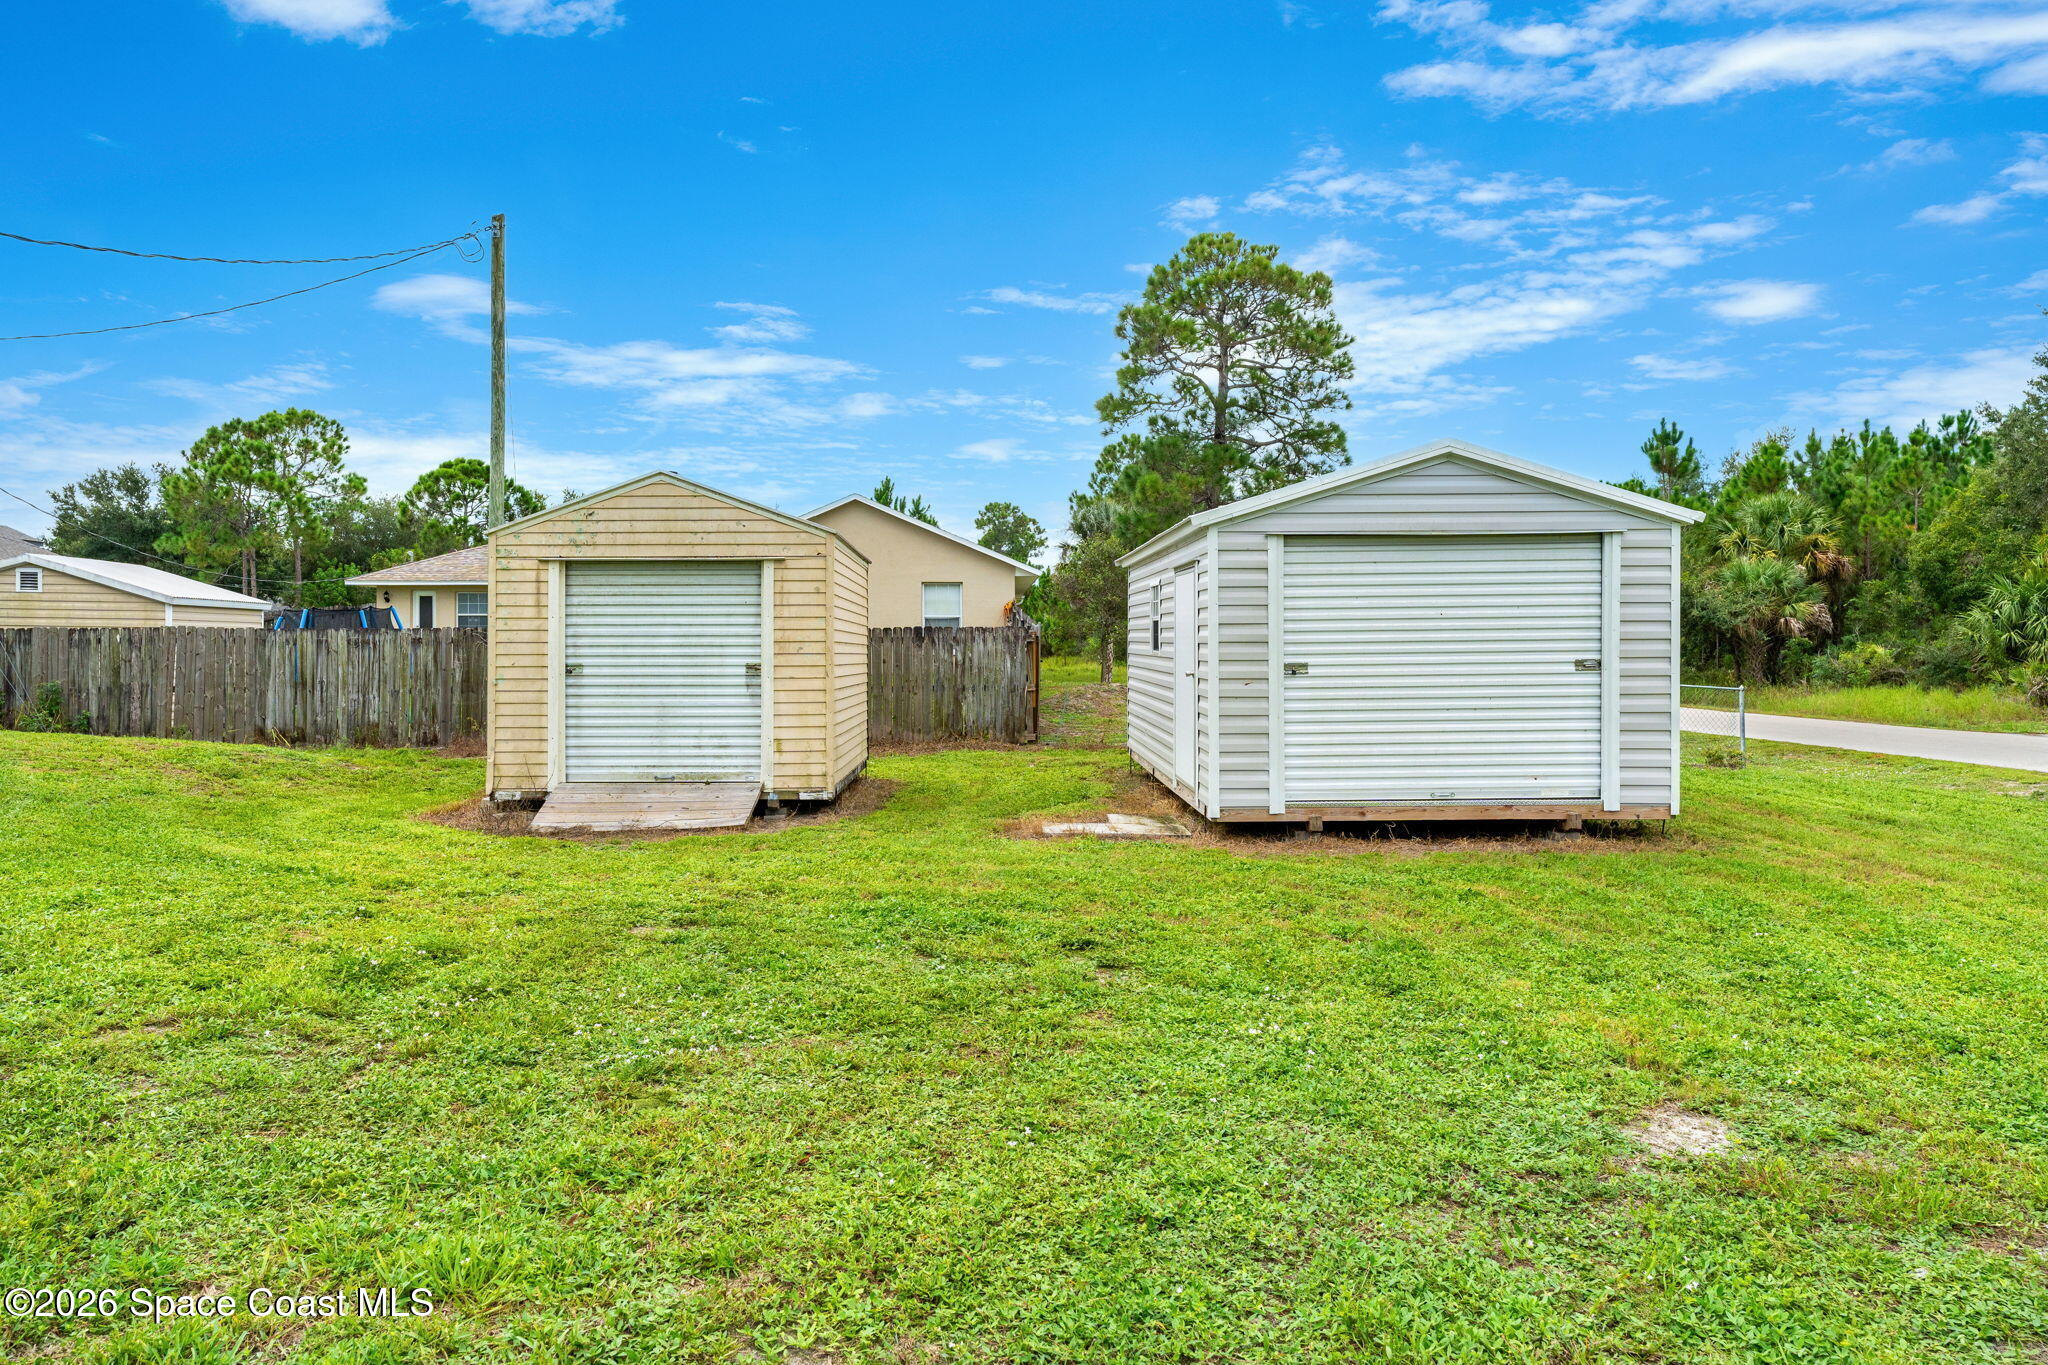
Storage and workspace are another standout feature, with 2 separate sheds positioned on the property. One is a new 10' x 12' shed rated for 180 mph winds, while the smaller shed includes a workshop, giving the property valuable space for tools, projects, lawn equipment and hobbies without sacrificing the garage or interior living areas. Combined with the fruit trees, pool, extensive lawn and nearly half-acre setting, the backyard feels less like an afterthought and more like an entire second chapter of the property.
360 Hanford Rd SW is located inSouthern Palm Bay within Brevard County on Florida's Space Coast. With nearby parks like McGriff Skate Park, Fred Lee Park, and Liberty Park there is plenty of outdoor fun awaiting. Walking distance is the local Preschool, Elementary school and High school. Bayside Lakes shopping is nearby with your everyday stops like Publix Supermarkets, Walgreens, Starbucks, Dunkin Donuts, and 7-11 just to name a few.
0.49-acre corner lot
Downstairs generational living layout with guest suite & private ensuite
Kitchen & primary bath remodeled in 2023
Pergo waterproof LVP installed in 2023
A/C interior & exterior components replaced in 2023
2023 hot water heater | 2017 roof
Screened pool resurfaced in 2015 | new pool filter 2024
Freshly pressure washed and professionally painted 2026
2025 refrigerator, microwave & stove
2 sheds, including new 10' x 12' 180 mph wind-rated shed + smaller shed with workshop
Avocado, mango, peach, coconut & loquat trees + sugar cane
City water | indoor laundry | ADT monitored security equipment & cameras remain; buyer responsible for activation
5
beds
3
baths
2,252 Sq.Ft. LIVING AREA
0.49 Acres lot
360 Hanford Road SW, Palm Bay, FL 32908
$530,000
Satellite Beach Homes for Sale
Satellite Beach Luxury Homes
Satellite Beach Condos for Sale
Indian Harbour Beach Homes for Sale
Indian Harbour Beach Luxury Homes
Indian Harbour Beach Condos for Sale
Melbourne Beach Homes for Sale
Melbourne Beach Luxury Homes
Melbourne Beach Condos for Sale
32951 Homes for Sale