For Sale
3665 Aria Drive
3665 Aria Drive, Melbourne, FL 32904
$390,000
3665 Aria Drive, Melbourne, FL 32904
A First Impression That Keeps Getting Better
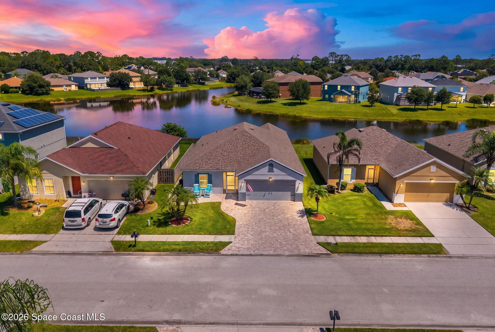
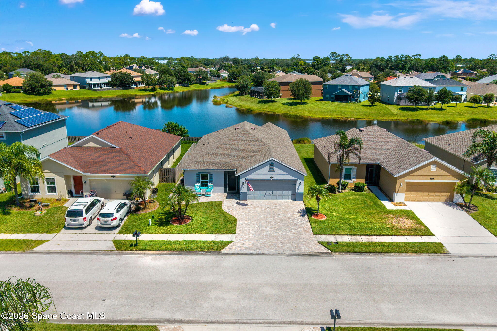
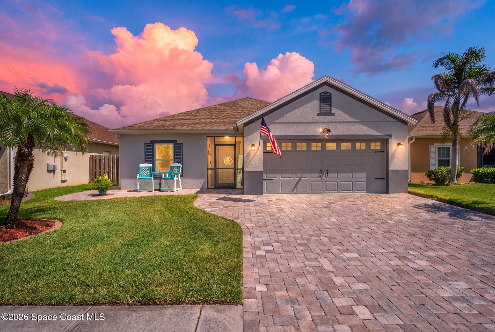
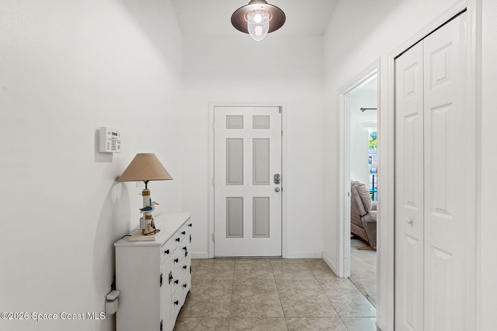
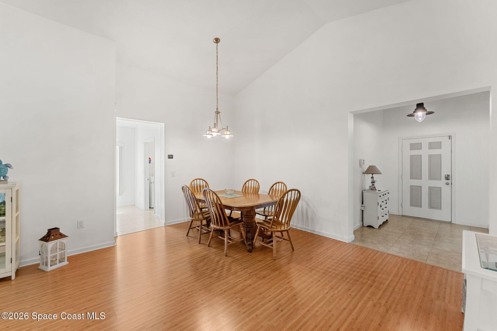
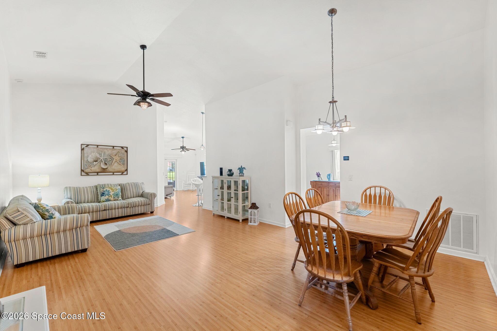
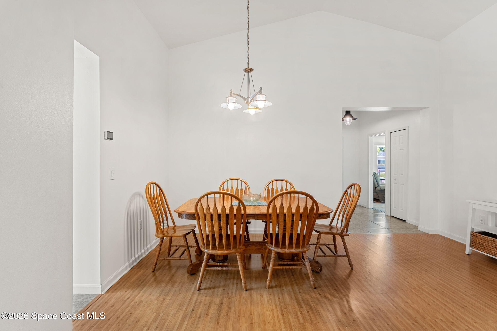
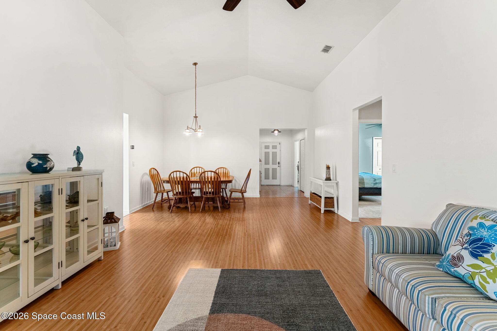
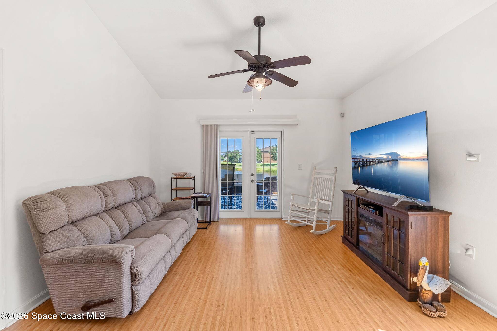
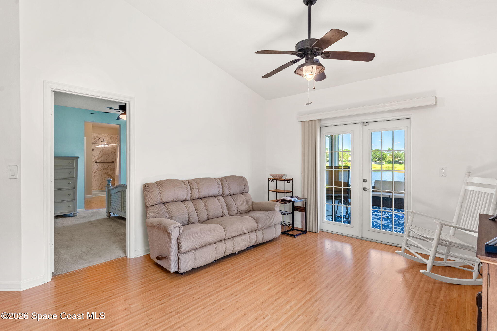
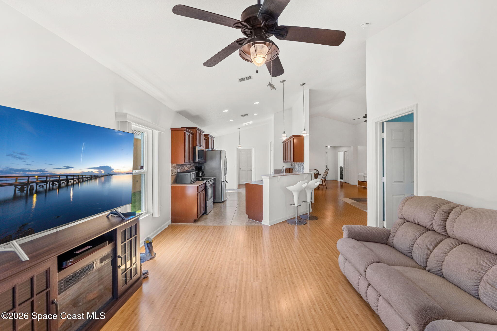
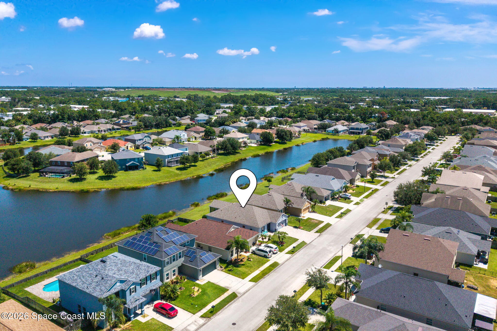
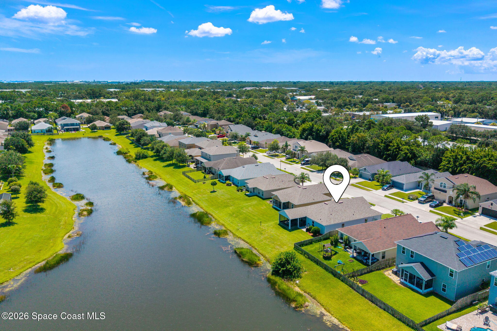
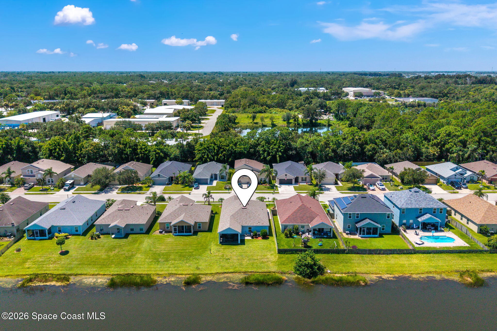
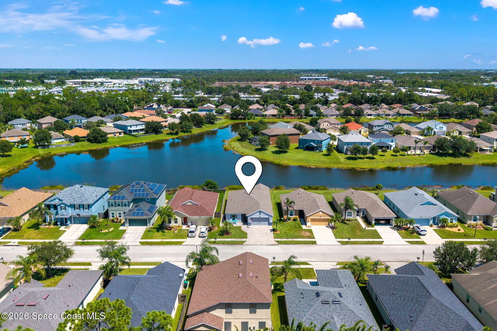
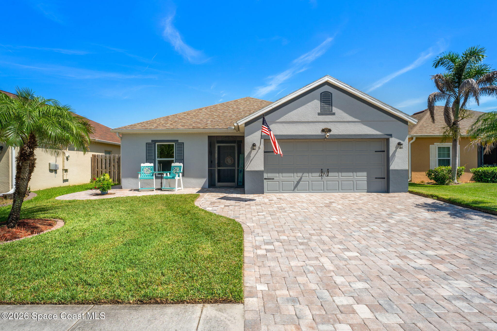
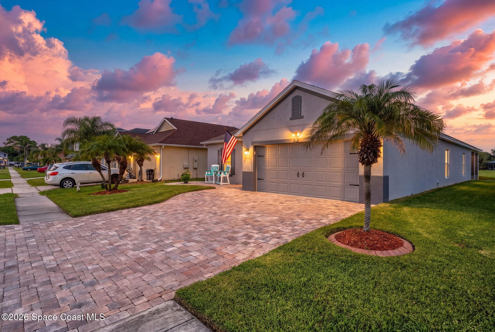
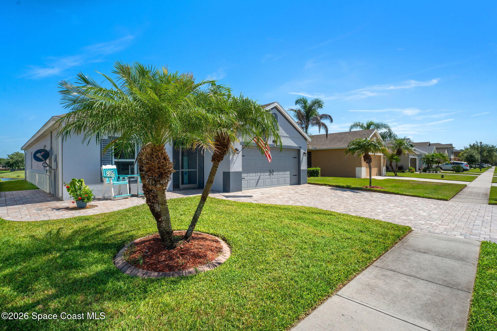
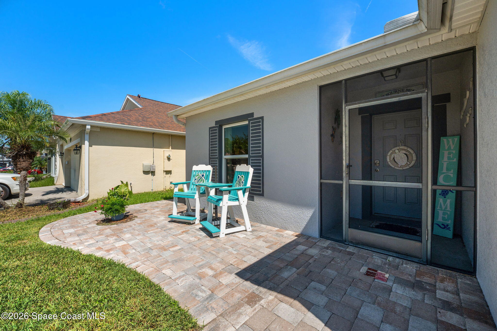
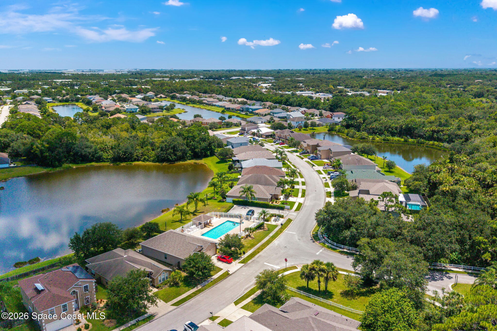
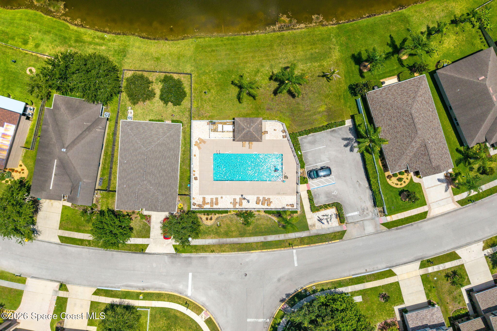
Fetchingly full of curb appeal and thoughtfully maintained from top to bottom, this lakefront lovely teams up the privacy of a charming gated community and attractive interiors with a long list of high-dollar improvements already handled. A brick-paved driveway and entry create a polished arrival, while a 2023 roof along with impact windows and doors add solid value beyond the home's inviting appearance. Inside, 20-foot ceilings immediately give the main living spaces a wonderful sense of volume, allowing the open layout to feel free and airy while embracing a sense of warmth. Bamboo wood laminate and tile floors carry through the living, dining, and wet areas, creating a practical foundation for everyday life. The formal living and dining spaces transition naturally into the kitchen and family room, giving the flow an easy rhythm that works just as well for quiet mornings as it does for evenings full of family and friends. Natural light filters throughout the interior, and the lake becomes part of the experience as the home unfolds toward the large screened porch and backyard.
A Kitchen Designed for Beauty & Function
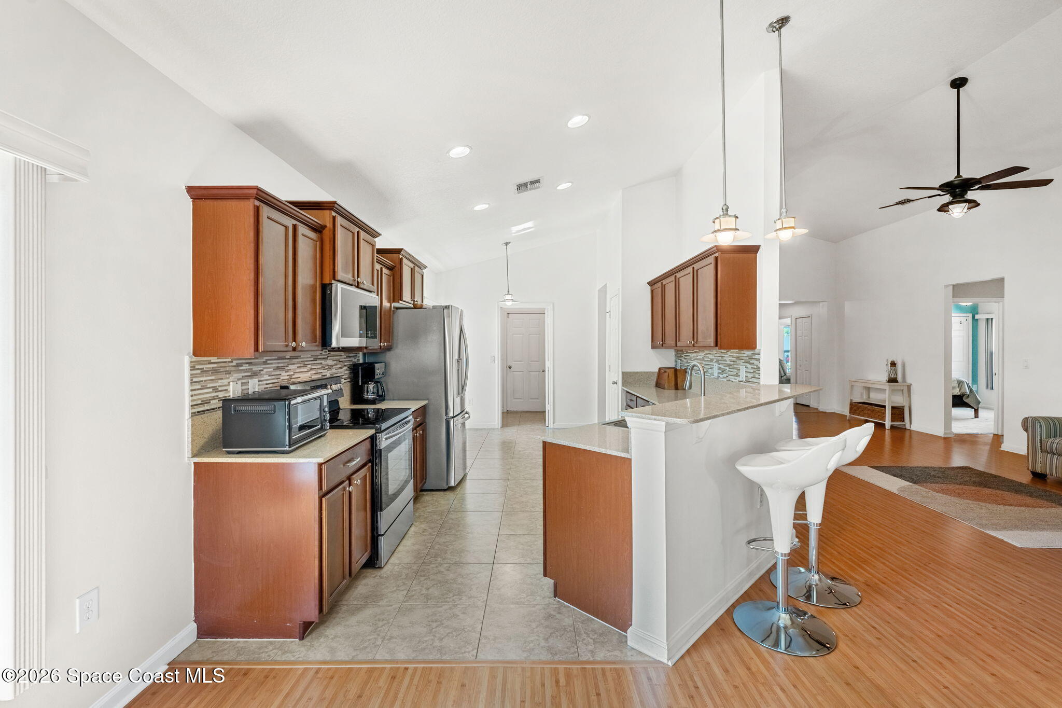
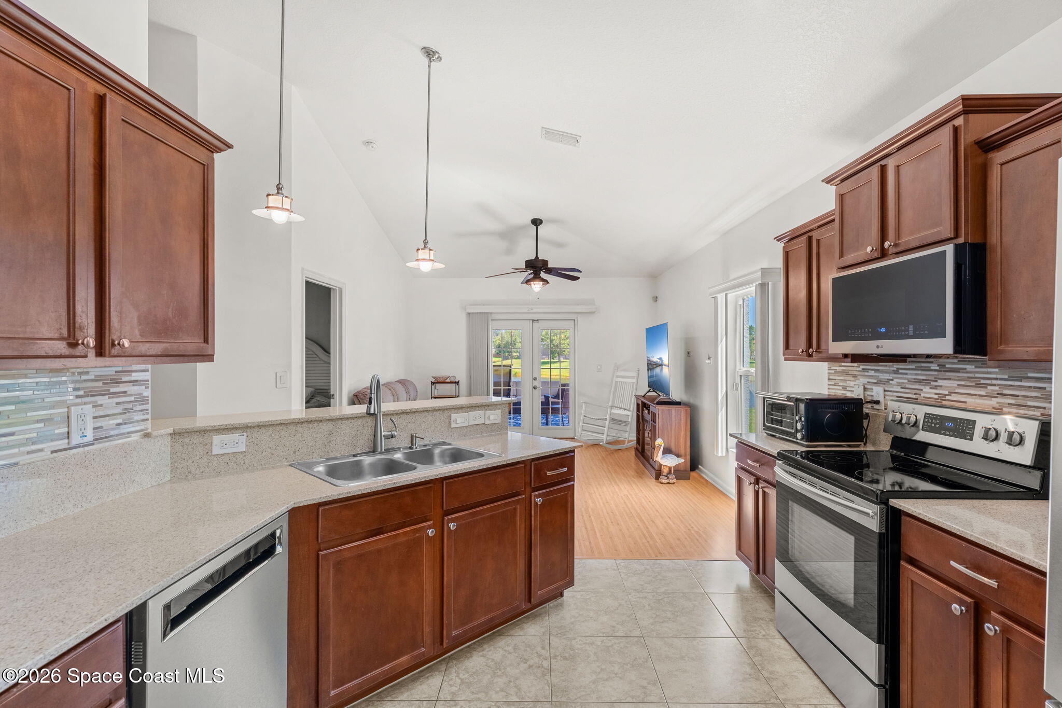
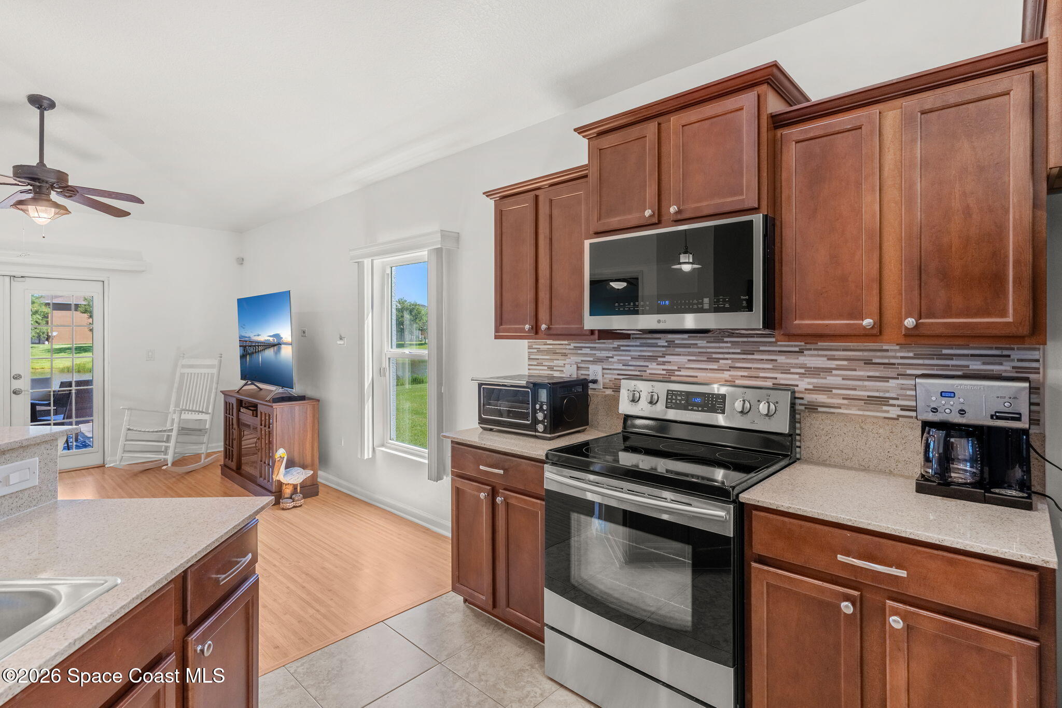
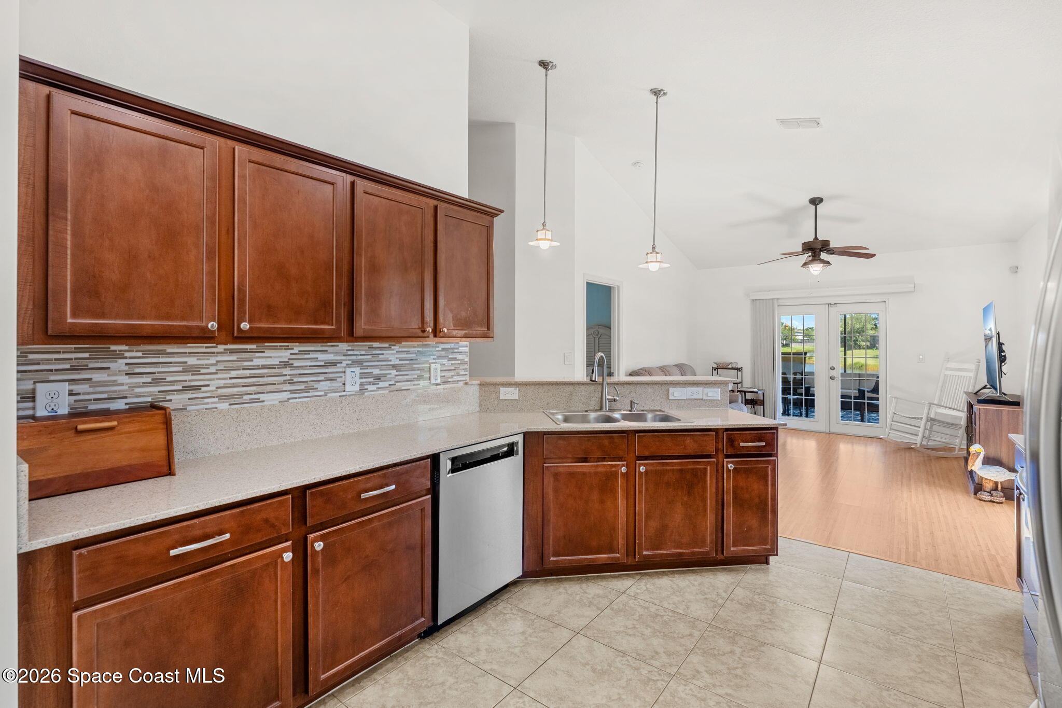
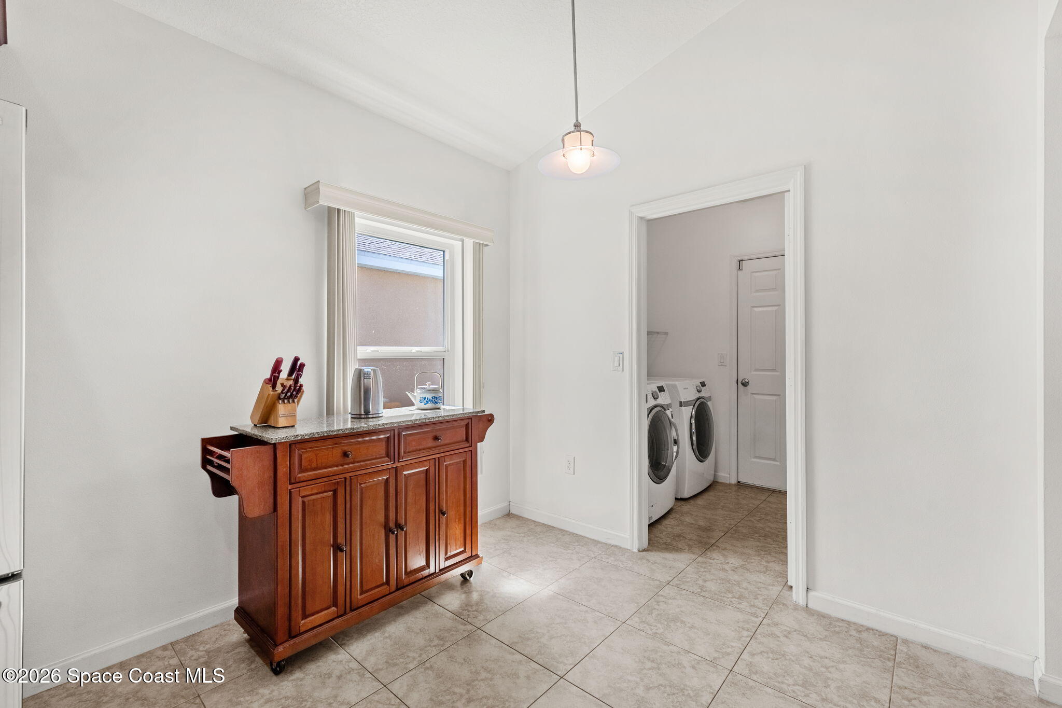
Warm wood tones give the kitchen a grounded, welcoming character, with crown-molded cabinetry providing generous storage and a finished architectural touch. Plenty of light-colored Silestone counters offer earthy, durable workspace, while stainless steel appliances add sleek finesse. It’s a culinary hub designed not just for good looks, but real everyday use. A breakfast bar and a casual dining space create seating and effortless gathering points, keeping conversation connected between the kitchen and surrounding living areas. The adjoining family room continues the home's relaxed atmosphere beneath the vaulted ceiling, with plenty of flexibility for lounging, movie nights, and social settings. Natural light streams through glass French doors, creating a beautiful transition to the screened porch and lakeside scenes. This platform keeps the outdoors easily accessible and visually connected to the indoors. Enjoy a layout that celebrates both beauty and function; it feels refreshingly open where it matters, yet still gives each area definition and purpose.
A Primary Suite with Room to Unwind
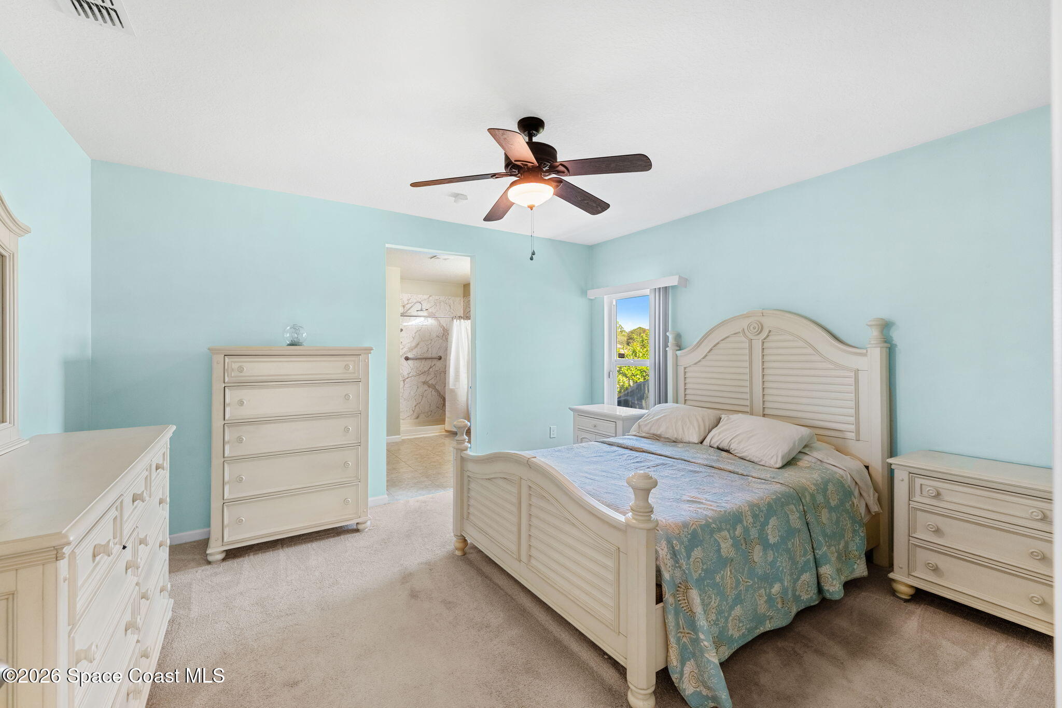
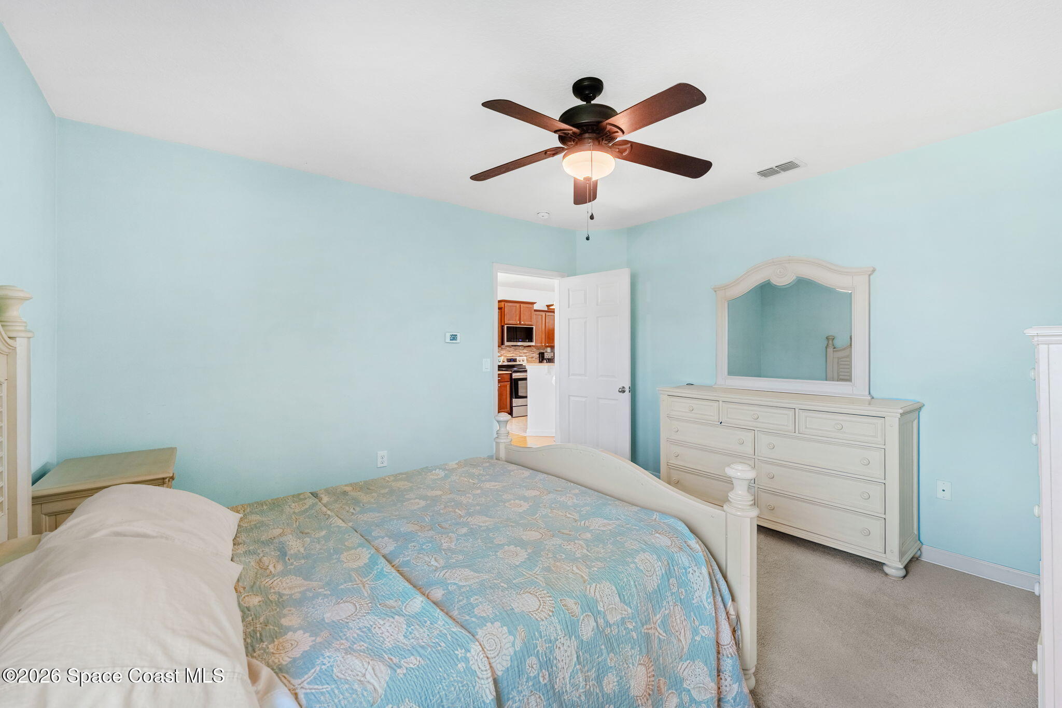
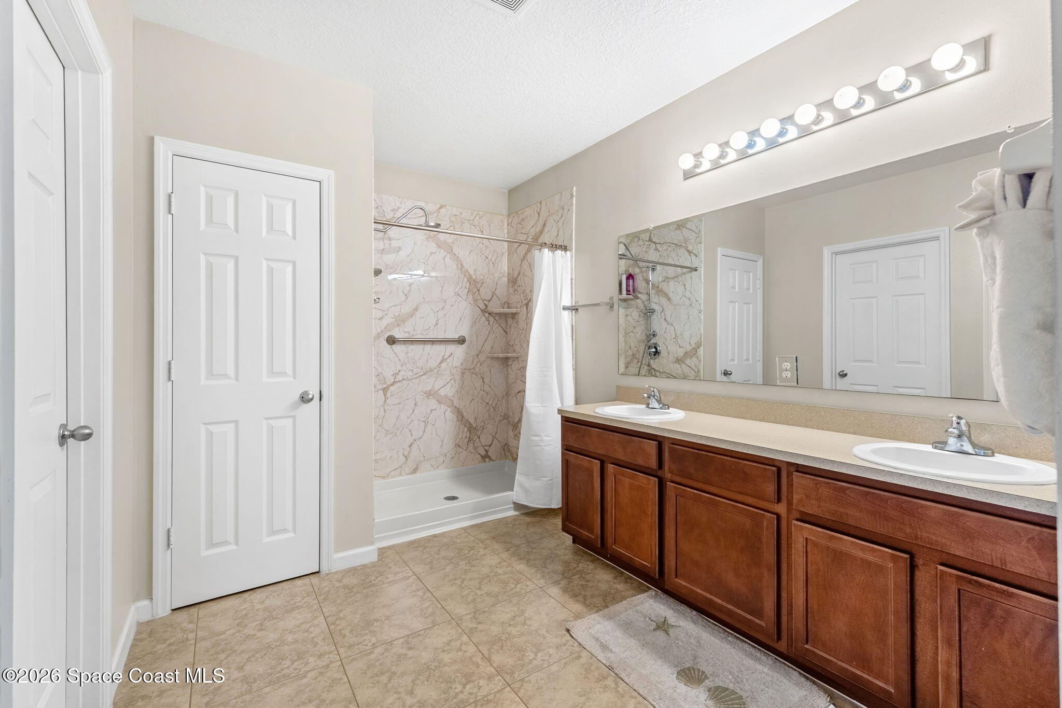
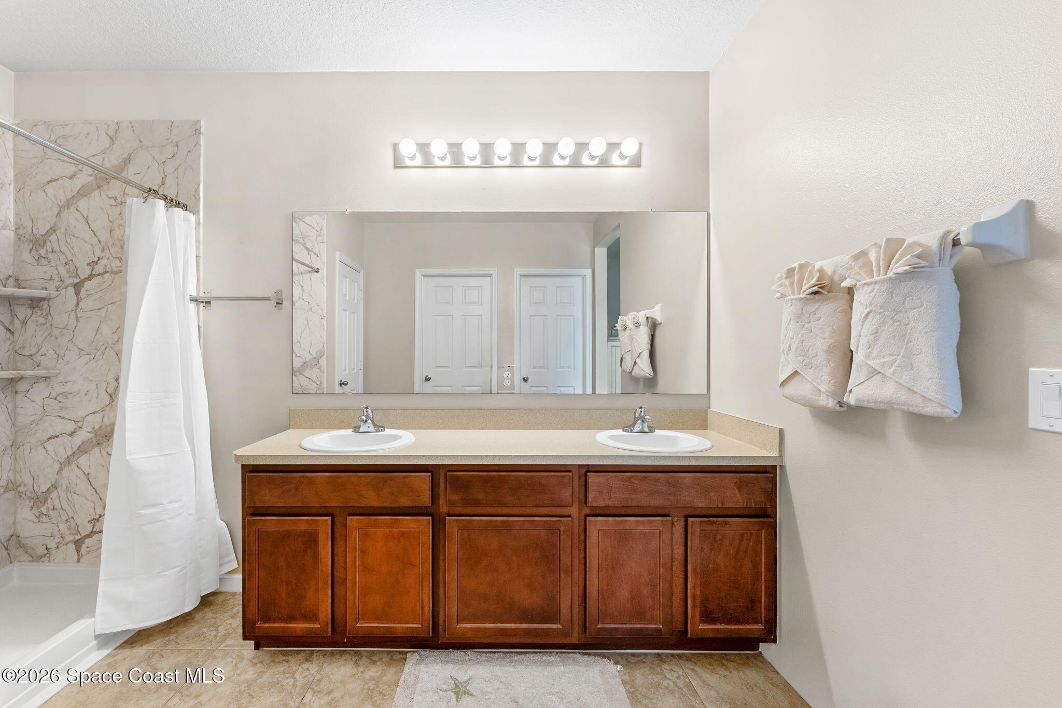
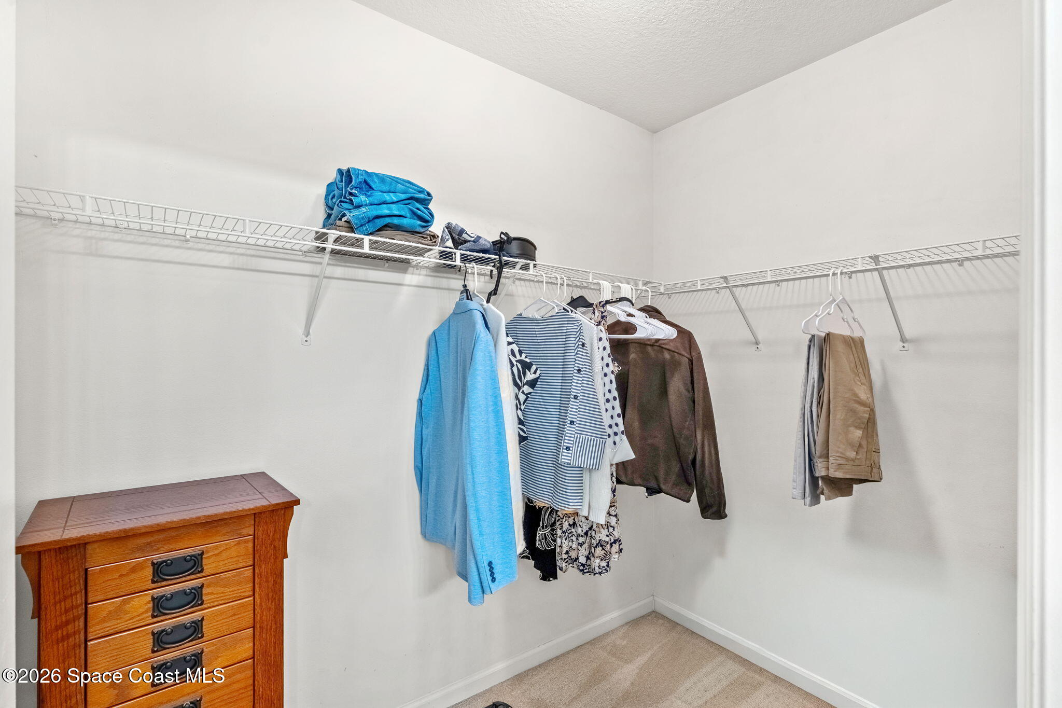
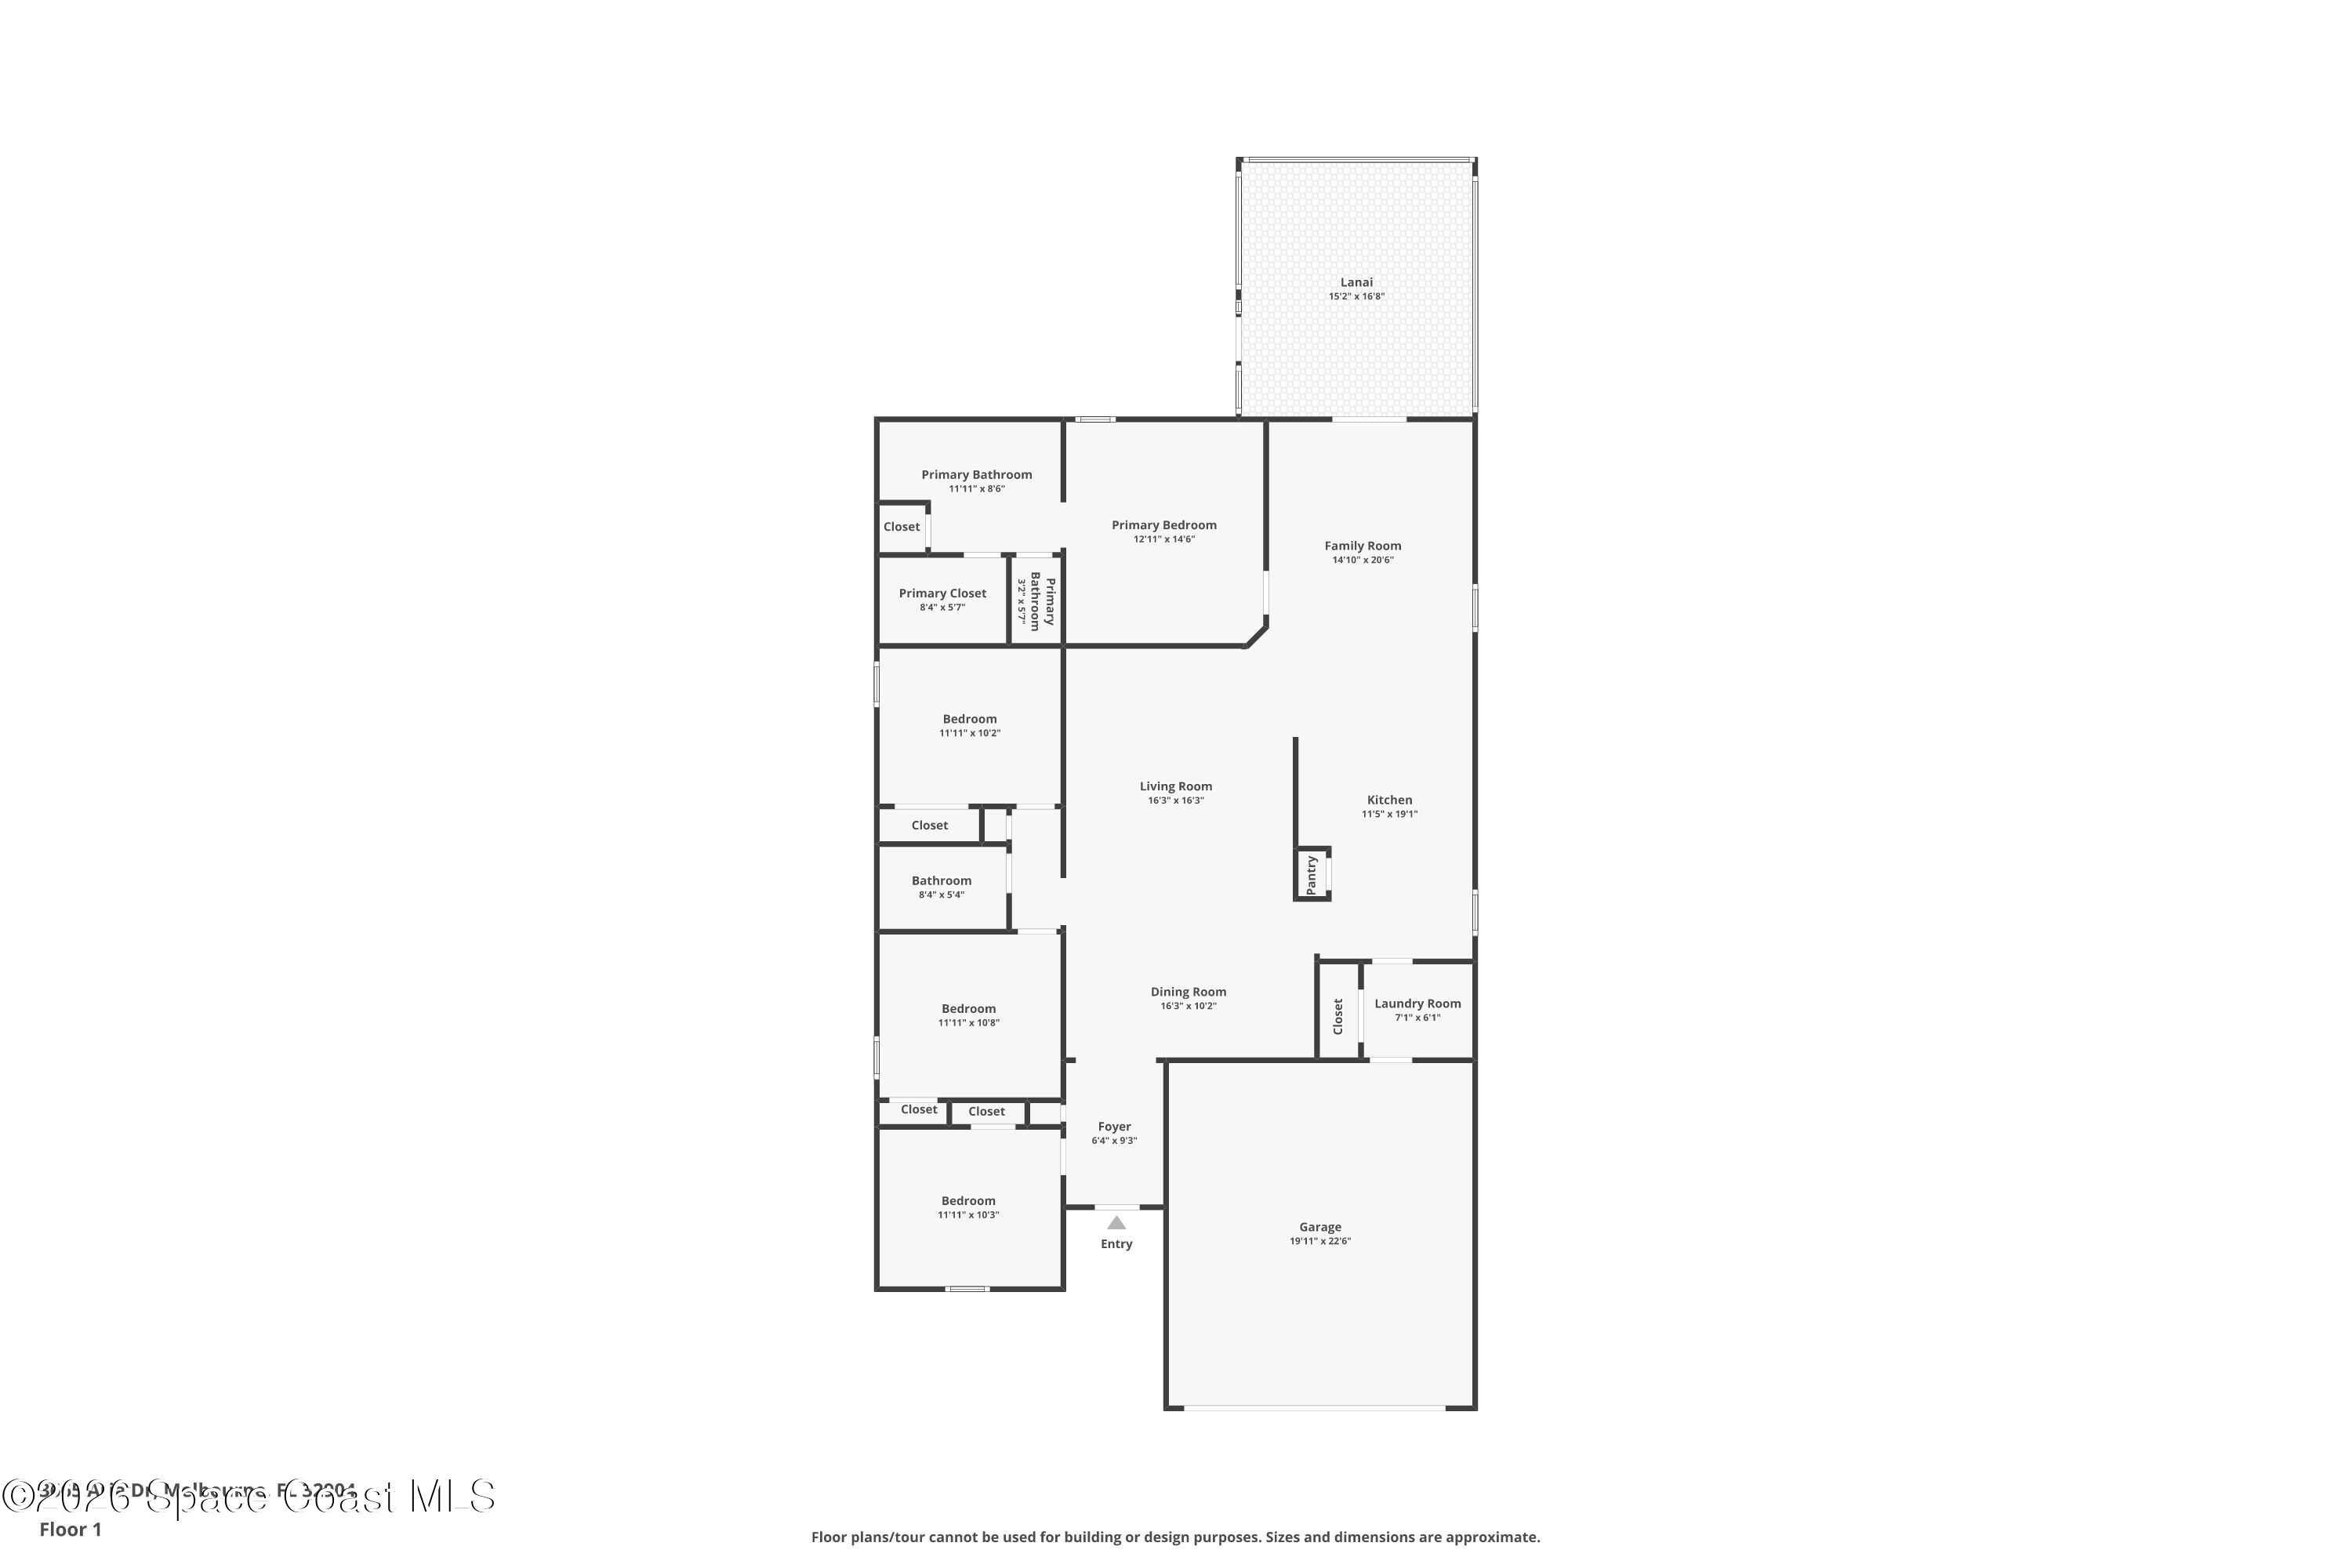
The owner's suite presents generous proportions and a comfortably calm place to relax and unwind. Soft carpeting underfoot adds warmth, while a ceiling fan and lake views keep the bedroom feeling bright and fresh. The adjoining bath offers a substantial dual-sink vanity with abundant cabinetry and counter space, making busy mornings easier while giving each person room to spread out. A newer step-in shower updates one of the suite's most important everyday features, with its spacious footprint adding another layer of practicality. Beyond the bath, the walk-in closet provides ample storage with wrap-around shelving and hanging racks. Together, the simplicity of the bedroom, bath, and closet form a complete package that prioritizes personalization and an uncomplicated composition.
Flexible Bedrooms for the Way Life Actually Works
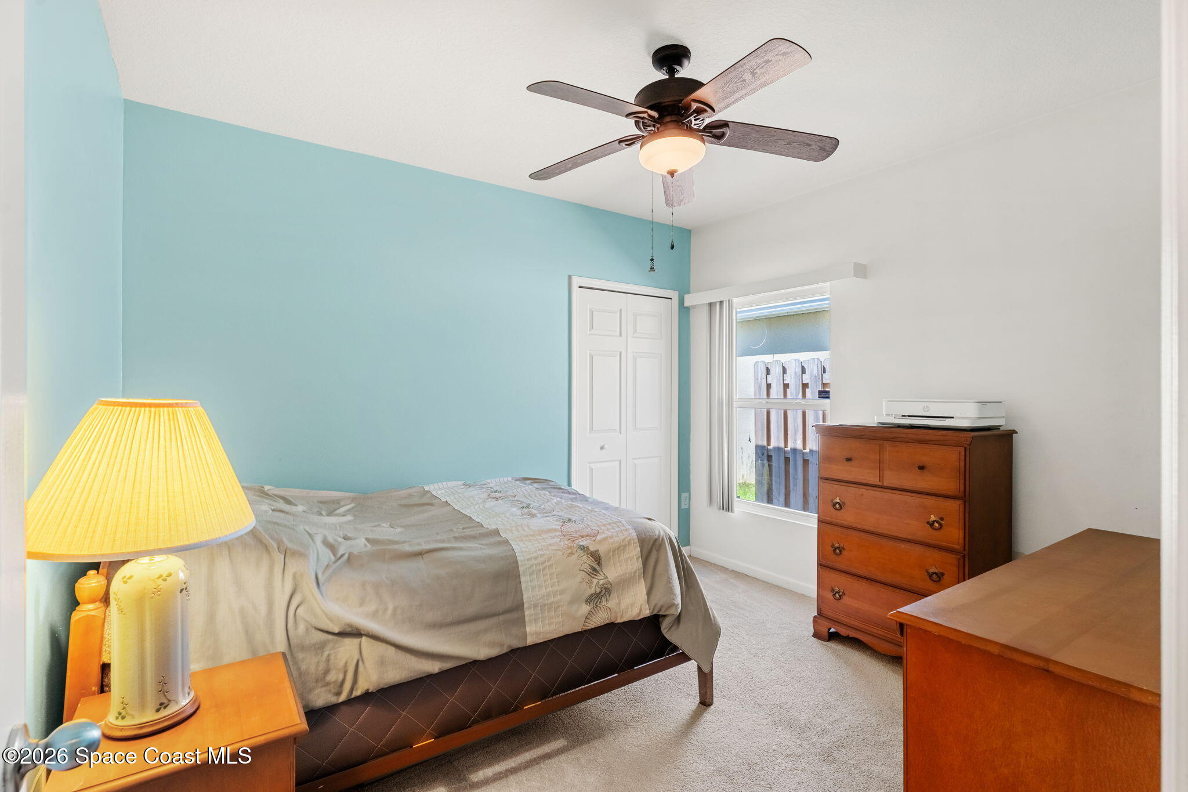
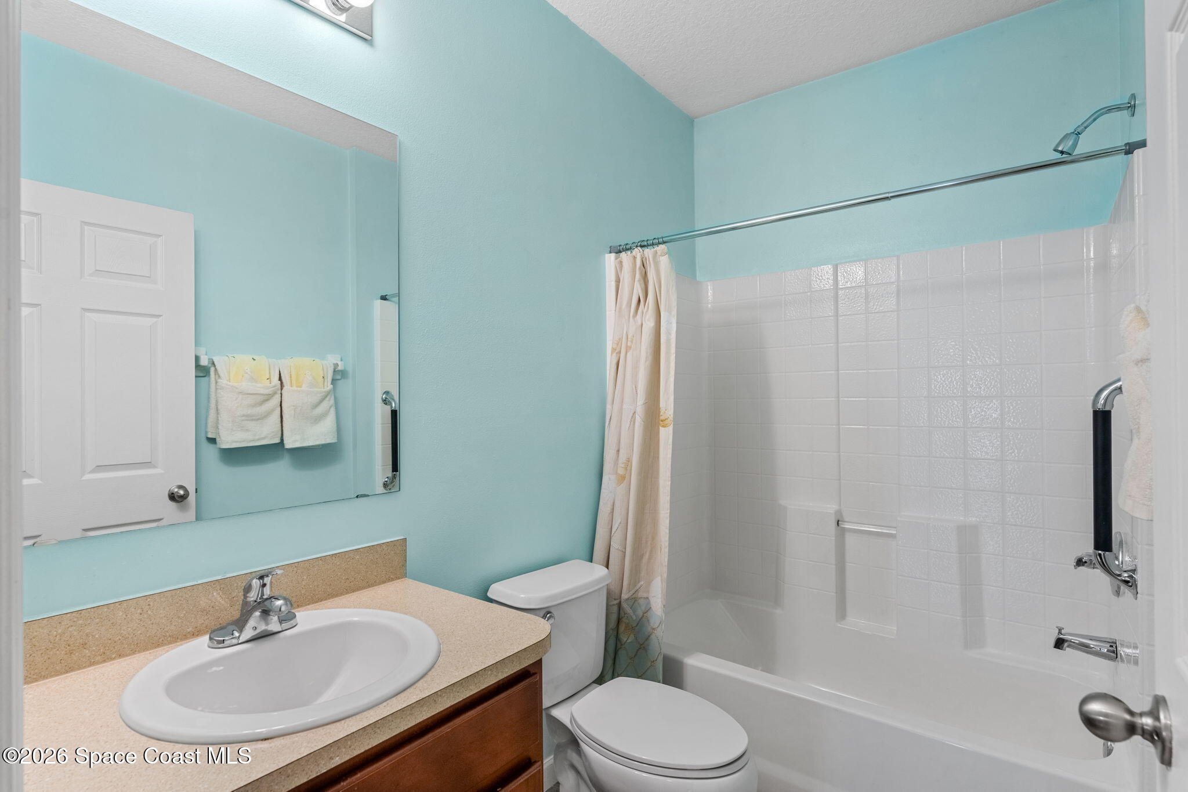
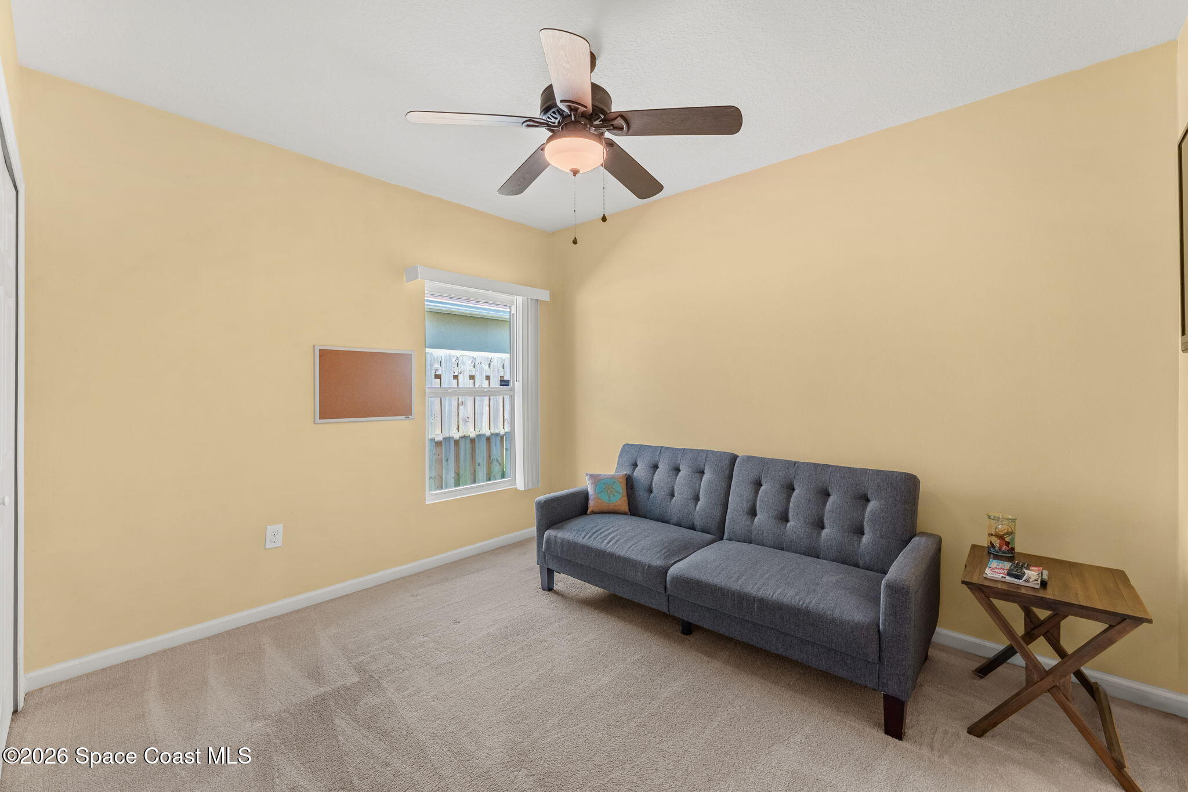
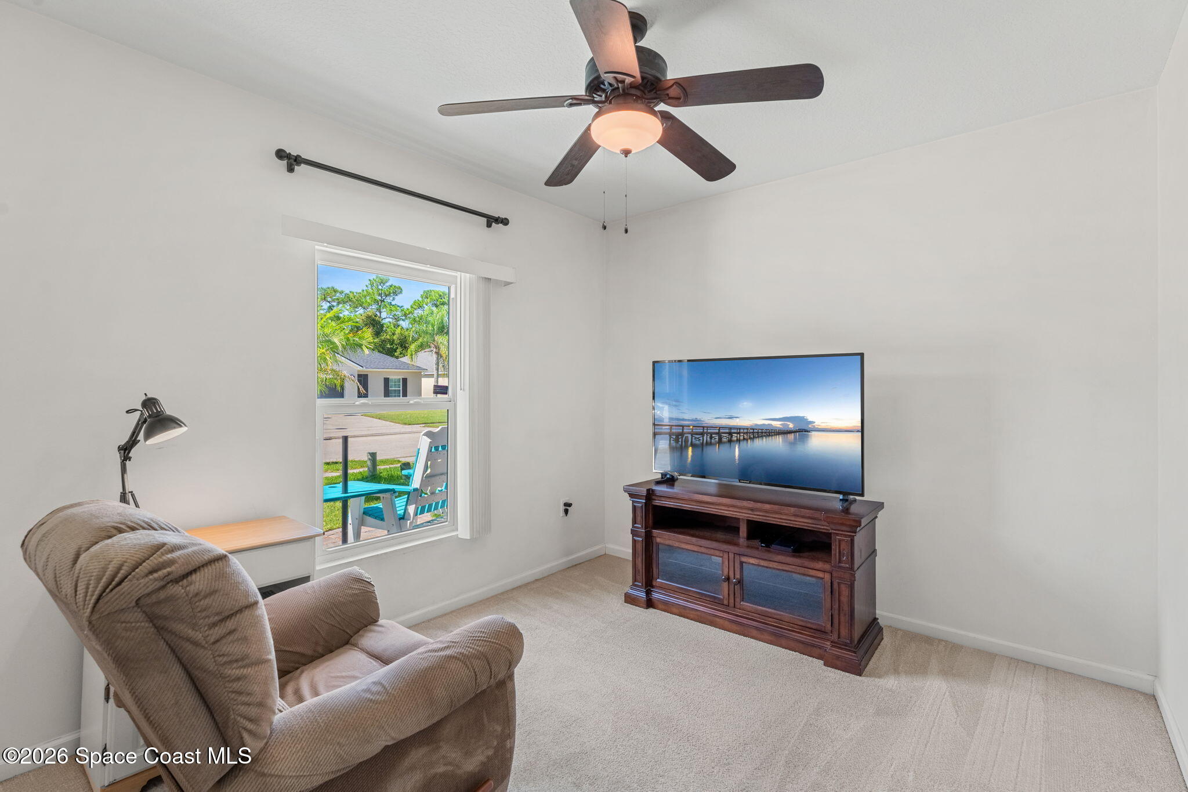
Three additional bedrooms give the home impressive flexibility, whether the need is for family, visitors, hobbies, remote work, or a combination of all four. Two rooms share a separate hallway with the second full bath, creating a useful arrangement for children, in-laws, or extended stays. It’s a valuable, defined section that can be customized and organized in a way that meets your specific needs. The bath includes a straightforward tub/shower combination and attractive vanity built for everyday convenience. Located at the front of the home, the fourth bedroom adds another layer of versatility. It’s an easy extra space for a traditional bedroom and it’s particularly well-suited as an office, playroom or gaming hub. Ceiling fans, impact windows, and soft carpet give these secondary rooms a comfy feel, while the thoughtful separation allows the floor plan to adapt to changing needs over time.
The Lanai Is Where Lake Life Takes Over
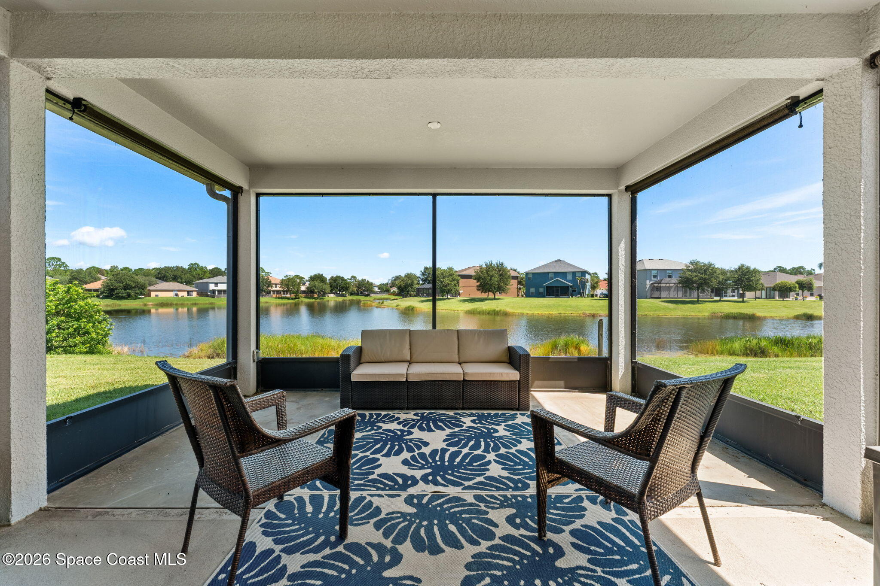
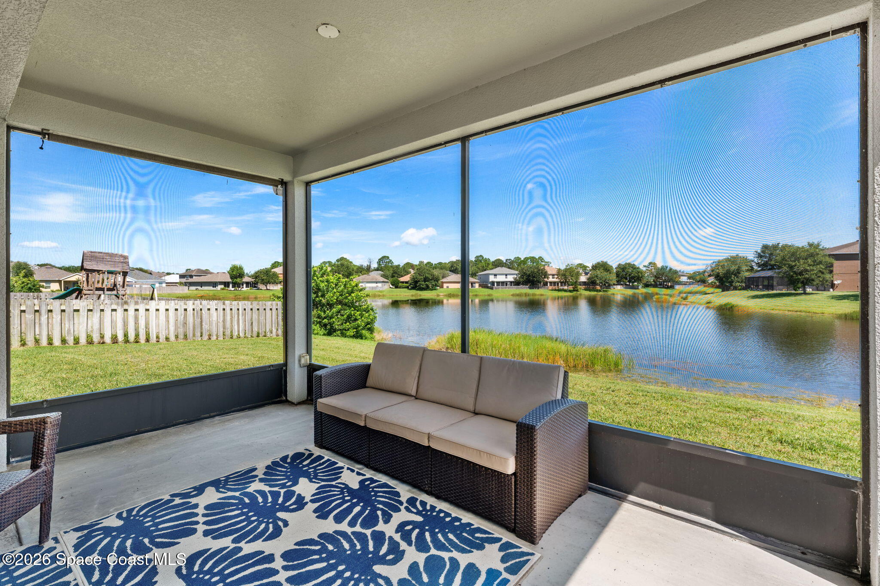
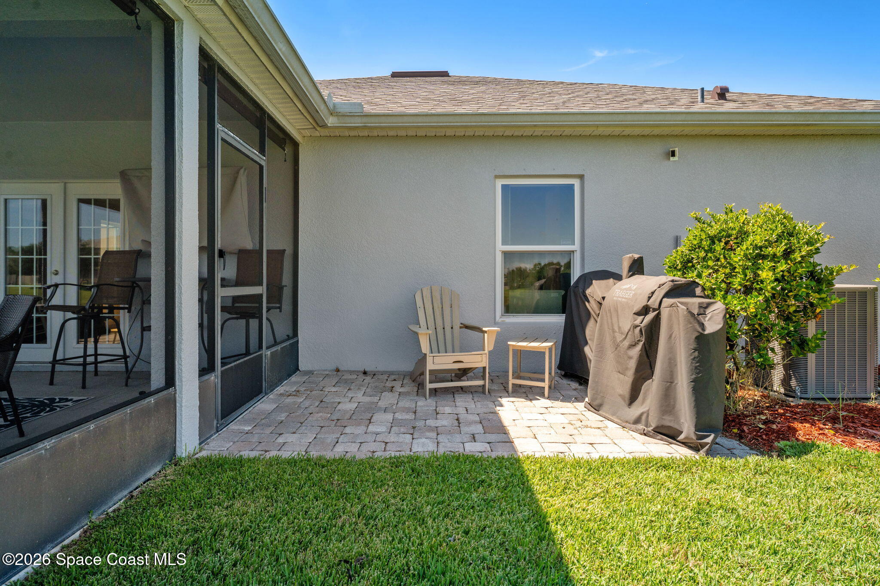
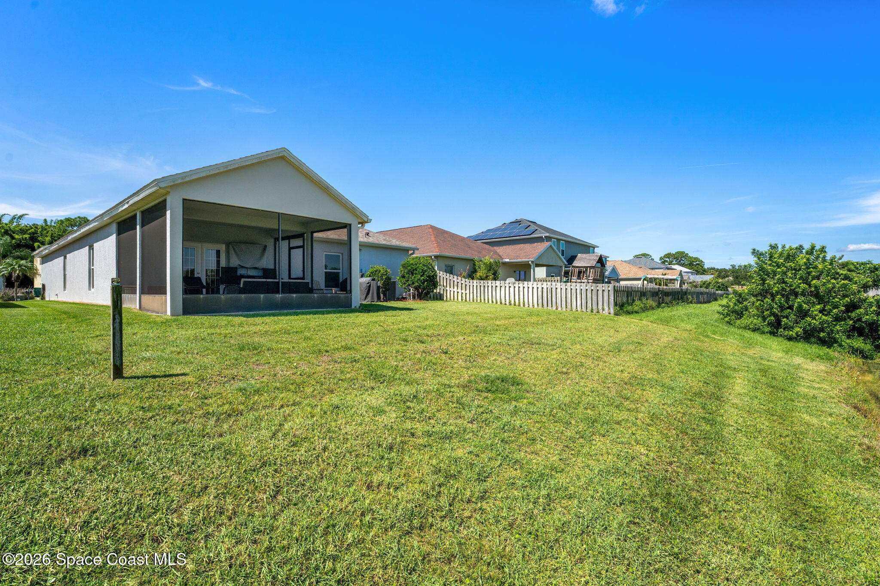
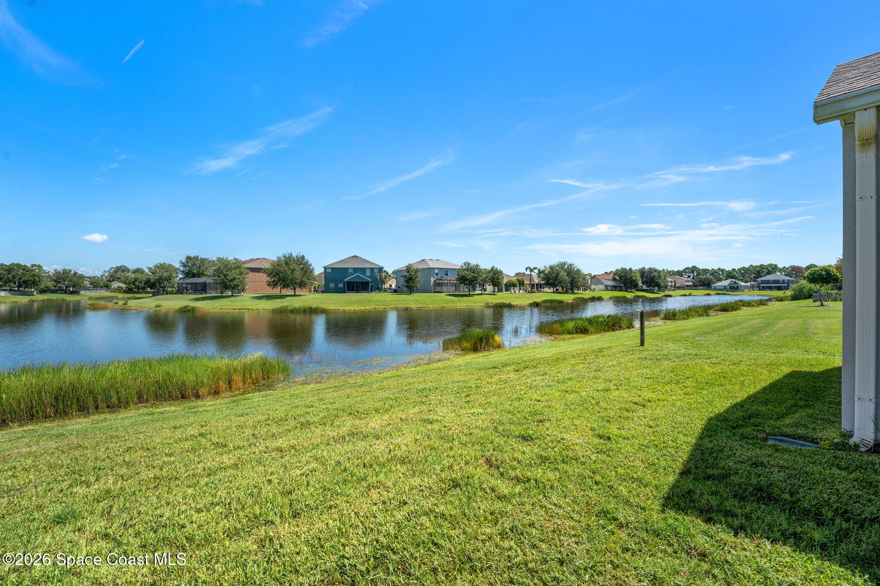
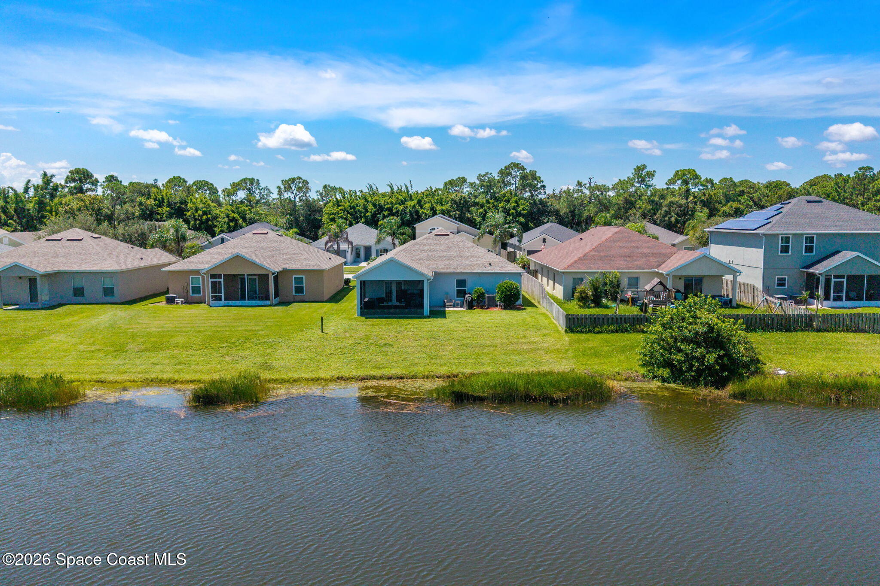
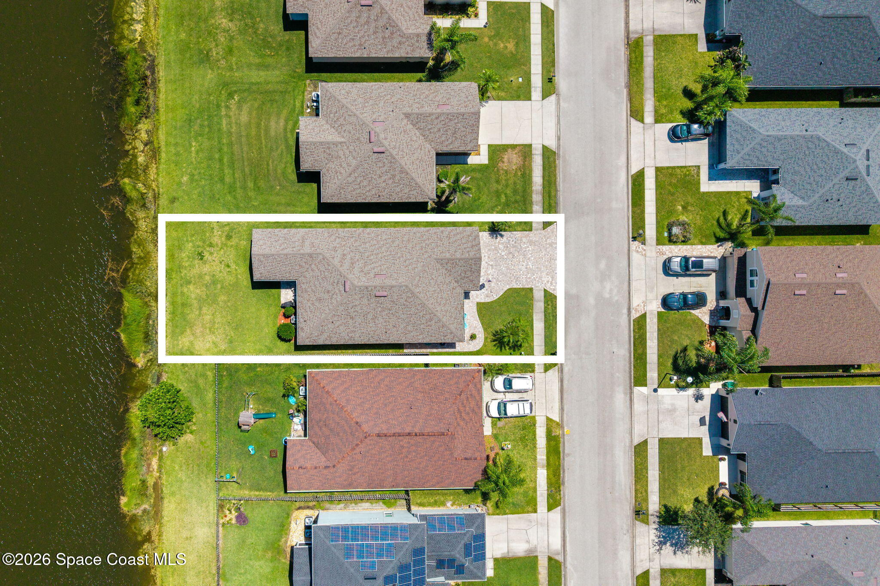
Glass French doors open from the family room to a spacious screened porch with luscious lake front vistas. It’s sure to become one of your favorite gathering spots! Wide screened openings frame peaceful lake views and glimpses of nature’s essence. Sit back and relax under the covered lanai as raindrops melt into the water or soak in the warmth as sunshine glistens off the glassy lake. There is ample space to create multiple zones for conversation, lounging, and alfresco dining. This scenic arena feels like an airy extension of the home where breezy living is at its best. Beyond the screen enclosure, a brick-paved open patio creates a dedicated grilling platform. It’s a convenient spot for barbecues and year-round cooking. The grassy backyard sweeps toward the lake with plenty of open lawn, giving the property space to breathe and a beautiful backdrop for play, gardening, and making memories.
Good Bones & Smart Improvements = No Worries
Outdoor living, lake views and attractive interiors may steal the spotlight, but improvements behind the scenes make the home equally compelling. A 2023 roof takes care of one of homeownership's biggest ticket items, and the 2021 A/C includes an automatic drain-cleaning system and UV system designed to improve air quality and cooling efficiency. Impact windows and doors add another substantial enhancement throughout the home, pairing protection and storm-readiness with everyday convenience. The combination of durable bamboo wood laminate and tile floors, a functional four-bedroom layout, vaulted ceilings, and indoor-outdoor connectivity create a home that feels established, comfortable, and ready to be enjoyed. Add in the gated community setting and a peaceful lakefront backdrop, and you’ve got an undeniably, practically perfect property!
The Highlights
2023 roof + 2021 A/C with automatic drain-cleaning and UV systems
Impact windows and doors + brick-paved driveway and entry
Vaulted ceilings with bamboo wood laminate and tile flooring throughout living, dining, and wet areas
Kitchen with crown-molded cabinetry, Silestone counters, and stainless steel appliances
Large screened lakefront porch, brick-paved grilling patio, and grassy backyard
Four-bedroom layout with private owner's suite, newer step-in shower, dual sinks, and walk-in closet
4
beds
2
baths
1,873 Sq.Ft. LIVING AREA
5,663 Sq.Ft. lot
3665 Aria Drive, Melbourne, FL 32904
$390,000

This is known for its attention to nature, and its absolutely breathtaking Florida environment and climate.
ExploreSatellite Beach Homes for Sale
Satellite Beach Luxury Homes
Satellite Beach Condos for Sale
Indian Harbour Beach Homes for Sale
Indian Harbour Beach Luxury Homes
Indian Harbour Beach Condos for Sale
Melbourne Beach Homes for Sale
Melbourne Beach Luxury Homes
Melbourne Beach Condos for Sale
32951 Homes for Sale