3705 Sparrow Hawk Trail
SEE ALL PHOTOS
3705 Sparrow Hawk Trail
For Sale

3705 Sparrow Hawk Trail

3705 Sparrow Hawk Trail, Mims, FL 32754

$700,000

Wide Open Spaces & Resort-Style Living Inside This Gated Lakeview Retreat

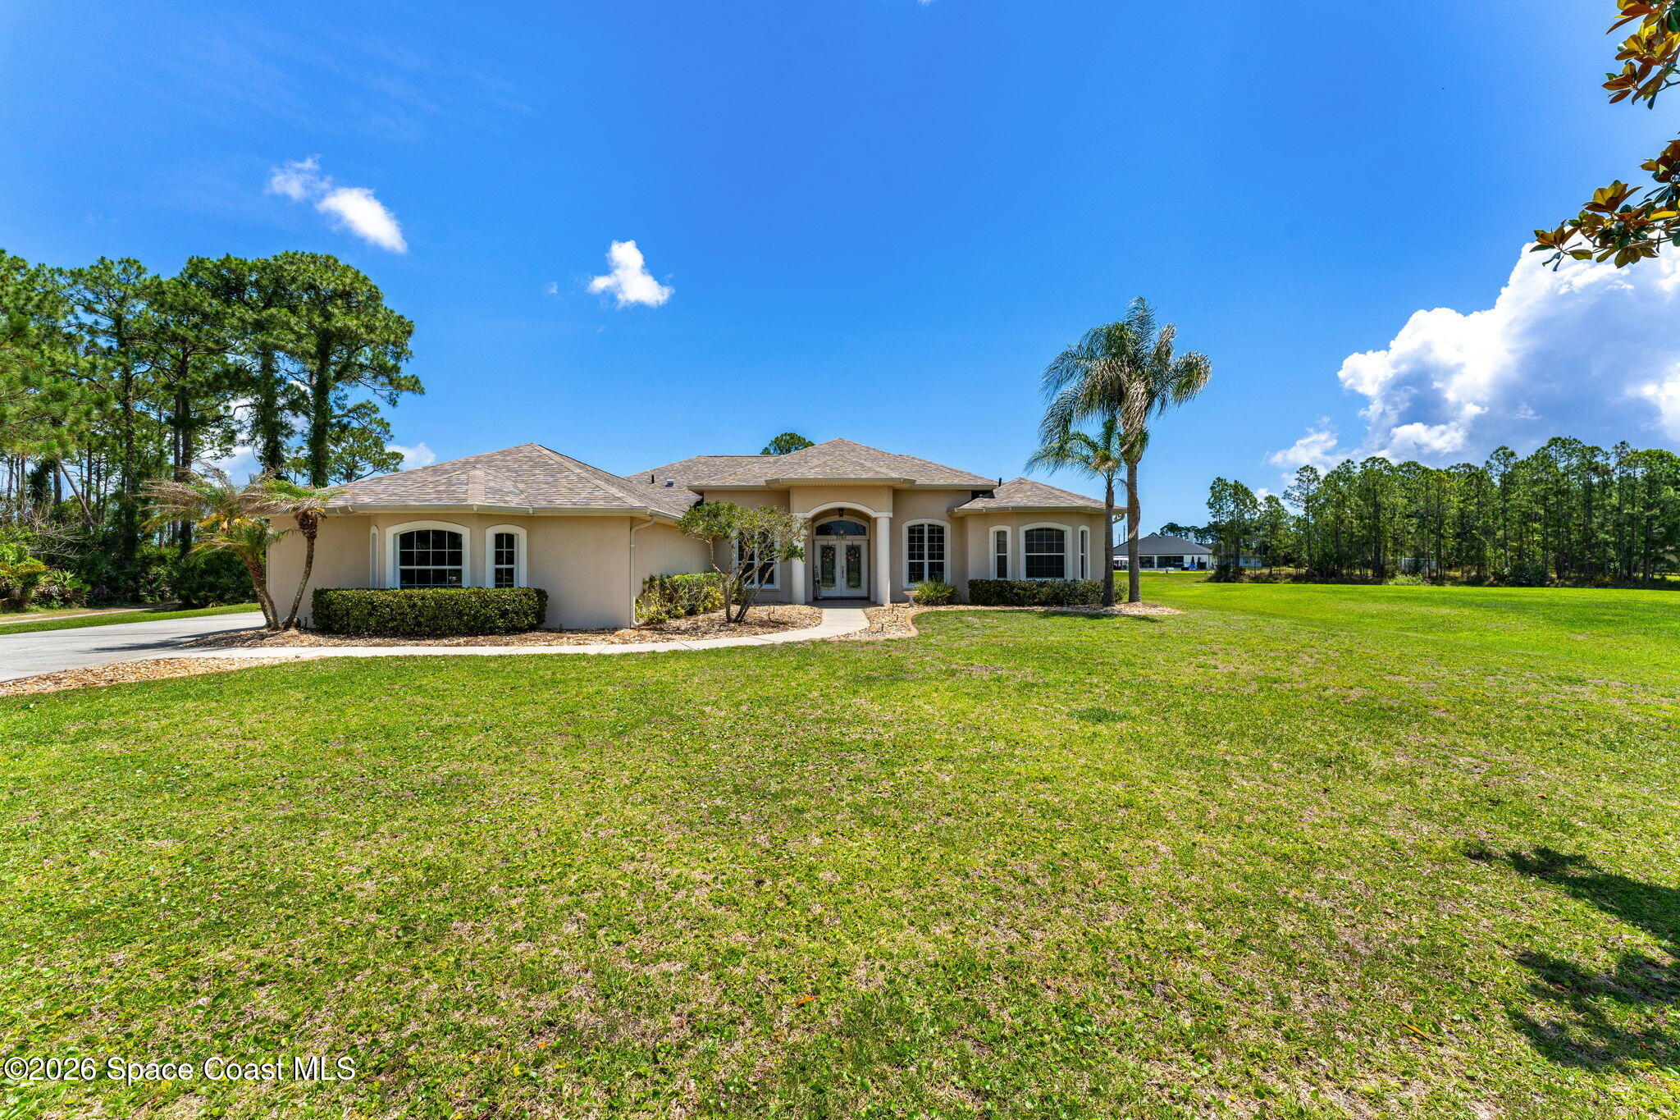
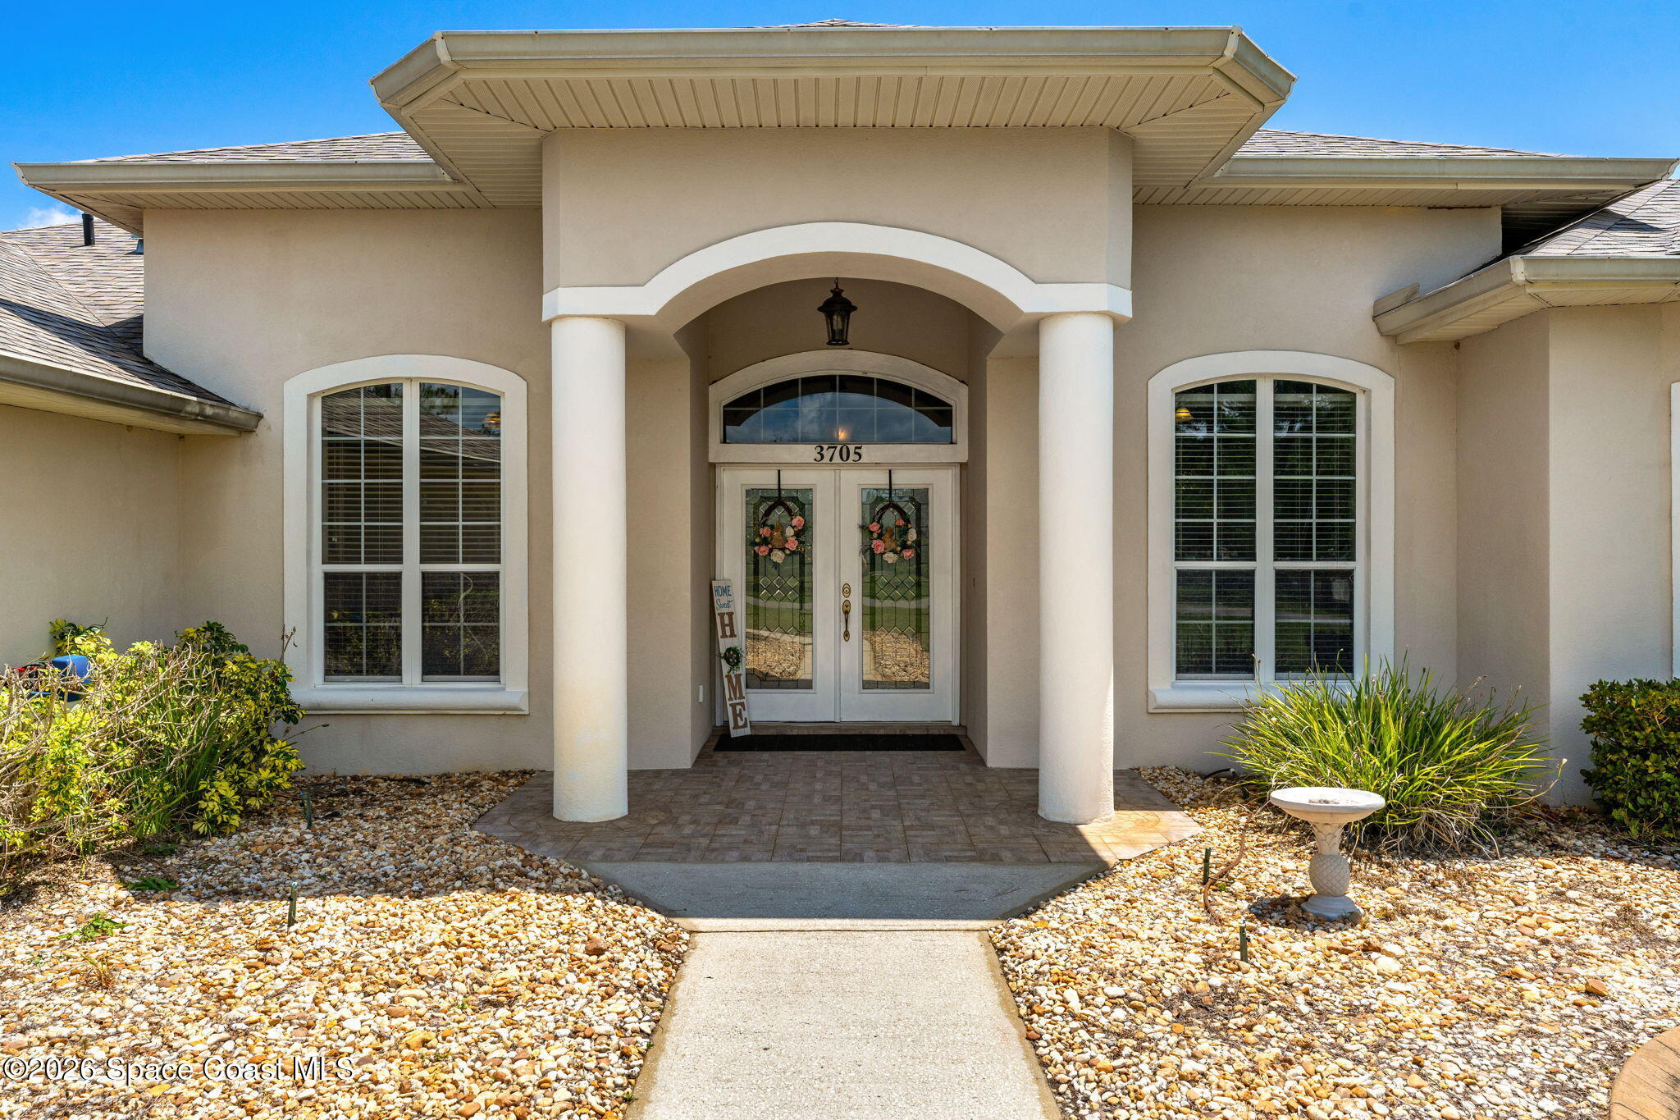
A Grand Entrance to Everyday Escape

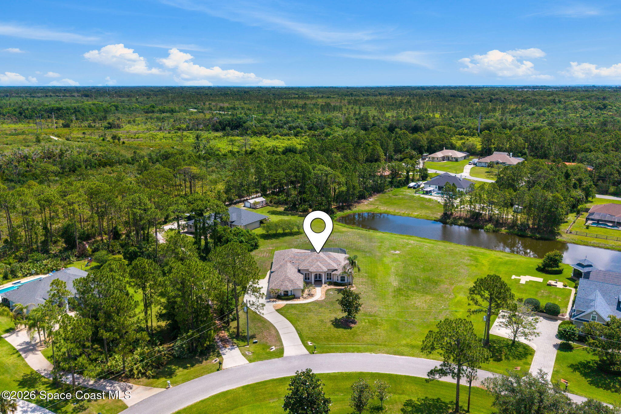
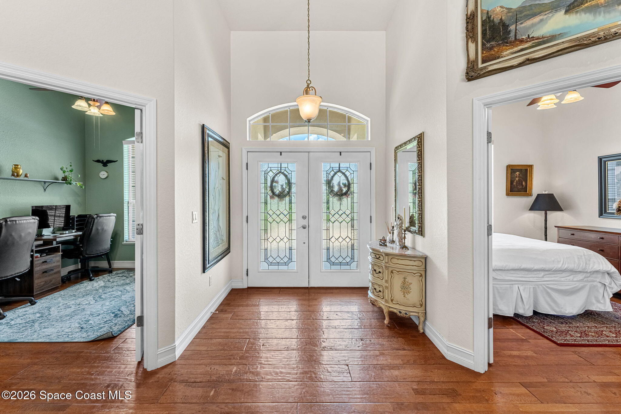
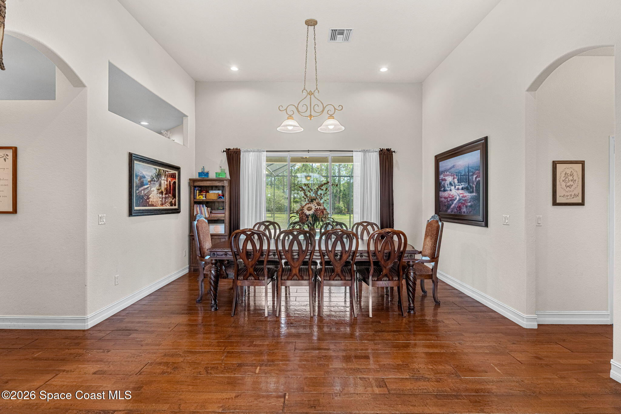
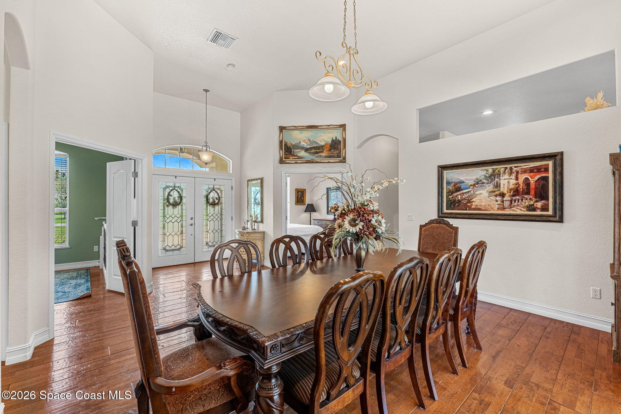
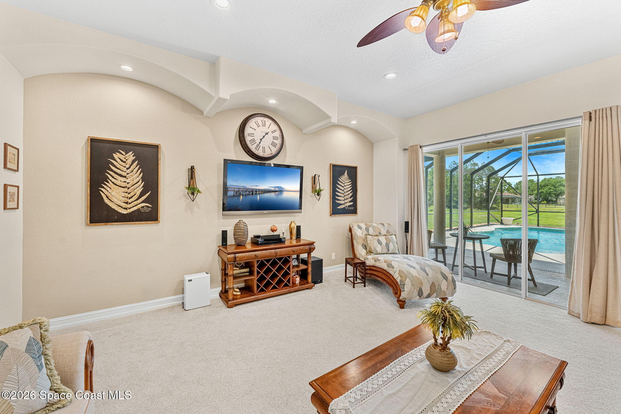
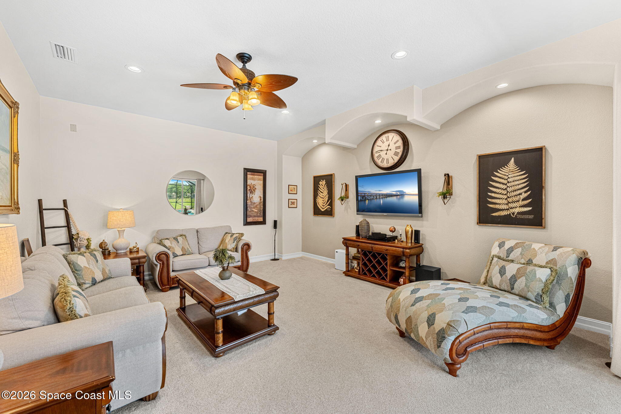
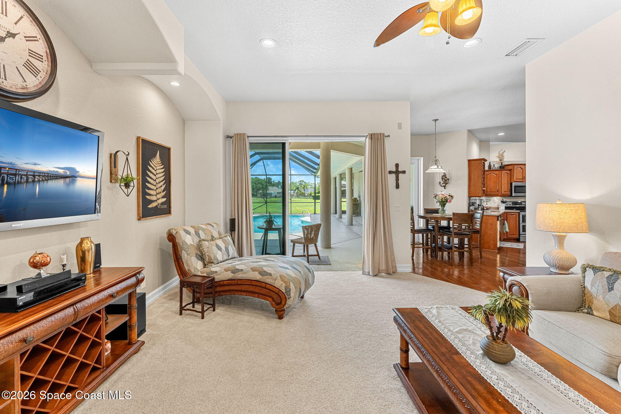
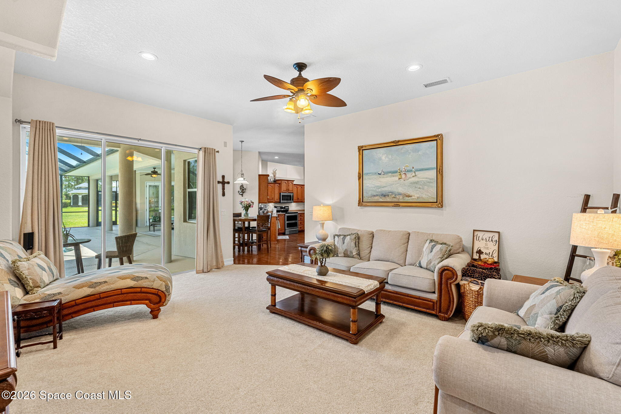
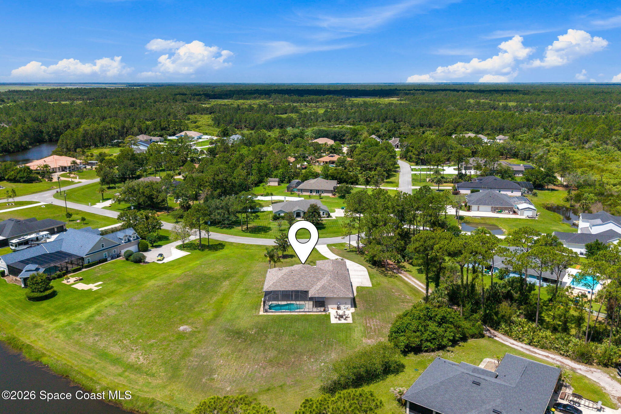
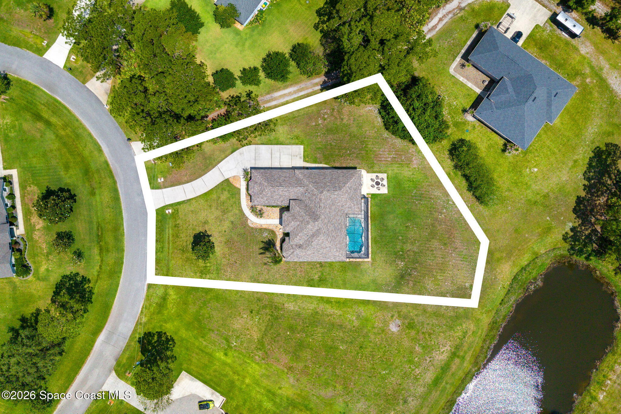
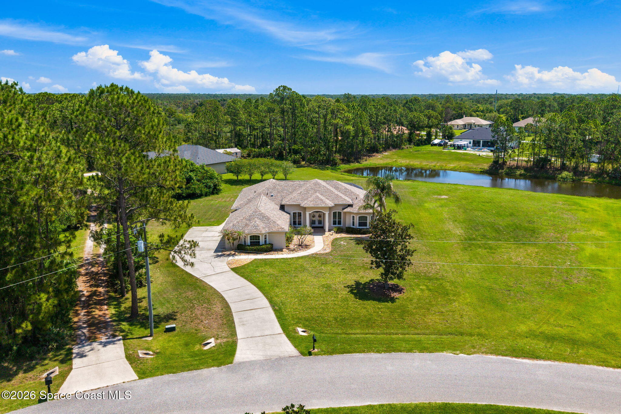
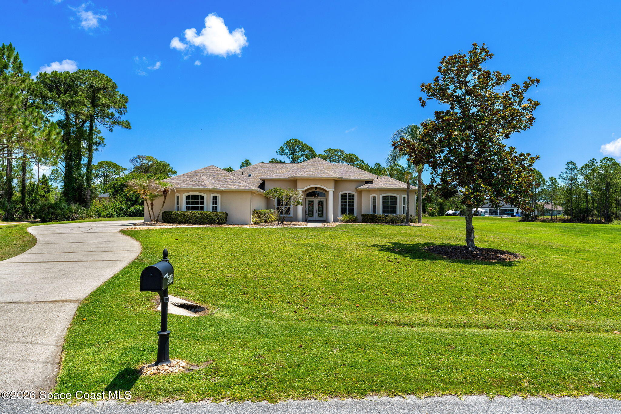
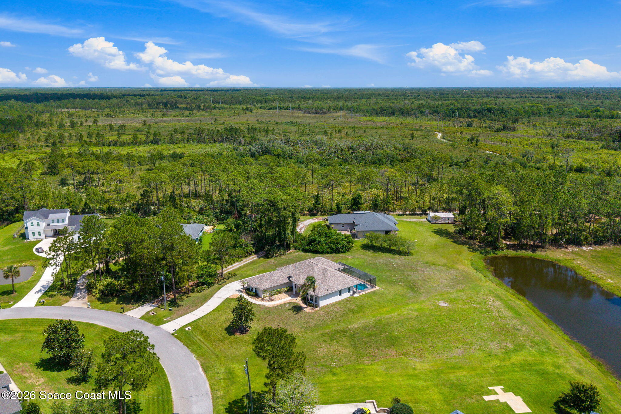
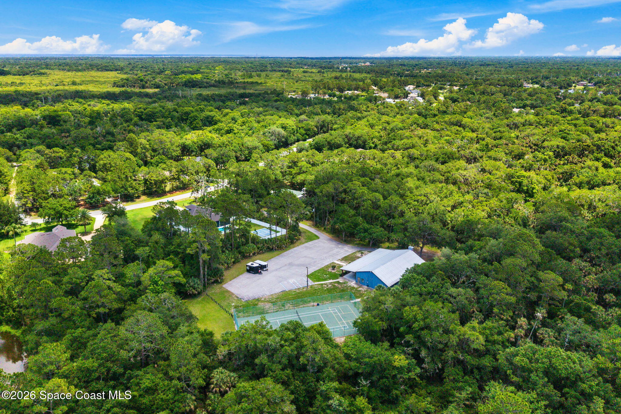
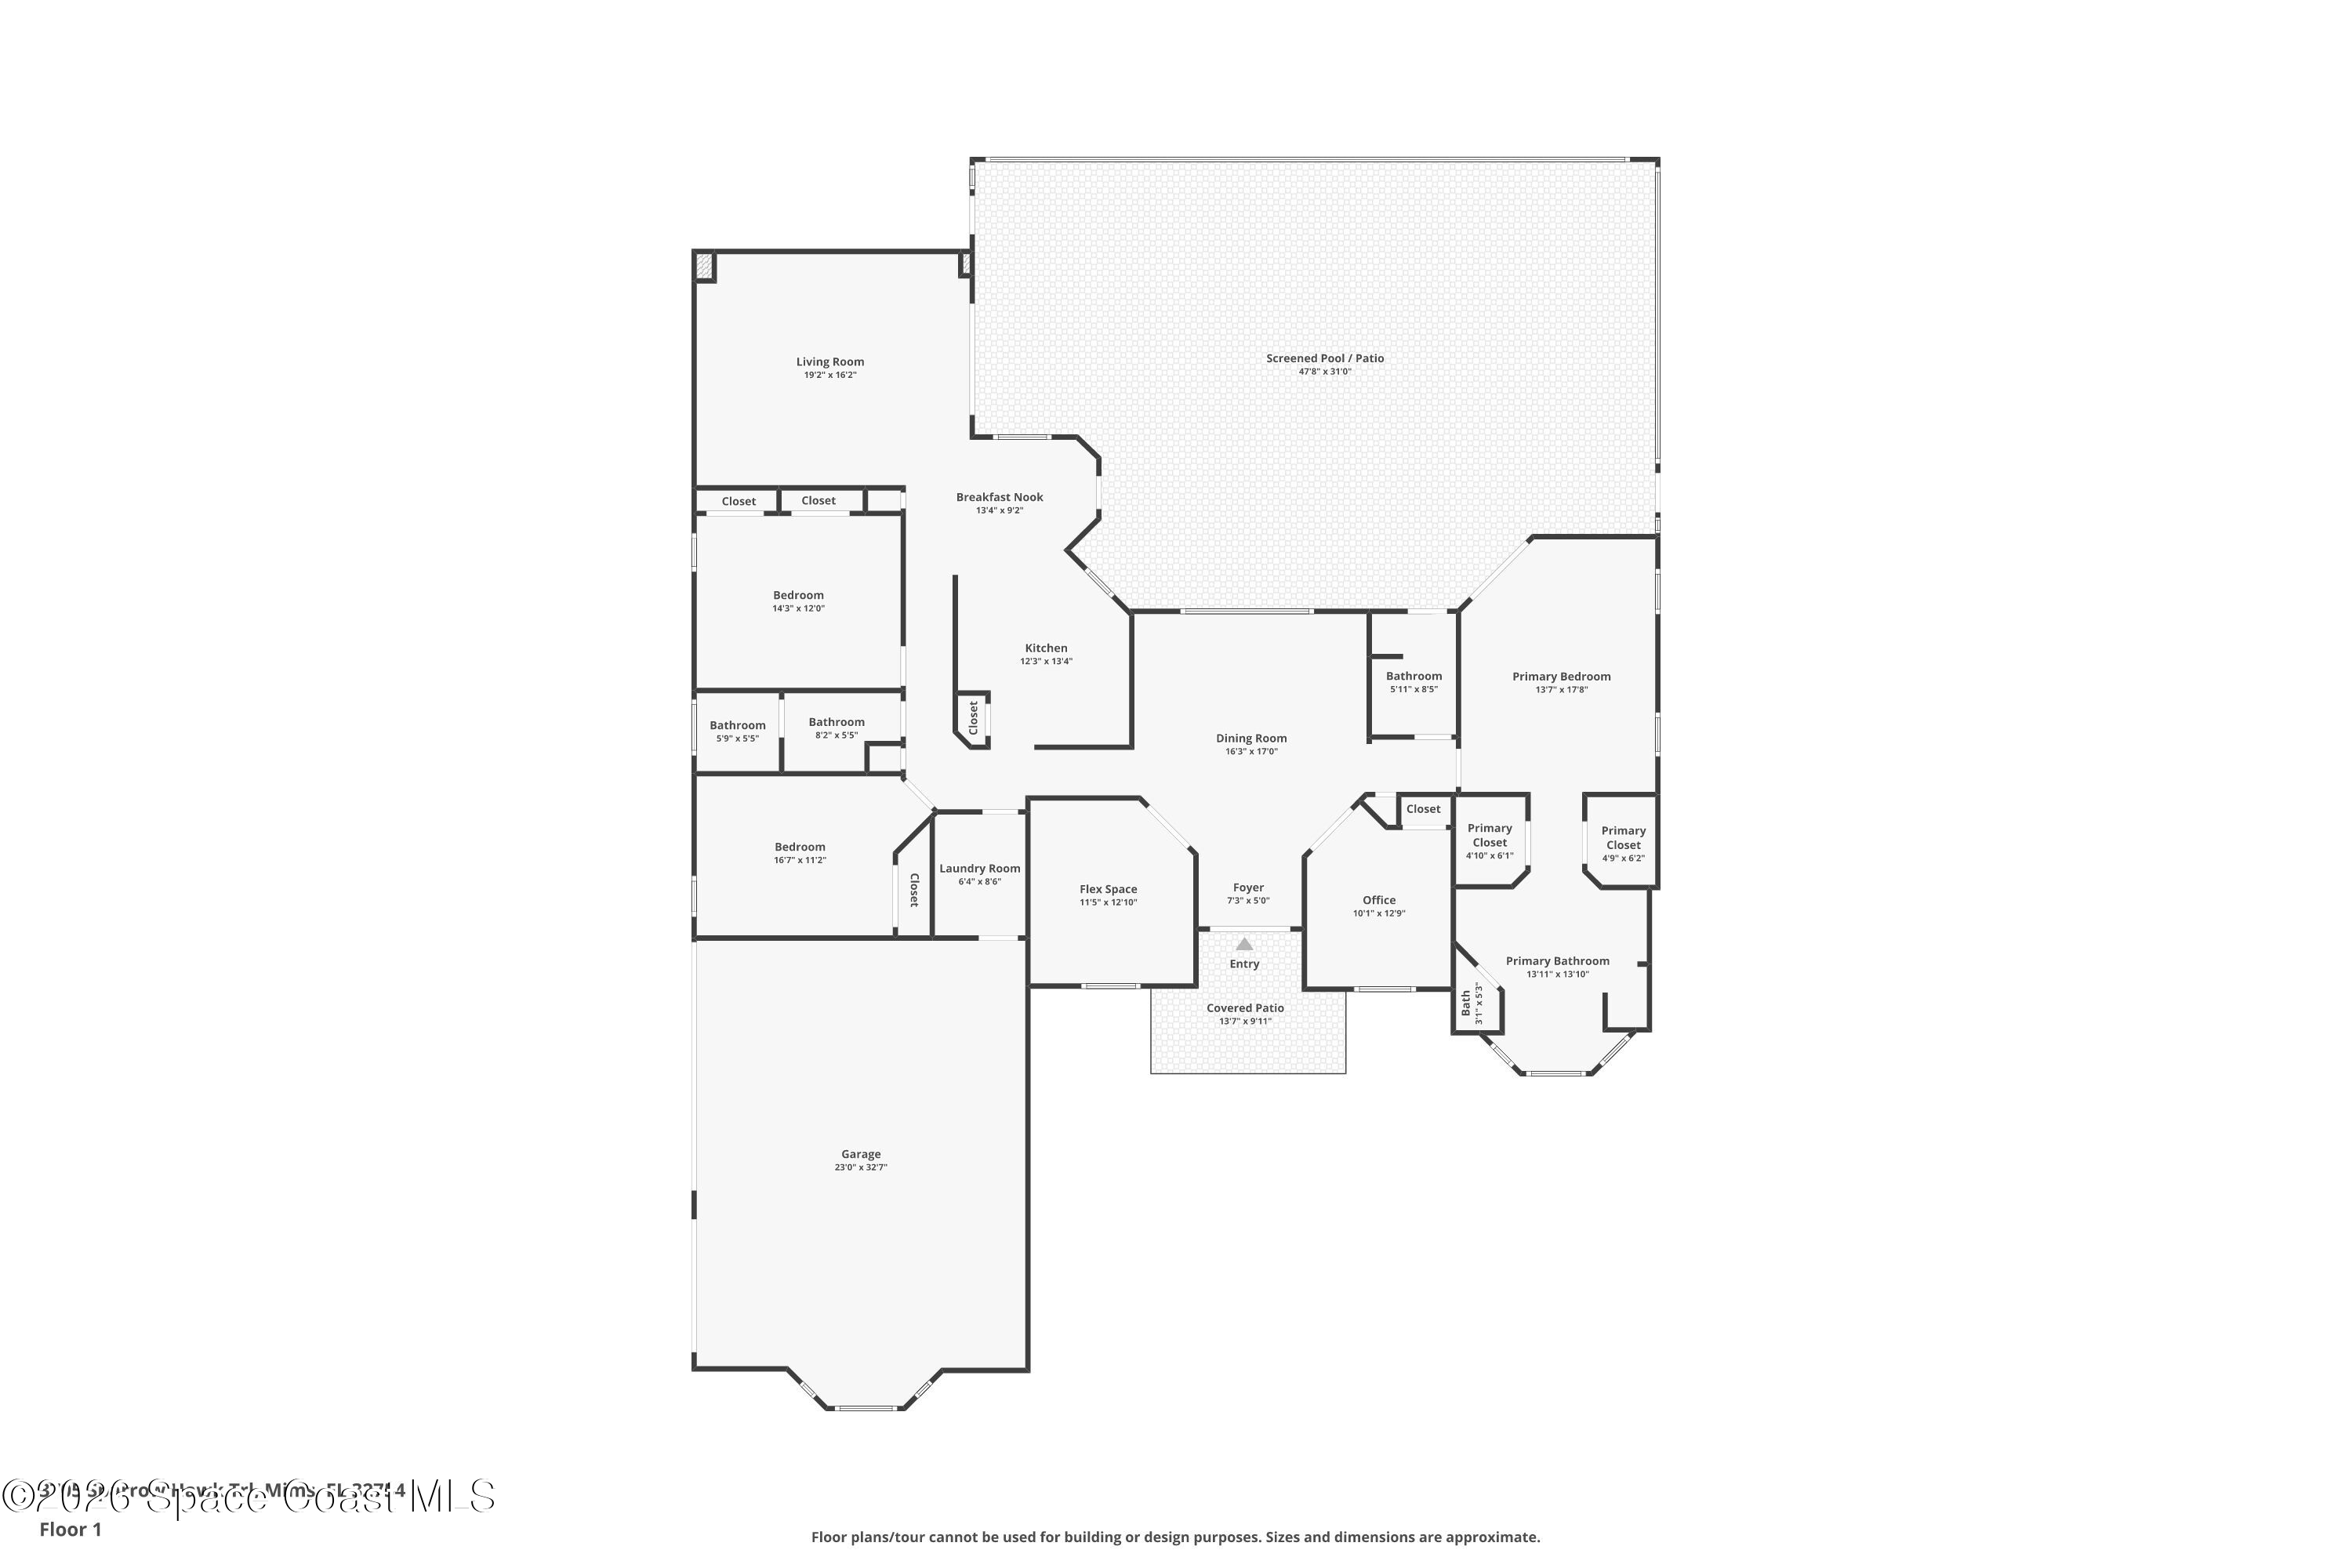
Beyond the gates, an oversized homesite and sweeping lake views set the tone for a property that feels worlds away from the expected. Soaring ceilings, expansive windows, and wide-open living spaces create an immediate sense of volume and light, while the thoughtful floor plan allows every room to feel connected yet distinct. Large-format tile flooring carries through the main living areas, reflecting natural light pouring in from the wall of sliders overlooking the screened pool and endless green space beyond. The open-concept gathering areas balance comfort and scale beautifully, offering generous room for entertaining without losing the warmth of everyday living. Crown molding, recessed lighting, and architectural cutouts add subtle dimension throughout, while the seamless indoor-outdoor connection gives the entire home an airy, relaxed atmosphere designed around Florida living.

The Kitchen Scene Everyone Wants

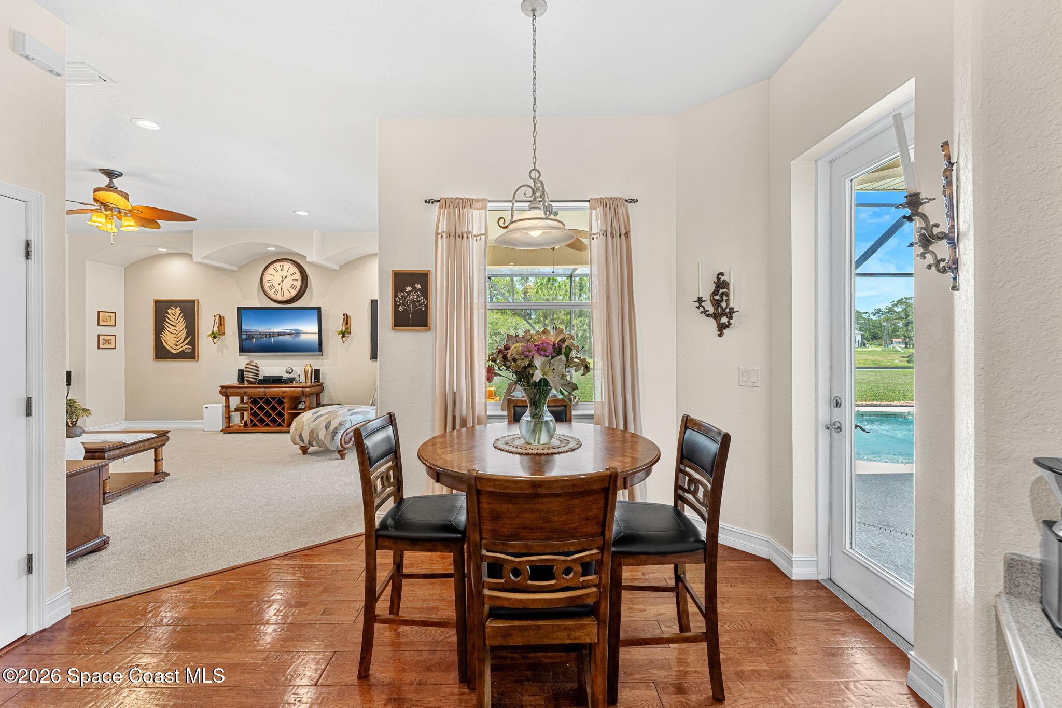
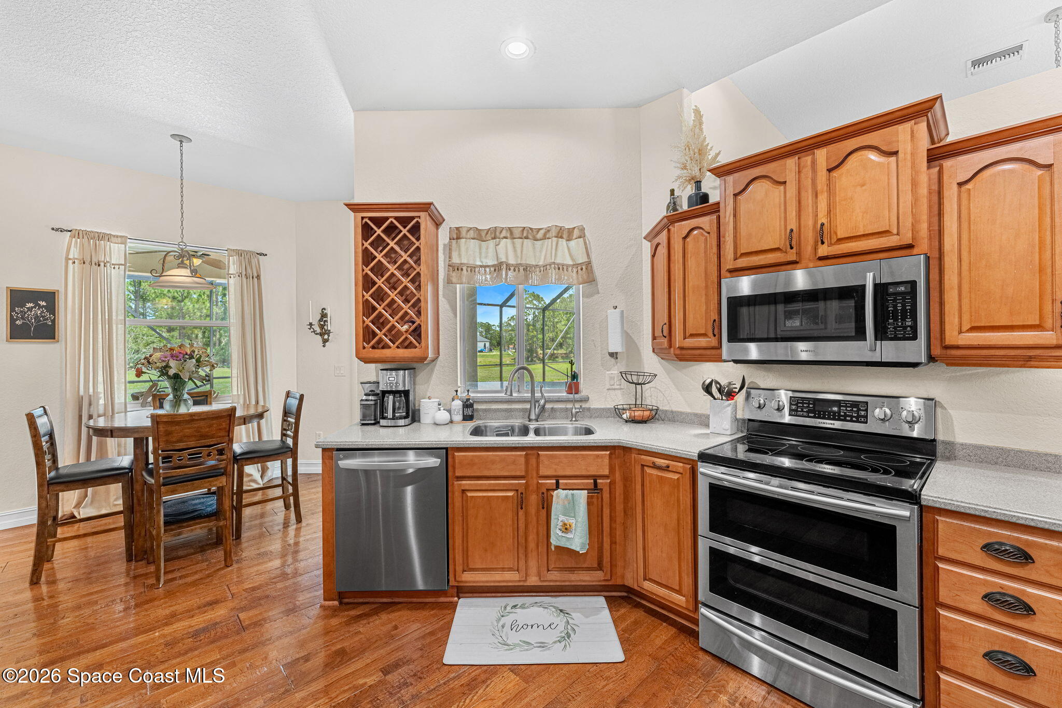
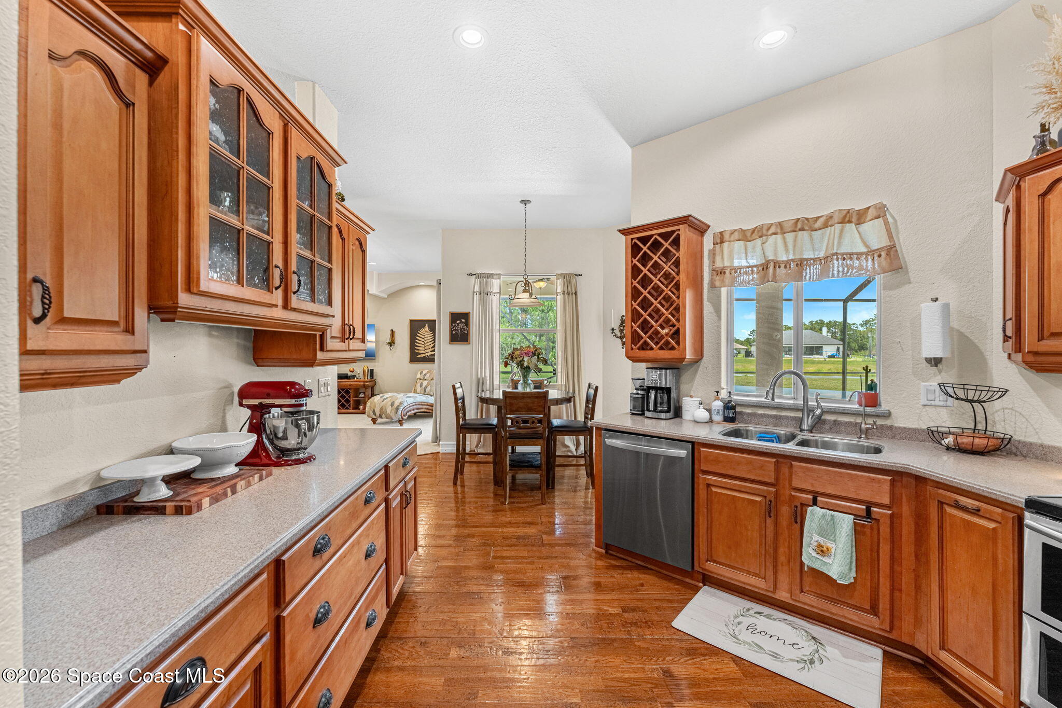
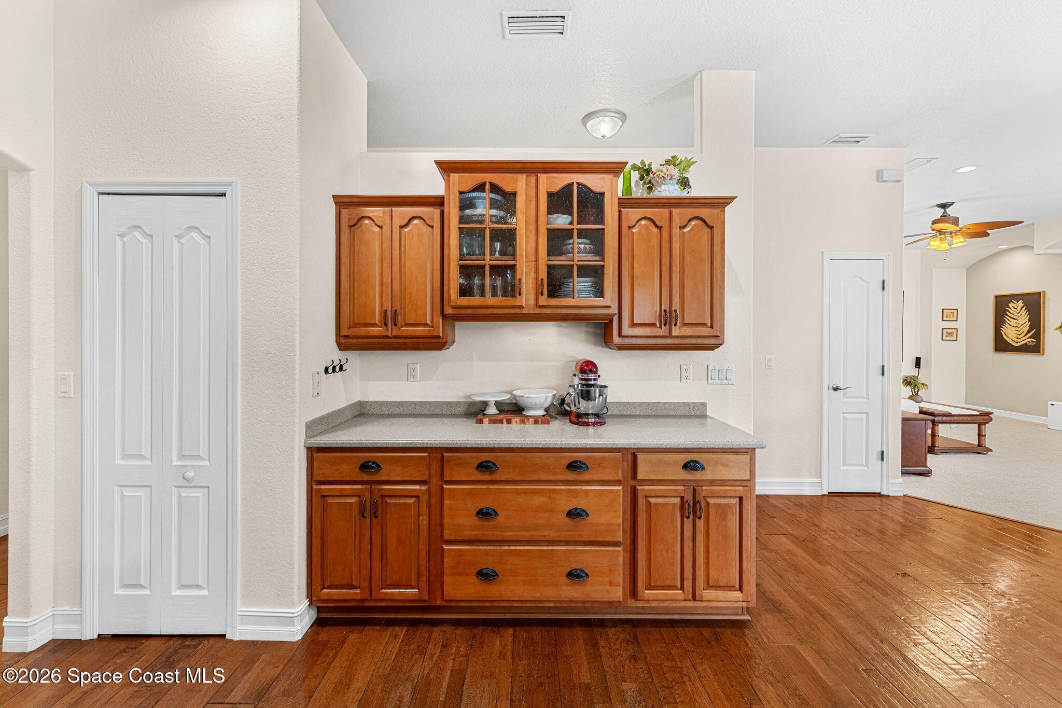
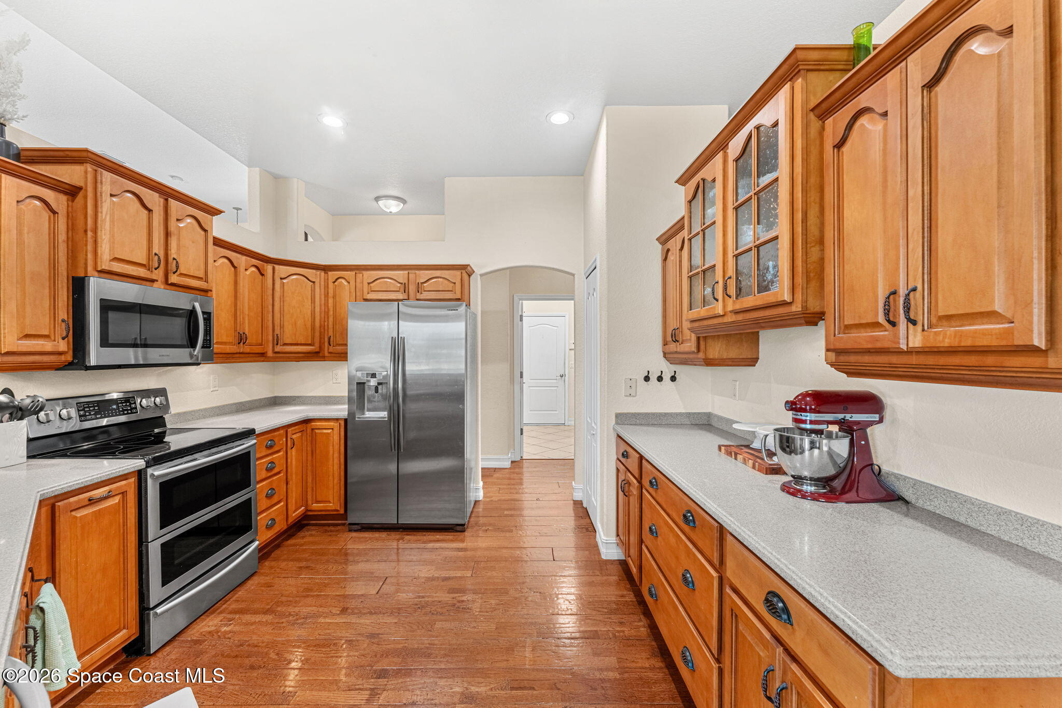
Anchoring the main living space, the kitchen was designed for both functionality and connection. Rich wood cabinetry stretches upward beneath elevated ceilings, creating abundant storage while adding warmth against the lighter finishes throughout the home. Extensive counter space, stainless appliances, pendant lighting, and wraparound sightlines into the dining and living areas make the entire space feel social and effortless. A pantry keeps everything organized while the adjacent dining space takes full advantage of backyard and pool views through oversized glass sliders. Nearby, a built-in wet bar window extending to the lanai creates an easy flow for entertaining outdoors, turning weekend gatherings into something that feels more like a private resort getaway.

A Primary Suite Built for Slowing Down

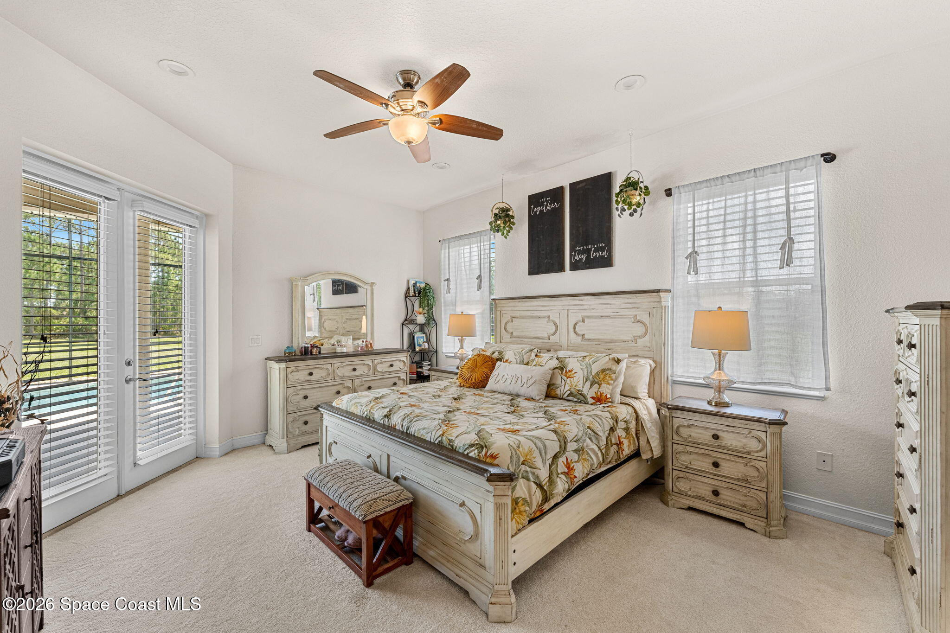
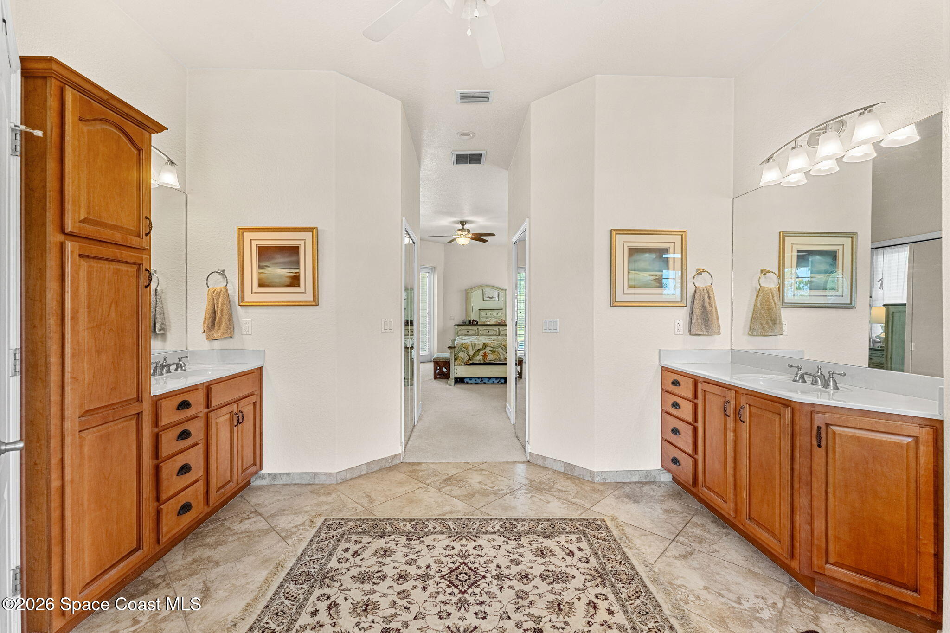
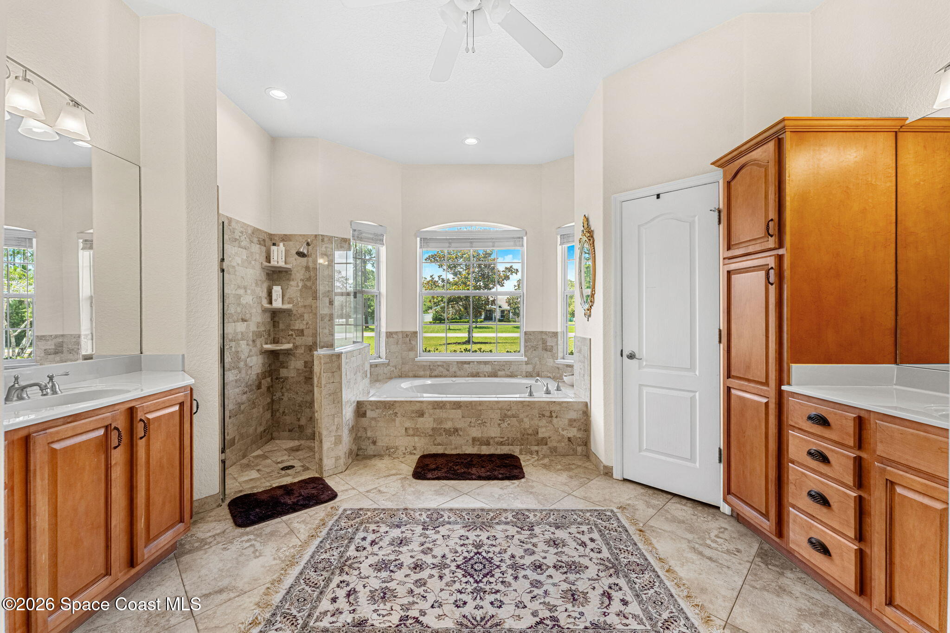
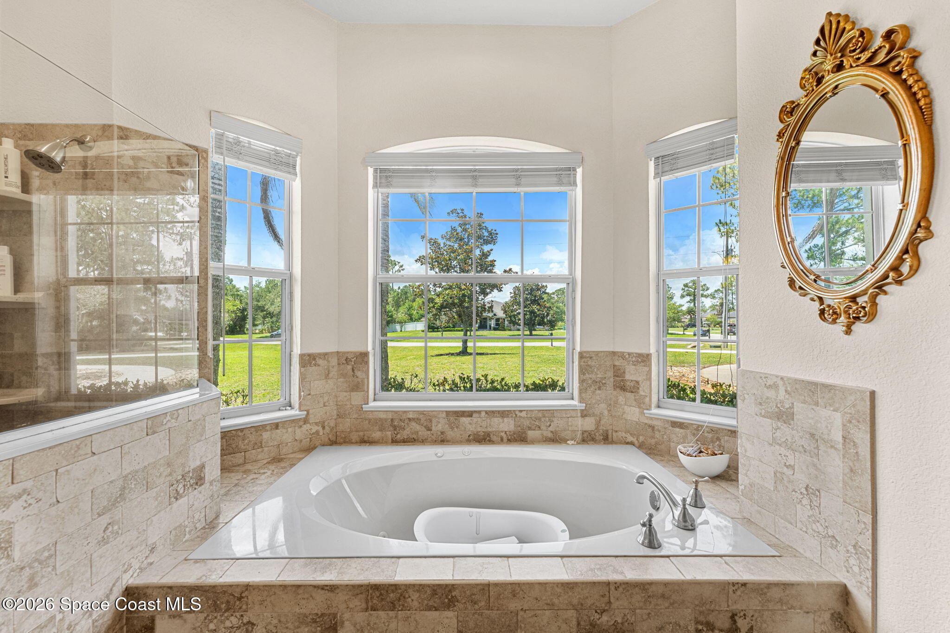
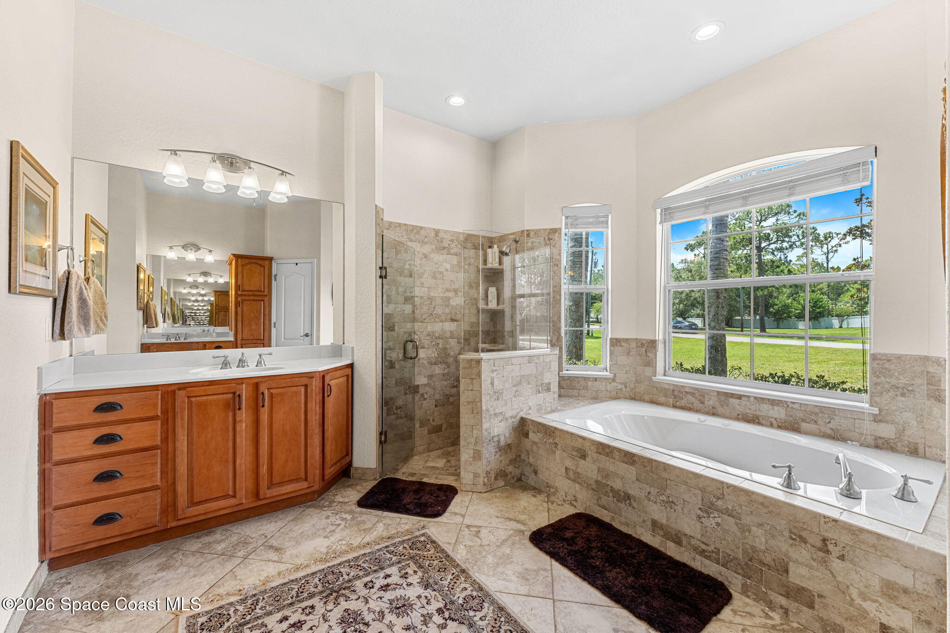
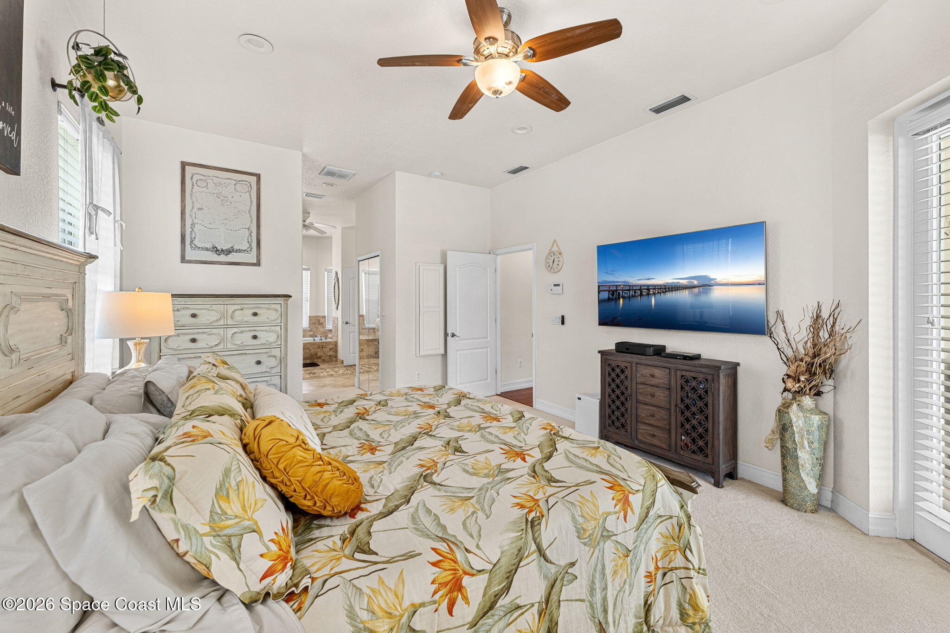
The primary suite delivers the kind of scale and serenity rarely found in everyday homes. Soft natural light filters through oversized windows and French doors leading directly to the pool area, while the tall ceilings and expansive footprint create a true retreat-like atmosphere. Plush carpeting softens the space and balances the home’s more contemporary finishes with warmth and comfort. The ensuite bath feels almost spa-inspired in both size and layout, featuring dual vanities separated for privacy and functionality, extensive cabinetry storage, and a dramatic soaking tub framed by panoramic windows overlooking the lush community landscape. A large walk-in shower wrapped in floor-to-ceiling tile adds texture and visual depth, while the spacious layout allows the room to feel bright, open, and calming all at once. Every detail was designed around comfort, natural light, and easy everyday luxury.

Flexible Guest Spaces with Personality & Privacy

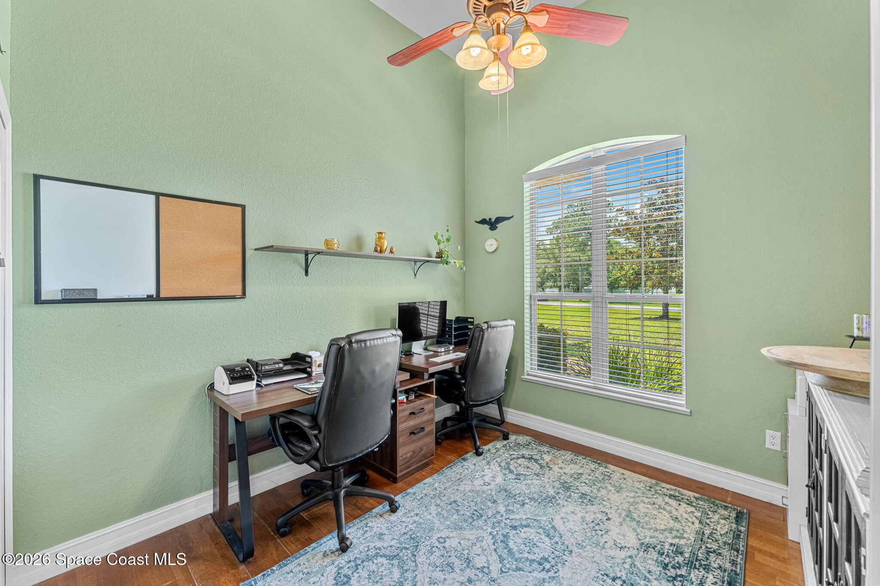
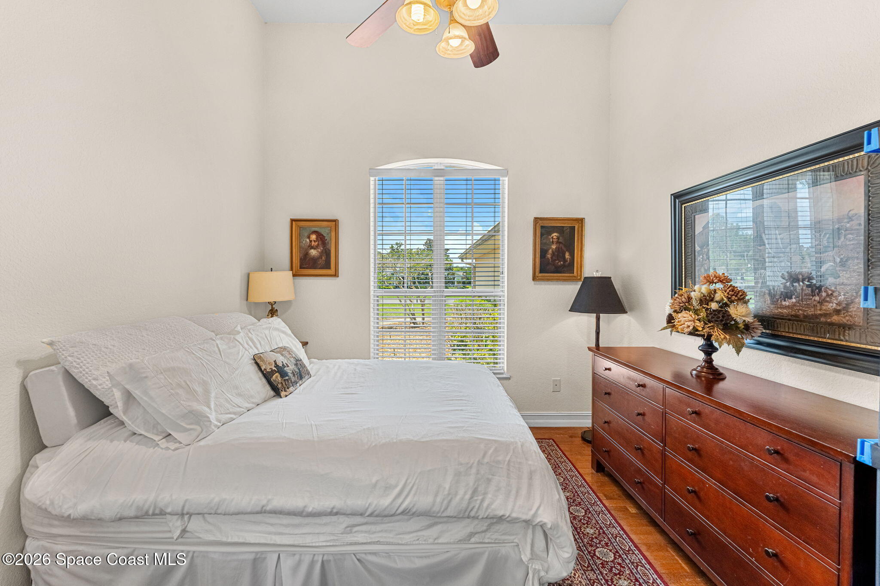
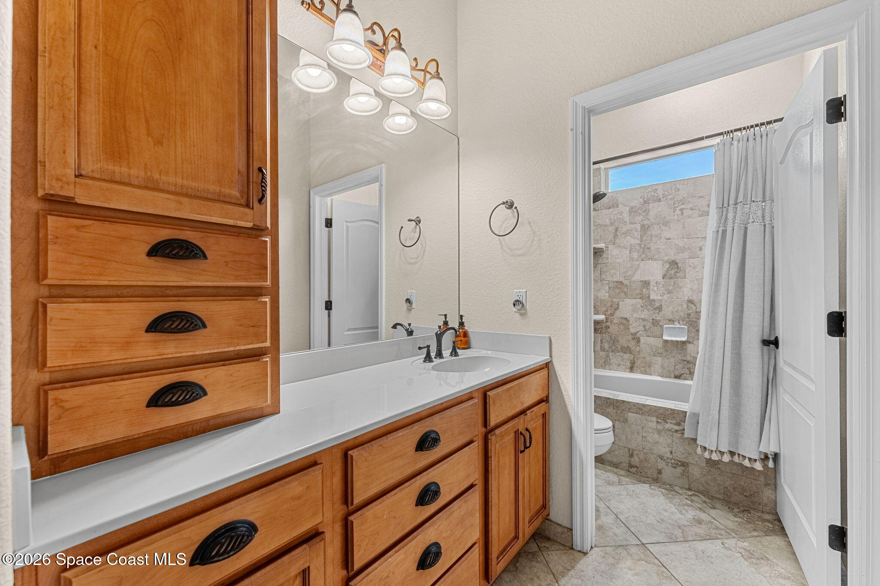
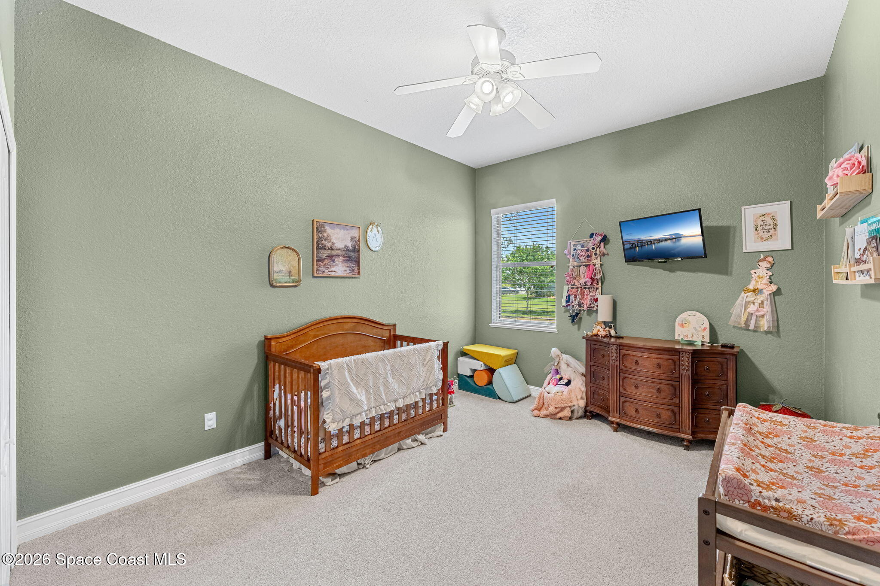
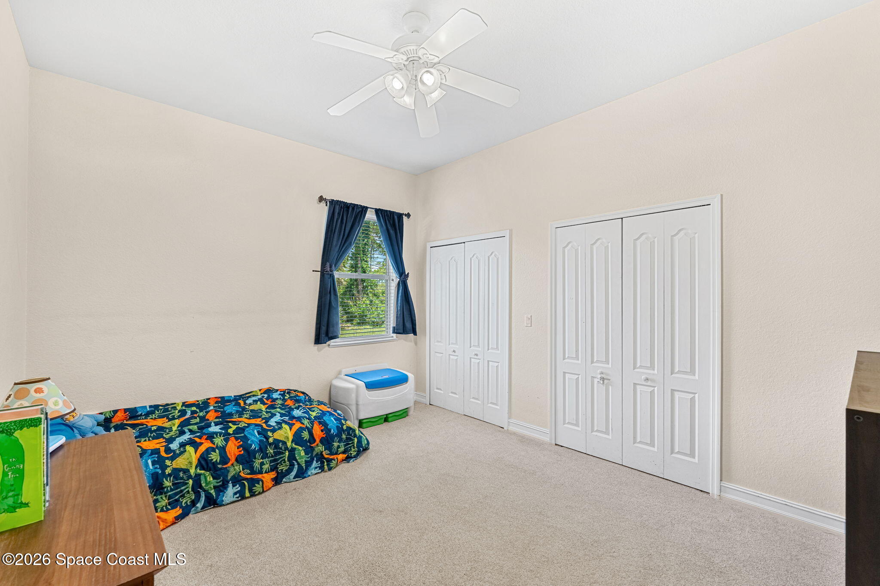
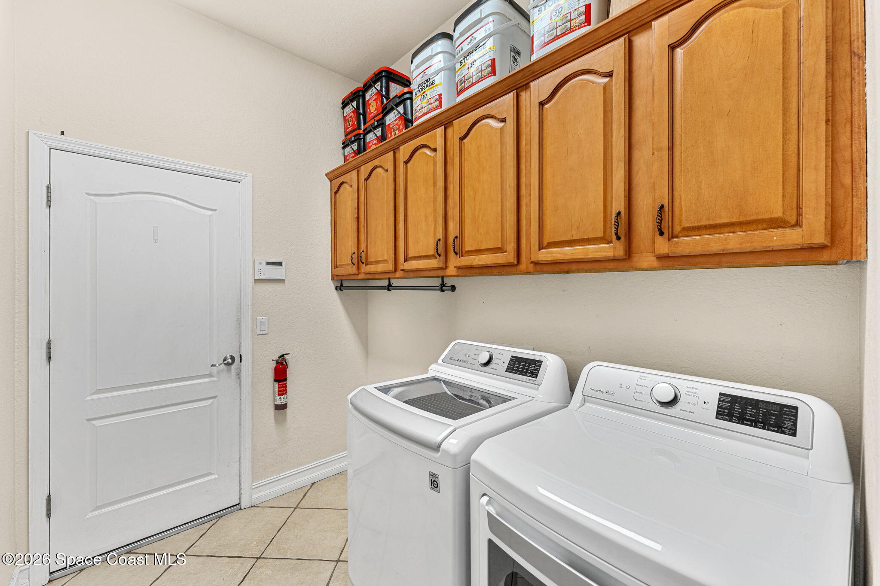
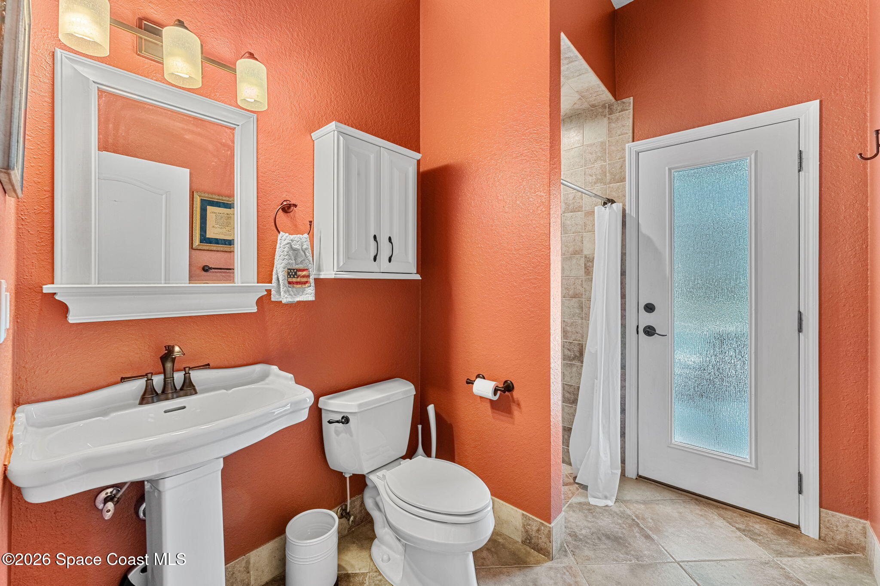
The additional bedrooms continue the home’s oversized feel with vaulted ceilings, large windows, soft carpeting, and generous layouts that easily adapt to guests, family, hobbies, or work-from-home flexibility. One bedroom carries a softer, calming palette with plenty of open floor space and natural light, while another offers an airy layout with expansive closet storage and elevated ceilings that keep the room feeling bright and spacious. The full guest bath mirrors the home’s consistent finishes with warm wood cabinetry, expansive mirrors, and tiled shower surrounds that add durability and texture. A separate casita-style bath introduces a bold burst of personality through vibrant color, pedestal sink styling, and direct exterior access that perfectly supports pool days and outdoor entertaining. Nearby, the laundry room blends utility and organization with extensive upper cabinetry, durable tile flooring, and ample workspace that keeps daily routines tucked away yet highly functional.

Backyard Goals, Fully Realized

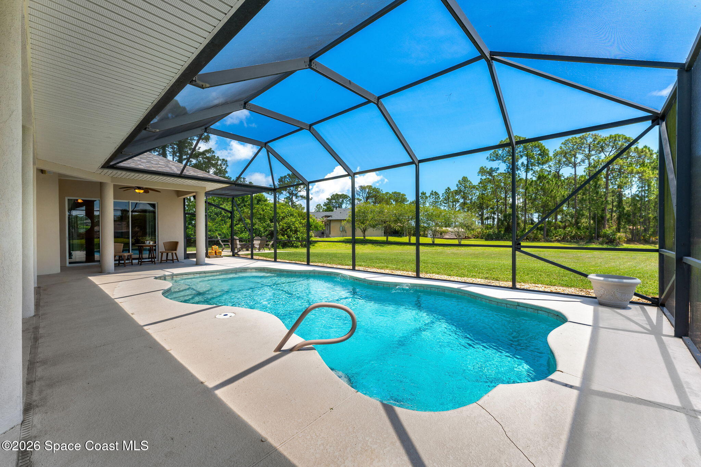
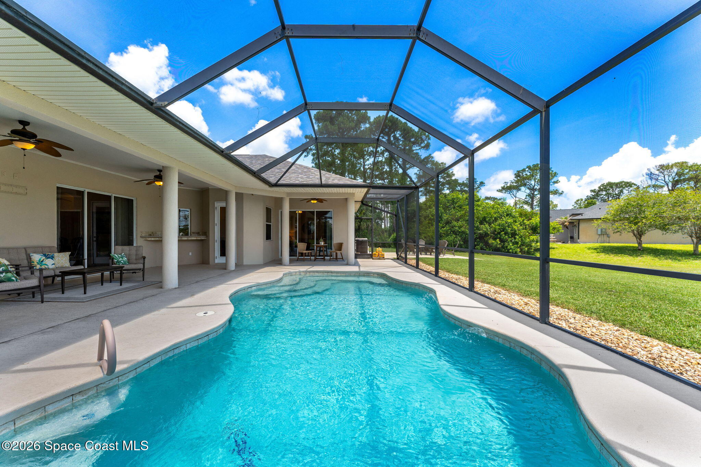
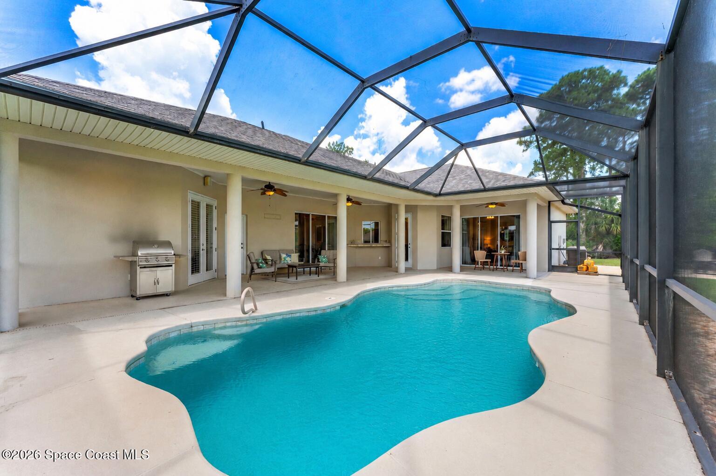
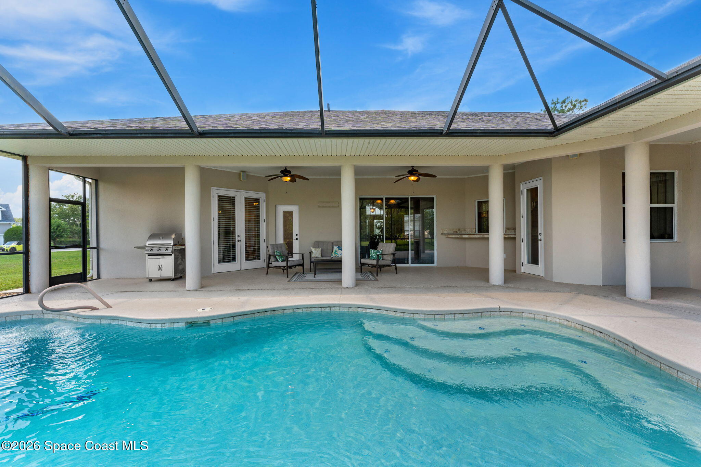
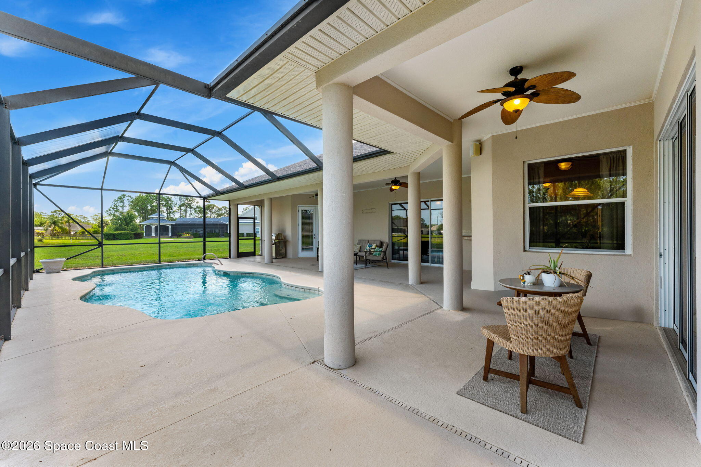
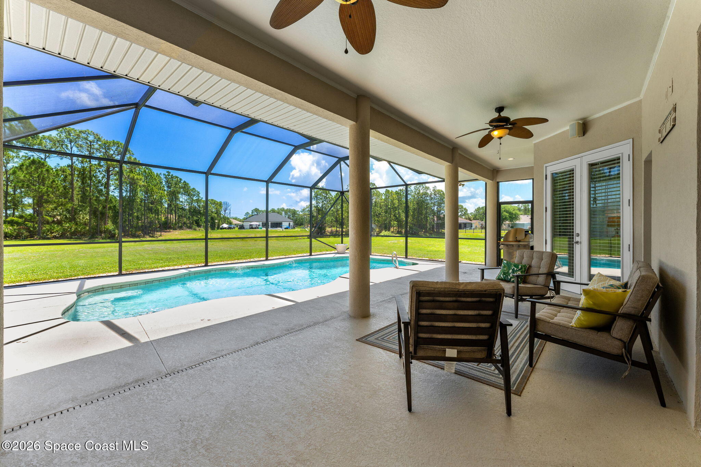
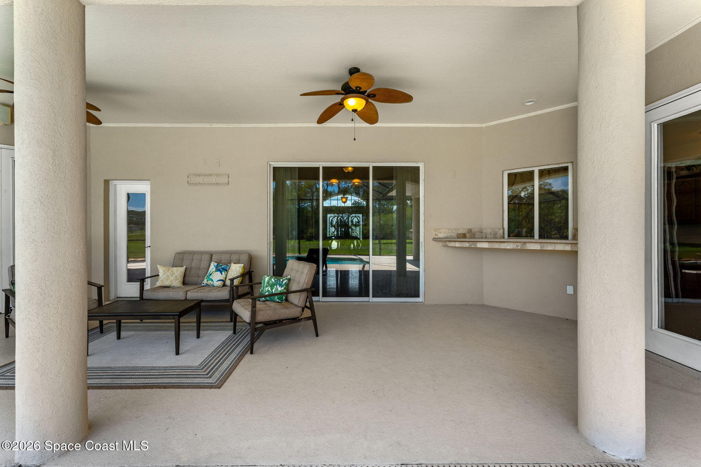
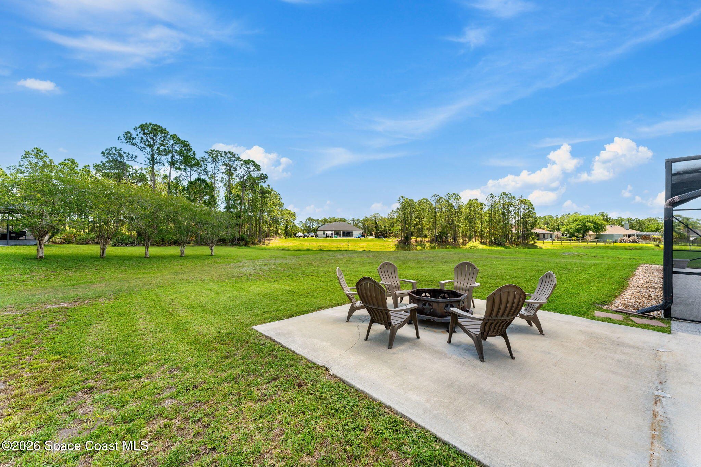
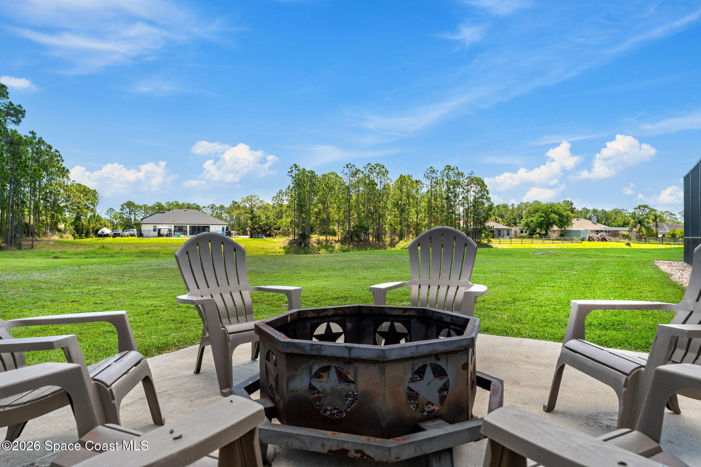
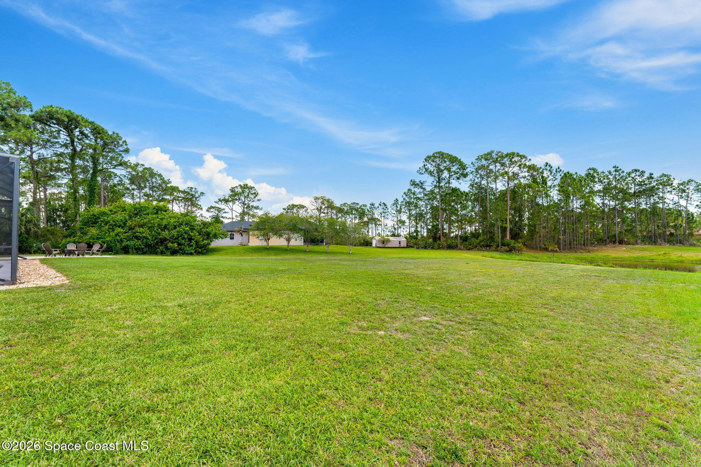
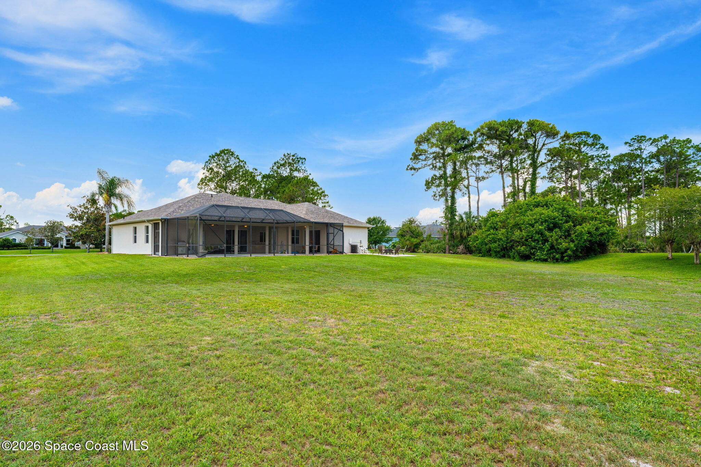
Outdoor living takes center stage across the expansive screened lanai and oversized backyard setting. Beneath the towering screen enclosure, the freeform pool becomes the visual centerpiece, surrounded by sprawling covered patio areas designed for lounging, dining, and gathering year-round. Multiple covered seating zones, ceiling fans, and shaded entertaining areas create a breezy, comfortable environment that feels equally suited for quiet mornings or large weekend celebrations. The outdoor serving bar adds another layer of functionality while the oversized lot stretches outward into wide-open green space with peaceful lake views and natural privacy. Just beyond the screened enclosure, a dedicated firepit patio creates an entirely different atmosphere for evenings under the stars, framed by open skies and long backyard sightlines rarely found inside gated communities. The combination of outdoor scale, privacy, and flexibility gives the property a relaxed luxury that feels both elevated and approachable.

Space, Privacy & Peace Inside a Gated Community

Life here offers the rare balance of neighborhood connection and wide-open breathing room. Oversized lots, mature landscaping, lake views, and generous spacing between homes create a quieter, more private atmosphere while still maintaining the security and appeal of gated community living. The newer roof, less than five years old, adds peace of mind alongside thoughtful upgrades including a water softener and whole-home water purification system that enhance everyday comfort behind the scenes. Every element of the property feels designed around space, functionality, and effortless Florida living, delivering a home that lives beautifully both indoors and out.

Highlights

  • Gated community setting with oversized lot & peaceful lake views

  • Roof less than 5 years old

  • Whole-home water softener & water purification system

  • Expansive screened lanai with freeform pool

  • Multiple covered outdoor entertaining spaces

  • Dedicated backyard firepit gathering area

  • French doors from the primary suite to pool area

  • Spa-inspired primary bath with soaking tub & oversized tiled shower

  • Vaulted ceilings & spacious secondary bedrooms

  • Outdoor serving bar connected to covered lanai entertaining space

AGENT VIDEO

5/30/2026 12:00PM - 2:00PM EDT

4
beds

3
baths

2,412 Sq.Ft. LIVING AREA

0.76 Acres lot

image

Schedule a Showing

We would love to show you our beautiful property. Please select your preferred date and time below. An agent will be in touch shortly to confirm your appointment.

Schedule a Showing

We would love to show you our beautiful property. Please select your preferred date and time below. An agent will be in touch shortly to confirm your appointment.
Thank you for your interest in 3705 Sparrow Hawk Trail, Mims, FL 32754. We are reviewing your request and will be in touch shortly!
For Sale

3705 Sparrow Hawk Trail

3705 Sparrow Hawk Trail, Mims, FL 32754

$700,000

Features & Amenities

Interior

  • total bedrooms4
  • Total bathrooms3
  • full bathrooms3
  • Laundry room Electric Dryer Hookup, Sink, Washer Hookup
  • Flooring Carpet, Tile, Wood
  • APPLIANCES Dishwasher, Disposal, Dryer, Electric Range, Electric Water Heater, Microwave, Refrigerator, Washer, Water Softener Owned
  • other interior Features Breakfast Nook, Ceiling Fan(s), Entrance Foyer, His and Hers Closets, Pantry, Primary Bathroom -Tub with Separate Shower, Split Bedrooms, Vaulted Ceiling(s), Walk-In Closet(s)

Area & Lot

  • Status For Sale
  • OPEN HOUSE

    5/30/2026 12:00PM - 2:00PM EDT

  • Living Area2,412 Sq.Ft.
  • Lot Area0.76 Acres
  • MLS® ID1078531
  • TypeResidential
  • YEAR BUILT2004
  • Water FrontageLake Front
  • View DescriptionLake, Pool
  • Elementary SchoolMims
  • Middle SchoolMadison
  • High SchoolAstronaut

Exterior

  • STORIES1
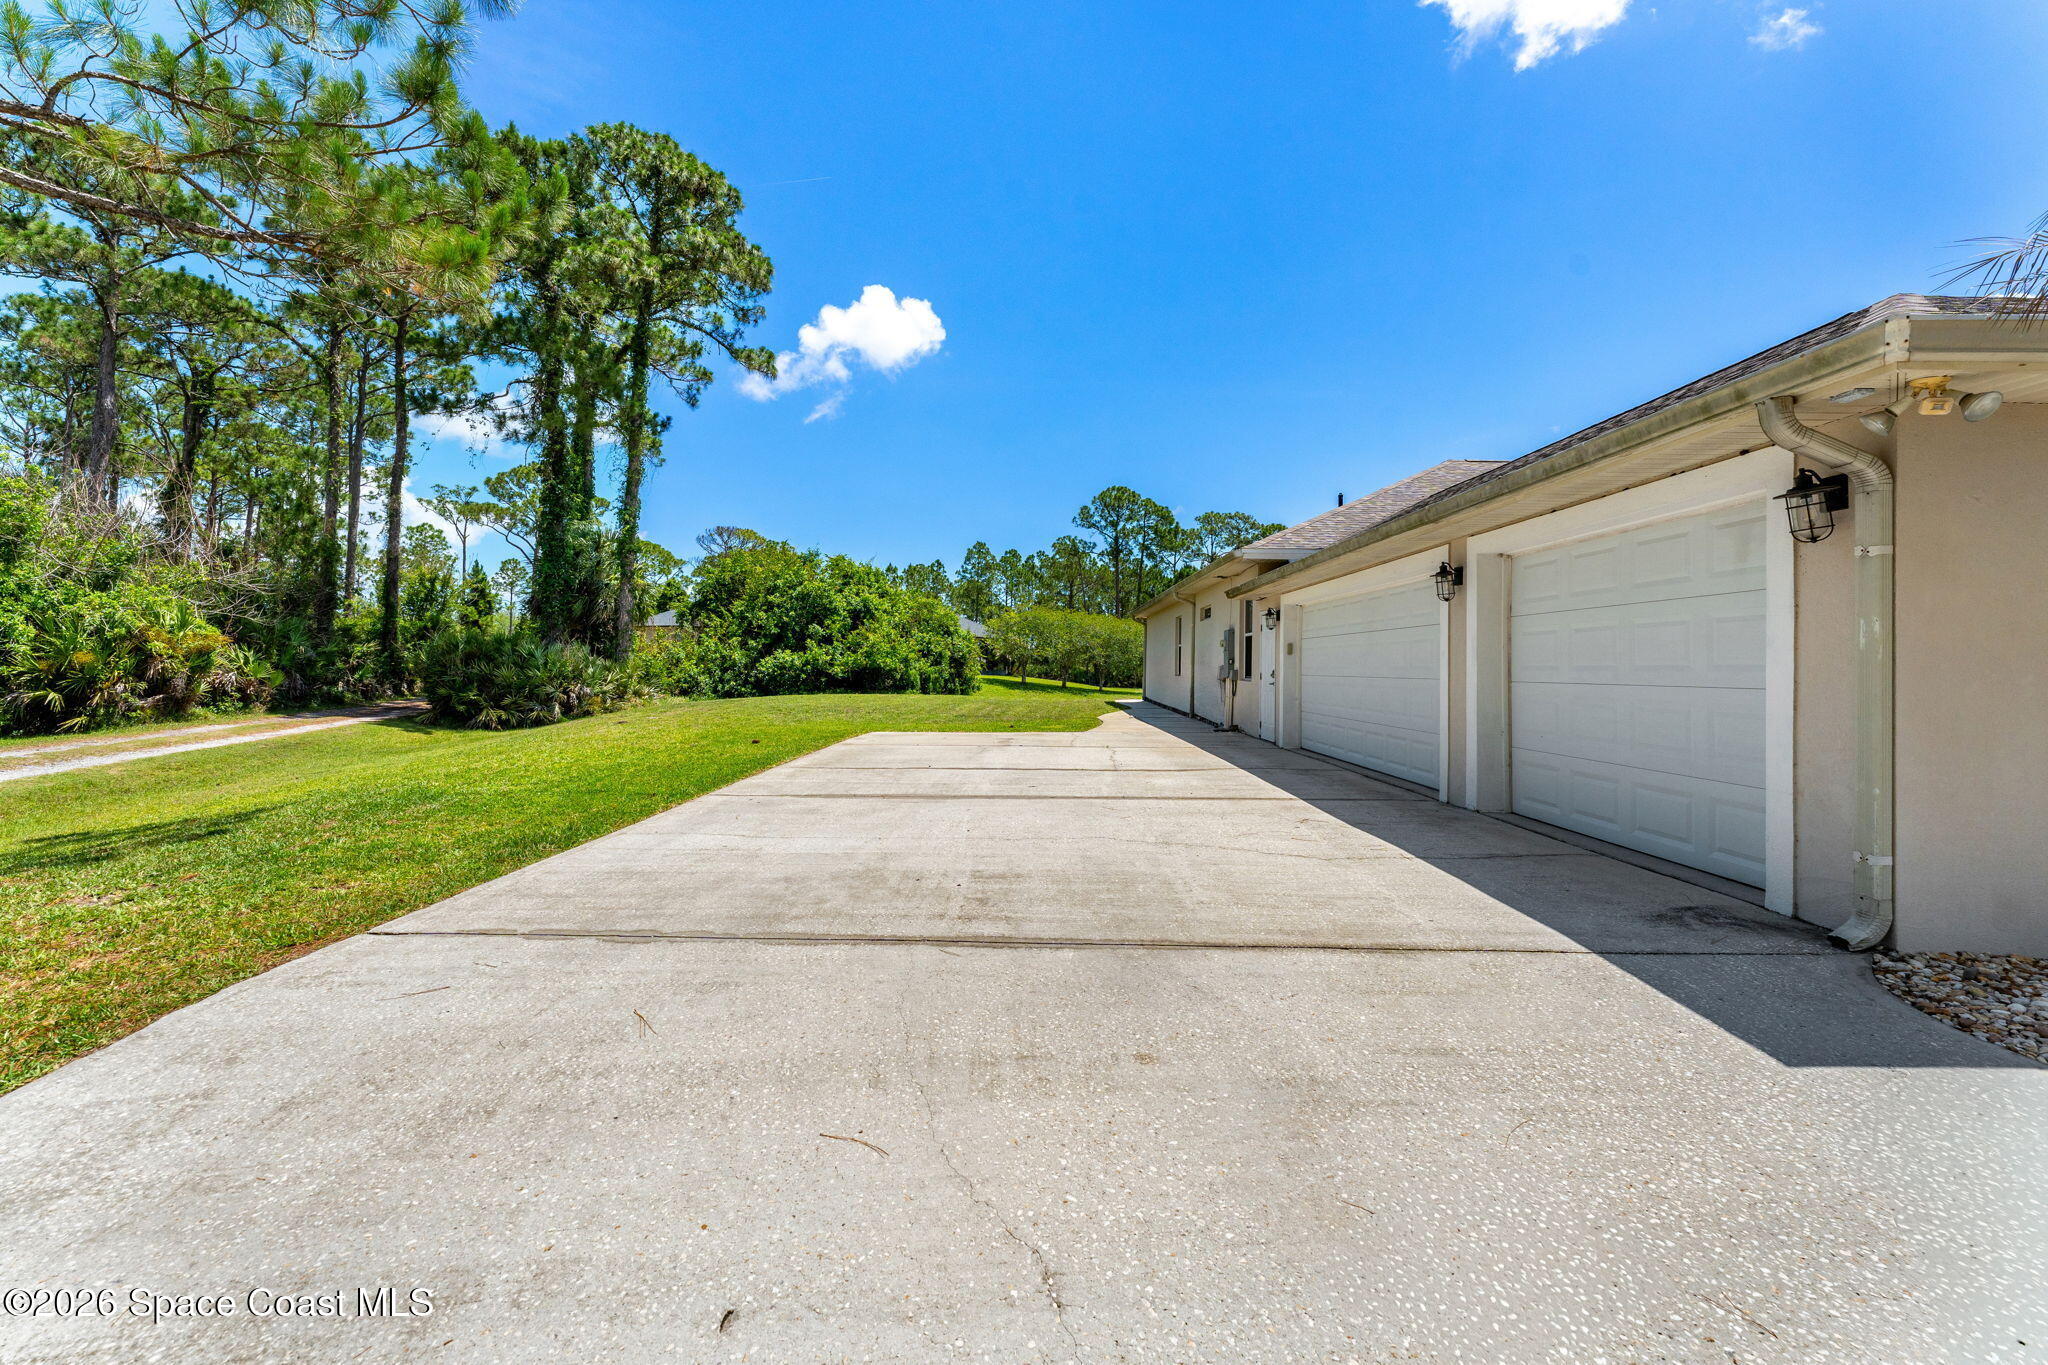
  • Garage Space3.0
  • water SourcePublic
  • utilitiesCable Available, Electricity Connected, Sewer Not Available, Water Connected
  • PoolElectric Heat, Heated, In Ground, Screen Enclosure
  • lot featuresFew Trees
  • parkingAttached, Garage, Garage Door Opener
  • HEAT TYPECentral, Electric
  • AIR CONDITIONINGCentral Air, Electric
  • sewerSeptic Tank
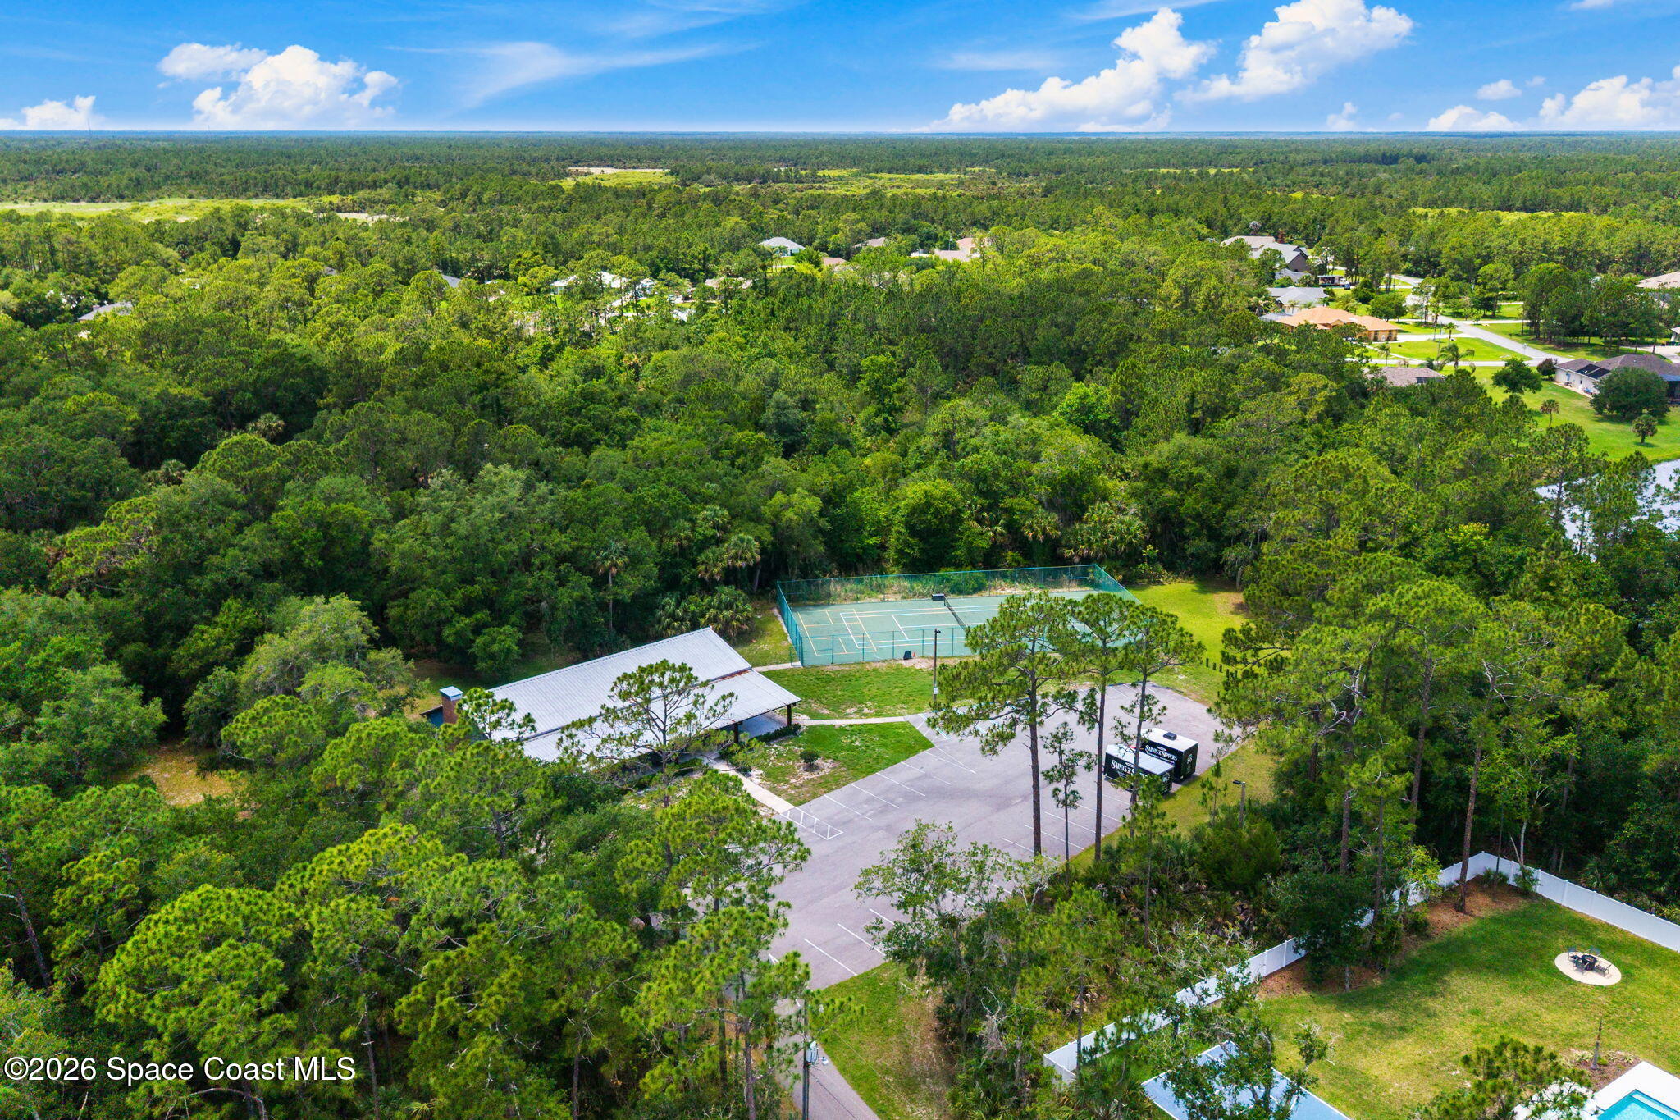
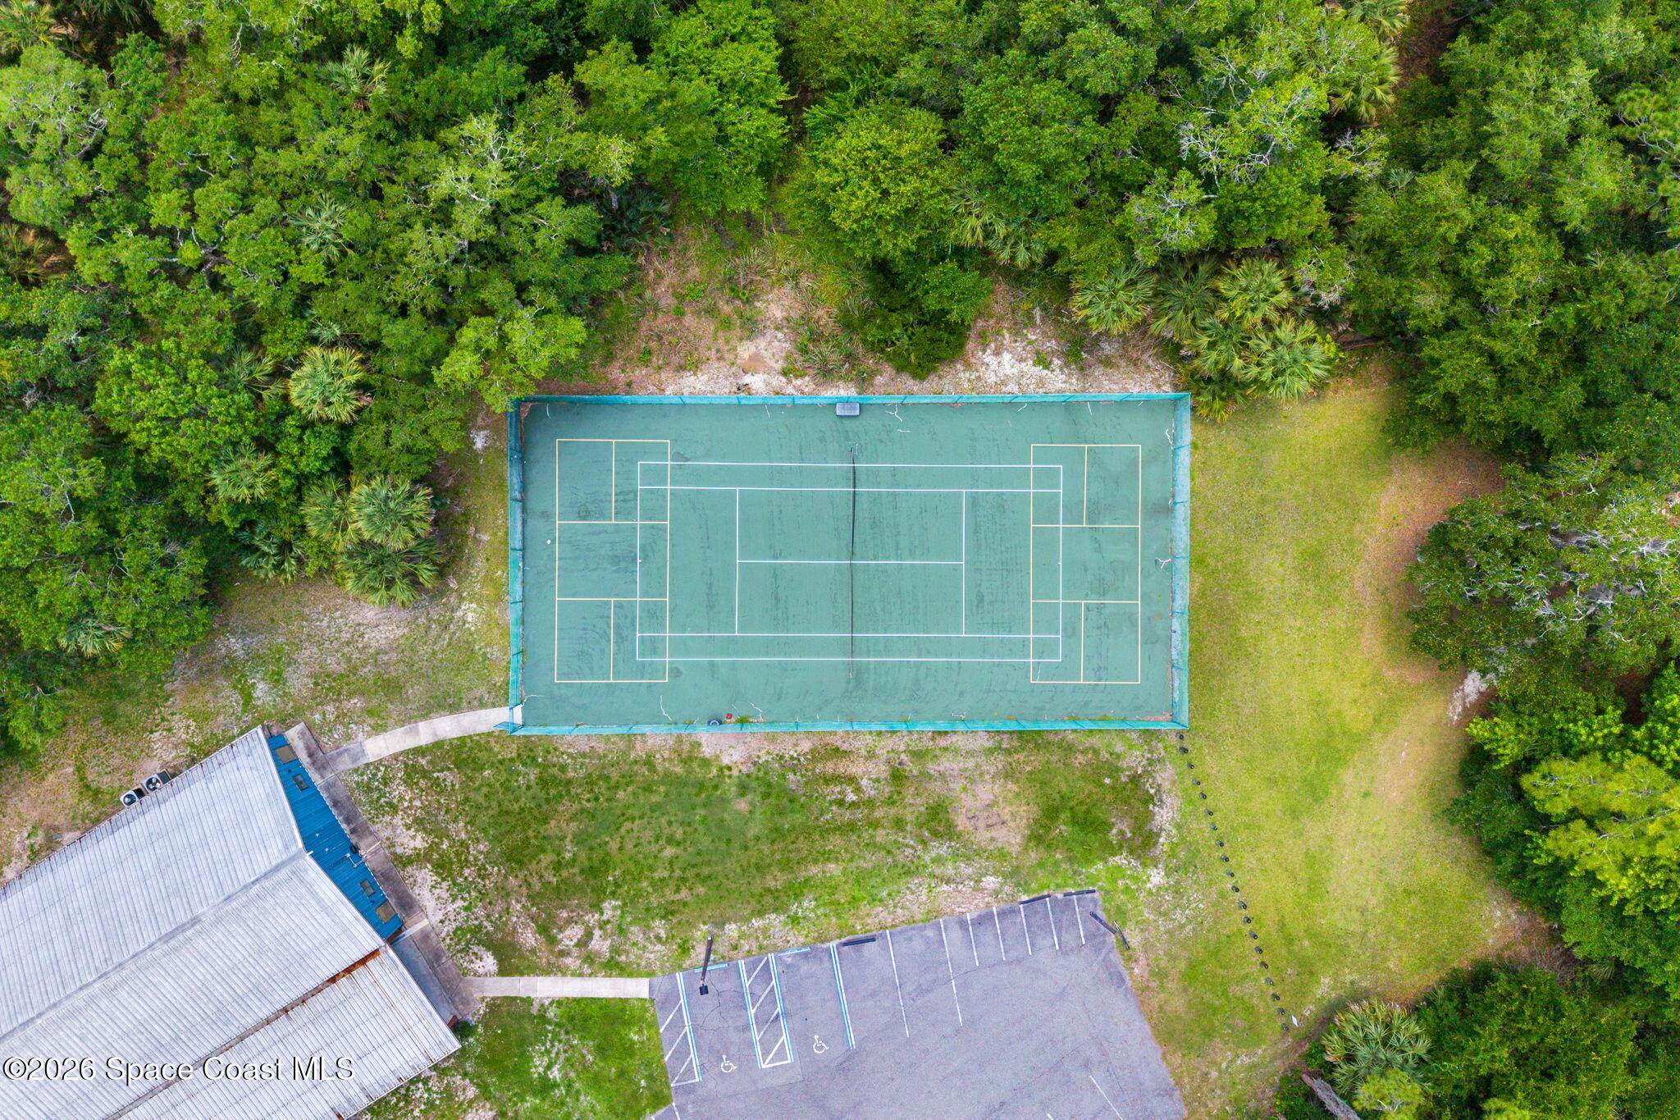
  • HOA AmenitiesClubhouse, Gated, Maintenance Grounds, Pickleball, Stable(s), Tennis Court(s), Management - On Site
  • security FeaturesSecurity Gate, Security System Owned
  • other exterior FeaturesFire Pit, Storm Shutters

Financial

  • Sales Price$700,000
  • Real Estate Tax $6,435/yr
  • HOA $410
View Virtual Tour
Nicole DeRoy

Nicole DeRoy

Diana Thornton

Diana Thornton

Mortgage Calculator

Estimate your monthly mortgage payment, including the principal and interest, property taxes, and HOA. Adjust the values to generate a more accurate rate.
All estimates are provided for informational purposes only. Actual amounts may vary.
$0,000 Your Payment 20 15 65
$0,000 Your Payment

List With Us

We believe the consumer deserves a better real estate sales experience Shunning the way traditional real estate is practiced, we are raising the bar as far as the type of representation people are receiving. With leading edge technology, in depth market knowledge, innovative property presentation, a powerful global network, multimedia target marketing, discreet personal service, and expert contract negotiation.

Follow Us on Instagram