Luxury
3739 Lake Adelaide Place
3739 Lake Adelaide Place, Rockledge, FL 32955
$2,350,000
3739 Lake Adelaide Place, Rockledge, FL 32955
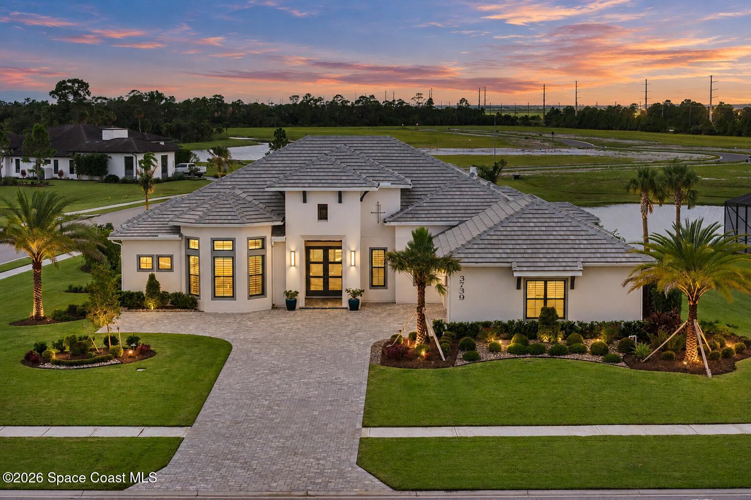
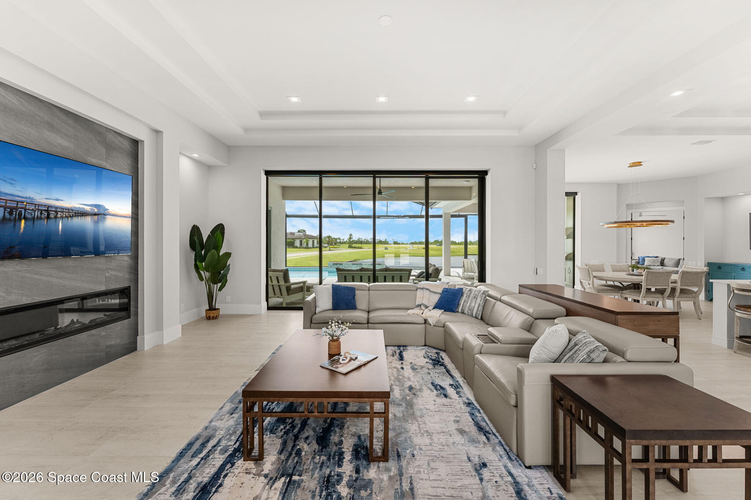
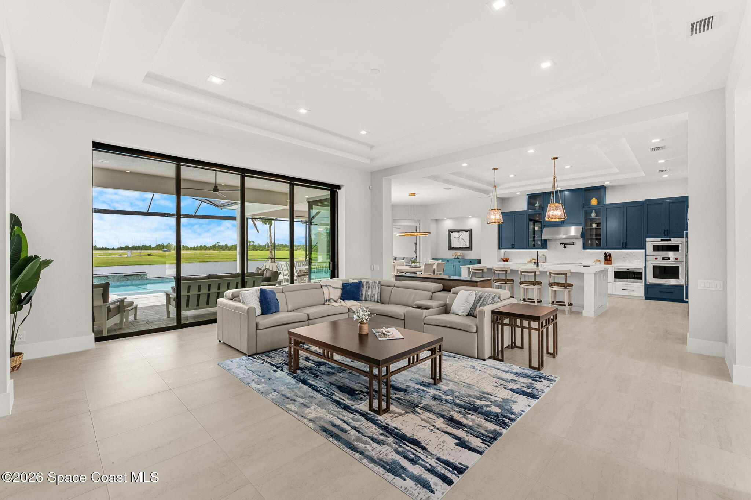
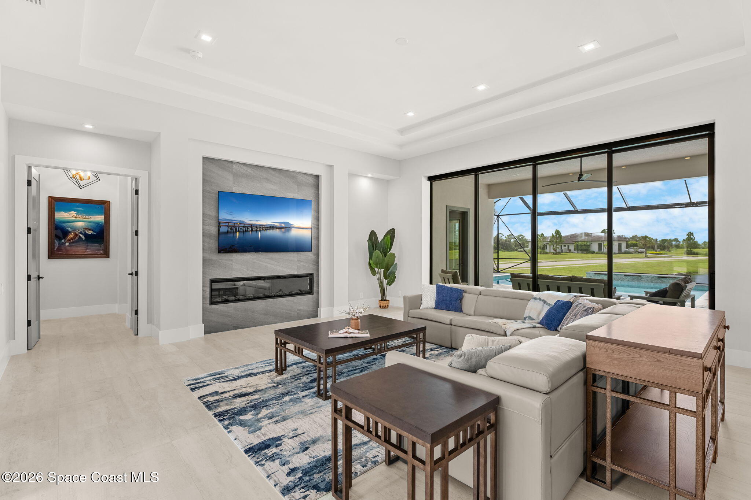
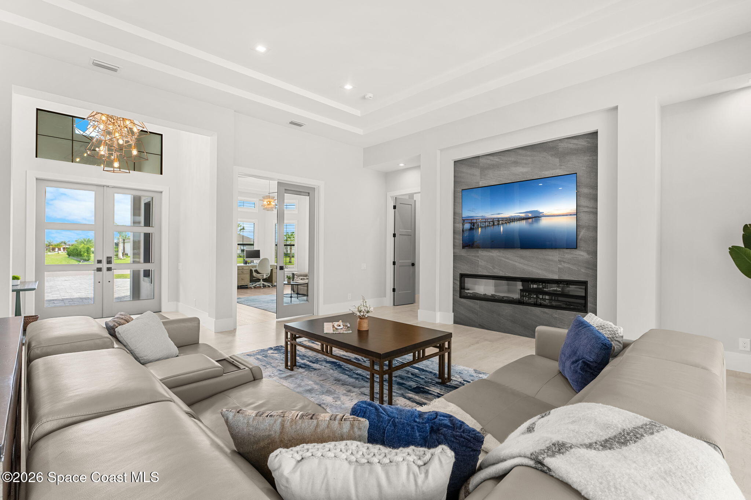
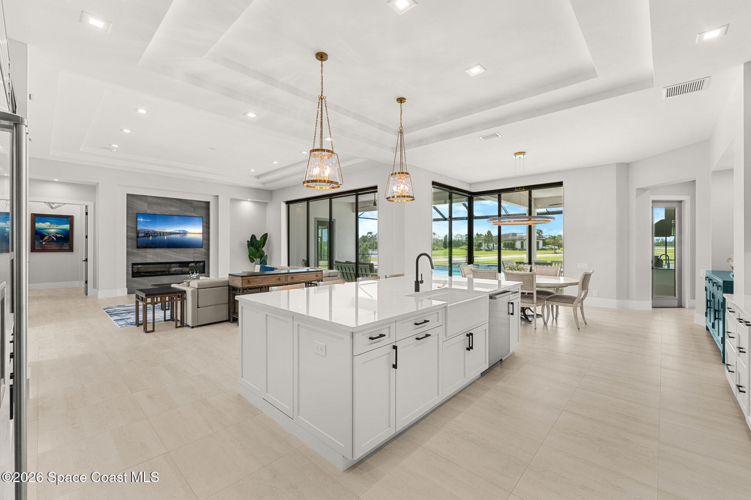
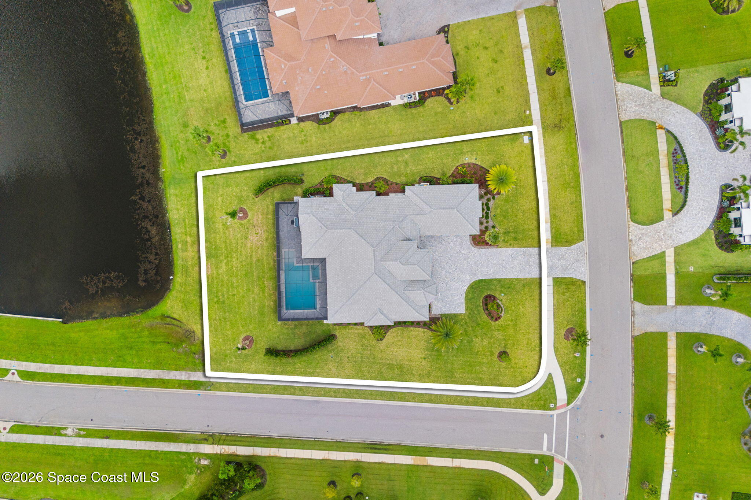
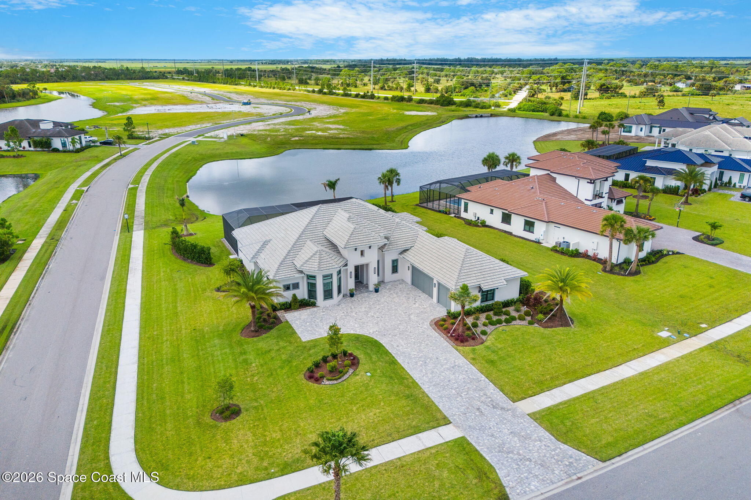
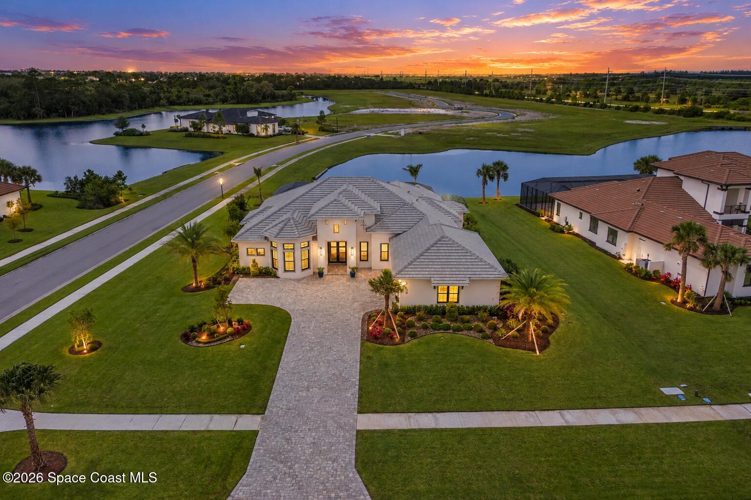
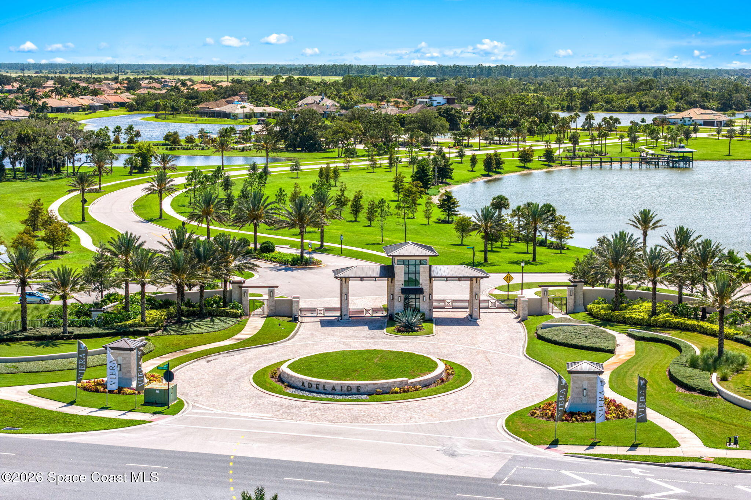
Set on an impressive .63-acre corner lot within the exclusive gated Adelaide of Viera community, this 2024-built residence brings together contemporary architecture, sophisticated finishes & a resort-inspired lakefront lifestyle. With 3,550 sq. ft. of living space, the home makes an immediate statement through its clean architectural lines, expansive proportions & exceptional connection between indoor and outdoor living. Tile flooring carries through the great room, kitchen & bonus room, while soaring ceilings, crisp finishes & abundant natural light give the interiors a polished, airy presence. A dramatic 10-foot sliding glass door system opens the living spaces toward the lanai, pool & lake beyond, creating the kind of seamless entertaining environment that feels distinctly Florida yet decidedly elevated.
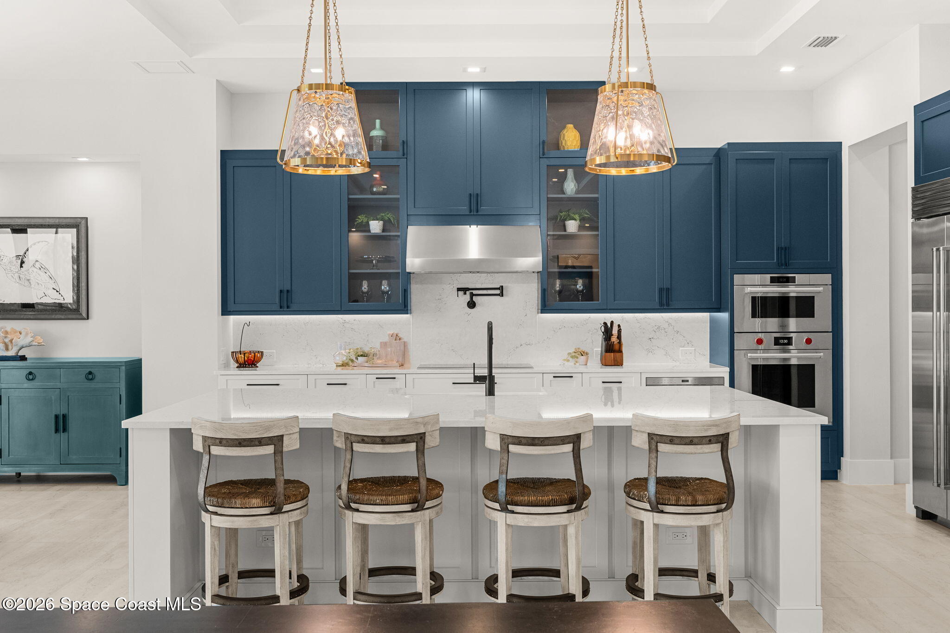
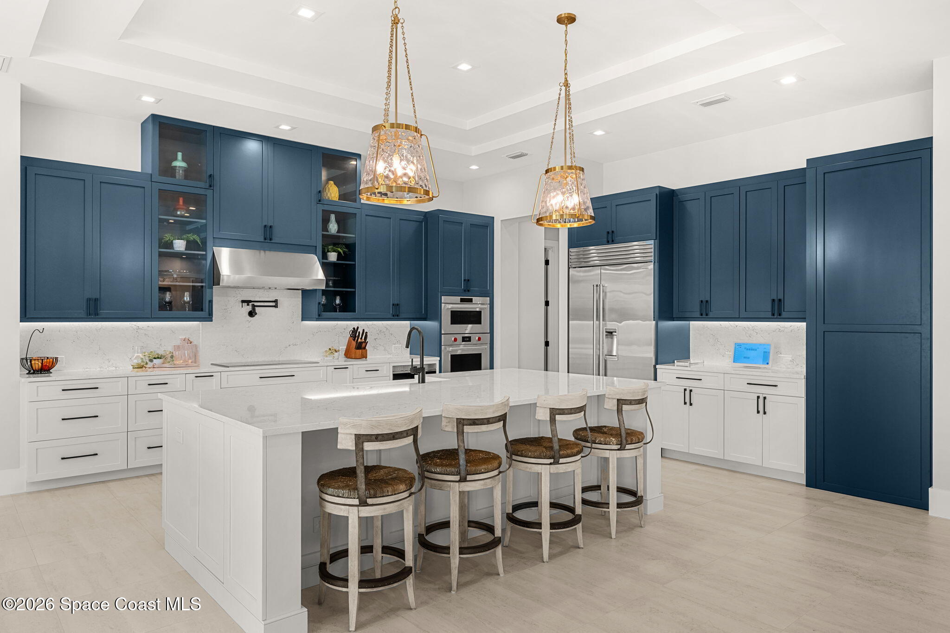
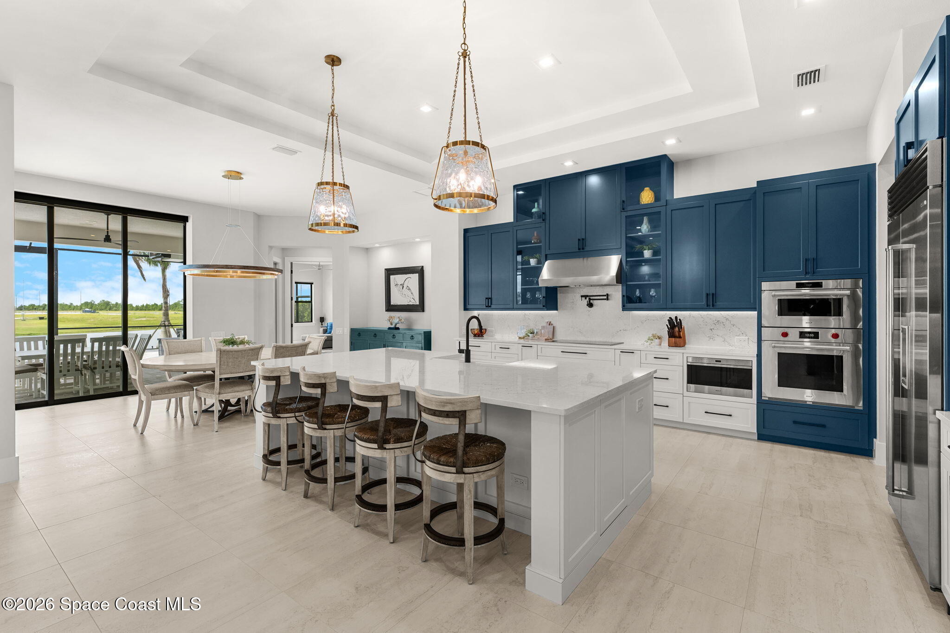
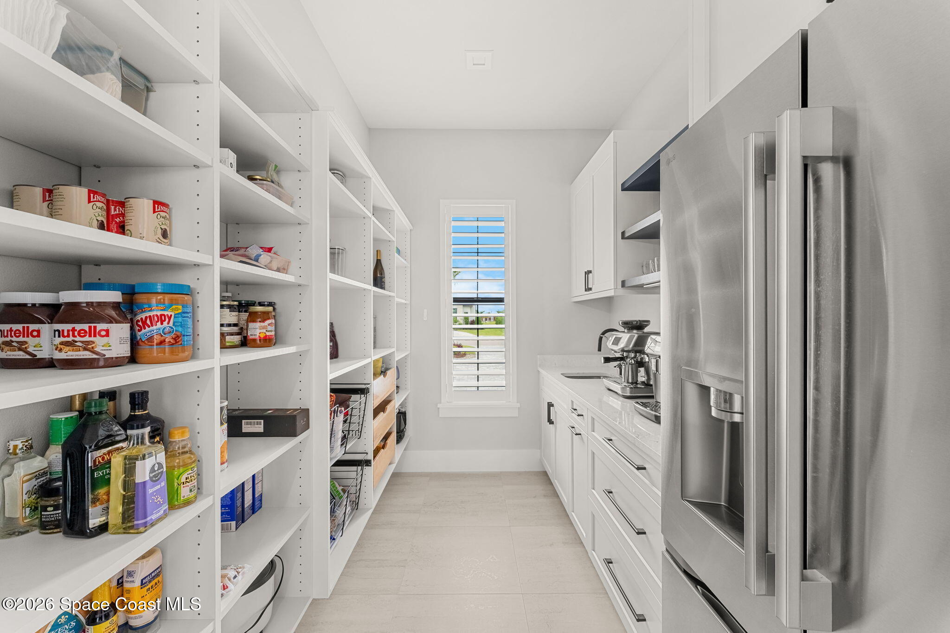
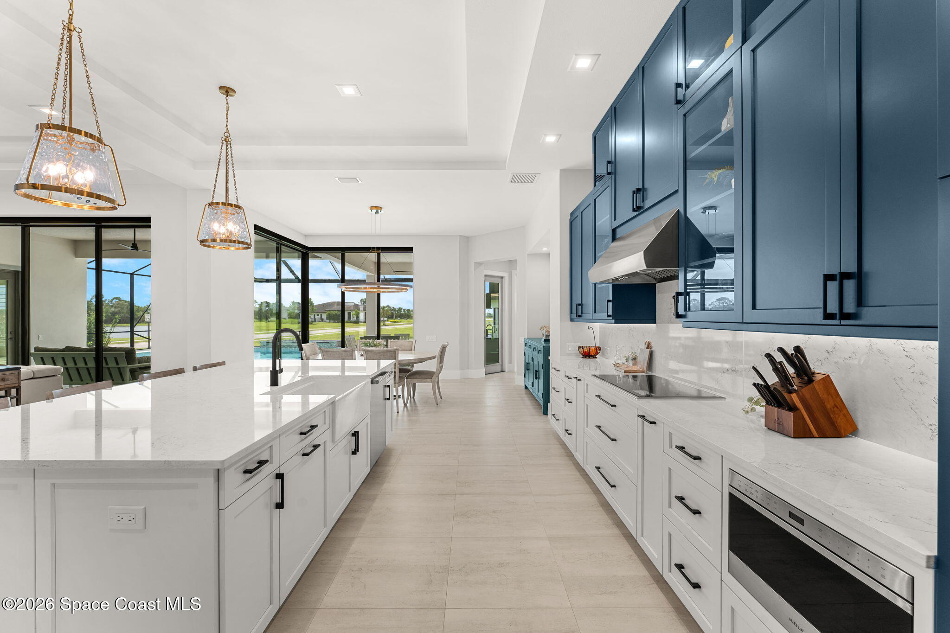
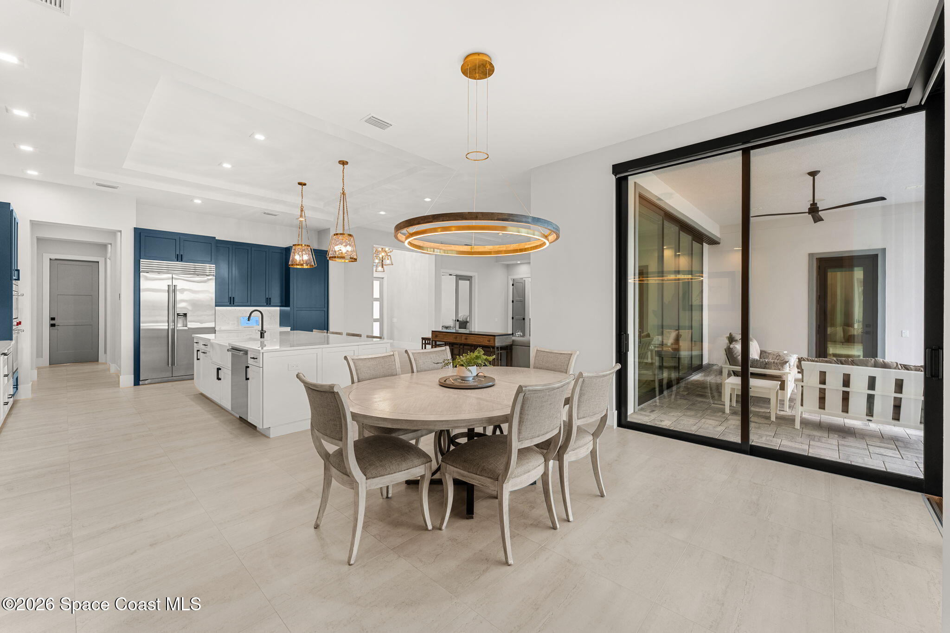
Designed with serious culinary capability in mind, the kitchen pairs sleek contemporary styling with a formidable collection of premium appliances. Quartz countertops extend throughout, complemented by Wolf appliances including an induction cooktop, oven, steam oven, microwave & range hood, a 42-inch Sub-Zero refrigerator & Cove dishwasher. The open layout keeps the kitchen visually connected to the great room & casual dining spaces, while expansive glass captures the lakefront setting and floods the interior with natural light. A separate butler’s pantry adds another layer of functionality with its own sink & LG refrigerator, creating valuable prep and overflow space while keeping the main kitchen streamlined.
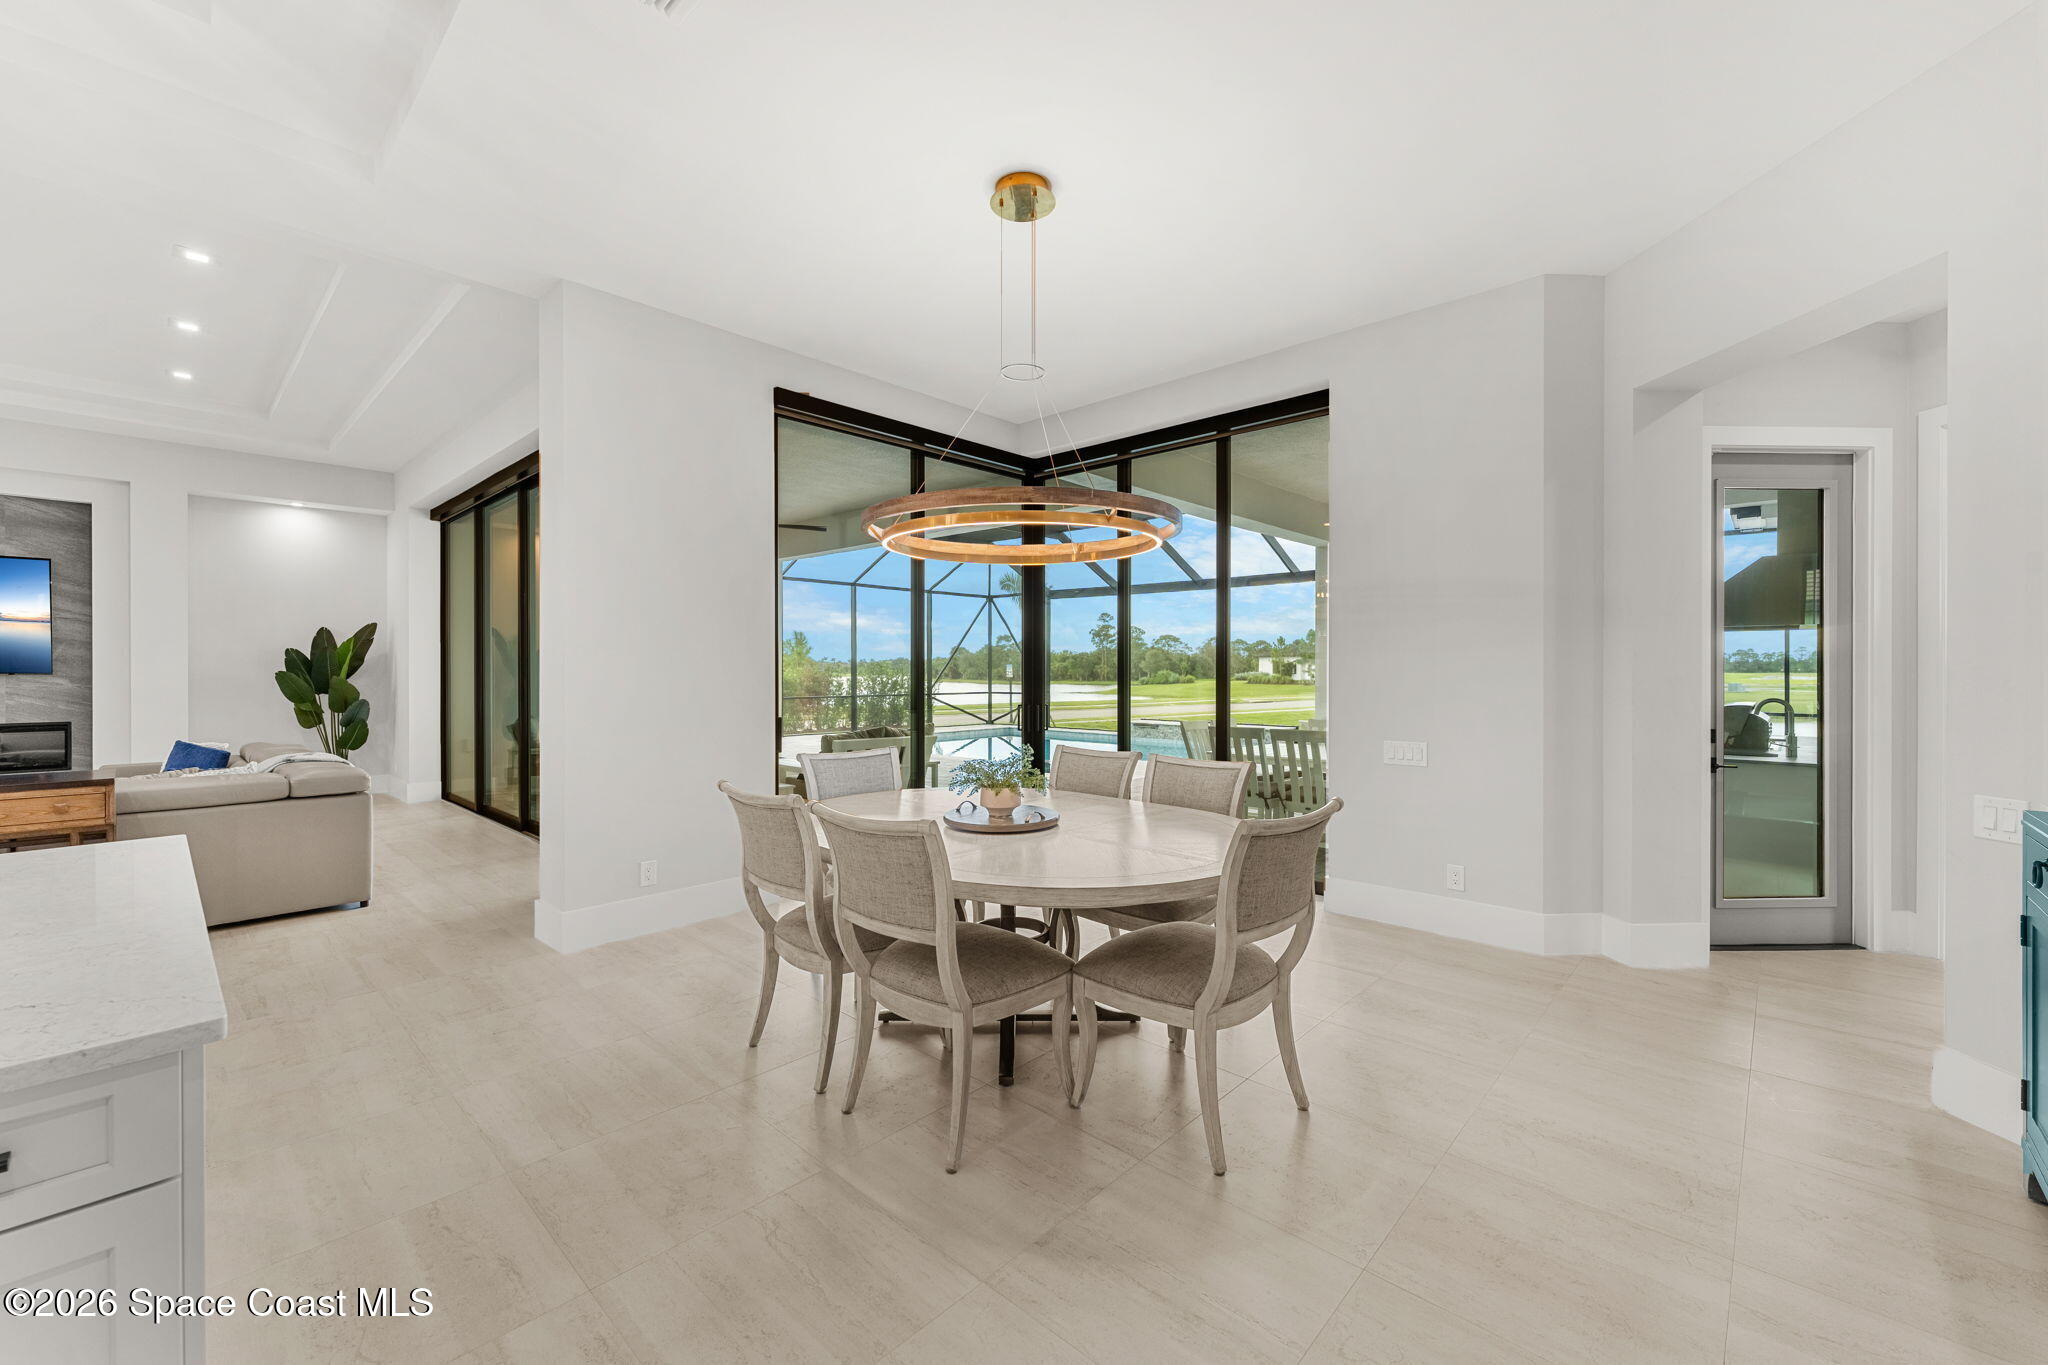
The dining area delivers one of the home’s defining architectural moments with a spectacular 10-foot corner slider that visually dissolves the boundary between indoors & out. Combined with the 10-foot sliders in the living room, the effect is expansive, bright & beautifully connected to the water. Motorized blinds in the great room & casual dining area provide effortless light control, while the generous open layout allows each space to feel distinct without interrupting the flow. It is a home designed around the view, with broad stretches of glass framing the pool, lanai & tranquil lake setting as part of the everyday experience.
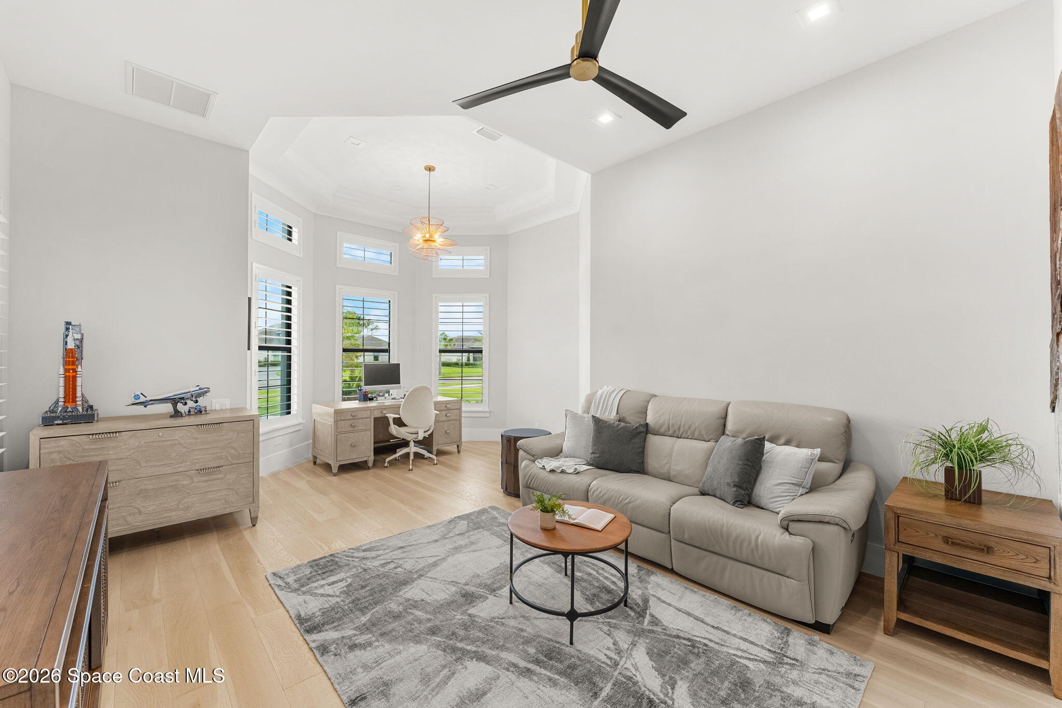
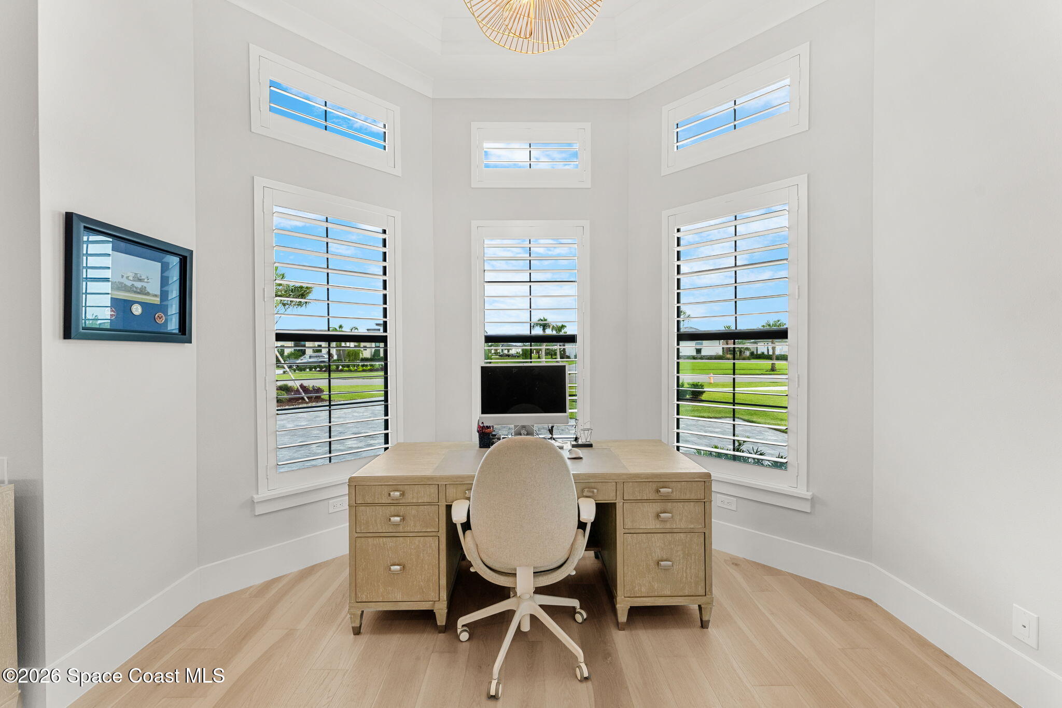
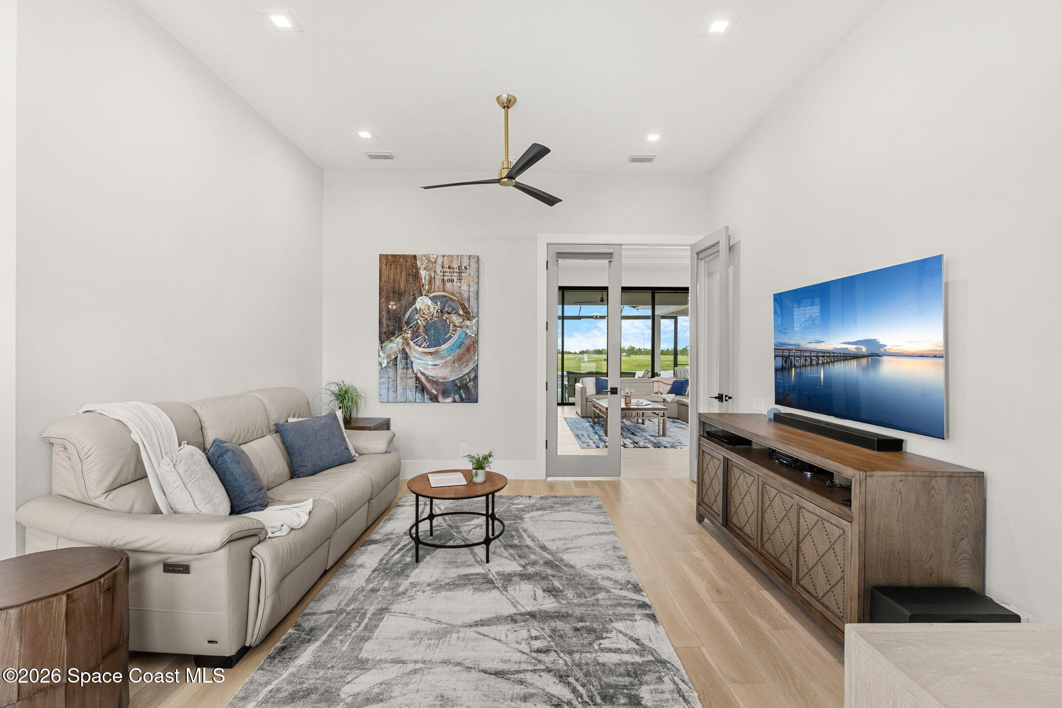
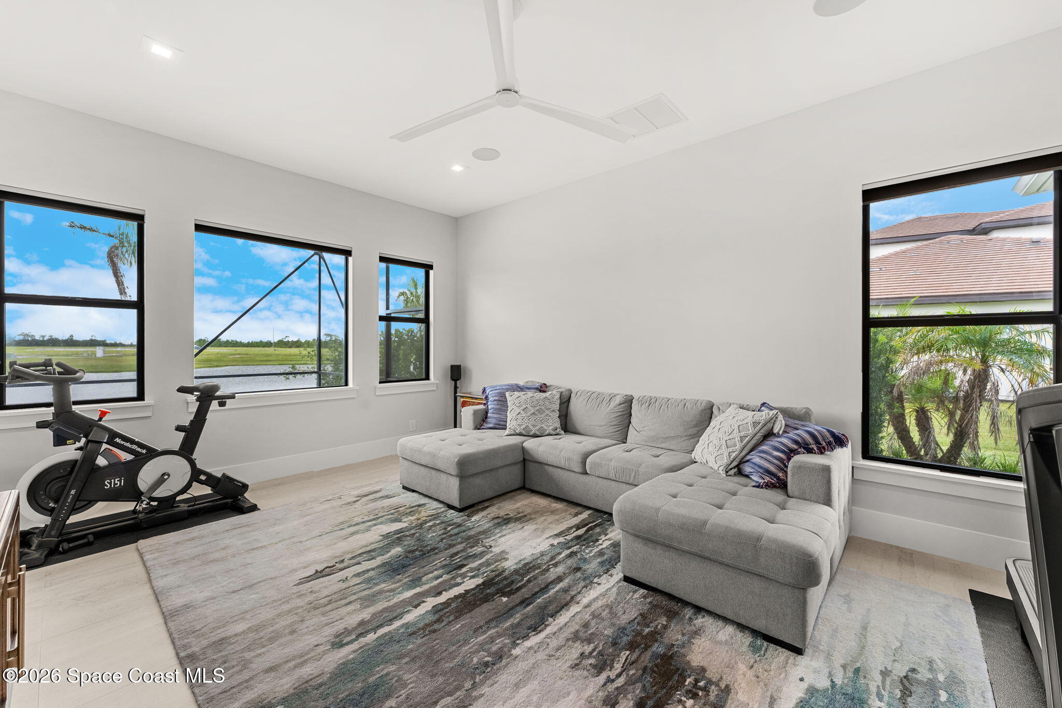
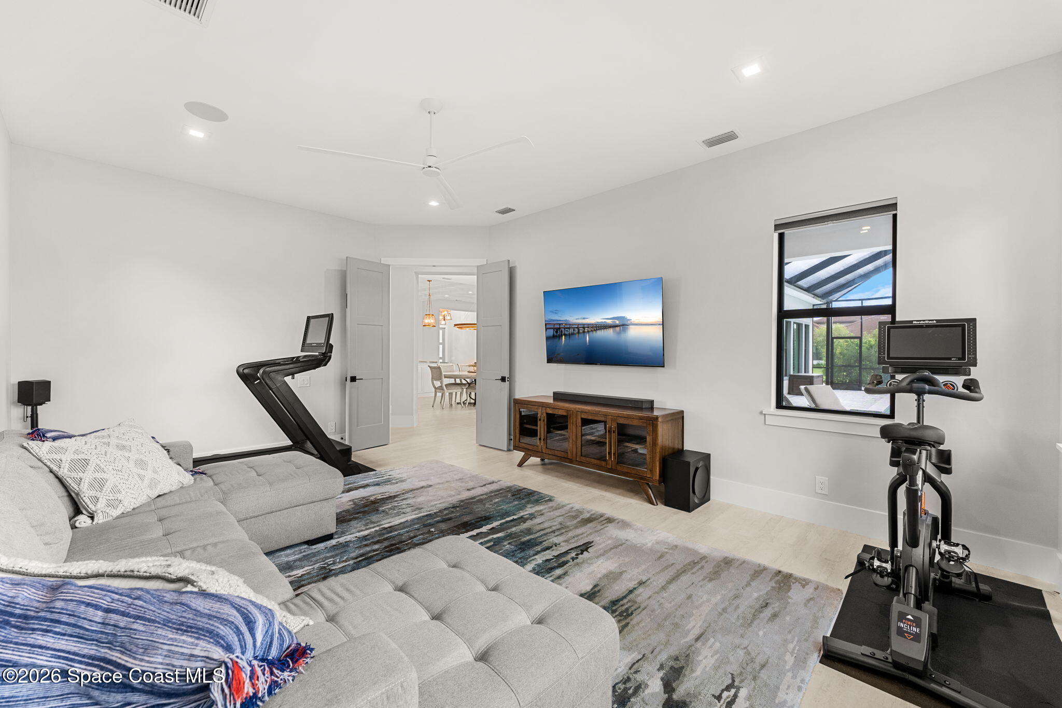
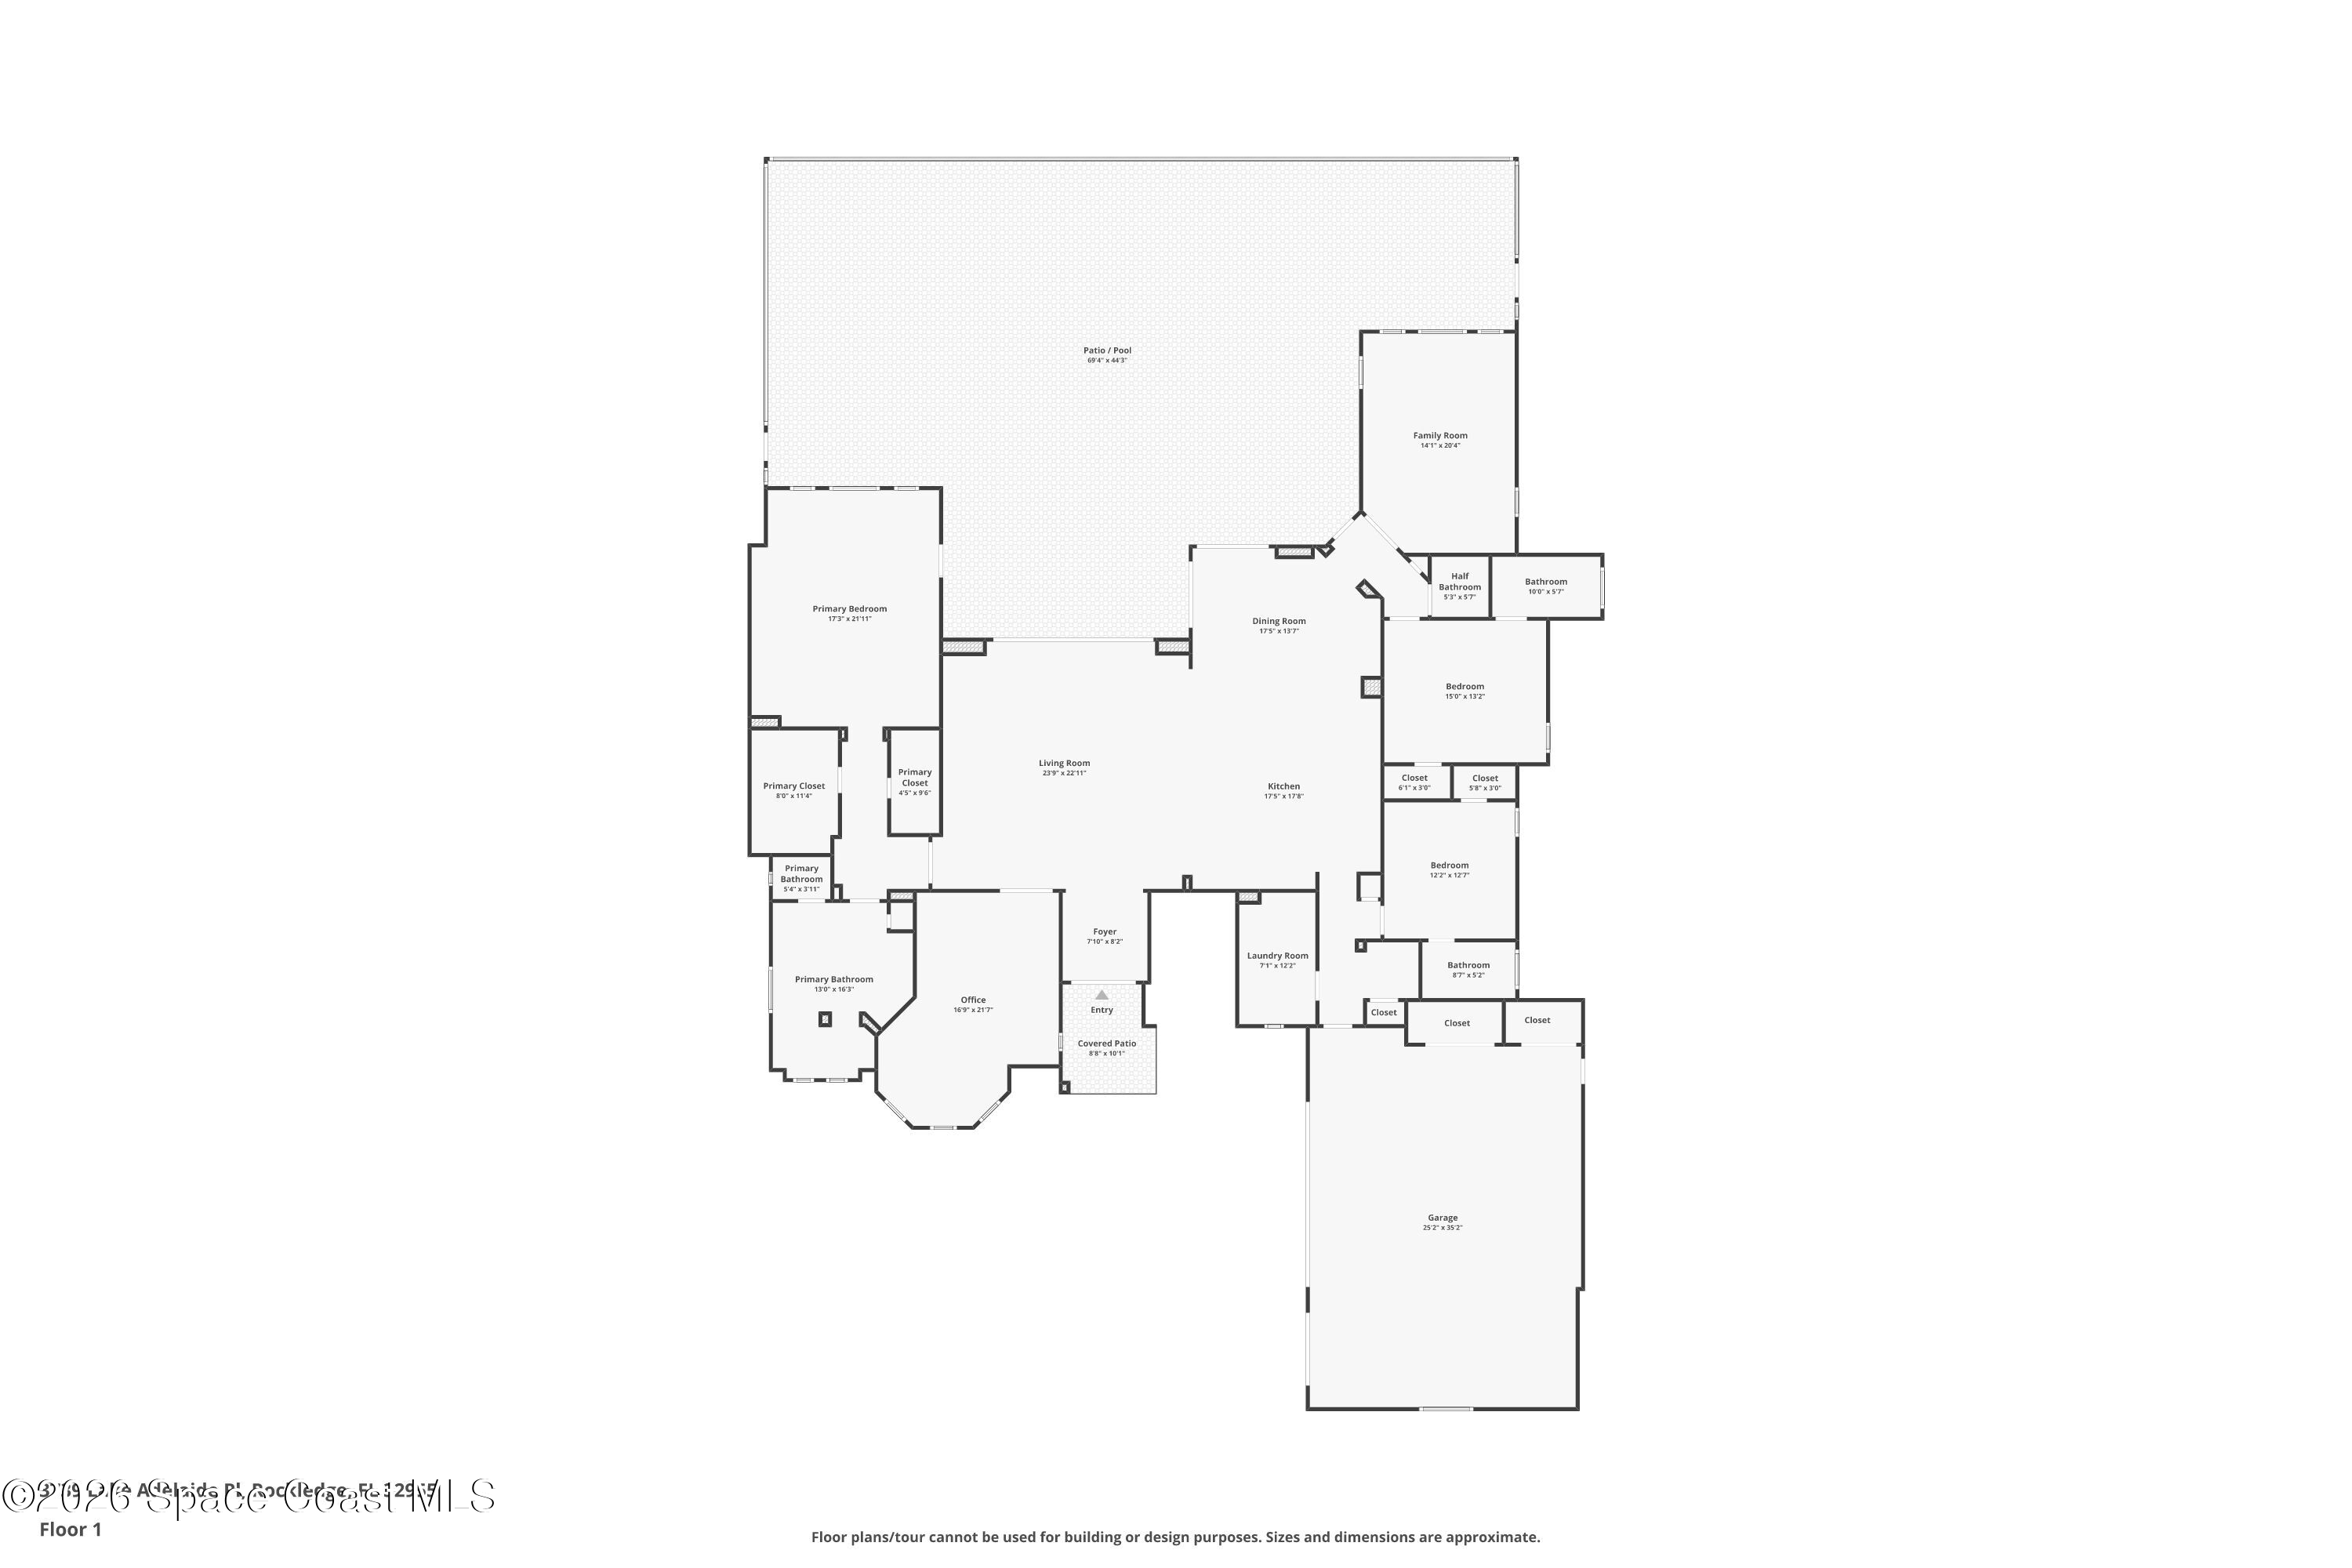
Far beyond a standard home office, the massive office/den offers enough scale to create dedicated work zones along with a separate sitting area. Wood flooring gives the room warmth and distinction, while plantation shutters add a tailored architectural finish. A separate flex room expands the home’s versatility even further, creating adaptable square footage for whatever the next chapter requires—media, recreation, hobbies or additional work-from-home space—without compromising the primary living areas.
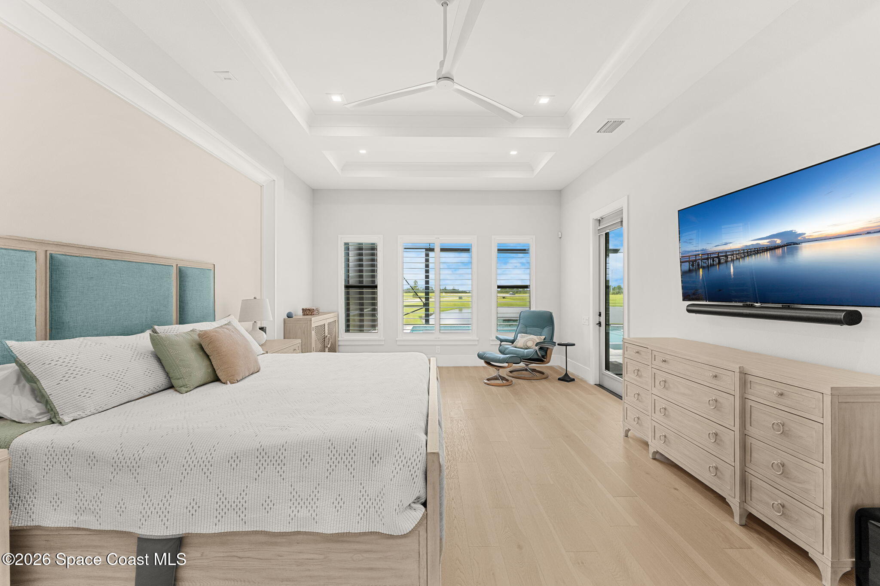
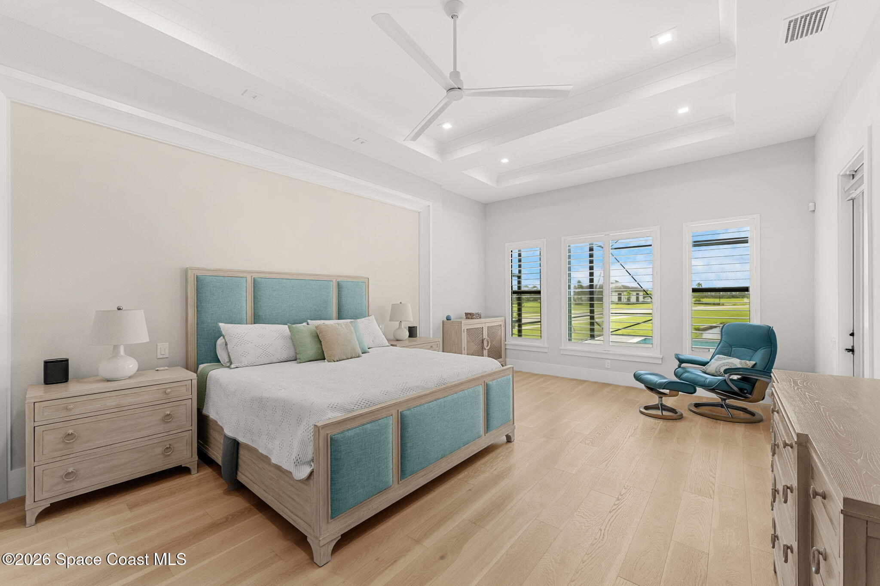
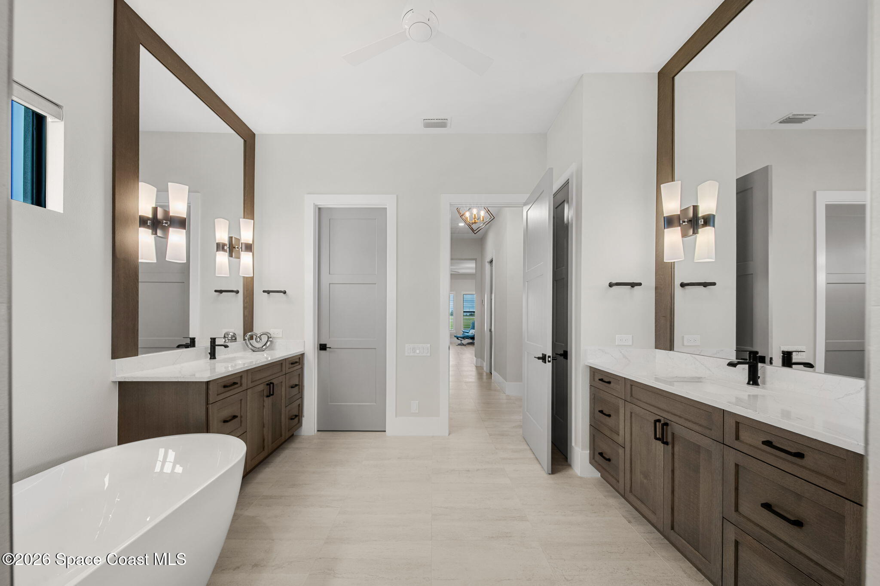
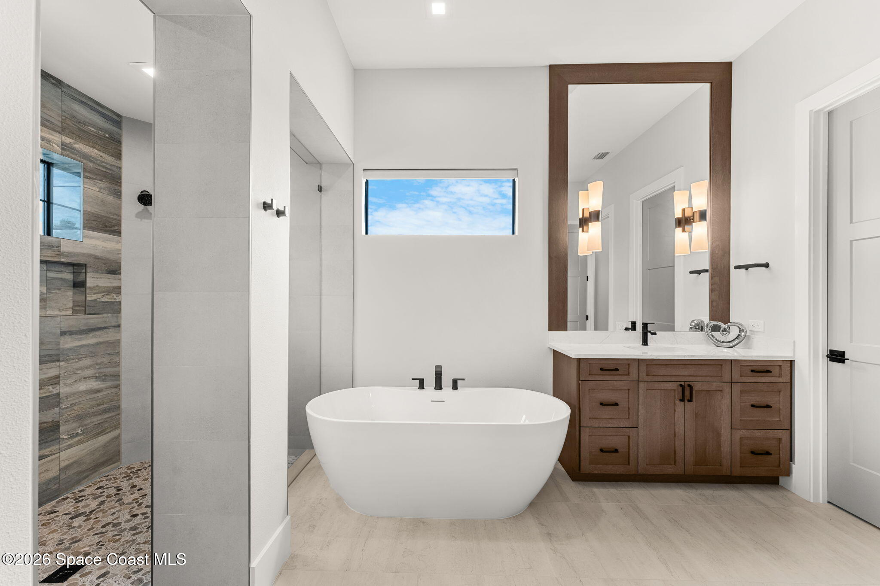
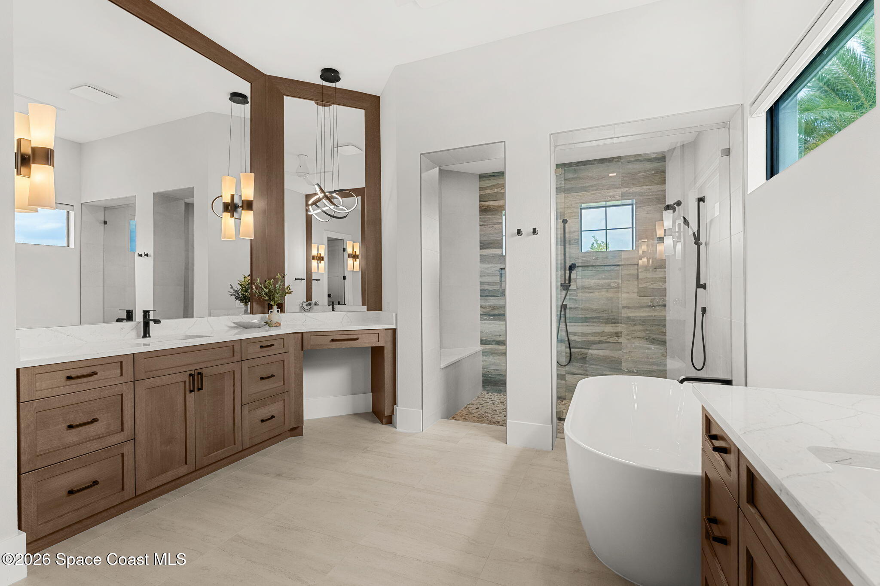
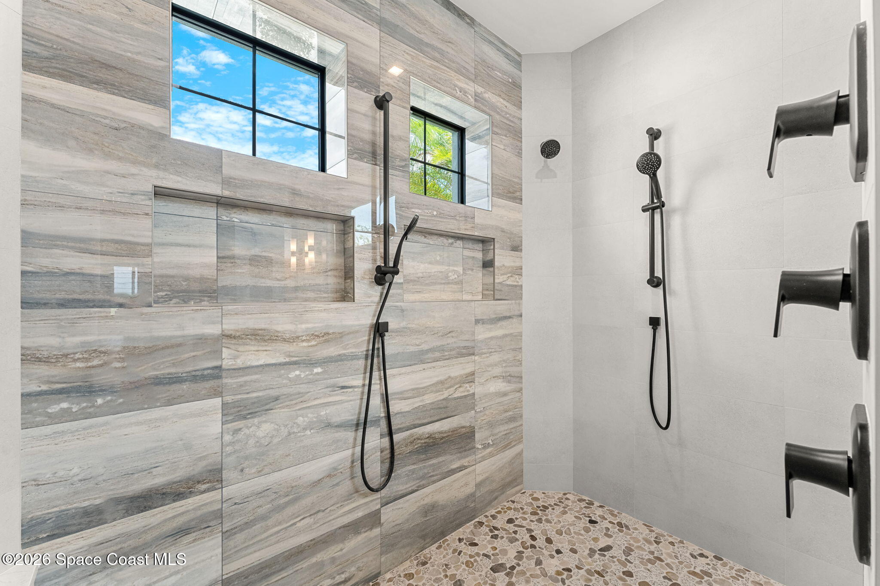
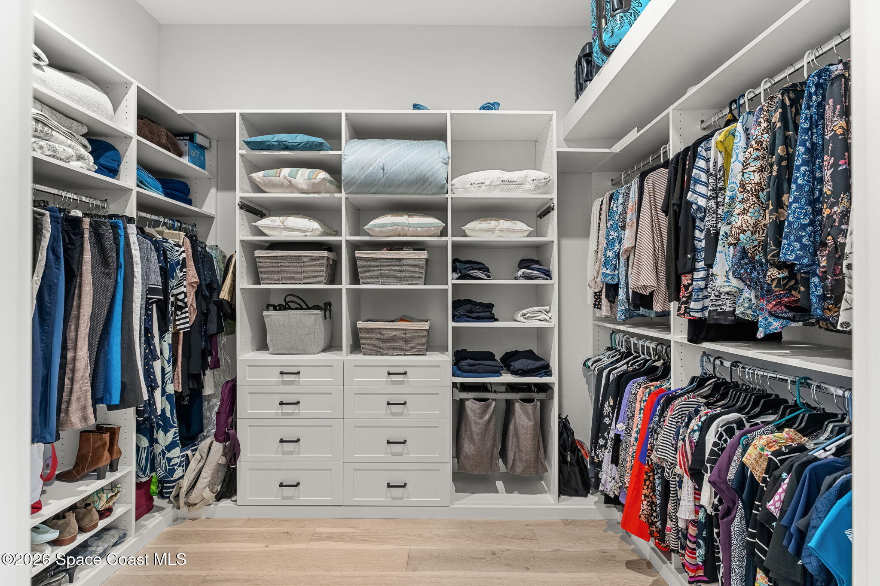
The primary suite continues the home’s refined aesthetic with rich wood flooring, generous proportions & plantation shutters that give the space a polished, private feel. Built-out walk-in closets transform storage into a more organized, custom experience, while the ensuite is decidedly contemporary with quartz countertops, expansive cabinetry, a freestanding soaking tub & an oversized glass-enclosed shower. Large-format tile creates a clean, cohesive backdrop, while the substantial shower incorporates multiple fixtures, a built-in bench & recessed niches for an exceptionally finished look.
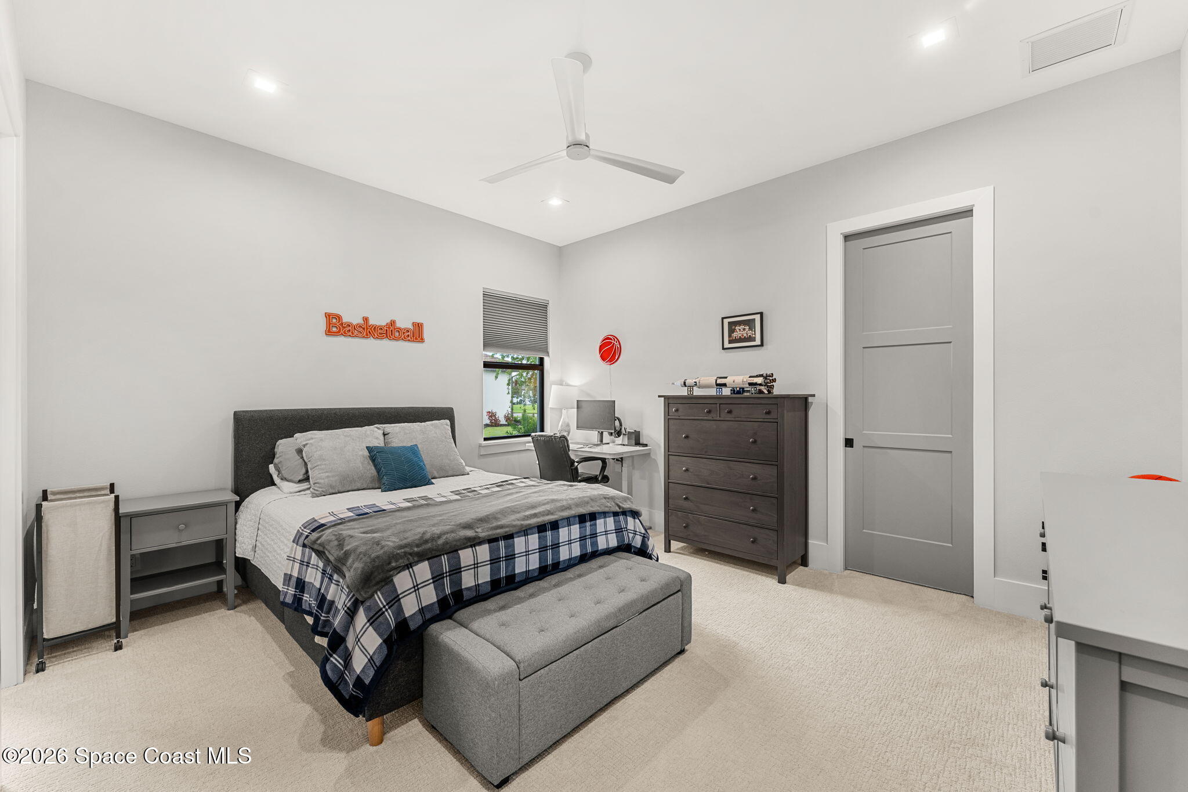
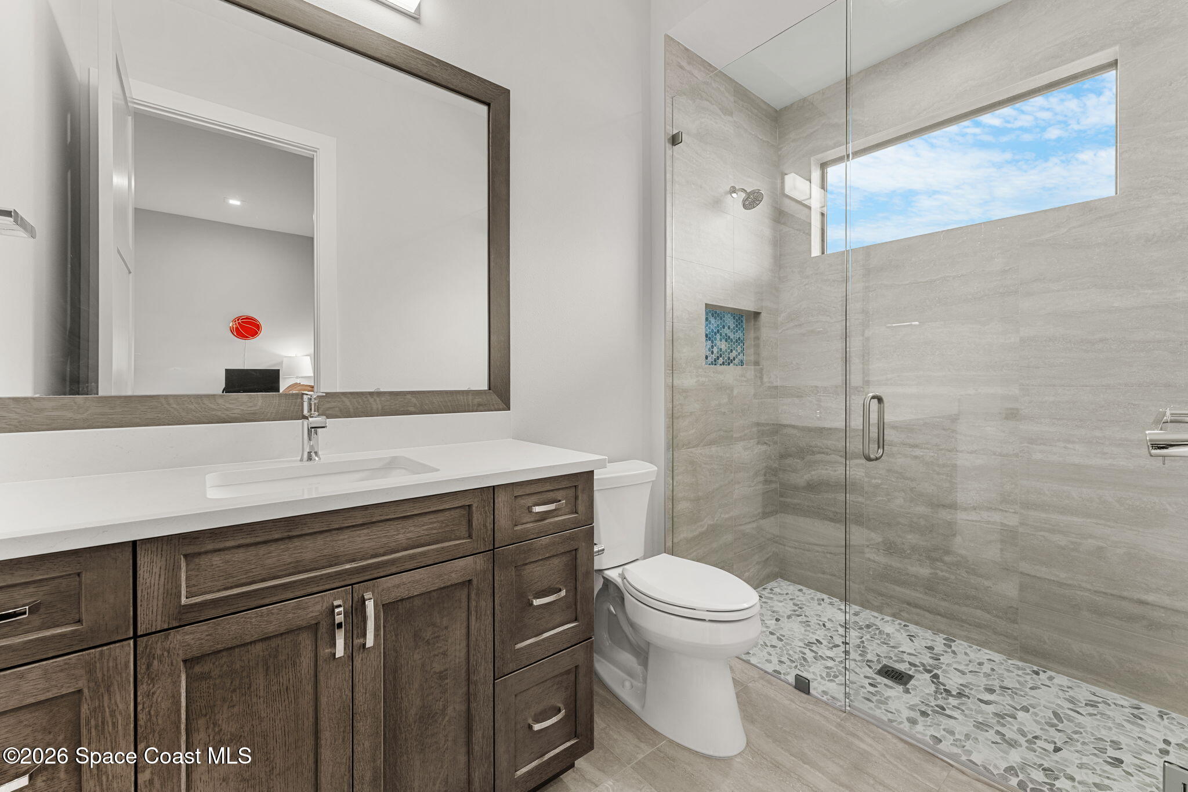
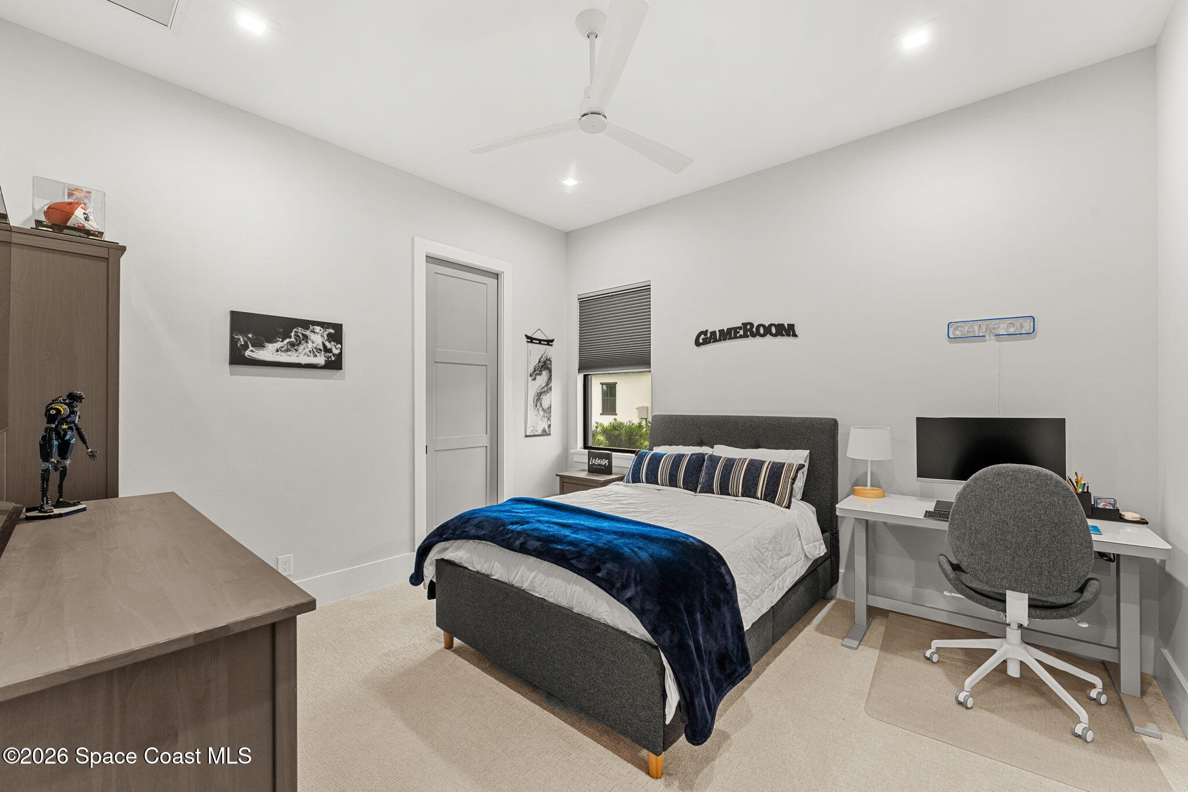
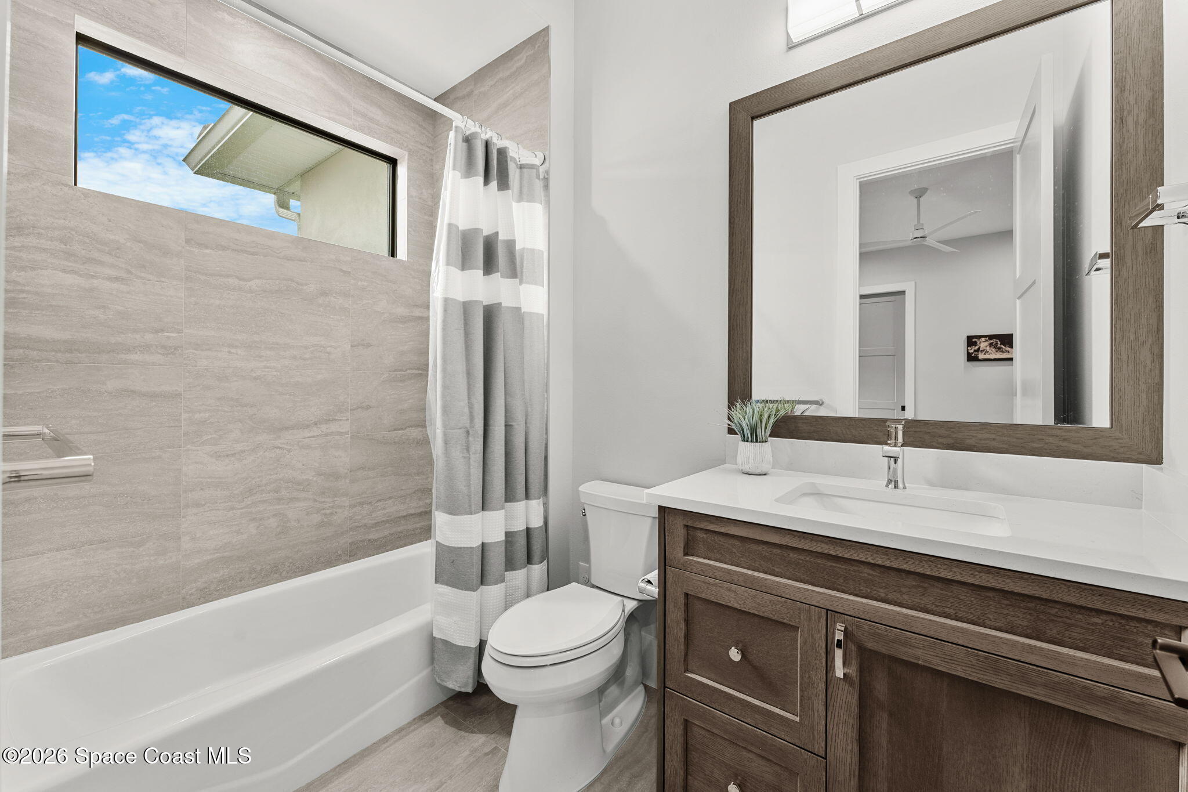
Bedrooms 2 & 3 are thoughtfully designed as individual suites, each offering its own ensuite bath—a major advantage for family members and overnight guests alike. Both bedrooms feature carpet flooring, high ceilings, recessed lighting, ceiling fans & motorized window coverings, giving the rooms a bright, uncluttered feel. Their baths continue the home’s cohesive palette with quartz countertops, wood-toned cabinetry & large-format tile. One features a spacious glass-enclosed walk-in shower with a pebble-style floor & tiled niche, while the other incorporates a tub/shower combination. The result is privacy and functionality without treating secondary bedrooms as an afterthought.
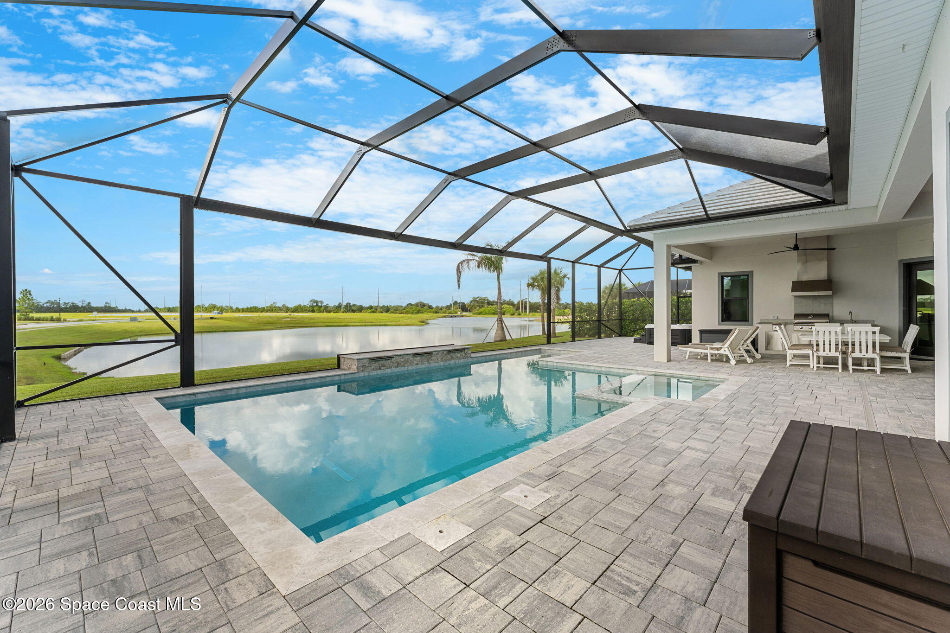
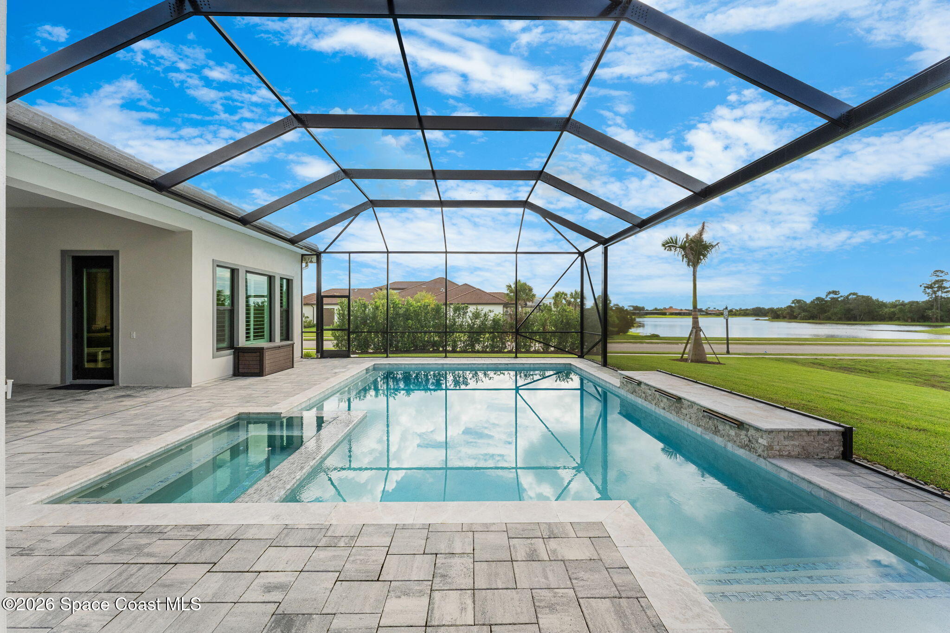
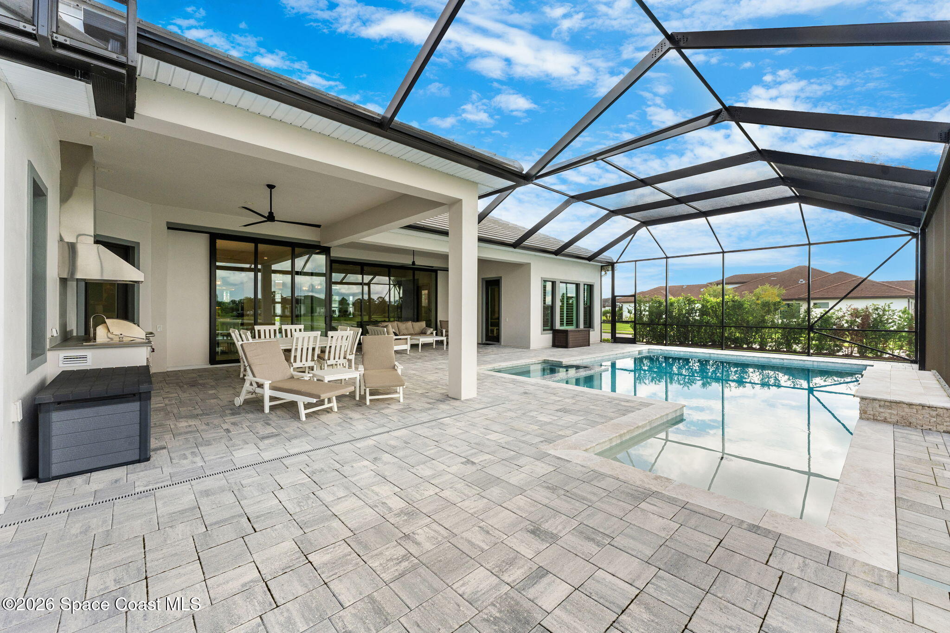
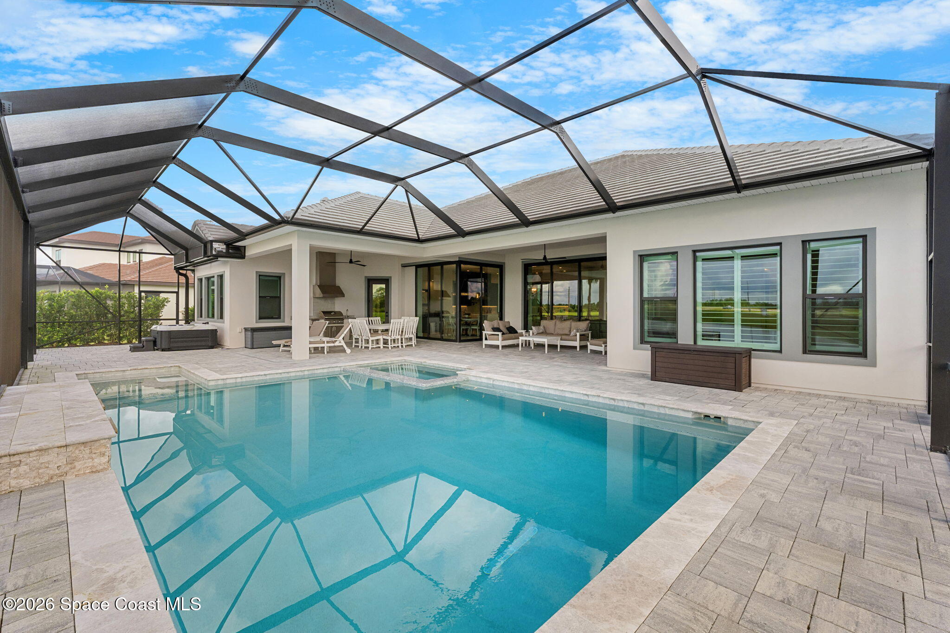
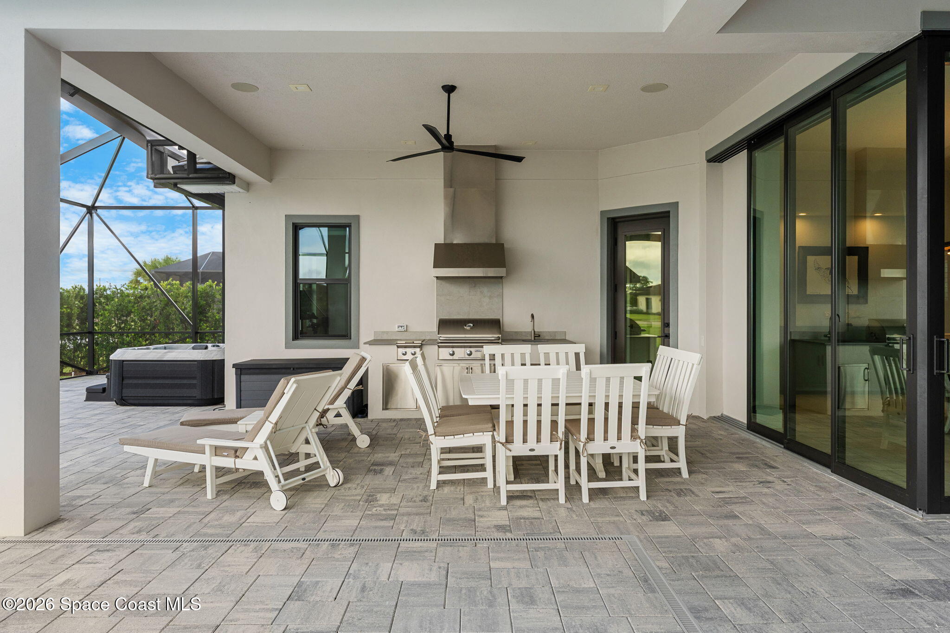
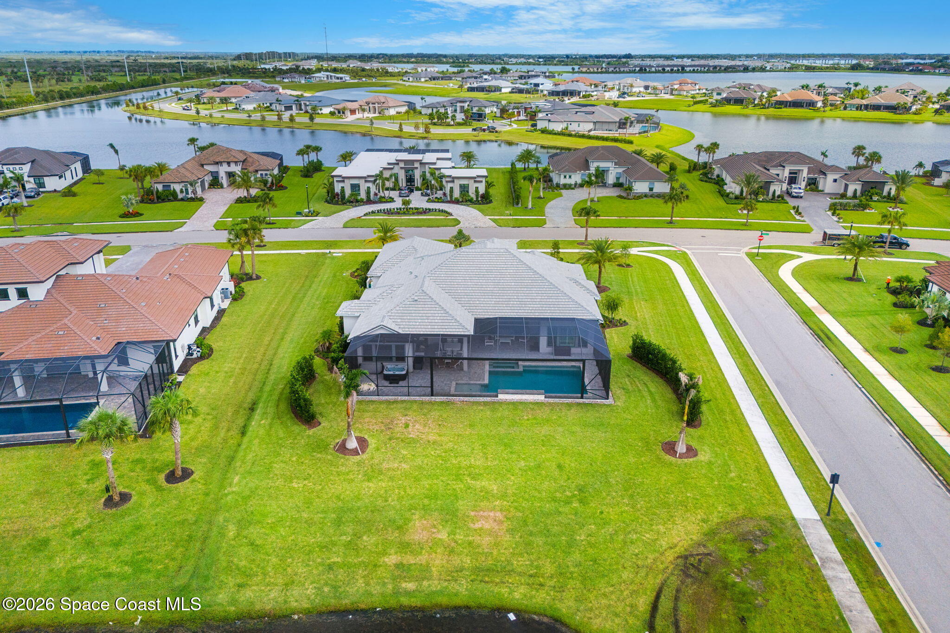
The 603 sq. ft. lanai functions as a true extension of the home, with an expansive covered entertaining area flowing into the fully screened pool enclosure. Paver flooring unifies the entire outdoor environment, while soaring screened sections preserve the openness of the lake views. The outdoor kitchen is fully integrated into the covered space with a built-in grill, cooktop, sink, refrigeration/storage components & substantial vent hood, creating a legitimate second cooking zone rather than a simple grilling station. Multiple large sliders connect the interior to the lanai, allowing entertaining to expand naturally across both spaces.
At 20' x 36', the pool commands the outdoor setting with clean contemporary lines, an integrated spa & generous paver decking that provides abundant room around the water. The oversized screened enclosure keeps the entire experience open to the sky and surrounding landscape while maintaining a defined outdoor living environment. Beyond the screen, the lake provides a serene backdrop of water, open green space & expansive skies, giving the backyard an impressive sense of depth. From afternoon swims to evenings in the spa, this is outdoor living designed to be used as much as admired.
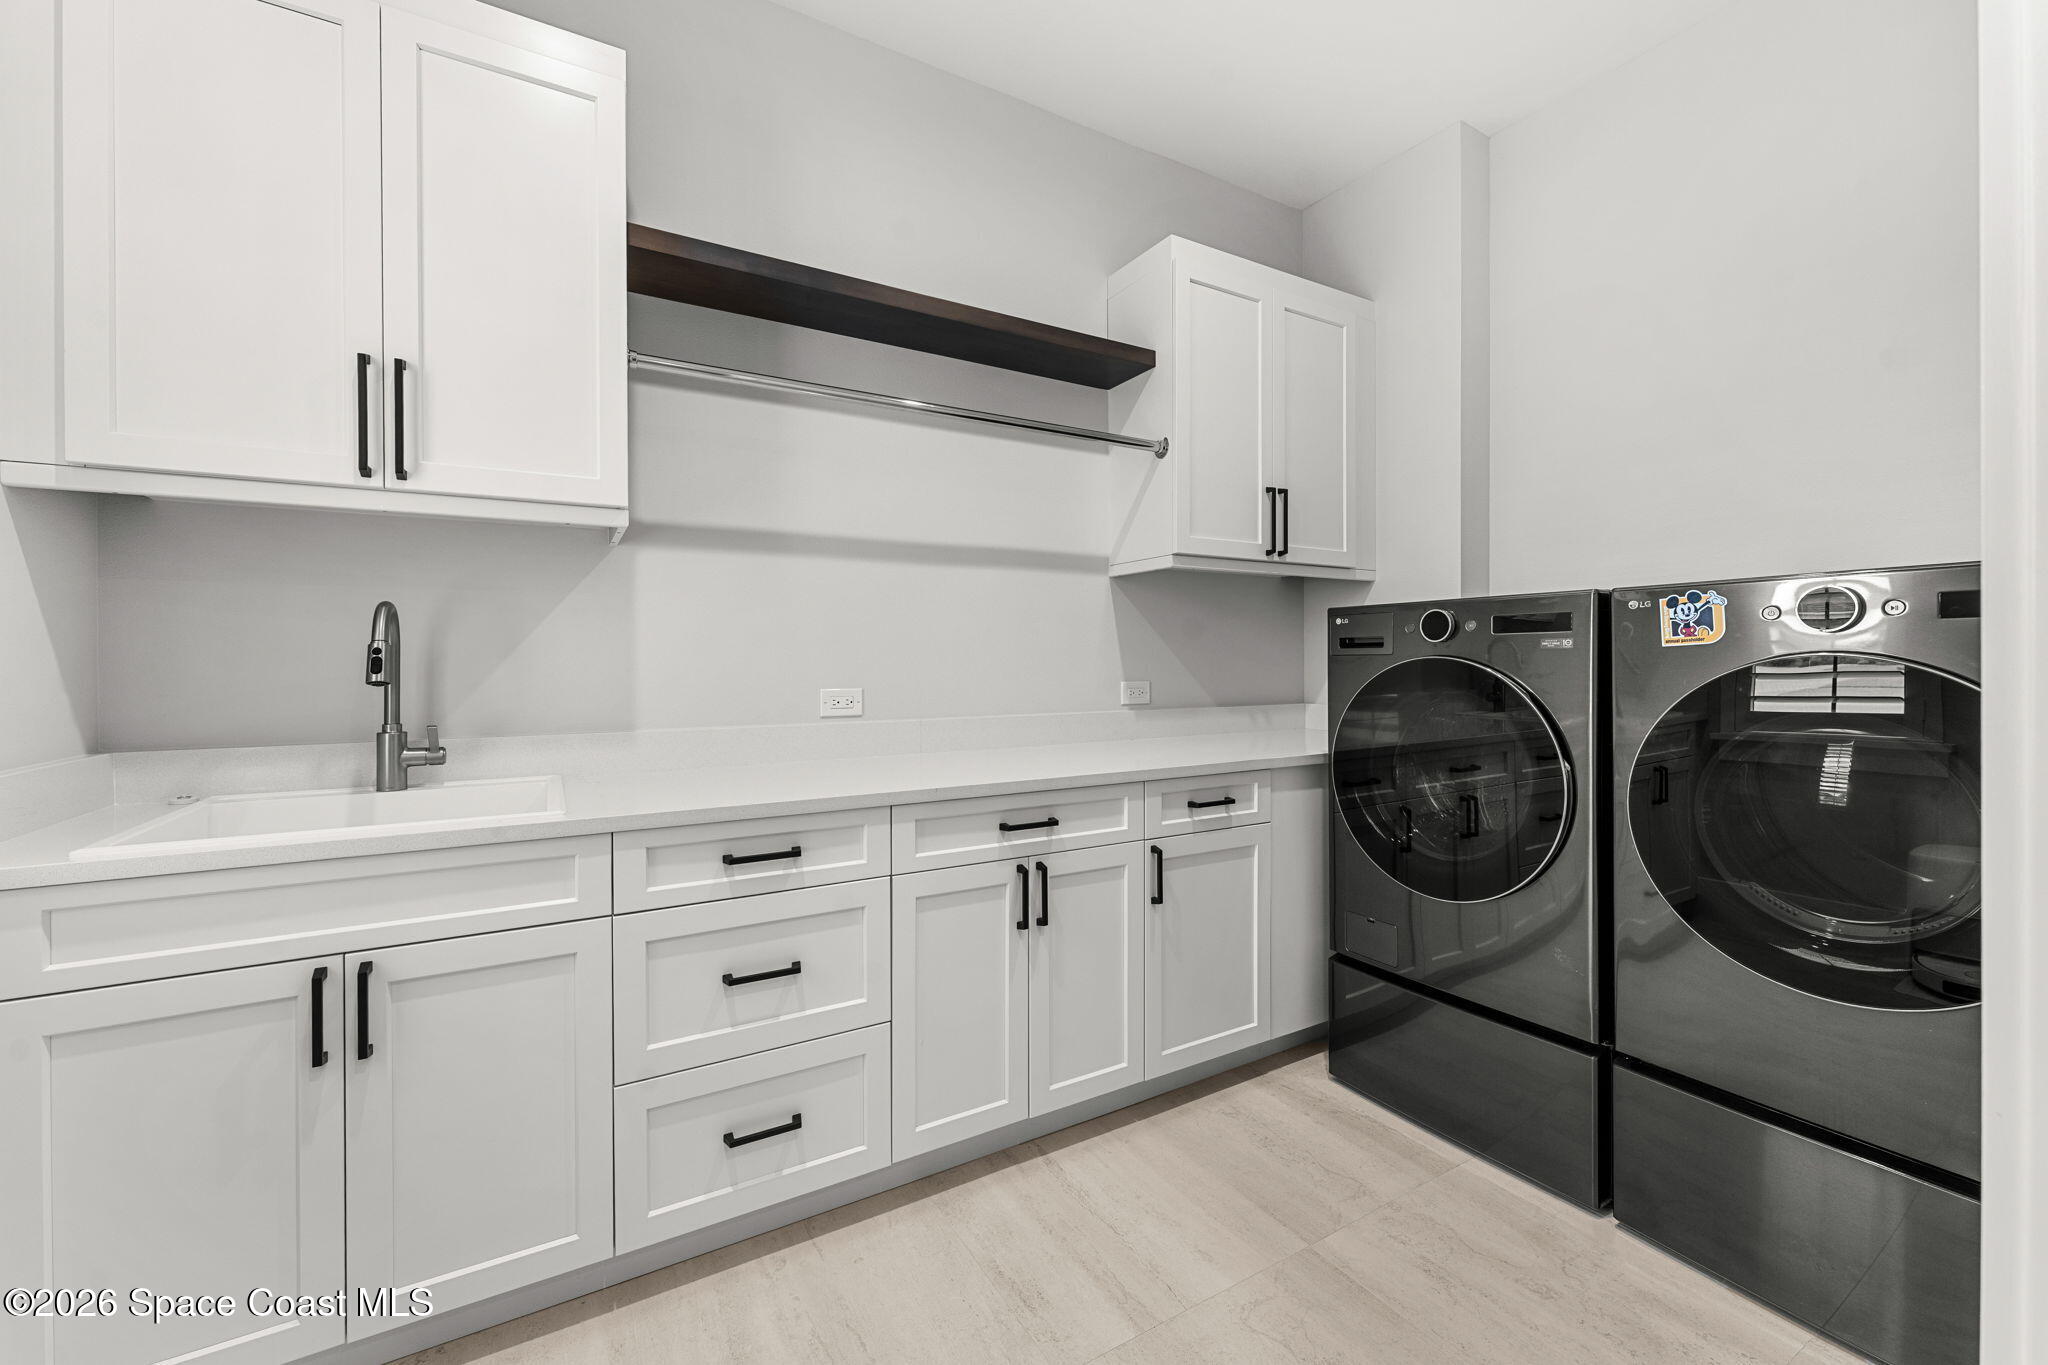
The beauty here is backed by equally impressive infrastructure. A 26KW Generac whole-house natural gas backup generator adds serious capability, while a 2-zone Daikin Inverter HVAC system uses variable-speed technology for greater efficiency, quieter operation & more consistent temperature control. Spray foam attic insulation further enhances the home’s energy-conscious construction. The substantial 939 sq. ft., 24' x 37' garage features a 10-foot ceiling plus additional attic storage, bringing exceptional utility to the property. Accordion shutters provide storm protection for bedrooms, while the thoughtful combination of premium systems, 2024 construction & high-end finishes creates a home that feels as intelligently engineered as it does luxurious.
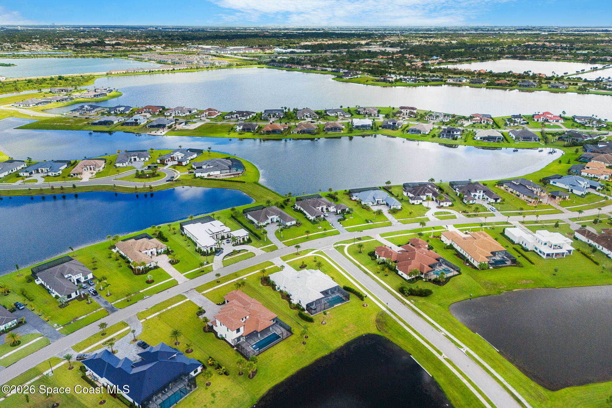
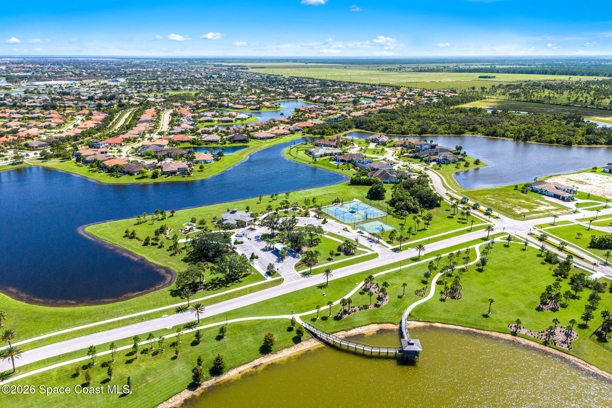
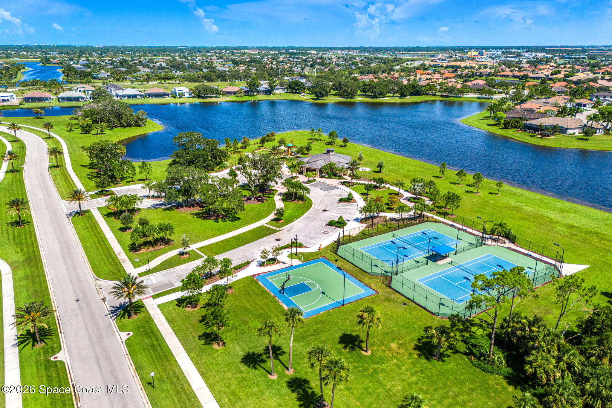
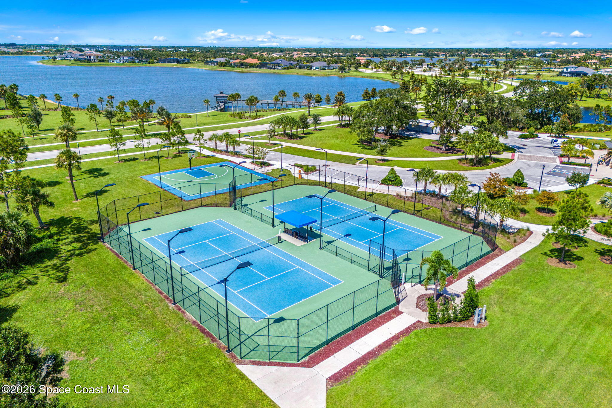
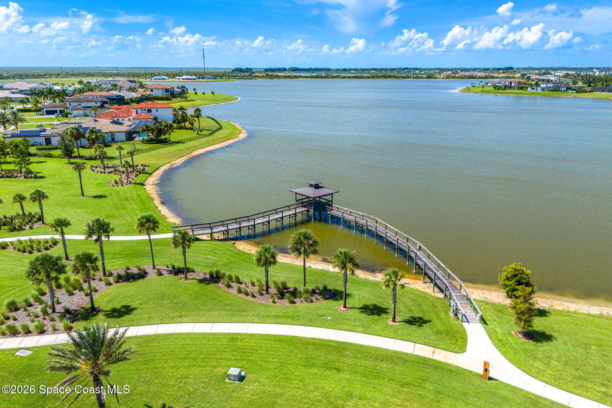
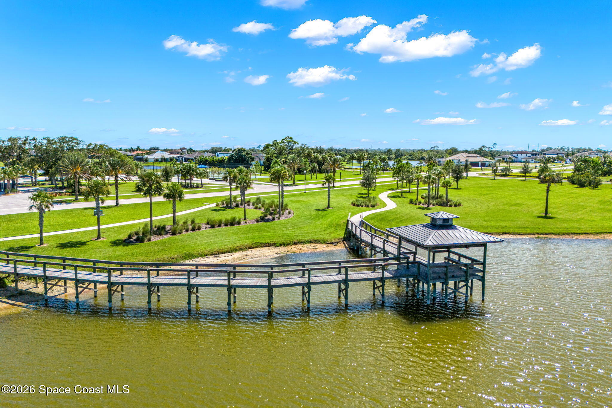
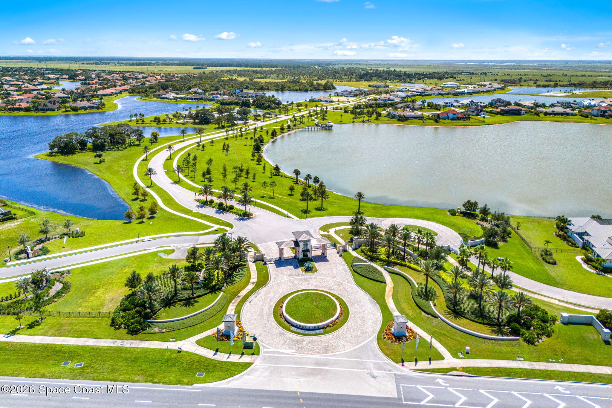
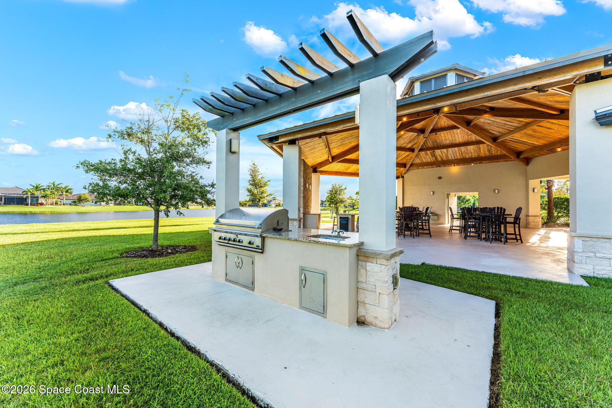
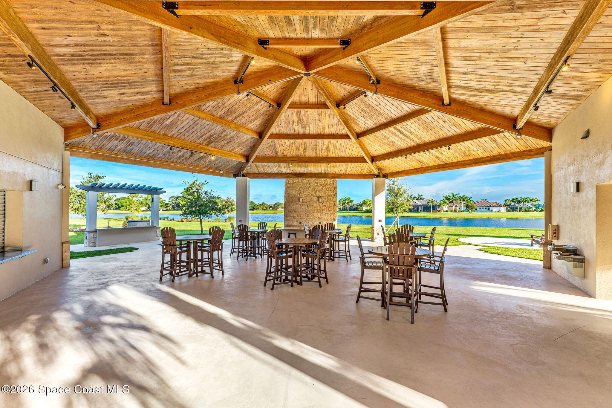
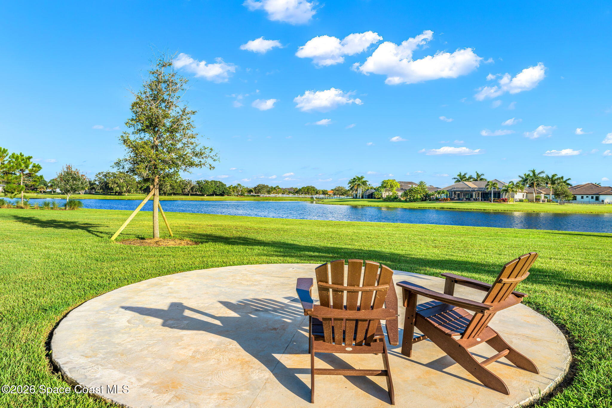
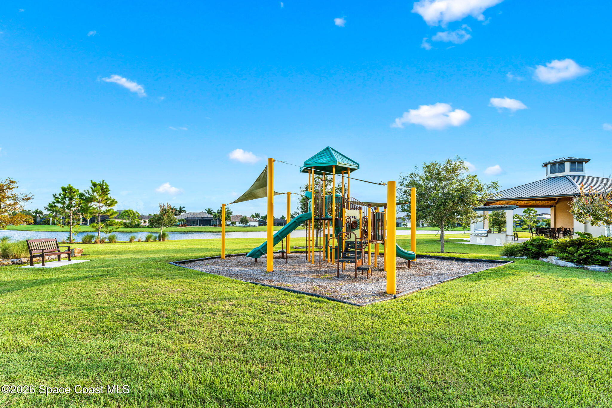
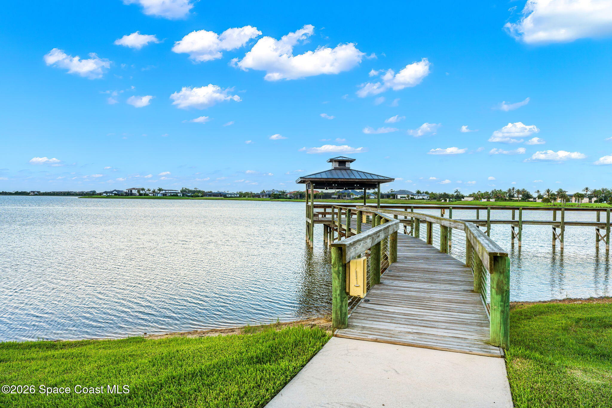
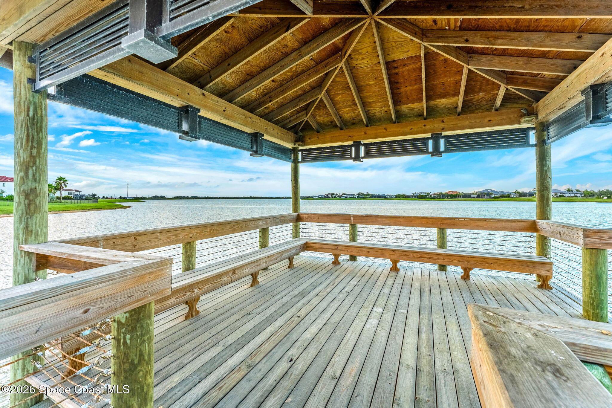
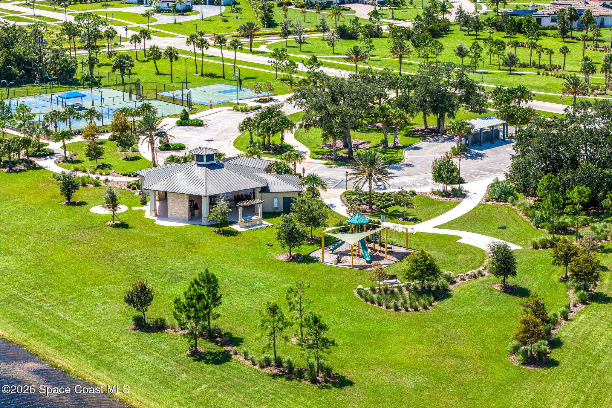
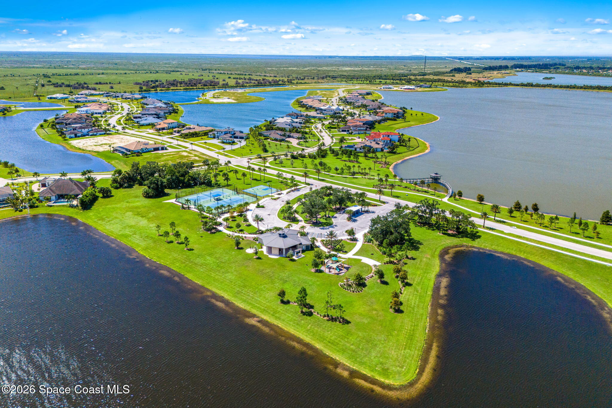
All of this unfolds within Adelaide of Viera, an exclusive gated community that complements the home’s impressive scale and lakefront setting with a highly amenitized lifestyle. The .63-acre corner lot gives the residence a commanding amount of open space, enhanced by manicured landscaping, a substantial paver driveway & the surrounding water views. It is an exceptional pairing of newer construction, expansive indoor-outdoor living, high-end culinary appointments, private bedroom suites & resort-caliber recreation—all wrapped into one sophisticated Viera address.
2024 construction on a .63-acre corner lot with lake views
3,550 sq. ft. living + 603 sq. ft. lanai + 939 sq. ft. garage
20' x 36' pool, spa, screened enclosure & expansive paver deck
Outdoor kitchen + butler’s pantry with sink & LG refrigerator
Wolf, Sub-Zero & Cove appliances + induction cooktop & steam oven
10-foot sliding glass doors in living & dining areas
Primary suite with wood flooring & built-out walk-in closets
Bedrooms 2 & 3 each with private ensuite baths
2-zone Daikin Inverter HVAC + spray foam attic insulation
26KW Generac whole-house natural gas backup generator
3
beds
4
baths
3,550 Sq.Ft. LIVING AREA
0.63 Acres lot
3739 Lake Adelaide Place, Rockledge, FL 32955
$2,350,000
Satellite Beach Homes for Sale
Satellite Beach Luxury Homes
Satellite Beach Condos for Sale
Indian Harbour Beach Homes for Sale
Indian Harbour Beach Luxury Homes
Indian Harbour Beach Condos for Sale
Melbourne Beach Homes for Sale
Melbourne Beach Luxury Homes
Melbourne Beach Condos for Sale
32951 Homes for Sale