Luxury
3791 Durksly Drive
3791 Durksly Drive, Melbourne, FL 32940
$1,100,000
3791 Durksly Drive, Melbourne, FL 32940
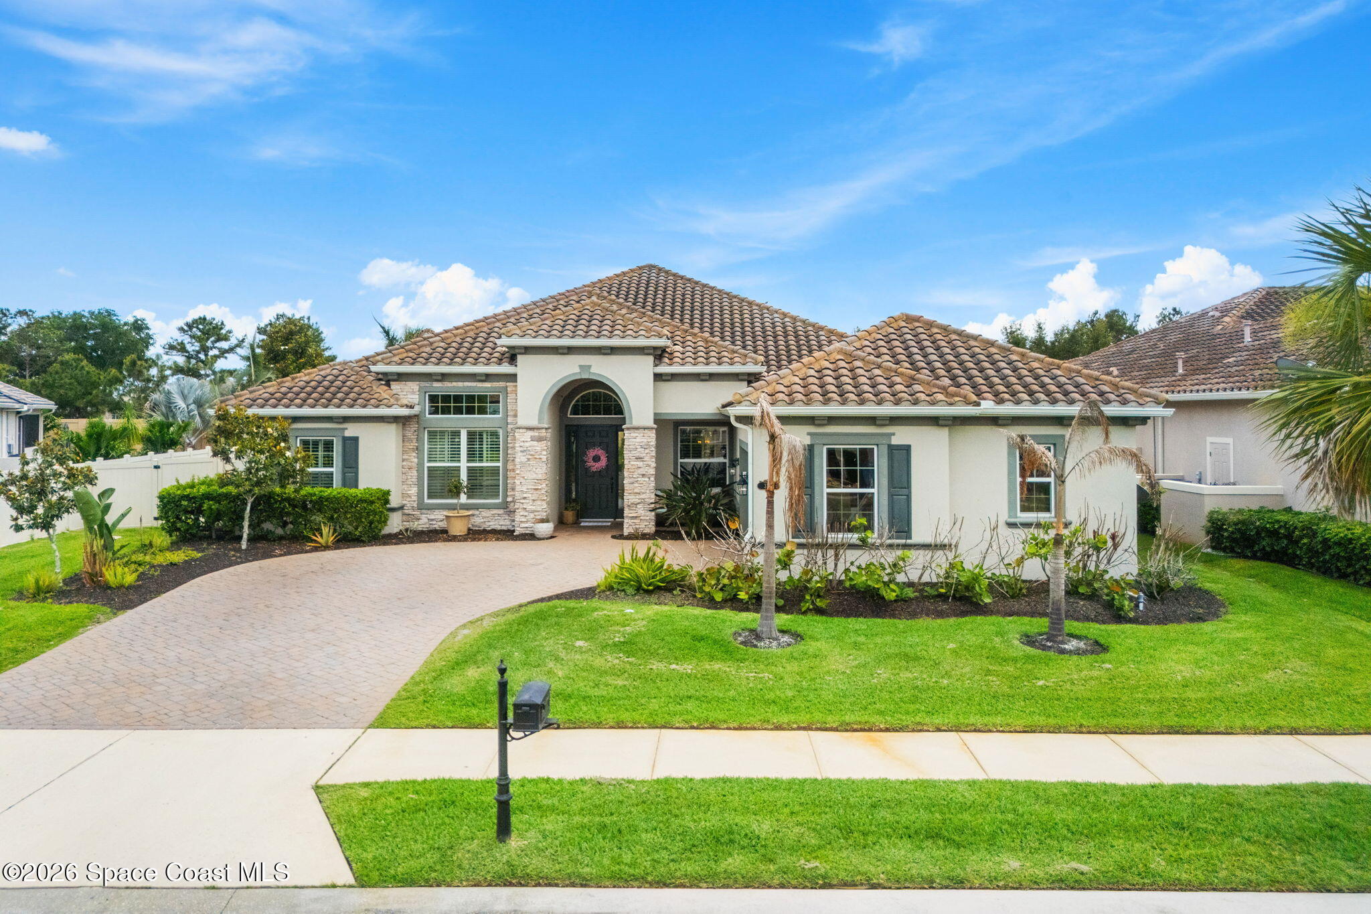
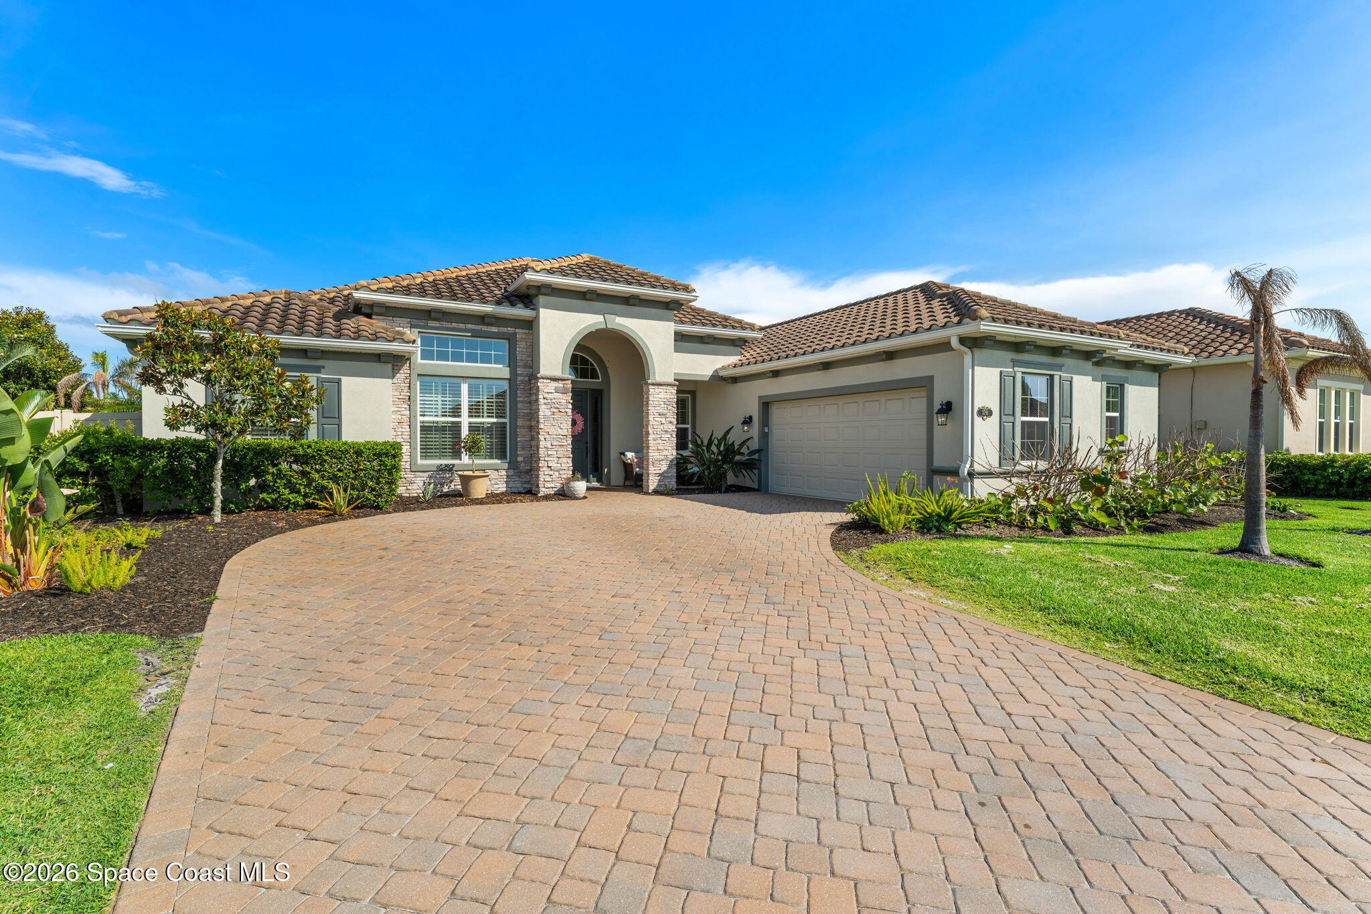
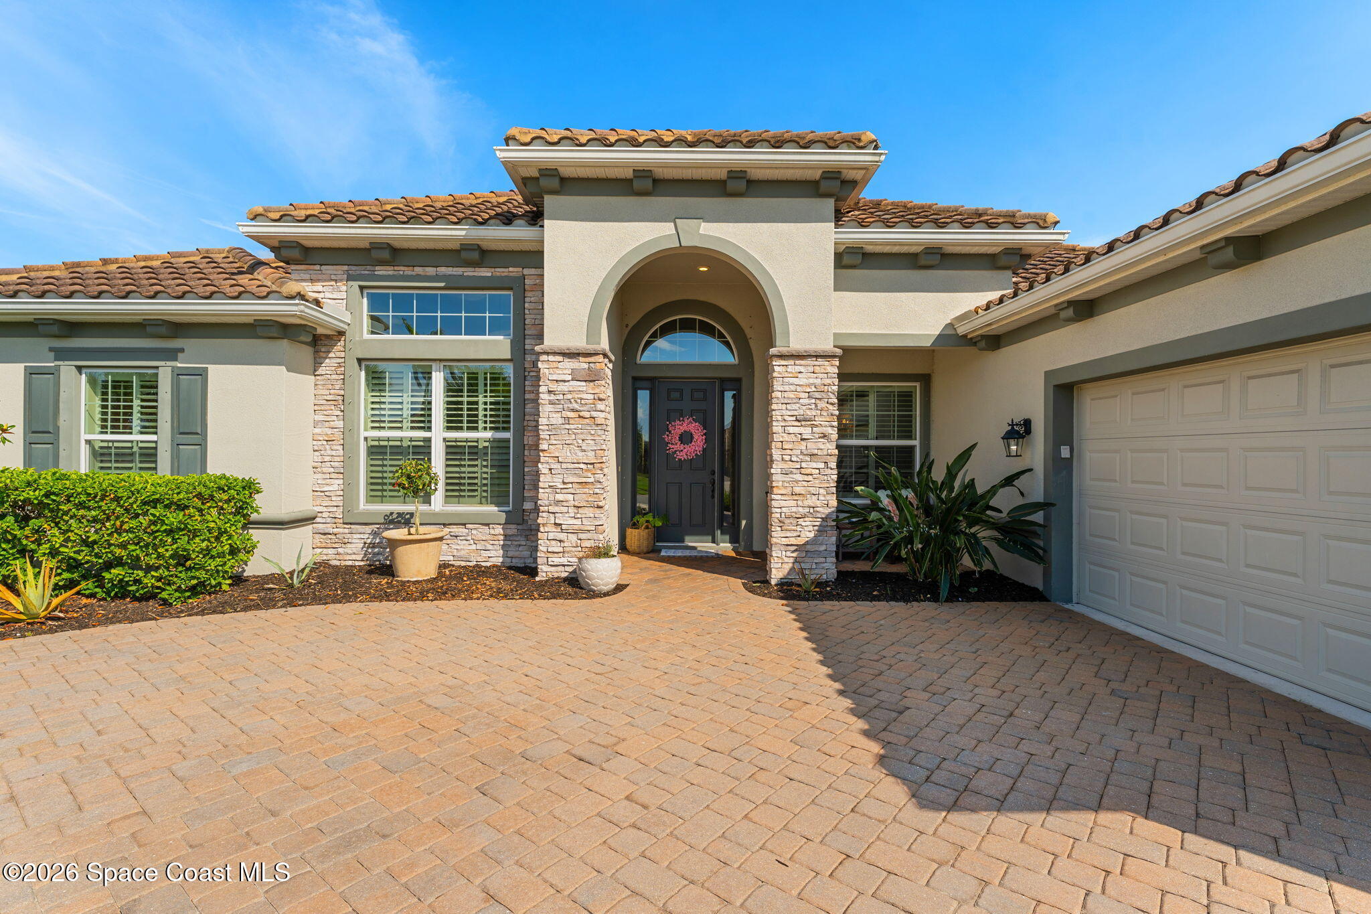
A First Impression That Feels Instantly Relaxed
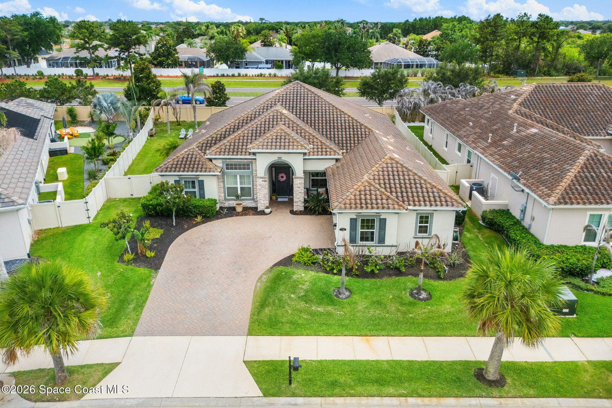
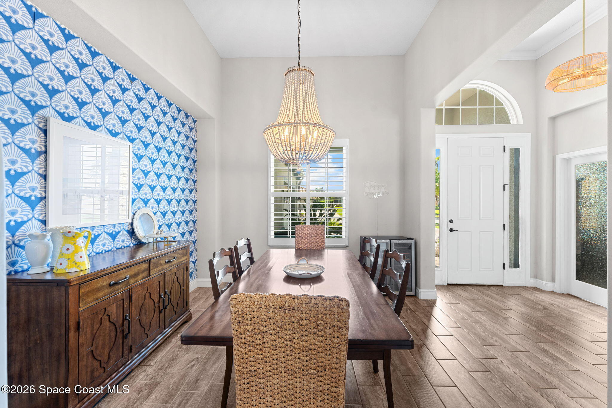
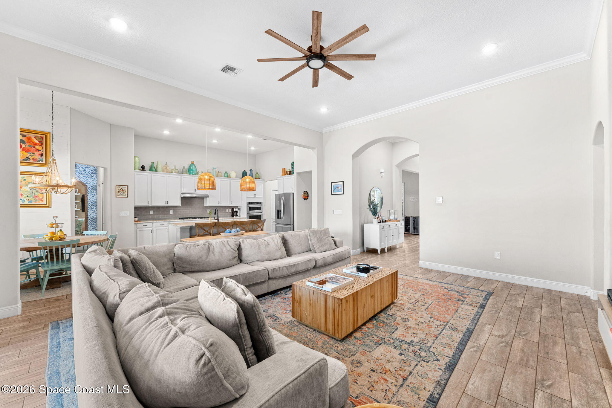
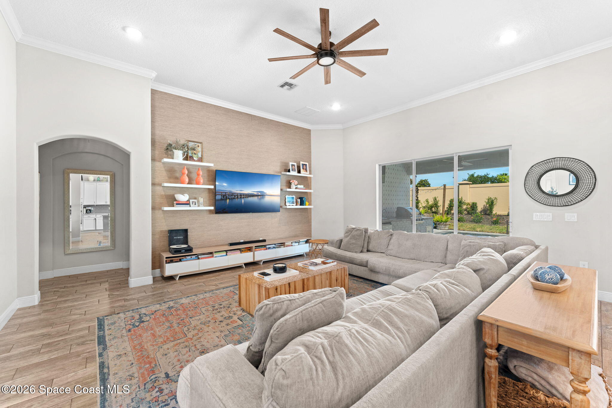
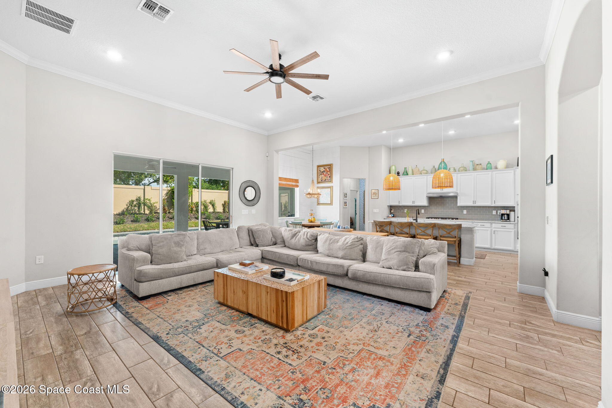
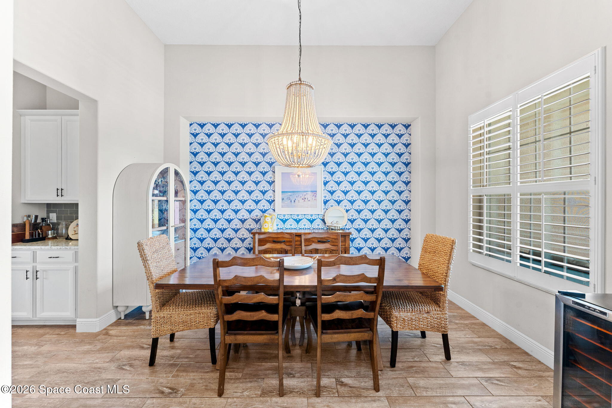
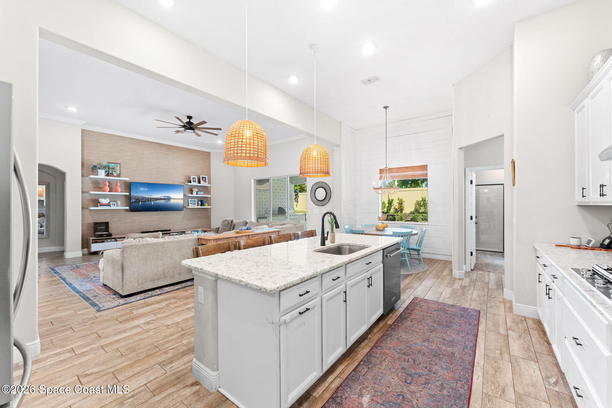
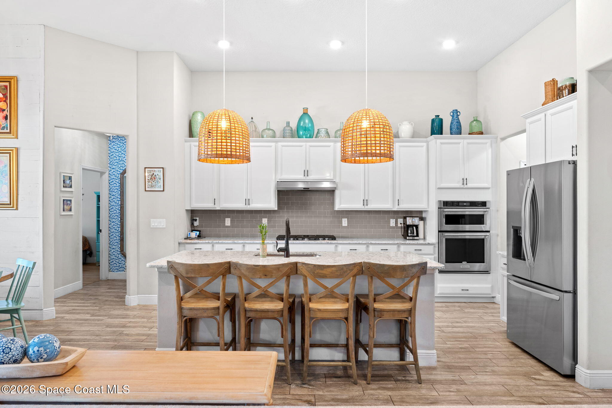
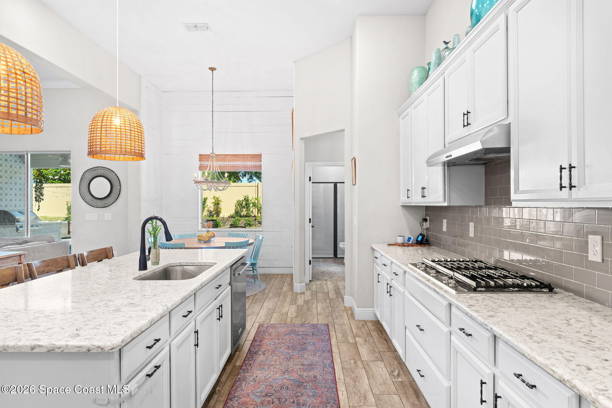
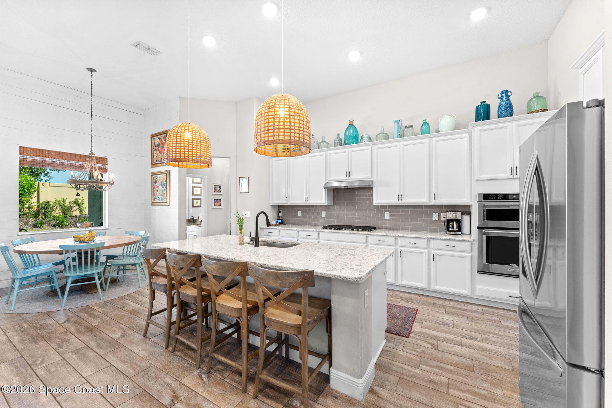
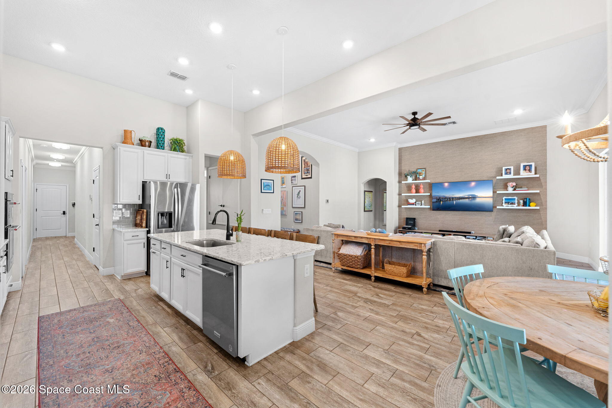
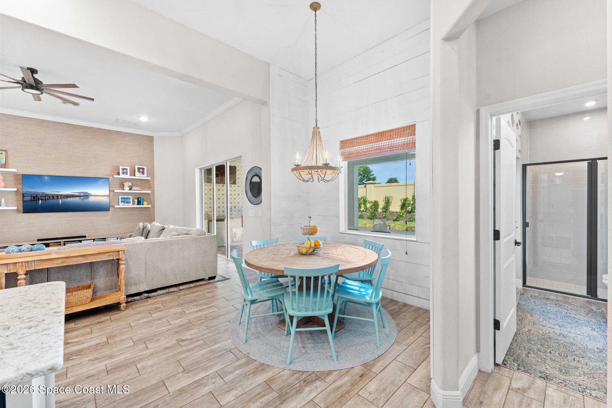
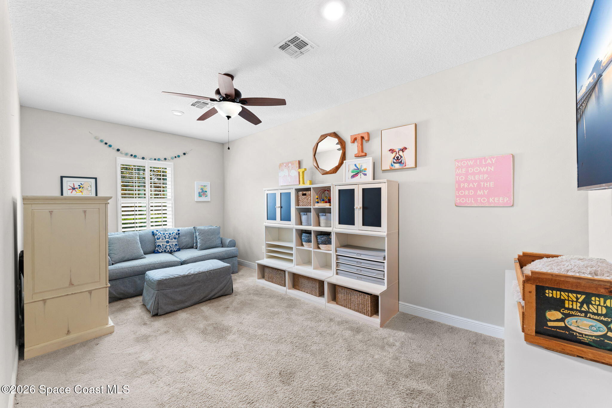
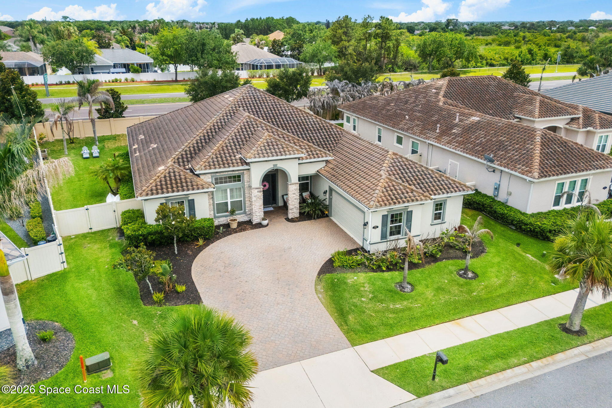
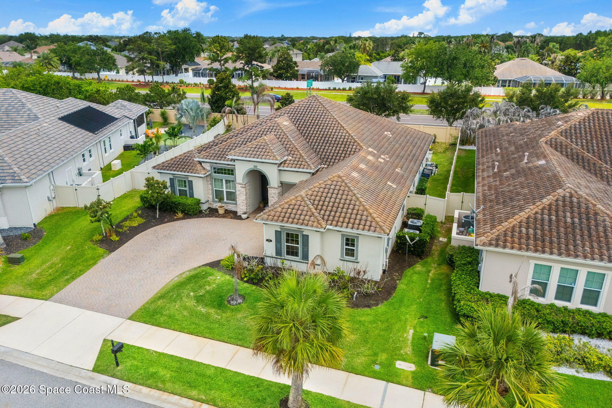
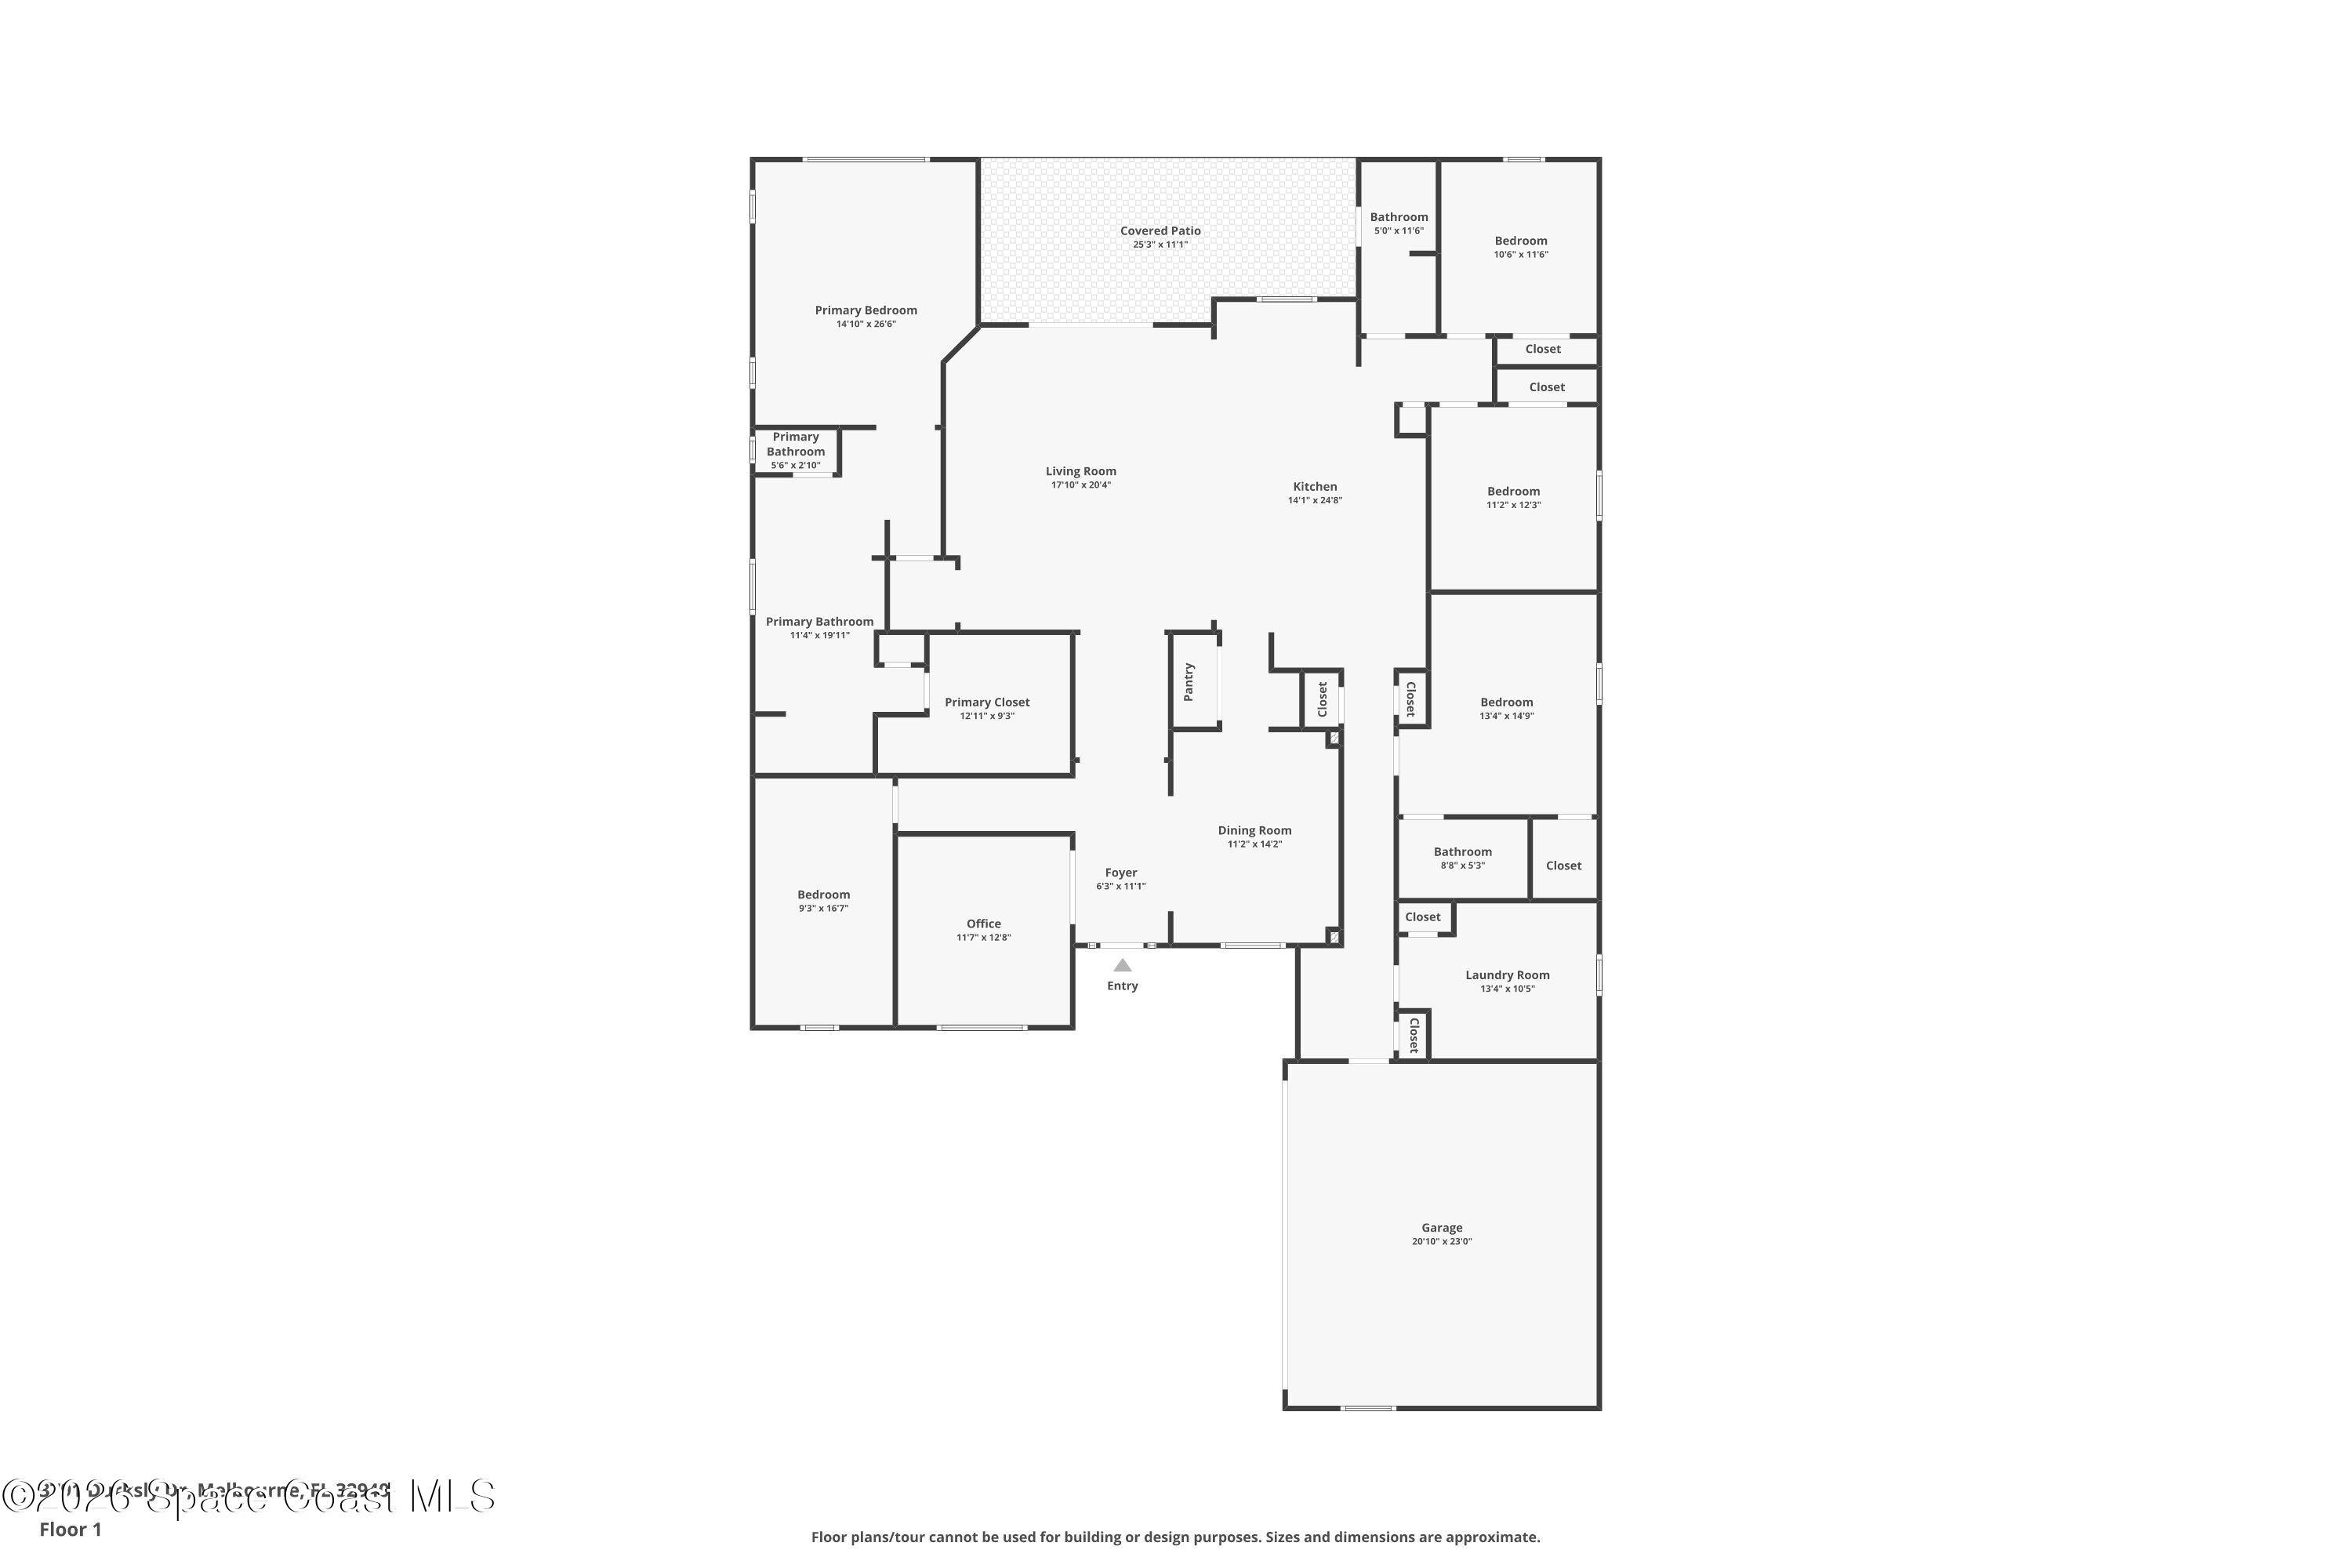
Behind the gates of a quiet Suntree community, this thoughtfully designed residence delivers the kind of layout that simply works. High ceilings, wide-plank flooring, and a soft, coastal-inspired palette create an atmosphere that feels polished without trying too hard. The foyer opens into an airy central living space where the dining area, expansive family room, and oversized kitchen all connect effortlessly beneath soaring ceilings and oversized windows that pull natural light throughout the home. A walk-in pantry adds function to the already impressive kitchen footprint, while the open-concept design keeps every gathering connected, whether hosting holidays, casual dinners, or poolside weekends with friends. Just off the main living areas, the flex space offers incredible versatility for a media lounge, playroom, secondary living area, or creative retreat, adding another layer of functionality for modern family living.
Work-From-Home Energy With Everyday Practicality
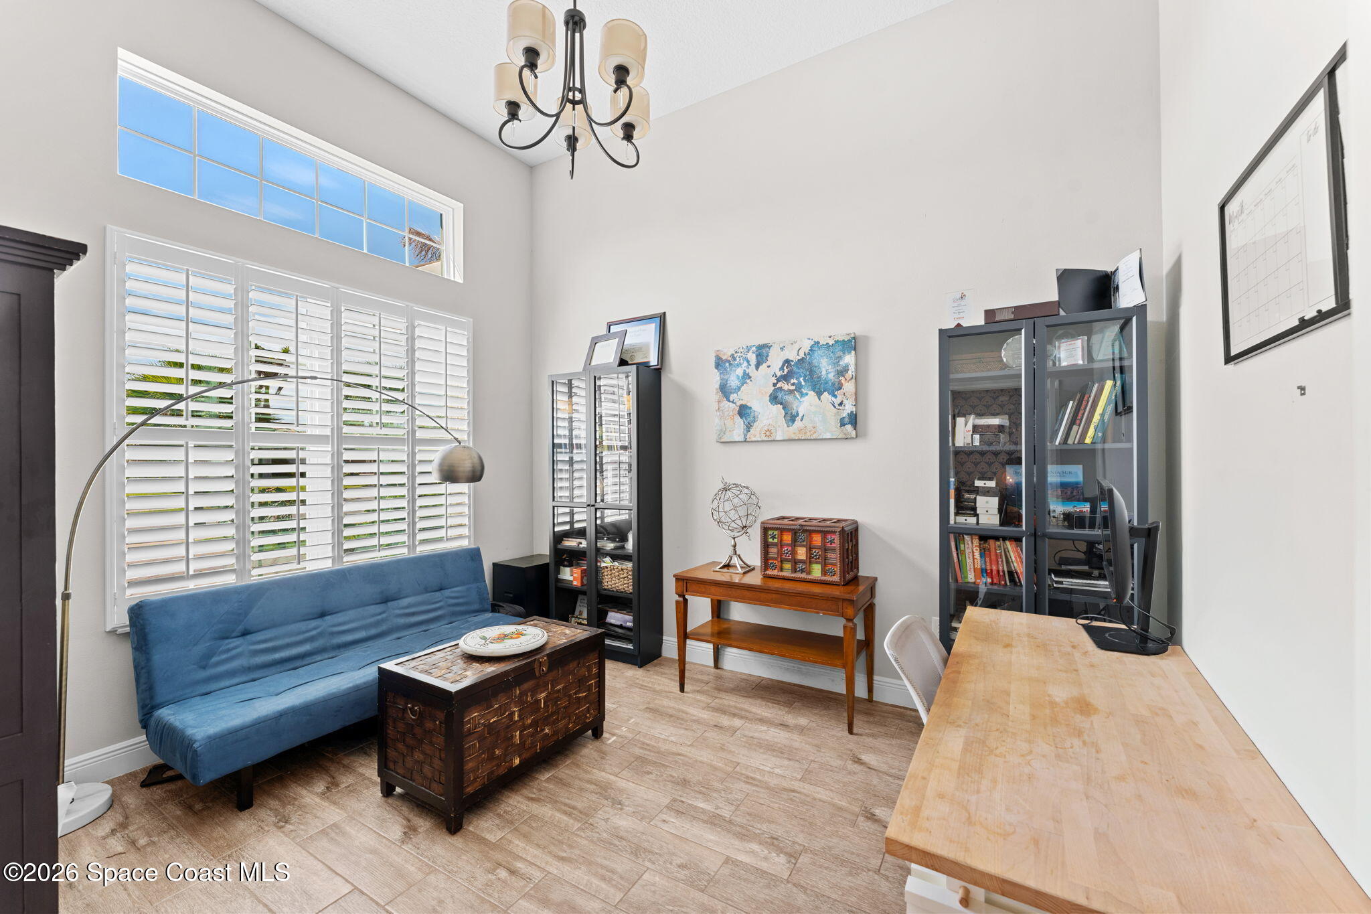
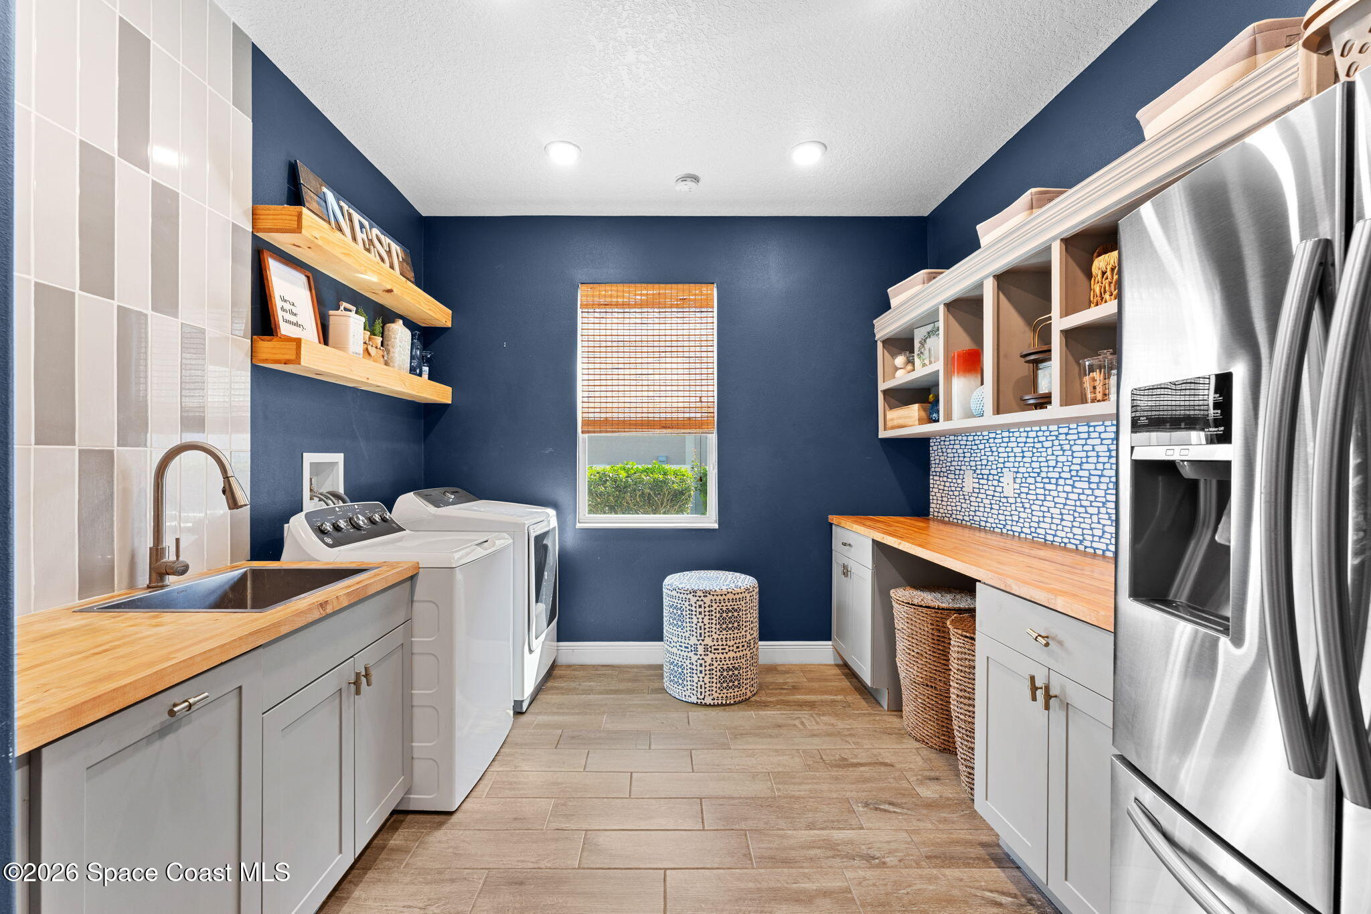
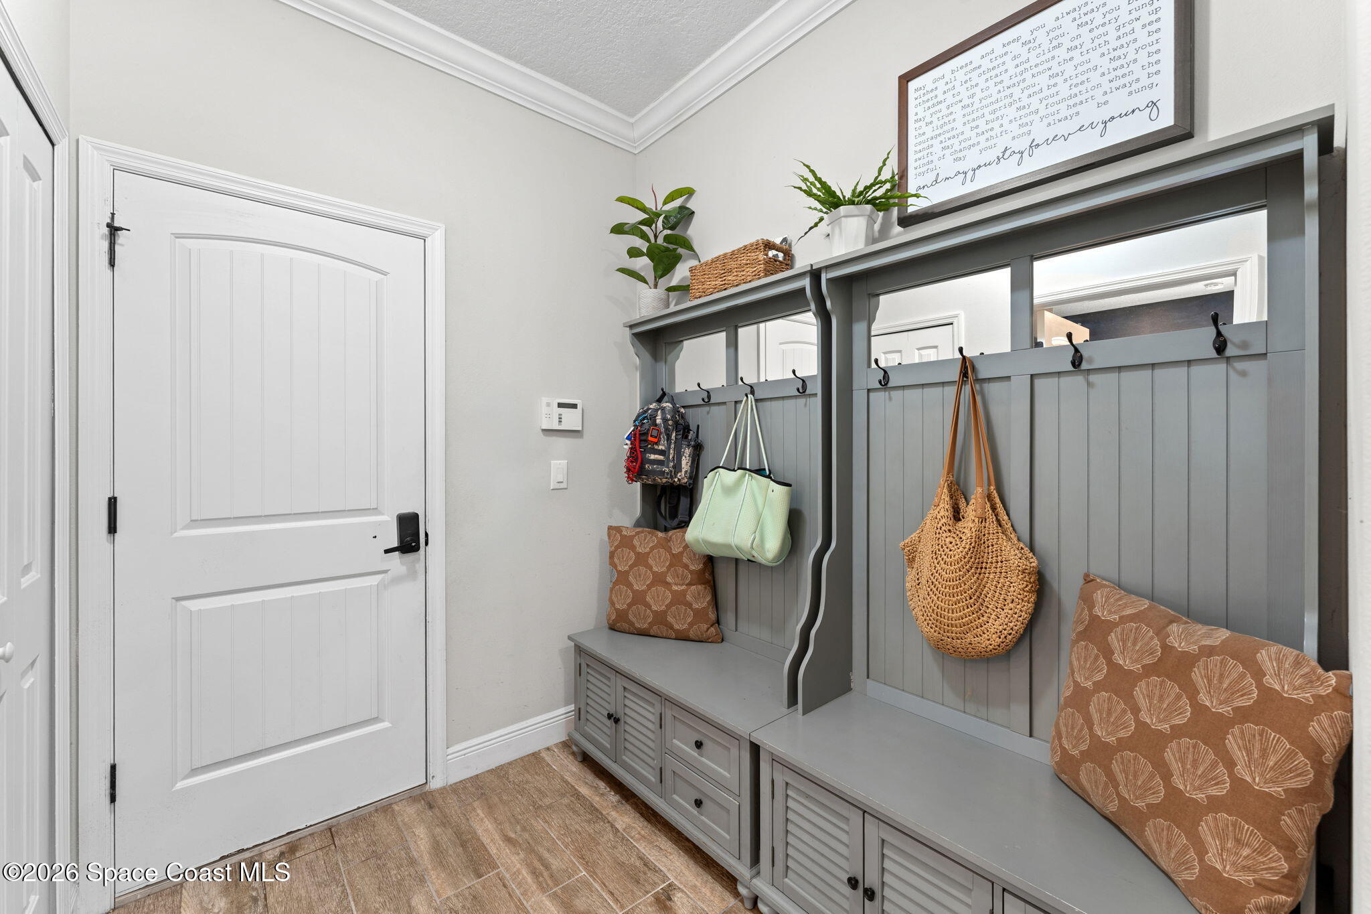
The dedicated office feels bright, private, and inspiring, framed by tall windows with plantation shutters and elevated ceilings that keep the room feeling open and productive throughout the day. Nearby, the mud room introduces one of the home’s most functional moments, combining custom built-in storage, bench seating, and organizational space that keeps daily routines streamlined and clutter tucked away. Even the laundry room was designed with intention, transformed into a stylish utility space with custom cabinetry, butcher block counters, floating wood shelving, designer tile accents, and enough workspace to make everyday tasks feel surprisingly elevated. The flow between these rooms creates a home that feels equally prepared for busy weekdays and laid-back weekends.
A Primary Retreat That Balances Calm & Comfort
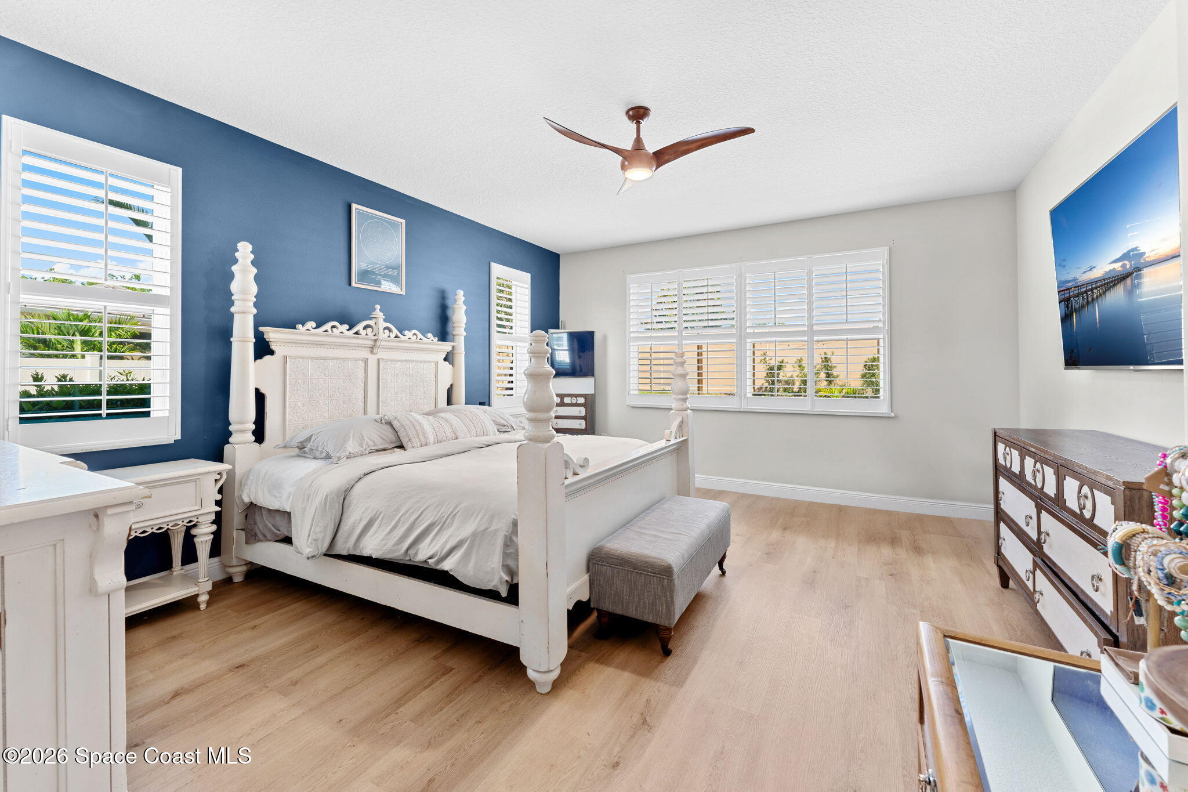
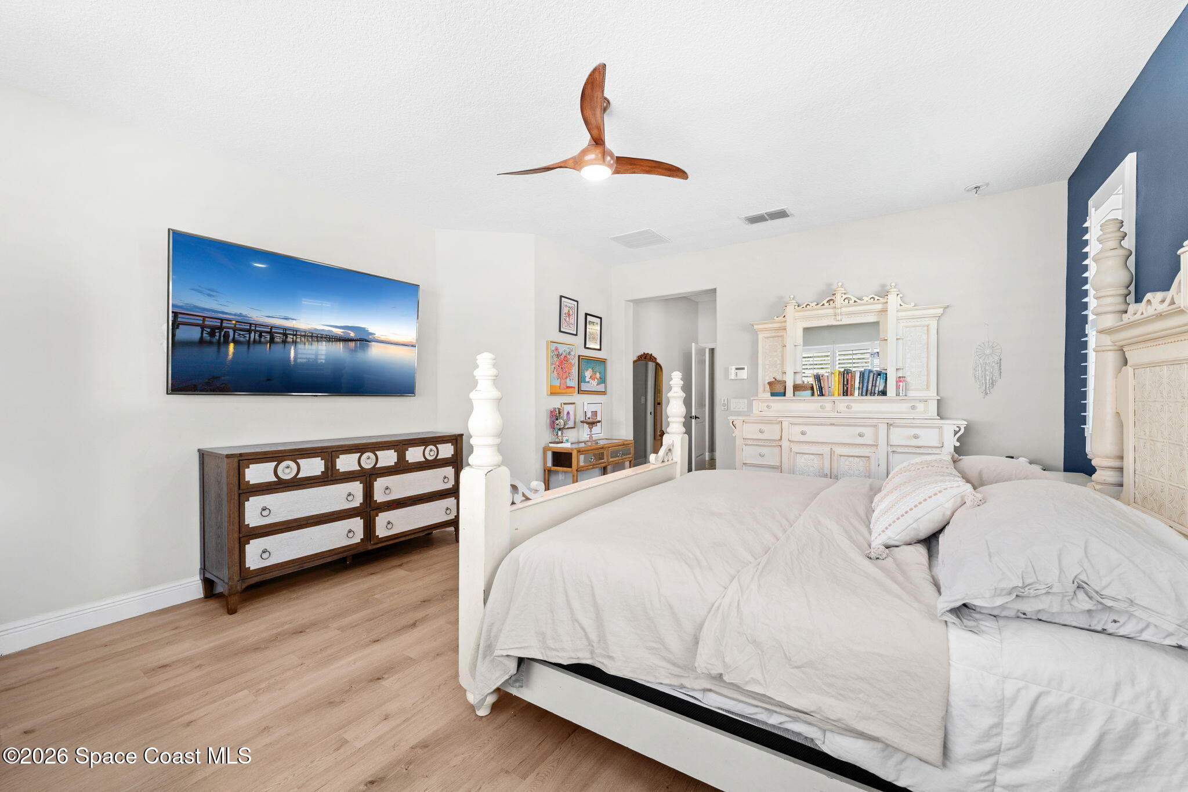
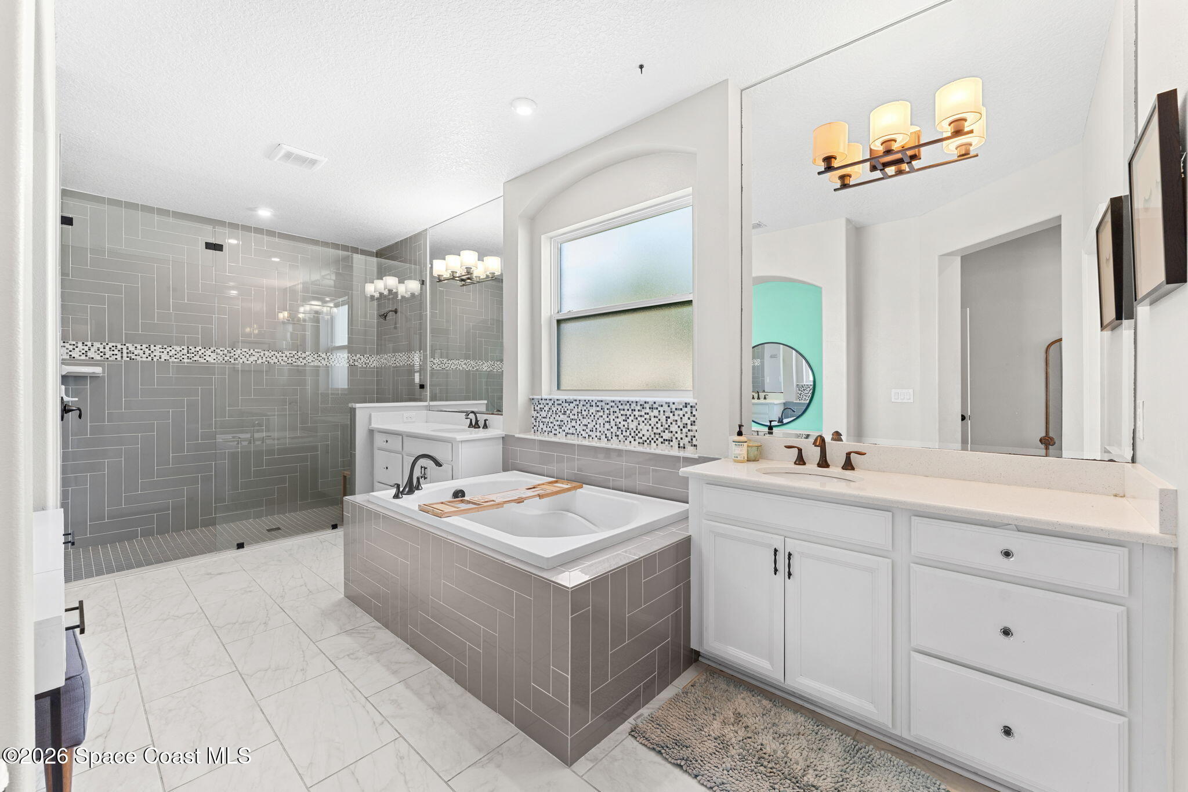
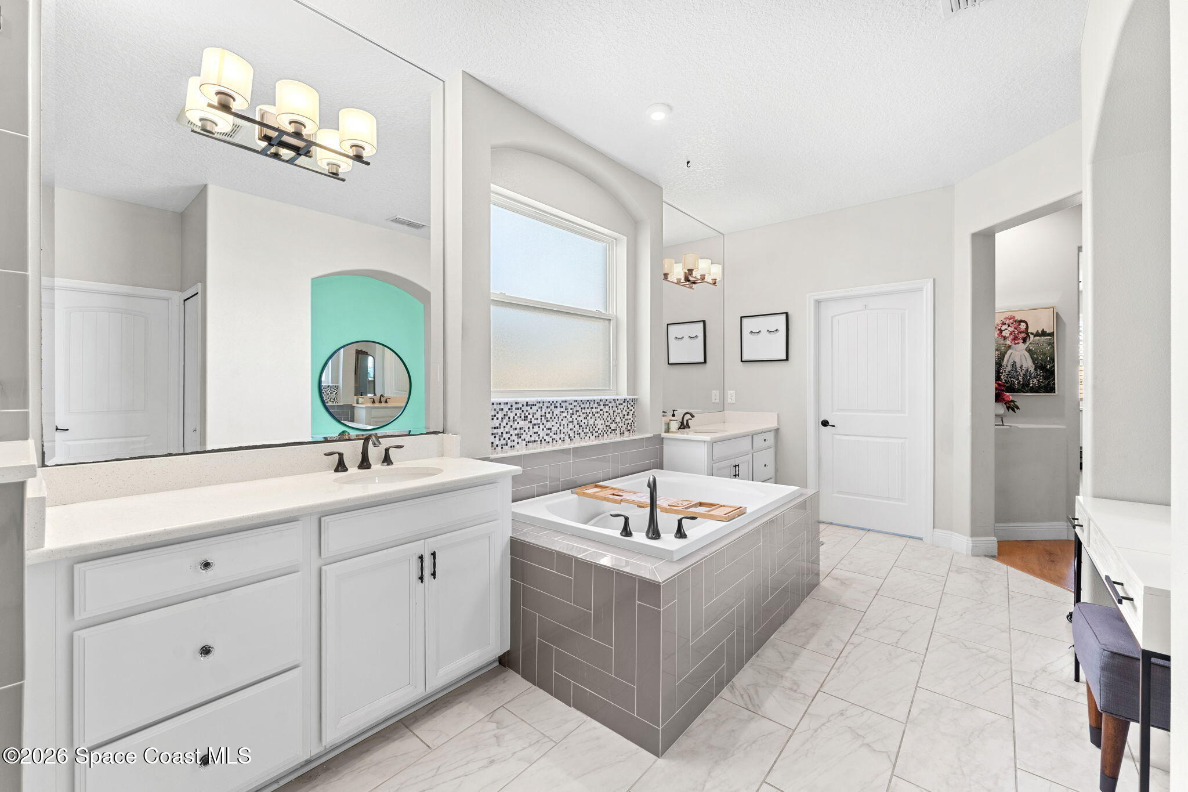
The primary suite embraces a quieter, more private atmosphere with generous proportions, warm flooring underfoot, and direct access to the outdoor living spaces that blur the line between inside and out. The ensuite bath carries a spa-like tone with an oversized walk-in shower, dual vanities, expansive mirrors, and a calming neutral palette layered with texture and clean-lined finishes. A large walk-in closet adds substantial storage while maintaining the suite’s uncluttered feel. The overall vibe feels restorative and grounded, designed less like a formal showpiece and more like a true retreat at the end of the day.
Bedrooms That Actually Live Well
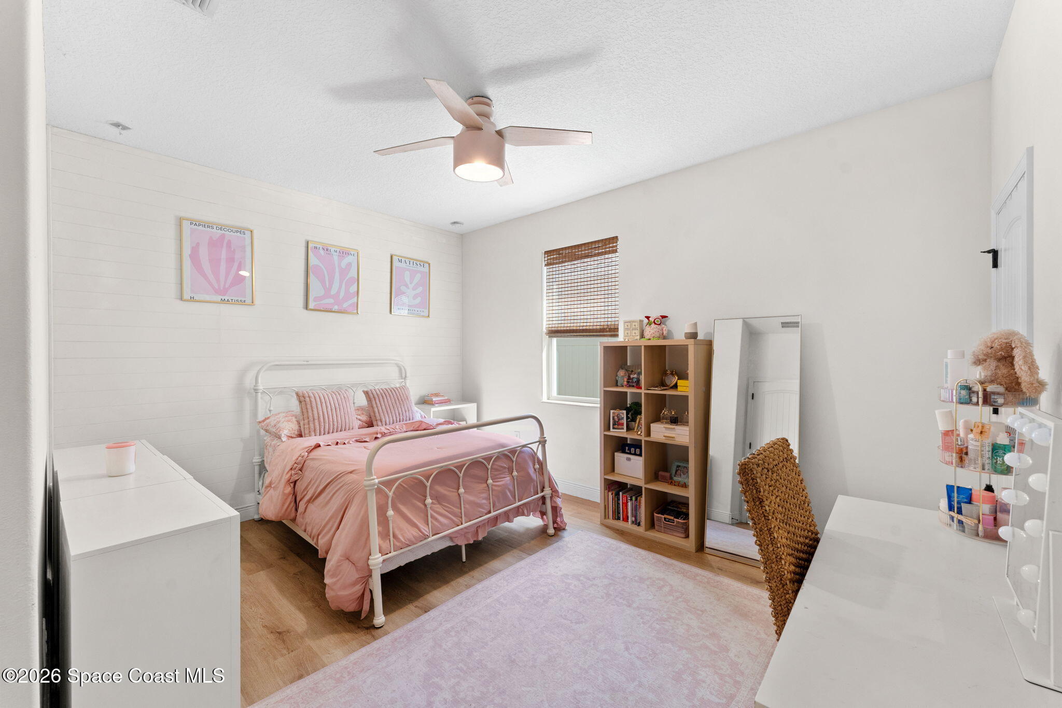
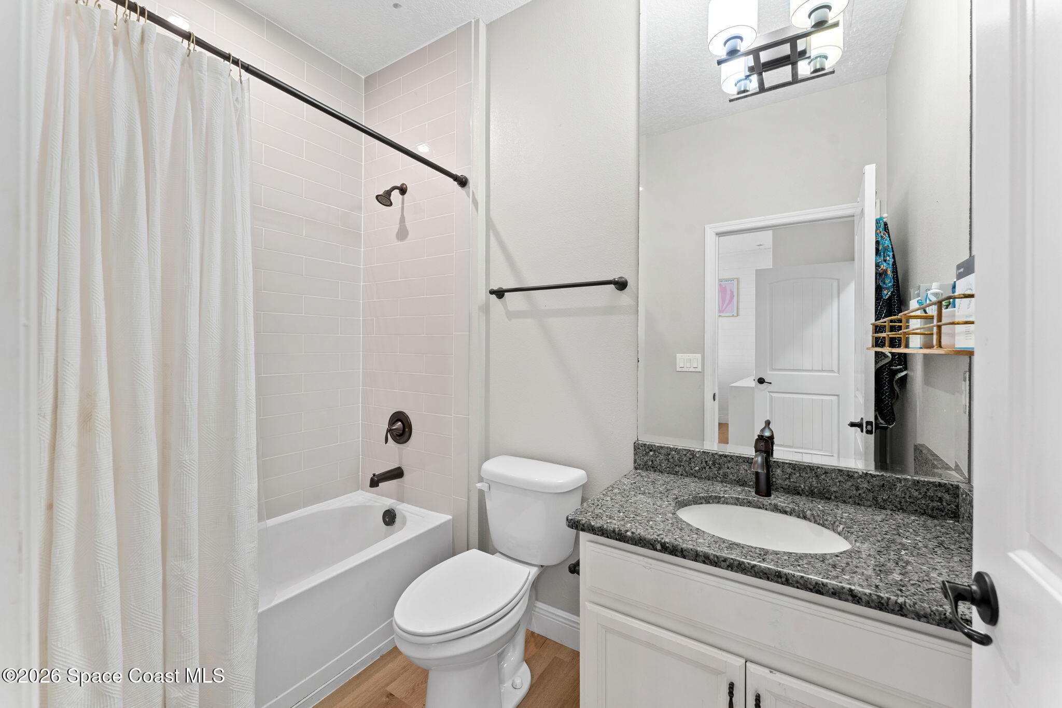
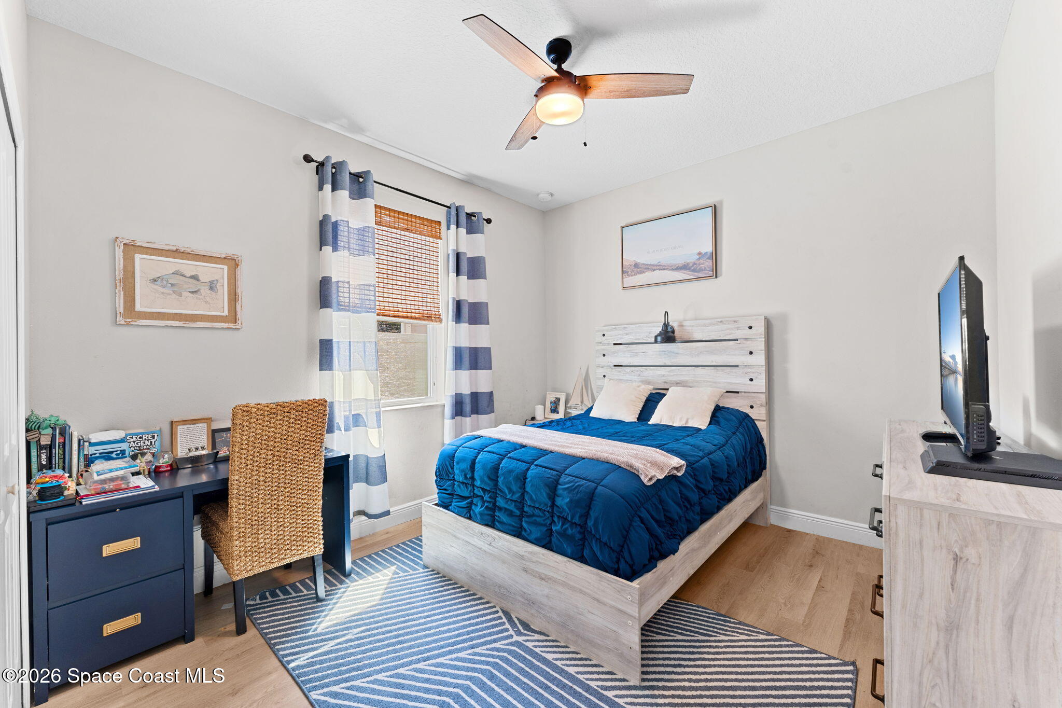
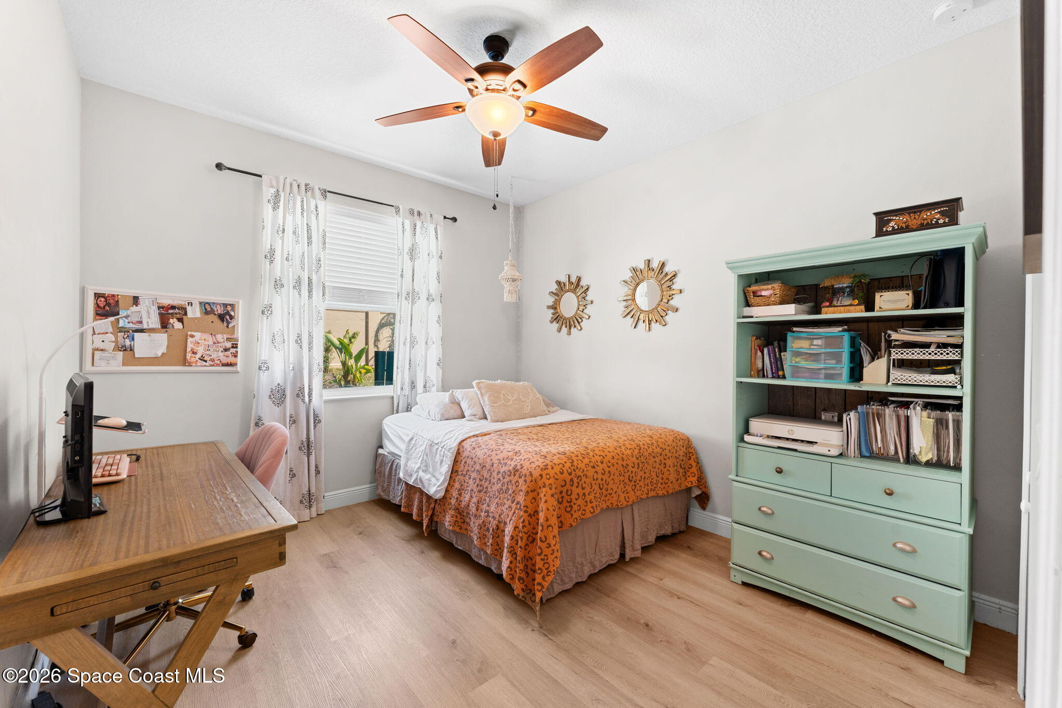
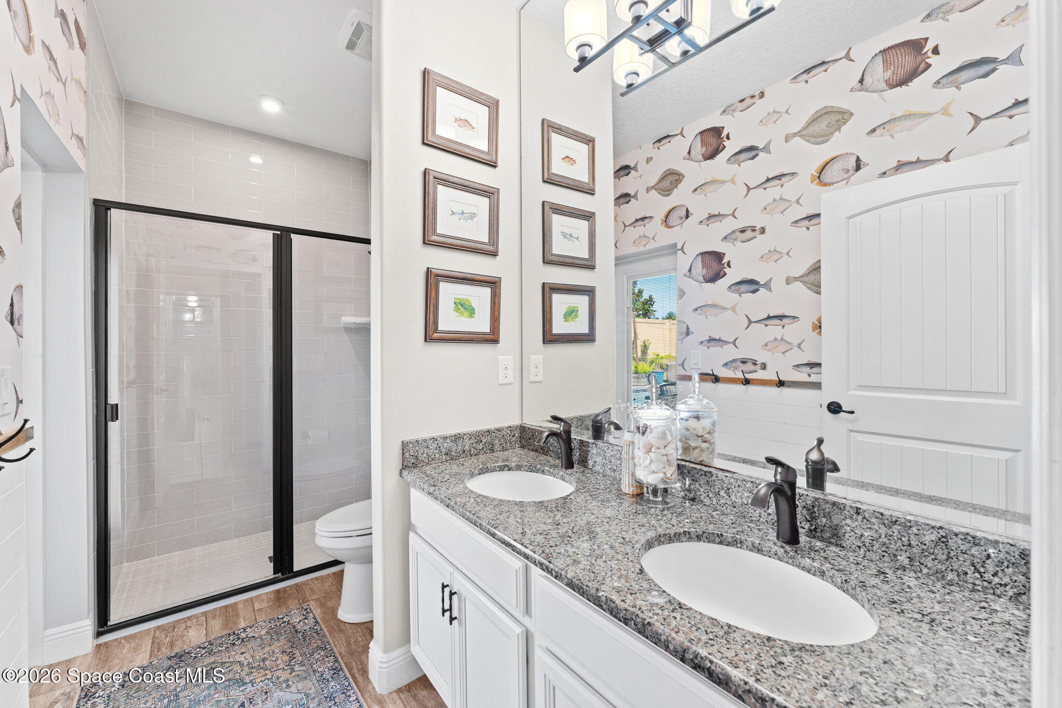
The guest suite introduces a softer aesthetic with shiplap detailing, airy finishes, and its own beautifully appointed ensuite bath featuring granite surfaces and full-height tile work that adds both durability and visual texture. Additional bedrooms continue the home’s easy, functional rhythm, each offering ample space, natural light, and flexible layouts for family, guests, hobbies, or study zones. One bedroom carries a more playful coastal personality, while another introduces a clean, modern feel with warm wood-look flooring and space for both rest and productivity. The full guest bath stands out with dual sinks, expansive mirrors, and a striking shower enclosure wrapped in floor-to-ceiling tile and bold wallpaper accents that give the space a boutique-hotel edge without sacrificing practicality.
The Backyard Everyone Ends Up Gathering In
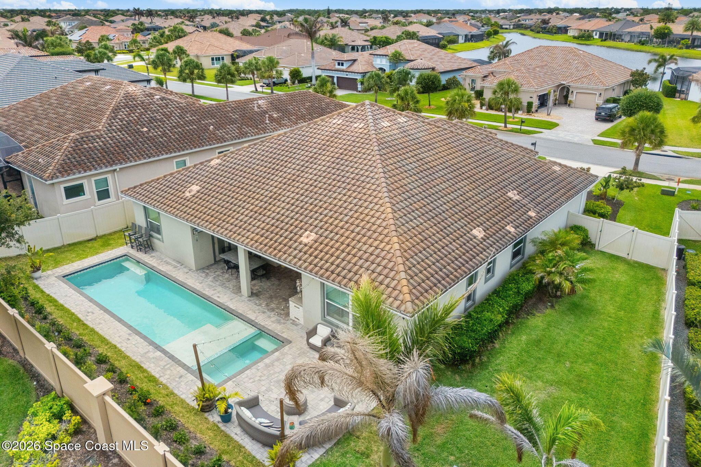
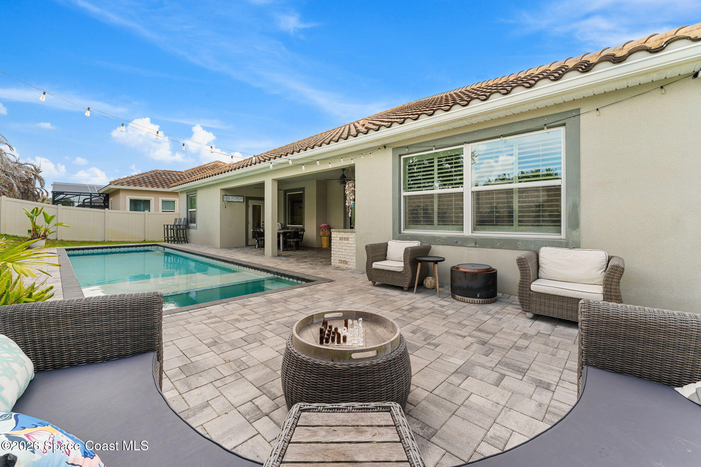
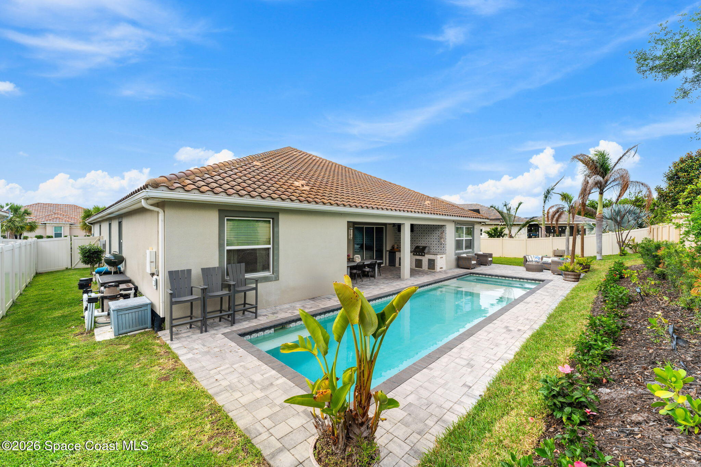
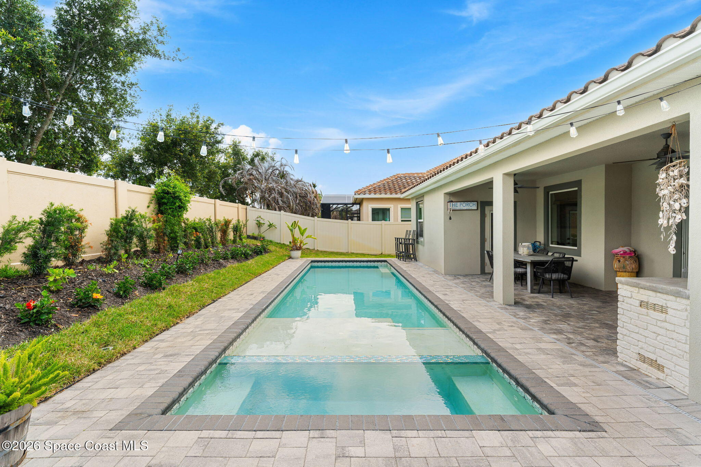
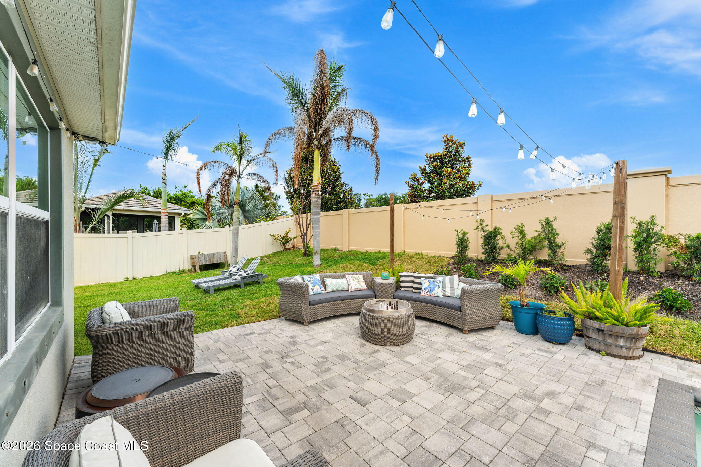
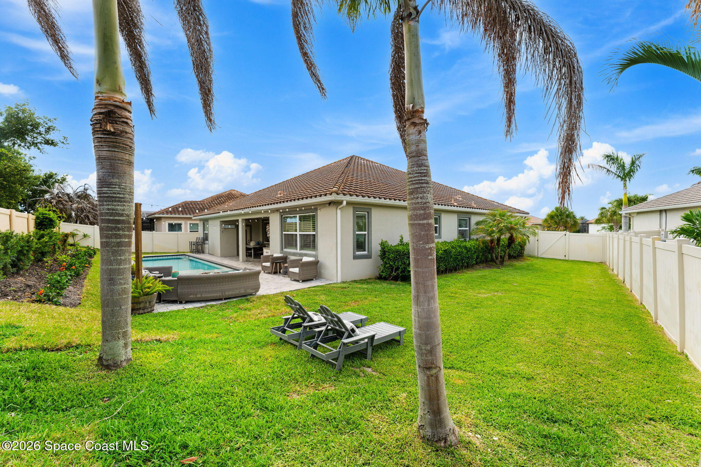
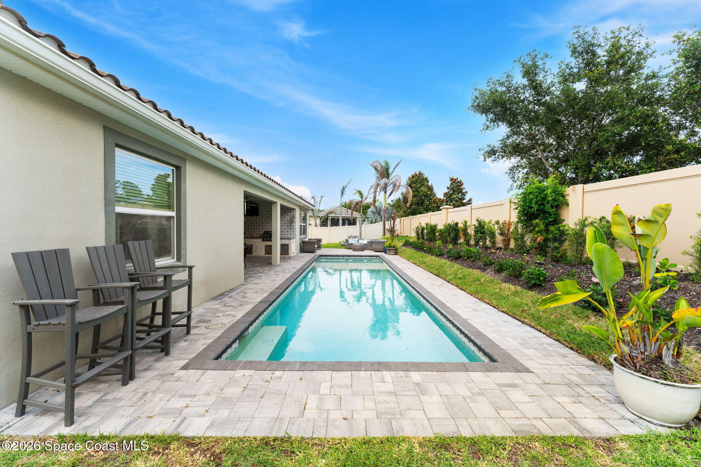
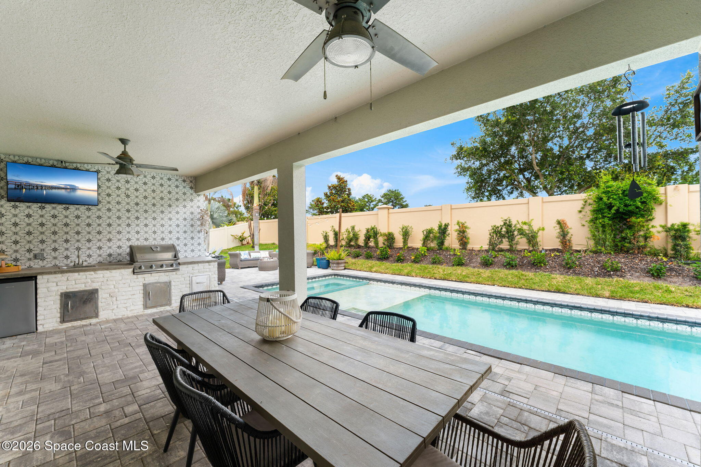
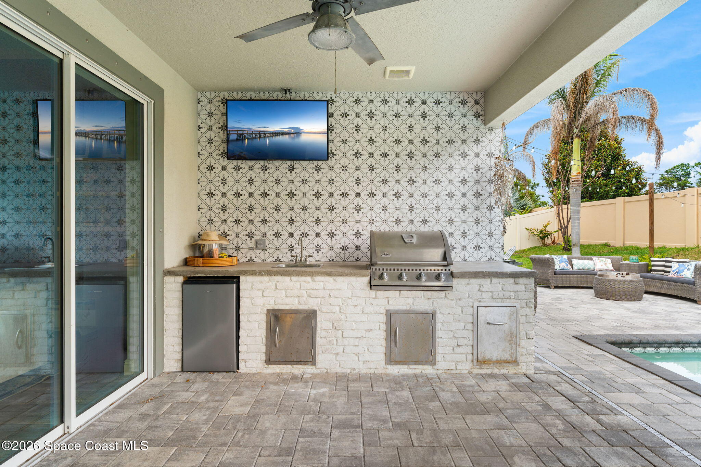
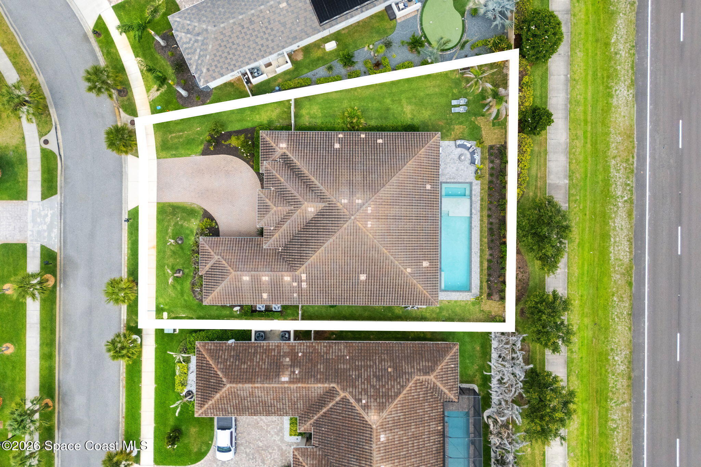
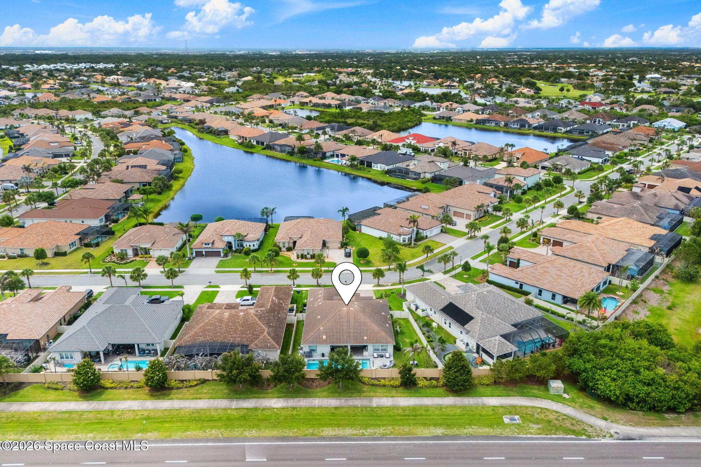
The outdoor living experience feels like its own private resort. A heated saltwater pool stretches across an expansive paver deck, framed by lush landscaping, open lawn space, and multiple areas designed for lounging, dining, and entertaining. The covered lanai becomes the centerpiece of the backyard with its fully equipped outdoor kitchen, built-in grill, beverage fridge, sink, mounted television, and patterned feature wall that instantly elevates the atmosphere. Ceiling fans overhead keep the space comfortable year-round while the oversized covered dining area transitions seamlessly into the sun-soaked pool deck beyond. String lighting, conversation areas, tropical landscaping, and generous green space create a backyard that feels equally suited for lively gatherings and quiet evenings outside. The wide lot and thoughtful layout allow the pool, patio, and lawn to coexist beautifully without sacrificing usable yard space.
Minutes From Viera, Tucked Into Suntree
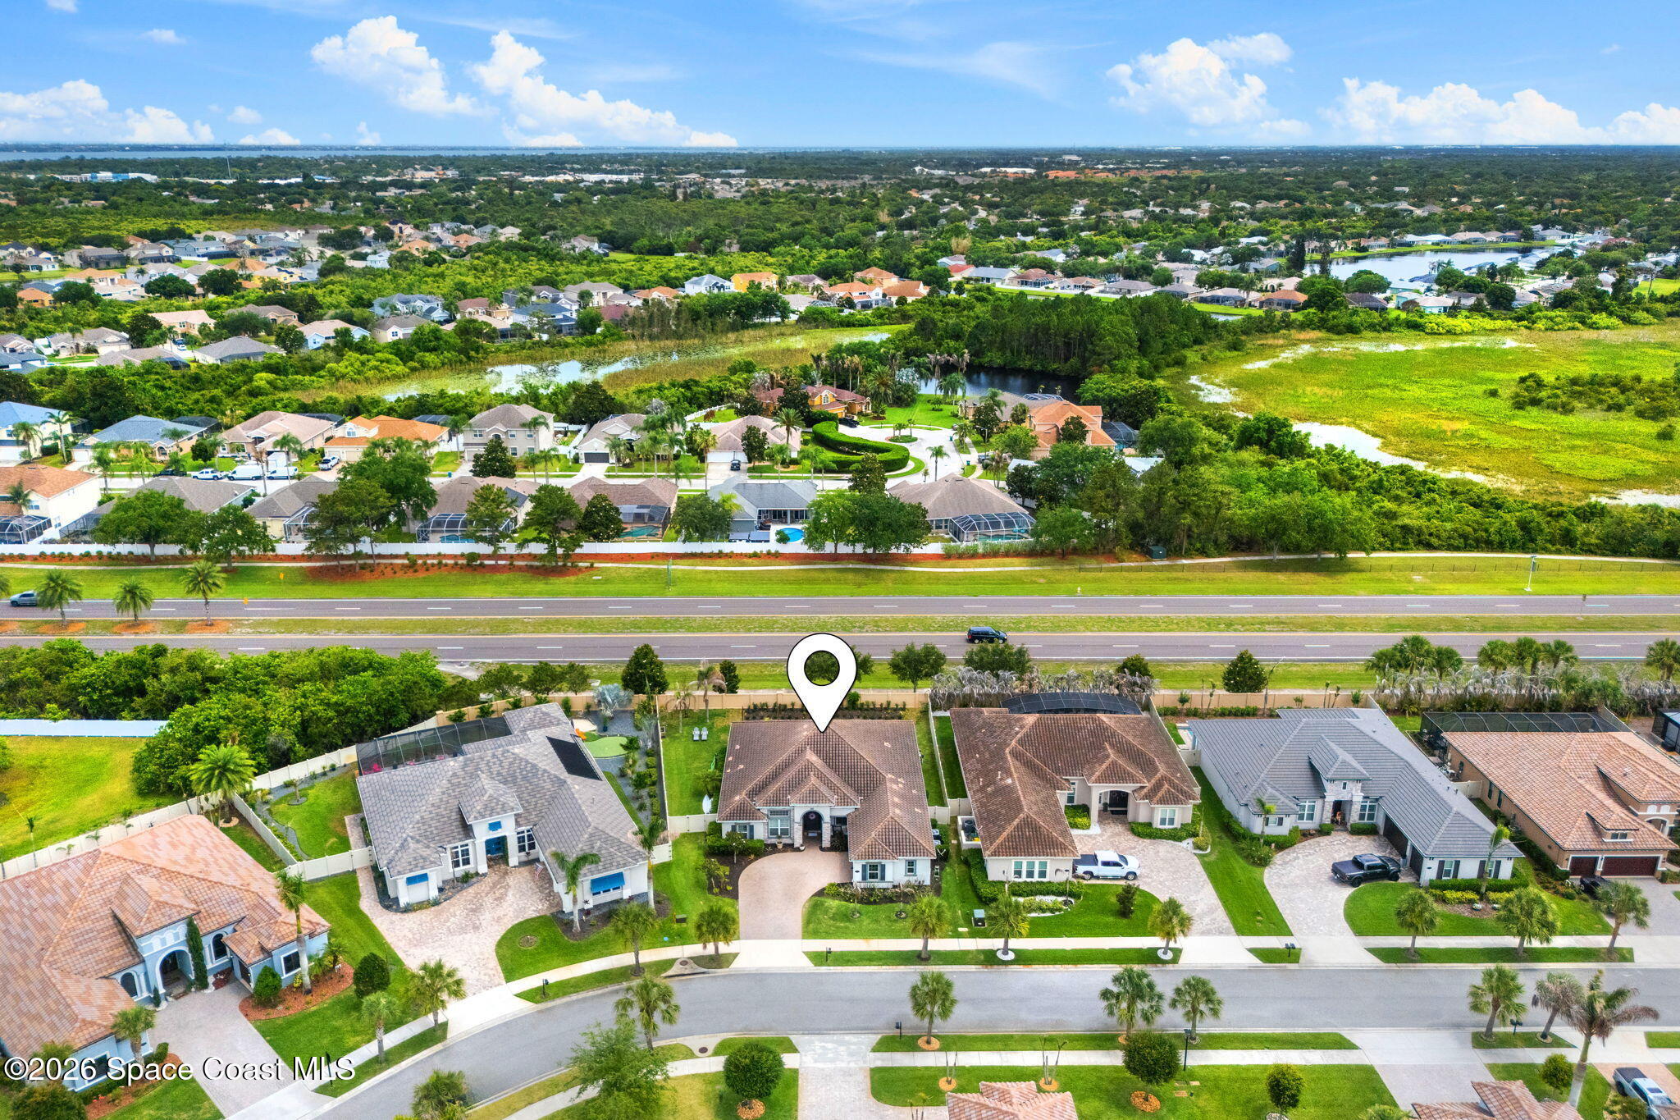
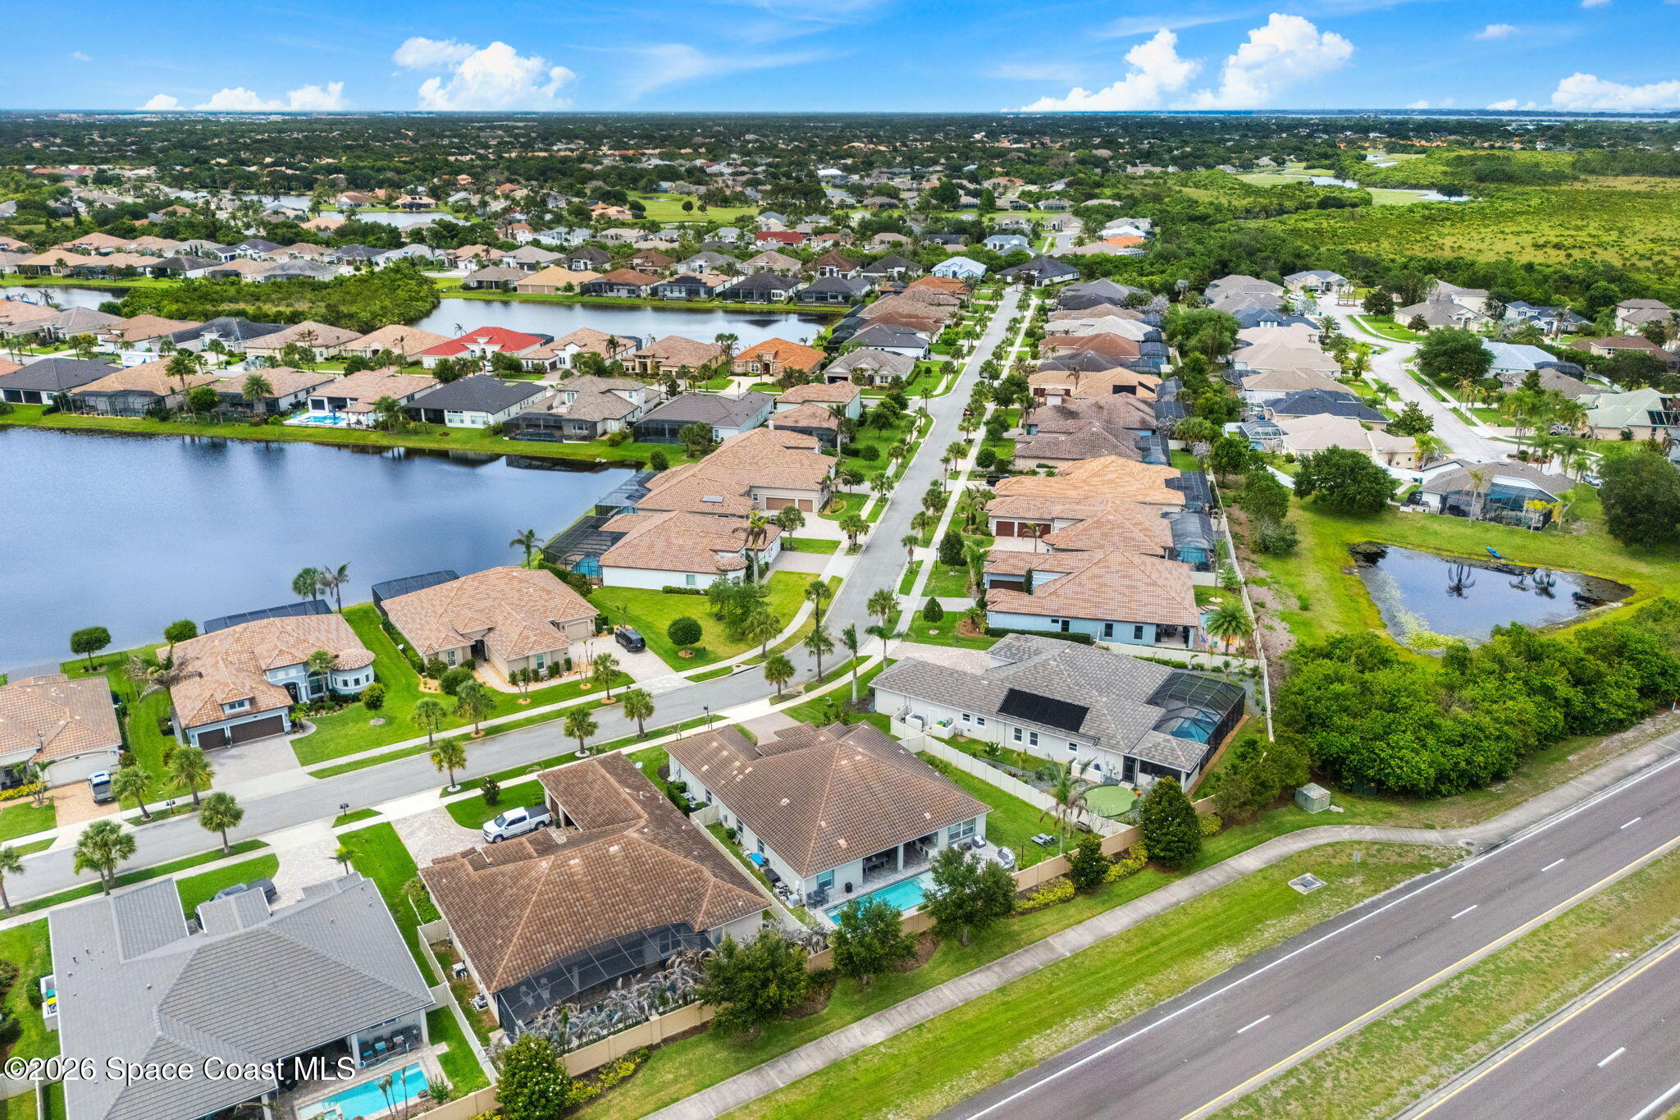
Set within a peaceful gated community in Suntree, the location offers the perfect balance between privacy and convenience. Everyday essentials, dining, shopping, and entertainment are all just minutes away, including Costco and the rapidly growing Viera corridor. The surrounding area blends established landscaping, quiet streets, and proximity to parks, golf, and major commuter routes, making daily life feel exceptionally connected without losing the slower pace that makes Suntree so desirable.
Highlights
Quiet gated community in Suntree
Minutes from Costco, Viera shopping & dining
Heated saltwater pool
Expansive paver pool deck & outdoor entertaining spaces
Covered lanai with full outdoor kitchen
Flexible layout with 4 bedrooms, office & flex space
Spacious open-concept living areas
Stylish laundry room with custom finishes
Mud room with built-in storage
Plantation shutters & high ceilings throughout
4
beds
3
baths
3,298 Sq.Ft. LIVING AREA
0.26 Acres lot
3791 Durksly Drive, Melbourne, FL 32940
$1,100,000


Explore Suntree, a vibrant community in Brevard County, Florida. Known for its lush landscapes, top-rated schools, and abundant amenities, Suntree offers a variety of gated and open communities with homes ranging from modest single-family residences to luxurious estates. Discover the best of Suntree living today!
ExploreSatellite Beach Homes for Sale
Satellite Beach Luxury Homes
Satellite Beach Condos for Sale
Indian Harbour Beach Homes for Sale
Indian Harbour Beach Luxury Homes
Indian Harbour Beach Condos for Sale
Melbourne Beach Homes for Sale
Melbourne Beach Luxury Homes
Melbourne Beach Condos for Sale
32951 Homes for Sale