
For Sale
3879 Poseidon Way
3879 Poseidon Way, Indialantic, FL 32903
$799,000
3879 Poseidon Way, Indialantic, FL 32903
Resort Living Starts at the Front Door
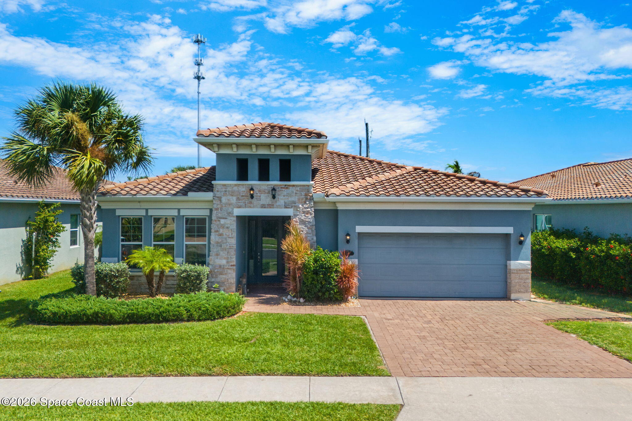
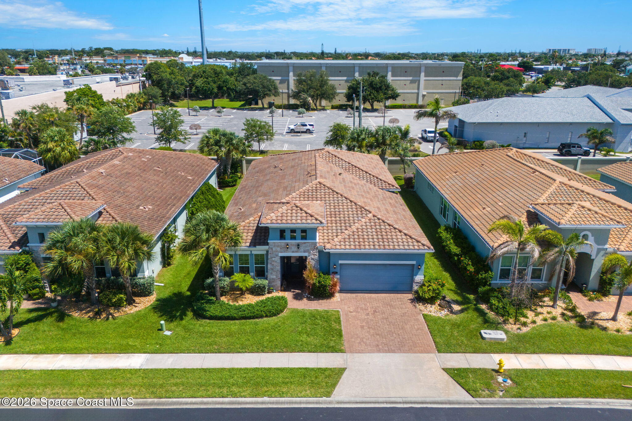
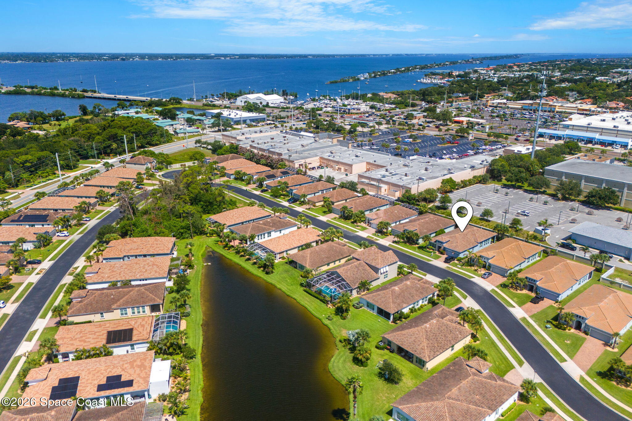
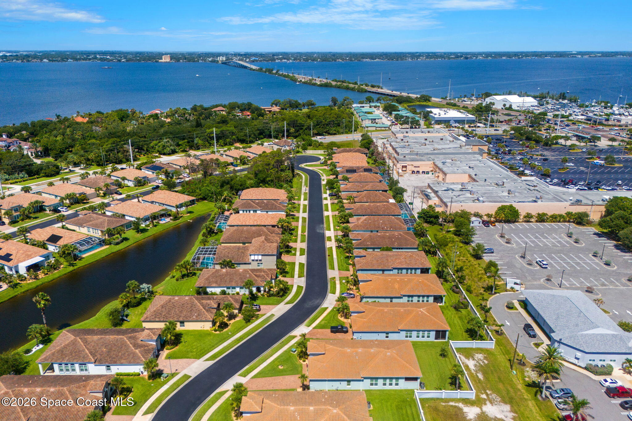
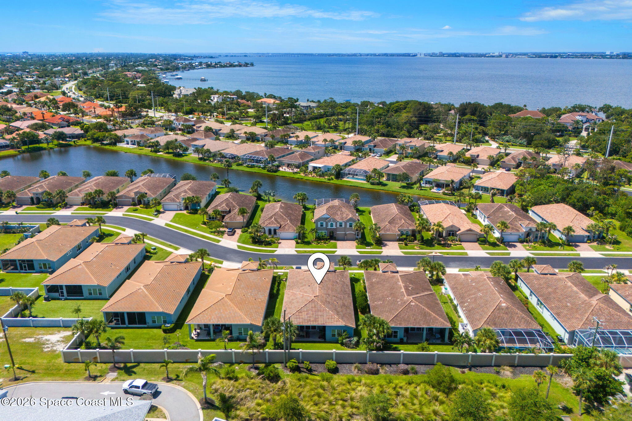
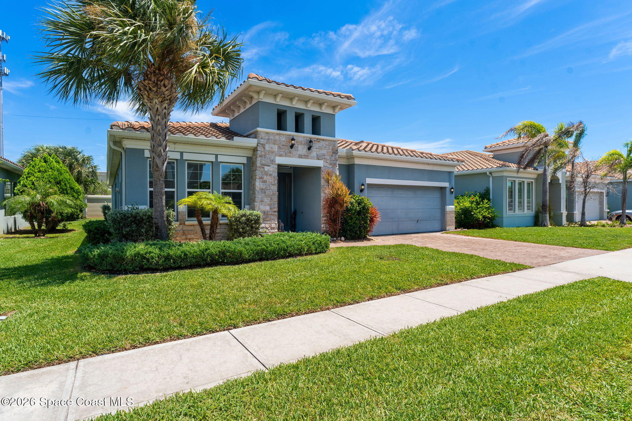
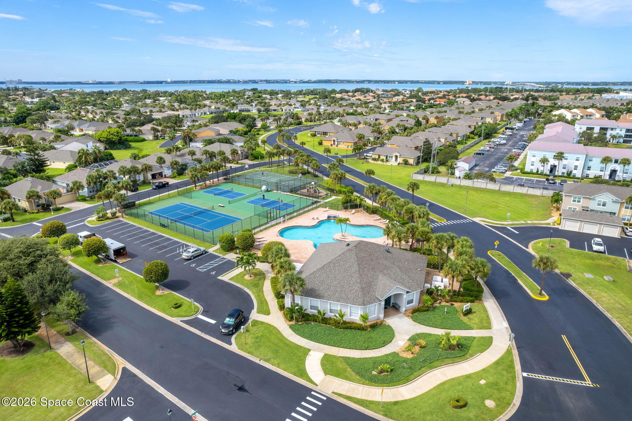
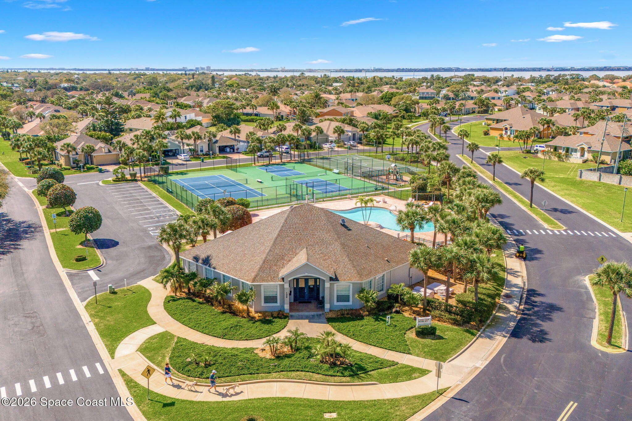
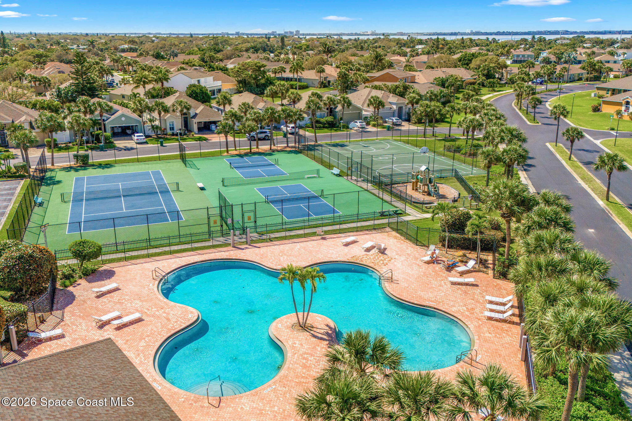
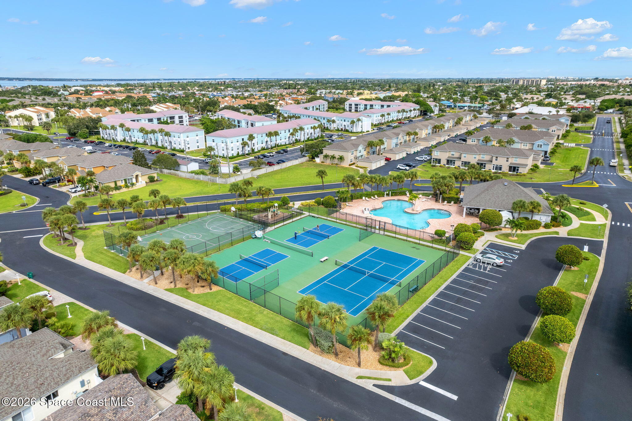
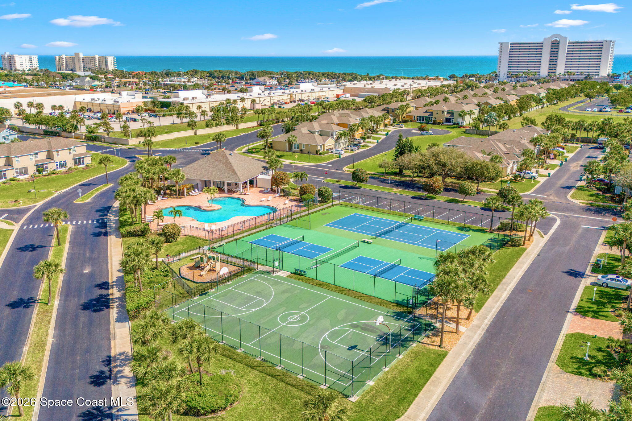
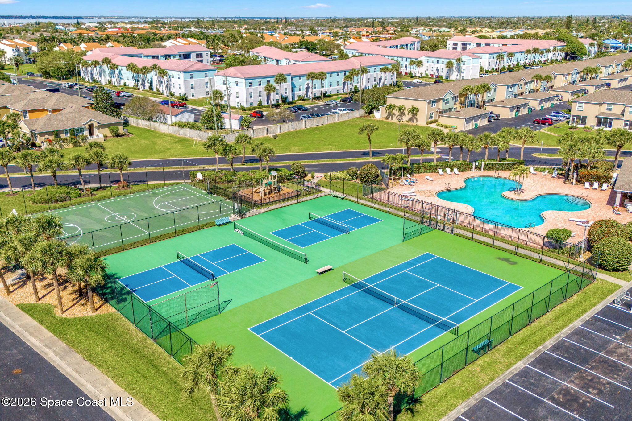
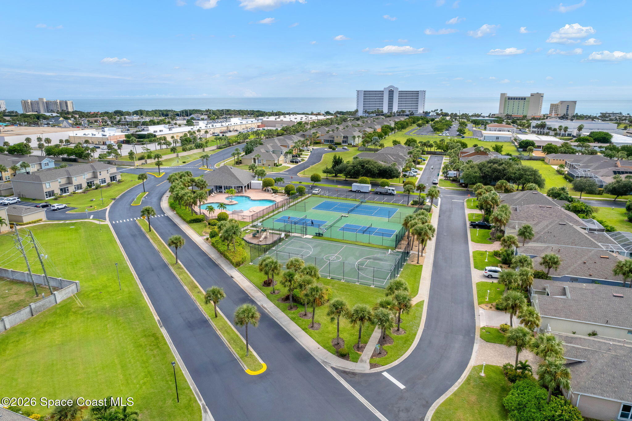
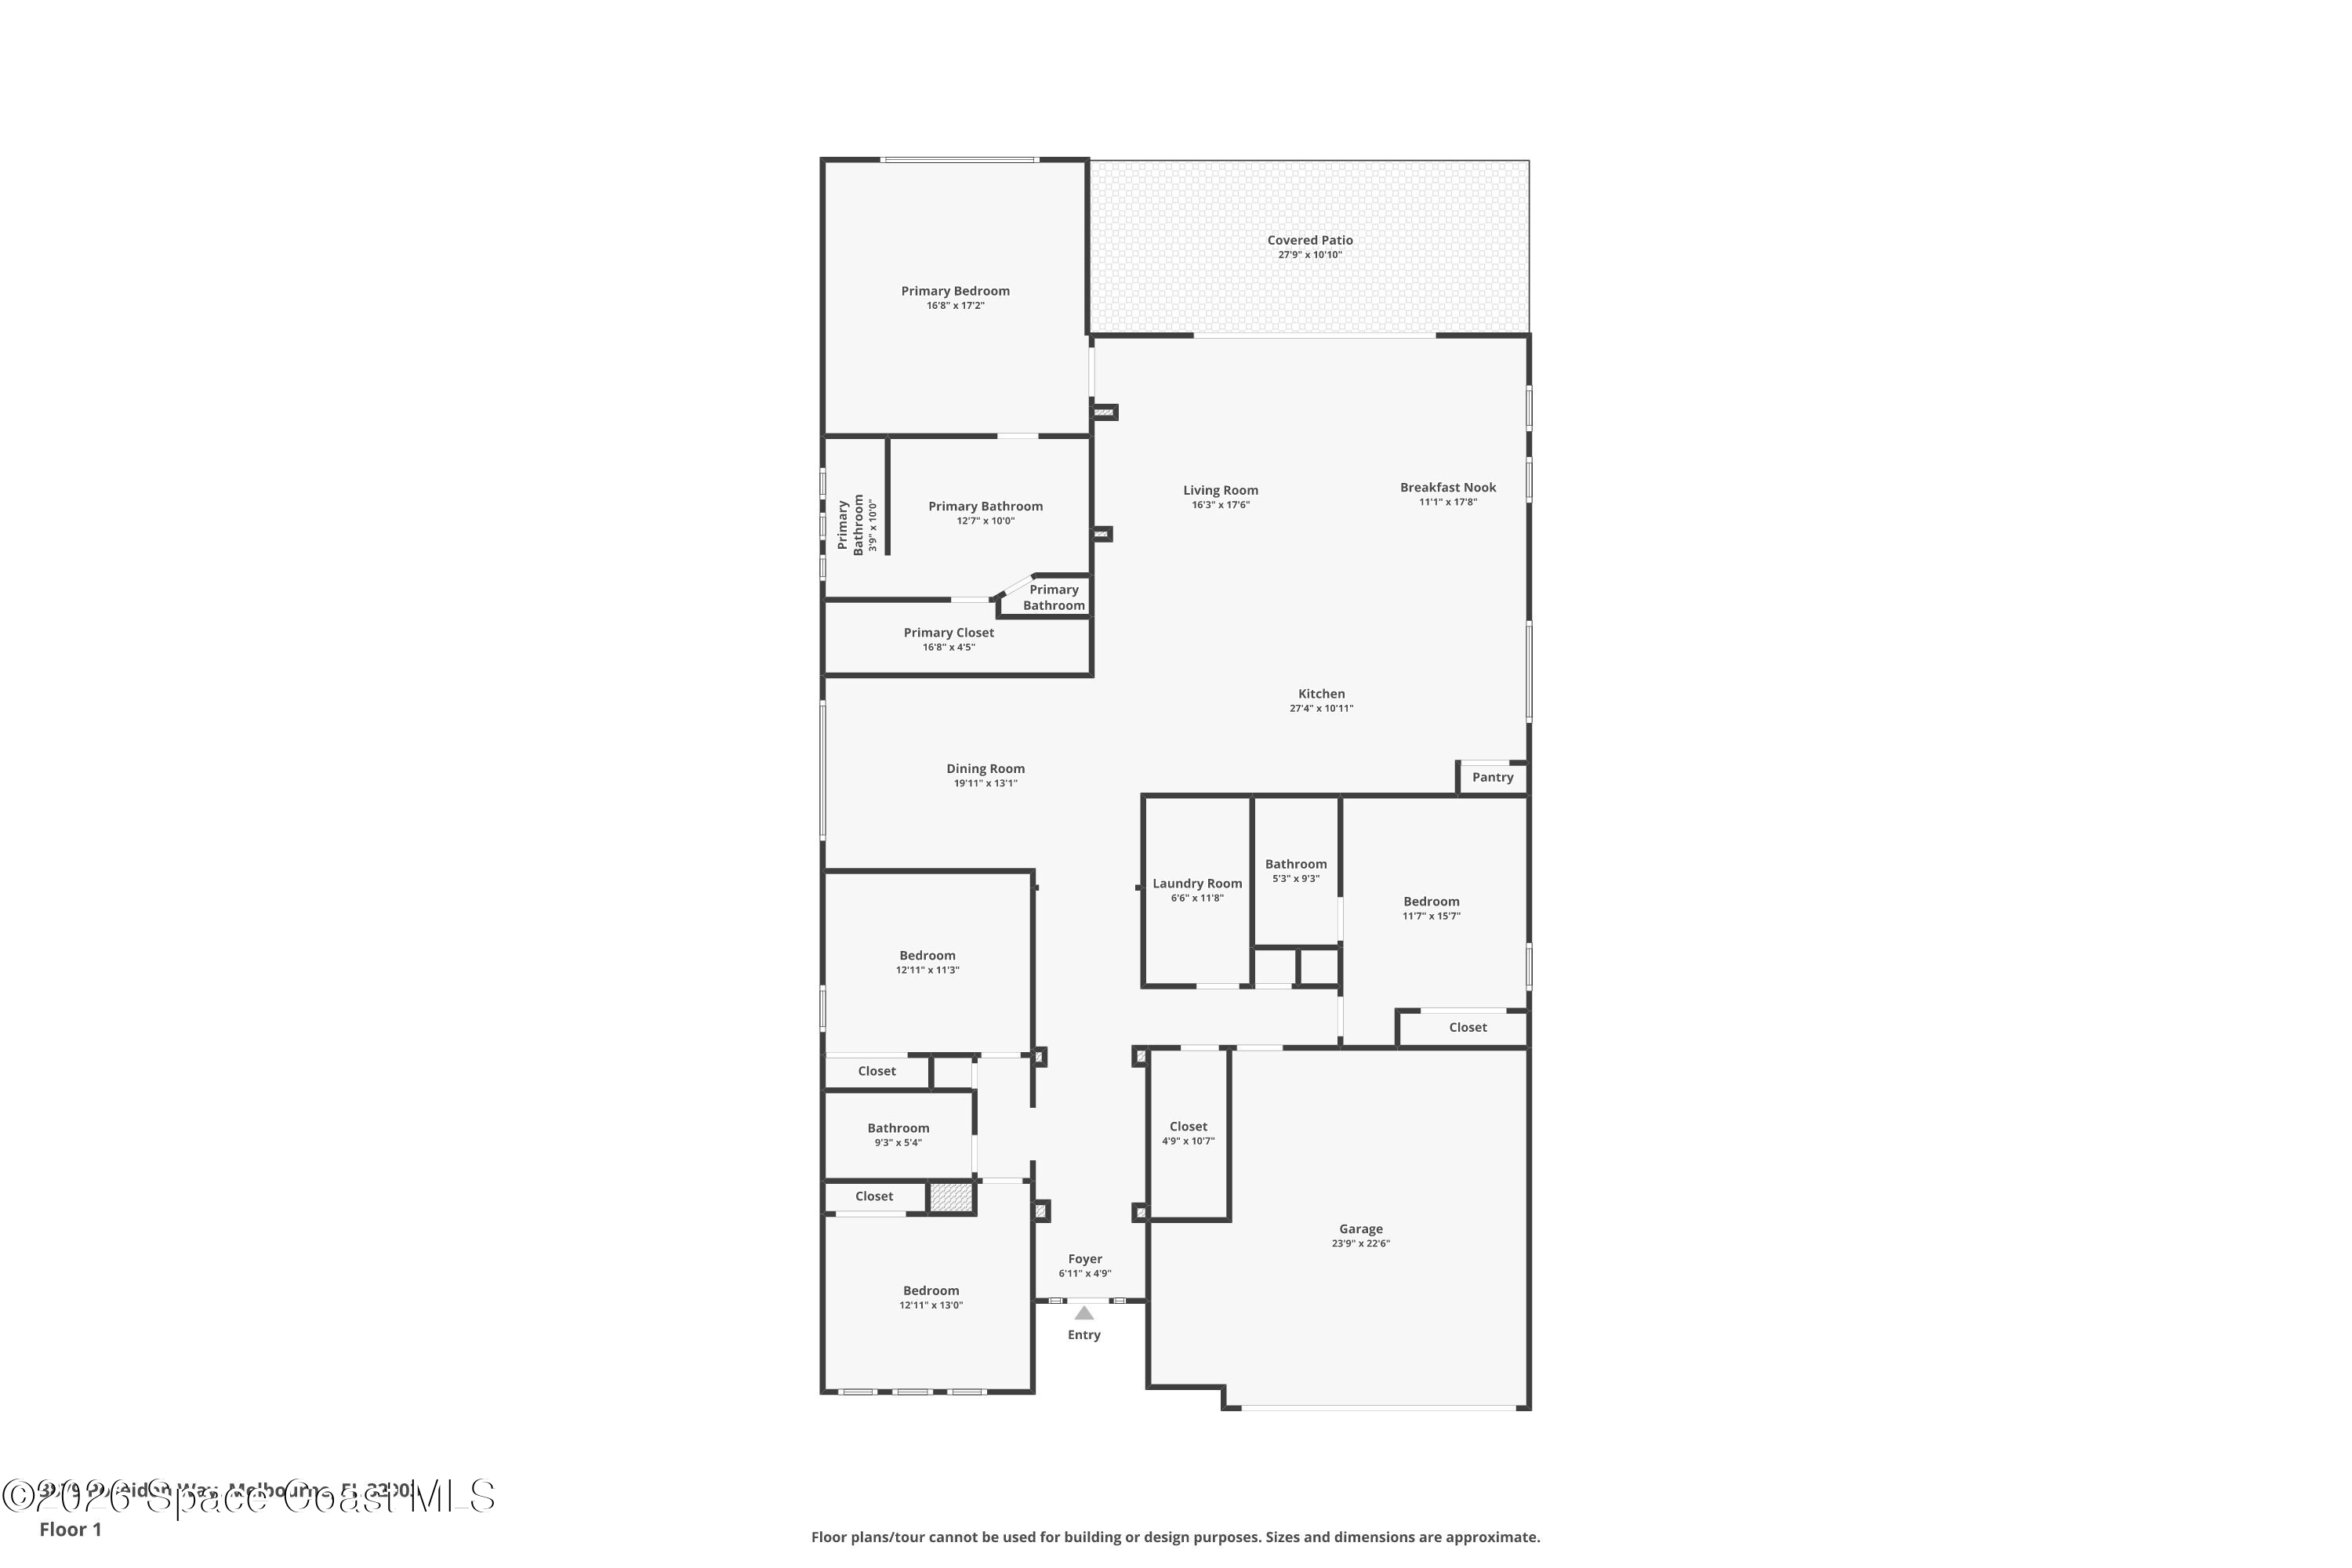
Designed for both everyday comfort & effortless coastal living, this spacious 4-bedroom, 3-bath residence welcomes you with an airy, light-filled atmosphere from the moment you arrive. Located within an exclusive gated ocean-to-river community featuring three separate gated entrances, this home offers the perfect balance of privacy, convenience & resort-inspired amenities. Oversized windows flood the interior with natural light, while soaring 12-foot ceilings create an impressive sense of openness throughout the main living spaces. Wood-look tile & luxury vinyl plank flooring provide a seamless, low-maintenance foundation, perfectly complementing the relaxed coastal aesthetic. Beyond the home, residents enjoy a community pool, basketball & tennis courts, while HOA-maintained lawn care allows for truly carefree living just moments from both the river & the beach.
A Grand Welcome with Timeless Style
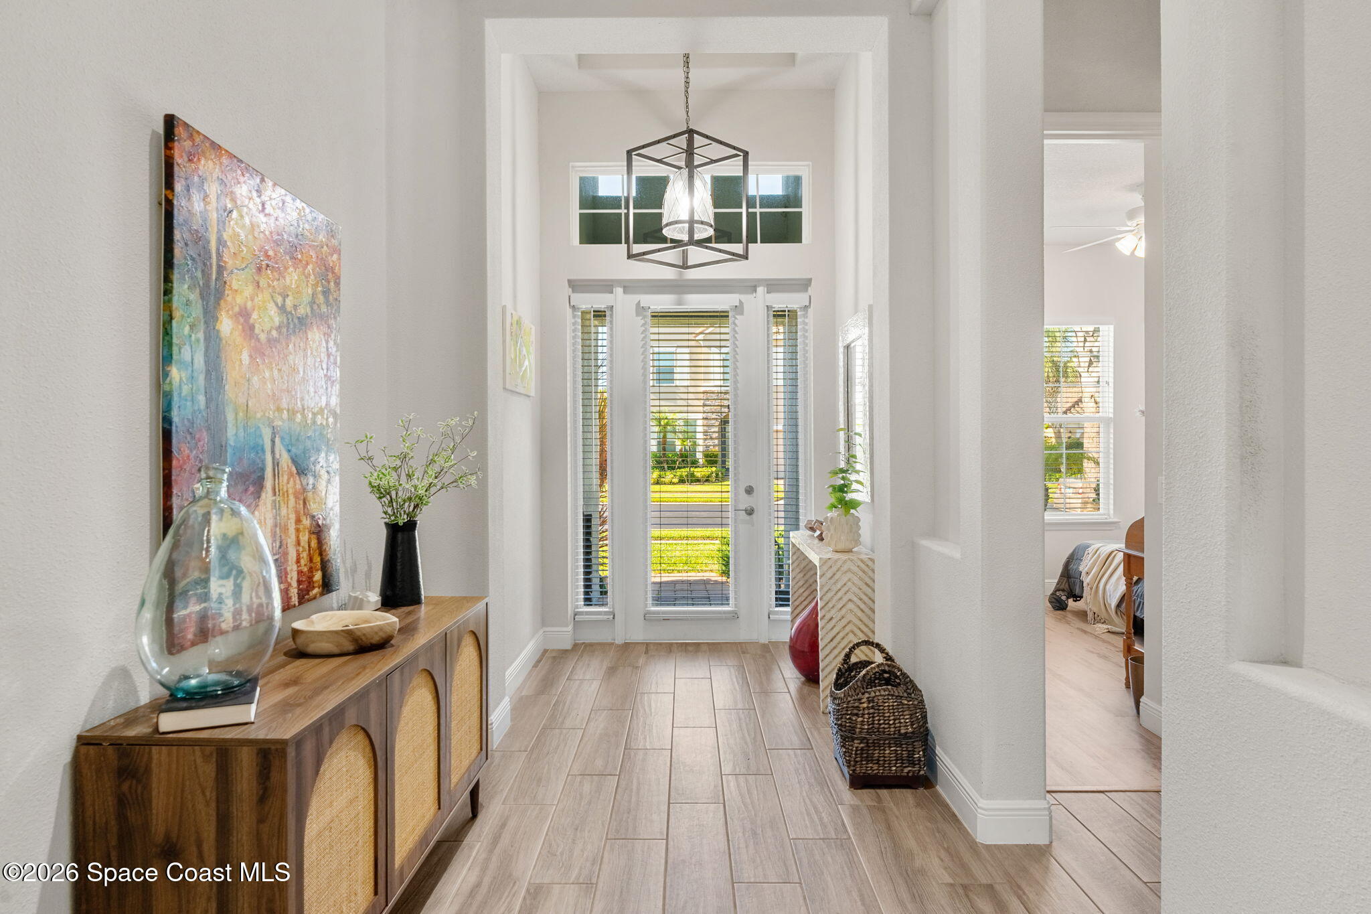
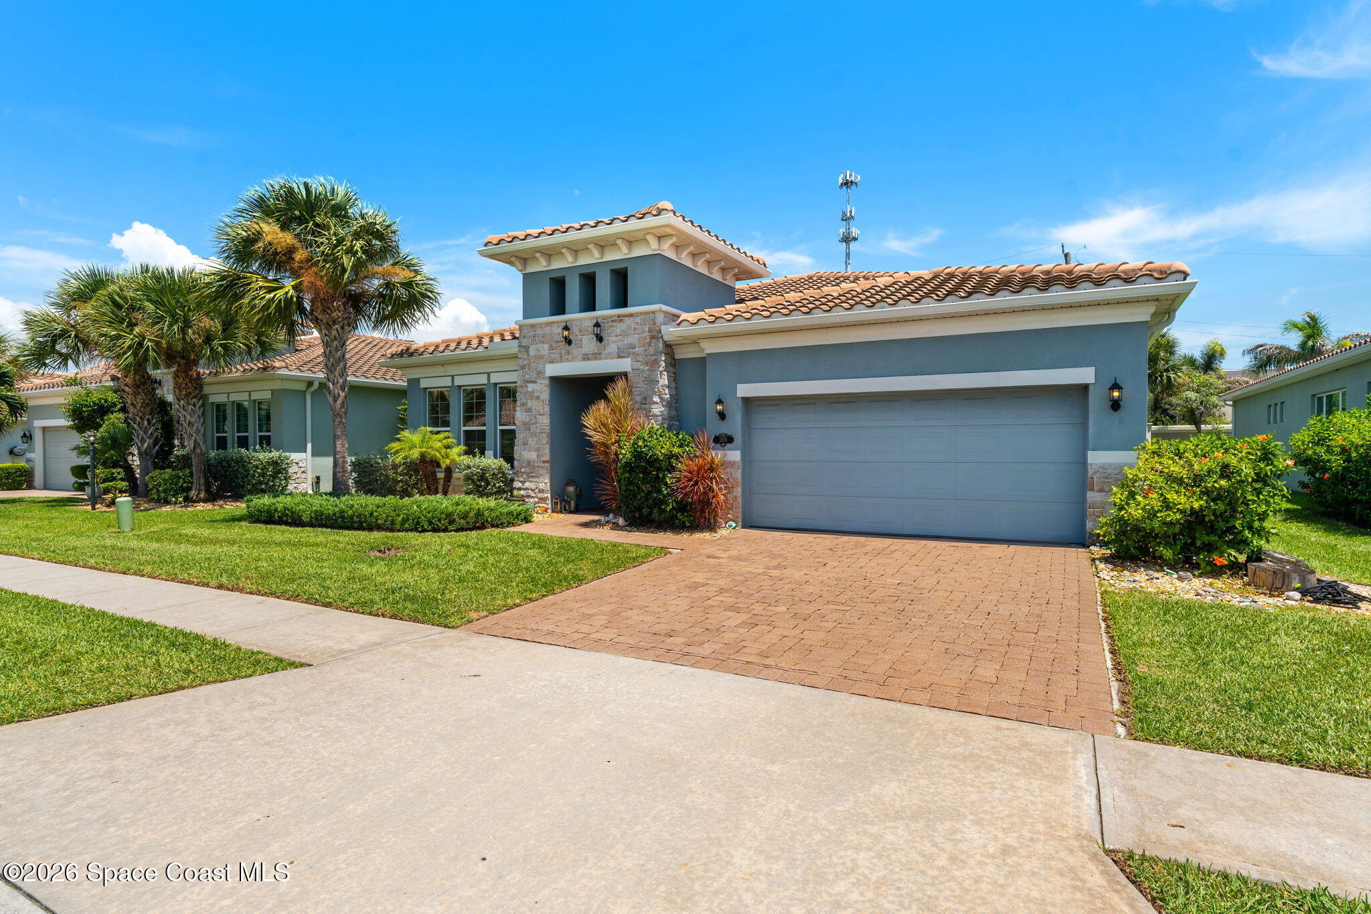
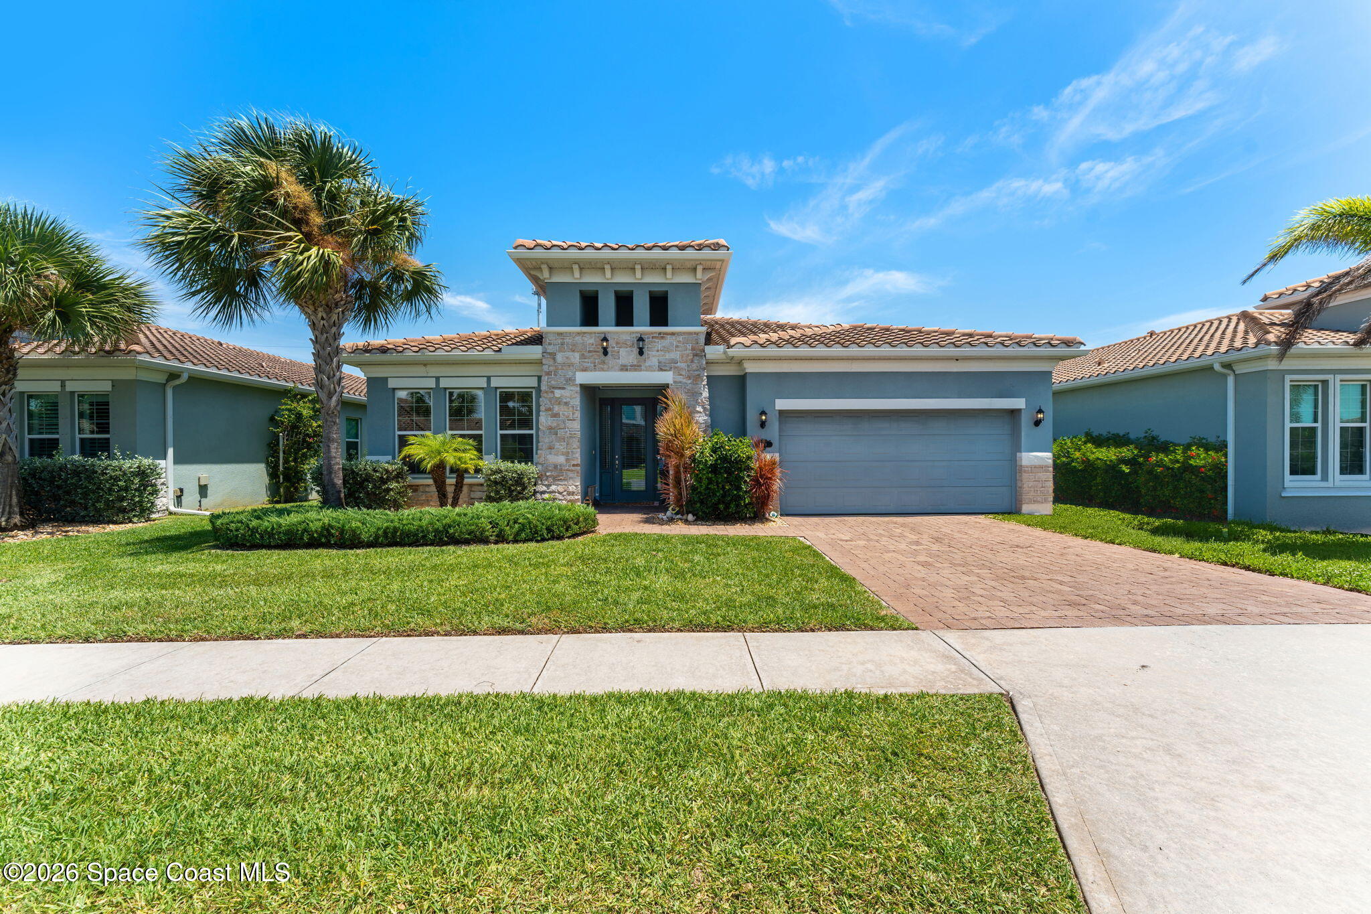
Stepping inside, the welcoming foyer immediately introduces the home's bright, open design with elevated ceilings, wide sightlines & abundant natural light that carries throughout the interior. The spacious layout creates an effortless transition into the adjoining living spaces while showcasing the home's clean architectural lines, neutral finishes & inviting coastal character. Wood-look flooring extends throughout, establishing continuity while adding warmth & durability for everyday living.
Gather Around in Style
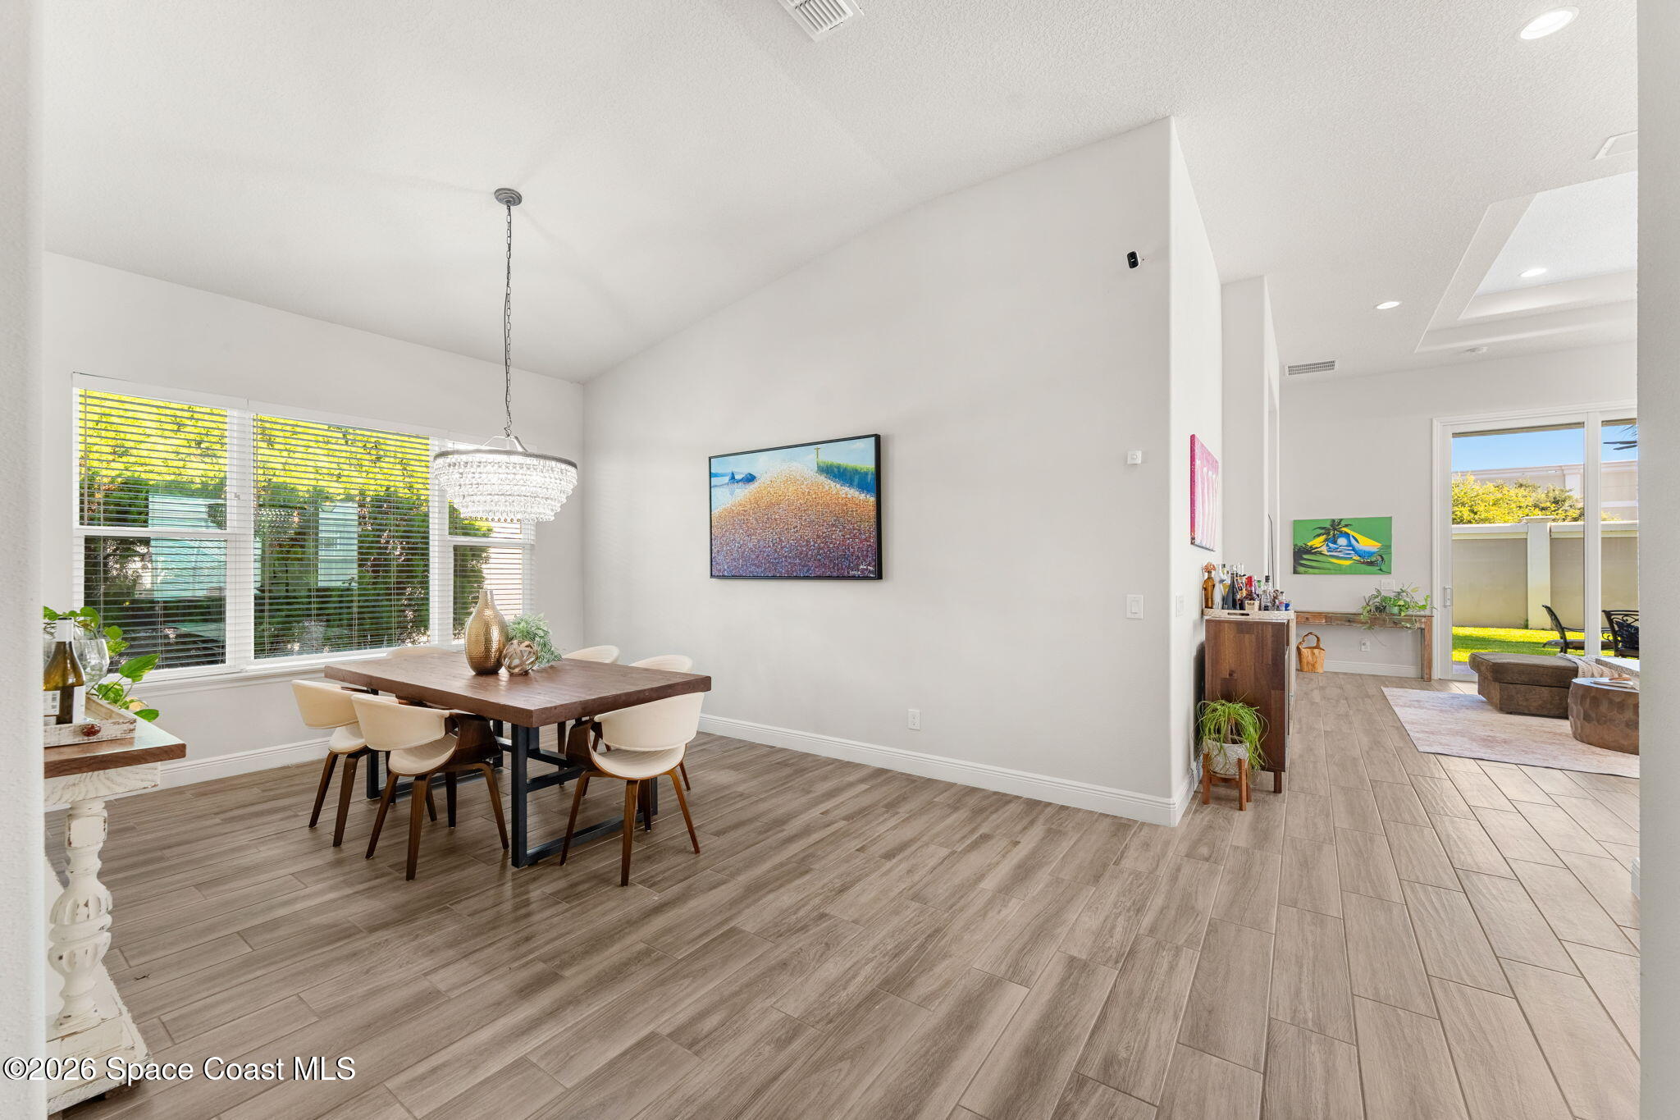
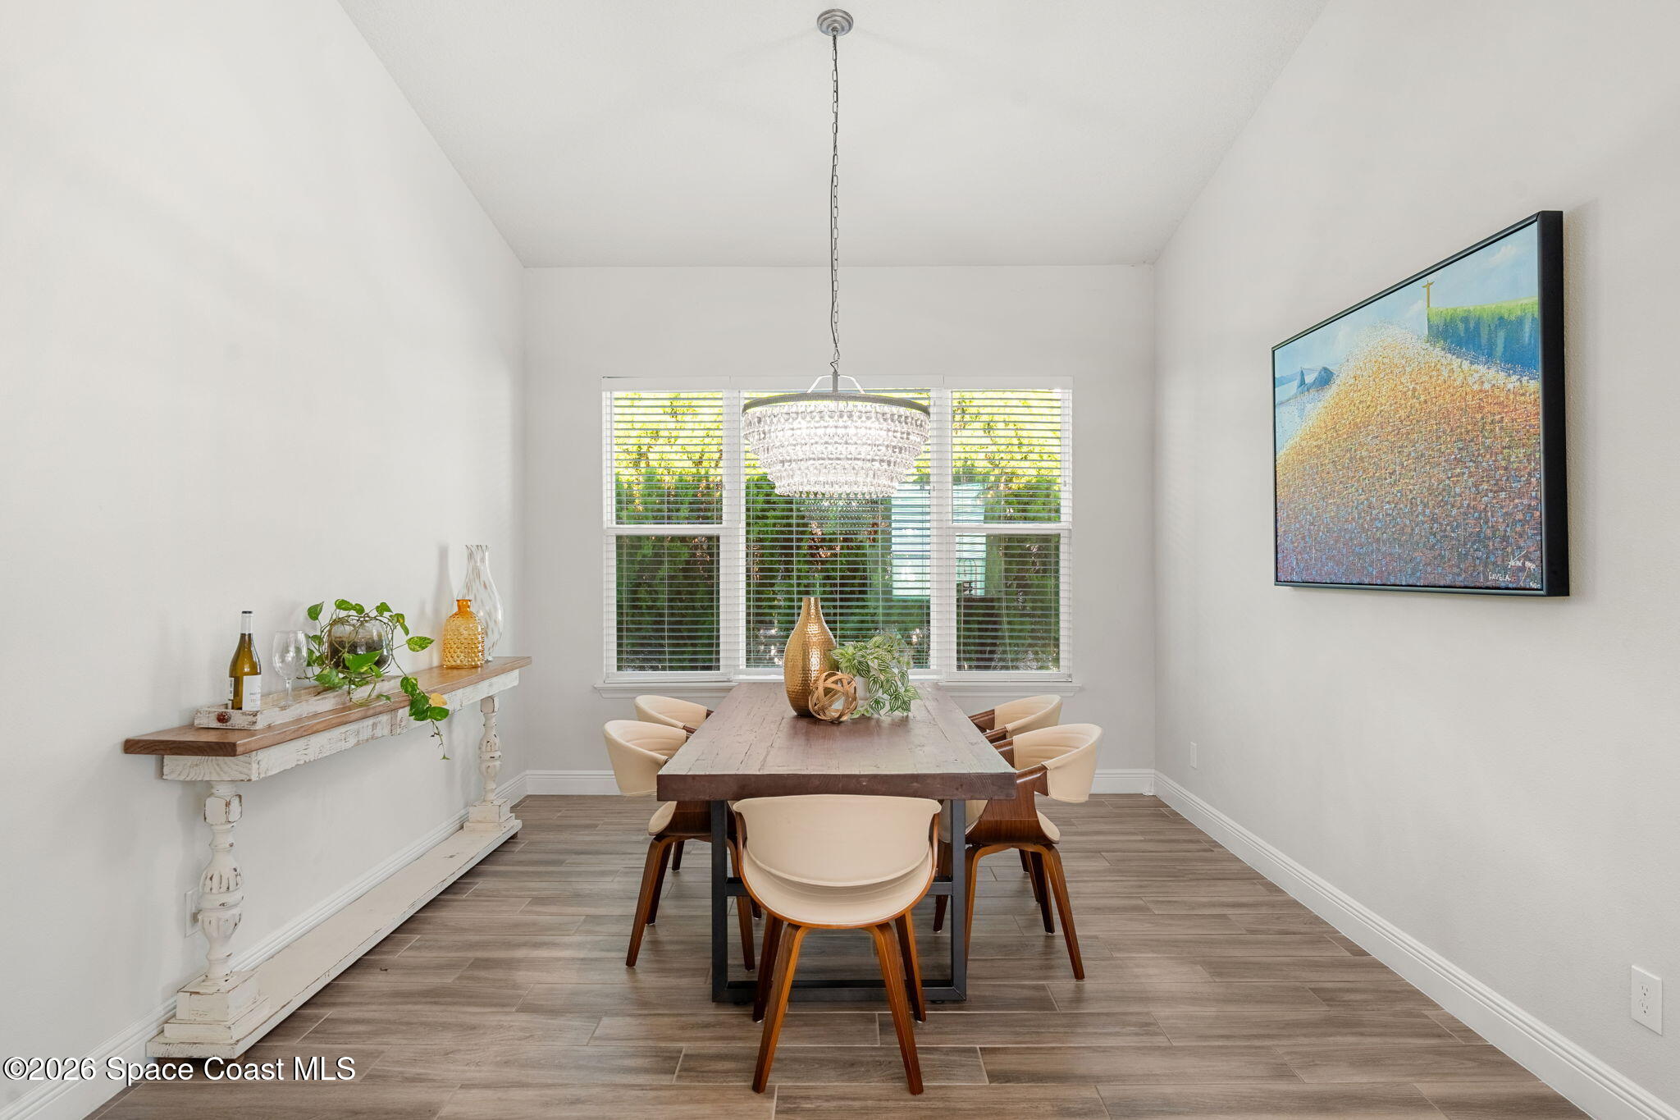
The formal dining room offers an elegant yet comfortable setting for everything from intimate dinners to holiday celebrations. Framed by generous proportions & enhanced by the home's soaring ceilings, the space feels open without sacrificing definition, making it equally suited for entertaining guests or enjoying everyday meals. Large openings maintain a seamless connection to the surrounding living areas while preserving its own distinct presence within the floor plan.
Open Concept, Endless Possibilities
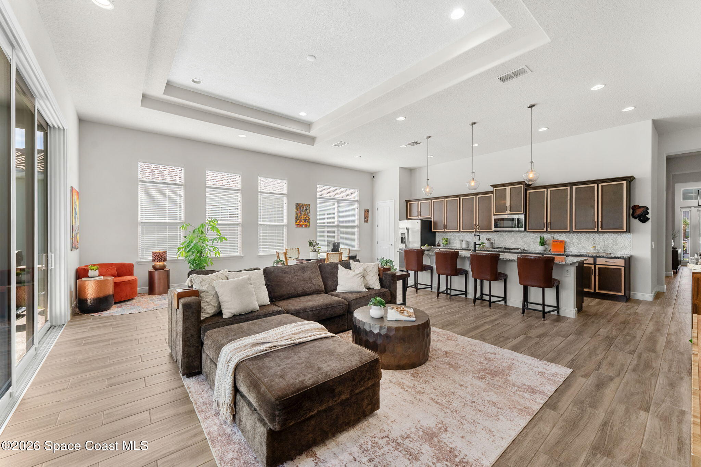
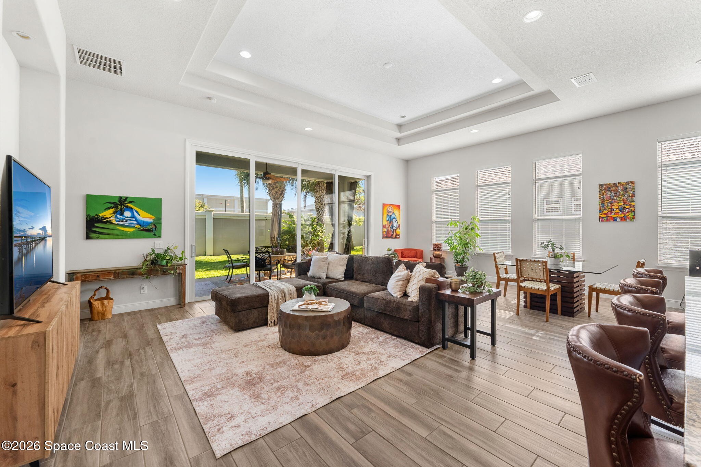
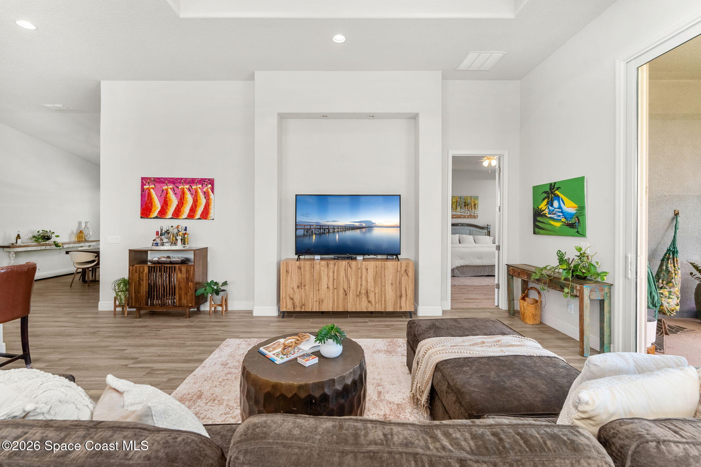
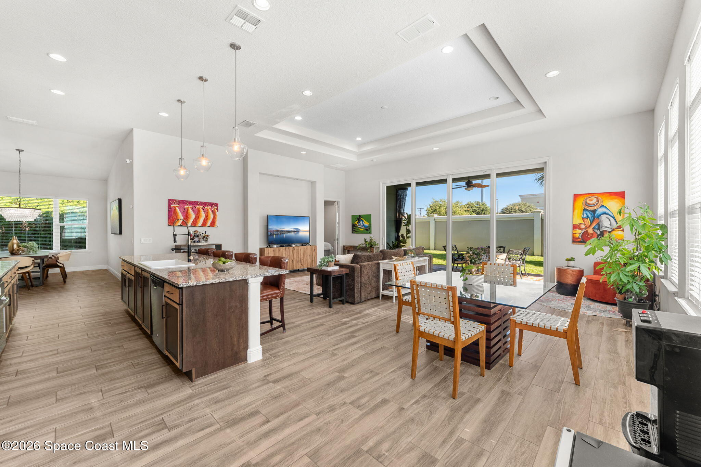
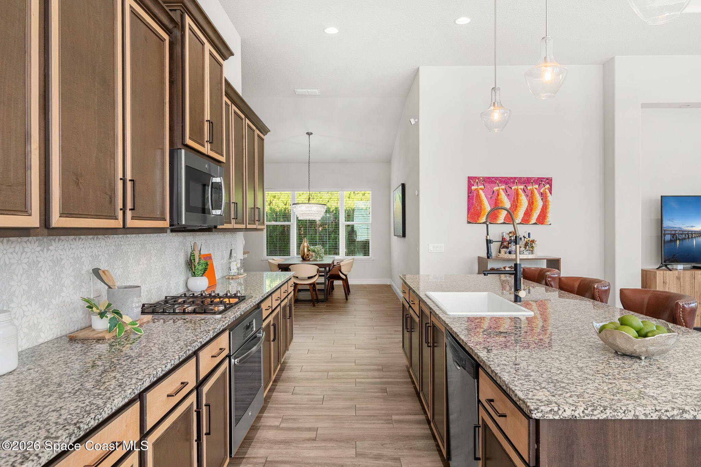
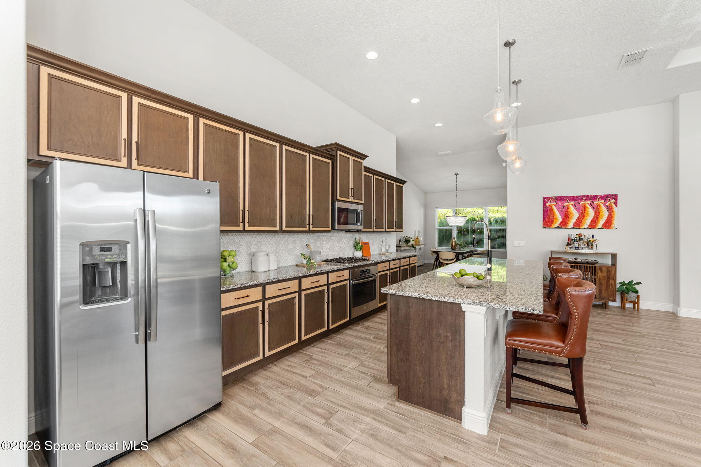
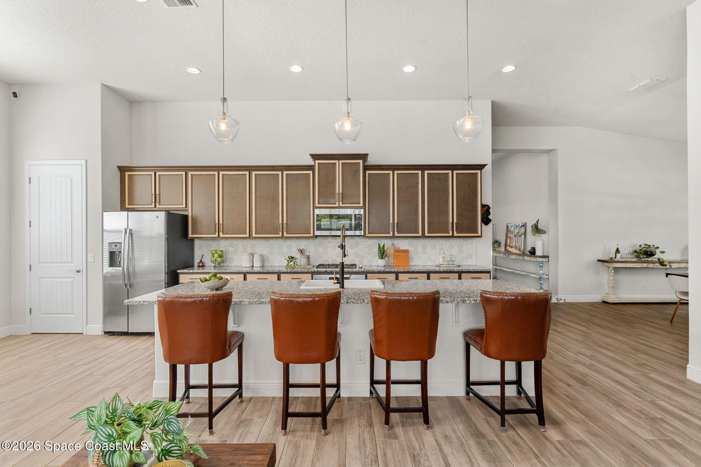
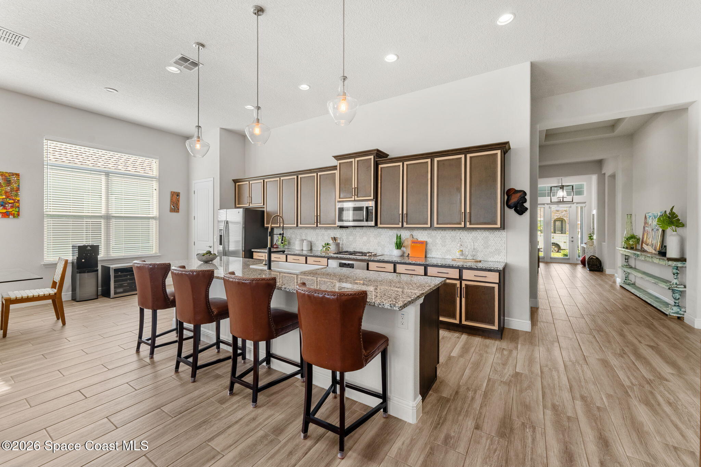
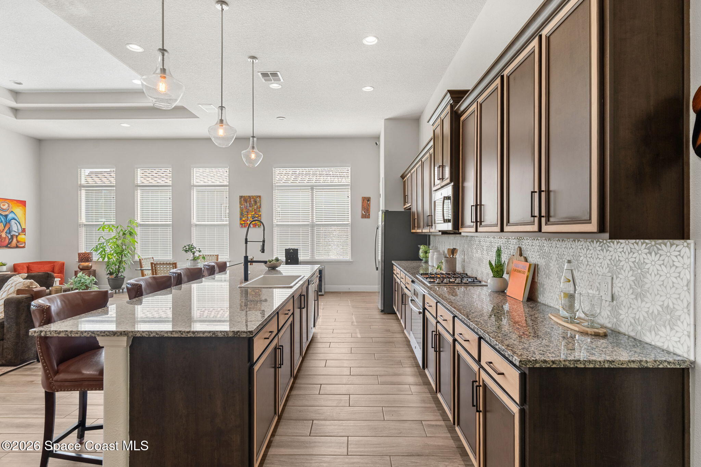
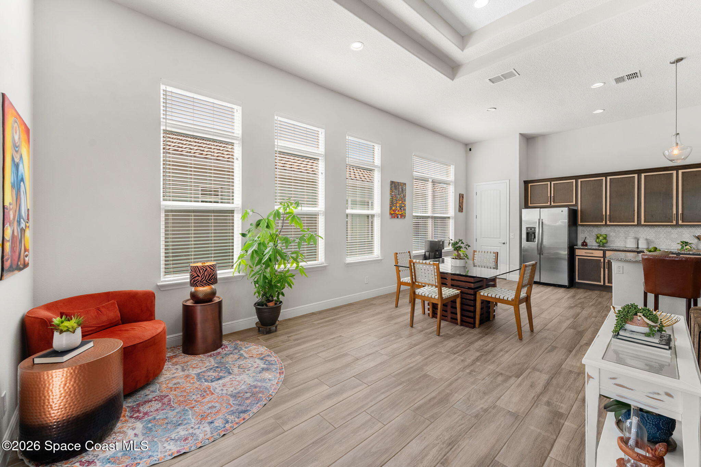
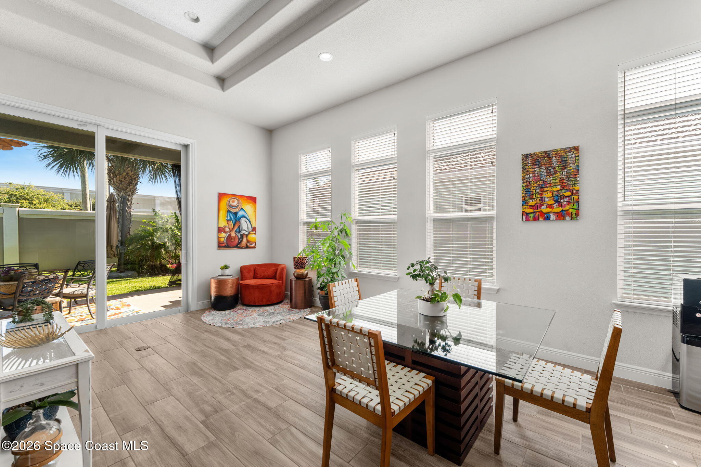
Designed for effortless entertaining & everyday functionality, the heart of the home unfolds into an expansive open-concept living area where the kitchen, breakfast nook & family room all work together beautifully. The impressive ceiling height enhances the spacious feel while oversized windows flood each area with natural light throughout the day. The kitchen offers generous workspace, abundant cabinetry & a functional layout that overlooks both gathering spaces, allowing conversations to continue while preparing meals. Nearby, the breakfast nook provides a bright casual dining area with peaceful backyard views, while the spacious living room creates the perfect place to relax, entertain or simply enjoy the home's open, connected design. Wide sliding glass doors further extend the living space outdoors, creating an effortless indoor-outdoor lifestyle.
Your Own Private Retreat
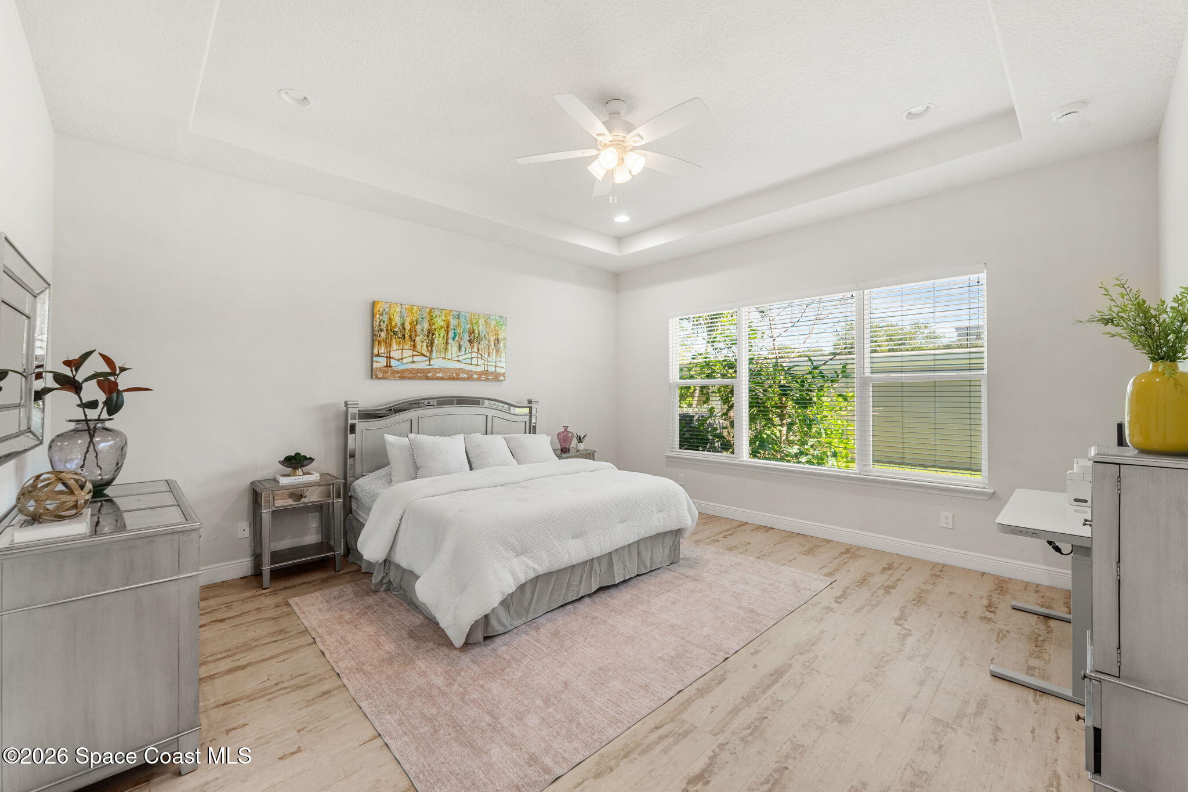
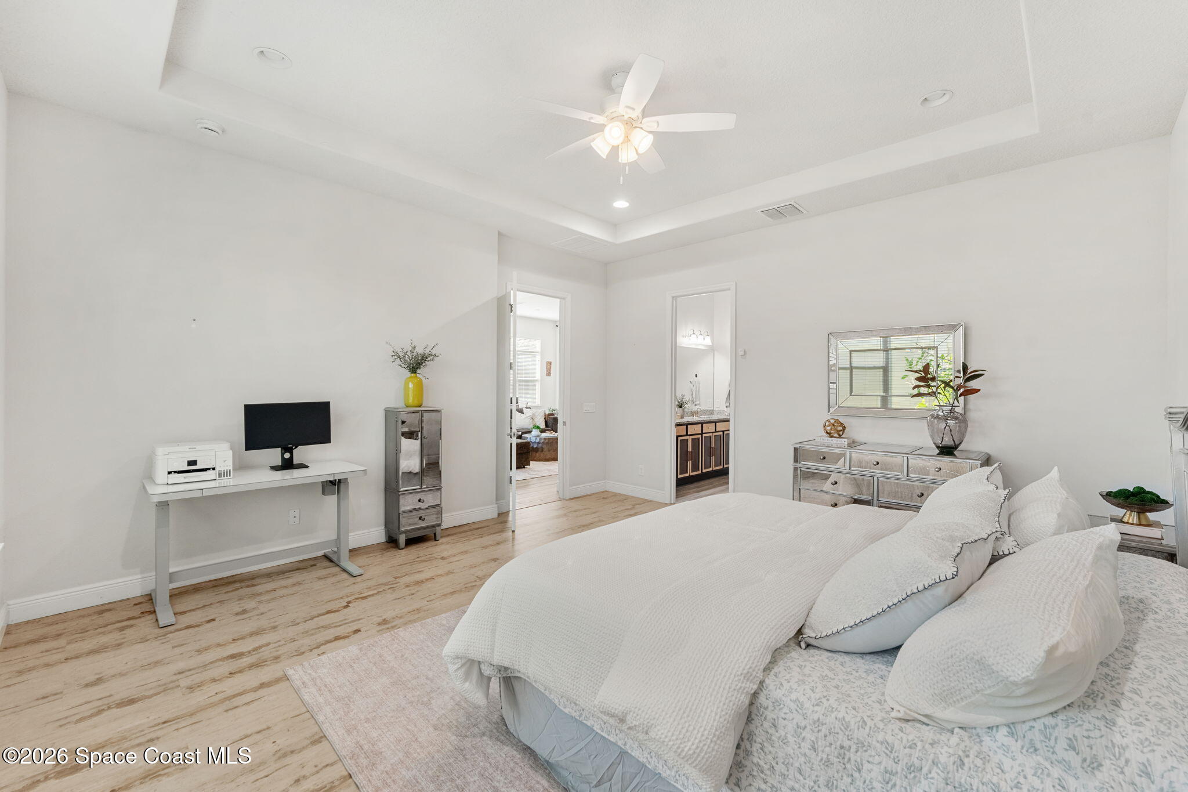
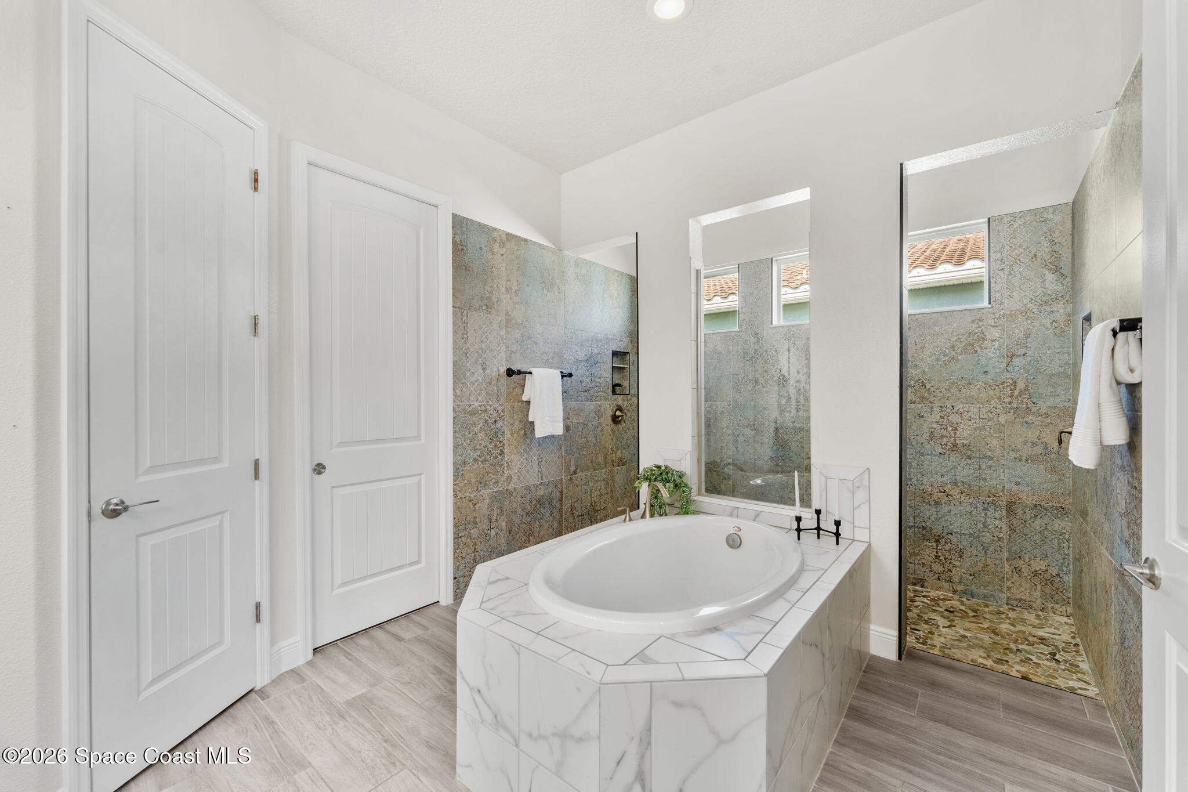
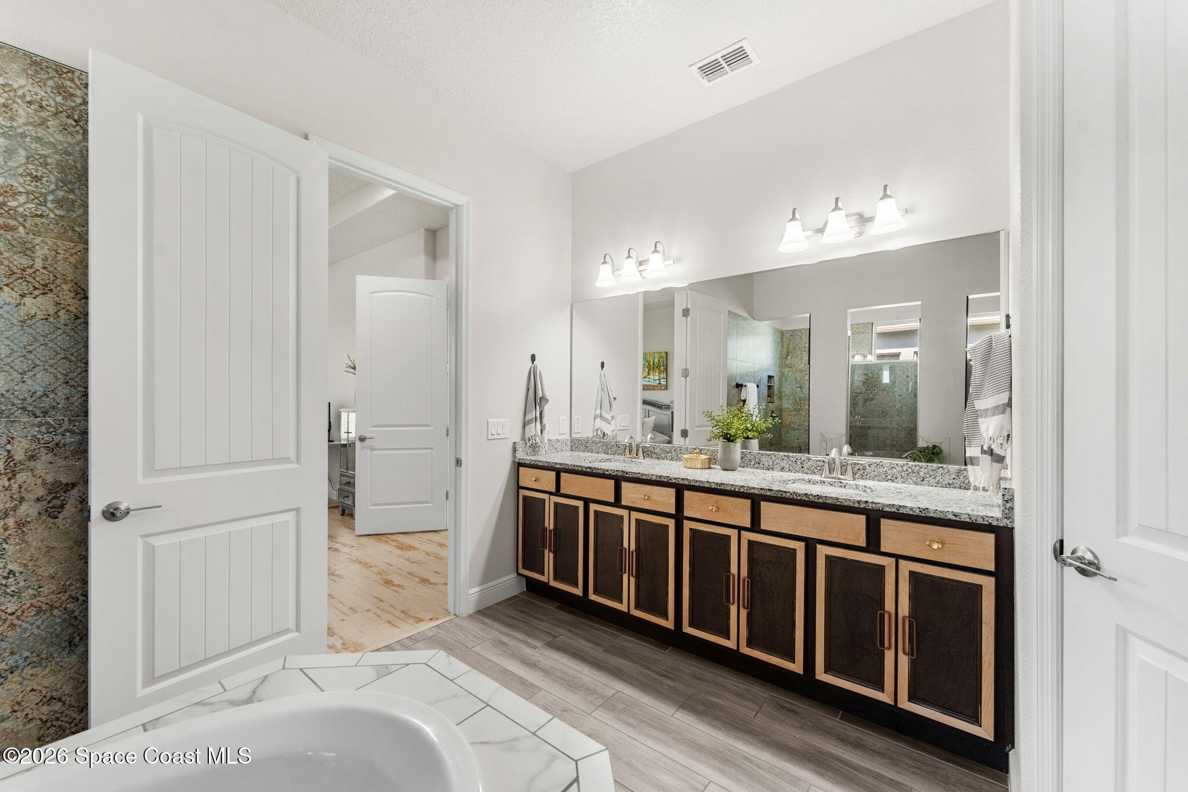
The primary suite delivers the comfort & tranquility every homeowner desires, offering an oversized layout with soaring tray ceilings, expansive windows & plenty of space to create a true retreat at the end of the day. The generous proportions easily accommodate a sitting area, home workspace or reading nook while maintaining an open, relaxing atmosphere. Soft natural light pours through the large windows, highlighting the spacious design & creating a peaceful setting that feels bright & welcoming. Just beyond, the spa-inspired primary ensuite is designed for both luxury & functionality, featuring an expansive dual-sink vanity with abundant storage & countertop space, a generous soaking tub perfect for unwinding & a separate walk-in shower finished with floor-to-ceiling tile, built-in niches & natural light filtering through high windows. The thoughtful layout creates a private sanctuary that feels like an everyday escape.
Comfort for Family & Guests
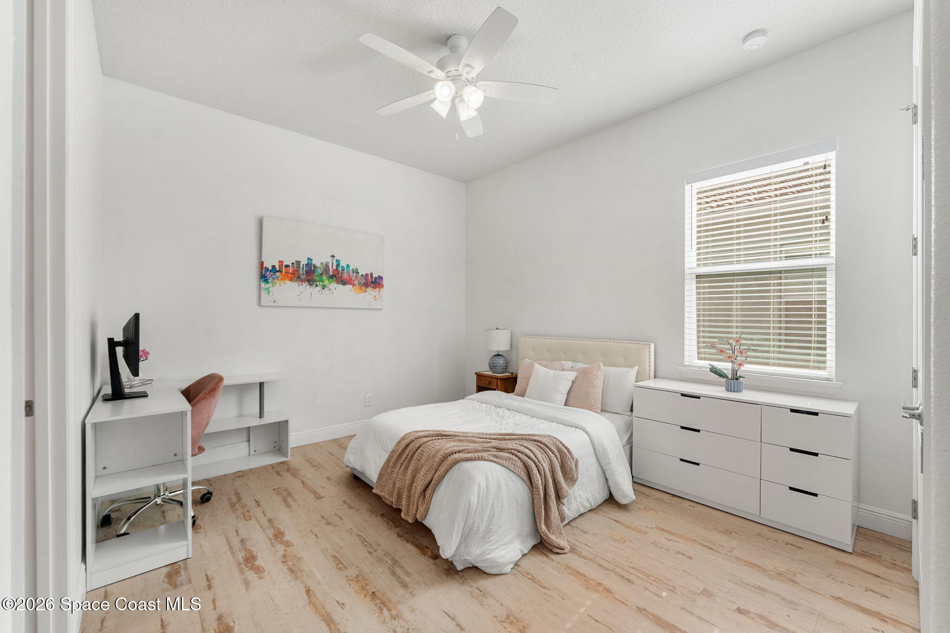
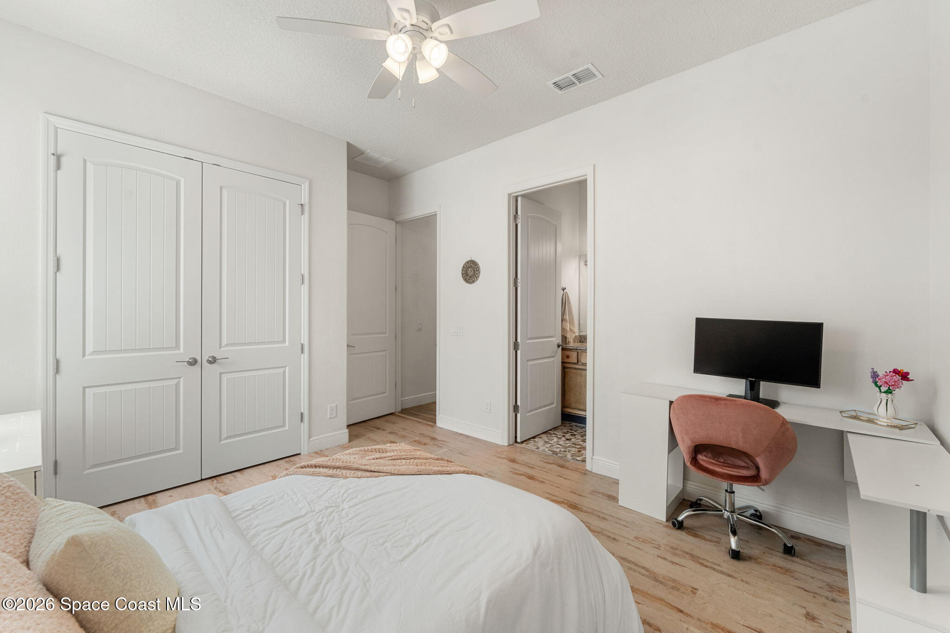
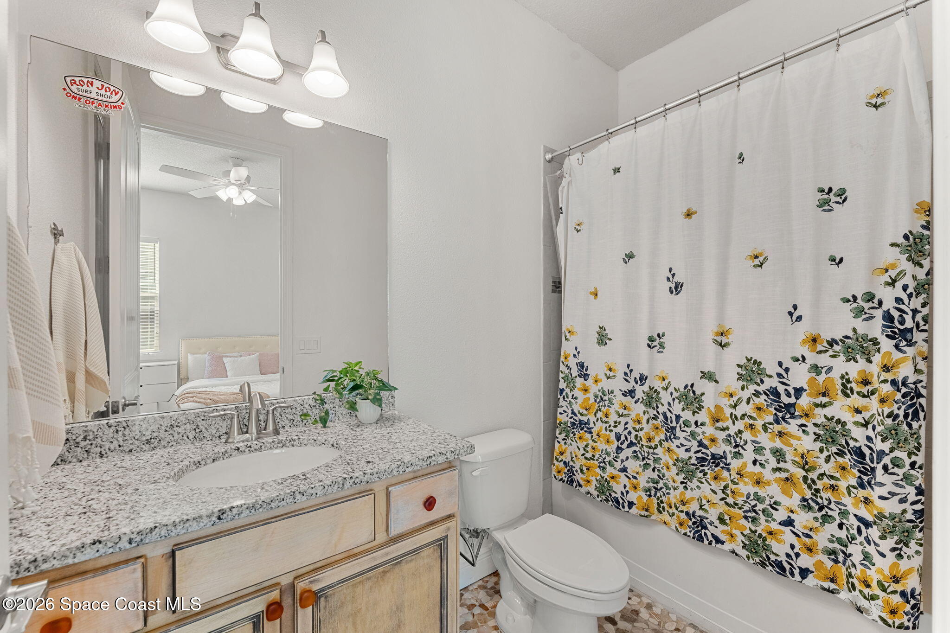
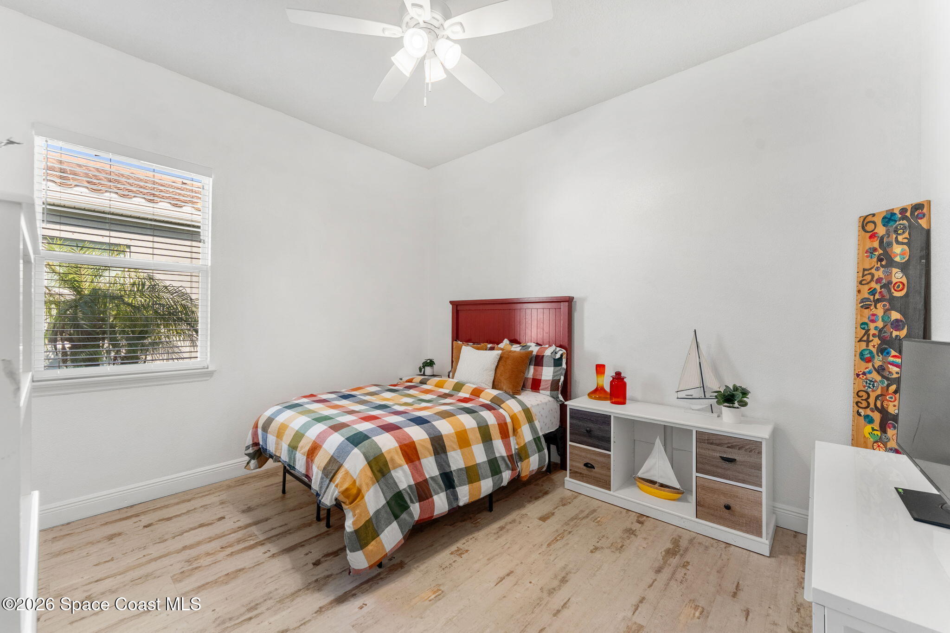
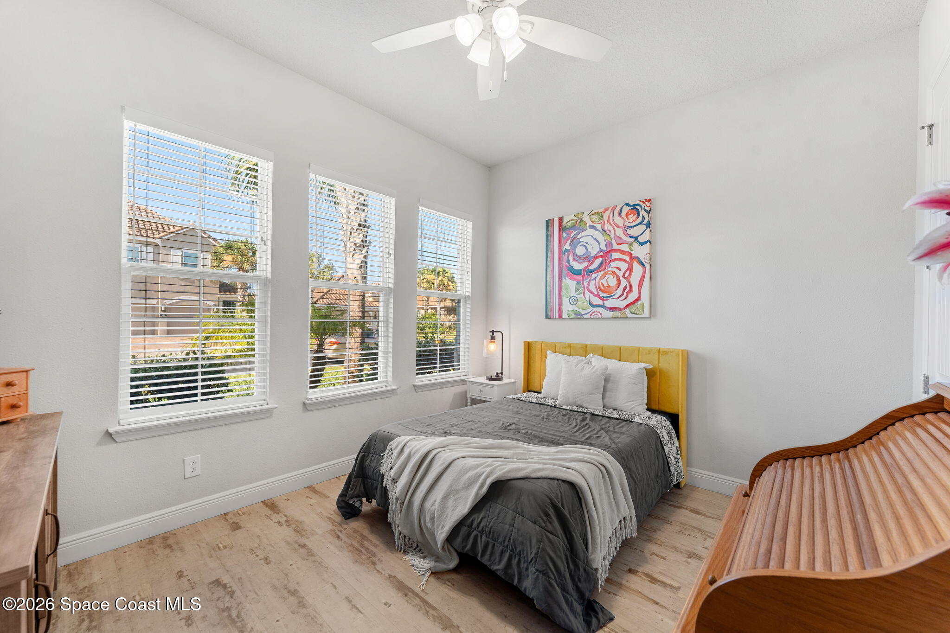
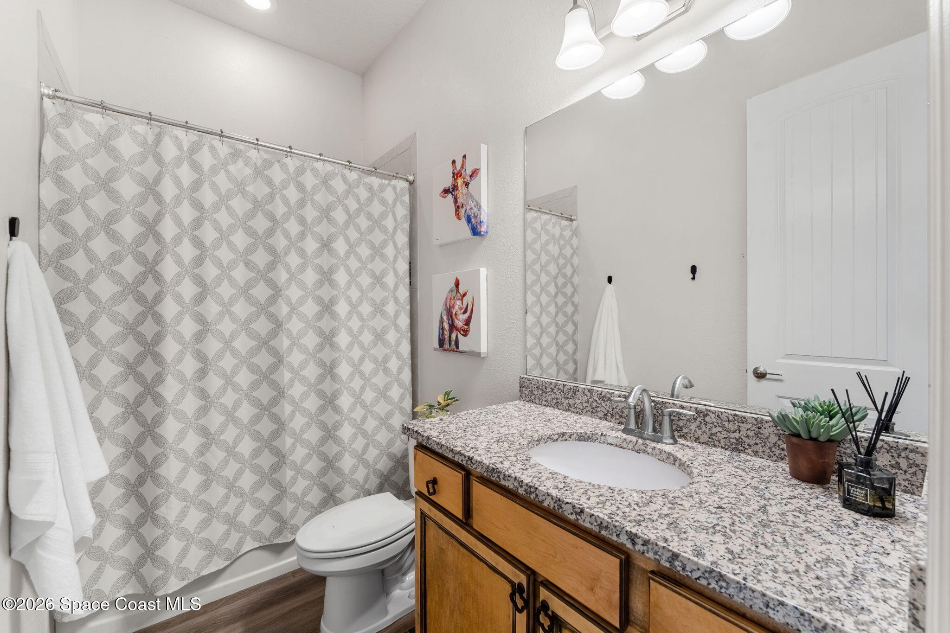
The private guest suite offers exceptional flexibility whether used for visiting family, overnight guests or multigenerational living. The spacious layout provides plenty of room for a bedroom setup along with additional space for a desk or sitting area, while large windows continue the home's bright & airy feel. Its adjoining full ensuite bath offers privacy & convenience with a spacious vanity & full tub/shower combination, making guests immediately feel at home. Bedrooms three & four continue the home's generous proportions with spacious layouts, large windows & the same attractive wood-look flooring found throughout. Whether used as additional bedrooms, home offices, hobby rooms or fitness spaces, they easily adapt to changing needs while maintaining a bright, welcoming atmosphere. An additional full guest bathroom is conveniently positioned to serve both secondary bedrooms & the main living areas, featuring a generously sized vanity, full tub/shower combination & timeless finishes that complement the home's cohesive design.
Everyday Living, Made Easy
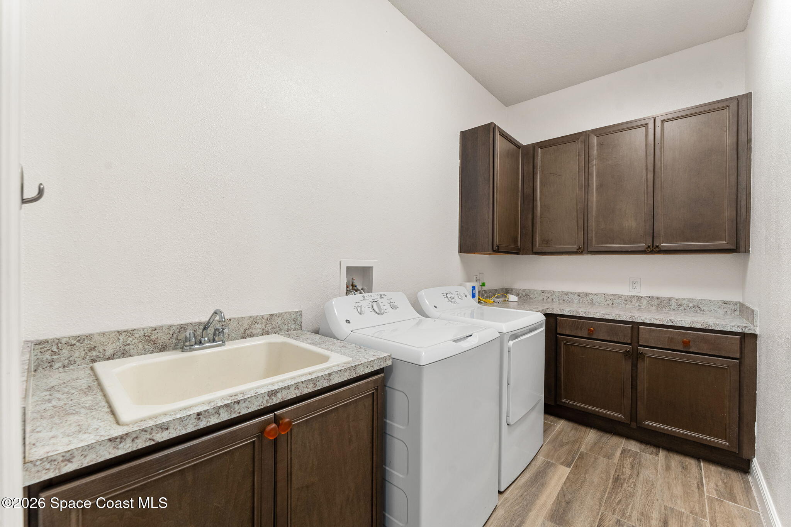
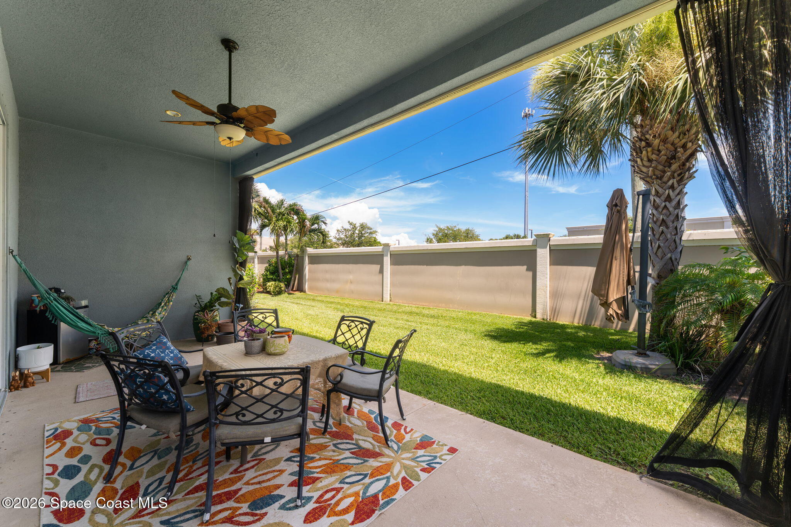
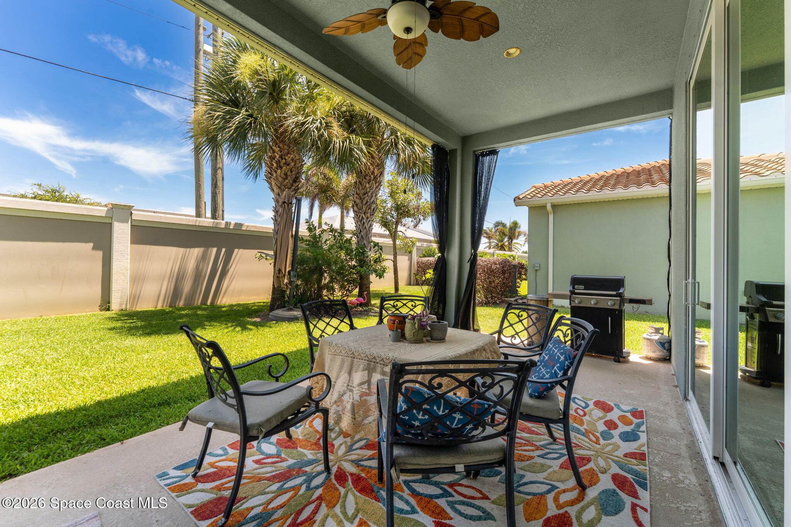
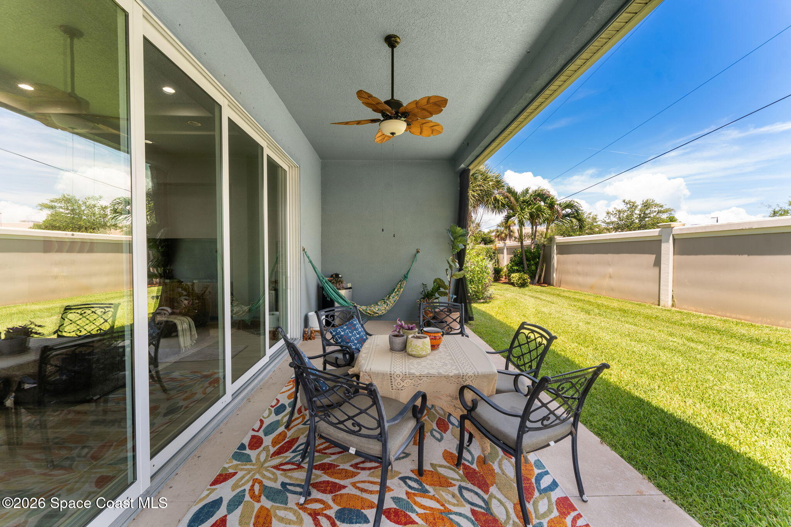
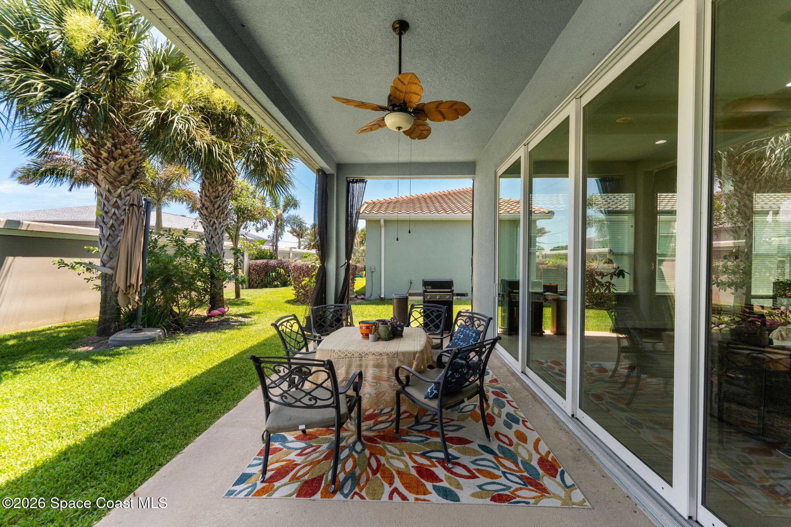
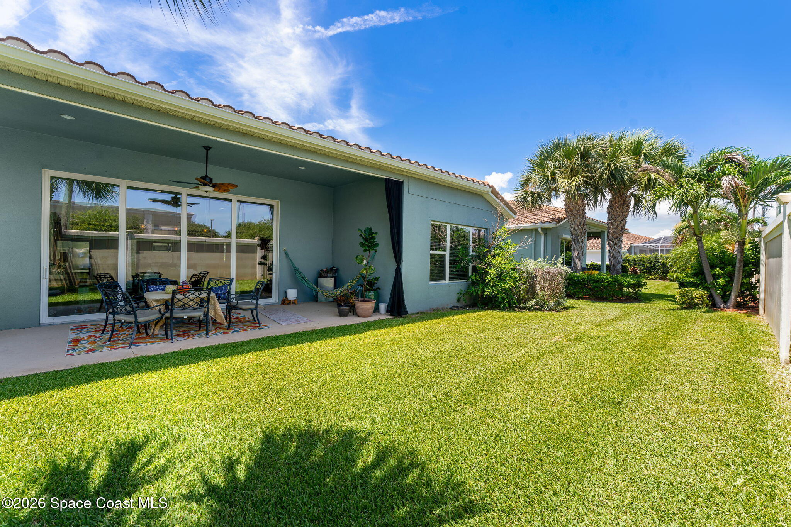
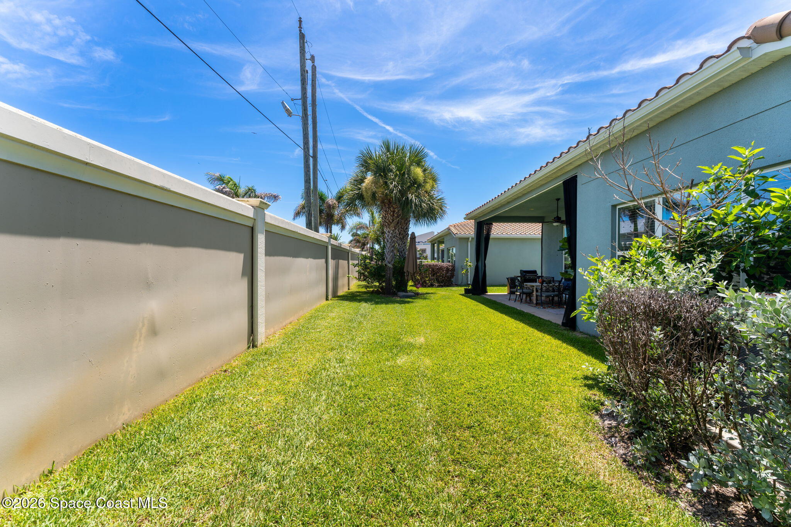
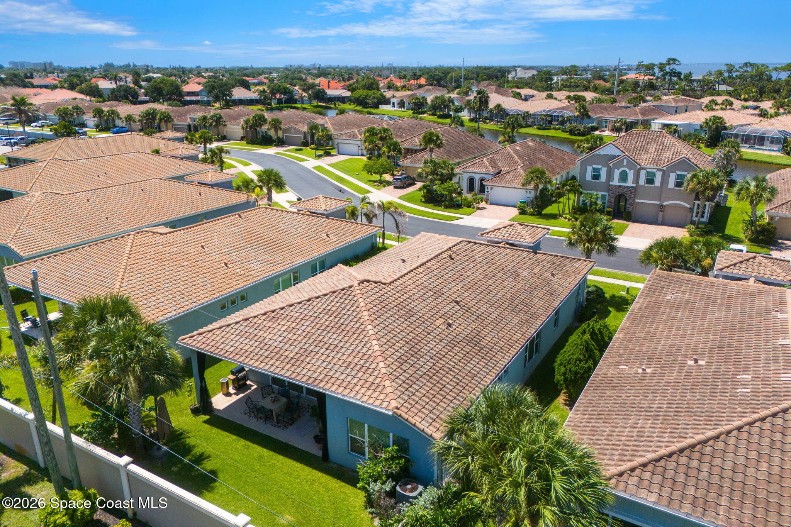
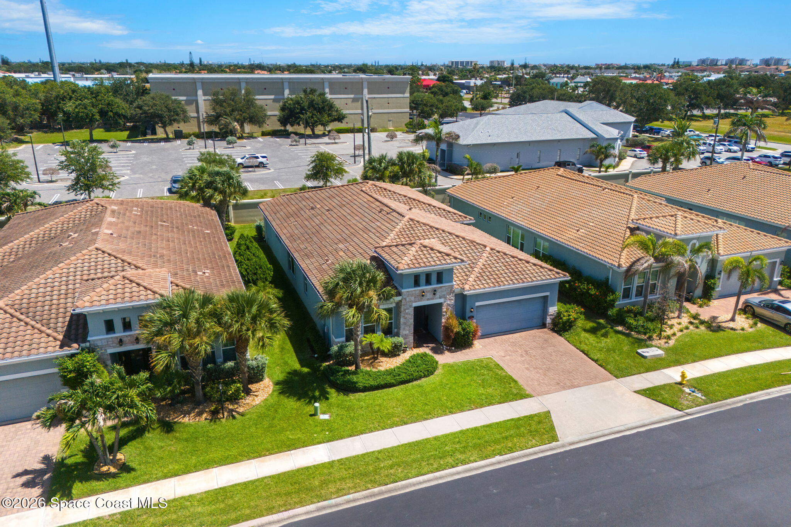
Practicality continues with a dedicated laundry room featuring abundant cabinetry, extensive countertop workspace & a convenient utility sink, making everyday household tasks organized & efficient while providing valuable extra storage. Just beyond the main living areas, the covered lanai extends the home's living space outdoors, offering the perfect setting for morning coffee, casual dining or relaxing beneath the ceiling fan. Large sliding glass doors create a seamless indoor-outdoor connection while the spacious backyard showcases a beautifully maintained lawn framed by mature tropical landscaping & privacy wall. With plenty of room for pets, outdoor games or future enhancements, plus HOA-maintained lawn care, the backyard delivers the ideal combination of beauty, functionality & low-maintenance coastal living.
Property Highlights
4 generous bedrooms & 3 full bathrooms
Ocean-to-river gated community
Community pool, basketball & tennis courts
3 separate gated entrances
Soaring 12-foot ceilings
Oversized windows providing abundant natural light
Wood-look tile & luxury vinyl plank flooring throughout
Primary suite w/ spa-inspired ensuite featuring a soaking tub & walk-in shower
HOA maintains the lawn for carefree living
Dedicated laundry room w/ utility sink & tankless hot water heater
4
beds
3
baths
2,731 Sq.Ft. LIVING AREA
7,405 Sq.Ft. lot
3879 Poseidon Way, Indialantic, FL 32903
$799,000

This is known for its attention to nature, and its absolutely breathtaking Florida environment and climate.
ExploreSatellite Beach Homes for Sale
Satellite Beach Luxury Homes
Satellite Beach Condos for Sale
Indian Harbour Beach Homes for Sale
Indian Harbour Beach Luxury Homes
Indian Harbour Beach Condos for Sale
Melbourne Beach Homes for Sale
Melbourne Beach Luxury Homes
Melbourne Beach Condos for Sale
32951 Homes for Sale