For Sale
3994 Radley Drive
3994 Radley Drive, West Melbourne, FL 32904
$422,500
3994 Radley Drive, West Melbourne, FL 32904
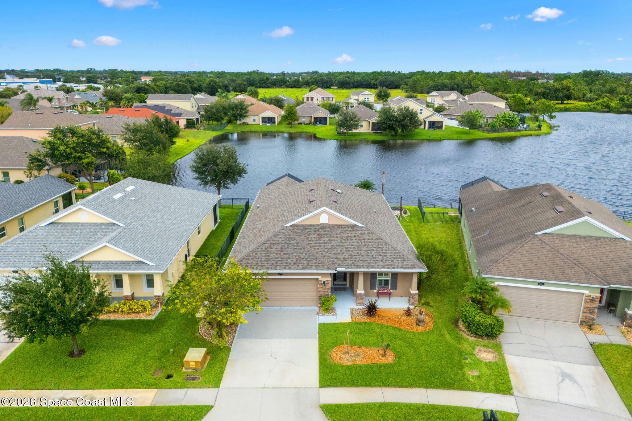
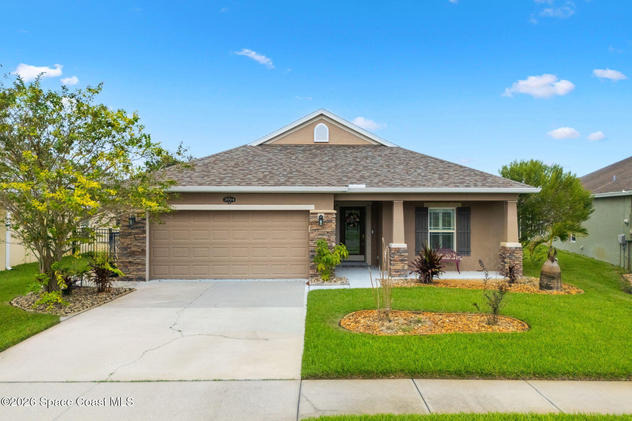
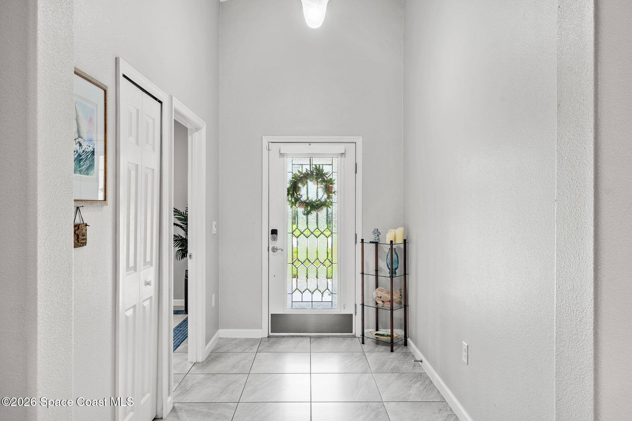
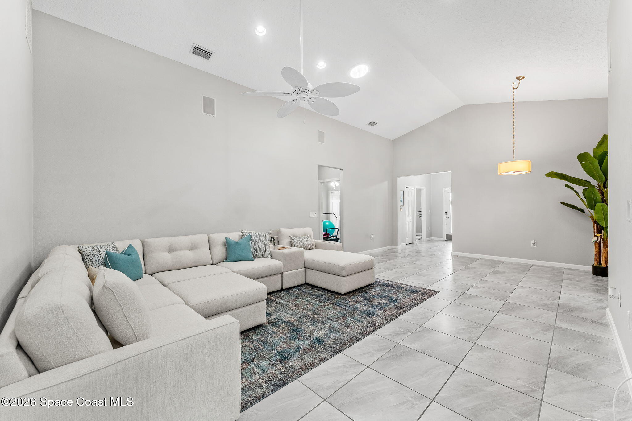
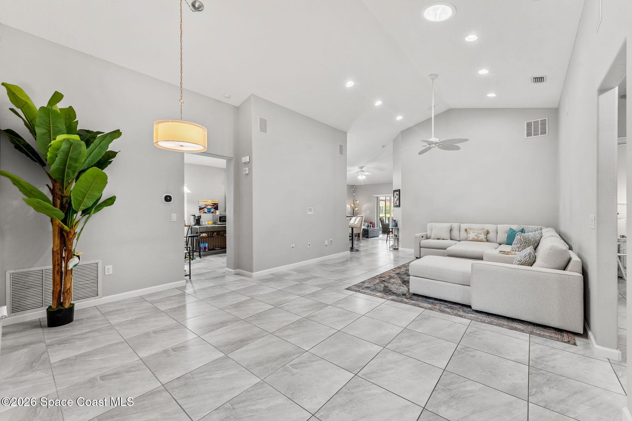
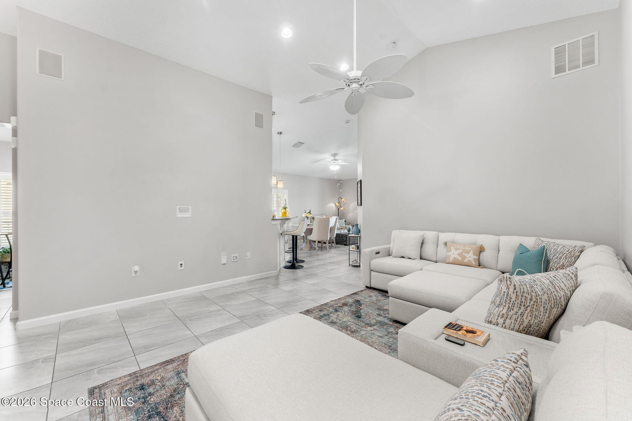
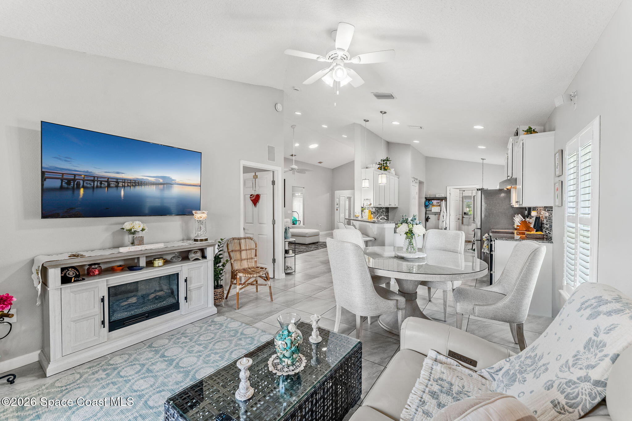
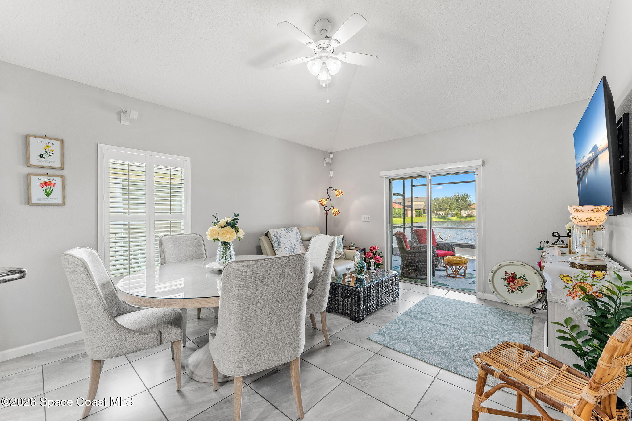
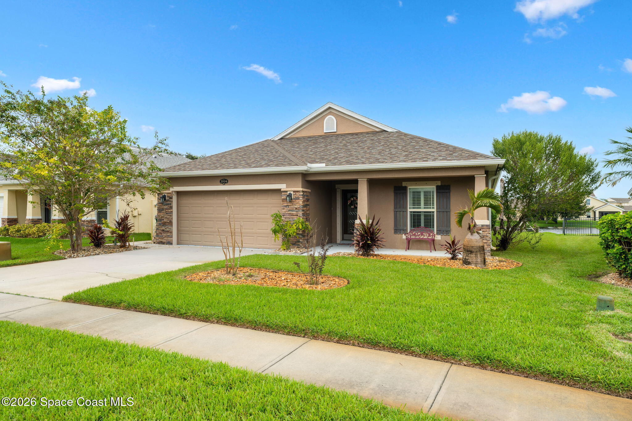
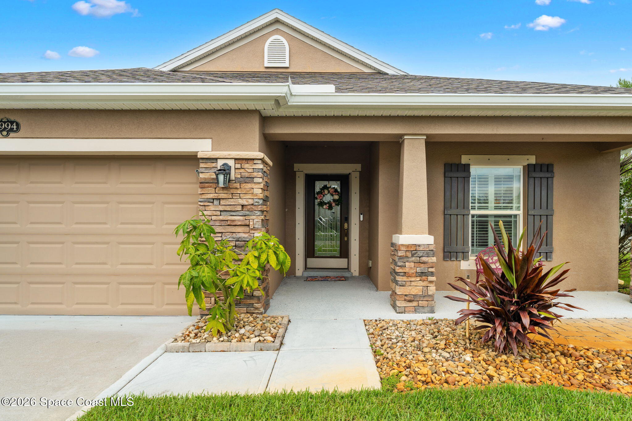
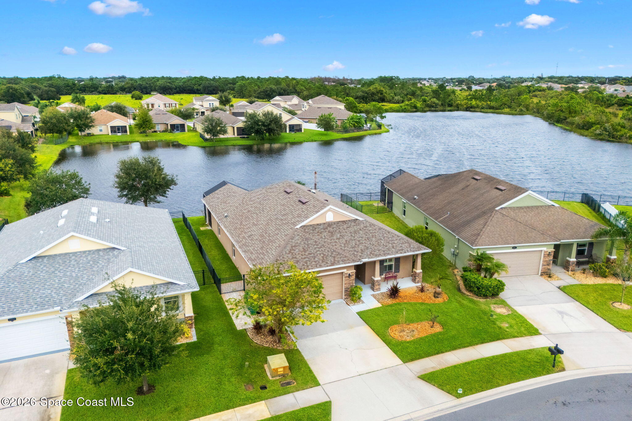
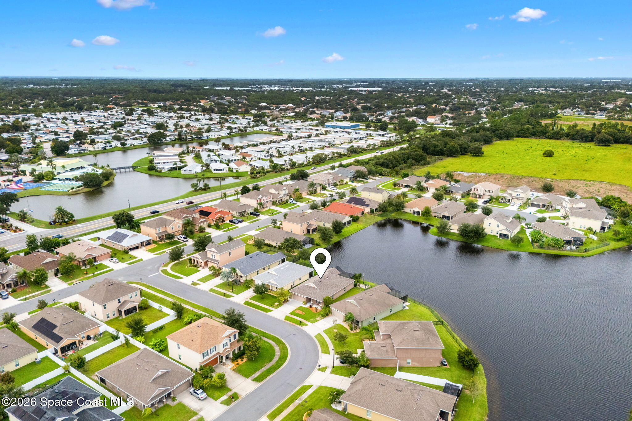
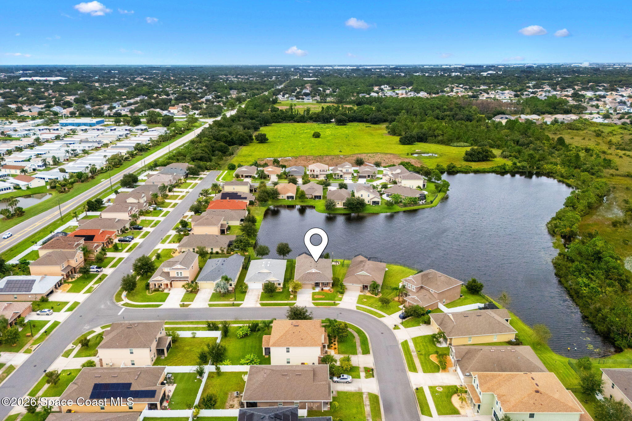
Lake views, a 2024 roof & an impressive indoor-outdoor setup give this Manchester Lakes home the kind of easy Florida lifestyle that never goes out of style. The single-story layout feels bright & open, with vaulted ceilings lifting the main living spaces and ceramic tile flooring creating a cohesive flow throughout. California wood shutters add a polished architectural touch to the windows, while solar light tubes introduce even more natural light. Multiple living & dining spaces offer flexibility for everyday routines, gathering & entertaining, all while maintaining an open connection throughout the home.
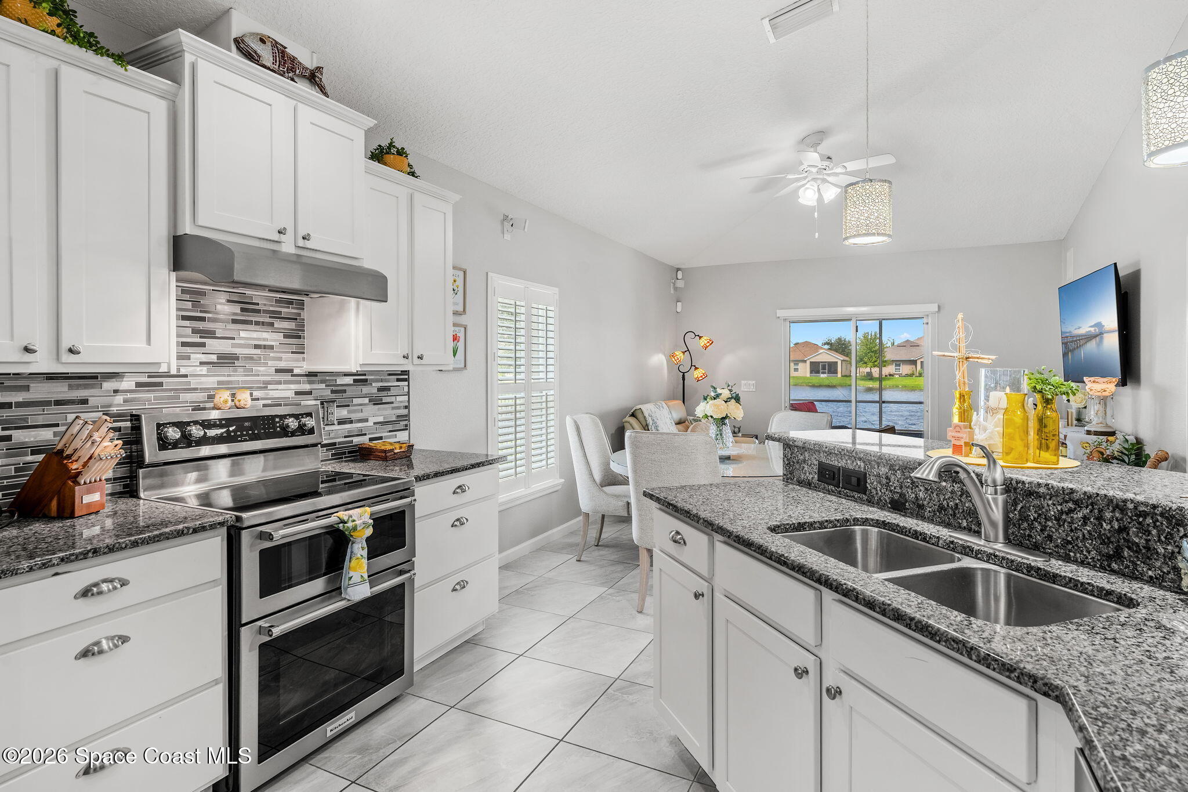
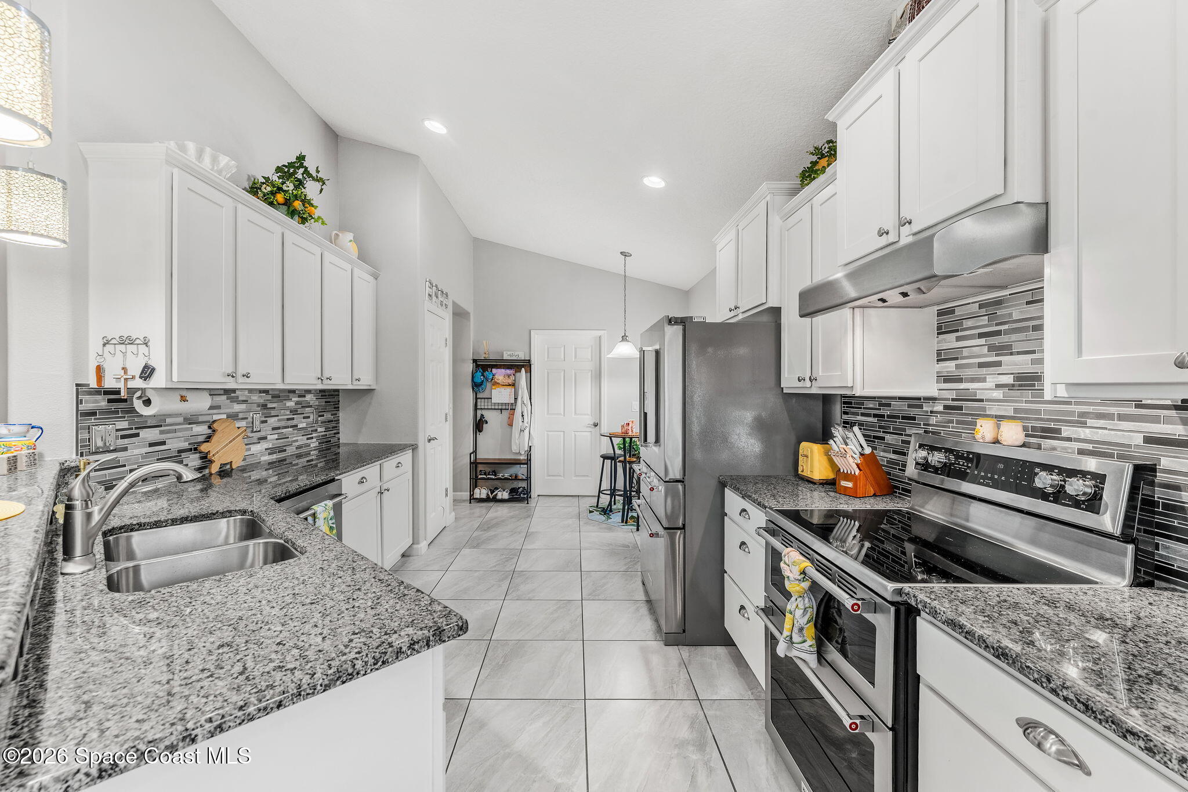
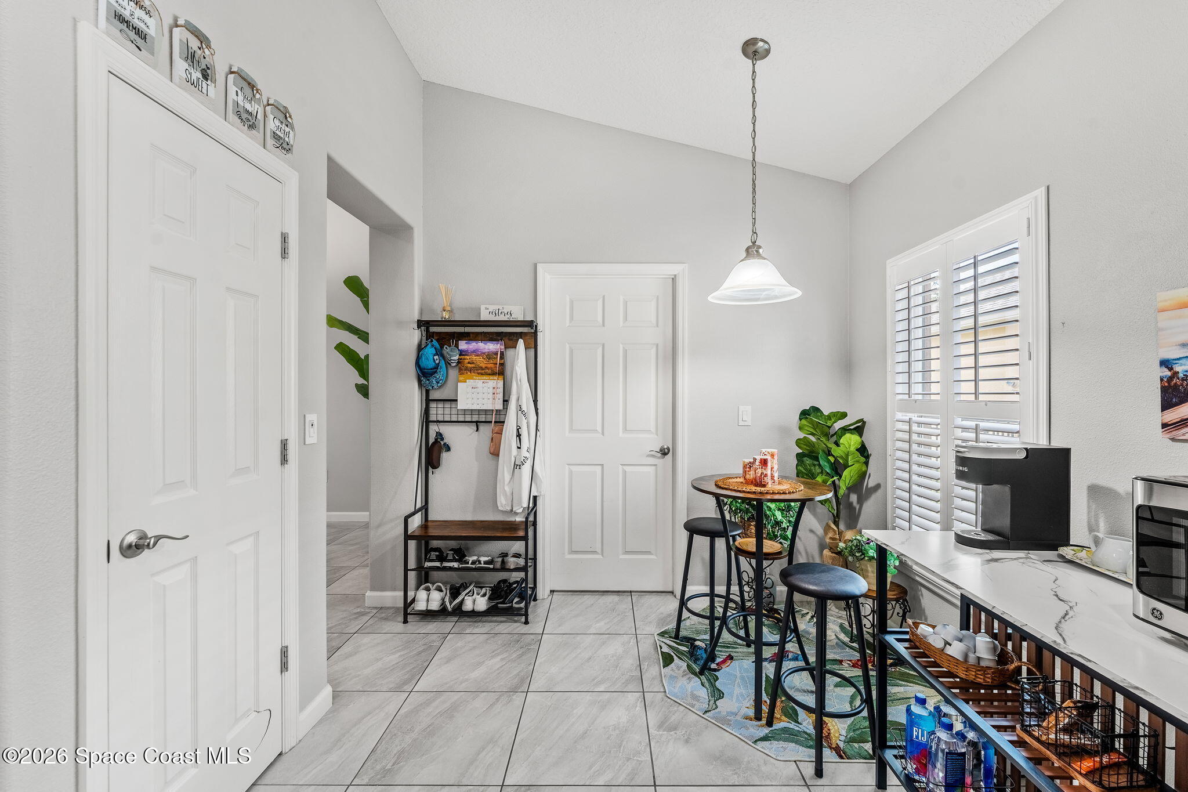
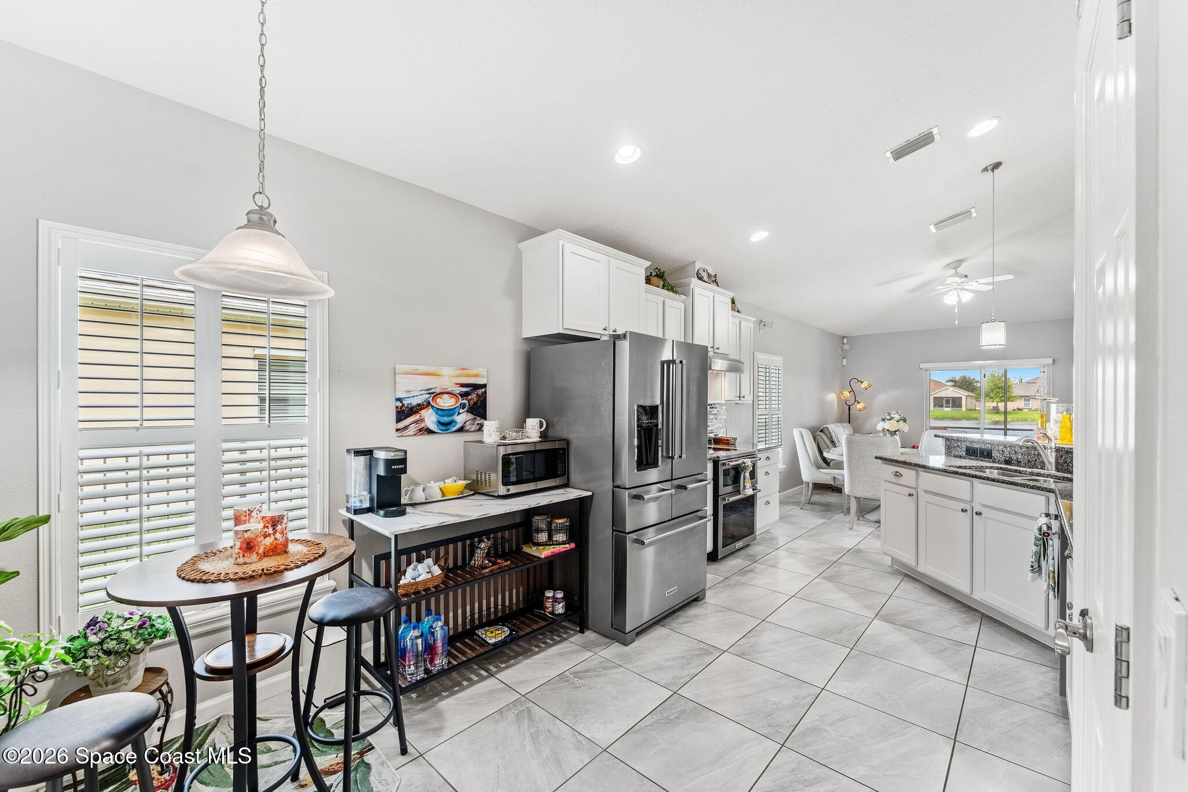
The kitchen sits naturally at the center of the living spaces, creating an easy connection for both casual meals & entertaining. Stone countertops provide generous prep space, complemented by SS appliances, ample cabinetry & a breakfast bar that opens the kitchen to the surrounding living area. Vaulted ceilings continue the spacious feeling, while the tile flooring keeps the entire main level visually connected. Large windows & glass doors pull in natural light and offer glimpses toward the outdoor living areas, giving the interior a relaxed, distinctly Florida feel.
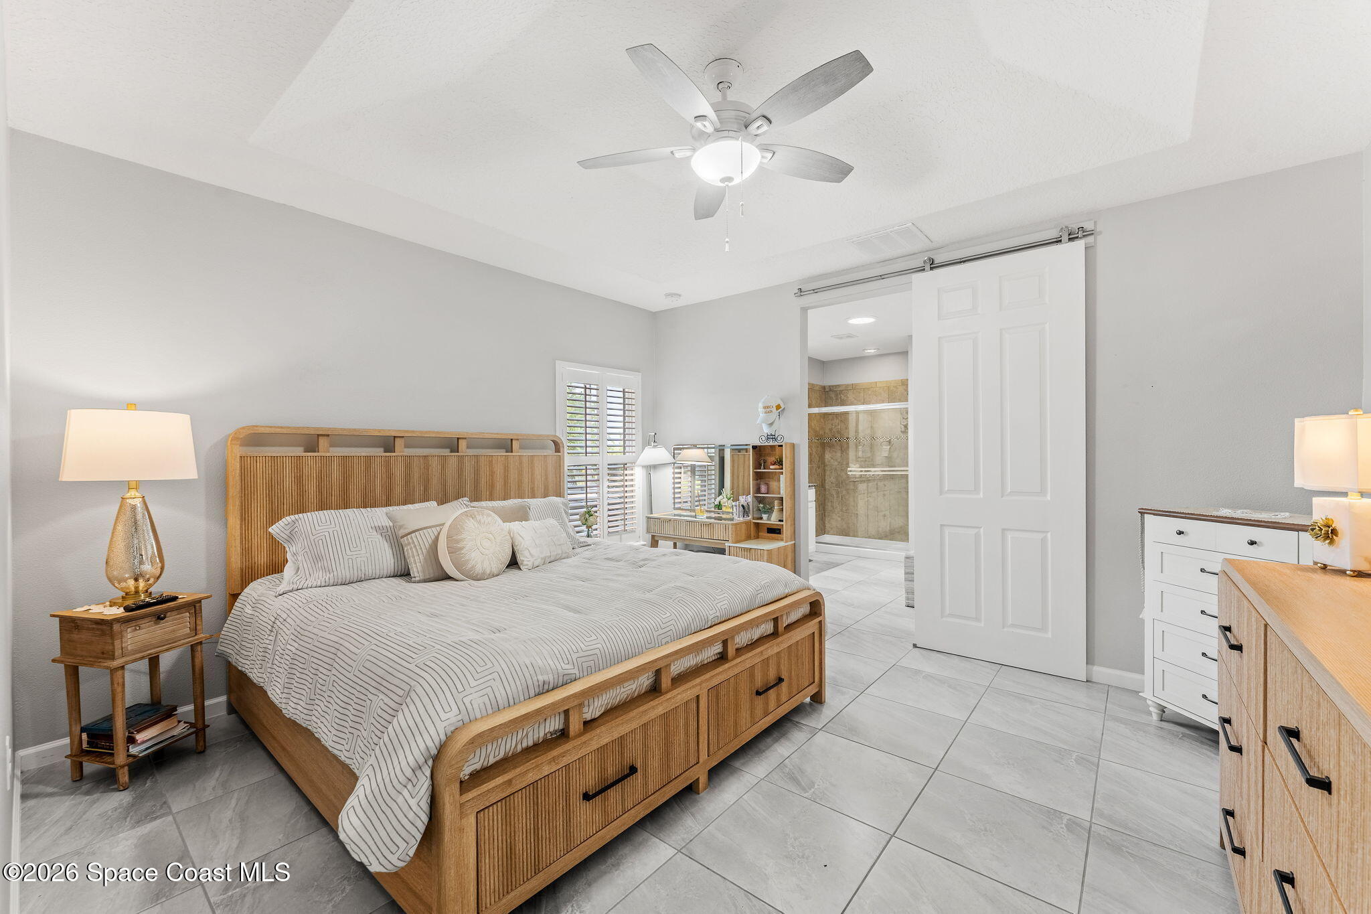
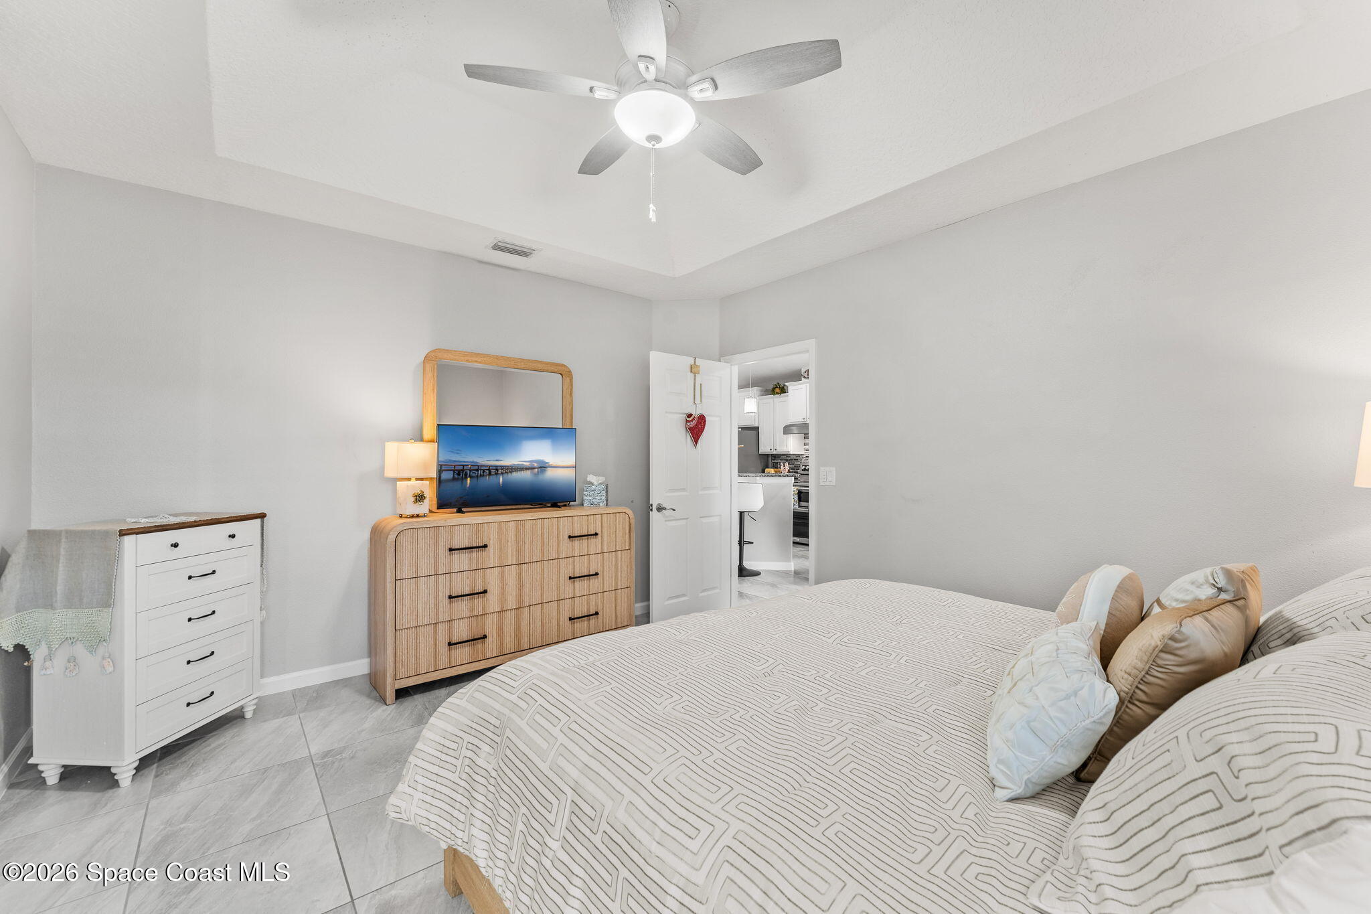
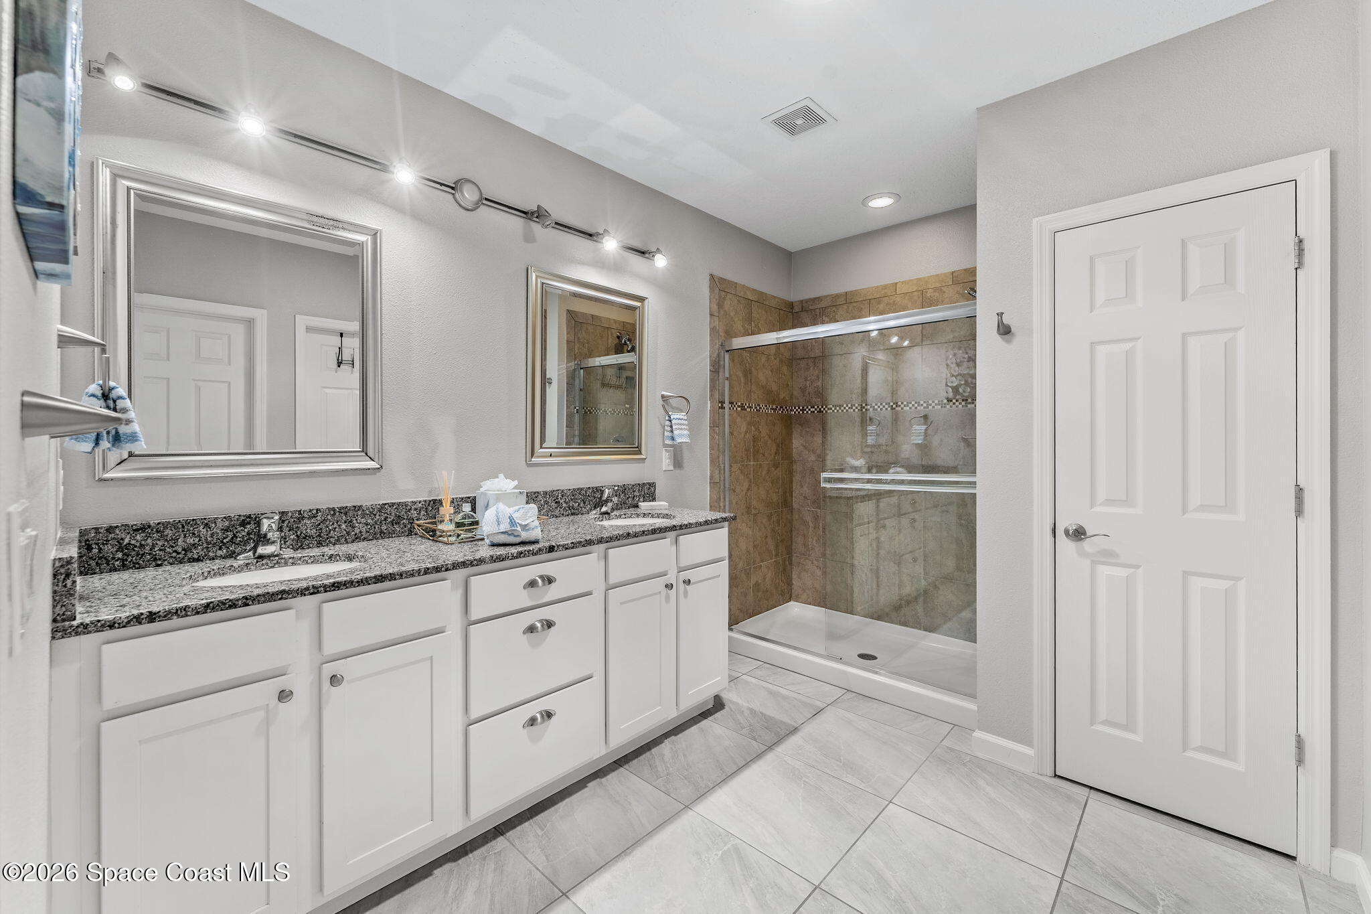
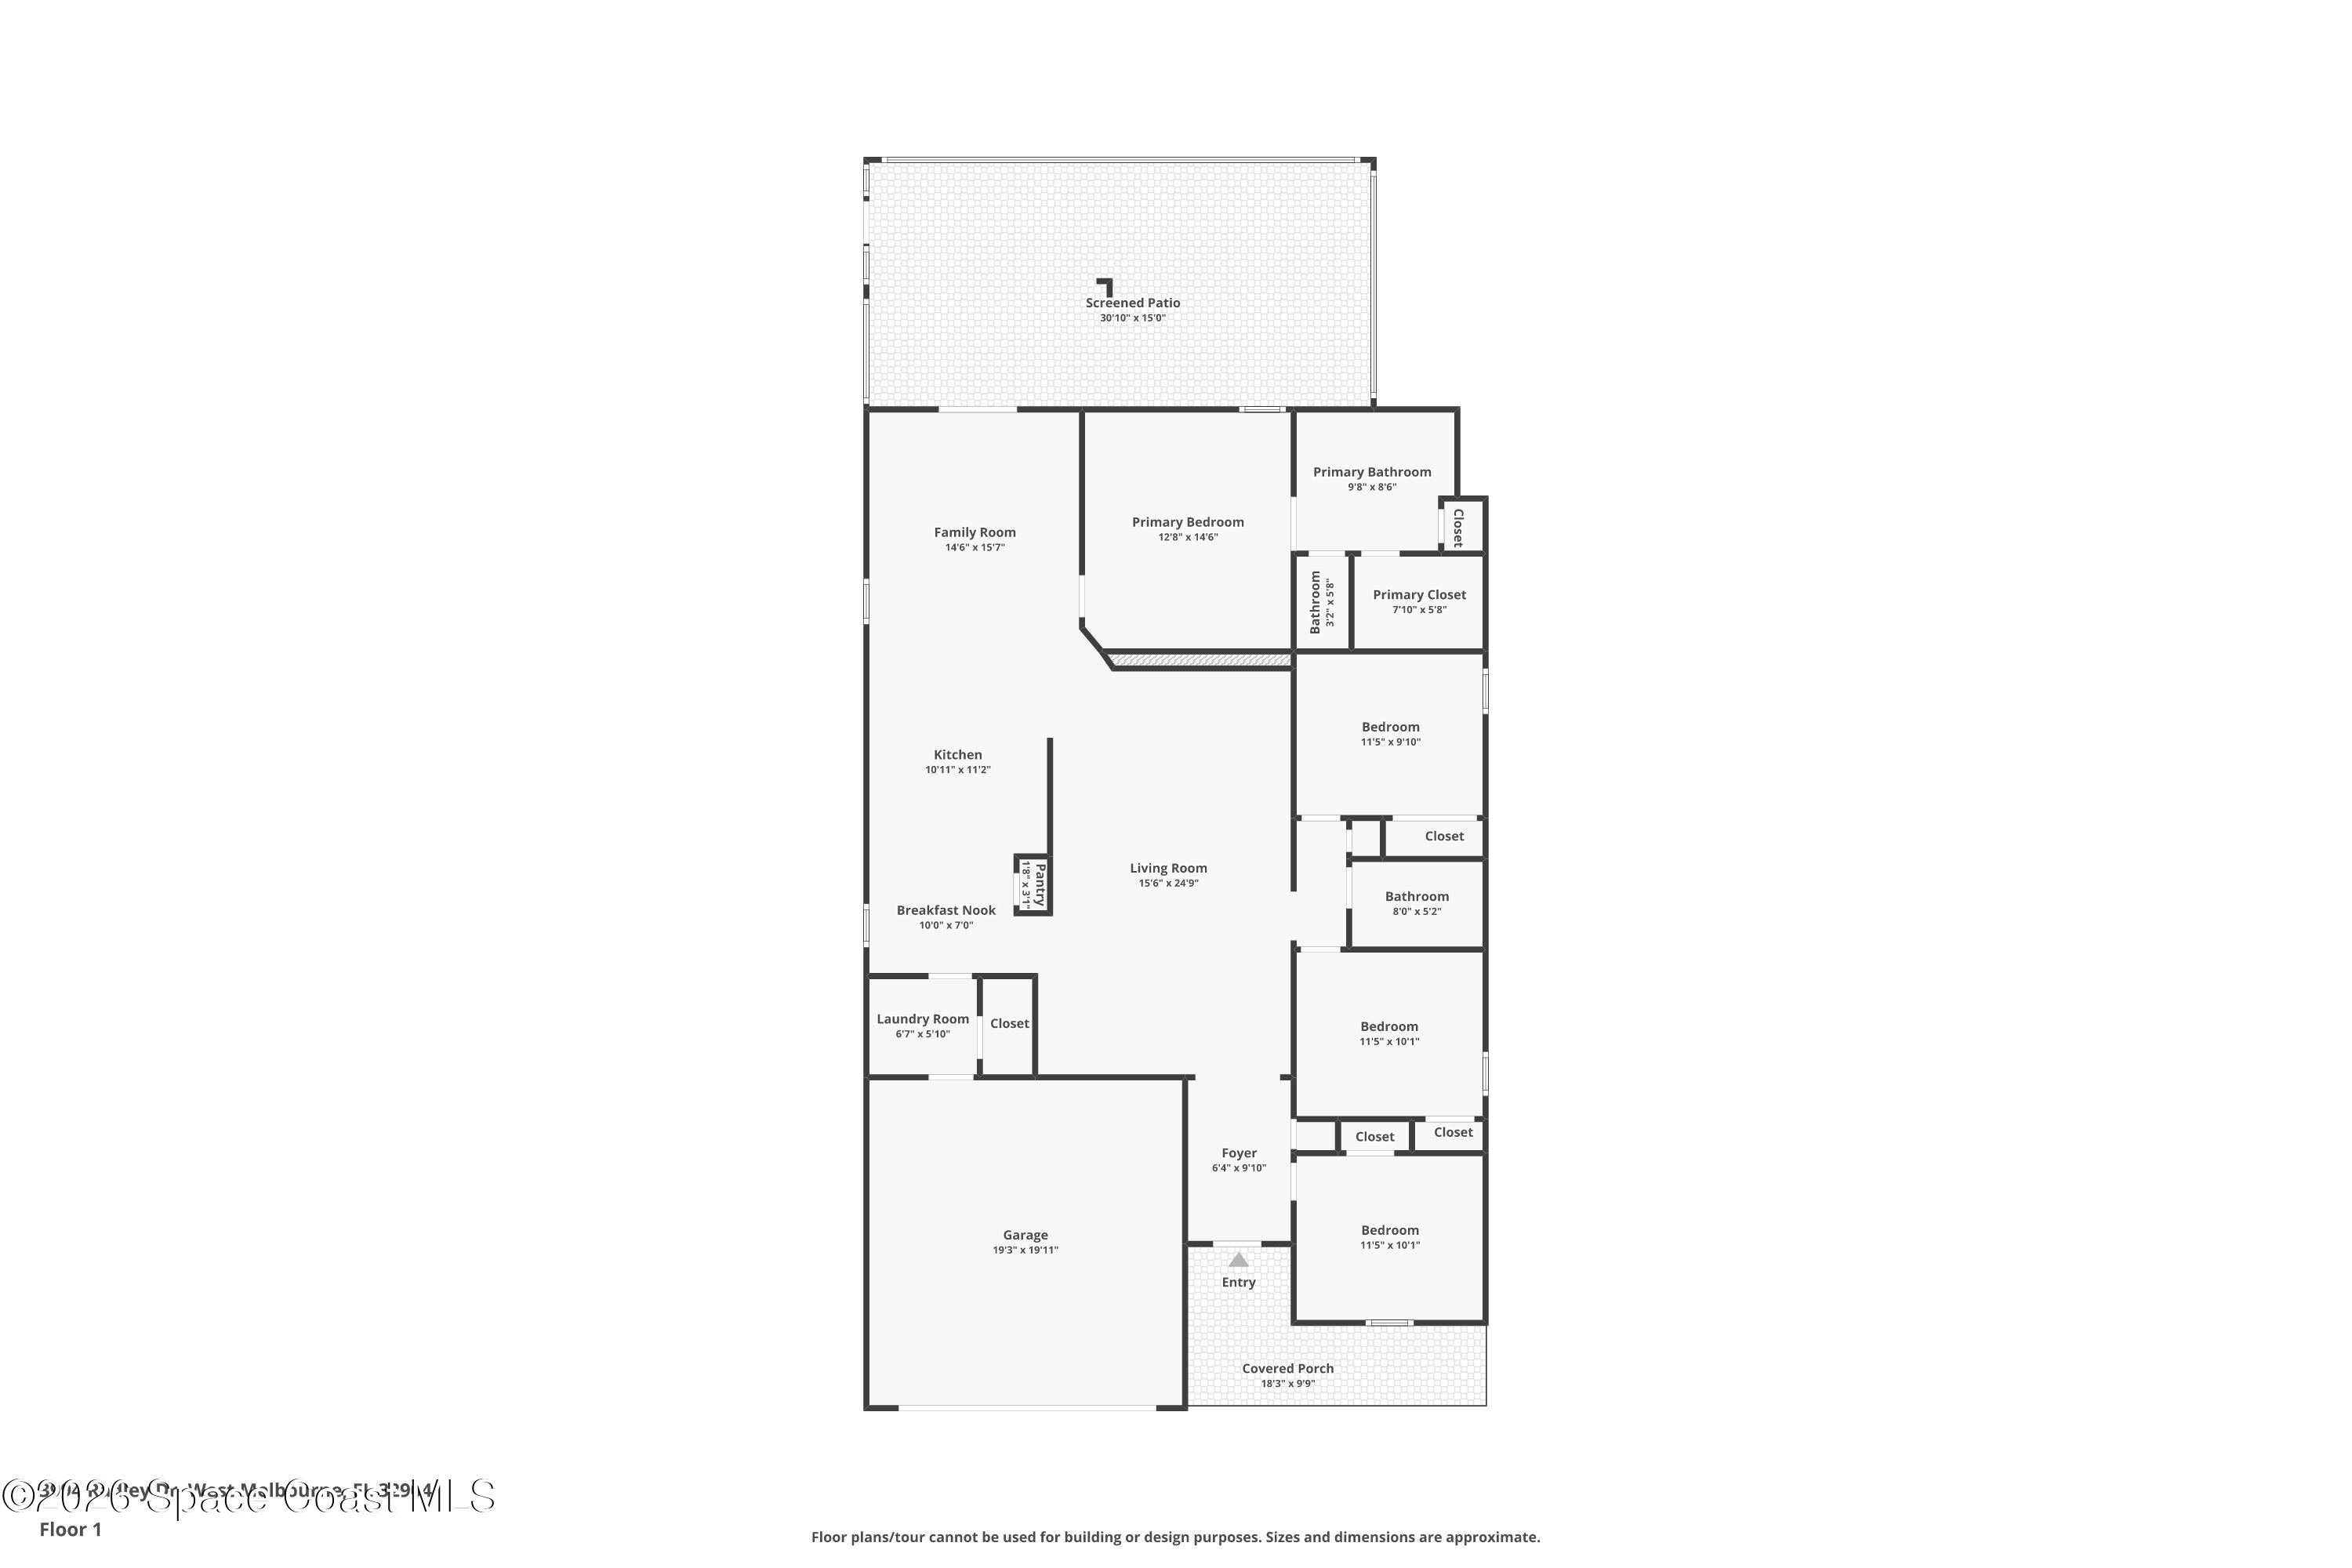
The primary suite feels notably spacious, pairing a tray ceiling with ceramic tile flooring, California wood shutters & plenty of natural light. The adjoining ensuite continues the generous proportions with a long dual-sink vanity topped in stone, extensive cabinet storage & separate mirrors. A large tiled walk-in shower with glass enclosure creates a substantial bathing area, while the open connection between the bedroom & bath gives the entire suite a comfortable, private feel.
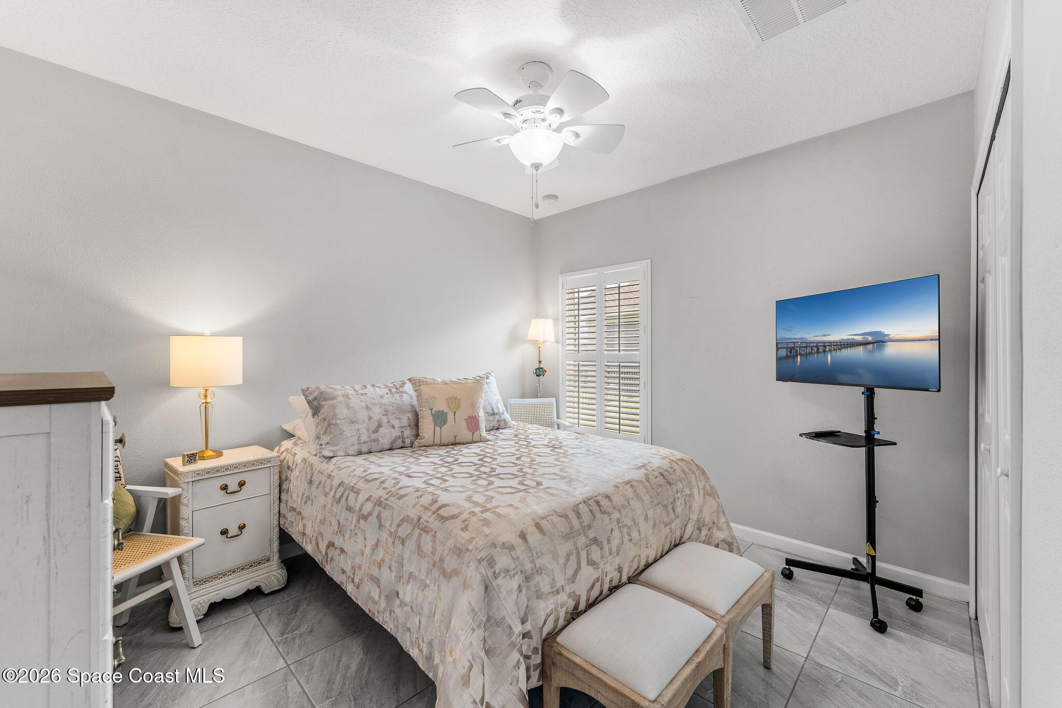
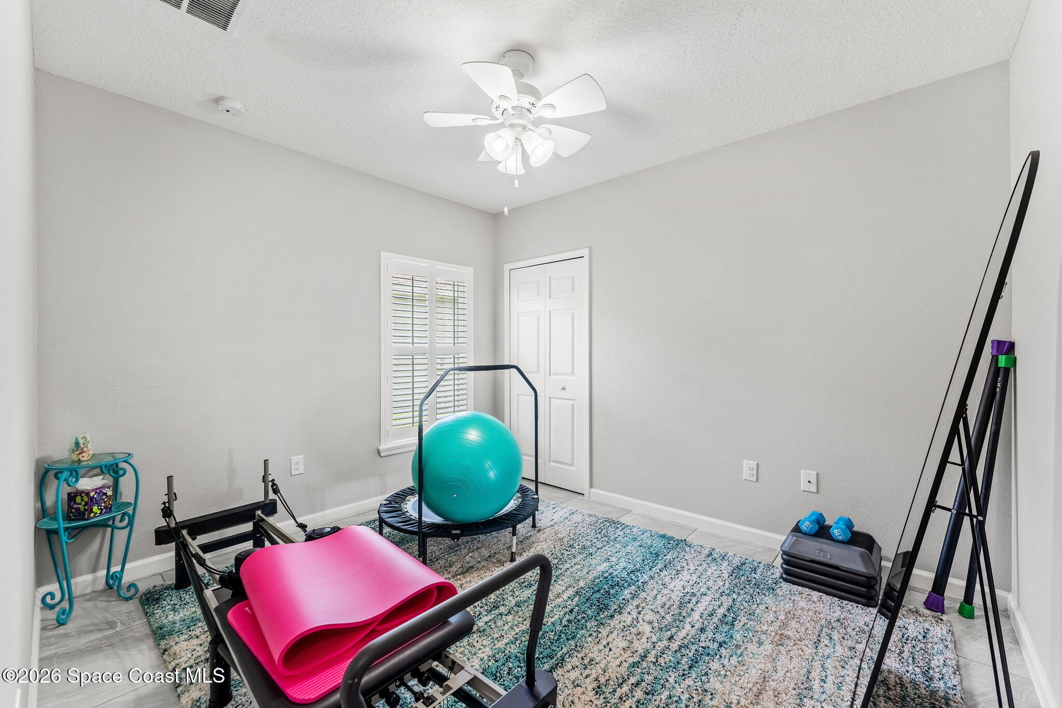
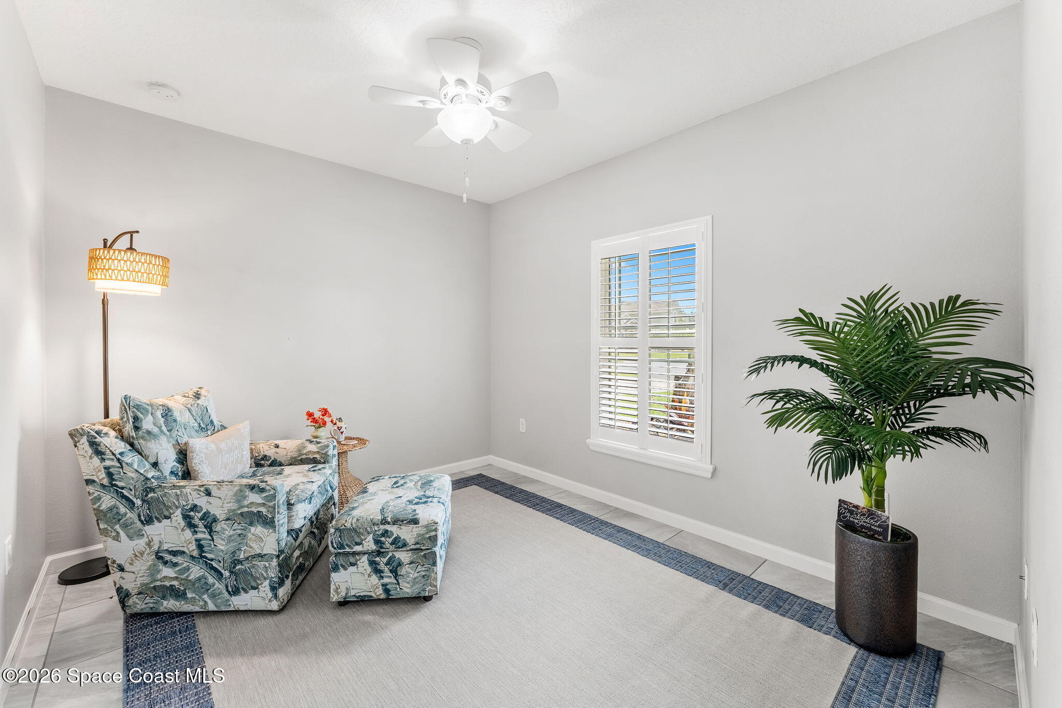
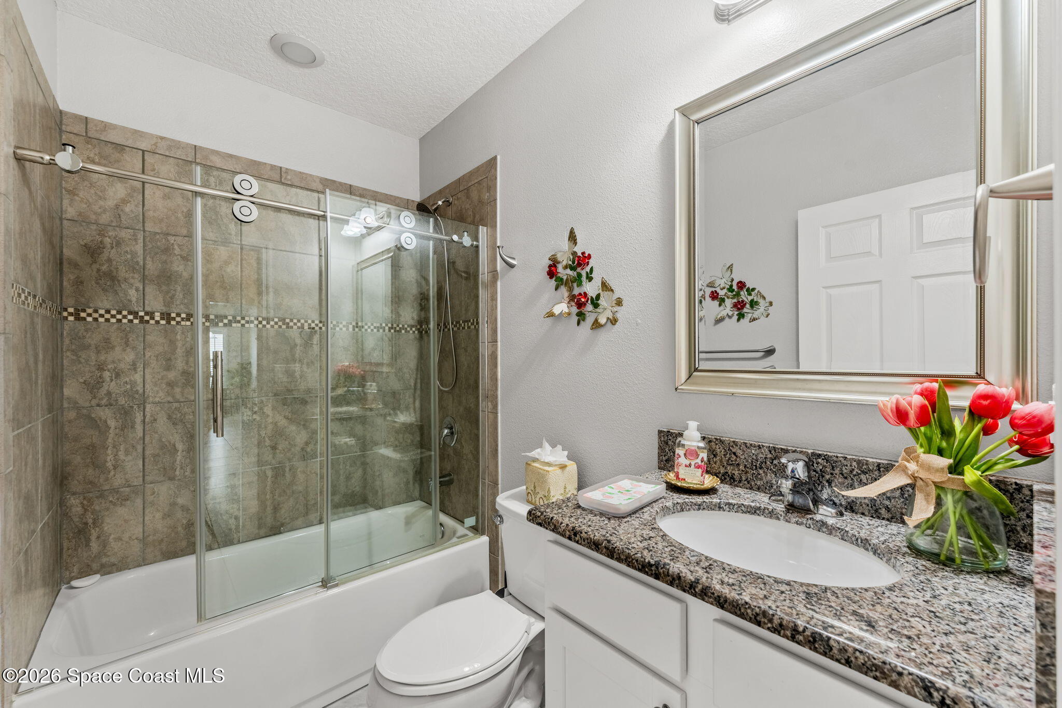
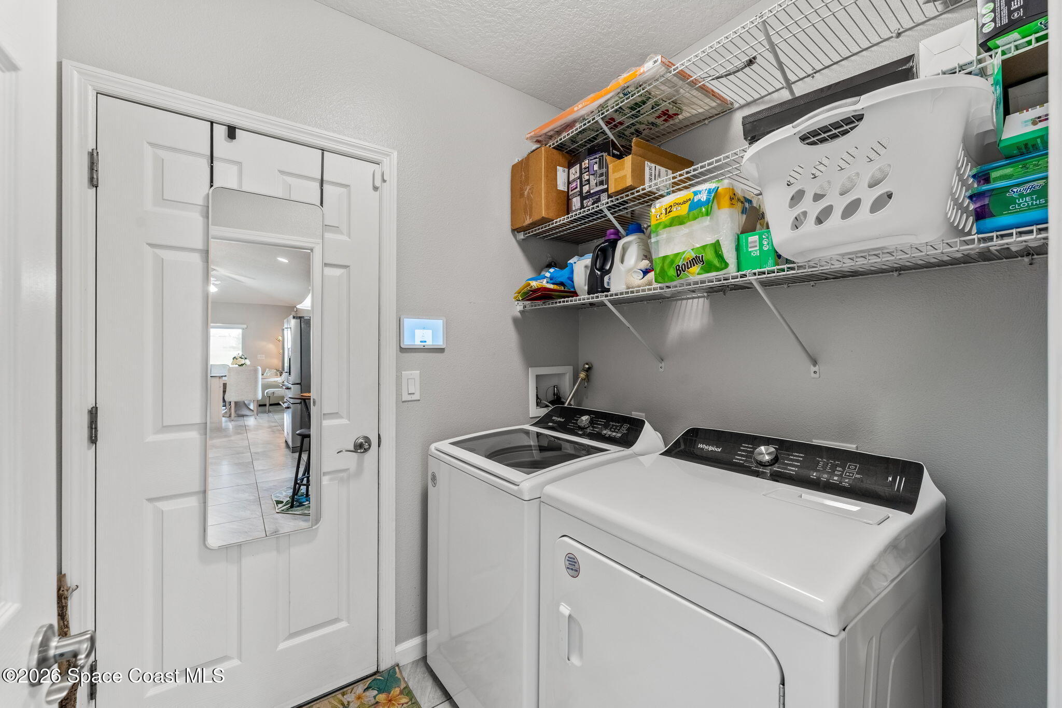
Two additional bedrooms provide versatility for guest accommodations, a home office, fitness space or a combination that evolves with your needs. Ceramic tile flooring continues through these rooms for a clean, consistent finish, while California wood shutters filter the natural light. The full guest bath features a stone-topped vanity and a tub/shower combination surrounded by tile with a decorative accent band. A dedicated interior laundry room adds another layer of functionality, with overhead shelving providing useful storage for household essentials.
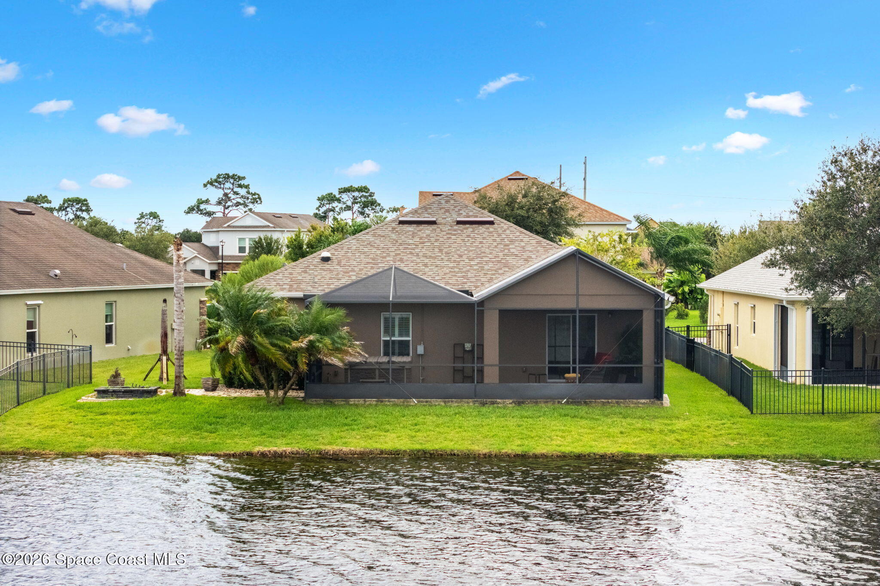
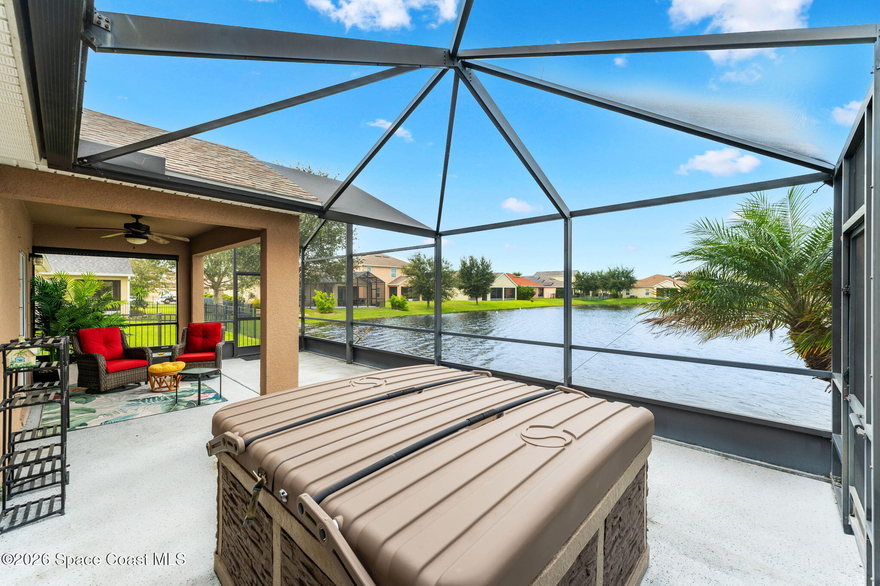
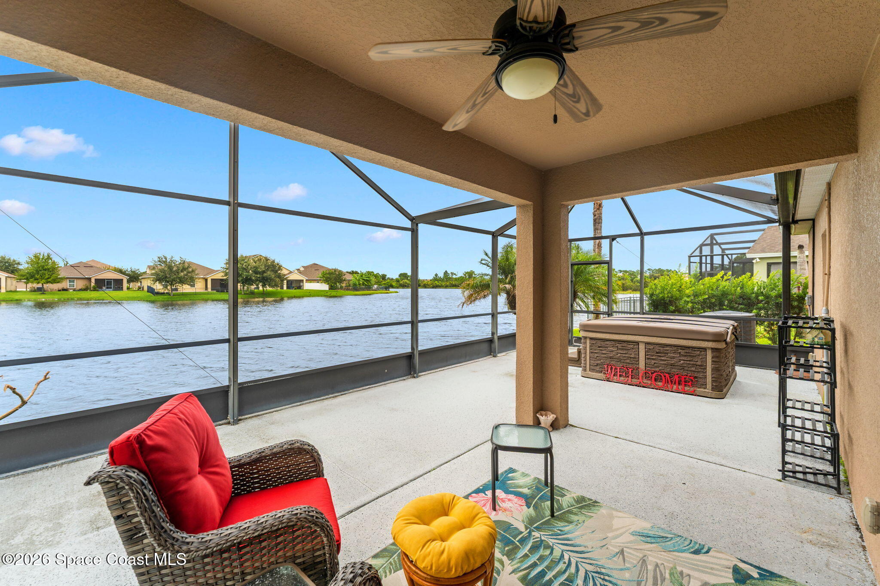
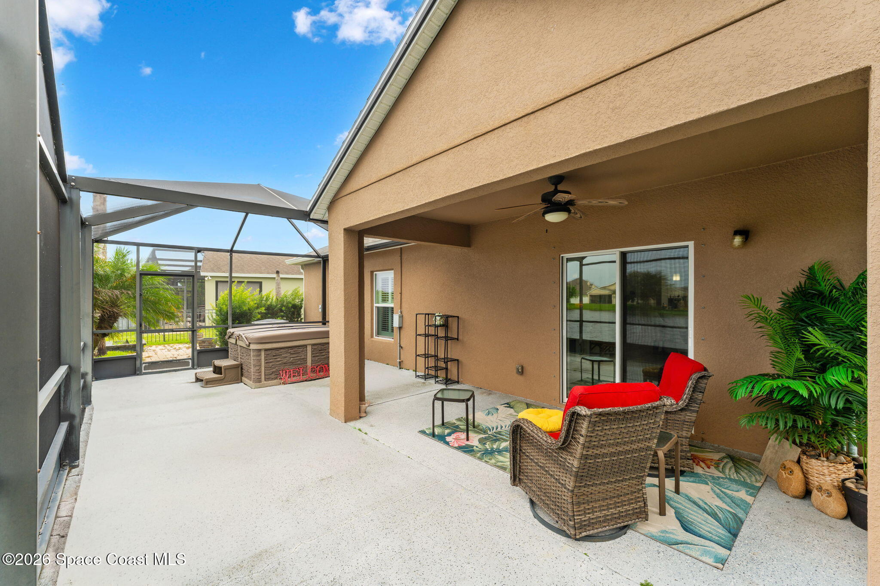
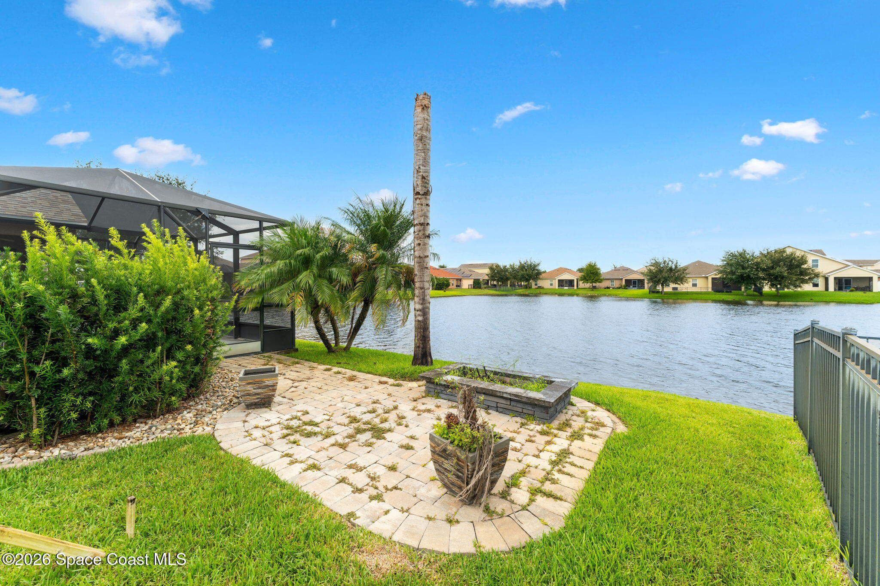
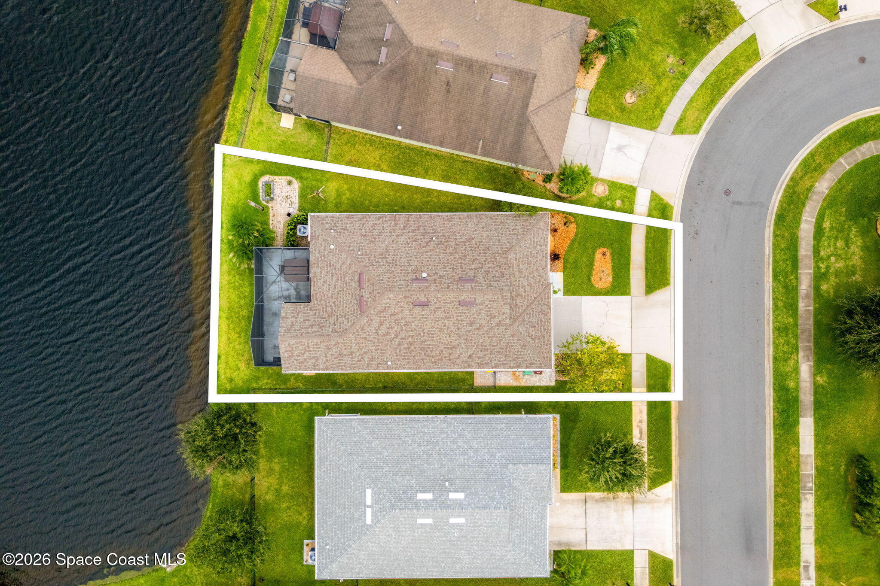
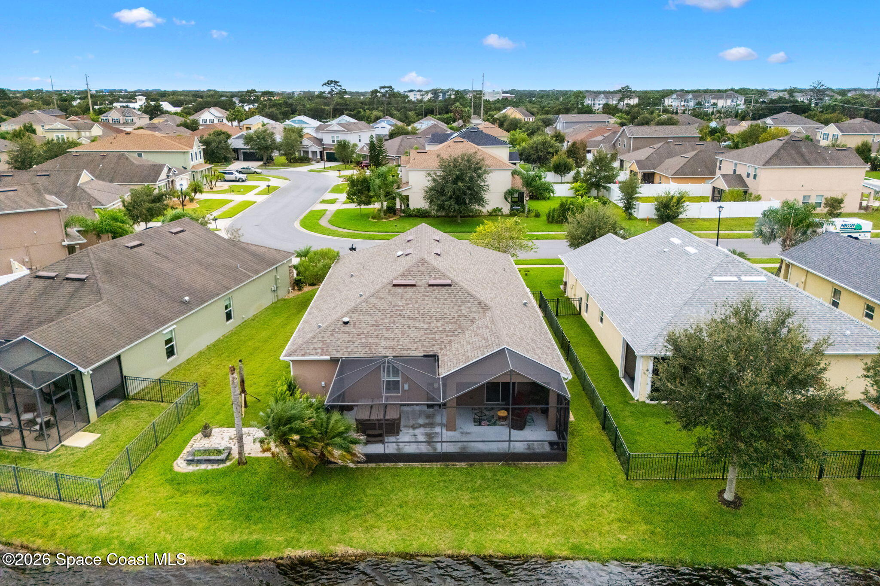
The outdoor living space is where this home really stretches out. An extended screened lanai creates a substantial open-air extension of the interior, combining a covered section with a larger screened area and direct views across the lake. A hot tub gives the space its own place to unwind while overlooking the water, and the covered portion offers shade beneath a ceiling fan for comfortable year-round use. Beyond the screen enclosure, the grassy backyard leads toward the lake, while a separate pavered firepit area creates another destination for evenings outdoors. The wide water views provide an open backdrop that can be enjoyed from multiple points across the lanai & yard.
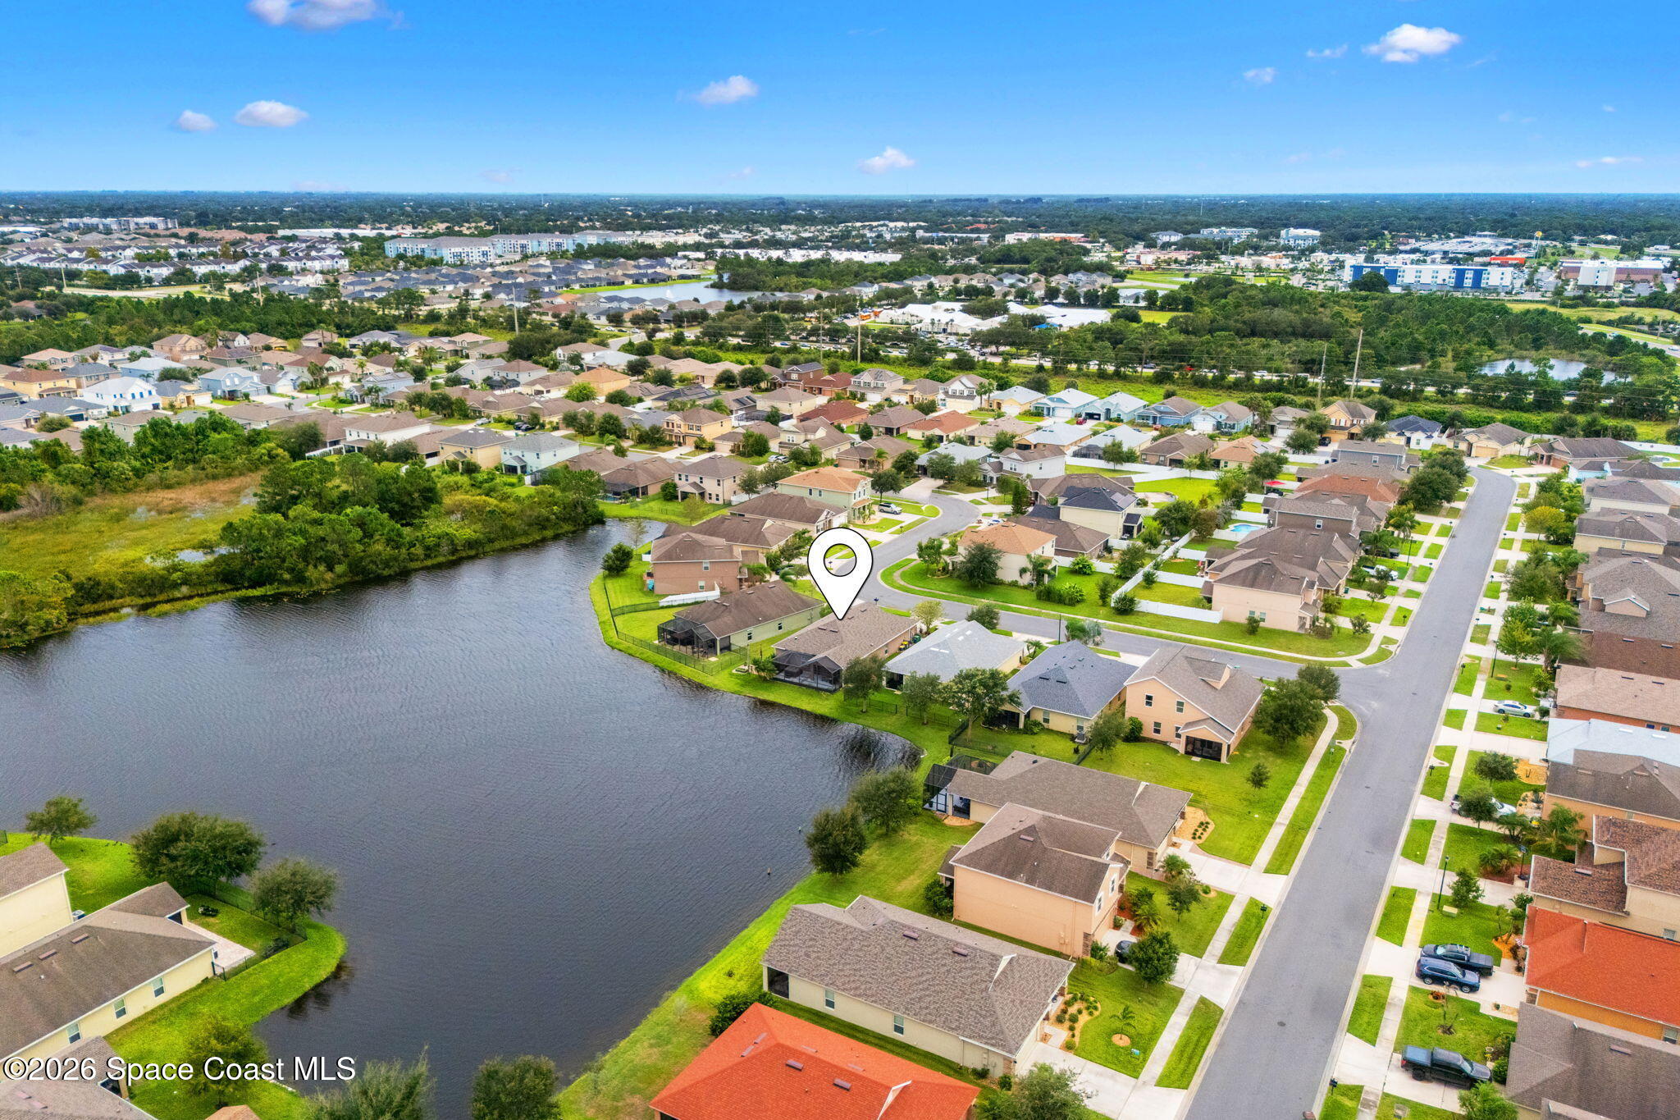
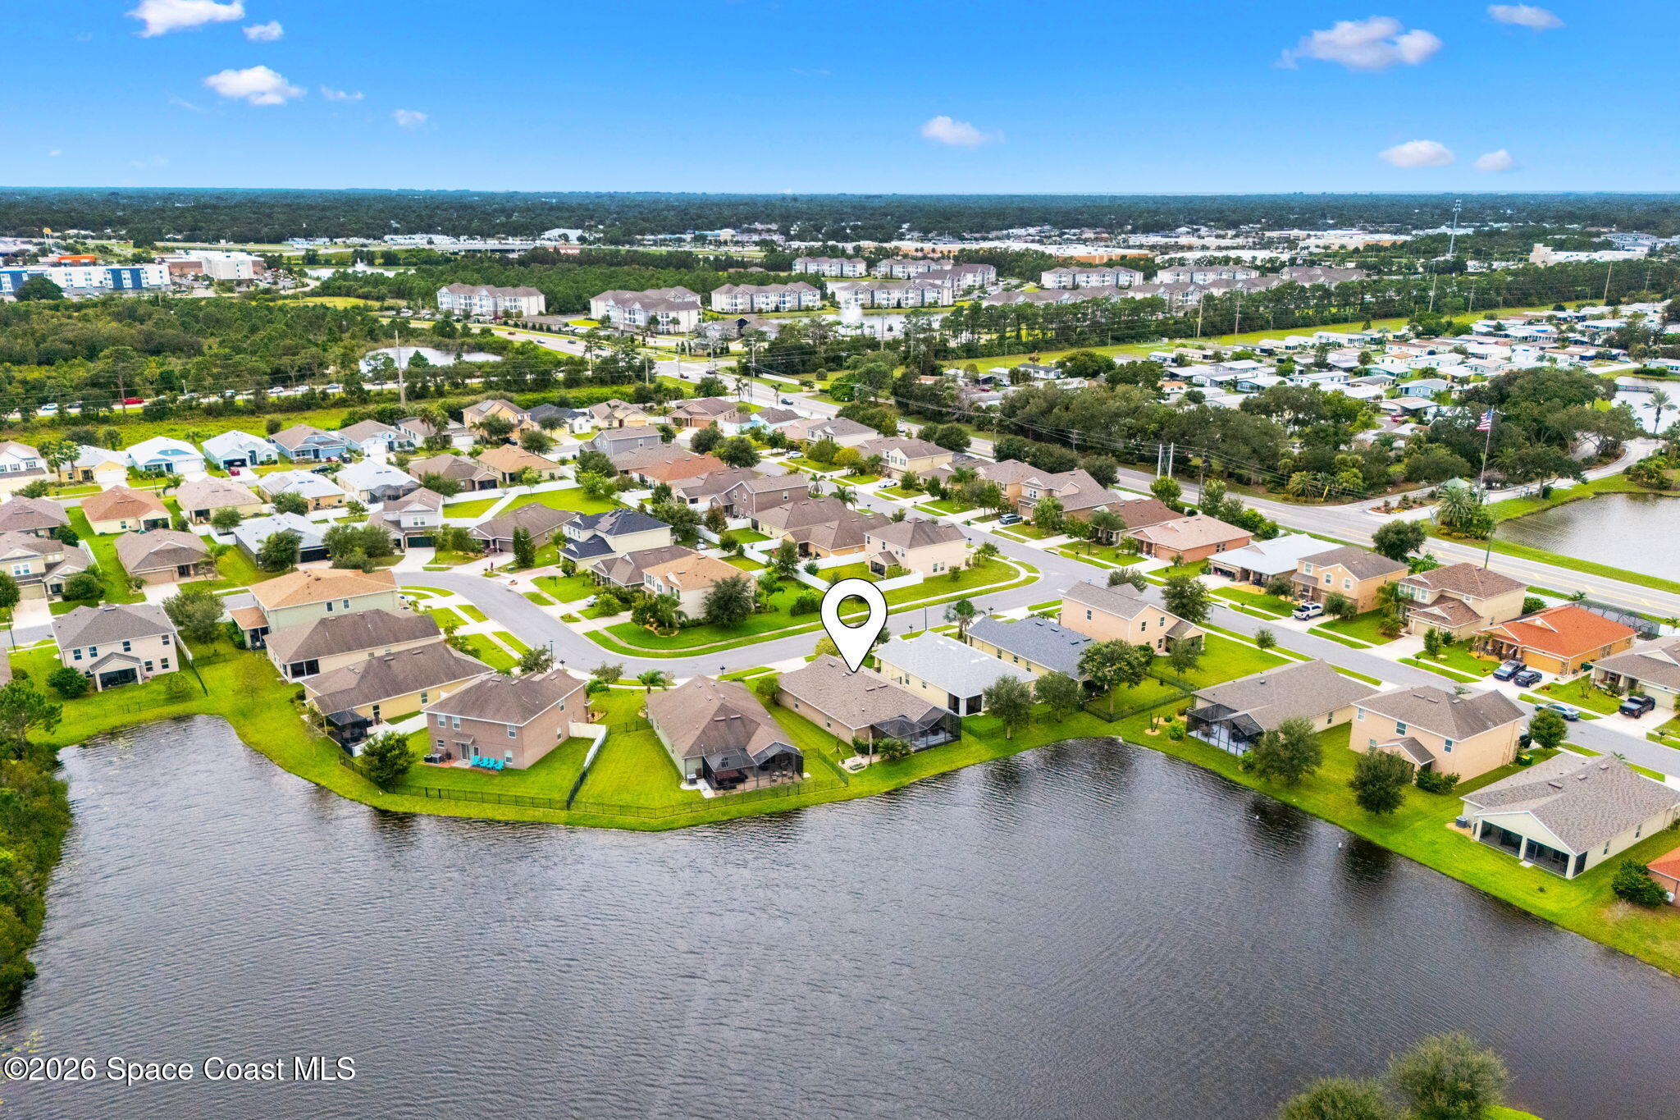
Practical upgrades round out the lifestyle, led by the 2024 roof and a 2-car garage equipped with an electric vehicle charging station. Set within Manchester Lakes of West Melbourne with a low HOA, the home offers convenient access to shopping, dining, parks, major employers & everyday essentials, along with easy access to I-95 and Melbourne’s beaches.
Lakefront setting with wide water views
2024 roof
Extended screened lanai with covered outdoor living
Hot tub overlooking the lake
Separate pavered firepit area
Vaulted ceilings & ceramic tile flooring
California wood shutters & solar light tubes
Kitchen with stone countertops & SS appliances
Spacious primary suite with dual-sink ensuite & tiled walk-in shower
2-car garage with electric vehicle charging station
10/25/2026 11:00AM - 2:00PM EDT
4
beds
2
baths
1,914 Sq.Ft. LIVING AREA
6,970 Sq.Ft. lot
3994 Radley Drive, West Melbourne, FL 32904
$422,500
10/25/2026 11:00AM - 2:00PM EDT

Satellite Beach Homes for Sale
Satellite Beach Luxury Homes
Satellite Beach Condos for Sale
Indian Harbour Beach Homes for Sale
Indian Harbour Beach Luxury Homes
Indian Harbour Beach Condos for Sale
Melbourne Beach Homes for Sale
Melbourne Beach Luxury Homes
Melbourne Beach Condos for Sale
32951 Homes for Sale