Sold
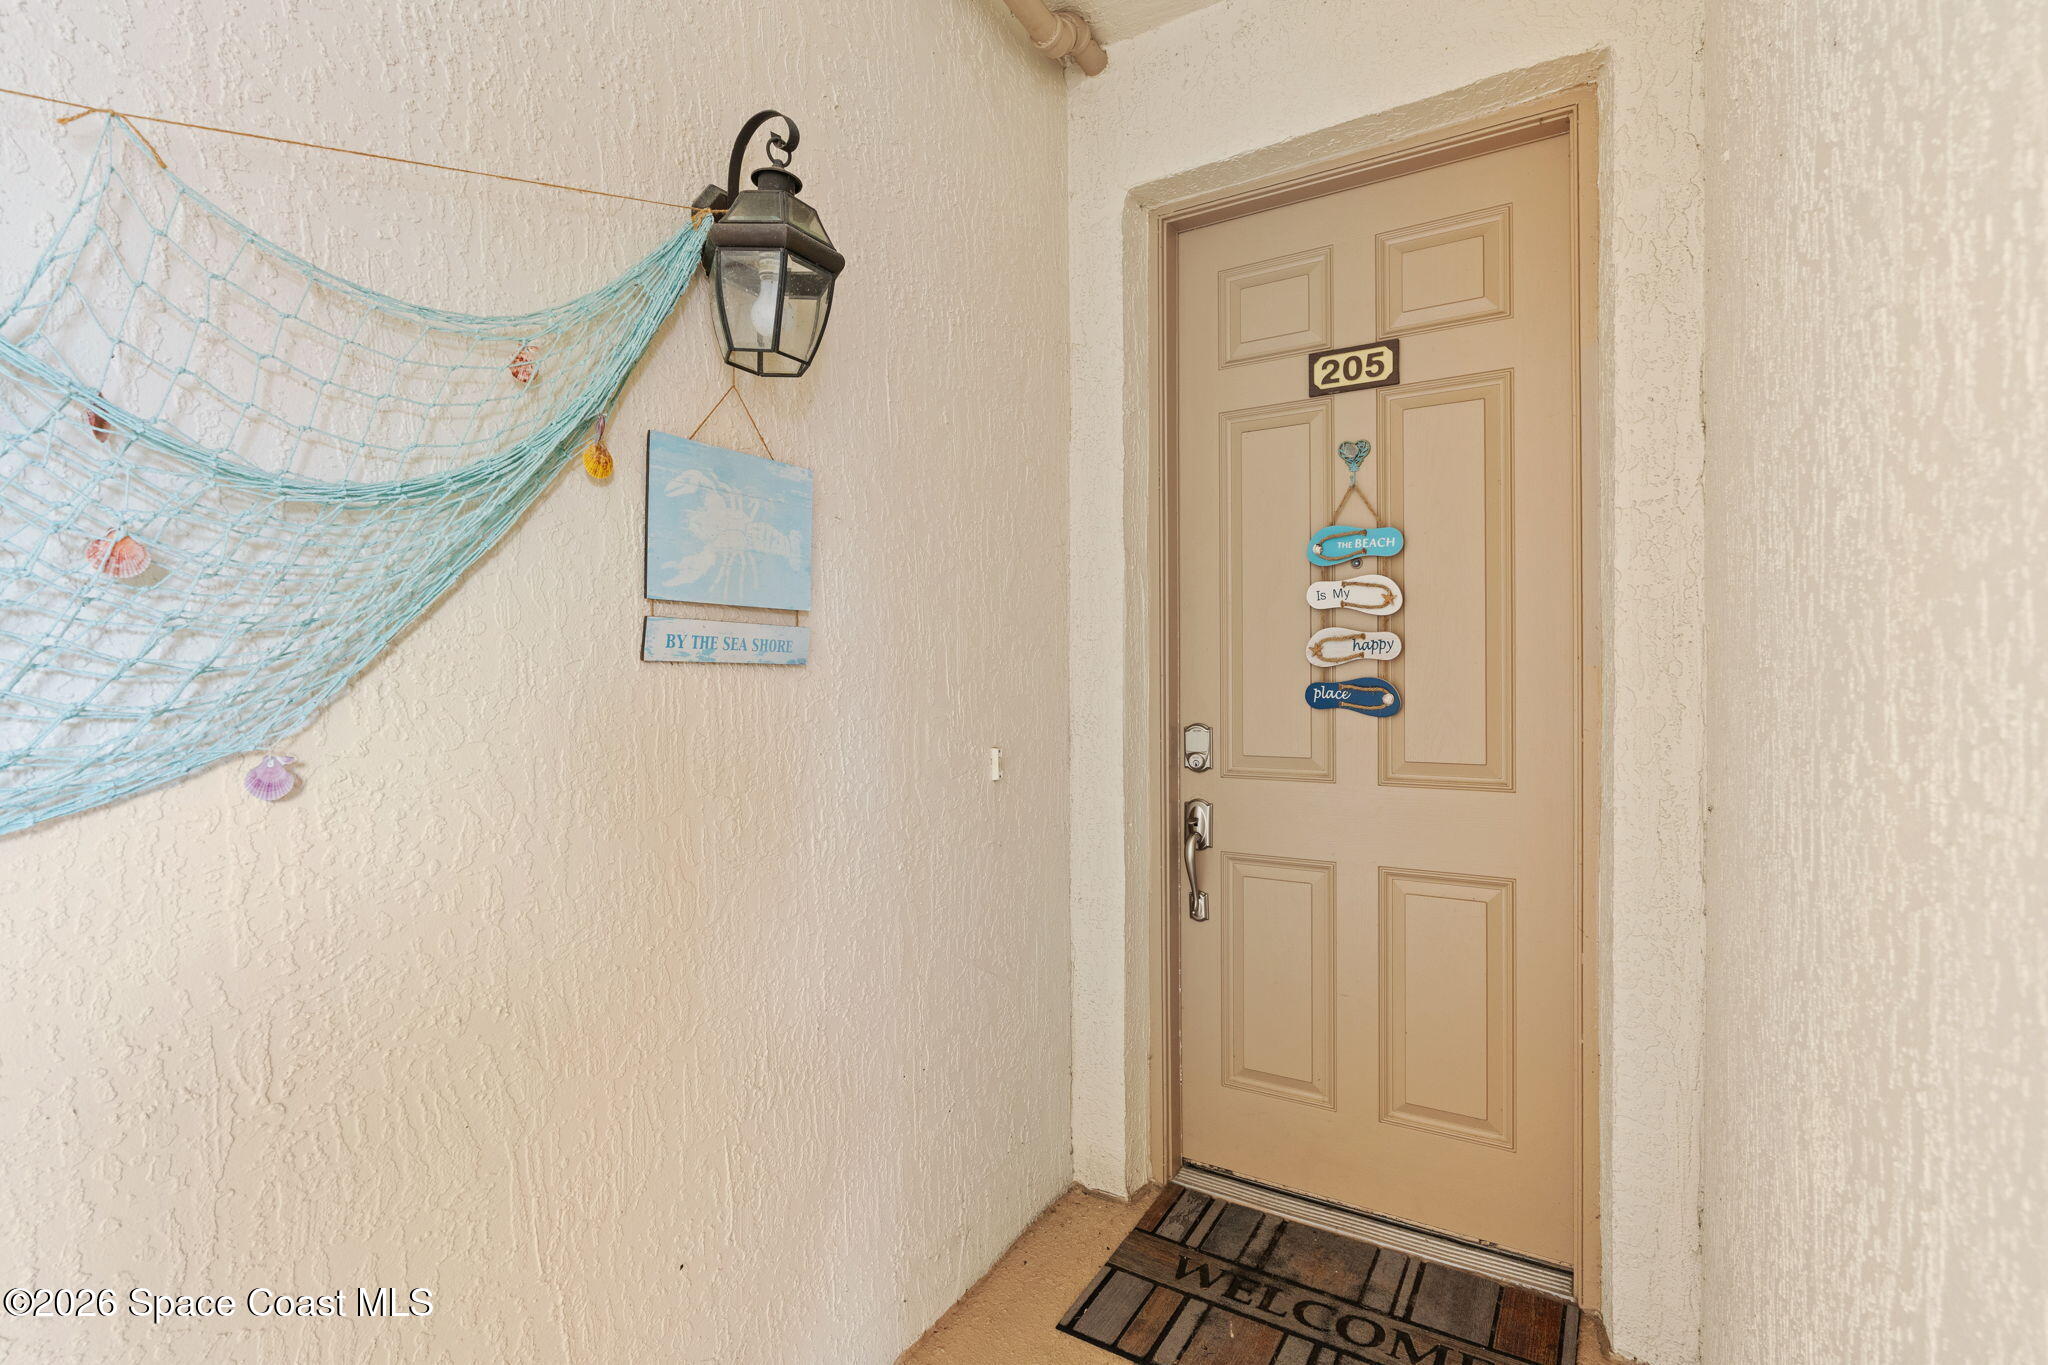
4007 N Harbor City Boulevard 205
4007 N Harbor City Boulevard 205, Melbourne, FL 32935
$565,500
4007 N Harbor City Boulevard 205, Melbourne, FL 32935
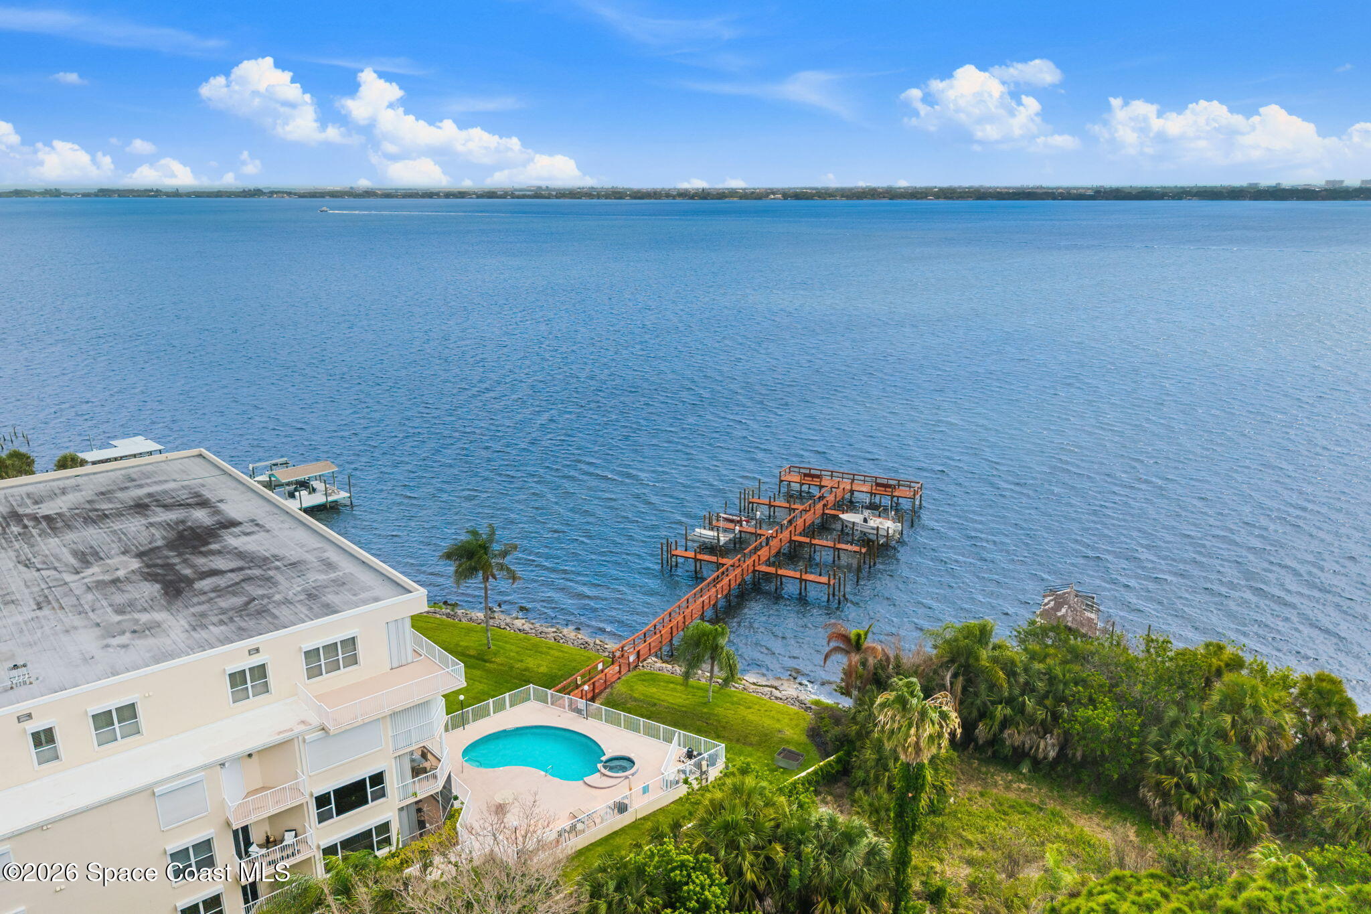
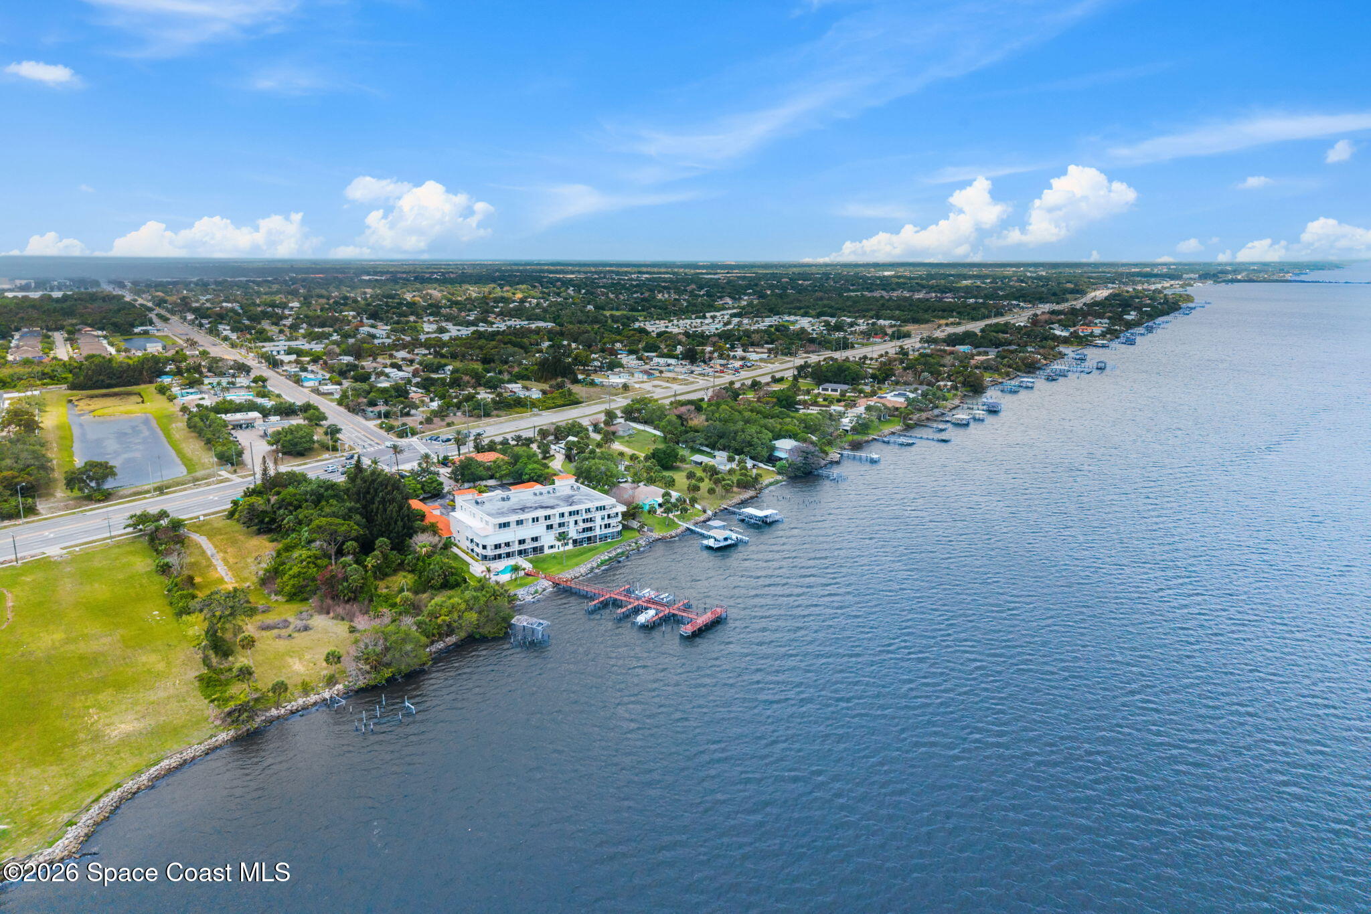
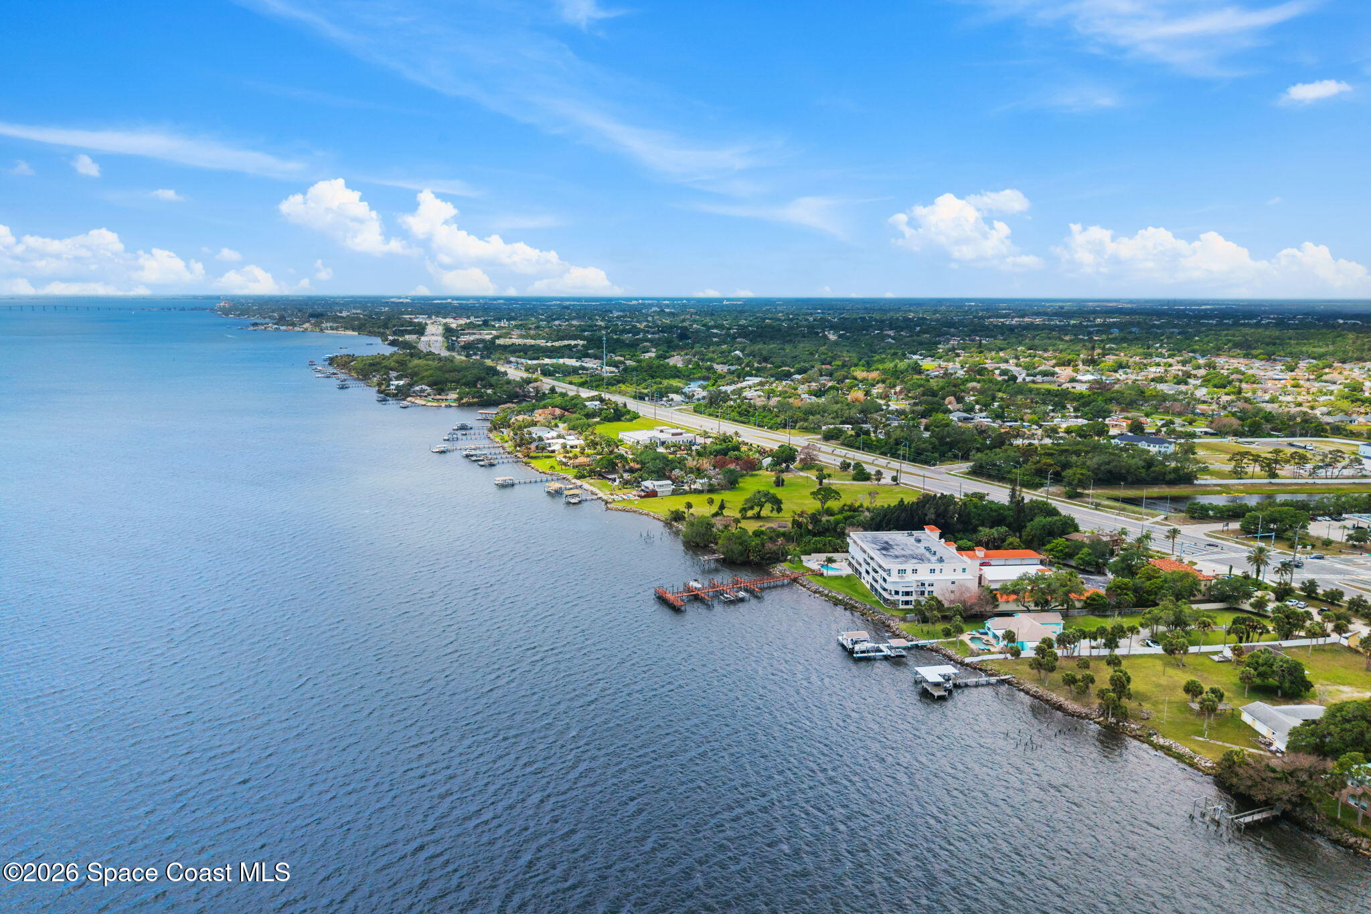
Waterfront Living With A Front-Row Seat To The Indian River
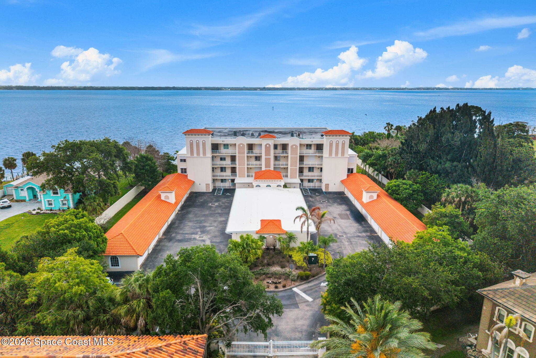
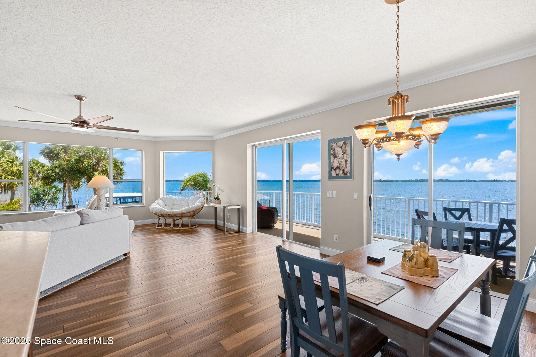
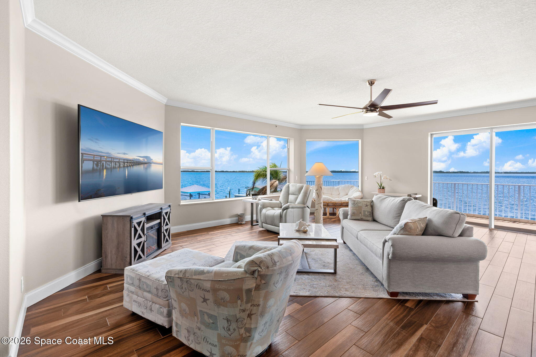
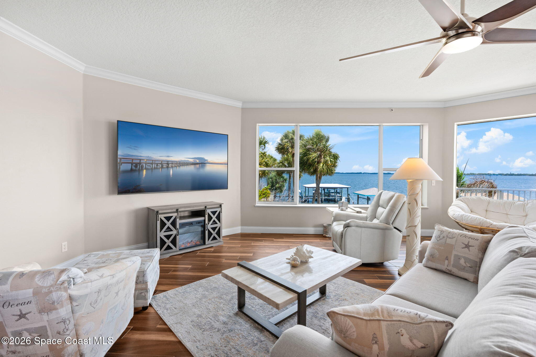
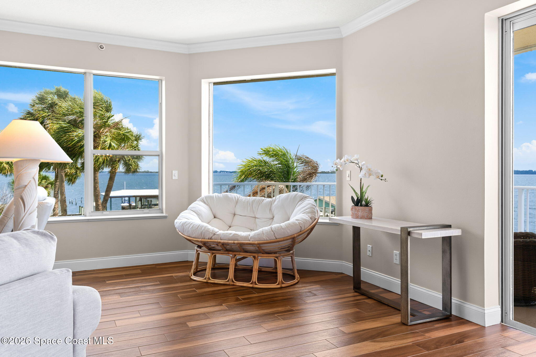
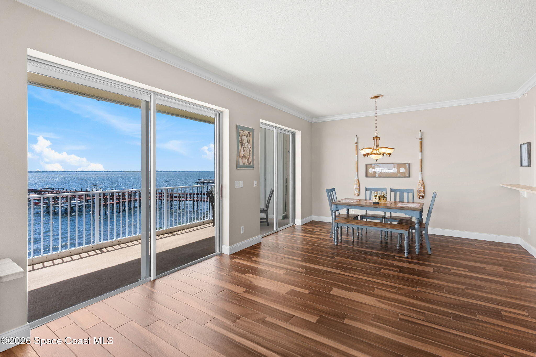
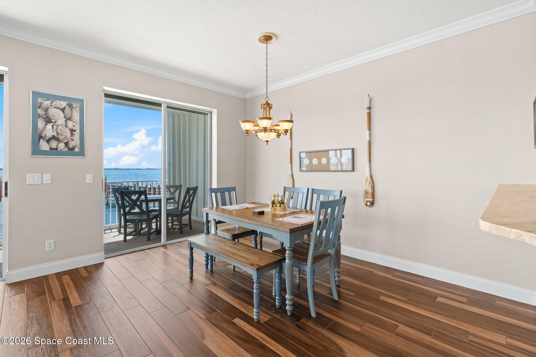
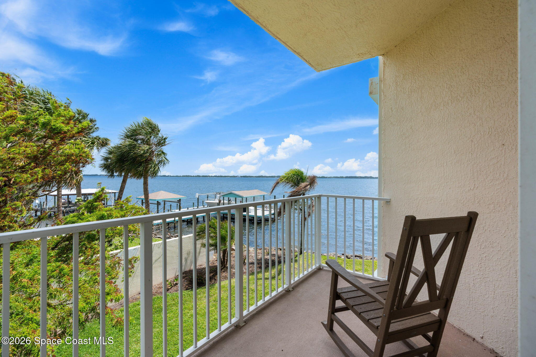
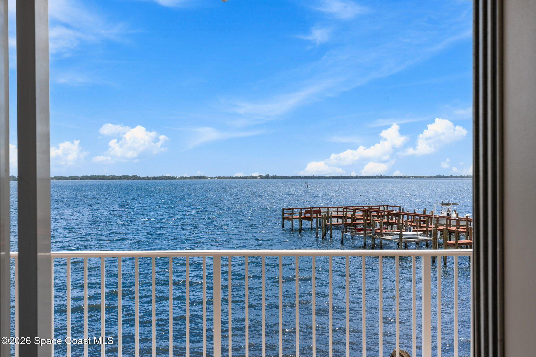
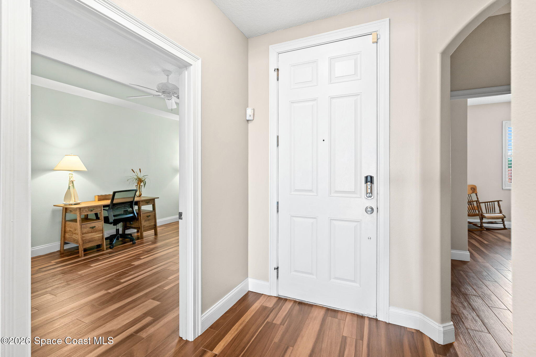
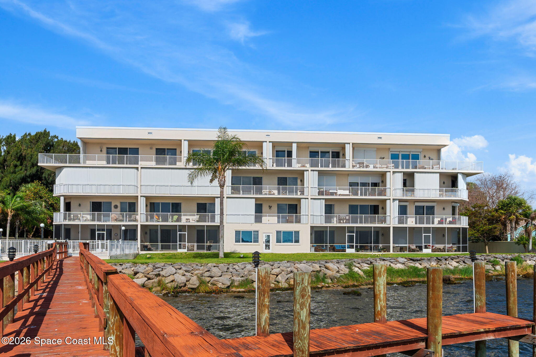
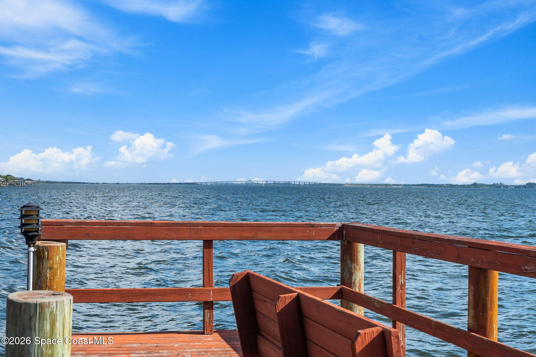
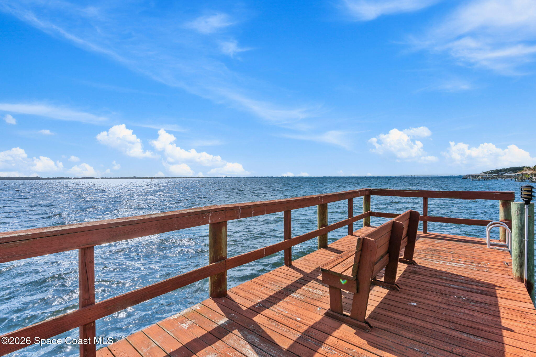
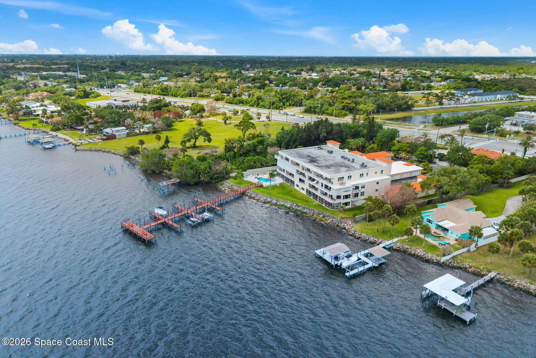
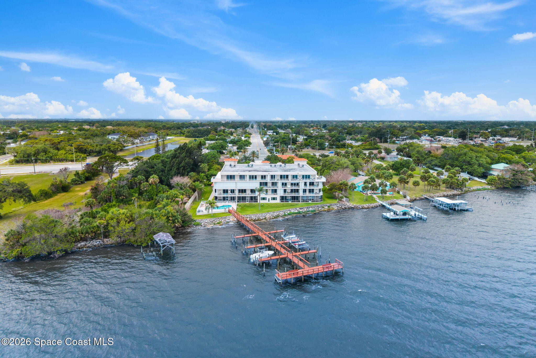
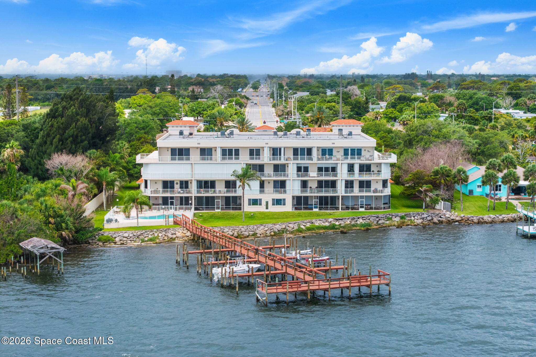
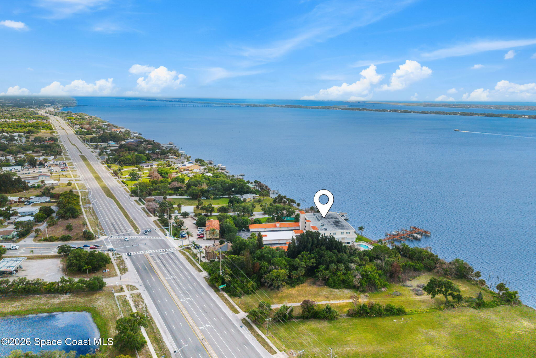
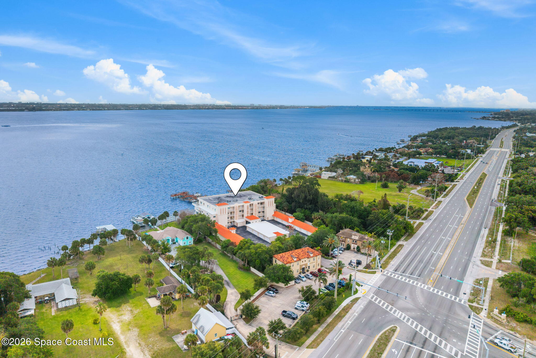
Welcome to an exceptional riverfront residence offering refined coastal living from a highly desirable northeast corner position in River Palms Condominium. Perfectly placed along scenic US-1 just north of Post Road, the location delivers effortless access between the Pineda and Eau Gallie Causeways while keeping the beaches, dining, shopping, and everyday conveniences within easy reach. Inside, more than 2,300 square feet unfolds with an airy, open feel enhanced by 9-foot ceilings, oversized windows, and uninterrupted Indian River views that instantly command attention. Wood plank tile flooring stretches throughout the main living spaces, grounding the interiors with warmth and continuity while designer finishes elevate the atmosphere with a polished coastal aesthetic. Expansive sliding glass doors blur the line between indoors and out, filling the home with natural light and drawing attention toward the endless blue horizon beyond. From morning coffee overlooking the water to evenings spent watching dolphins glide through the river, every space feels deeply connected to the scenery outside.
A Kitchen Designed For Gathering, Grazing & Golden Hour Views
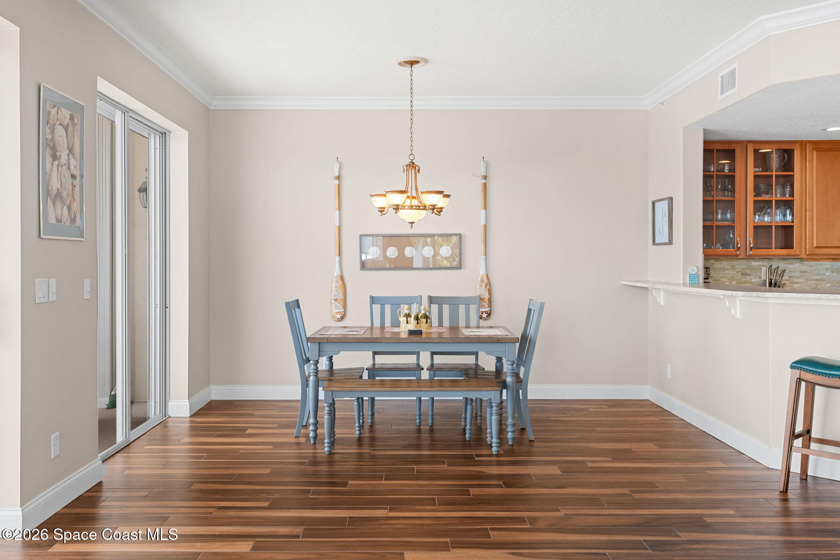
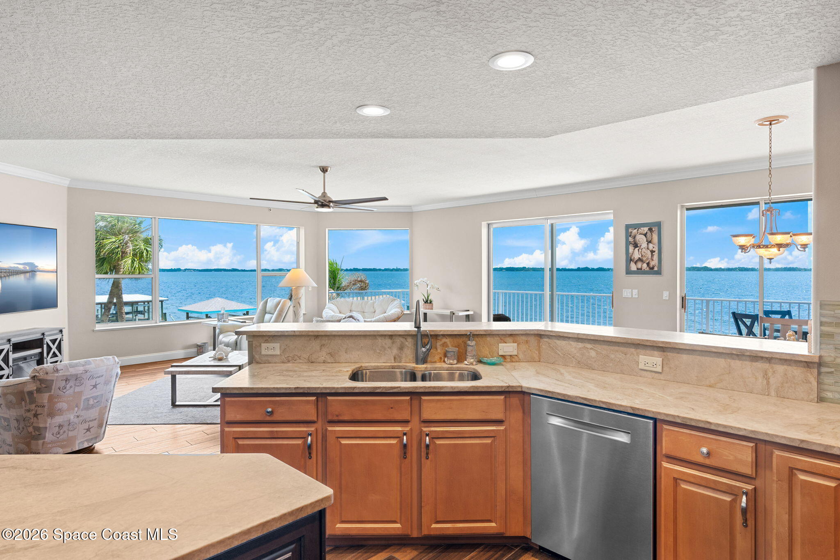
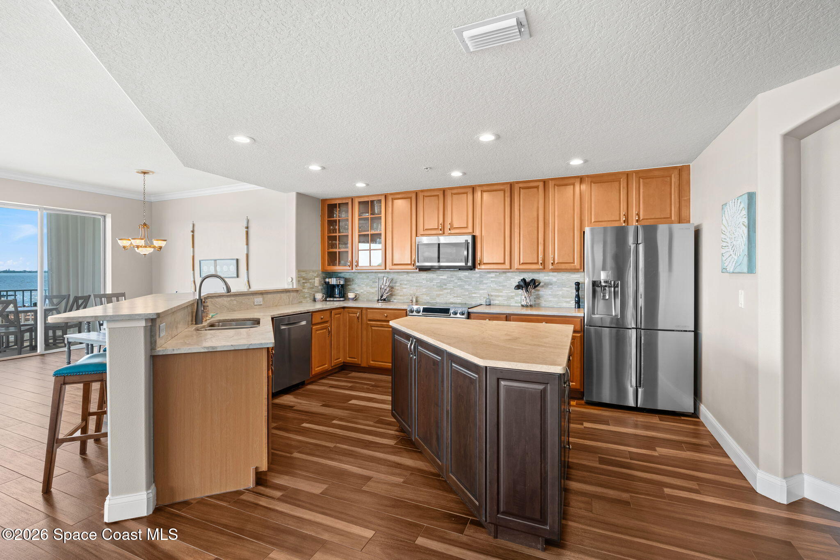
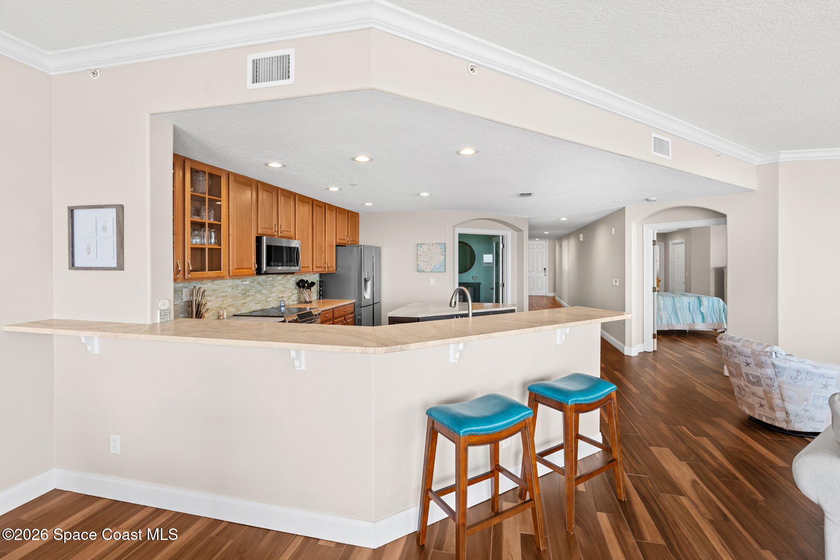
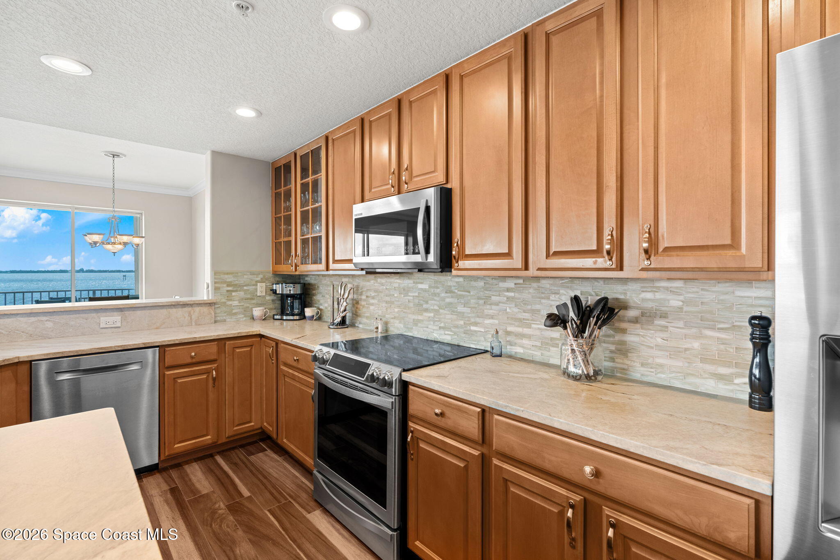
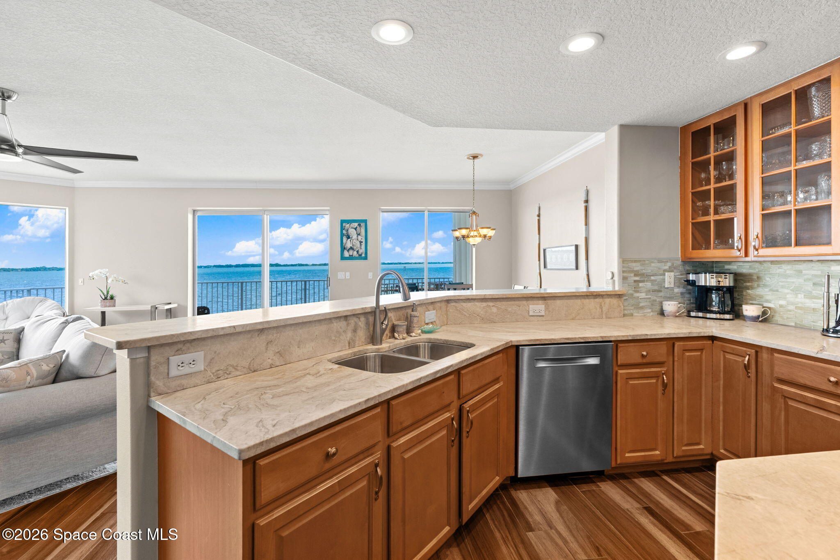
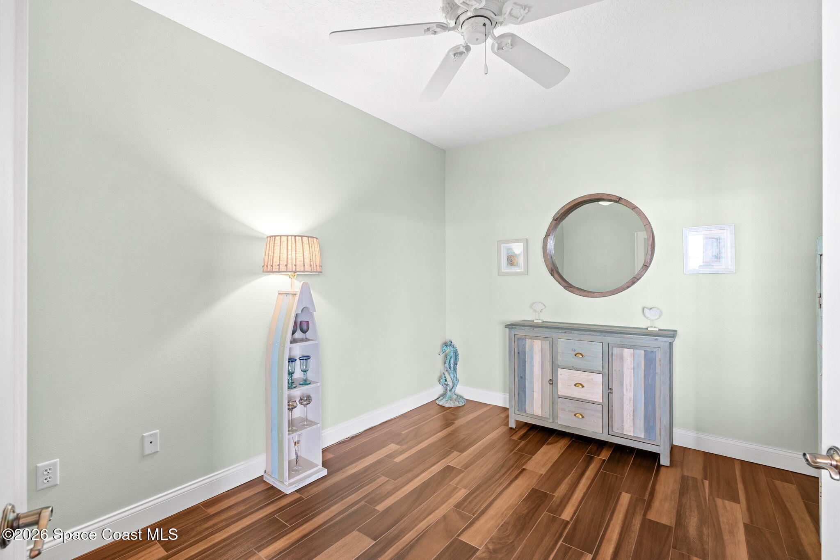
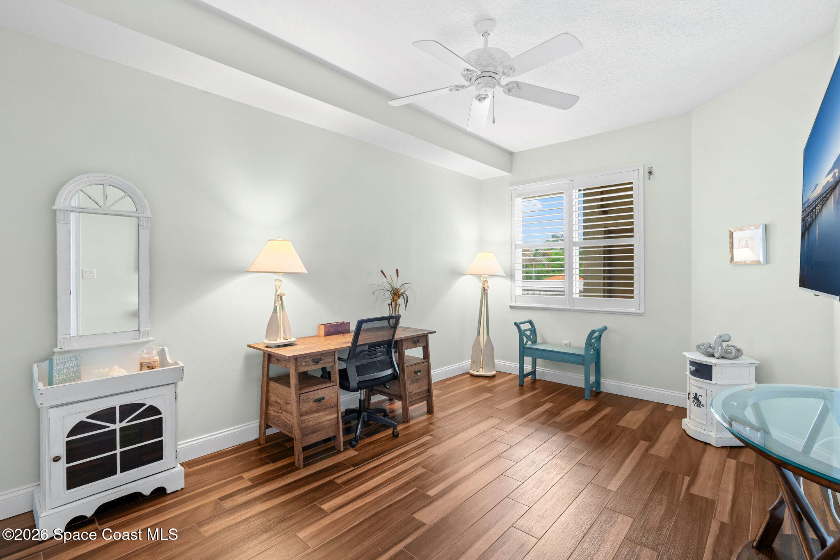
The gourmet kitchen balances sophistication and practicality with a layout that naturally encourages conversation and entertaining. Leathered quartzite countertops introduce rich texture and depth while abundant cabinetry keeps the space beautifully functional. Stainless steel appliances, a generous island, and an extended breakfast bar create multiple gathering points, making the kitchen equally suited for casual mornings or hosting friends after a day on the water. Open sightlines maintain a seamless connection to the living and dining areas, allowing the river views to remain the centerpiece throughout daily life. The adjoining living spaces feel bright, relaxed, and elevated all at once, framed by walls of glass that showcase breathtaking waterfront panoramas from nearly every angle. The flexible den adds another layer of versatility with enough room to function as a sophisticated home office, media lounge, reading retreat, or even an additional sleeping space for guests. The oversized proportions and open feel throughout the residence create an effortless sense of comfort without sacrificing refinement.
A Primary Suite That Feels Like A Private Waterfront Retreat
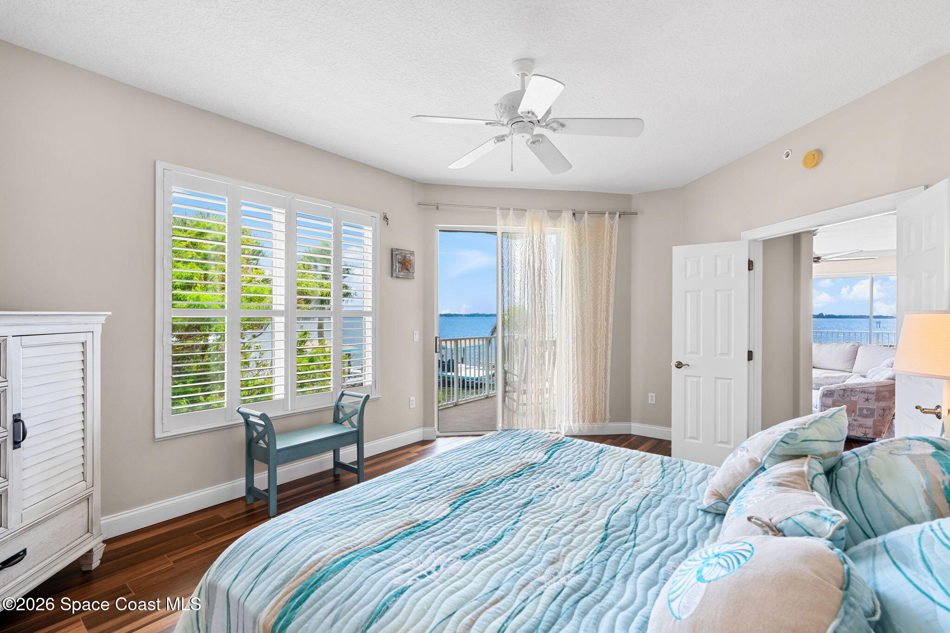
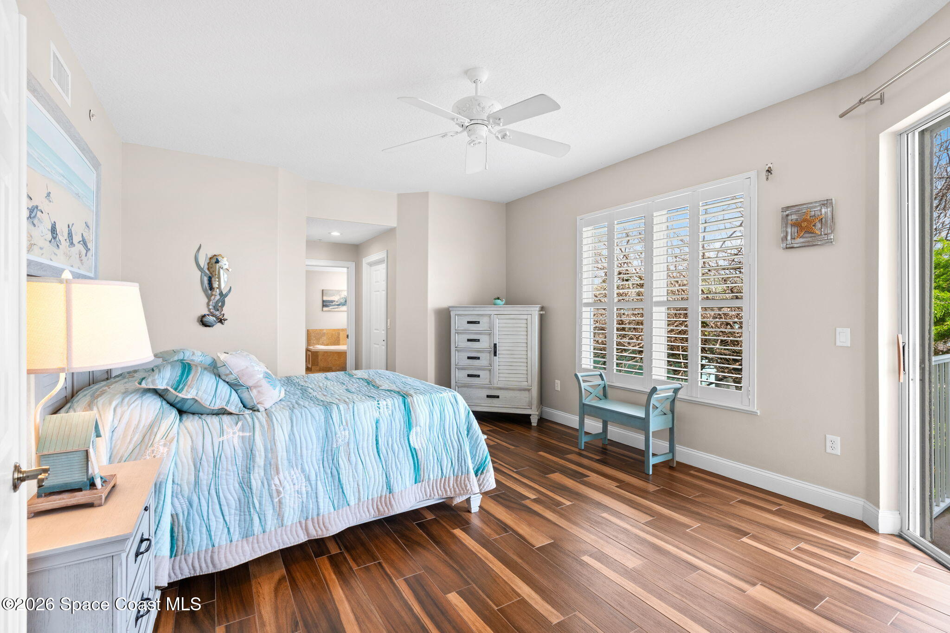
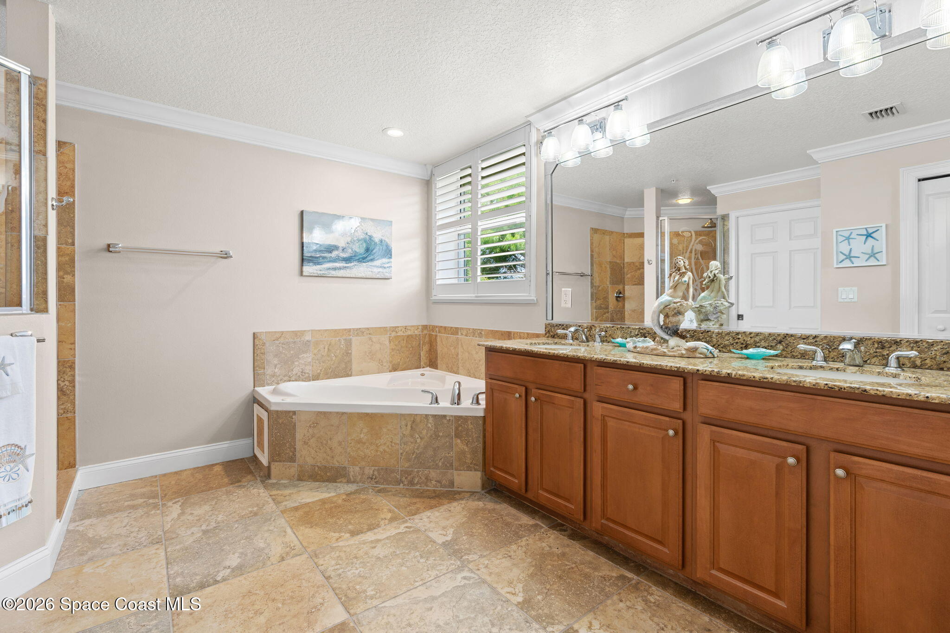
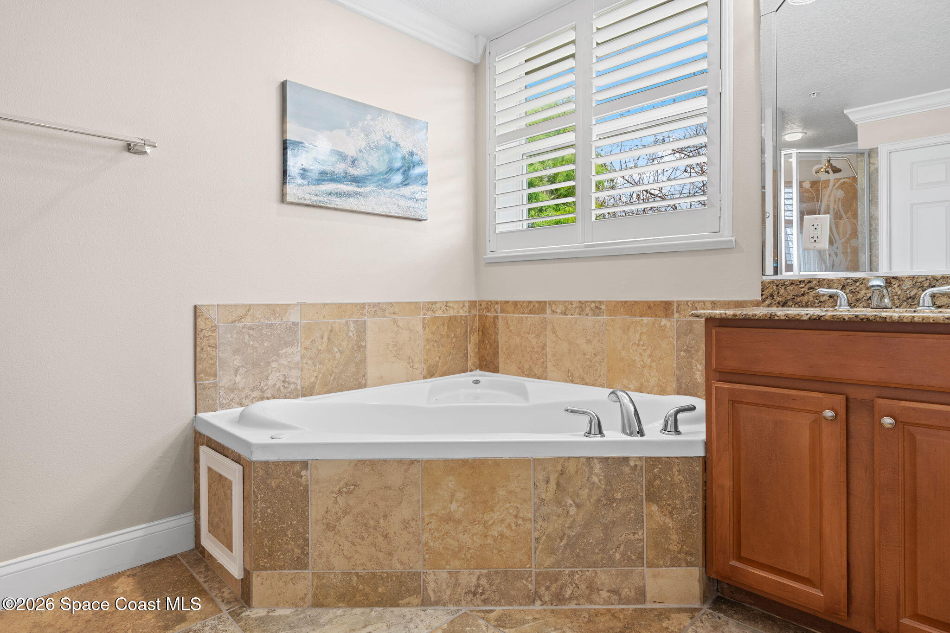
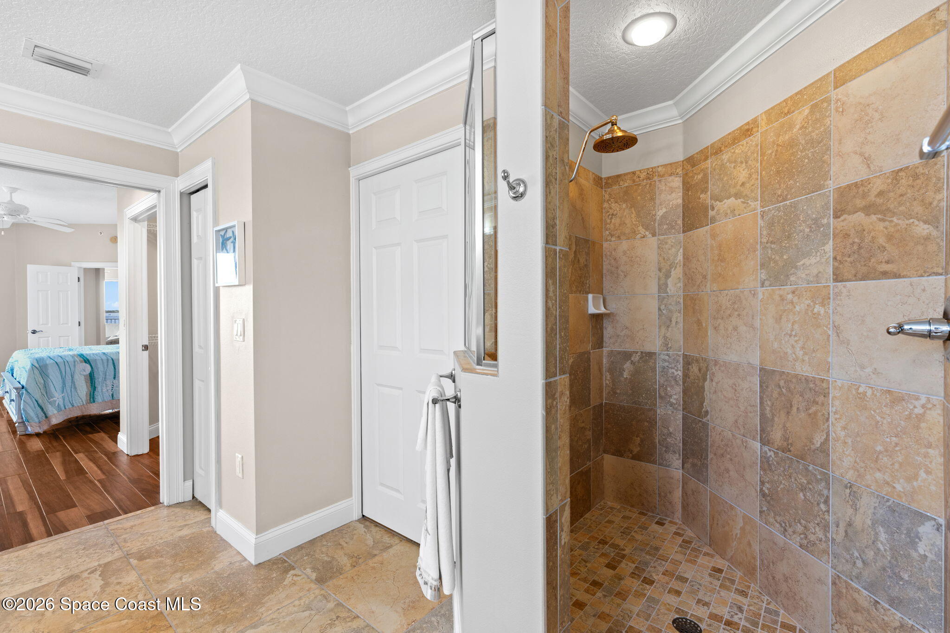
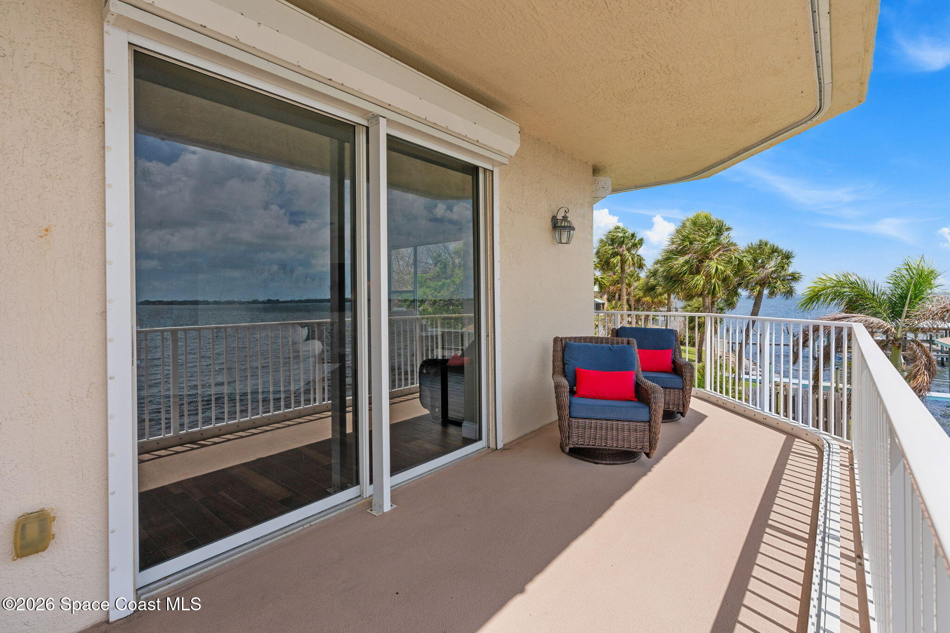
The primary suite captures the peaceful rhythm of riverfront living with its spacious layout, calming palette, and direct balcony access that invites the outdoors in. Plantation shutters filter natural light beautifully while preserving privacy, and the room’s generous scale allows for a true retreat-like atmosphere. Sliding glass doors open directly to the wrap-around balcony, creating an effortless connection to the waterfront and allowing sunrise views to become part of the daily routine. Two oversized walk-in closets provide exceptional storage and organization, while the ensuite bath delivers a spa-inspired setting wrapped in warm neutral tones and elegant tilework. A Jacuzzi soaking tub anchors the space with a sense of relaxation, complemented by dual vanities, extensive counter space, and a large walk-in shower finished with richly textured tile extending from floor to ceiling. Crown molding, thoughtful lighting, and expansive mirrors complete a suite designed to feel both luxurious and inviting.
Flexible Guest Spaces With Coastal Character & Functionality
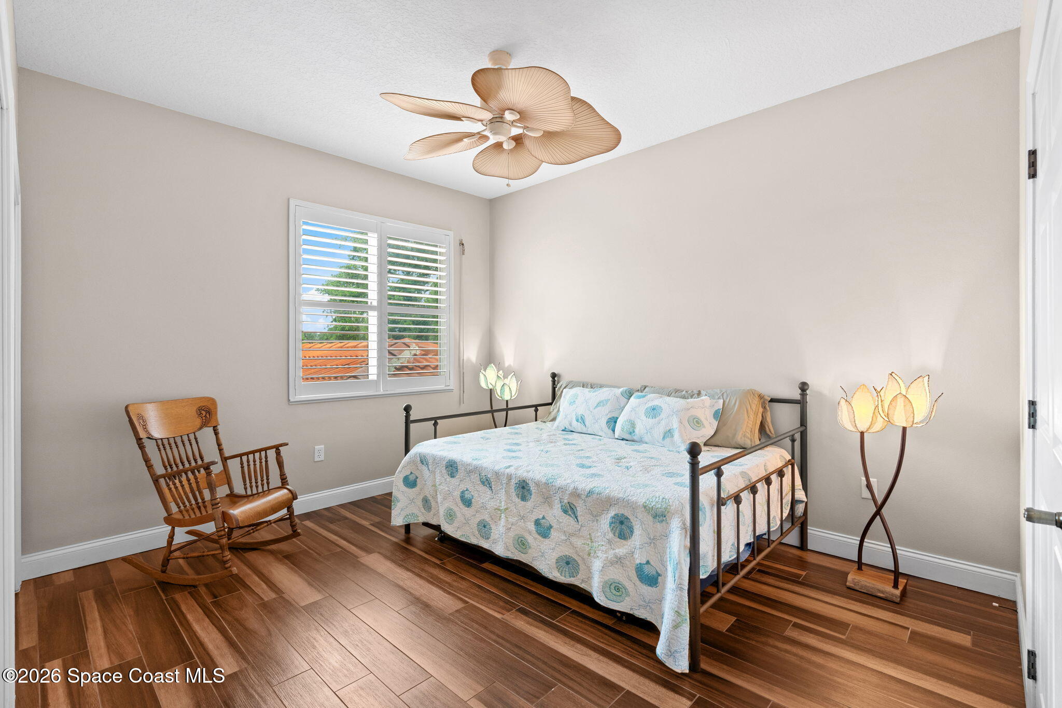
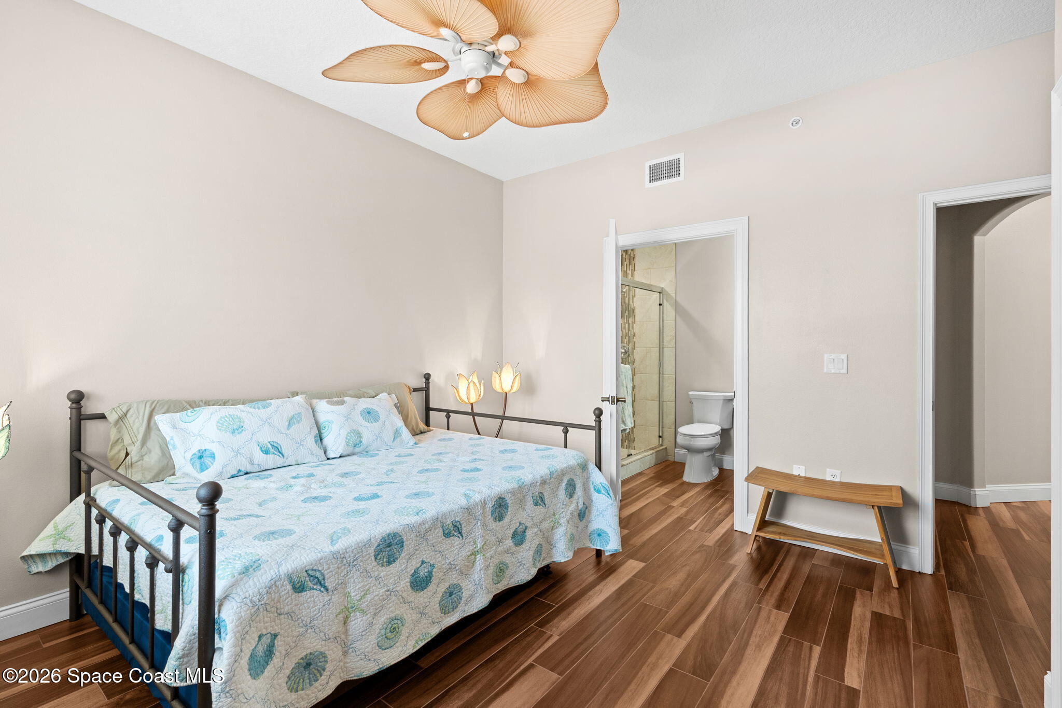
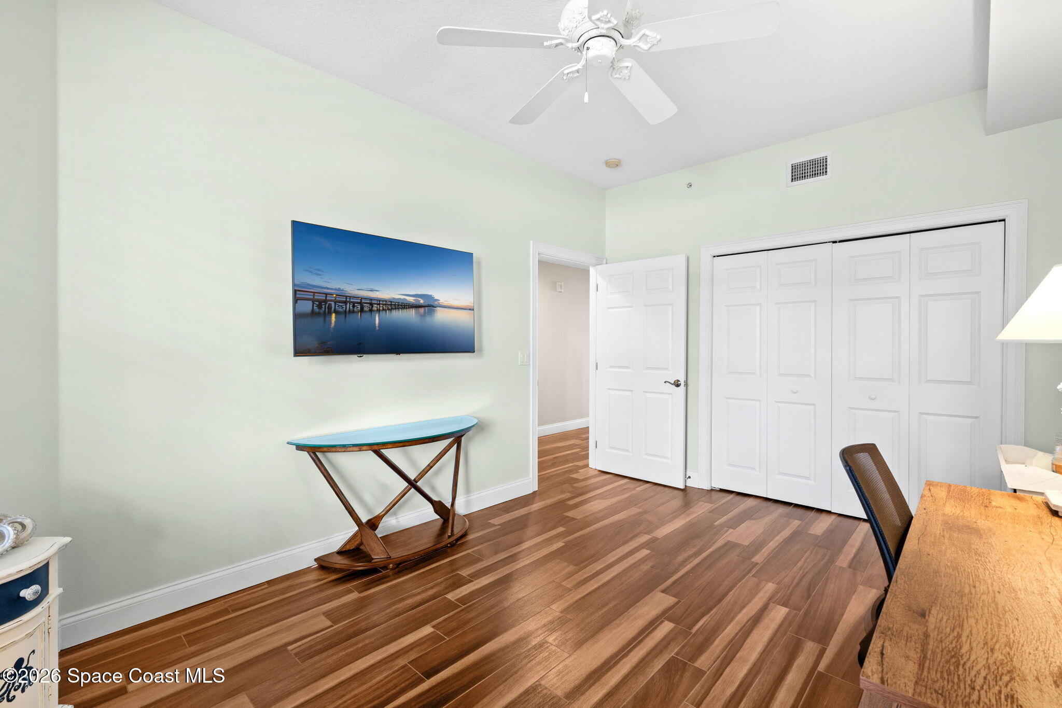
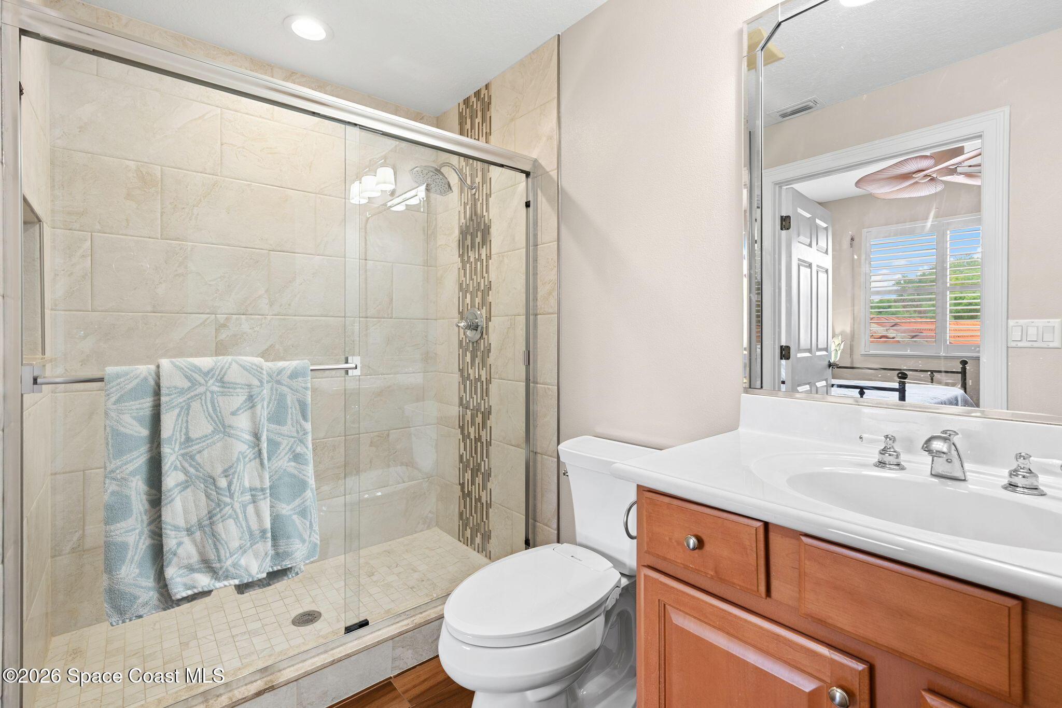
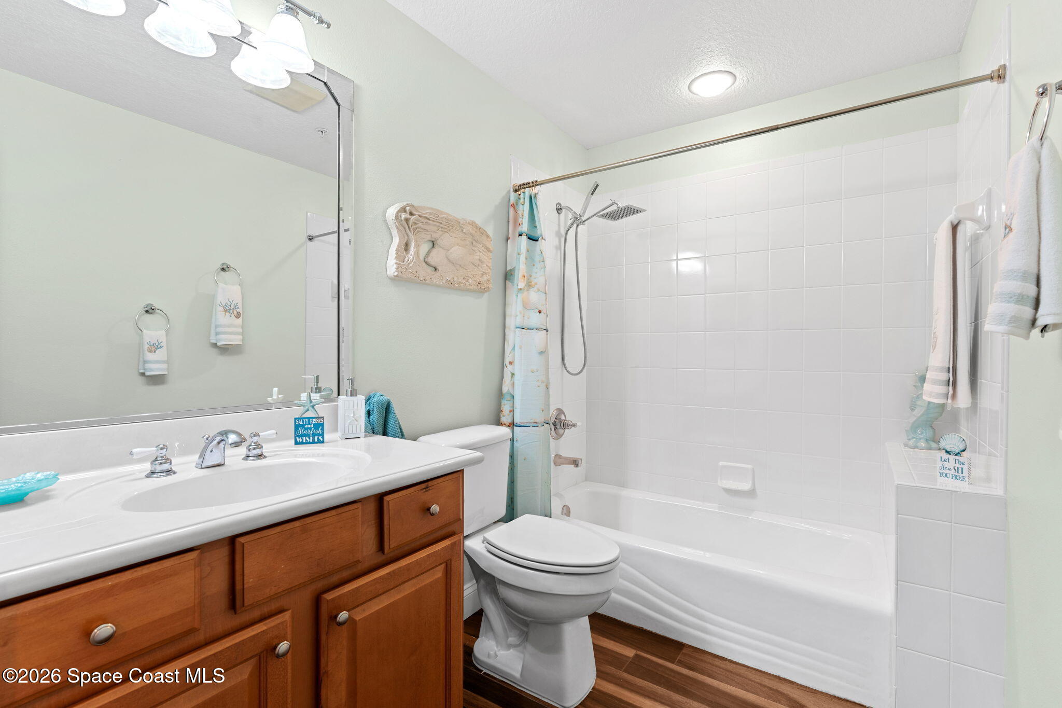
The secondary bedrooms continue the home’s cohesive coastal style with wood plank tile flooring, plantation shutters, soft neutral tones, and spacious layouts that feel welcoming and airy. One guest suite features its own beautifully updated ensuite bath with a sleek glass-enclosed shower accented by detailed vertical tilework that adds visual interest and texture. Another bedroom offers flexibility for guests, creative use, or extended stays while maintaining the same polished design continuity found throughout the residence. The additional full bath feels bright and fresh with clean finishes, generous vanity storage, and a crisp coastal atmosphere. The oversized laundry room goes far beyond utility, offering extensive shelving, additional workspace, and room for organization without feeling cramped or purely functional. Every secondary space throughout the condo feels intentionally designed, maintaining the same level of comfort and quality found within the primary living areas.
The Balcony Experience Everyone Wants But Rarely Finds
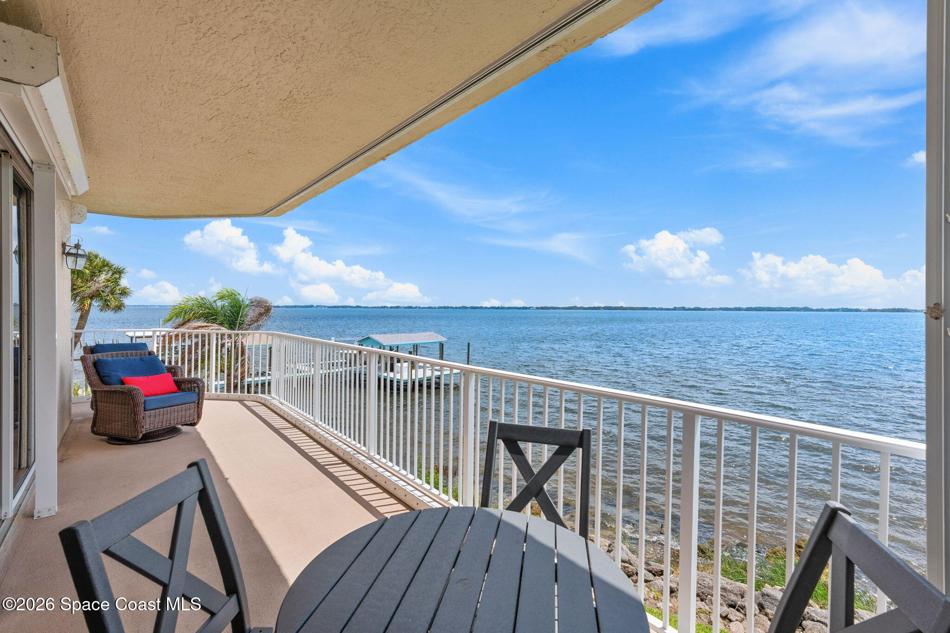
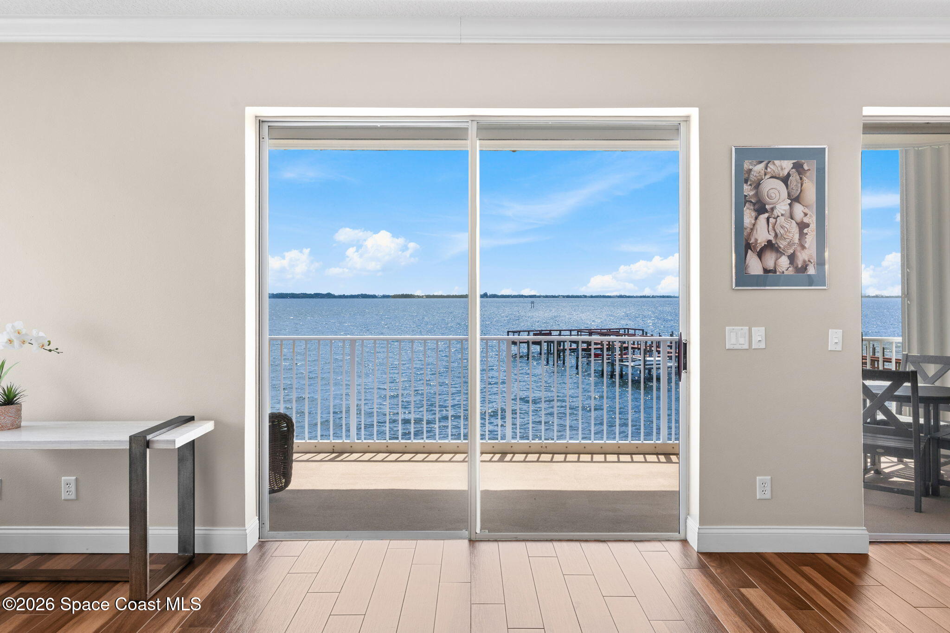
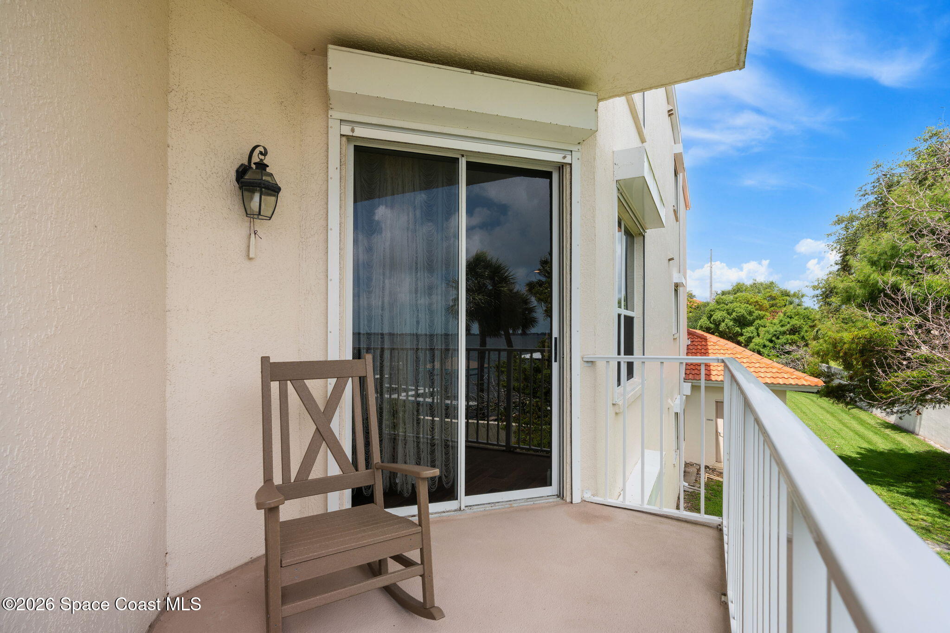
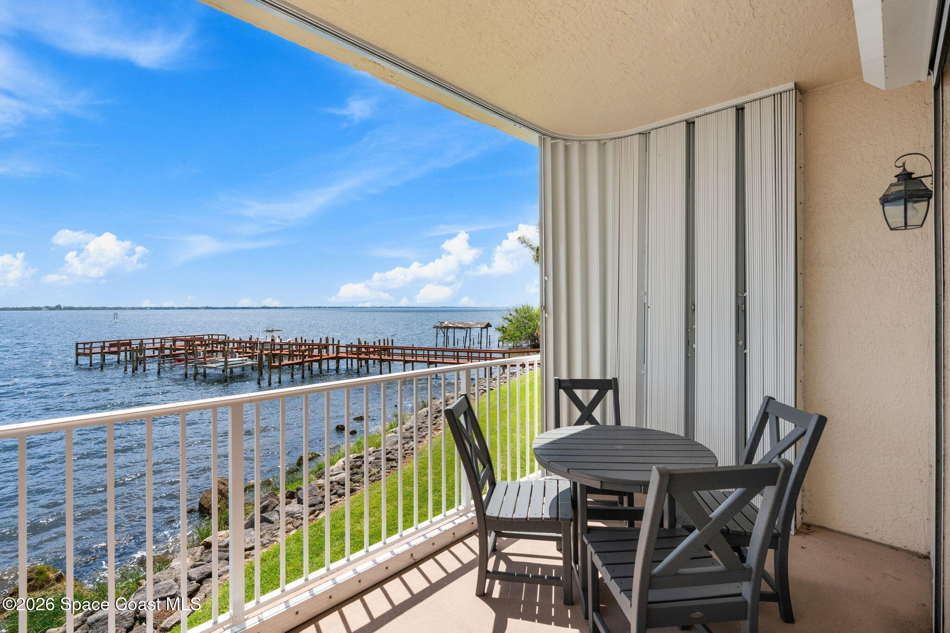
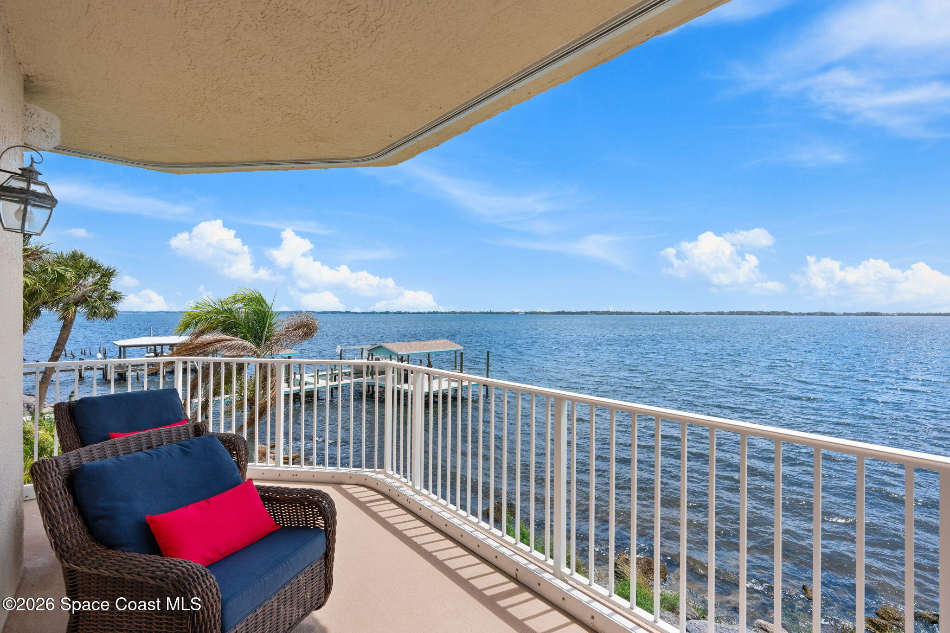
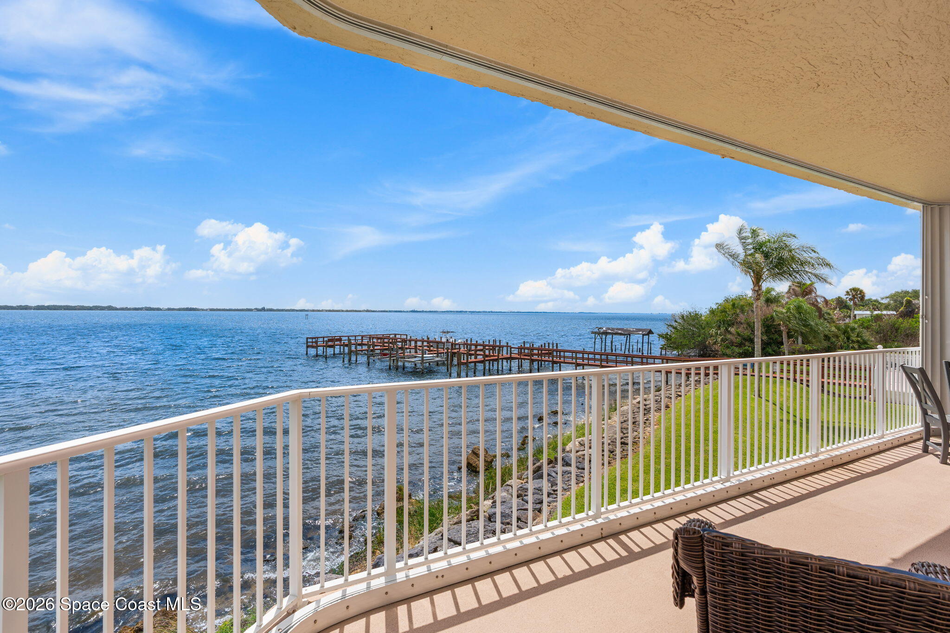
The wrap-around balcony is easily one of the most unforgettable features of the residence, creating an outdoor living experience that feels immersive and endlessly scenic. Curved architectural lines soften the space while maximizing panoramic river views that stretch for miles across the Indian River. Multiple seating and dining areas transform the balcony into a true extension of the home, equally suited for quiet mornings, outdoor dining, entertaining guests, or simply watching the shifting colors of the water throughout the day. Gentle breezes move through the space while the sound of the river below creates a peaceful backdrop that never feels repetitive. The northeast corner positioning offers a particularly dramatic vantage point, capturing vibrant sunrises, sparkling afternoon light, and an ever-changing waterfront landscape filled with boats, wildlife, and frequent dolphin sightings. Large sliding glass doors maintain a constant visual connection back into the home, reinforcing the seamless indoor-outdoor lifestyle that makes this property so exceptional.
River Palms Convenience With Coastal Ease
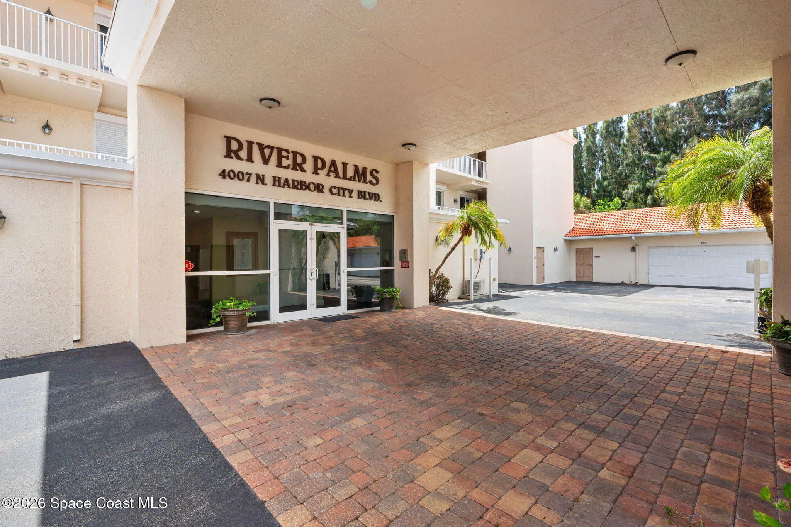
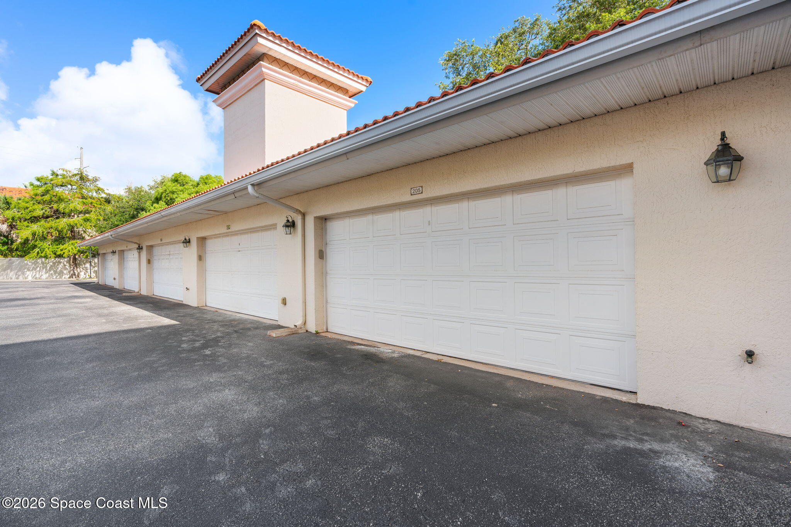
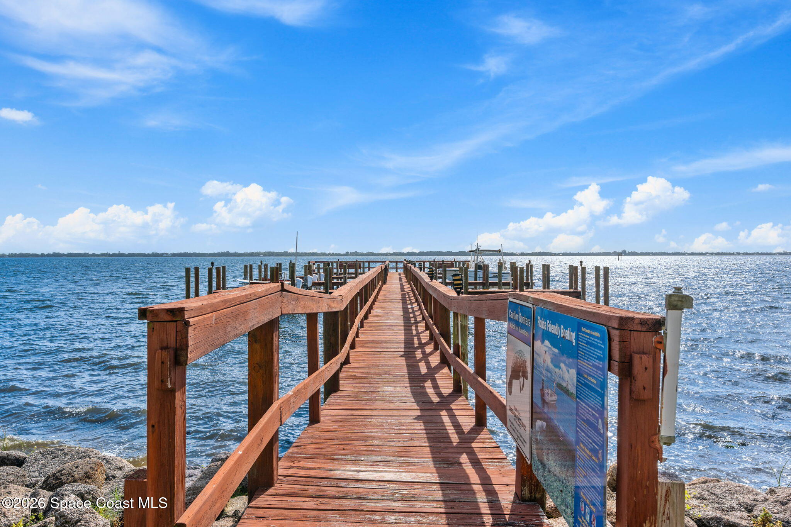
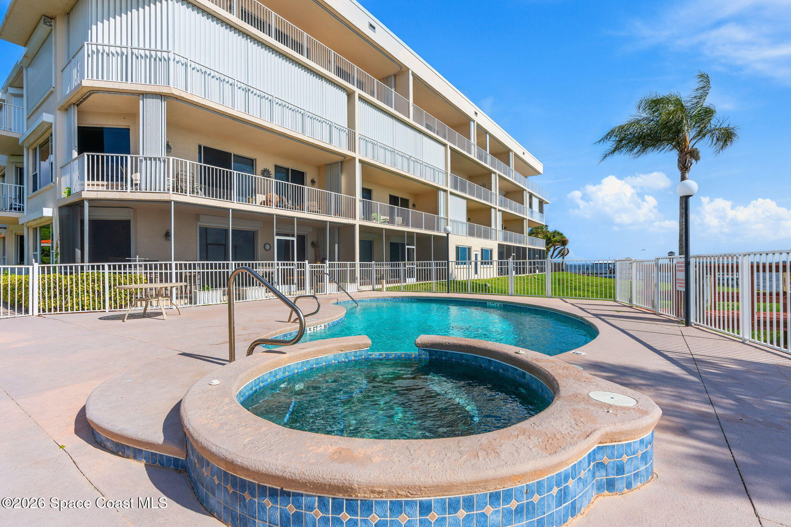
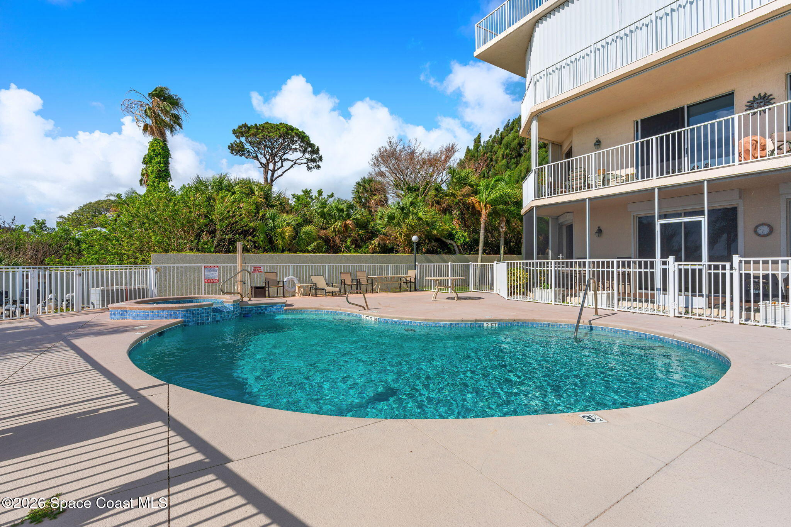
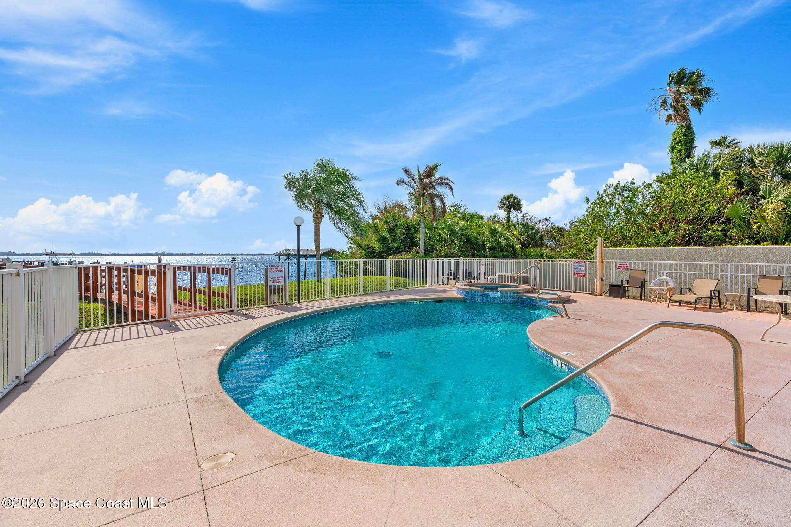
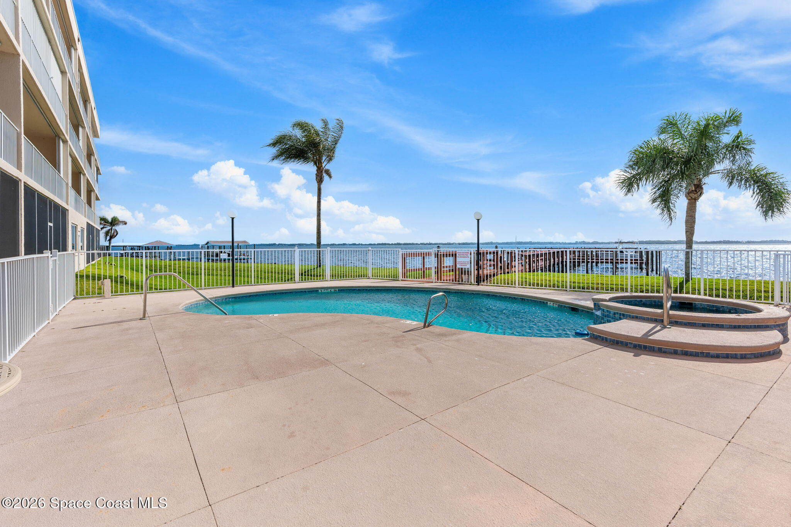
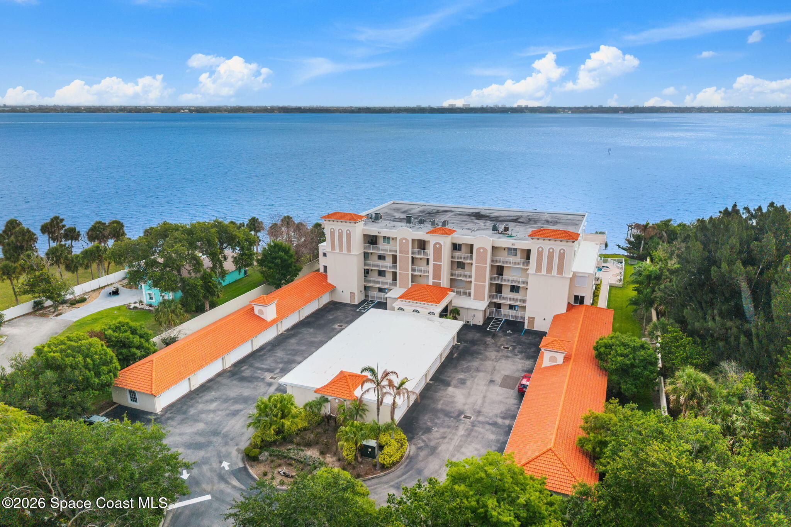
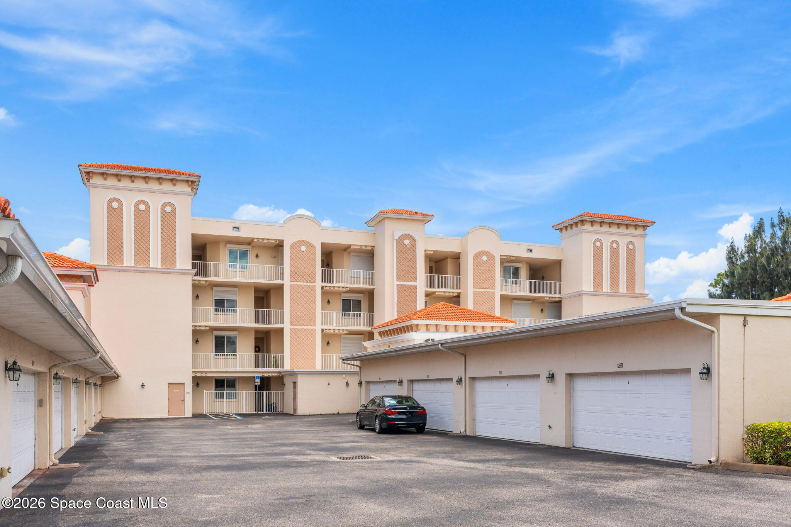
River Palms Condominium combines waterfront luxury with everyday convenience in one of Melbourne’s most connected locations. The HOA includes water, cable, internet, and building insurance, simplifying ownership while enhancing peace of mind. Electric hurricane shutters add another layer of comfort and security, while the private two-car garage provides valuable storage and functionality rarely found in condo living. Positioned directly along the Indian River, the community places waterfront beauty at the center of daily life while remaining minutes from beaches, causeways, shopping, restaurants, and major routes throughout Brevard County. The result is a lifestyle that feels both elevated and effortless, where breathtaking views, spacious interiors, and coastal sophistication come together in one unforgettable riverfront residence.
Highlights
Northeast corner unit with breathtaking Indian River views
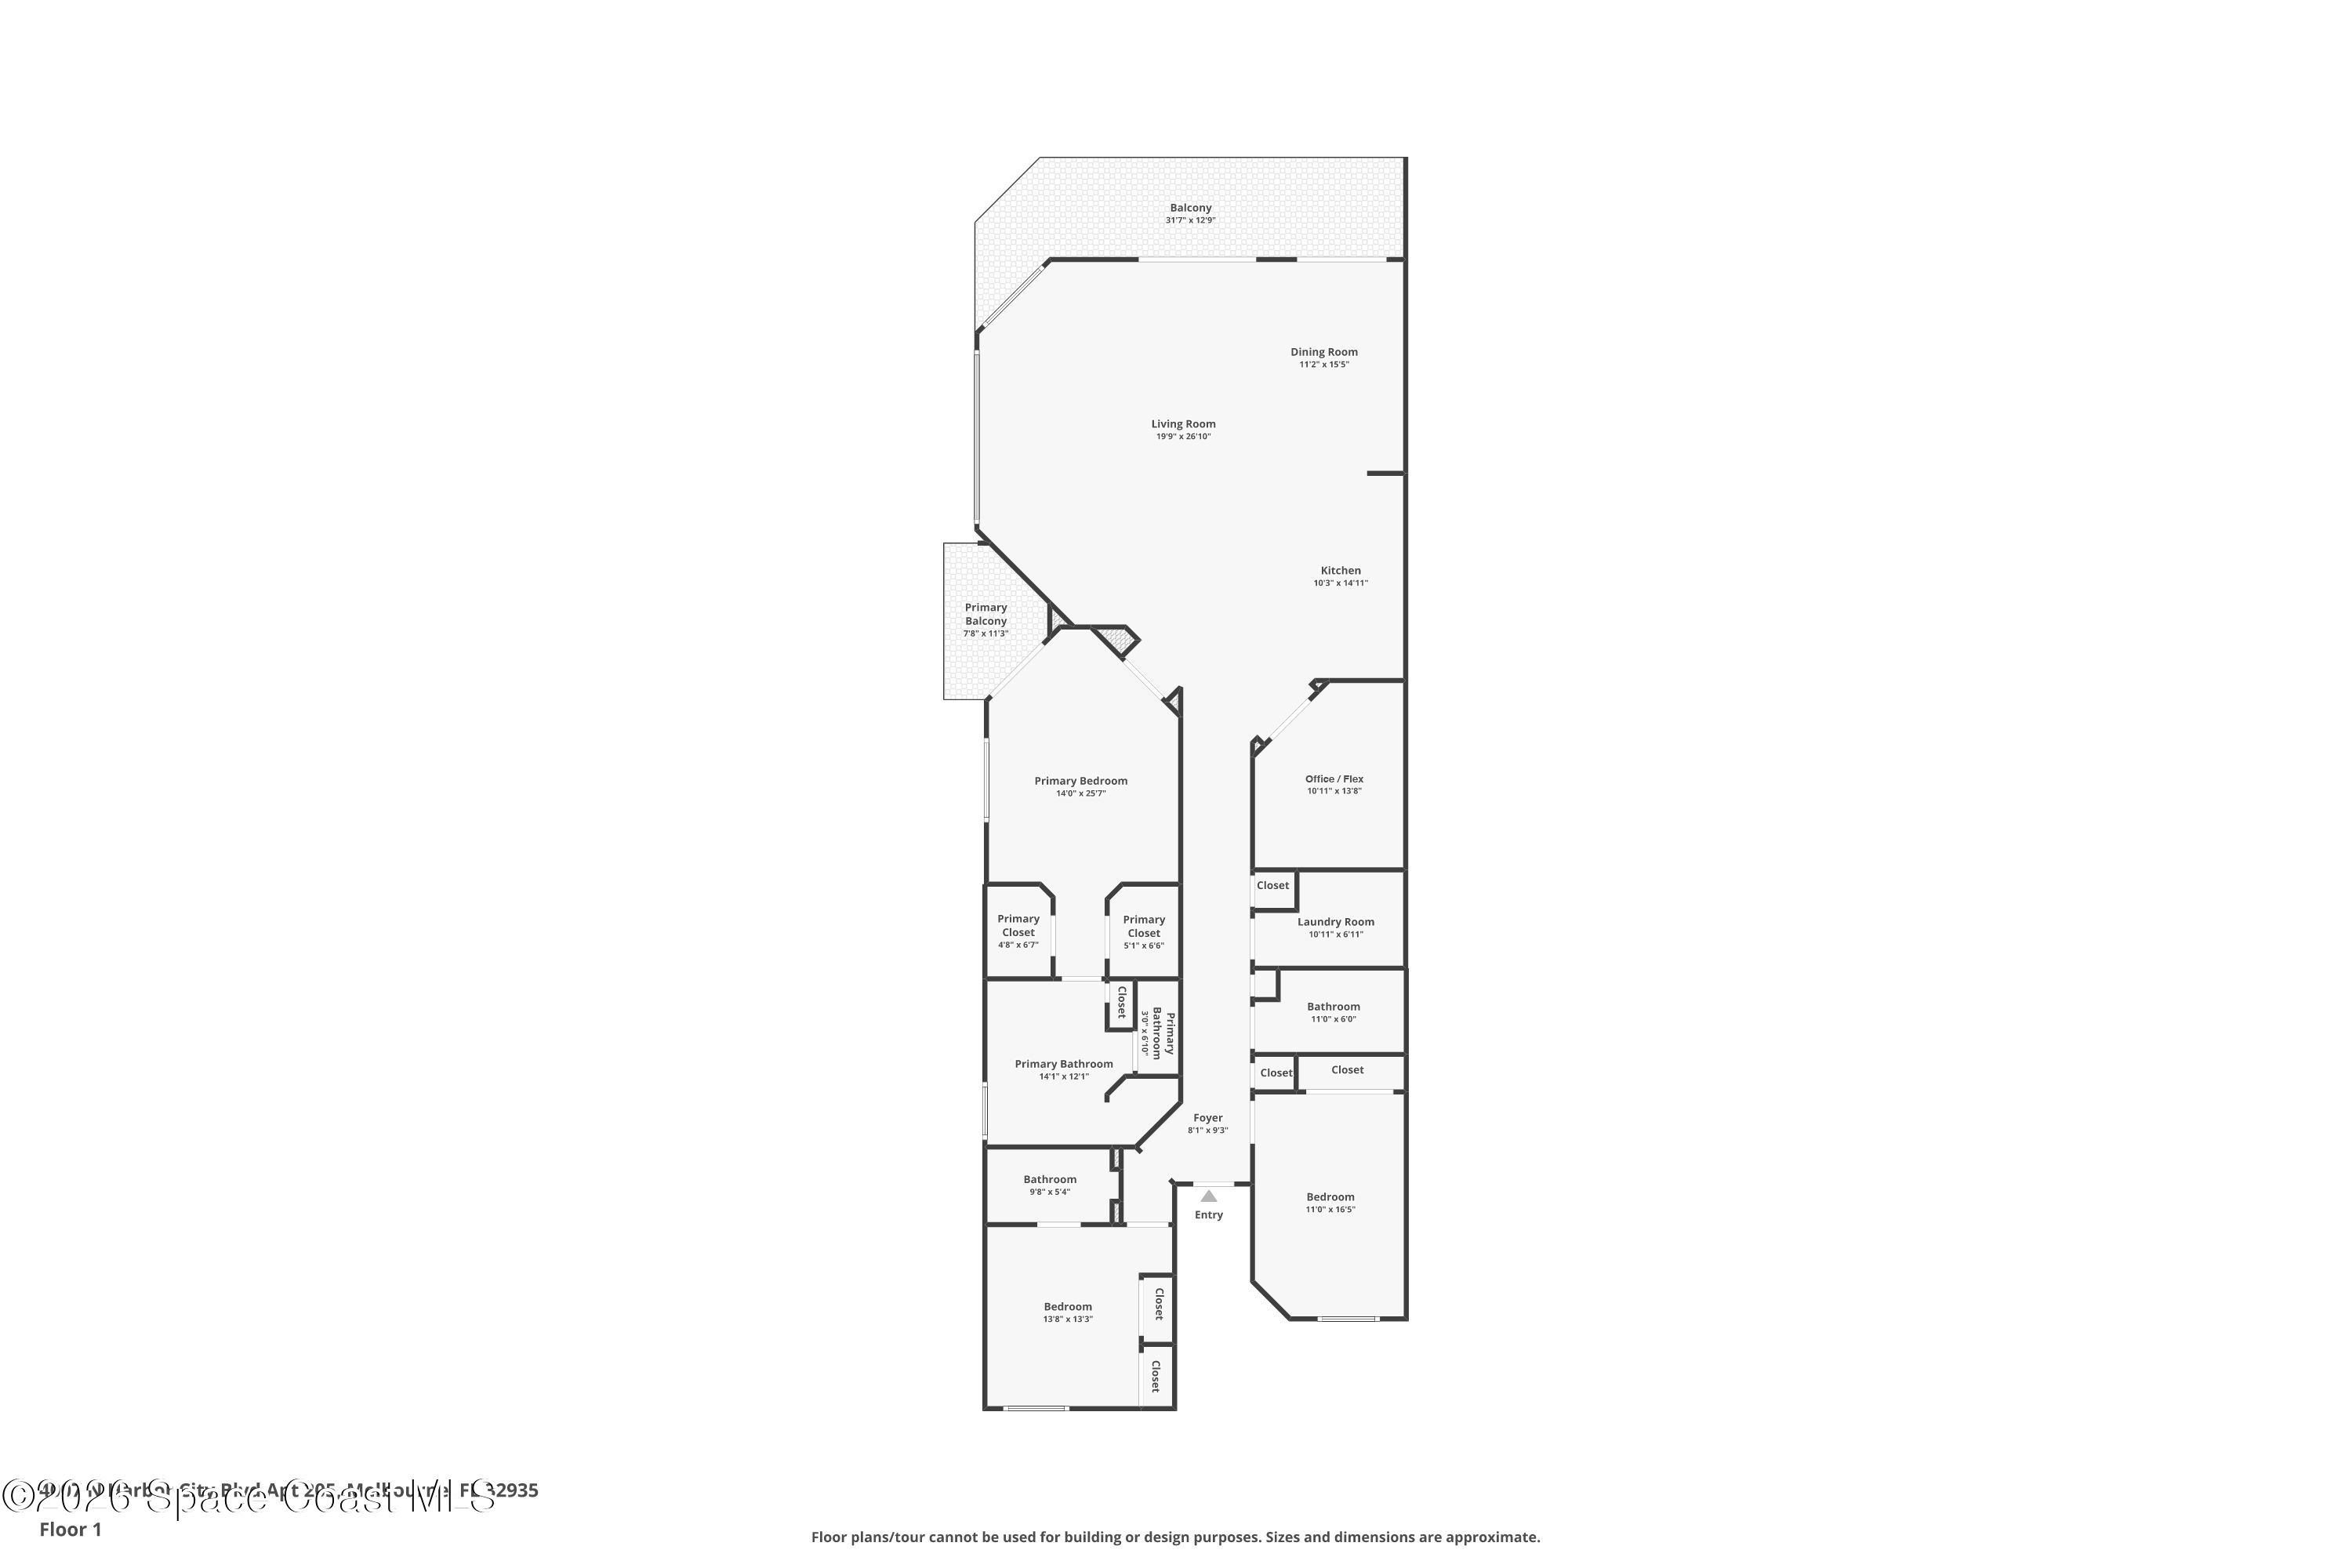
Over 2,300 square feet of thoughtfully designed living space
Expansive wrap-around balcony with multiple seating areas
Fully furnished residence with 9-foot ceilings throughout
Gourmet kitchen with leathered quartzite countertops & stainless steel appliances
Three spacious bedrooms plus a flexible den/home office
Primary suite with balcony access, plantation shutters & two walk-in closets
Spa-inspired primary bath with Jacuzzi tub, dual vanities & separate shower
Wood plank tile flooring throughout the main living areas
Electric hurricane shutters & private two-car garage
HOA includes water, cable, internet & building insurance
3
beds
3
baths
2,321 Sq.Ft. LIVING AREA
4,356 Sq.Ft. lot
4007 N Harbor City Boulevard 205, Melbourne, FL 32935
$565,500

This is known for its attention to nature, and its absolutely breathtaking Florida environment and climate.
ExploreSatellite Beach Homes for Sale
Satellite Beach Luxury Homes
Satellite Beach Condos for Sale
Indian Harbour Beach Homes for Sale
Indian Harbour Beach Luxury Homes
Indian Harbour Beach Condos for Sale
Melbourne Beach Homes for Sale
Melbourne Beach Luxury Homes
Melbourne Beach Condos for Sale
32951 Homes for Sale