For Sale
4022 Wilkes Drive
4022 Wilkes Drive, Melbourne, FL 32901
$352,000
4022 Wilkes Drive, Melbourne, FL 32901
A Fresh Chapter Begins
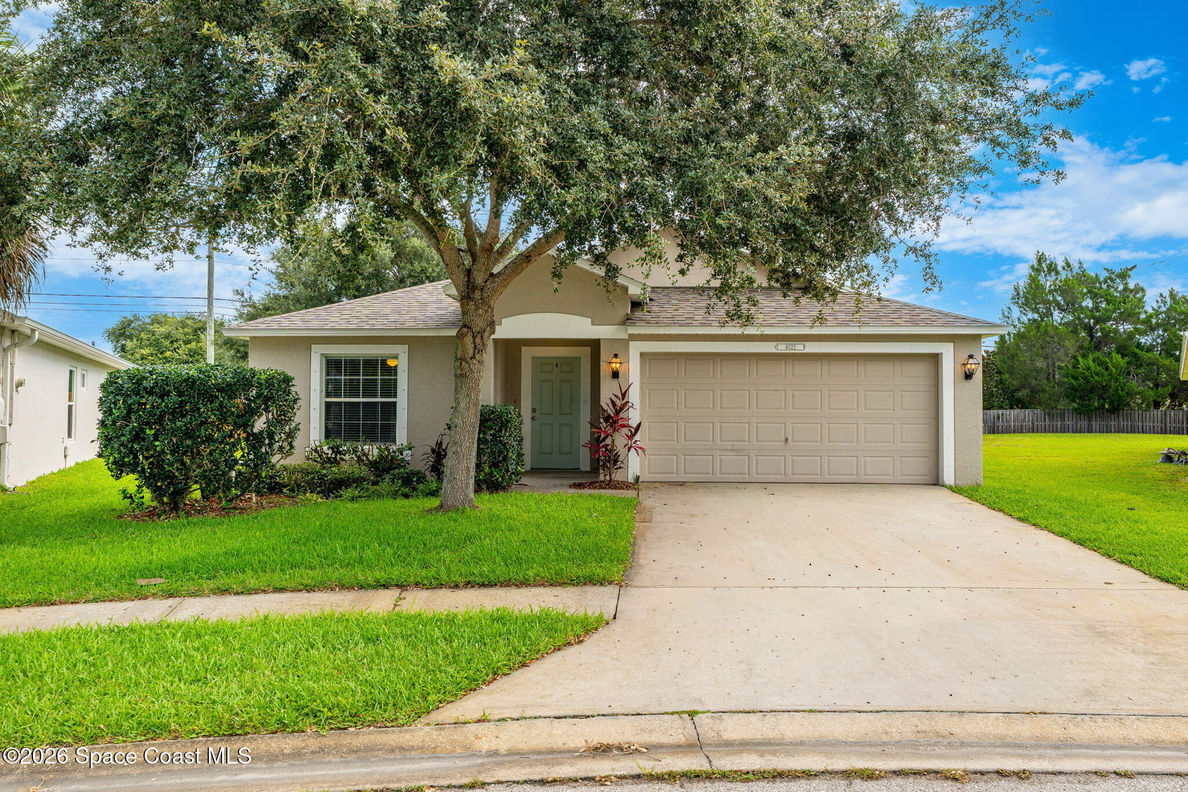
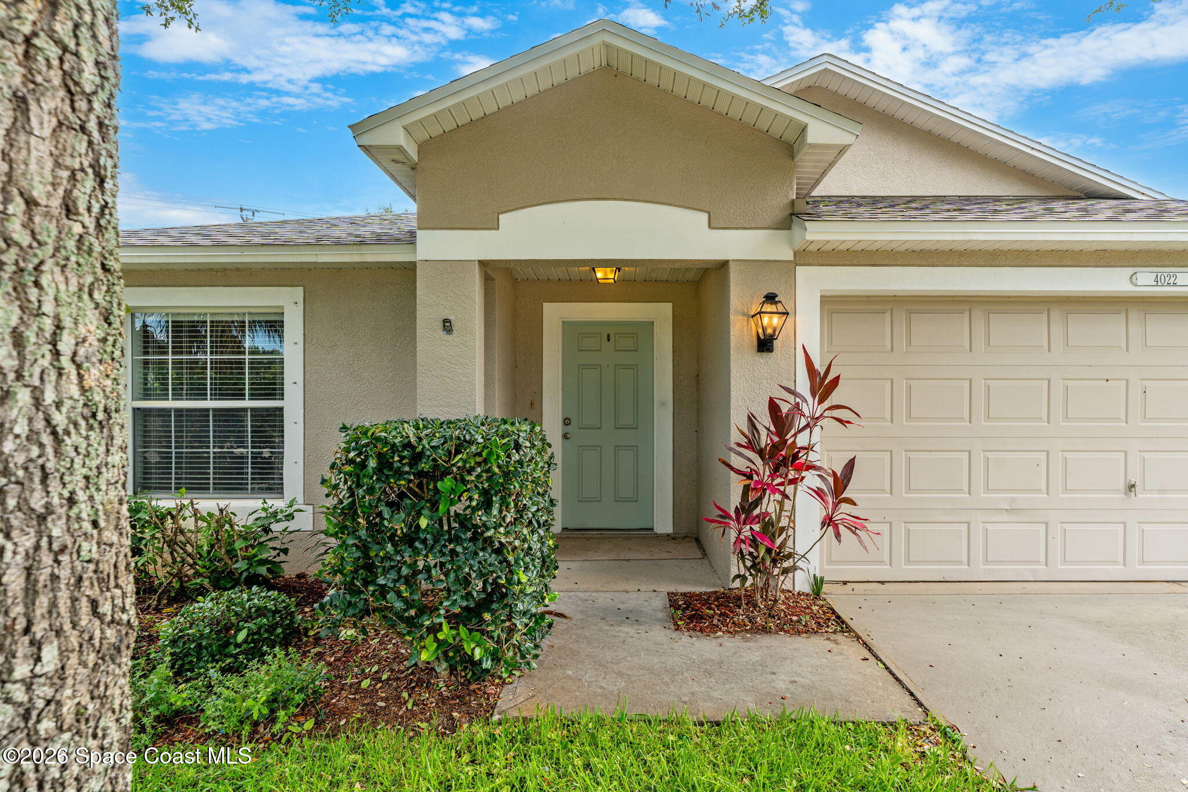
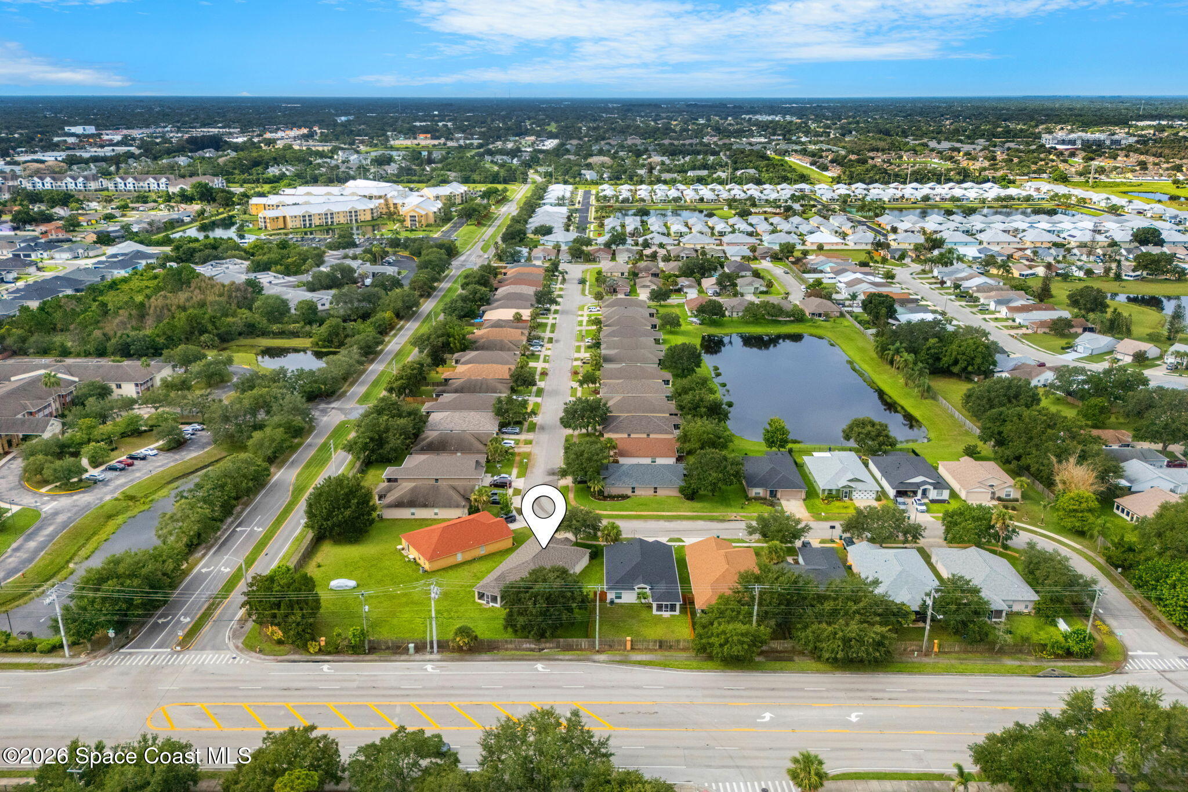
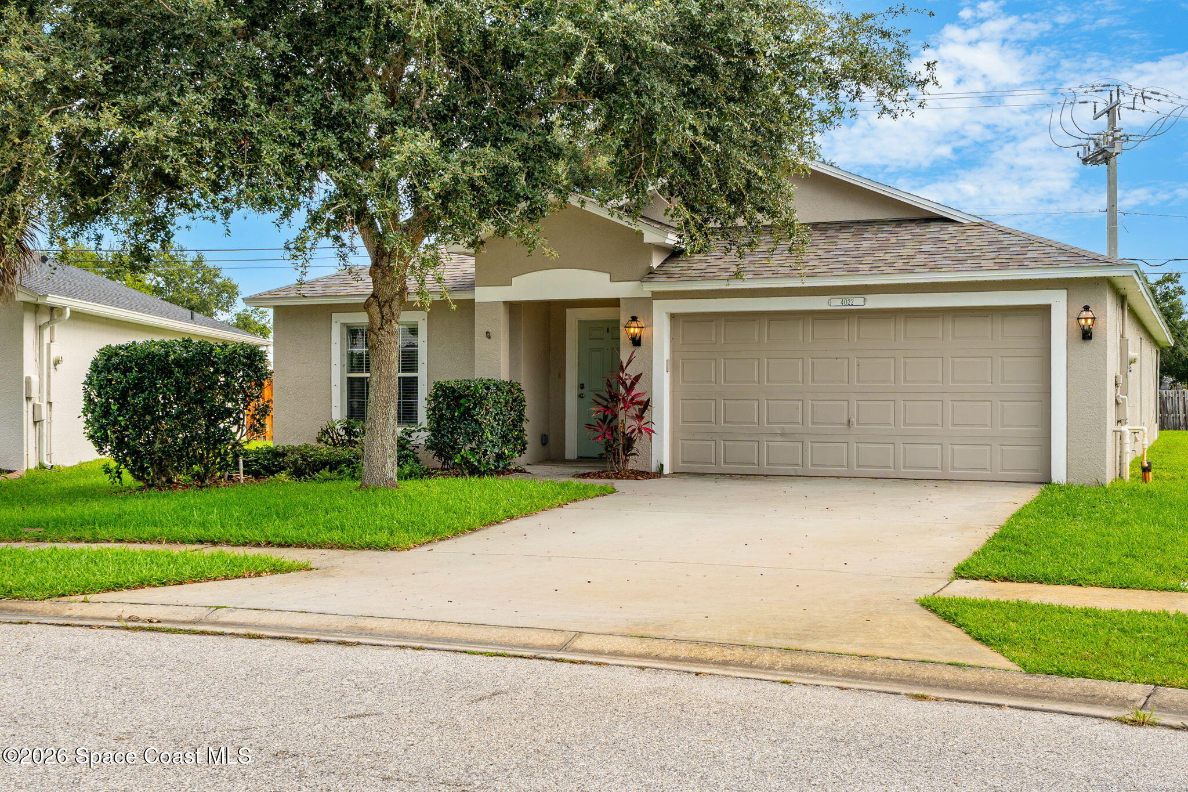
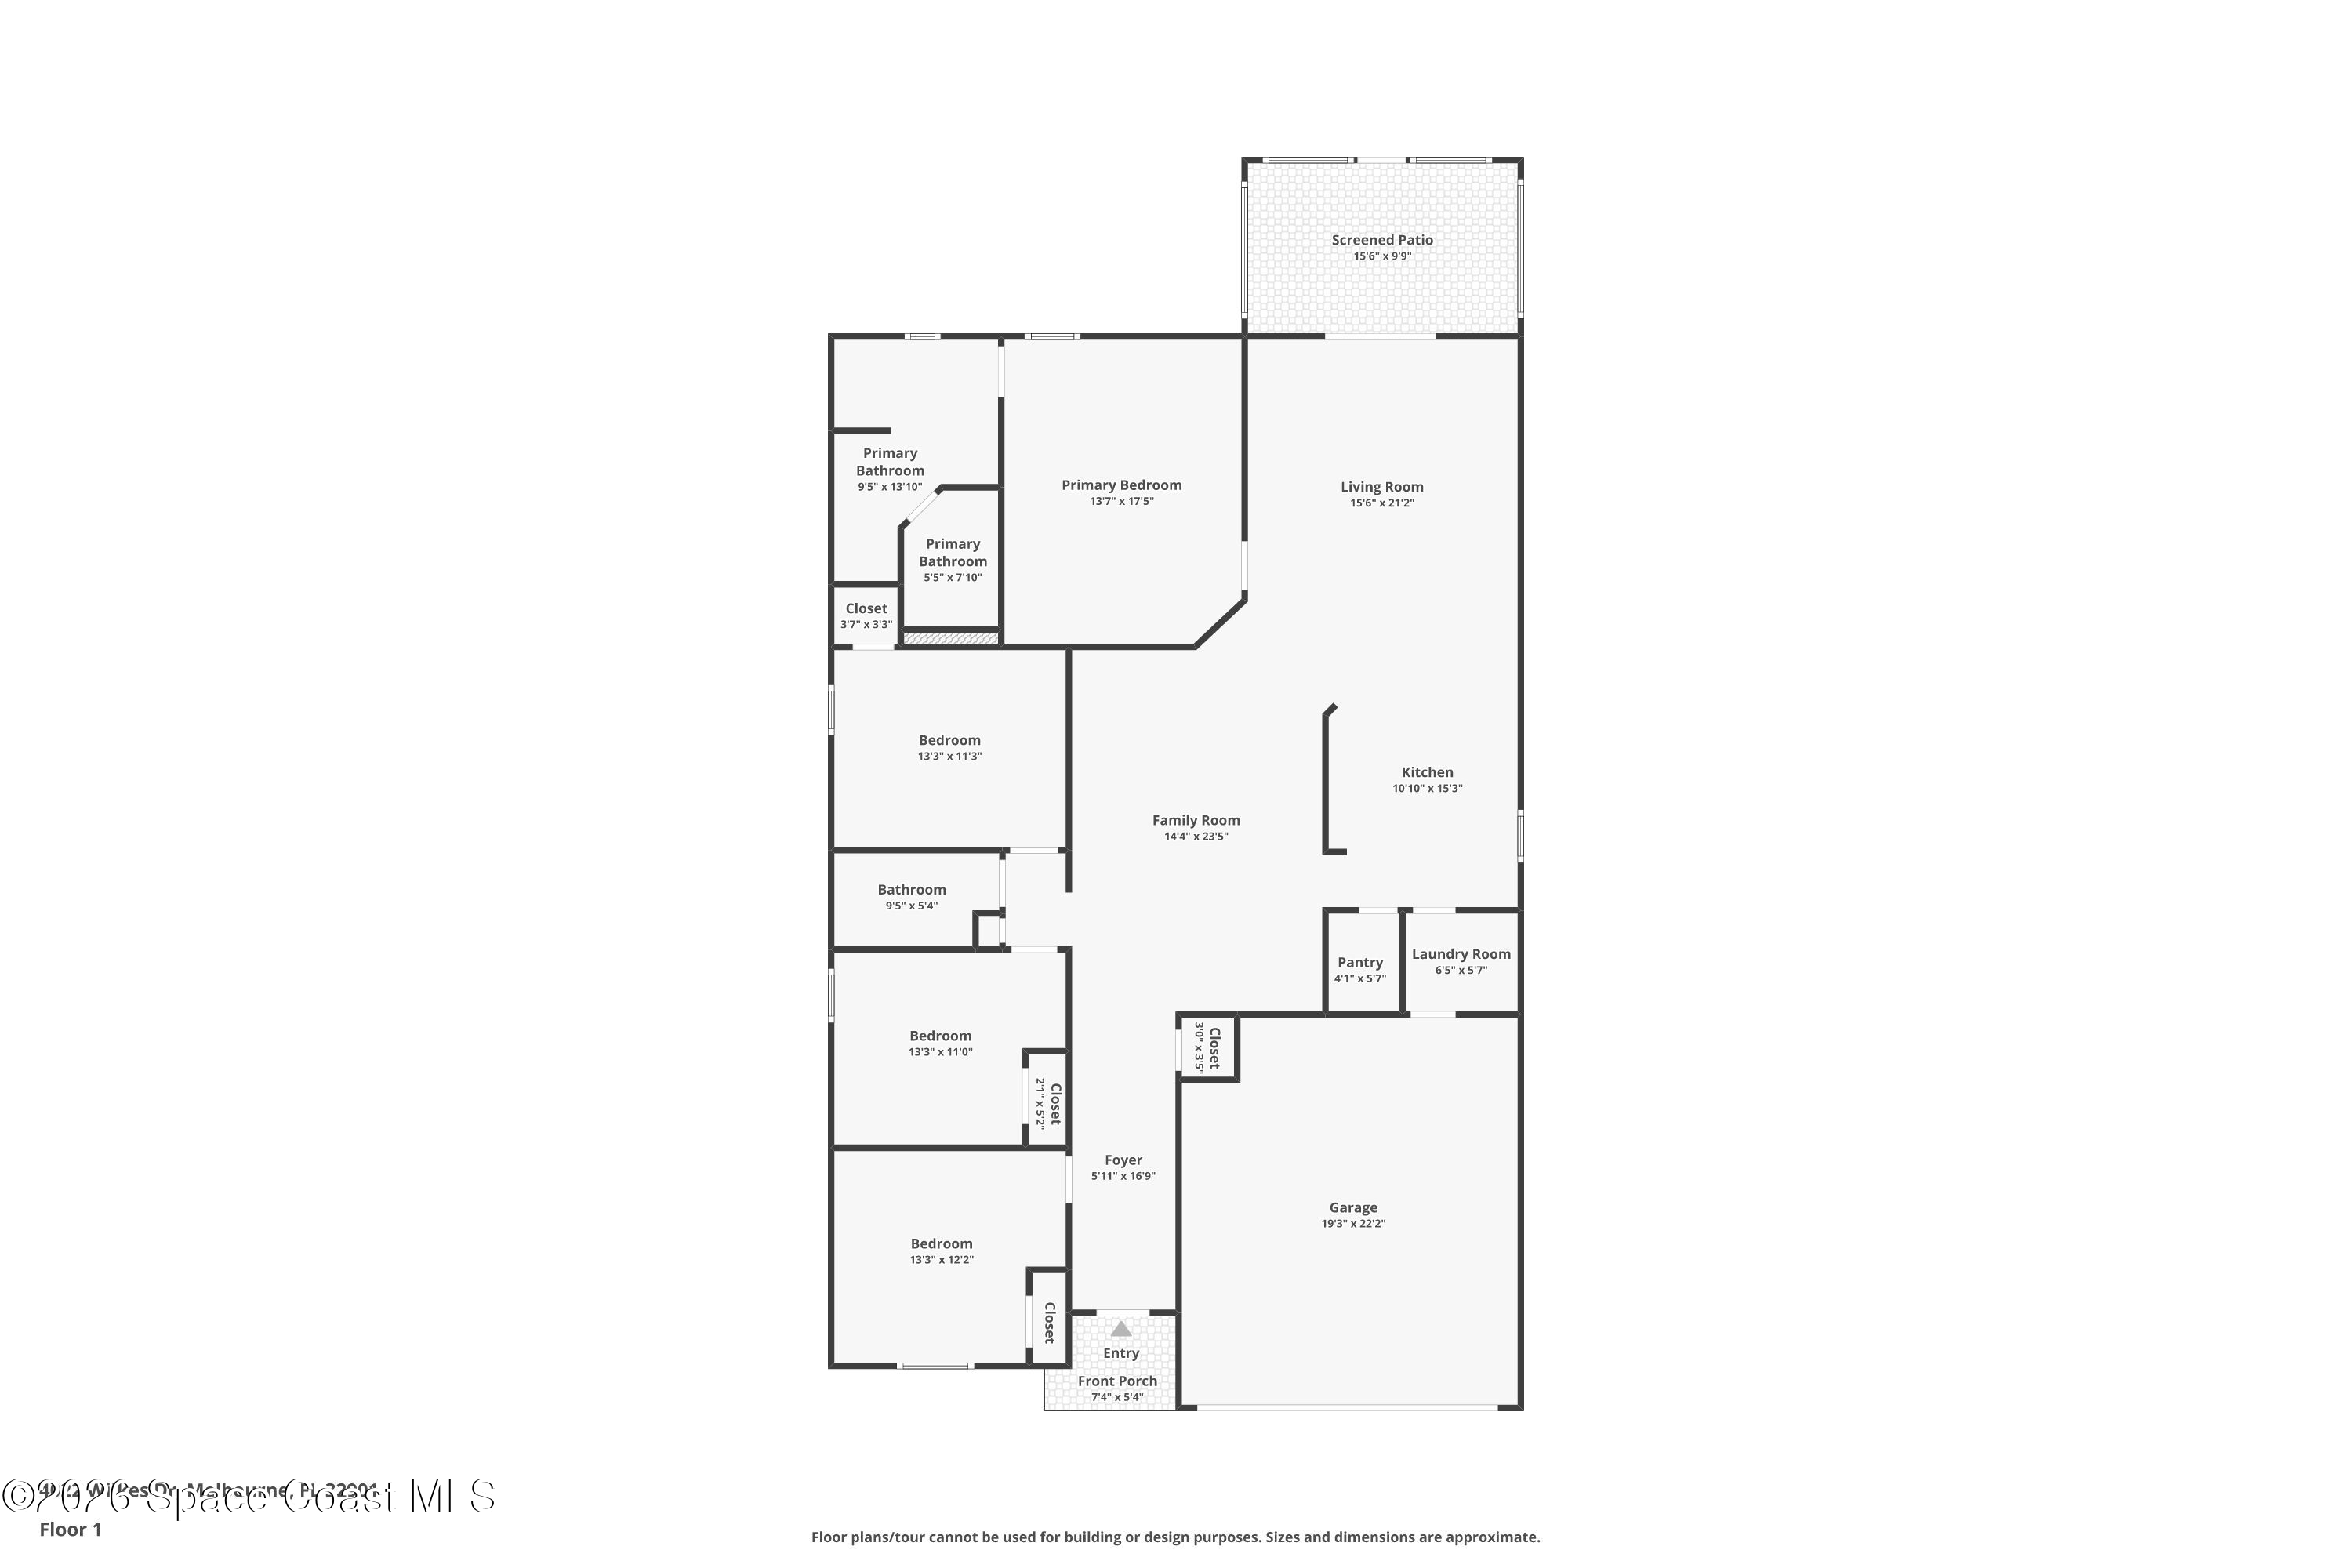
Move-in ready comfort meets everyday convenience in this beautifully refreshed 4-bedroom, 2-bath home tucked away in Belle Terrace of Melbourne. A brand-new 2026 roof, new luxury vinyl plank flooring throughout the main living areas, and plush new carpet in every bedroom create a fresh foundation for years to come. Positioned just minutes from shopping, dining, and everyday essentials, this home offers the perfect balance of location and livability. The inviting exterior opens to an airy interior where vaulted ceilings immediately elevate the sense of space, while the thoughtfully designed floor plan provides room to gather, unwind, and make the home your own.
Light, Bright & Ready for Everyday Living
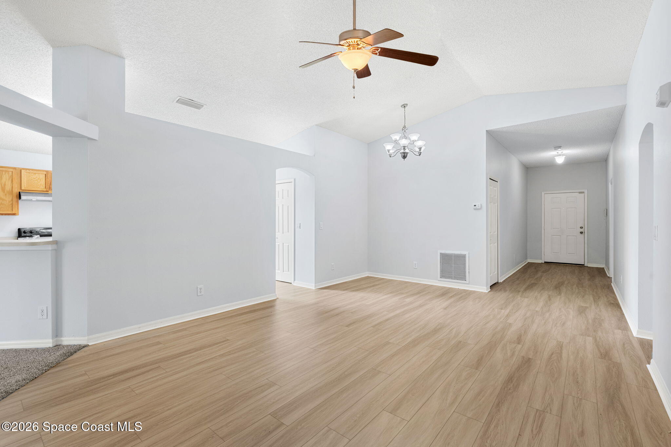
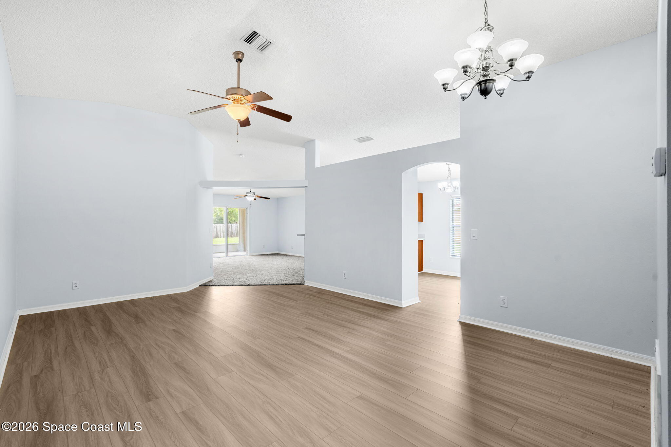
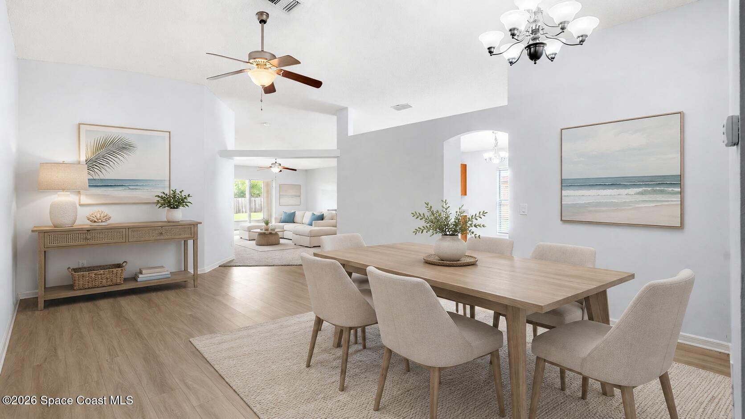
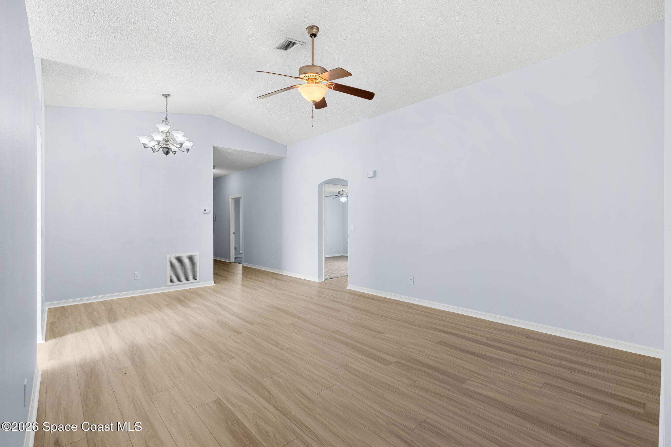
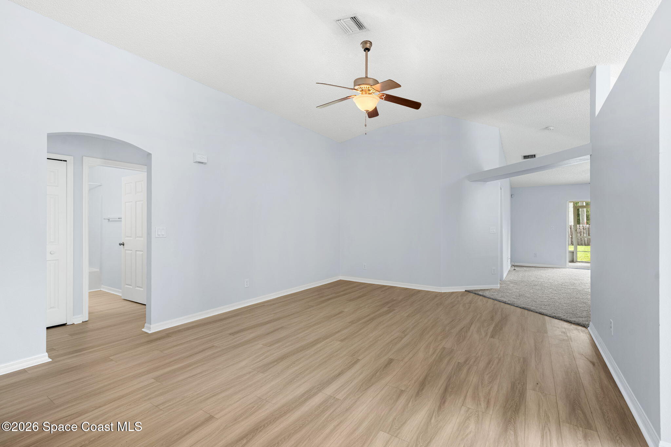
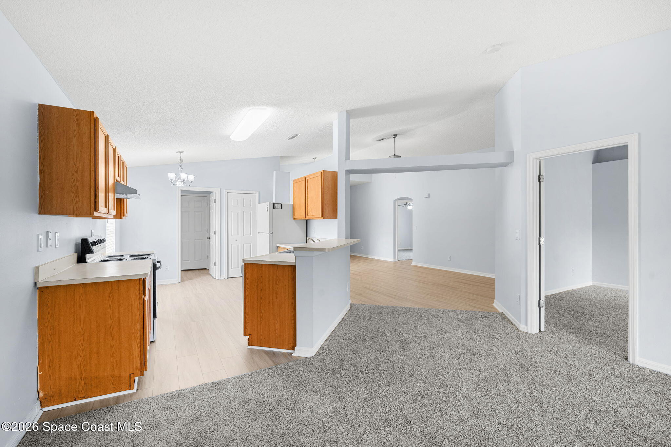
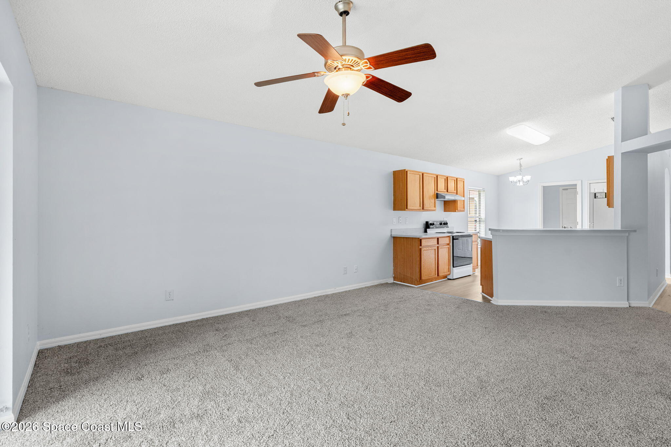
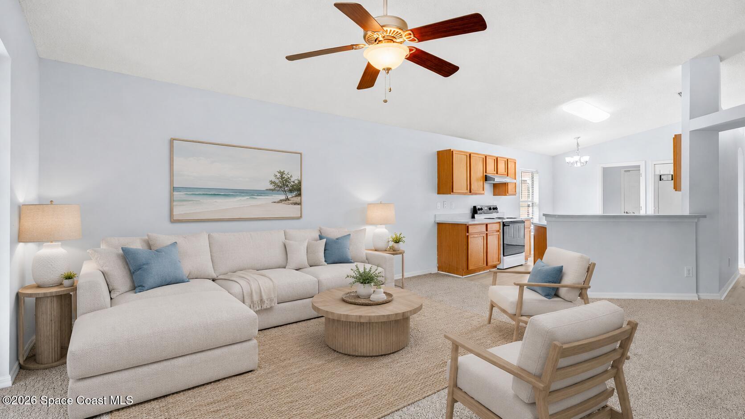
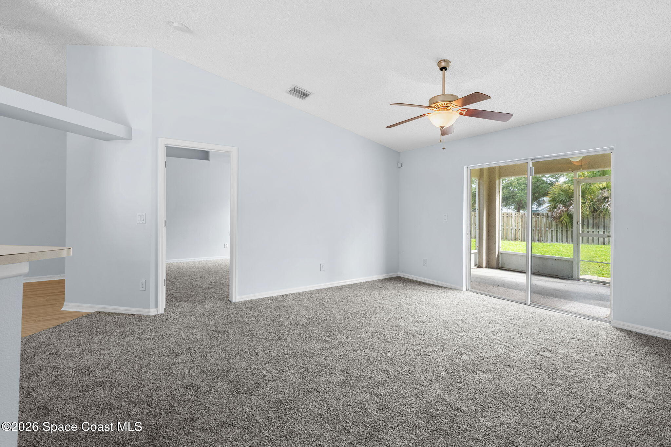
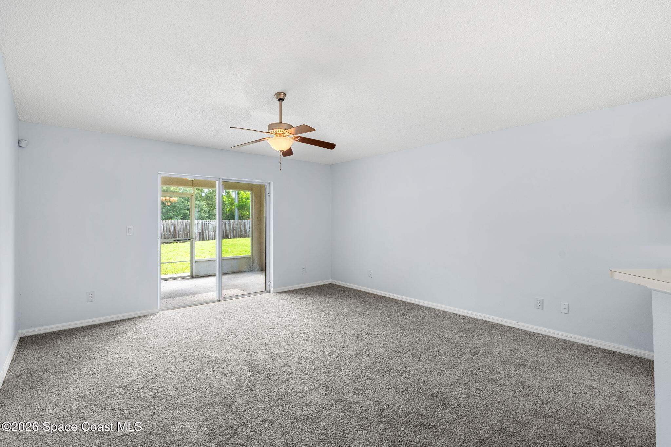
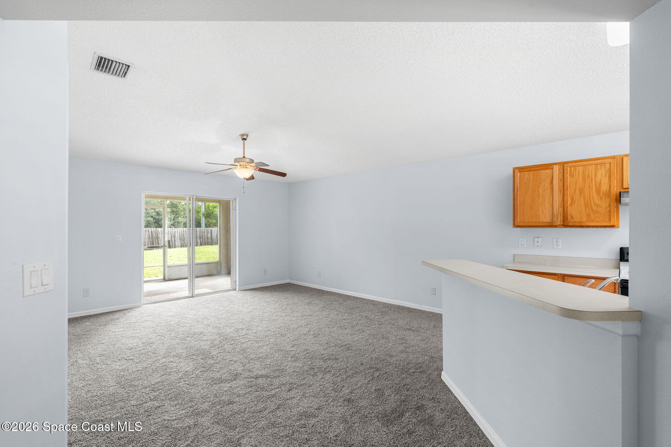
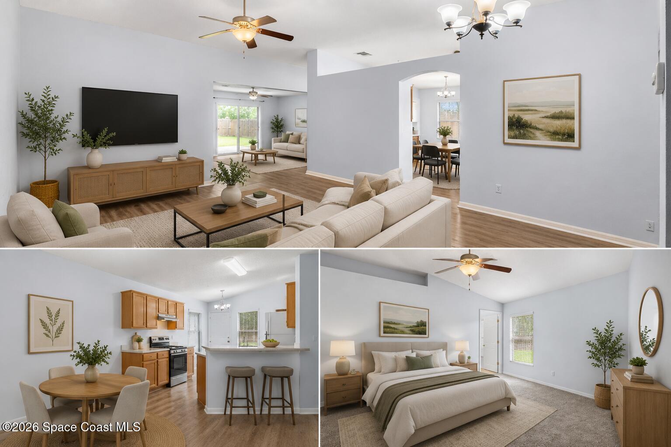
Stepping inside, vaulted ceilings and an open layout create an immediate feeling of spaciousness that carries throughout the main living areas. The combination of fresh luxury vinyl plank flooring and abundant natural light gives the home a clean, modern feel while allowing each space to flow comfortably into the next. Large windows brighten the living and dining areas, creating an inviting atmosphere whether you're hosting family gatherings or simply enjoying a quiet evening at home. The layout offers flexibility for everyday living while maintaining clear sightlines that make the home feel connected and welcoming.
A Kitchen Designed to Keep Life Moving
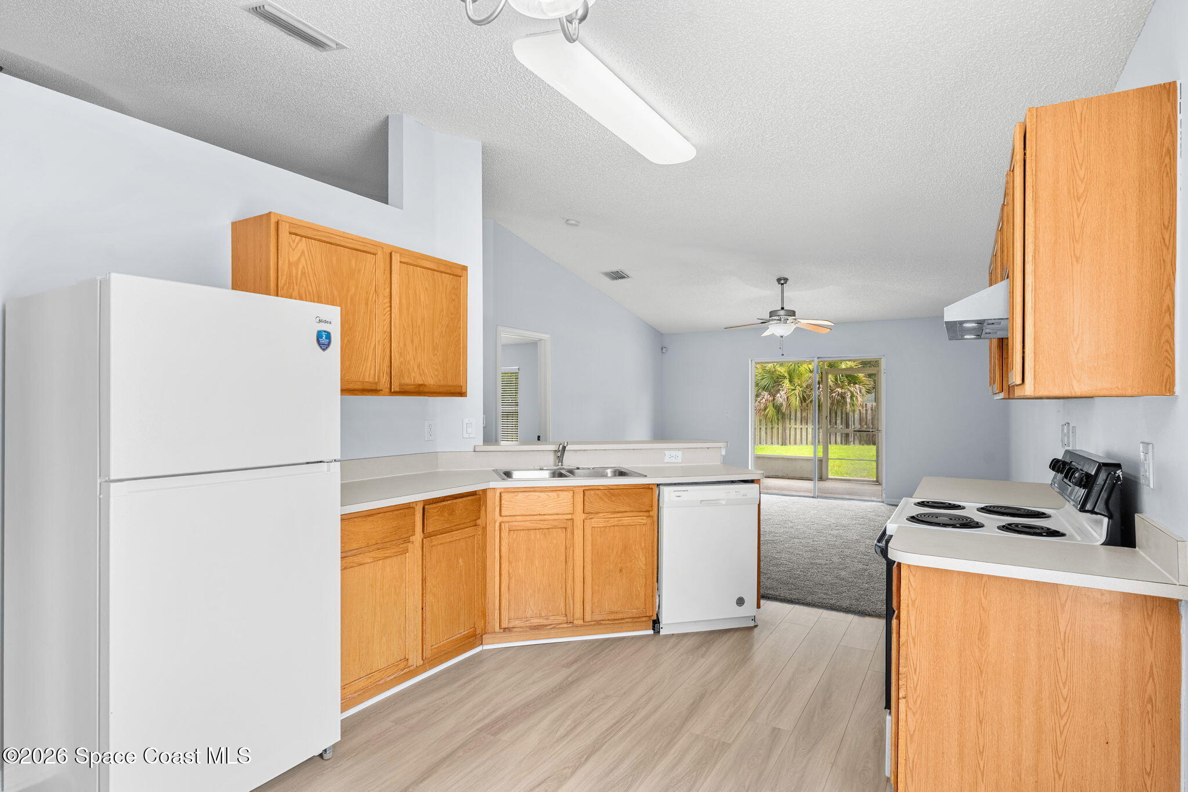
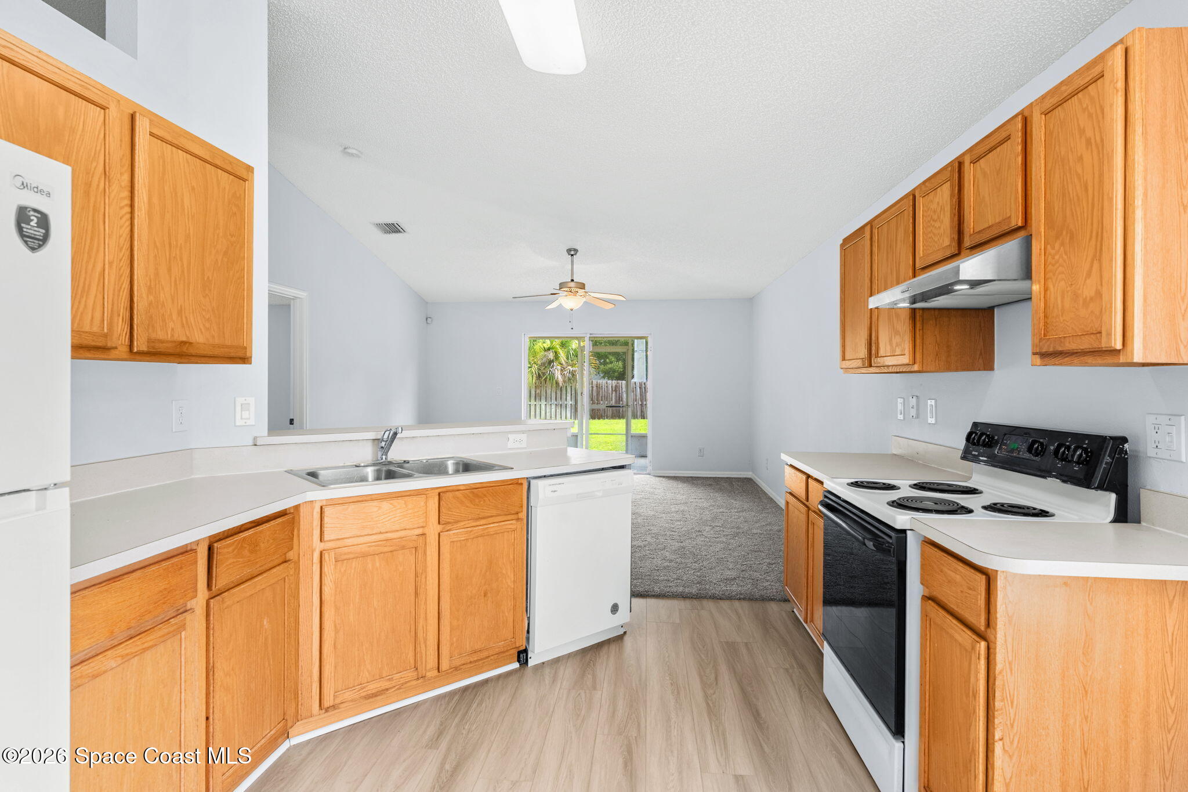
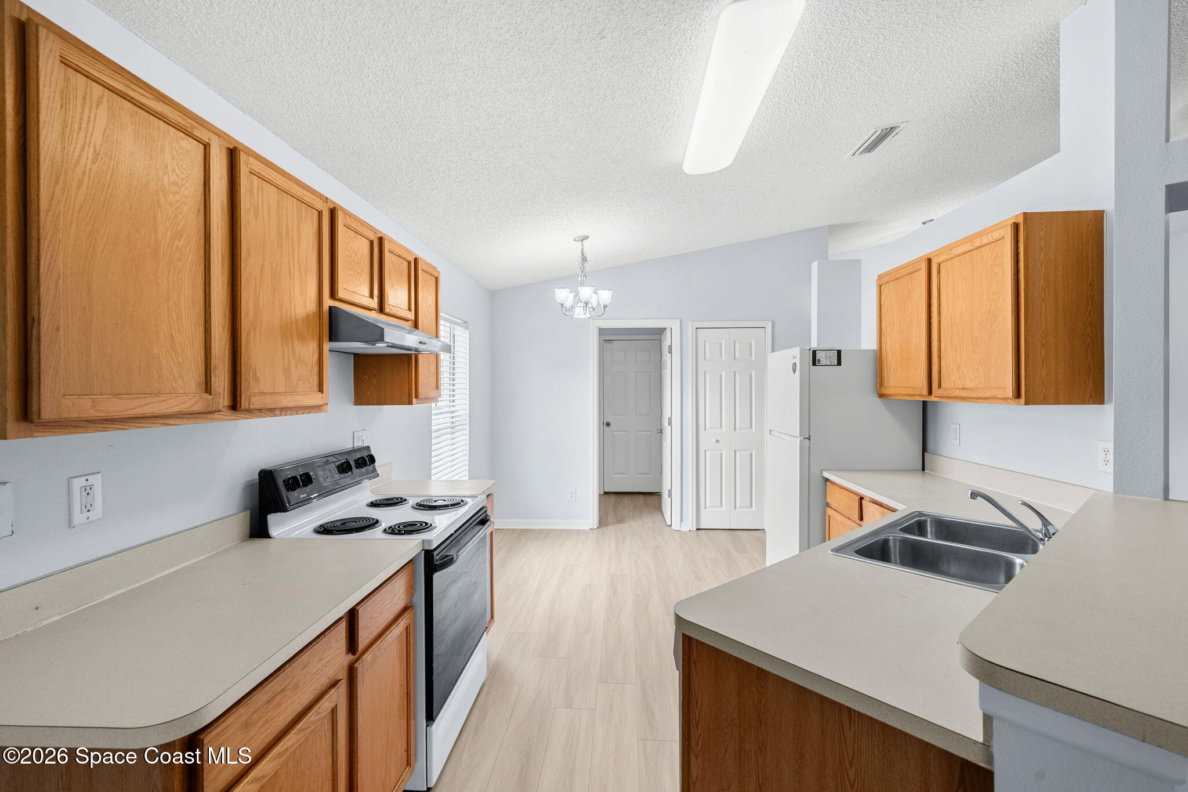
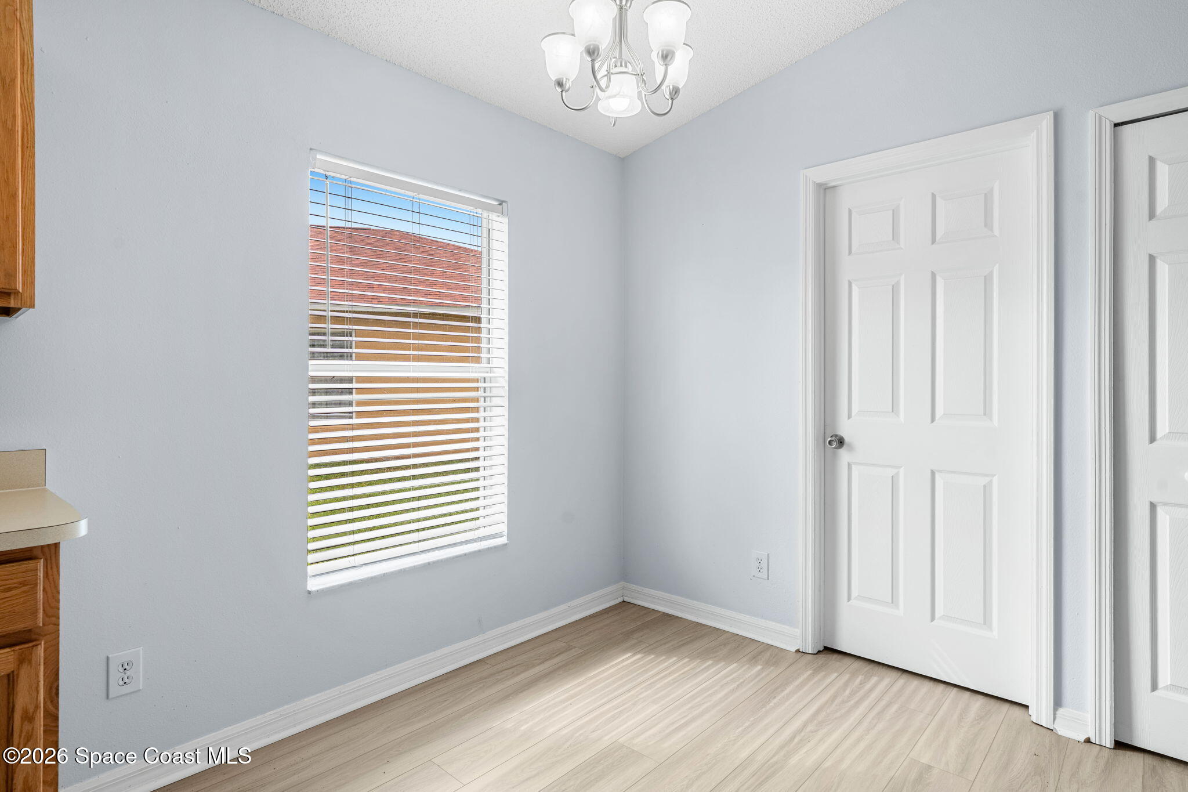
The kitchen is designed with functionality in mind, offering generous cabinet storage, ample workspace, and an easy connection to the adjoining dining area. Natural light pours through the windows, creating a bright setting for everything from weekday breakfasts to weekend meal prep. Its central location keeps you connected to the surrounding living spaces, making entertaining and daily routines feel effortless while maintaining an open, practical flow throughout the home.
Comfort Comes Standard in the Primary Retreat
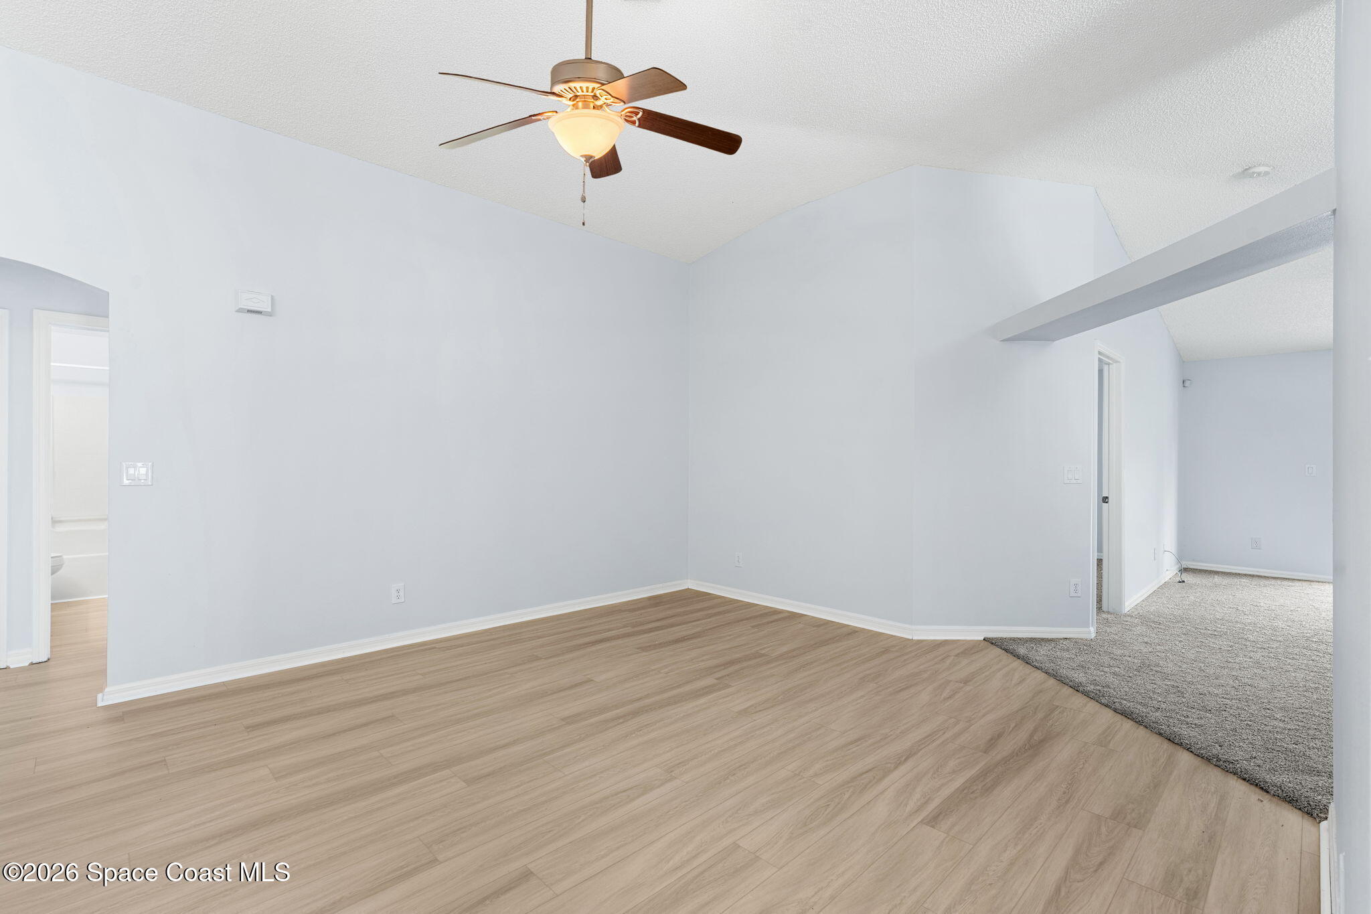
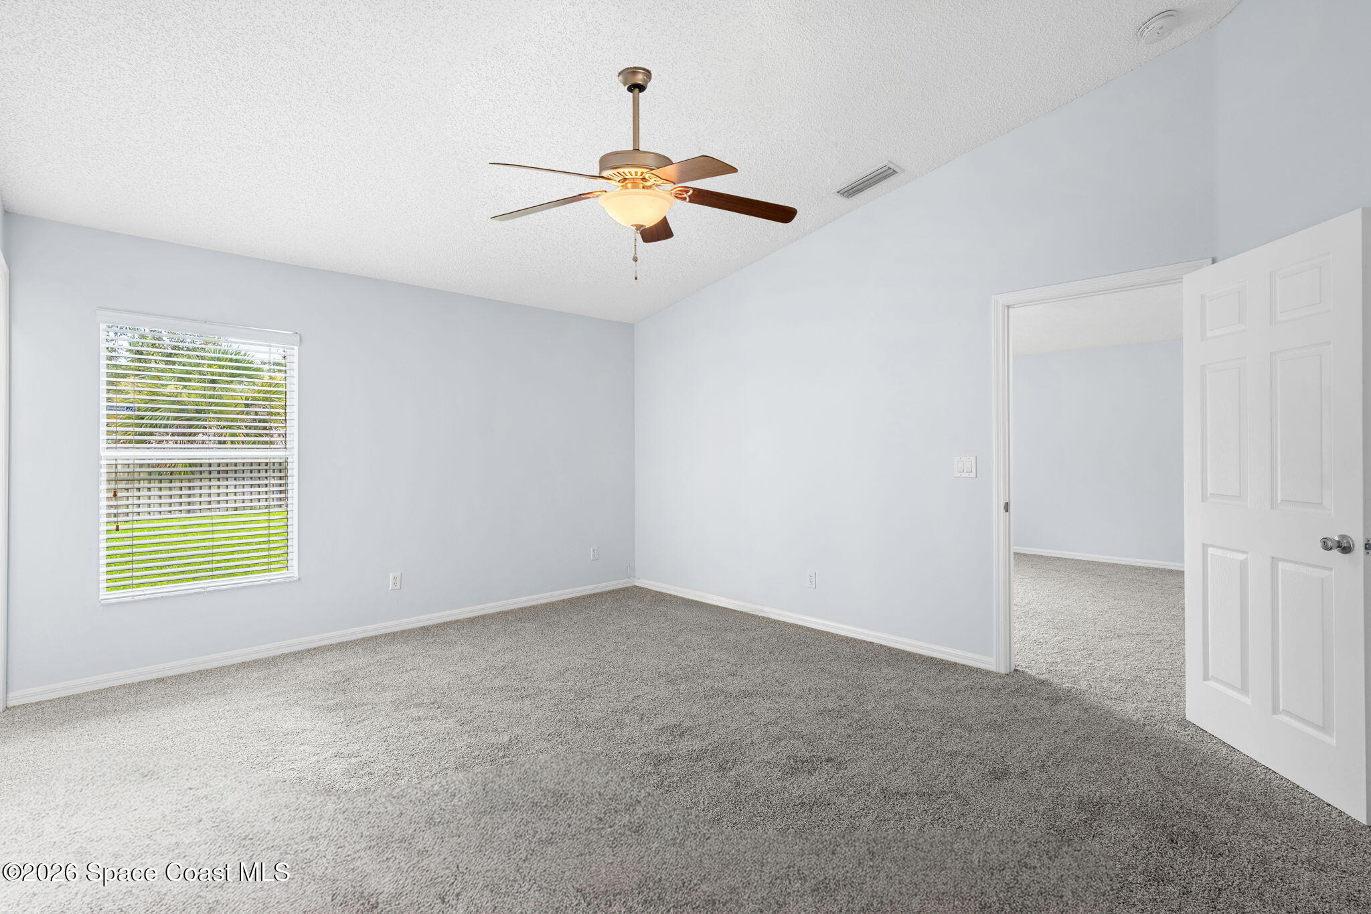
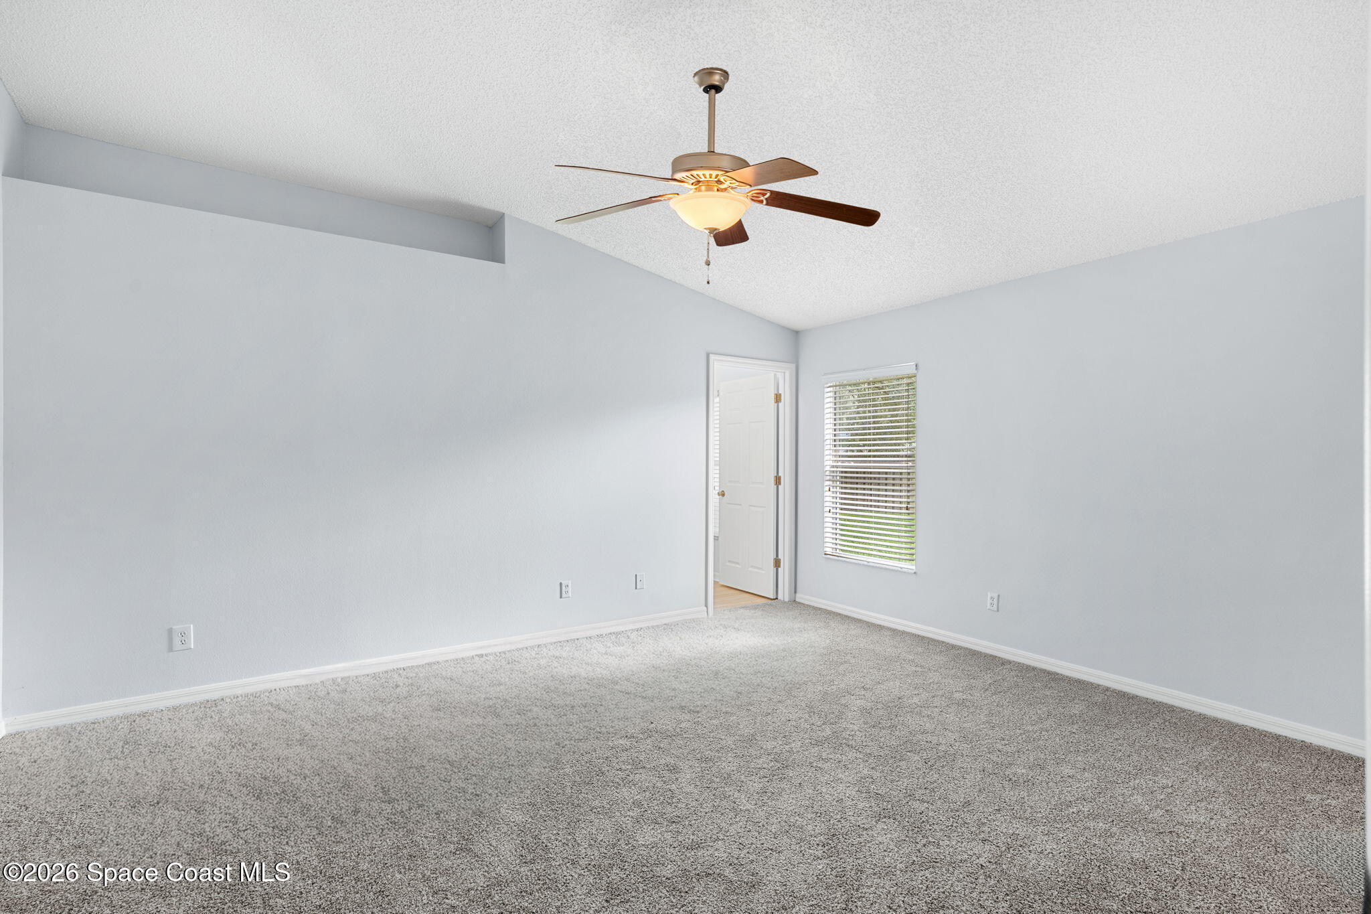
The primary suite offers a spacious retreat designed for relaxation at the end of the day. Vaulted ceilings enhance the room's open feel, while the fresh carpeting adds warmth and comfort underfoot. Generous wall space provides flexibility for a variety of furniture layouts, and the large window welcomes natural light while maintaining a peaceful atmosphere. With direct access to the private ensuite, this owner's retreat creates a comfortable space that feels both functional and inviting.
A Bright & Spacious Ensuite Escape
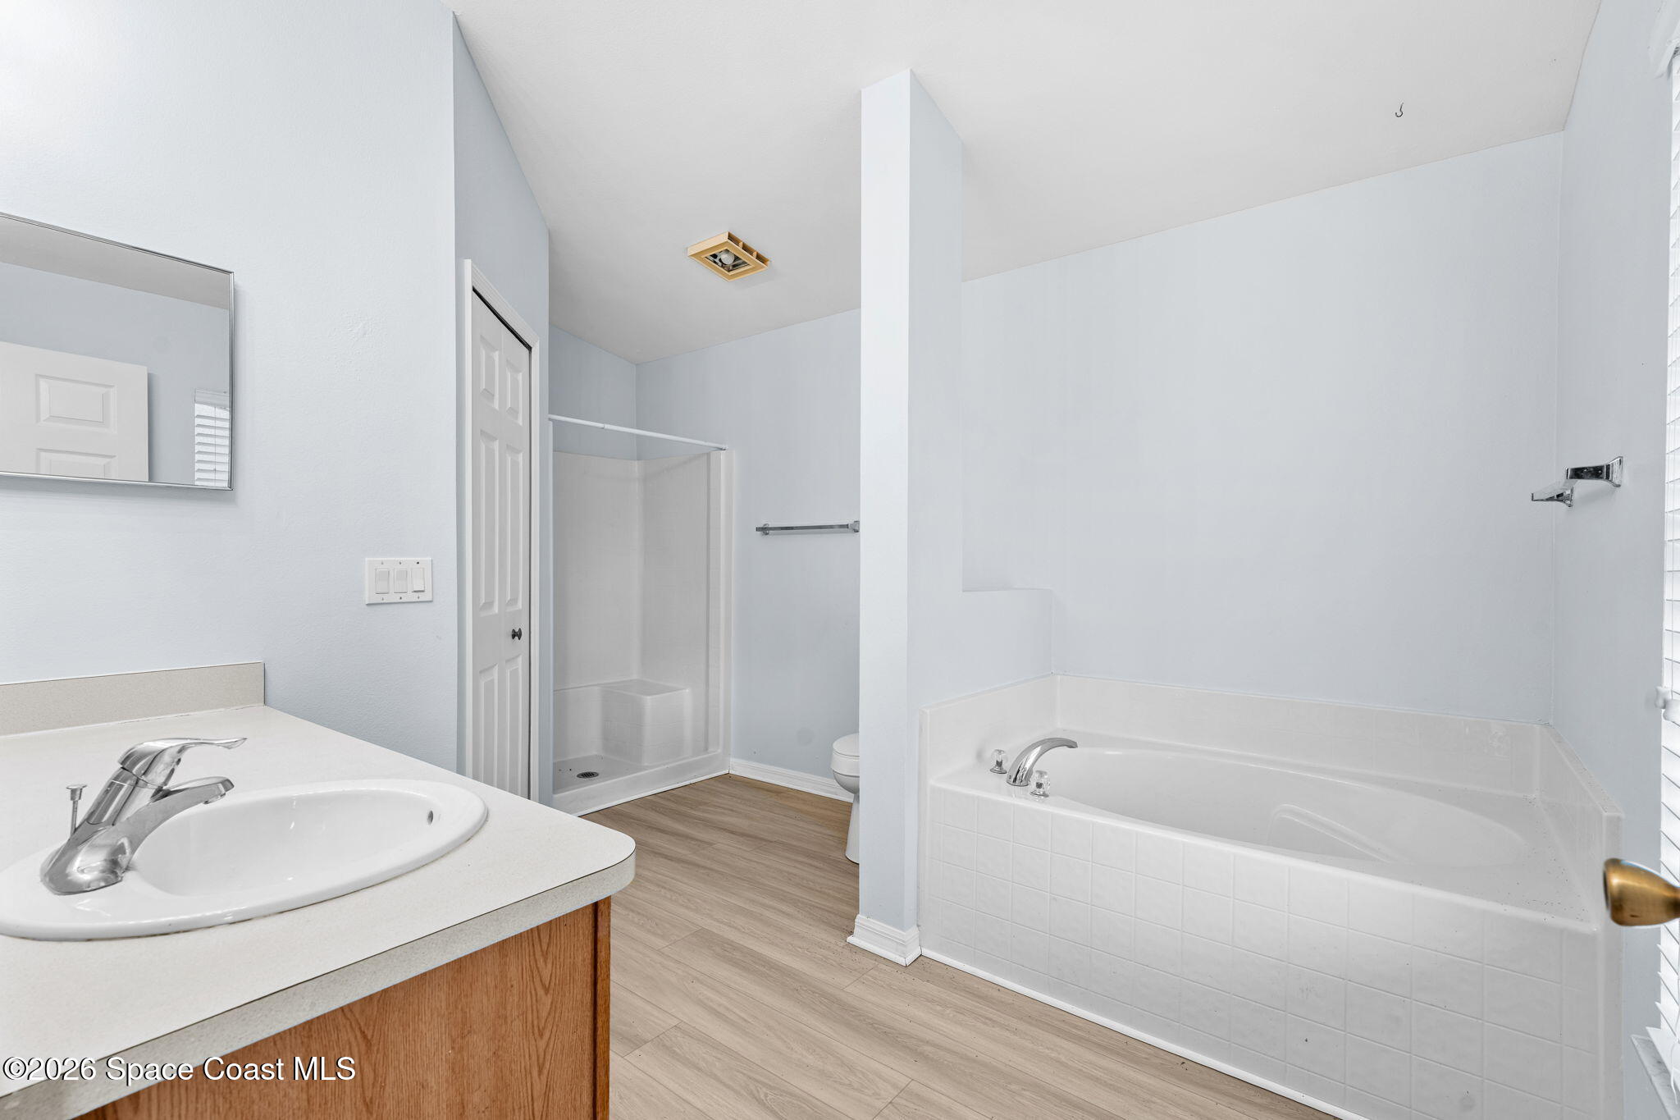
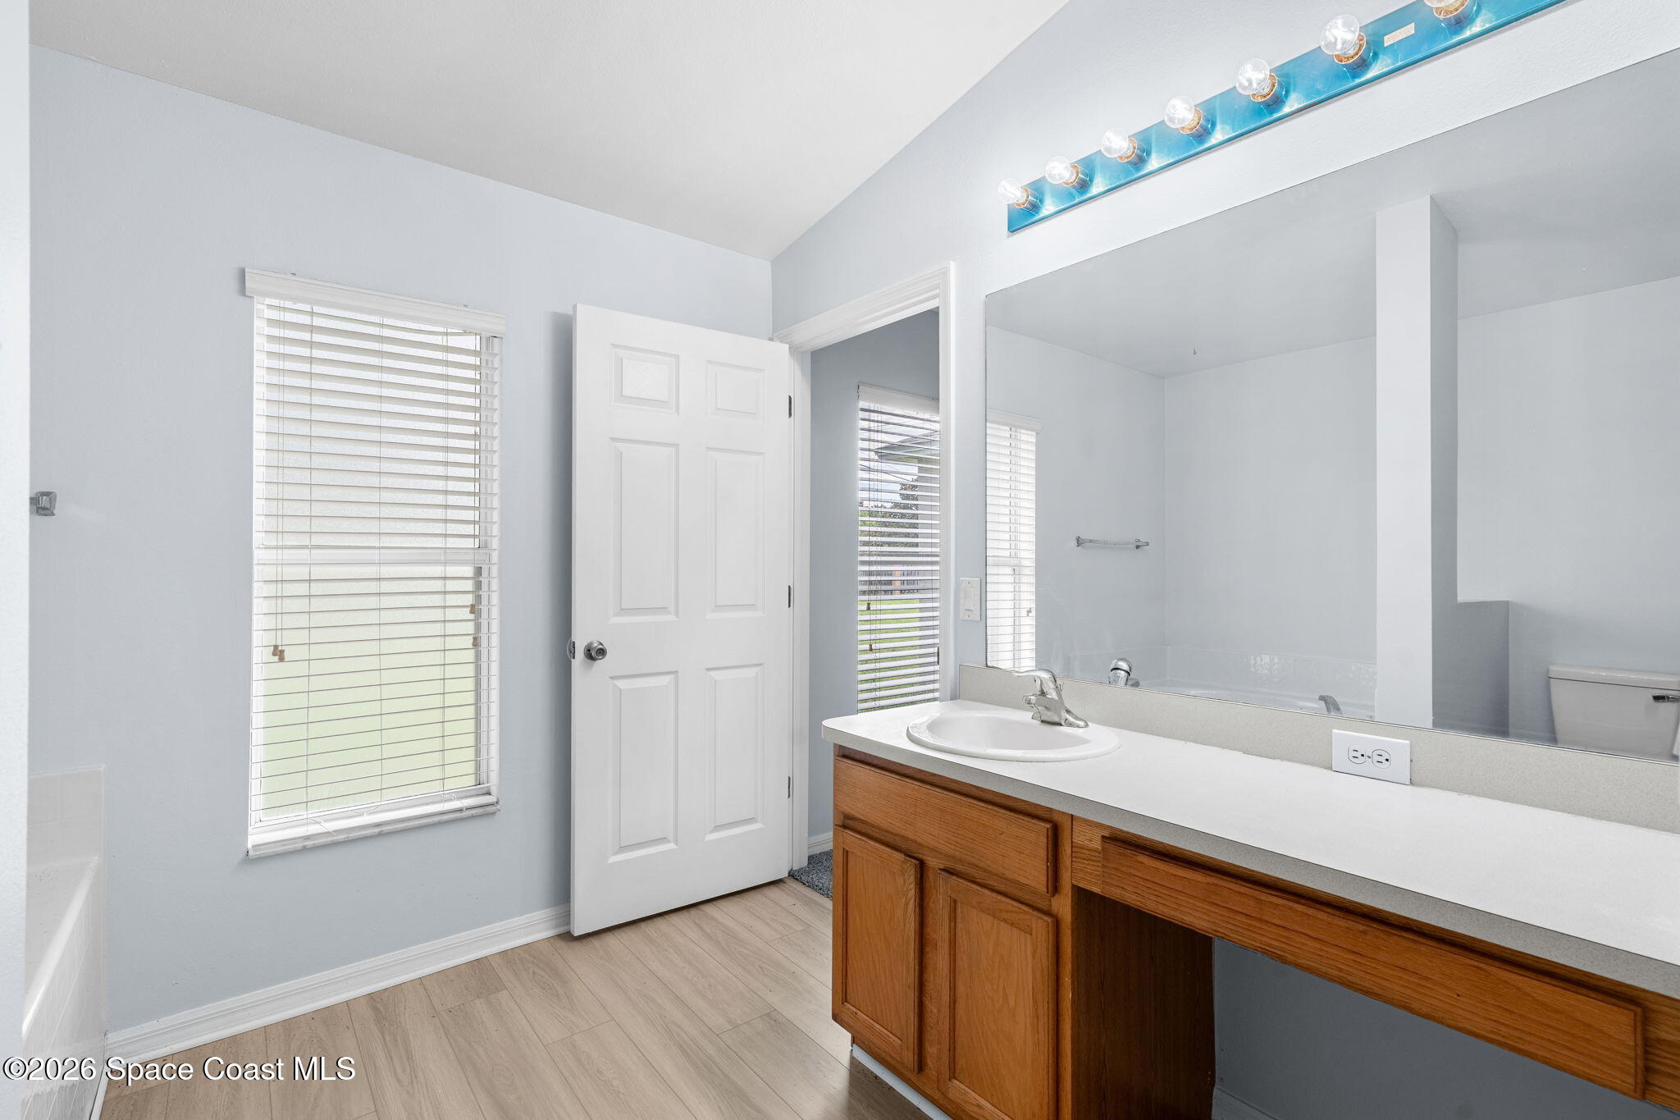
The primary bathroom offers an open layout with durable luxury vinyl plank flooring and plenty of natural light filtering through the large window. A spacious vanity provides generous countertop space for everyday routines, while the oversized mirror reflects light throughout the room. The ensuite also features a soaking tub for relaxing evenings, a separate walk-in shower for everyday convenience, and an easy, functional layout that gives each feature its own dedicated space while maintaining an open feel.
Bedrooms Ready to Fit Your Lifestyle
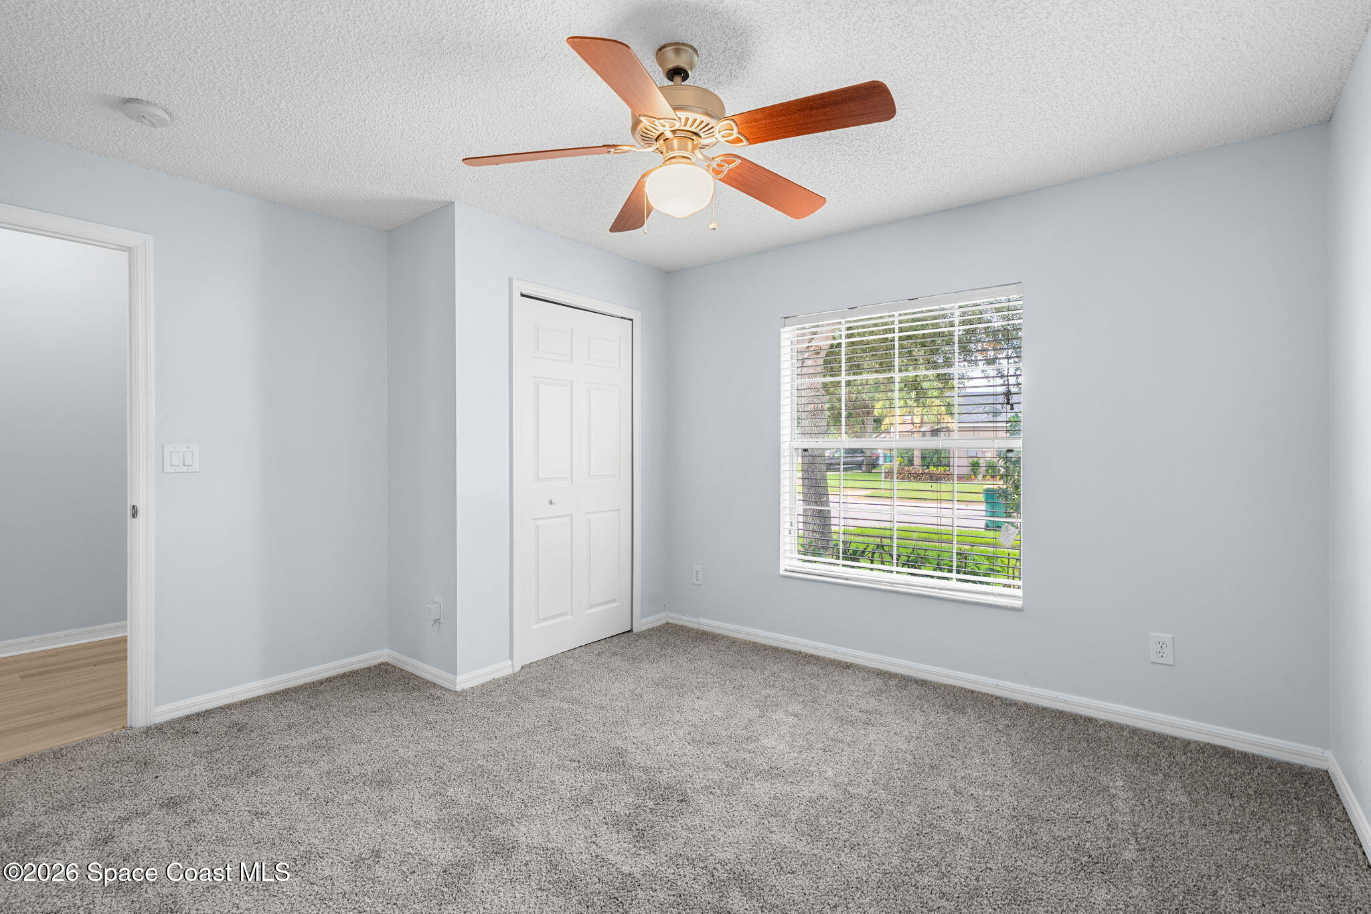
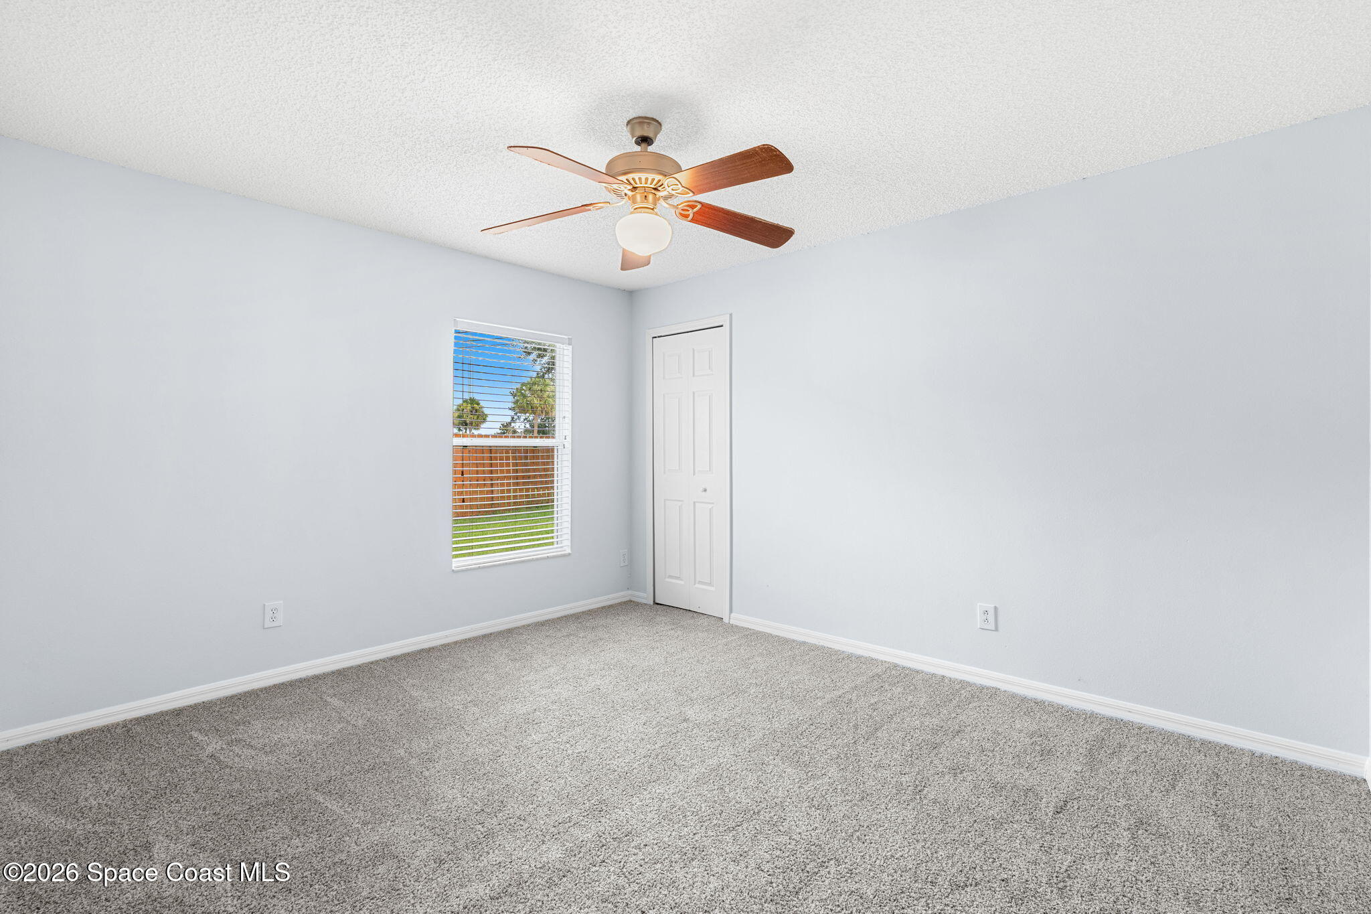
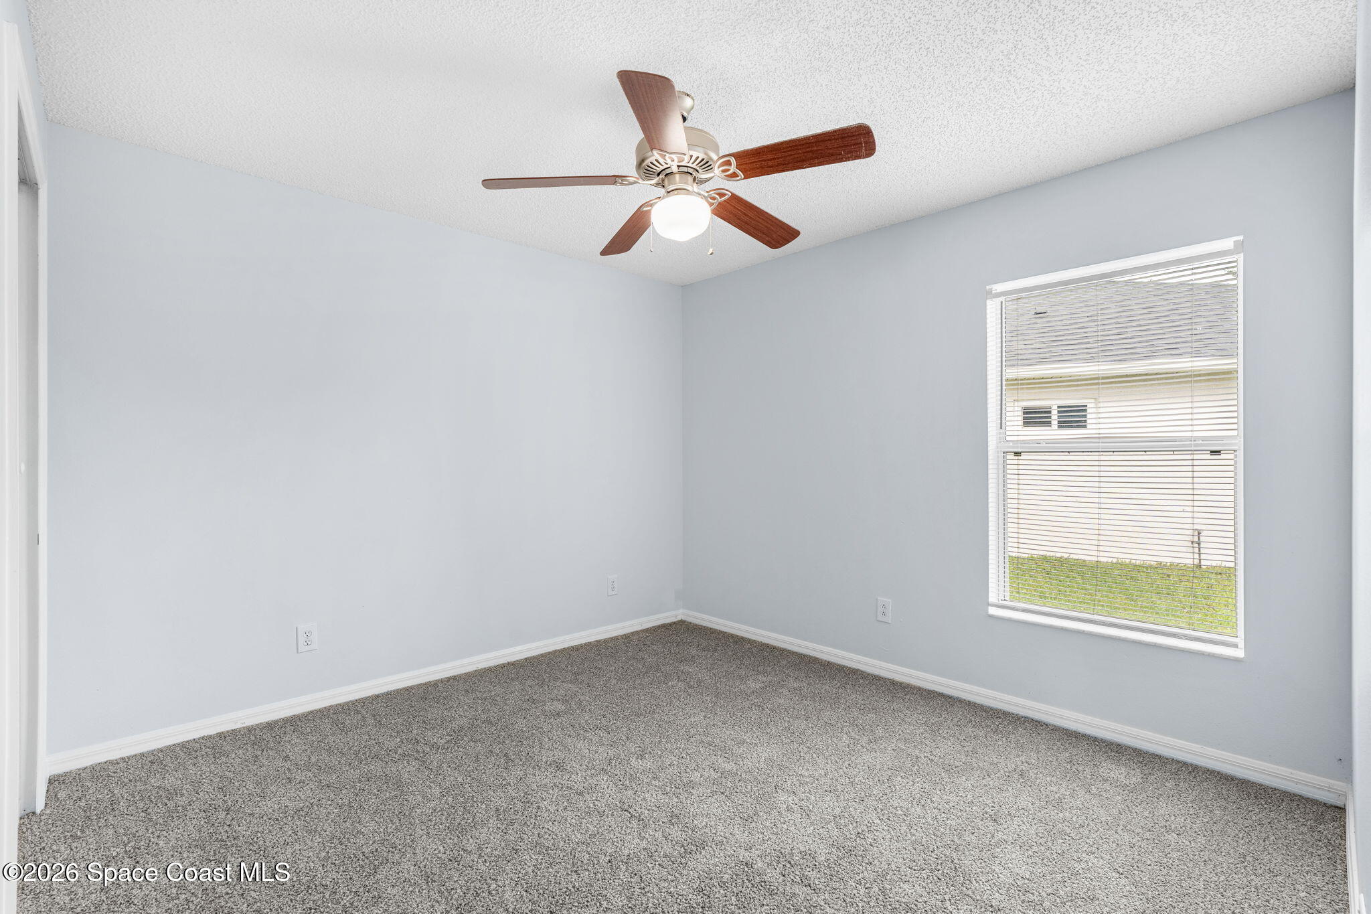
Three additional bedrooms continue the home's fresh, move-in-ready appeal with brand-new carpeting, ceiling fans, large windows, and comfortable layouts that easily adapt to changing needs. Whether used as guest accommodations, children's bedrooms, a home office, hobby room, or fitness space, each room provides generous wall space and closet storage while maintaining the bright, airy feel found throughout the home. Their versatile design allows every member of the household to create a space that fits their own lifestyle.
A Well-Placed Guest Bath & Practical Laundry Room
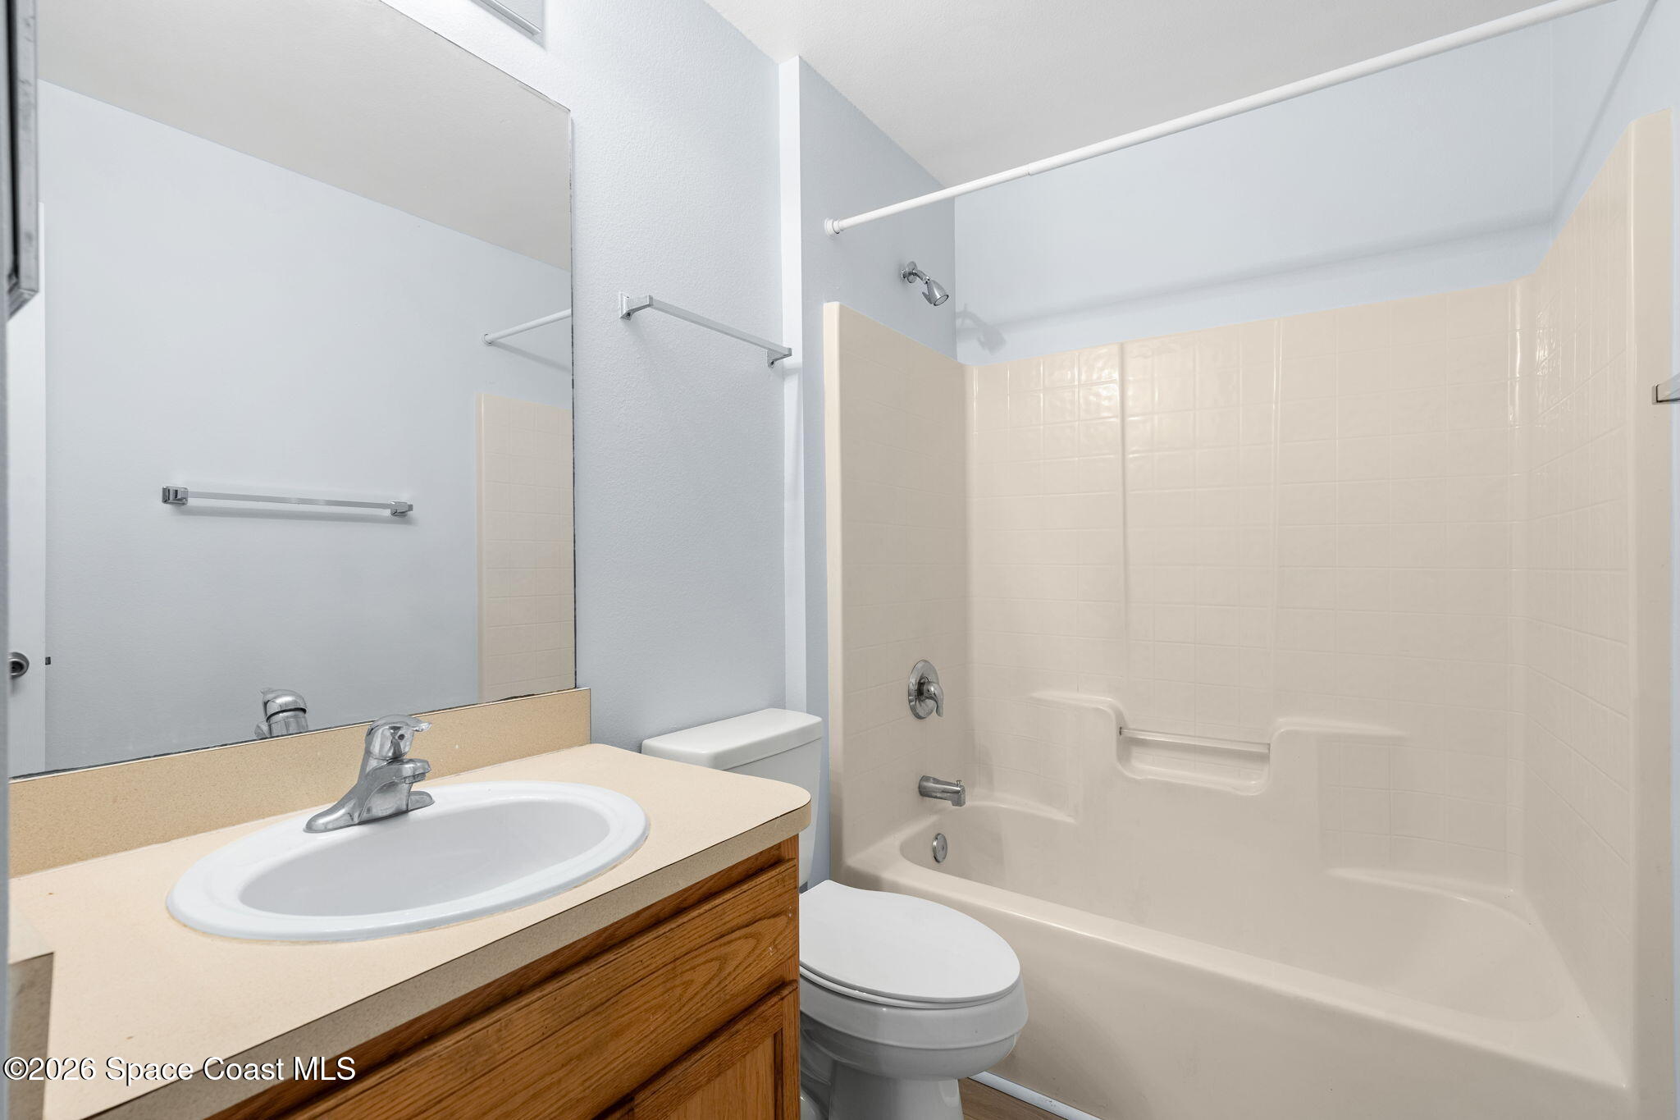
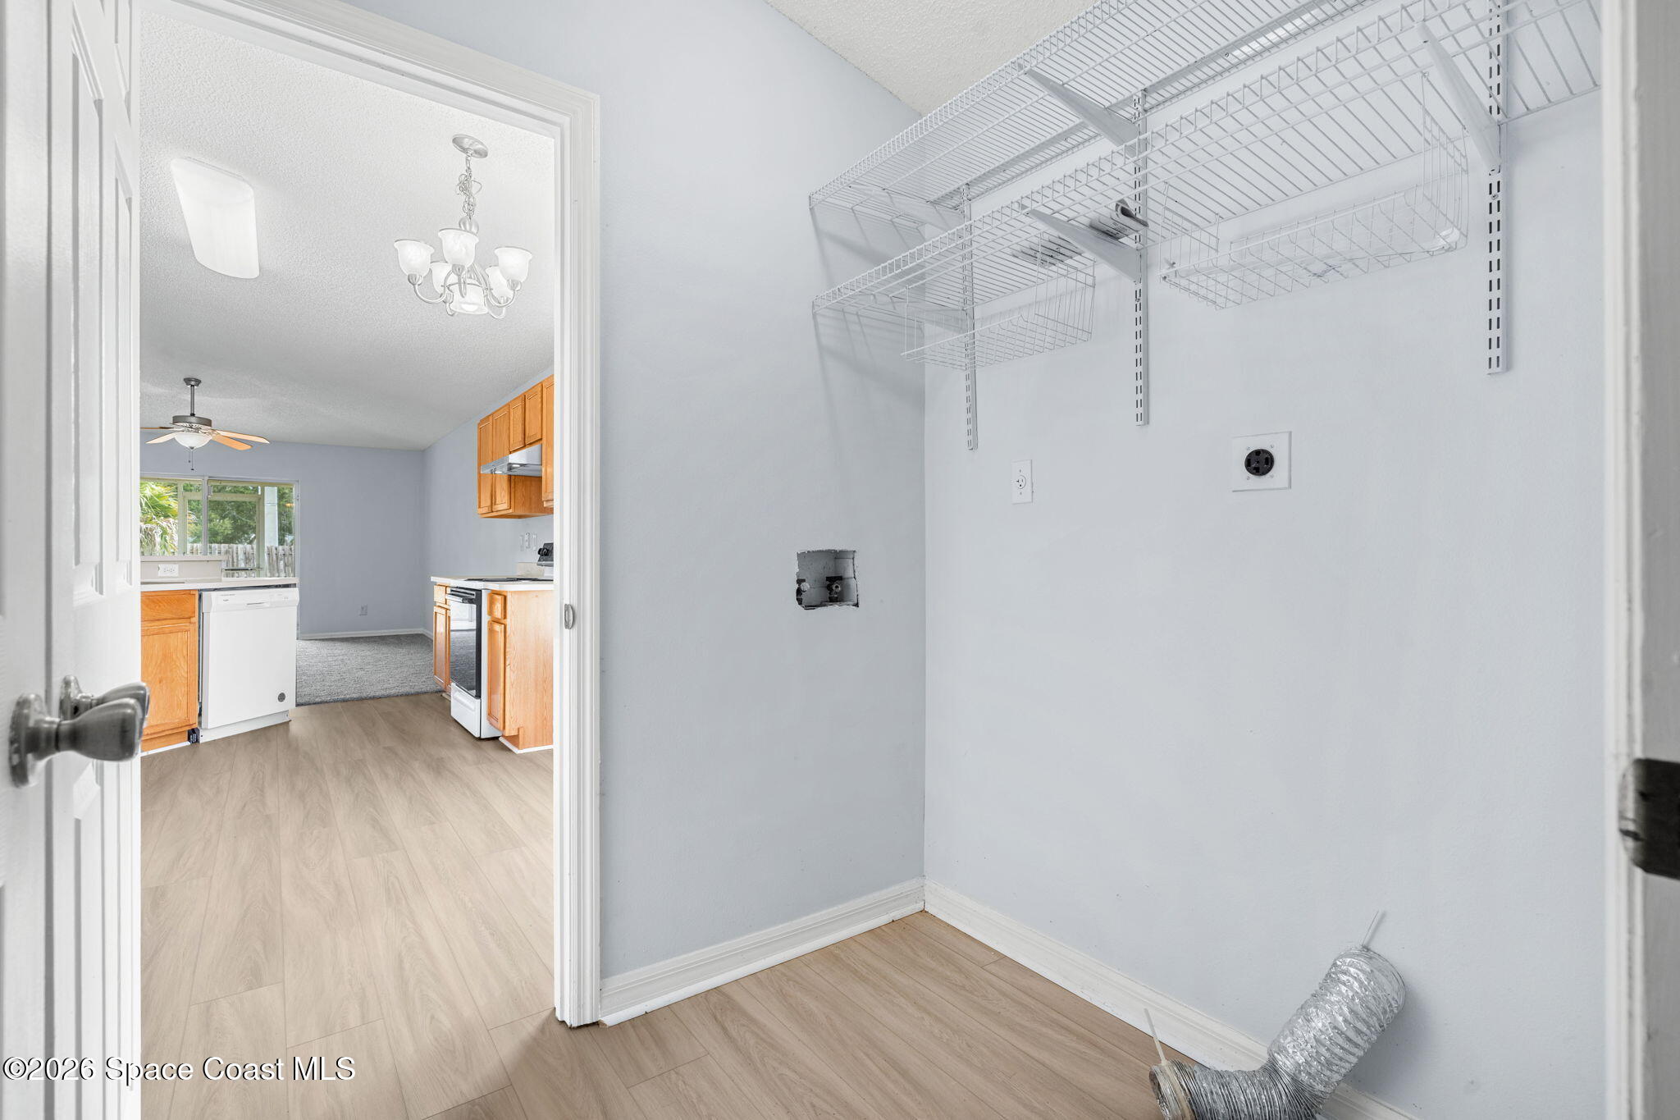
Conveniently positioned near the secondary bedrooms, the full guest bathroom offers an efficient layout complete with a vanity, tub and shower combination, and durable flooring that stands up to everyday use. Just beyond, the dedicated laundry room adds another layer of functionality with built-in wire shelving for organized storage, space for full-size appliances, and direct access to the main living areas, making daily chores simple and efficient.
Screened Outdoor Living & Endless Backyard Potential
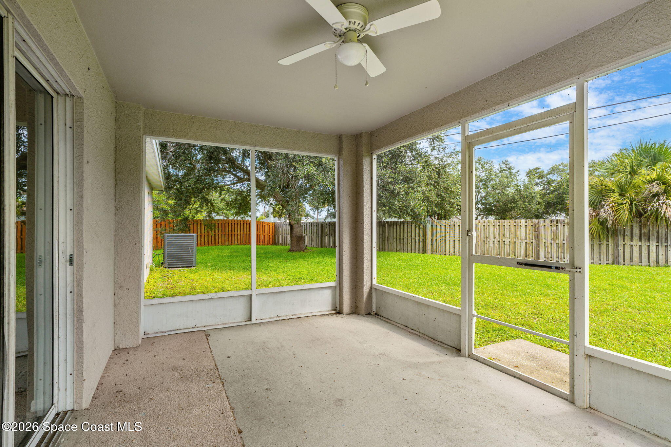
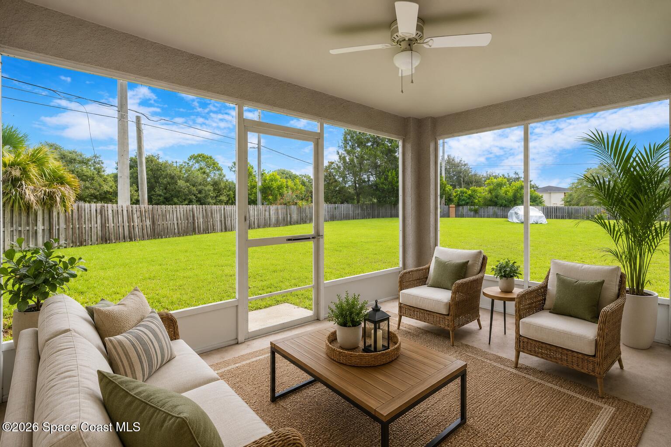

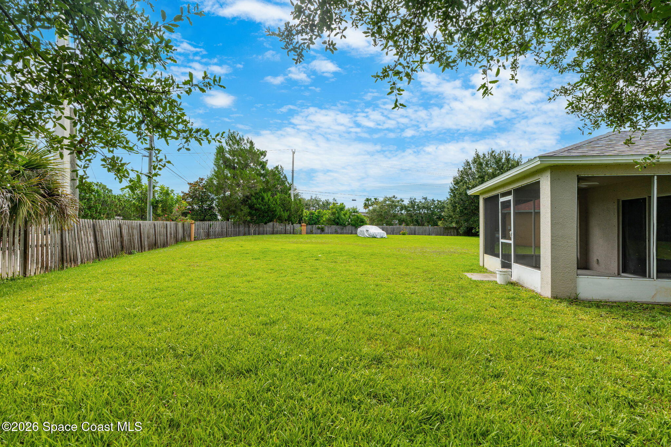
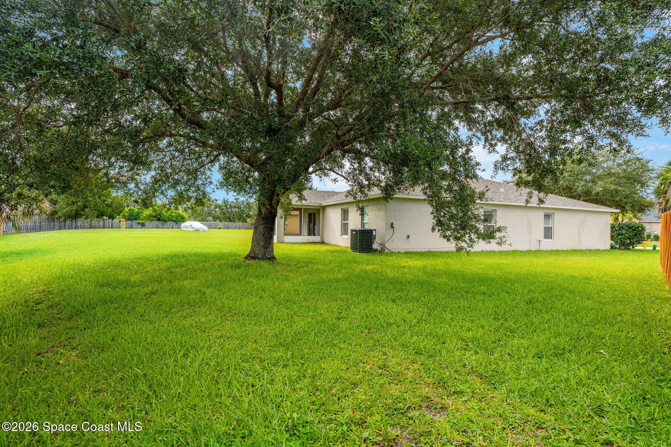
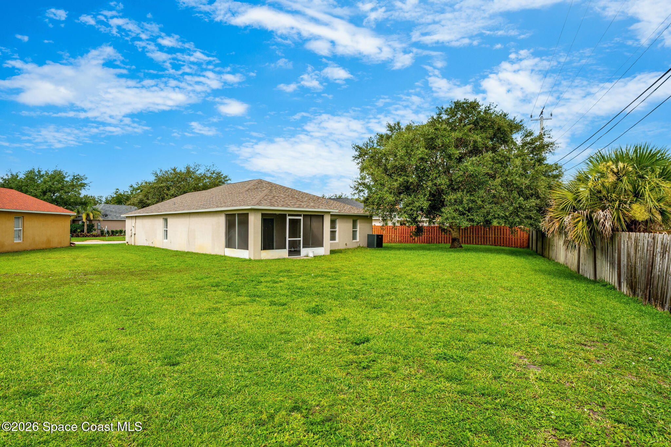
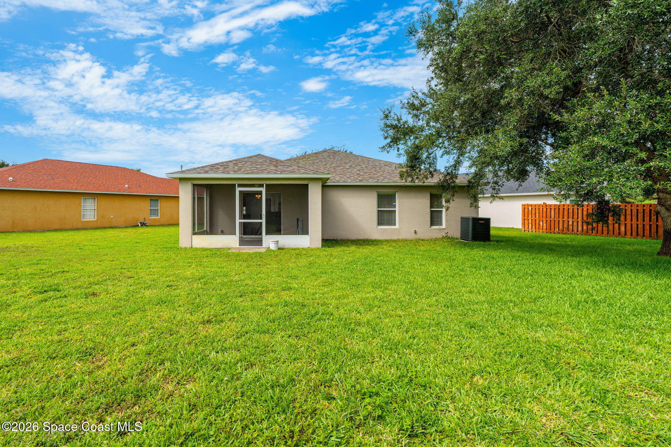
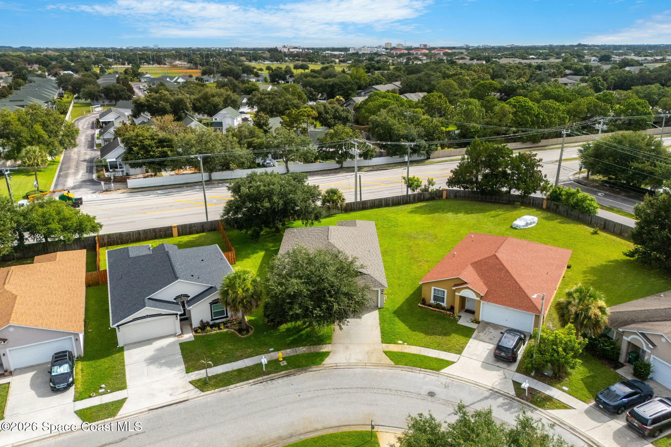
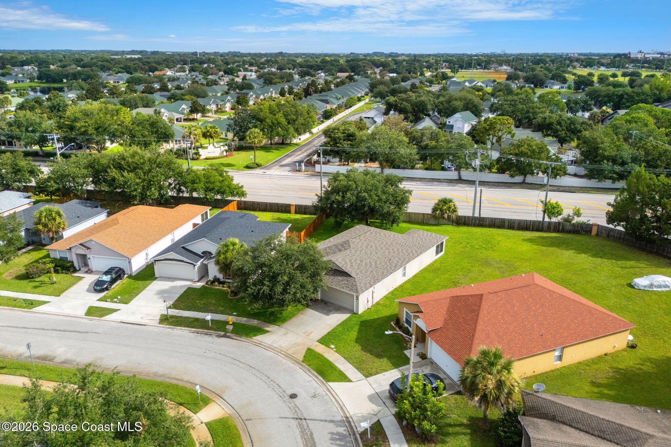
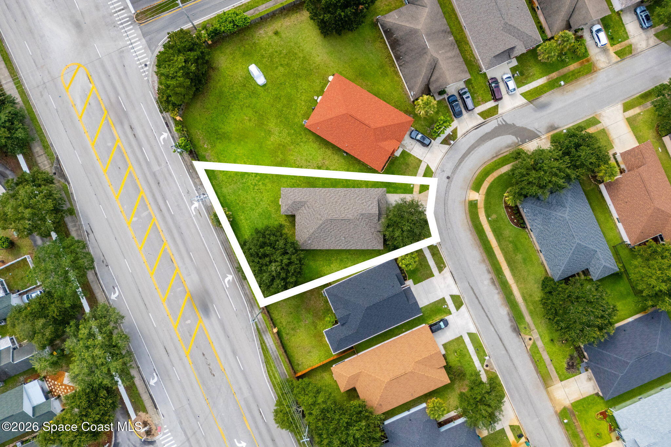
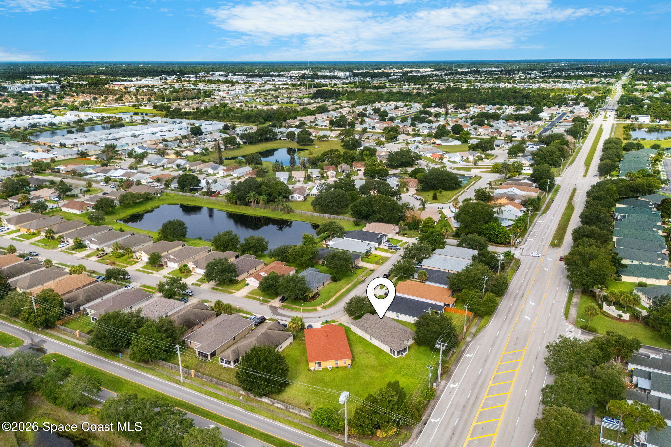
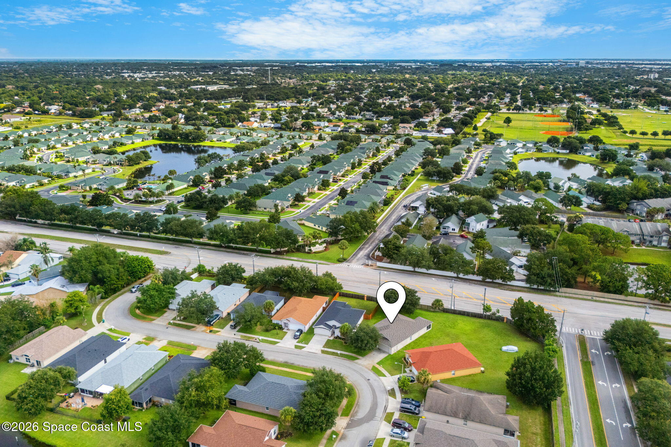
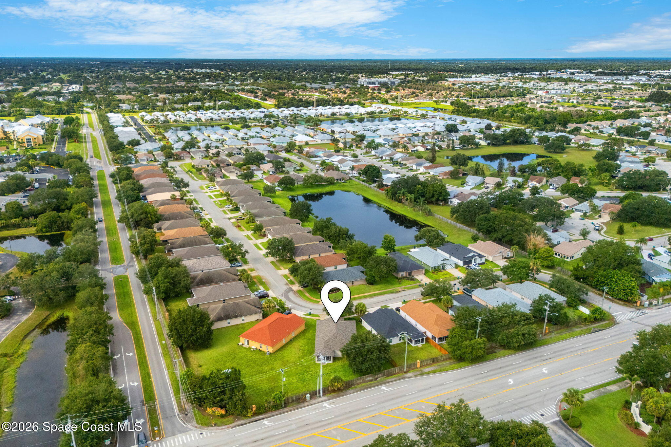
Outdoor living extends naturally onto the screened patio, creating a comfortable place to enjoy morning coffee, outdoor dining, or relaxing evenings while taking advantage of Florida's beautiful weather. Expansive screened walls allow uninterrupted views of the backyard while providing protection from the elements. Beyond the patio, the oversized fenced backyard becomes one of the property's standout features. Wide open green space offers endless possibilities for pets, play, gardening, entertaining, or designing the outdoor oasis you've always envisioned. Mature trees add character to the landscape while the generous lot provides room to grow, gather, and enjoy the outdoors for years to come.
Highlights
4 bedrooms | 2 bathrooms
Brand-new 2026 roof
New luxury vinyl plank flooring
Brand-new carpet in all bedrooms
Vaulted ceilings
Spacious primary suite
Primary ensuite with soaking tub & walk-in shower
Functional open floor plan
Dedicated laundry room
Screened patio
Huge fenced backyard
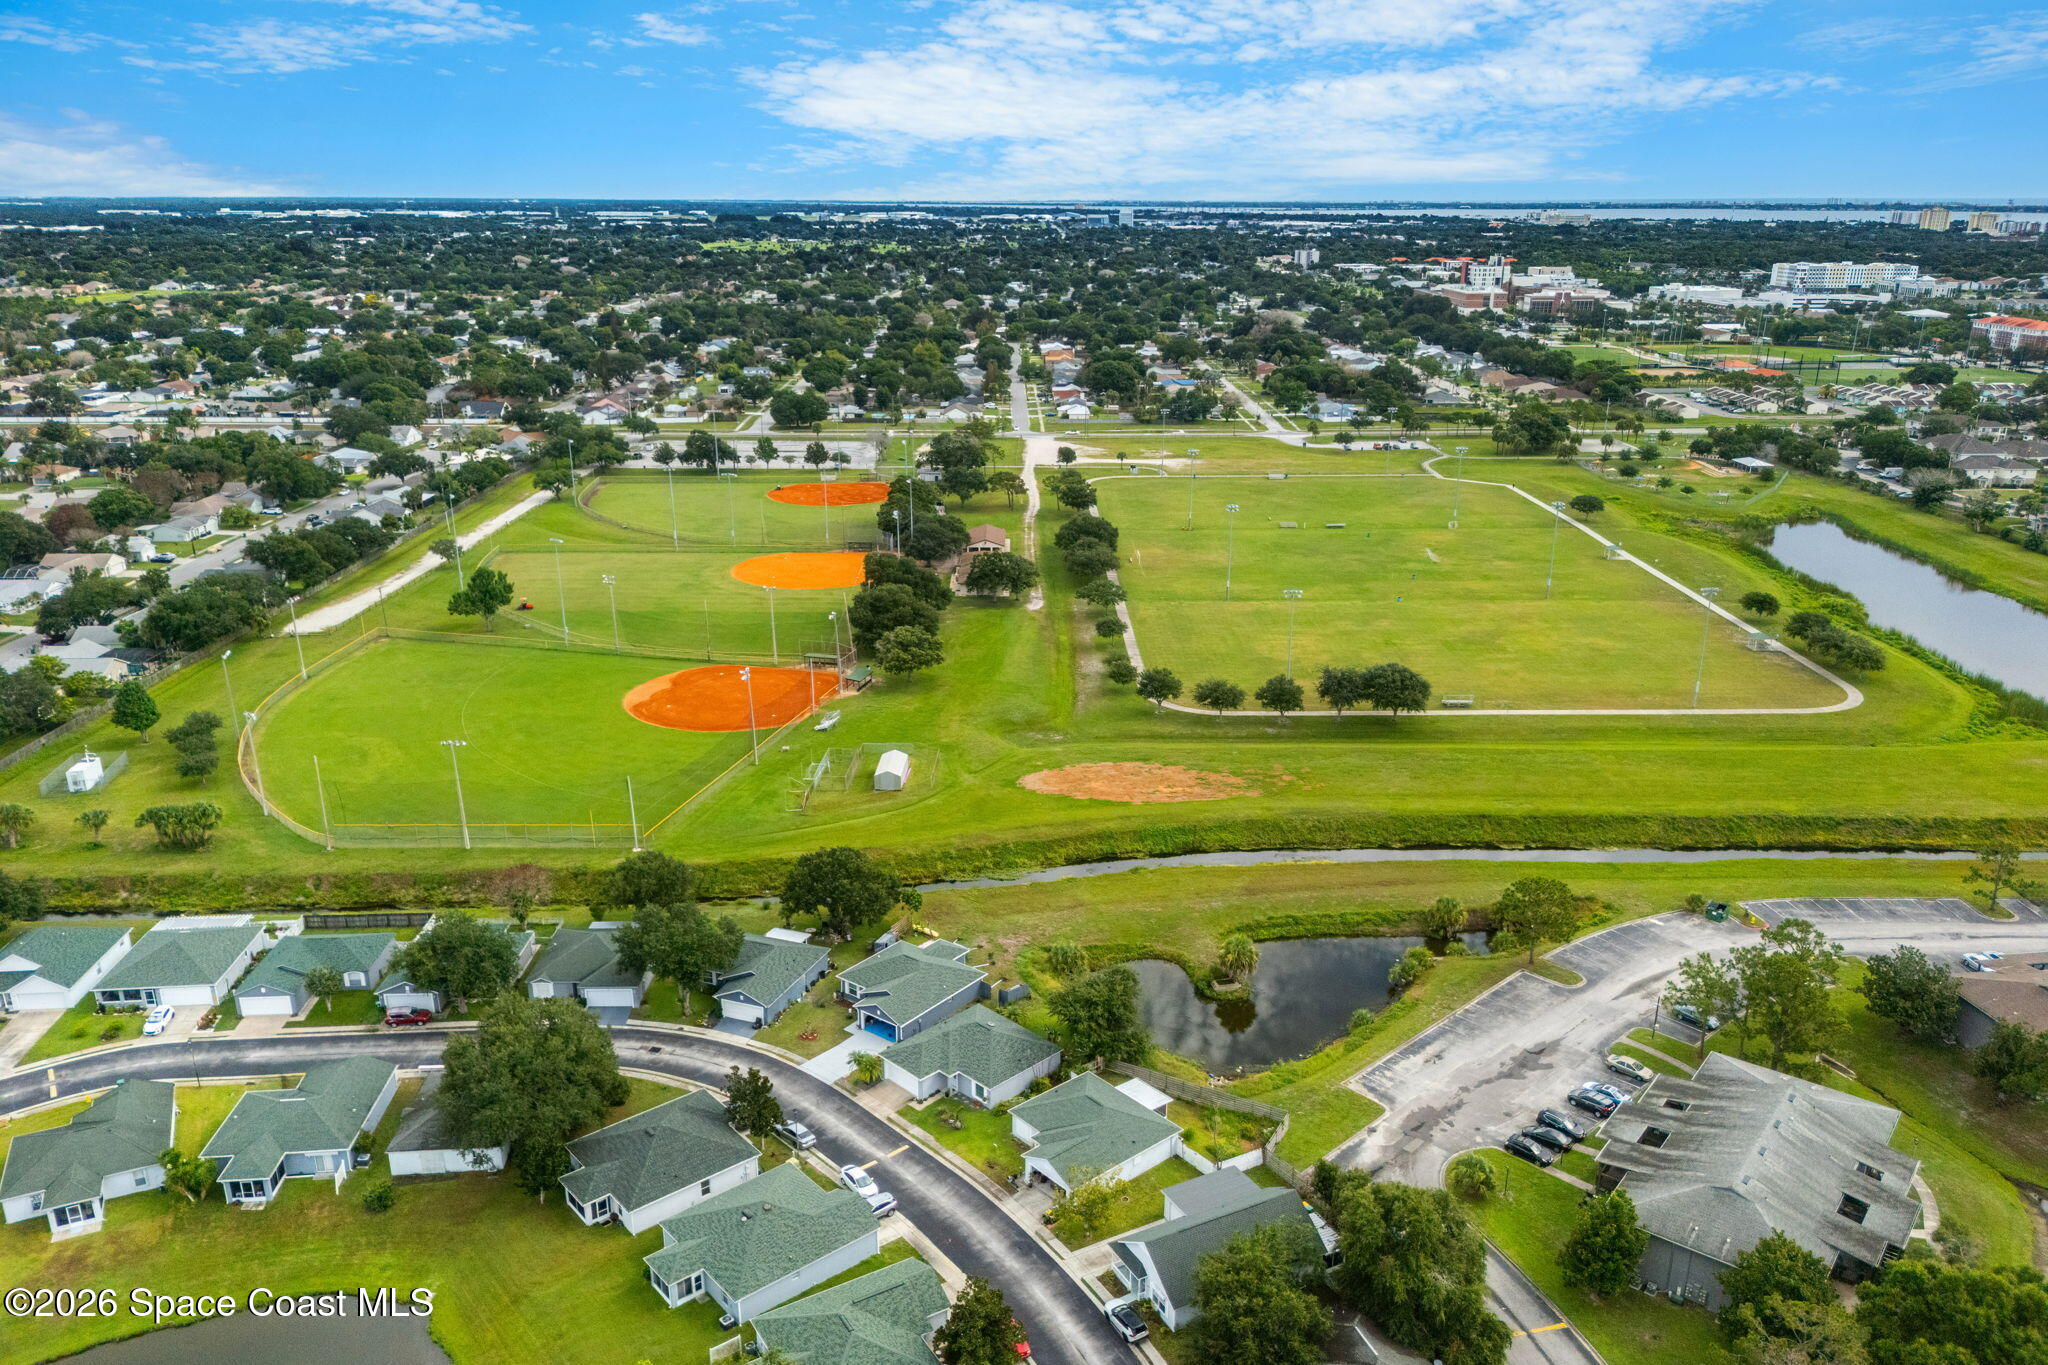
Minutes from shopping & restaurants
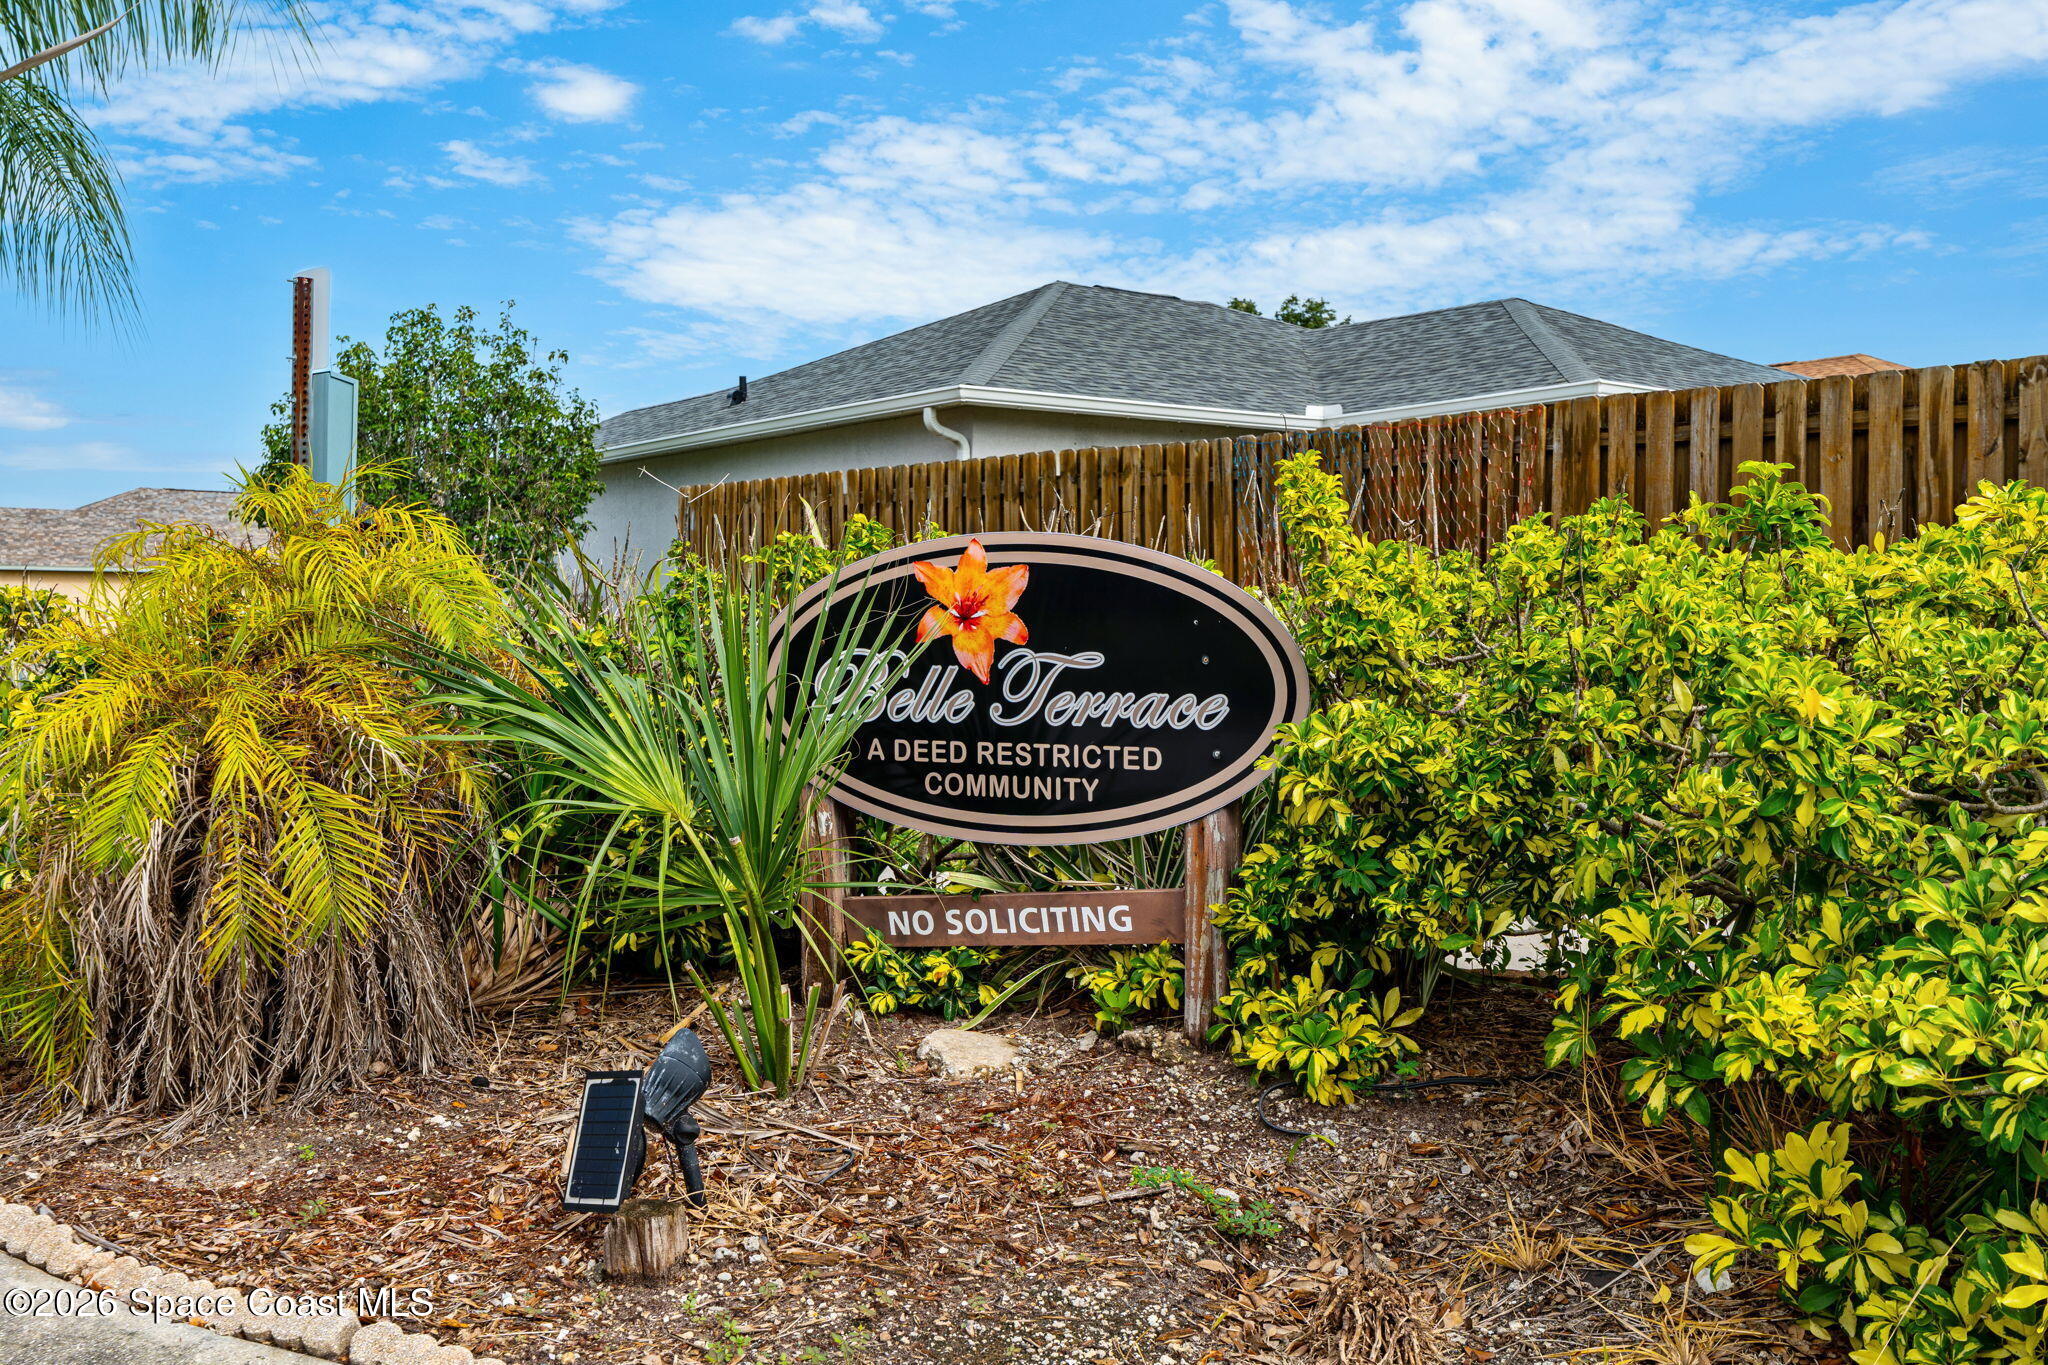
Convenient Belle Terrace of Melbourne location
4
beds
2
baths
1,911 Sq.Ft. LIVING AREA
9,583 Sq.Ft. lot
4022 Wilkes Drive, Melbourne, FL 32901
$352,000

This is known for its attention to nature, and its absolutely breathtaking Florida environment and climate.
ExploreSatellite Beach Homes for Sale
Satellite Beach Luxury Homes
Satellite Beach Condos for Sale
Indian Harbour Beach Homes for Sale
Indian Harbour Beach Luxury Homes
Indian Harbour Beach Condos for Sale
Melbourne Beach Homes for Sale
Melbourne Beach Luxury Homes
Melbourne Beach Condos for Sale
32951 Homes for Sale