For Sale
4030 Domain Court
4030 Domain Court, Melbourne, FL 32934
$899,000
4030 Domain Court, Melbourne, FL 32934
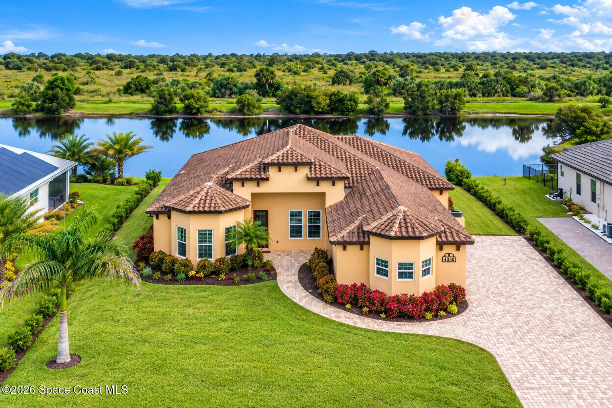
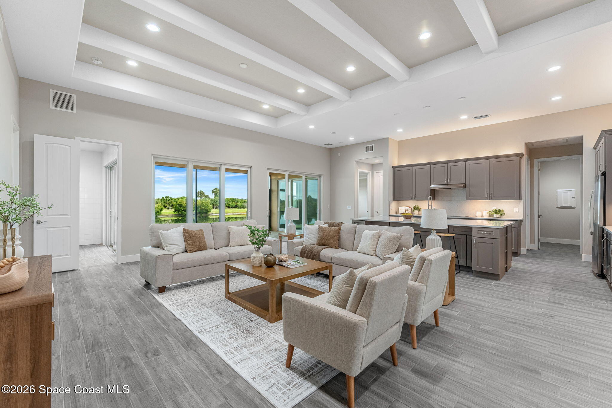
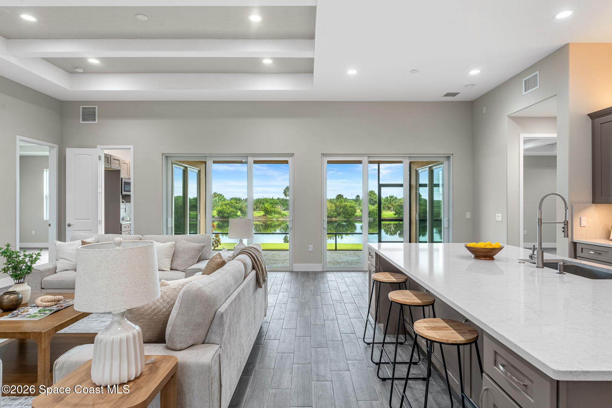
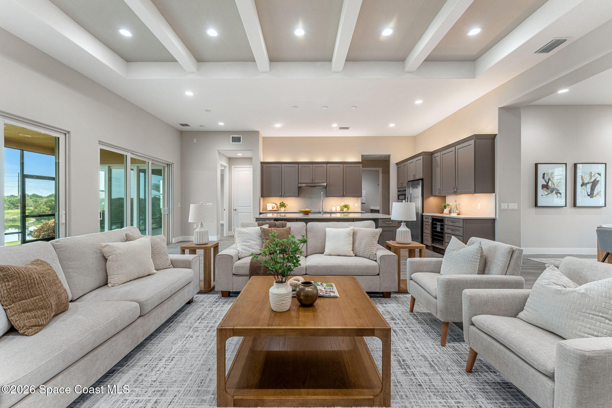
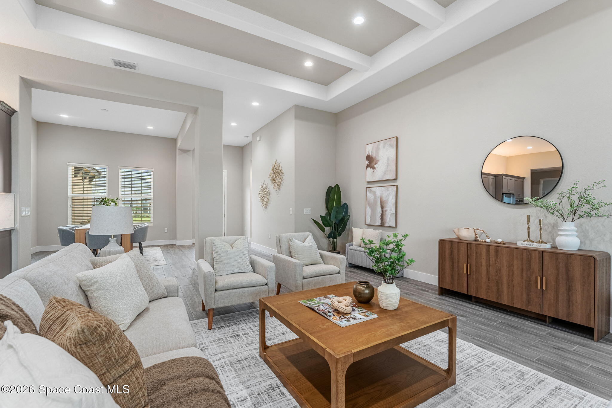
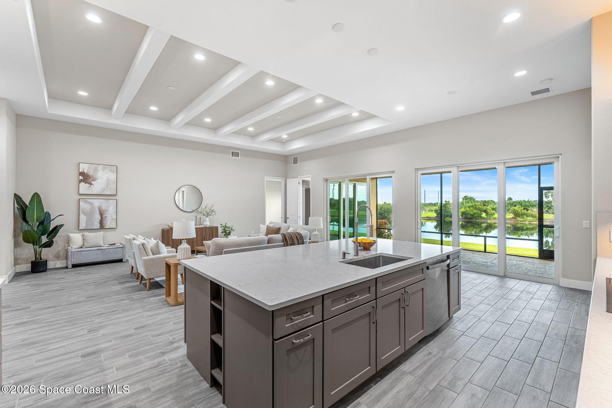
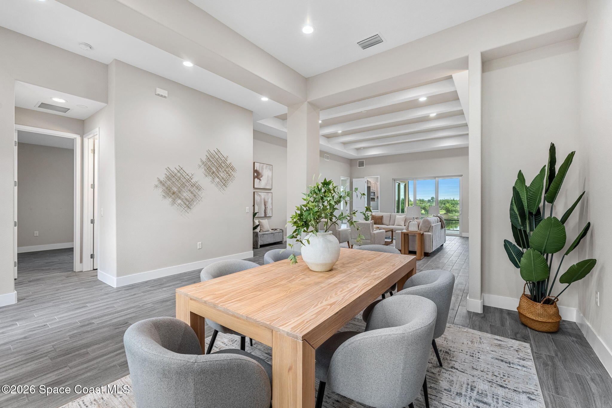
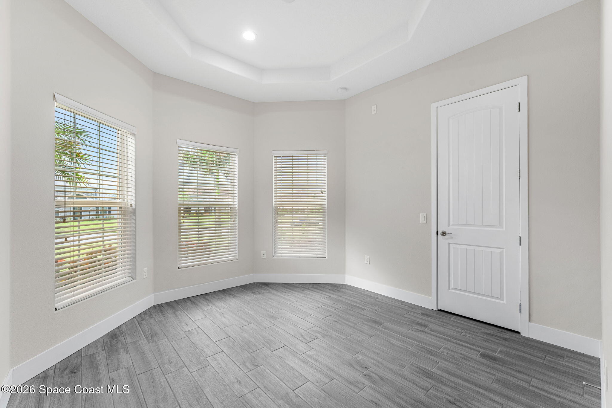
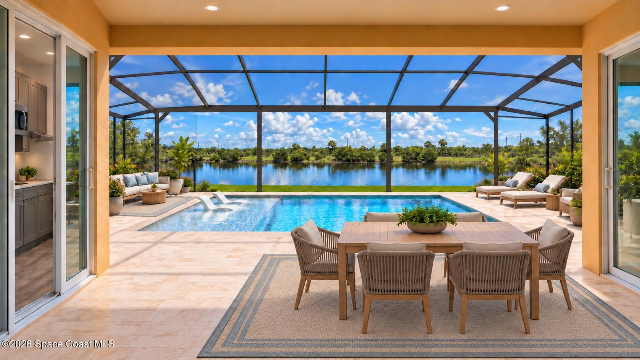
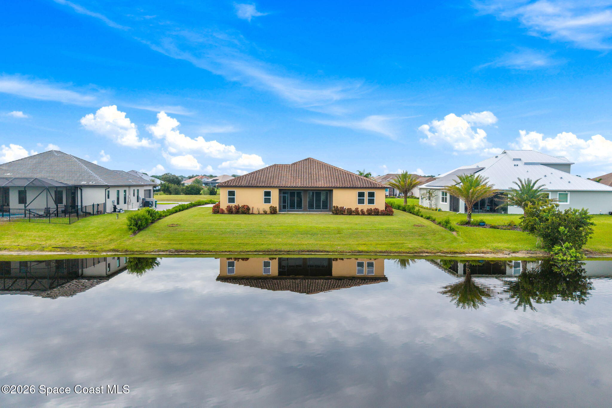
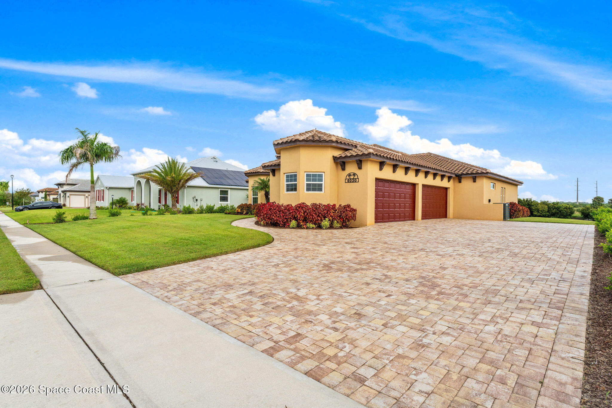
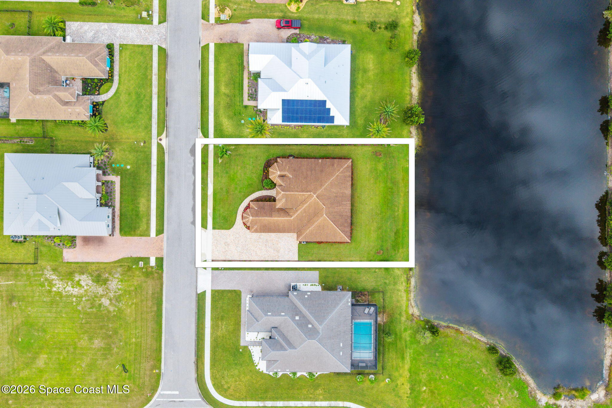
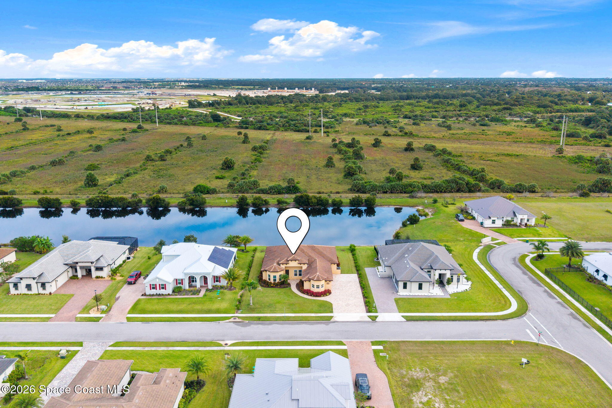
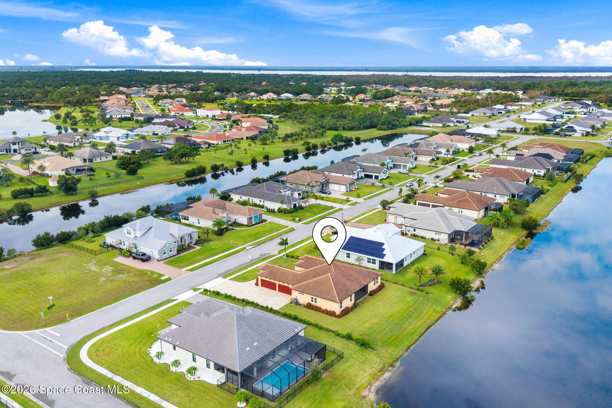
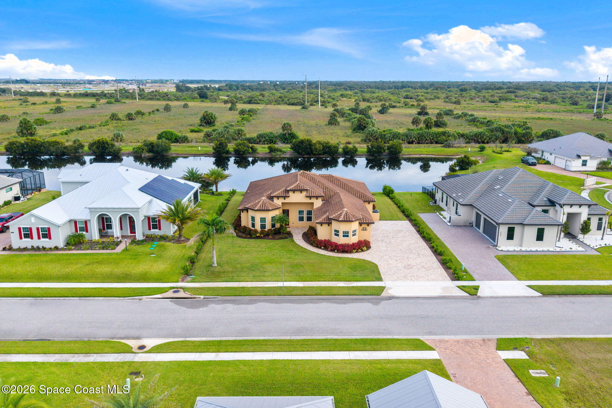
With 100 feet of waterfrontage, dual primary suites with lake views, a full secondary kitchen & an impressive 4-car garage, this Enclave at Lake Washington home delivers a combination you simply don’t see every day. Concrete-block construction, a barrel tile roof, brick paver driveway & a gated setting create a polished first impression, while the interior continues with wood-look plank tile, oversized baseboards, 8-ft interior doors & architectural ceiling details including decorative beam, vaulted, coffered or tray treatments. The generous open layout gives the main living areas an airy, connected feel while still defining spaces for gathering, dining & everyday life.
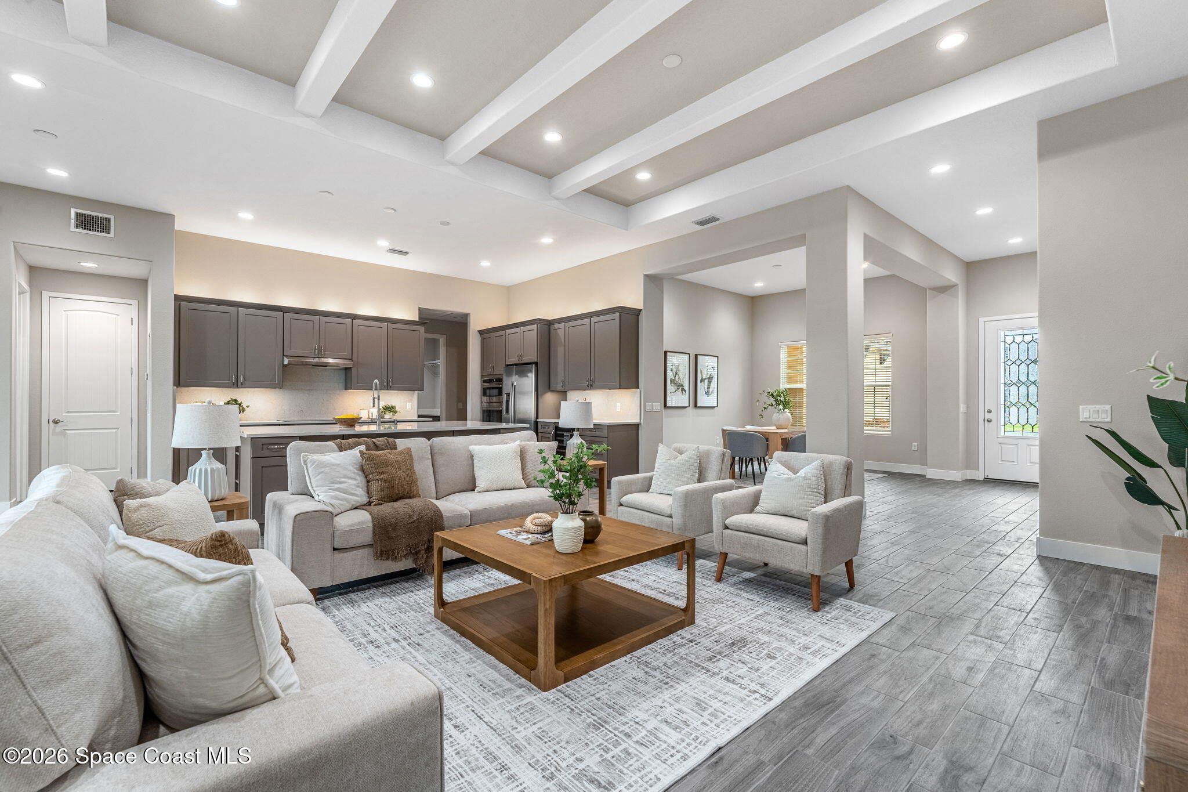
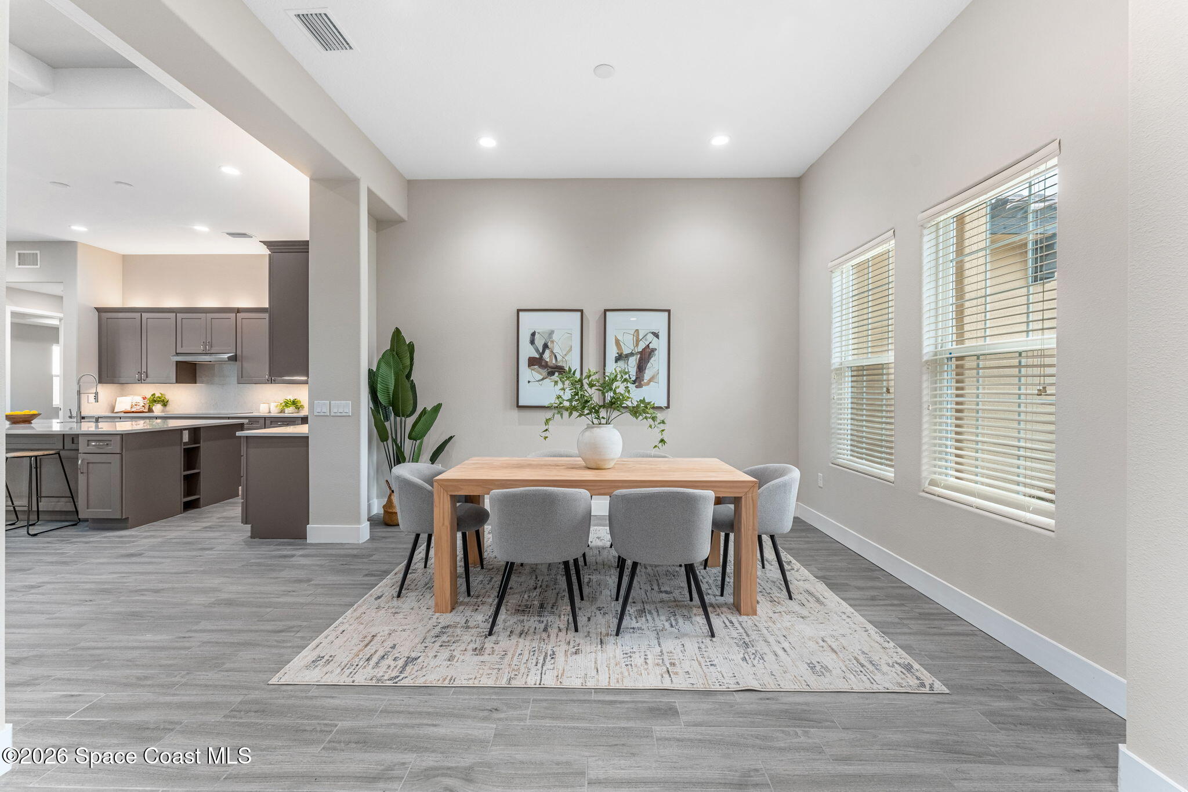
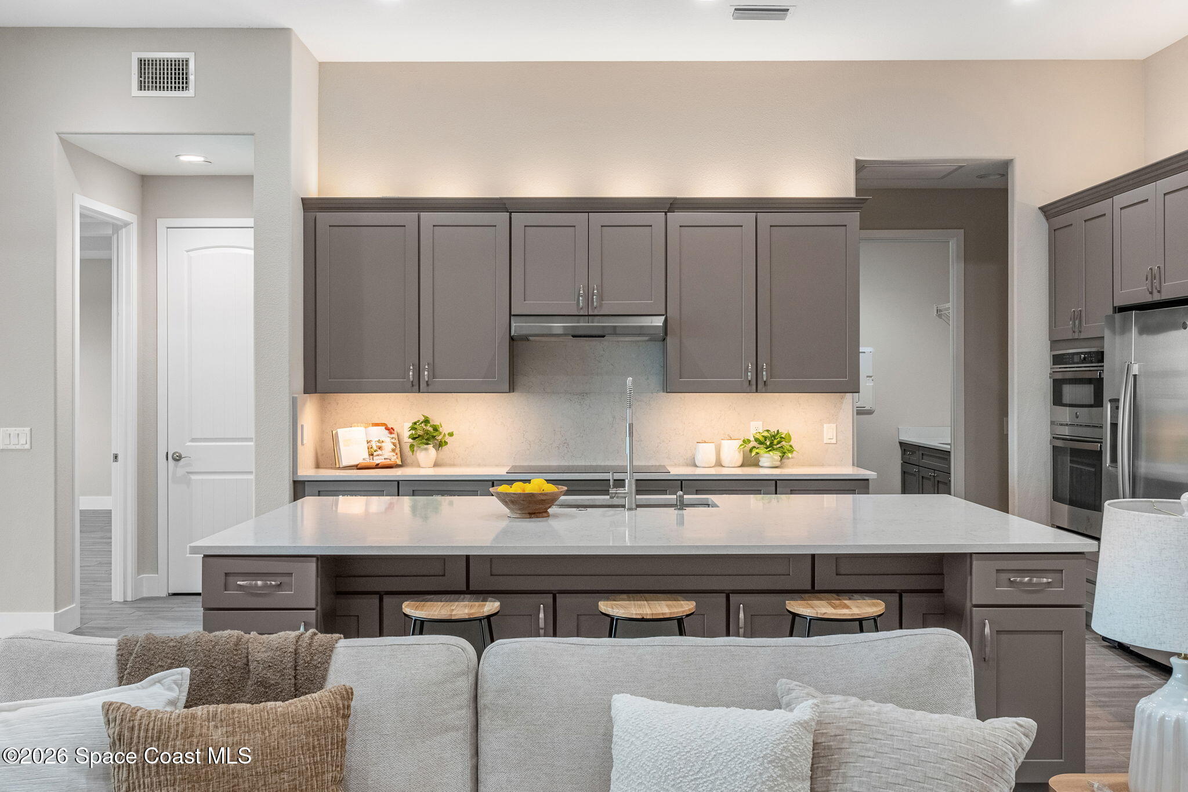
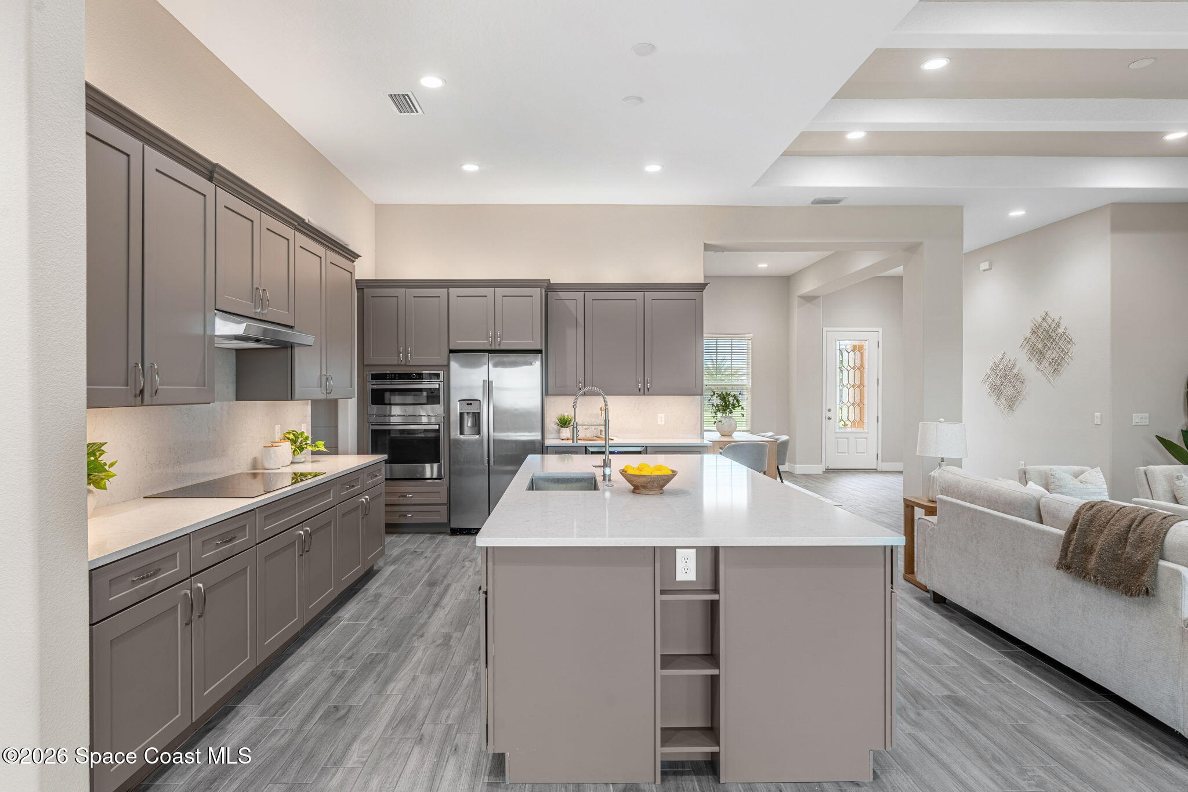
The main kitchen is designed on a grand scale with a large quartz island, painted maple cabinetry & extensive storage that keeps the space as functional as it is polished. SS appliances, a wall oven, cooktop, wine fridge, large single-basin undermount sink & commercial-style pull-down faucet round out the workspace. The open design connects naturally with the large family room & separately defined dining area, creating an easy flow for everything from everyday meals to entertaining a crowd.
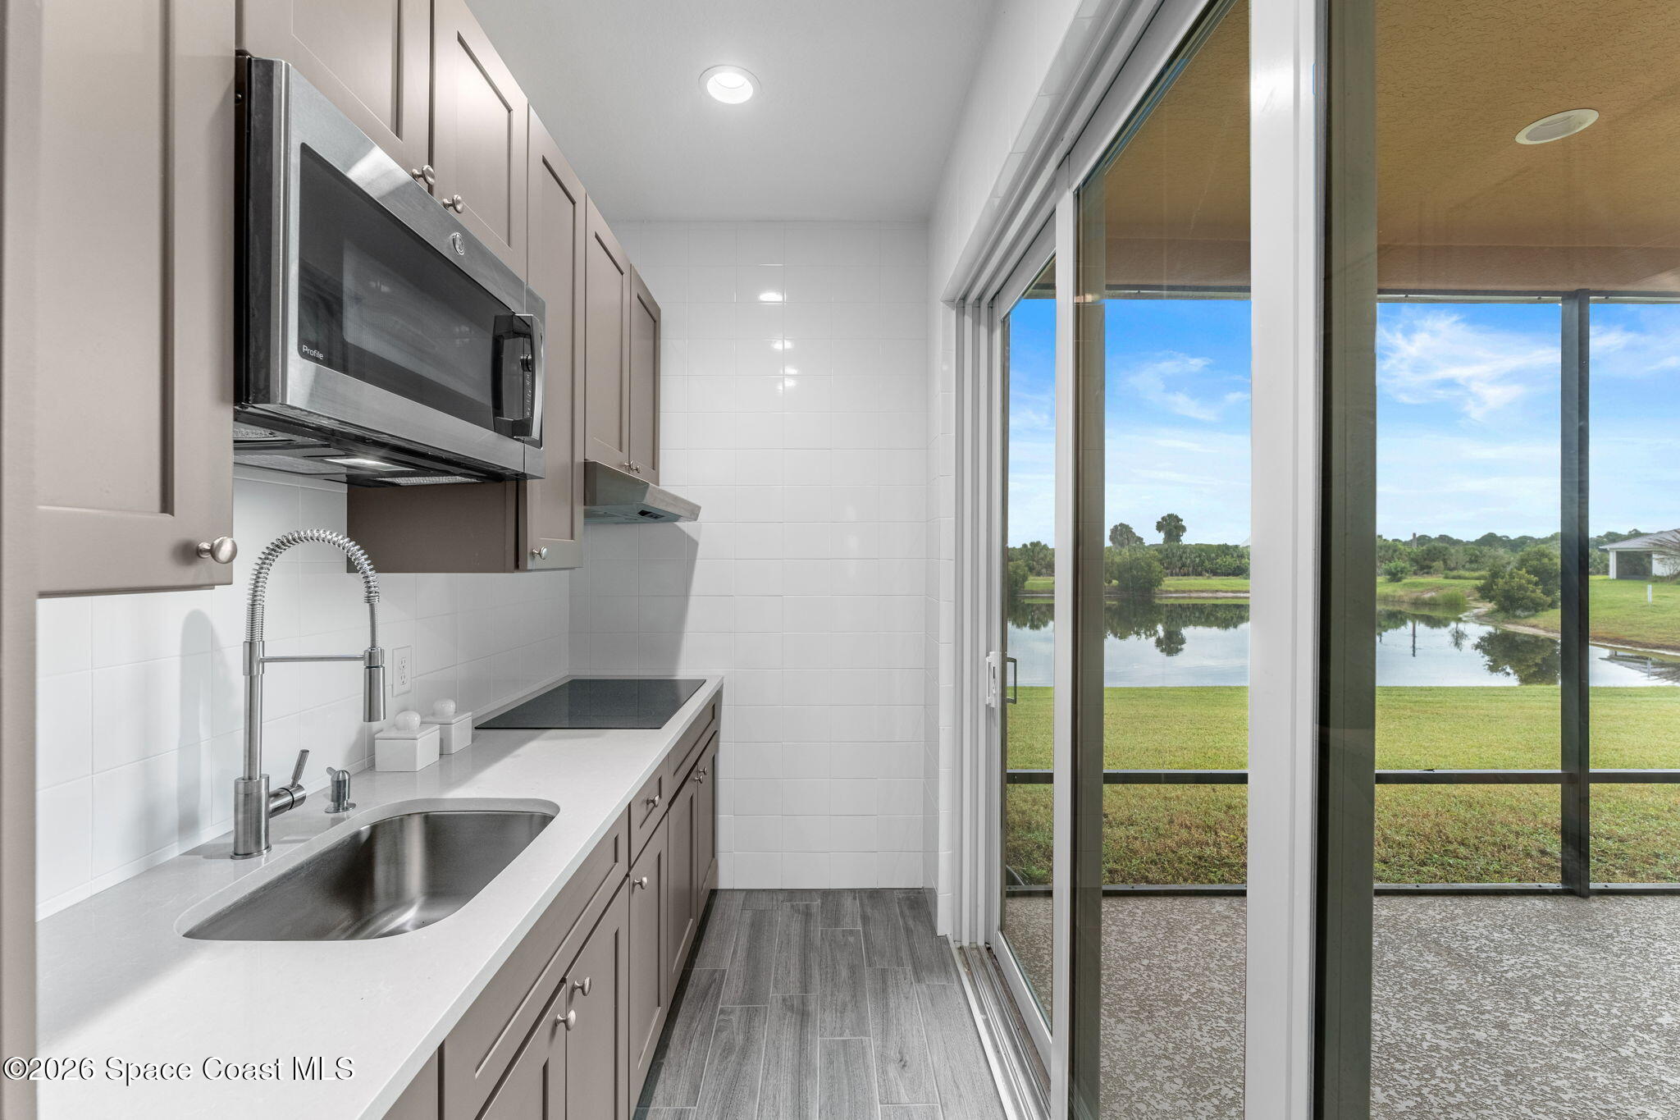
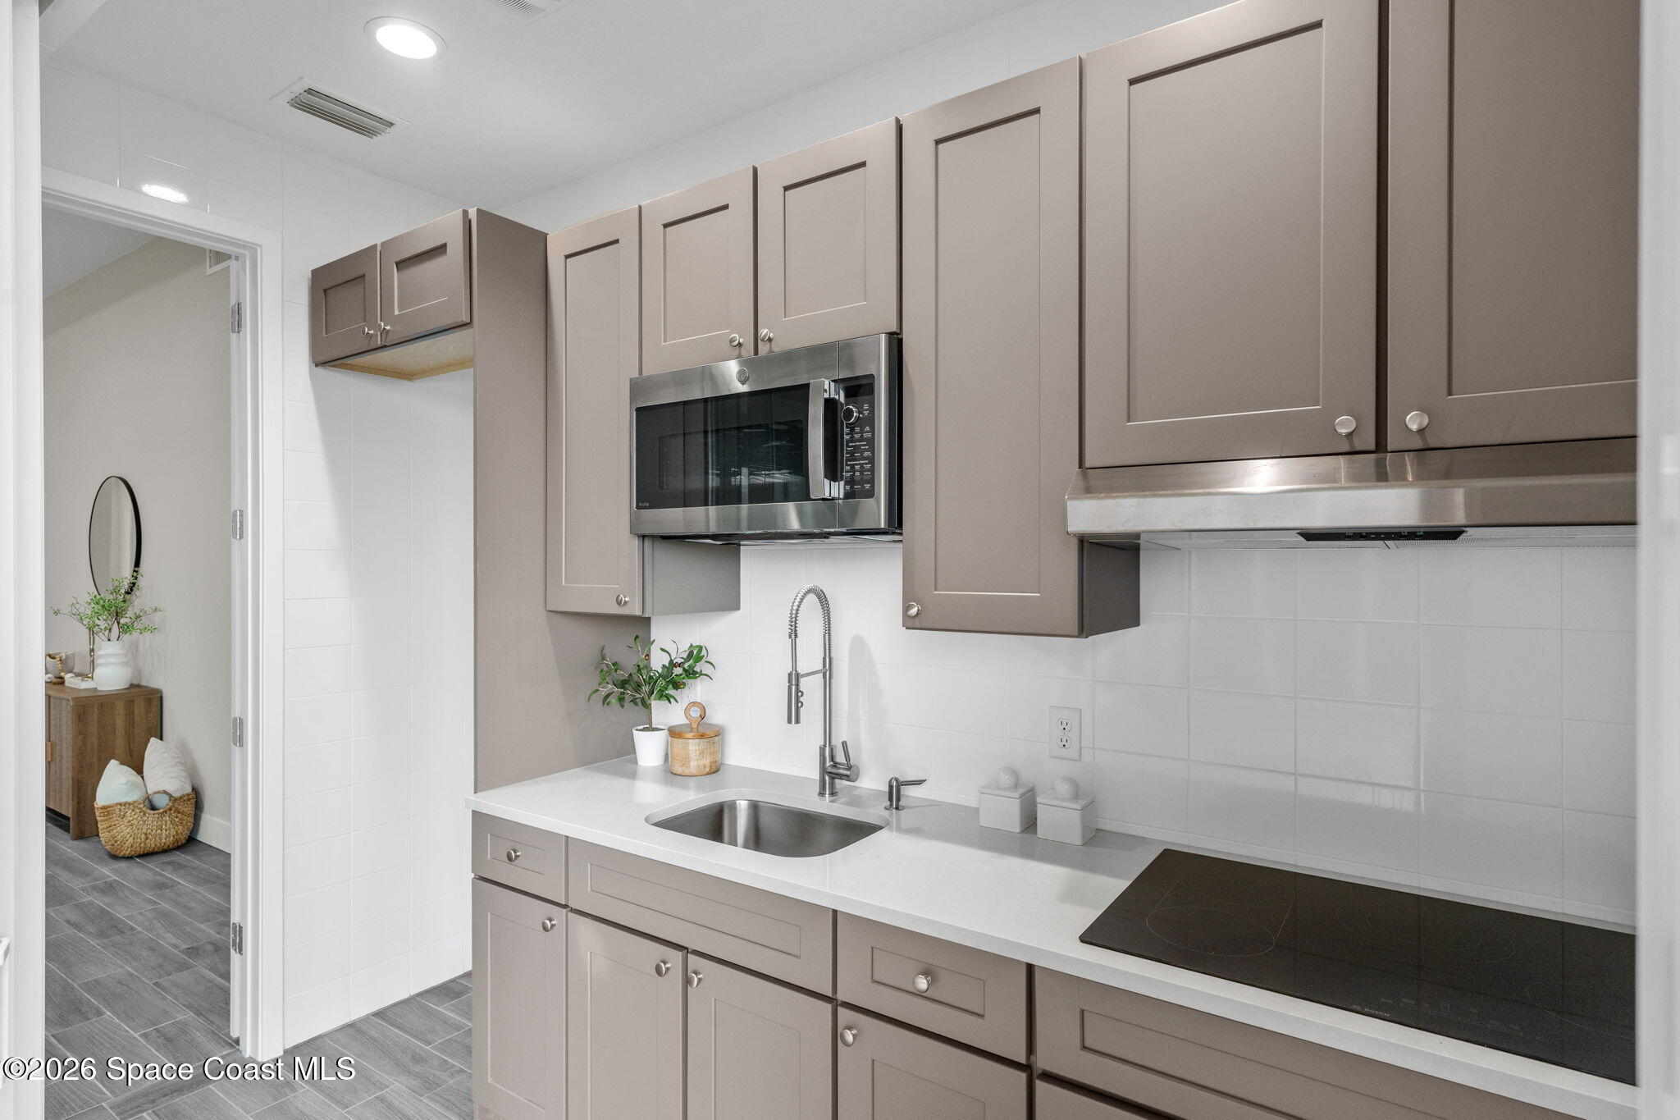
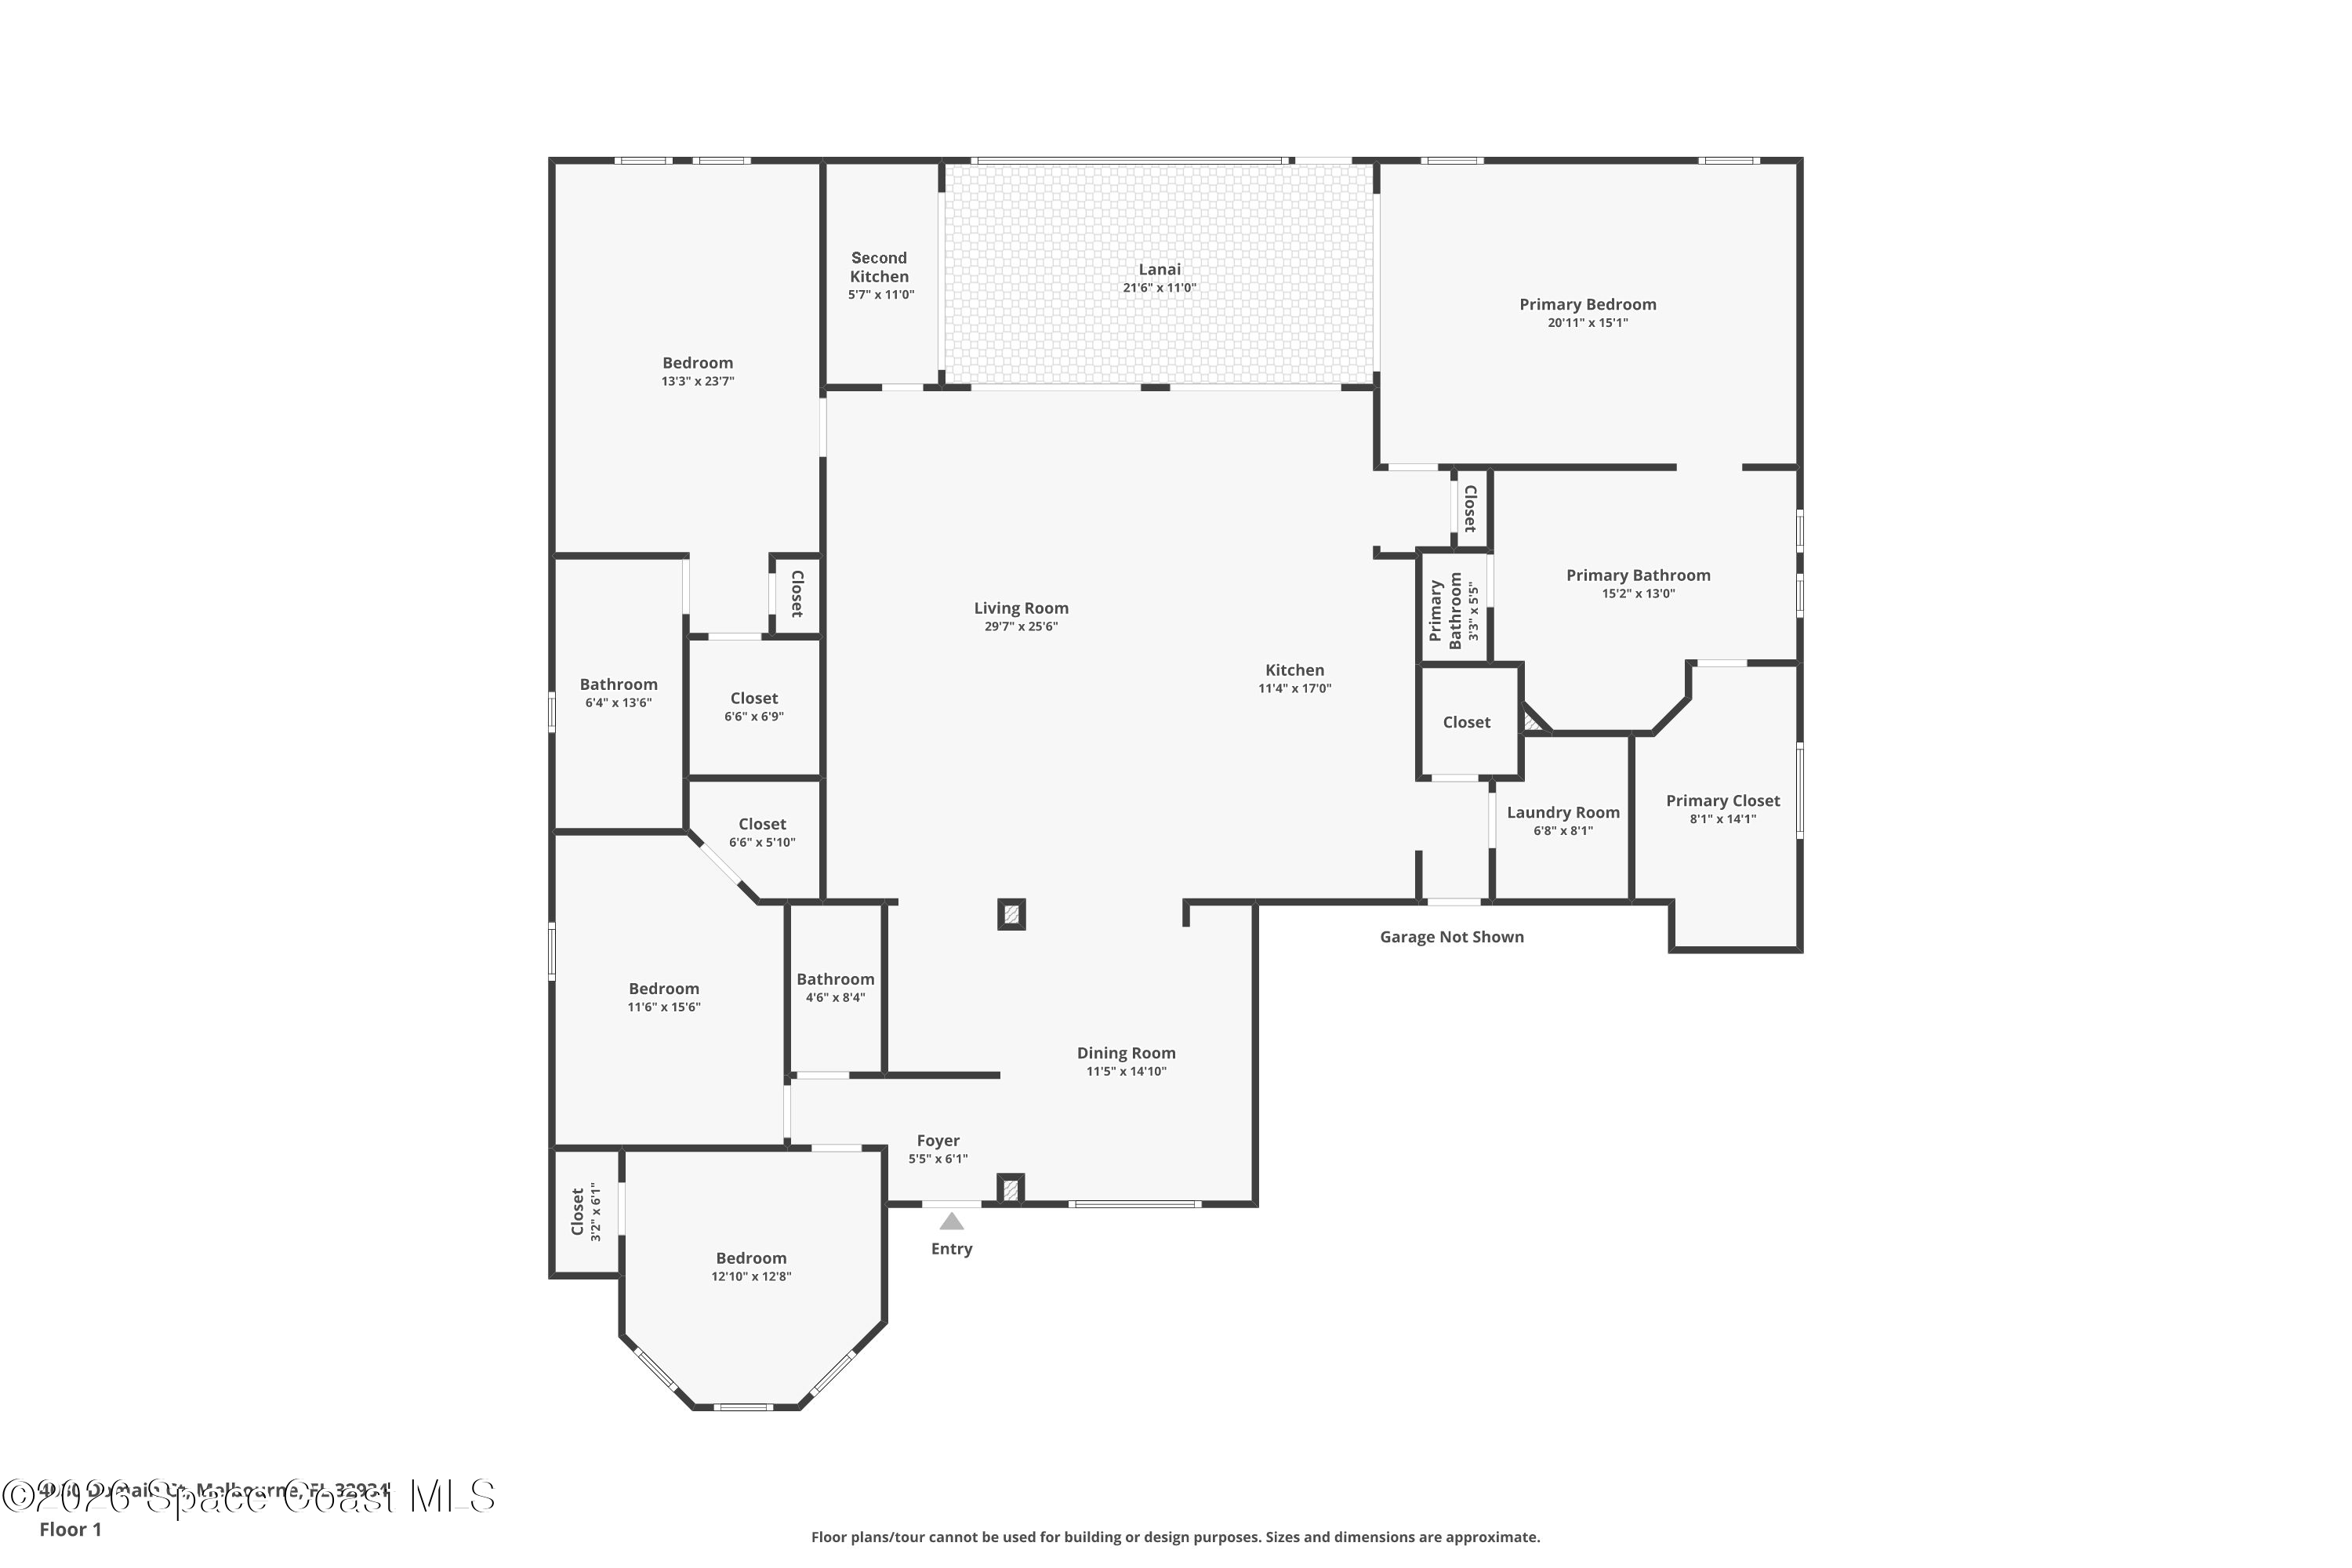
More than a traditional butler’s pantry, the secondary kitchen adds another fully functional prep and cooking zone with a microwave/convection oven, glass cooktop & plumbing ready for a full-size refrigerator. It is a major bonus for entertaining, multi-generational living or simply keeping the main kitchen streamlined when hosting. With two distinct cooking spaces under one roof, this home brings an unusual level of flexibility to its already substantial floor plan.
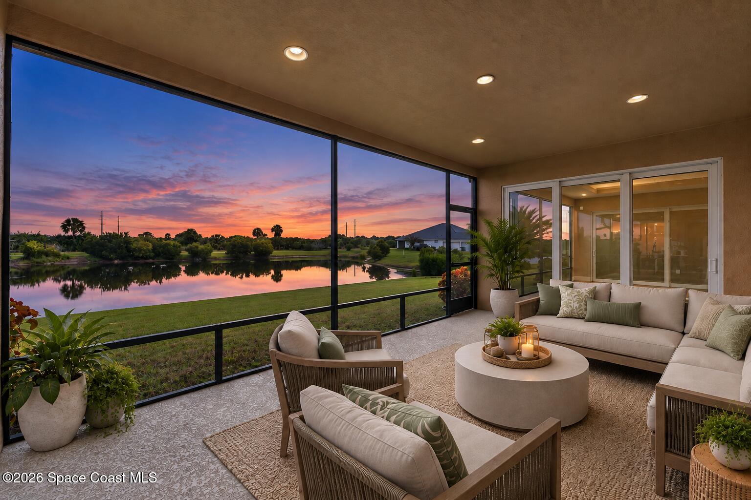
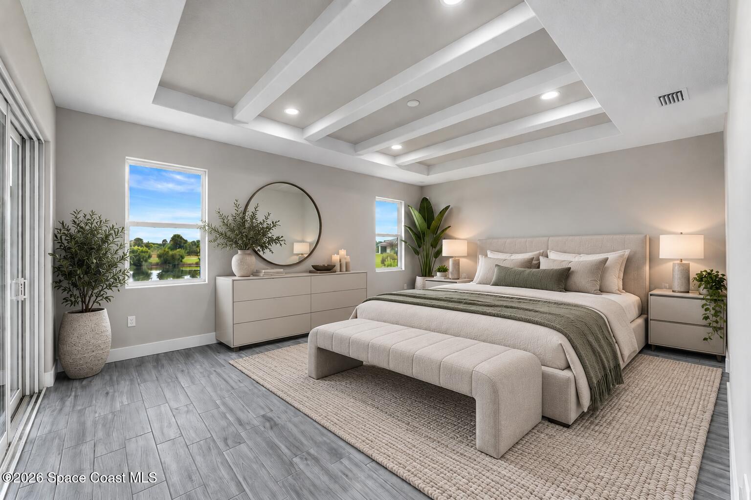
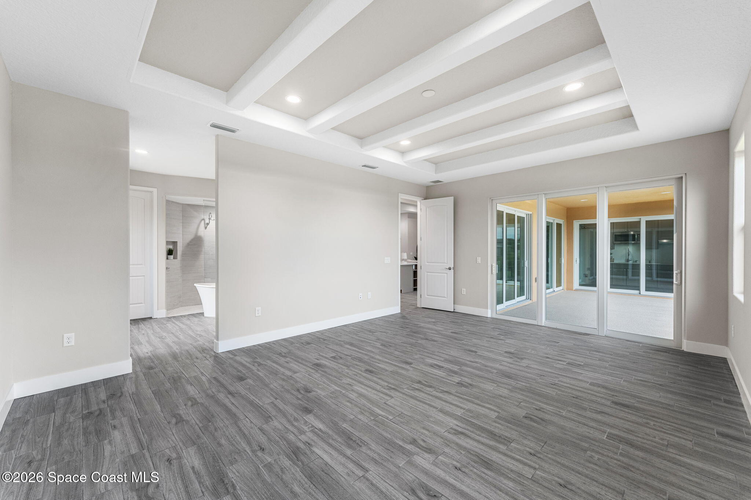
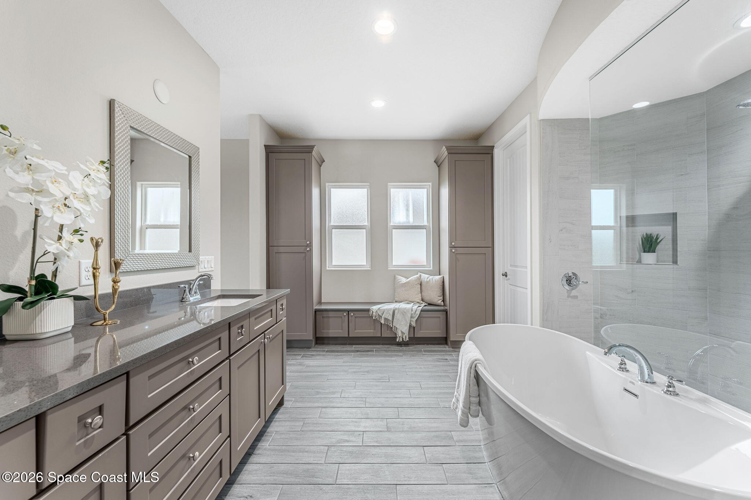
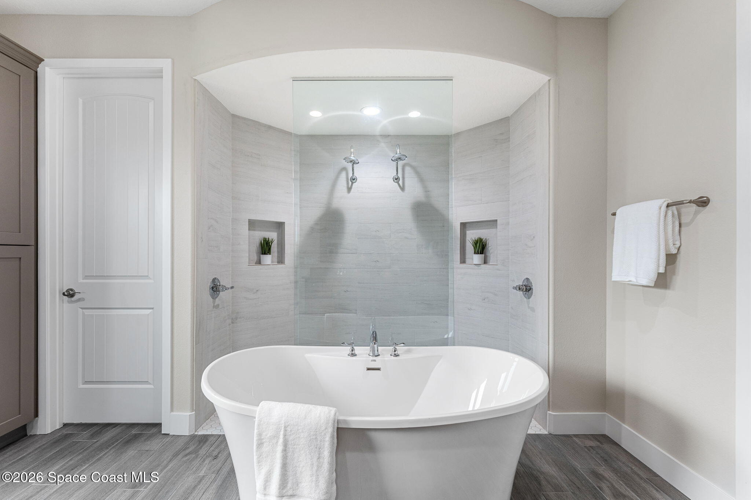
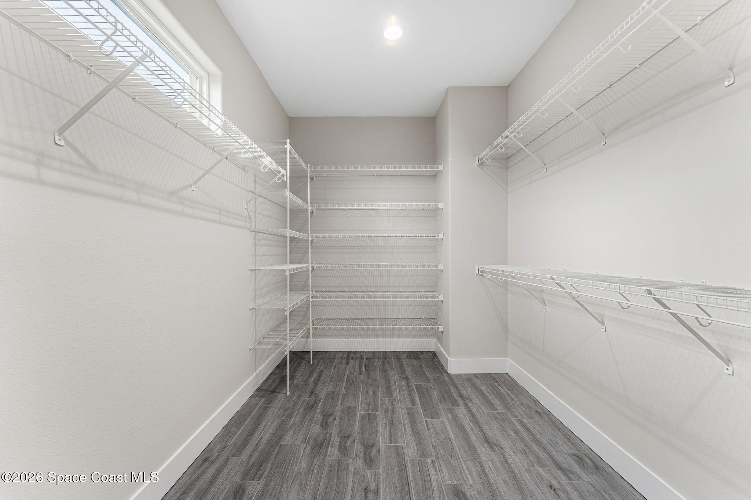
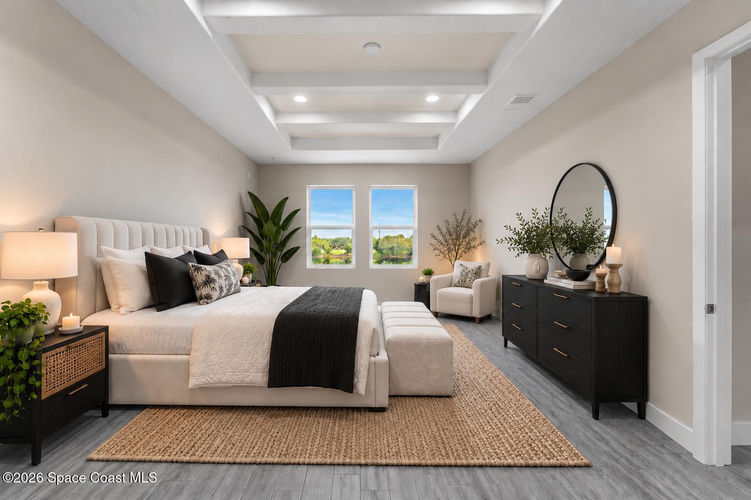
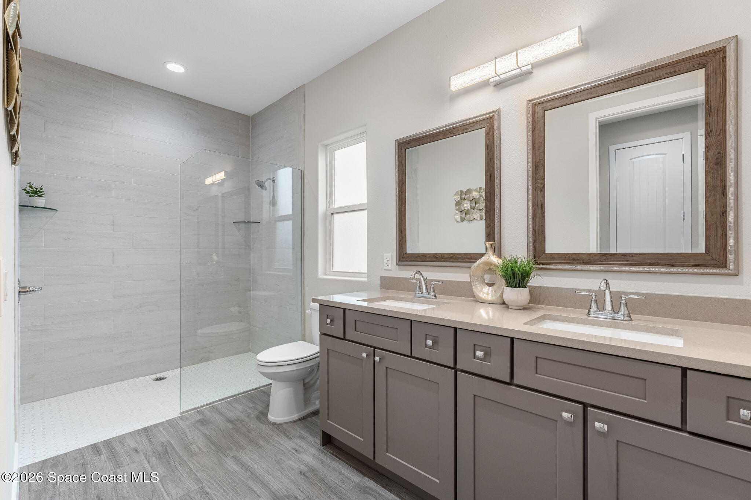
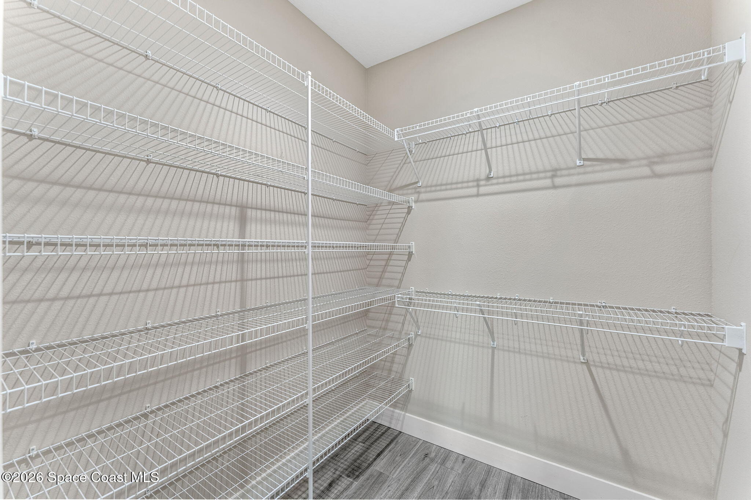
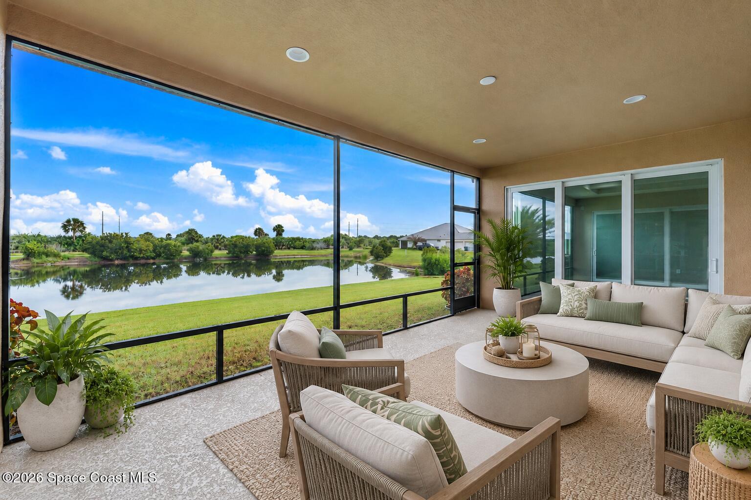
Both primary suites enjoy lake views, giving each its own connection to the waterfront setting. One suite expands the experience with sliders opening to the sunroom, a generous walk-in closet, private toilet closet & an ensuite centered around a freestanding acrylic tub, walk-in glass shower and dual-sink vanity. The second primary suite offers another spacious walk-in closet and private ensuite with a glass shower & dual sinks. Quartz bathroom countertops, raised vanities, rectangular undermount sinks & detailed shower tile continue the home's cohesive finish throughout.
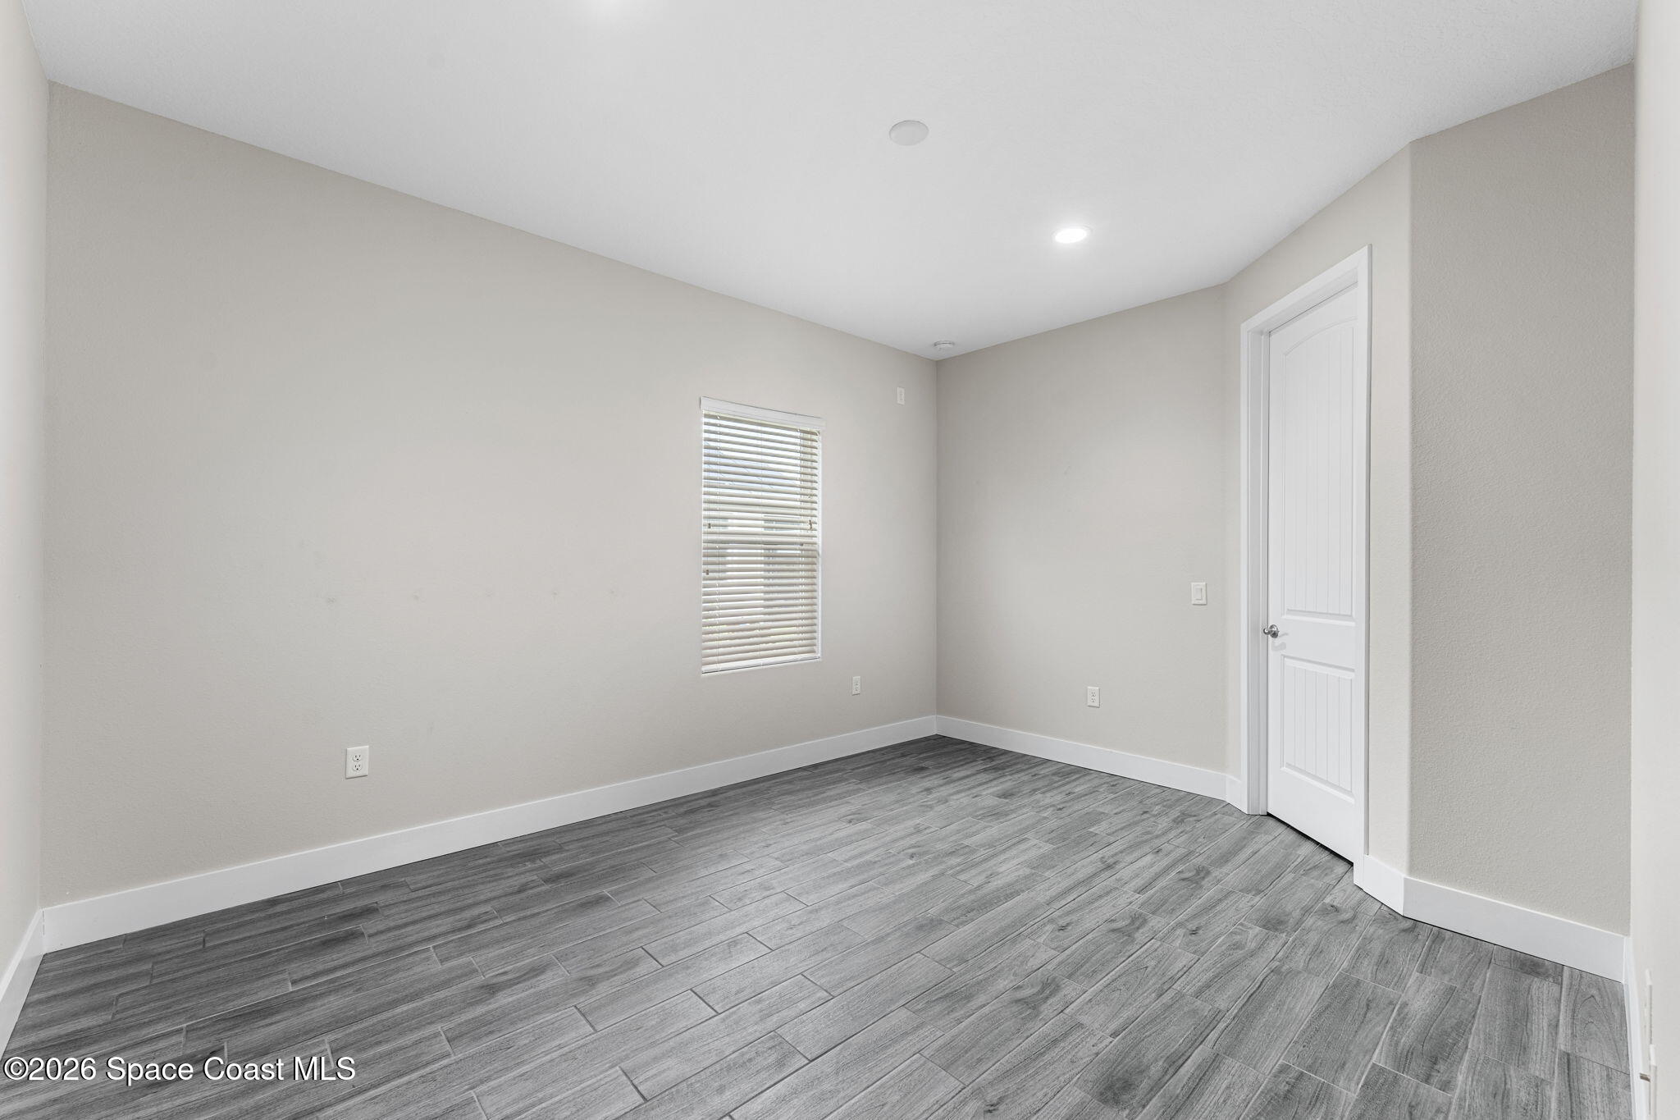
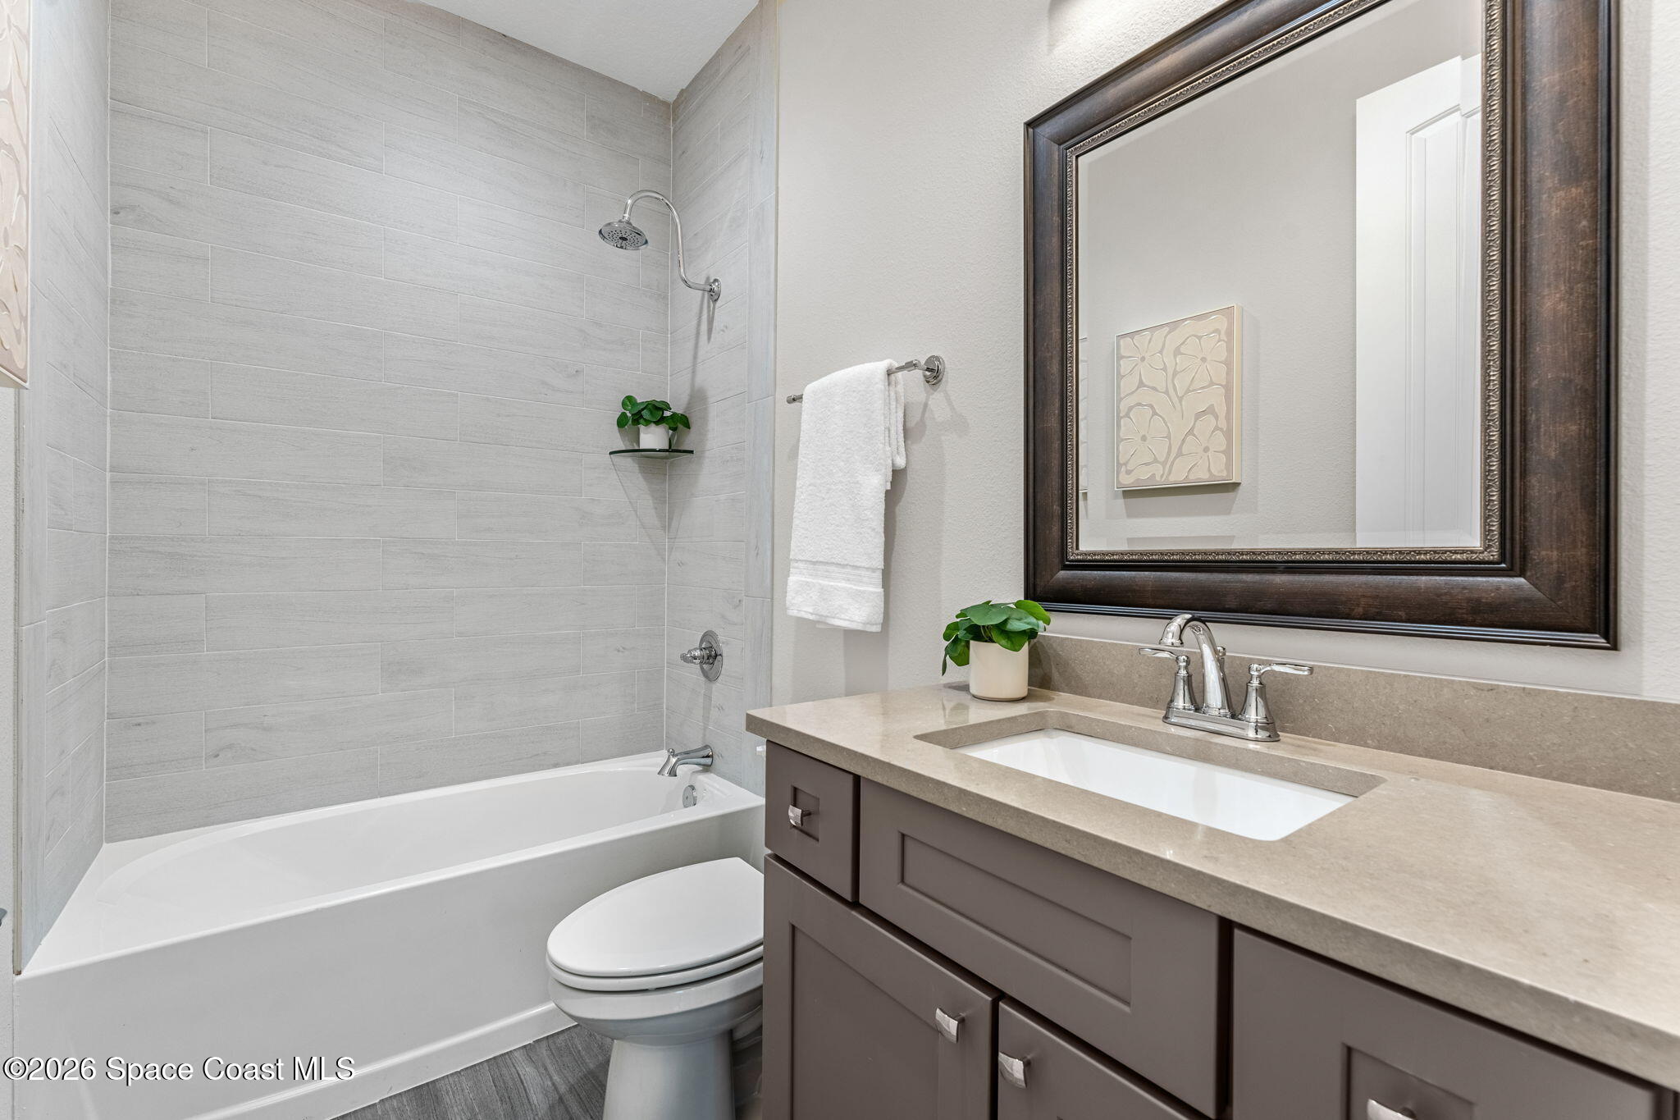
Beyond the dual primary suites, an additional bedroom includes its own walk-in closet, while another smaller bedroom can easily function as an office or flex space depending on the needs of the household. An additional bathroom with a shower/tub combination serves these spaces, adding even more practicality to a layout designed to adapt. With multiple private bedroom zones, dedicated work-from-home potential & generous shared living areas, the floor plan offers plenty of room to spread out without sacrificing connection.
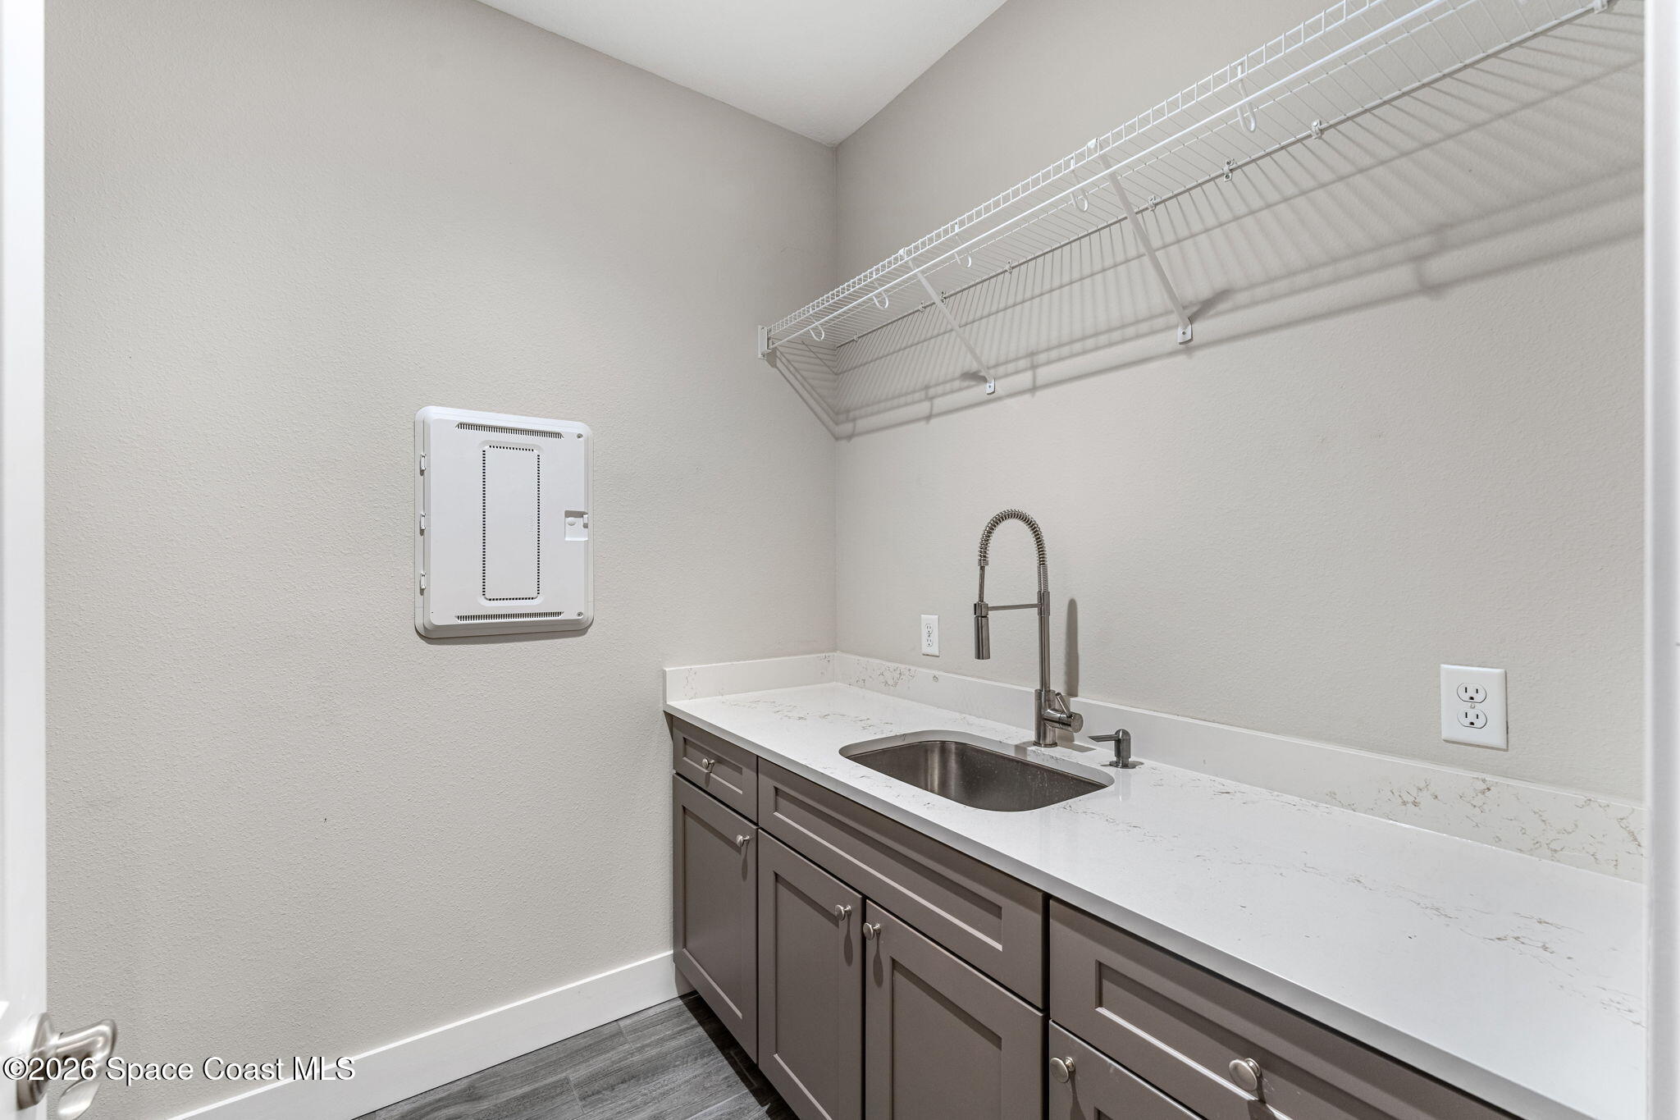
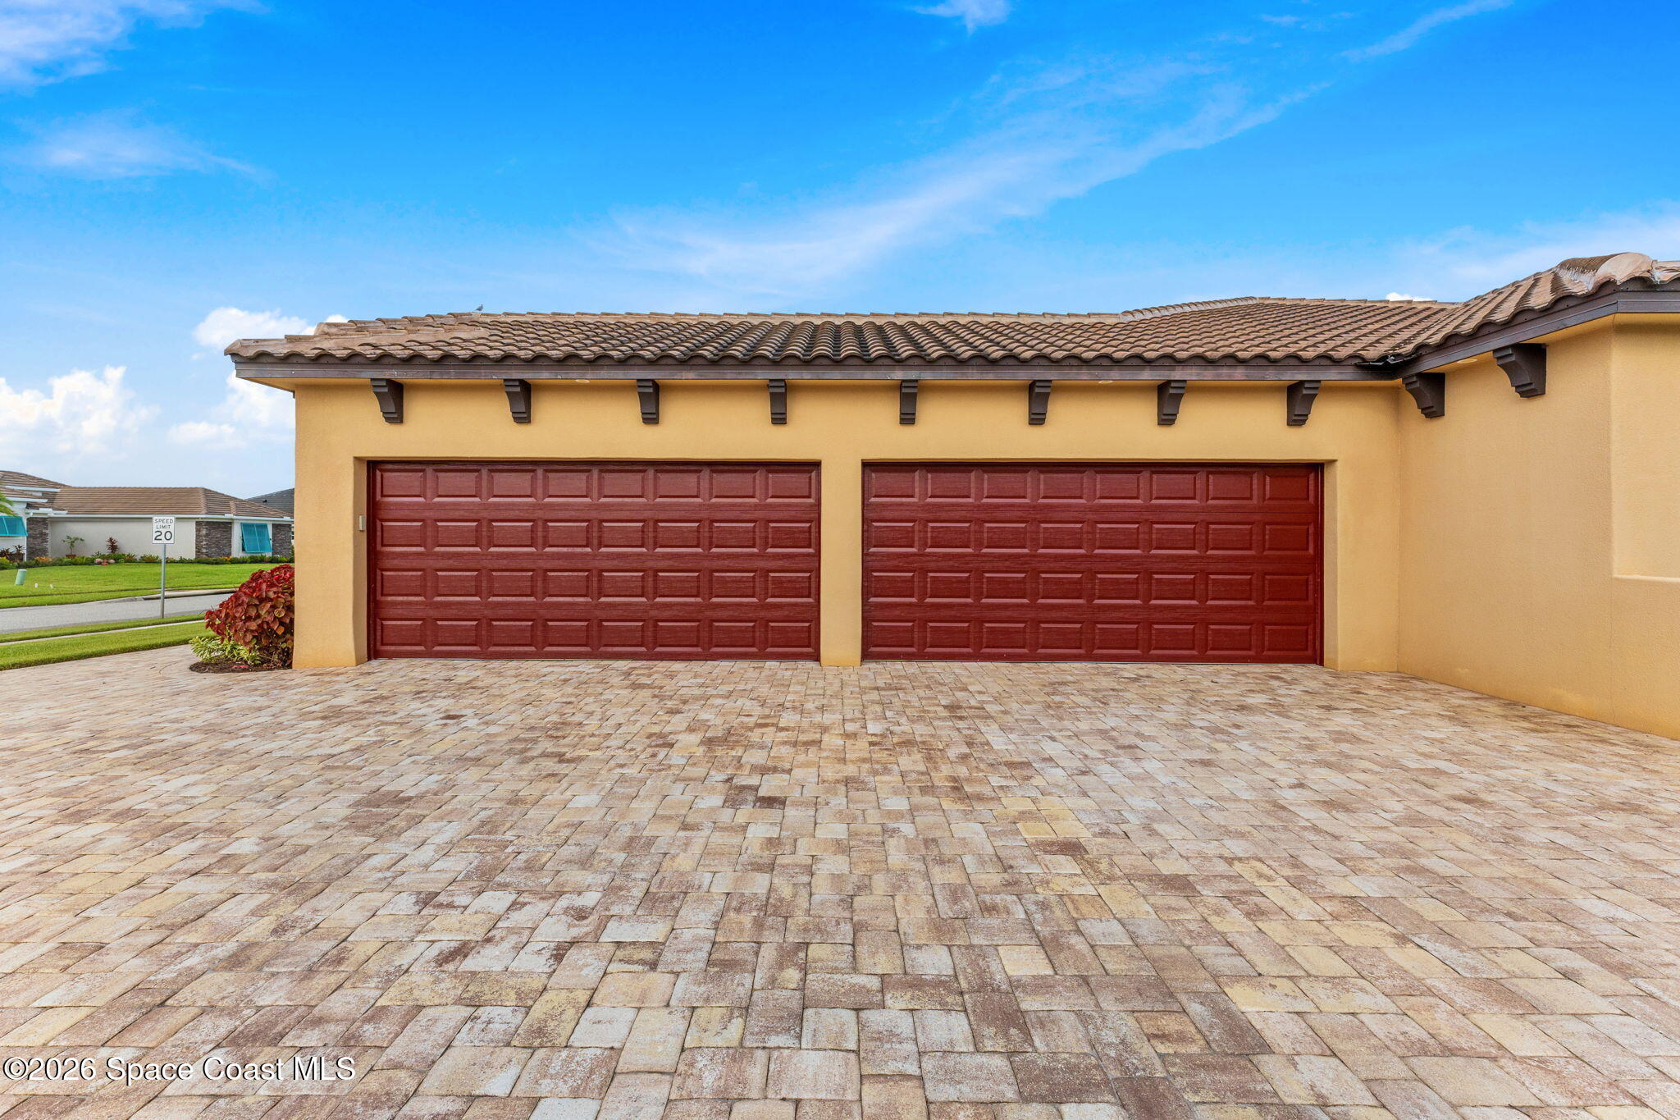
The expansive 4-car garage is an attraction all its own, finished with epoxy flooring and enhanced by a sink & cabinetry for added utility. Above, the spray-foam-insulated attic is floored to create an impressive amount of usable storage space. Hurricane-resistant raised-panel steel garage doors, spray-foam insulation, tankless on-demand electric water heating & energy-efficient LED lighting add another layer of thoughtful functionality behind the home's polished finishes.
The construction details bring just as much substance as the interior design. Concrete-block exterior walls are reinforced with poured cells & rebar, complemented by a reinforced monolithic concrete foundation, engineered roof trusses, premium waterproofing underlayment & high-performance mold-resistant spray-foam insulation. A barrel tile roof, multi-zone irrigation system, hurricane-resistant garage doors & continuous thermal insulation further round out a home built with durability, efficiency & Florida living in mind.
The Enclave at Lake Washington pairs a private residential atmosphere with convenient access to the rest of the Space Coast. The gated community sits near Lake Washington and surrounding preservation areas while keeping I-95, Pineda Causeway & US-192 within easy reach. Shopping, dining, medical facilities, the Indian River Intracoastal Waterway, Space Coast beaches and area schools are all accessible, giving the community a quieter setting without feeling removed from everyday conveniences.
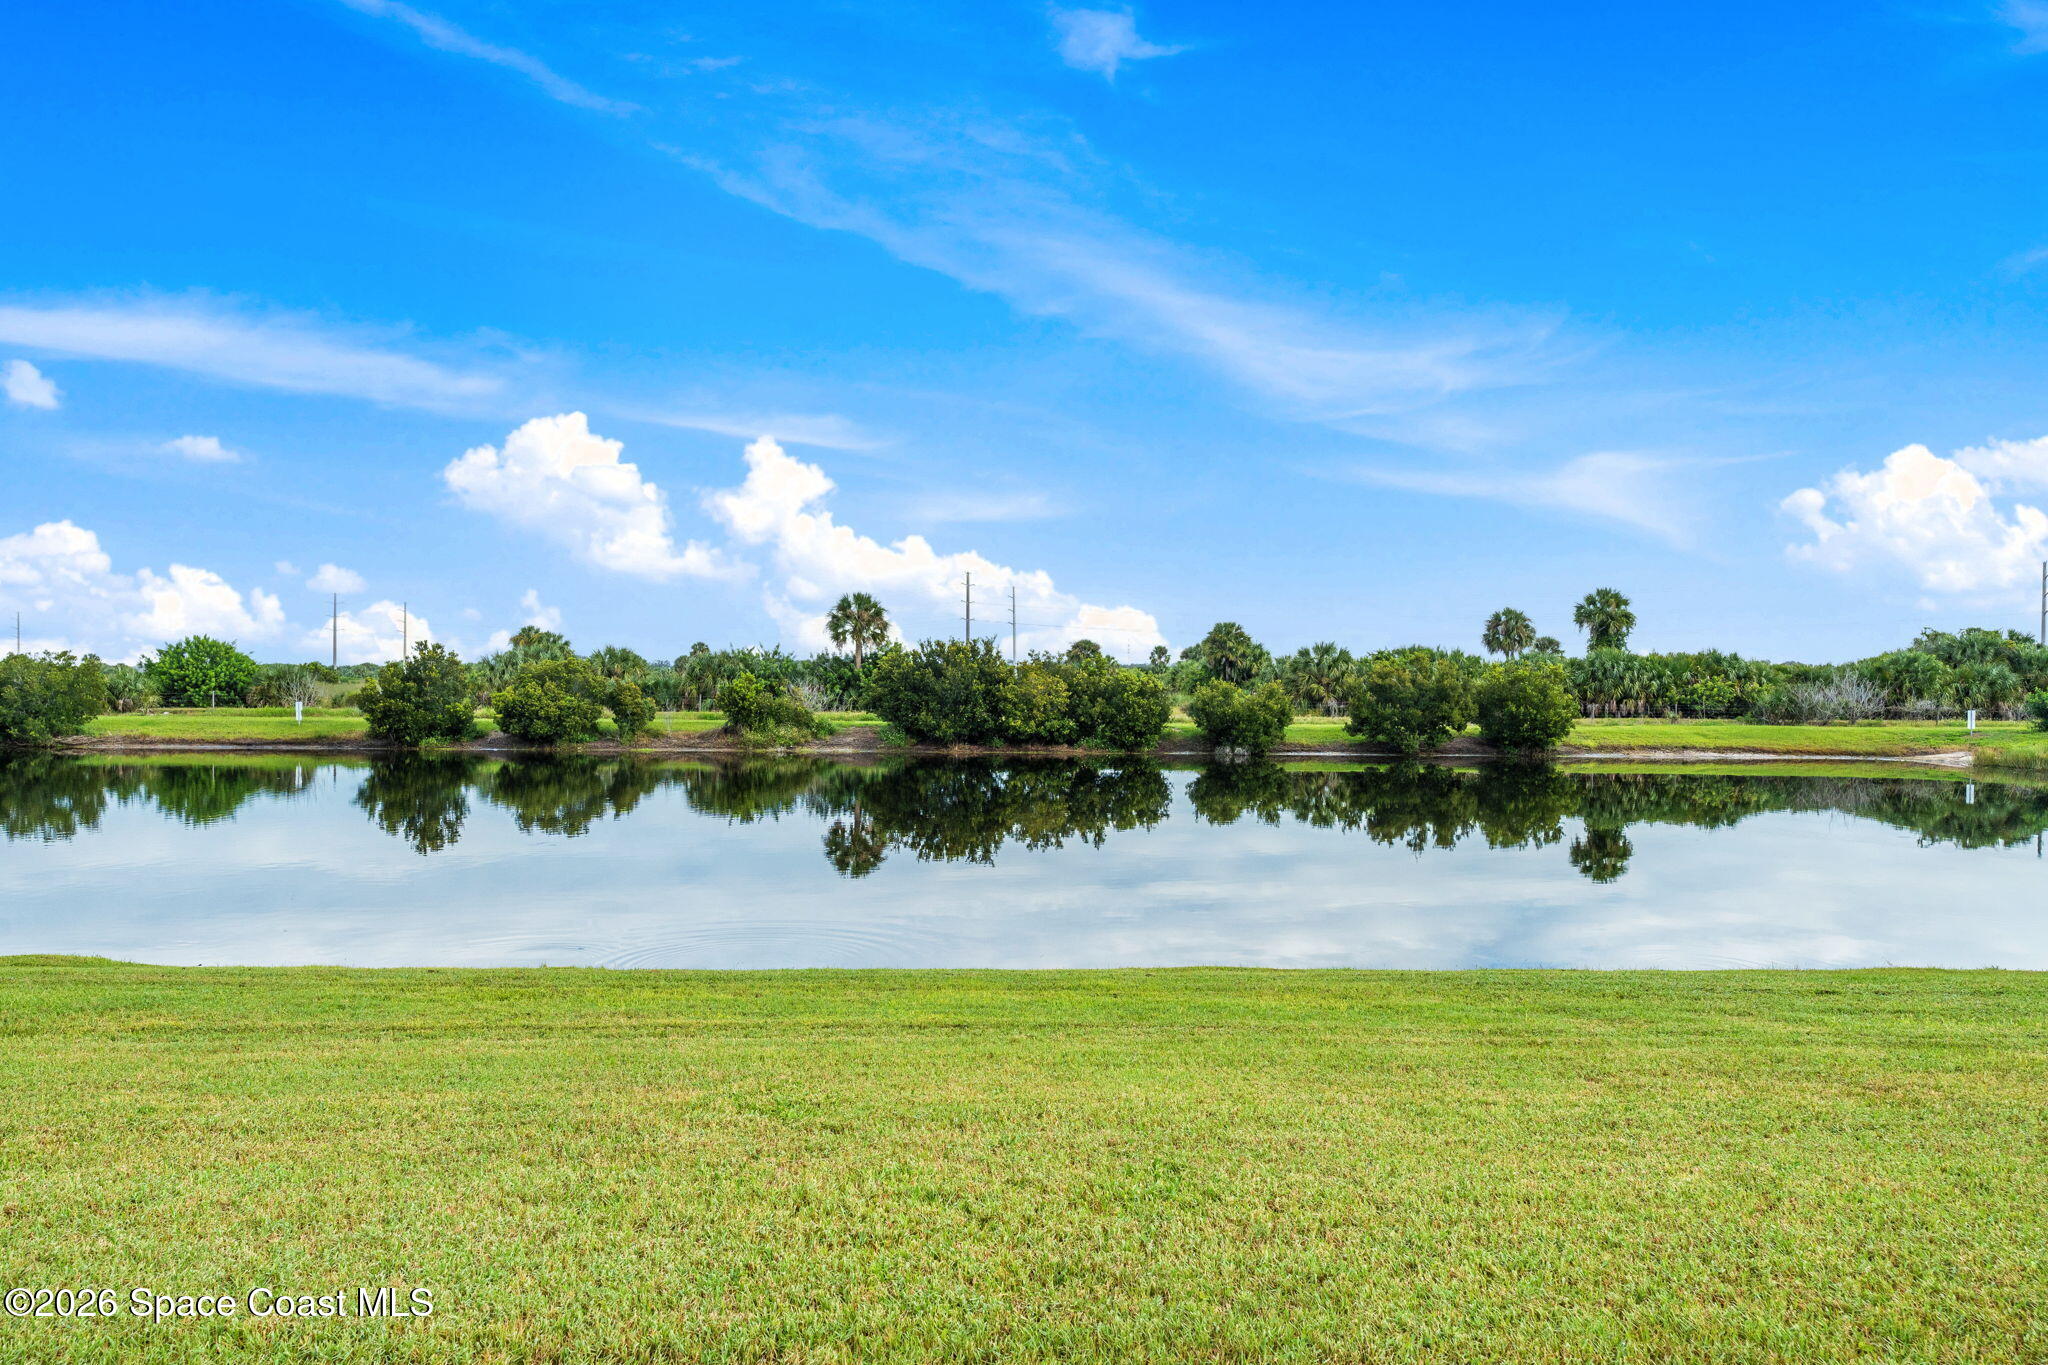
100 ft of waterfrontage with lake views
Dual primary suites with private ensuites & lake views
Main kitchen + full secondary kitchen
Large quartz kitchen island & painted maple cabinetry
SS appliances, wine fridge, wall oven & cooktop
Wood-look plank tile, 8-ft doors & architectural ceilings
Expansive 4-car garage with epoxy flooring
Floored, spray-foam-insulated attic with extensive storage
Barrel tile roof, paver driveway & concrete-block construction
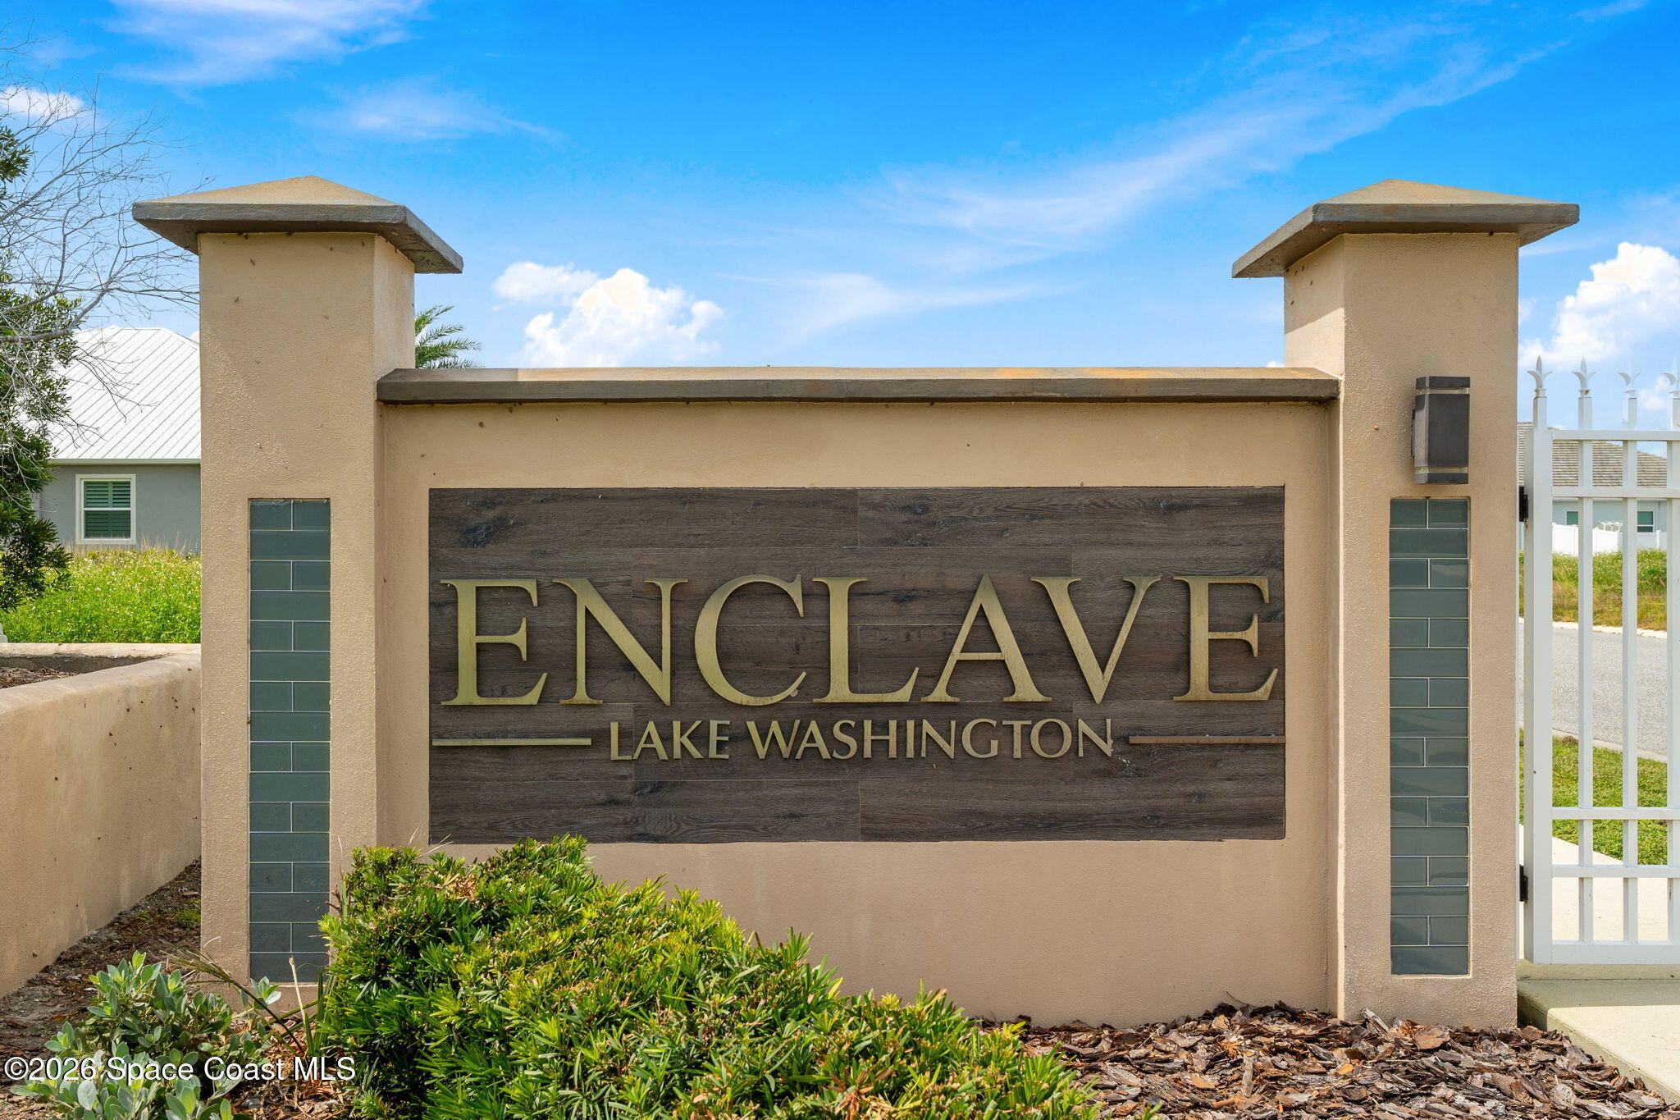
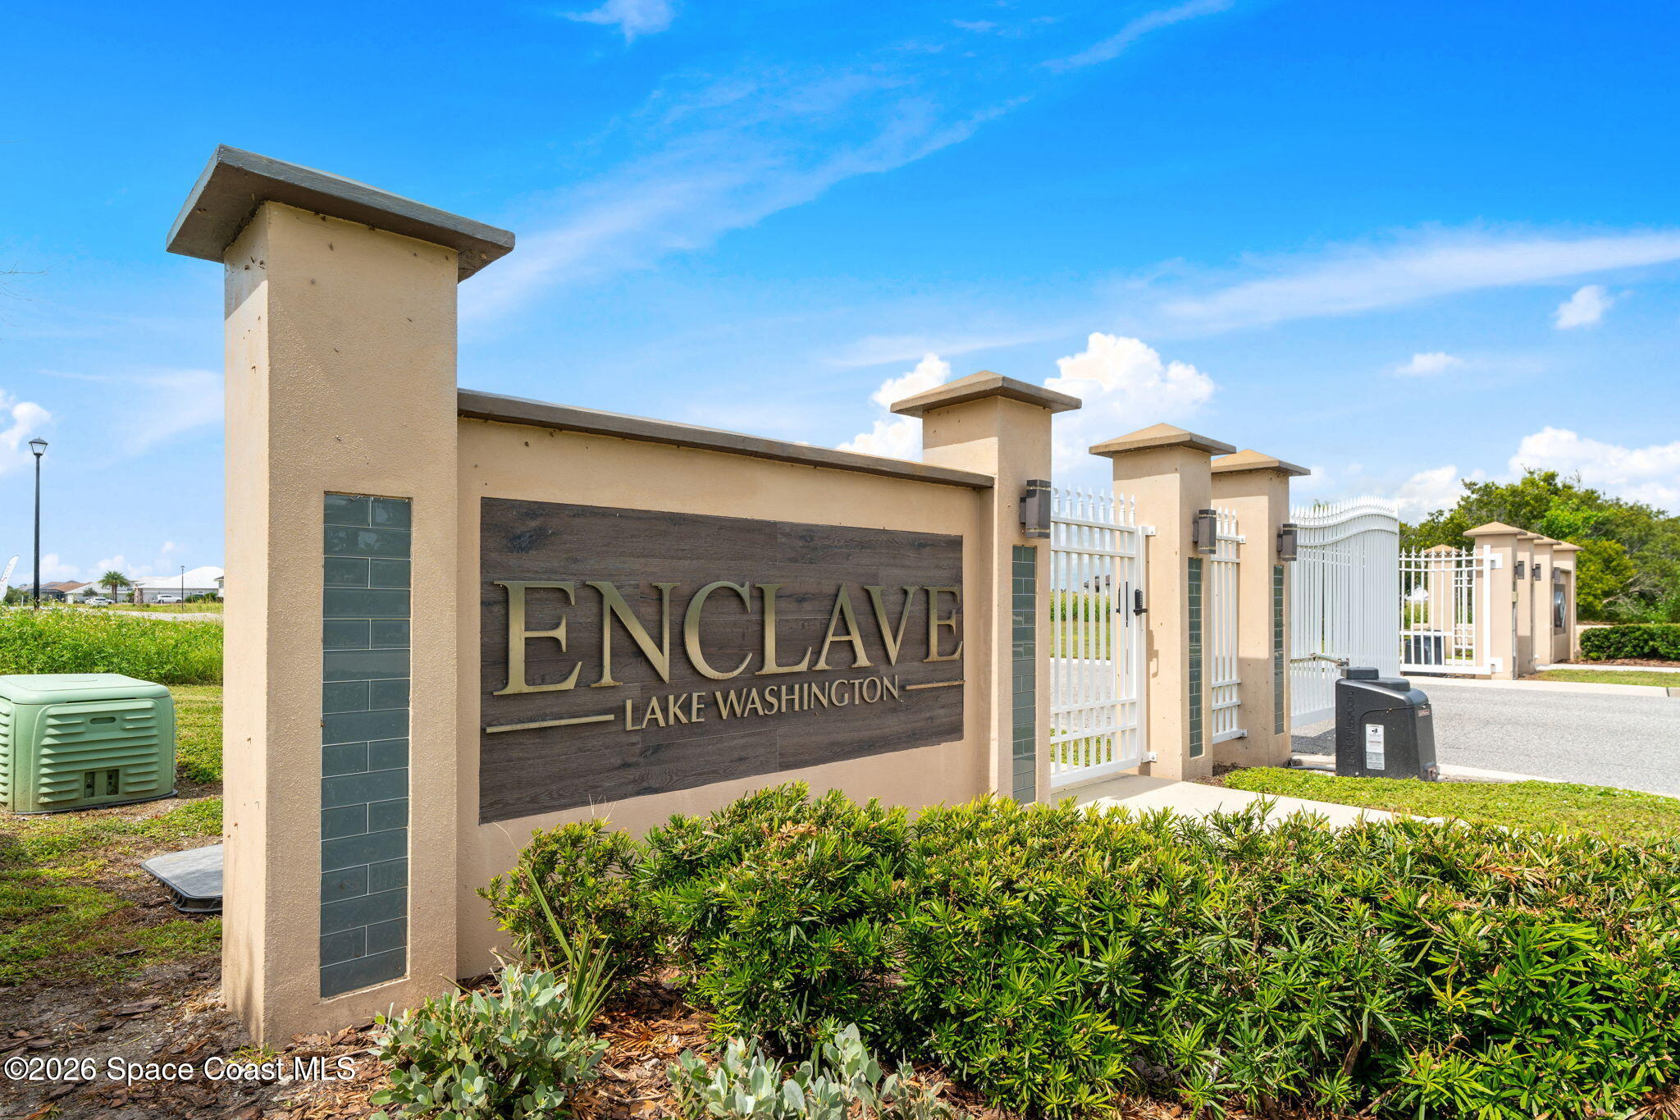
Gated Enclave at Lake Washington community
4
beds
3
baths
2,820 Sq.Ft. LIVING AREA
0.34 Acres lot
4030 Domain Court, Melbourne, FL 32934
$899,000


This is known for its attention to nature, and its absolutely breathtaking Florida environment and climate.
ExploreSatellite Beach Homes for Sale
Satellite Beach Luxury Homes
Satellite Beach Condos for Sale
Indian Harbour Beach Homes for Sale
Indian Harbour Beach Luxury Homes
Indian Harbour Beach Condos for Sale
Melbourne Beach Homes for Sale
Melbourne Beach Luxury Homes
Melbourne Beach Condos for Sale
32951 Homes for Sale