For Sale
409 Maple Bluff Circle
409 Maple Bluff Circle, Melbourne, FL 32940
$389,999
409 Maple Bluff Circle, Melbourne, FL 32940
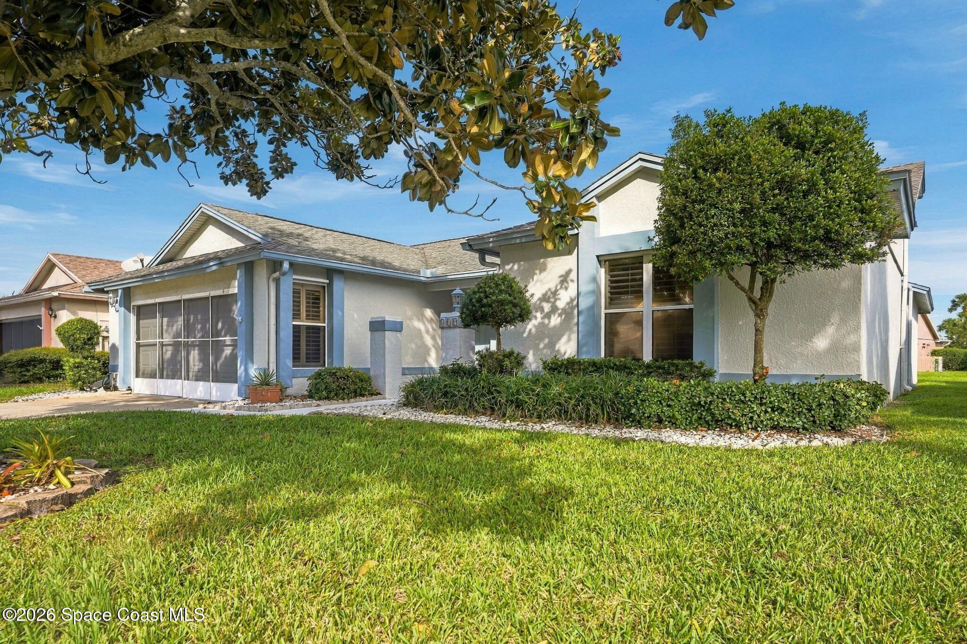
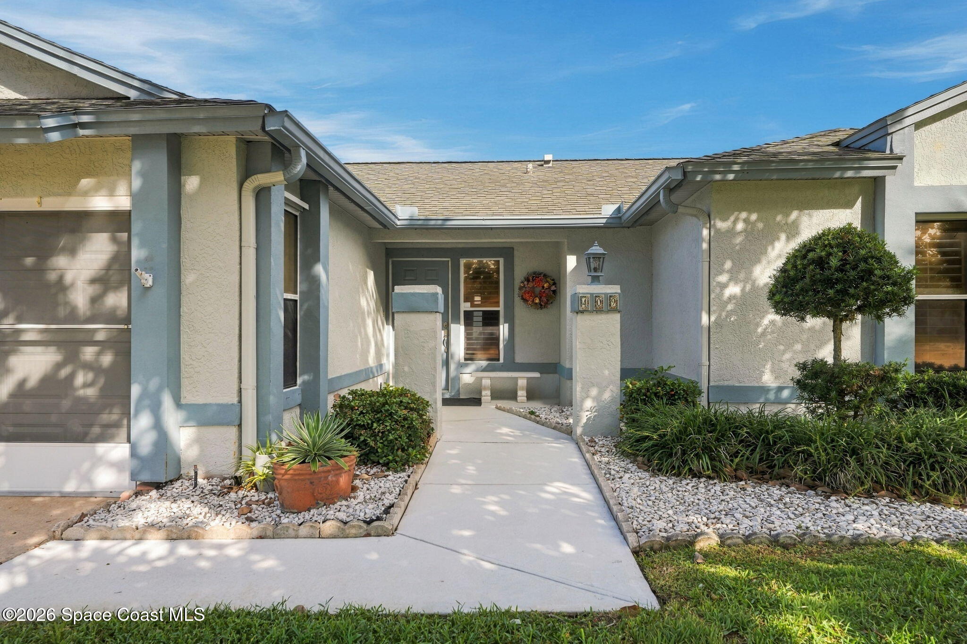
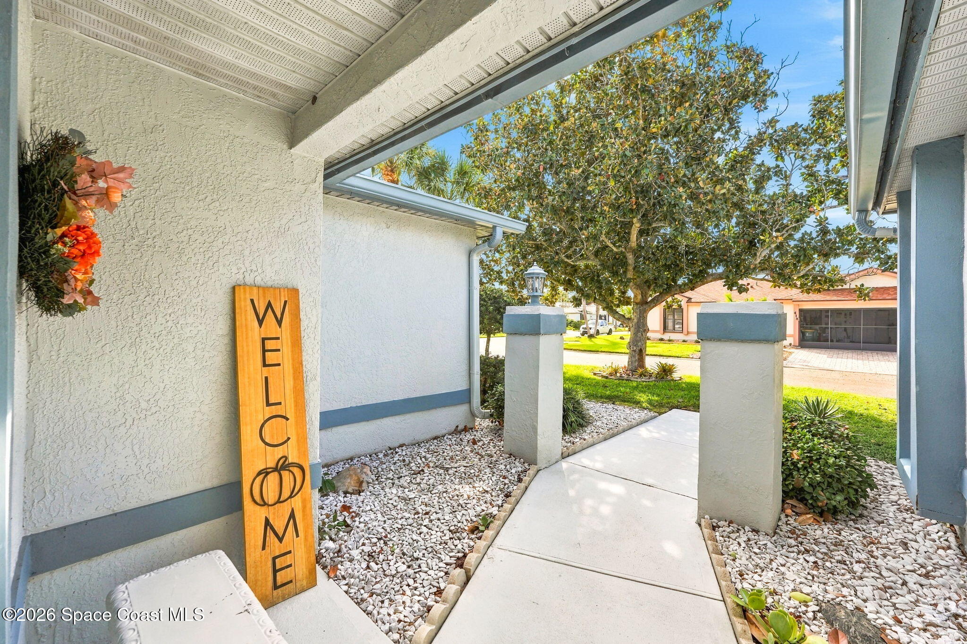
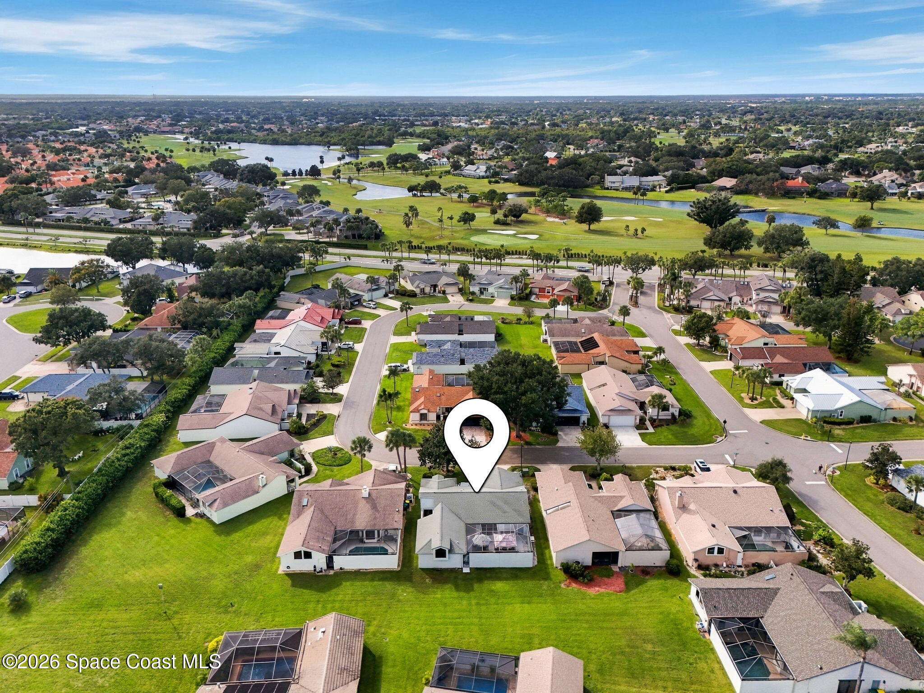
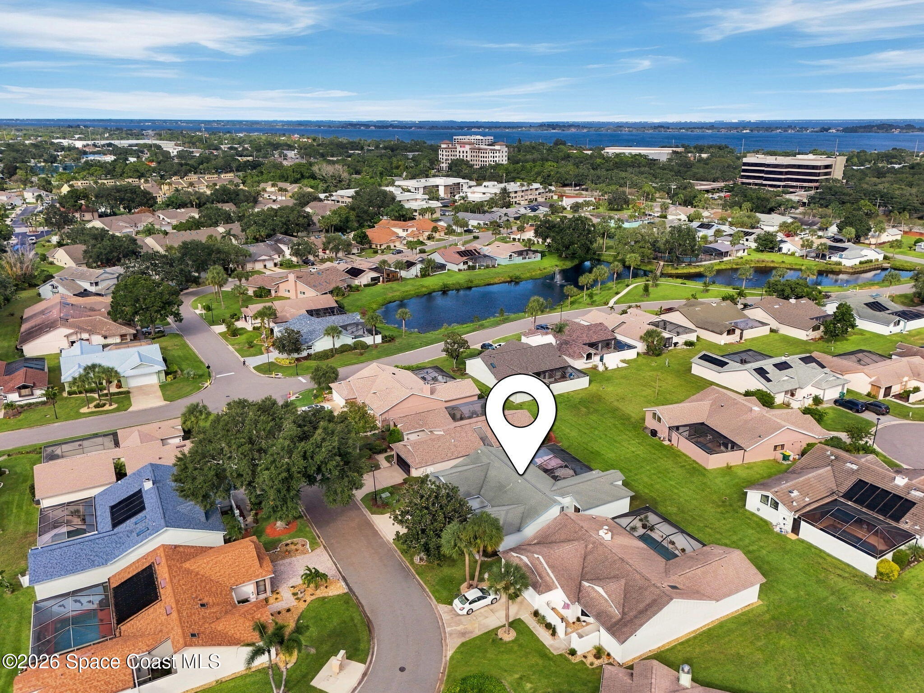
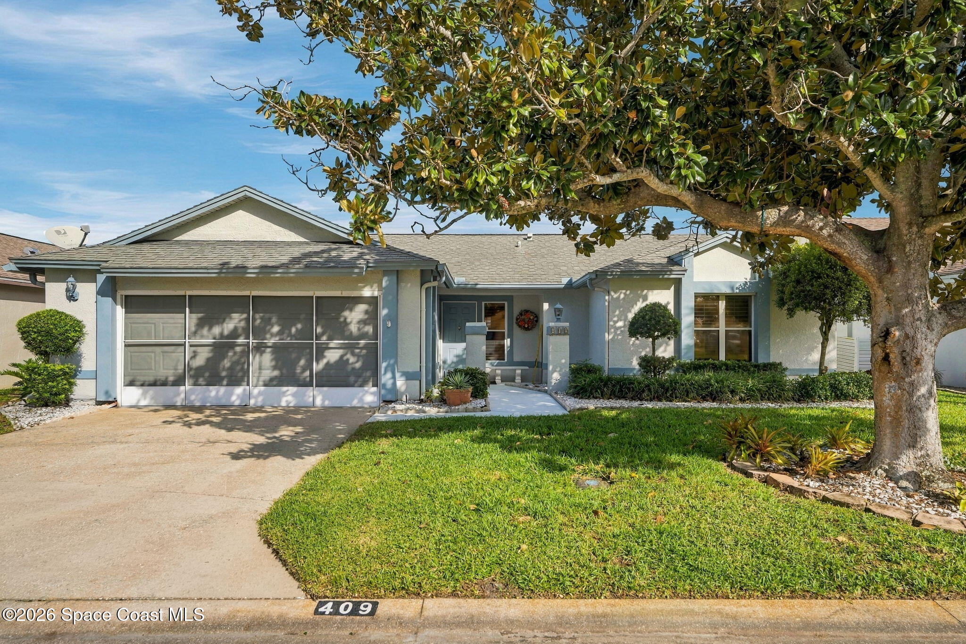
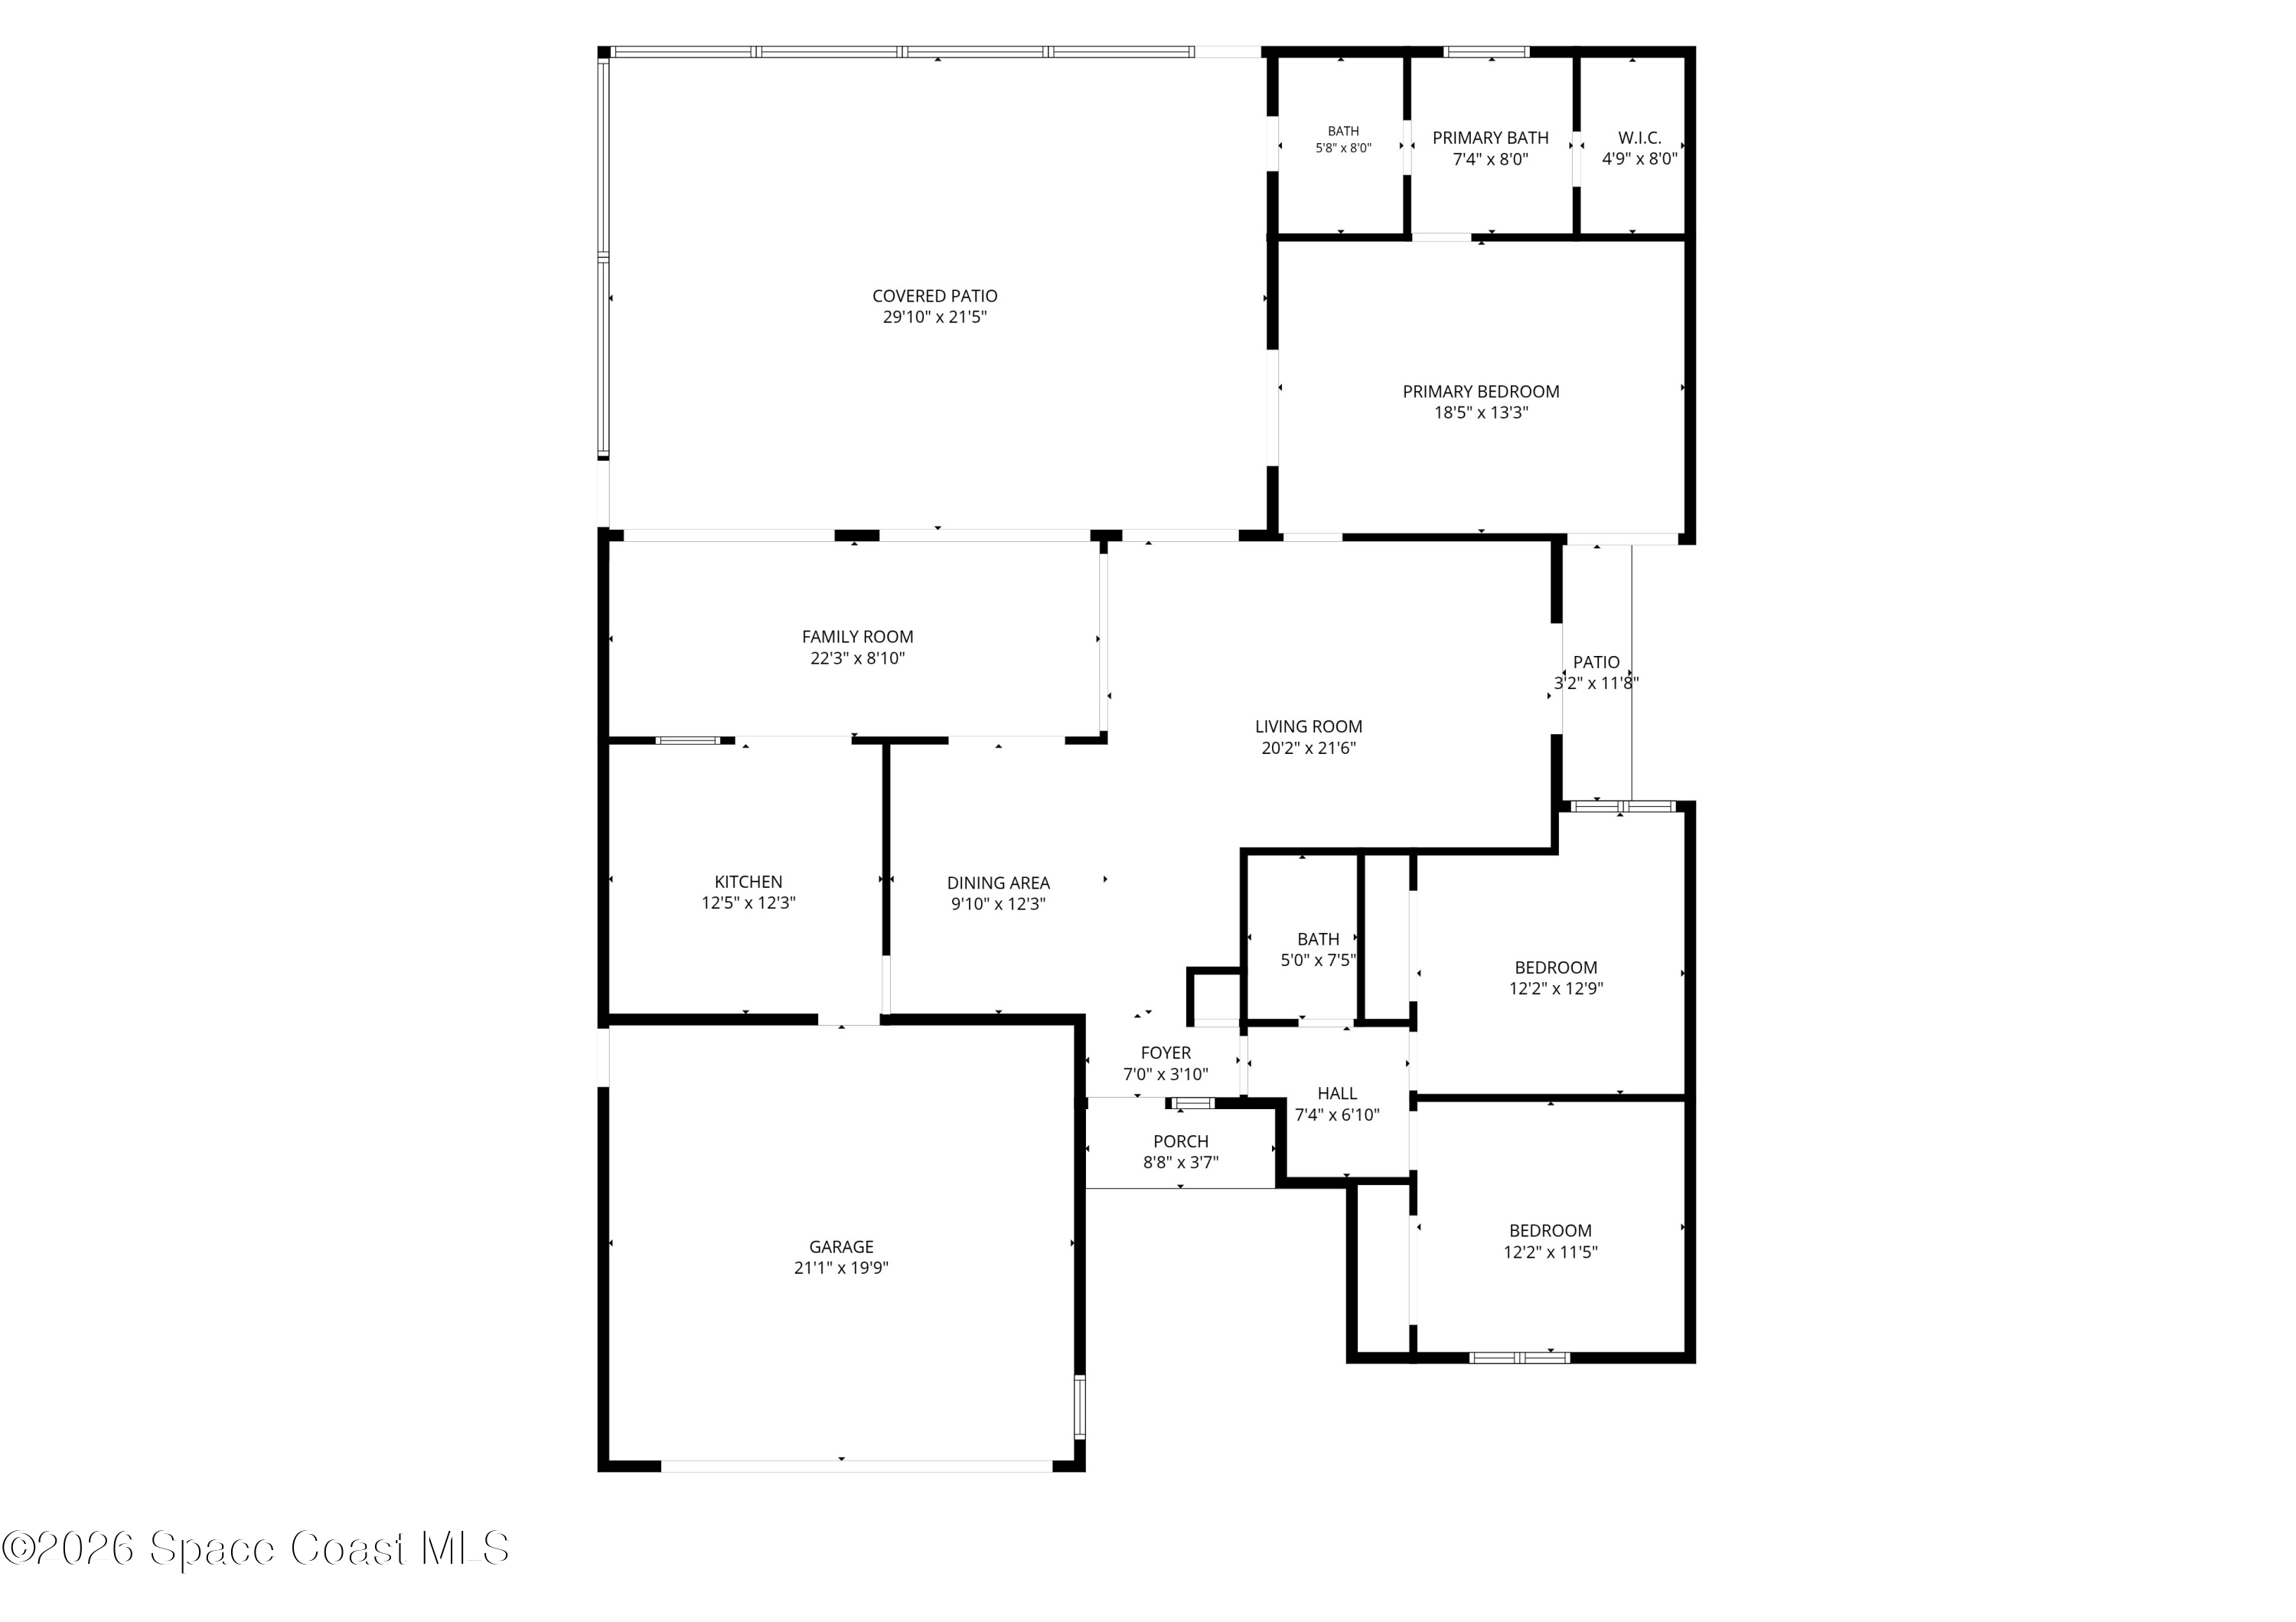
Discover a refreshing take on Florida living in gated Country Walk, where tree-lined streets, beautifully maintained surroundings & an impressive collection of community amenities create an inviting neighborhood atmosphere directly across from Suntree Country Club. This beautifully updated 3-bedroom, 2-bath home brings together soaring vaulted ceilings, wide-plank wood-look tile flooring & a thoughtfully designed split floorplan that makes everyday living feel effortless. Bright, airy interiors unfold into generous gathering spaces, while an enormous private screened courtyard creates an unexpected outdoor centerpiece and a private atrium adds extra natural light. With multiple living areas, flexible guest accommodations & seamless indoor-outdoor connections, this home delivers the perfect balance of open, social spaces & personal privacy.
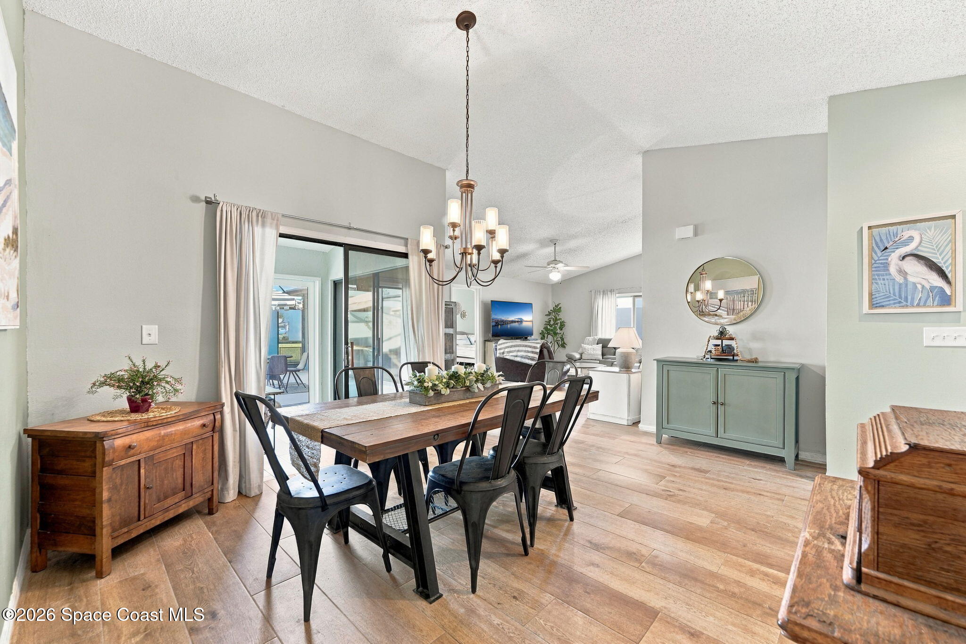
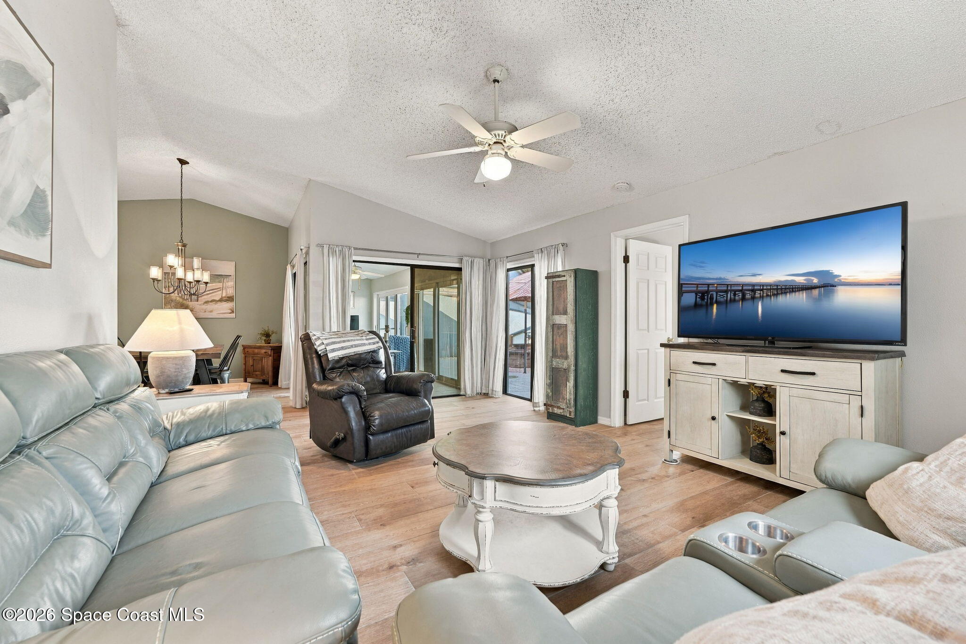
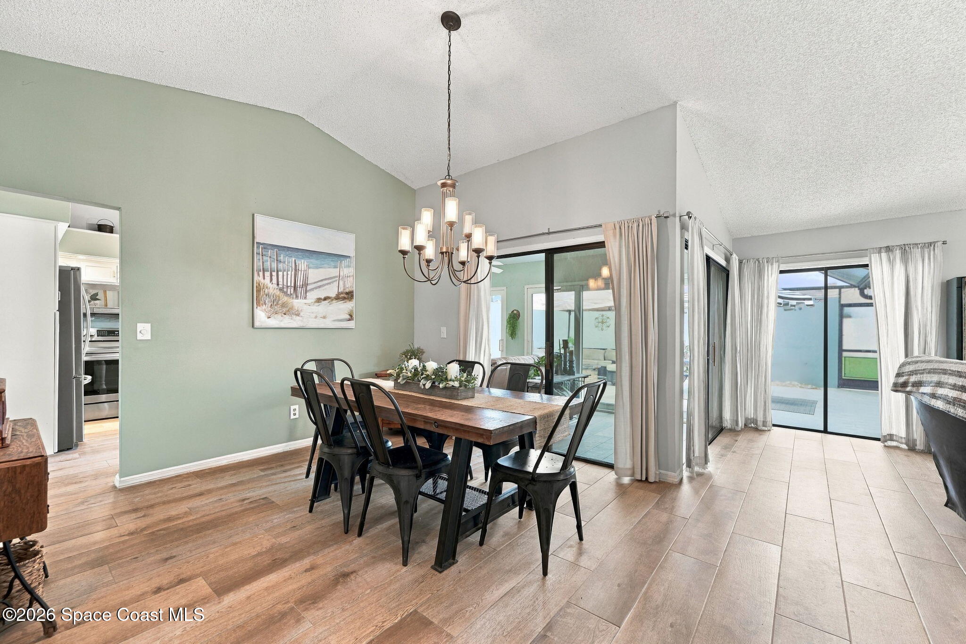
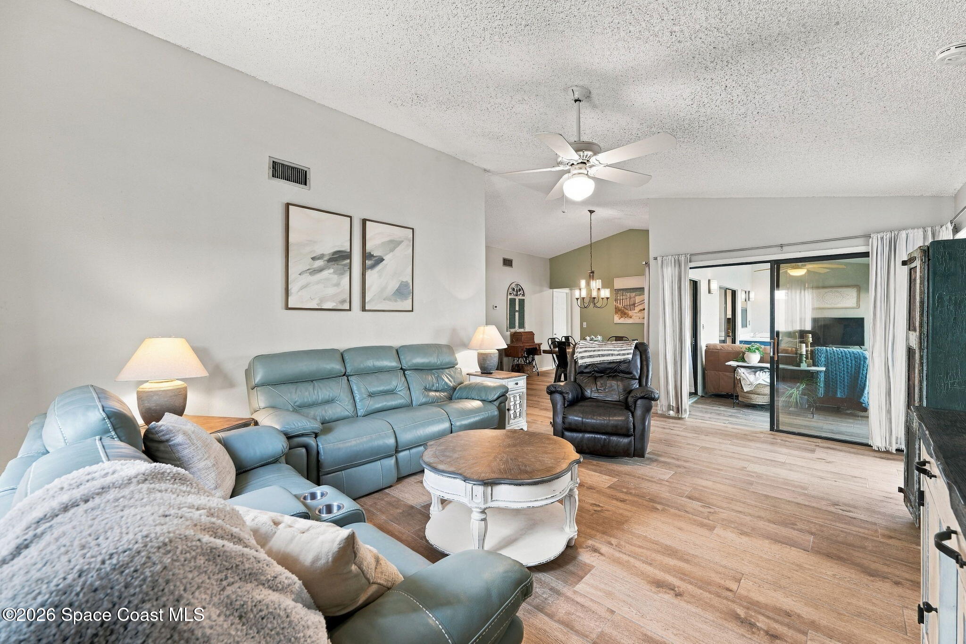
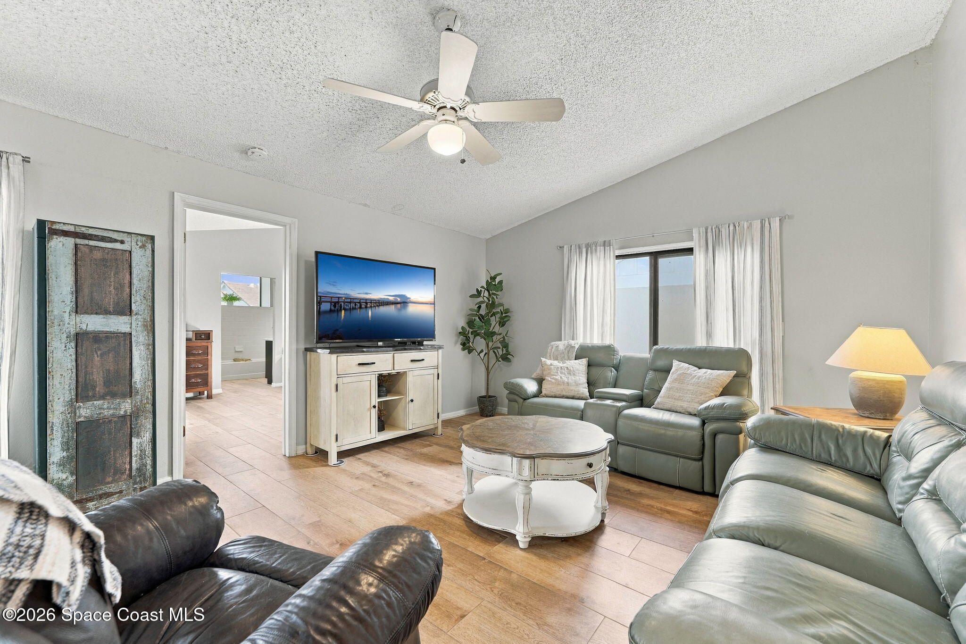
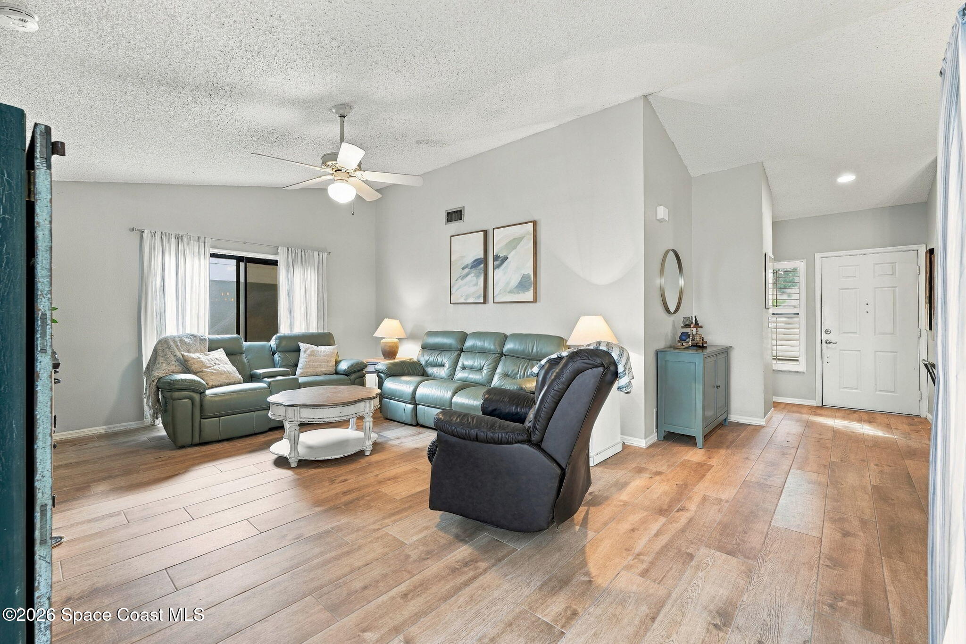
The main living areas make an immediate impression with dramatic vaulted ceilings that amplify the home's openness & create an airy, welcoming atmosphere. Wide-plank wood-look tile stretches throughout, bringing warmth, texture & a cohesive contemporary feel to the interiors. The spacious living room offers an inviting setting for gathering, while the open layout allows the home's different living spaces to feel connected without sacrificing their individual character. Natural light filters through generous glass openings, enhancing the sense of space & creating a beautiful connection to the surrounding courtyard. The overall atmosphere feels relaxed yet polished, with architectural volume, comfortable proportions & an easy flow that suits everything from quiet afternoons to lively get-togethers.
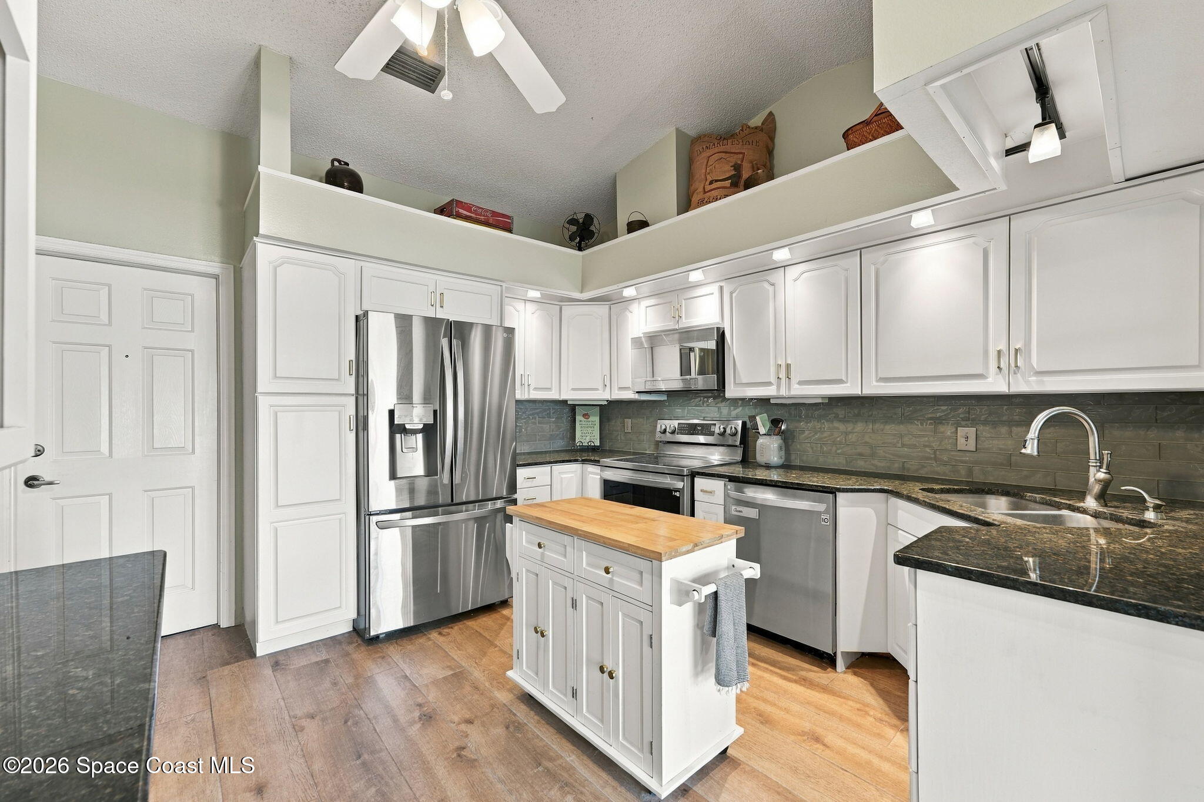
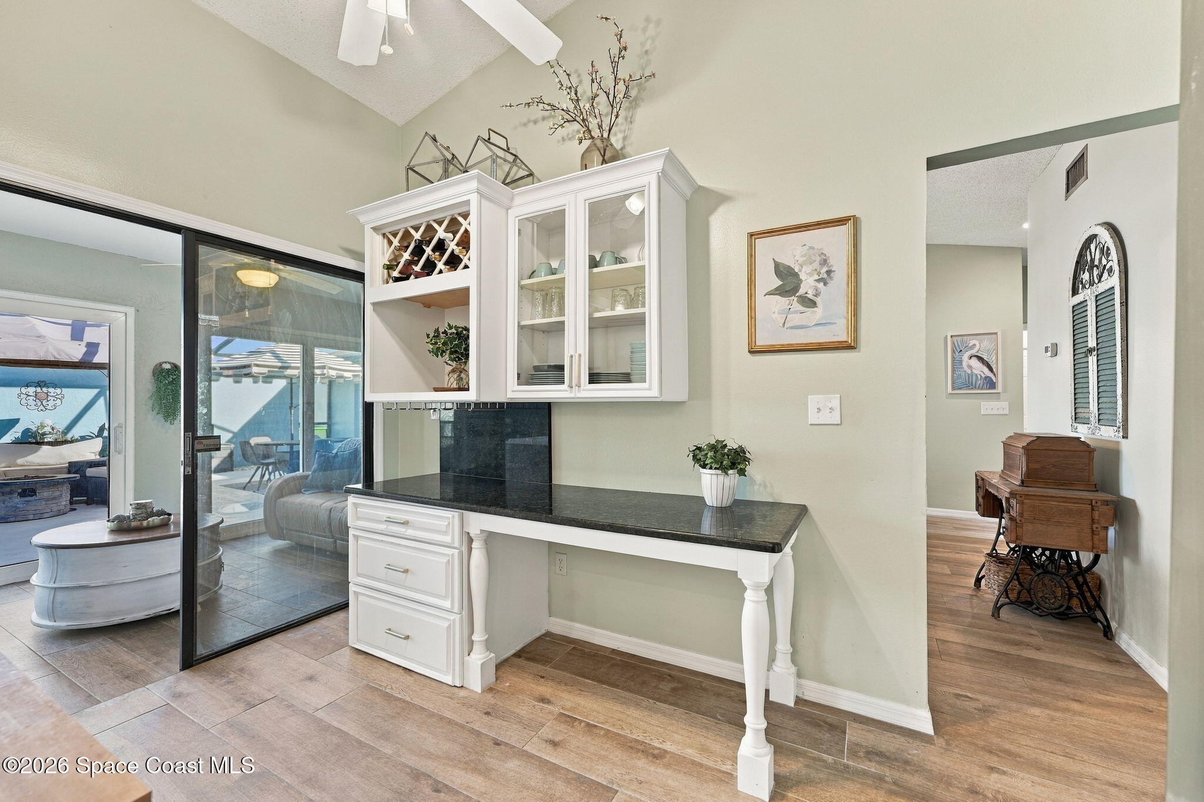
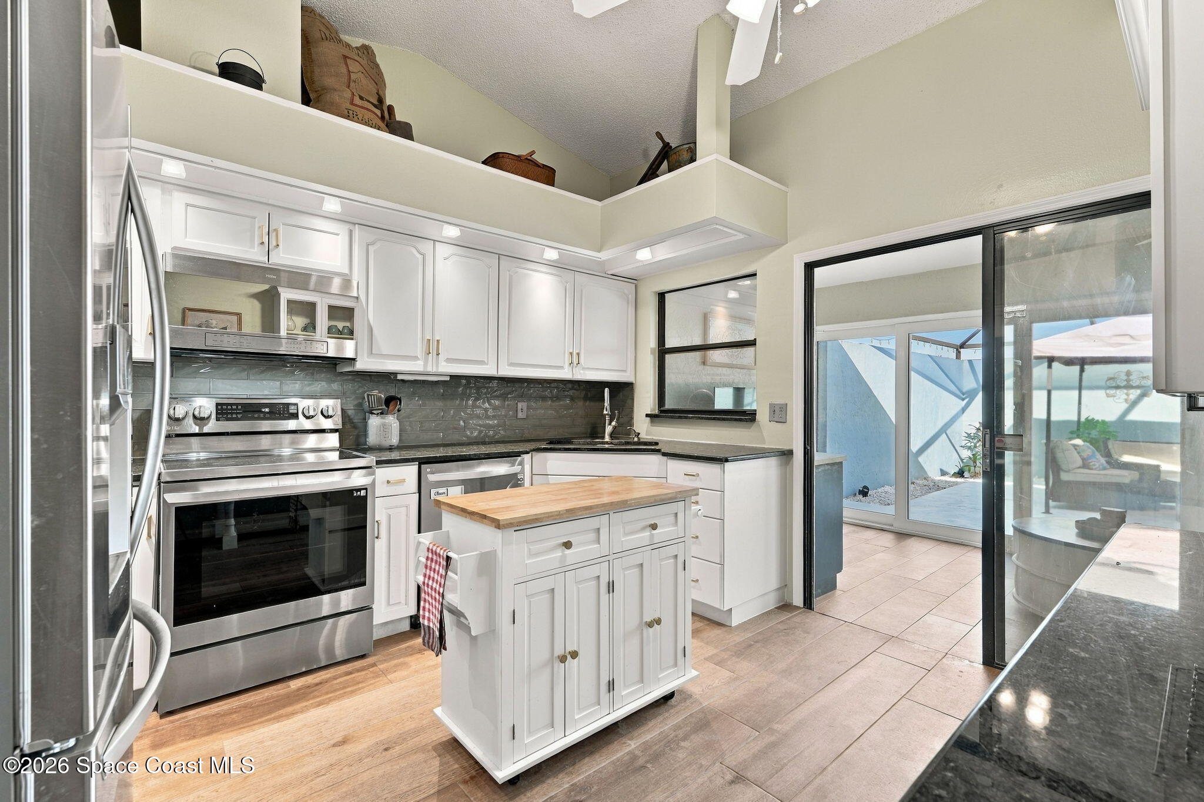
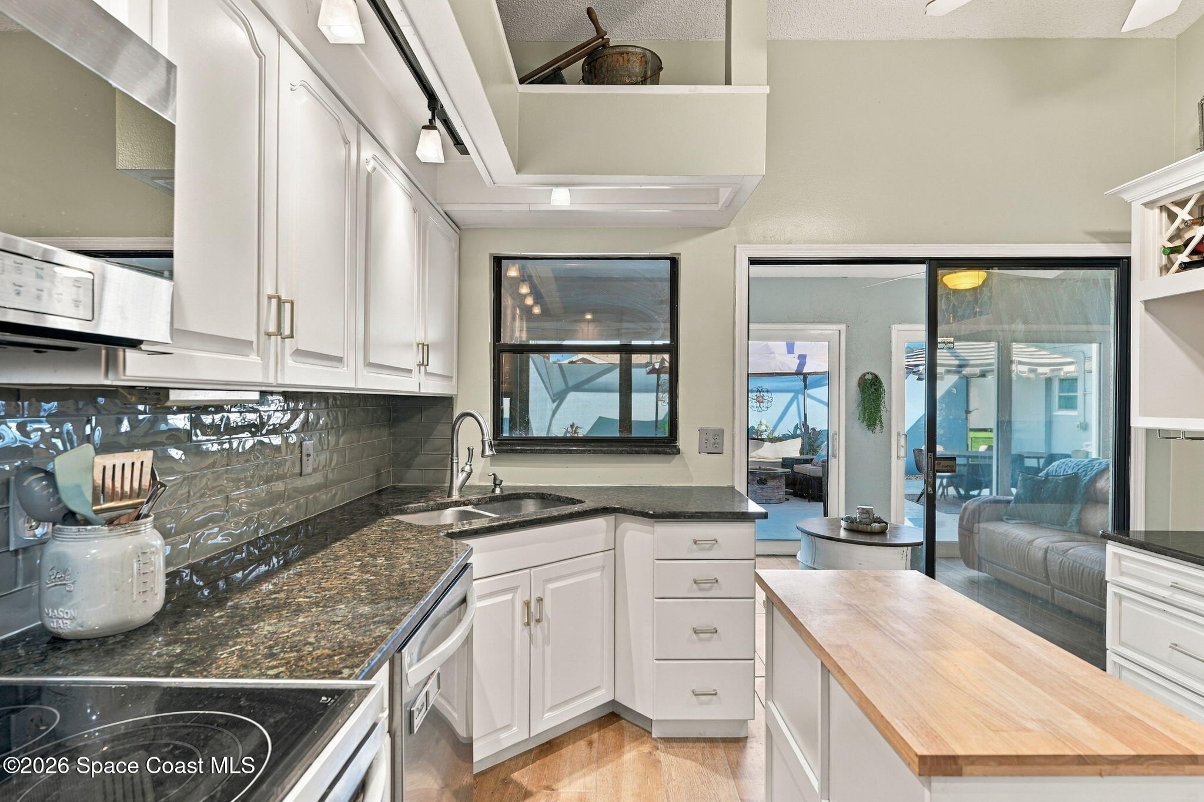
Beautifully updated with a fresh, timeless aesthetic, the kitchen pairs crisp white cabinetry with granite countertops & a glass subway tile backsplash for a clean, sophisticated finish. The combination of bright surfaces, complementary textures & thoughtfully incorporated details gives the space a welcoming personality while keeping functionality front and center. A built-in desk provides a convenient spot for organizing daily essentials, while an integrated wine rack adds a touch of character. Designed to complement the home's open living concept, the kitchen maintains a natural connection to the surrounding gathering areas, making cooking, conversation & entertaining feel like part of the same experience.
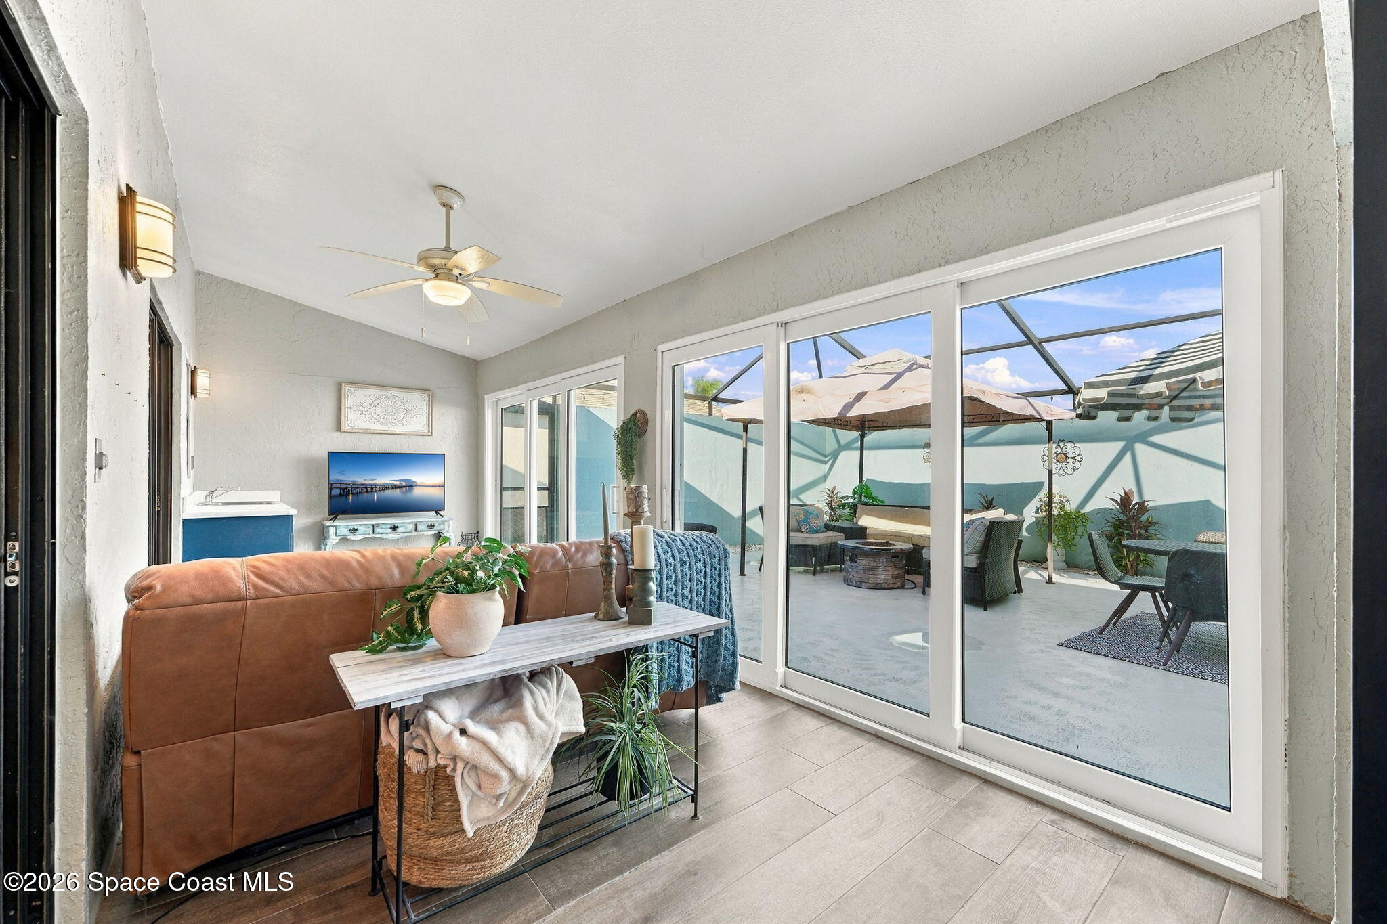
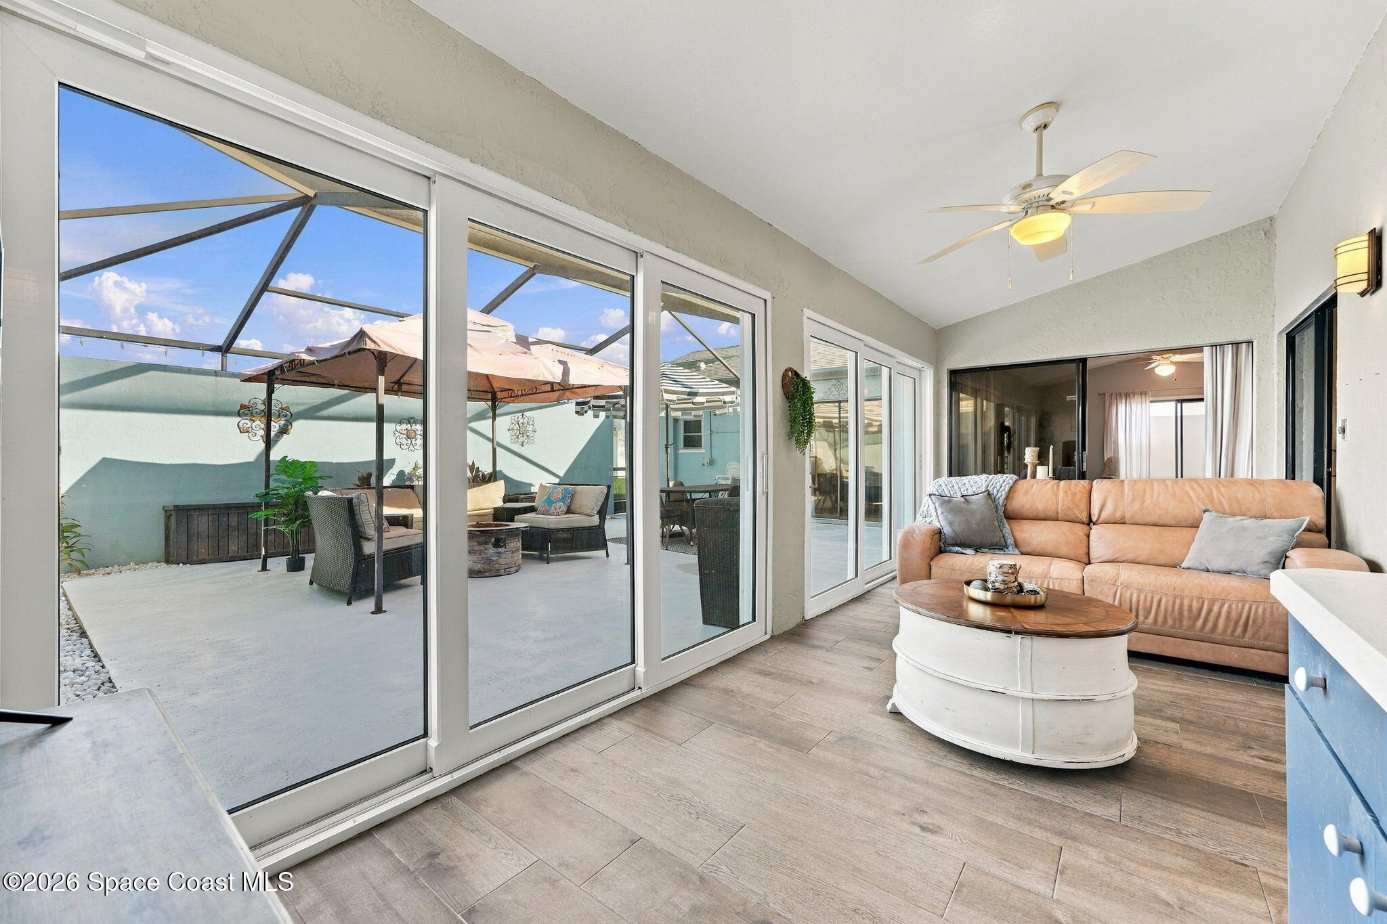
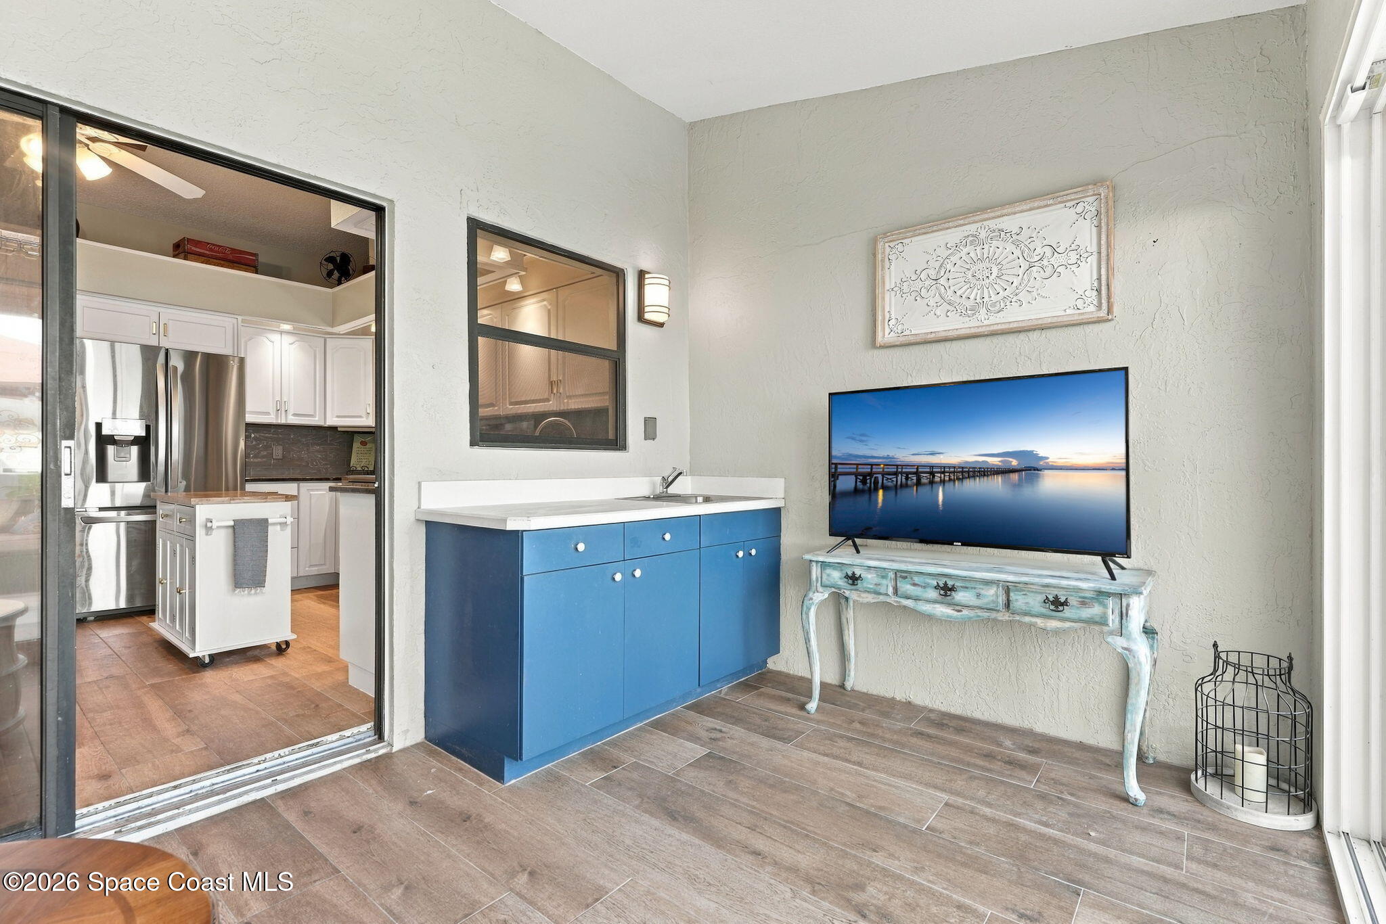
Adding another dimension to the home's versatile layout, the enclosed Florida Room offers an inviting extension of the main living spaces. This additional living area creates a wonderful transition between the interior & the impressive screened courtyard, with generous glass openings that invite natural light inside & establish a visual connection to the outdoors. Whether enjoyed as a casual sitting room, an additional entertaining area or simply a comfortable place to unwind, the Florida Room expands the home's everyday possibilities. Its easy relationship with the courtyard makes the entire space feel connected, creating a natural setting for enjoying Florida's indoor-outdoor lifestyle throughout the year.
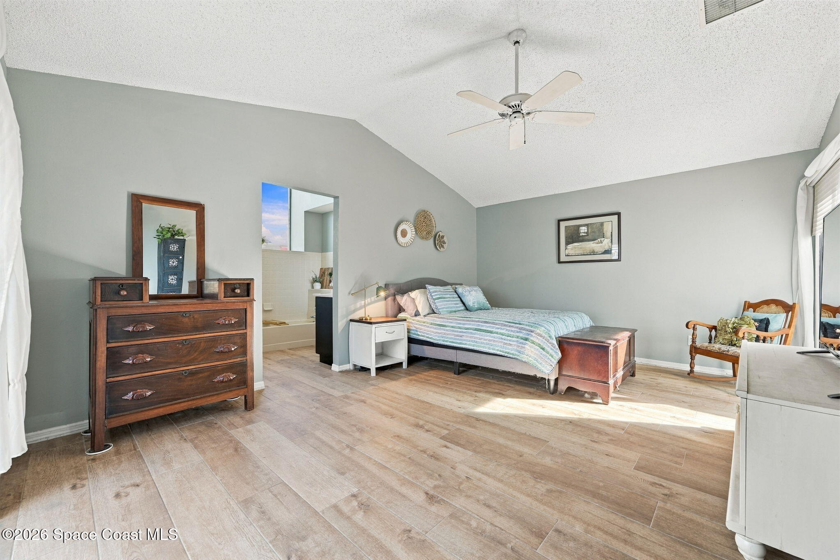
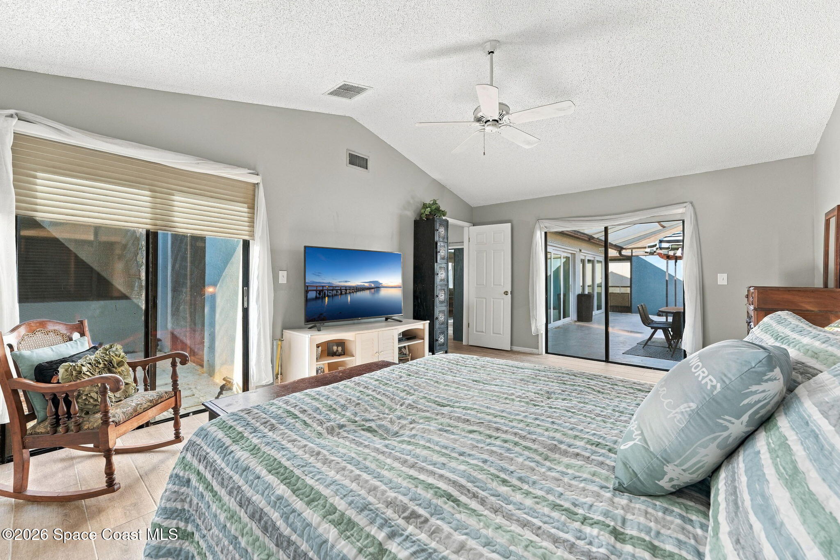
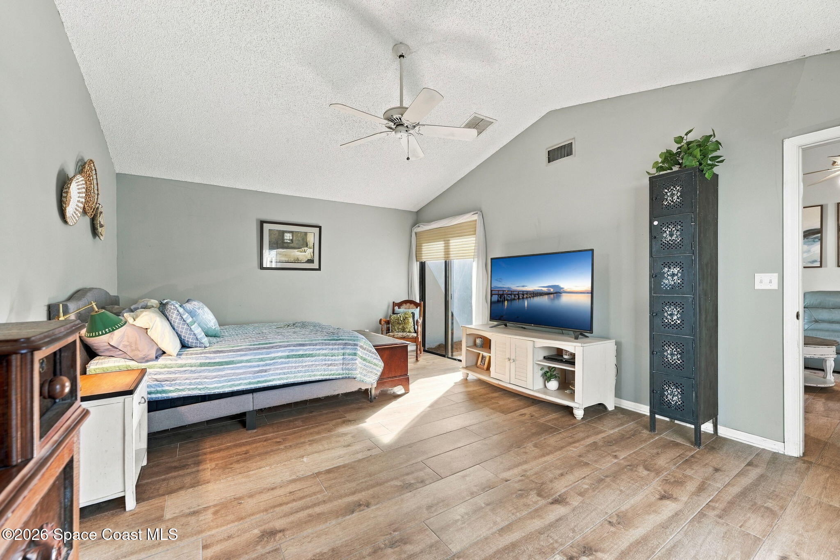
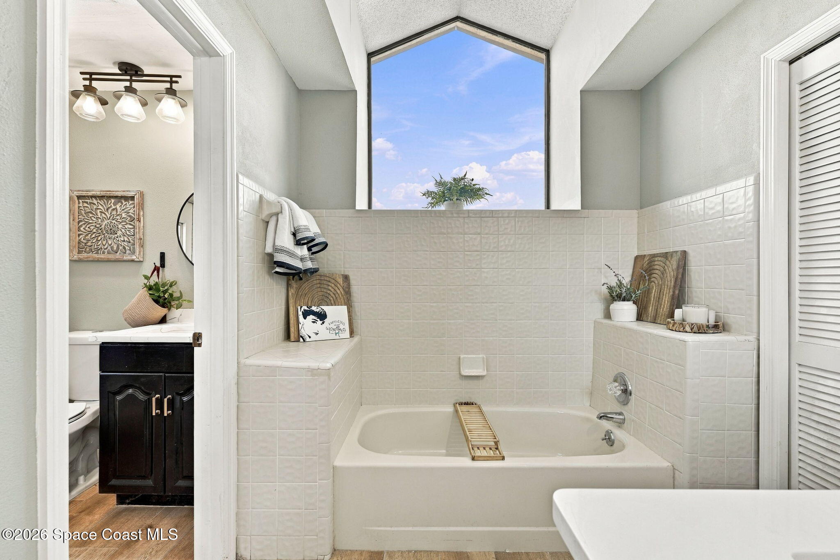
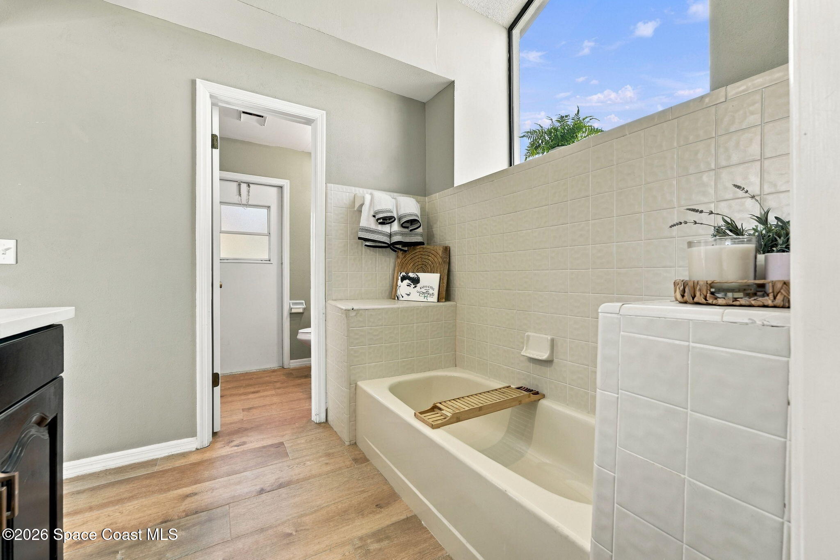
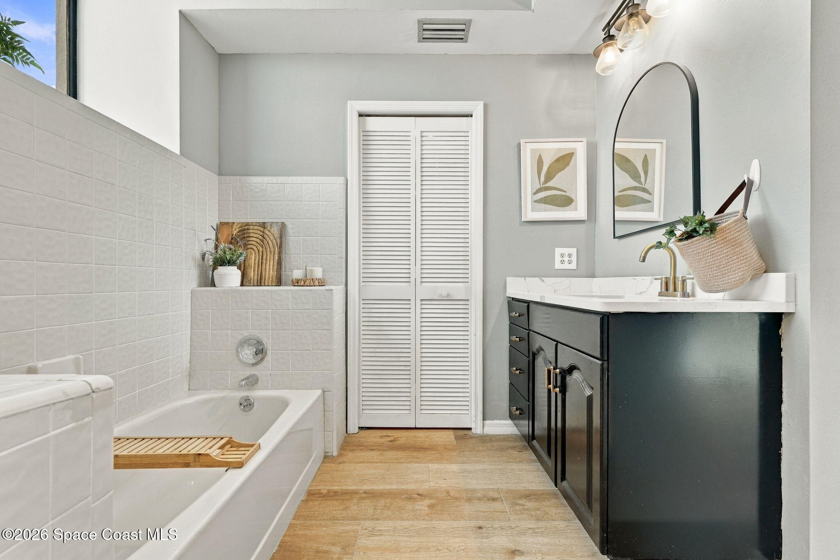
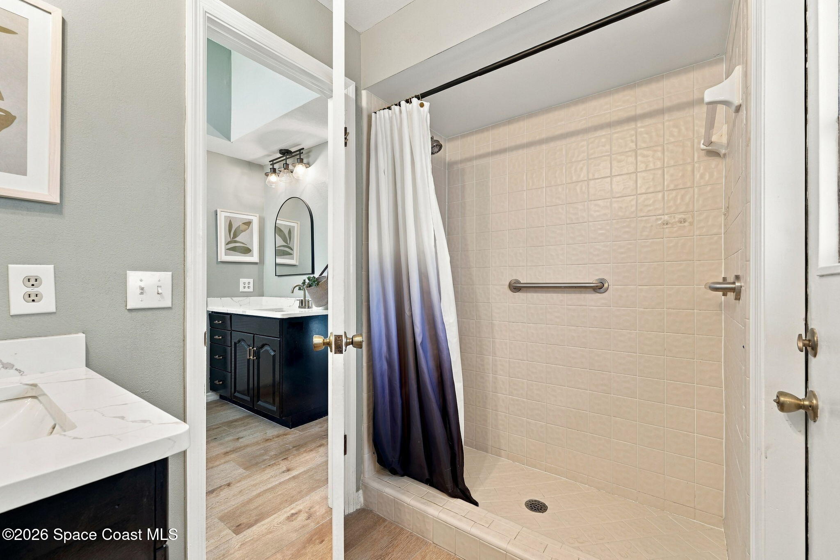
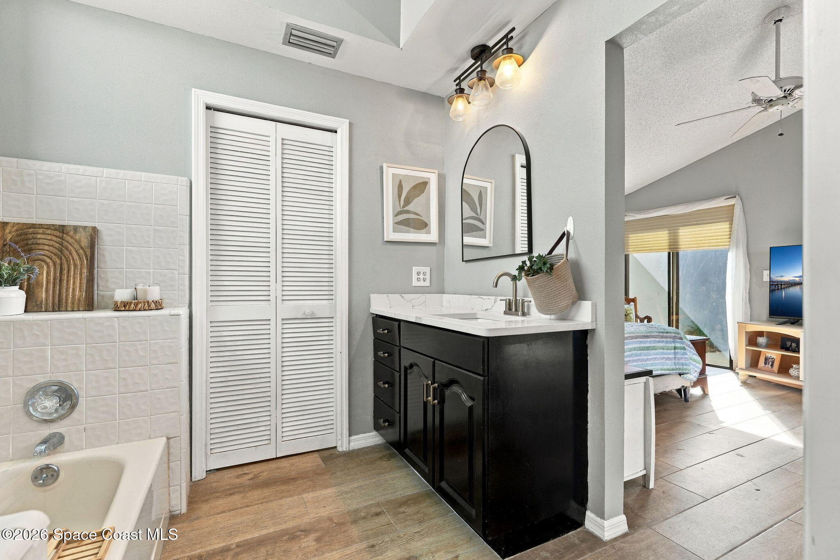
The primary suite offers an impressive combination of space, privacy & architectural character, with a soaring vaulted ceiling, beautiful wood-look tile flooring & a bright, open atmosphere. Generous proportions allow the room to feel comfortable & uncluttered, while sliding glass doors provide direct access to the screened courtyard & a separate private atrium adds another distinctive connection to the outdoors. The ensuite carries a fresh, updated aesthetic with quartz countertop, dark cabinetry, contemporary fixtures & an oversized soaking tub surrounded by tilework. An eye-catching angular window above the tub brings natural light into the space, creating an especially memorable architectural feature. A separate tiled walk-in shower, additional quartz vanity area & closet storage complete this thoughtfully arranged bathroom, giving the primary suite an appealing balance of comfort, character & everyday functionality.
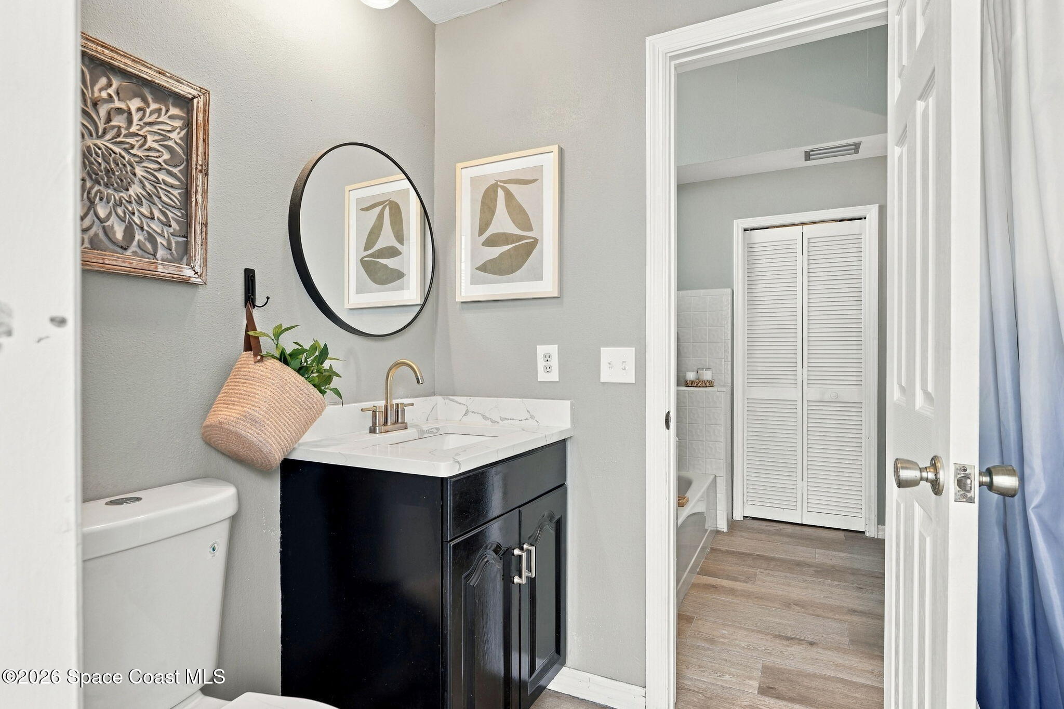
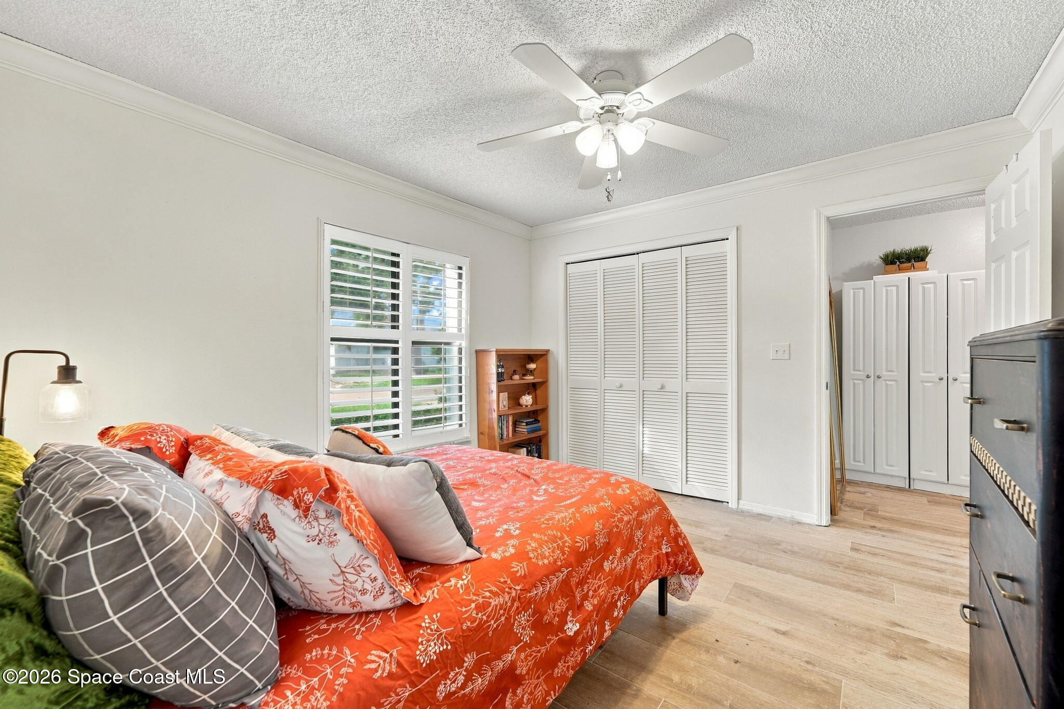
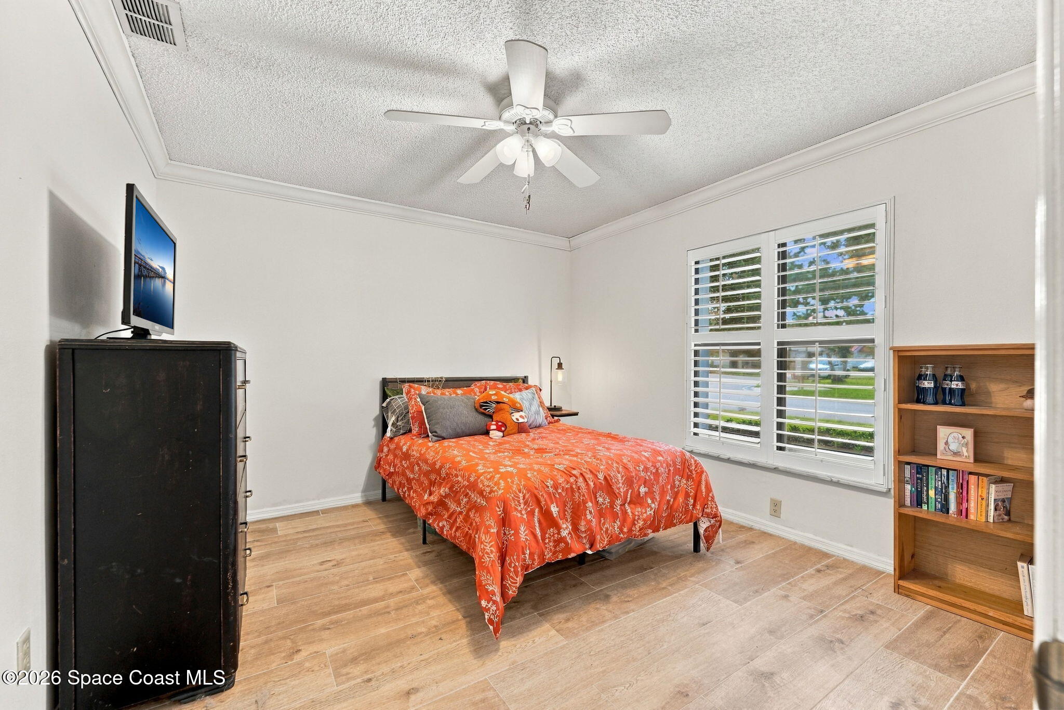
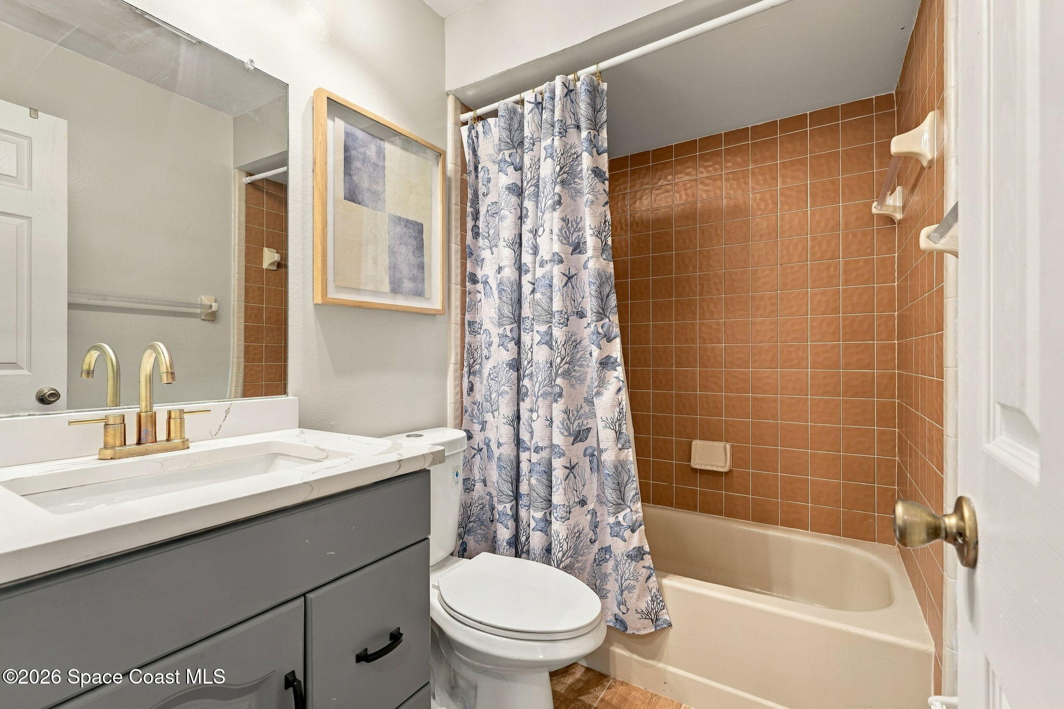
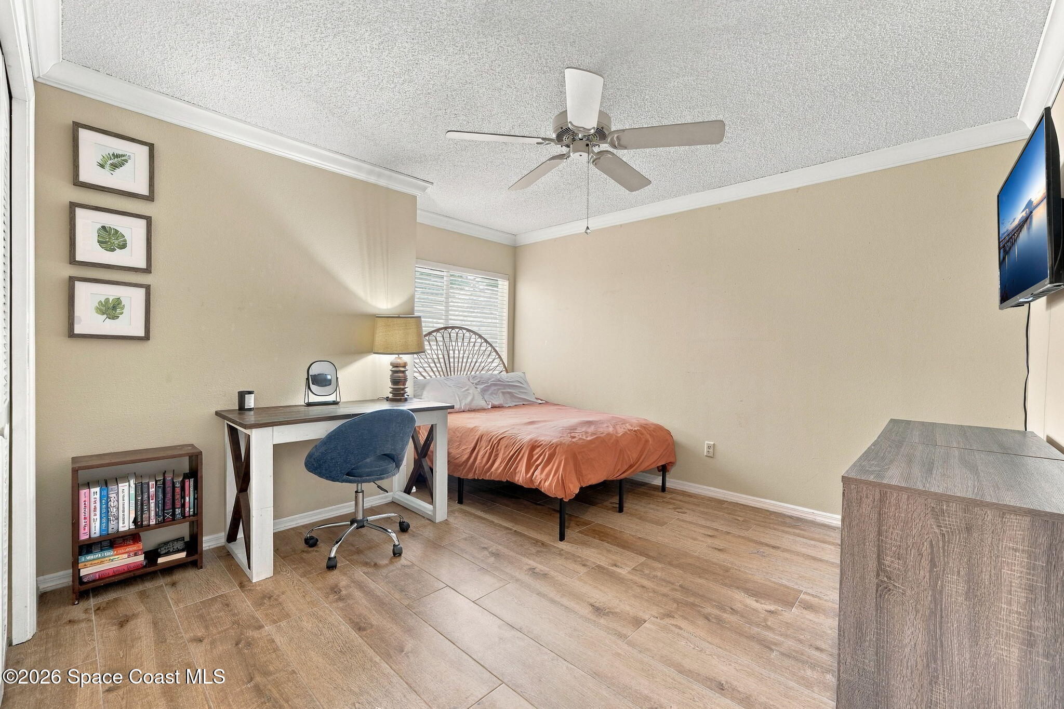
The home's 2 additional bedrooms offer comfortable proportions, wide-plank wood-look tile flooring, ceiling fans & bright interiors that feel welcoming and versatile. Plantation shutters, crown molding & generous closet space contribute to the finished appearance of the guest accommodations, while the split floorplan provides an especially valuable advantage. Both front bedrooms & their full bathroom can be closed off from the main living areas, creating a private wing ideal for extended family, multigenerational living, visiting guests or a roommate arrangement. The guest bathrooms feature recently updated quartz countertops & refreshed vanities, with tiled bathing areas that provide a practical complement to the home's contemporary updates. This thoughtful separation allows different areas of the home to function independently while remaining comfortably connected.
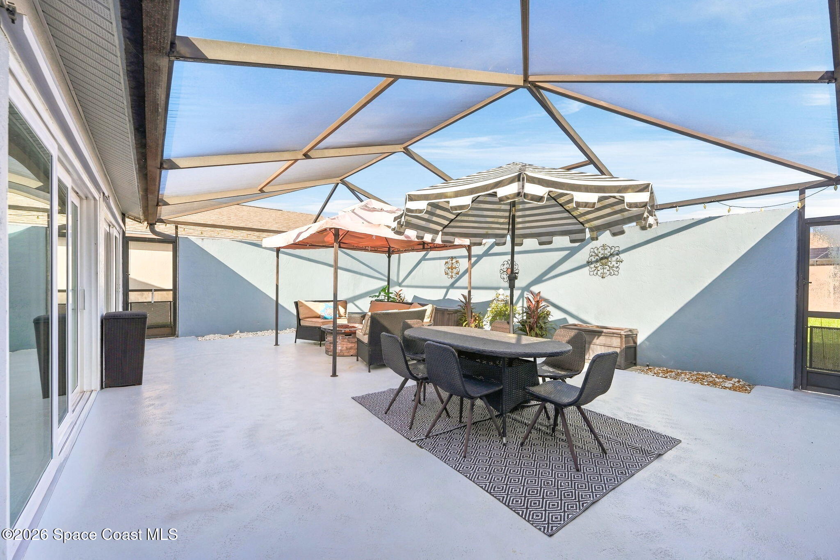
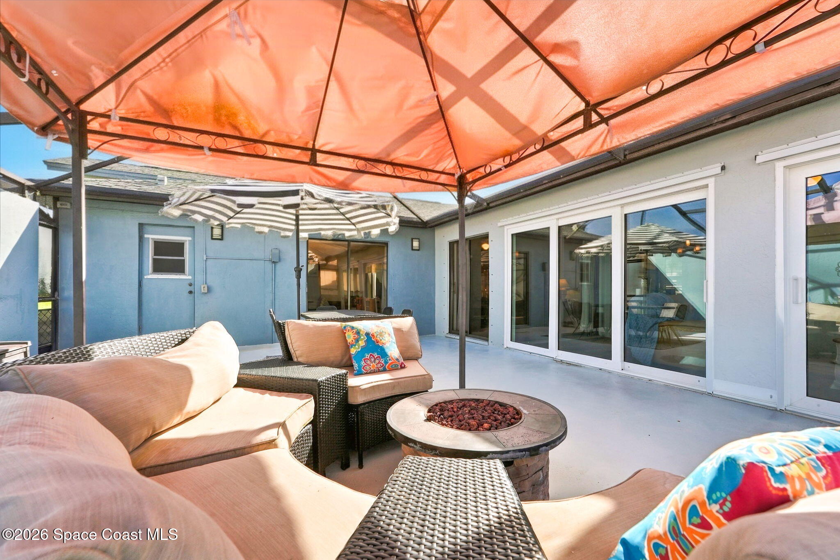
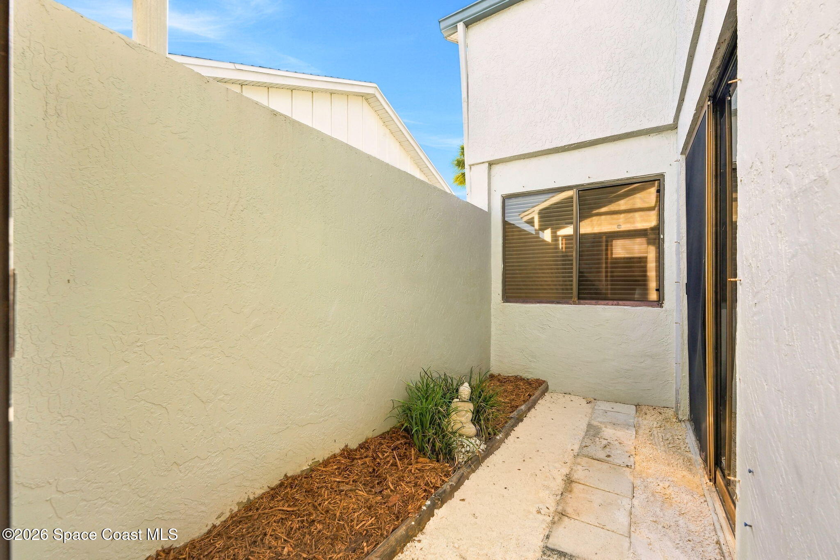
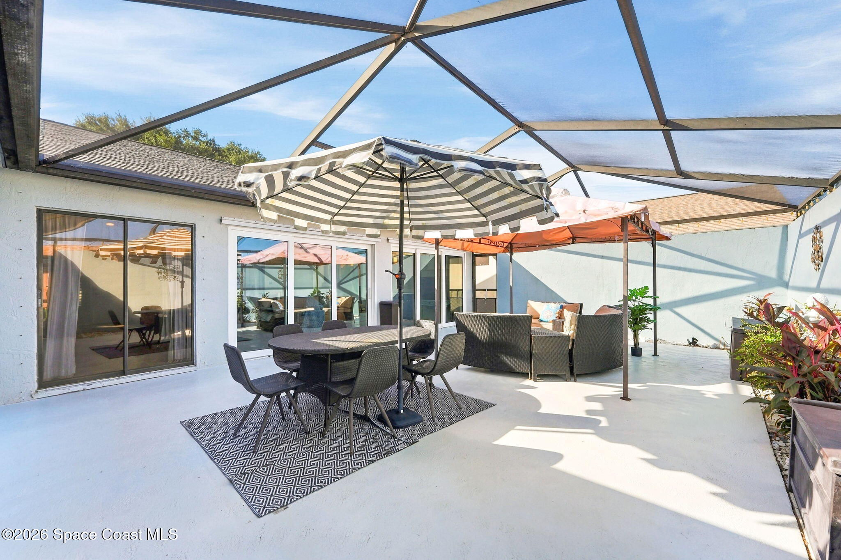
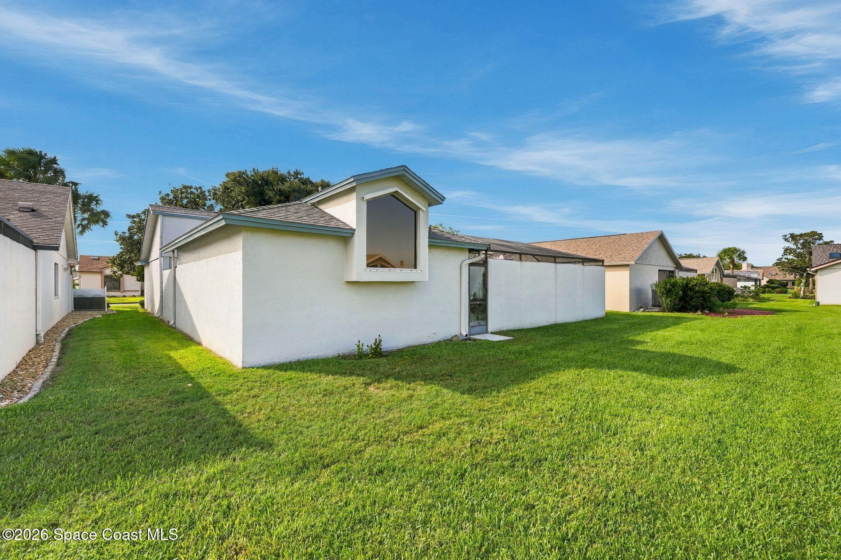
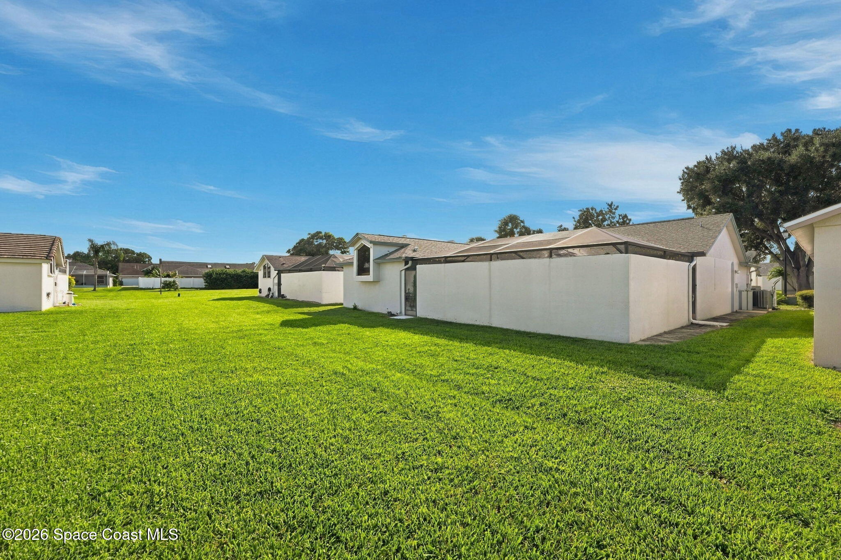
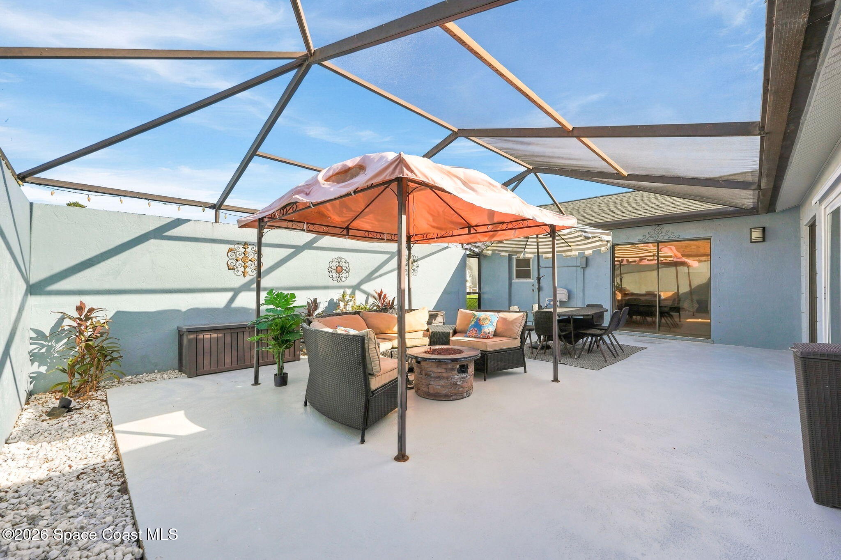
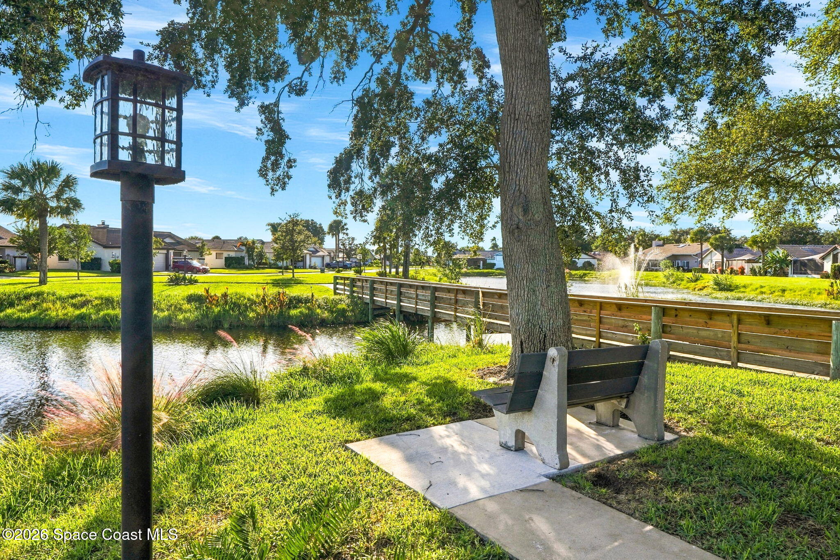
The enormous private screened courtyard is undoubtedly one of this property's most exciting features, offering an exceptional amount of outdoor living space with a wonderfully secluded atmosphere. Framed by high privacy walls & an expansive screened enclosure, the courtyard feels like an open-air extension of the home, with plenty of room to create distinct areas for dining, lounging & entertaining. Multiple sliding glass doors connect the courtyard to the interior living spaces, Florida Room & primary suite, making the transition between indoors & outdoors effortless. The broad patio surface offers flexibility for everything from weekend gatherings to peaceful mornings outside, while decorative stone borders & touches of tropical greenery soften the surroundings. Beyond the courtyard, open stretches of manicured green space contribute to the neighborhood's peaceful character. With the convenience of a garage & HOA-maintained landscaping and irrigation, the property offers an appealing combination of outdoor enjoyment & simplified upkeep.
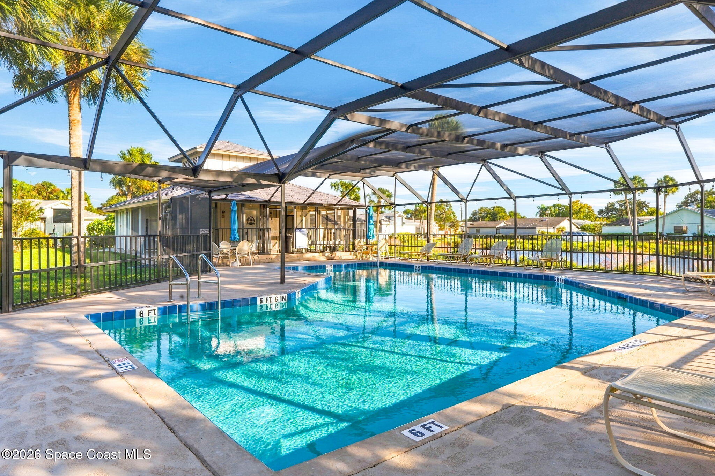
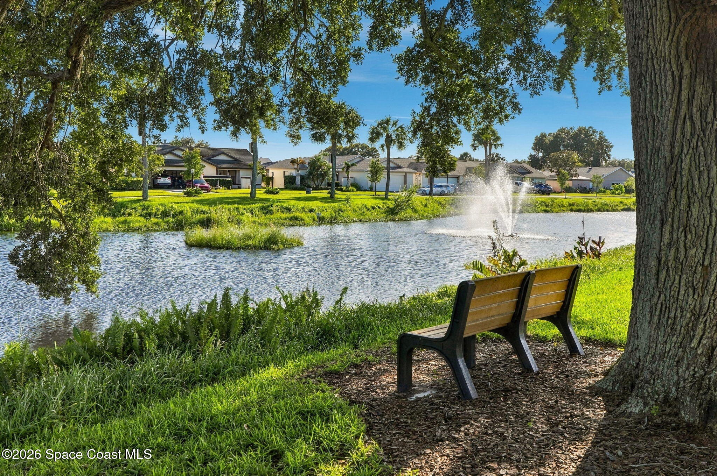
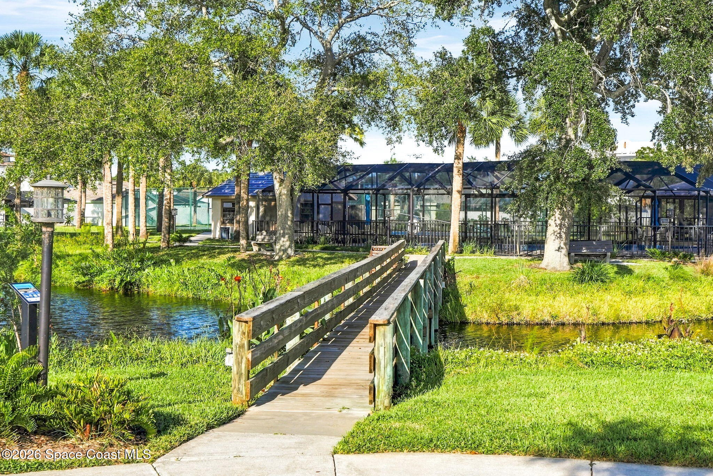
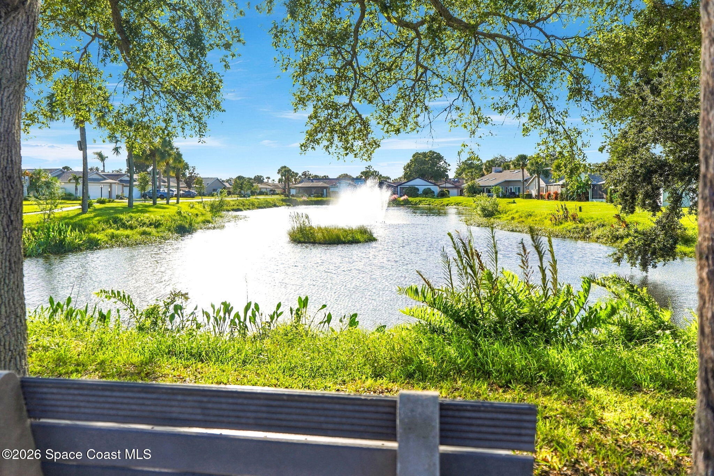
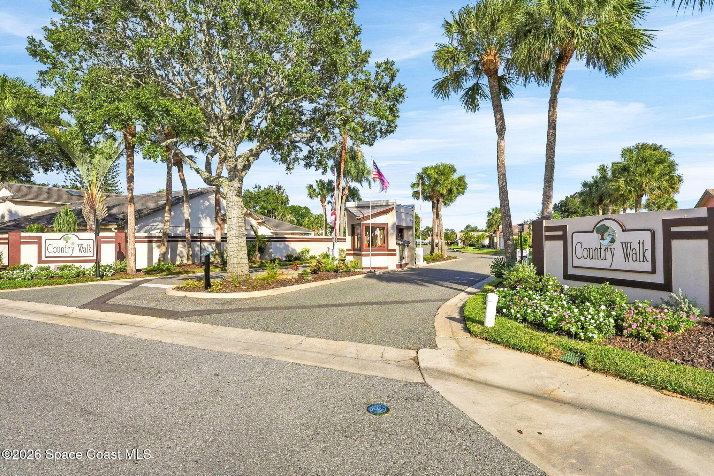
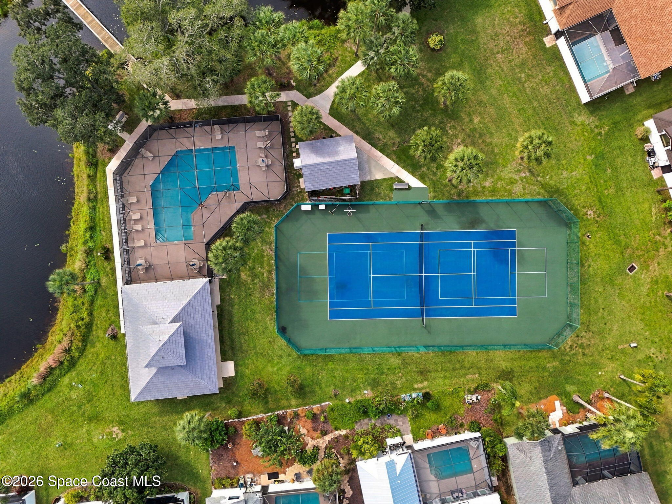
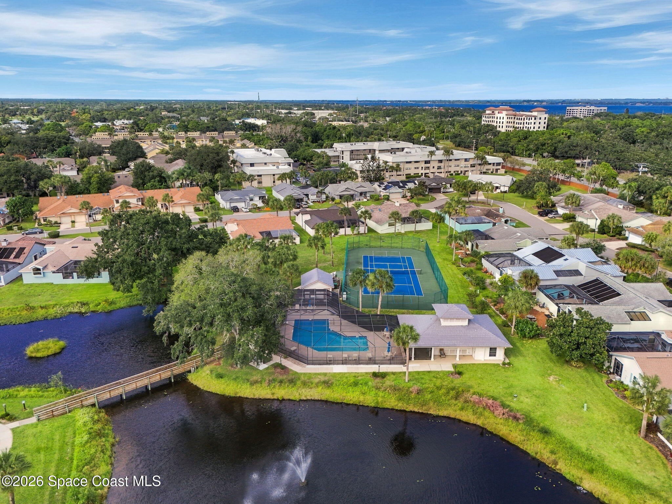
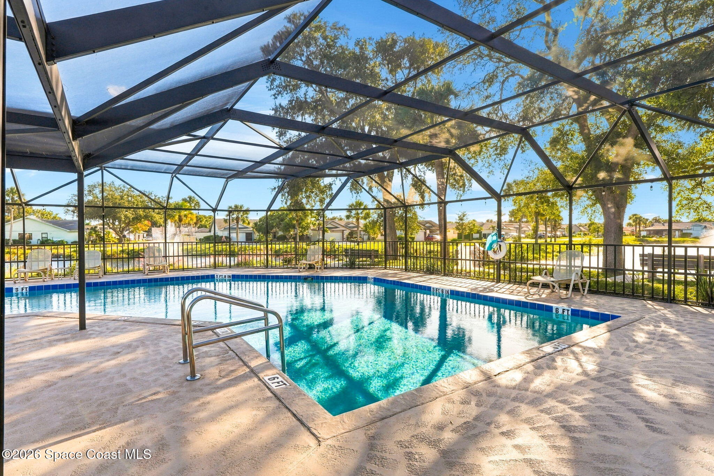
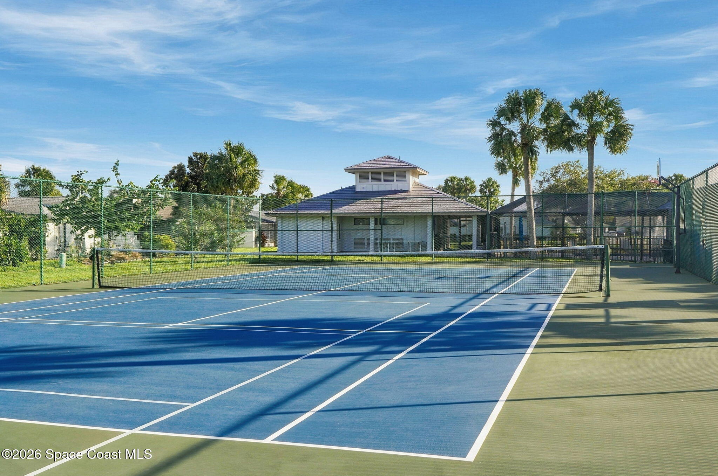
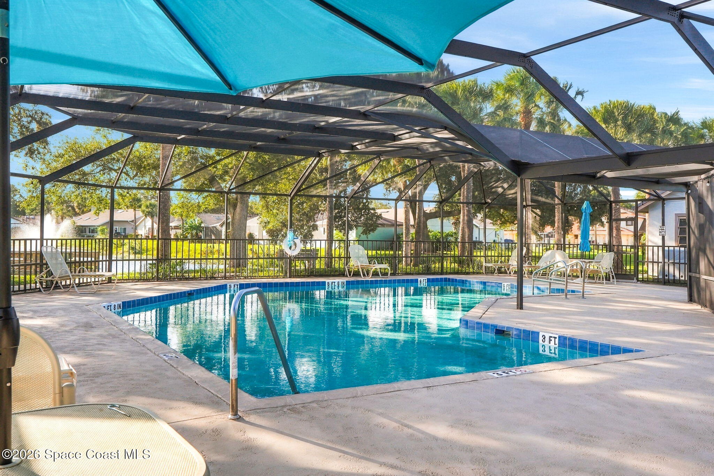
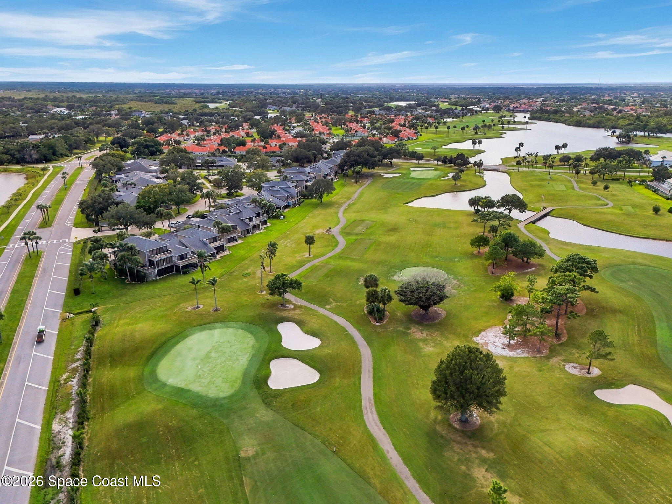
Life in Country Walk extends well beyond the front door, with a gated neighborhood setting that feels established, welcoming & wonderfully connected to the Suntree lifestyle. Directly across the street from the Suntree Country Club, residents enjoy a desirable location surrounded by beautifully maintained streetscapes & convenient access to the area's shopping, dining & everyday essentials. Community amenities include a swimming pool, clubhouse & sport court facilities for tennis, pickleball & basketball, offering plenty of opportunities to stay active, socialize or simply enjoy the Florida sunshine. The HOA also includes landscaping, irrigation, gated entry & an exterior paint reserve, helping simplify property maintenance. With its generous interior spaces, exceptional private courtyard & amenity-rich neighborhood, this home brings together the features that make everyday Florida living so enjoyable.
3 Bedrooms, 2 Full Bathrooms & Split Floorplan
Gated Country Walk, Directly Across From Suntree Country Club
Soaring Vaulted Ceilings & Wide-Plank Wood-Look Tile Throughout
Updated Kitchen w/ Granite Counters, White Cabinetry, Glass Subway Tile Backsplash, Built-In Desk & Wine Rack
Enclosed Florida Room w/ Courtyard Access
Primary Suite w/ Courtyard & Private Atrium and Courtyard Access, Soaking Tub & Separate Walk-In Shower and Recently Updated Quartz Counters
Private Guest Wing w/ 2 Bedrooms & Full Bath With Recently Updated Quartz Bathroom Counters
HUGE Private Screened Courtyard w/ Multiple Interior Access Points & a Separate Atrium
HOA Includes Landscaping, Irrigation, Gated Entry, Exterior Paint Reserve, Community Pool, Clubhouse, Tennis, Pickleball & Basketball Facilities
10/31/2026 11:00AM - 1:00PM EDT
3
beds
2
baths
1,721 Sq.Ft. LIVING AREA
6,098 Sq.Ft. lot
409 Maple Bluff Circle, Melbourne, FL 32940
$389,999
10/31/2026 11:00AM - 1:00PM EDT

Explore Suntree, a vibrant community in Brevard County, Florida. Known for its lush landscapes, top-rated schools, and abundant amenities, Suntree offers a variety of gated and open communities with homes ranging from modest single-family residences to luxurious estates. Discover the best of Suntree living today!
ExploreSatellite Beach Homes for Sale
Satellite Beach Luxury Homes
Satellite Beach Condos for Sale
Indian Harbour Beach Homes for Sale
Indian Harbour Beach Luxury Homes
Indian Harbour Beach Condos for Sale
Melbourne Beach Homes for Sale
Melbourne Beach Luxury Homes
Melbourne Beach Condos for Sale
32951 Homes for Sale