Luxury
417 Riverview Lane
417 Riverview Lane, Melbourne Beach, FL 32951
$2,495,000
417 Riverview Lane, Melbourne Beach, FL 32951
60 Feet of Waterfront & a Whole New Way to Live
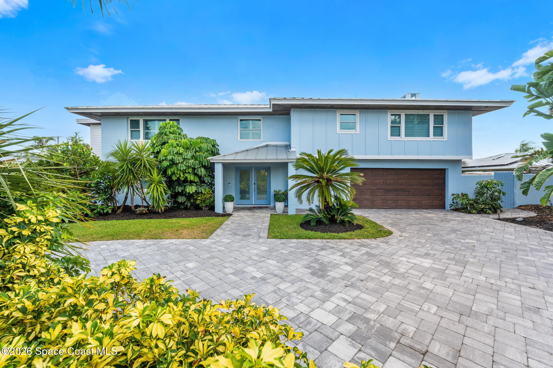
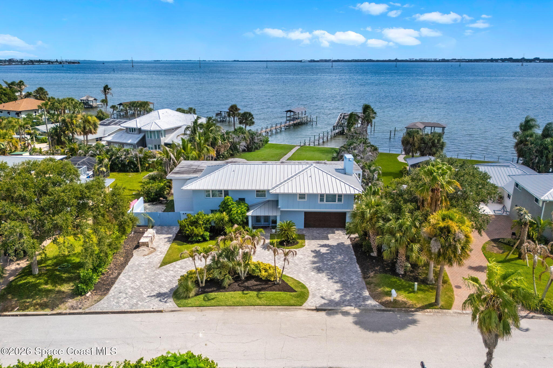
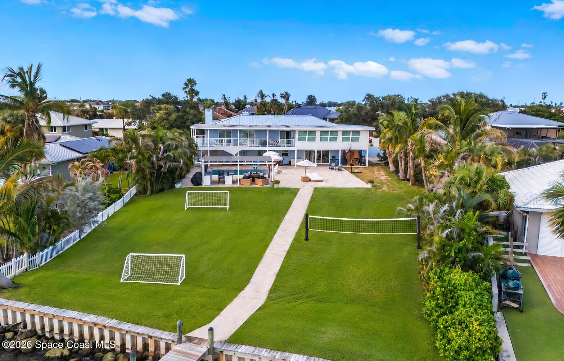
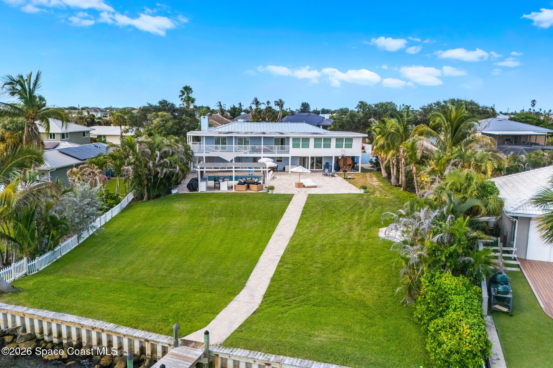
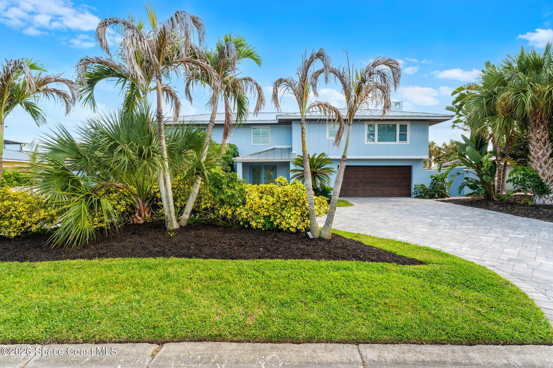
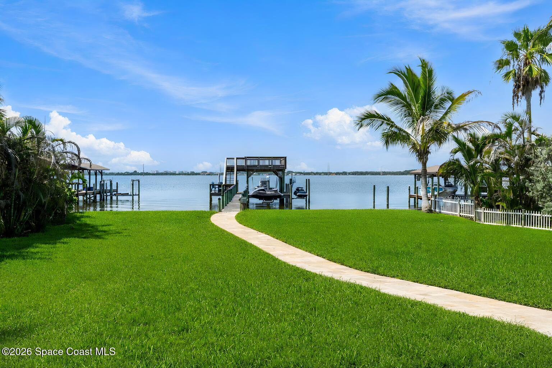
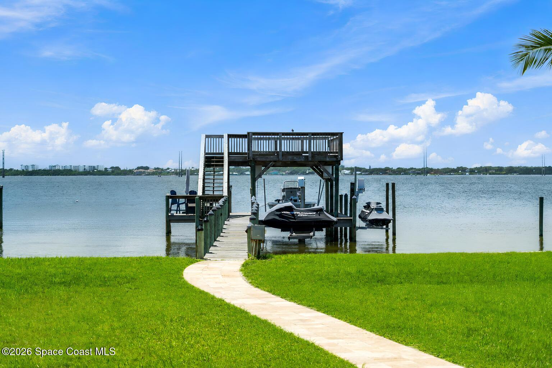
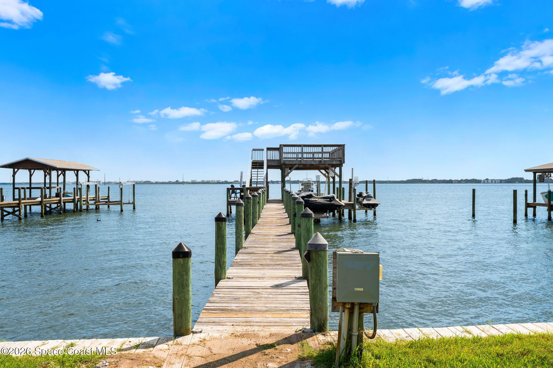
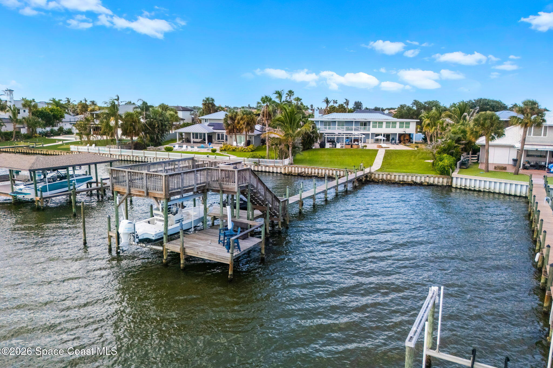
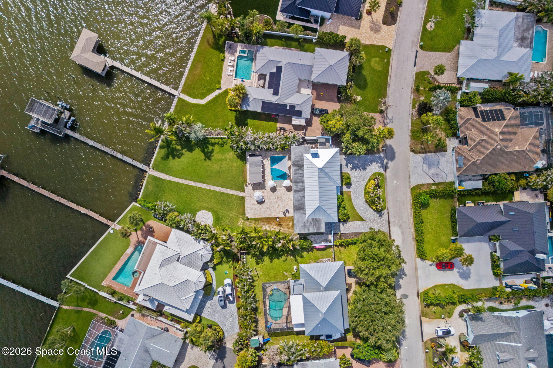
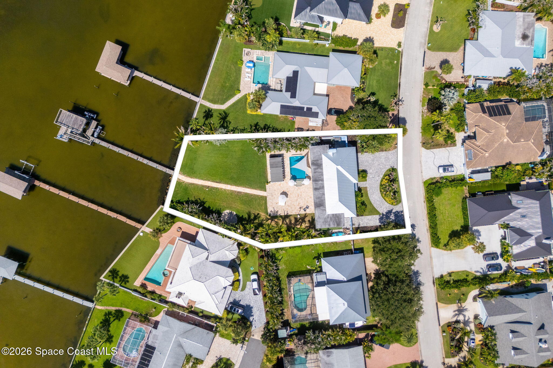
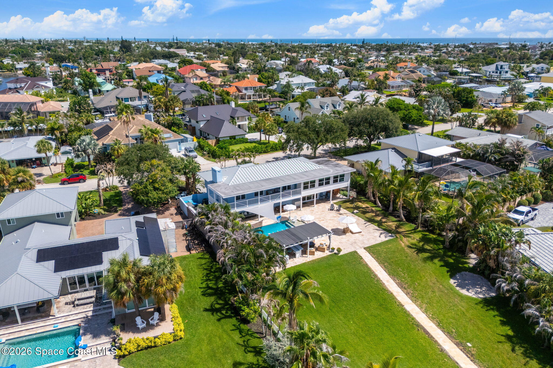
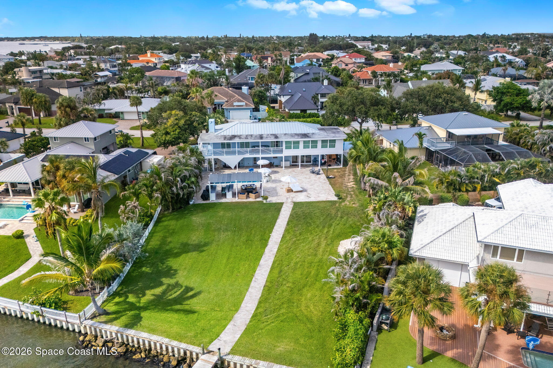
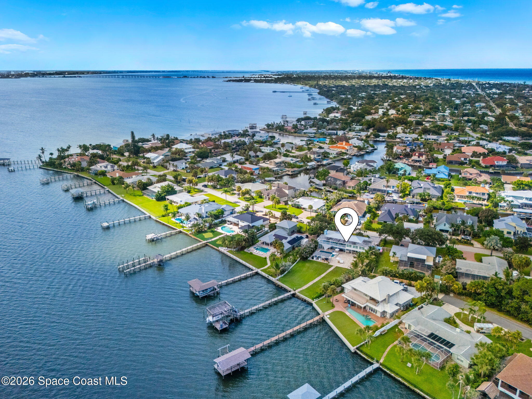
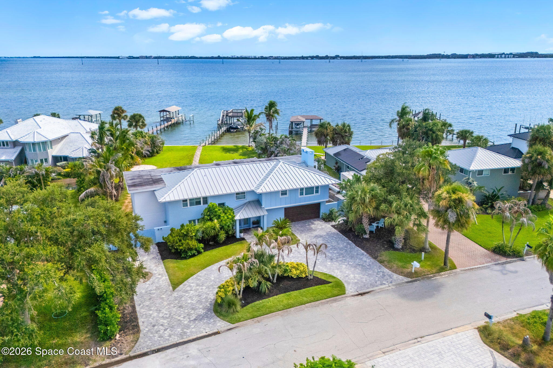
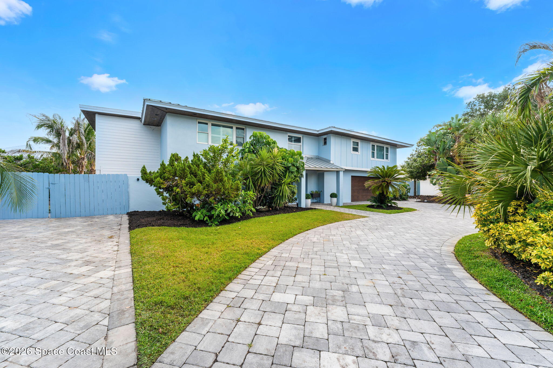
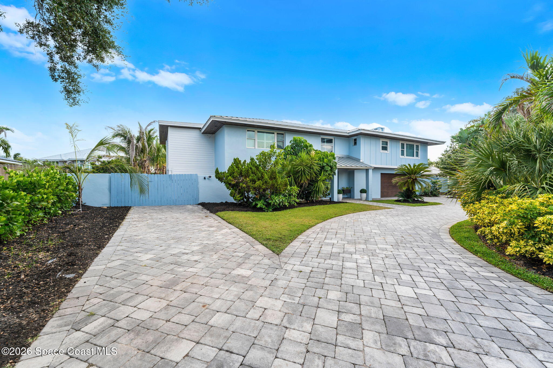
Completely remodeled from 2020–2021, this 2-story waterfront home takes the Melbourne Beach lifestyle and gives it a polished, personality-filled refresh. From the new seawall and restructured pool to the remodeled kitchen, bathrooms and flooring, the property was thoughtfully transformed with everyday living and the water in mind. Impact windows and sliders throughout fill the interiors with natural light while creating a strong visual connection to the tropical grounds and river beyond. Outside, an expansive backyard stretches across 60 feet of direct waterfront, with a travertine walkway creating a beautiful path from the pool area all the way to the private dock. With approximately 4 feet of water depth at the dock, a boat lift and a double-decker dock crowned by its own sun deck, this is the kind of waterfront setup that makes getting on the water feel like part of the daily routine.
Fresh, Open & Effortlessly Coastal
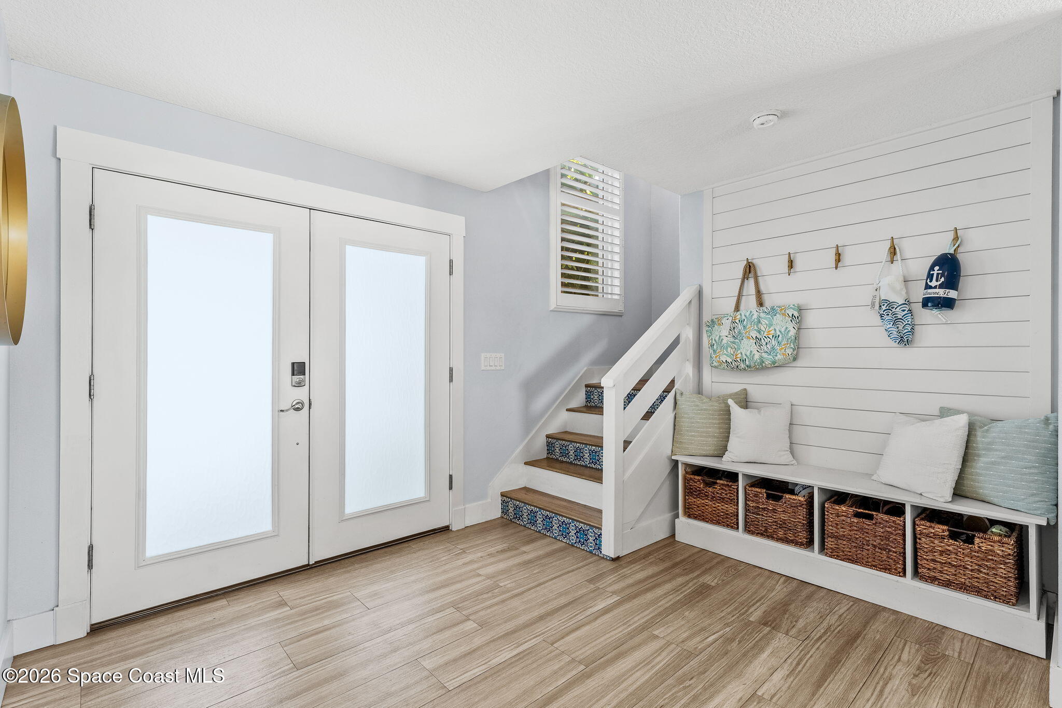
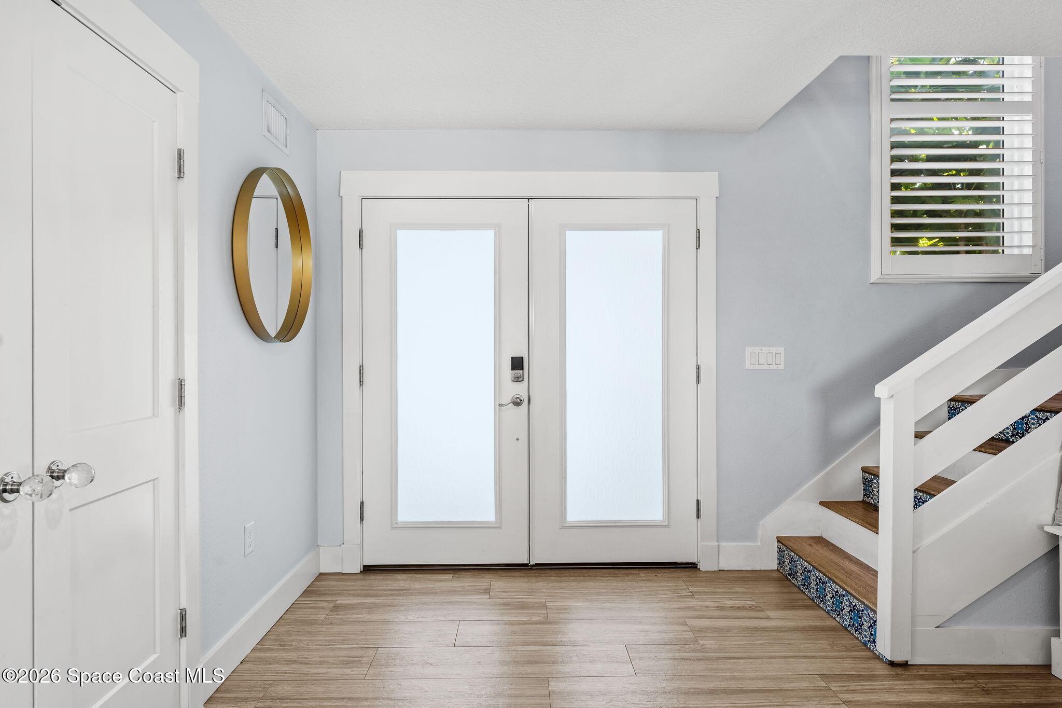
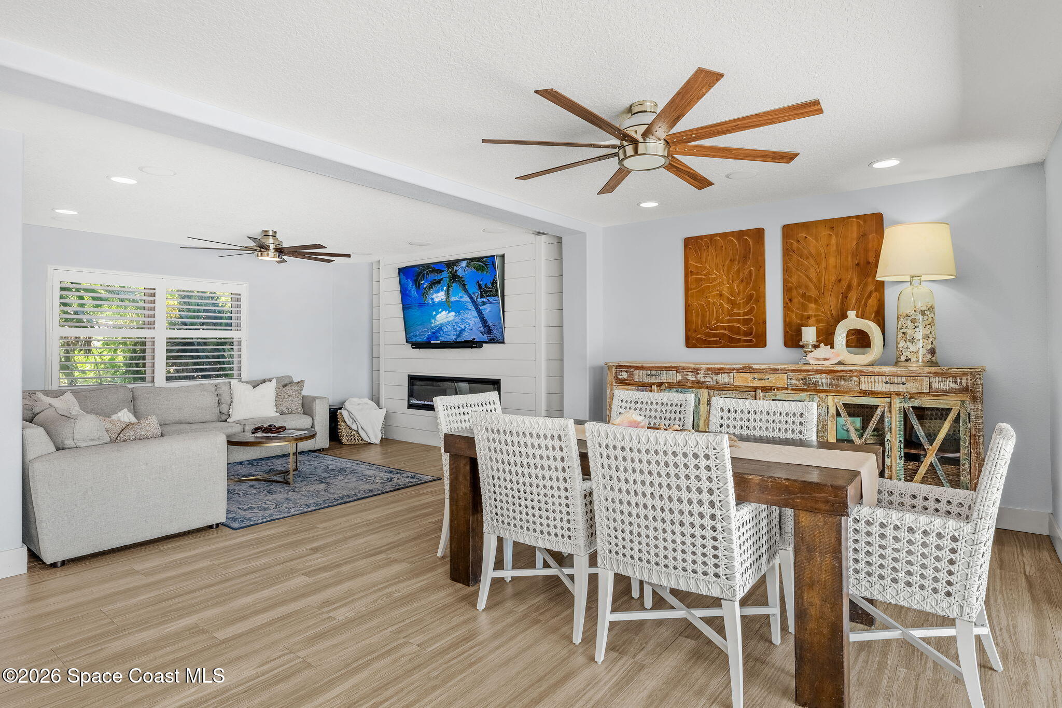
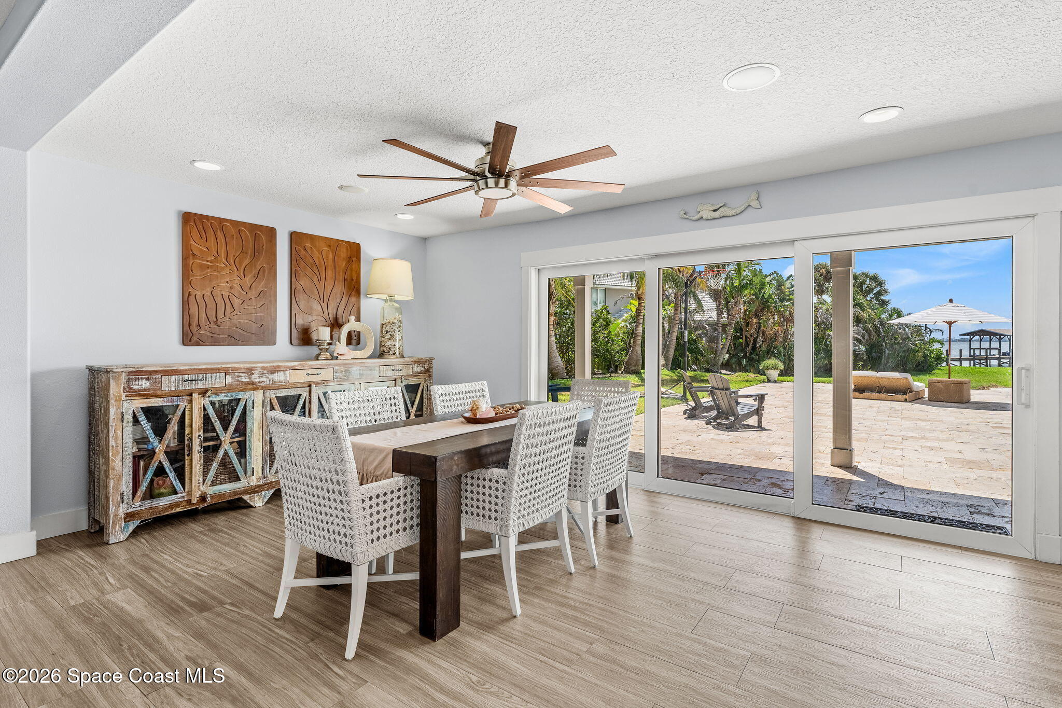
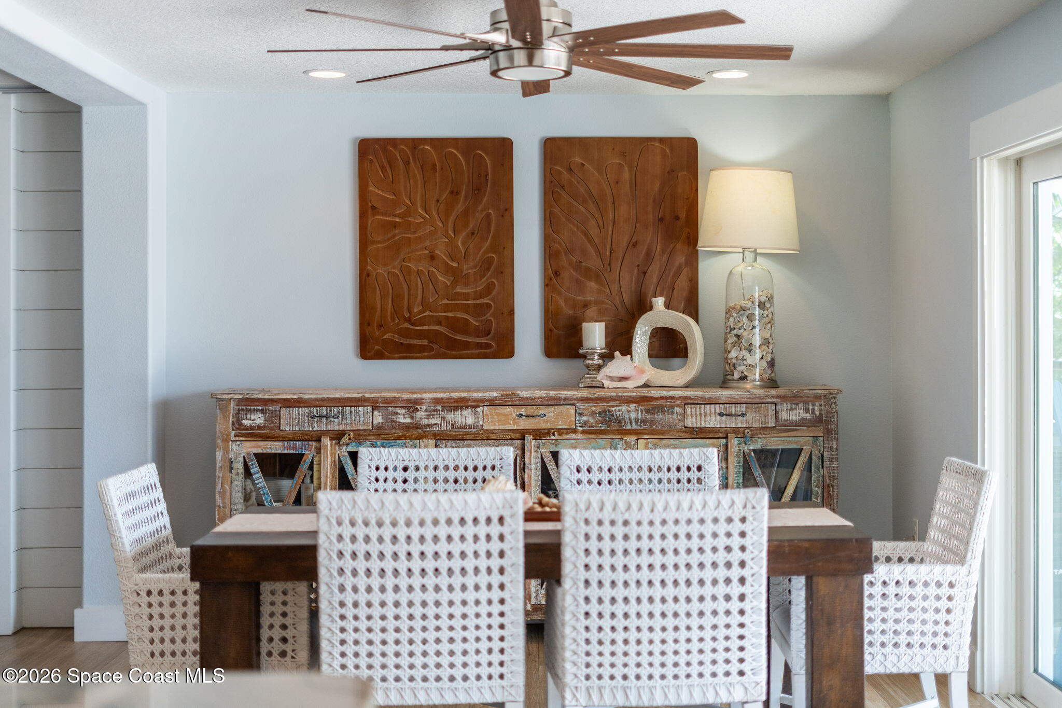
The remodeled interior carries a relaxed coastal character without losing its sense of substance. Wood-look flooring creates a warm, cohesive foundation throughout much of the home, while crisp trim, soft wall tones and generous windows keep the spaces feeling bright and airy. The layout is designed to take full advantage of the home's setting, with expansive glass bringing greenery, blue skies and glimpses of the water into the everyday experience. Updated finishes throughout give the home a clean, current feel while still allowing architectural details and natural textures to bring plenty of character.
A Kitchen Built for Gathering
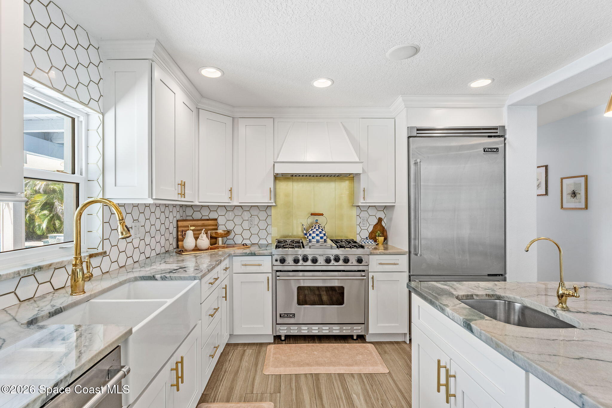
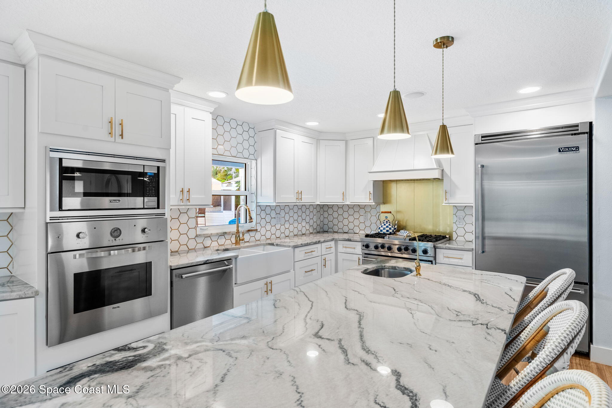
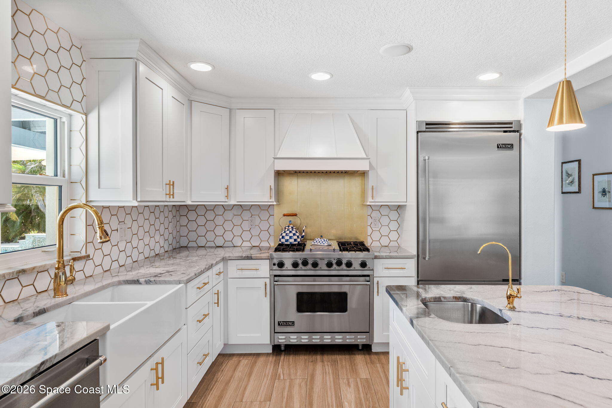
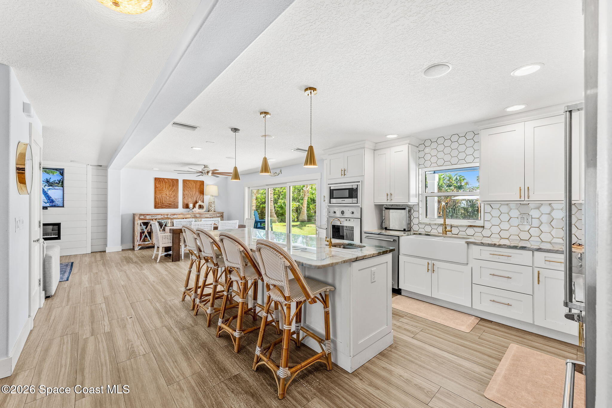
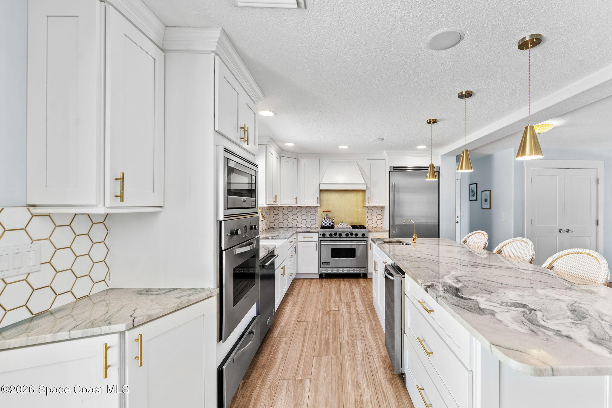
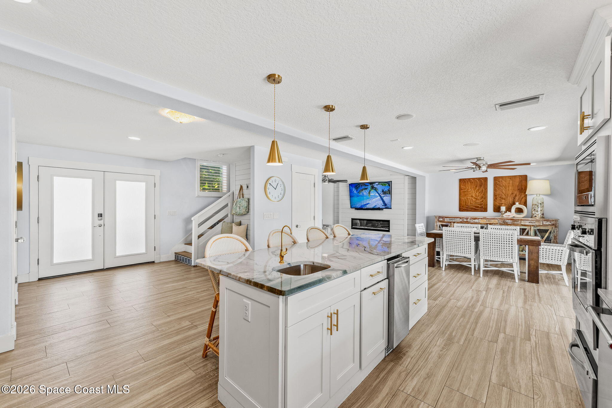
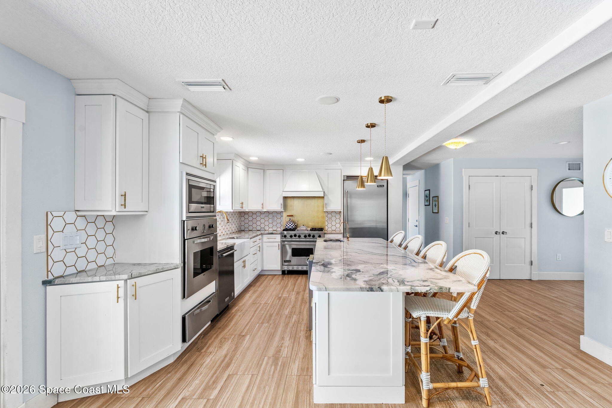
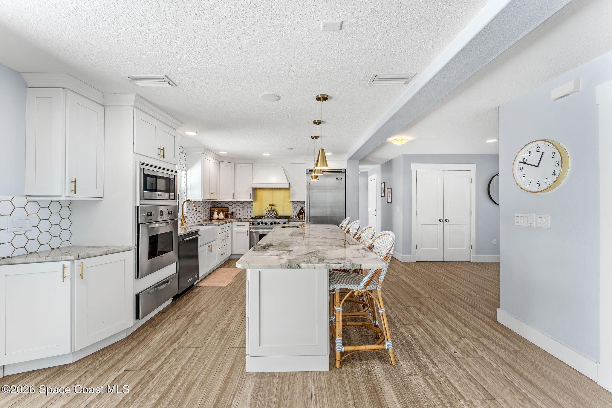
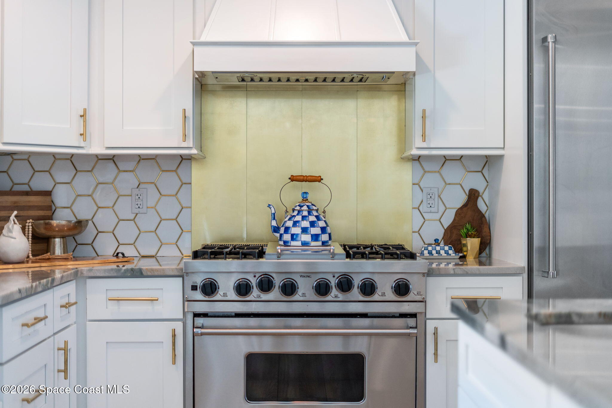
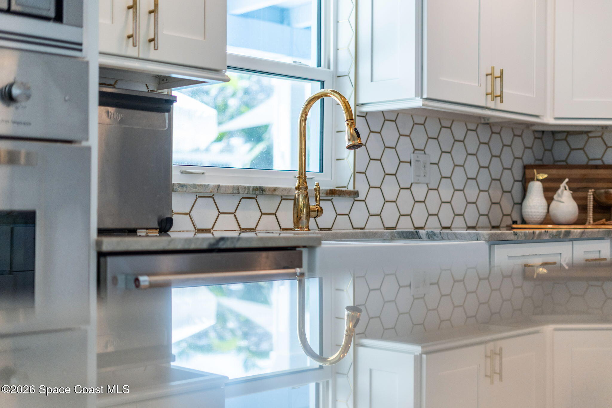
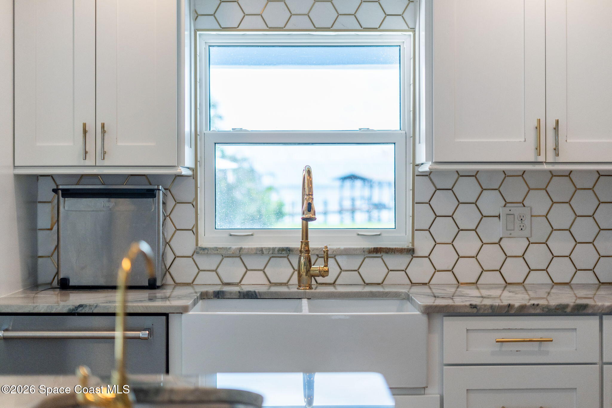
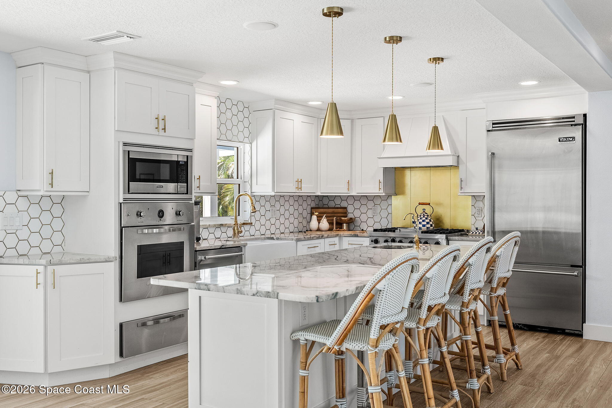
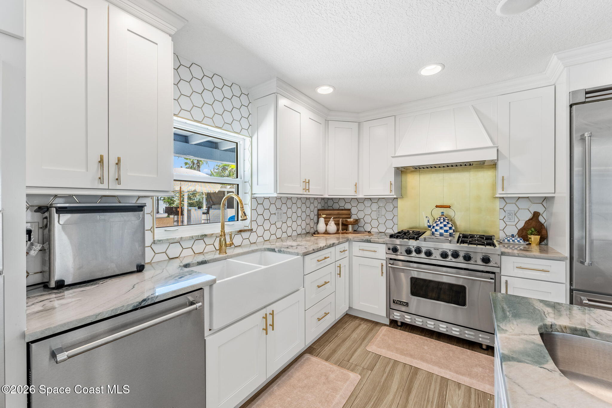
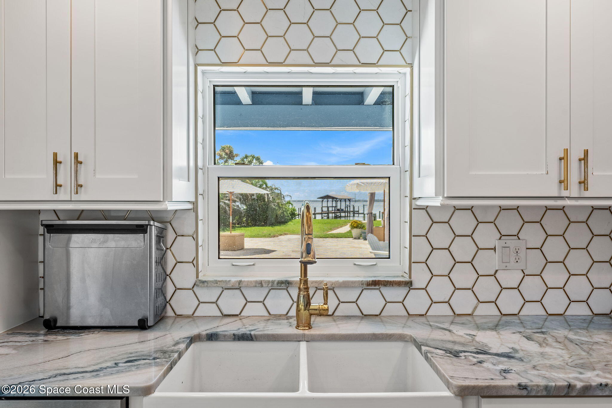
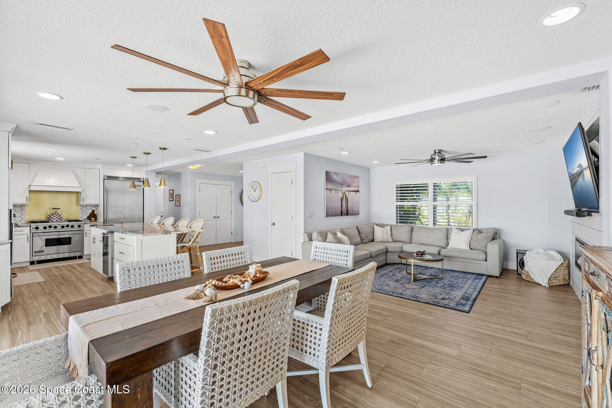
The remodeled kitchen feels open, substantial and incredibly functional, with an expansive island creating a natural centerpiece for meal prep, casual dining and entertaining. White cabinetry gives the space a fresh, streamlined look, complemented by stainless steel appliances and abundant workspace. Multiple windows and an easy connection to the surrounding living areas prevent the kitchen from ever feeling closed off, creating the kind of flowing arrangement that works equally well for quiet mornings and a house full of guests.
Indoor Living With an Outdoor State of Mind
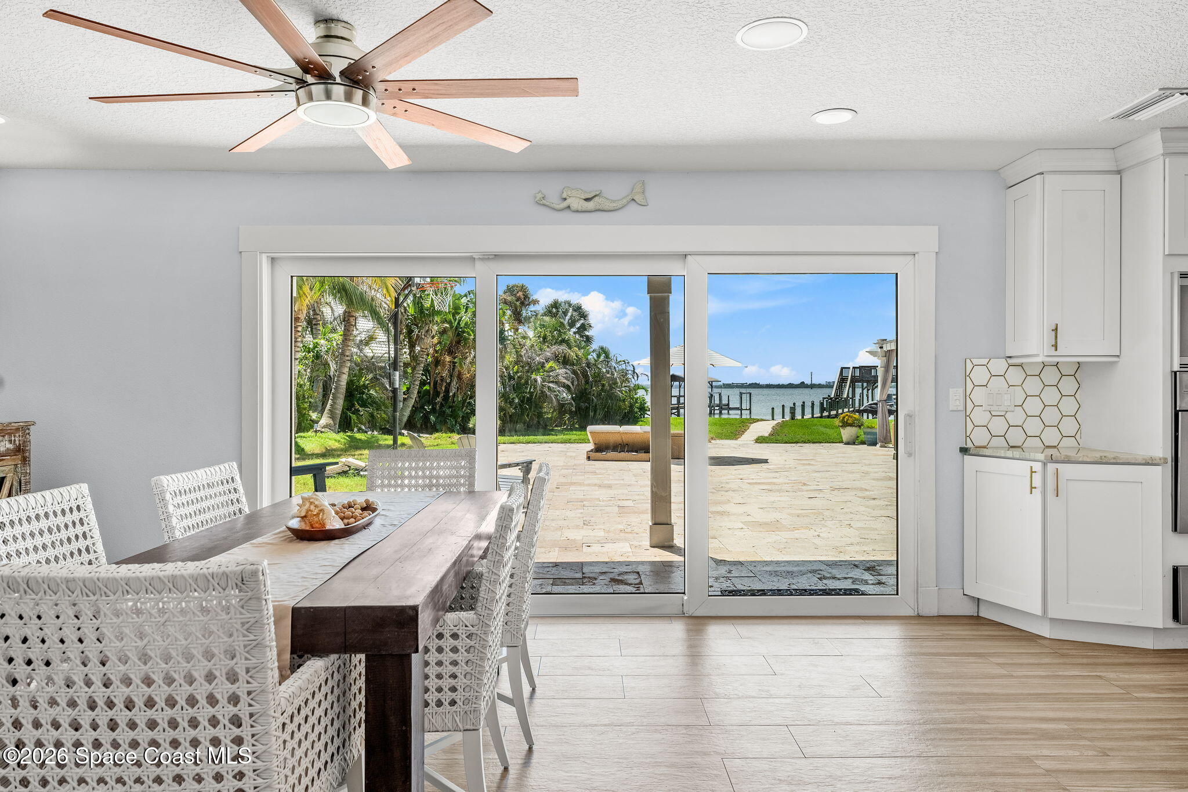
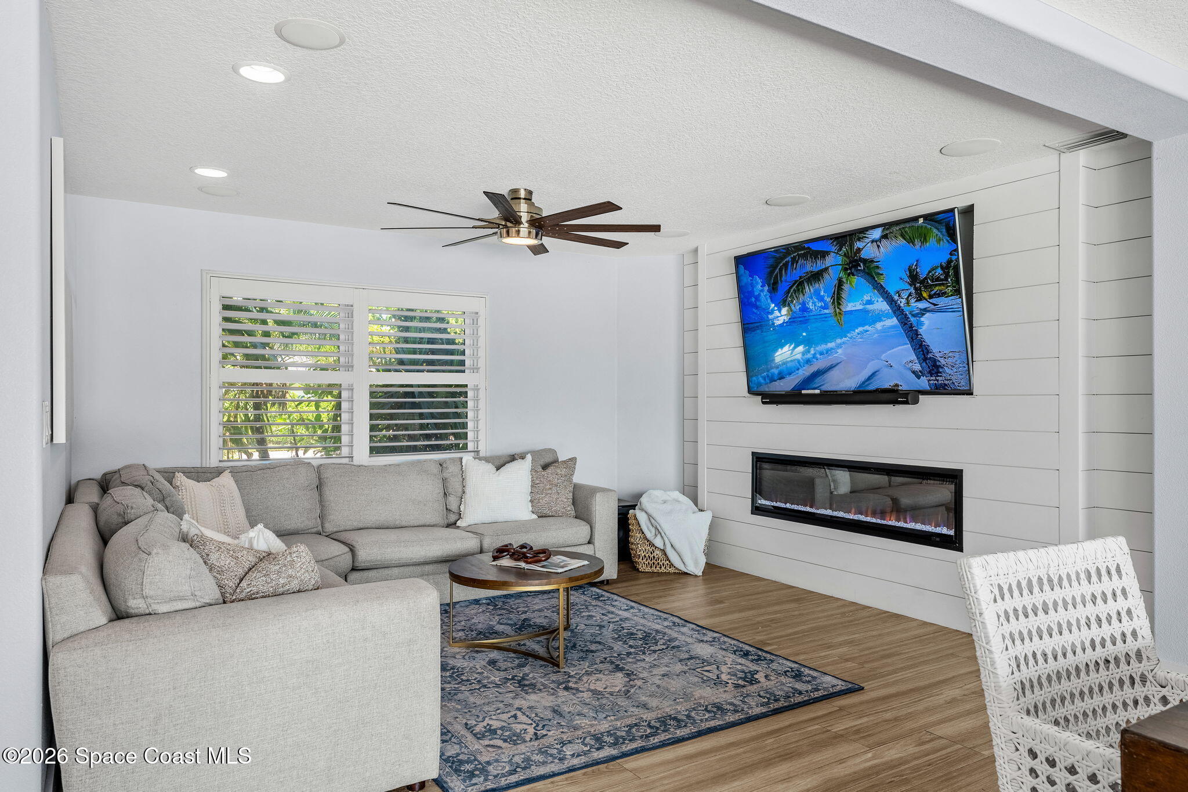
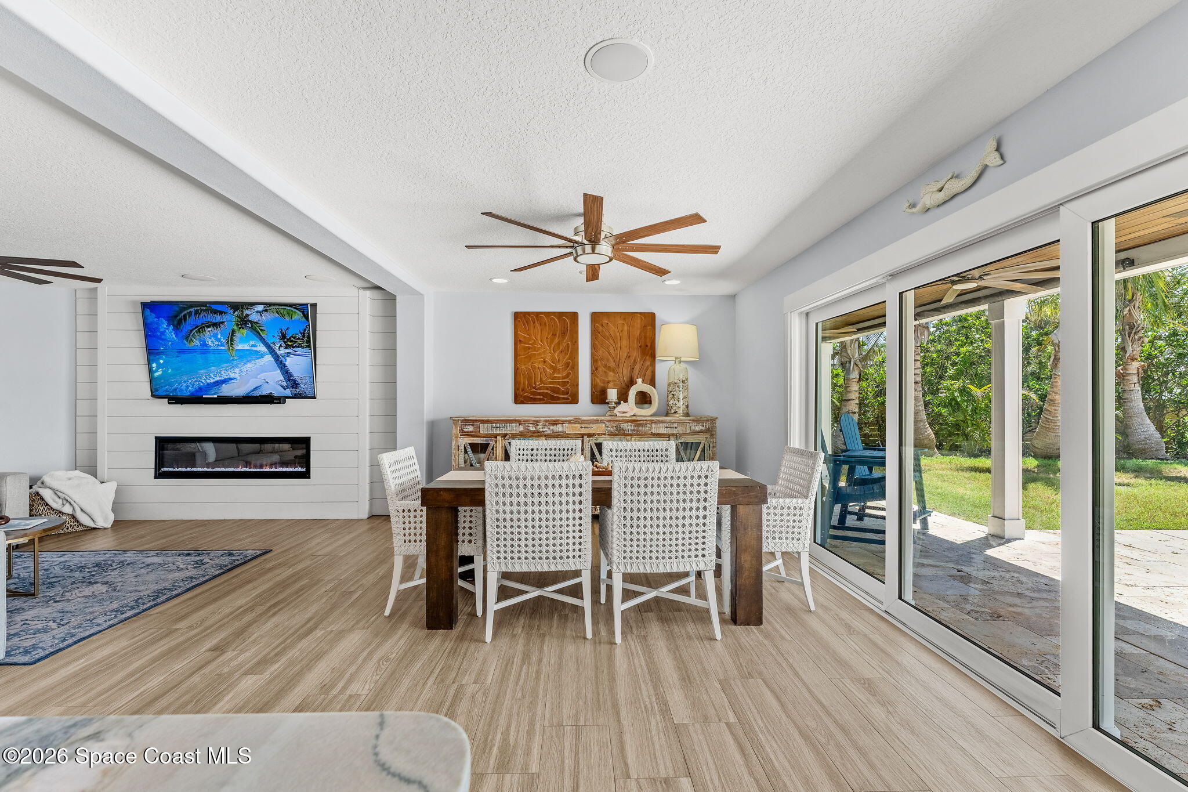
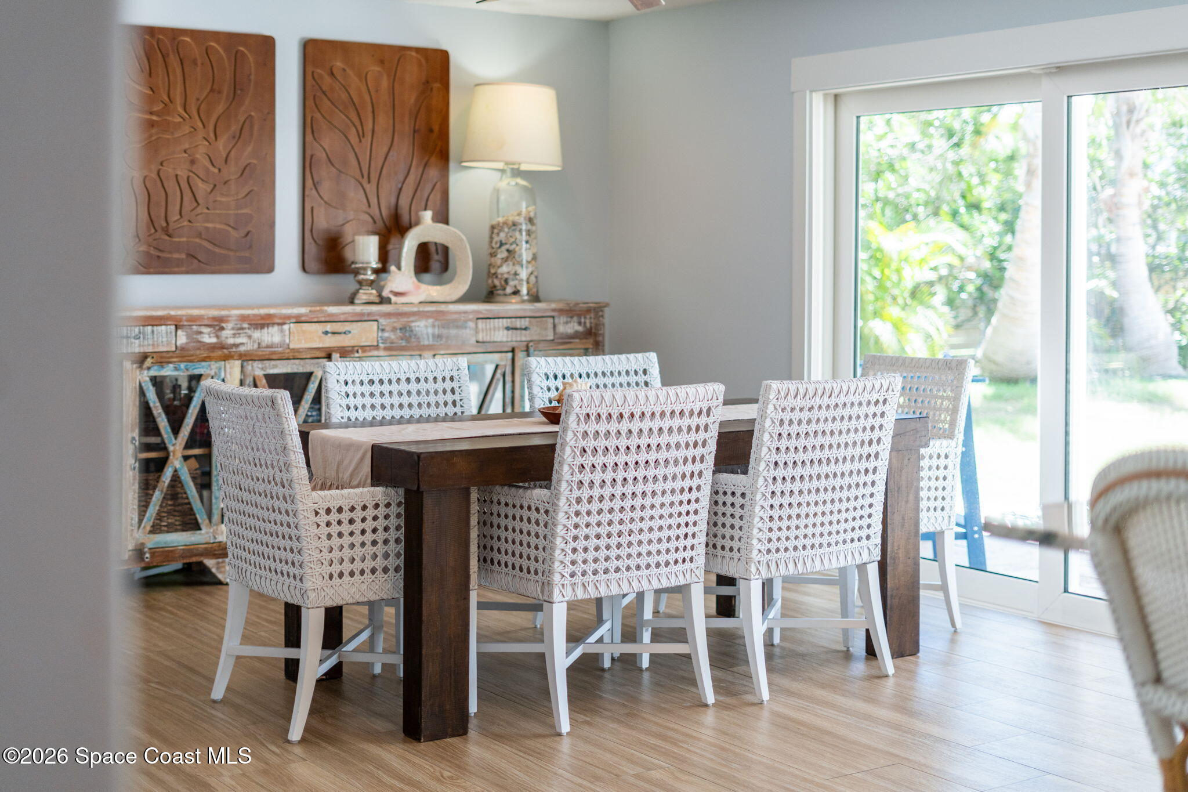
The main living spaces embrace the home's coastal setting with an easy sense of openness and abundant natural light. Large-scale windows and impact sliders blur the visual boundary between inside and out, while the wood-look flooring continues the relaxed aesthetic. The overall effect is comfortable and unfussy yet beautifully updated—a home where the river, tropical landscaping and outdoor living spaces become part of the backdrop rather than something enjoyed only once you step outside.
A Primary Suite With Its Own Point of View
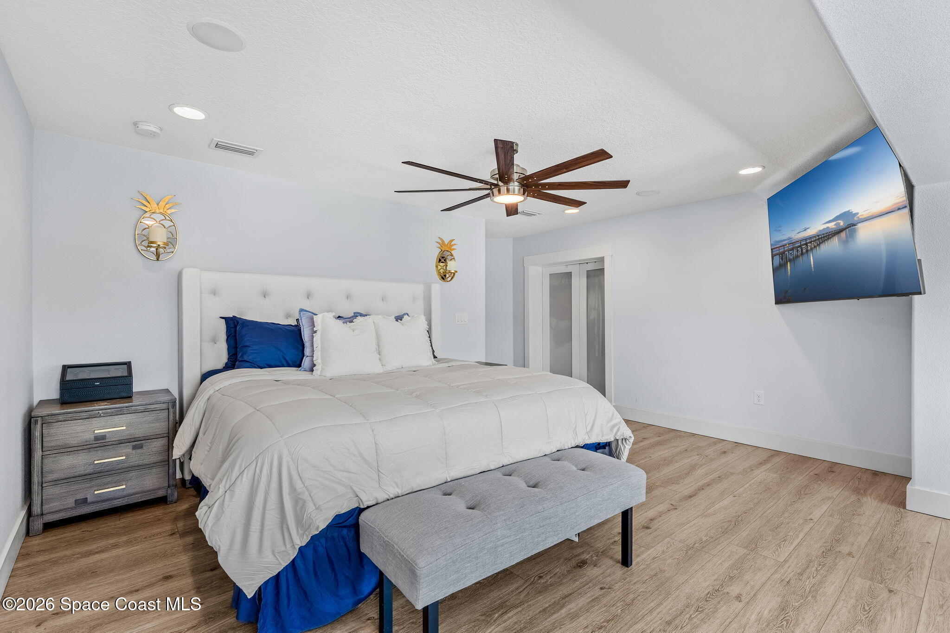
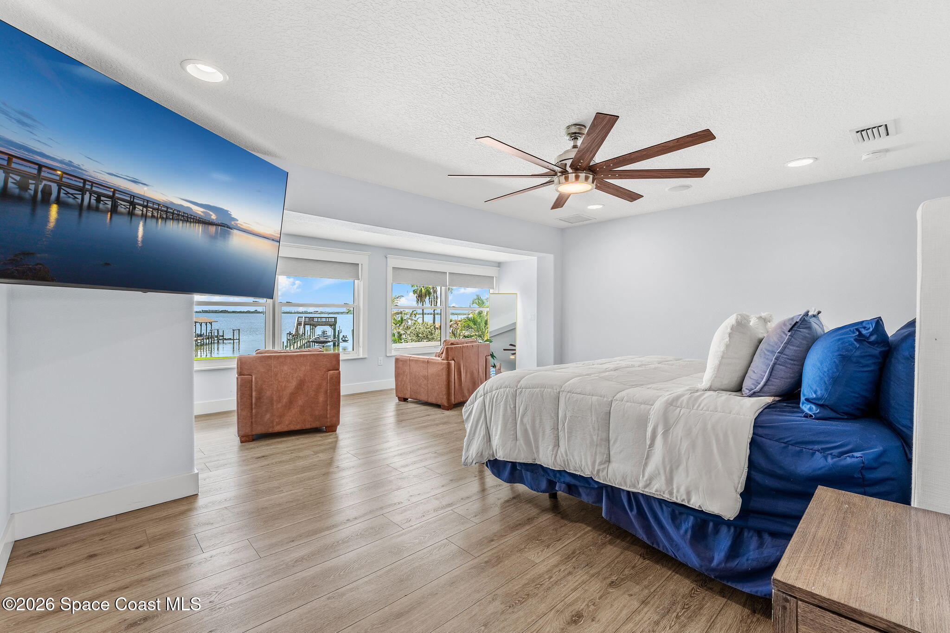
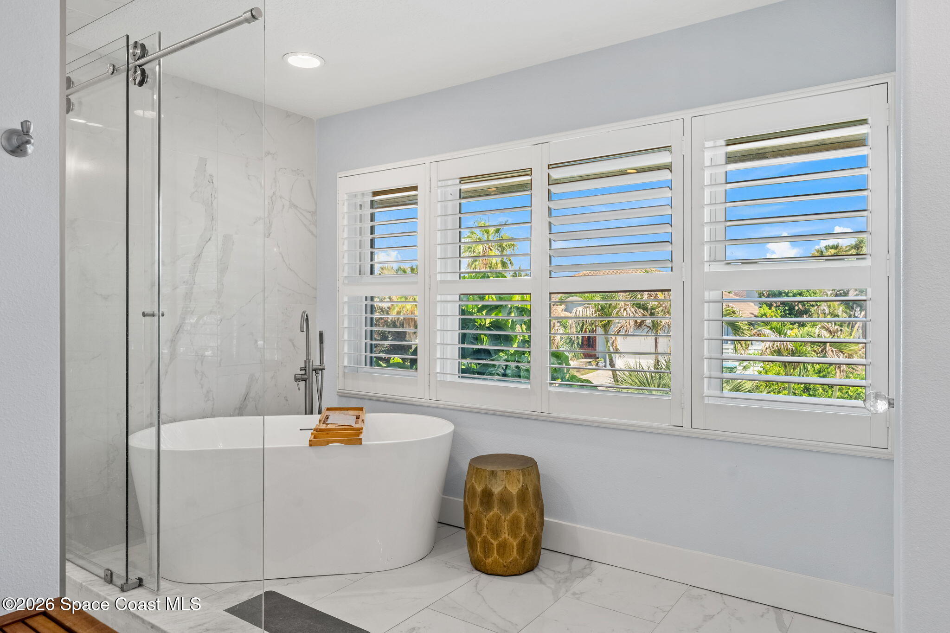
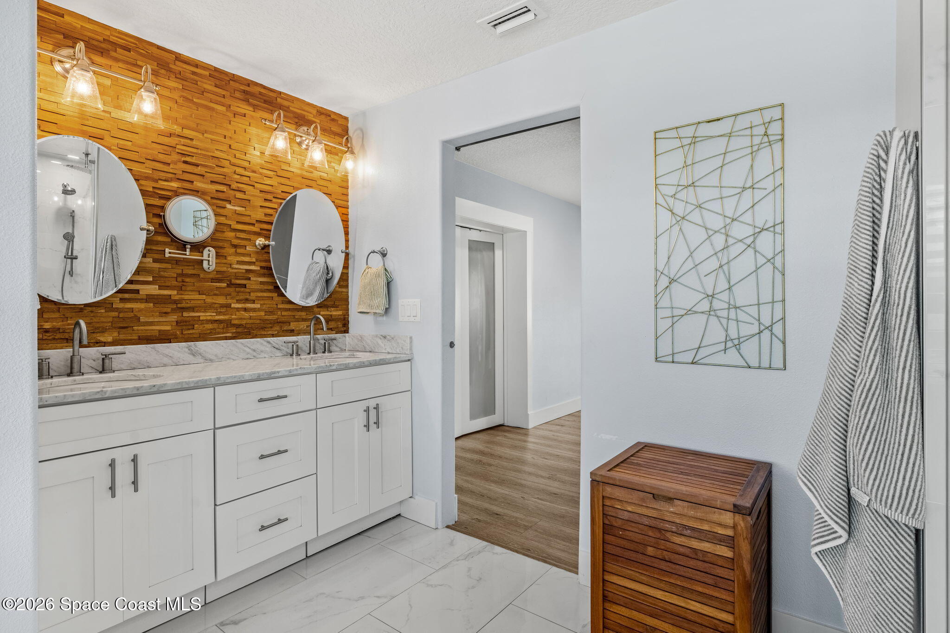
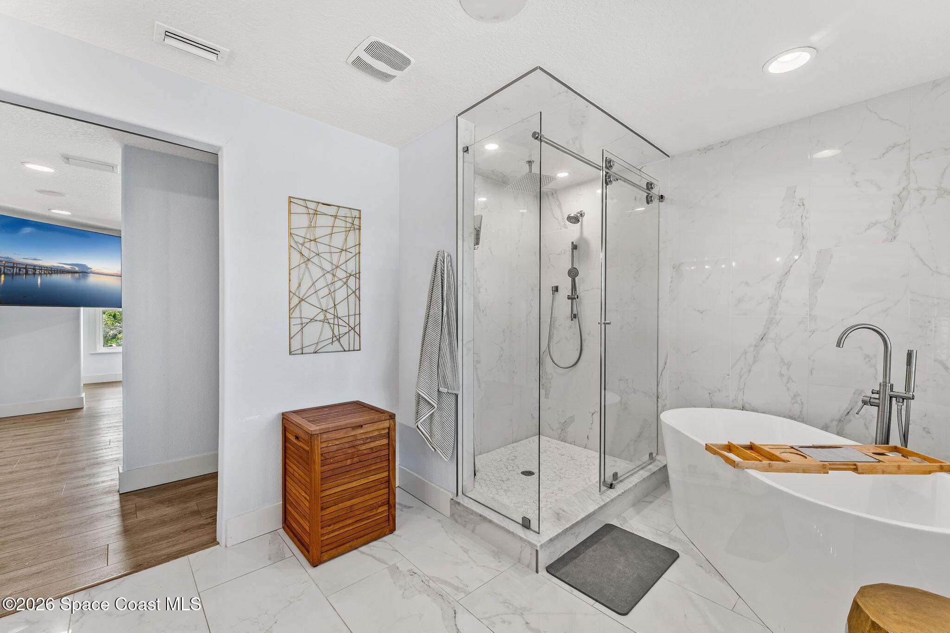
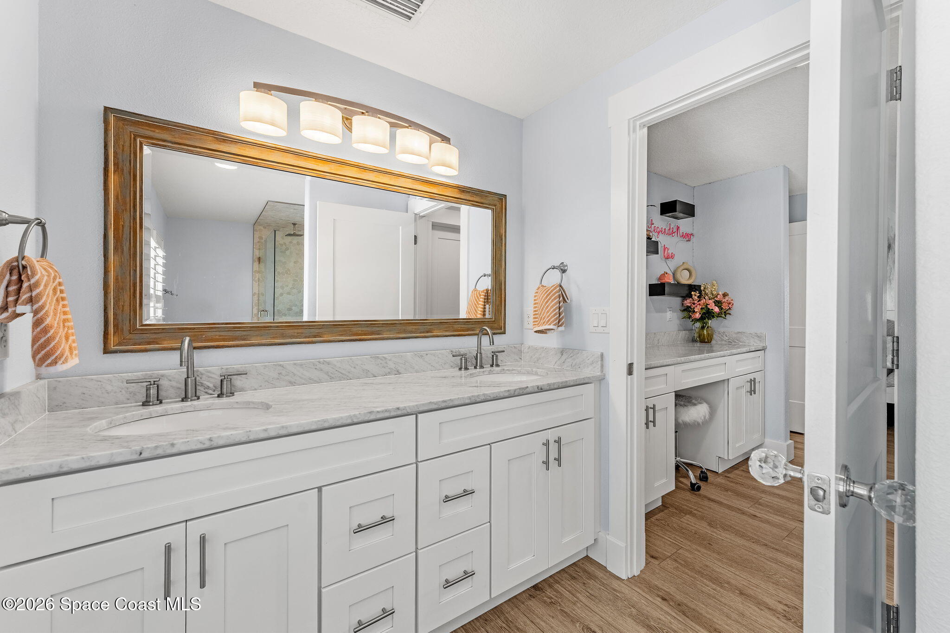
The primary suite continues the home's light, calming aesthetic with wood-look flooring, generous proportions and a direct connection to the outdoors. The remodeled ensuite makes a statement with a long dual-sink vanity, crisp white cabinetry, marble-look surfaces and an eye-catching dimensional wood accent wall that adds warmth and texture. Round mirrors and contemporary lighting sharpen the look, while the large shower brings another layer of functionality to a space that feels distinctly custom rather than cookie-cutter.
Upstairs Bedrooms With Deck Access
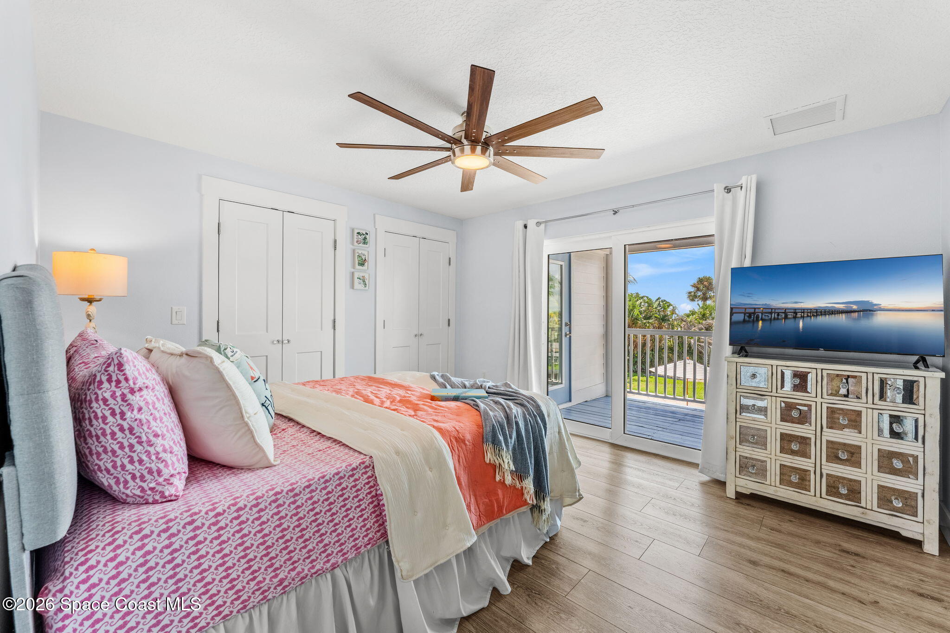
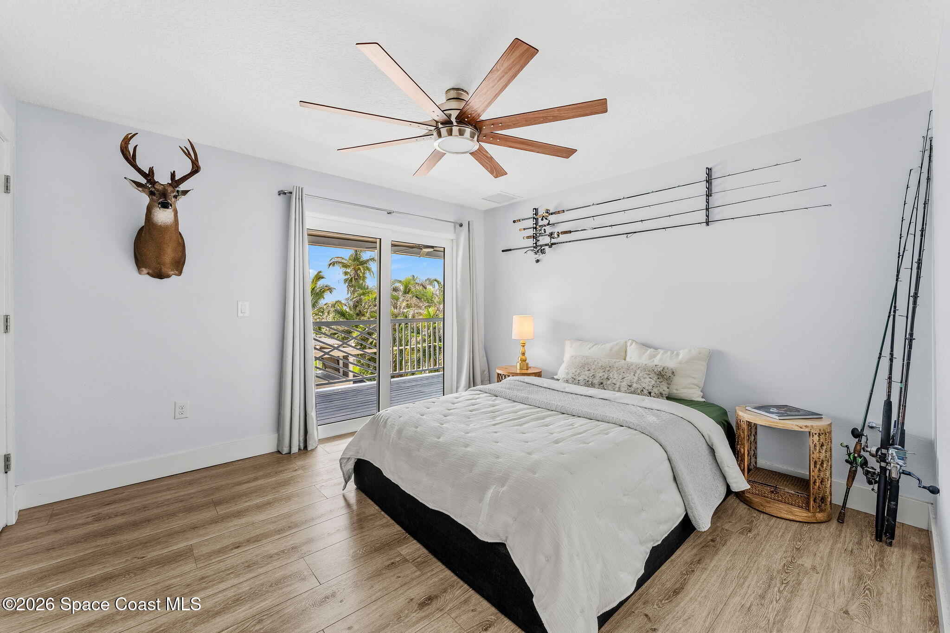
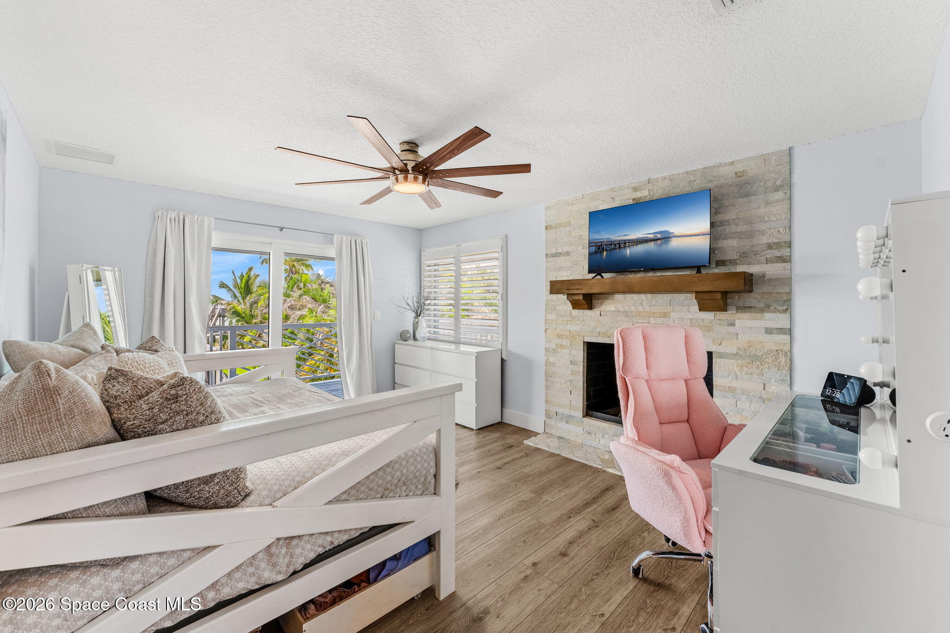
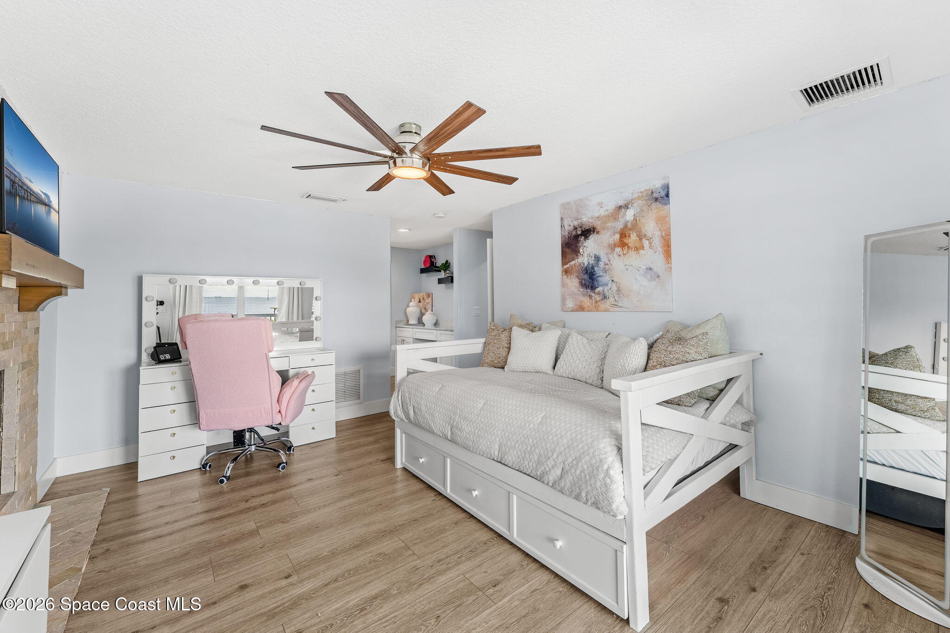
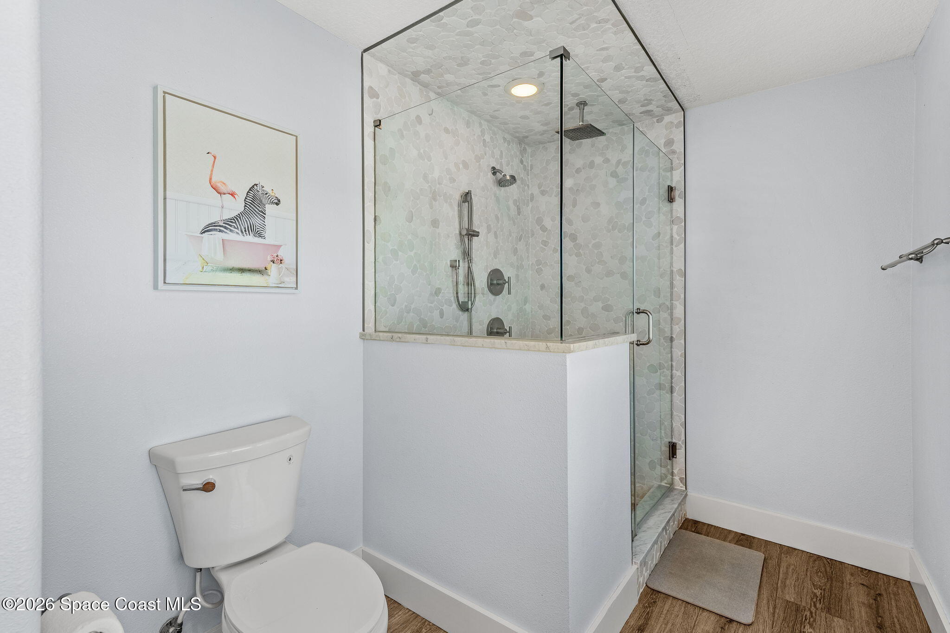
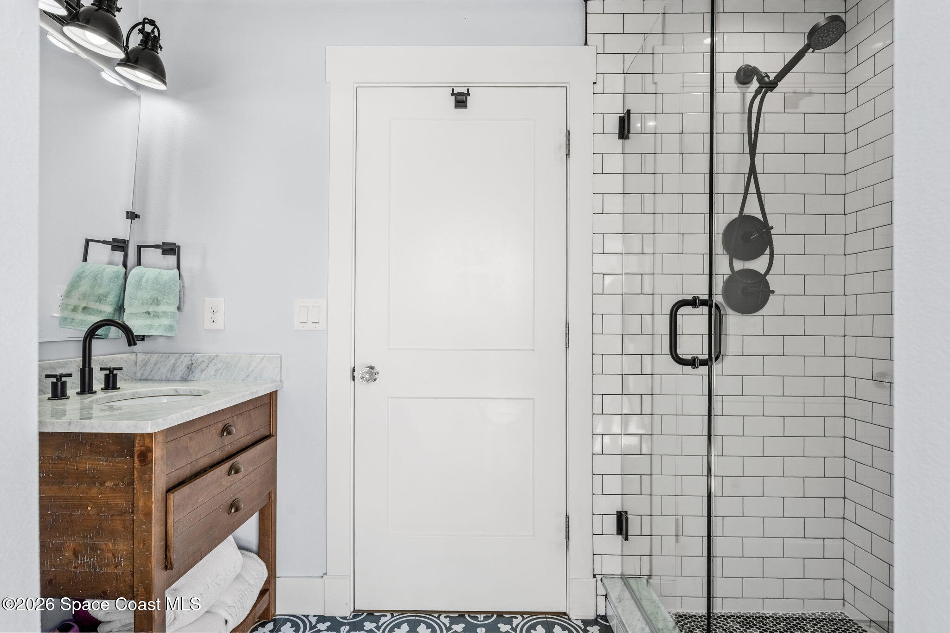
The secondary bedrooms turn the second floor into something special: every secondary bedroom has access to the upstairs deck, extending the living space beyond the walls and making the outdoors part of the daily experience. The bedrooms are bright and generously scaled, with wood-look flooring, ceiling fans and impact sliders opening to the covered deck. One bedroom adds even more architectural character with a floor-to-ceiling stone fireplace surround, while the remodeled bathrooms carry the home's updated aesthetic through with substantial vanities, glass-enclosed showers and distinctive tilework.
Bathrooms With Personality
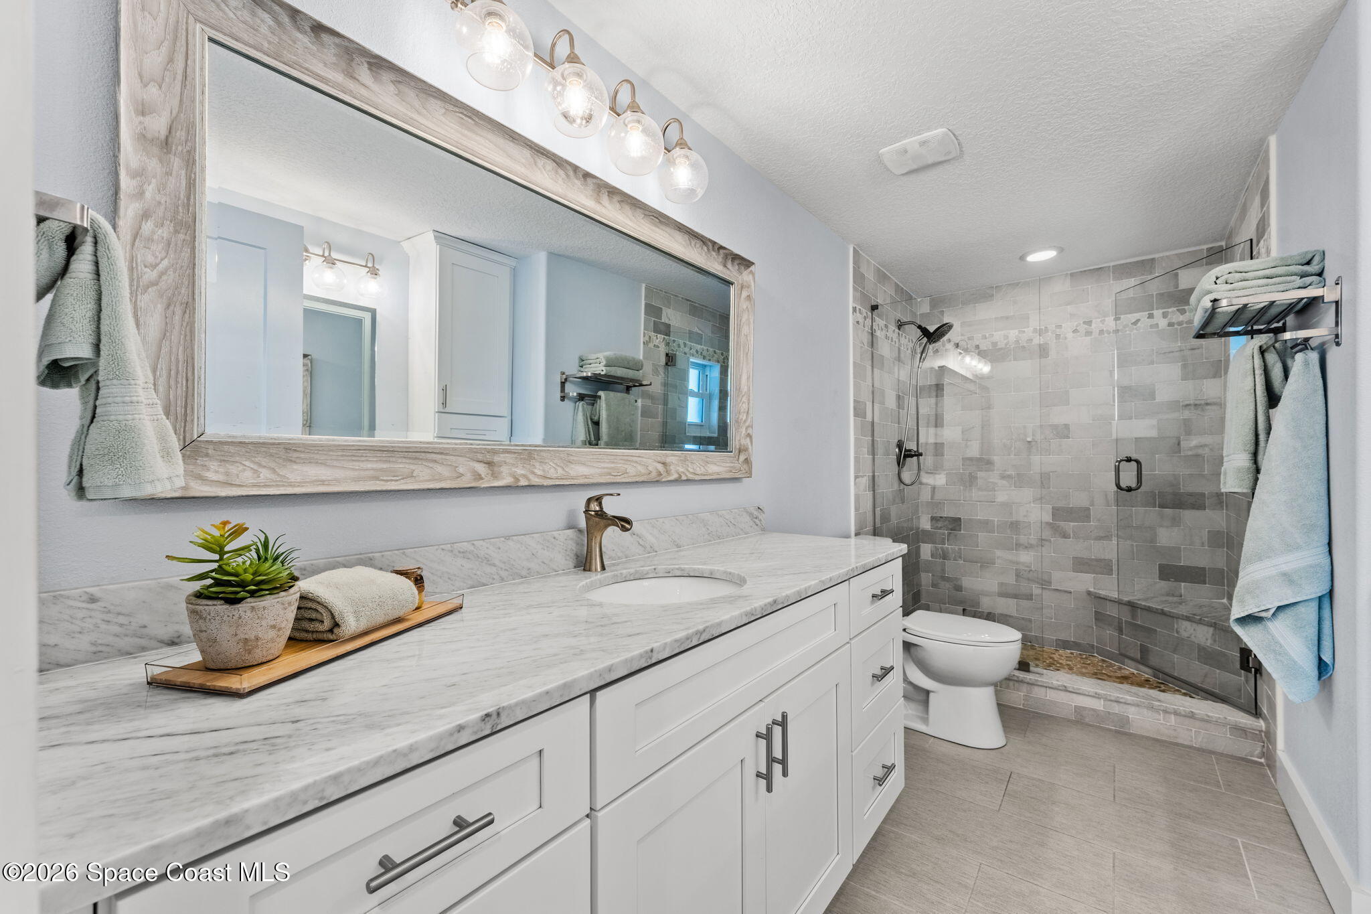
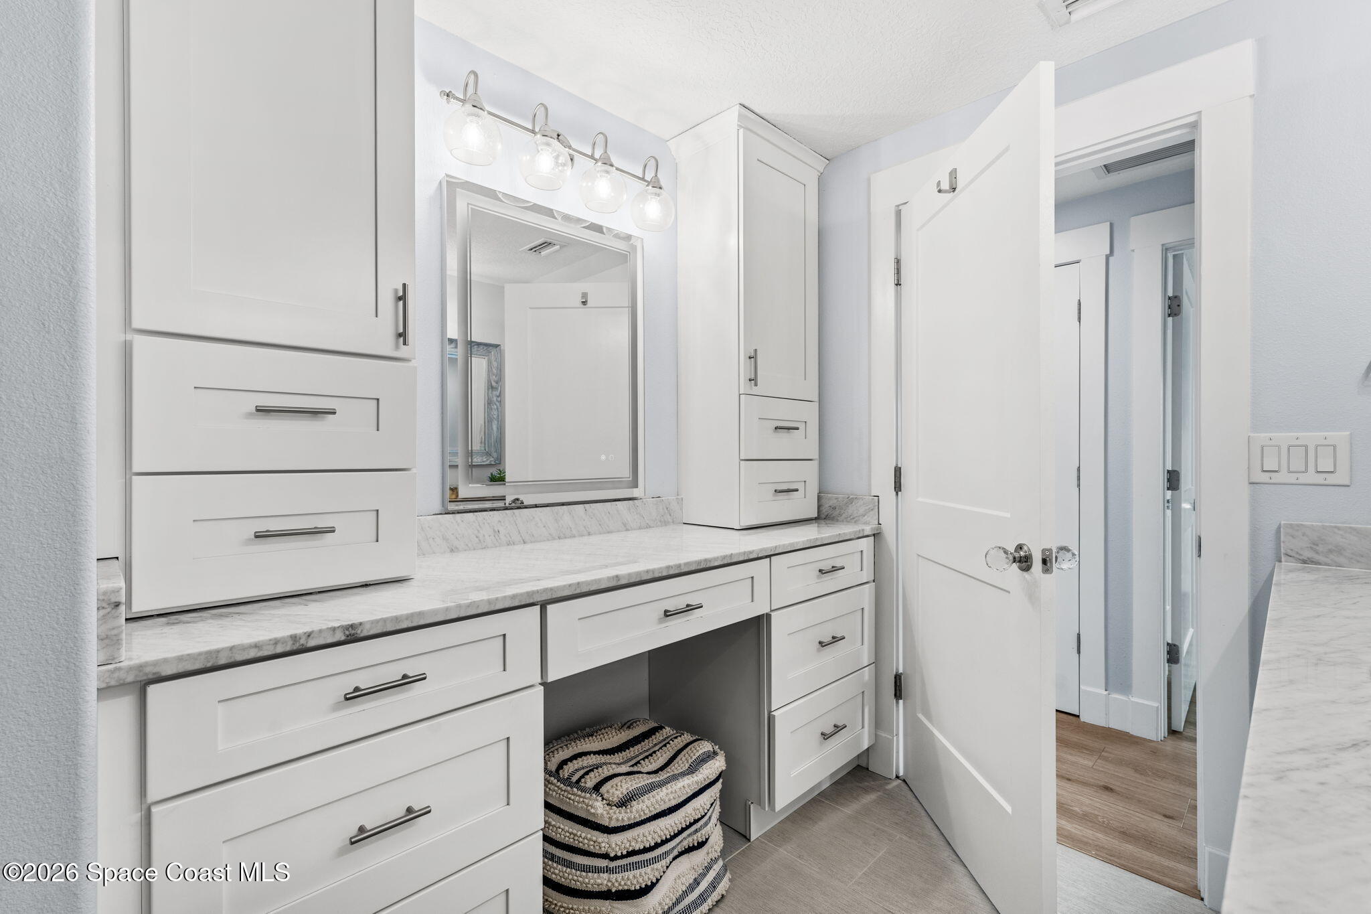
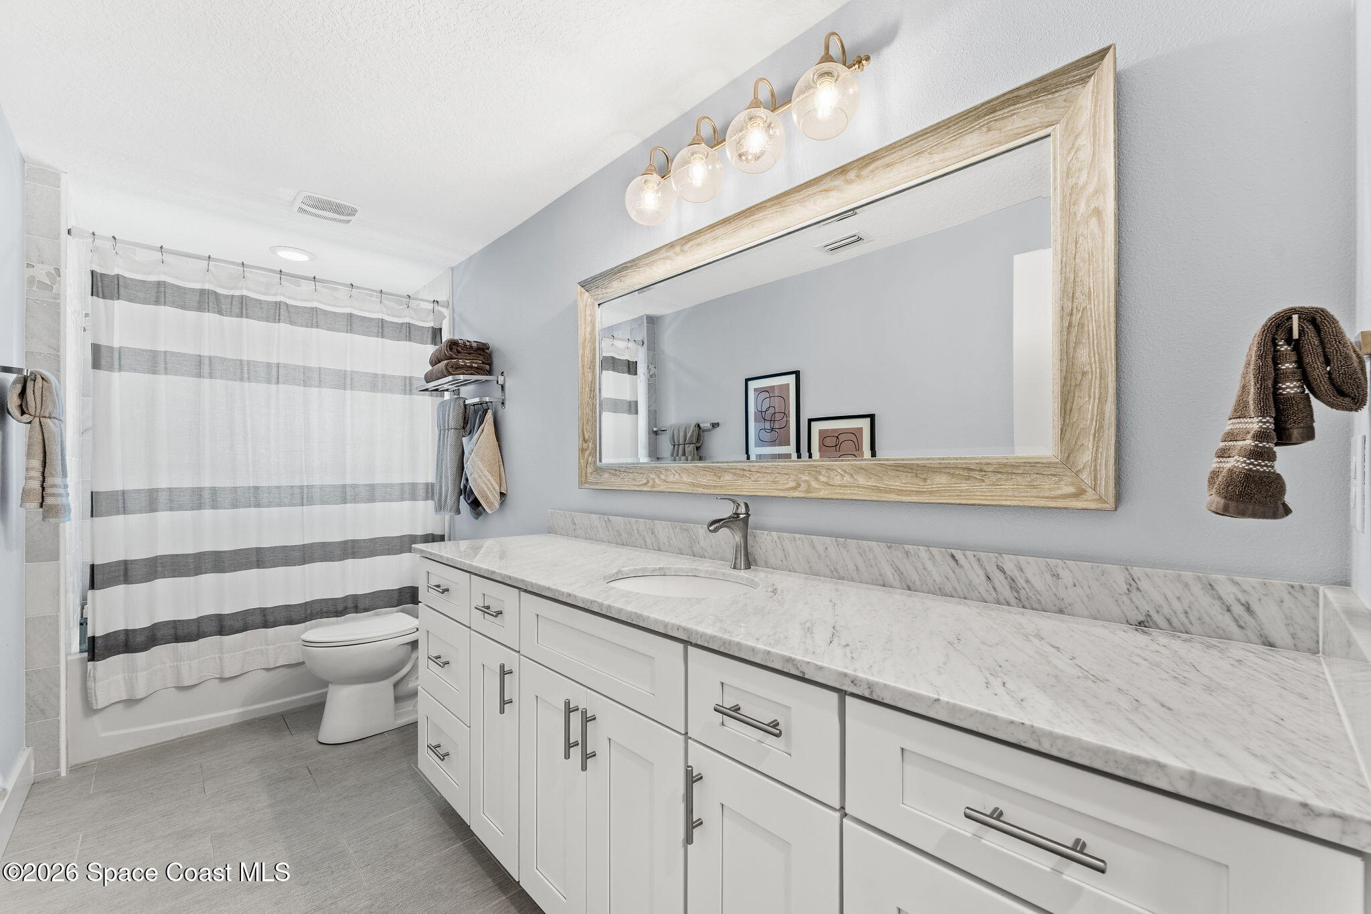
Rather than taking a one-note approach to the remodel, the secondary bathrooms each bring their own visual character. Crisp white cabinetry and marble-look vanity surfaces create continuity, while shower designs range from classic subway tile with dark fixtures to pebble-inspired tile and larger-format stone-look finishes. Glass enclosures keep the spaces visually open, and thoughtful combinations of texture and pattern give these hardworking rooms a polished, individual feel.
The Deck Life
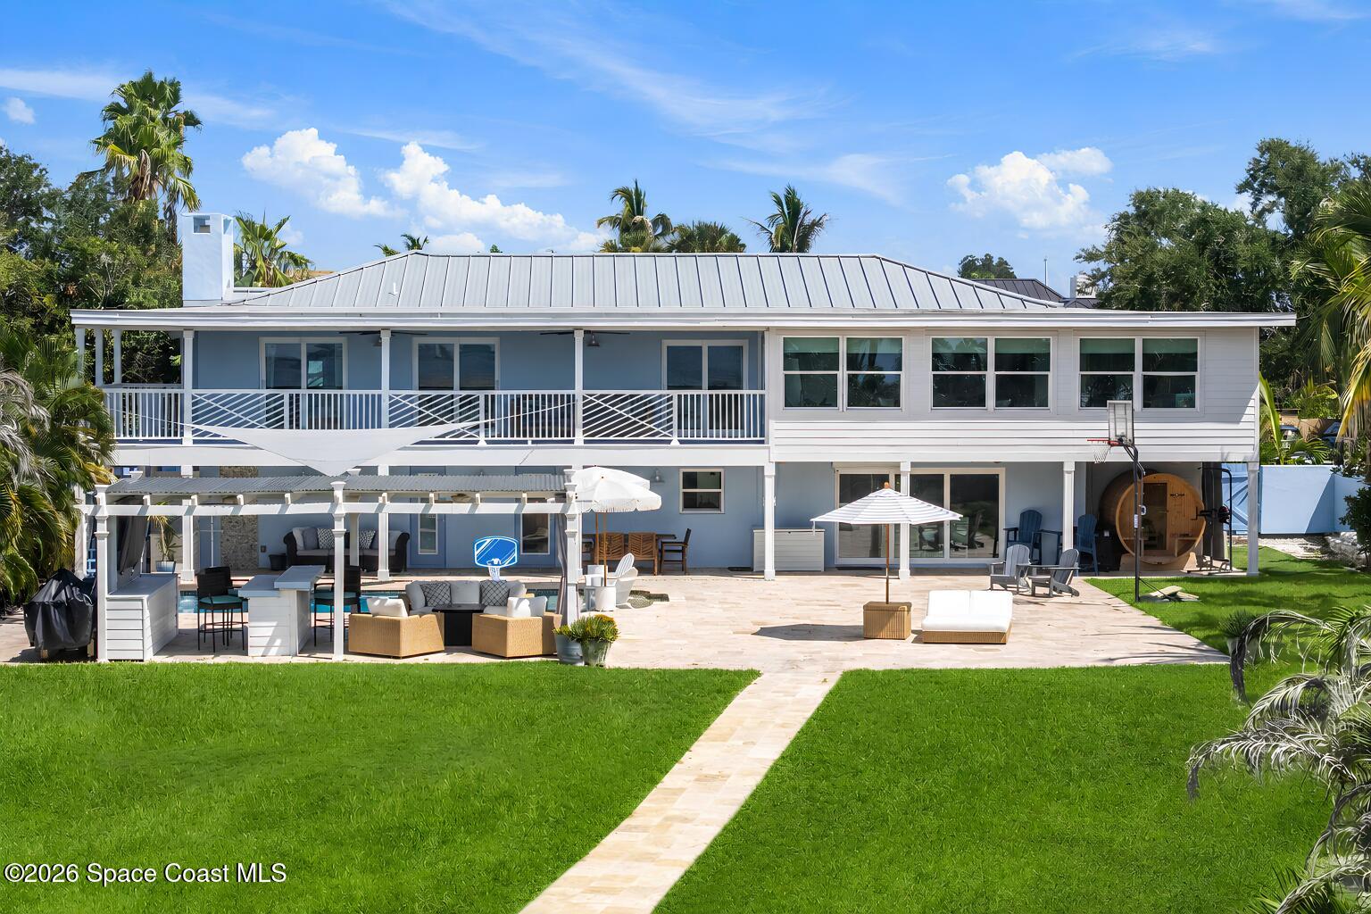
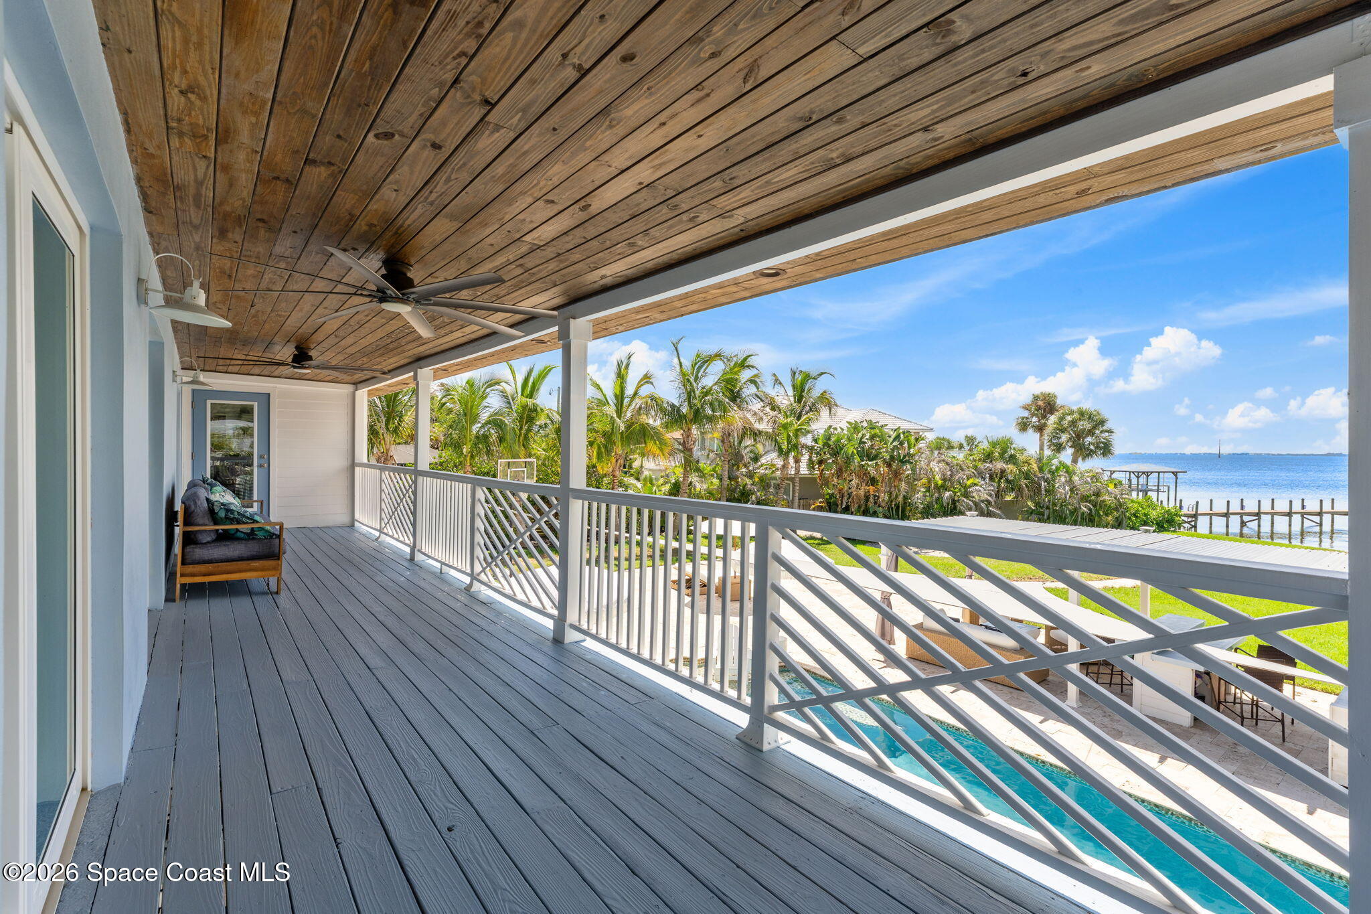
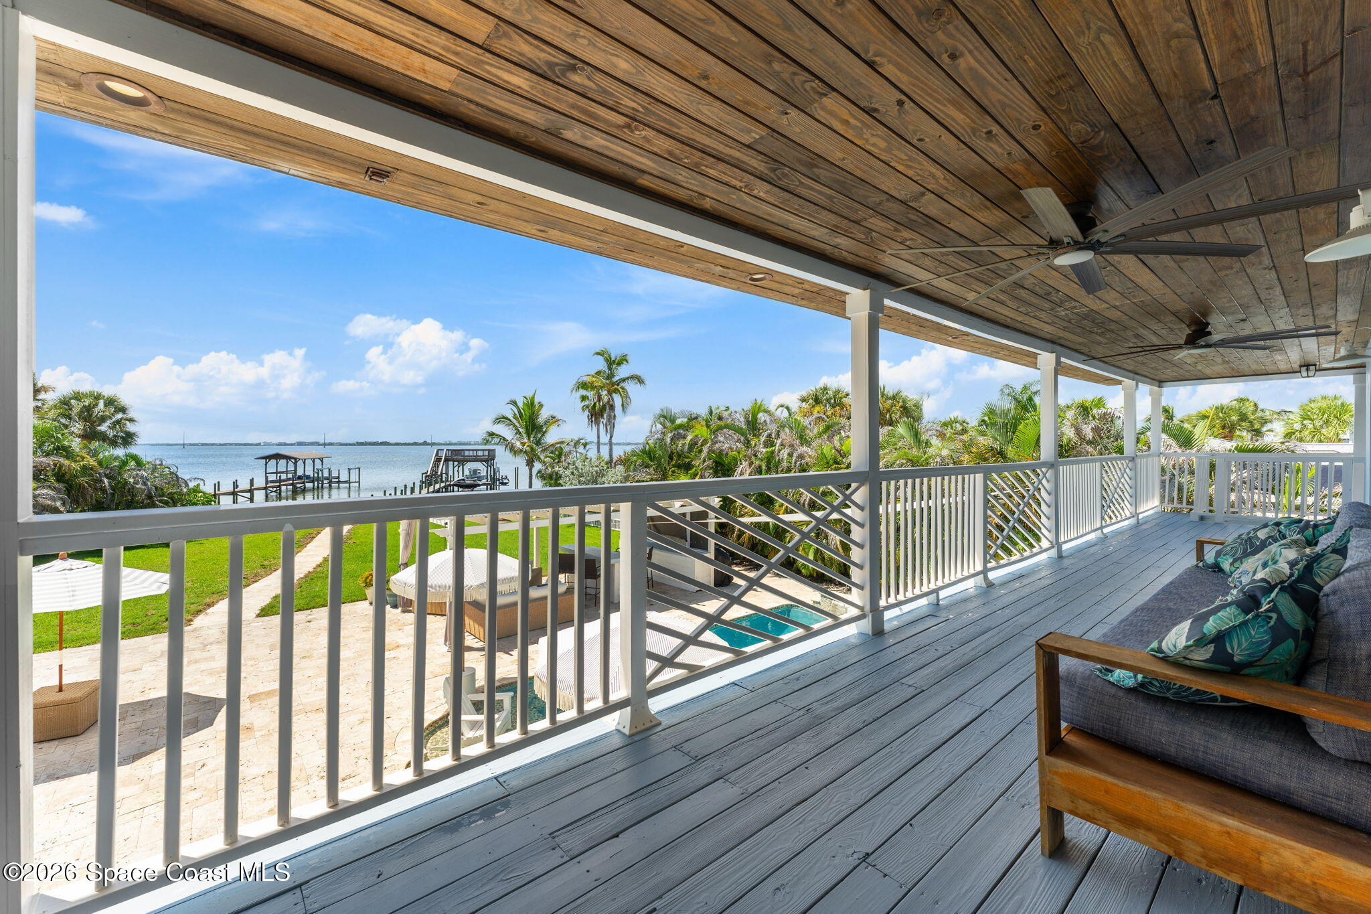
One of the home's standout architectural features is the expansive covered upstairs deck. Stretching across a substantial portion of the home, it creates a true outdoor extension of the second floor with a wood-clad ceiling, multiple fans and open views across the tropical backyard toward the water. Secondary bedrooms can step directly outside, while a staircase connects the deck to the pool and backyard below. It is an incredibly natural transition between levels and exactly the kind of feature that makes a Florida waterfront home feel designed around its setting.
A Second-Floor View Worth Working For
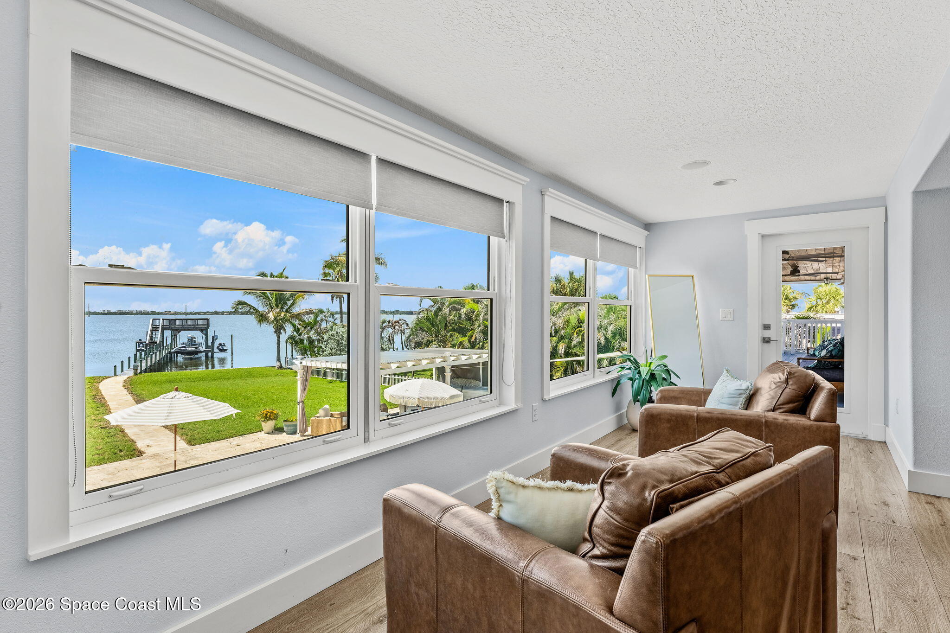
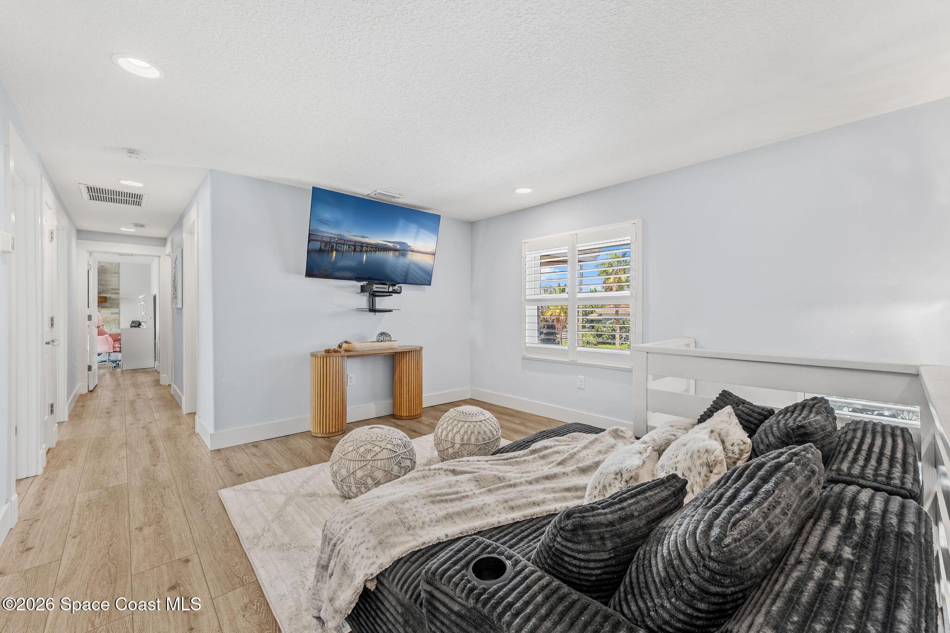
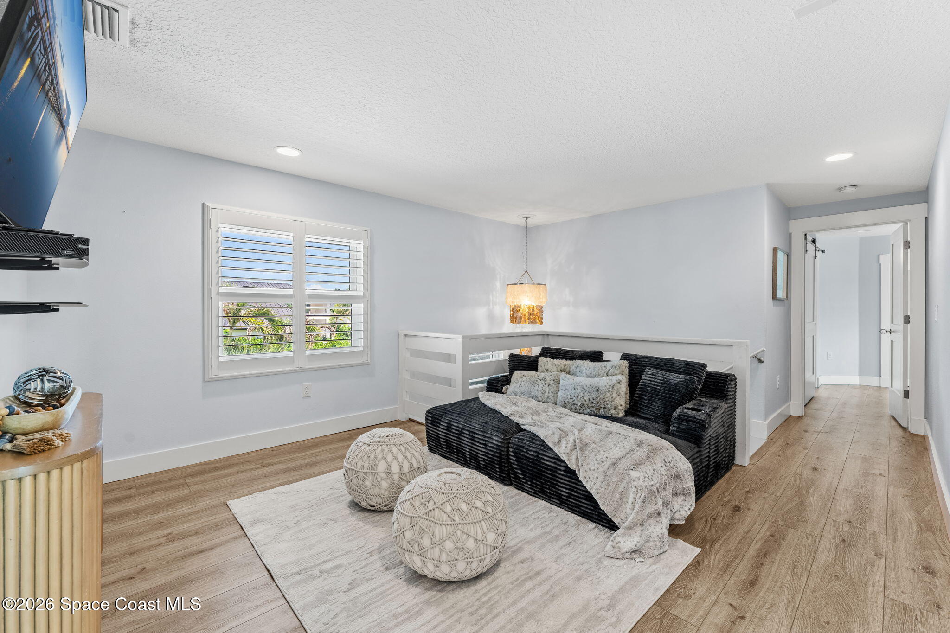
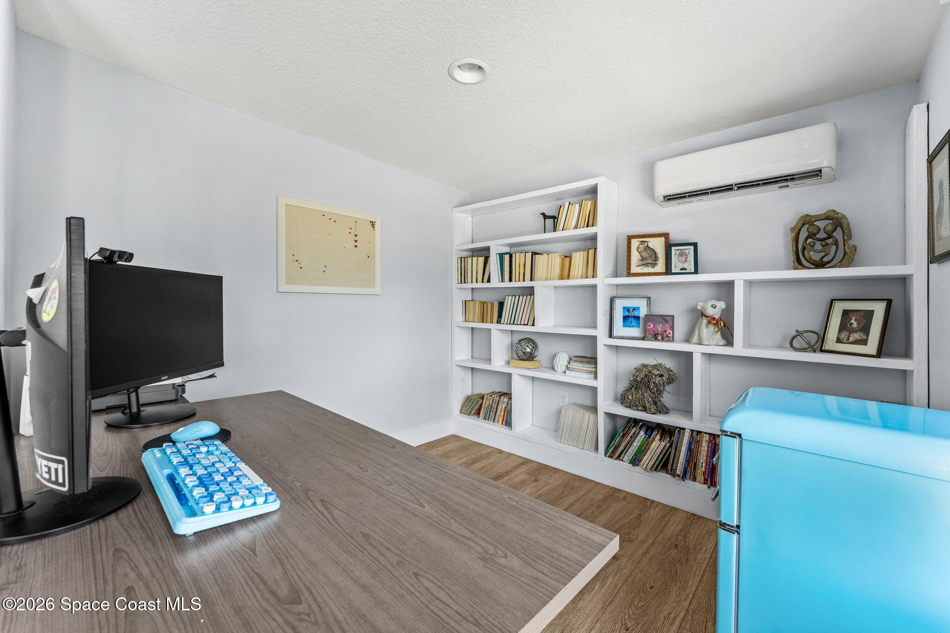
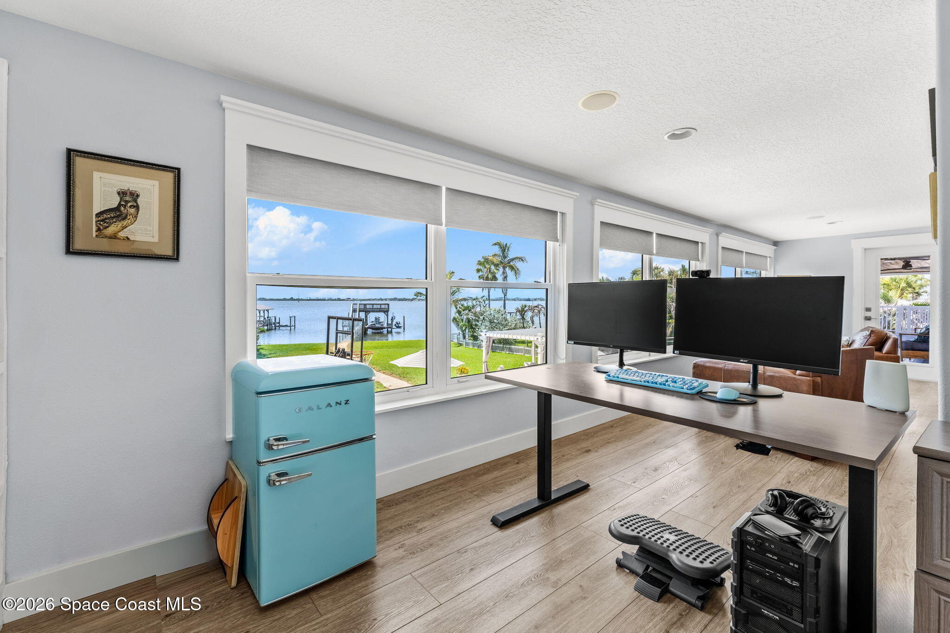
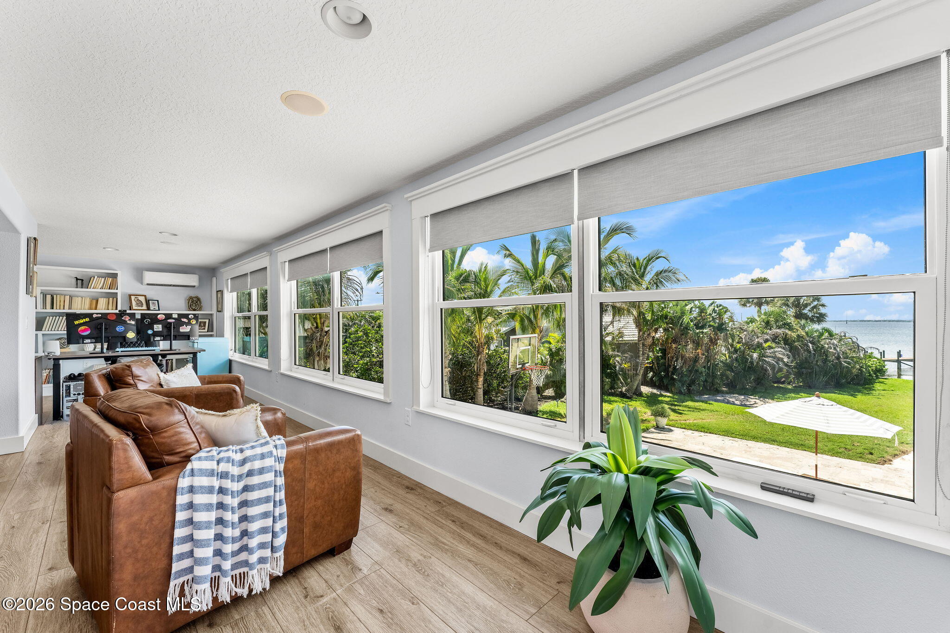
The upstairs bonus living and office area may be one of the most unexpected highlights of the home. A long bank of oversized windows captures sweeping views across the lawn and out toward the water, filling the space with sunshine and creating a spectacular backdrop for working, reading or simply slowing down. Built-in shelving adds useful architectural storage, while the wood-look flooring maintains continuity with the rest of the upper level. With access to the covered deck, this flexible area feels less like an afterthought and more like a destination within the home.
Poolside, but Make It Waterfront
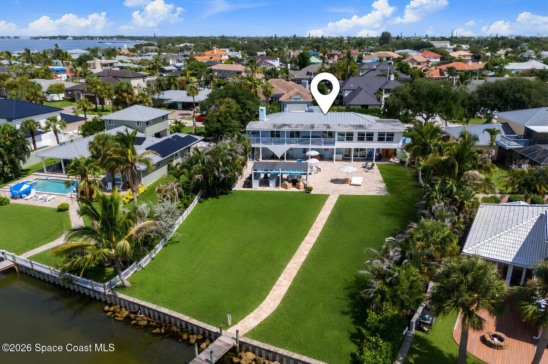
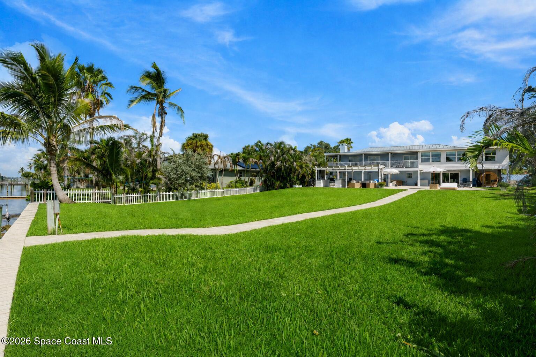
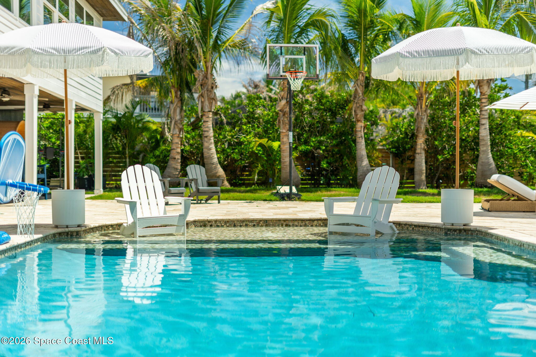
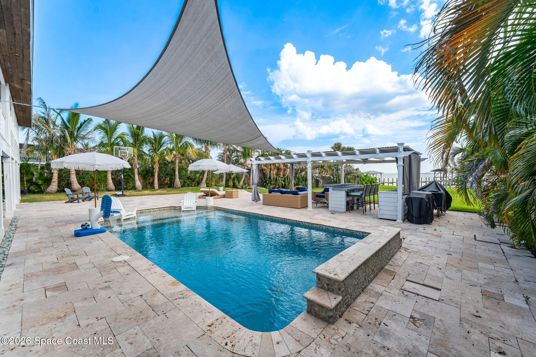
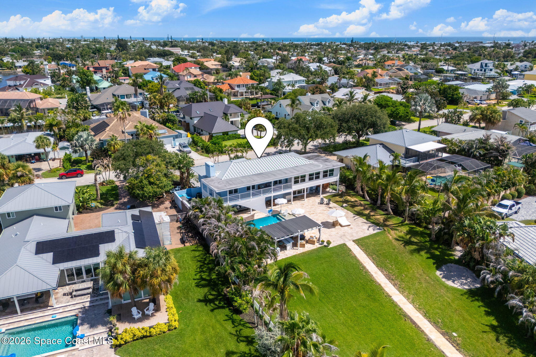
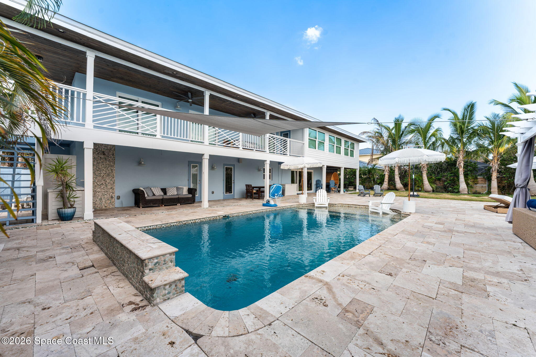
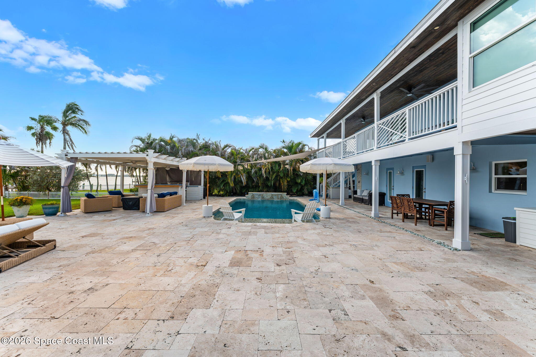
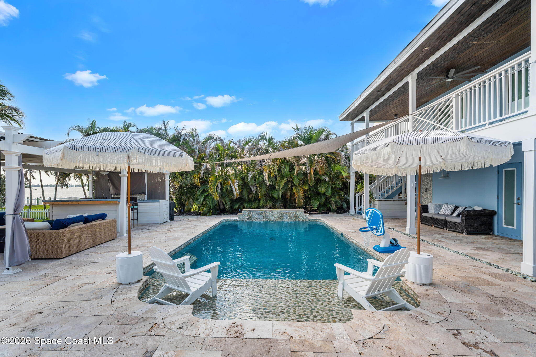
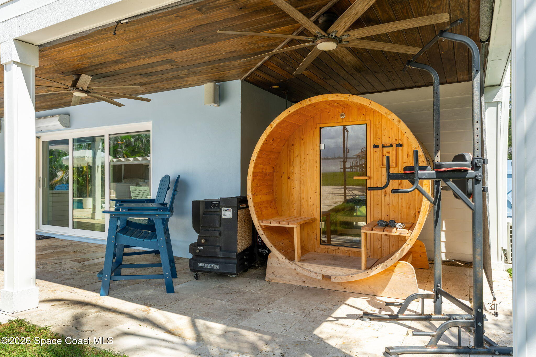
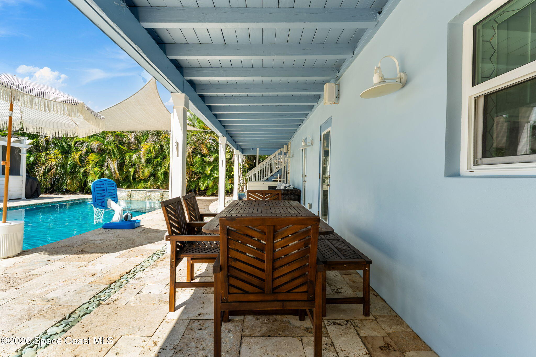
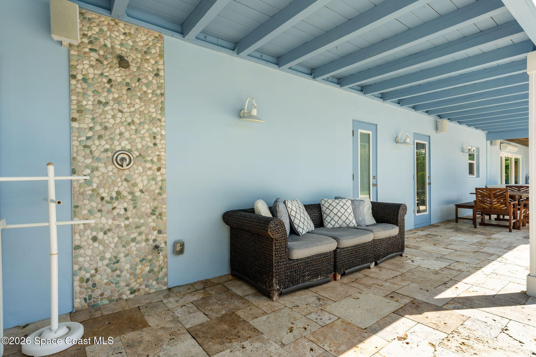
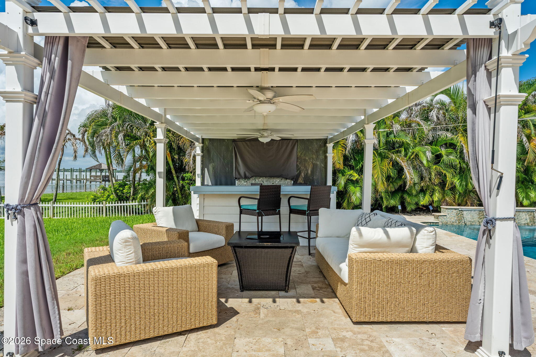
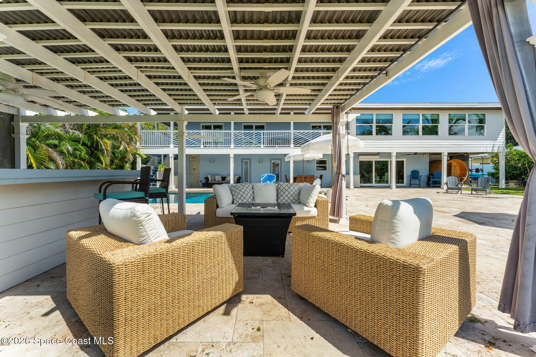
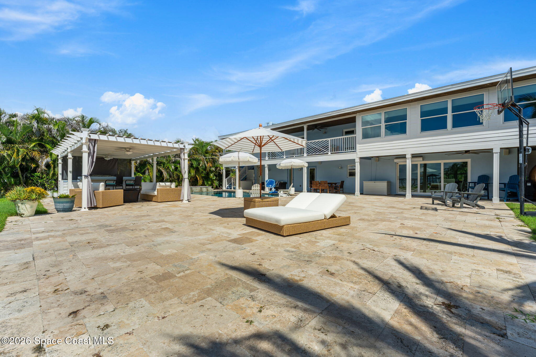
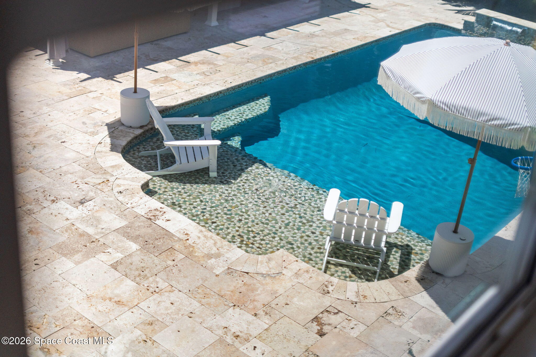
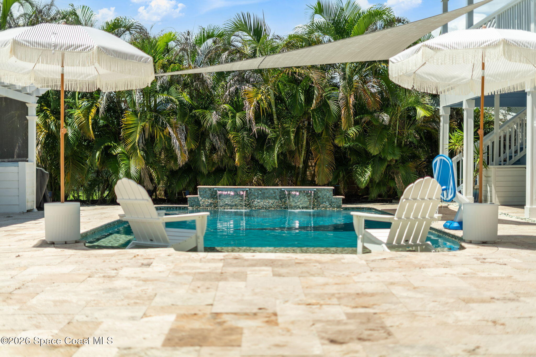
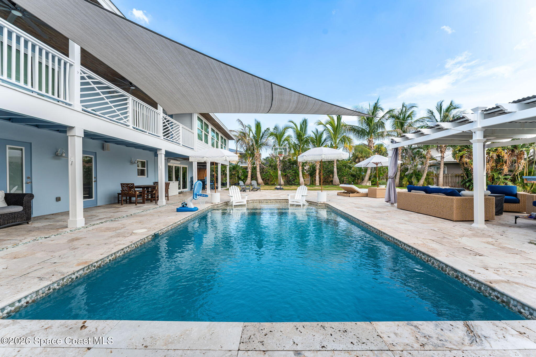
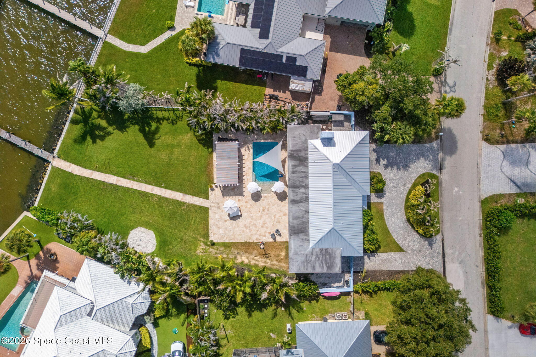
The outdoor living spaces are where the scale of the property really comes into focus. A broad travertine-covered area spans the back of the home, creating an impressive amount of space around the restructured pool and beneath the covered portions of the first floor. A substantial pergola adds another sheltered outdoor zone, while the home's 2-story rear elevation and upper deck frame the entire setting. There is even an outdoor shower accented with pebble-style stonework—a fitting detail for a home built around days spent between the pool, dock and water.
The Backyard Is Only the Beginning
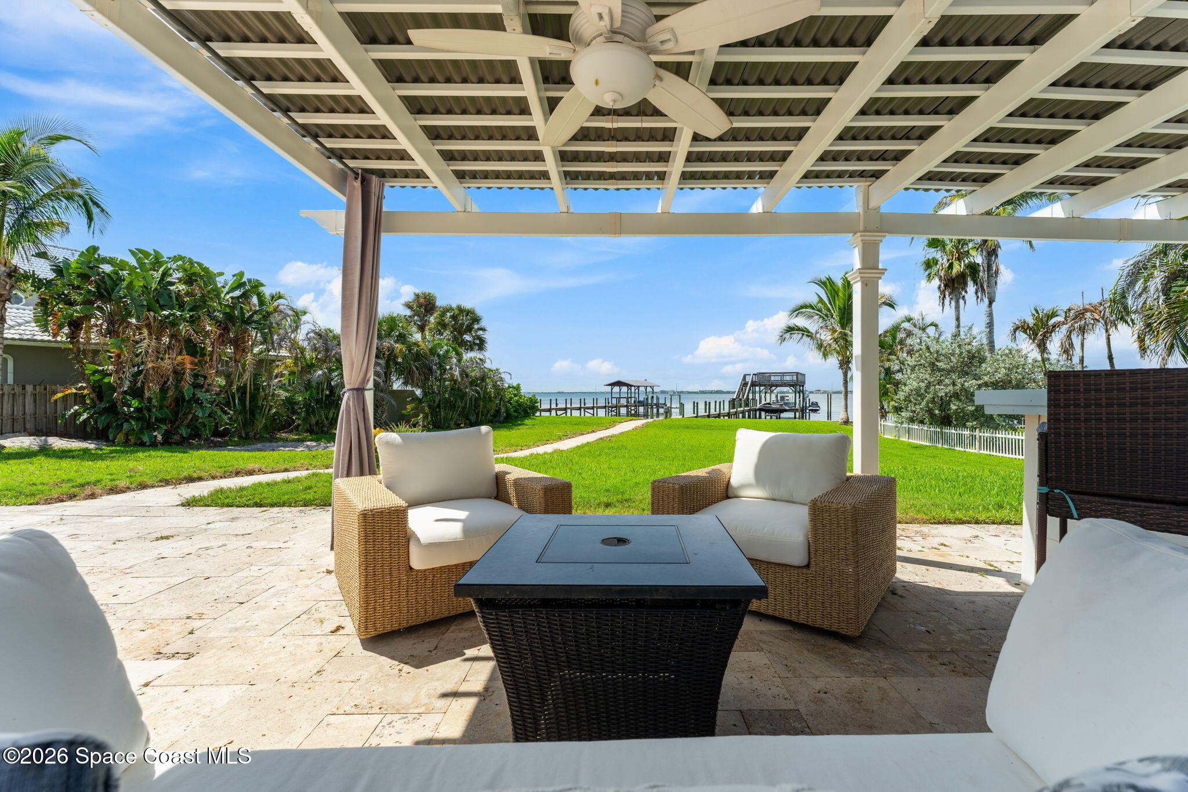
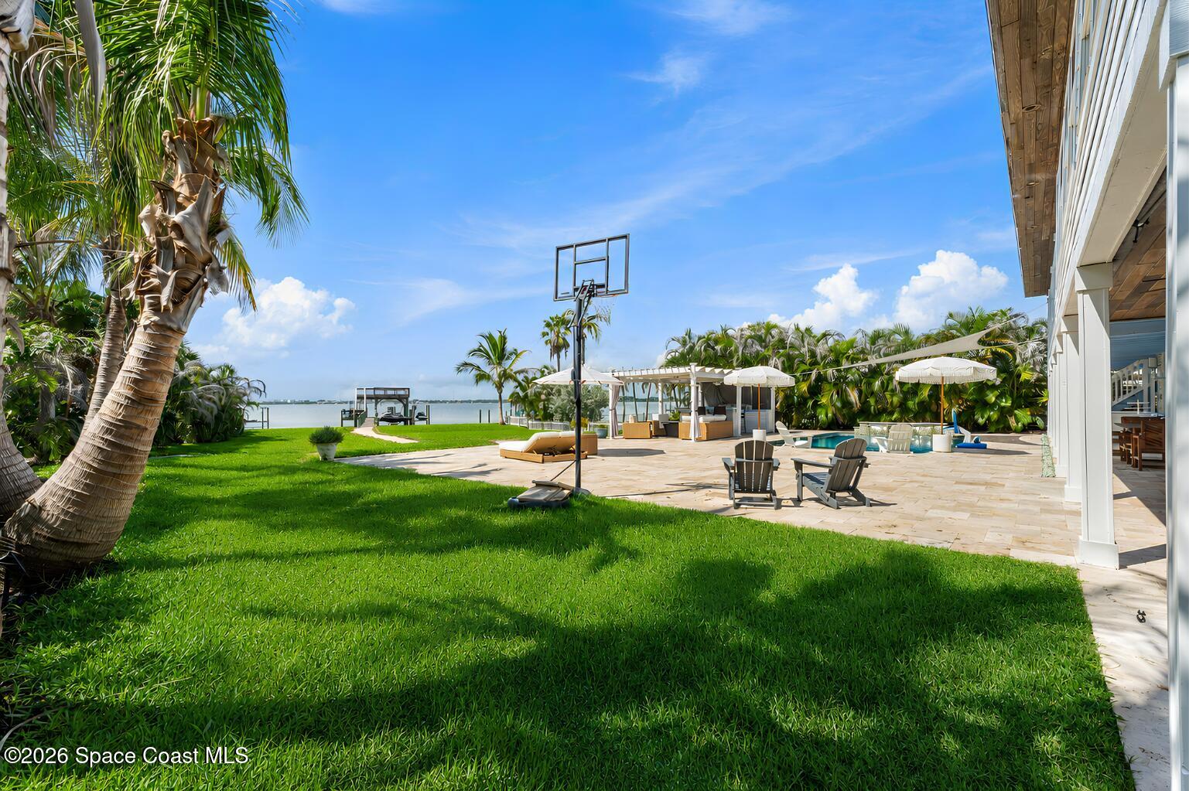
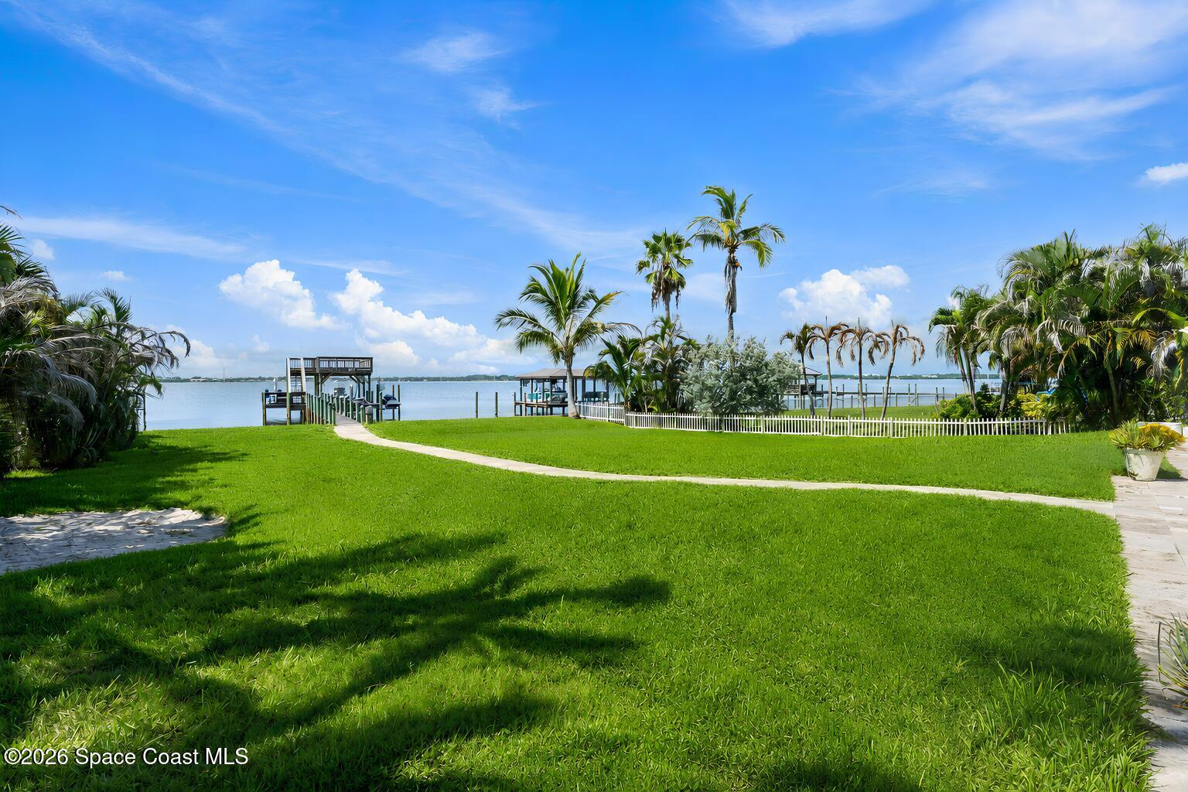
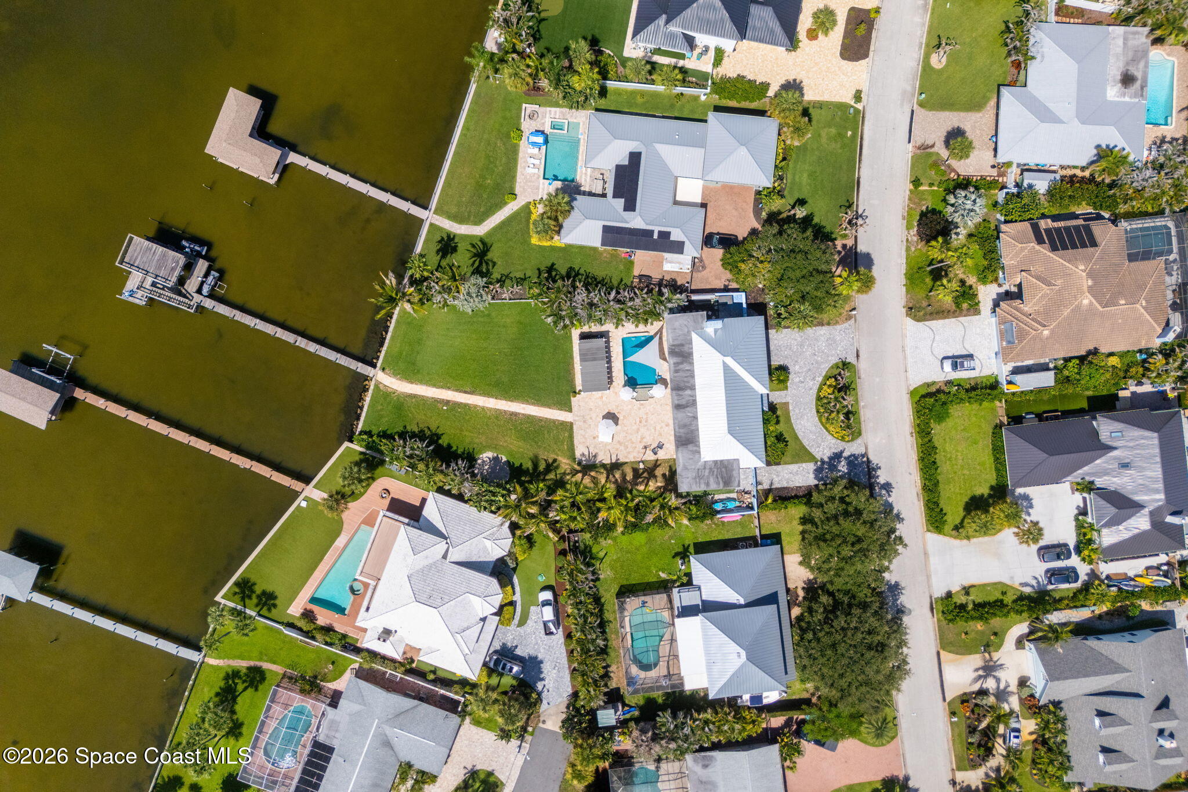
Beyond the pool area, the lawn opens dramatically toward the river, giving the property an unusually spacious sense of separation between the home and its 60 feet of waterfront. The travertine walkway carries all the way from the pool enclosure to the dock, creating a direct visual and physical connection between the home's outdoor entertaining spaces and the water. Mature palms and tropical landscaping soften the edges of the property while allowing the waterfront itself to remain the undeniable focal point.
Two Levels of Dockside Living
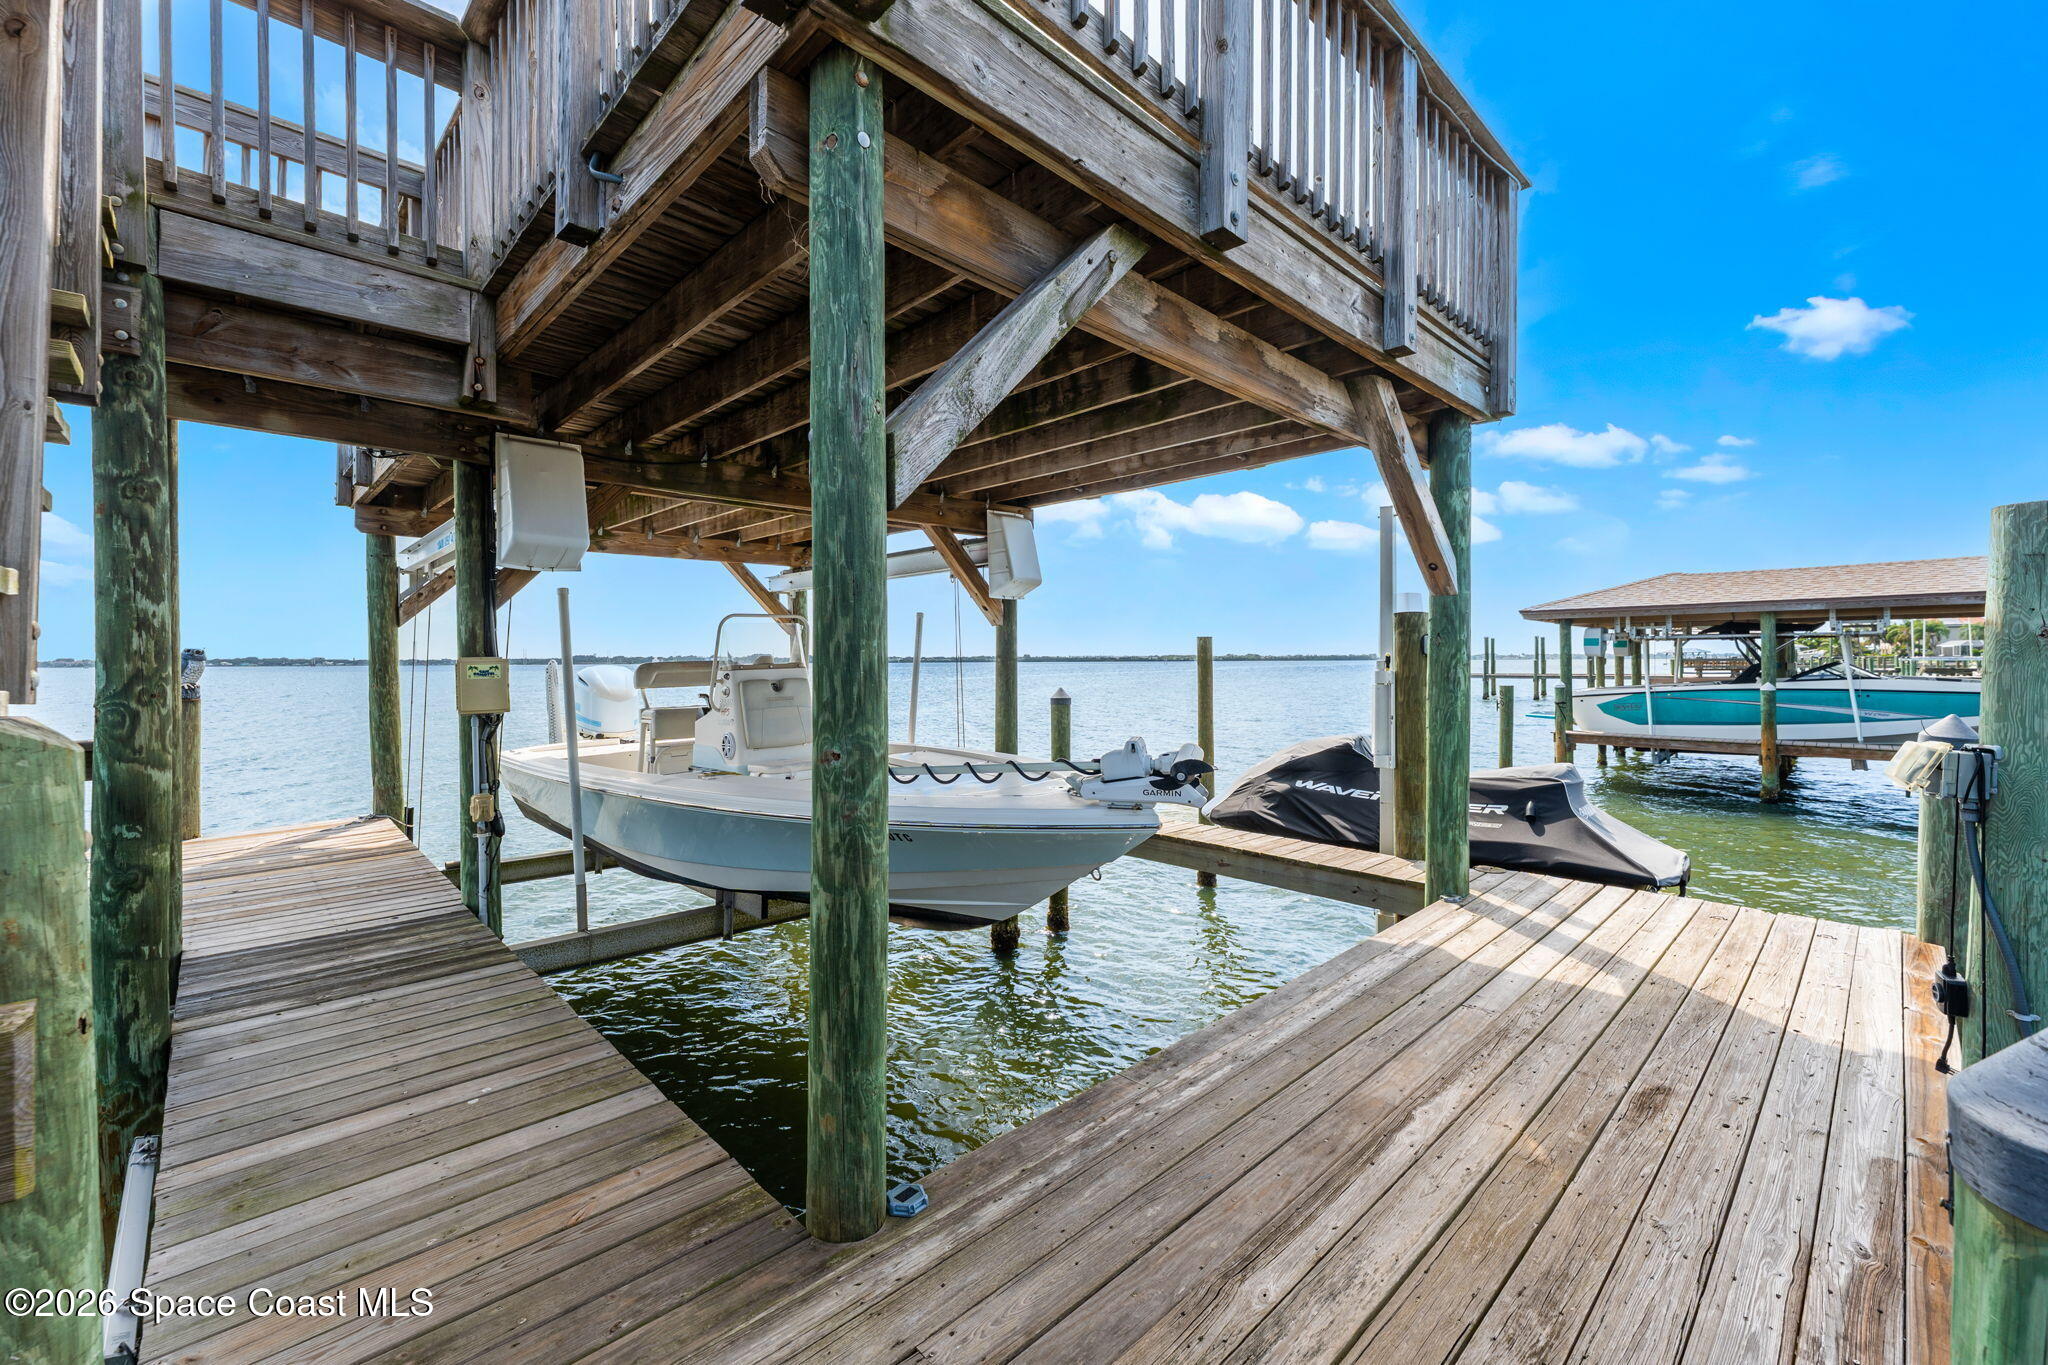
At the shoreline, the private dock turns boating access into its own outdoor experience. The double-decker design provides a dedicated upper sun deck overlooking the water, while the lower level accommodates the 10K boat lift and direct water access. With approximately 4 feet of depth at the dock, the setup is made for enjoying life beyond the seawall, whether the day calls for boating, fishing or simply heading down to the dock to watch the water.
This Is What Melbourne Beach Living Looks Like
What makes this property memorable isn't any single renovation—it's the way the entire home works together around the waterfront. The extensive 2020–2021 remodel modernized the interiors, while the restructured pool, new seawall, travertine path, impact glass and upgraded outdoor spaces strengthened the connection to the river. Add an expansive upstairs deck, private dock, boat lift, sun deck and 60 feet of waterfront, and the result is a home that feels purpose-built for long Florida days that move effortlessly from indoors to poolside to dockside.
Property Highlights
Completely remodeled 2020–2021
2-story waterfront home
60 ft. of direct water frontage
New seawall
Restructured pool
Remodeled kitchen, bathrooms & flooring
Impact windows & sliders throughout
All secondary bedrooms offer upstairs deck access
Expansive covered upper deck with staircase to the pool
Travertine walkway from pool area to private double-decker dock with sun deck, boat lift & approx. 4-ft. water depth
4
beds
5
baths
3,168 Sq.Ft. LIVING AREA
0.47 Acres lot
417 Riverview Lane, Melbourne Beach, FL 32951
$2,495,000


Discover Melbourne Beach in Brevard County, a picturesque coastal town known for its pristine beaches, luxurious oceanfront properties, and vibrant community. Explore diverse real estate options and enjoy a serene beachside lifestyle with access to local amenities and outdoor adventures. Your dream home awaits!
ExploreSatellite Beach Homes for Sale
Satellite Beach Luxury Homes
Satellite Beach Condos for Sale
Indian Harbour Beach Homes for Sale
Indian Harbour Beach Luxury Homes
Indian Harbour Beach Condos for Sale
Melbourne Beach Homes for Sale
Melbourne Beach Luxury Homes
Melbourne Beach Condos for Sale
32951 Homes for Sale