Luxury
4221 S Highway A1A
4221 S Highway A1a, Melbourne Beach, FL 32951
$3,800,000
4221 S Highway A1a, Melbourne Beach, FL 32951
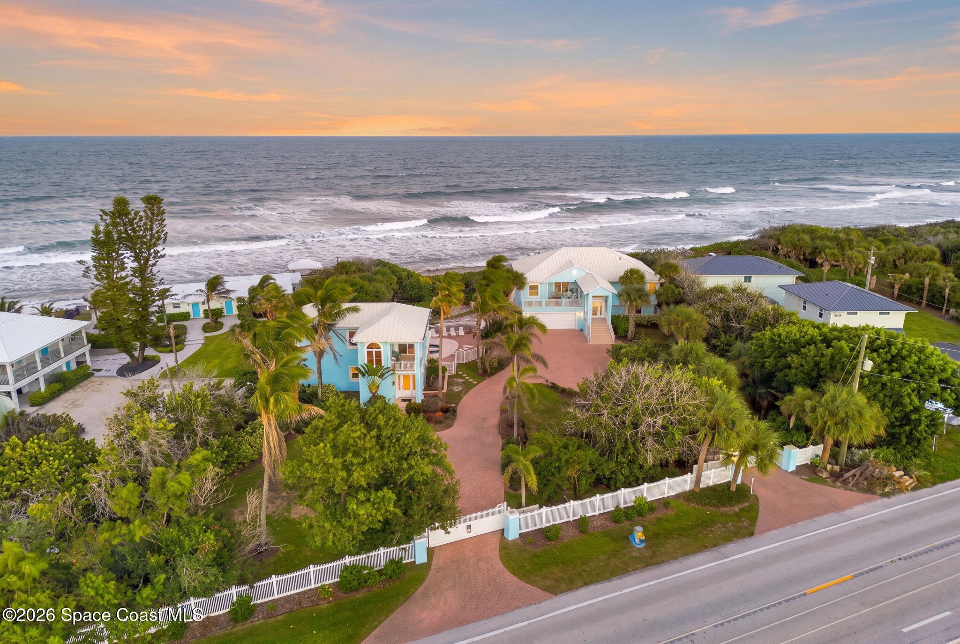
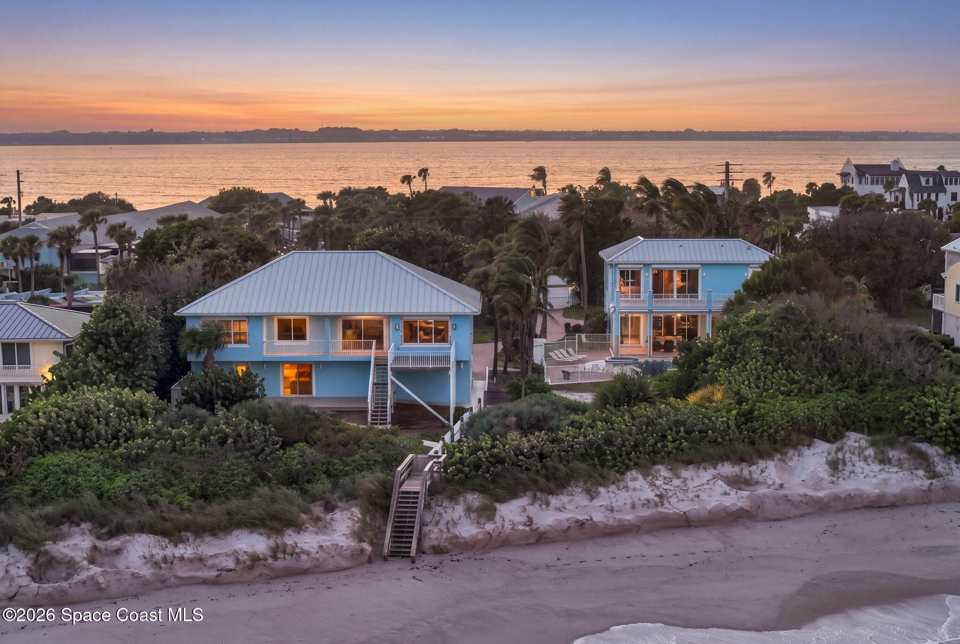
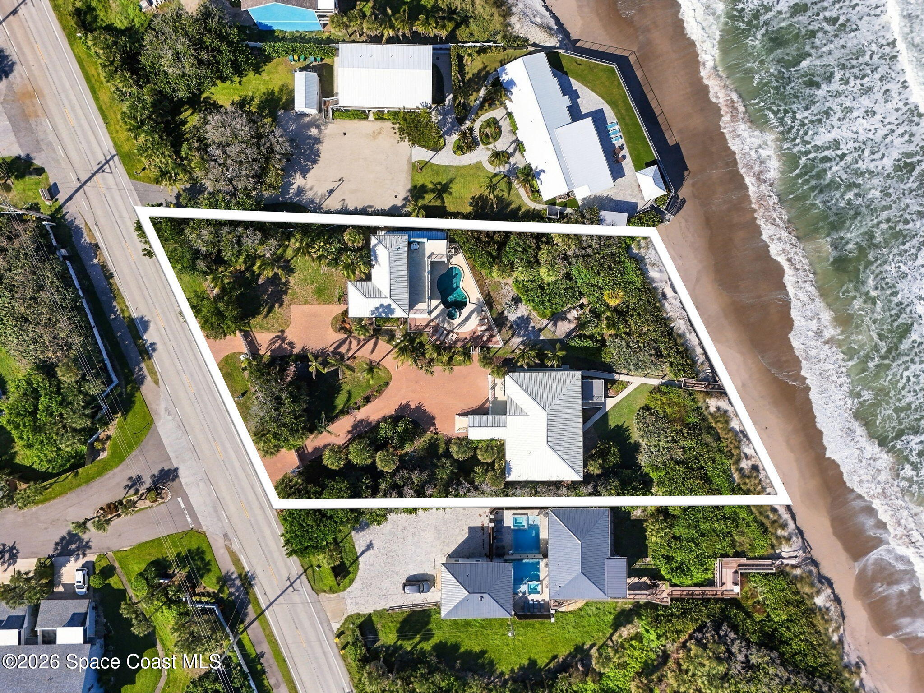
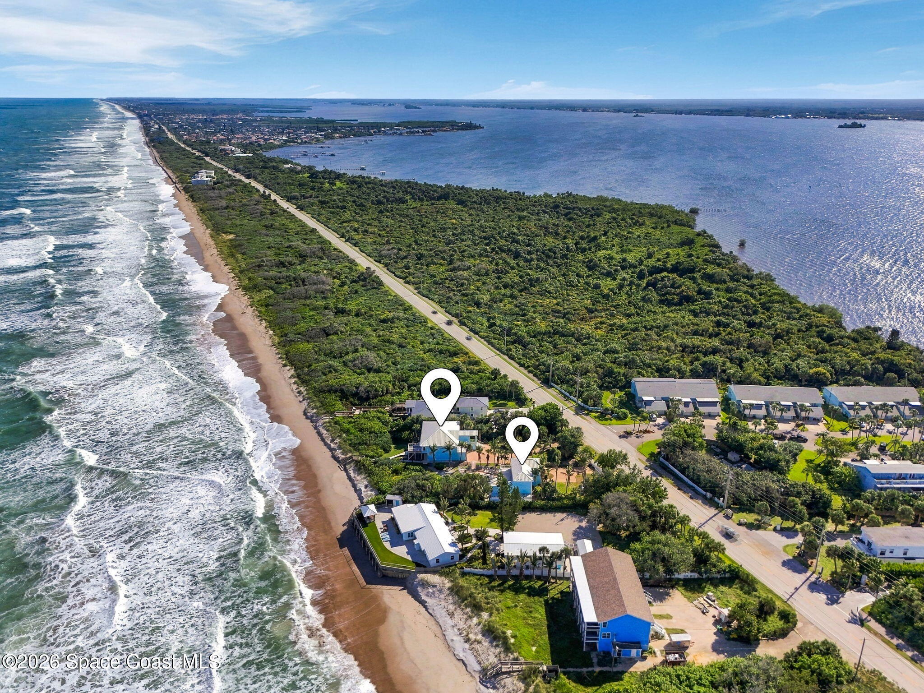
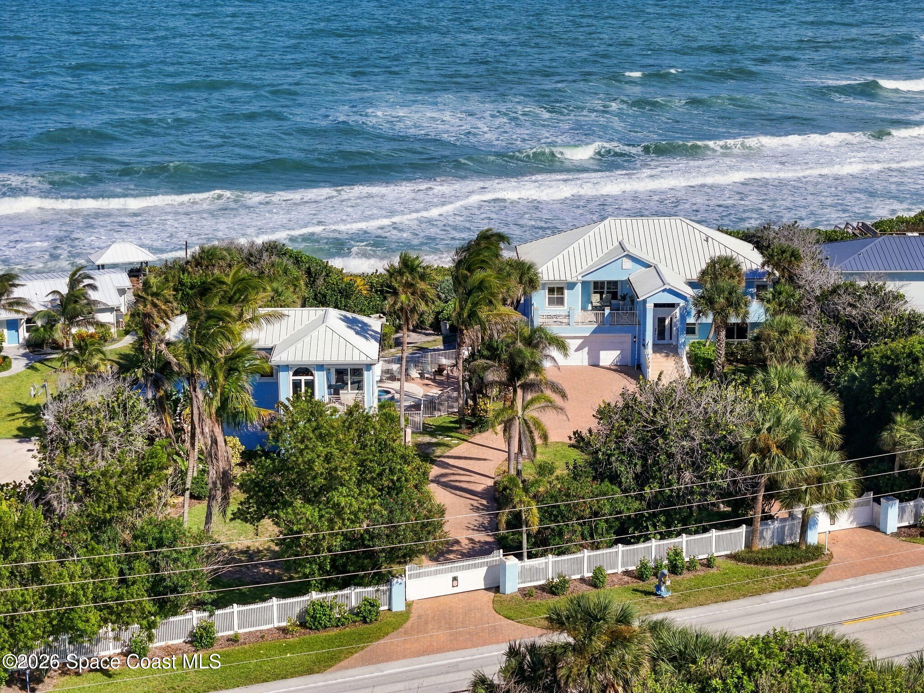
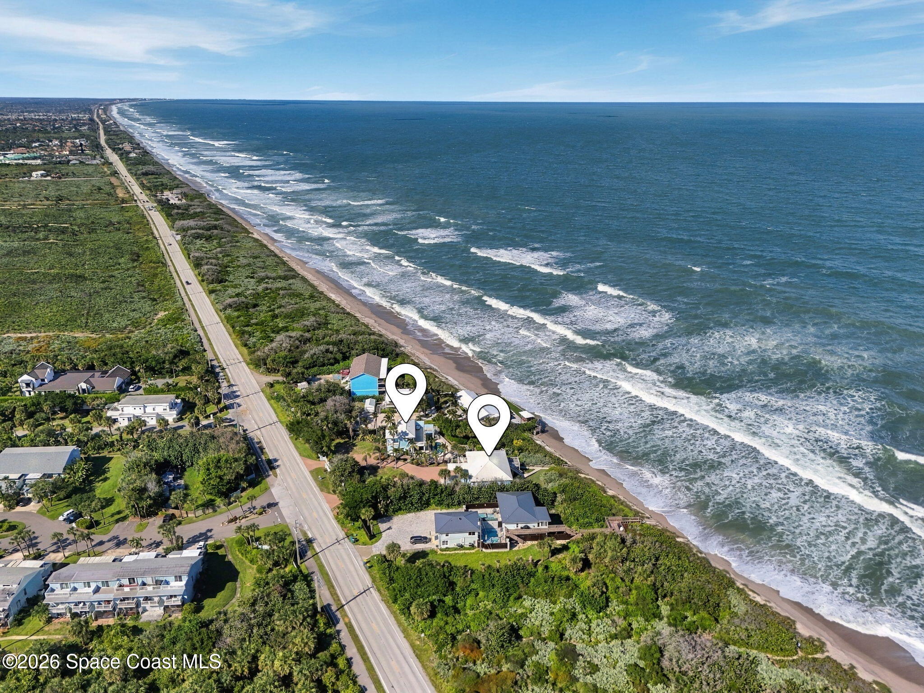
Why settle for one extraordinary oceanfront home when you can have TWO? This remarkable opportunity brings together 2 distinct beachfront residences, offering a combined 4,937 square feet of living space, 4 bedrooms, 4 full baths & 1 half bath, and an incredible lifestyle centered around the Atlantic Ocean. The 3,369-square-foot main residence delivers sophisticated architectural design, breathtaking ocean views & multiple outdoor living spaces, while the 1,568-square-foot guest house introduces an entirely separate coastal experience complete with its own living quarters, private balcony, pool, spa & summer kitchen. Both homes feature 2 stories designed to embrace their spectacular surroundings, creating an exceptional opportunity for multigenerational living, extended family accommodations or potential income-producing rental arrangements, subject to applicable regulations. A private gated entrance, circular driveway, 3-car garage & metal roof add to the property's impressive appeal, but the real magic lies in having 2 incredible homes sharing one unforgettable oceanfront setting.
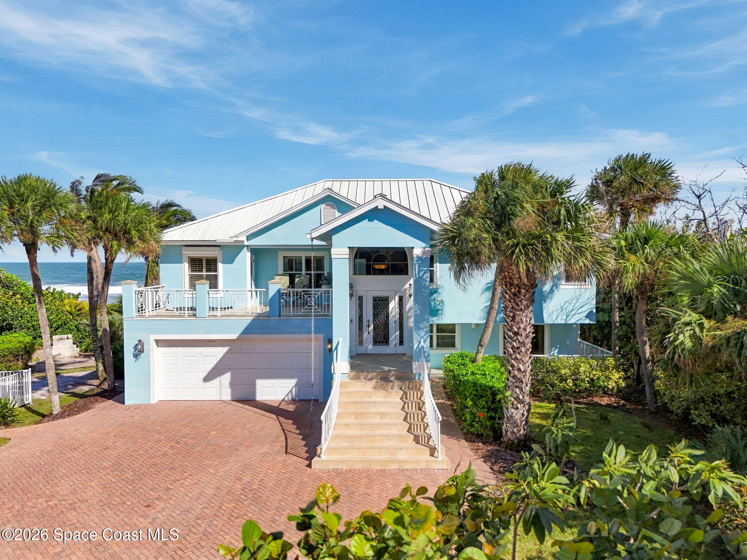
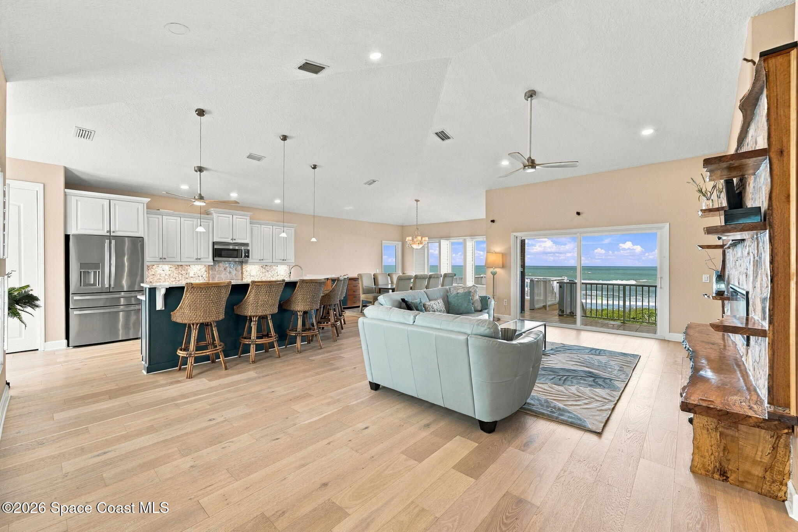
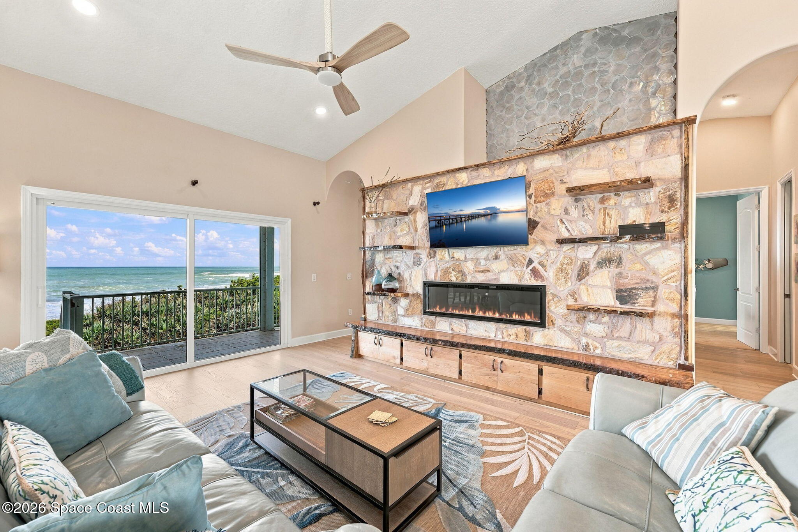
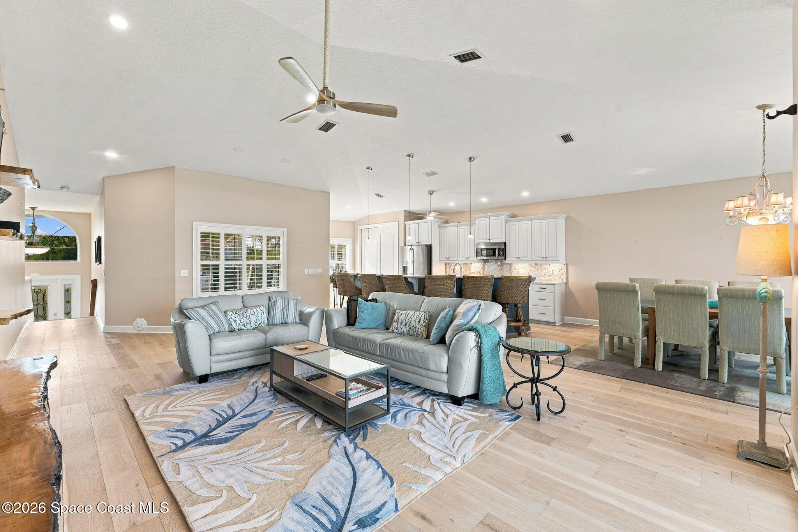
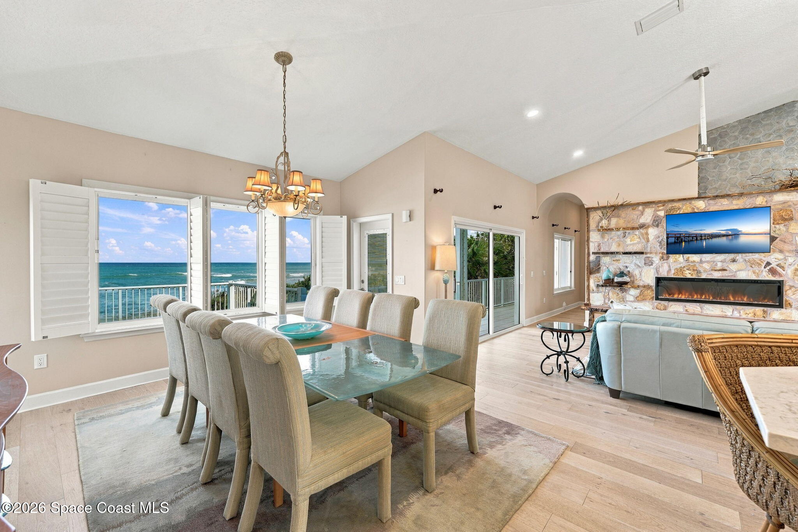
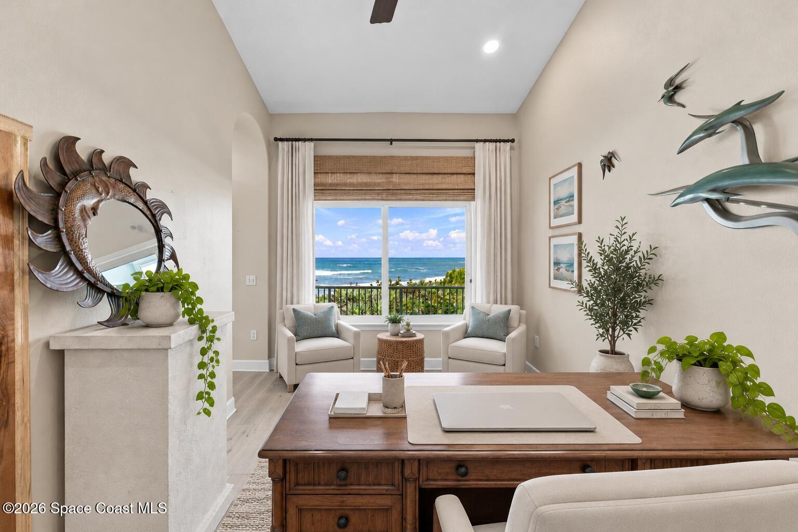
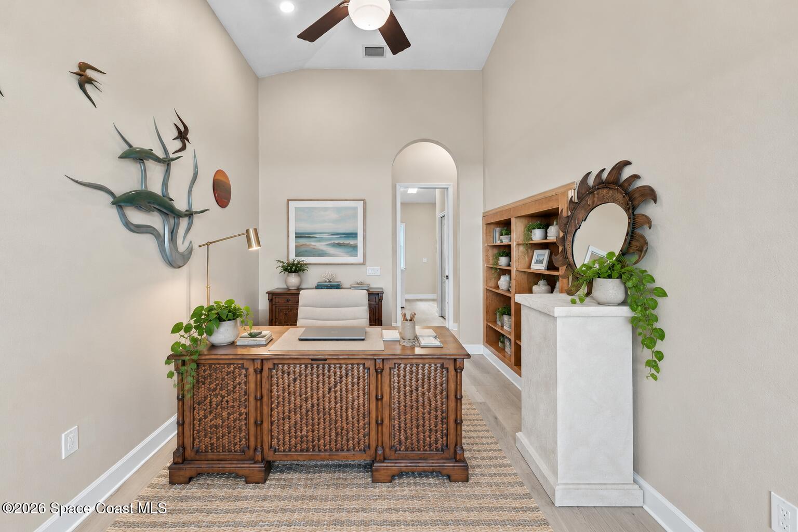
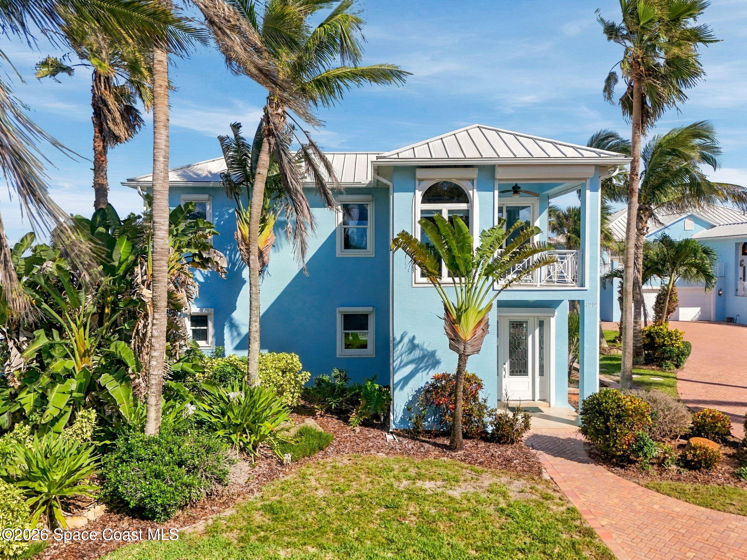
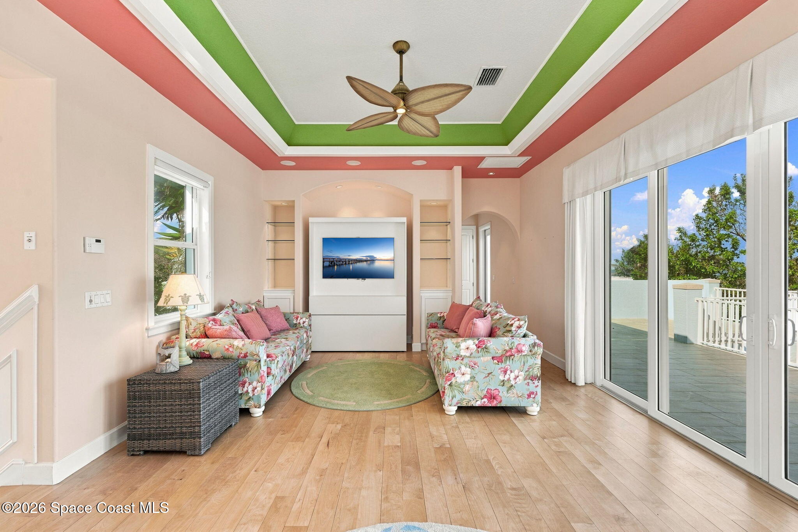
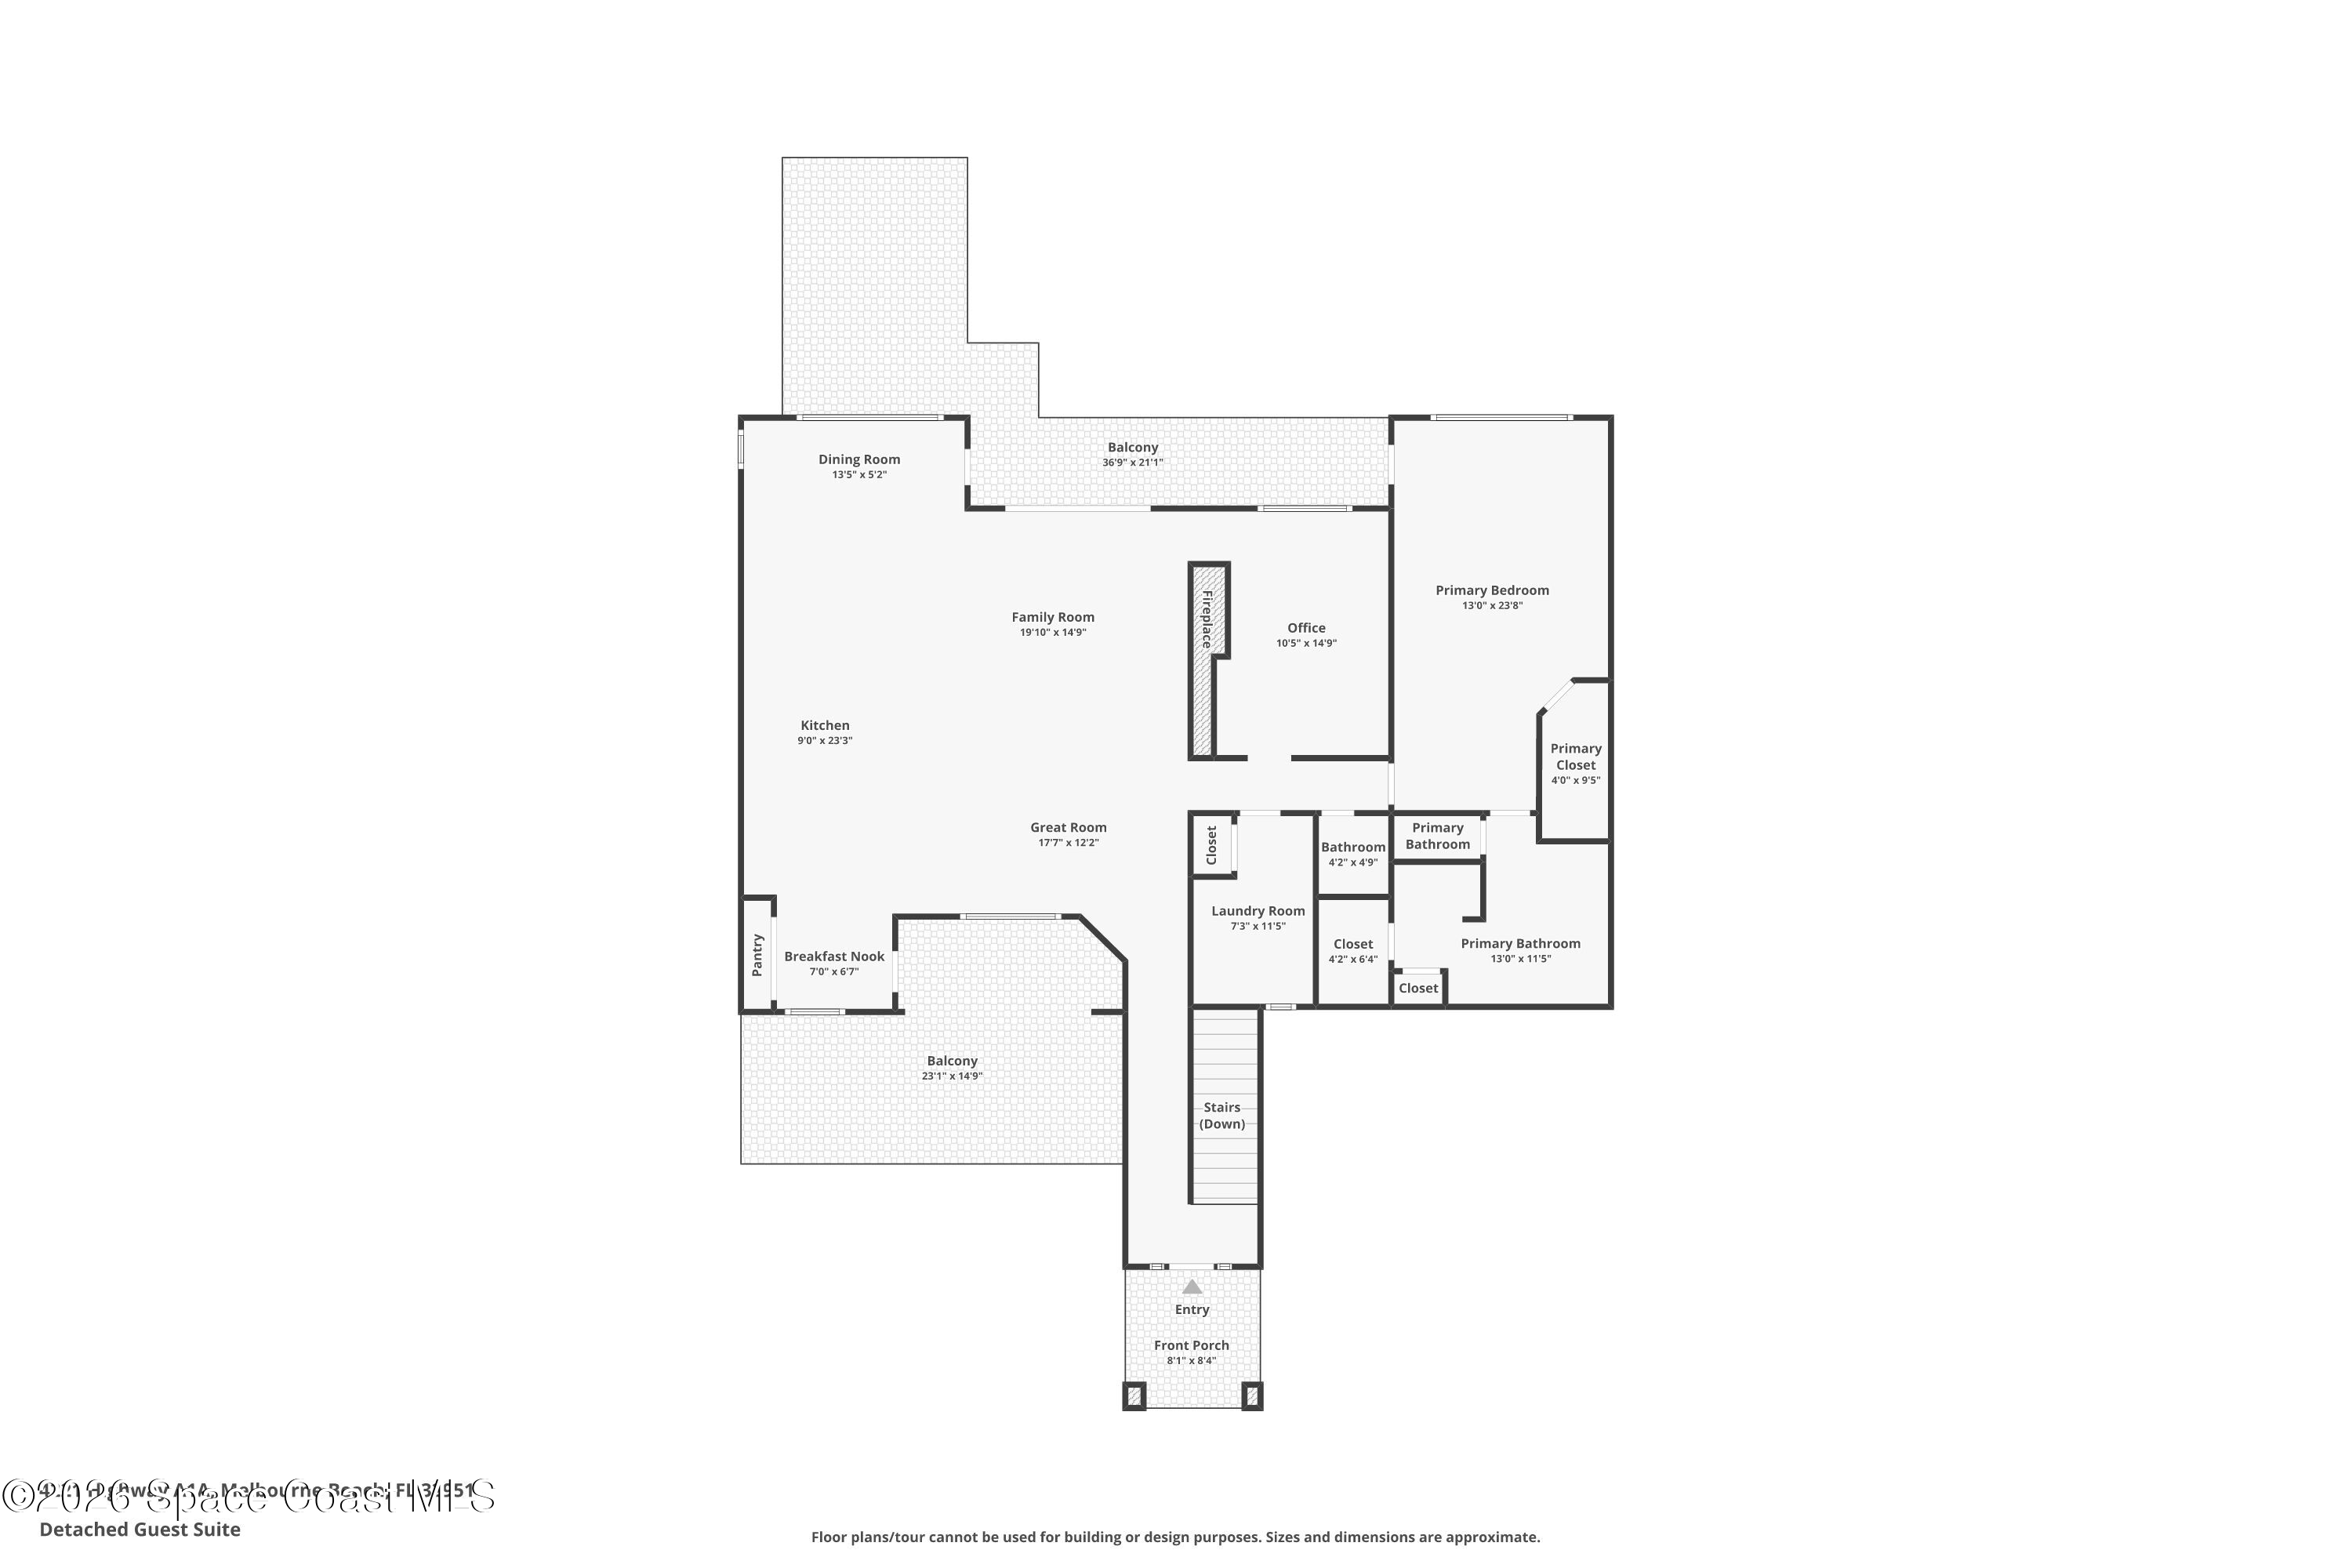
The main residence makes a striking architectural statement with its elevated 2-story design, beautiful coastal blue exterior, crisp white accents & an impressive collection of balconies that celebrate the surrounding scenery. Inside, the second-floor main living level is a spectacular showcase of open-concept design, soaring ceilings & uninterrupted ocean views that become part of the home's everyday atmosphere. Wood-look tile flooring creates a beautiful sense of continuity throughout the main living spaces, while the flowing arrangement of the kitchen, dining area, family room & office allows each space to enjoy its own connection to the Atlantic. Generous proportions and an airy layout give the interior an elegant yet wonderfully relaxed personality, equally suited to intimate evenings or lively gatherings. The custom fireplace introduces a gorgeous architectural focal point, creating a natural distinction between the family room & adjoining office without sacrificing the openness of the design. With ocean views extending into the workspace, even the most ordinary workday comes with an extraordinary backdrop.
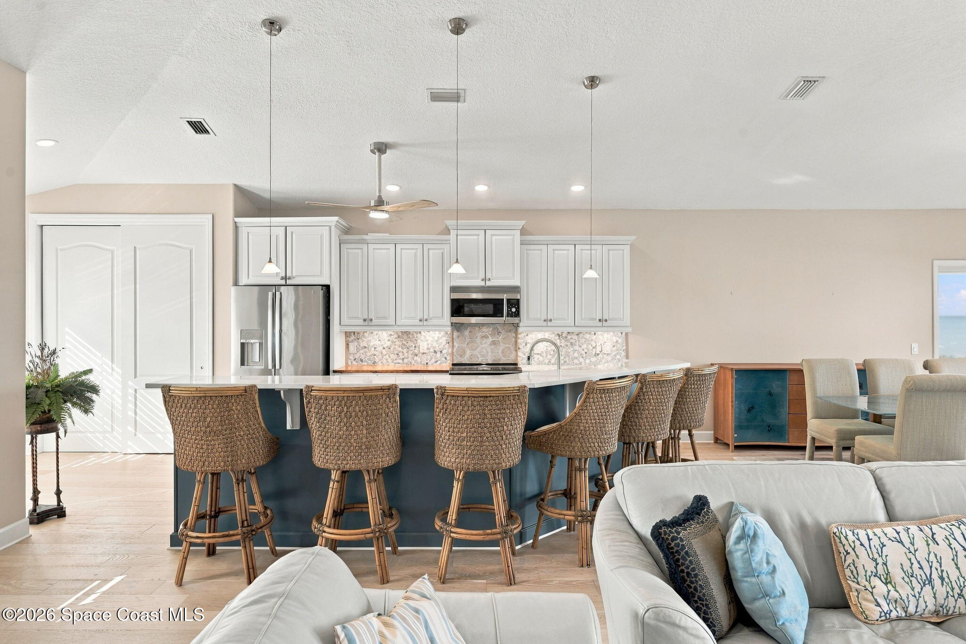
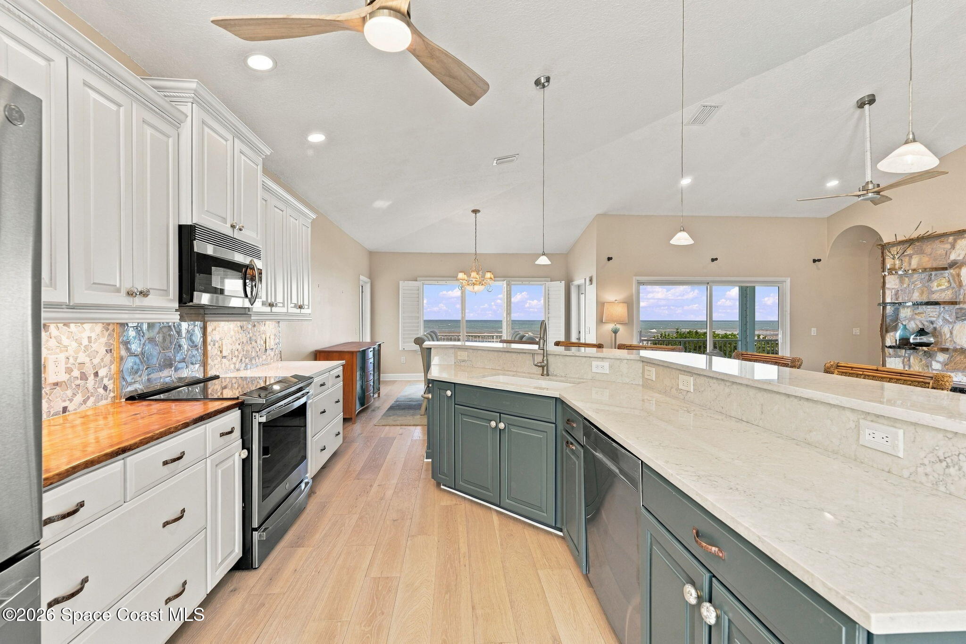
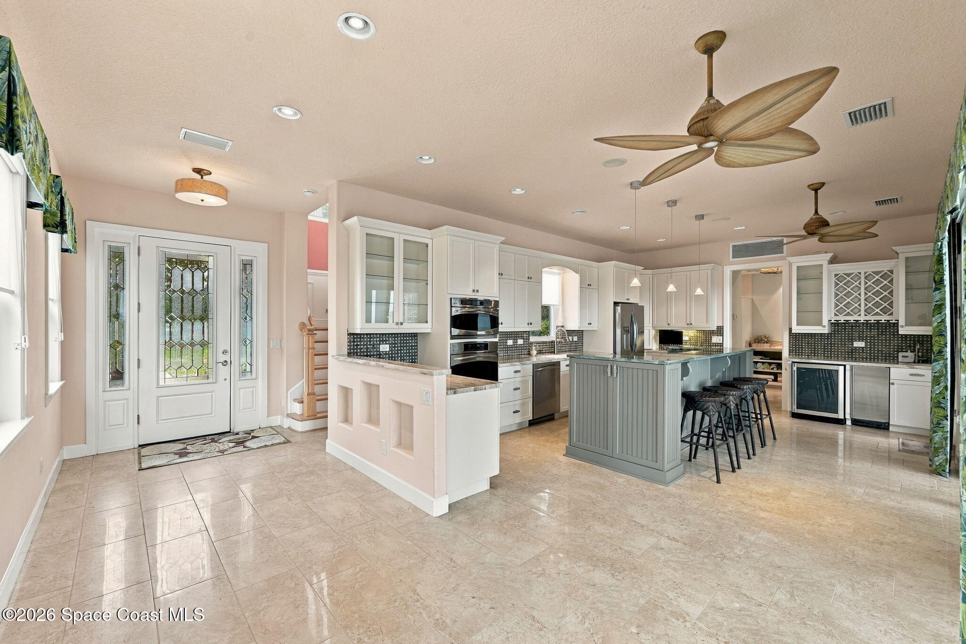
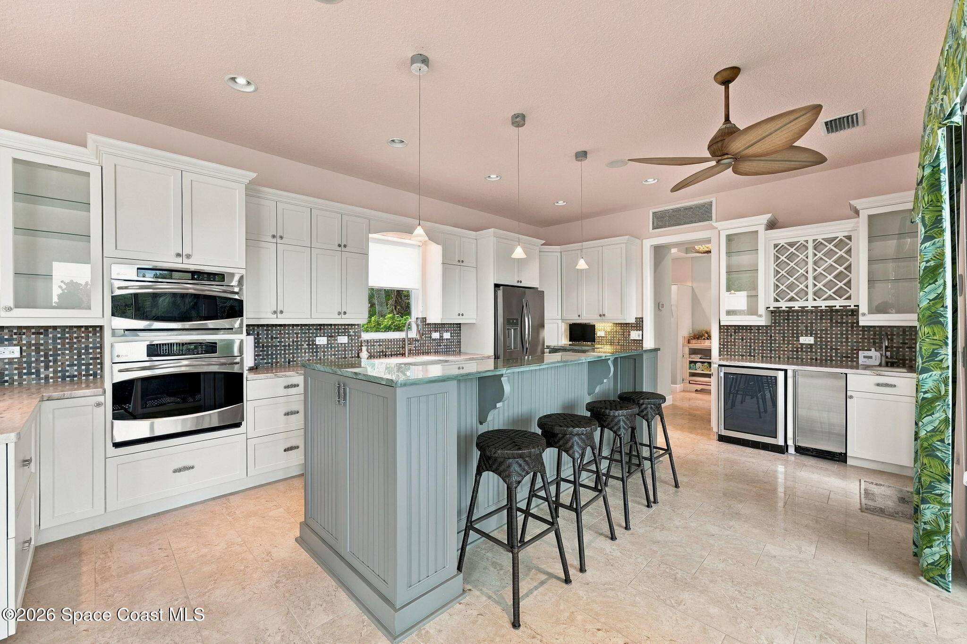
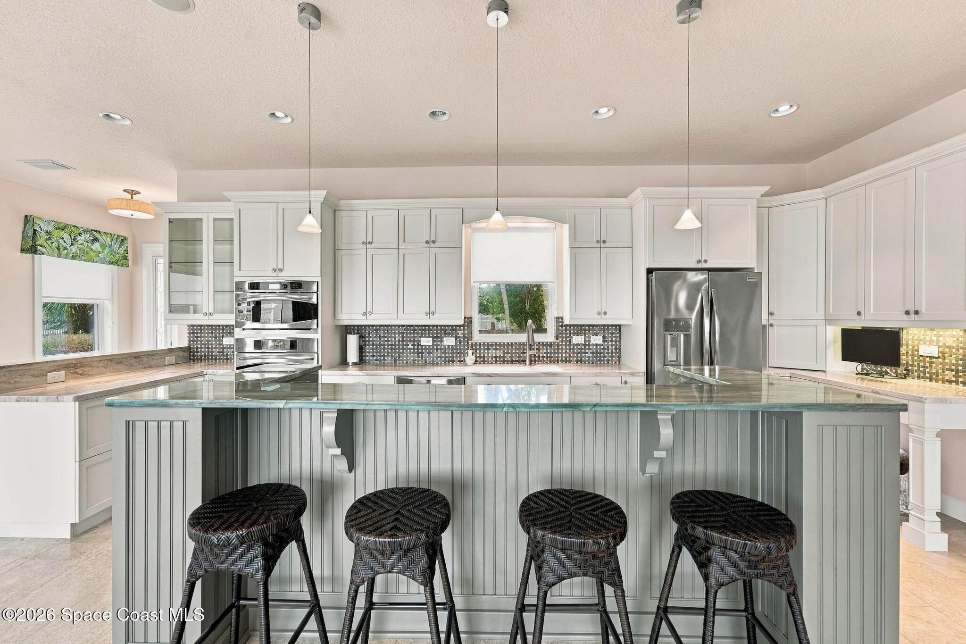
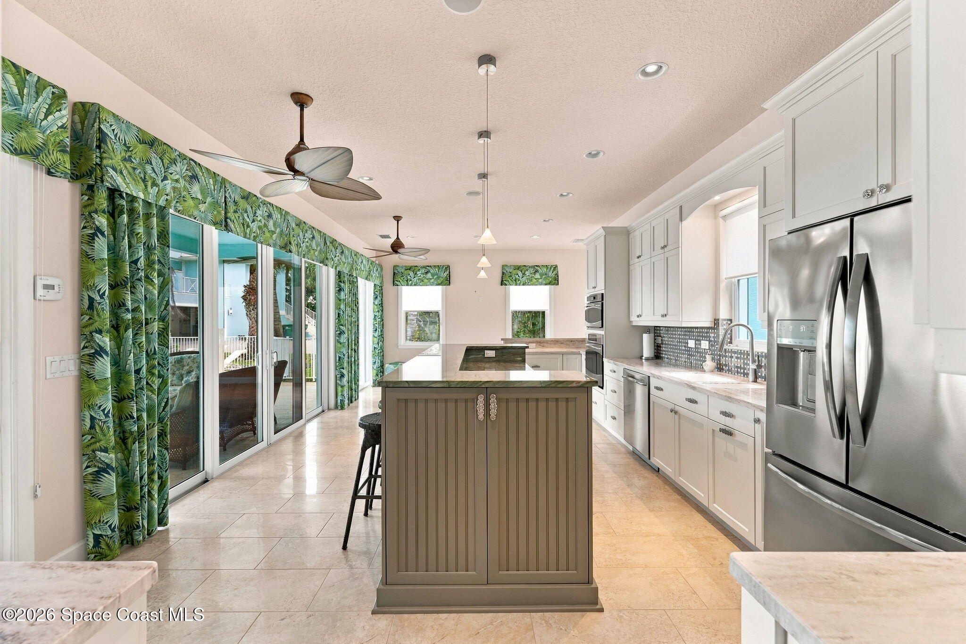
Beautifully integrated into the main living area, the kitchen combines polished finishes, generous proportions & an inviting atmosphere that makes entertaining feel effortless. Quartz countertops create a clean, sophisticated surface, beautifully complemented by a stunning stone backsplash that introduces texture and architectural character. SS appliances complete the kitchen's streamlined appearance, while a huge breakfast bar provides an impressive gathering space that connects naturally with the surrounding living areas. The adjoining breakfast nook offers another inviting place to enjoy everyday meals, with spectacular ocean views providing a constantly changing backdrop. Rather than feeling separated from the home's entertaining spaces, the kitchen remains an integral part of the open-concept design, allowing conversations, coastal scenery & everyday activities to flow together beautifully. From casual mornings to memorable evenings with friends and family, this entire level captures the ease and beauty of elevated beachfront living.
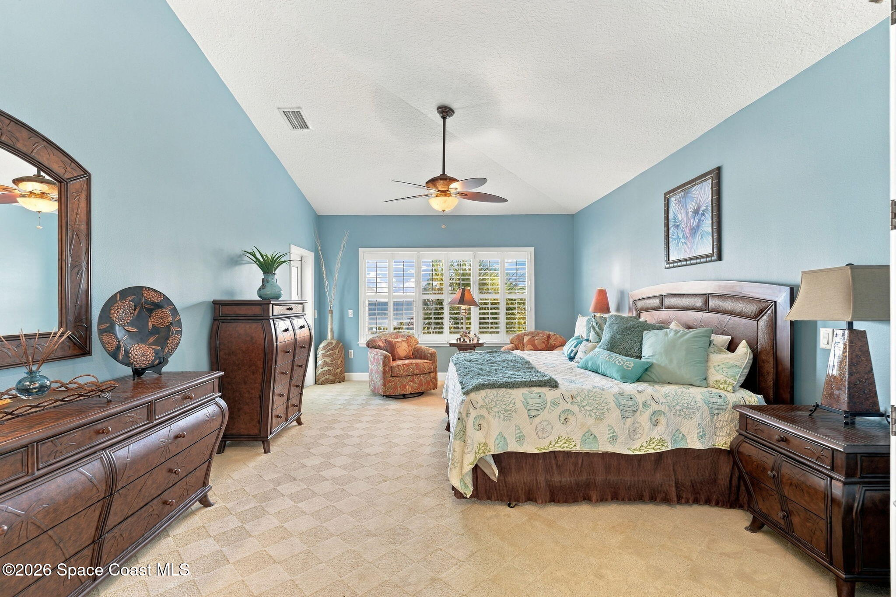
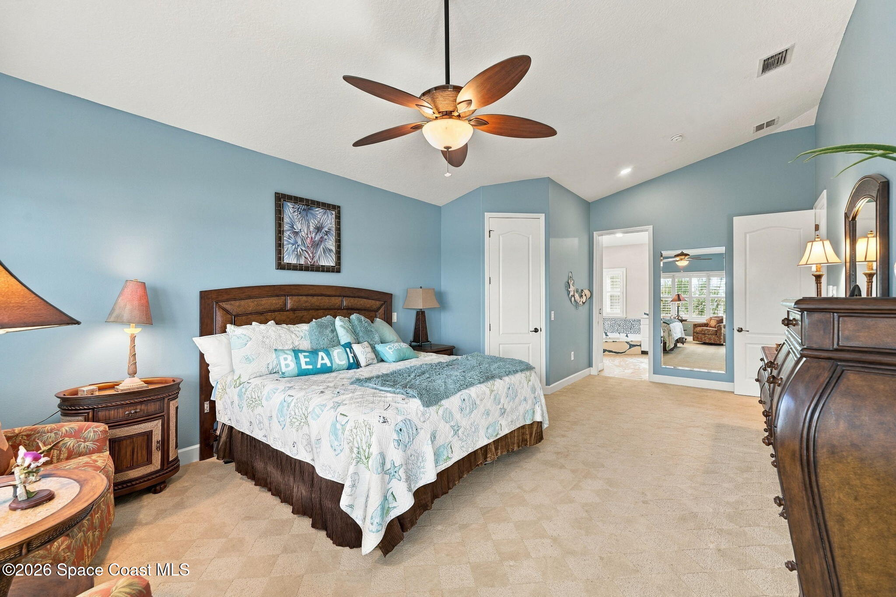
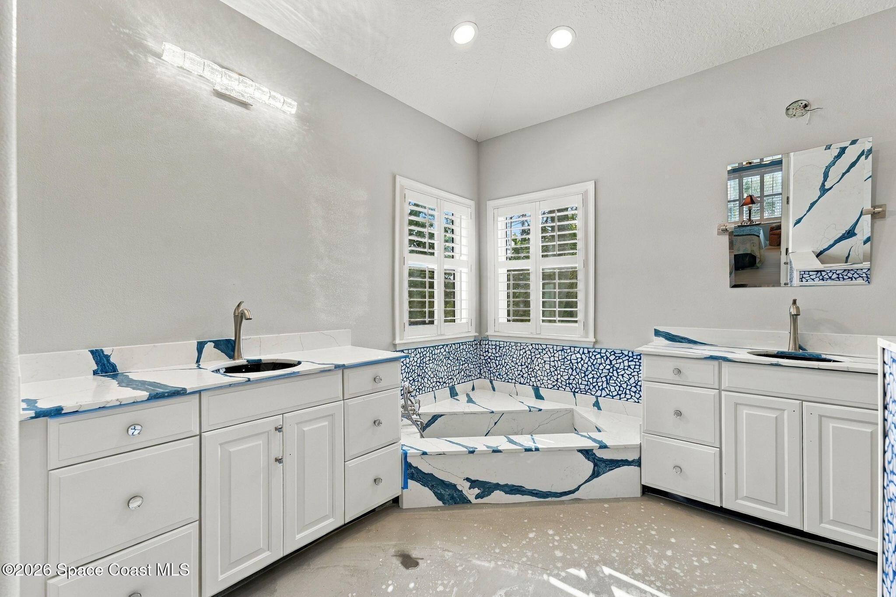
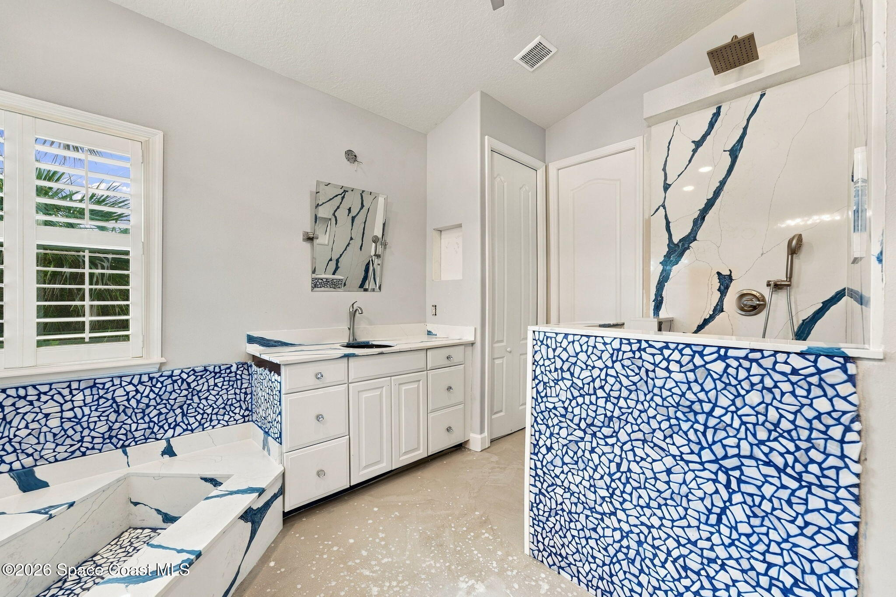
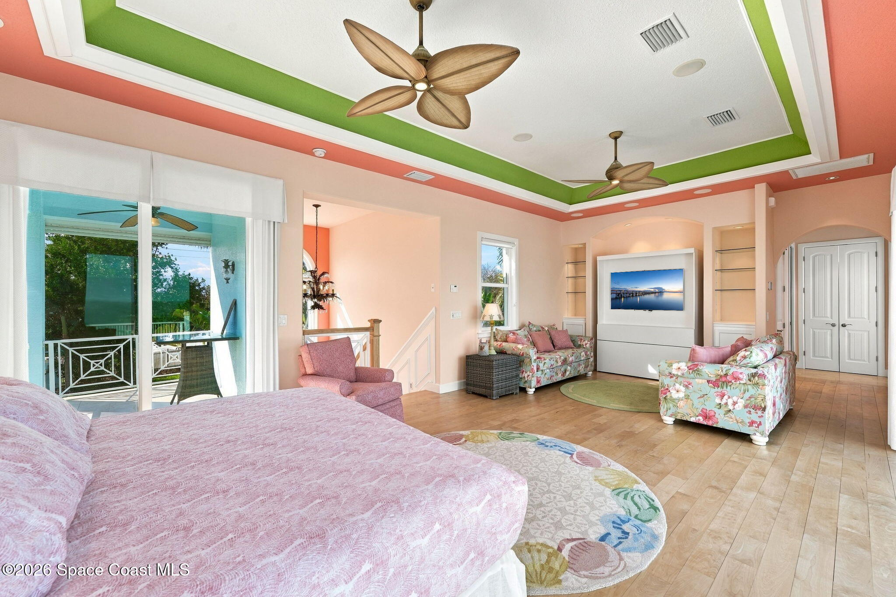
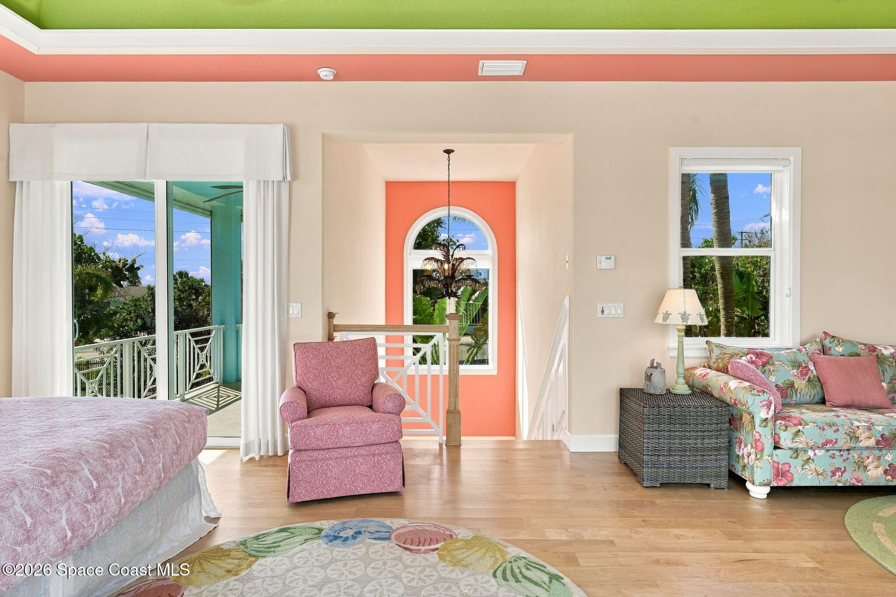
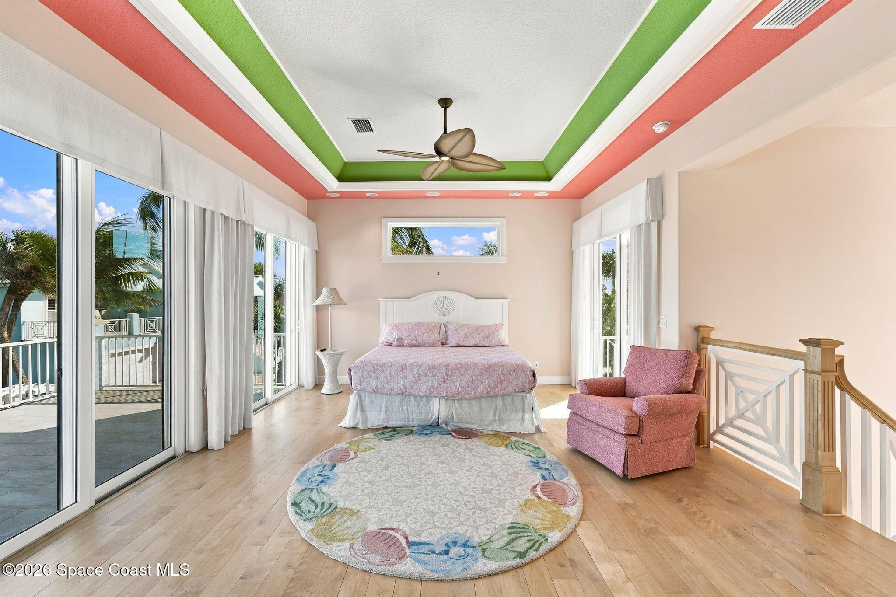
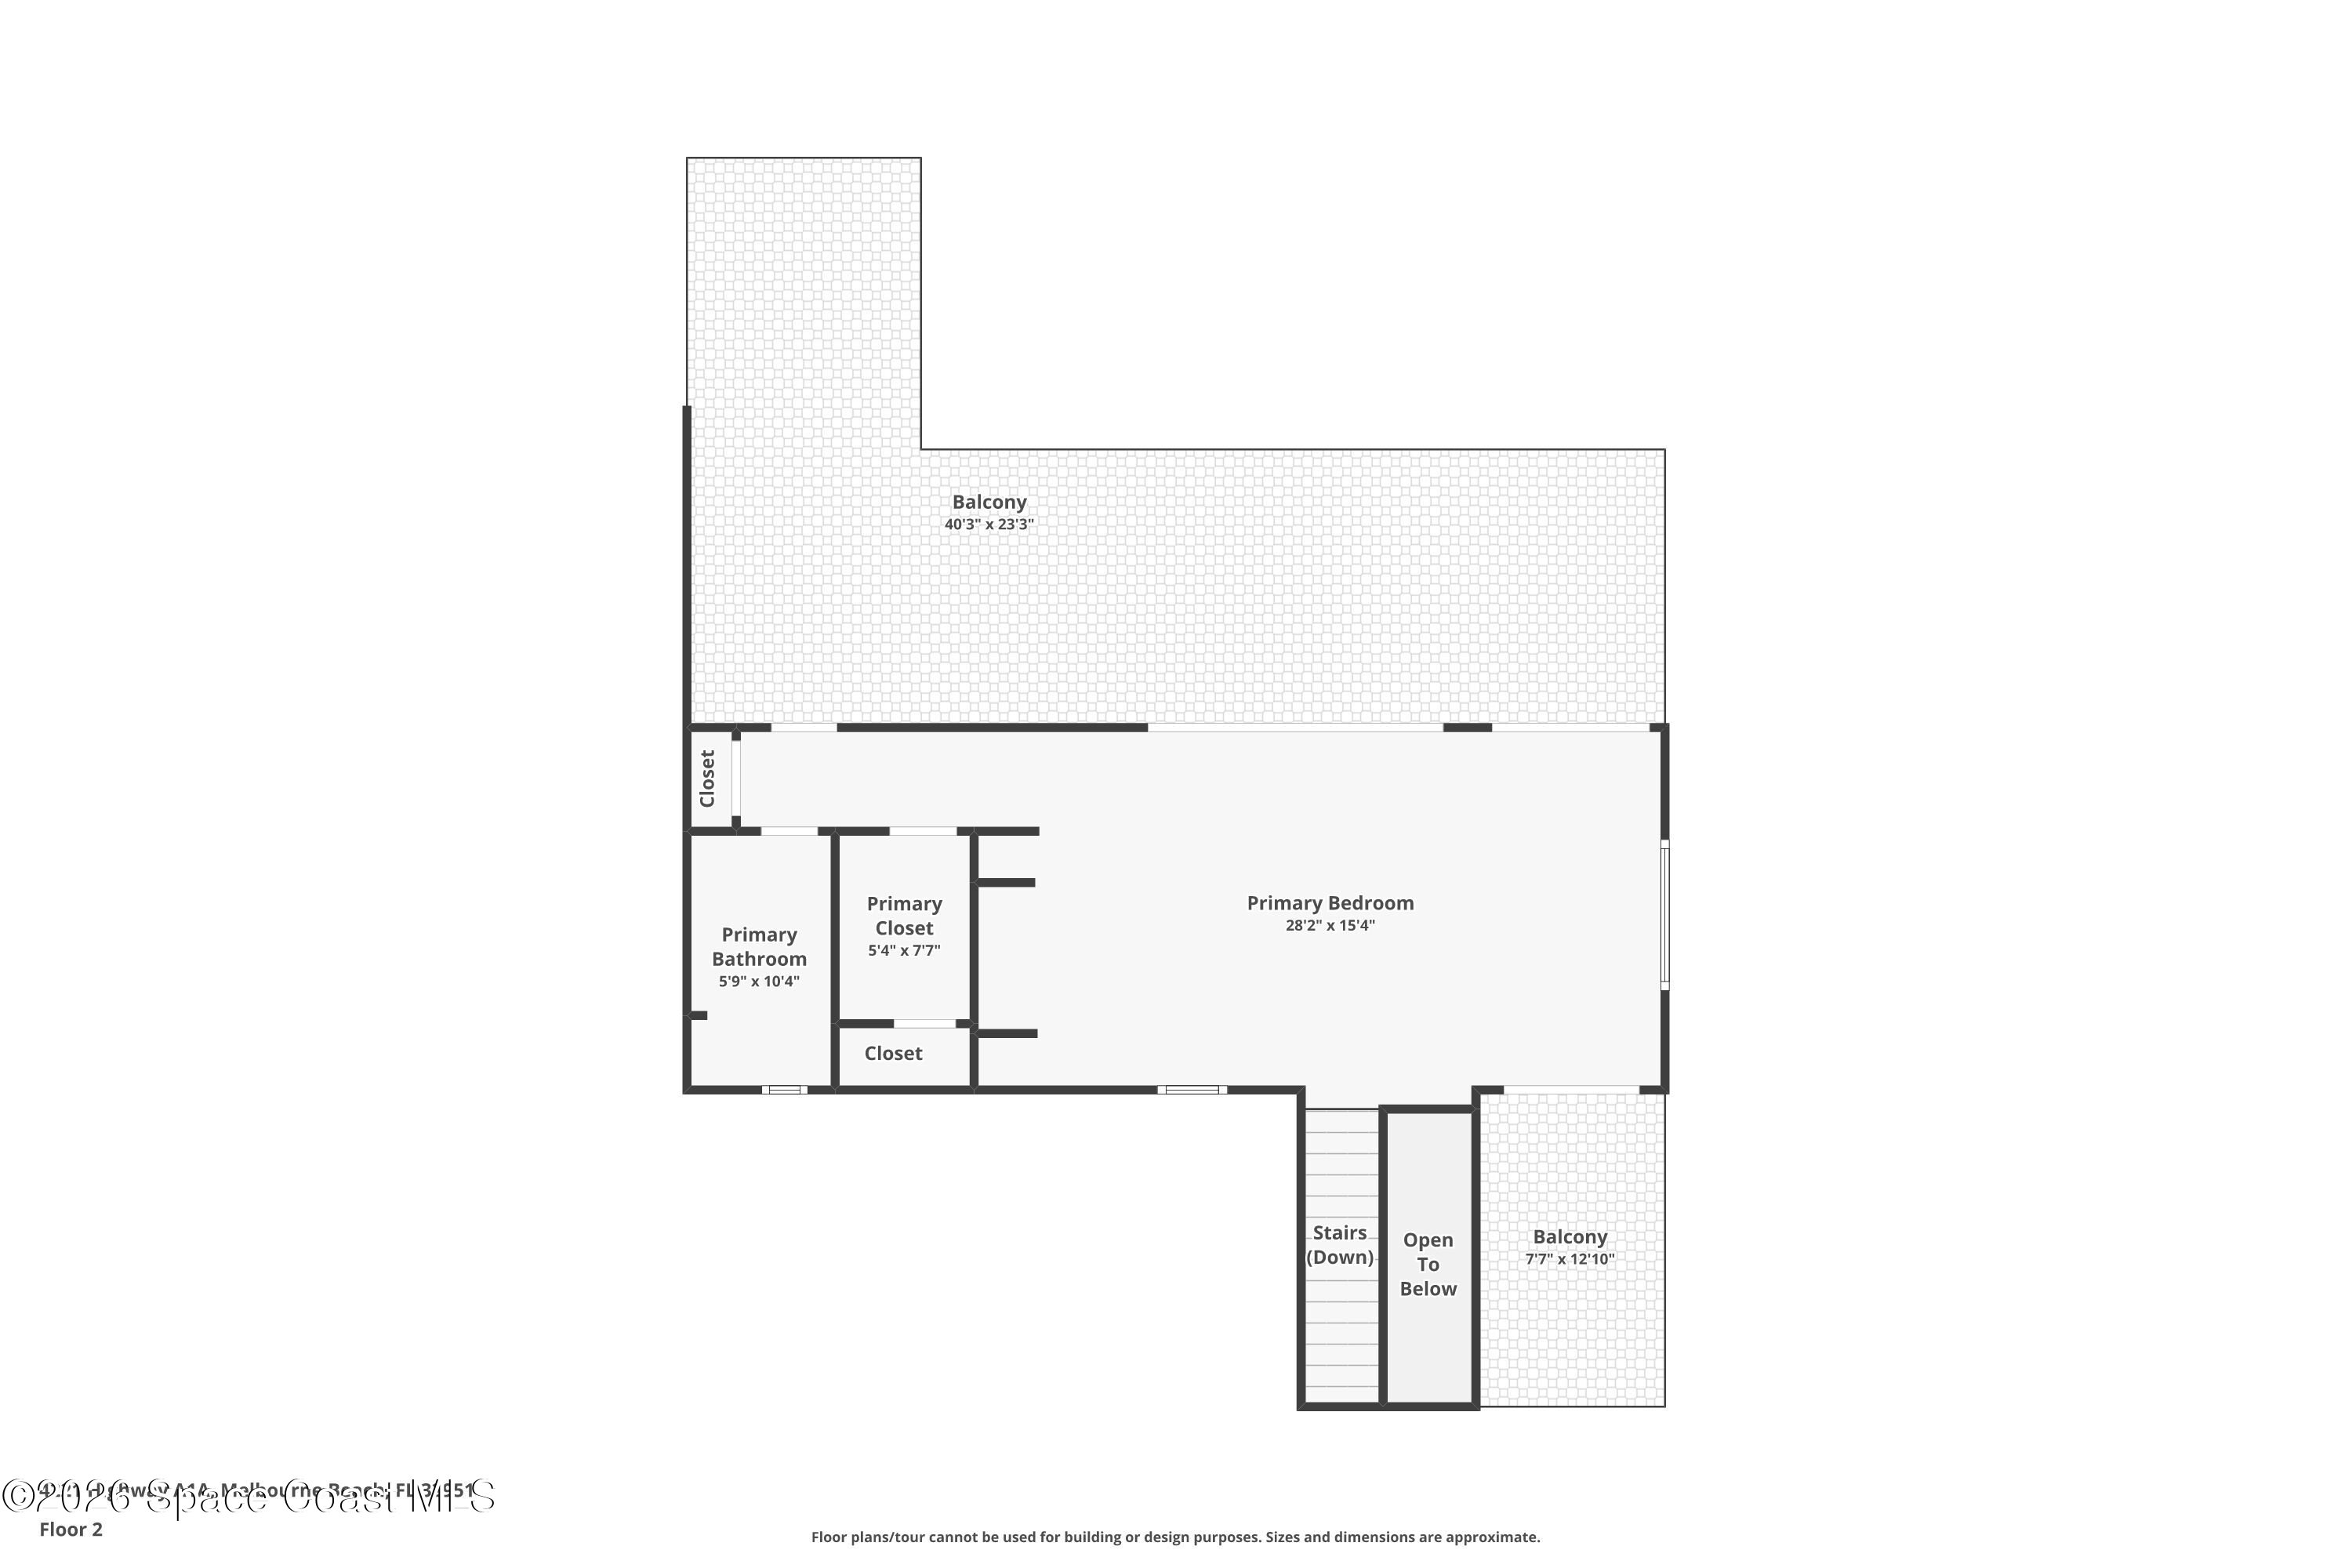
The main house's second-floor primary suite is a beautiful expression of oceanfront living, combining generous proportions, an airy atmosphere & direct views of the Atlantic. Balcony access extends the experience outdoors, creating an incredible connection to the sea and a front-row setting for watching the sunrise. The ensuite bathroom makes an equally memorable impression, with a stunning blue marble soaking tub serving as its dramatic centerpiece. Rich color and natural stone movement give the space a distinctive personality, while a separate walk-in shower and individual vanities create a comfortable, well-appointed layout. A large walk-in closet completes the suite, bringing generous storage to a space designed around both beauty and everyday functionality. The combination of ocean views, private outdoor access & standout bathroom finishes makes this entire suite one of the home's most memorable features.
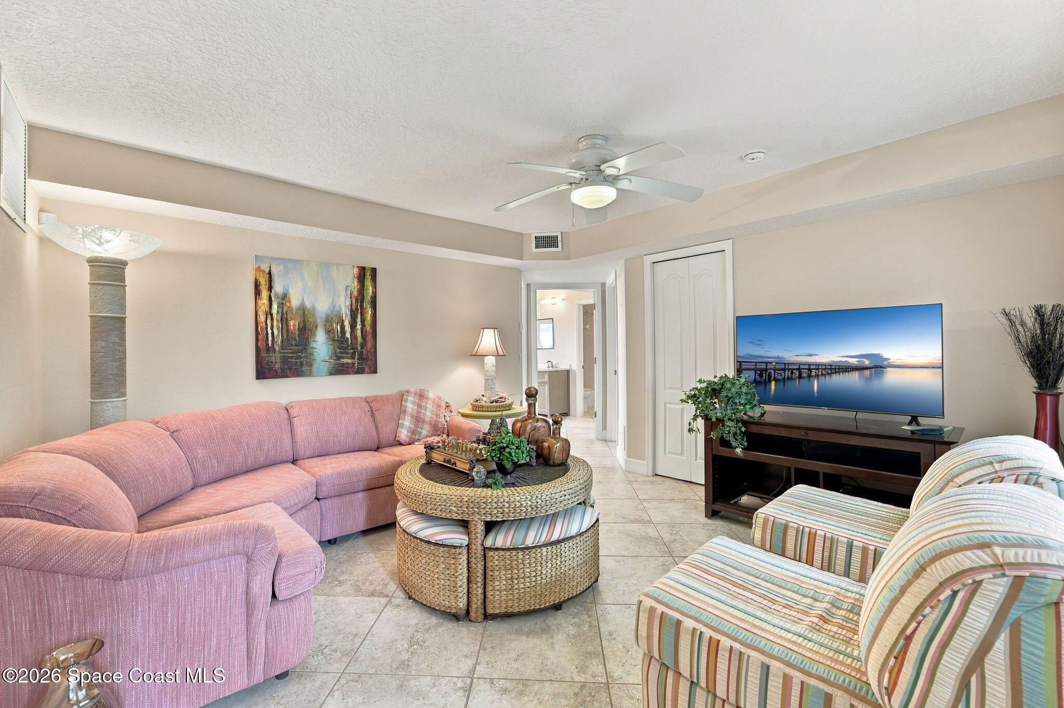
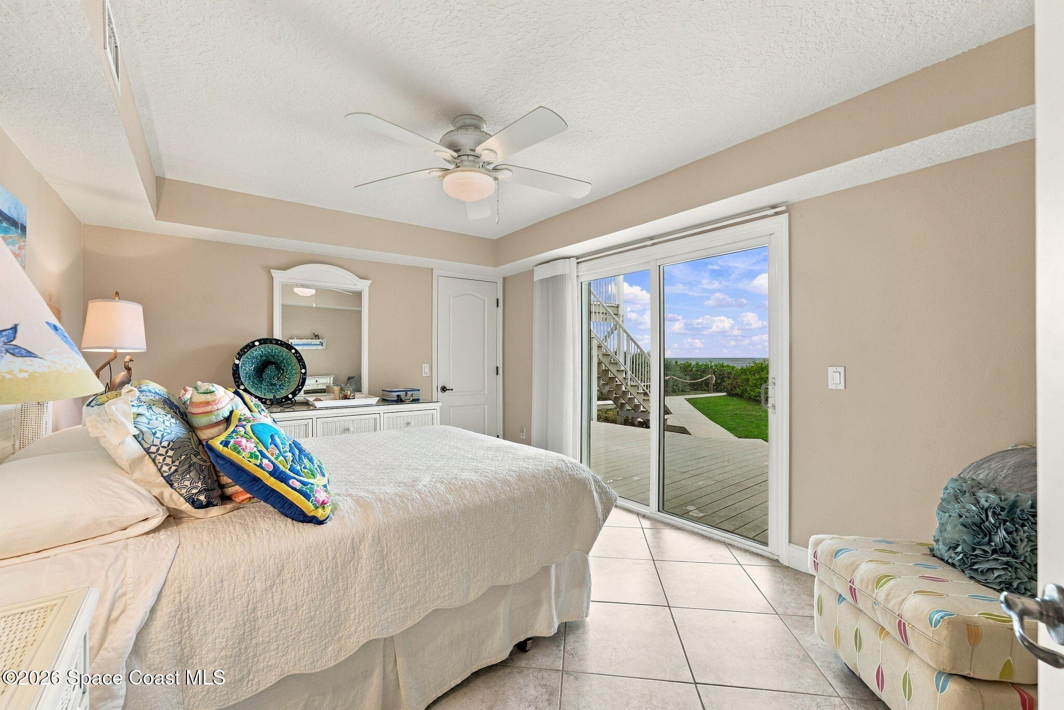
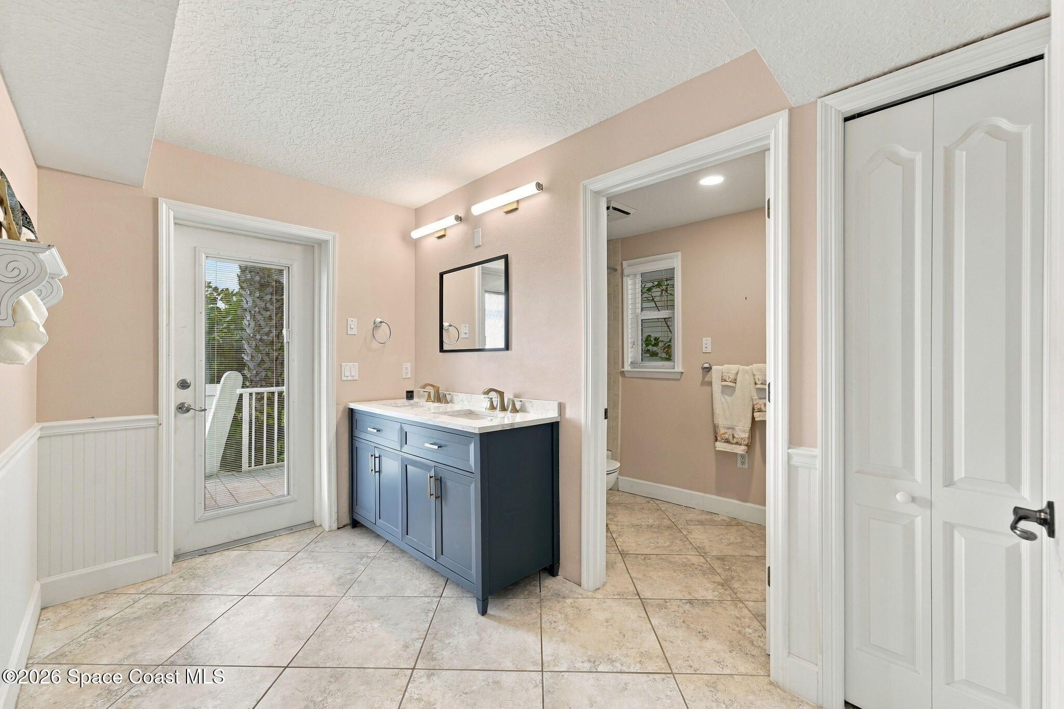
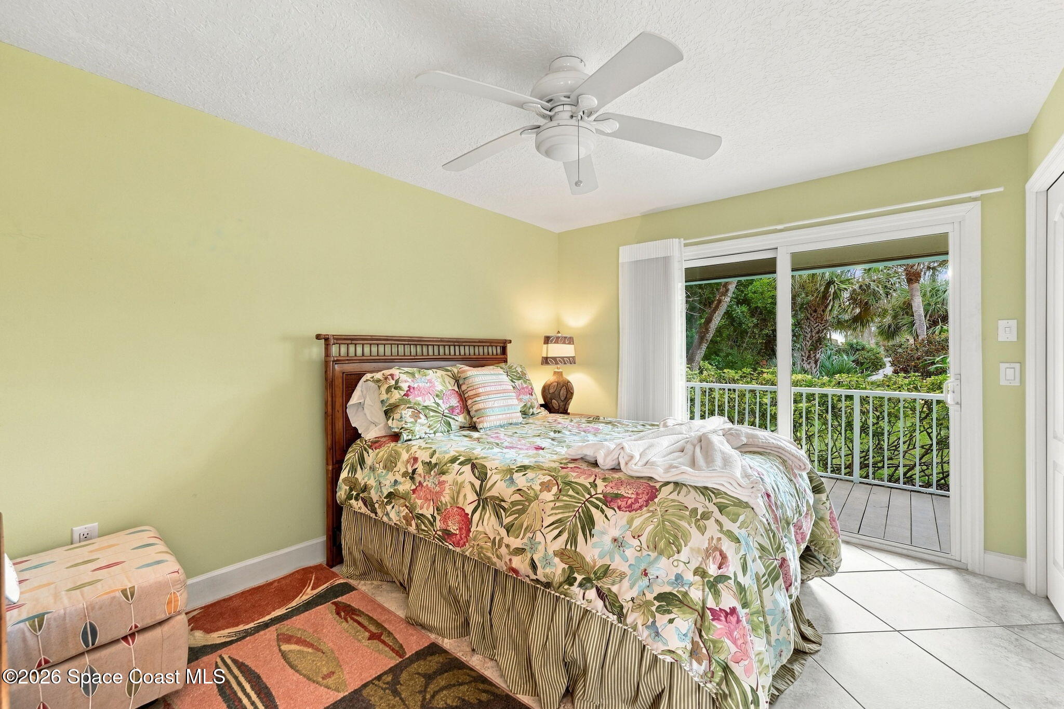
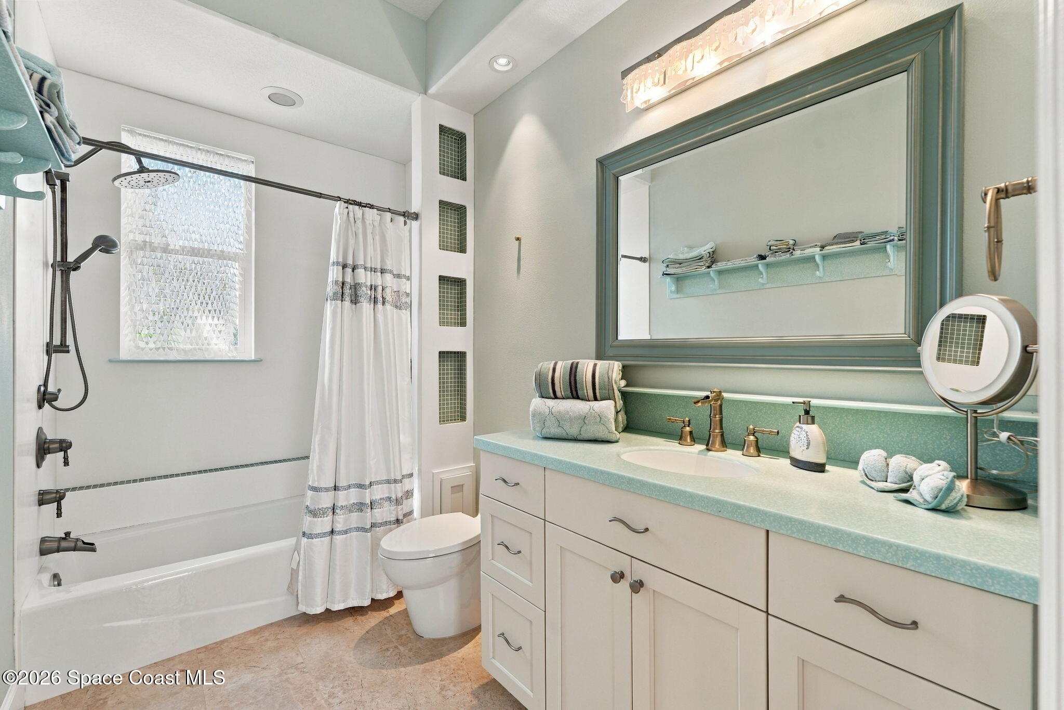
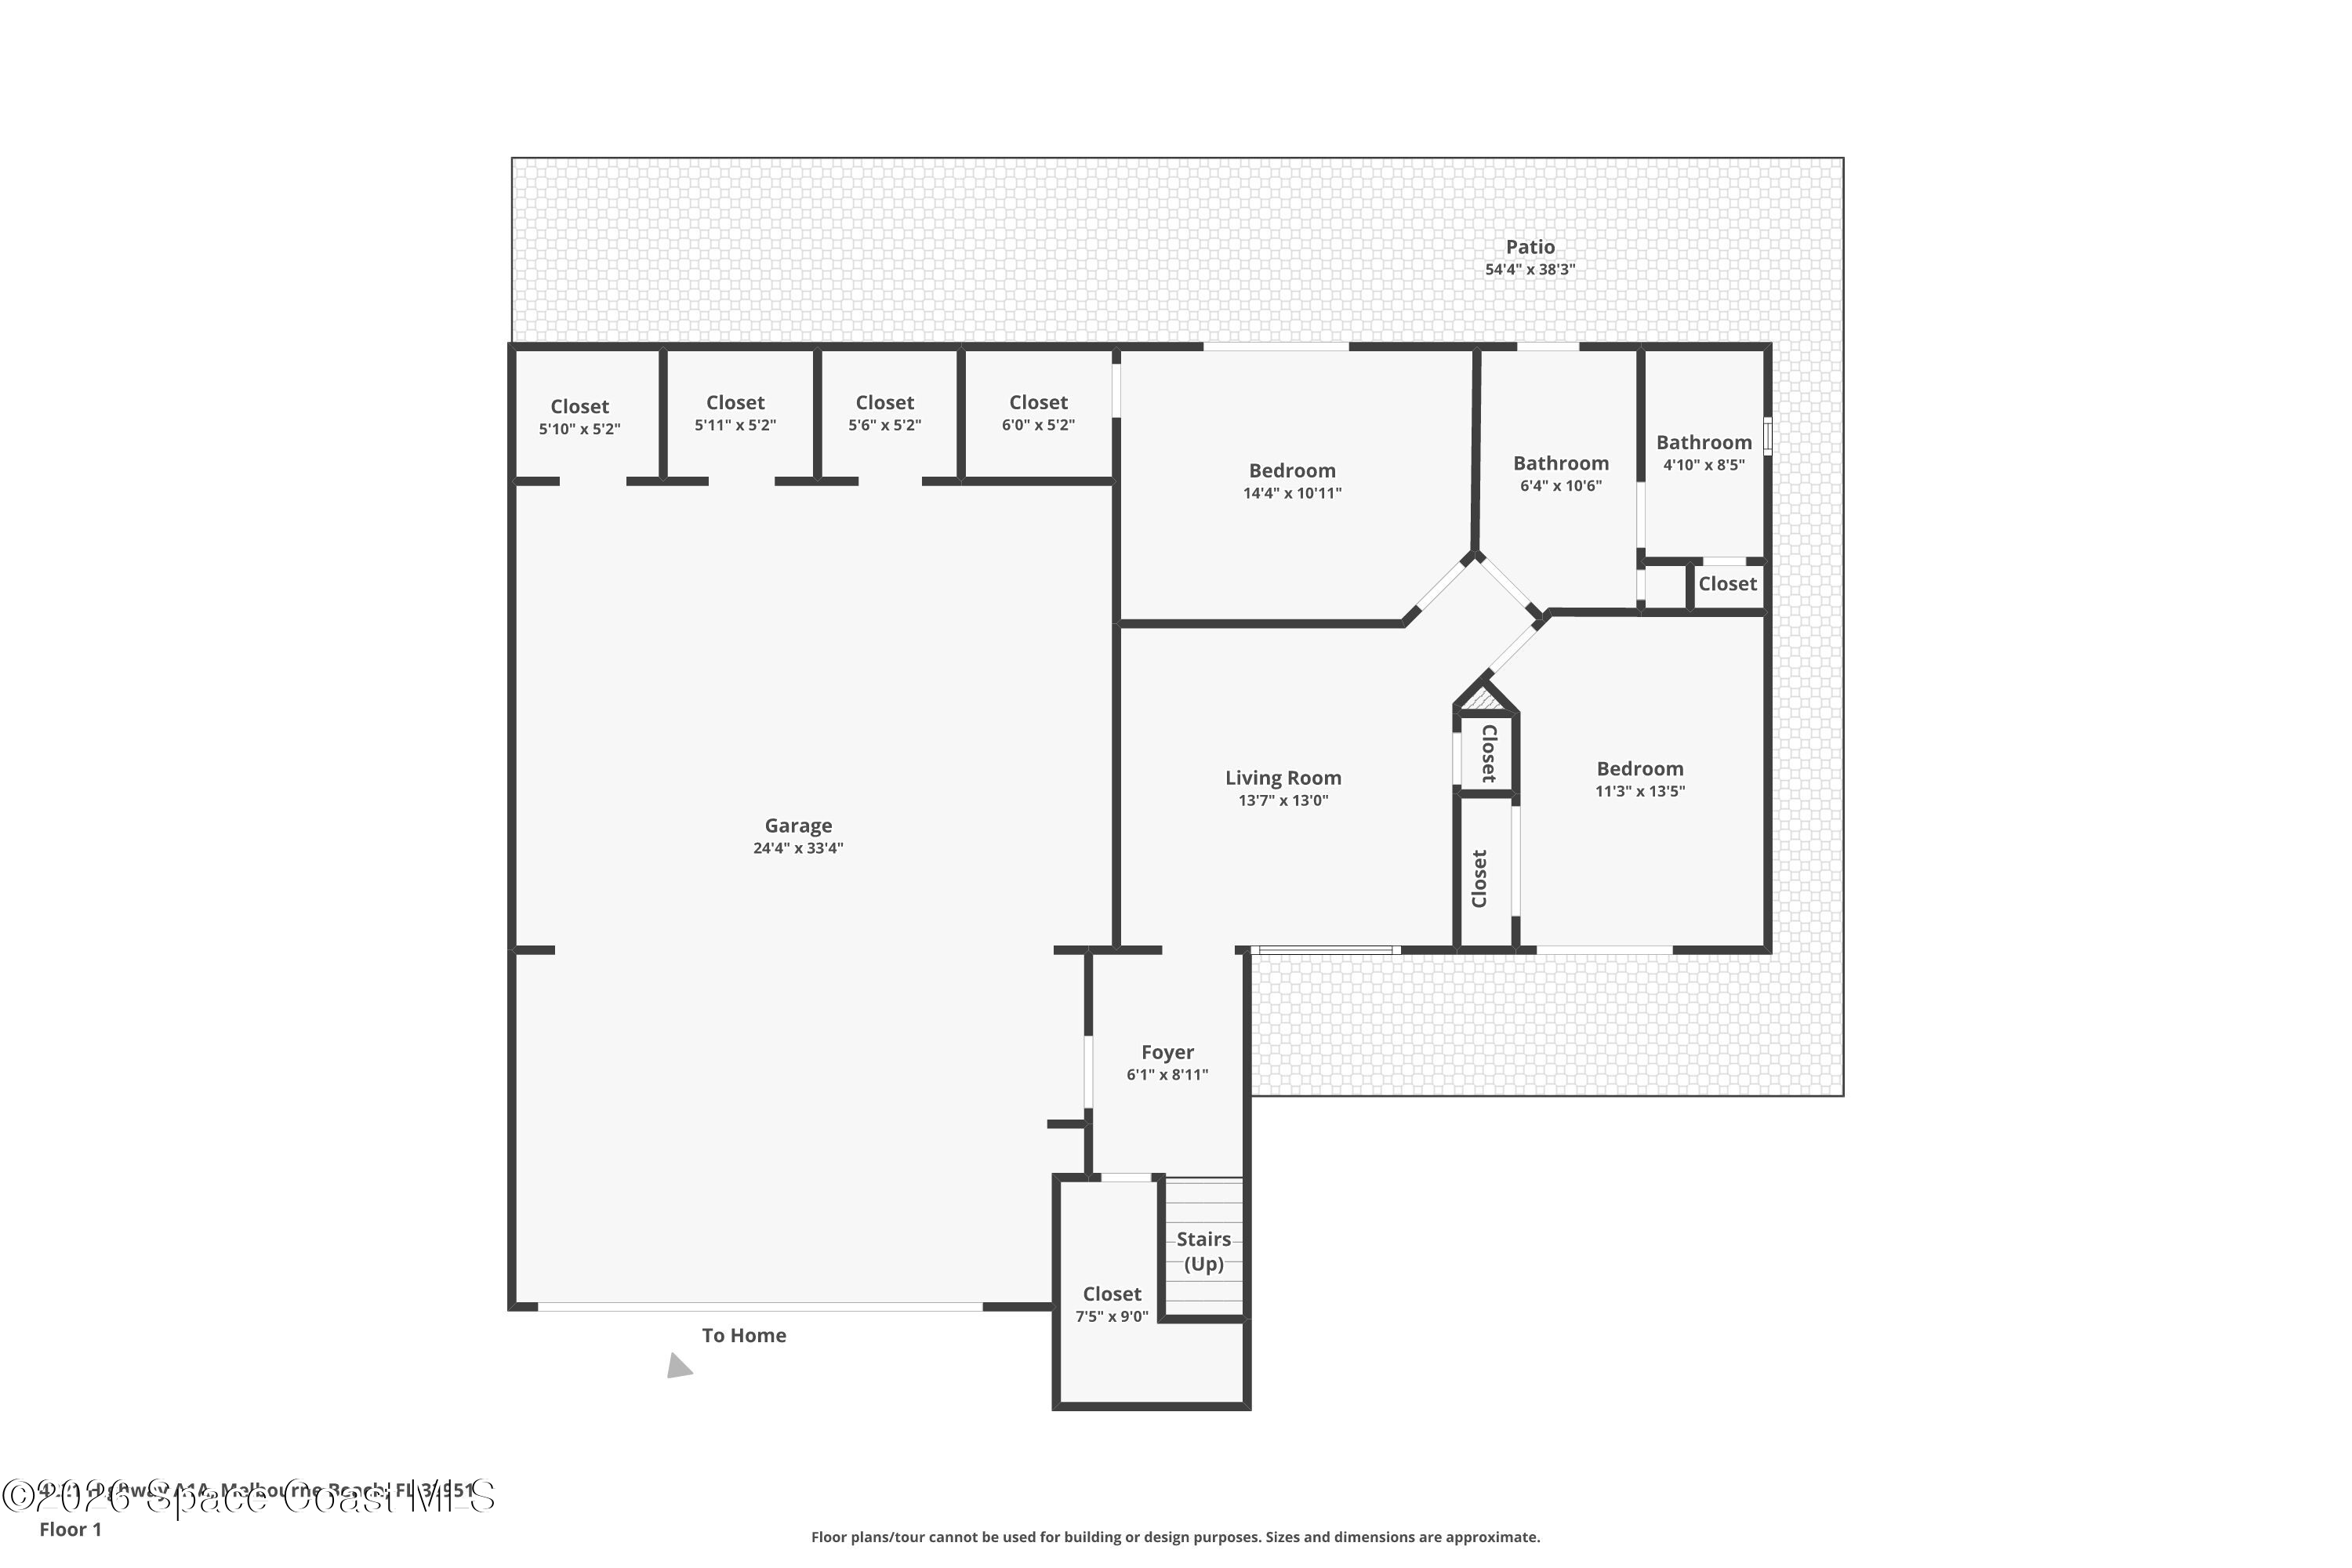
The first floor of the main residence introduces an entirely different dimension to the home's thoughtful layout, offering 2 additional bedrooms, a full guest bathroom & a separate living area. This arrangement creates a comfortable sense of separation from the main entertaining level, giving family members or overnight guests their own space to relax and unwind. The additional living area adds valuable flexibility to the home's overall design, offering another place to gather without interrupting activities upstairs. Direct access to the outdoor deck and nearby outdoor shower makes this level especially appealing for everyday beachfront living, allowing sandy afternoons and spontaneous trips to the shore to become part of the daily routine. With comfortable guest accommodations, an additional gathering space & easy access to the outdoors, the lower level feels purposefully designed to complement the extraordinary lifestyle this property offers.
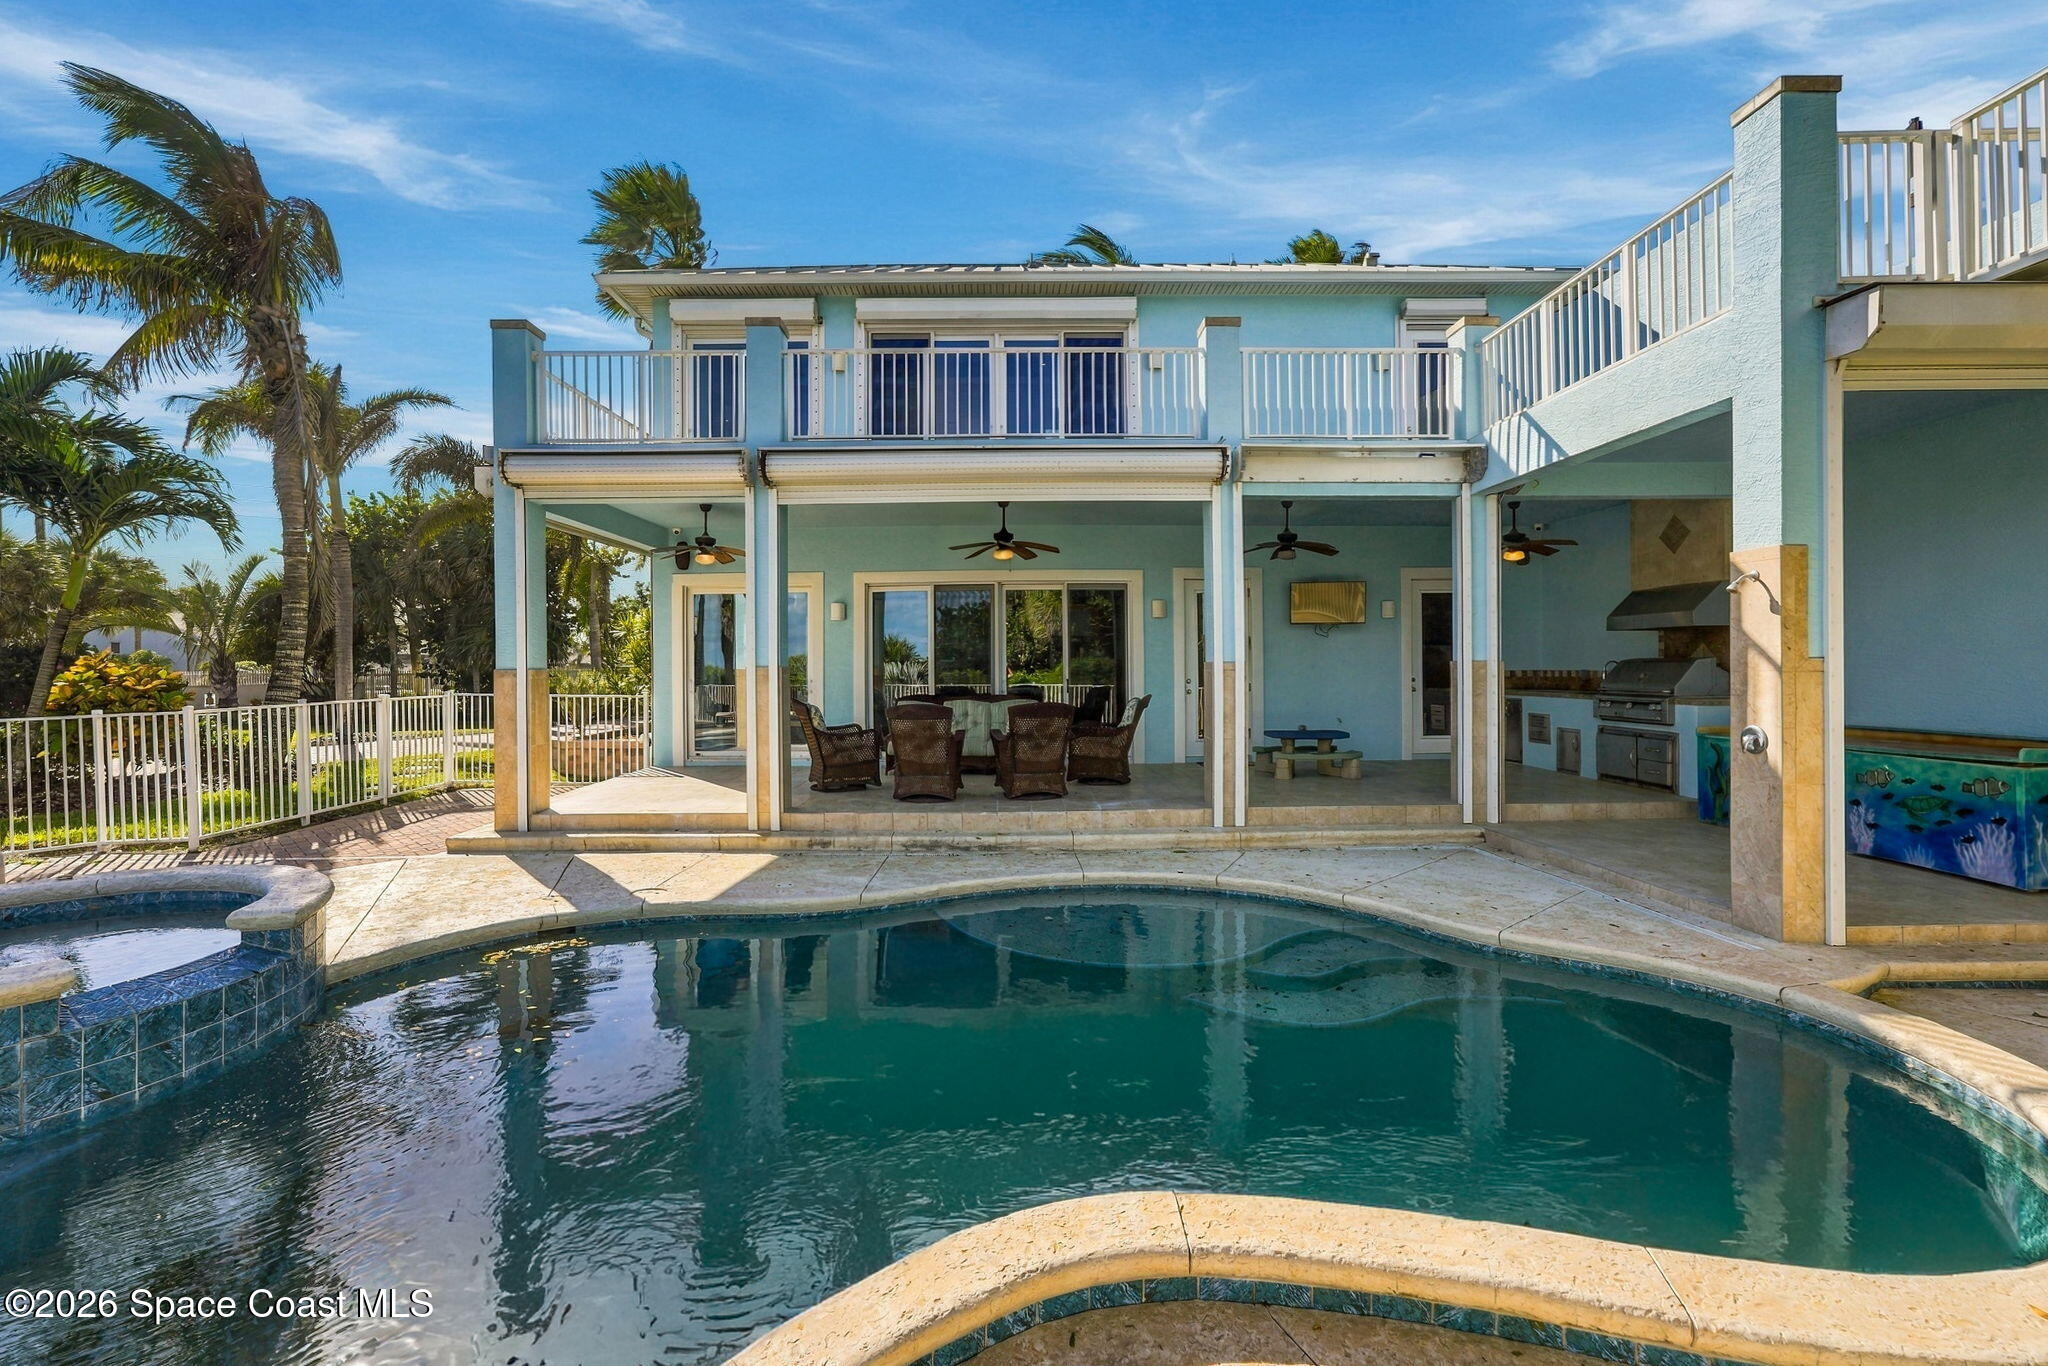
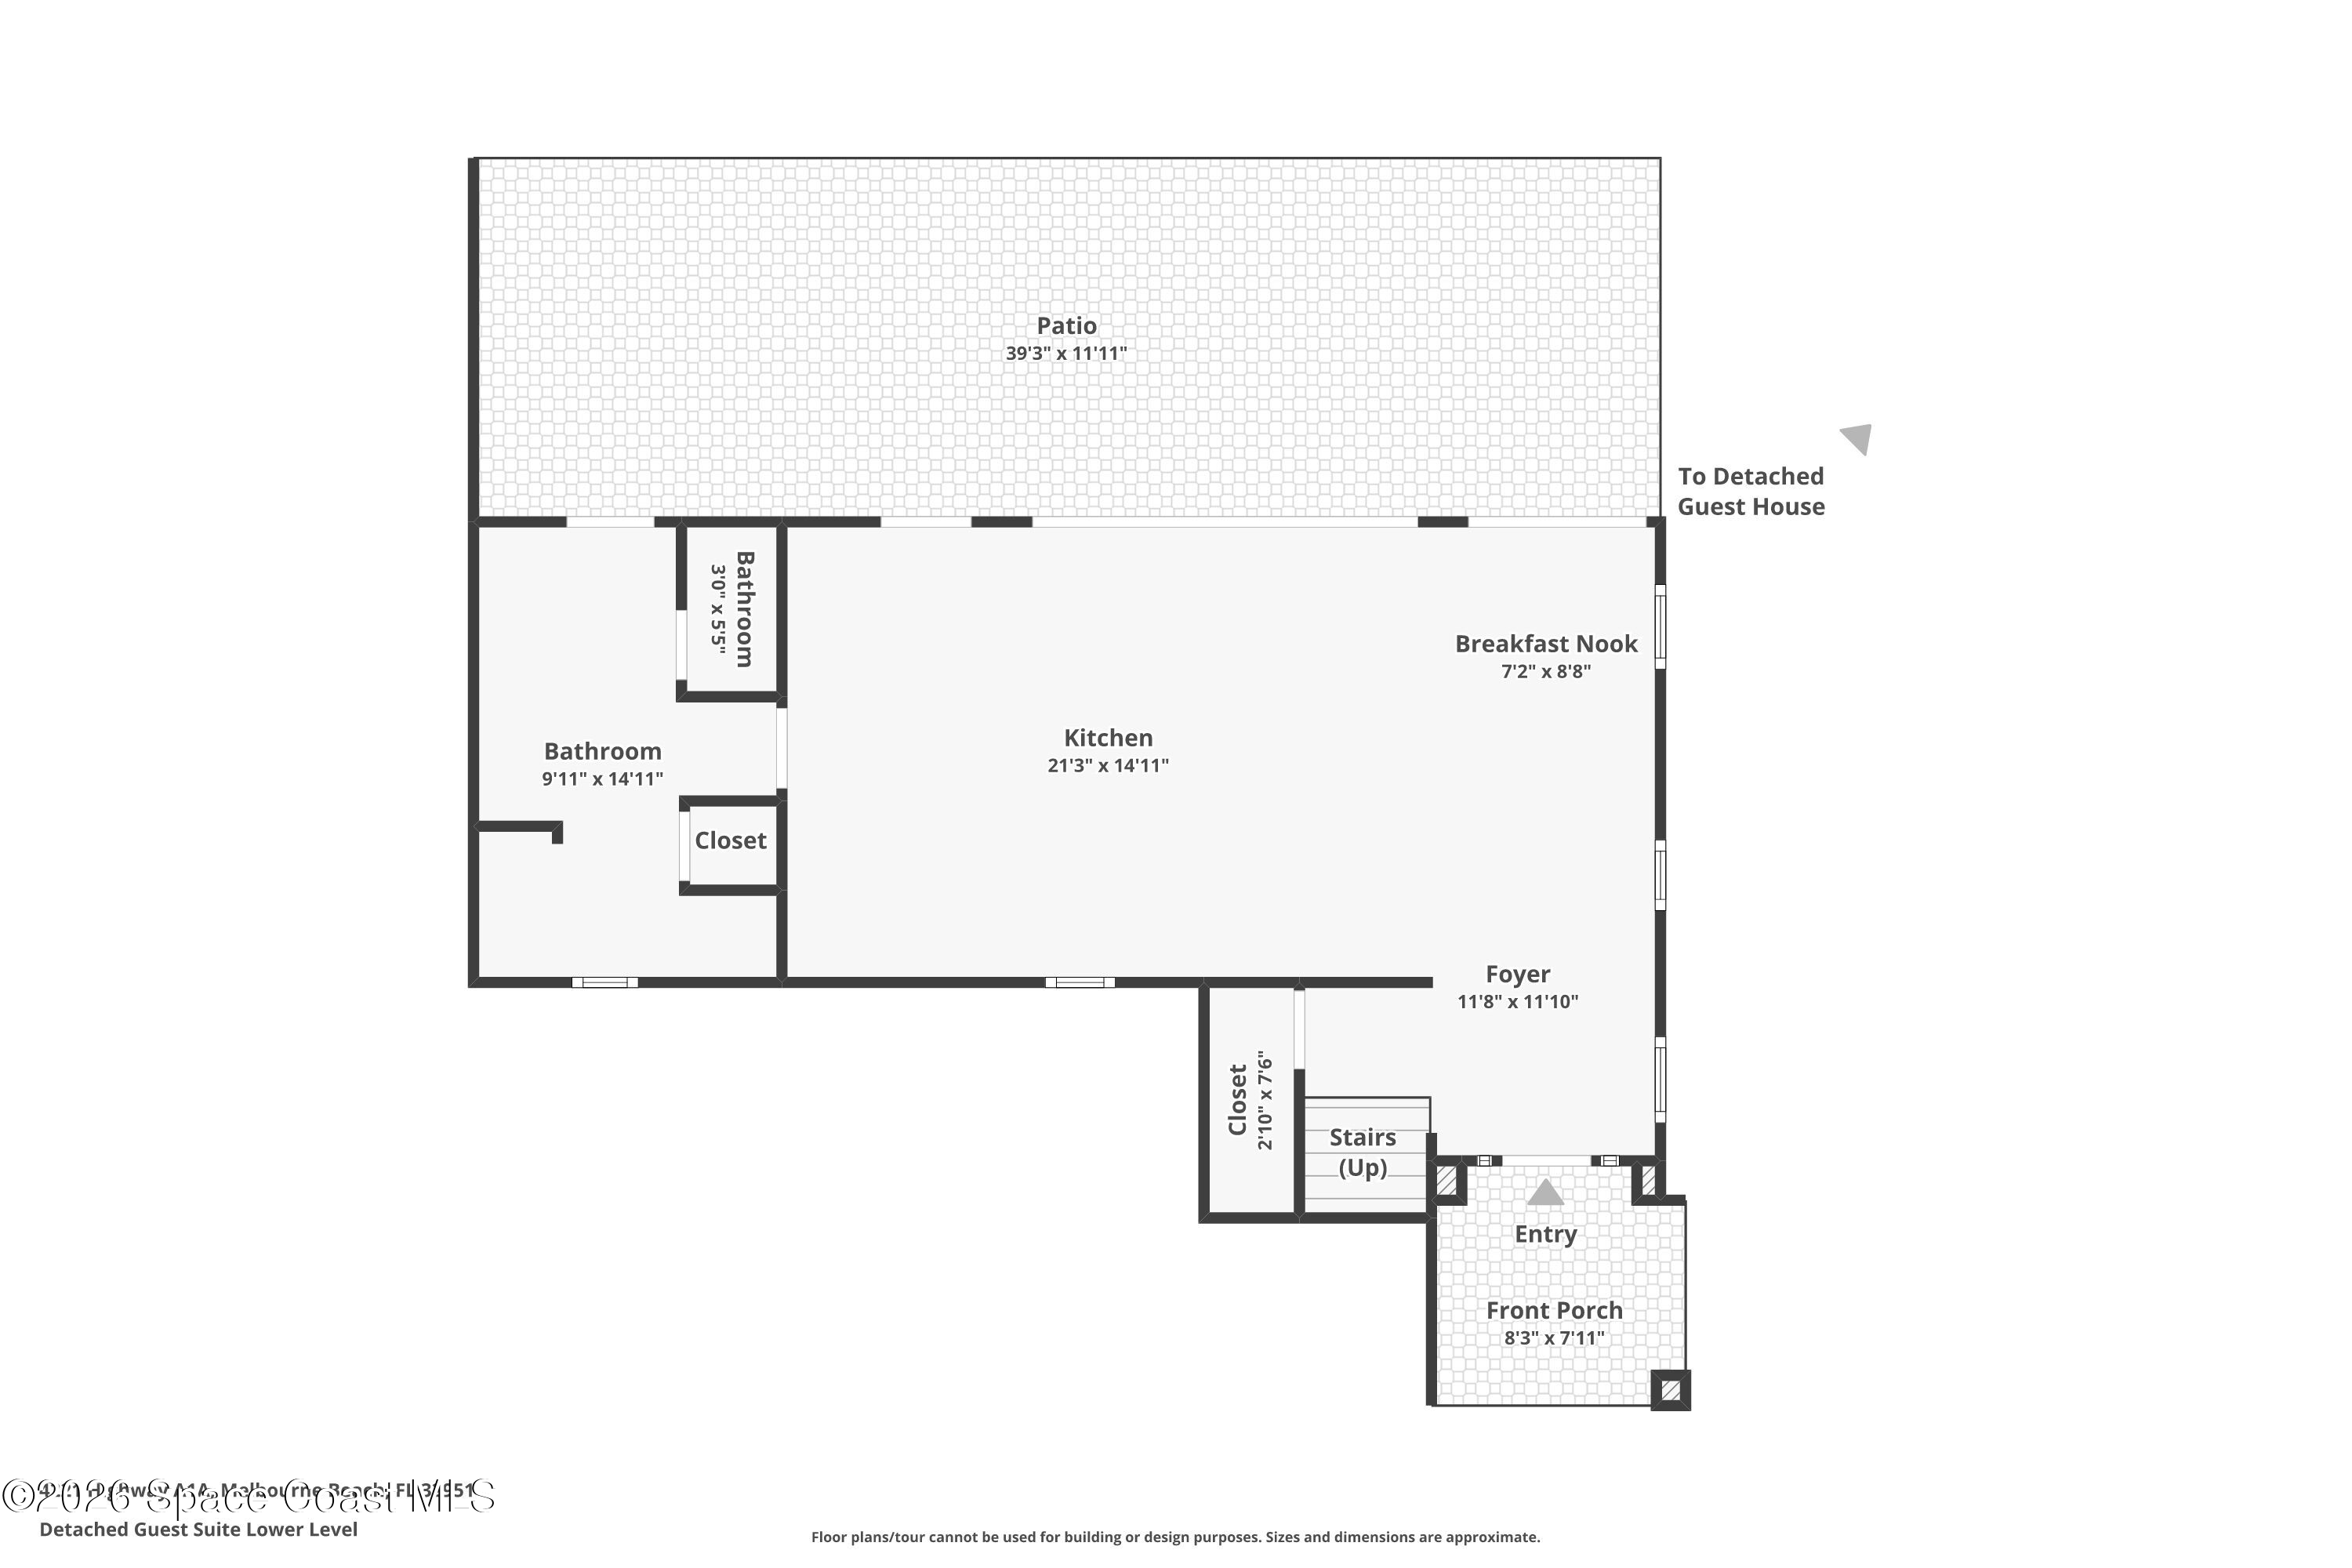
Far beyond the typical guest quarters, the separate 1,568-square-foot oceanfront residence delivers the scale, functionality & architectural presence of an impressive home in its own right. Its striking 2-story coastal blue exterior, white railings, elevated balconies & extensive outdoor entertaining areas create a beautiful companion to the main residence while maintaining a distinct personality. The first floor embraces an open-concept arrangement where the kitchen, breakfast nook & living spaces come together in an inviting, connected environment with beautiful ocean views. The flowing layout gives the interior a spacious, comfortable atmosphere, allowing daily activities and gatherings to unfold naturally without feeling confined. A full bathroom on this level adds functionality for guests and everyday use, while the home's separate design provides the independence that makes this property especially compelling for multigenerational living or extended stays.
The second floor of the guest house is devoted to an impressive primary suite, creating a beautifully private living experience elevated above the main gathering areas. A dramatic wall of sliding glass doors establishes an immediate connection to the outdoors, inviting natural light into the bedroom and framing the spectacular coastal surroundings. The private balcony becomes an extension of the suite, offering an incredible place to enjoy the ocean breeze, take in the views & appreciate the peaceful rhythm of beachfront living. An attached ensuite bathroom and walk-in closet complete the layout, providing the essentials of a fully realized private suite. With an entire level dedicated to the bedroom and its accompanying amenities, this residence offers a degree of privacy and independence rarely associated with a traditional guest house.
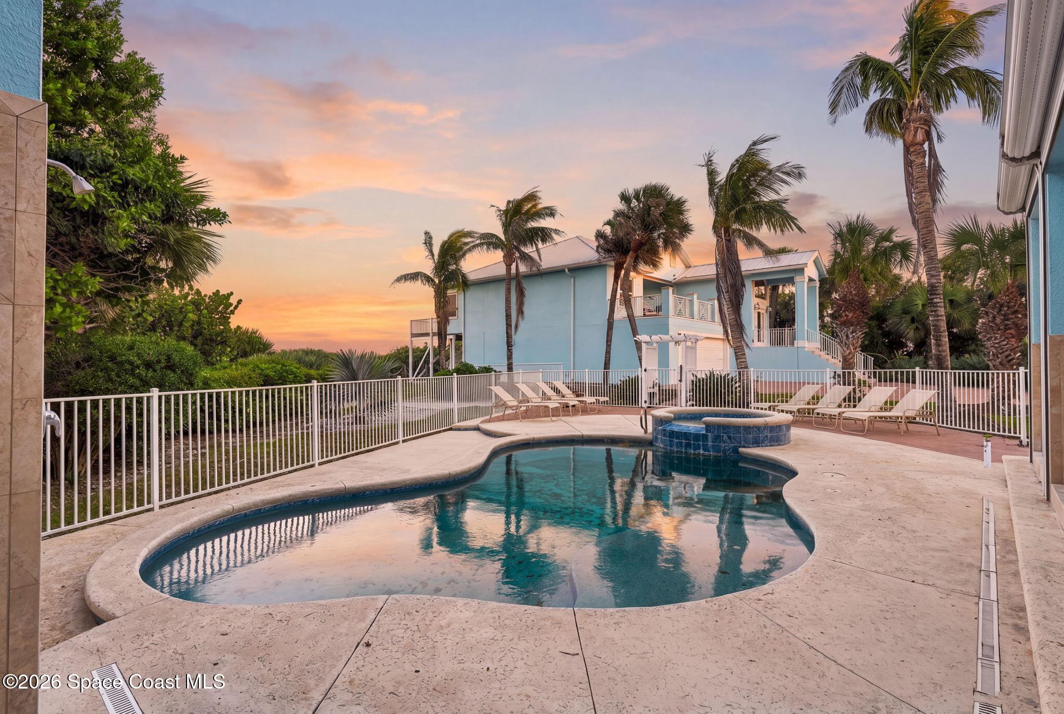
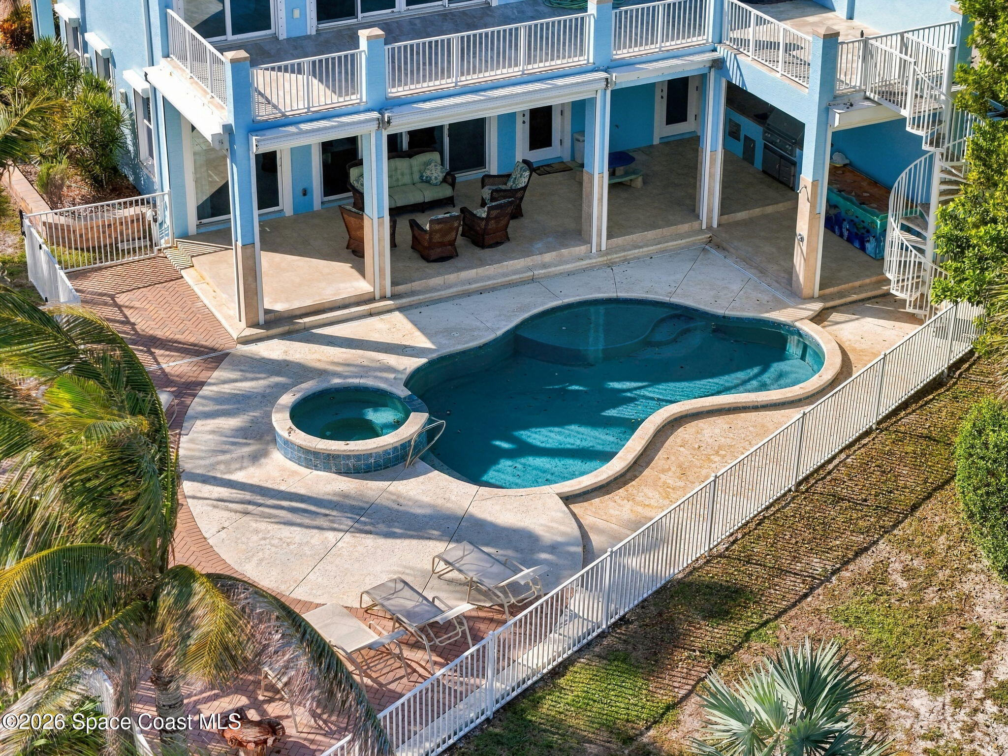
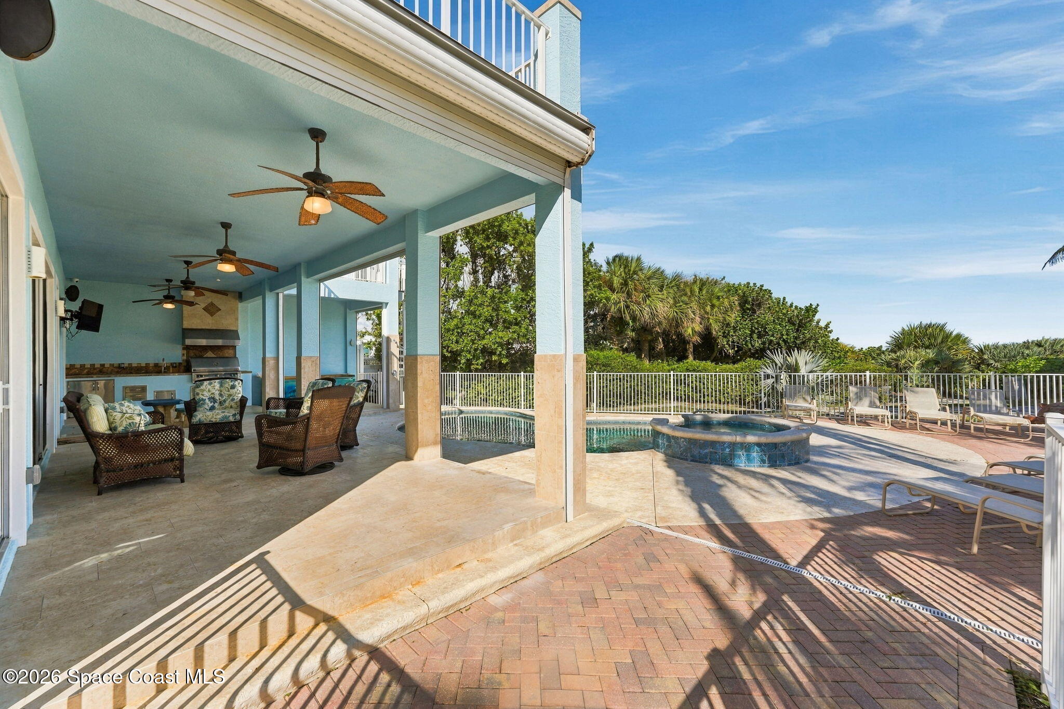
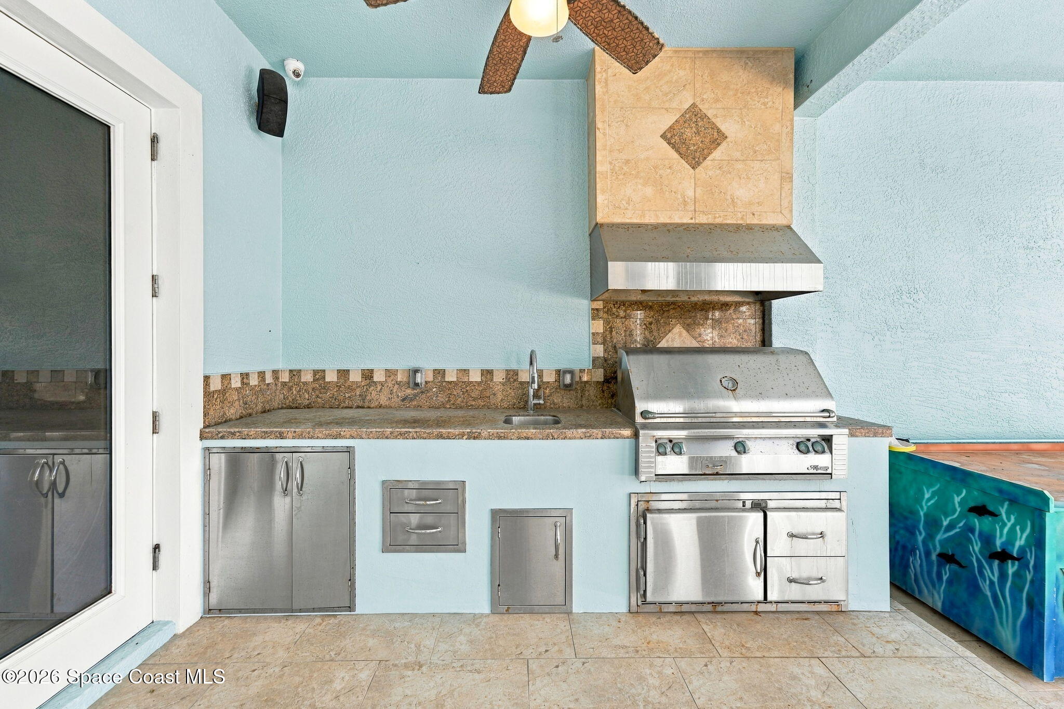
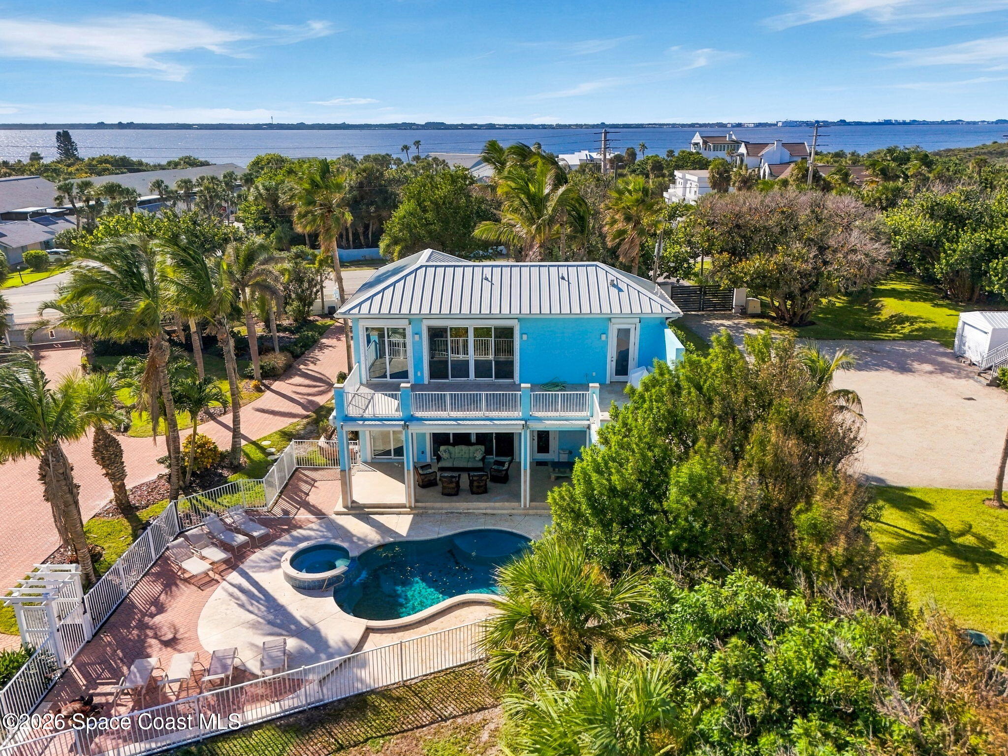
The guest house's outdoor living spaces deliver another major WOW factor, with a beautifully designed pool and spa surrounded by generous decking, tropical landscaping & a fully fenced enclosure. The freeform pool features graceful curves and a striking blue-tiled spa, creating a vibrant centerpiece for an outdoor setting designed to accommodate everything from quiet afternoons to large gatherings. Broad stretches of textured pool decking transition into brick paver areas, providing generous room to spread out and enjoy the sunshine. The enormous covered patio introduces an additional dimension to the entertaining experience, with tiled flooring, multiple ceiling fans, substantial columns & an open design that keeps the pool area beautifully connected to the house. A full summer kitchen features a built-in stainless steel grill, sink, preparation surfaces & storage, all framed by decorative tile accents that complement the home's playful coastal character. An exterior spiral staircase connects the poolside setting to the elevated outdoor areas, while multiple balconies provide even more opportunities to enjoy the surrounding scenery. Together, the pool, spa, summer kitchen & covered entertaining areas create an extraordinary outdoor environment that feels like an extension of the guest residence itself.
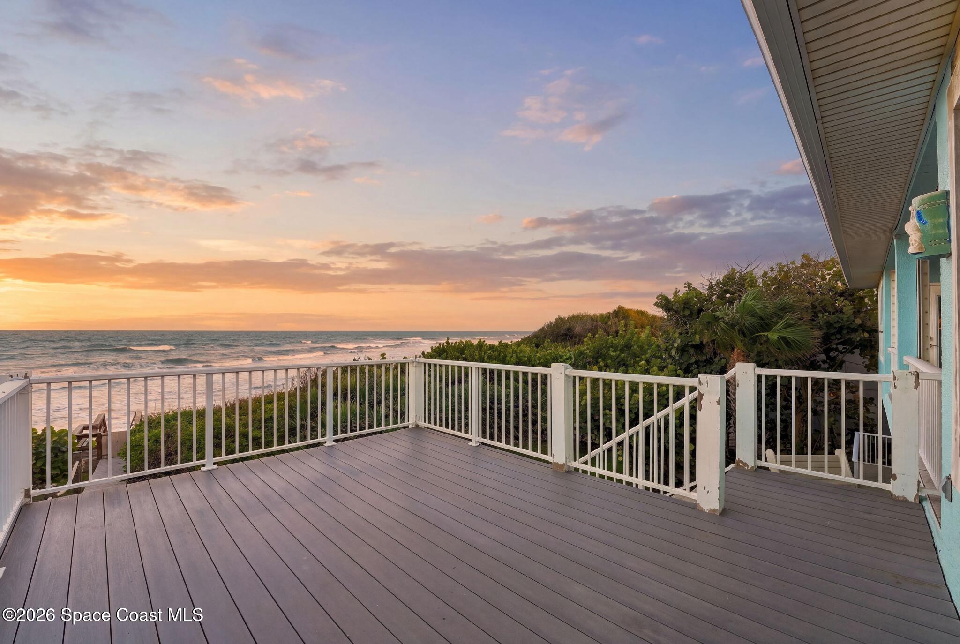
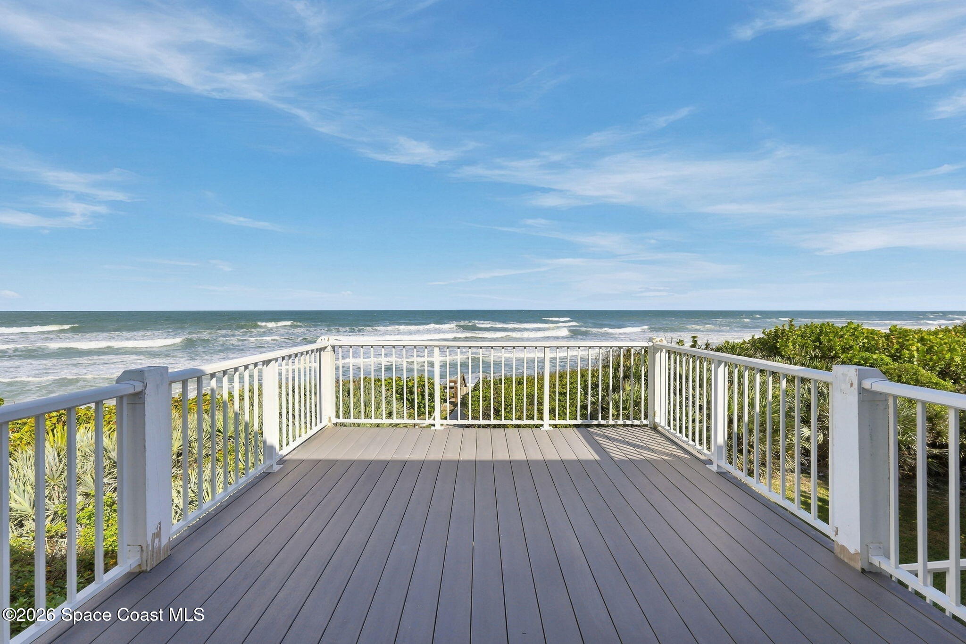
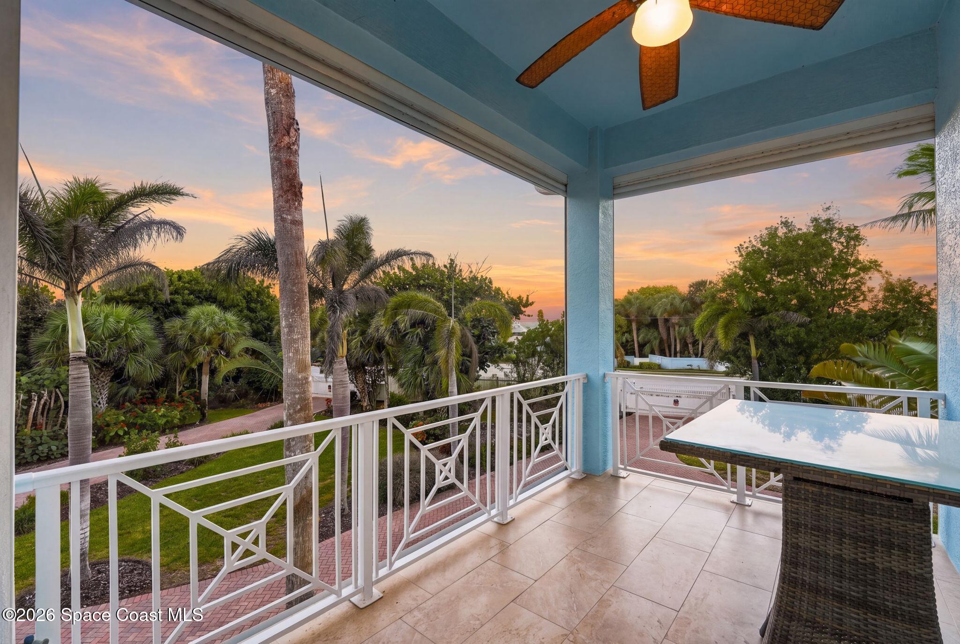
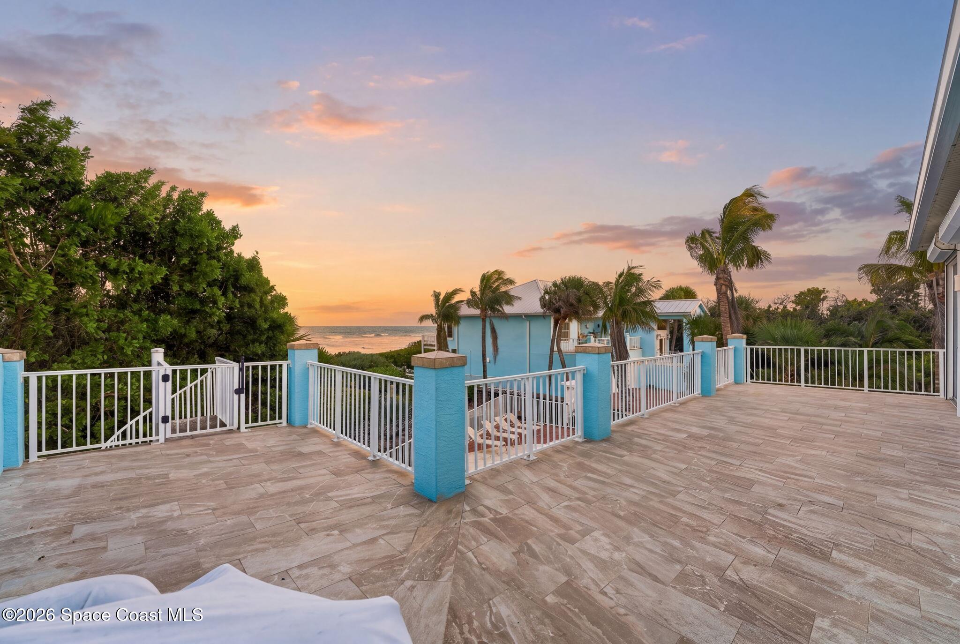
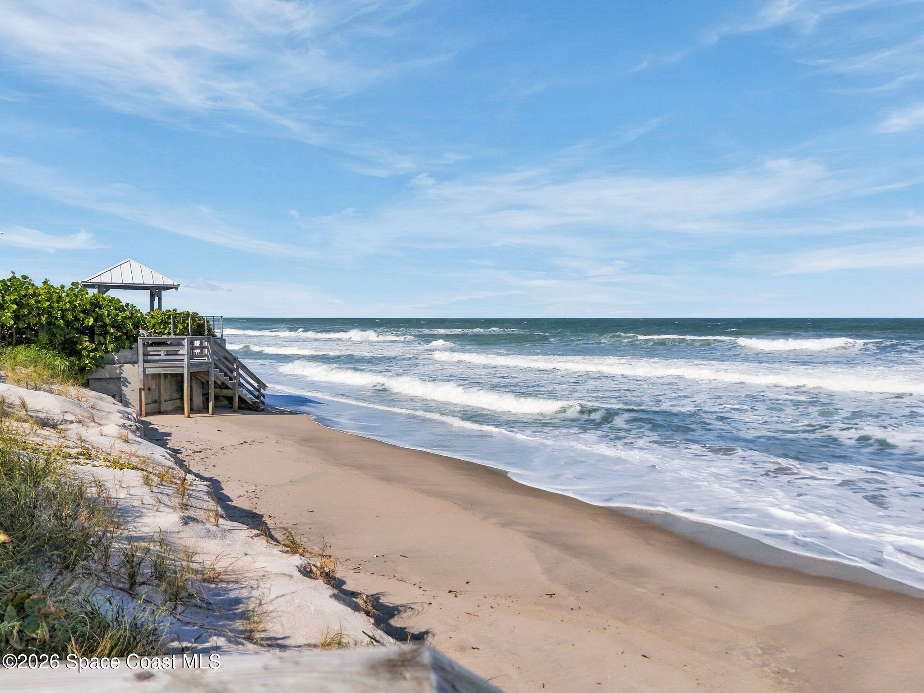
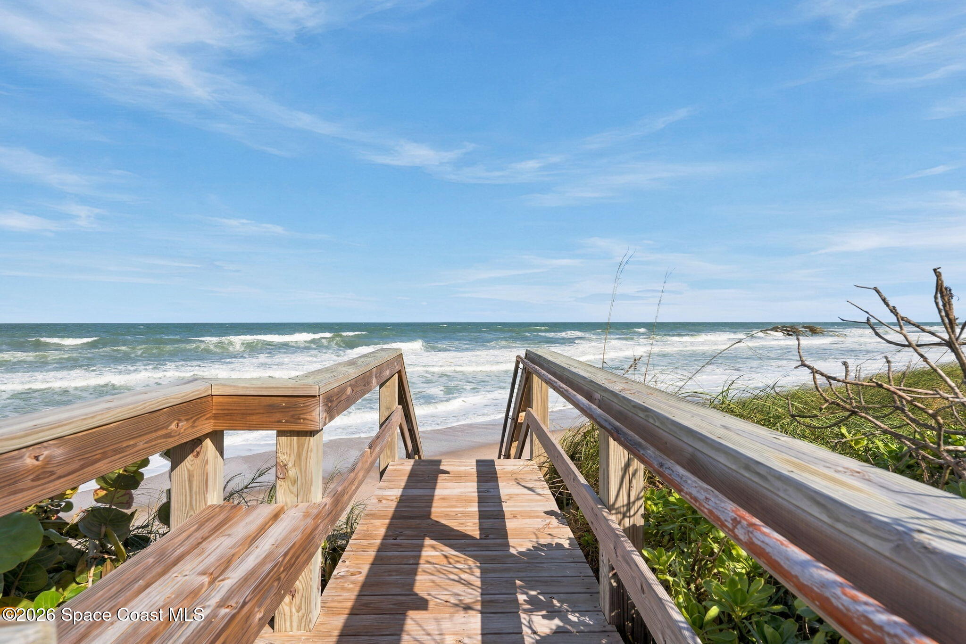
The main residence takes full advantage of its direct oceanfront position with multiple balconies, expansive decking & outdoor spaces that make the coastline an essential part of the home's architectural experience. A spectacular open-air deck extends toward the Atlantic, surrounded by white railings and offering sweeping views of the rolling surf, sandy shoreline & endless horizon. A separate covered balcony features tiled flooring and sliding glass door access, creating another inviting outdoor setting with the benefit of overhead protection. With balconies positioned to capture both eastern sunrises and western sunsets, the home offers an ever-changing collection of coastal views throughout the day. Below, a spacious covered deck provides a shaded extension of the first-floor living area, while the outdoor shower adds a practical touch after time spent on the beach. A private wooden boardwalk winds through lush native vegetation, leading directly to the sand and offering the kind of effortless beach access that defines true oceanfront living. The elevated architecture, layered outdoor spaces, tropical landscaping & direct connection to the Atlantic create a remarkable relationship between the homes and their natural surroundings.
What makes this offering truly exceptional is the rare combination of 2 complete oceanfront residences, each with its own personality, private living spaces & memorable outdoor amenities. The main house delivers dramatic architecture, elegant interiors & expansive oceanfront living, while the guest house offers an independent coastal residence with its own spectacular poolside entertaining environment. Together, they provide an outstanding arrangement for multiple generations, visiting family and friends, or potential rental income opportunities where permitted. Imagine mornings spent watching the sunrise over the Atlantic, afternoons moving between the beach and pool, and evenings enjoying the coastal breeze from one of the property's many balconies. With nearly 5,000 square feet of combined living space, a private gated entrance, a 3-car garage, direct beach access & an incredible collection of outdoor amenities, this is more than an extraordinary real estate opportunity. It's the chance to own an entire oceanfront lifestyle, twice over.
2 separate oceanfront residences totaling 4,937 SF
Main house: 3,369 SF, 3 bedrooms, 2.5 baths & 2 stories
Guest house: 1,568 SF, 1 bedroom, 2 full baths & 2 stories
Private gated entrance, circular driveway, 3-car garage & metal roof
Main house: Open-concept ocean-view living, quartz kitchen, SS appliances & custom fireplace
Main primary suite: Direct ocean views, balcony access & blue marble soaking tub
Guest house: Independent living quarters, full kitchen, private upper-level primary suite, balcony & full impact windows throughout
Fenced pool & spa, enormous covered patio & fully equipped summer kitchen
Multiple balconies, expansive oceanfront decking, private beach access & outdoor shower
Ideal for multigenerational living or potential income-producing rental opportunities, subject to local regulations
4
beds
5
baths
4,937 Sq.Ft. LIVING AREA
0.59 Acres lot
4221 S Highway A1a, Melbourne Beach, FL 32951
$3,800,000


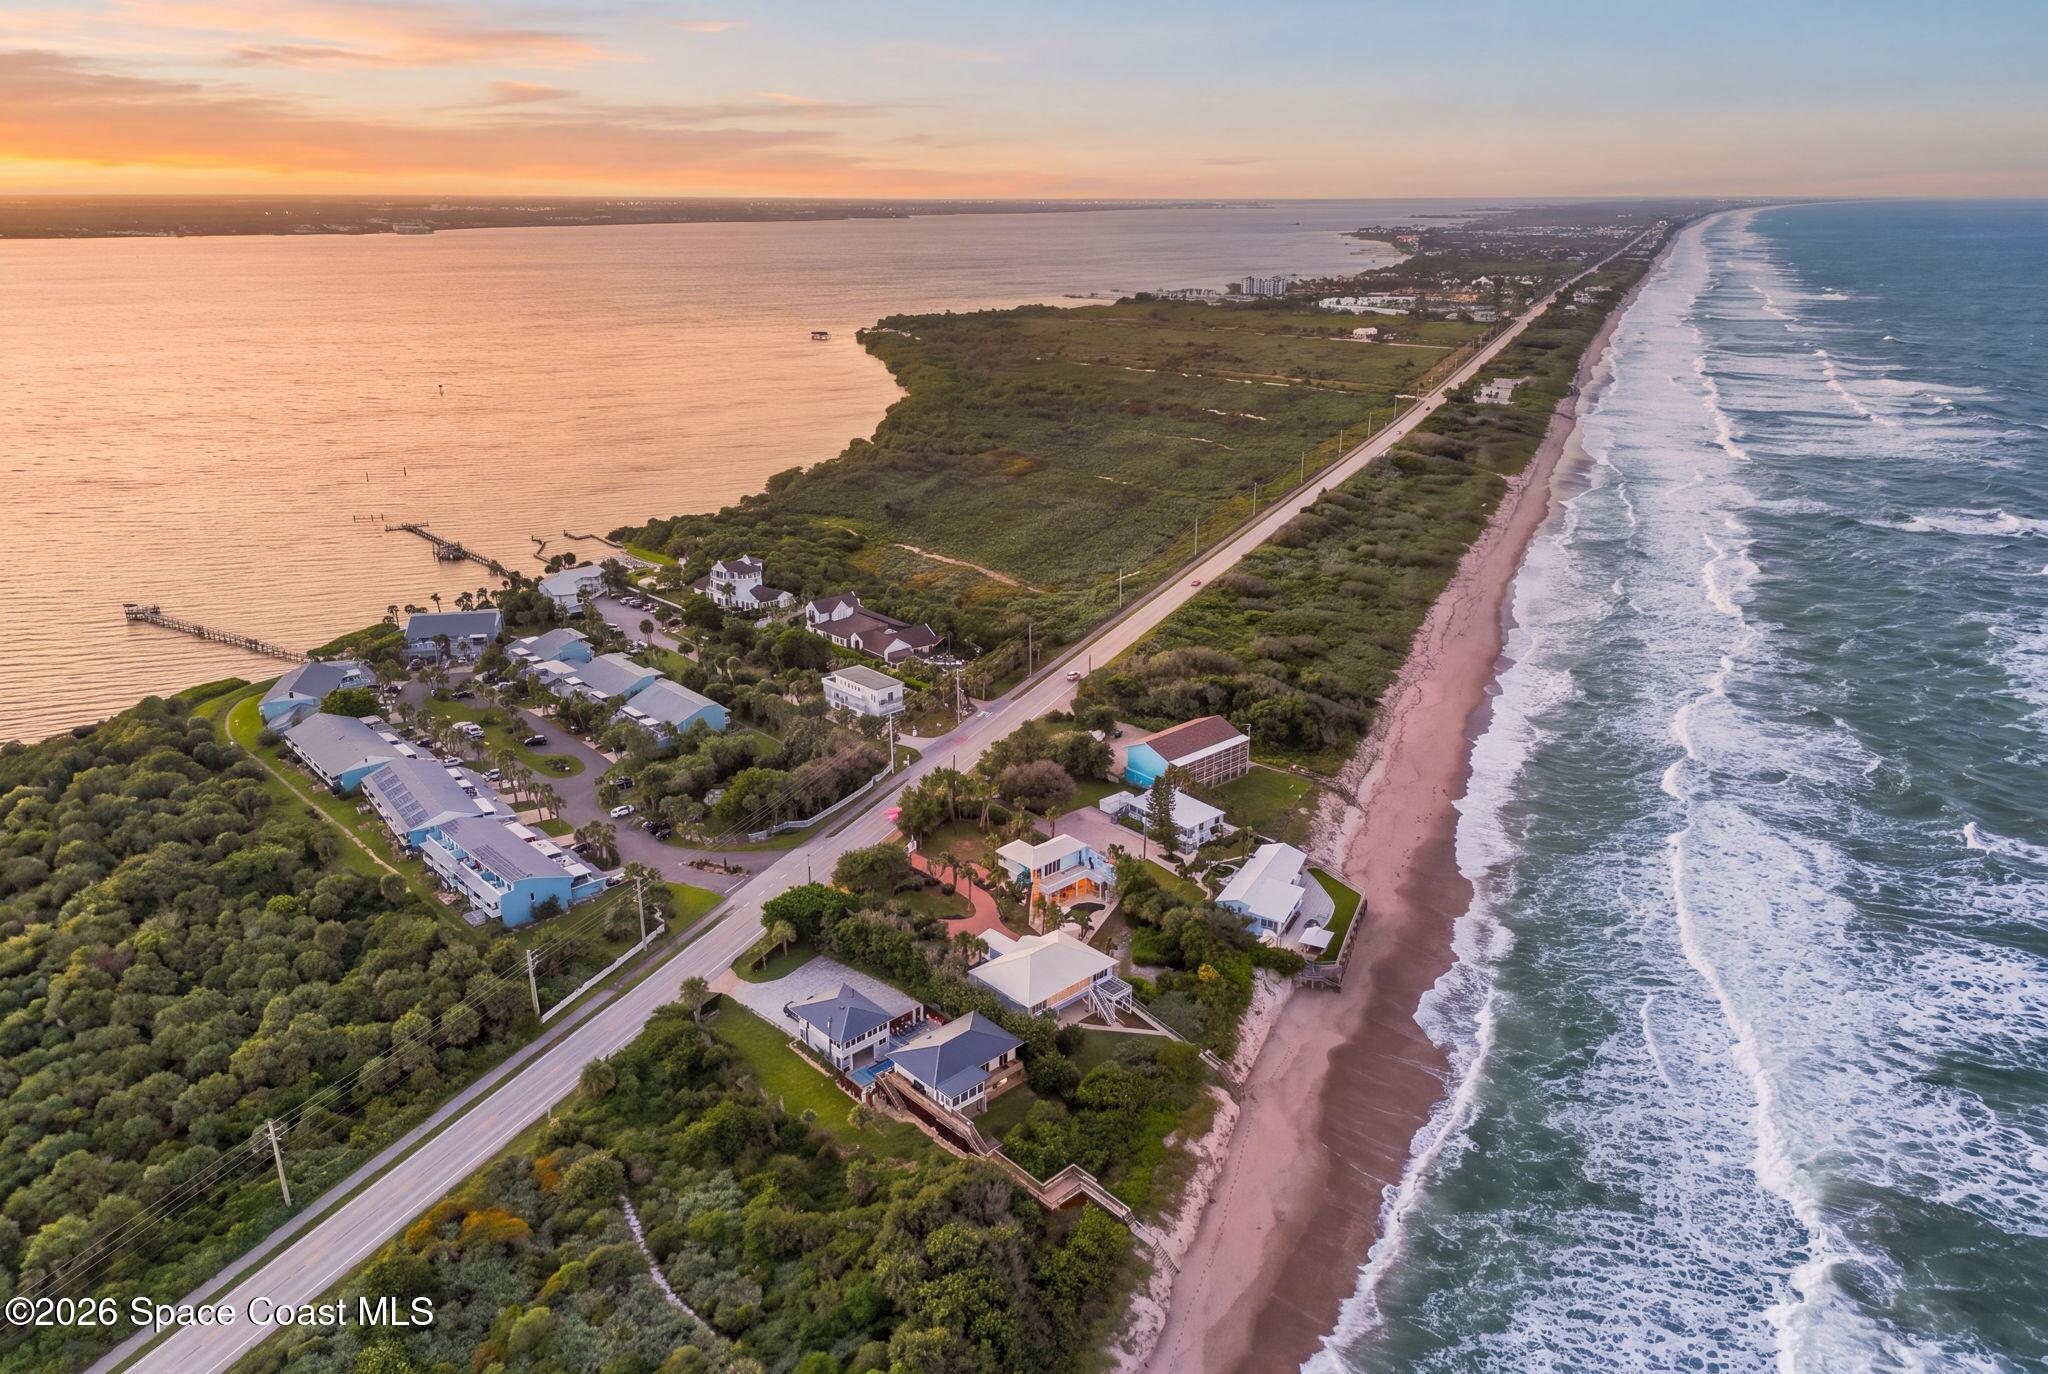
Discover Melbourne Beach in Brevard County, a picturesque coastal town known for its pristine beaches, luxurious oceanfront properties, and vibrant community. Explore diverse real estate options and enjoy a serene beachside lifestyle with access to local amenities and outdoor adventures. Your dream home awaits!
ExploreSatellite Beach Homes for Sale
Satellite Beach Luxury Homes
Satellite Beach Condos for Sale
Indian Harbour Beach Homes for Sale
Indian Harbour Beach Luxury Homes
Indian Harbour Beach Condos for Sale
Melbourne Beach Homes for Sale
Melbourne Beach Luxury Homes
Melbourne Beach Condos for Sale
32951 Homes for Sale