Pending
423 6th Avenue
423 6th Avenue, Melbourne Beach, FL 32951
$775,000
423 6th Avenue, Melbourne Beach, FL 32951
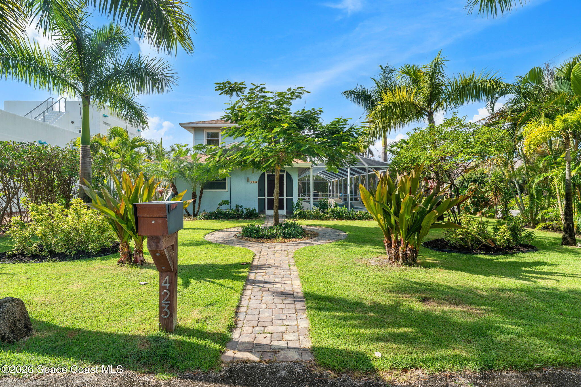
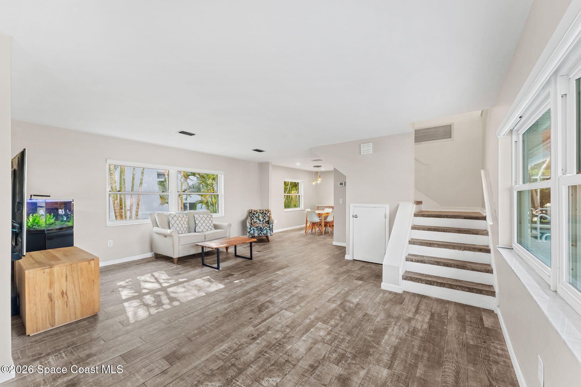
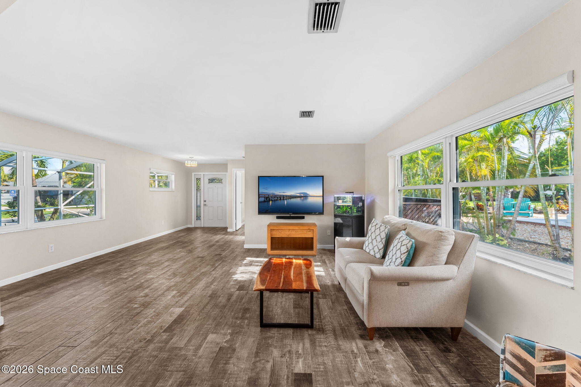
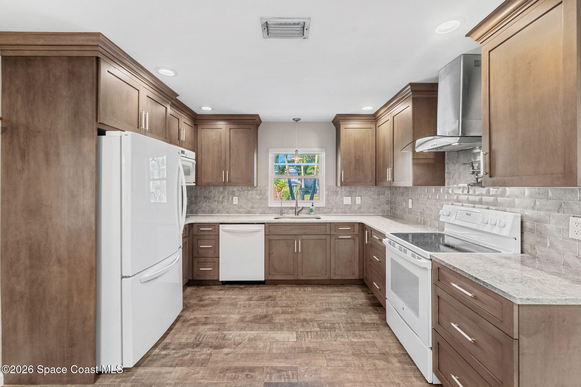
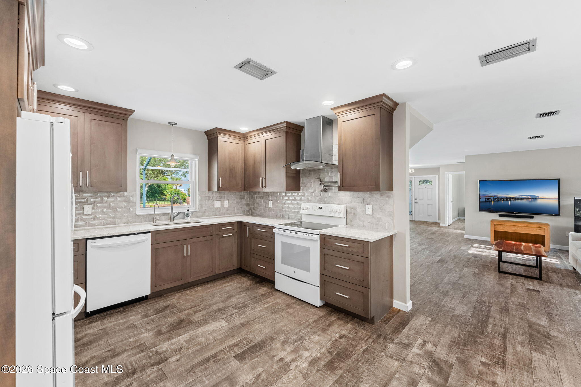
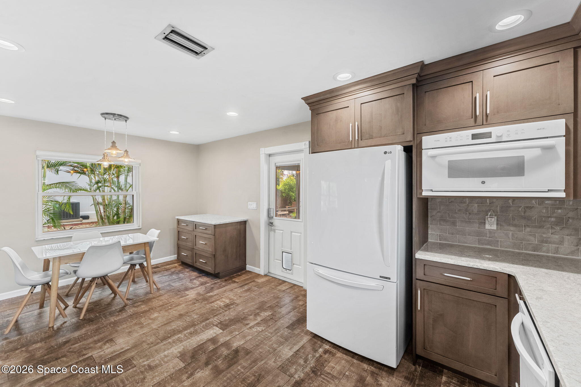
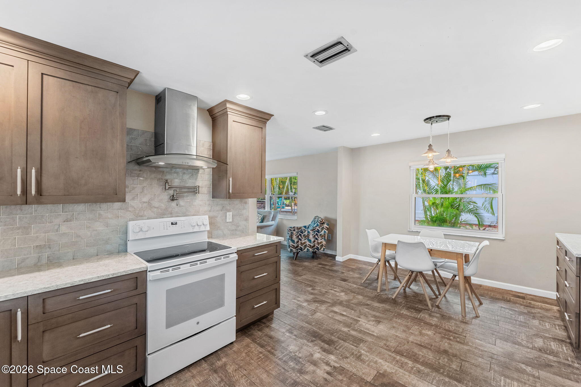
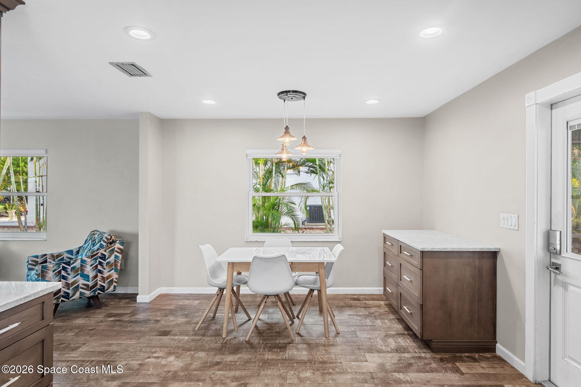
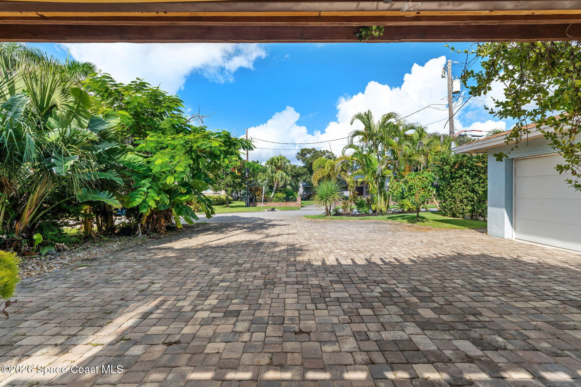
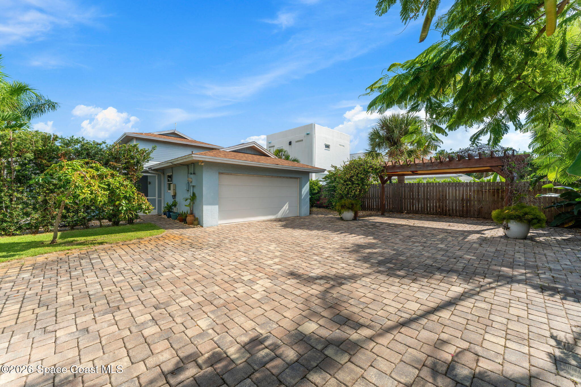
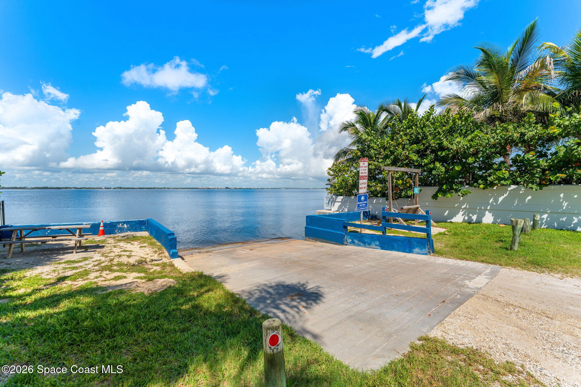
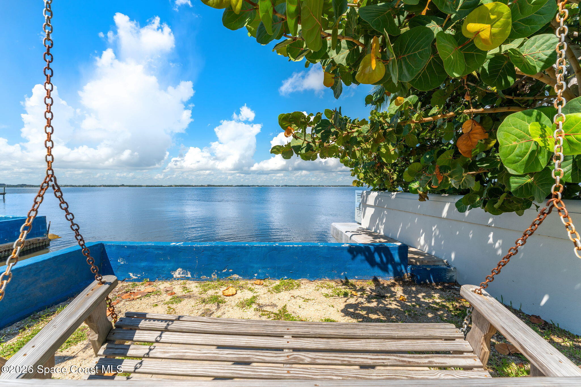
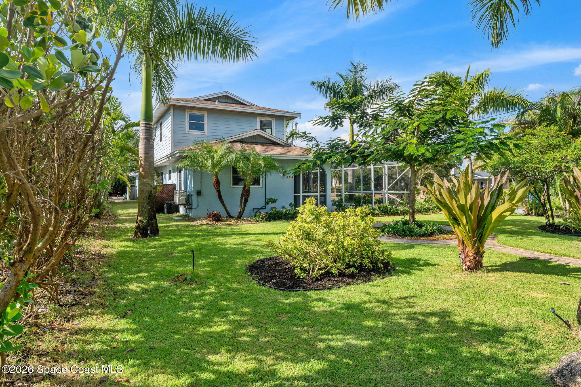
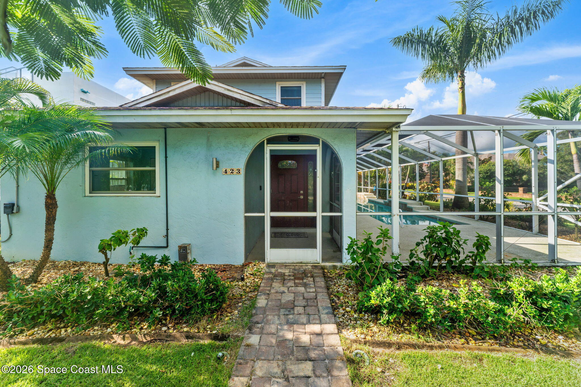
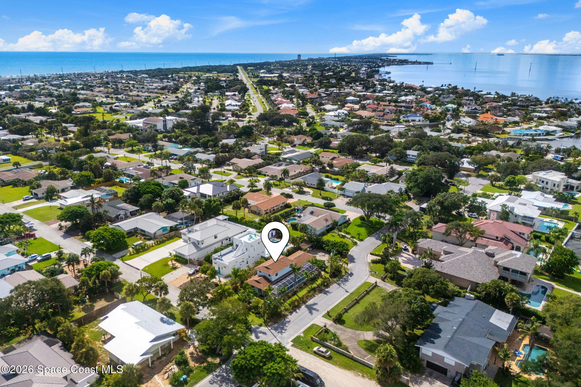
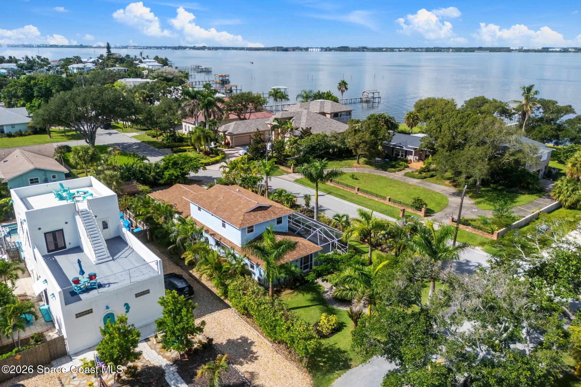
Beach days, boating & sun-soaked Florida living set the tone at this remodeled 3-bedroom, 2-bath pool home, where a lush corner lot, river views and the community boat ramp directly across the street create an unmistakable Melbourne Beach lifestyle. Mature palms and layers of tropical greenery frame the property, giving the exterior a private, established feel before stepping inside to a bright 2-story interior filled with natural light. The open living, dining & kitchen spaces flow together beneath a soaring ceiling, with crisp walls, large windows and a mix of tile & wood flooring creating an airy coastal backdrop. The updated kitchen anchors the open layout with granite countertops, abundant white cabinetry, and SS appliances. Multiple windows brighten the kitchen and dining space while capturing views of the surrounding greenery, and the open arrangement allows conversation and activity to move naturally from one space to the next. It feels casual, inviting & refreshingly unfussy—the kind of home where sandy feet, slow mornings and easy gatherings fit right in.
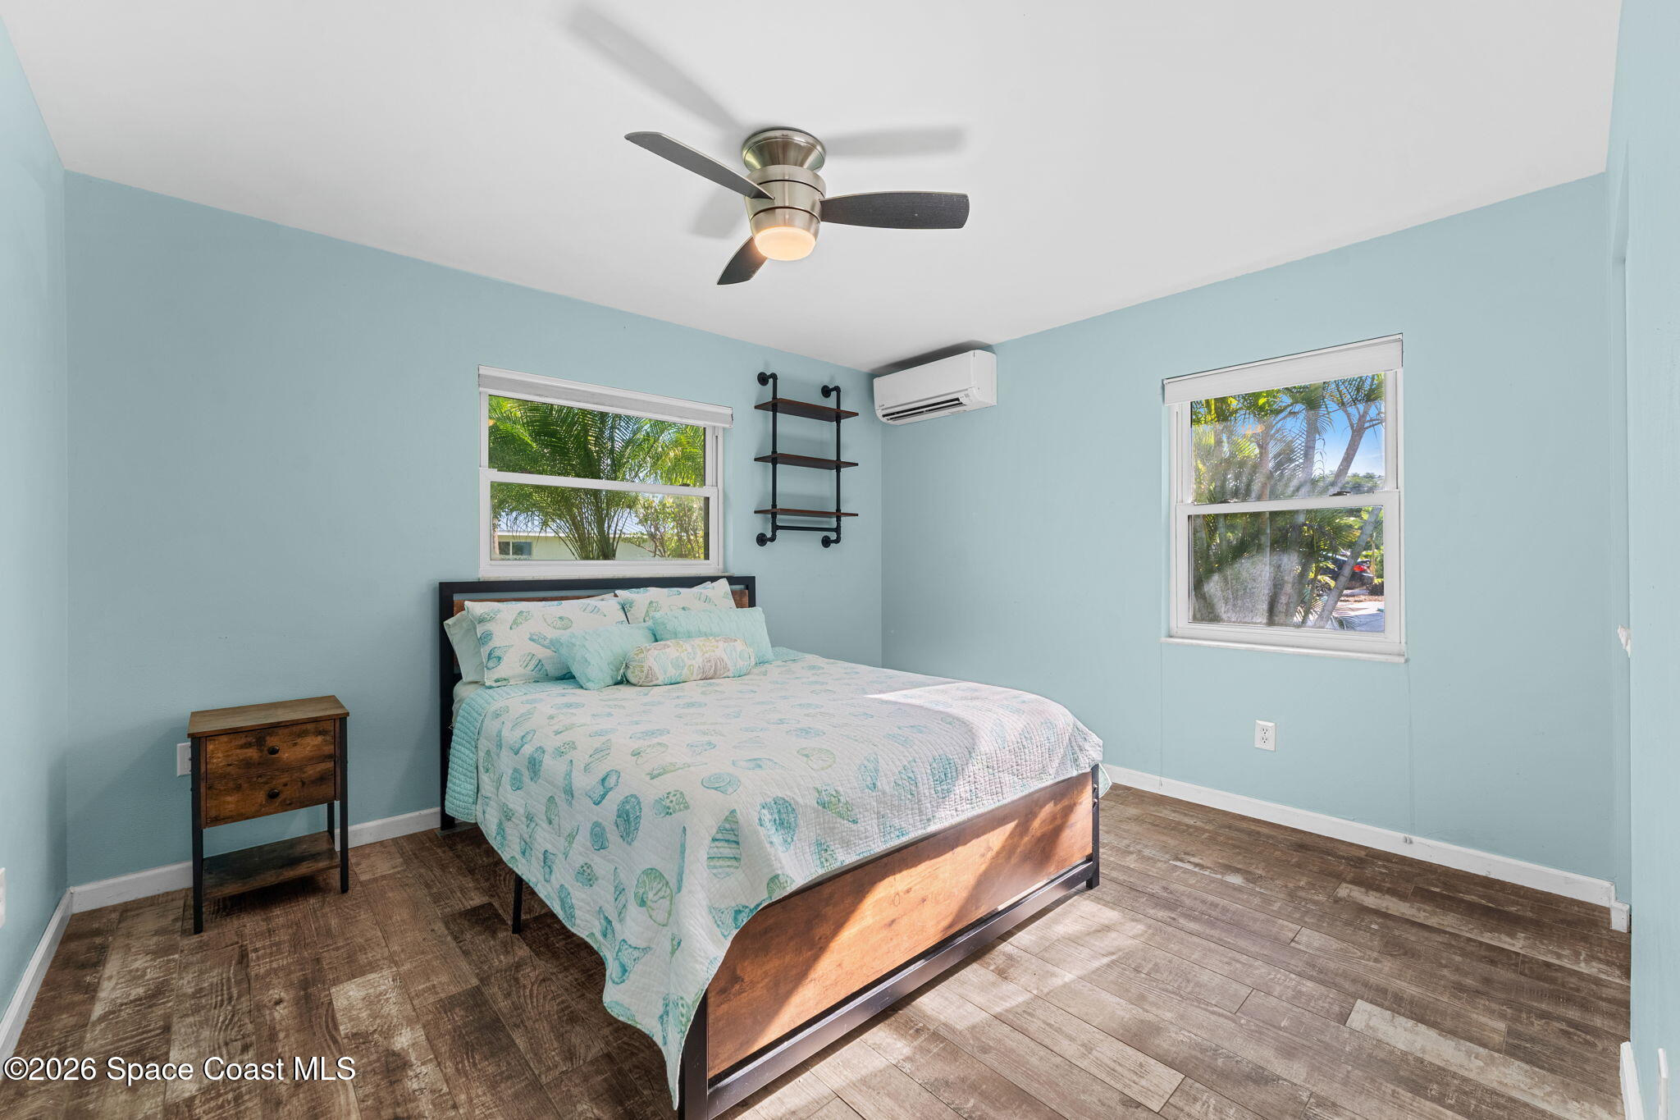
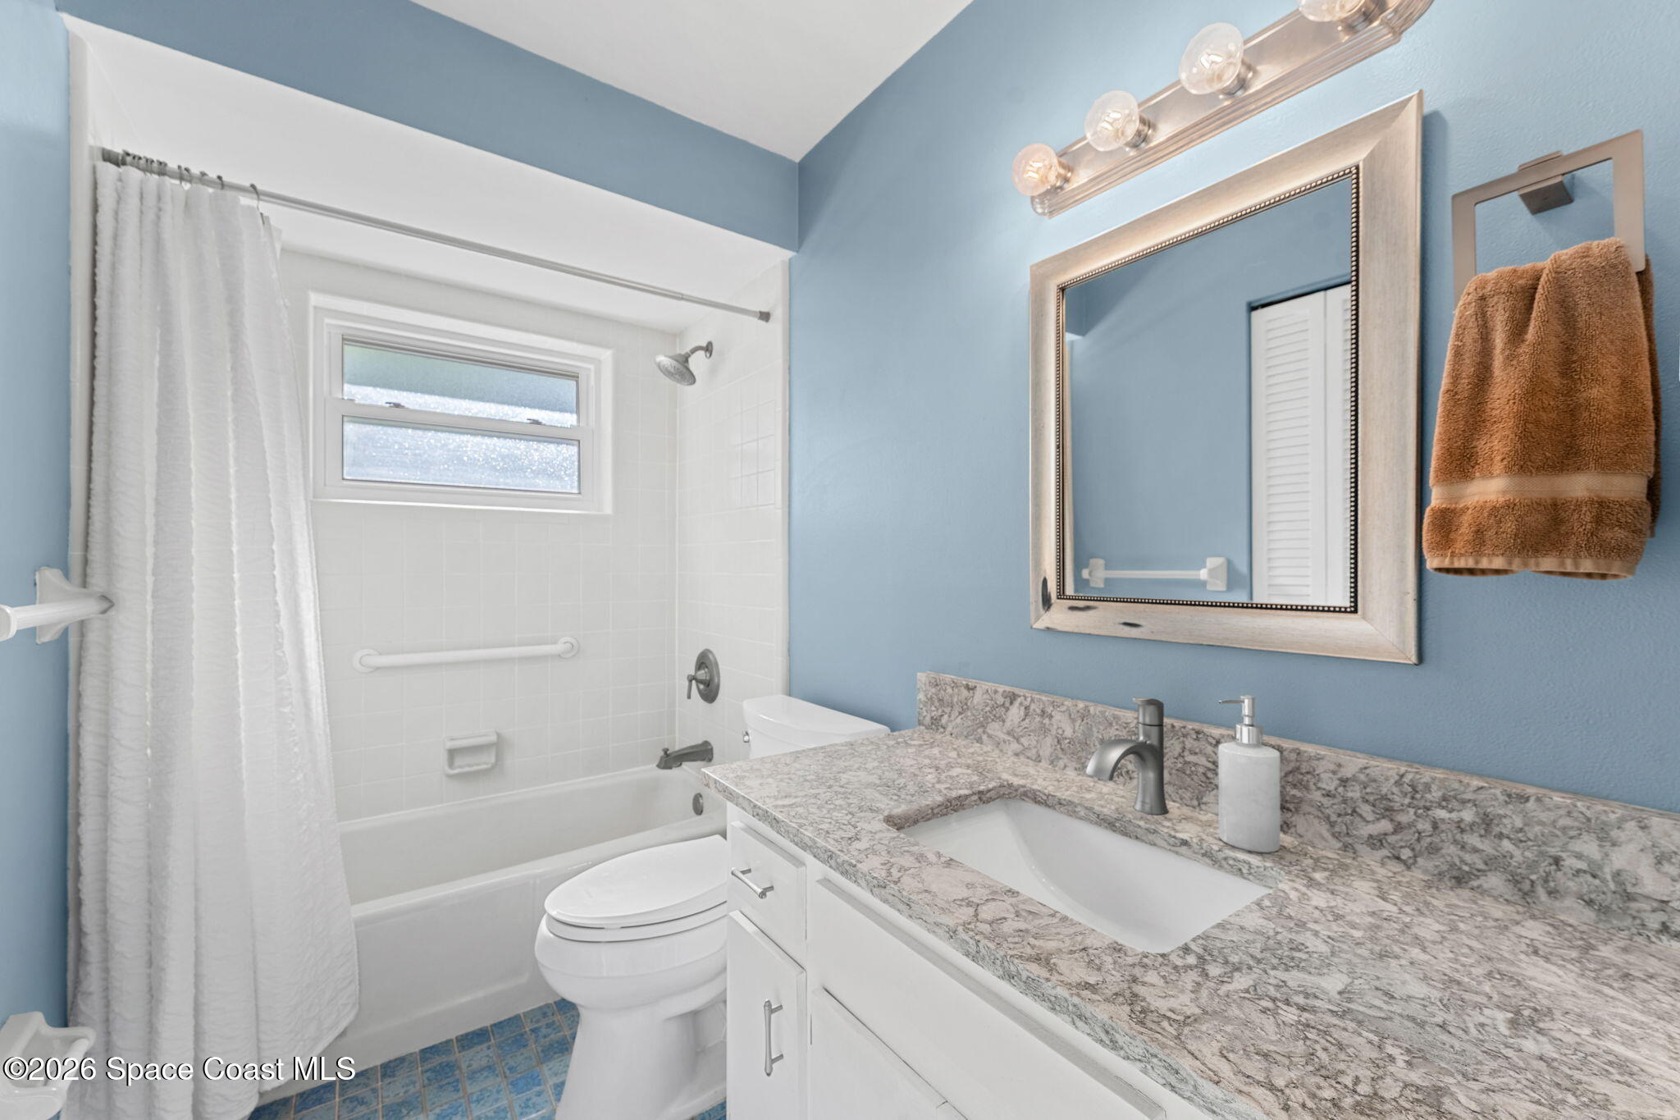
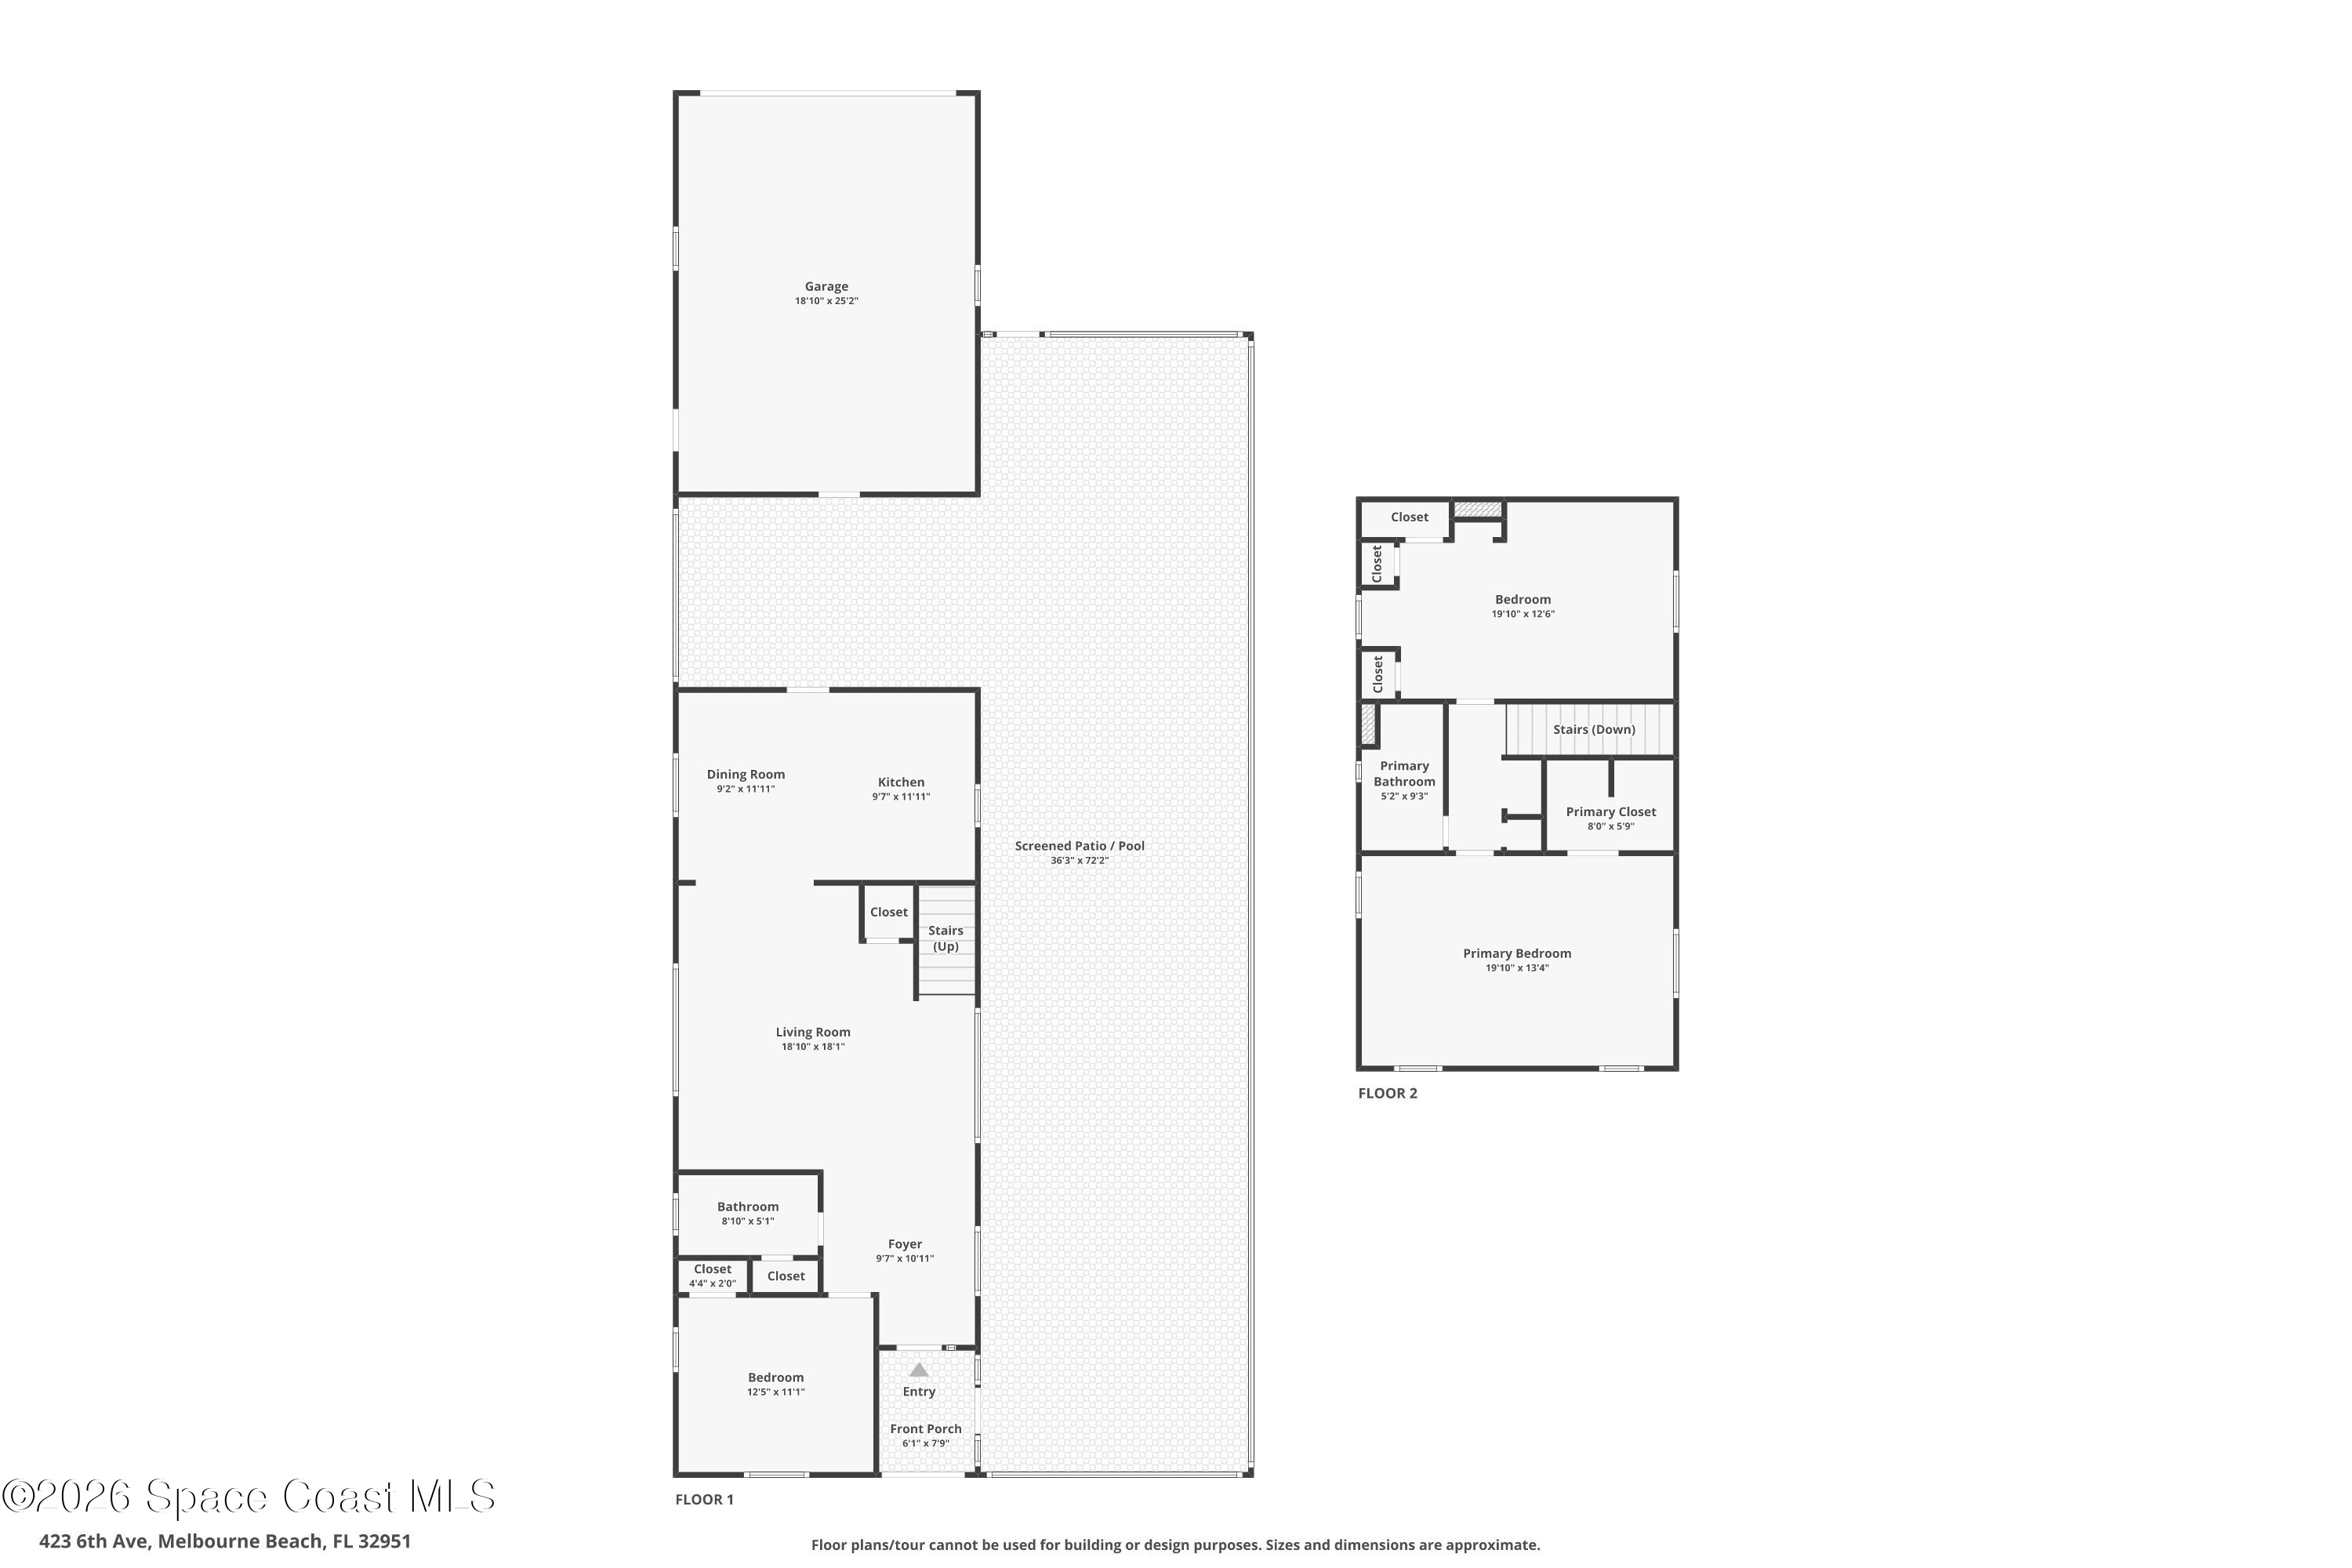
A first-floor bedroom and full guest bathroom add valuable flexibility while creating comfortable separation from the upstairs sleeping quarters. The bedroom has a warm, relaxed feel with rich wood-look flooring contrasting against the light walls, multiple windows bringing in leafy outdoor views and a ceiling fan overhead. Its comfortable proportions allow it to function as a true bedroom while also offering possibilities for guests, extended family or a dedicated work-from-home space. The nearby full bathroom is bright and polished, pairing a granite-topped white vanity with a tub/shower combination surrounded by crisp white tile. Soft natural light and neutral finishes keep the space fresh and timeless, while its location on the main level makes it equally practical for overnight visitors and everyday use.
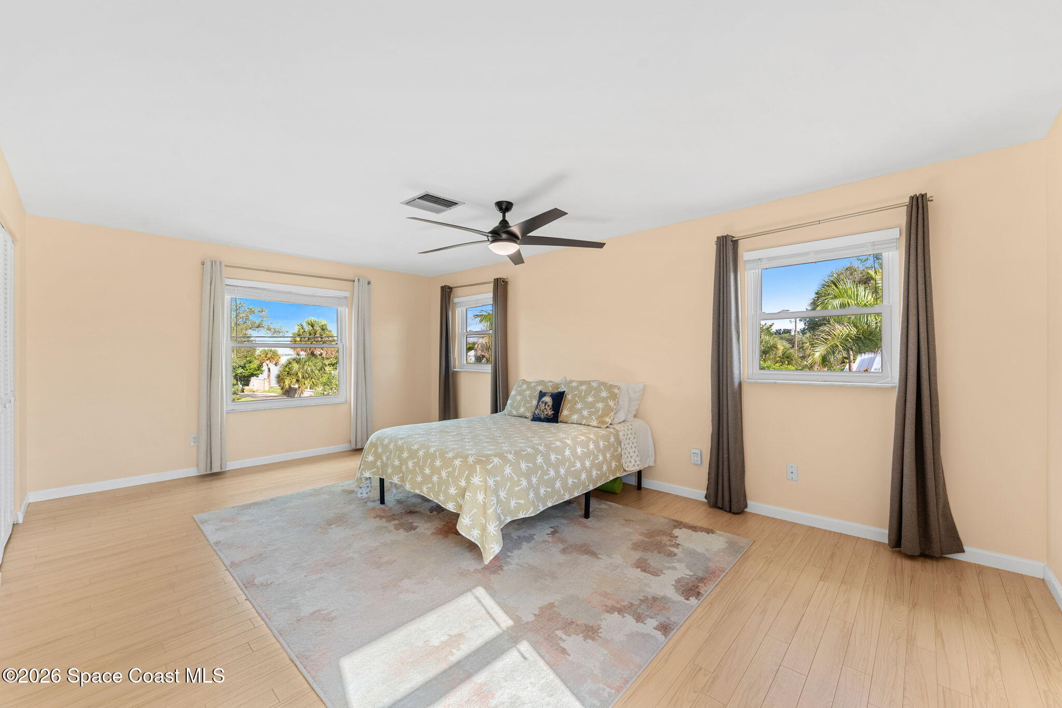
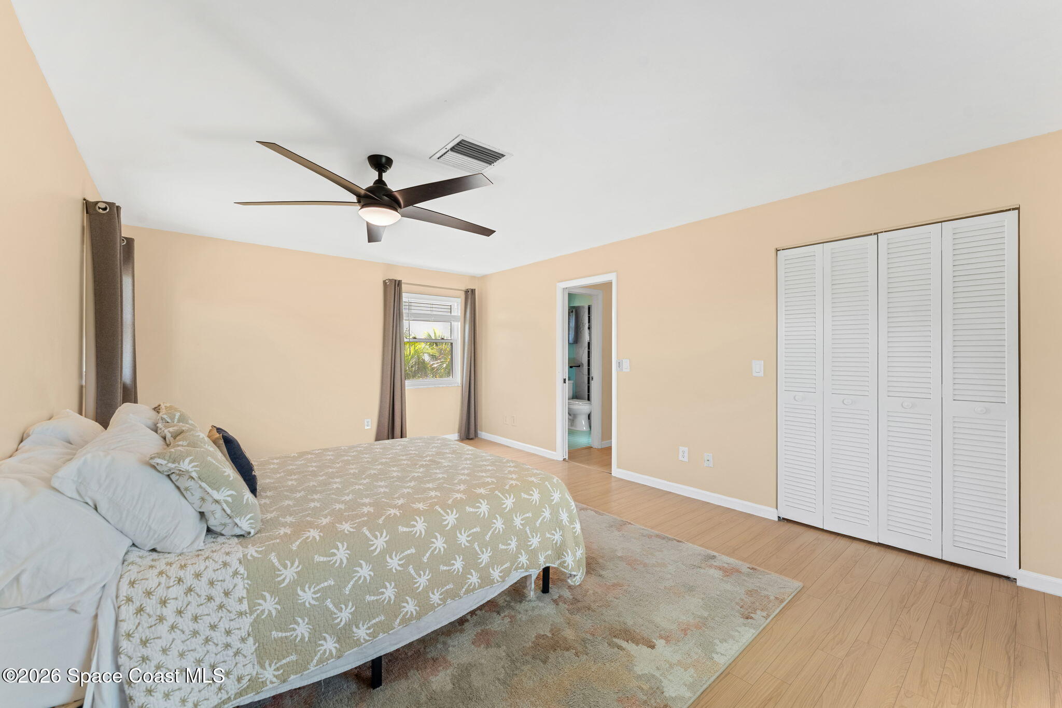
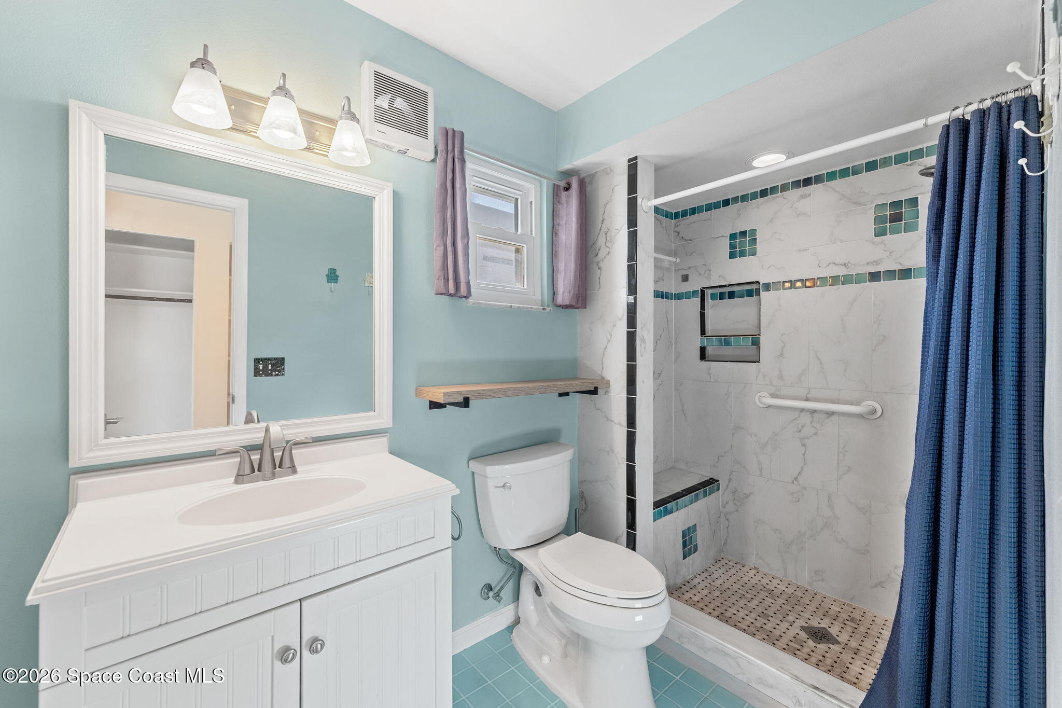
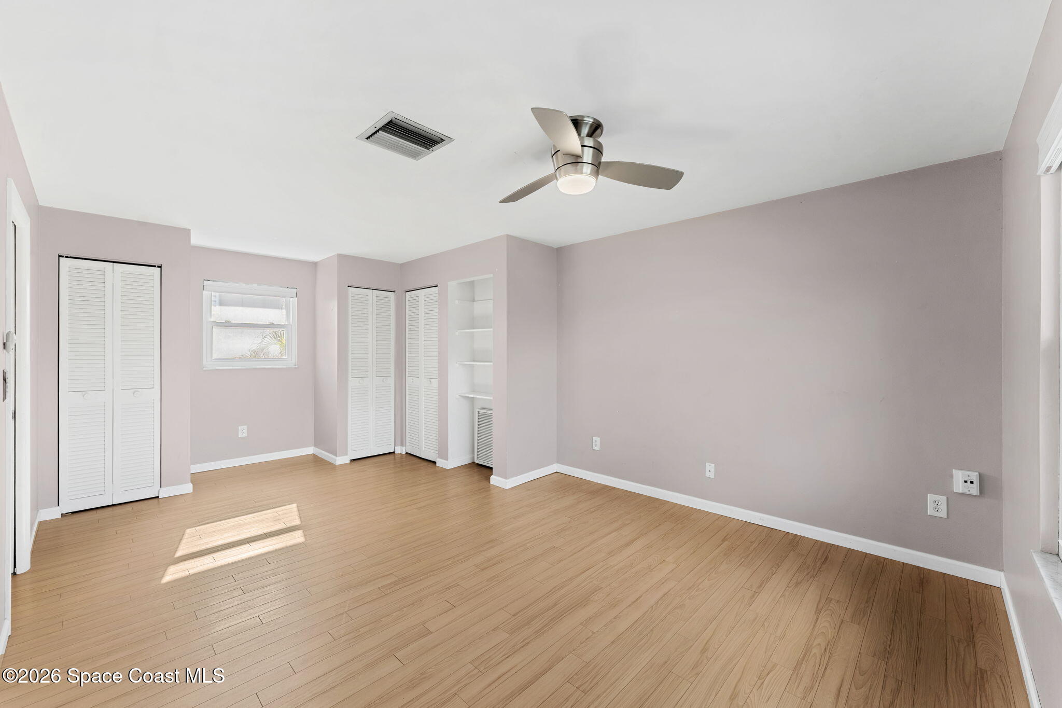
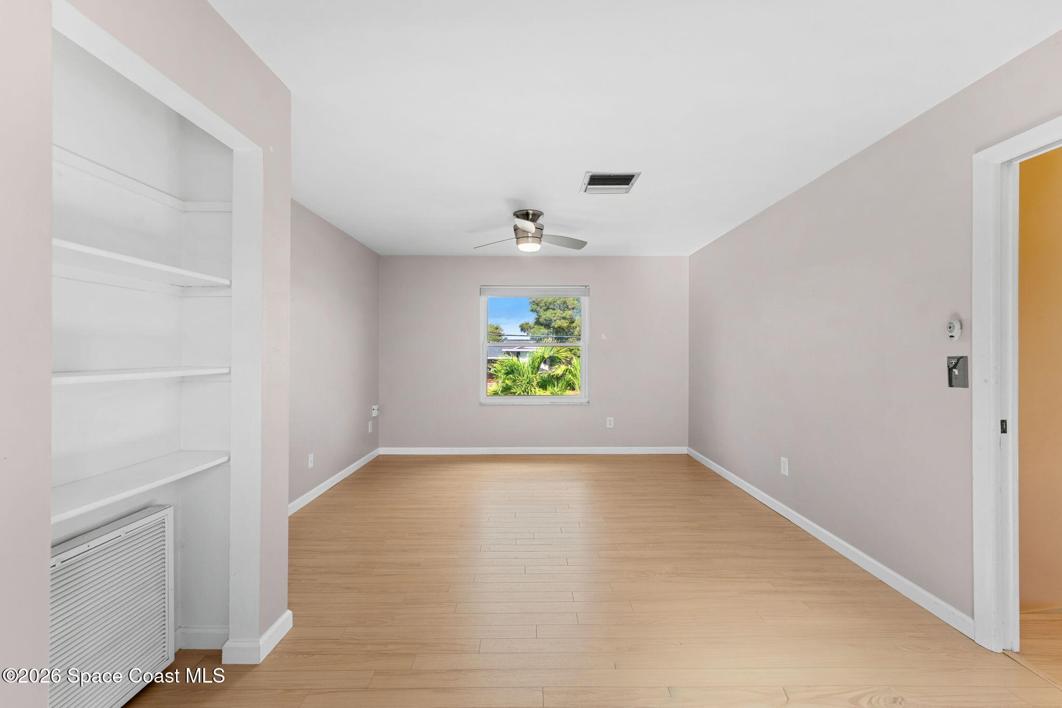
The second-floor primary suite delivers the kind of breathing room that immediately stands out, with a remarkably generous footprint, rich wood flooring, crisp light walls and multiple windows drawing daylight across the room. There is ample space to create separate sleeping, reading or sitting areas without the suite ever feeling crowded, while his & hers closets provide dedicated storage. The private ensuite has a distinctive coastal character of its own, featuring a walk-in tiled shower with built-in seating, decorative tile accents and a glass enclosure, complemented by a white vanity and additional storage. The remaining upstairs bedroom is equally noteworthy for its scale, stretching into an expansive space with wood flooring, multiple windows, built-in shelving, ceiling fans and generous closet storage. Its long, open layout offers room to create multiple functional zones, making it just as well suited to a traditional bedroom as it is to a combination sleeping, study or creative space.
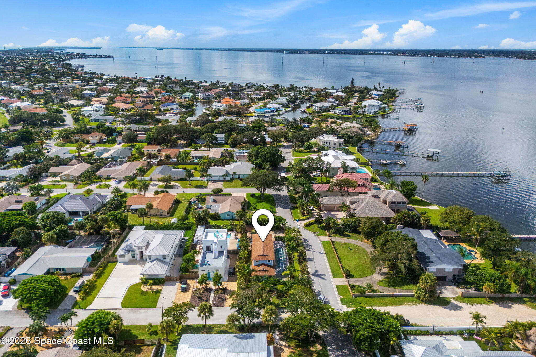
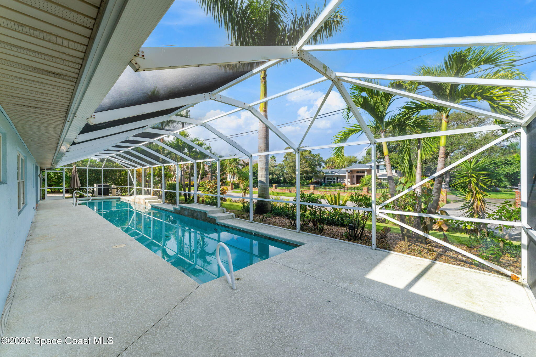
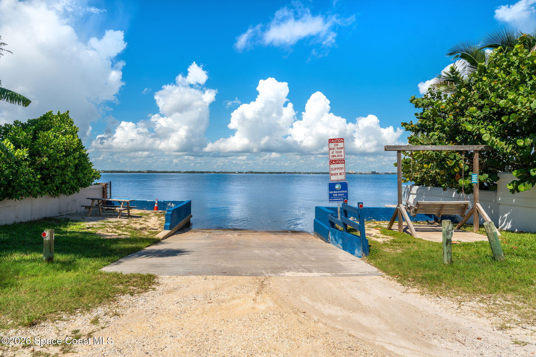
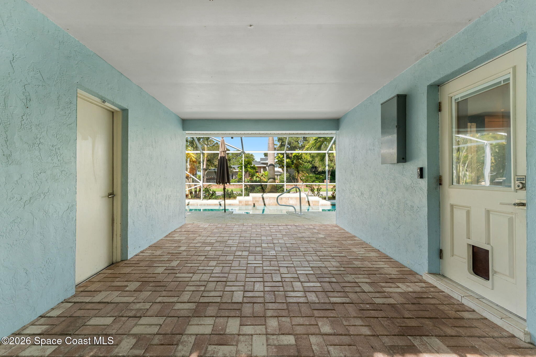
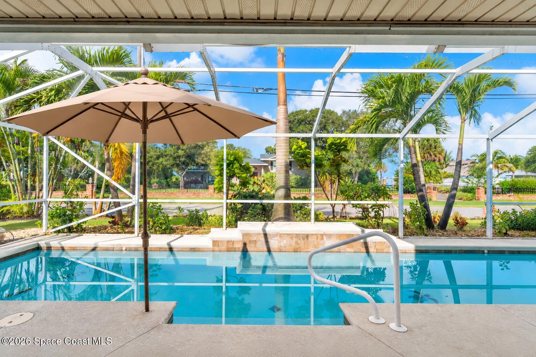
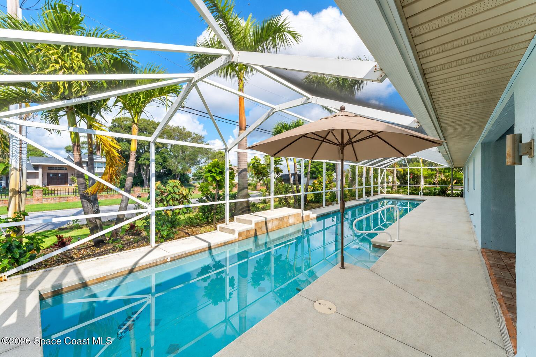
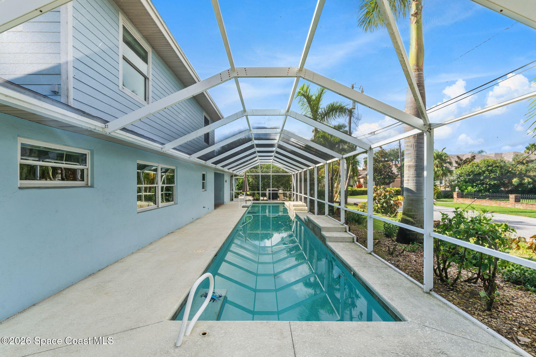
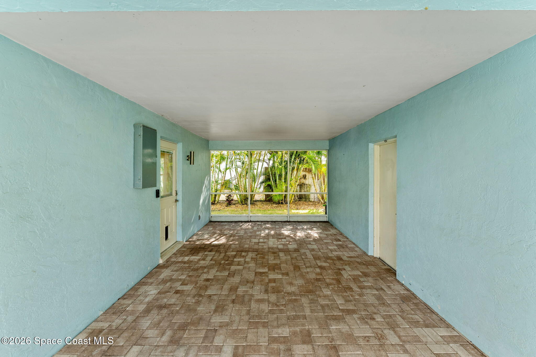
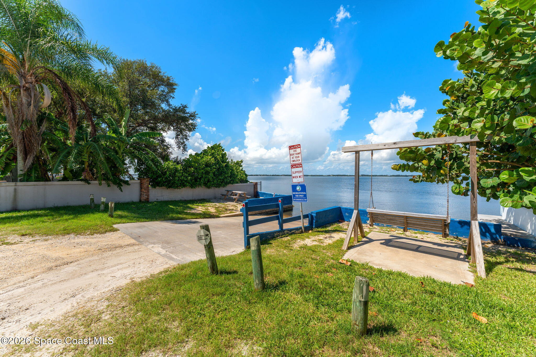
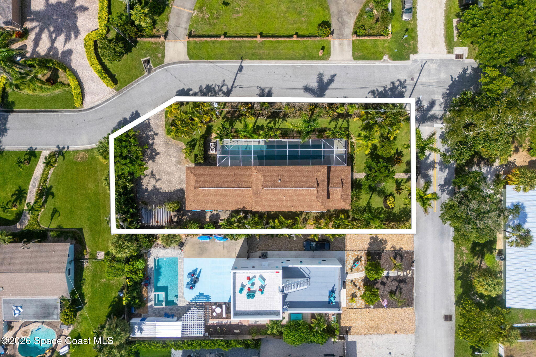
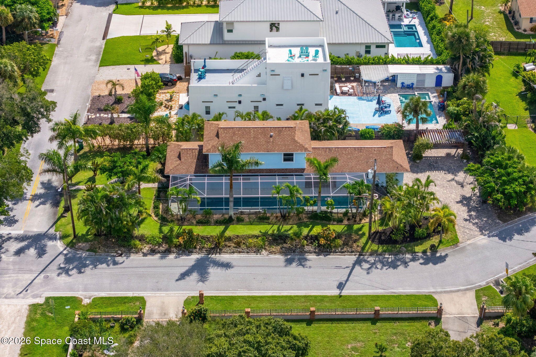
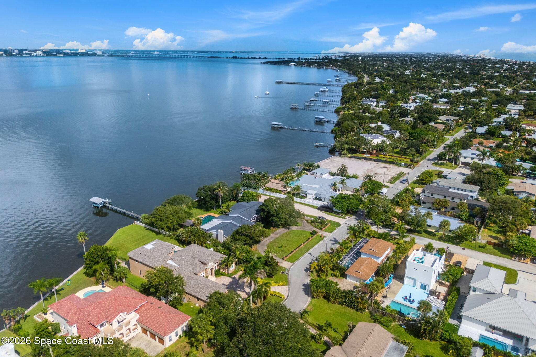
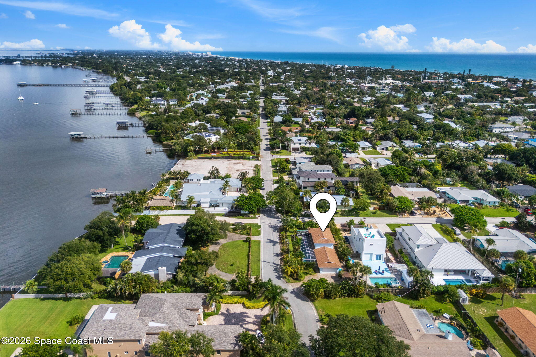
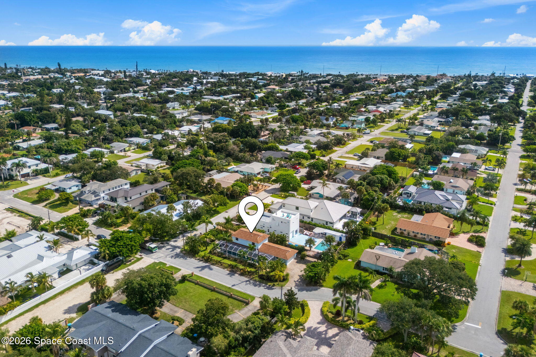
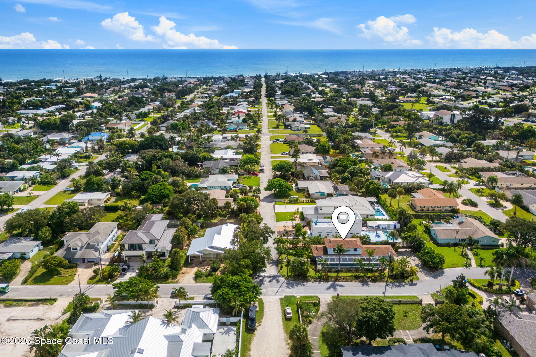
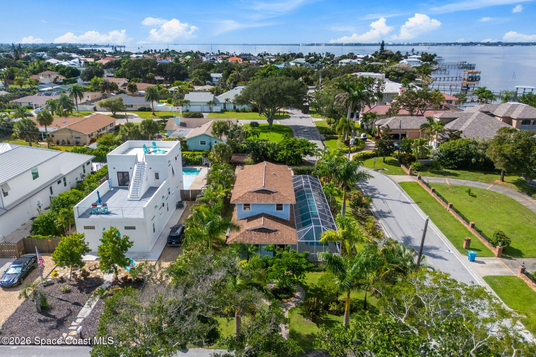
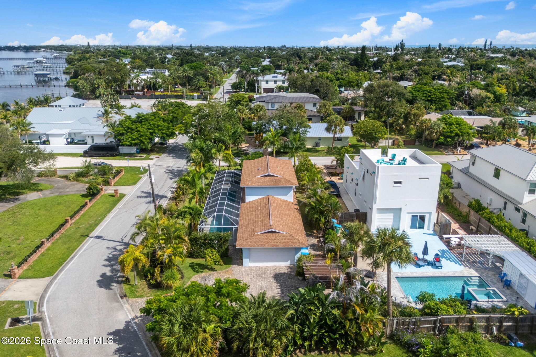
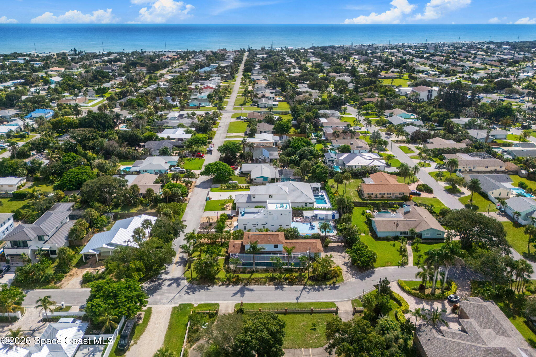
Step outside and the atmosphere shifts completely into vacation mode. The electric-heated saltwater pool becomes the centerpiece of an expansive screened outdoor setting, stretching beneath the enclosure with wide surrounding deck space and tropical greenery creating a lush backdrop beyond the screen. Mature palms rise around the property, giving the pool area a secluded, distinctly Florida feel, while the elongated pool offers plenty of room for swimming, floating and cooling off after a morning at the beach or on the river. A substantial covered area finished with brick pavers extends the outdoor living space, providing a shaded transition between the home and pool while still feeling completely connected to the tropical surroundings. From the aerial views, the larger setting becomes even more compelling: the home rests amid an established canopy of palms and greenery with the broad waters of the Indian River just beyond the neighborhood. With the community boat ramp directly across the street, launching a boat, kayak or paddleboard can become part of the everyday routine rather than a special occasion. Spend the morning exploring the river, trade the boat for a beach towel, come home for an afternoon swim, then head out for dinner in Melbourne Beach—this is a property where the coastal lifestyle isn’t simply nearby, it shapes the entire experience of living here.
Remodeled 3-bedroom, 2-bath pool home
Lush corner lot with river views
Community boat ramp directly across the street
Electric-heated saltwater pool
Expansive screened pool enclosure
Covered brick-paver outdoor living area
Updated kitchen with granite countertops
SS appliances & abundant white cabinetry
Tile & wood flooring throughout
Spacious second-floor primary suite with his & hers closets
First-floor bedroom & full guest bath
3
beds
2
baths
1,692 Sq.Ft. LIVING AREA
9,148 Sq.Ft. lot
423 6th Avenue, Melbourne Beach, FL 32951
$775,000

Discover Melbourne Beach in Brevard County, a picturesque coastal town known for its pristine beaches, luxurious oceanfront properties, and vibrant community. Explore diverse real estate options and enjoy a serene beachside lifestyle with access to local amenities and outdoor adventures. Your dream home awaits!
ExploreSatellite Beach Homes for Sale
Satellite Beach Luxury Homes
Satellite Beach Condos for Sale
Indian Harbour Beach Homes for Sale
Indian Harbour Beach Luxury Homes
Indian Harbour Beach Condos for Sale
Melbourne Beach Homes for Sale
Melbourne Beach Luxury Homes
Melbourne Beach Condos for Sale
32951 Homes for Sale