For Sale
4418 Sherwood Boulevard
4418 Sherwood Boulevard, Melbourne, FL 32935
$320,000
4418 Sherwood Boulevard, Melbourne, FL 32935
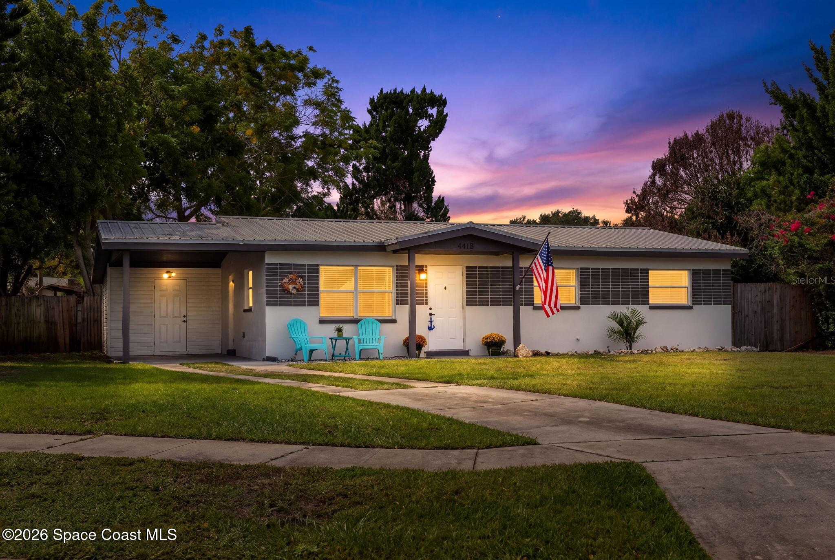
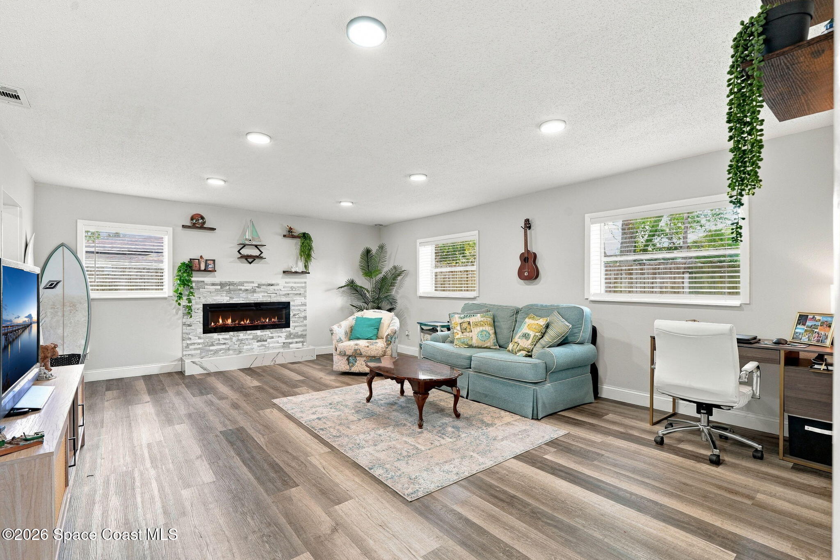
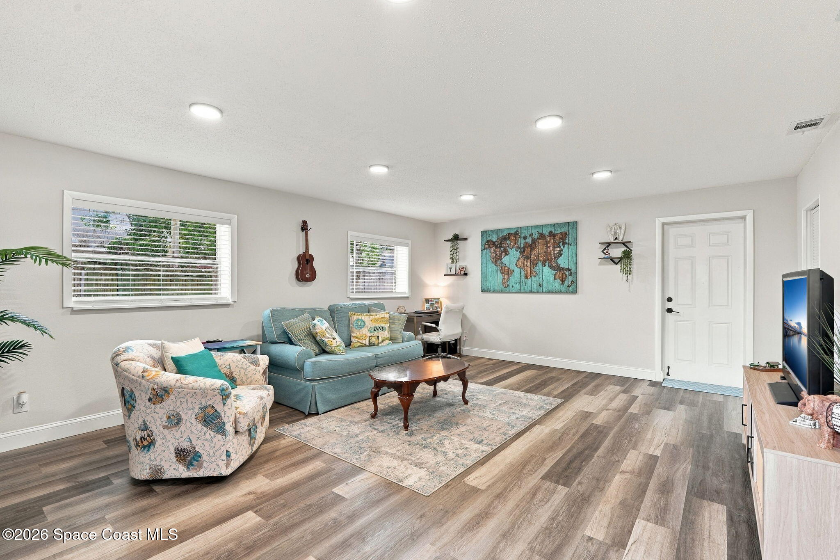
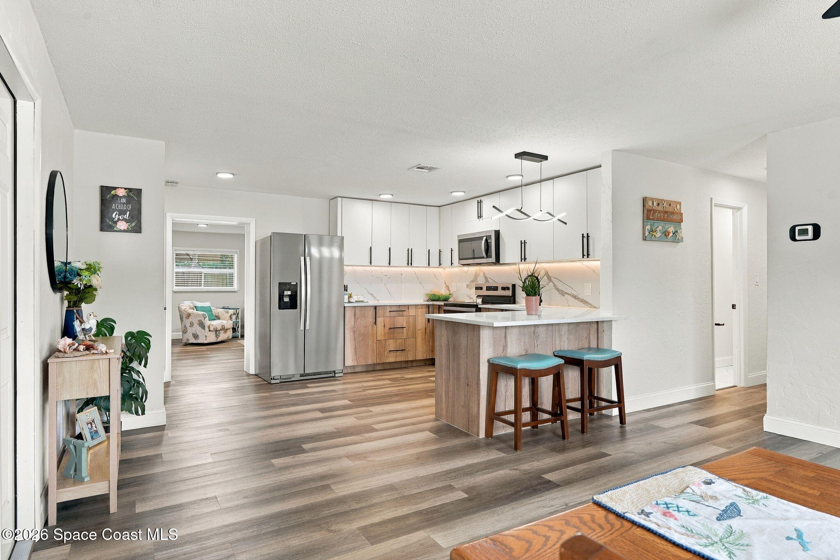
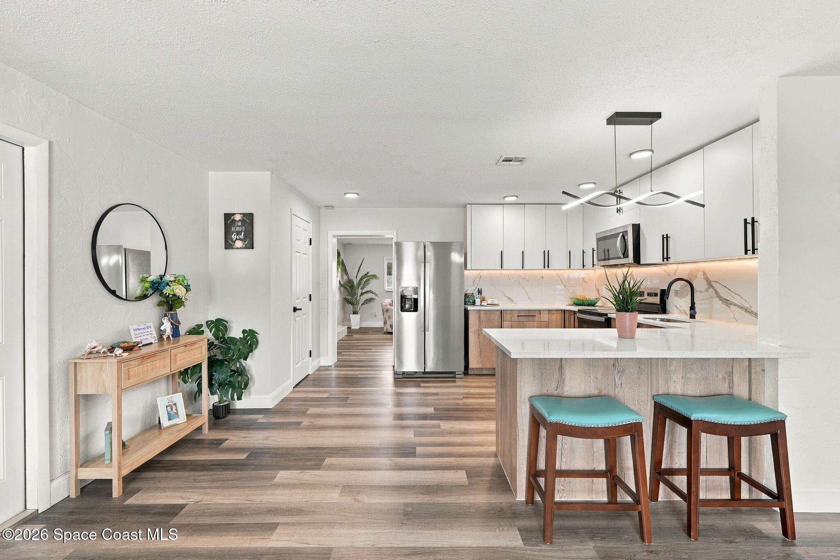
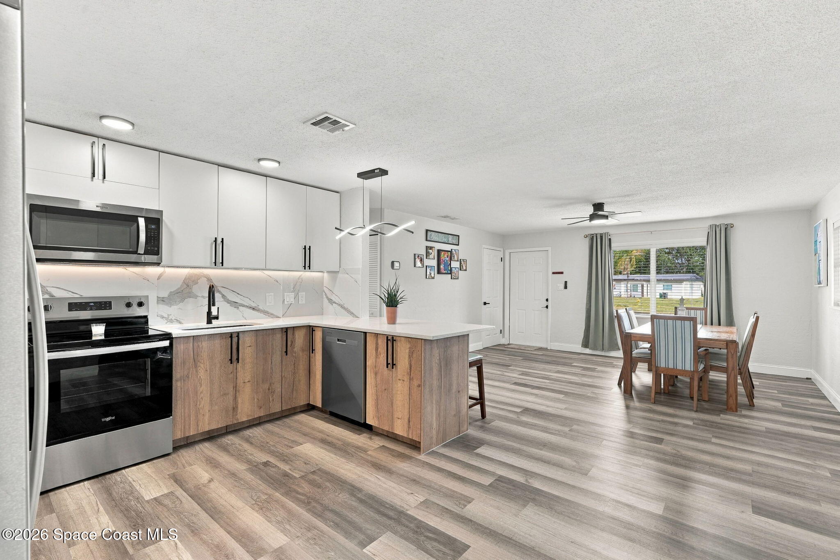
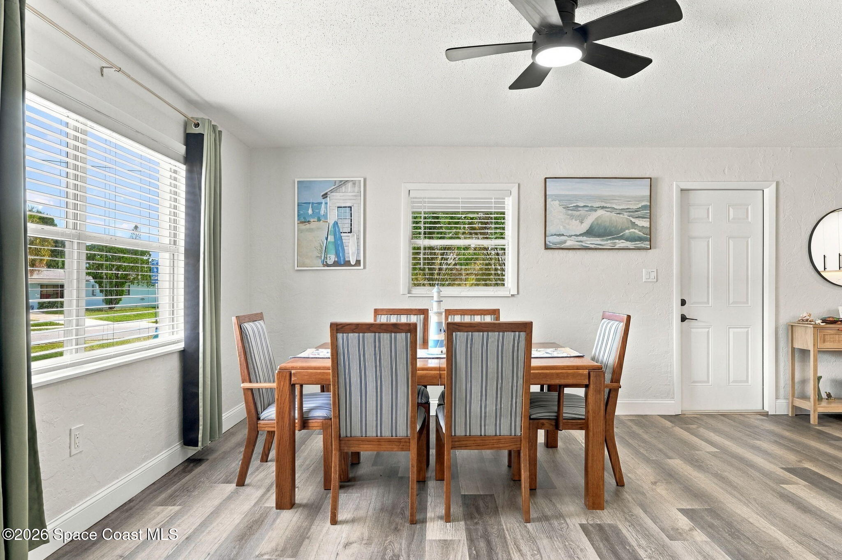
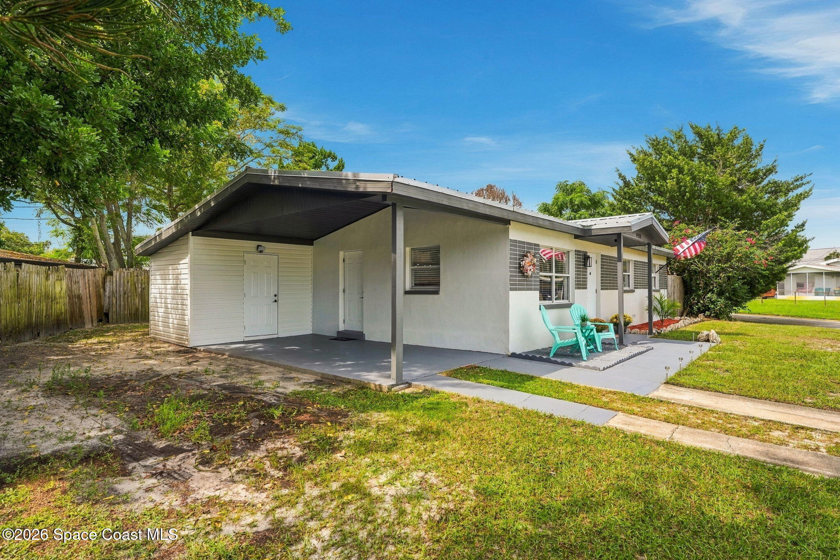
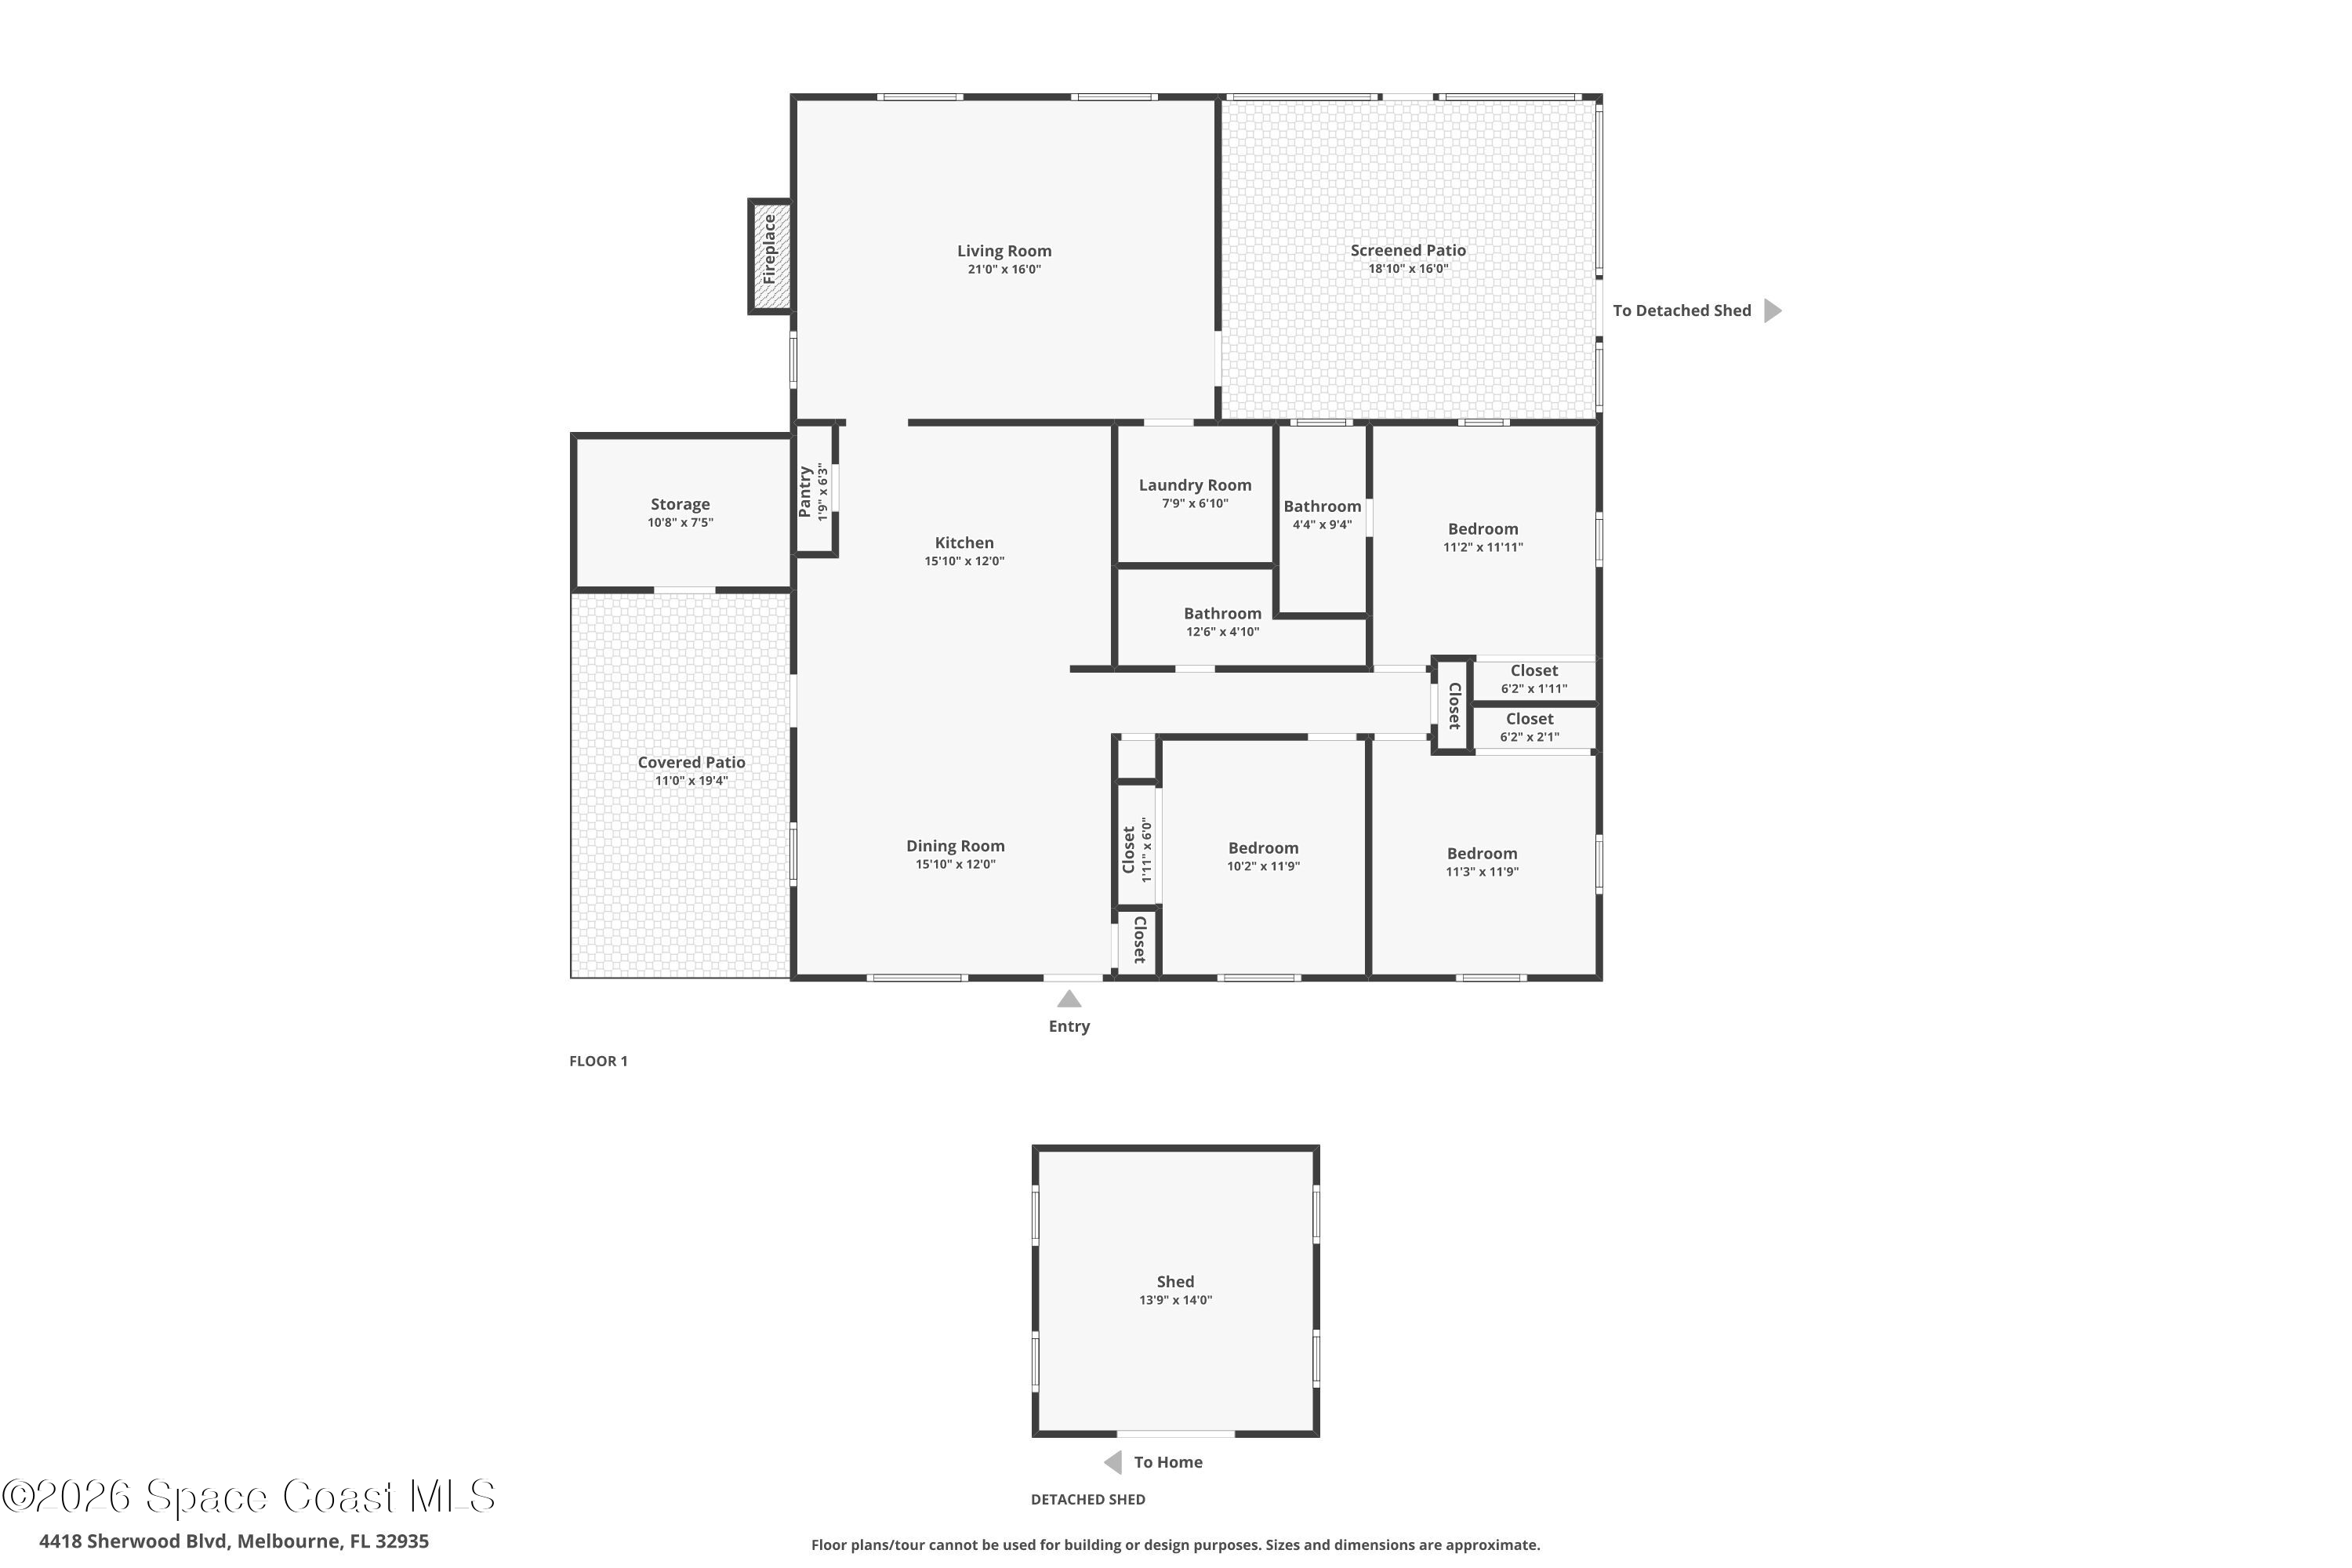
Modern updates, inviting living spaces & a convenient location come together in this beautifully renovated 3-bedroom, 2-bathroom home. Thoughtful improvements throughout give the interiors a fresh, contemporary personality, while a functional floor plan creates an easy flow for everyday living & entertaining. Refreshed finishes & energy-efficient LED lighting bring a clean, polished feel to the home, making it an exciting move-in-ready opportunity without the hassle of taking on major renovations.
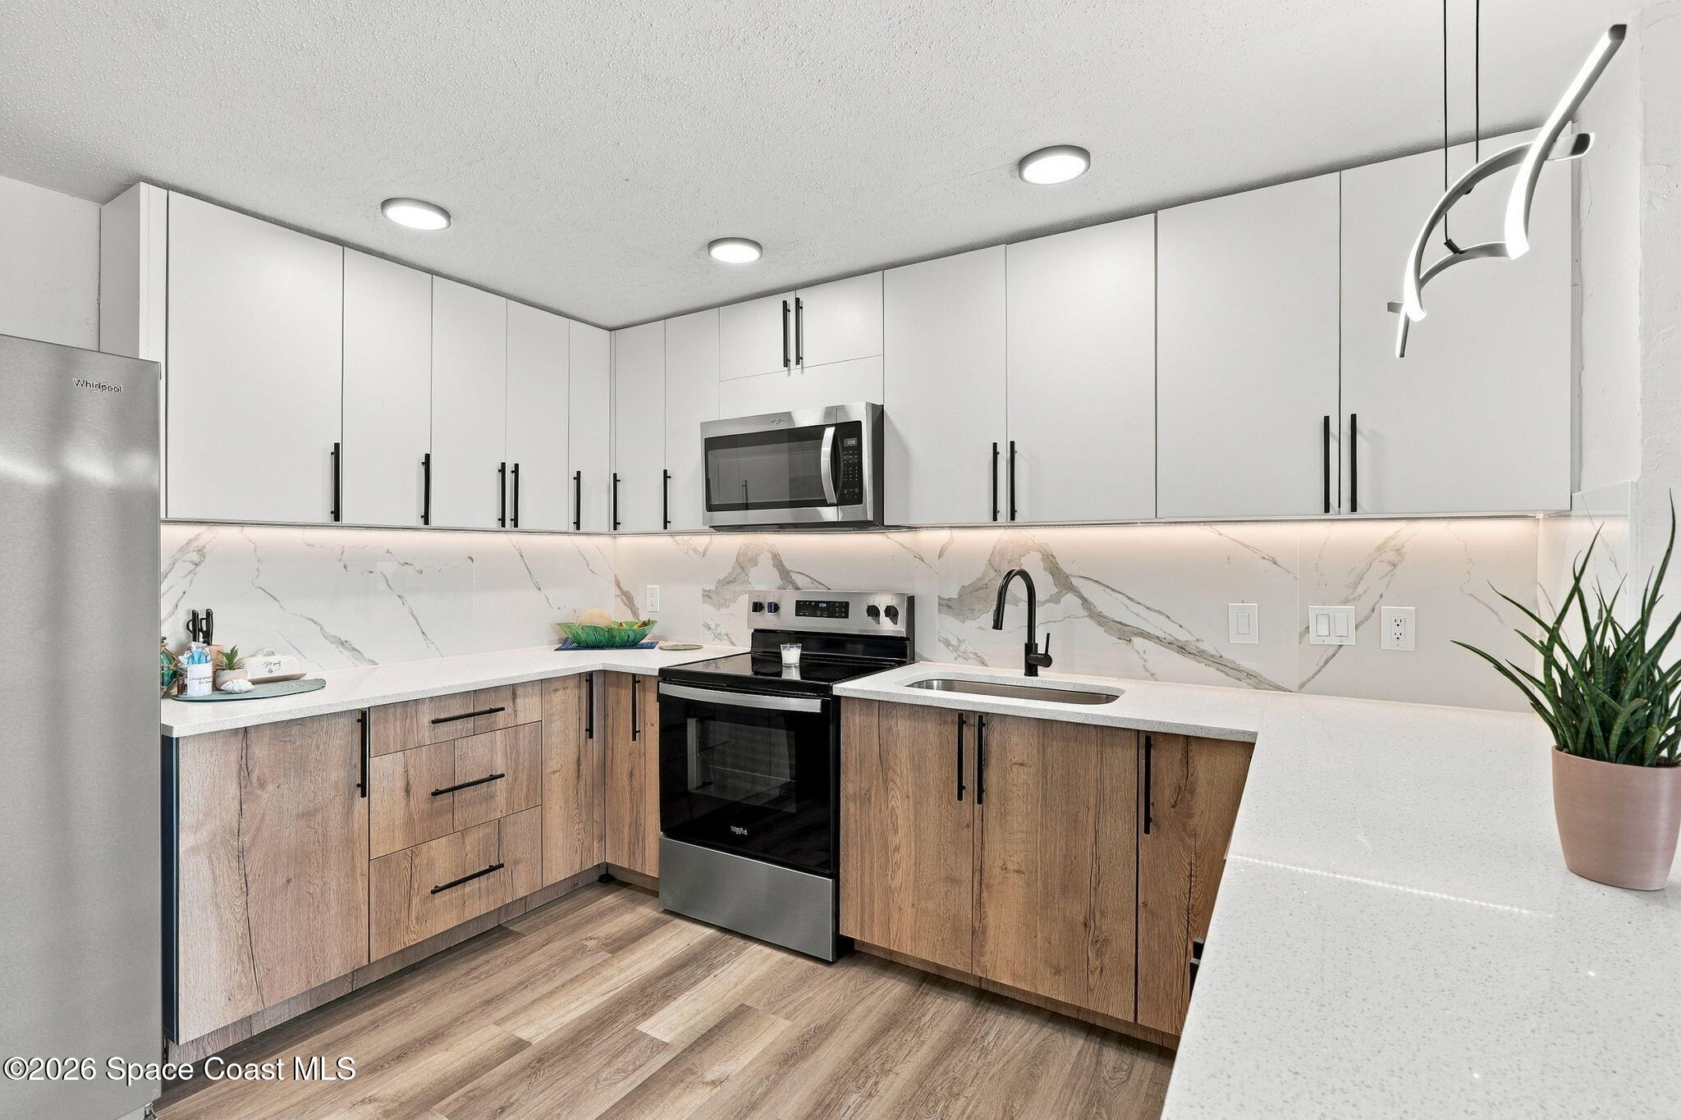
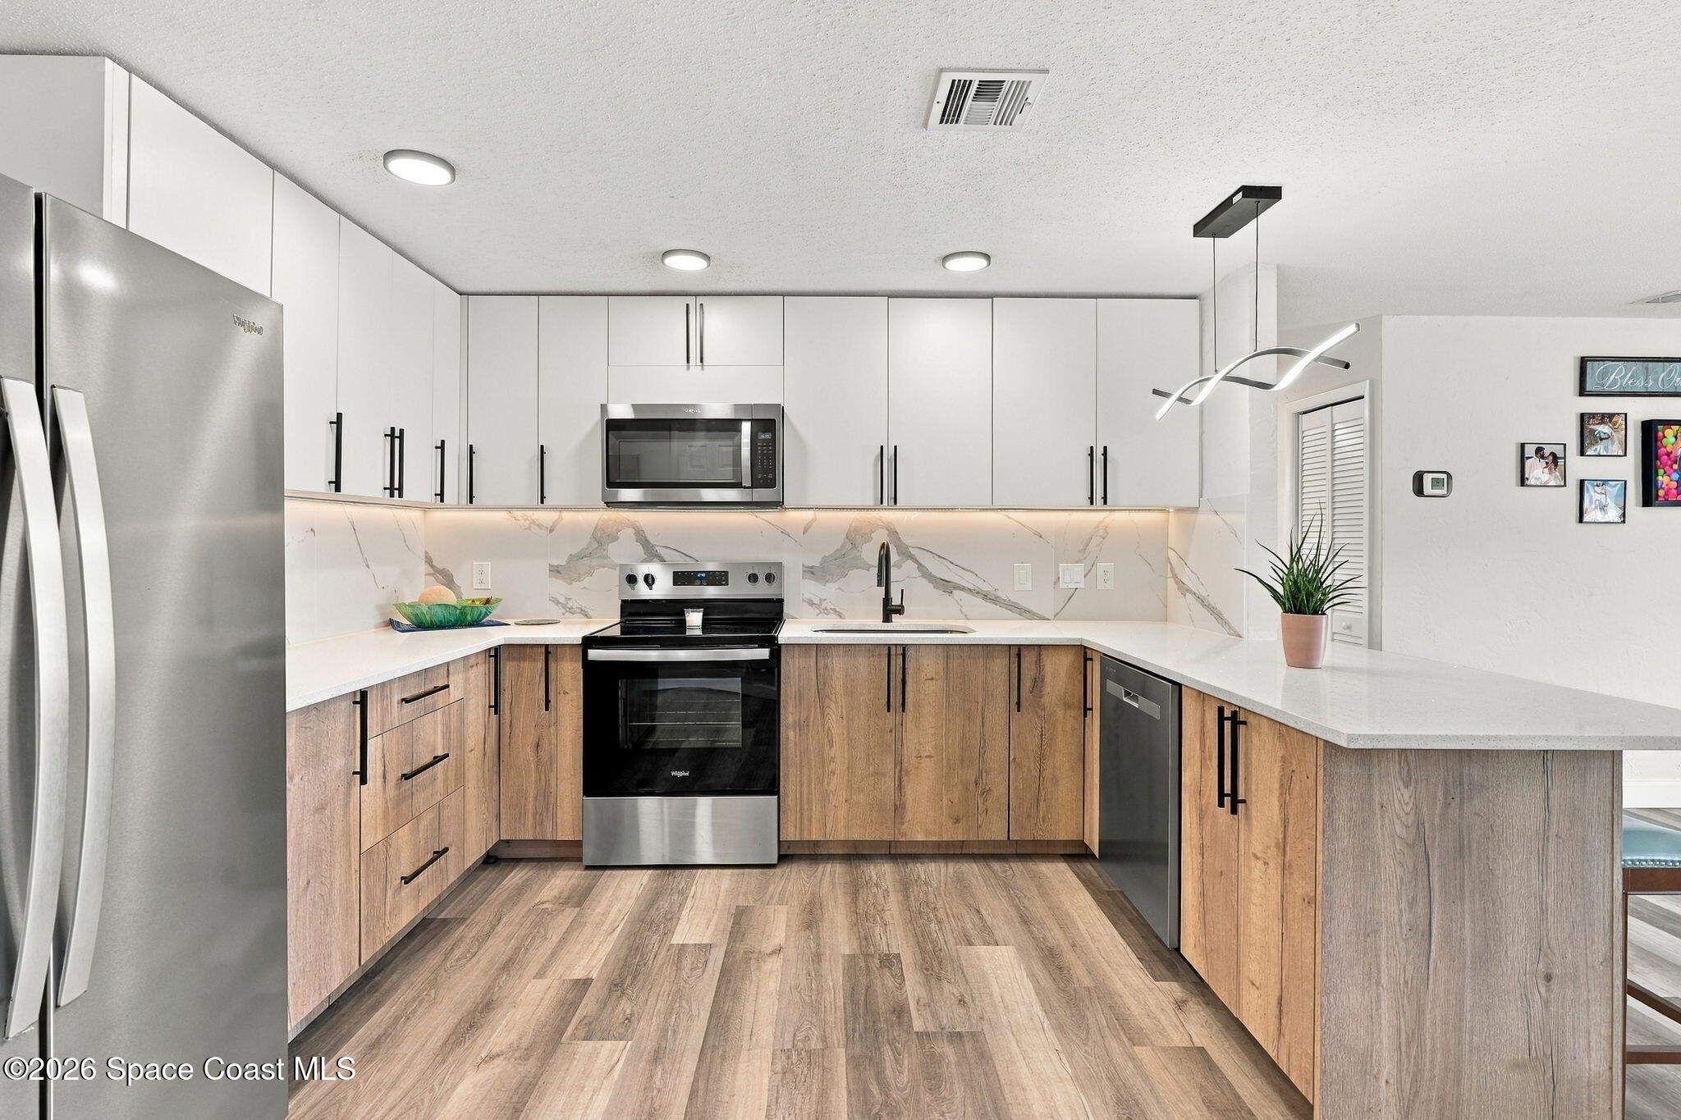
The updated kitchen brings modern convenience into the everyday routine, featuring a complete collection of Whirlpool appliances that remain under warranty. A refrigerator w/ ice & cold water dispenser, dishwasher, electric oven & microwave make everything from quick weekday meals to weekend gatherings effortless. The refreshed kitchen complements the home's updated interiors, creating a practical, welcoming space that fits naturally into the rhythm of daily life.
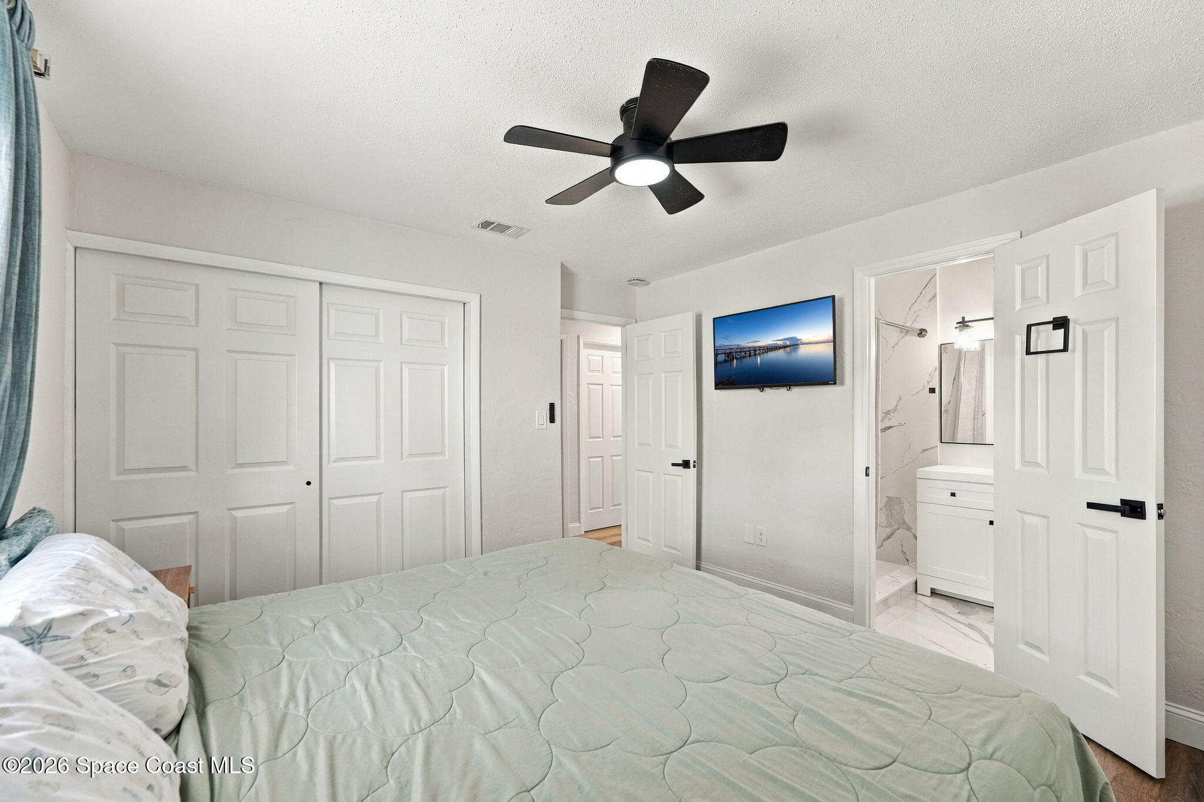
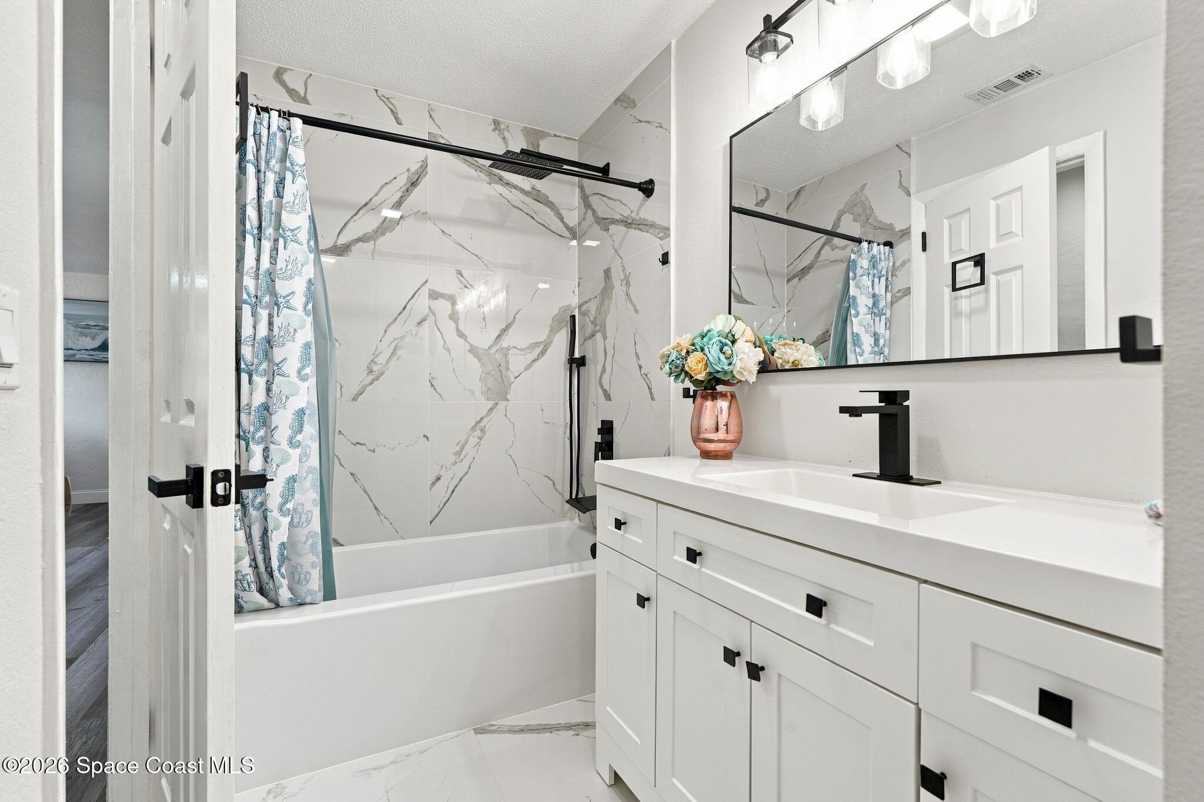
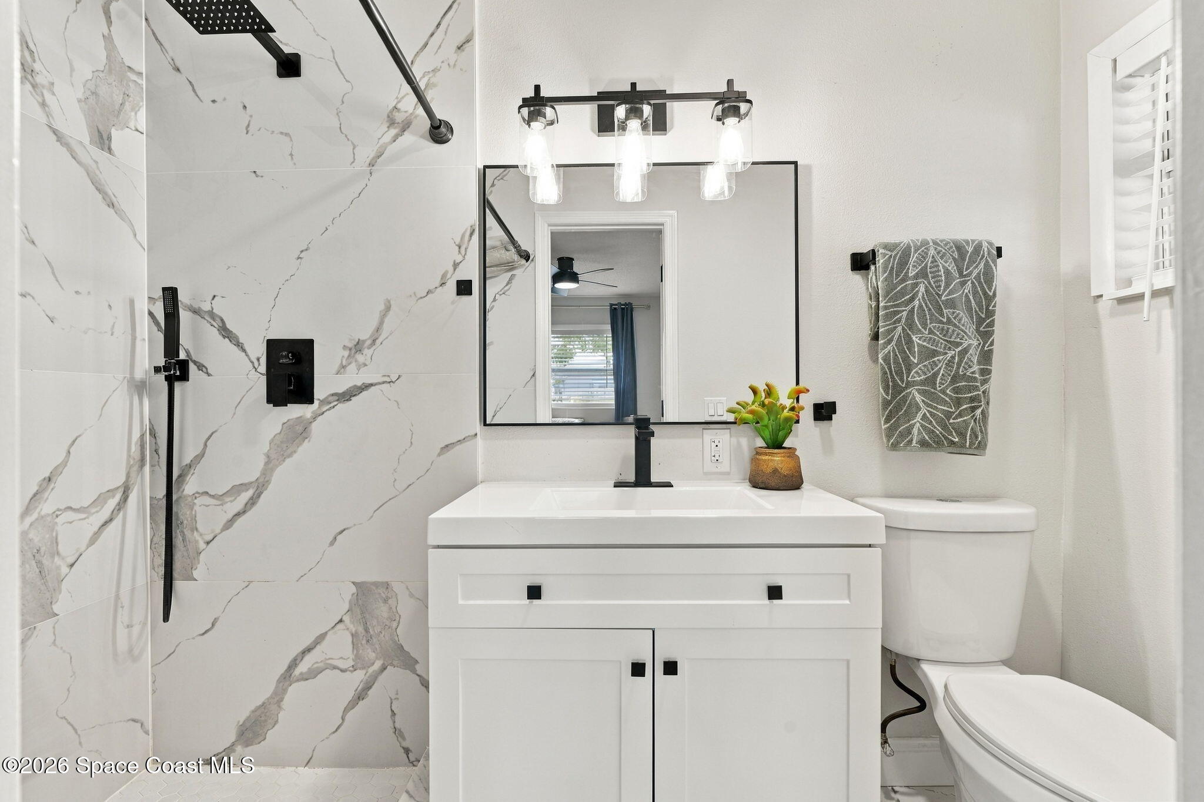
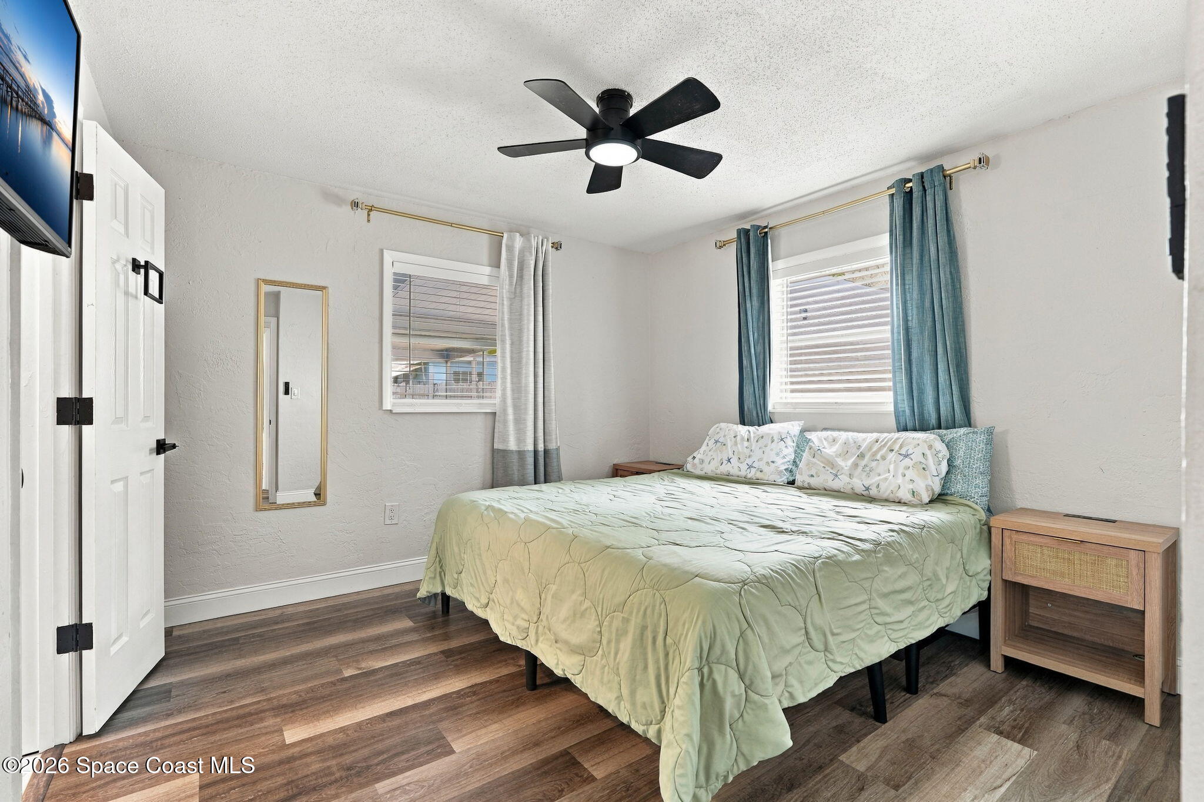
The primary bedroom offers a comfortable place to unwind, complemented by a completely remodeled bathroom featuring new fixtures & tilework. The updated finishes bring a crisp, contemporary feel to the ensuite, giving the space a refreshed look that carries through the home's renovations.
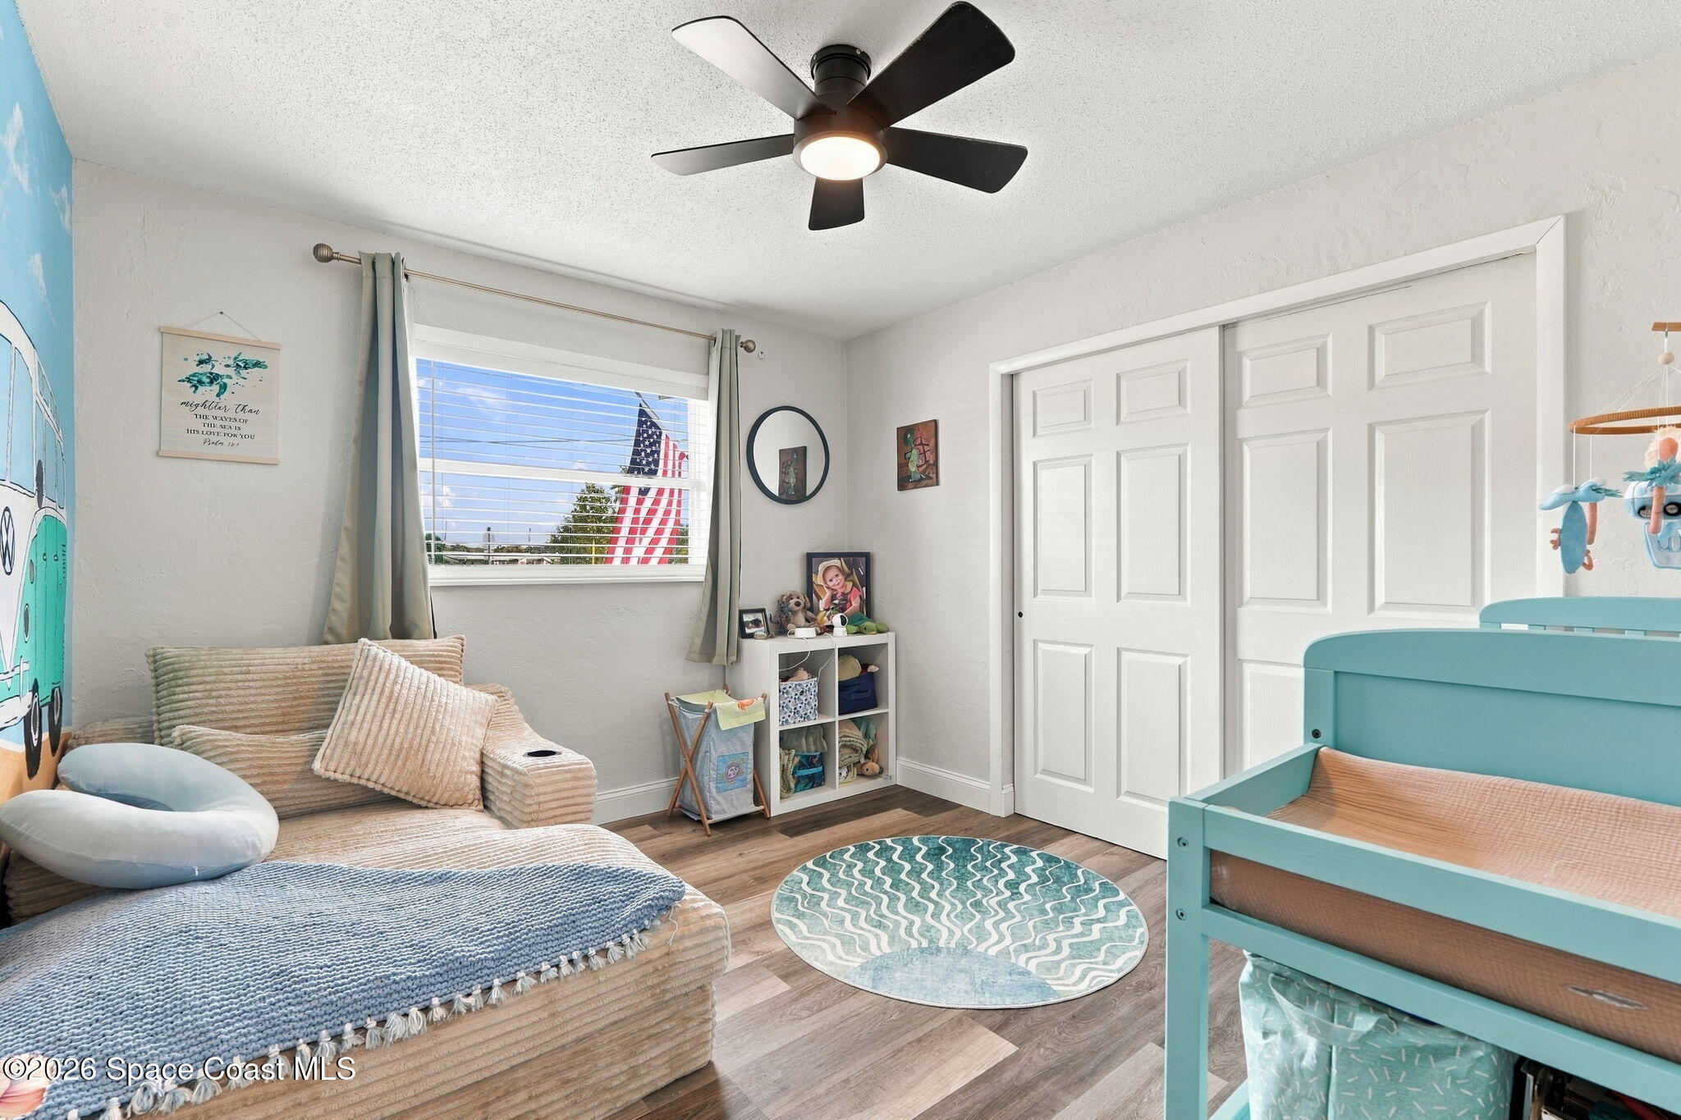
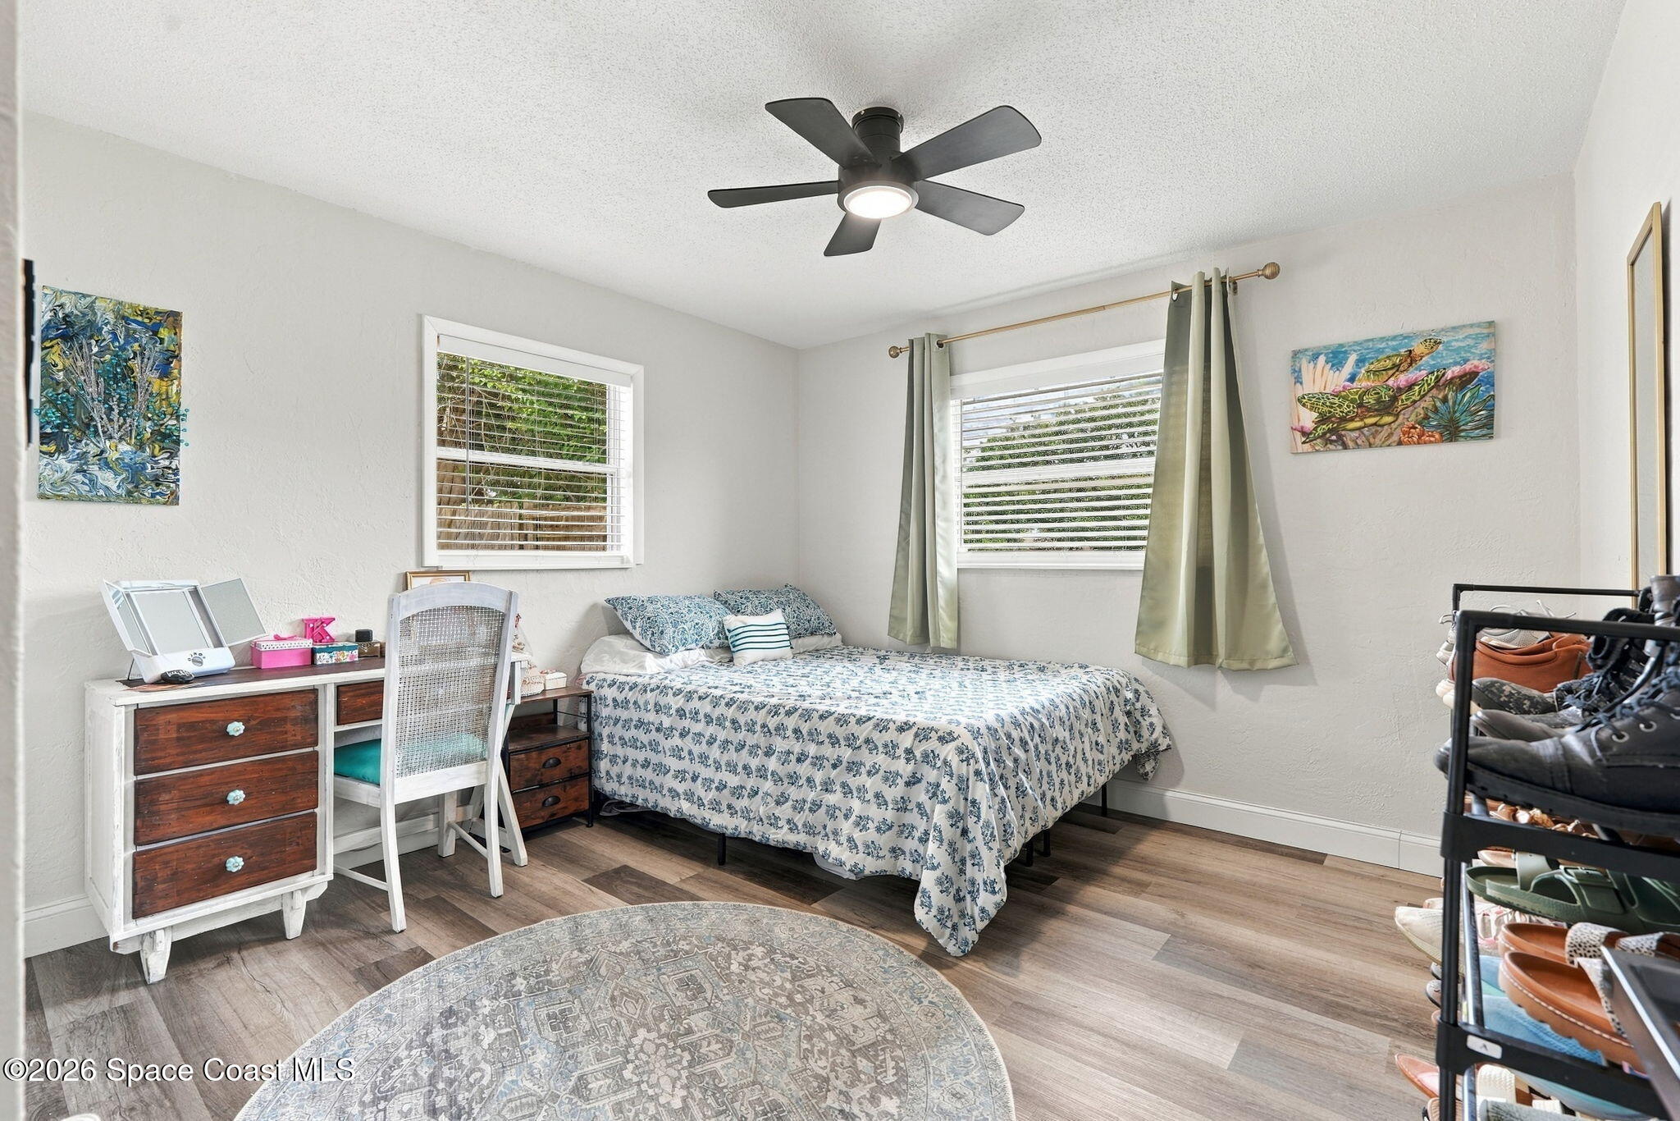
Two additional bedrooms provide comfortable accommodations for family, guests or a home office, offering flexibility as needs evolve. A second fully remodeled bathroom continues the home's modern aesthetic w/ all-new fixtures & tilework, creating a cohesive look throughout the living spaces.
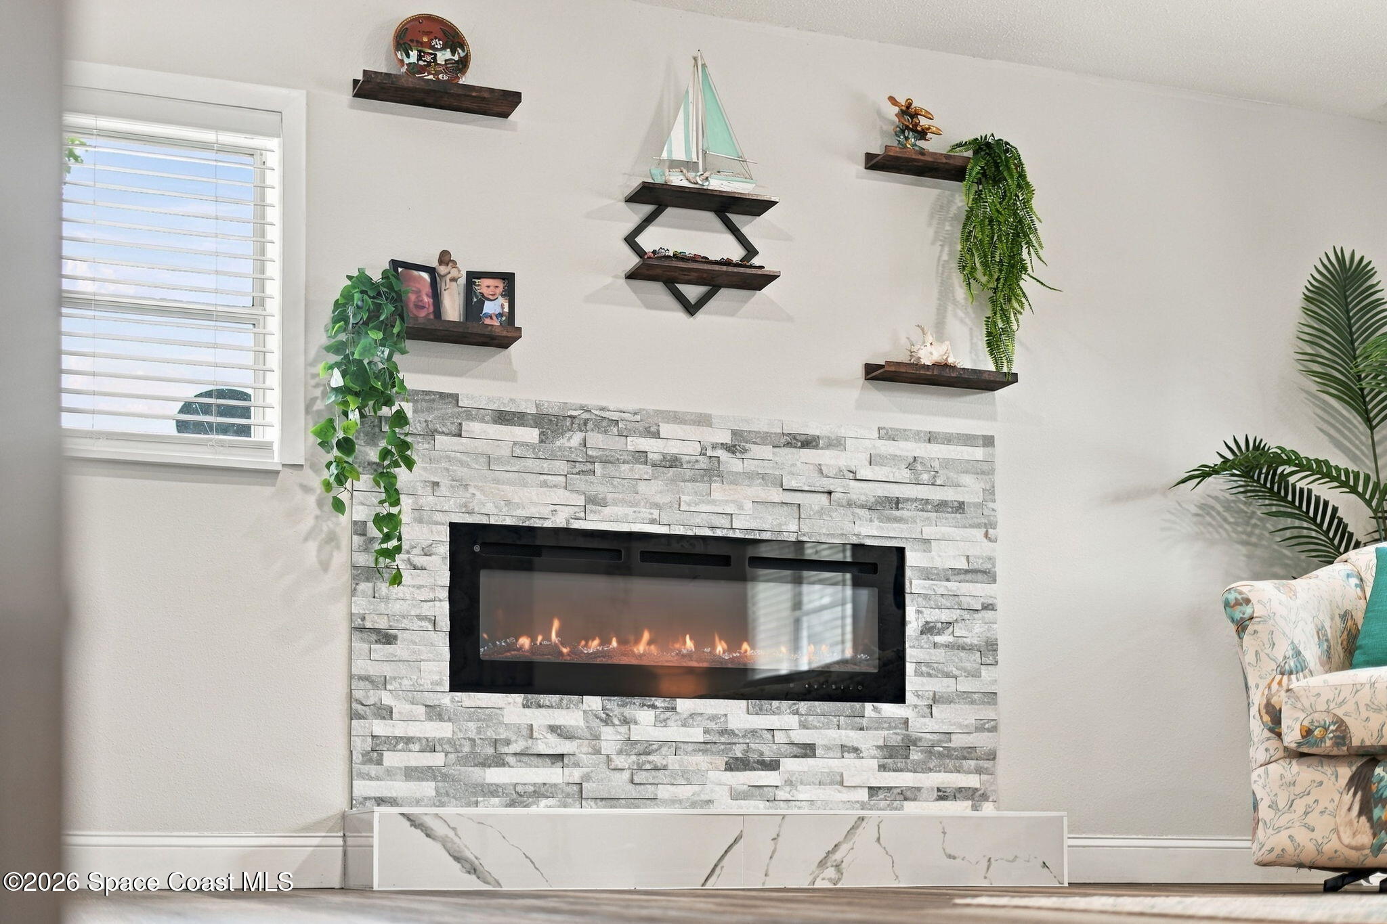
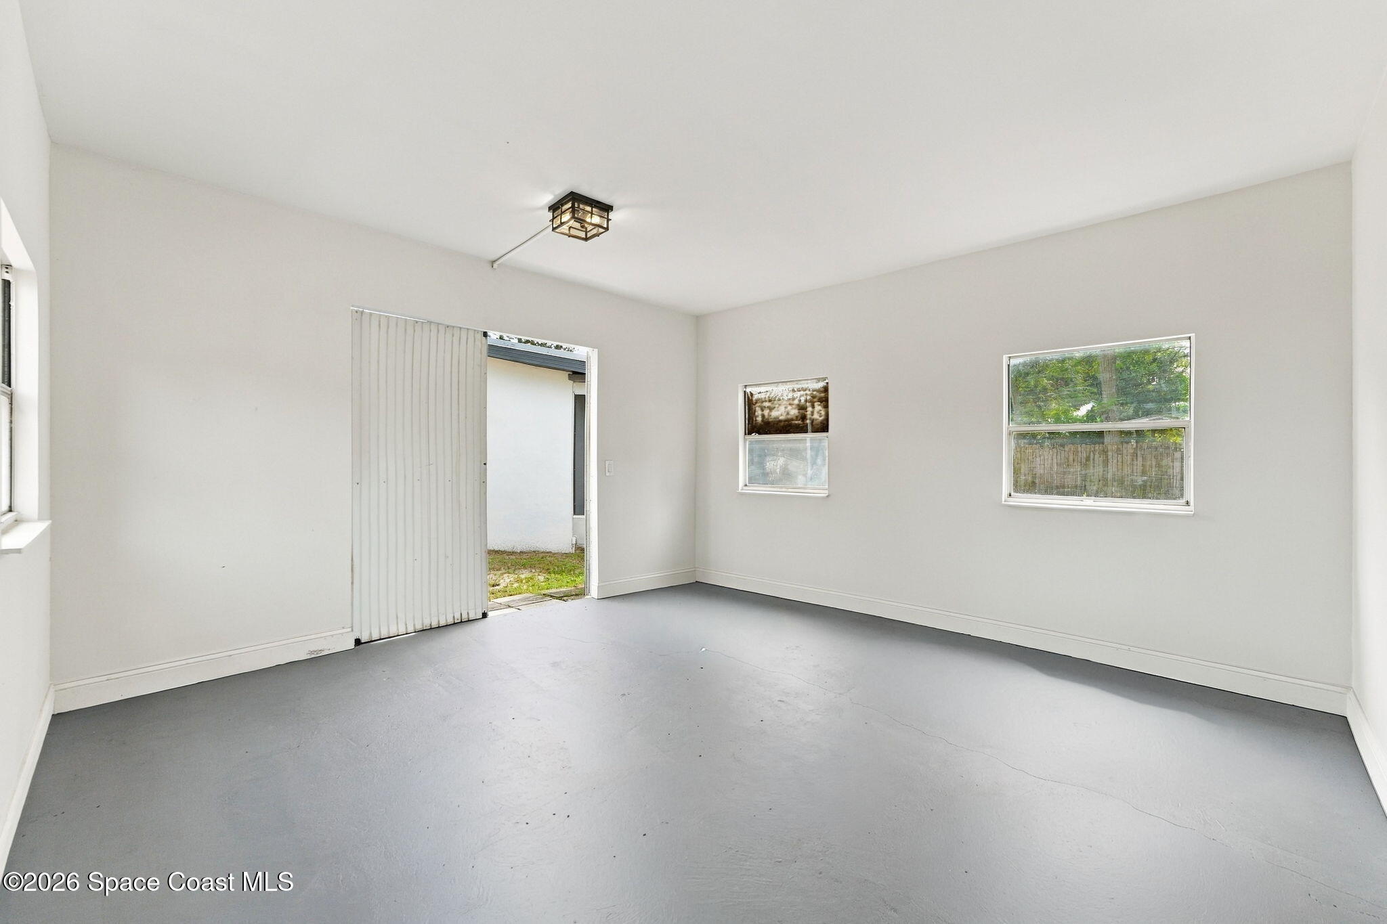
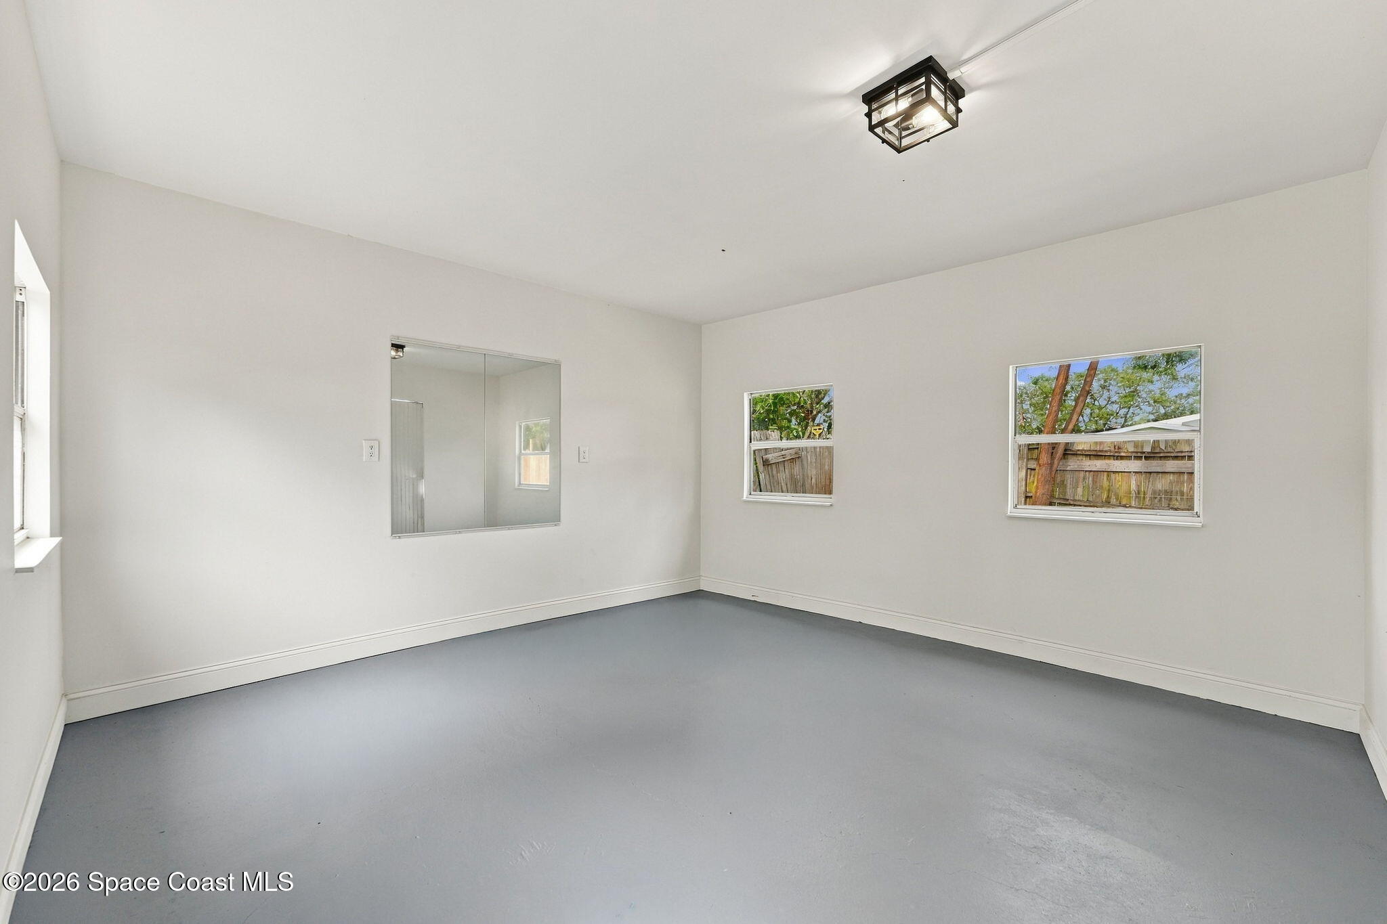
Adding even more personality to the home is a separate lounge room anchored by a fireplace. This inviting bonus space offers a change of pace from the main living areas, whether it's movie nights, quiet evenings by the fire or casual gatherings w/ friends. The additional living area gives the floor plan another layer of versatility & a cozy atmosphere all its own.
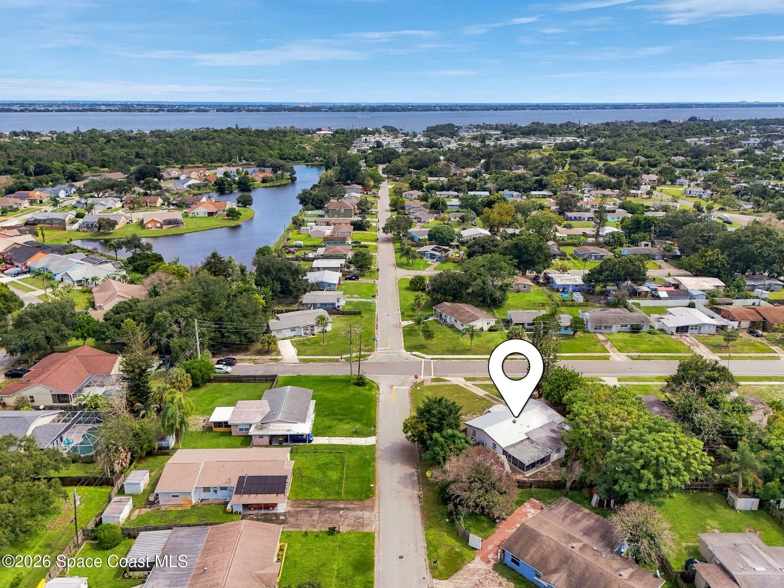
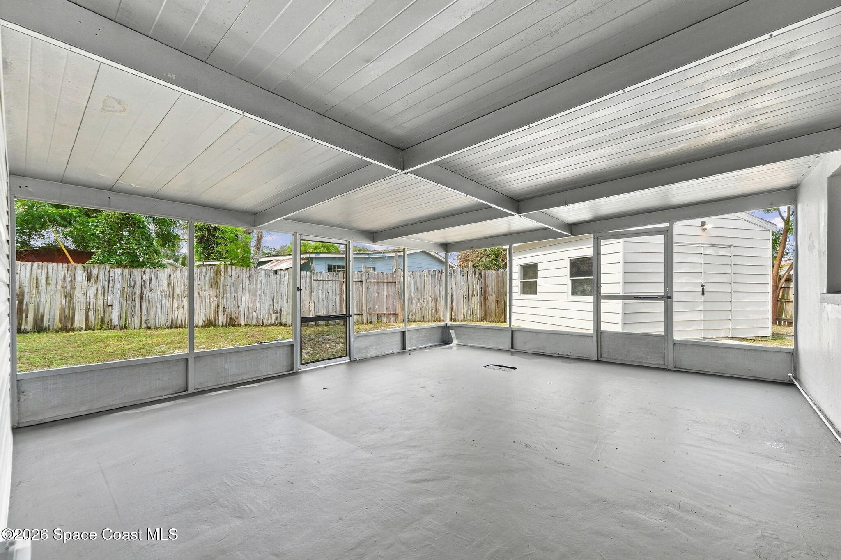
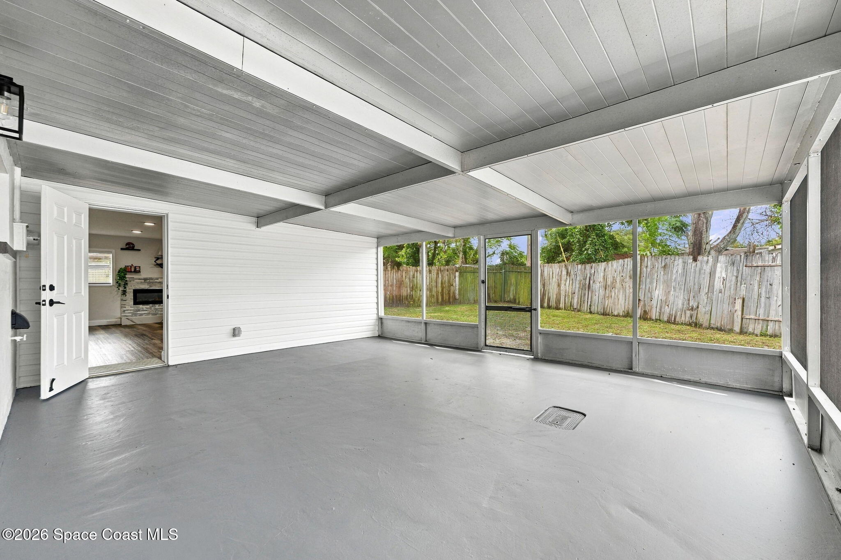
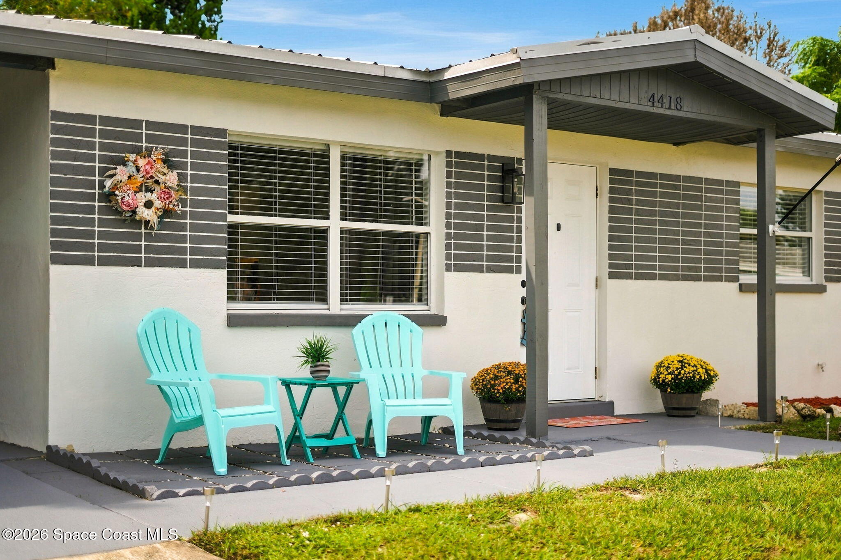
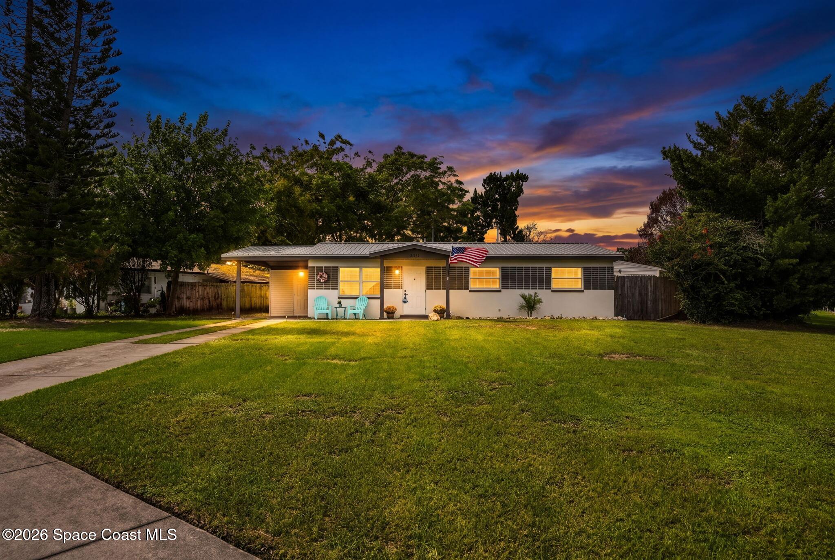
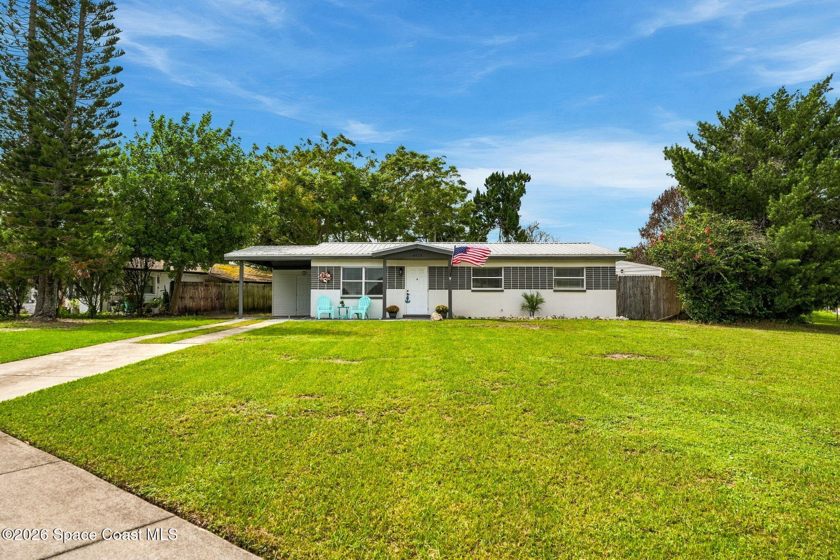
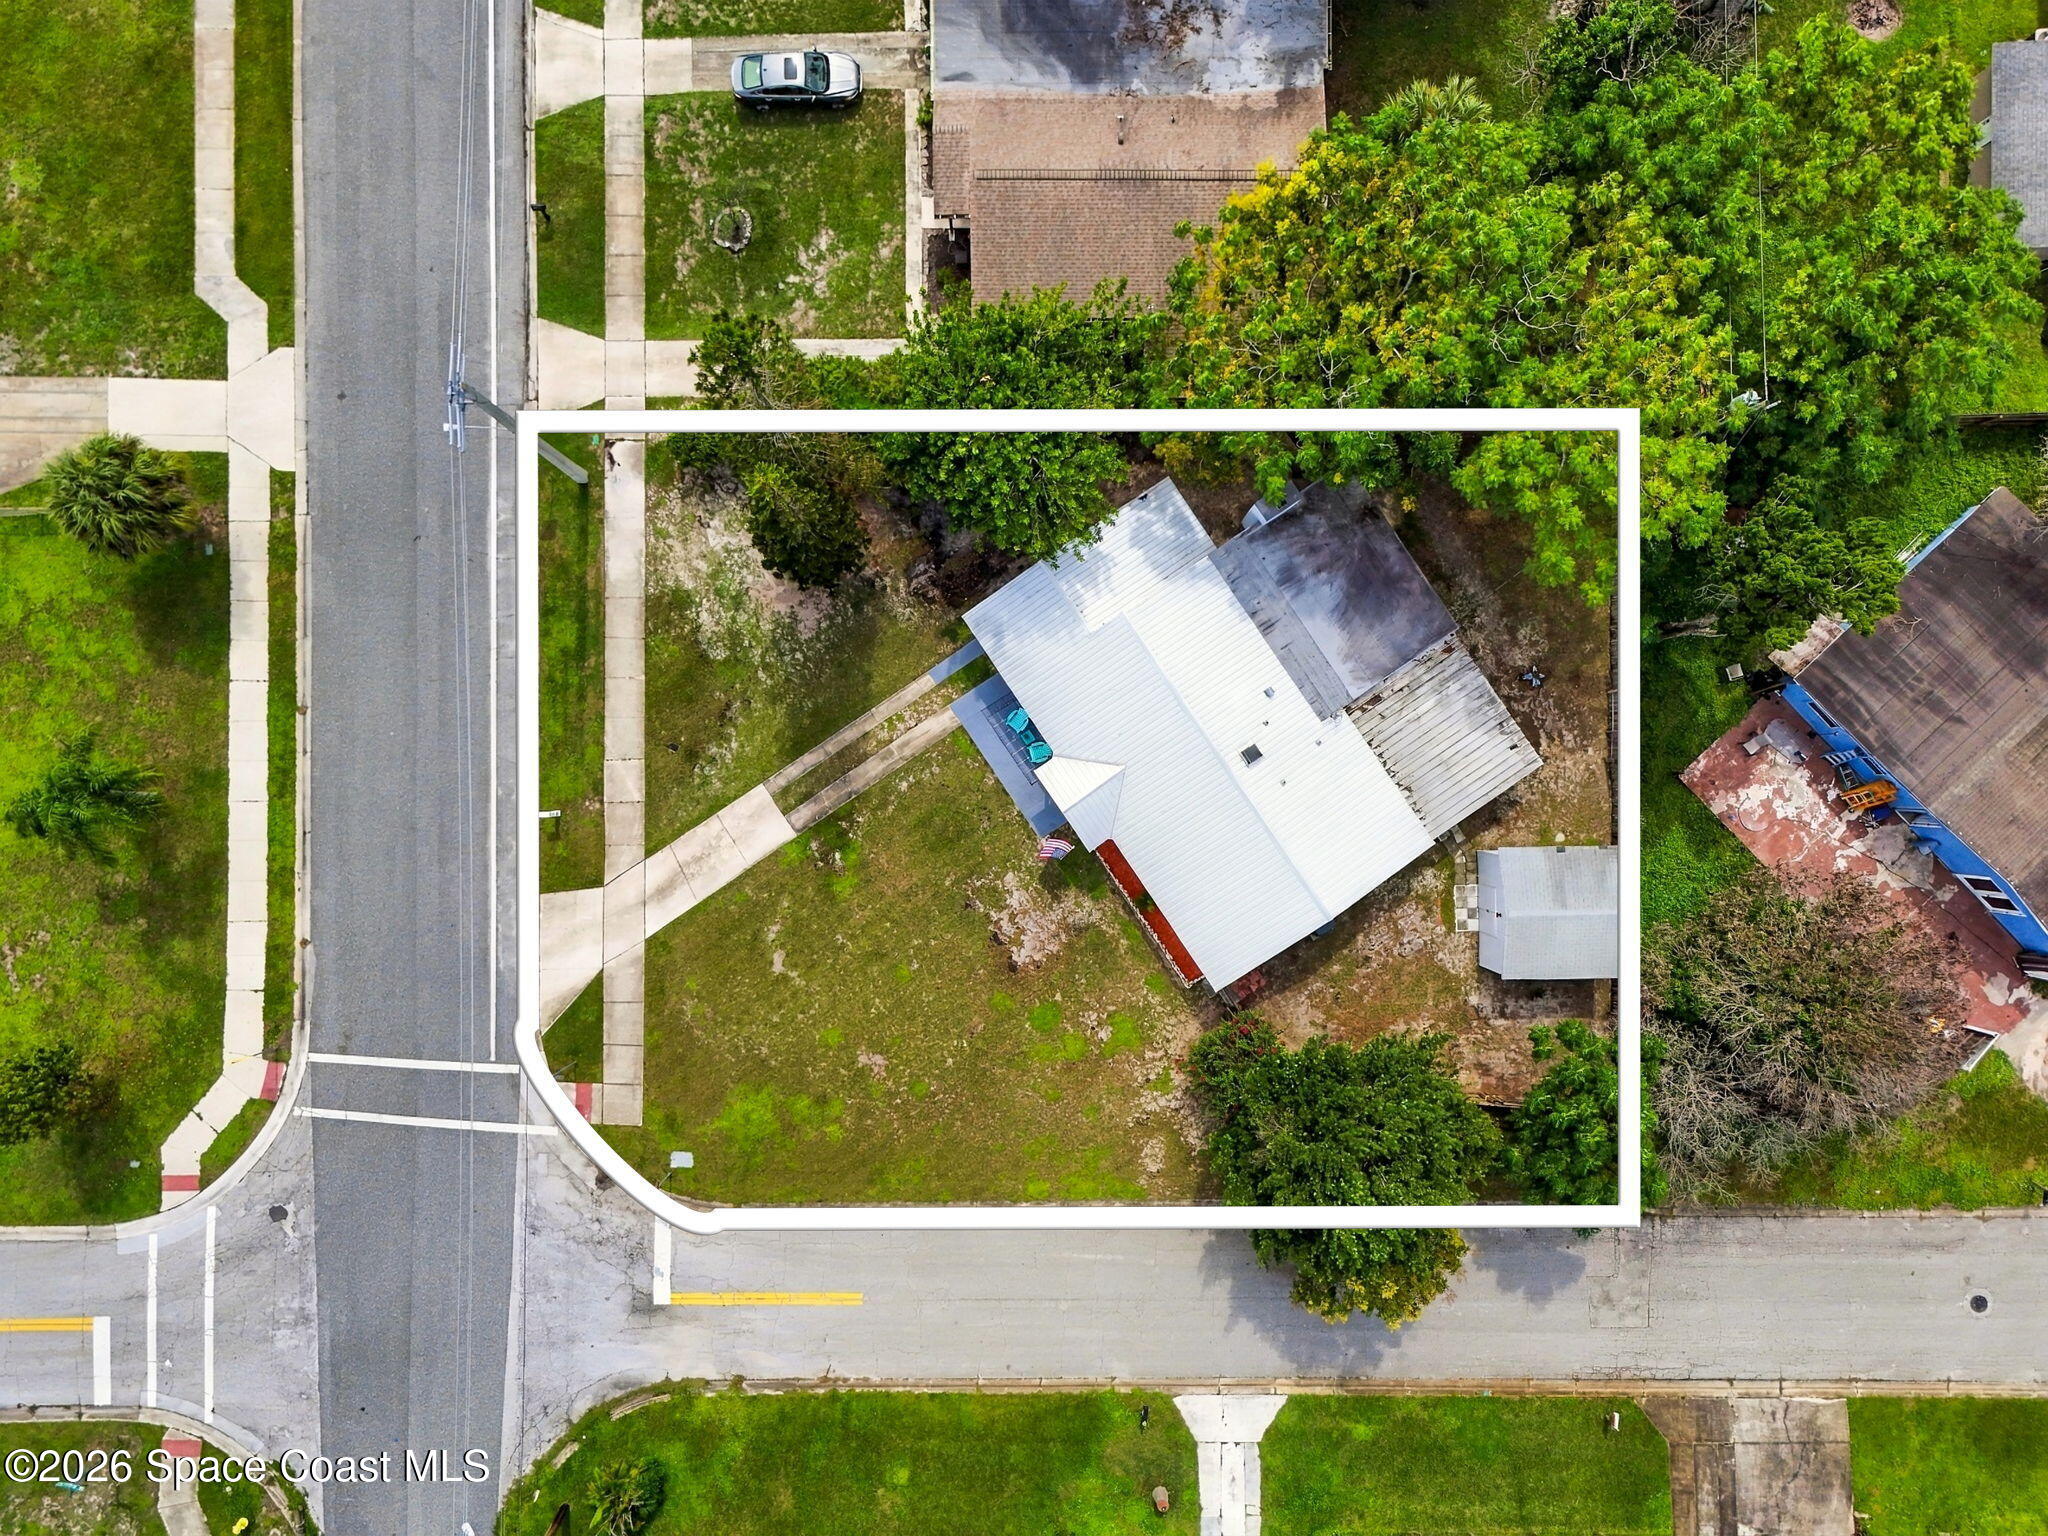
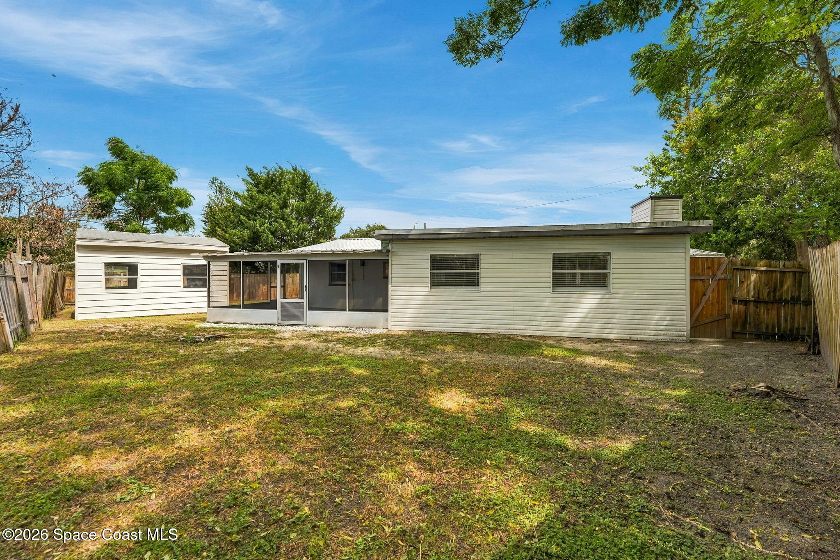
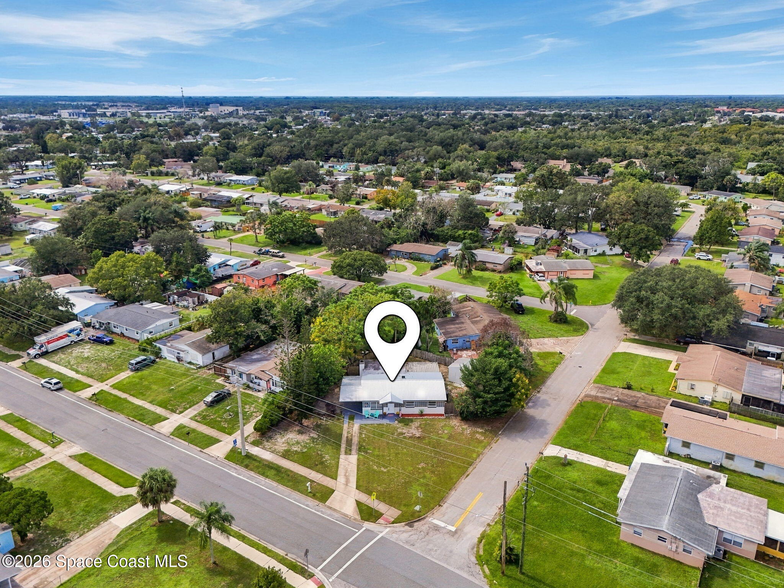
Positioned on a desirable corner lot, the property offers an appealing setting w/ a long driveway that provides additional parking space. The backyard includes a storage shed for outdoor equipment, tools & seasonal essentials. Beyond the cosmetic renovations, a durable steel roof installed in 2022 & an HVAC system reported to be in excellent condition add to the home's overall appeal.
Convenience is a major part of the lifestyle here, w/ Wickham Park, Eastern Florida State College, shopping & restaurants all nearby. Spend weekends exploring the park, enjoying local dining or heading to the Atlantic coastline for a beach day. With the beaches & Patrick Space Force Base approximately 15 minutes away, this location makes it easy to balance everyday errands, recreation & the best of the Space Coast. Fresh interiors, meaningful upgrades & a versatile layout make this renovated home an opportunity to settle in & start enjoying Florida living from day one.
3 Bedrooms | 2 Bathrooms
Beautifully Renovated, Move-In-Ready Interiors
Updated Kitchen w/ Whirlpool Appliances Under Warranty
2 Completely Remodeled Bathrooms w/ New Fixtures & Tilework
Additional Lounge Room w/ Fireplace
Energy-Efficient LED Lighting Throughout
2022 Steel Roof & HVAC Reported in Excellent Condition
Desirable Corner Lot w/ Long Driveway
Backyard Storage Shed
Near Wickham Park, EFSC, Shopping & Dining; Approximately 15 Minutes to Beaches & Patrick Space Force Base
3
beds
2
baths
1,500 Sq.Ft. LIVING AREA
9,148 Sq.Ft. lot
4418 Sherwood Boulevard, Melbourne, FL 32935
$320,000


This is known for its attention to nature, and its absolutely breathtaking Florida environment and climate.
ExploreSatellite Beach Homes for Sale
Satellite Beach Luxury Homes
Satellite Beach Condos for Sale
Indian Harbour Beach Homes for Sale
Indian Harbour Beach Luxury Homes
Indian Harbour Beach Condos for Sale
Melbourne Beach Homes for Sale
Melbourne Beach Luxury Homes
Melbourne Beach Condos for Sale
32951 Homes for Sale