4422 Tennyson Drive
4422 Tennyson Drive
4422 Tennyson Drive
4422 Tennyson Drive
4422 Tennyson Drive
4422 Tennyson Drive
4422 Tennyson Drive
4422 Tennyson Drive
4422 Tennyson Drive
4422 Tennyson Drive
4422 Tennyson Drive
4422 Tennyson Drive
4422 Tennyson Drive
4422 Tennyson Drive
4422 Tennyson Drive
4422 Tennyson Drive
4422 Tennyson Drive
4422 Tennyson Drive
4422 Tennyson Drive
4422 Tennyson Drive
4422 Tennyson Drive
4422 Tennyson Drive
4422 Tennyson Drive
4422 Tennyson Drive
4422 Tennyson Drive
4422 Tennyson Drive
4422 Tennyson Drive
4422 Tennyson Drive
4422 Tennyson Drive
4422 Tennyson Drive
4422 Tennyson Drive
4422 Tennyson Drive
4422 Tennyson Drive
4422 Tennyson Drive
4422 Tennyson Drive
4422 Tennyson Drive
4422 Tennyson Drive
4422 Tennyson Drive
4422 Tennyson Drive
4422 Tennyson Drive
4422 Tennyson Drive
4422 Tennyson Drive
4422 Tennyson Drive
4422 Tennyson Drive
4422 Tennyson Drive
4422 Tennyson Drive
4422 Tennyson Drive
4422 Tennyson Drive
4422 Tennyson Drive
4422 Tennyson Drive
4422 Tennyson Drive
4422 Tennyson Drive
4422 Tennyson Drive
4422 Tennyson Drive
4422 Tennyson Drive
4422 Tennyson Drive
4422 Tennyson Drive
4422 Tennyson Drive
4422 Tennyson Drive
4422 Tennyson Drive
4422 Tennyson Drive
4422 Tennyson Drive
4422 Tennyson Drive
4422 Tennyson Drive
4422 Tennyson Drive
4422 Tennyson Drive
4422 Tennyson Drive
4422 Tennyson Drive
4422 Tennyson Drive
4422 Tennyson Drive
4422 Tennyson Drive
4422 Tennyson Drive
4422 Tennyson Drive
4422 Tennyson Drive
4422 Tennyson Drive
4422 Tennyson Drive
4422 Tennyson Drive
4422 Tennyson Drive
4422 Tennyson Drive
4422 Tennyson Drive
SEE ALL PHOTOS
4422 Tennyson Drive
4422 Tennyson Drive
4422 Tennyson Drive
4422 Tennyson Drive
4422 Tennyson Drive
4422 Tennyson Drive
4422 Tennyson Drive
4422 Tennyson Drive
4422 Tennyson Drive
4422 Tennyson Drive
4422 Tennyson Drive
4422 Tennyson Drive
4422 Tennyson Drive
4422 Tennyson Drive
4422 Tennyson Drive
4422 Tennyson Drive
4422 Tennyson Drive
4422 Tennyson Drive
4422 Tennyson Drive
4422 Tennyson Drive
4422 Tennyson Drive
4422 Tennyson Drive
4422 Tennyson Drive
4422 Tennyson Drive
4422 Tennyson Drive
4422 Tennyson Drive
4422 Tennyson Drive
4422 Tennyson Drive
4422 Tennyson Drive
4422 Tennyson Drive
4422 Tennyson Drive
4422 Tennyson Drive
4422 Tennyson Drive
4422 Tennyson Drive
4422 Tennyson Drive
4422 Tennyson Drive
4422 Tennyson Drive
4422 Tennyson Drive
4422 Tennyson Drive
4422 Tennyson Drive
4422 Tennyson Drive
4422 Tennyson Drive
4422 Tennyson Drive
4422 Tennyson Drive
4422 Tennyson Drive
4422 Tennyson Drive
4422 Tennyson Drive
4422 Tennyson Drive
4422 Tennyson Drive
4422 Tennyson Drive
4422 Tennyson Drive
4422 Tennyson Drive
4422 Tennyson Drive
4422 Tennyson Drive
4422 Tennyson Drive
4422 Tennyson Drive
4422 Tennyson Drive
4422 Tennyson Drive
4422 Tennyson Drive
4422 Tennyson Drive
4422 Tennyson Drive
4422 Tennyson Drive
4422 Tennyson Drive
4422 Tennyson Drive
4422 Tennyson Drive
4422 Tennyson Drive
4422 Tennyson Drive
4422 Tennyson Drive
4422 Tennyson Drive
4422 Tennyson Drive
4422 Tennyson Drive
4422 Tennyson Drive
4422 Tennyson Drive
4422 Tennyson Drive
4422 Tennyson Drive
4422 Tennyson Drive
4422 Tennyson Drive
4422 Tennyson Drive
4422 Tennyson Drive
4422 Tennyson Drive
Luxury

4422 Tennyson Drive

4422 Tennyson Drive, Rockledge, FL 32955

$3,995,000

Lake Adelaide's New Standard of Luxury

An Arrival That Sets the Tone

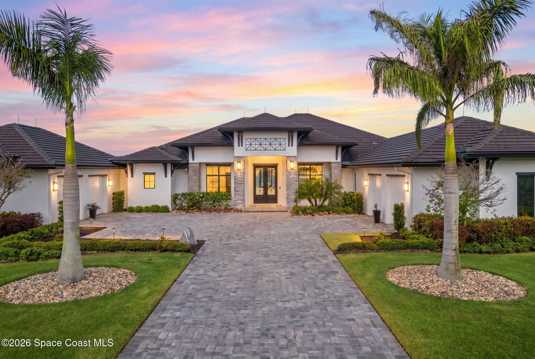
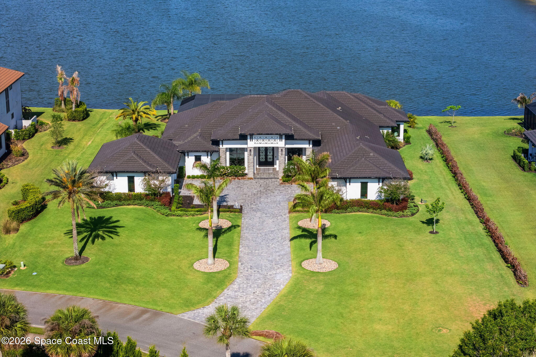
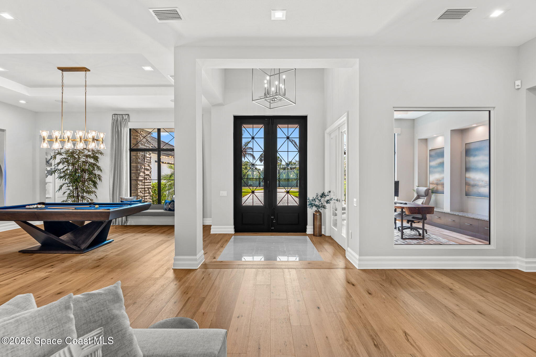
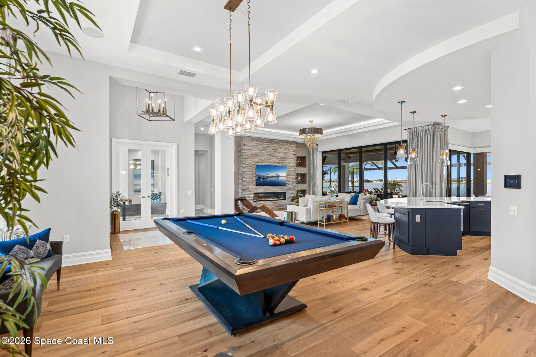
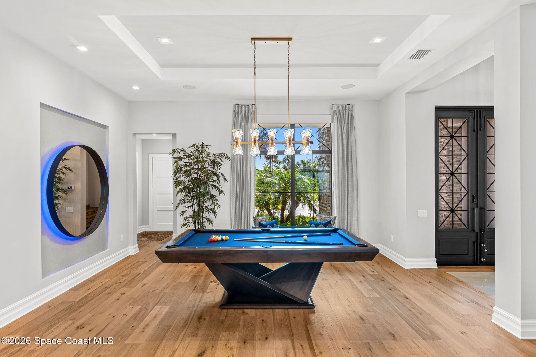
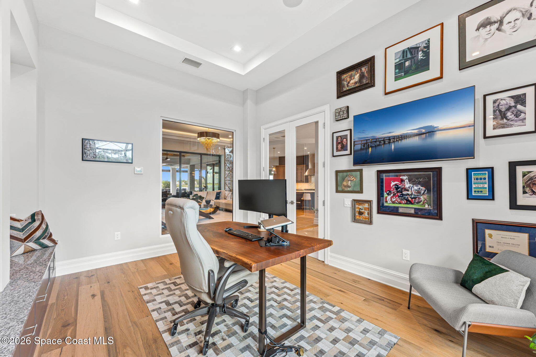
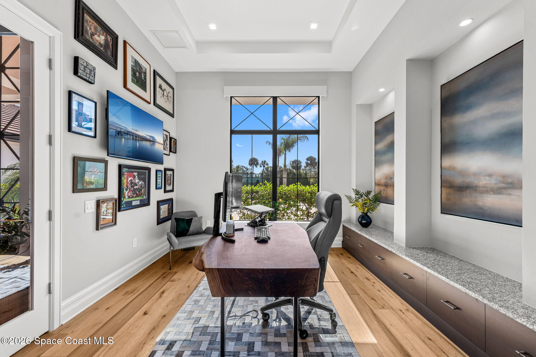
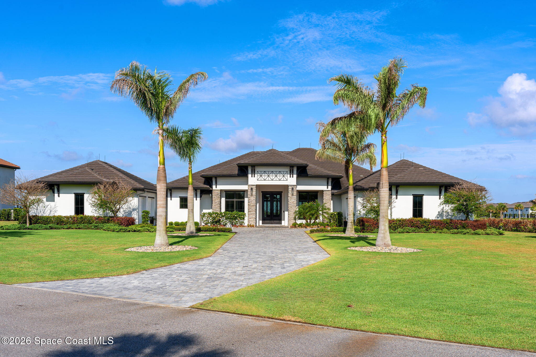
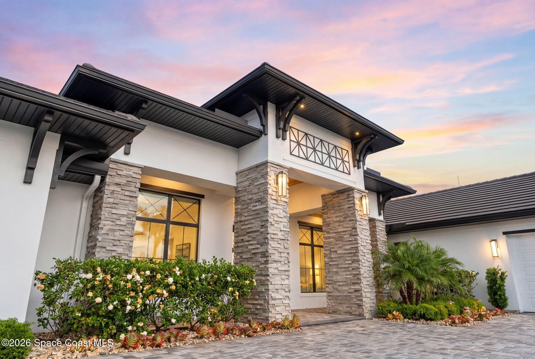
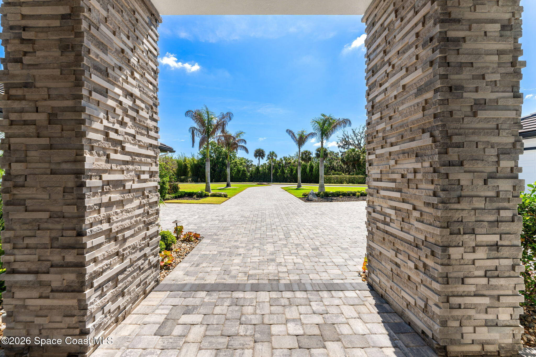
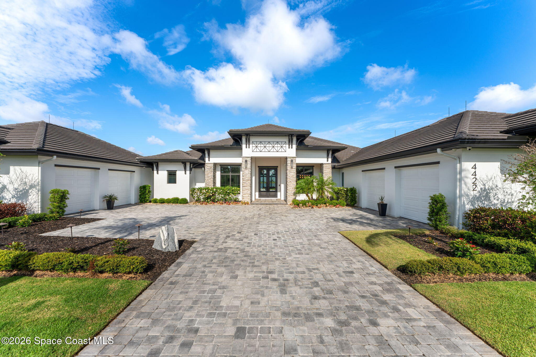
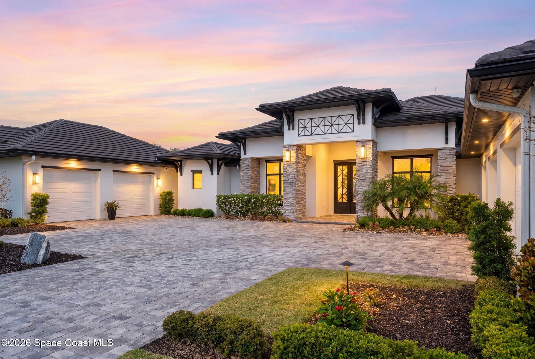
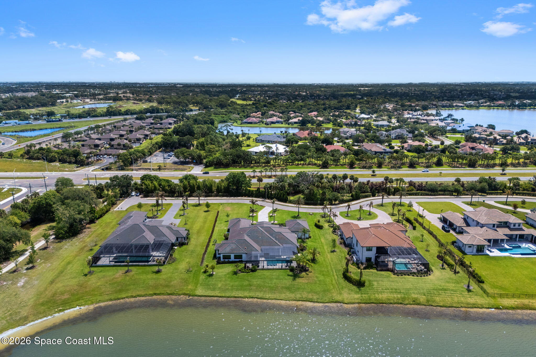
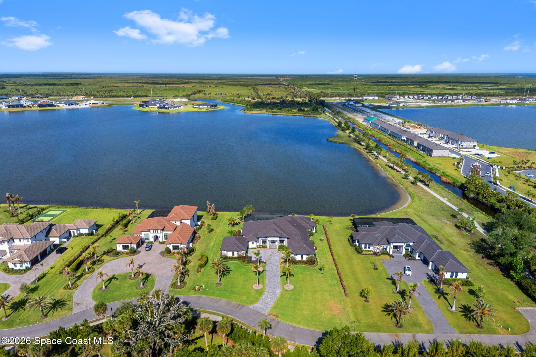
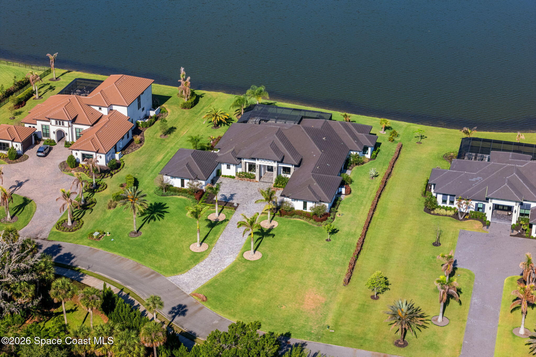
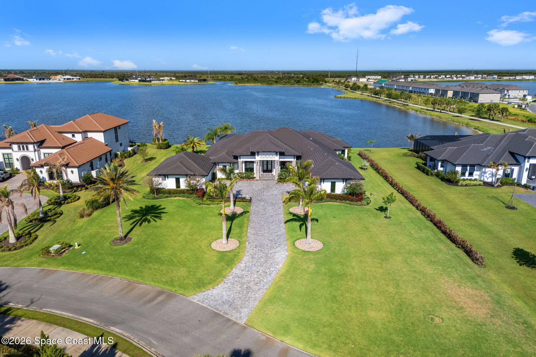
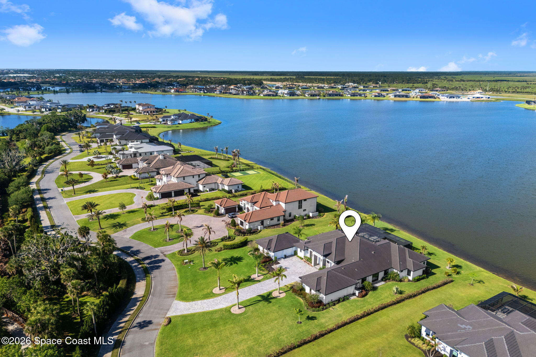
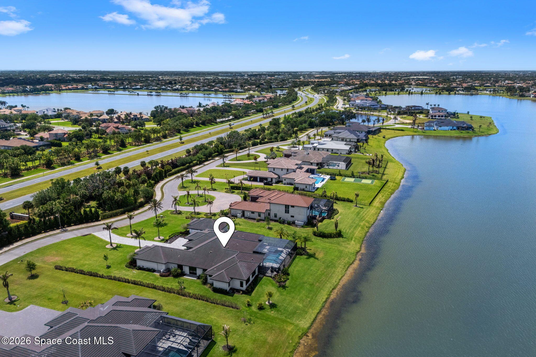
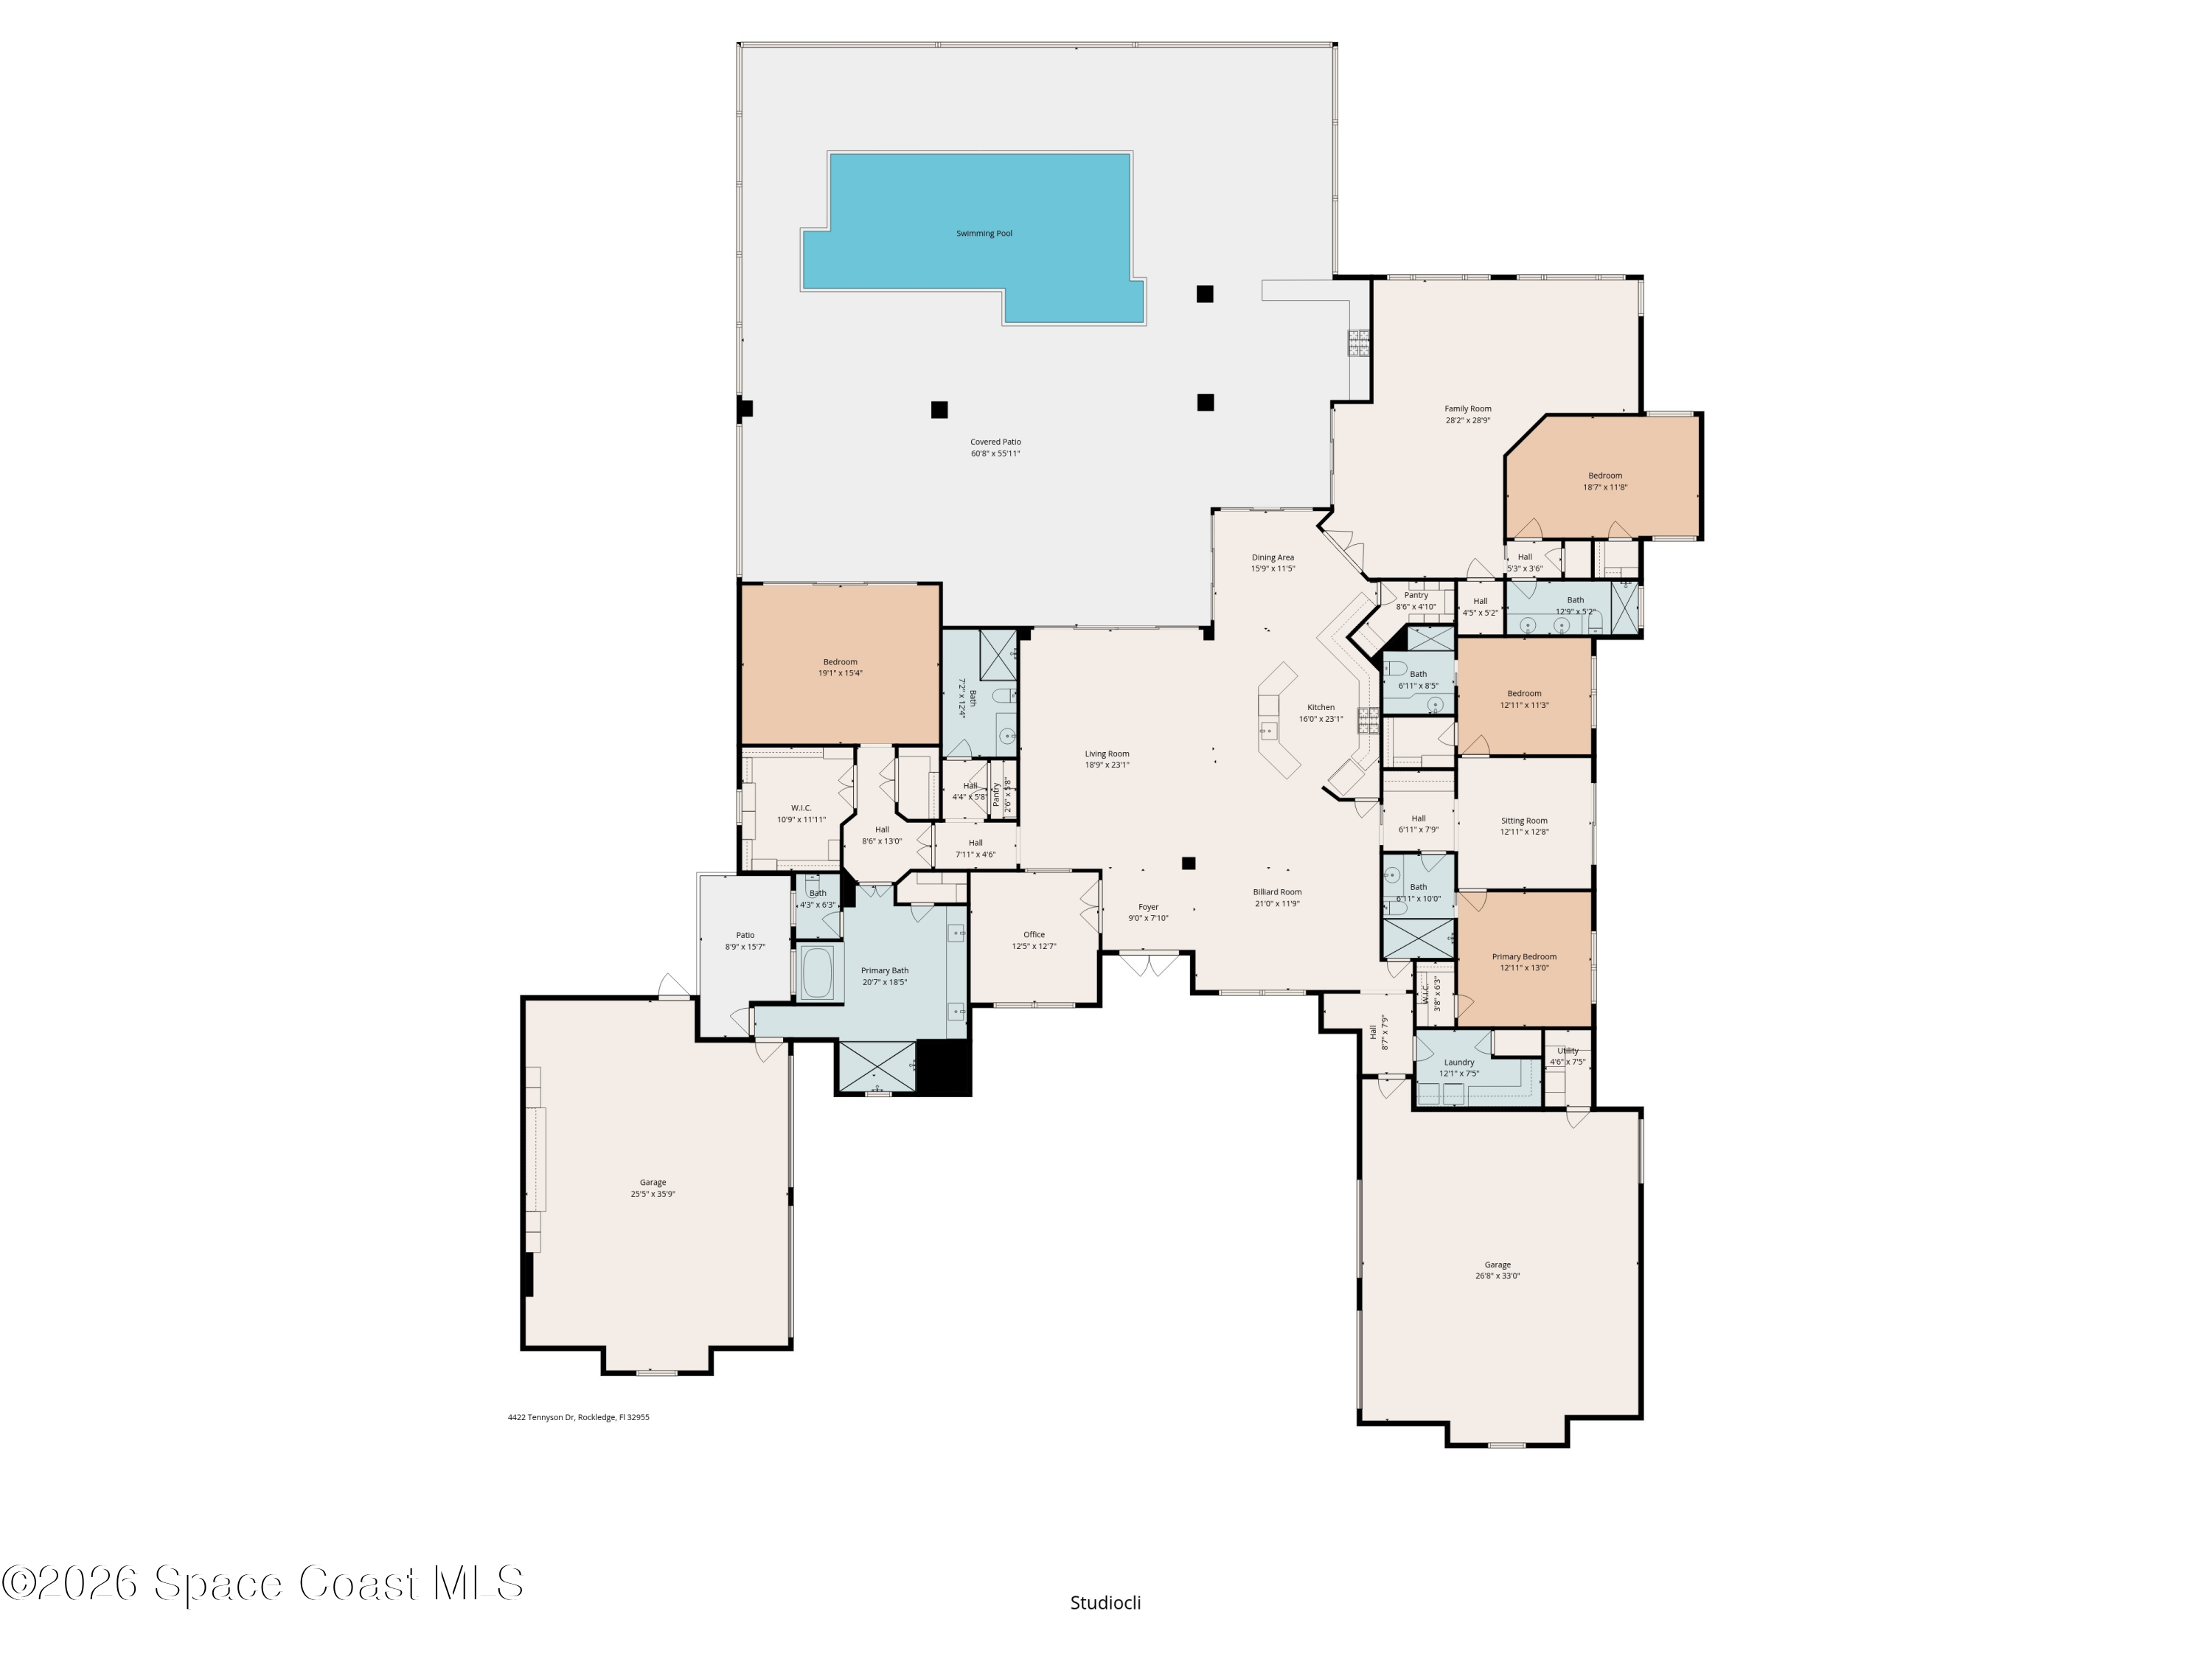
Located within the exclusive Reserve section of Adelaide on Lake Adelaide, this exceptional 2022 waterfront residence makes an unforgettable first impression. A stately exterior, manicured landscaping, and expansive paver driveway welcome you home, while a whole-house generator and Aroma360 scenting system add thoughtful everyday luxury. Inside, soaring ceilings, warm wood flooring, and stunning lake views immediately set the tone for the sophisticated design found throughout. The foyer introduces the home's open layout, flanked by a spacious billiard room filled with natural light and a private office featuring custom built-ins, floating shelves, and generous workspace. Together, these spaces create an elegant introduction while offering flexibility for both work and entertaining.

Designed to Bring Everyone Together

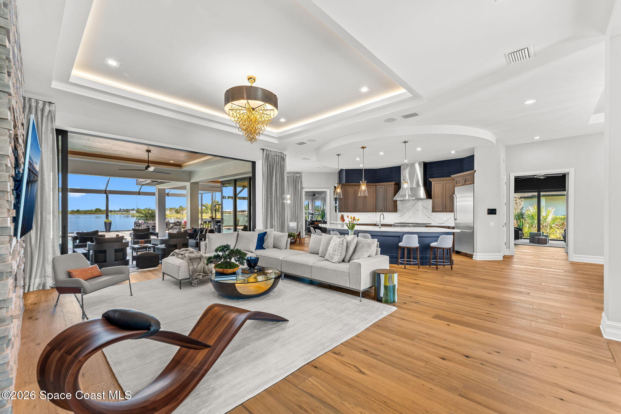
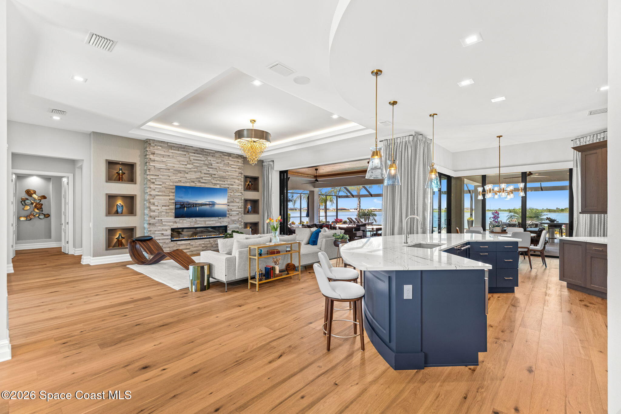
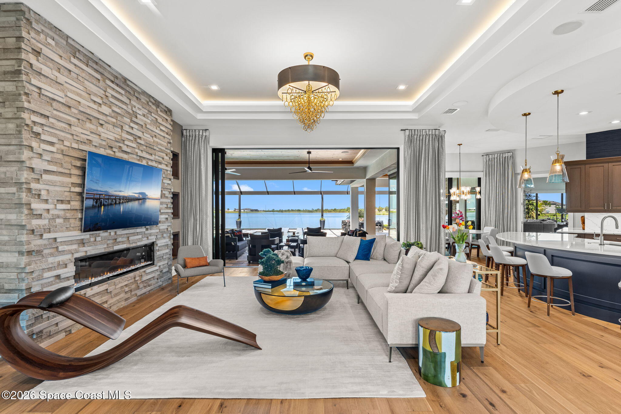
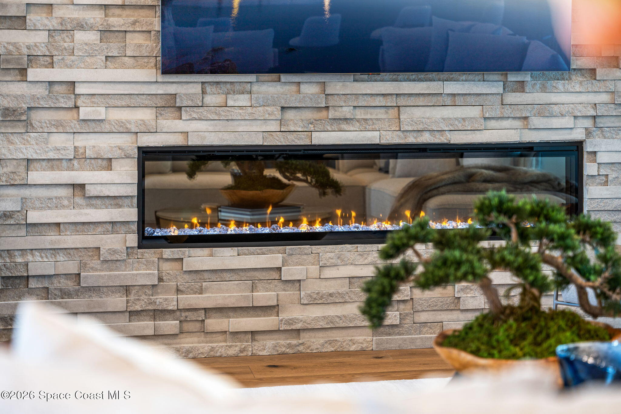
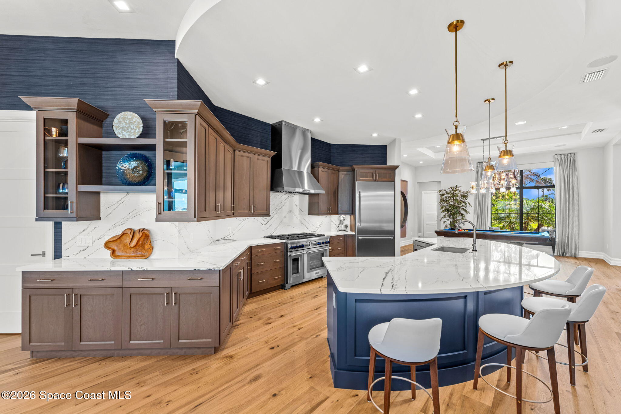
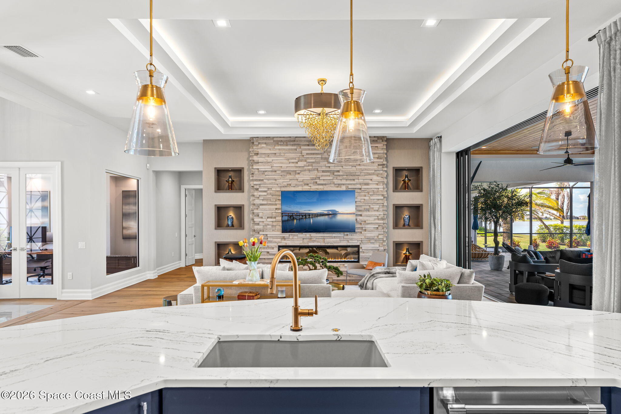
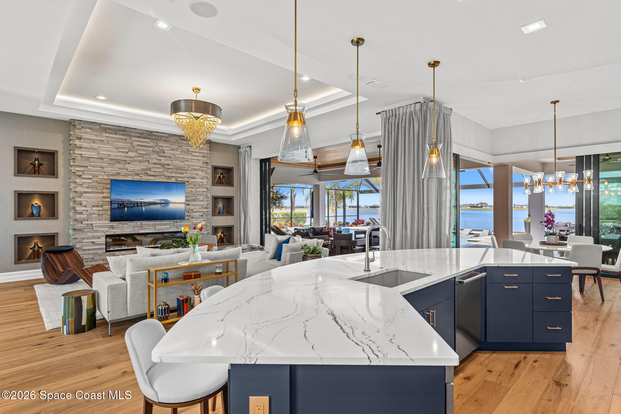
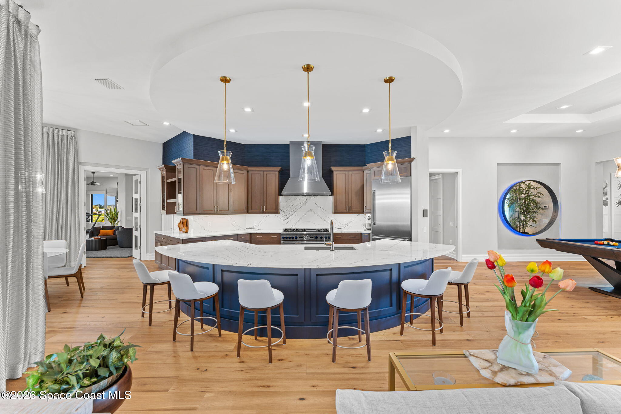
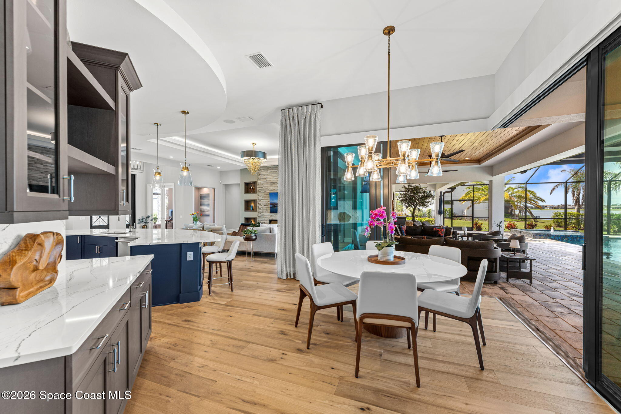
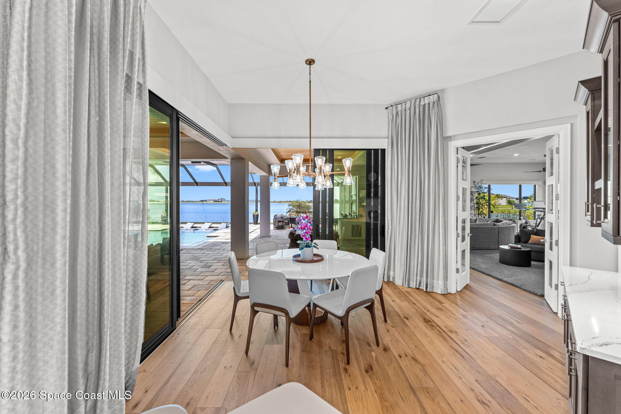
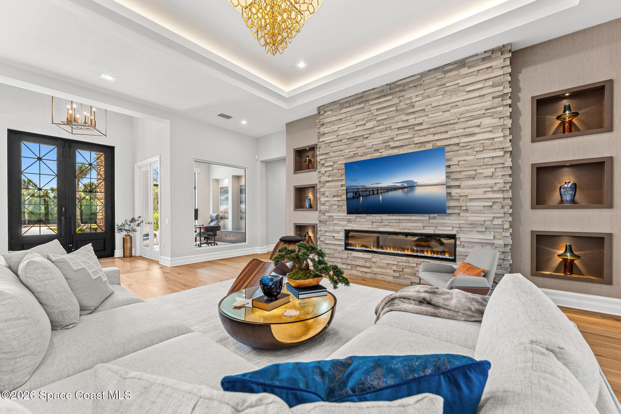
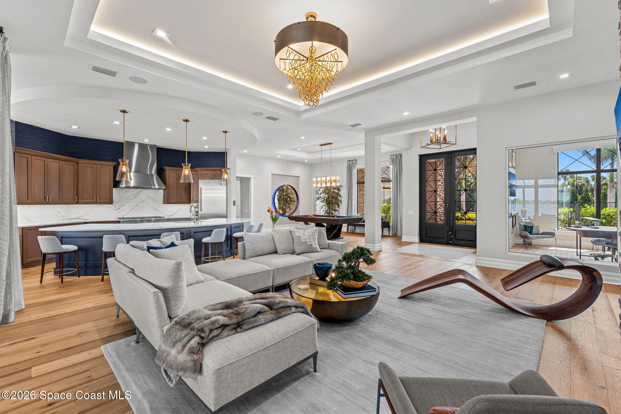
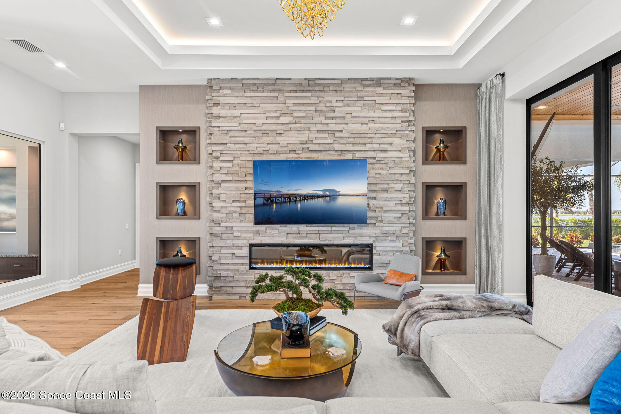
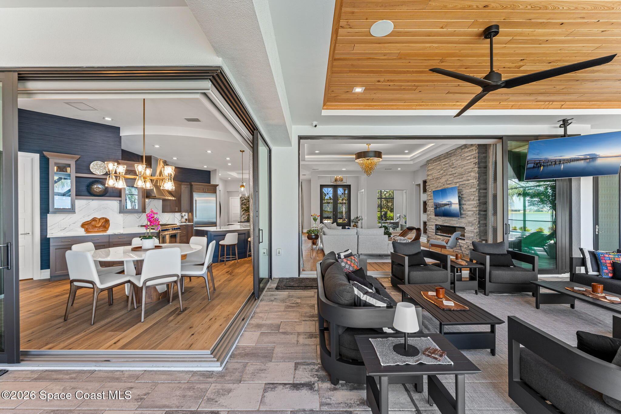
The living room, dining area, and kitchen flow seamlessly together beneath soaring tray ceilings and expansive walls of glass overlooking the lake. A dramatic floor-to-ceiling stone fireplace anchors the living room, while pocketing sliding glass doors create effortless indoor-outdoor living. The dining area remains open to every gathering space, creating the perfect setting for everything from intimate dinners to large celebrations. The designer kitchen features an oversized island, custom cabinetry, decorative backsplash, designer lighting, abundant storage, and premium finishes that blend beauty with everyday function.

Flexible Spaces for Living & Entertaining

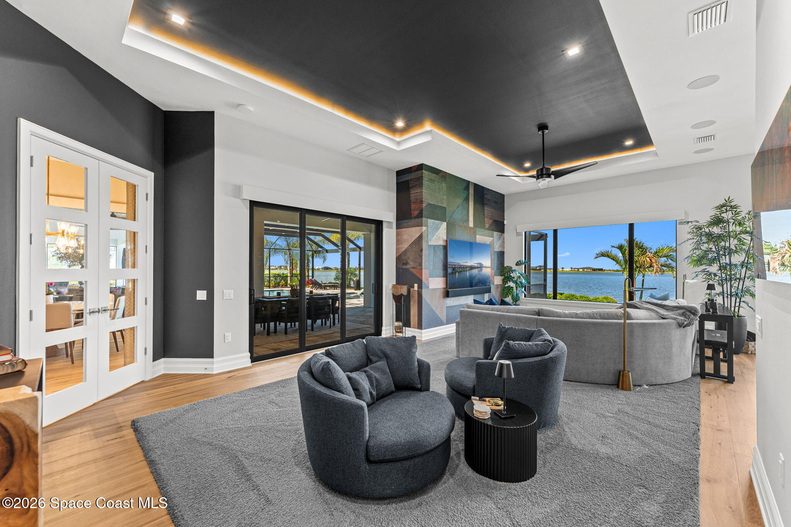
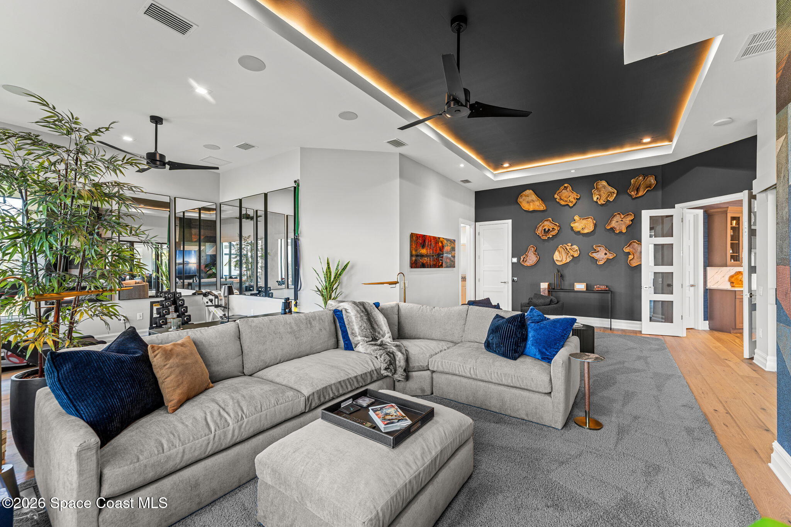
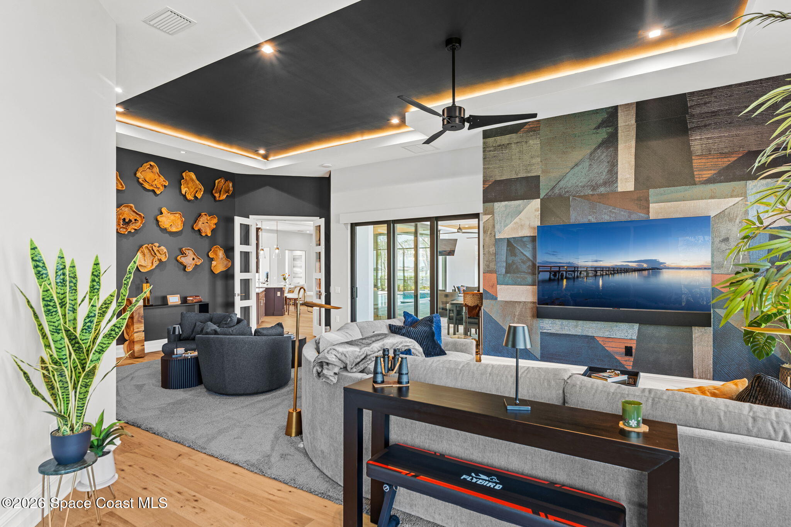
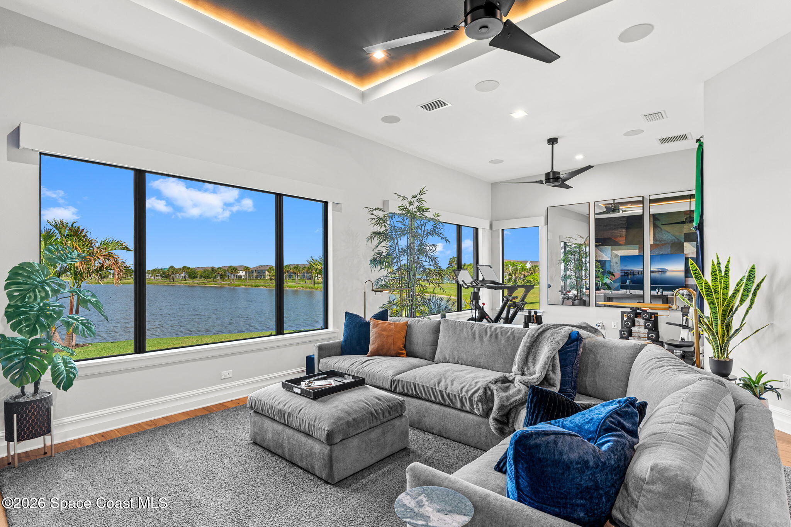
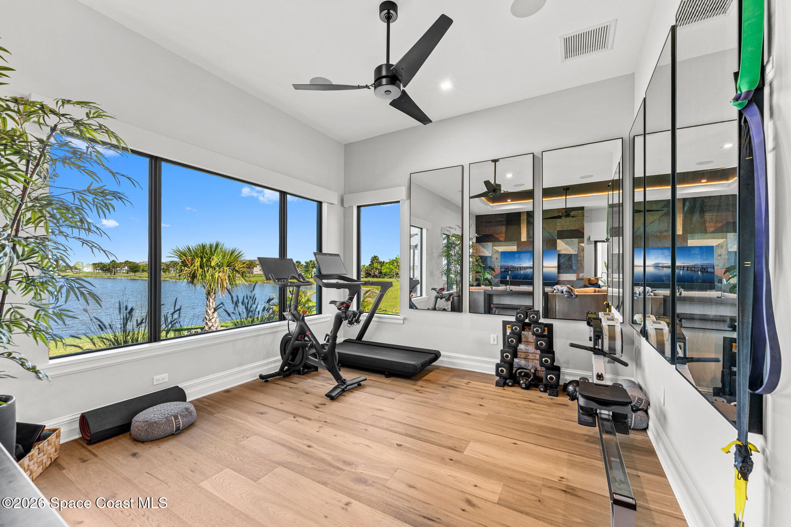
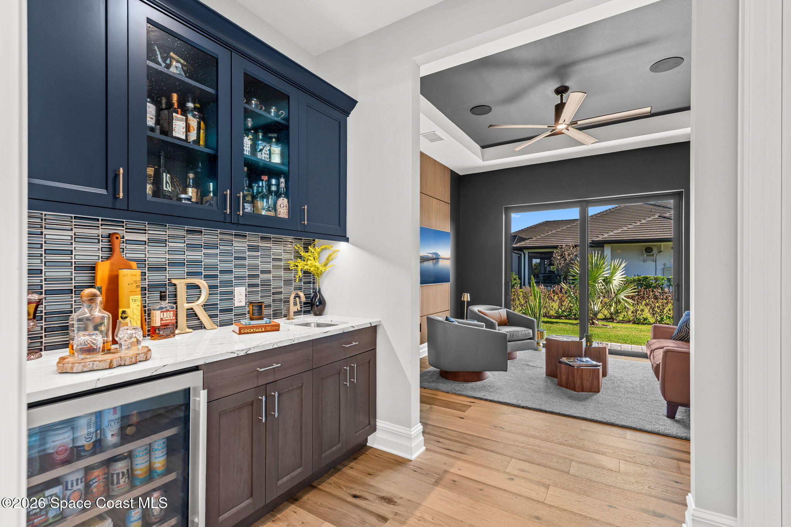
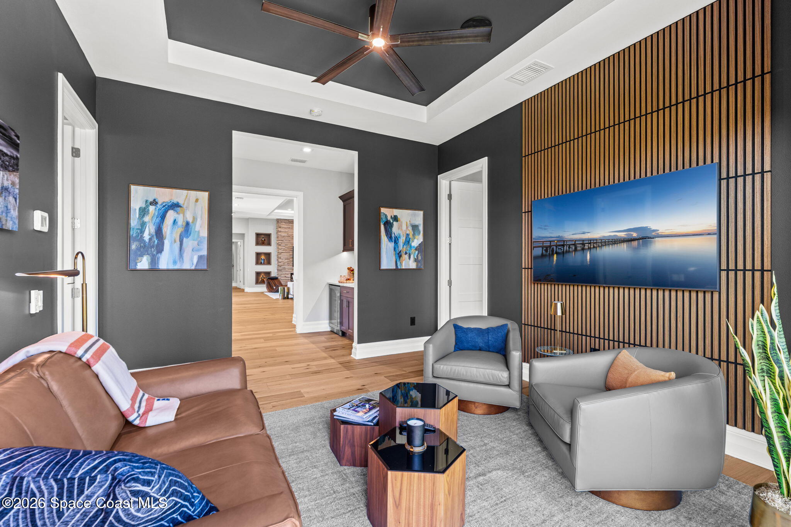
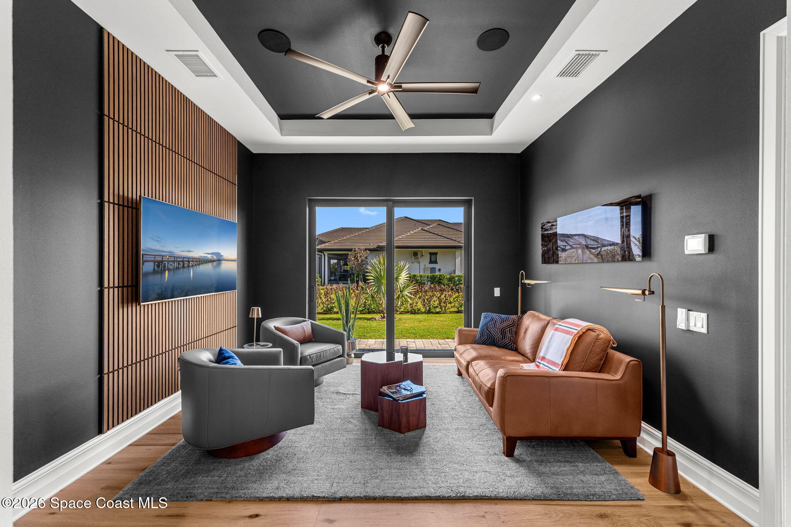
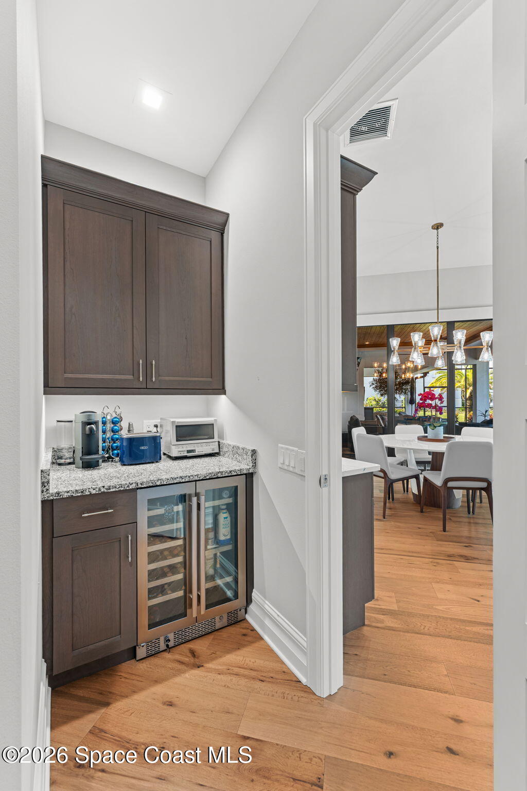
Beyond the main living areas, an additional family room offers exceptional versatility as a media room, fitness space, or casual gathering area. Large windows, oversized sliding glass doors, a tray ceiling, and a striking feature wall give the space its own distinctive personality. Nearby, a beautifully appointed wet bar with custom cabinetry, glass display storage, beverage refrigerator, prep sink, and generous counter space opens to a comfortable sitting room shared by Bedrooms 2 and 3, creating the perfect secondary gathering space for relaxing or entertaining.

A Private Retreat for Family & Guests

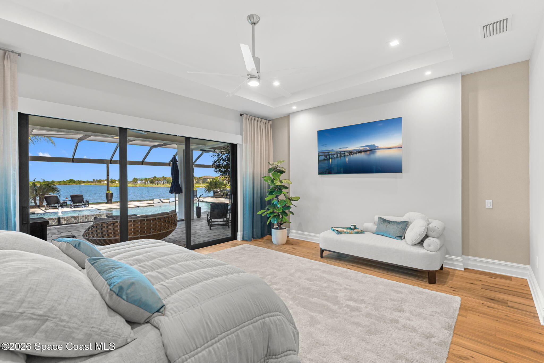
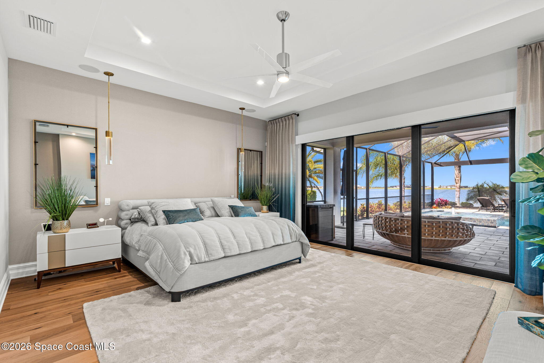
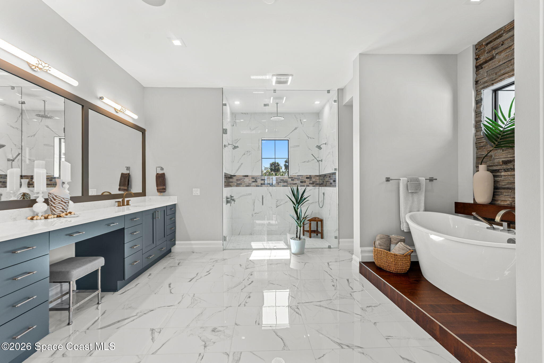
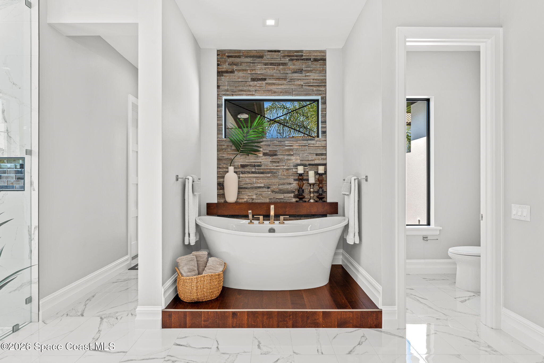
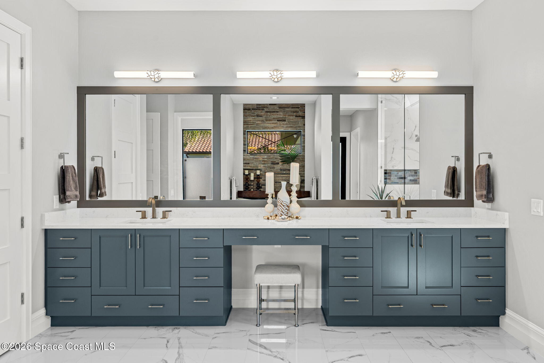
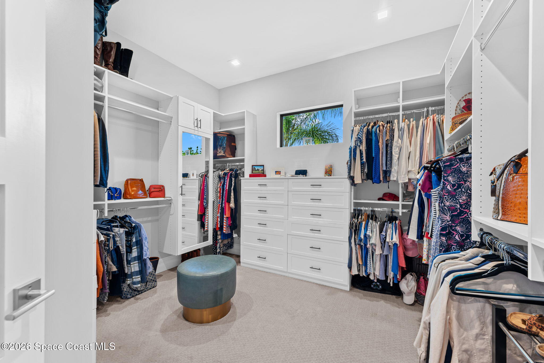
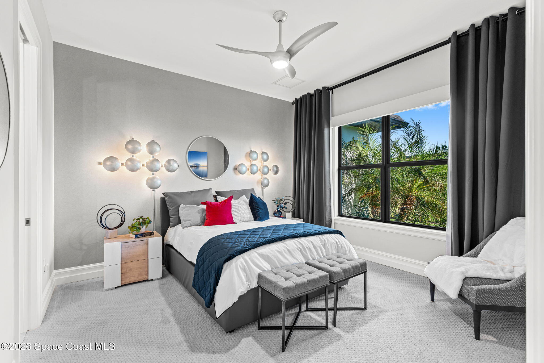
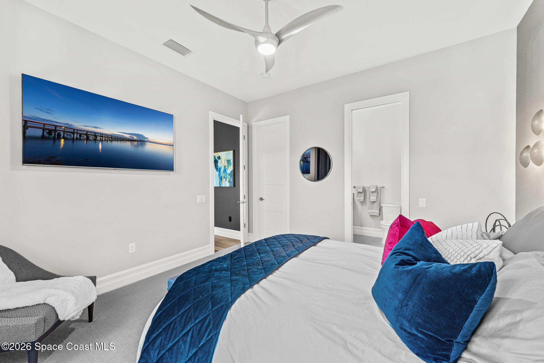
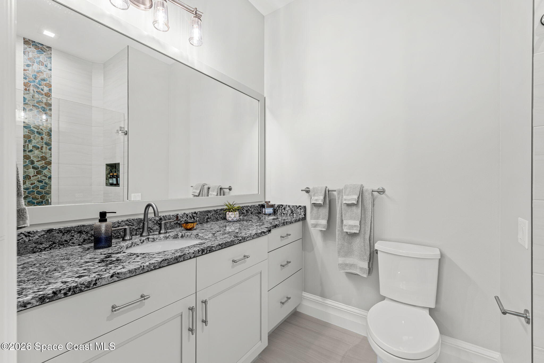
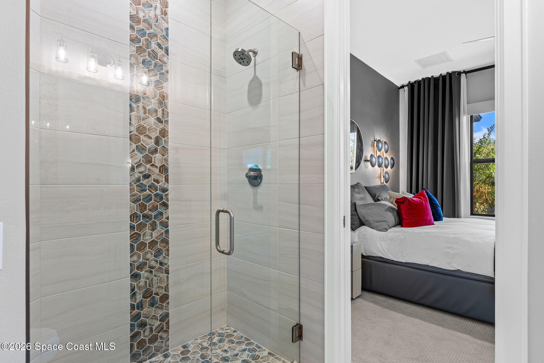
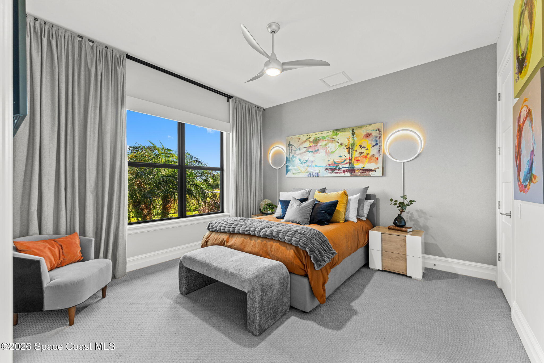
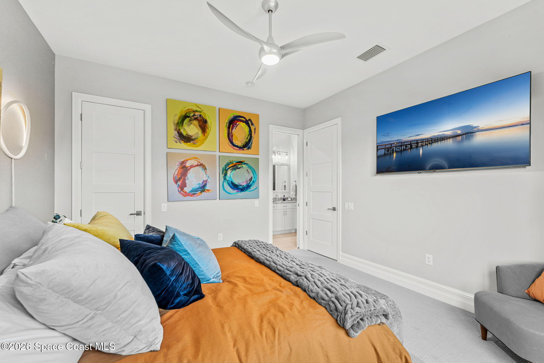
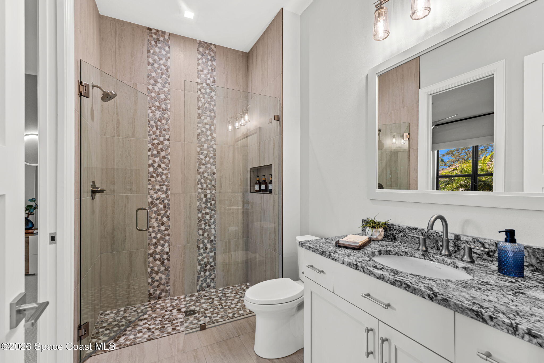
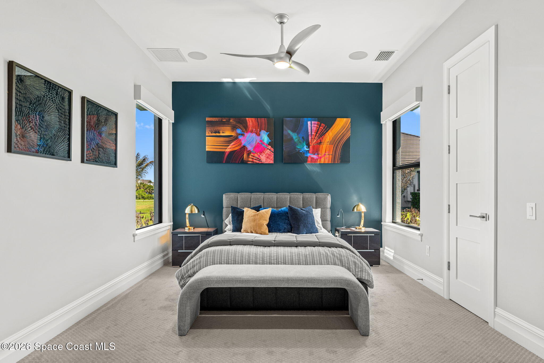
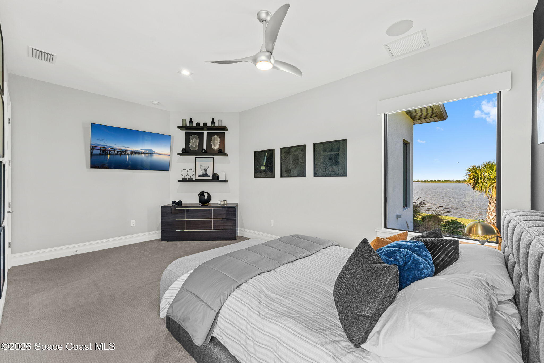
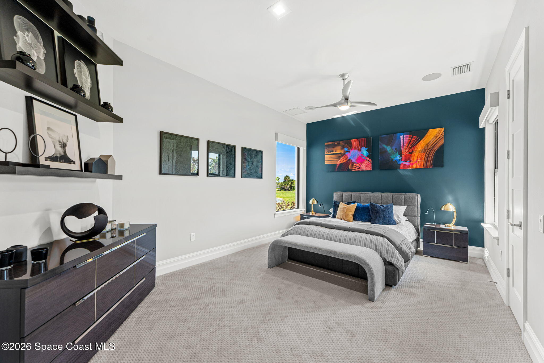
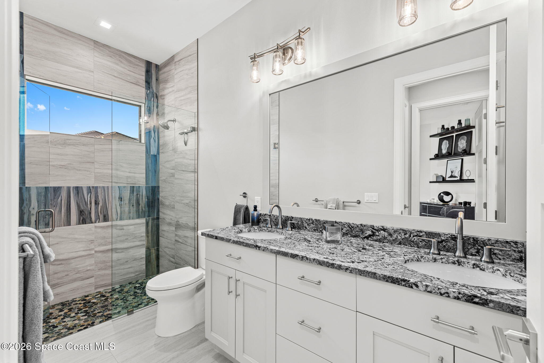
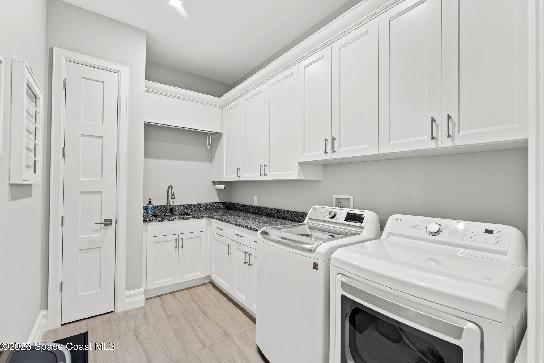
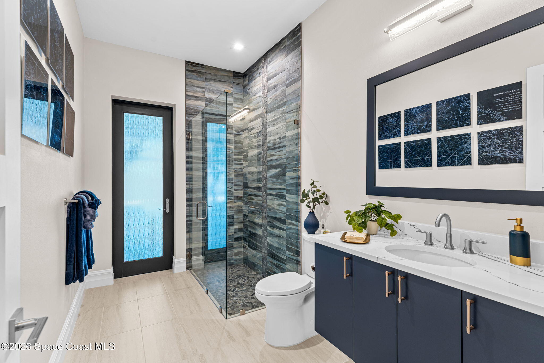
The primary suite was designed as a peaceful sanctuary with serene lake views, a soaring tray ceiling, wide-plank wood flooring, and direct access to a private patio. Its spa-inspired bath features a freestanding soaking tub, oversized walk-through shower, dual-sink vanity, expansive custom walk-in closet, and a private outdoor patio with an open-air shower for a true resort-style experience. Bedrooms 2 and 3 each feature spacious layouts with private ensuite baths, while Bedroom 4 offers generous accommodations adjacent to a beautifully finished full bathroom. Completing the home's everyday functionality are a spacious laundry room with abundant cabinetry and utility sink, along with an oversized walk-in pantry featuring floor-to-ceiling shelving for exceptional storage.

Where Florida Living Truly Comes to Life

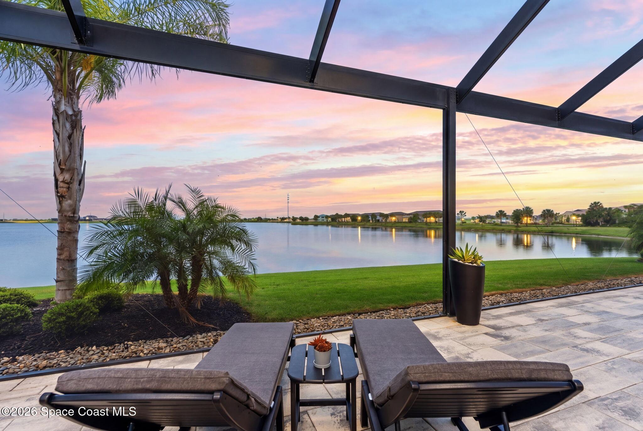
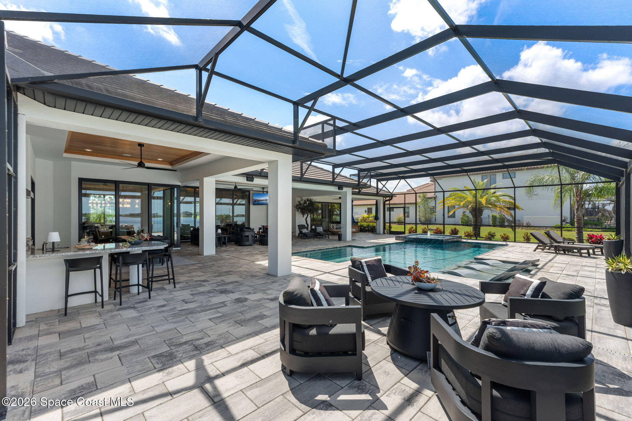
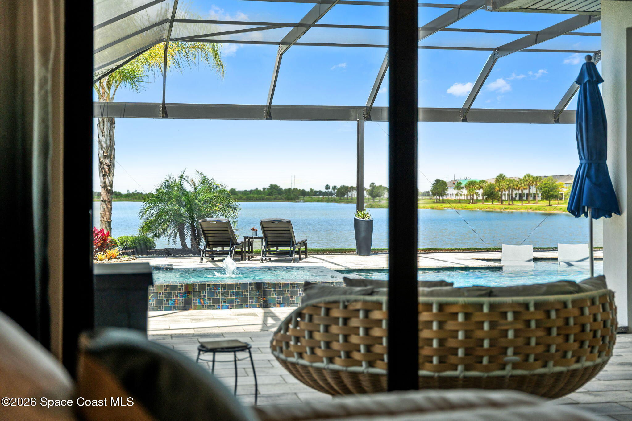
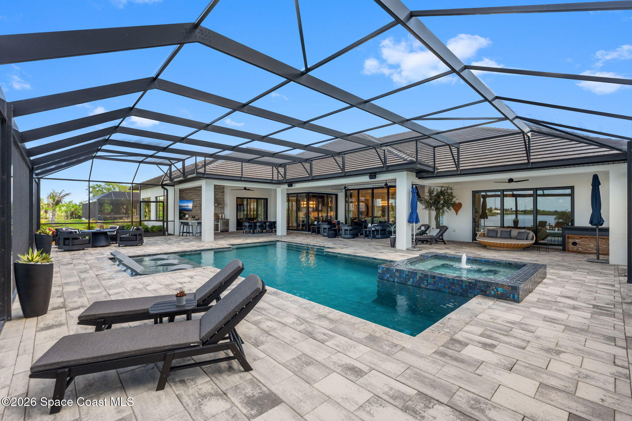
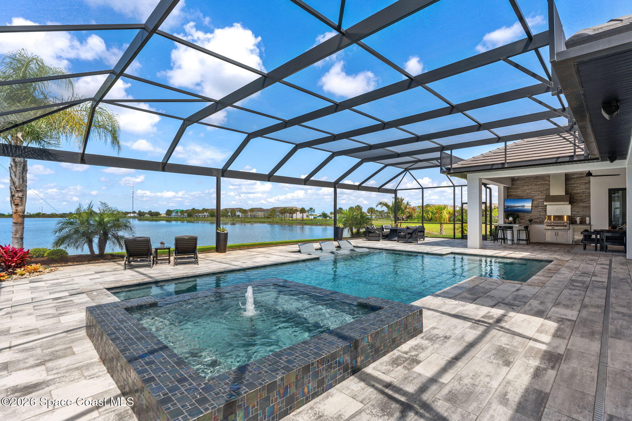
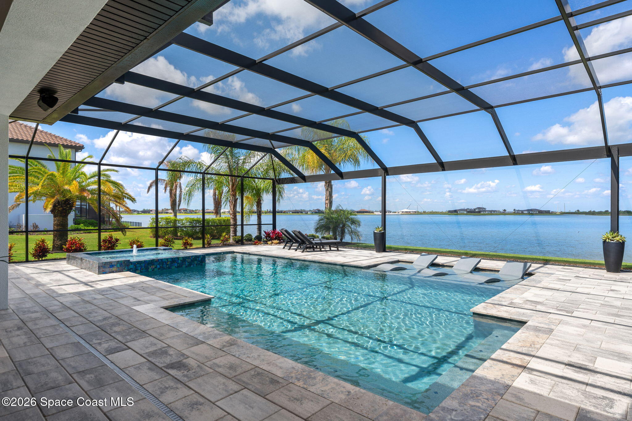
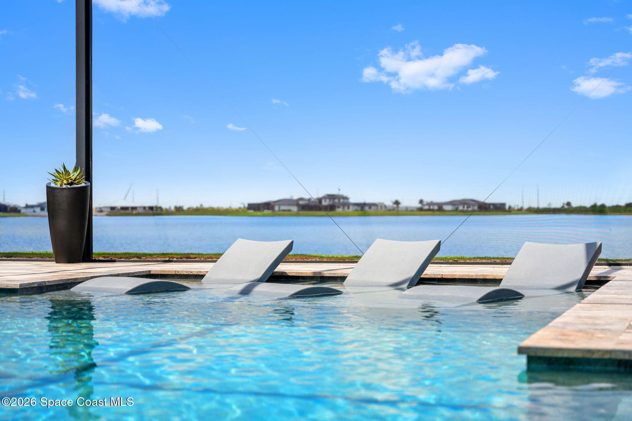
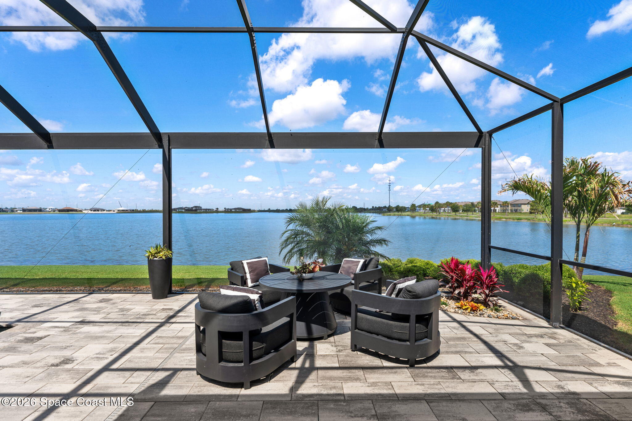
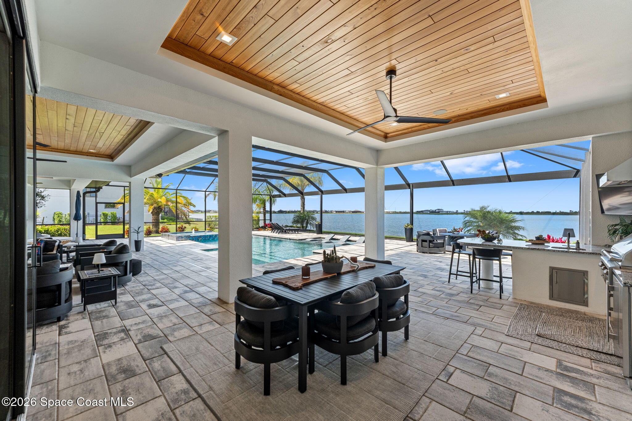
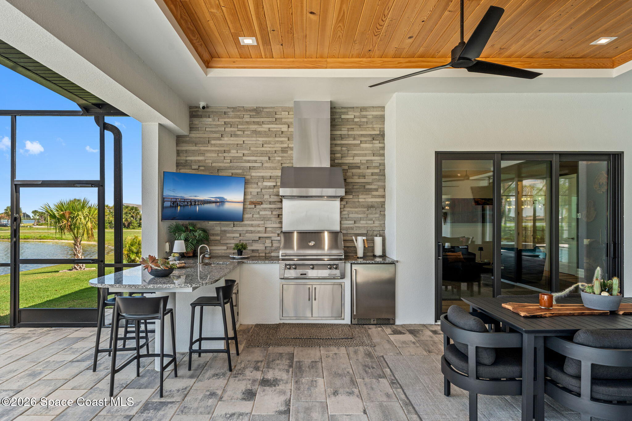
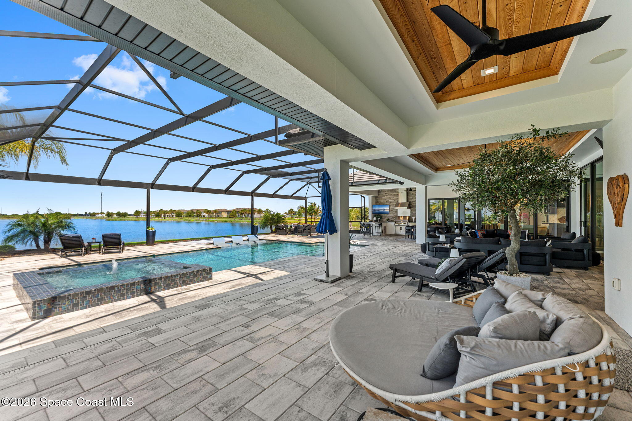
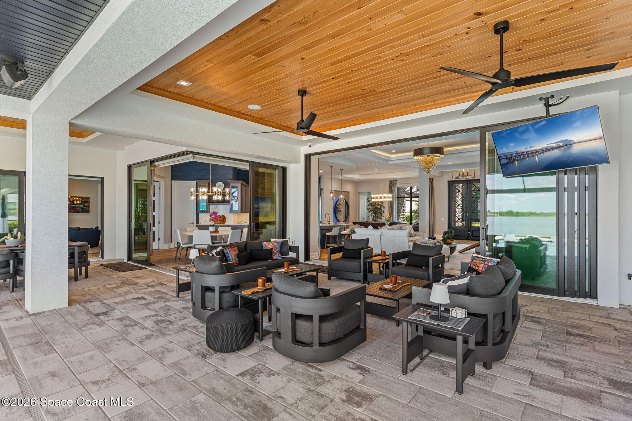
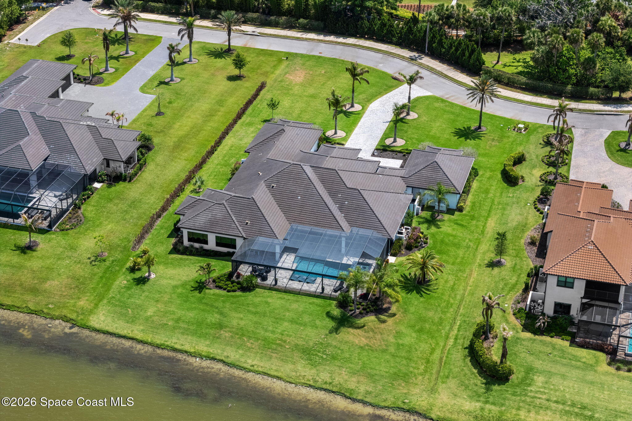
The oversized covered lanai extends the living experience outdoors with warm wood-plank ceilings, multiple gathering spaces, and panoramic views across Lake Adelaide. A fully equipped summer kitchen makes entertaining effortless, while the heated saltwater pool, elevated spa, spacious sun shelf, Badu swim jet, and expansive screened enclosure create an exceptional waterfront retreat designed for year-round enjoyment. Next door, direct access to the private community walking path offers another way to enjoy the beauty of this remarkable setting.

Luxury That Lives Beautifully Every Day

Exceptional architecture, timeless finishes, and breathtaking waterfront views combine to create one of Adelaide's most remarkable homes. Designed for both elegant entertaining and everyday comfort, this 2022 residence delivers an extraordinary lifestyle in one of Viera's premier lakefront communities.

Property Highlights

  • Exclusive Reserve section of Adelaide on Lake Adelaide
  • Built in 2022
  • Whole-house generator
  • Aroma360 scenting system
  • Open-concept floor plan
  • Private office & billiard room
  • Floor-to-ceiling stone fireplace
  • Pocketing sliding glass doors
  • Oversized covered lanai
  • Summer kitchen
  • Heated saltwater pool, spa & Badu swim jet
  • Private community walking path access
  • Panoramic lake views

AGENT VIDEO

4
beds

5
baths

4,838 Sq.Ft. LIVING AREA

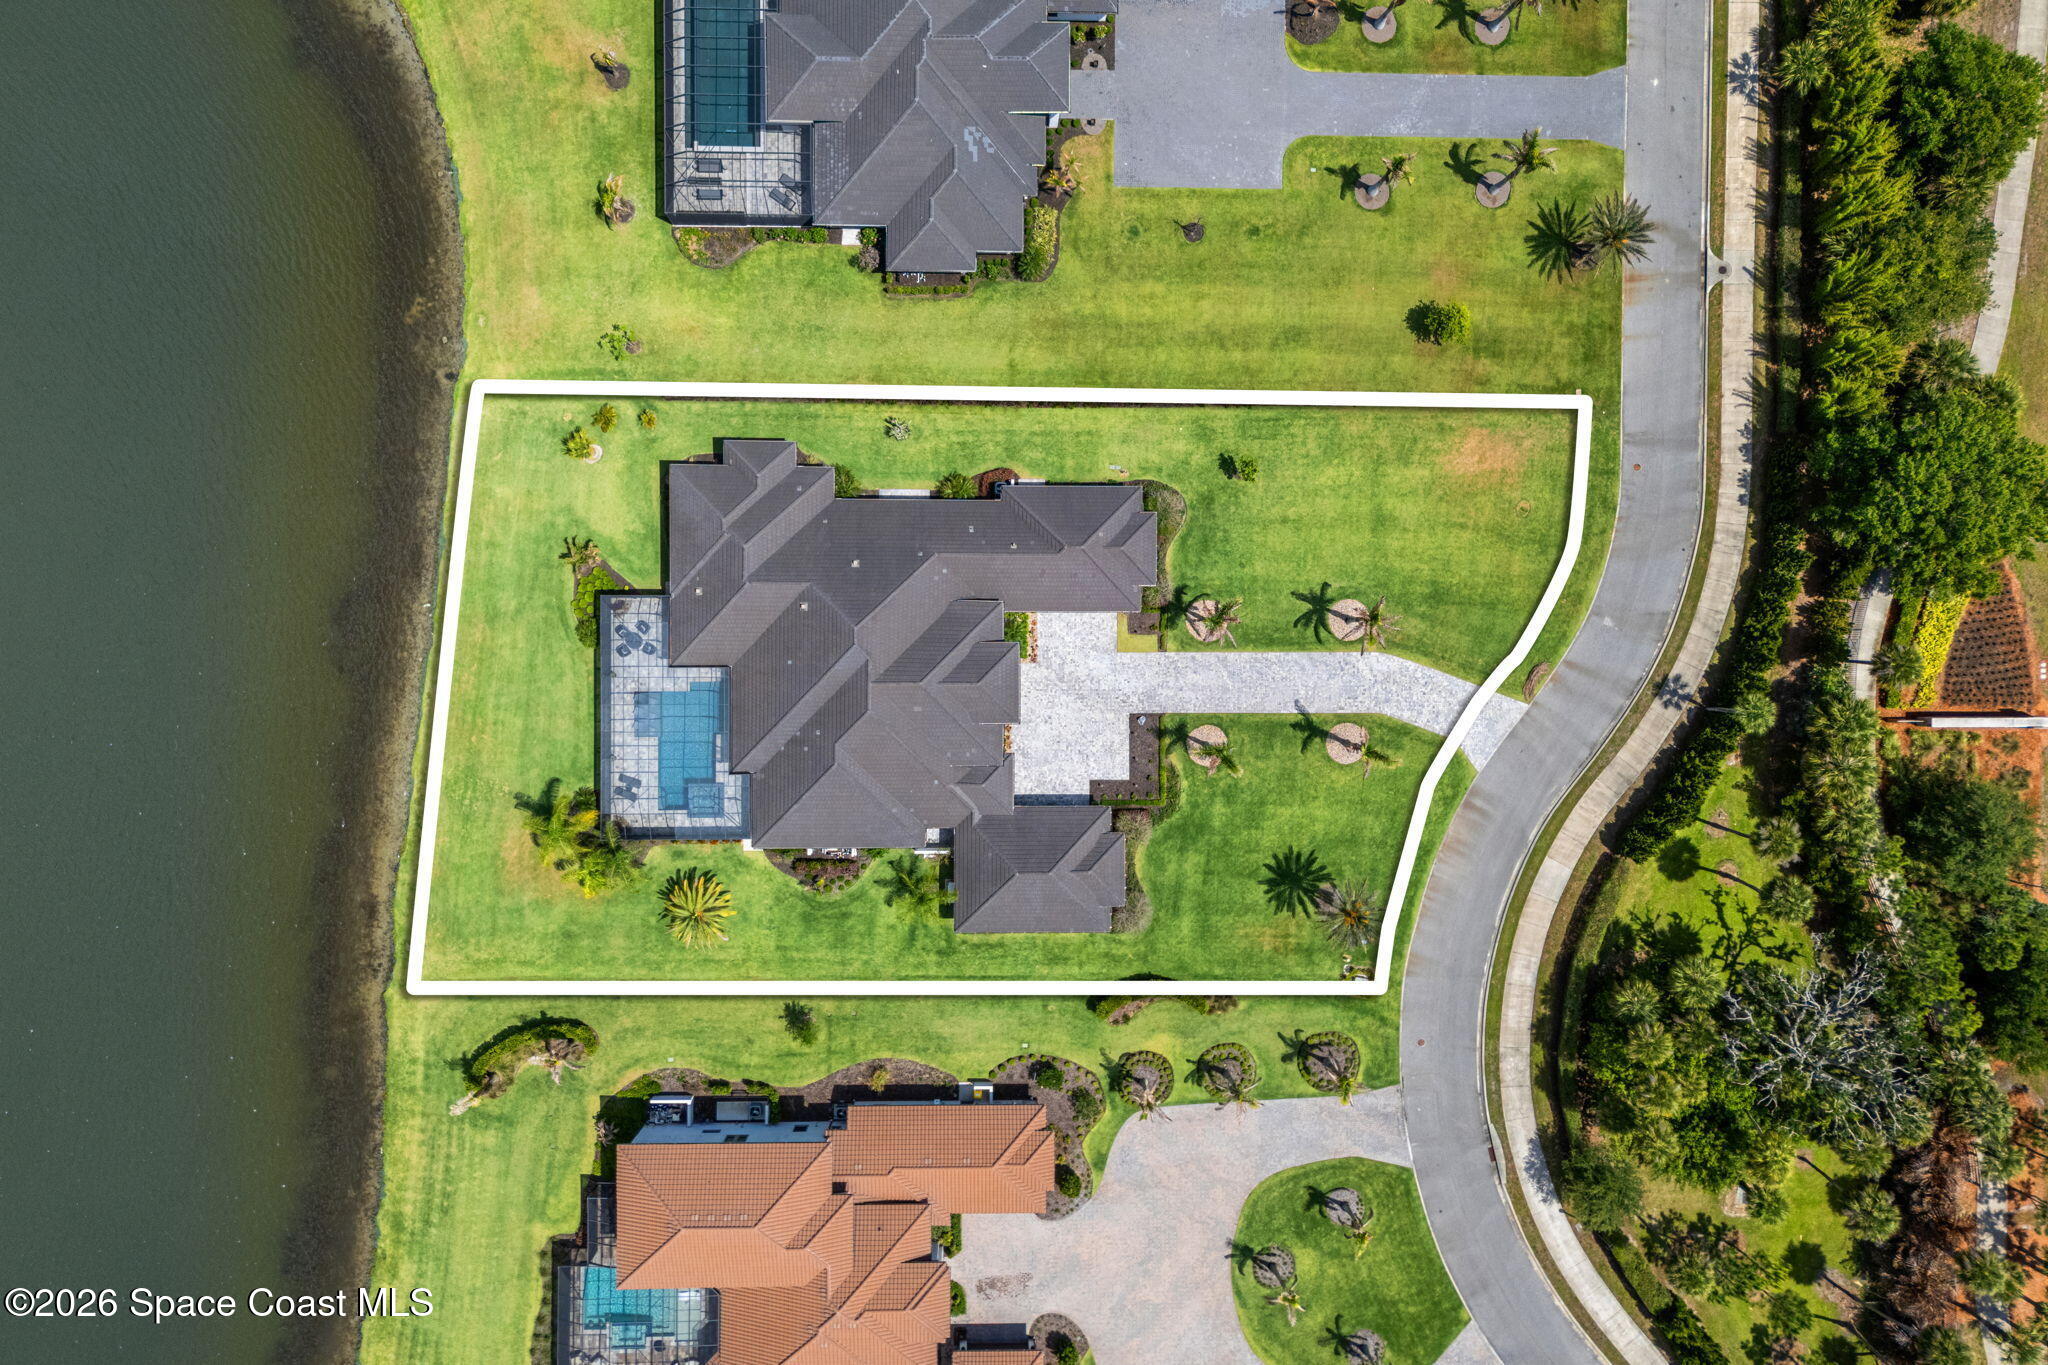
0.91 Acres lot

image

Schedule a Showing

We would love to show you our beautiful property. Please select your preferred date and time below. An agent will be in touch shortly to confirm your appointment.

Schedule a Showing

We would love to show you our beautiful property. Please select your preferred date and time below. An agent will be in touch shortly to confirm your appointment.
Thank you for your interest in 4422 Tennyson Drive, Rockledge, FL 32955. We are reviewing your request and will be in touch shortly!
Luxury

4422 Tennyson Drive

4422 Tennyson Drive, Rockledge, FL 32955

$3,995,000

Features & Amenities

Interior

  • total bedrooms4
  • Total bathrooms5
  • full bathrooms5
  • Laundry room Electric Dryer Hookup, Lower Level, Sink, Washer Hookup
  • Flooring Tile, Wood
  • Fireplace Electric
  • APPLIANCES Dishwasher, Disposal, Dryer, Electric Range, Freezer, Gas Range, Ice Maker, Microwave, Refrigerator, Tankless Water Heater, Washer, Water Softener Owned, Wine Cooler
  • other interior Features Breakfast Bar, Breakfast Nook, Built-in Features, Ceiling Fan(s), Entrance Foyer, Guest Suite, His and Hers Closets, Kitchen Island, Open Floorplan, Pantry, Primary Bathroom -Tub with Separate Shower, Primary Downstairs, Smart Home, Smart Thermostat, Split Bedrooms, Vaulted Ceiling(s), Walk-In Closet(s), Wet Bar

Area & Lot

  • Status Luxury
  • Living Area4,838 Sq.Ft.
  • Lot Area0.91 Acres
  • MLS® ID1082144
  • TypeResidential
  • YEAR BUILT2022
  • NeighborhoodViera
  • Water FrontageLake Front
  • View DescriptionLake, Pool, Water
  • Elementary SchoolManatee
  • Middle SchoolViera
  • High SchoolViera

Exterior

  • STORIES1
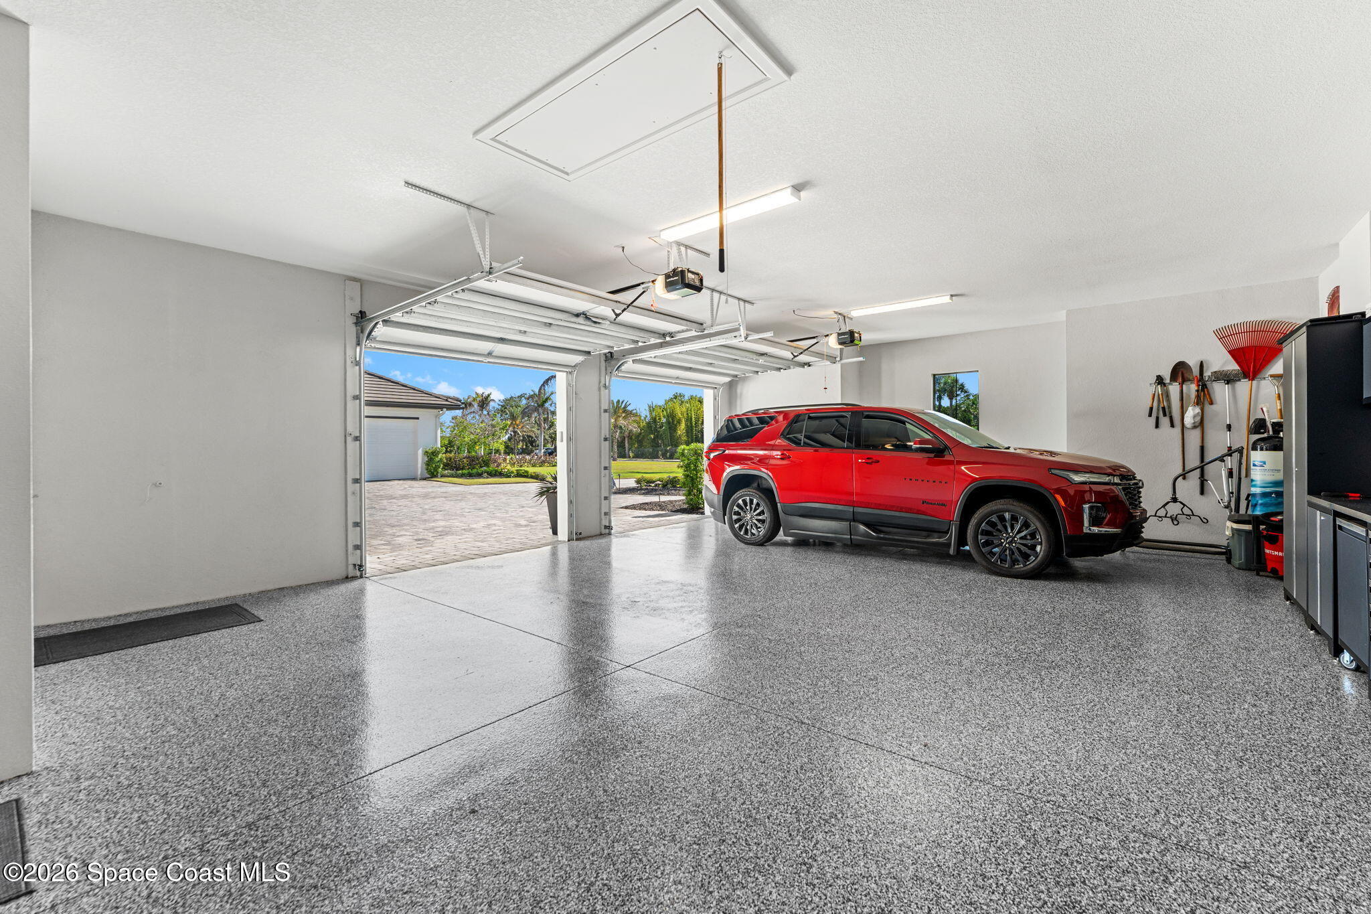
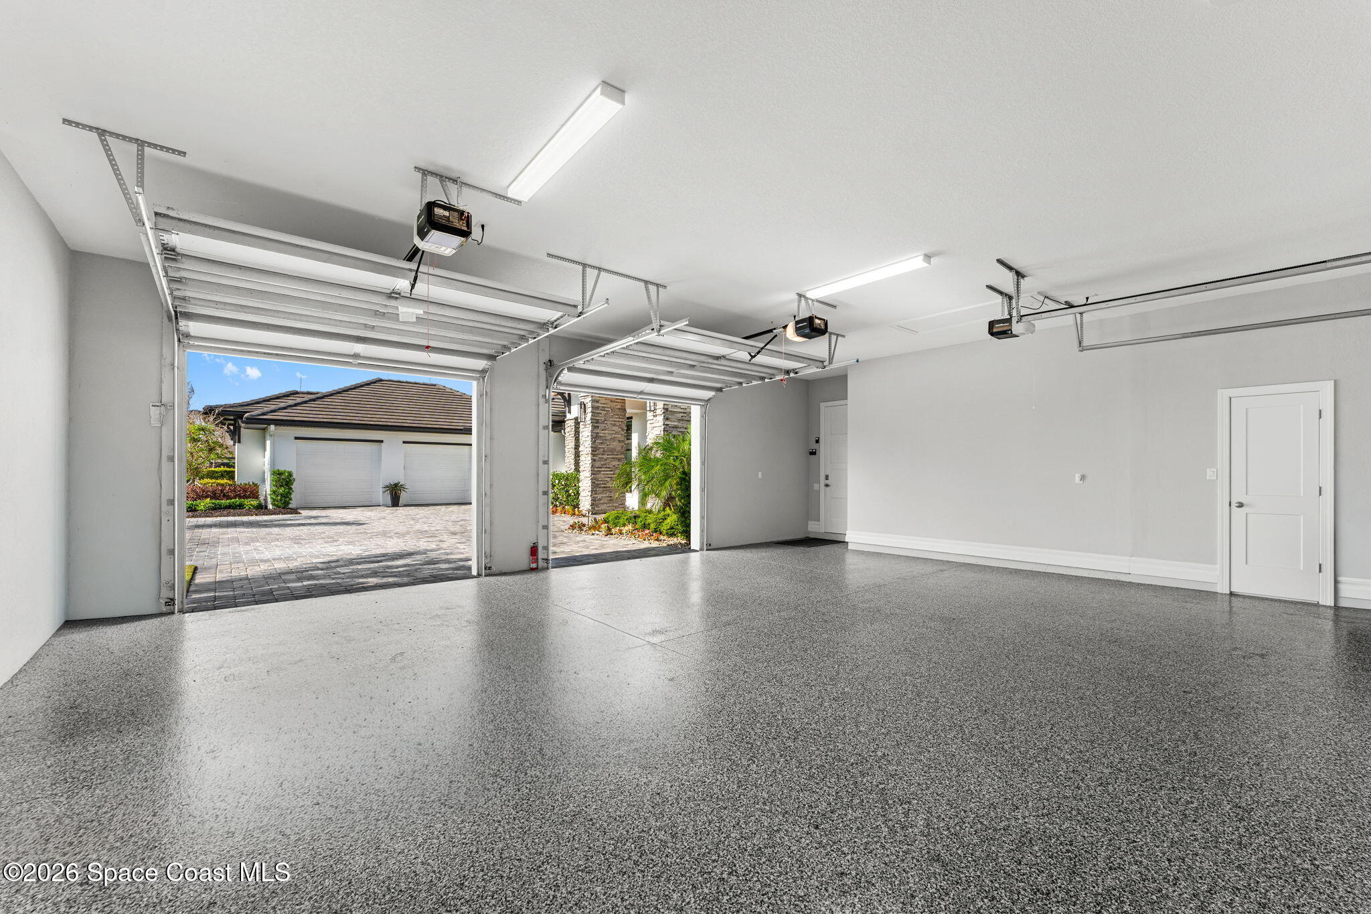
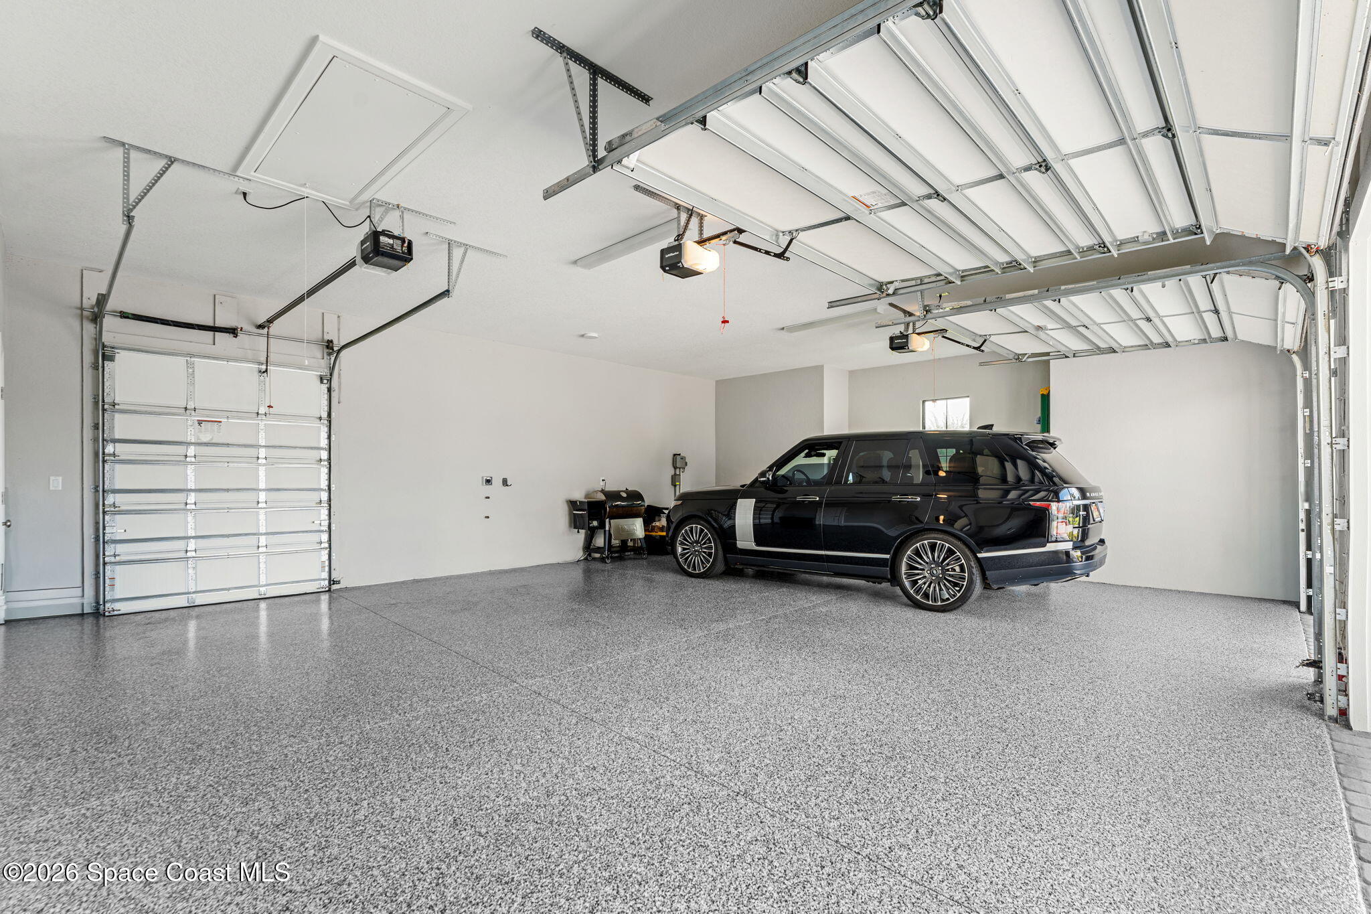
  • Garage Space4.0
  • water SourcePublic
  • utilitiesElectricity Connected, Natural Gas Connected, Sewer Connected, Water Connected
  • PoolHeated, In Ground, Salt Water, Screen Enclosure
  • lot featuresSprinklers In Front, Sprinklers In Rear
  • parkingAttached, Garage, Garage Door Opener
  • HEAT TYPECentral
  • AIR CONDITIONINGCentral Air
  • sewerPublic Sewer
  • HOA AmenitiesBarbecue, Basketball Court, Clubhouse, Gated, Jogging Path, Maintenance Grounds, Management - Full Time, Park, Playground, Security, Tennis Court(s)
  • security FeaturesClosed Circuit Camera(s), Gated with Guard, Security Gate, Security System Owned
  • other exterior FeaturesOutdoor Kitchen, Impact Windows

Financial

  • Sales Price$3,995,000
  • Real Estate Tax $26,099/yr
  • HOA $1,325/3 mos
View Virtual Tour

Mortgage Calculator

Estimate your monthly mortgage payment, including the principal and interest, property taxes, and HOA. Adjust the values to generate a more accurate rate.
All estimates are provided for informational purposes only. Actual amounts may vary.
$0,000 Your Payment 20 15 65
$0,000 Your Payment

Viera

We are the experts and top real estate agents in Viera.

Explore

List With Us

We believe the consumer deserves a better real estate sales experience Shunning the way traditional real estate is practiced, we are raising the bar as far as the type of representation people are receiving. With leading edge technology, in depth market knowledge, innovative property presentation, a powerful global network, multimedia target marketing, discreet personal service, and expert contract negotiation.

Follow Us on Instagram