4428 Trovita Circle
4428 Trovita Circle
4428 Trovita Circle
4428 Trovita Circle
4428 Trovita Circle
4428 Trovita Circle
4428 Trovita Circle
4428 Trovita Circle
4428 Trovita Circle
4428 Trovita Circle
4428 Trovita Circle
4428 Trovita Circle
4428 Trovita Circle
4428 Trovita Circle
4428 Trovita Circle
4428 Trovita Circle
4428 Trovita Circle
4428 Trovita Circle
4428 Trovita Circle
4428 Trovita Circle
4428 Trovita Circle
4428 Trovita Circle
4428 Trovita Circle
4428 Trovita Circle
4428 Trovita Circle
SEE ALL PHOTOS
4428 Trovita Circle
4428 Trovita Circle
4428 Trovita Circle
4428 Trovita Circle
4428 Trovita Circle
4428 Trovita Circle
4428 Trovita Circle
4428 Trovita Circle
4428 Trovita Circle
4428 Trovita Circle
4428 Trovita Circle
4428 Trovita Circle
4428 Trovita Circle
4428 Trovita Circle
4428 Trovita Circle
4428 Trovita Circle
4428 Trovita Circle
4428 Trovita Circle
4428 Trovita Circle
4428 Trovita Circle
4428 Trovita Circle
4428 Trovita Circle
4428 Trovita Circle
4428 Trovita Circle
4428 Trovita Circle
Sold

4428 Trovita Circle

4428 Trovita Circle, West Melbourne, FL 32904

$415,000
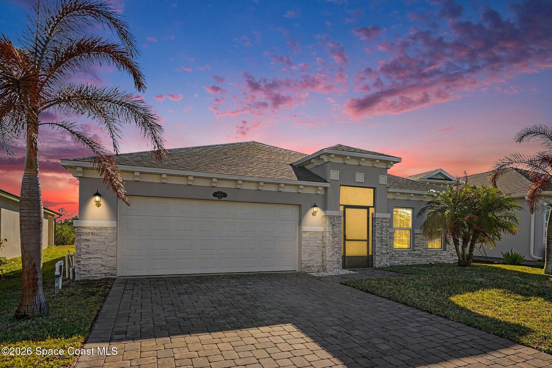
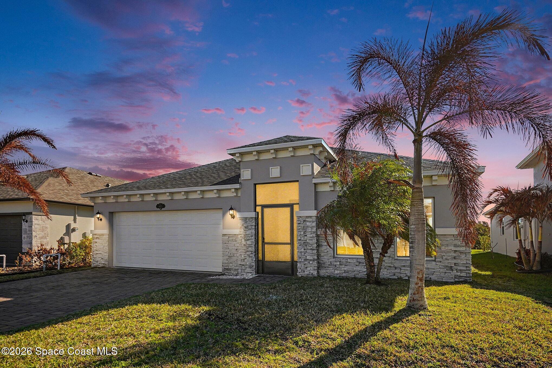
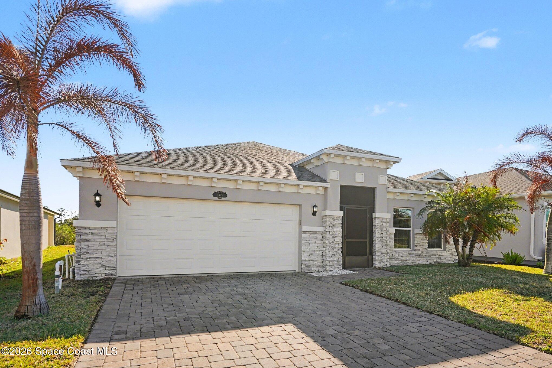
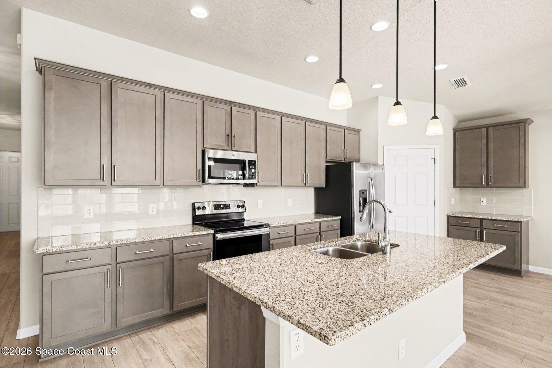
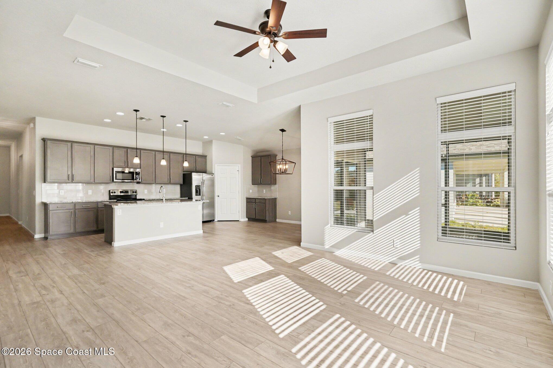
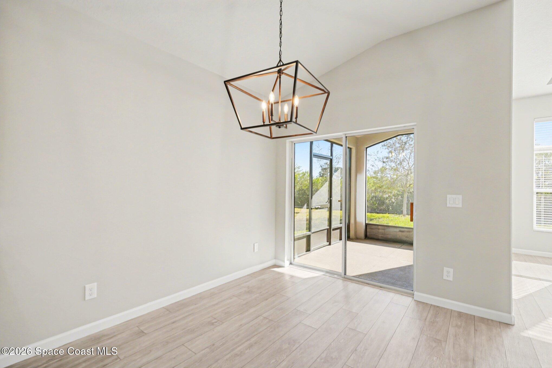
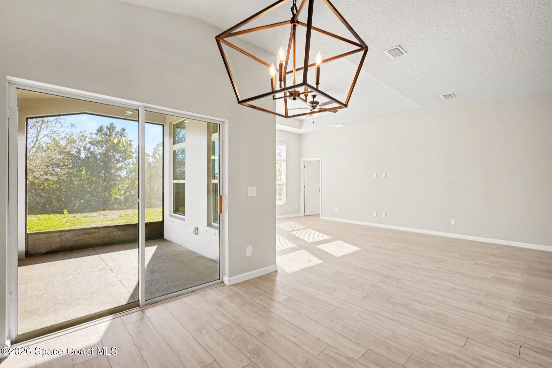
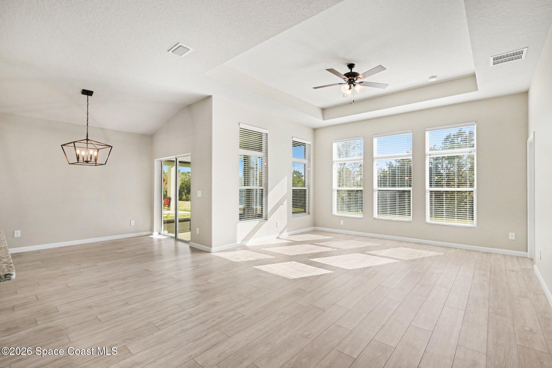
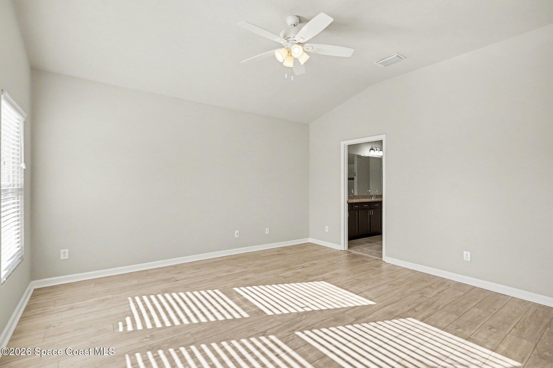
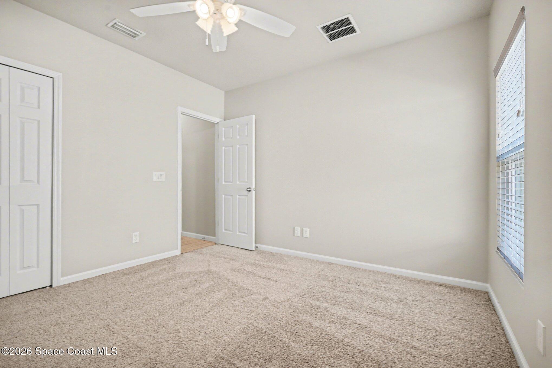
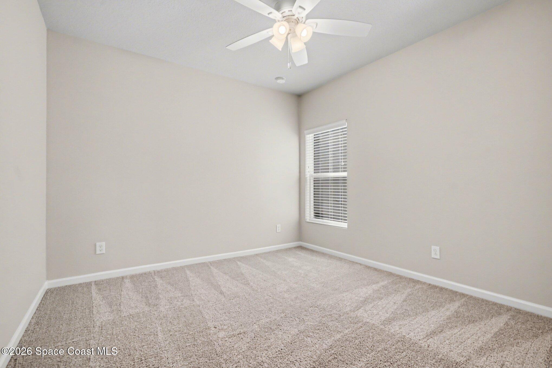
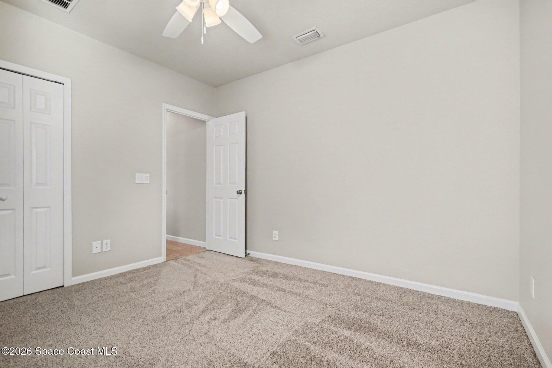
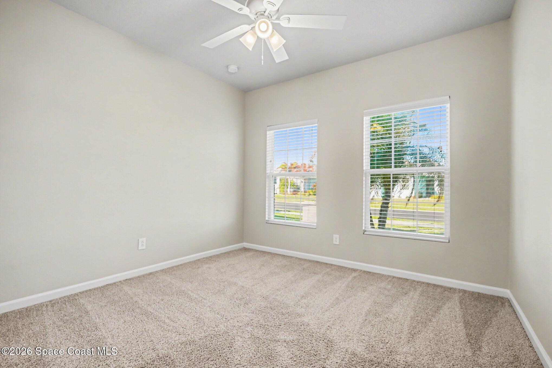
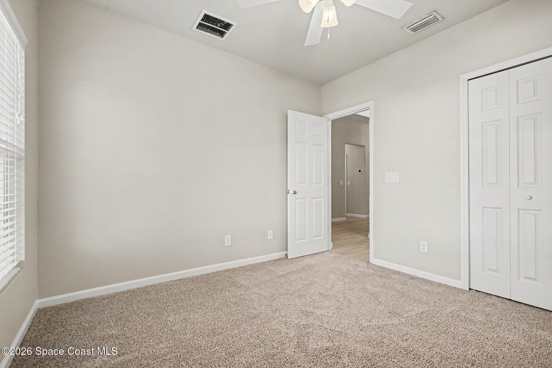
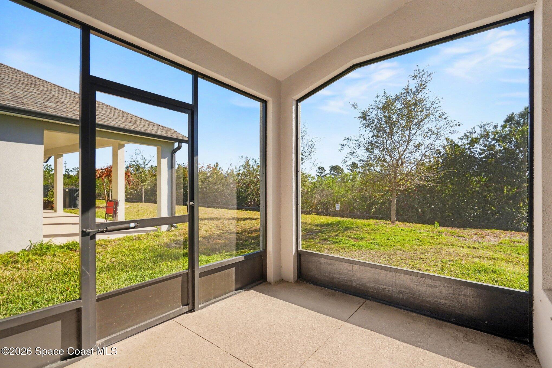
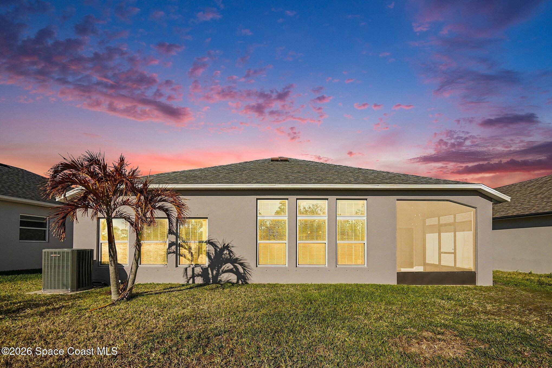
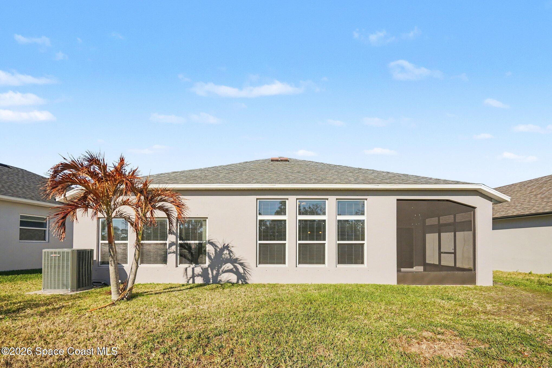
Impeccably maintained and truly showing like new, this stunning West Melbourne home backs to a serene preserve, offering rare privacy with no rear neighbors.

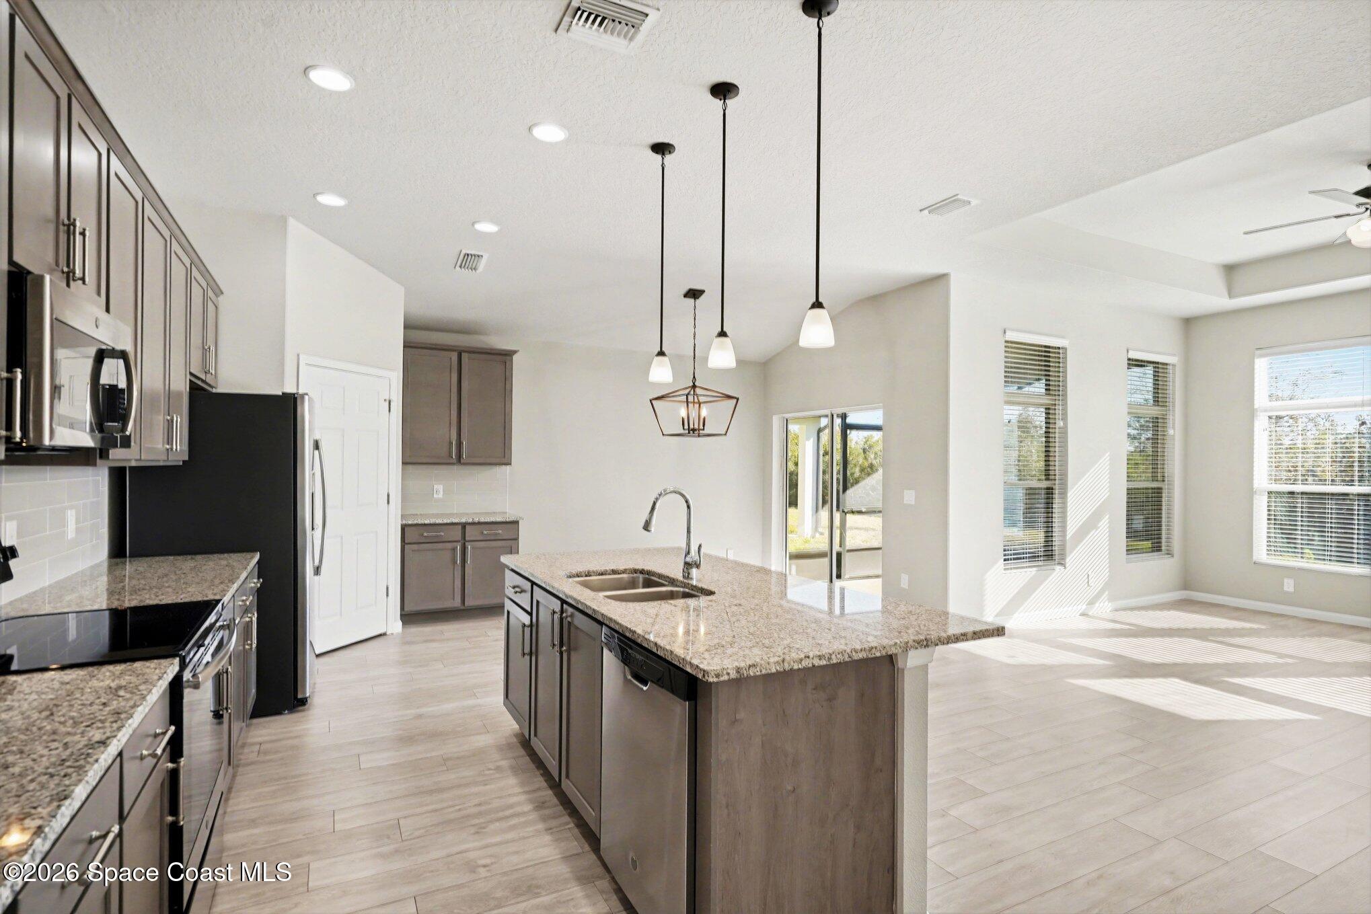
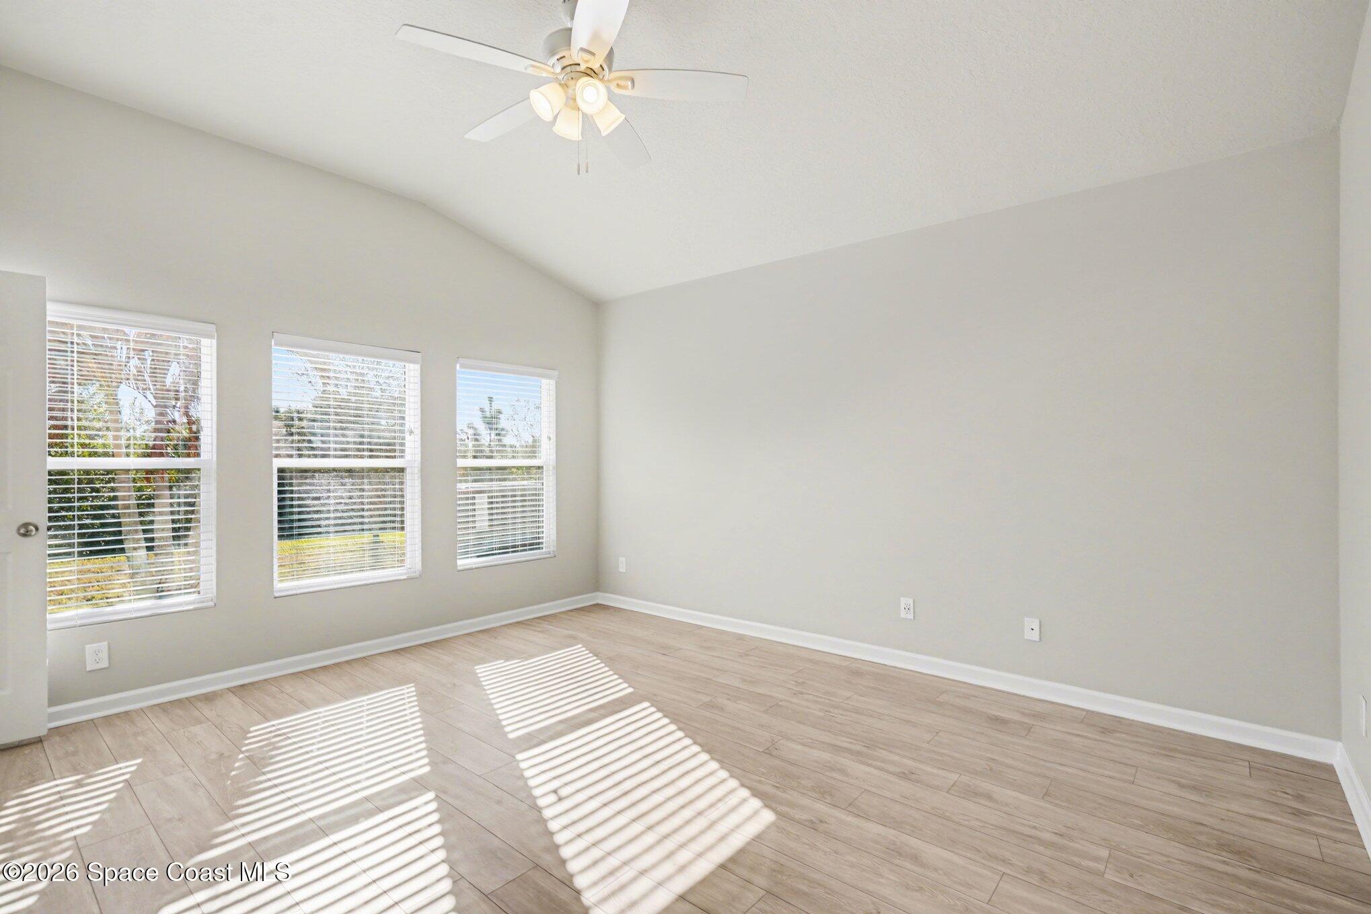
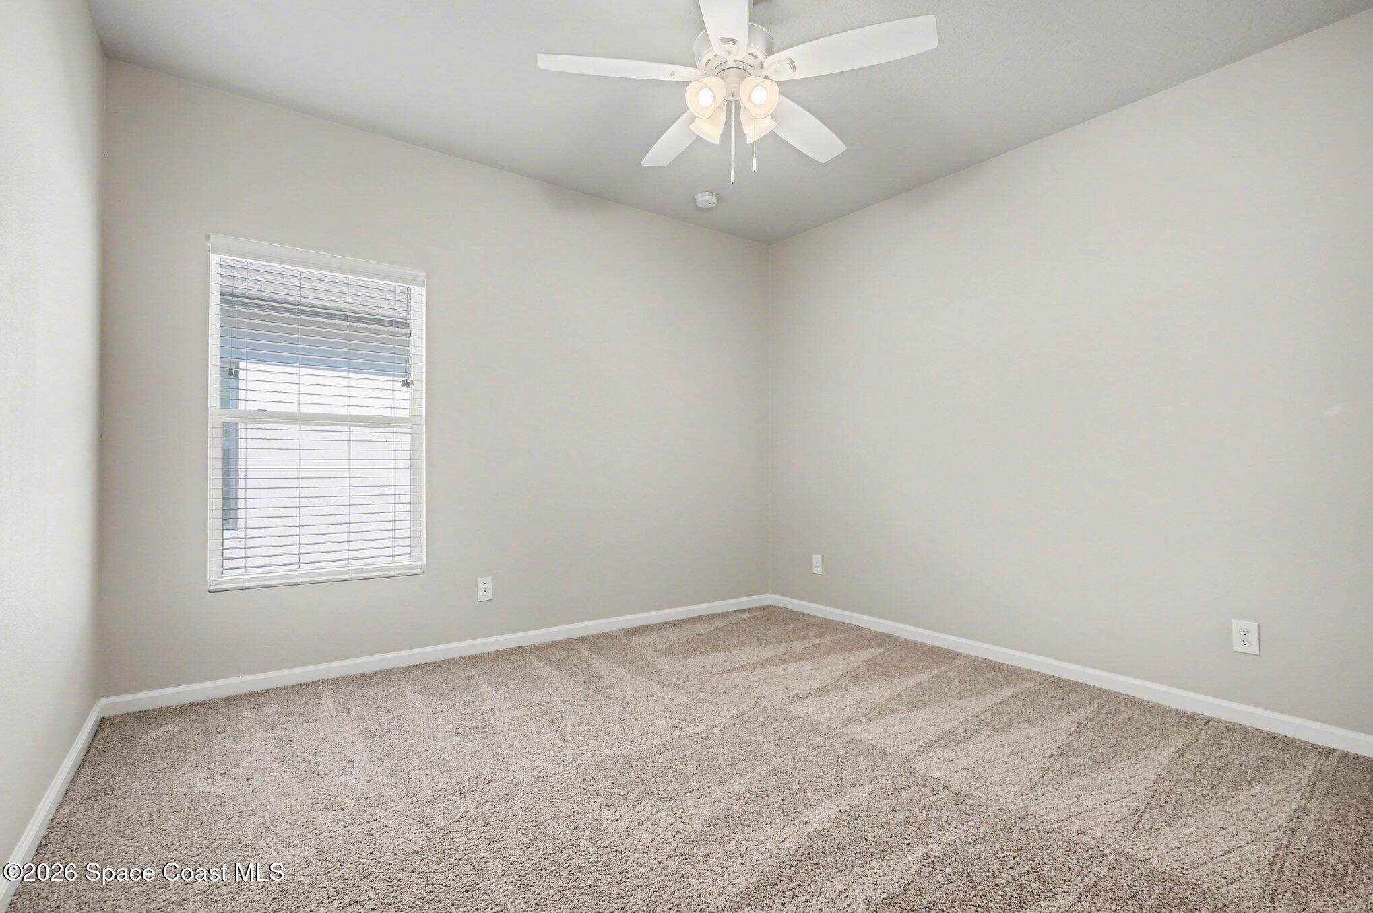
This move-in ready floor plan features a stone-accented exterior, split-bedroom design, and bright, open living spaces ideal for everyday comfort and entertaining.

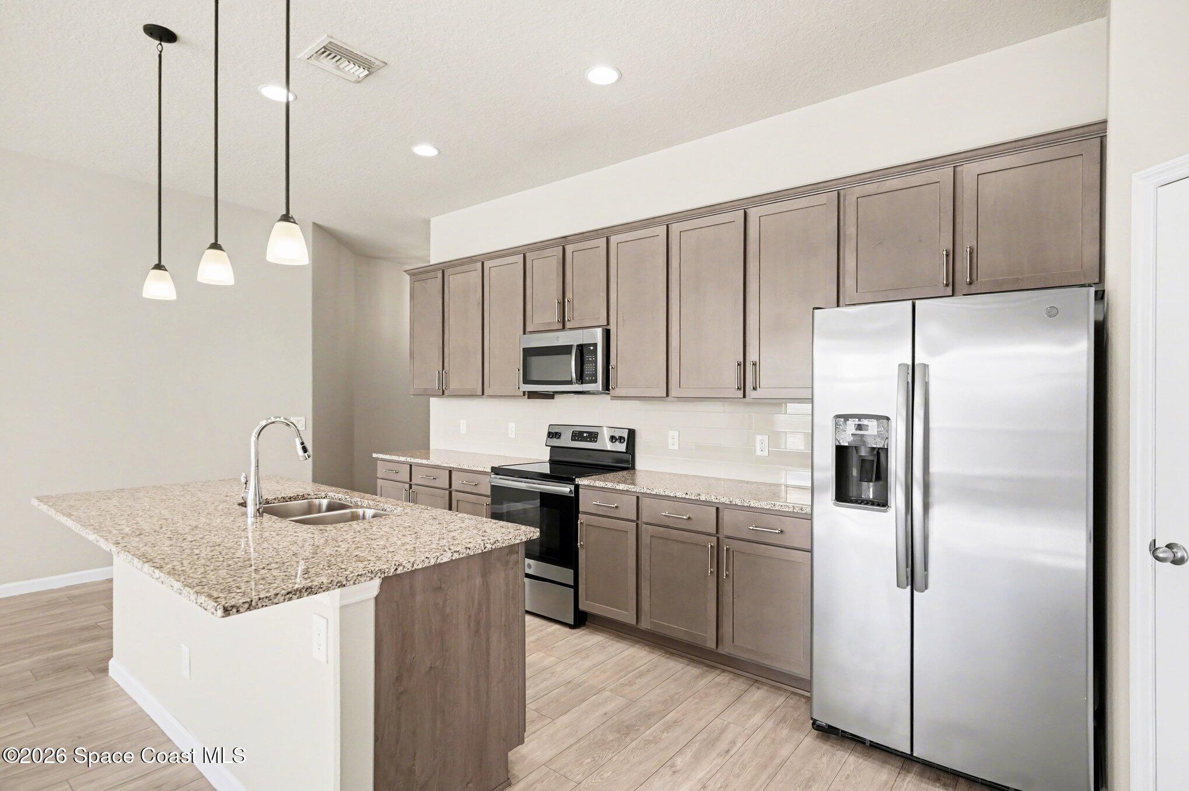
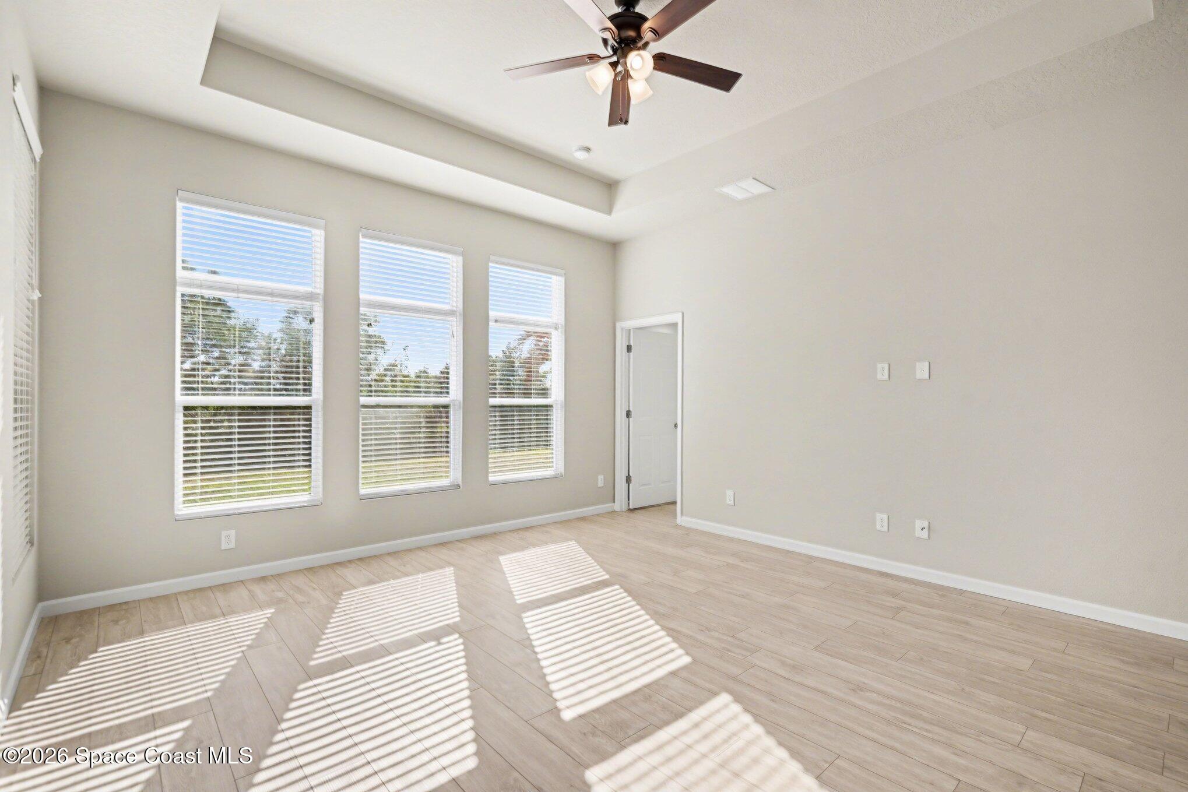
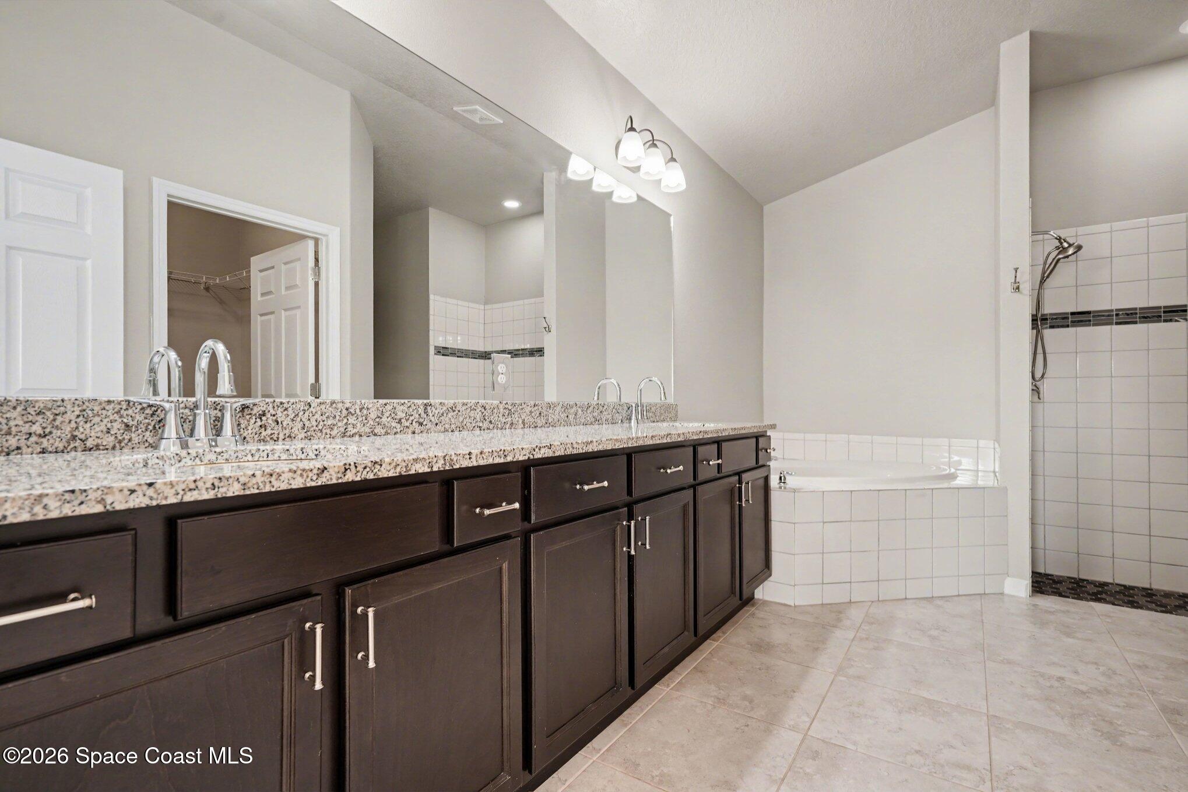
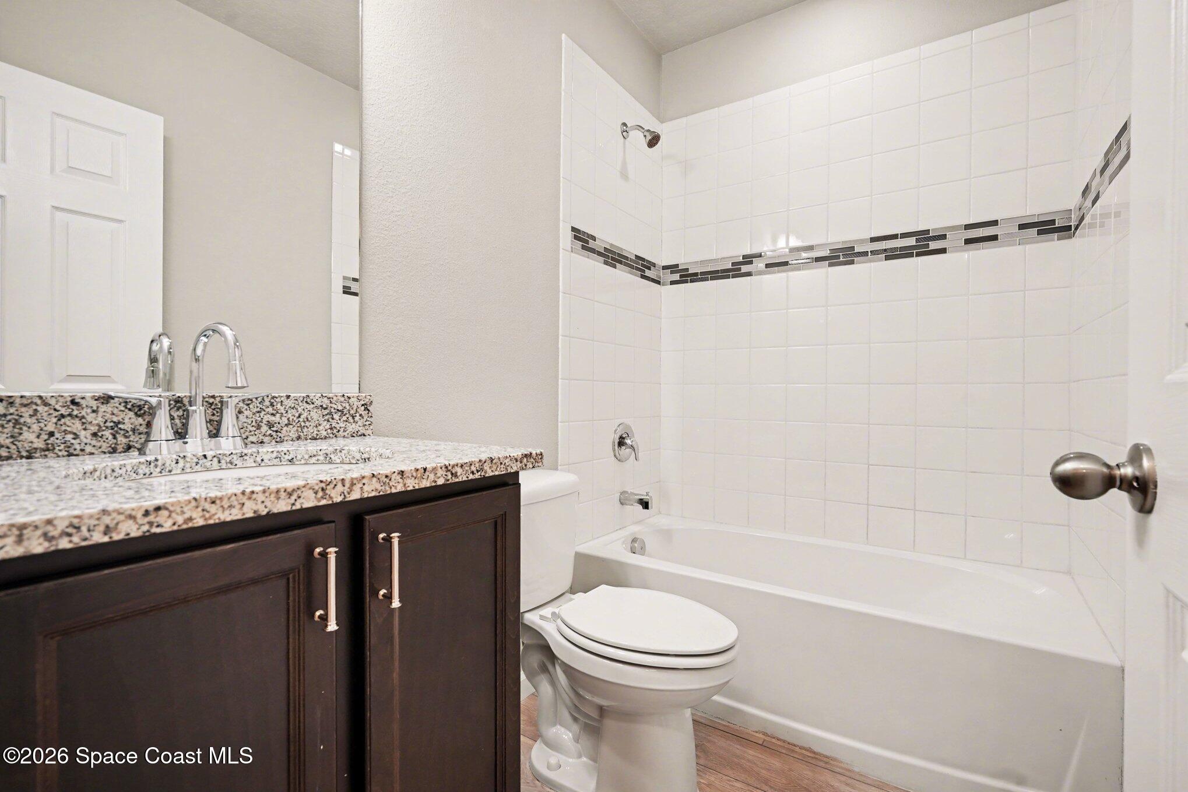
The kitchen showcases granite countertops and a walk-in pantry, flowing seamlessly into the main living areas. The spacious primary suite offers a spa-like bath with soaking tub, separate shower, dual vanities, and walk-in closet.

Enjoy upgraded finishes throughout and convenient access to parks, shopping, dining, and I-95.

4
beds

2
baths

1,988 Sq.Ft. LIVING AREA

6,534 Sq.Ft. lot

Sold

4428 Trovita Circle

4428 Trovita Circle, West Melbourne, FL 32904

$415,000

Features & Amenities

Interior

  • total bedrooms4
  • Total bathrooms2
  • full bathrooms2
  • Flooring Carpet, Tile
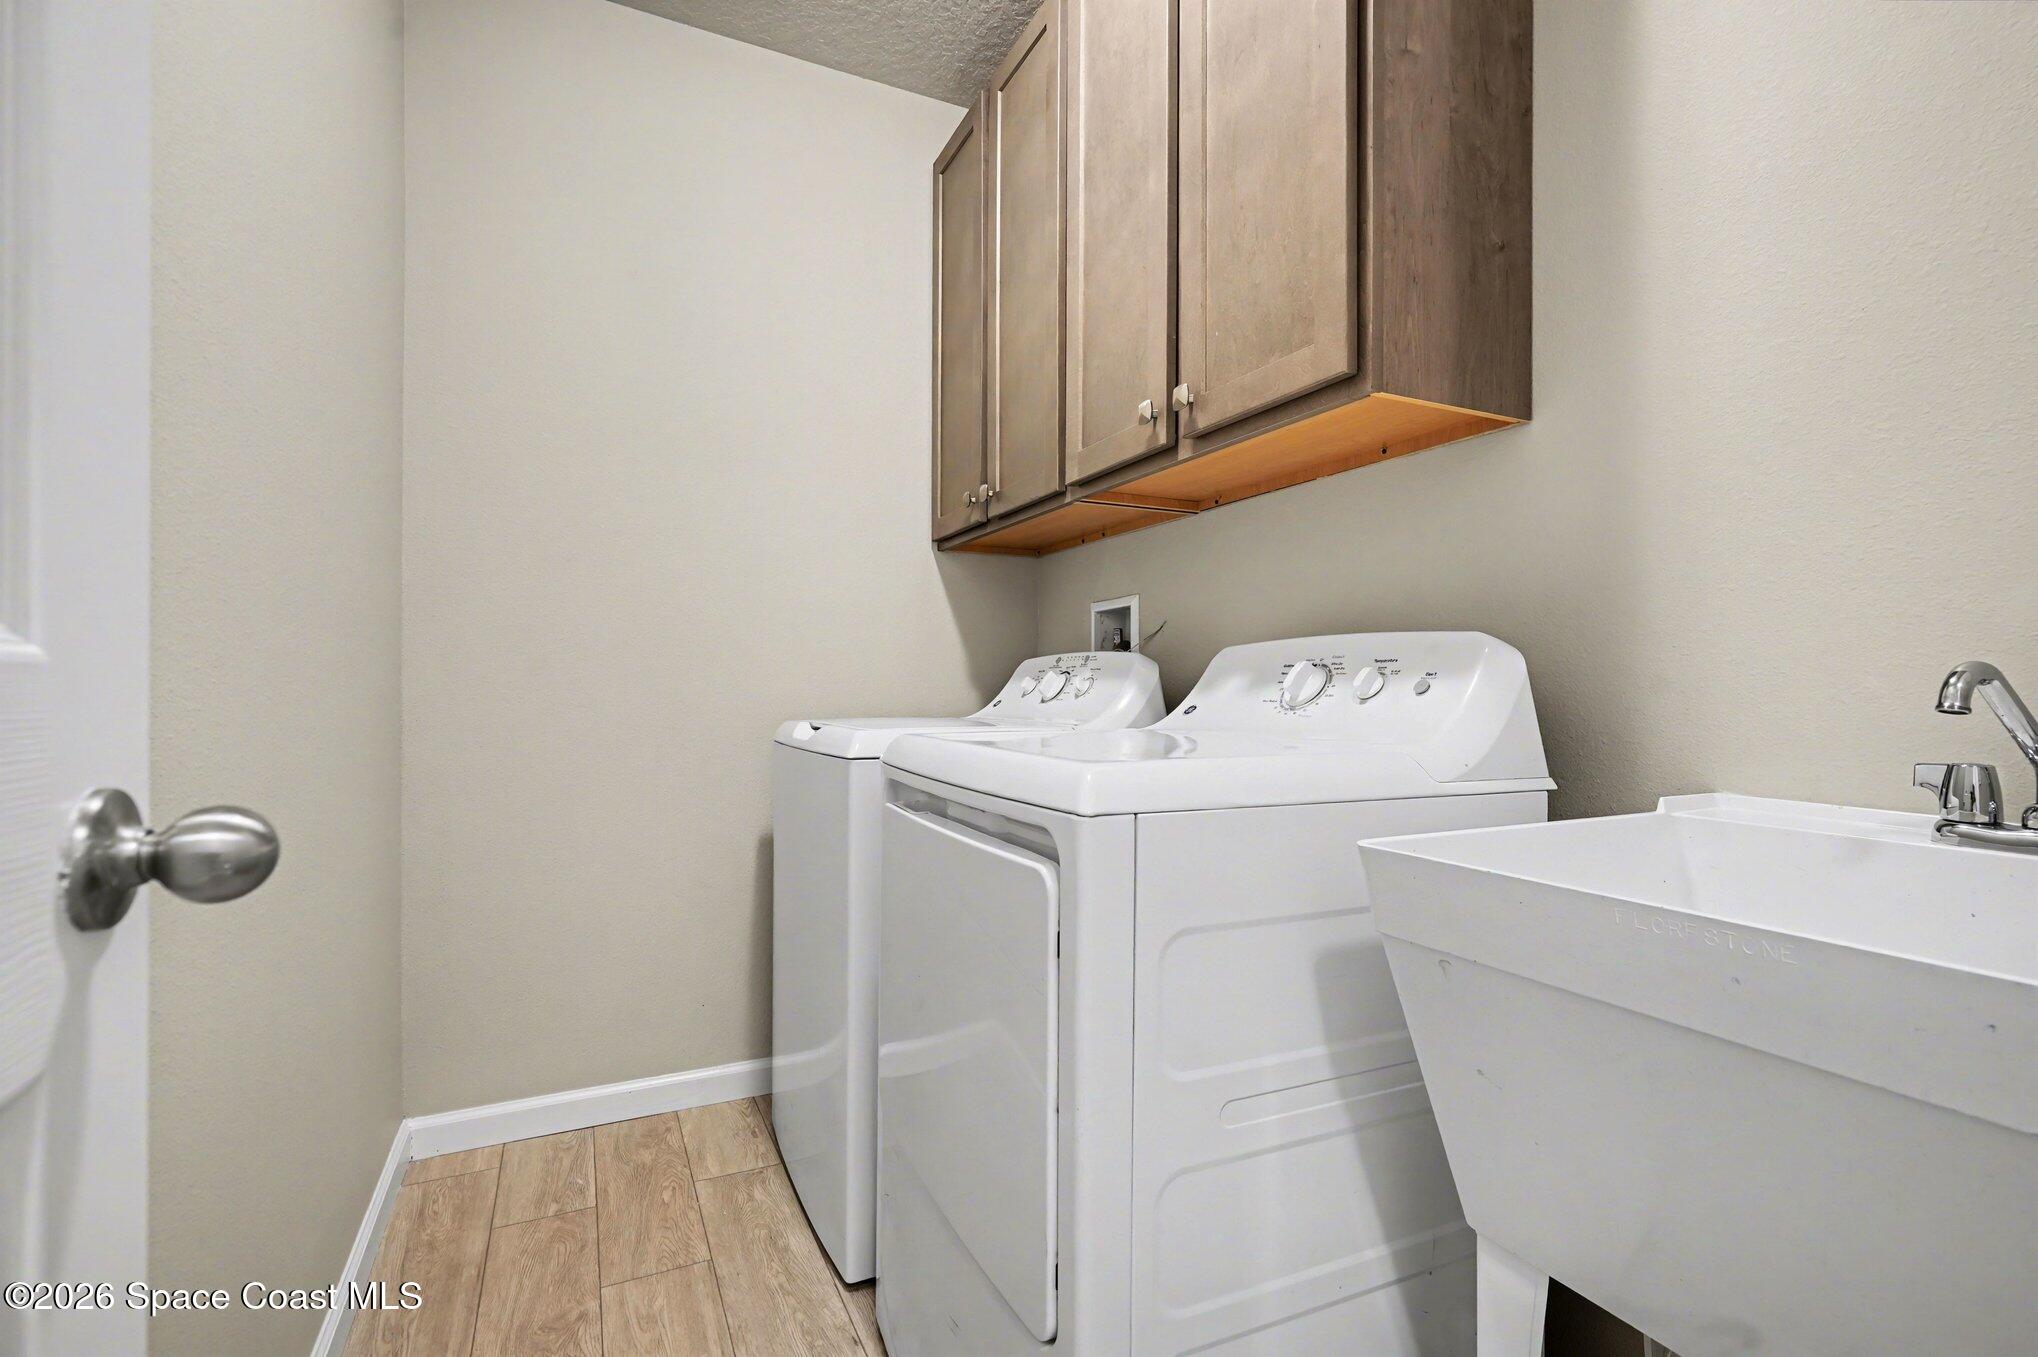
  • APPLIANCES Dishwasher, Disposal, Dryer, Electric Range, Electric Water Heater, ENERGY STAR Qualified Dishwasher, ENERGY STAR Qualified Refrigerator, Ice Maker, Microwave, Refrigerator, Washer
  • other interior Features Breakfast Bar, Breakfast Nook, Ceiling Fan(s), Kitchen Island, Open Floorplan, Pantry, Primary Bathroom -Tub with Separate Shower, Primary Downstairs, Split Bedrooms, Walk-In Closet(s)

Area & Lot

  • Status Sold
  • Date Sold July 8, 2026
  • Living Area1,988 Sq.Ft.
  • Lot Area6,534 Sq.Ft.
  • MLS® ID1070127
  • TypeResidential
  • YEAR BUILT2020
  • NeighborhoodMelbourne
  • View DescriptionProtected Preserve
  • Elementary SchoolRiviera
  • Middle SchoolStone
  • High SchoolMelbourne

Exterior

  • STORIES1
  • Garage Space2.0
  • water SourcePublic
  • utilitiesCable Connected, Electricity Connected, Sewer Connected
  • roofShingle
  • lot featuresOther
  • parkingAttached, Garage
  • HEAT TYPEHeat Pump
  • AIR CONDITIONINGCentral Air, Electric
  • sewerPublic Sewer
  • security FeaturesSmoke Detector(s)

Financial

  • Sales Price$415,000
  • Real Estate Tax $4,829/yr
  • HOA $190/3 mos

Melbourne

This is known for its attention to nature, and its absolutely breathtaking Florida environment and climate.

Explore

List With Us

We believe the consumer deserves a better real estate sales experience Shunning the way traditional real estate is practiced, we are raising the bar as far as the type of representation people are receiving. With leading edge technology, in depth market knowledge, innovative property presentation, a powerful global network, multimedia target marketing, discreet personal service, and expert contract negotiation.

Follow Us on Instagram