Luxury
4686 Tea Tree Court
4686 Tea Tree Court, Rockledge, FL 32955
$2,875,000
4686 Tea Tree Court, Rockledge, FL 32955
A Grand Arrival With Serious Presence
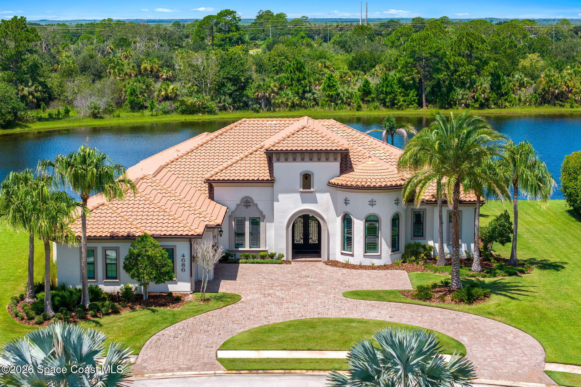
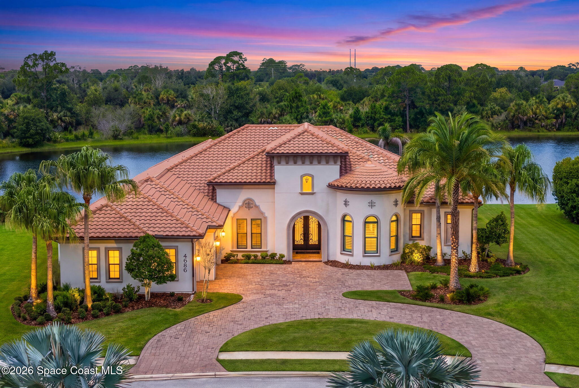
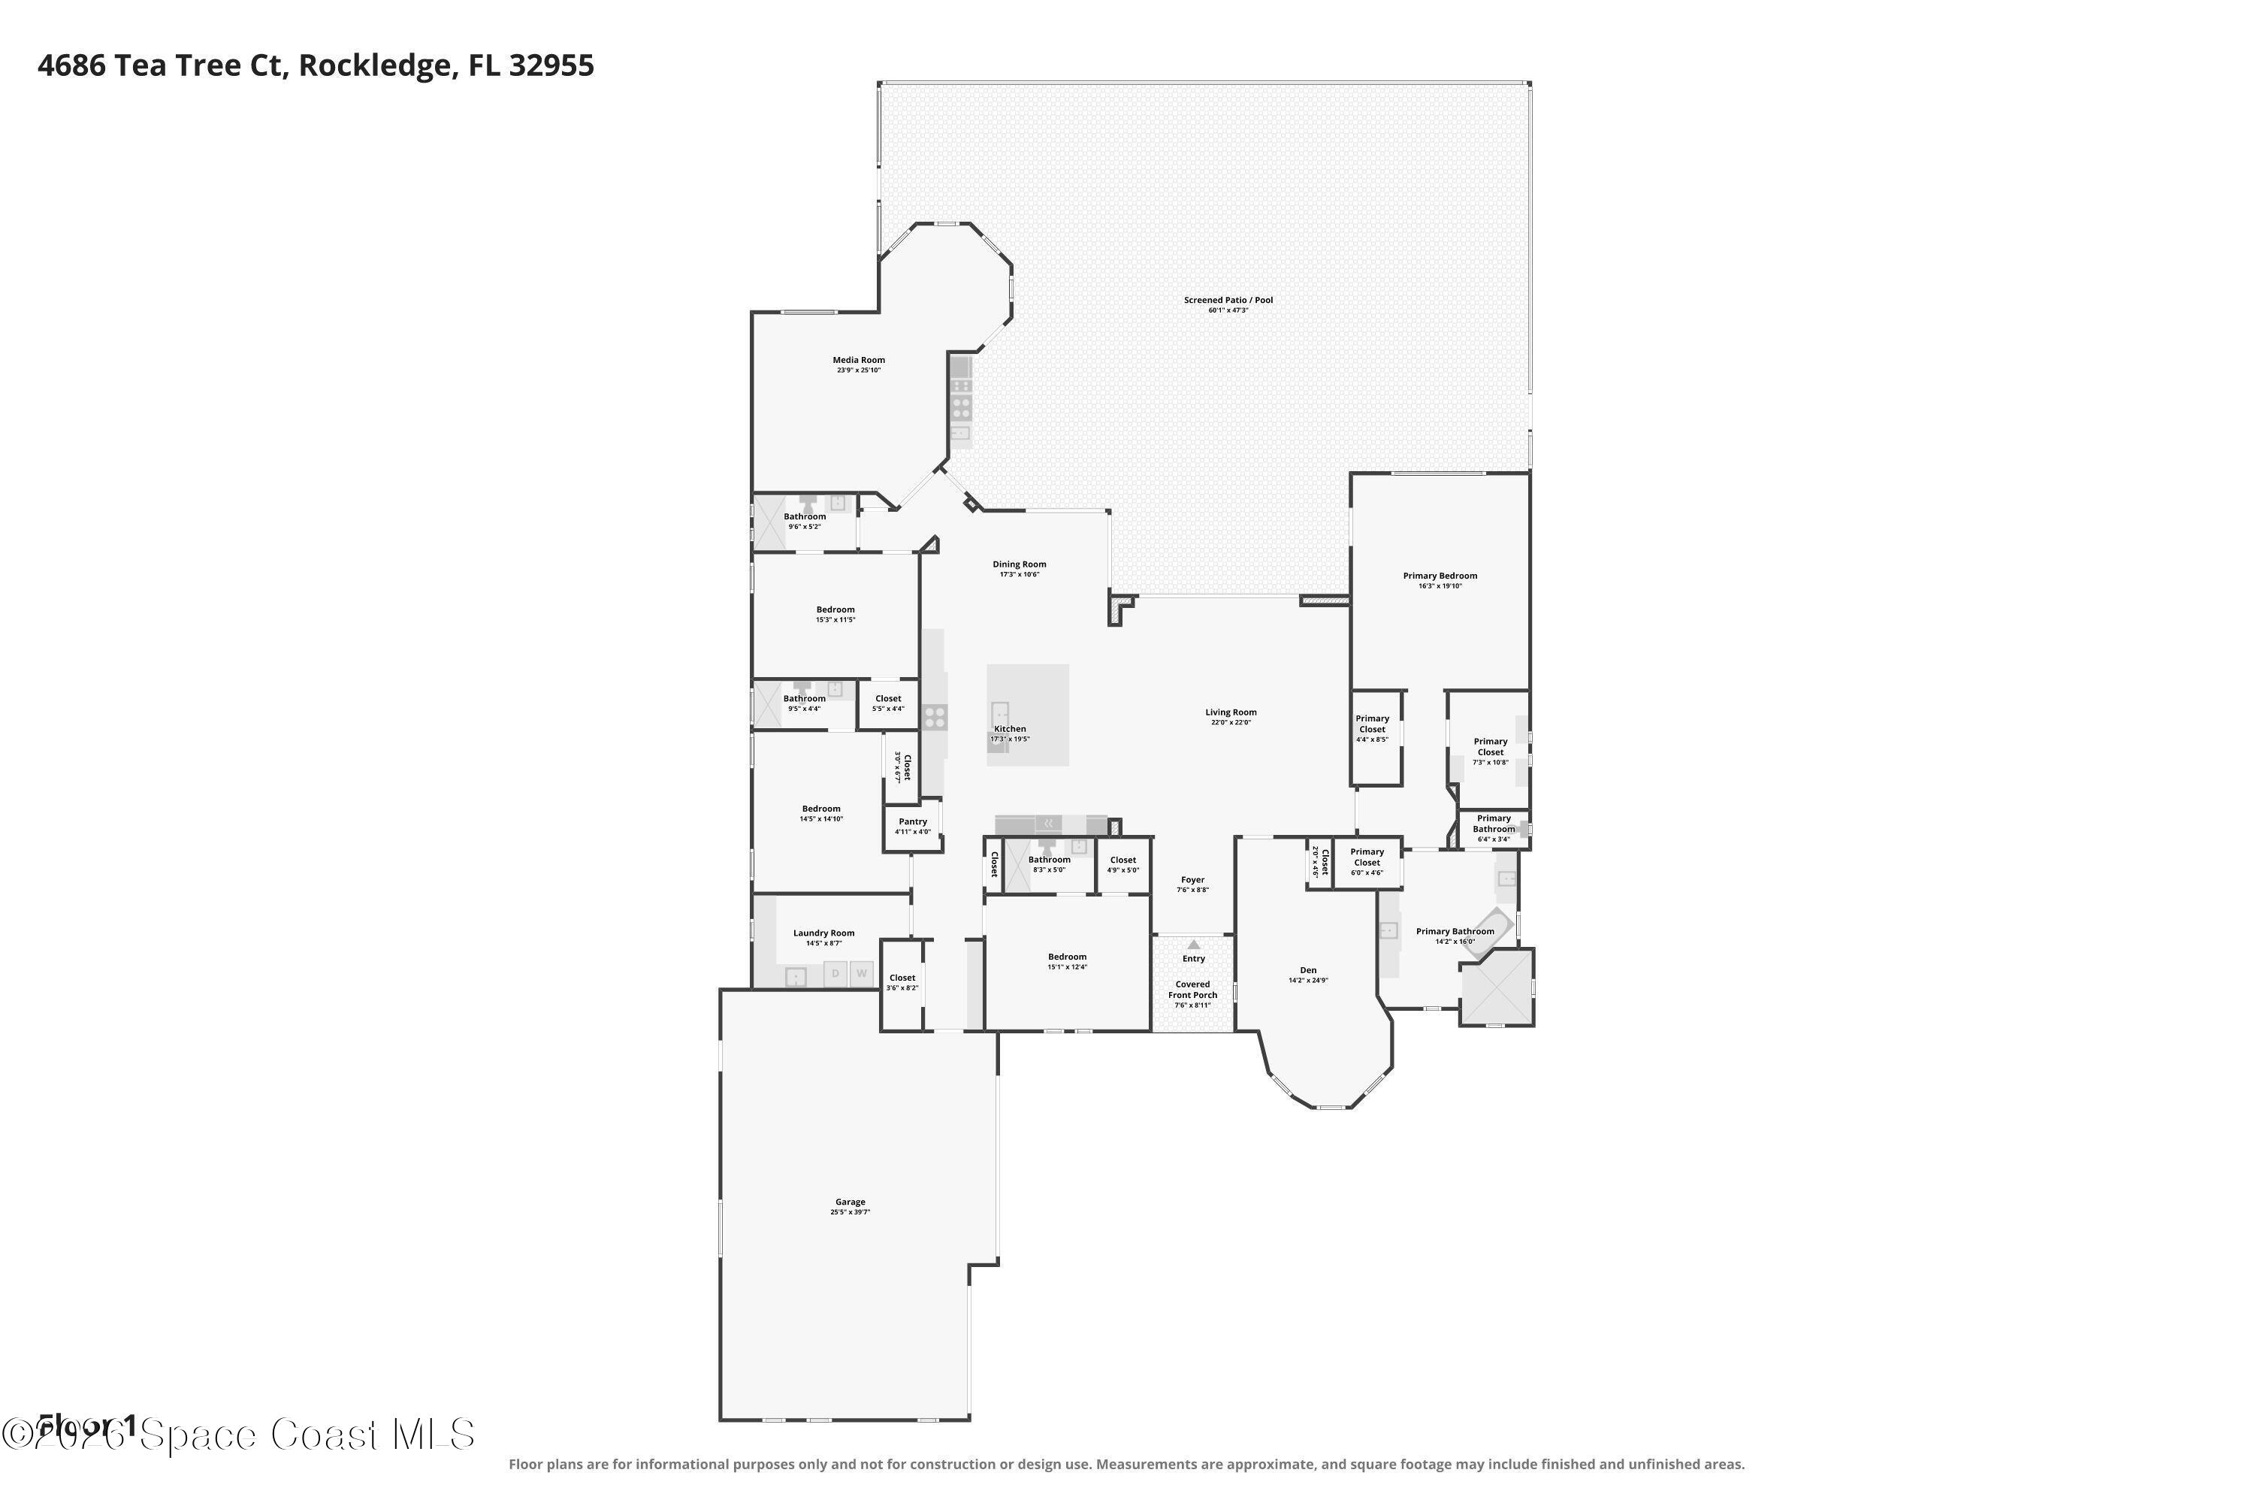
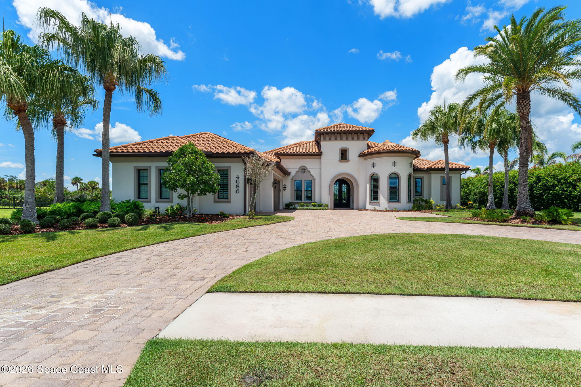
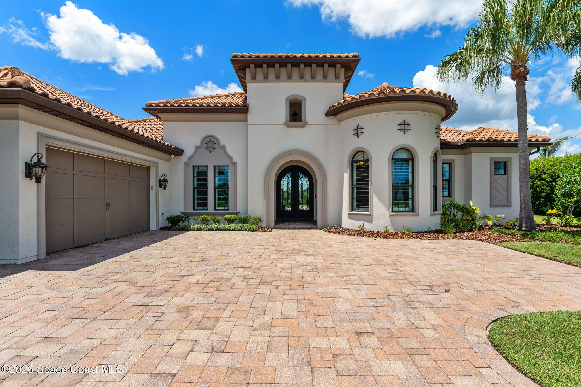
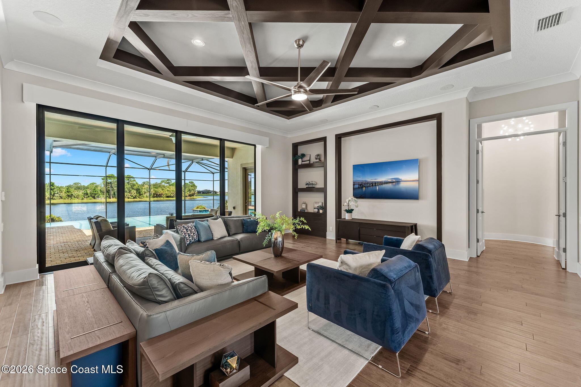
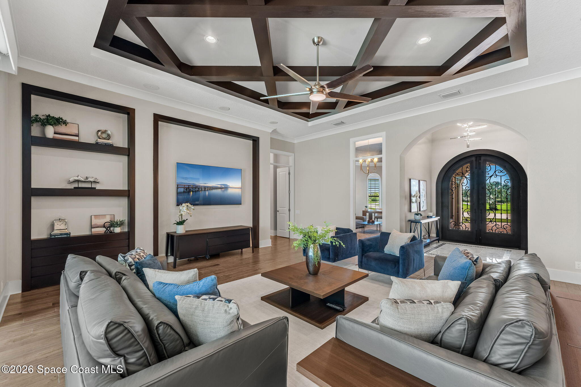
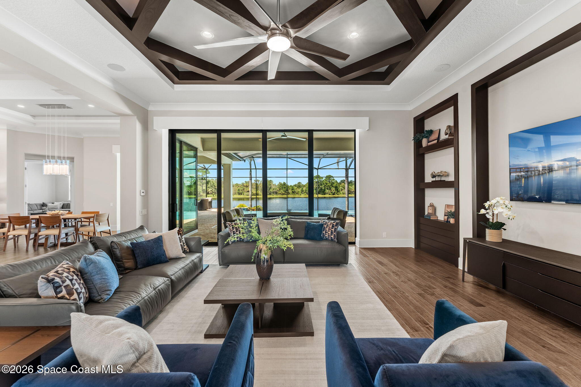
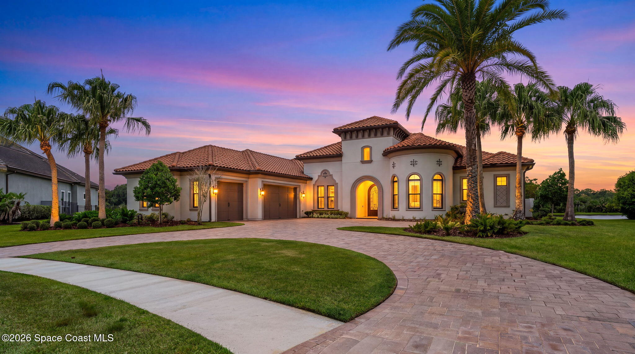
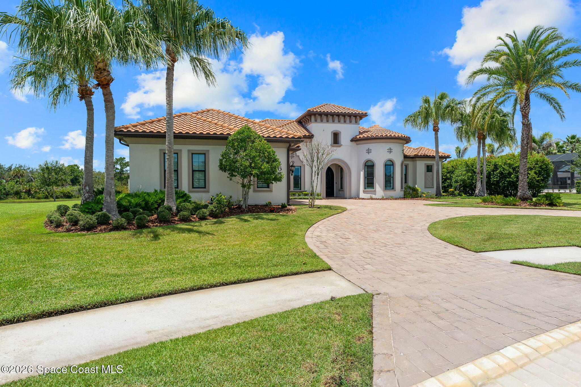
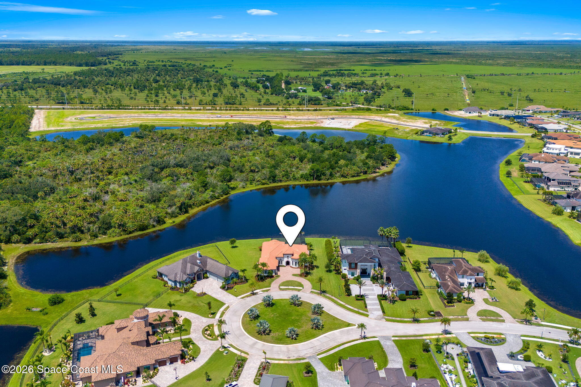
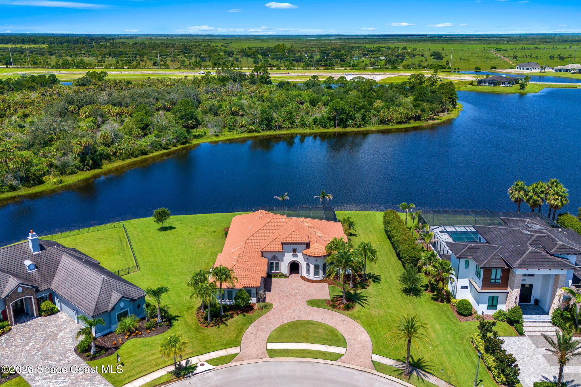
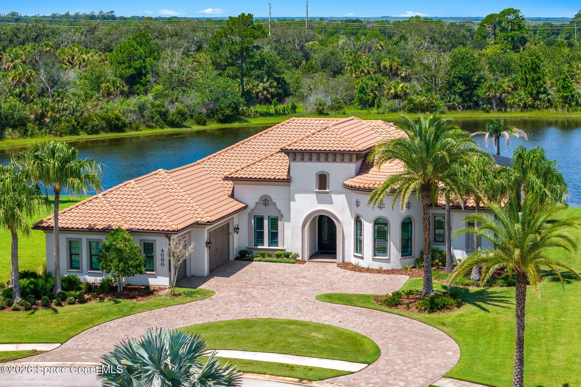
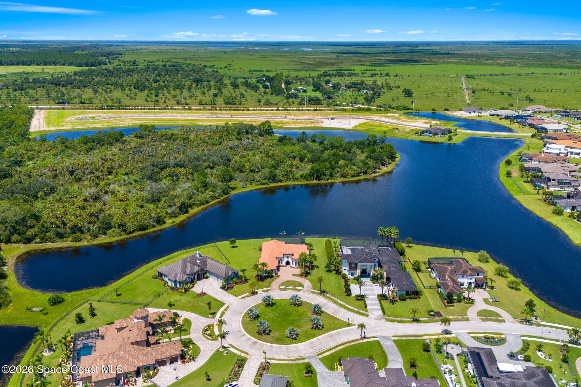
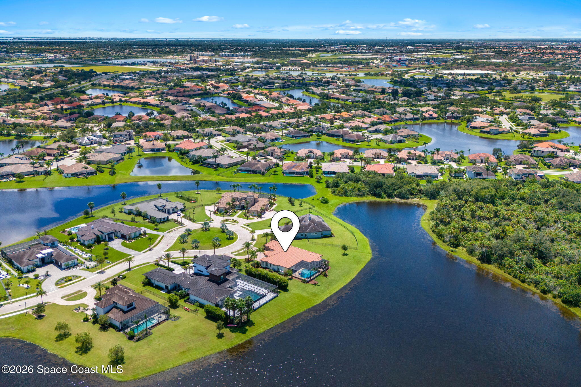
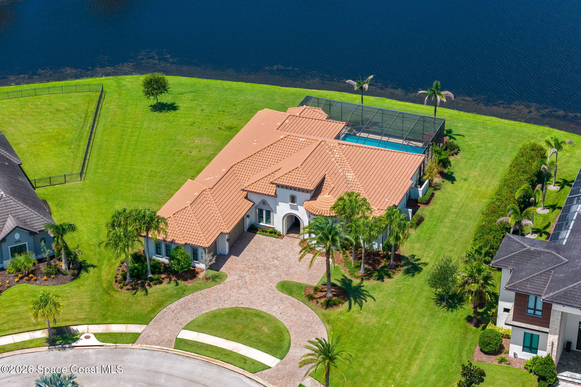
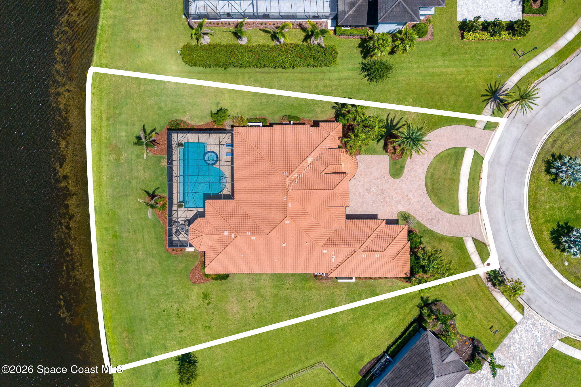
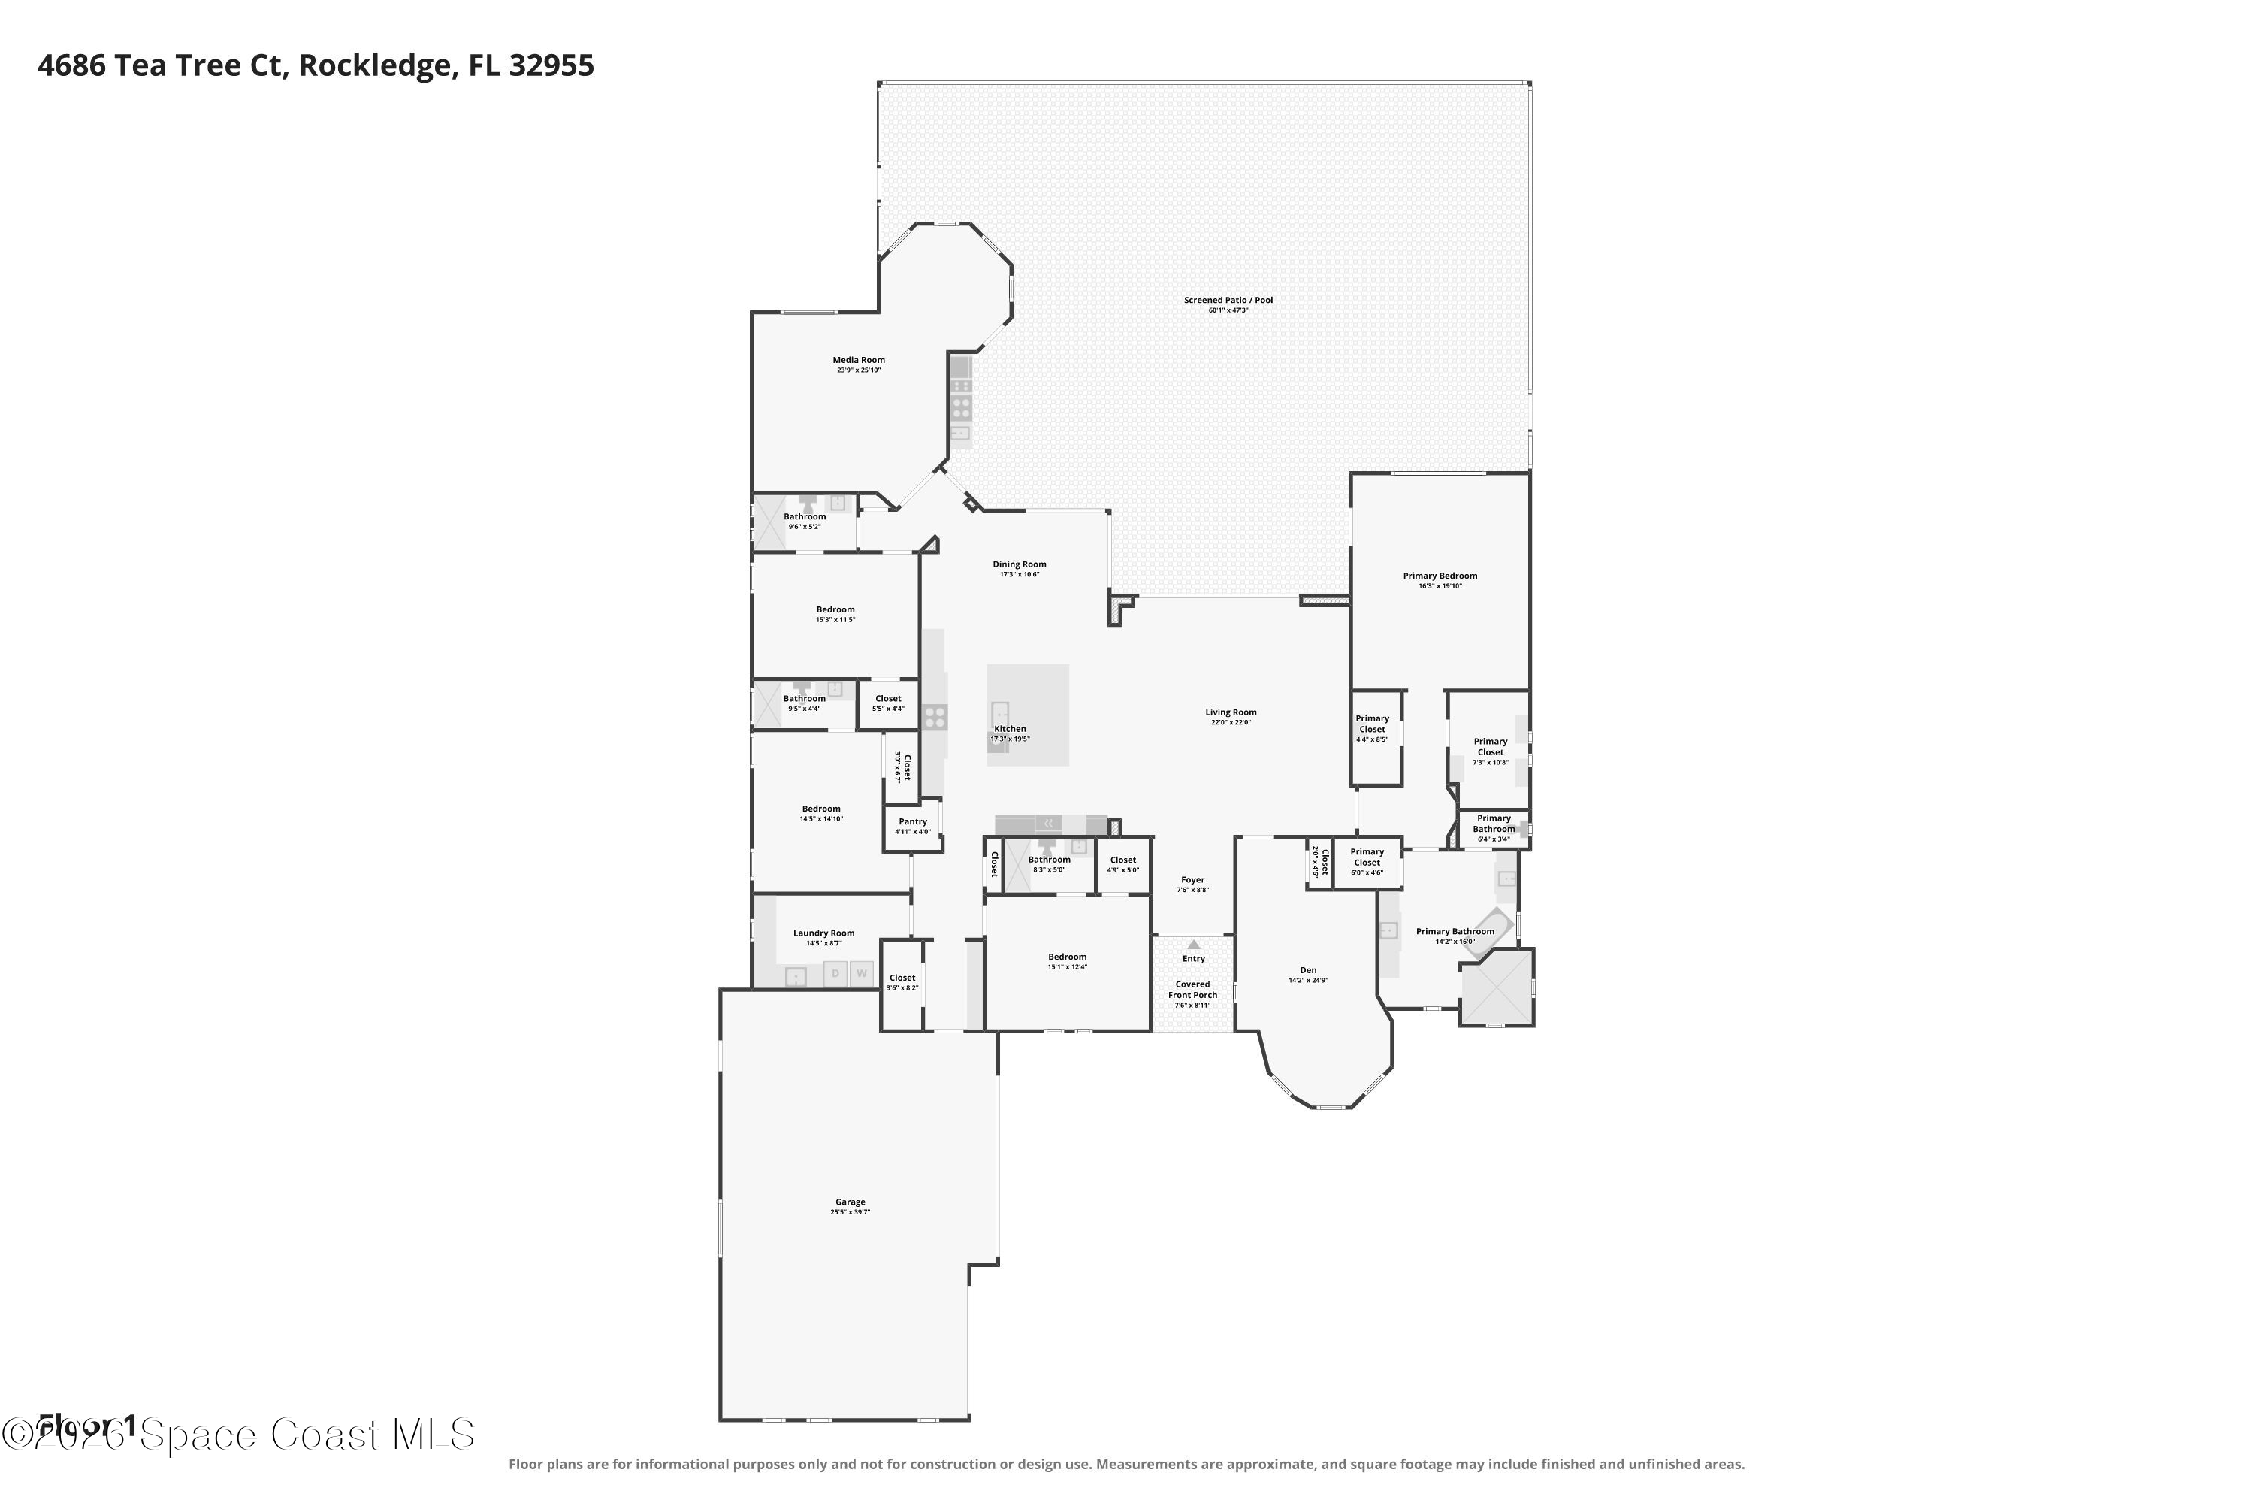
Set on an impressive .65-acre lakefront homesite in the exclusive Adelaide community, this single-story residence pairs more than 4,000 square feet of living space with architecture that feels substantial, polished, and intentionally designed. A sweeping paver driveway creates a memorable approach, while the tile roof, arched entry, curved architectural details, tropical landscaping, and generous spacing give the property the presence of a private estate. Inside, expansive living areas are shaped by coffered and tray ceilings, rich flooring, oversized windows, and abundant natural light. Four bedrooms, a dedicated den, and a media room create a versatile layout for entertaining, working from home, hosting guests, and everyday living. Motorized roller shades, 3M window film, whole-home audio, an alarm and camera surveillance system, and multiple large-format TVs add thoughtful technology throughout.
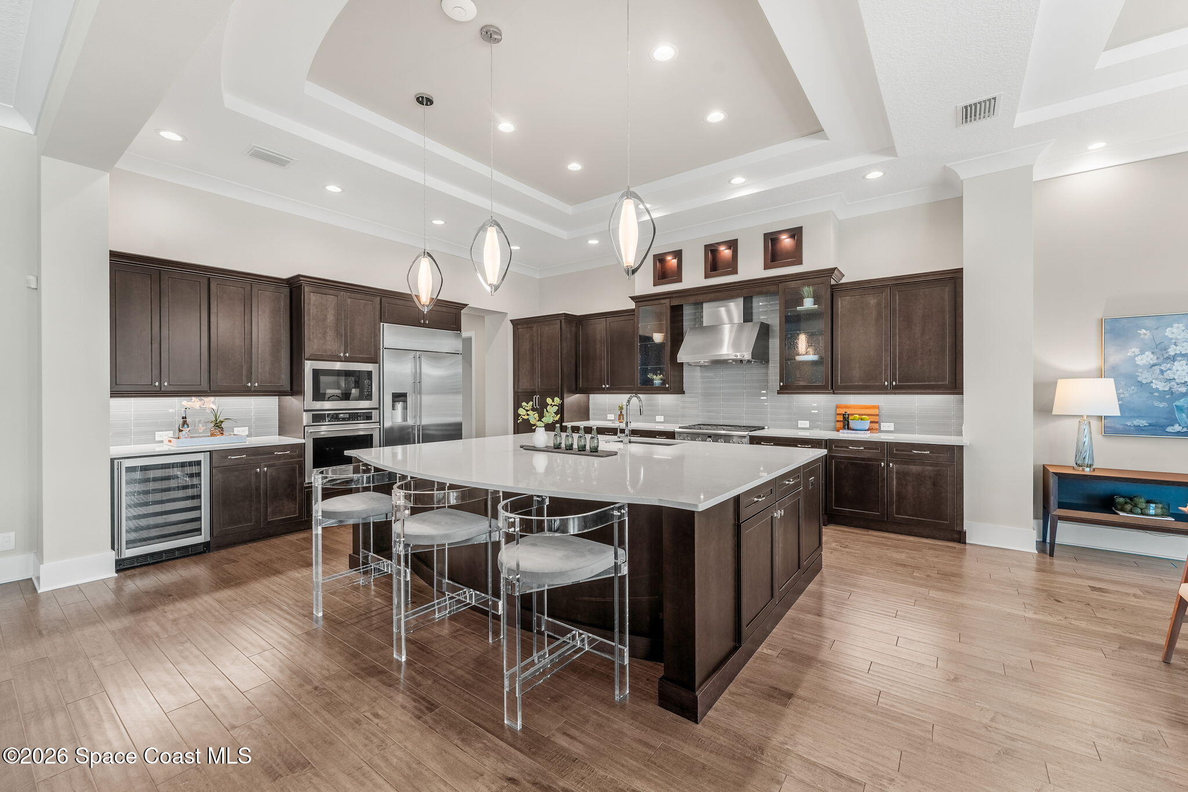
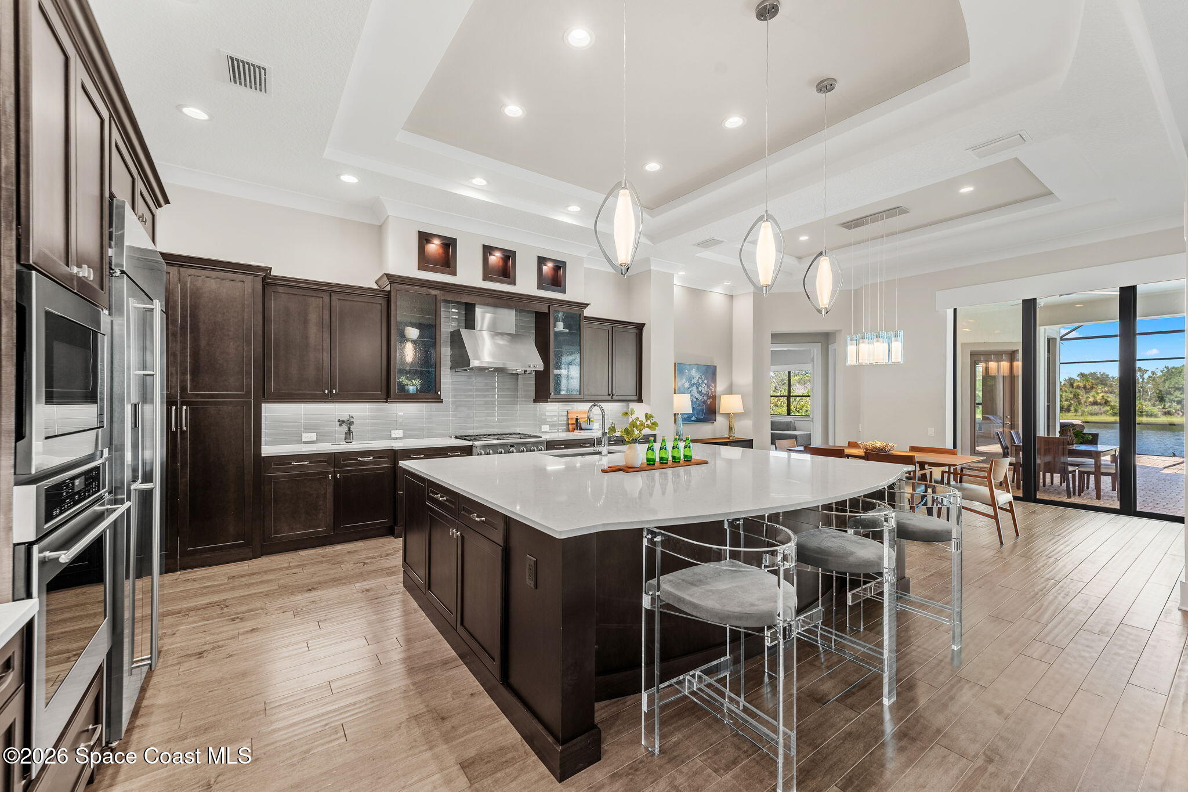
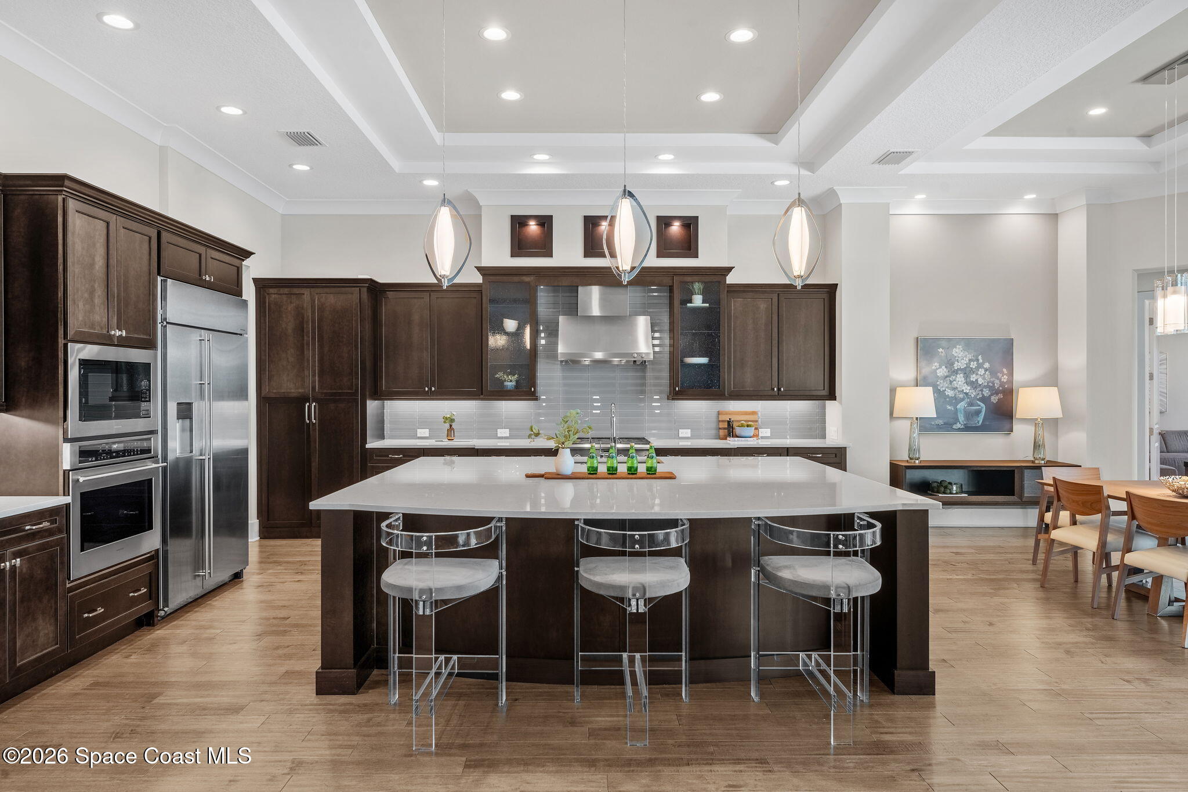
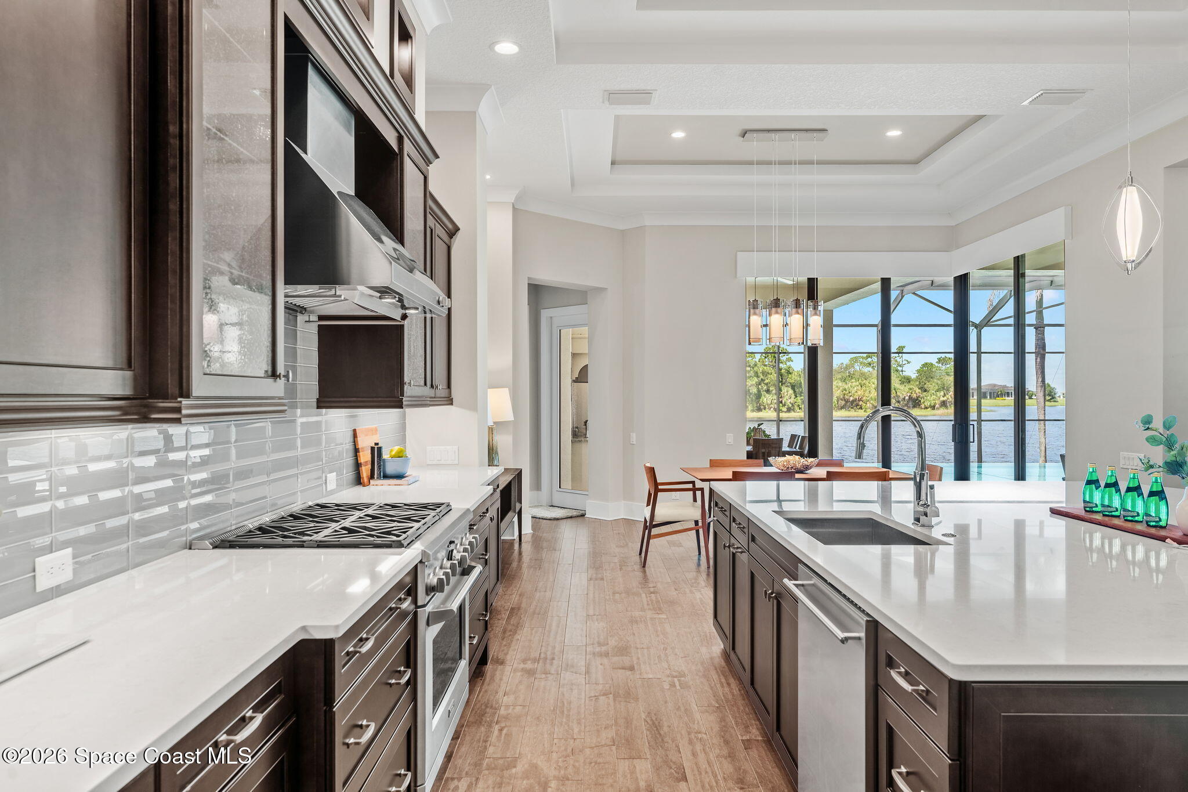
The Kitchen Is Ready for a Crowd
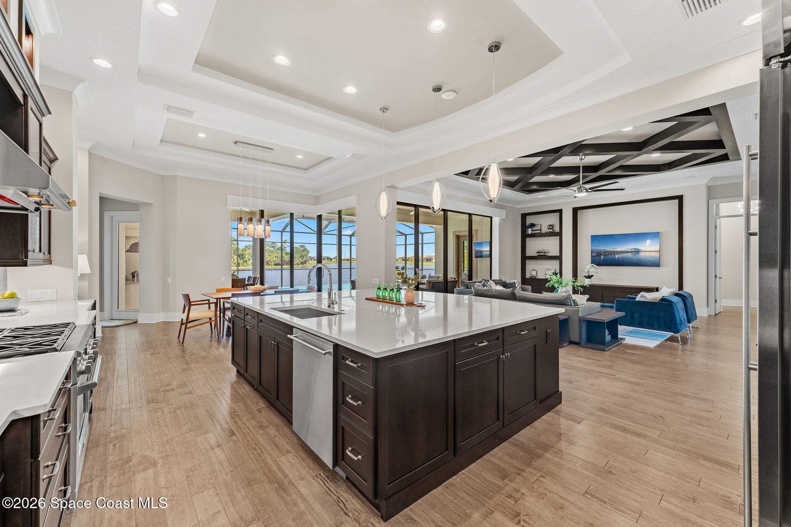
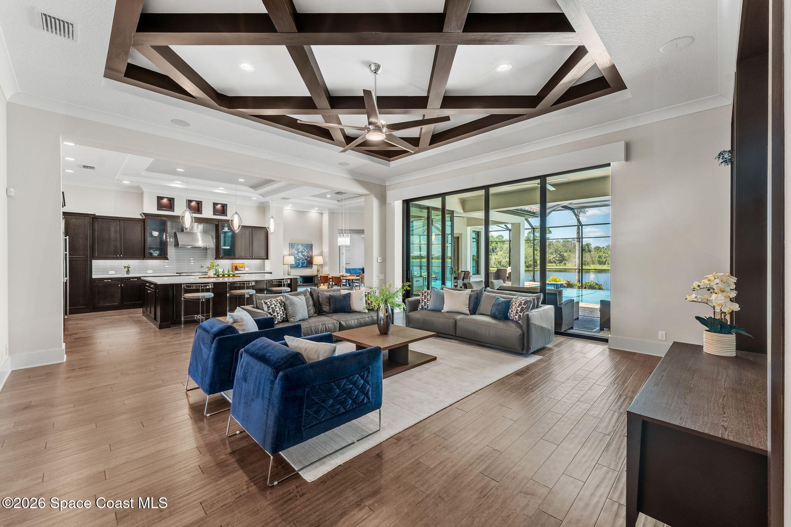
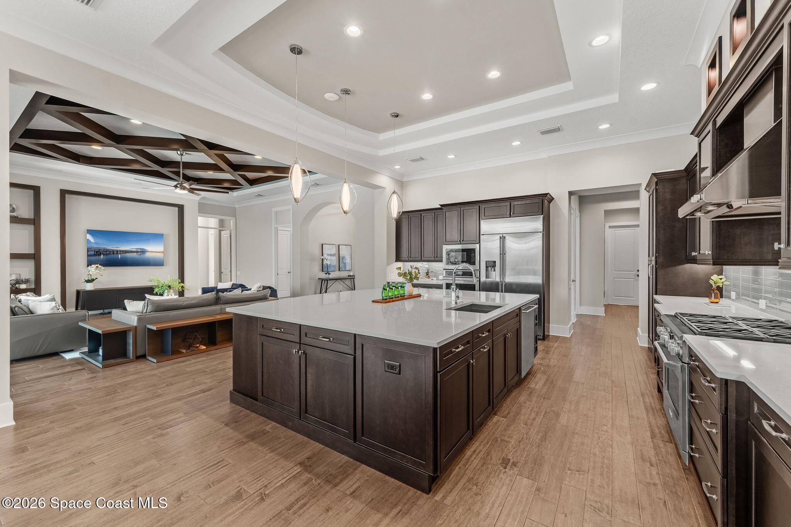
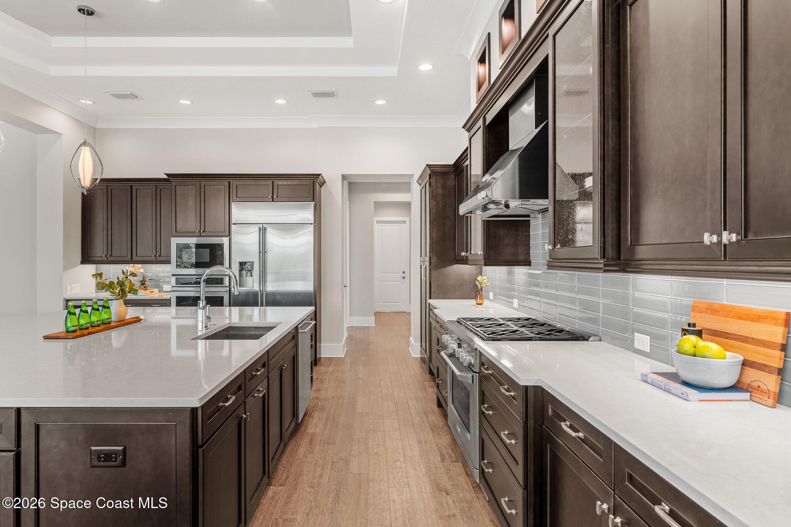
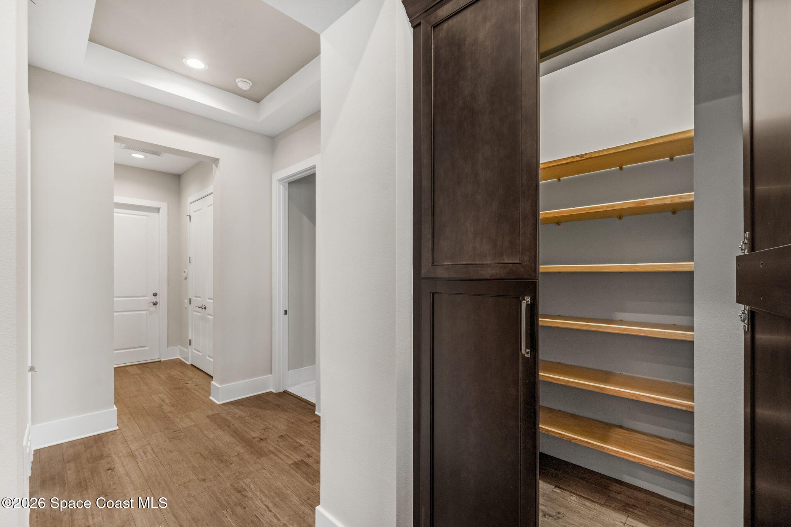
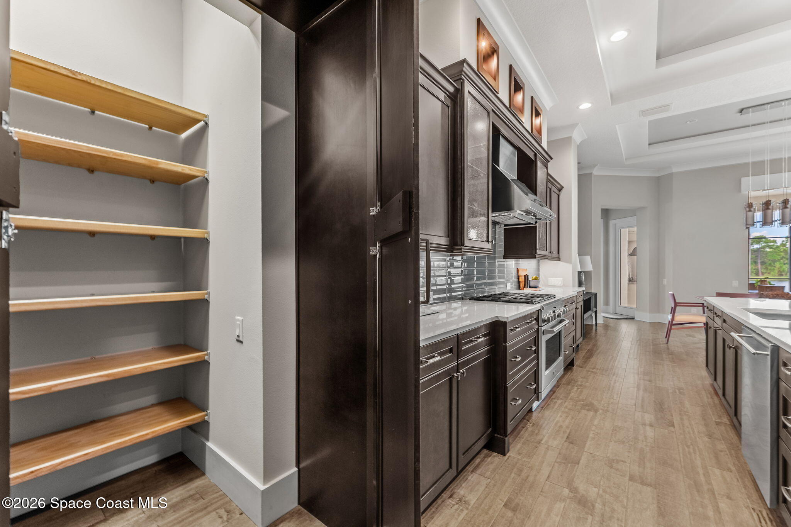
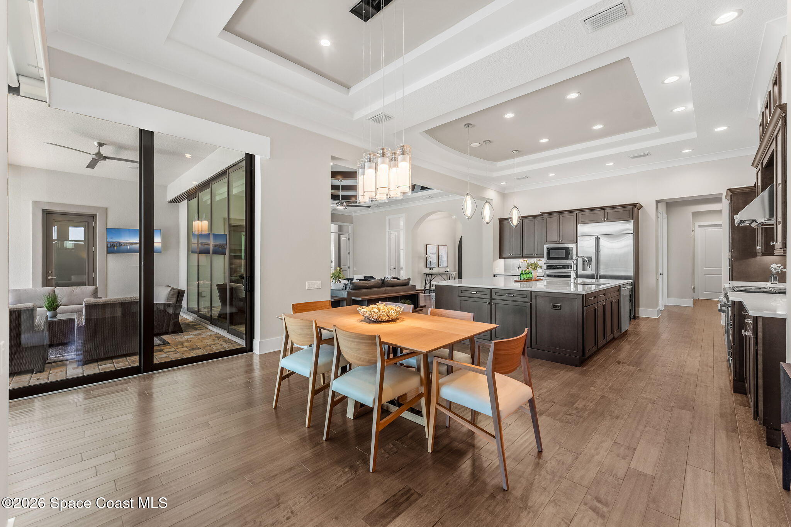
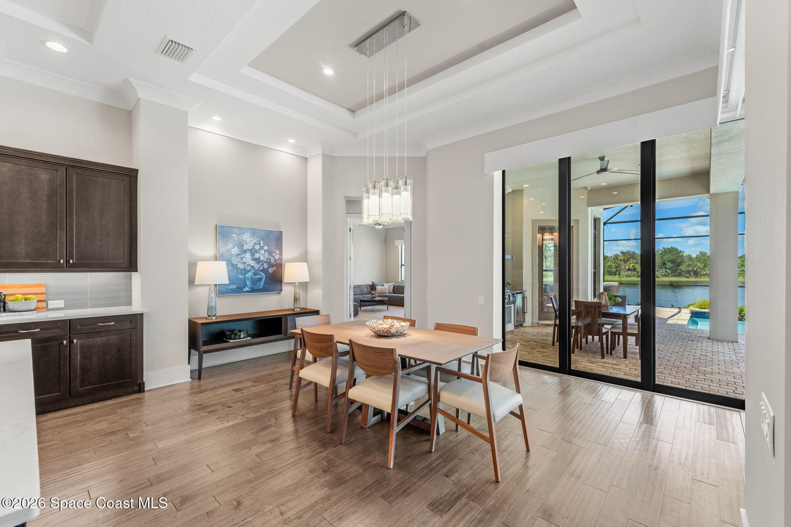
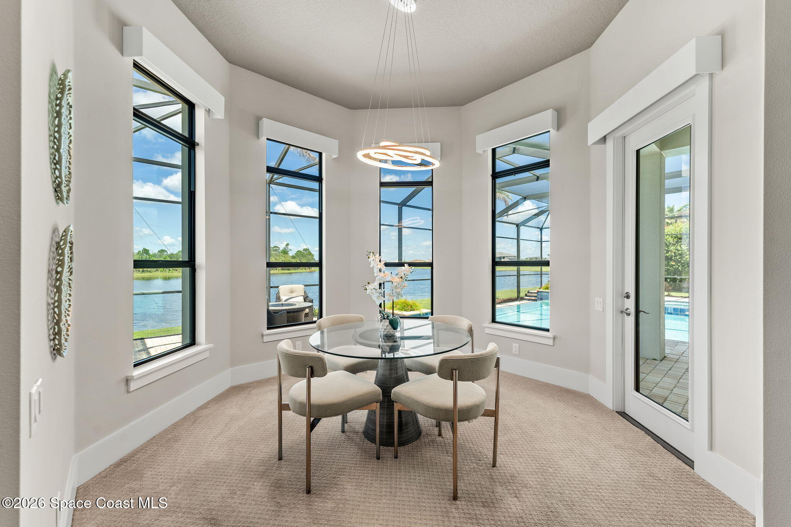
Generous proportions continue into a kitchen designed to comfortably handle everything from weekday mornings to a house full of guests. An oversized island establishes a natural gathering point while providing substantial workspace, complemented by extensive cabinetry and a walk-in pantry for additional storage. The kitchen remains visually connected to the home's primary gathering spaces, allowing conversation and entertaining to flow naturally throughout the open layout. Architectural ceiling treatments add dimension overhead, while the adjoining great room features a 75-inch LED TV and whole-home audio. Expanses of glass draw the pool, lawn, and lakefront scenery into the living environment, giving everyday spaces a constant connection to the outdoors.
Movie Nights Just Got an Upgrade
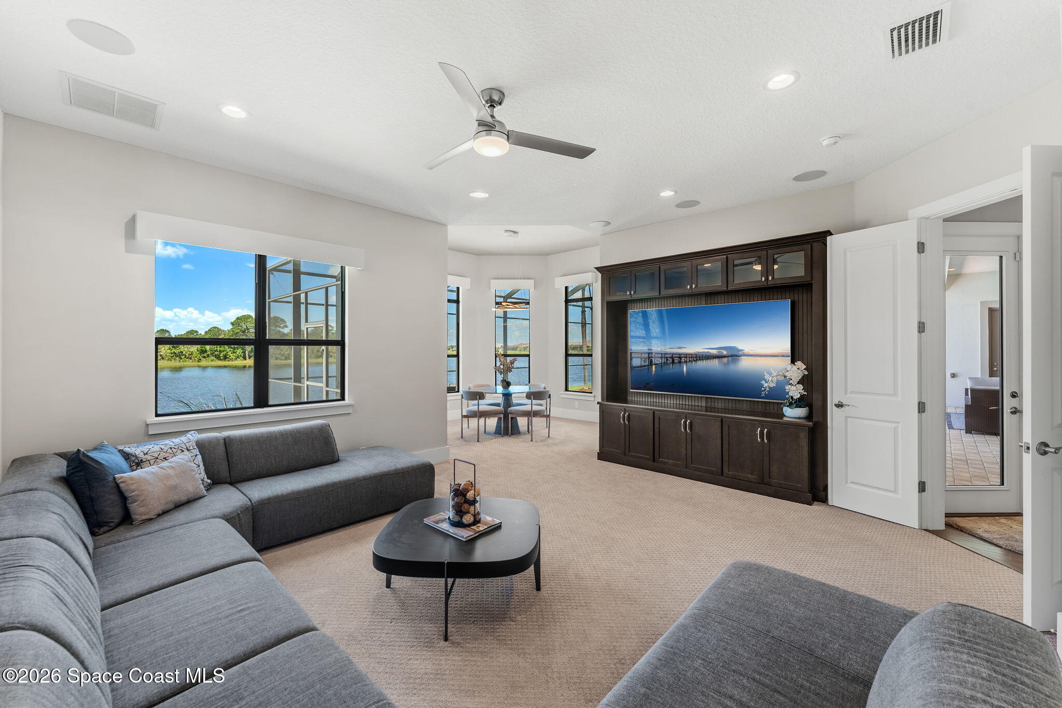
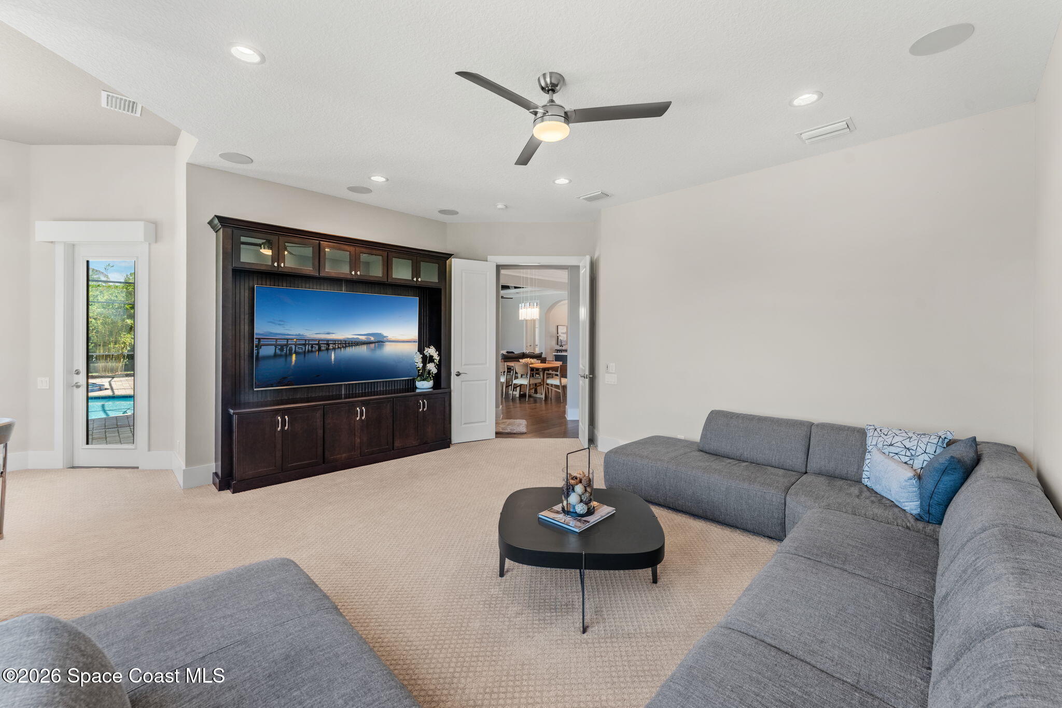
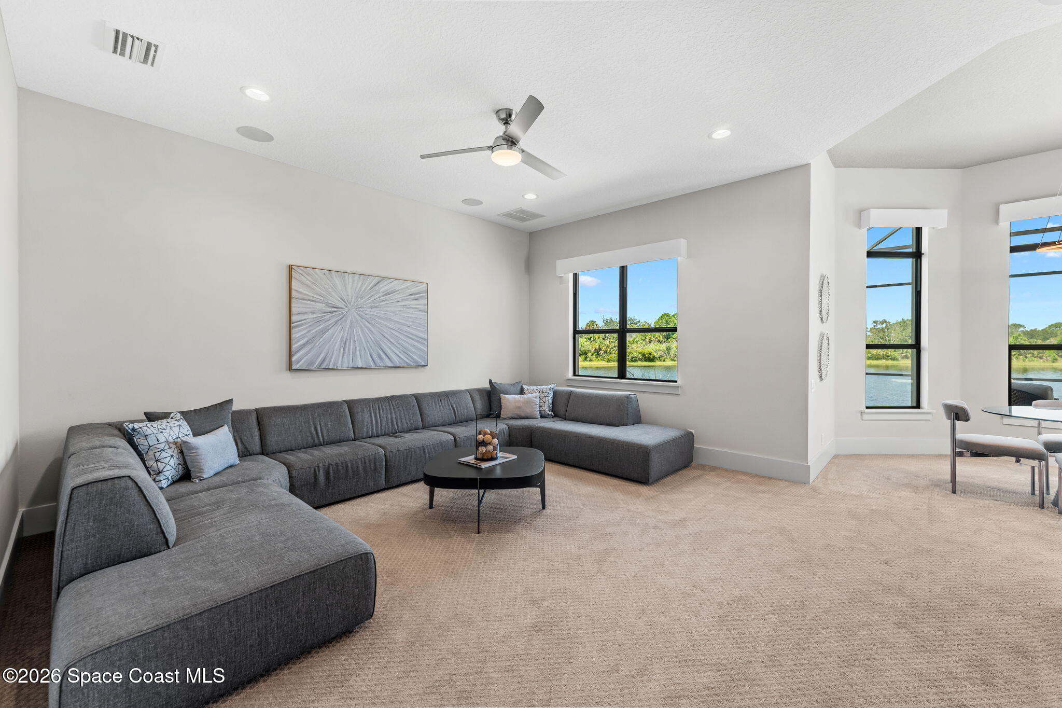
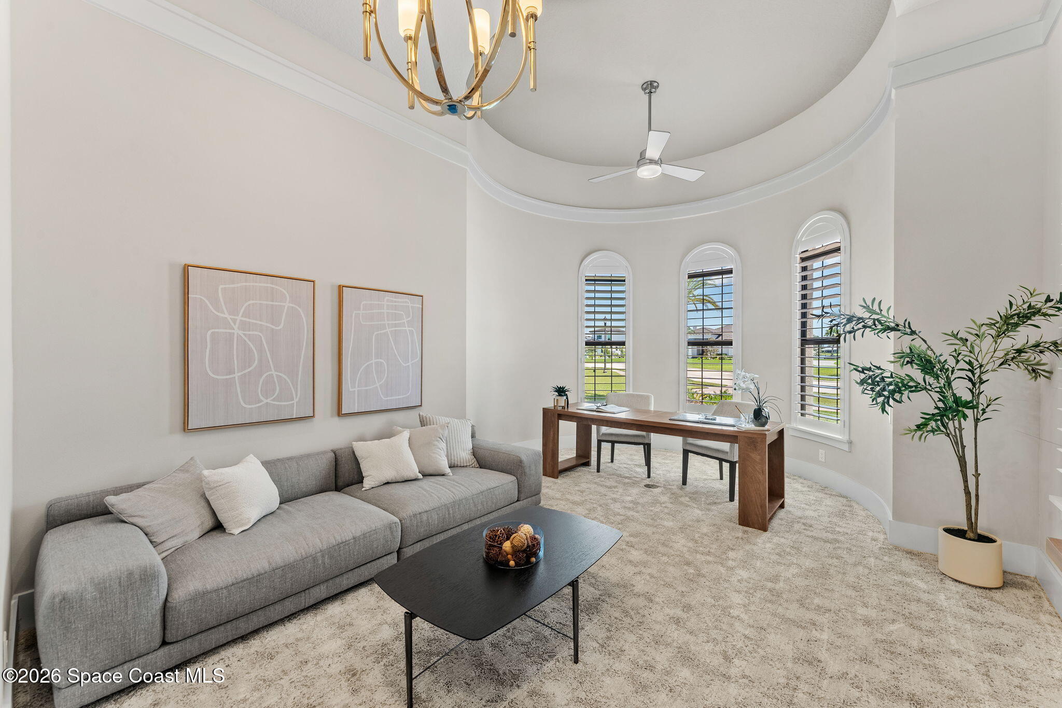
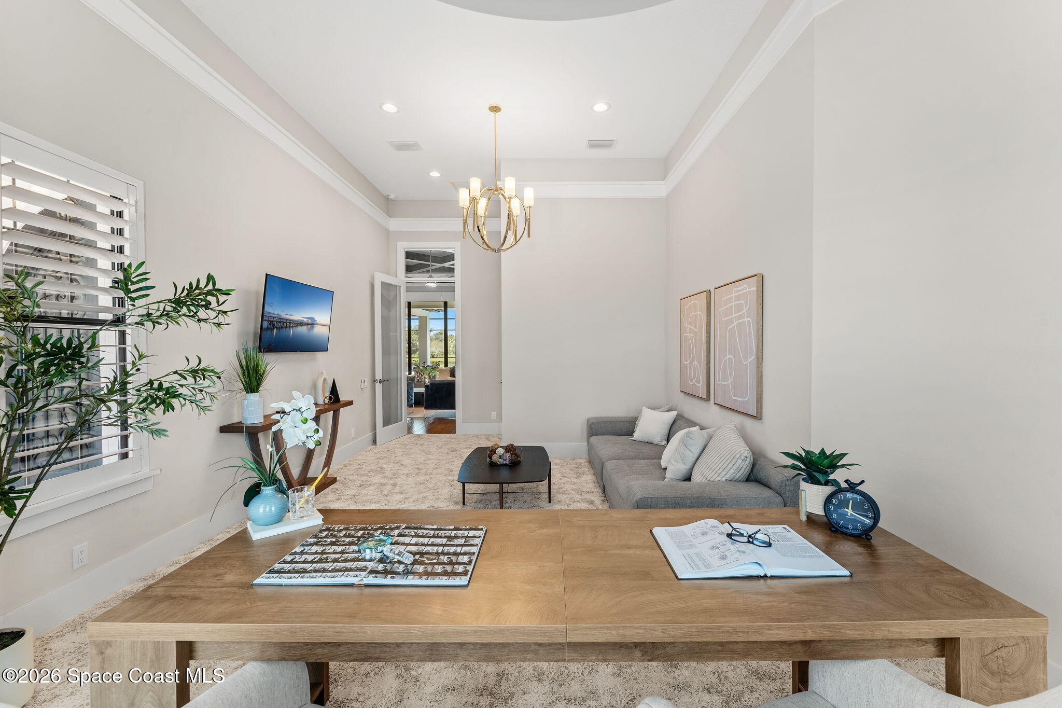
The dedicated media room creates a true destination for entertainment, anchored by an 82-inch QLED TV and supported by the home's integrated audio. Movie nights, major games, and streaming marathons have their own immersive setting without taking over the main living spaces. A separate den adds another layer of flexibility, easily serving as a home office, reading room, private lounge, or casual retreat with its own 50-inch LED TV. Together, the great room, den, and media room give the one-story floor plan impressive versatility, with distinct spaces that can shift between productivity, relaxation, and entertaining.
A Primary Suite With Room to Exhale
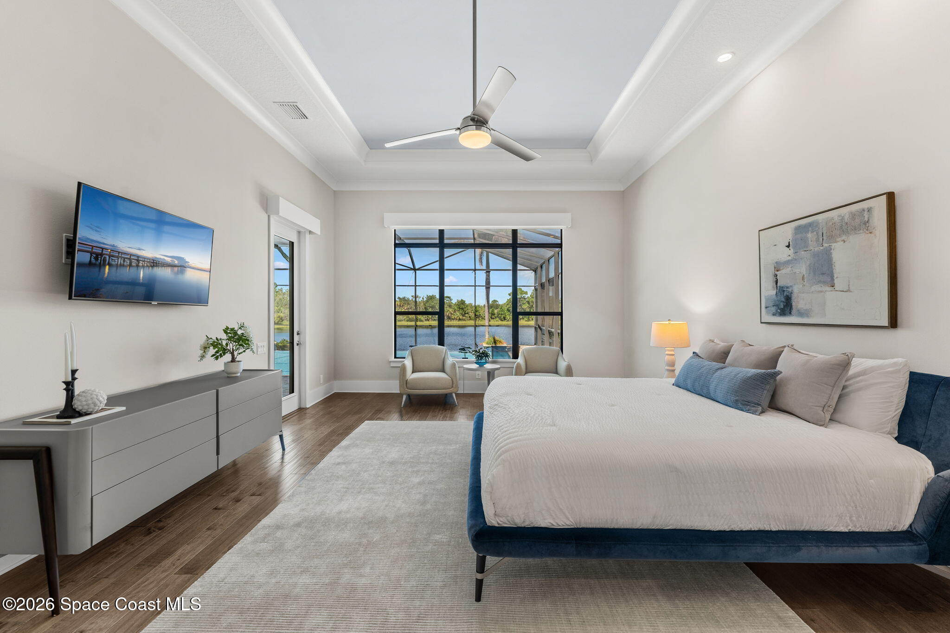
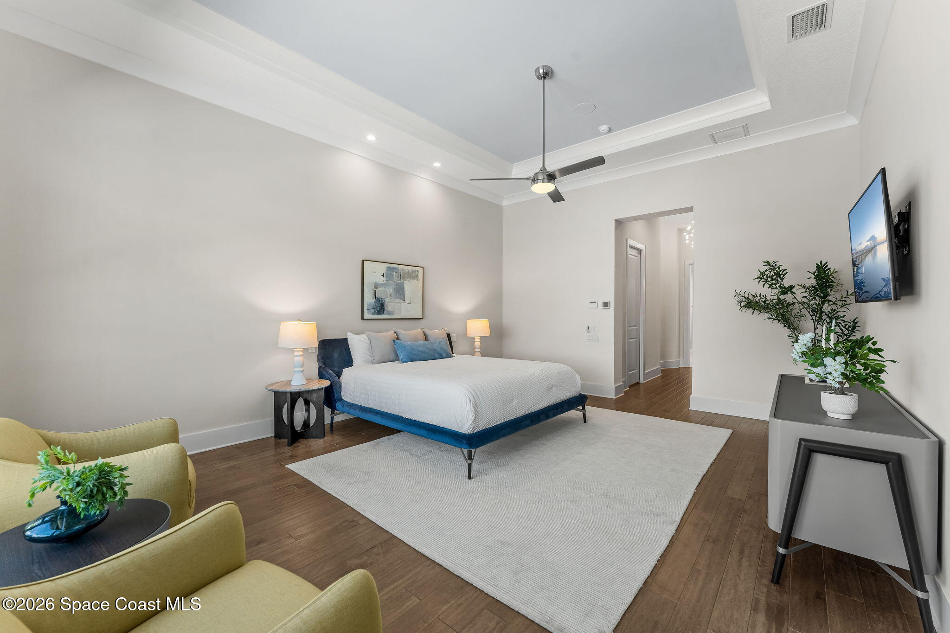
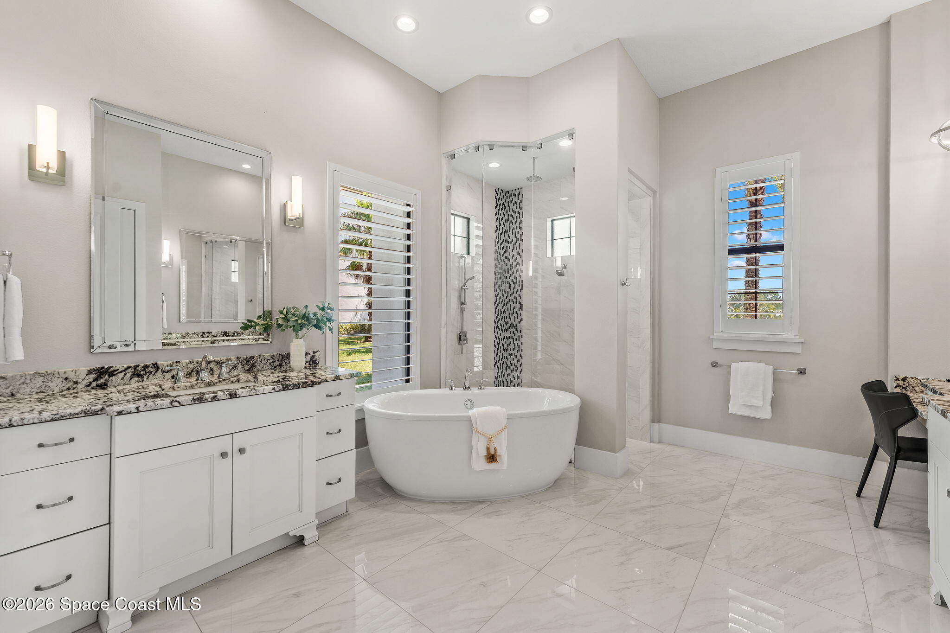
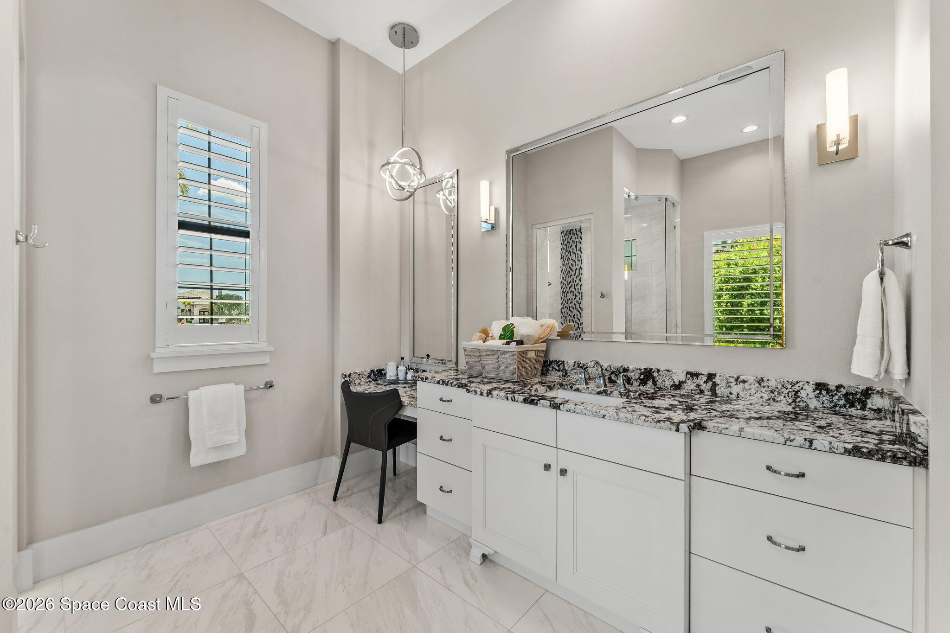
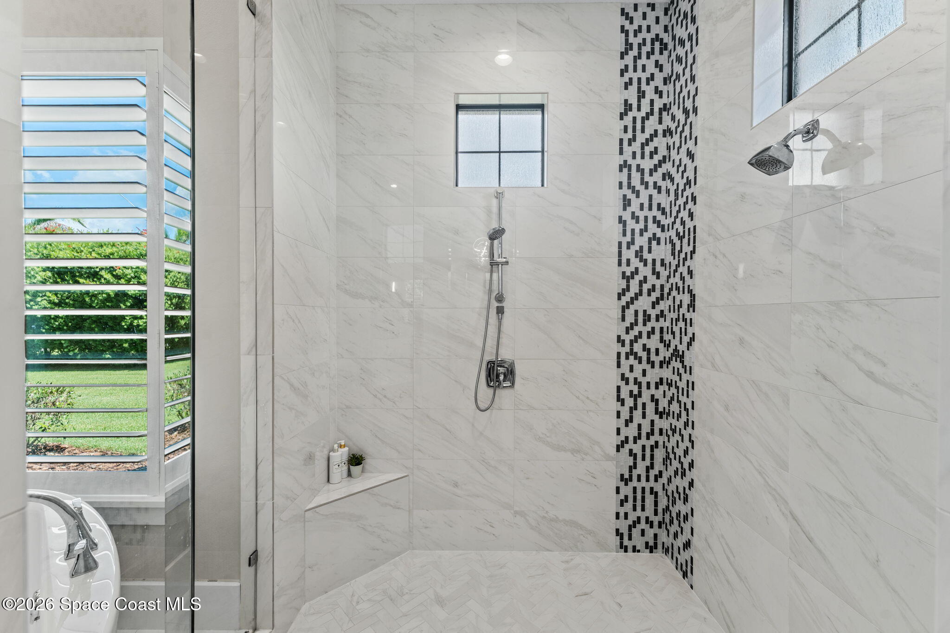
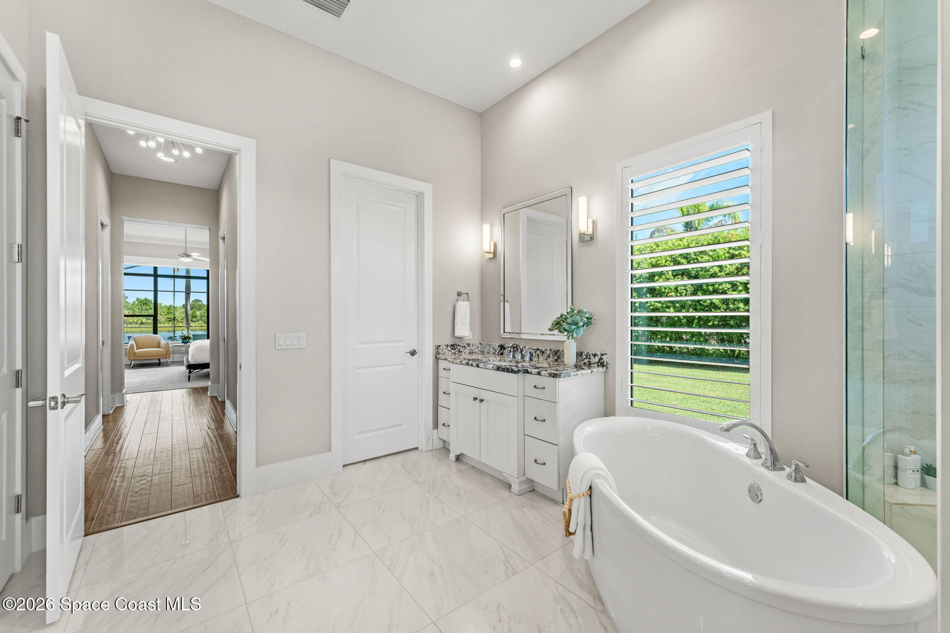
The primary suite carries the home's generous scale into a private retreat, where a tray ceiling adds architectural depth and tall windows introduce natural light. The same wood flooring carries through from the main living spaces, while the room's proportions provide plenty of breathing room and a 50-inch LED TV adds another everyday convenience. The primary bath continues the clean, contemporary character with a broad vanity, expansive mirror, modern lighting, and a substantial glass-enclosed shower finished in large-format tile. High-set windows introduce additional daylight while maintaining privacy, giving the bath a crisp, spa-inspired quality.
Guest Spaces That Don't Feel Secondary
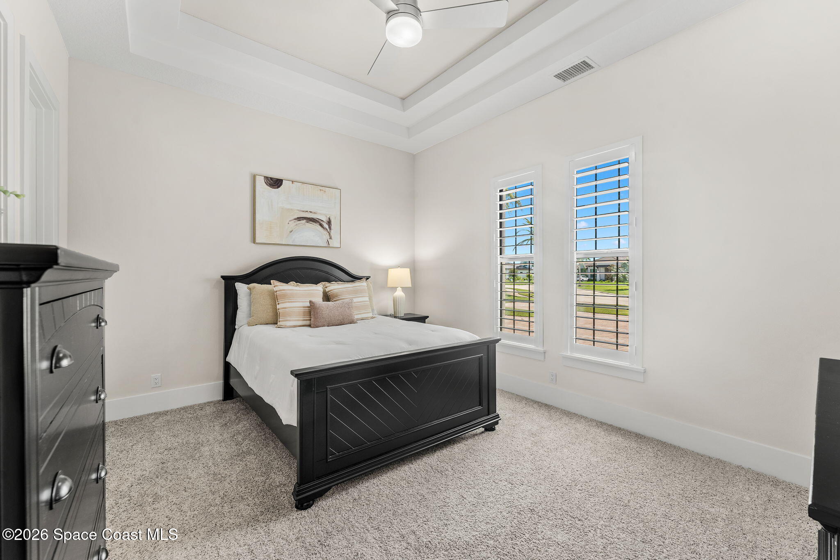
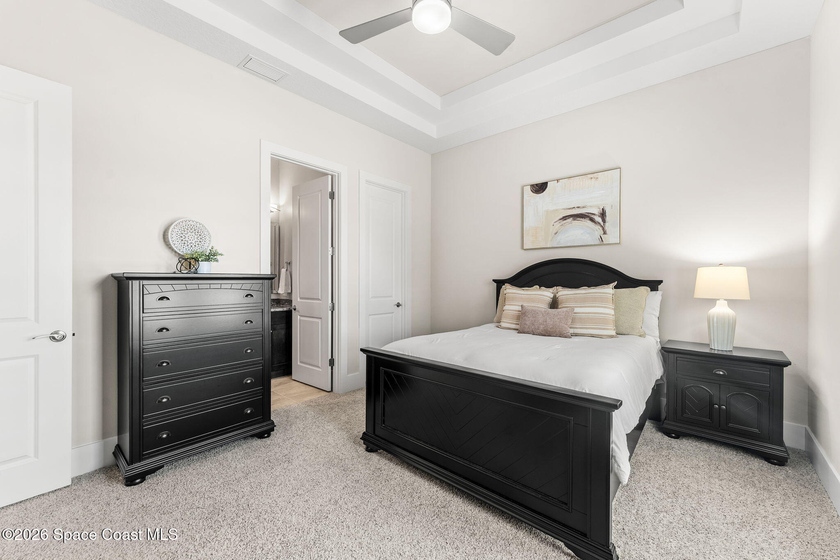
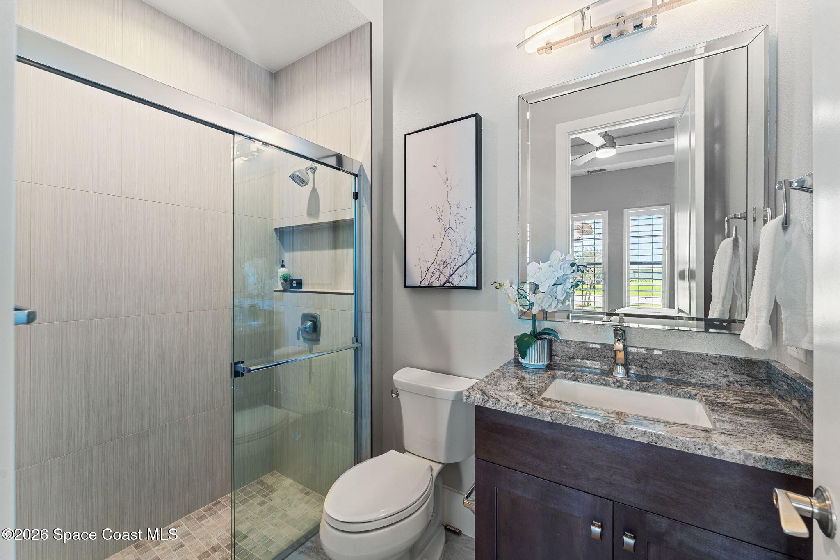
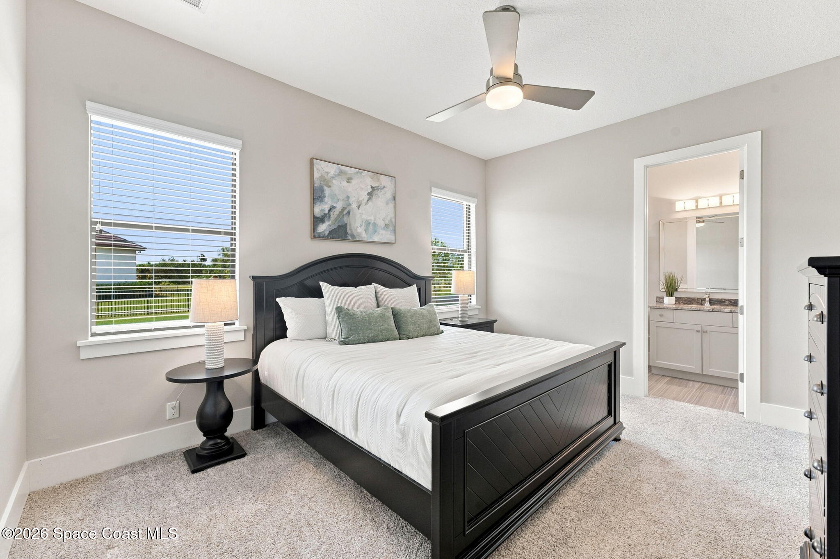
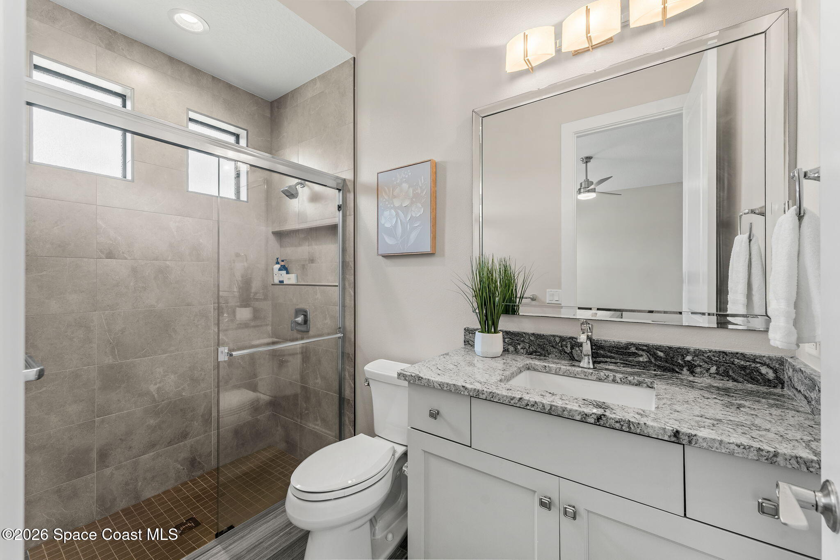
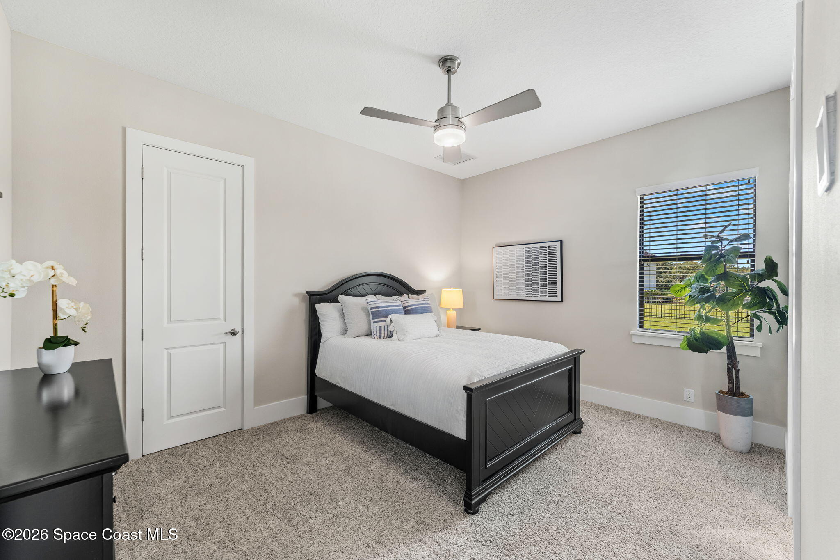
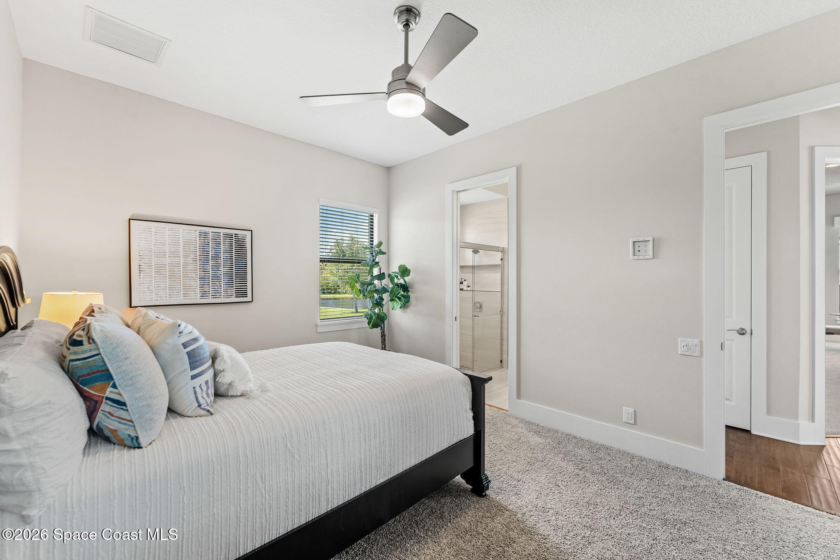
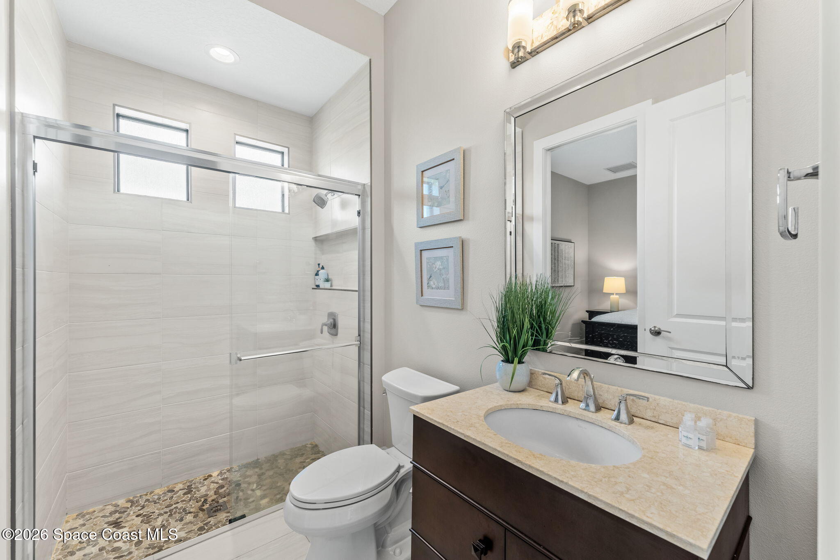
Three additional bedrooms provide comfortable accommodations with light neutral finishes, plush carpeting, ceiling fans, generous windows, crisp trim, and well-proportioned layouts. Architectural touches, including a tray ceiling, bring additional character while the large windows keep the rooms feeling open and airy. The accompanying baths continue the cohesive design with stone-topped vanities, large mirrors, contemporary fixtures, and glass-enclosed tiled showers with built-in niches. With four bedrooms in total, the home offers ample flexibility for family and overnight guests while preserving the dedicated den and media room for their intended uses.
The Backyard Is the Main Event
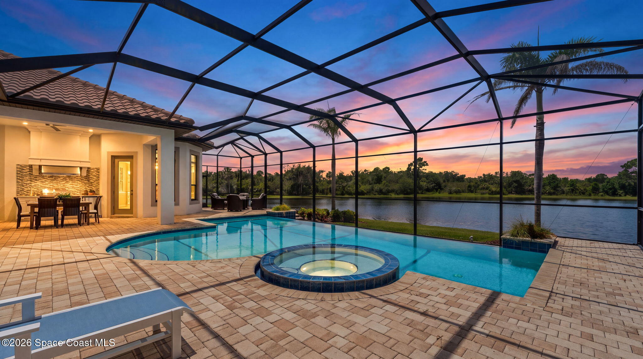
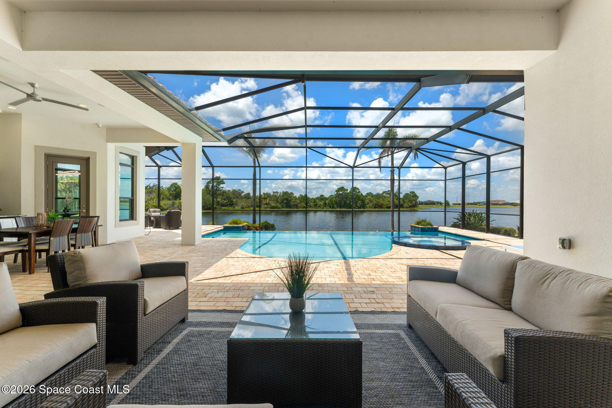
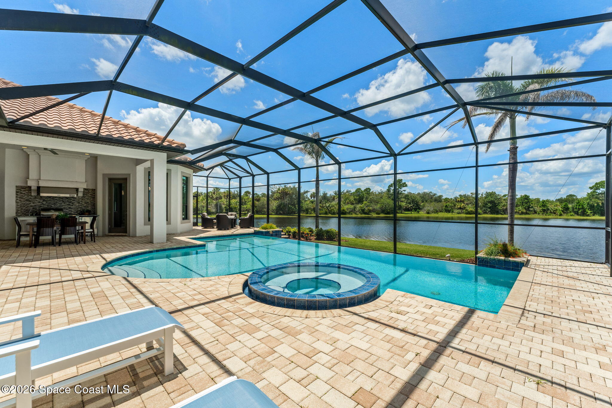
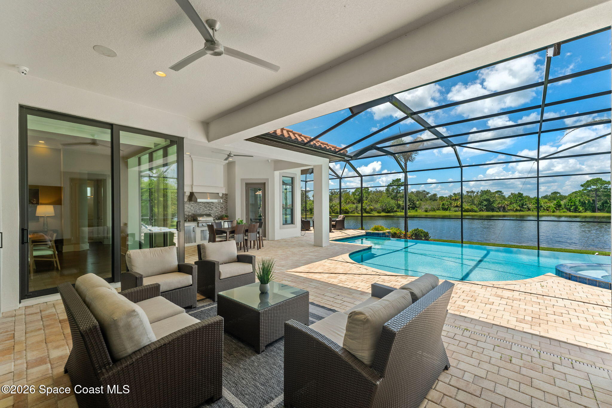
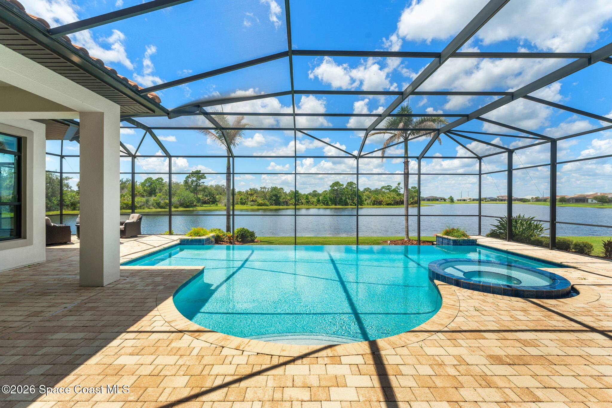
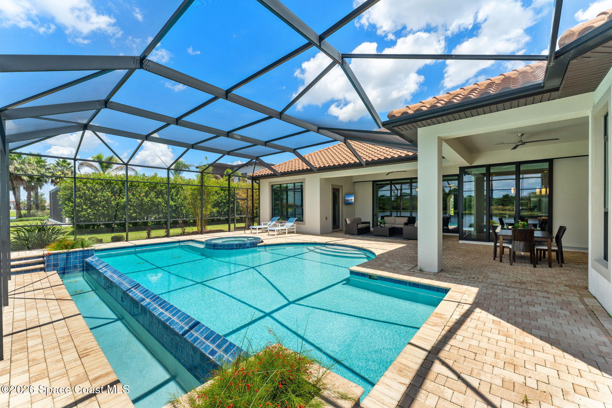
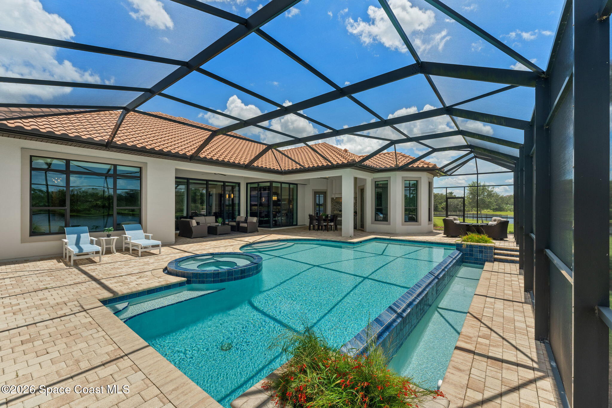
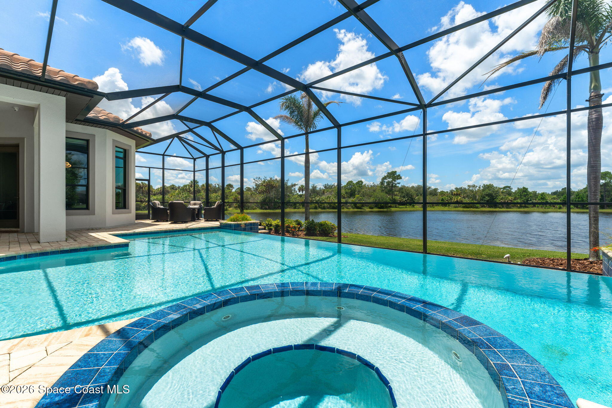
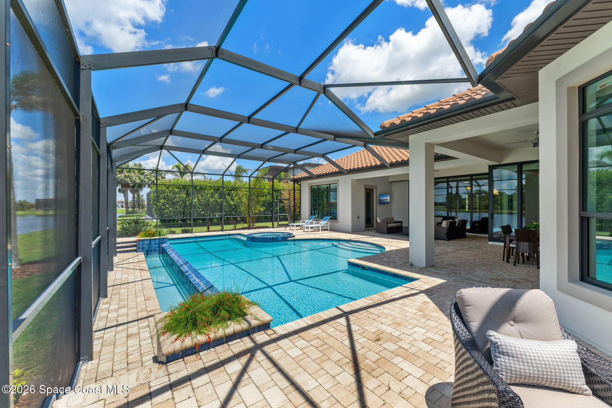
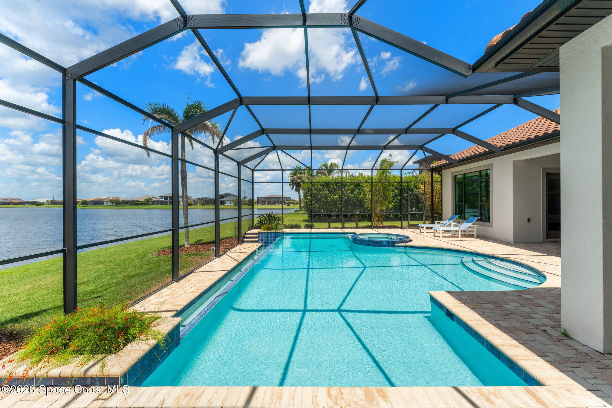
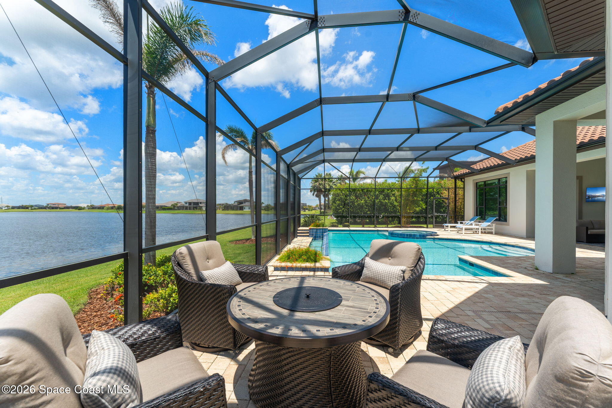
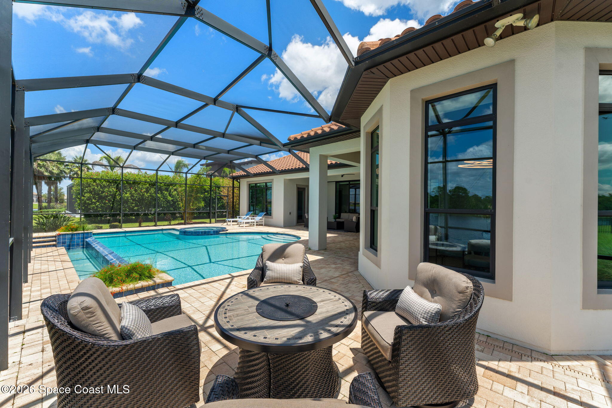
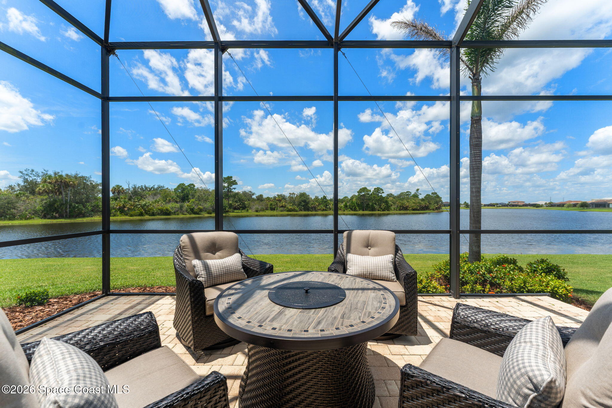
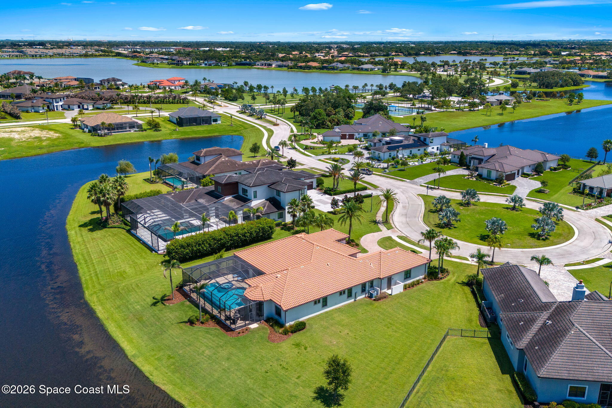
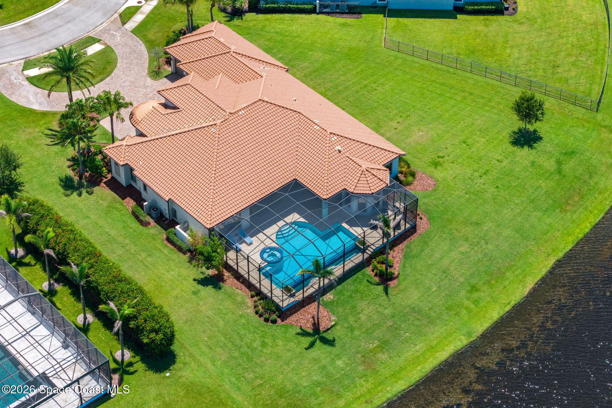
Outdoor living takes on resort-level proportions beneath an expansive screened enclosure overlooking the lake and conservation landscape. Brick pavers extend across covered and uncovered living areas, creating distinct spaces for swimming, lounging, dining, and entertaining. The infinity pool visually meets the lake beyond, while an integrated spa, gas pool heater, new salt cell, and new Pentair pool lights make the setting equally inviting from sunny afternoons through evenings outside. Wide openings and large sliding glass doors strengthen the connection between the interior and lanai, allowing the entire backyard to function as a natural continuation of the home.
Dinner Tastes Better Outside
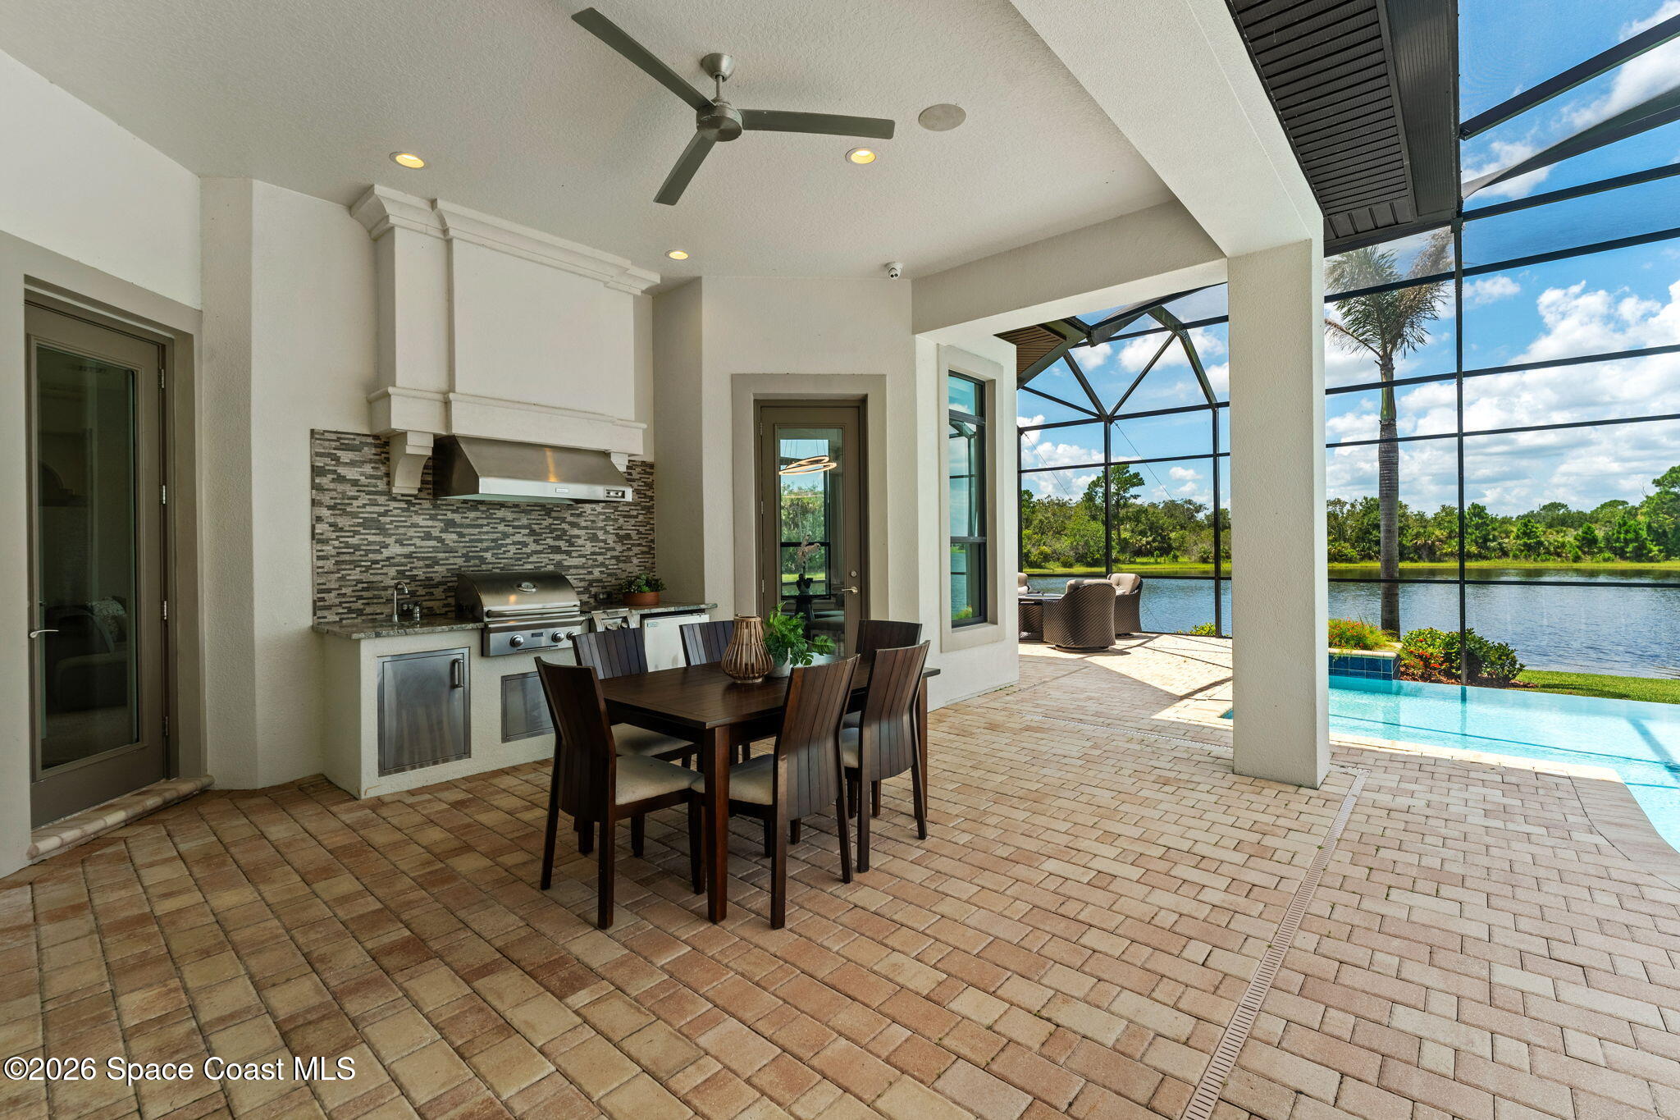
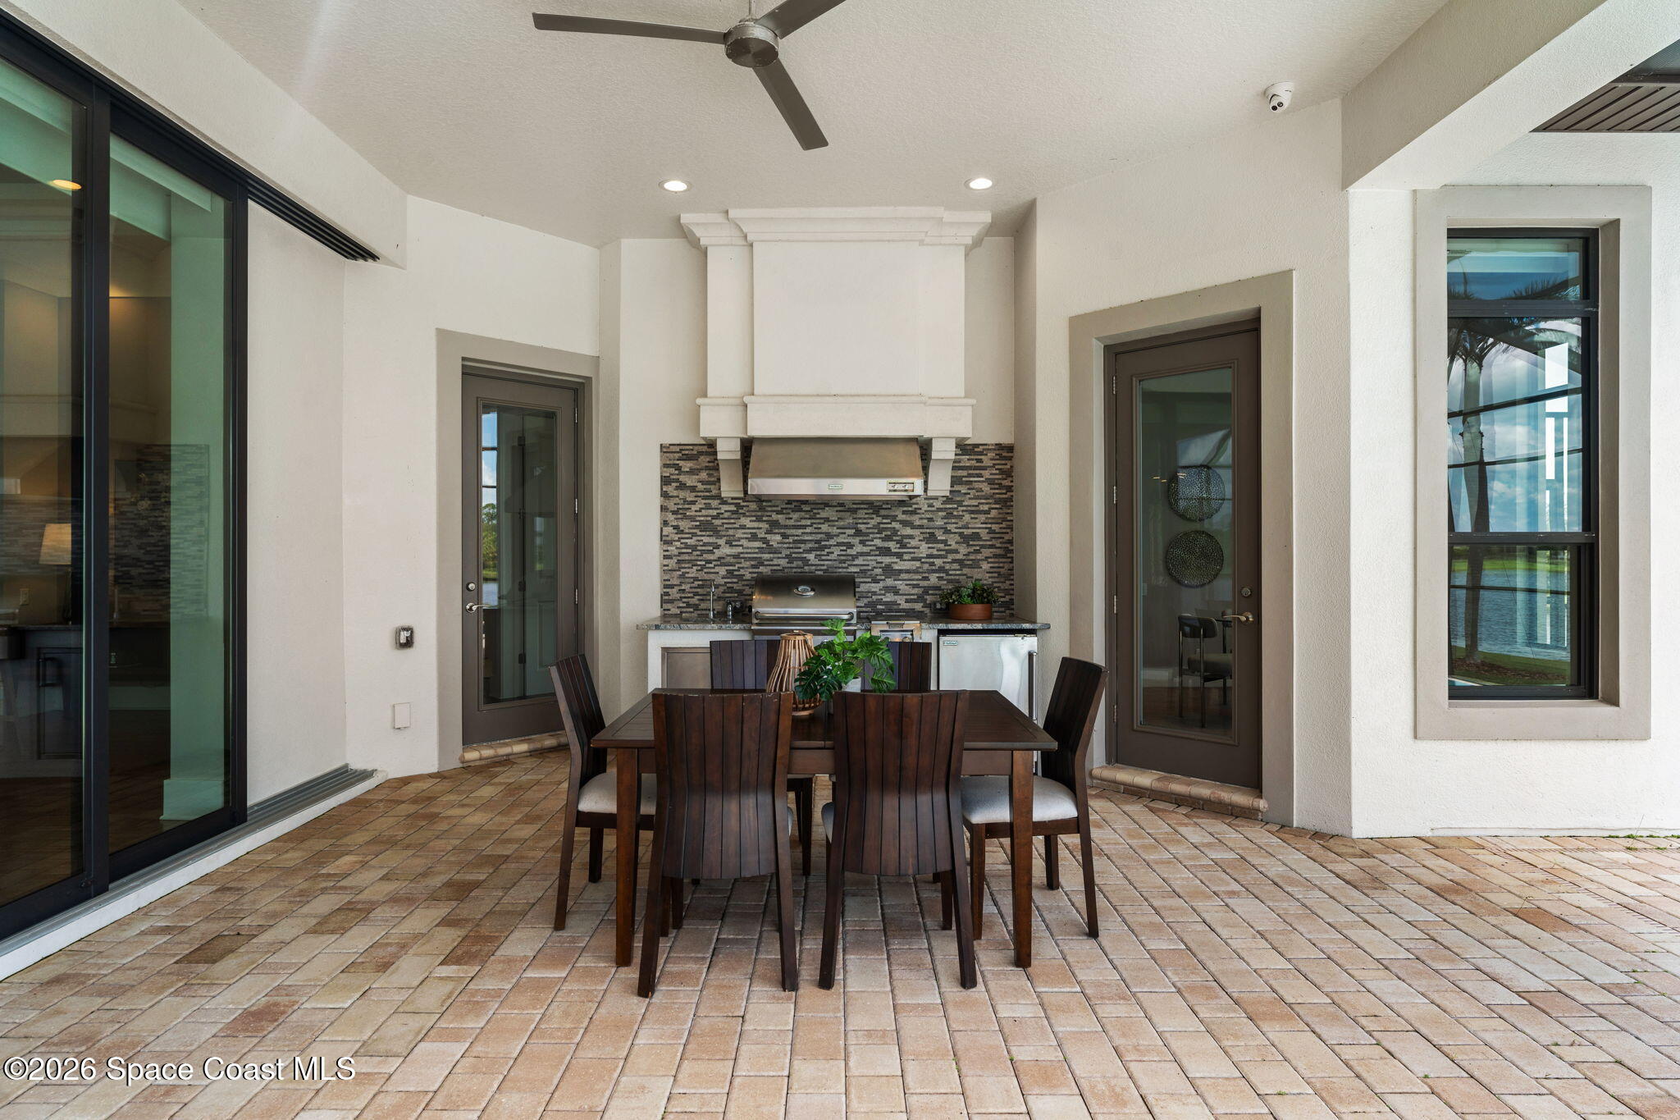
The covered summer kitchen turns the lanai into a true outdoor entertaining destination, complete with a built-in grill, vent hood, sink, refrigeration, storage, workspace, and tiled backsplash. A dedicated dining area rests beneath the covered roofline with ceiling fans and recessed lighting overhead, creating a comfortable setting for meals in nearly any weather. Additional gathering areas overlook the pool and uninterrupted water views, giving the expansive enclosure several distinct ways to be enjoyed. From weekend cookouts to quiet mornings beside the lake, the backyard is designed around making the most of Florida's outdoor lifestyle.
Water, Green Space & Nothing Crowding the View
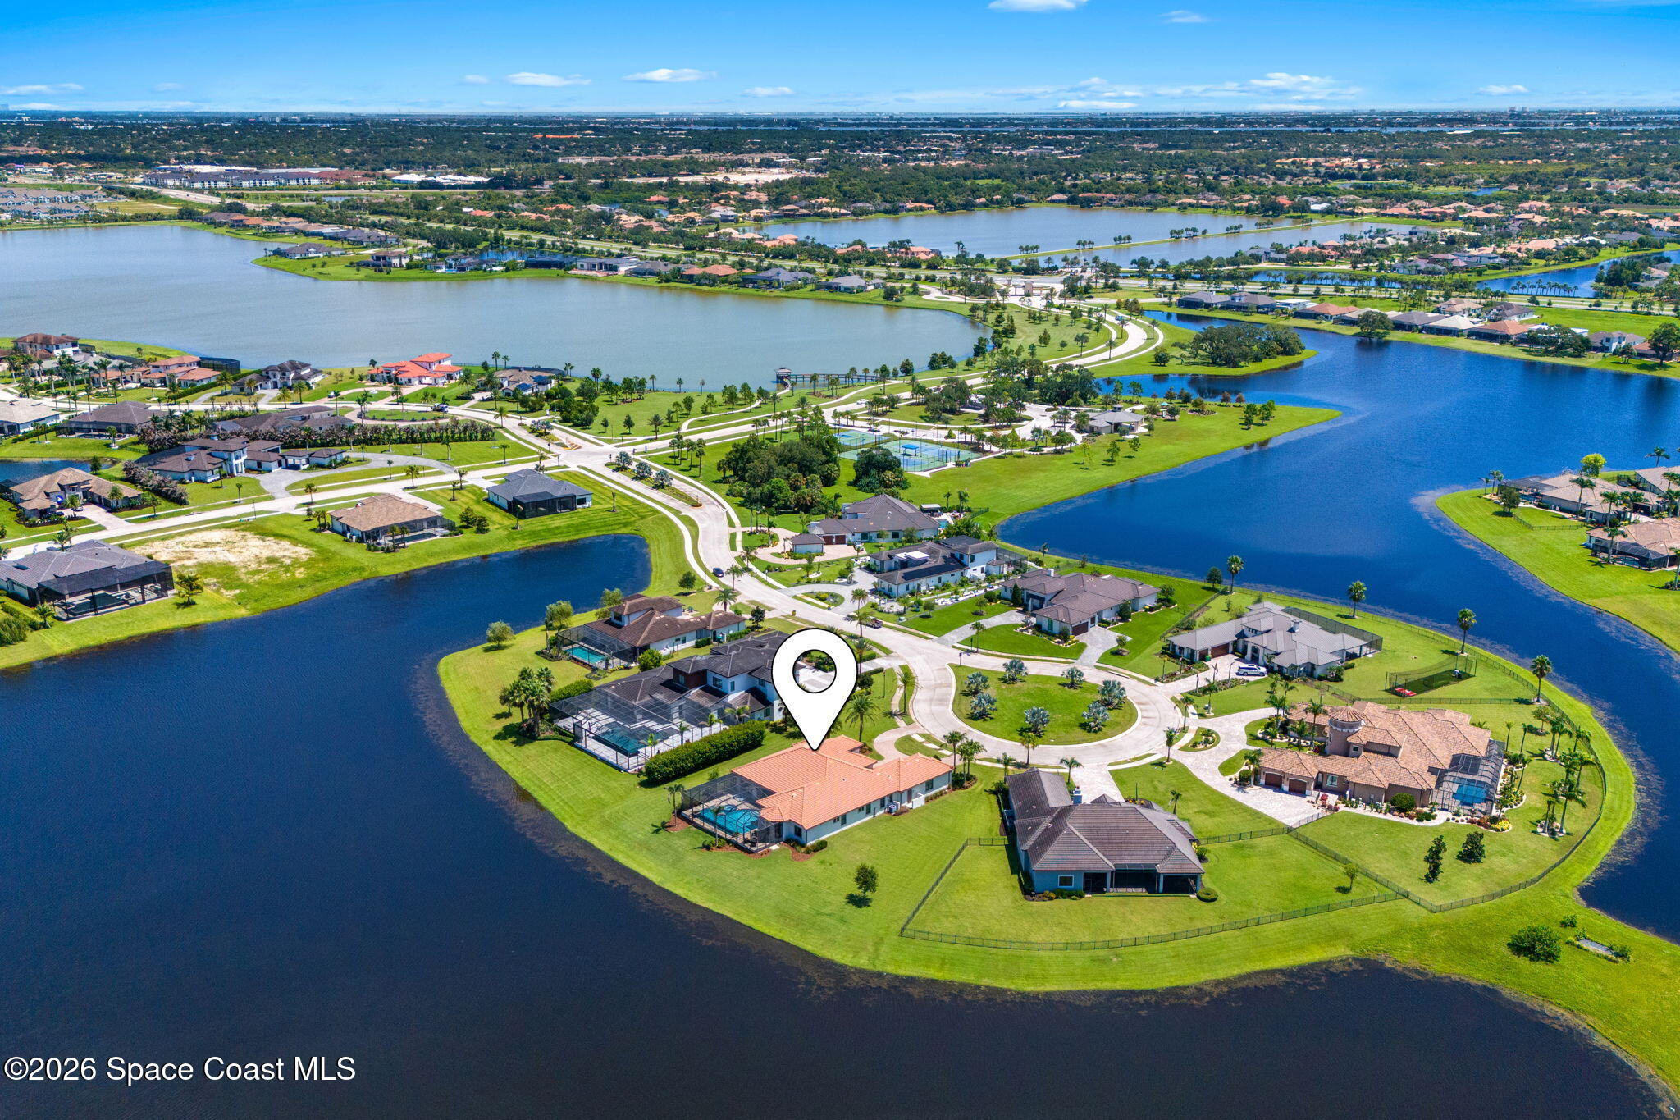
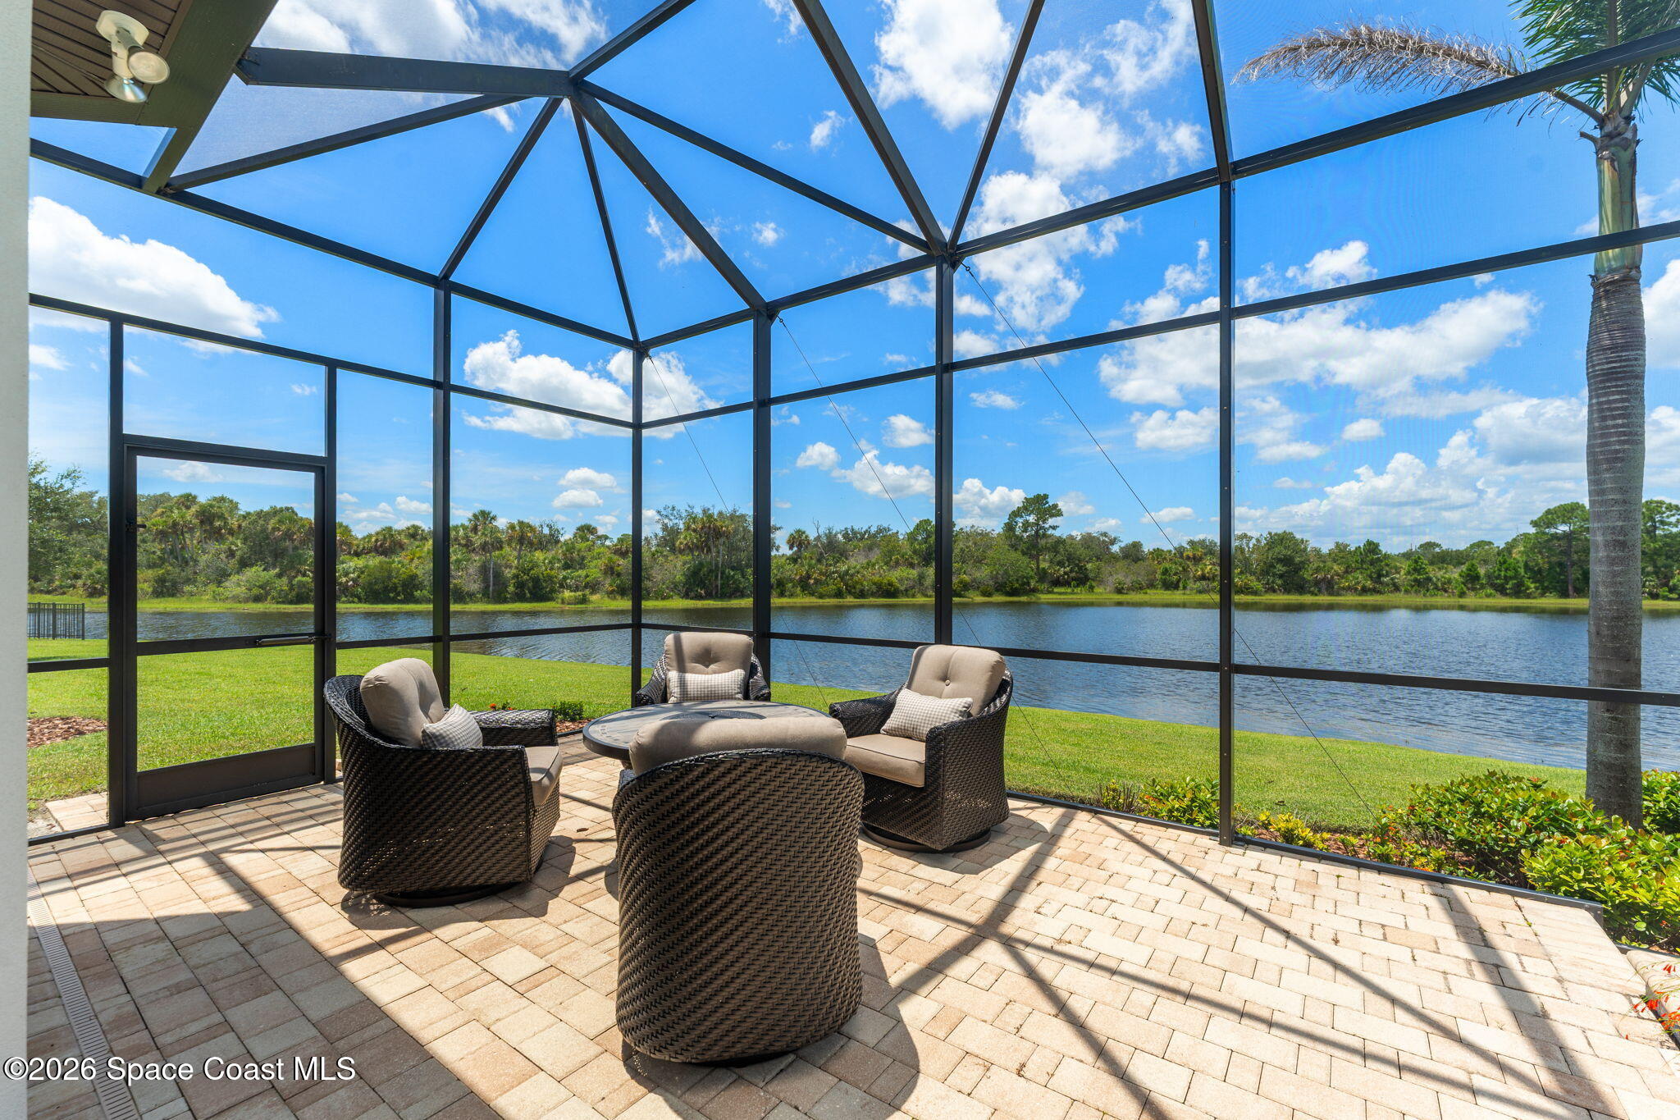
The .65-acre setting is one of the property's defining features, with an exceptionally broad lawn stretching toward the lake and creating a remarkable sense of openness. Conservation land beyond the water preserves a predominantly natural horizon, while mature palms and established landscaping frame the residence beautifully. Its cul-de-sac setting adds to the tucked-away character, while a new irrigation pump and timer help maintain the expansive grounds. A three-car garage rounds out the practical side of a property with plenty of room for recreation, entertaining, storage, and everyday life.
Adelaide Brings the Lifestyle
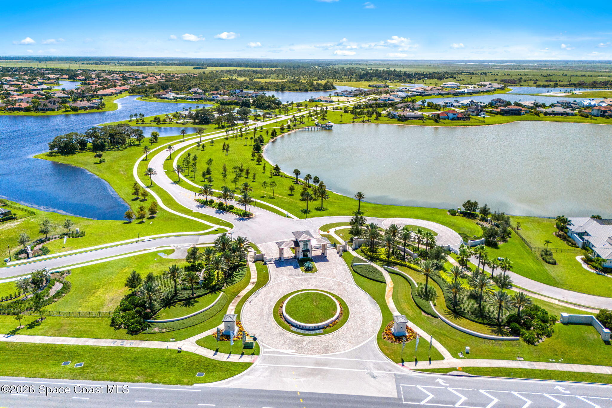
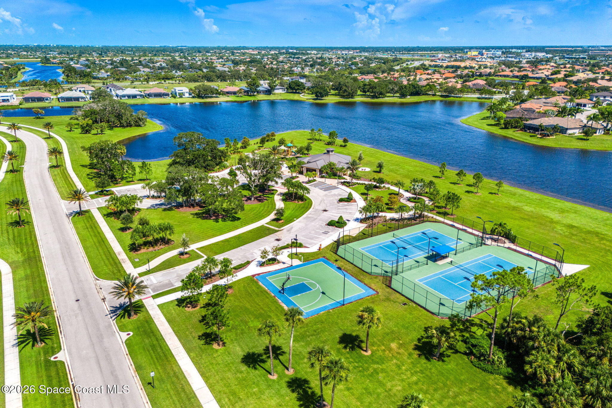
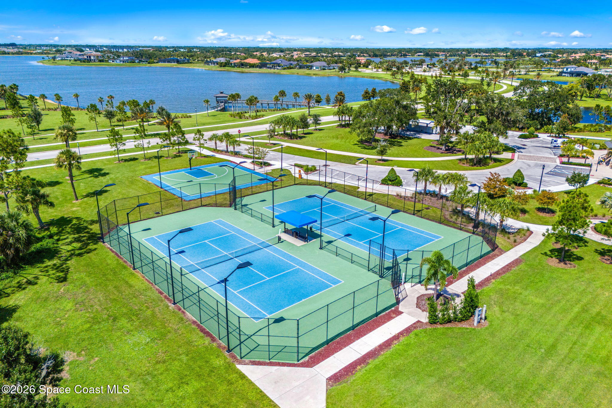
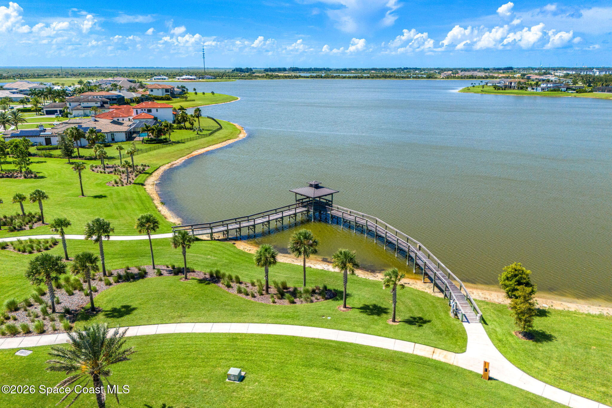
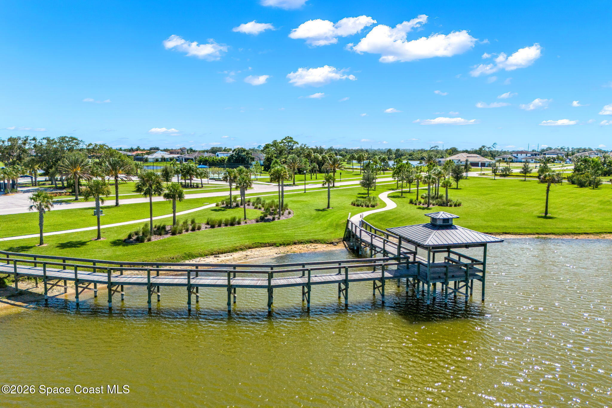
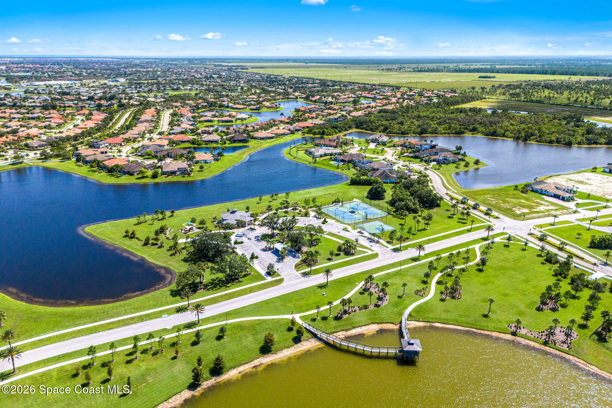
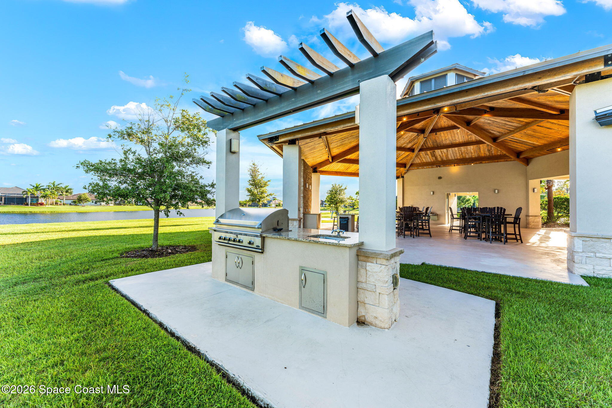
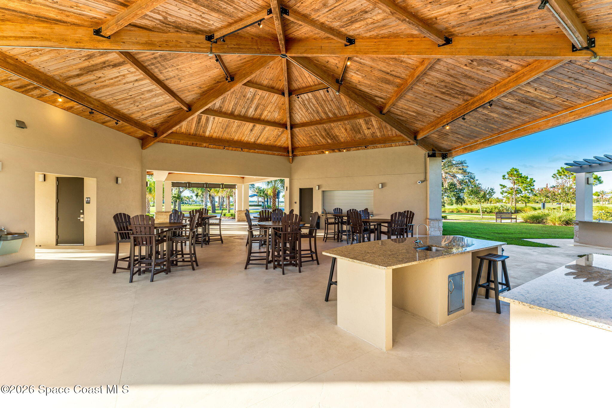
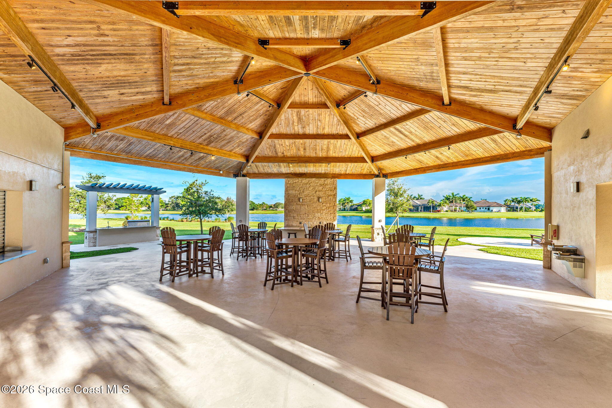
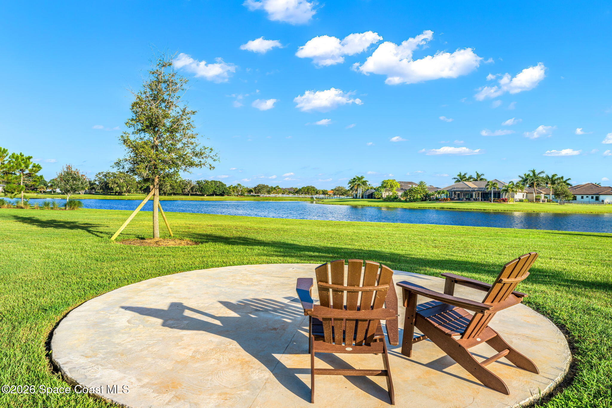
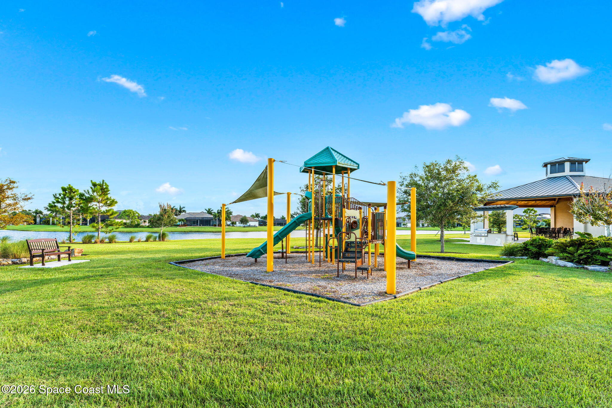
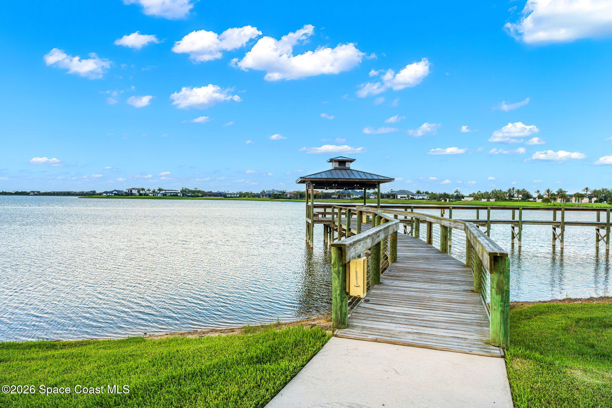
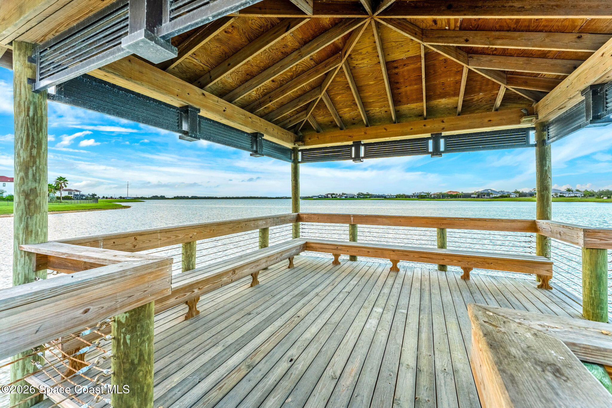
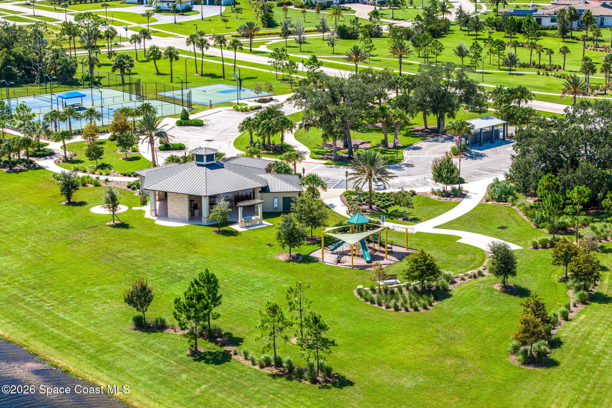
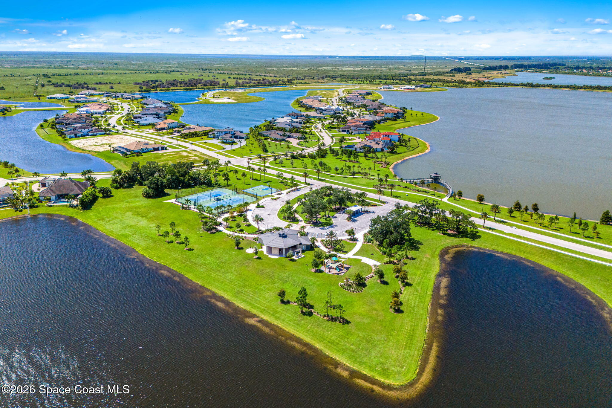
Adelaide complements the home's private setting with amenities centered around recreation and time outdoors. A guarded gate provides controlled community access, while tennis courts, a basketball half-court, jogging trail, playground, and pavilion create plenty of ways to stay active or gather close to home. A community dock and boardwalk bring residents closer to the water and reinforce the natural character of the neighborhood. Paired with the home's lakefront and conservation views, Adelaide offers a setting that feels private, established, and distinctly connected to the outdoors.
The Highlights
.65-acre lakefront cul-de-sac homesite with conservation views
1-story residence with 4,000+ sq. ft., 4 bedrooms, den, media room & 3-car garage
Coffered & tray ceilings, whole-home audio, motorized roller shades & 3M window film
Infinity pool & spa with gas heater, new salt cell & new Pentair pool lights
Guard-gated Adelaide with tennis, basketball, jogging trail, playground, pavilion, dock & boardwalk
Expansive screened outdoor living with covered spaces & summer kitchen
4
beds
4
baths
4,018 Sq.Ft. LIVING AREA
0.65 Acres lot
4686 Tea Tree Court, Rockledge, FL 32955
$2,875,000

Satellite Beach Homes for Sale
Satellite Beach Luxury Homes
Satellite Beach Condos for Sale
Indian Harbour Beach Homes for Sale
Indian Harbour Beach Luxury Homes
Indian Harbour Beach Condos for Sale
Melbourne Beach Homes for Sale
Melbourne Beach Luxury Homes
Melbourne Beach Condos for Sale
32951 Homes for Sale