Luxury
4781 Honeyridge Lane
4781 Honeyridge Lane, Merritt Island, FL 32952
$1,999,000
4781 Honeyridge Lane, Merritt Island, FL 32952
A Grand Entrance with a View Worth Pausing For
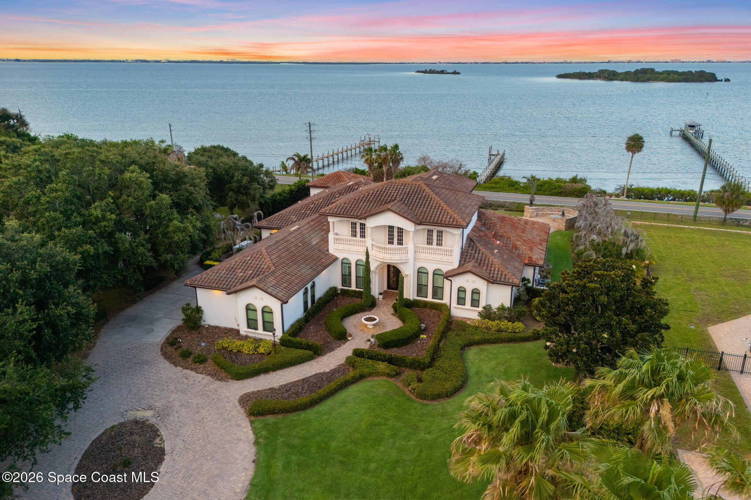
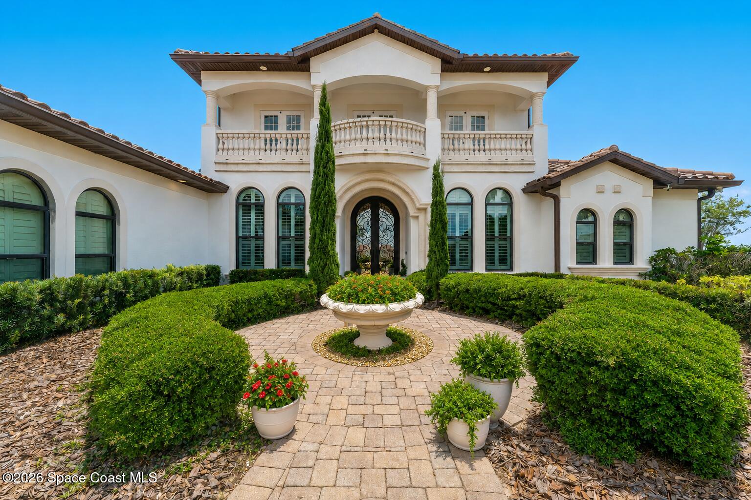
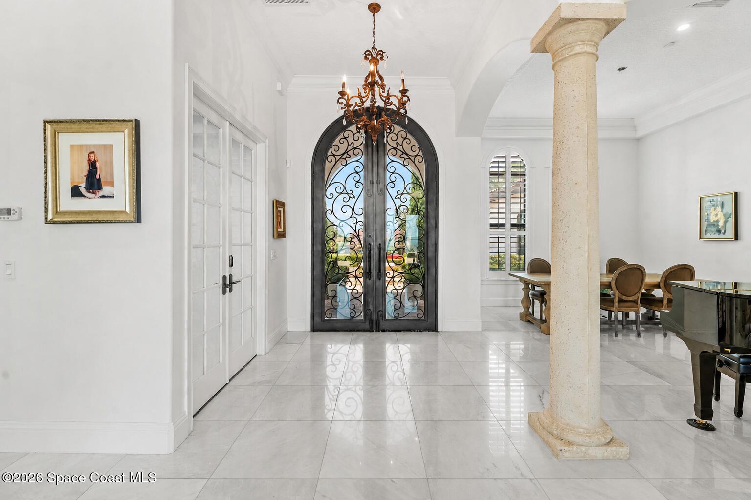
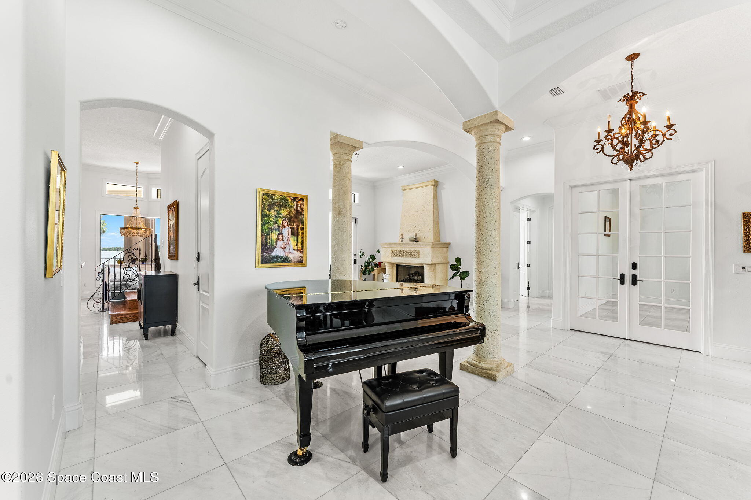
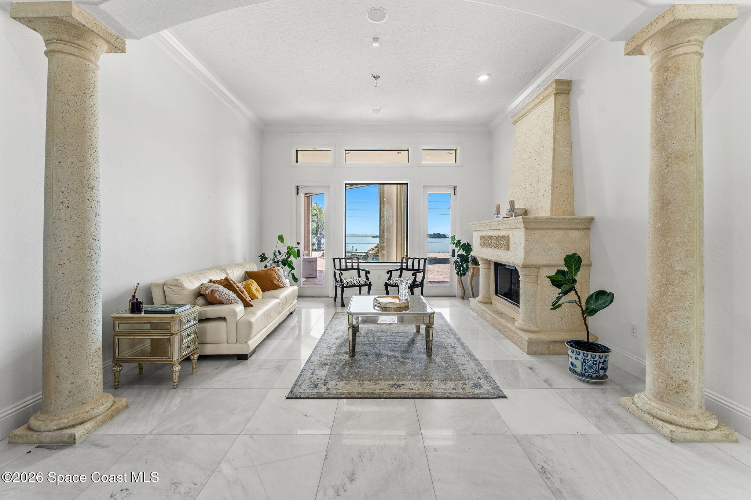
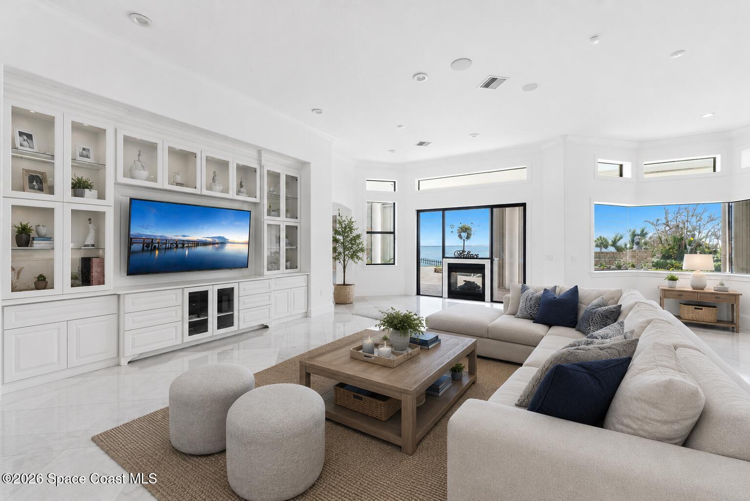
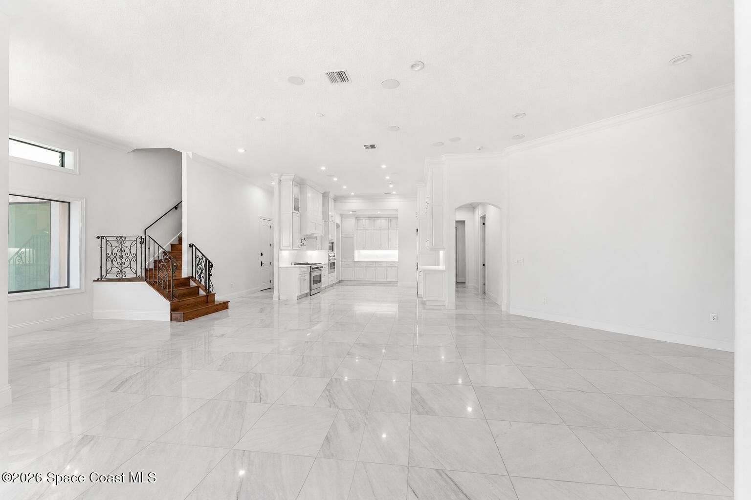
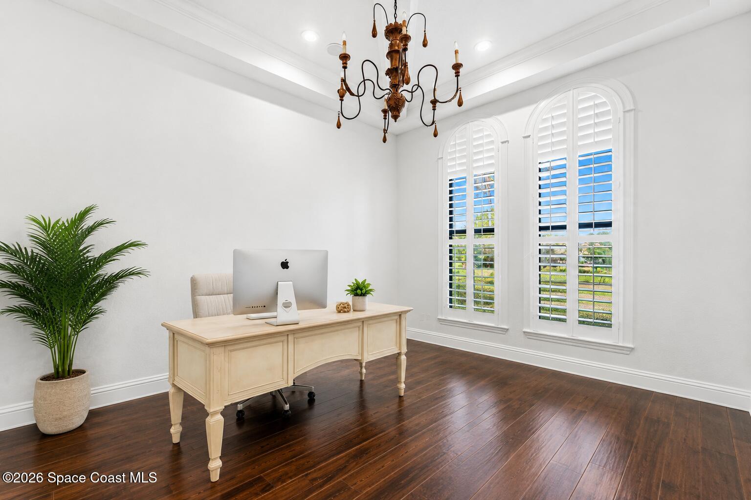
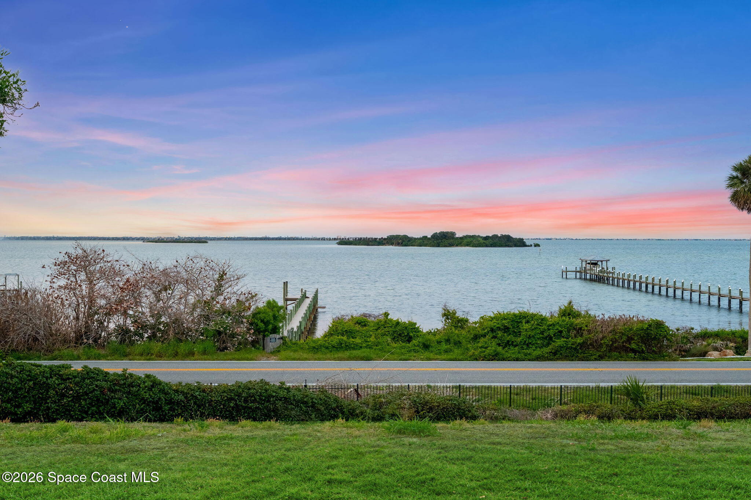
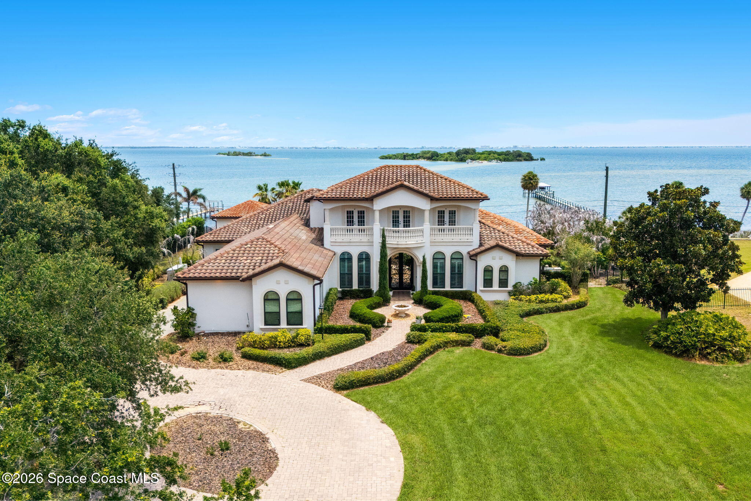
Some homes impress with their size. Others captivate with their setting. This Banana River estate delivers both from the moment the front doors swing open. Framed by soaring ceilings, polished tile flooring, and a dramatic wall of glass overlooking the water, the arrival experience feels more like stepping into a private resort than a residence. Architectural columns create elegant definition between spaces while preserving an open, flowing layout designed to celebrate the breathtaking river backdrop from nearly every angle. A formal family room commands attention with a stunning fireplace that anchors the space, creating a sophisticated setting for entertaining or relaxing while boats drift across the water beyond. Nearby, the dedicated office offers a refined work-from-home retreat, balancing privacy with the home's grand scale and timeless architectural character.
The Showstopper Kitchen & Everyday Gathering Spaces
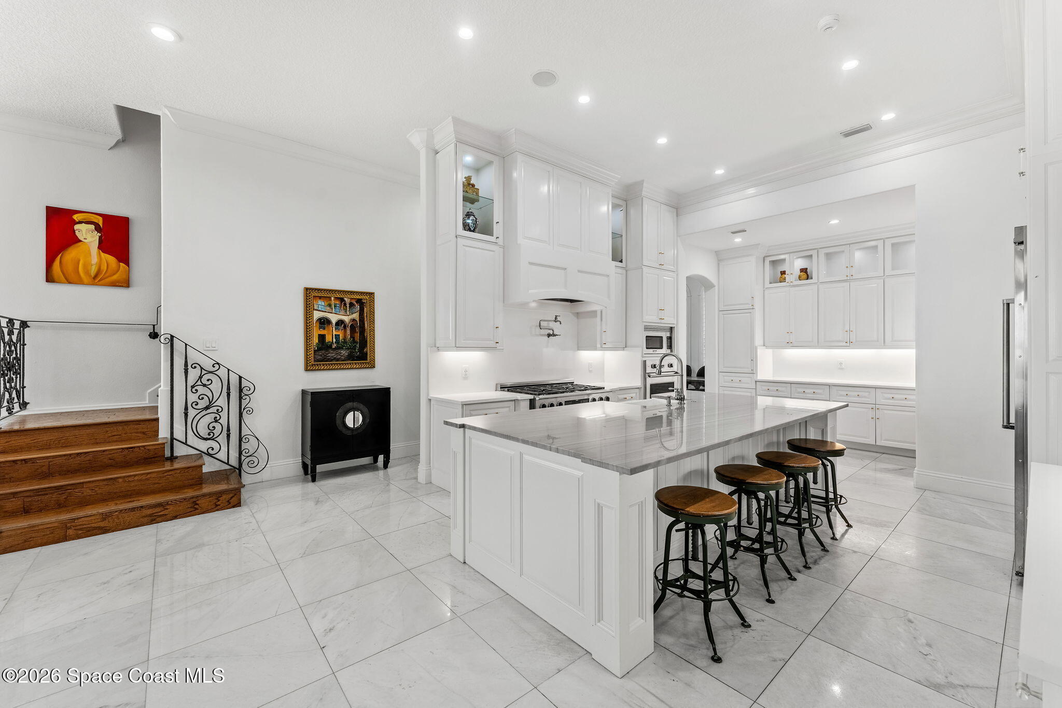
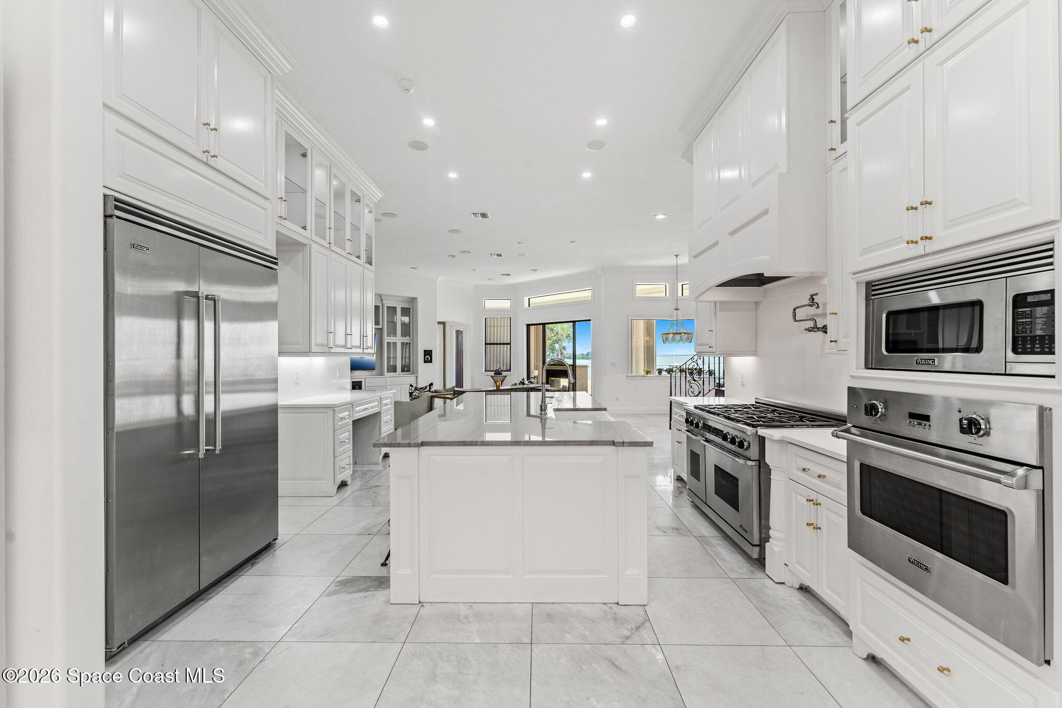
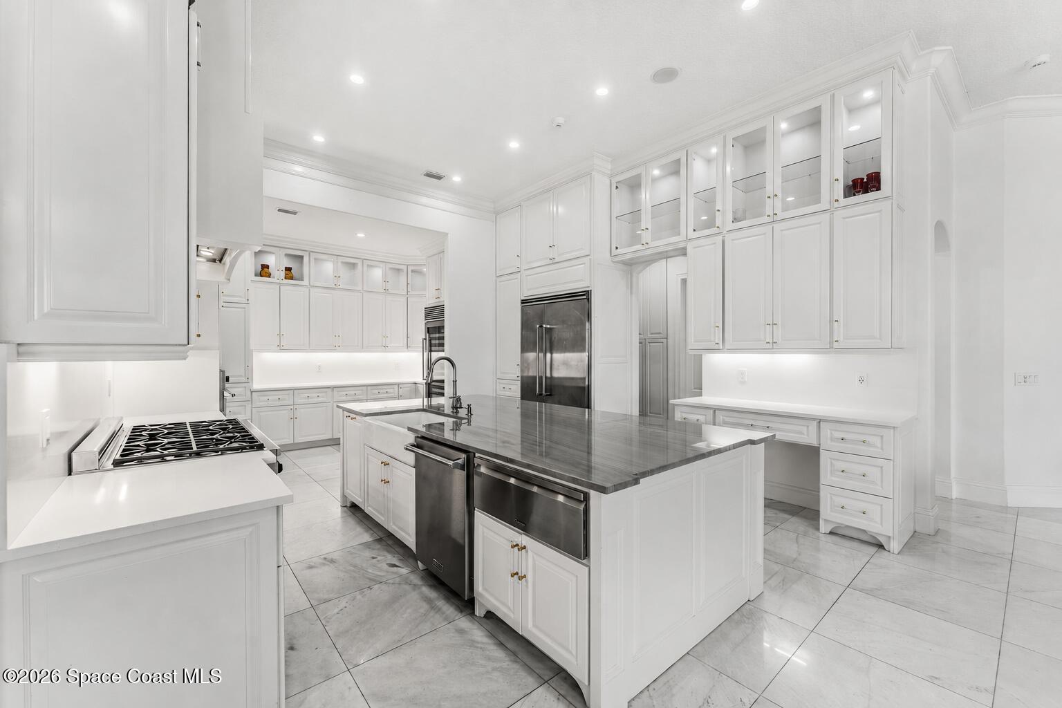
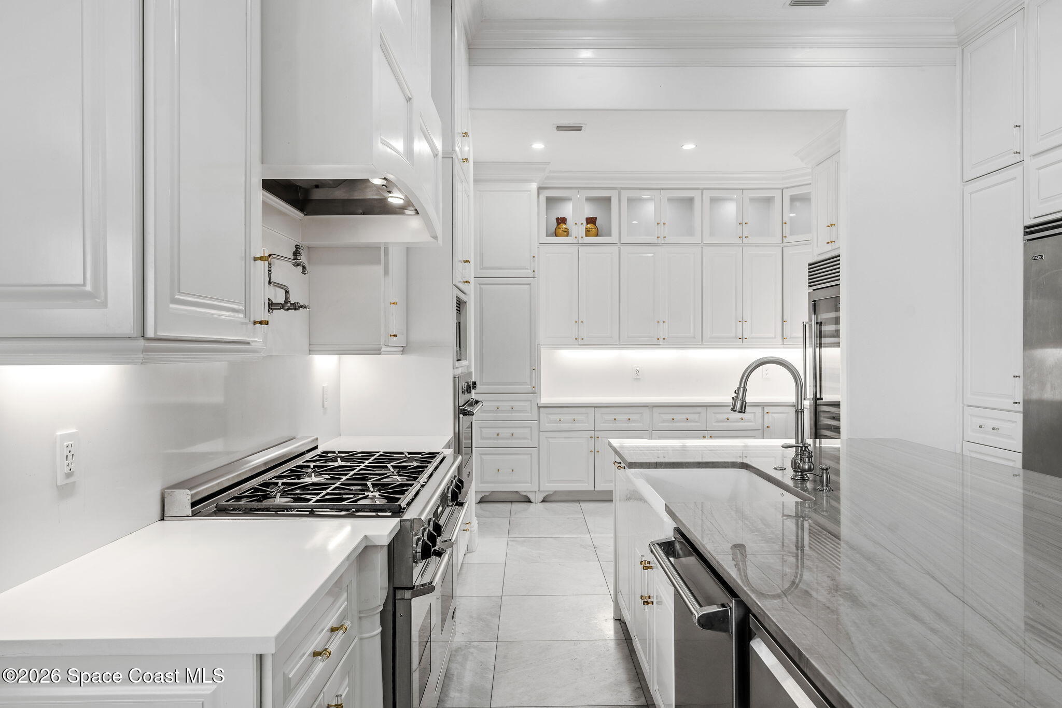
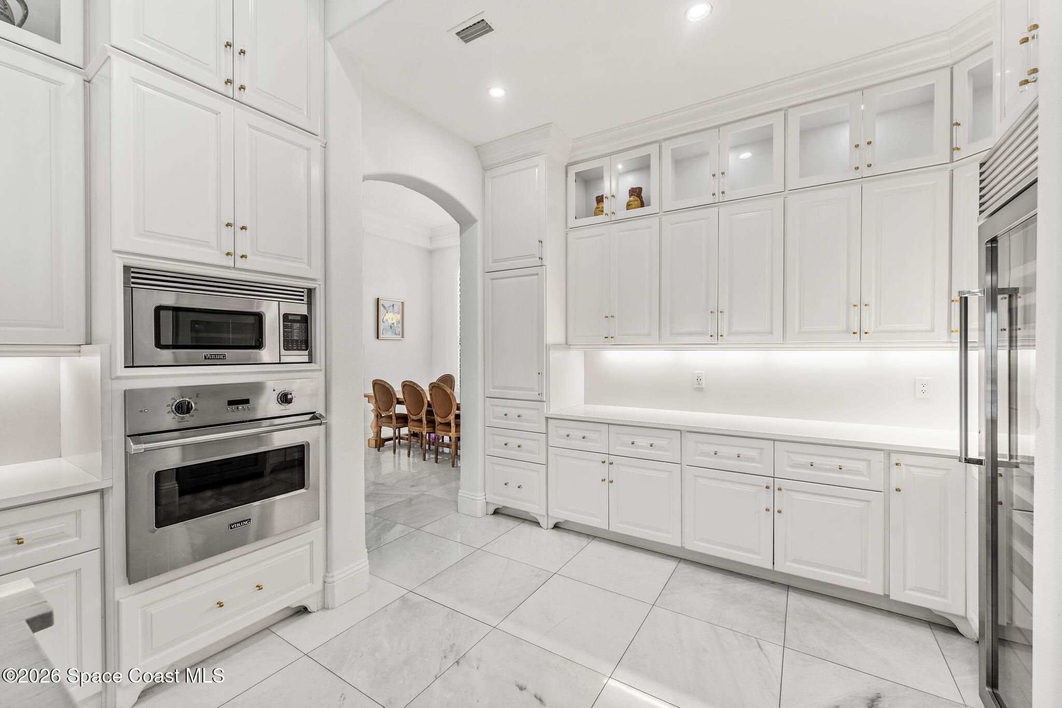
Designed for both large-scale entertaining and effortless daily living, the kitchen is every bit as impressive as the views surrounding it. Custom cabinetry stretches from floor to ceiling, creating a tailored look while providing exceptional storage. Quartz surfaces, stainless steel appliances, double ovens, a gas cooktop crowned by a custom hood, and a wine refrigerator combine functionality with striking visual appeal. The oversized layout allows multiple cooks to work comfortably while guests gather nearby.
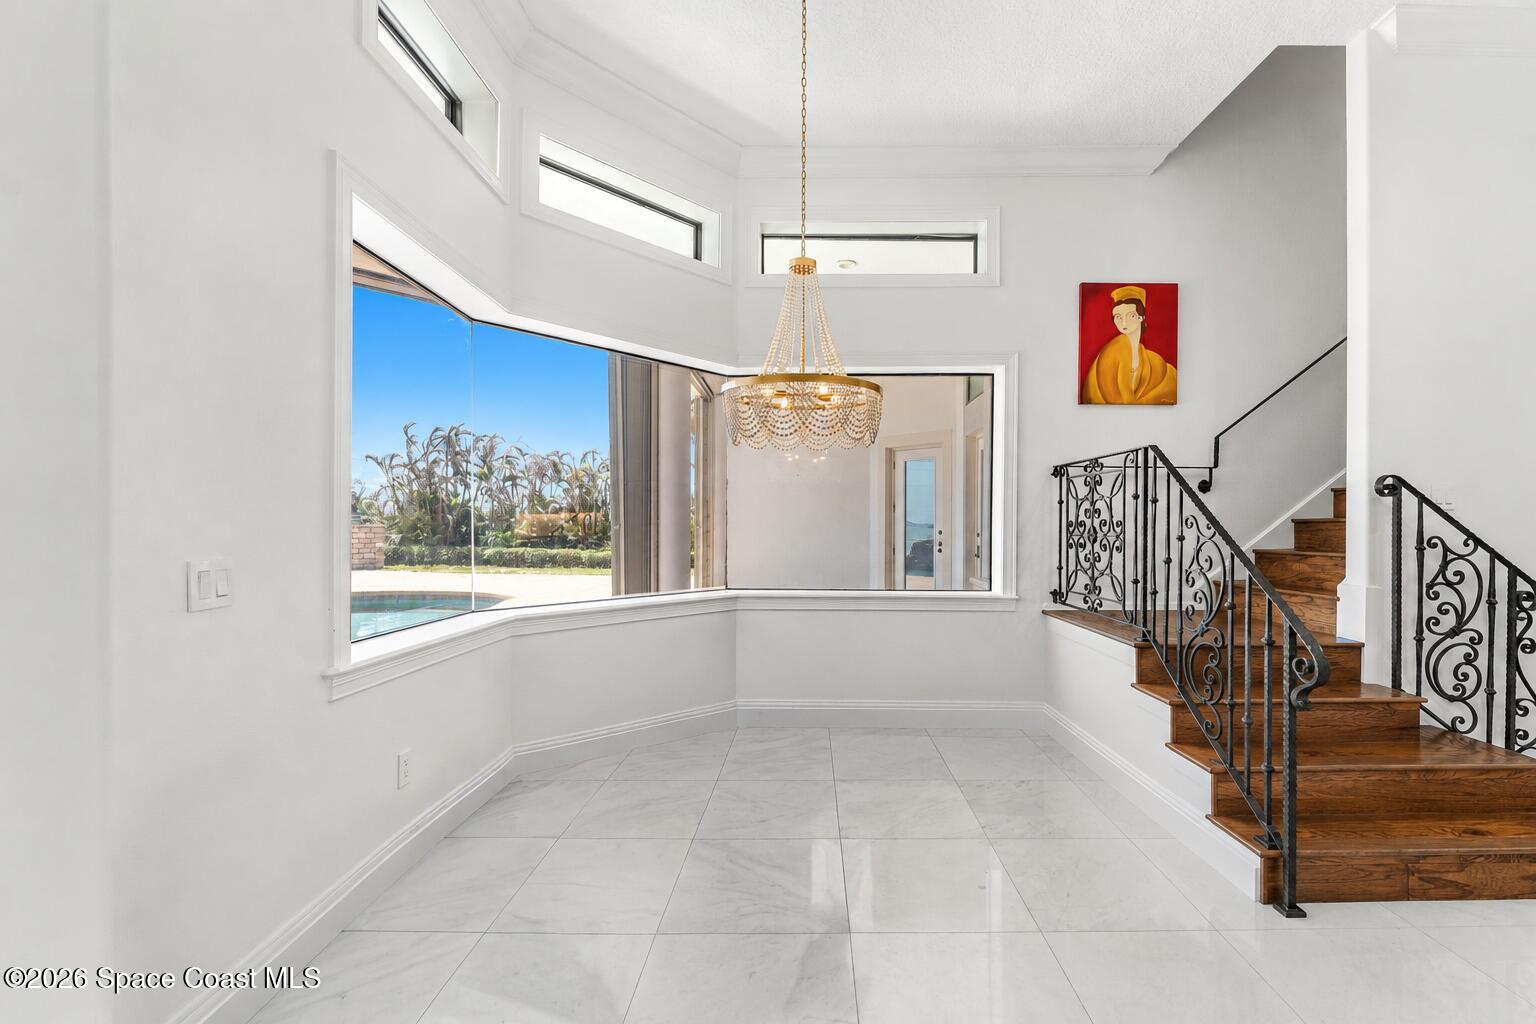
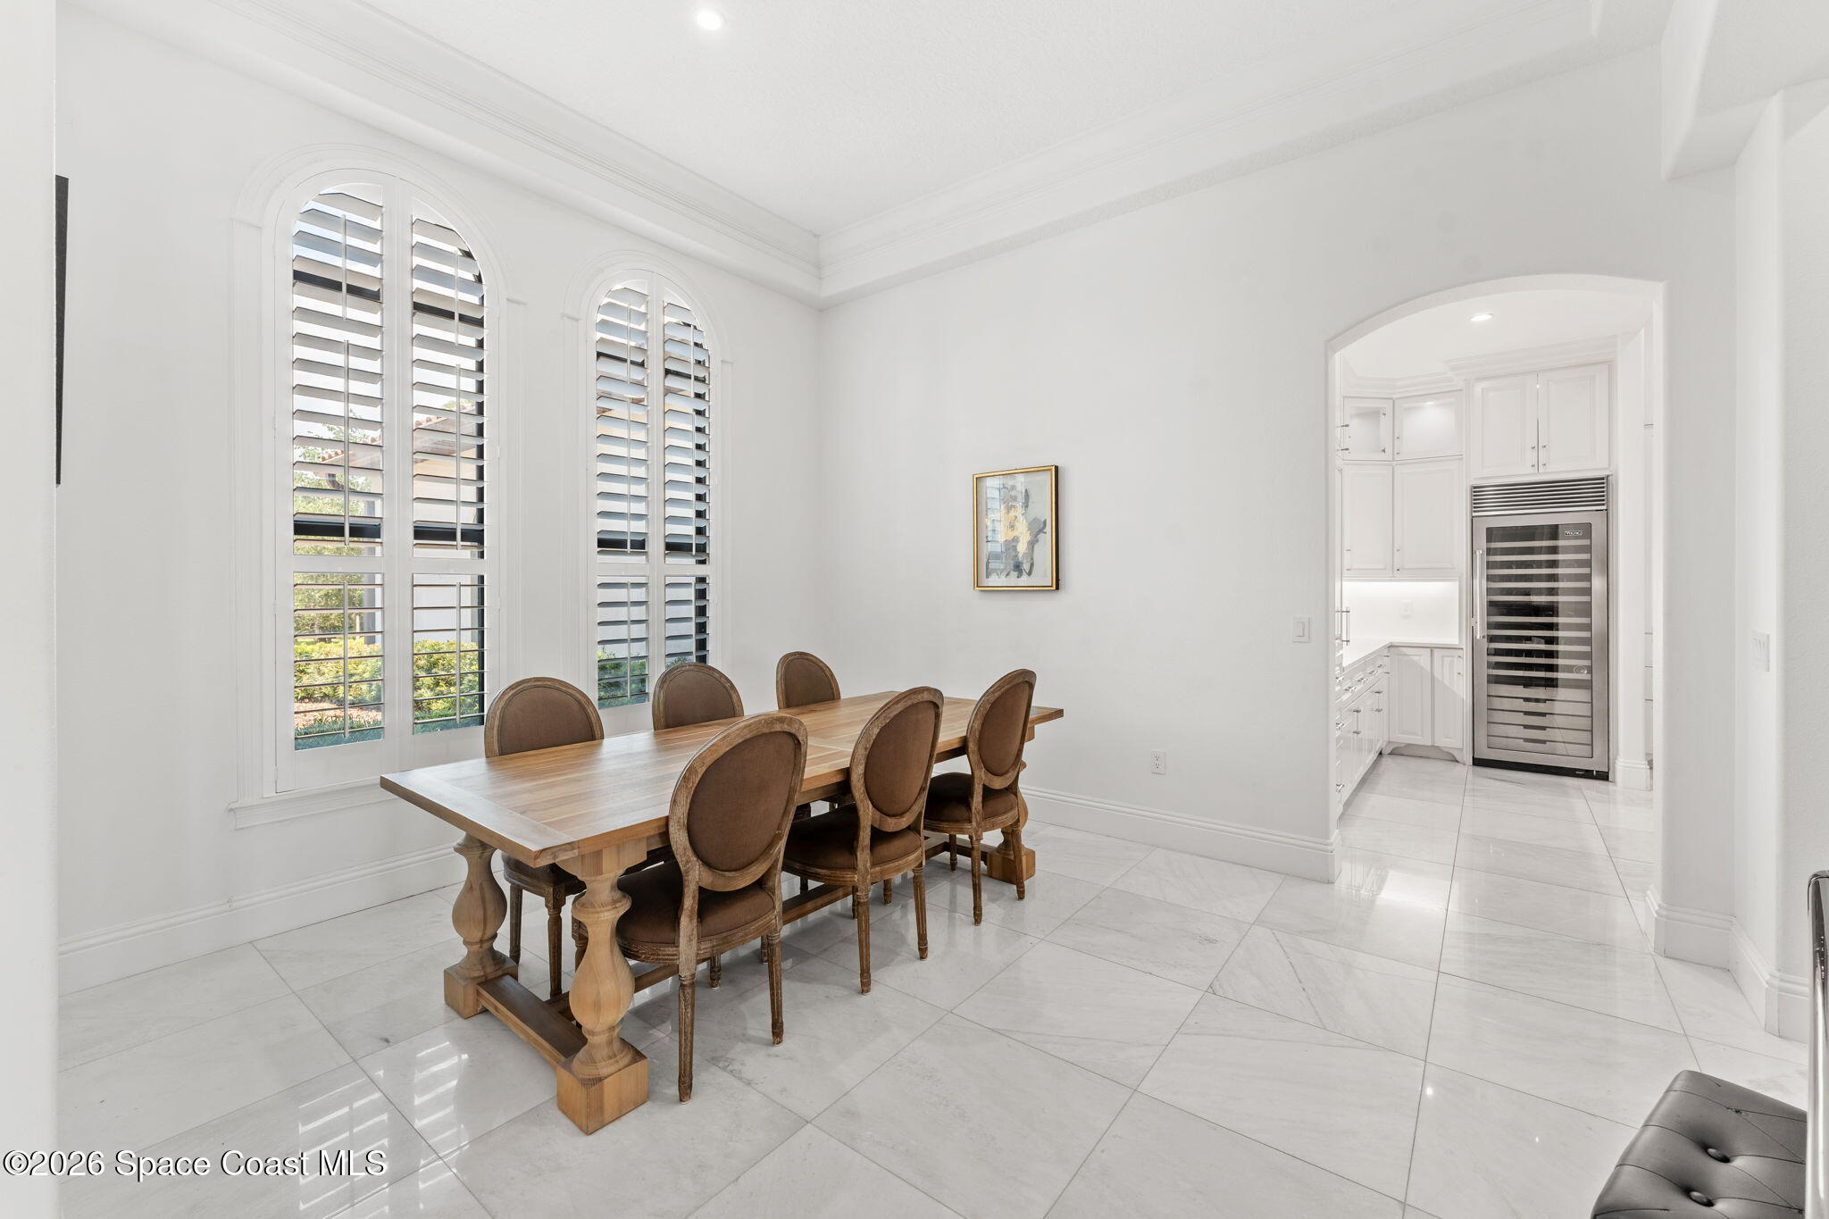
Just beyond, the breakfast nook transforms ordinary mornings into something special, offering panoramic river views that make coffee feel like a vacation ritual. Gorgeous tile flooring flows throughout the surrounding spaces, while expansive glass openings blur the boundary between indoors and out, drawing natural light deep into the home and keeping the water constantly within sight.
A Primary Suite Designed as a Private Retreat
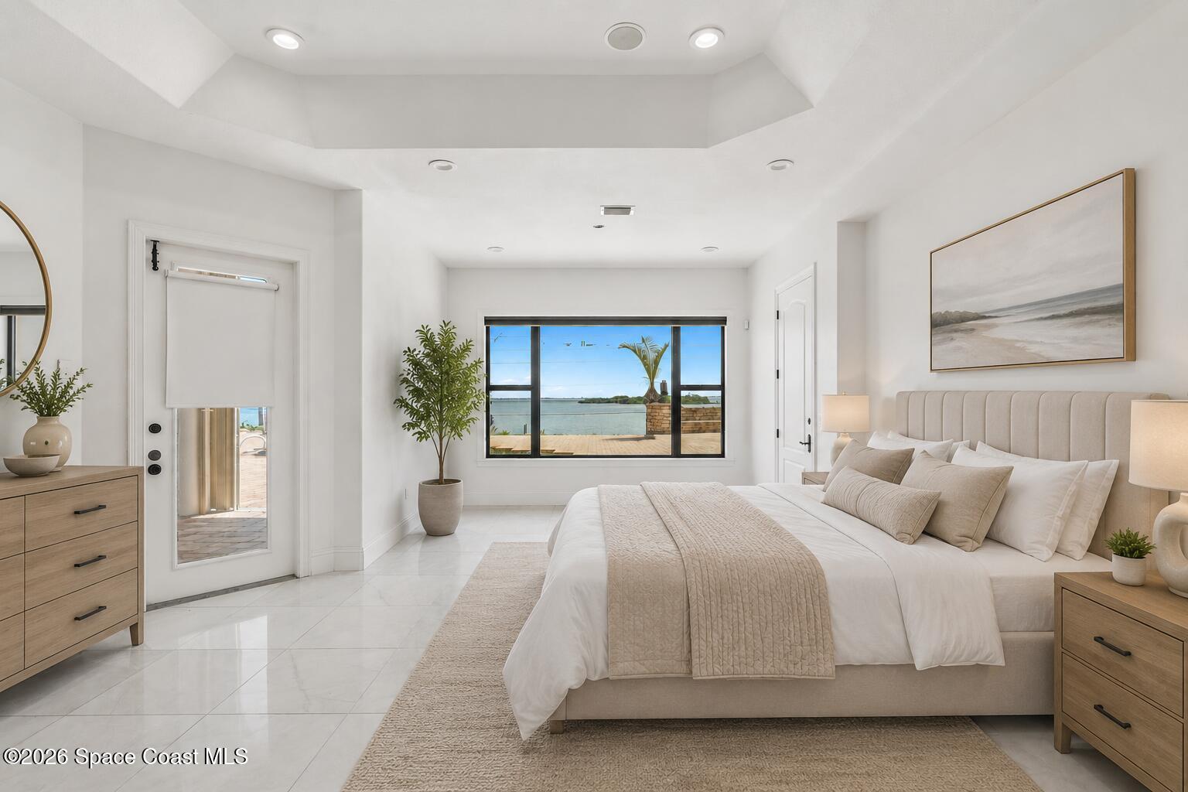
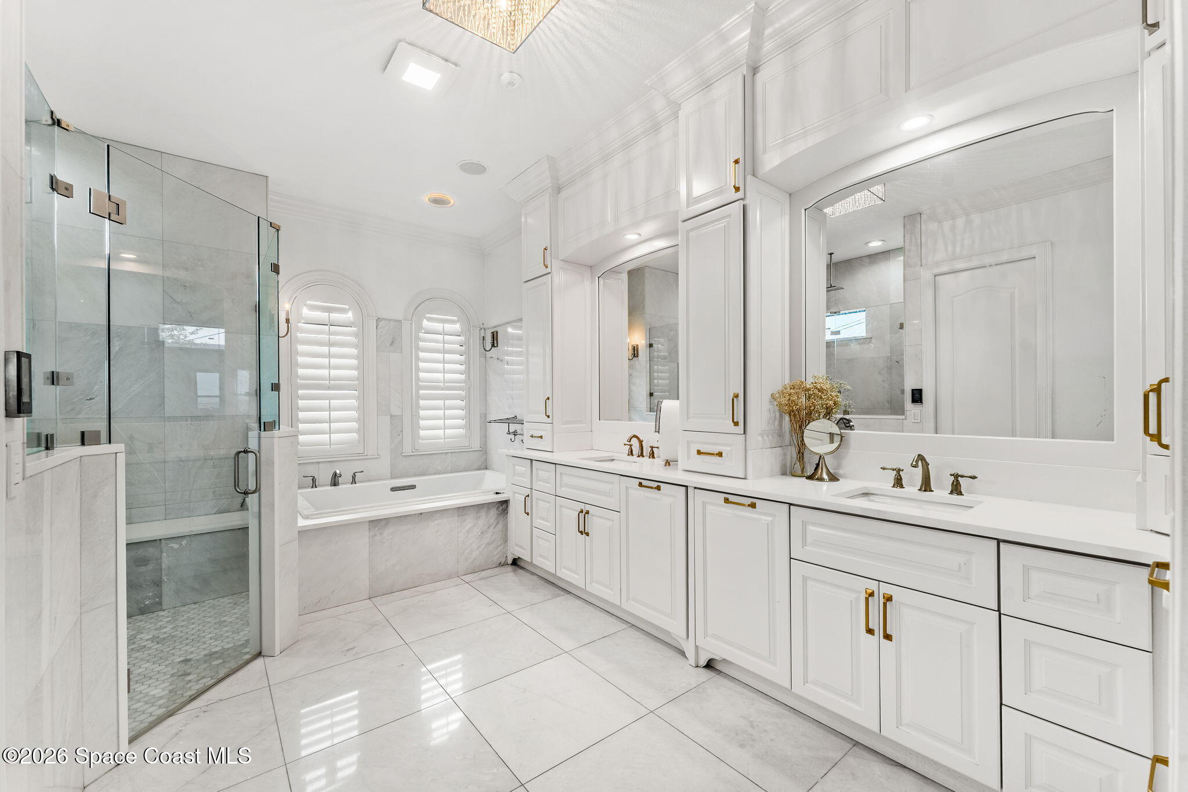
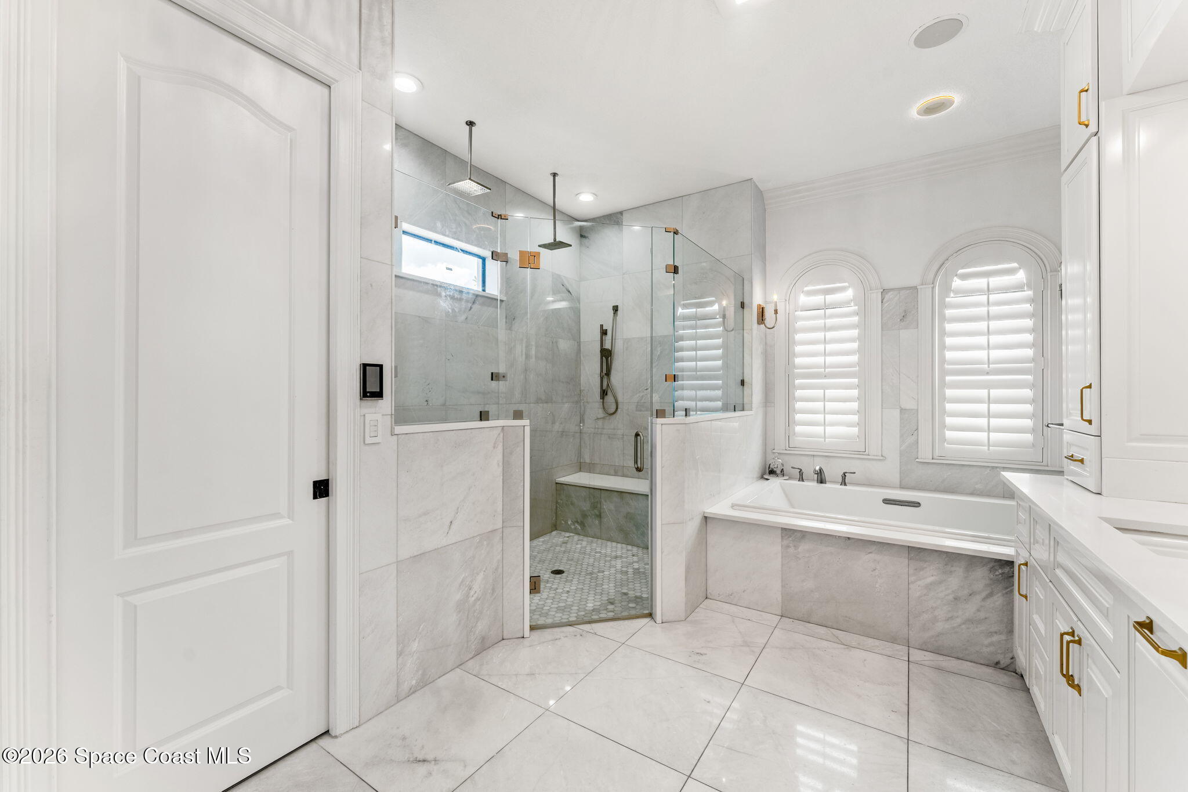
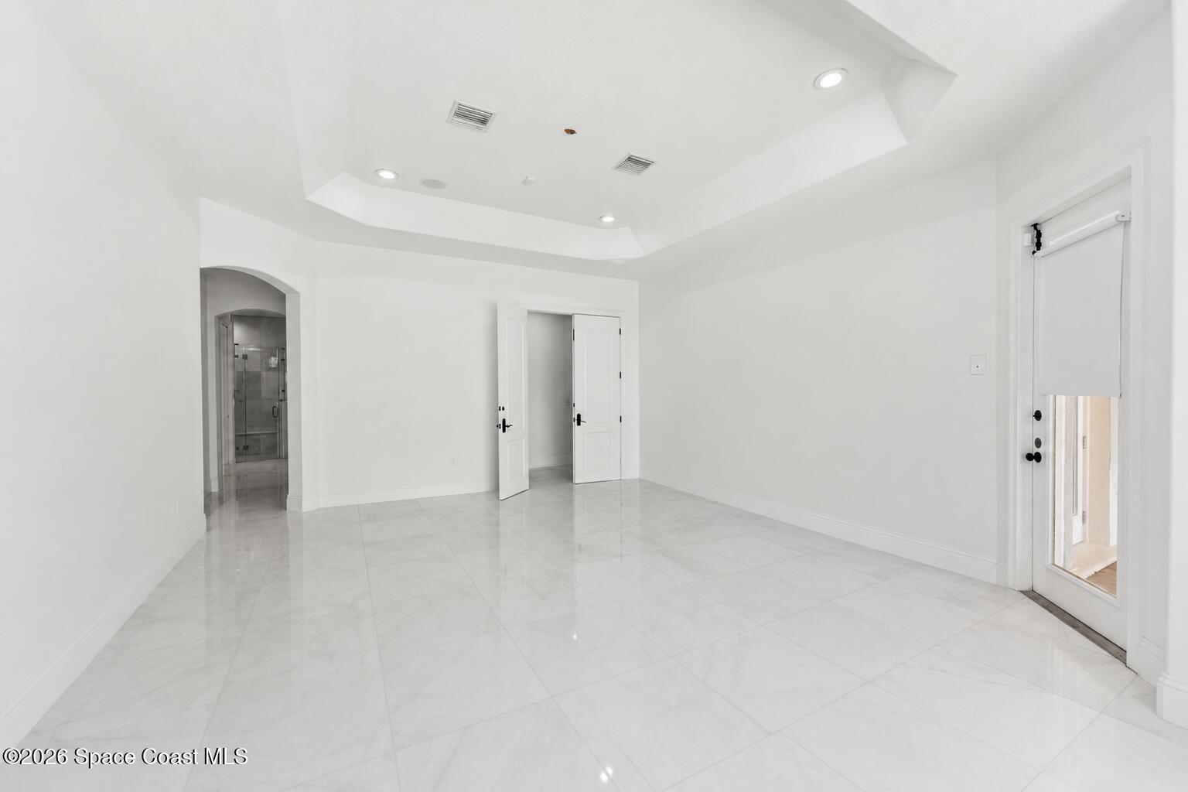
Luxury takes center stage inside the primary suite, where generous proportions, tray ceilings, tile flooring, and spectacular river views create an atmosphere of complete tranquility. Large windows frame the changing colors of the water throughout the day, turning the scenery into a living work of art. The adjoining ensuite bath rivals that of a luxury spa, showcasing a soaking tub positioned for relaxation, a spacious walk-in shower, dual vanities topped by custom cabinetry, and thoughtful design details that elevate every corner.
Separate his-and-her walk-in closets provide abundant storage while maintaining an organized, boutique-like feel. The result is a private sanctuary that feels entirely removed from the rest of the world.
Guest Accommodations That Feel Like Suites
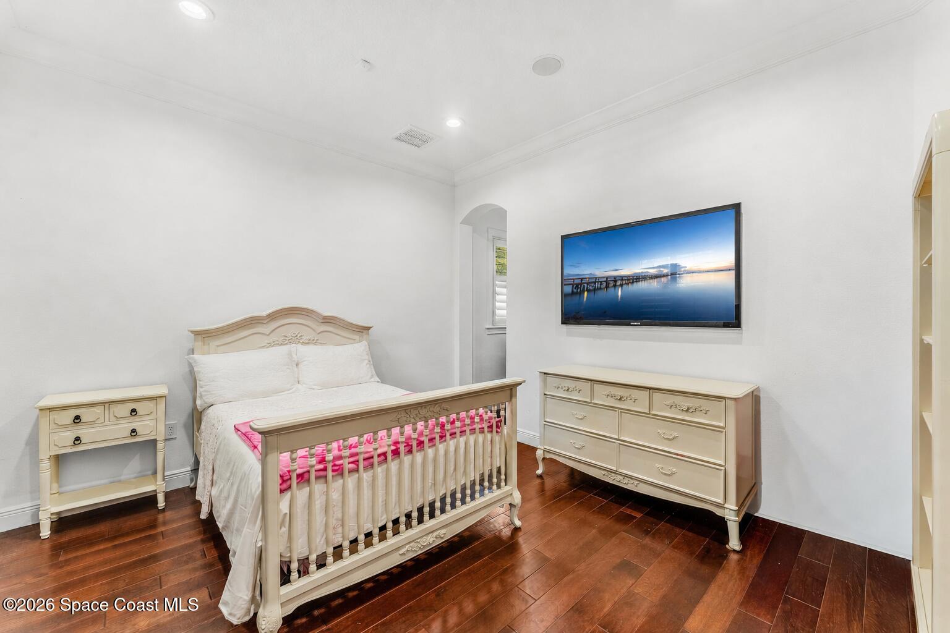
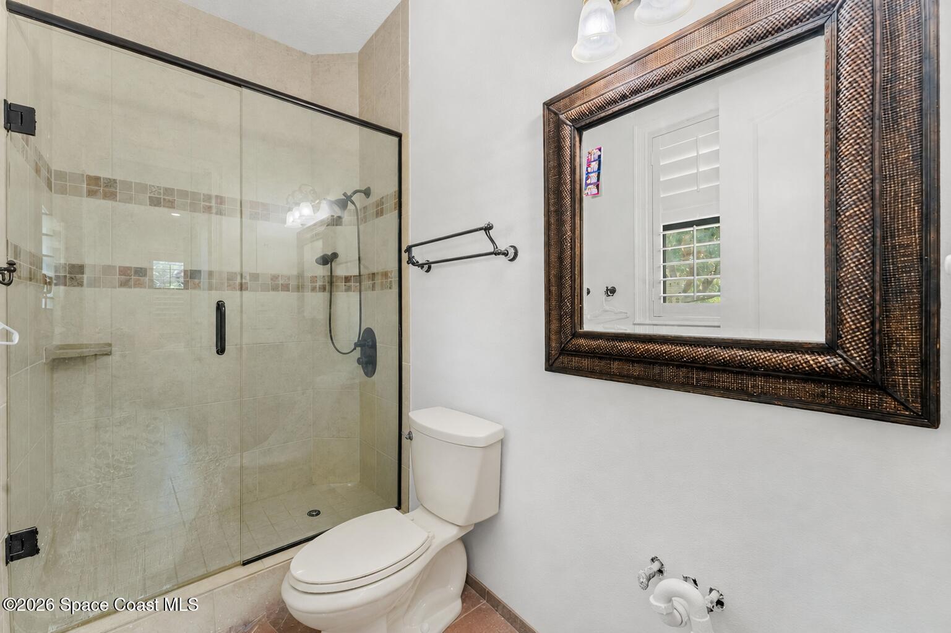
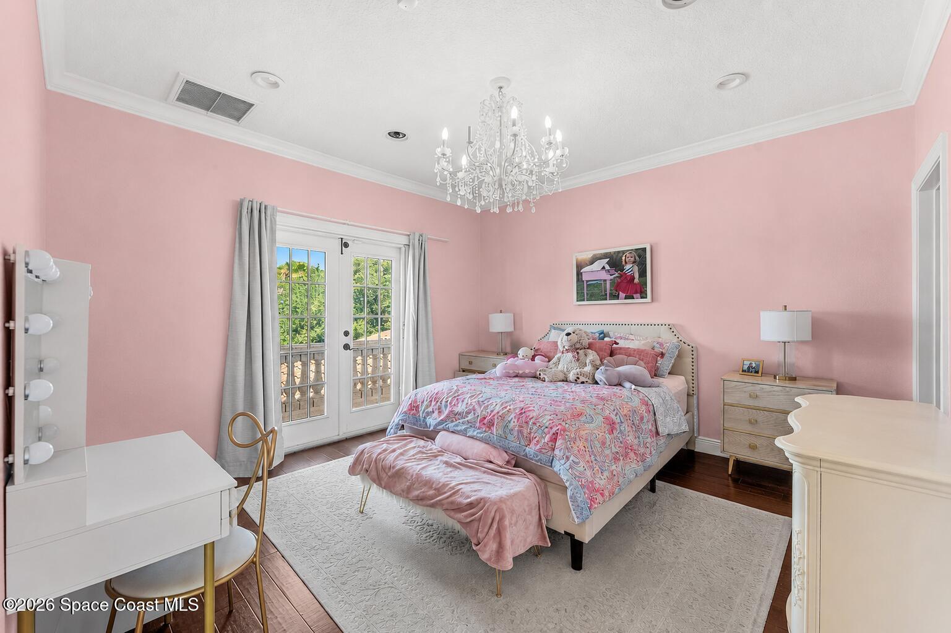
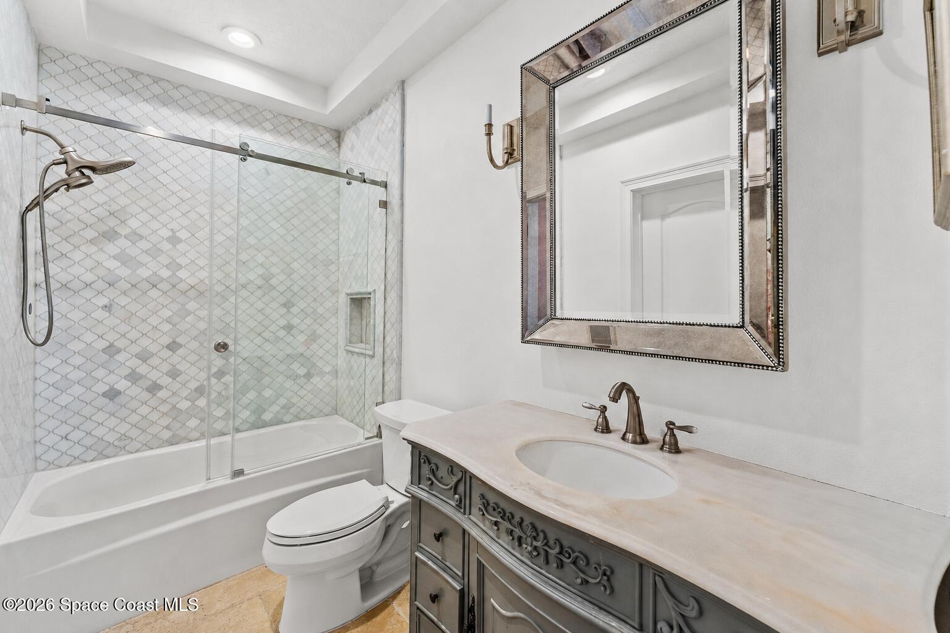
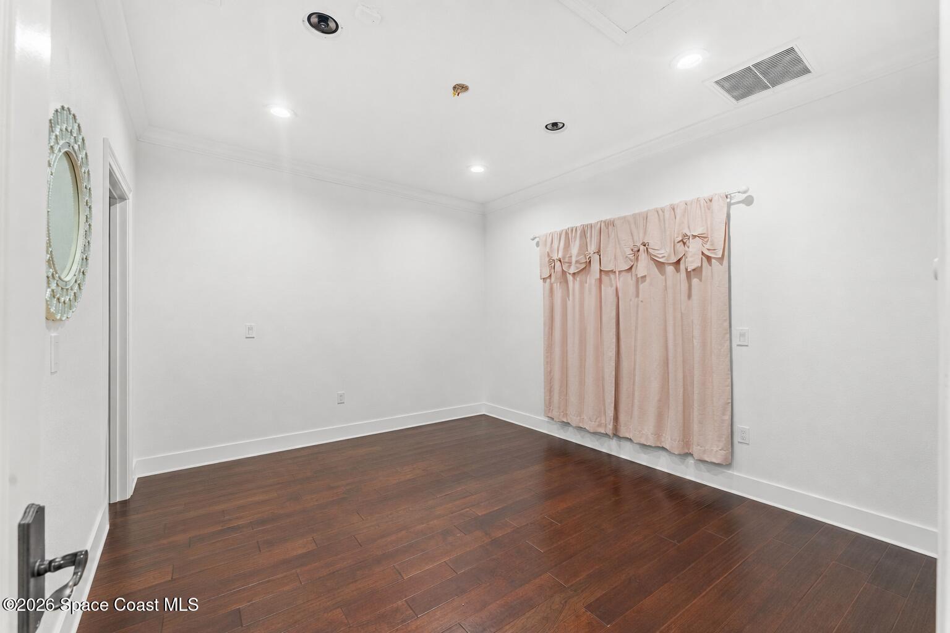
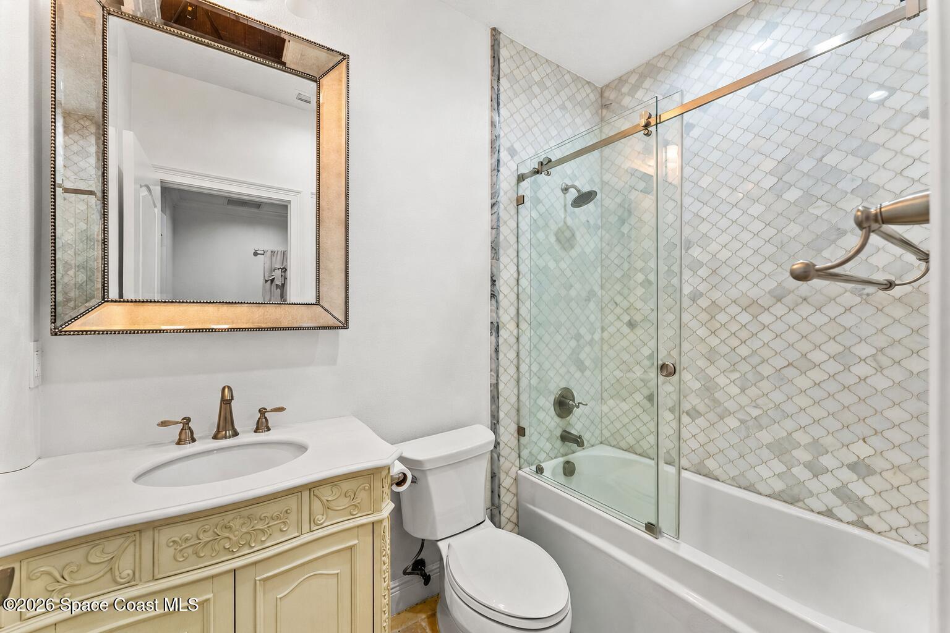
Comfort extends well beyond the primary wing. A beautifully appointed first-floor guest suite offers privacy and convenience, complete with its own ensuite bath and refined finishes. Upstairs, two additional bedrooms continue the elevated experience, each featuring hardwood flooring, ensuite bathrooms adorned with decorative cabinetry, elegant stone surfaces, and beautifully tiled tub and shower combinations.
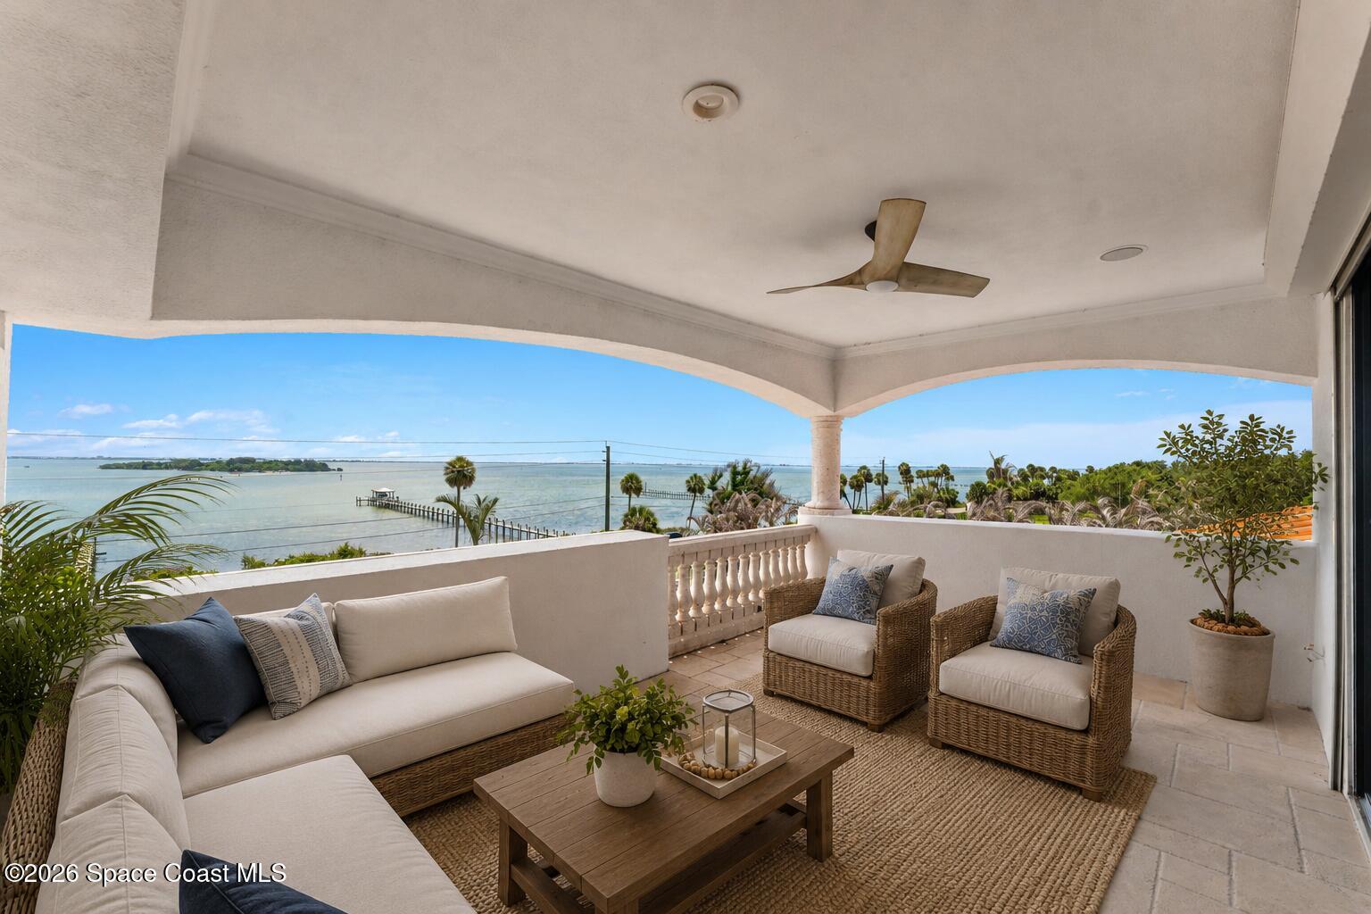
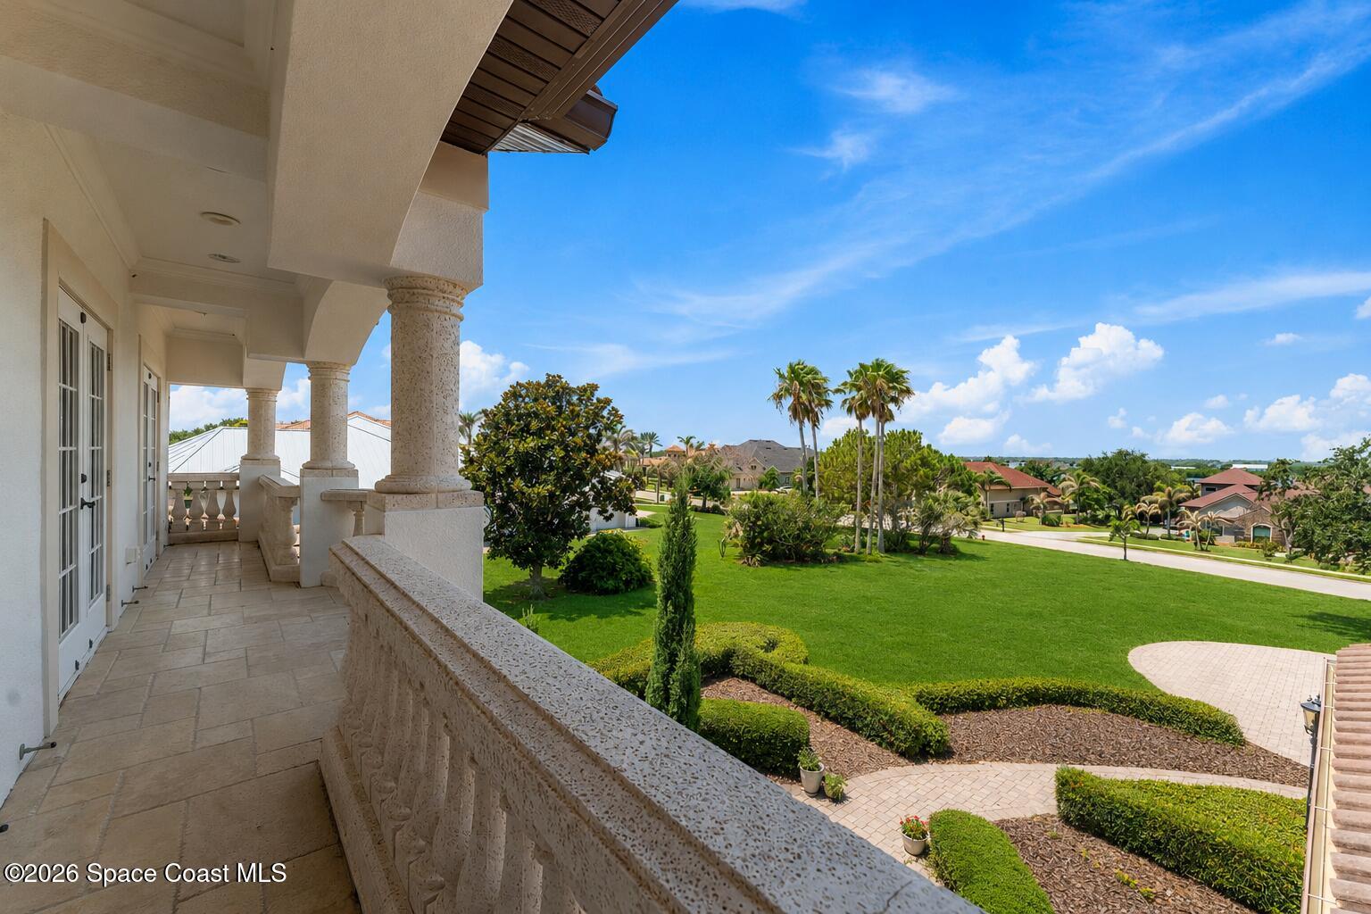
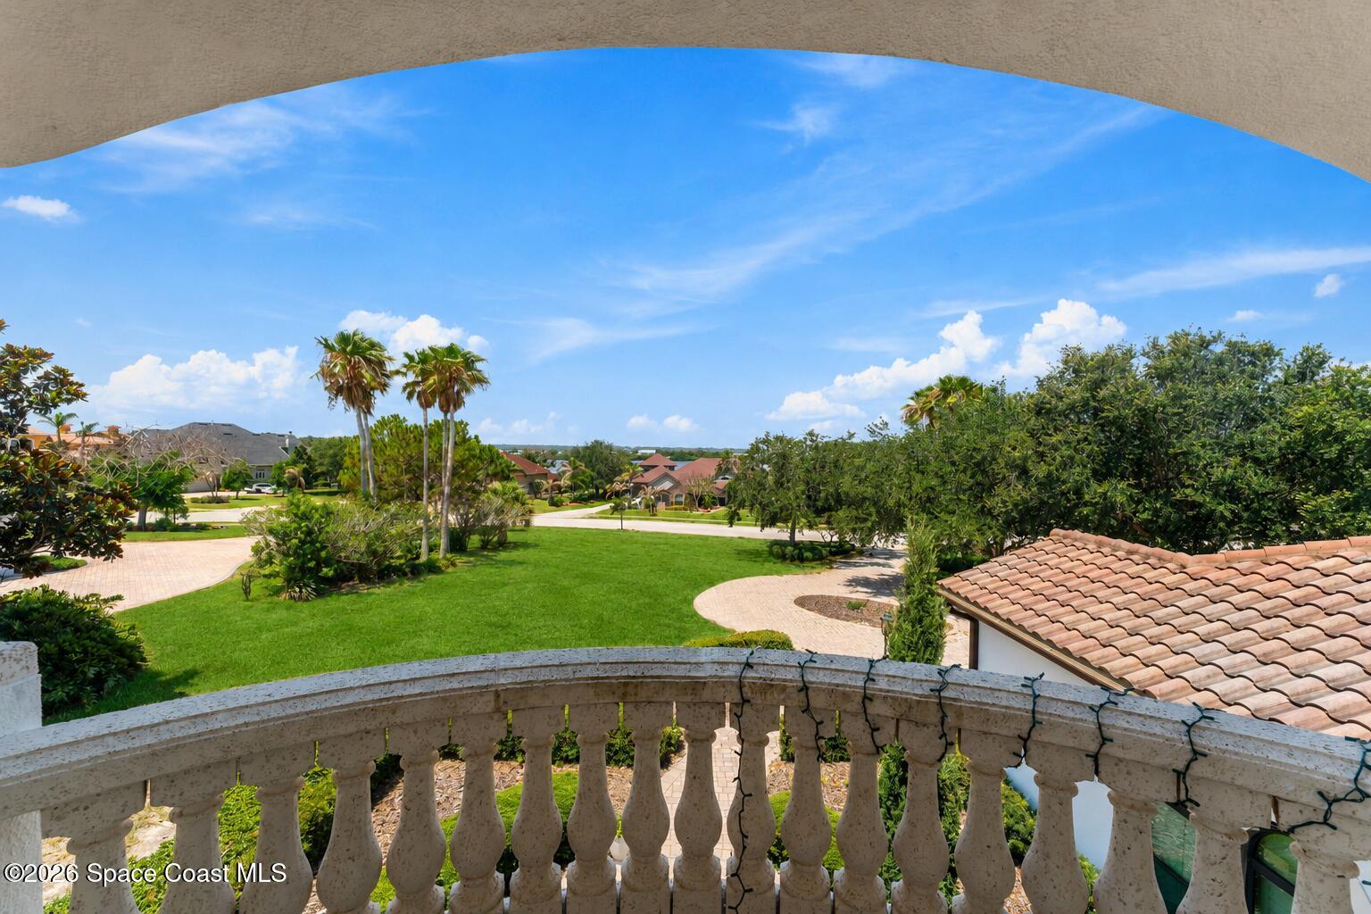
Both bedrooms enjoy access to a shared covered terrace that stretches along the second floor. Rather than serving as typical secondary bedrooms, these spaces provide accommodations worthy of family, long-term guests, or multigenerational living, ensuring everyone enjoys a sense of privacy and independence.
The Ultimate Second-Floor Escape
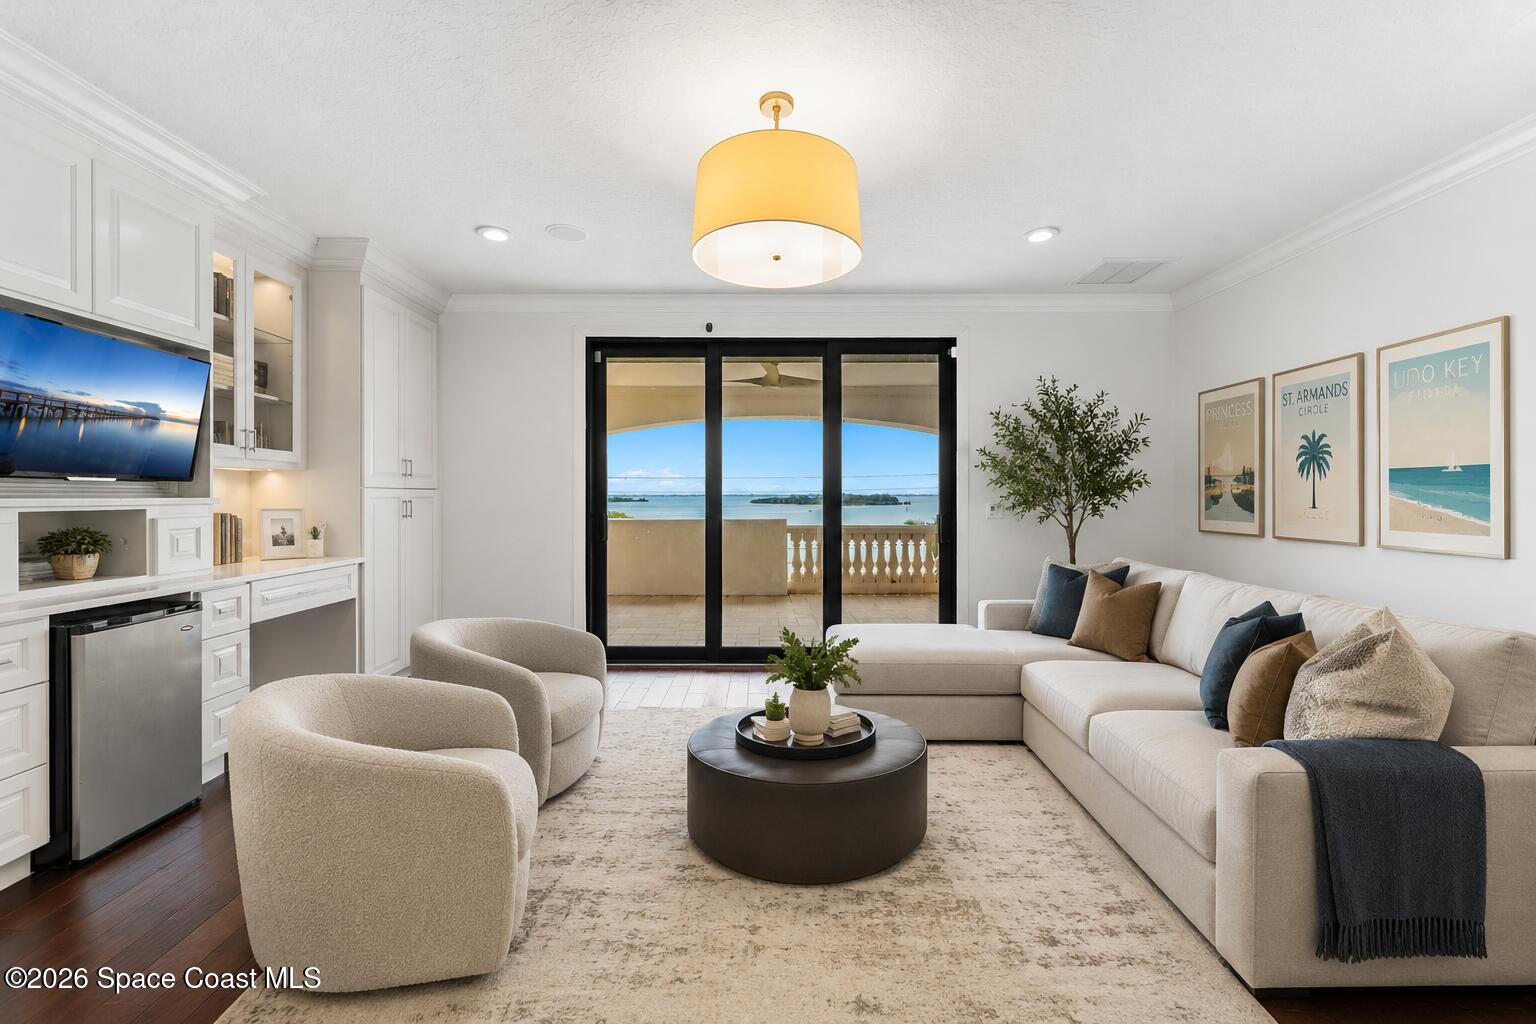
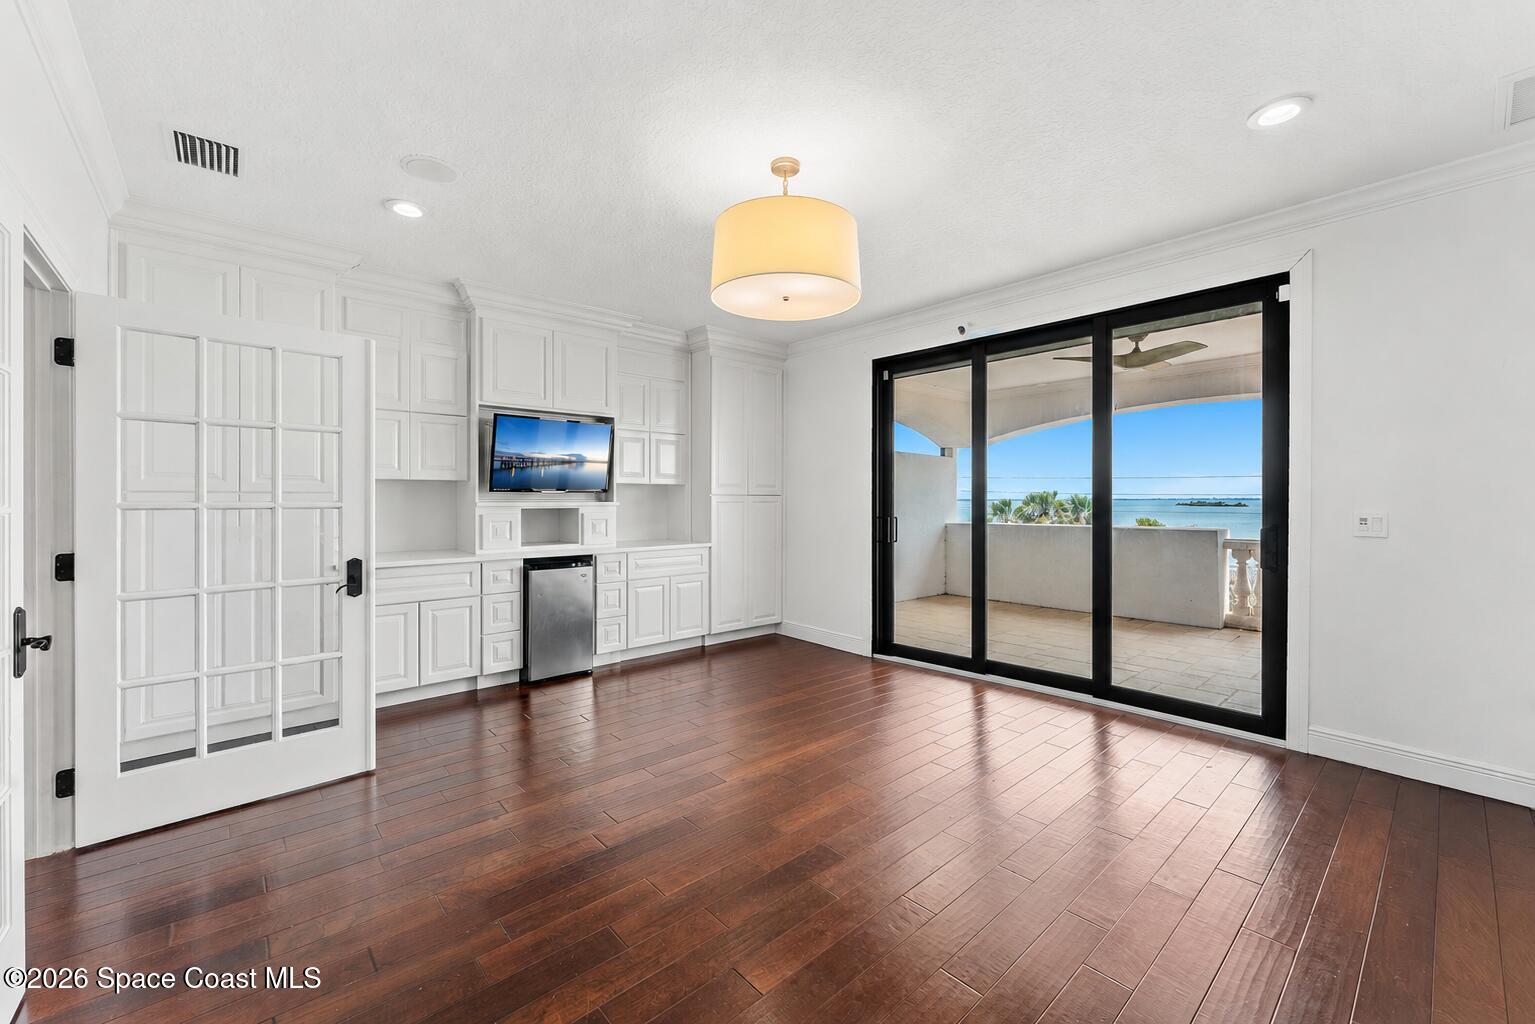
One of the home's most versatile and memorable spaces unfolds upstairs in the expansive flex room. Rich hardwood flooring, custom built-in workstations, integrated cabinetry, a kitchenette, and walls of glass create endless possibilities for how this area can be enjoyed. Whether envisioned as a media lounge, game room, executive workspace, fitness studio, creative retreat, or a combination of all the above, the room easily adapts to changing lifestyles.
Sliding glass doors open directly onto a covered riverfront balcony where sweeping views of the Banana River become the backdrop for morning coffee, afternoon work sessions, or evening sunsets. The scale of the room and its connection to the outdoors make it feel like an entirely separate living experience within the home.
A Backyard That Lives Like a Waterfront Resort
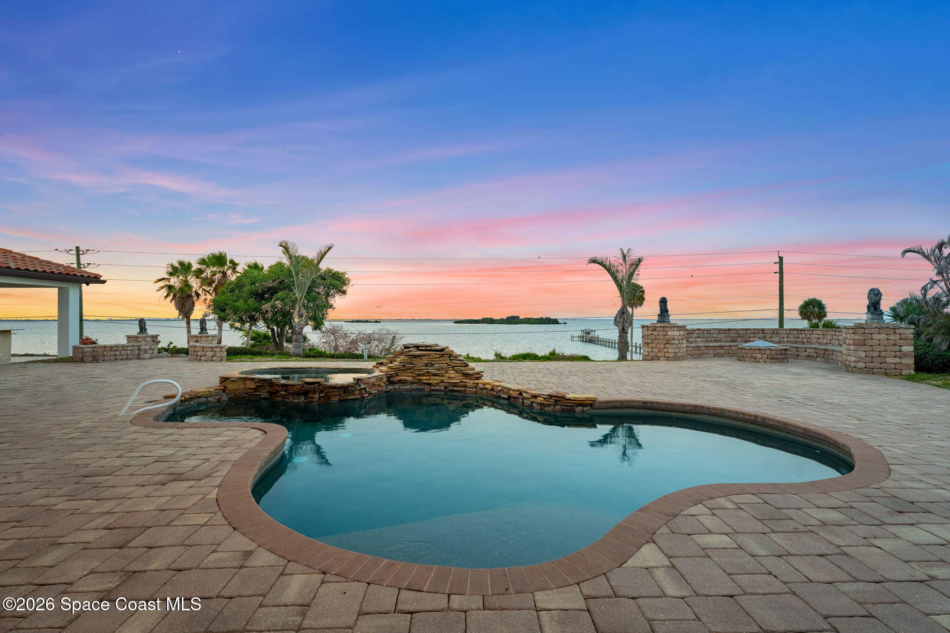
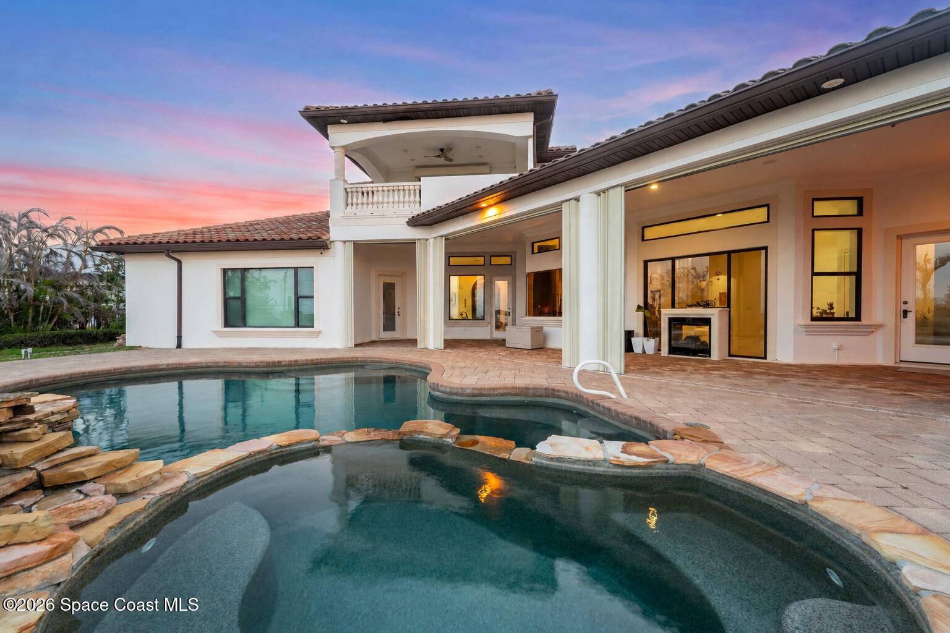
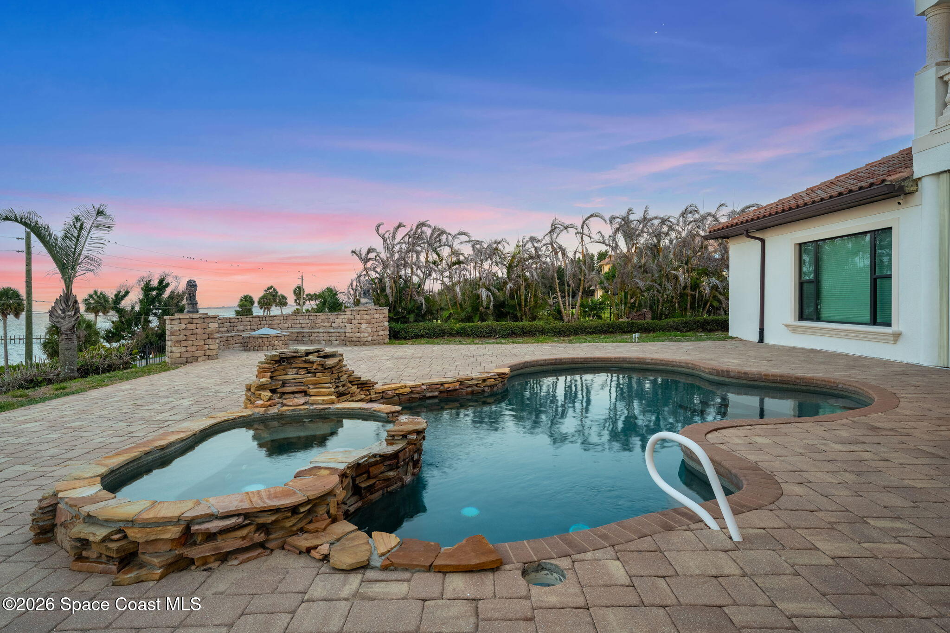
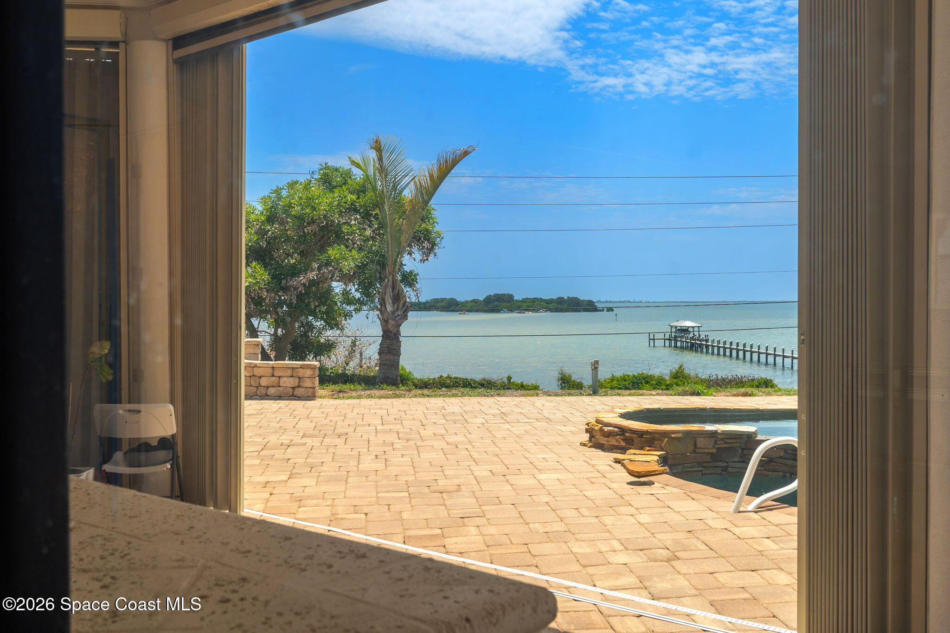
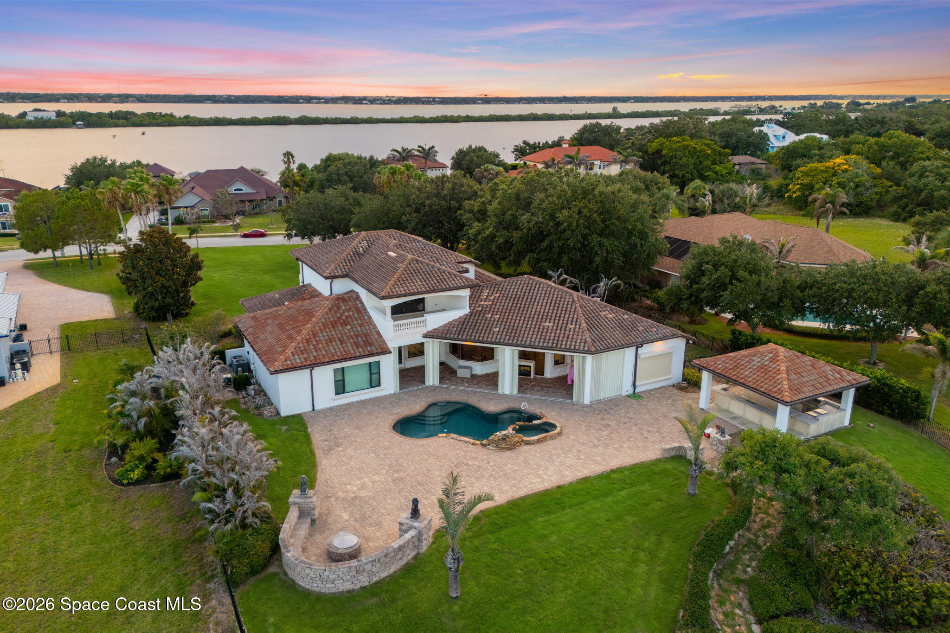
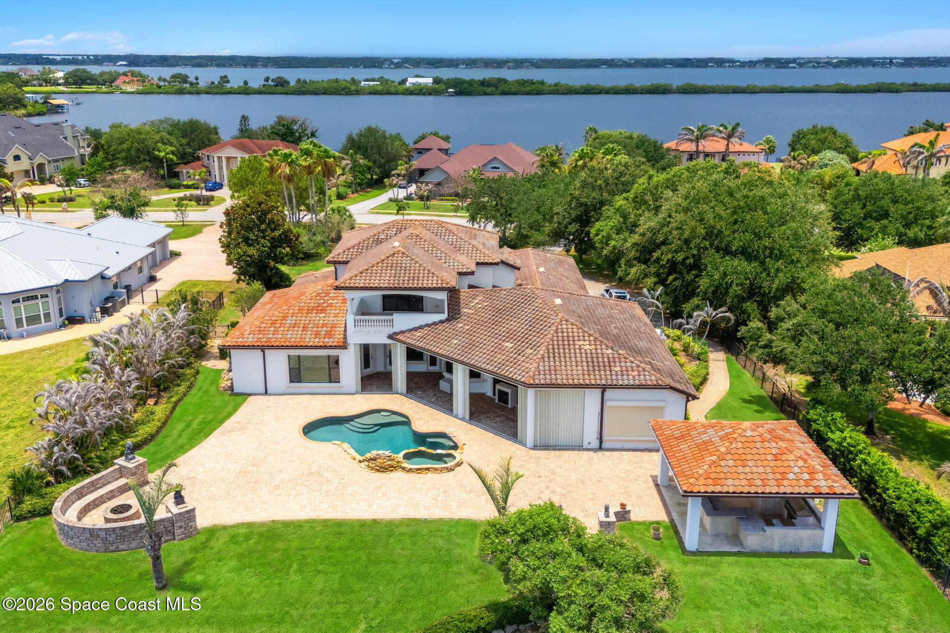
Outside, the estate reveals its most spectacular chapter. An expansive paver terrace stretches toward the river, creating an incredible setting for entertaining on any scale. At its center, a stunning pool and raised spa invite endless days spent soaking in the waterfront scenery. Covered outdoor living areas extend the home's footprint into the landscape, complete with a fireplace that adds warmth and ambiance long after sunset.
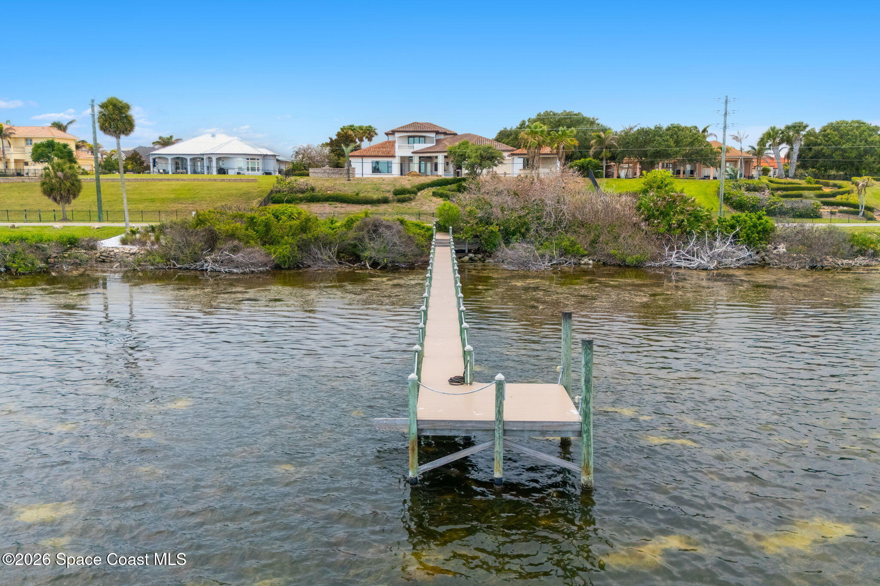
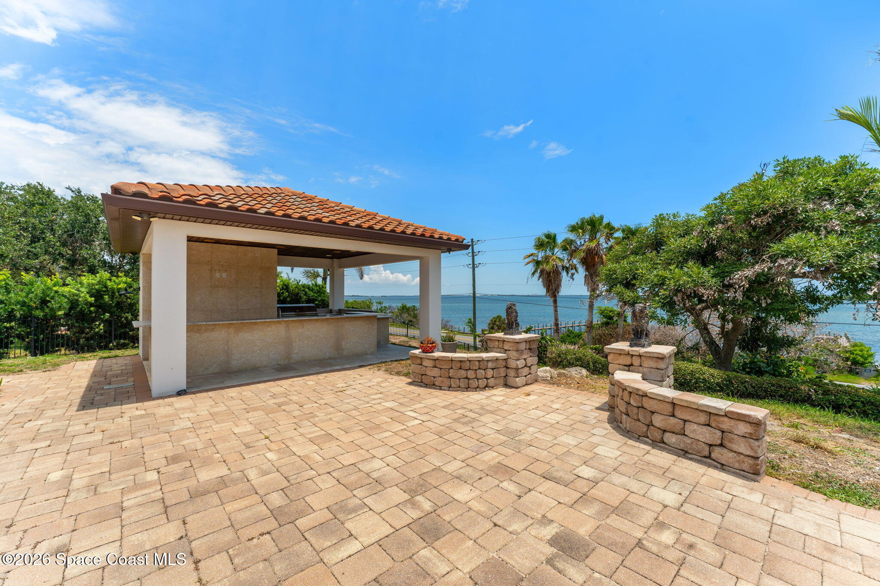
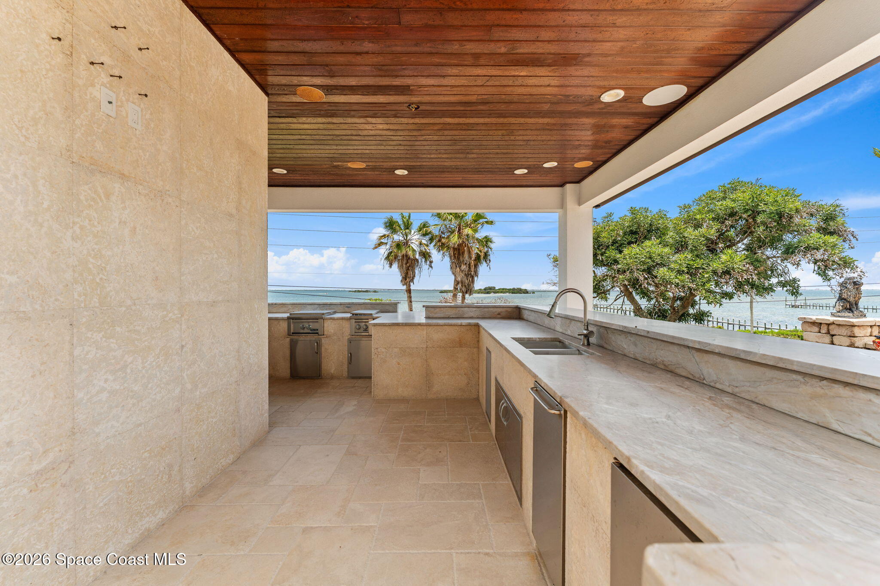
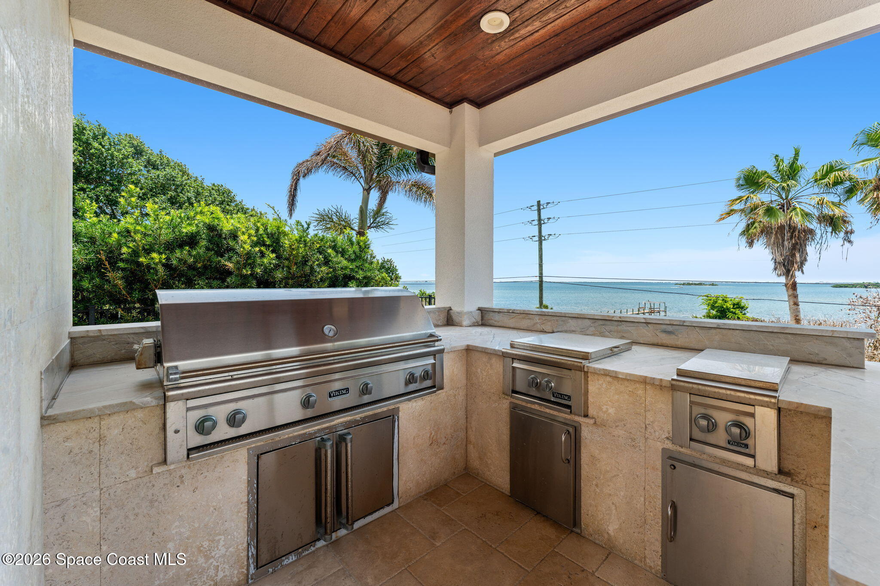
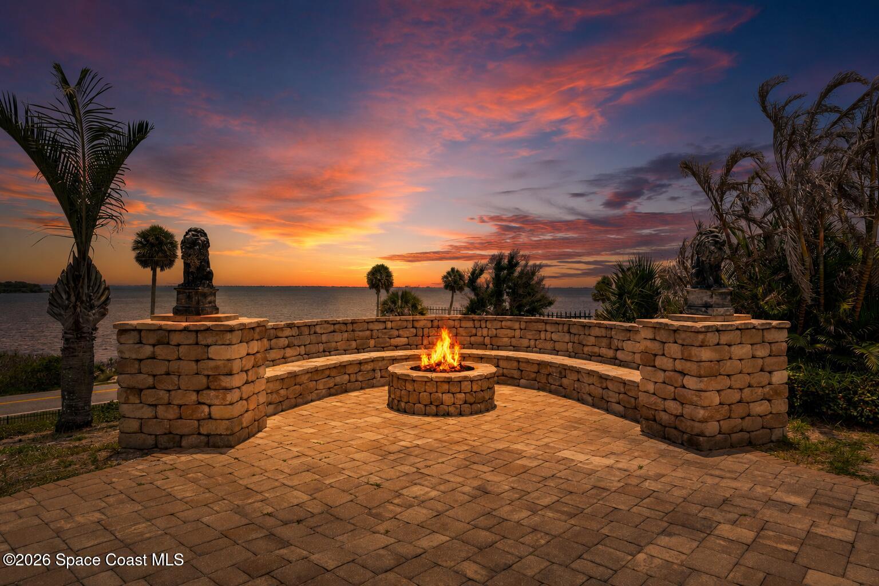
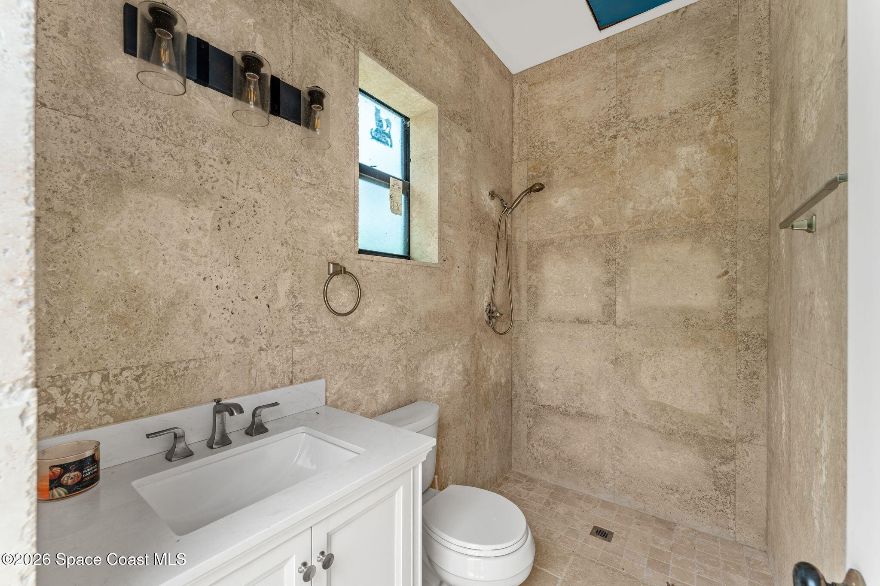
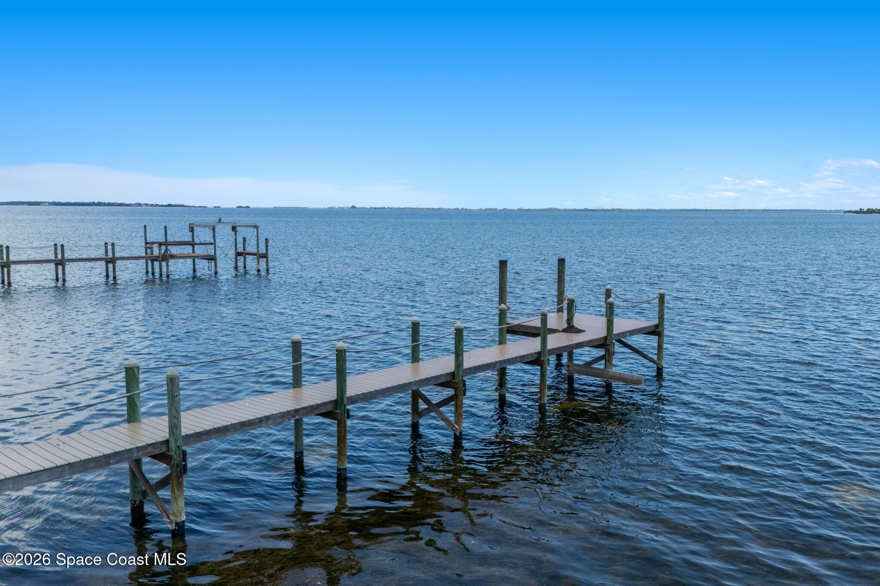
The detached summer kitchen pavilion elevates outdoor gatherings with professional-grade Viking appliances, generous serving space, and unobstructed water views. Nearby, a custom firepit gathering area framed by stone seating walls creates the perfect destination for evening conversations beneath the stars. A full outdoor bath with shower adds convenience for pool days, while direct river access and a private dock place boating, fishing, paddleboarding, and waterfront adventures just steps away.
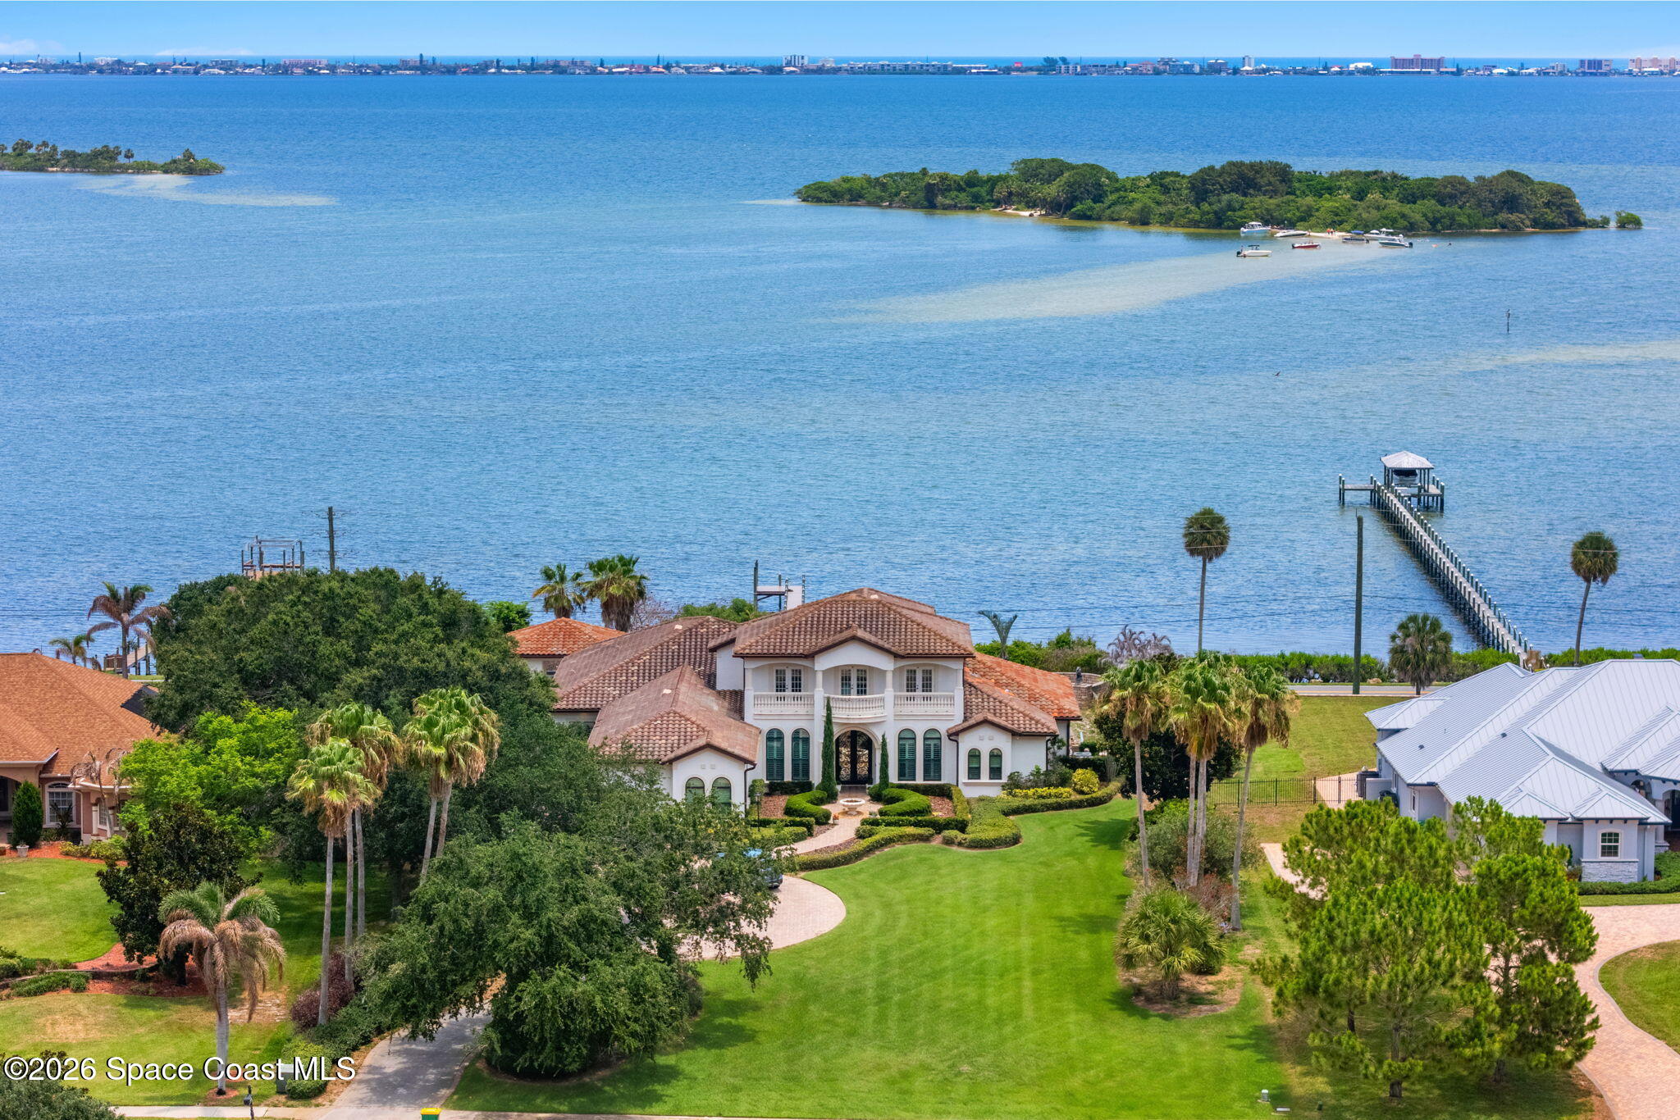
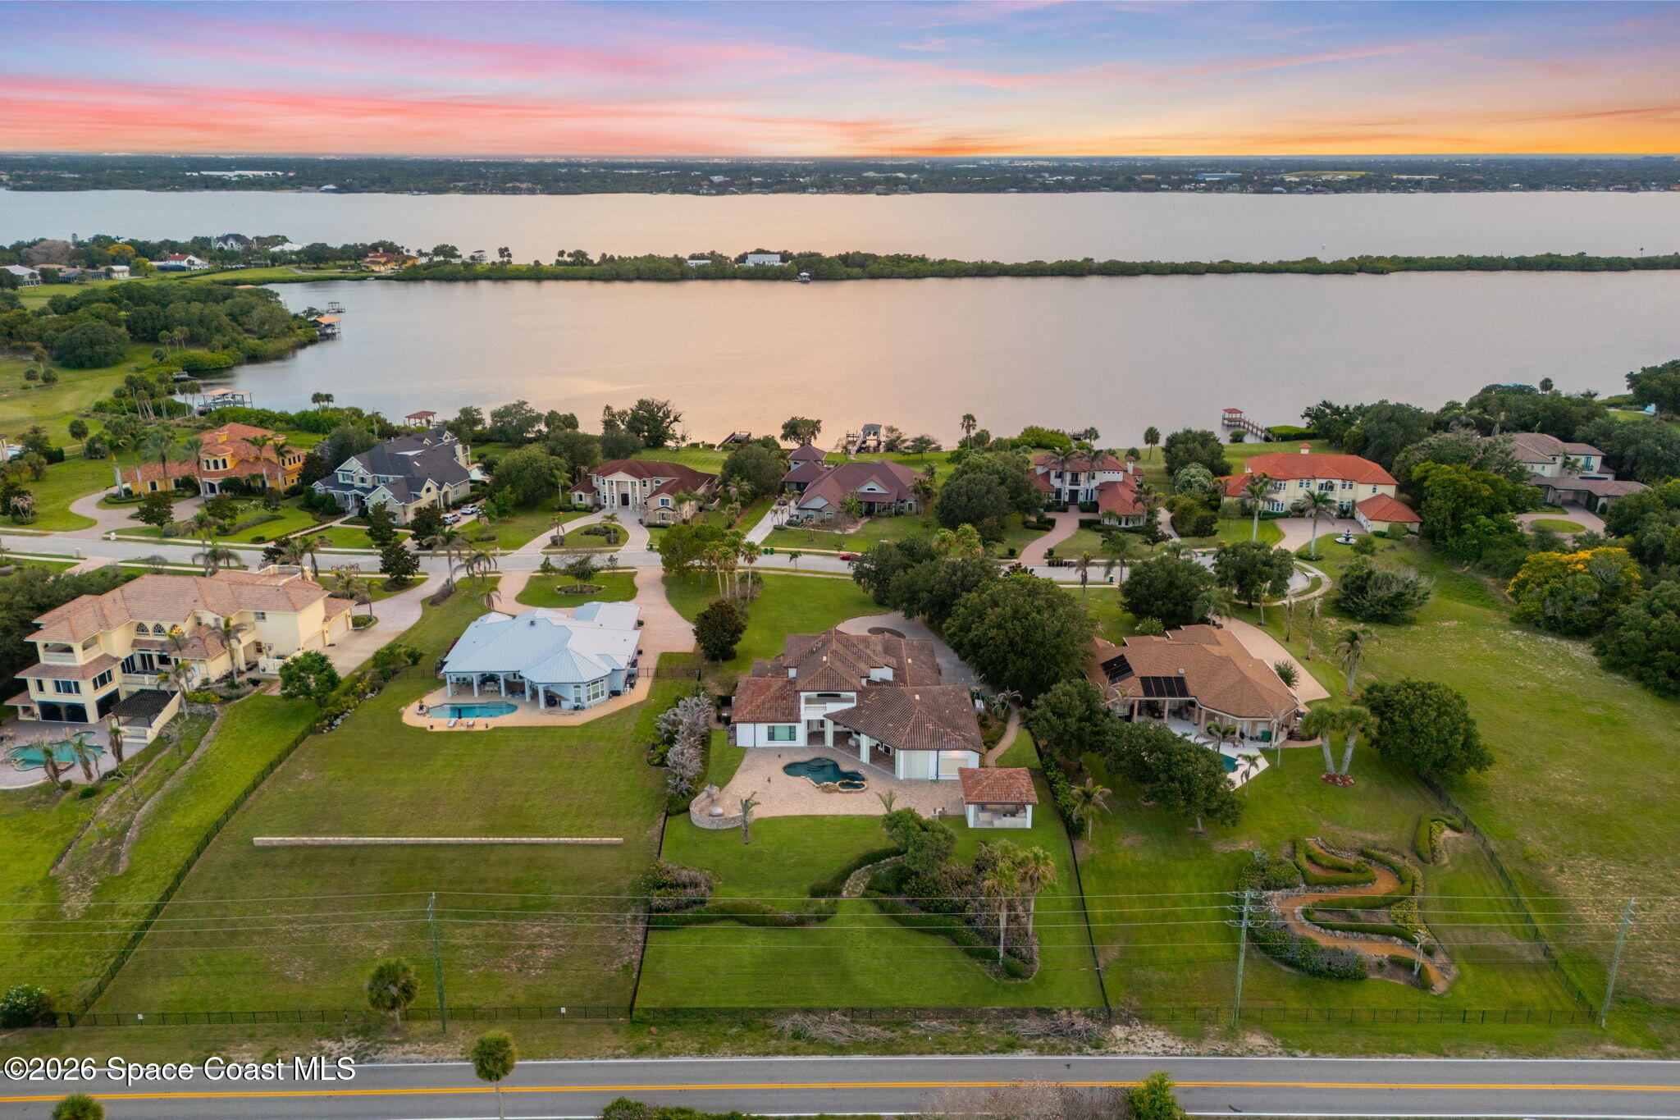
From the panoramic views across the Banana River to the carefully designed entertaining spaces, every inch of the property has been crafted to celebrate Florida's waterfront lifestyle at its finest.
Highlights
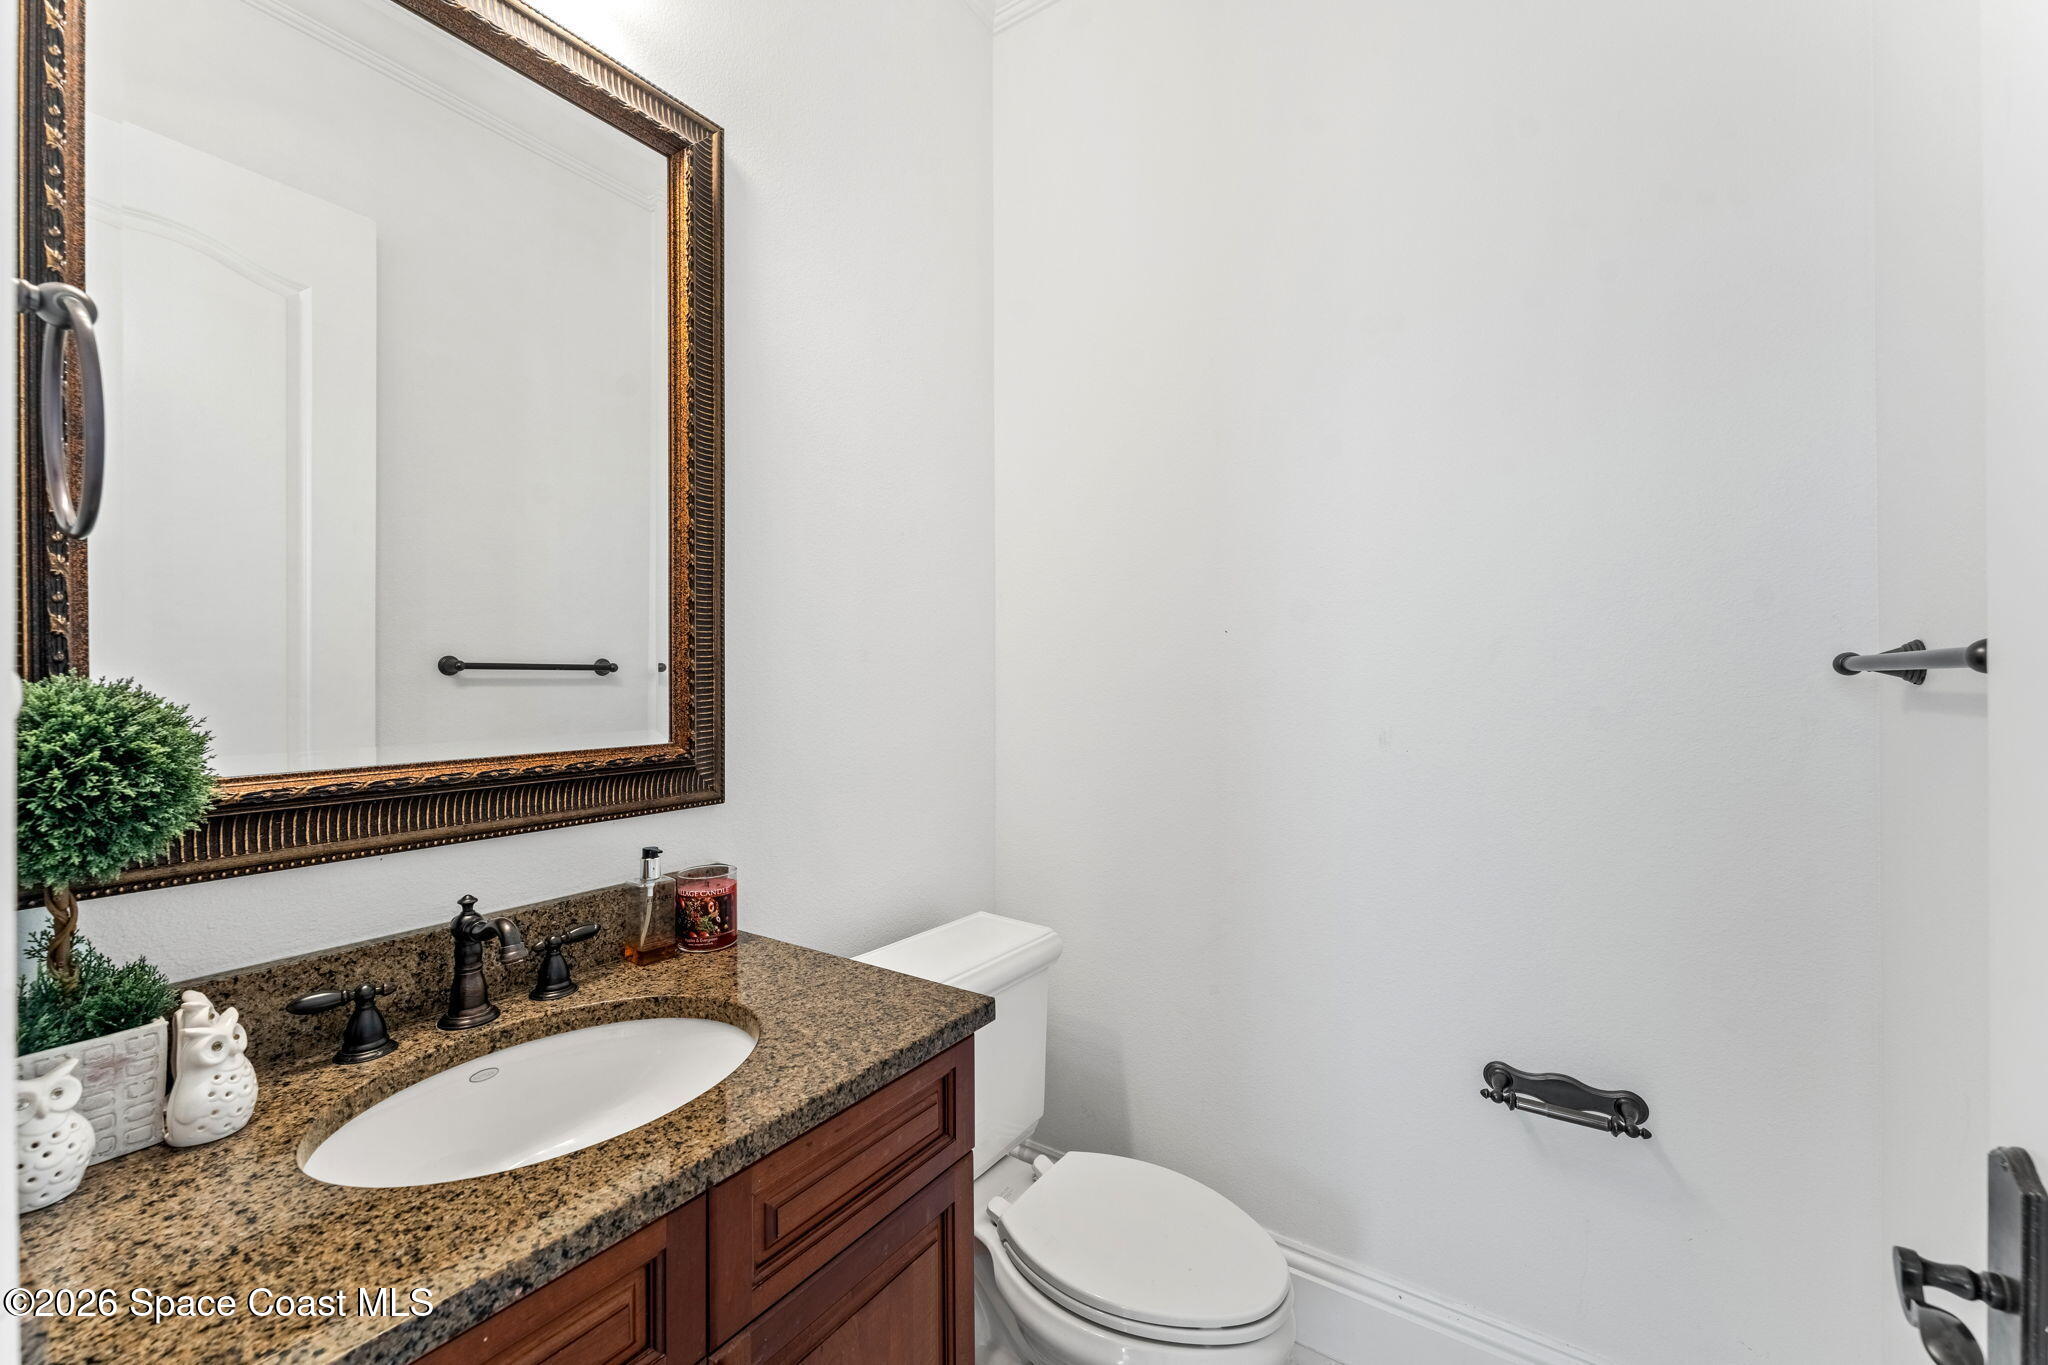
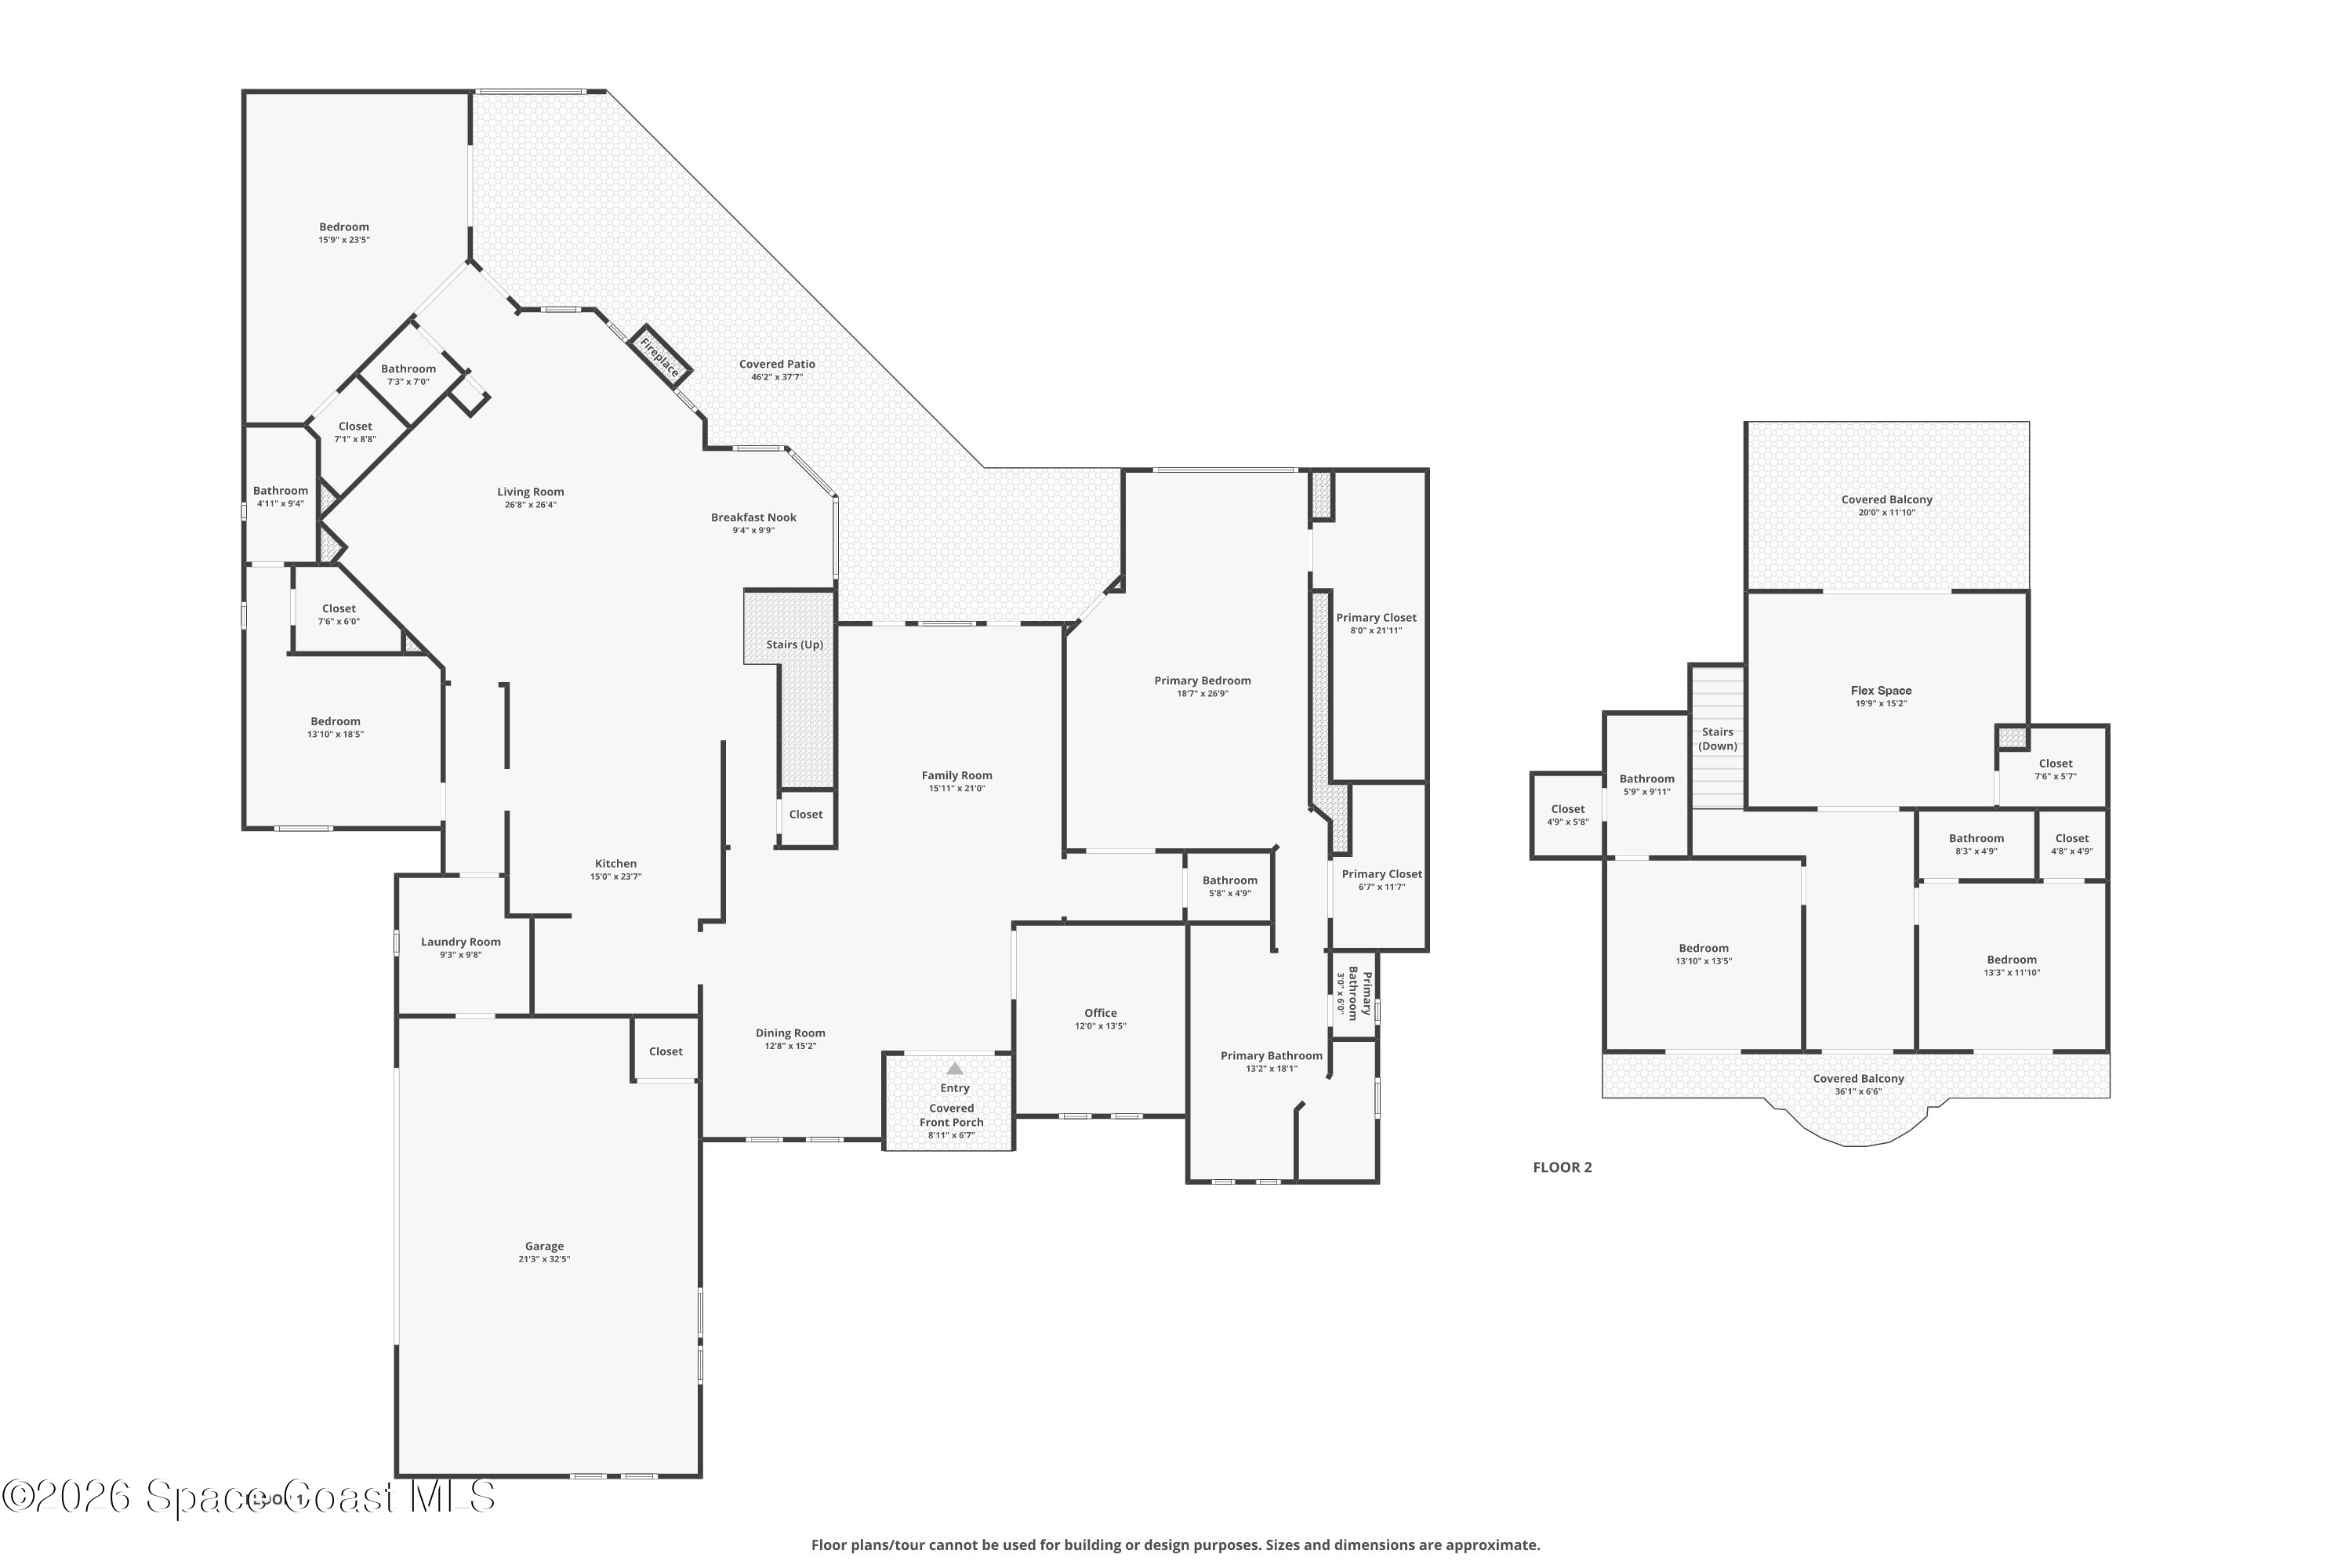
5 Bedrooms | 4 Full Baths | 2 Half Baths + Outdoor Bath
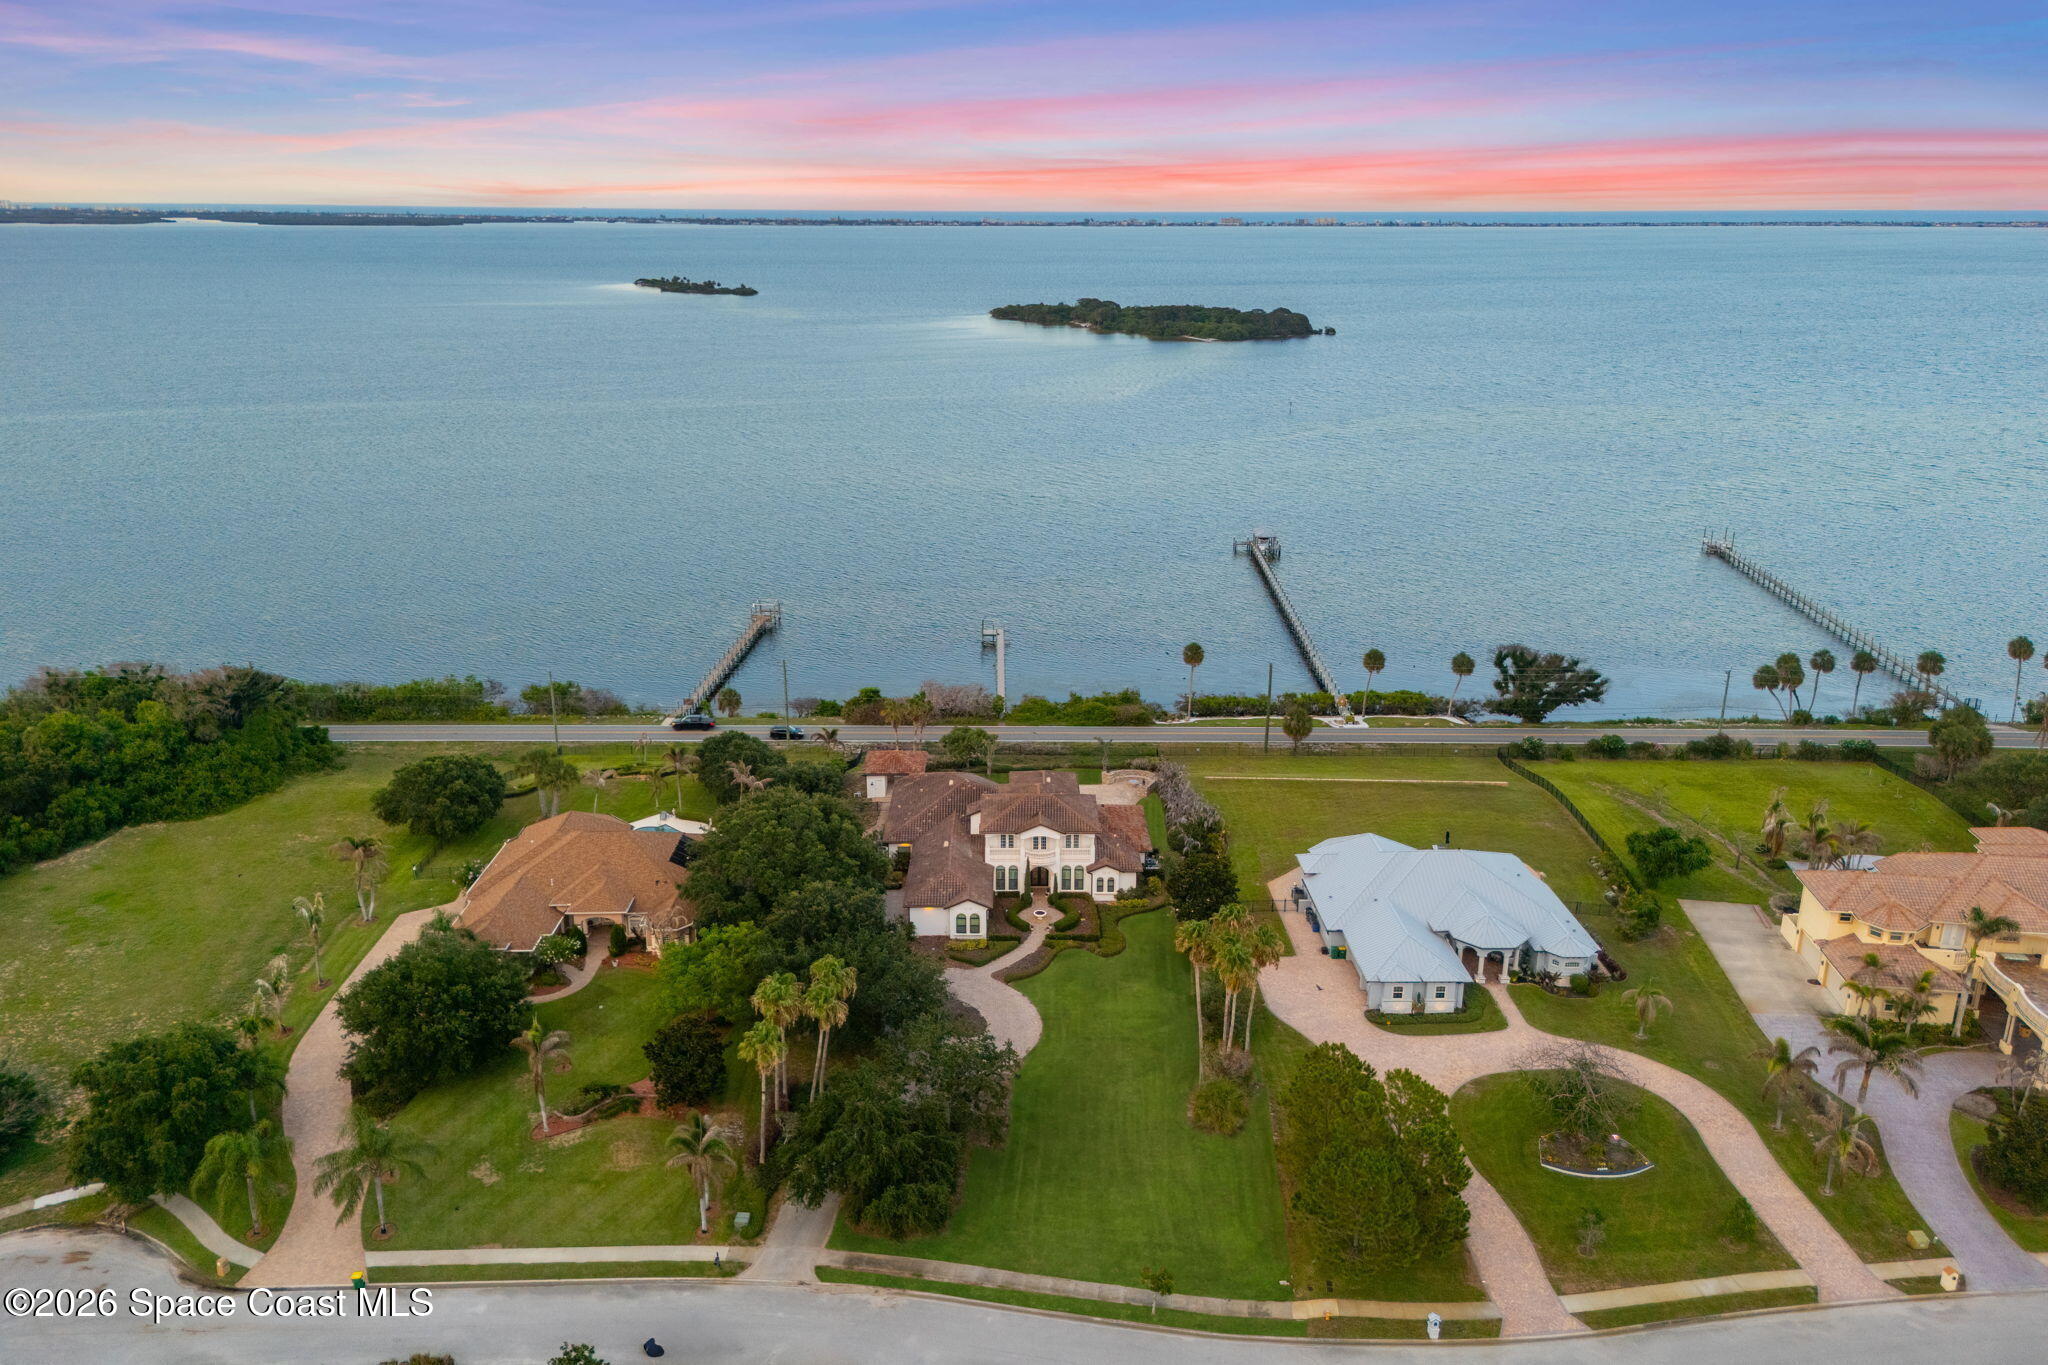
Prime Banana River frontage with private dock and river access
Formal family room with stunning fireplace and architectural columns
Dedicated office
Quartz kitchen with custom cabinetry, gas cooktop, double ovens, wine fridge, and breakfast nook overlooking the river
Expansive primary suite with tray ceilings, river views, spa-inspired bath, and dual walk-in closets
Second-floor flex space with kitchenette, built-in workstations, and private riverfront balcony
Three secondary bedrooms with ensuite bathrooms
Indoor and outdoor fireplaces
Resort-style pool, spa, waterfront firepit area, and detached summer kitchen pavilion with Viking appliances
Gorgeous hardwood and tile flooring throughout
Multiple balconies and covered outdoor living spaces showcasing panoramic water views
5
beds
6
baths
5,135 Sq.Ft. LIVING AREA
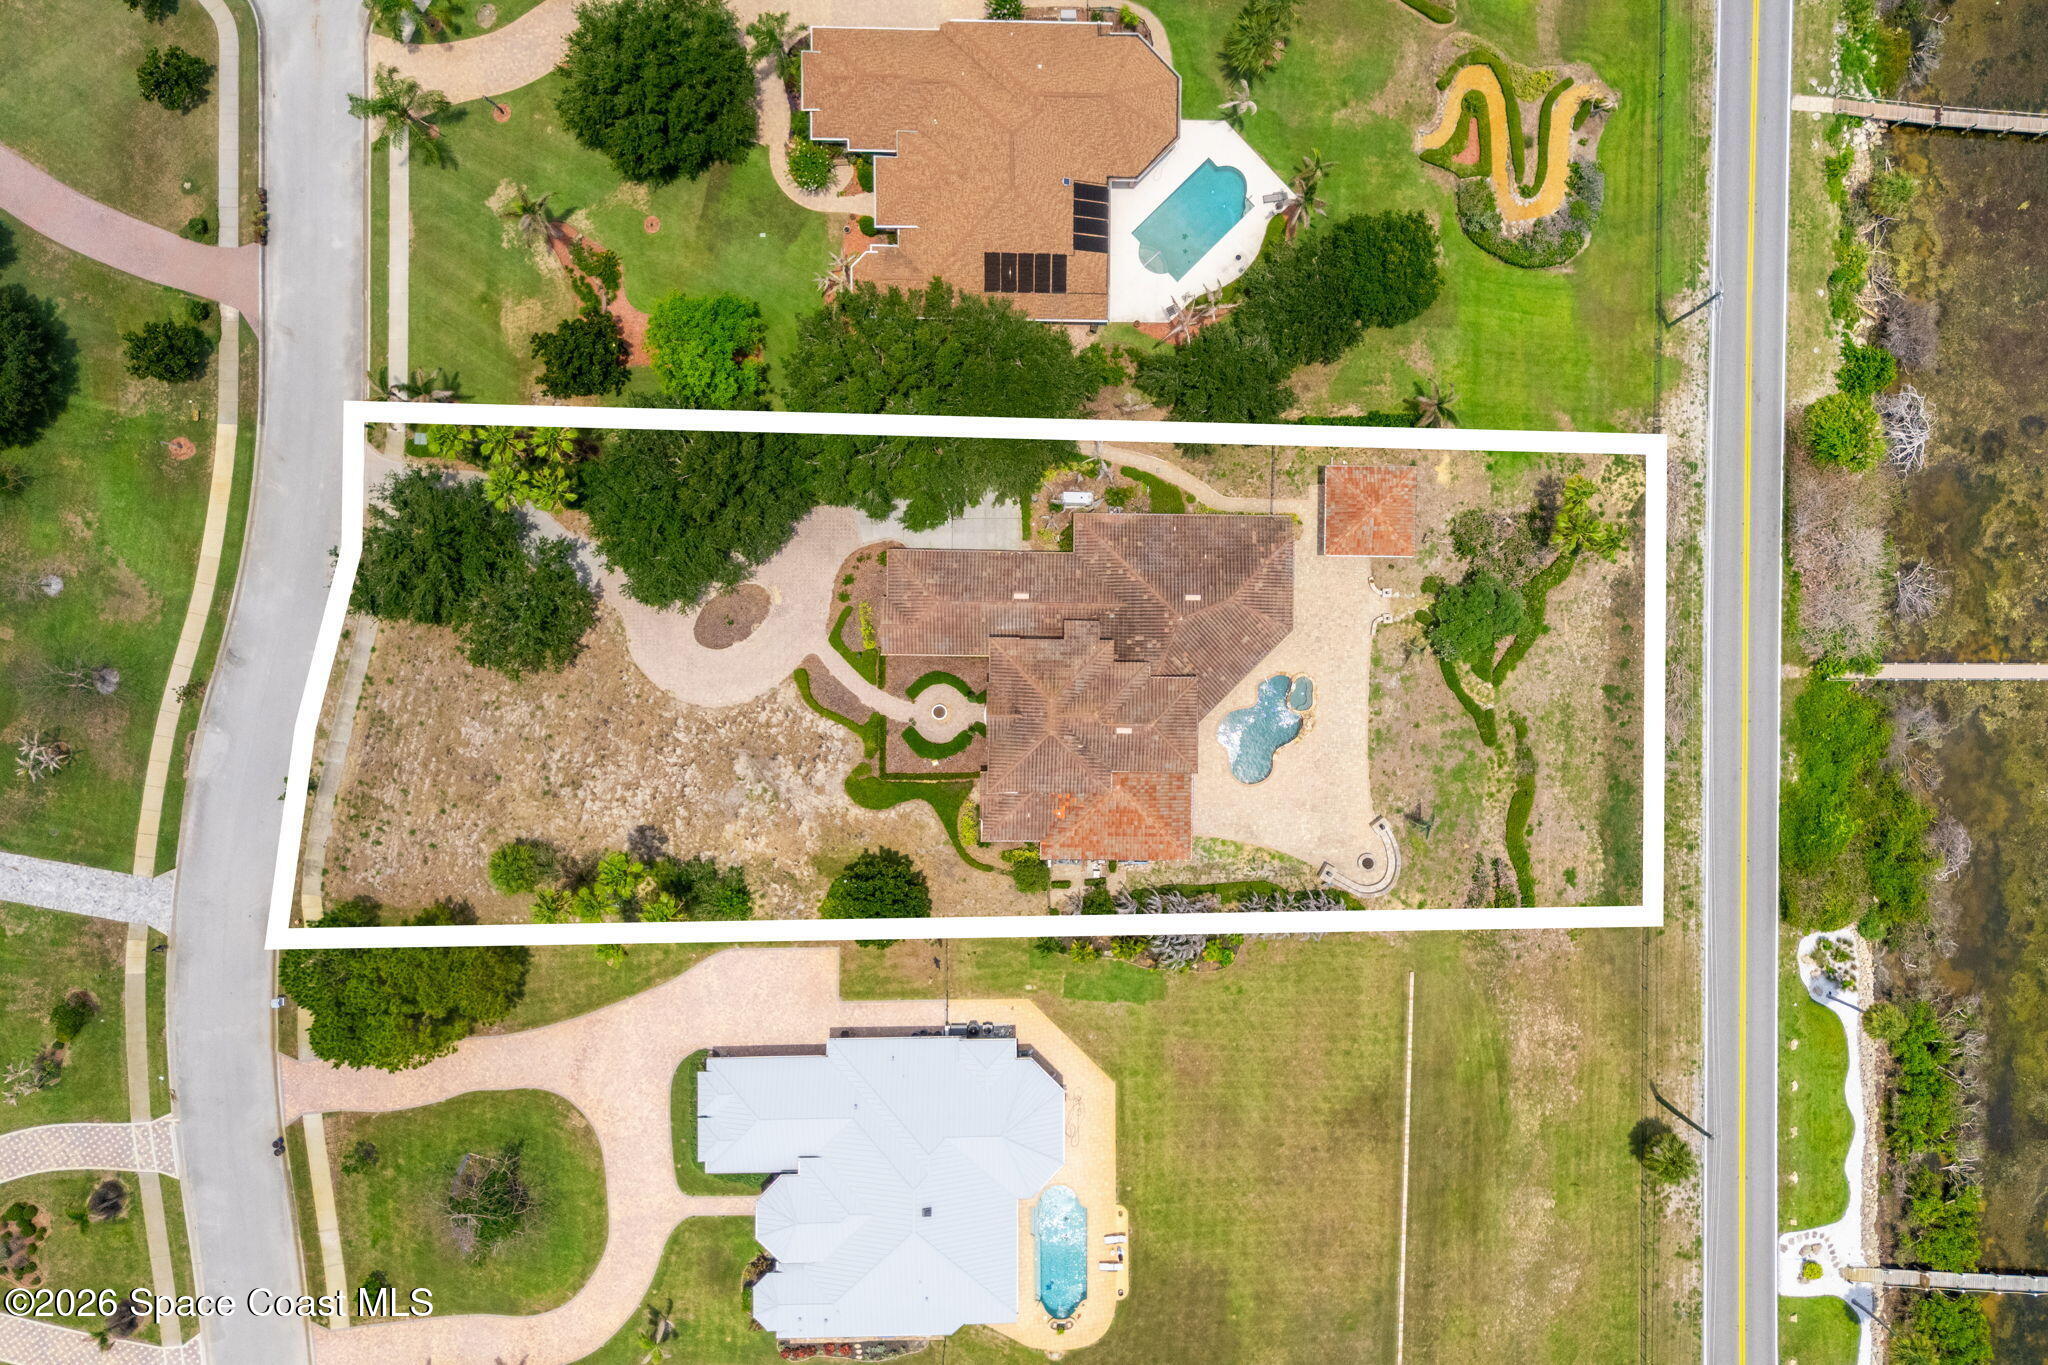
1.13 Acres lot
4781 Honeyridge Lane, Merritt Island, FL 32952
$1,999,000


Satellite Beach Homes for Sale
Satellite Beach Luxury Homes
Satellite Beach Condos for Sale
Indian Harbour Beach Homes for Sale
Indian Harbour Beach Luxury Homes
Indian Harbour Beach Condos for Sale
Melbourne Beach Homes for Sale
Melbourne Beach Luxury Homes
Melbourne Beach Condos for Sale
32951 Homes for Sale