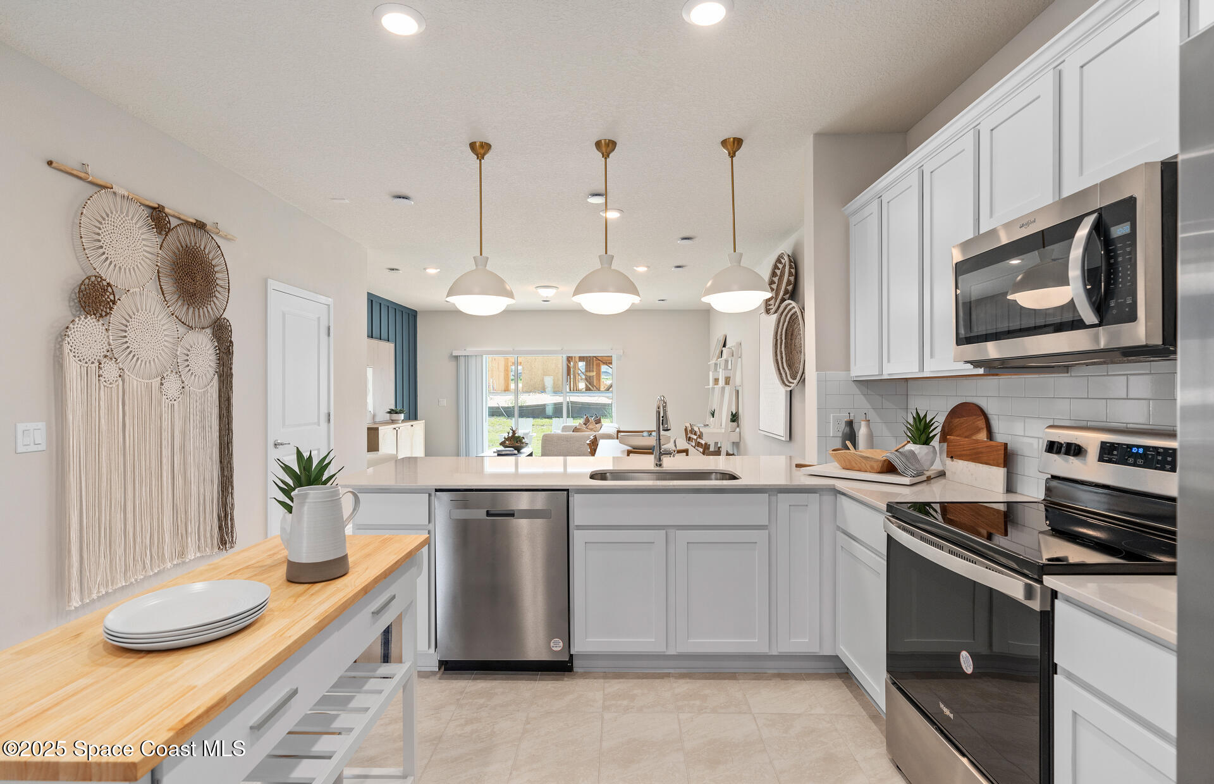
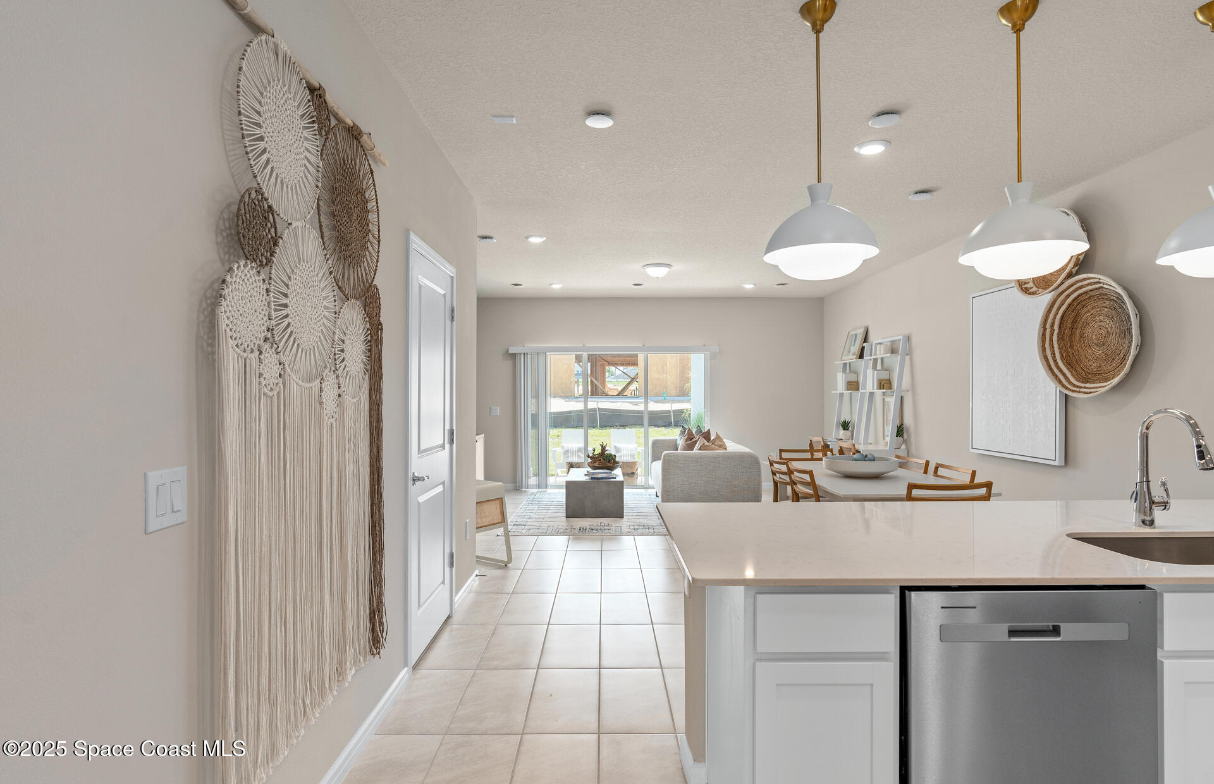
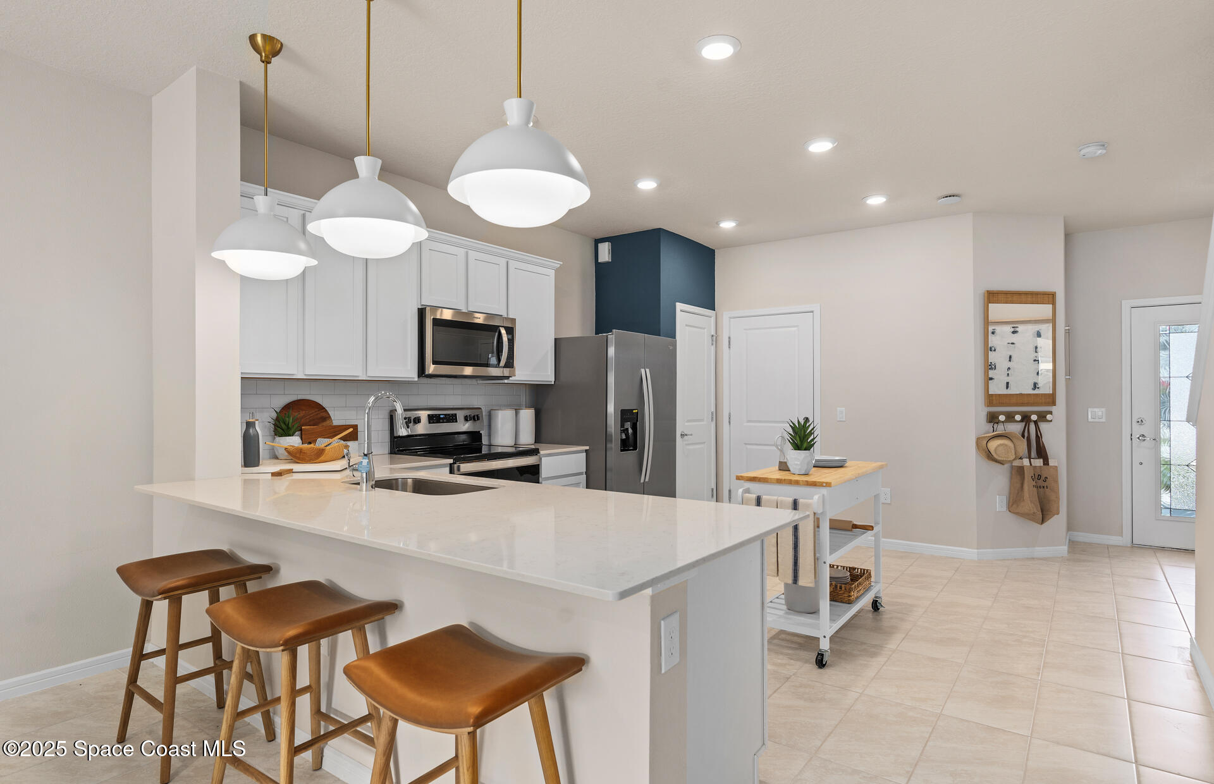
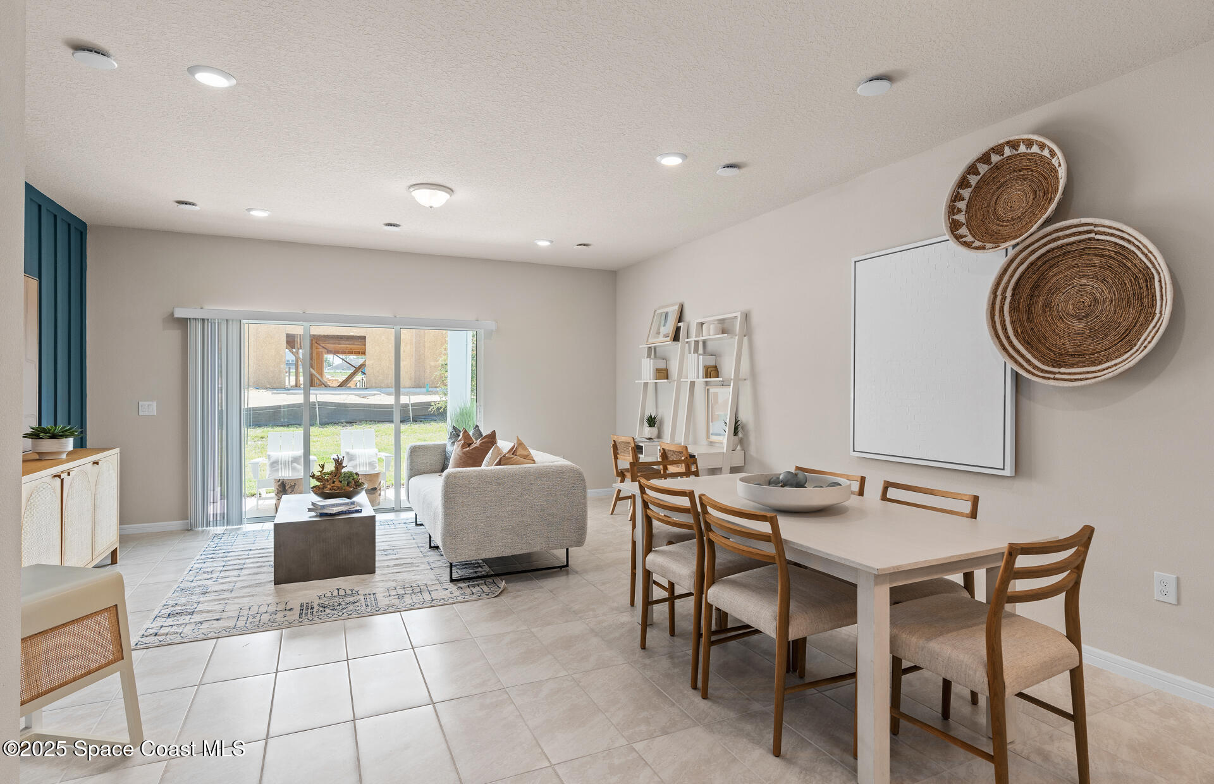
4915 Sunrise Estates Drive
SEE ALL PHOTOS
4915 Sunrise Estates Drive
Sold

4915 Sunrise Estates Drive

4915 Sunrise Estates Drive, West Melbourne, FL 32904

$327,000

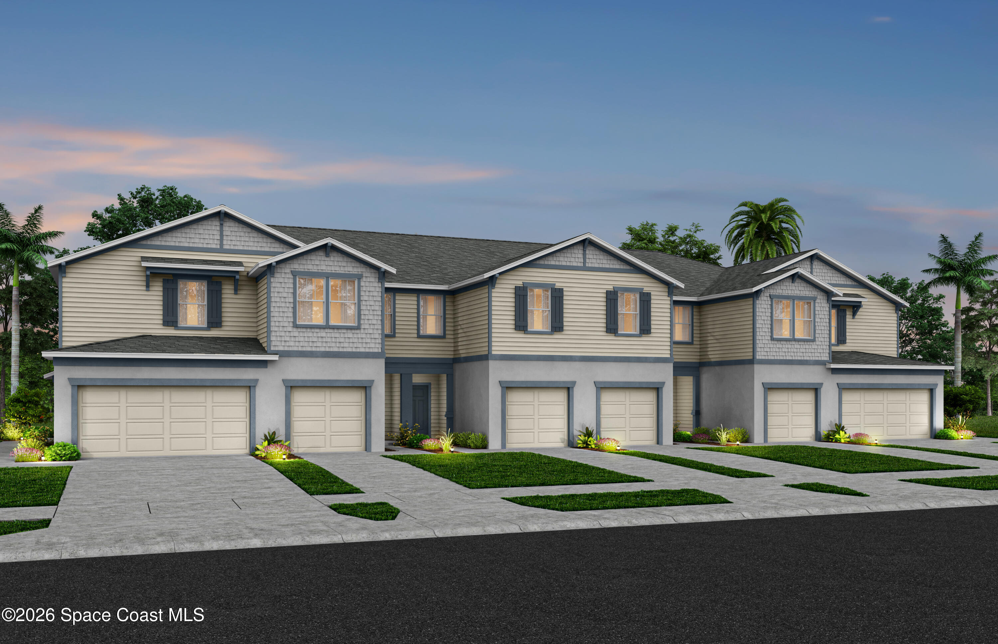
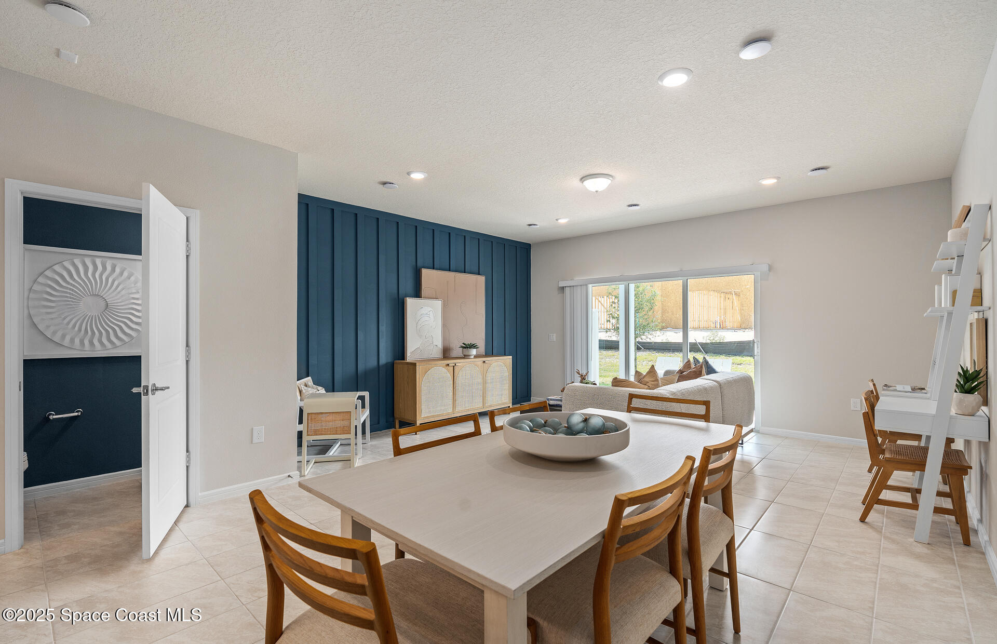
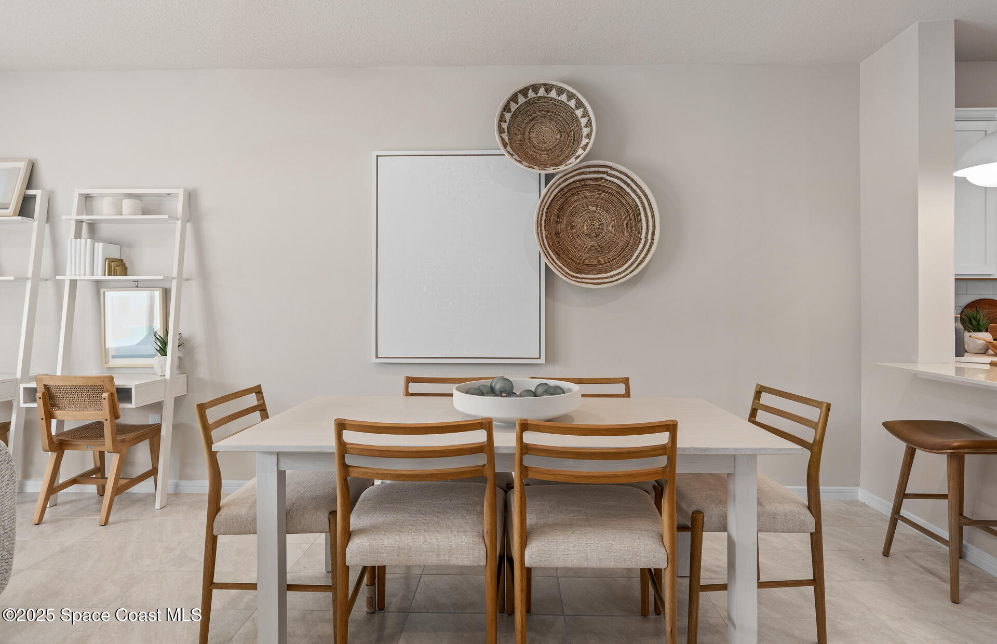
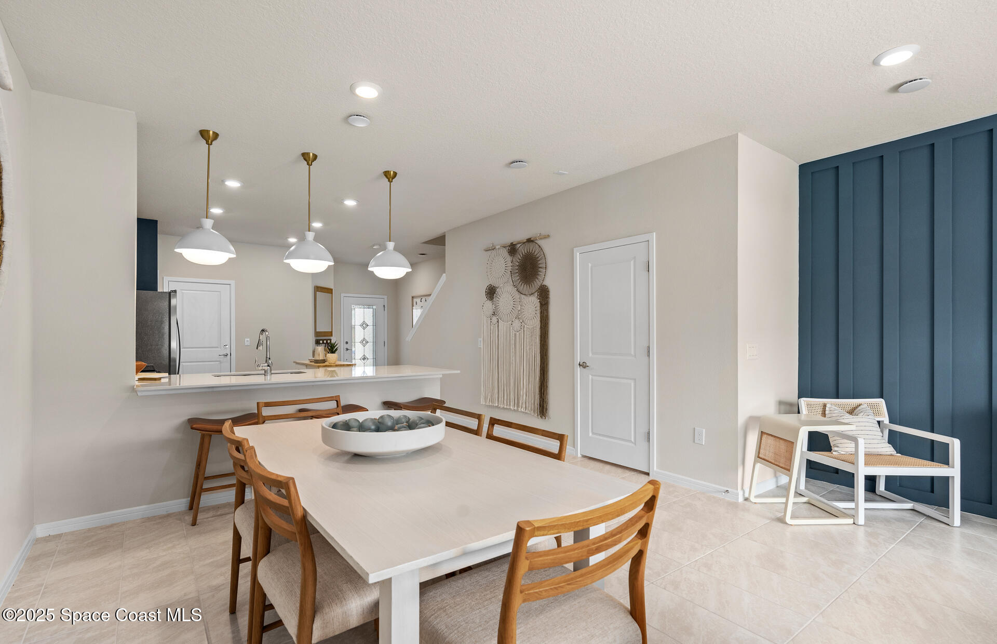
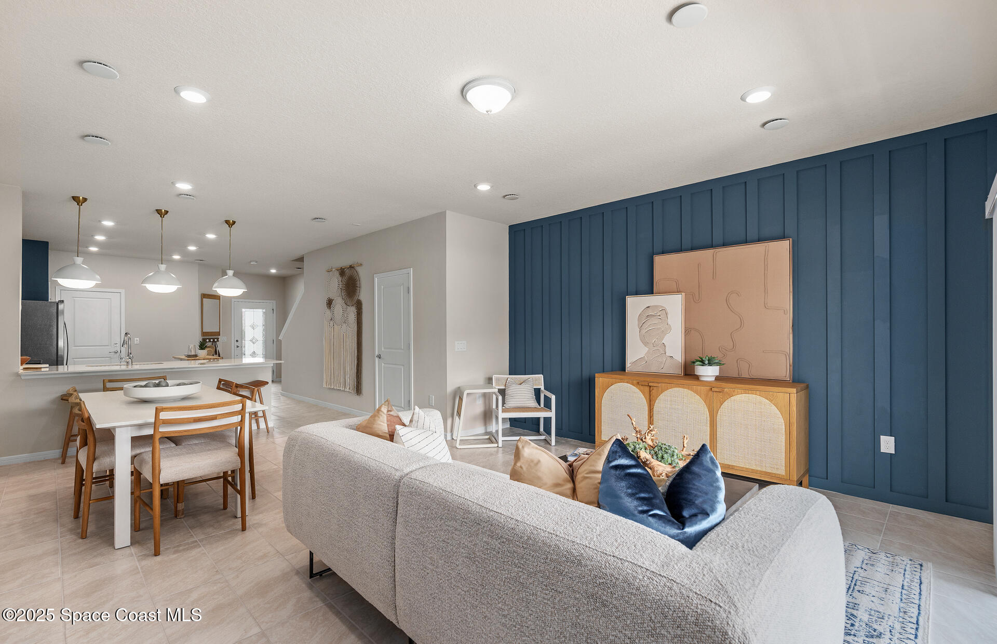
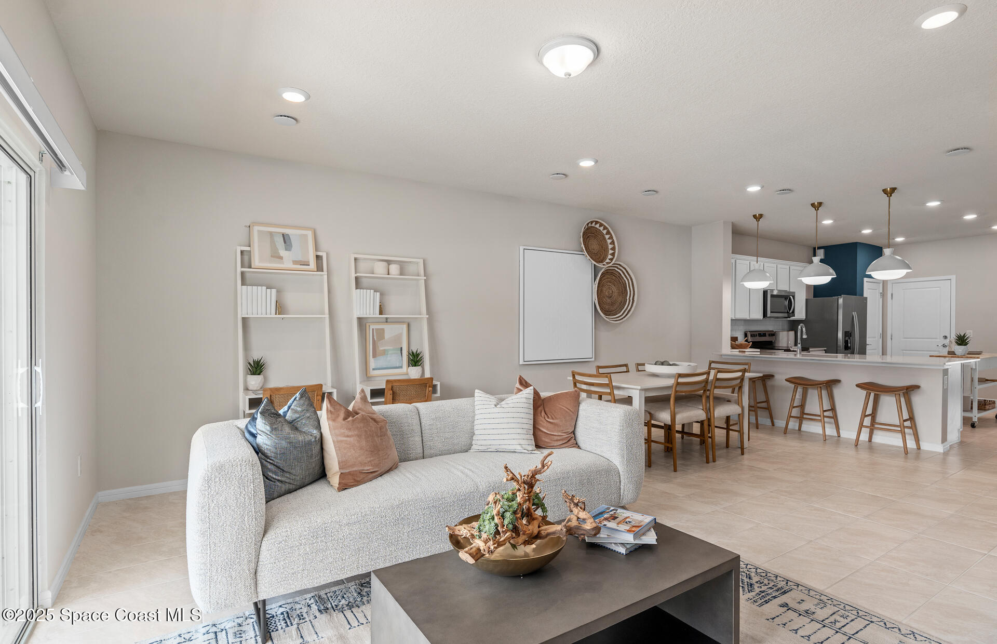
Discover Sunrise Estates, Space Coast's newest community featuring single-family residences and spacious townhomes. Located in West Melbourne off 192 and St. Johns Heritage Parkway approximately 1 mile from I-95 offering easy access to Orlando and Brevard County. Enjoy the privacy of a gated community with a resort-style pool and cabana. Positioned in an ideal location with NO CDD fees and minutes to local shopping and dining. You'll love coming home - Now Selling with 2 Models Open Daily!

3
beds

3
baths

1,699 Sq.Ft. LIVING AREA

2,070 Sq.Ft. lot

Sold

4915 Sunrise Estates Drive

4915 Sunrise Estates Drive, West Melbourne, FL 32904

$327,000

Features & Amenities

Interior

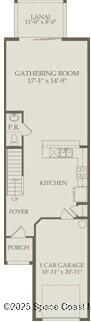
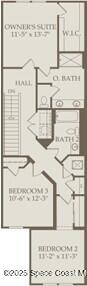
  • total bedrooms3
  • Total bathrooms3
  • full bathrooms2
  • half bathroom1
  • Laundry room Upper Level
  • Flooring Carpet, Tile
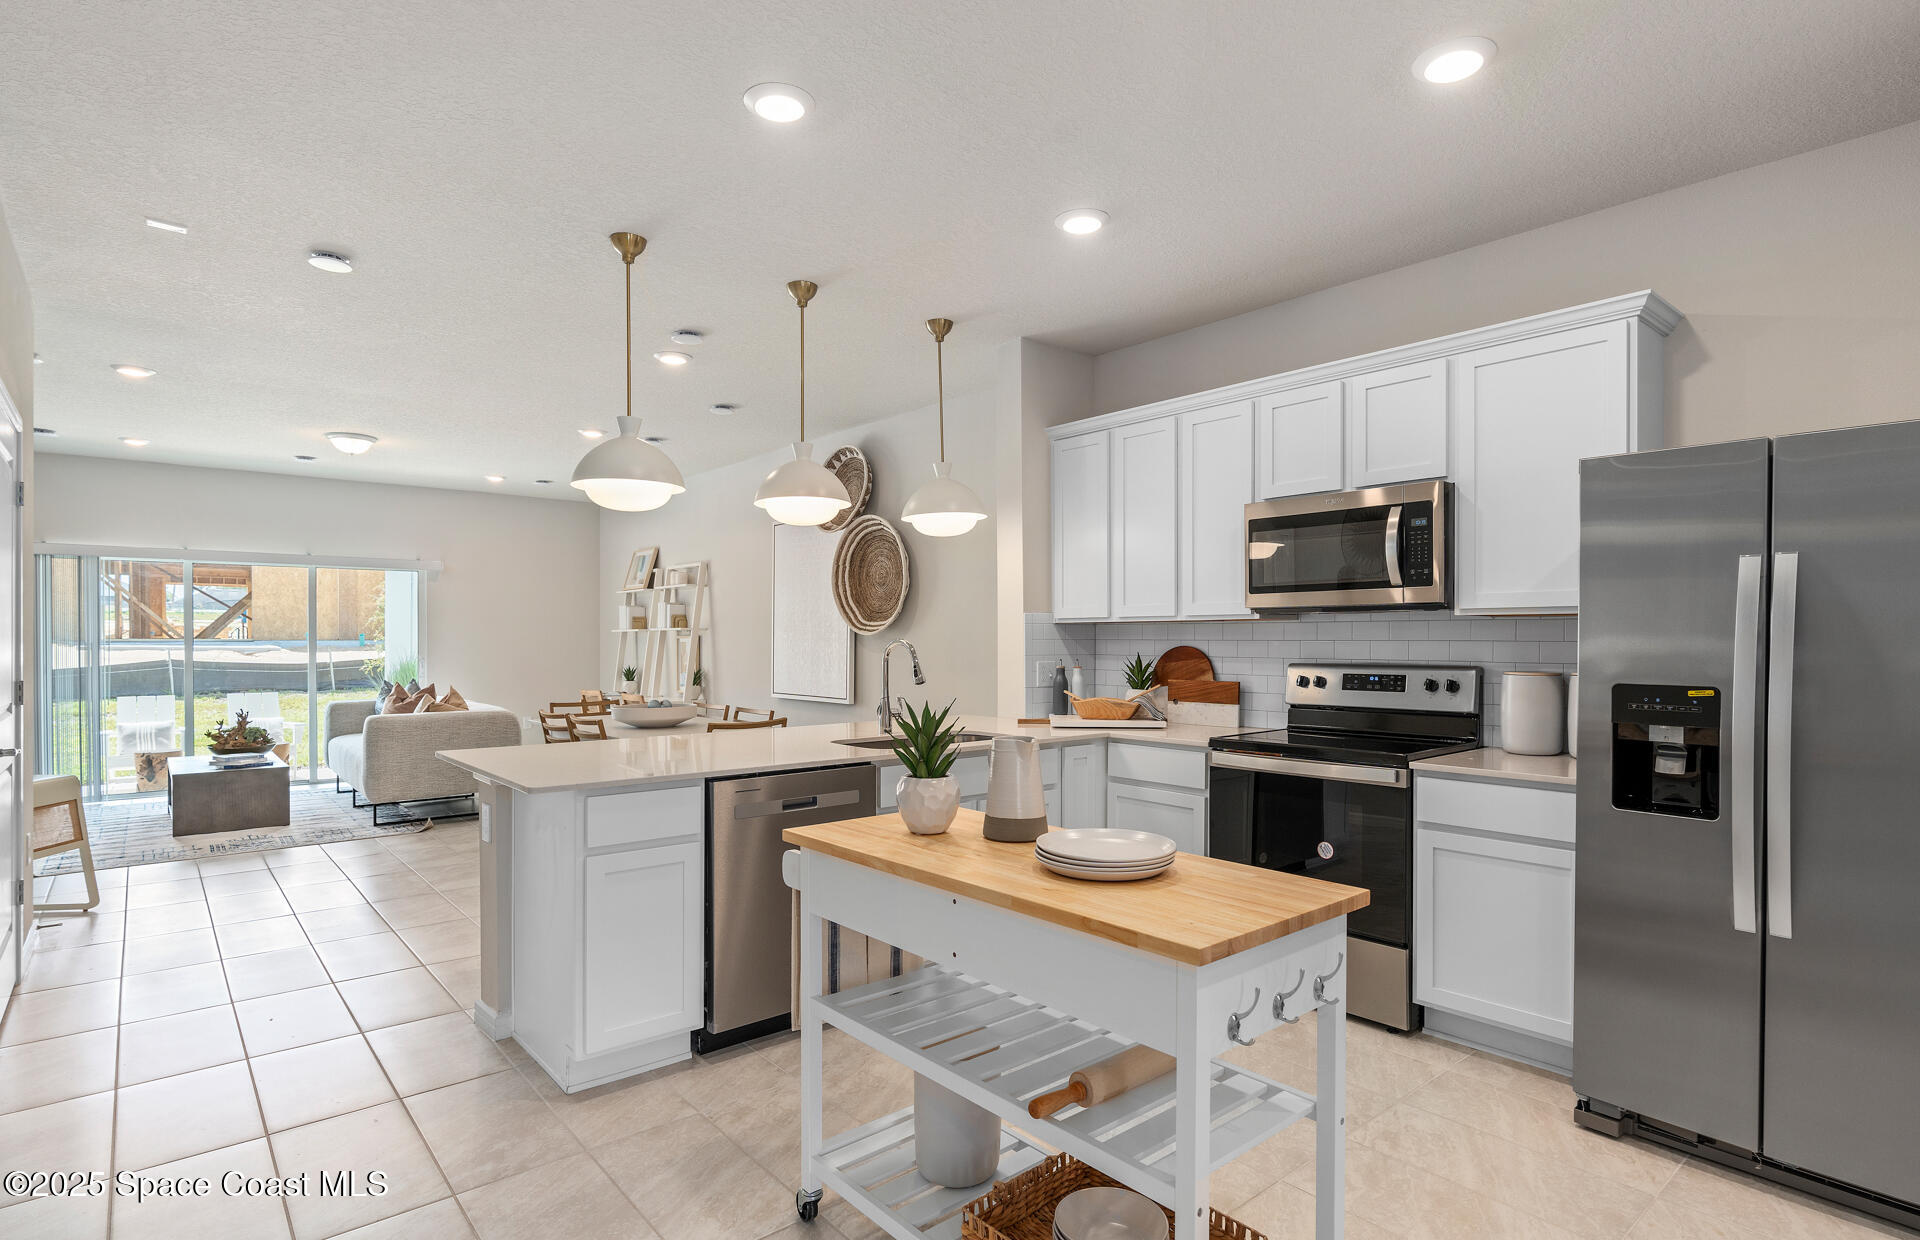
  • APPLIANCES Dishwasher, Disposal, Dryer, Electric Range, Microwave, Refrigerator, Washer
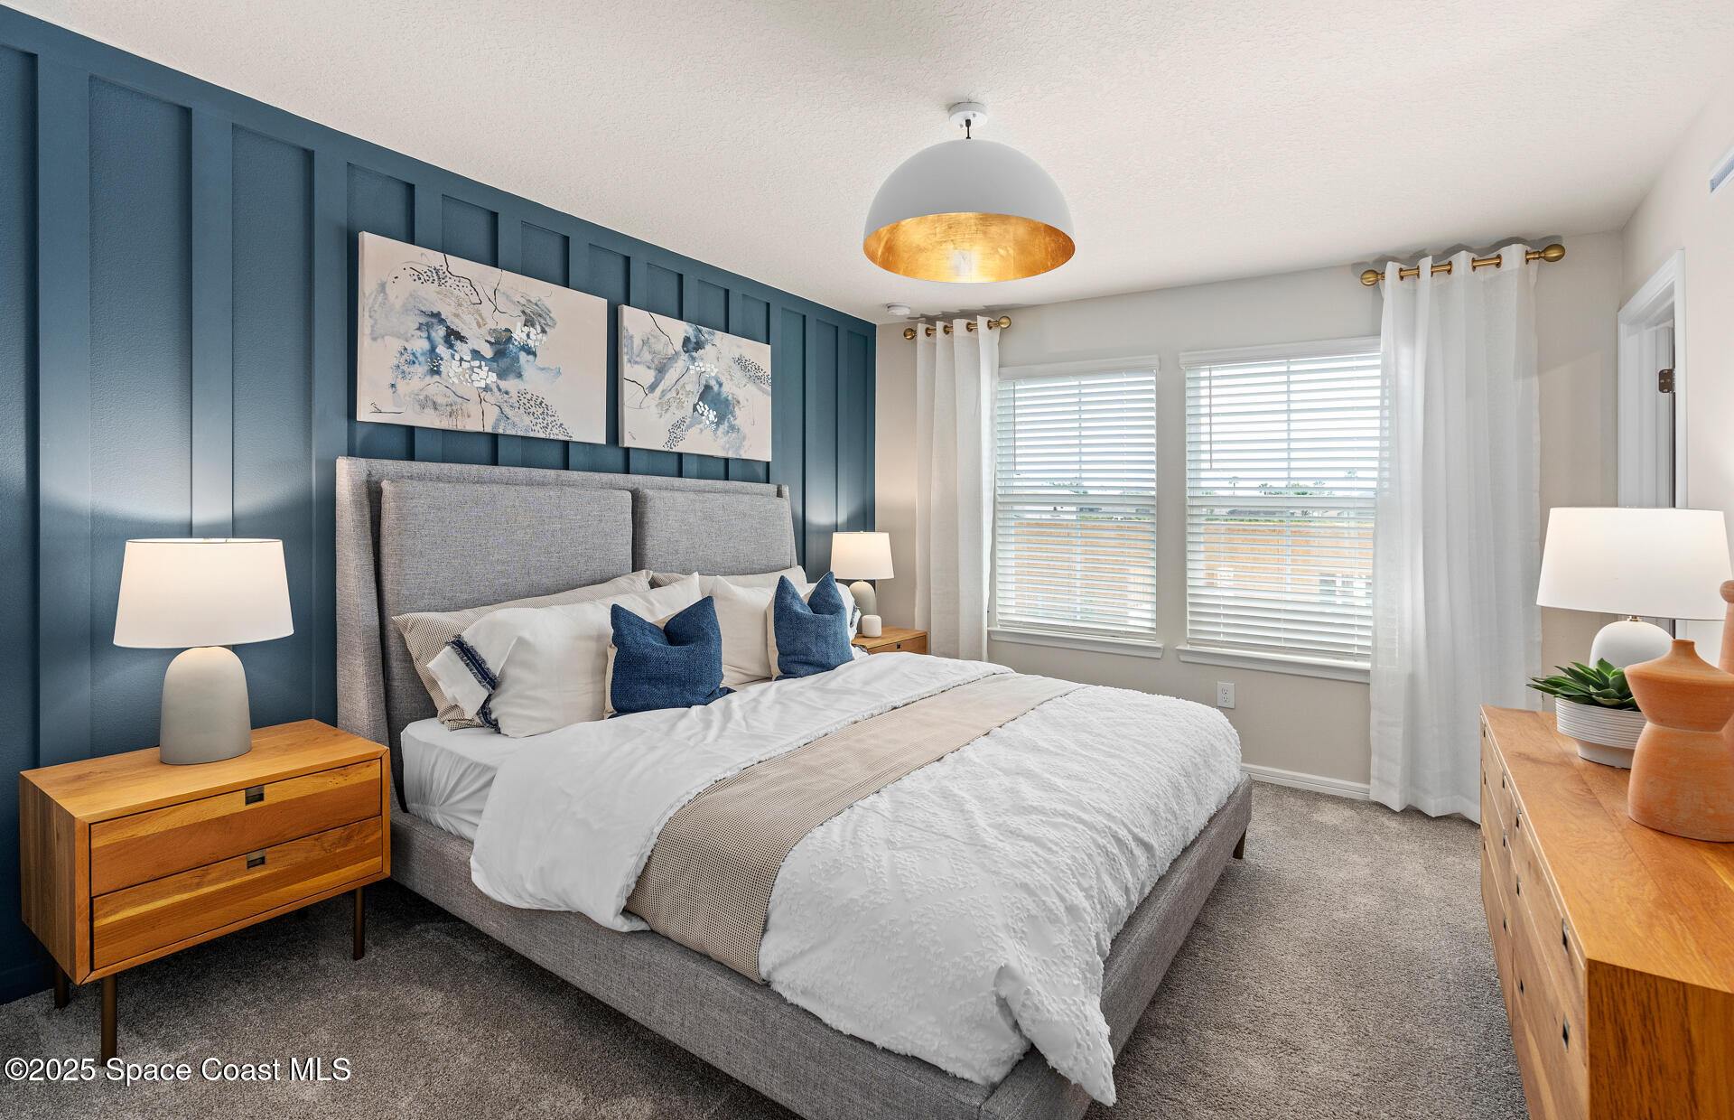
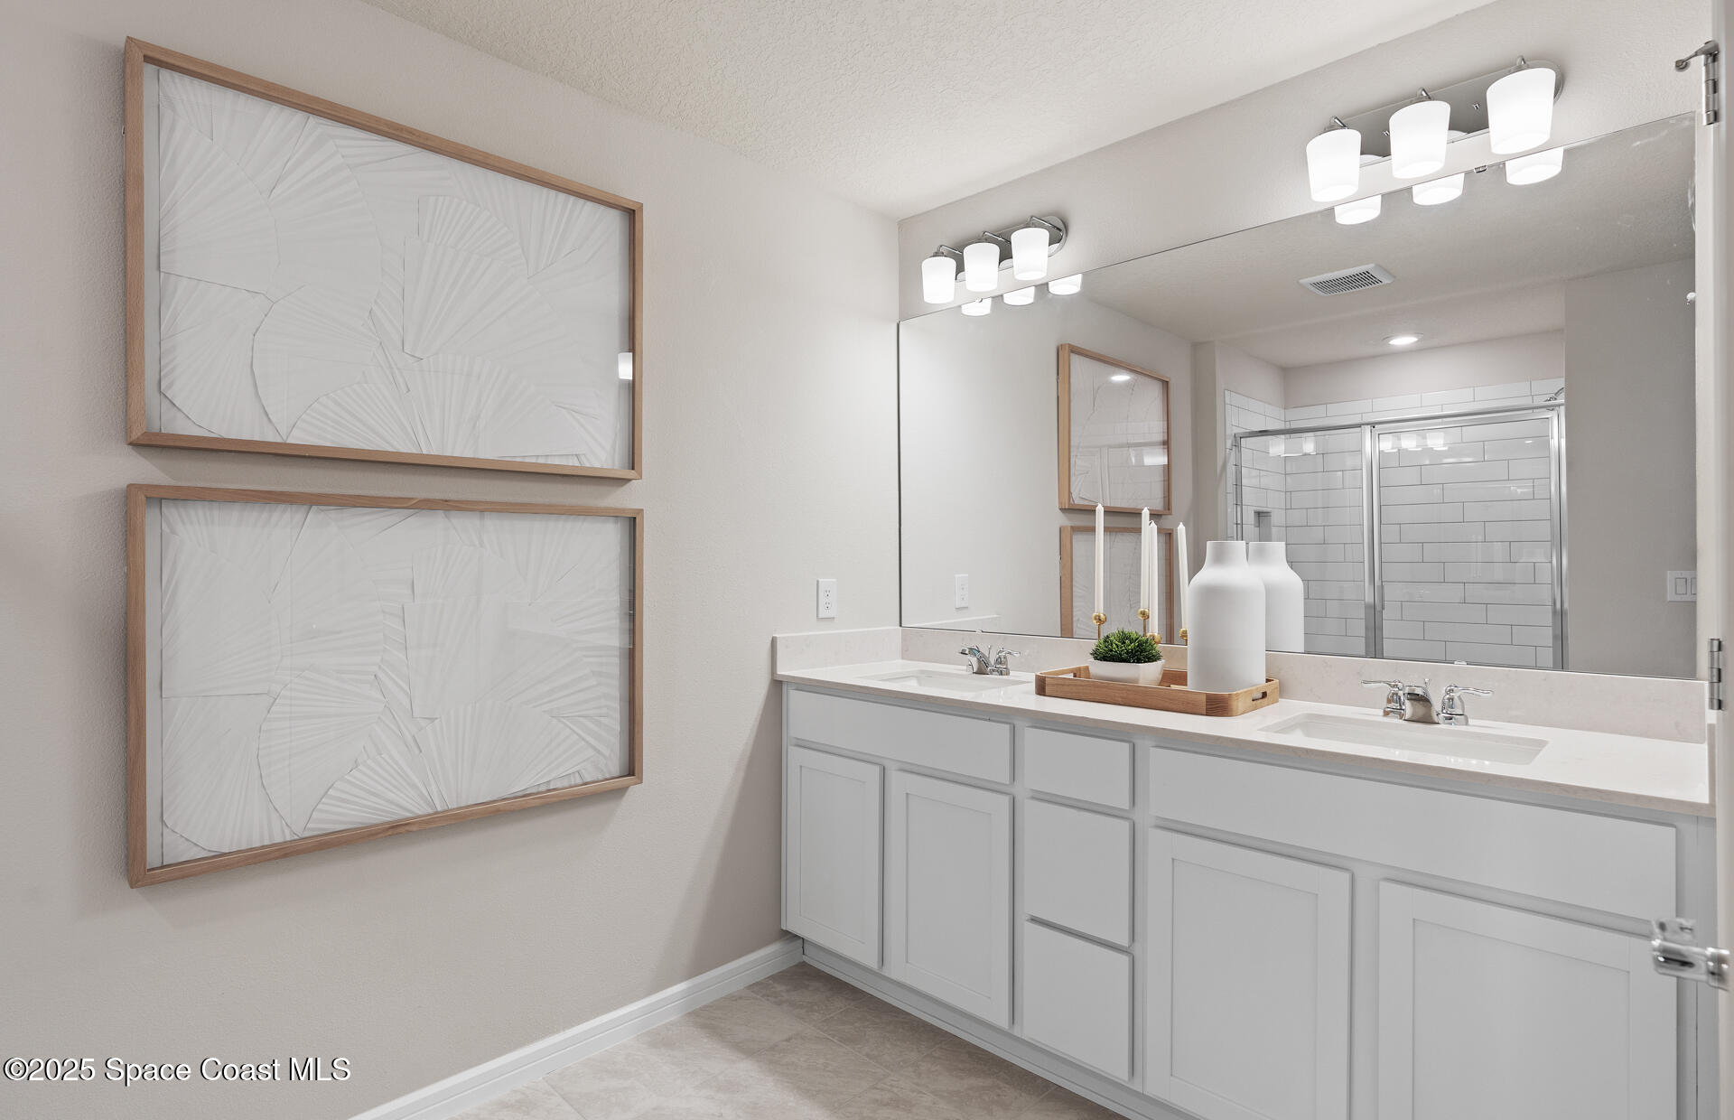
  • other interior Features Eat-in Kitchen, Open Floorplan, Pantry, Primary Bathroom - Shower No Tub, Smart Thermostat, Split Bedrooms, Walk-In Closet(s)

Area & Lot

  • Status Sold
  • Date Sold October 9, 2026
  • Living Area1,699 Sq.Ft.
  • Lot Area2,070 Sq.Ft.
  • MLS® ID1077506
  • TypeTownhouse
  • YEAR BUILT2026
  • Elementary SchoolDiscovery
  • Middle SchoolCentral
  • High SchoolHeritage

Exterior

  • STORIES2
  • Garage Space1.0
  • water SourcePublic
  • utilitiesCable Available, Electricity Connected, Sewer Connected, Water Connected
  • roofShingle
  • lot featuresCleared
  • parkingGarage, Garage Door Opener
  • HEAT TYPECentral, Electric, Heat Pump
  • AIR CONDITIONINGCentral Air, Electric
  • sewerPublic Sewer
  • HOA AmenitiesGated, Pool
  • security FeaturesSecurity Gate

Financial

  • Sales Price$327,000
  • HOA $225/mo
View Virtual Tour
Kellie Bowling

Kellie Bowling

List With Us

We believe the consumer deserves a better real estate sales experience Shunning the way traditional real estate is practiced, we are raising the bar as far as the type of representation people are receiving. With leading edge technology, in depth market knowledge, innovative property presentation, a powerful global network, multimedia target marketing, discreet personal service, and expert contract negotiation.

Follow Us on Instagram