5911 Herons Landing Drive
SEE ALL PHOTOS
5911 Herons Landing Drive
Courtesy of LoKation
Sold

5911 Herons Landing Drive

5911 Herons Landing Drive, Rockledge, FL 32955

$623,700

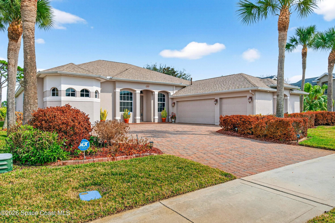
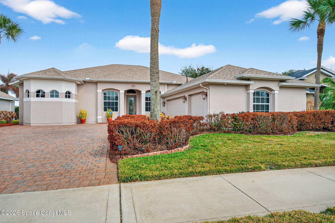
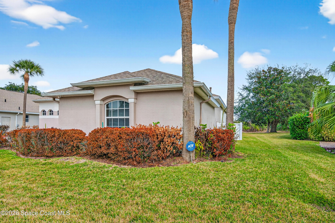
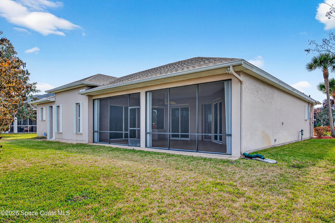
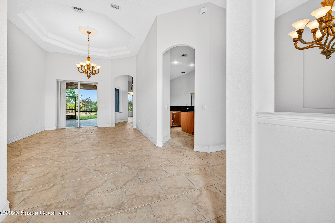
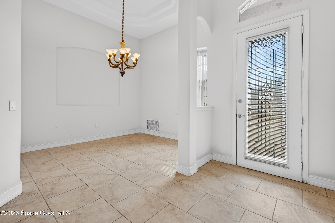
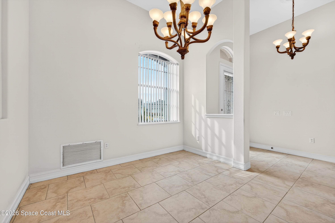
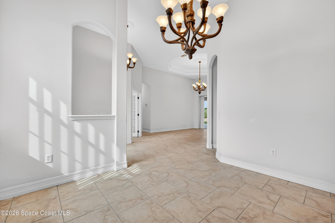
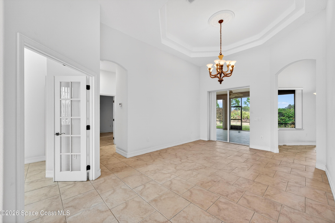
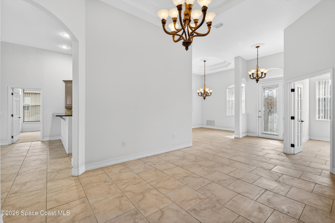
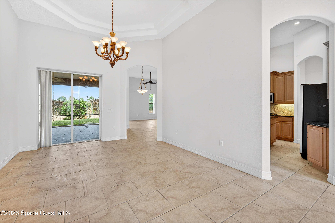
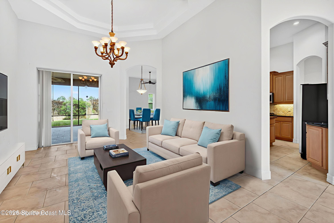
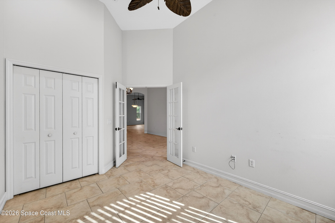
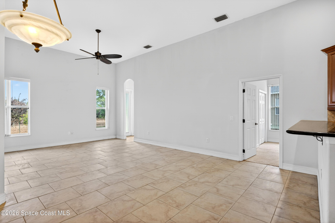
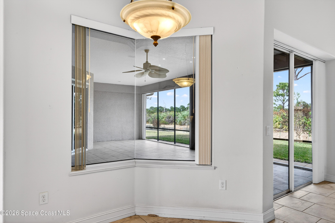
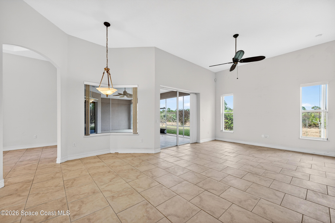
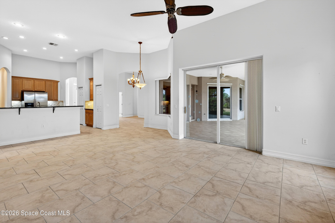
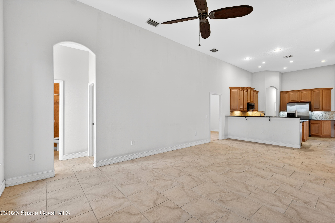
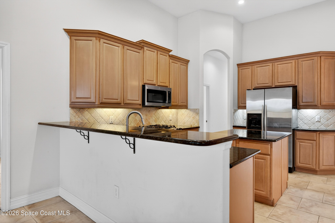
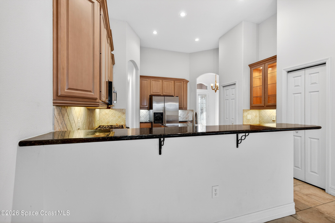
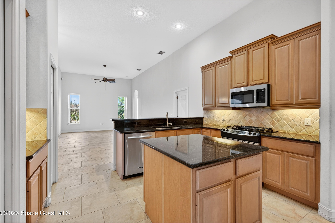
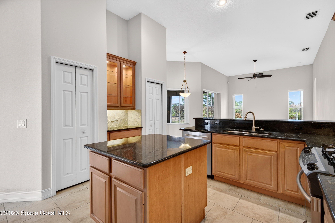
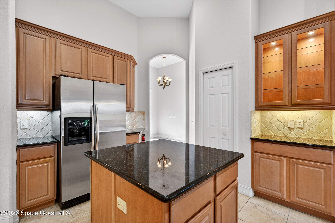
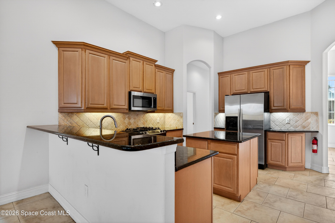
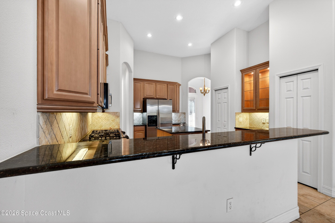
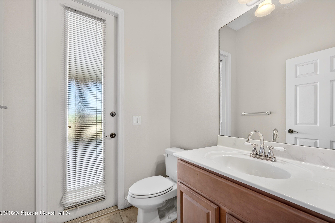
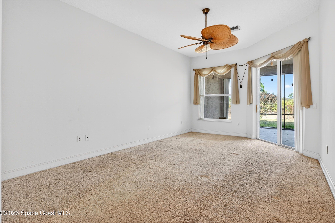
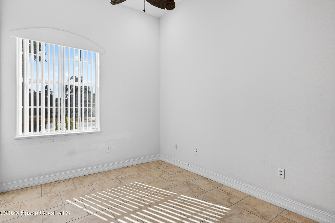
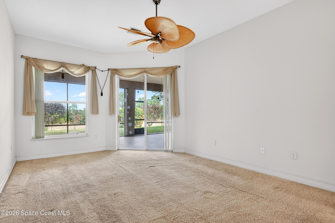
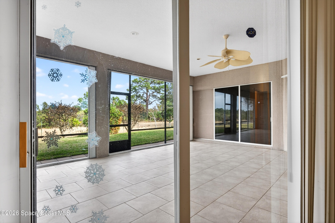
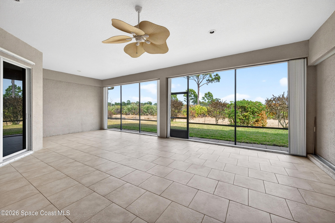
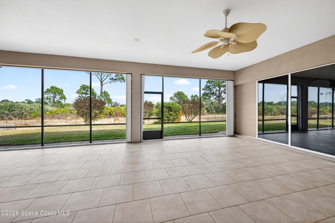
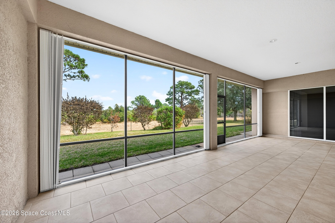
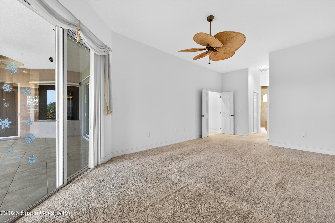
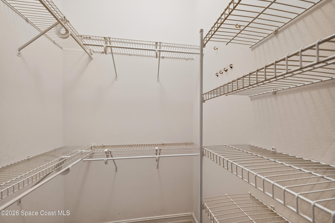
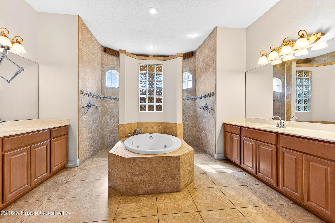
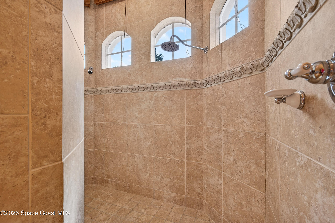
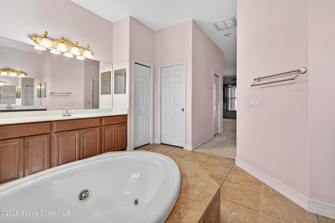
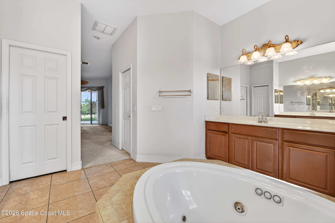
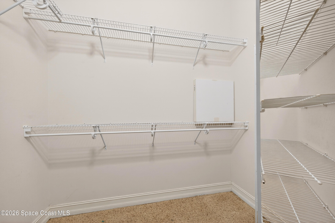
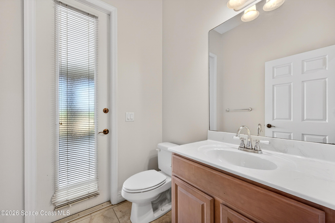
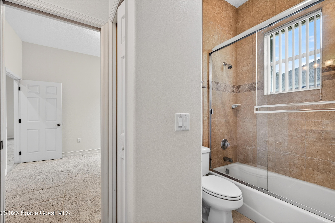
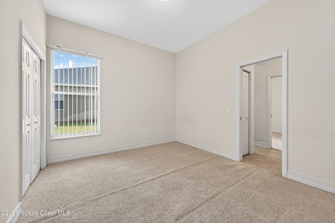
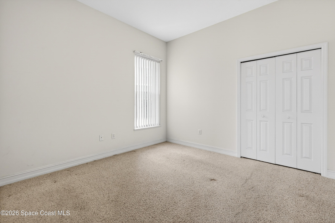
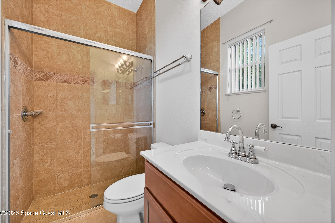
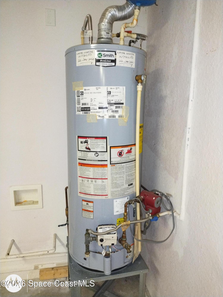
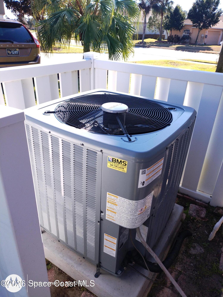
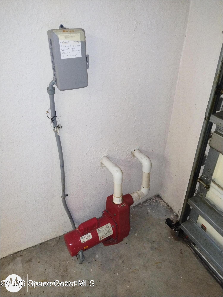
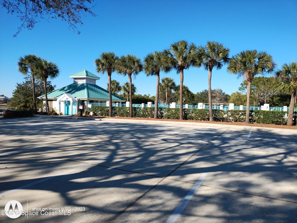
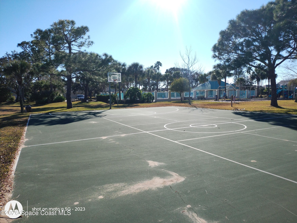
This 5-bedroom 3.1/2 bath quality-built Christopher Burton home is located on a (non-buildable) preserve within the beautiful community of Herons Landing. This home has had recent capital updates. Roof in mid 23, A/c 23, Hot Water heater in 23 along with sprinkler pump 25. Home has almost 2700 sqft of living with a sizable screened in truss roof porch, 3 car garage with insulated garage doors. Insulated garage attic space with plenty of storage, Luxury features such as large master bathroom with centrally located Jacuzzi tub with dual shower heads in large shower area. Dual vanity and closet space. Natural Gas capable home. Community Pool along with playground and basketball courts.

5
beds

4
baths

2,677 Sq.Ft. LIVING AREA

9,583 Sq.Ft. lot

Sold

5911 Herons Landing Drive

5911 Herons Landing Drive, Rockledge, FL 32955

$623,700

Features & Amenities

Interior

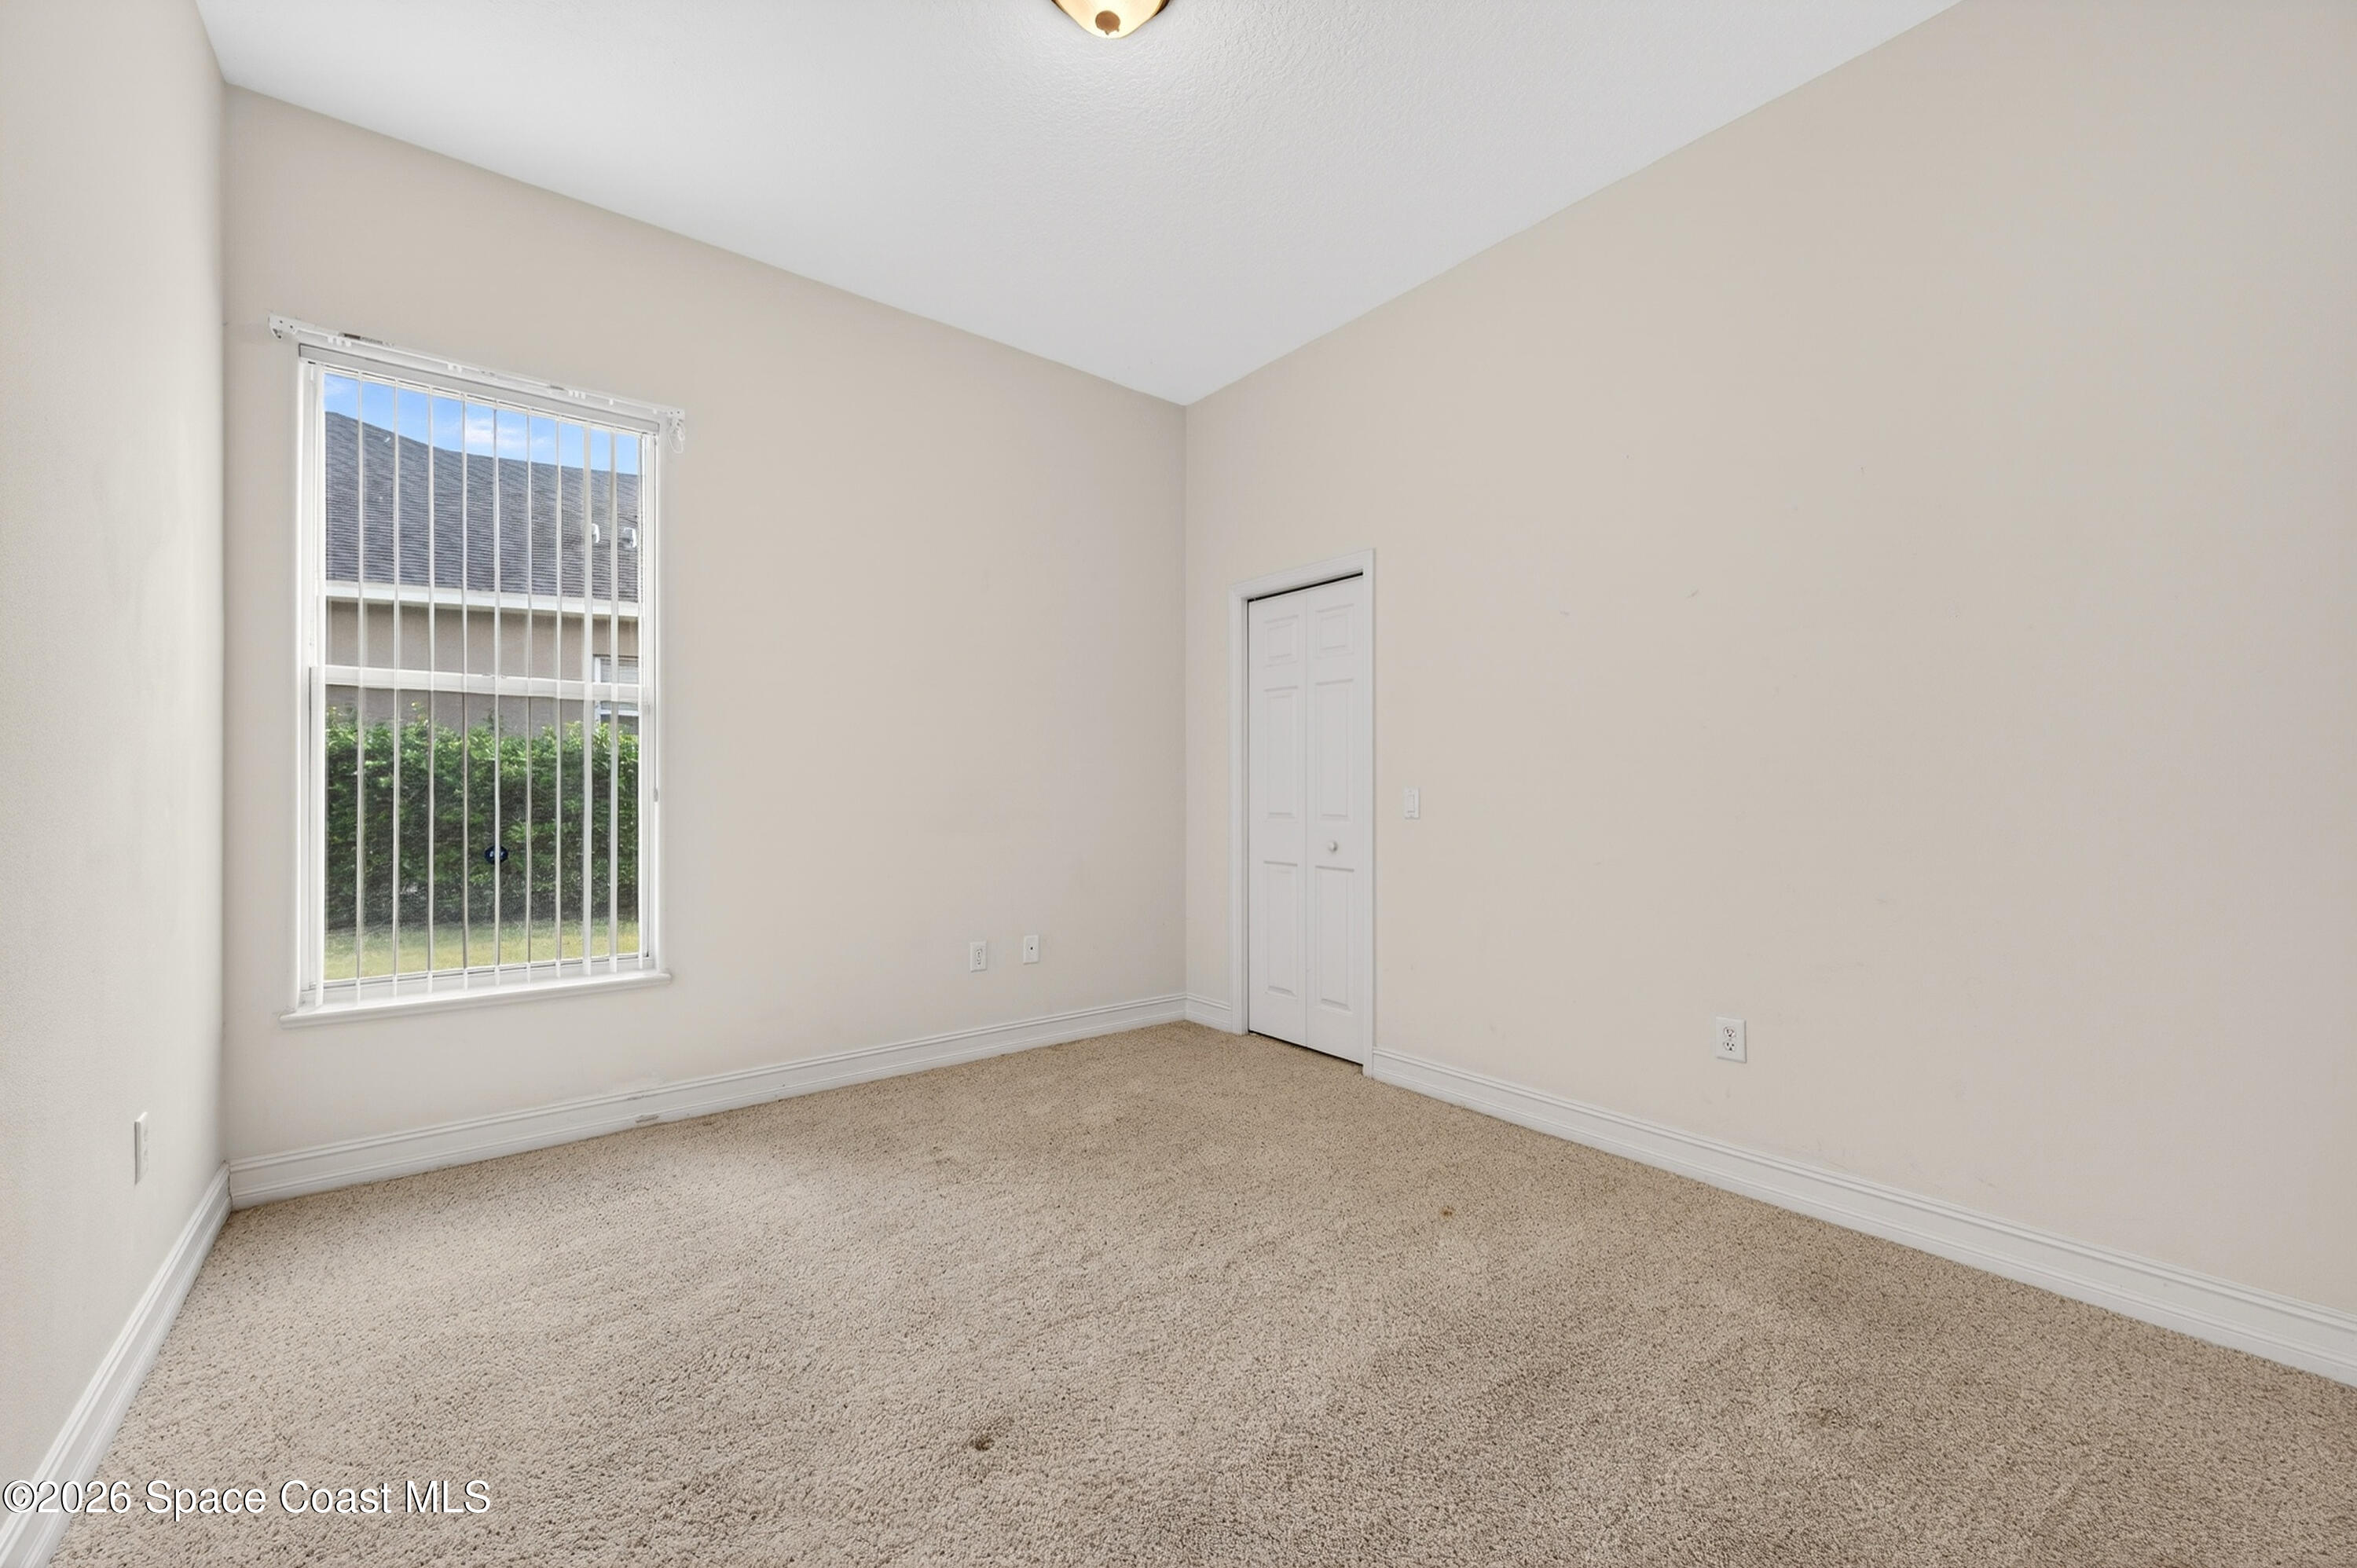
  • total bedrooms5
  • Total bathrooms4
  • full bathrooms3
  • half bathroom1
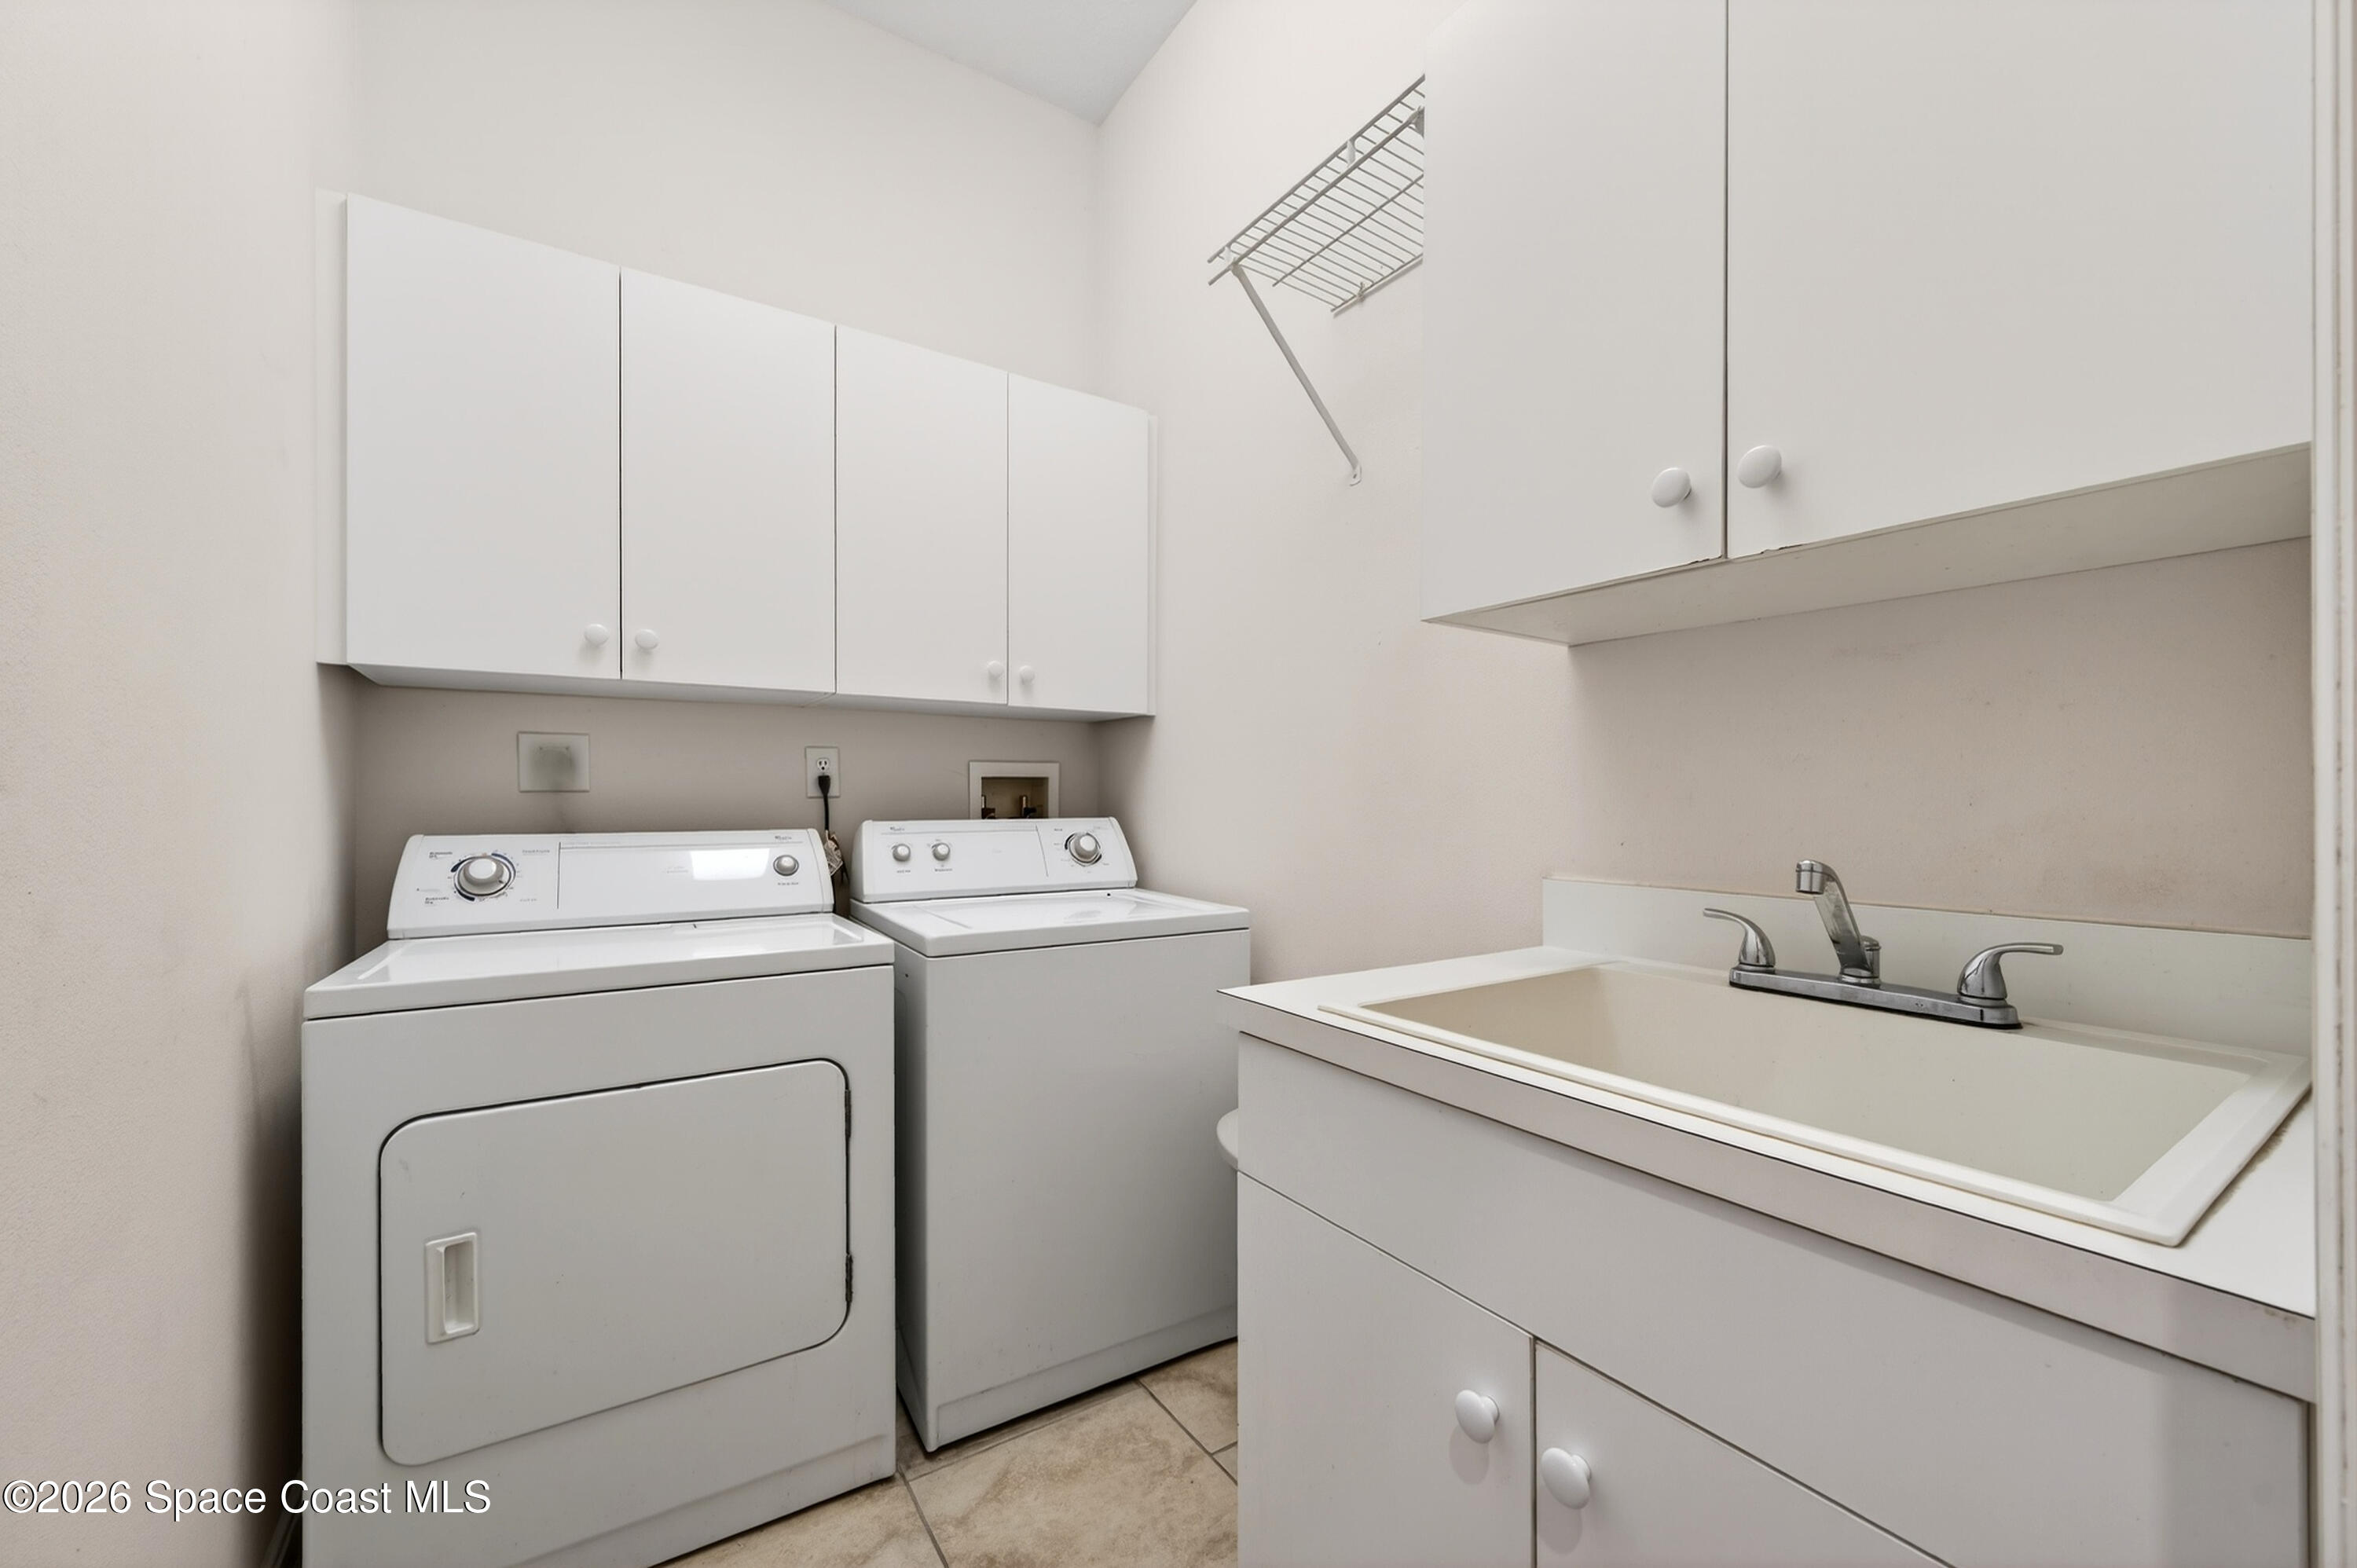
  • Laundry room Electric Dryer Hookup, Gas Dryer Hookup
  • Flooring Carpet, Tile
  • APPLIANCES Dishwasher, Disposal, Dryer, Gas Cooktop, Gas Range, Gas Water Heater, Microwave, Plumbed For Ice Maker, Refrigerator, Washer
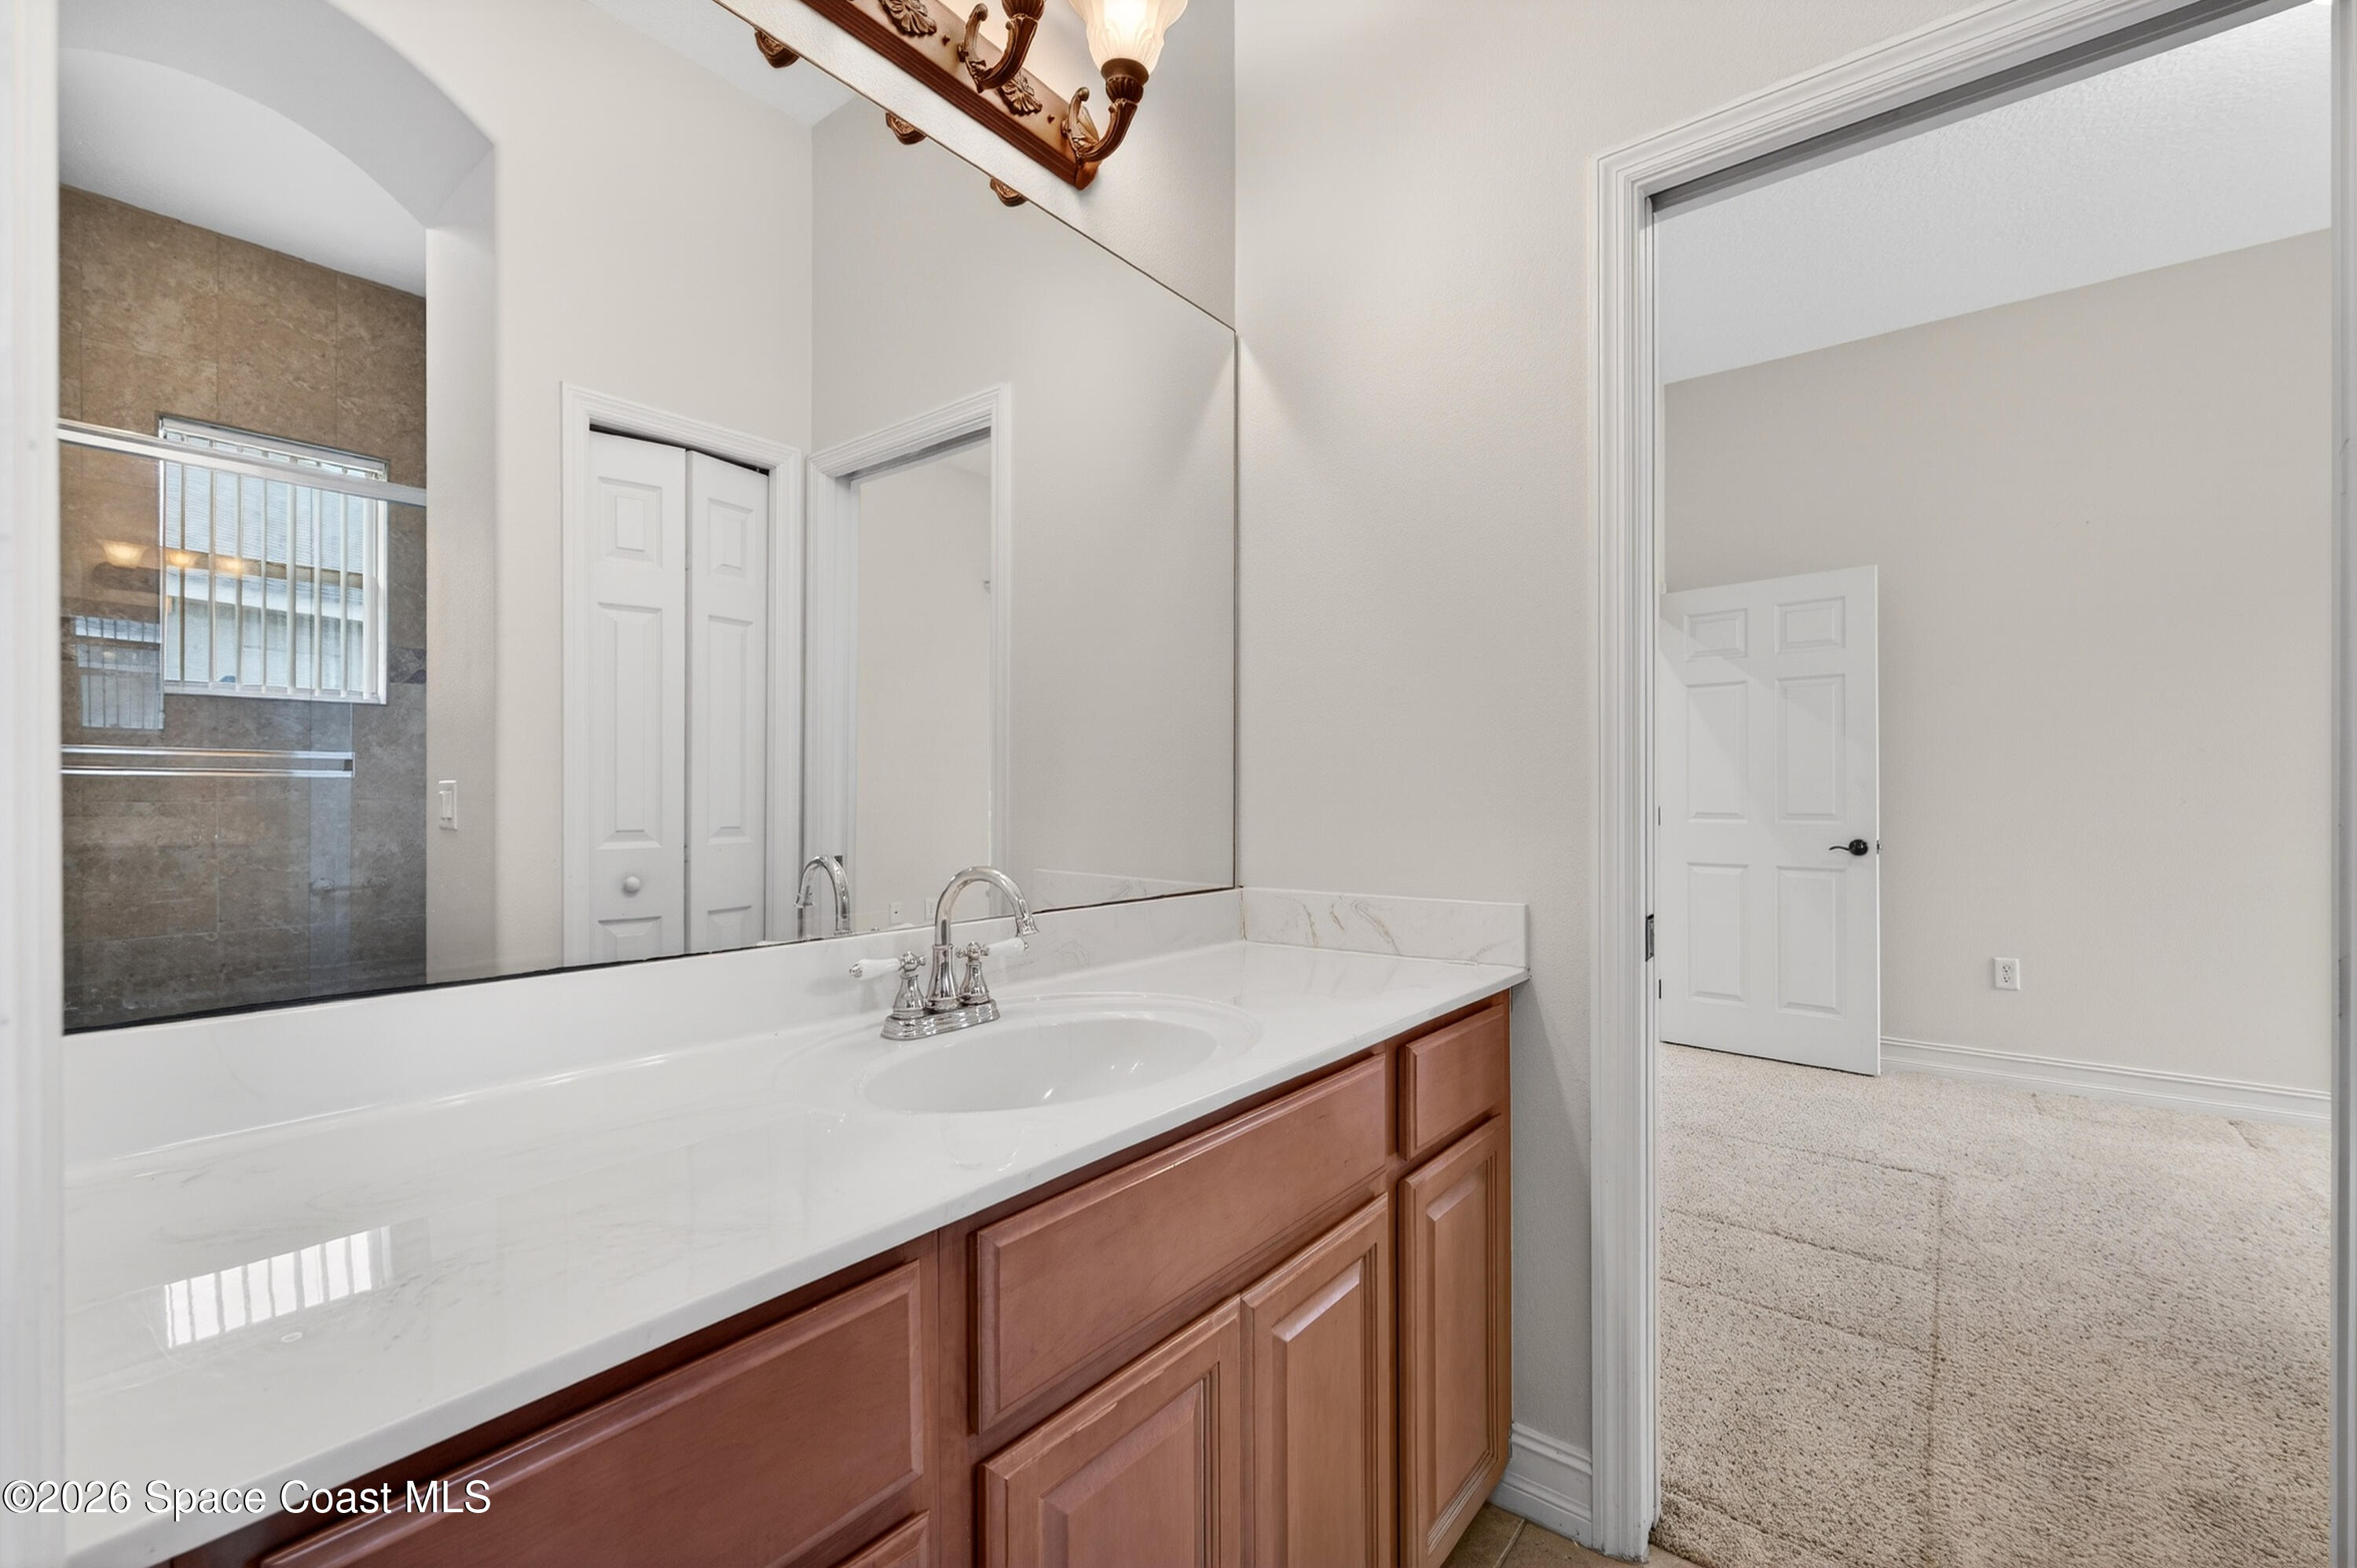
  • other interior Features Breakfast Bar, Ceiling Fan(s), His and Hers Closets, Jack and Jill Bath, Primary Bathroom -Tub with Separate Shower, Walk-In Closet(s)

Area & Lot

  • Status Sold
  • Date Sold July 13, 2026
  • Living Area2,677 Sq.Ft.
  • Lot Area9,583 Sq.Ft.
  • MLS® ID1068841
  • TypeResidential
  • YEAR BUILT2004
  • NeighborhoodViera
  • View DescriptionTrees/Woods, Protected Preserve
  • Elementary SchoolWilliams
  • Middle SchoolMcNair
  • High SchoolViera

Exterior

  • STORIES1
  • Garage Space3.0
  • water SourcePublic
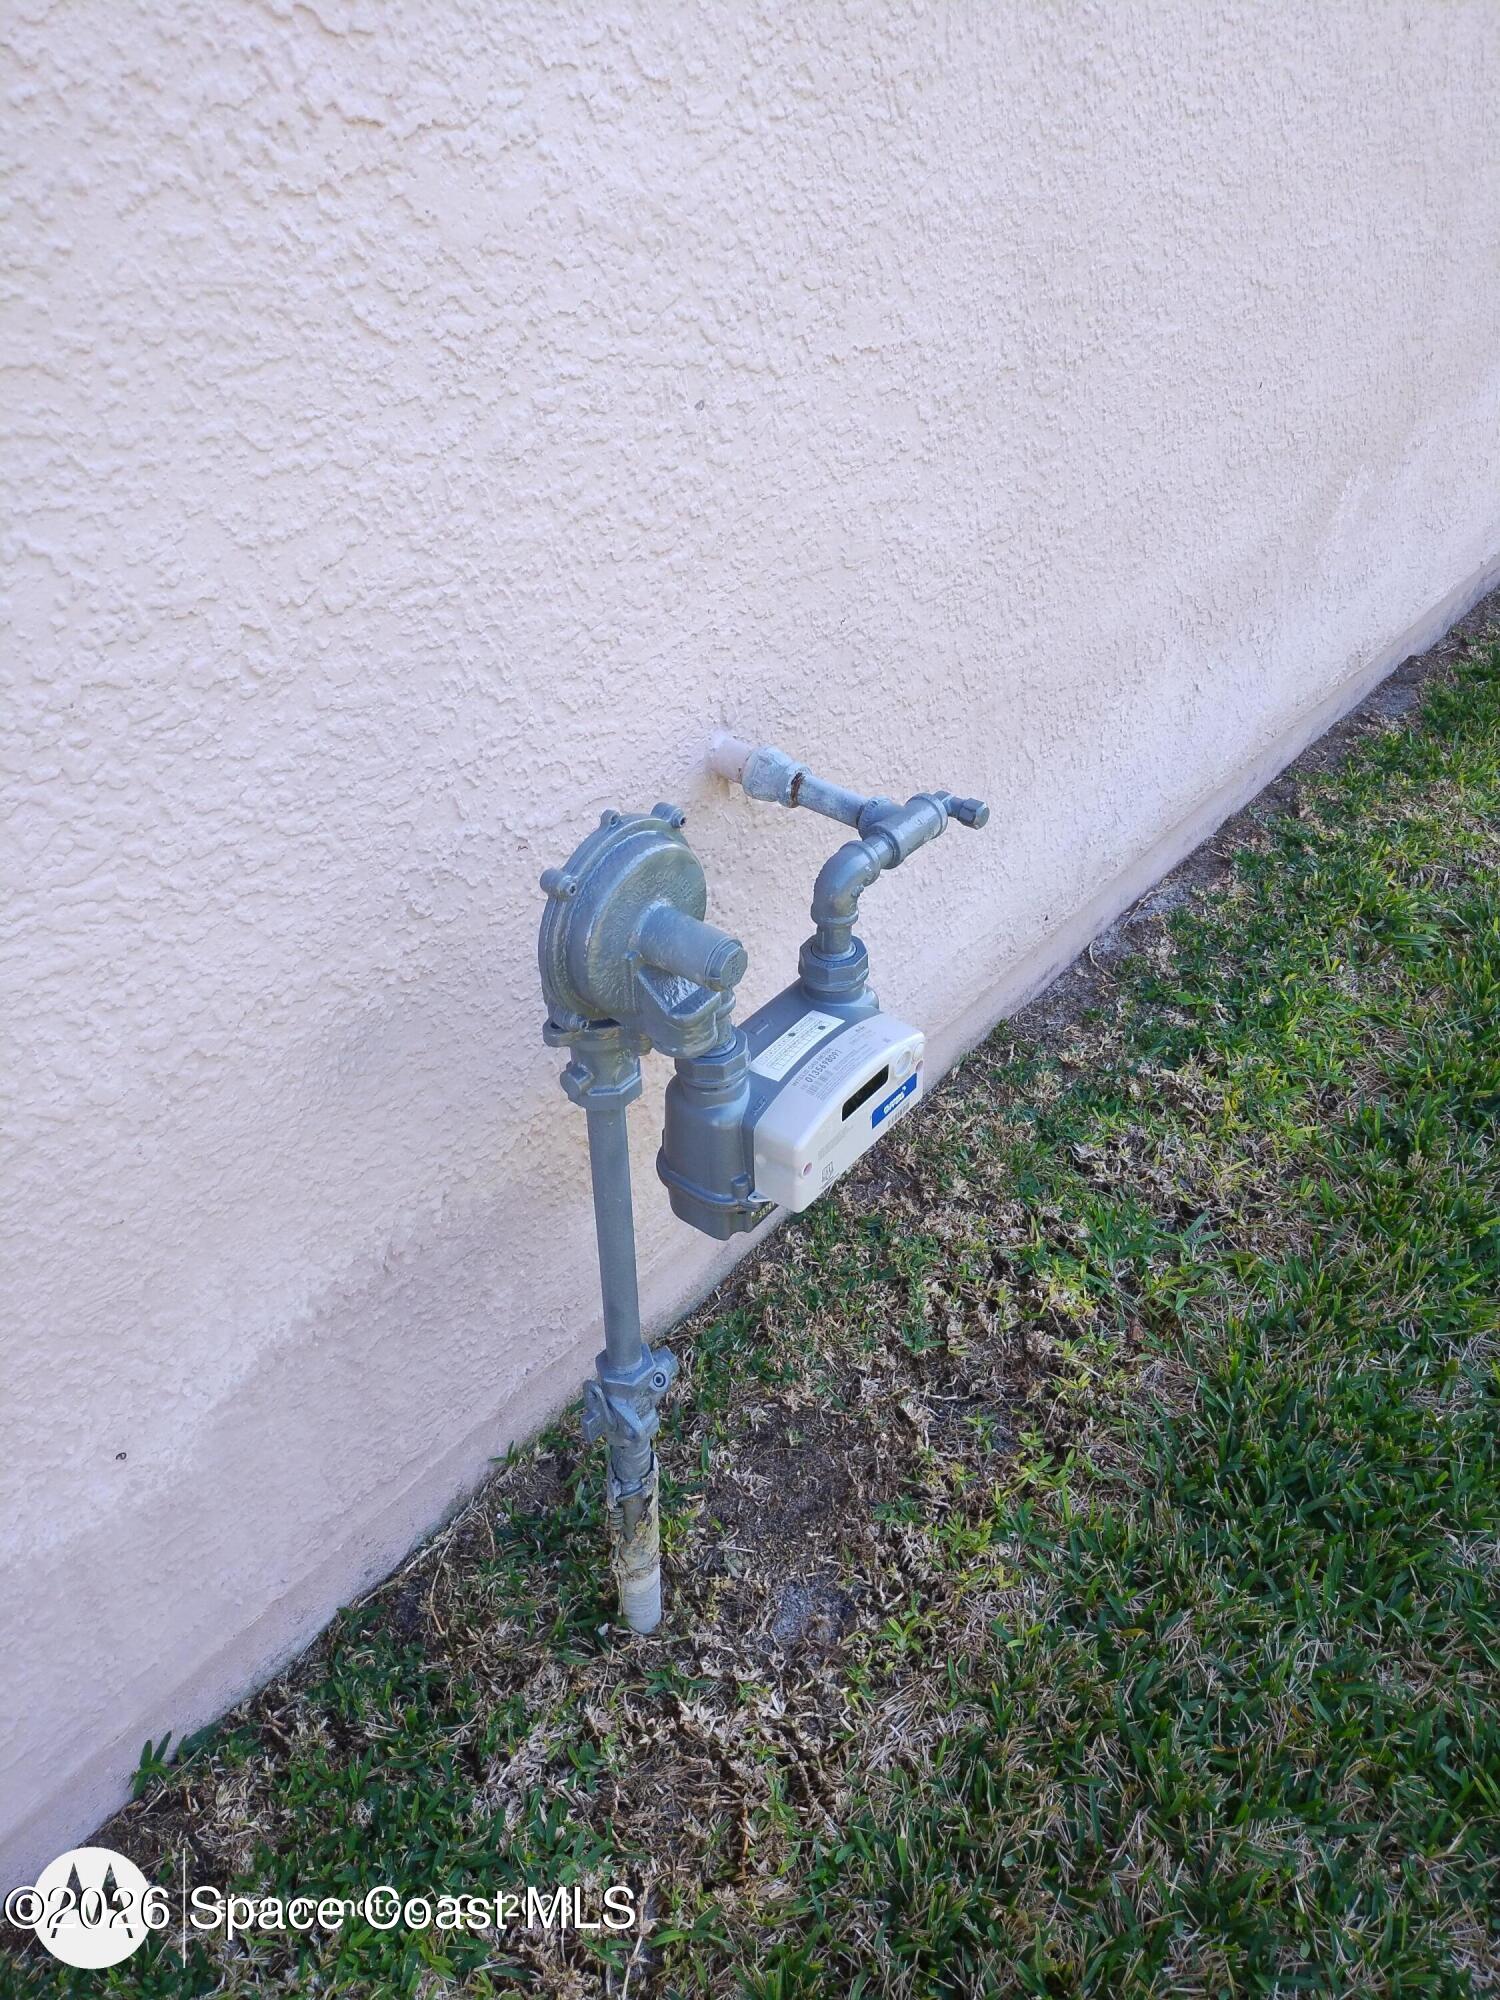
  • utilitiesCable Available, Electricity Connected, Natural Gas Connected, Sewer Connected, Water Connected
  • roofShingle
  • lot featuresWetlands
  • parkingAttached, Garage, Garage Door Opener
  • HEAT TYPECentral, Heat Pump, Natural Gas
  • AIR CONDITIONINGCentral Air, Electric
  • sewerPublic Sewer
  • HOA AmenitiesBasketball Court, Clubhouse, Management - Off Site, Park, Playground, Pool
  • security FeaturesSecurity System Owned, Smoke Detector(s)
  • other exterior FeaturesStorm Shutters

Financial

  • Sales Price$623,700
  • Real Estate Tax $4,288/yr
  • HOA $500/yr
Mike Swanson

Mike Swanson

Viera

We are the experts and top real estate agents in Viera.

Explore

List With Us

We believe the consumer deserves a better real estate sales experience Shunning the way traditional real estate is practiced, we are raising the bar as far as the type of representation people are receiving. With leading edge technology, in depth market knowledge, innovative property presentation, a powerful global network, multimedia target marketing, discreet personal service, and expert contract negotiation.

Follow Us on Instagram