Active Under Contract
6000 Eaglewalk Avenue
6000 Eaglewalk Avenue, Cocoa, FL 32927
$329,900
6000 Eaglewalk Avenue, Cocoa, FL 32927
Space to Live a Little Bigger
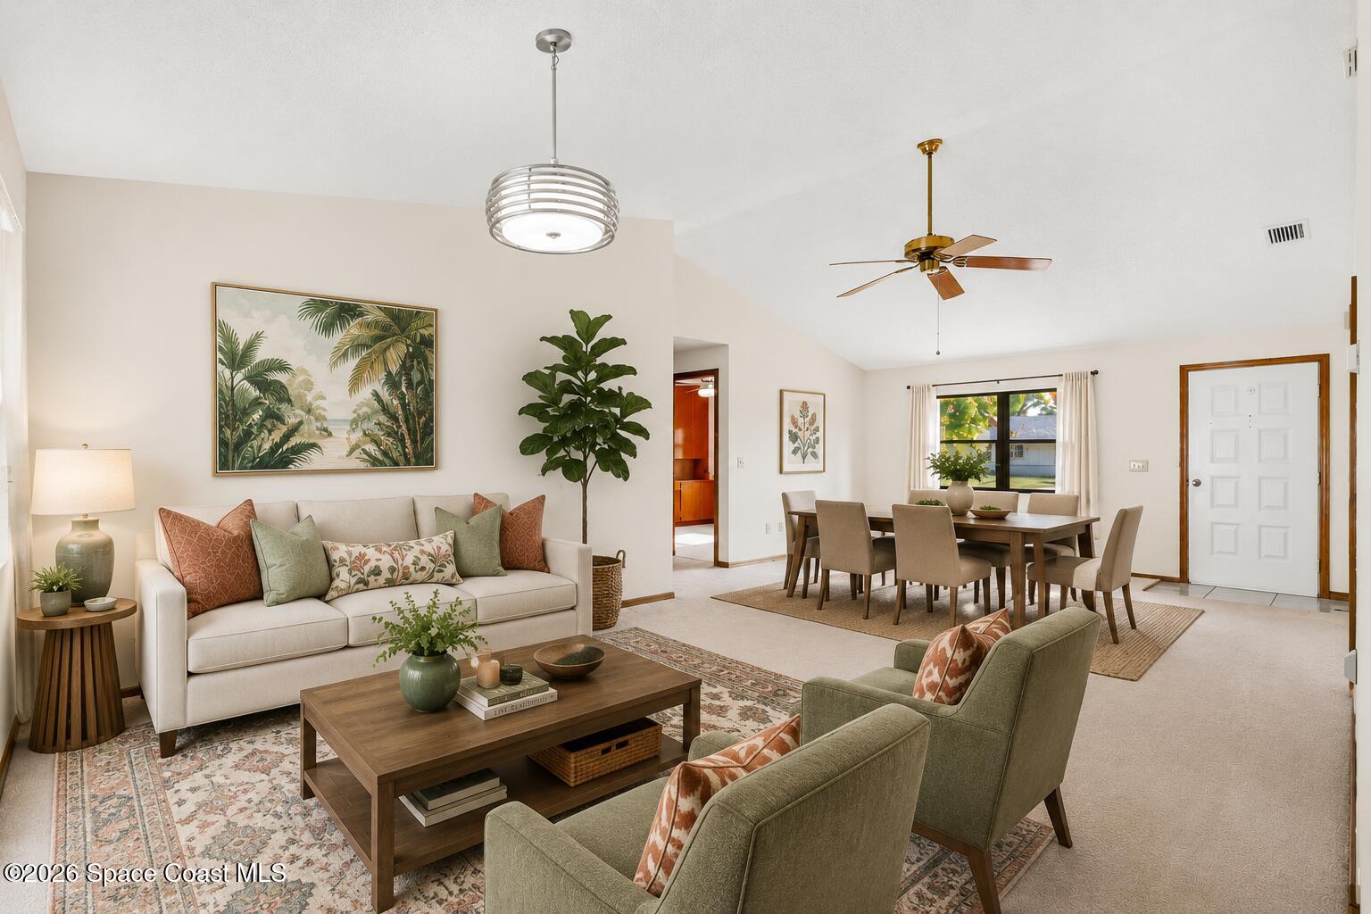
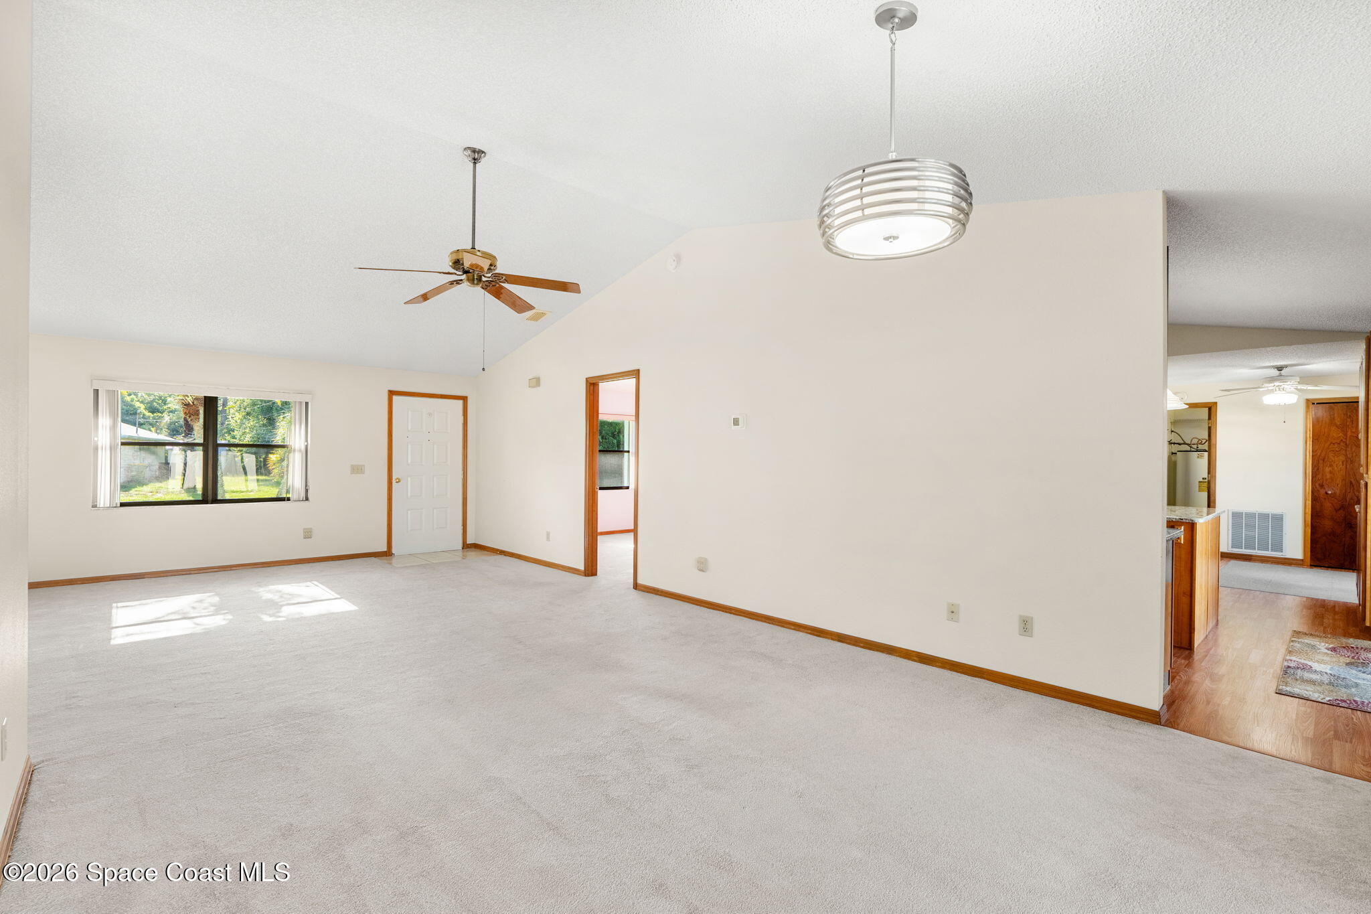
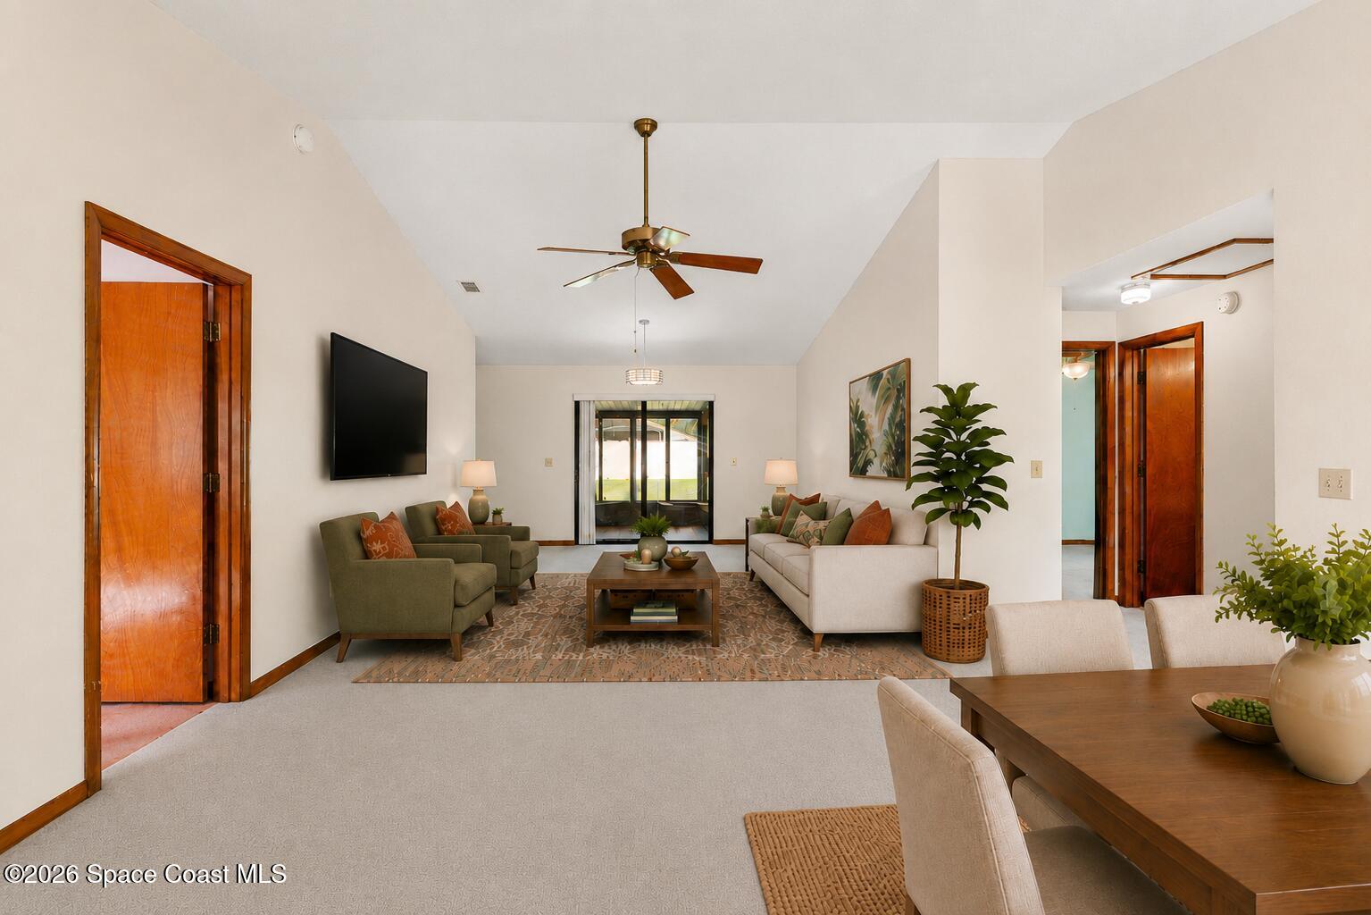
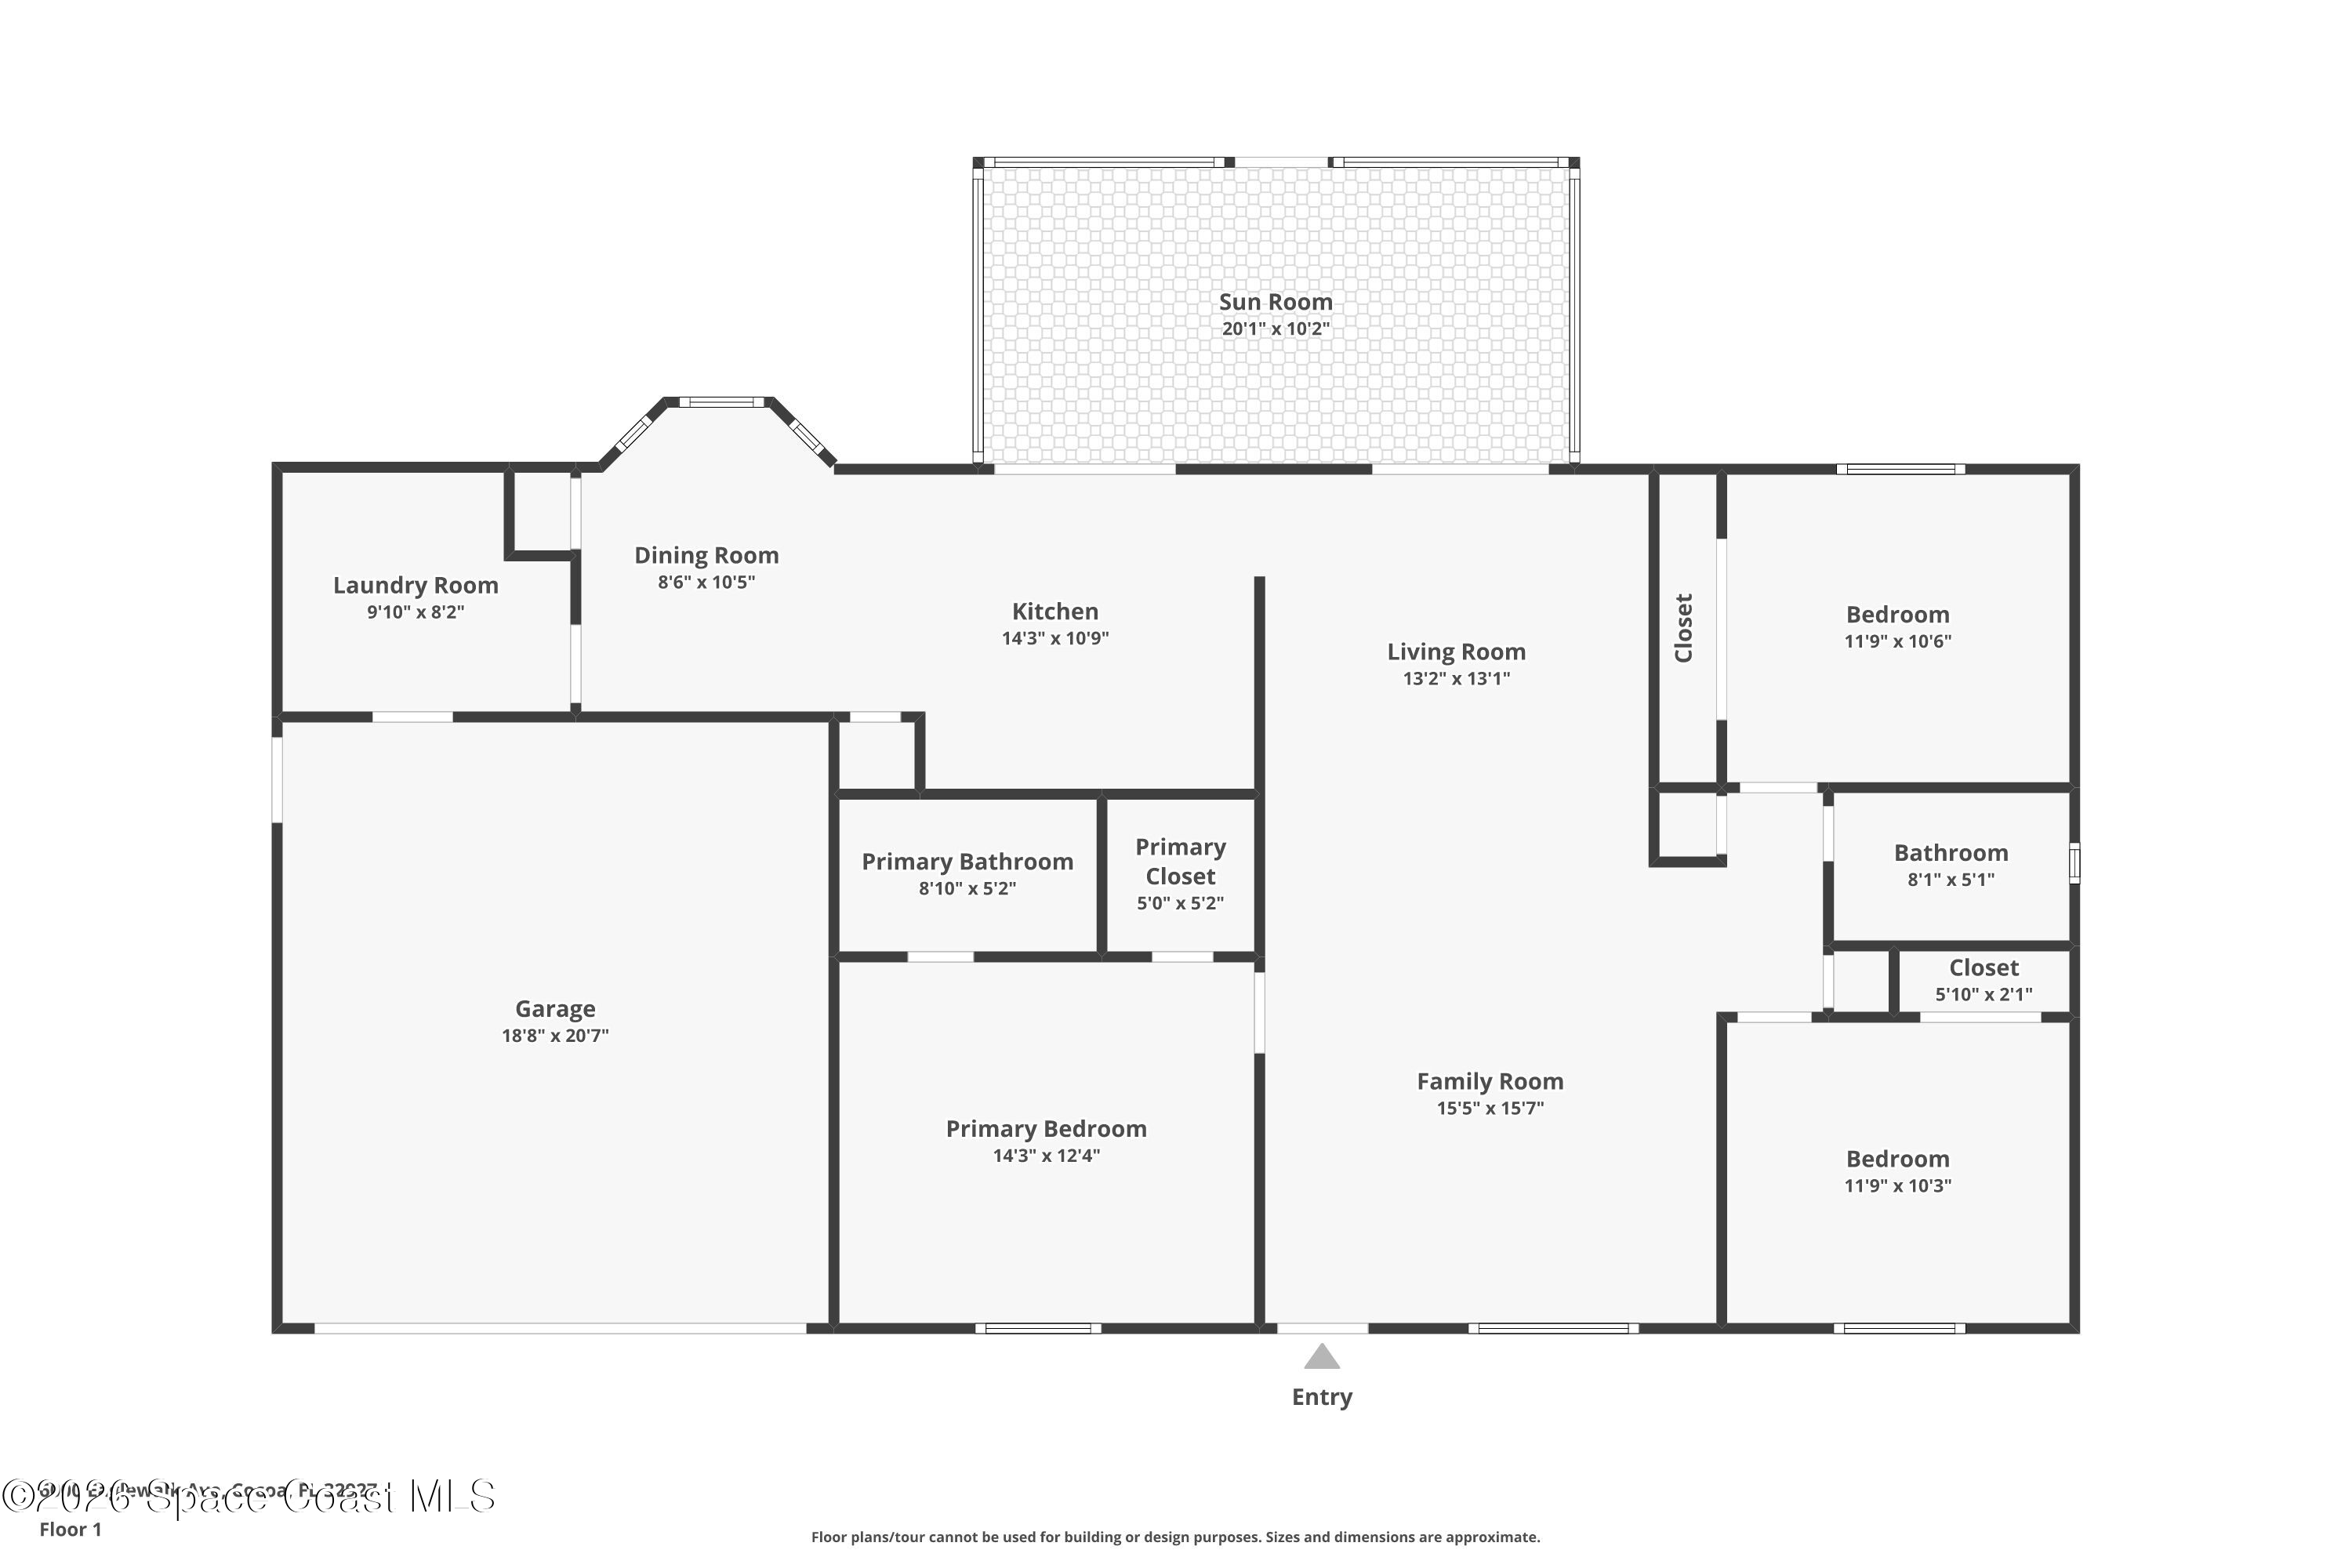
A one-owner home with an easygoing layout and plenty of room to make your own, the interior opens with cathedral ceilings that give the main living spaces an immediate sense of volume. The family and living areas create distinct places to gather while remaining visually connected, with soft carpet flooring carrying through much of the space. Two sets of sliding glass doors extend the living experience toward the screened patio, bringing the backyard into everyday view. Generous windows add natural light, while two hall closets quietly handle the practical side of daily life with welcome extra storage.
A Kitchen That Came Ready to Work
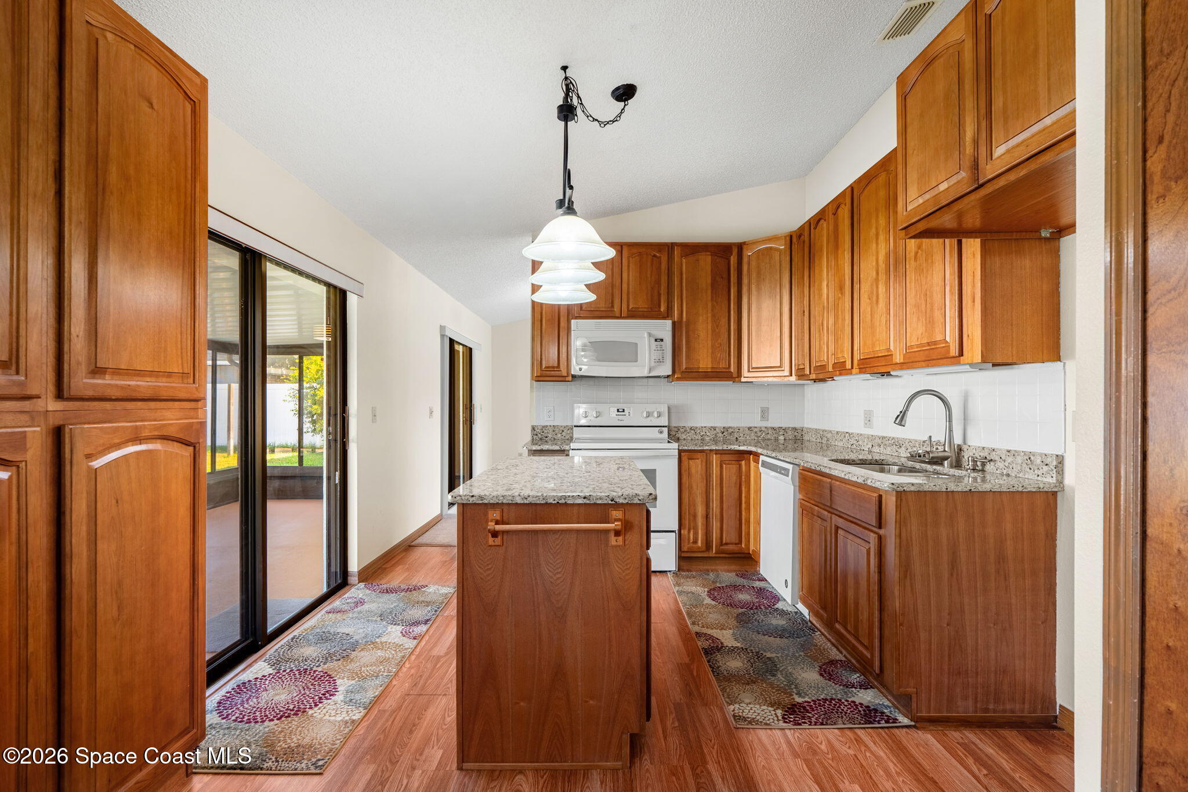
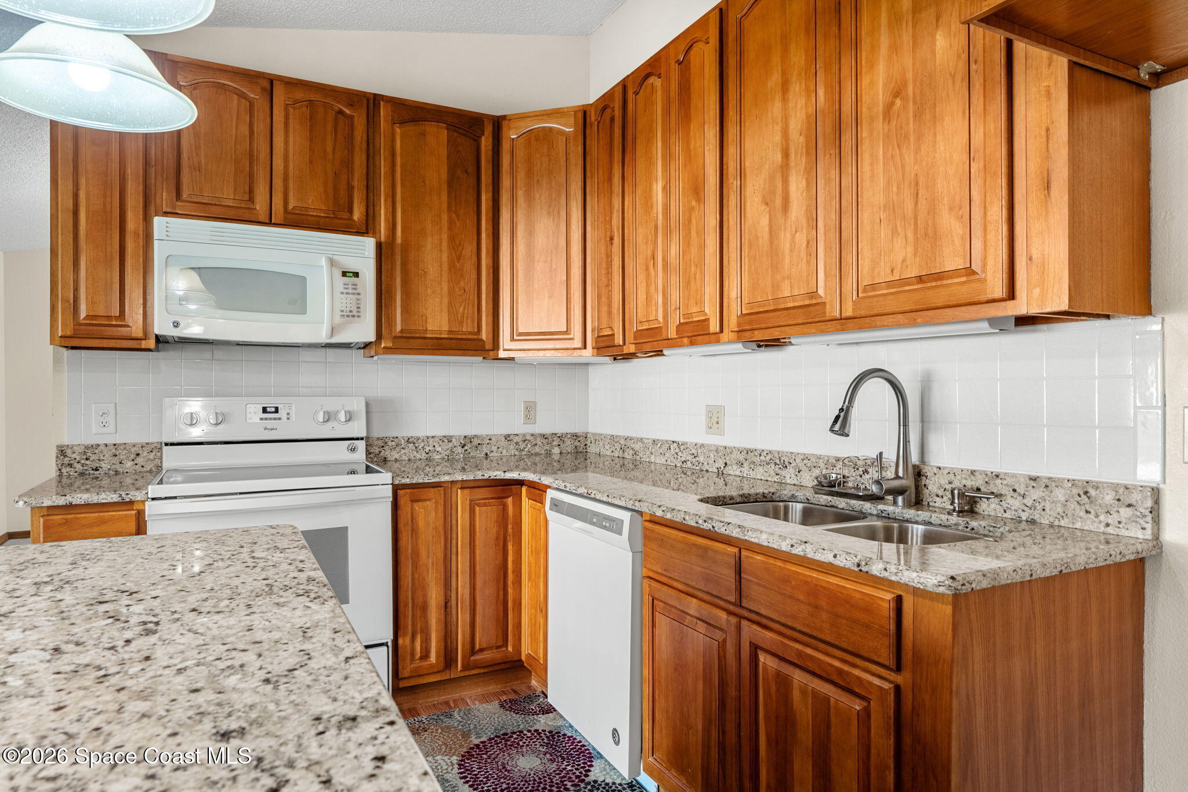
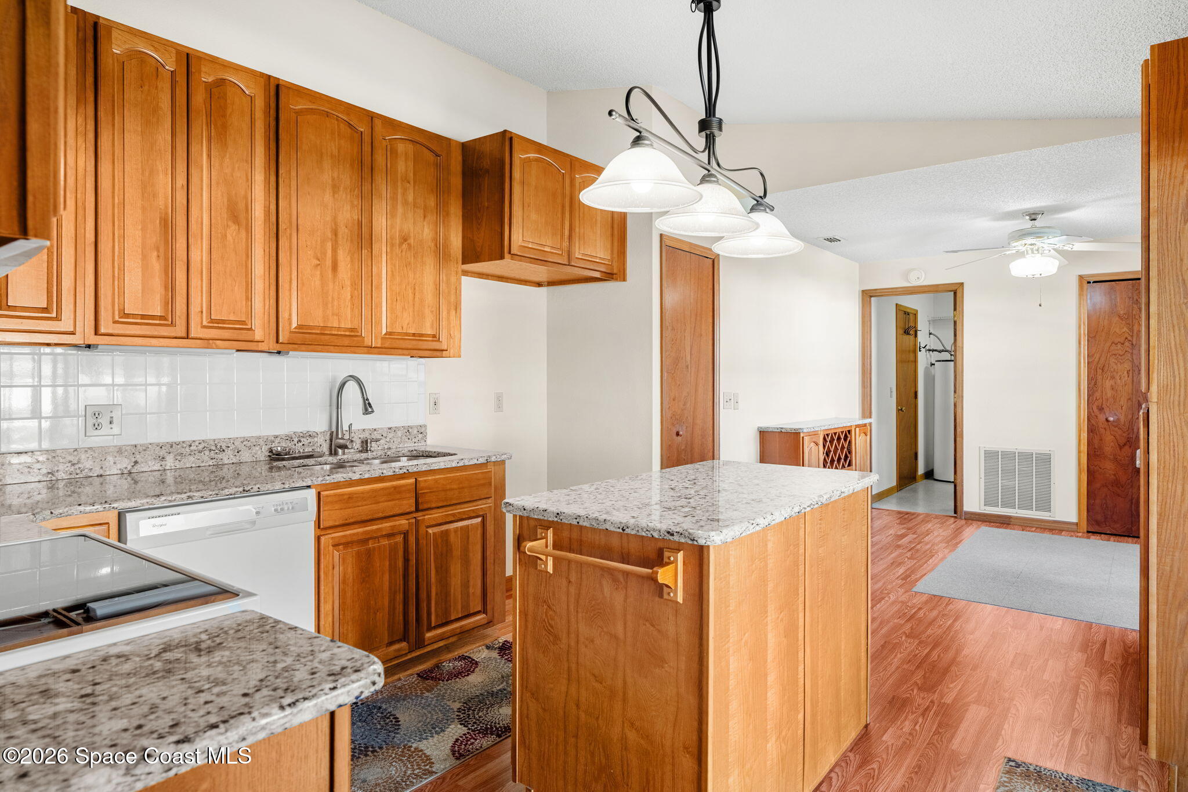
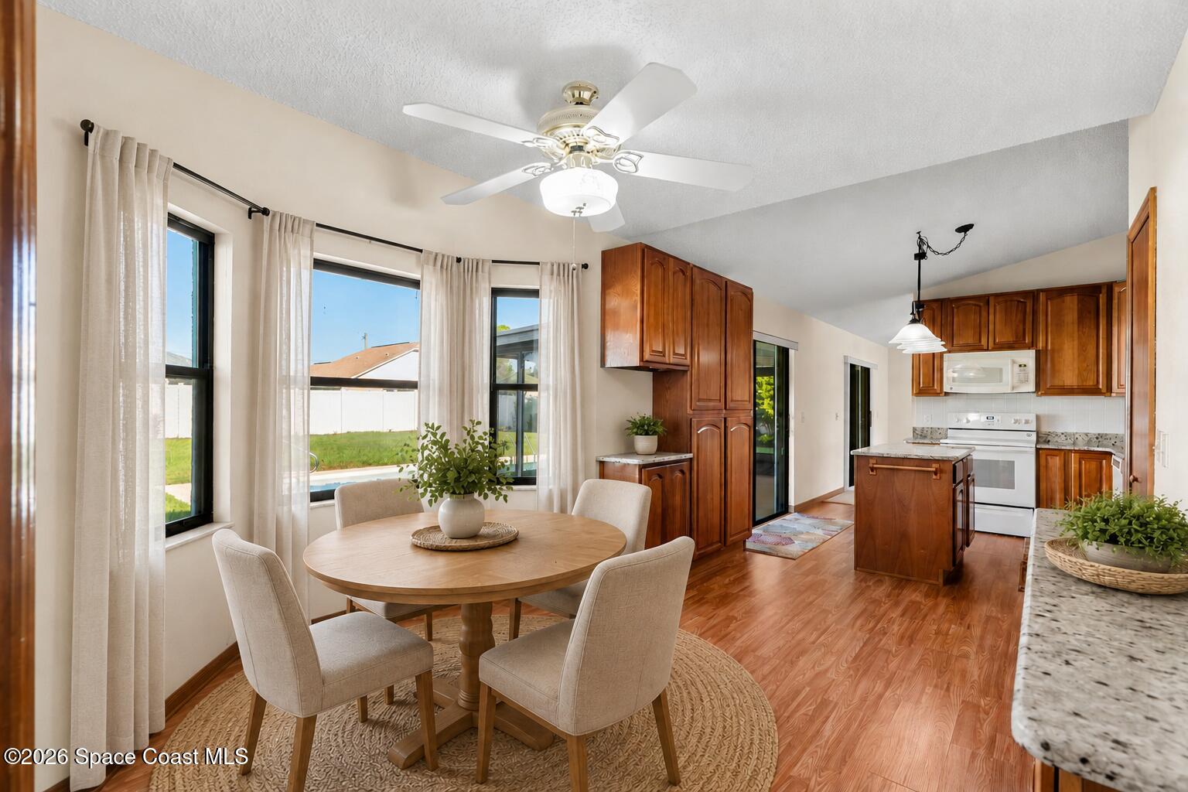
Remodeled in 2013 to replace the original kitchen, the kitchen delivers serious storage without sacrificing an open, approachable feel. Warm wood cabinetry stretches all the way to the ceiling, wrapping the workspace in abundant storage, while granite countertops provide generous prep surfaces. A central island adds another hardworking surface, and two pantries give everything from groceries to small appliances a dedicated place. The adjoining dining area feels especially inviting beneath its cathedral ceiling, with a bay of windows overlooking the backyard and pool and creating a naturally sunny spot for everyday meals.
A Primary Suite with Breathing Room
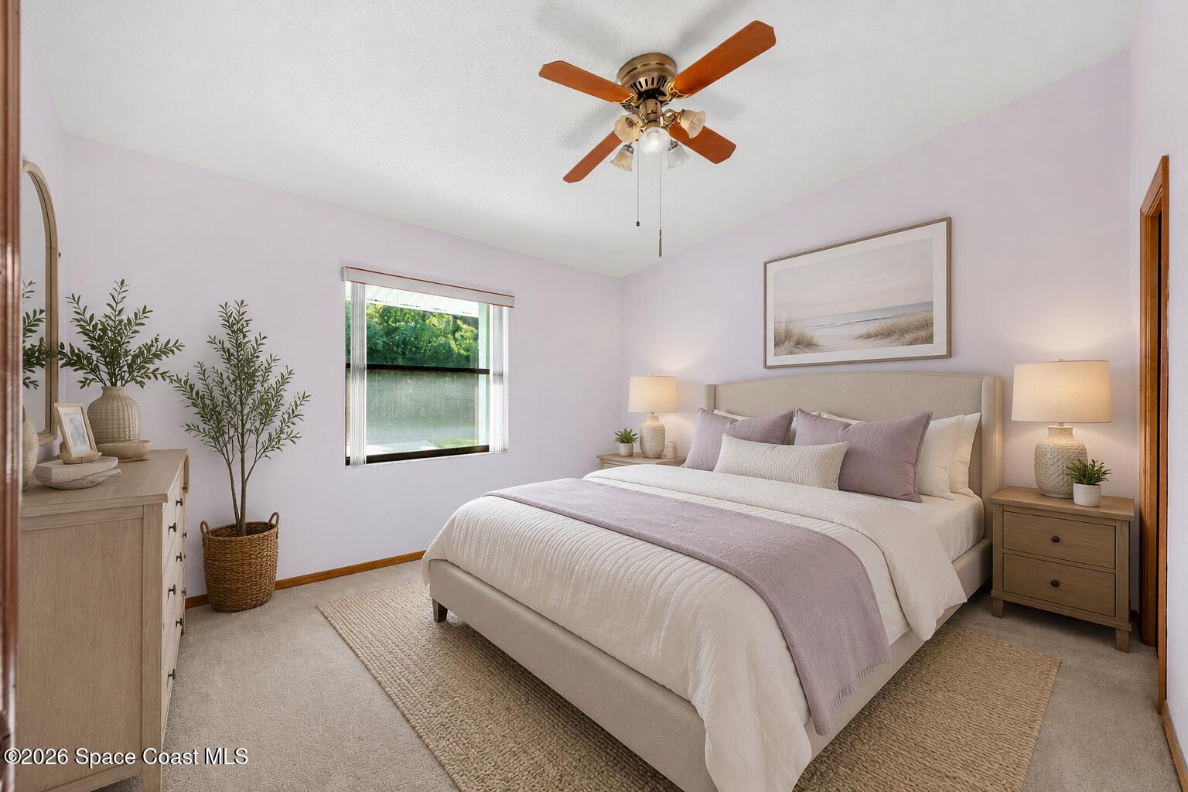
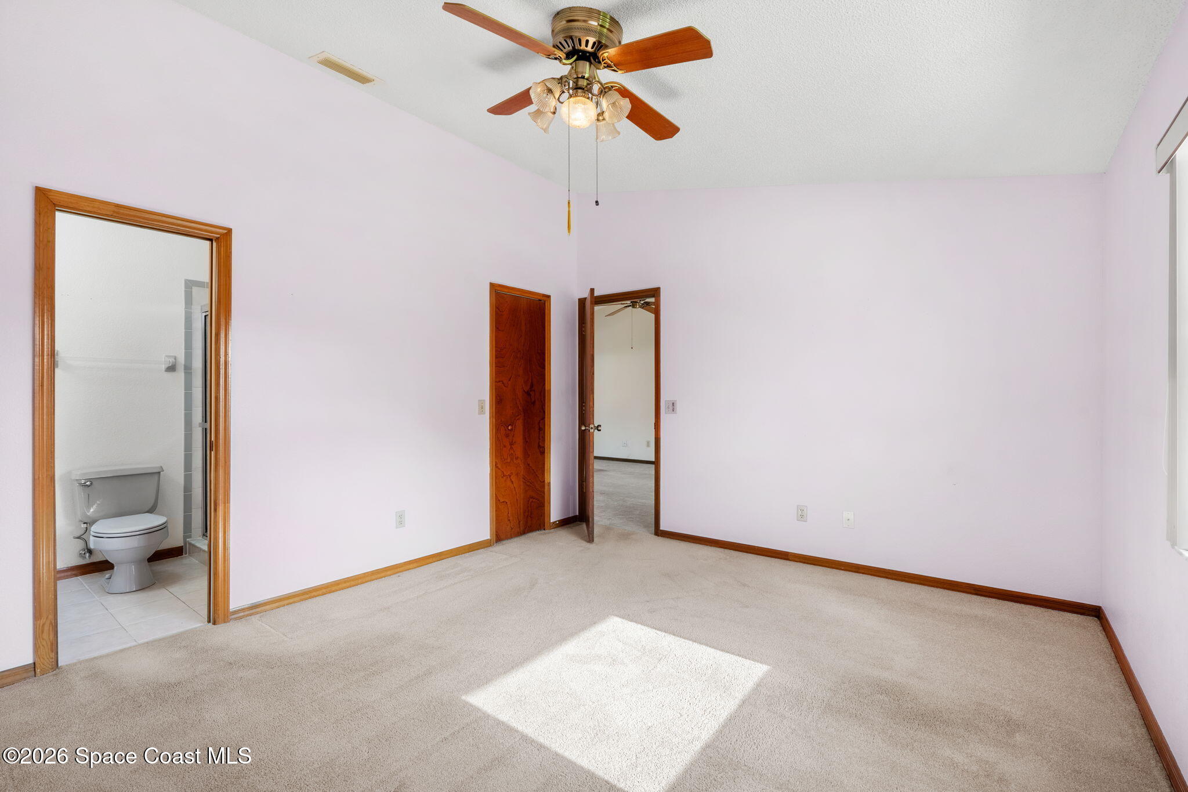
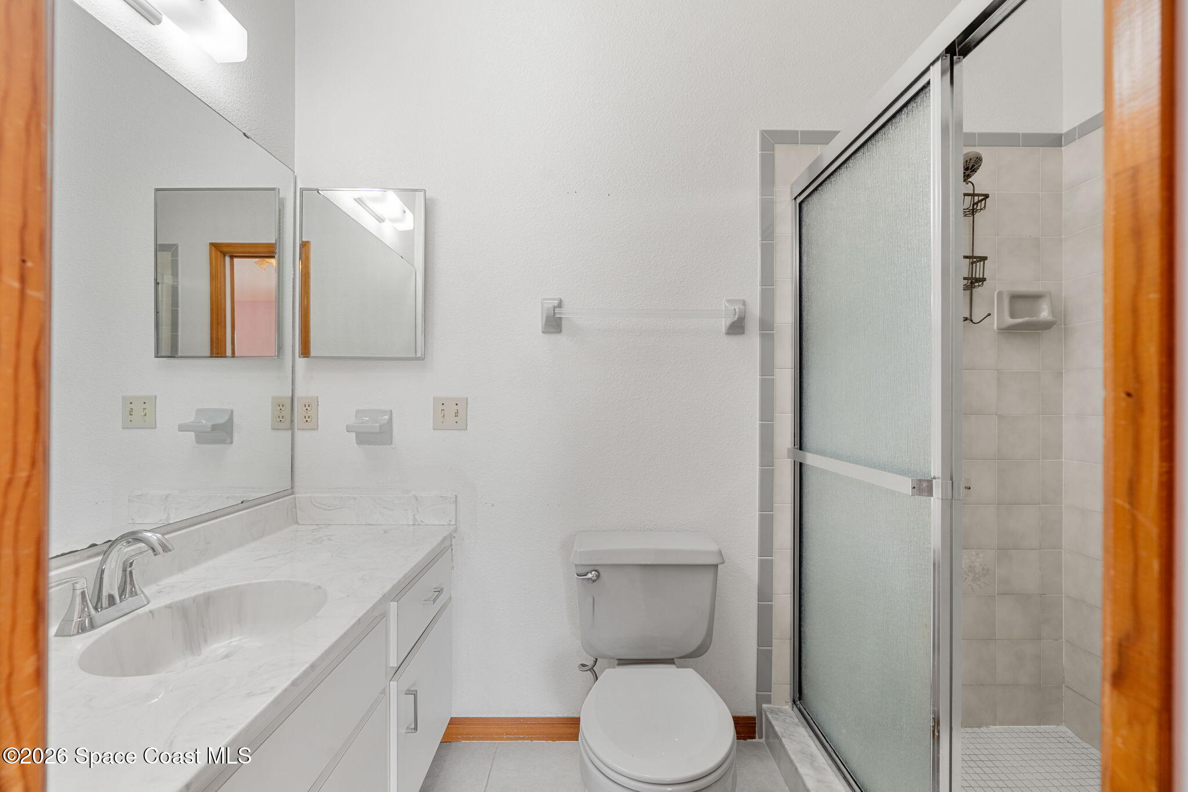
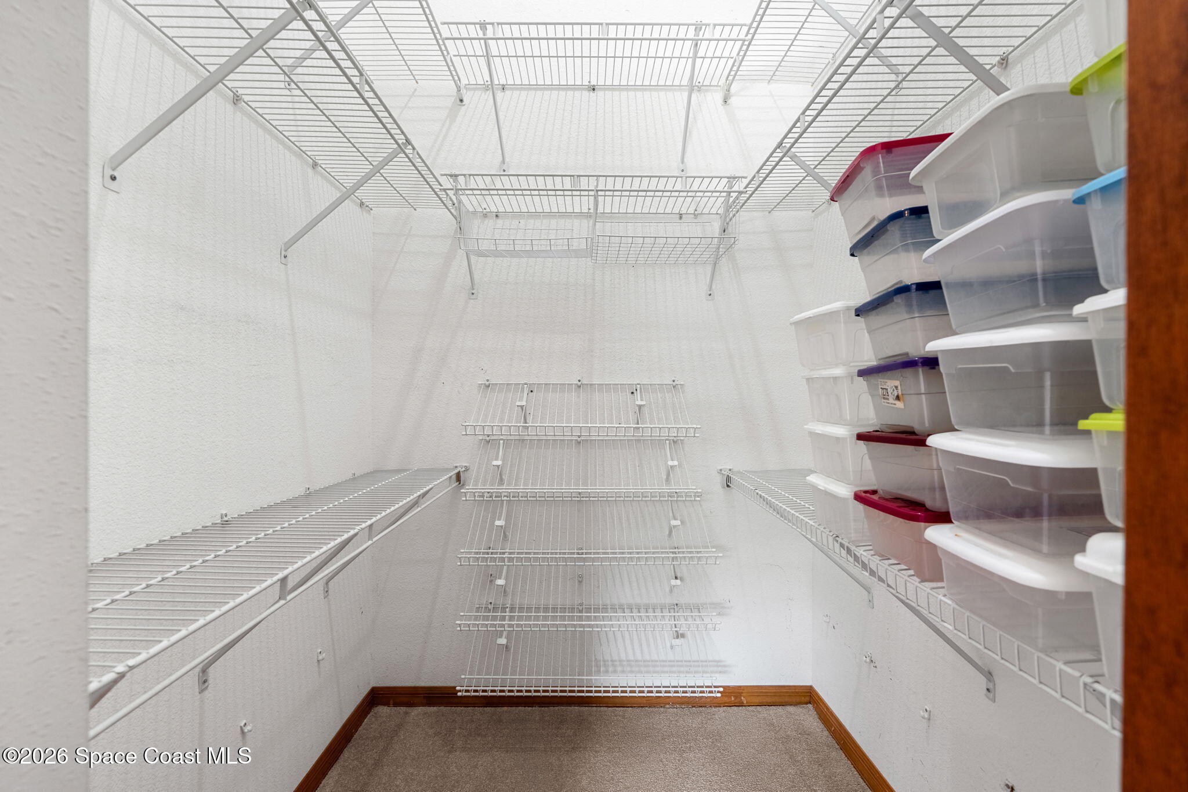
The large primary bedroom offers the kind of proportions that make a private retreat feel genuinely comfortable, with soft carpeting, a high ceiling, natural light, and a walk-in closet outfitted with extensive shelving. The en-suite bath keeps the palette light and clean with a tiled shower enclosed by textured glass doors. A skylight brings daylight into the bathroom from above, adding another architectural detail that makes the suite feel more open and considered.
Bonus Rooms That Actually Pull Their Weight
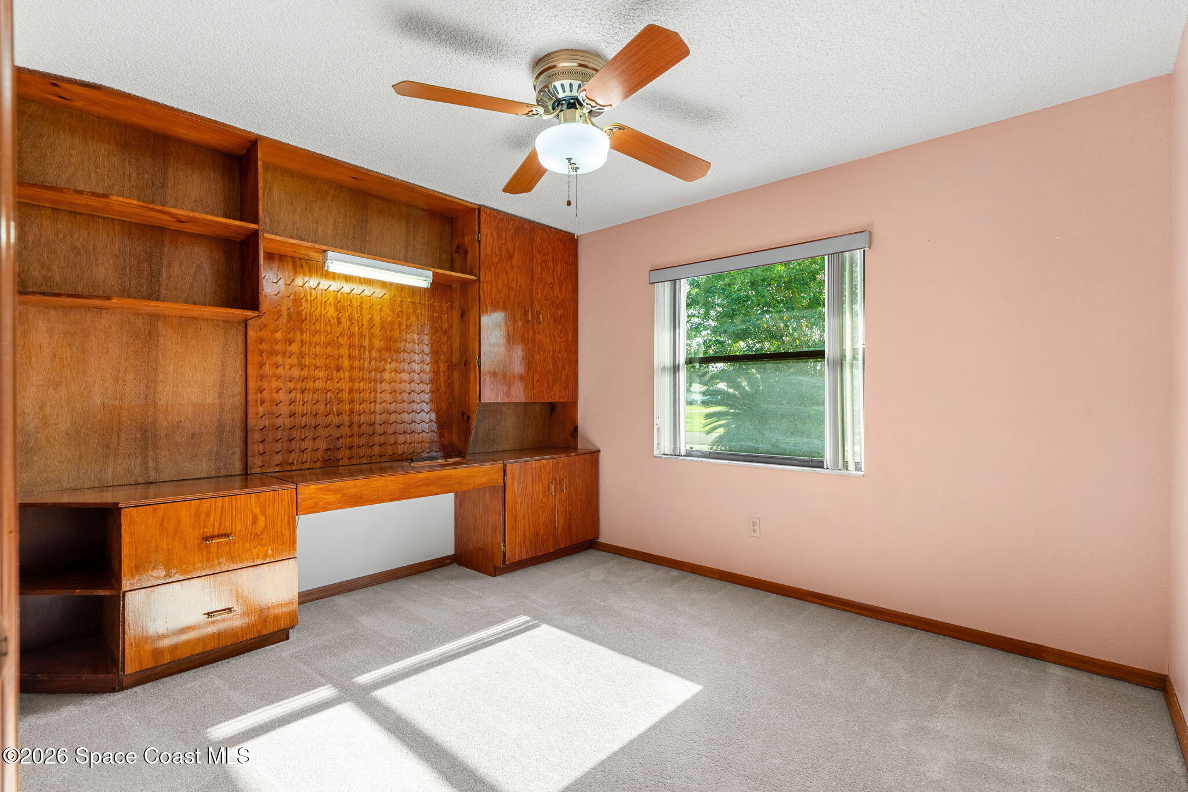
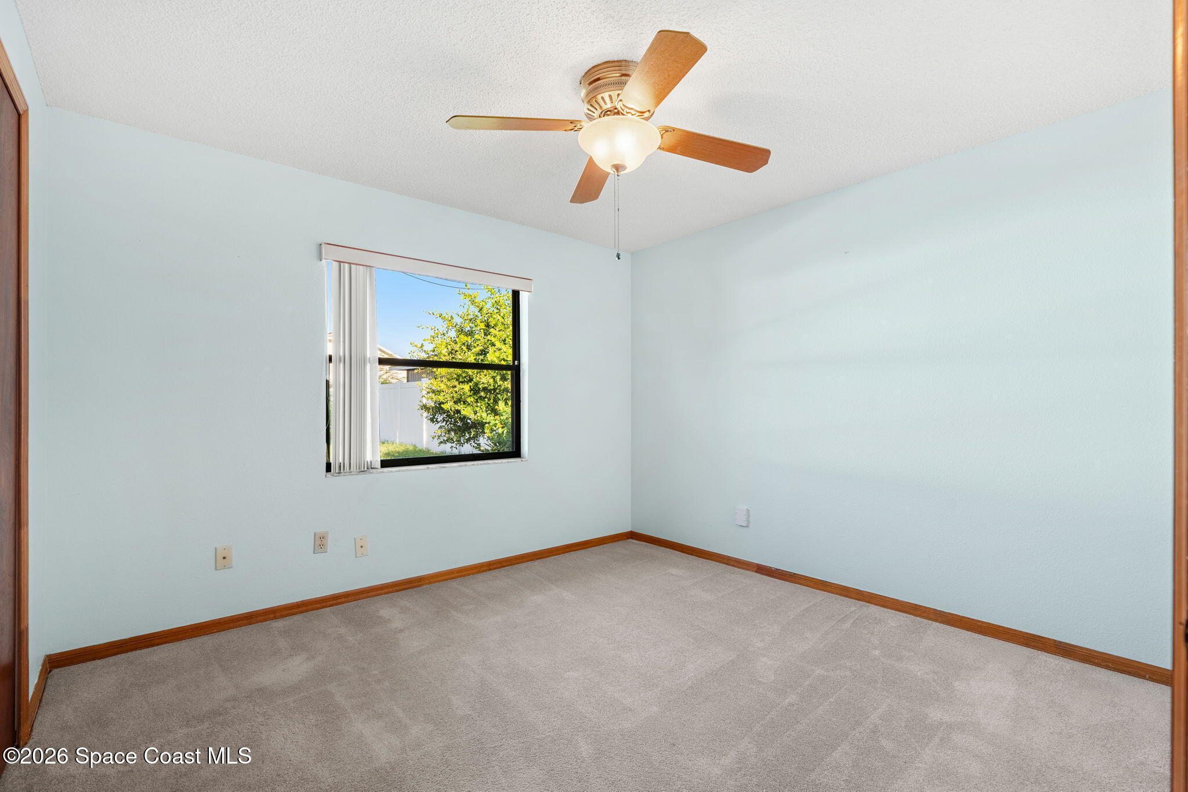
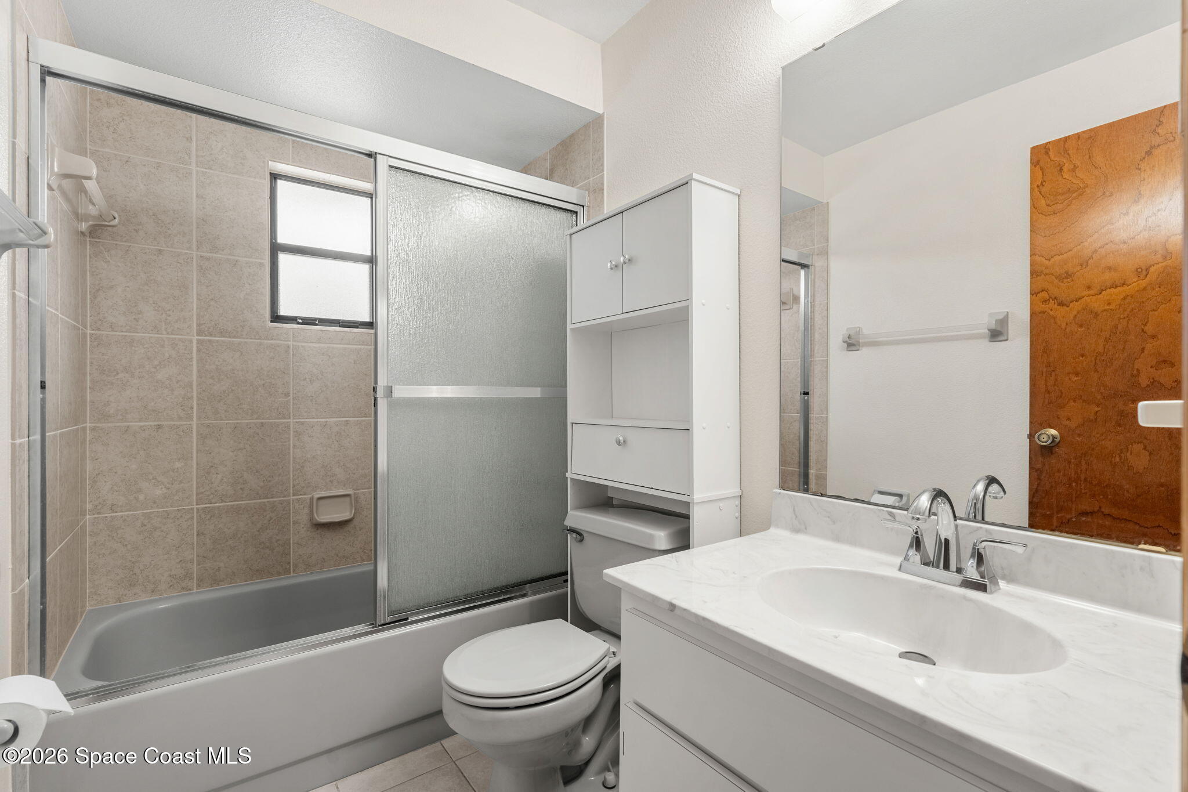
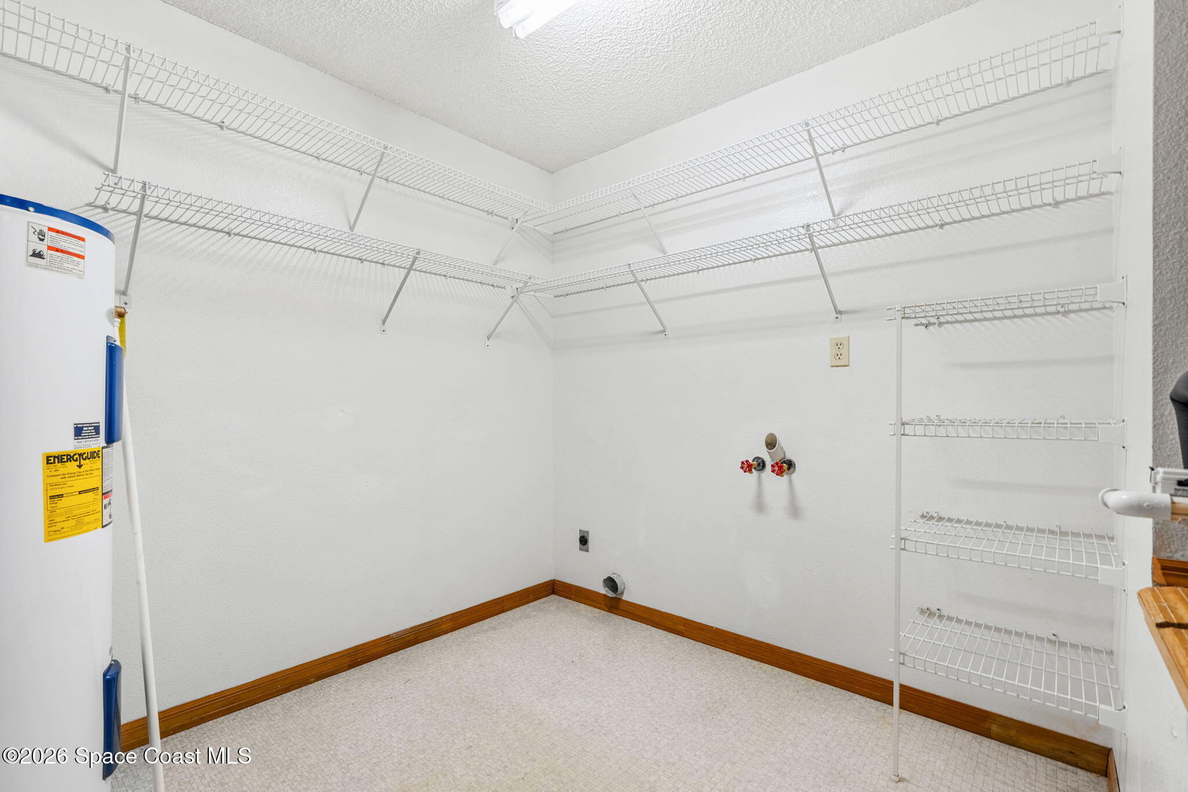
Two generously sized secondary bedrooms provide flexibility for guests, hobbies, or work-from-home needs, each with carpeting, ceiling fans, windows, and useful closet storage. One adds a particularly distinctive feature with a substantial built-in desk, cabinetry, shelving, and specialized storage originally designed for sewing and crafts. The full guest bath includes a tub/shower combination, while two hall closets add even more storage. An interior laundry and utility room is unusually spacious, with extensive shelving that gives household supplies and everyday necessities room to stay organized.
The Backyard Is the Main Event
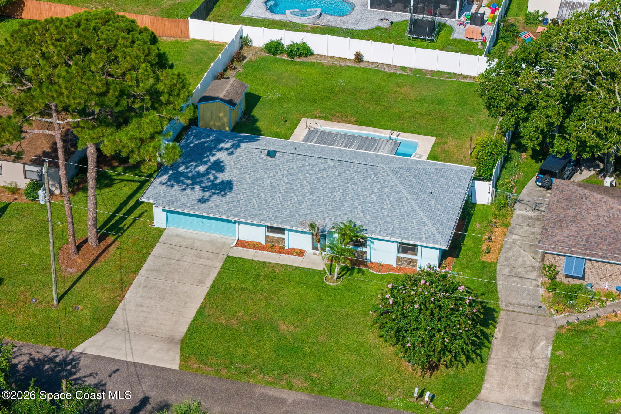
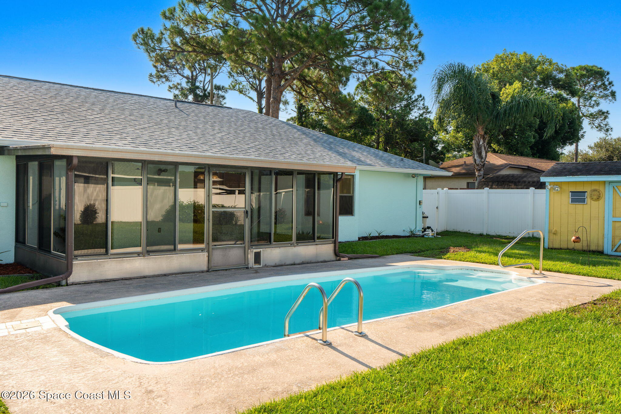
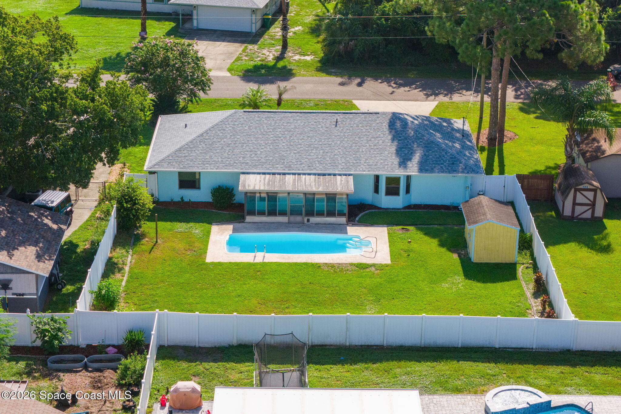
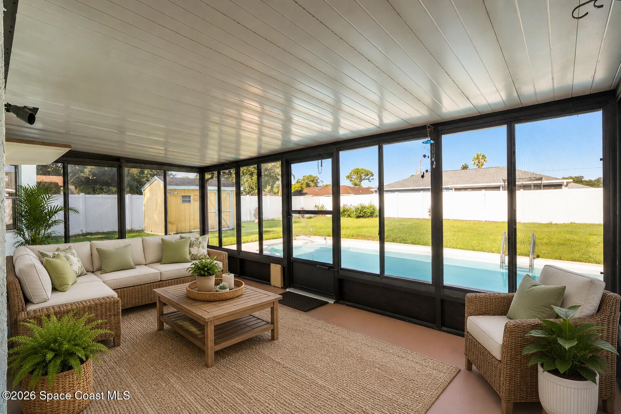
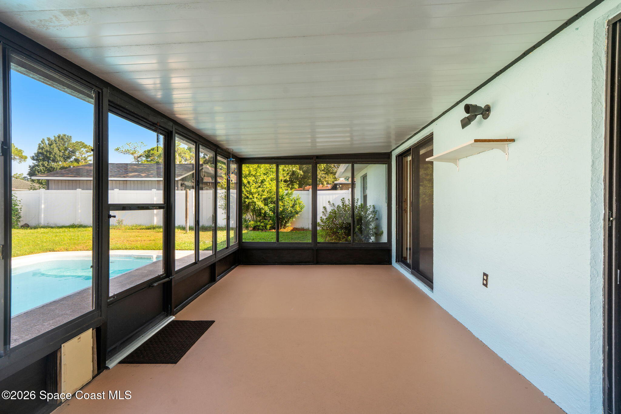
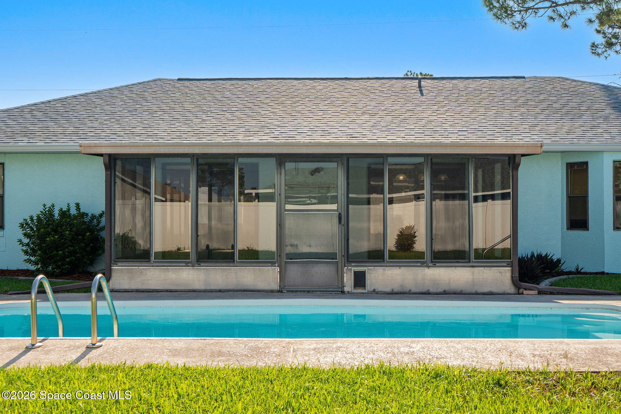
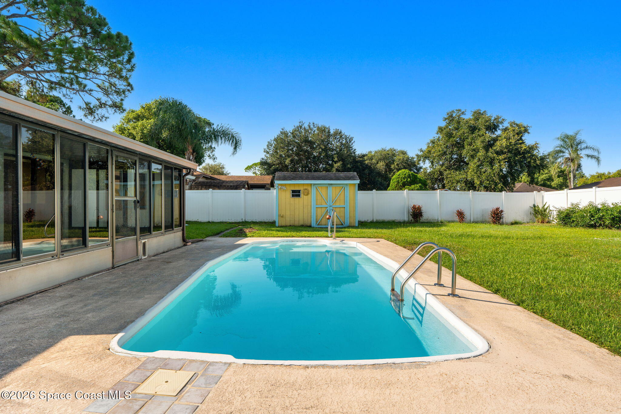
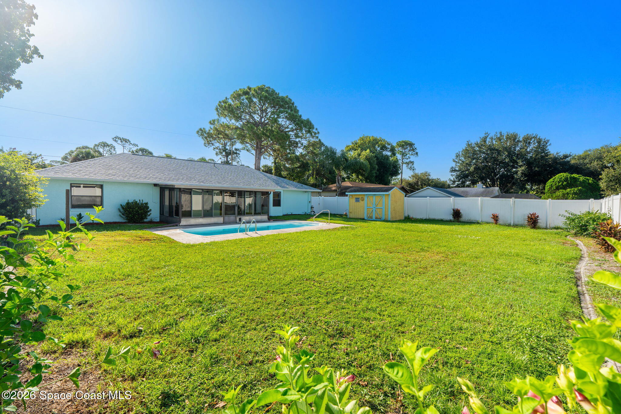
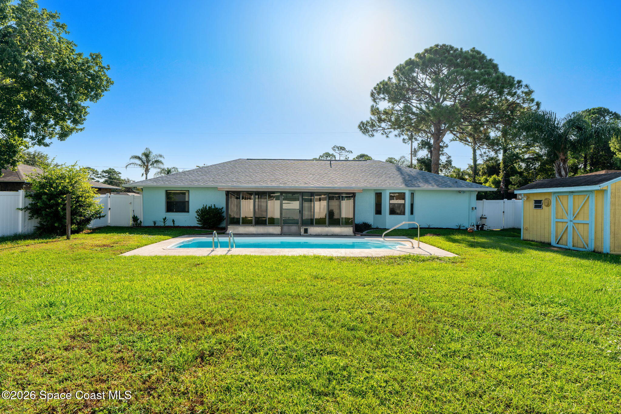
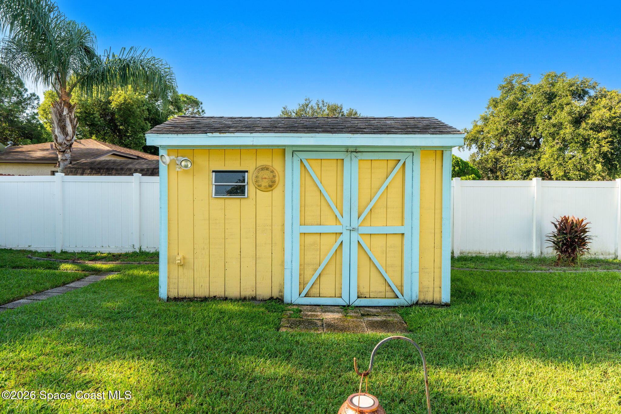
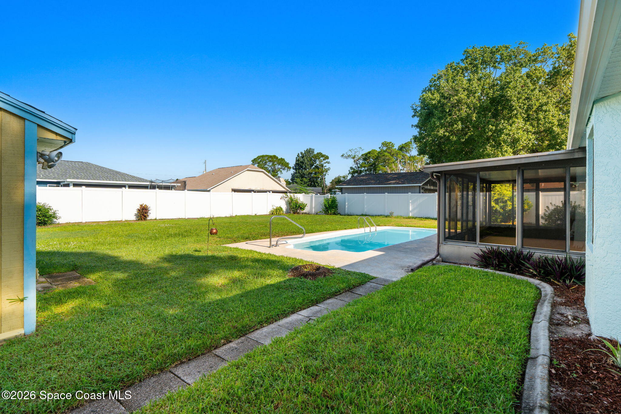
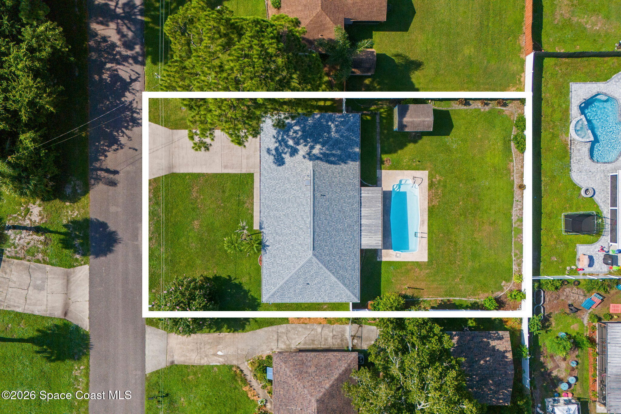
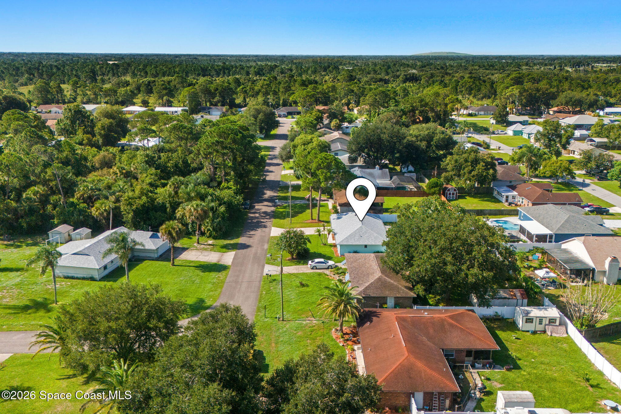
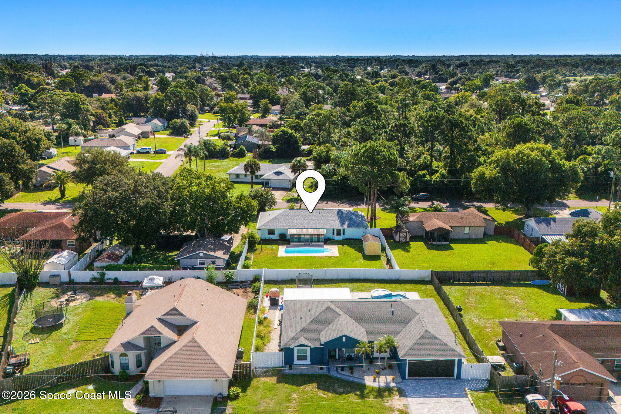
The outdoor setting is where this property truly comes to life. A large screened patio creates a substantial covered extension of the home, with wide screened panels framing views of the pool and yard while providing plenty of room for dining, lounging, or creating an all-seasons Florida hangout. Just beyond, the lower maintenance fiberglass pool, resurfaced approximately ten years ago, anchors the backyard without consuming it. There is still an impressive amount of usable lawn, all enclosed by a white vinyl privacy fence installed in 2015. Plumbing and electrical are already in place for the future installation of solar panels to heat the pool. The backyard shed conveys with the property and has electricity. Pineapple plants add a distinctly Florida touch throughout the property and continue producing pups.
Fresh Updates, Smart Access & Space Coast Convenience
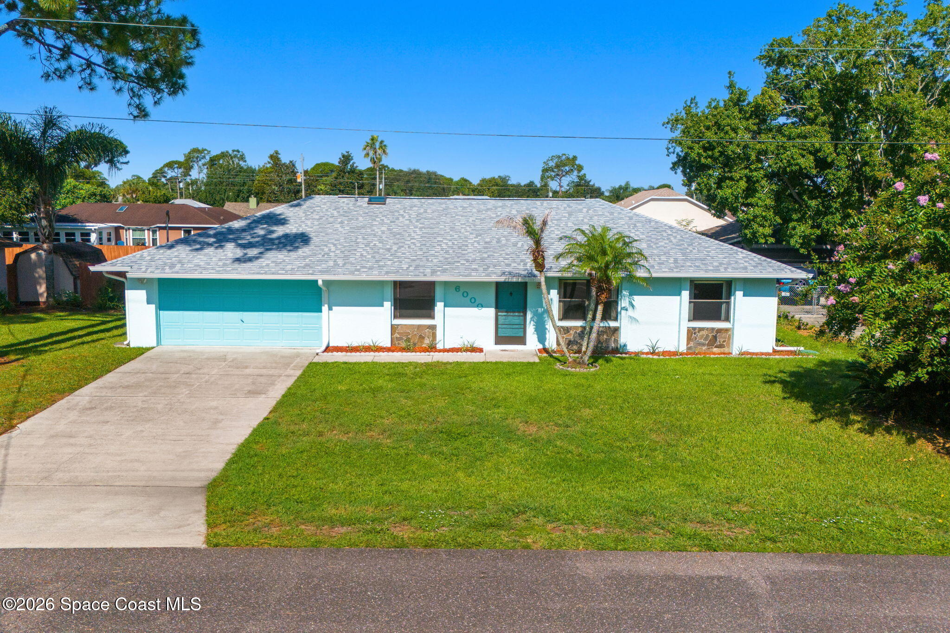
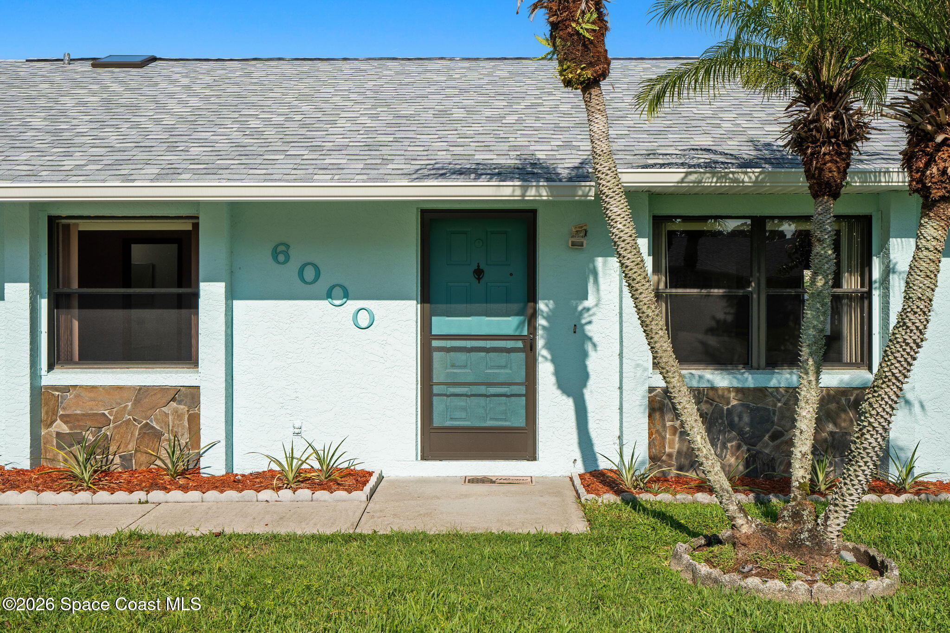
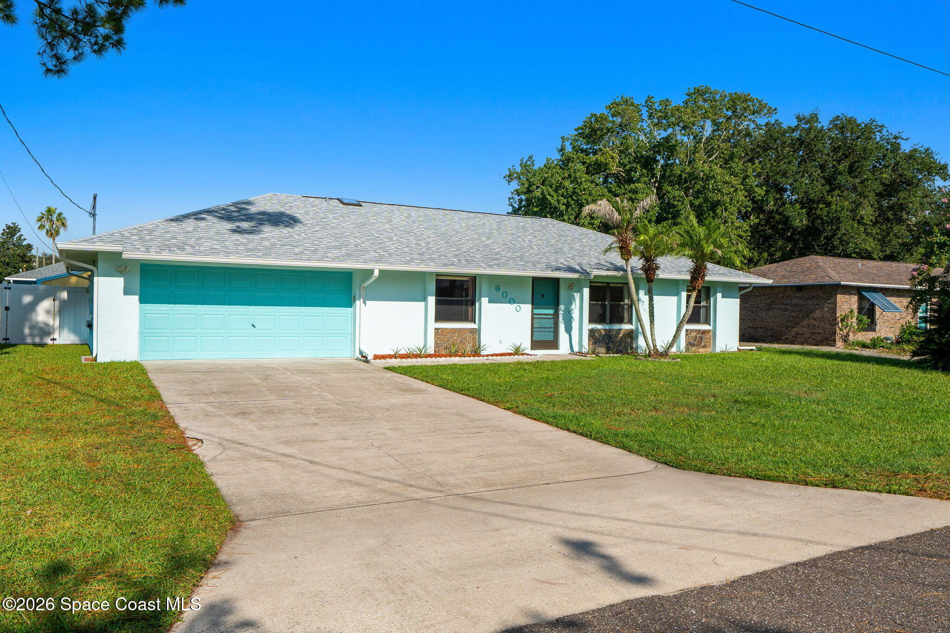
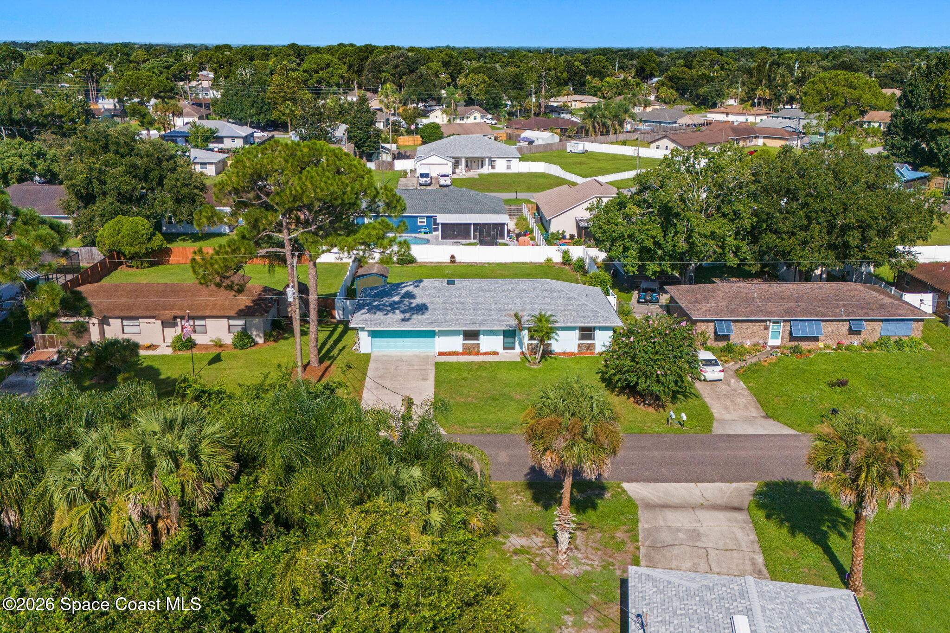
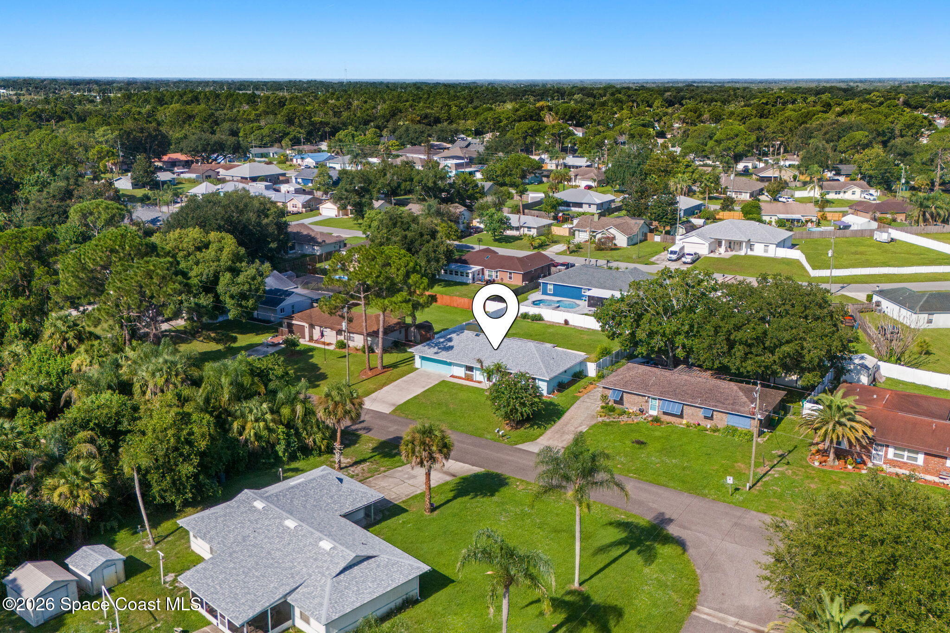
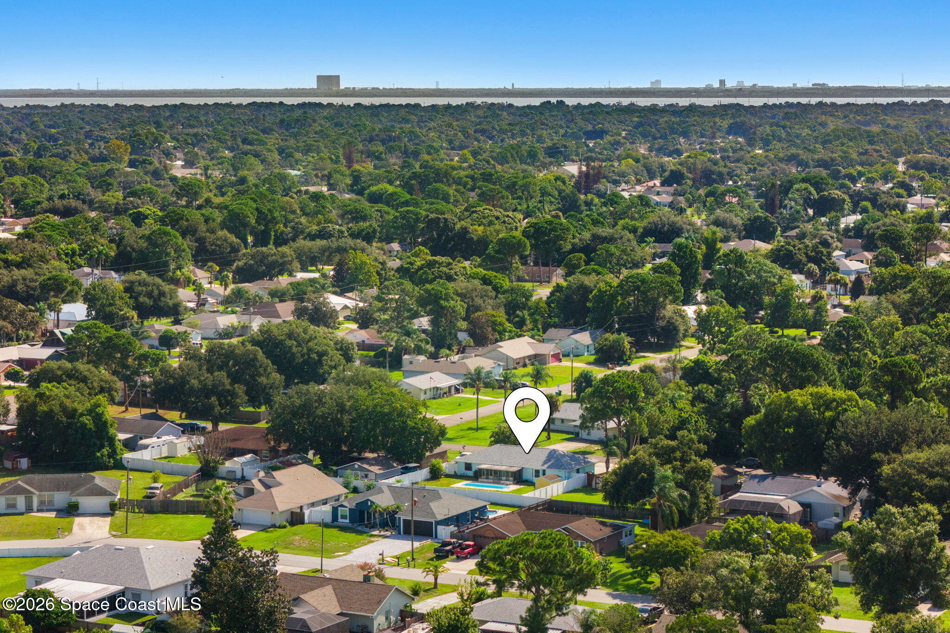
A substantial list of improvements adds confidence to the home’s established character, including a 2025 main house roof, soffits and gutters, 2025 exterior paint, and a 2024 HVAC system. The garage door opener was replaced in 2021, shutters were added in 2016, and the septic system was pumped and inspected in April 2025. A sprinkler system is also in place and uses city water, although it has not been used recently. Located just one exit from the Beachline this property is well positioned for travel toward Orlando, Port Canaveral, Cape Canaveral, Kennedy Space Center, nearby aerospace and technology employment hubs, and the upcoming Brightline expansion.
Highlights
One-owner home
Cathedral ceilings
2025 main house roof, soffits, gutters
2025 exterior paint
2024 HVAC
Septic (front yard) pumped and inspected 2025
Fiberglass pool, resurfaced 10 years ago and very low maintenance
Expansive screened patio
2015 White vinyl privacy-fenced backyard
Powered backyard shed
2013 remodeled kitchen with granite countertops, extensive cabinetry to ceiling
Large primary suite with walk-in closet & skylit en-suite bath
Interior laundry/utility room
Abundant storage
Built‑in desk with storage, ideal for sewing and creative projects
Proximity to Orlando, Port Canaveral, Cape Canaveral, Kennedy Space Center, nearby aerospace and technology employment hubs, and the upcoming Brightline expansion
3
beds
2
baths
1,452 Sq.Ft. LIVING AREA
10,019 Sq.Ft. lot
6000 Eaglewalk Avenue, Cocoa, FL 32927
$329,900

Satellite Beach Homes for Sale
Satellite Beach Luxury Homes
Satellite Beach Condos for Sale
Indian Harbour Beach Homes for Sale
Indian Harbour Beach Luxury Homes
Indian Harbour Beach Condos for Sale
Melbourne Beach Homes for Sale
Melbourne Beach Luxury Homes
Melbourne Beach Condos for Sale
32951 Homes for Sale