For Sale
608 Mar Brisa Court U-608
608 Mar Brisa Court U-608, Satellite Beach, FL 32937
$425,000
608 Mar Brisa Court U-608, Satellite Beach, FL 32937
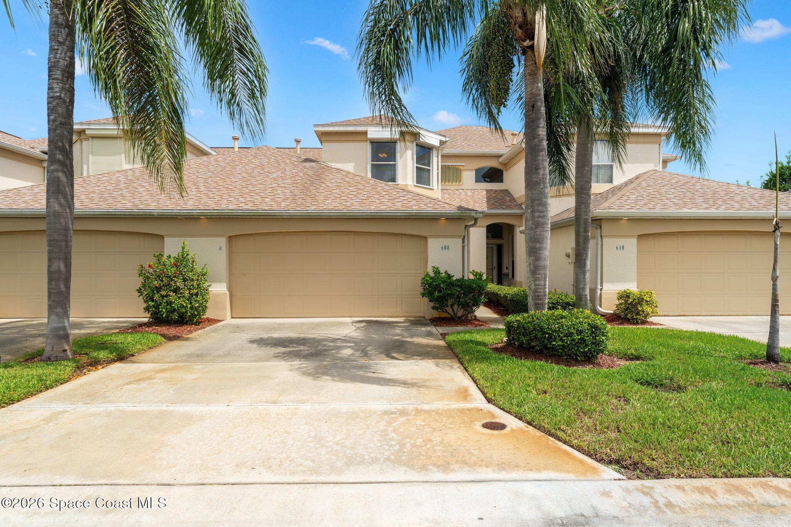
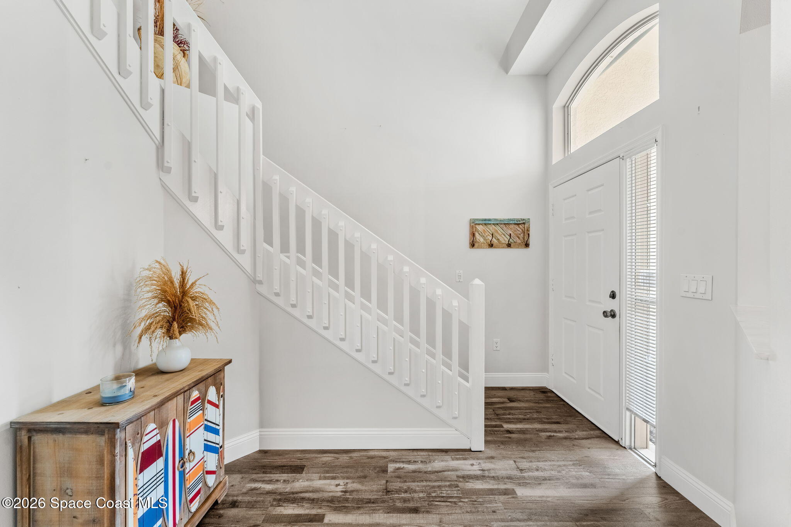
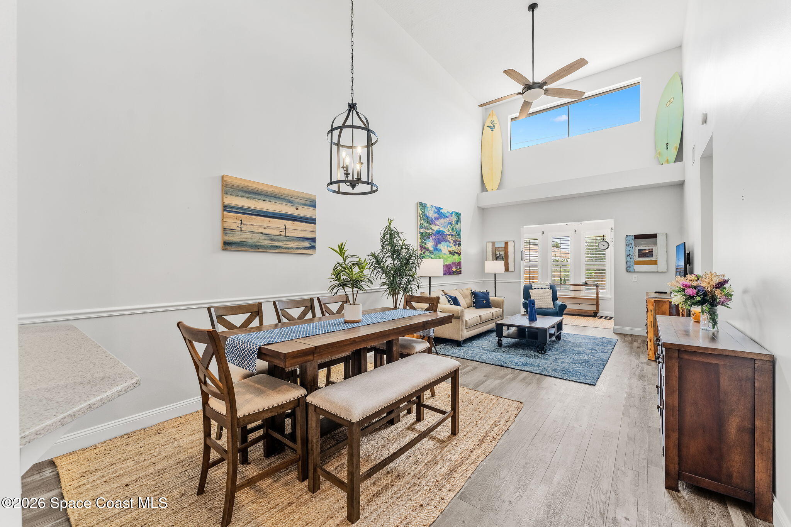
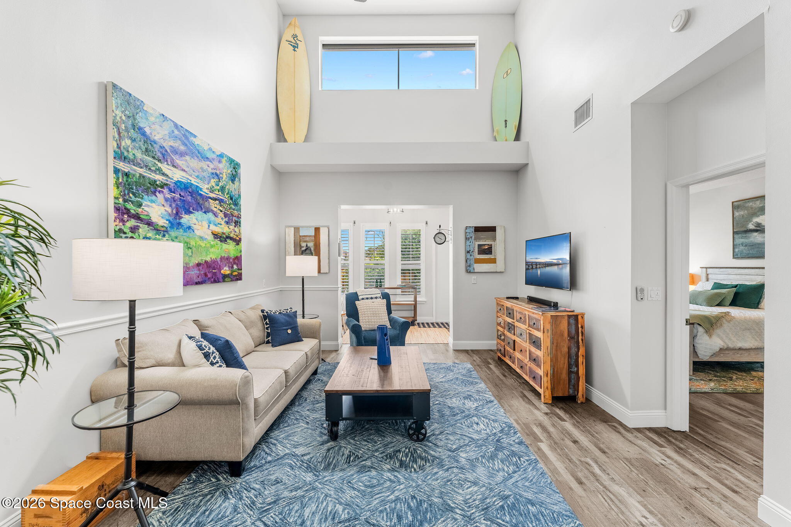
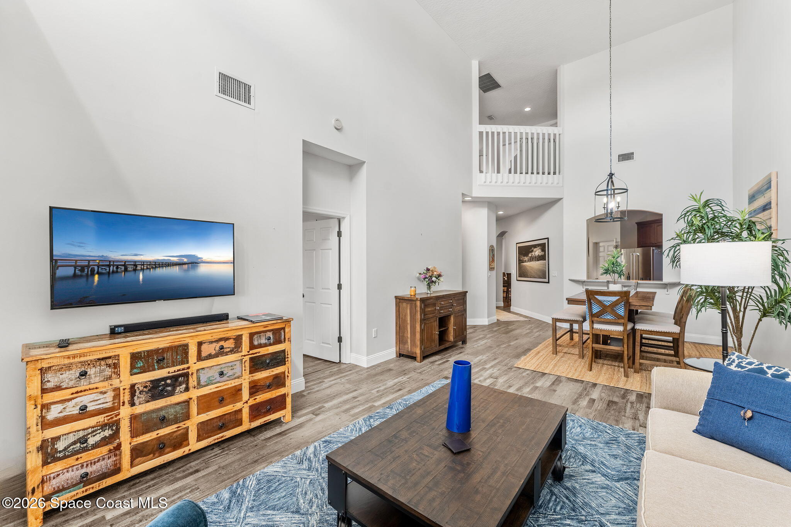
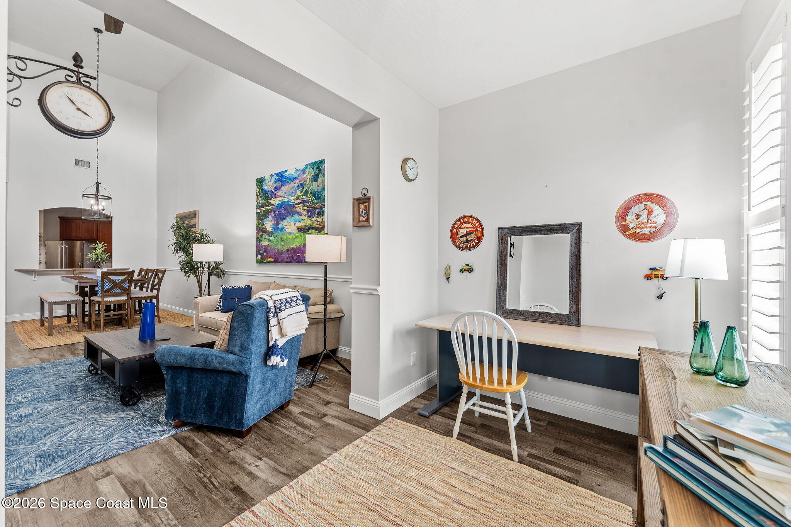
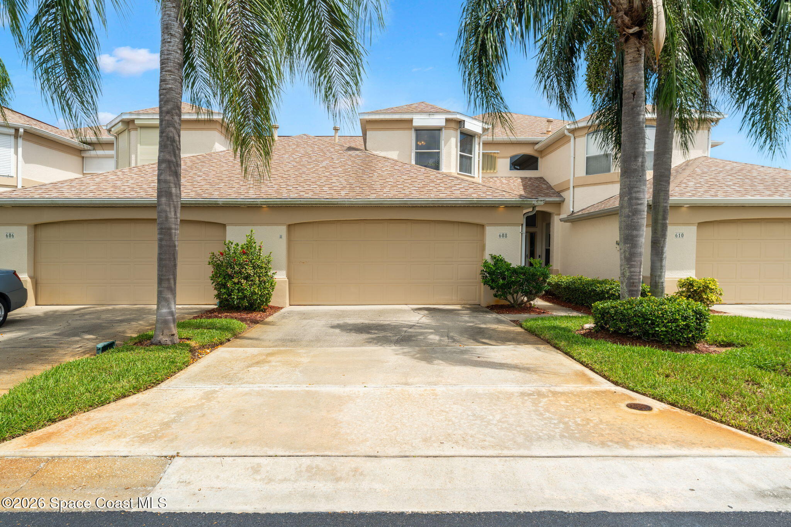
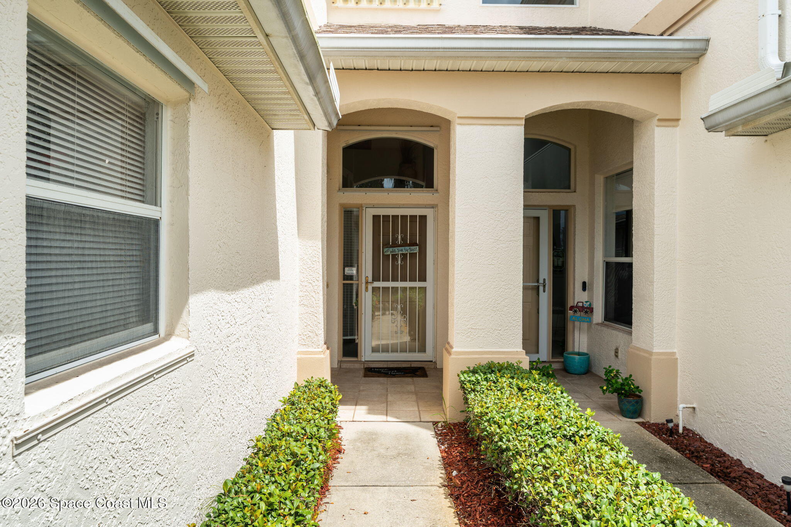
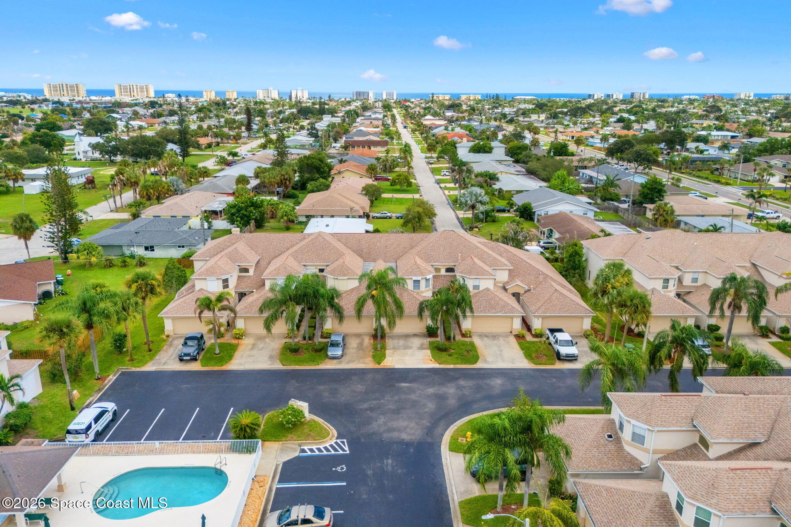
Just blocks from the beach, this 3-bedroom, 2.5-bath, 2-story townhome captures that easygoing coastal lifestyle with a floorplan that feels open, inviting & surprisingly spacious. High ceilings draw the eye upward from the moment you enter, where arched architectural details, an open staircase & abundant natural light give the home a sense of volume that continues throughout. All-new hardwood flooring installed in 2022 ties the living spaces together with a warm, updated look, while the open design allows each room to transition naturally into the next without losing its own identity.
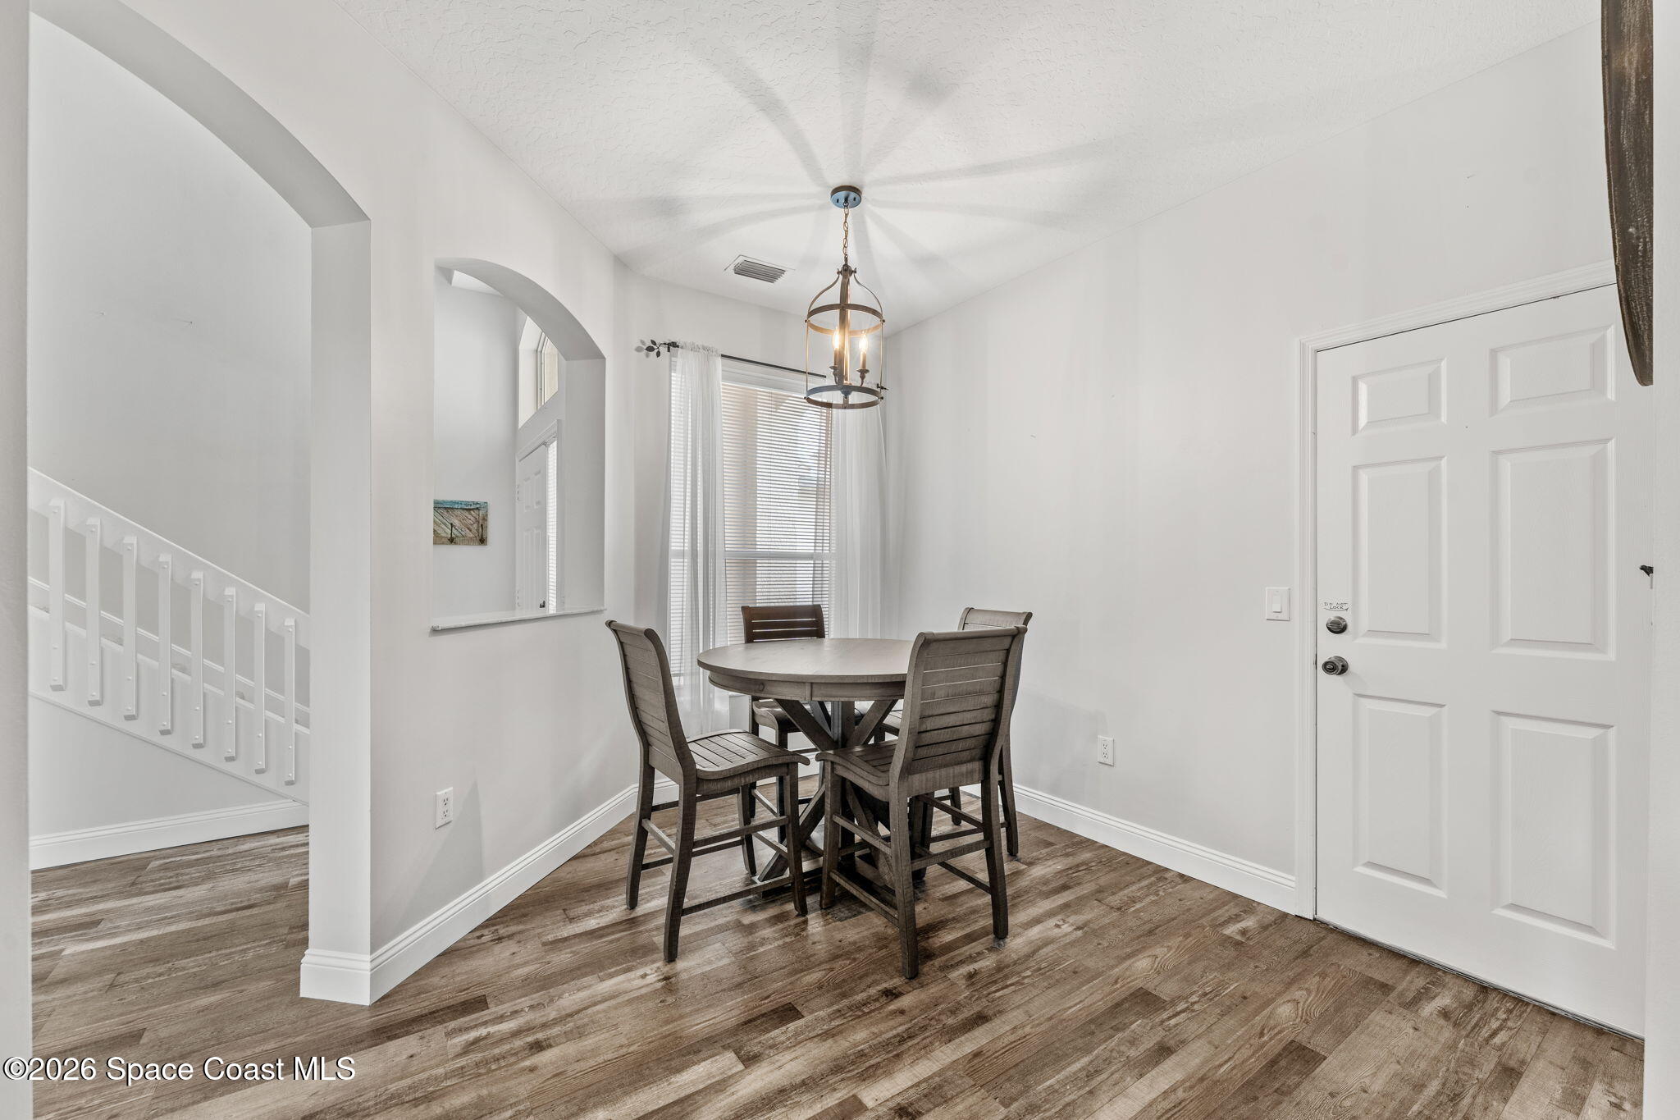
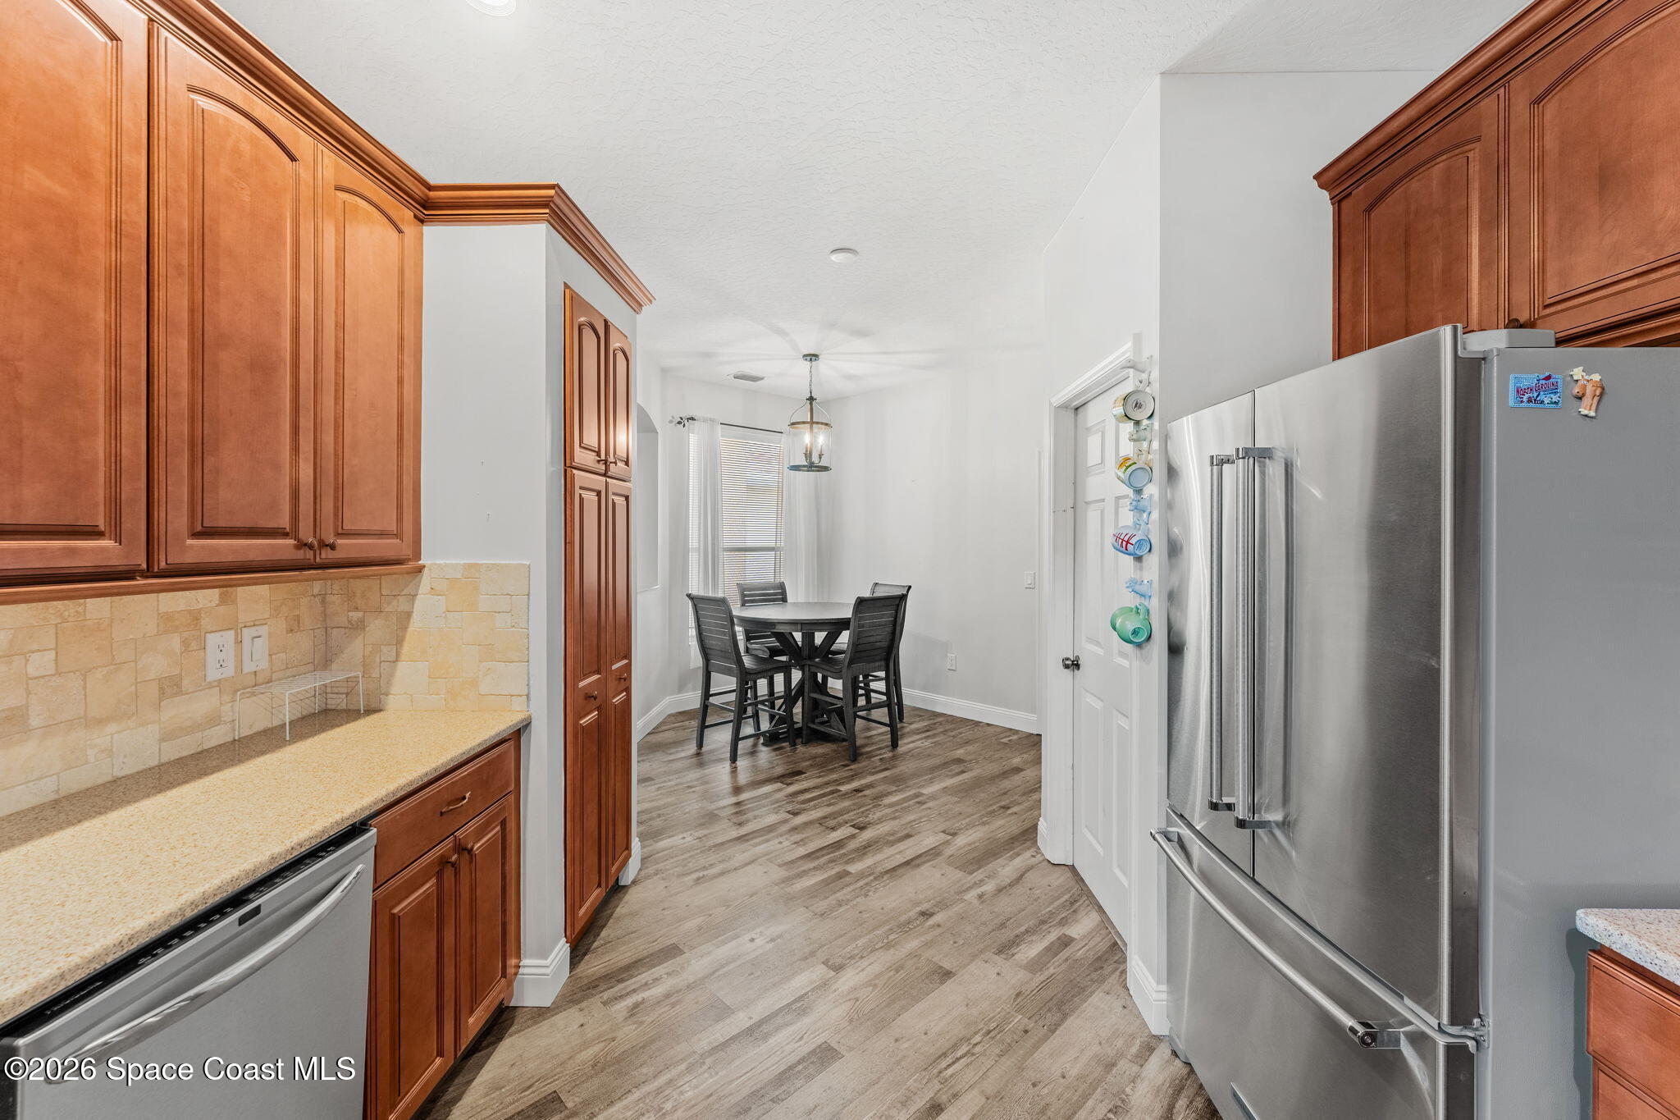
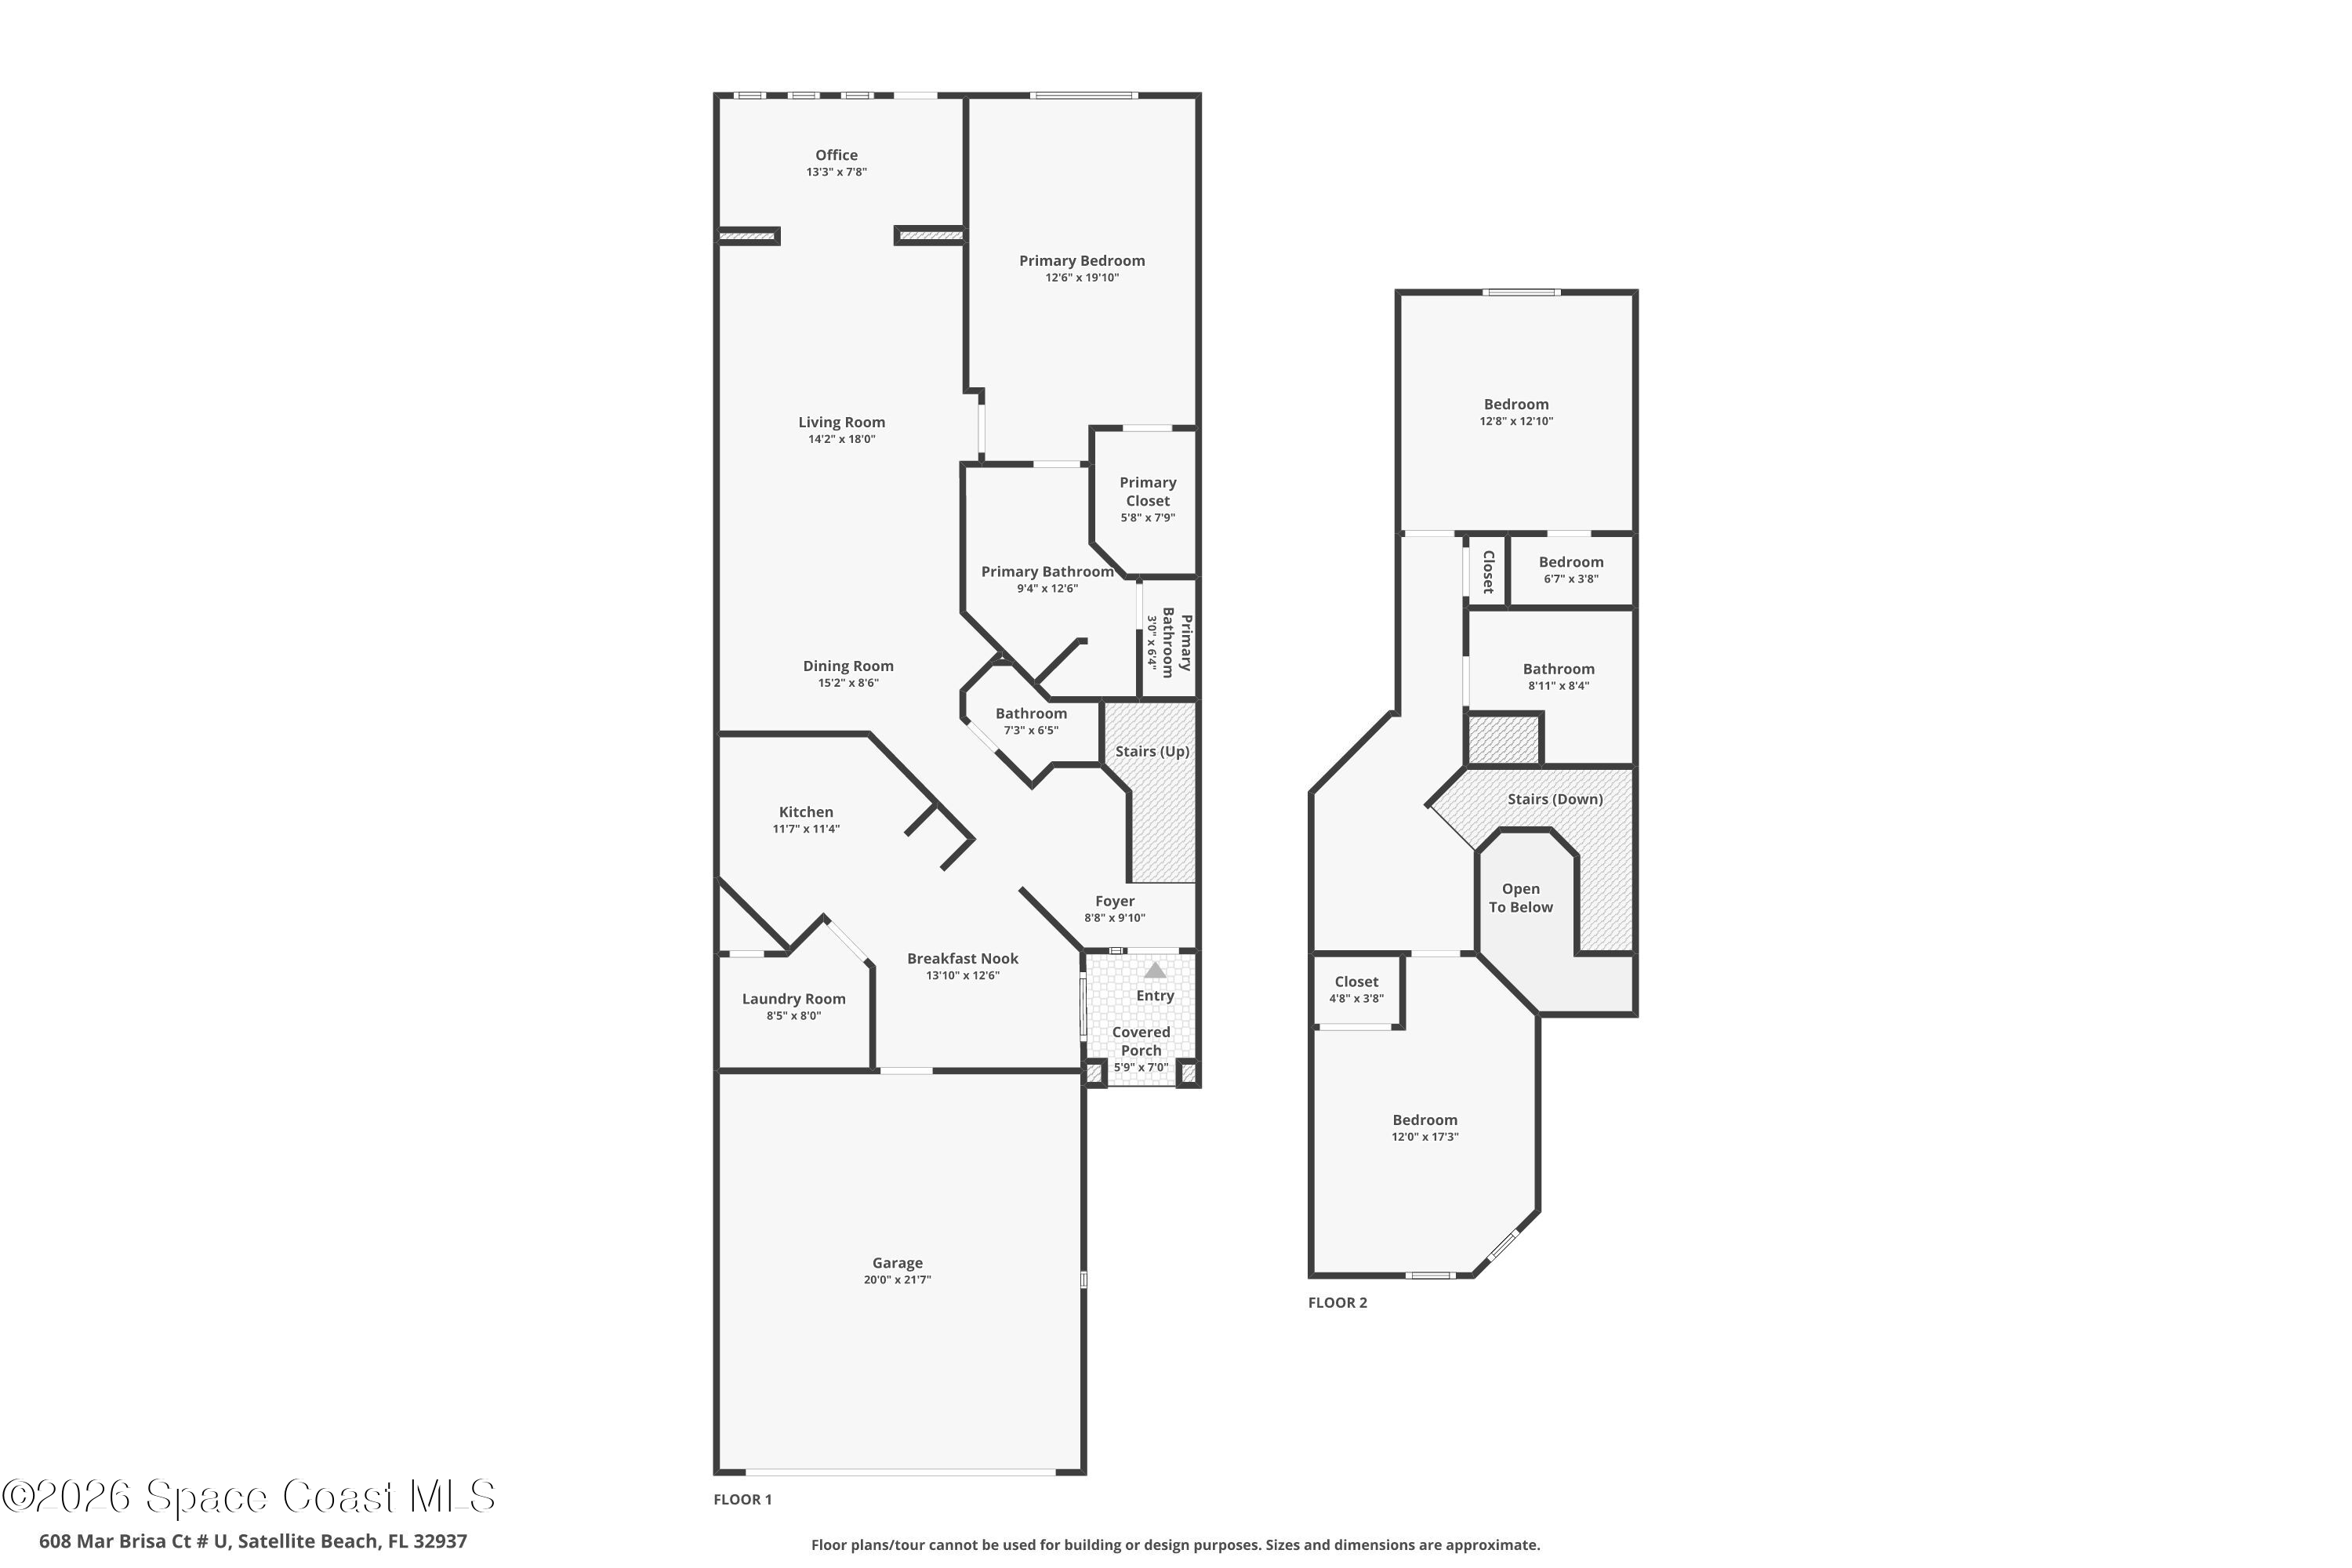
The main living areas unfold around one another rather than feeling divided into separate rooms. A dedicated dining area provides space for larger gatherings, while the breakfast nook creates a more casual spot for everyday meals, all within easy reach of the kitchen. Large windows brighten both spaces, and the repeated arches throughout the main level soften the transitions between rooms while adding architectural character. It is a layout that feels connected without being completely wide open, giving the home both flow & definition.
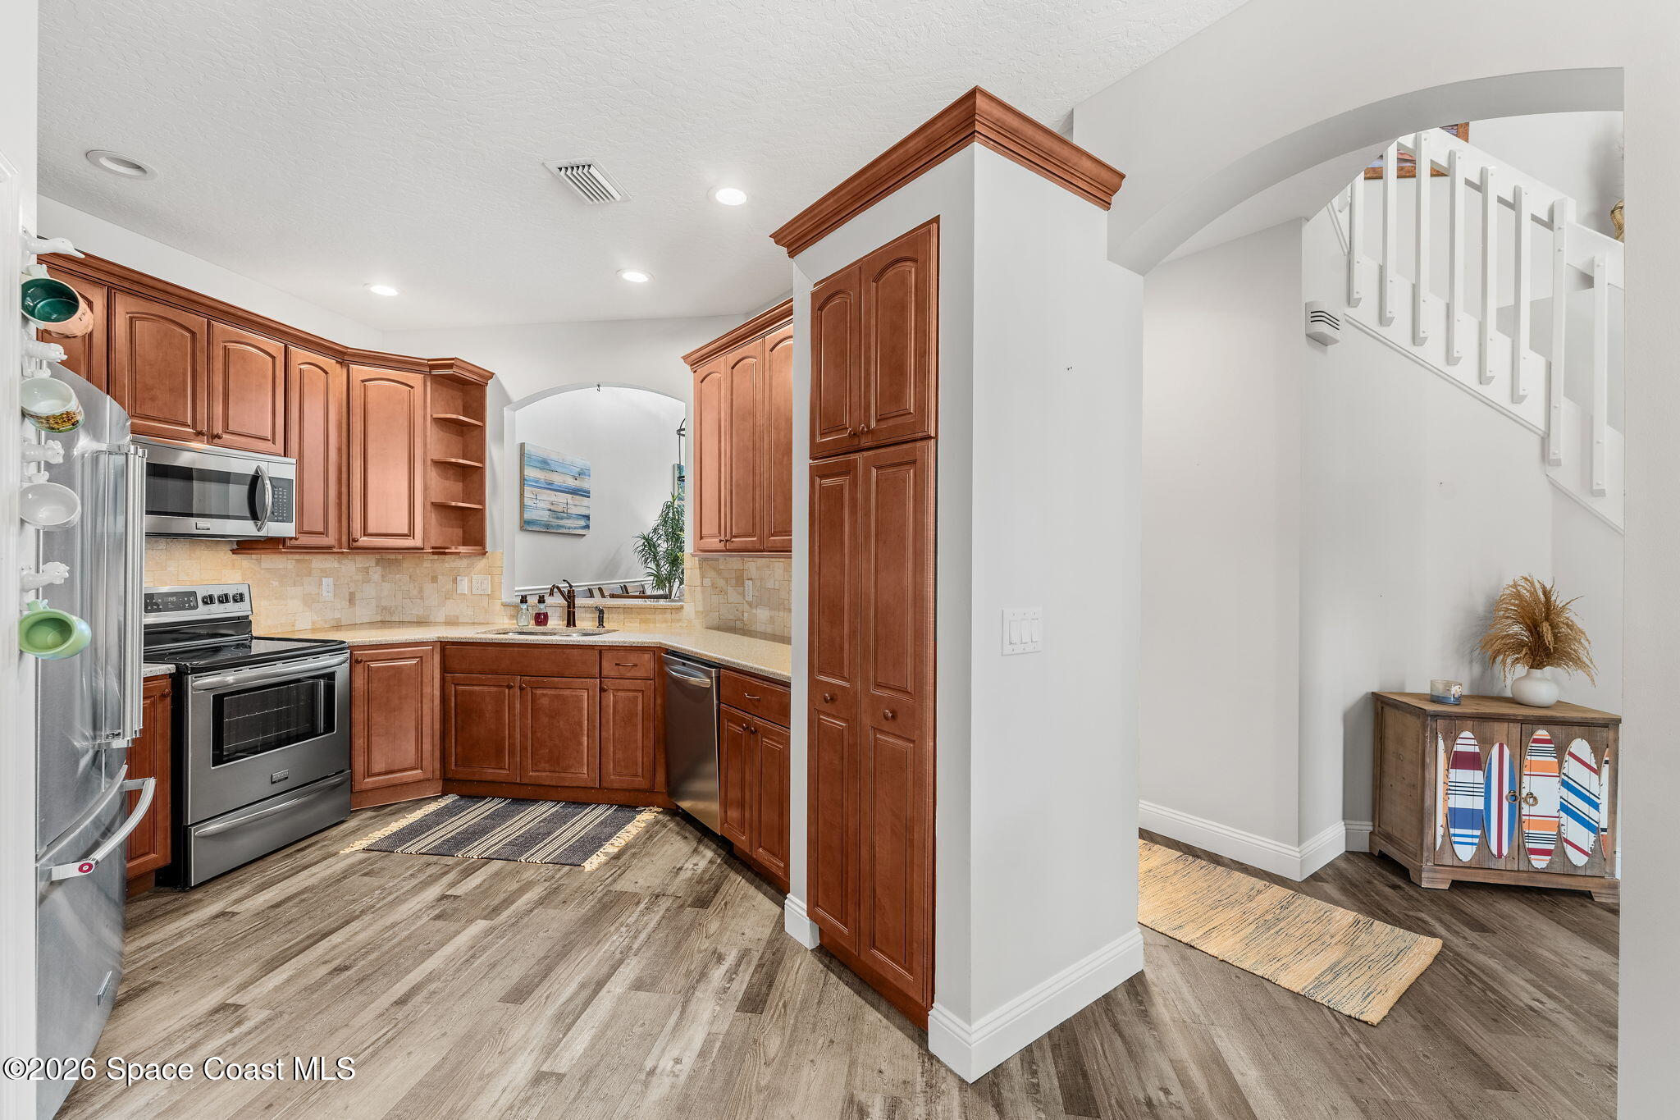
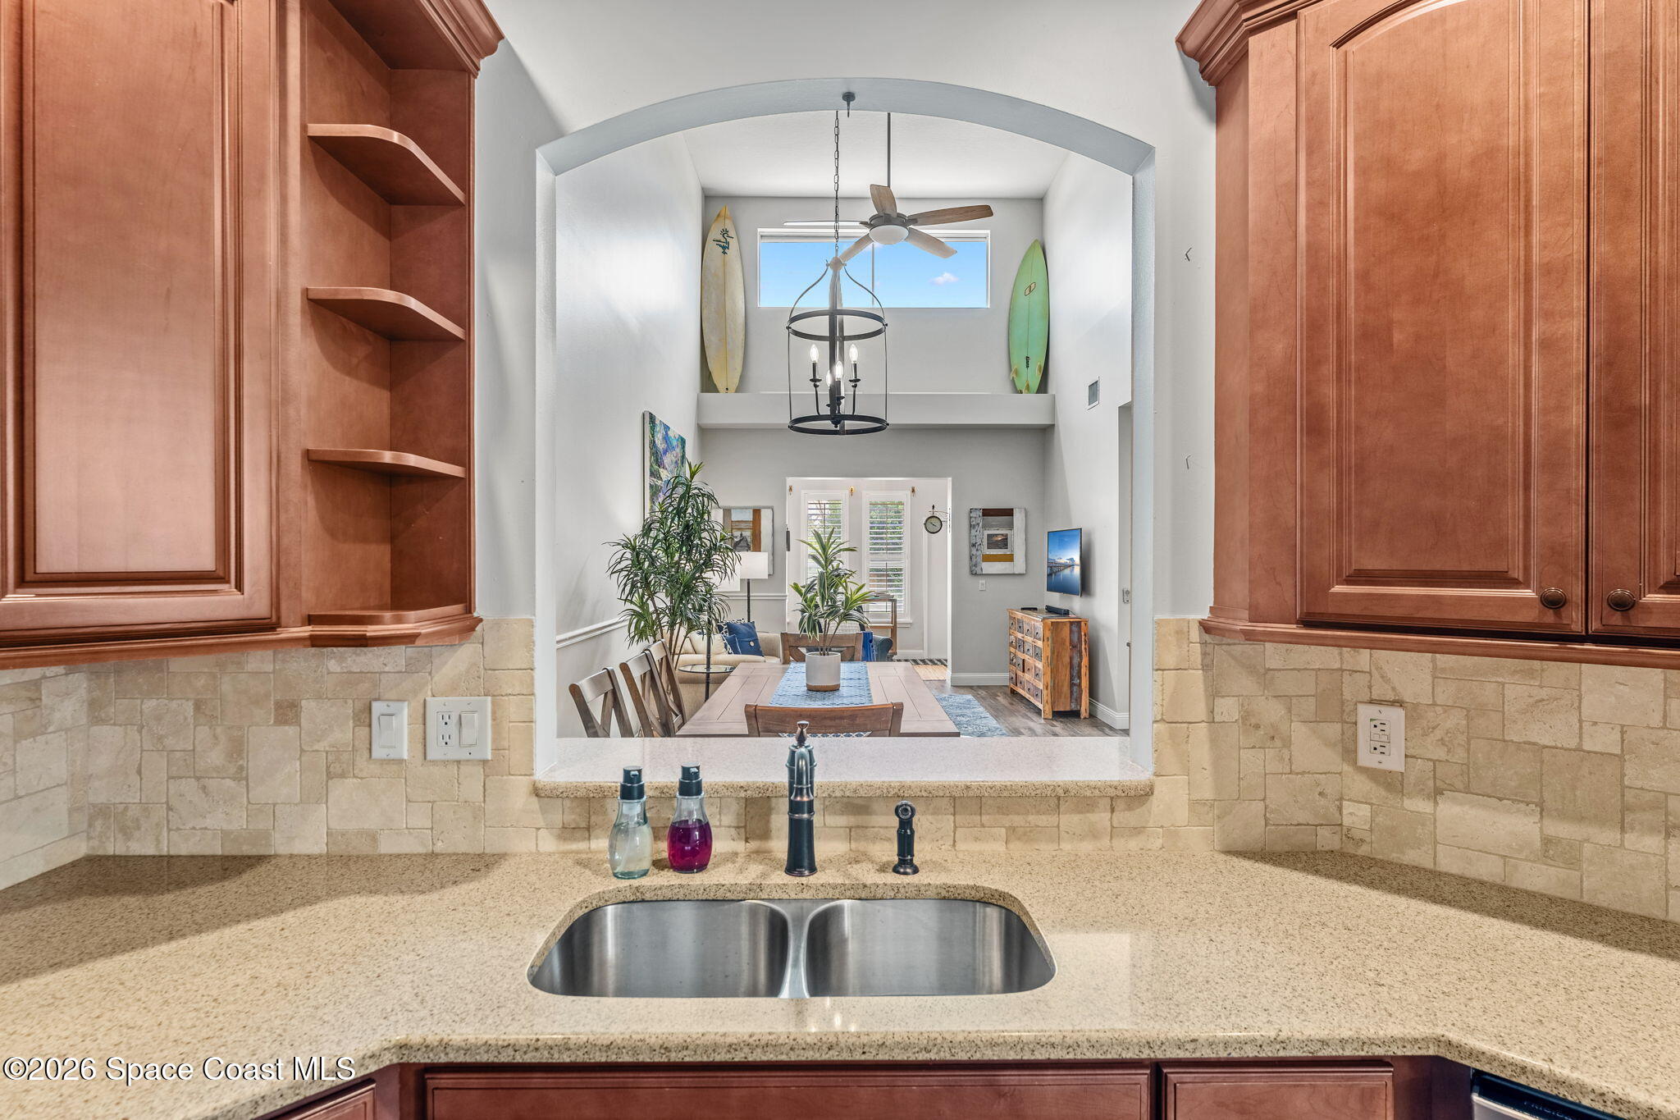
At the center of the main level, the kitchen feels like part of the conversation rather than a room set apart. Rich wood cabinetry wraps the workspace with generous storage, while quartz countertops, a tiled backsplash, SS appliances & recessed lighting create a polished, functional setup. An oversized arched pass-through above the double-basin sink opens the kitchen directly to the living space, bringing natural light into the room & creating a clear sightline through the home. Tall cabinetry makes smart use of the vertical space, while the easy connection to both dining areas makes the layout equally comfortable for quiet mornings or a house full of guests.
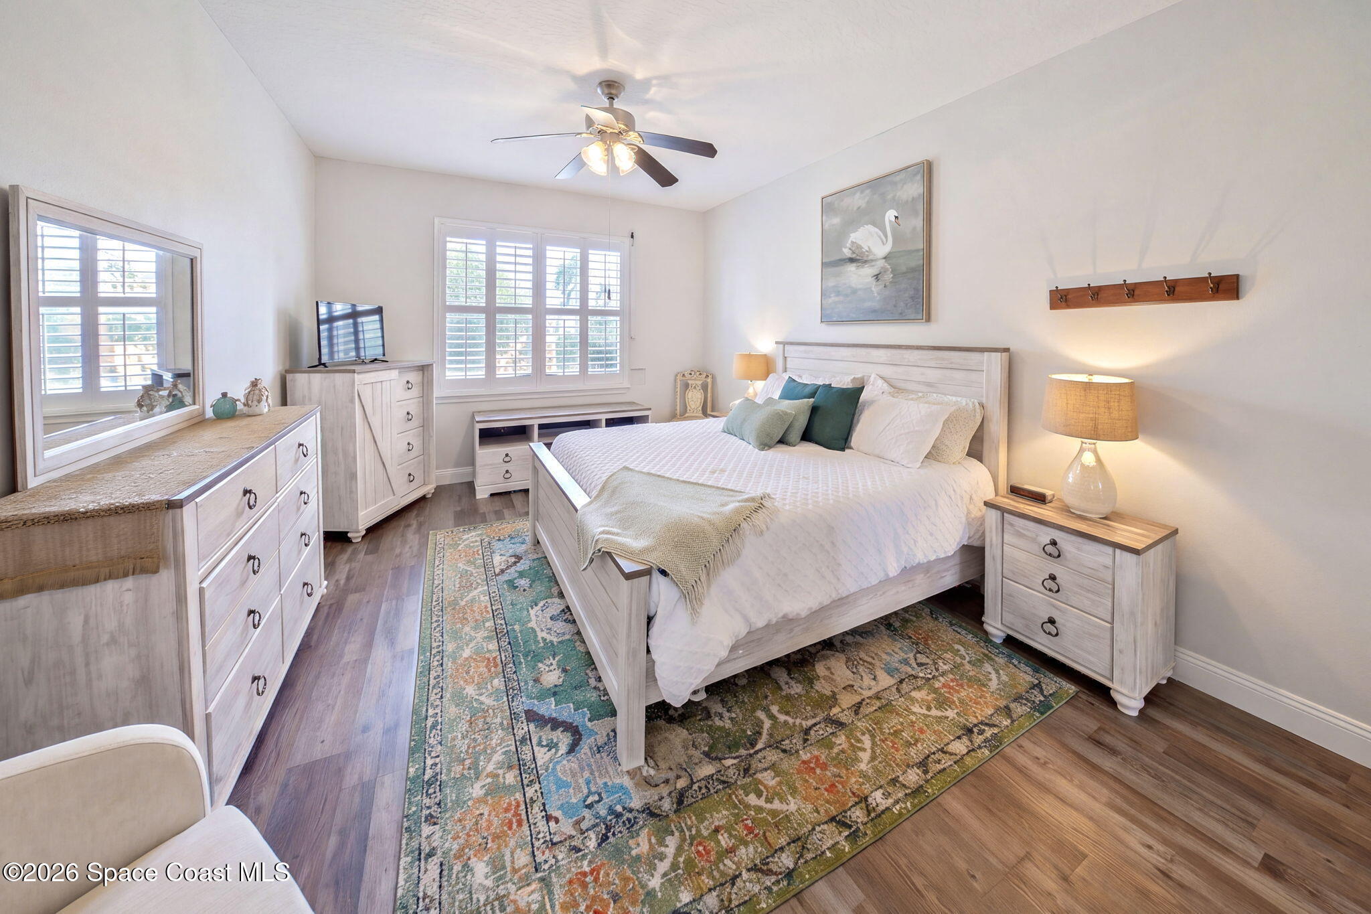
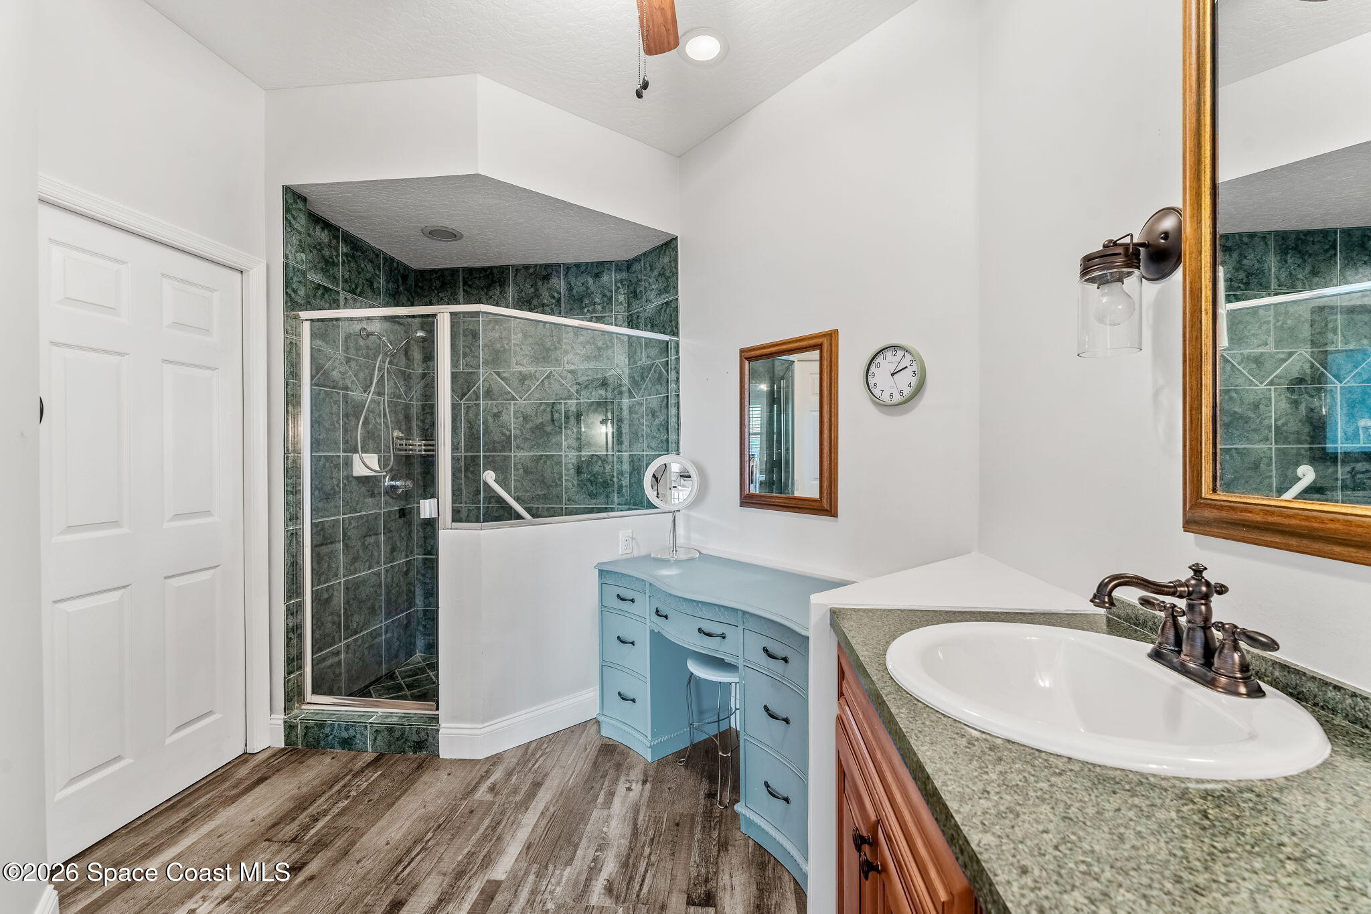
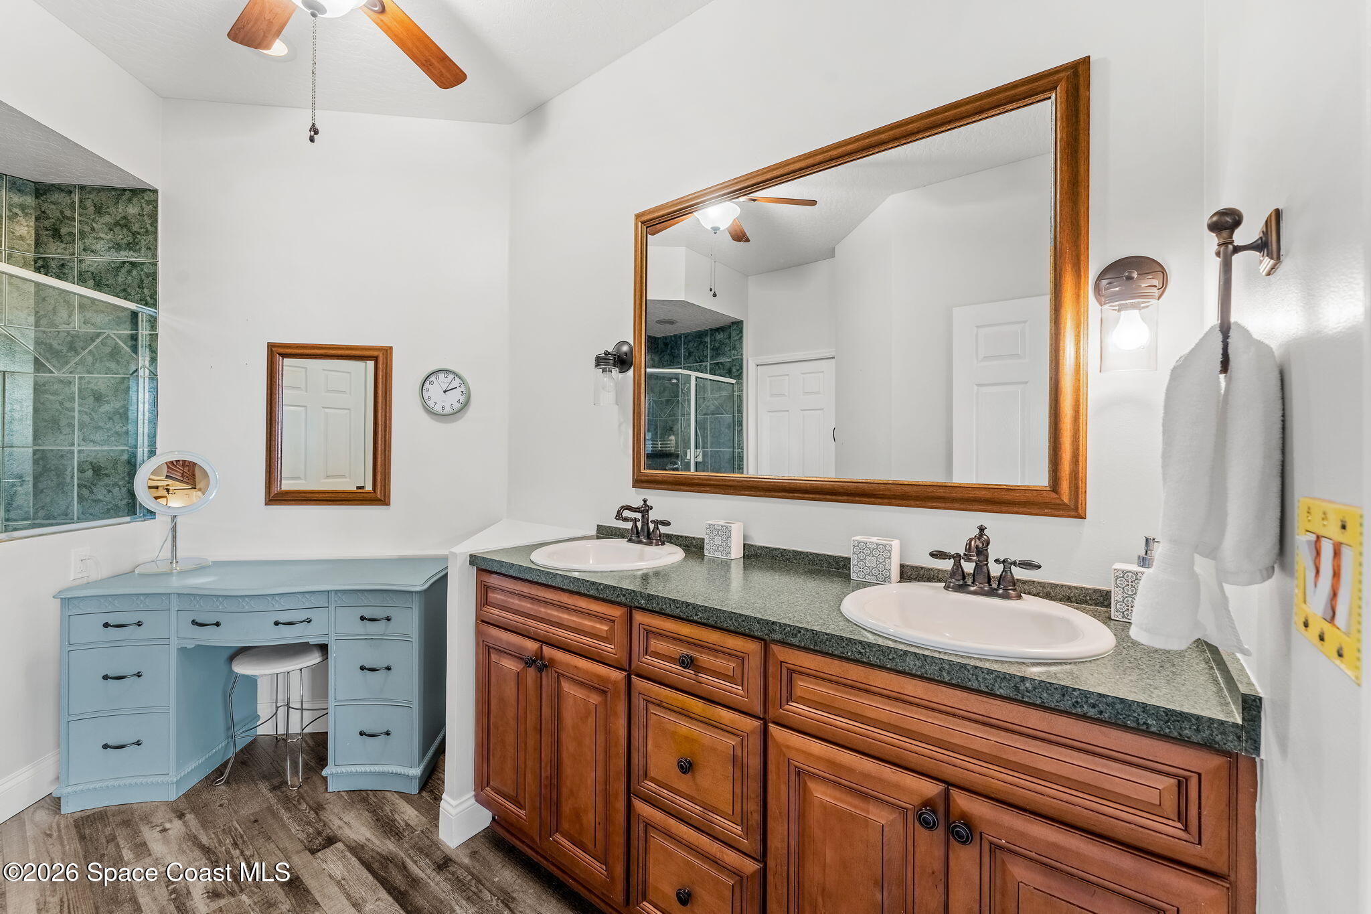
Having the primary suite on the first floor gives the home a completely different level of livability, creating a private space away from the upstairs bedrooms while keeping everyday living concentrated on the main level. Hardwood flooring continues into the bedroom, where California wood shutters & natural light keep the atmosphere bright and relaxed. The ensuite feels generously scaled, with a long dual-sink vanity offering substantial cabinetry & drawer storage beneath an oversized mirror. A separate tiled walk-in shower and dedicated vanity area give the room added dimension, while the high ceiling keeps the entire suite feeling open & comfortable.
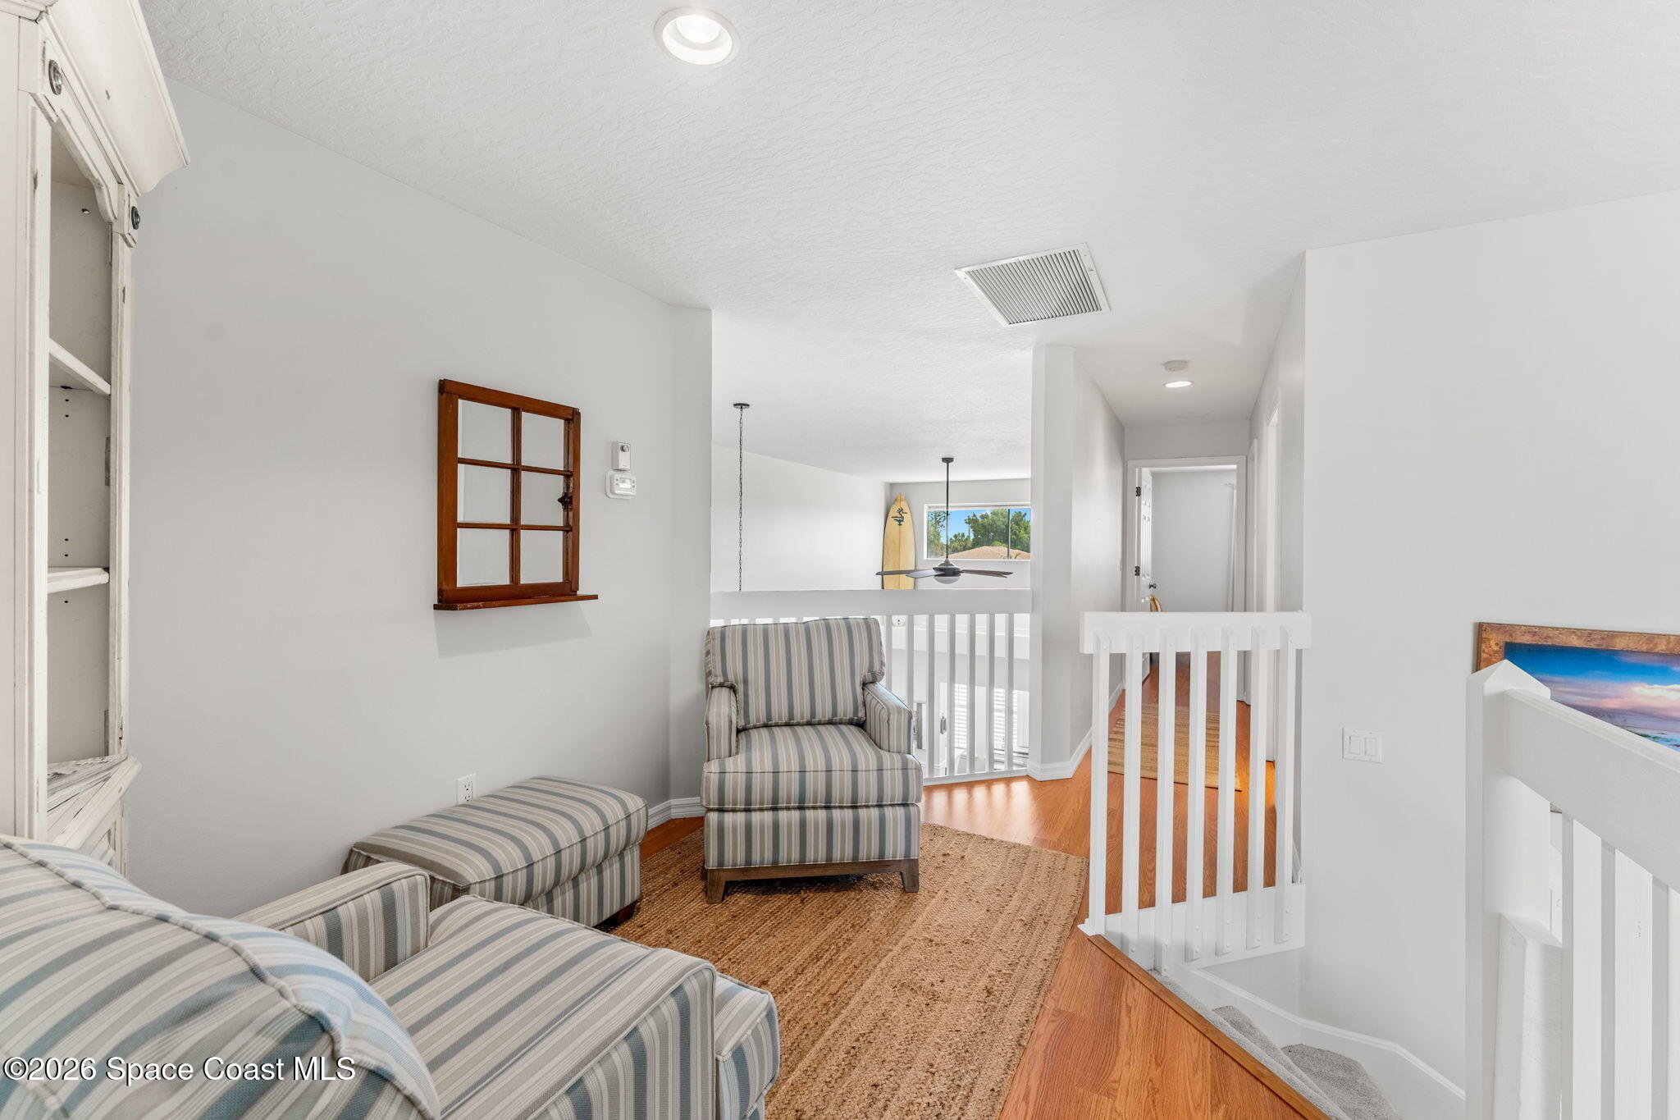
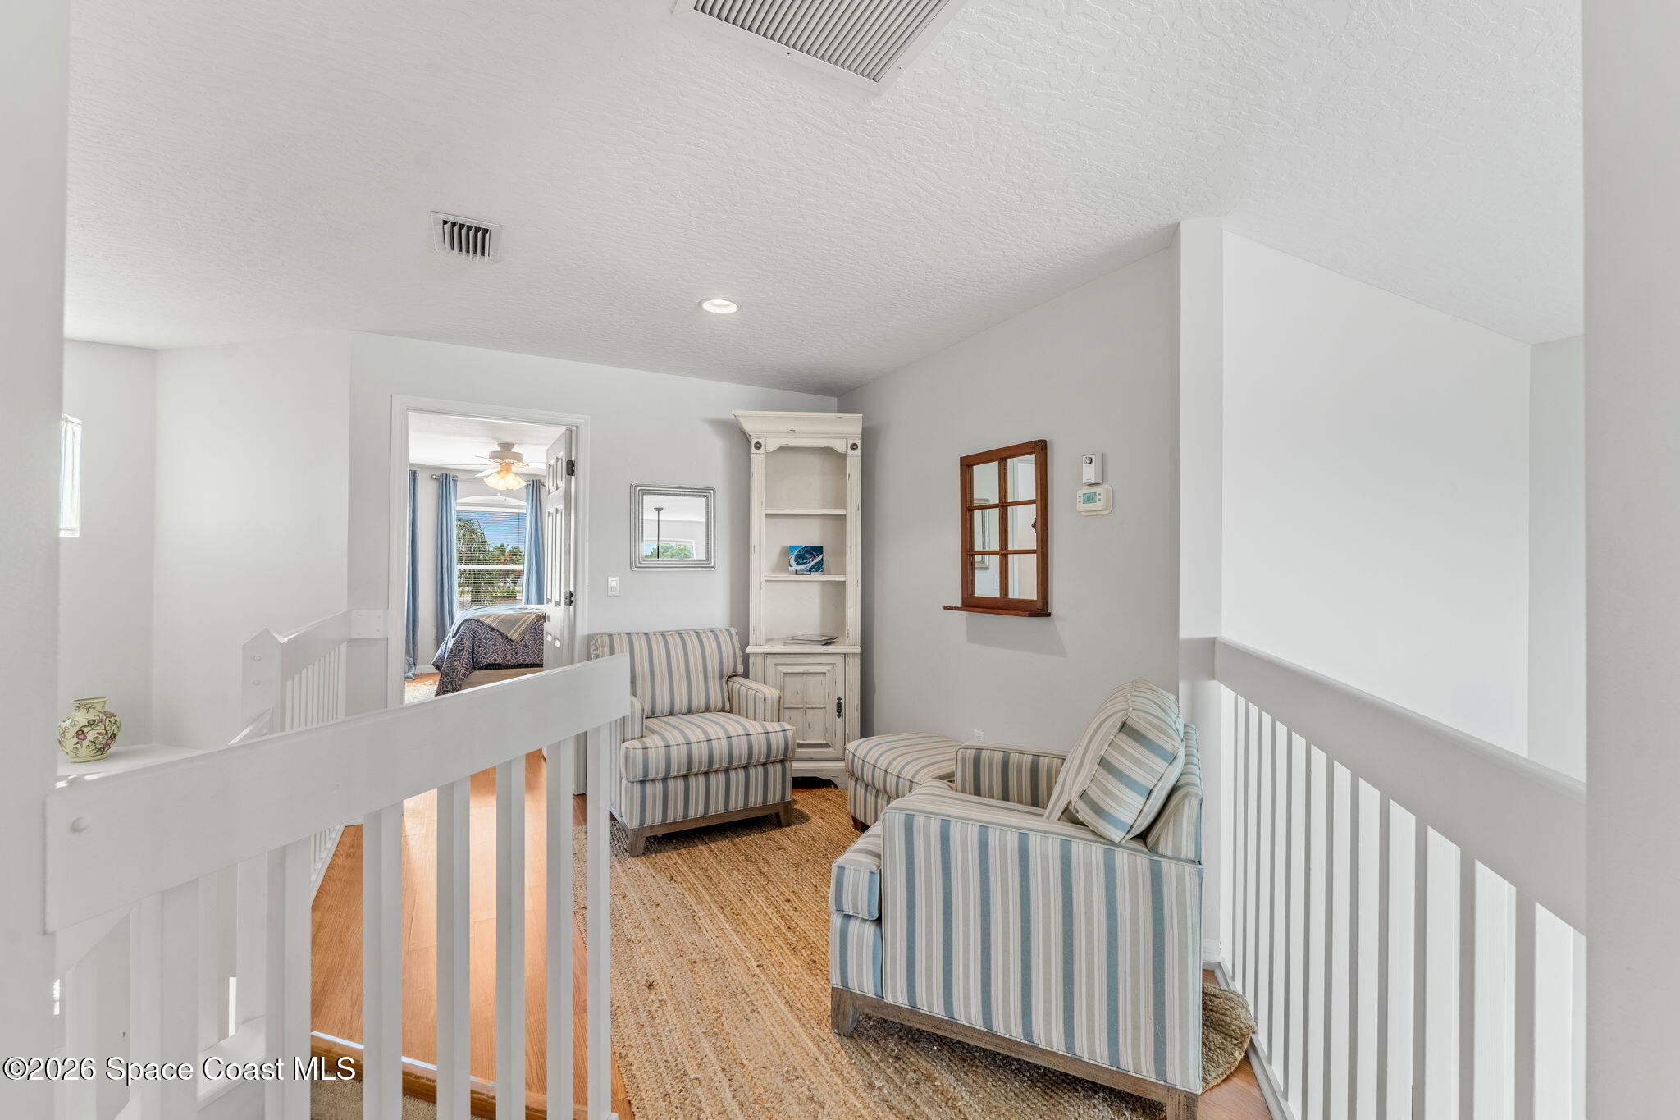
Upstairs, the floorplan opens into a loft rather than simply transitioning into a hallway, giving the 2nd level a true living space of its own. Open railings overlook the soaring interior below & preserve the airy feeling established downstairs, while the loft creates an ideal flex area for reading, relaxing, working from home or creating an additional hangout space. The open design makes this level feel connected to the rest of the home while still providing a natural separation between the primary suite & secondary bedrooms.
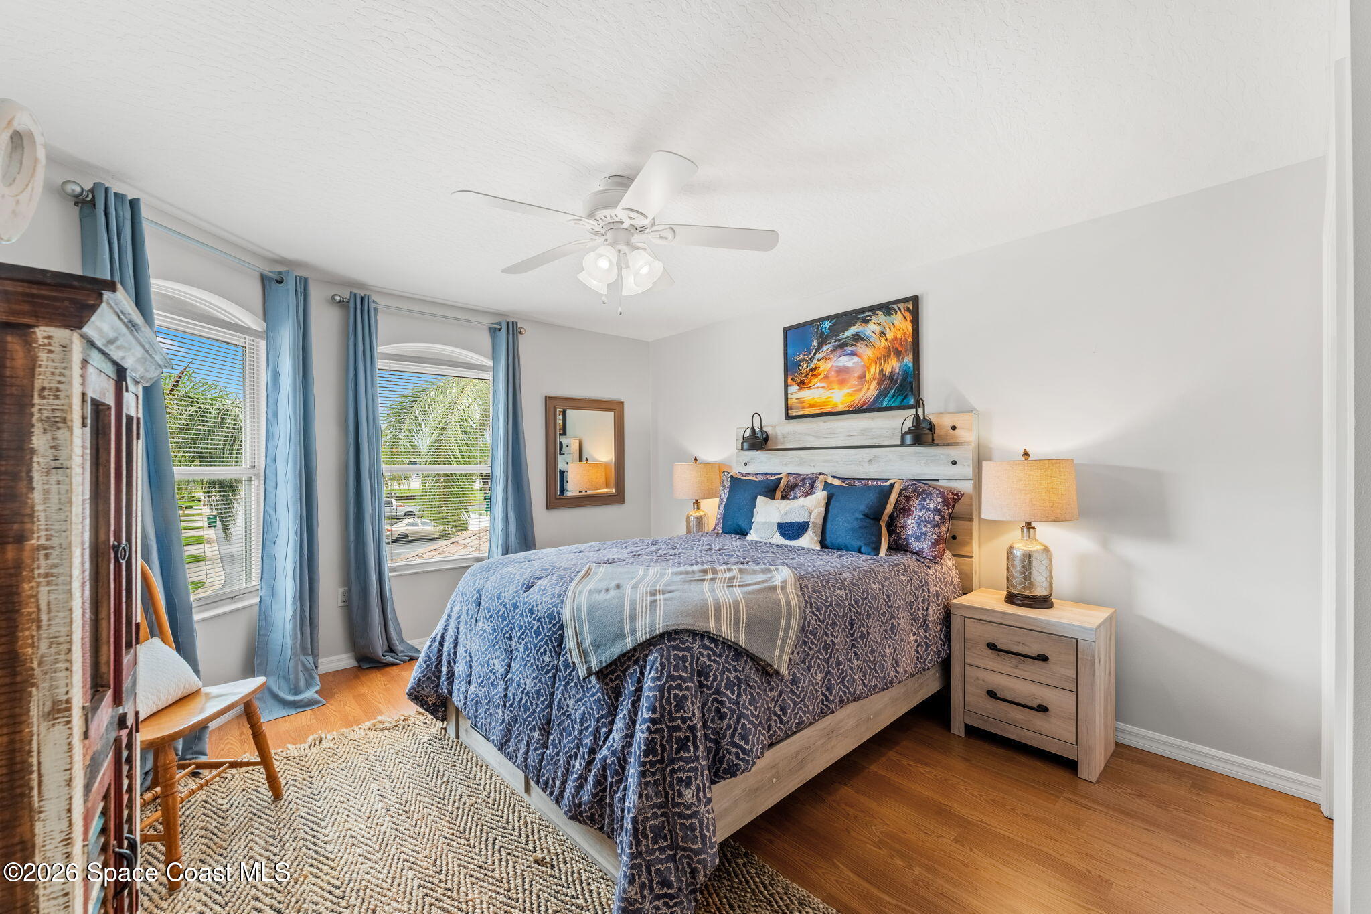
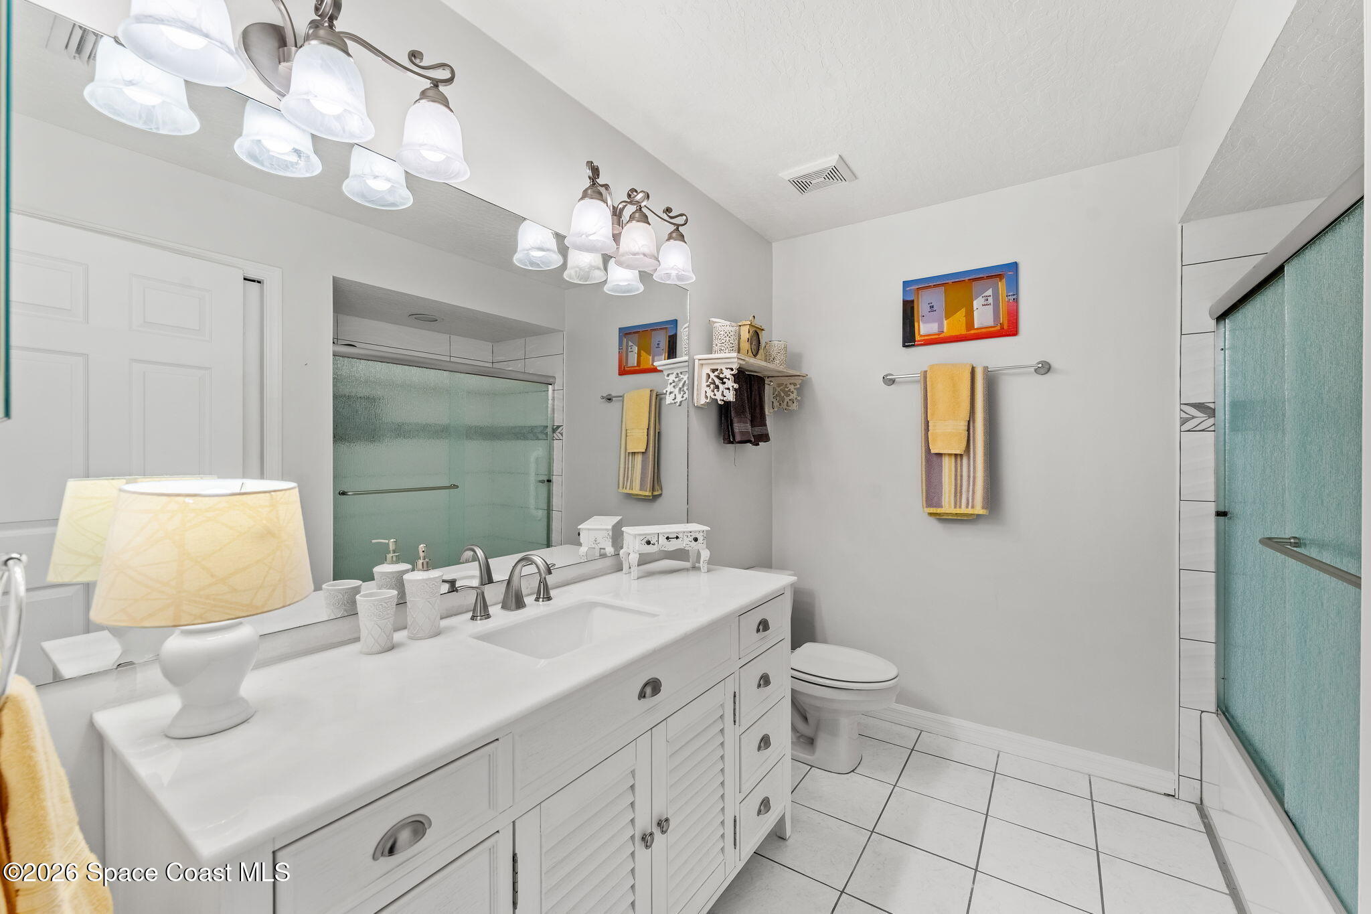
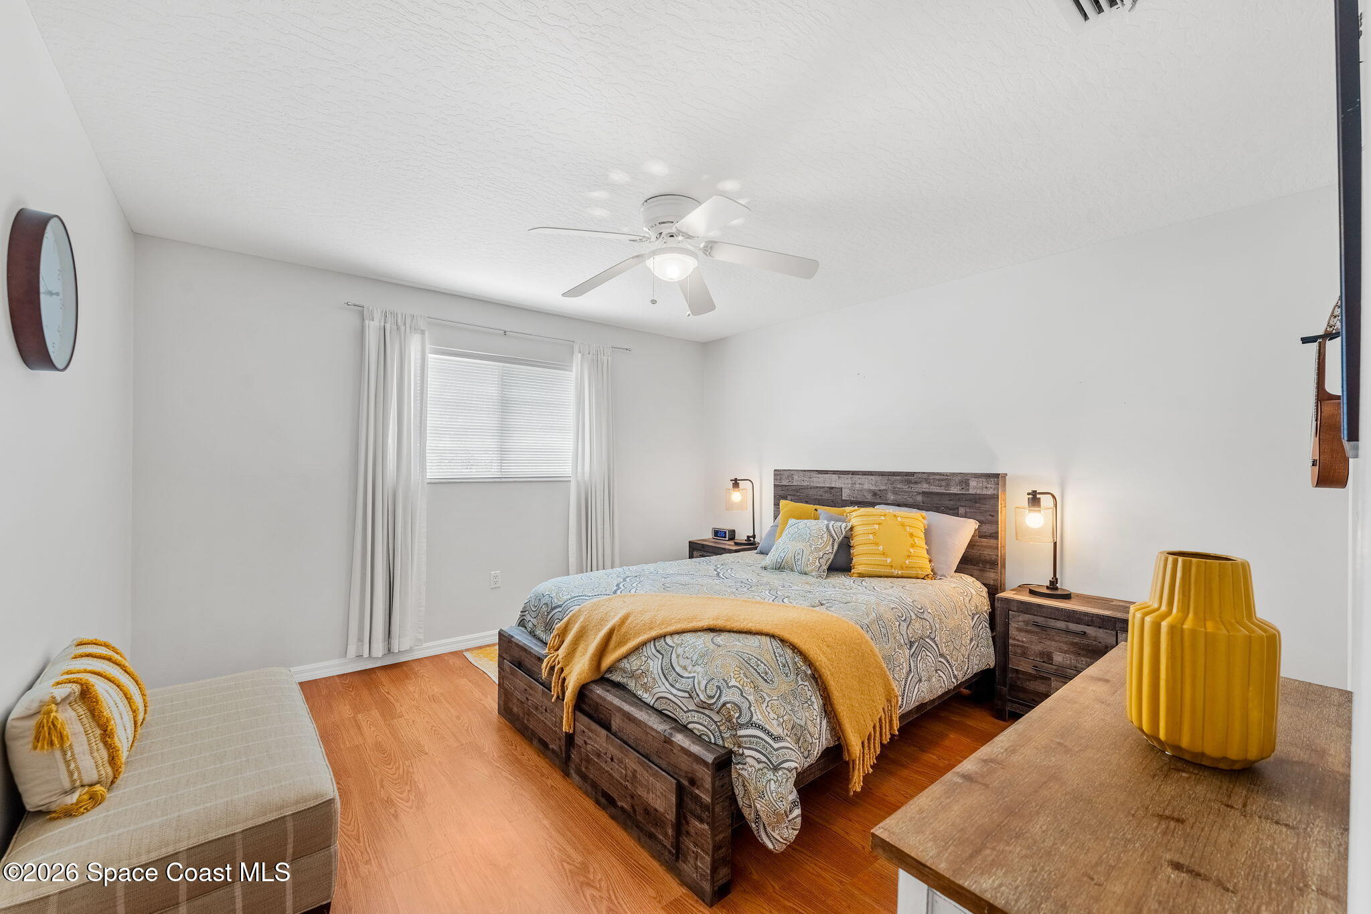
Bedrooms 2 & 3 branch from the upper living area, each offering hardwood flooring, ceiling fans & plenty of natural light. Arched windows bring additional architectural interest to the upper level and reinforce the coastal character found throughout the home. A full guest bath serves both bedrooms with a long vanity, generous counter space, extensive cabinetry, a large wall mirror & tub/shower combination. Together with the loft, the upstairs becomes a complete secondary living zone rather than simply a collection of bedrooms.
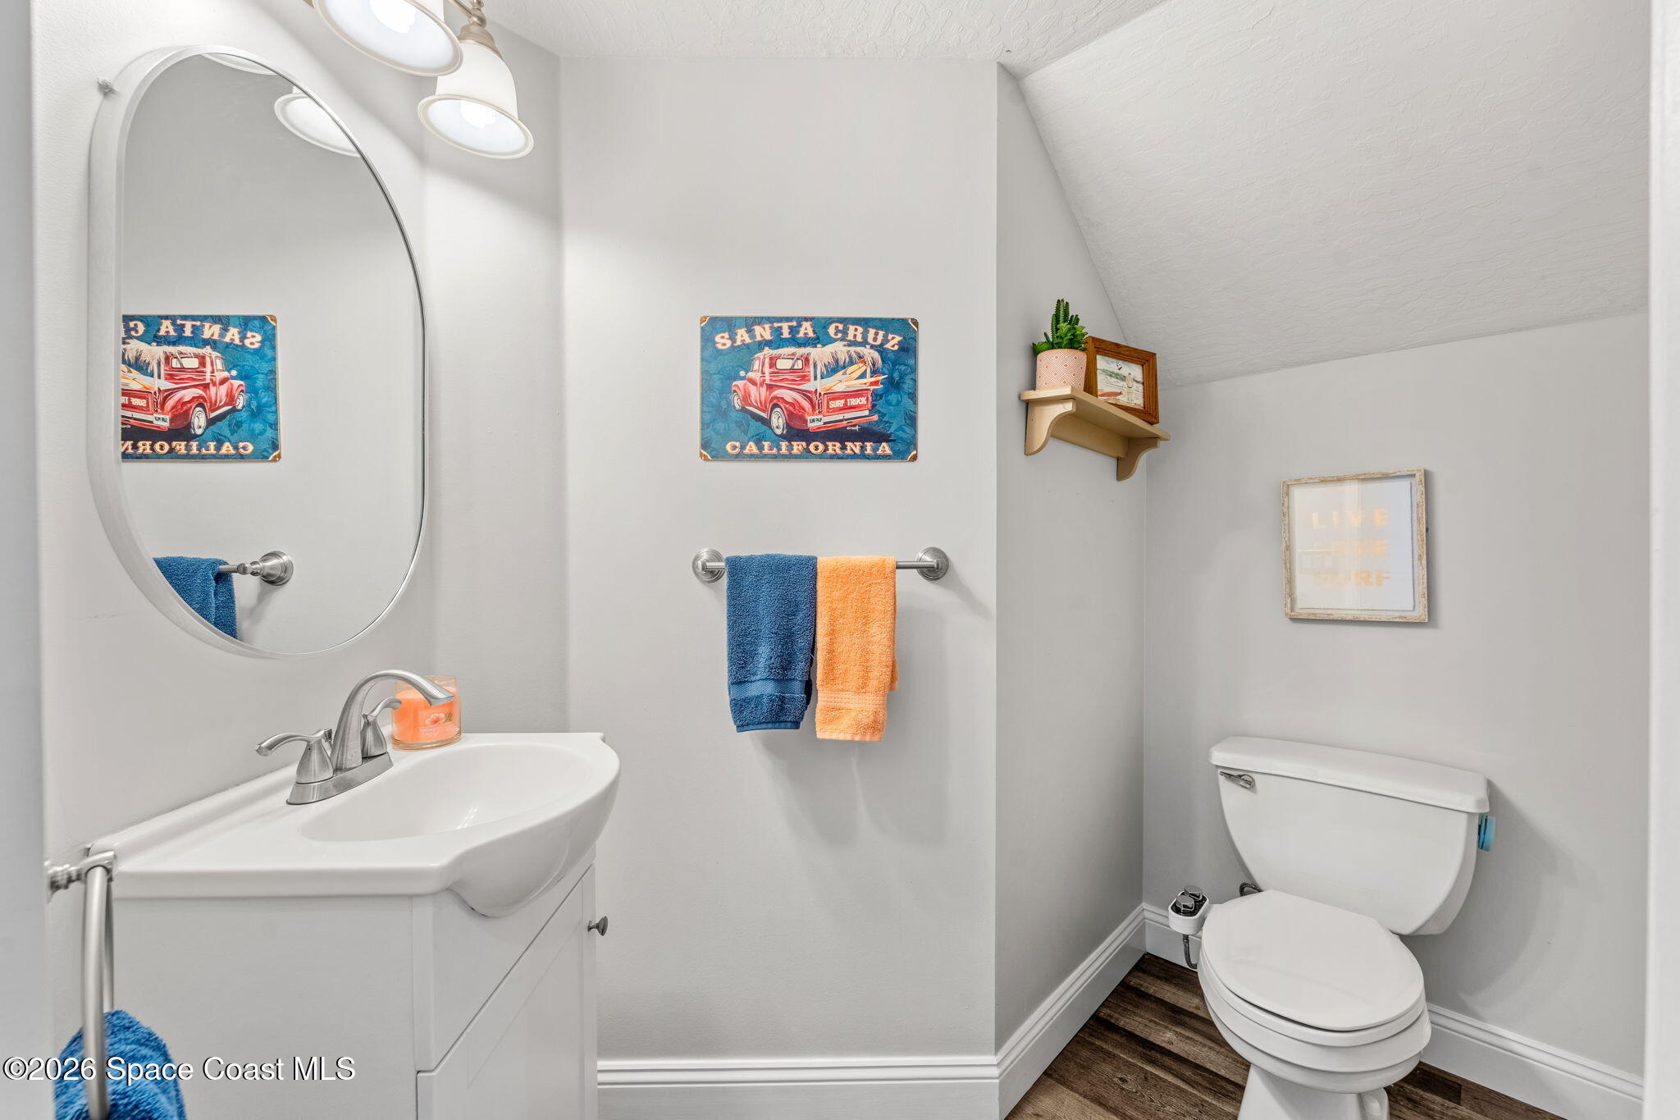
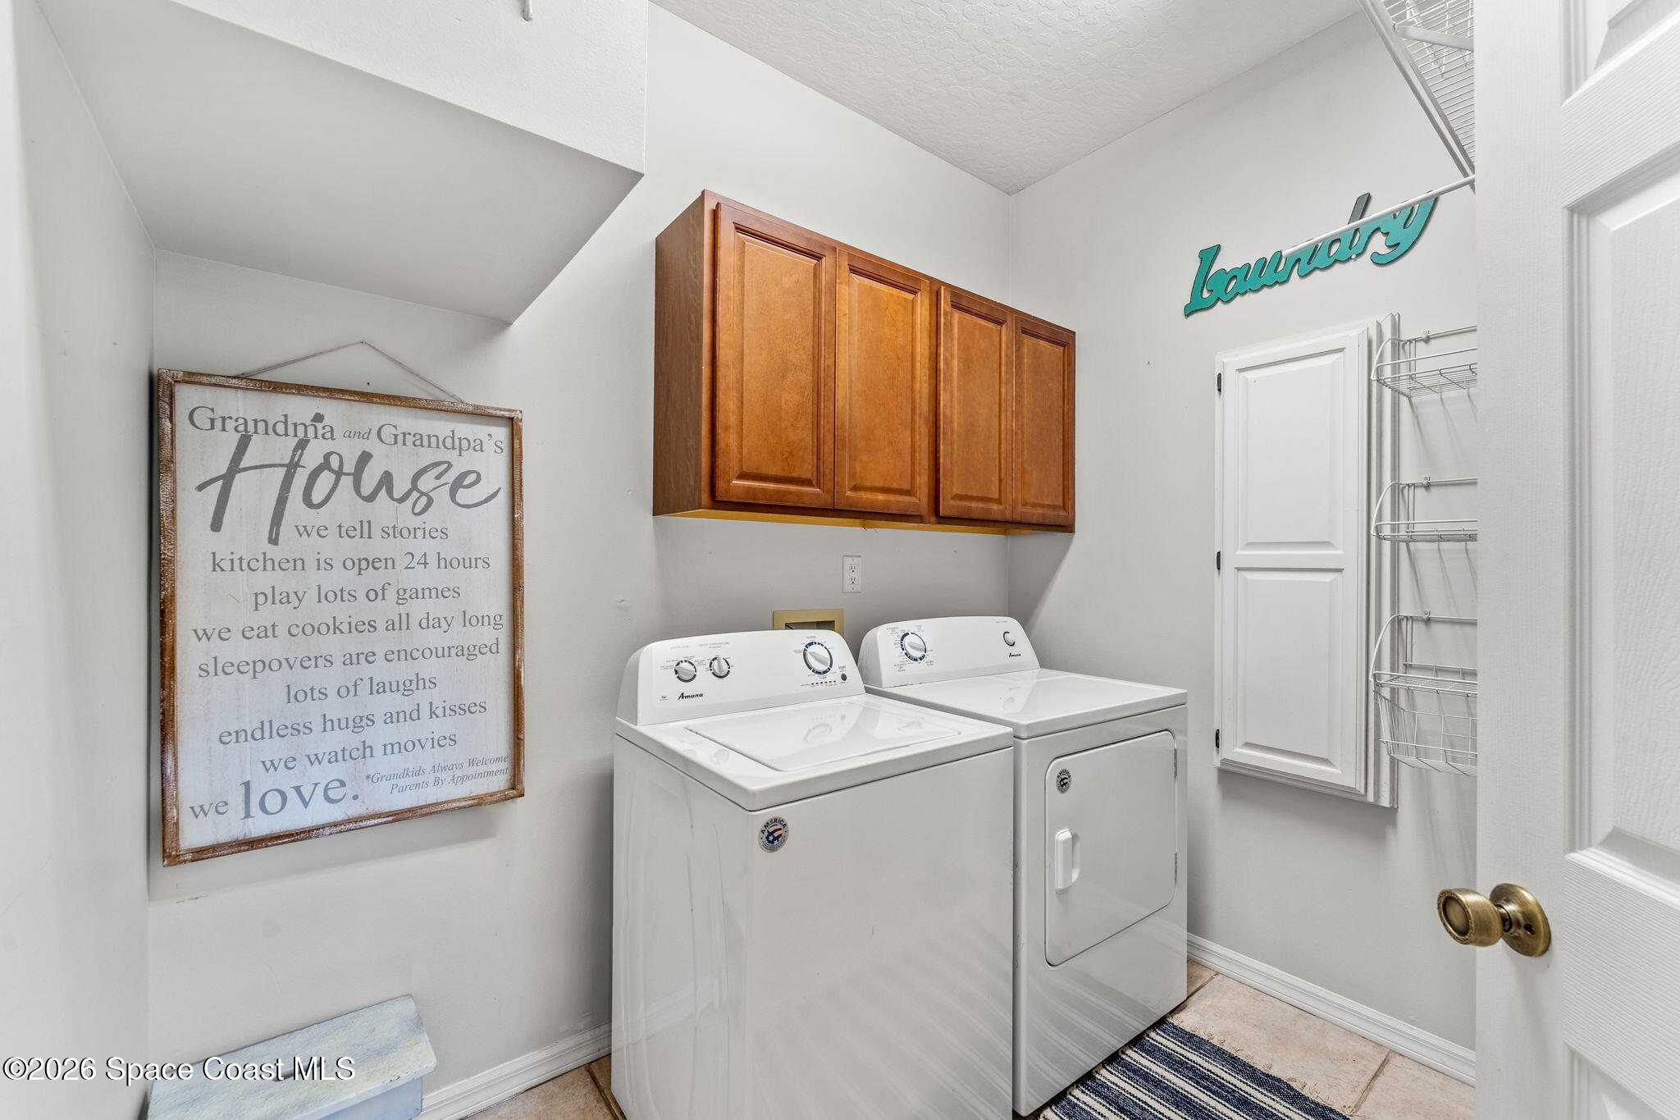
The thoughtful layout continues with a first-floor half bath that keeps the private bedroom spaces separate when entertaining, along with a dedicated laundry room offering upper cabinetry & additional storage. Carpet along the staircase adds a softer transition between floors, while an HVAC system approximately 3 years old adds an important update behind the scenes.
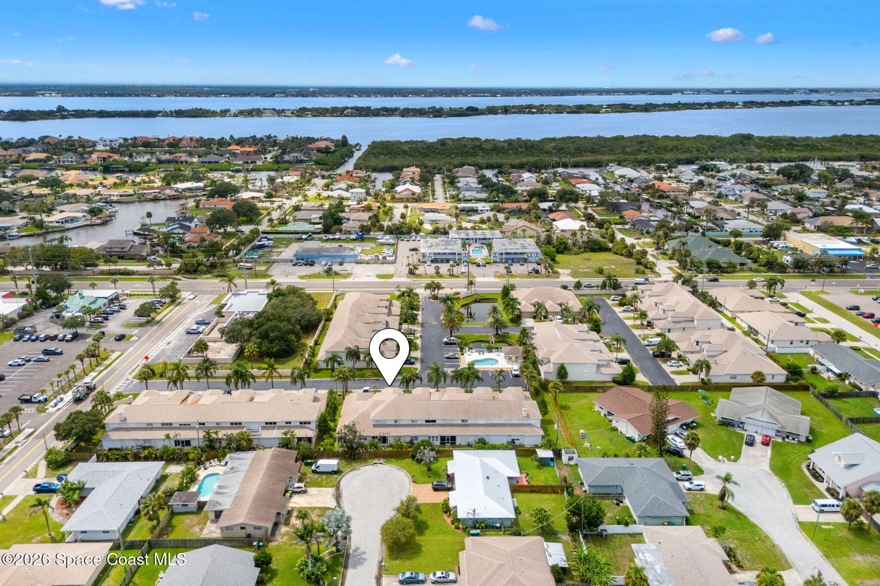
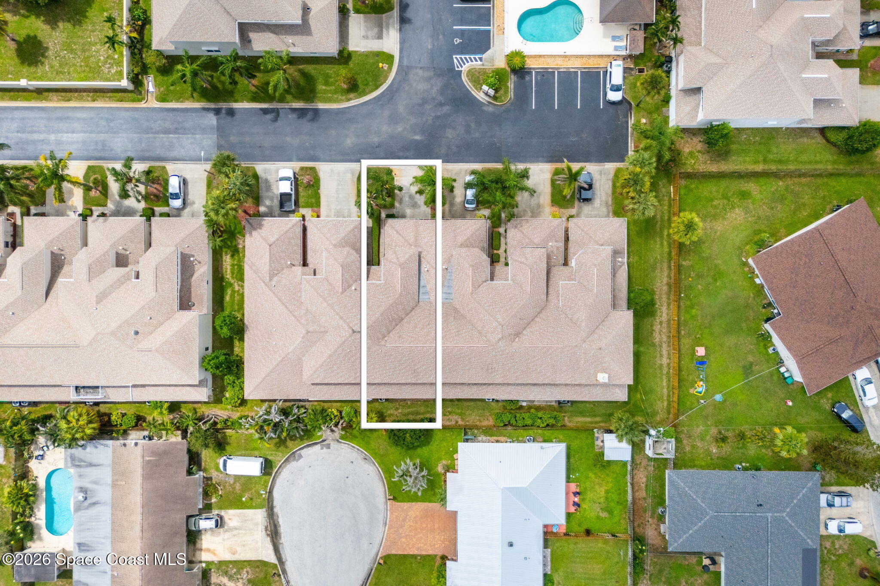
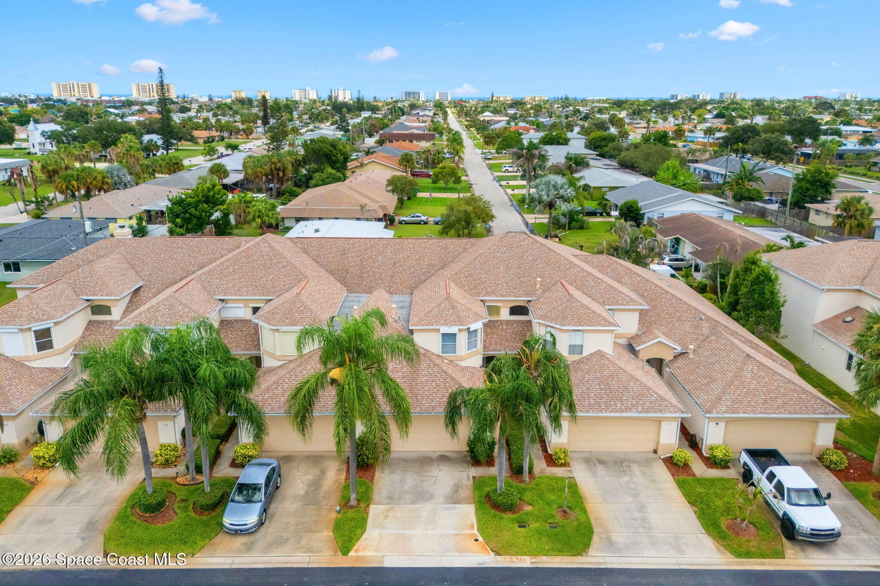
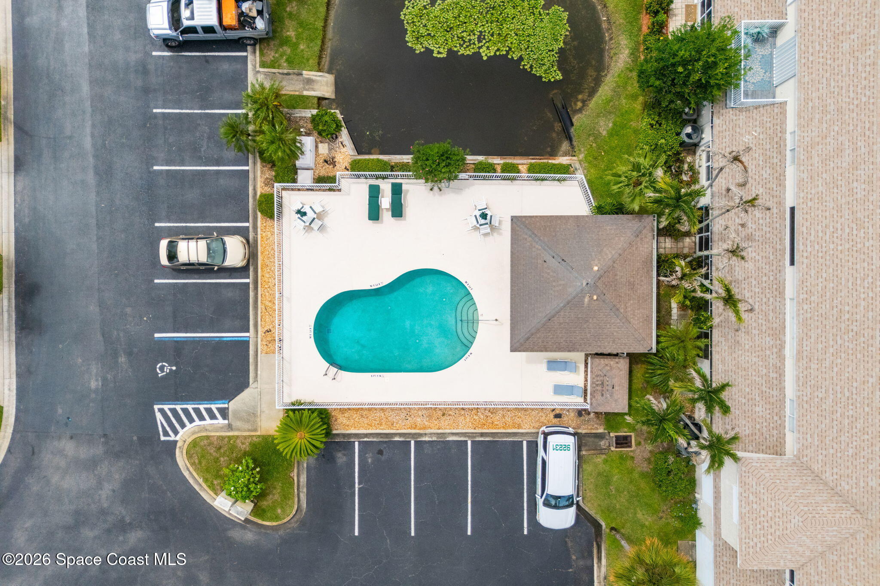
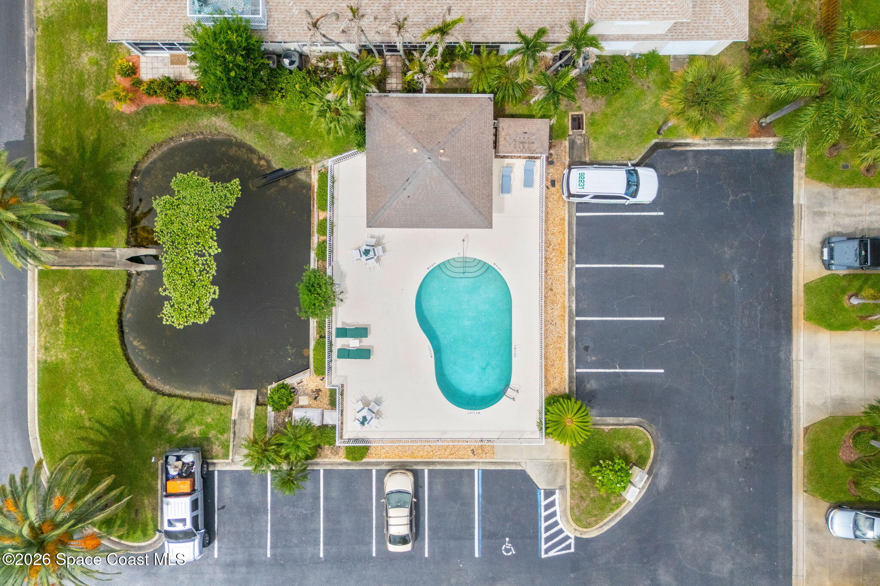
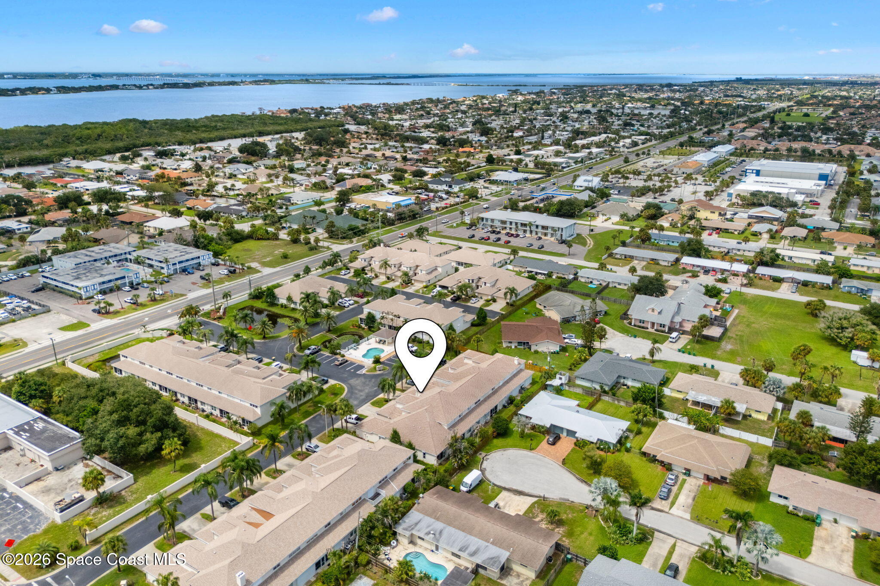
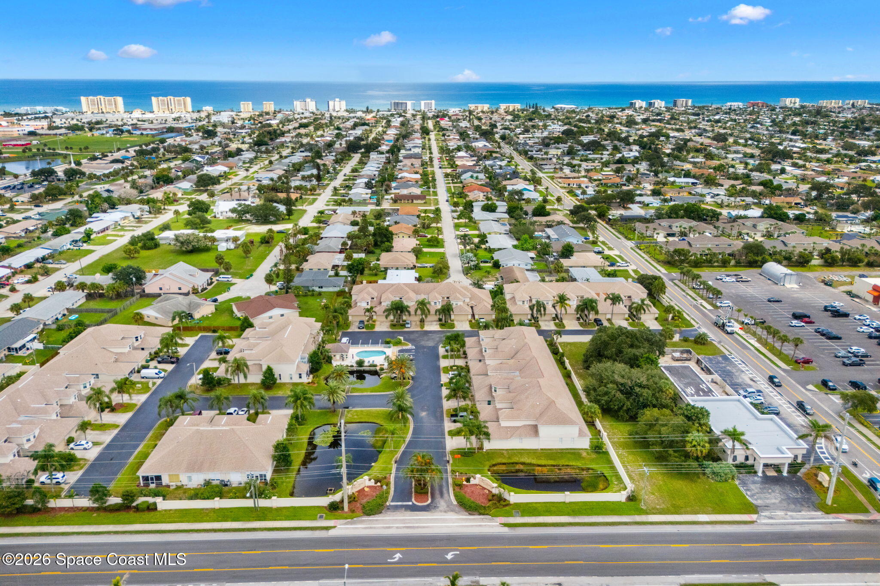
The real finishing touch is the lifestyle outside the front door. With the beach only blocks away, spontaneous mornings by the ocean, evening walks near the water & weekends spent in the Florida sunshine can become part of everyday life. When staying closer to home sounds better, the community pool offers another place to cool off & unwind. With a first-floor primary suite, flexible loft, multiple dining spaces, soaring ceilings & a bright open layout, this townhome feels designed for the way coastal living should be—easy, comfortable & connected.
3 Bedrooms | 2.5 Bathrooms | 2 Stories
Just Blocks From the Beach
First-Floor Primary Suite
All-New Hardwood Flooring in 2022
Open Floorplan With High Ceilings
Quartz Countertops & SS Appliances
Dining Area + Separate Breakfast Nook
Spacious 2nd-Floor Loft
HVAC Approximately 3 Years Old
Community Pool
3
beds
3
baths
2,082 Sq.Ft. LIVING AREA
1,742 Sq.Ft. lot
608 Mar Brisa Court U-608, Satellite Beach, FL 32937
$425,000


Discover the beauty of Satellite Beach, FL. Nestled between the Atlantic Ocean and the Indian River Lagoon, this vibrant coastal community offers oceanfront condos, riverfront homes, and a laid-back lifestyle. Ideal for families, enjoy top-rated schools, outdoor activities, and convenient amenities. Find your dream home today.
ExploreSatellite Beach Homes for Sale
Satellite Beach Luxury Homes
Satellite Beach Condos for Sale
Indian Harbour Beach Homes for Sale
Indian Harbour Beach Luxury Homes
Indian Harbour Beach Condos for Sale
Melbourne Beach Homes for Sale
Melbourne Beach Luxury Homes
Melbourne Beach Condos for Sale
32951 Homes for Sale