Active Under Contract
623 Tortoise Way
623 Tortoise Way, Satellite Beach, FL 32937
$875,000
623 Tortoise Way, Satellite Beach, FL 32937
Hello Sunshine: A Bright Beginning
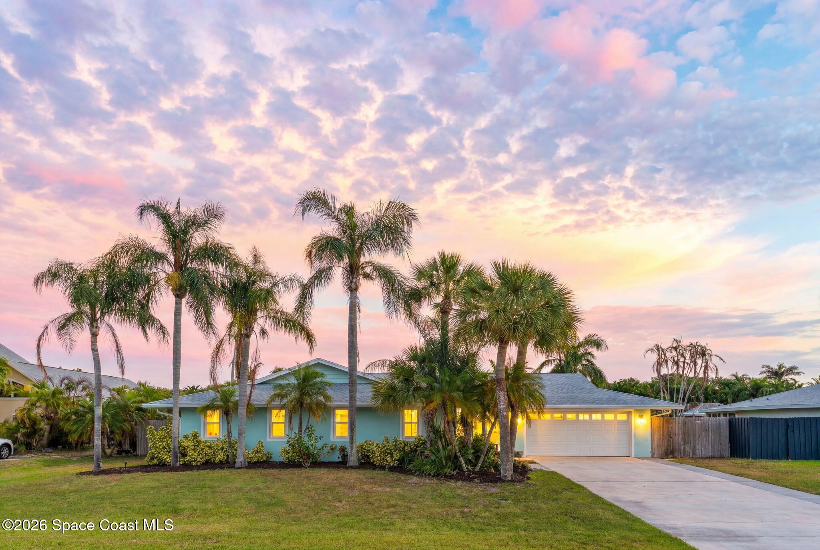
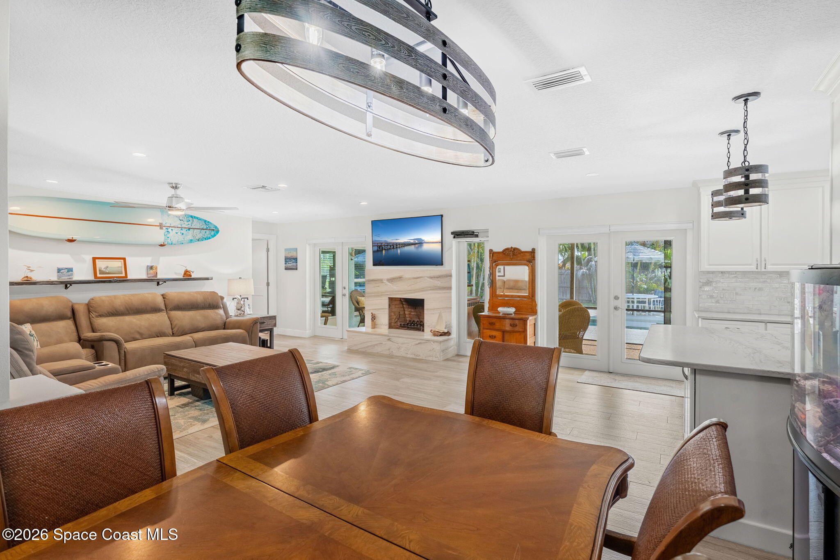
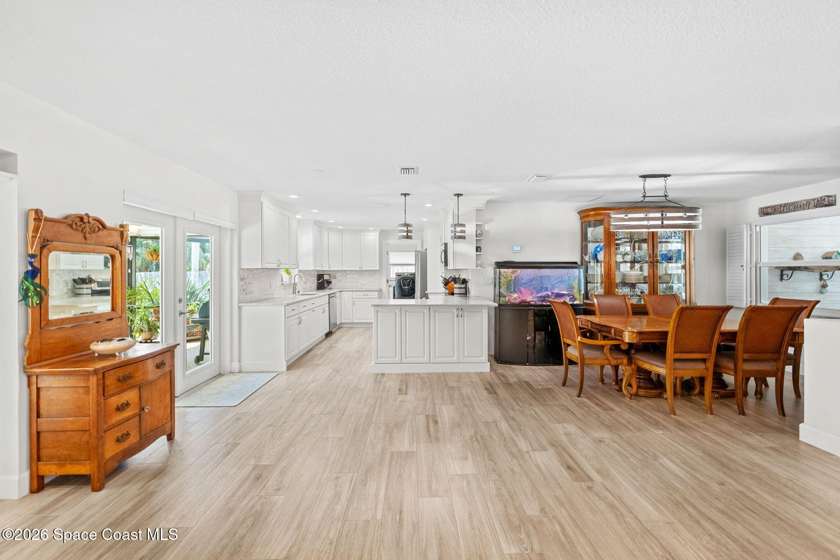
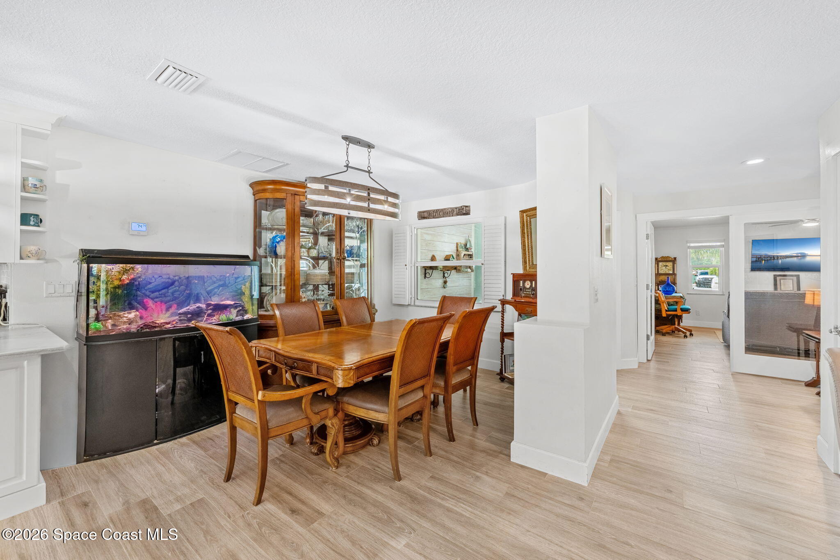
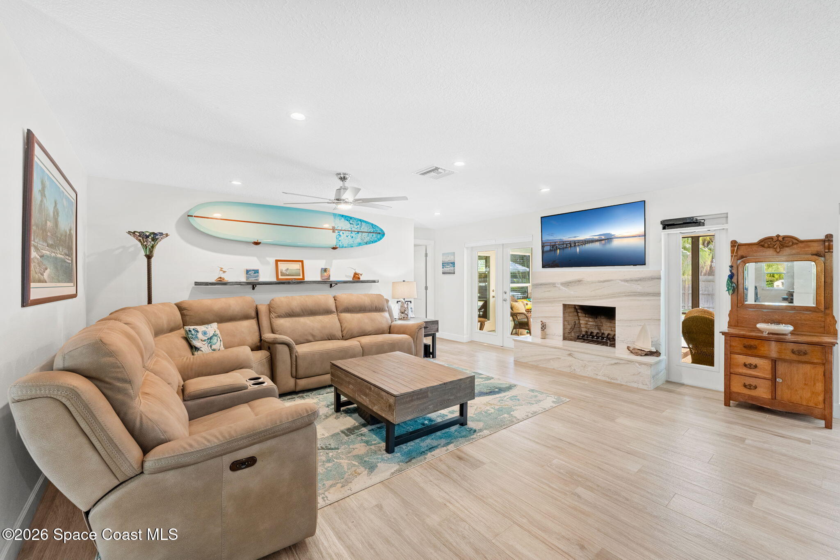
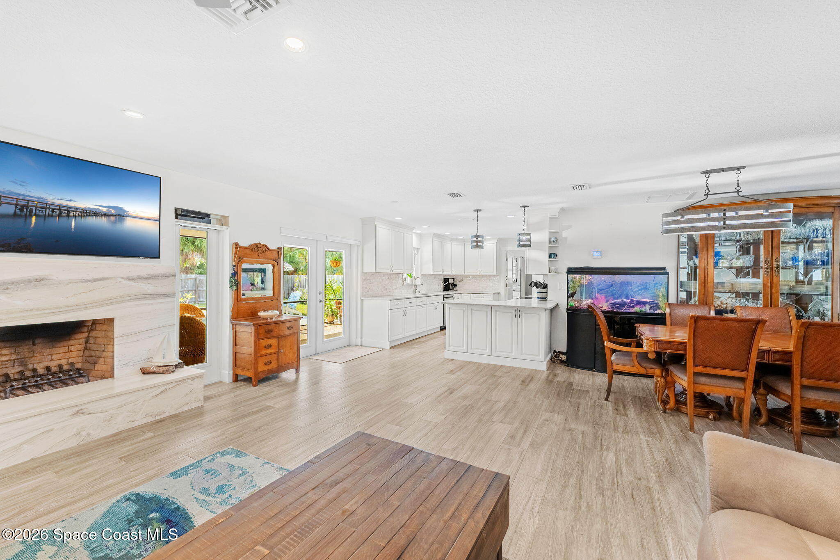
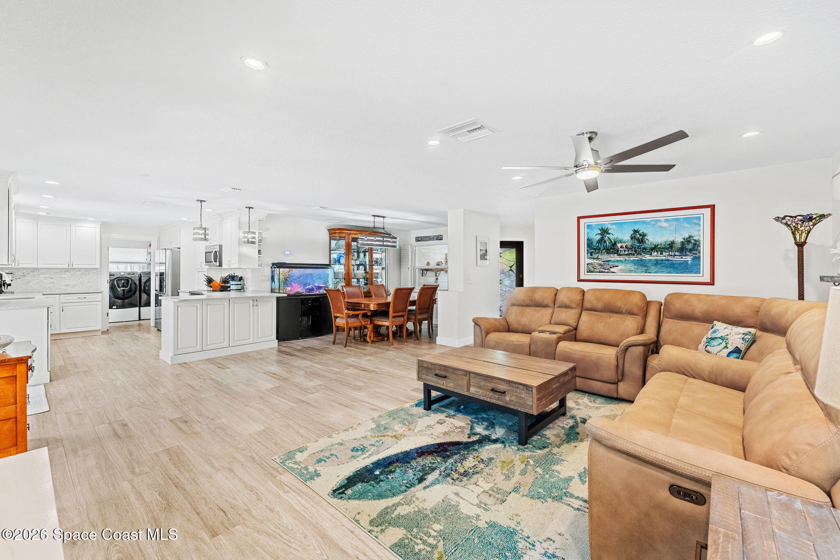
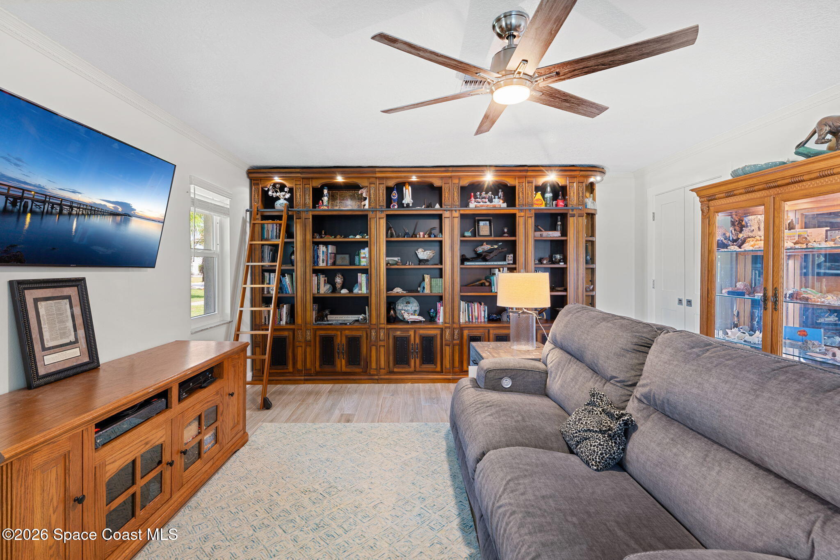
Light pours through impact-rated windows and dances across wood-look tile floors, setting the tone for a home that feels effortlessly inviting from the moment you arrive. An eye-catching leaded glass front door creates a memorable first impression, opening into a beautifully connected living environment designed for both everyday comfort and easy entertaining. The spacious dining area comfortably accommodates large gatherings and celebrations, flowing seamlessly into an expansive great room where soaring openness and natural light create an uplifting atmosphere. At the center of it all, a stunning wood-burning quartz fireplace anchors the space with warmth, texture, and character. Twin sets of glass French doors frame the fireplace and create a seamless visual connection to the outdoor living spaces beyond, allowing indoor and outdoor entertaining to blend naturally. Crisp finishes, bright surfaces, and an airy layout give every corner of the home a fresh, modern energy.
Kitchen Goals & Gathering Spaces
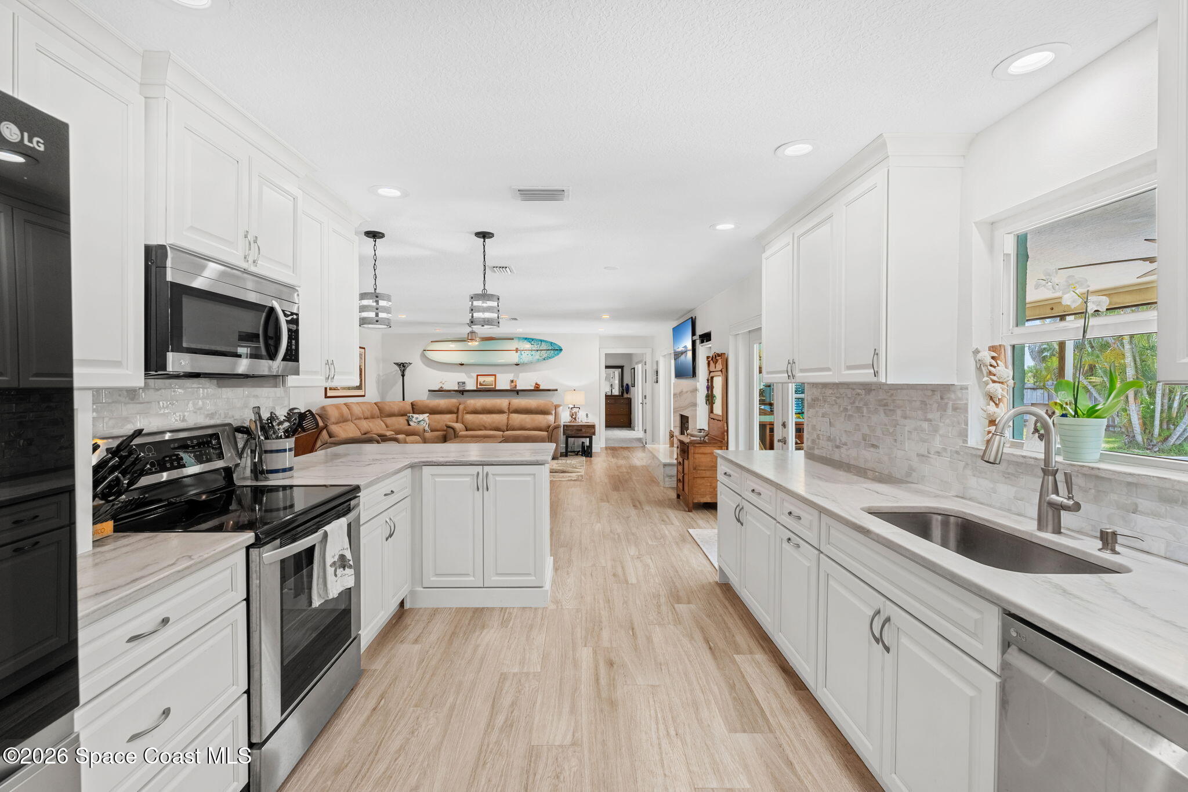
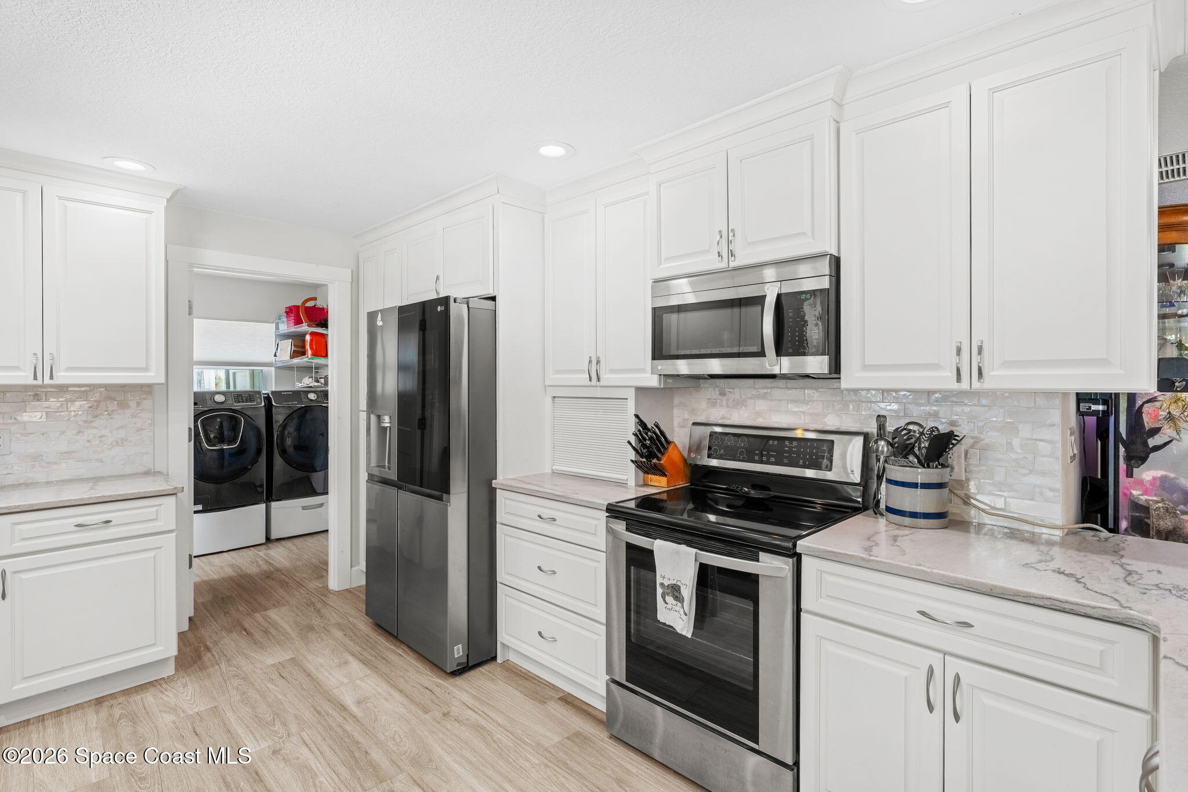
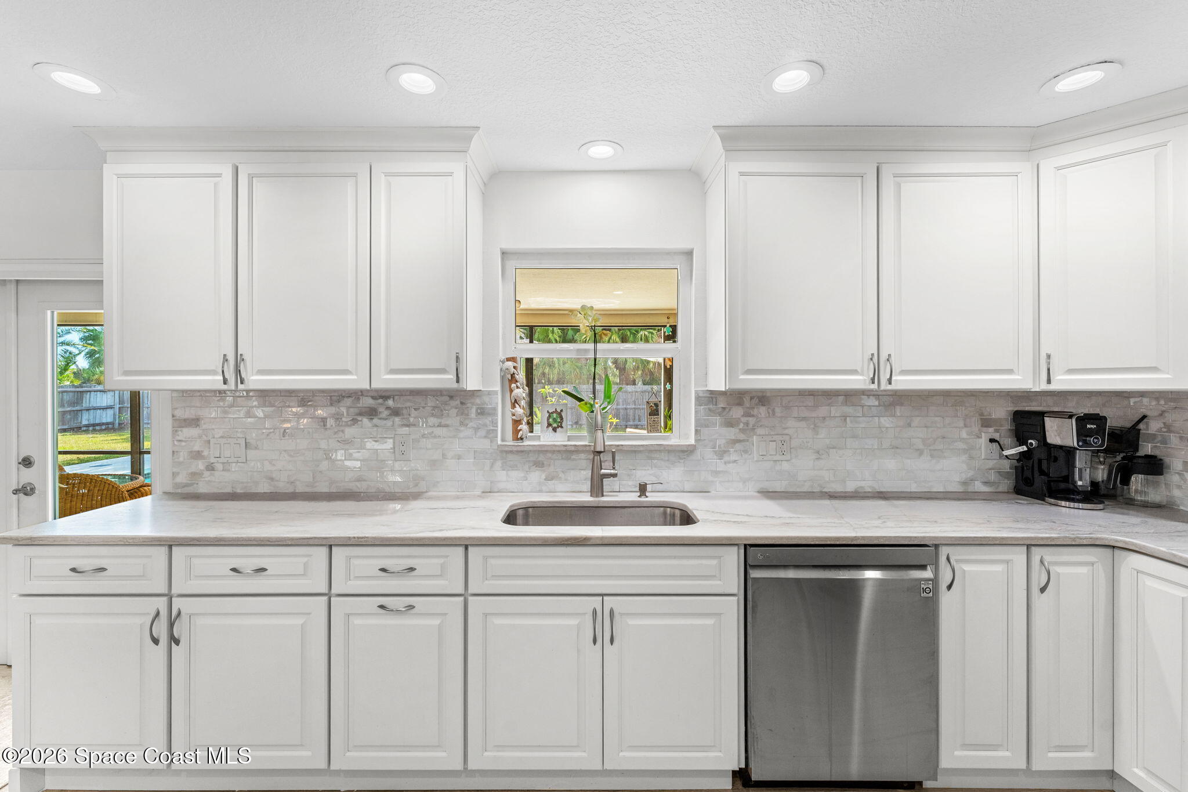
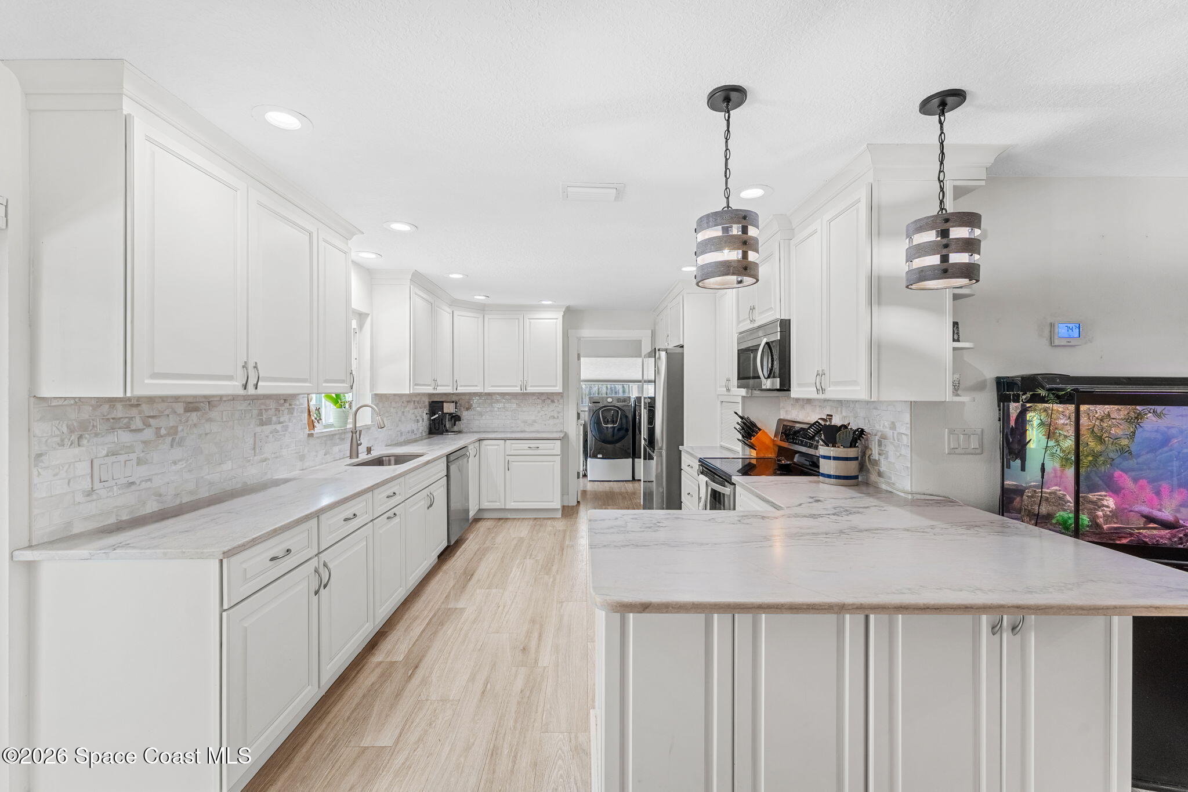
The kitchen continues the home's polished aesthetic while delivering the functionality today's lifestyles demand. Creamy leather-finished quartz counters introduce warmth and subtle texture, beautifully complemented by a pearlescent subway tile backsplash that reflects light throughout the room. Crisp white cabinetry creates a clean, timeless backdrop, while thoughtful storage solutions include a custom small appliance garage perfect for keeping countertops organized and uncluttered. Stainless steel appliances add a contemporary edge, and breakfast bar seating creates an inviting perch for casual meals, morning coffee, or conversation while meals are being prepared. The effortless flow between the kitchen, dining area, and great room keeps everyone connected, making the entire space feel like one cohesive destination for gathering, relaxing, and entertaining.
Your Own Private Retreat
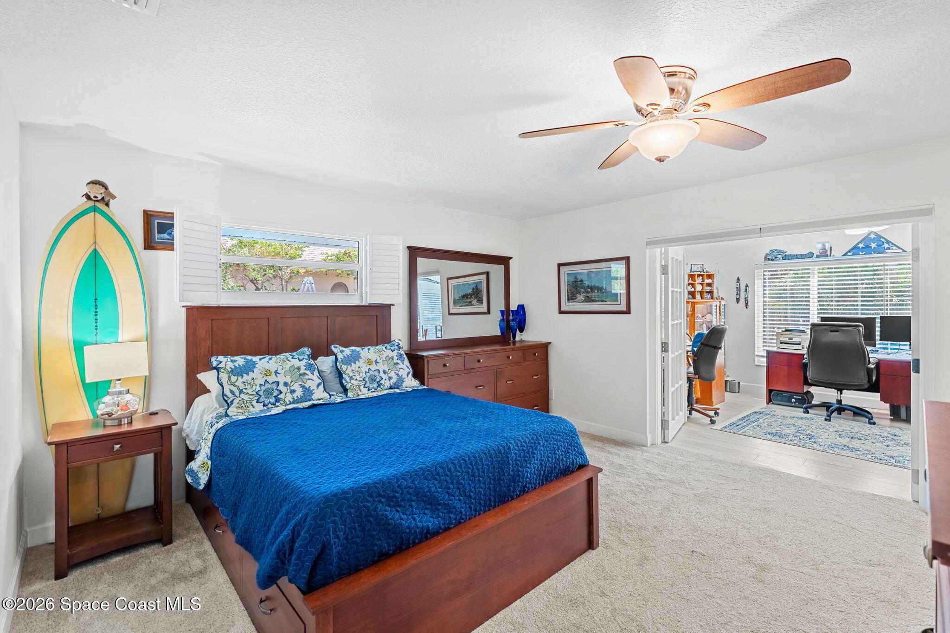
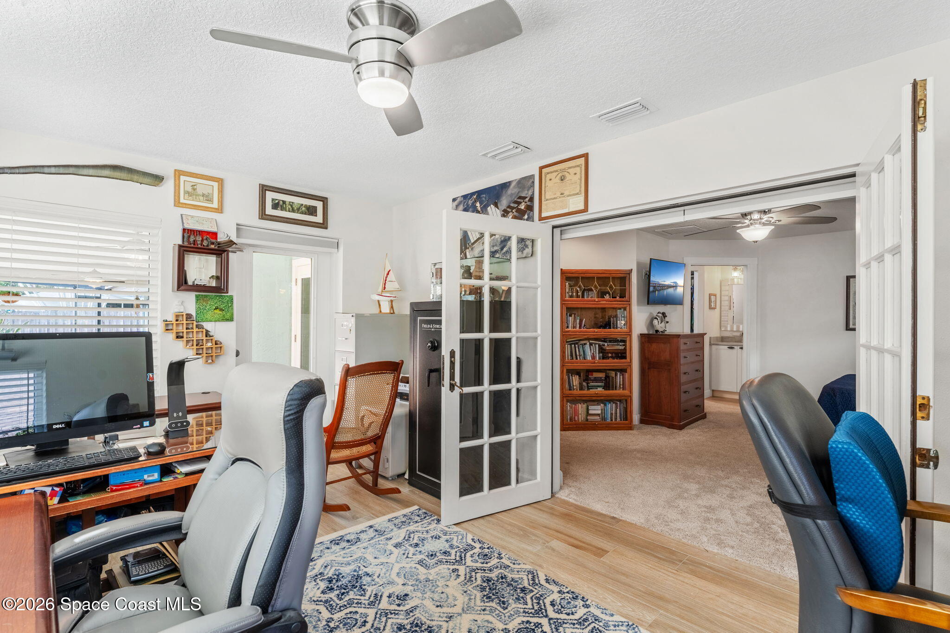
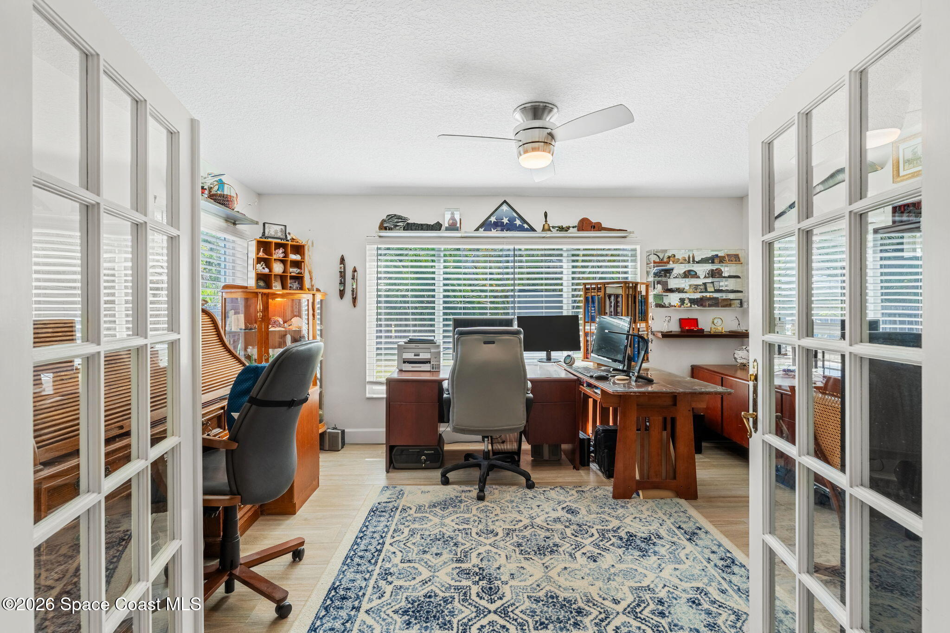
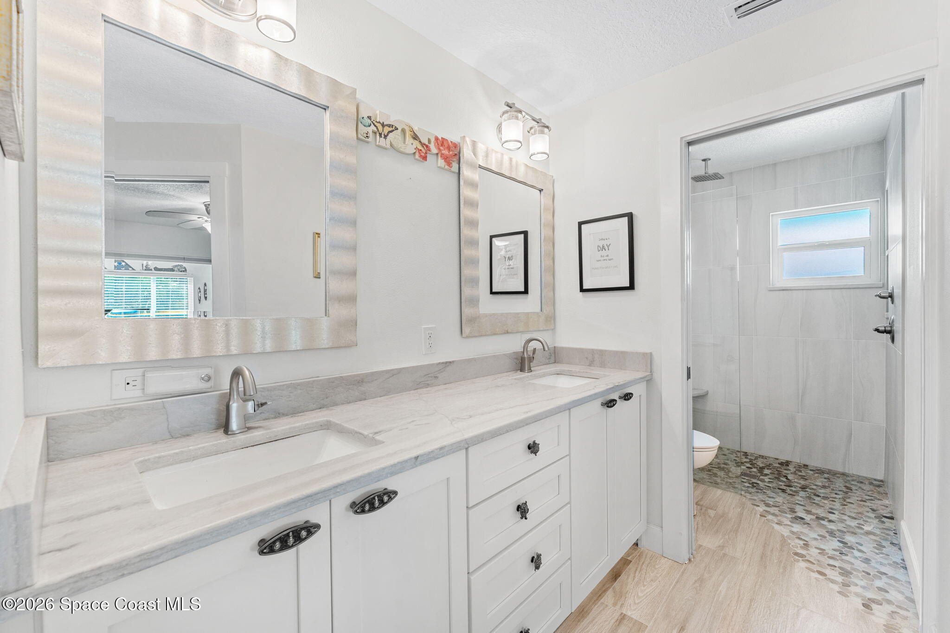
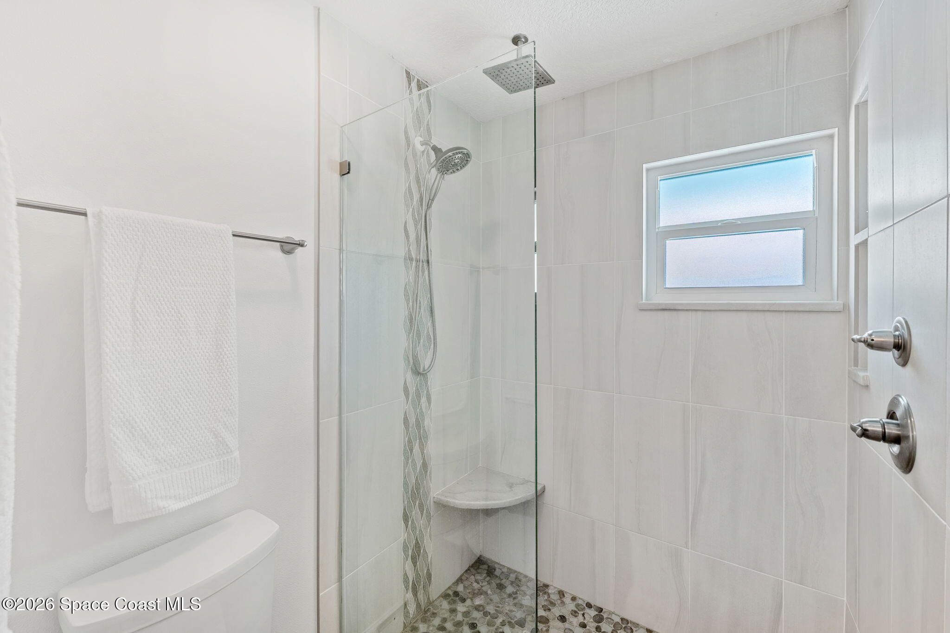
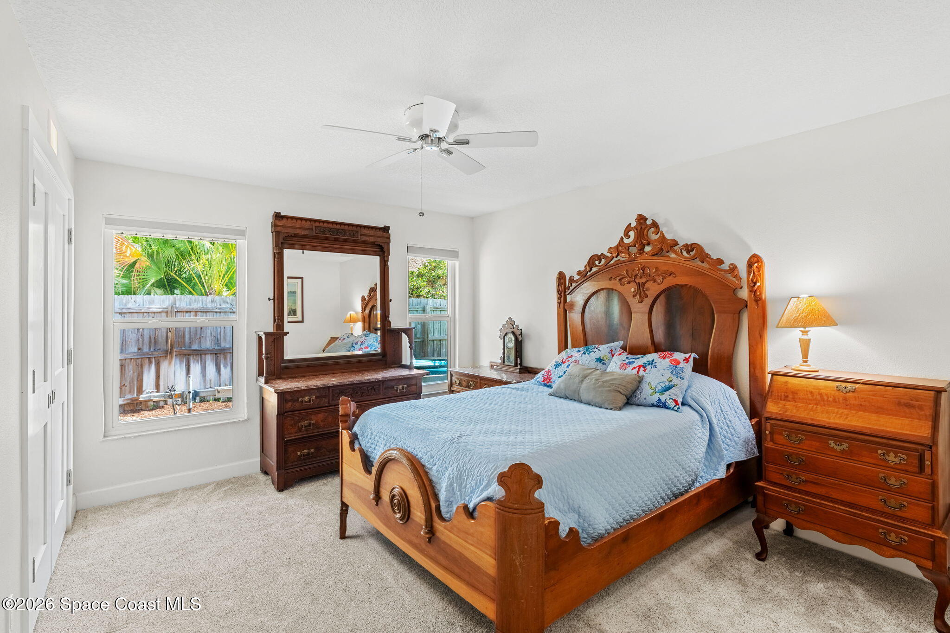
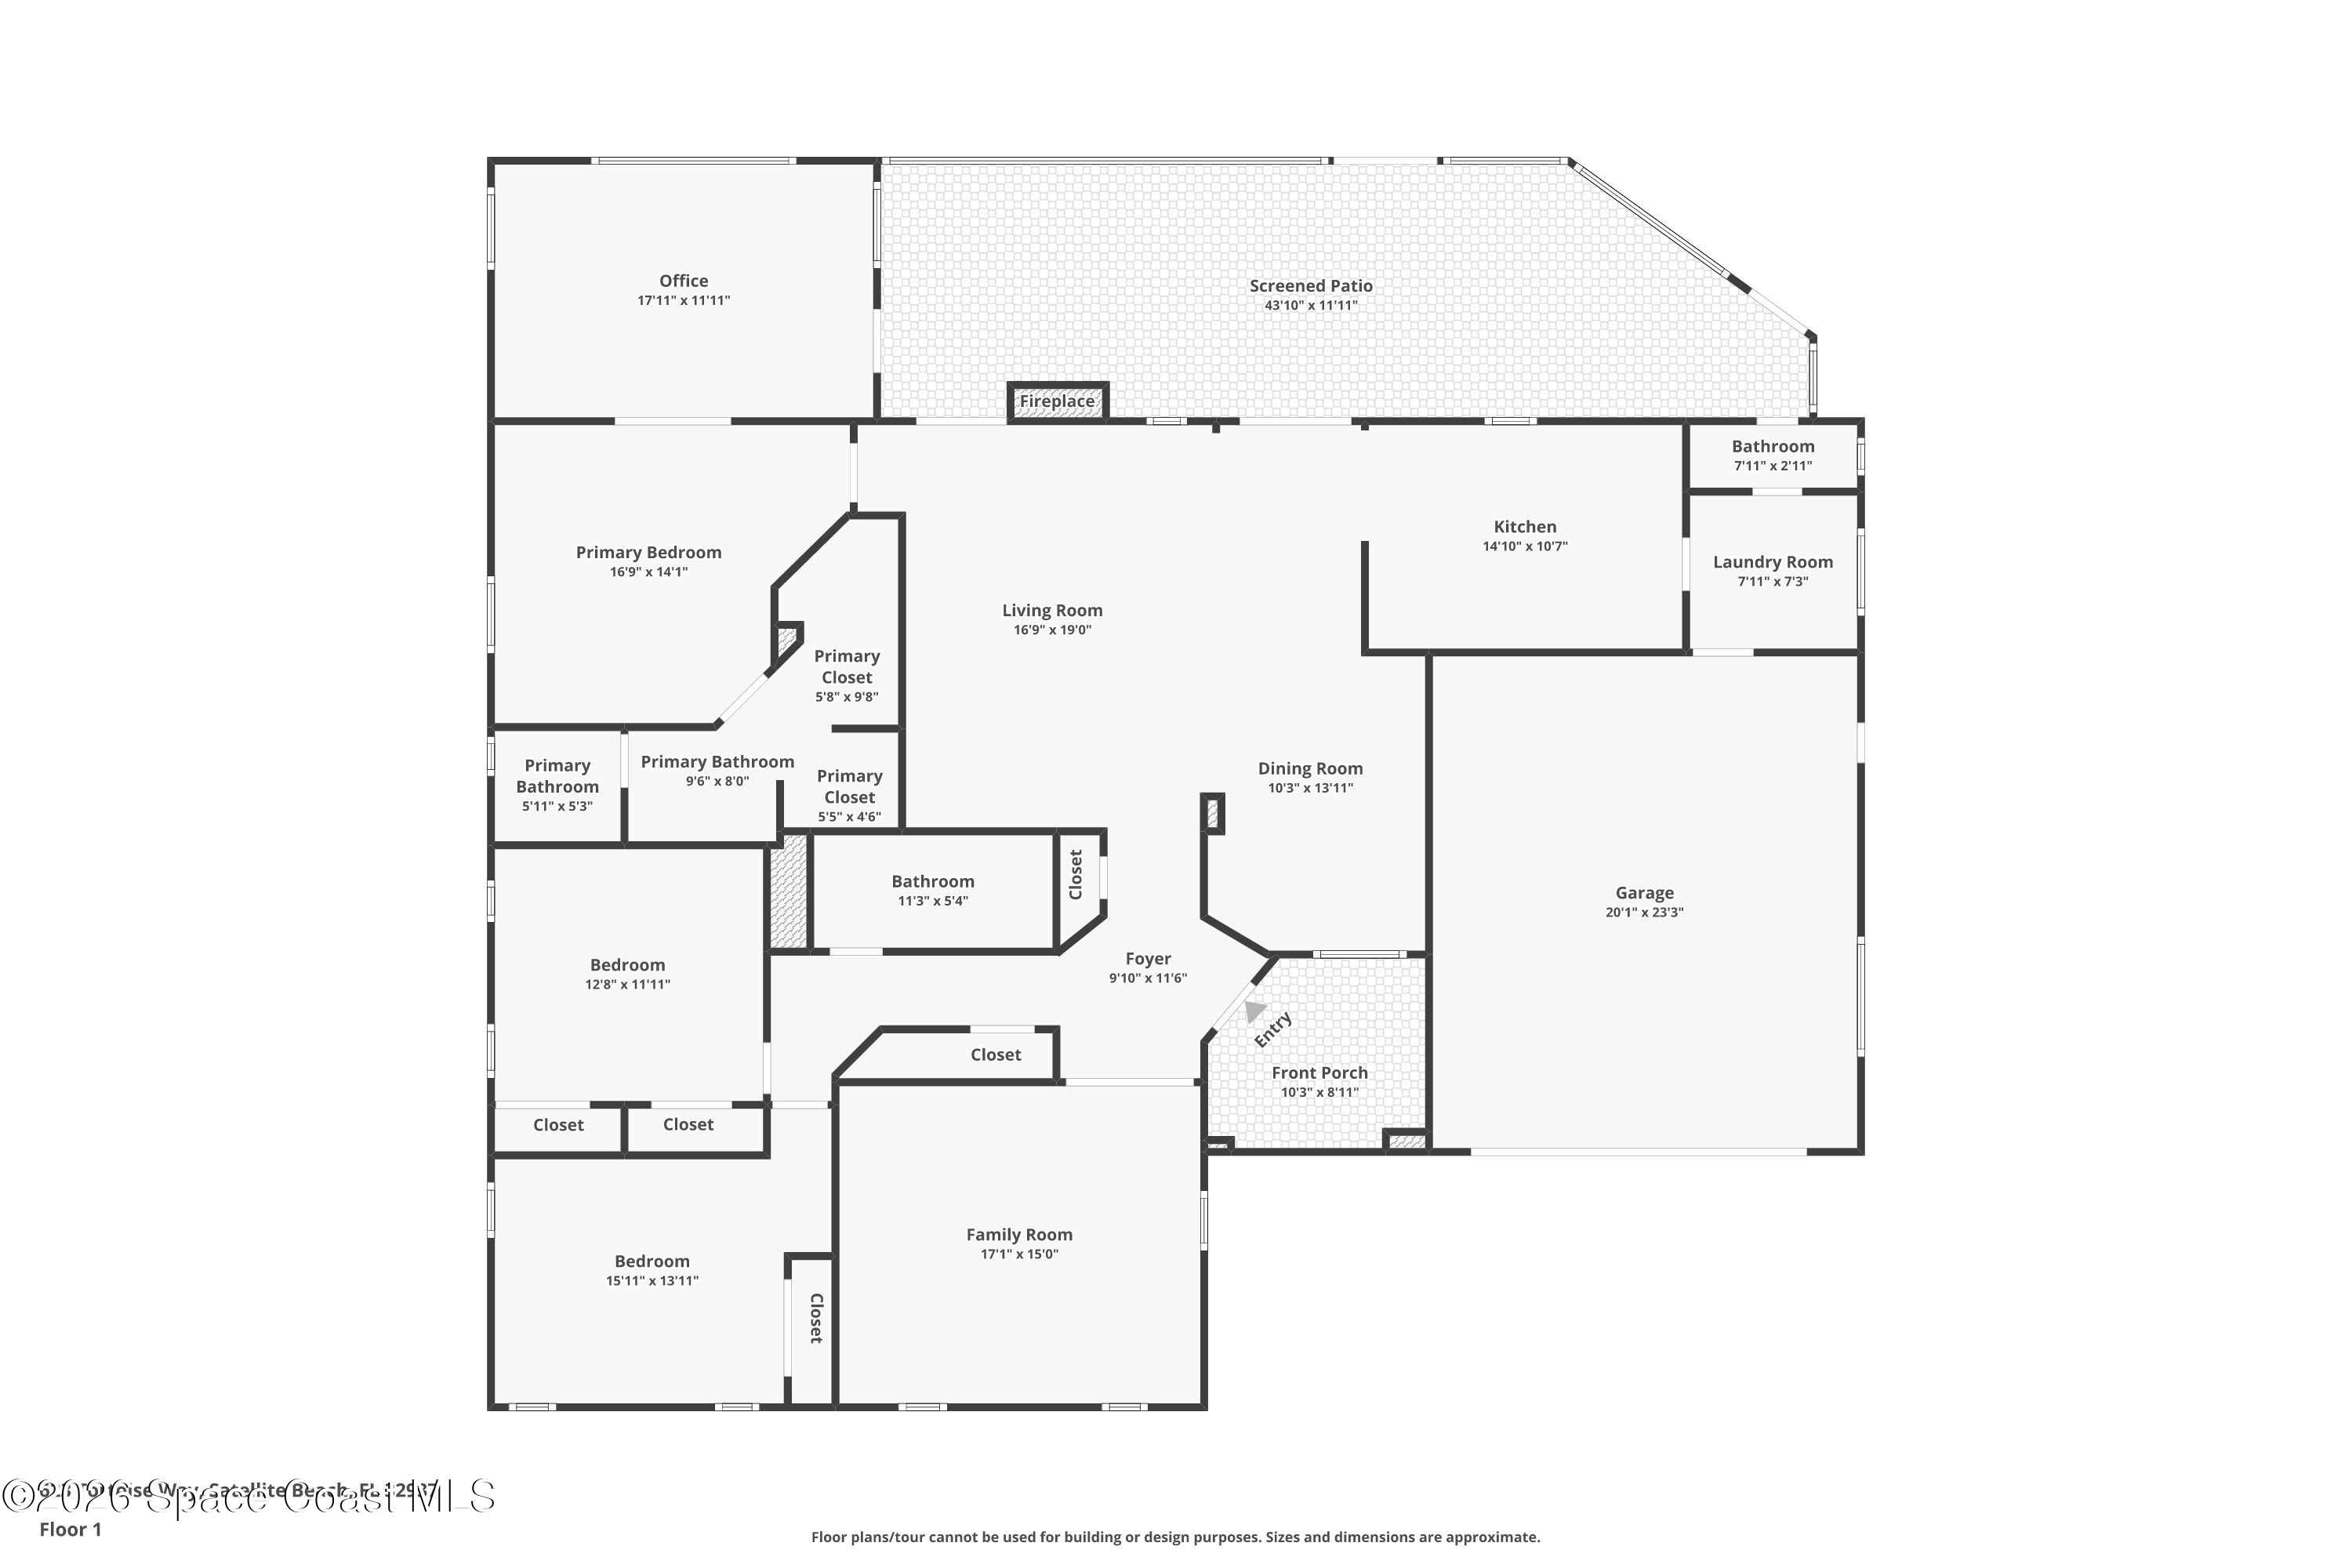
Comfort takes center stage inside the primary suite, where upgraded carpeting and premium padding create a soft, inviting foundation underfoot. Generous proportions allow the room to feel open and restful. One of the suite's standout features is the oversized walk-in closet, thoughtfully outfitted with custom organizers to maximize storage and functionality. Glass French doors open into an attached flex space that offers incredible versatility. Whether envisioned as a private home office, fitness studio, reading retreat, creative workspace, or nursery, the room expands the possibilities of everyday living while maintaining a strong connection to the suite itself. An exterior door offers personal backyard access. The ensuite bath has been beautifully updated with leather-finished quartz counters, dual sinks, and clean, contemporary finishes. A roll-in shower showcases elegant tile work and pebbled flooring that introduces texture and a stylish feel, creating a space designed for both comfort and convenience.
Room To Grow, Work & Play
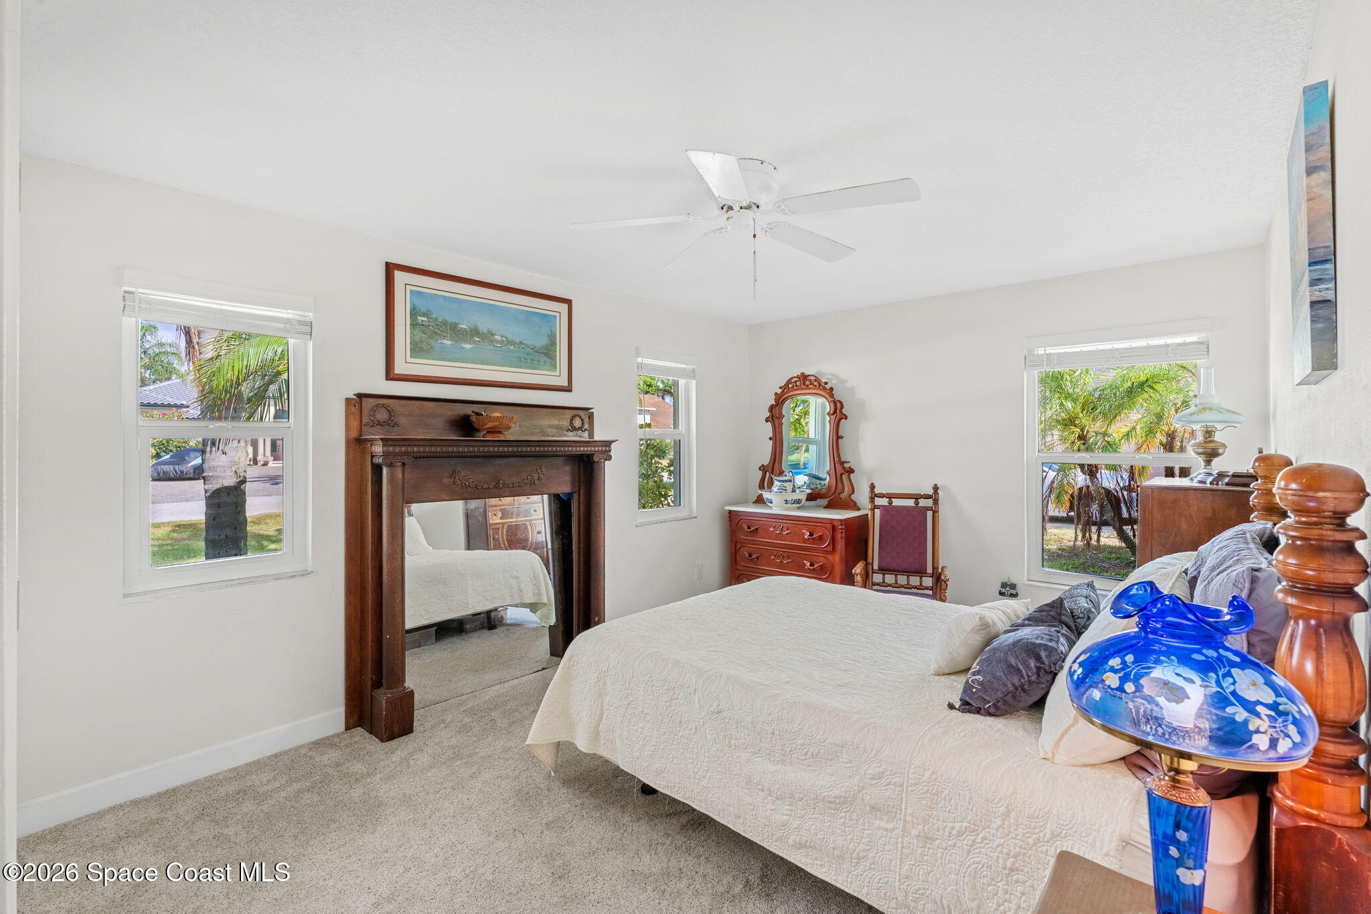
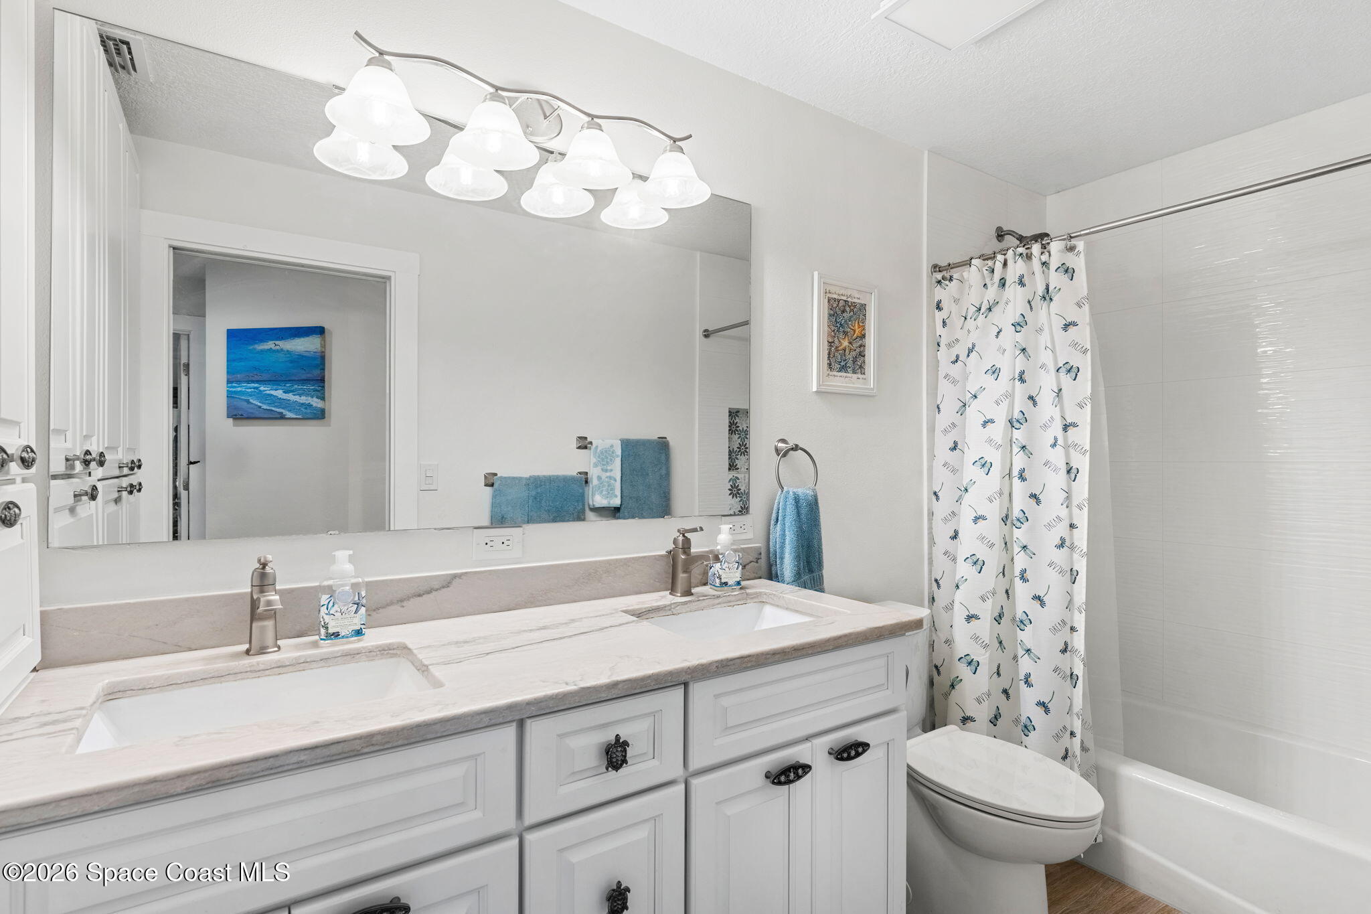
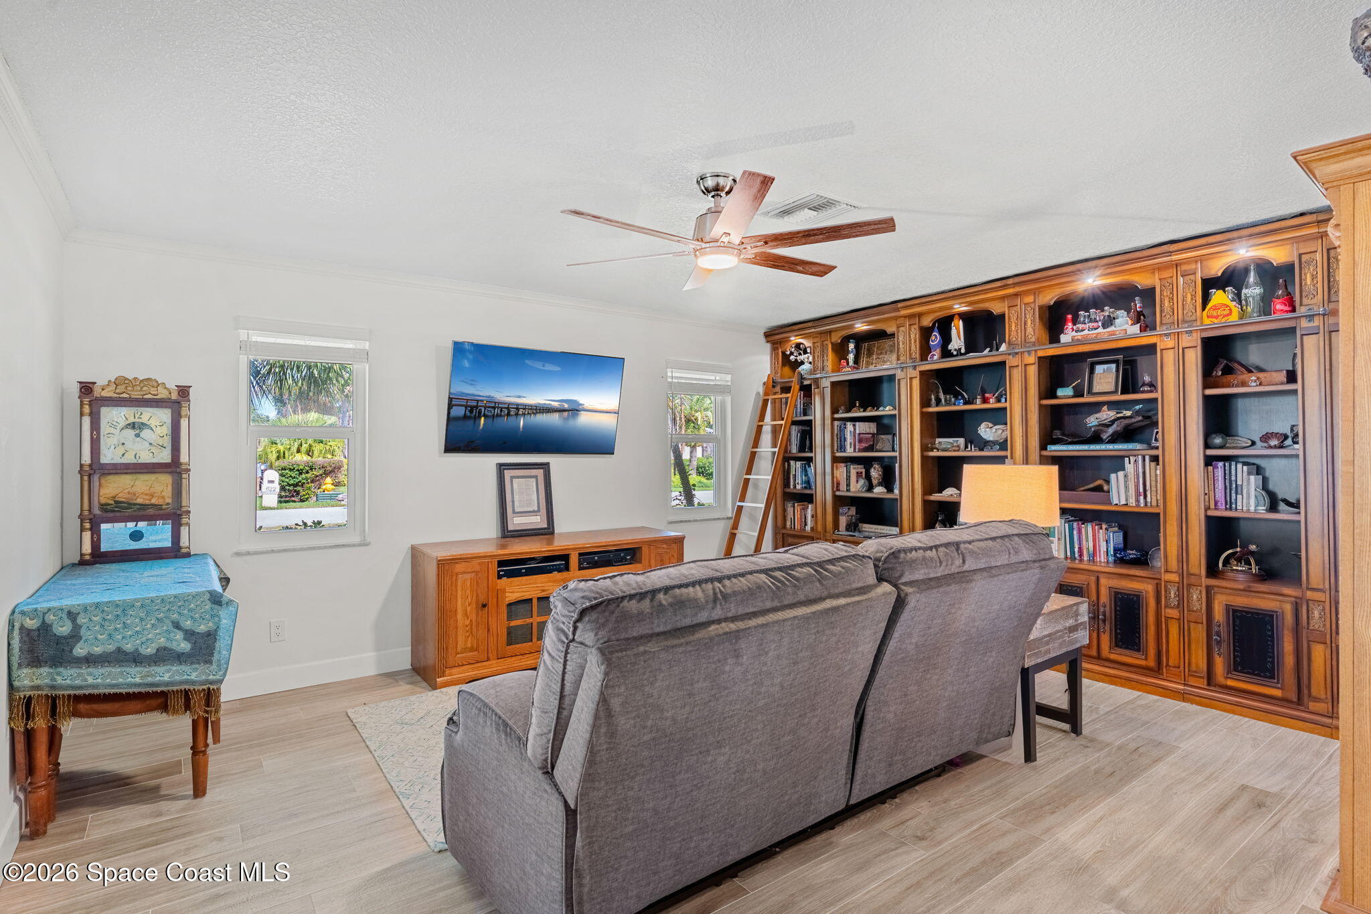
The additional bedrooms continue the home's theme of comfort and flexibility. All offer generous dimensions, abundant natural light, and a welcoming atmosphere that easily accommodate family members or overnight guests. One bedroom enjoys the added benefit of two closets, providing exceptional storage and organizational opportunities. Nearby, the full guest bath has been thoughtfully renovated with quartz counters, dual sinks, and a tub-shower combination enhanced with custom tile details that elevate the entire space. Another standout room sits at the front of the home behind glass double doors. This is ideal as a playroom, a gaming lounge, hobby hub, or a fourth bedroom. Its separation from the main living areas provides privacy while allowing it to adapt easily to changing needs over time. The options this flex space offers are endless!
Practical Spaces That Work Hard
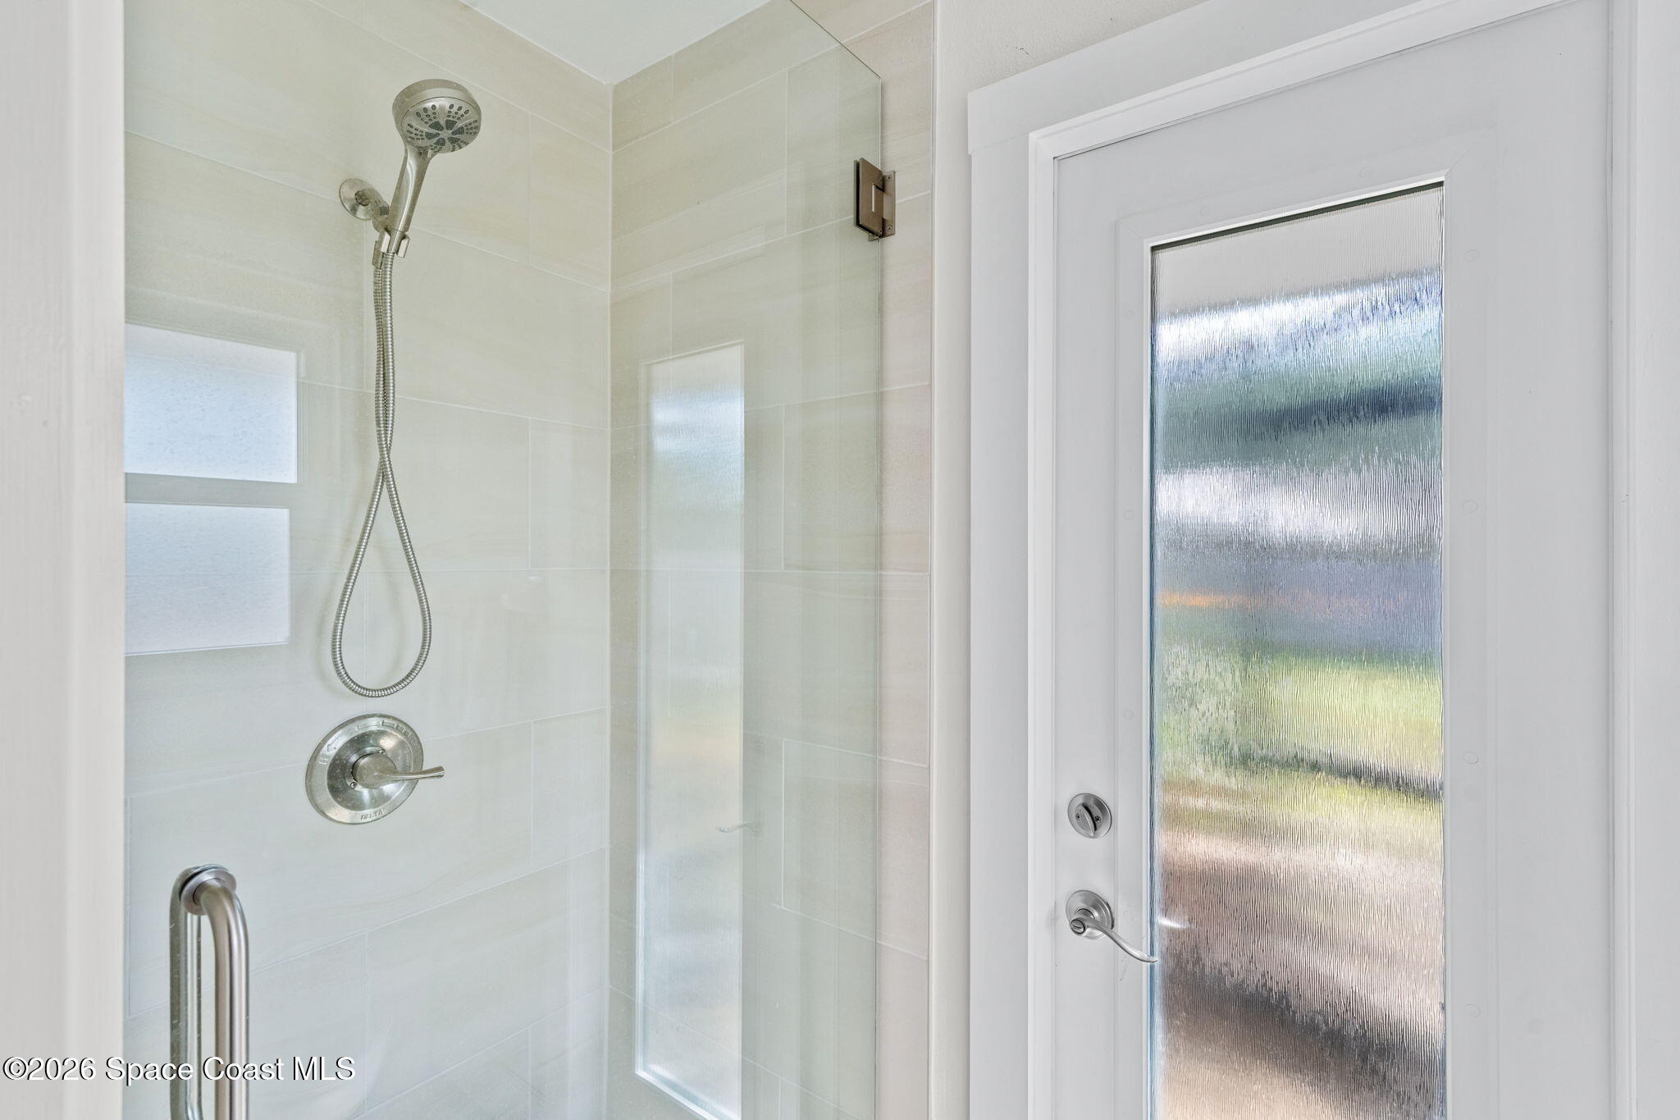
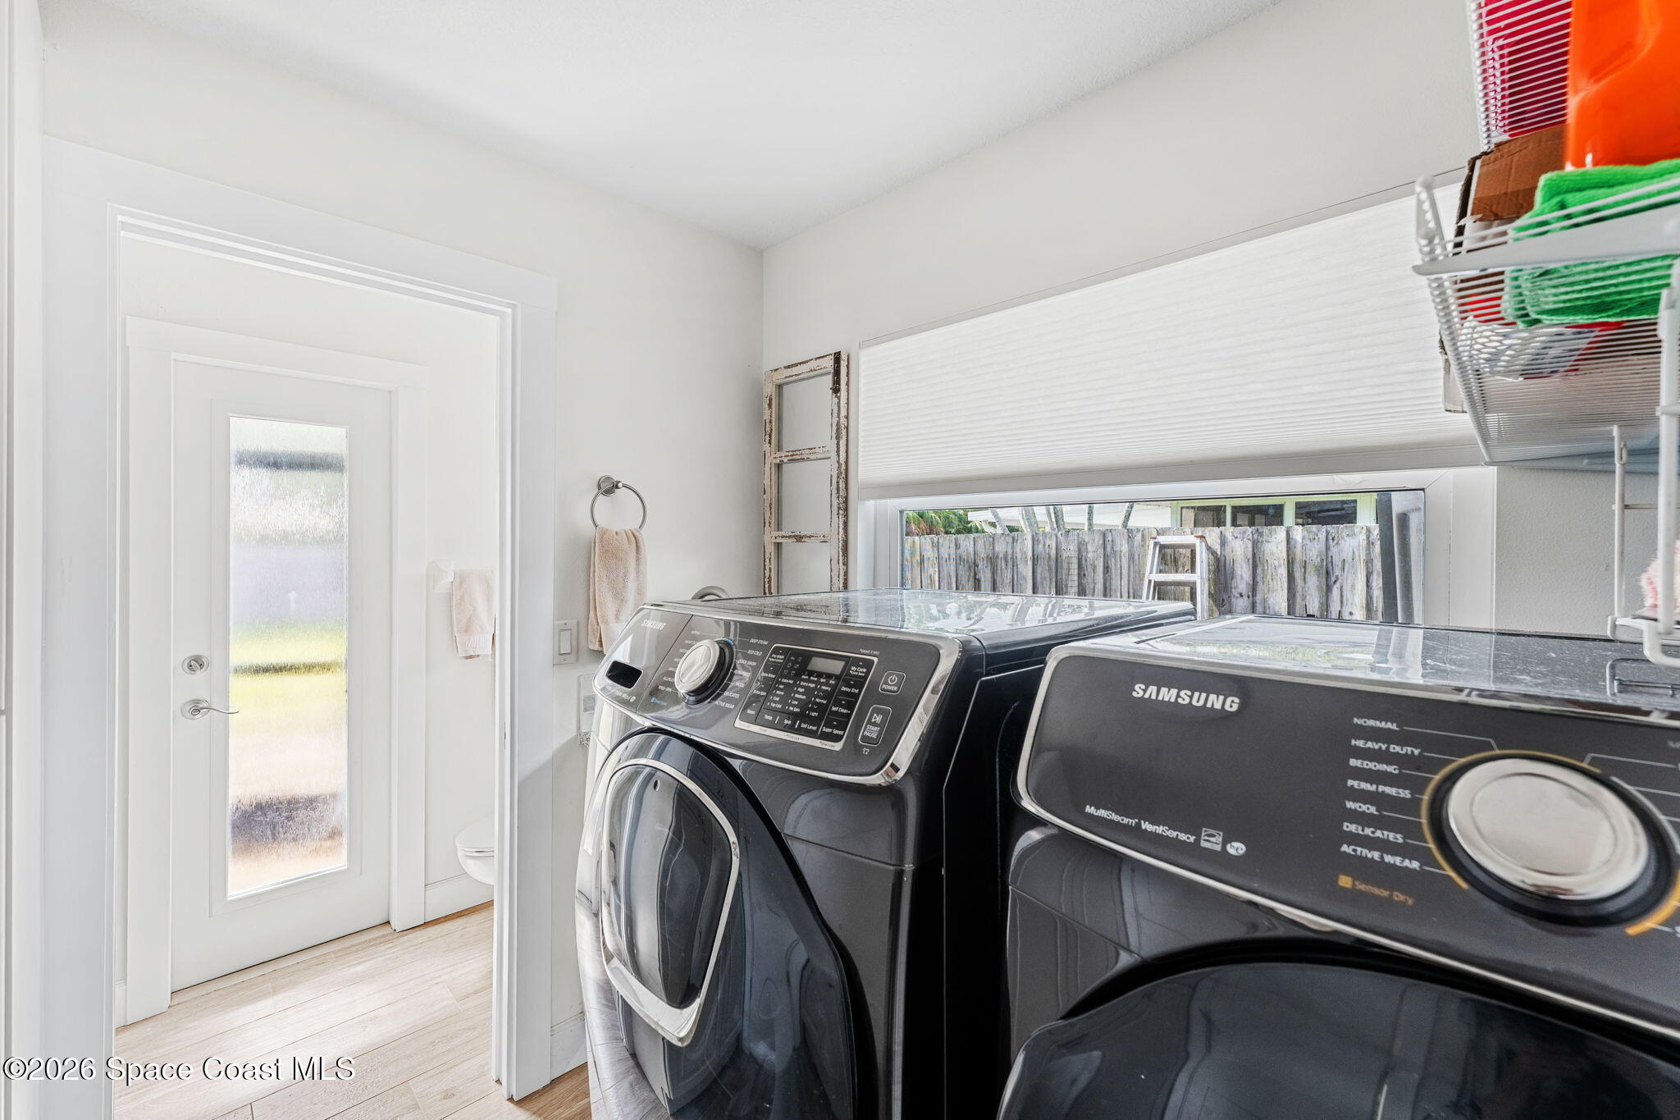
Daily routines become easier thanks to a generously sized laundry room designed with both functionality and storage in mind. Cabinetry and a utility sink help keep household tasks organized, while abundant workspace makes everything from laundry day to home projects more efficient. Adjacent to the laundry room, a dedicated shower bath provides direct exterior access, creating the perfect setup for pool days and backyard entertaining. Guests can easily rinse off after a swim without tracking water through the home, while active families will appreciate the convenience after afternoons spent outdoors.
Screened-In Serenity & Backyard Escapes
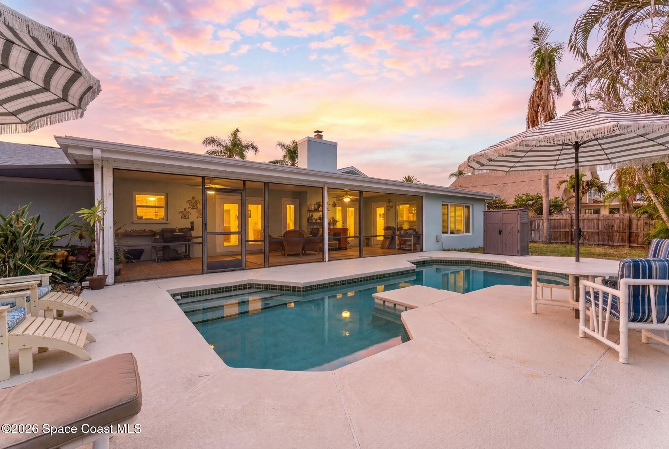
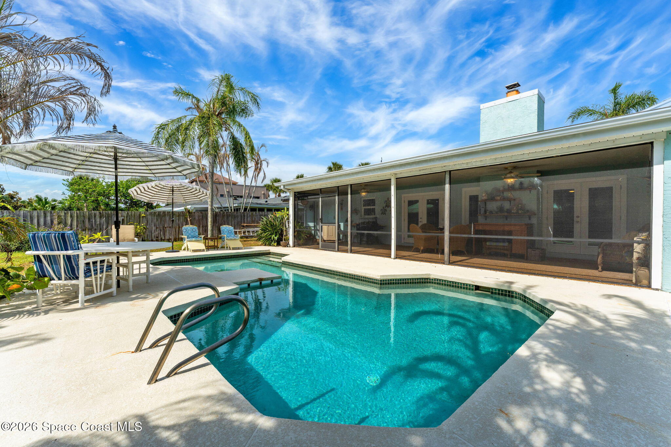
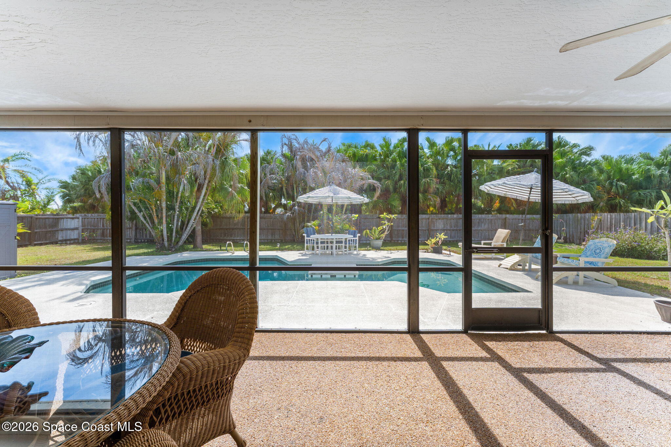
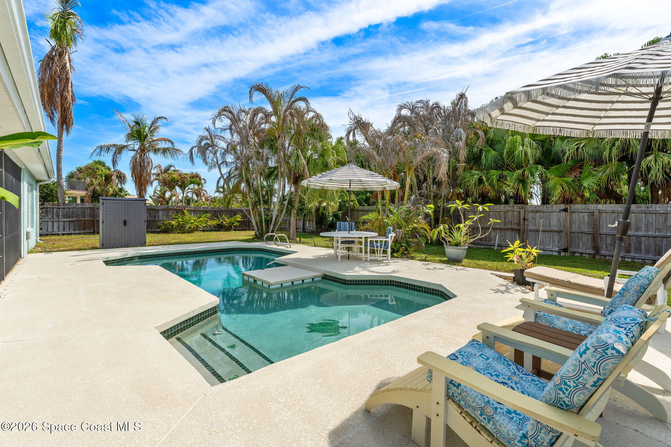
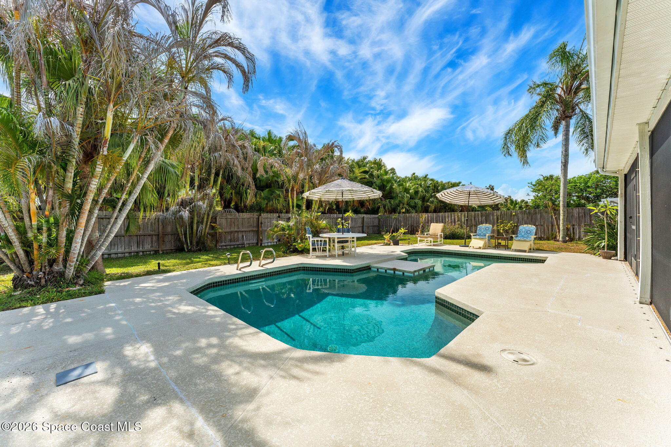
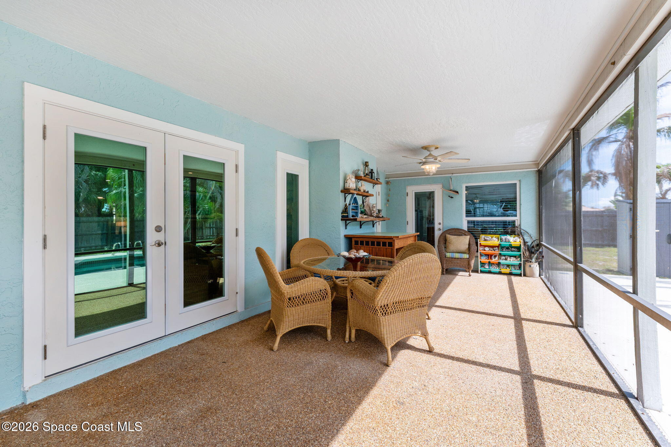
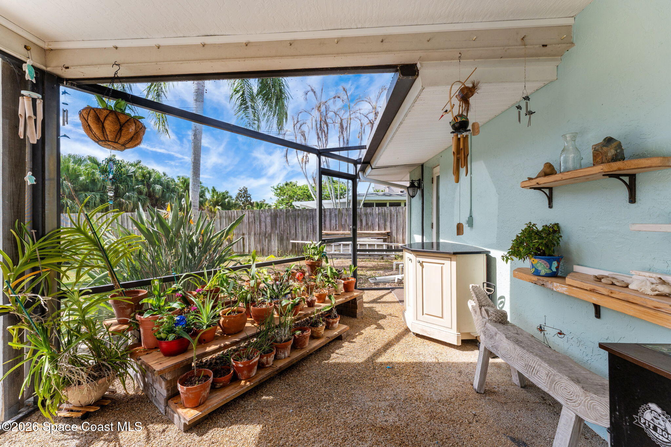
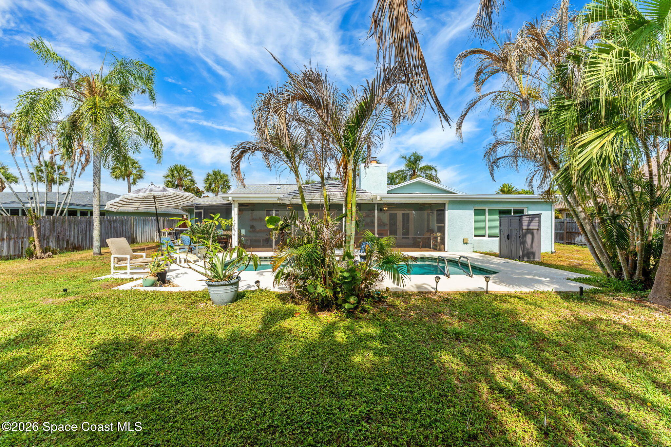
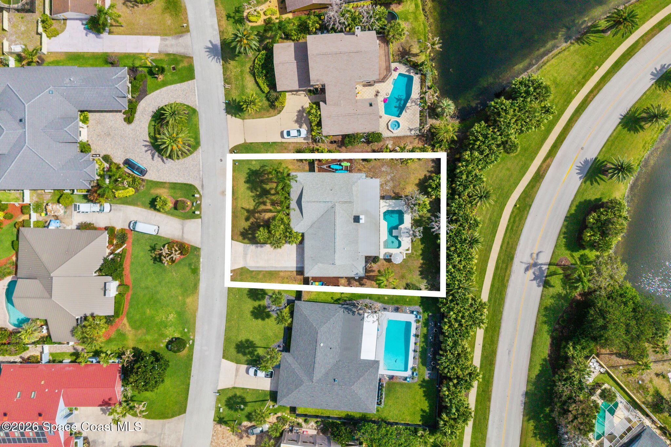
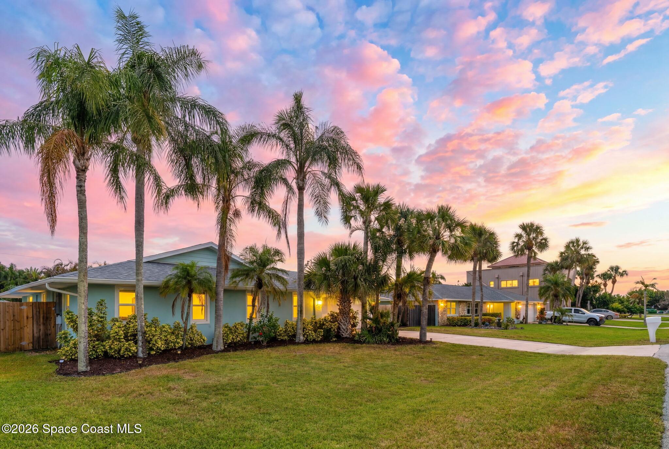
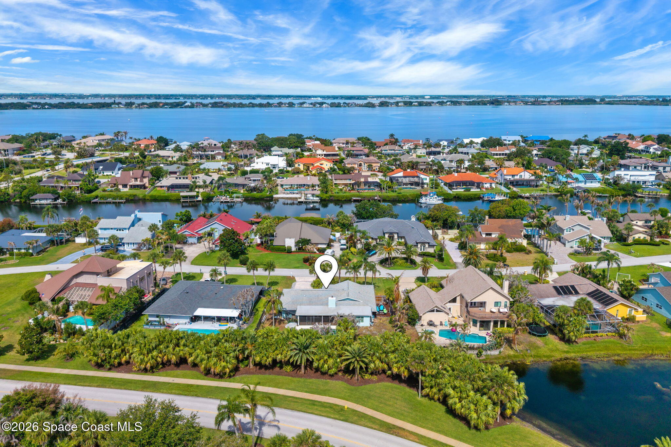
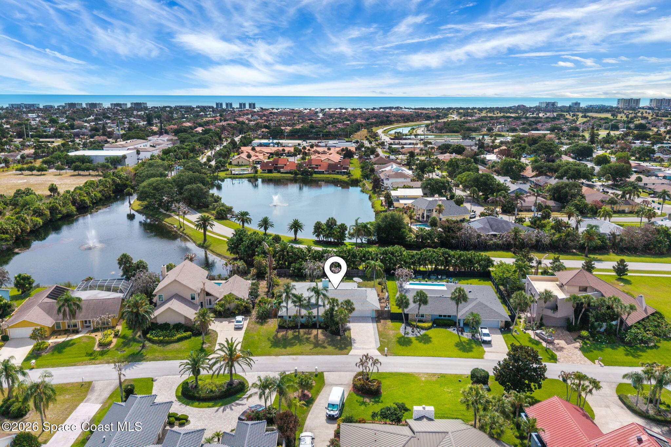
Outdoor living feels every bit as inviting as the interior. Stretching across the rear of the home, the expansive screened lanai is finished with distinctive Chattahoochee pebbled flooring and offers multiple areas to relax, dine, or simply enjoy the breeze. Large openings and generous sightlines allow the lanai to function as an extension of the home's living space while providing protection from the elements. Beyond the screen enclosure, the saltwater pool serves as the centerpiece of the backyard experience. Its playful turtle motifs add a touch of personality and charm, while the surrounding deck provides ample room for lounging beneath the sun or gathering with friends and family. Tropical plants and trees serve as a lush backdrop filled with swaying palms and greenery, enhancing the feeling of privacy and escape. A large fenced lawn surrounds the pool area, presenting abundant room for pets, outdoor games, gardening, or future enhancements. As the sun begins to set and the home's warm interior glow reflects across the water, the entire backyard transforms into a peaceful retreat that captures the relaxed coastal lifestyle Tortoise Island is known for.
Tortoise Island Living
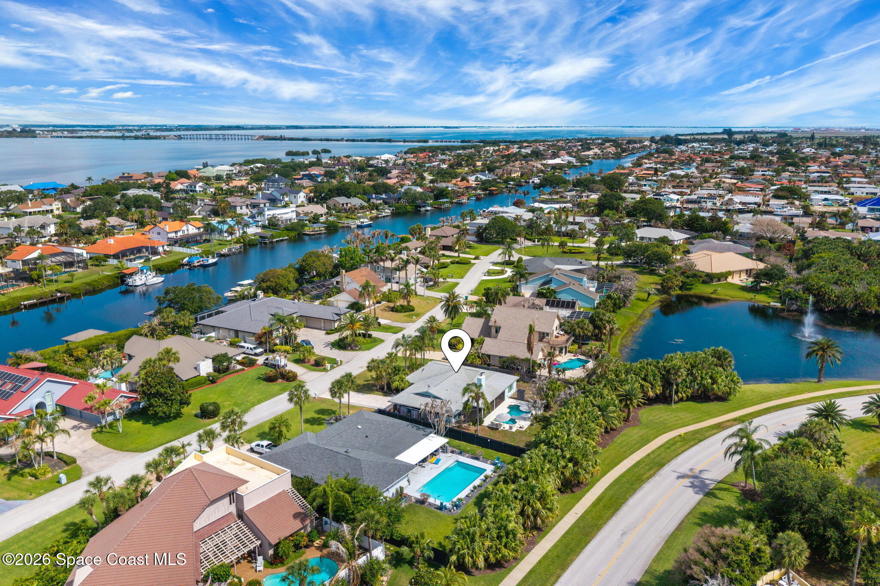
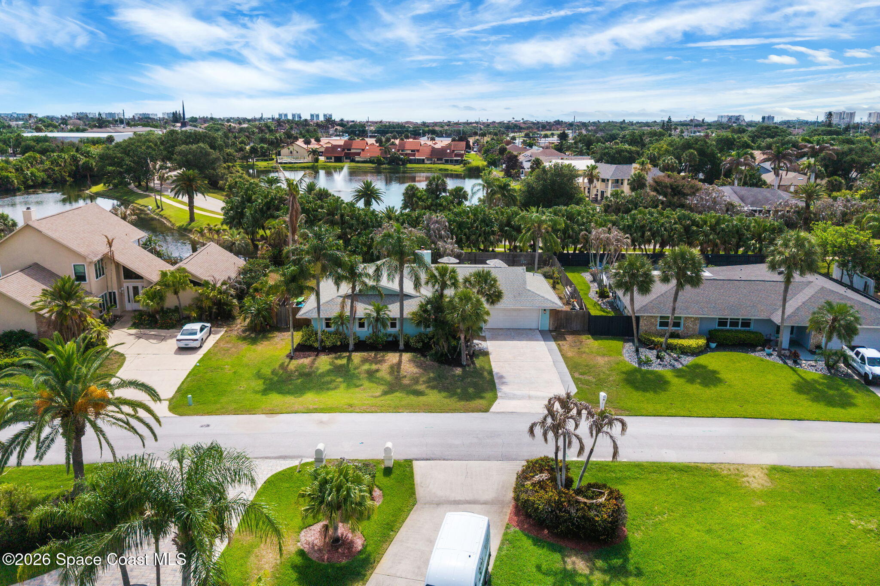
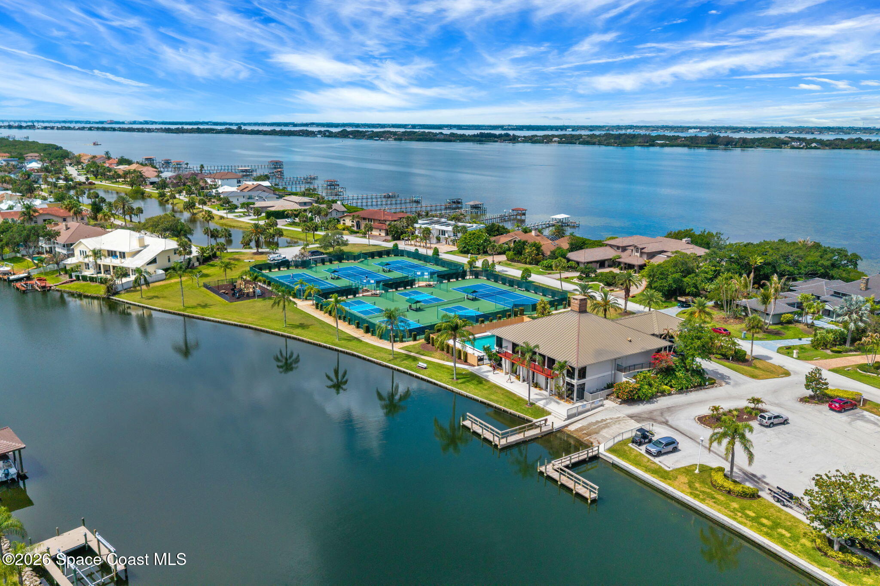
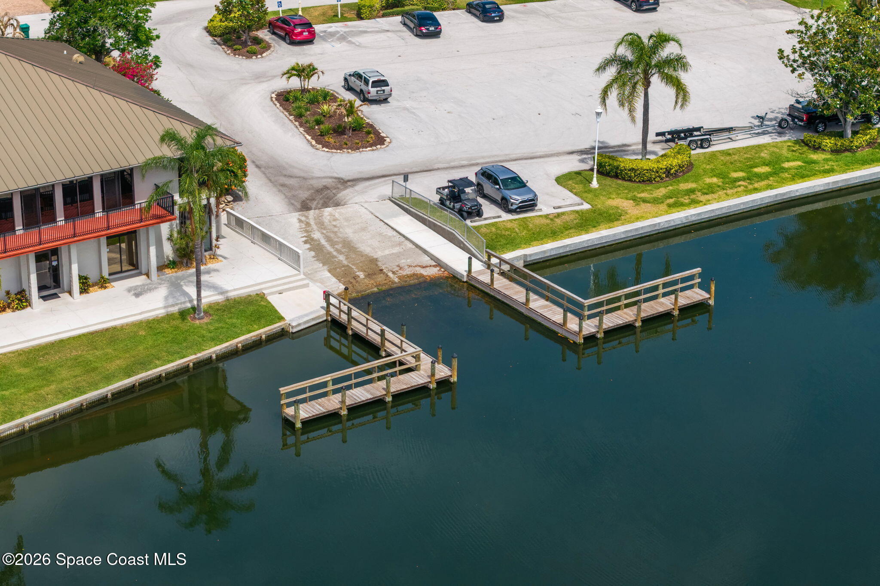
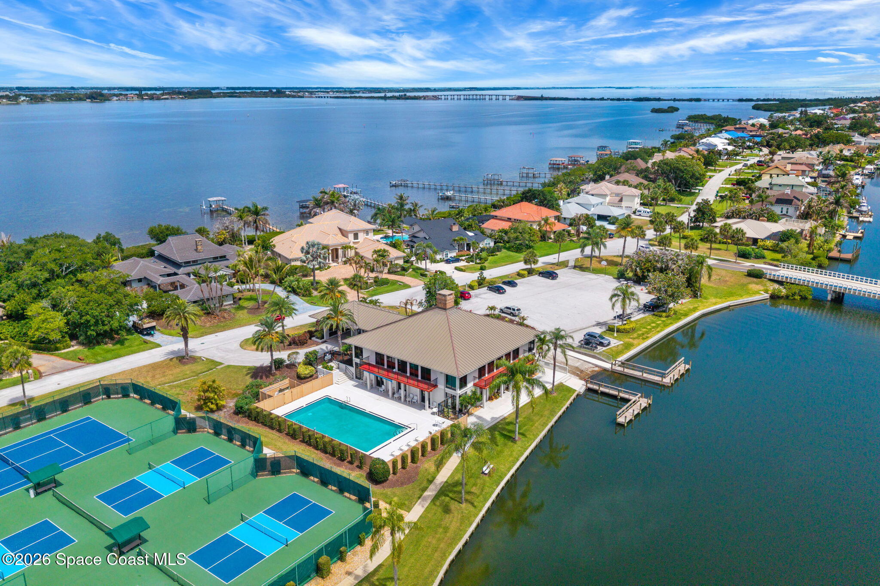
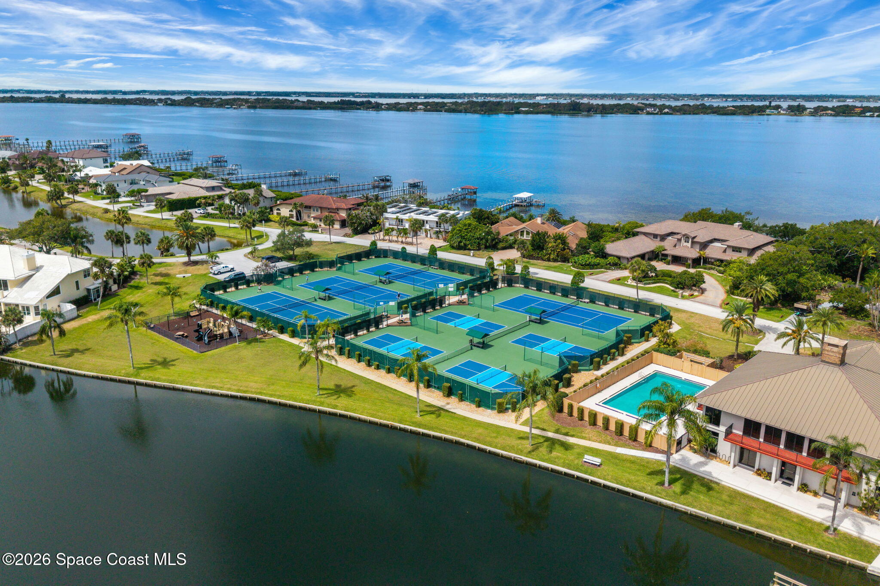
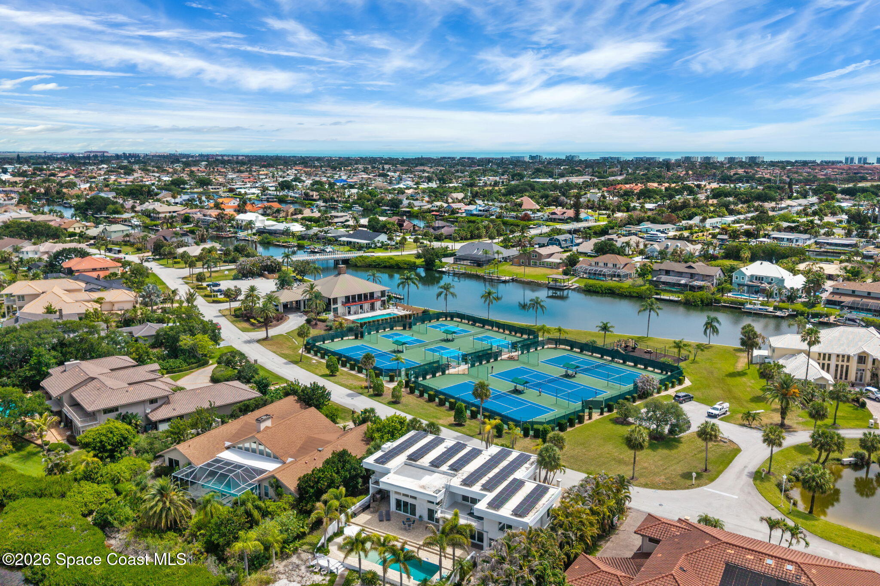
Life inside Tortoise Island offers more than just iconic homes. This distinguished gated waterfront community is known for tropical landscapes, winding streets, and exceptional amenities that include a clubhouse, boat launch ramp, swimming pool, fitness center, playground, basketball court, tennis, and newly renovated pickleball courts. Residents enjoy a lifestyle centered around recreation, connection, and outdoor living while remaining conveniently close to beaches, shopping, dining, and everyday conveniences.
Highlights
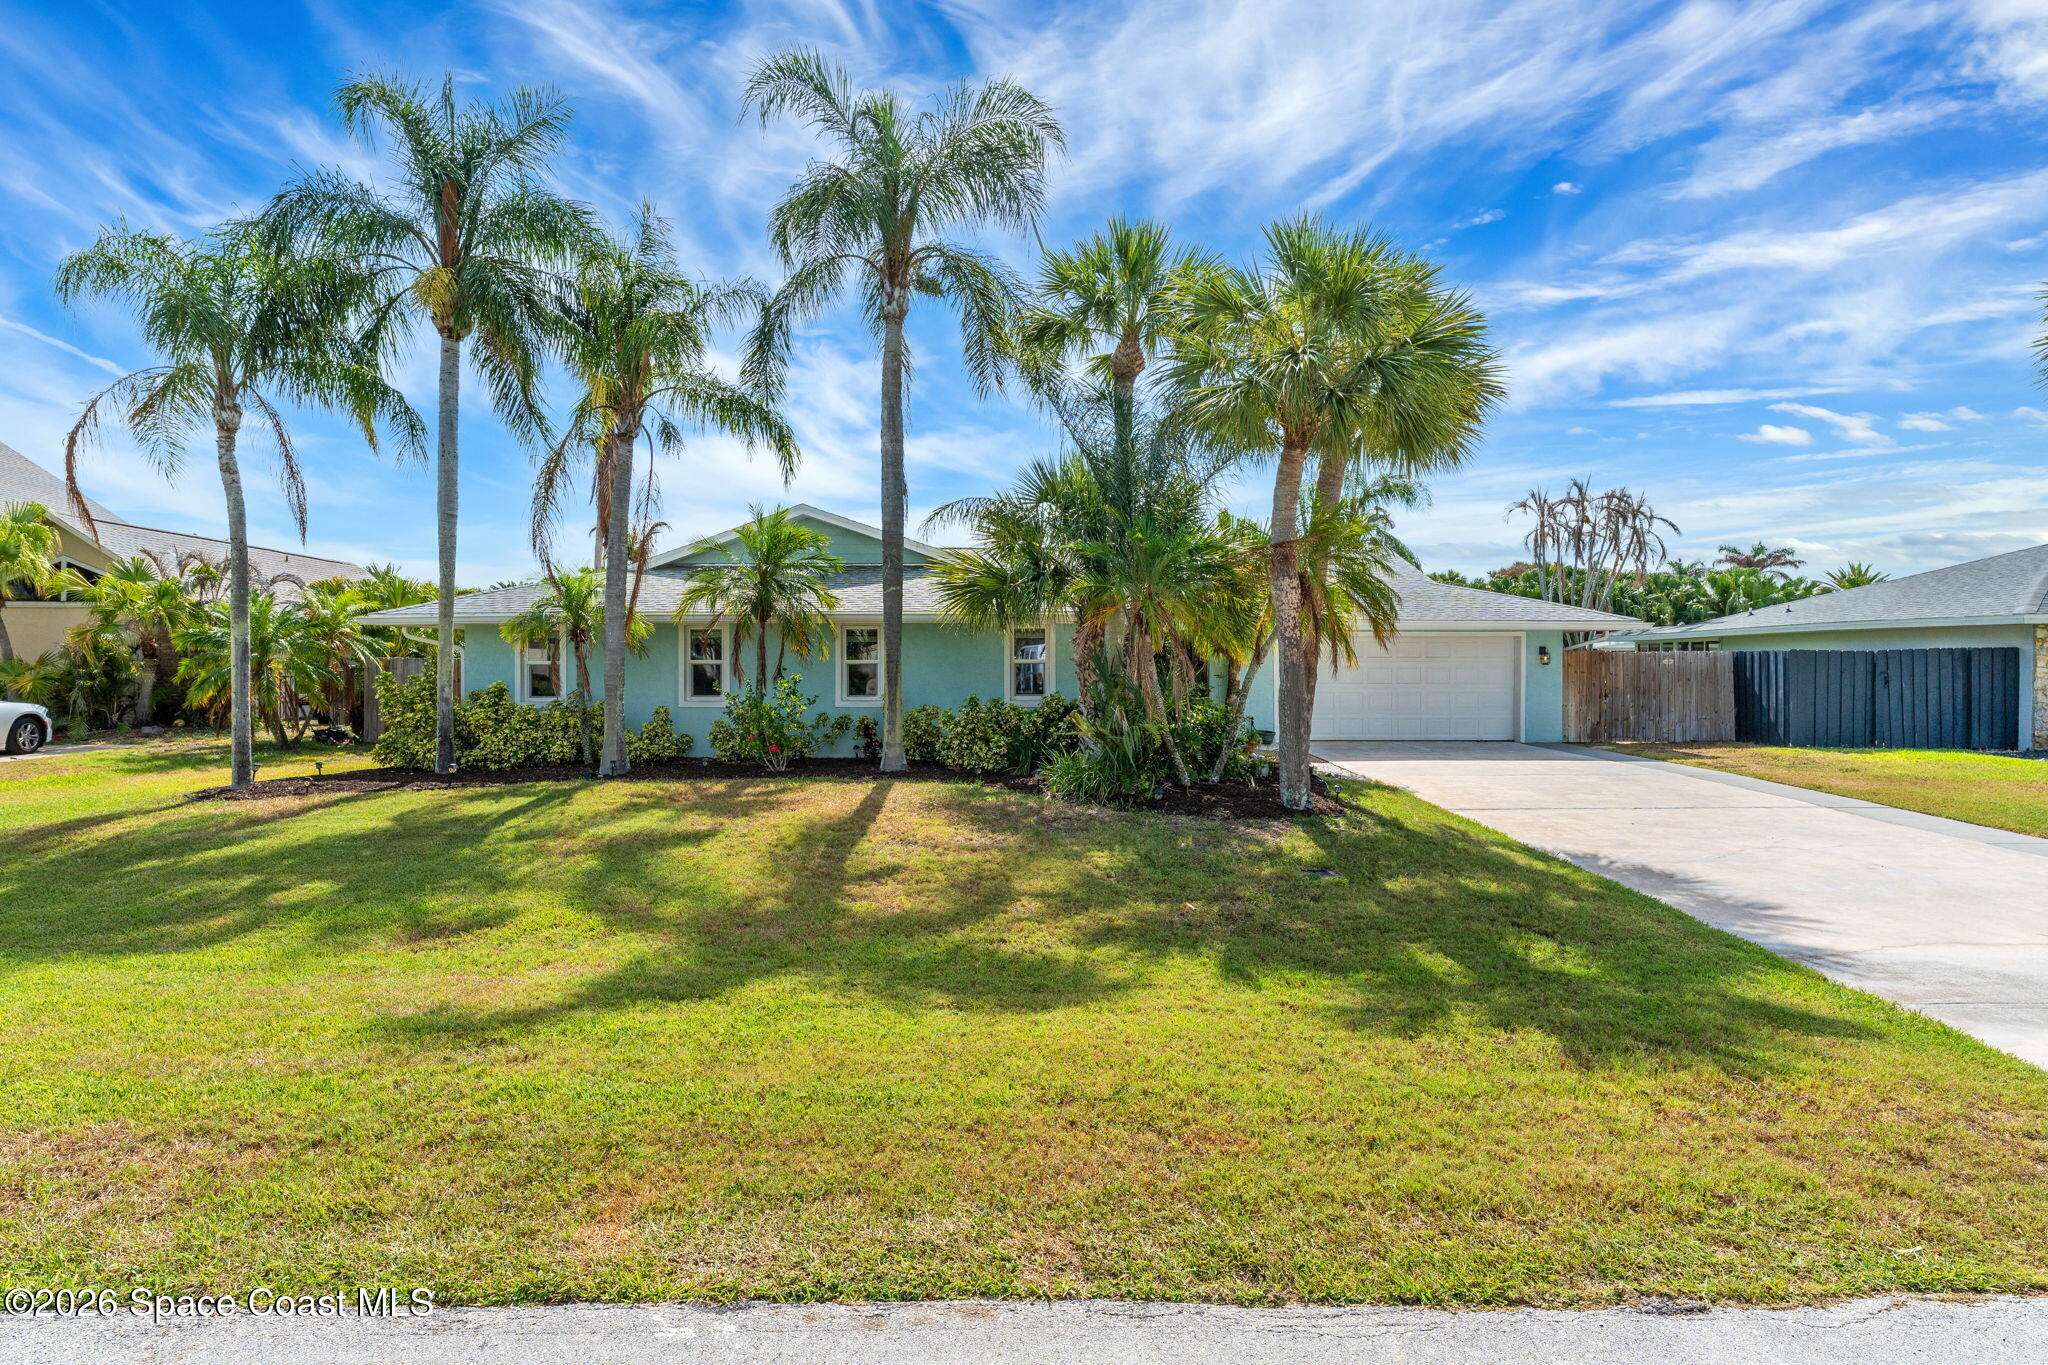
Located in the distinguished gated community of Tortoise Island
Impact-rated windows and doors throughout
Wood-burning quartz fireplace with French doors leading to the lanai
Updated kitchen with leather-finished quartz counters, subway tile backsplash, and custom small appliance garage
Primary suite with oversized custom walk-in closet and attached office/flex room
Renovated baths featuring quartz counters and custom tile work
Large laundry room with sink and storage cabinetry
Dedicated pool bath with exterior access
Expansive screened lanai with Chattahoochee pebbled flooring
Saltwater pool with decorative turtle motifs
Large fenced backyard with tropical plants and trees
4
beds
3
baths
2,317 Sq.Ft. LIVING AREA
0.3 Acres lot
623 Tortoise Way, Satellite Beach, FL 32937
$875,000
Discover the beauty of Satellite Beach, FL. Nestled between the Atlantic Ocean and the Indian River Lagoon, this vibrant coastal community offers oceanfront condos, riverfront homes, and a laid-back lifestyle. Ideal for families, enjoy top-rated schools, outdoor activities, and convenient amenities. Find your dream home today.
ExploreSatellite Beach Homes for Sale
Satellite Beach Luxury Homes
Satellite Beach Condos for Sale
Indian Harbour Beach Homes for Sale
Indian Harbour Beach Luxury Homes
Indian Harbour Beach Condos for Sale
Melbourne Beach Homes for Sale
Melbourne Beach Luxury Homes
Melbourne Beach Condos for Sale
32951 Homes for Sale