Luxury
6444 Modern Duran Drive
6444 Modern Duran Drive, Melbourne, FL 32940
$1,690,000
6444 Modern Duran Drive, Melbourne, FL 32940
A Private Modern Retreat Where Luxury Meets Intelligent Design
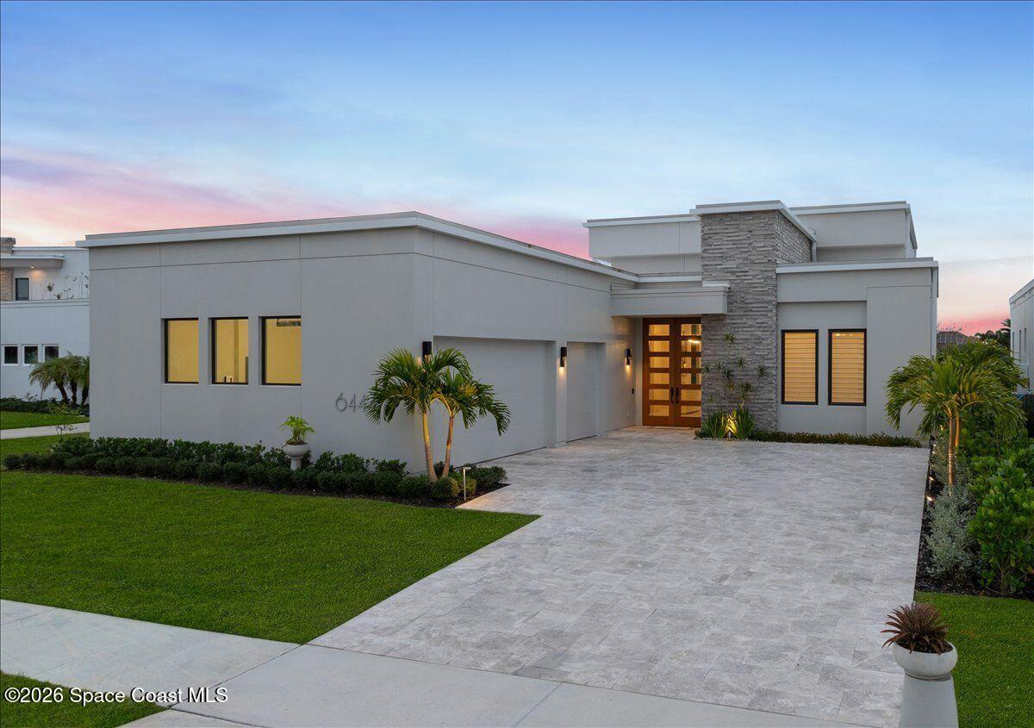
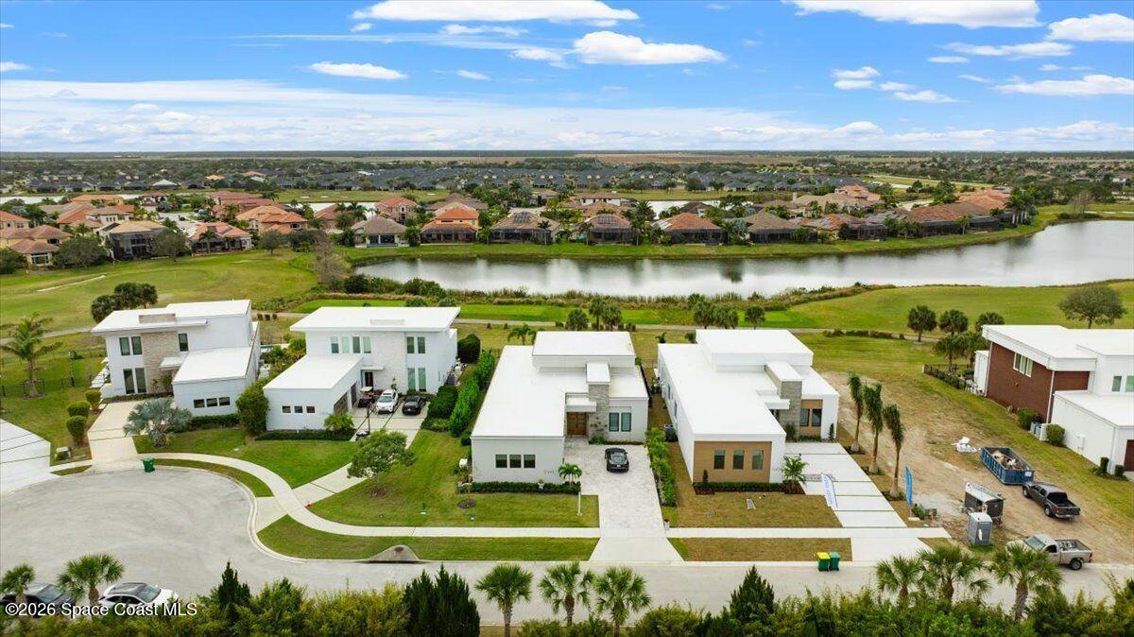
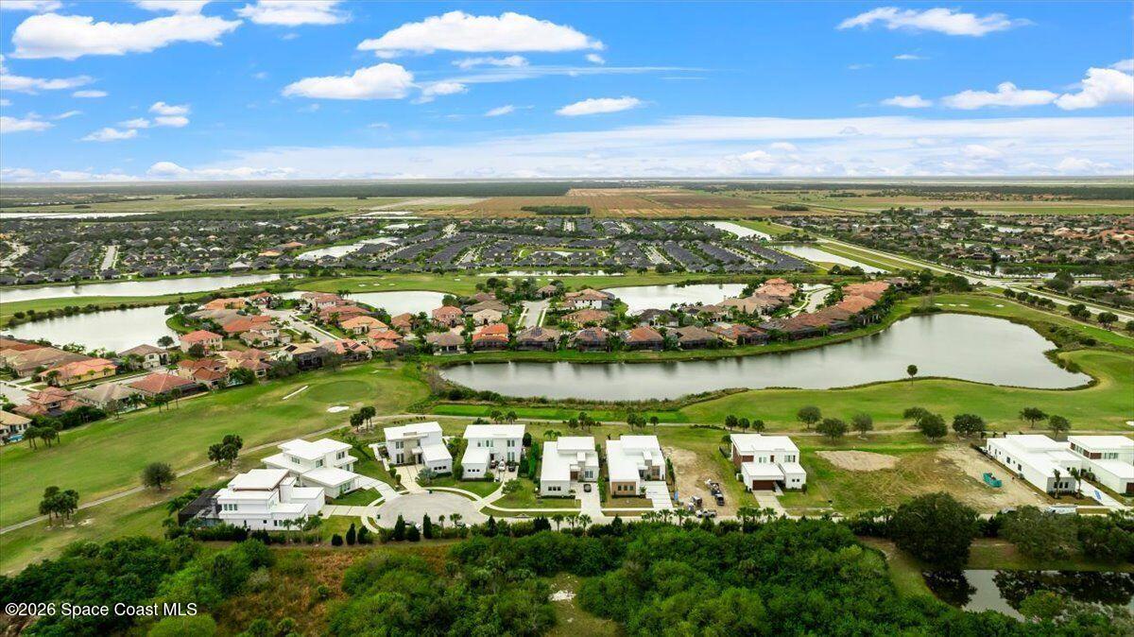
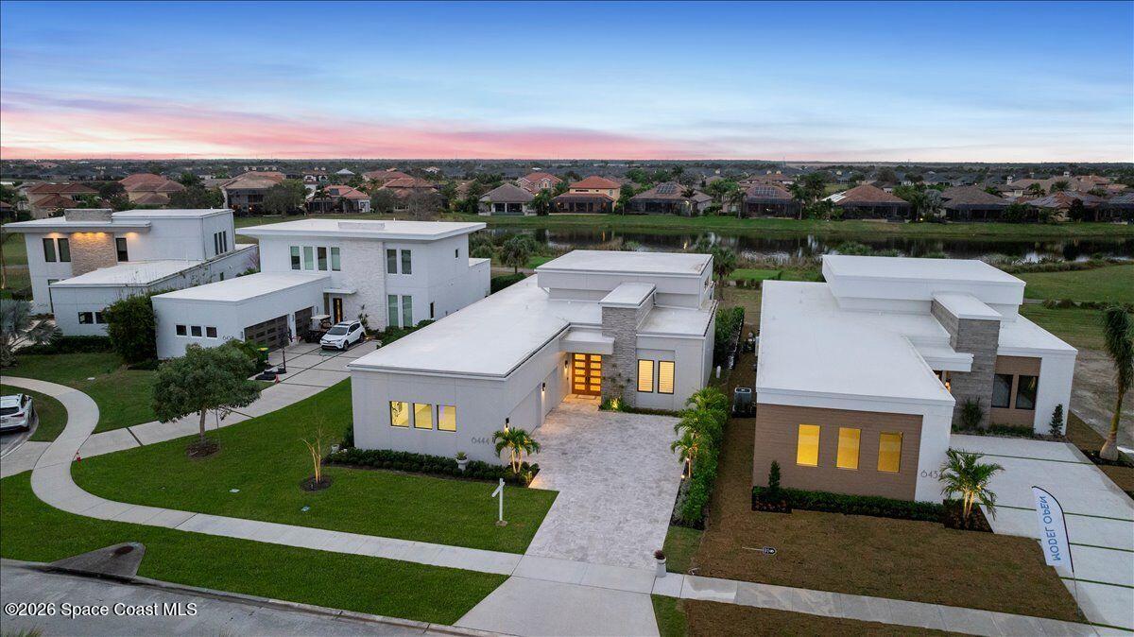
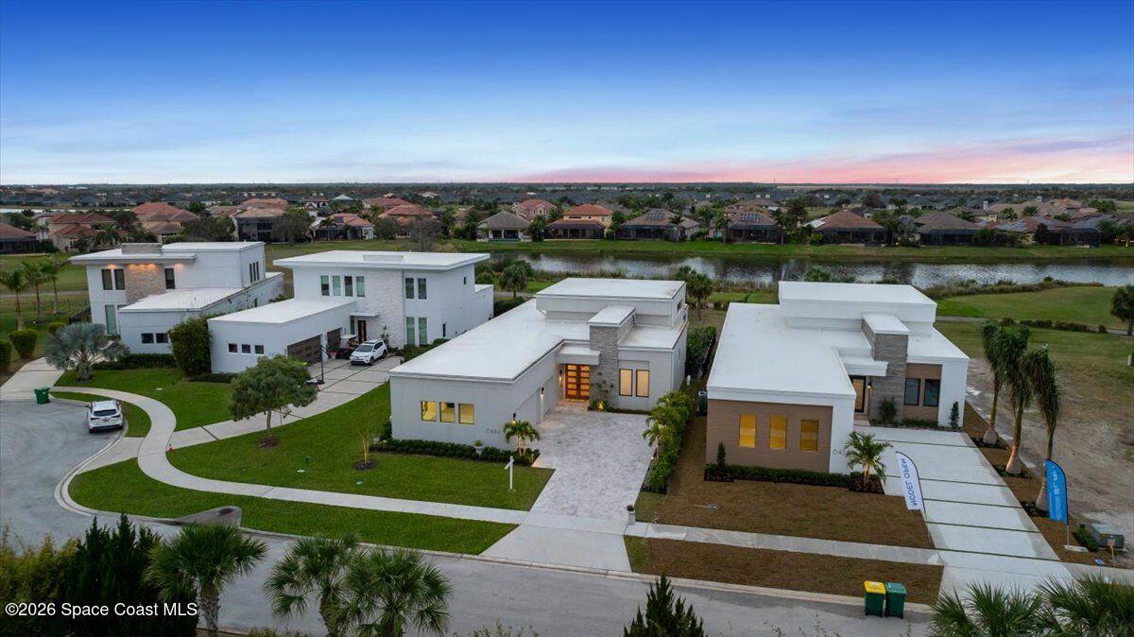
Extraordinary craftsmanship, cutting-edge technology, and breathtaking golf course and lake views come together in this turnkey Modern Duran residence. One of only 19 homes within this exclusive gated enclave, this barely lived-in new construction home has been thoughtfully transformed beyond the builder's vision through extensive designer upgrades, custom finishes, and seamlessly integrated smart-home technology. Every detail has been carefully selected, creating a home that feels polished, sophisticated, and completely move-in ready.
A Grand Welcome & Spaces Designed to Gather
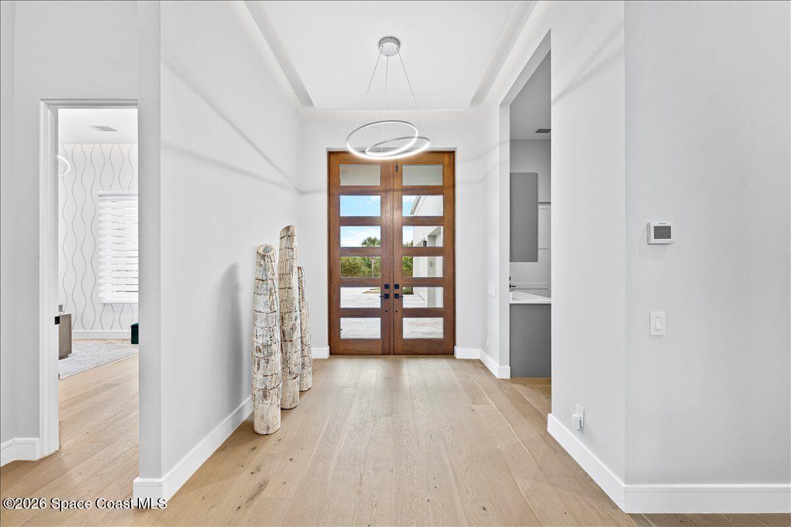
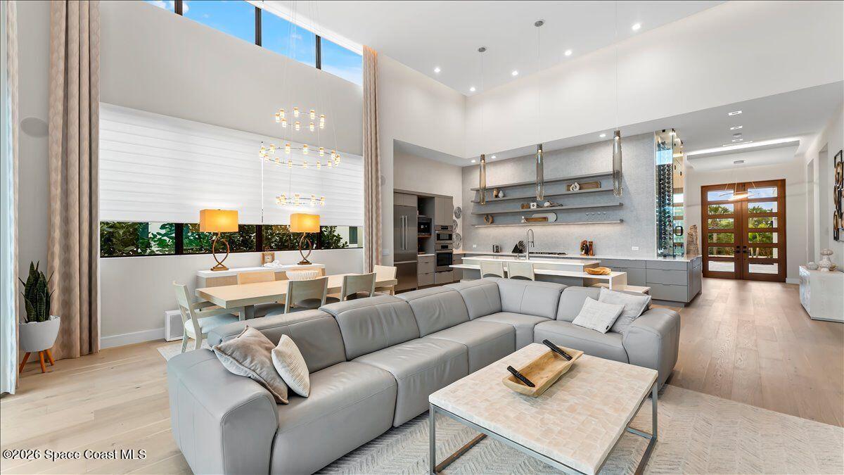
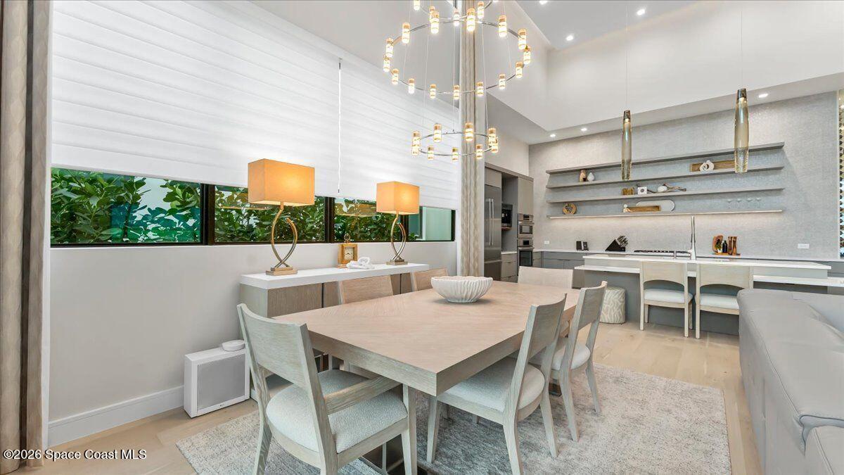
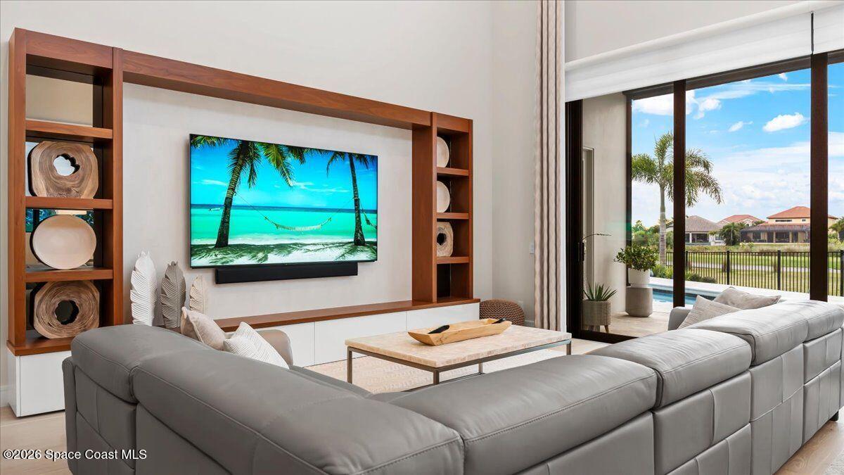
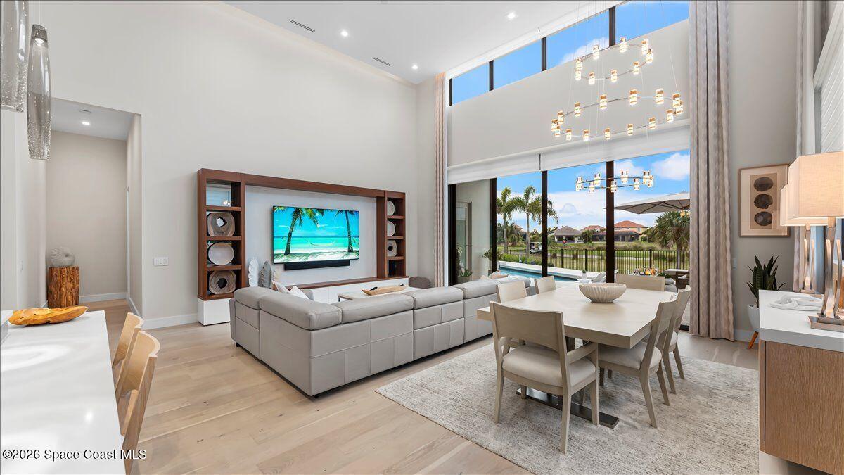
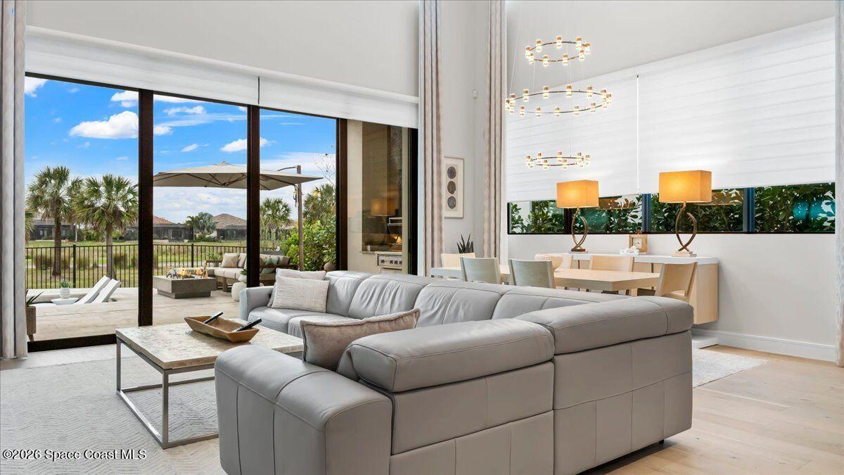
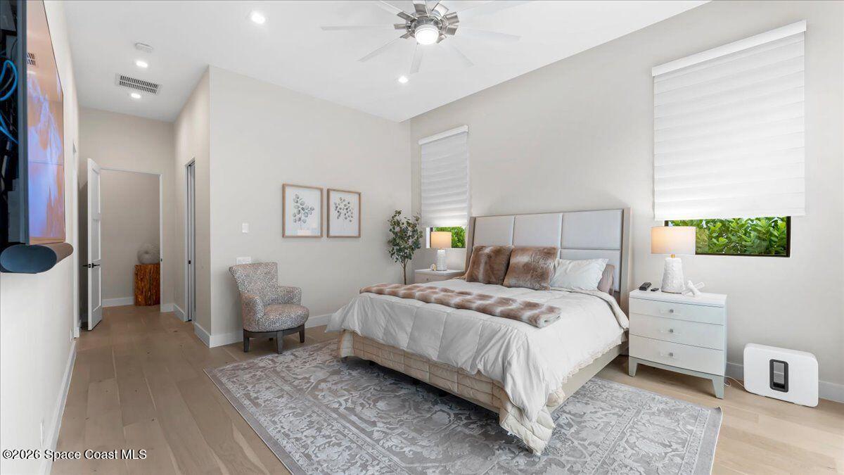
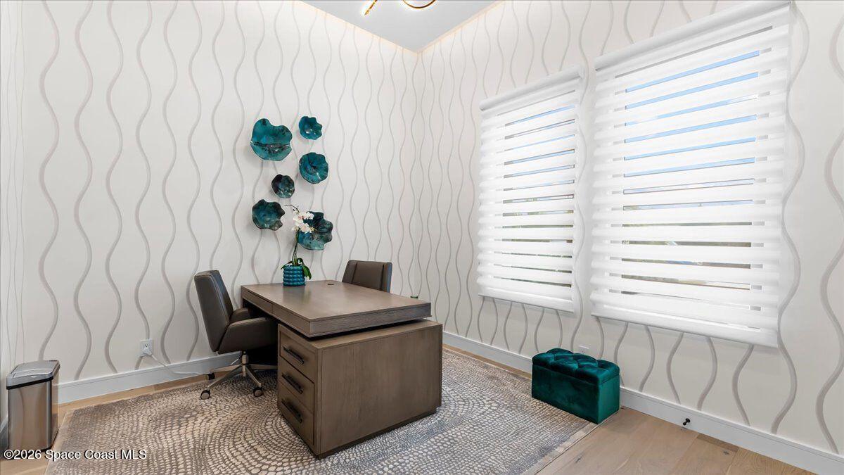
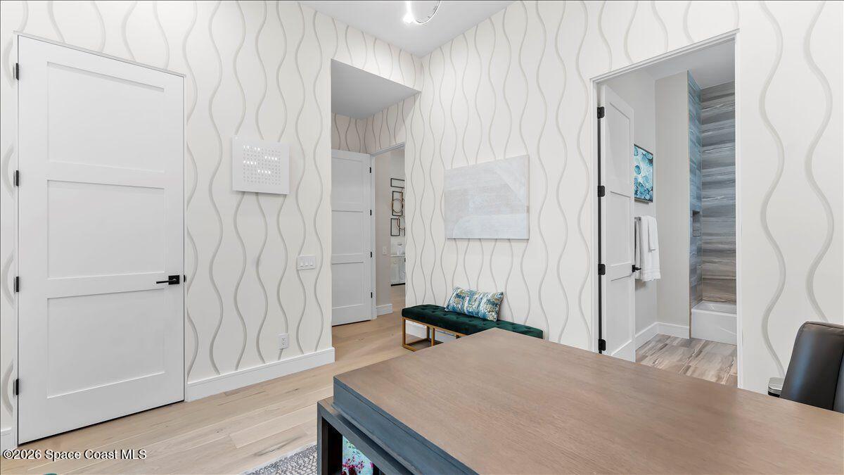
Grand double mahogany entry doors open to an impressive interior where European oak flooring flows throughout every room, creating warmth and continuity without a trace of carpet. Natural light pours through impact-rated windows and doors, illuminating thoughtfully curated designer wall coverings, custom window treatments, and refined architectural details that elevate every space.
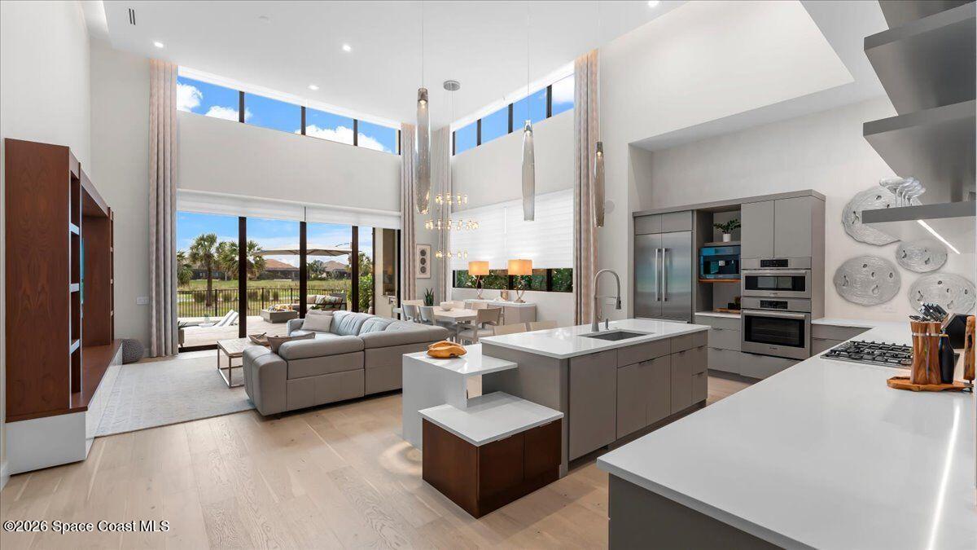
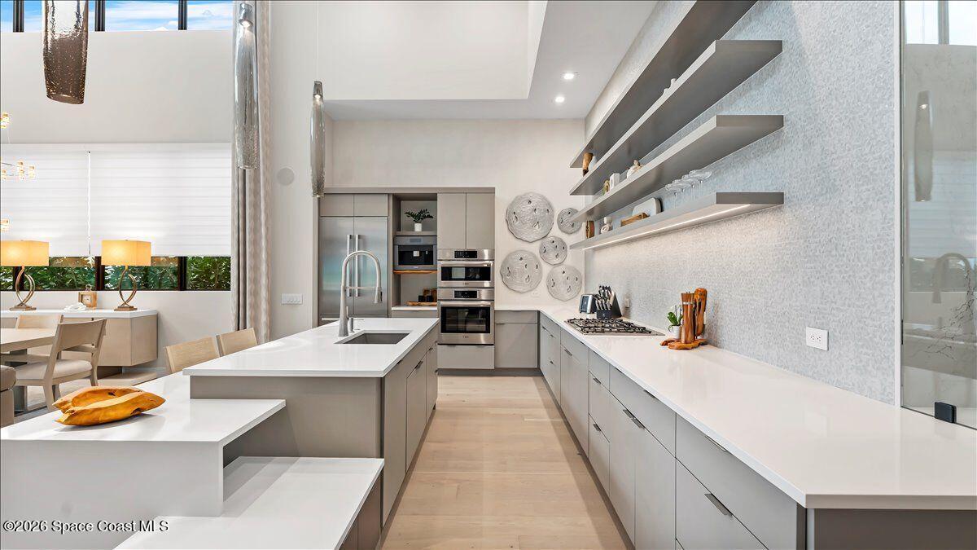
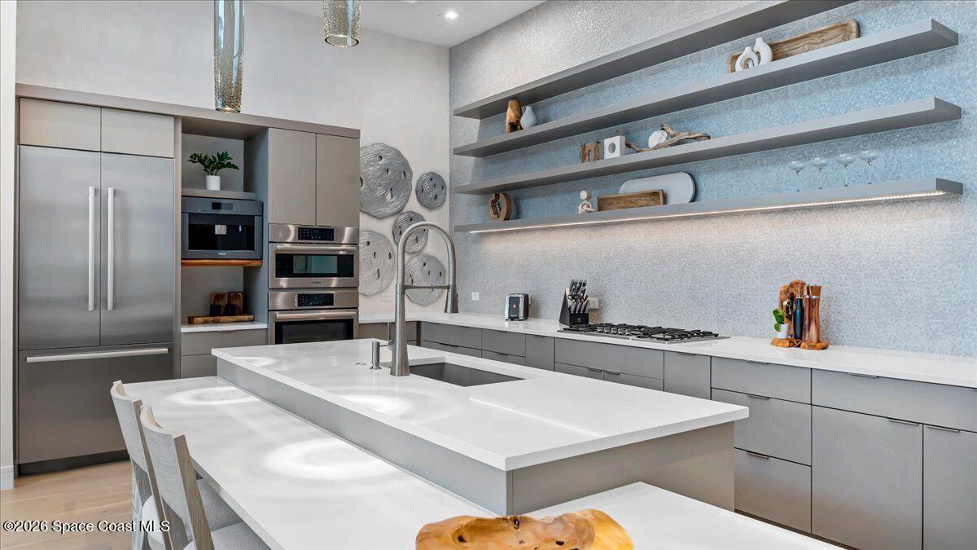
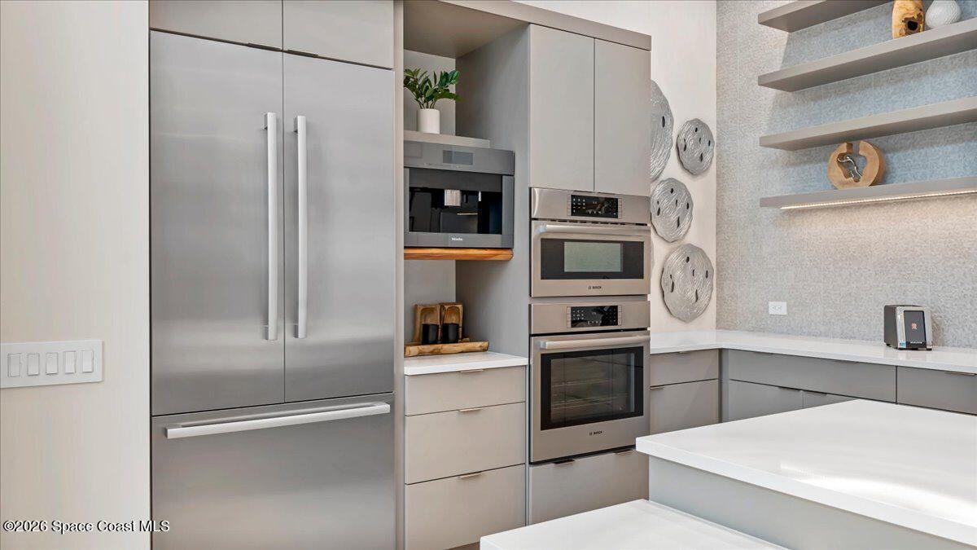
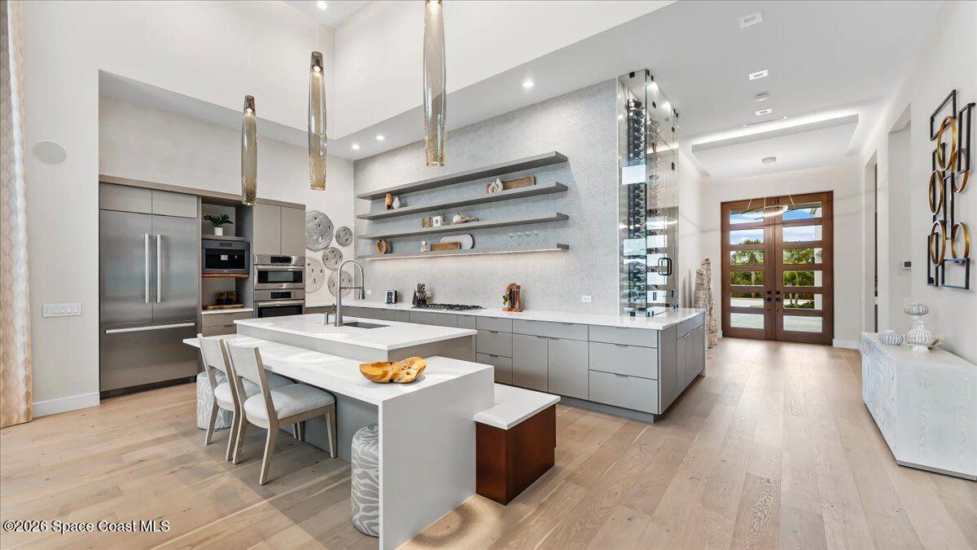
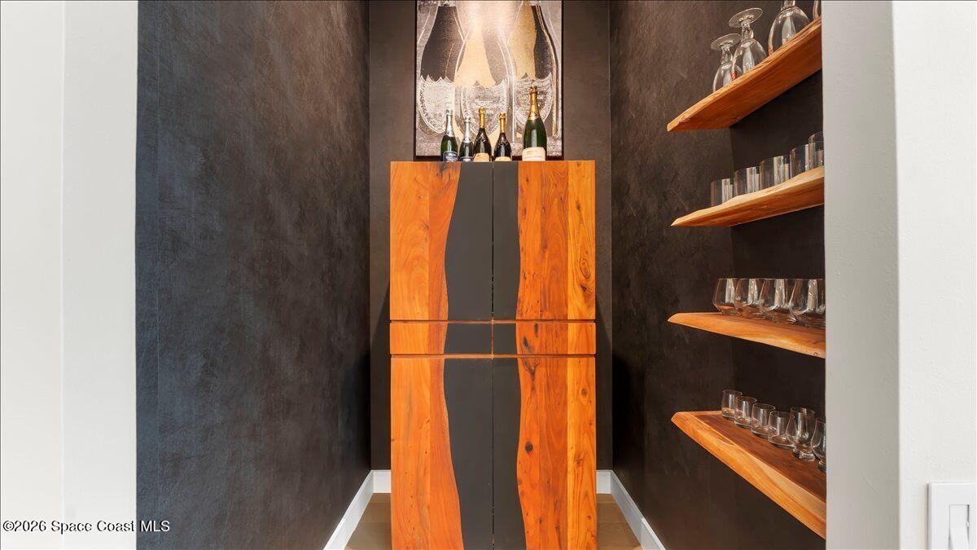
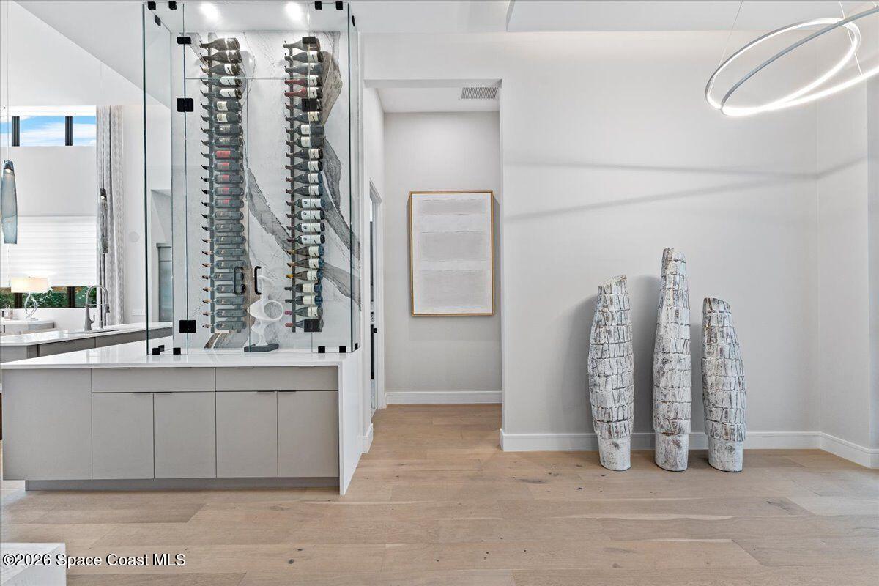
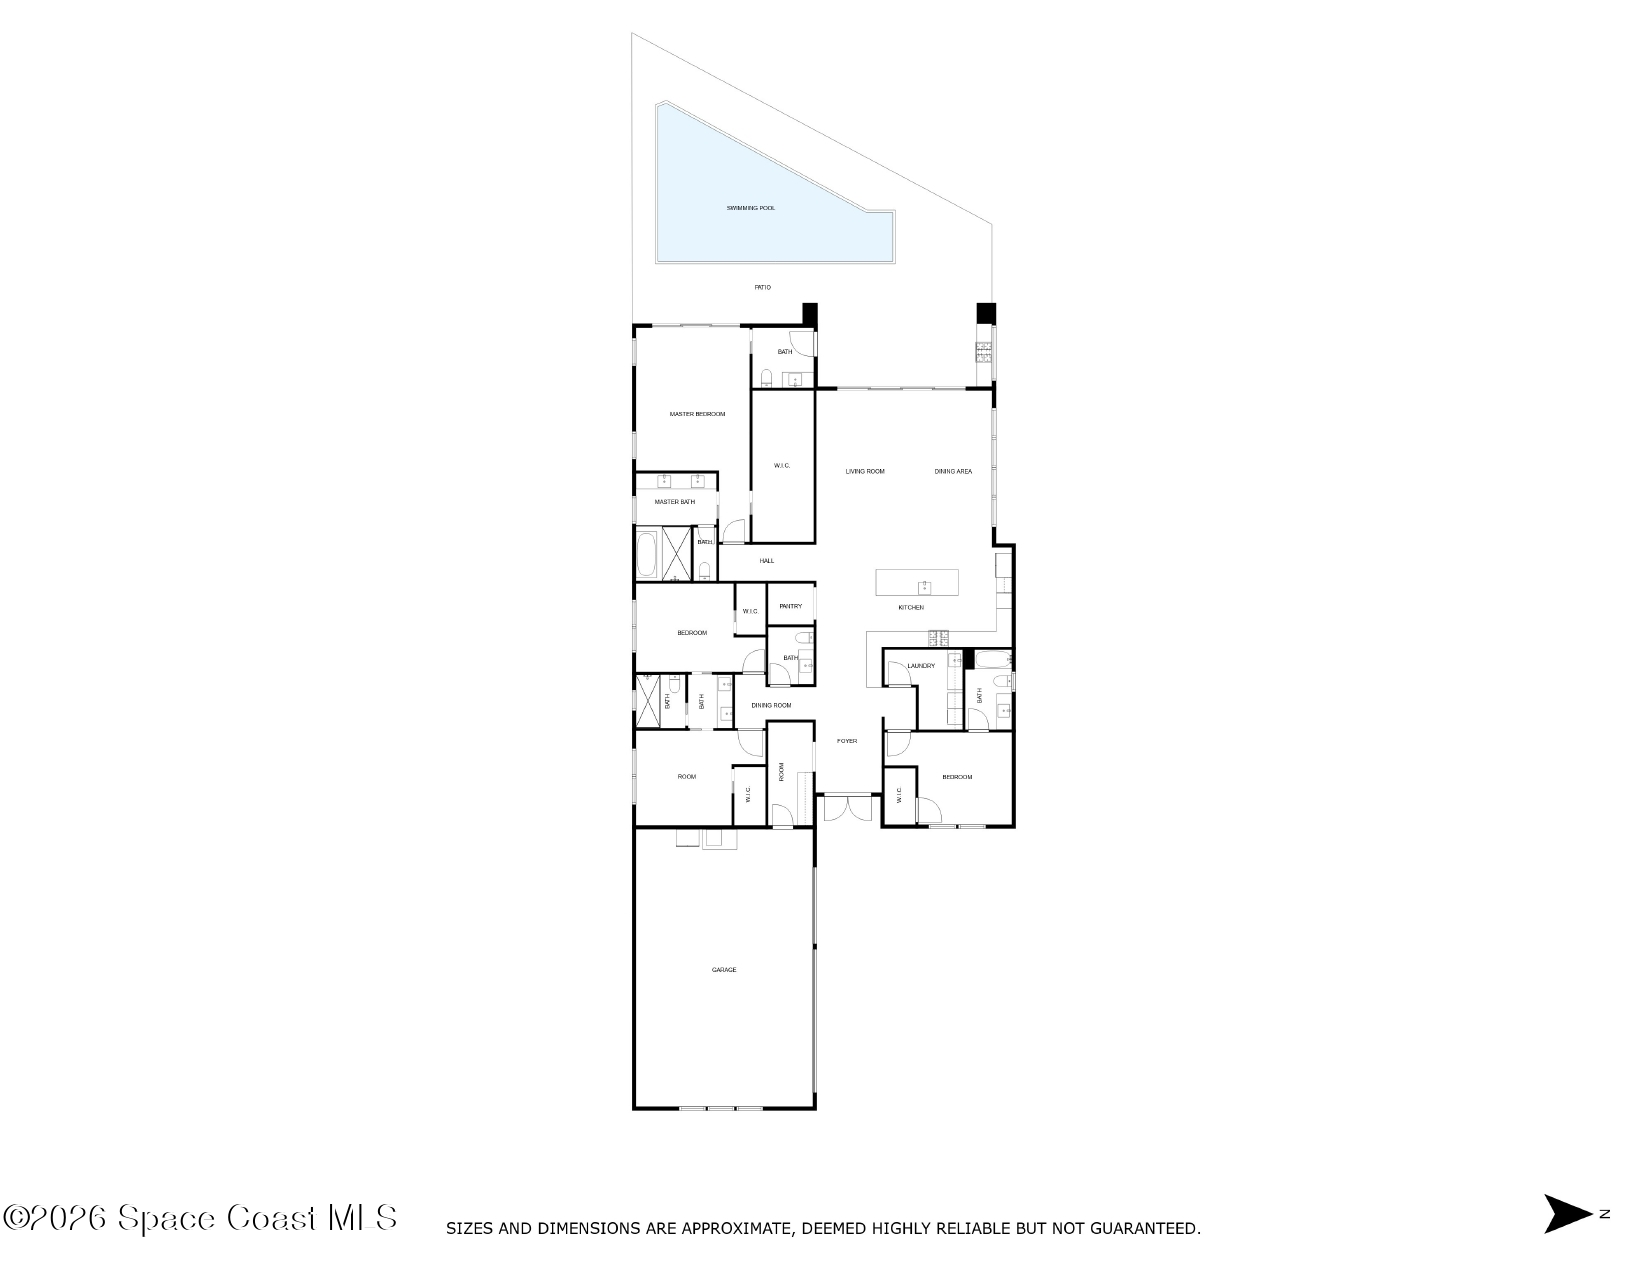
Designed for both everyday living and exceptional entertaining, the open-concept floor plan blends beautifully into a chef-inspired kitchen equipped with premium Bosch and Thermador appliances, gas cooking, a built-in Miele coffee system, upgraded composite sink with Kohler faucet, custom tile backsplash, pull-out spice storage, and an impressive illuminated 50-bottle wine display finished with a striking marble accent wall. The original pantry has been transformed into an elegant wine room, adding another layer of sophistication for collectors and entertainers alike.
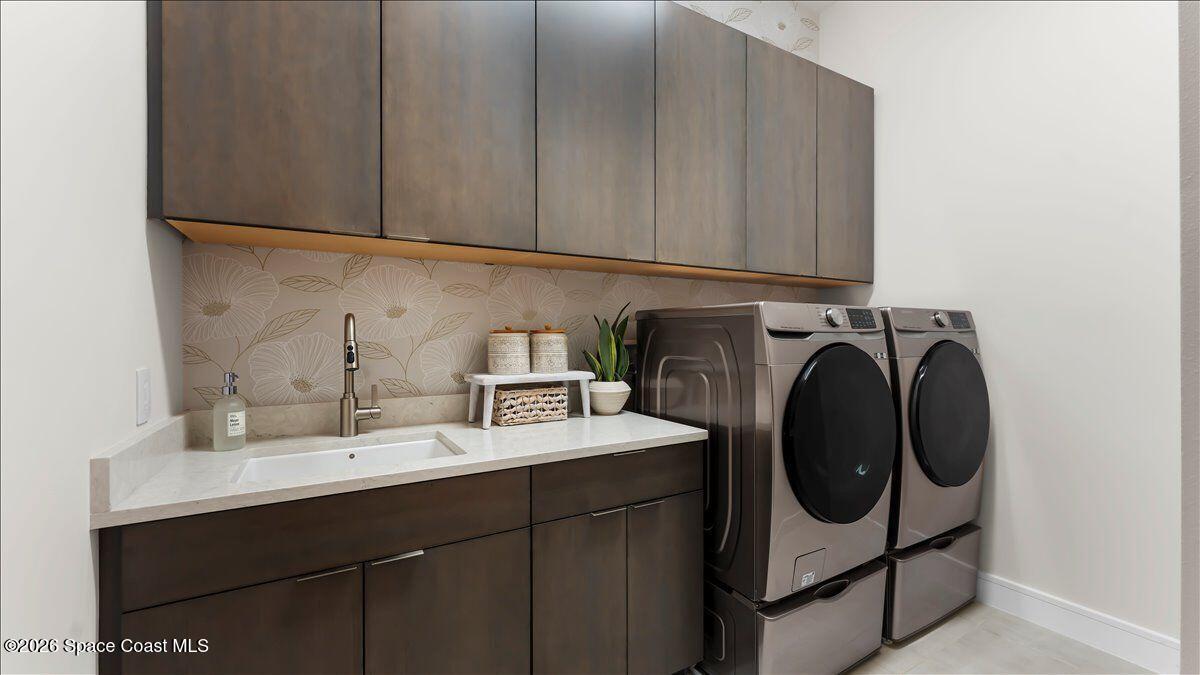
Adjacent living spaces are enhanced with integrated entertainment features, custom lighting, extra dimmers throughout the home, and professionally installed designer finishes that create an atmosphere both luxurious and inviting. A mudroom beverage station with custom cabinetry and beverage refrigerator adds another thoughtful touch, while included 85-inch and 55-inch televisions make settling into the home effortless.
A Primary Suite Crafted as a Personal Sanctuary
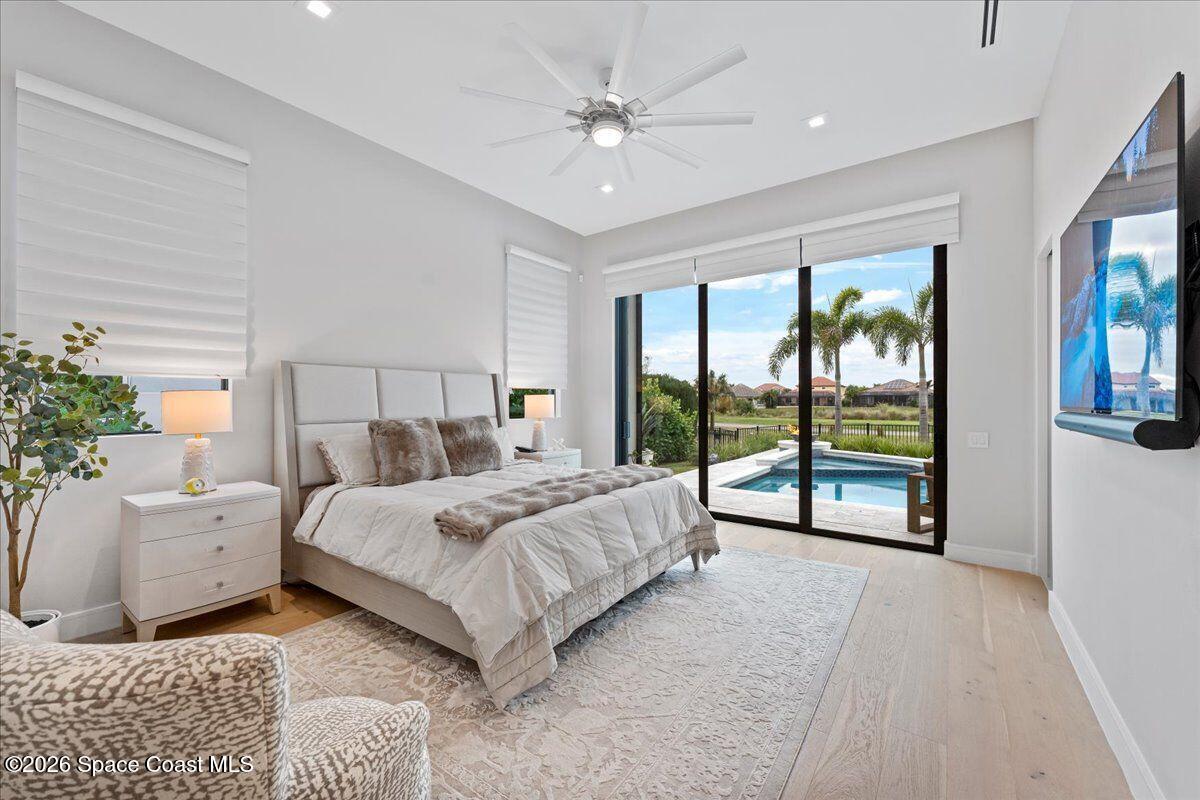
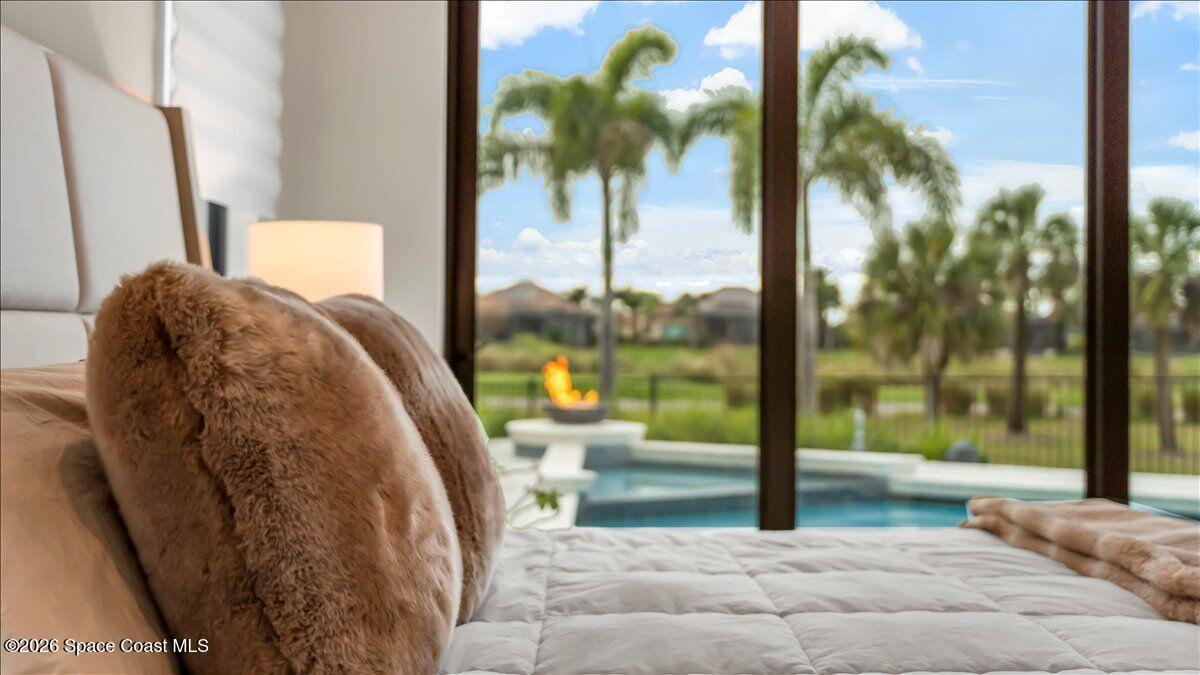
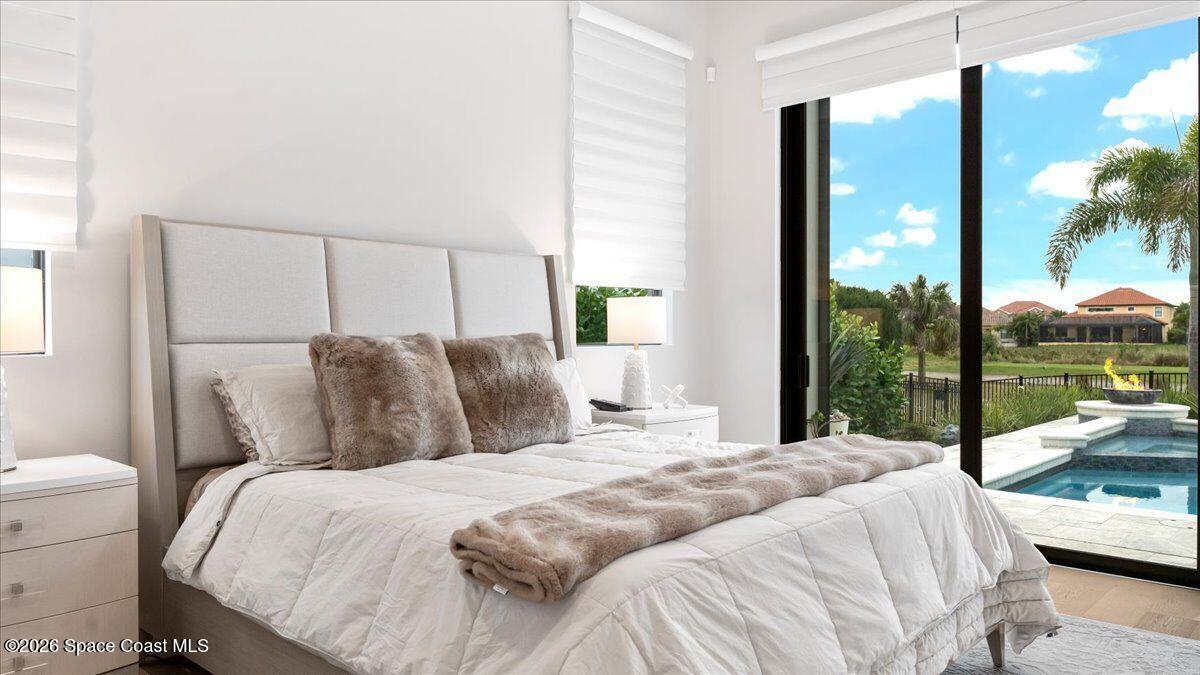
The owner's retreat is both peaceful and indulgent, offering generous proportions and designer appointments throughout. Custom wall treatments, luxurious window coverings, and carefully selected finishes create a serene escape overlooking the surrounding landscape.
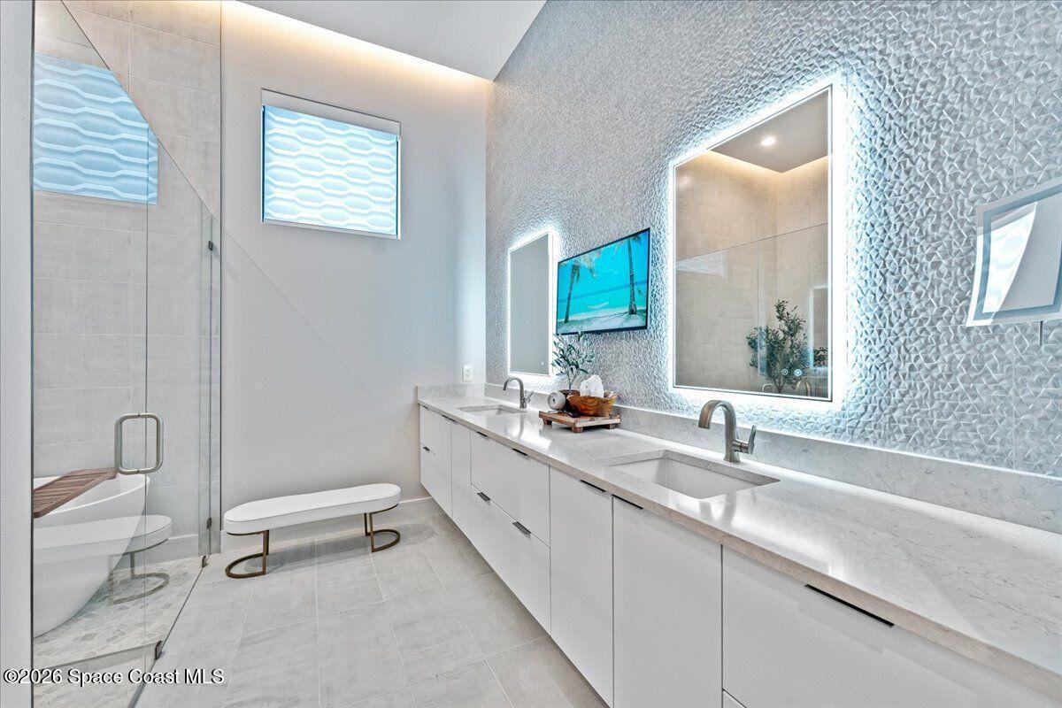
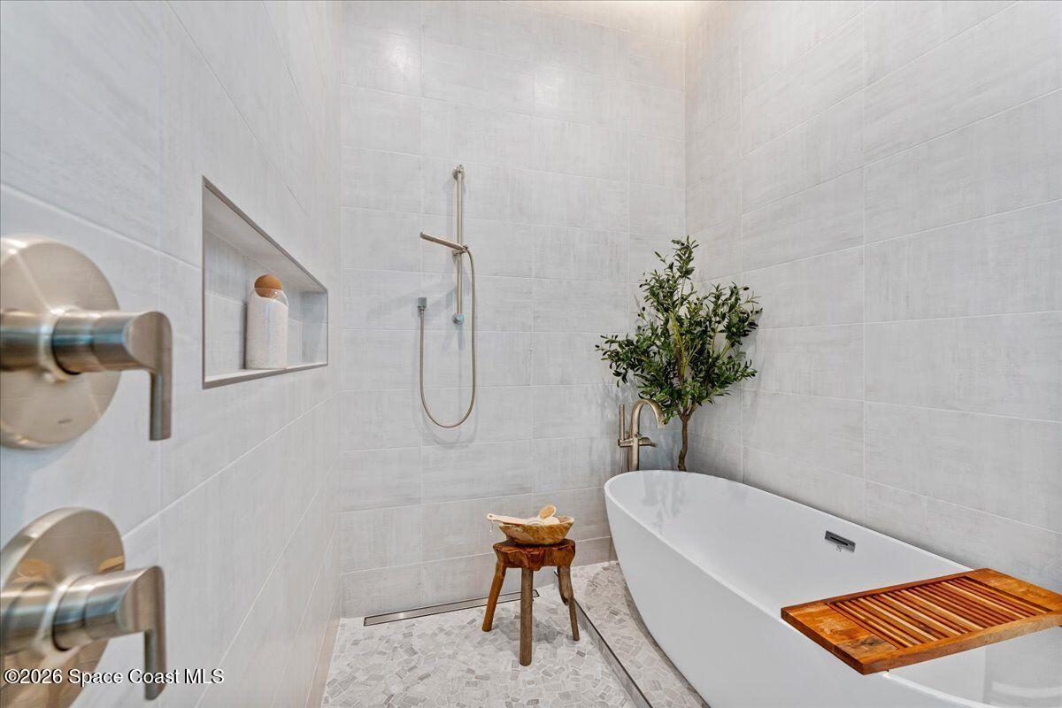
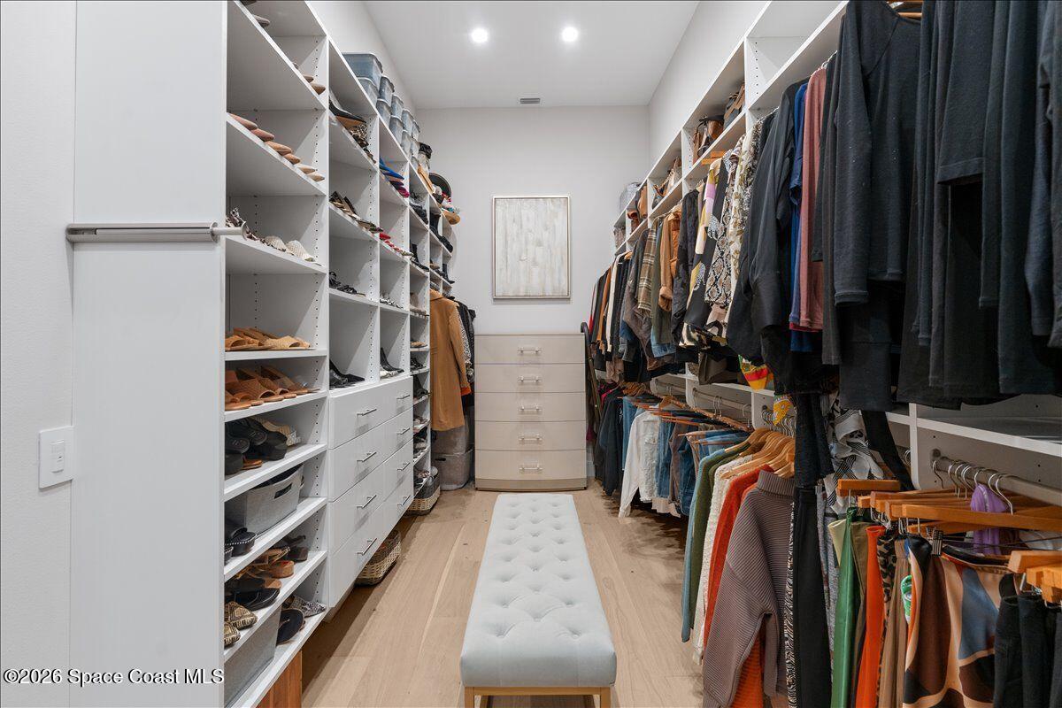
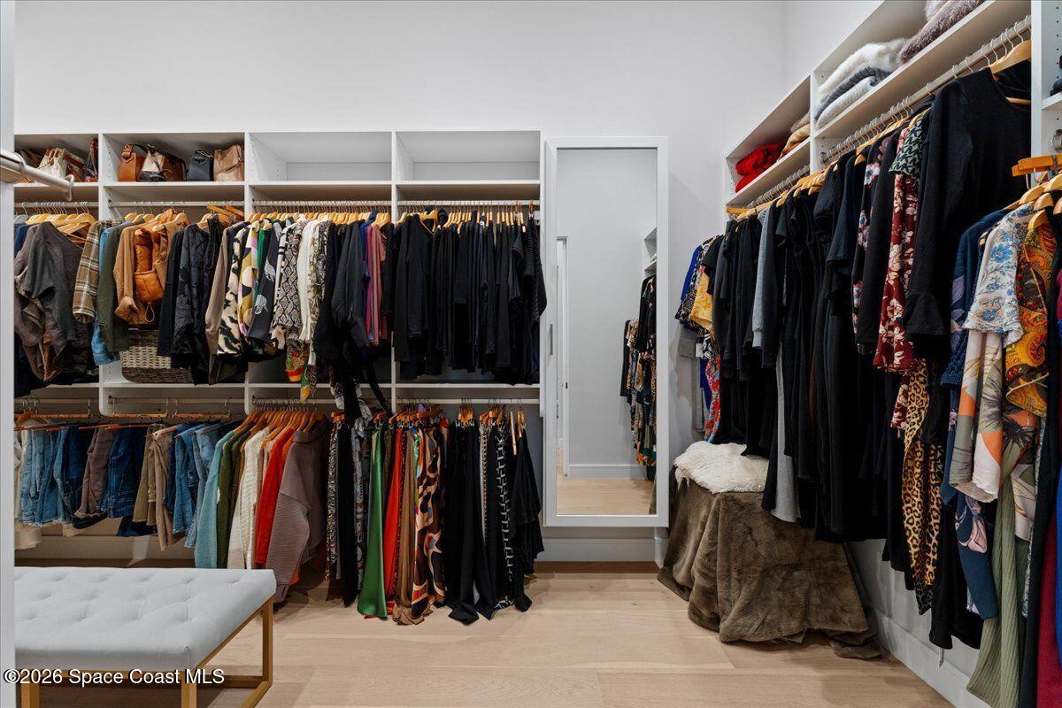
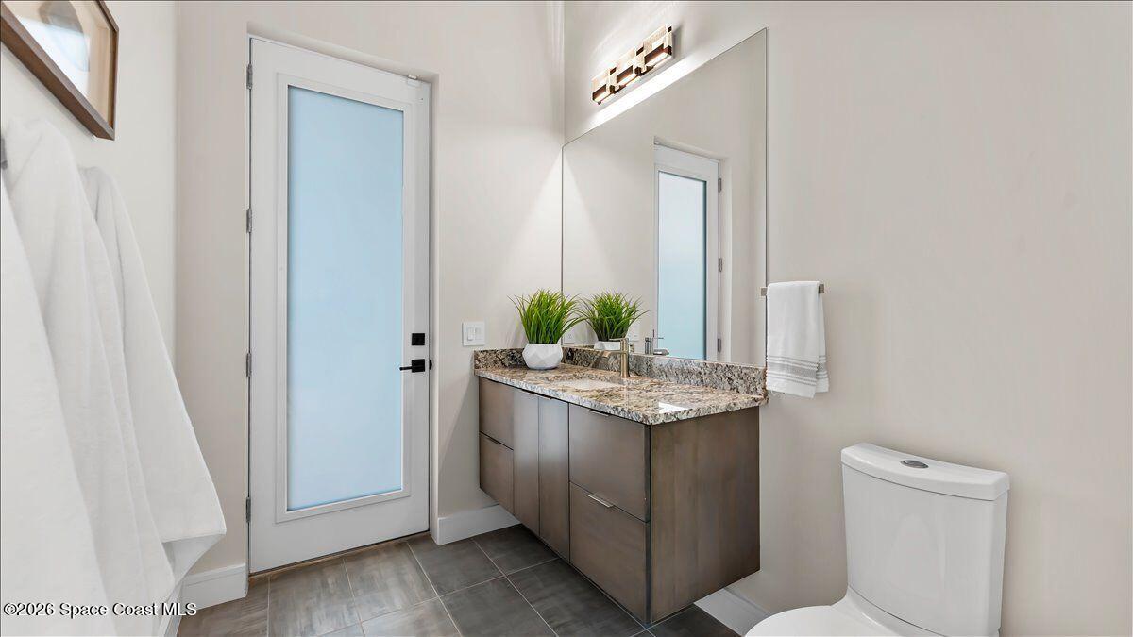
The spa-inspired bath has been thoughtfully reconfigured, opening the pool bath directly into the primary suite for enhanced convenience and functionality. Elegant wall tile installations, illuminated LED mirrors, premium finishes, and a custom jewelry cabinet within the professionally designed primary closet create a space that feels more like a luxury resort than a traditional bathroom.
Private Accommodations with Elevated Comfort
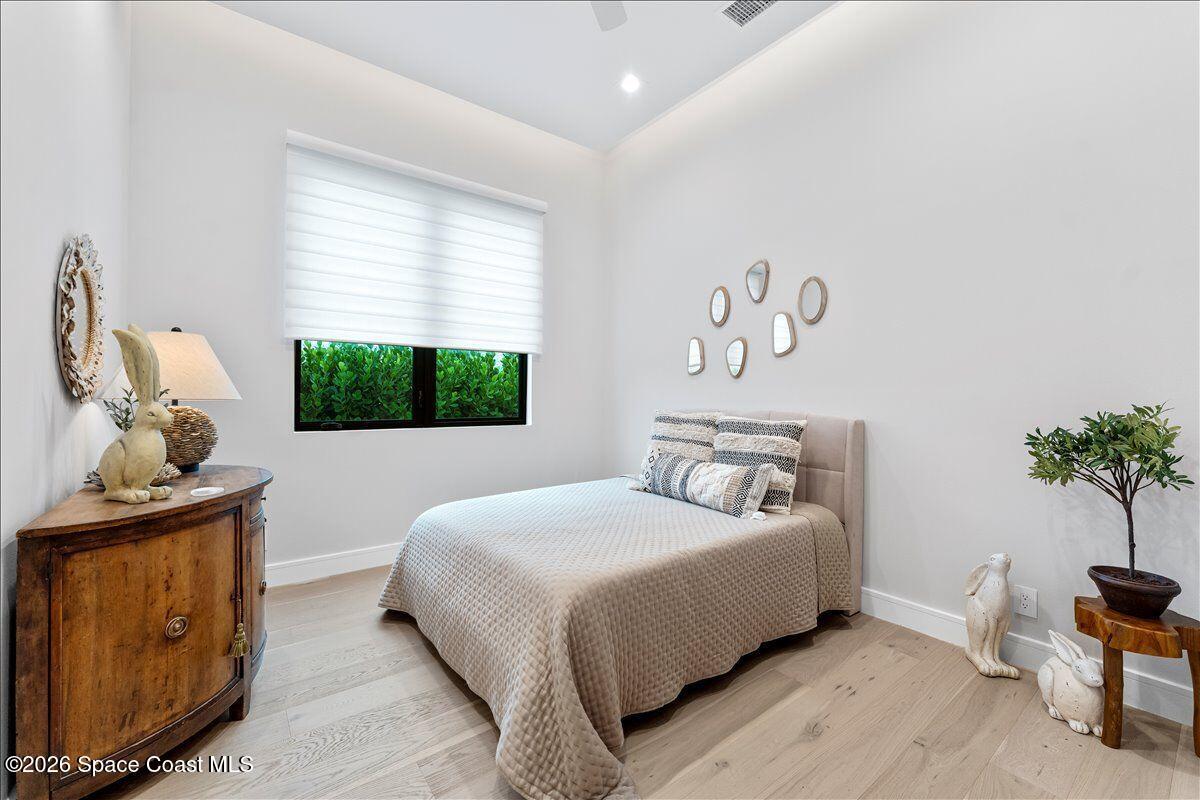
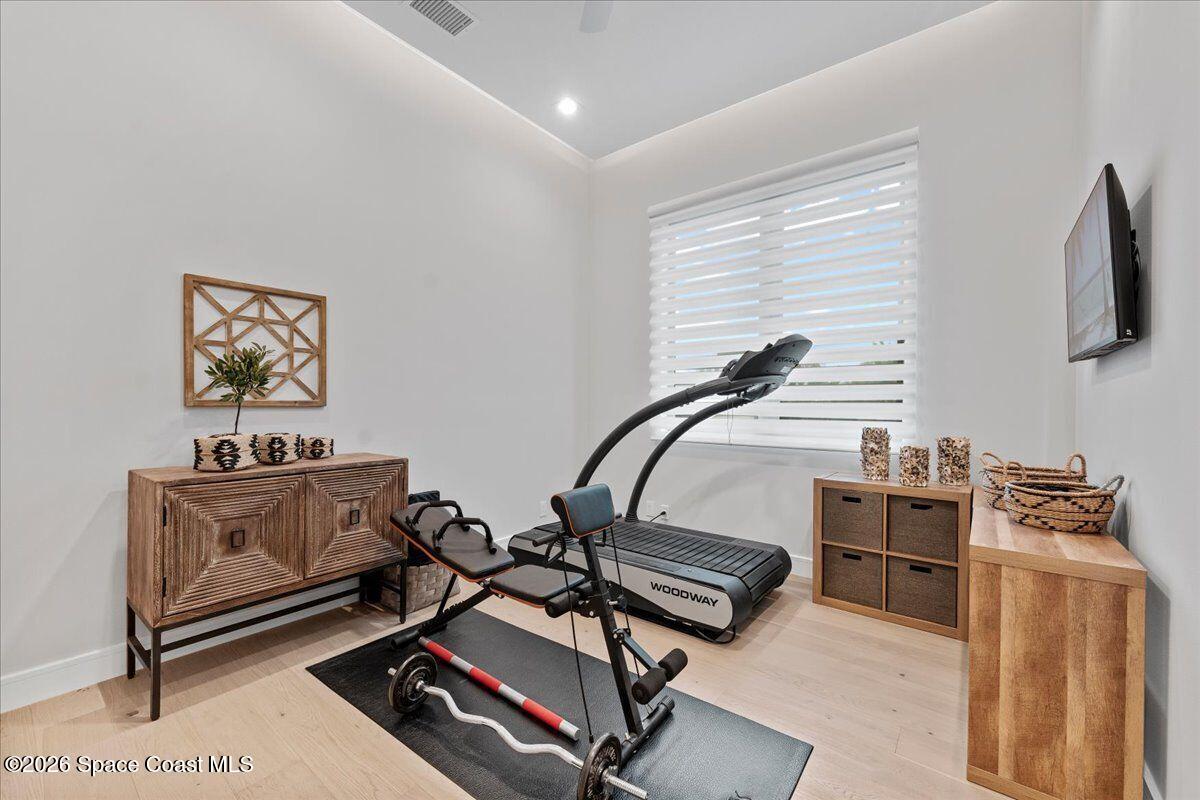
Three additional bedrooms each provide comfortable accommodations for family and guests while continuing the home's cohesive design aesthetic with European oak flooring, upgraded ceiling fans, custom window treatments, and designer finishes throughout.
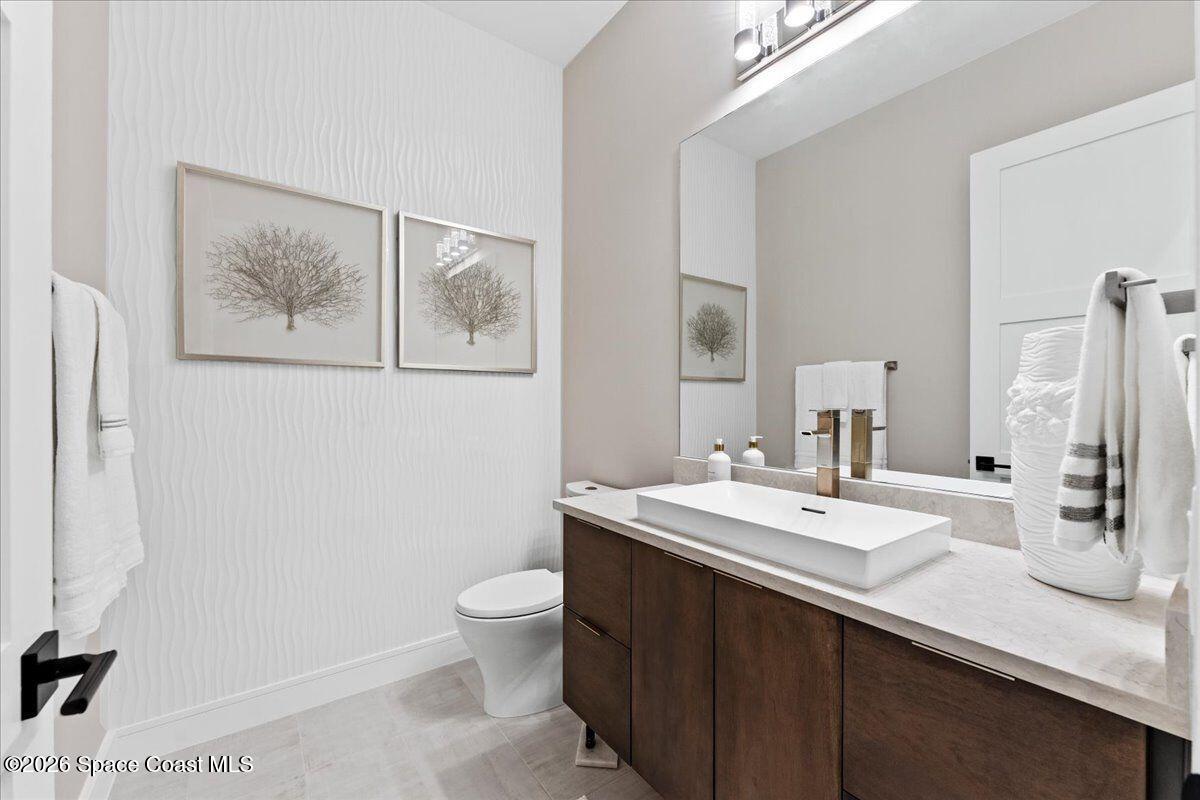
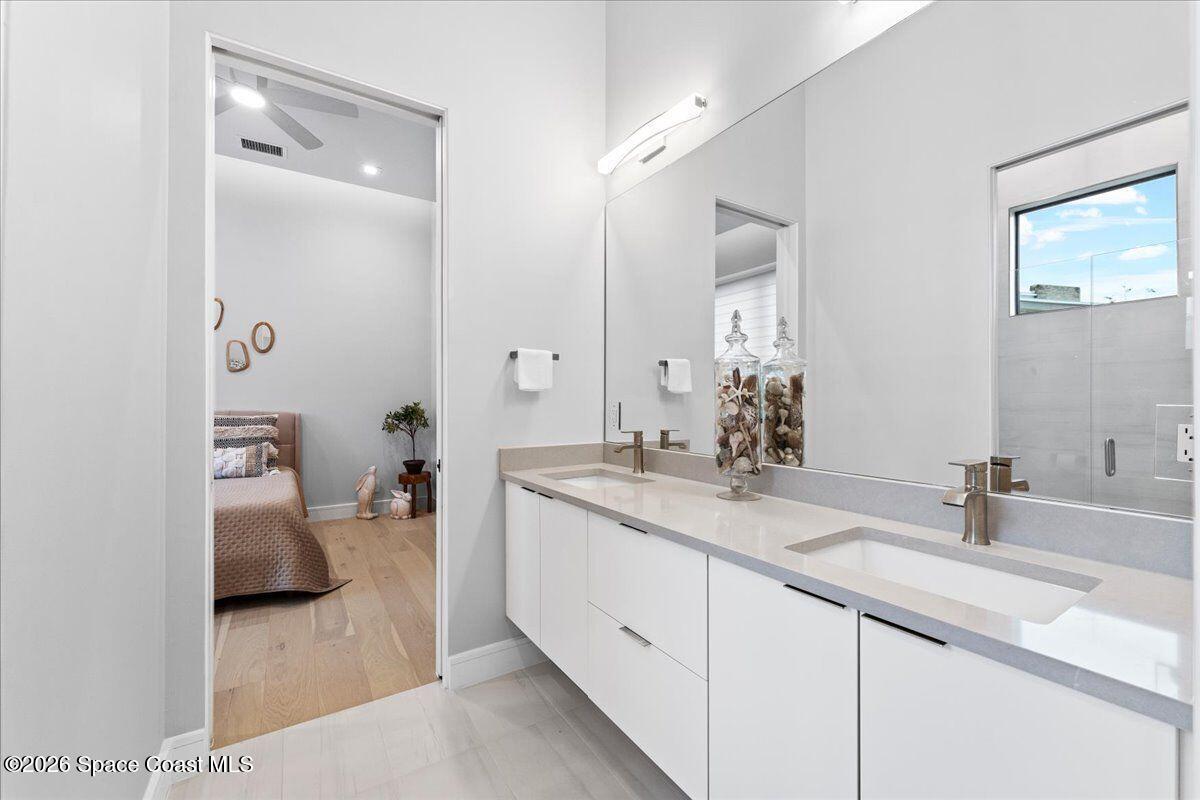
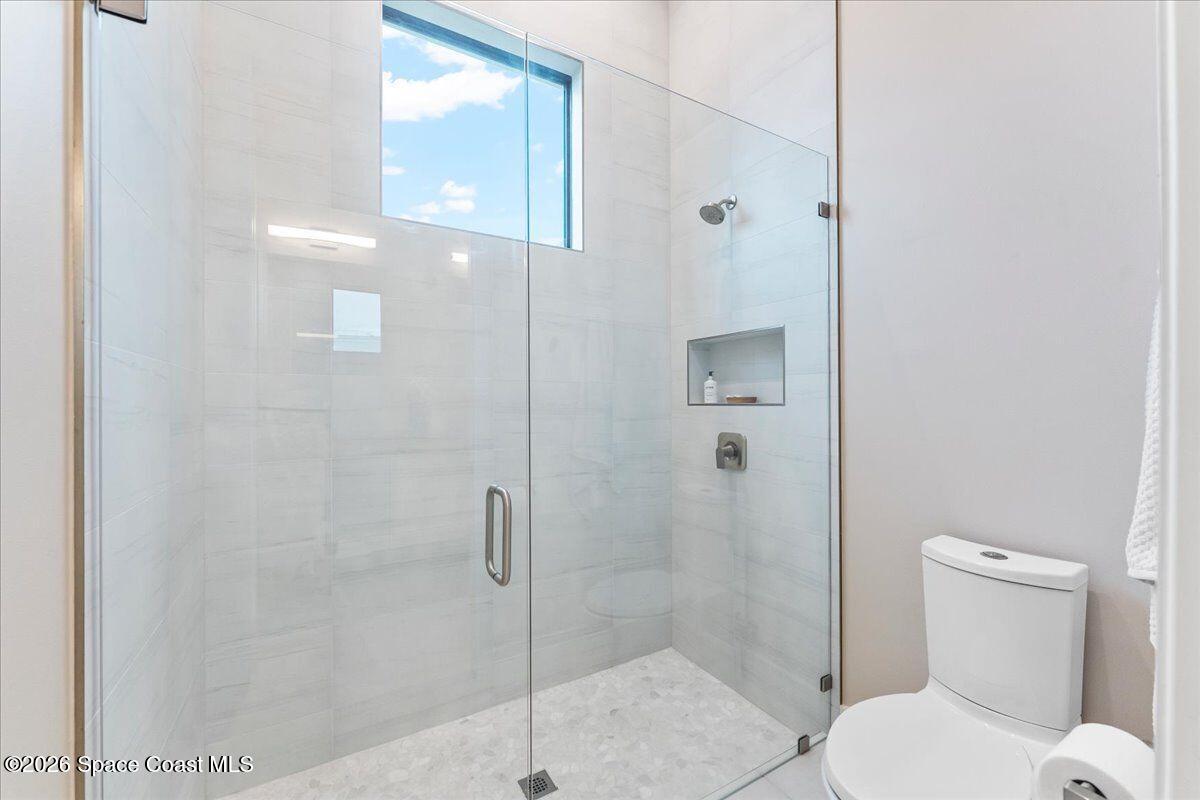
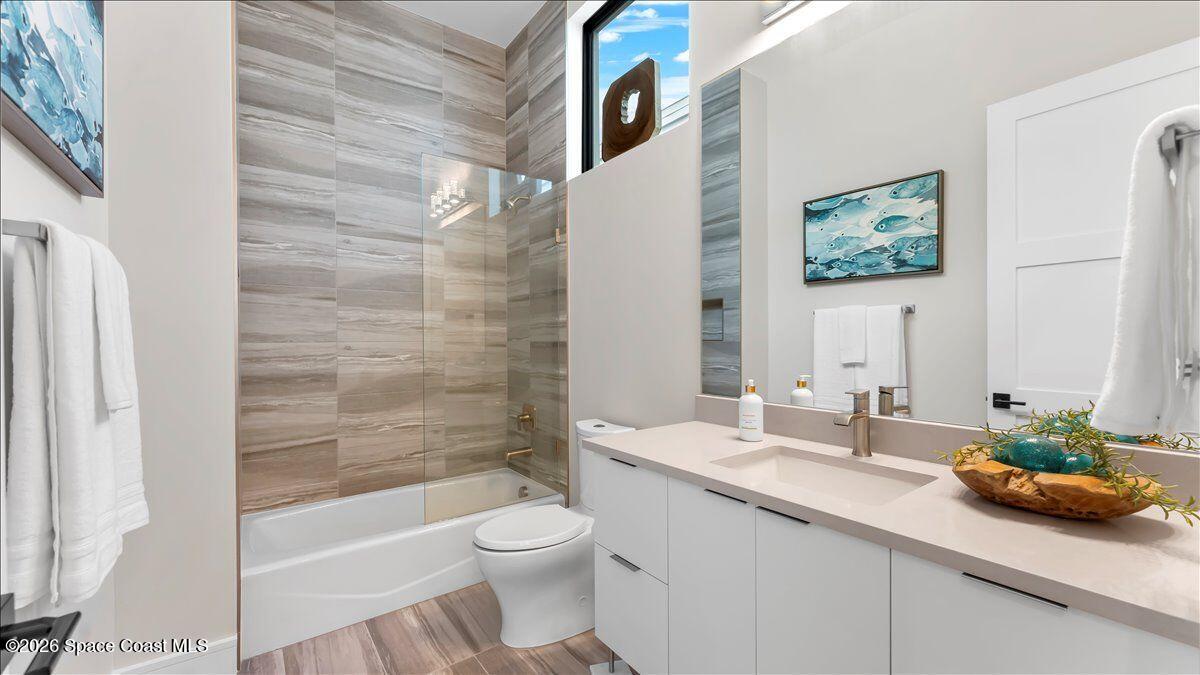
Five beautifully appointed bathrooms ensure privacy and convenience while reflecting the same level of craftsmanship found throughout the residence. Every space has been enhanced beyond standard construction with thoughtful upgrades that prioritize both beauty and functionality.
Outdoor Living That Rivals a Luxury Resort
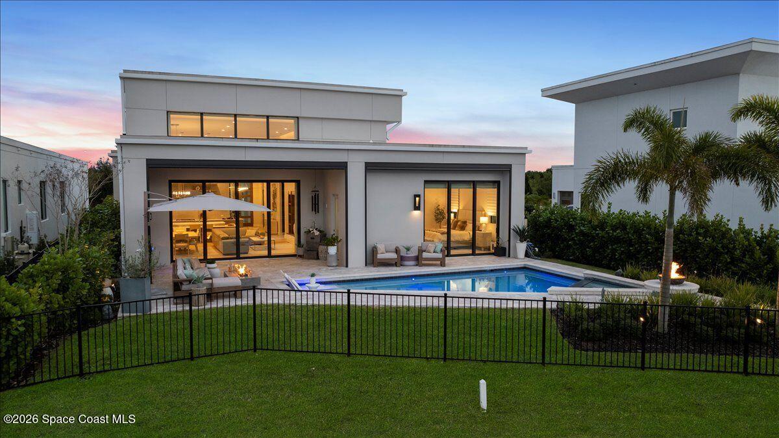
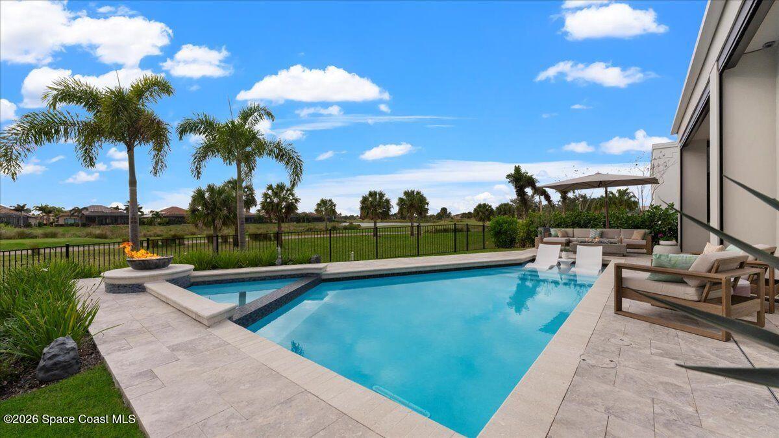
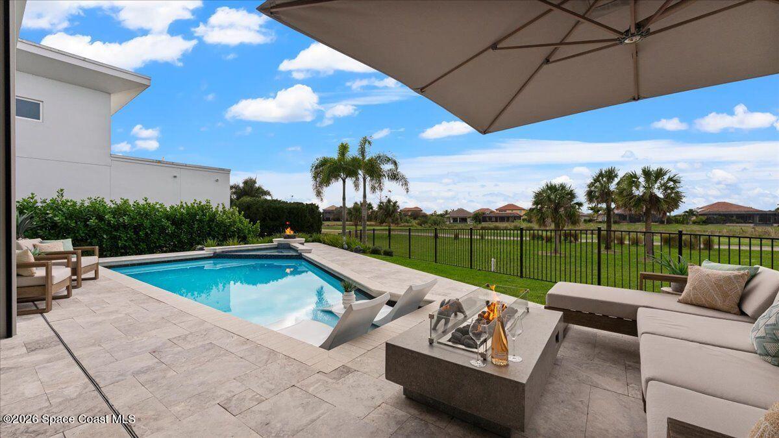
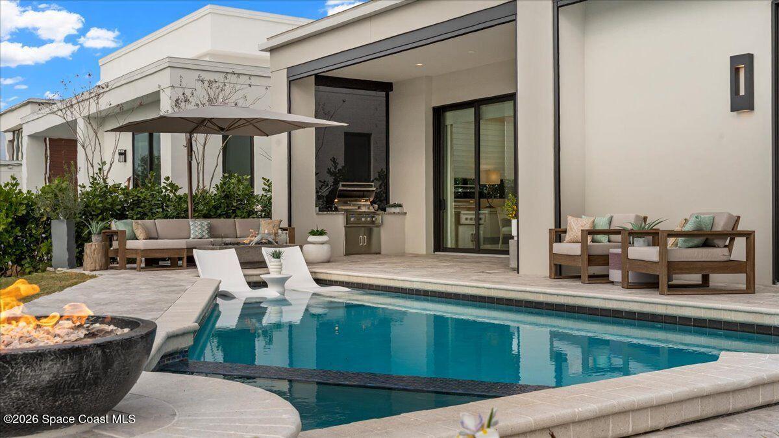
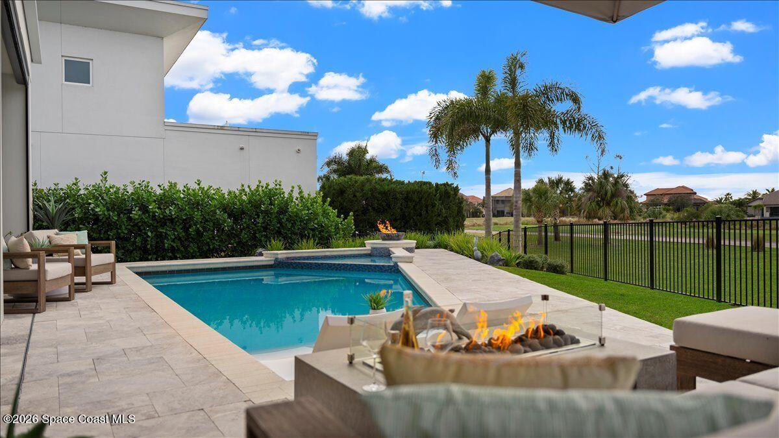
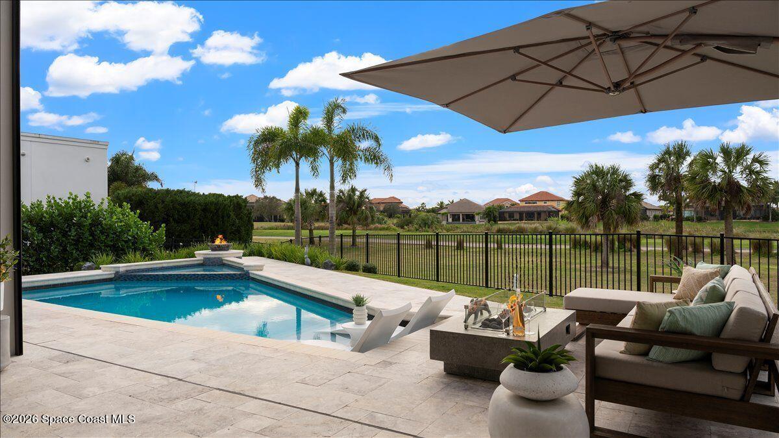
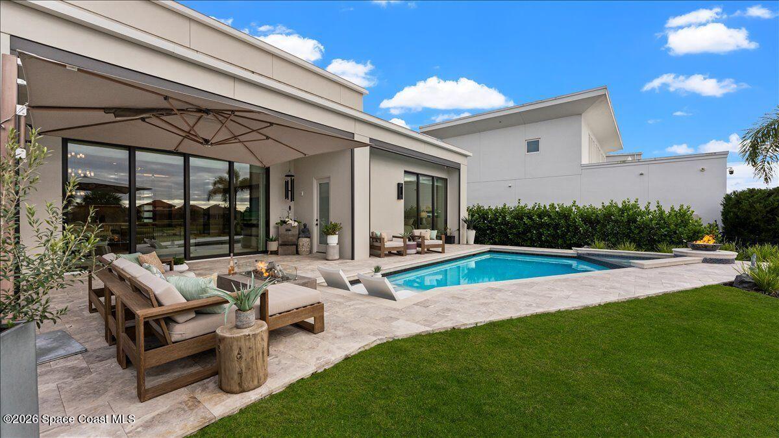
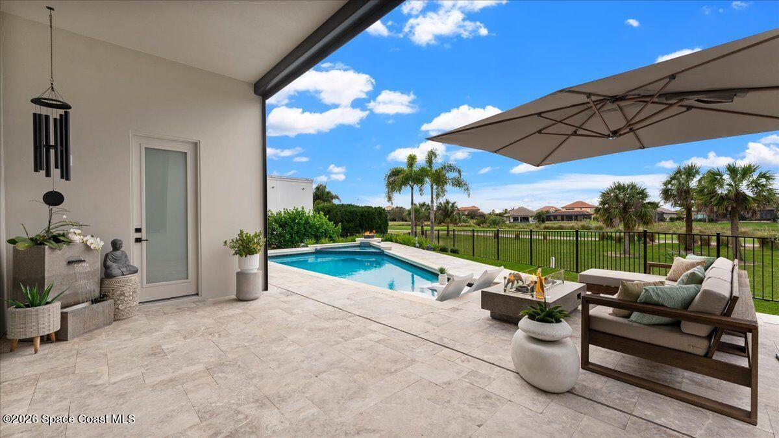
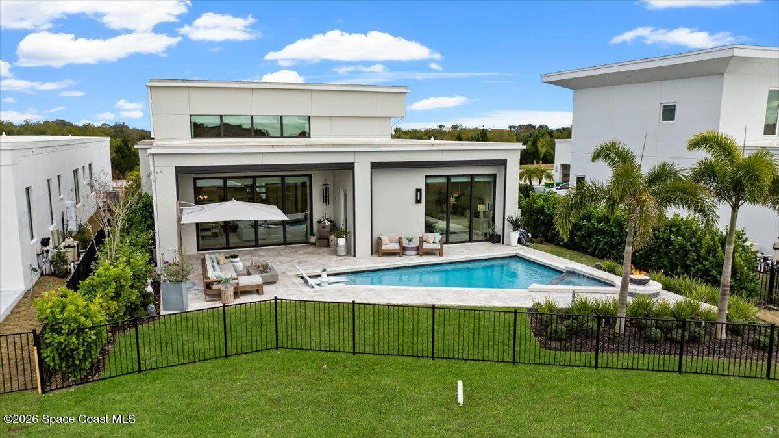
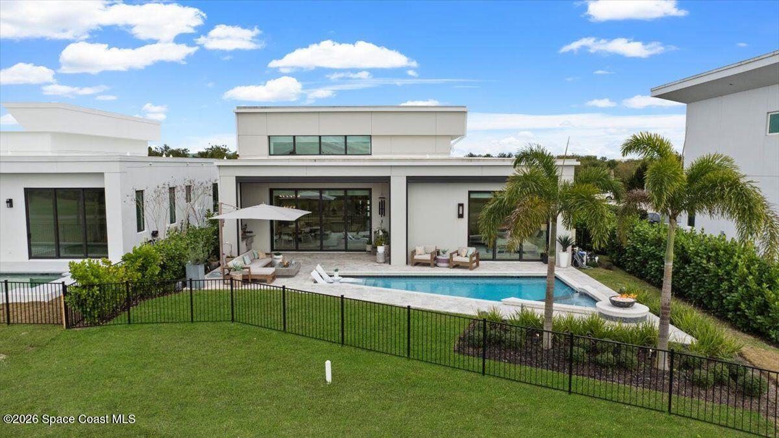
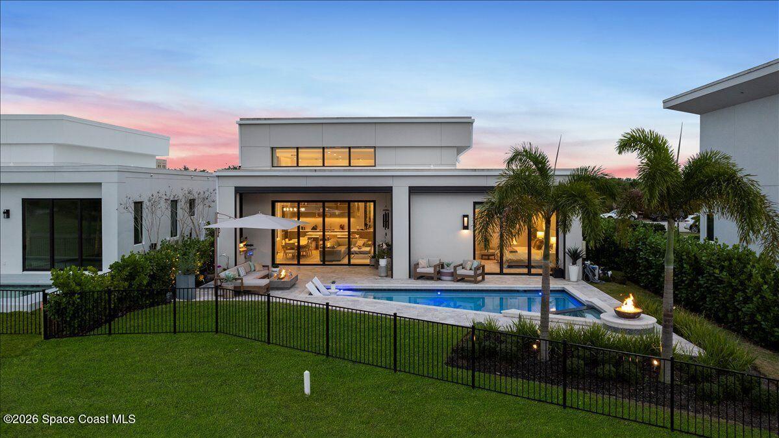
Designed to embrace Florida's year-round lifestyle, the outdoor living space is nothing short of spectacular. Expansive marble pavers extend across the lanai and pool deck, creating an elegant setting for entertaining while overlooking sweeping golf course fairways and tranquil lake views.
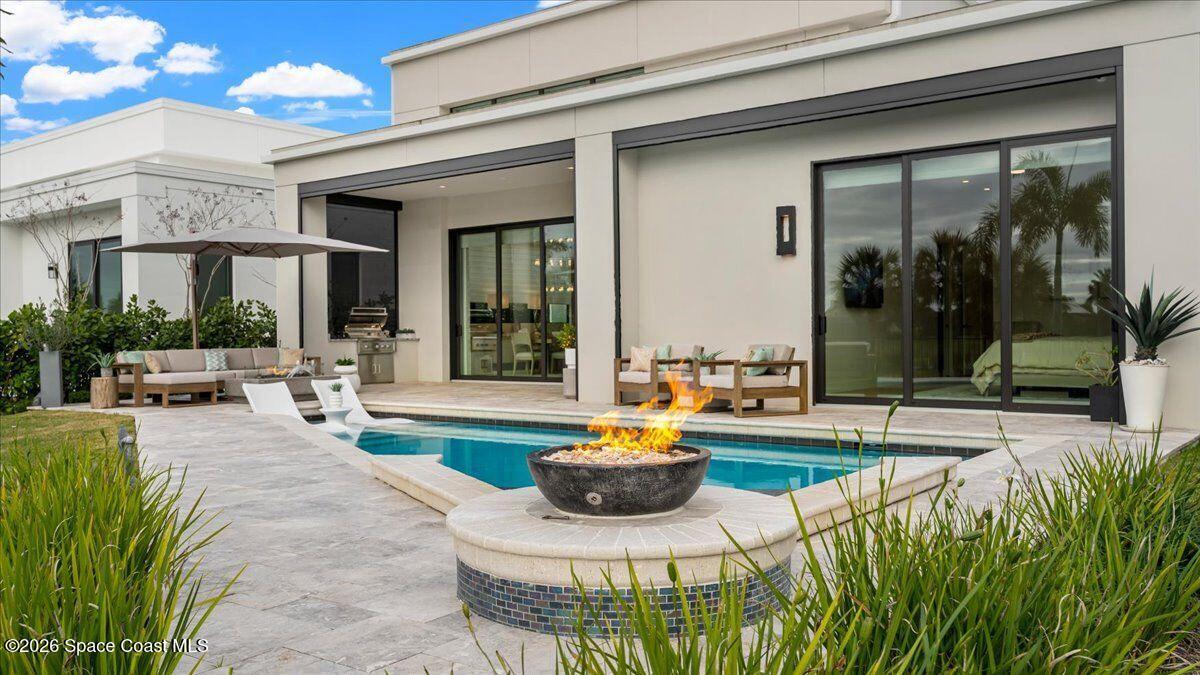
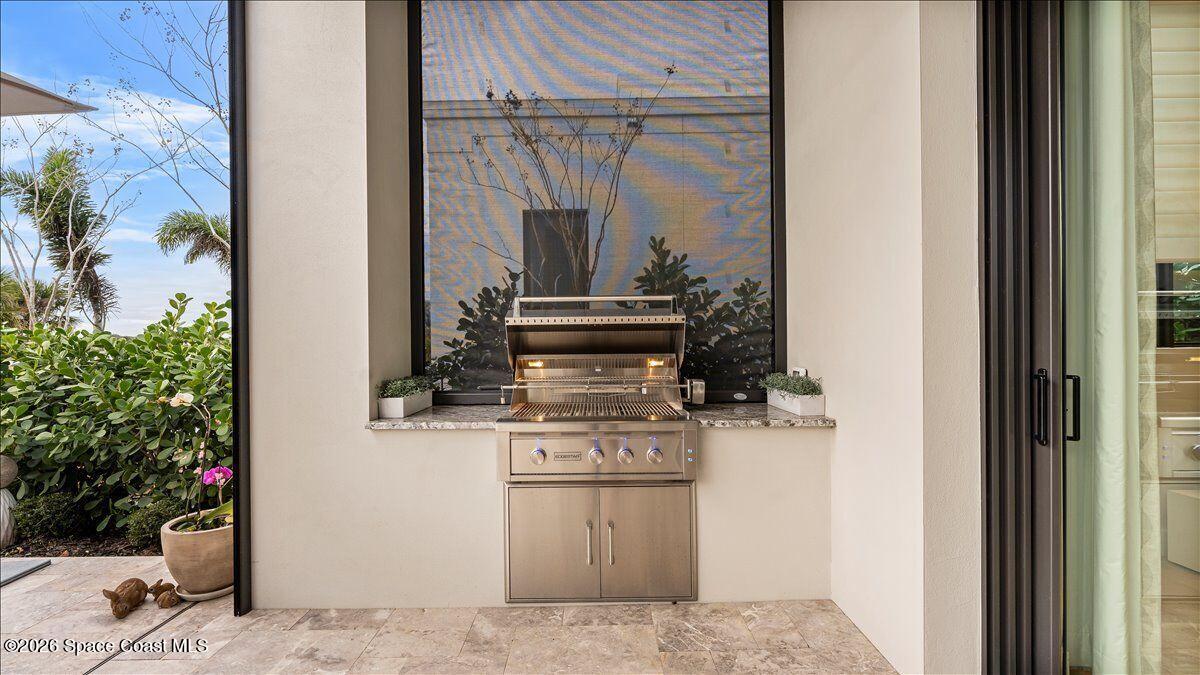
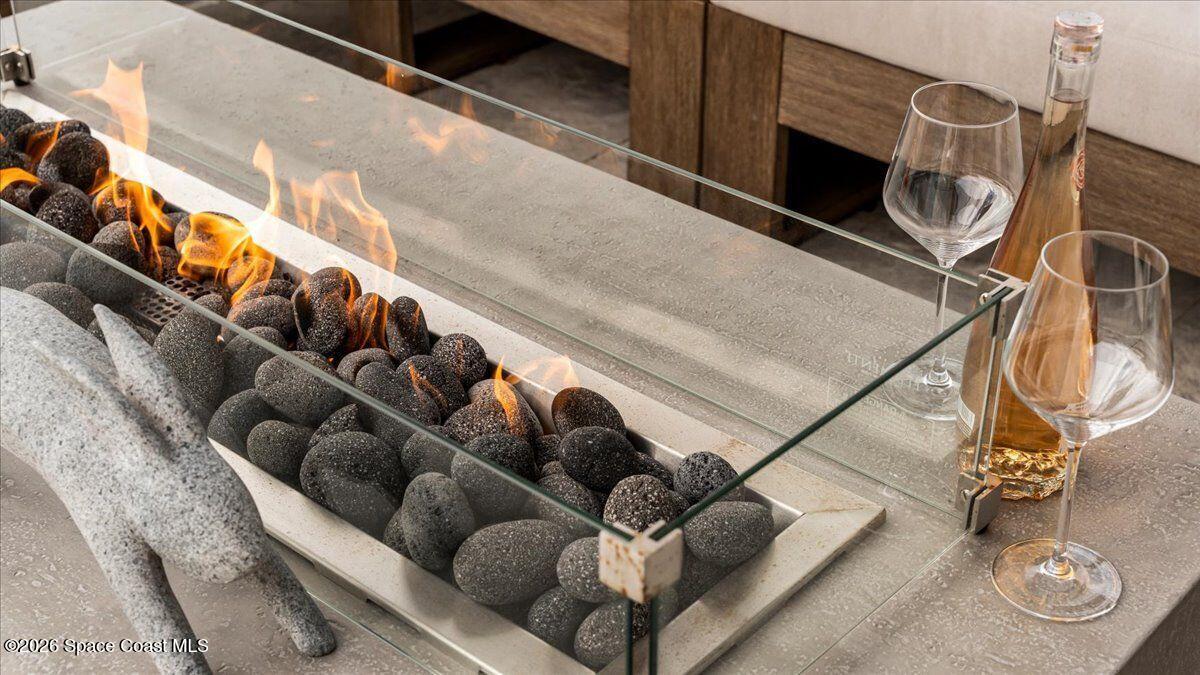
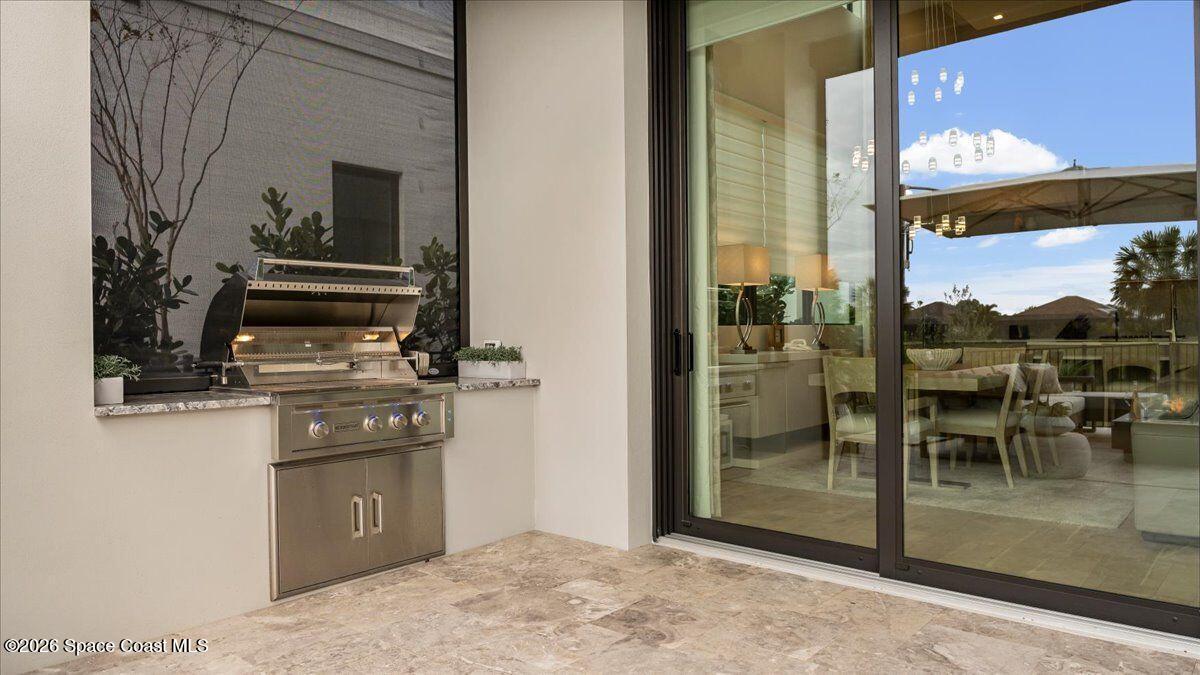
A heated pool and spa are complemented by dramatic fire features, including a fully plumbed gas fire pit and additional fire accents that create a stunning evening ambiance. The fully equipped summer kitchen, disappearing patio screens, integrated surround sound system, and multiple custom motorized sun shades allow the outdoor living area to transition effortlessly from relaxed afternoons to unforgettable gatherings.
Professionally designed landscape lighting highlights the architecture and lush surroundings long after sunset, completing a backyard experience that feels like a private resort.
Built Beyond Expectations
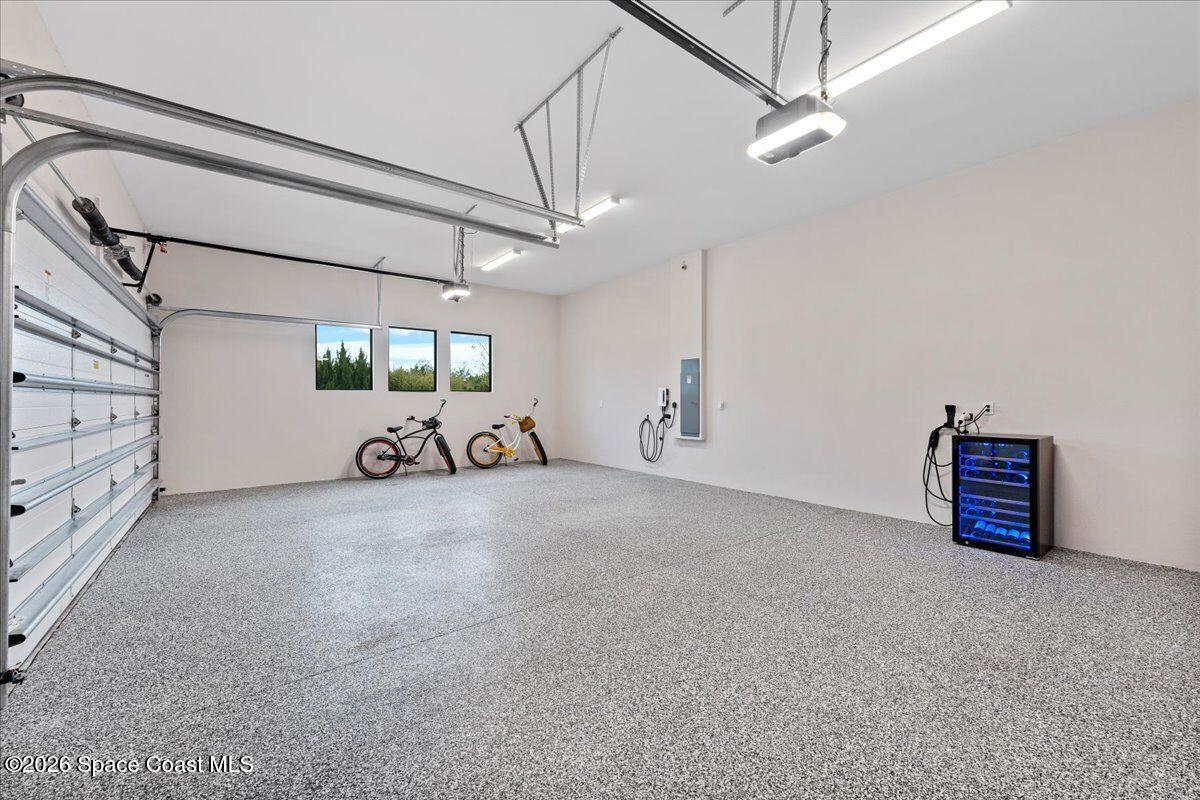
Far more than beautiful, this residence was upgraded with extensive investments focused on comfort, security, and long-term performance. Complete concrete construction, insulated ceilings, impact-rated windows and doors, expanded gutters, epoxy garage flooring, two electric vehicle charging stations, home surveillance cameras with DVR, and a full-house Generac generator with automatic transfer switch provide exceptional peace of mind.
As one of only 19 residences within Modern Duran, the gated community offers a rare combination of privacy and convenience, with exterior maintenance handled by the homeowners association, allowing more time to enjoy the exceptional lifestyle surrounding this remarkable home.
Highlights
4 bedrooms | 5 bathrooms with panoramic golf course and lake views
Exclusive gated Modern Duran community with only 19 fully maintained homes
Barely lived-in turnkey new construction with extensive designer upgrades
European oak flooring throughout with no carpet
Chef's kitchen featuring Bosch & Thermador appliances, gas cooking, Miele coffee system, custom wine room & illuminated 50-bottle wine display
Heated pool, spa, fire features, disappearing patio screens, surround sound & fully equipped summer kitchen
Full-house Generac generator, impact windows & doors, surveillance system, epoxy garage floor & dual EV chargers
Custom designer window treatments, luxury wall coverings, marble paver driveway & lanai, landscape lighting, and integrated smart-home technology throughout
4
beds
5
baths
2,864 Sq.Ft. LIVING AREA
10,454 Sq.Ft. lot
6444 Modern Duran Drive, Melbourne, FL 32940
$1,690,000

Satellite Beach Homes for Sale
Satellite Beach Luxury Homes
Satellite Beach Condos for Sale
Indian Harbour Beach Homes for Sale
Indian Harbour Beach Luxury Homes
Indian Harbour Beach Condos for Sale
Melbourne Beach Homes for Sale
Melbourne Beach Luxury Homes
Melbourne Beach Condos for Sale
32951 Homes for Sale