For Sale
680 Remington Green Drive SE
680 Remington Green Drive SE, Palm Bay, FL 32909
$355,000
680 Remington Green Drive SE, Palm Bay, FL 32909
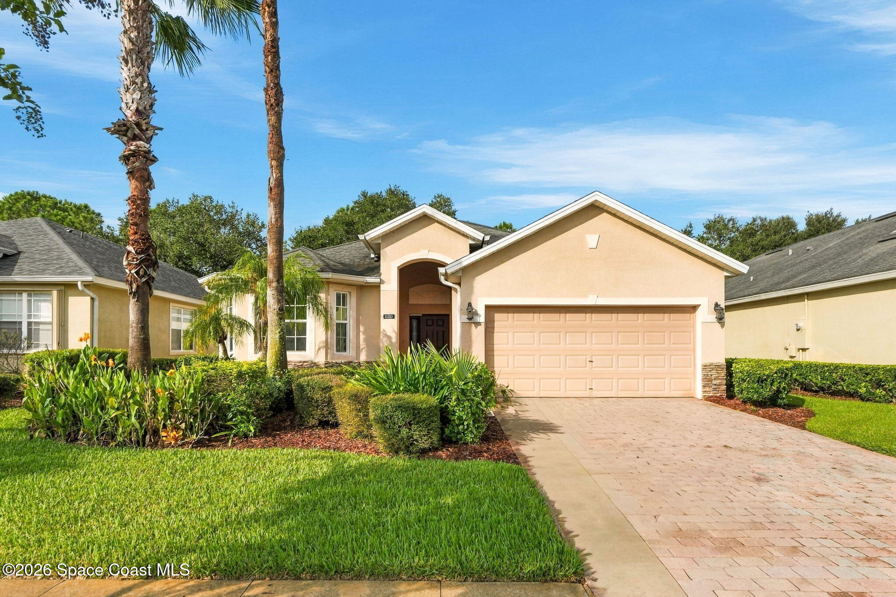
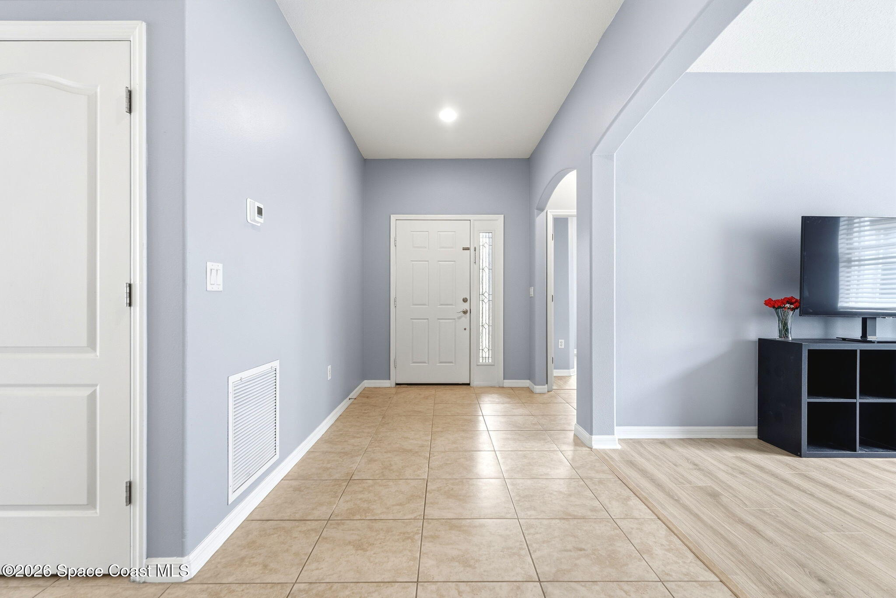
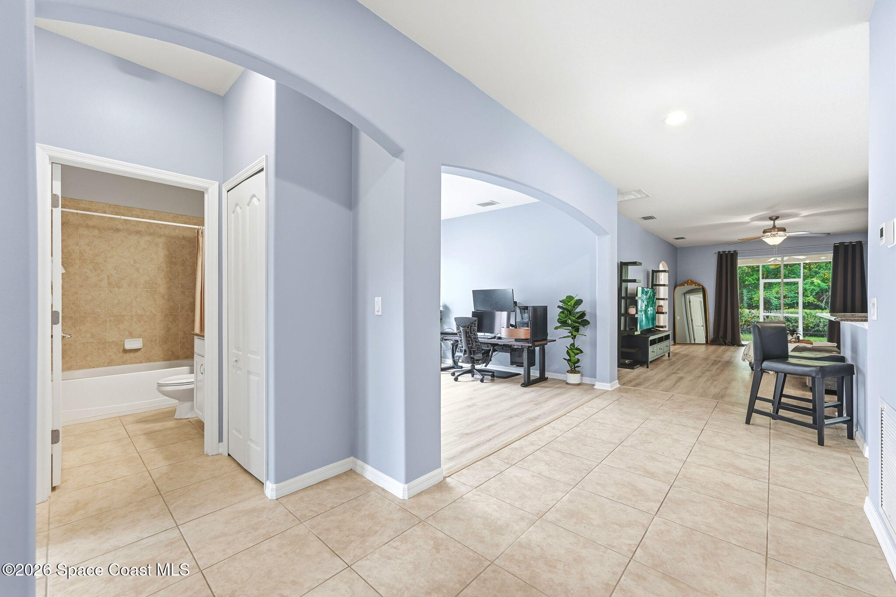
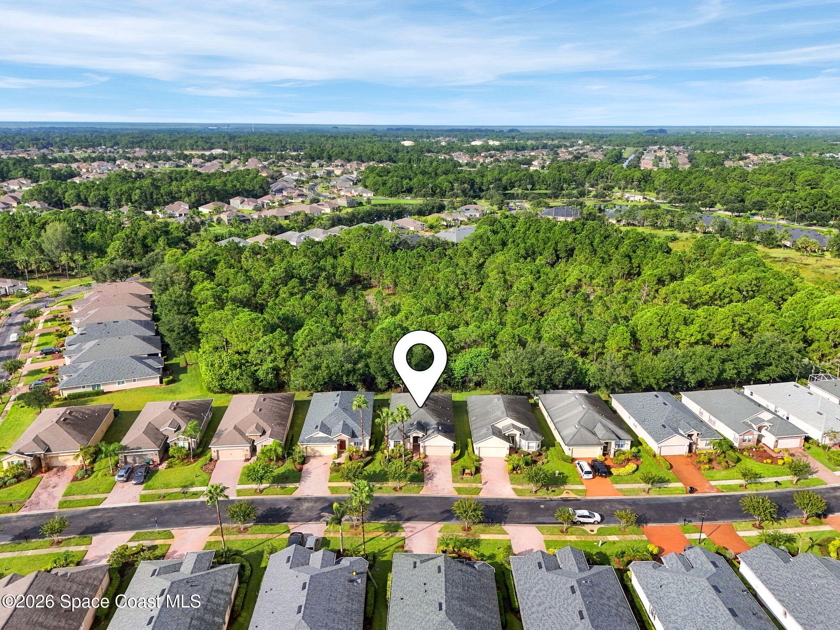
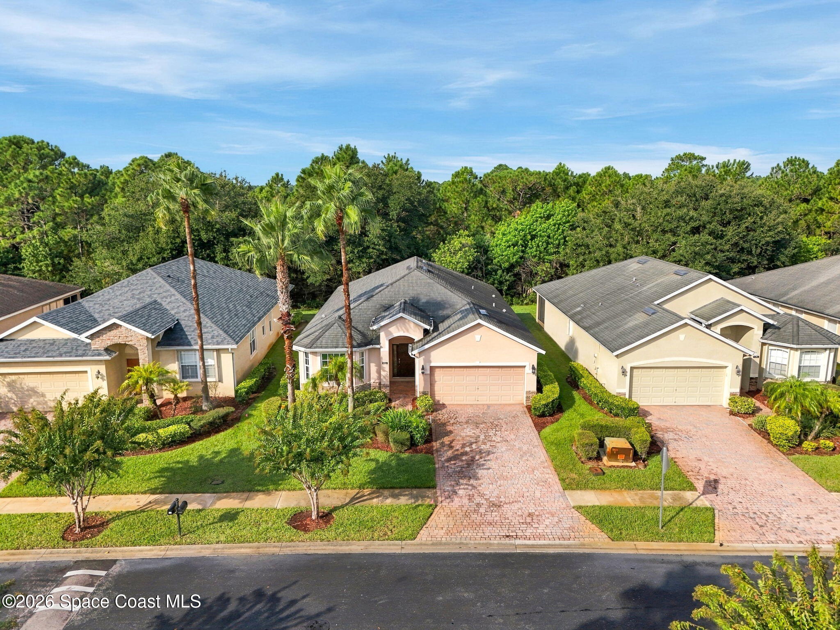
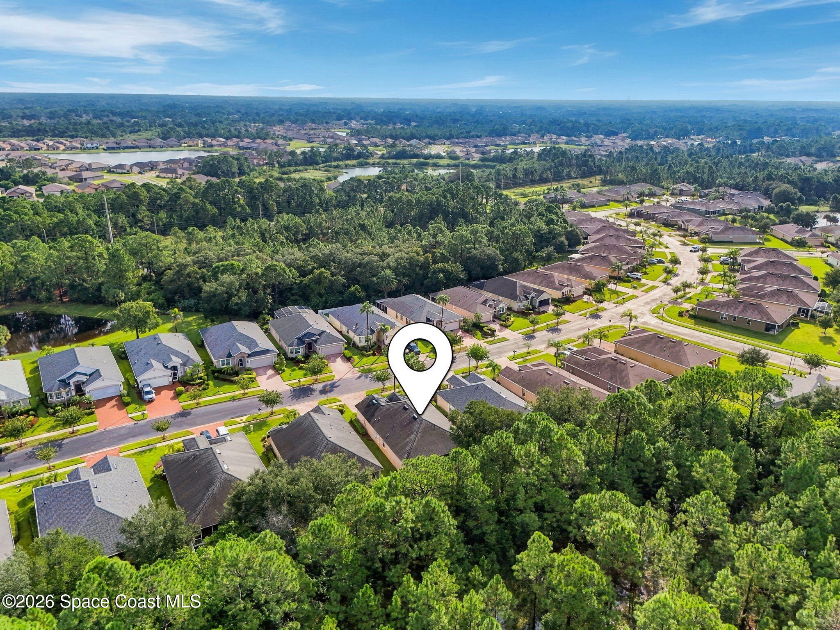
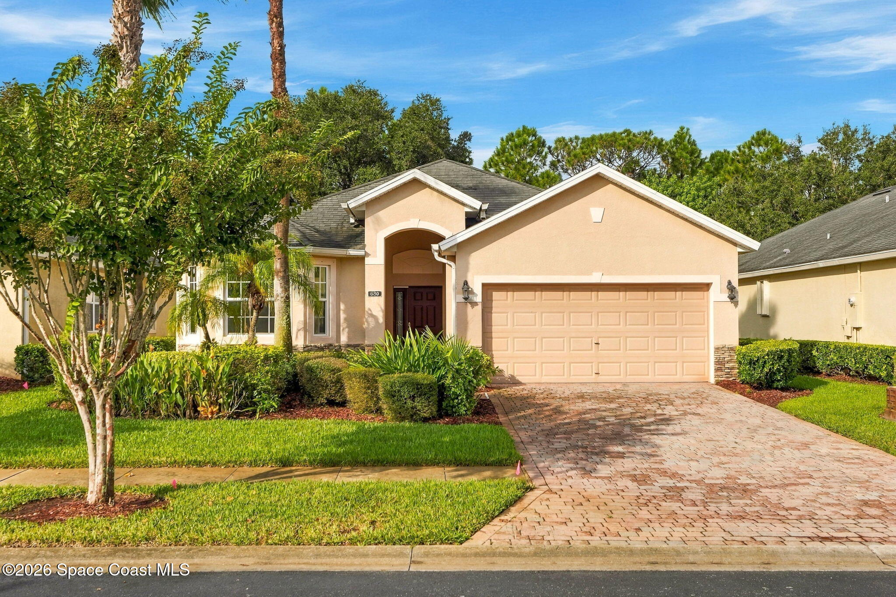
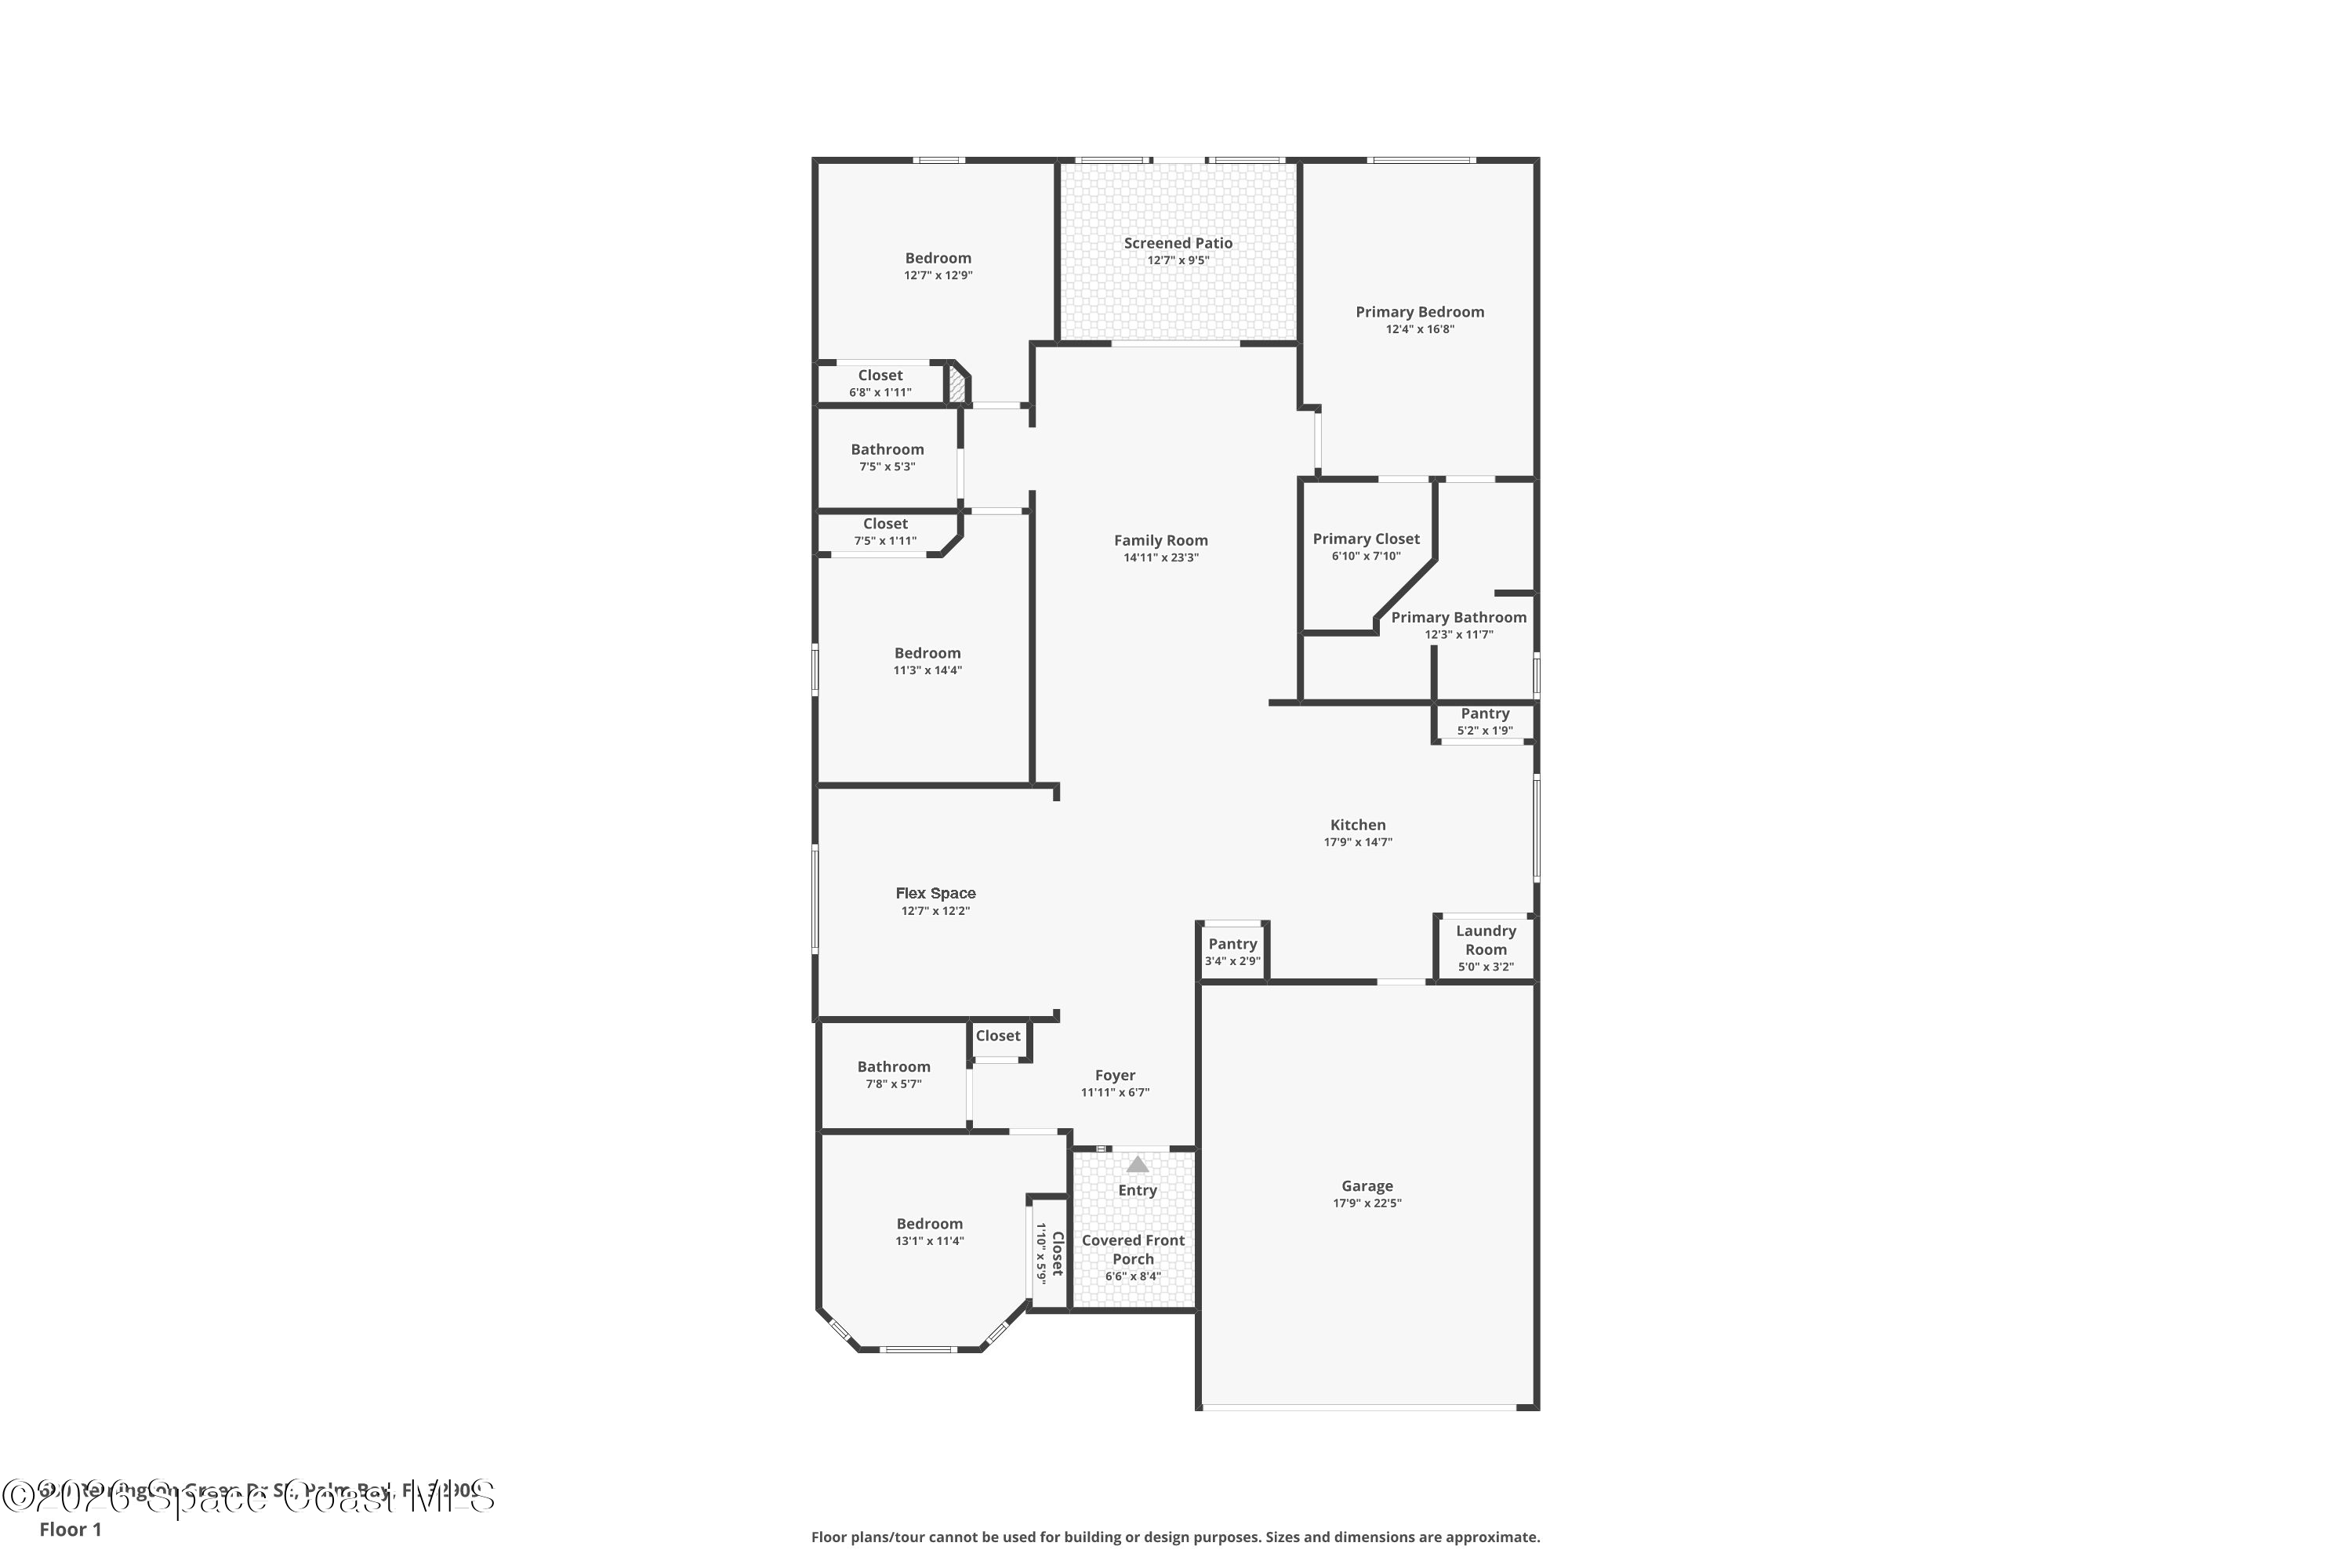
Beautifully maintained, thoughtfully updated & designed for a lifestyle that balances everyday comfort with effortless entertaining, this 4-bedroom, 3-bath home in gated Fairway Crossings at Bayside Lakes brings together inviting interiors, architectural character & an impressive collection of practical upgrades. A welcoming entry foyer introduces a bright, open floor plan where soft blue-gray walls, crisp white trim & a combination of tile and wood-look laminate flooring establish a fresh, cohesive aesthetic. Gracefully arched openings add architectural interest while creating natural transitions between the home's gathering spaces. Generous windows invite sunlight throughout, and thoughtful design allows each living area to feel connected yet comfortably defined. With 2023 Category 5 impact windows, 2025 accordion shutters & several recent mechanical improvements, this home offers the added appeal of substantial updates already completed.
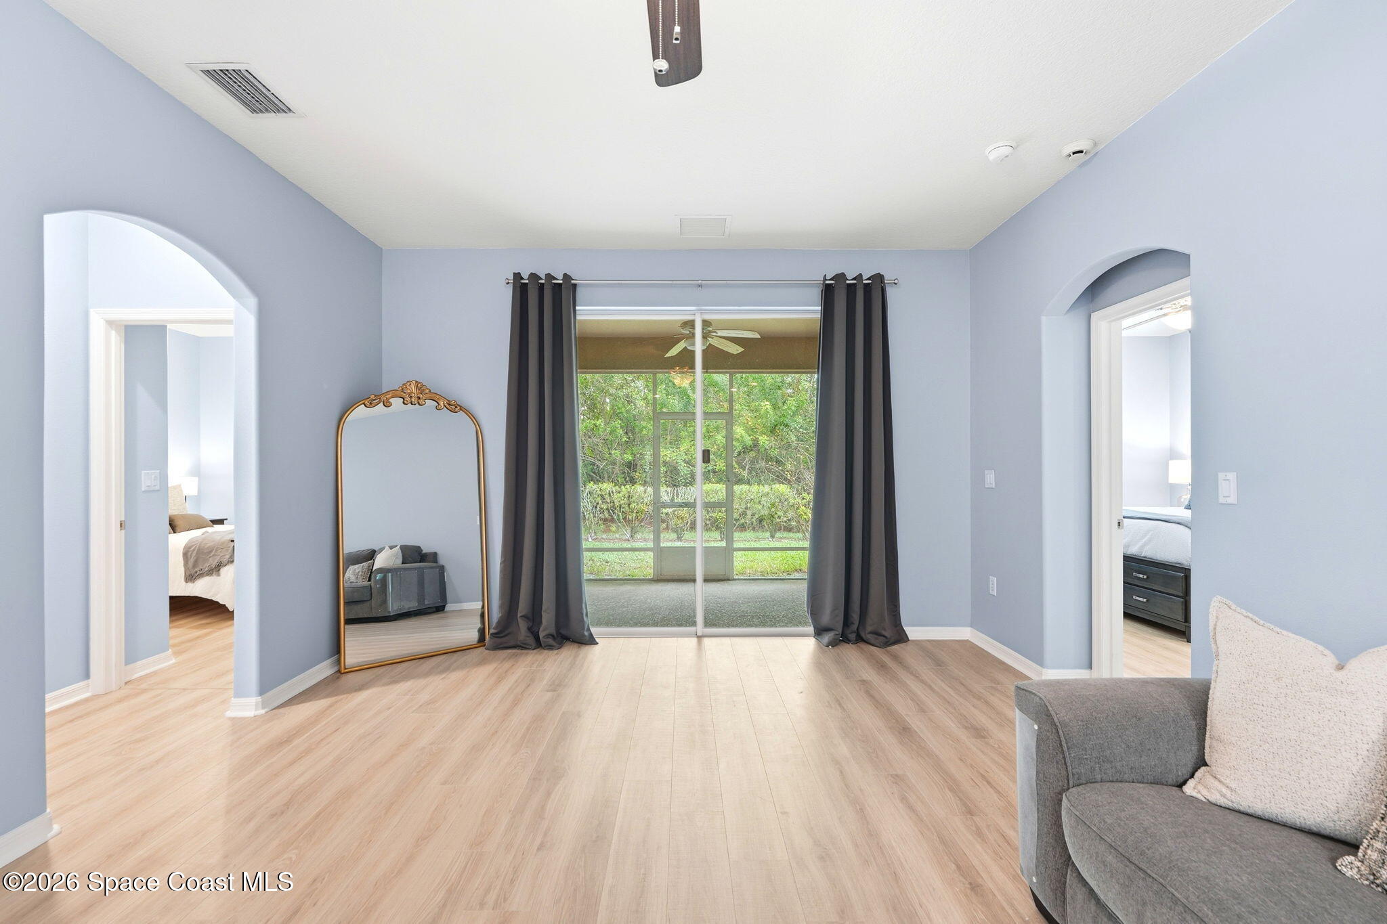
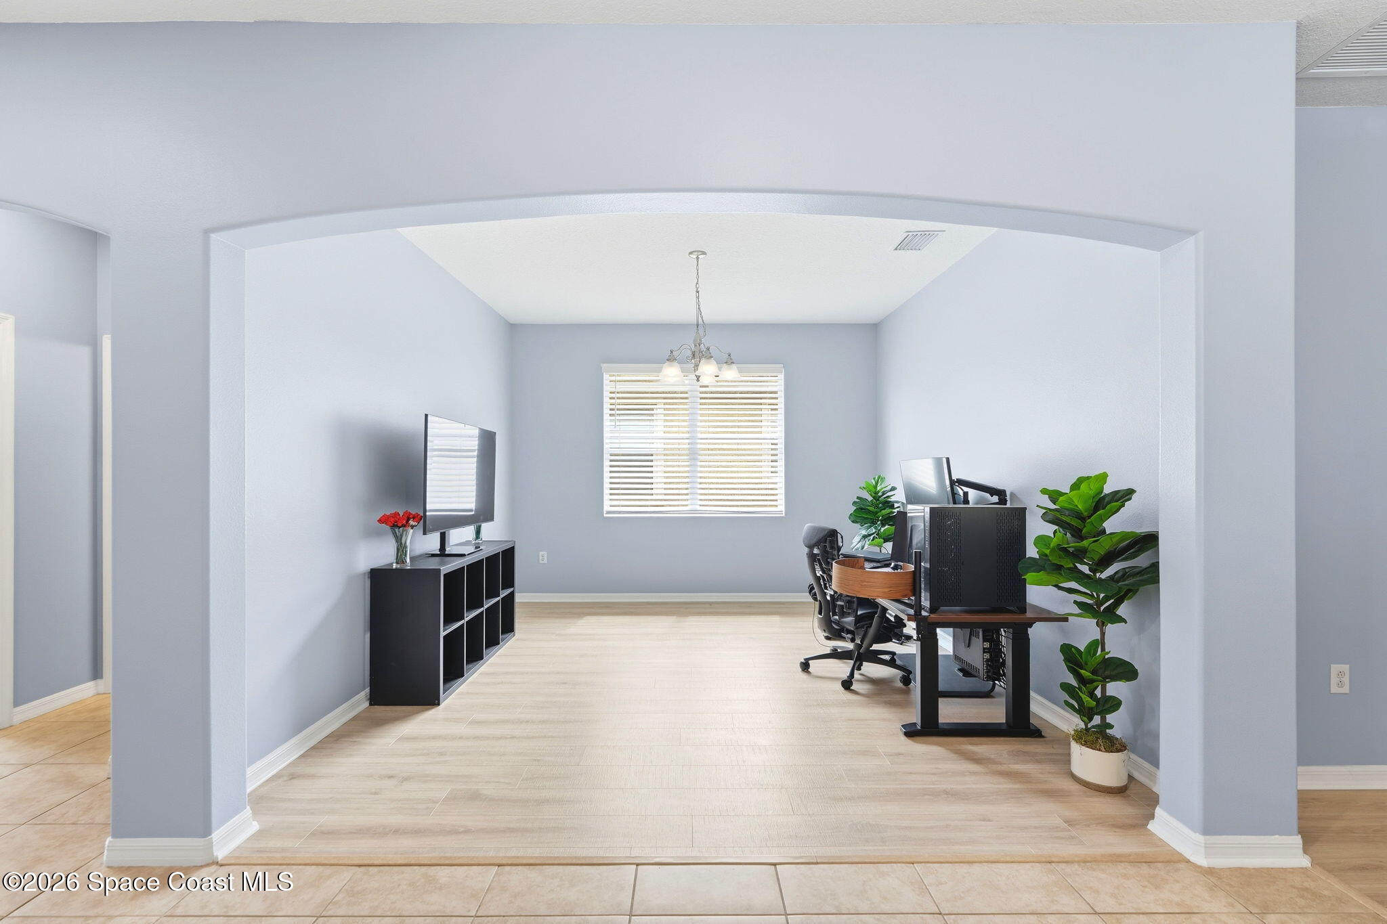
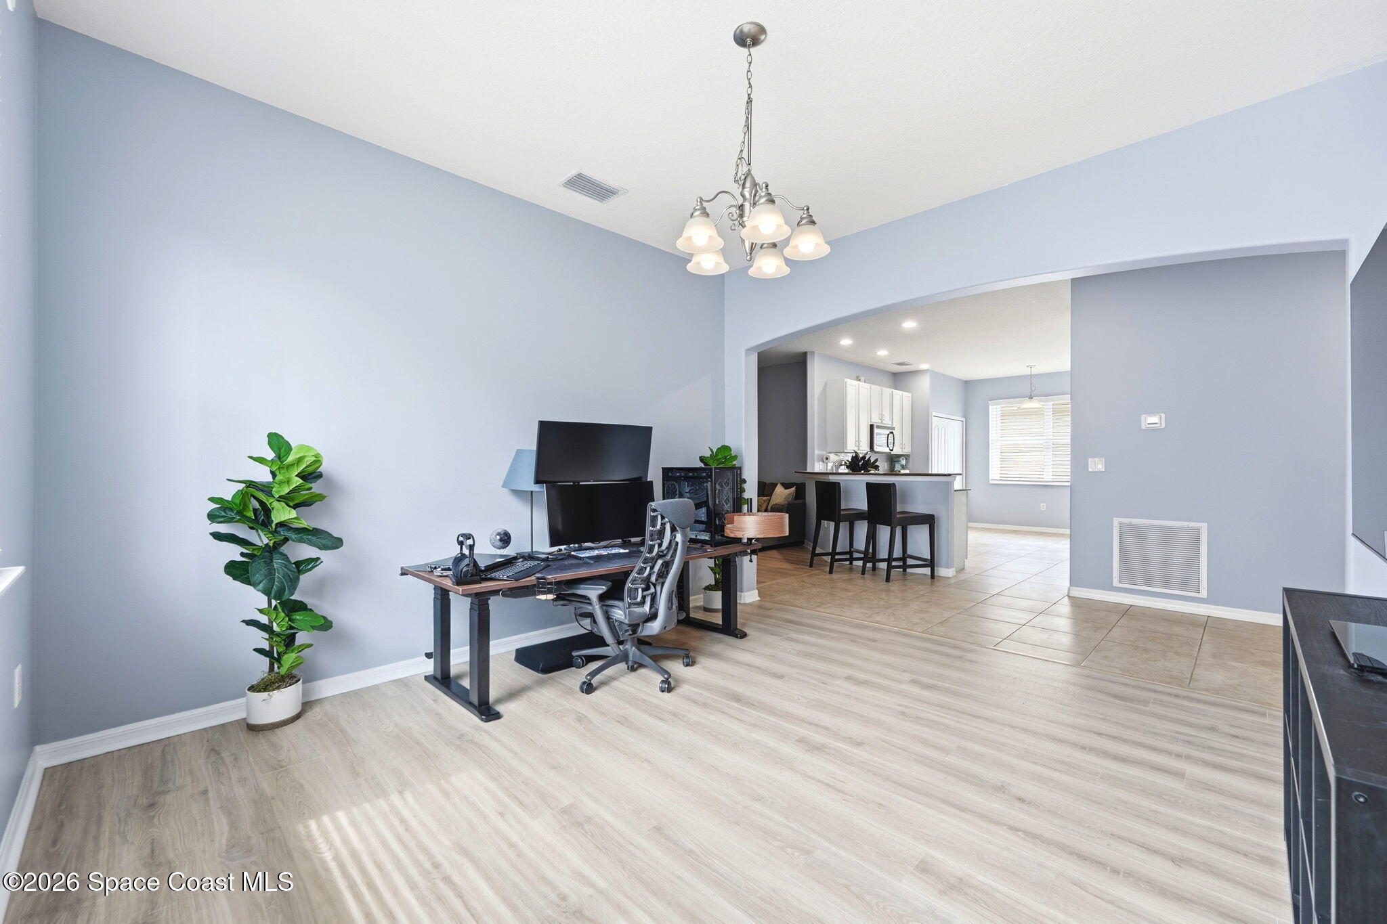
An inviting open office makes a memorable first impression with its wide arched entrance, generous proportions & beautiful natural light. The space enjoys a large window overlooking the outdoors, while wood-look laminate flooring adds warmth against the cool, contemporary wall color. Its open design maintains a visual connection to the main living areas without sacrificing the sense of a dedicated workspace. The room's versatility creates opportunities for a home office, creative studio, reading lounge or additional gathering space, allowing the floor plan to adapt to changing needs. A decorative hanging light fixture adds character, while the architectural arch gives this flexible area a distinctive identity of its own.
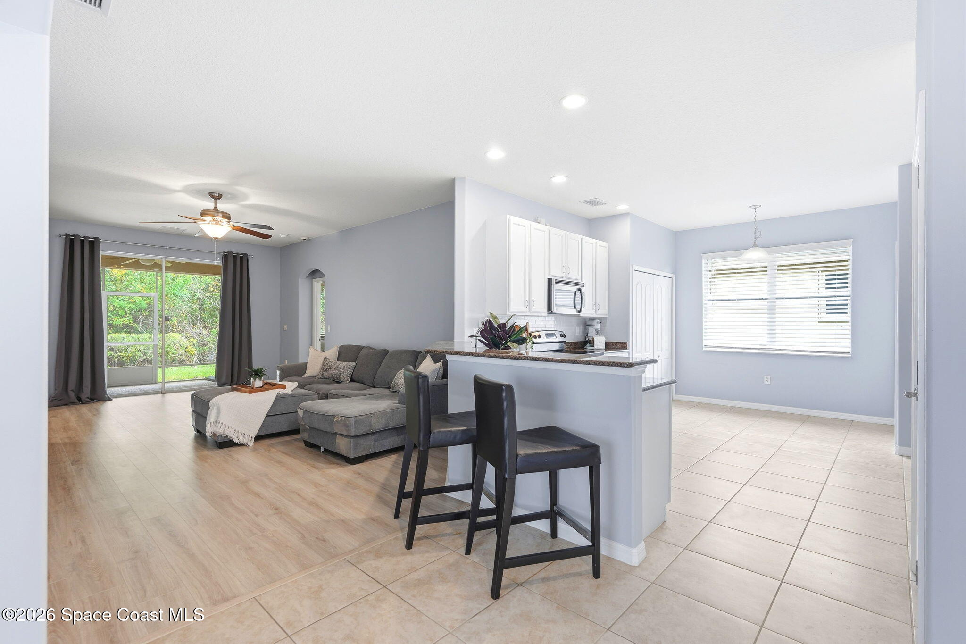
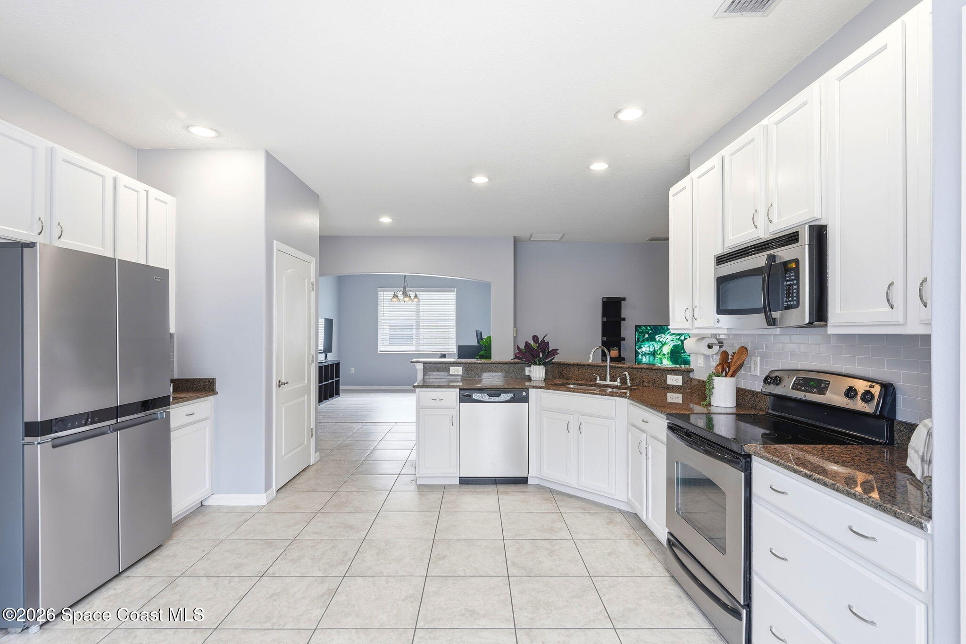
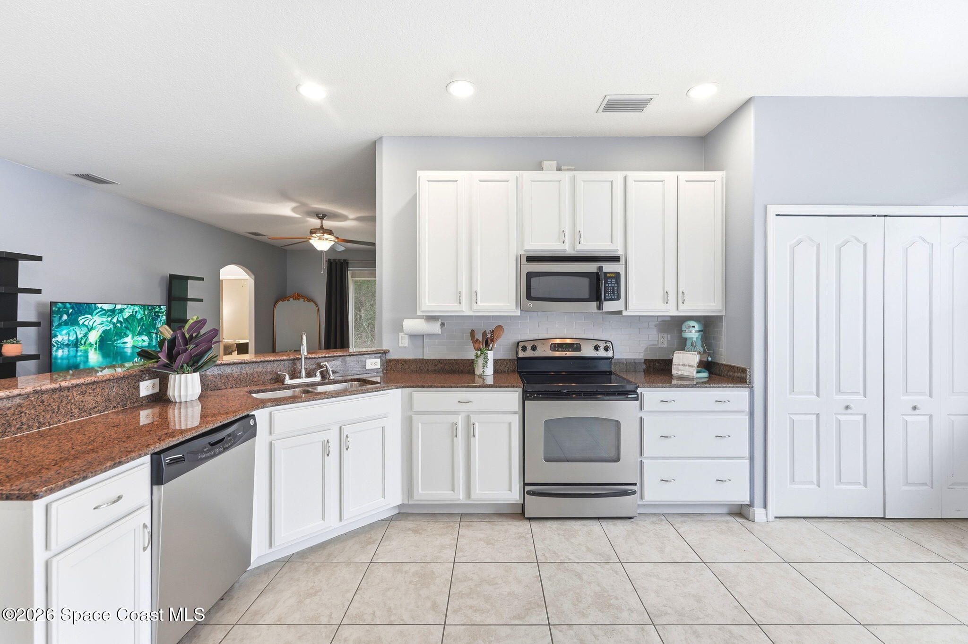
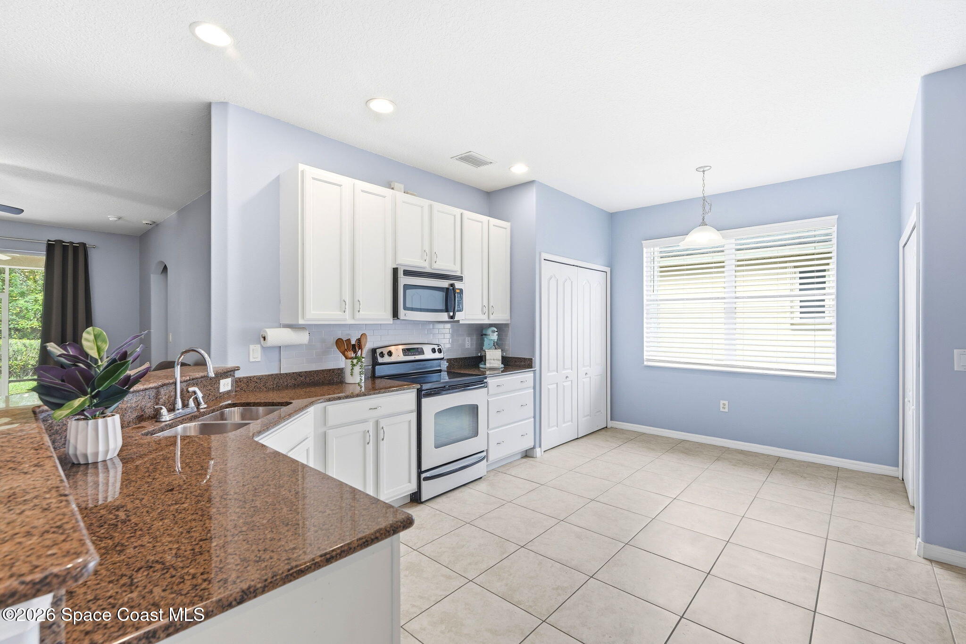
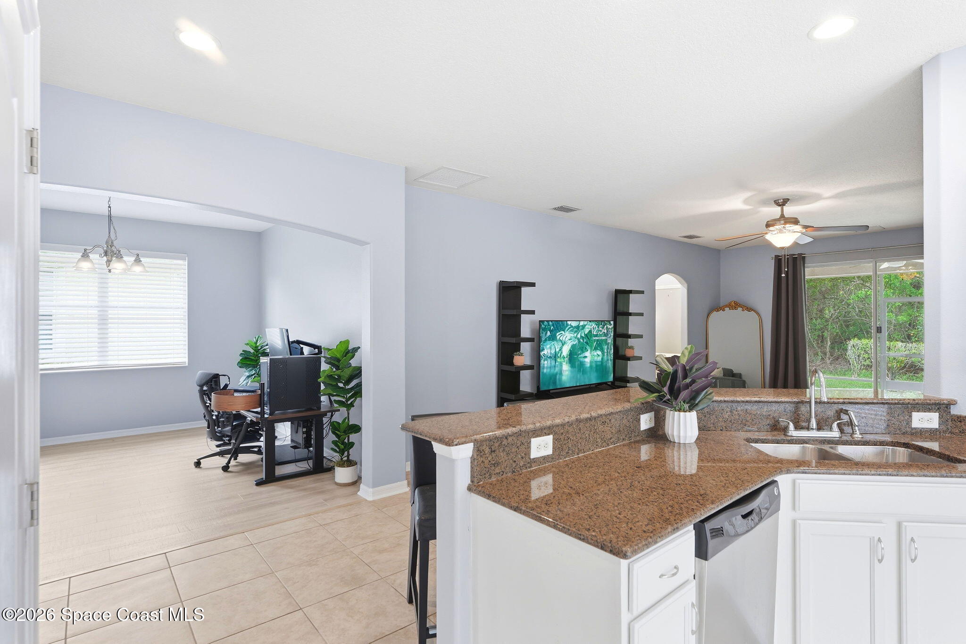
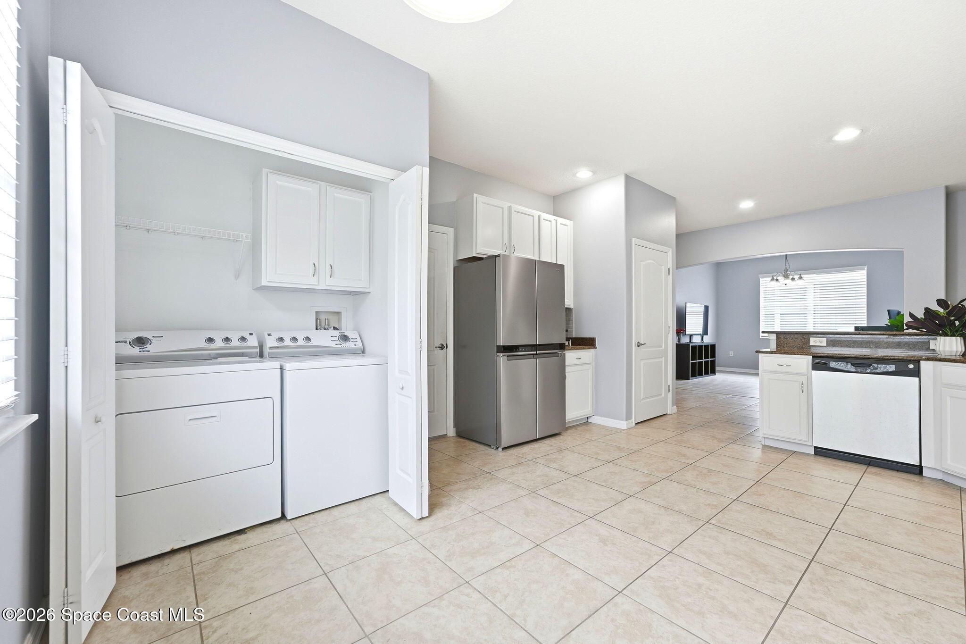
The spacious kitchen combines classic finishes with an open, functional layout designed to keep everyday living moving effortlessly. Richly patterned granite countertops complement crisp white cabinetry, while a coordinating tile backsplash introduces subtle texture and a polished finishing touch. An extensive arrangement of upper & lower cabinets provides generous storage, and the stainless steel refrigerator, range, built-in microwave & dishwasher create a practical workspace. A double-basin sink is incorporated into the angled countertop, which extends into a raised breakfast bar overlooking the family room. Recessed ceiling lighting keeps the kitchen bright, while an additional window & pendant light define a generously sized casual dining area with plenty of flexibility. Tile flooring provides durability throughout, and the open configuration allows conversation to flow naturally between cooking, dining & gathering. A conveniently integrated laundry closet features overhead cabinetry and space for a full-size washer & dryer, keeping household essentials easily accessible. A 2023 garbage disposal adds another practical improvement.
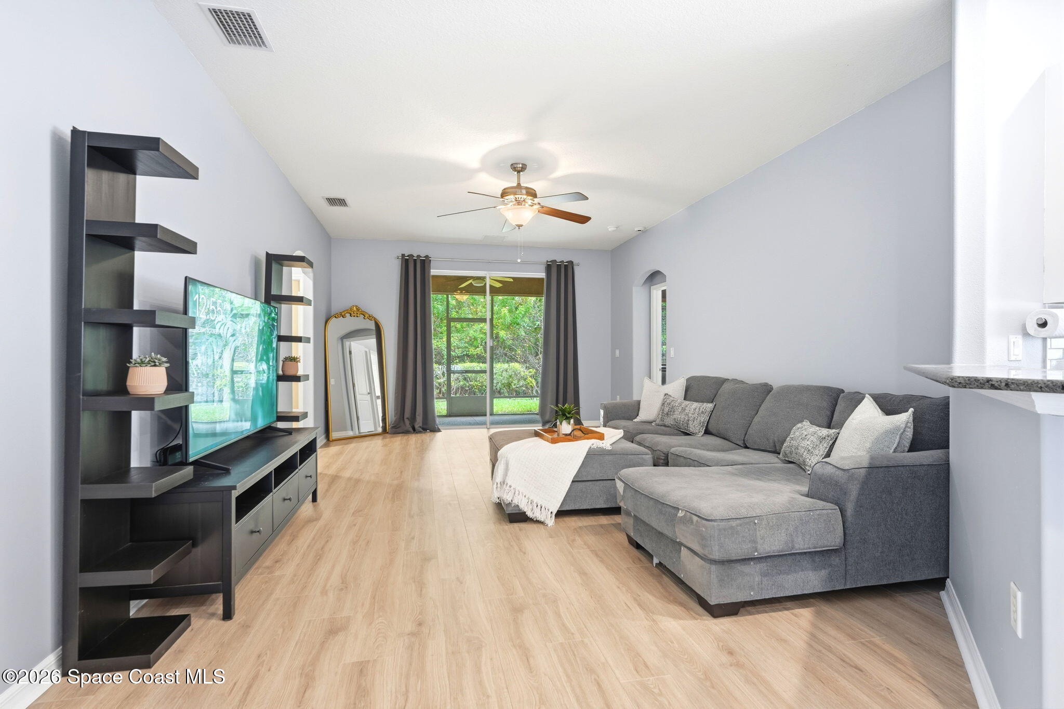
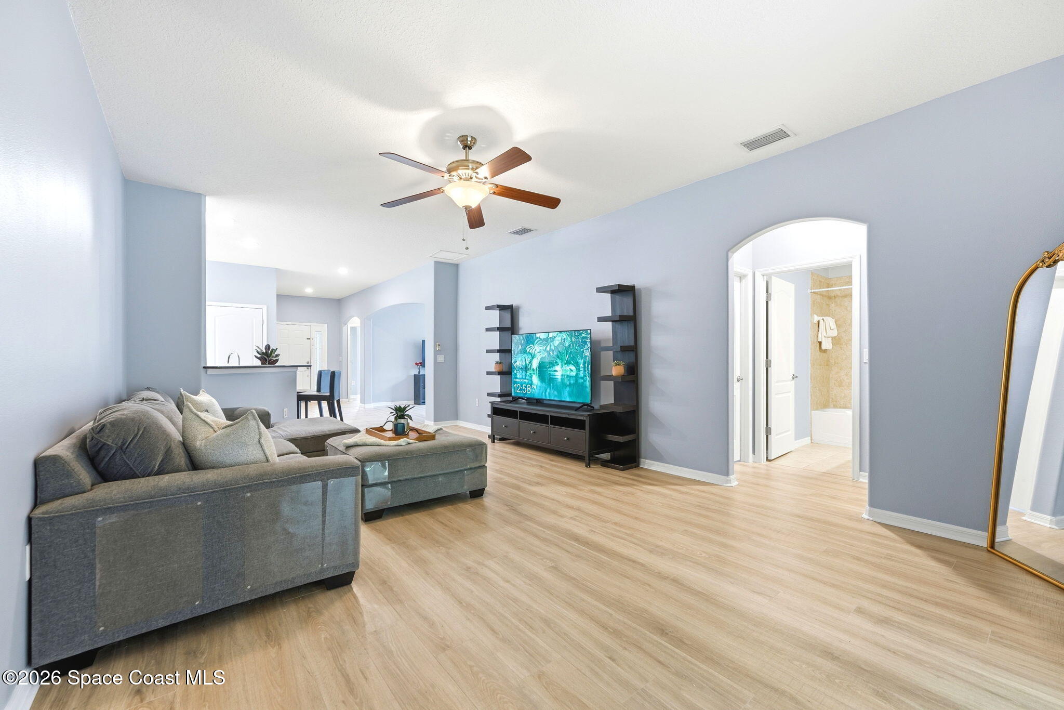
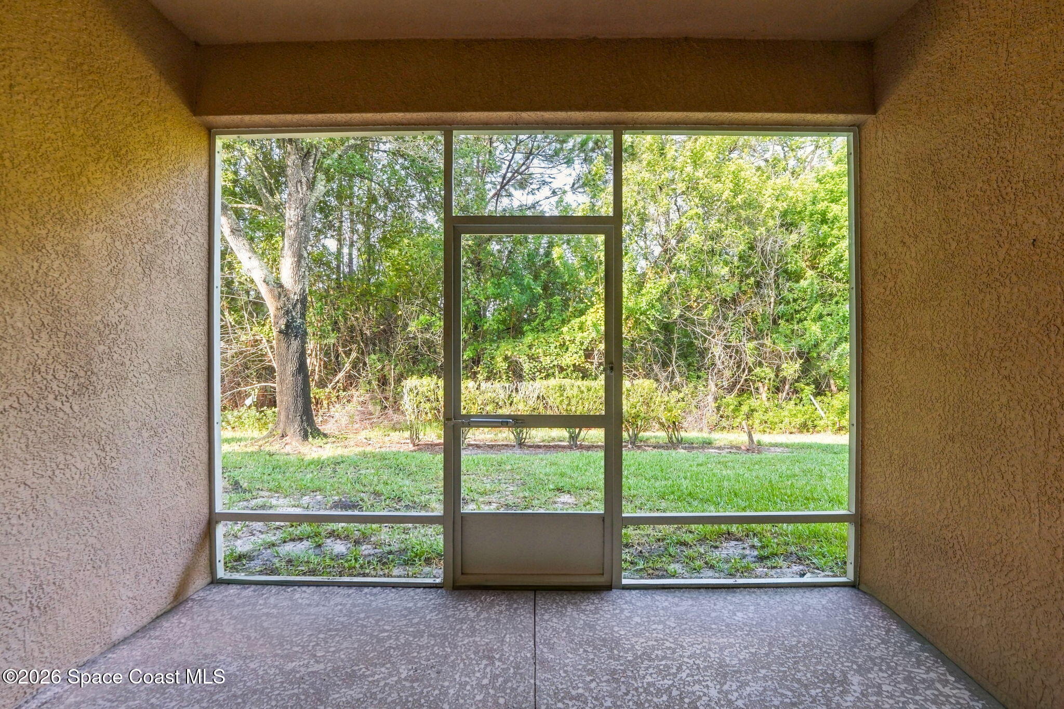
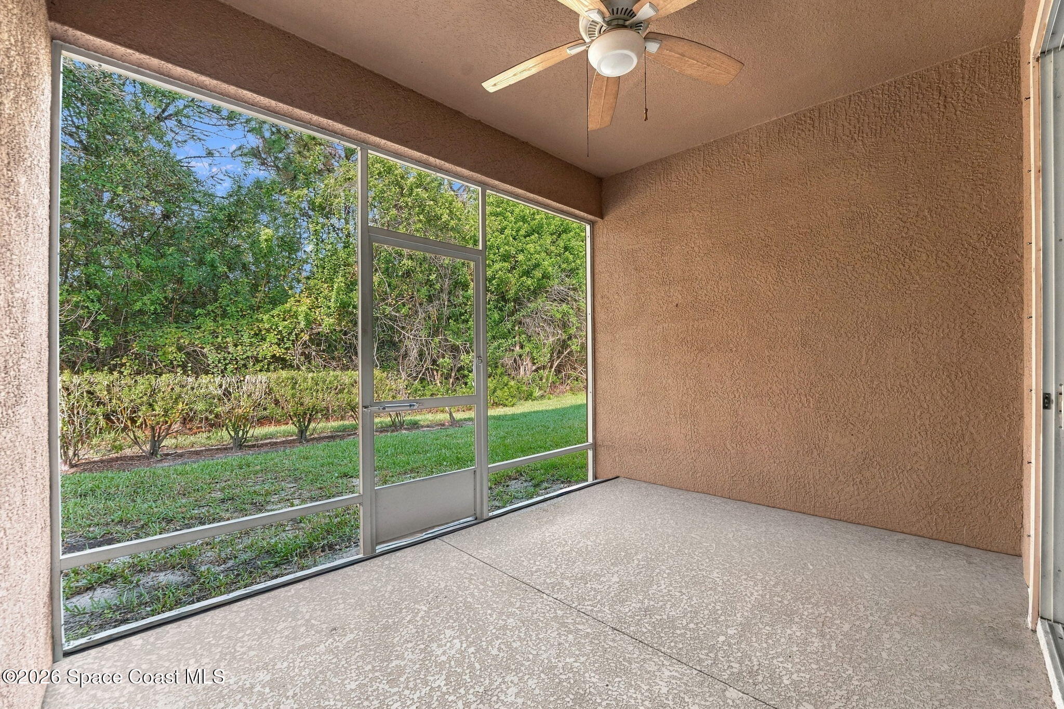
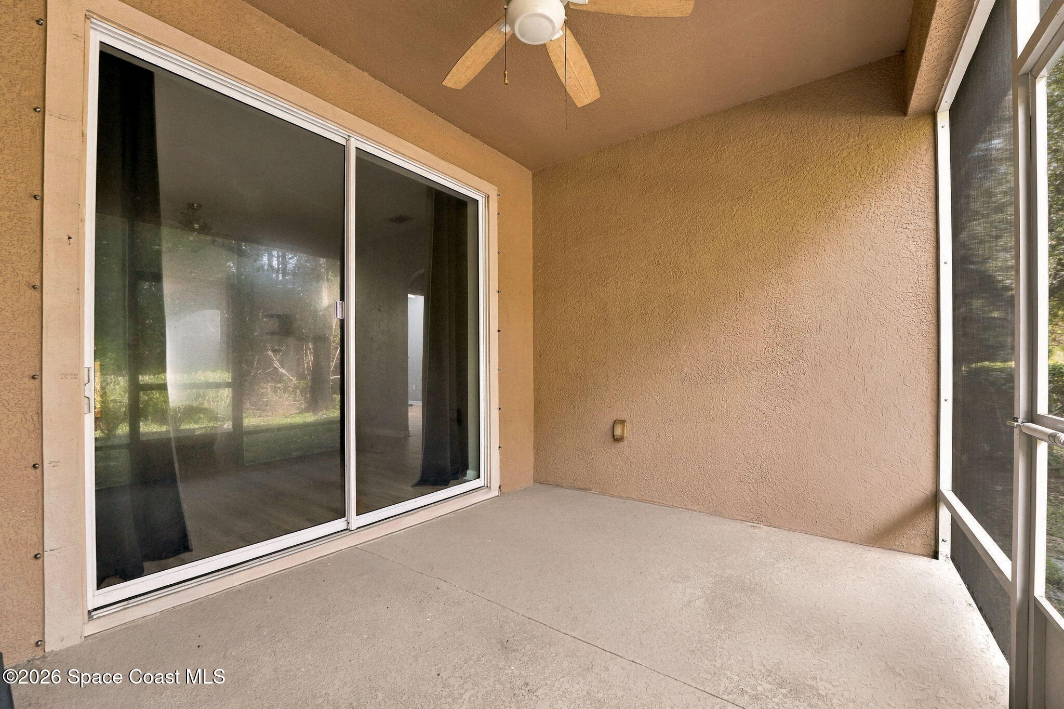
The family room offers an inviting combination of comfortable proportions, natural light & easy access to the outdoors. Wood-look laminate flooring stretches across the elongated gathering area, creating a warm contrast to the home's fresh wall palette. A ceiling fan with integrated lighting enhances everyday comfort, while the room's streamlined shape allows for flexible living arrangements without interrupting the flow from the kitchen. The raised breakfast bar maintains an open connection between the two spaces, making casual entertaining feel effortless. Large sliding glass doors create an appealing focal point, drawing the eye toward the screened outdoor living area and the lush greenery beyond. Additional arched doorways introduce a touch of architectural softness while connecting the family room to the bedroom areas. Whether enjoying quiet evenings indoors or opening the home to Florida's outdoor atmosphere, this gathering space feels relaxed, functional & naturally connected to its surroundings.
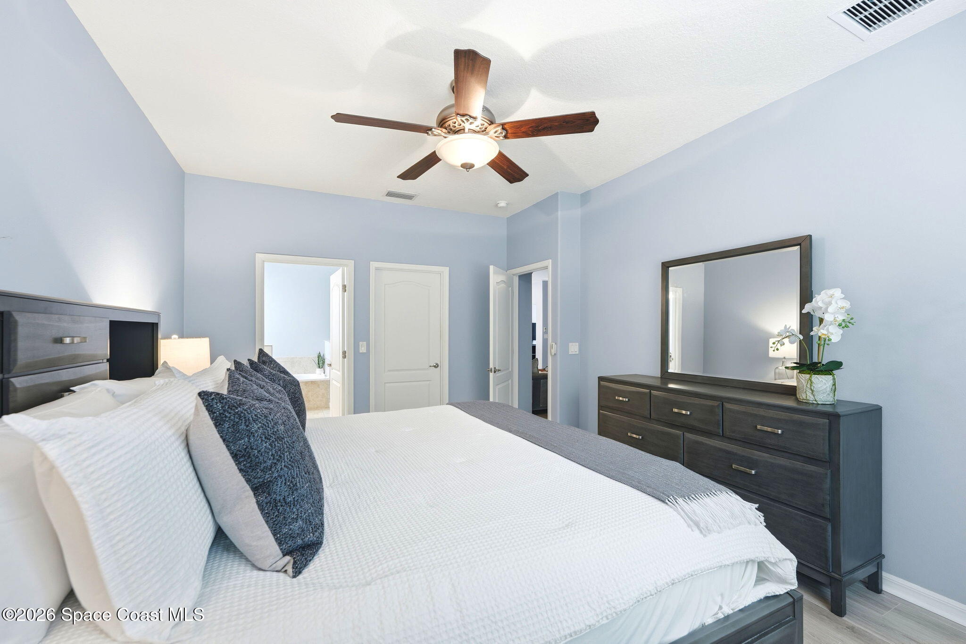
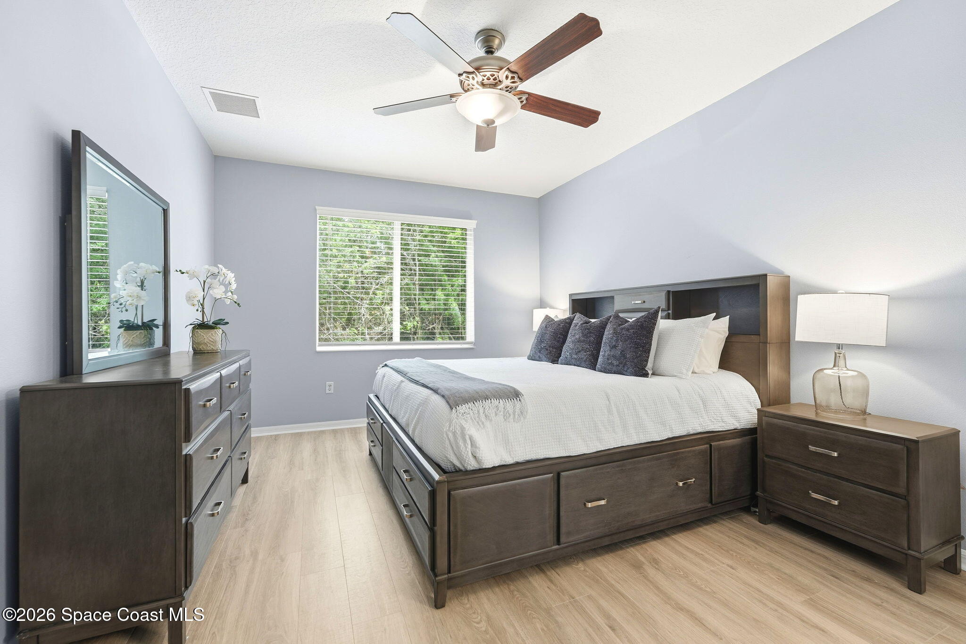
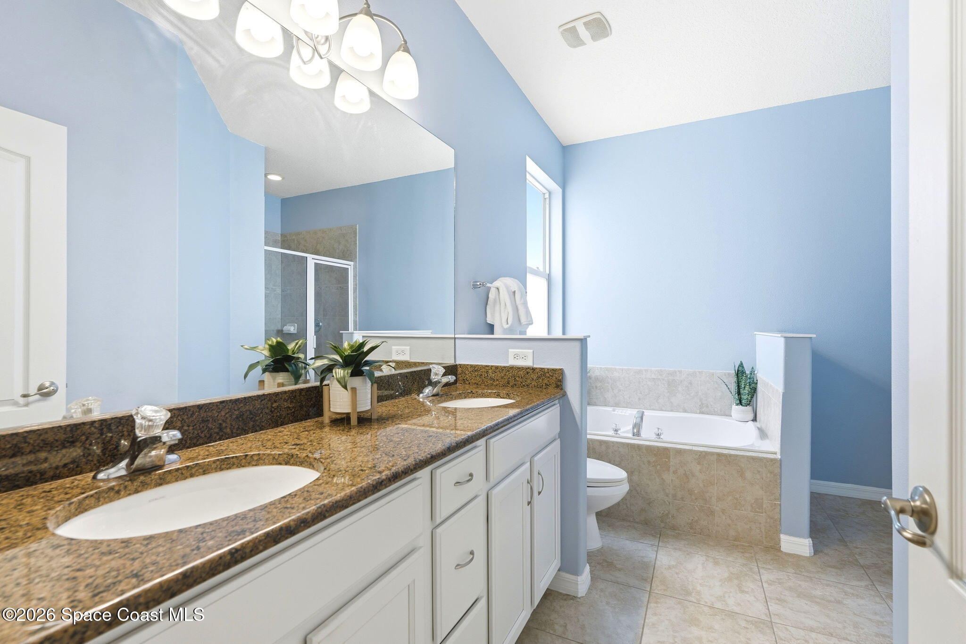
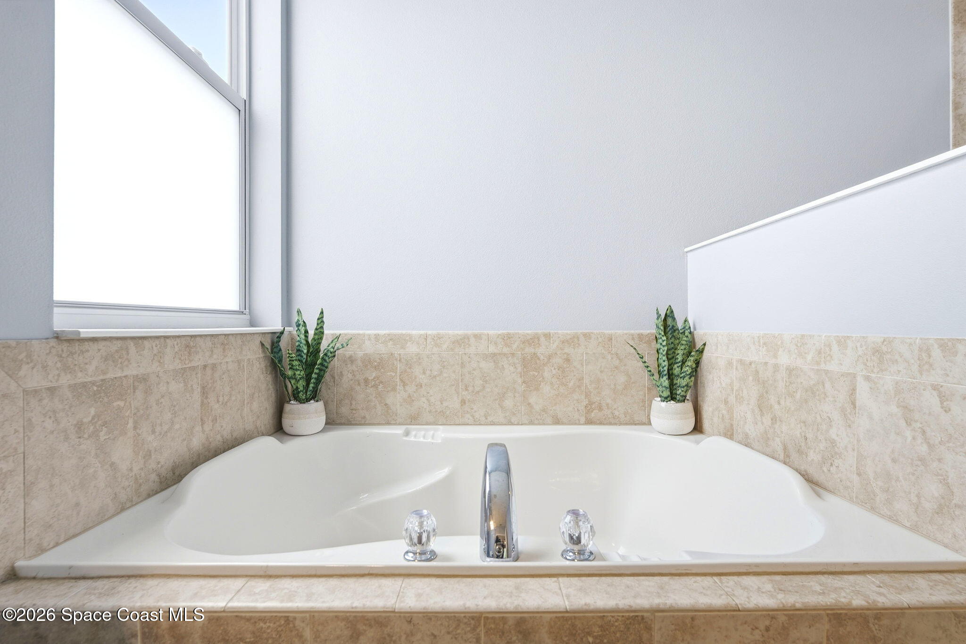
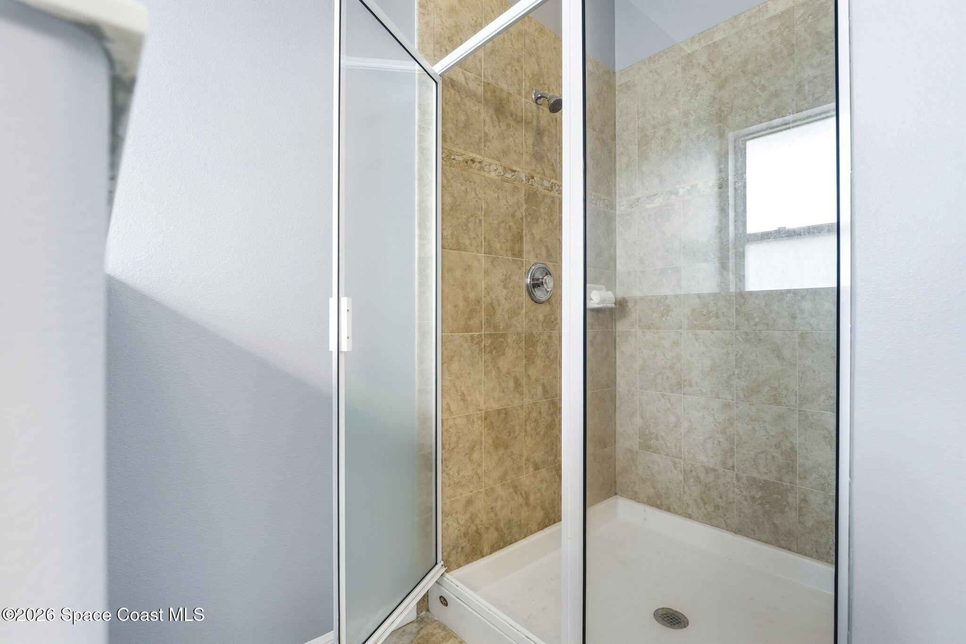
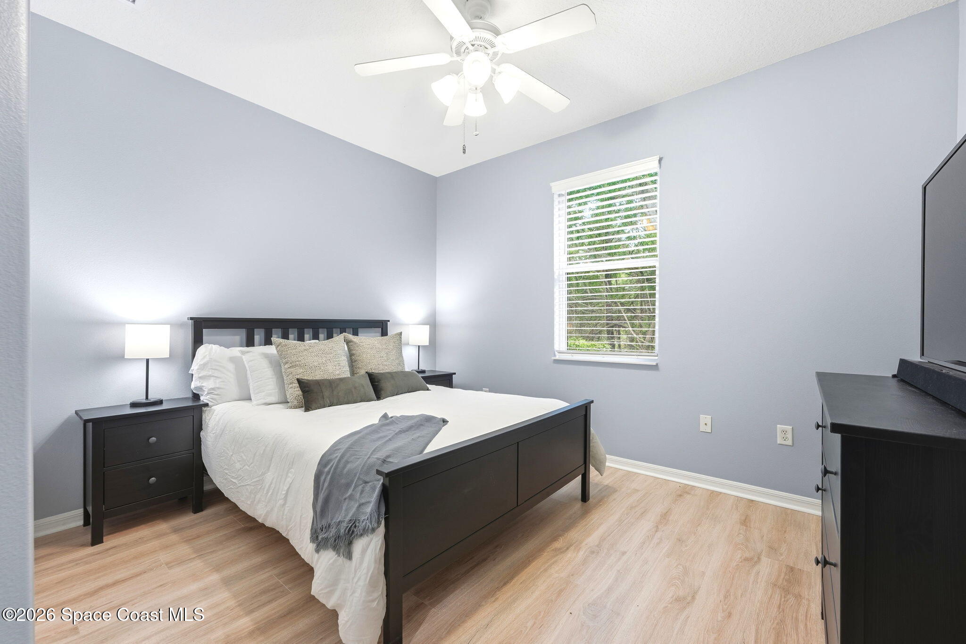
The primary suite delivers a comfortable sense of privacy with a spacious bedroom, wood-look laminate flooring & a large window framing leafy outdoor views. Soft blue-gray walls, white baseboards & a ceiling fan with integrated lighting create a clean, airy atmosphere, while the room's generous dimensions provide flexibility for a variety of layouts. The adjoining ensuite introduces a spacious vanity topped with richly patterned granite, dual undermount sinks, white cabinetry & an expansive wall mirror illuminated by decorative vanity lighting. A soaking tub with a tiled surround offers a dedicated place to unwind, while a separate glass-enclosed shower features coordinating tilework and a decorative accent band. A window above the tub brings additional daylight into the bathroom, and the thoughtfully arranged layout creates separation between the bathing, showering & vanity areas. The combination of natural light, functional design & classic finishes makes this private suite an inviting space for everyday relaxation.
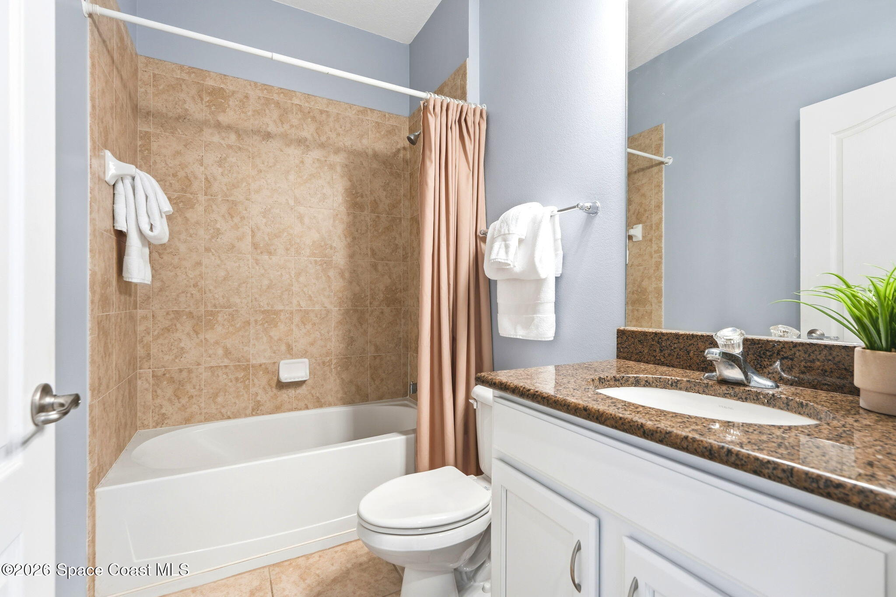
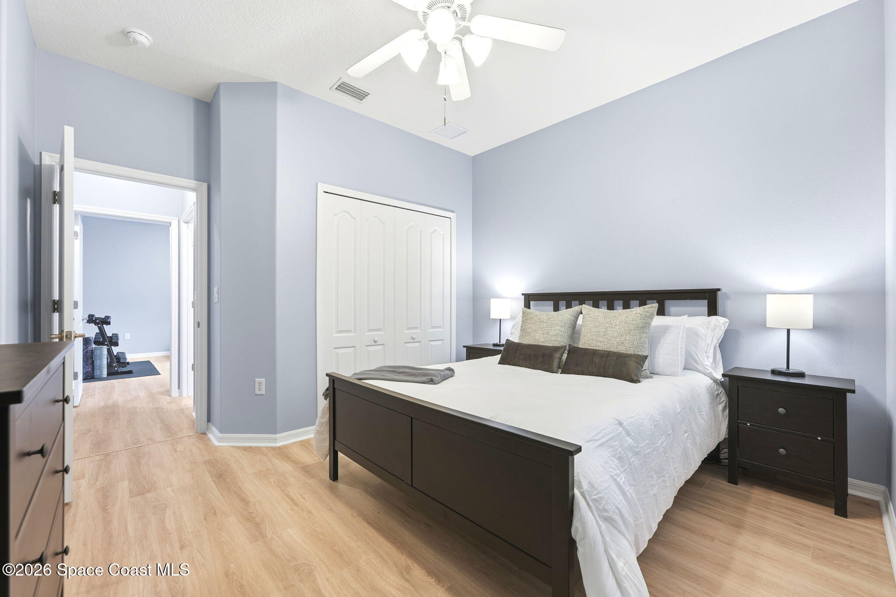
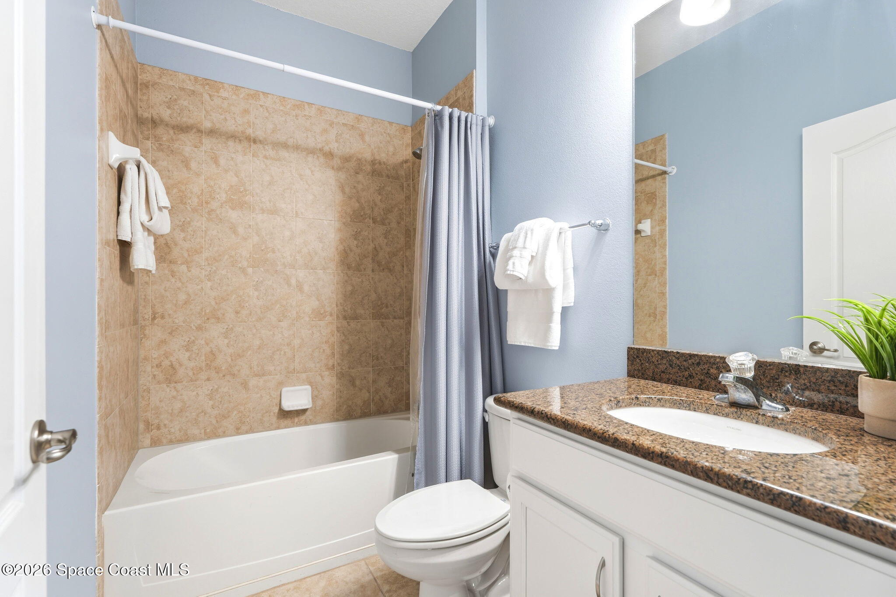
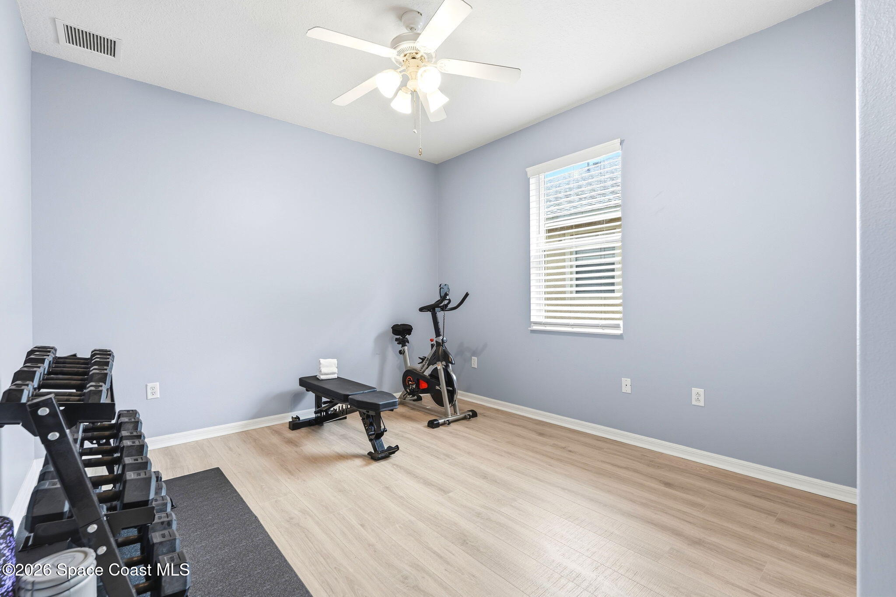
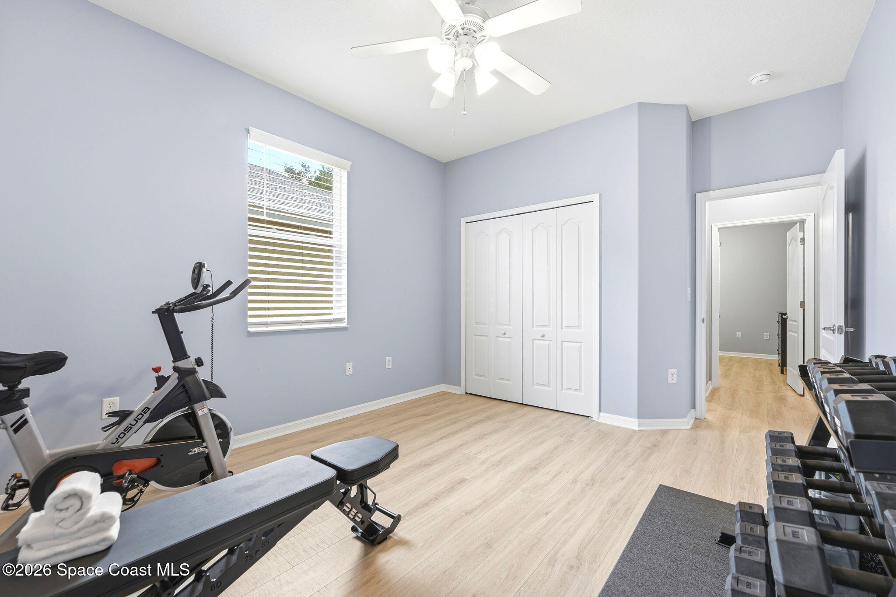
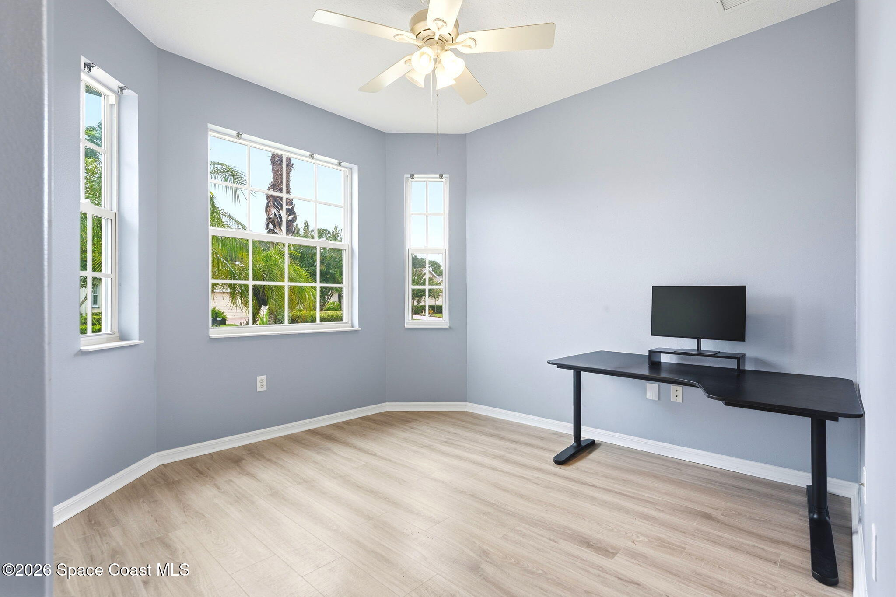
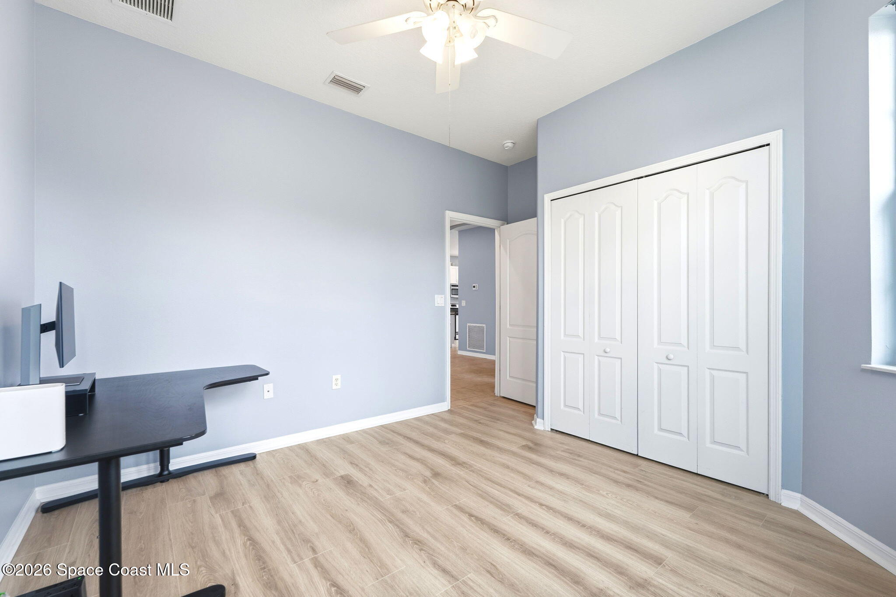
The home's three additional bedrooms offer comfortable proportions, attractive wood-look laminate flooring & versatile layouts suited to a variety of needs. One particularly distinctive bedroom features a charming multi-window arrangement, with a large central window flanked by two narrower windows that fill the room with natural light and frame tropical landscaping. Its angled wall configuration adds architectural personality, making it an appealing choice for a guest bedroom, additional office or creative space. Another bedroom presents a more traditional rectangular layout with a generously sized window, ceiling fan & ample wall space, while the remaining bedroom offers similar flexibility with a bright window, ceiling fan & convenient closet access. Consistent flooring, soft wall colors & white trim create a cohesive appearance throughout these rooms. The full guest bathroom features a granite-topped vanity with white cabinetry, a large mirror & a tub/shower combination finished with tile extending high along the bathing walls. The home's three-bathroom configuration adds everyday practicality for busy households and visiting guests, while the 2024 replacement of toilet valves & flappers provides another thoughtful maintenance update.
Beyond its inviting interior, this home offers a collection of meaningful improvements focused on protection, comfort & long-term functionality. Category 5 impact windows installed in 2023 are complemented by accordion shutters added in 2025, providing multiple layers of storm protection. A humidity-sensor thermostat installed in 2025 helps manage indoor comfort, while a 2026 high-efficiency AC blower and 2026 water heater represent valuable recent mechanical upgrades. PVC piping adds another practical feature, and a replacement garage refrigerator motor in 2025 rounds out the list of updates. Together, these improvements reinforce the home's combination of attractive living spaces & attention to essential systems.
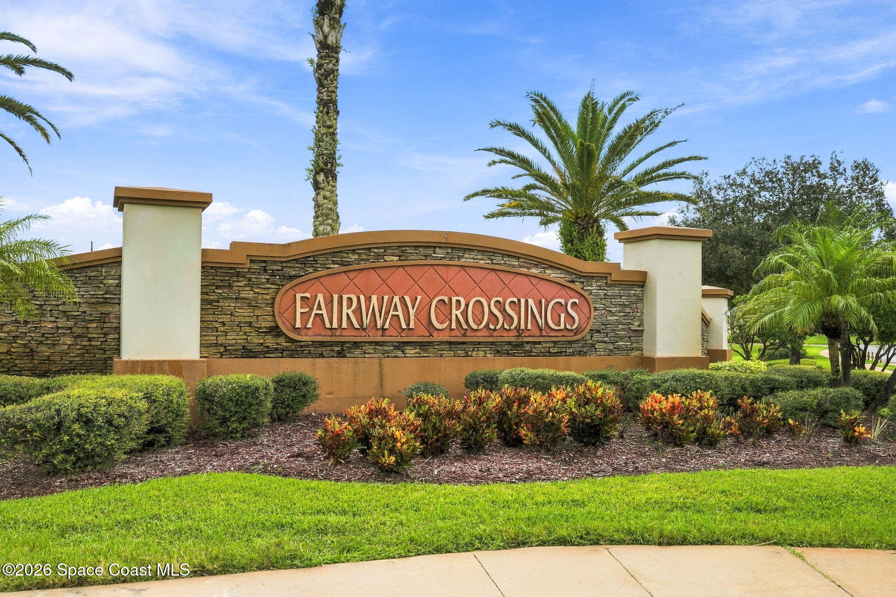
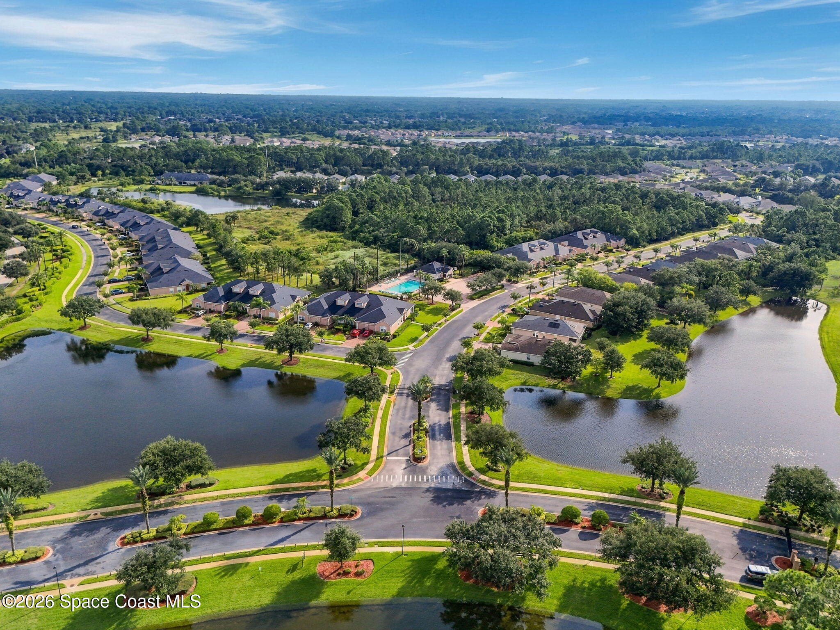
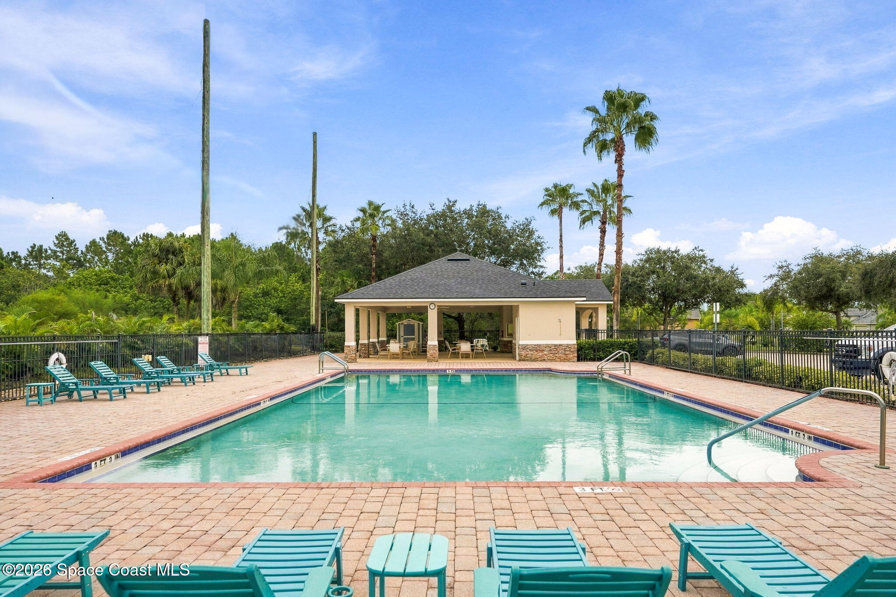
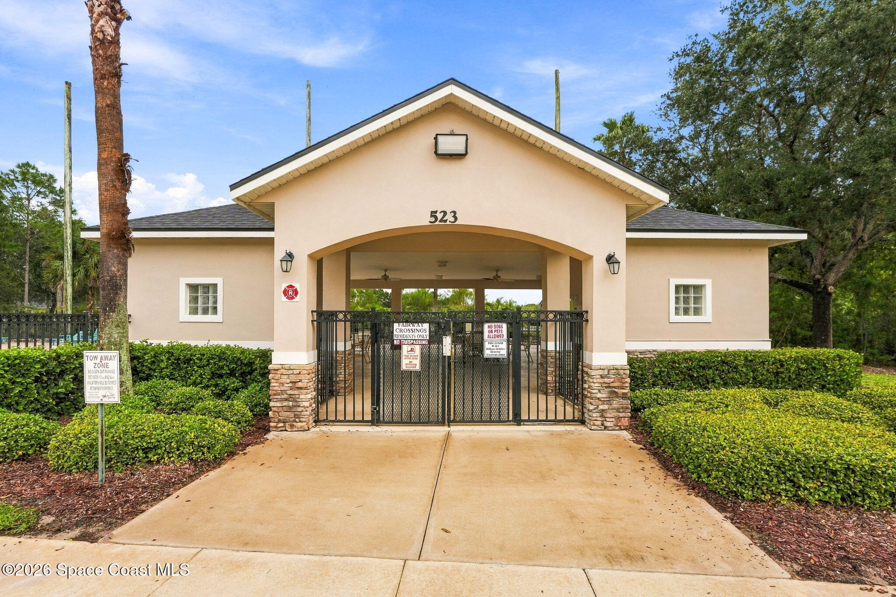
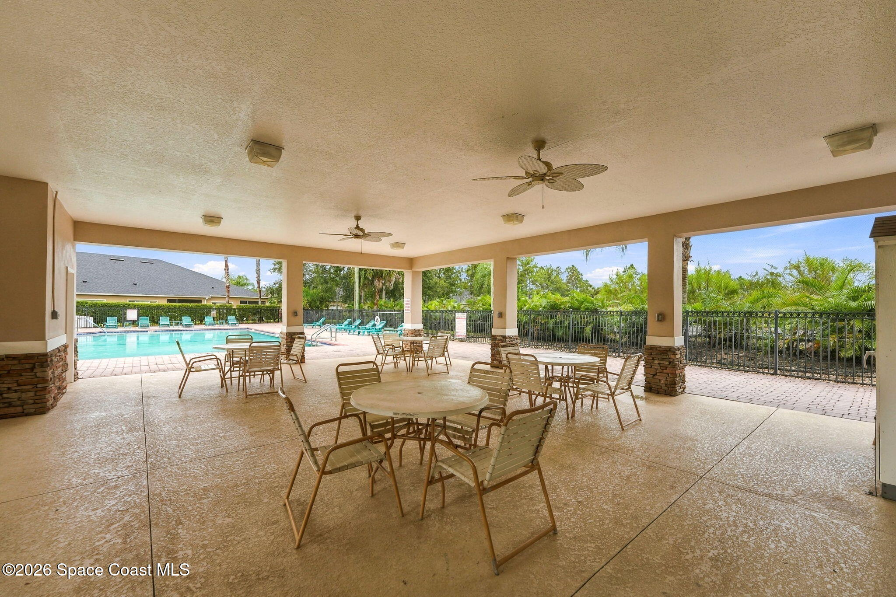
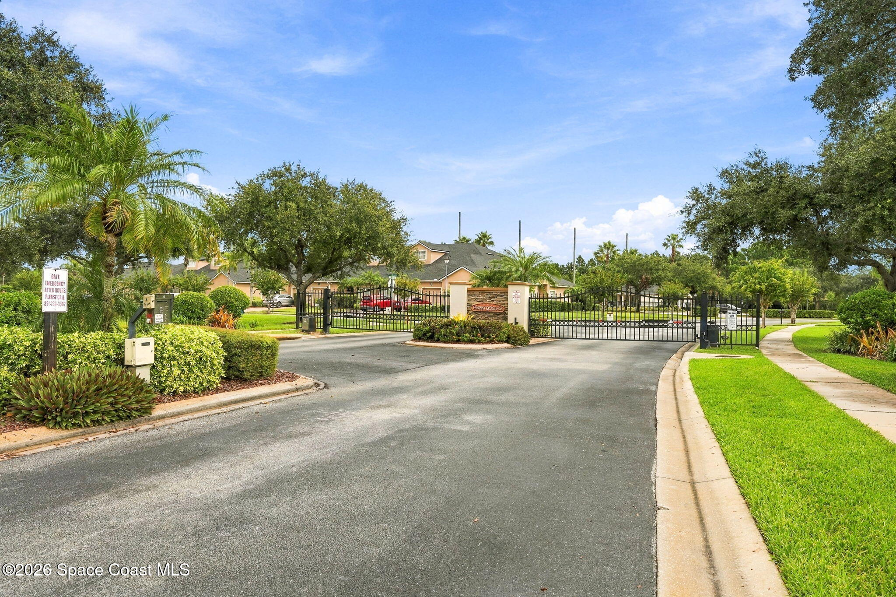
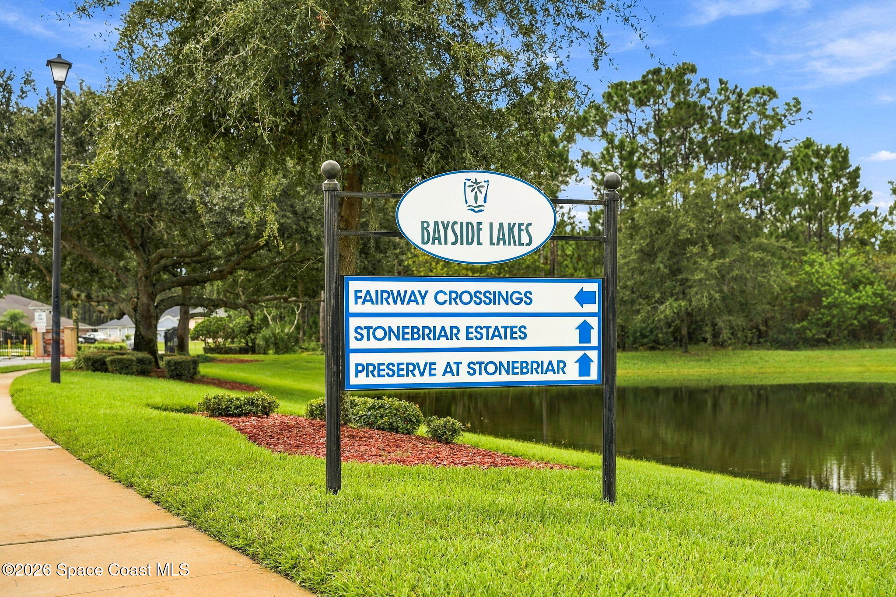
Life in Fairway Crossings at Bayside Lakes extends beyond the front door, offering a welcoming gated community atmosphere with amenities designed around recreation, wellness & everyday ease. Residents can enjoy access to a community swimming pool, fitness center & walking paths, creating opportunities to stay active or simply enjoy time outdoors without leaving the neighborhood. HOA fees include lawn care & pest control, helping simplify routine property maintenance and freeing up more time for the things that matter. The Palm Bay location places everyday shopping, restaurants & entertainment within convenient reach, combining neighborhood appeal with easy access to local destinations. With its versatile four-bedroom floor plan, extensive updates & desirable community amenities, this home delivers a refreshing blend of practical living and Florida lifestyle appeal.
4 Bedrooms, 3 Bathrooms in Gated Fairway Crossings at Bayside Lakes
Open Floor Plan With Arched Architectural Details & Flexible Office
Tile & Wood-Look Laminate Flooring Throughout
Spacious Kitchen With Granite Countertops, White Cabinetry & Breakfast Bar
Primary Suite With Dual-Sink Vanity, Soaking Tub & Separate Glass-Enclosed Shower
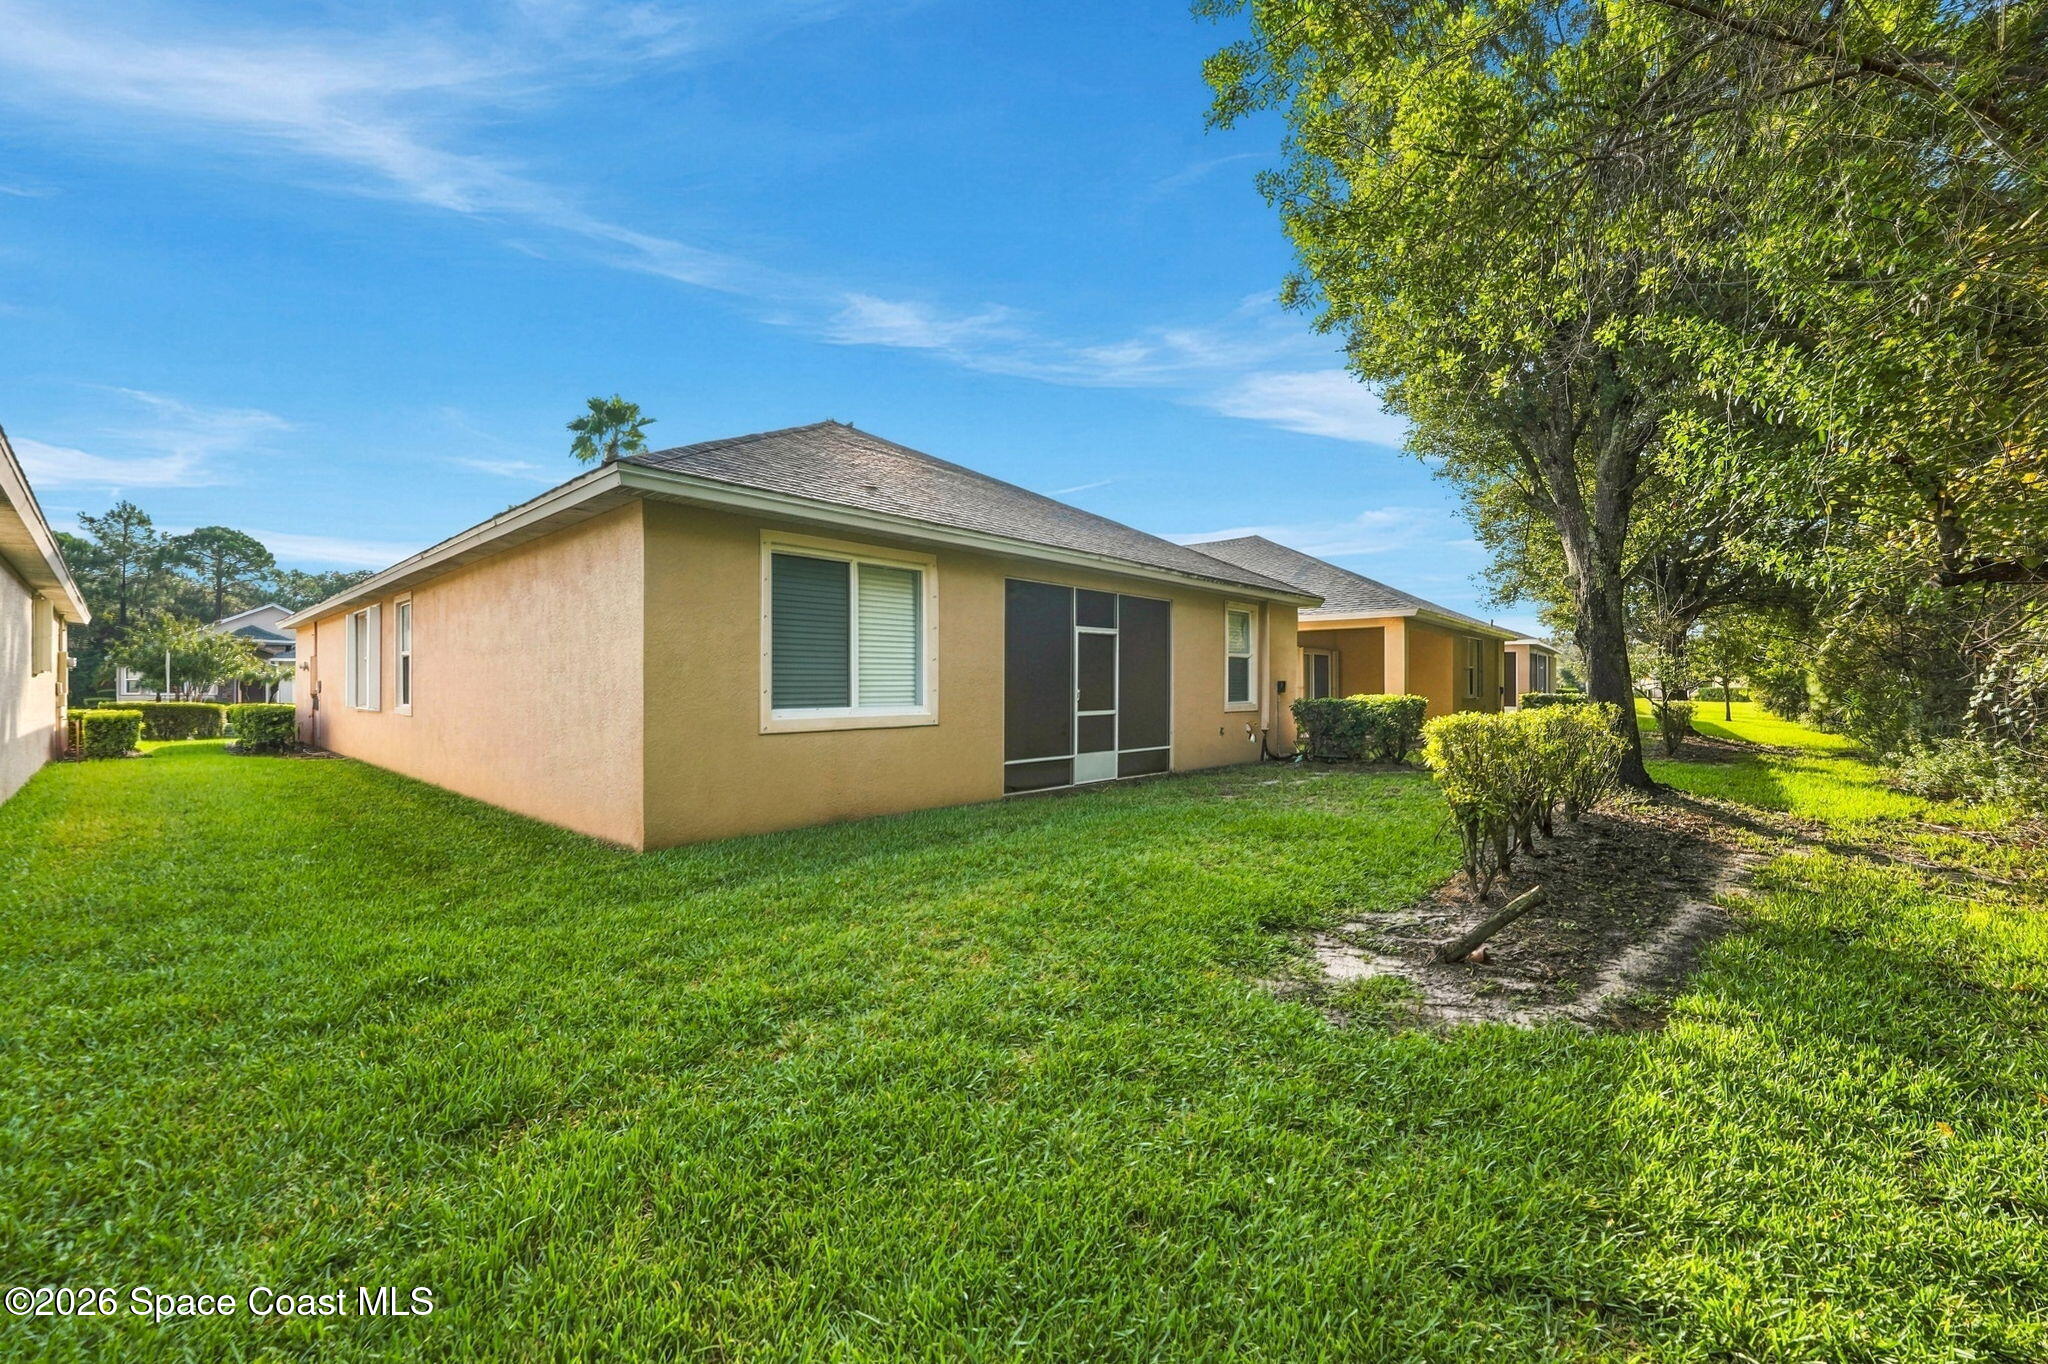
Screened Outdoor Living Area With Lush Greenery Beyond
2023 Category 5 Impact Windows & 2025 Accordion Shutters
2025 Humidity-Sensor Thermostat, 2026 Water Heater & High-Efficiency AC Blower
PVC Piping, 2023 Garbage Disposal & 2024 Toilet Valve/Flapper Updates
HOA Includes Lawn Care & Pest Control, Plus Community Pool, Gym & Walking Paths
4
beds
3
baths
1,994 Sq.Ft. LIVING AREA
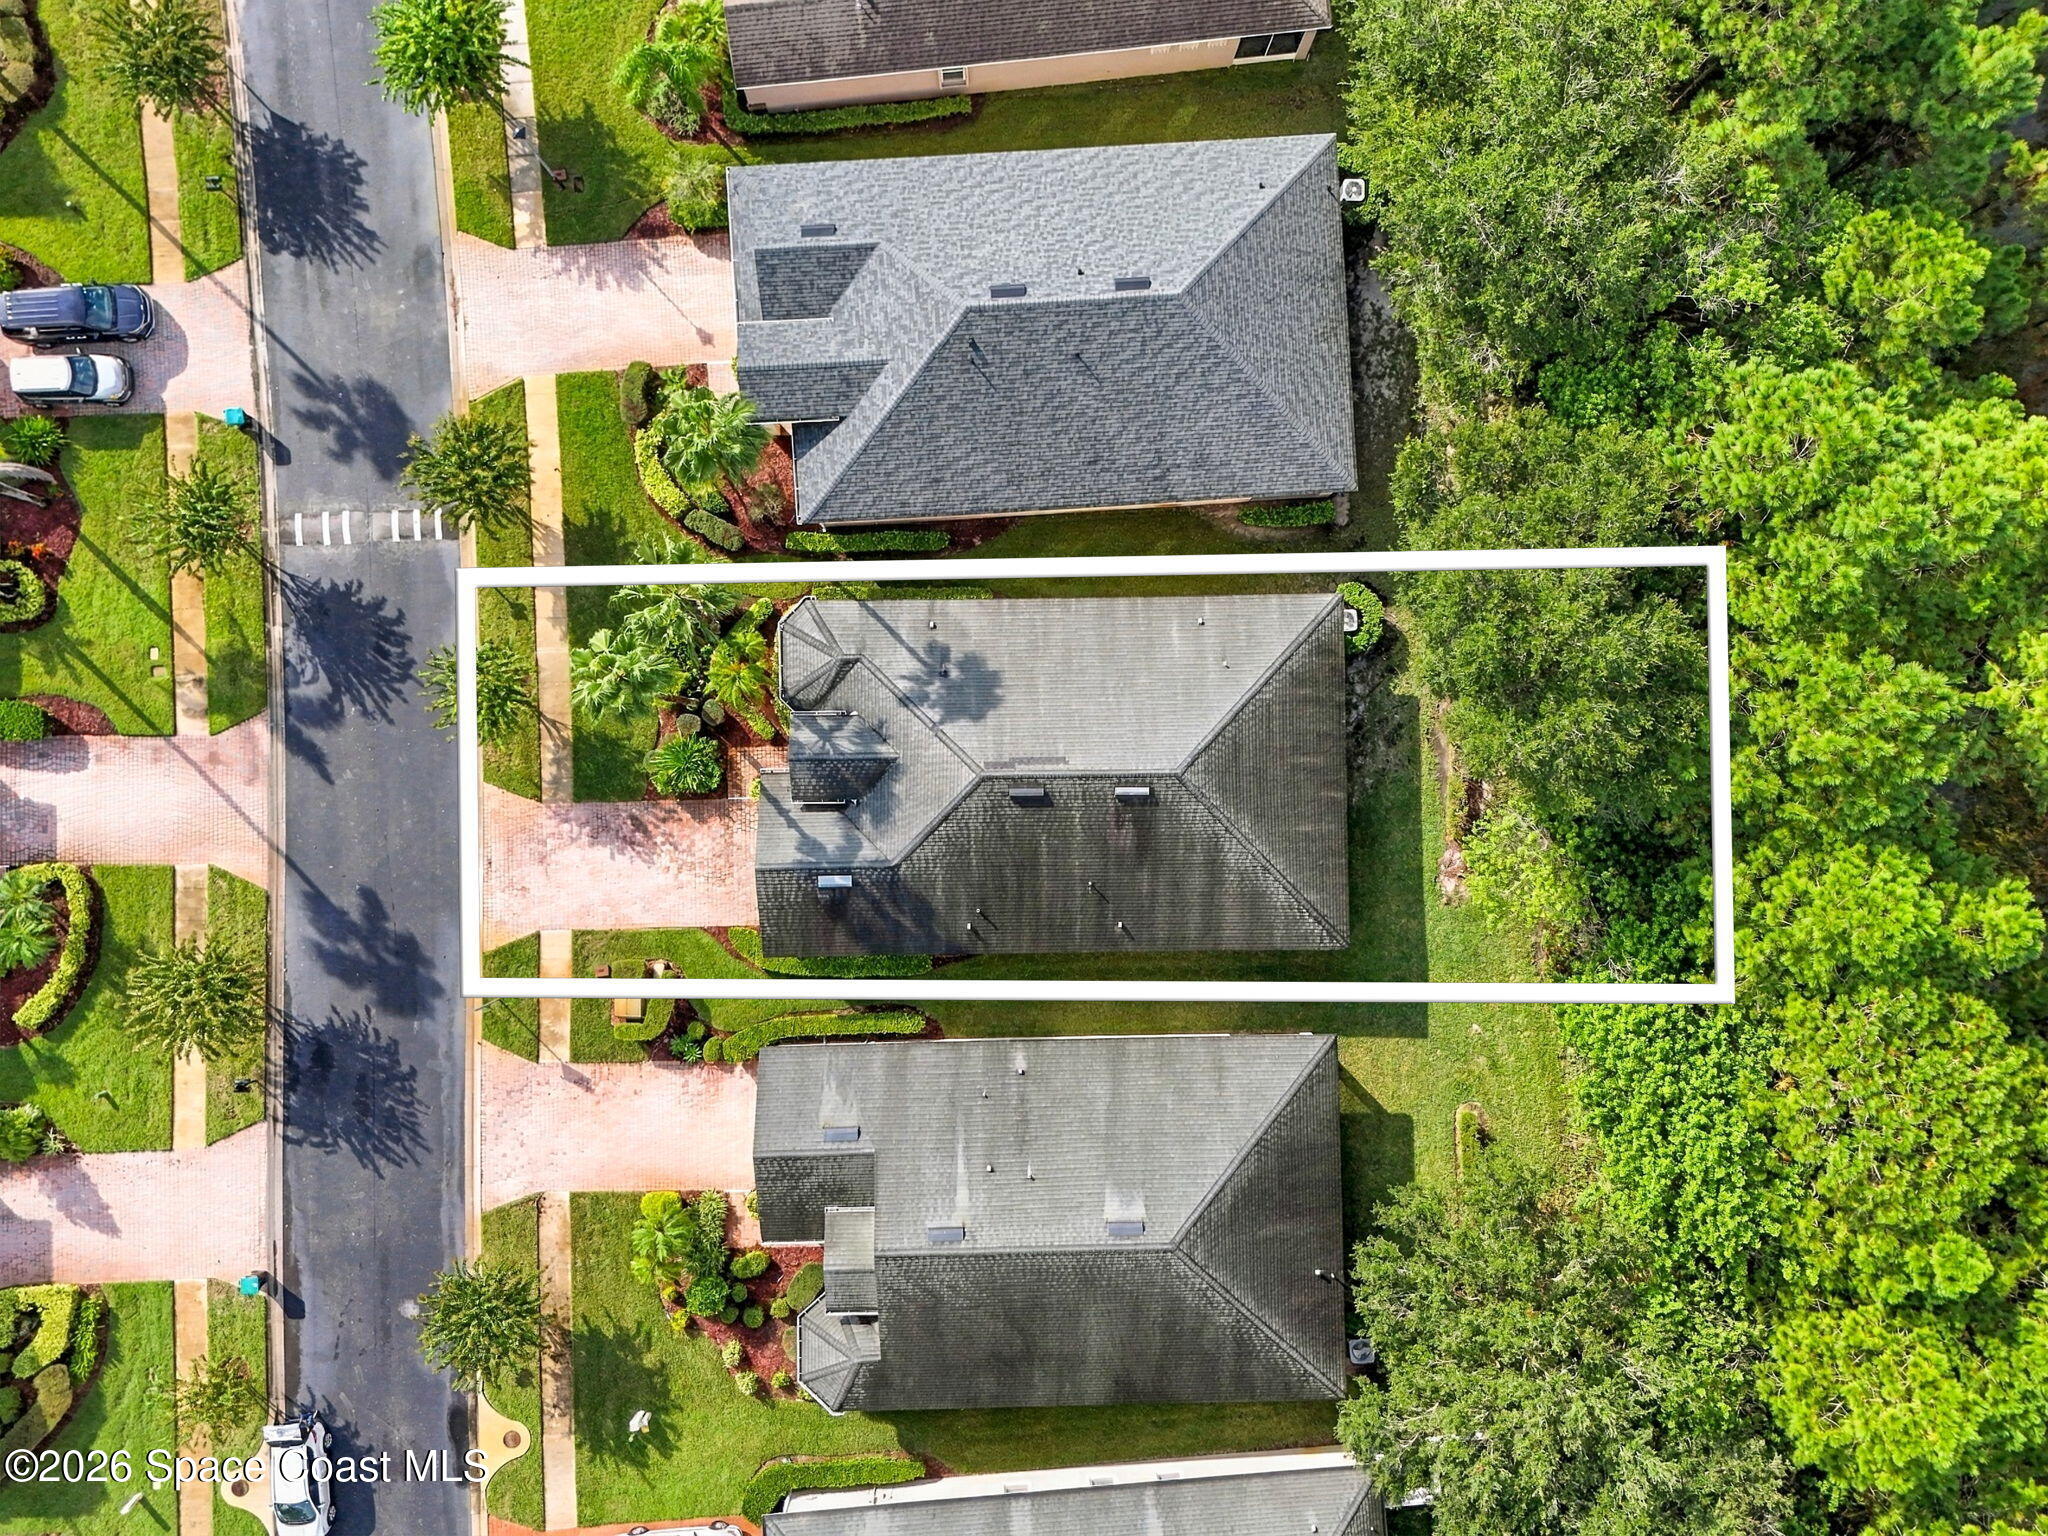
6,534 Sq.Ft. lot
680 Remington Green Drive SE, Palm Bay, FL 32909
$355,000

Satellite Beach Homes for Sale
Satellite Beach Luxury Homes
Satellite Beach Condos for Sale
Indian Harbour Beach Homes for Sale
Indian Harbour Beach Luxury Homes
Indian Harbour Beach Condos for Sale
Melbourne Beach Homes for Sale
Melbourne Beach Luxury Homes
Melbourne Beach Condos for Sale
32951 Homes for Sale