Sold
737 Clearwater Avenue
737 Clearwater Avenue, Satellite Beach, FL 32937
$856,000
737 Clearwater Avenue, Satellite Beach, FL 32937
Sunlit Spaces & Seamless Flow
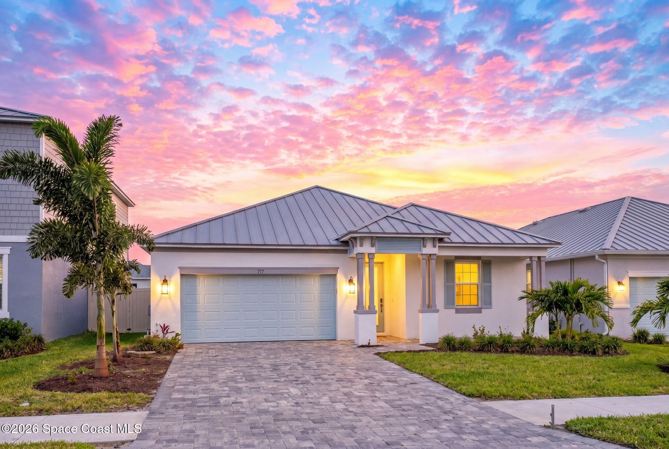
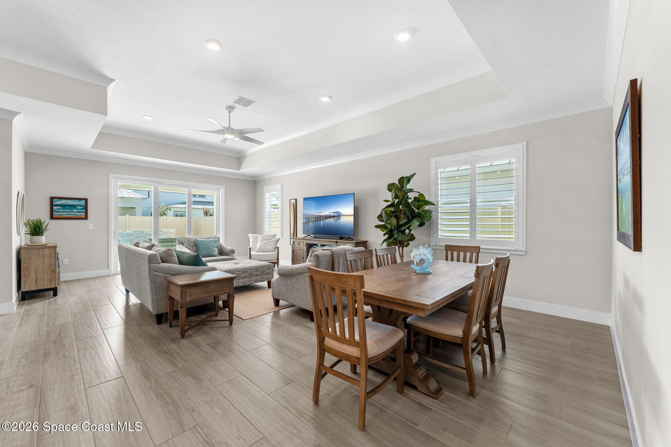
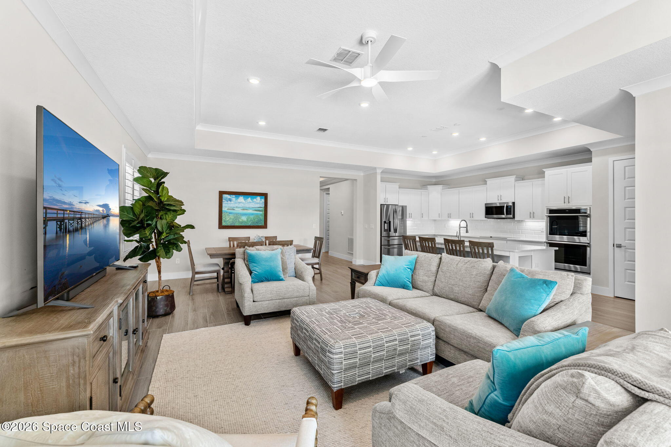
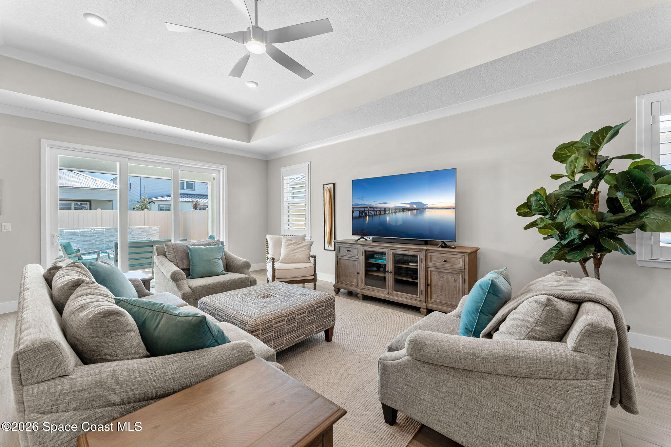
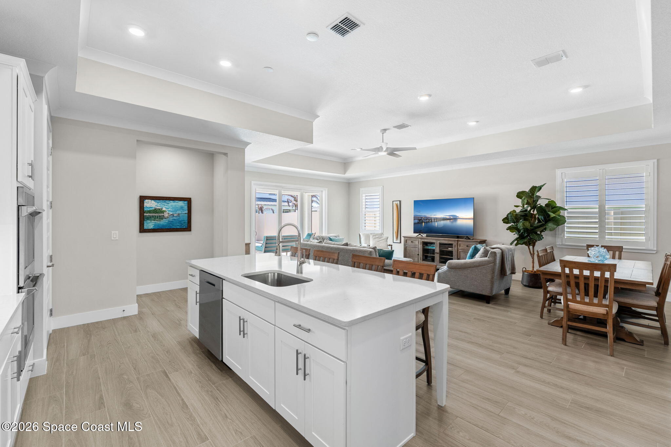
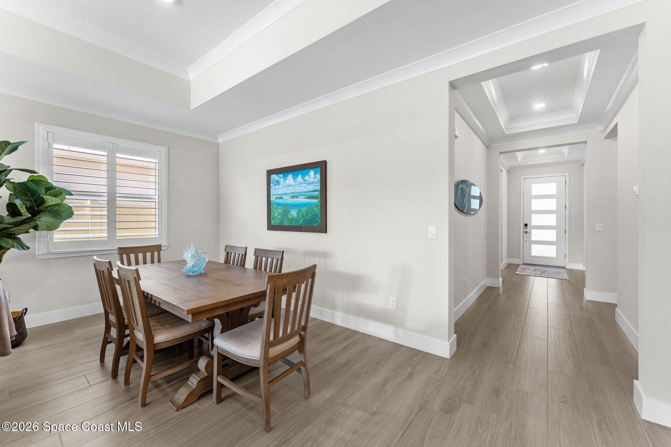
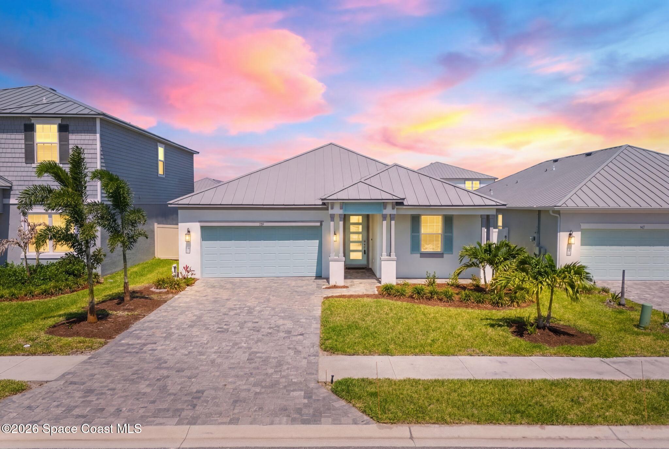
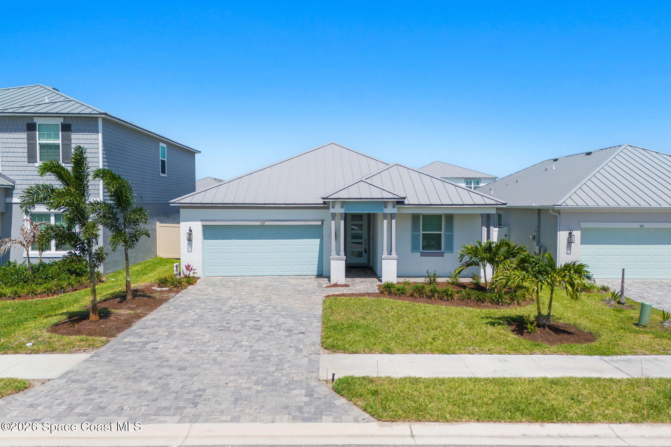
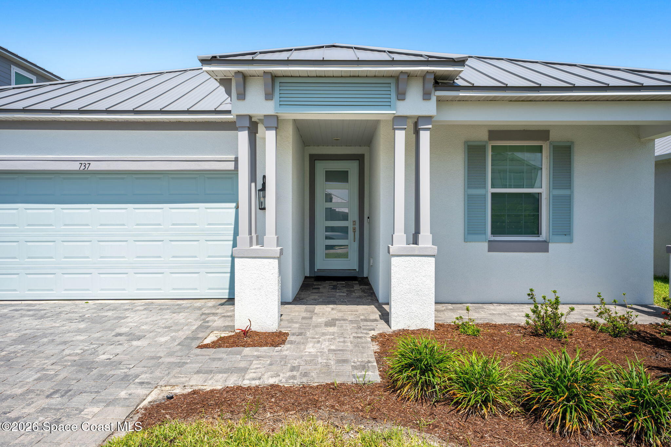
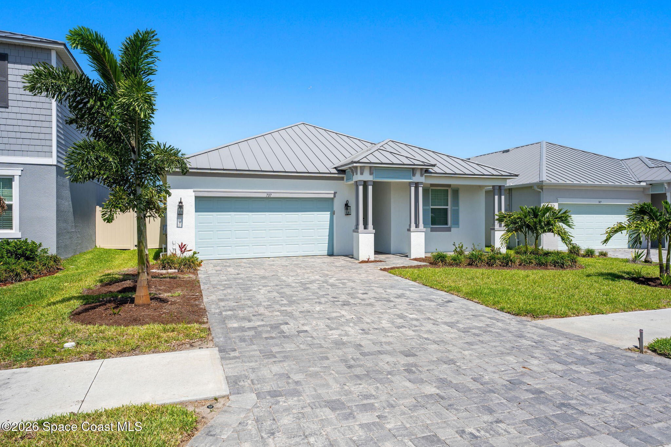
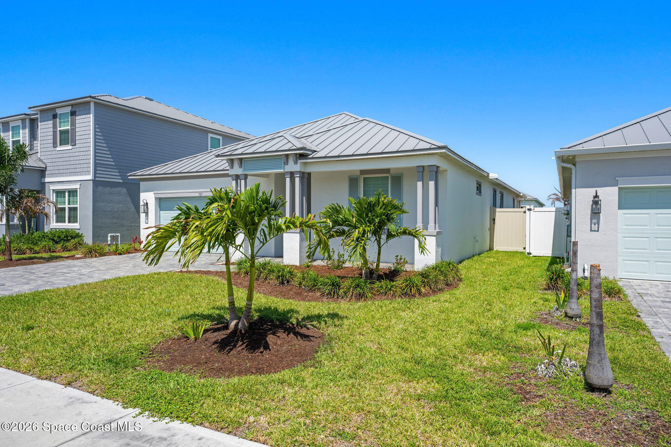
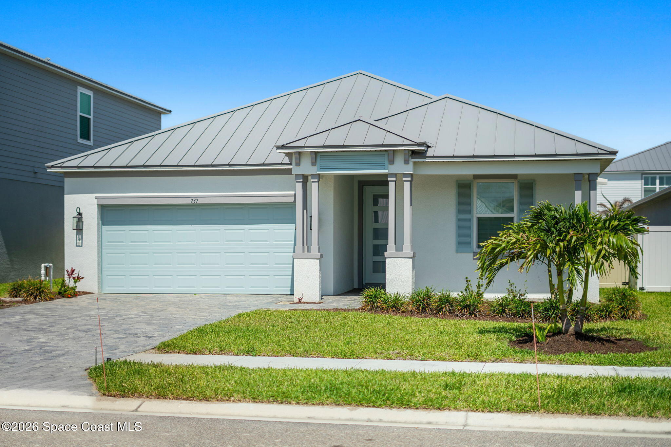
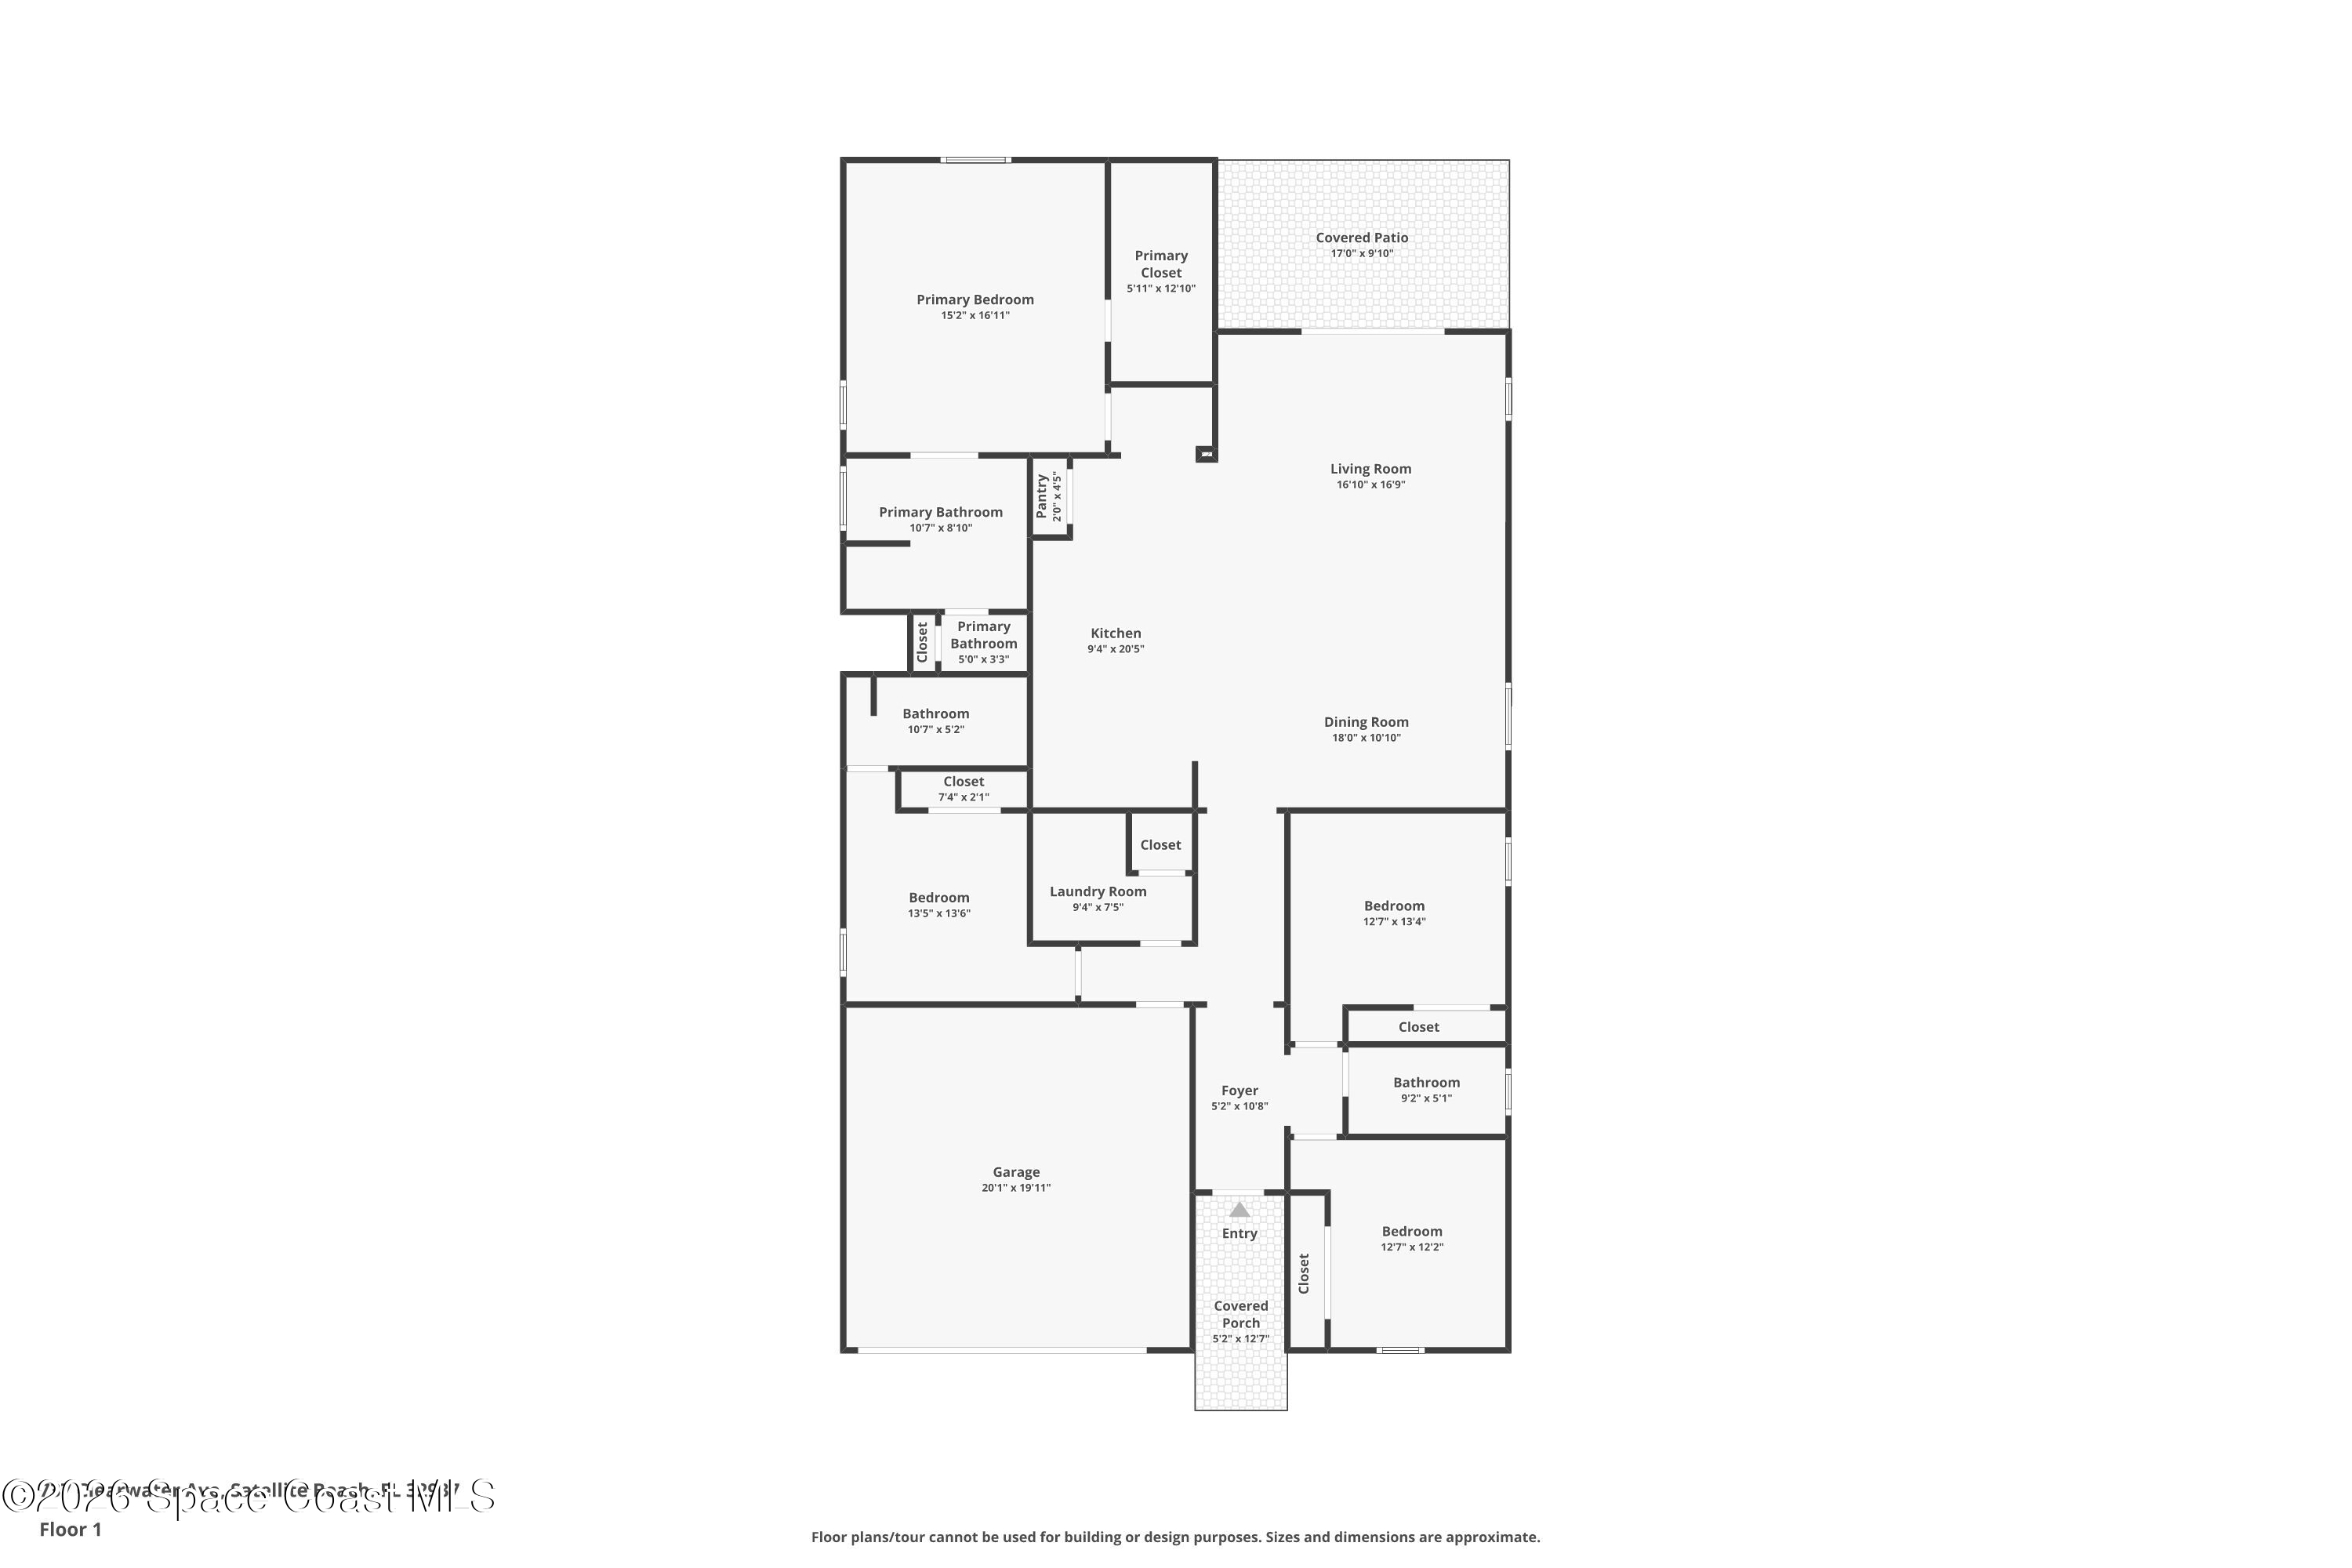
Big on style and brilliantly executed, this 2023-built coastal retreat delivers the kind of polished, high-design living that instantly feels elevated the moment you step inside. Wide-plank wood-look tile flooring stretches throughout the home, creating a clean, uninterrupted flow beneath trayed ceilings finished with crown molding and recessed lighting. The entire interior feels airy and intentional, balancing crisp architectural lines with soft natural light pouring through impact-rated windows dressed in plantation shutters. At the center of it all, the expansive great room opens effortlessly into a chef’s kitchen and generous dining space, all designed for relaxed mornings, groovy evenings, and lively entertaining. Triple sliding glass doors dissolve the boundary between indoors and out, extending the living space straight to the poolside patio and flooding the home with sunshine. Every finish feels cohesive, modern, and thoughtfully selected without sacrificing the warmth of a welcoming home.
Kitchen Goals, Fully Achieved
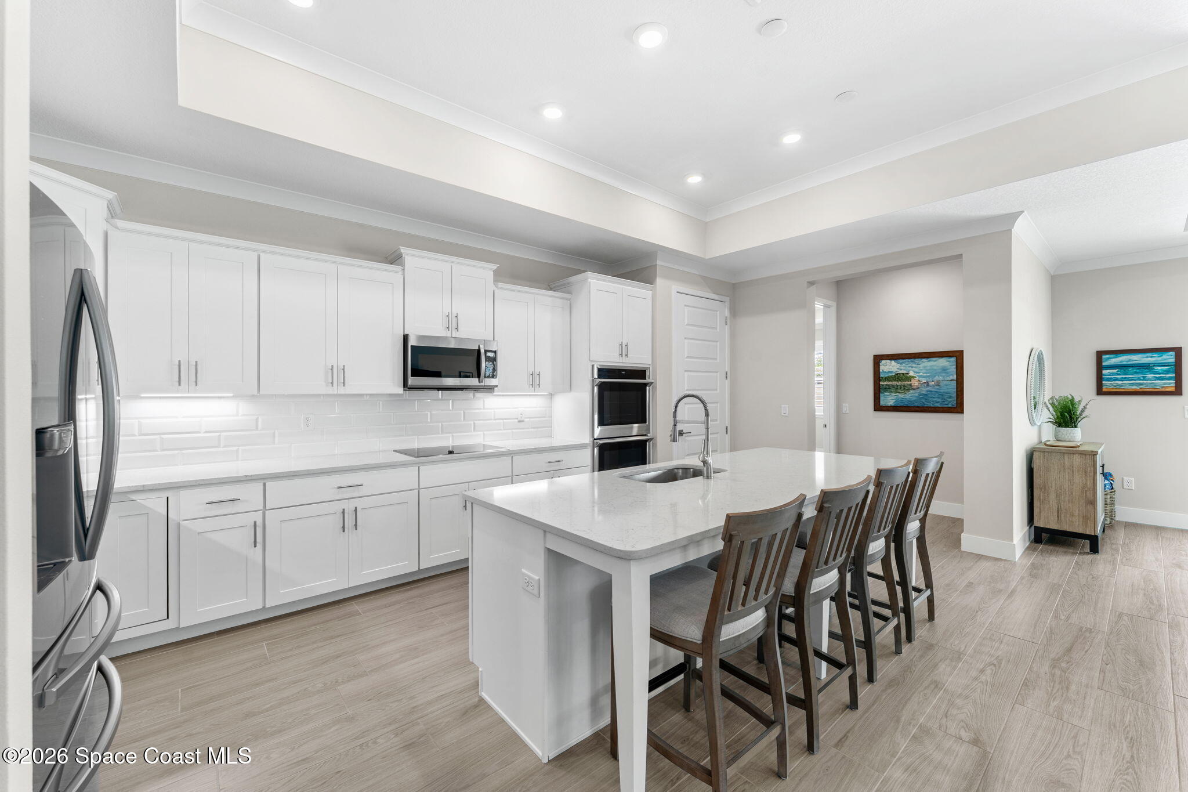
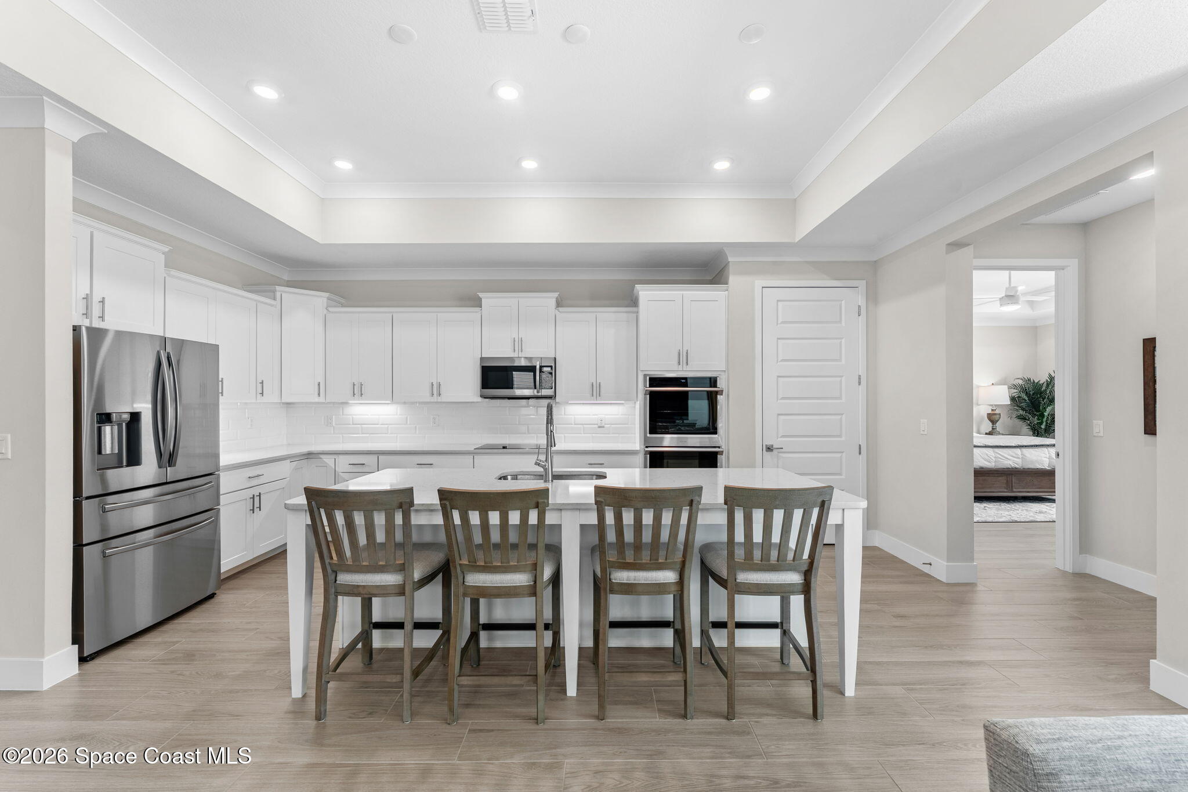
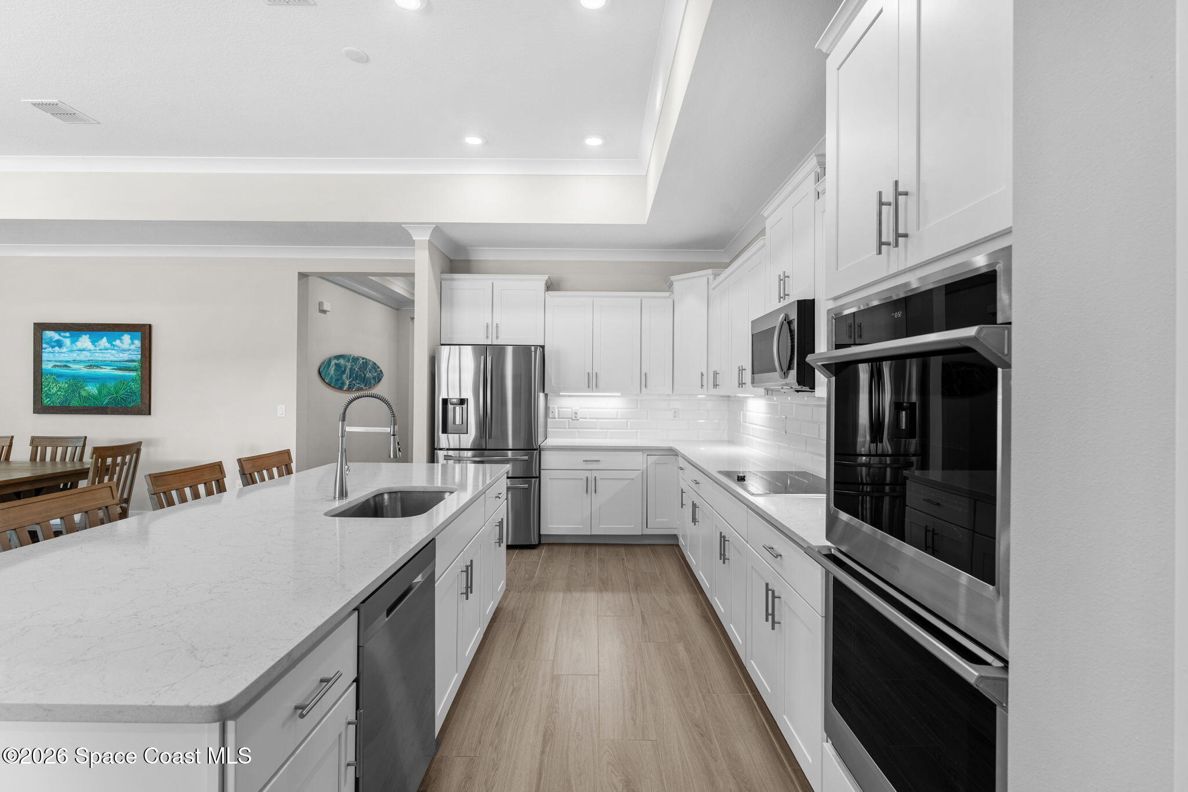
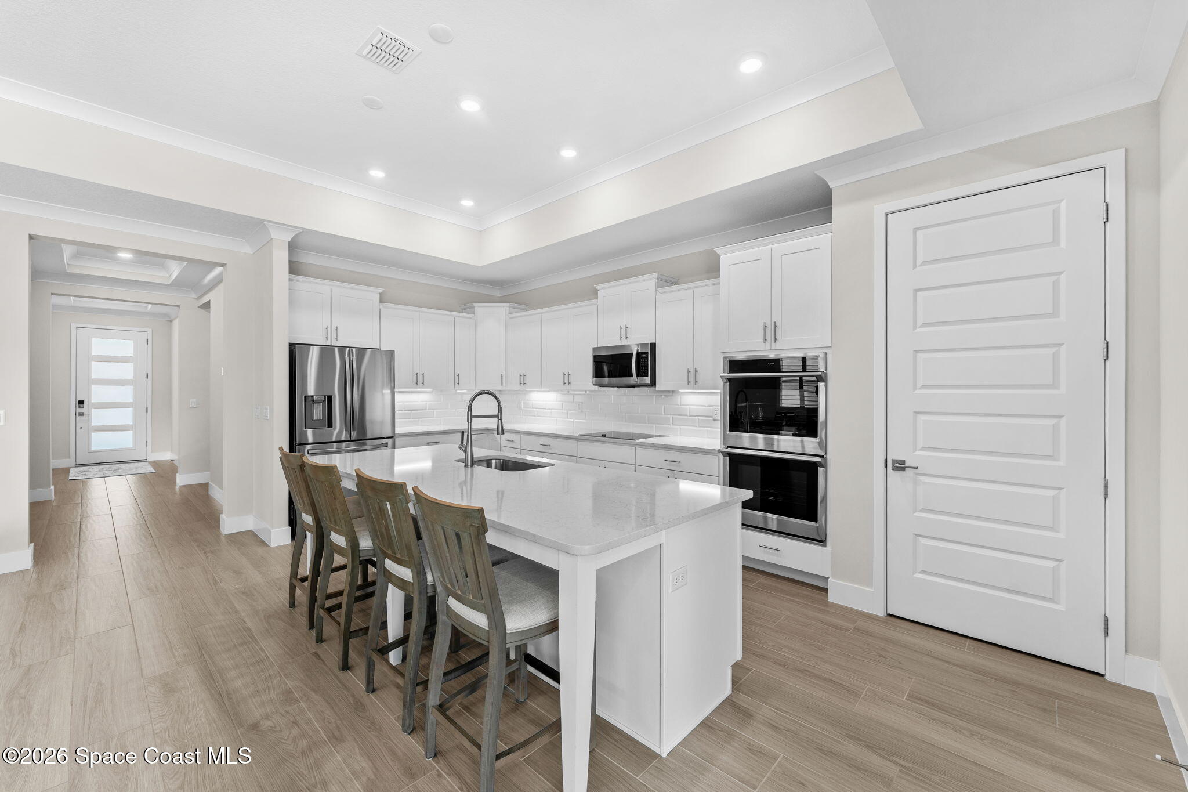
The kitchen carries the same polished energy with a striking blend of texture, brightness, and function. Veined white quartzite countertops wrap the space in a refined, organic finish, while the oversized island becomes an instant gathering spot with seating for four and generous prep space. White raised subway tile climbs the backsplash, pairing beautifully with crown-molded white cabinetry that offers abundant storage without overwhelming the room. Stainless steel appliances, double wall ovens, a built-in microwave, and an electric cooktop create a sleek culinary setup ready for everything from weeknight dinners to holiday hosting. A large pantry keeps everyday essentials tucked away, allowing the clean lines and open layout to remain the star of the show. The connection between the kitchen, dining area, and great room creates a layout that feels social, functional, and incredibly easy to live in.
A Primary Suite That Feels Like a Boutique Retreat
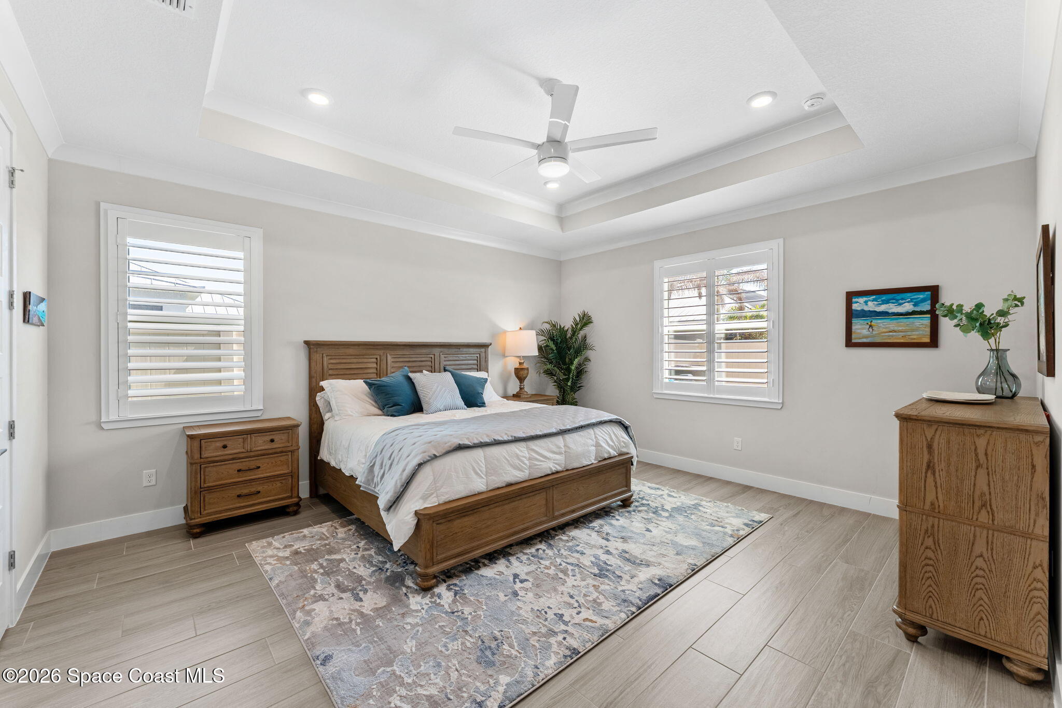
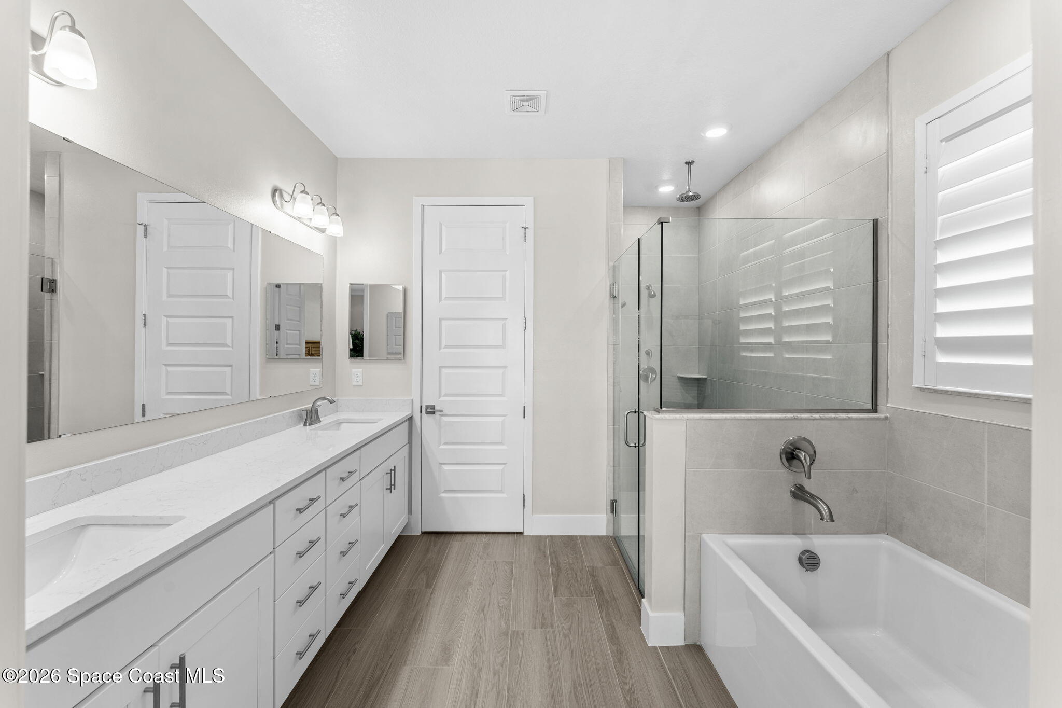
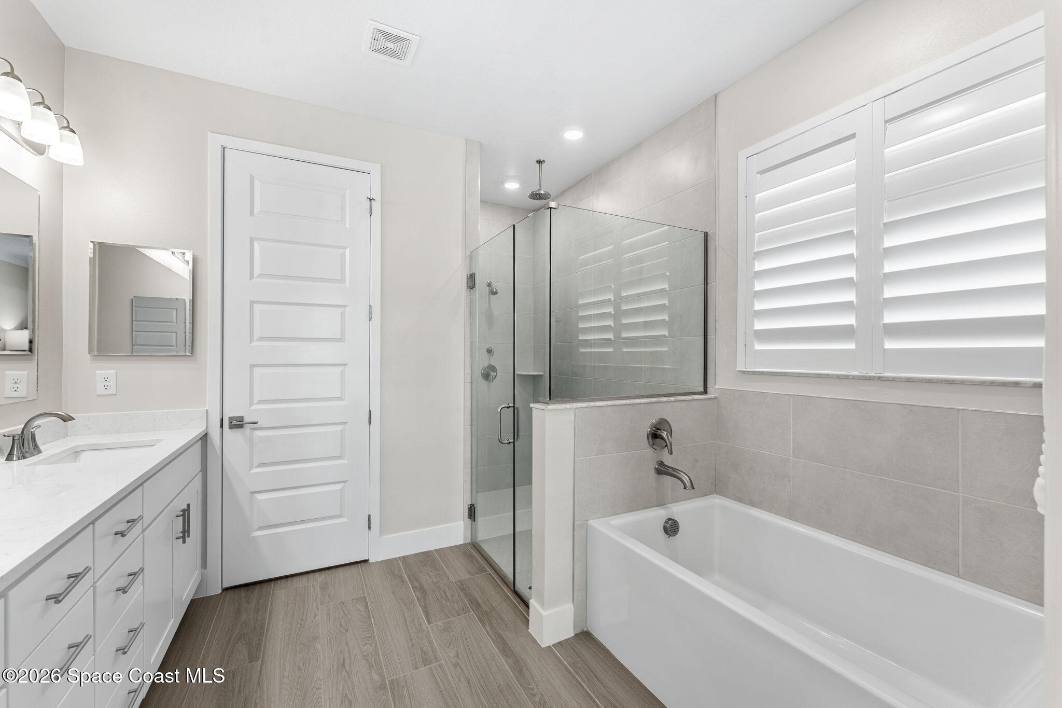
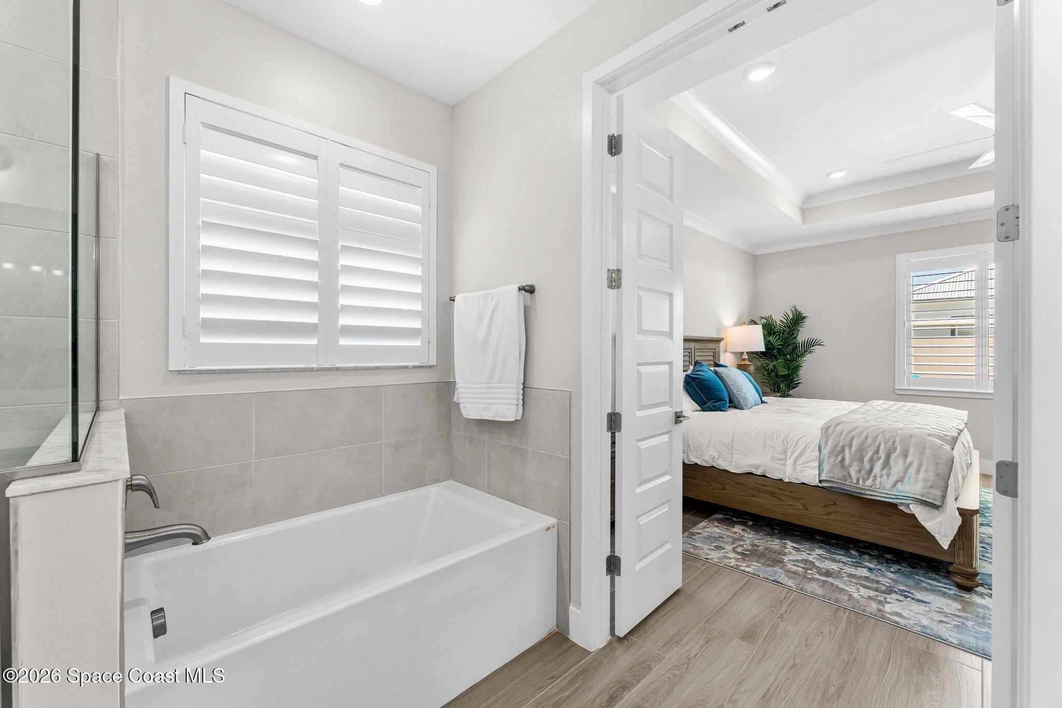
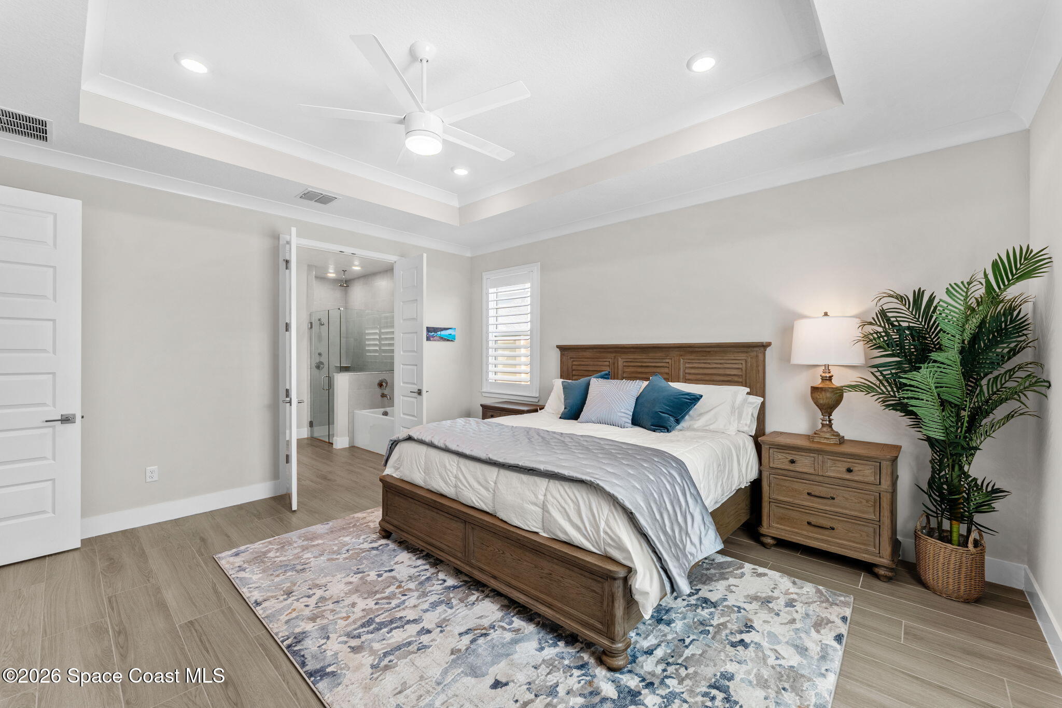
Calm, spacious, and beautifully understated, the primary suite was designed to feel like a true escape at the end of the day. The tray ceiling adds architectural dimension overhead while the soft neutral palette and natural light create a serene atmosphere throughout the oversized room. There is plenty of space to breathe, unwind, and create a private sanctuary separate from the rest of the home. Double doors lead into the ensuite bath, where the clean contemporary finishes continue with dual quartzite sinks, expansive cabinetry storage, and a bright, spa-inspired aesthetic. A large soaking tub anchors the room, complemented by a separate tiled shower enclosed in glass for a sleek, modern finish. The oversized walk-in closet adds another layer of convenience, completing a suite that feels luxurious without trying too hard.
Stylish Guest Quarters & Everyday Ease
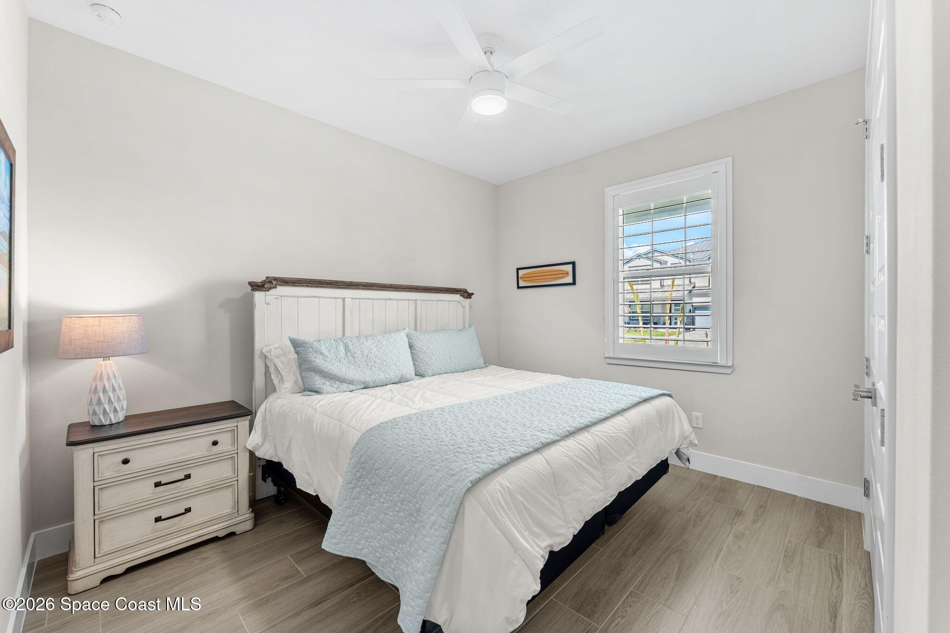
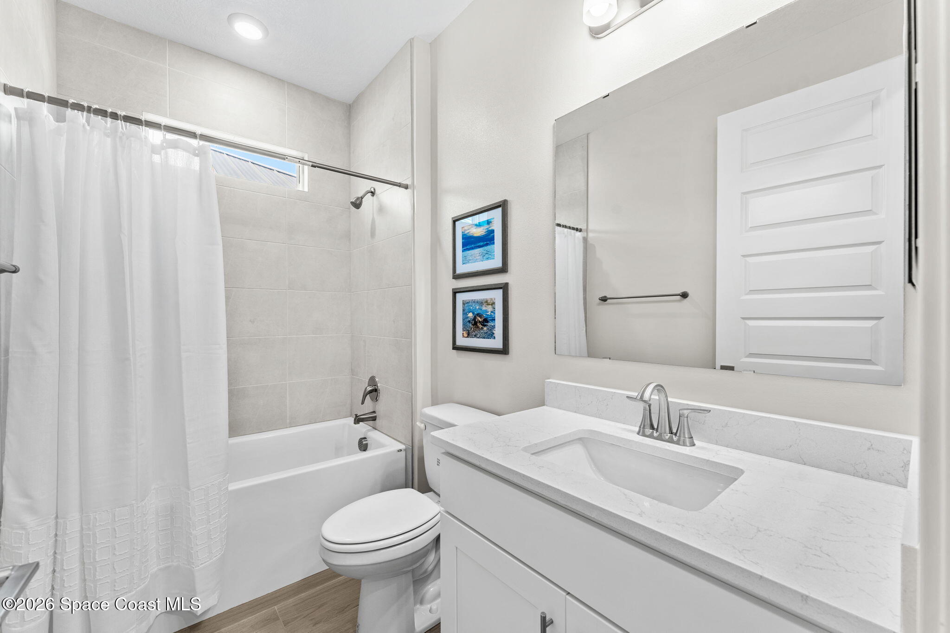
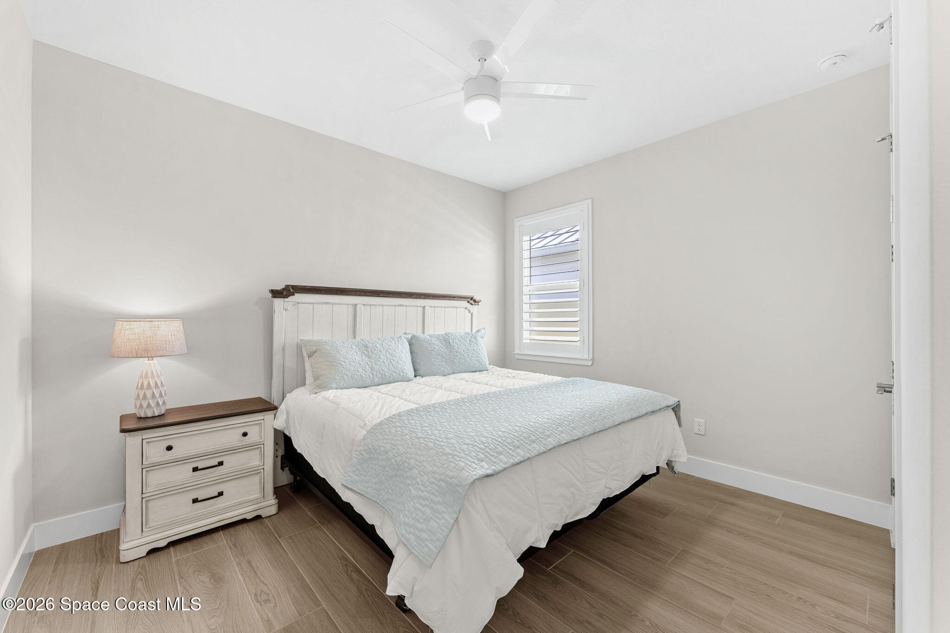
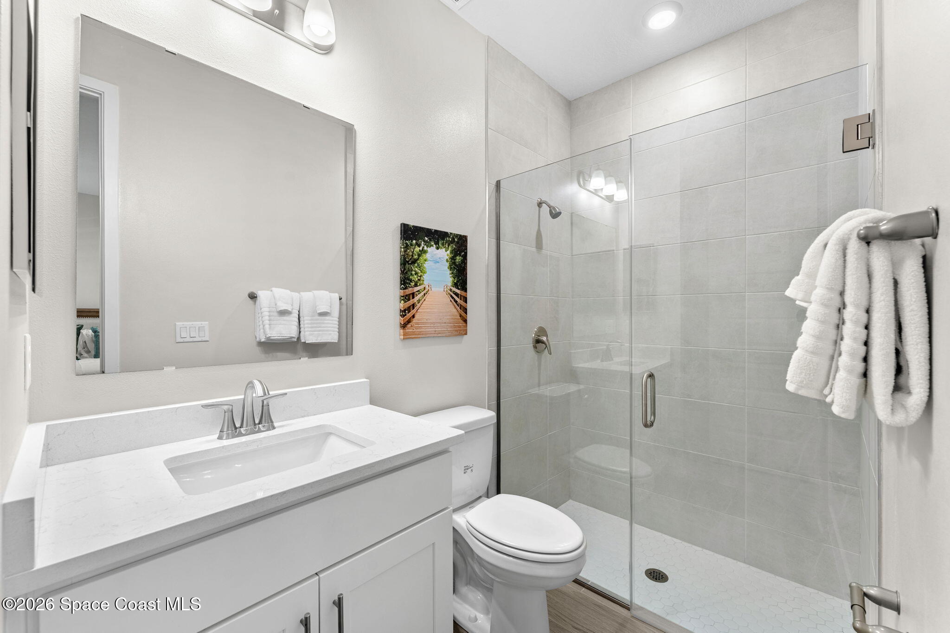
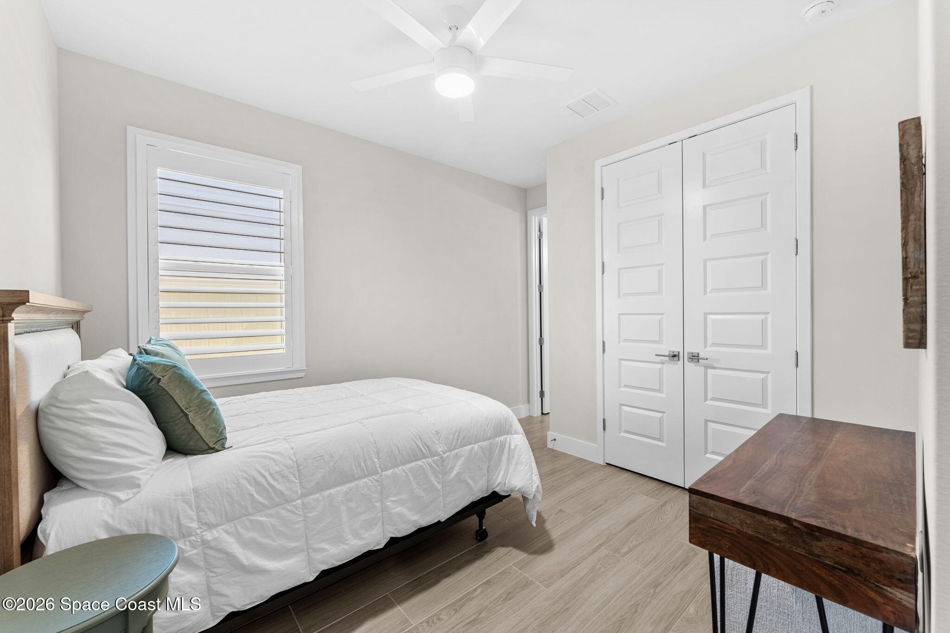
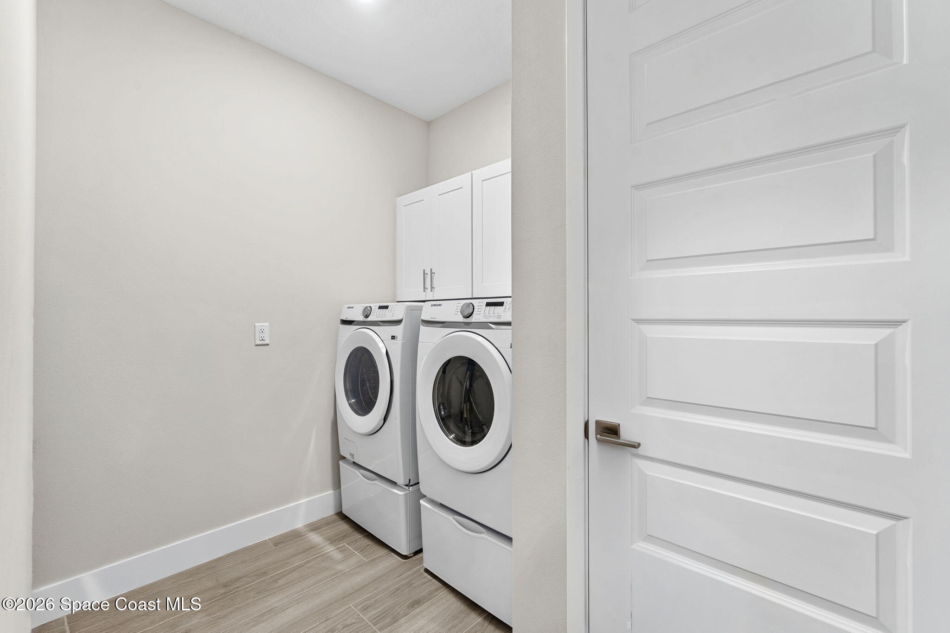
The additional bedrooms continue the home’s cohesive design story with the same wood-look tile flooring, bright interiors, and modern simplicity. Two oversized guest bedrooms offer comfortable proportions and a fresh coastal feel, serviced by a contemporary tub and shower bath finished with clean-lined cabinetry and light neutral tones. The fourth bedroom stands out with its attached shower bath showcasing geometric tile details and a private feel that works beautifully for extended guests, visiting family, or multi-generational living arrangements. Even the utility spaces were designed with intention. The laundry room is notably spacious with extra cabinetry storage, making everyday routines feel organized and efficient rather than tucked away as an afterthought. The attached two-car garage adds even more functionality with a utility sink ideal for projects, beach gear cleanup, or extra household convenience.
Backyard Energy That Feels Resort-Worthy
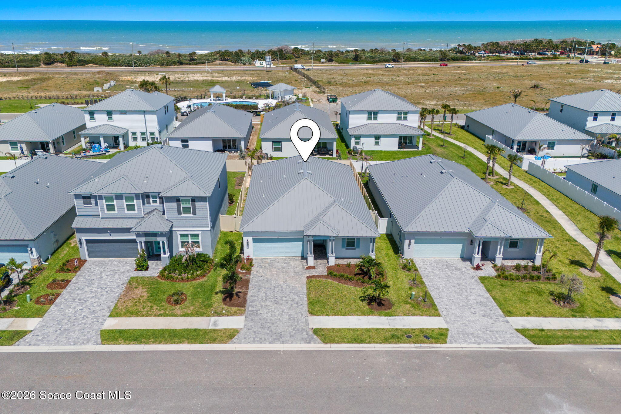
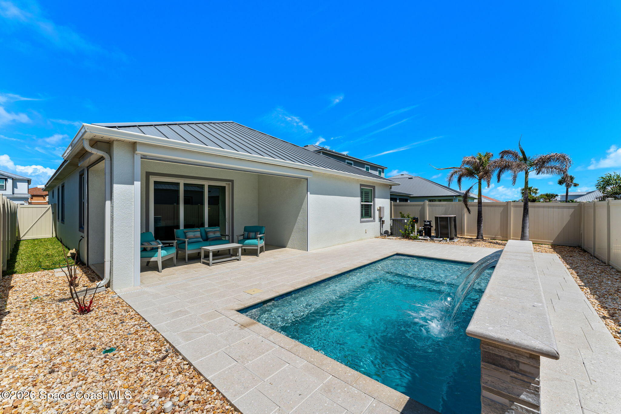
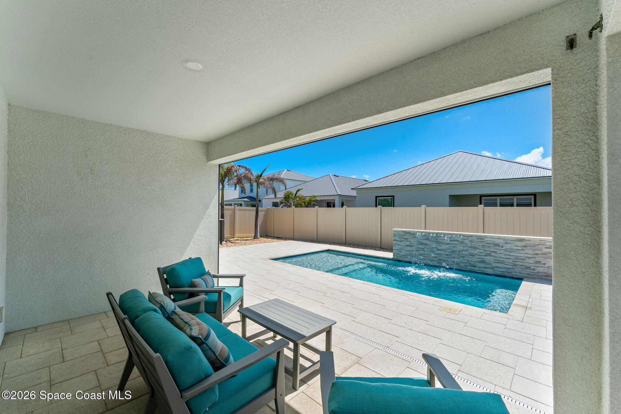
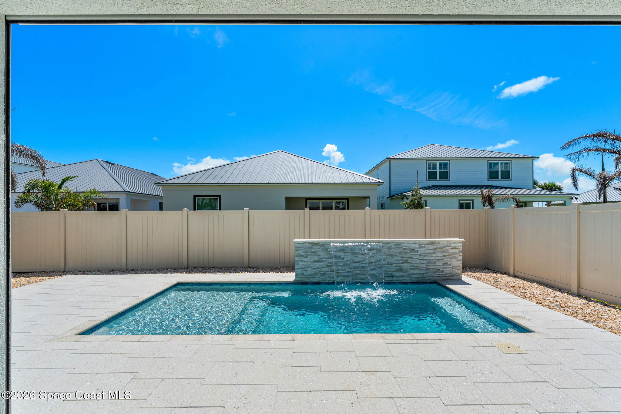
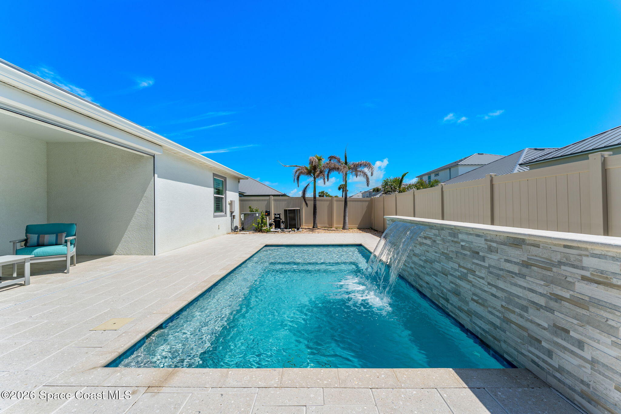
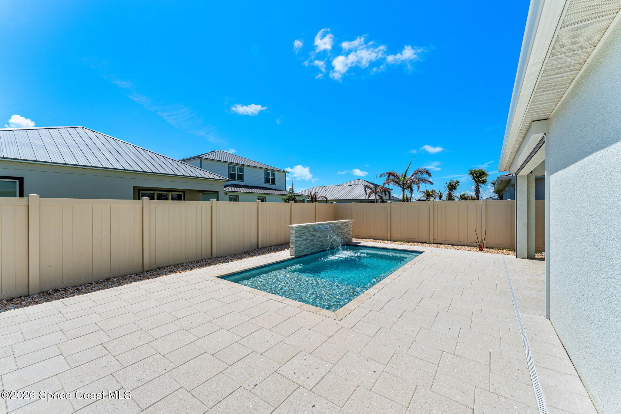
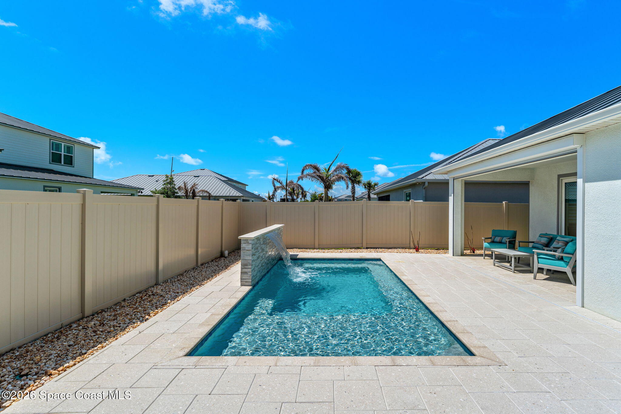
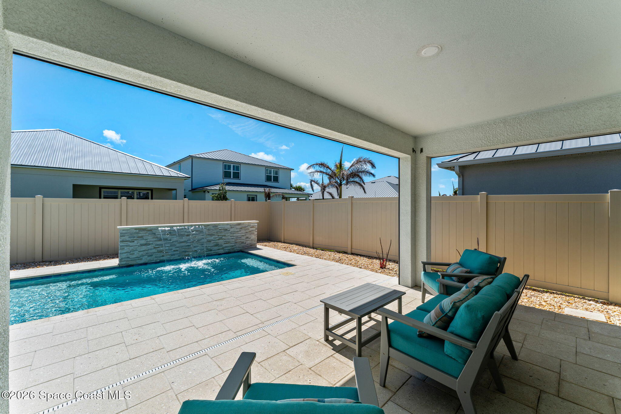
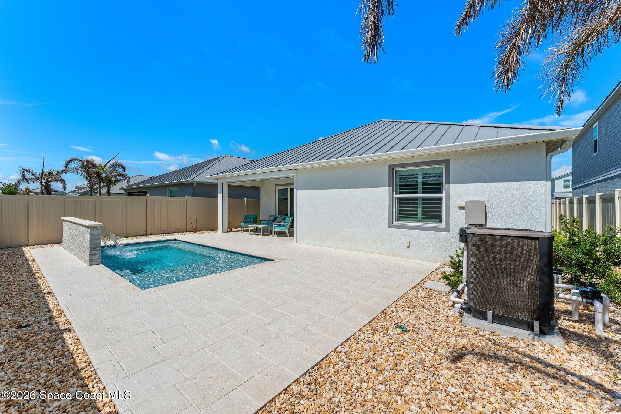
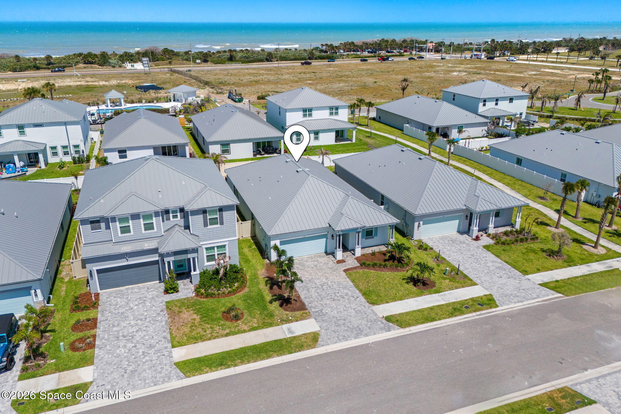
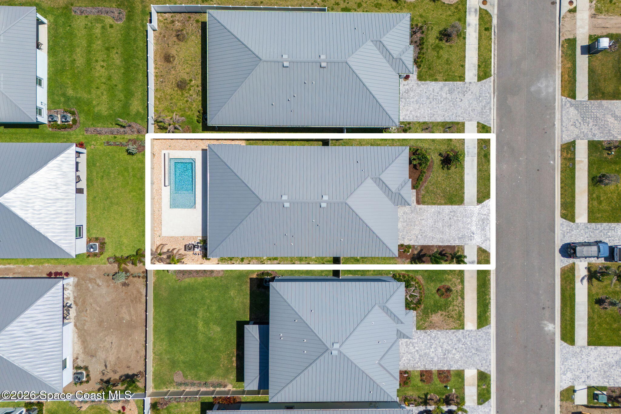
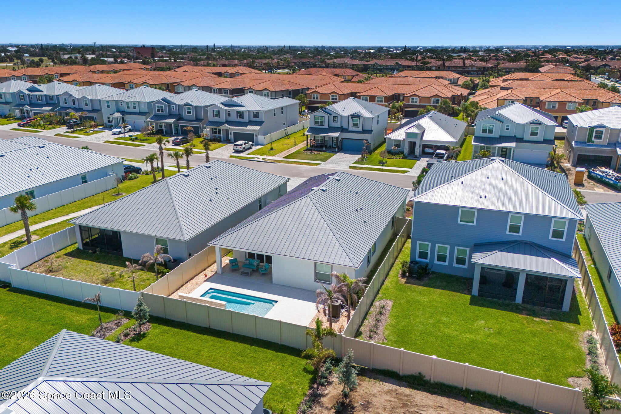
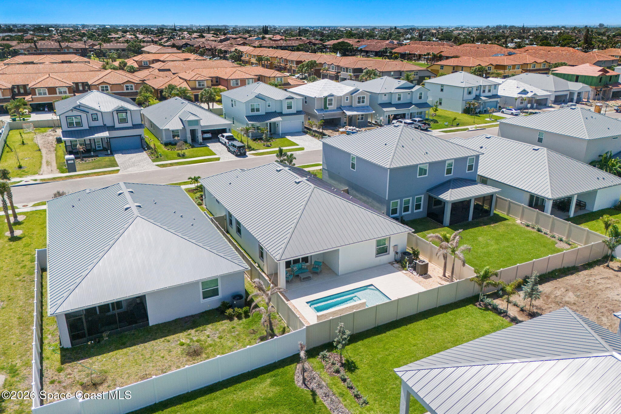
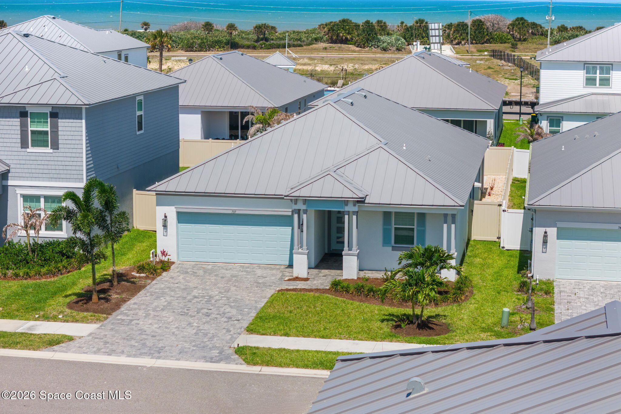
Out back, the entire atmosphere shifts into vacation mode. Shellock pavers stretch across the covered lanai and surrounding pool deck, creating a clean, upscale outdoor environment with plenty of room for lounging, entertaining, and soaking up the coastal air. The heated saltwater pool immediately commands attention with its striking cascading waterfall feature, bringing movement, sound, and a resort-inspired focal point to the backyard. Covered lounging space transitions seamlessly into the open-air patio, creating flexibility for both shaded relaxation and sunny afternoons beside the water. Vinyl fencing wraps the yard for privacy while whisper-quiet disappearing hurricane shutters on the lanai provide both protection and an added sense of seclusion when desired. Just across the street from the ocean, the location only amplifies the lifestyle appeal. Residents of this gated community enjoy private beach access, making morning shoreline walks and spontaneous sunset evenings part of everyday life.
Highlights
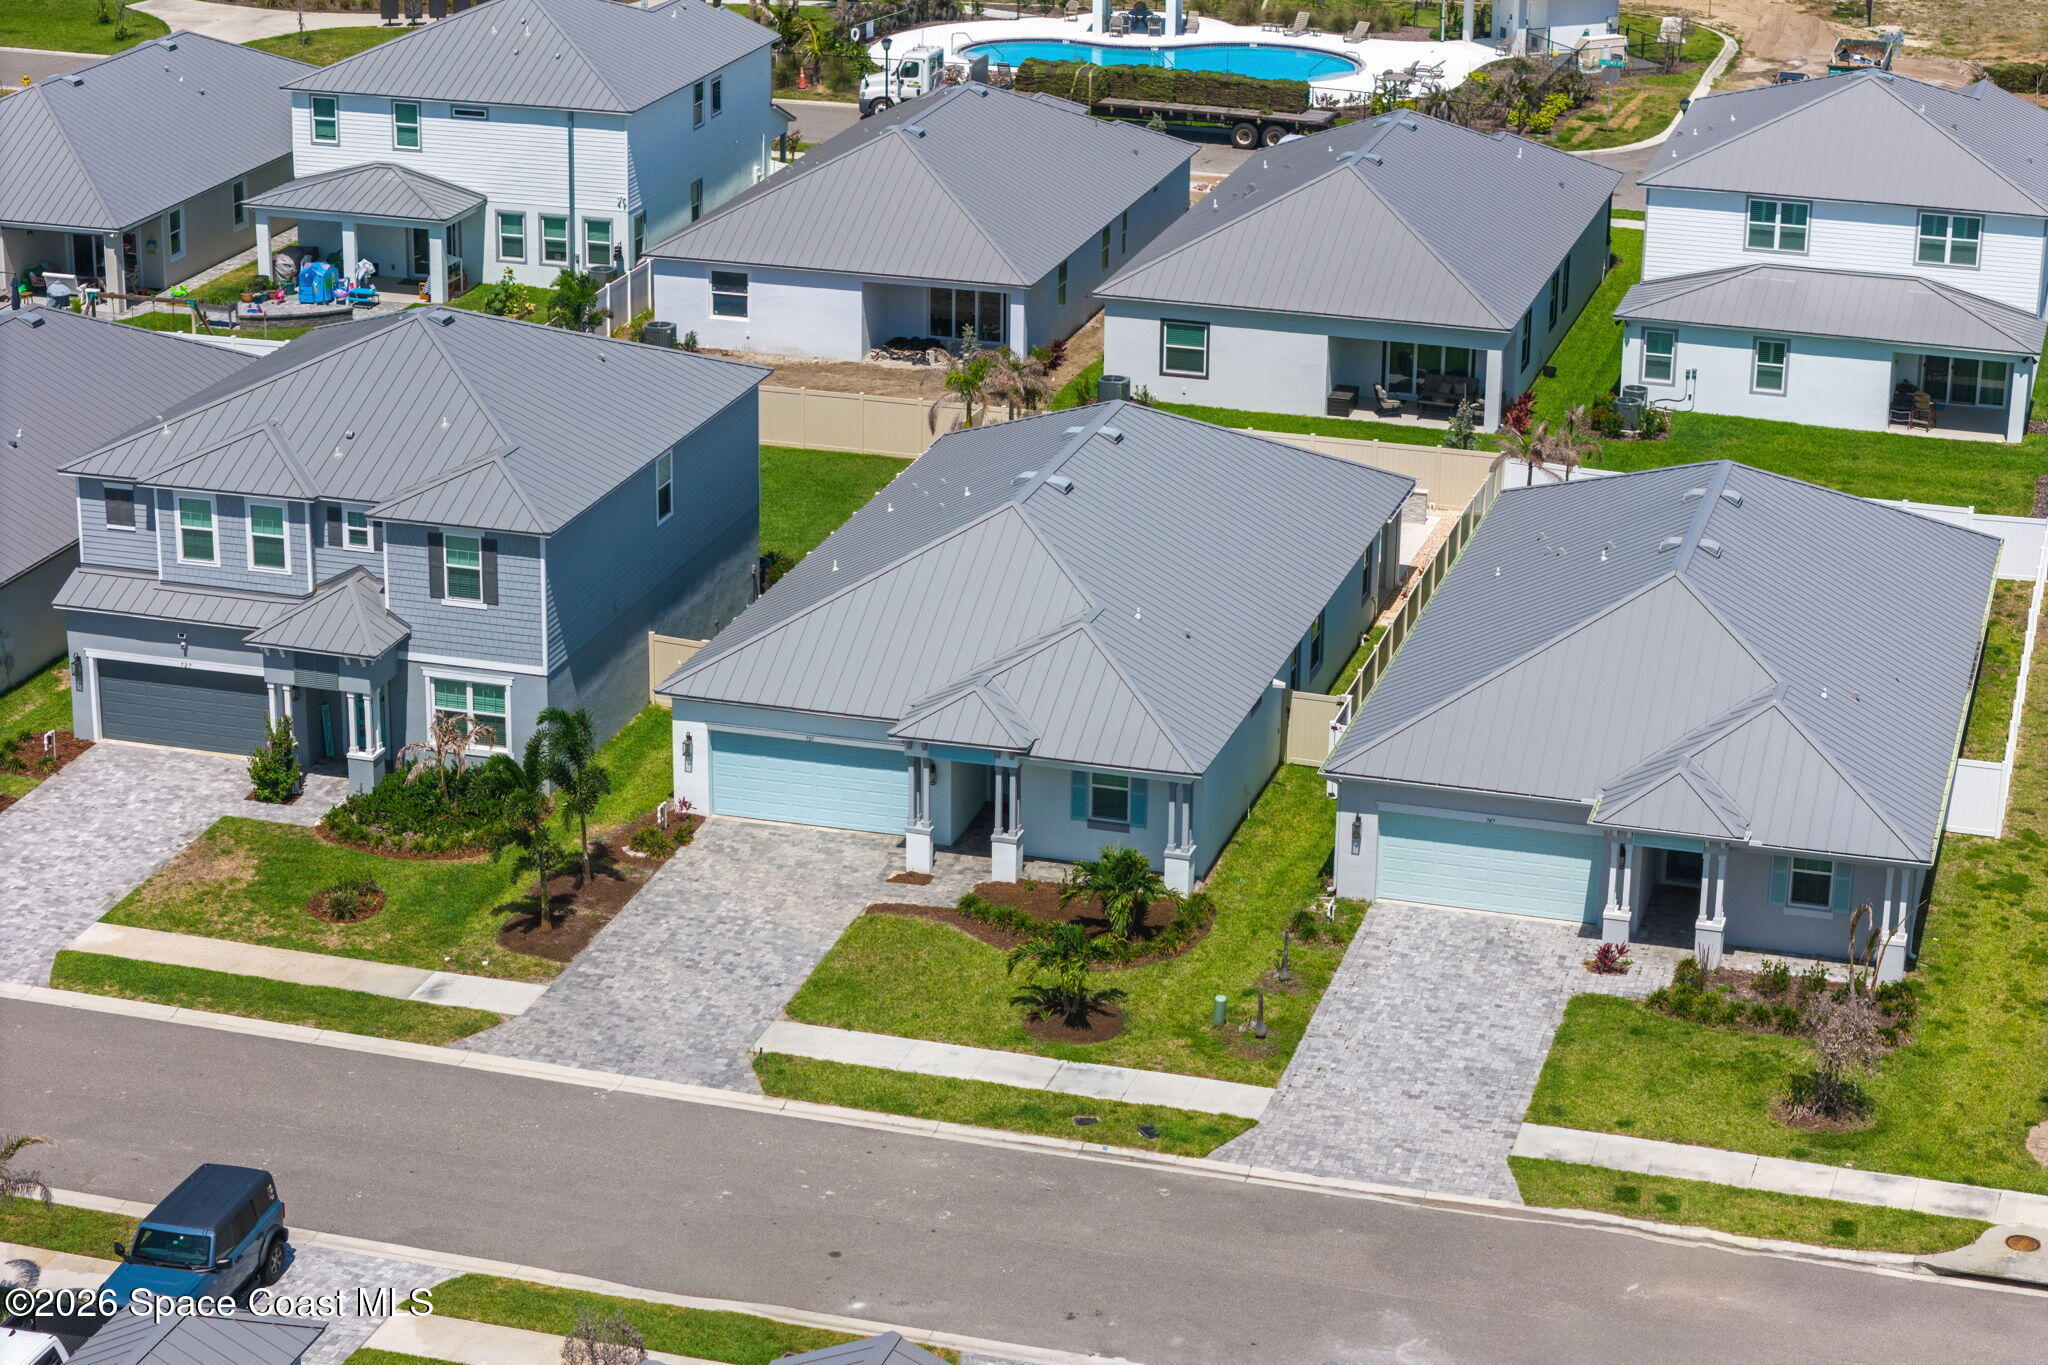
2023 construction in a gated ocean-access community
Private beach access directly across the street
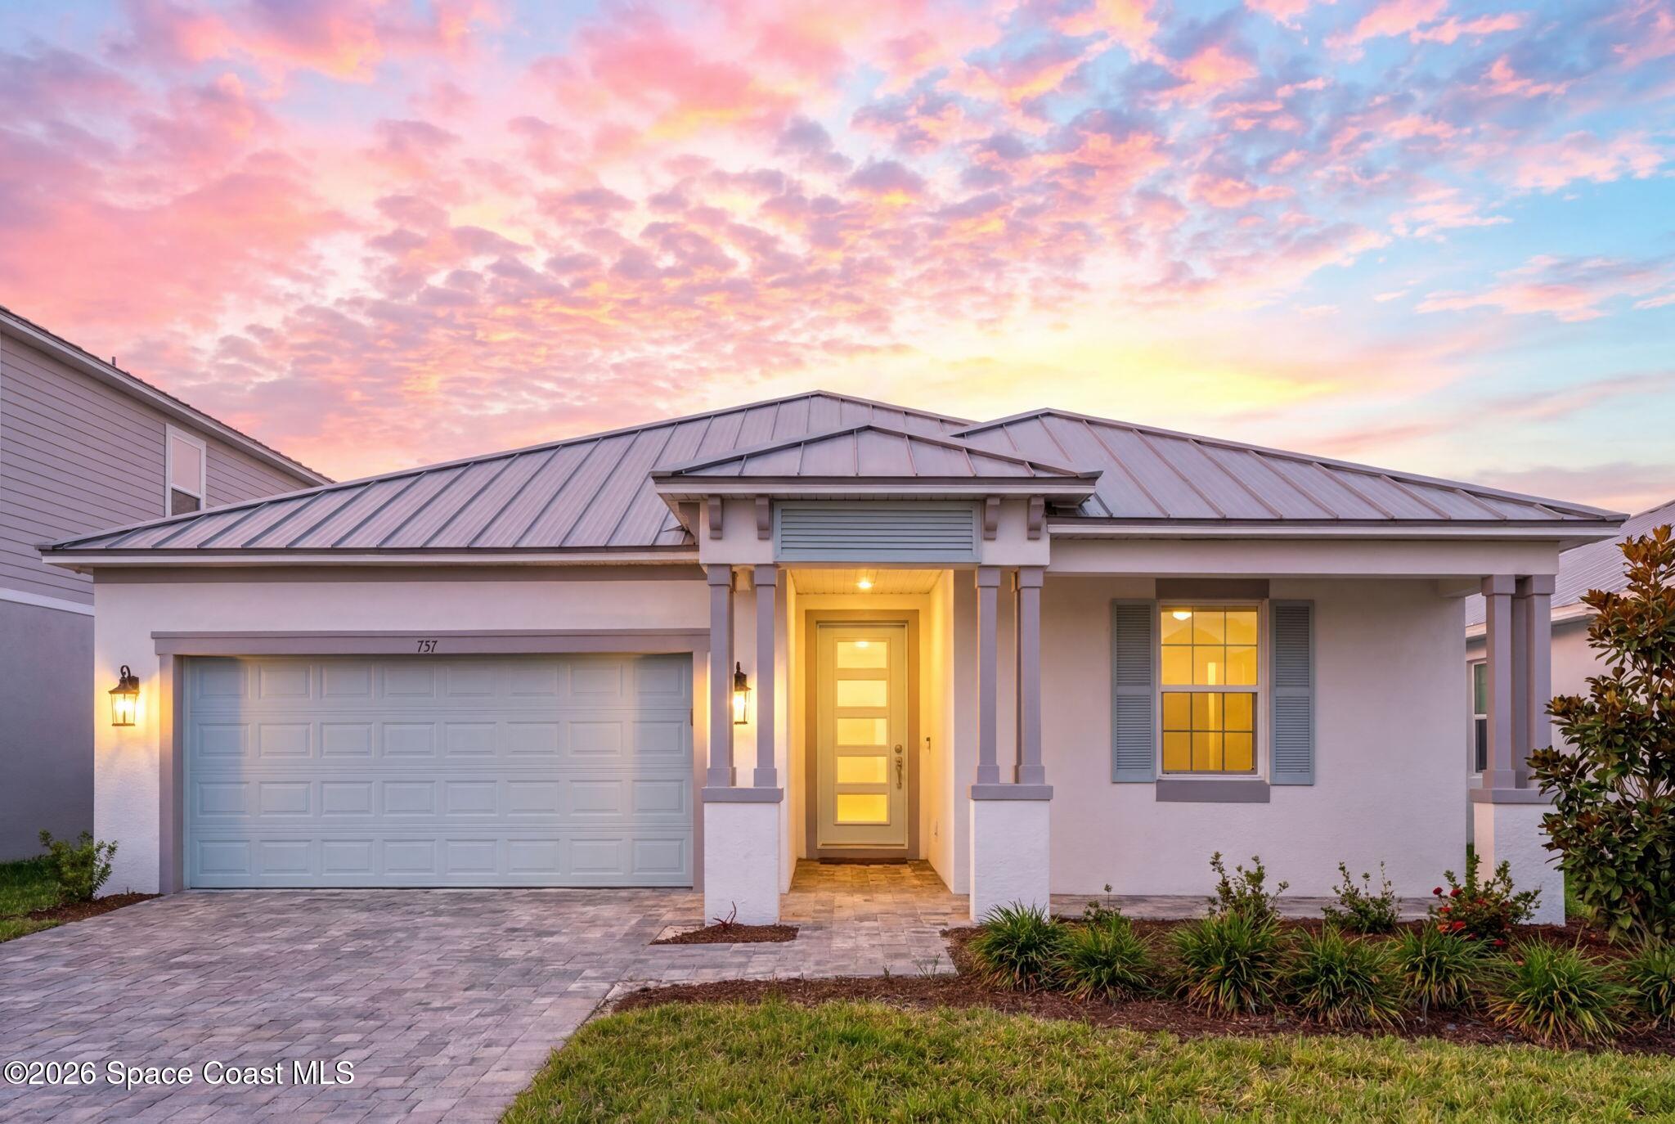
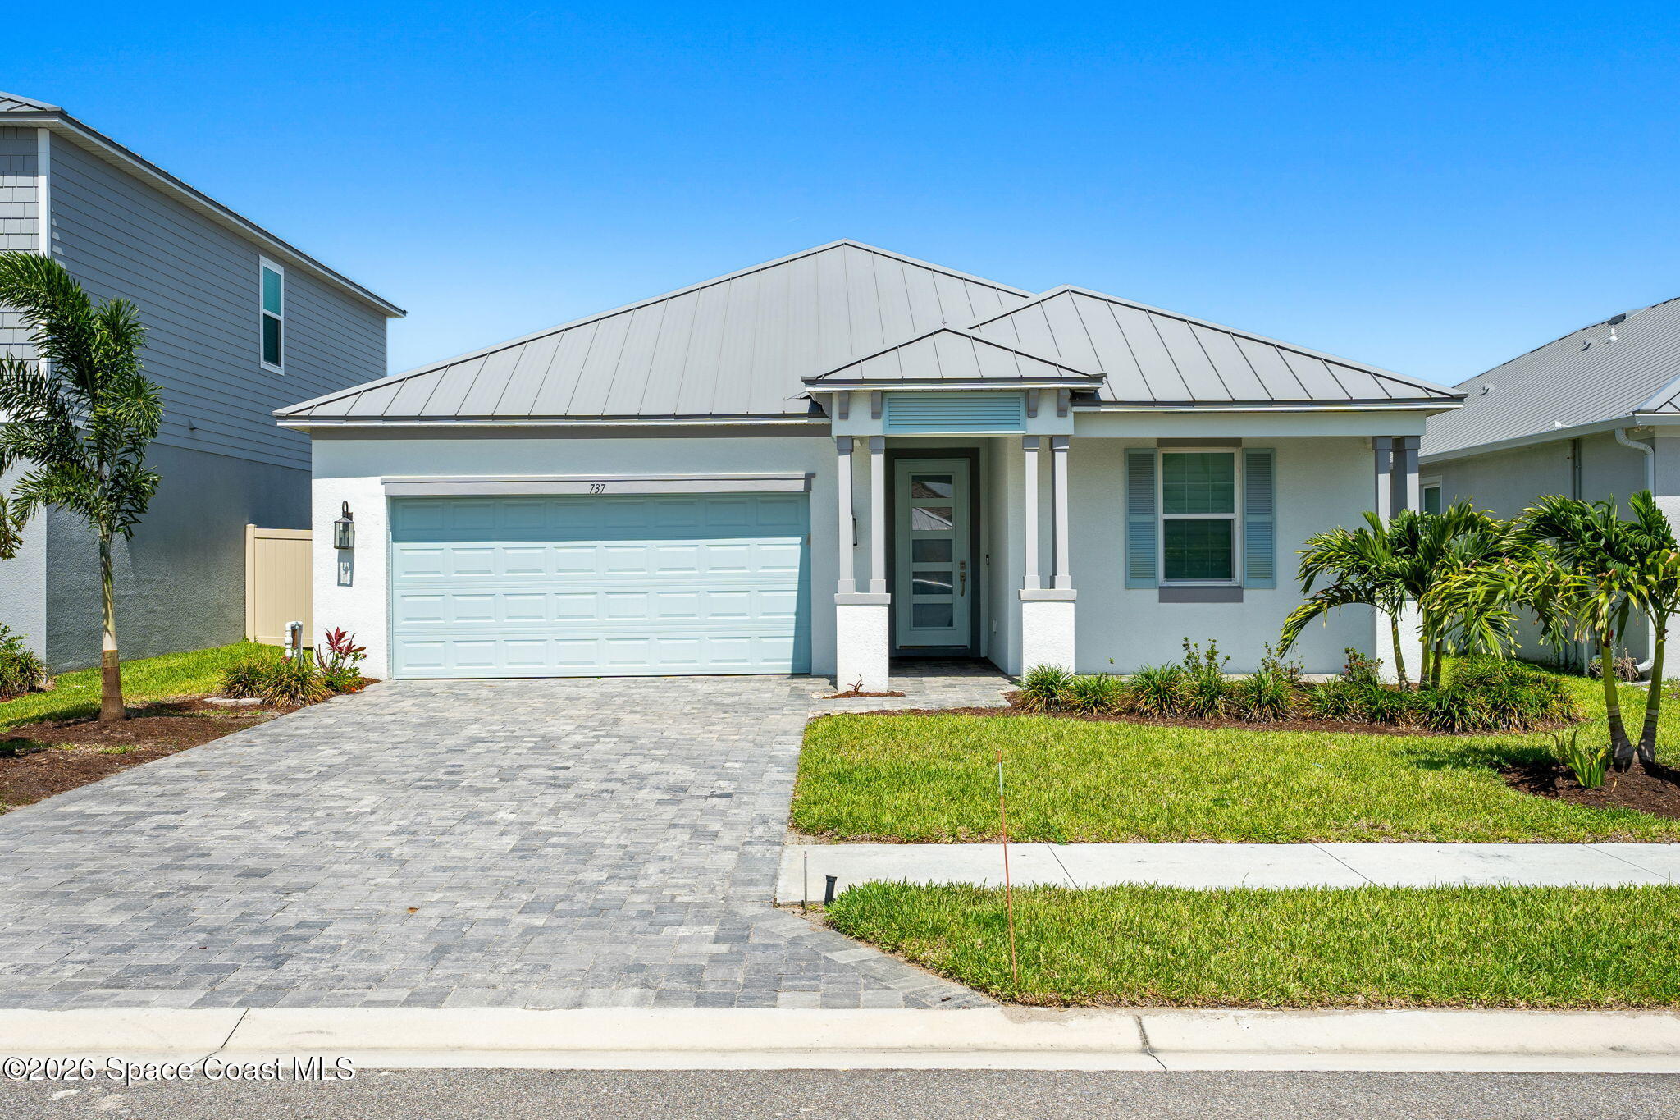
Metal roof, impact-rated windows & doors
Heated saltwater pool with cascading waterfall feature
Whisper-quiet disappearing electric hurricane shutters on lanai
Veined quartzite kitchen counters with oversized island seating
Double wall ovens, electric cooktop & large pantry
Wide-plank wood-look tile flooring throughout
Trayed ceilings, crown molding & plantation shutters
Spacious 4-bedroom layout that includes a guest suite
4
beds
3
baths
2,182 Sq.Ft. LIVING AREA
6,098 Sq.Ft. lot
737 Clearwater Avenue, Satellite Beach, FL 32937
$856,000
Discover the beauty of Satellite Beach, FL. Nestled between the Atlantic Ocean and the Indian River Lagoon, this vibrant coastal community offers oceanfront condos, riverfront homes, and a laid-back lifestyle. Ideal for families, enjoy top-rated schools, outdoor activities, and convenient amenities. Find your dream home today.
ExploreSatellite Beach Homes for Sale
Satellite Beach Luxury Homes
Satellite Beach Condos for Sale
Indian Harbour Beach Homes for Sale
Indian Harbour Beach Luxury Homes
Indian Harbour Beach Condos for Sale
Melbourne Beach Homes for Sale
Melbourne Beach Luxury Homes
Melbourne Beach Condos for Sale
32951 Homes for Sale