For Sale
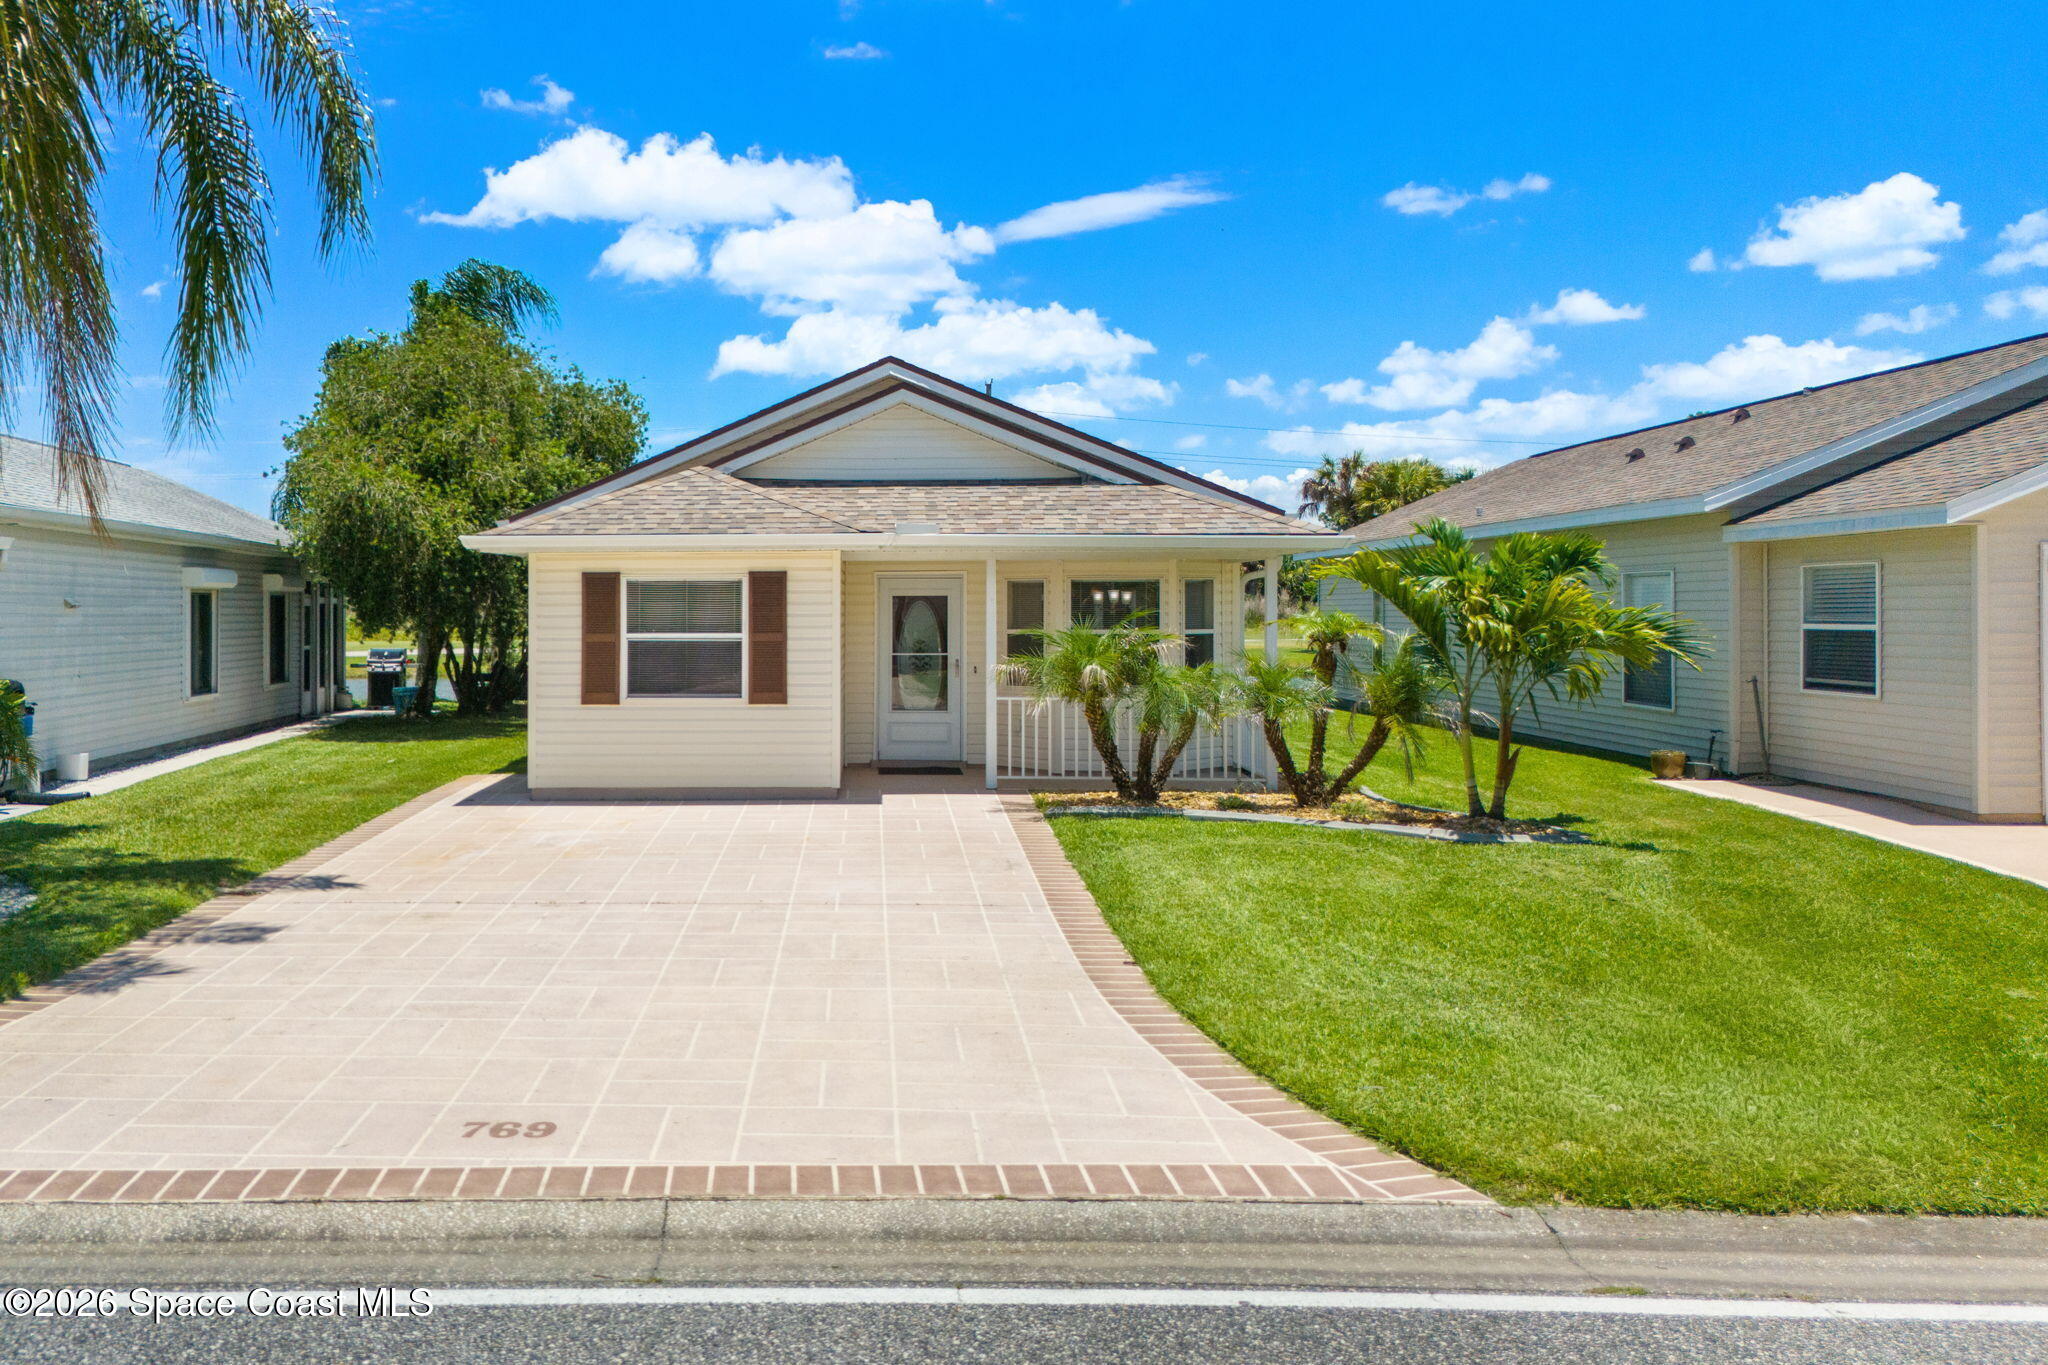
769 E Plantation Drive
769 E Plantation Drive, Titusville, FL 32780
$398,500
769 E Plantation Drive, Titusville, FL 32780
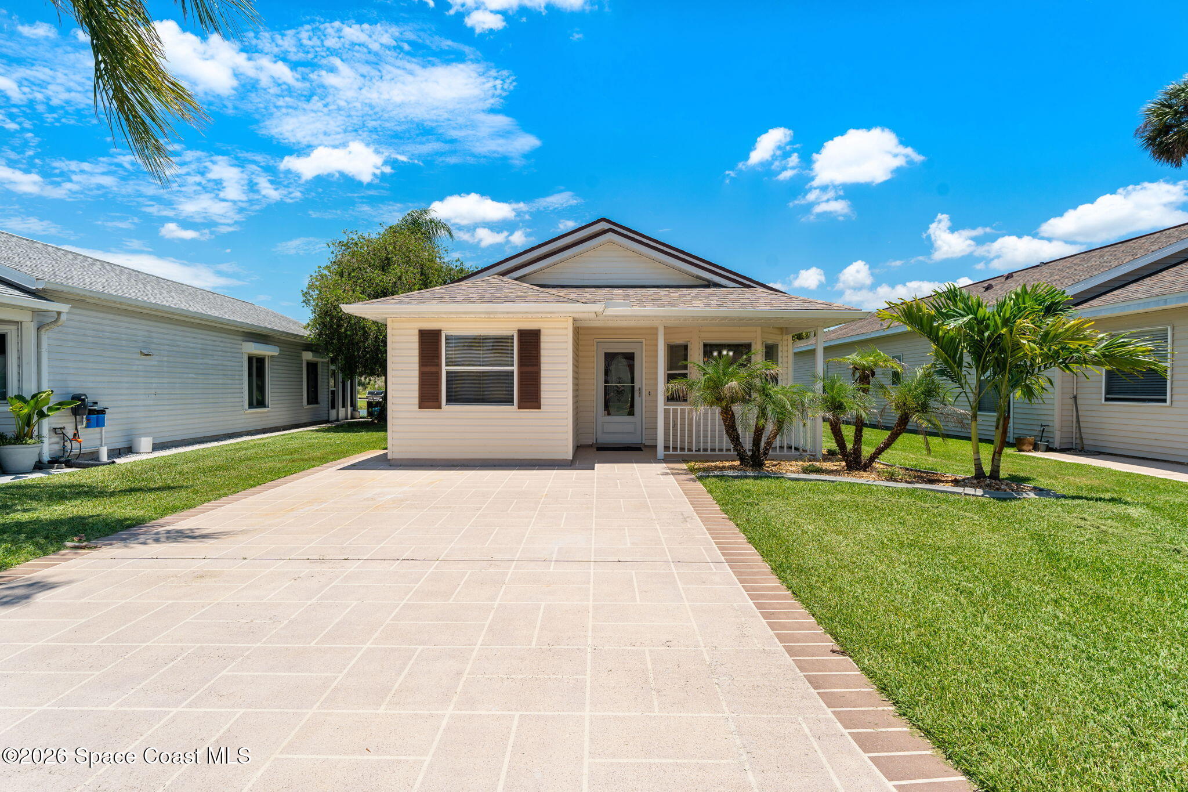
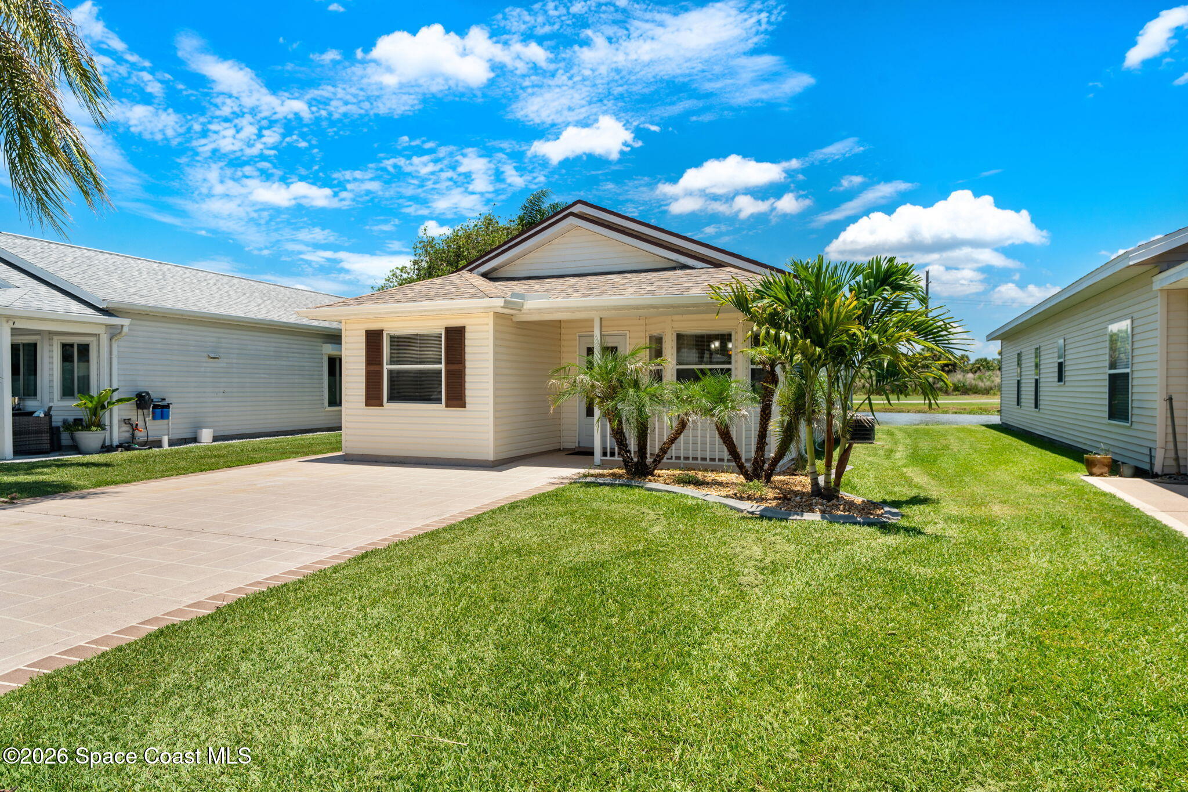
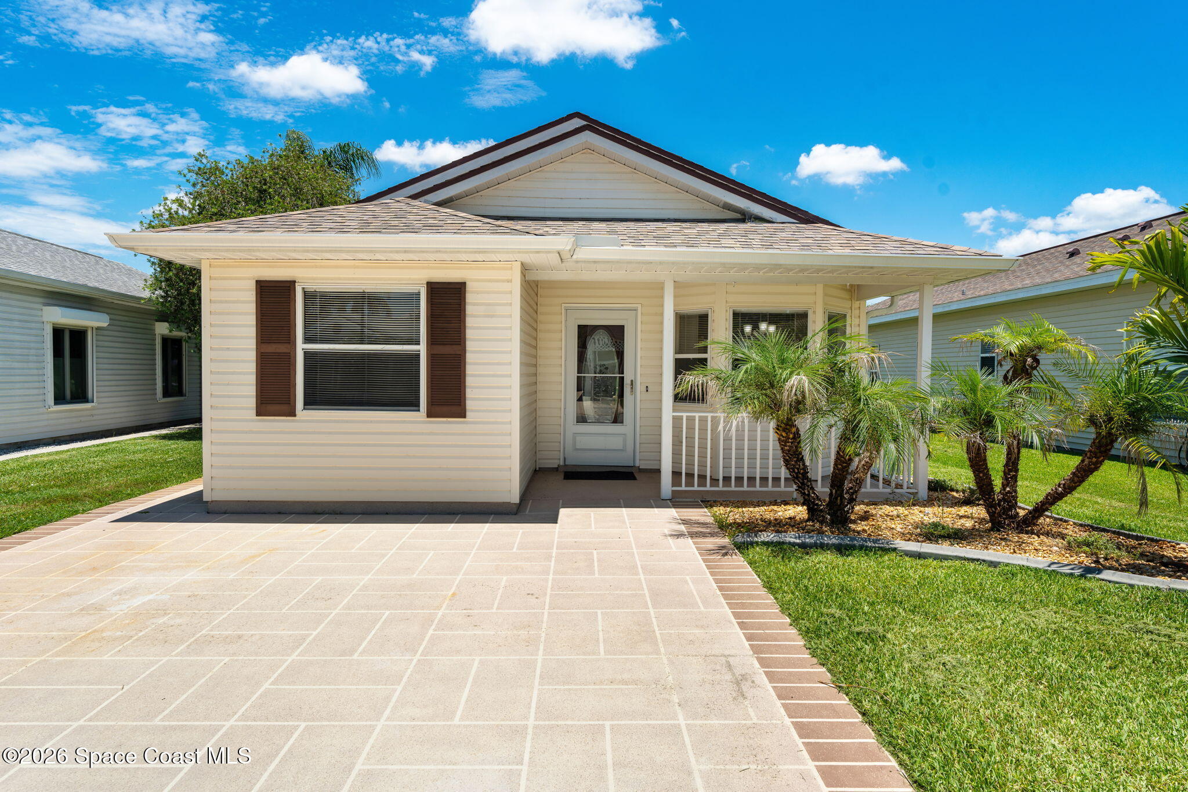
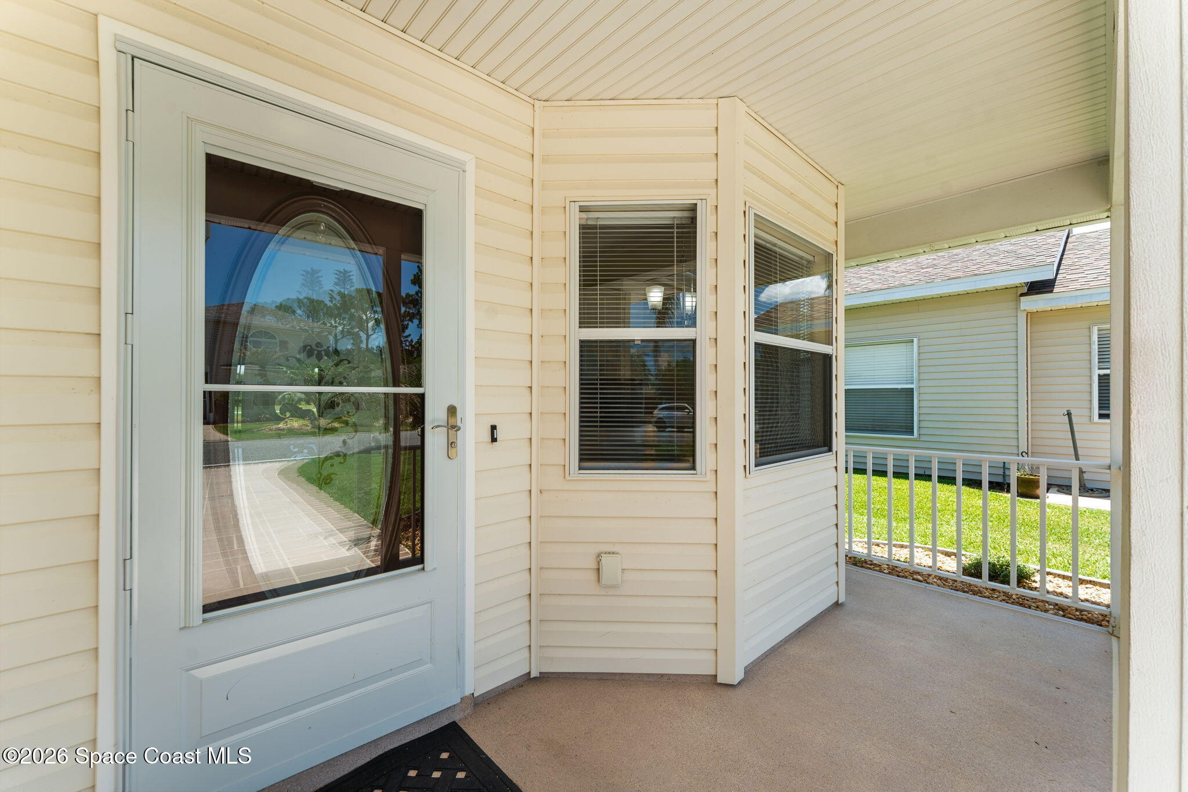
A Bright Beginning With Views That Steal the Show
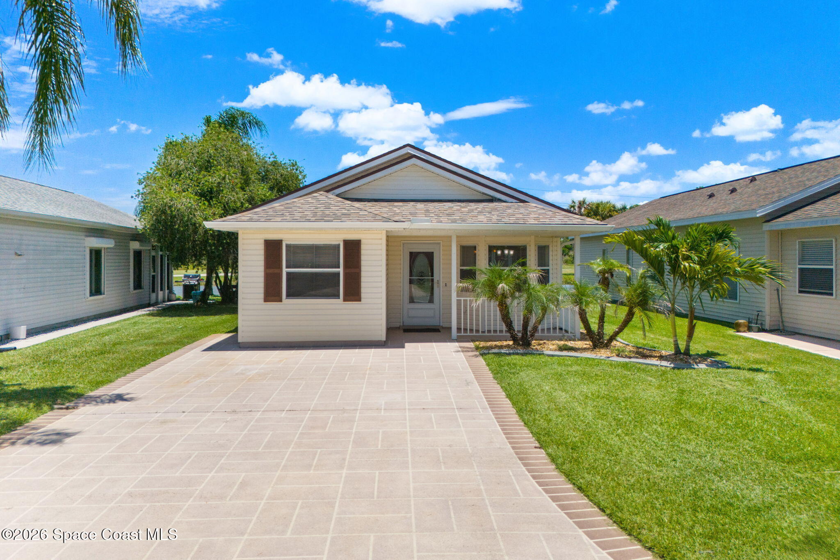
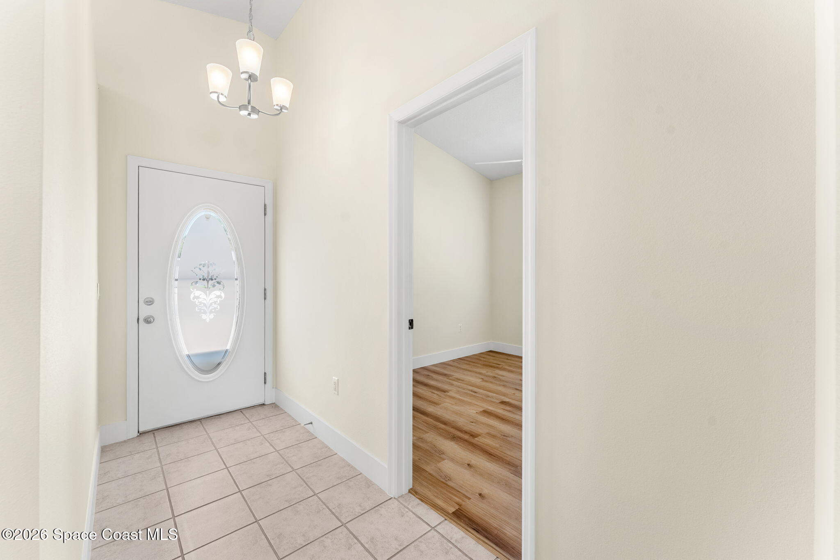
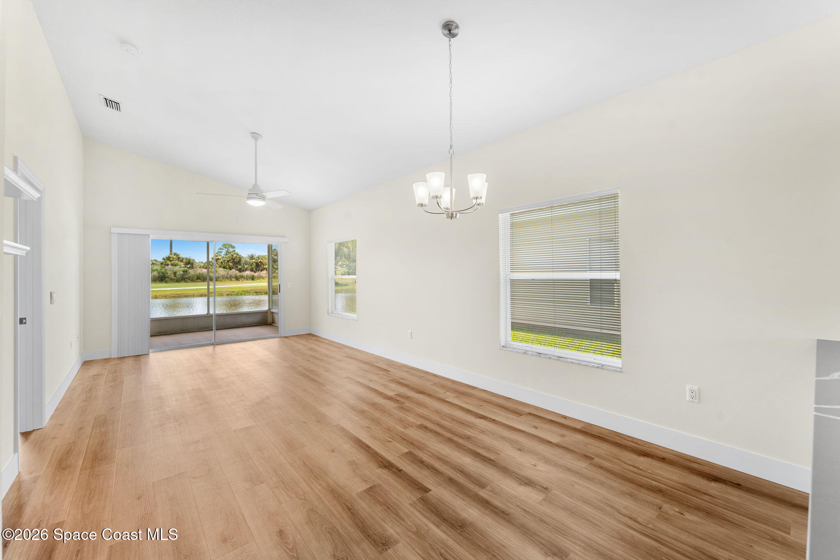
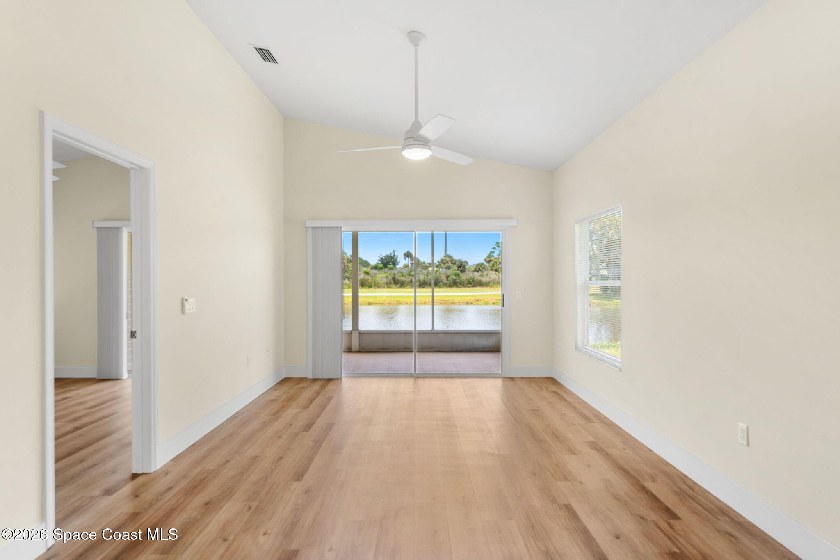
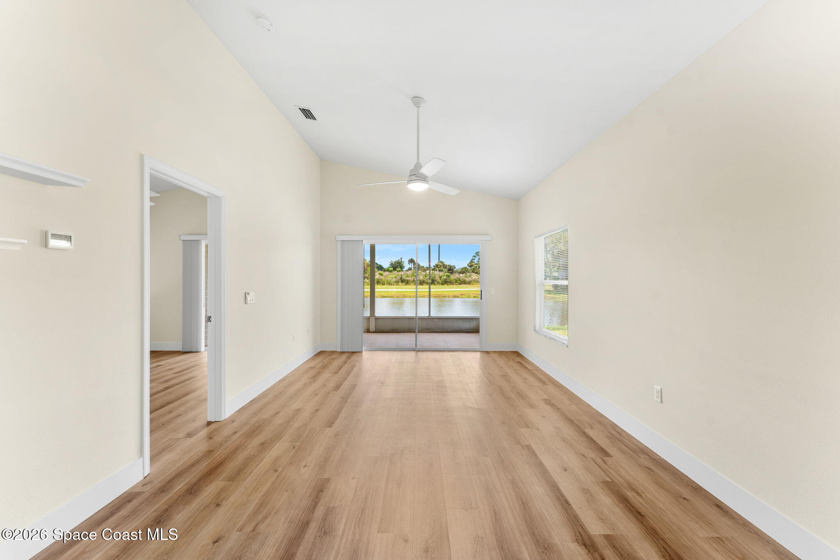
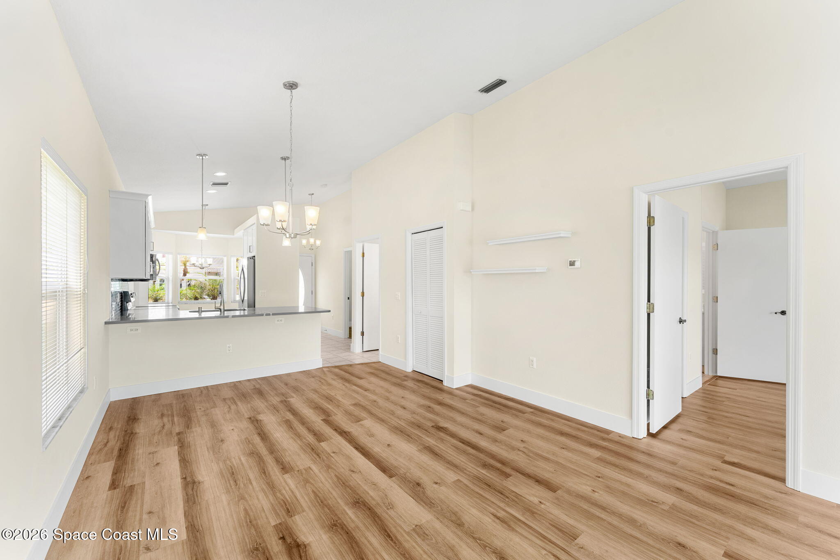
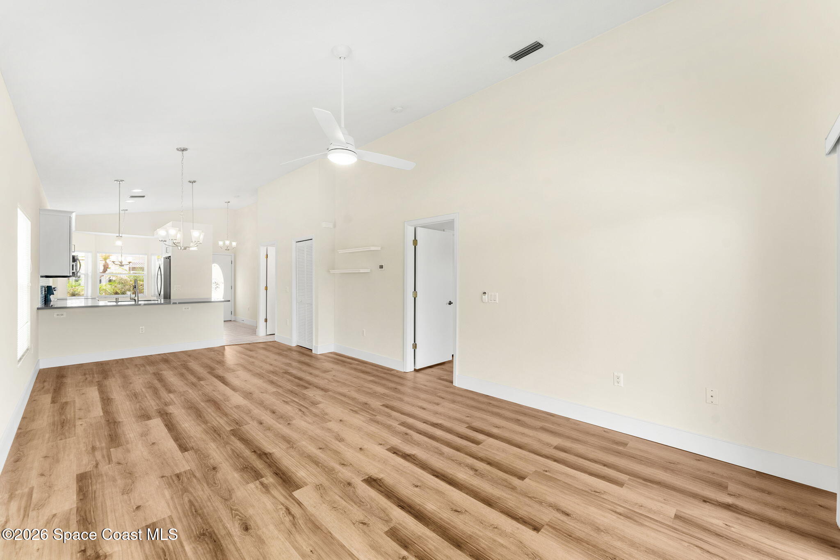
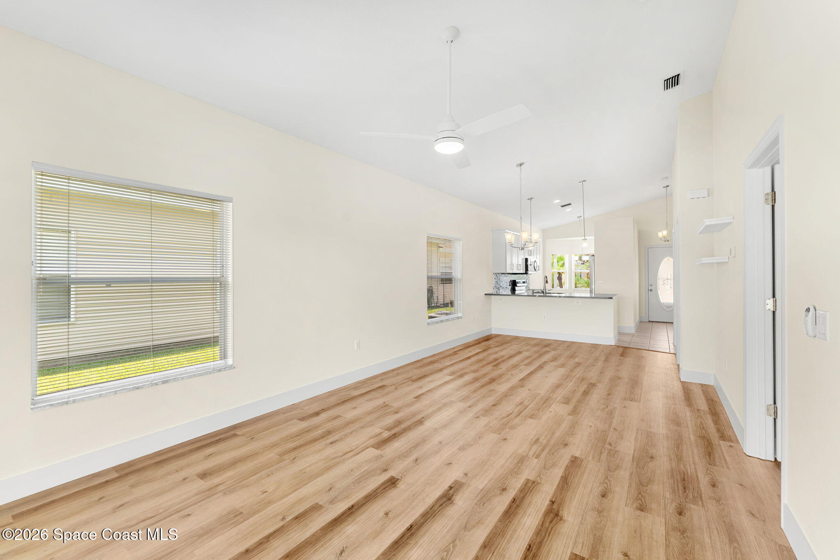
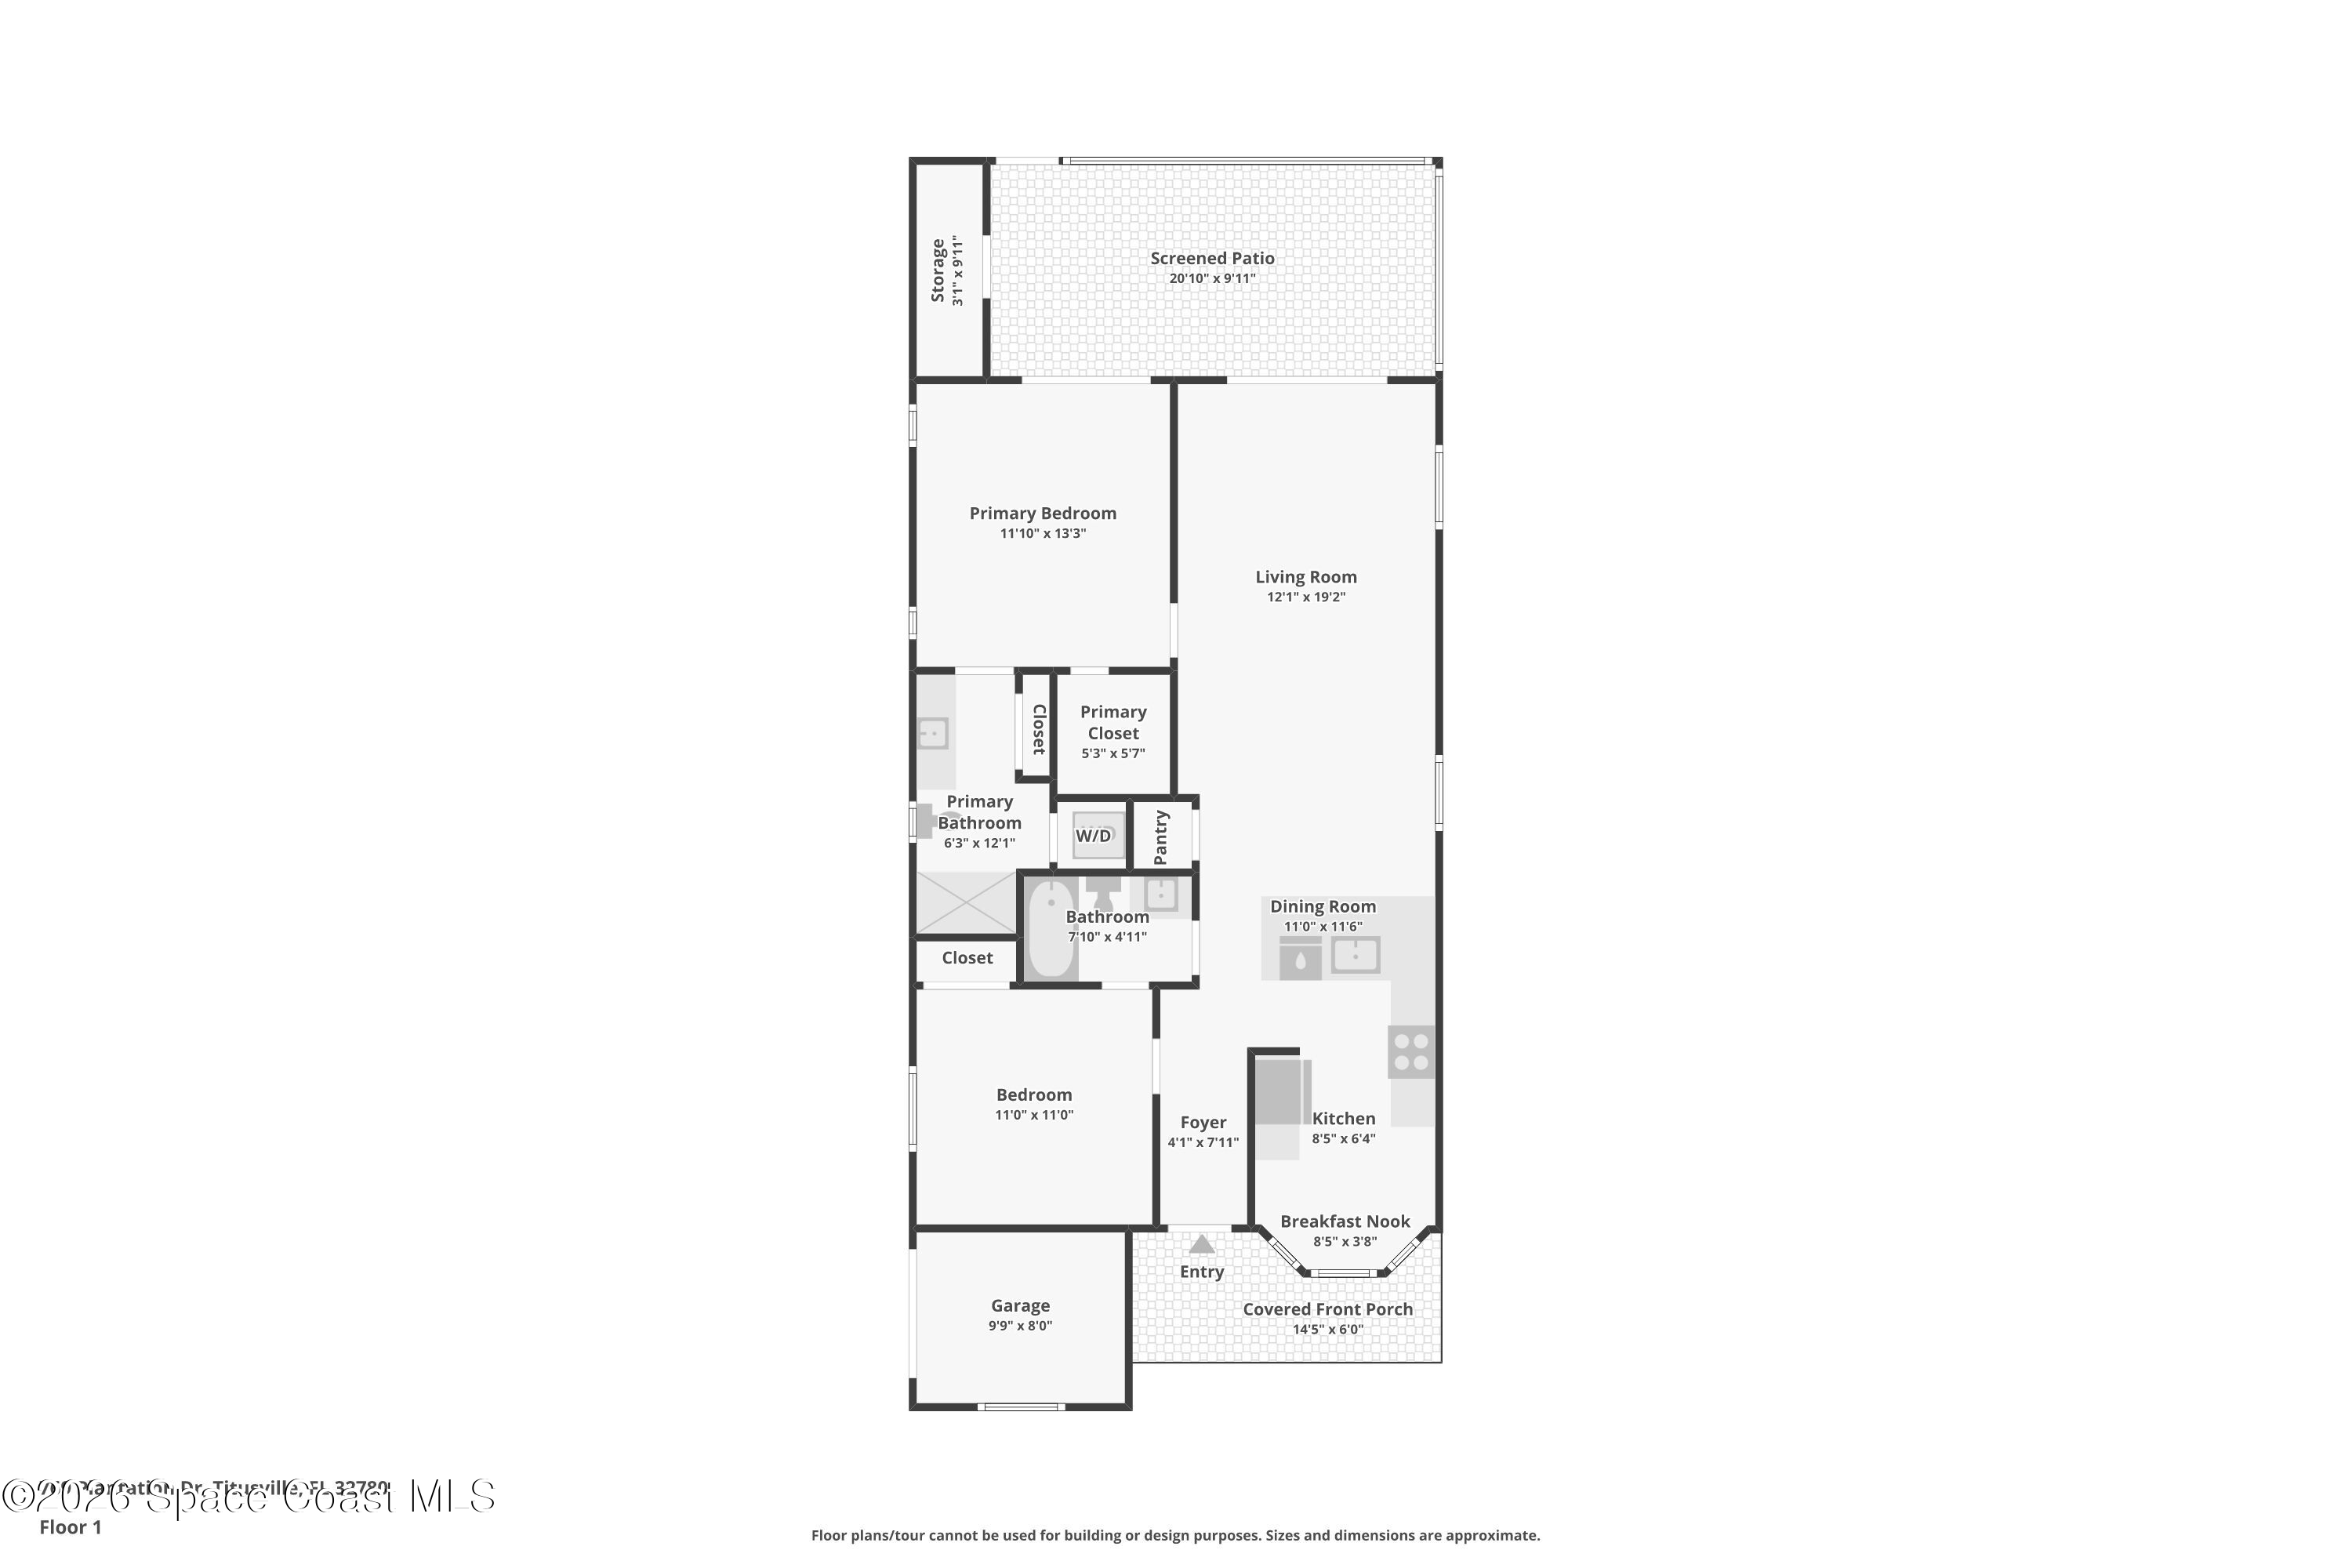
The moment the front door swings open, the home's airy personality is immediately apparent. A soaring vaulted ceiling draws the eye upward while fresh interior paint and updated flooring, completed in 2023, create a clean, contemporary backdrop that feels both welcoming and effortless. Sunlight pours through generous windows, illuminating the open-concept living and dining areas and emphasizing the home's impressive sense of volume. The elongated layout offers remarkable flexibility for furniture placement and entertaining, while the uninterrupted sightline stretches all the way to the sparkling water and golf course beyond. Sliding glass doors become a natural focal point, framing tranquil views and creating a seamless visual connection between indoor comfort and outdoor beauty.
Kitchen Style With a Modern Refresh
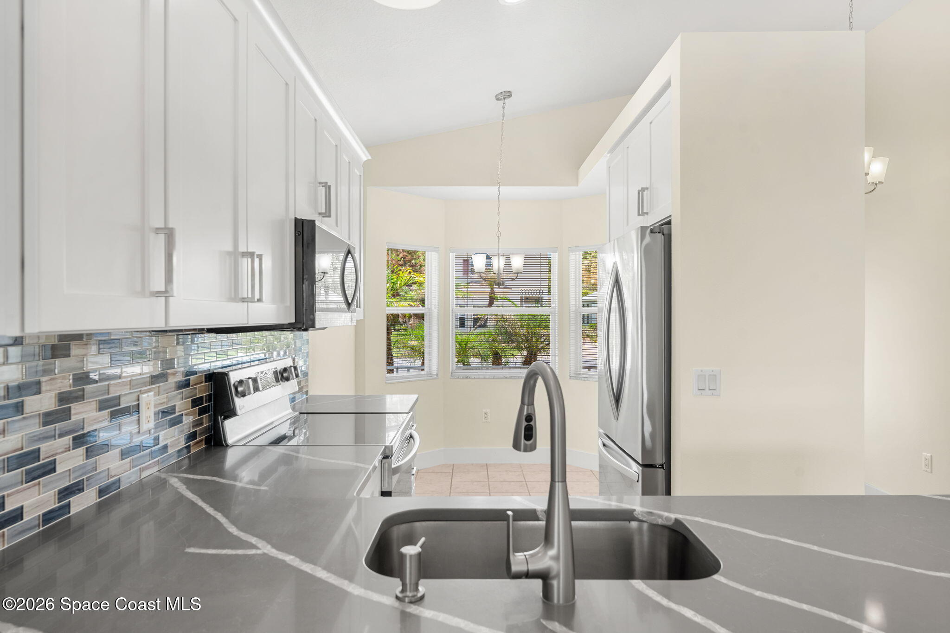
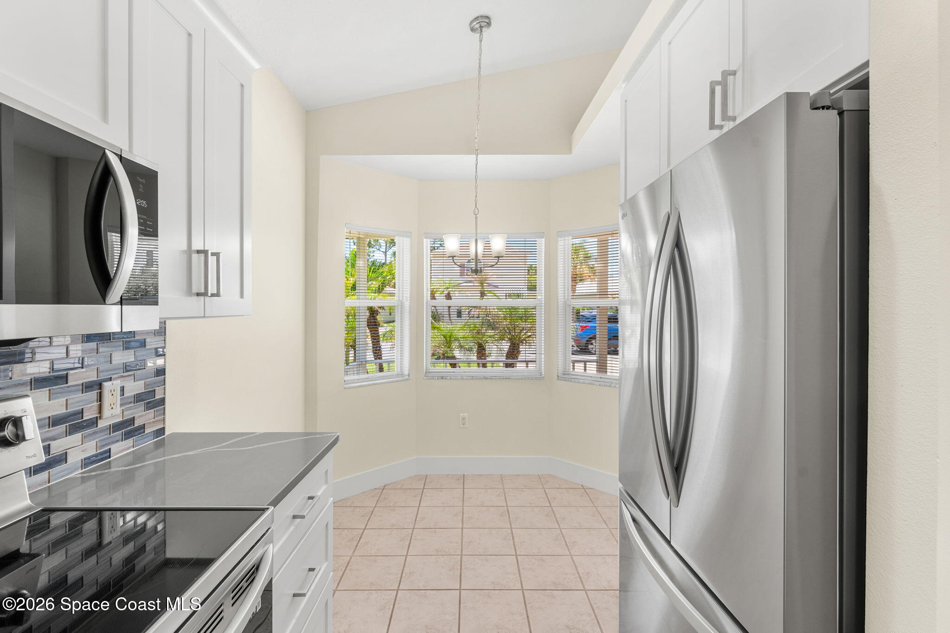
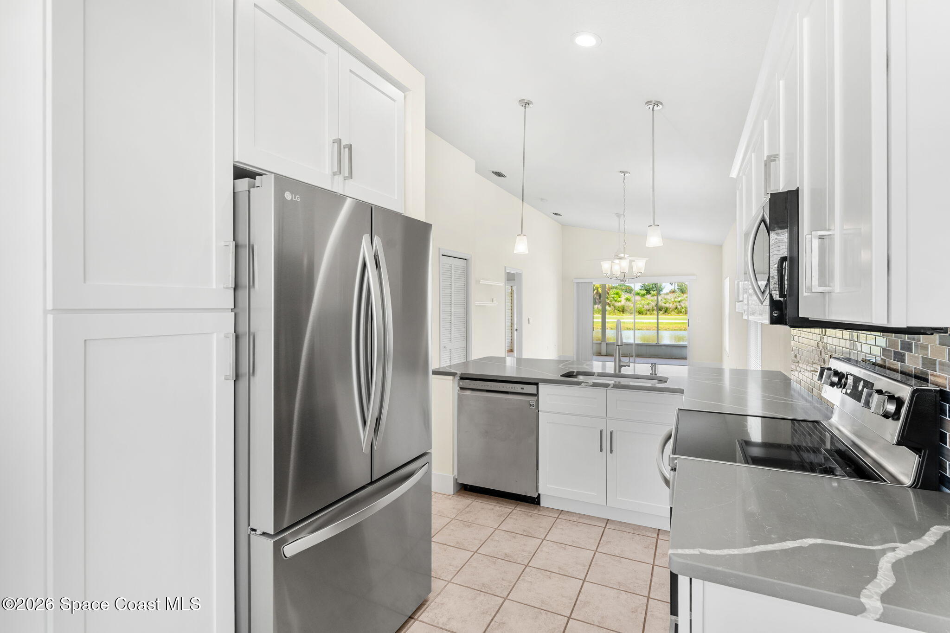
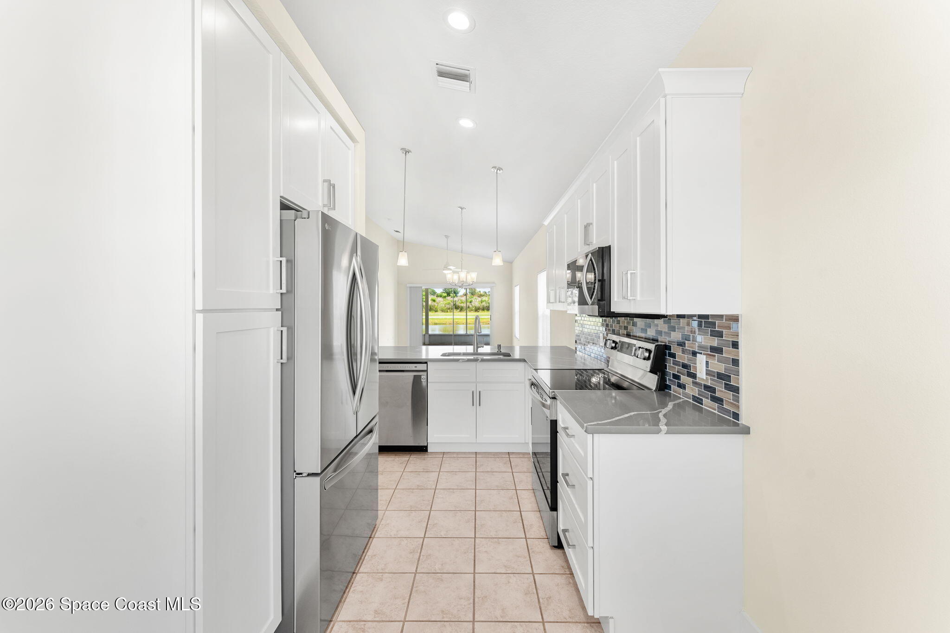
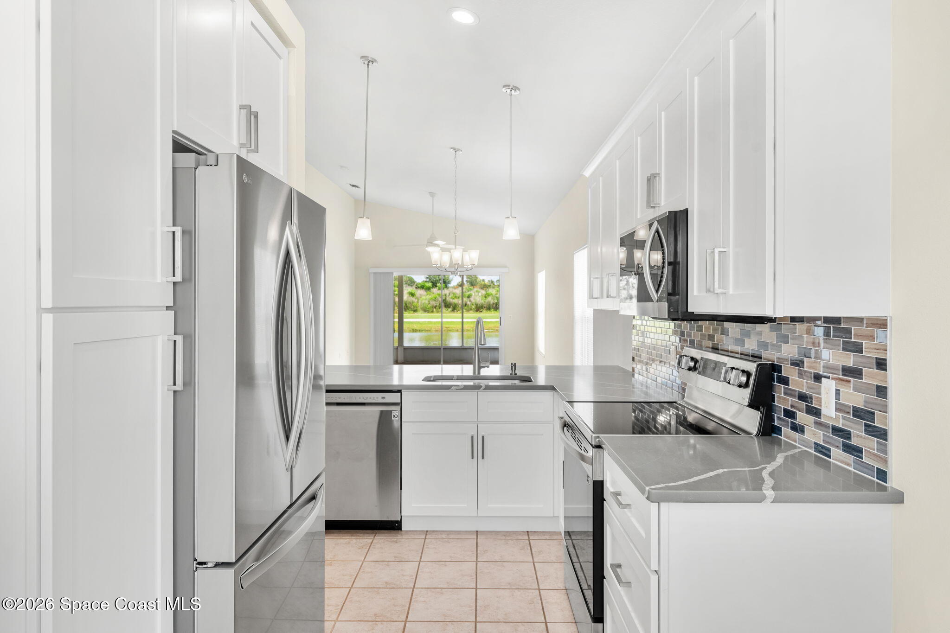
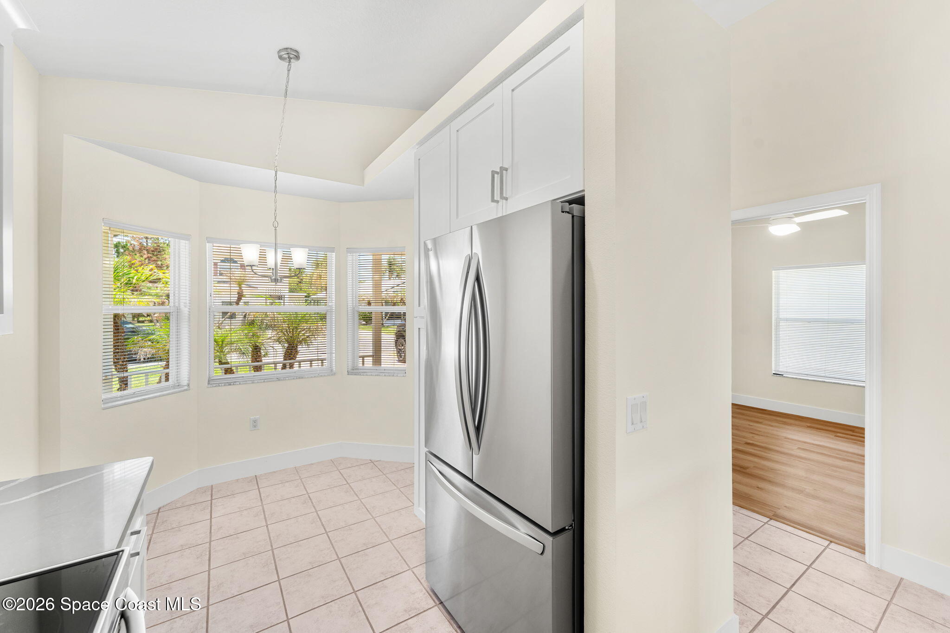
Completely updated in 2023, the kitchen delivers a crisp, modern aesthetic balanced by practical functionality. White shaker-style cabinetry reaches toward the ceiling, maximizing storage while creating a bright and timeless look. Stainless steel appliances complement the fresh finishes, while the striking glass tile backsplash introduces texture and dimension throughout the space. The expansive wraparound workspace offers ample room for meal preparation, serving, and everyday living, while pendant lighting adds warmth and visual interest overhead. A stainless farmhouse-style sink overlooks the main living area, allowing conversations and views to remain part of the experience. Just beyond, a cheerful breakfast nook wrapped in windows creates an inviting spot for morning coffee, casual dining, or simply enjoying the tropical landscaping outside.
A Primary Suite Designed Around the View
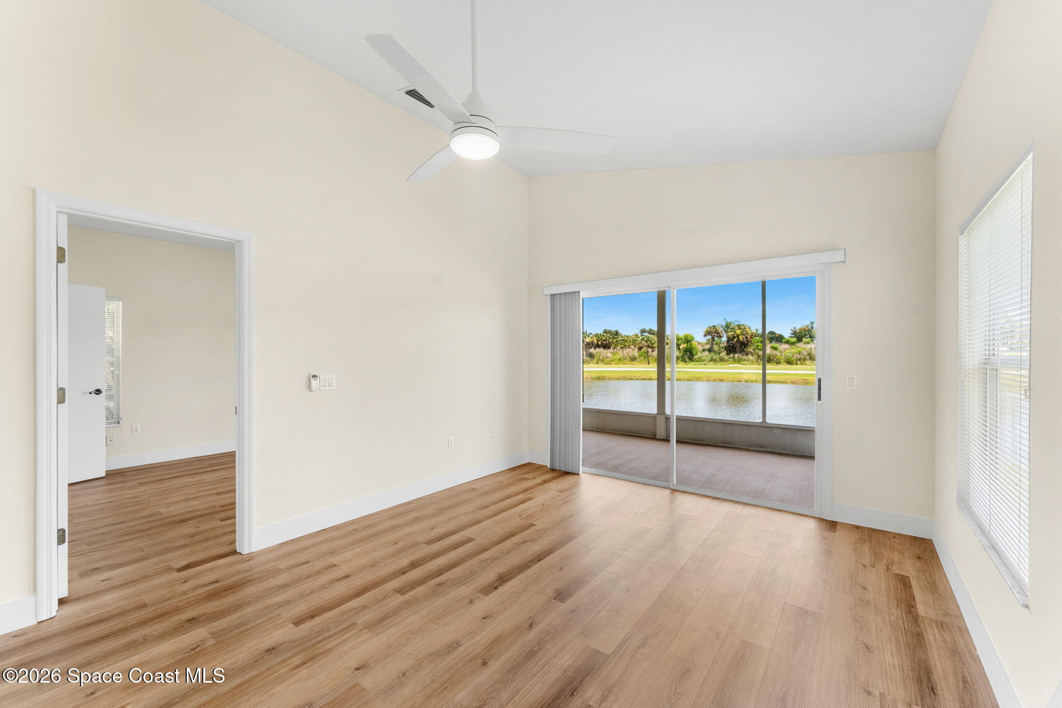
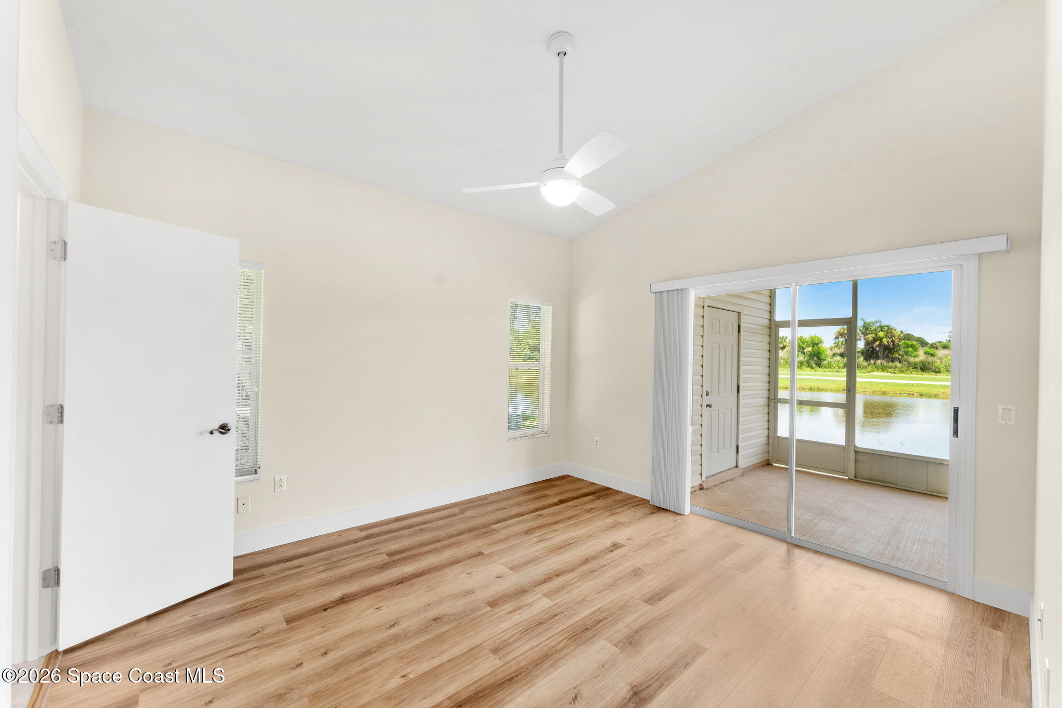
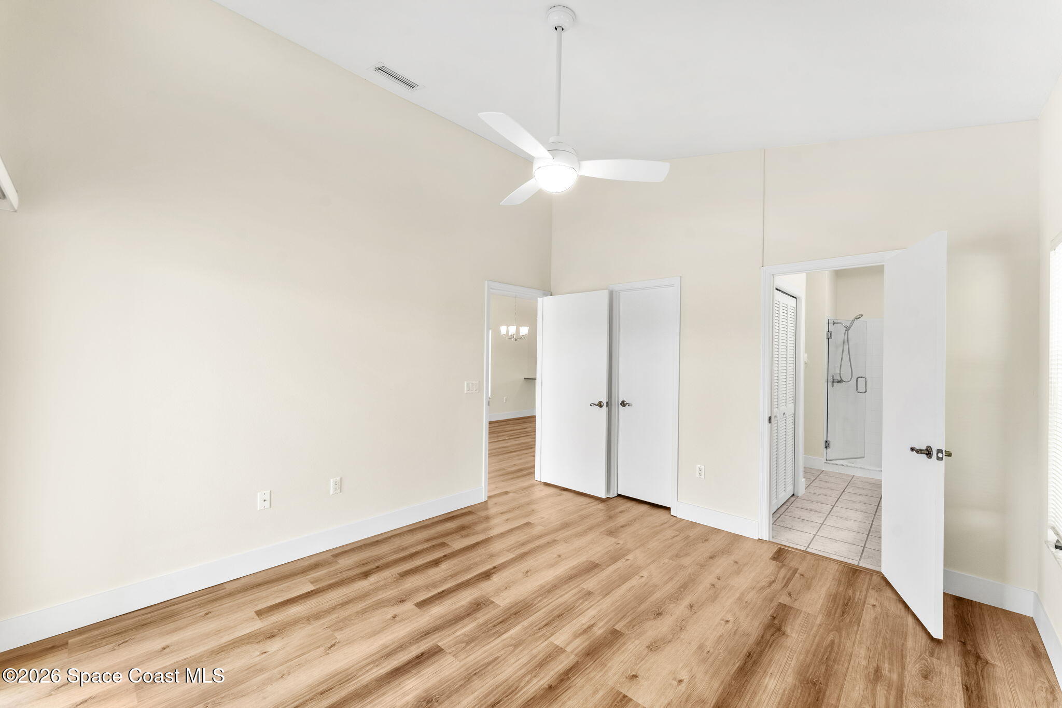
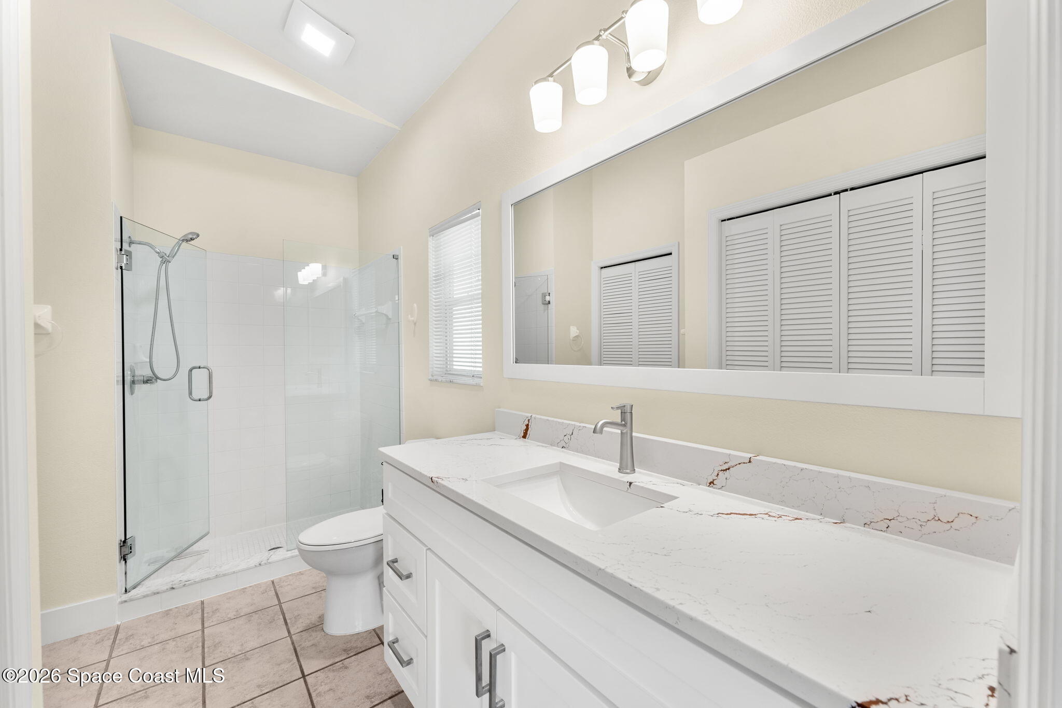
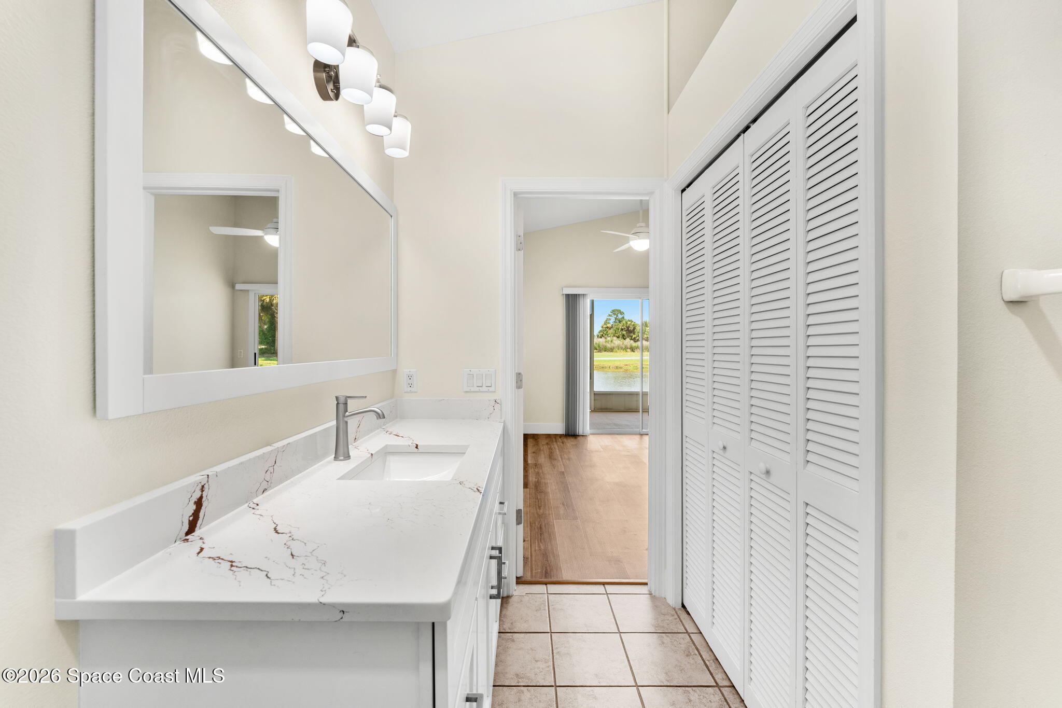
The primary suite embraces the same relaxed atmosphere found throughout the home while adding an extra layer of privacy and comfort. Vaulted ceilings continue here, enhancing the spacious feel and allowing natural light to fill the room. Sliding glass doors provide direct access to the screened lanai, making it easy to begin the day with peaceful water views and fresh air. The room offers generous wall space and flexibility for a variety of furniture arrangements while maintaining an uncluttered, restful aesthetic. The ensuite bath has been thoughtfully refreshed with a contemporary vanity, sleek fixtures, a large framed mirror, and a walk-in glass-enclosed shower that contributes to the clean, modern feel. An oversized closet provides abundant storage, helping keep the space organized and serene.
Comfortable Guest Accommodations & Everyday Functionality
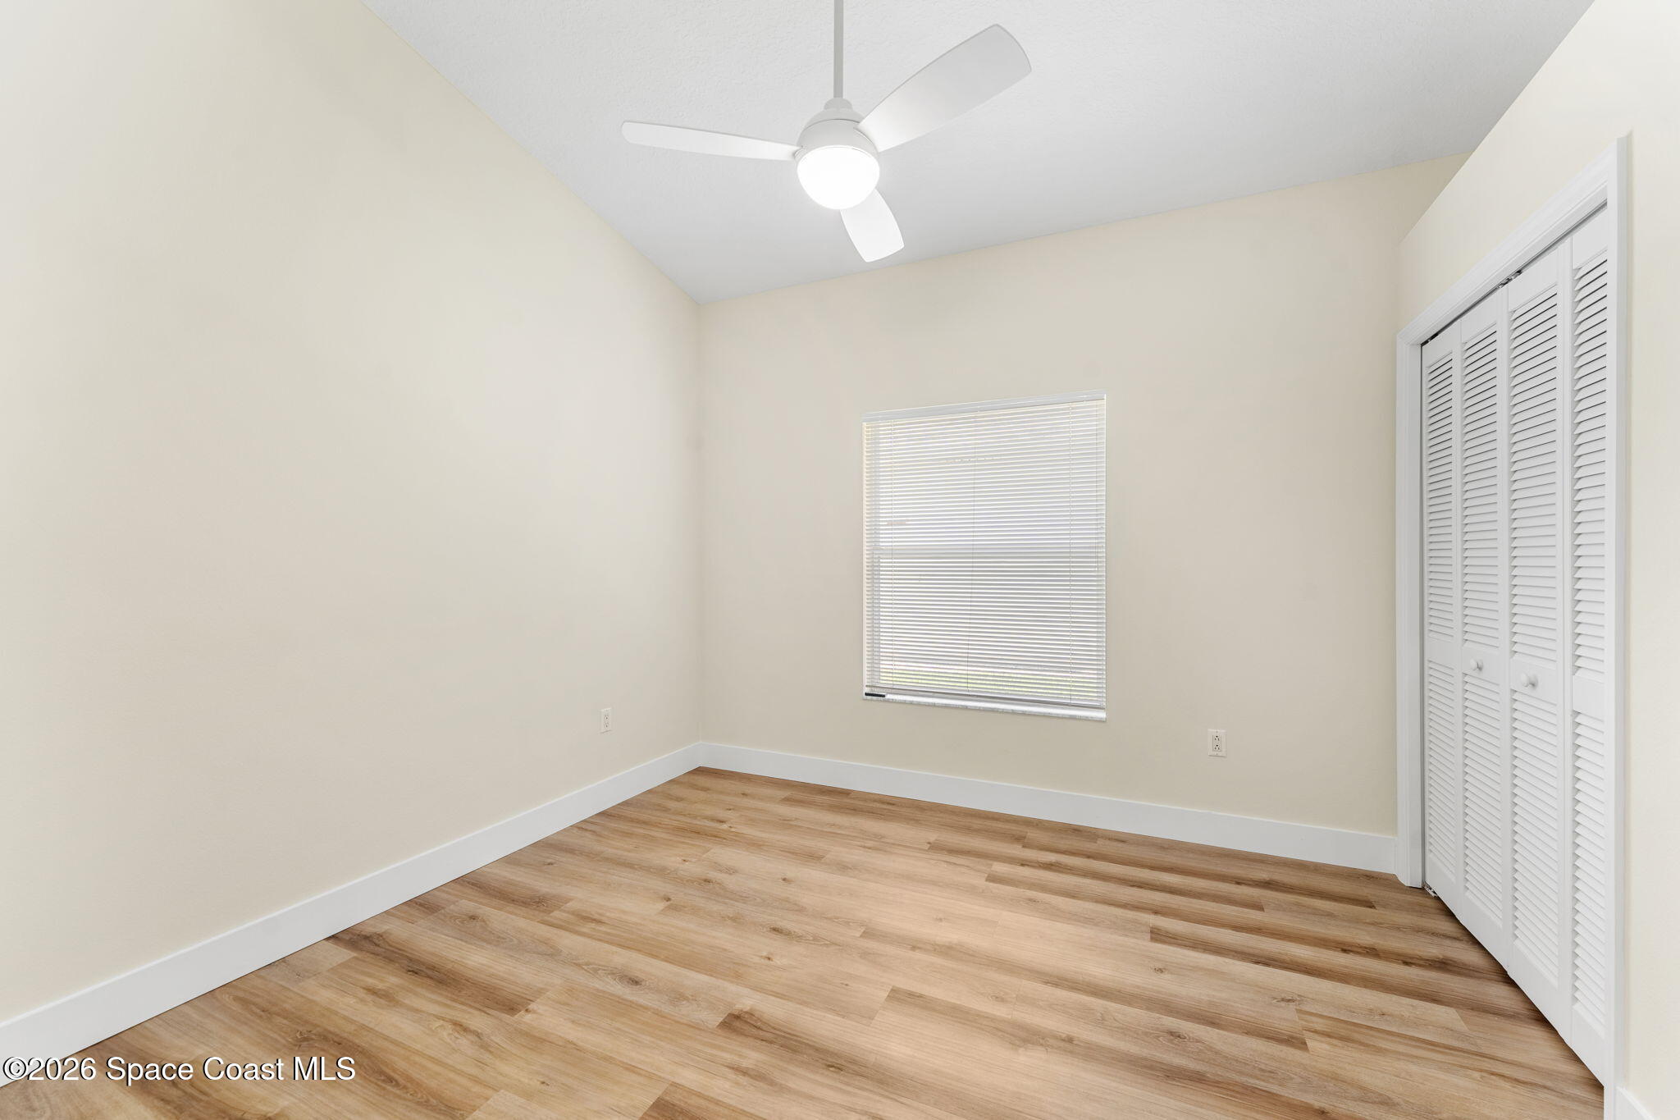
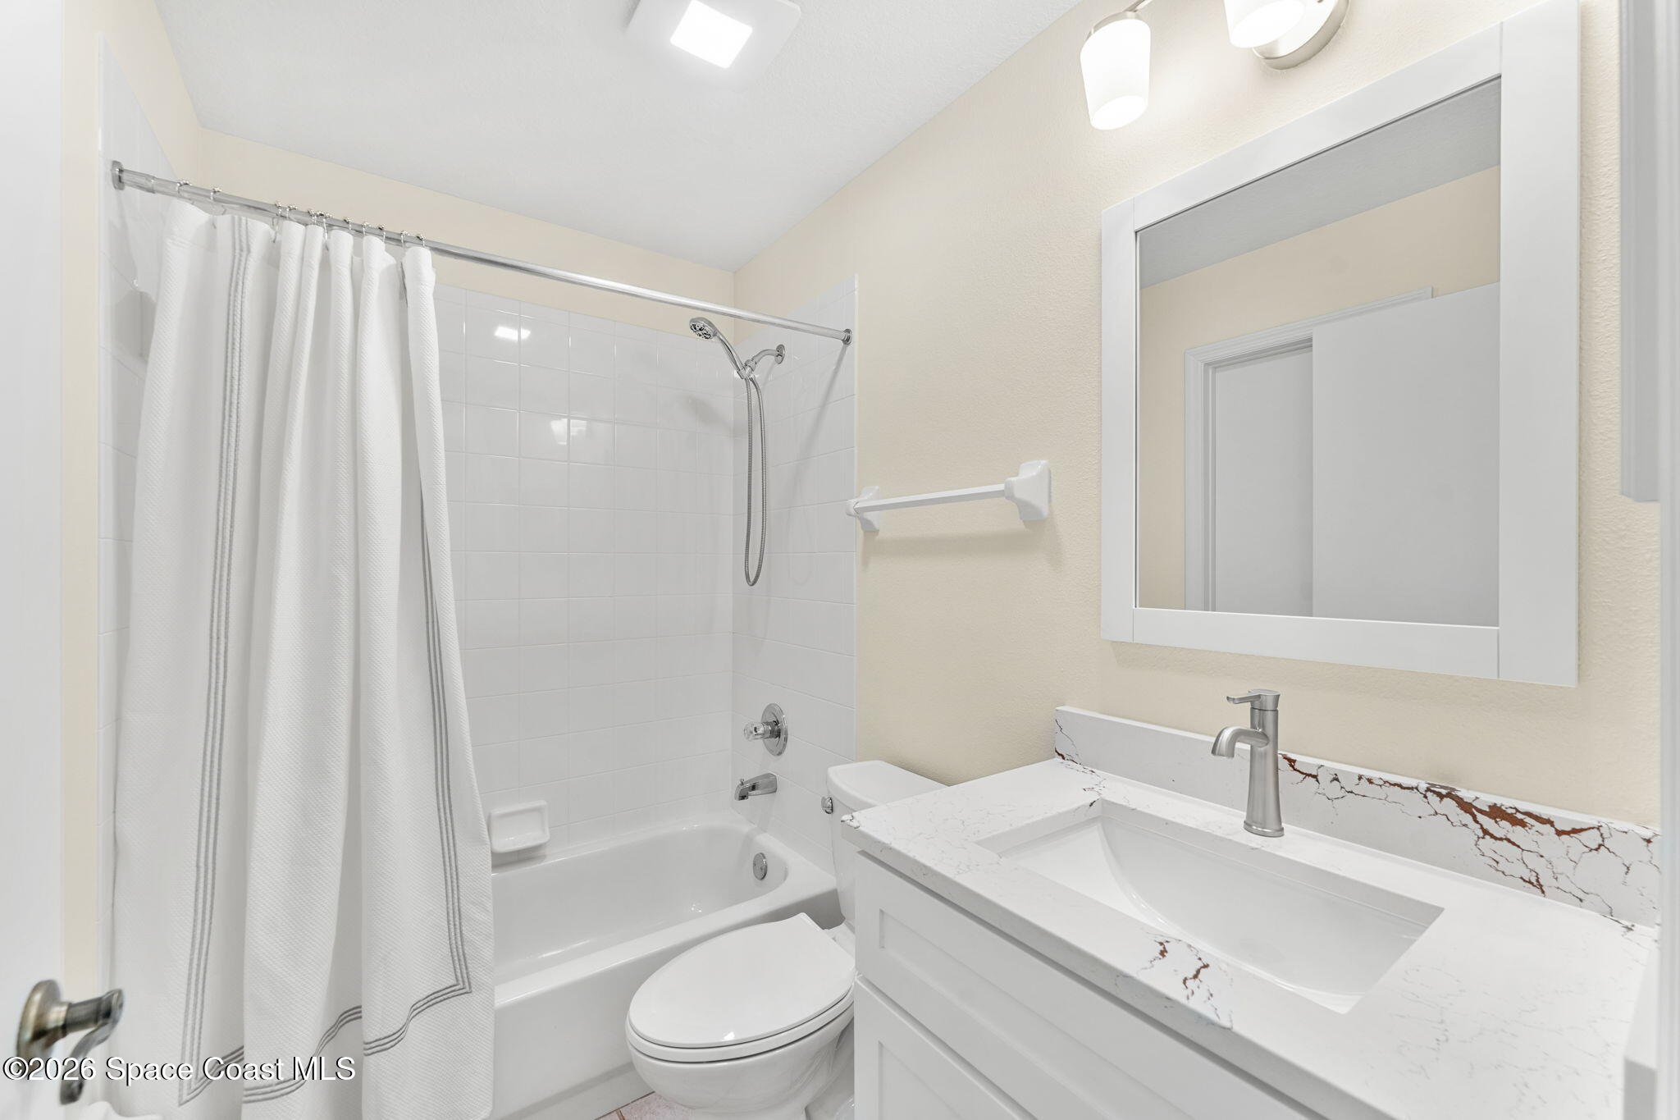
The secondary bedroom continues the home's bright and inviting theme with updated flooring, soft neutral tones, and a vaulted ceiling that makes the room feel larger than its footprint suggests. A sizeable closet provides practical storage, while the room's flexible layout easily accommodates guests, hobbies, or a dedicated workspace. Nearby, the guest bathroom has been refreshed with a stylish vanity, modern fixtures, and a tub-shower combination that balances convenience and versatility. Every space feels thoughtfully maintained and move-in ready, reflecting the extensive updates completed throughout the home.
Where Indoor Living Meets the Fairway
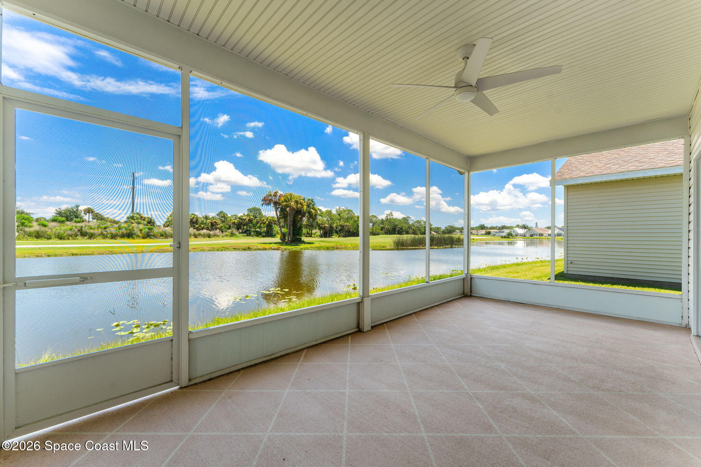
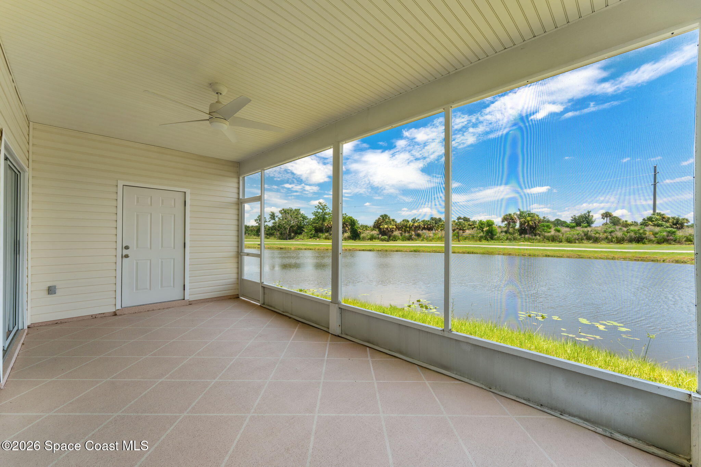
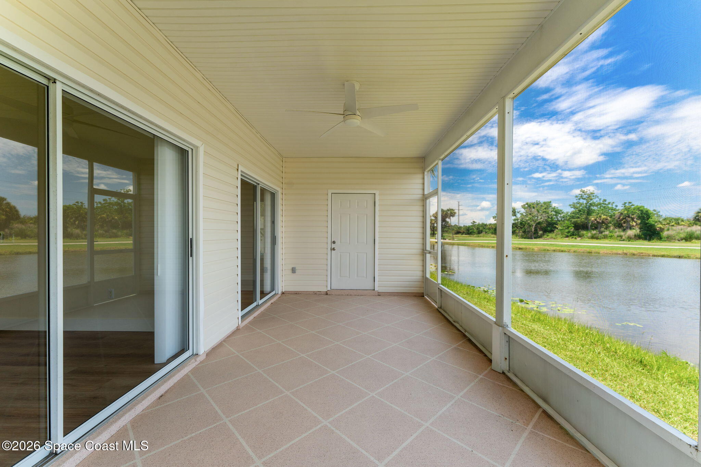
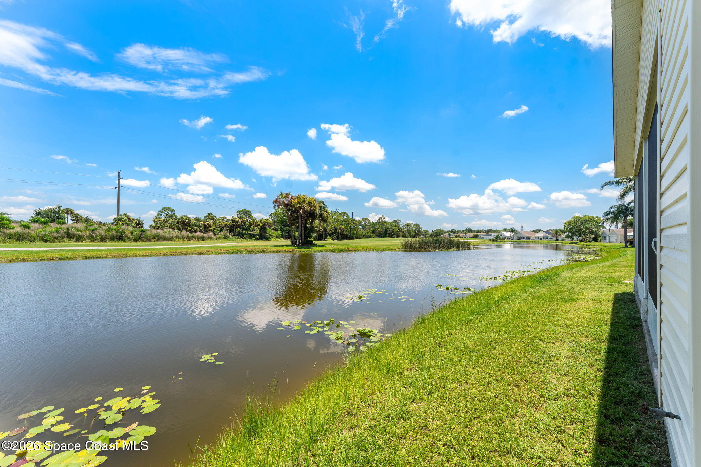
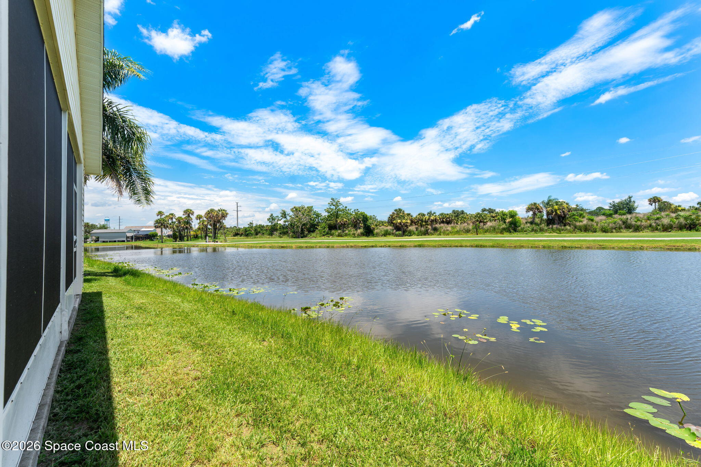
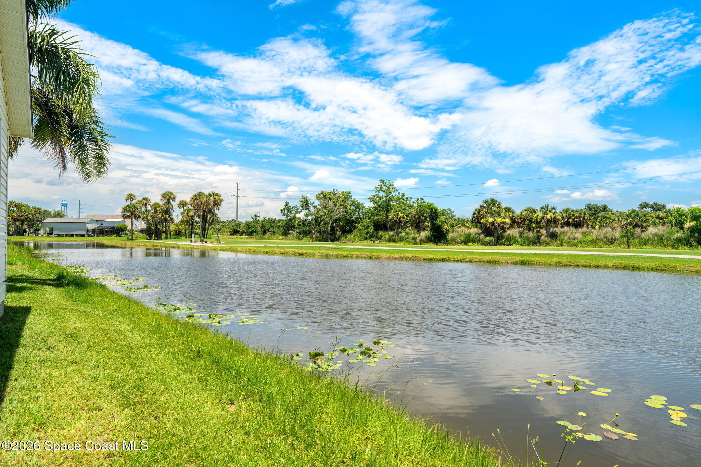
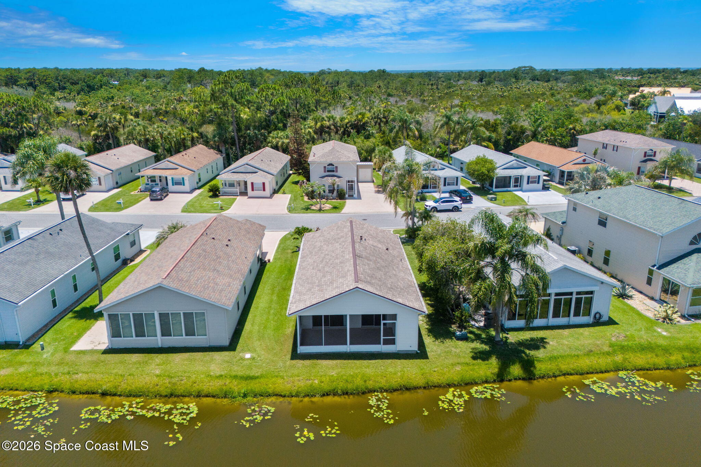
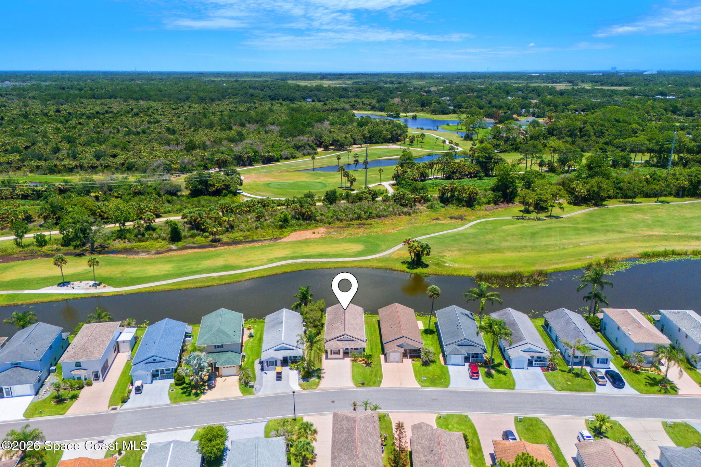
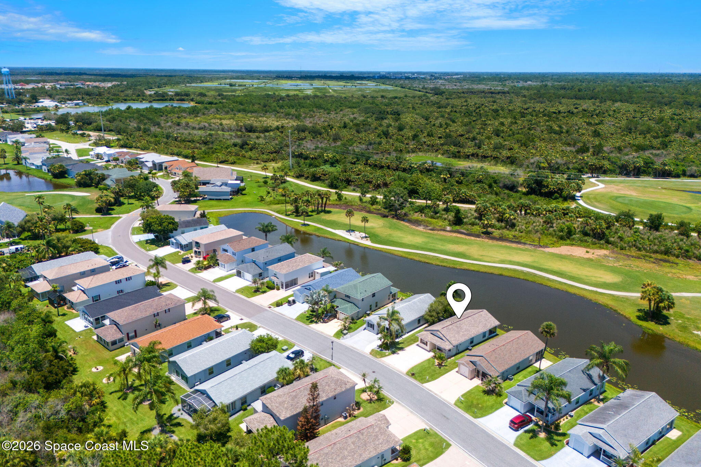
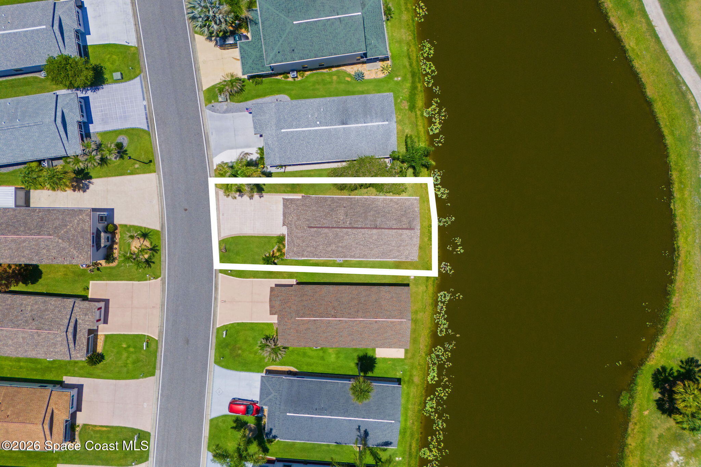
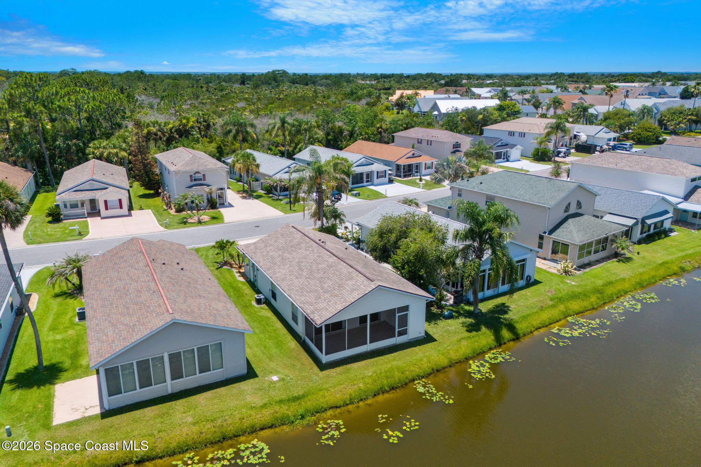
One of the home's most captivating spaces awaits beyond the sliding glass doors. The expansive screened lanai functions as an outdoor living room, offering an exceptional setting for relaxing, dining, entertaining, or simply soaking in the scenery. Stretching across the rear of the home, the covered space captures panoramic views of the water, golf course, and natural landscape beyond. A ceiling fan enhances comfort year-round, while the screened enclosure allows refreshing breezes to flow through uninterrupted. The backyard extends directly toward the shoreline, creating a picturesque setting where reflections dance across the water and changing skies provide a constantly evolving backdrop. Few features rival the peaceful atmosphere created by this unique combination of waterfront and golf course frontage.
Resort Living Inside The Great Outdoors
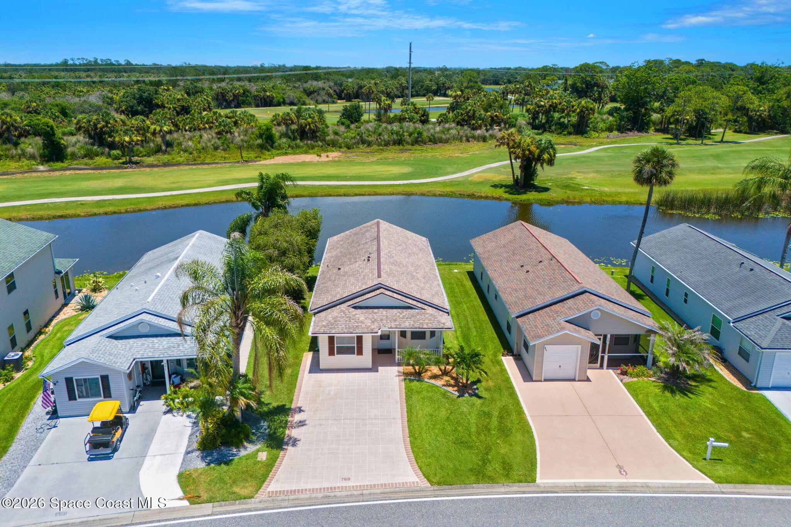
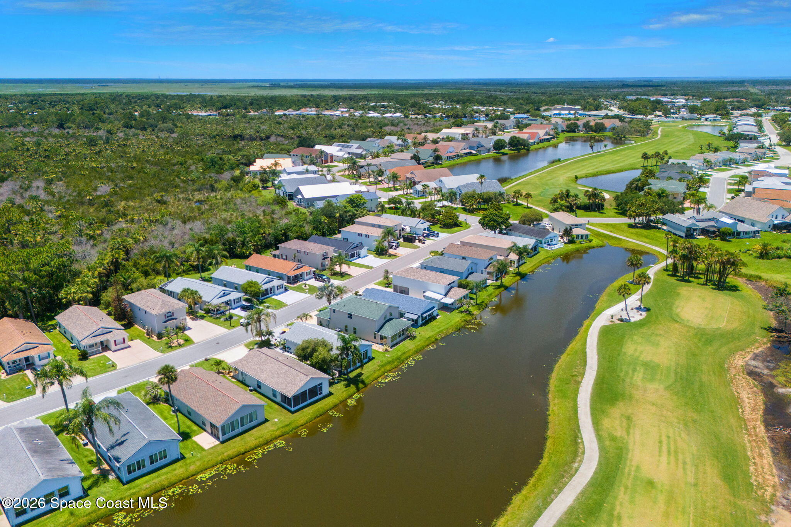
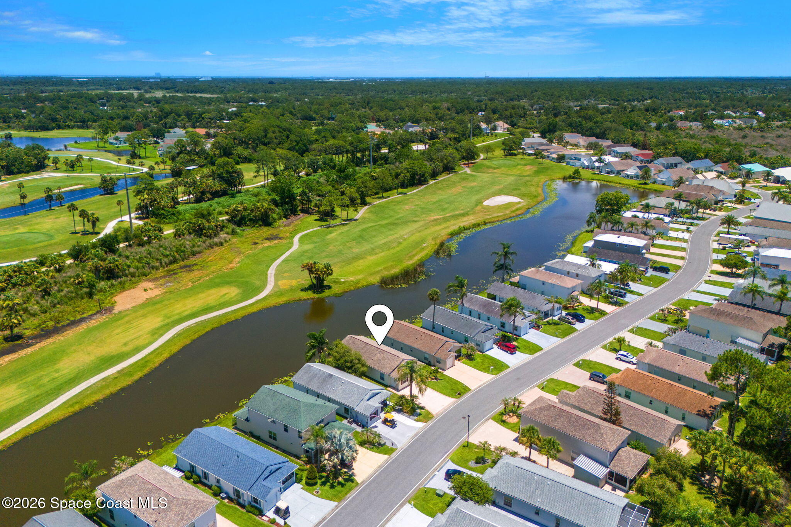
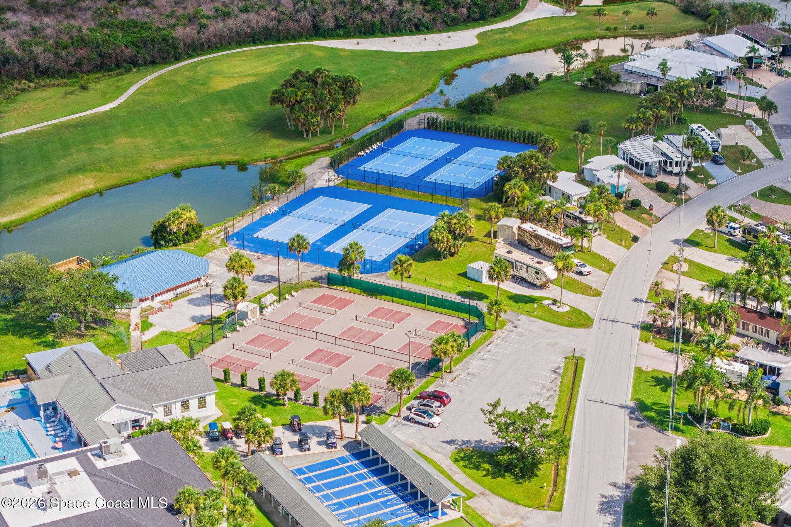
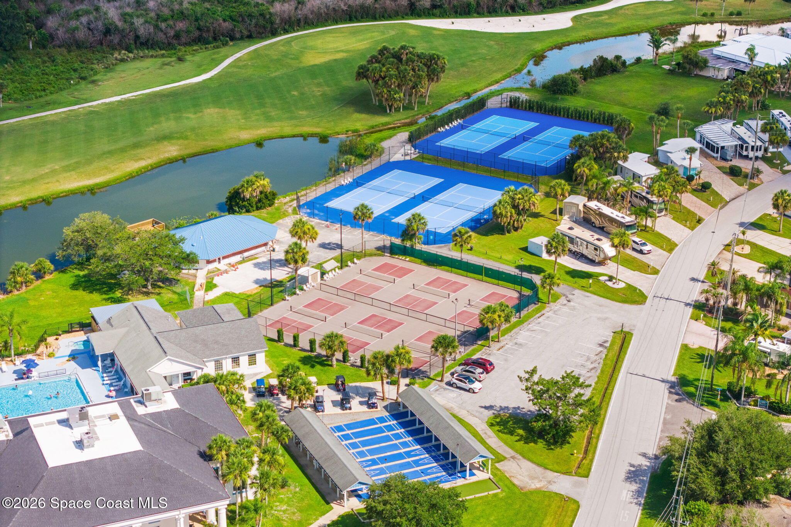
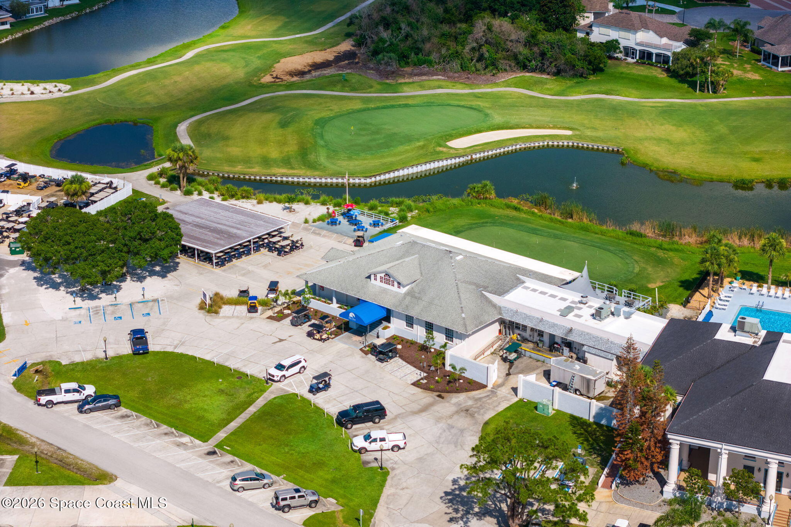
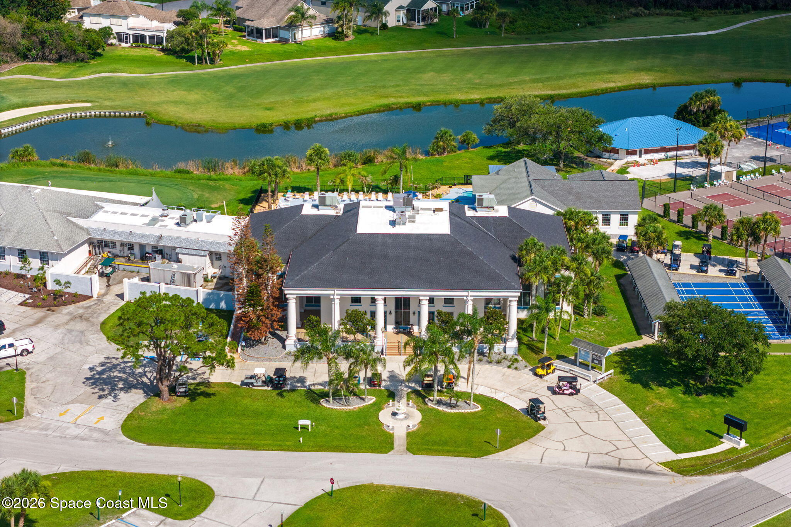
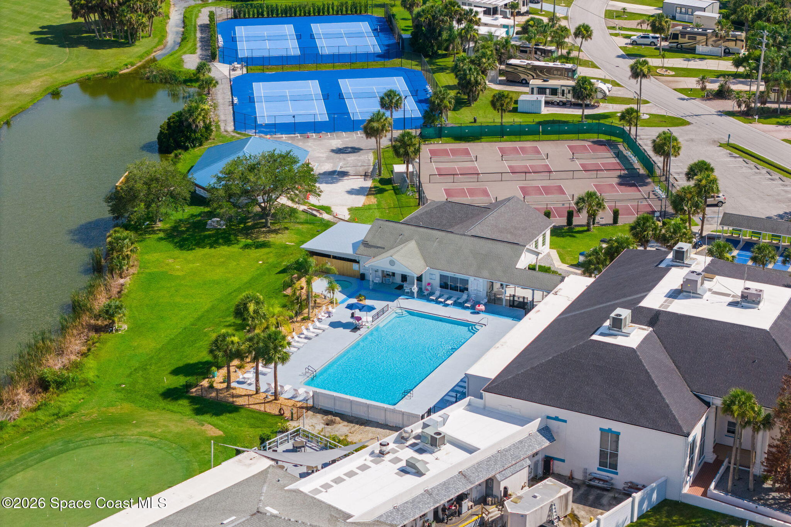
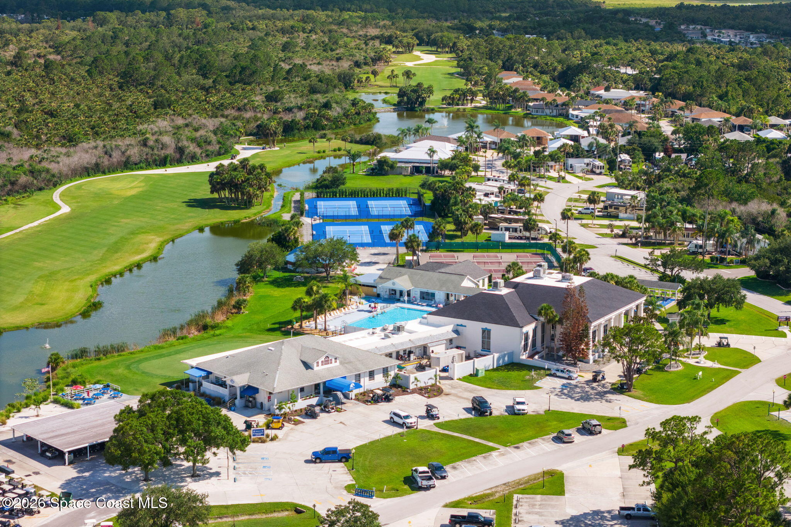
Life here extends far beyond the walls of the home. Located directly on the golf course within The Great Outdoors, residents enjoy access to one of the area's most amenity-rich gated communities. A 24-hour manned gate and roaming courtesy patrol provide peace of mind, while the Par-72 golf course, aqua range, putting green, and chipping area create endless opportunities for golfers. Multiple stocked fishing lakes, heated pools, hot tubs, tennis courts, pickleball courts, shuffleboard courts, bocce ball, fitness facilities, walking trails, and a vibrant calendar of year-round activities offer something for every lifestyle. The community also features a clubhouse with restaurant and cocktail lounge, recreation hall, concierge services, salon, nature center, library, church services, RV amenities, dog parks, and countless social opportunities. Whether spending the day on the course, enjoying the water views from home, or taking advantage of the incredible amenities, this is a lifestyle built around recreation, connection, and enjoyment.
Highlights
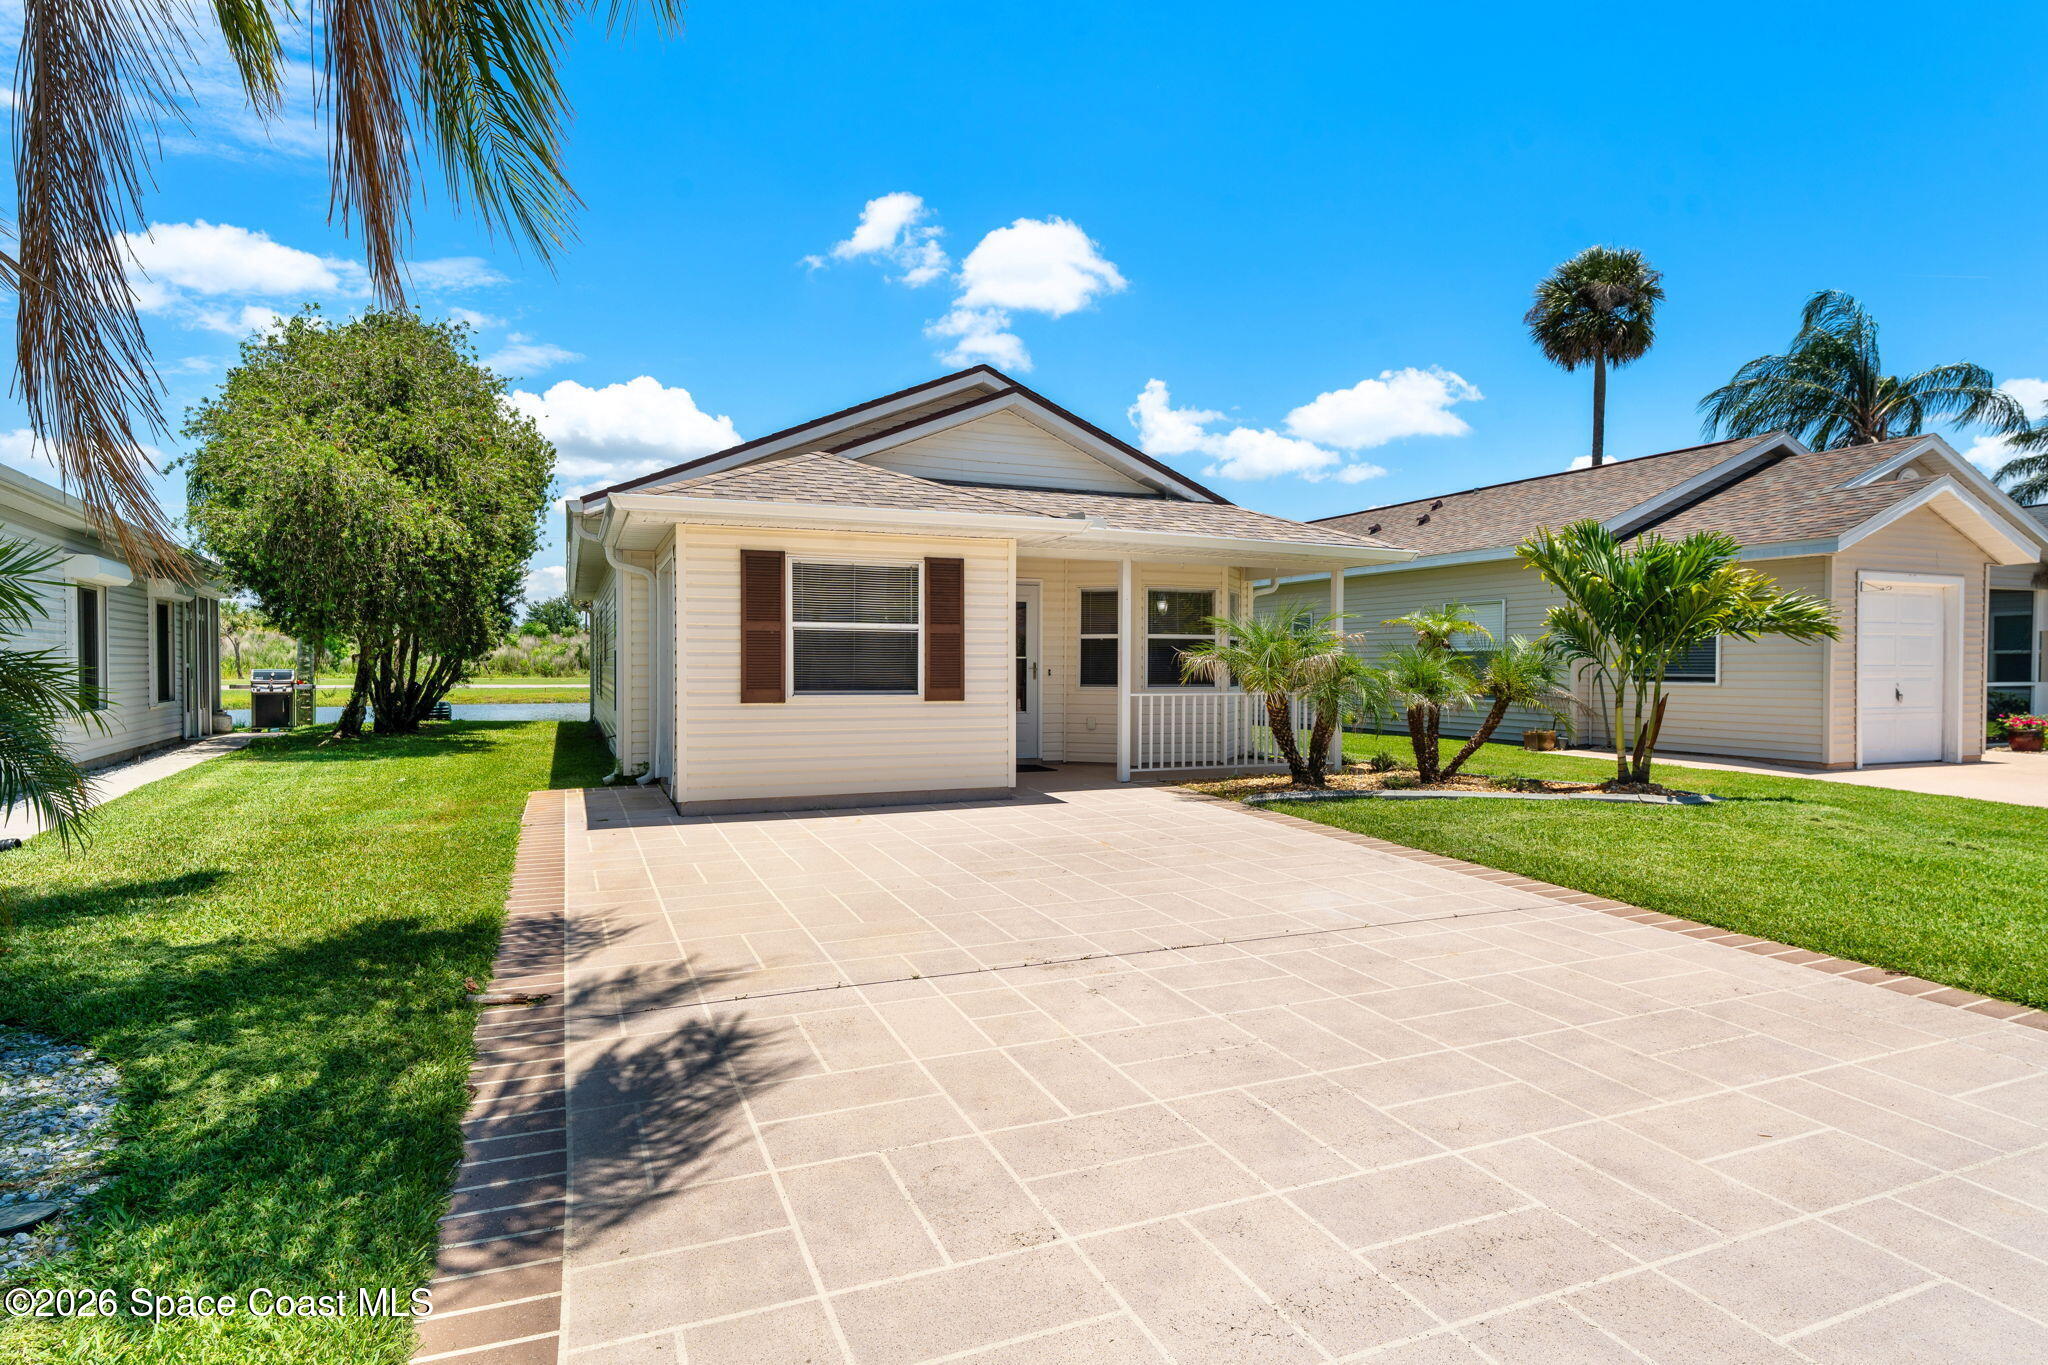
Direct golf course location within The Great Outdoors
Scenic water views from the living areas, primary suite, and lanai
New flooring, interior paint, and renovated kitchen completed in 2023
Vaulted ceilings throughout much of the home
Updated kitchen with white shaker cabinetry, stainless appliances, and glass tile backsplash
Large screened lanai overlooking water and golf course views
Updated primary and guest bathrooms with modern finishes
Access to extensive resort-style community amenities
2
beds
2
baths
1,012 Sq.Ft. LIVING AREA
5,663 Sq.Ft. lot
769 E Plantation Drive, Titusville, FL 32780
$398,500


Satellite Beach Homes for Sale
Satellite Beach Luxury Homes
Satellite Beach Condos for Sale
Indian Harbour Beach Homes for Sale
Indian Harbour Beach Luxury Homes
Indian Harbour Beach Condos for Sale
Melbourne Beach Homes for Sale
Melbourne Beach Luxury Homes
Melbourne Beach Condos for Sale
32951 Homes for Sale