Sold
7772 Paragrass Avenue
7772 Paragrass Avenue, Melbourne, FL 32940
$549,900
7772 Paragrass Avenue, Melbourne, FL 32940
More Room to Live, Inside & Out
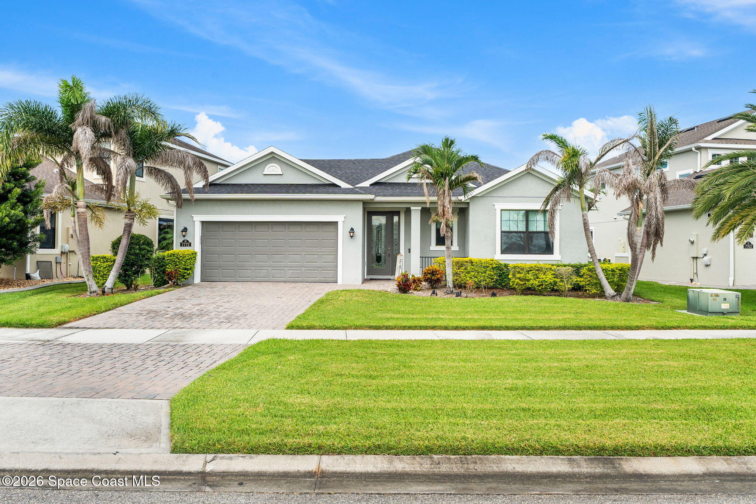
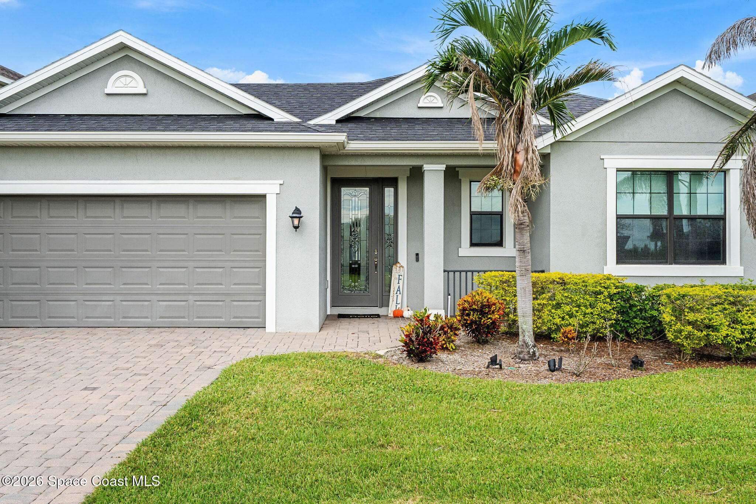
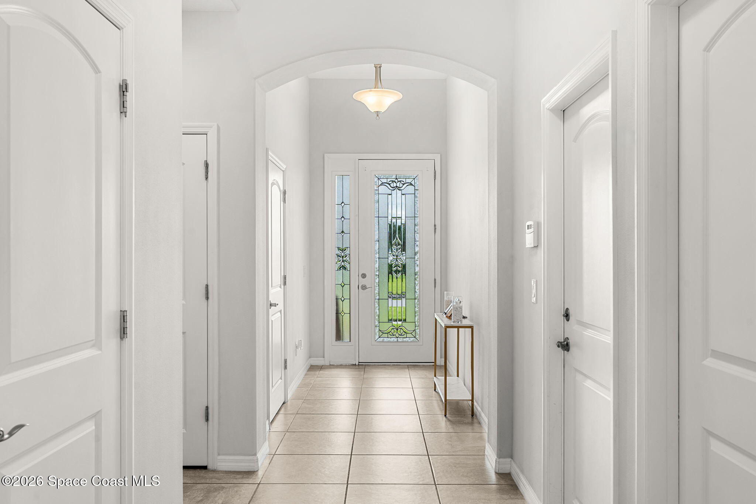
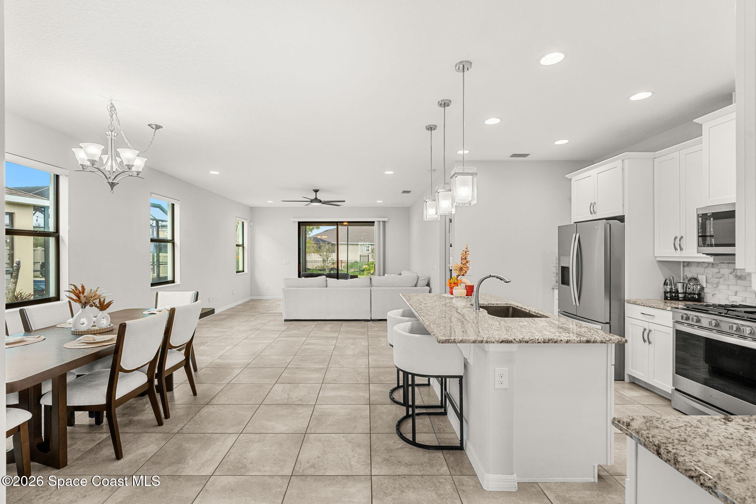
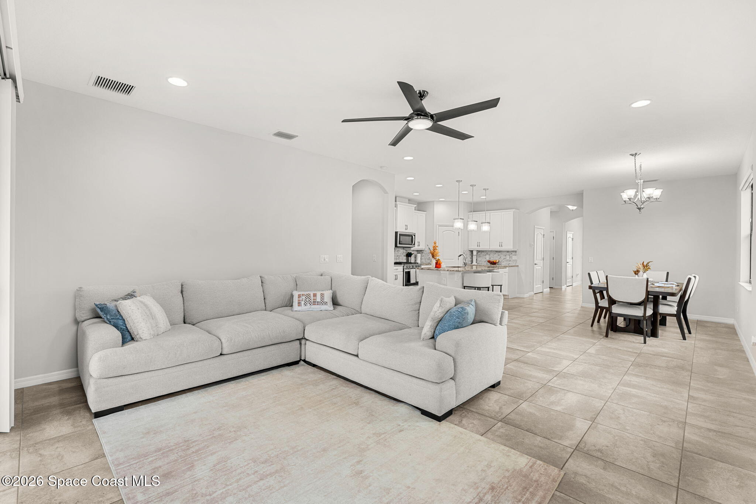
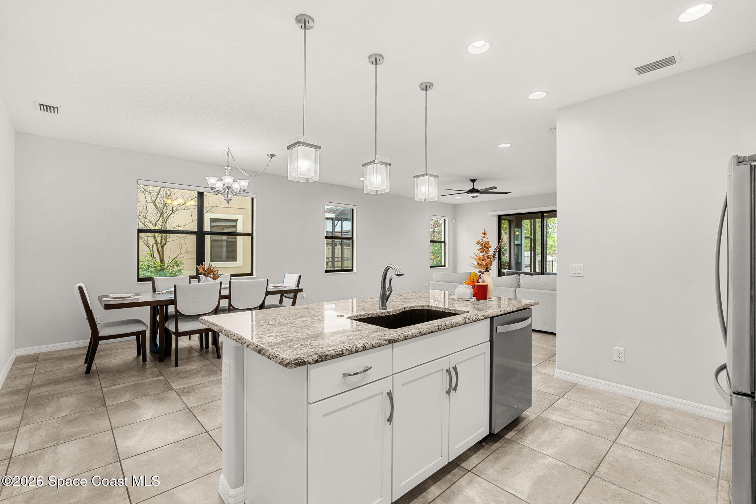
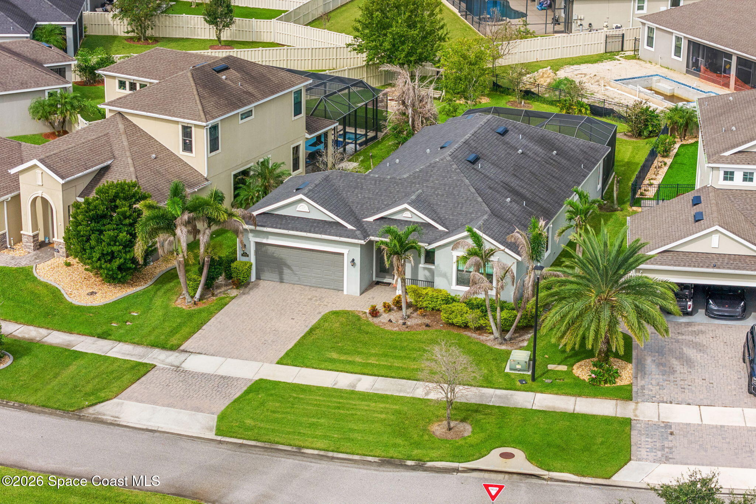
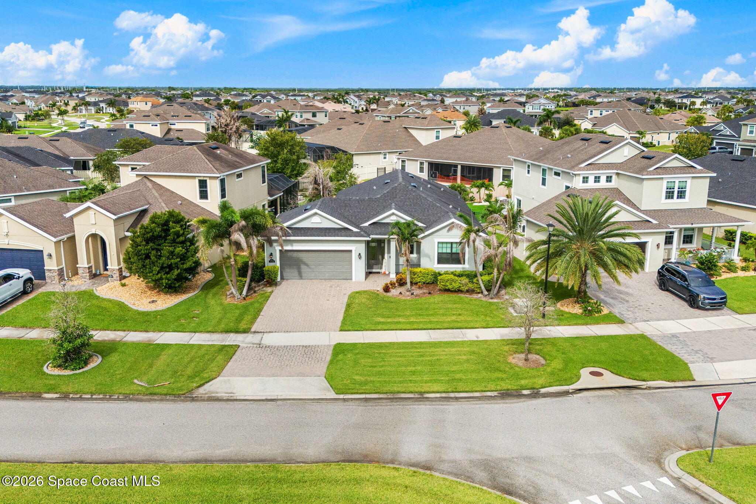
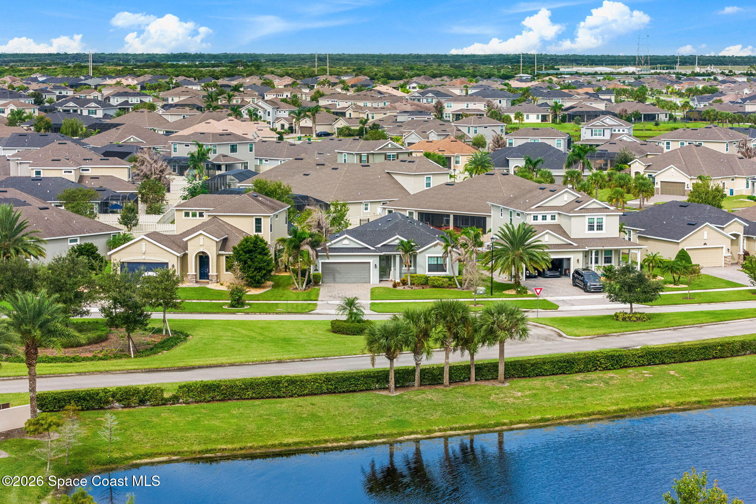
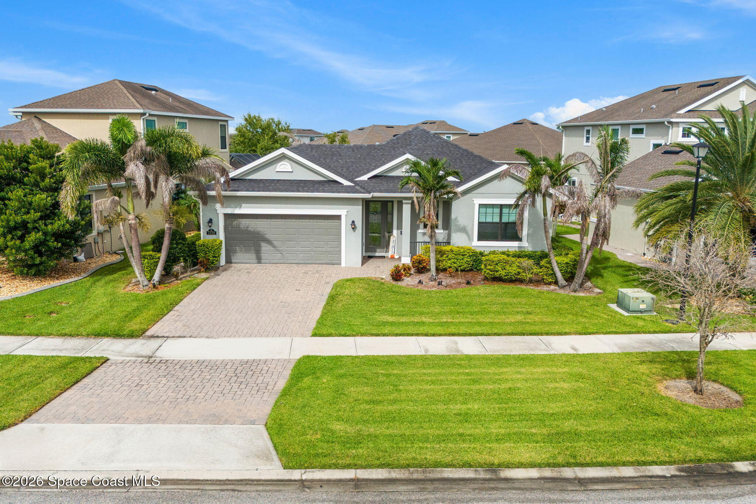
Bright, polished & designed with everyday living in mind, this Viera home pairs an open, easy-flowing interior with one seriously impressive outdoor setup. High ceilings, oversized windows & a neutral palette keep the home feeling fresh and airy, while tile flooring carries through the main living areas for a clean, cohesive look. Architectural details add dimension without overcomplicating the design, and the open connection between the kitchen, dining & living spaces makes the floor plan feel social, spacious & ready for everything from quiet mornings to a house full of guests. Add in a HUGE screened paver patio, generous backyard & access to Addison Village amenities, and this one delivers just as much outside the walls as it does inside.
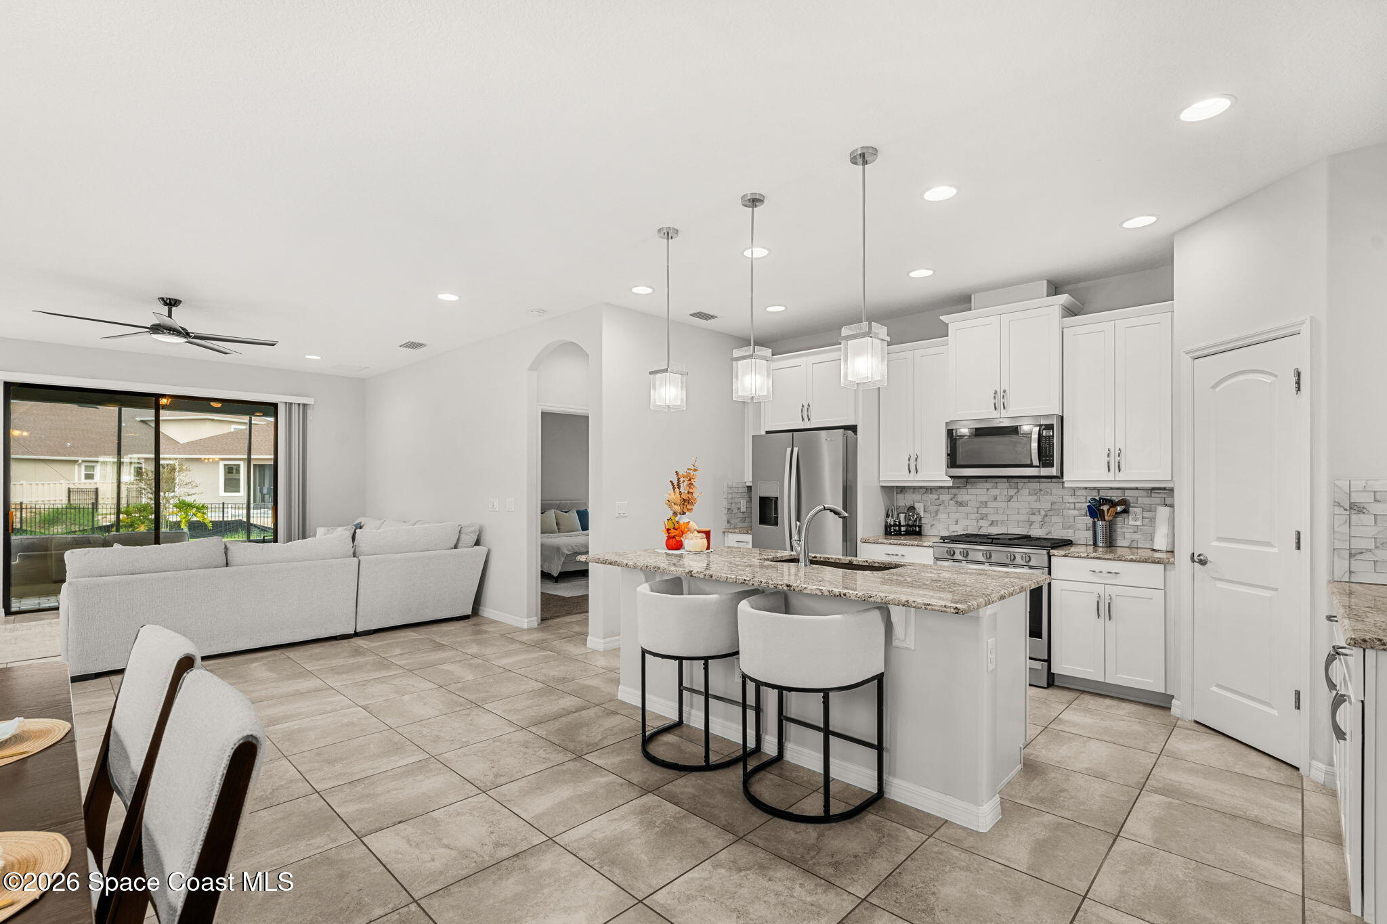
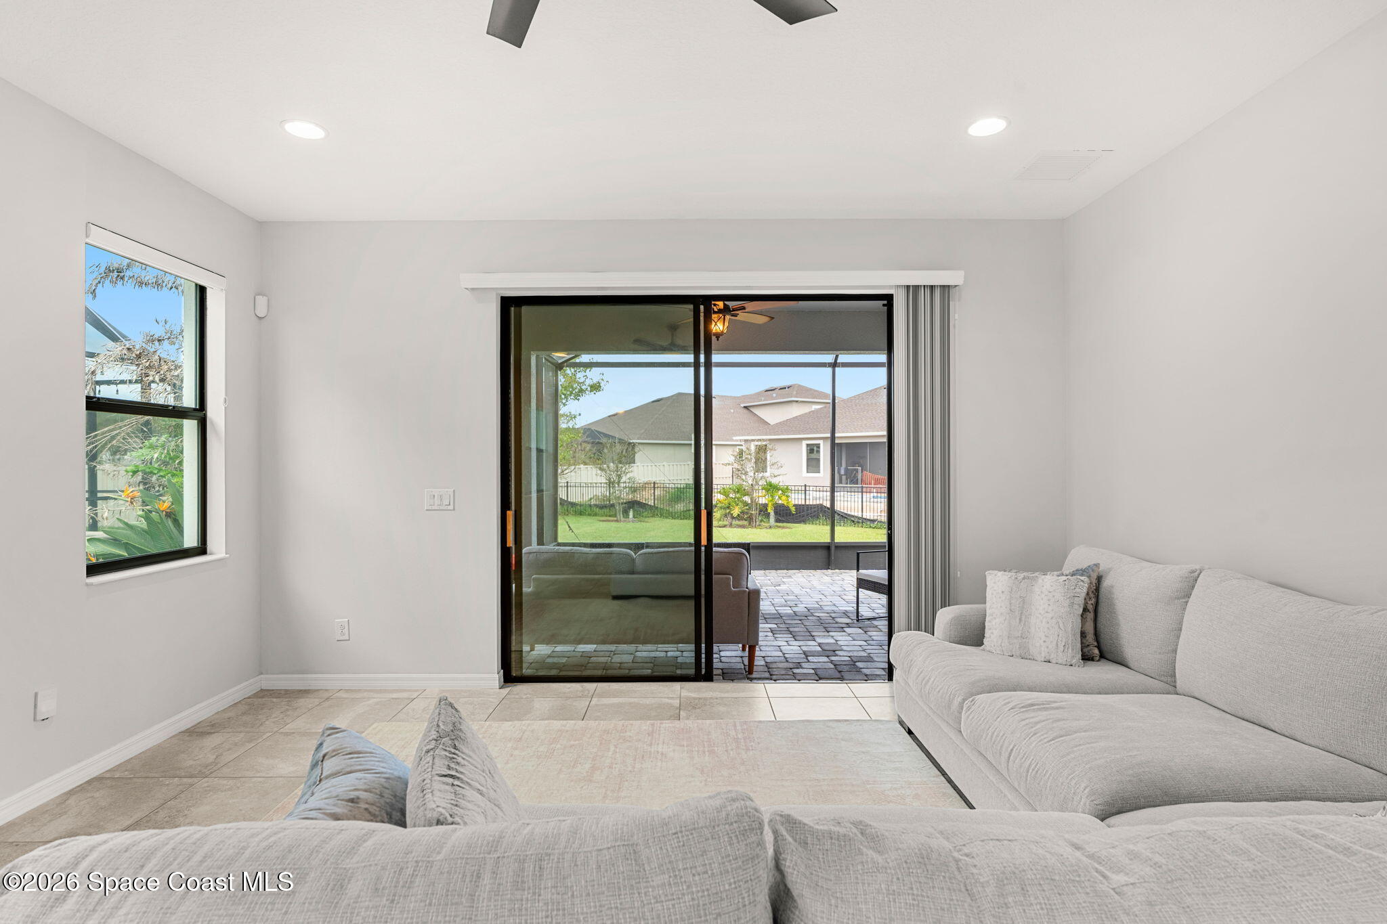
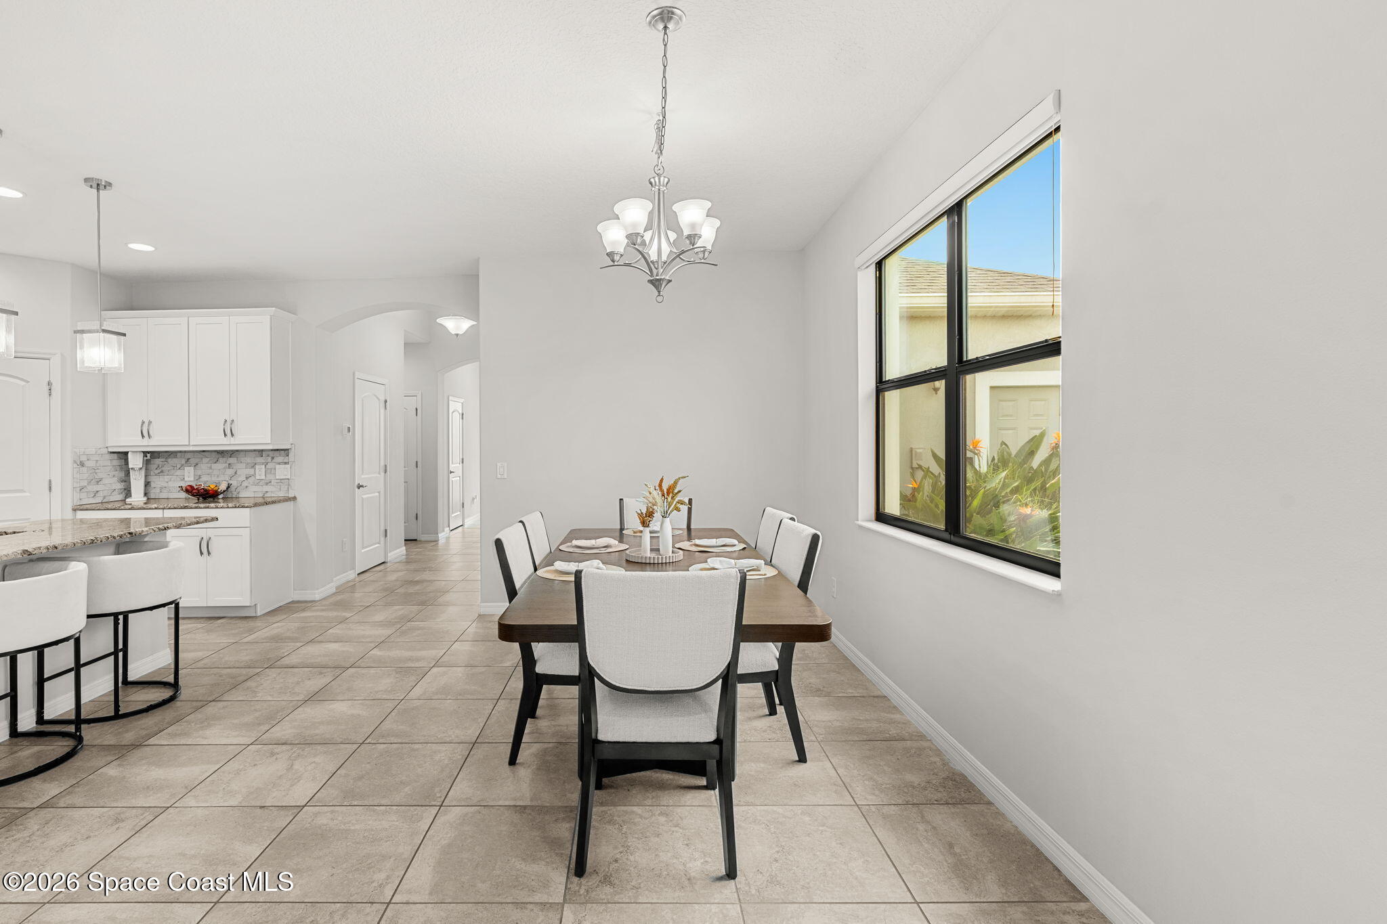
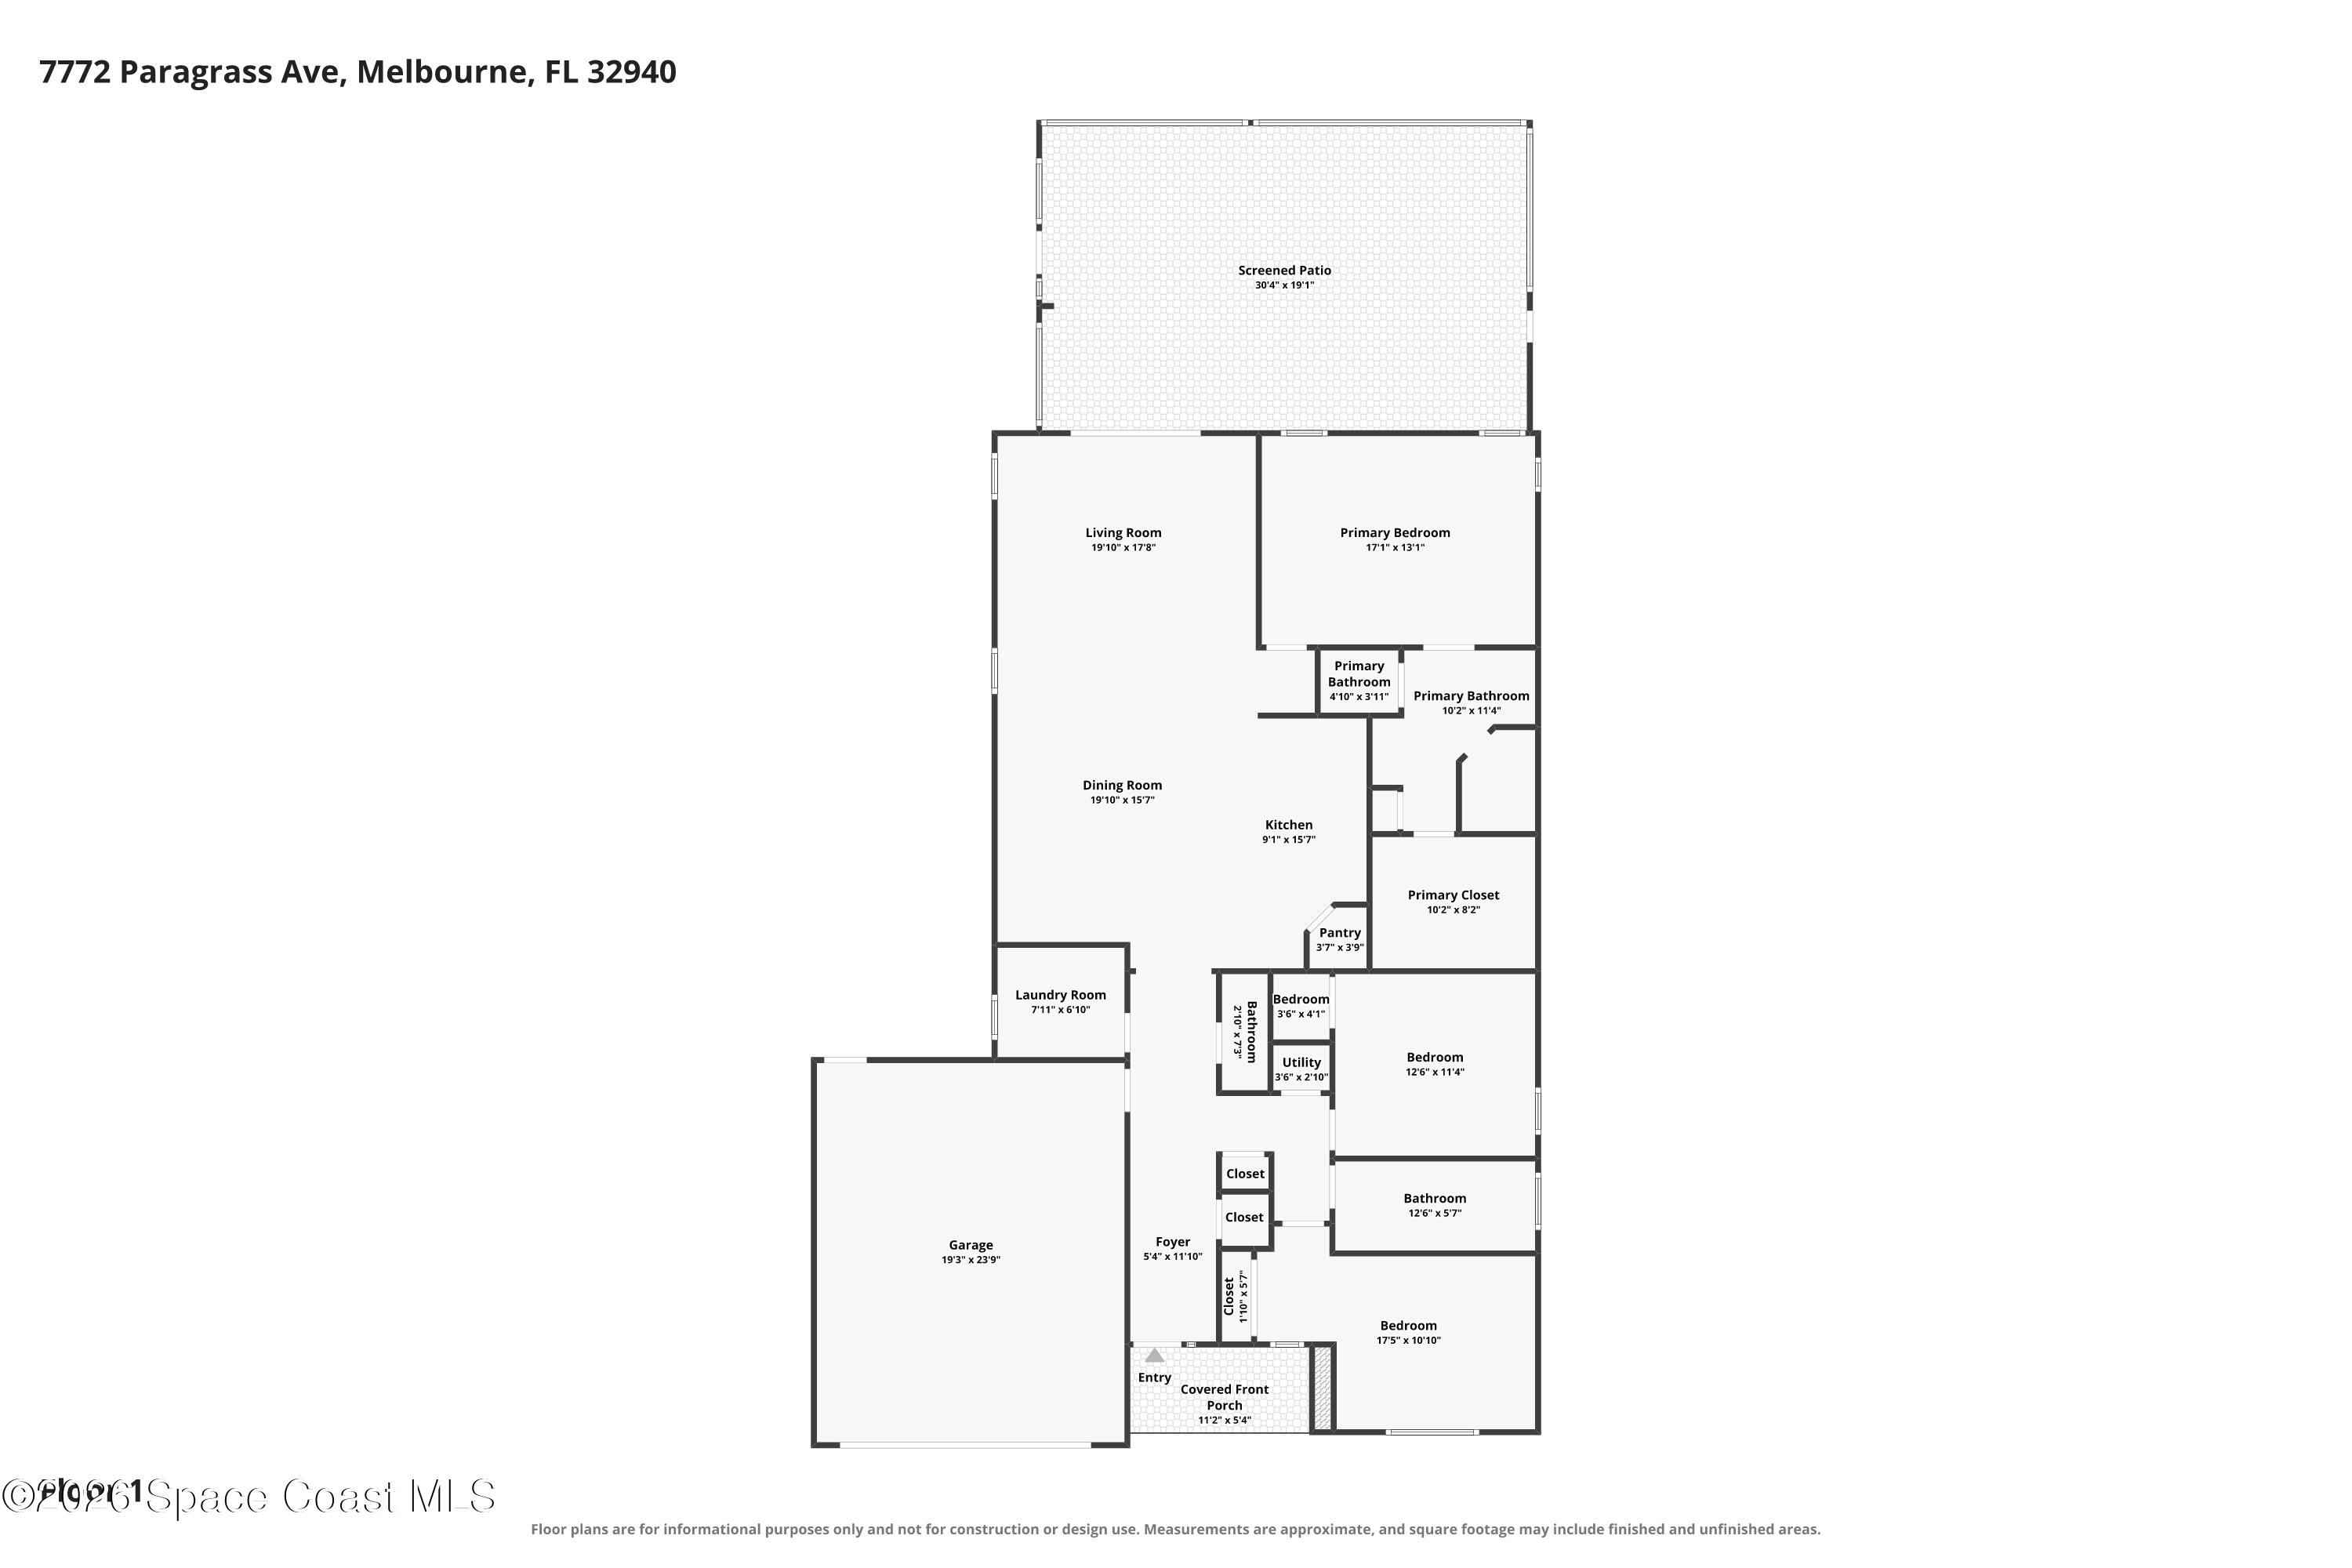
The main living space takes full advantage of the home's natural light with multiple windows, tall ceilings and a layout that keeps each area defined without closing anything off. The living room opens directly to the outdoor living area through a wide glass slider, creating an effortless indoor-outdoor connection and bringing backyard views into the heart of the home. Neutral tile flooring, crisp walls and simple architectural lines give the space a versatile backdrop, while the adjoining dining area provides plenty of room for everyday meals or larger gatherings without feeling disconnected from the action.
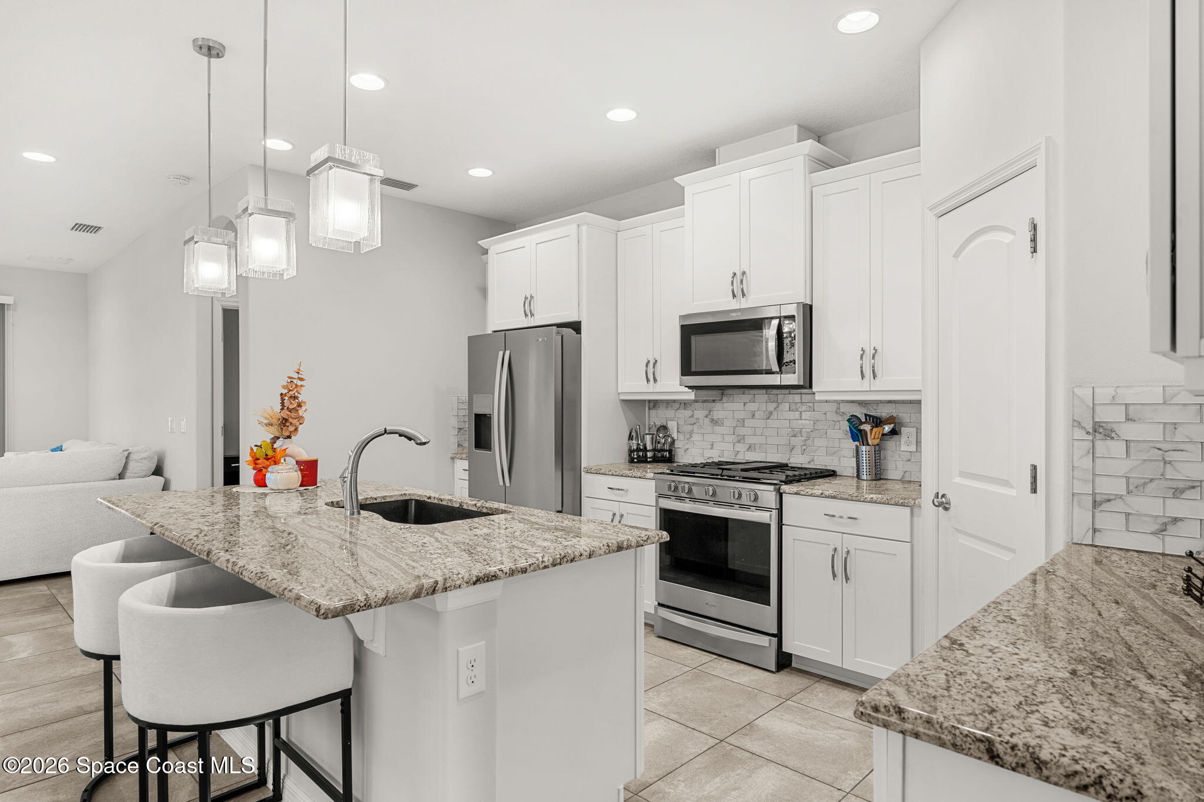
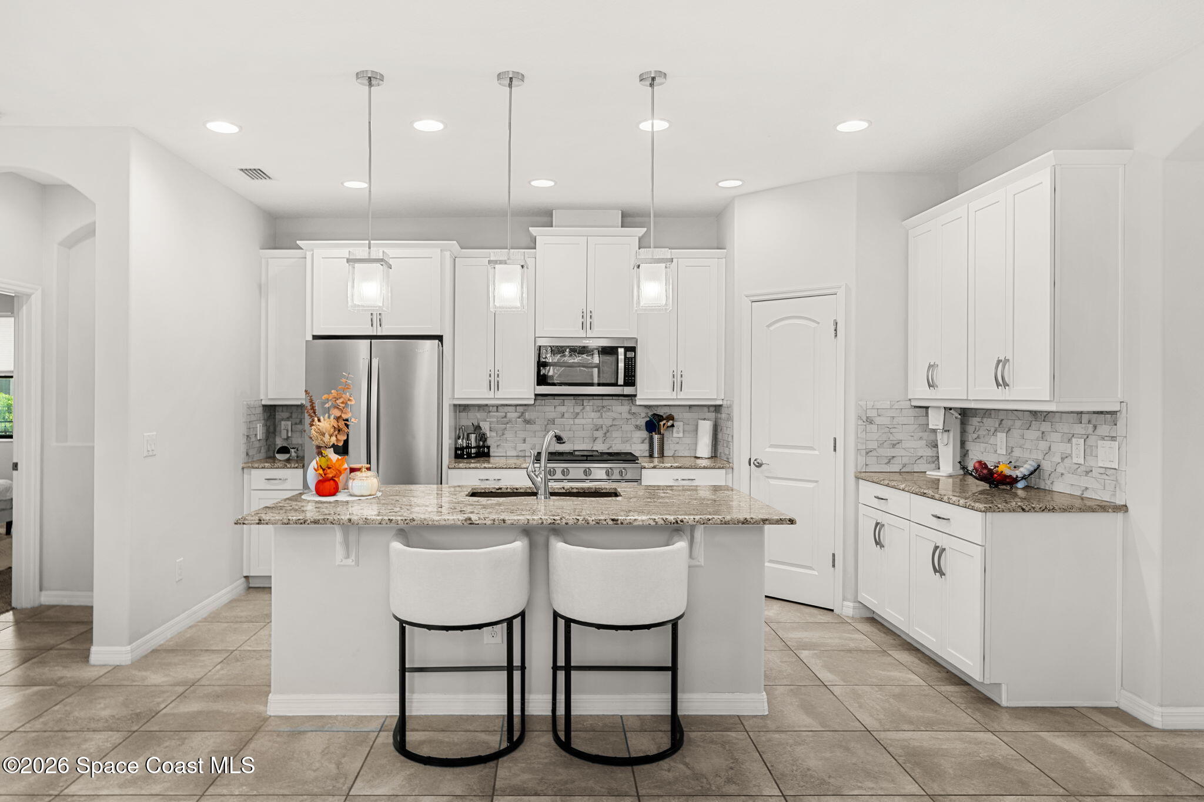
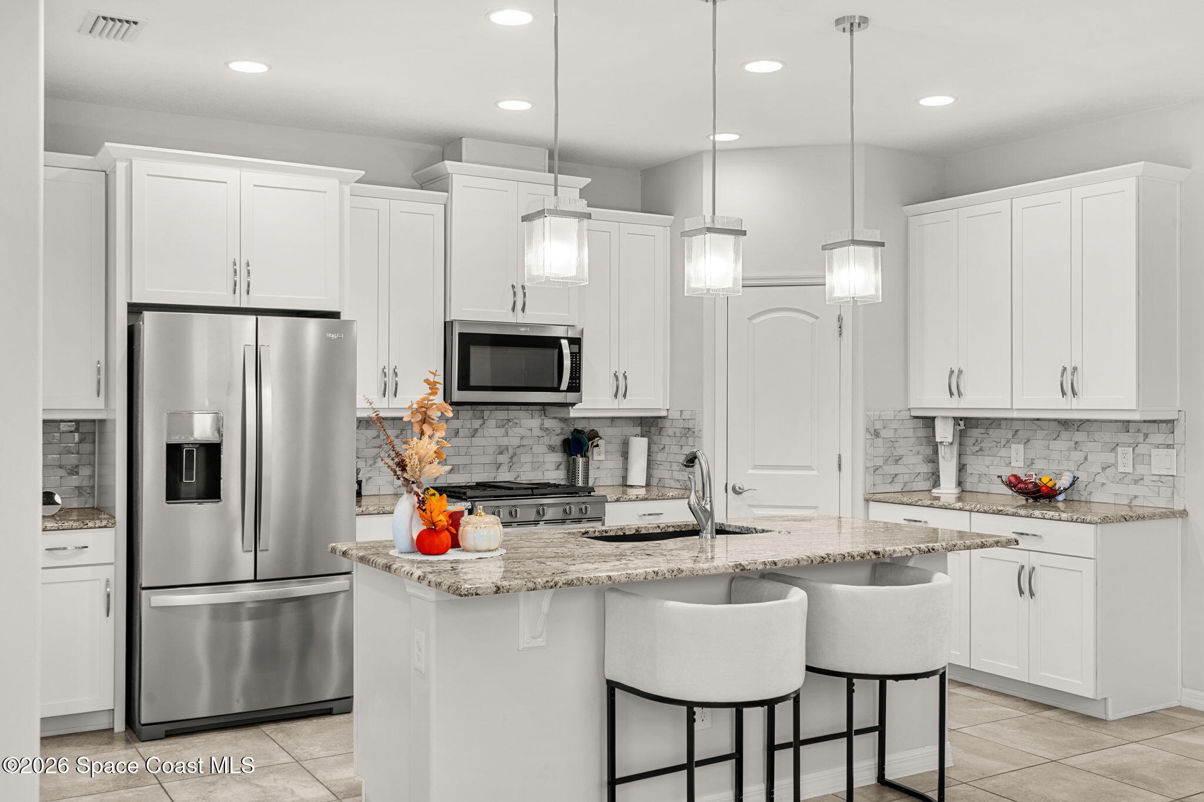
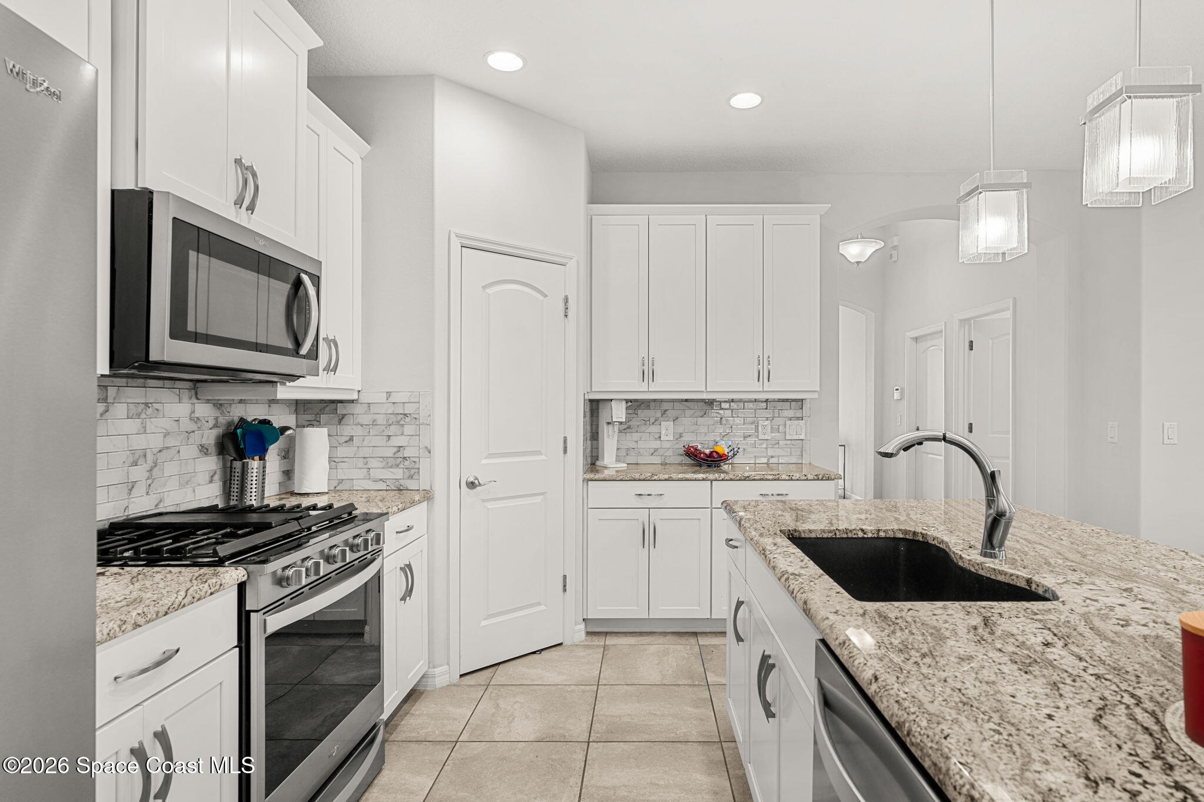
Open to the surrounding living spaces, the kitchen combines function with a polished finish. Granite countertops provide generous prep space, while rich wood cabinetry adds warmth and substantial storage. SS appliances, a large center island with seating space and pendant lighting give the kitchen a practical gathering point, and the open sightlines allow it to remain connected to both dining and living areas. The combination of warm cabinetry, stone surfaces and tile flooring creates a timeless look that feels equally suited to quick weekday dinners or entertaining a crowd.
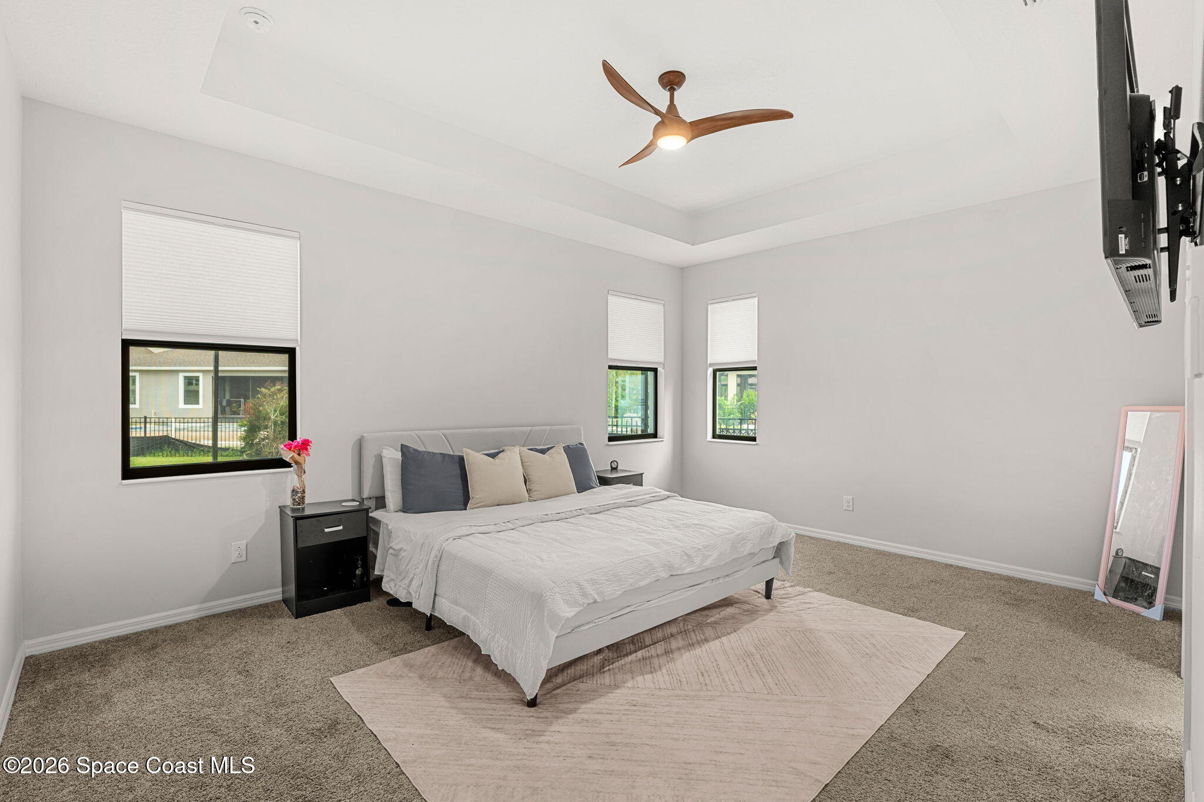
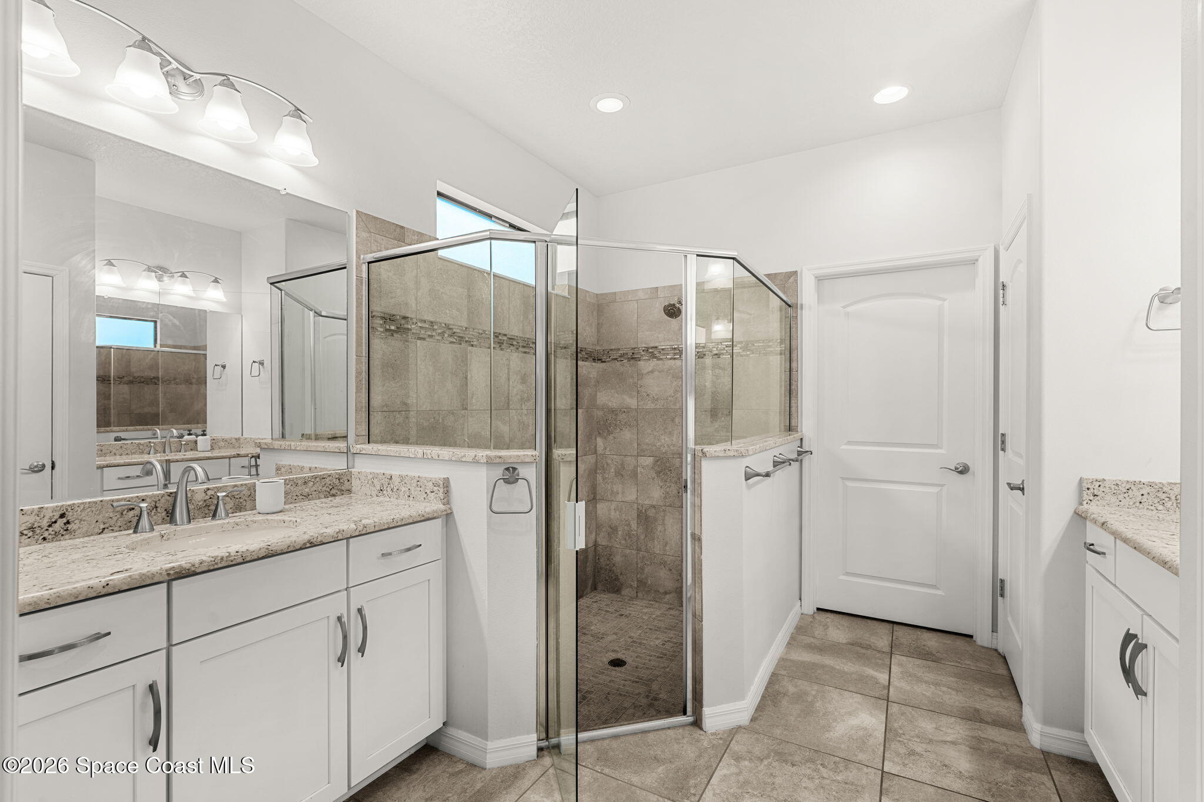
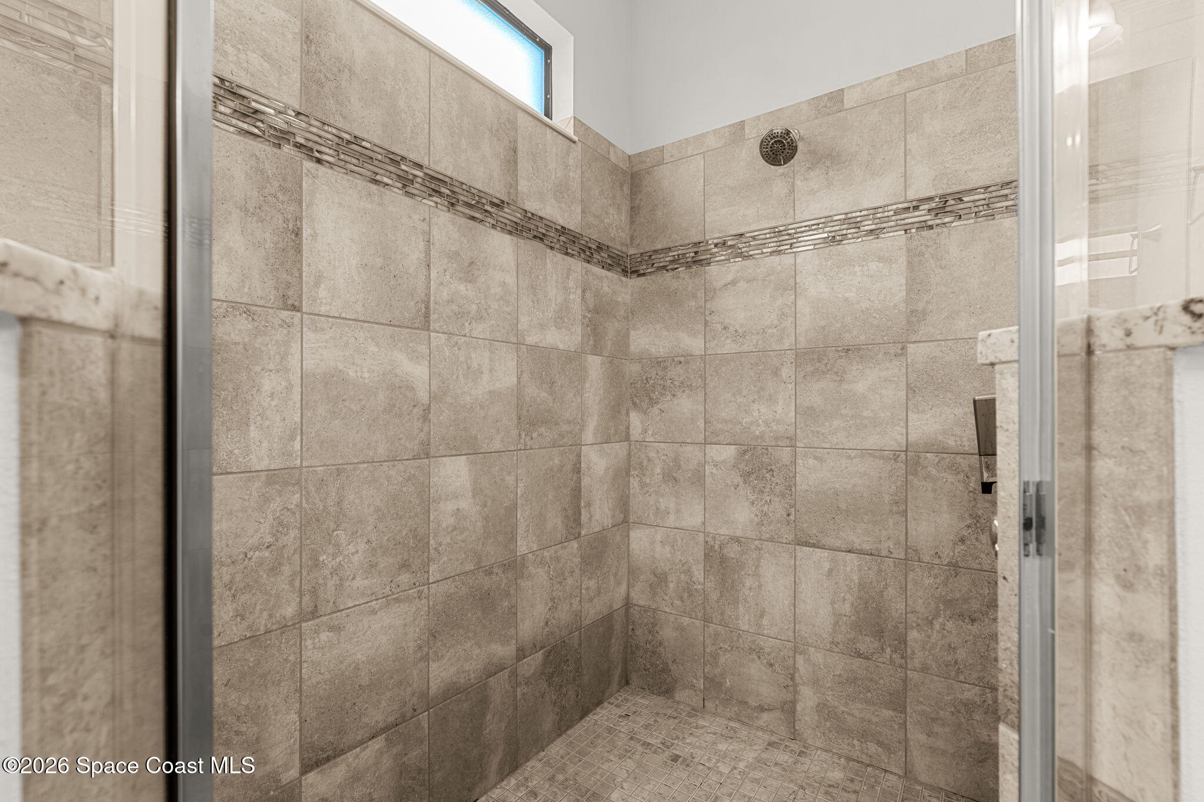
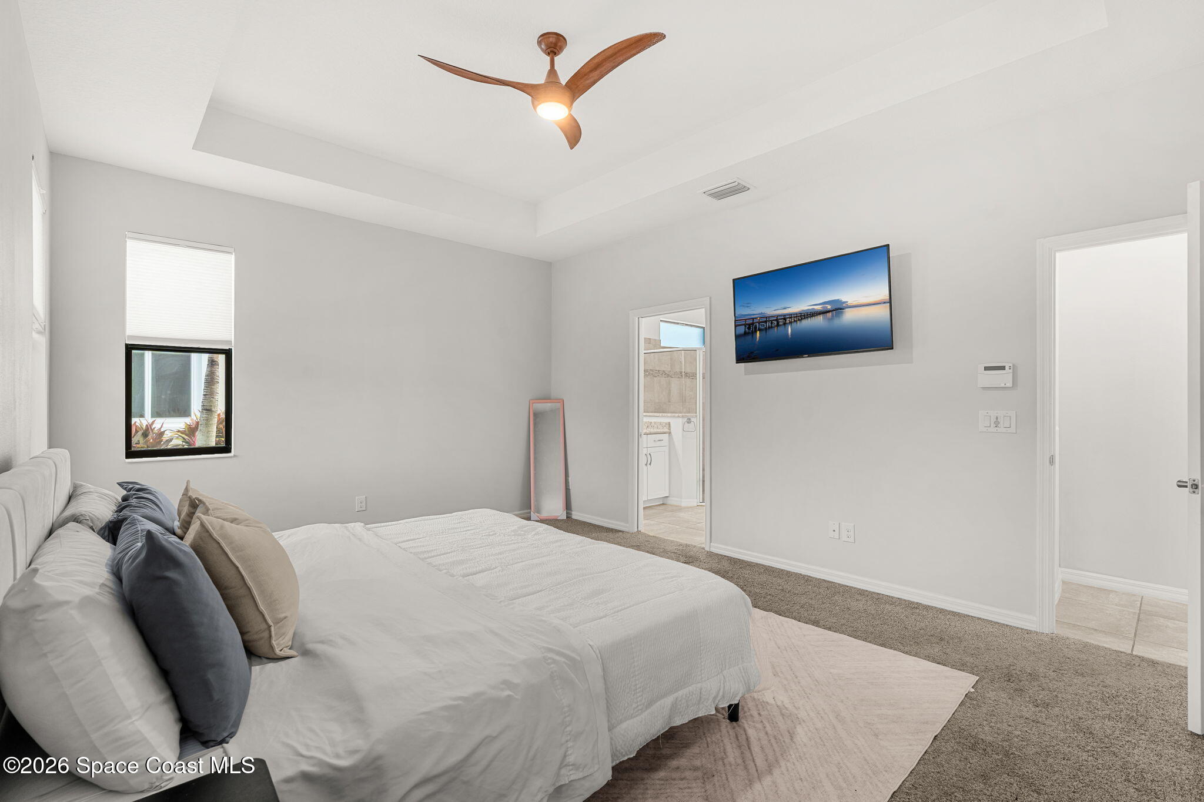
The primary suite has the scale to feel genuinely private, with a tray ceiling adding architectural height, multiple windows bringing in natural light and a spacious footprint that doesn't feel crowded. The ensuite continues the generous proportions with granite countertops, extensive white cabinetry, dual vanities and a large walk-in shower wrapped in tile with a decorative accent band and glass enclosure. Multiple vanity areas create useful separation and storage, while the oversized shower and high ceiling keep the bathroom feeling open and bright.
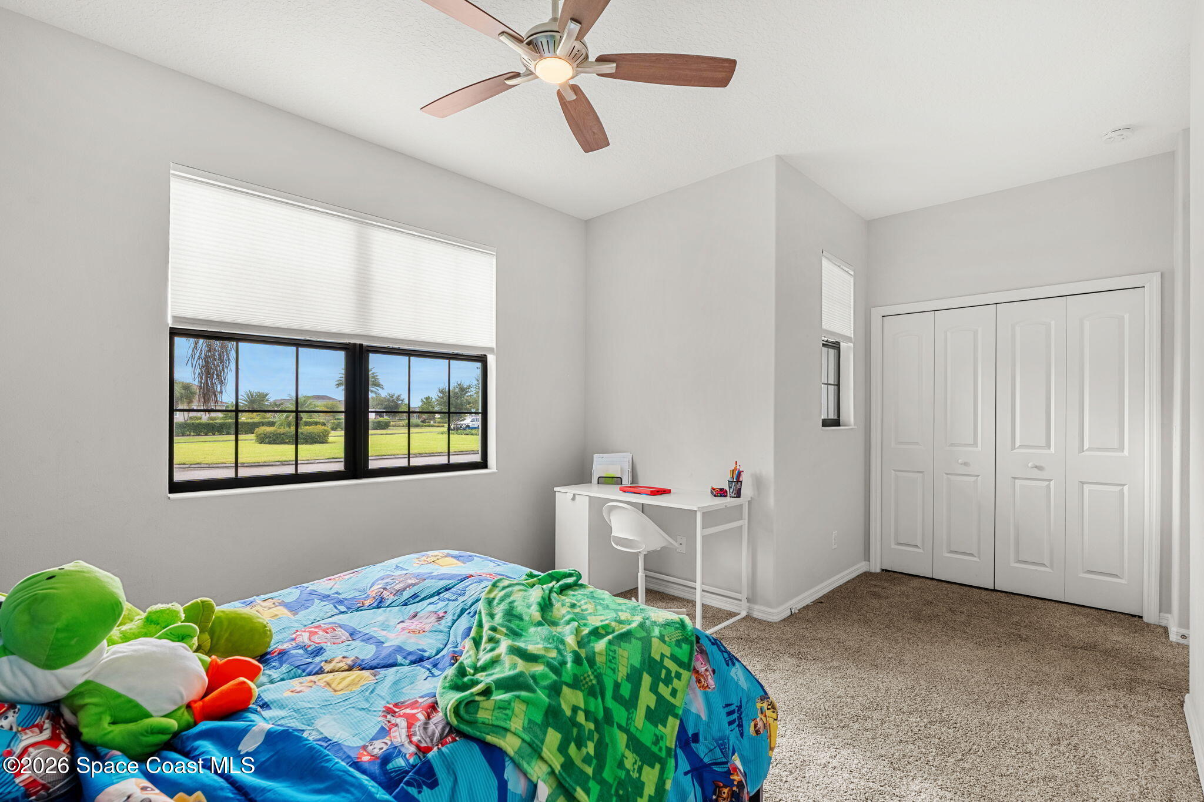
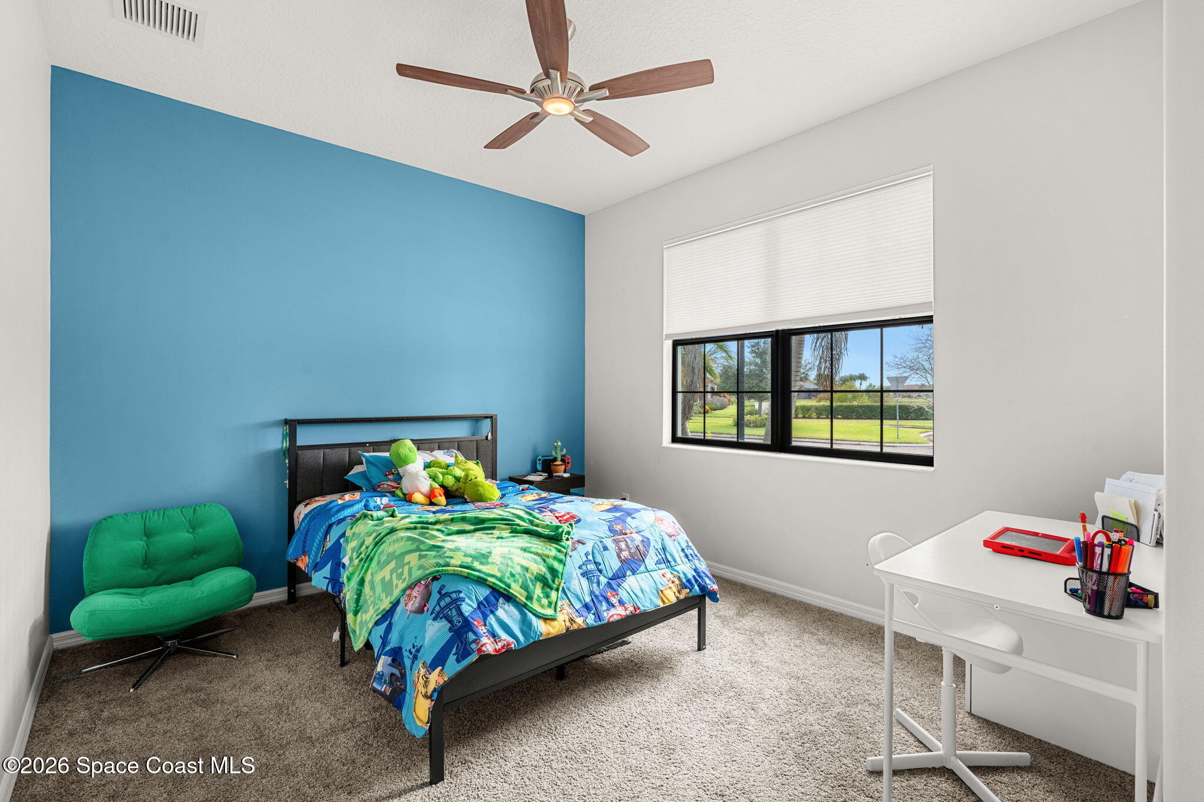
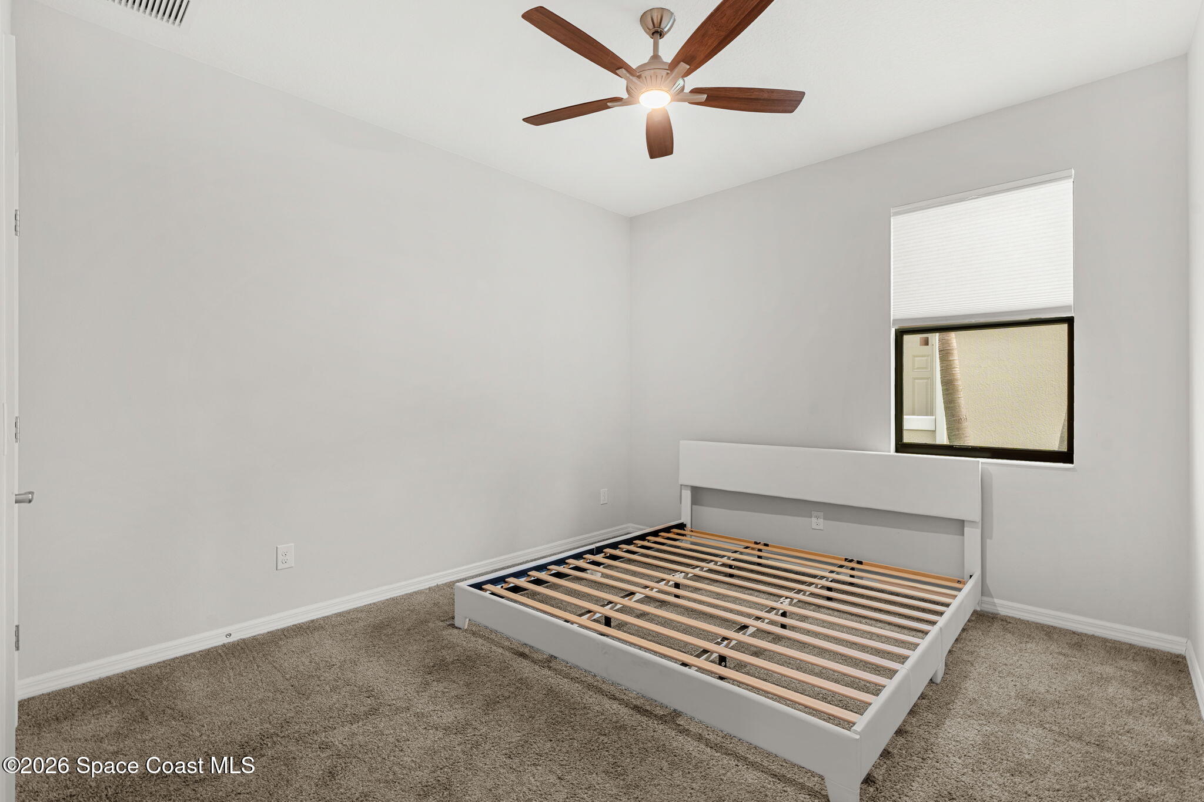
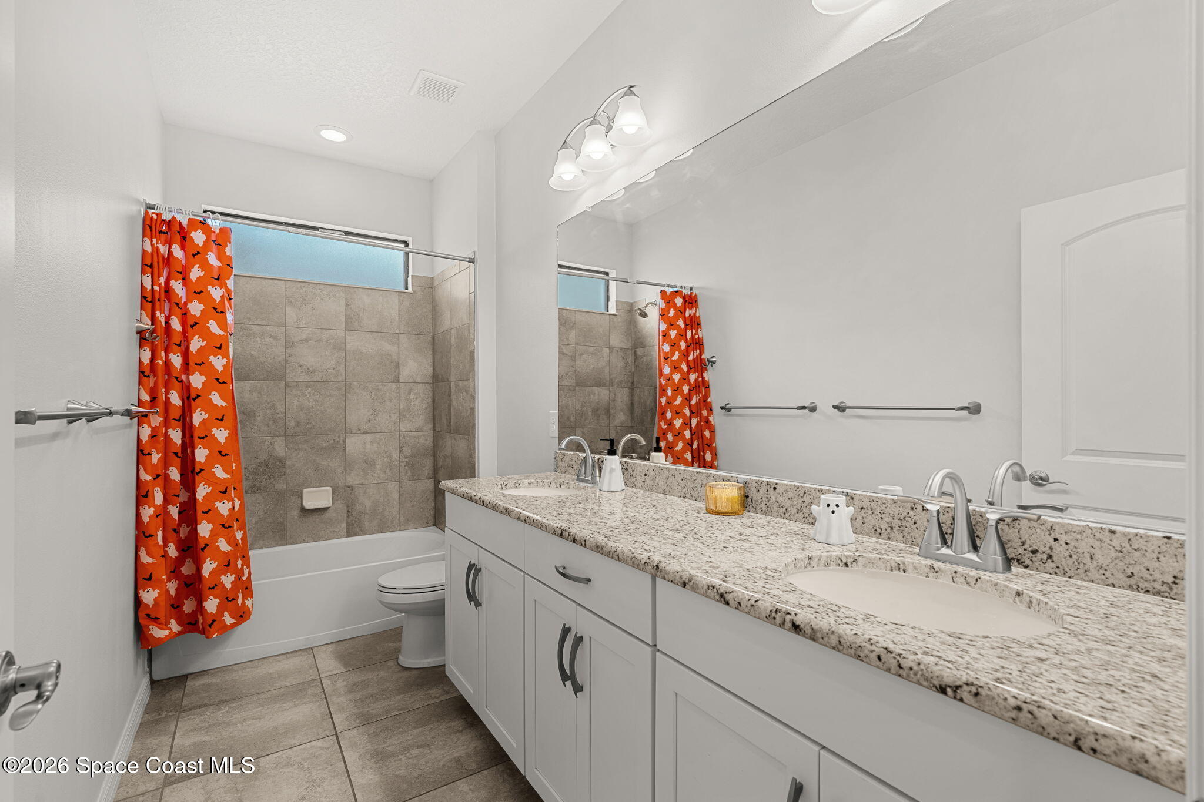
Bedrooms 2 & 3 continue the home's bright, comfortable feel with carpeting, ceiling fans, generous windows and useful closet space. Their proportions leave plenty of flexibility for traditional bedrooms, guest accommodations, a home office or a combination of uses as needs change. The full guest bath features a long granite-topped dual vanity, white cabinetry and a tub/shower combination with tiled surround, while a separate half bath adds another layer of everyday convenience for guests.
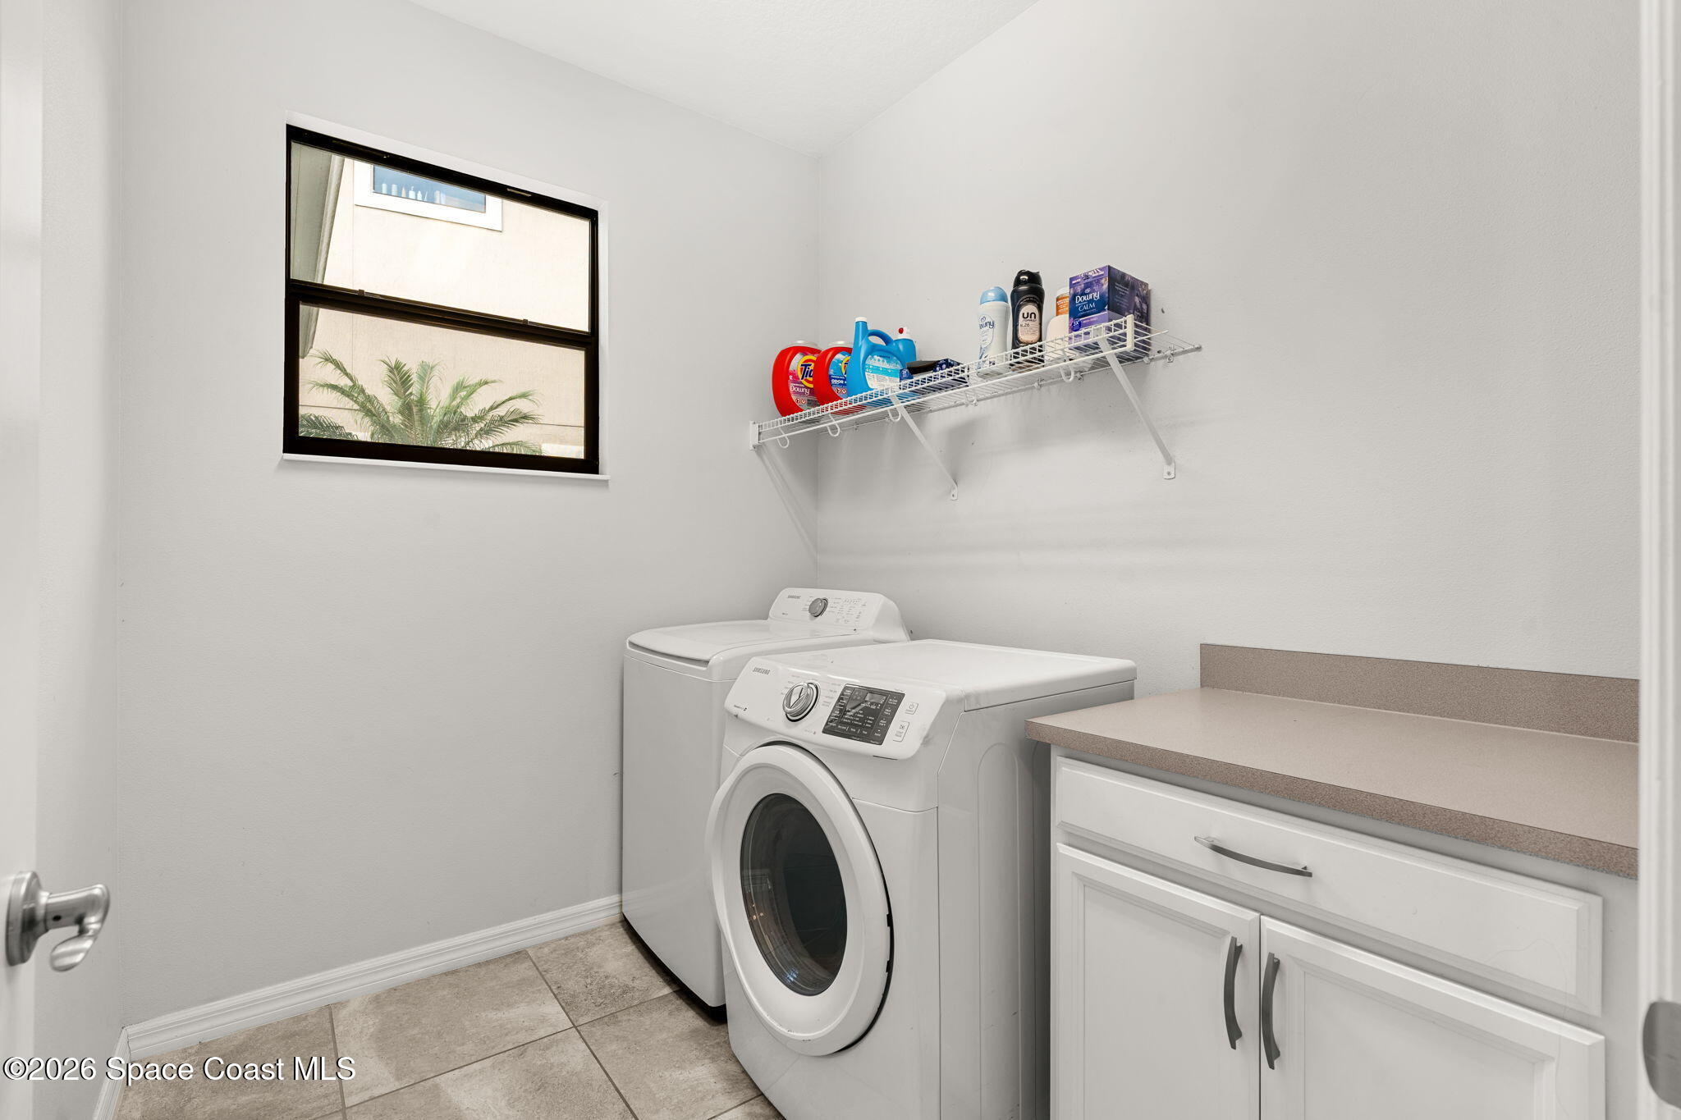
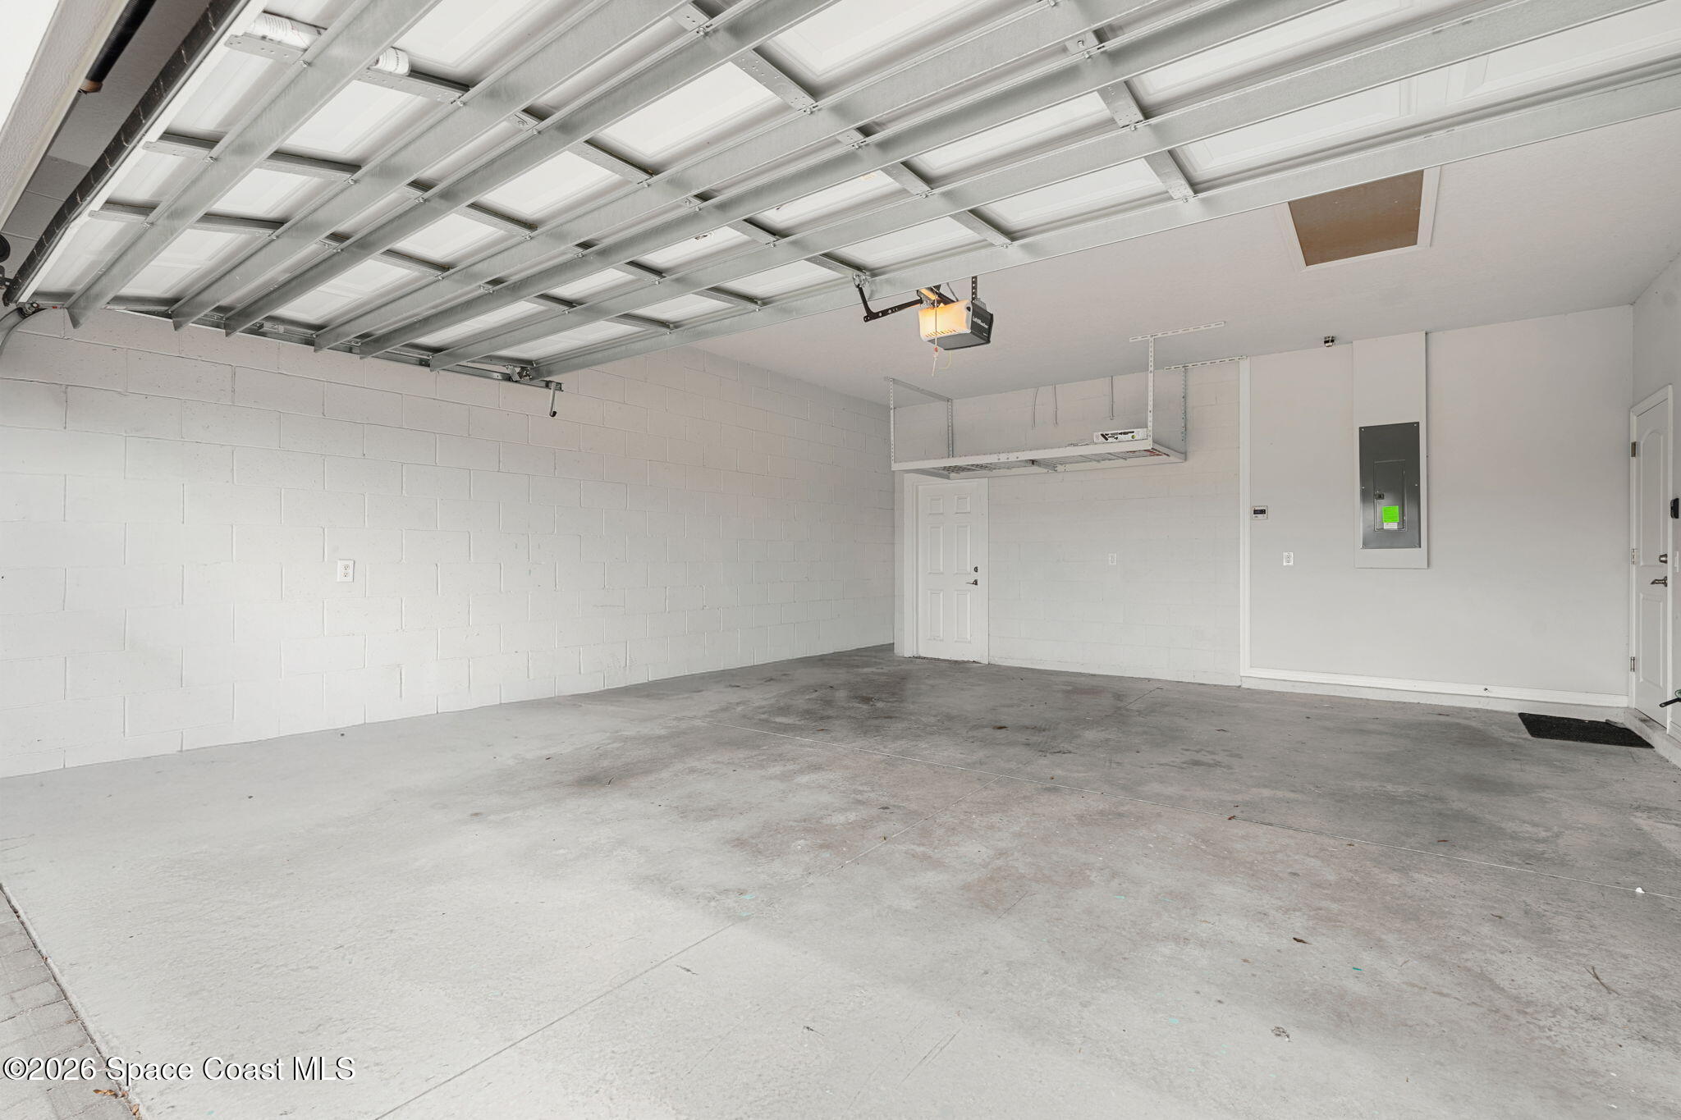
A dedicated laundry room keeps the practical side of the home neatly contained, with tile flooring, a window for natural light, overhead shelving and built-in cabinetry with counter space for sorting and folding. The attached garage adds substantial everyday functionality, giving the home plenty of room for vehicles while keeping household necessities separate from the main living areas.
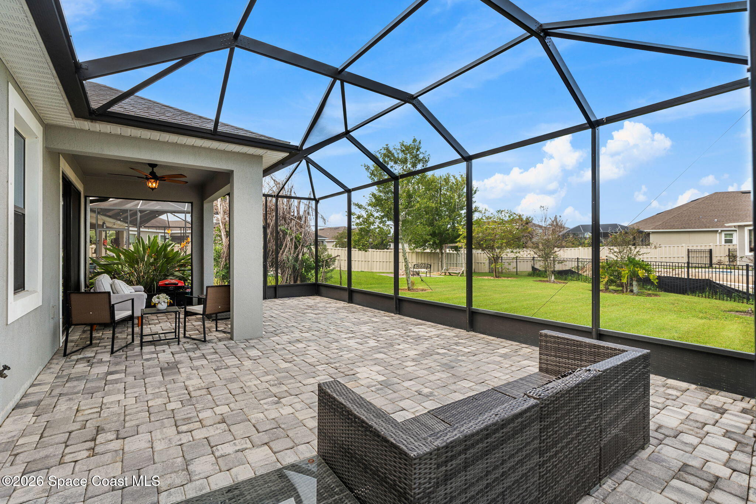
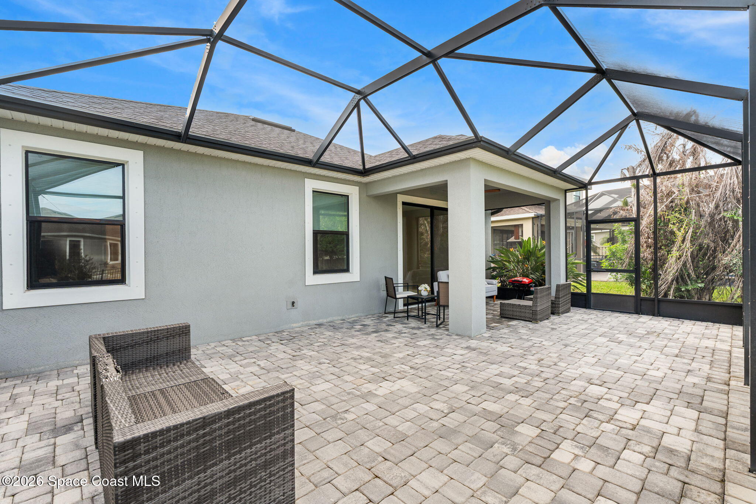
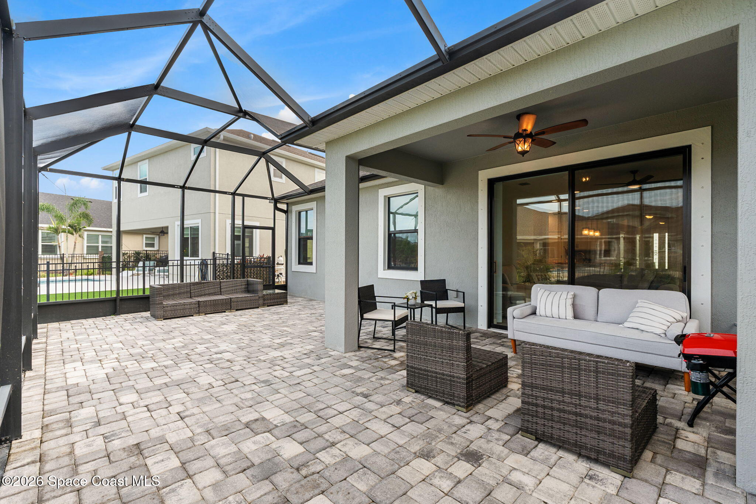
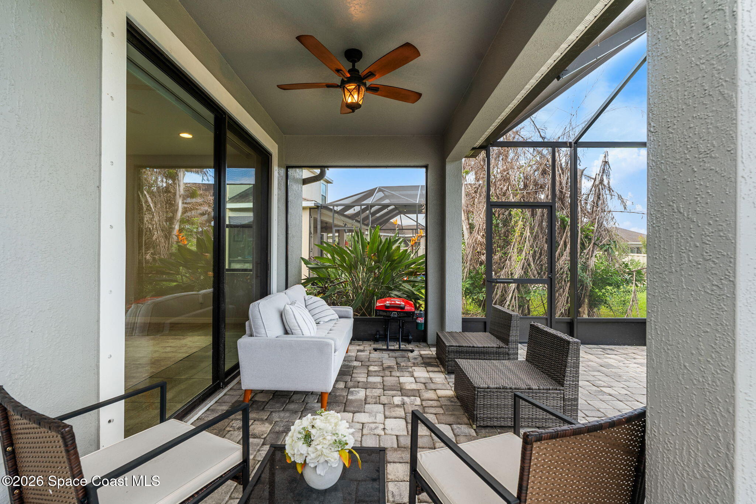
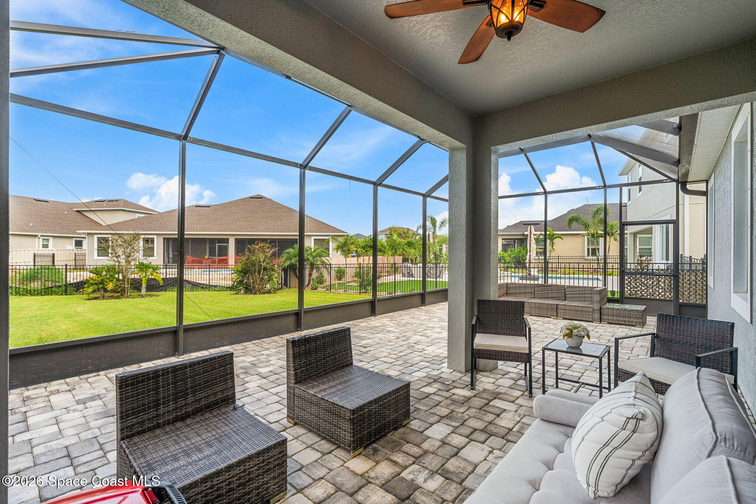
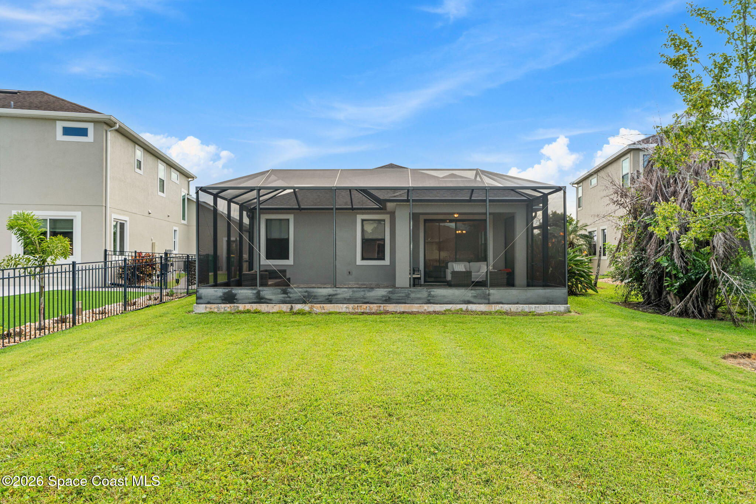
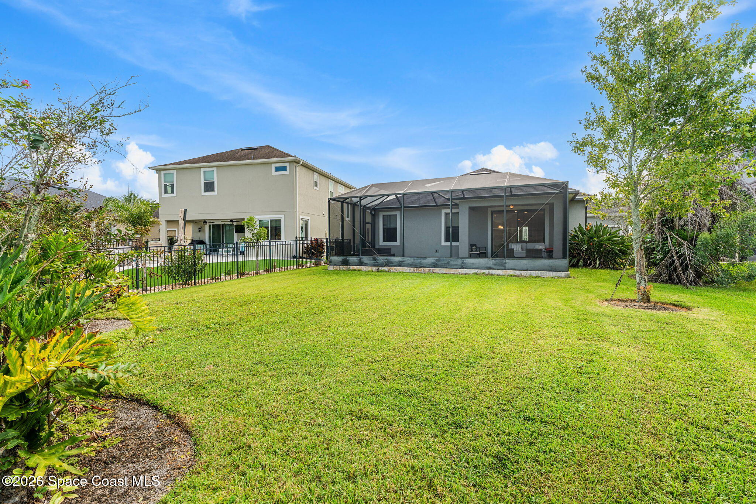
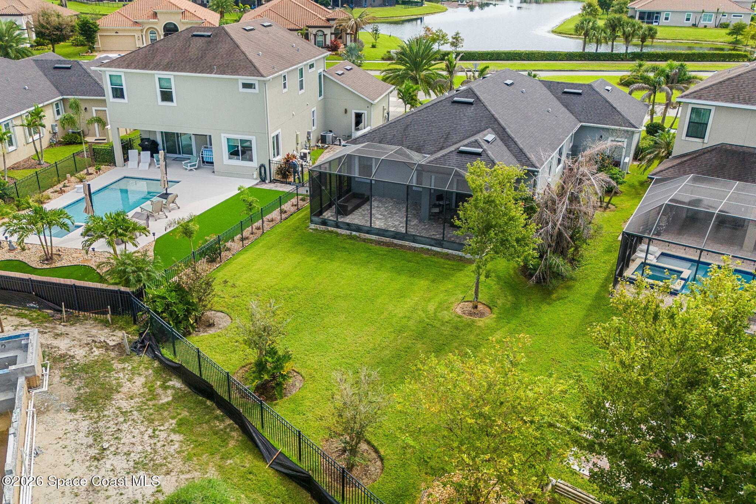
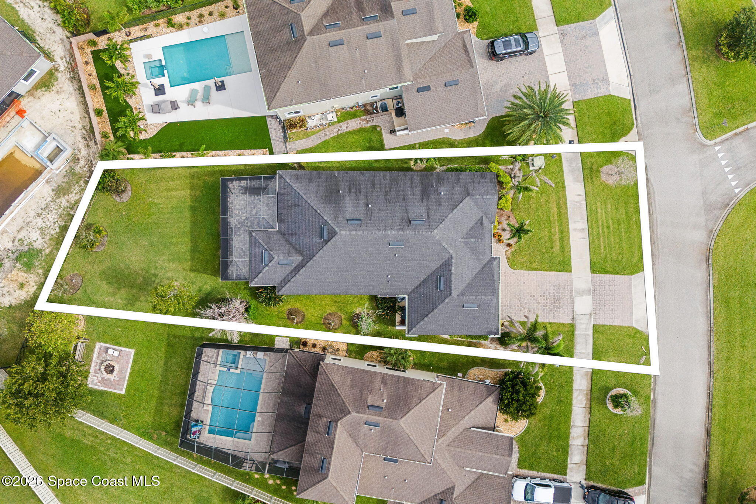
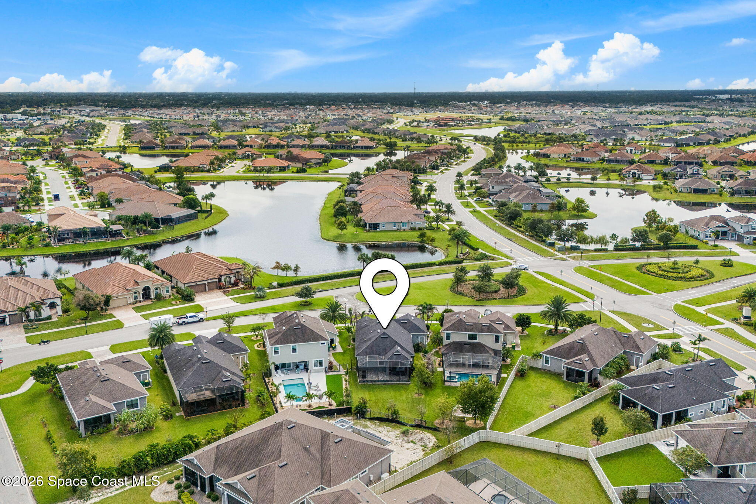
This is where the Florida lifestyle really takes over. The HUGE screened enclosure stretches across an impressive portion of the rear of the home, creating an outdoor living footprint that feels more like an additional wing than a standard patio. Pavers extend throughout the enclosure, with a covered section offering shade beneath the roofline and an open screened area providing abundant space for dining, lounging, entertaining or creating multiple outdoor zones. A wide glass slider connects the patio directly to the interior, while ceiling fans add comfort to the covered portion. The scale alone makes this a standout feature, offering the kind of year-round outdoor space that can completely change how a home lives.
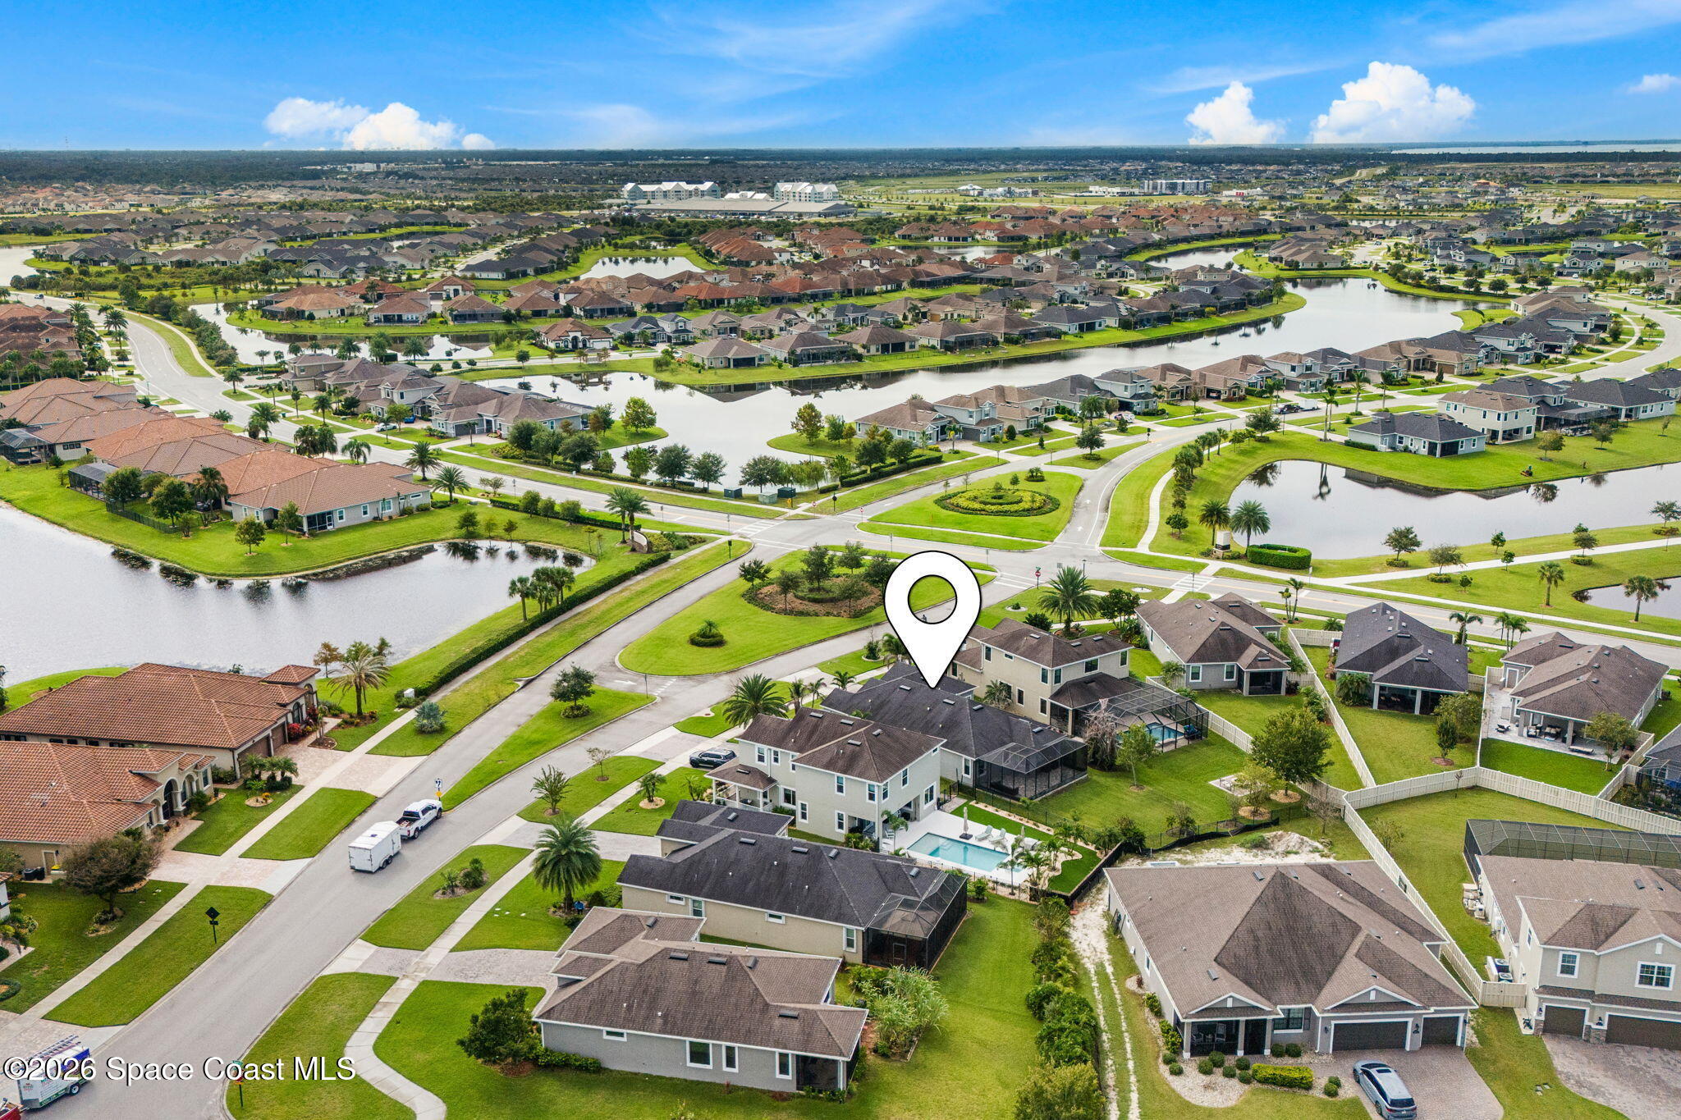
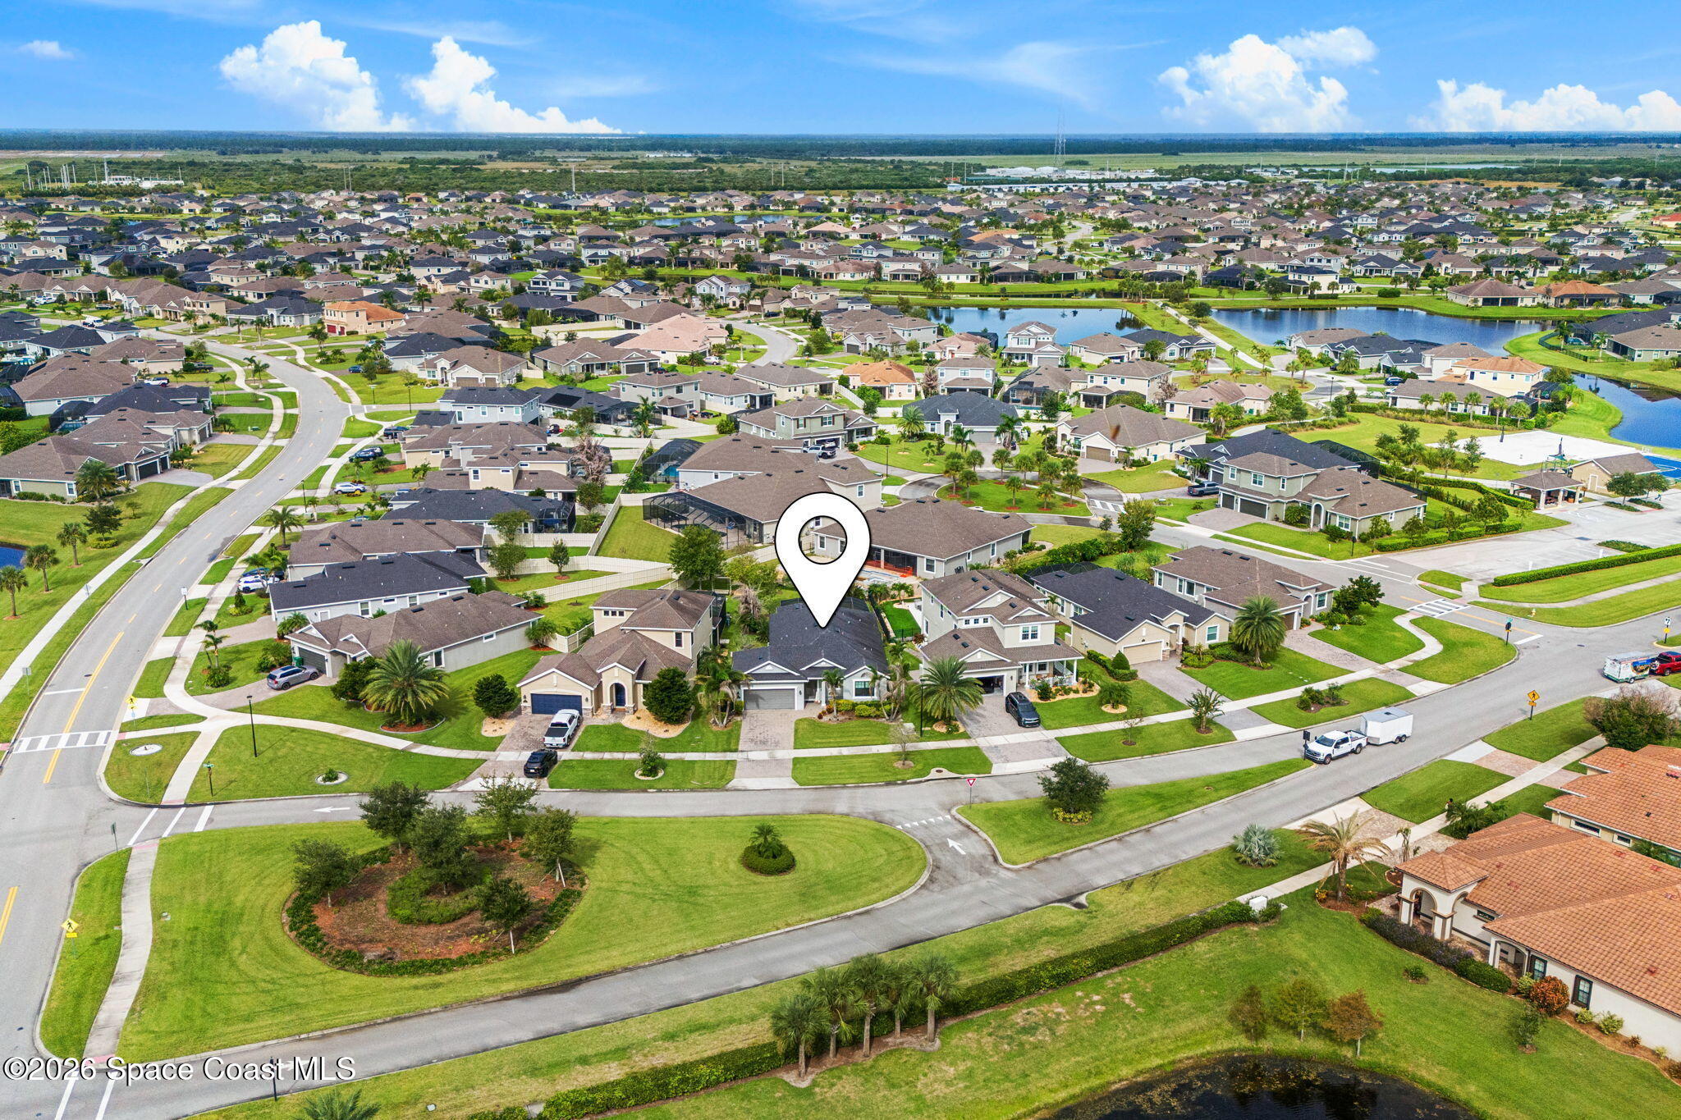
Beyond the screen enclosure, the grassy backyard adds another substantial layer of usable outdoor space. The lawn stretches well beyond the patio with room to play, garden or simply enjoy a little extra breathing room between homes. Mature landscaping softens the perimeter, and the combination of the oversized yard and massive screened patio gives you two distinctly different outdoor environments rather than having to choose between lawn space and entertaining space.
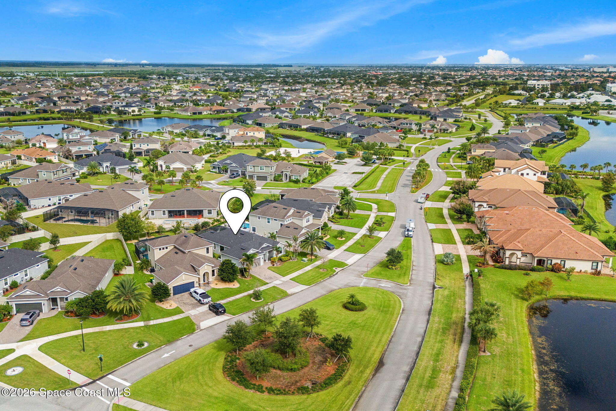
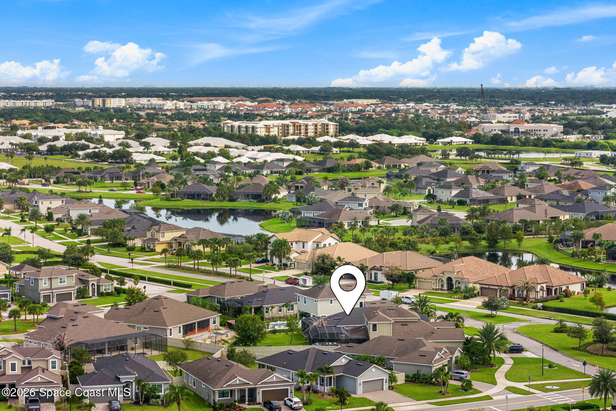
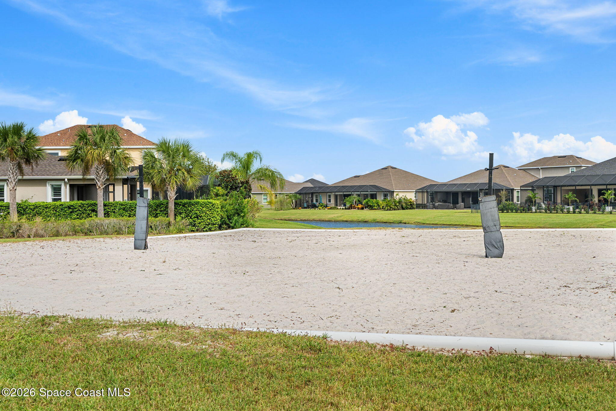
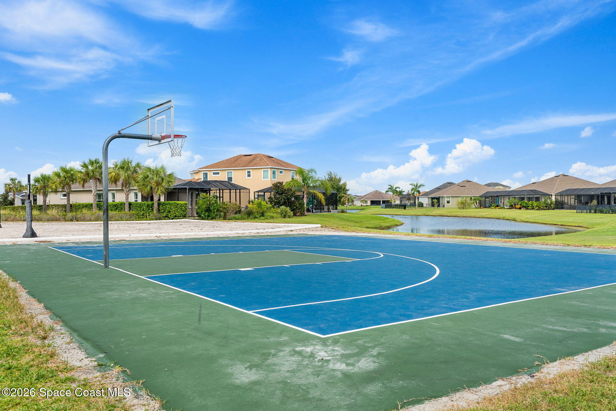
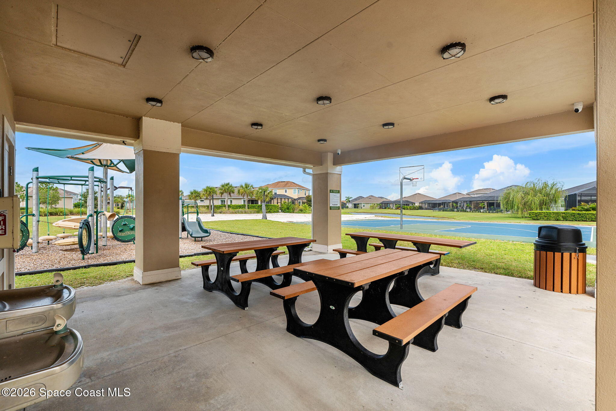
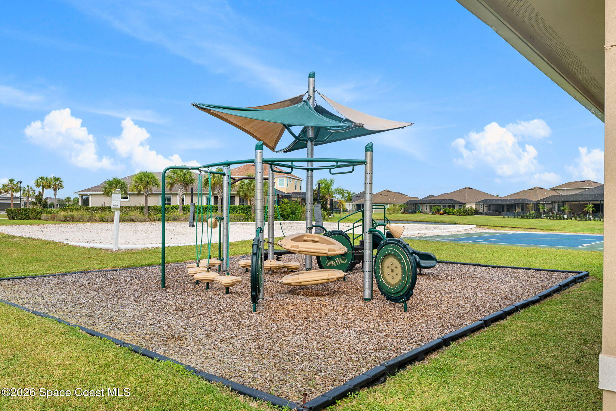
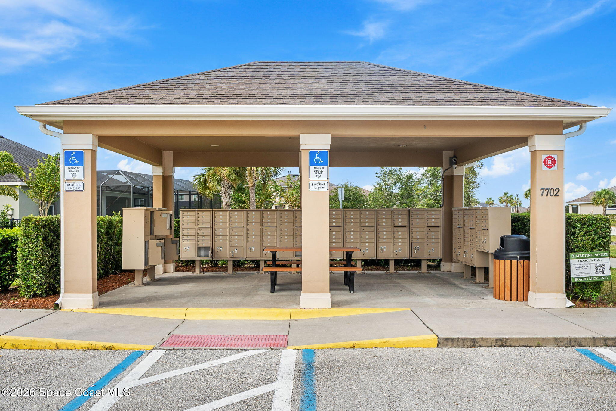
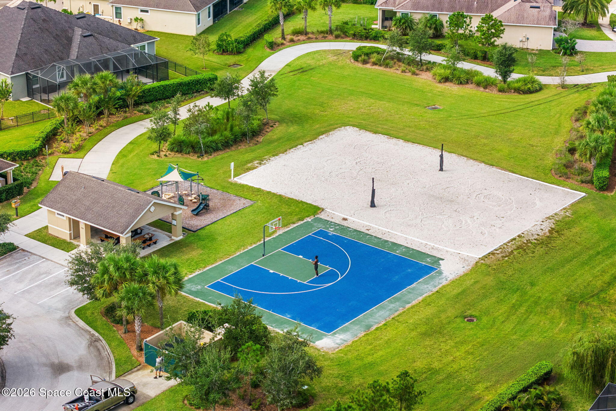
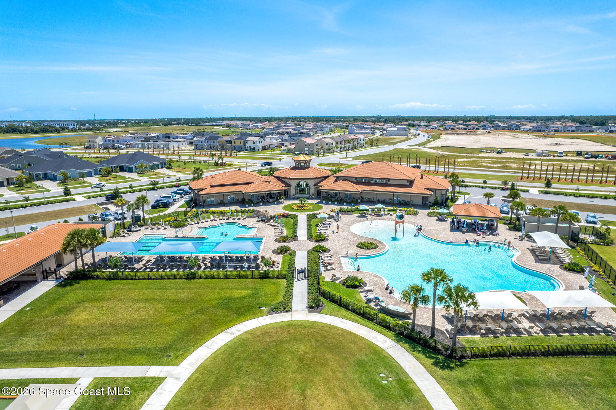
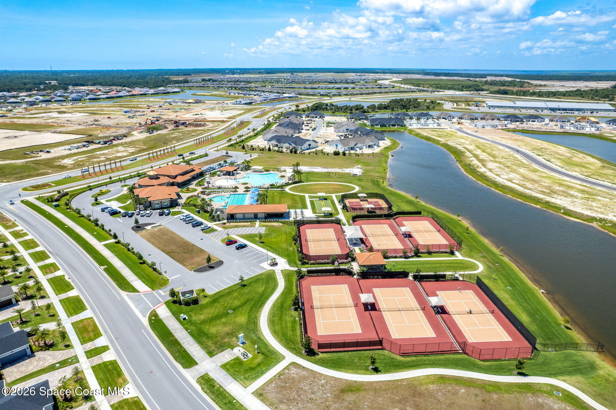
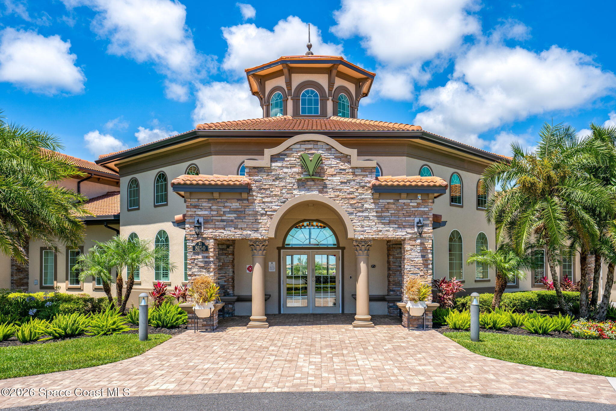
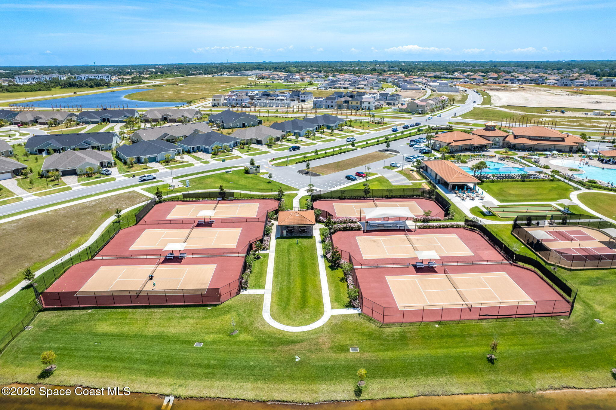
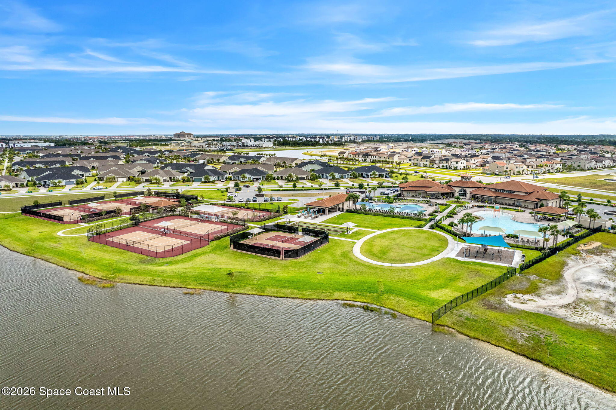
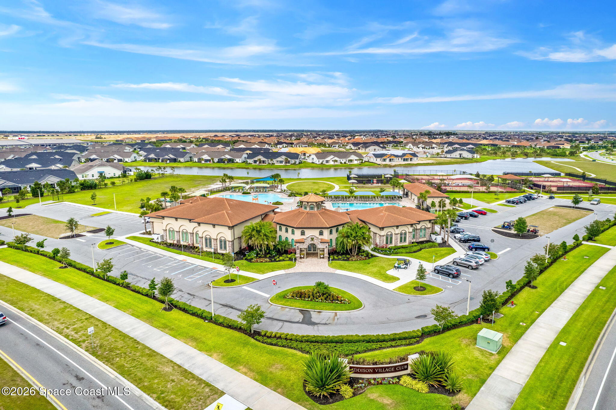
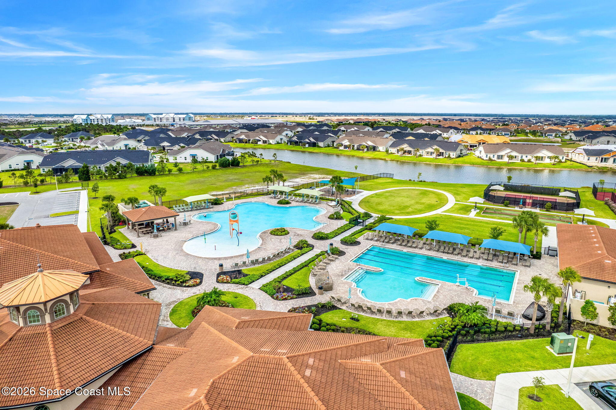
The location rounds out the package with easy access to I-95 and The Shoppes of Viera for popular shopping, dining & nightlife, along with excellent school zones. Access to Addison Village adds even more to everyday life, including 2 swimming pools, tennis courts, a playground & additional community amenities. It's a setup that combines the privacy and space of home with recreation, conveniences and entertainment close at hand.
Open, light-filled floor plan with high ceilings
Granite countertops in kitchen & bathrooms
SS appliances & rich wood kitchen cabinetry
Large center island with seating space
Spacious primary suite with tray ceiling
Primary ensuite with dual vanities & large tiled walk-in shower
Bedrooms 2 & 3 plus full guest bath & separate half bath
Dedicated laundry room with cabinetry, counter space & shelving
HUGE screened paver patio with covered outdoor living area
Generous grassy backyard
Addison Village access with 2 pools, tennis courts, playground & more
Easy access to I-95 & The Shoppes of Viera
3
beds
3
baths
1,933 Sq.Ft. LIVING AREA
8,276 Sq.Ft. lot
7772 Paragrass Avenue, Melbourne, FL 32940
$549,900

Satellite Beach Homes for Sale
Satellite Beach Luxury Homes
Satellite Beach Condos for Sale
Indian Harbour Beach Homes for Sale
Indian Harbour Beach Luxury Homes
Indian Harbour Beach Condos for Sale
Melbourne Beach Homes for Sale
Melbourne Beach Luxury Homes
Melbourne Beach Condos for Sale
32951 Homes for Sale