Active Under Contract
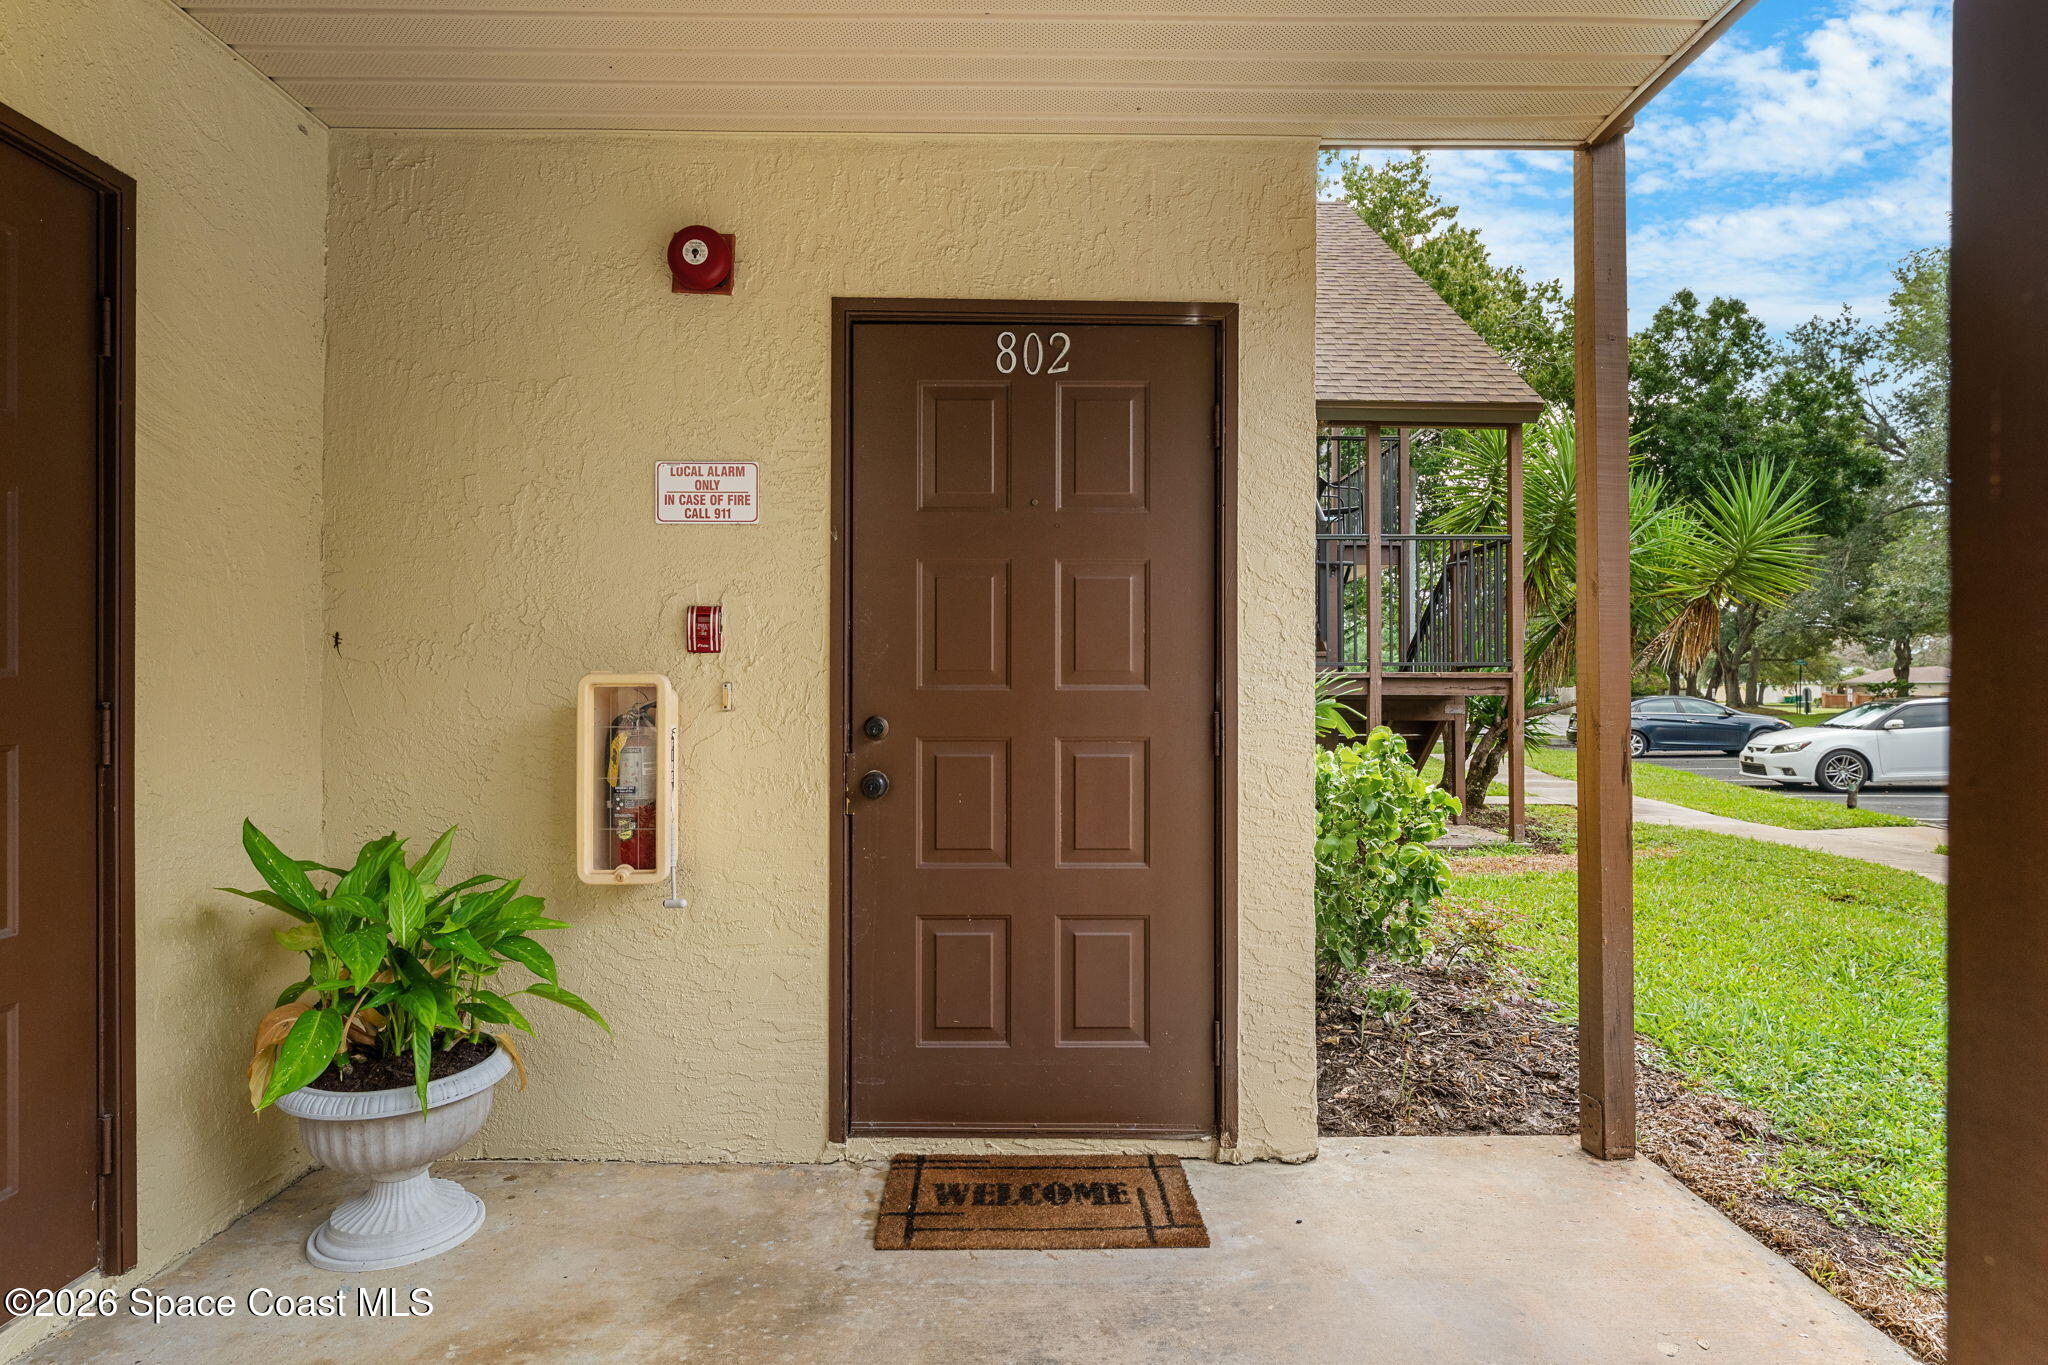
7808 Shadowood Drive 802
7808 Shadowood Drive 802, West Melbourne, FL 32904
$140,000
7808 Shadowood Drive 802, West Melbourne, FL 32904
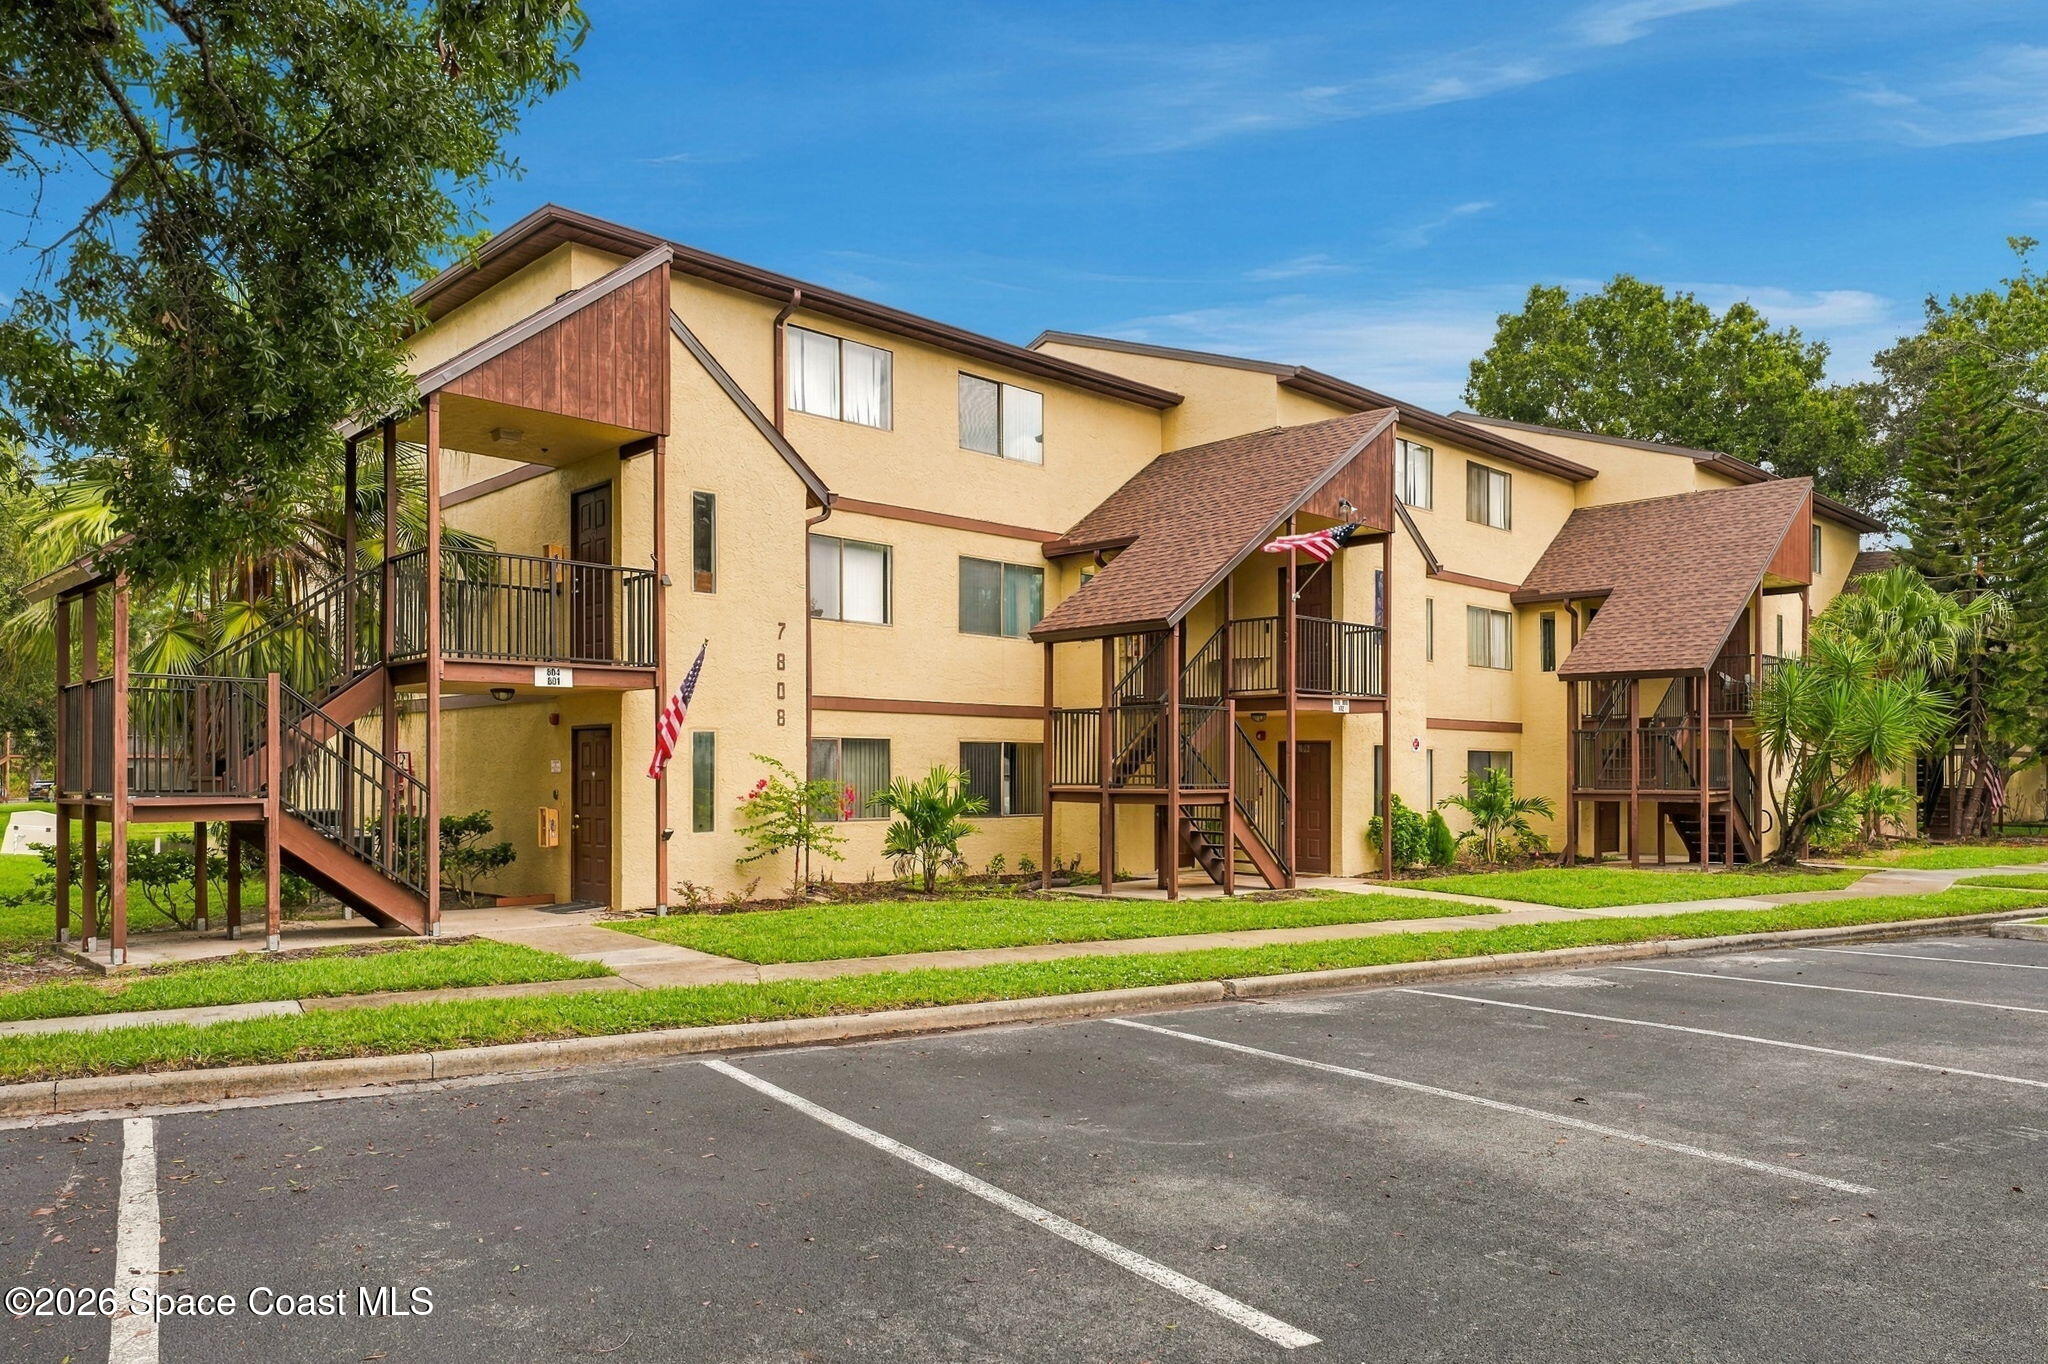
Downsizers, 1st-time buyers, investors & snowbirds—this bright, updated 1st-floor unit pairs a refreshingly easy layout with peaceful fountain-pond views and a community packed with ways to stay active & enjoy your free time. Mature trees and lush green spaces create a relaxed setting outside, while a newer roof, brand-new interior paint, modern updates and tile flooring throughout give the interior a clean, move-in-ready feel. The open floor plan keeps the living, dining and kitchen spaces visually connected, with generous proportions & plenty of natural light. The extra closet storage is a plus. Even better, the beaches are just 15 minutes away, with I-95, everyday conveniences and area attractions all nearby.
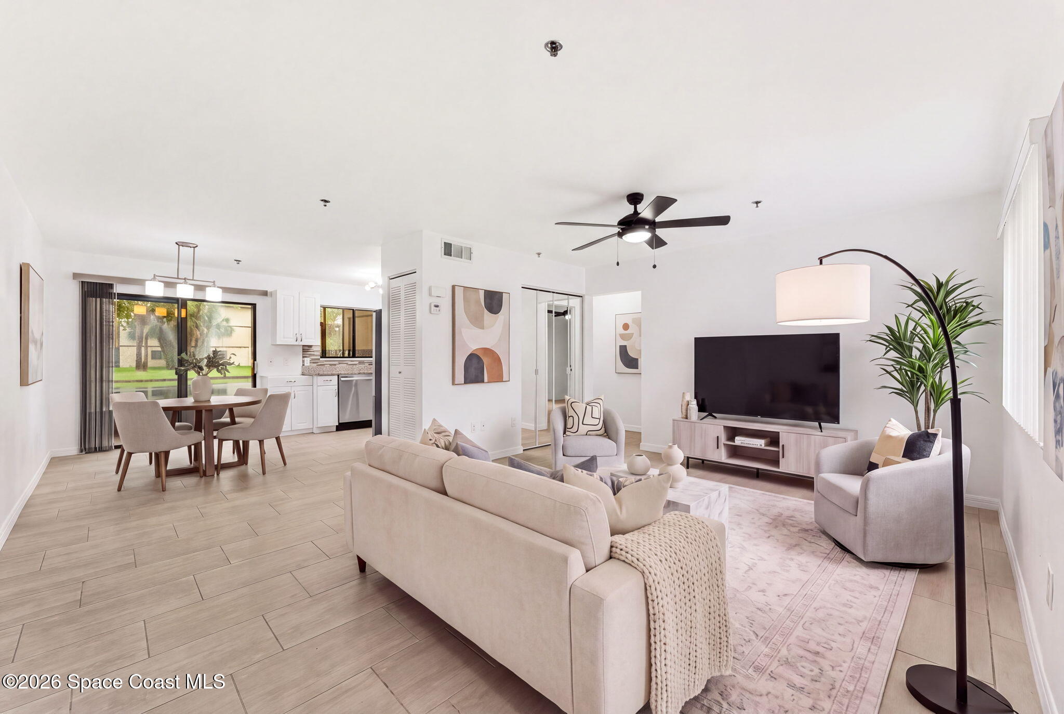
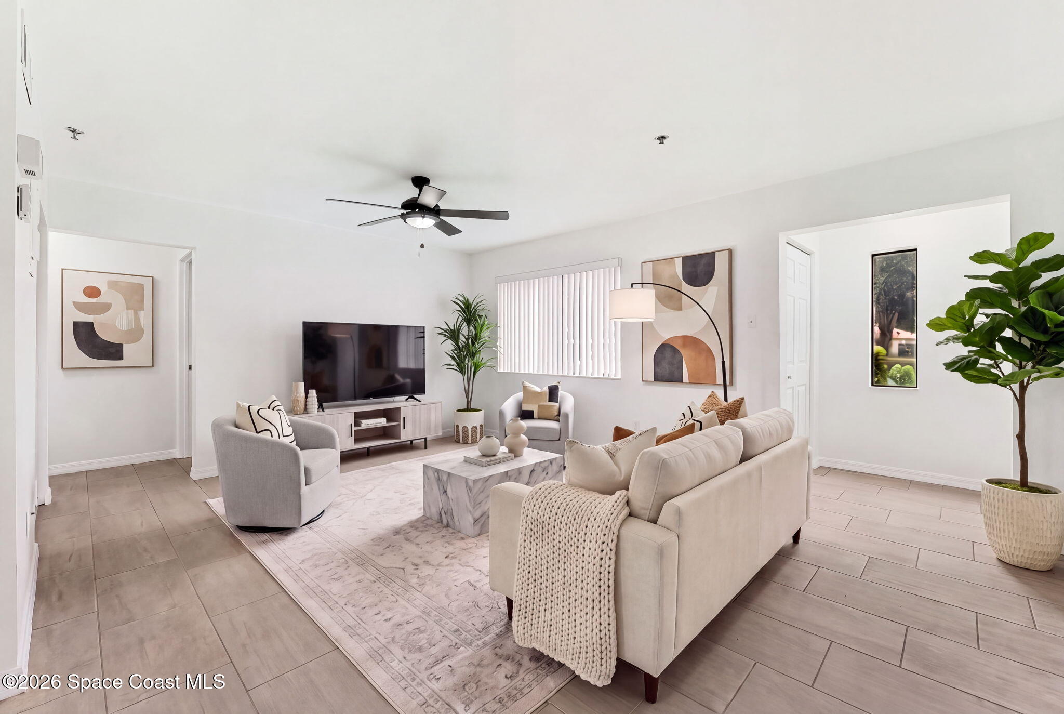
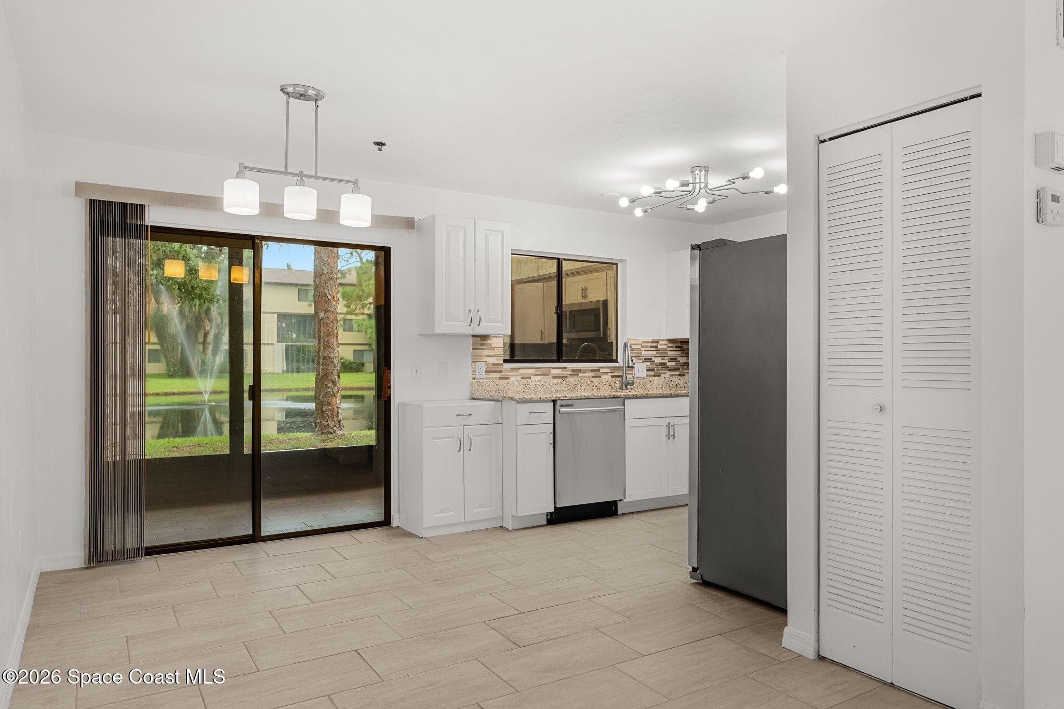
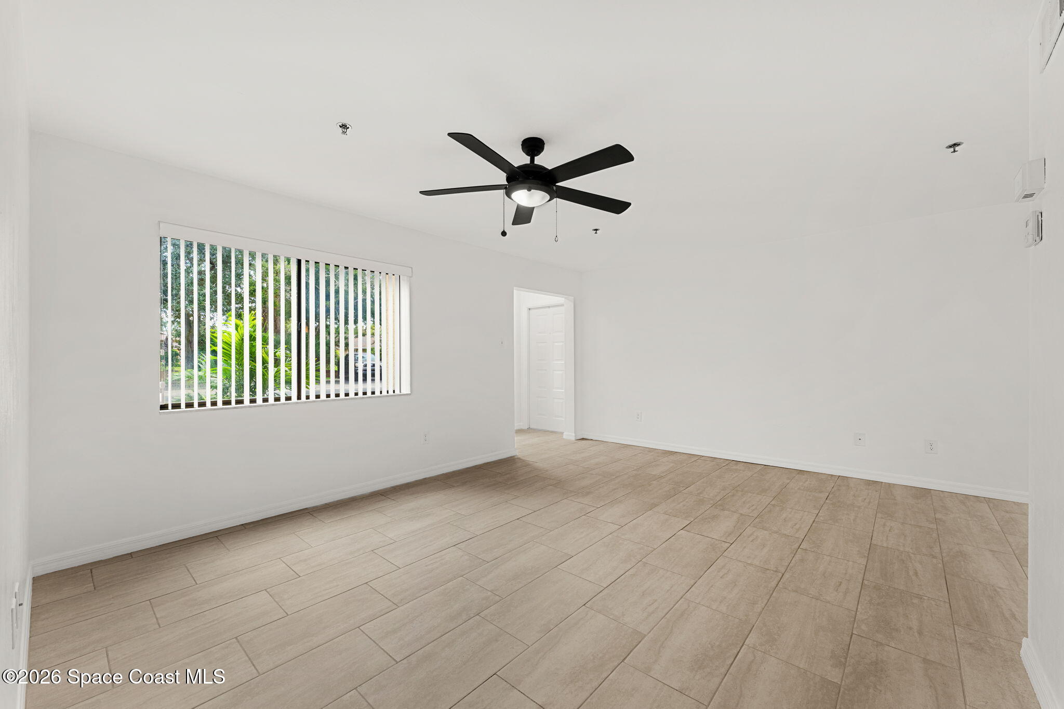
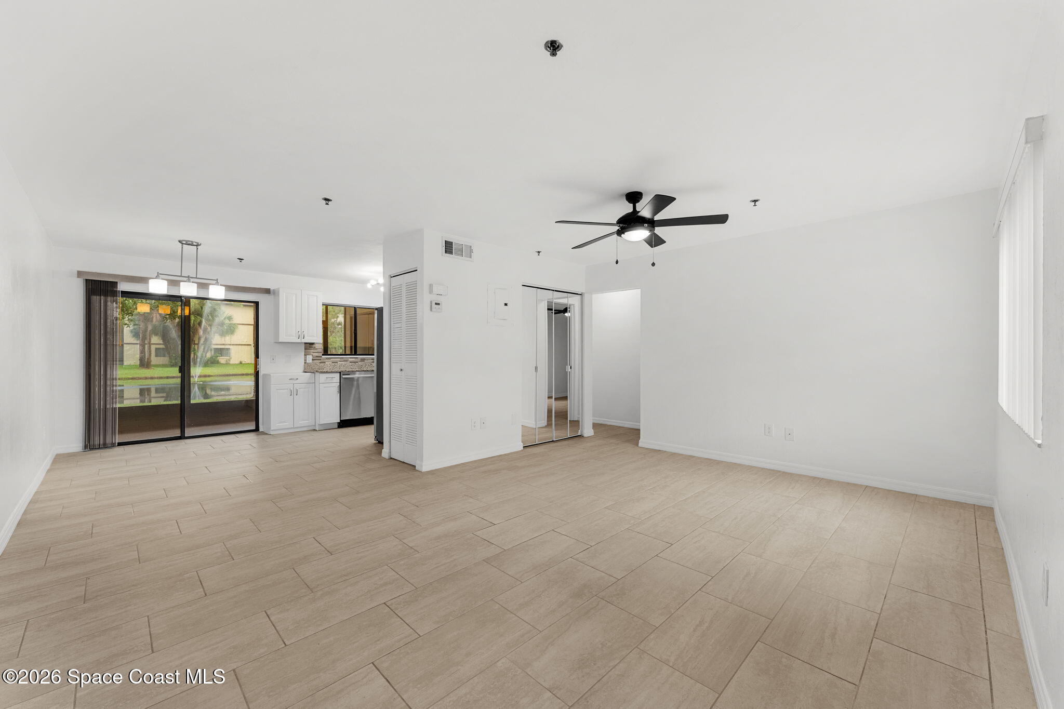
The main living area feels especially spacious thanks to its wide-open footprint and uninterrupted sightlines into the dining area, kitchen & out to the peaceful pond. Crisp white walls amplify the natural light, while the light-hued gray tile flooring creates a cohesive look that carries throughout the shared areas. A contemporary ceiling fan adds a cool, modern contrast overhead. The open configuration leaves plenty of flexibility for defining separate living and dining zones without sacrificing the easy flow that makes the space so inviting.
A Kitchen With a View
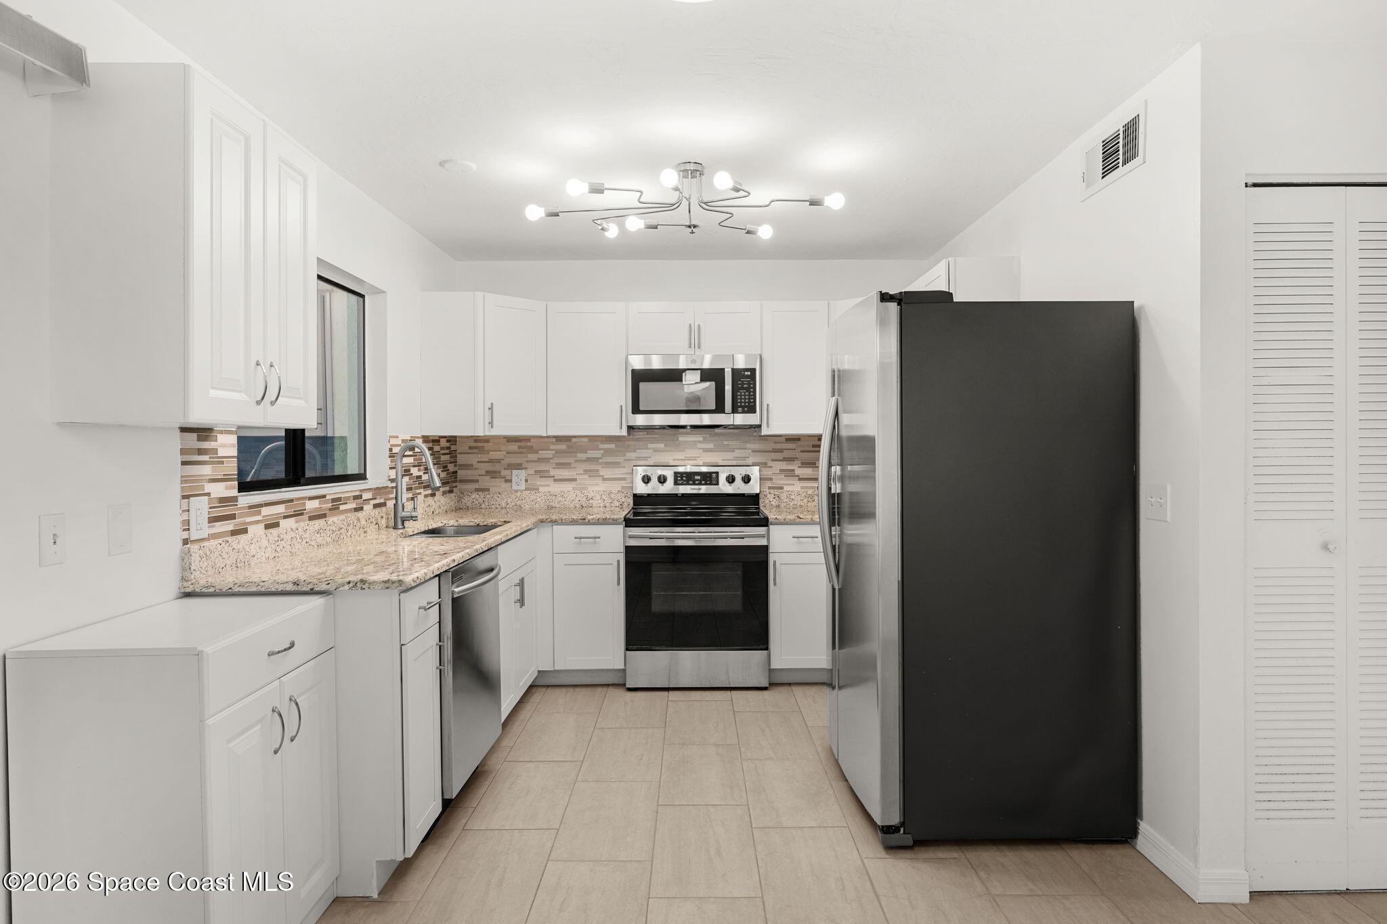
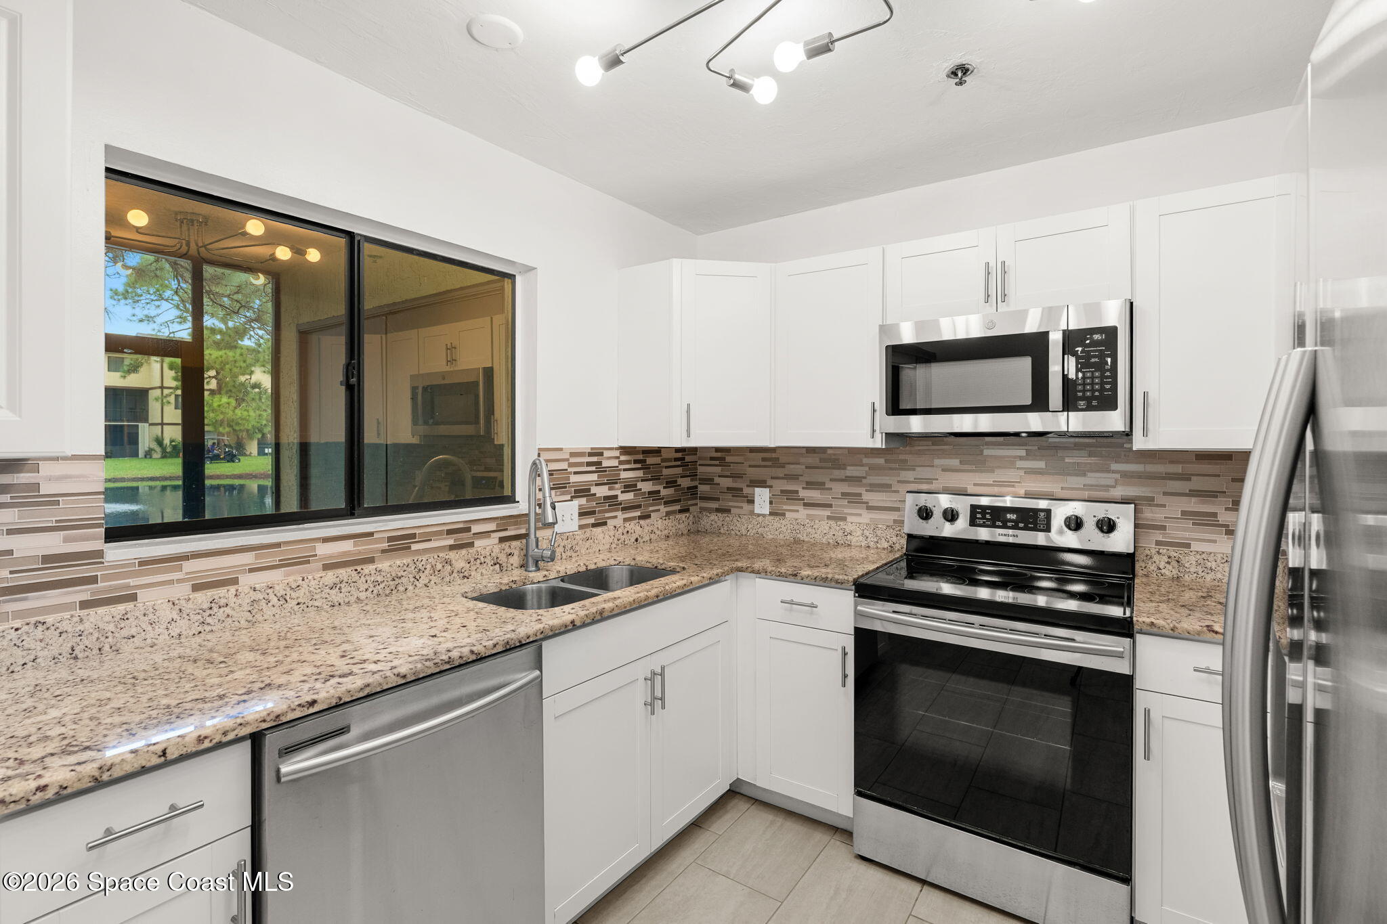
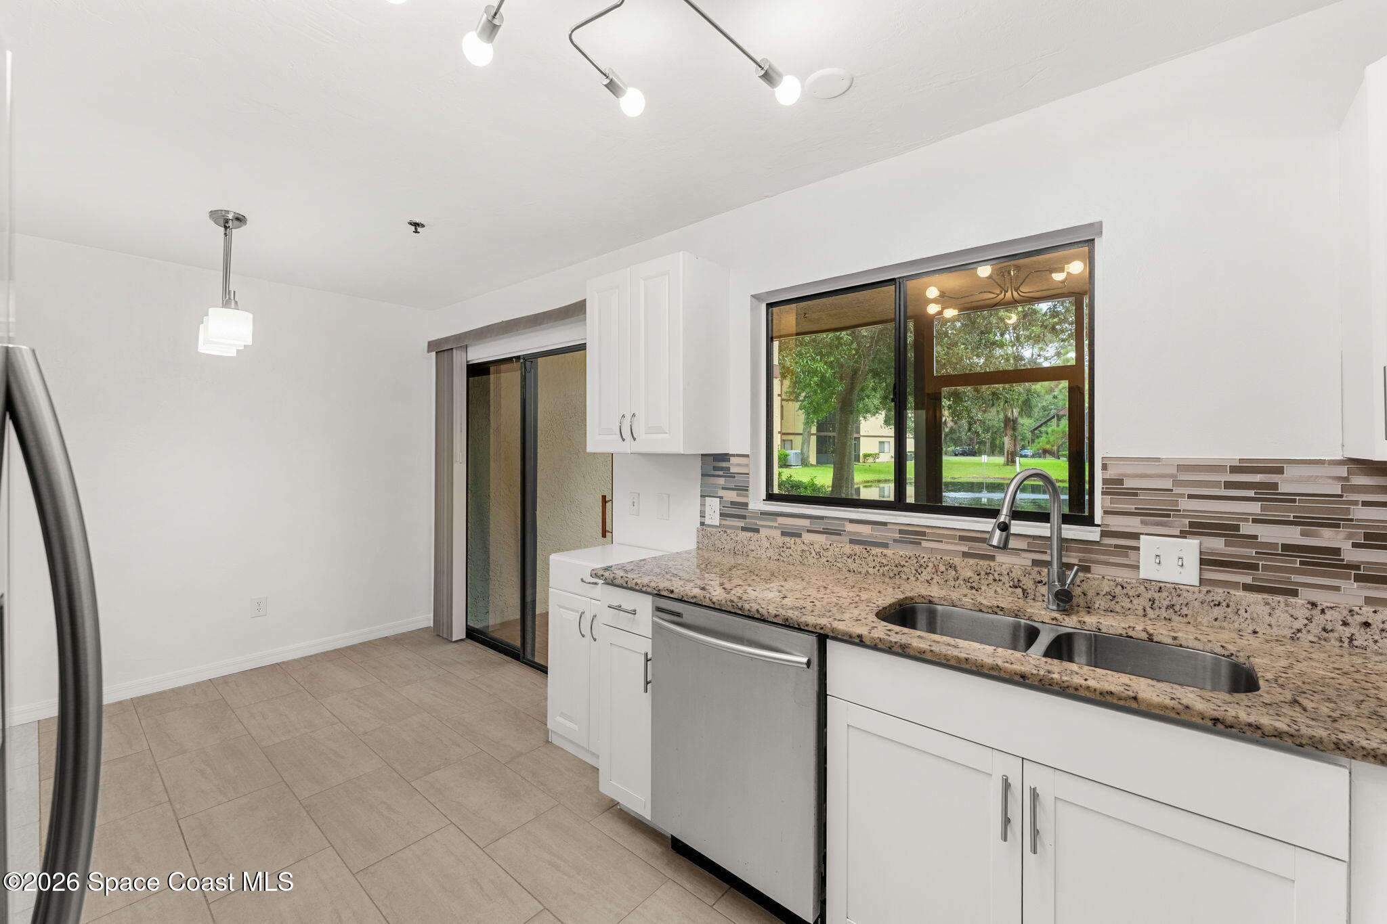
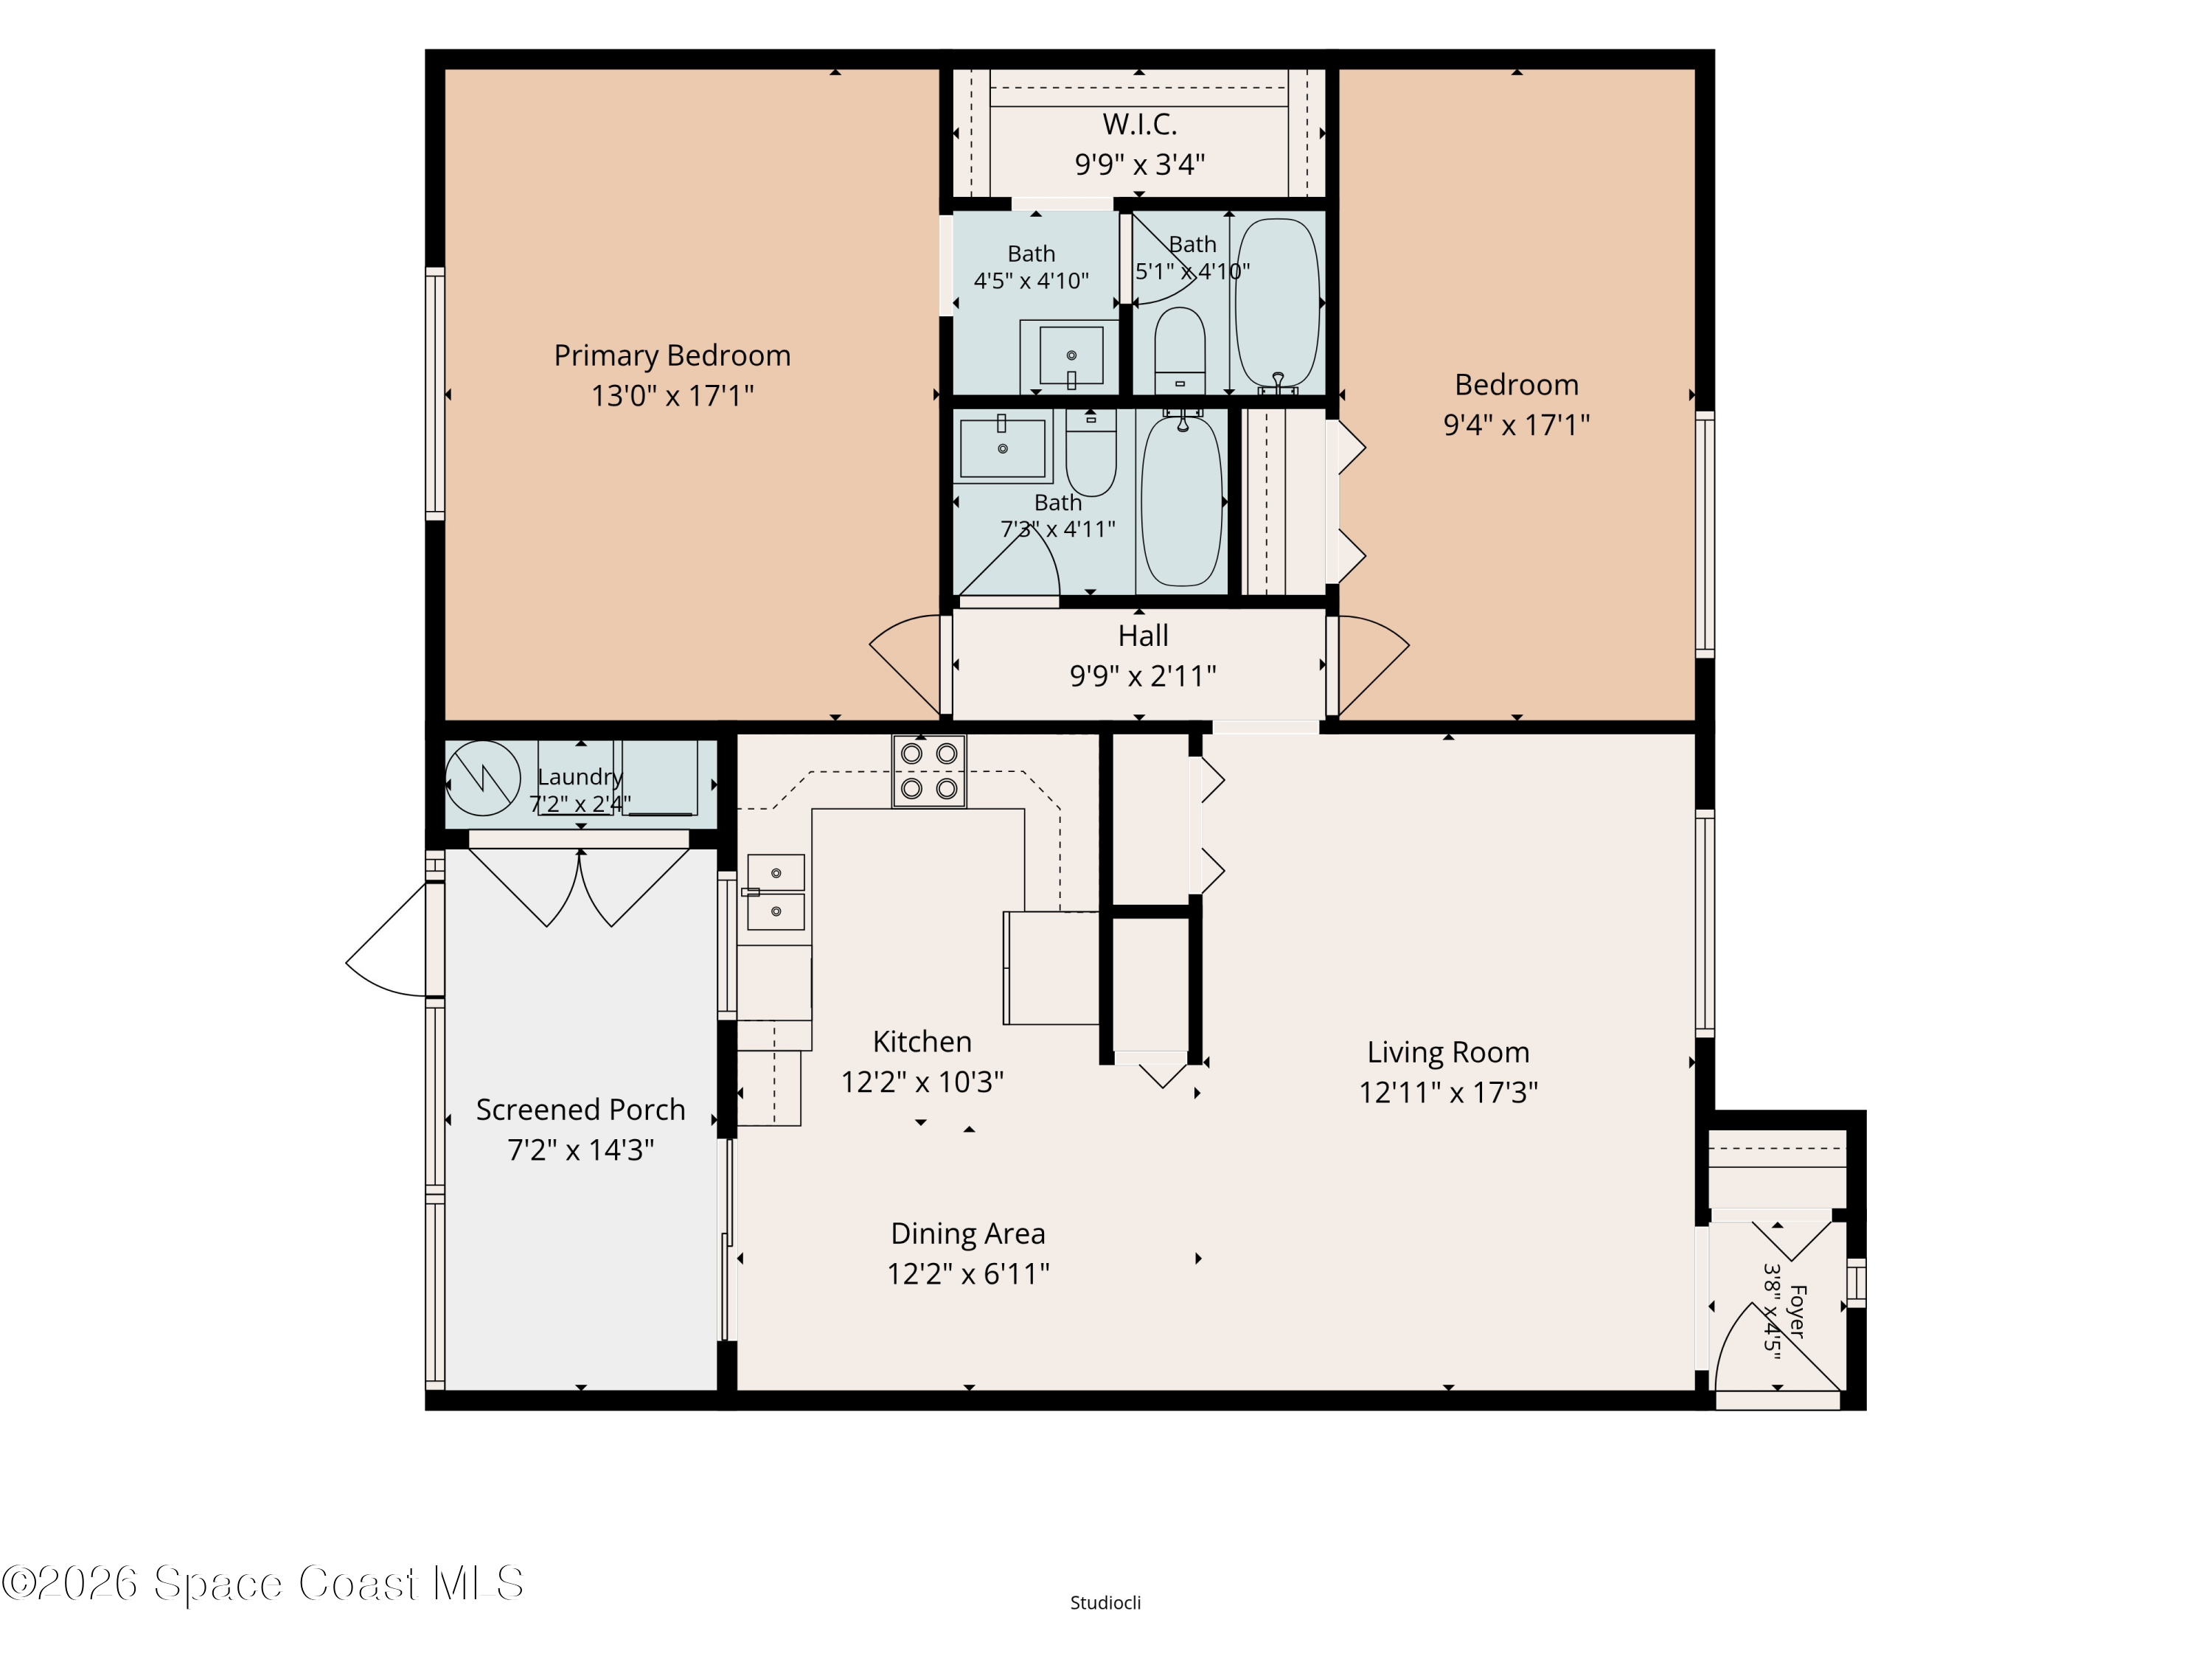
Clean finishes and pondside views give the kitchen plenty of personality. Crisp white cabinetry provides abundant storage, complemented by granite counters, stainless steel appliances and a sleek linear tile backsplash. Contemporary lighting brings an updated edge, while the generous window above the double-basin sink frames greenery and the water beyond. The kitchen remains open to the dining area, keeping everything connected for everyday meals and entertaining, while a large slider draws your eye straight toward the airy screened porch and fountain pond outside.
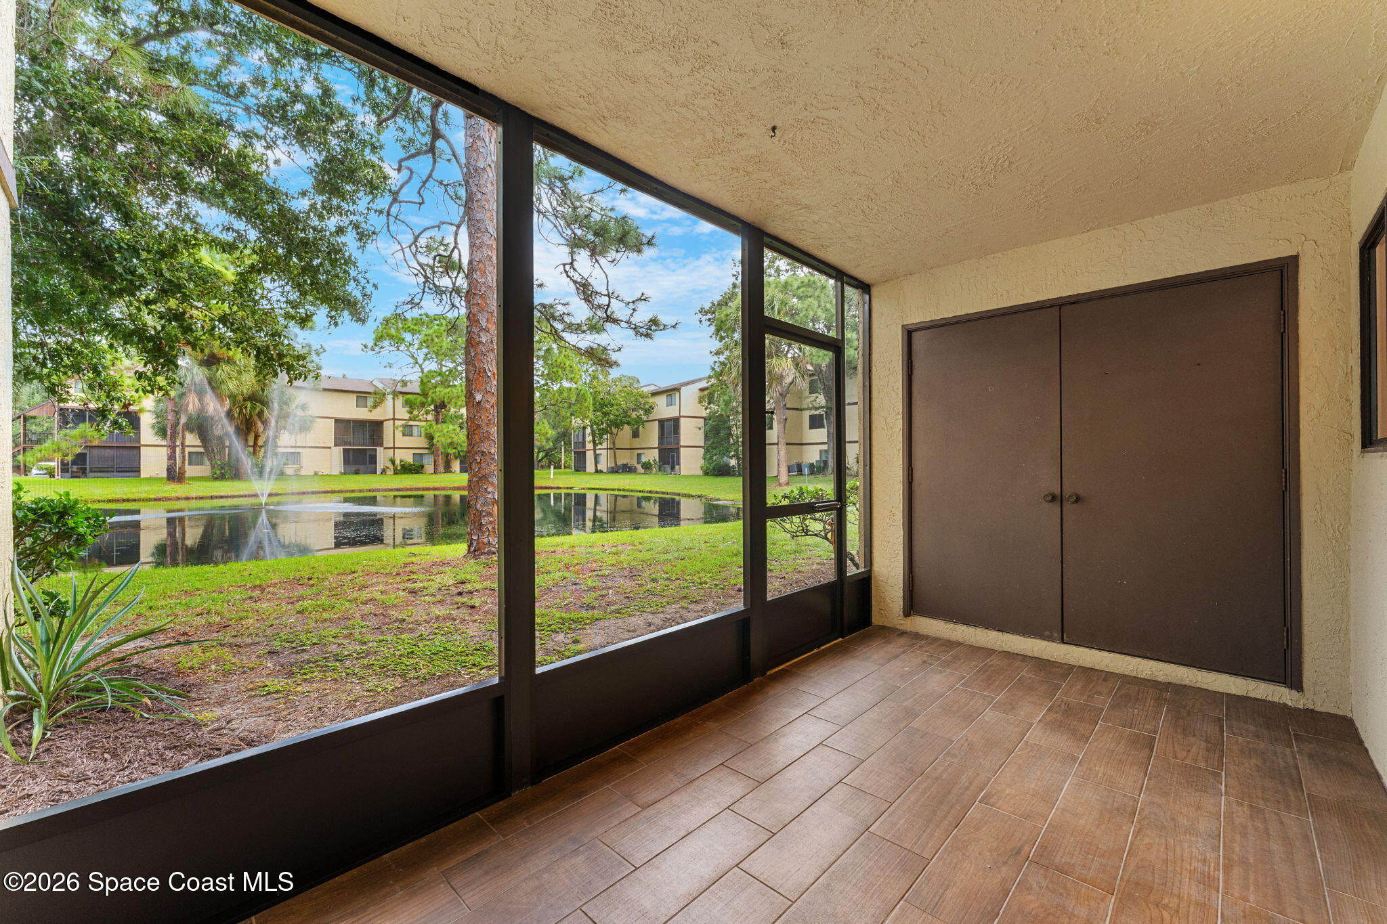
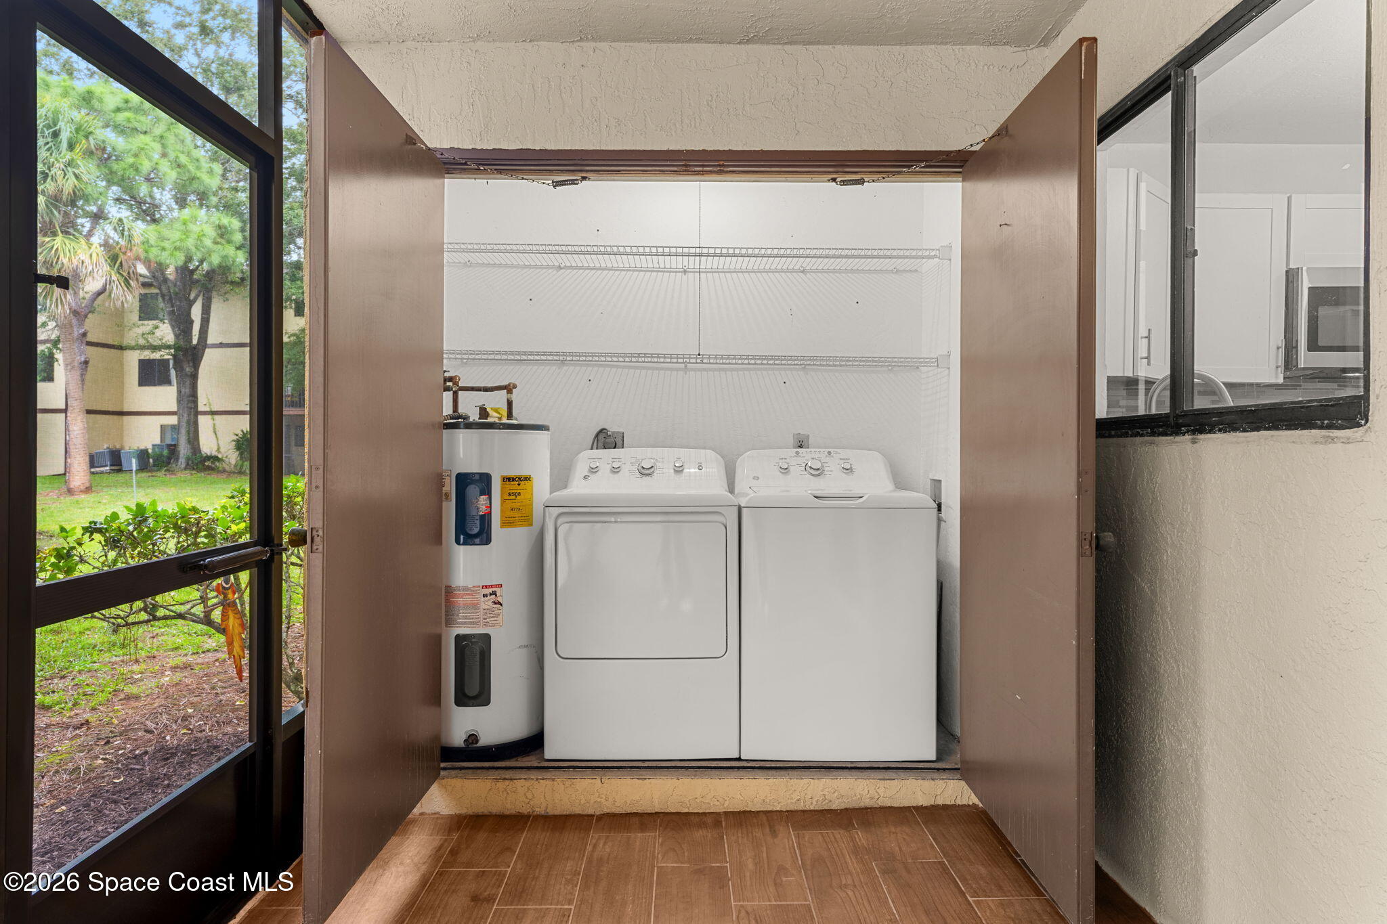
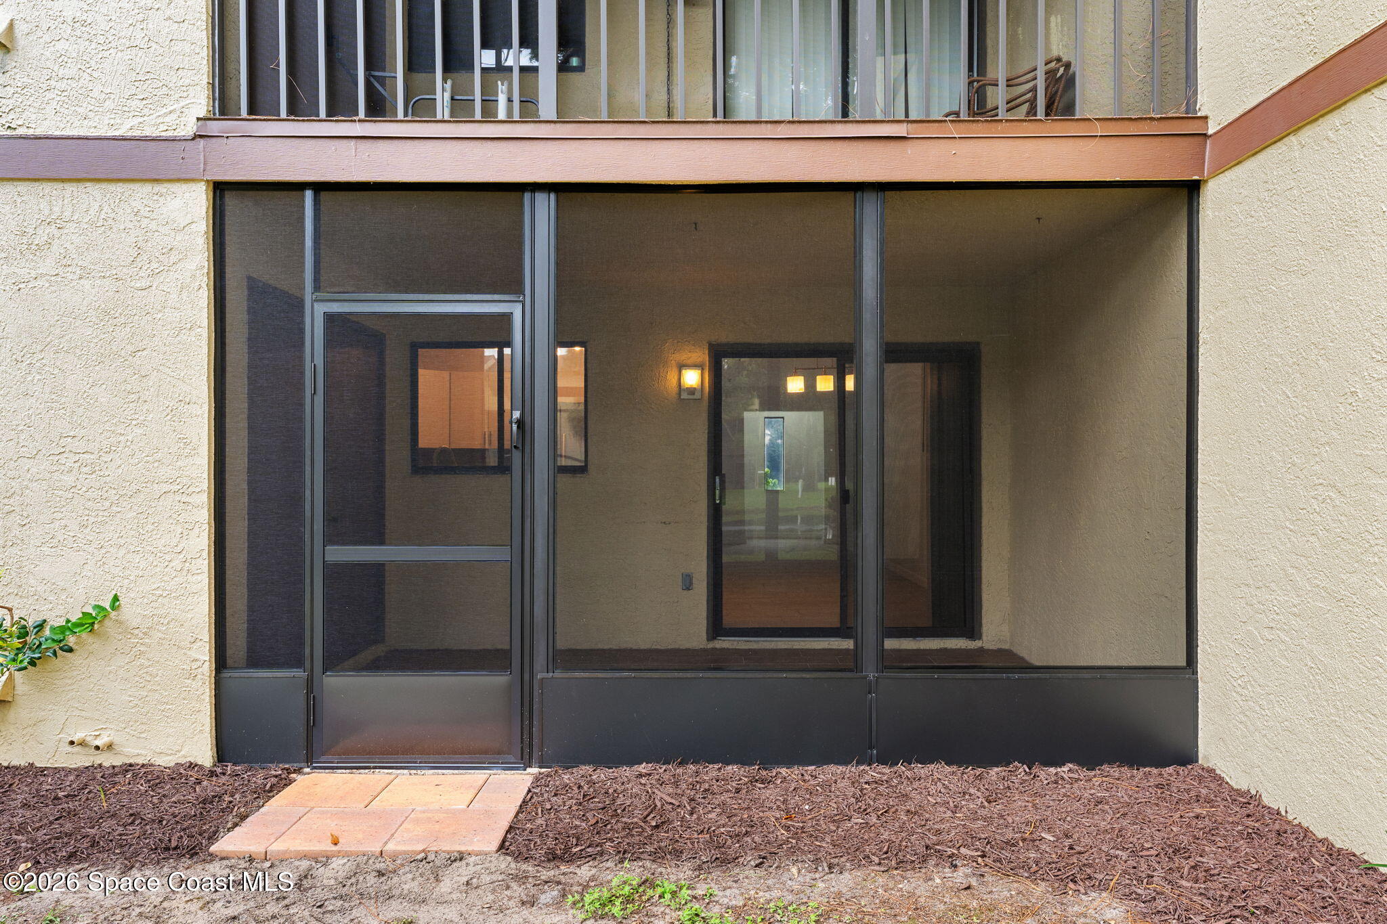
The newly screened back porch may quickly become the favorite spot in the home. Covered, tiled and stretching across a generous footprint, it creates a breezy outdoor extension of the living space with restful views over the grassy grounds, mature trees and fountain pond. Watch ducks and birds gather around the water, enjoy a quiet morning overlooking the greenery, or simply unwind in the shade. A concealed utility closet keeps the washer & dryer conveniently close at hand and includes shelving for practical storage without taking up valuable interior space.
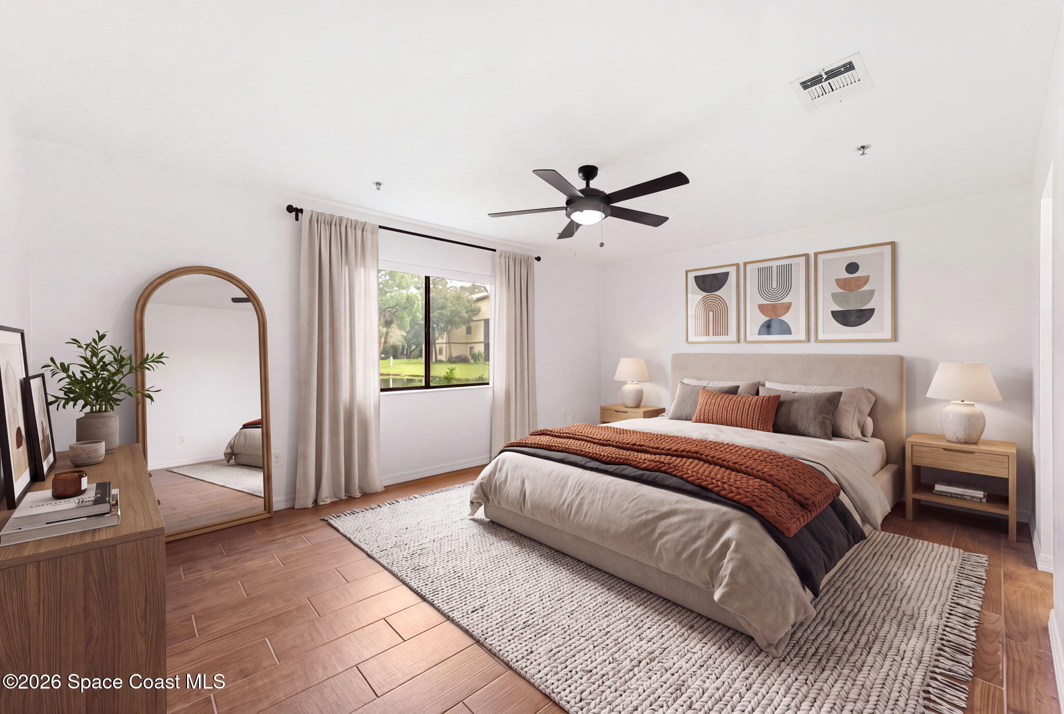
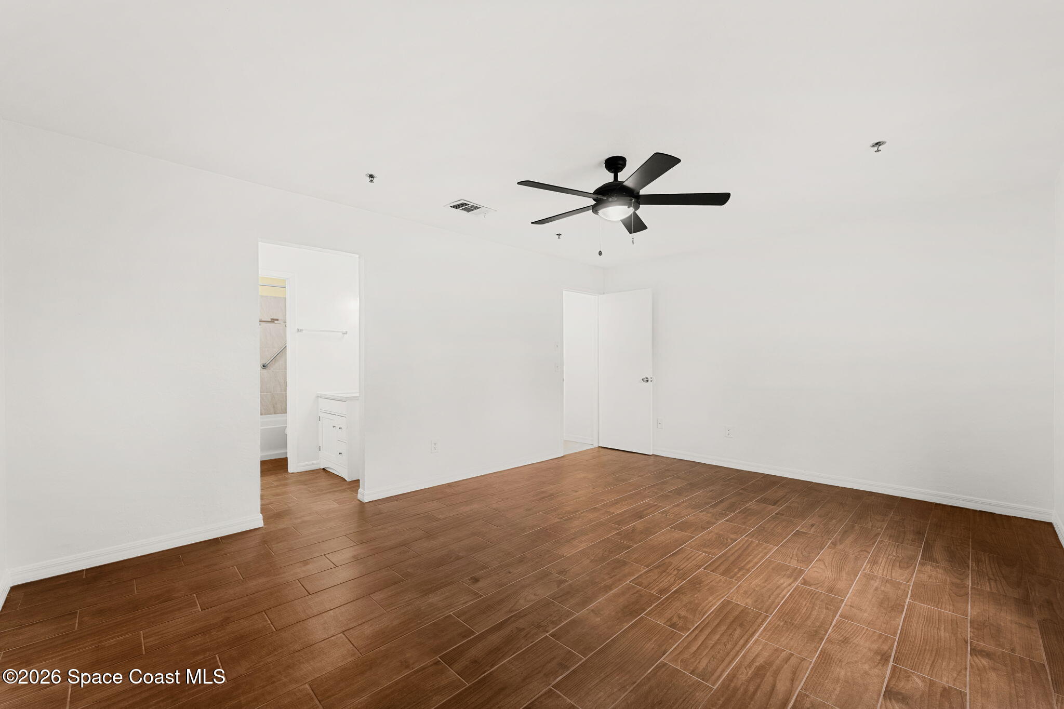
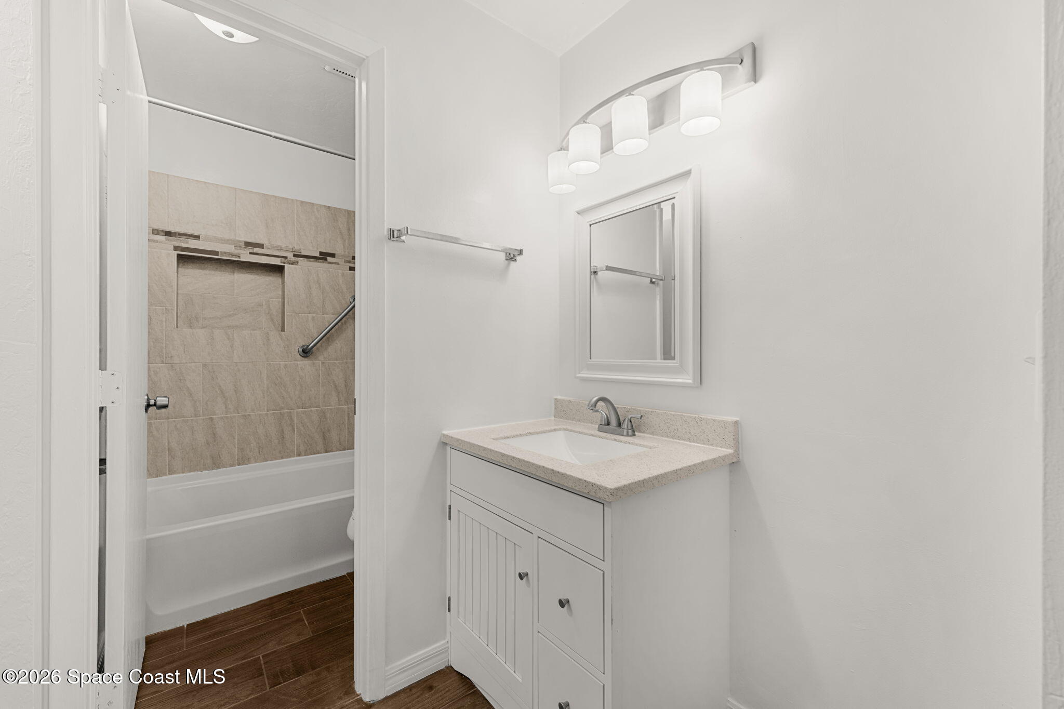
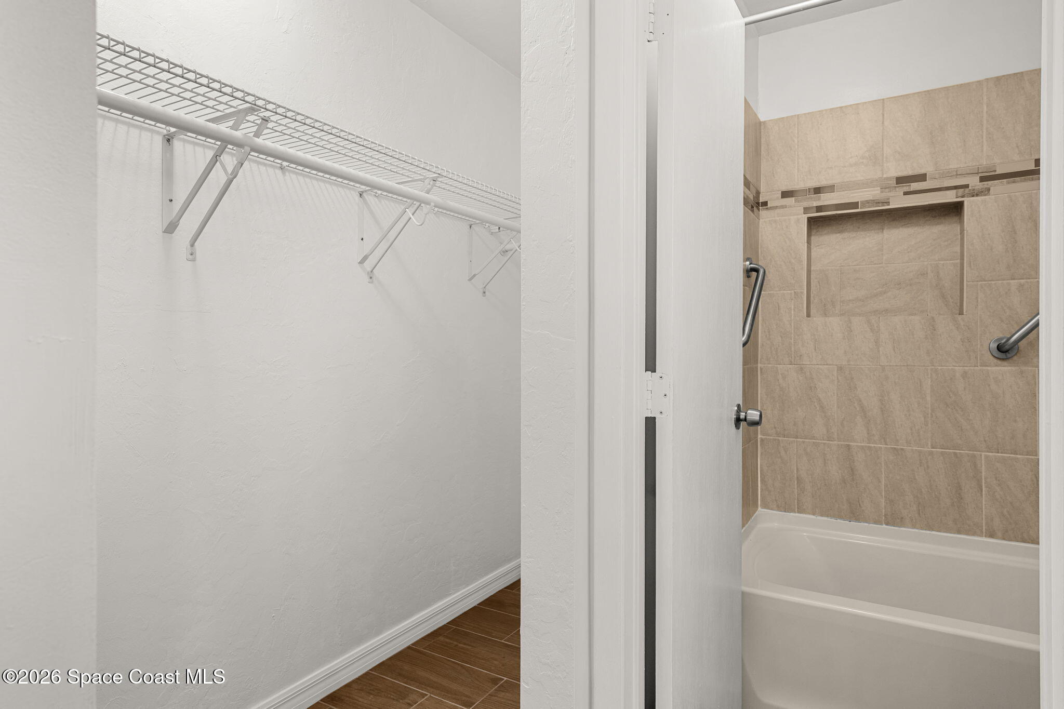
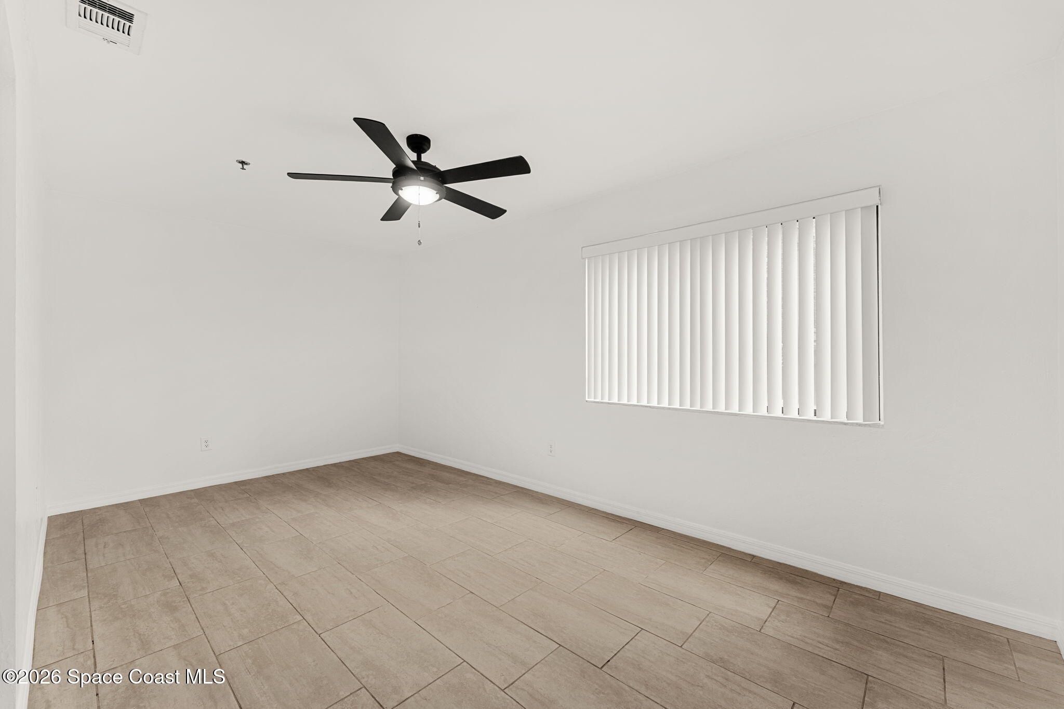
The oversized primary suite delivers the space and calm you want at the end of the day, with rich wood-look tile flooring, a ceiling fan and a window capturing tranquil pond and green-space views. Its generous proportions leave plenty of flexibility within the room, while a large walk-in closet provides substantial storage. The ensuite continues the clean, updated feel with a refreshed vanity and a tub/shower combination featuring tiled walls, a decorative accent band, built-in niche, and grab bars.
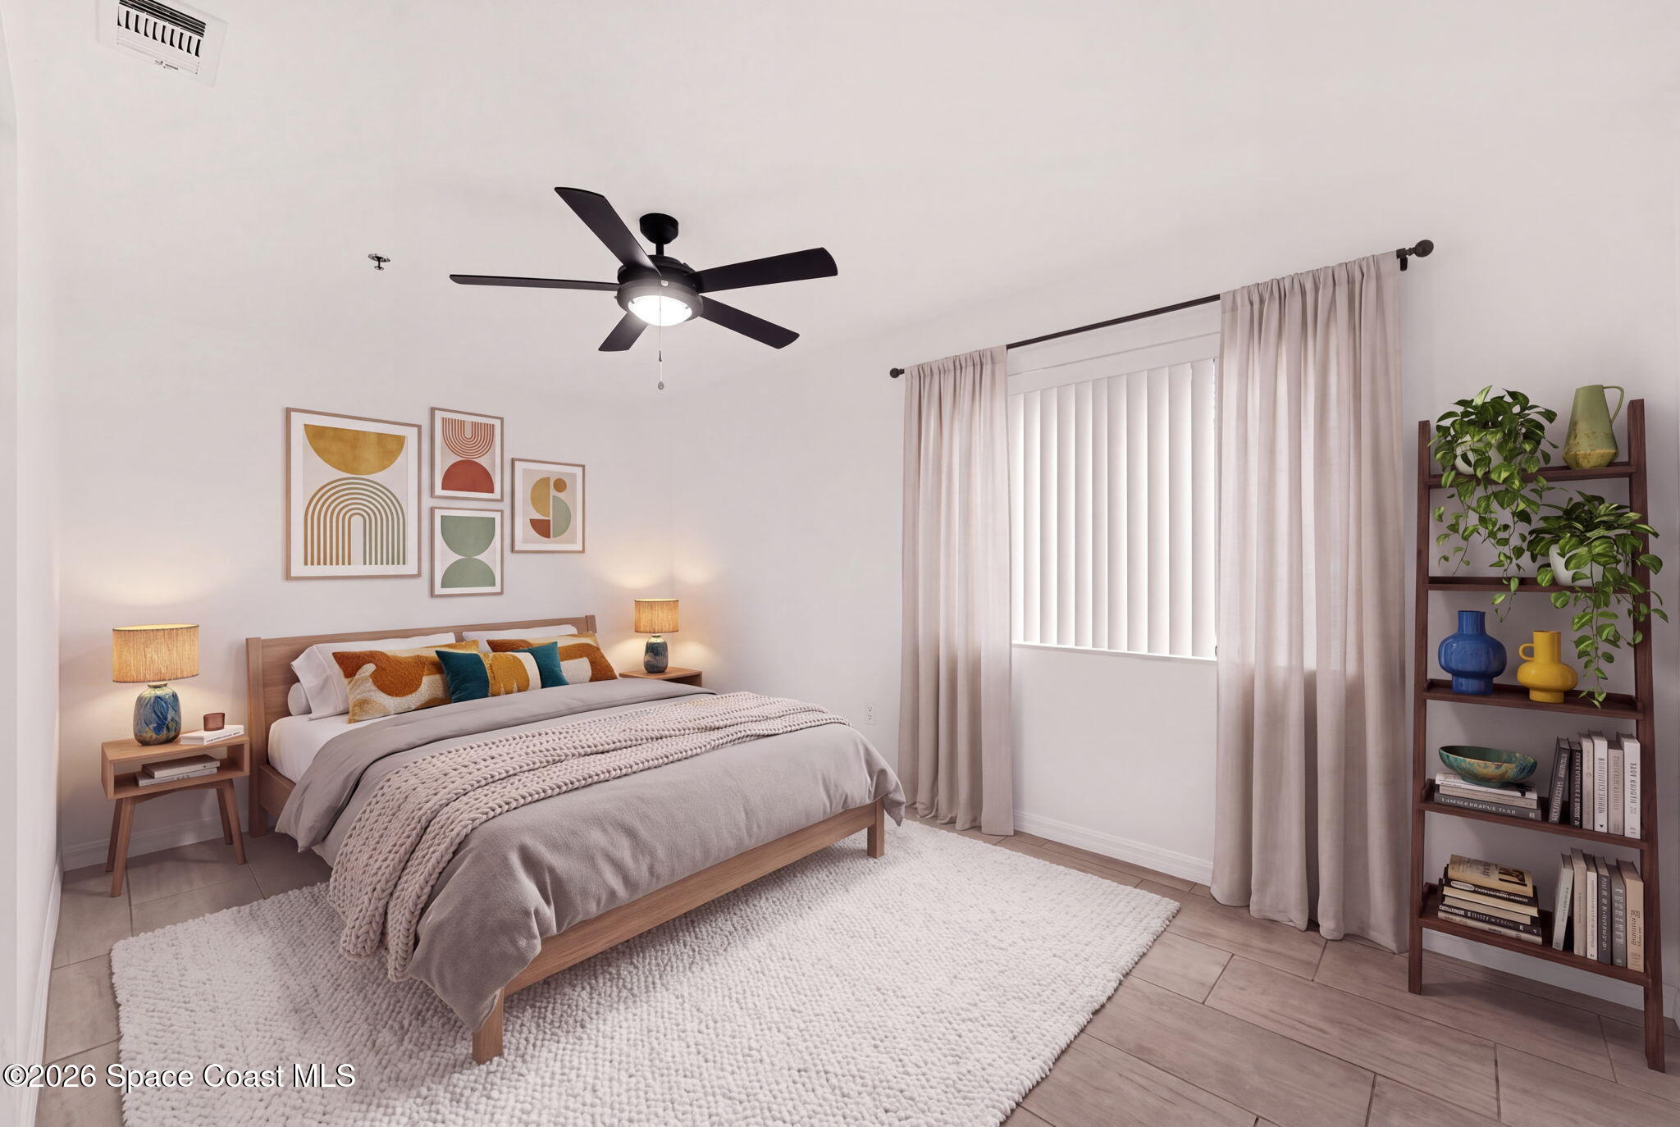
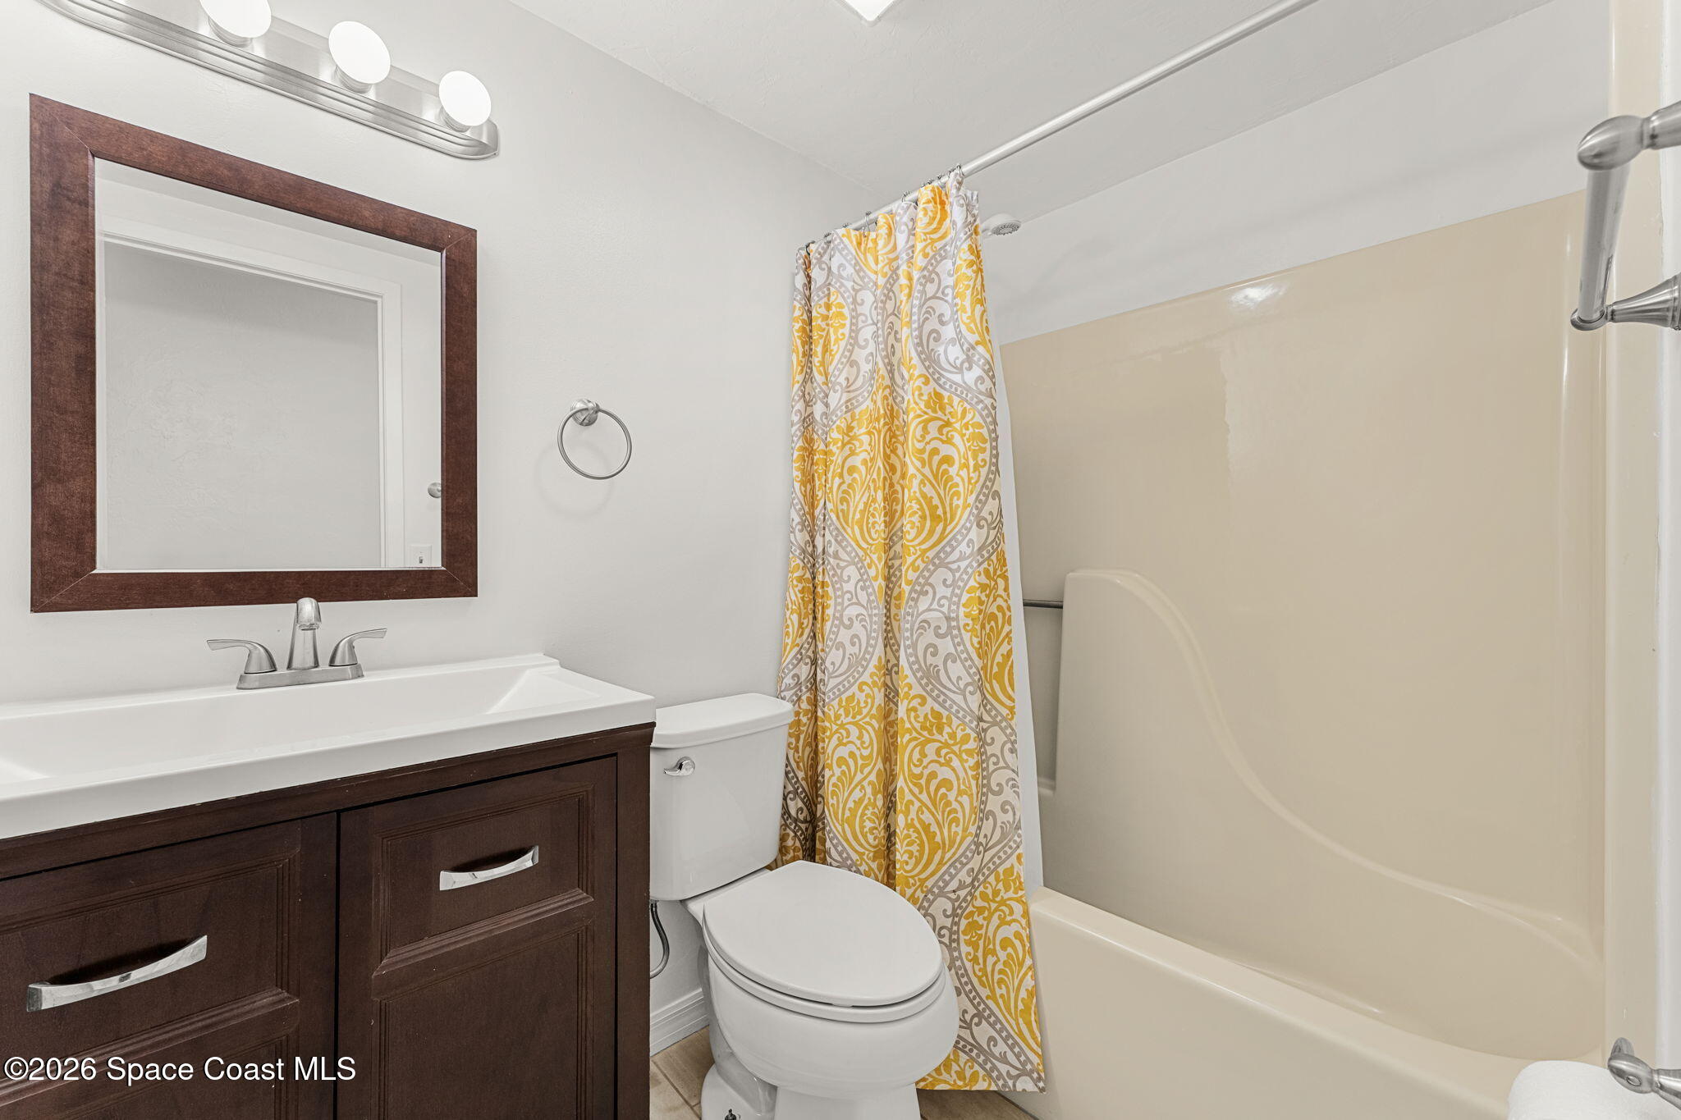
The 2nd bedroom is anything but an afterthought. Spacious enough to comfortably accommodate a king-sized bed, dresser and sitting area, it offers excellent flexibility for guests, a home office, or a combination of uses. Tile flooring keeps maintenance simple, while a broad window brings in natural light. The full guest bath features an updated vanity and tub/shower combination, rounding out a layout that gives both bedrooms comfortable proportions and convenient access to their own bath spaces.
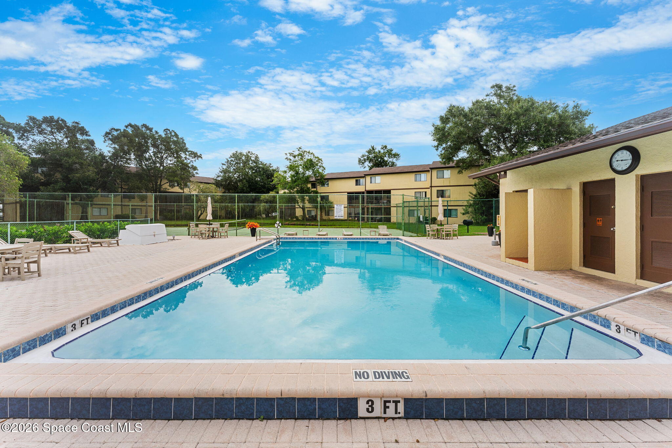
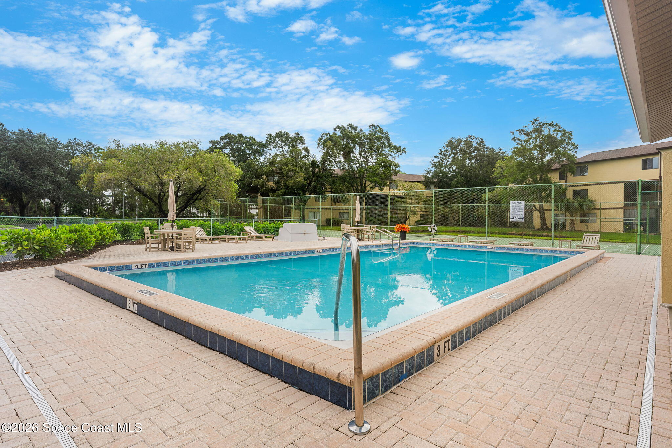
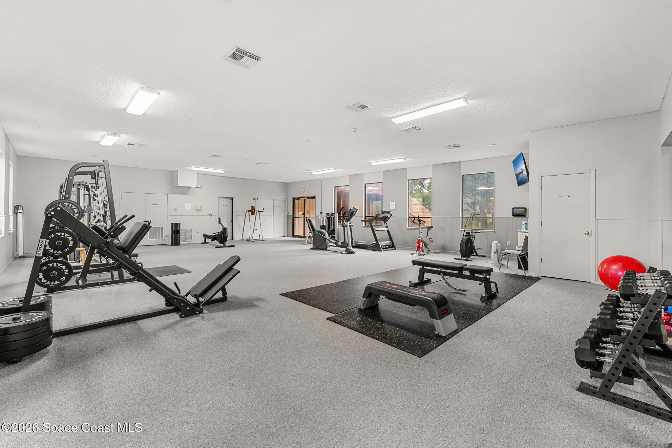
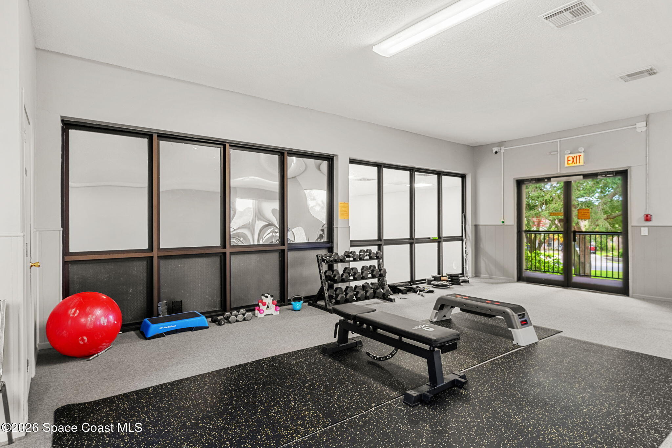
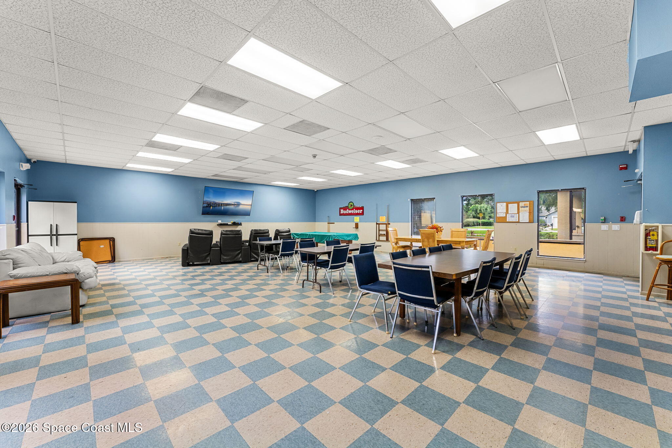
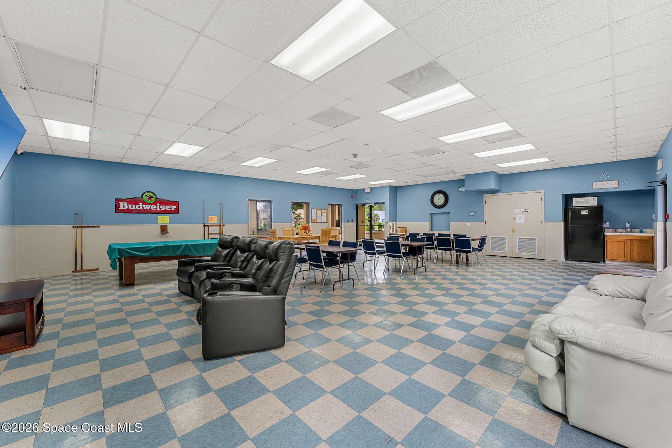
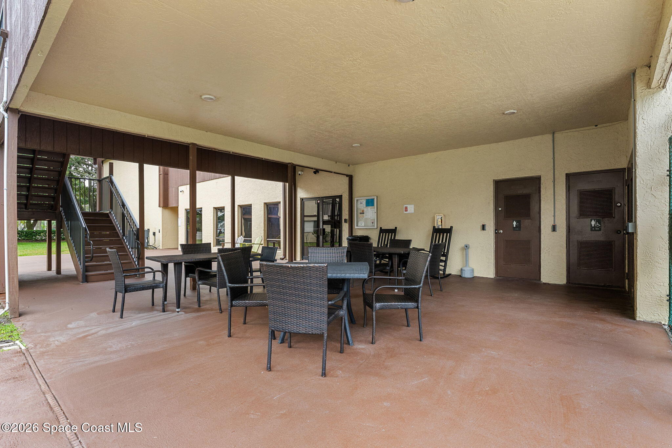
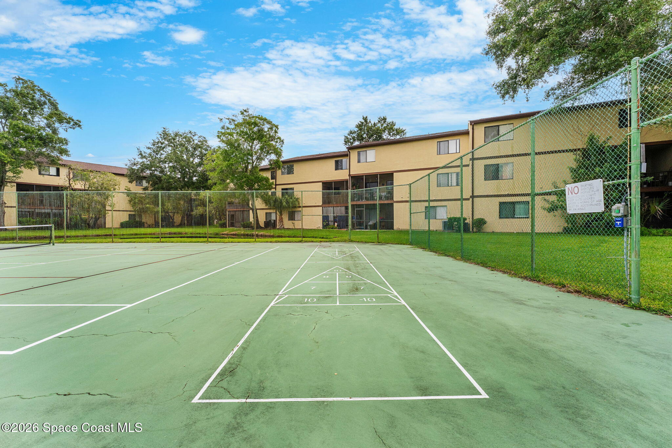
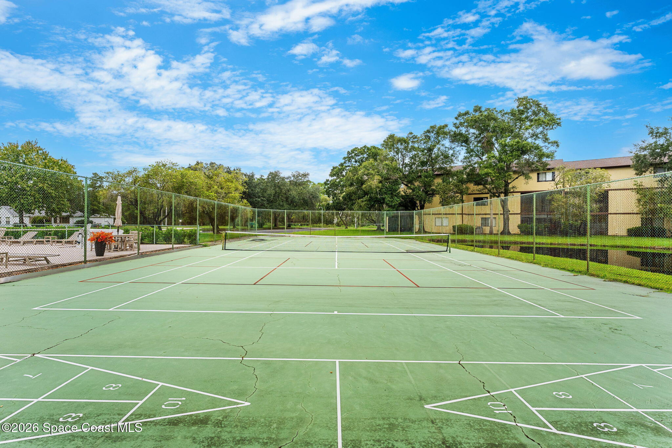
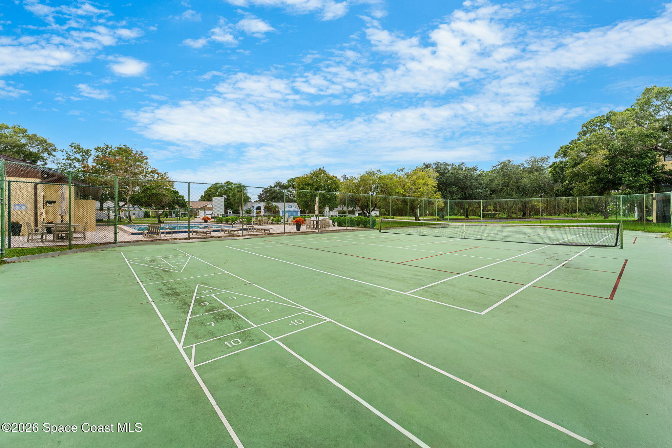
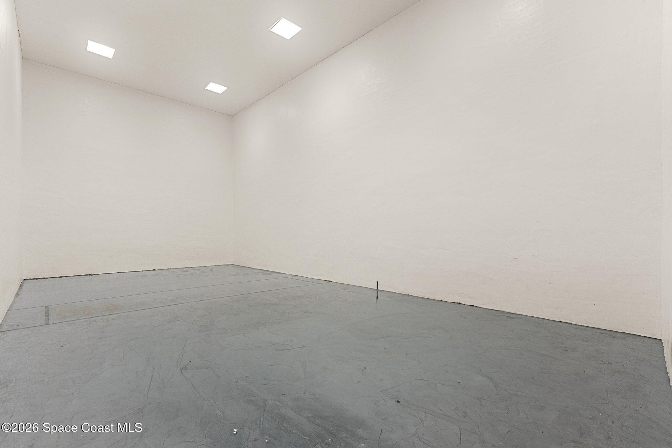
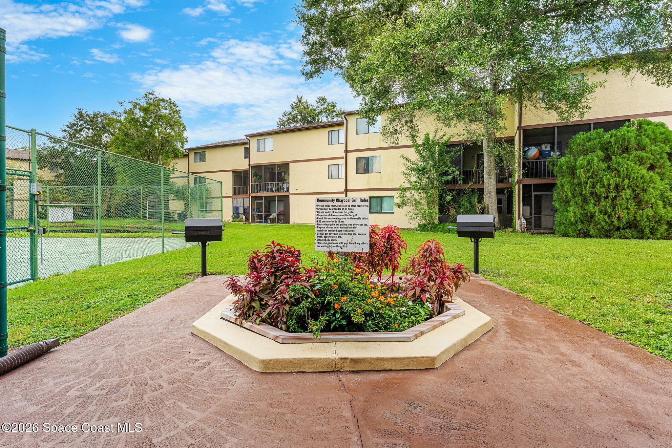
This is the kind of community that makes low-maintenance living feel like an upgrade. Monthly dues include basic cable/internet, exterior maintenance and pest control, freeing up more time to enjoy the impressive lineup of amenities. Take a dip in the community pool, work out at the gym, gather beneath the covered lanai, fire up the grill or head to the clubhouse with its kitchen and pool table. Tennis, racquetball and gated boat/RV storage add even more flexibility, whether you’re here year-round, escaping winter weather, or looking for an investment opportunity.
Updated 1st-floor unit with fountain-pond views
Newer roof + brand-new interior paint
Newly screened, tiled porch overlooking the pond & green space
Open living & dining layout with tile flooring throughout
Kitchen with granite counters, crisp white cabinetry & SS appliances
Oversized primary suite with pond views, walk-in closet & ensuite
Spacious 2nd bedroom + full guest bath
Washer & dryer conveniently housed in the porch utility closet with shelving
Pool, gym, clubhouse, covered lanai, grill, tennis, racquetball + gated boat/RV storage
Monthly dues include basic cable/internet, exterior maintenance & pest control
2
beds
2
baths
1,162 Sq.Ft. LIVING AREA
3,920 Sq.Ft. lot
7808 Shadowood Drive 802, West Melbourne, FL 32904
$140,000
This is known for its attention to nature, and its absolutely breathtaking Florida environment and climate.
ExploreSatellite Beach Homes for Sale
Satellite Beach Luxury Homes
Satellite Beach Condos for Sale
Indian Harbour Beach Homes for Sale
Indian Harbour Beach Luxury Homes
Indian Harbour Beach Condos for Sale
Melbourne Beach Homes for Sale
Melbourne Beach Luxury Homes
Melbourne Beach Condos for Sale
32951 Homes for Sale