For Sale
7853 Loren Cove Drive
7853 Loren Cove Drive, Melbourne, FL 32940
$357,000
7853 Loren Cove Drive, Melbourne, FL 32940
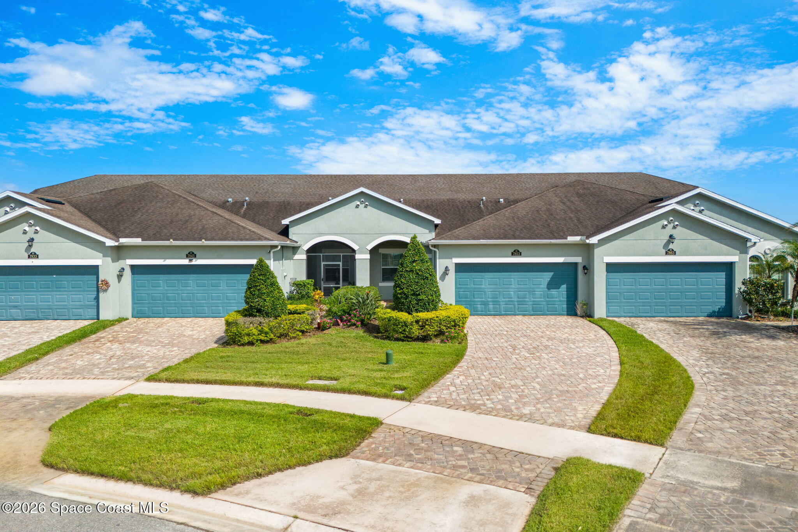
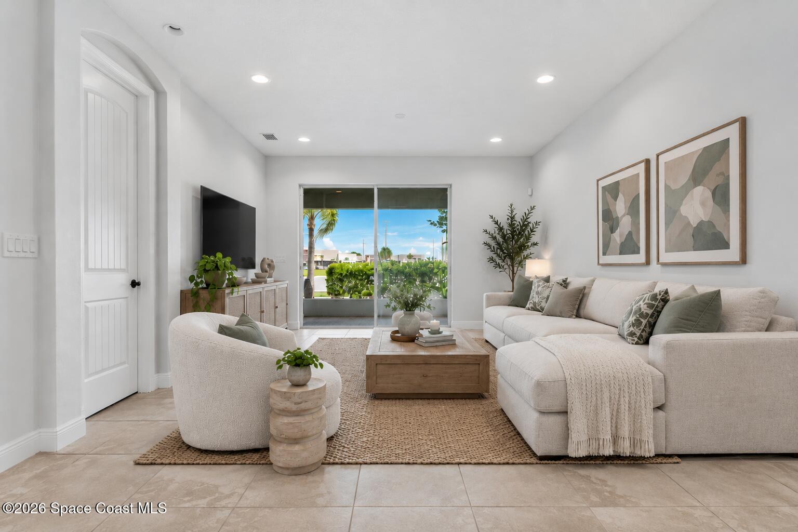
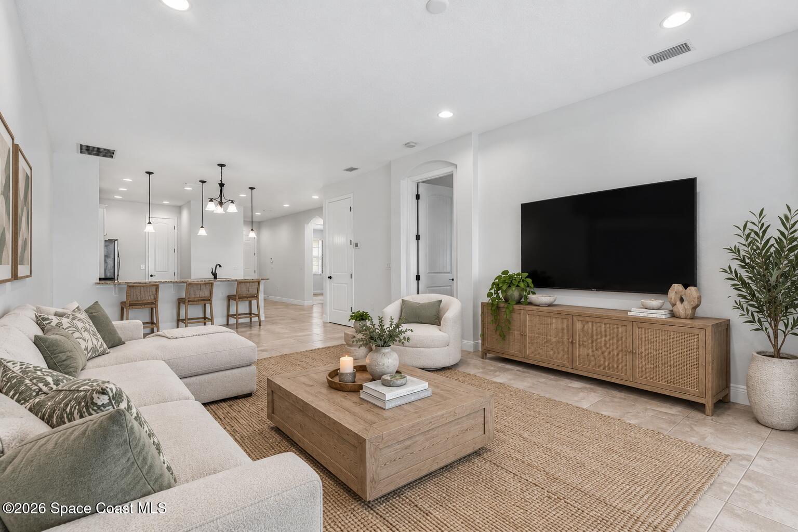
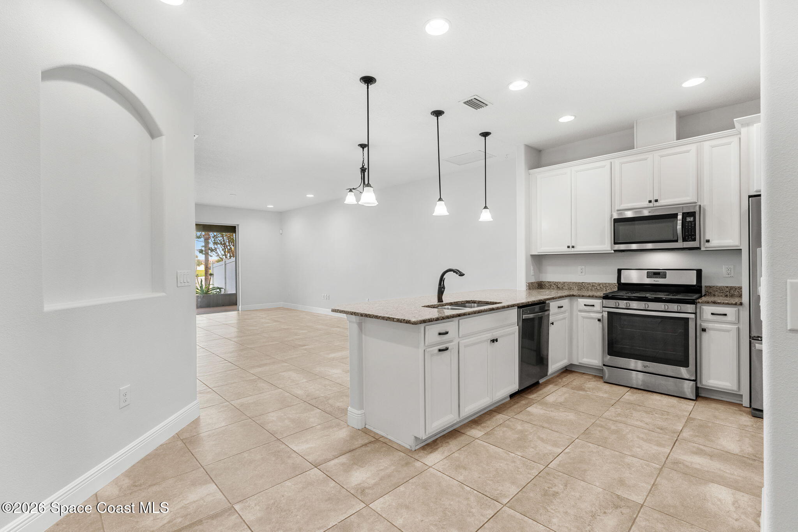
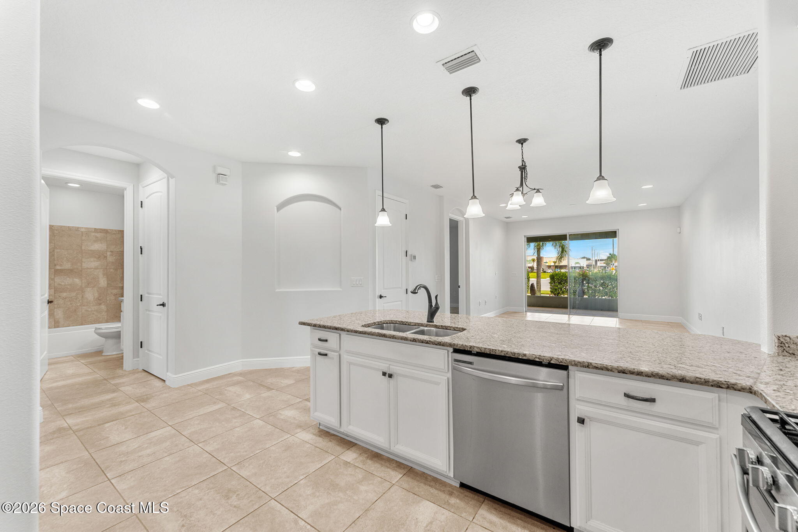
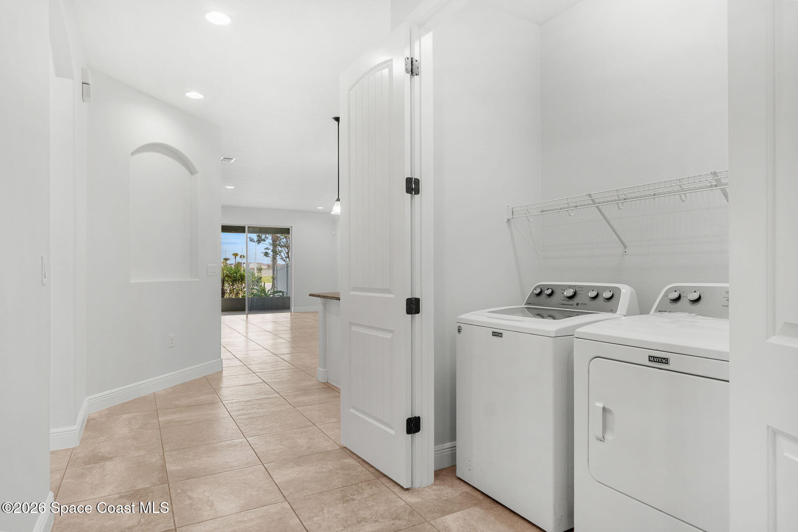
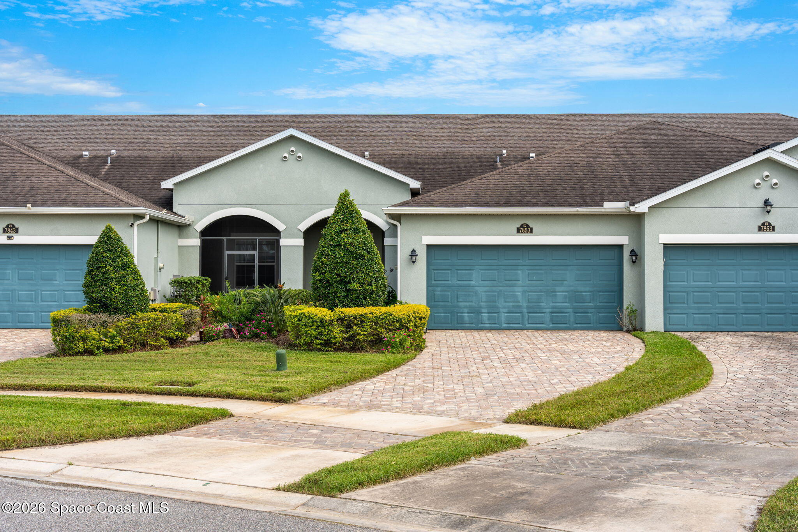
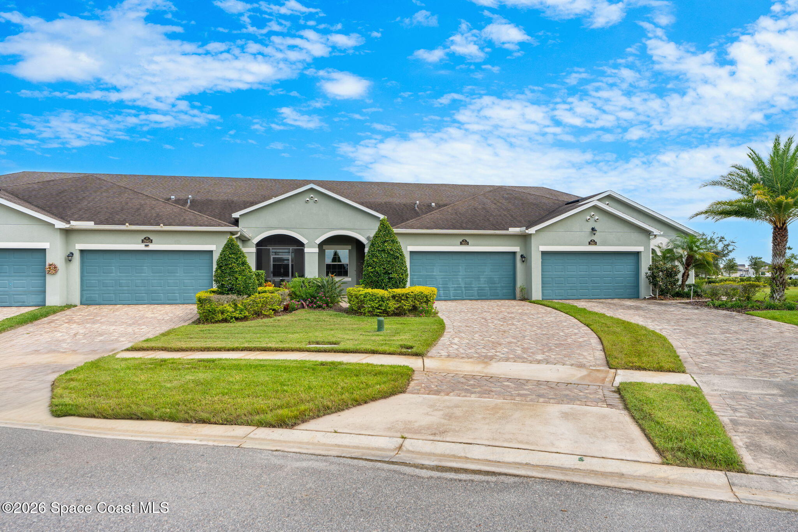
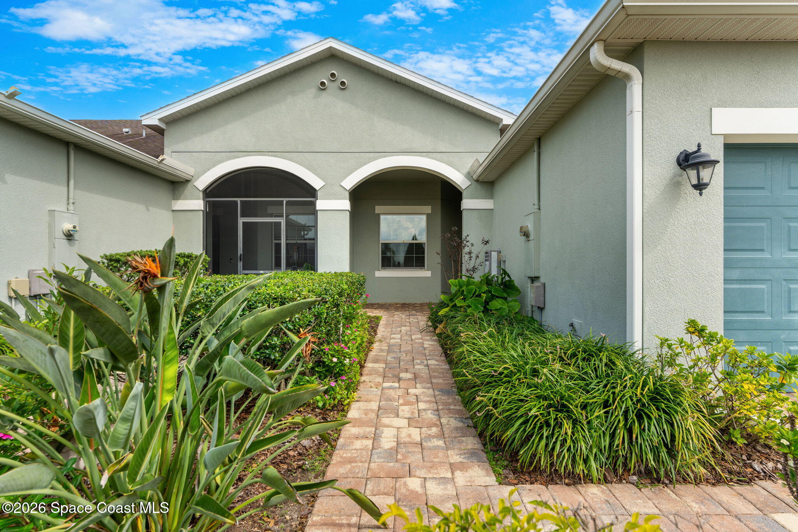
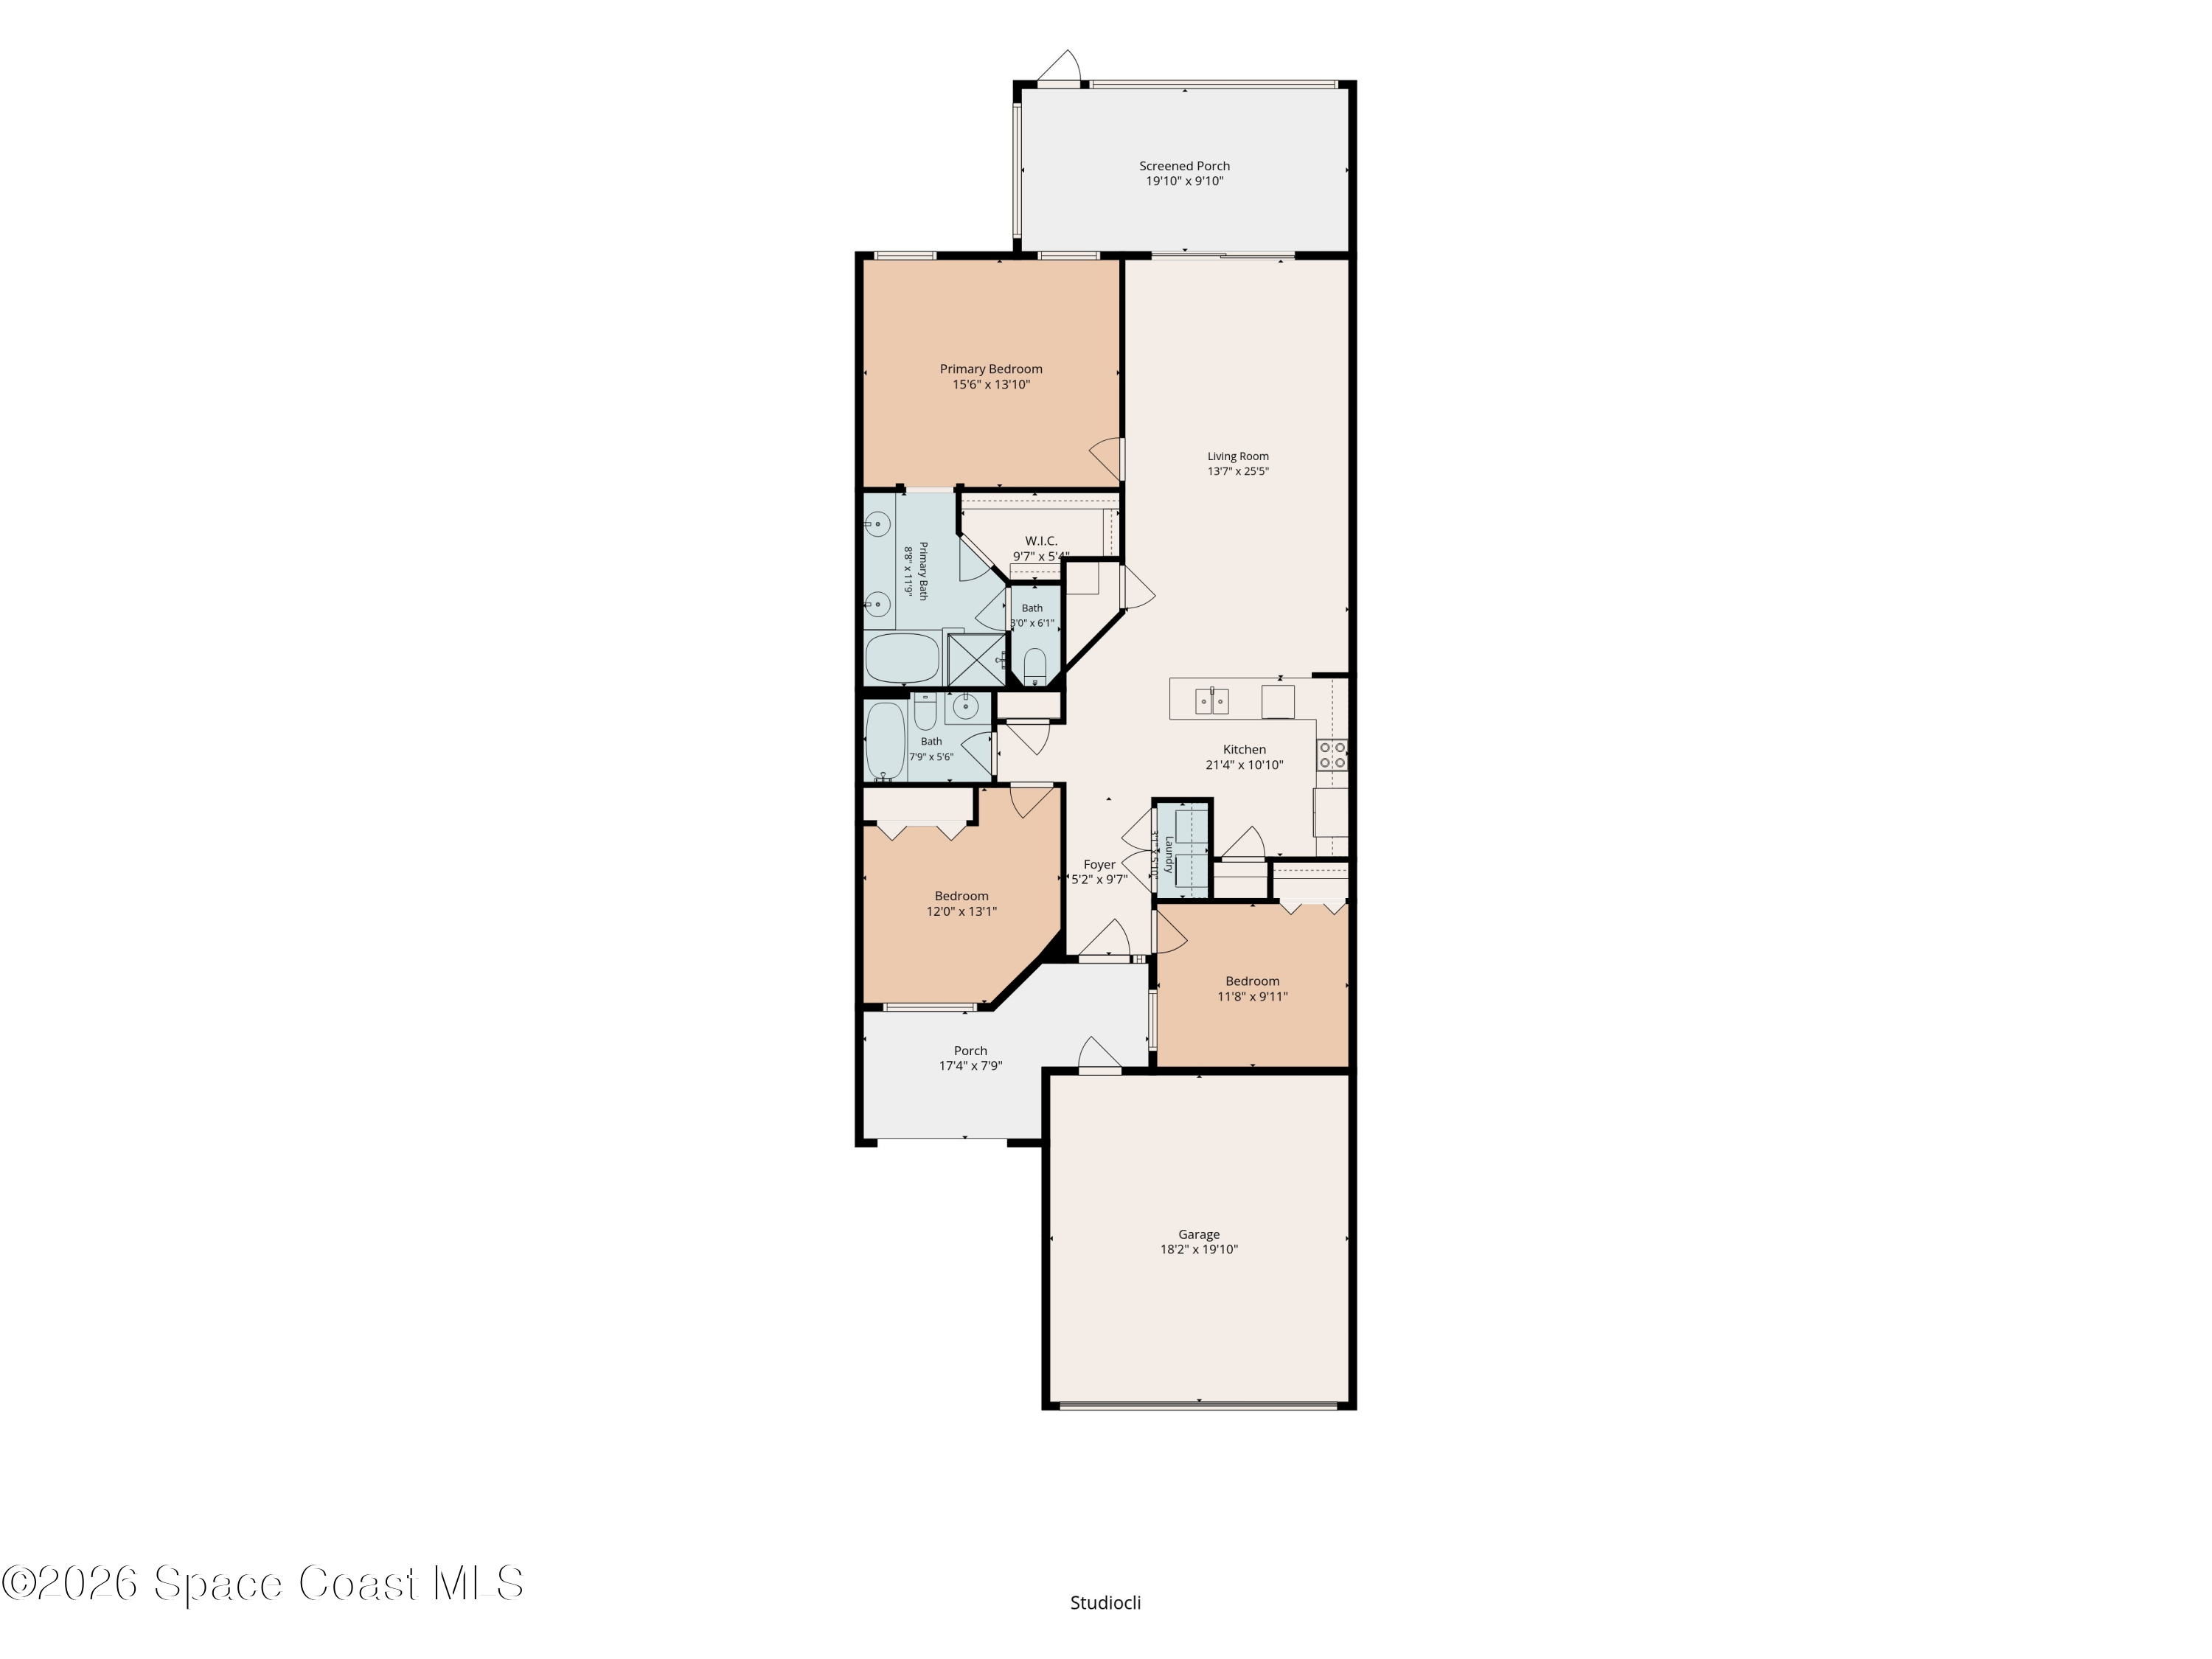
Built in 2017, this 3-bedroom, 2-bath townhome in Loren Cove at Addison Village pairs a bright, airy interior with the ease of low-maintenance living. With 1,458 SF and a split-bedroom layout, the home feels thoughtfully planned from the moment you enter. A clean, streamlined foyer opens into the main living spaces, where crisp neutral walls, tile flooring, recessed lighting and subtle arched architectural details create a fresh backdrop. The open living and dining combination stretches toward a large sliding glass door, bringing natural light into the space while creating an easy connection to the screened patio. It’s an uncomplicated, comfortable layout with plenty of flexibility for everyday living, dining and entertaining.
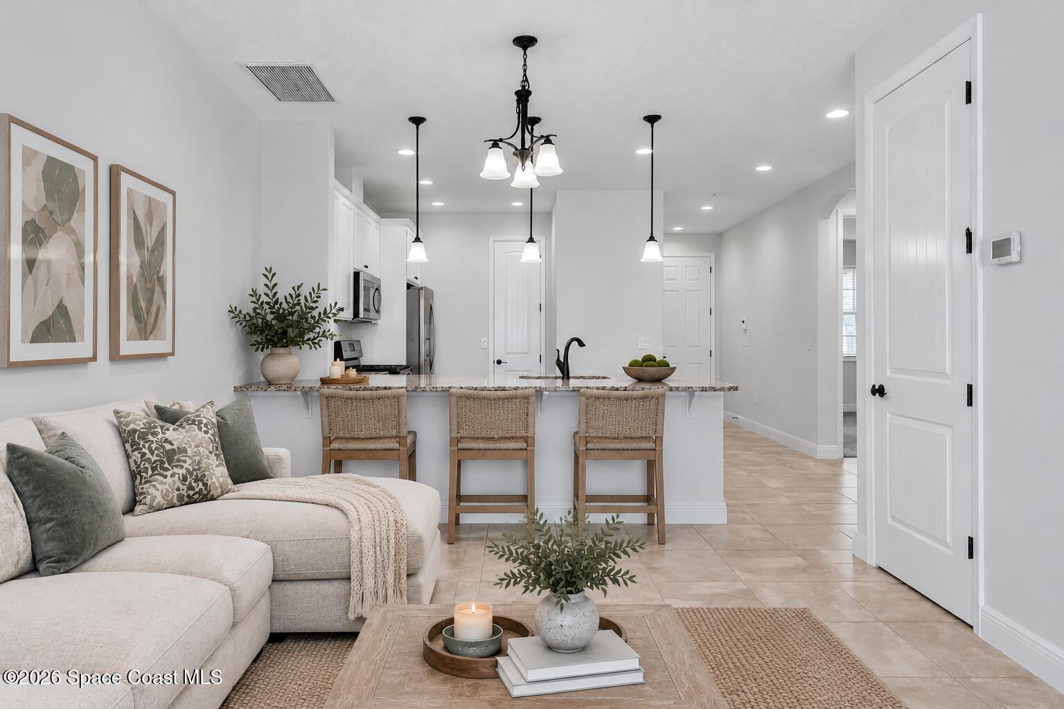
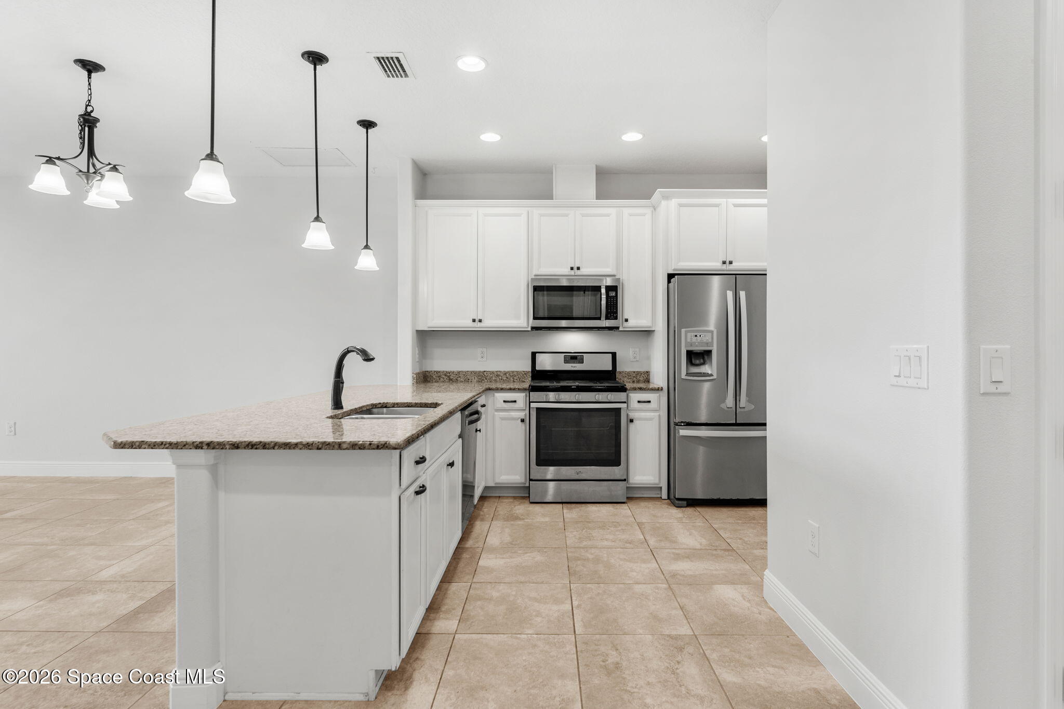
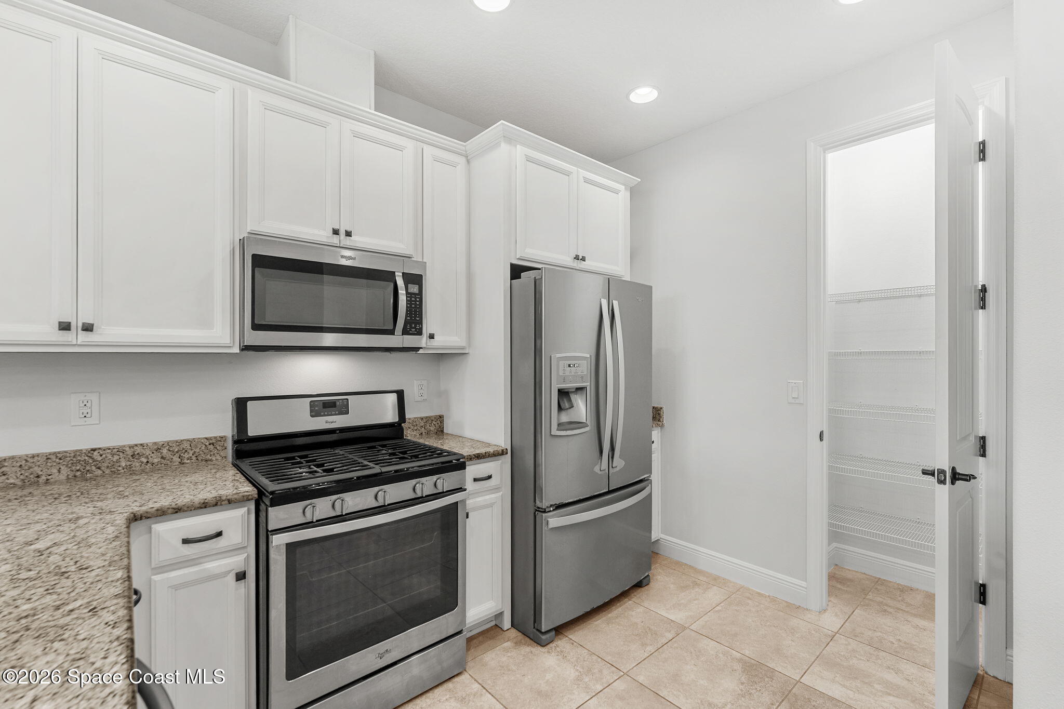
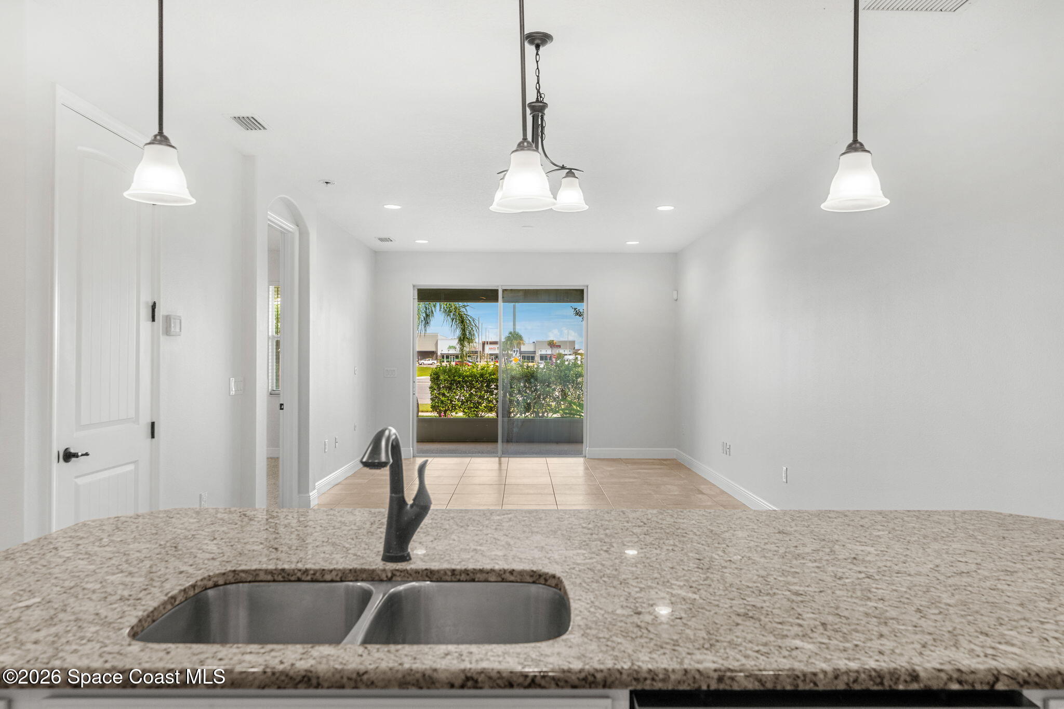
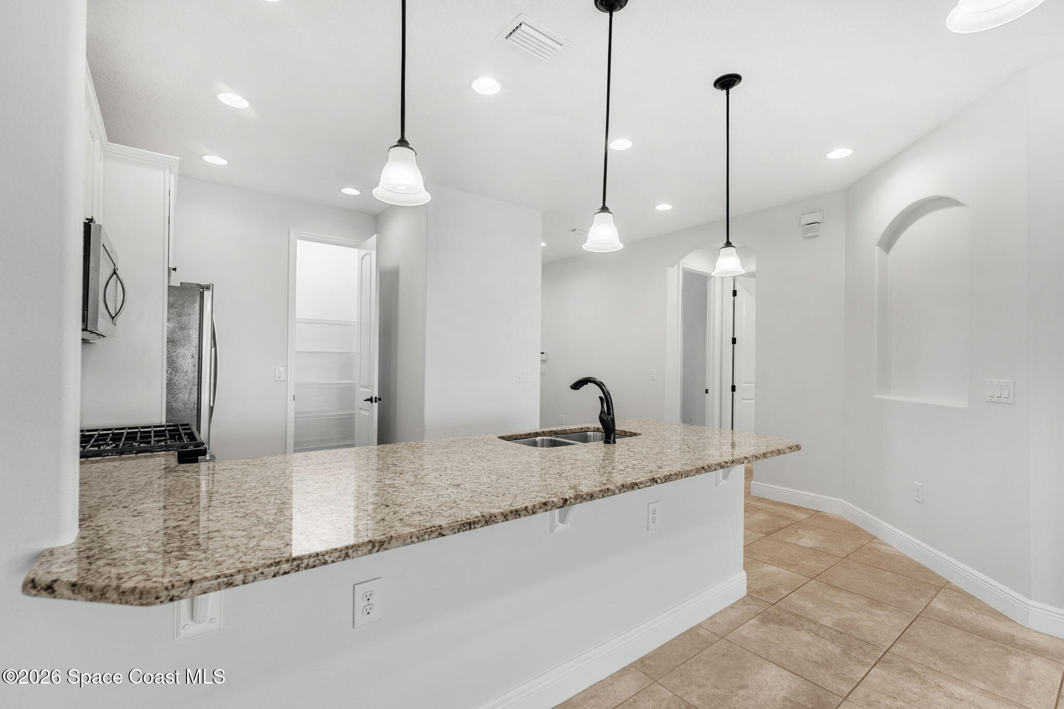
Designed to be part of the action rather than closed away, the kitchen opens directly to the living and dining areas with an extended granite counter that creates a natural gathering spot. White cabinetry keeps the look bright and classic, while stainless steel appliances, a gas range and contrasting dark hardware add definition. Pendant lighting highlights the counter, and the double-basin sink is positioned to keep sightlines open across the main living space. A walk-in pantry adds substantial dedicated storage without crowding the kitchen itself, while the continuous tile flooring helps the kitchen, dining and living spaces feel cohesive and connected.
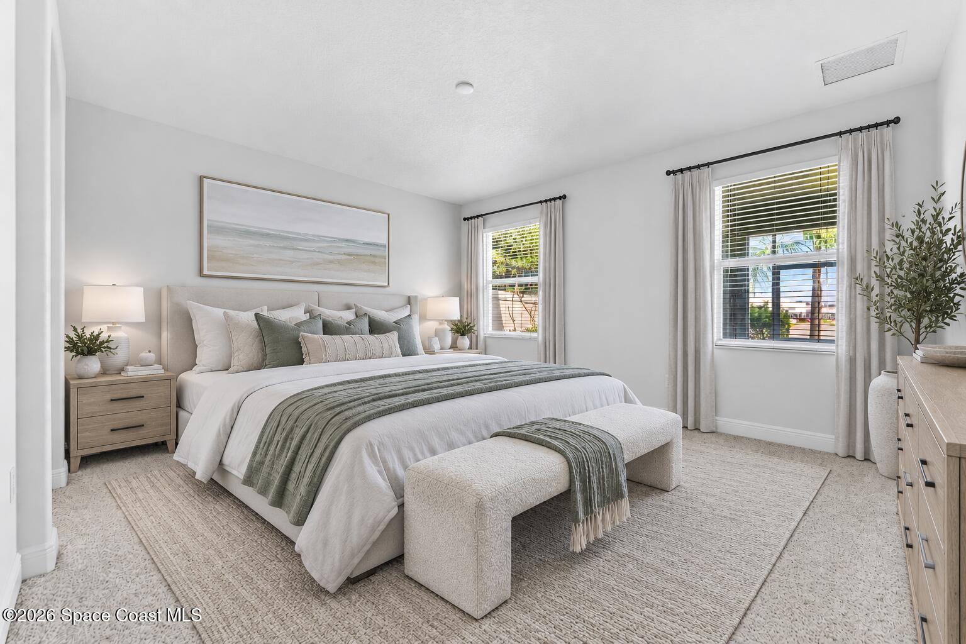
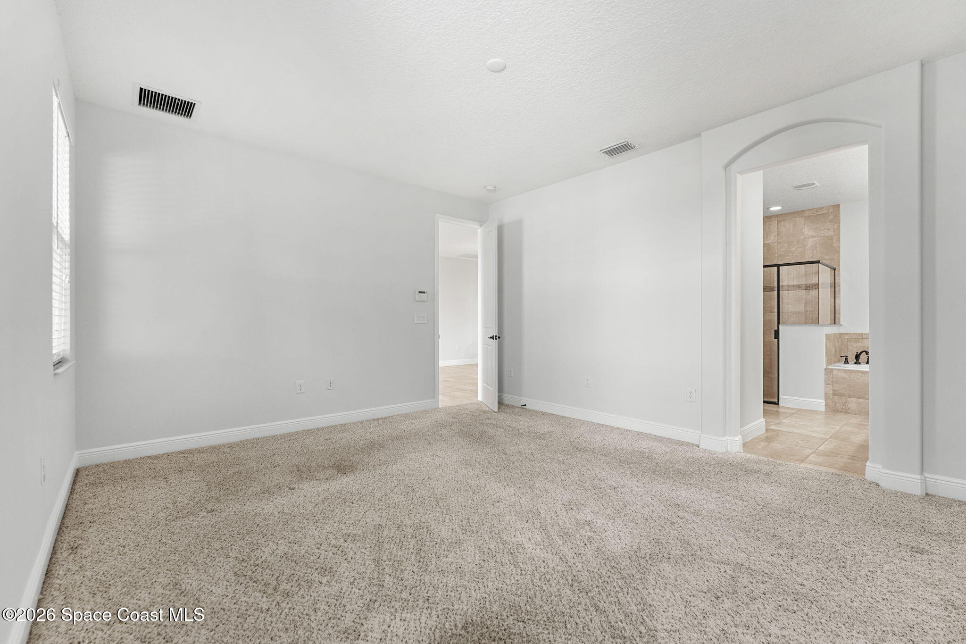
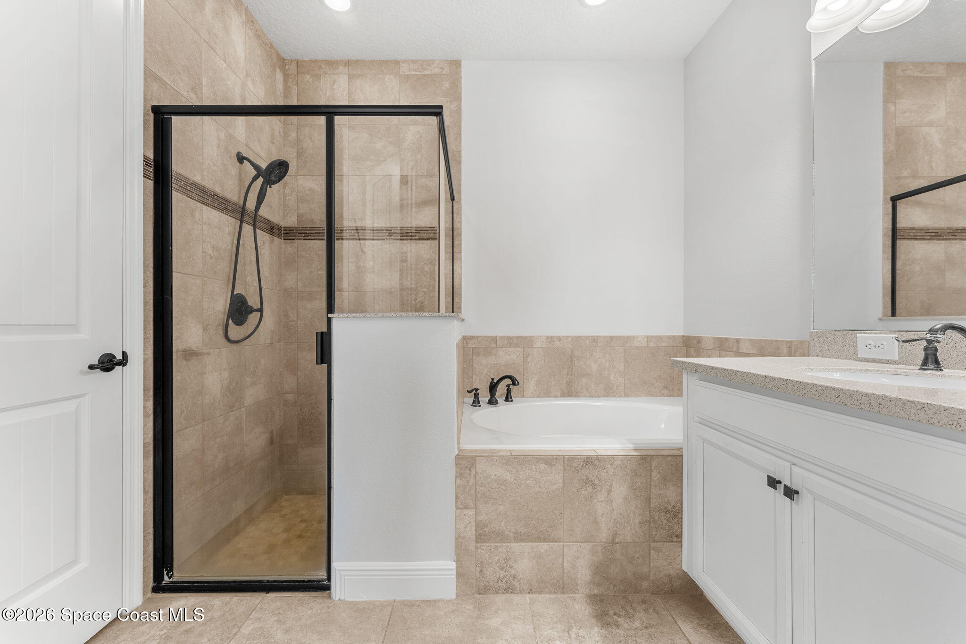
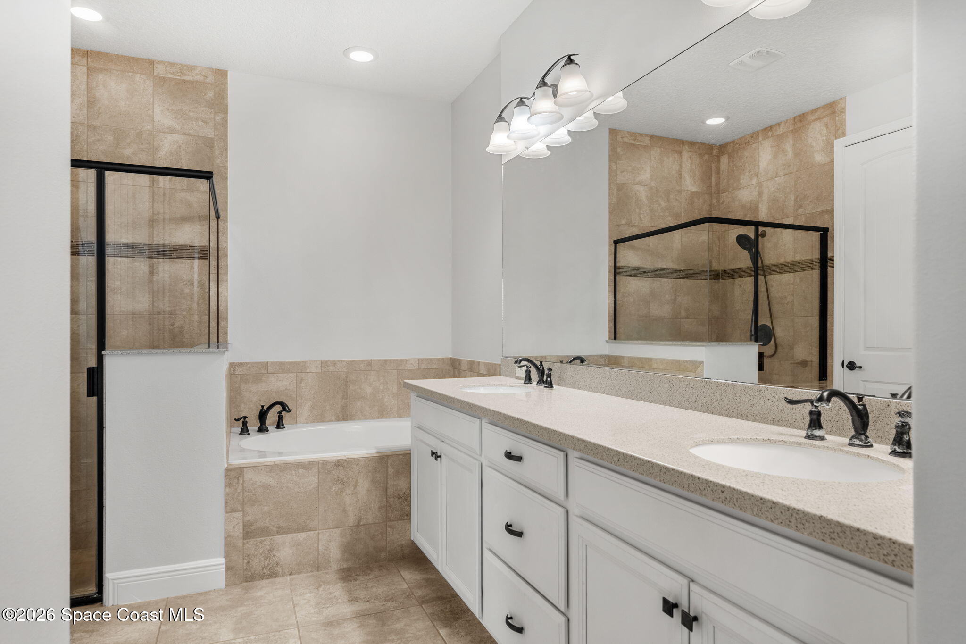
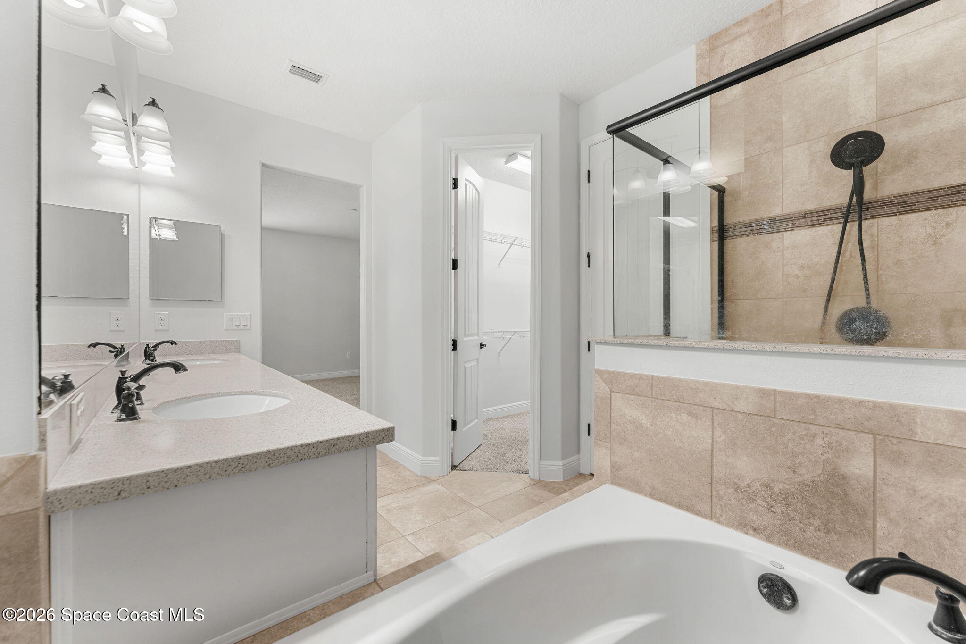
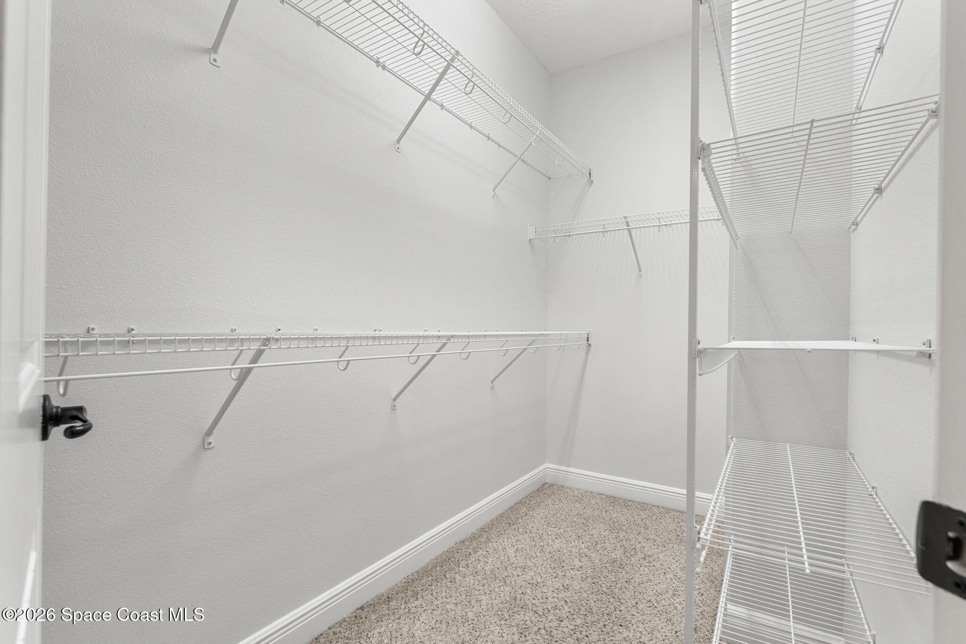
The primary suite feels especially spacious, with soft carpeting underfoot, multiple windows for natural light and an arched entry creating a polished transition into the ensuite. The bathroom offers a generous double-sink vanity with a long counter and oversized mirror, giving both sides plenty of personal space. A separate soaking tub and tiled walk-in shower provide two distinct bathing options, with warm-toned tile extending through the wet areas for a coordinated finish. The adjoining walk-in closet offers excellent storage with shelving and hanging space wrapping multiple walls, rounding out a suite designed for both comfort and function.
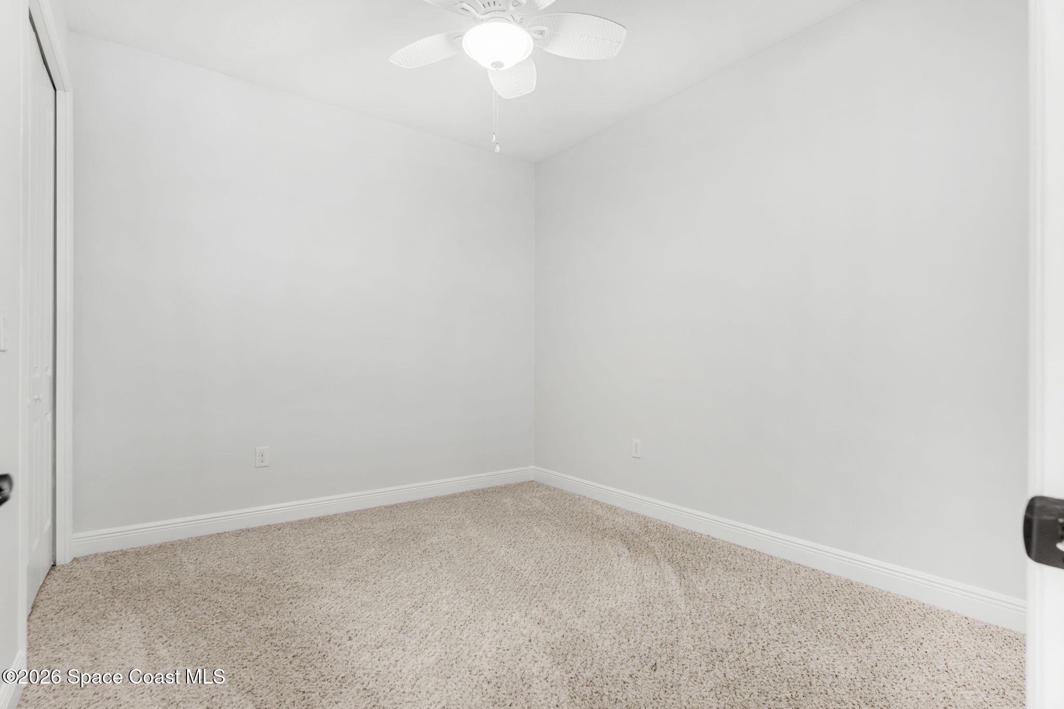
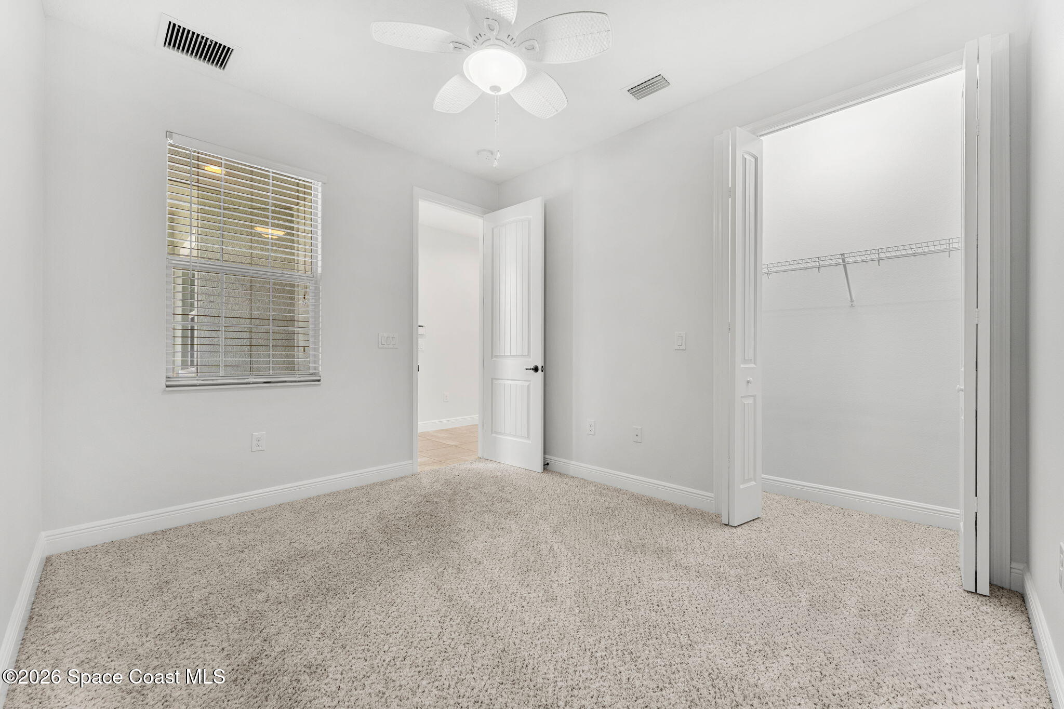
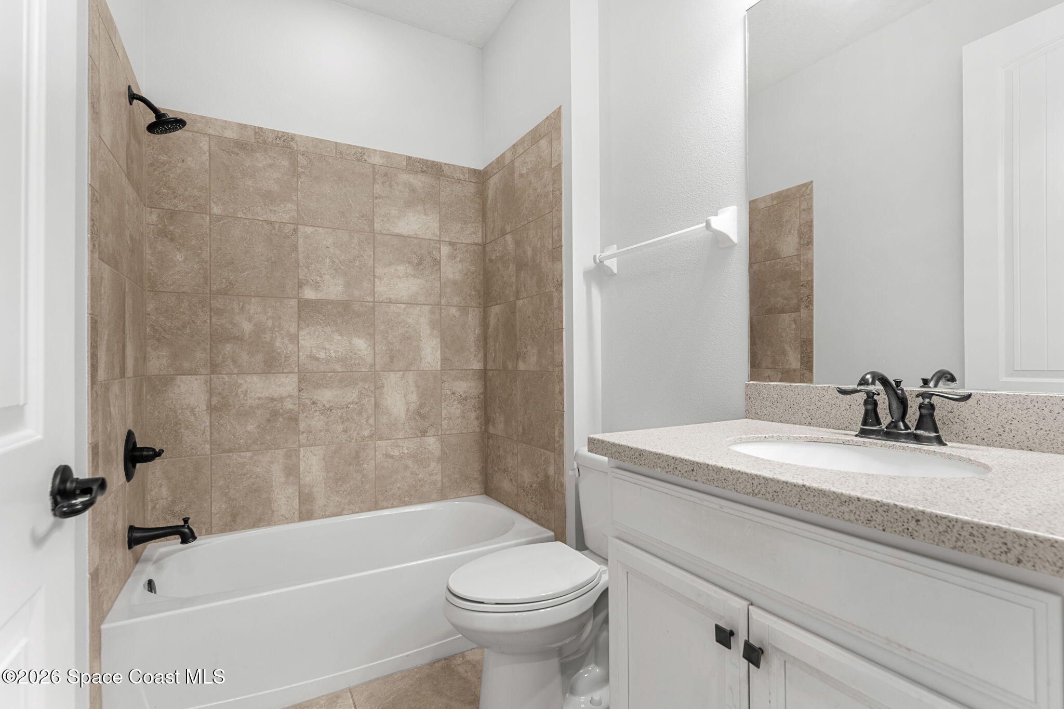
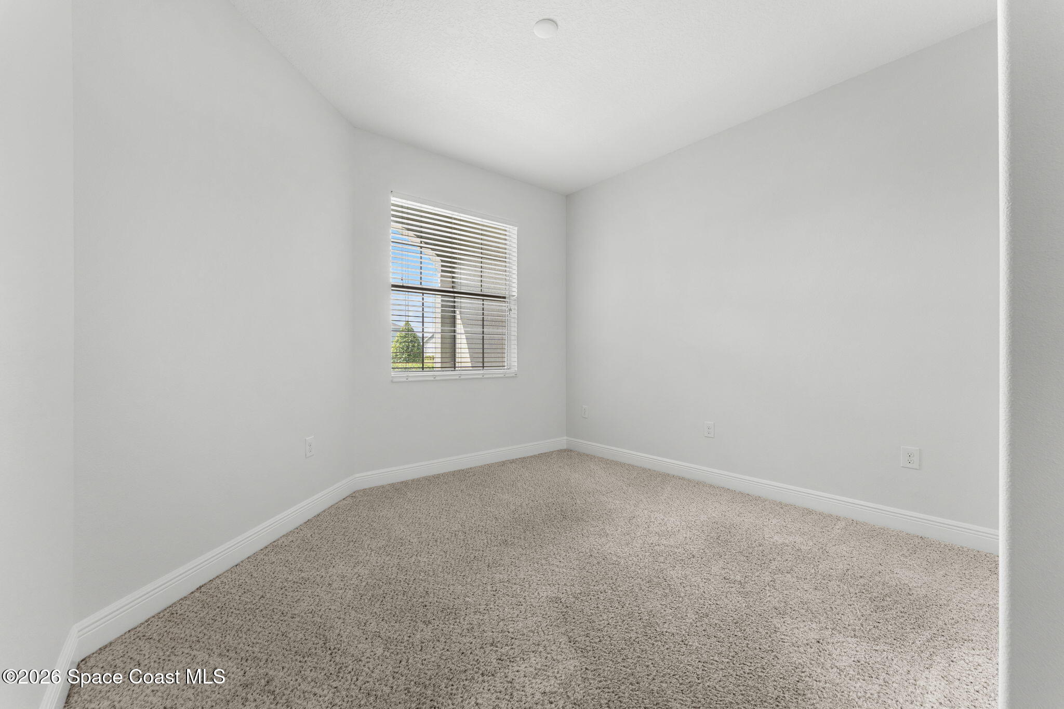
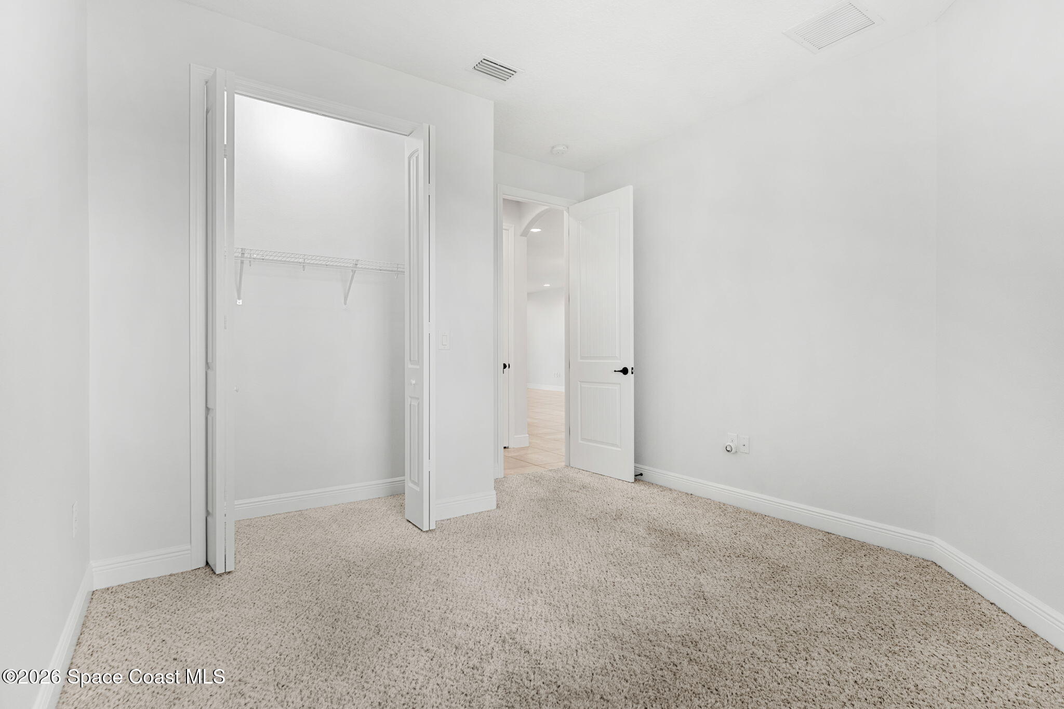
The split-bedroom design gives bedrooms 2 and 3 their own sense of separation from the primary suite. Both rooms feature carpeting, neutral finishes and closets, while windows bring in natural light. One bedroom also features a ceiling fan for added comfort. The full guest bathroom continues the home’s cohesive palette with a white vanity, dark fixtures and a tub/shower combination surrounded by warm-toned tile. Together, these rooms offer flexibility for guest accommodations, a home office or additional everyday living space without sacrificing privacy.
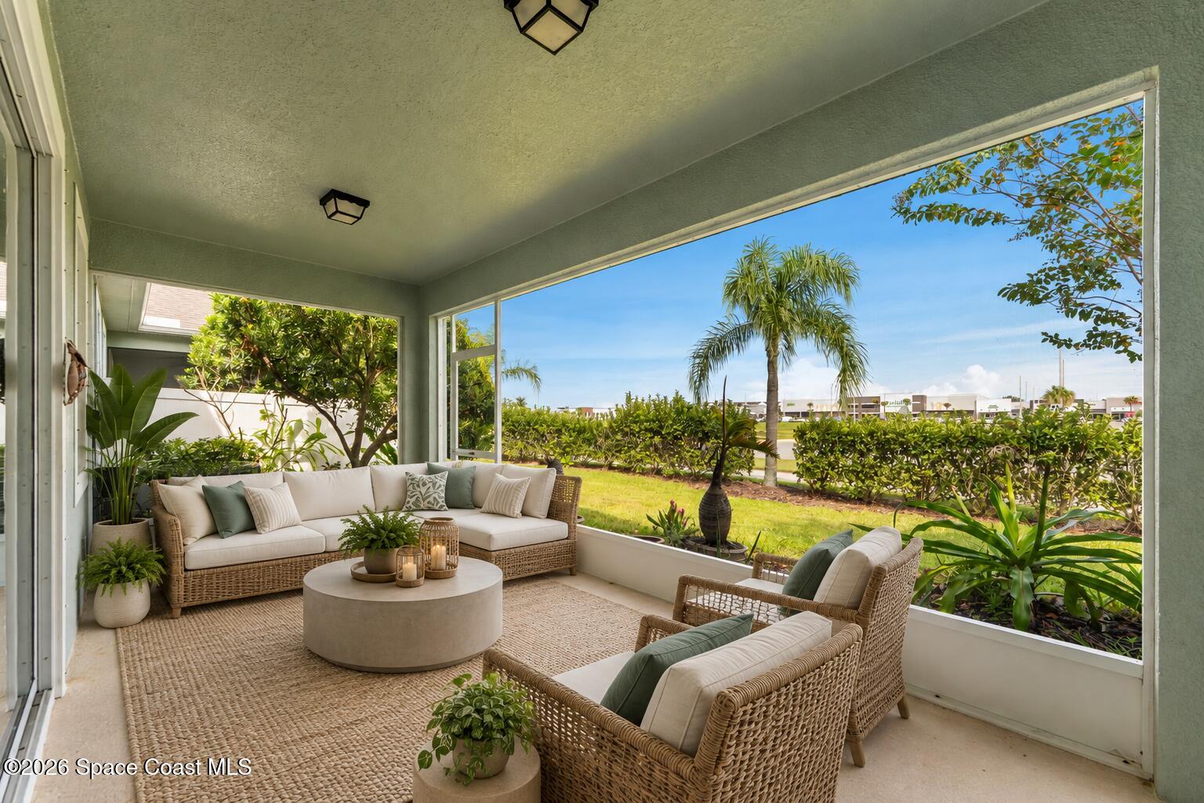
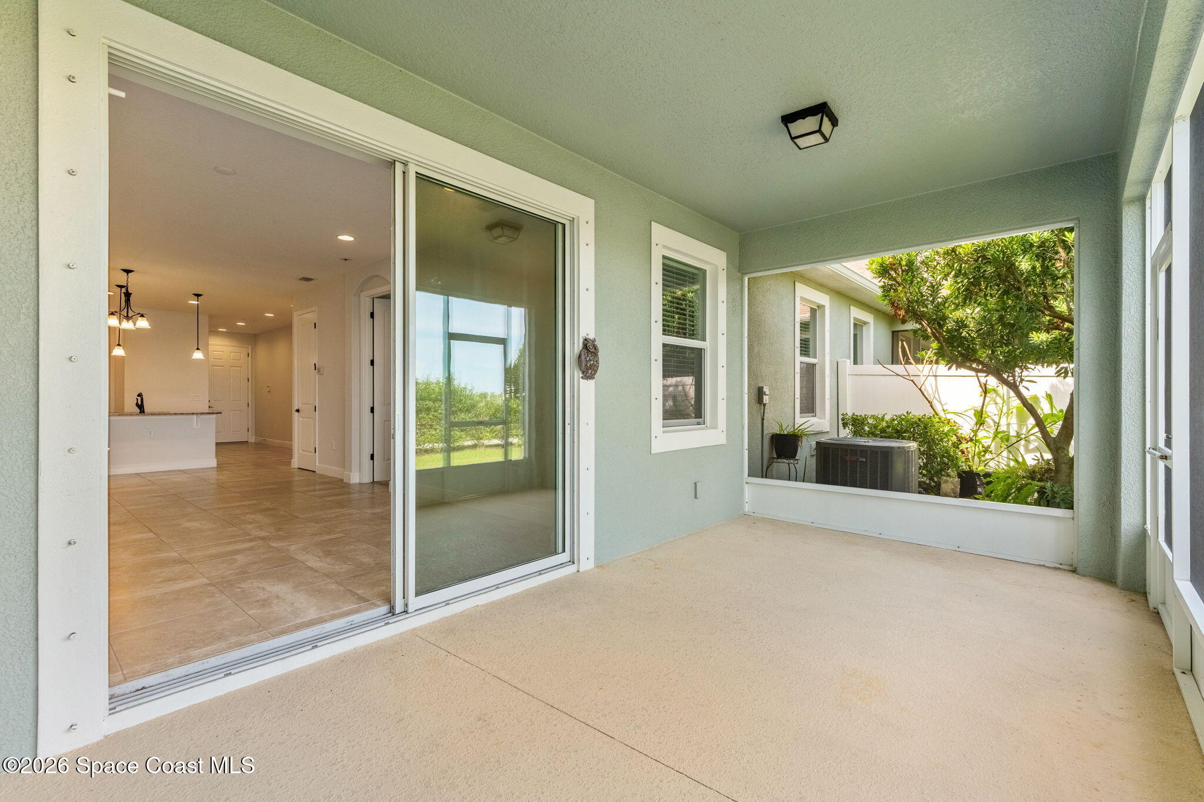
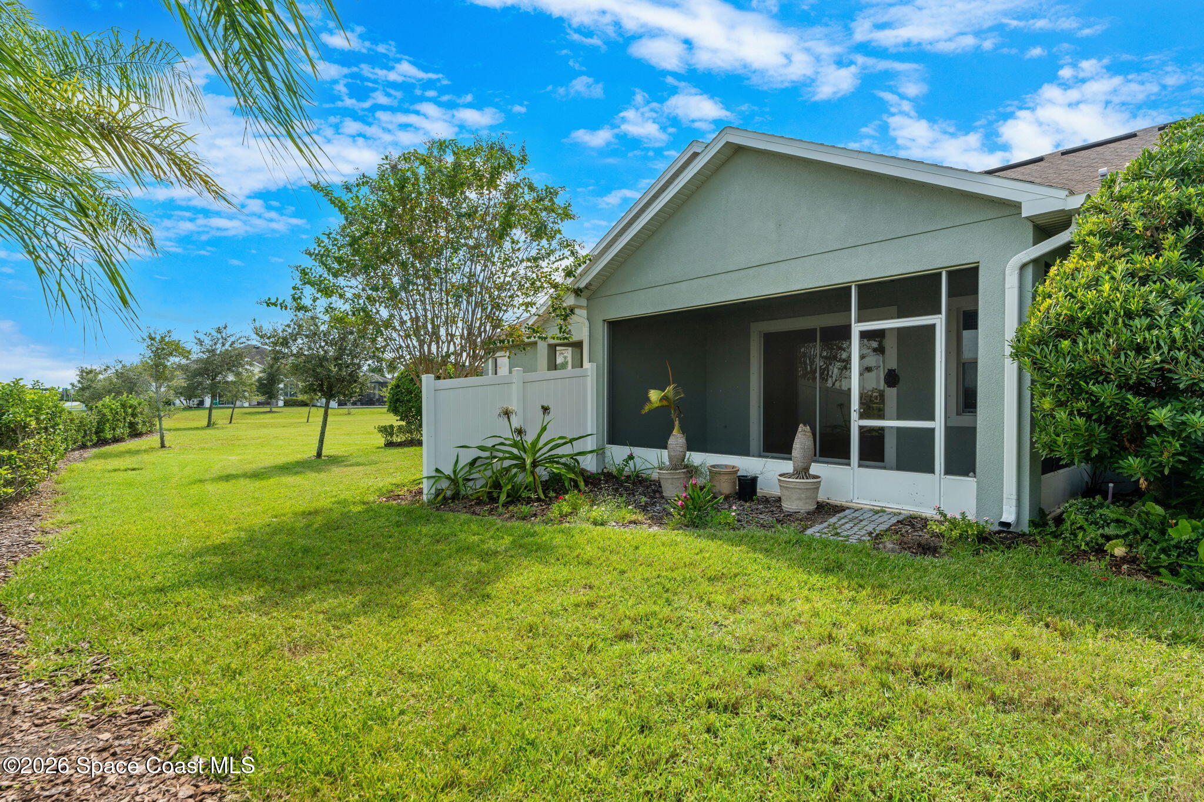
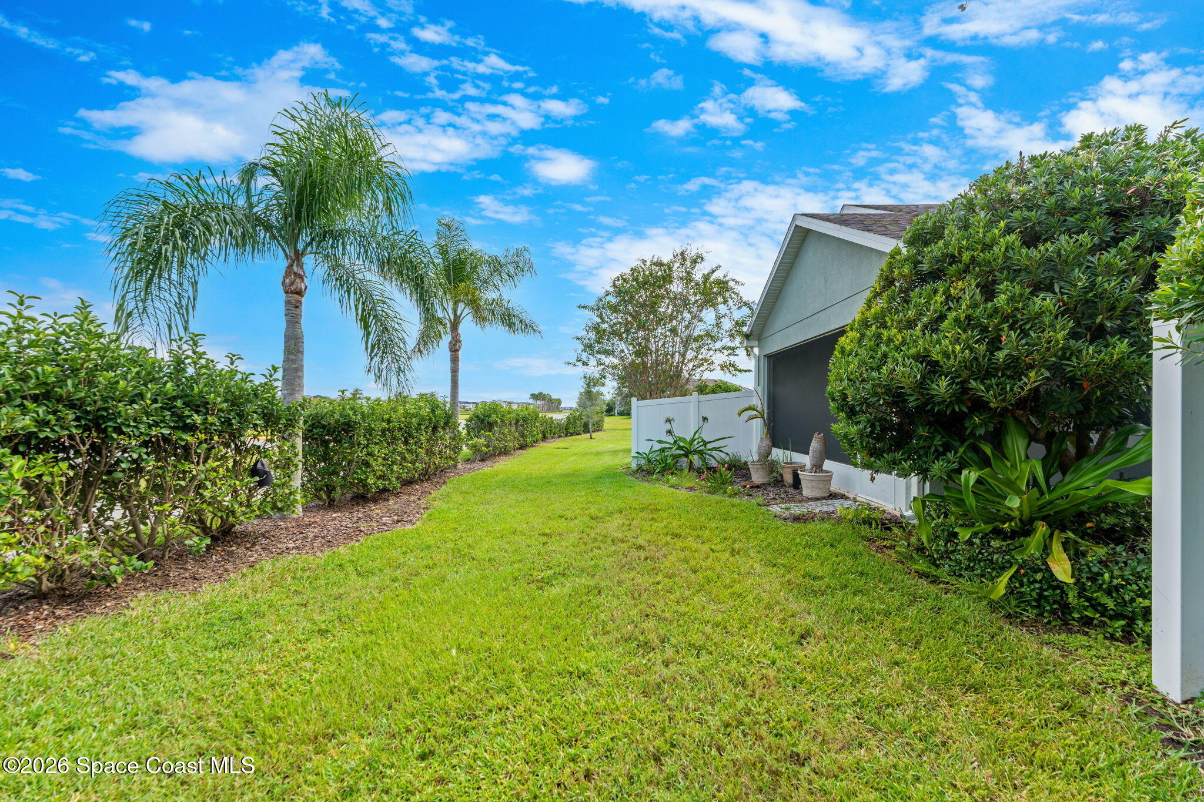
The screened patio extends the living space outdoors with a substantial covered area accessed directly from the main living room. Wide screened openings keep the space feeling open and breezy while still providing the comfort of an enclosure, and the surrounding greenery adds a pleasant natural backdrop. There’s ample room to create outdoor dining and lounge zones, making this an easy extension of the home for morning coffee, casual meals or simply enjoying Florida weather without leaving the shade.
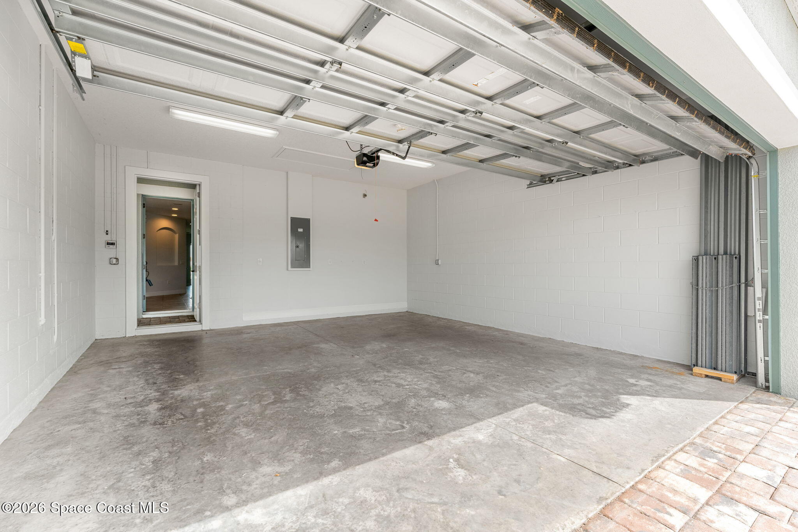
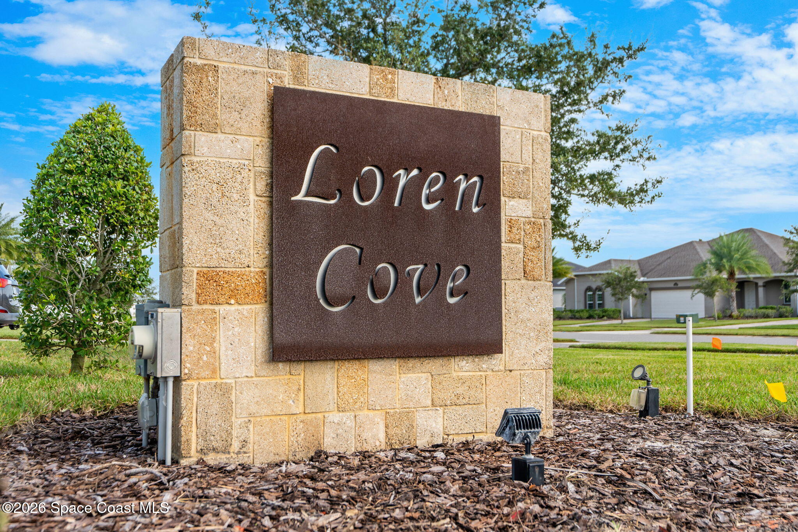
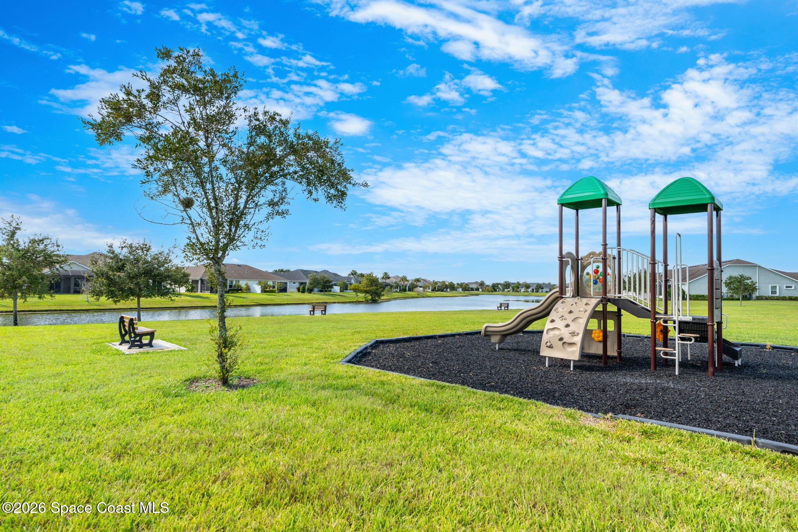
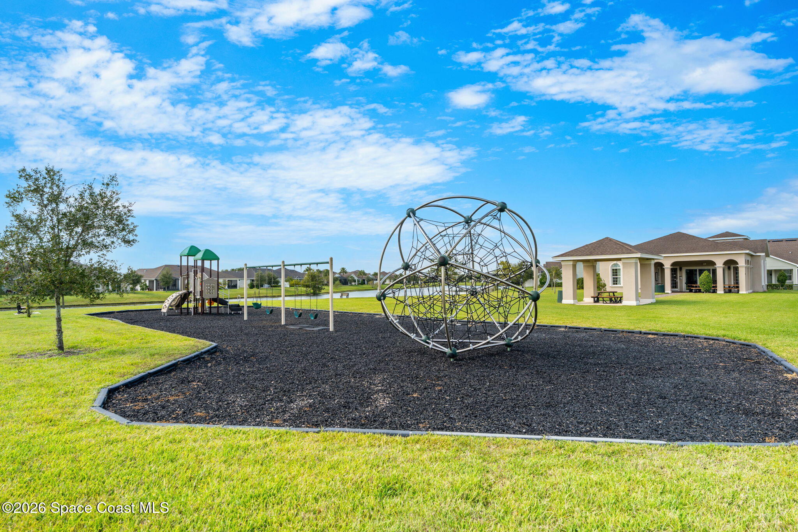
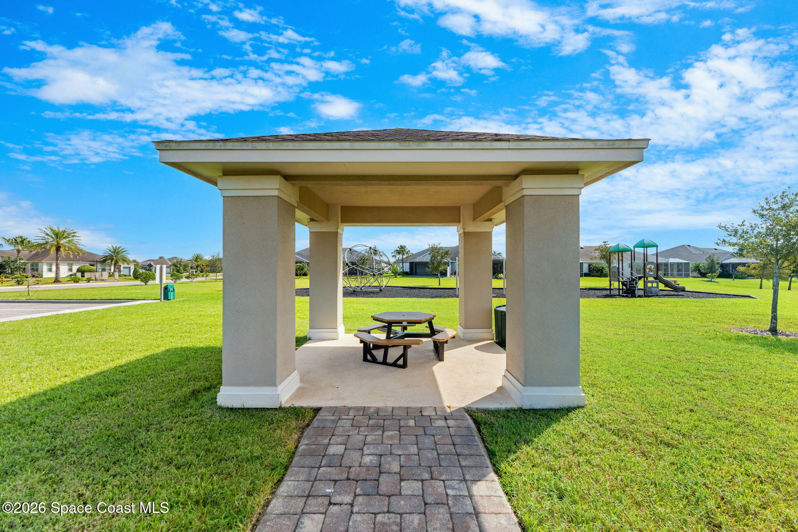
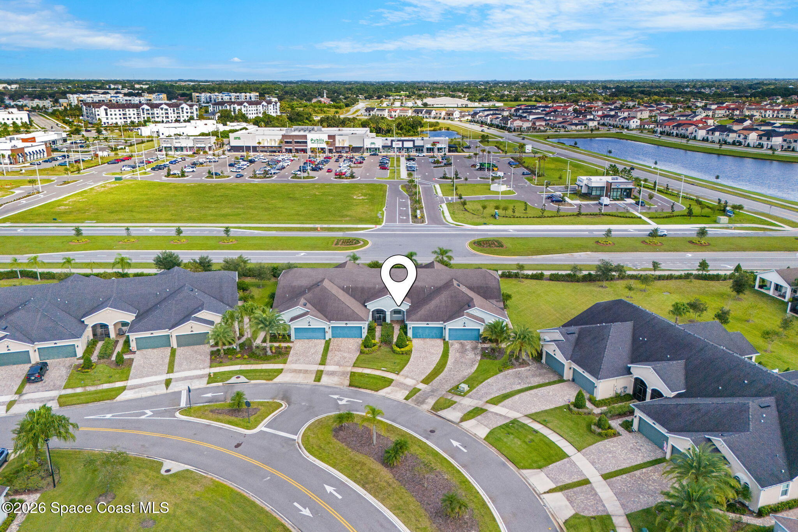
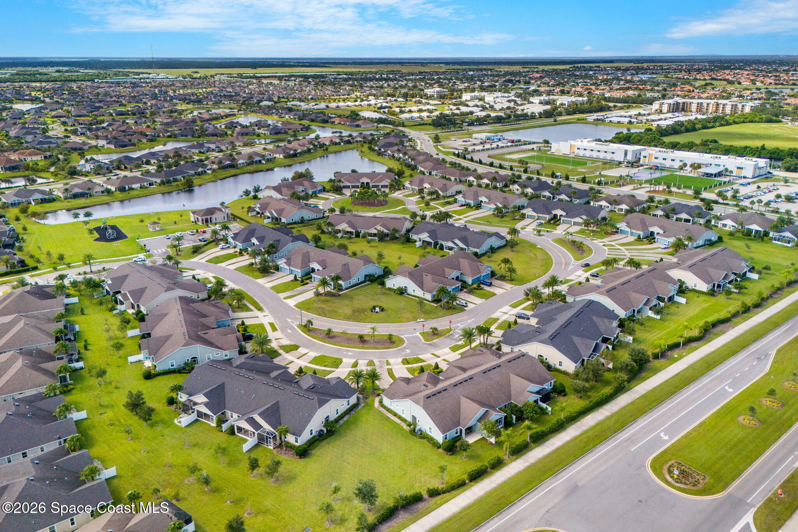
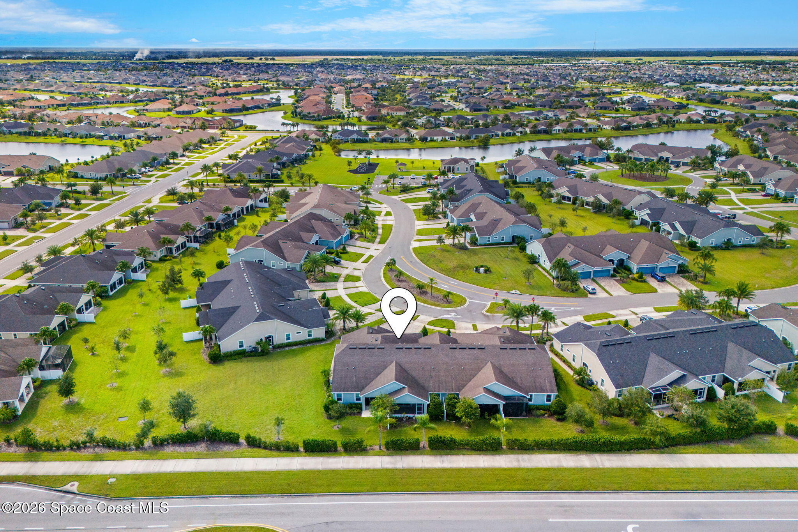
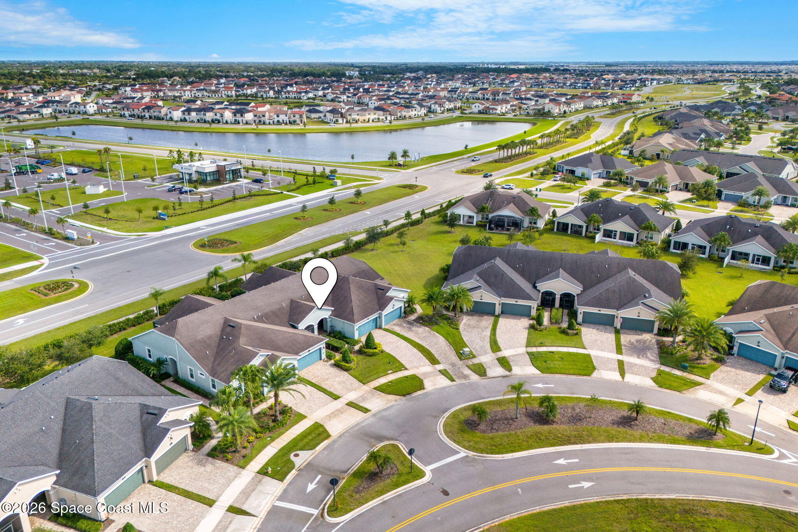
A 2-car attached garage adds everyday practicality, while the roof, A/C and water heater all date to 2017. The tankless gas water heater adds another functional upgrade. HOA coverage takes much of the exterior upkeep off the homeowner’s plate, including landscaping, irrigation, lawn care, pest service, insurance, roof coverage and exterior paint. Loren Cove residents also have access to Addison Village amenities including a community pool, clubhouse with kitchen, gym, playground and walking path—bringing recreation, fitness and gathering spaces right into the neighborhood experience.
2017-built 3BR/2BA townhome with 1,458 SF
Split-bedroom, open-concept floor plan
Tile throughout main living areas & carpet in bedrooms
Granite kitchen counters, SS appliances & gas range
Walk-in pantry & tankless gas water heater
Primary ensuite with double vanity, soaking tub, tiled walk-in shower & walk-in closet
Screened covered patio with sliding-door access
Attached 2-car garage
Community pool, clubhouse, gym, playground & walking path
HOA-covered exterior maintenance, landscaping, lawn, irrigation, pest, insurance & roof coverage
3
beds
2
baths
1,458 Sq.Ft. LIVING AREA
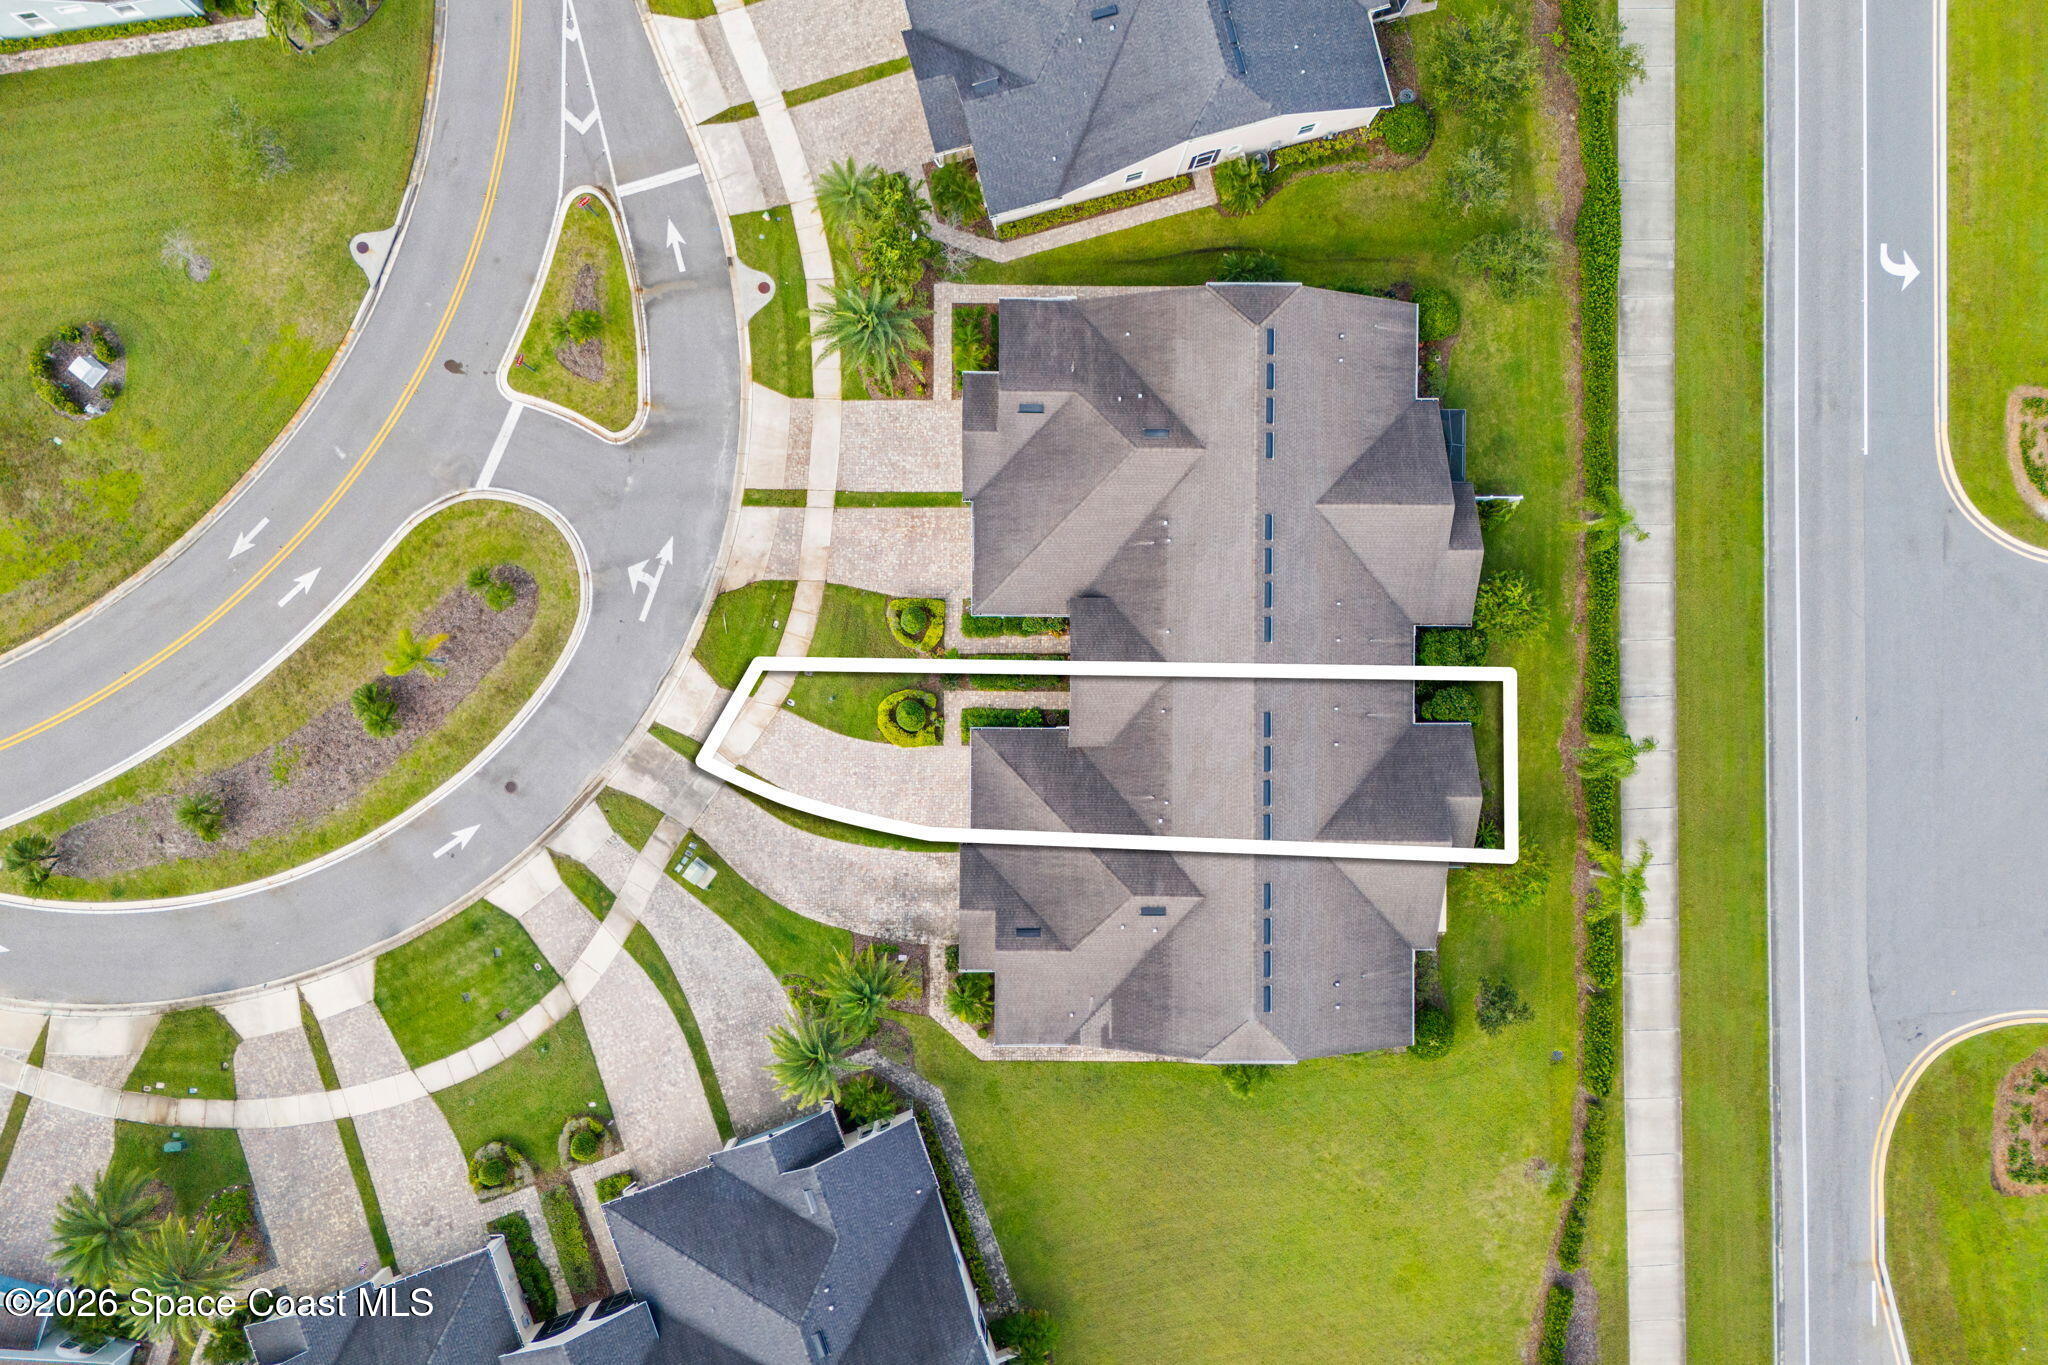
3,920 Sq.Ft. lot
7853 Loren Cove Drive, Melbourne, FL 32940
$357,000

Satellite Beach Homes for Sale
Satellite Beach Luxury Homes
Satellite Beach Condos for Sale
Indian Harbour Beach Homes for Sale
Indian Harbour Beach Luxury Homes
Indian Harbour Beach Condos for Sale
Melbourne Beach Homes for Sale
Melbourne Beach Luxury Homes
Melbourne Beach Condos for Sale
32951 Homes for Sale