For Sale
807 Potomac Drive
807 Potomac Drive, West Melbourne, FL 32904
$499,500
807 Potomac Drive, West Melbourne, FL 32904
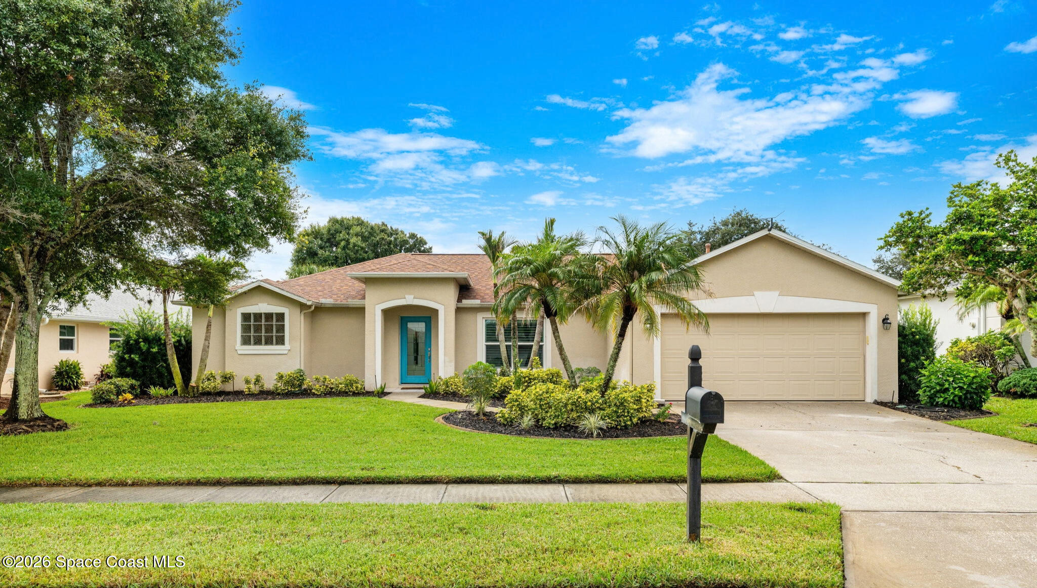
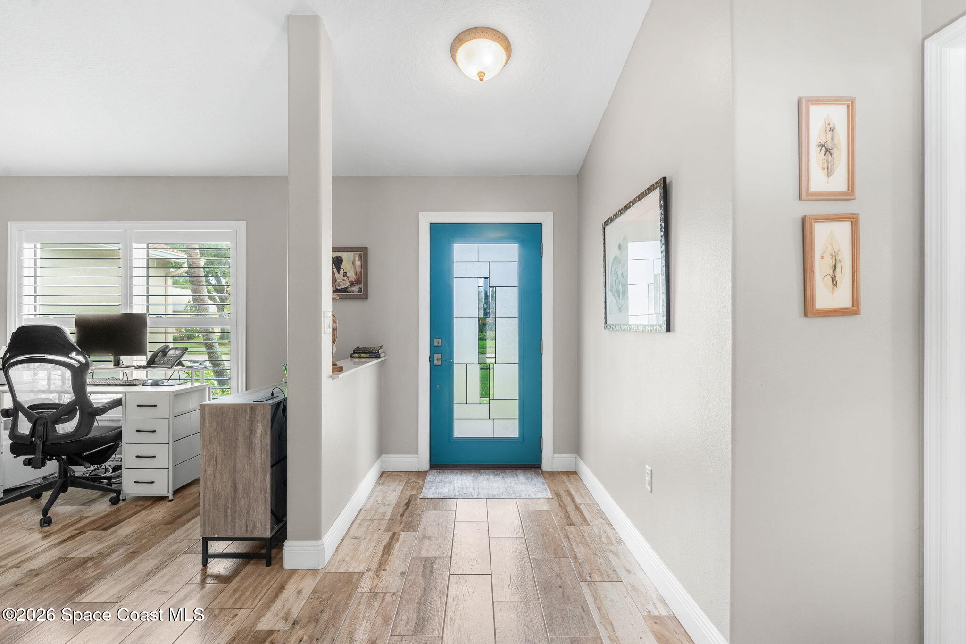
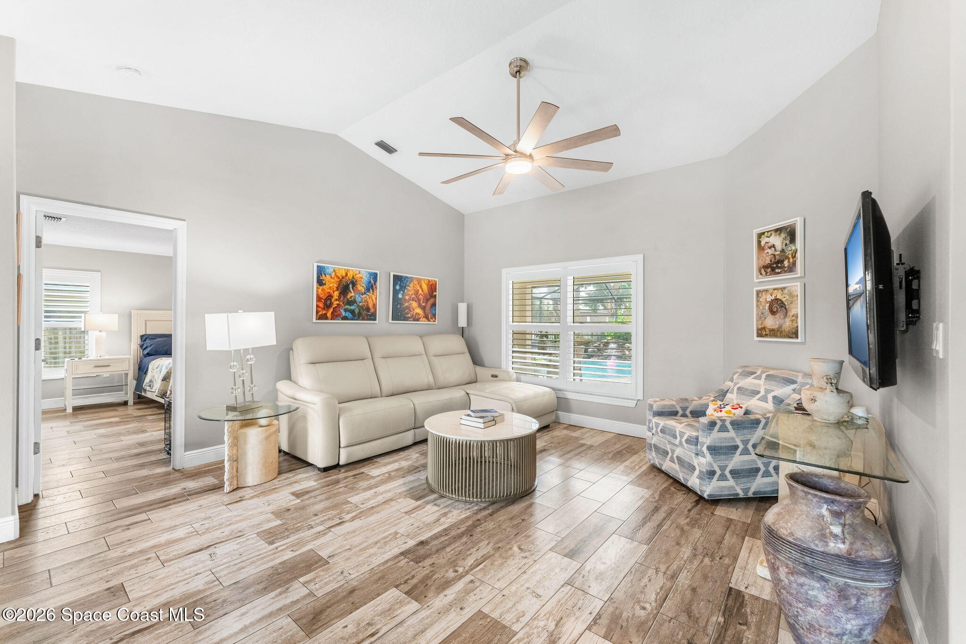
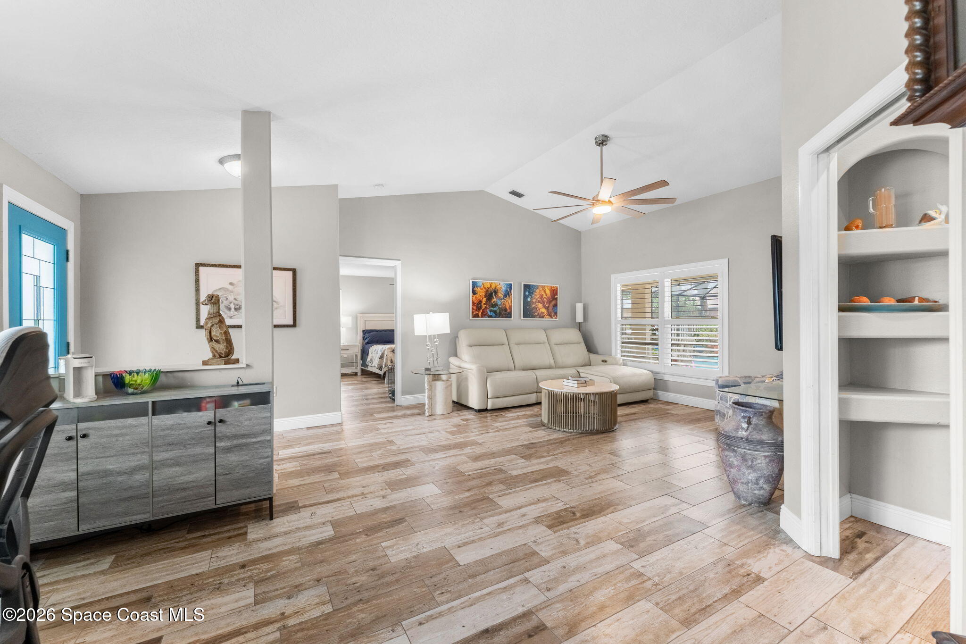
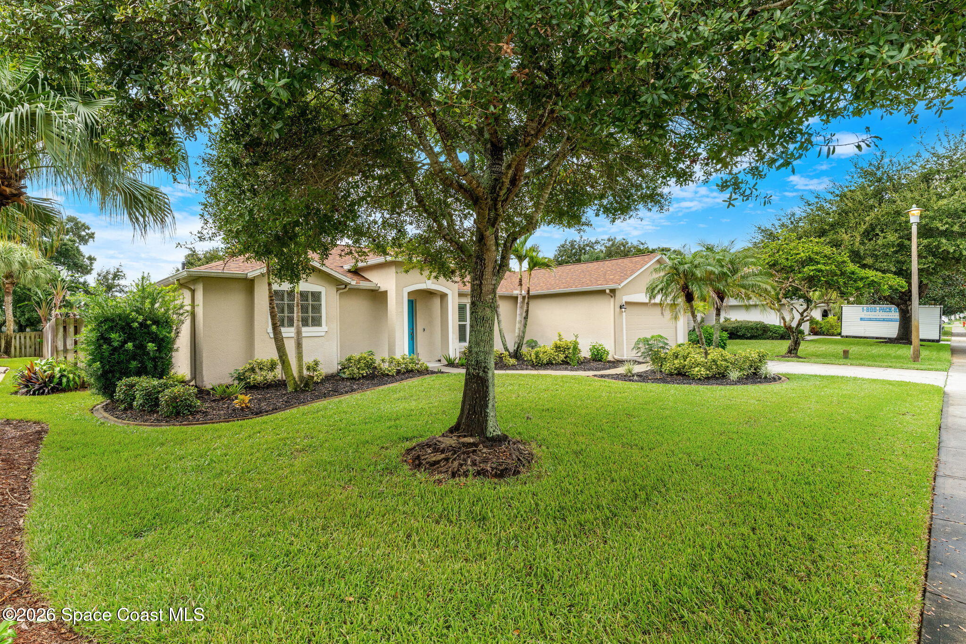
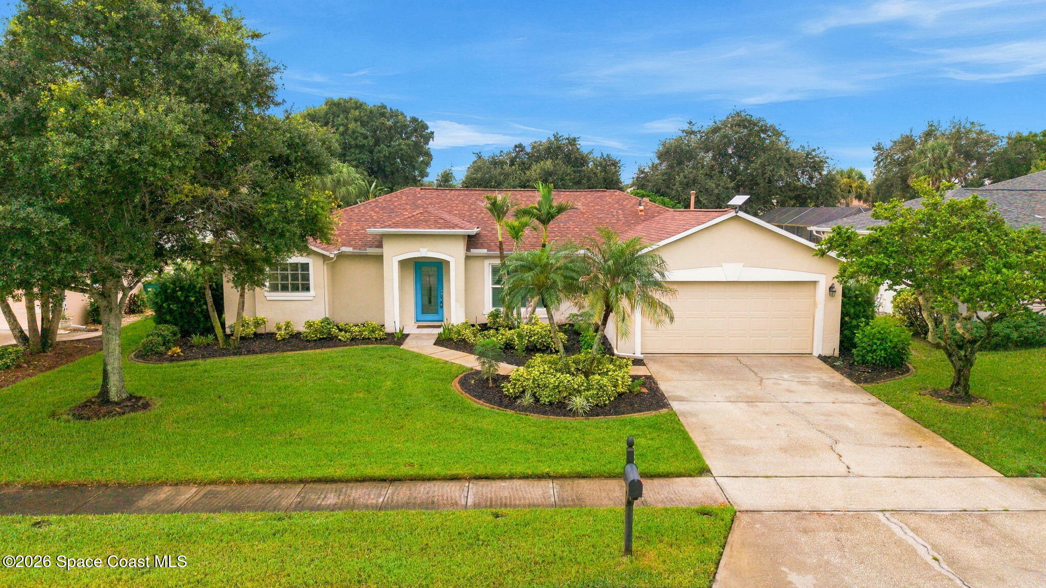
Behind the gates of The Falls at Sheridan, this home brings together privacy, architectural character & a seriously good indoor-outdoor lifestyle, backed by a 2024 roof, 2025 water heater & whole-house generator. Impact windows, wood-look tile flooring throughout & soaring vaulted ceilings create a bright, cohesive interior, while an open layout keeps the main living spaces connected without sacrificing definition. Architectural details add personality throughout, and the home’s easy flow naturally pulls everyday life toward the screened pool, lanai & oversized backyard beyond.
Vaulted, Bright & Made to Gather
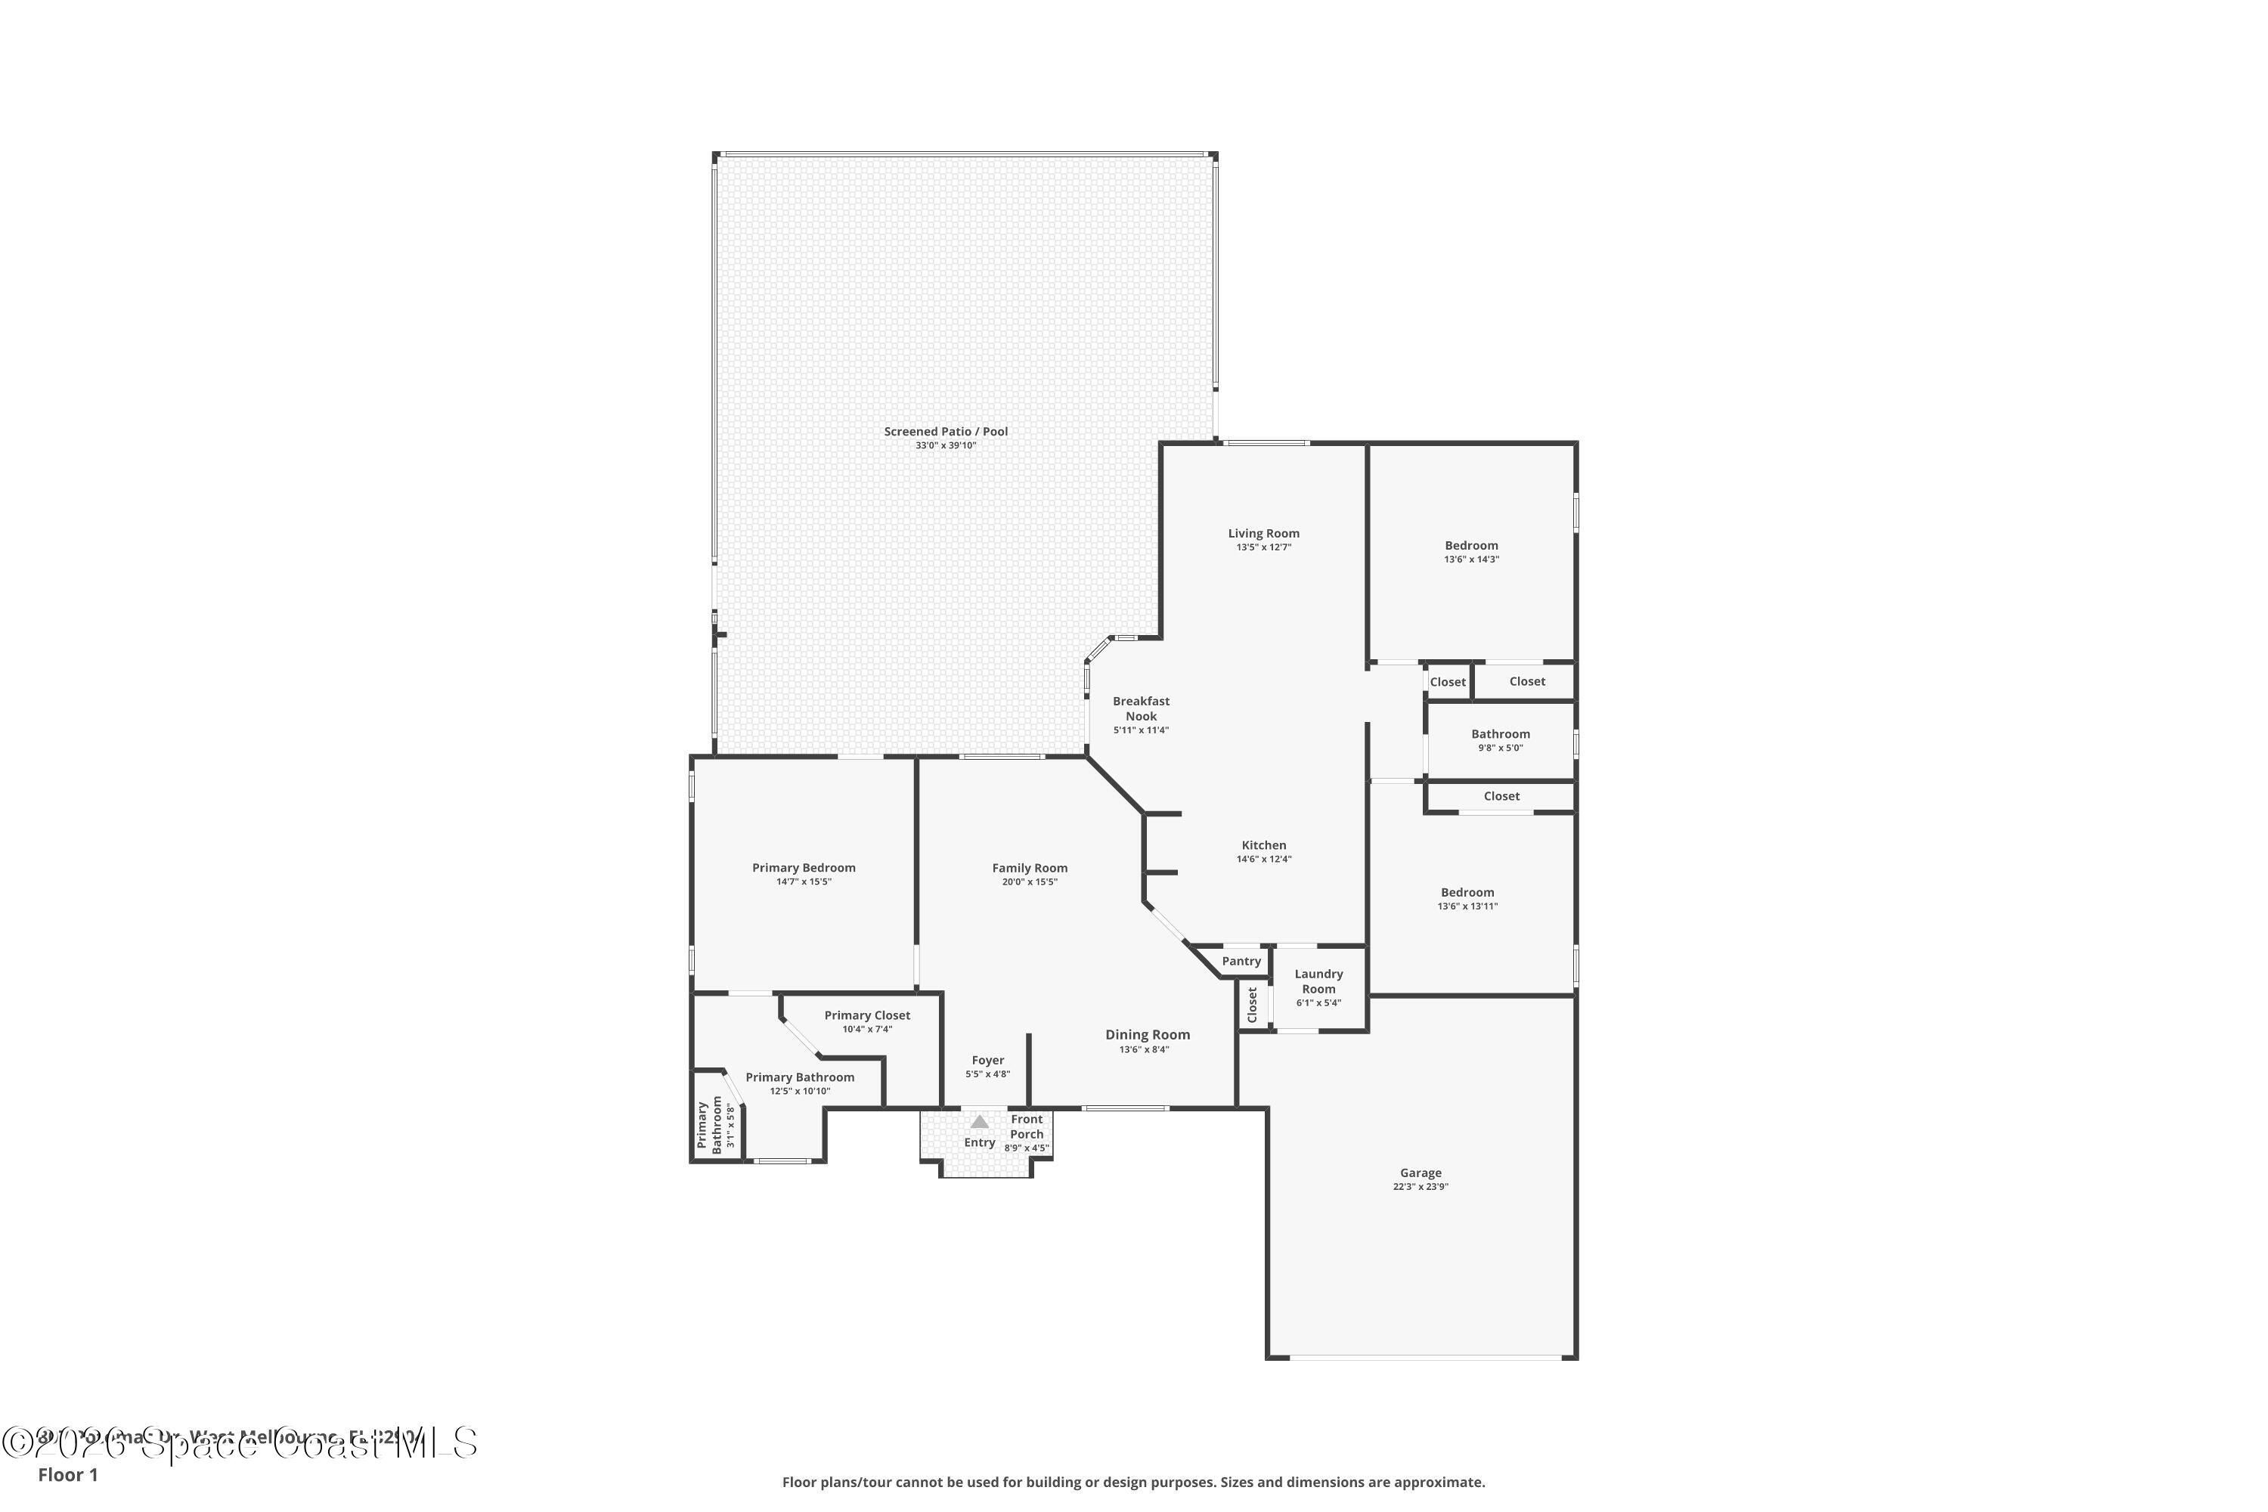
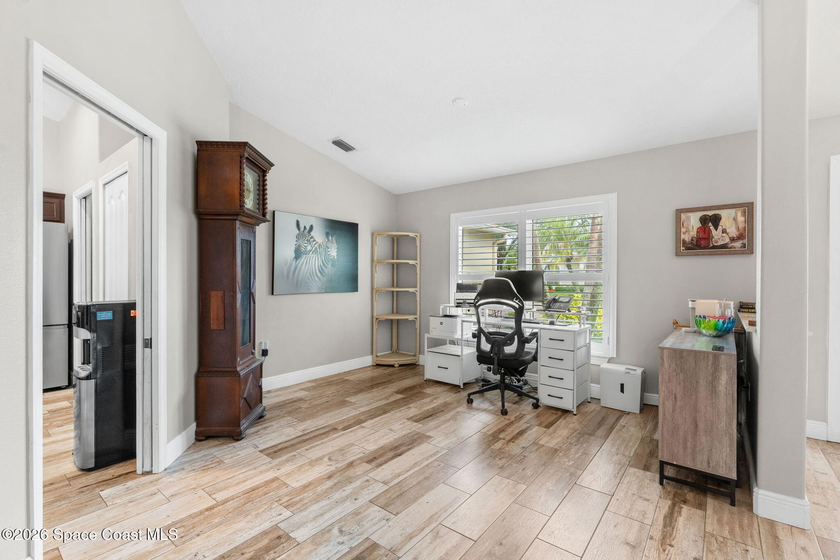
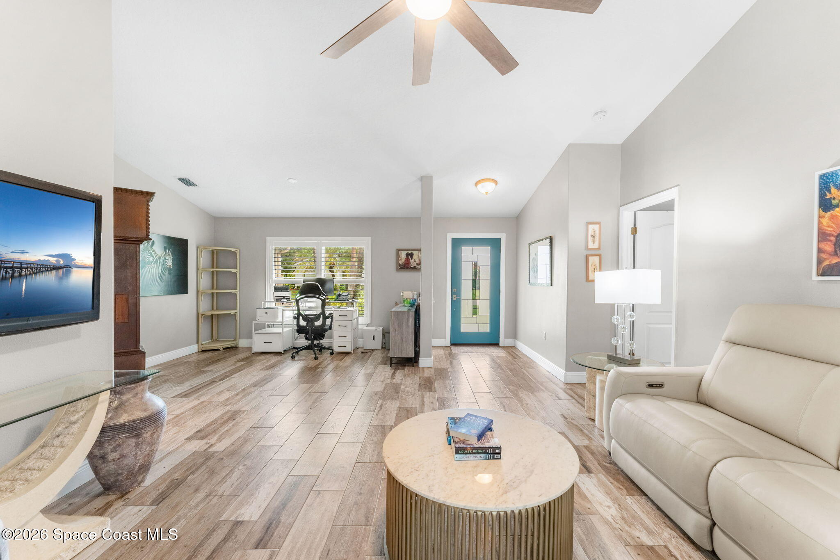
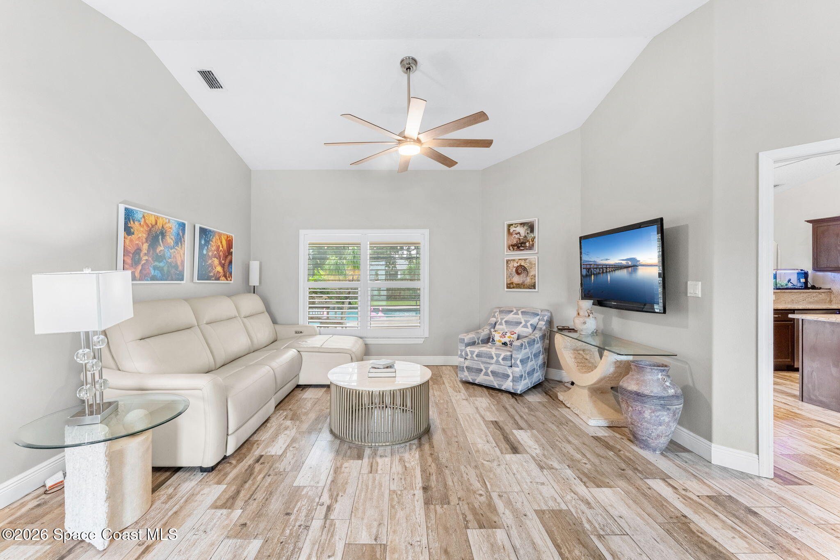
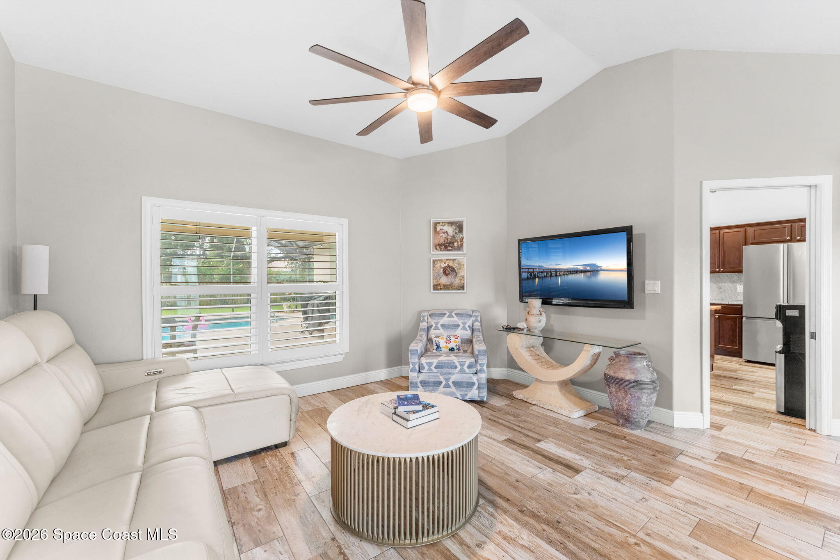
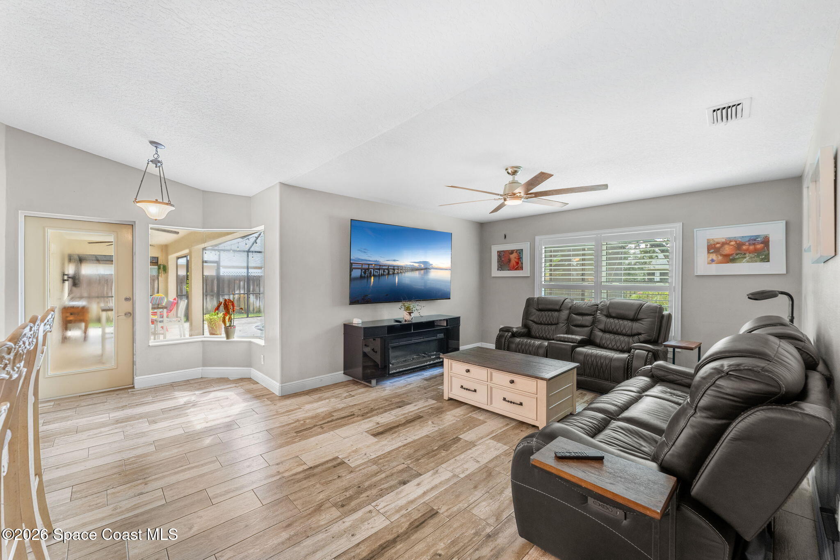
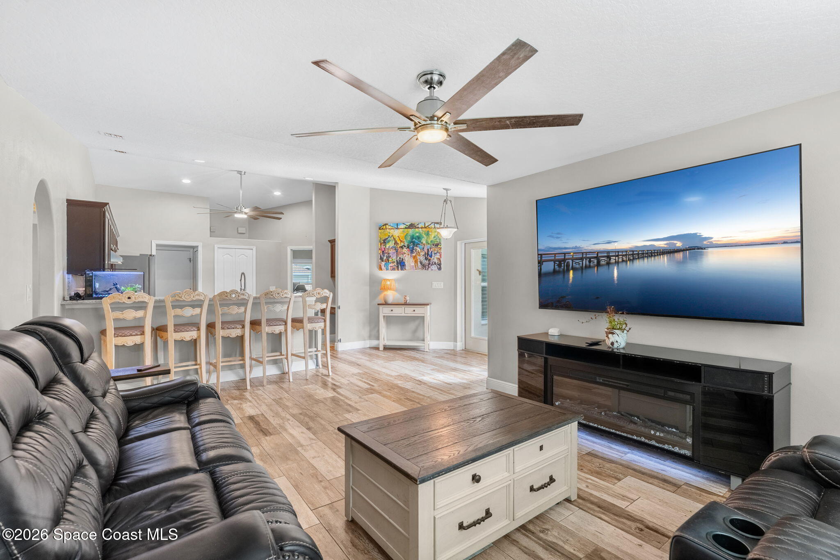
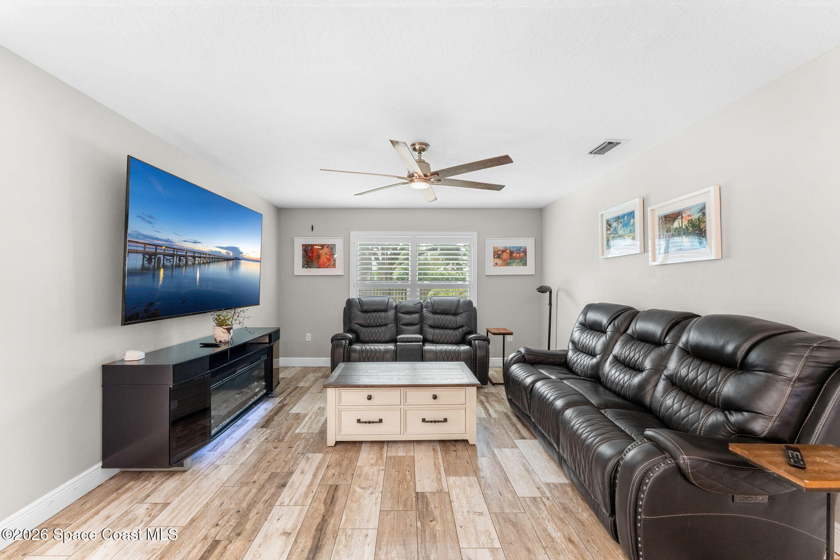
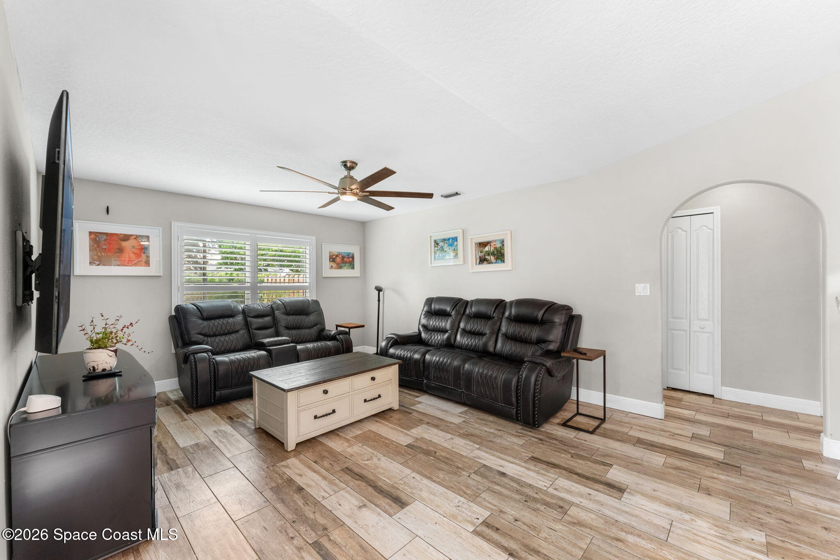
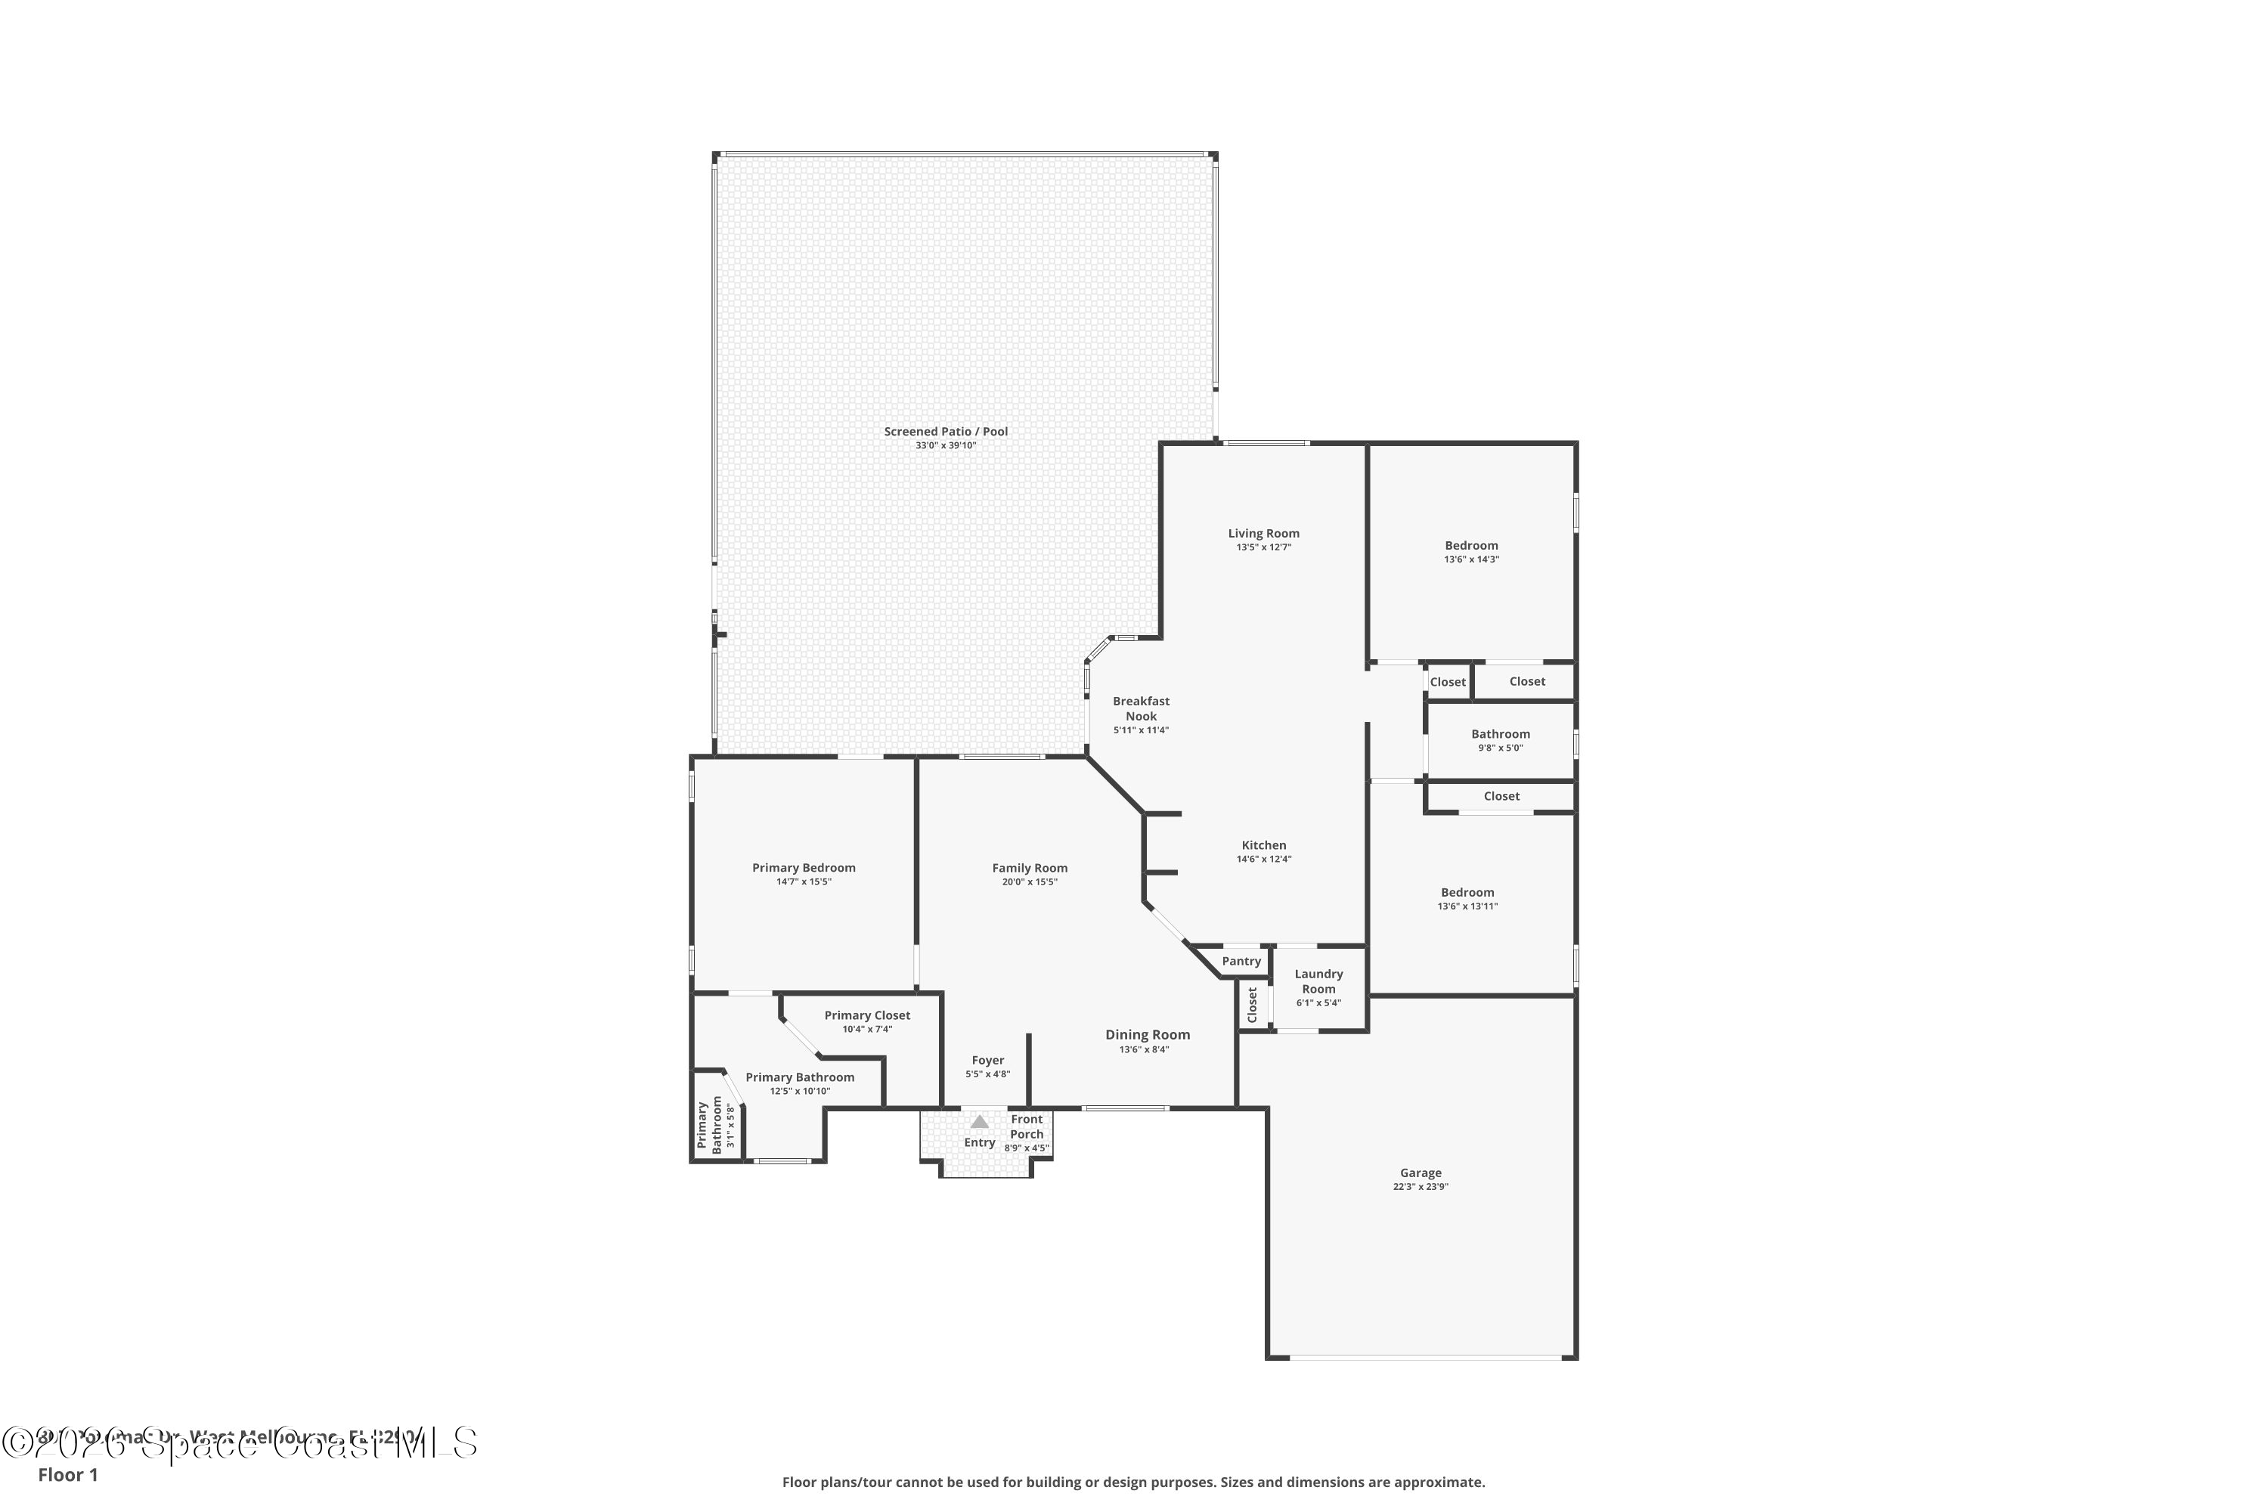
The main living area makes an immediate impression with its high vaulted ceiling, generous proportions & abundance of natural light. Wood-look tile carries continuously through the space, giving the interior a warm, streamlined foundation while making the layout especially practical for Florida living. Large openings between the gathering spaces create an airy sense of connection, while defined areas still allow each part of the floor plan to serve its own purpose. The result feels open without feeling cavernous, with sightlines that keep the poolside setting part of the experience.
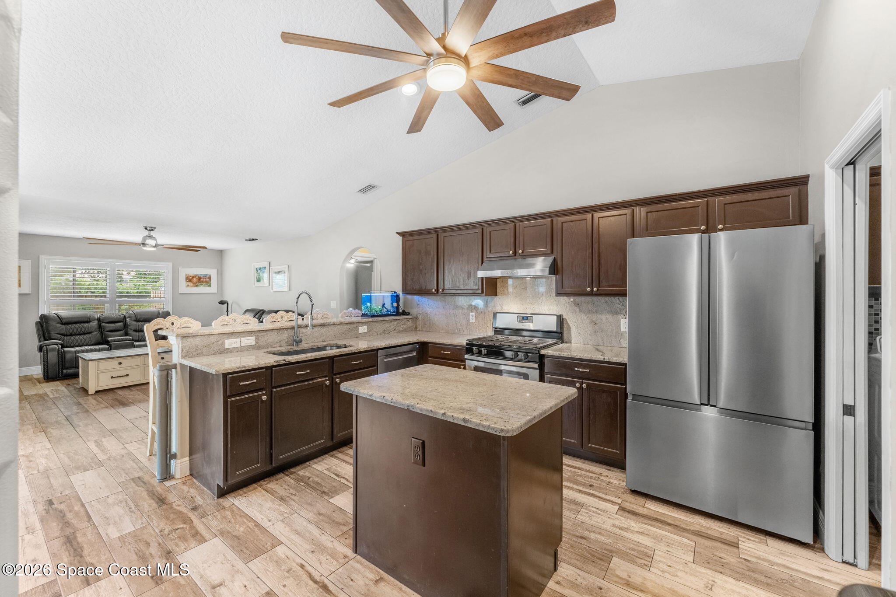
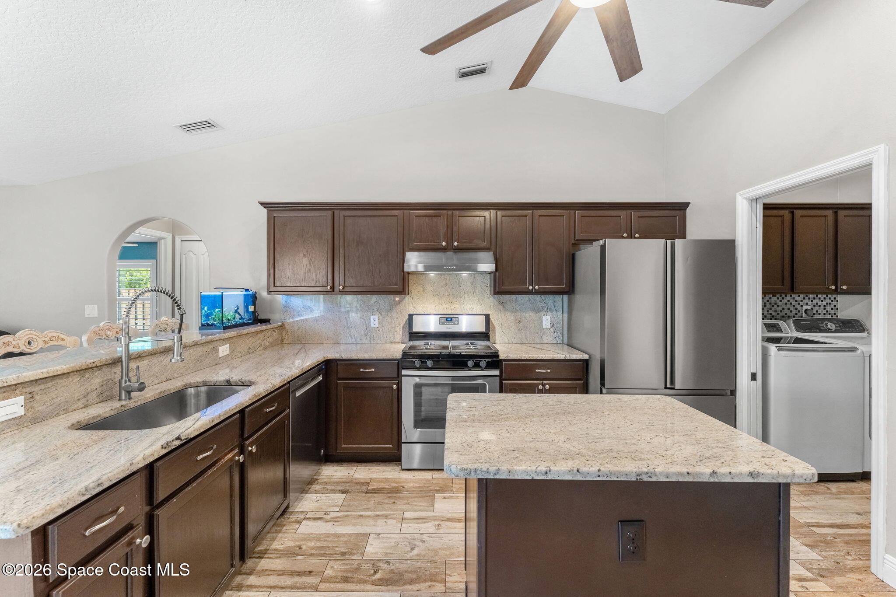
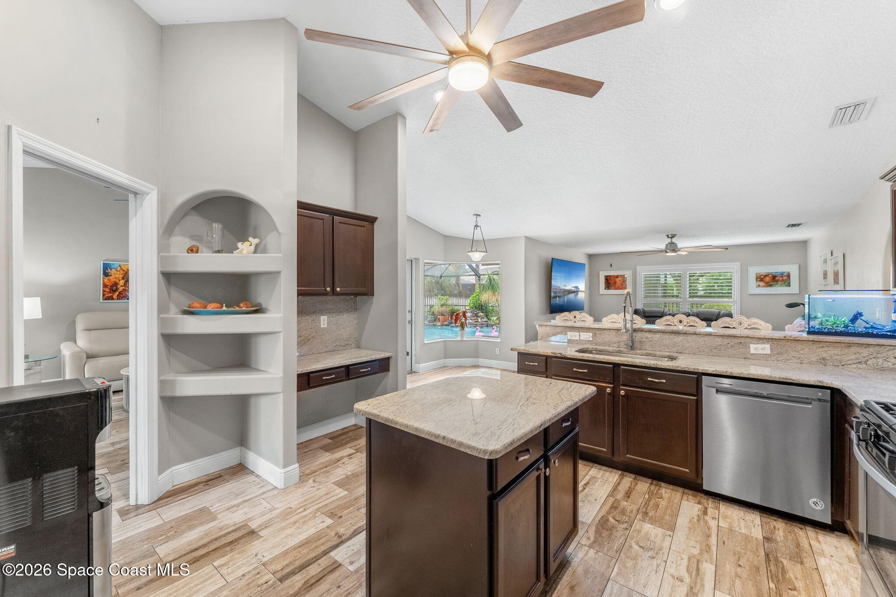
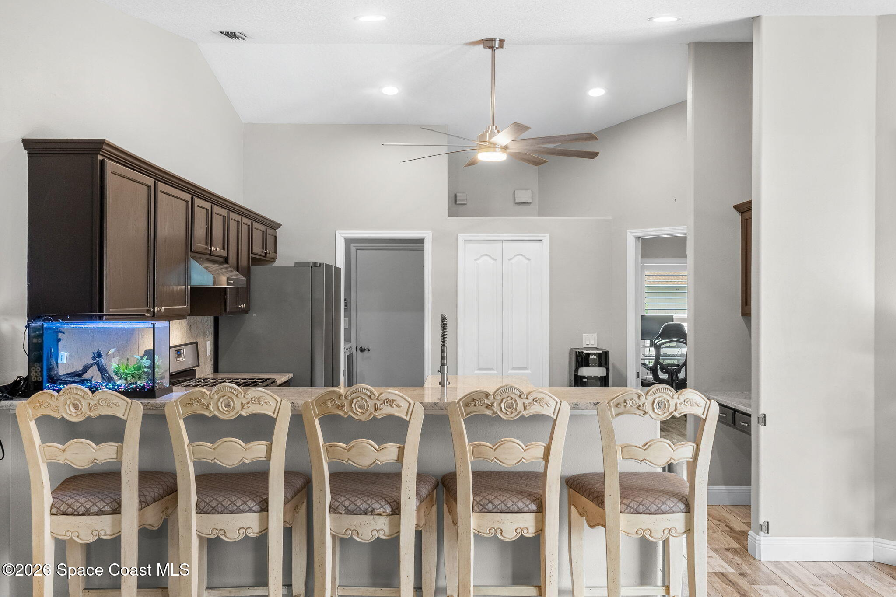
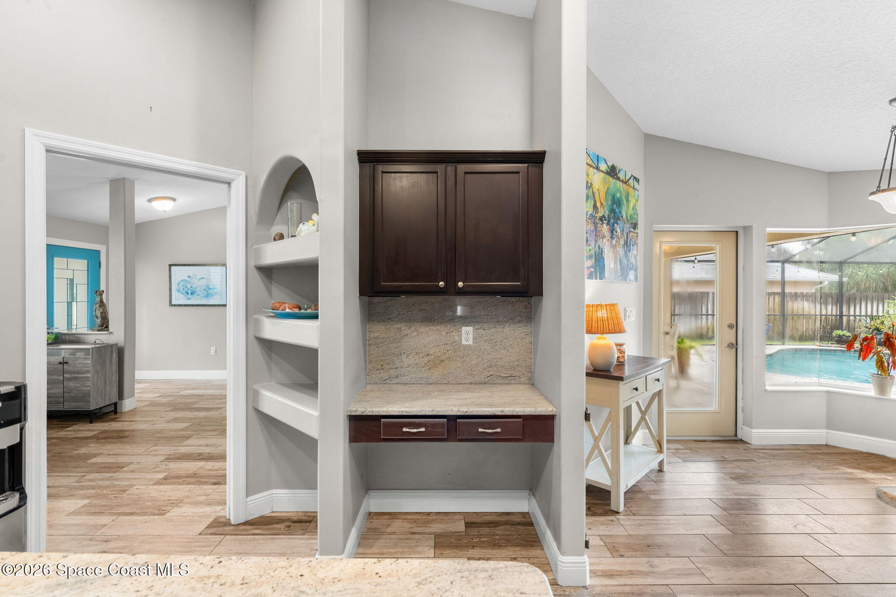
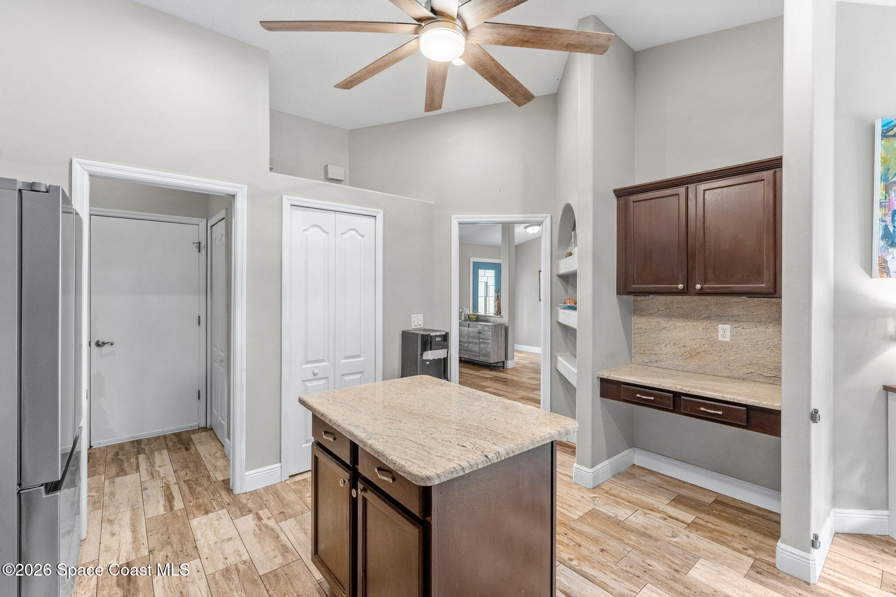
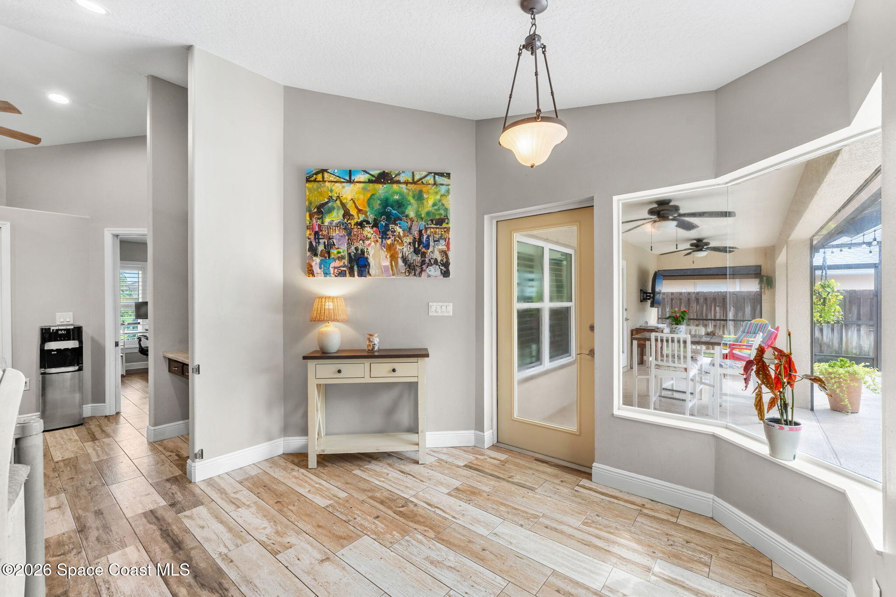
Designed around both function & connection, the kitchen features an island with breakfast-bar seating plus a separate breakfast nook overlooking the pool. SS appliances pair with natural gas for a kitchen that is ready for serious cooking, while the surrounding cabinetry provides plenty of everyday organization. Architectural details give the space added dimension, and a dedicated desk alcove creates a useful built-in zone for work, planning or household organization without taking over the kitchen itself. The open relationship between the kitchen, casual dining & living spaces keeps everything feeling connected and easy.
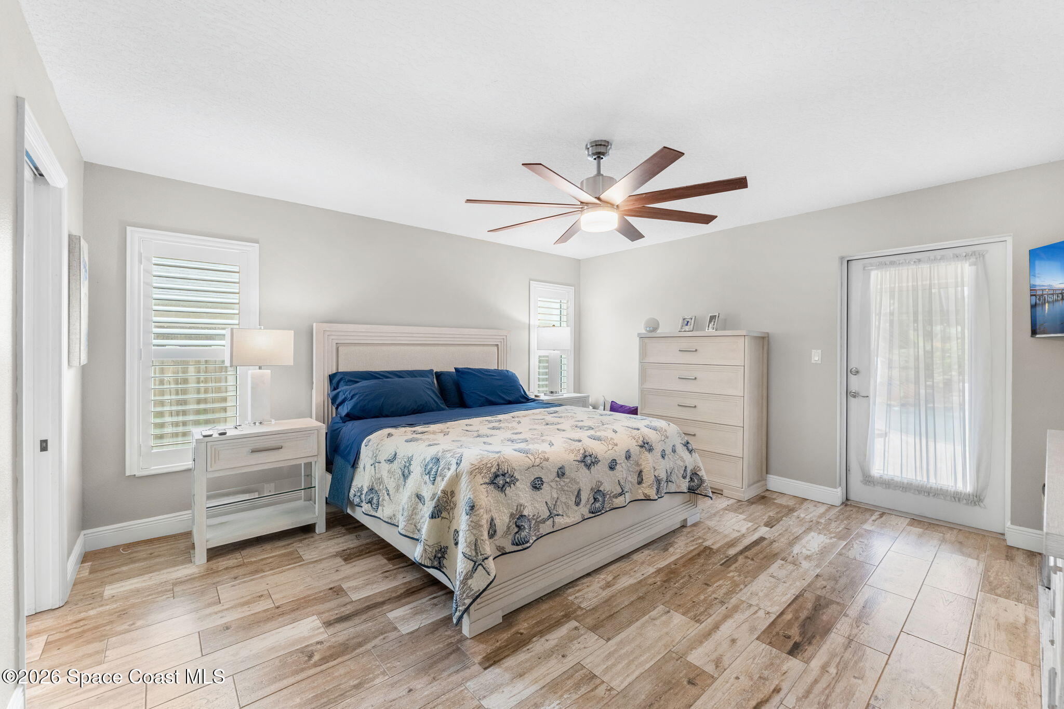
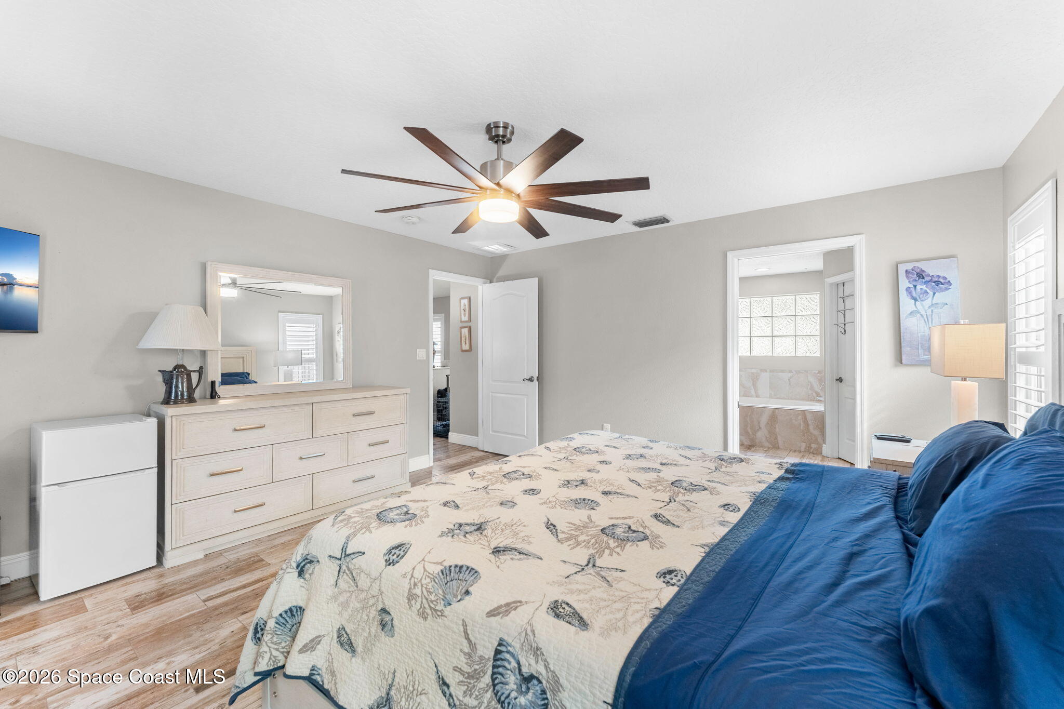
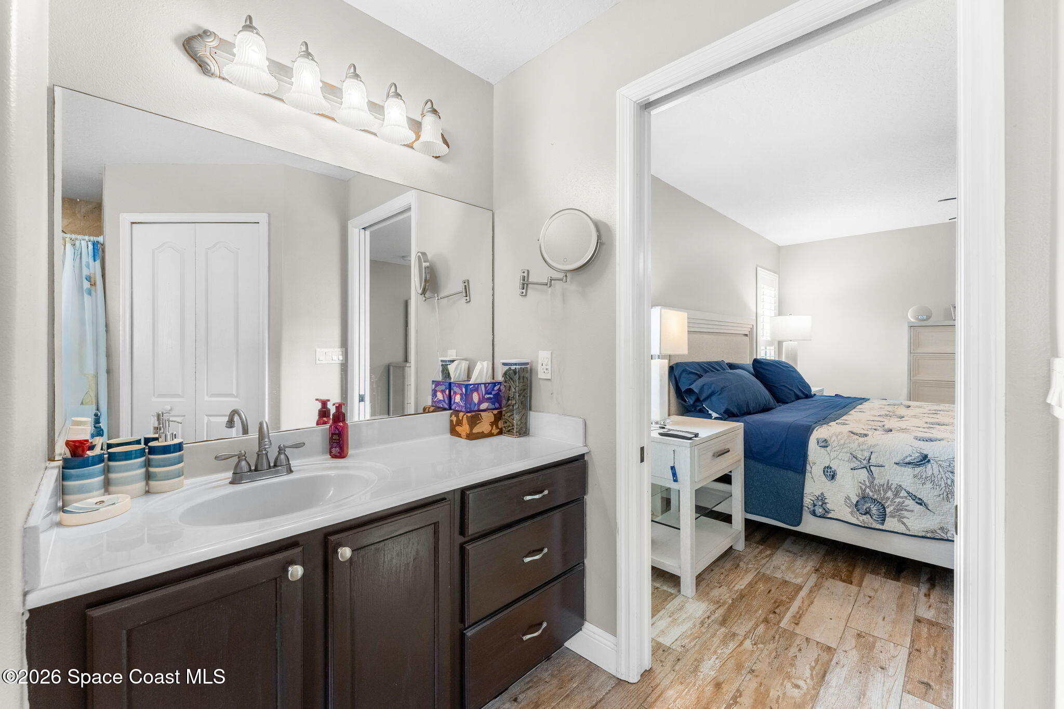
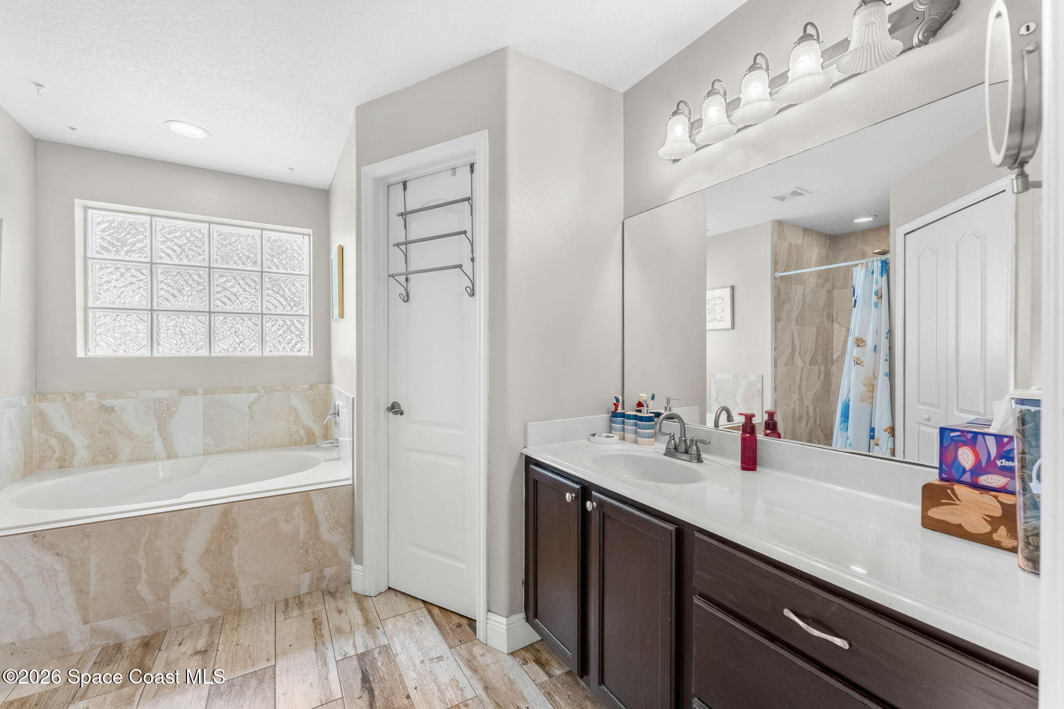
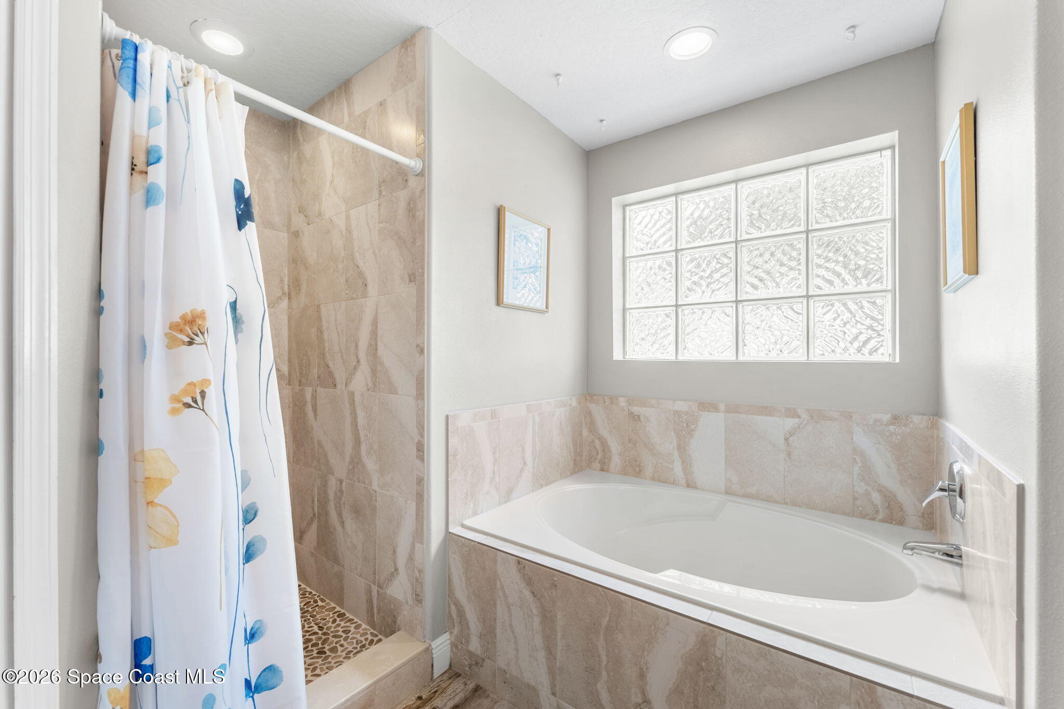
The primary suite gets one of the home’s best lifestyle features: direct access to the lanai & pool, creating a private connection between the bedroom and outdoor living area. Wood-look tile continues underfoot, while multiple windows bring in natural light and California wood shutters add a crisp architectural finish. The ensuite is generously sized with marble-look tile surrounding the soaking tub and continuing into the walk-in shower. A long vanity provides plenty of counter space, while a private water closet adds separation and function. It’s a comfortable, well-planned suite with the pool just outside the door.
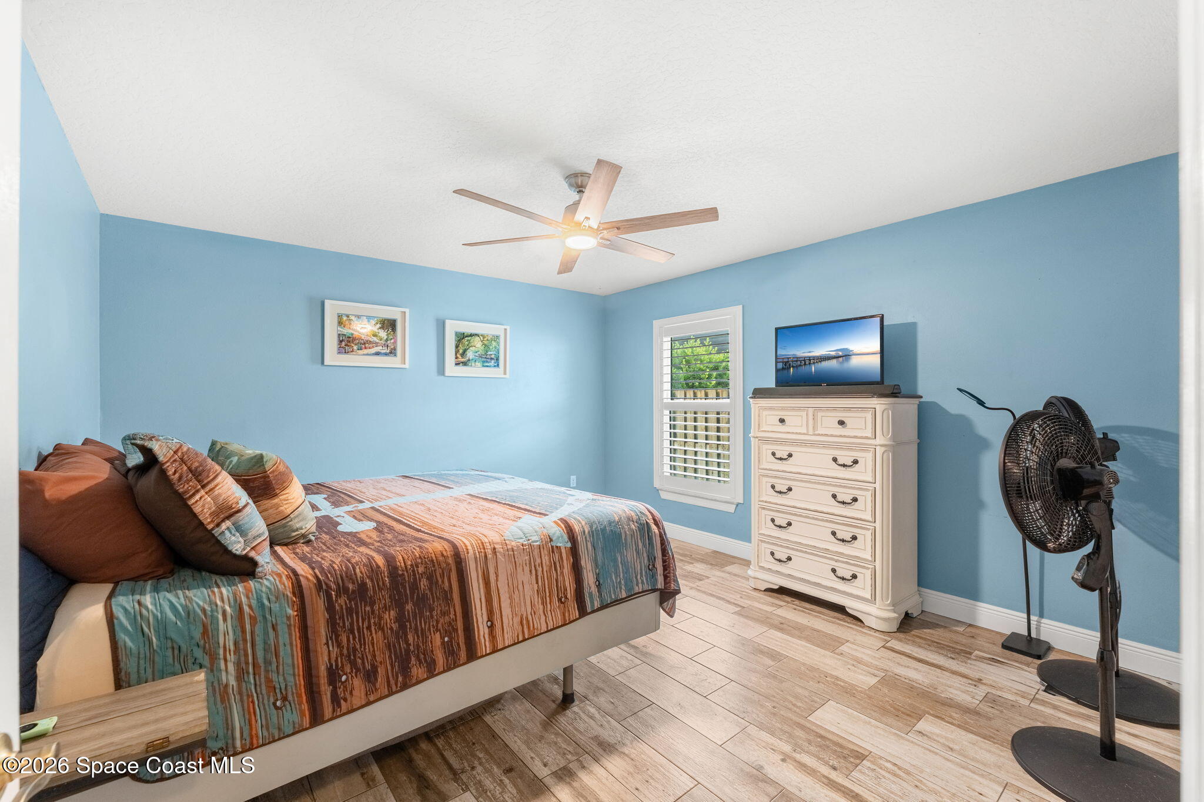
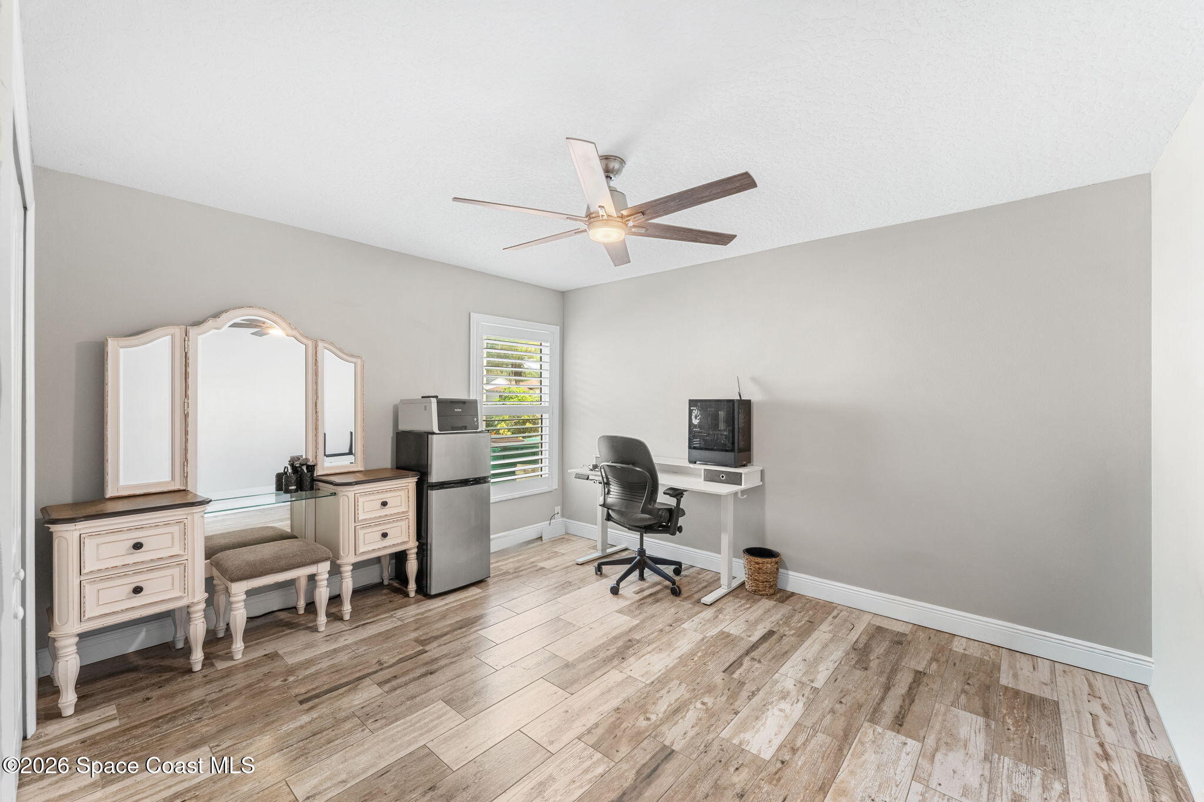
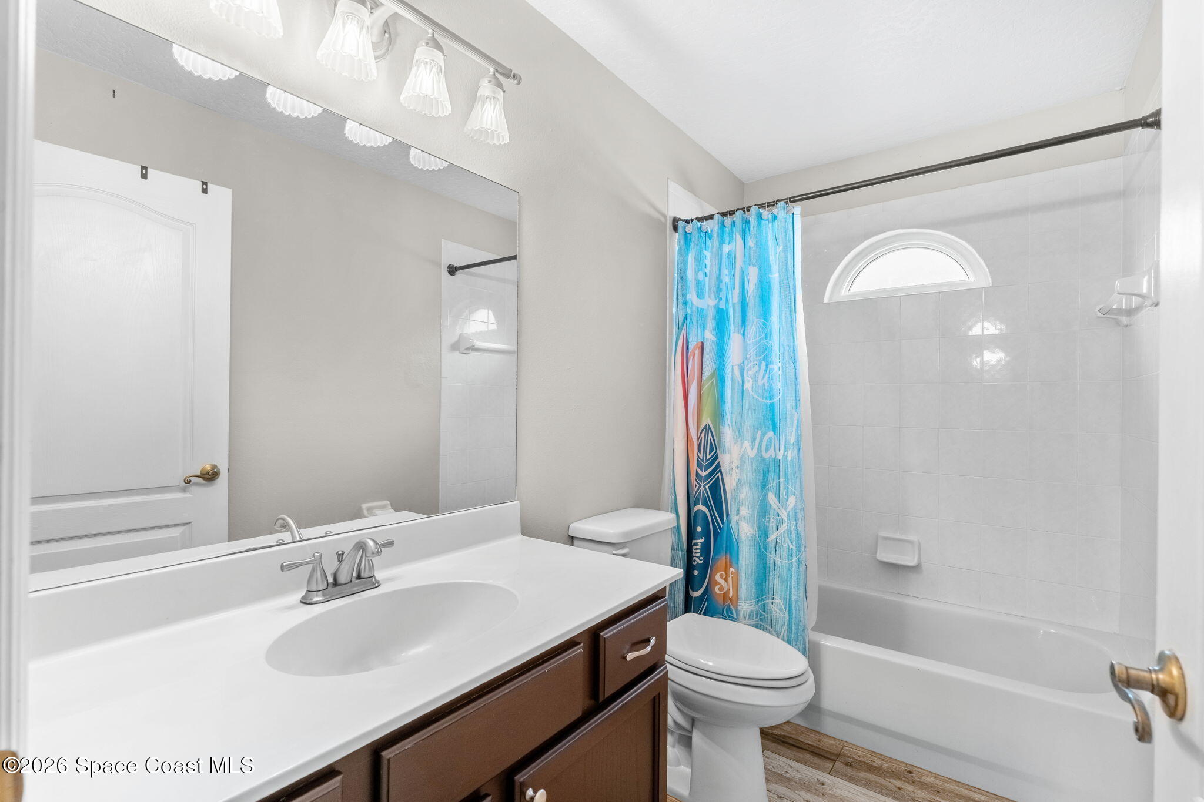
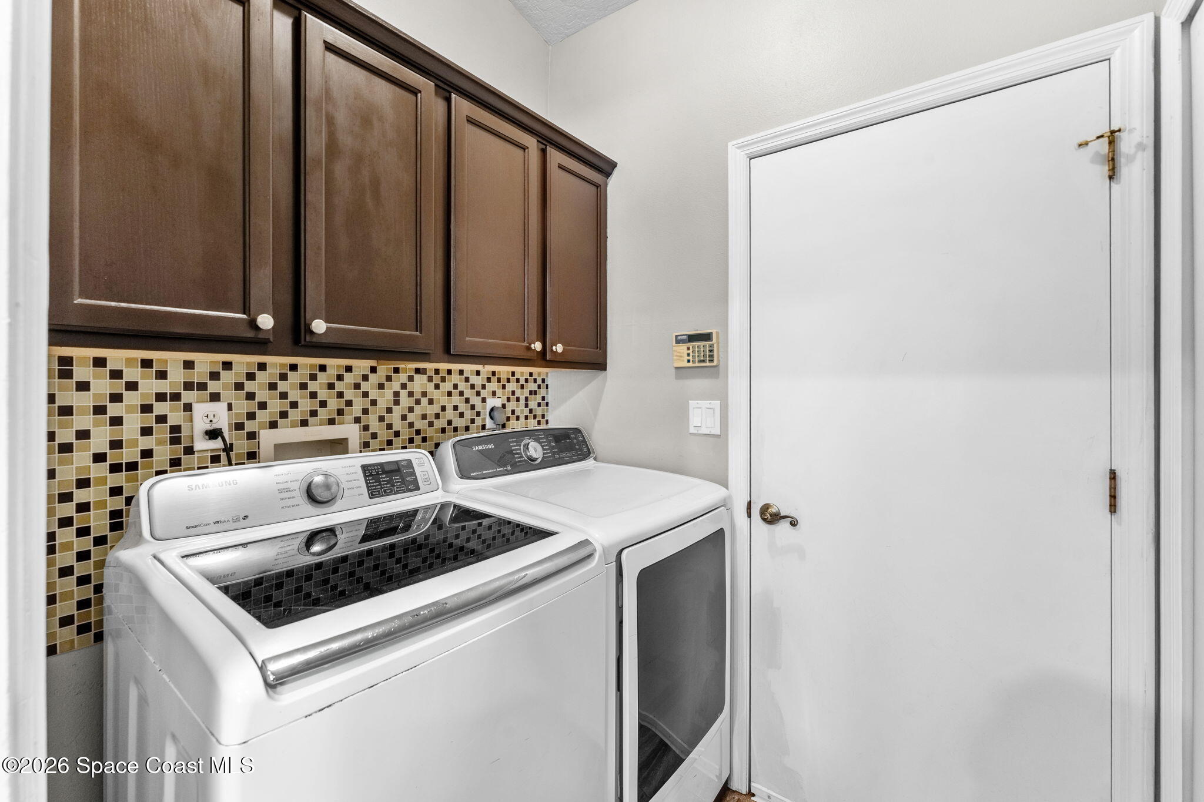
Bedrooms 2 & 3 continue the home’s wood-look tile flooring and bright, uncluttered feel, with ceiling fans and windows bringing natural light into each space. Their proportions leave plenty of flexibility for guest rooms, home-office space or a combination of both. The full guest bath includes a tub/shower combination, long vanity and a distinctive arched window above the bathing area that brings in additional light. Nearby, the dedicated laundry room adds substantial upper cabinetry and a tiled backsplash, keeping one of the home’s hardest-working spaces organized and functional.
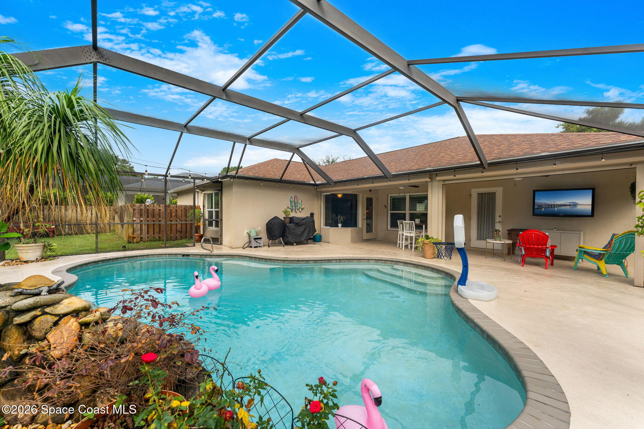
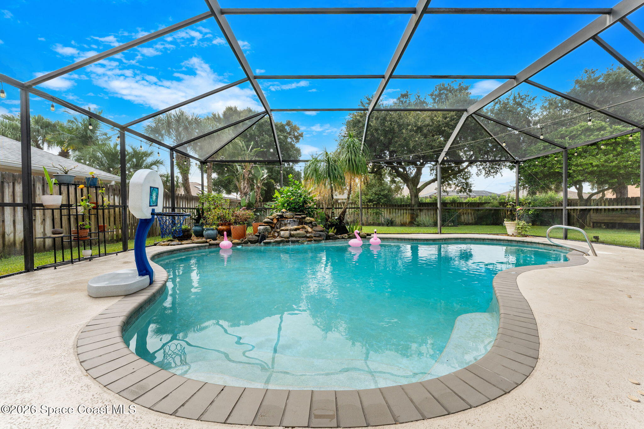
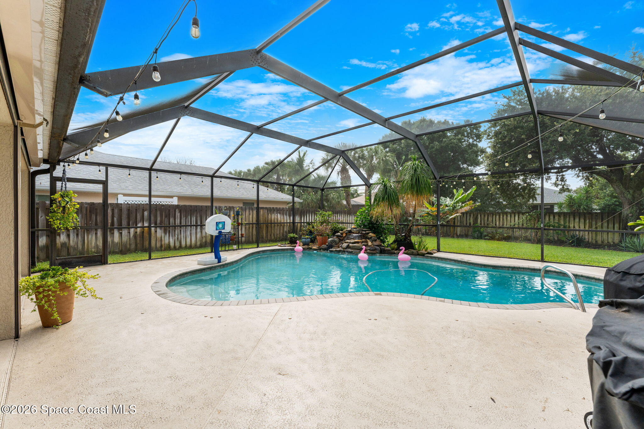
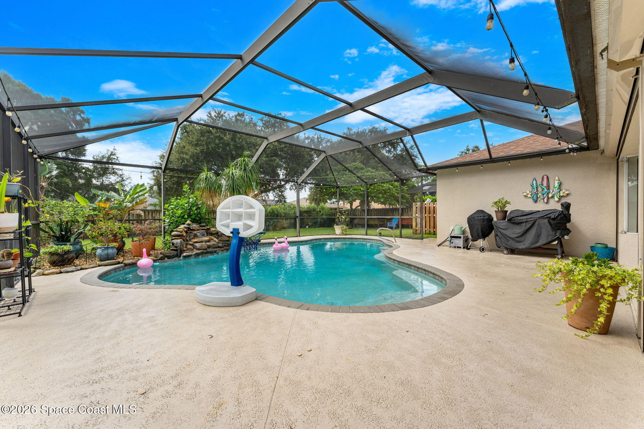
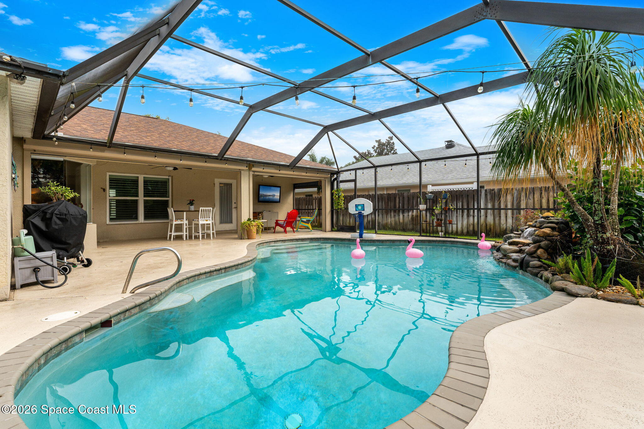
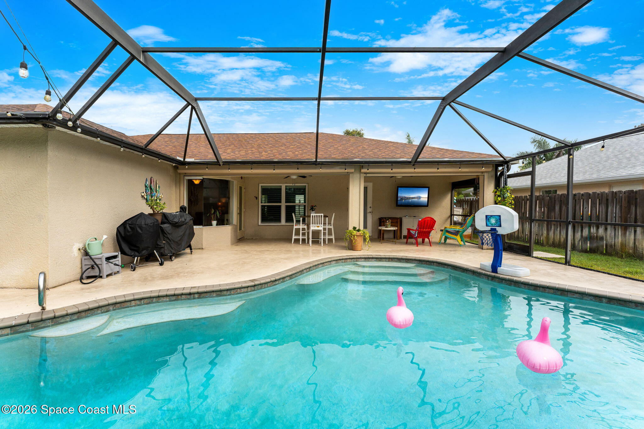
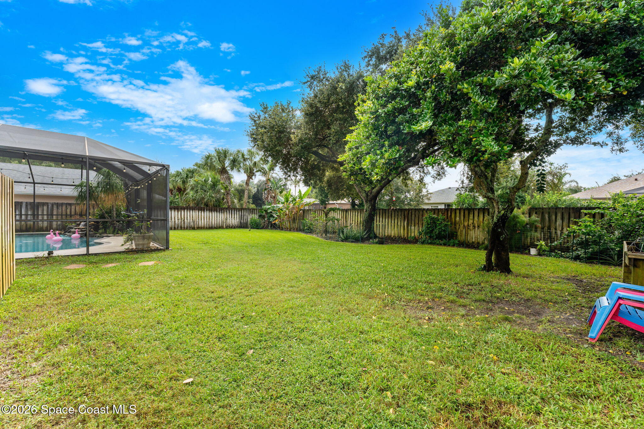
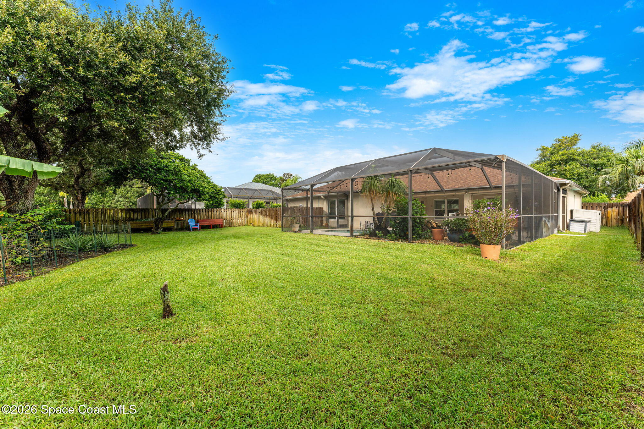
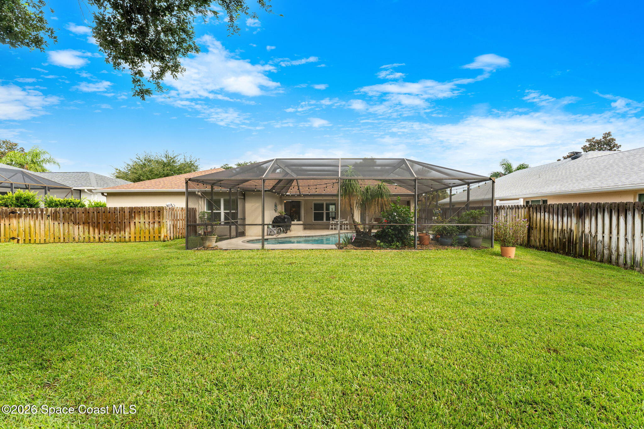
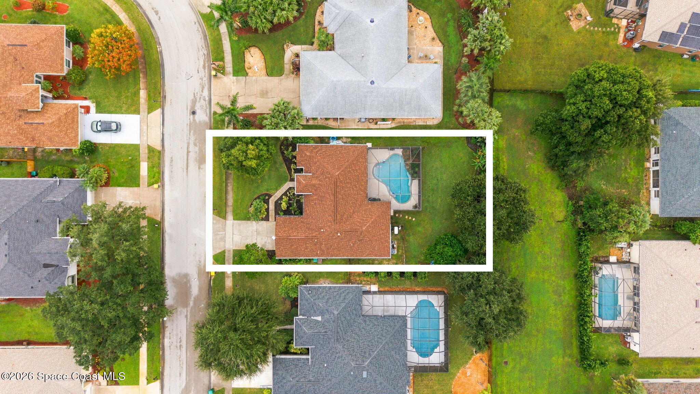
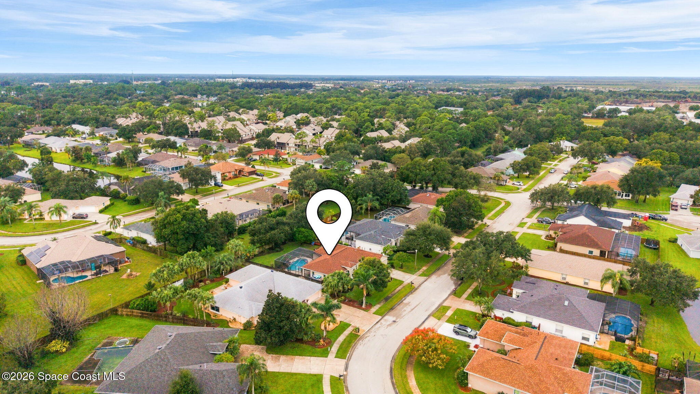
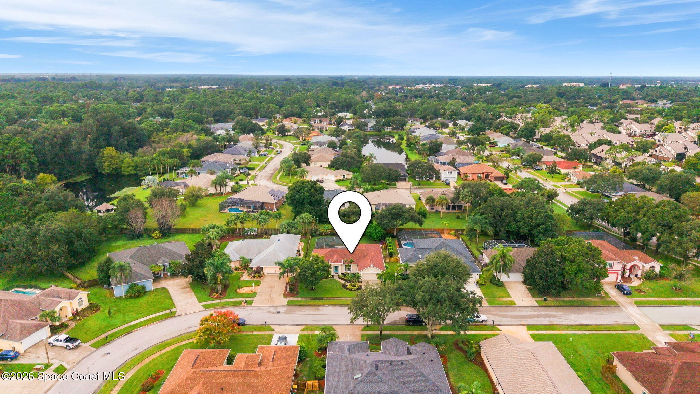
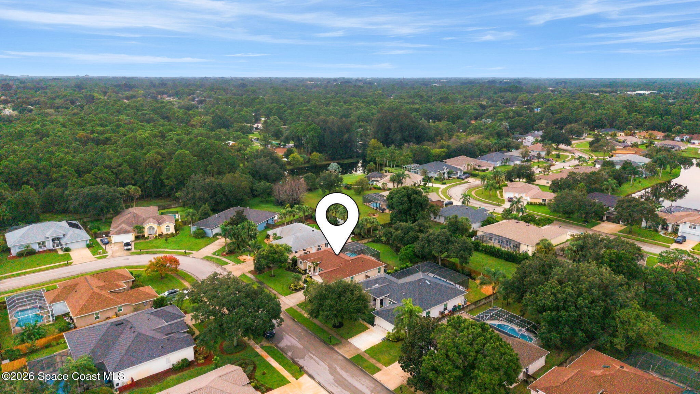
This is where the Florida lifestyle really takes over. The large screen enclosure creates an impressive outdoor footprint around the saltwater pool, with Kevlar screens at the lanai adding another valuable upgrade to the outdoor setup. A broad pool deck offers plenty of room to create separate lounging, dining & entertaining zones. Curved pool lines soften the setting, while a stacked-stone waterfall feature brings movement and a tropical focal point to the water. String lighting adds another layer of atmosphere for evenings outside, and the covered lanai extends the usable outdoor living space beyond the pool itself. Best of all, the enclosure opens visually to a huge fenced backyard with mature greenery, established trees and an impressive amount of open lawn. There’s breathing room, privacy & space to enjoy beyond the pool cage—a combination that makes the entire backyard feel like an extension of the home.
Gated community of The Falls at Sheridan
2024 roof
2025 water heater
Whole-house generator
Impact windows & Kevlar screens for lanai
Wood-look tile flooring throughout
Vaulted ceilings & architectural details
Kitchen island, breakfast bar & pool-view breakfast nook
Primary suite with direct pool & lanai access
Screened saltwater pool with waterfall feature & huge fenced backyard
3
beds
2
baths
1,910 Sq.Ft. LIVING AREA
10,454 Sq.Ft. lot
807 Potomac Drive, West Melbourne, FL 32904
$499,500

This is known for its attention to nature, and its absolutely breathtaking Florida environment and climate.
ExploreSatellite Beach Homes for Sale
Satellite Beach Luxury Homes
Satellite Beach Condos for Sale
Indian Harbour Beach Homes for Sale
Indian Harbour Beach Luxury Homes
Indian Harbour Beach Condos for Sale
Melbourne Beach Homes for Sale
Melbourne Beach Luxury Homes
Melbourne Beach Condos for Sale
32951 Homes for Sale