Luxury
810 S Banana River Drive
810 S Banana River Drive, Merritt Island, FL 32952
$1,300,000
810 S Banana River Drive, Merritt Island, FL 32952
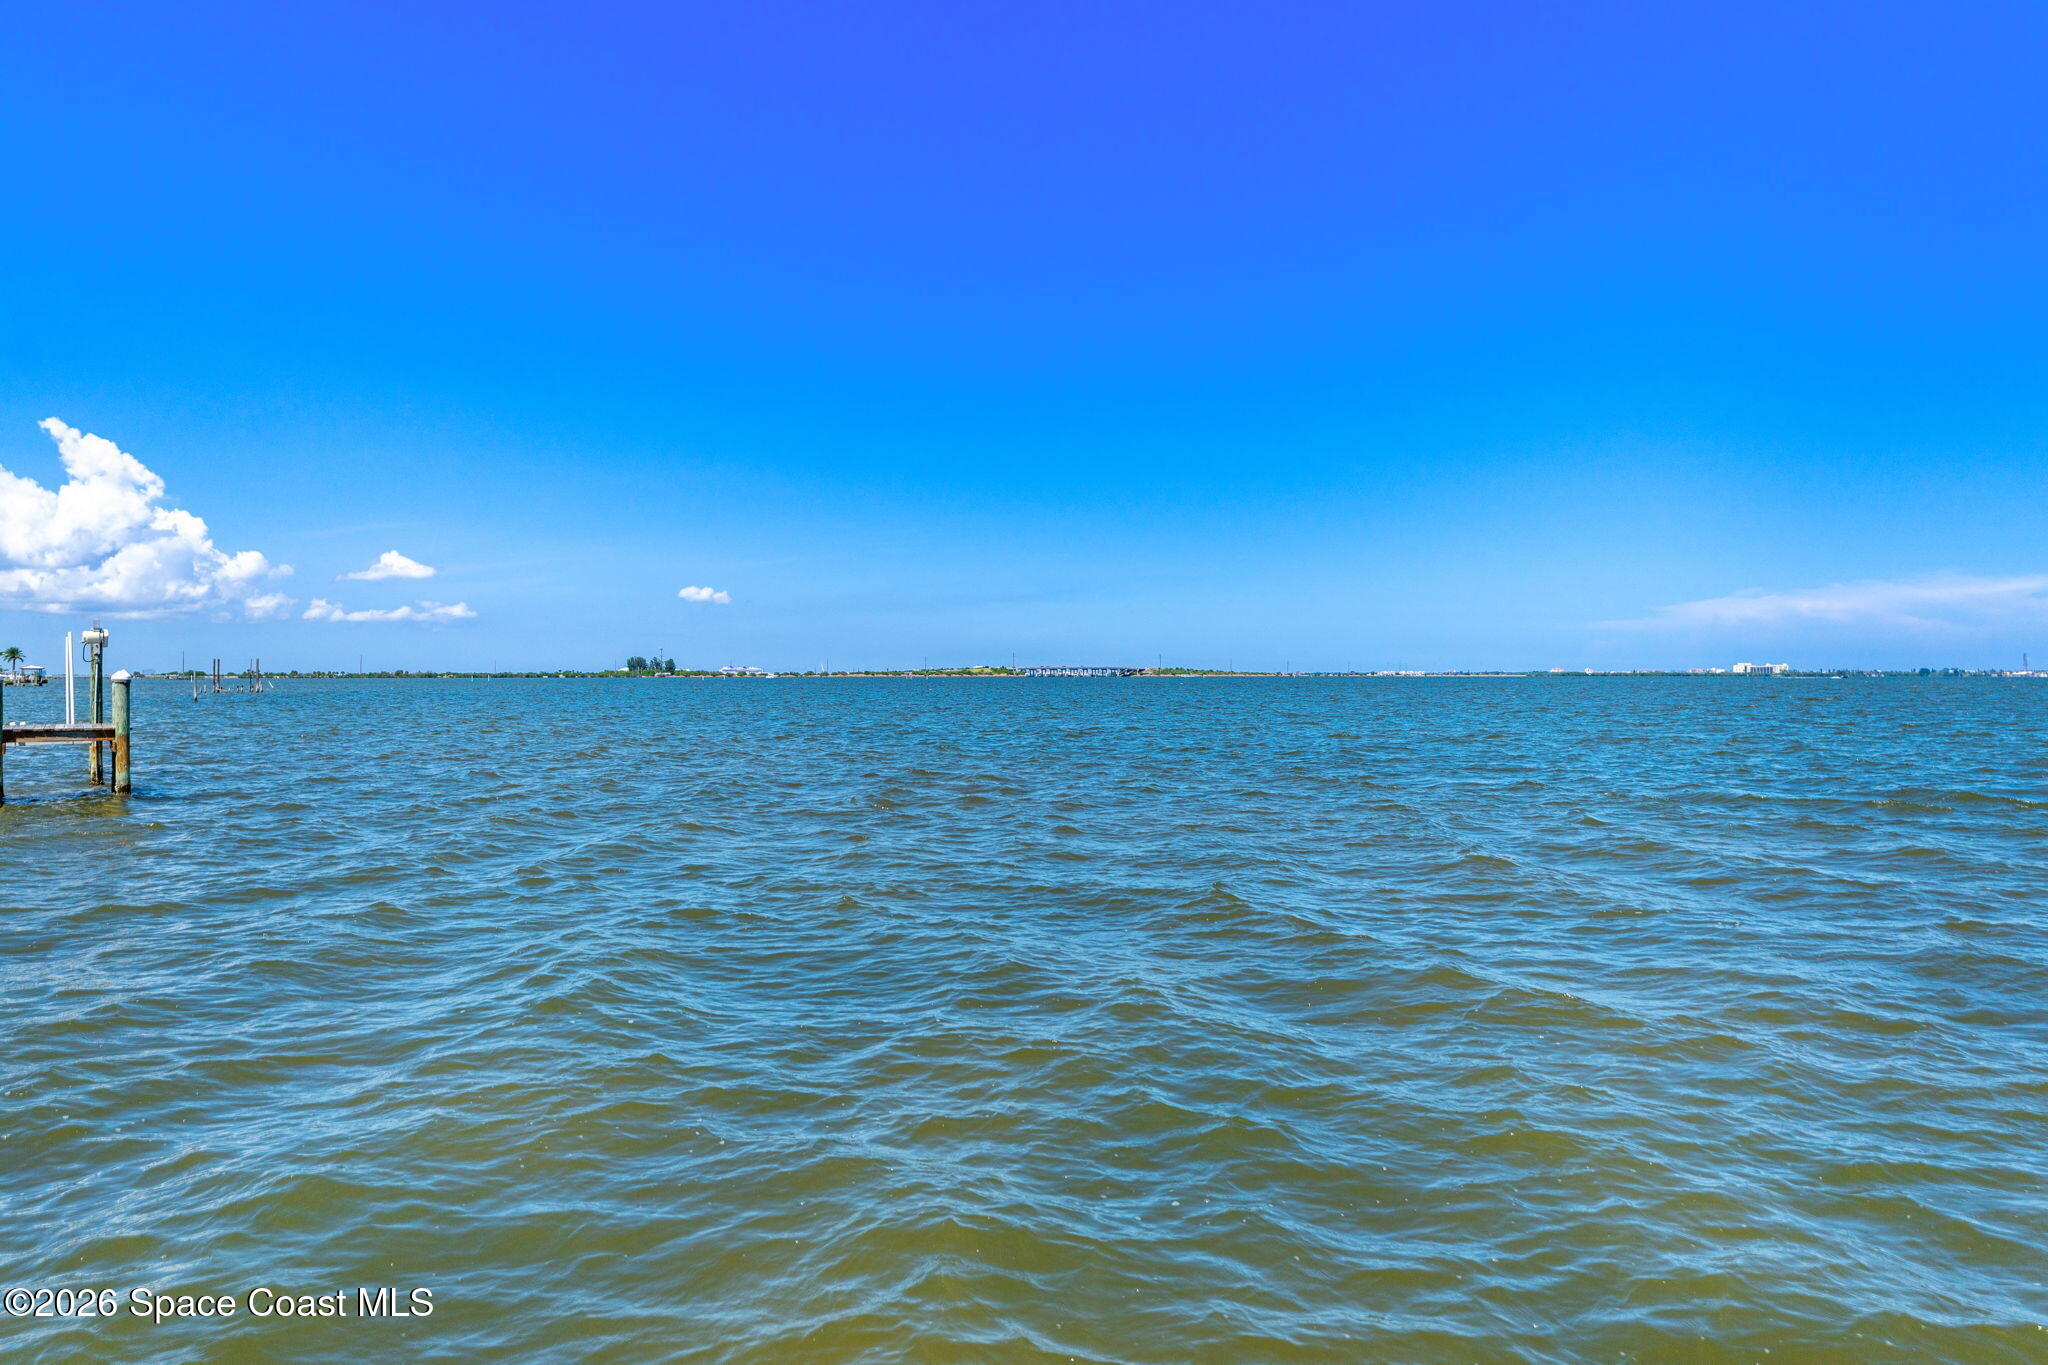
A Front-Row Seat to the Banana River
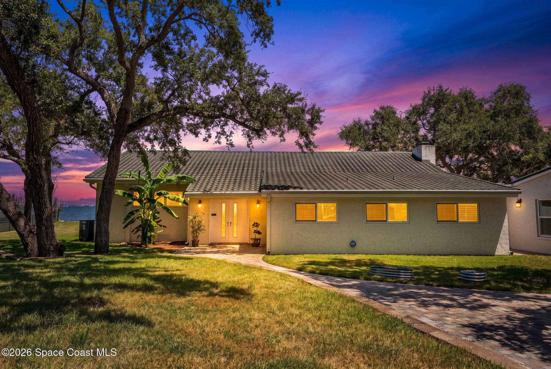
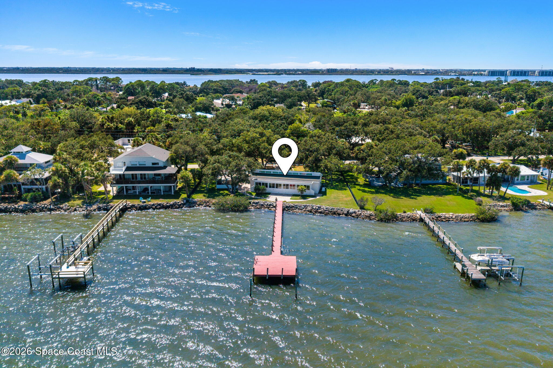
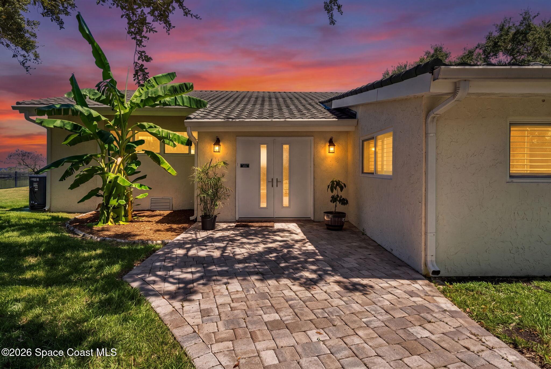
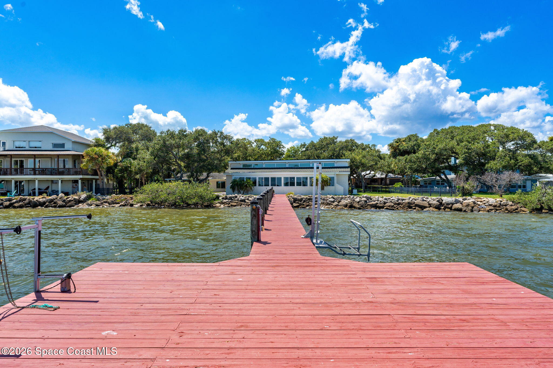
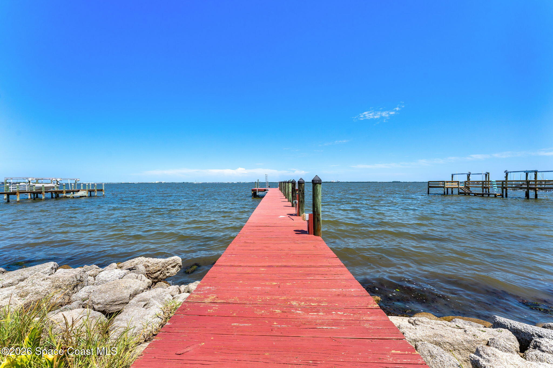
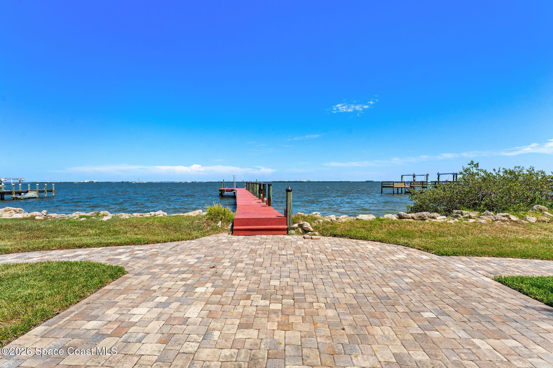
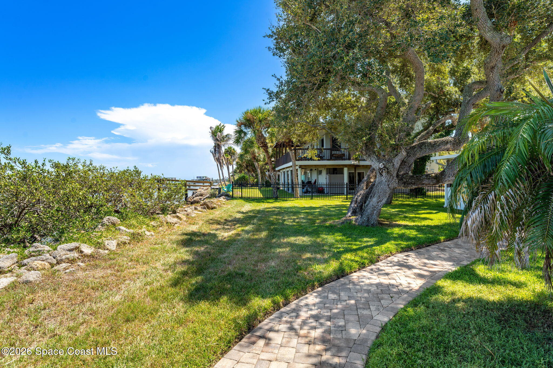
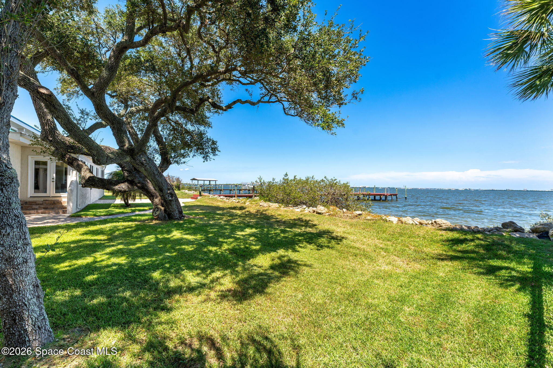
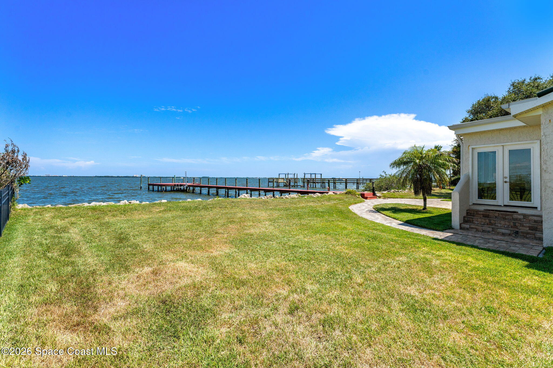
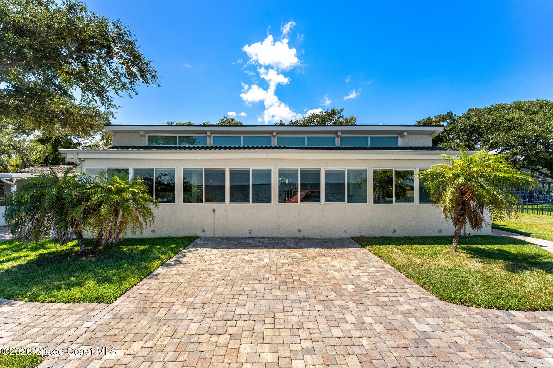
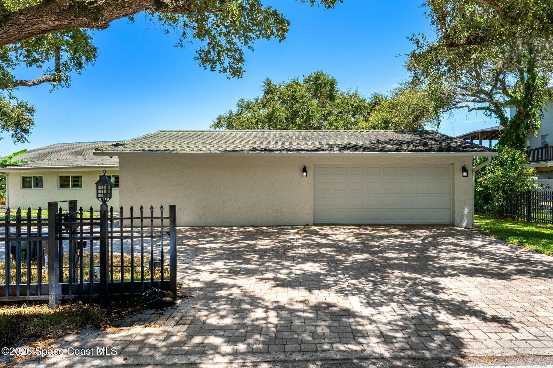
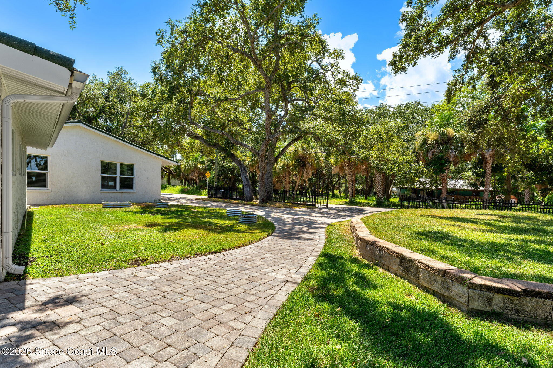
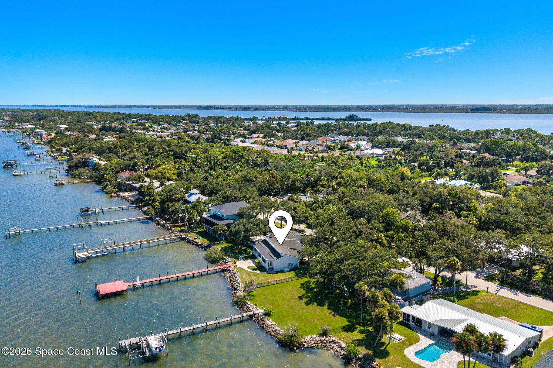
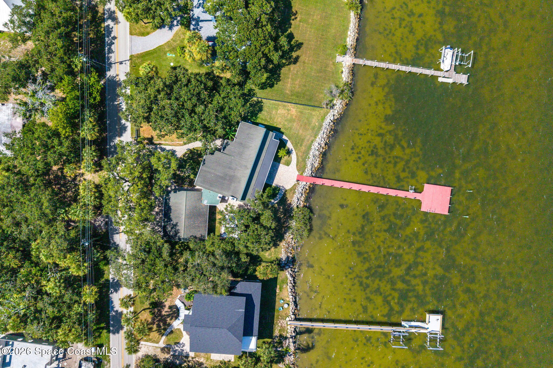
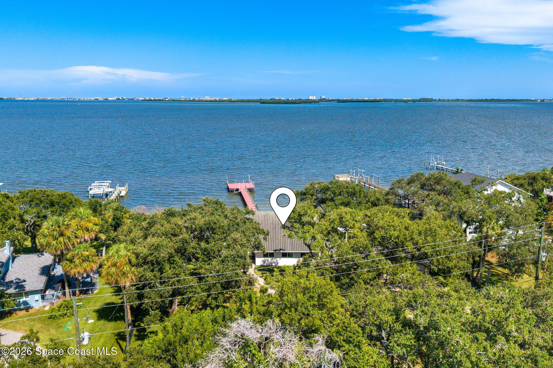
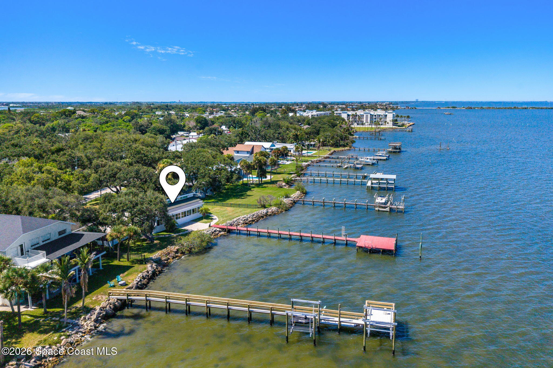
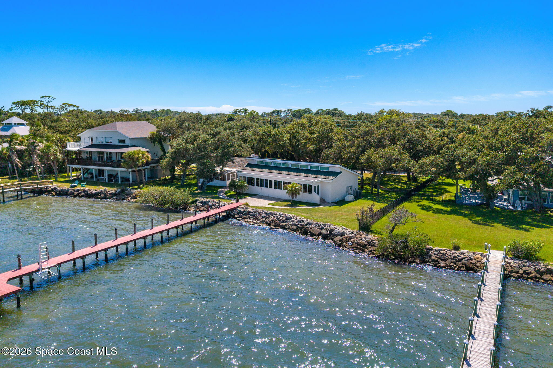
Set across more than half an acre of direct Banana River frontage, this distinctive property unfolds beneath mature shade trees with wide-open water views stretching toward the horizon. A commercial-grade electric gate opens to a sweeping circle driveway and oversized, extra-deep 2-car garage, creating an impressive sense of arrival with abundant parking. Beyond the home, the property opens toward a broad grassy lawn, expansive brick-paved outdoor spaces, a rebuilt and raised 142' coquina seawall, and a striking 150' dock reaching deep into the river. A 2017 stone-coated metal tile roof, 2022 rear flat roof, 34 impact windows & doors, hurricane-rated garage door, and 2020 Generac natural gas generator with automatic transfer switch add substantial improvements to this memorable waterfront setting.
Big Ceilings, Beautiful Beams & River Views for Days
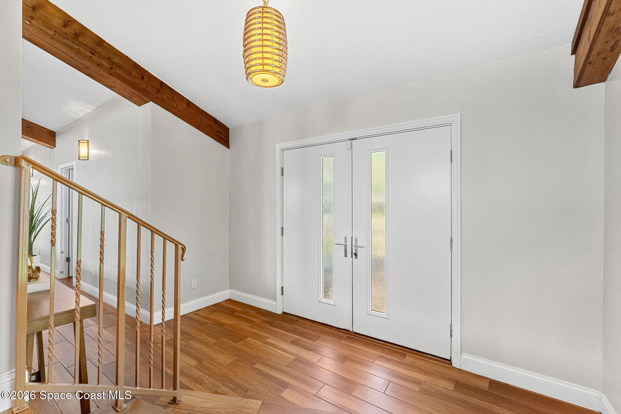
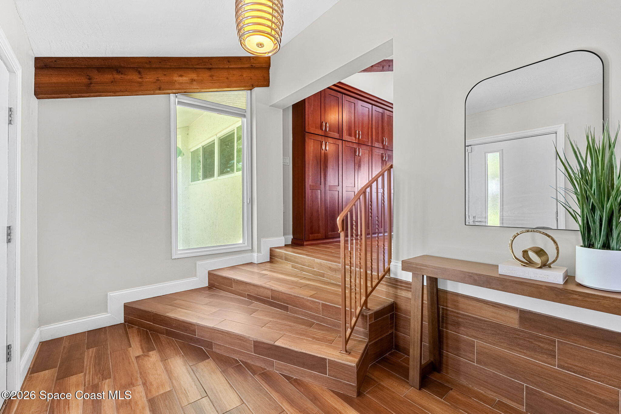
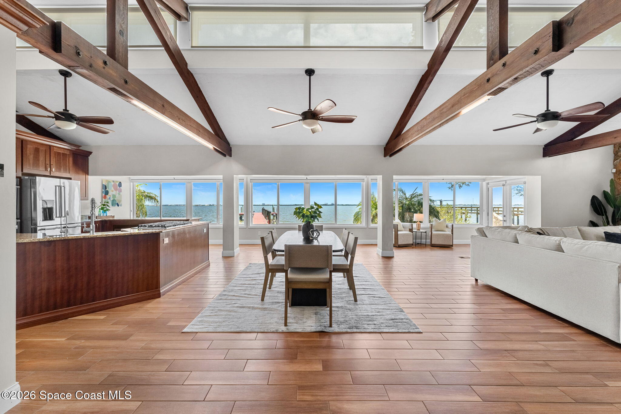
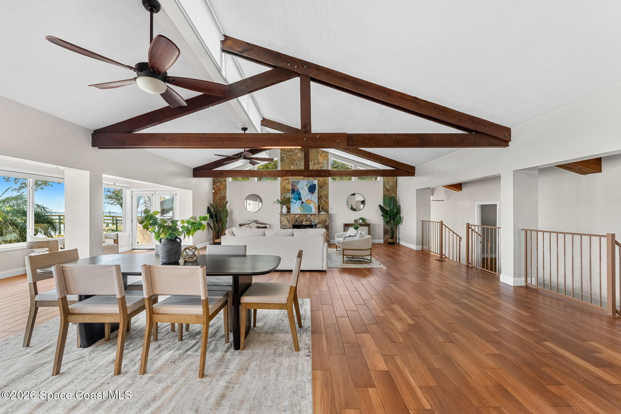
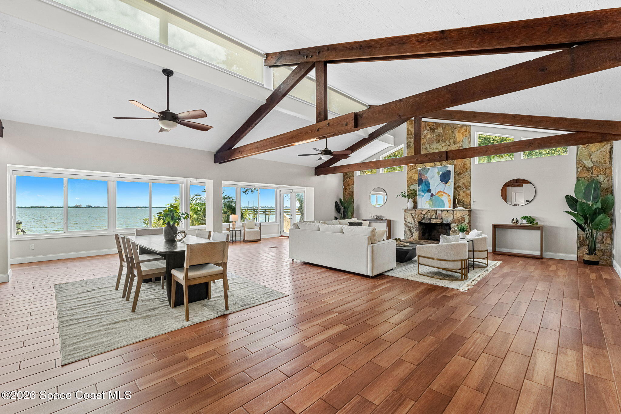
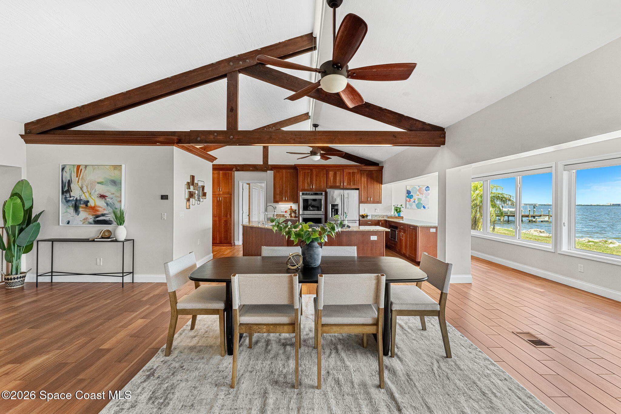
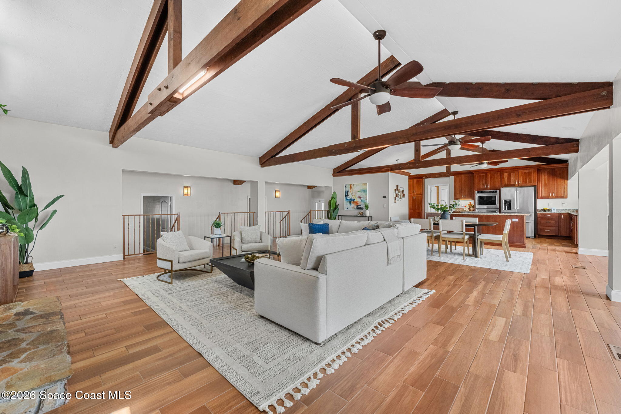
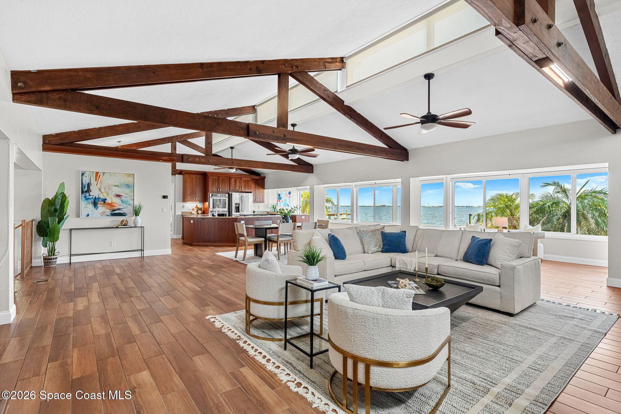
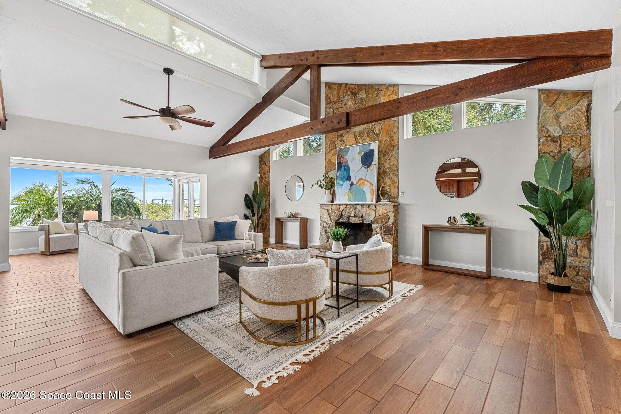
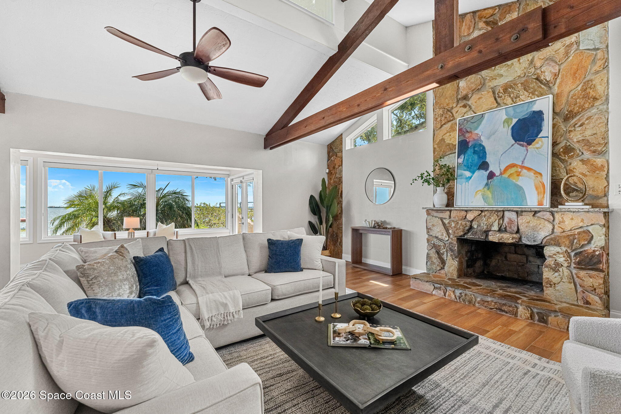
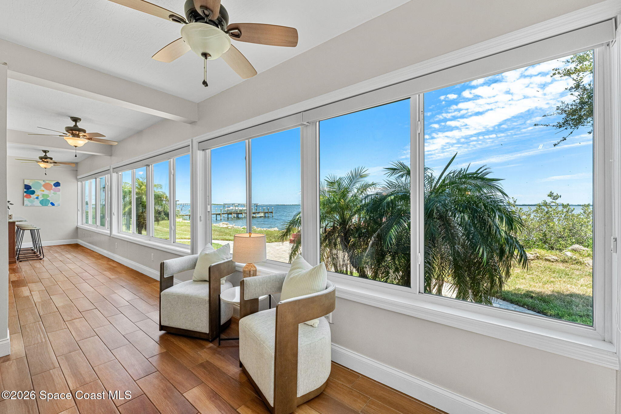
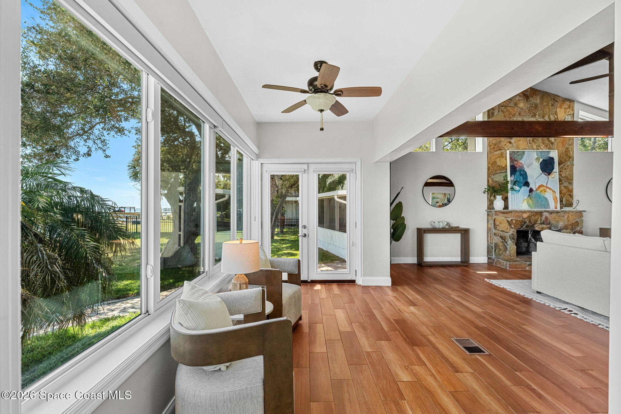
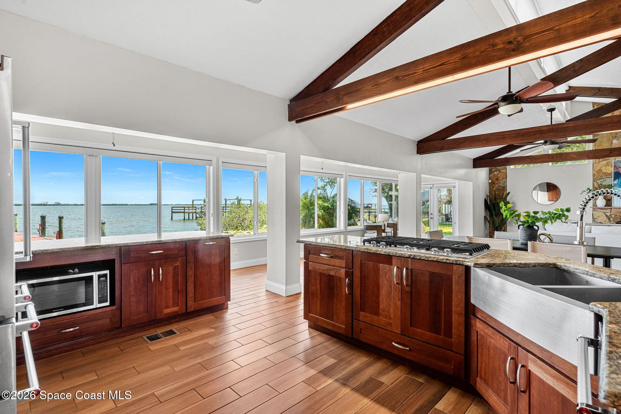
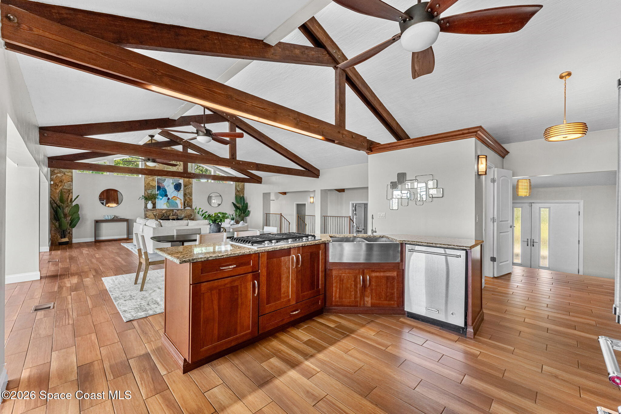
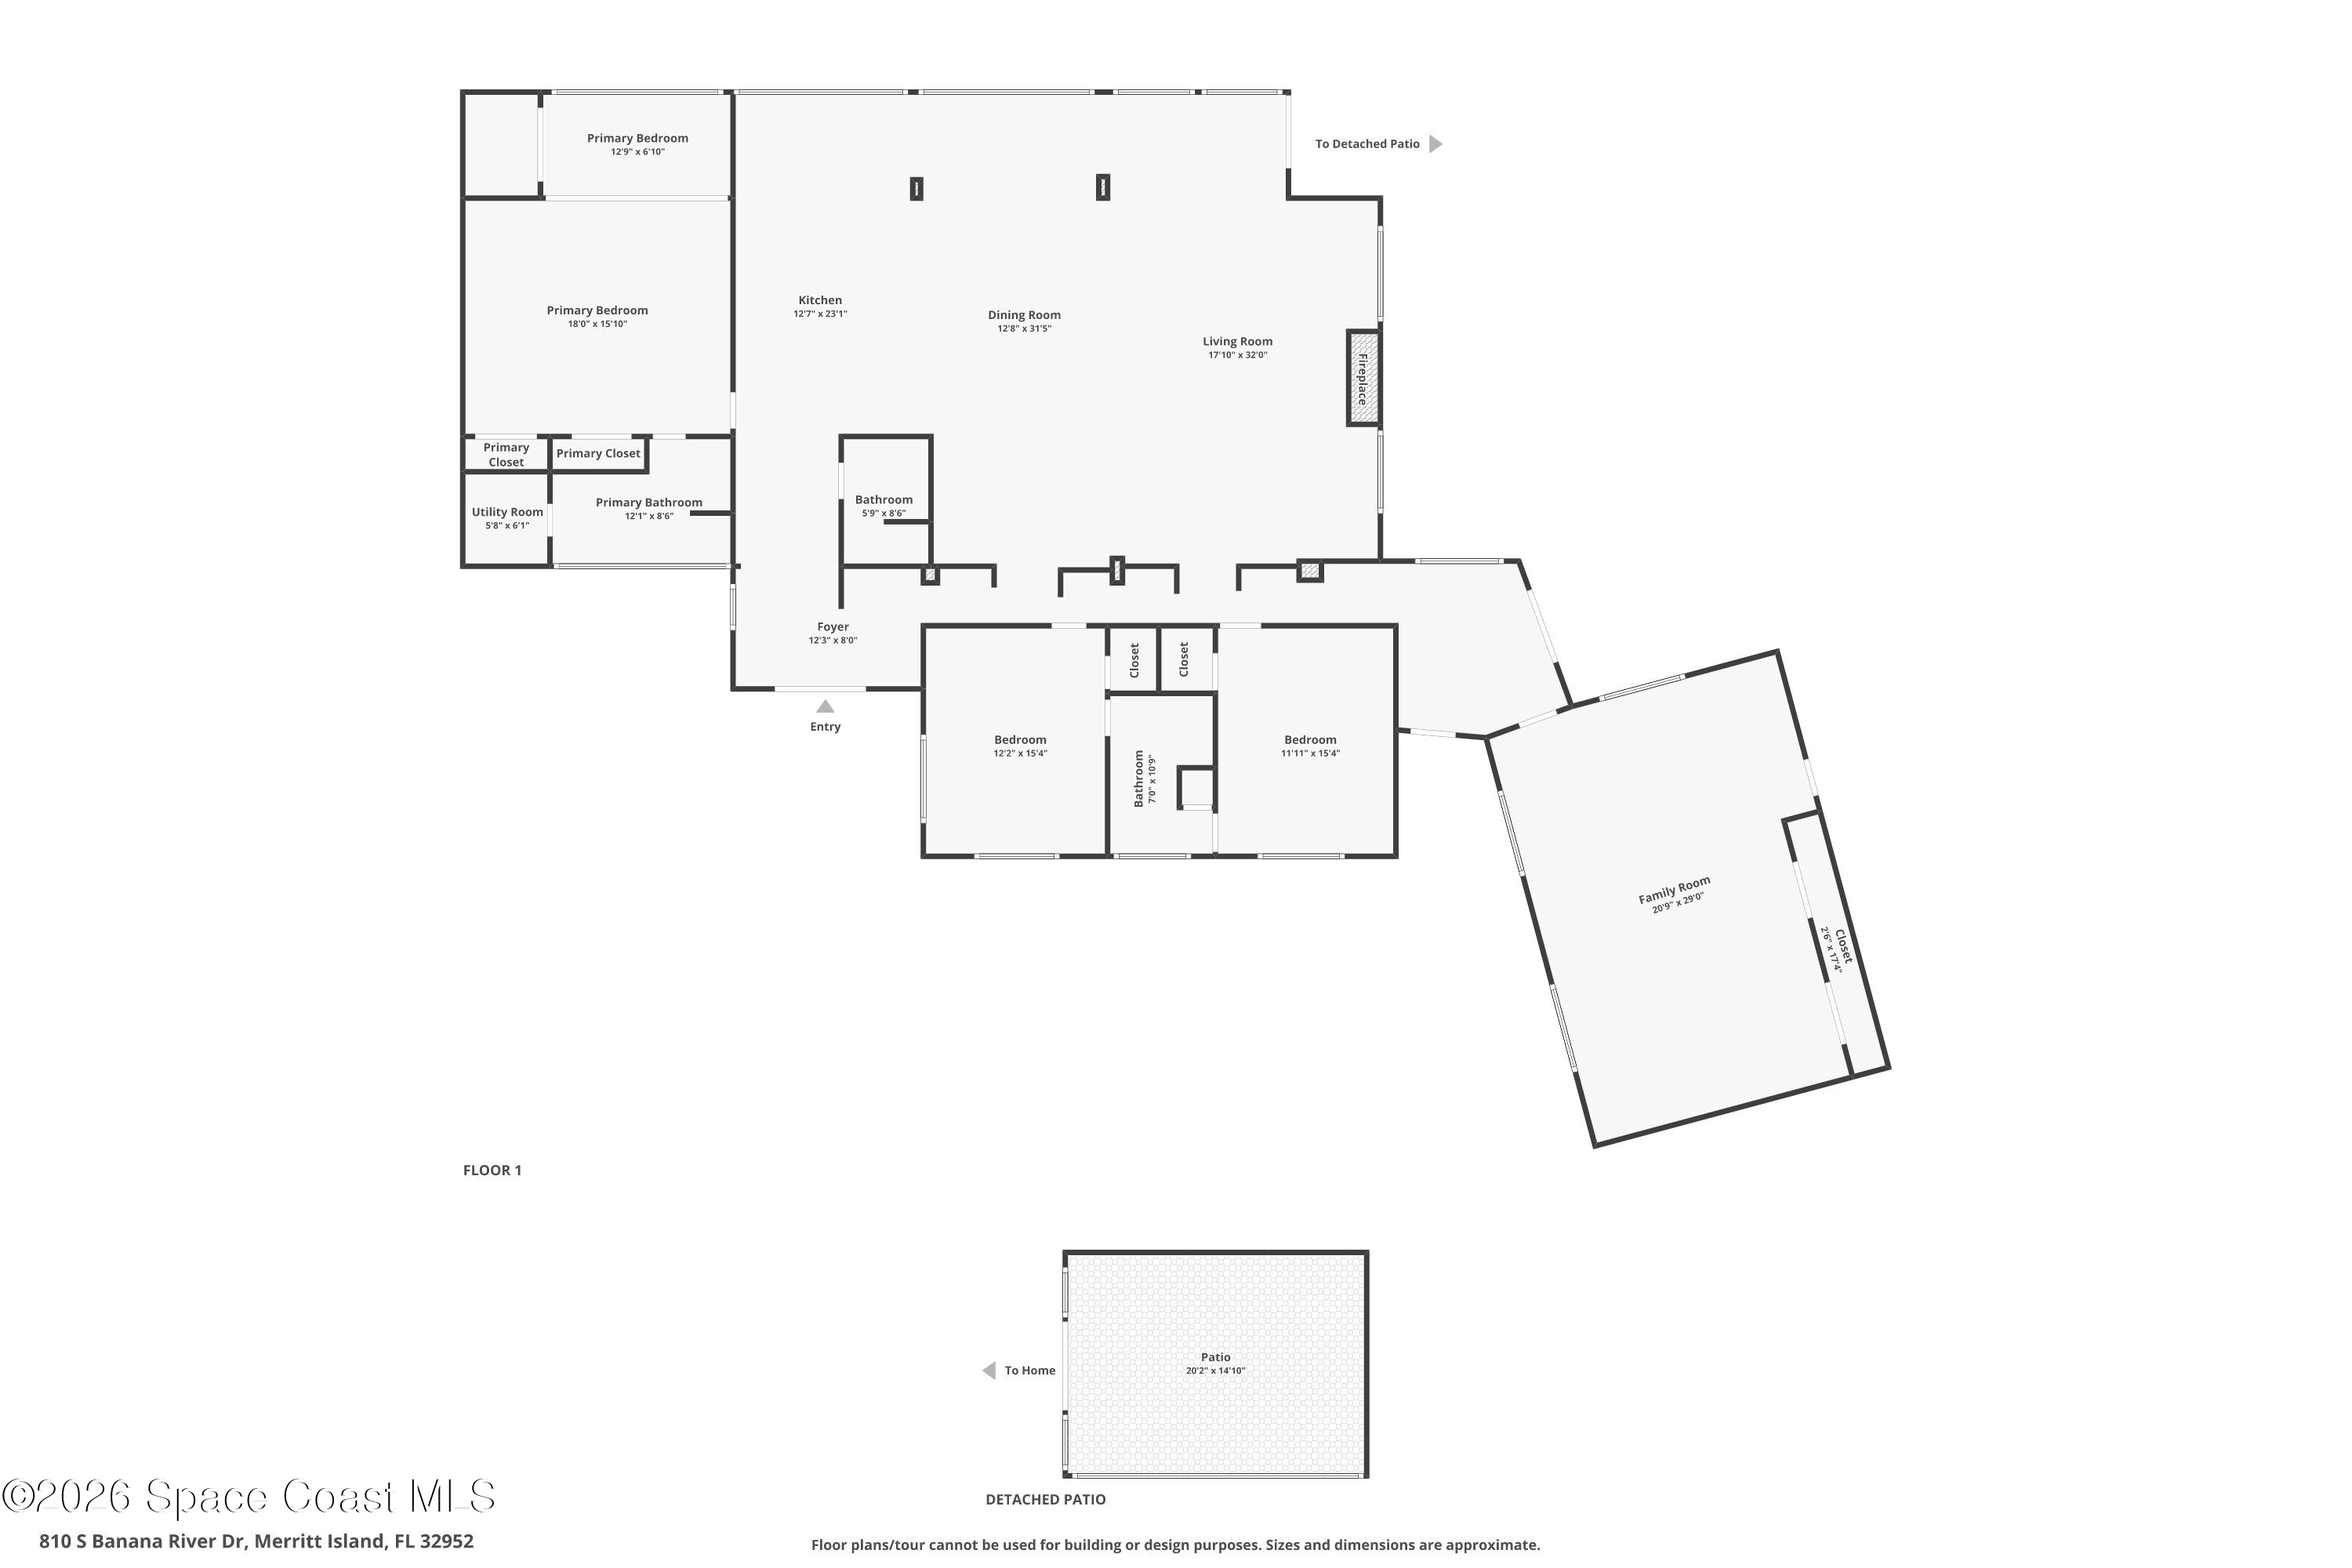
A step up from the foyer reveals a great room with dramatic scale and an unmistakably airy personality. Grand wood-beamed vaulted ceilings soar overhead while warm wood-look tile flooring extends beneath an impressively open layout. A wall of windows places the Banana River squarely within the living experience, filling the space with natural light and creating a spectacular backdrop of blue water and sky. Glass French doors continue that connection to the backyard, while an earthy stone fireplace introduces rich texture and architectural warmth. The generous proportions easily accommodate distinct living and dining areas without interrupting the open flow or those captivating waterfront sightlines.
A Kitchen Made for Gathering
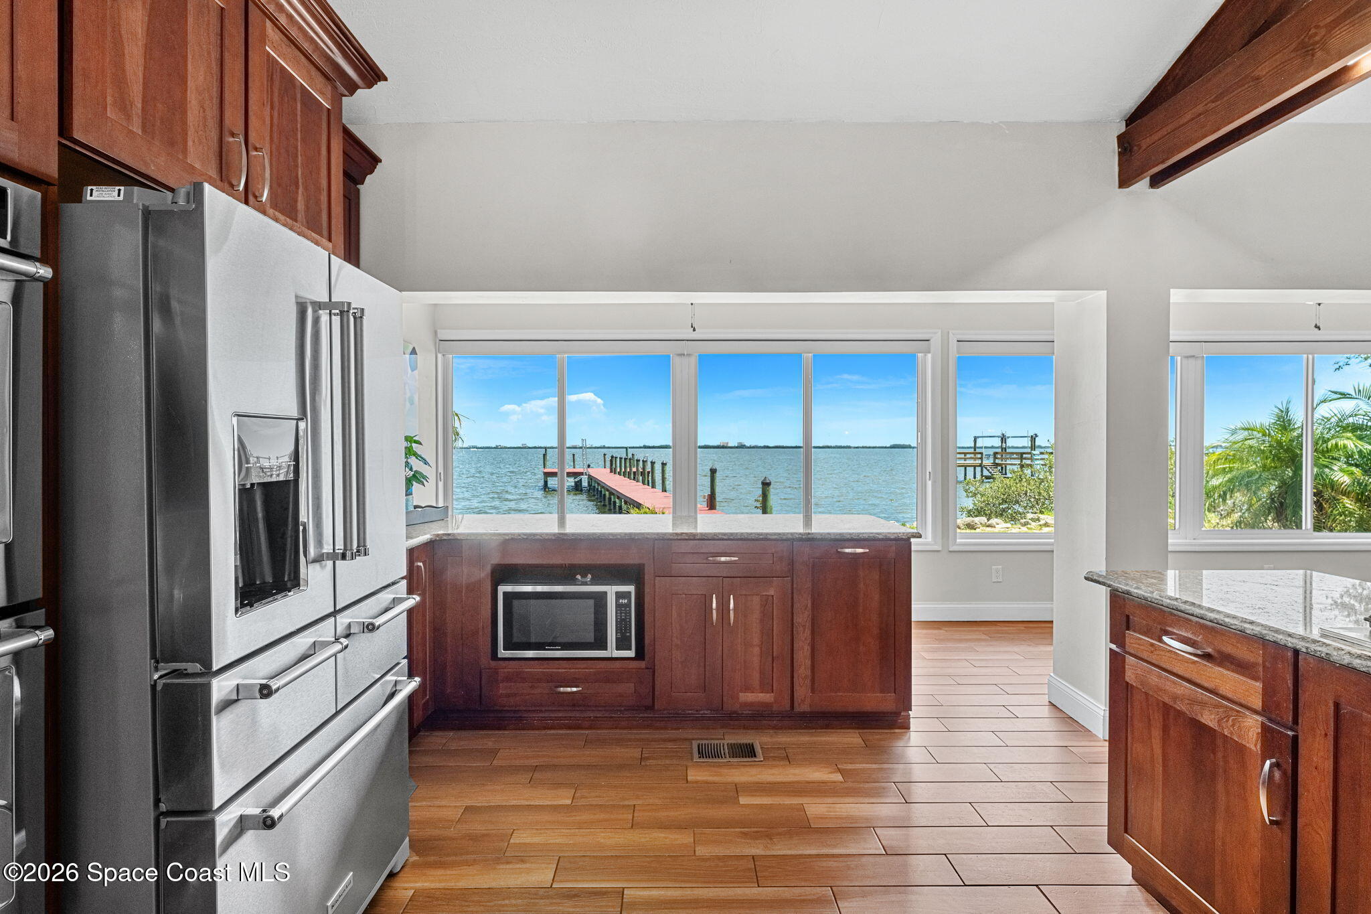
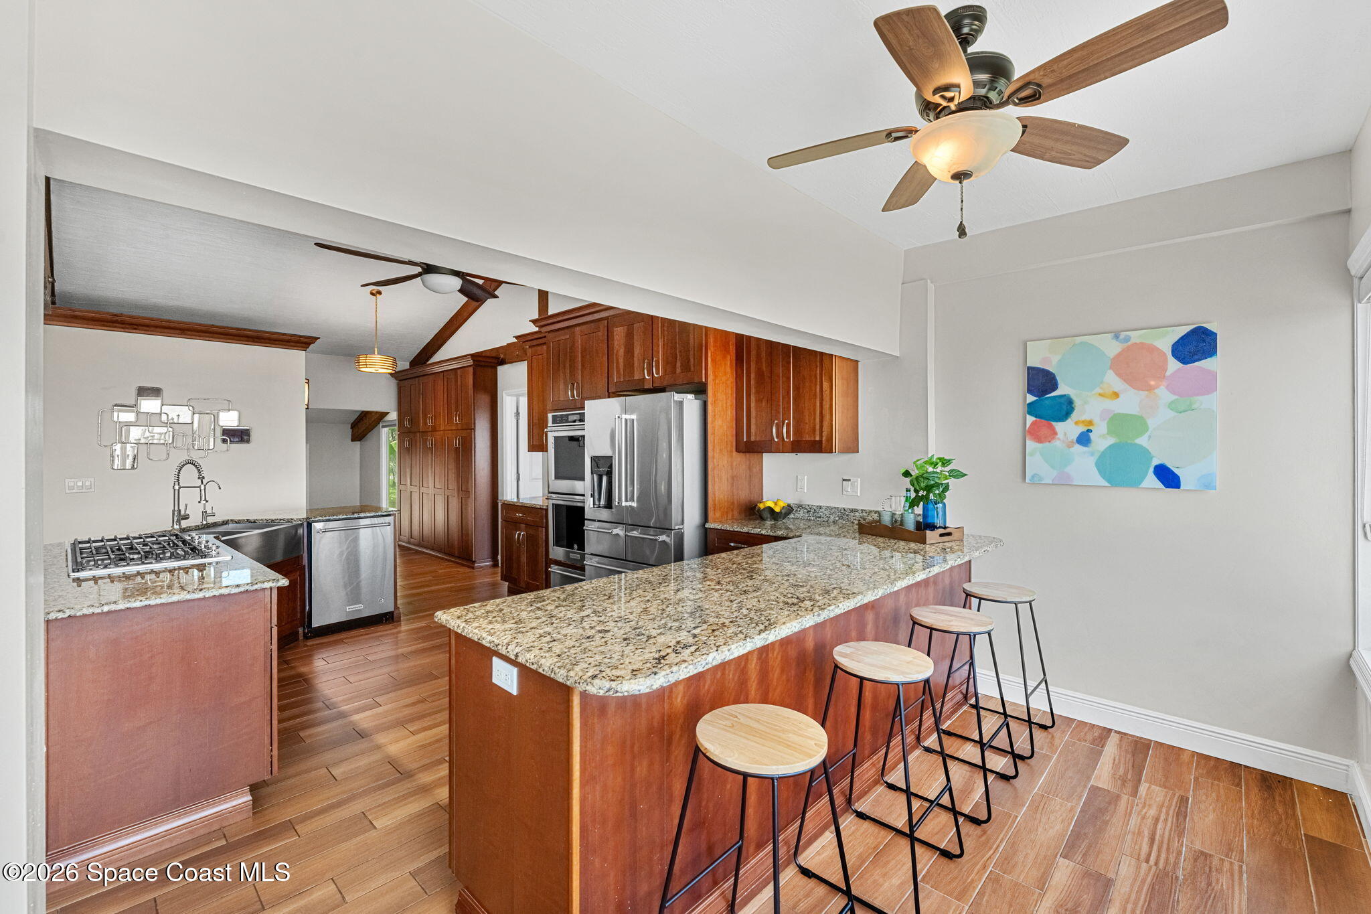
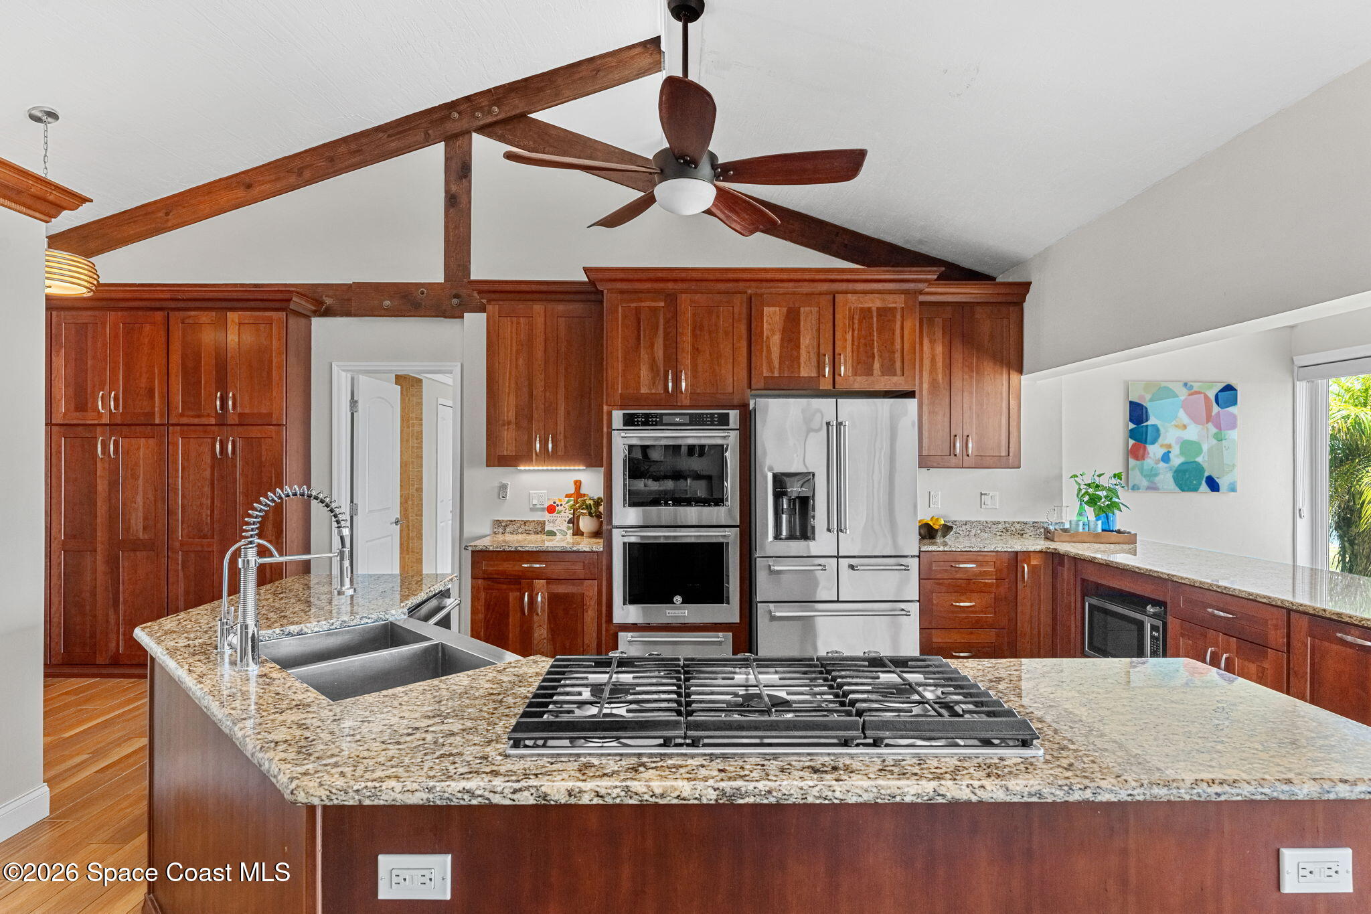
Open to the surrounding living spaces, the kitchen combines warmth, function, and plenty of room to gather. Rich soft-close wood cabinetry pairs beautifully with granite countertops, while a substantial island incorporates a gas cooktop and creates a natural centerpiece for meal preparation and conversation. Breakfast bar seating offers another casual gathering spot, and stainless steel KitchenAid appliances include double wall ovens and a cabinet-height microwave. Generous workspace and abundant cabinetry make the kitchen practical for everyday cooking while its open design keeps everyone connected when the house fills with family and friends.
A Primary Suite Framed by Water
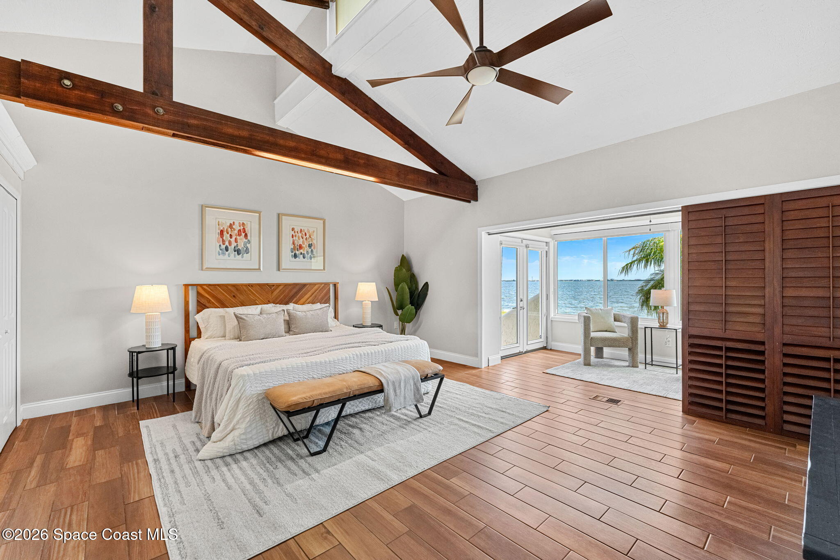
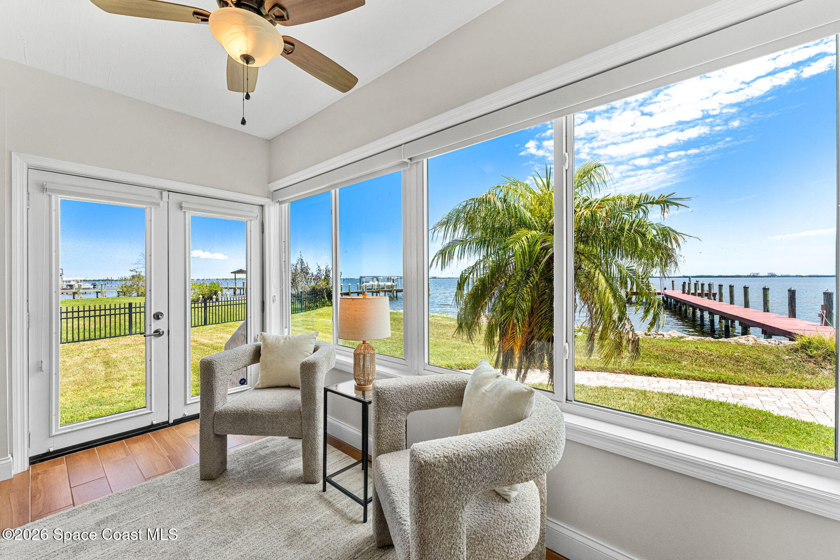
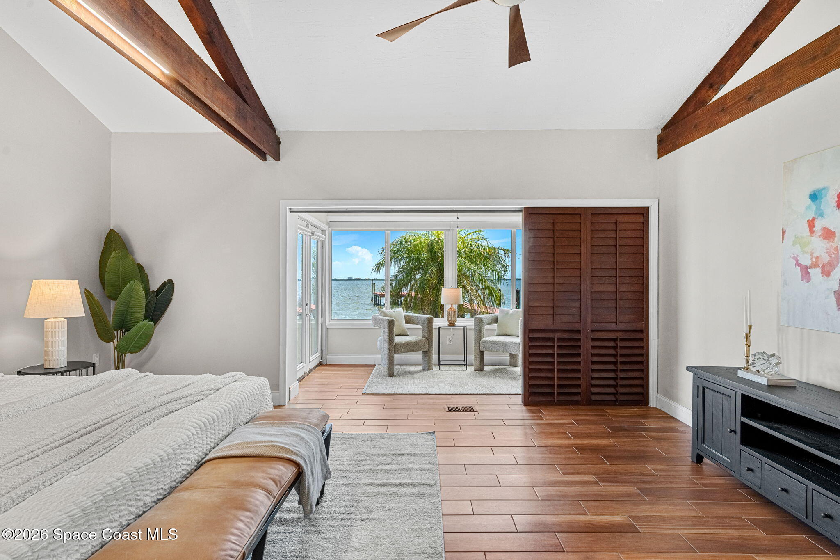
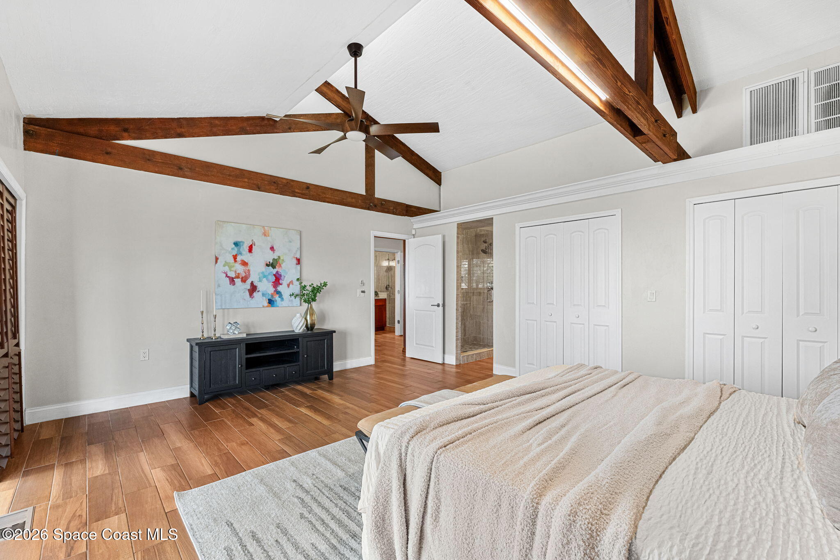
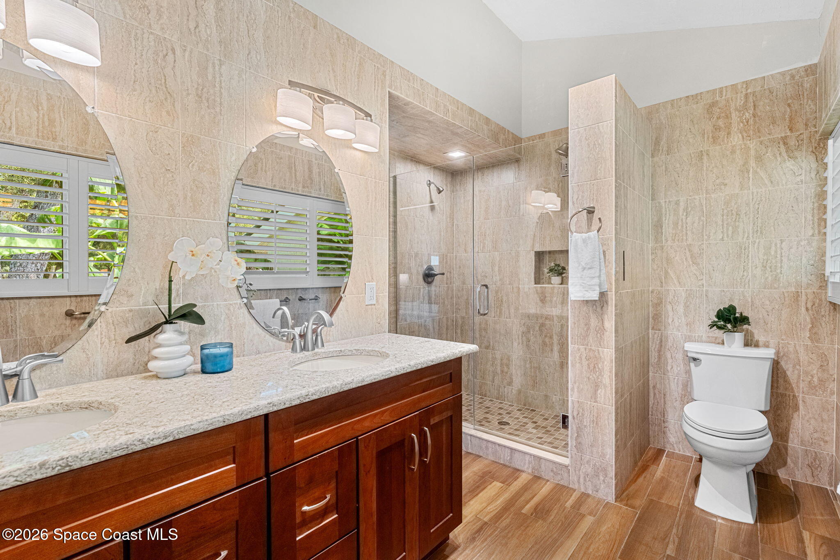
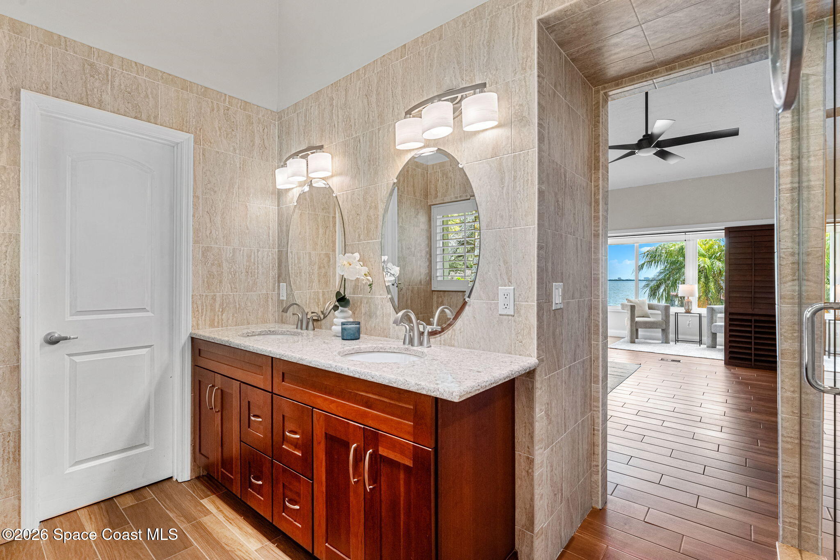
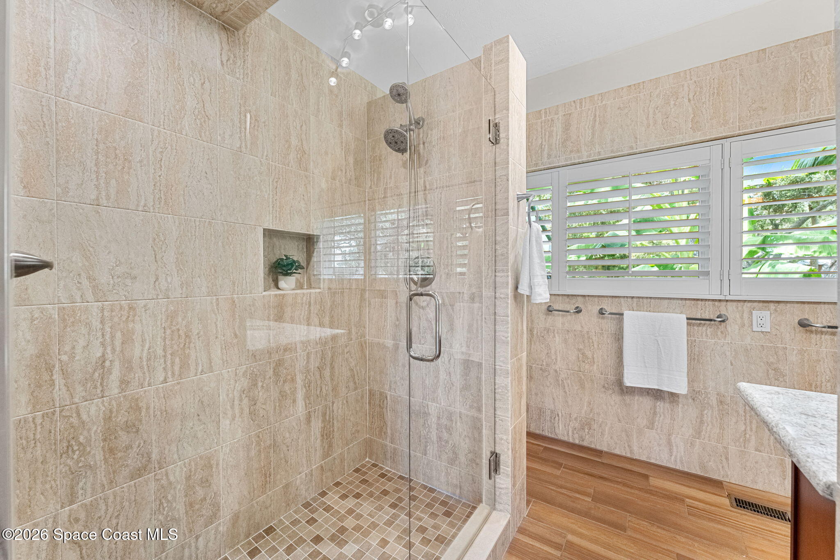
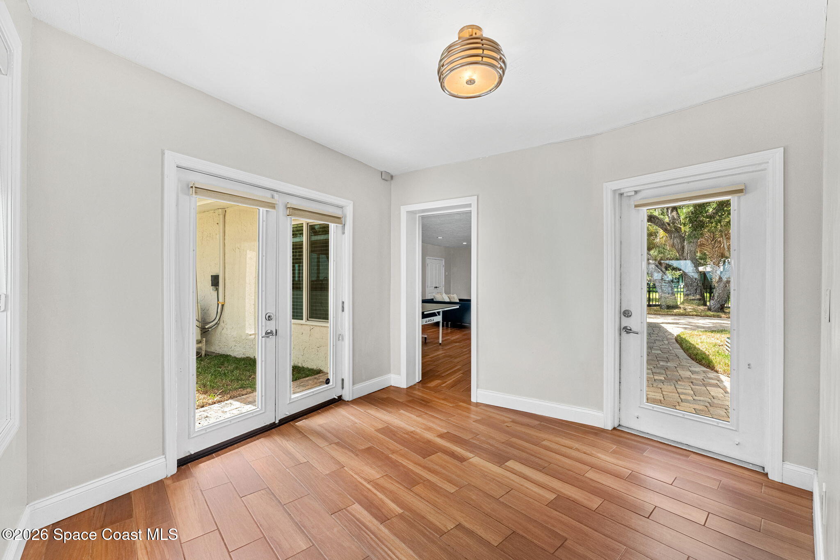
The primary suite captures the quieter side of riverfront living, with large windows framing beautiful Banana River views and bringing an abundance of natural light into the room. A glass door opens directly to the backyard, keeping the water and outdoor surroundings close at hand. Beyond a sliding door, the window-lined space expands the suite with vibrant views and the flexibility to become a reading area, exercise space, private office, or simply a peaceful place to watch the changing light across the river. Double cedar-lined closets provide substantial storage, while the ensuite features a tiled shower and stone vanity with dual sinks.
Comfortably Connected
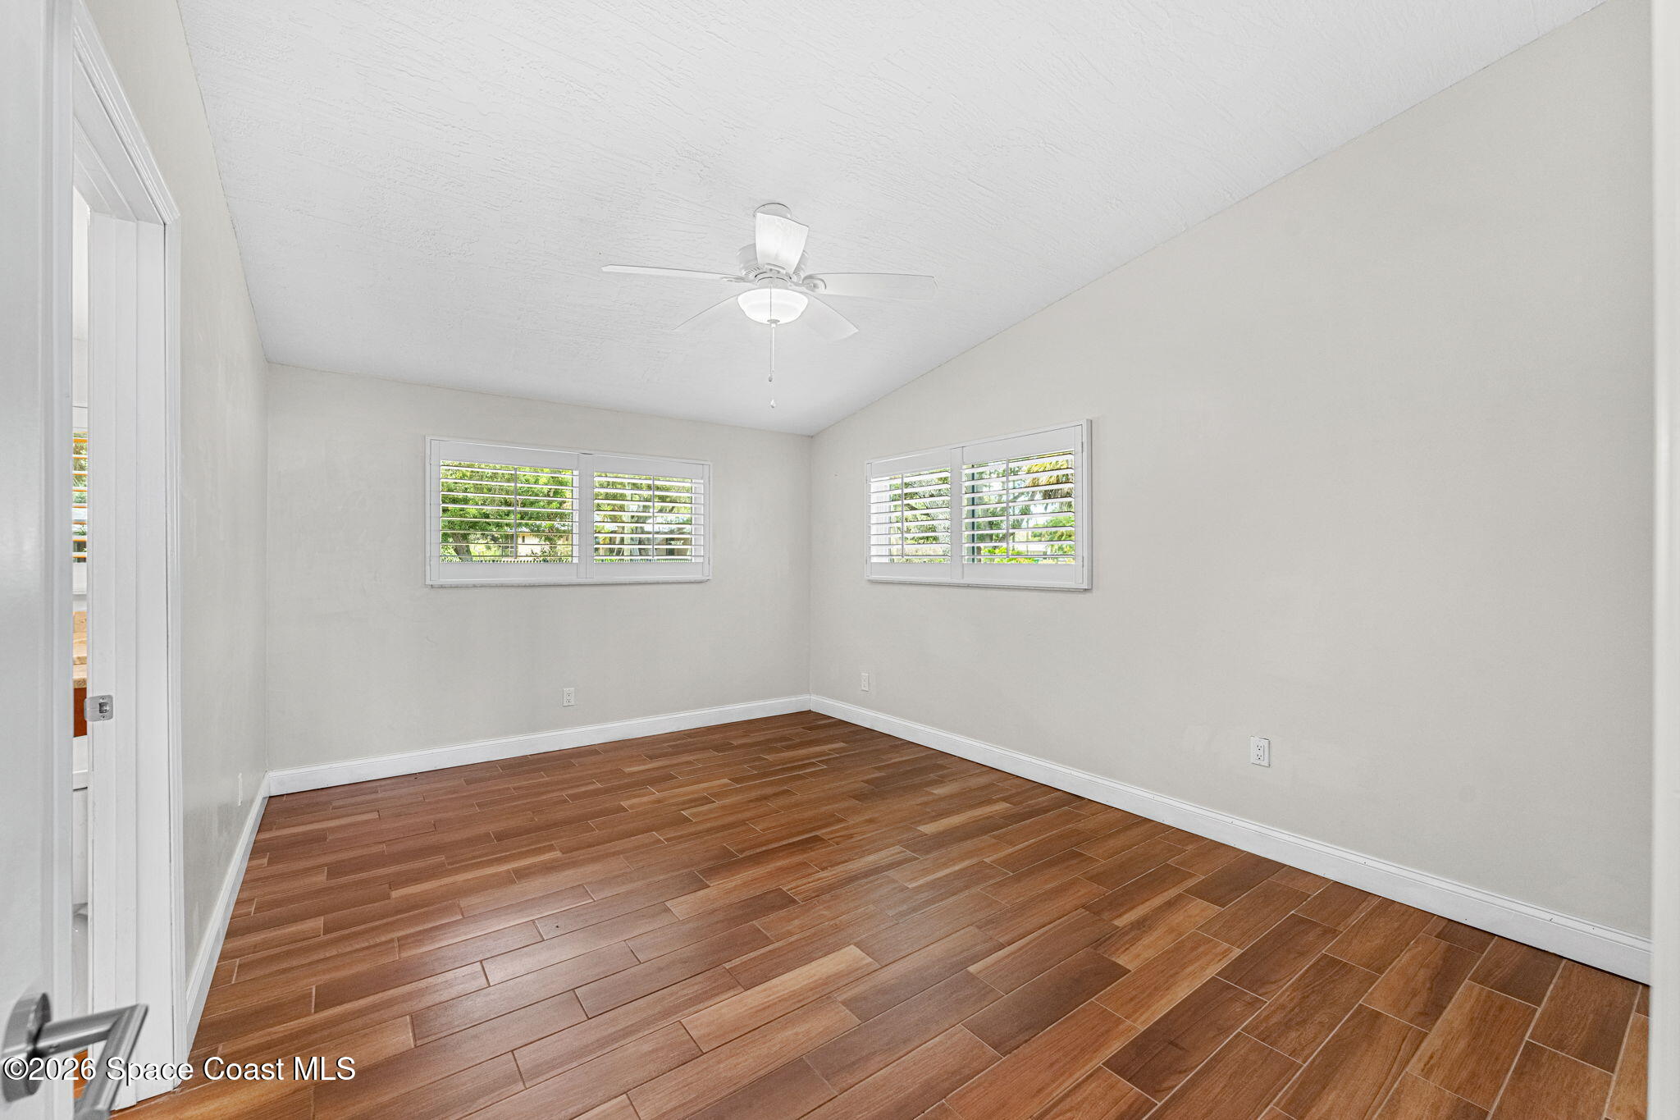
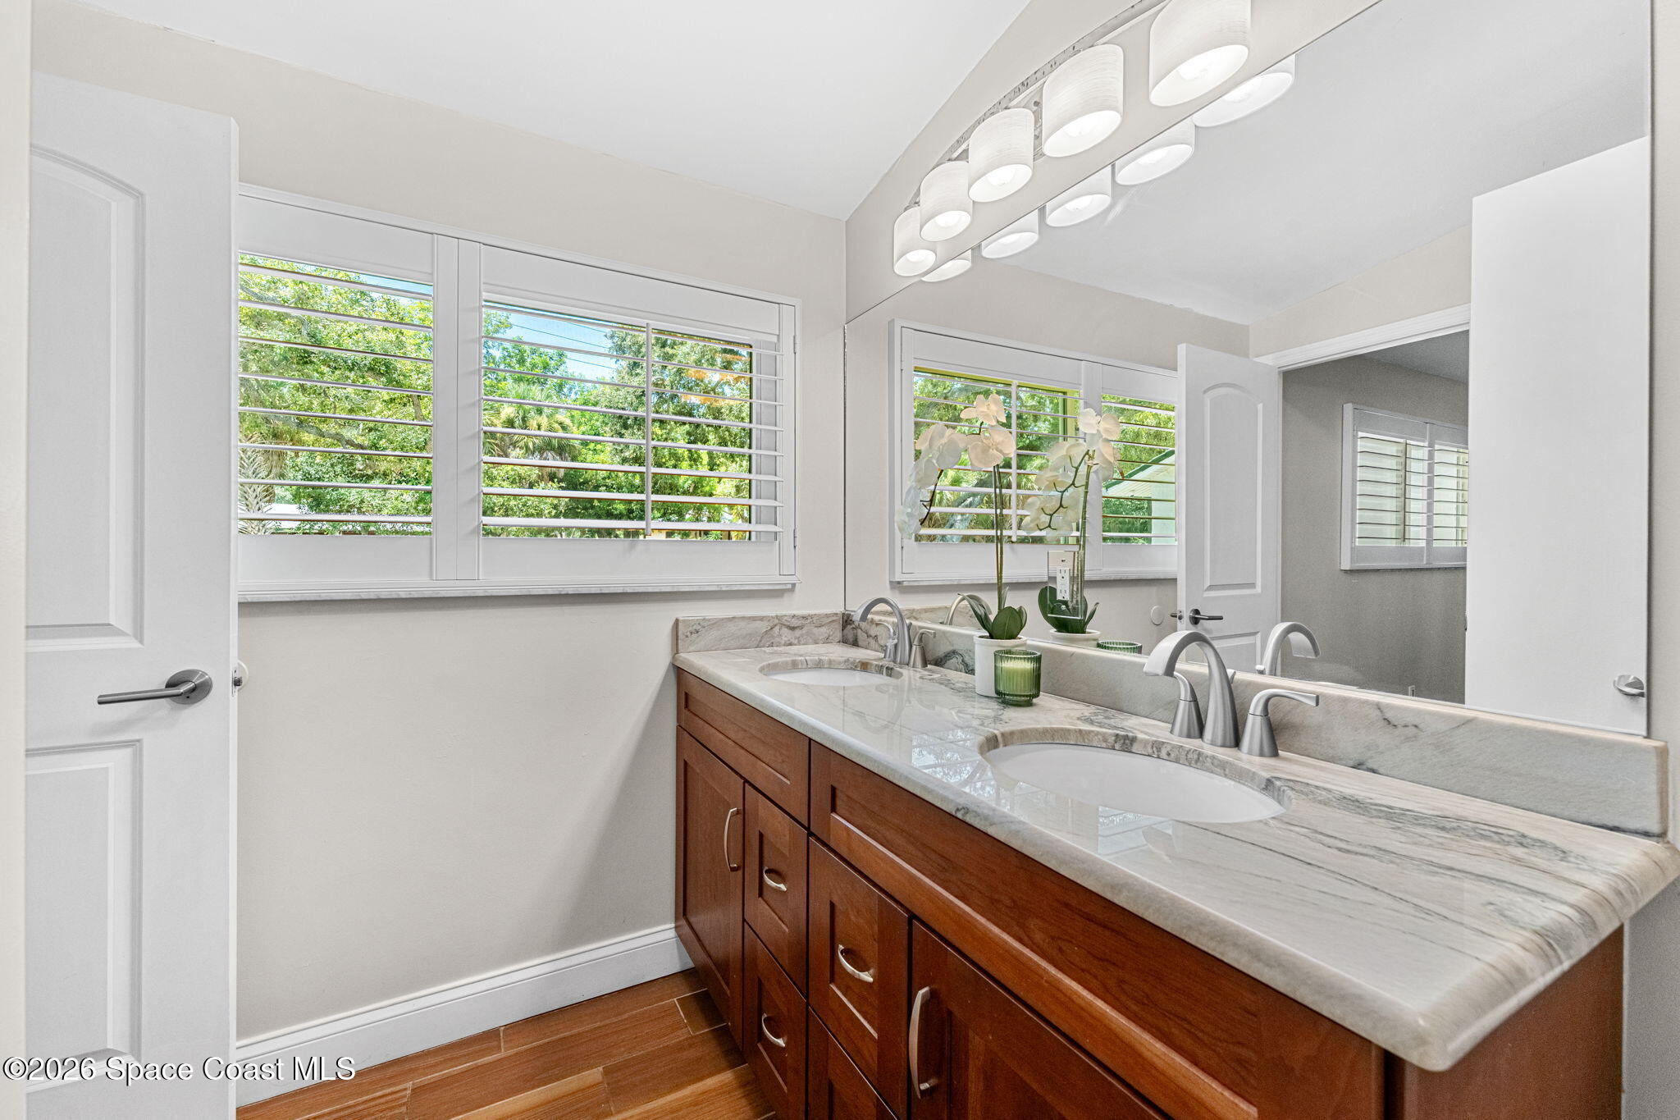
Two ample secondary bedrooms are joined by a Jack 'n Jill bath, creating a particularly functional arrangement for children, extended family, or overnight guests. The connecting bathroom features a tiled shower and dual stone sinks, providing plenty of space for shared routines while maintaining separation between the bedrooms. Wood-look tile flooring continues throughout these spaces, carrying the home's warm, cohesive finish into the private living areas.
Flexibility for Family and Fun
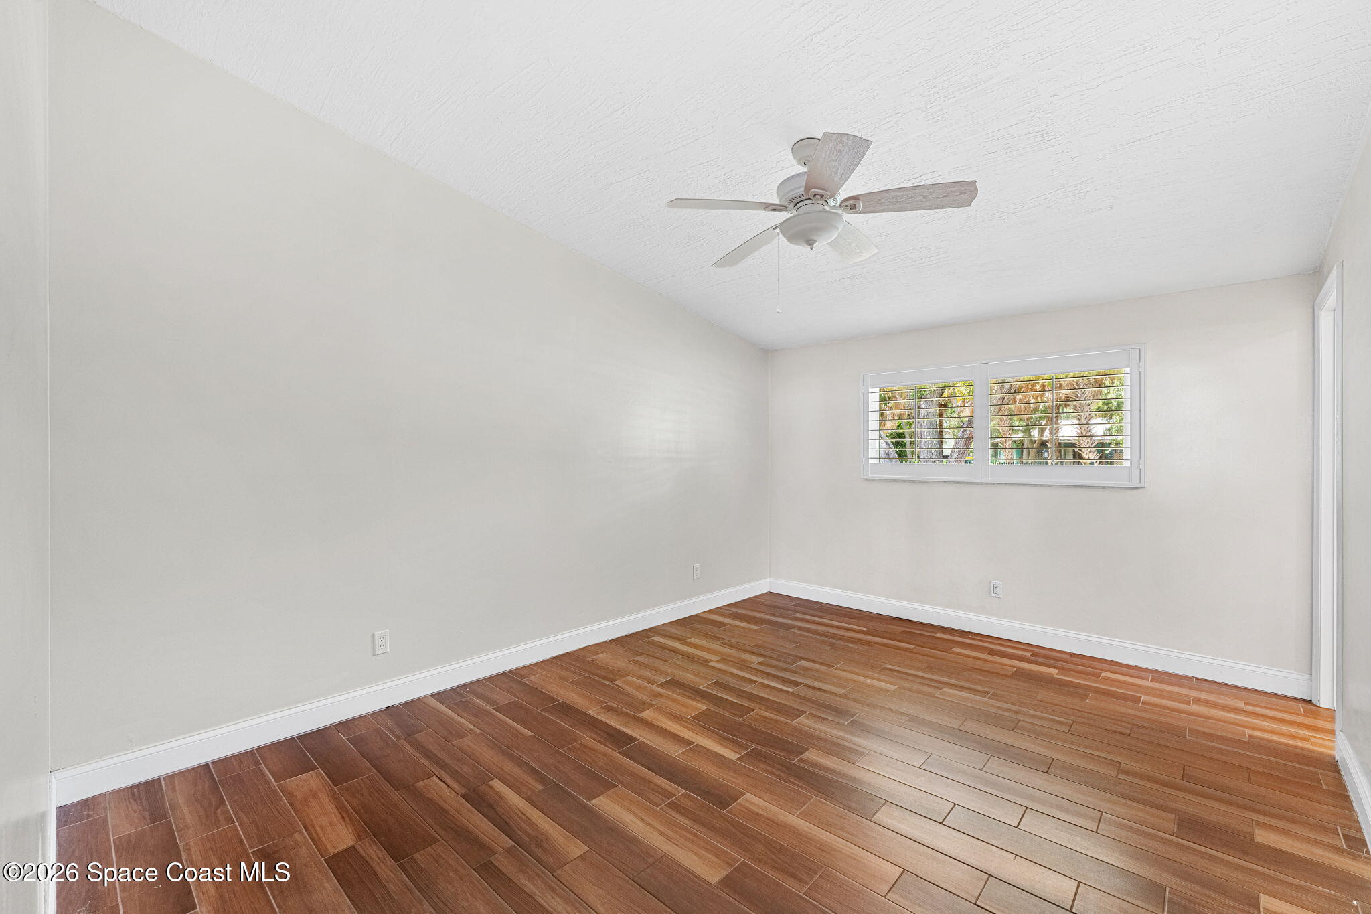
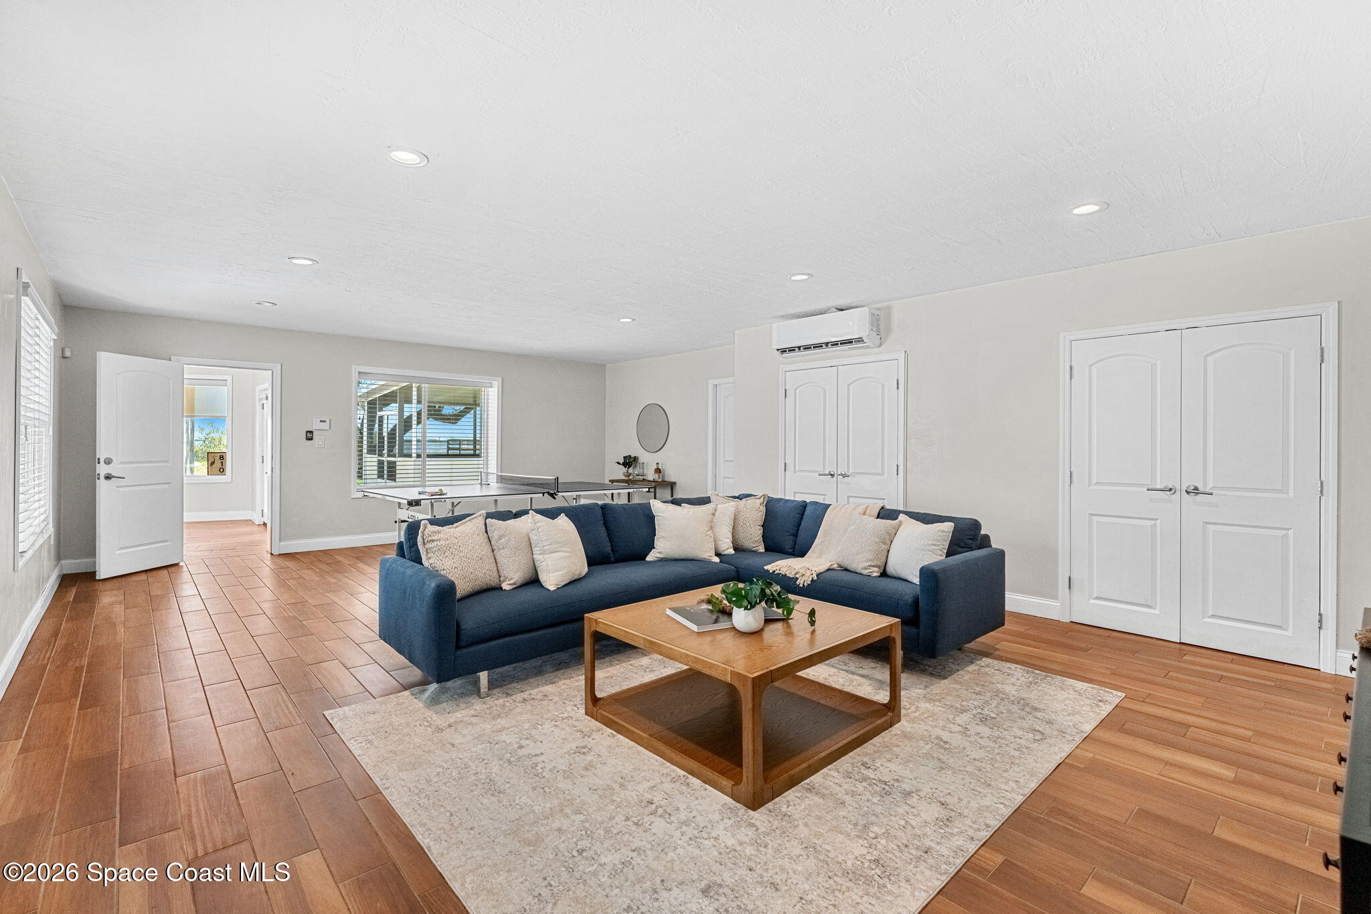
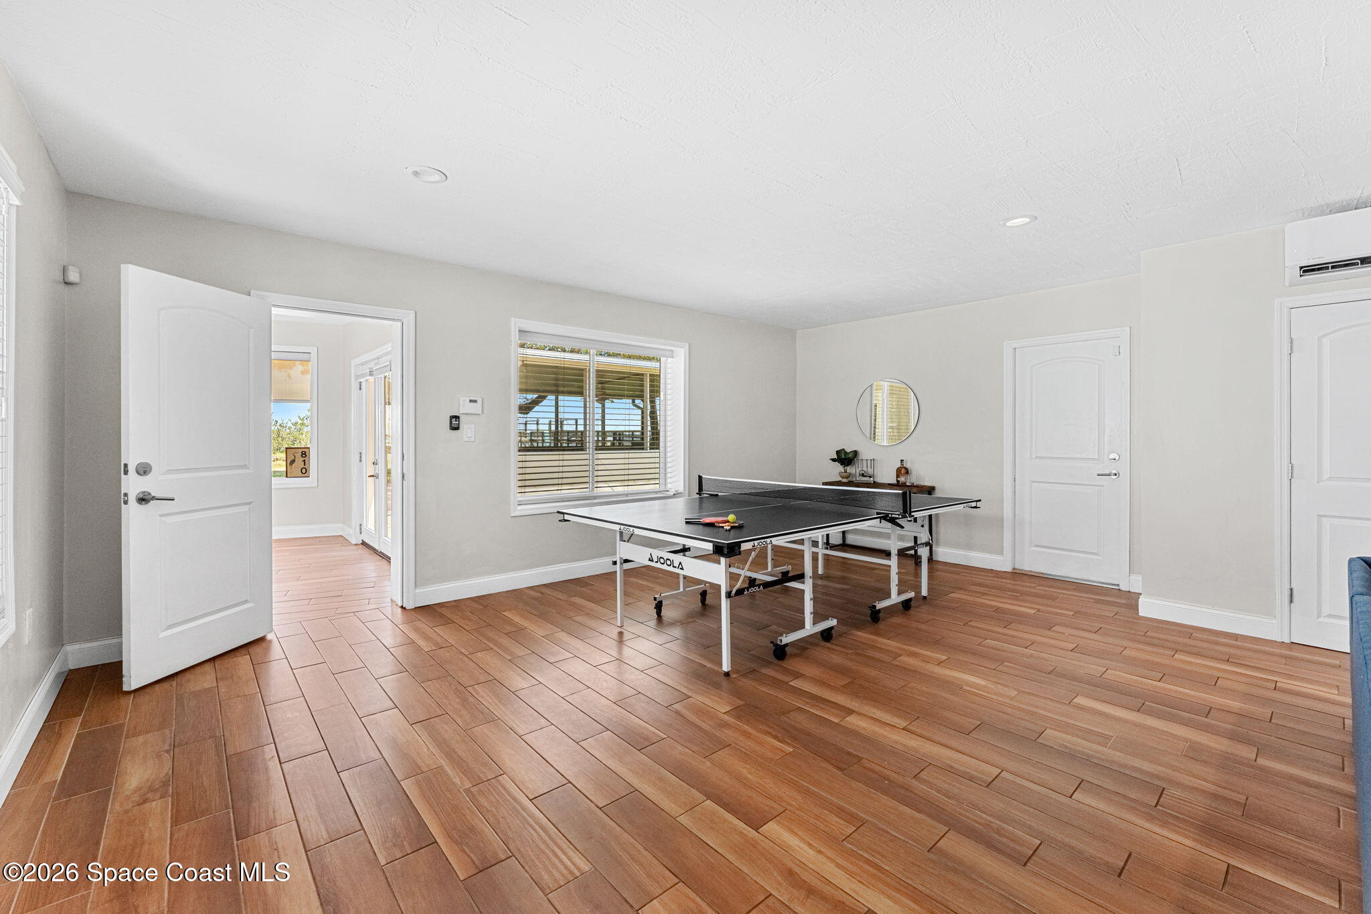
The fourth bedroom’s generous proportions really puts it on a larger scale for family living and recreation. Located in the south wing of the home, this room is exceptionally spacious and adaptable with endless possibilities to take on different roles as needs evolve. Its broad footprint, multiple windows, recessed lighting, wood-look tile flooring, and dedicated mini-split system create a bright and comfortable extension of the home's living space. Two cedar-lined closets provide valuable storage, while pre-plumbing for a future bath adds intriguing long-term potential. Whether envisioned as a game room, home theater, homeschool classroom, oversized office, guest space, or a combination of uses, its generous dimensions leave plenty of freedom to make the room entirely your own.
An Extra Bath That Earns Its Keep
A 3rd full bath adds another layer of functionality to the home's gathering spaces and is especially useful when entertaining. Convenient to the kitchen, it provides an easily accessible option during parties, holidays, and busy waterfront weekends without relying on the bedroom baths. Stone countertops continue the substantial finishes found throughout the home and help maintain a consistent feel from one space to the next.
A Backyard Built Around the View
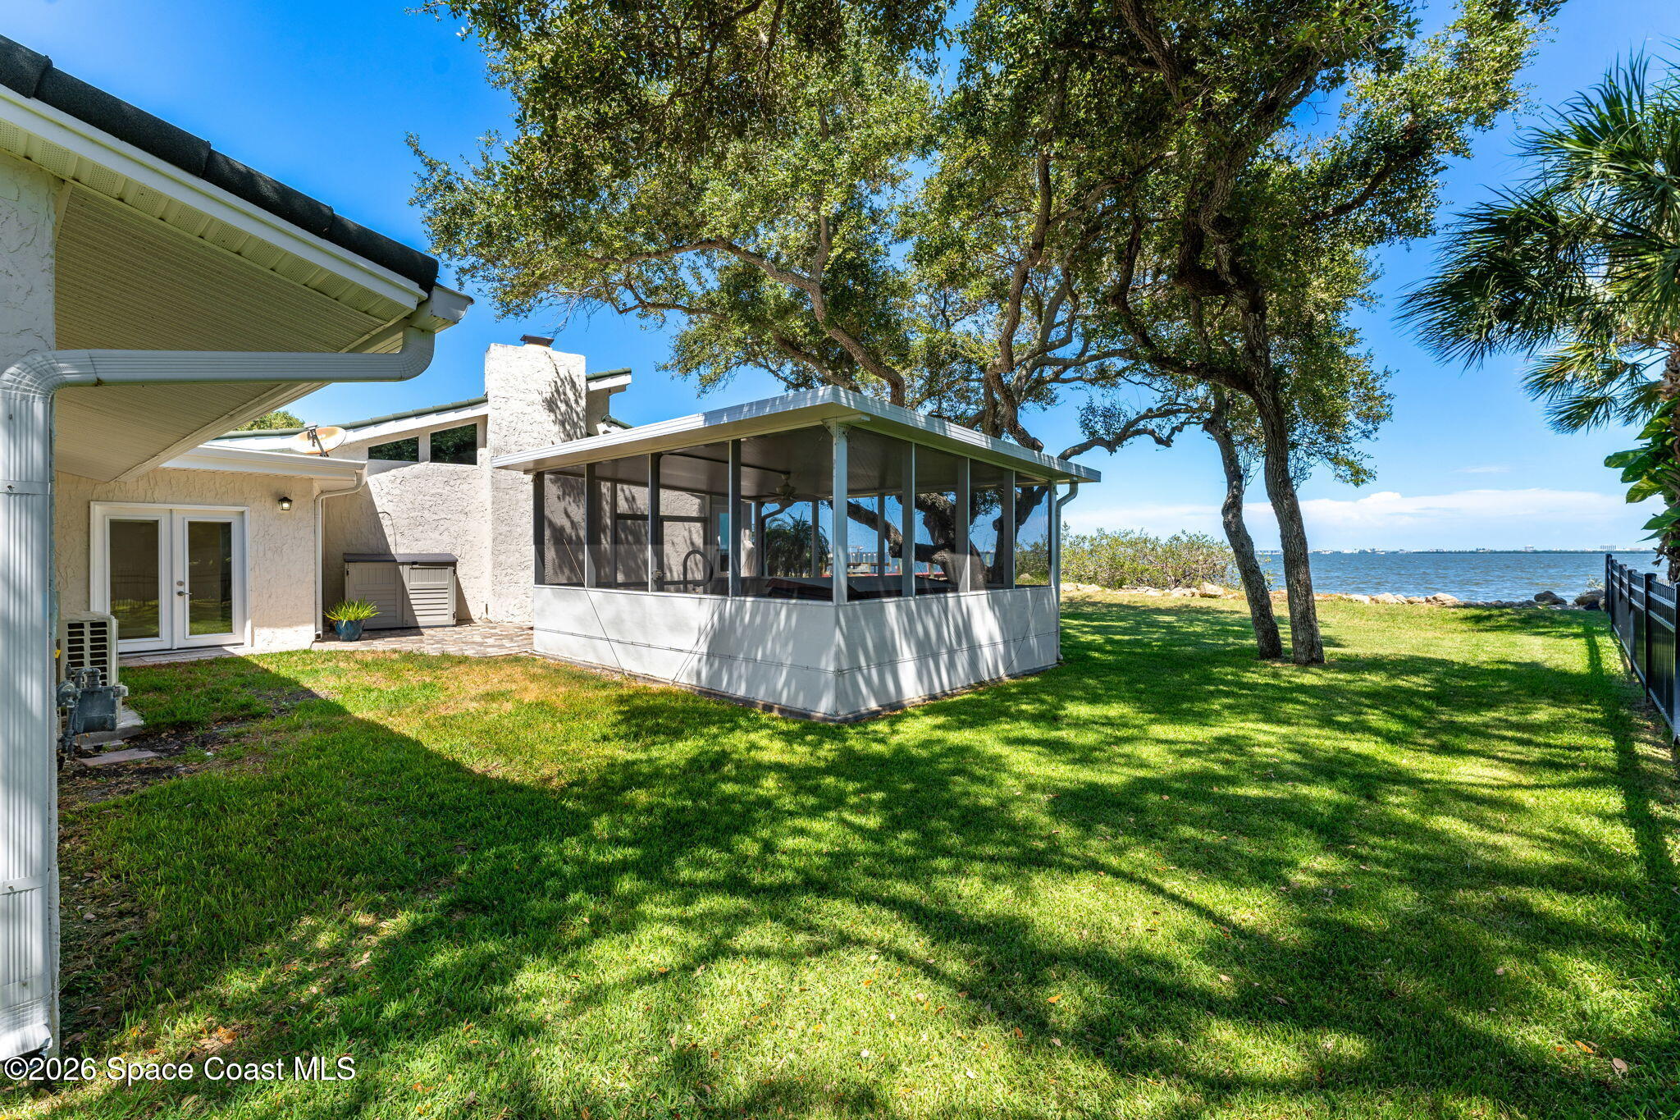
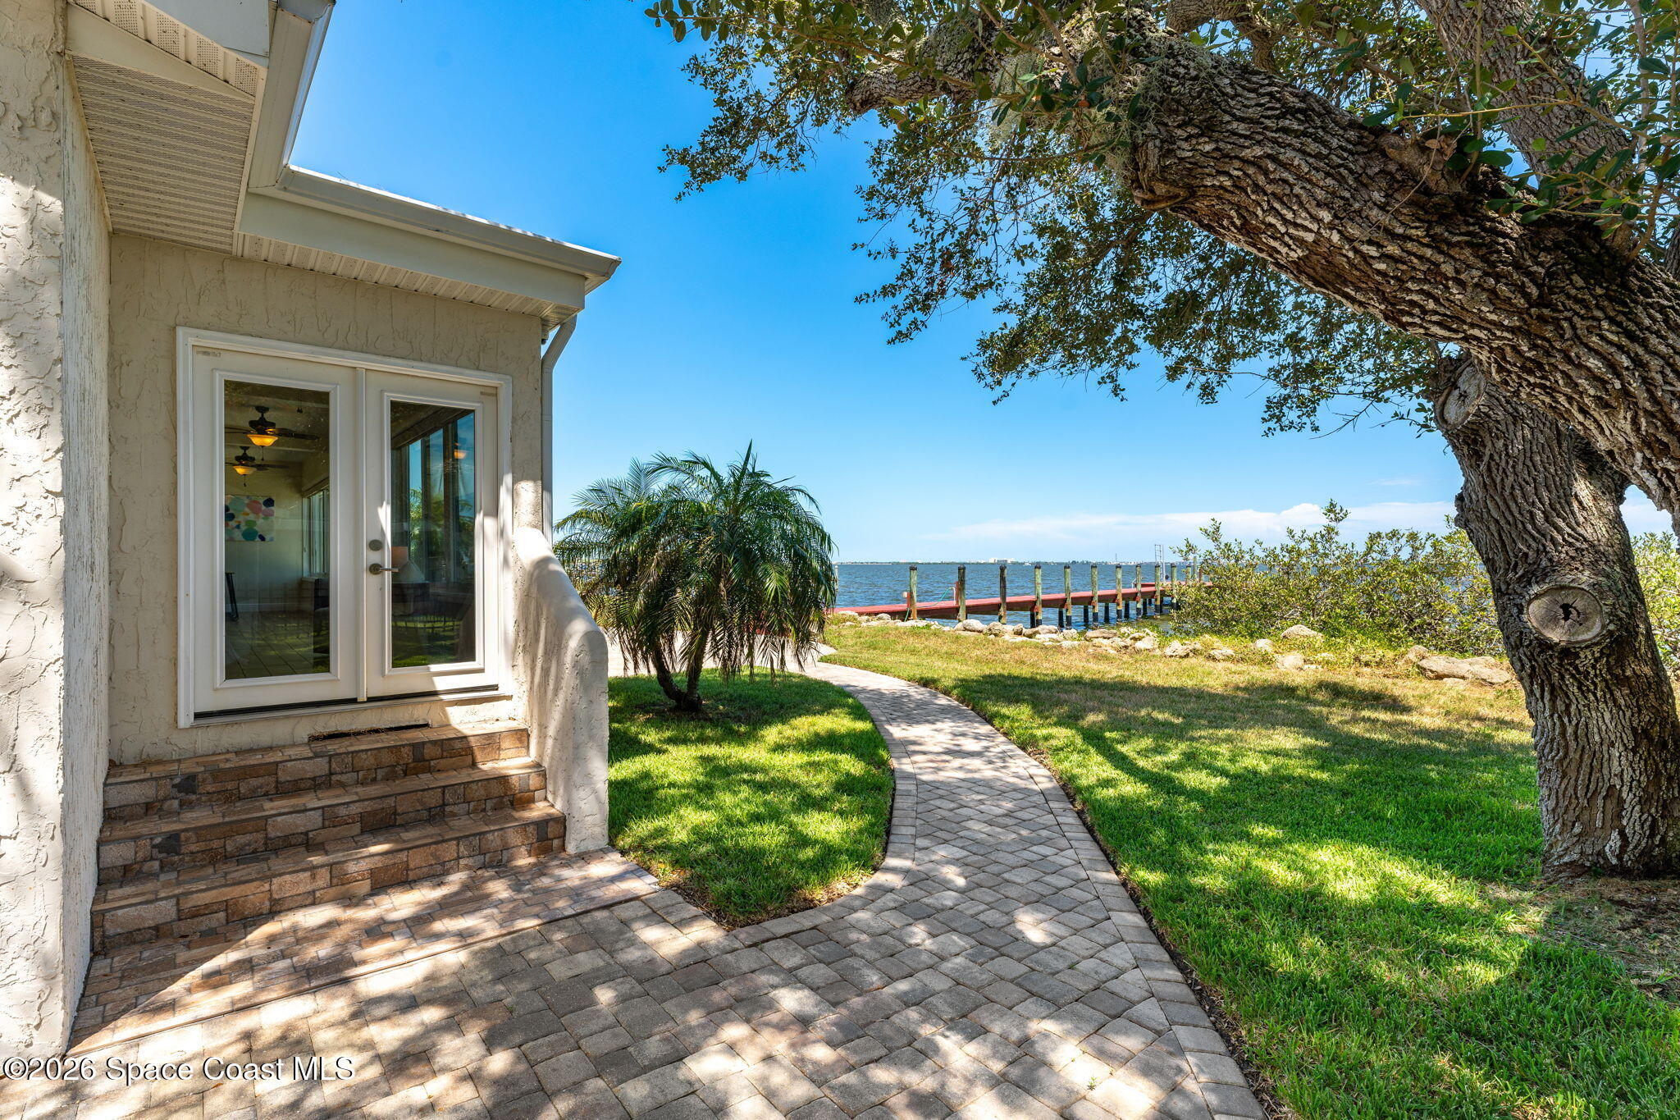
Outside, the scale and beauty of the riverfront setting truly come into focus. An expansive brick-paved patio creates a substantial open-air gathering space for grilling, dining, and waterfront fiestas, while stretches of green lawn provide plenty of room for recreation and relaxation. Mature trees lend shade and natural character to the landscape, framing glimpses of the shimmering Banana River beyond. The open layout of the grounds allows the water to remain a constant presence, creating a backyard that feels spacious, relaxed, and unmistakably connected to its surroundings.
Screened-In Serenity
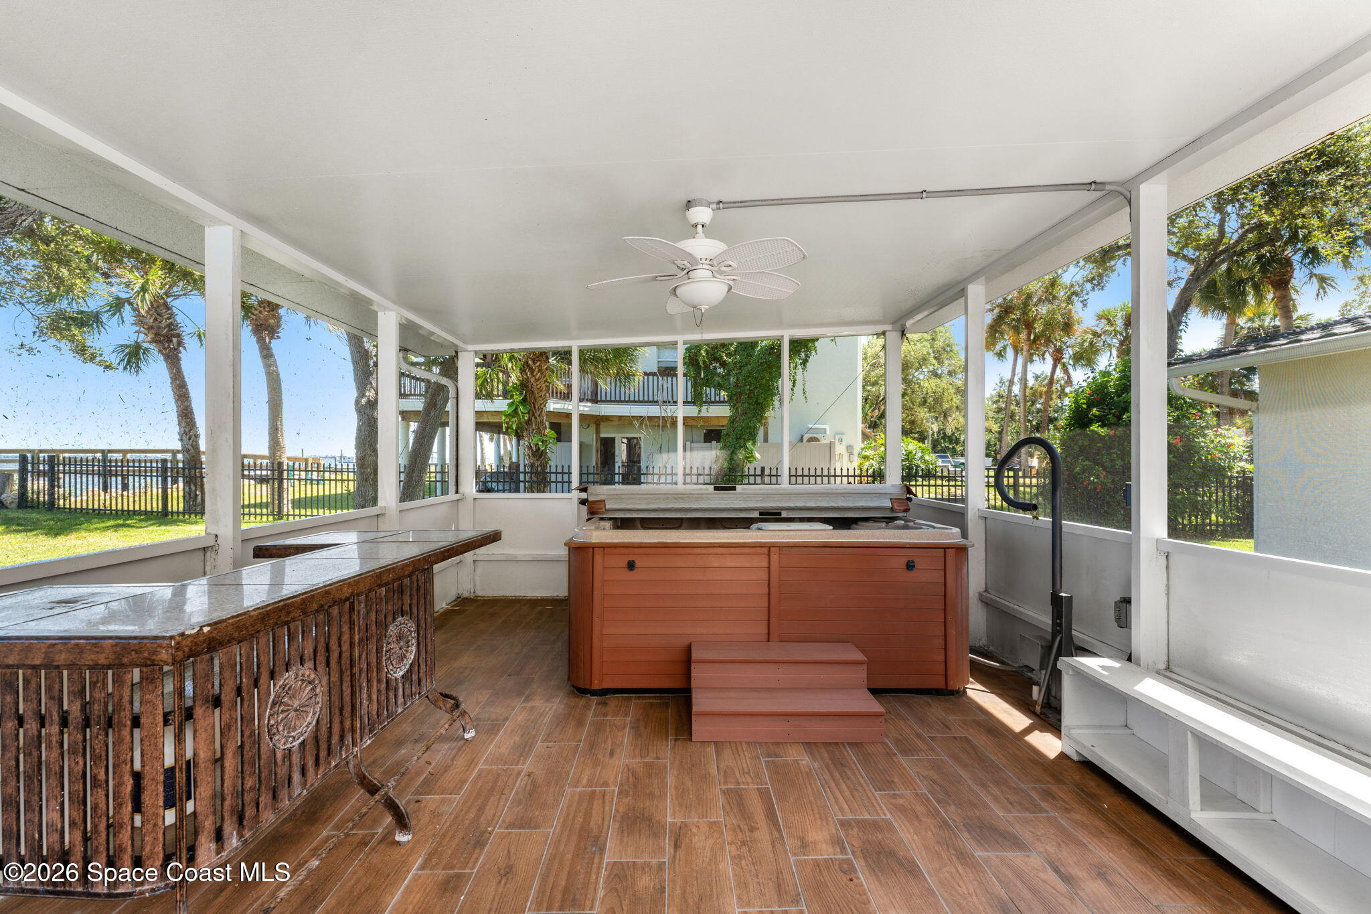
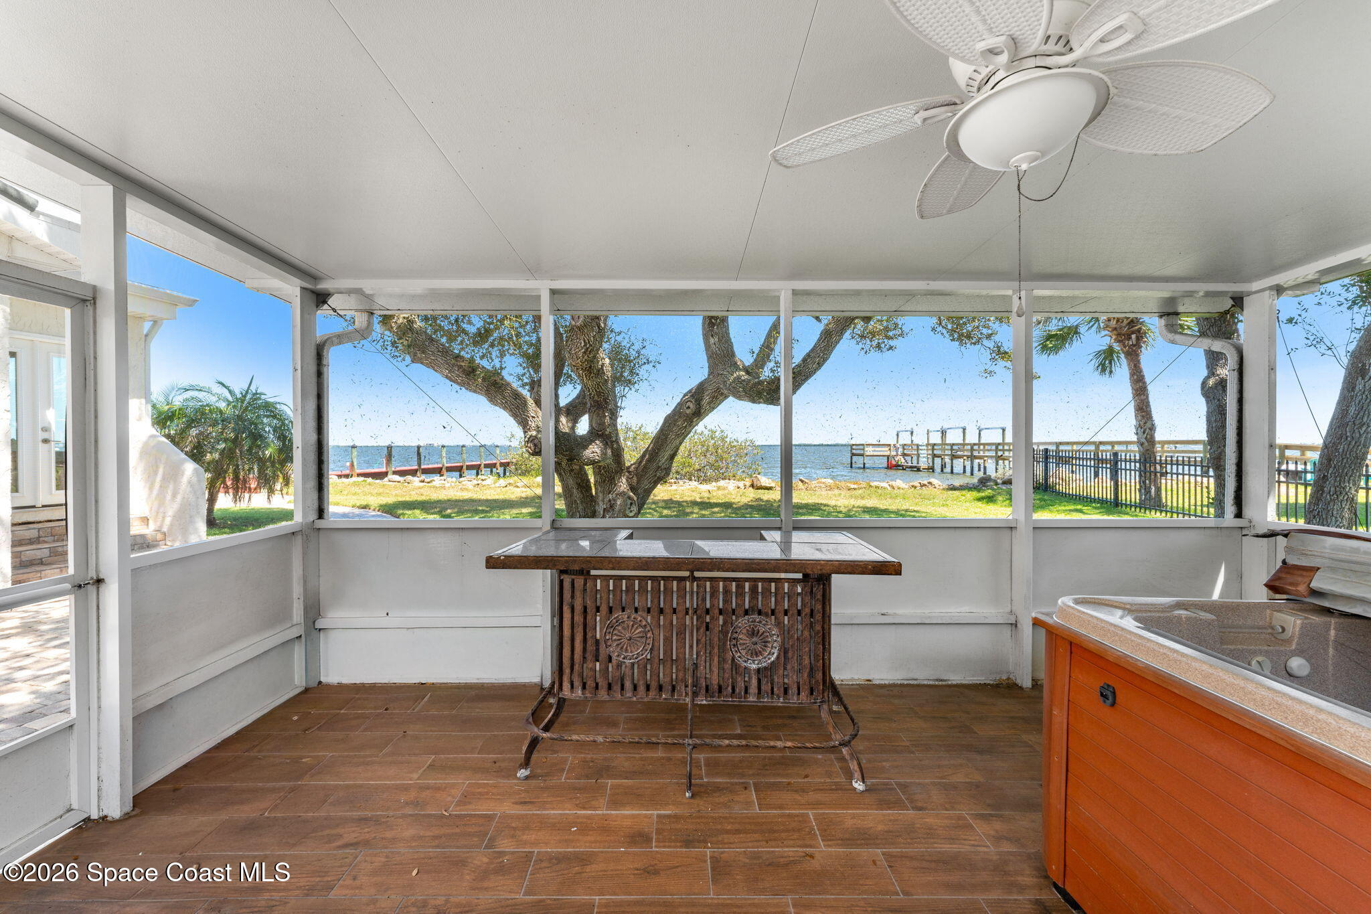
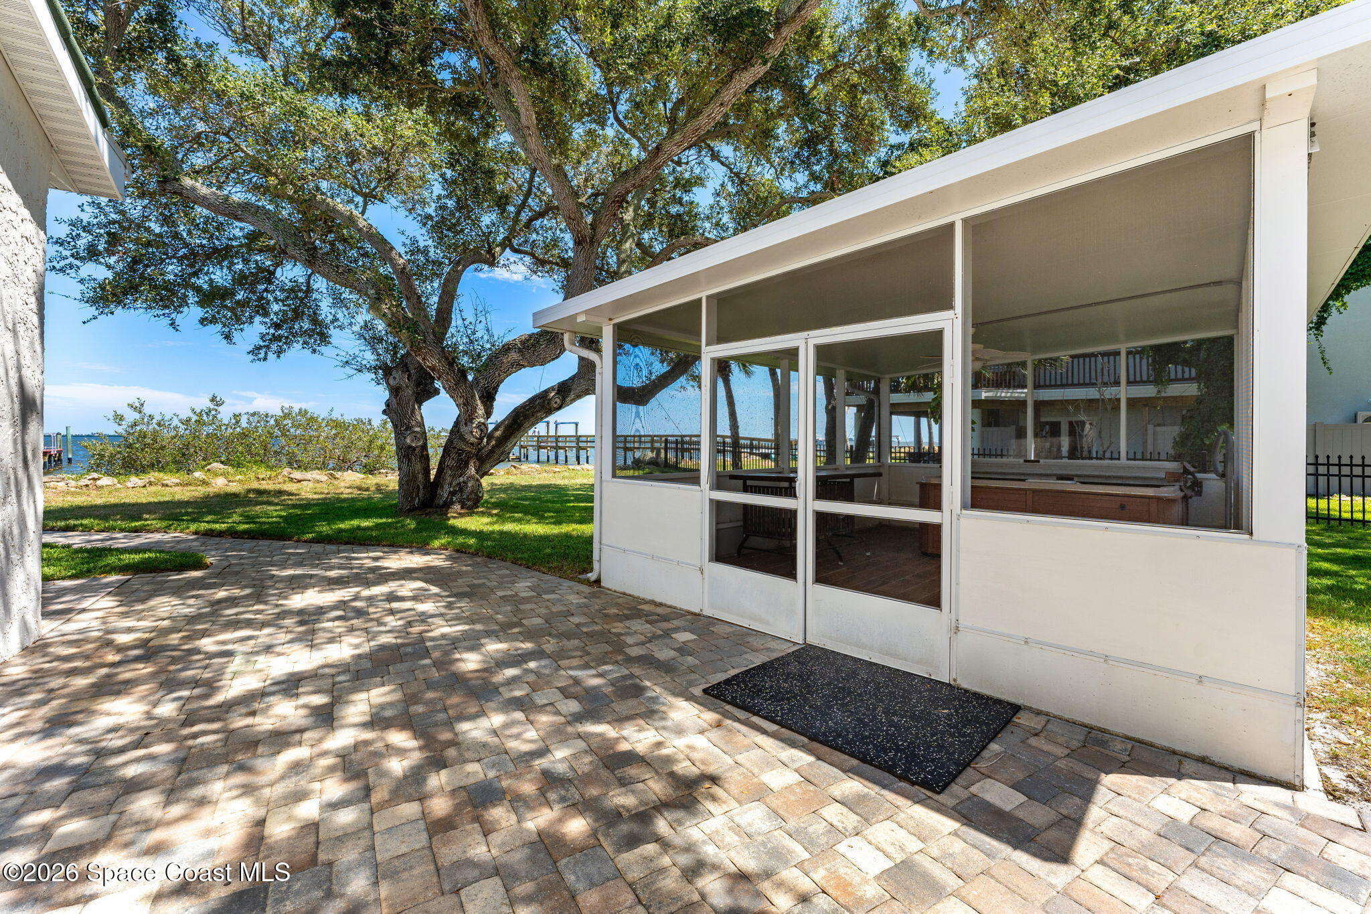
A separate 15x20 screened room creates its own sheltered outdoor escape while preserving the breezy atmosphere of the waterfront. Wide screened openings capture views of the surrounding greenery and river, while wood-look flooring gives the space a finished extension-of-the-home feel. A ceiling fan keeps the air circulating overhead, and the bubbling hot tub makes this an inviting place to unwind after a day on the water. Additional room for shady lounging makes the screened space equally appealing for quiet afternoons and casual gatherings.
150 Feet Toward the Horizon
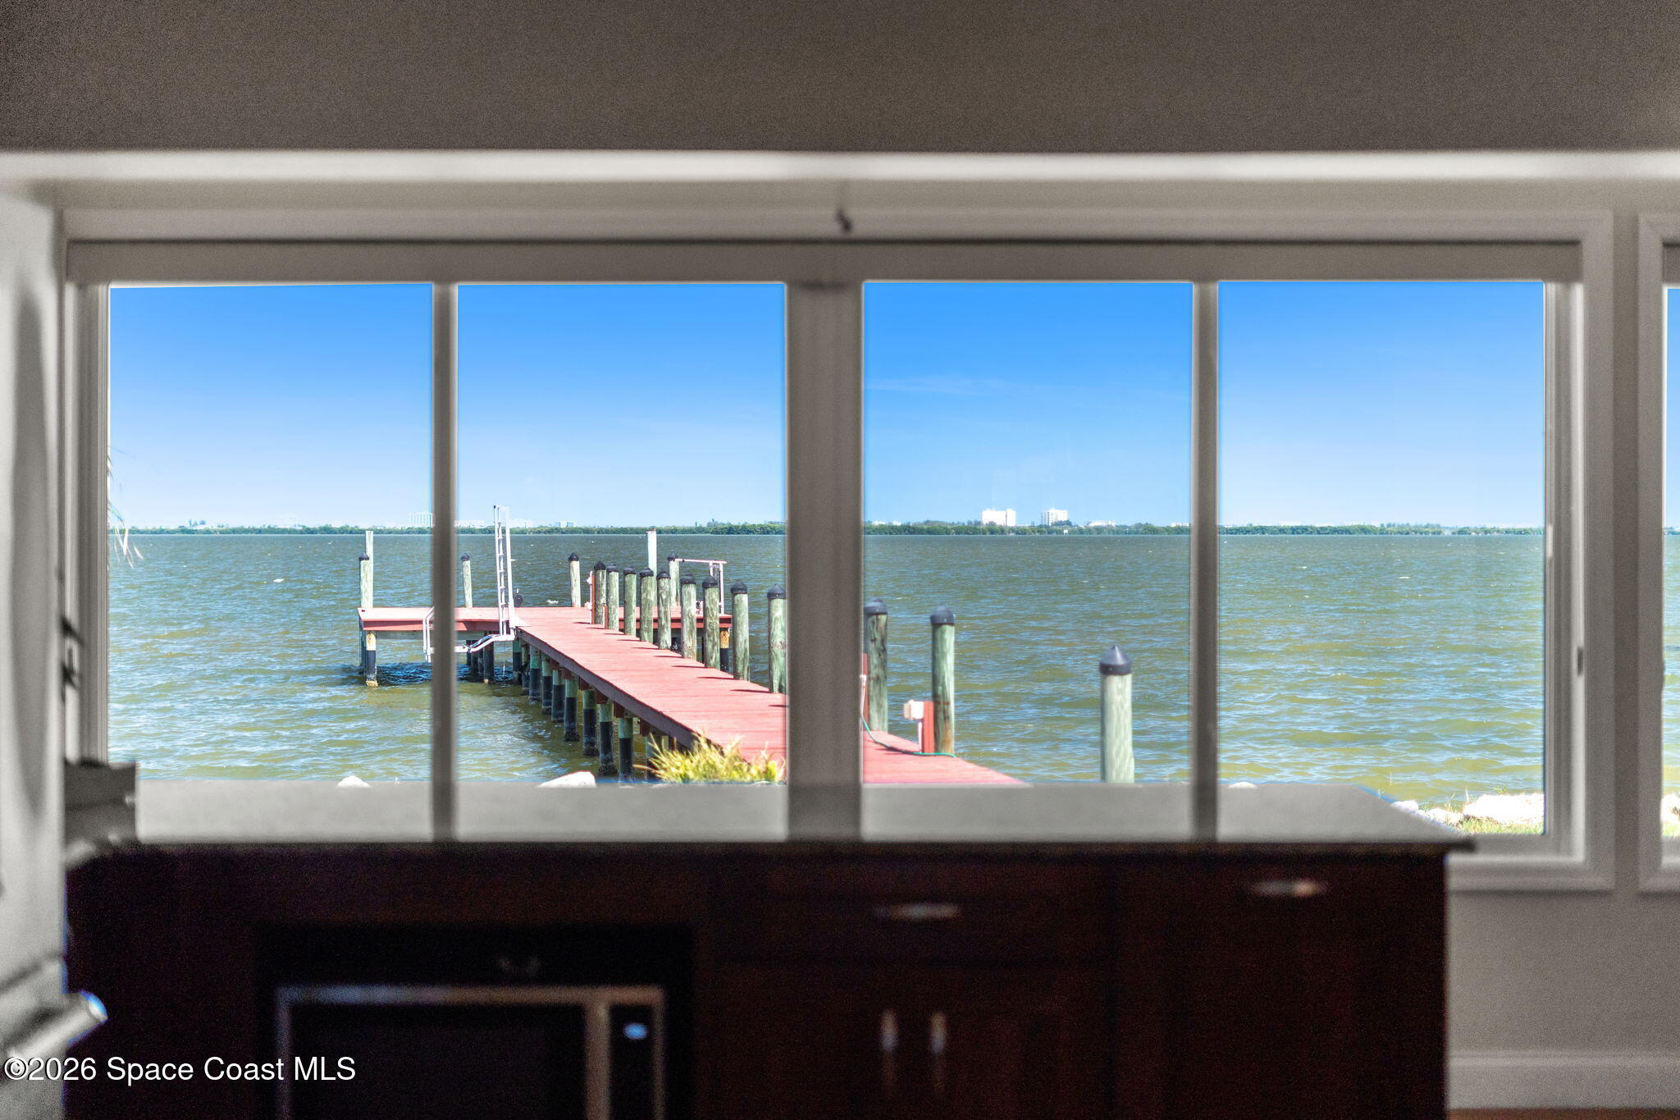
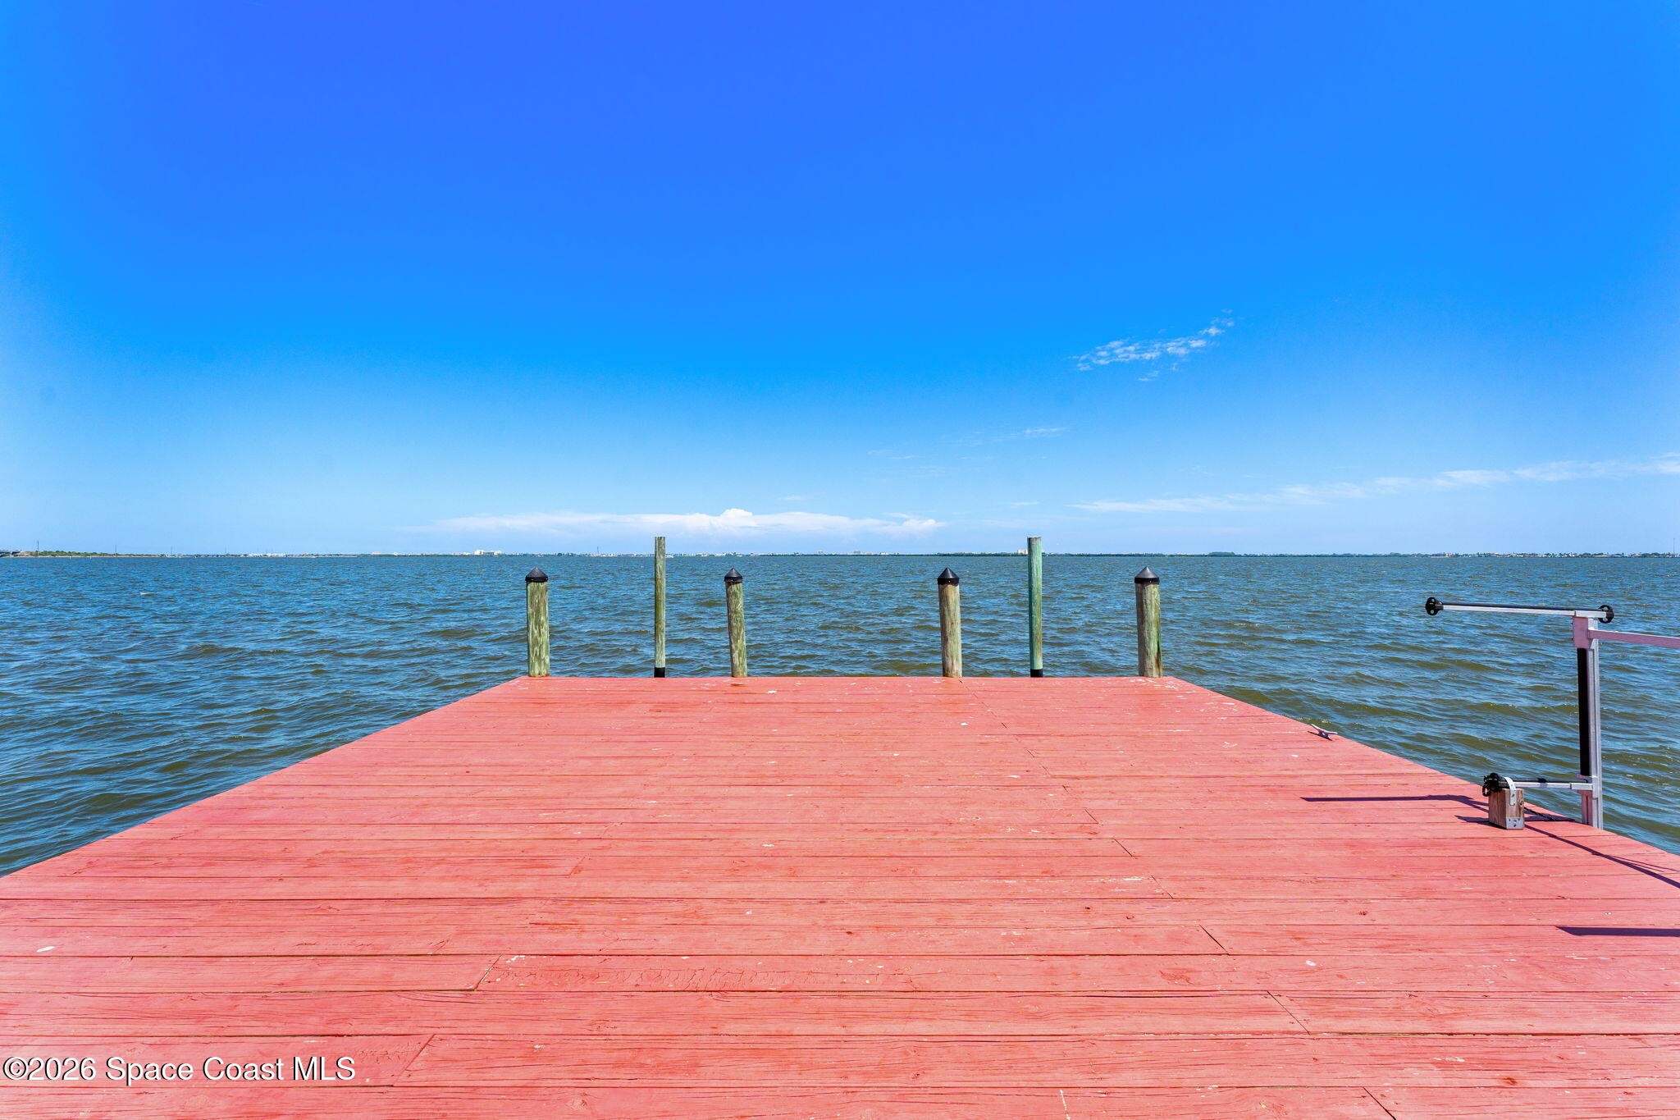
The rebuilt 150' dock is one of the property's defining features, extending boldly from the shoreline into the broad expanse of the Banana River. The long walkway culminates in a spacious platform surrounded by panoramic water views, creating an incredible vantage point for enjoying the river and distant shoreline. A kayak lift and tandem storage rack make it easy to keep waterfront recreation within reach. Back on land, the rebuilt and raised 142' coquina seawall defines the shoreline, while the broad lawn and brick-paved gathering areas create a natural progression from the home to the water.
Meaningful Improvements from the Ground Up
The extensive list of updates reaches well beyond what is immediately visible. The septic tank and drain field were replaced and relocated to the front of the property, while the 142' coquina seawall was rebuilt and raised with 25 truckloads of fill dirt. Plumbing was replaced with PEX/PVC in the crawl space, electrical was replaced, and the subfloor was replaced. Climate improvements include an A/C heat pump, replaced ductwork, and 3 mini-split systems. Hunter Douglas window treatments, custom shower doors, granite and stone counters throughout, cedar-lined closets, gutters and gutter guards, added exterior stucco, a sprinkler system, and new sod further round out an extensive collection of improvements completed from 2016 to the present.
Highlights
Over 1/2 acre of direct Banana River frontage
Rebuilt 150' dock w/kayak lift & tandem storage rack
Rebuilt & raised 142' coquina seawall
2017 stone-coated metal tile roof + 2022 rear flat roof
34 impact windows & doors + hurricane-rated garage door
Grand wood-beamed vaulted ceilings + stone fireplace
Wood-look tile flooring throughout
Replaced electrical, PEX/PVC plumbing, subfloor & ductwork
Commercial-grade electric gate + circle driveway + extra-deep 2-car garage
2020 Generac natural gas generator w/automatic transfer switch
4
beds
3
baths
3,397 Sq.Ft. LIVING AREA
0.56 Acres lot
810 S Banana River Drive, Merritt Island, FL 32952
$1,300,000
Satellite Beach Homes for Sale
Satellite Beach Luxury Homes
Satellite Beach Condos for Sale
Indian Harbour Beach Homes for Sale
Indian Harbour Beach Luxury Homes
Indian Harbour Beach Condos for Sale
Melbourne Beach Homes for Sale
Melbourne Beach Luxury Homes
Melbourne Beach Condos for Sale
32951 Homes for Sale