For Sale
8161 Paragrass Avenue
8161 Paragrass Avenue, Melbourne, FL 32940
$935,000
8161 Paragrass Avenue, Melbourne, FL 32940
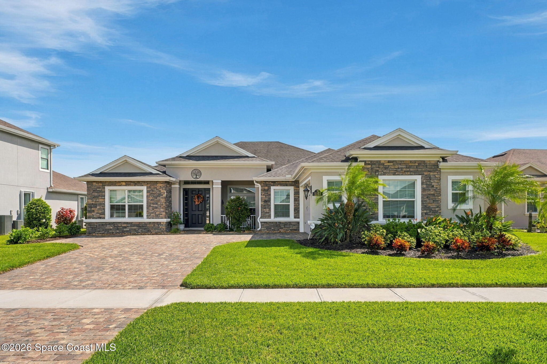
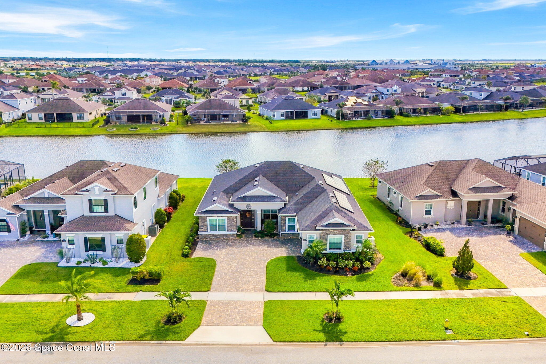
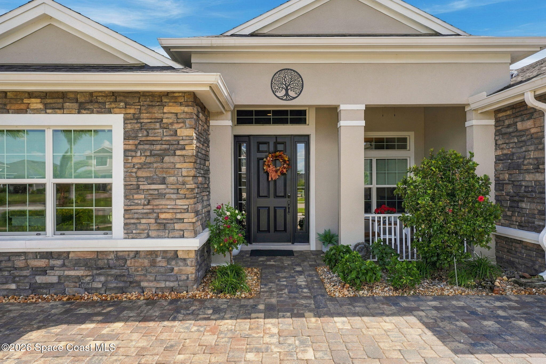
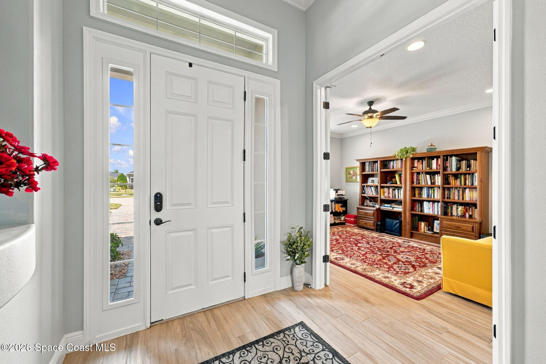
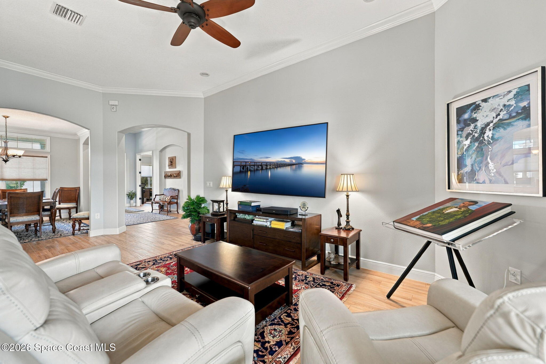
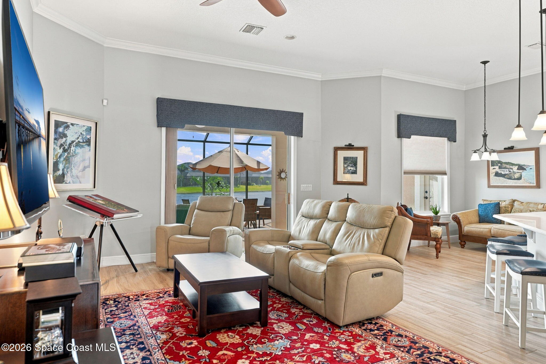
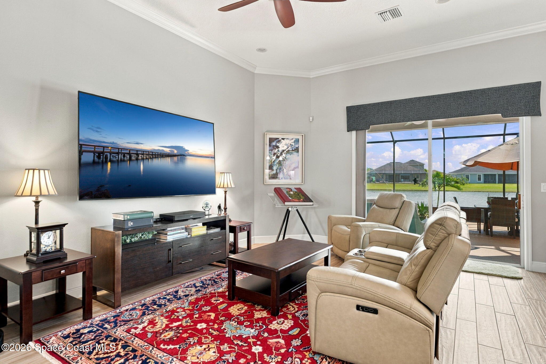
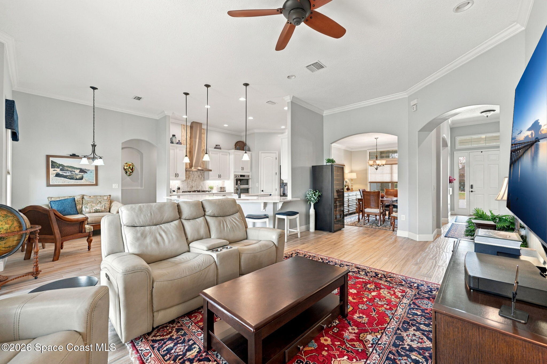
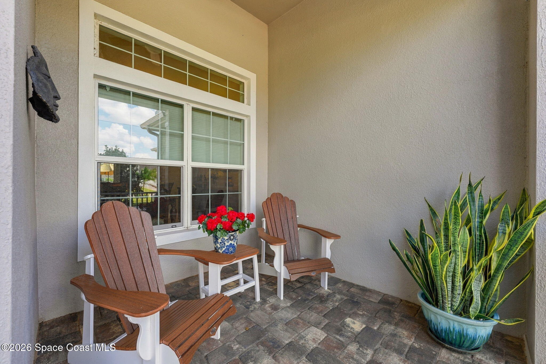
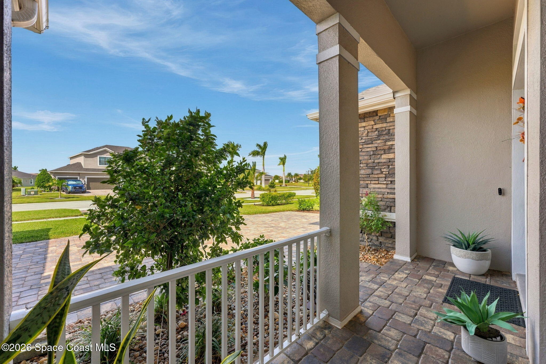
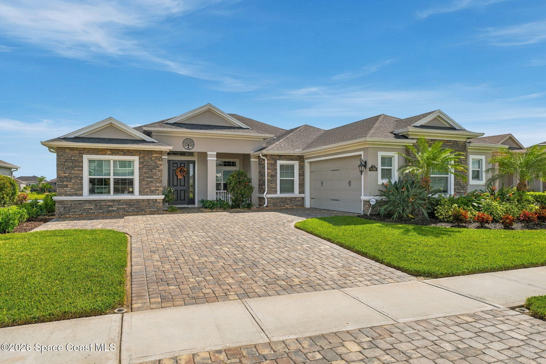
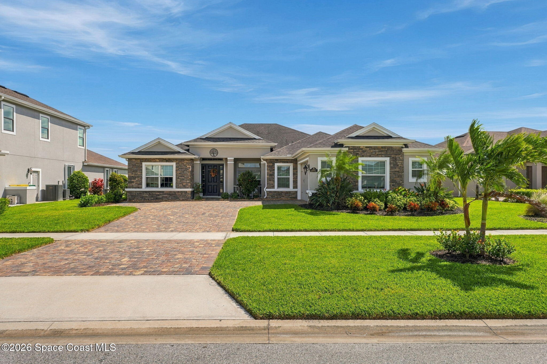
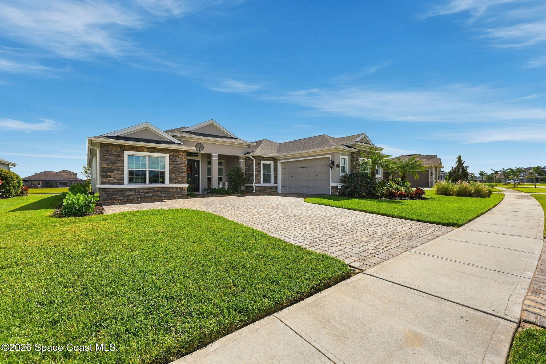
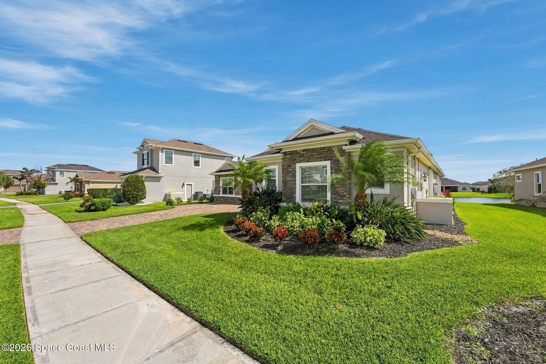
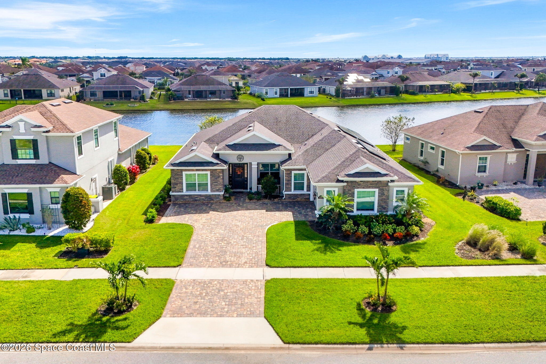
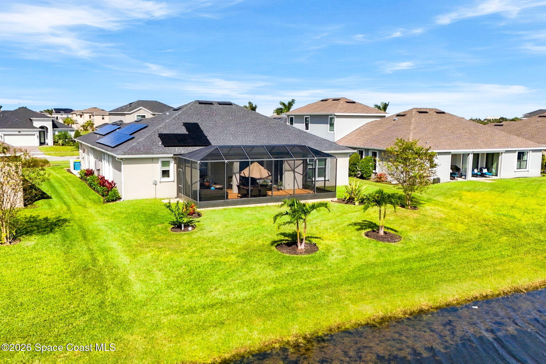
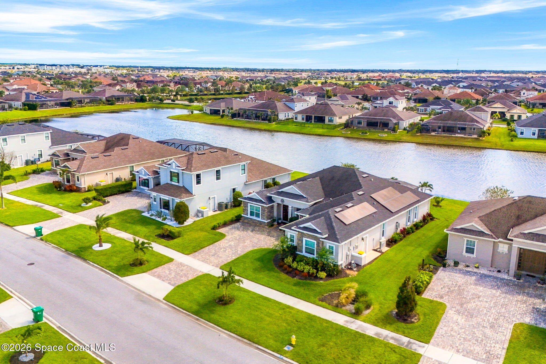
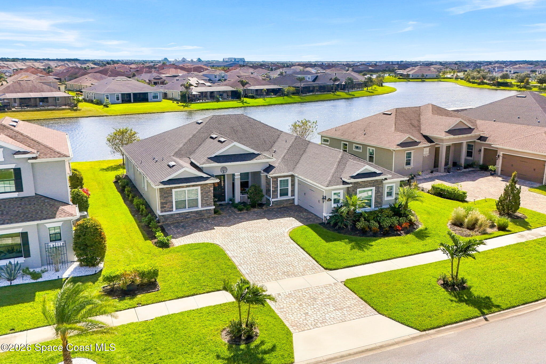
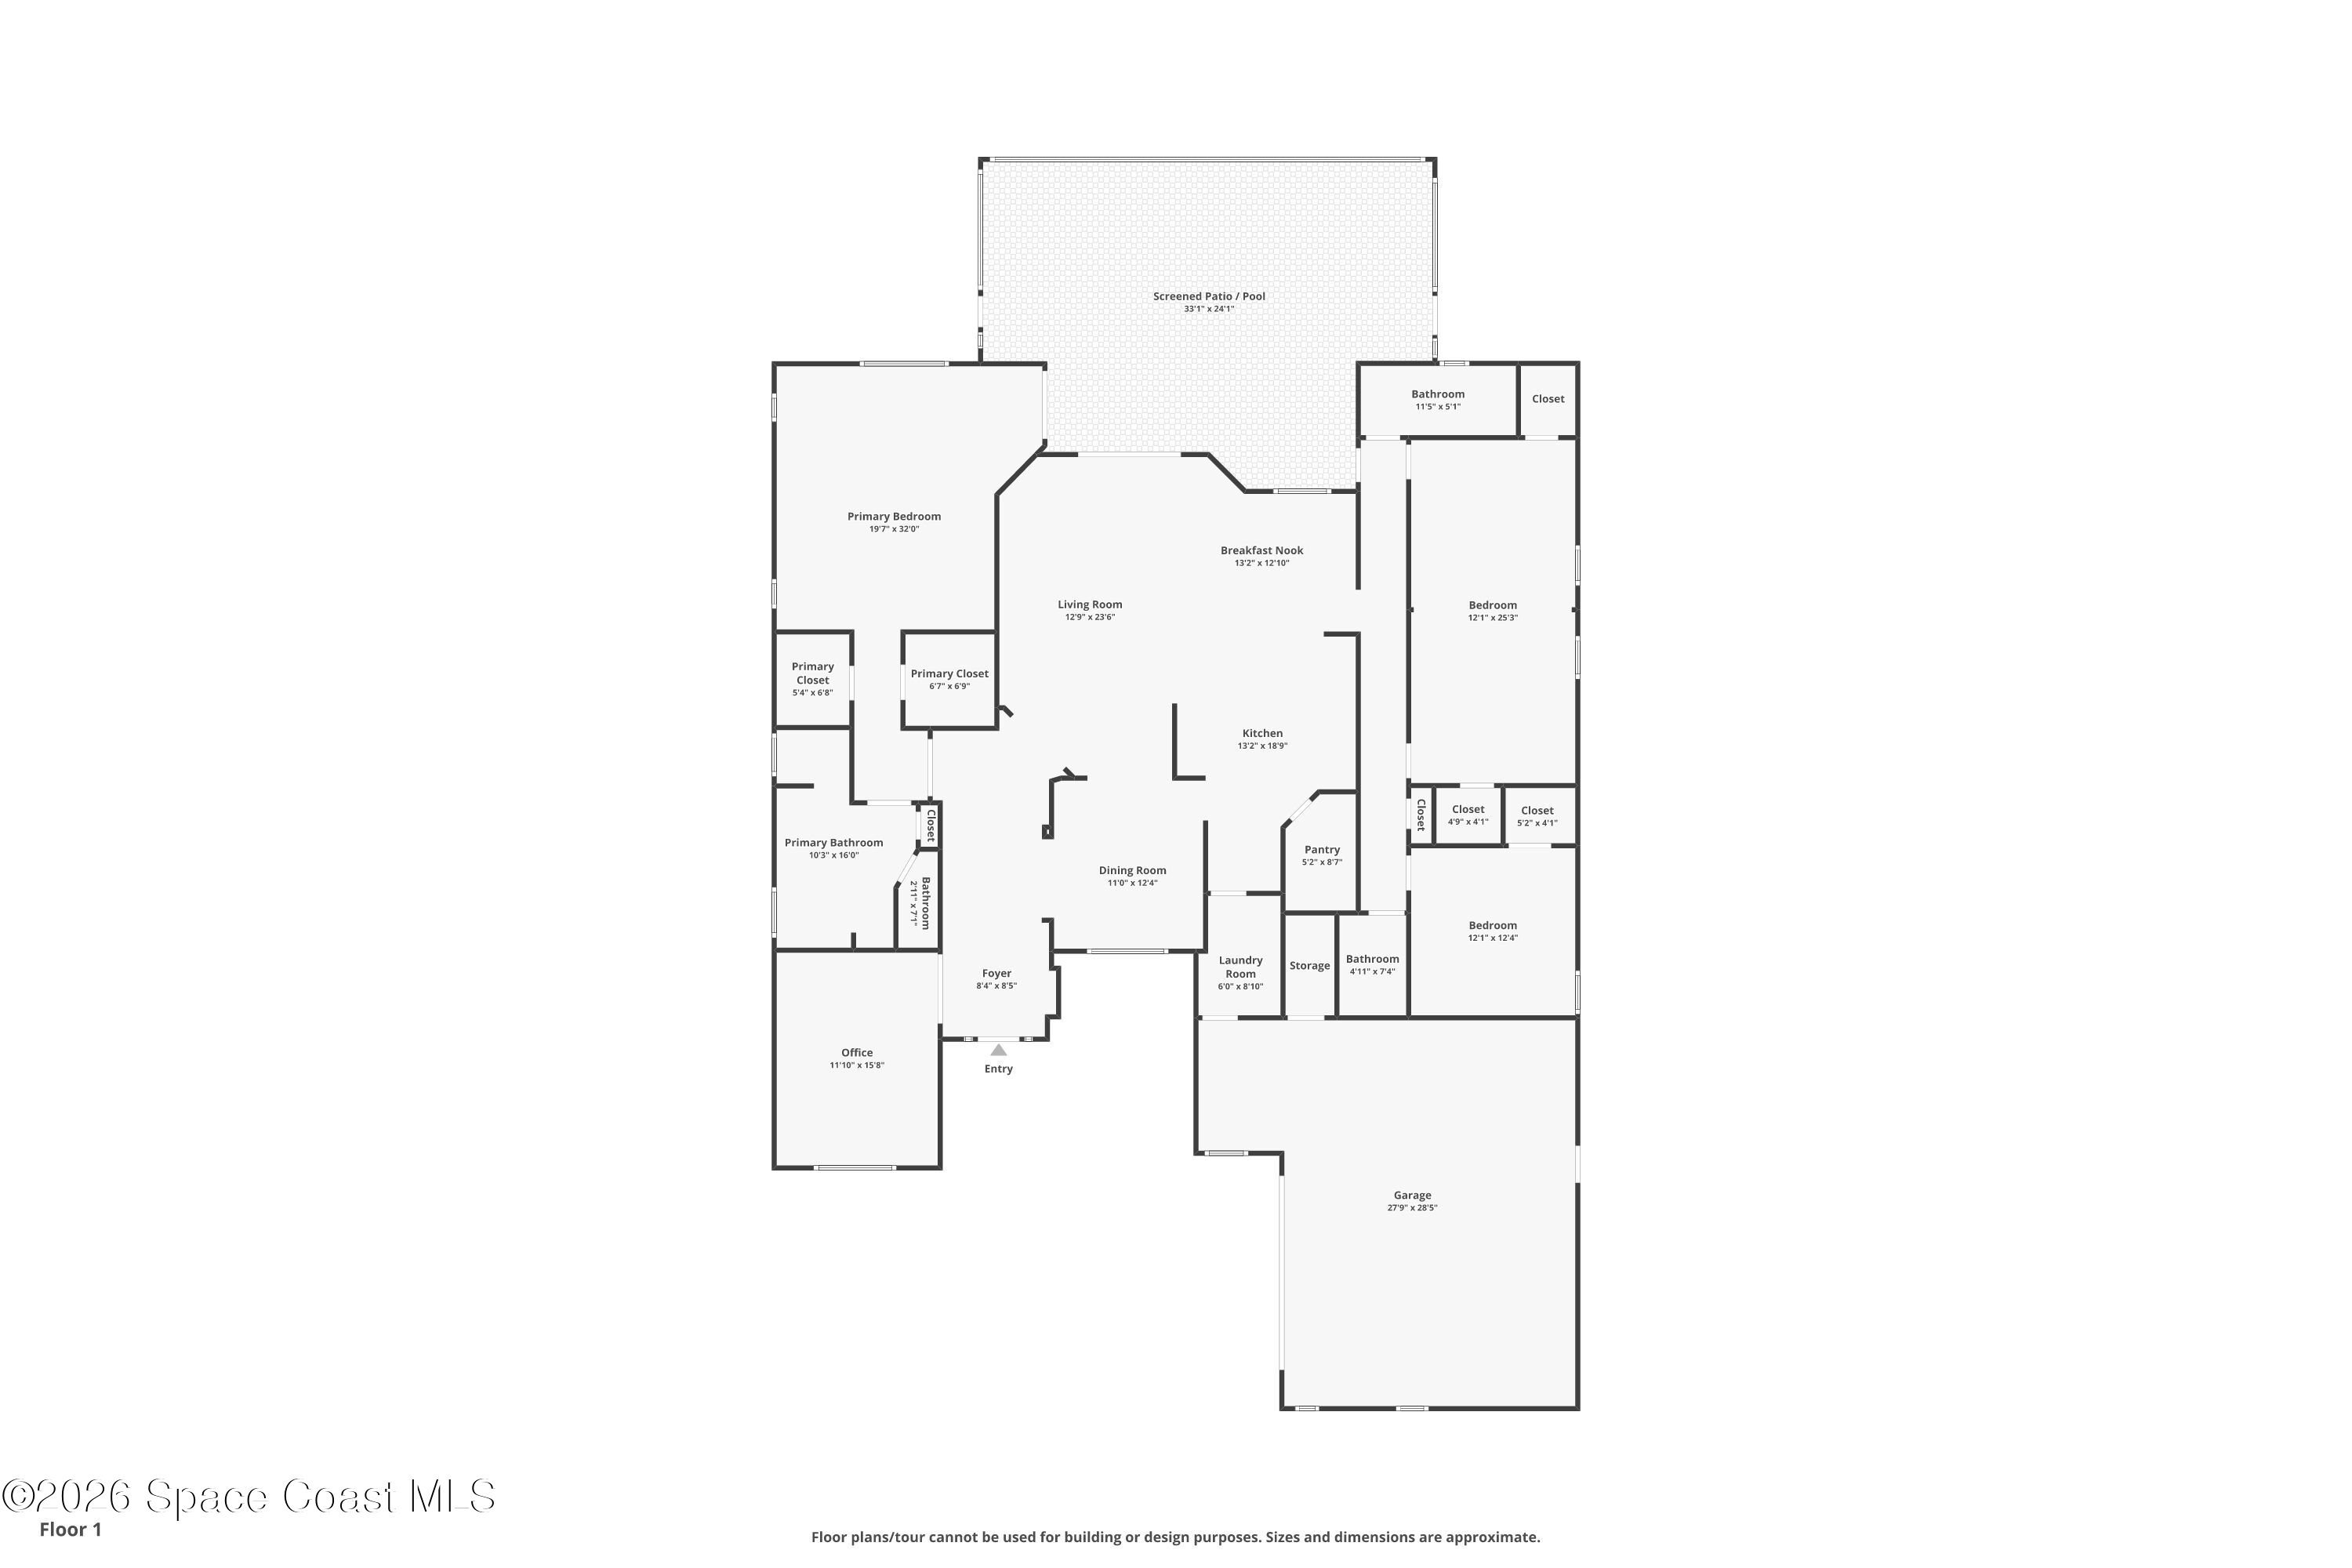
Beautifully designed, exceptionally spacious & filled with thoughtful upgrades, this stunning Montgomery home in Viera's desirable Stonecrest community brings together modern elegance, everyday functionality & the kind of Florida lifestyle that's hard to resist. Offering 2,798 SF of beautifully maintained living space, 3 bedrooms, a HUGE front office & 3 full bathrooms, this residence makes an impression with its inviting atmosphere, generous proportions & seamless connection between indoor comfort & outdoor enjoyment. Durable wood-look tile flooring flows through the main living areas, creating a cohesive foundation for the home's sophisticated yet relaxed aesthetic. An impressive collection of upgrades, including PAID-OFF 2024 solar panels, a NEW HVAC system & a NEW tankless water heater, adds exceptional value to an already remarkable property.
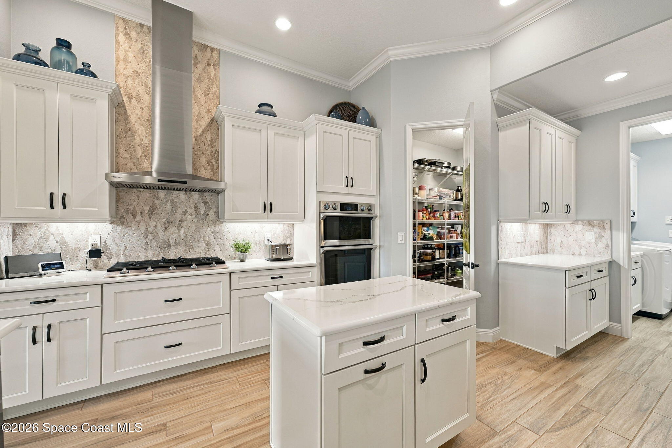
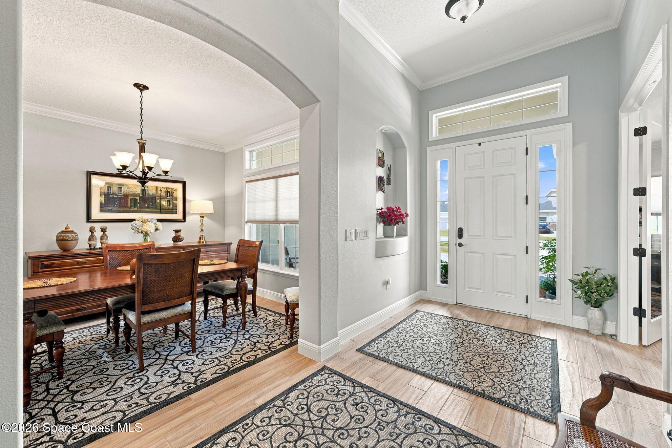
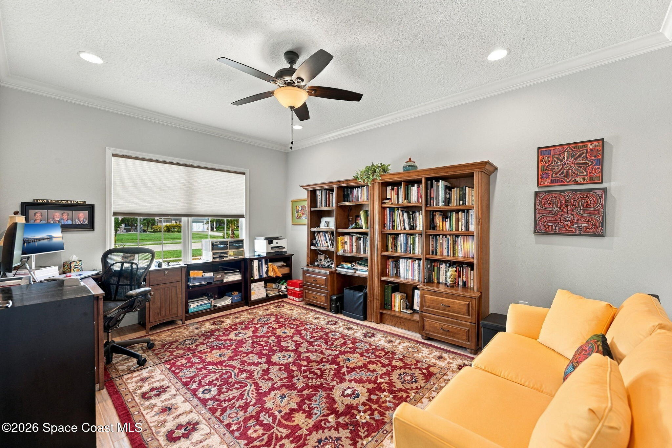
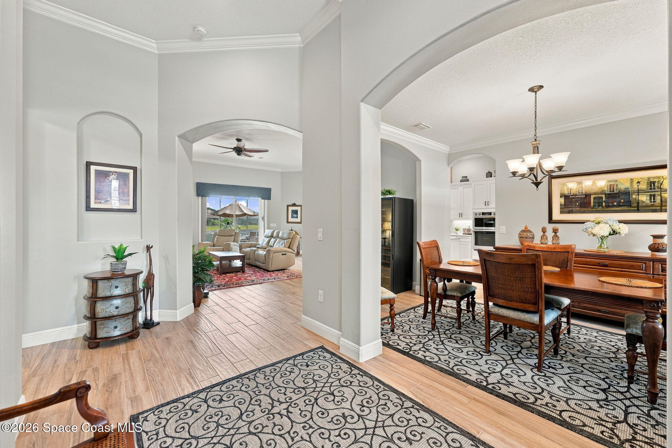
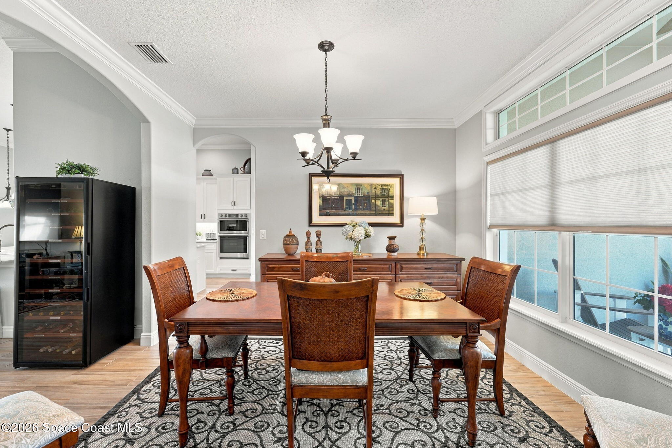
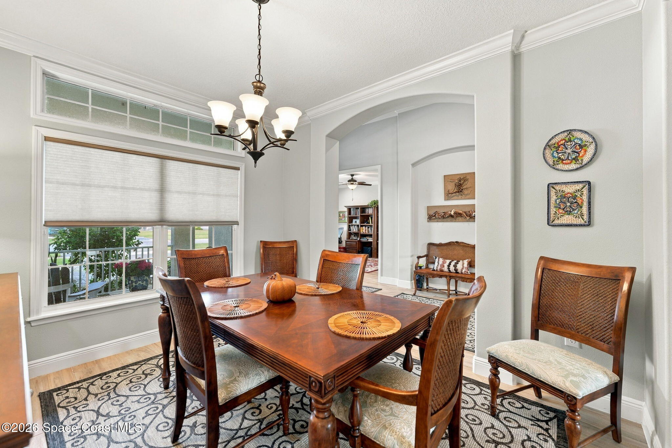
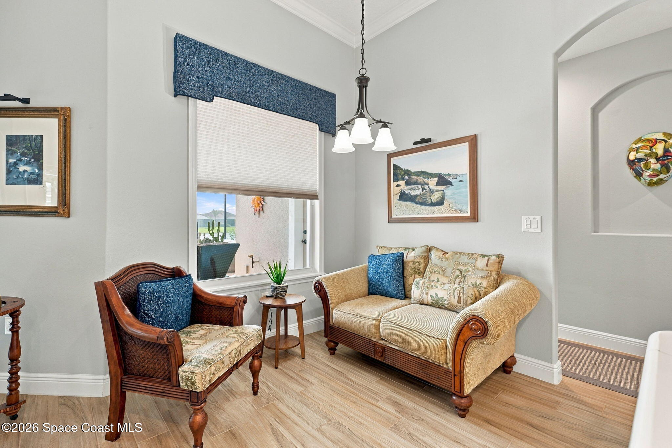
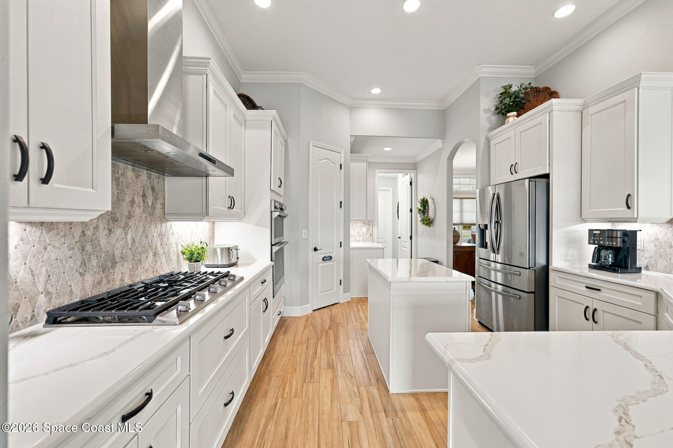
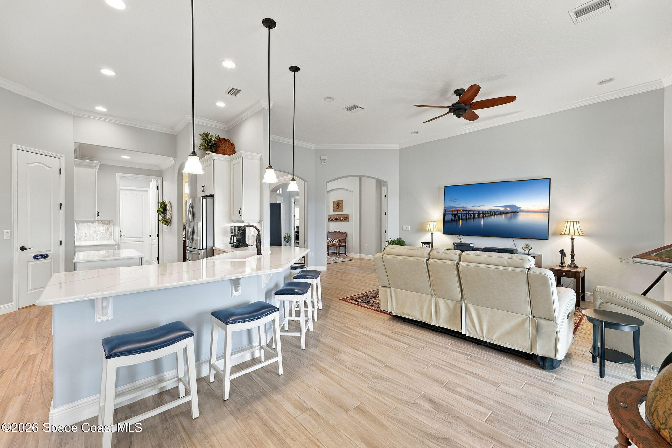
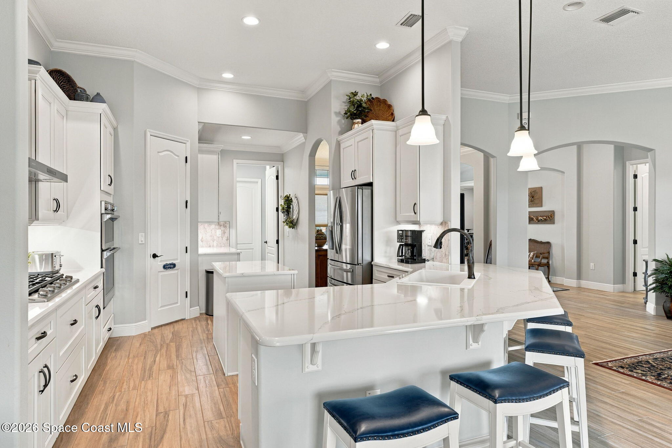
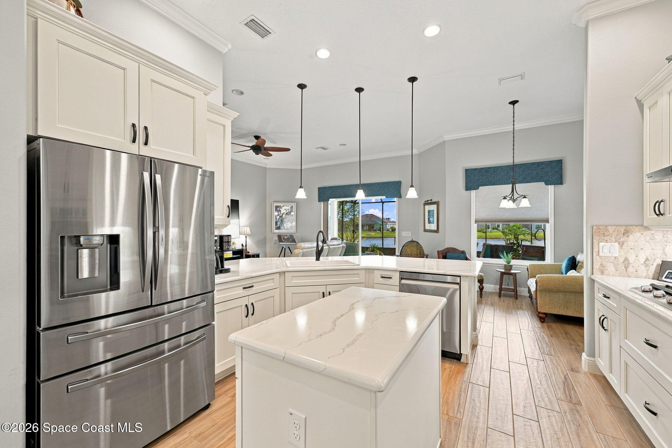
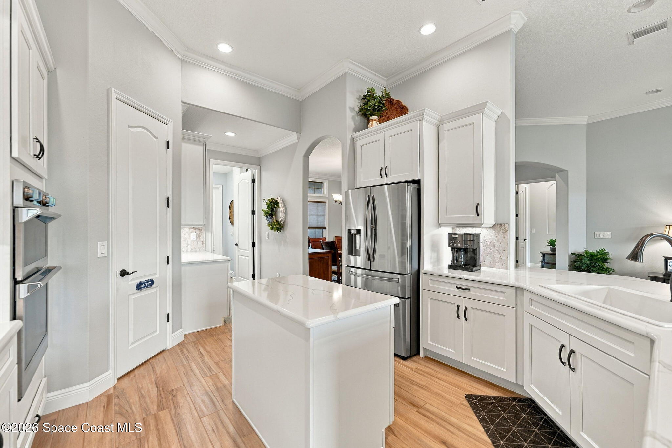
Designed to make everyday living feel just as special as entertaining, the home's main living spaces strike a beautiful balance between openness, architectural character & functionality. The spacious family room offers an inviting atmosphere with plenty of room to gather, while the formal dining room provides a more polished setting for celebrations, holidays & memorable evenings. The thoughtfully designed layout creates a natural flow between these spaces, allowing each area to maintain its own personality while feeling connected to the rest of the home. At the center of it all, the chef's kitchen delivers a beautiful combination of modern finishes & practical design, featuring sleek quartz countertops, natural gas cooking, premium SS appliances & a walk-in pantry. Generous preparation space & a layout that encourages conversation make this kitchen equally suited for preparing elaborate meals or enjoying a casual morning at home. The home's HUGE front office adds another impressive dimension to the floor plan, providing a substantial, separate space for working from home, creative projects or managing everyday life without sacrificing the main living areas.
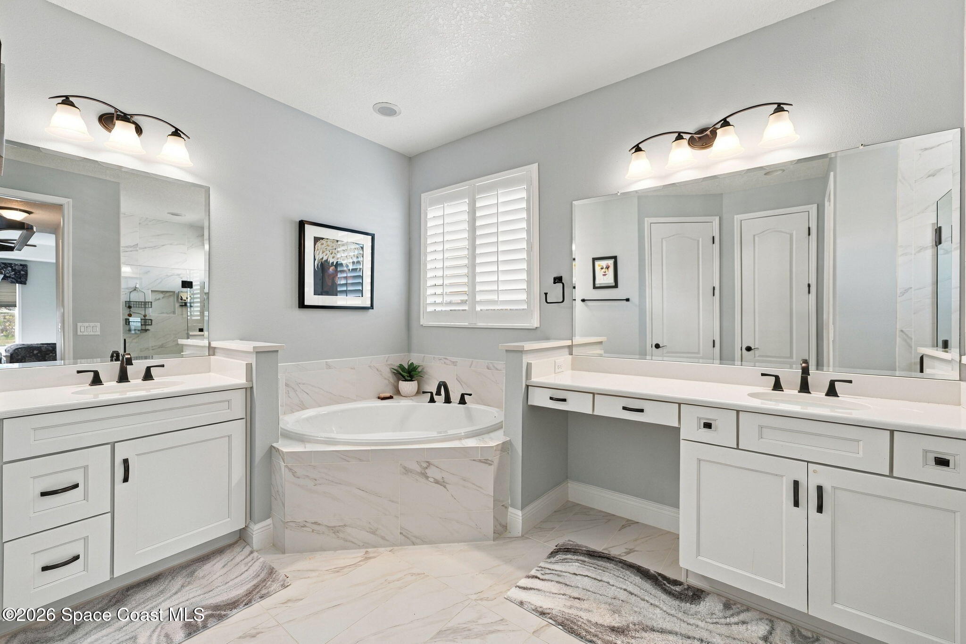
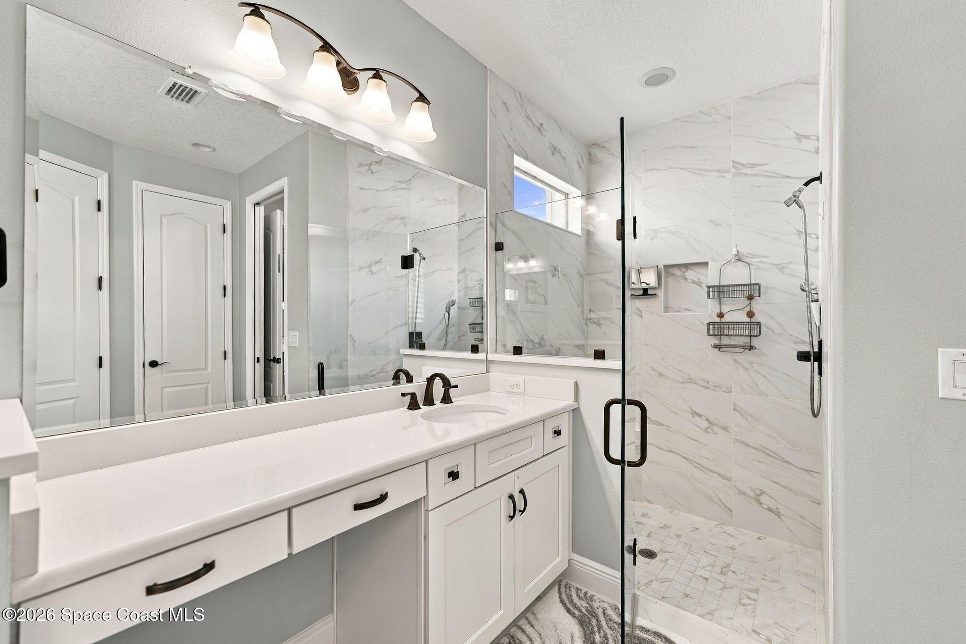
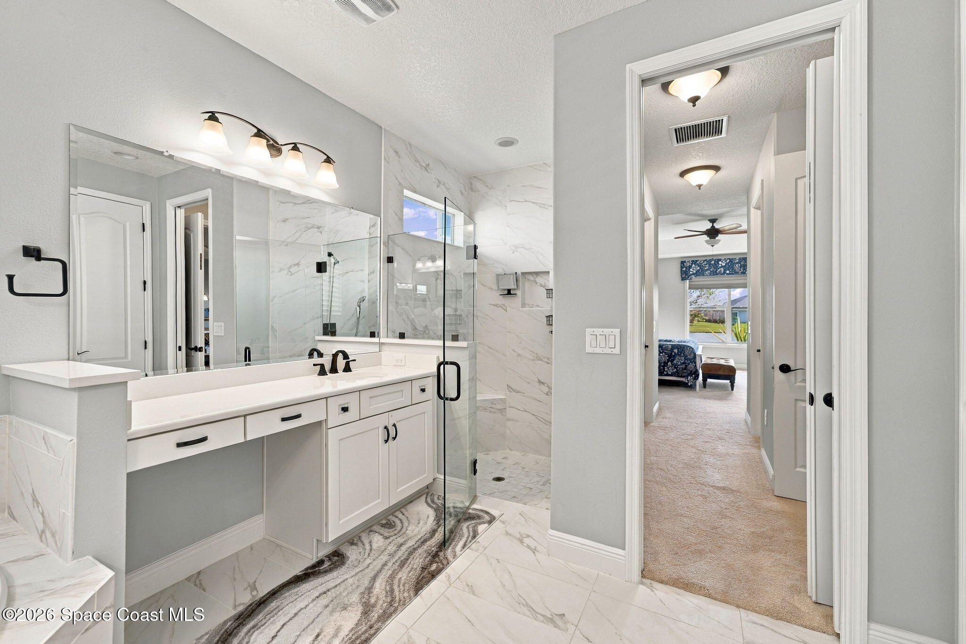
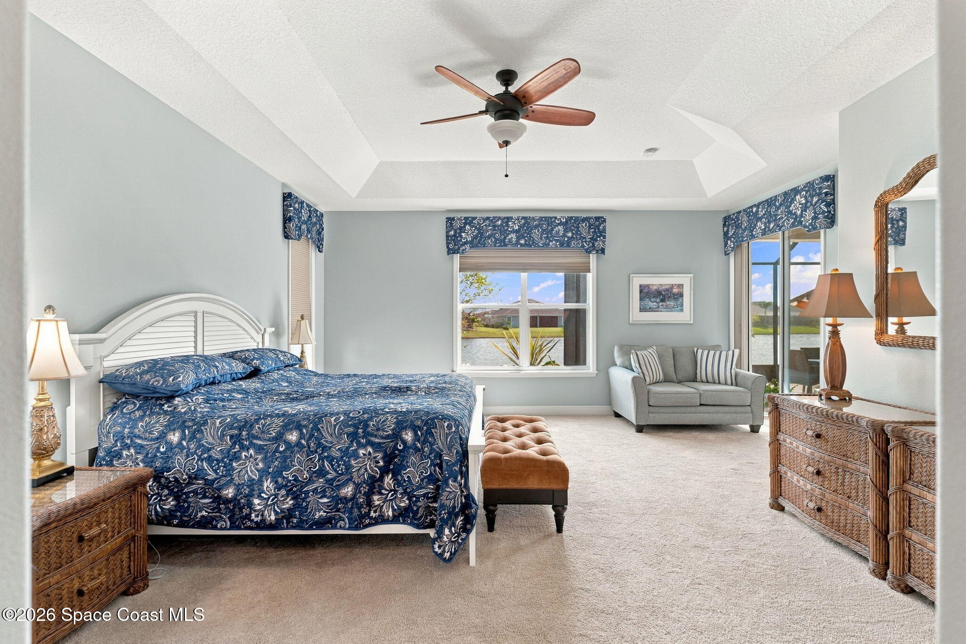
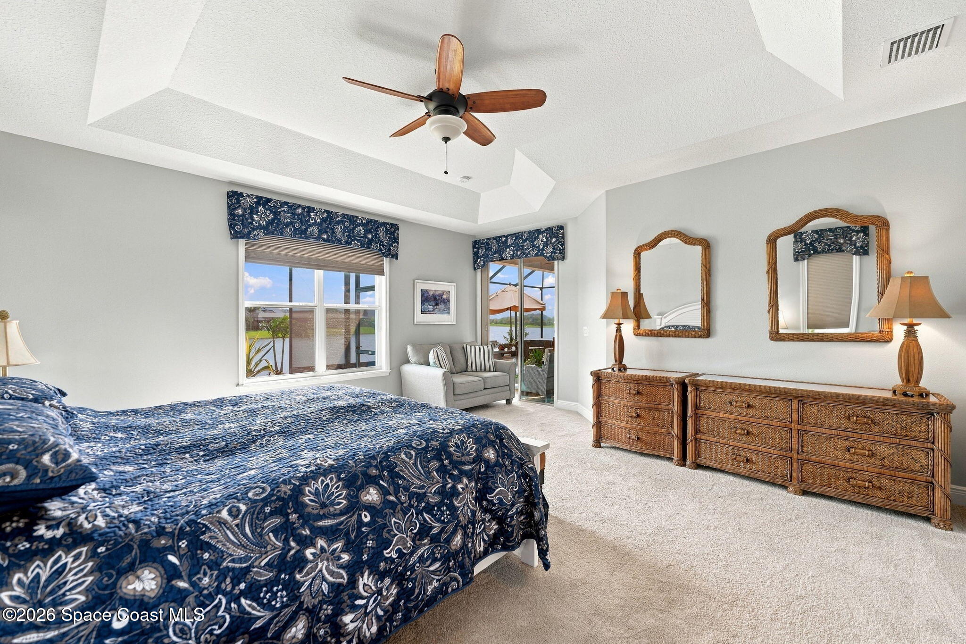
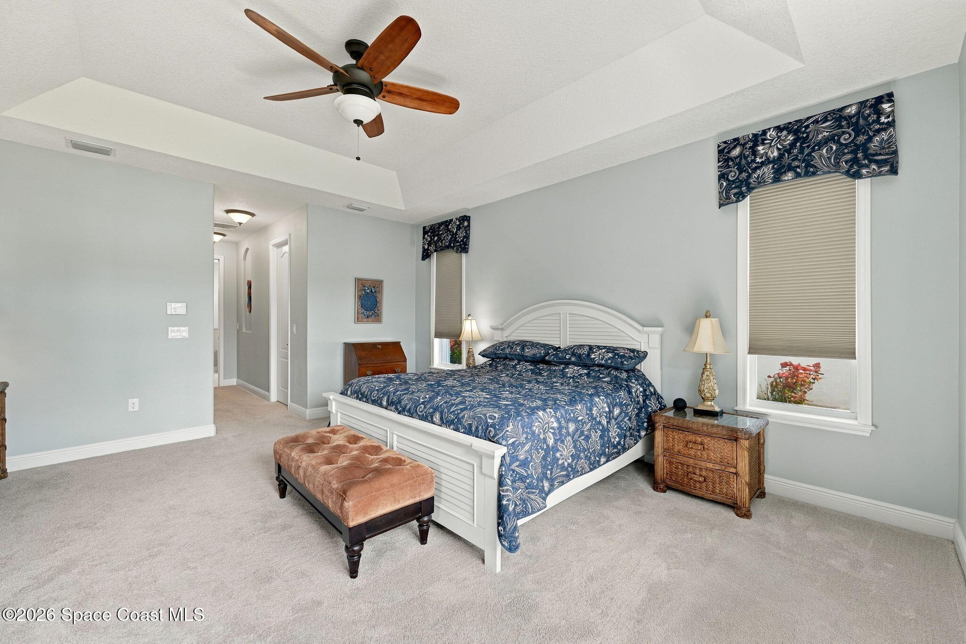
The primary suite is a standout in both scale & character, offering an impressive amount of space beneath a dramatic tray ceiling with architectural detailing that adds dimension & visual interest. Soft carpeting, a soothing color palette & generous proportions create an atmosphere that feels peaceful without sacrificing personality. Beautiful lake views bring the outdoors into the space, while direct access to the screened lanai creates an effortless connection to the home's waterfront setting. The ensuite bathroom continues the elevated experience with a beautifully coordinated design featuring marble-look tile flooring, matching tile surrounding the spacious walk-in shower & a gorgeous soaking tub framed by architectural half walls. Dual vanities with white cabinetry, sleek countertops, expansive mirrors & contrasting dark fixtures provide separate grooming areas, while the frameless glass shower enclosure, built-in shower niche & plantation shutters complete the polished appearance. The combination of thoughtful design, generous dimensions & carefully coordinated finishes gives this entire suite a distinctive sense of comfort & understated elegance.
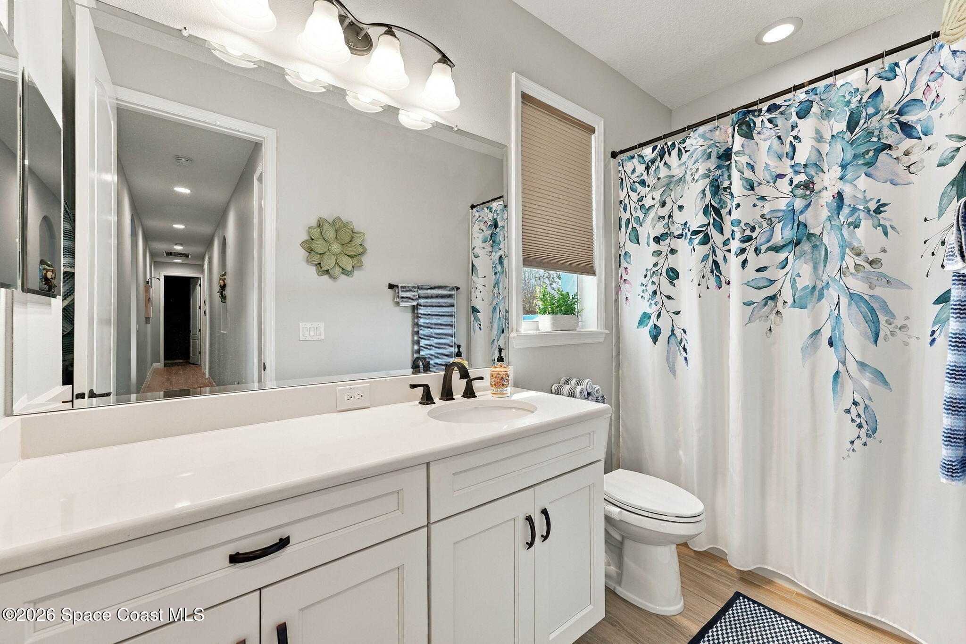
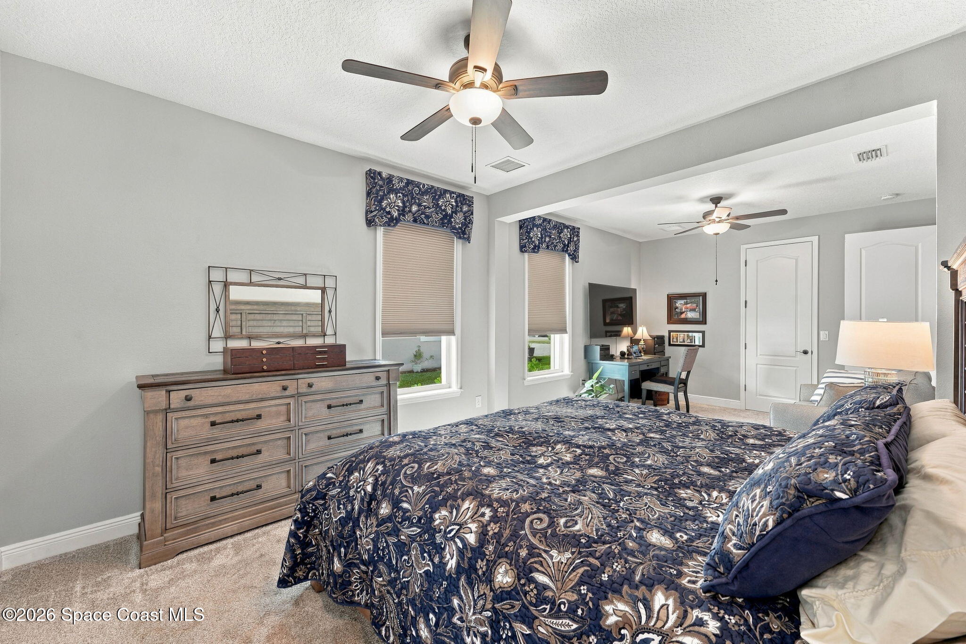
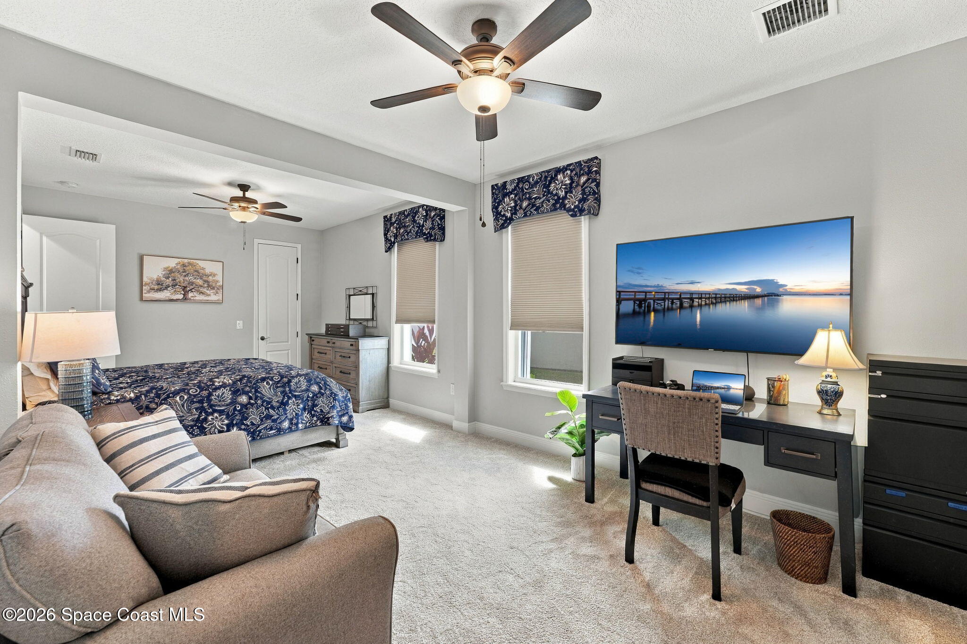
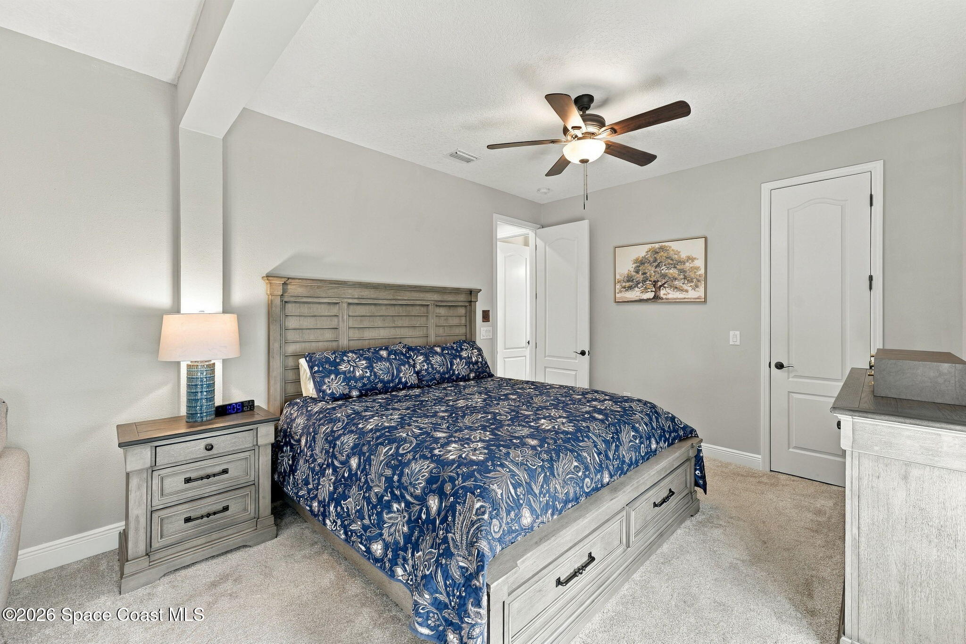
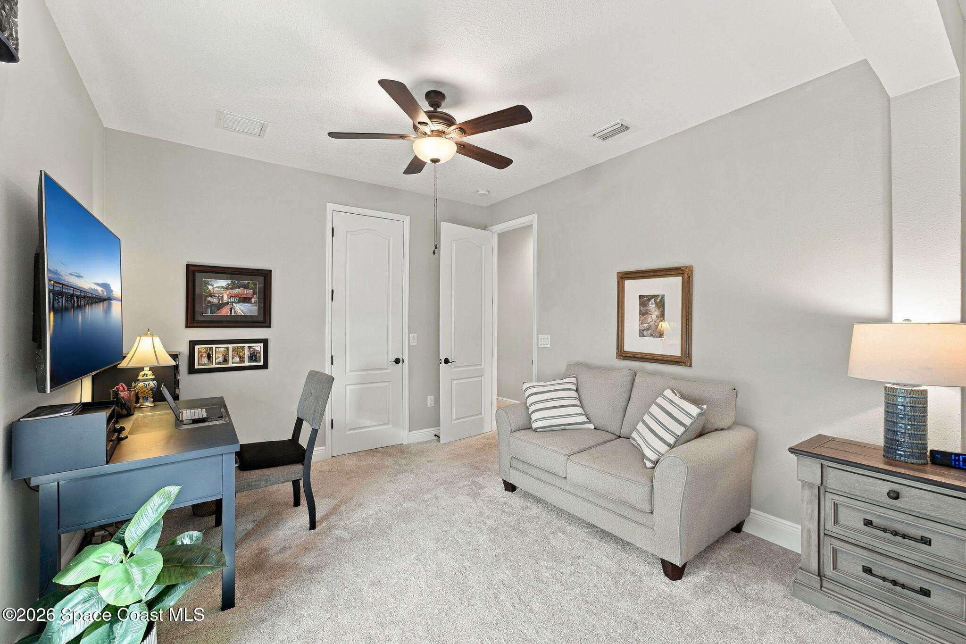
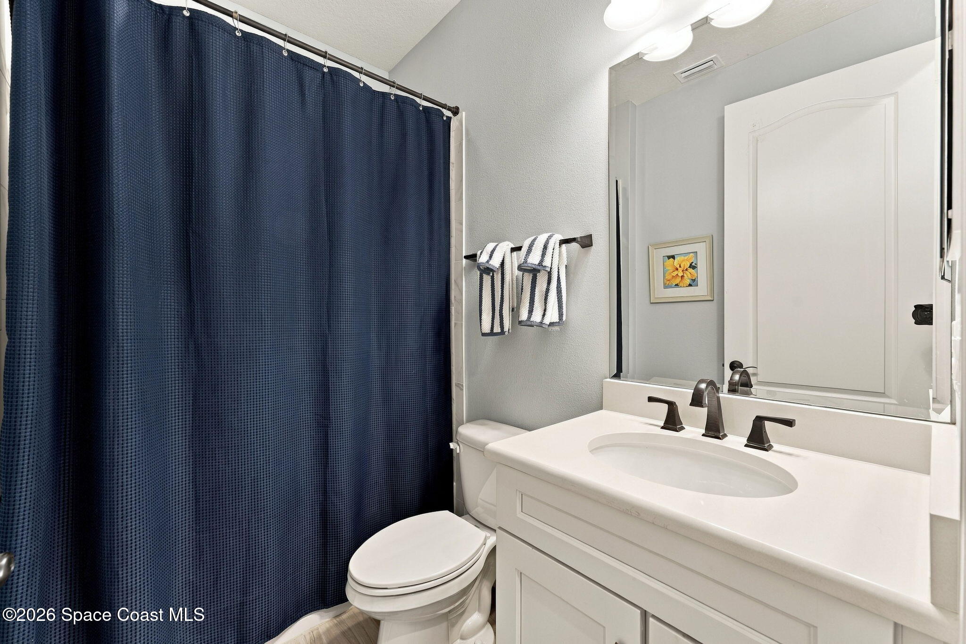
A permitted renovation transformed 2 original bedrooms into an exceptionally spacious queen suite, creating a unique arrangement that offers considerably more flexibility than a traditional guest bedroom. Ideal for multigenerational living, extended family or long-term visitors, this impressive space features 2 connected areas that allow sleeping quarters & a separate sitting or work area to coexist comfortably. A wide architectural opening creates a natural transition between the spaces, while soft carpeting, neutral walls & ceiling fans maintain a consistent, inviting aesthetic throughout. The additional living area offers room for a private lounge, home office or personal gathering space, giving guests an added level of independence while remaining connected to the household. A dedicated hallway bathroom complements the suite with a long white vanity, substantial counter space, dark fixtures, a large mirror & a tub/shower combination. Wood-look flooring adds texture to the bright, clean design, creating a comfortable & functional bathroom that serves this versatile living arrangement beautifully.
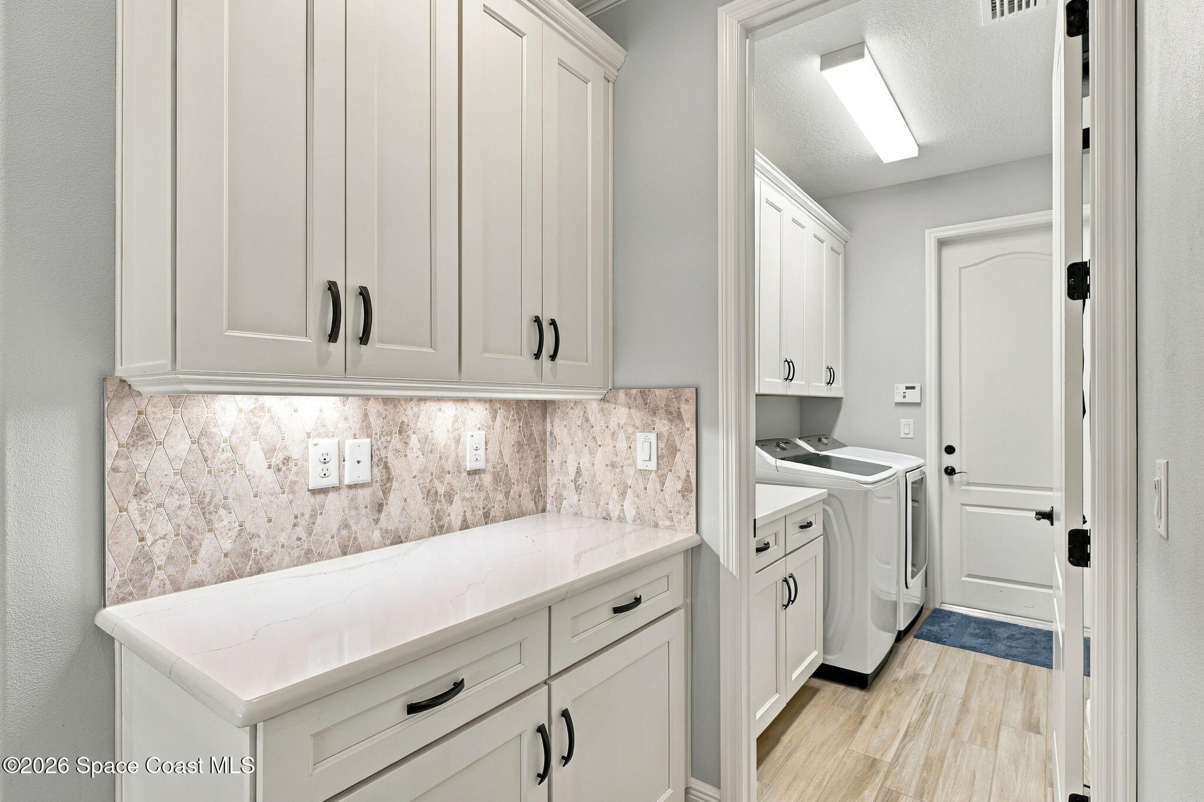
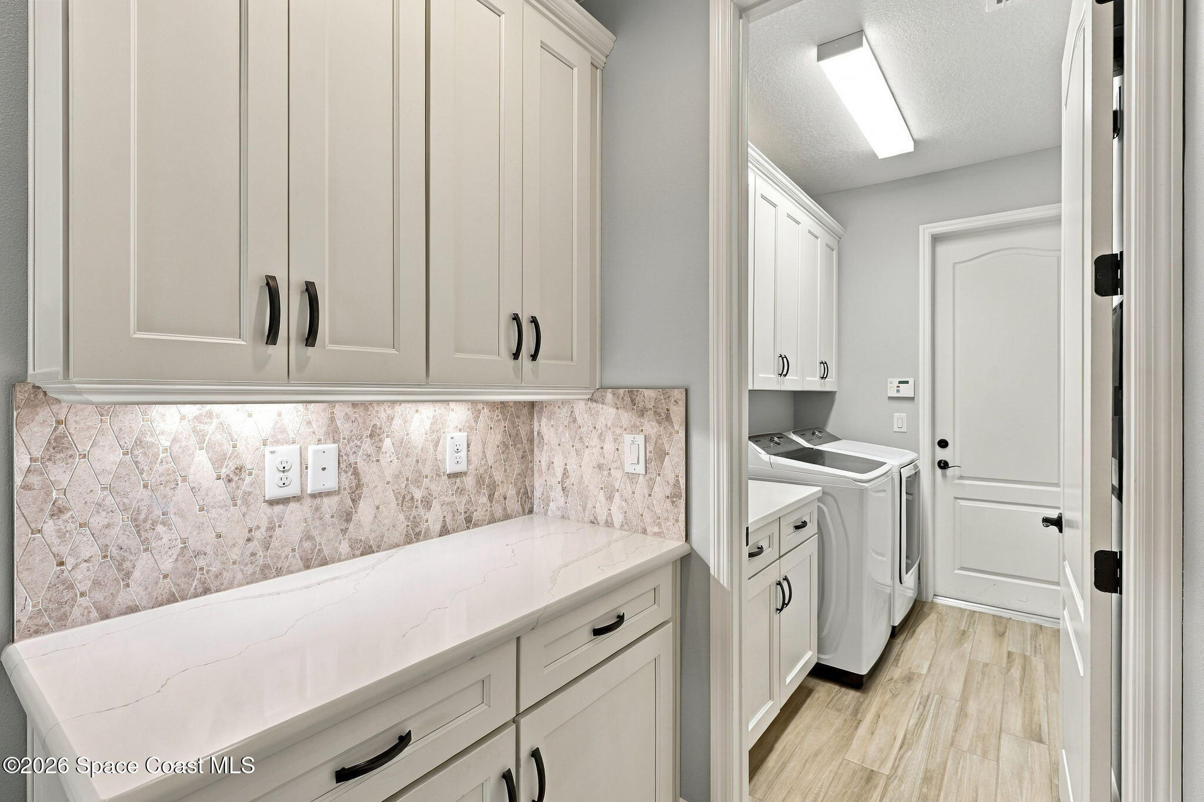
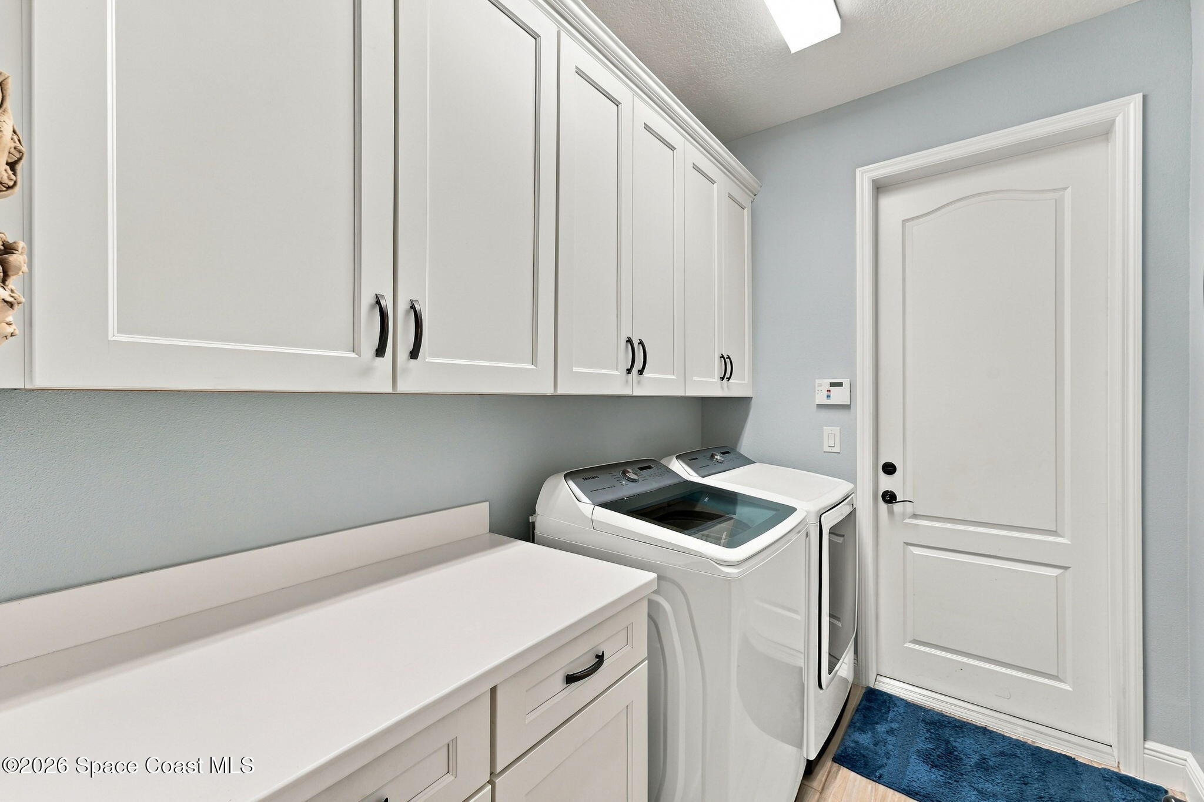
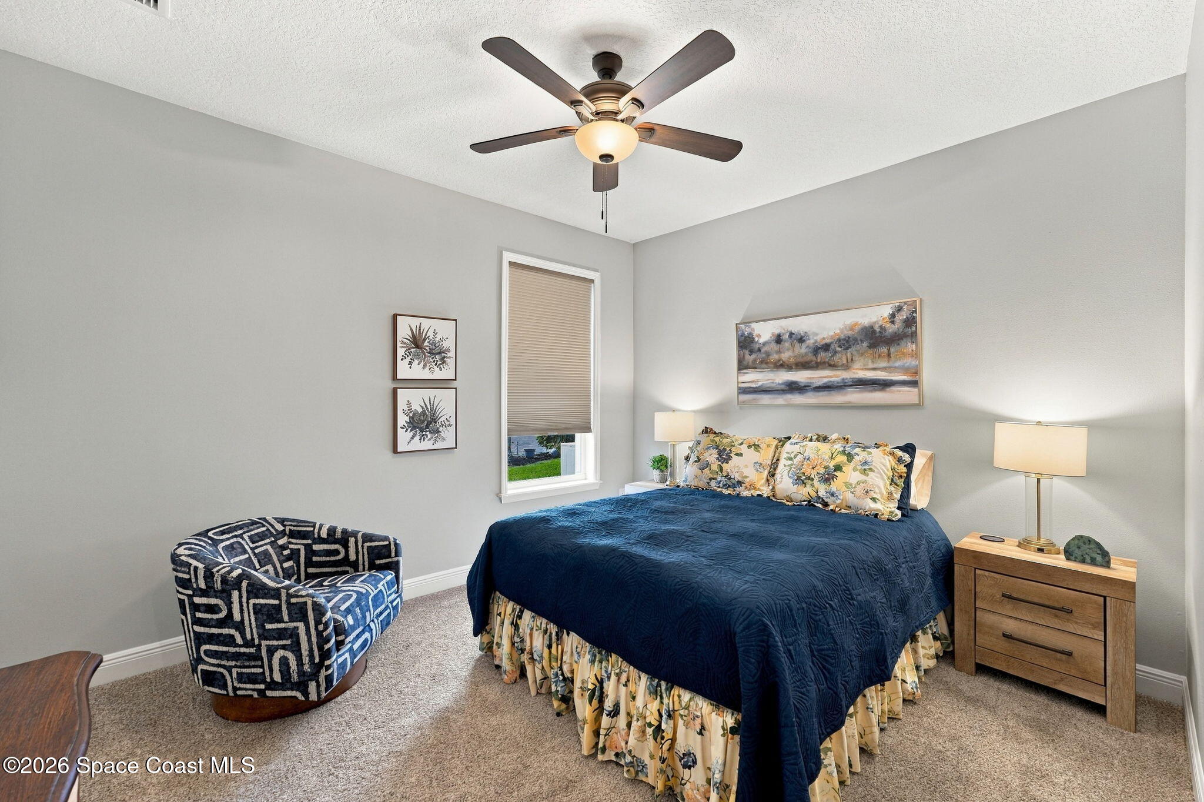
The home's additional bedrooms continue the inviting aesthetic with comfortable proportions, soft carpeting, neutral finishes & ceiling fans. Each room feels bright, airy & thoughtfully integrated into the overall design, offering comfortable accommodations while maintaining the home's cohesive style. A full guest bathroom features a crisp white vanity, streamlined countertop, contrasting dark fixtures & a tub/shower combination, providing a fresh, timeless appearance. The laundry area is equally impressive, bringing an unexpected level of style to one of the home's most functional spaces. Extensive white cabinetry offers excellent organization, while a long countertop provides valuable workspace for sorting, folding & everyday household tasks. A decorative tile backsplash, undercabinet lighting & wood-look flooring give the space a beautifully finished appearance rather than a purely utilitarian feel. The included NEW washer & dryer add another welcome upgrade, completing a laundry setup that is as attractive as it is practical.
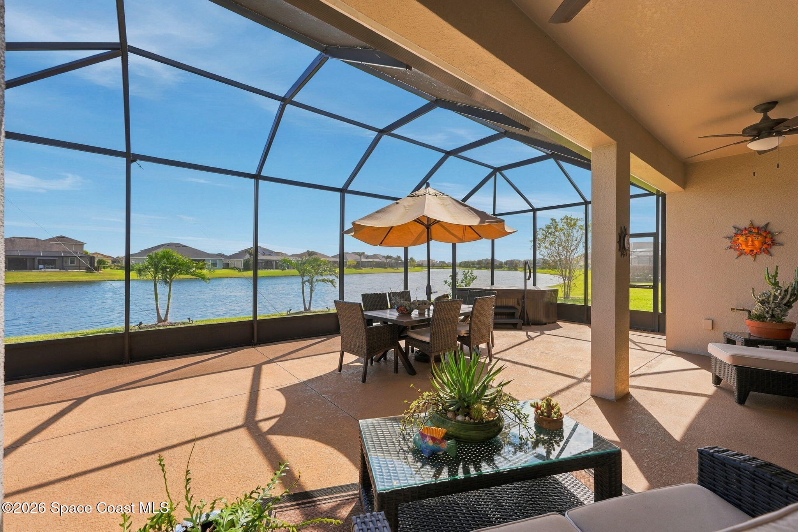
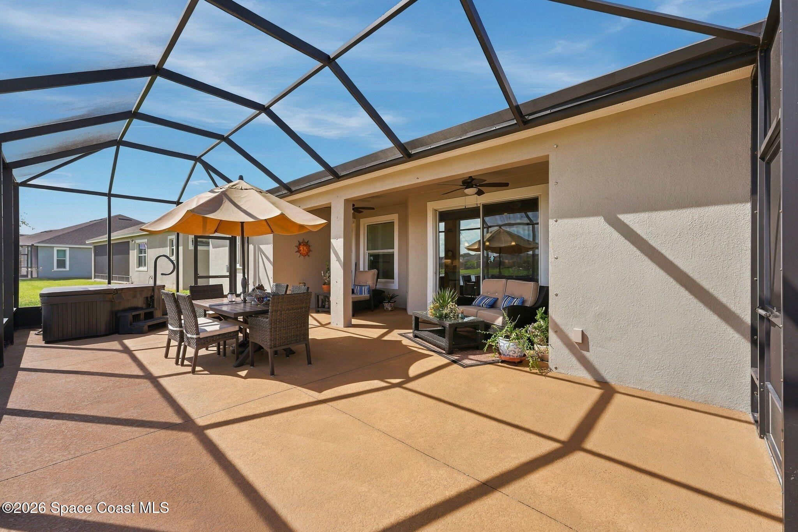
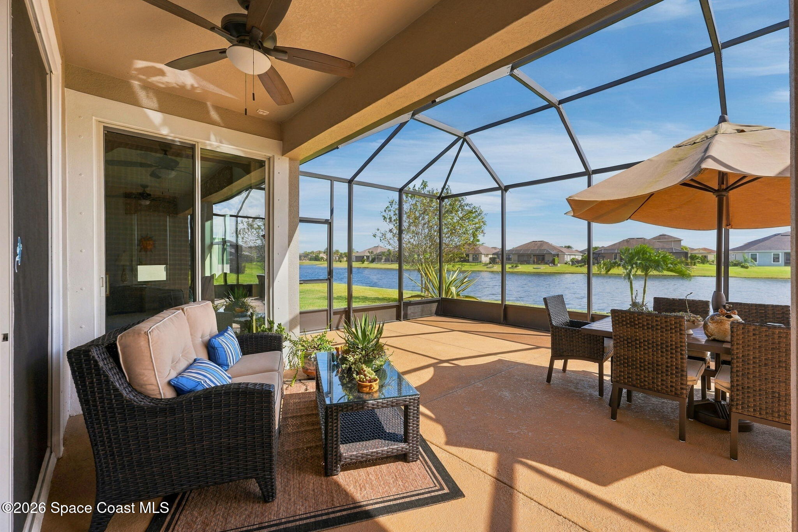
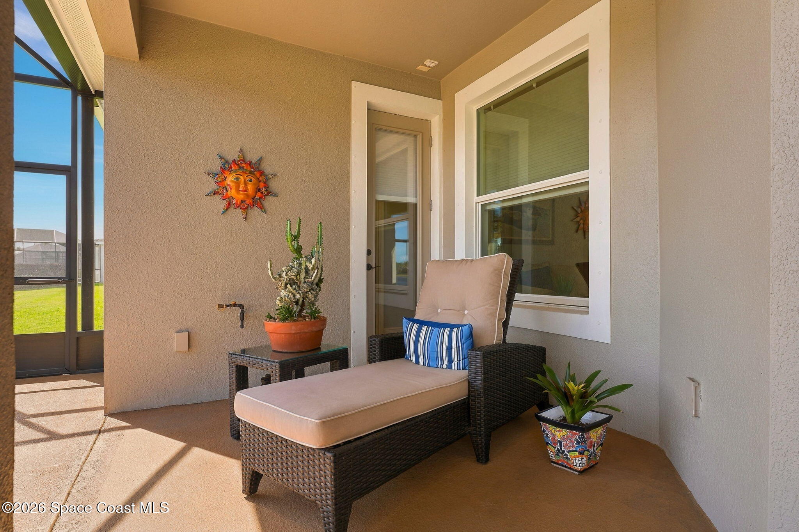
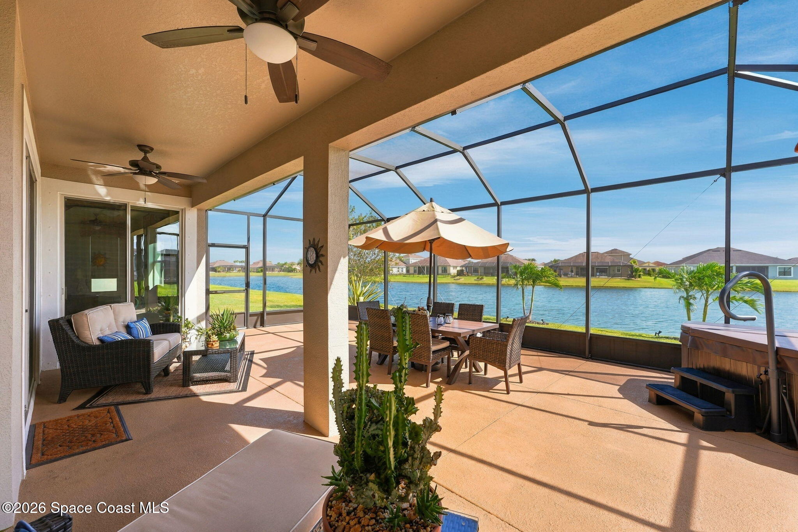
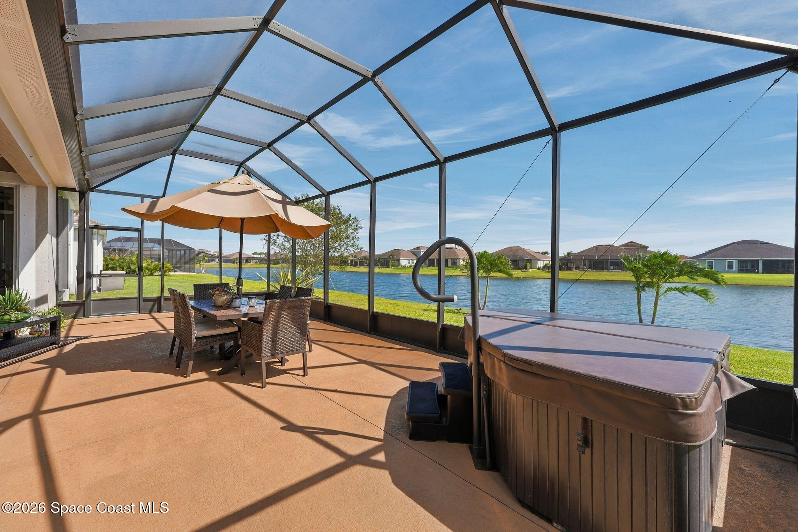
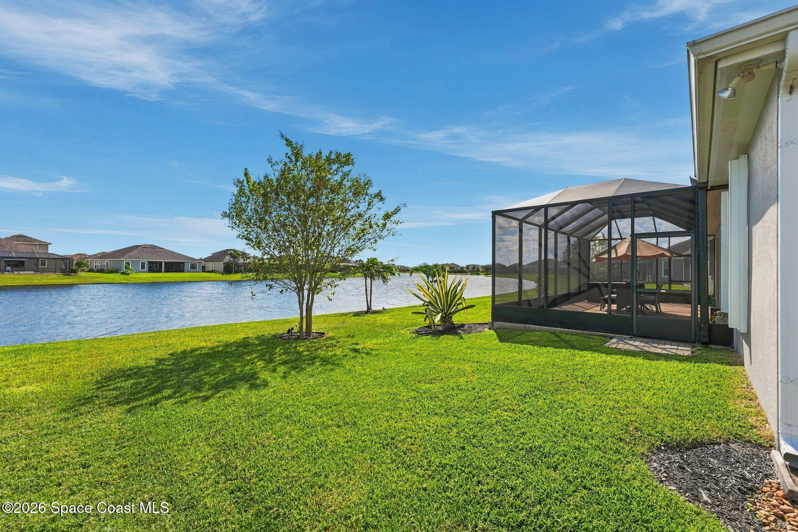
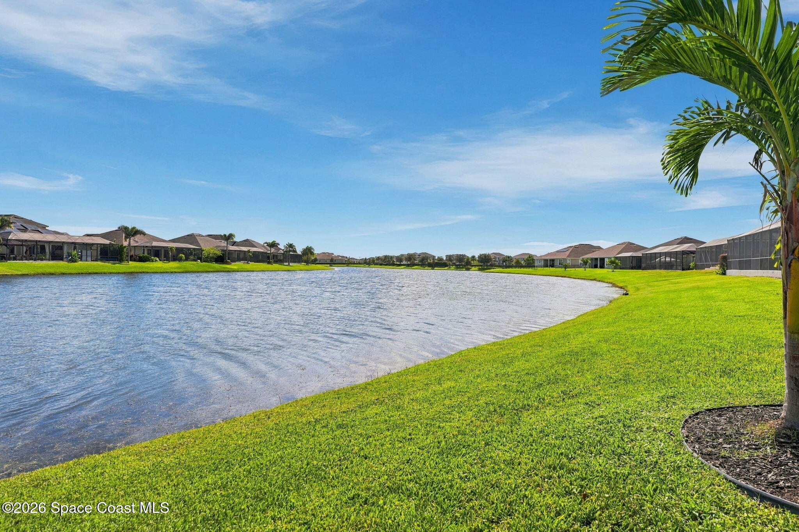
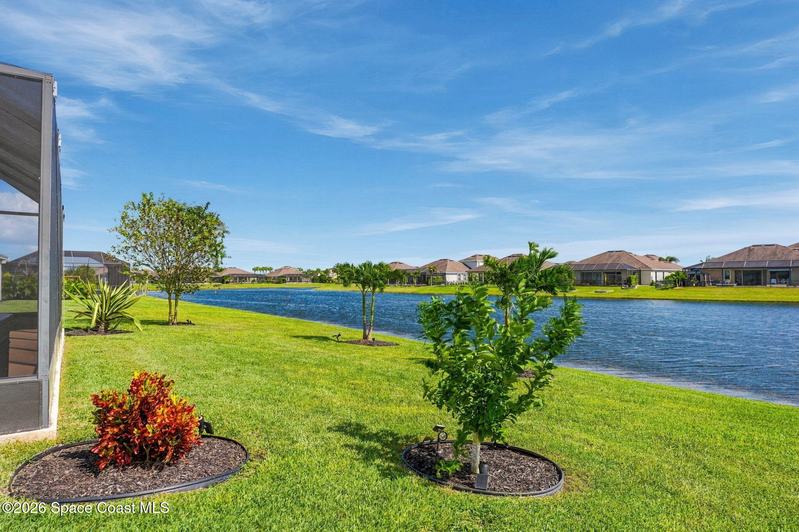
The outdoor living experience is where this property truly shines, with an oversized, extended screened lanai overlooking a beautiful stretch of tranquil waterfront. Designed to maximize Florida's outdoor lifestyle, this remarkable space offers an impressive amount of room for dining, entertaining & relaxing while enjoying uninterrupted views across the lake. The expansive screened enclosure creates an open, airy atmosphere, while the covered patio provides additional shade & ceiling fans for comfortable afternoons outdoors. A private hot tub adds another dimension to the experience, offering the perfect place to unwind after a long day while enjoying the peaceful water views. Beyond the enclosure, a lush green lawn extends toward the lake, accented by established landscaping, palms & a beautiful tree that adds natural character to the setting. Whether enjoying a quiet morning, hosting a weekend gathering or watching spectacular rocket launches from your own backyard, this outdoor setting delivers an exceptional connection to everything that makes Space Coast living so special. The home's oversized 725 SF garage provides exceptional additional space, complete with storage cabinets that convey, offering valuable room for vehicles, equipment & organization.
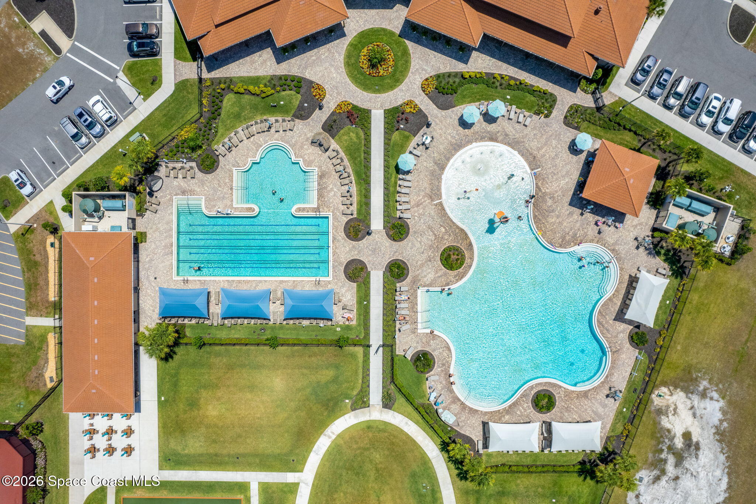
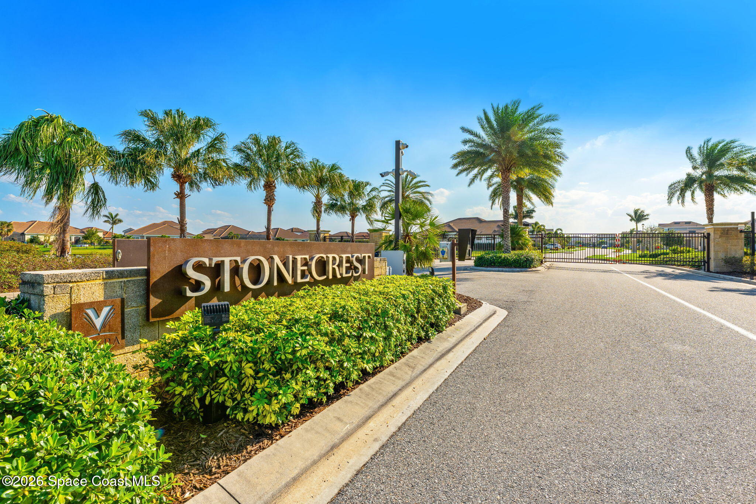
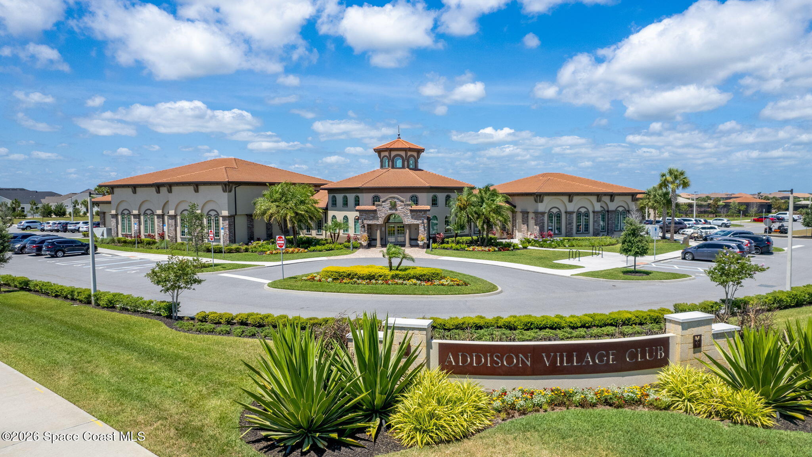
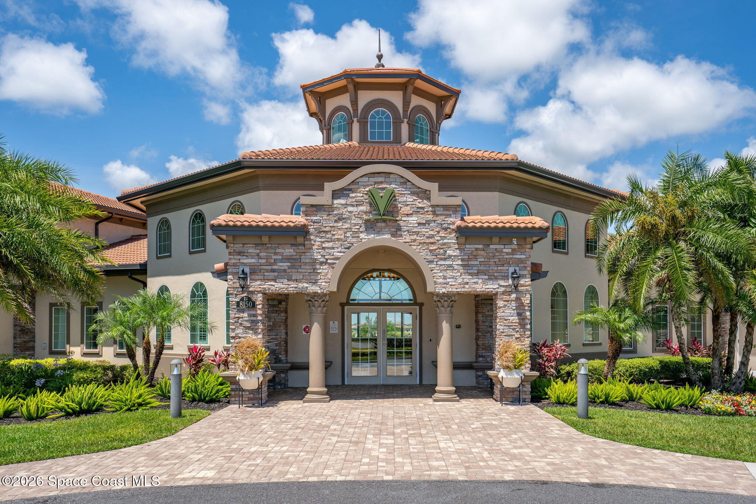
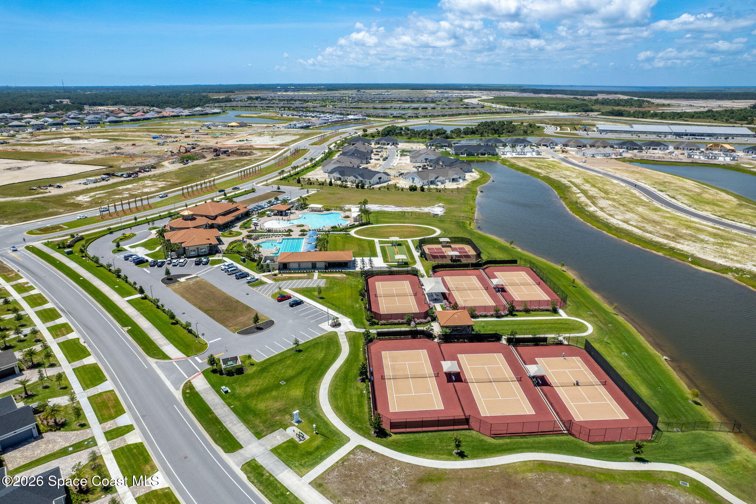
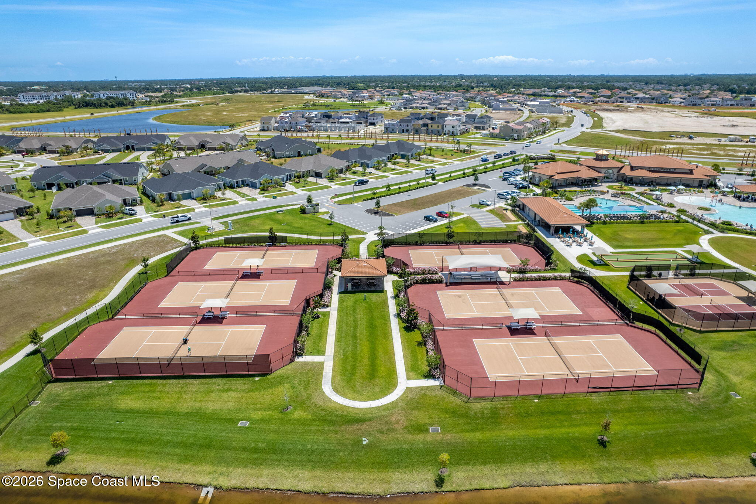
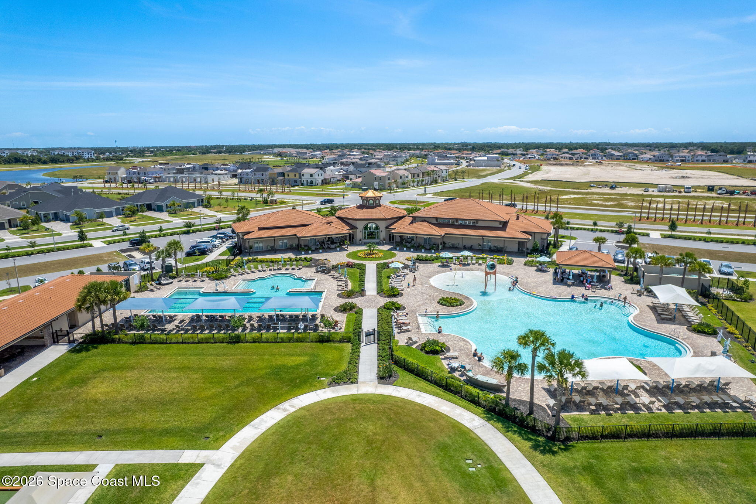
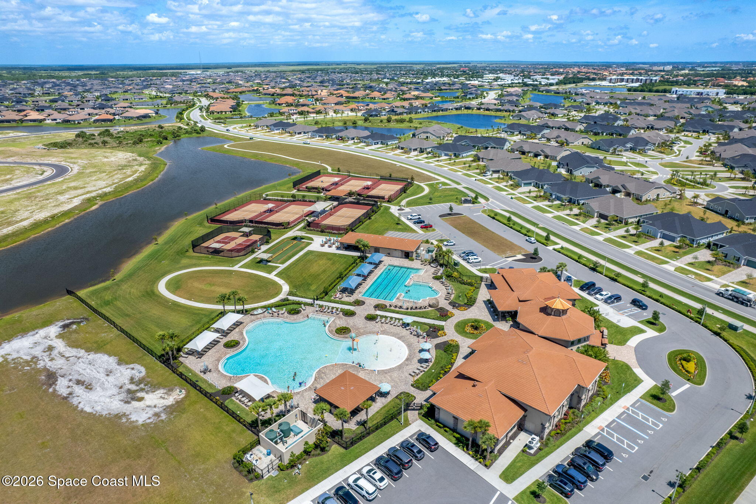
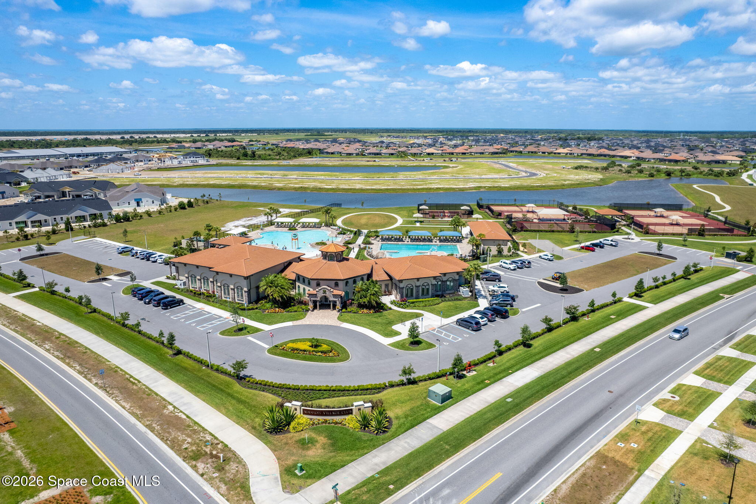
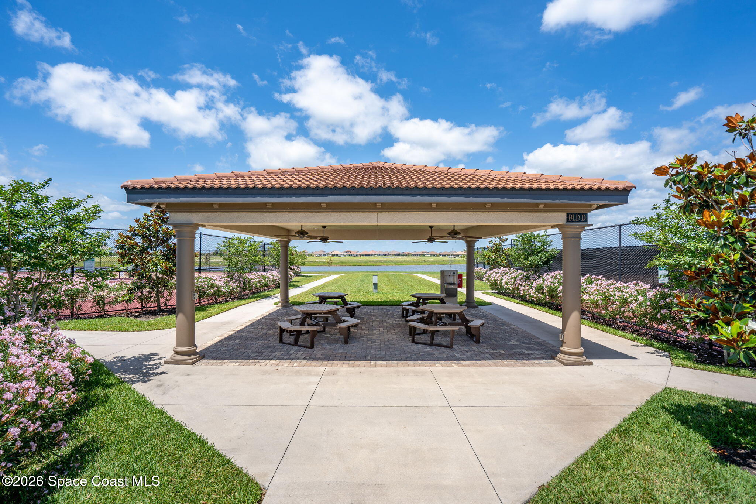
Located in Stonecrest, one of Viera's desirable residential communities, this property combines a peaceful waterfront atmosphere with convenient access to the area's impressive collection of shopping, dining, recreation & entertainment. Residents enjoy access to the exceptional amenities of the Addison Village Club, adding another dimension to the community lifestyle with opportunities for recreation, relaxation & social gatherings. Nearby shopping & dining destinations make everyday errands and evenings out effortless, while convenient access to I-95 connects residents to the broader Space Coast, major employment centers & surrounding attractions. With its spacious interior, distinctive guest accommodations, extensive modern upgrades & spectacular outdoor setting, this Montgomery home delivers a rare combination of versatility, efficiency & waterfront enjoyment in one of Viera's most appealing locations.
2,798 SF Montgomery Home in Stonecrest, Viera
3 Bedrooms, HUGE Front Office & 3 Full Bathrooms
Permitted Queen Suite Conversion with Separate Living Area & Dedicated Hallway Bathroom
Chef's Kitchen with Quartz Countertops, Natural Gas Cooking, Premium SS Appliances & Walk-In Pantry
Spacious Primary Suite with Tray Ceiling, Lake Views, Lanai Access & Beautifully Appointed Ensuite
Oversized Extended Screened Lanai with Hot Tub, Lake Views & Rocket Launch Viewing
PAID-OFF 2024 Solar Panels, NEW HVAC & NEW Tankless Water Heater
725 SF Garage with Storage Cabinets That Convey
NEW Washer & Dryer Included with Extensive Laundry Room Cabinetry
Addison Village Club Amenities & Convenient Access to Viera Shopping, Dining & I-95
3
beds
3
baths
2,774 Sq.Ft. LIVING AREA
10,454 Sq.Ft. lot
8161 Paragrass Avenue, Melbourne, FL 32940
$935,000

Satellite Beach Homes for Sale
Satellite Beach Luxury Homes
Satellite Beach Condos for Sale
Indian Harbour Beach Homes for Sale
Indian Harbour Beach Luxury Homes
Indian Harbour Beach Condos for Sale
Melbourne Beach Homes for Sale
Melbourne Beach Luxury Homes
Melbourne Beach Condos for Sale
32951 Homes for Sale