For Sale
8220 Compton Way
8220 Compton Way, Melbourne, FL 32940
$1,050,000
8220 Compton Way, Melbourne, FL 32940
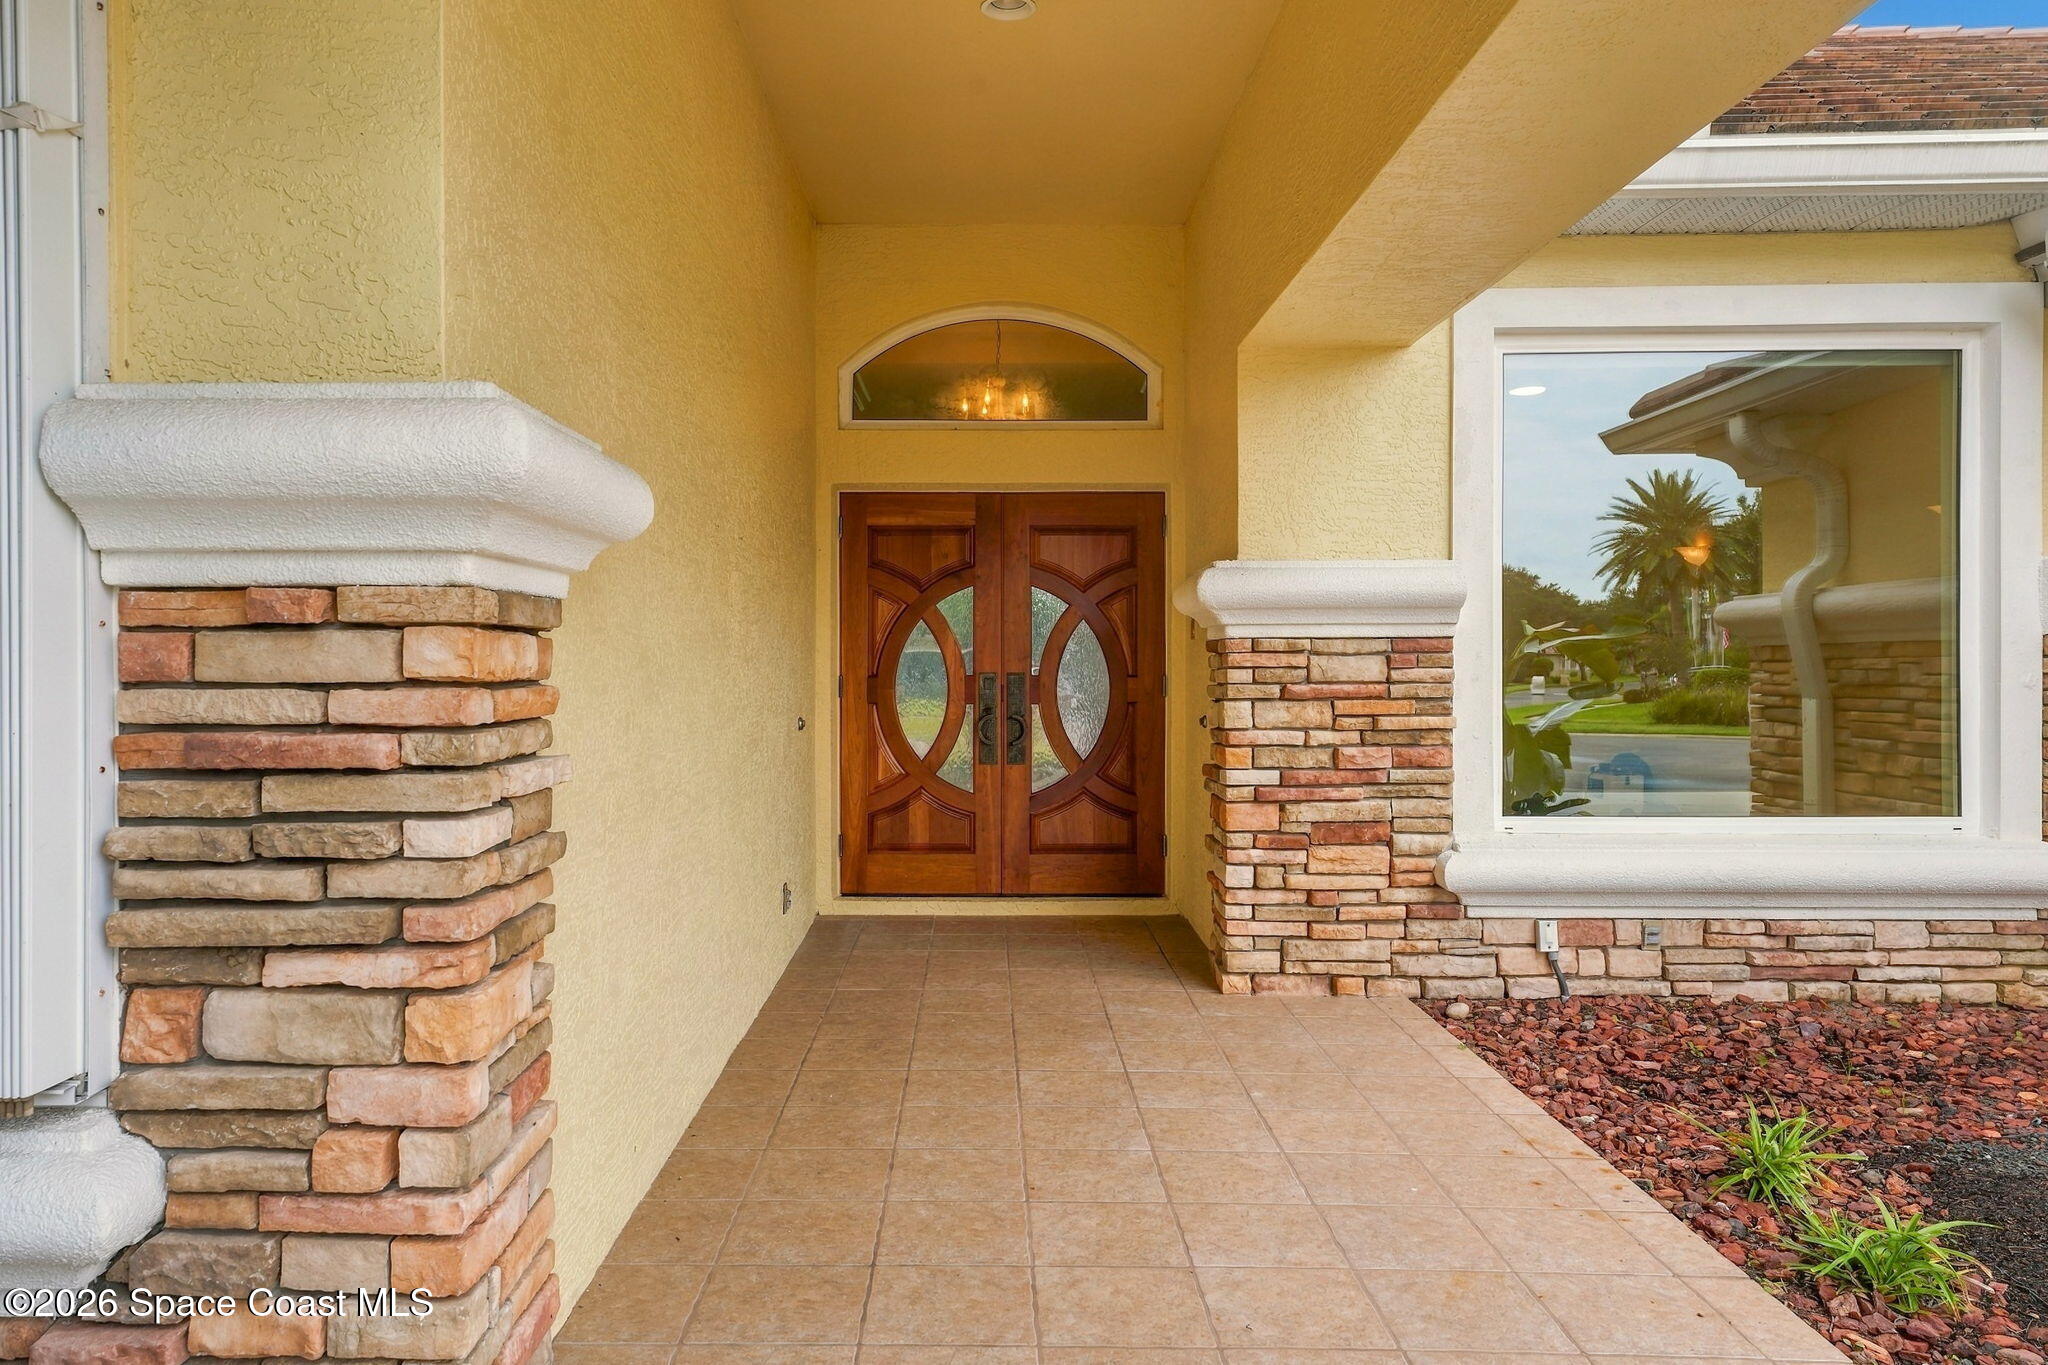
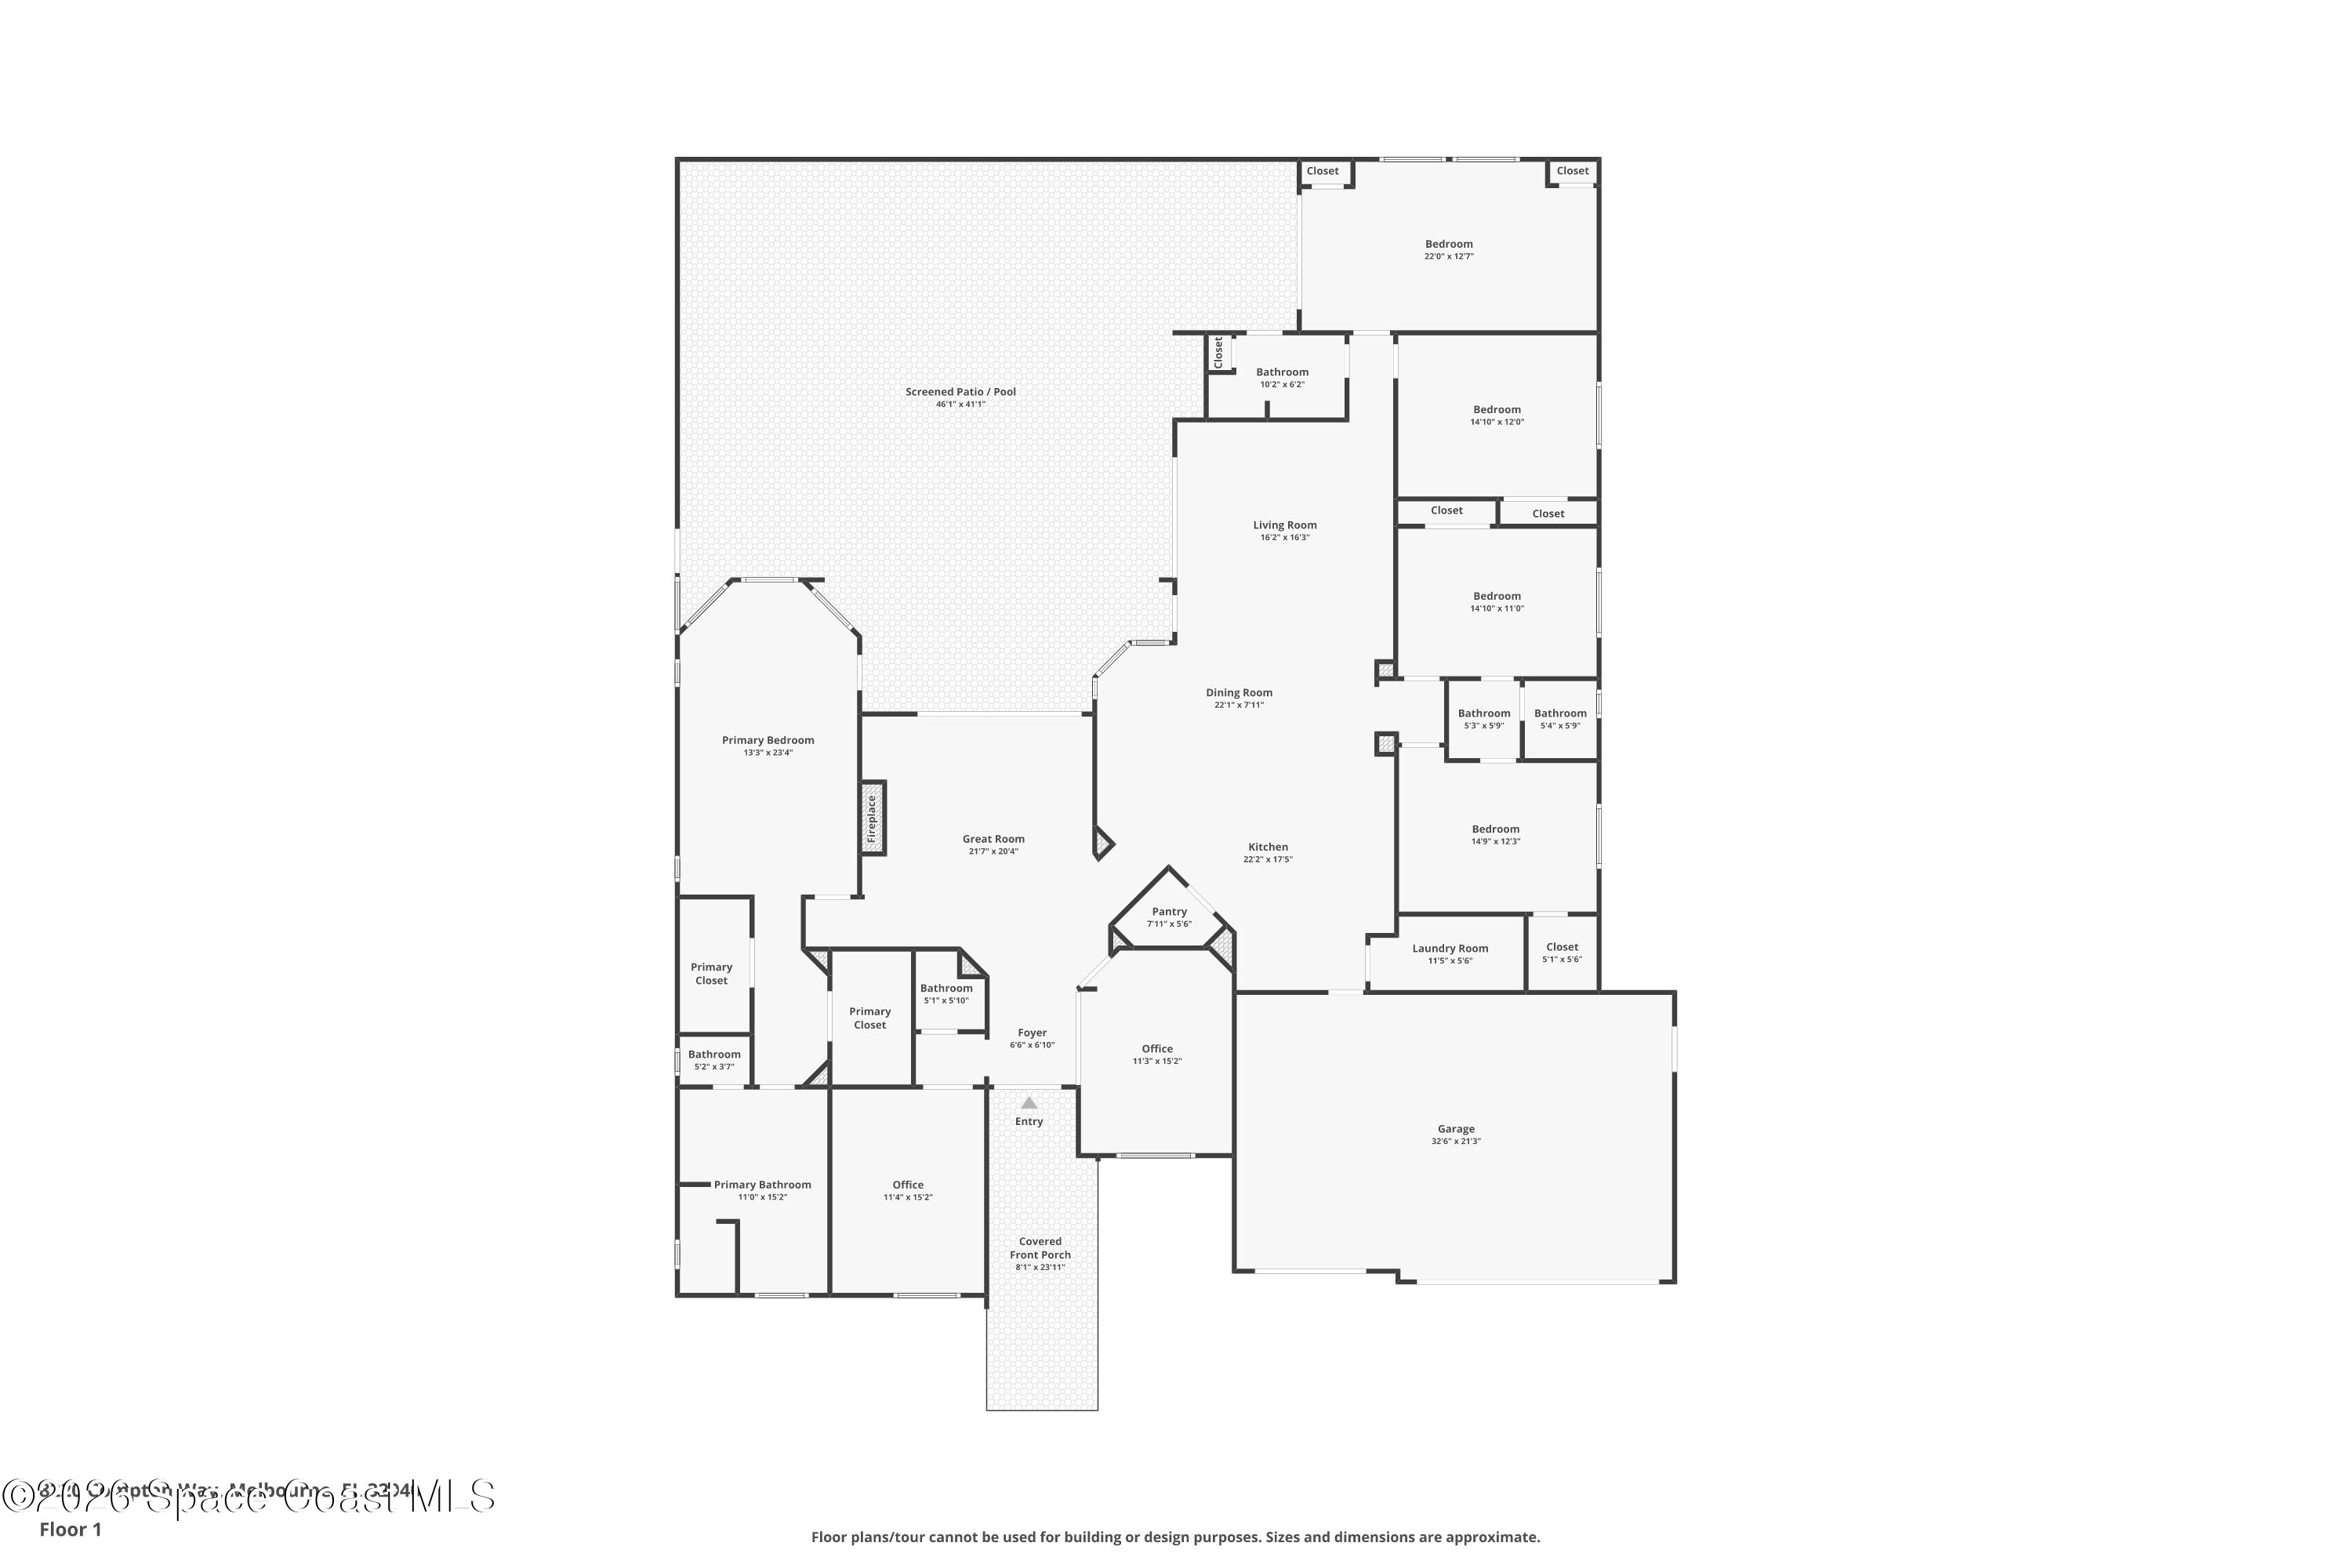
Major renovations, high-end upgrades & an incredible indoor-outdoor lifestyle come together in this beautifully appointed 5-bedroom residence, complete with 2 dedicated offices, a screen-enclosed pool & a 3-car garage. A striking new front door makes an unforgettable first impression, while the architectural details throughout give this home a personality all its own. From graceful arches & decorative ceiling treatments to beautiful wood flooring, sophisticated finishes & an abundance of natural light, every space offers something worth appreciating. Significant improvements include a new roof, 2 replaced Bosch A/C systems in December 2024 & January 2026, an oversized impact window & a Brevard Water Solutions whole-house water filtration system with reverse osmosis. With generous proportions, thoughtfully defined living spaces & a floor plan designed to accommodate everything from entertaining to working from home, this property delivers a remarkable combination of character, functionality & modern upgrades.
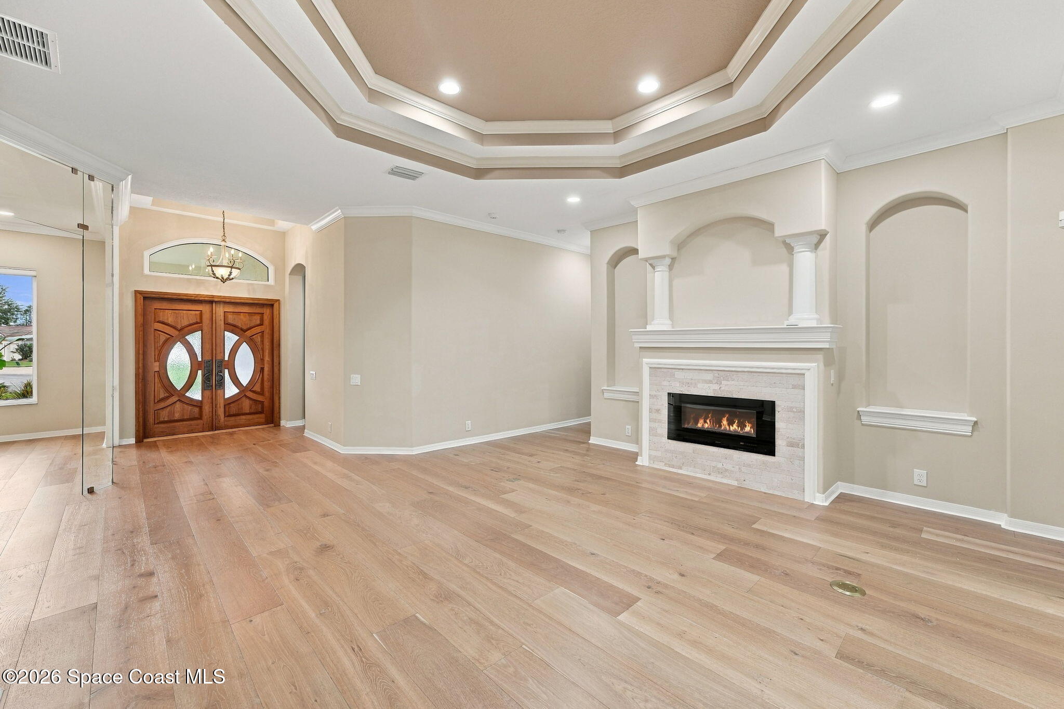
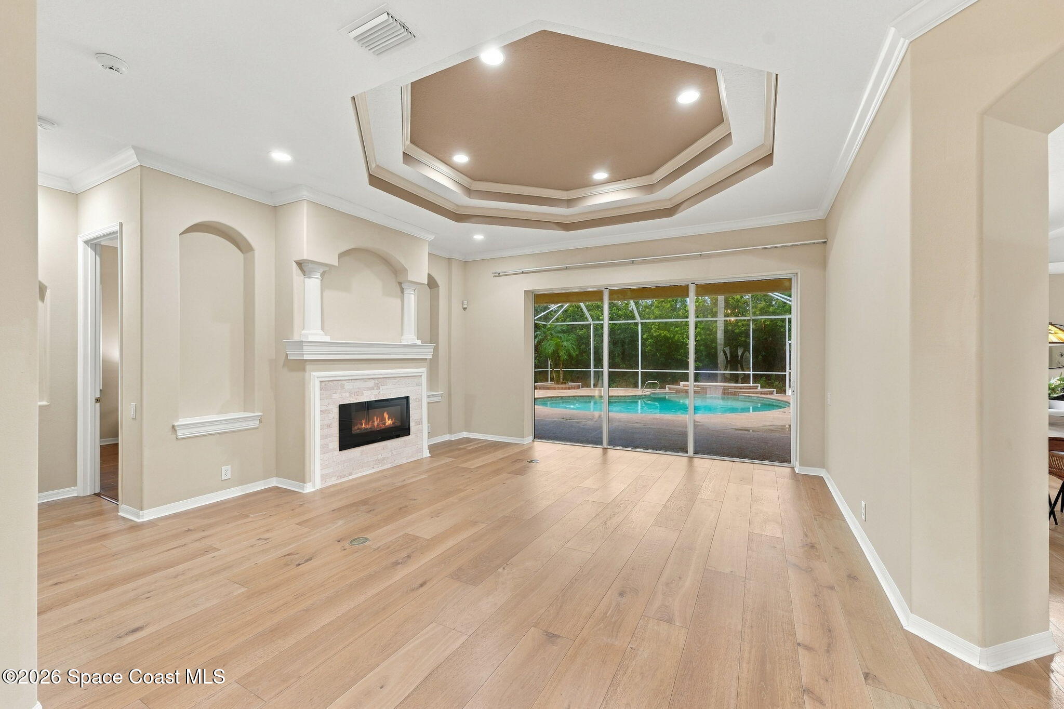
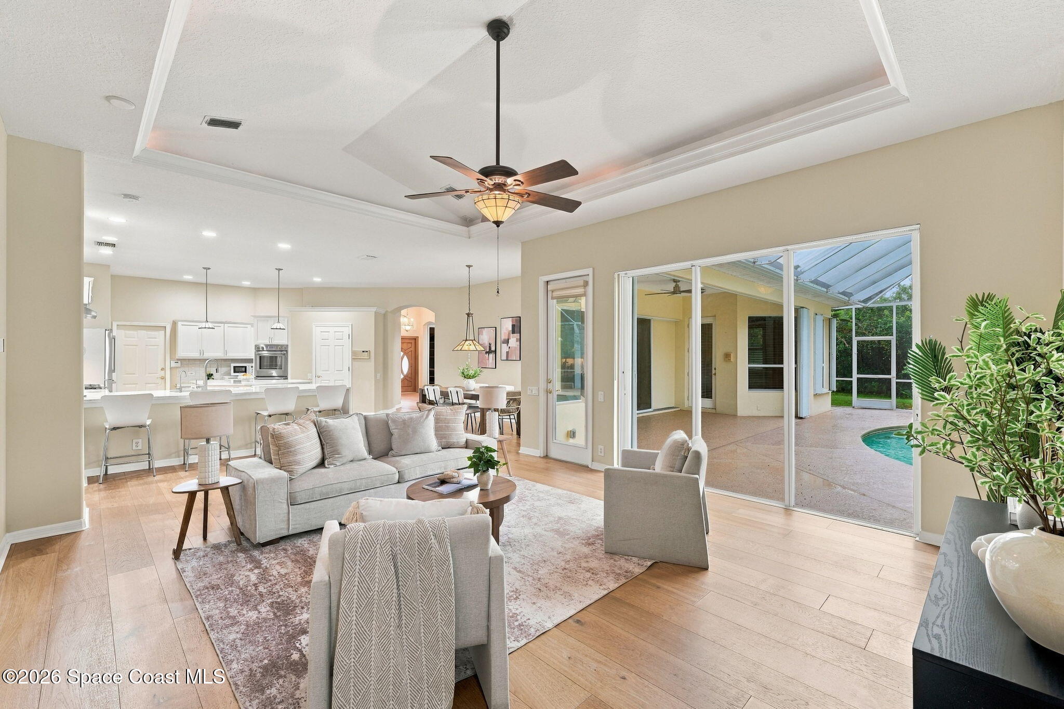
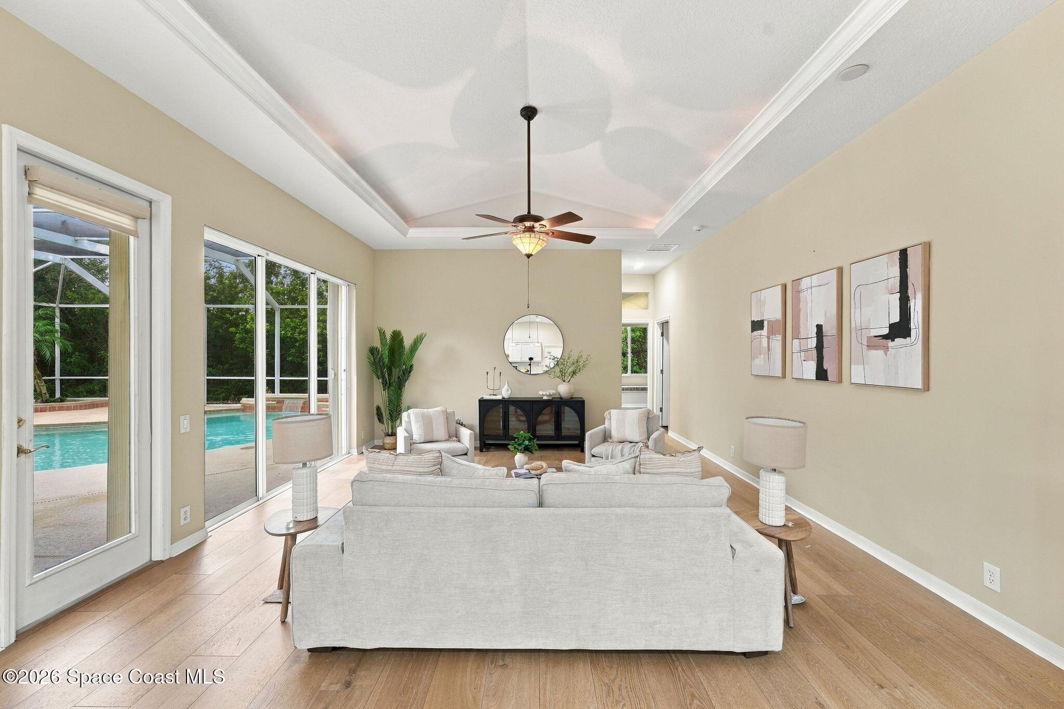
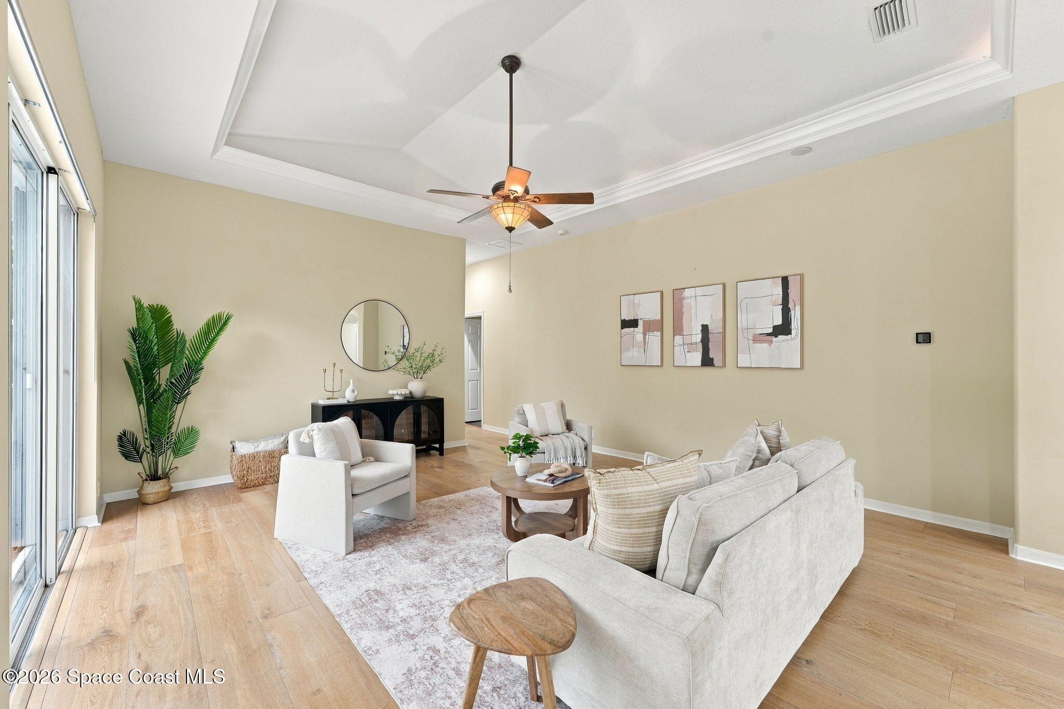
The main living areas make a memorable impression with their soaring ceilings, elegant architectural detailing & beautifully coordinated finishes. A completely transformed fireplace creates a stunning focal point, featuring a sleek electric heating insert in place of the original gas fireplace, complemented by a new mantel & tile surround. Decorative niches, layered ceiling details & graceful transitions between rooms add visual interest, while the combination of tile & wood flooring creates warmth & continuity throughout. Generous windows invite natural light into the interior, highlighting the home's distinctive design. The spacious layout provides an inviting balance of openness & definition, allowing each living area to maintain its own identity while contributing to the home's effortless flow.
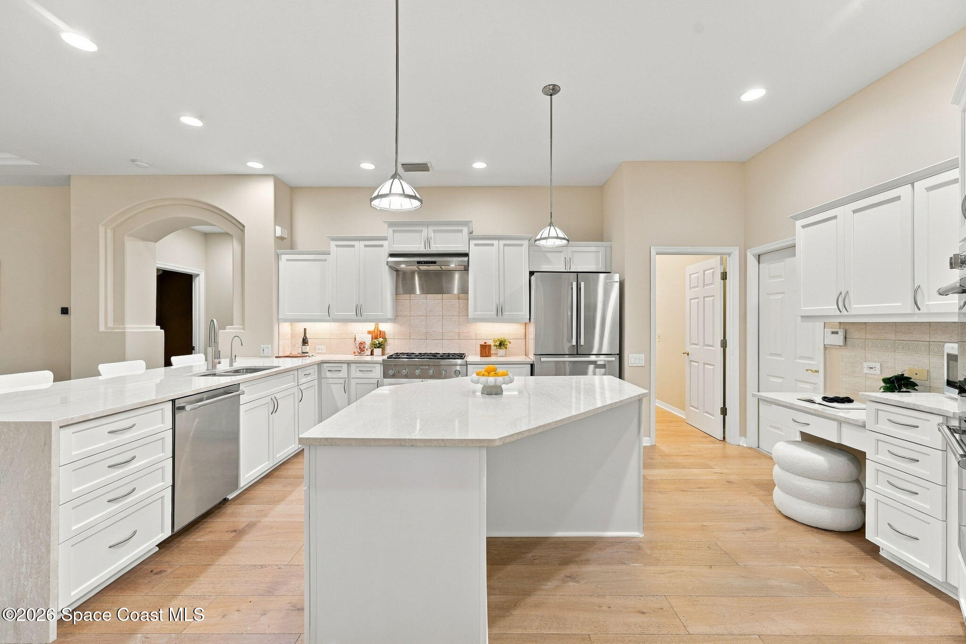
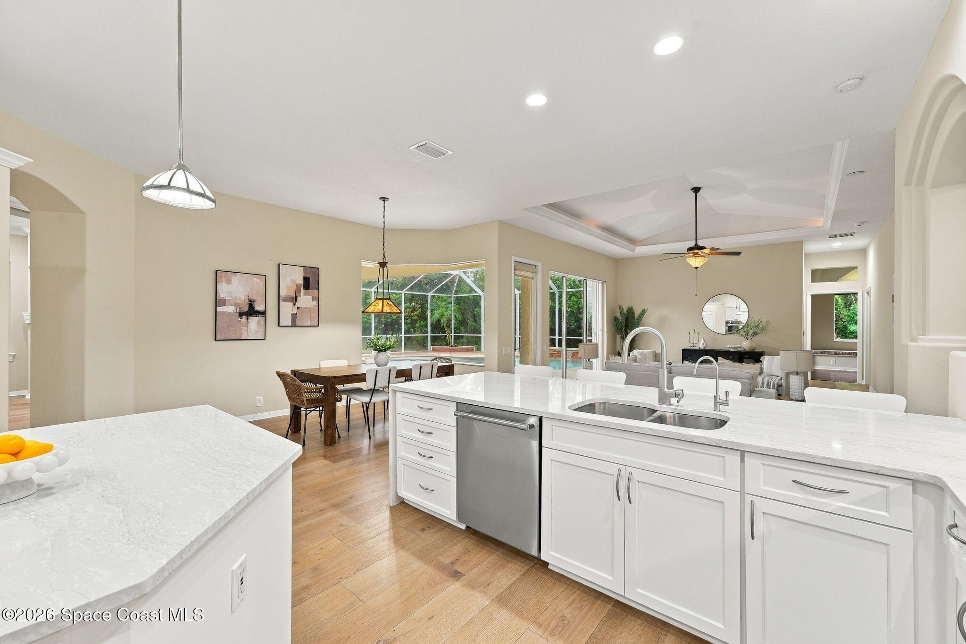
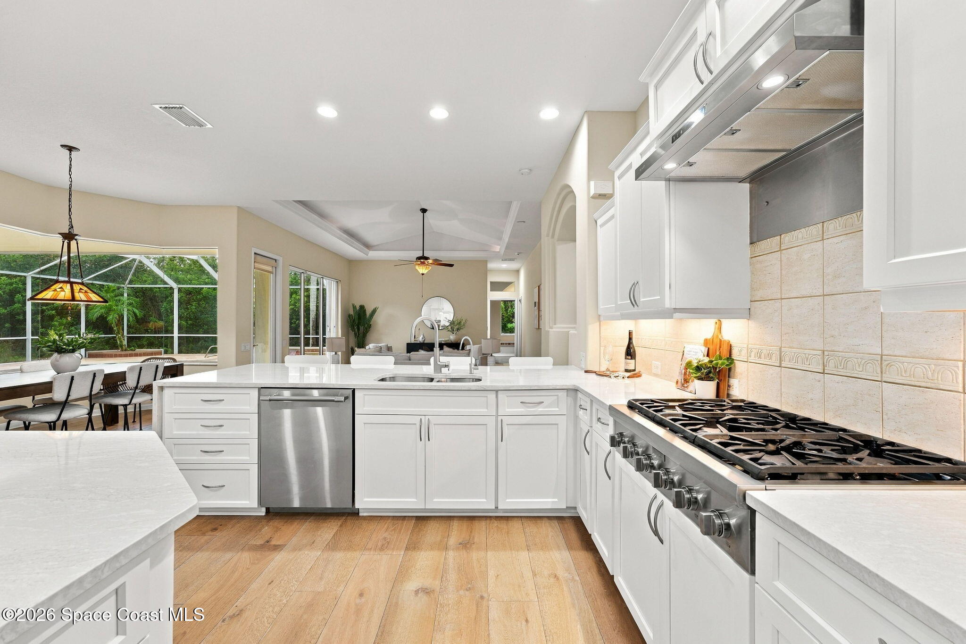
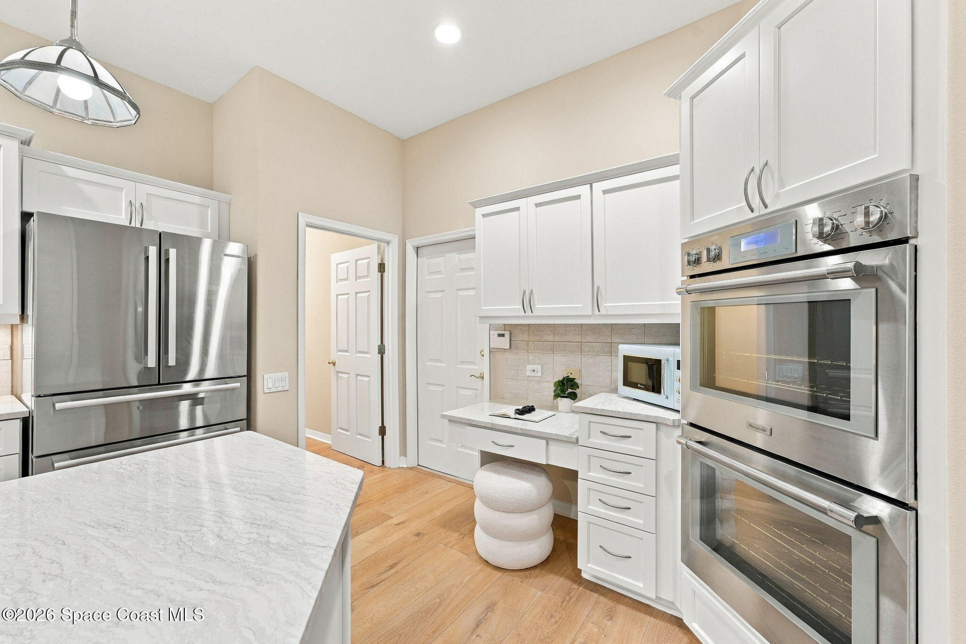
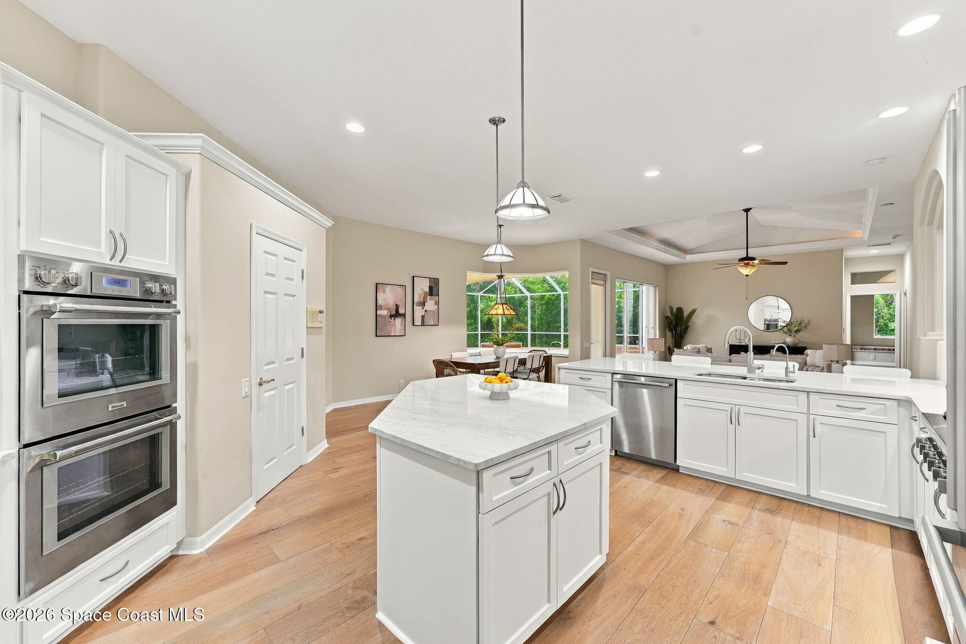
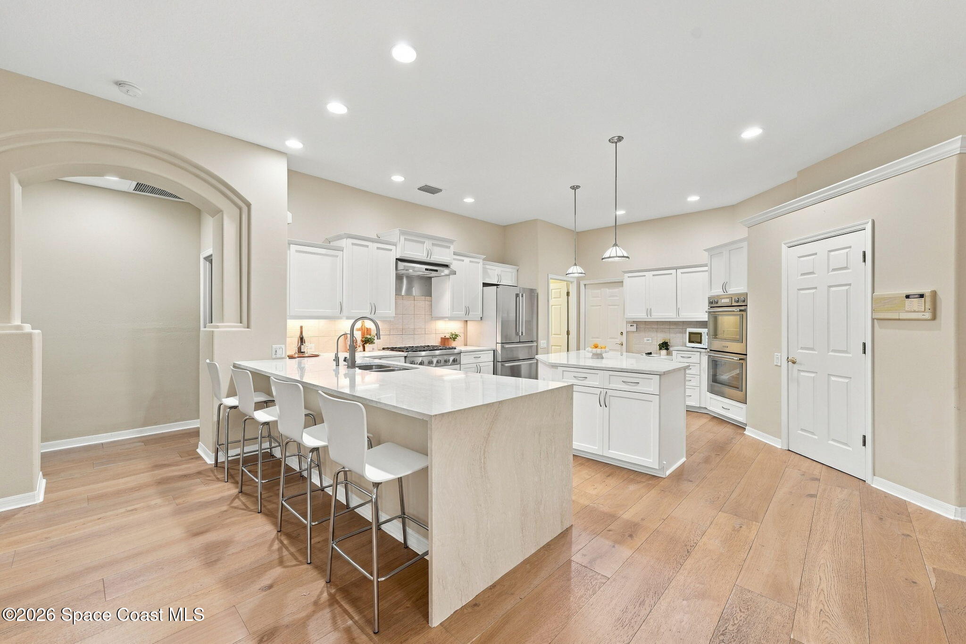
The beautifully updated kitchen brings a fresh, sophisticated look to everyday living with new cabinetry, stunning Cambria quartz countertops & a collection of thoughtfully selected upgrades. A 2025 Bosch refrigerator & new hood complement the redesigned space, bringing together premium functionality & polished finishes. The cabinetry introduces a streamlined aesthetic, while the quartz surfaces provide a refined foundation for meal preparation, entertaining & daily routines. Designed to serve as both a hardworking culinary space & a natural gathering point, the kitchen offers the practicality of modern improvements without sacrificing the architectural character found throughout the home.
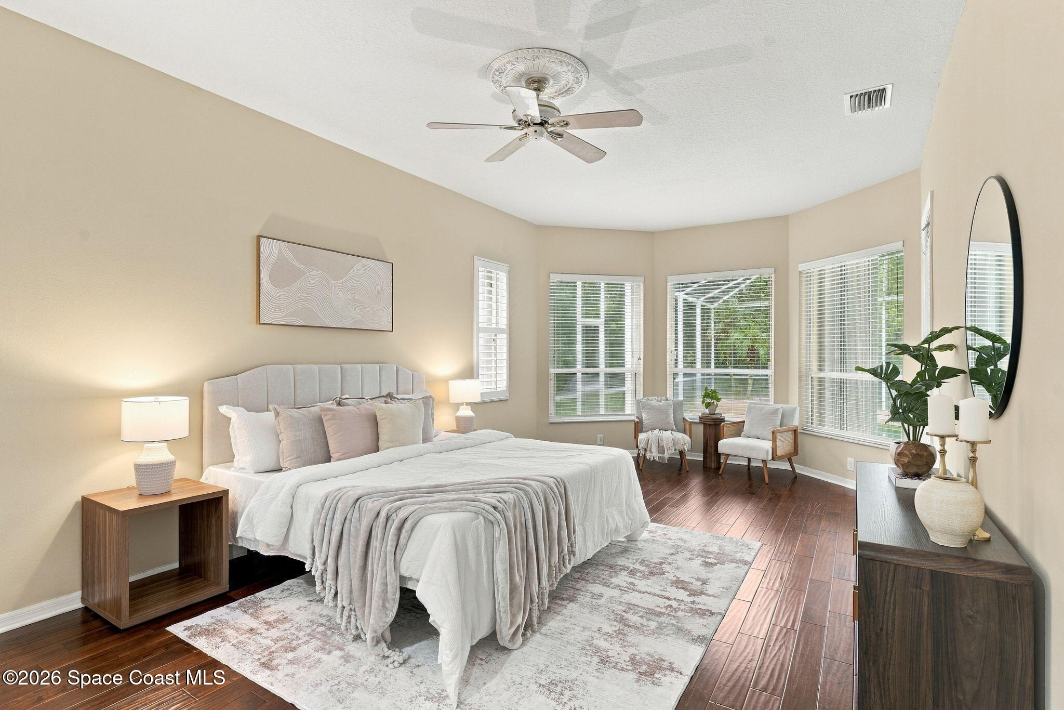
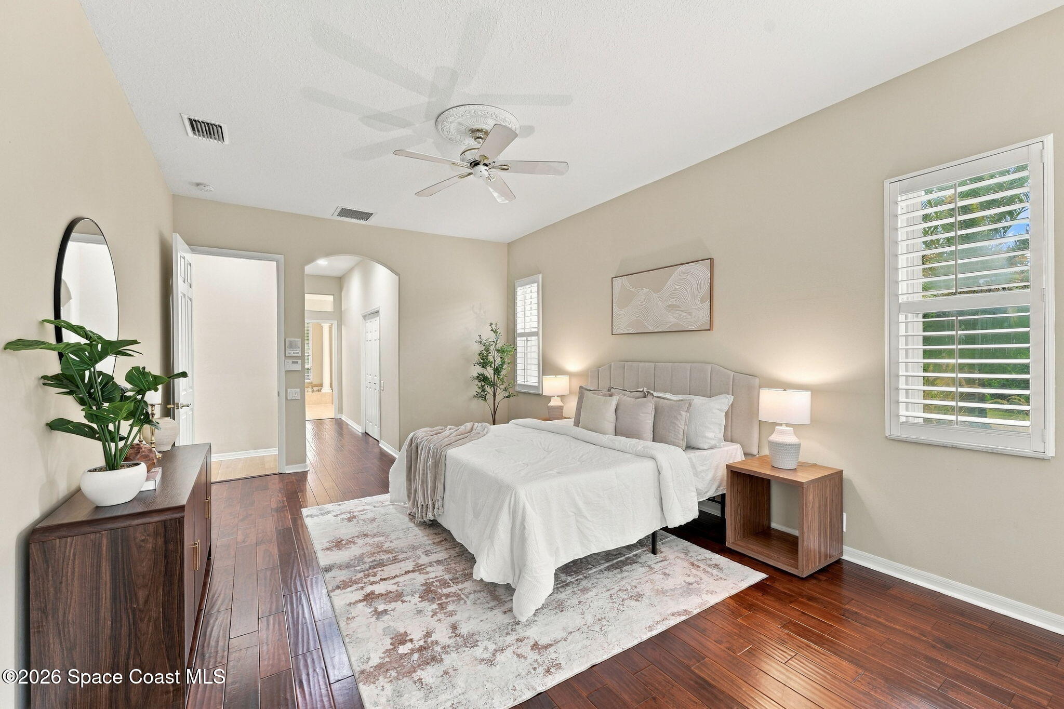
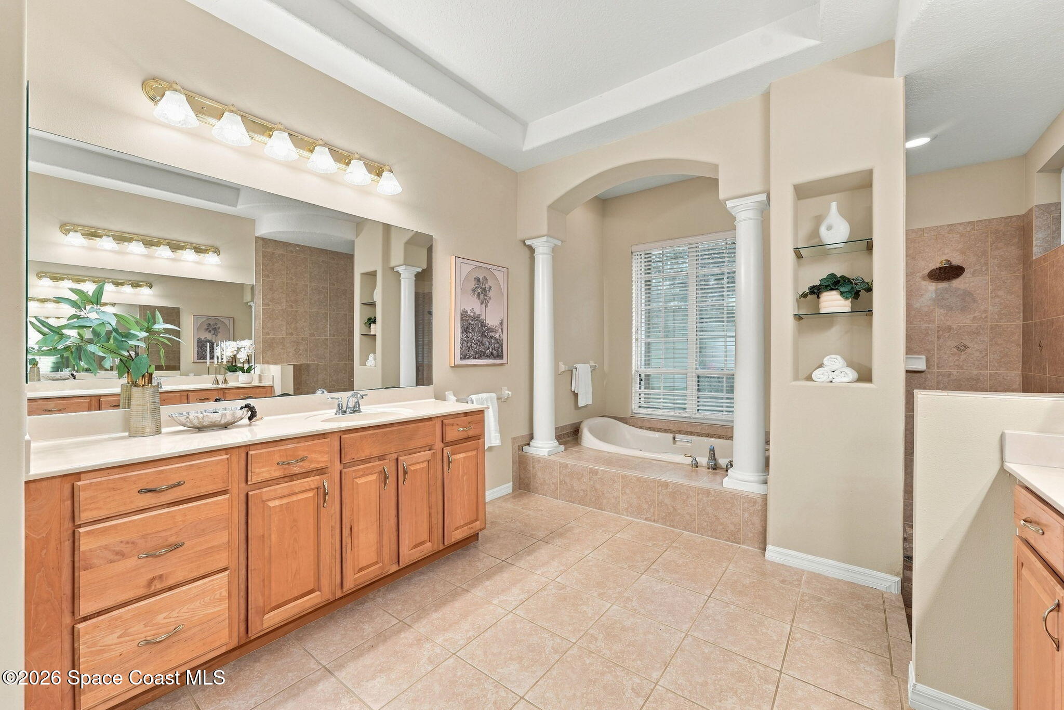
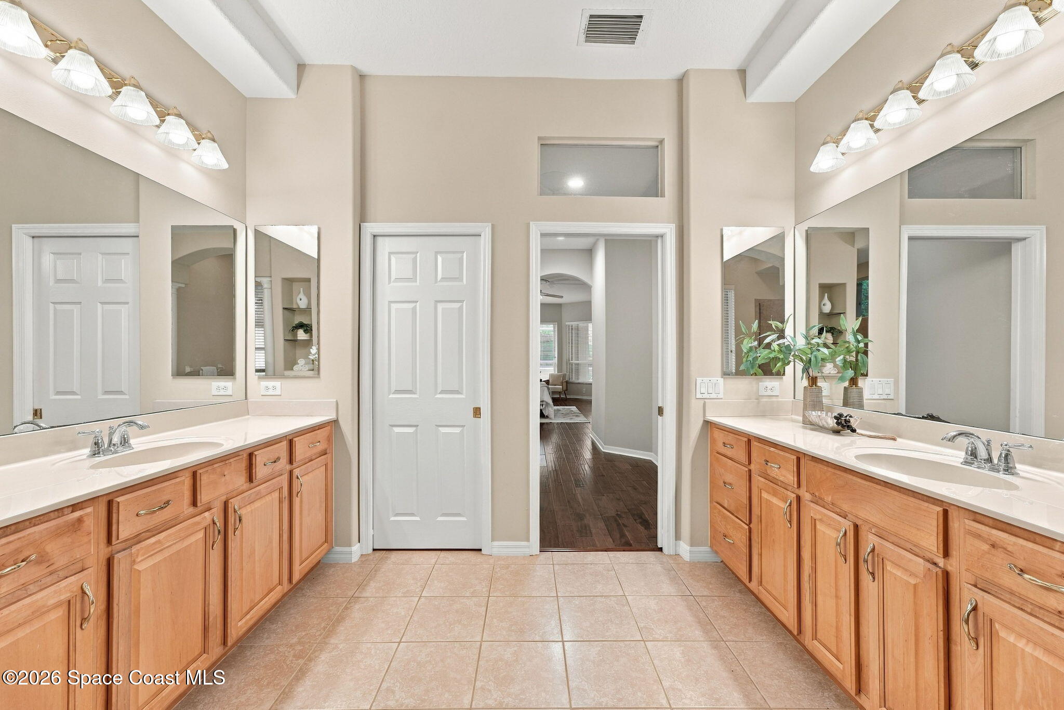
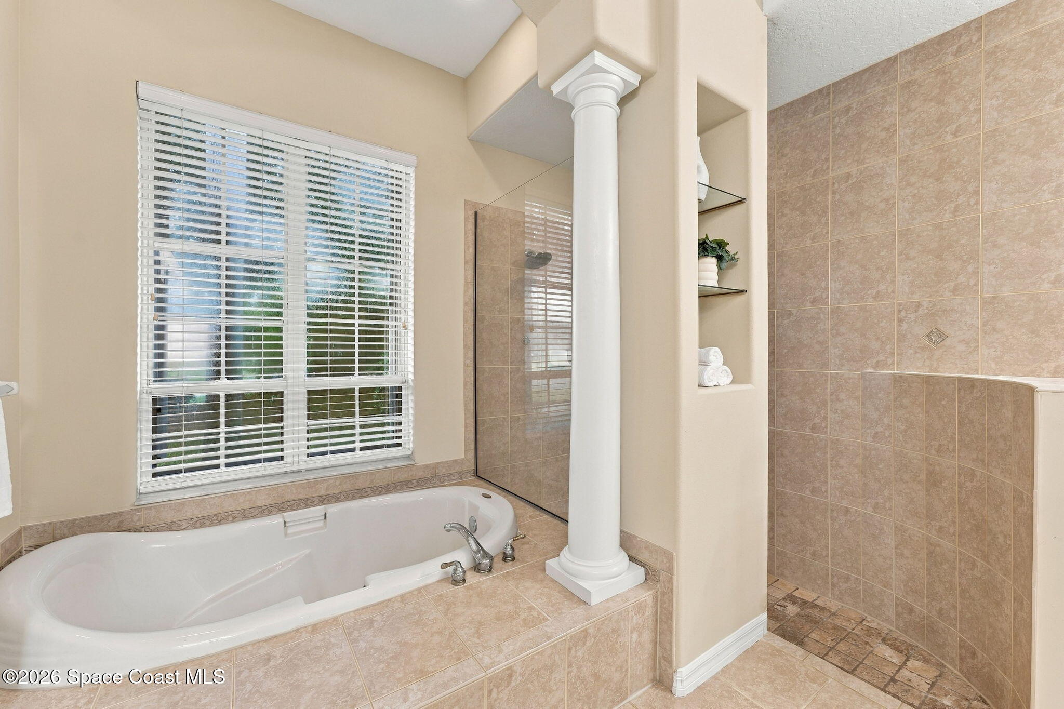
The primary suite offers a generously proportioned setting designed for comfort, privacy & relaxation. Rich wood flooring brings depth & warmth to the bedroom, while natural light enhances the inviting atmosphere. The adjoining ensuite provides a dedicated space for everyday routines, complementing the suite's comfortable proportions & private setting. With the home's thoughtful layout creating separation between the primary accommodations & additional living areas, this suite offers a welcome sense of personal space within an otherwise wonderfully connected residence.
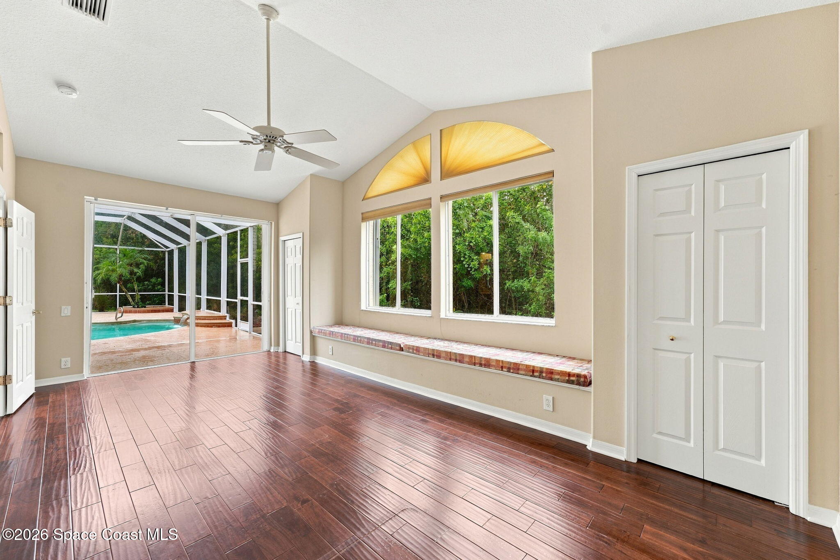
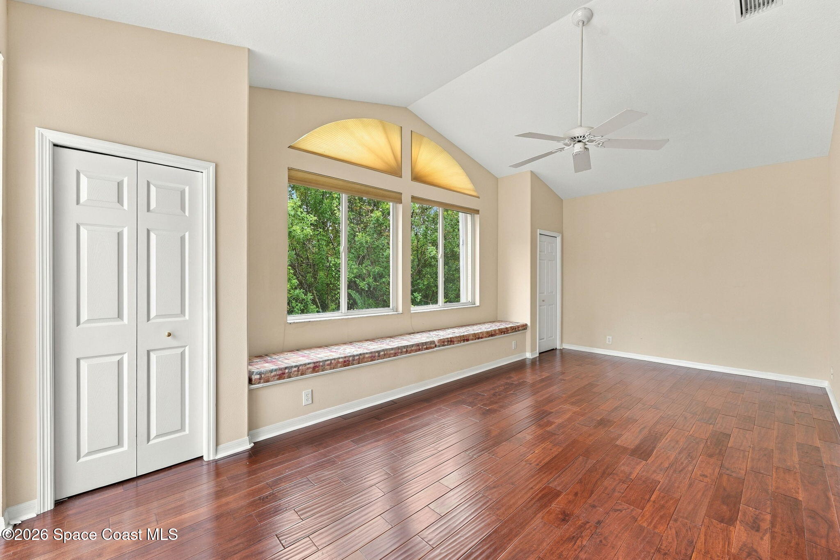
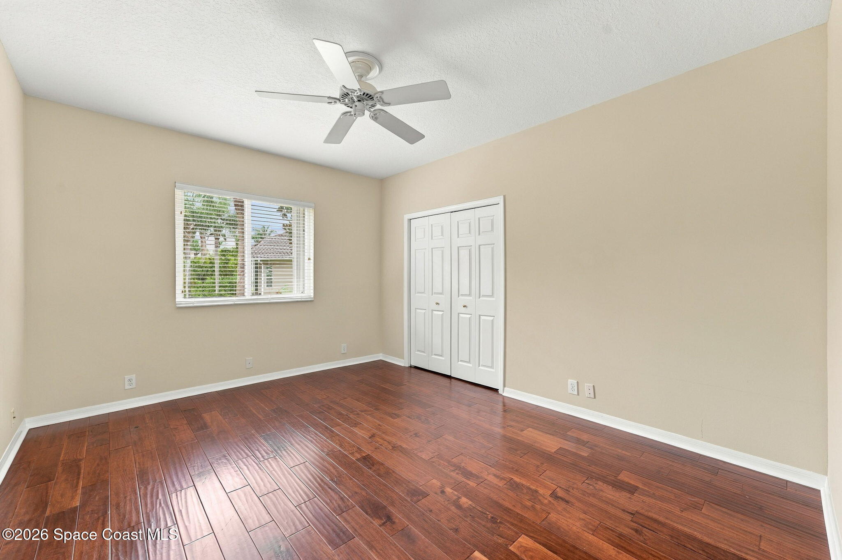
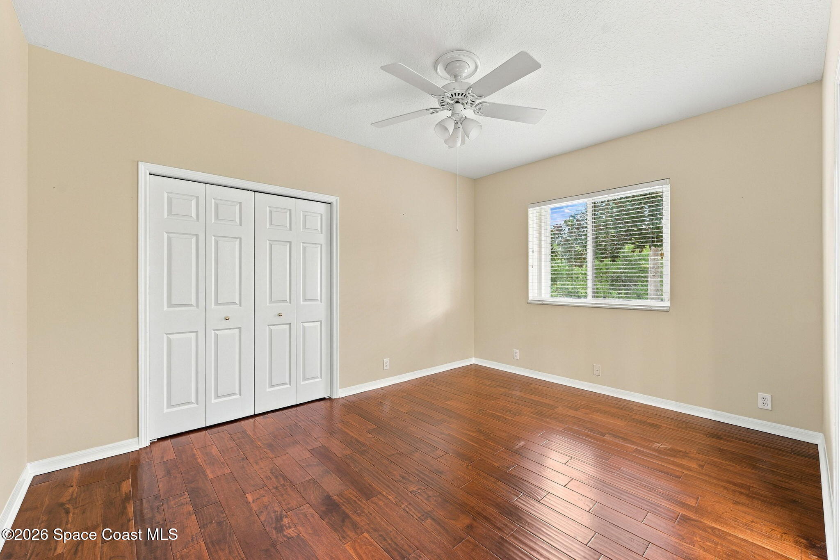
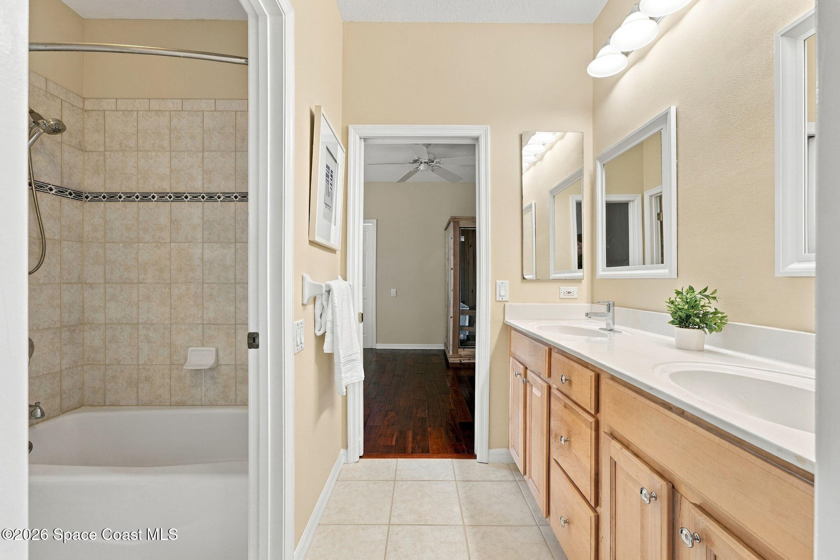
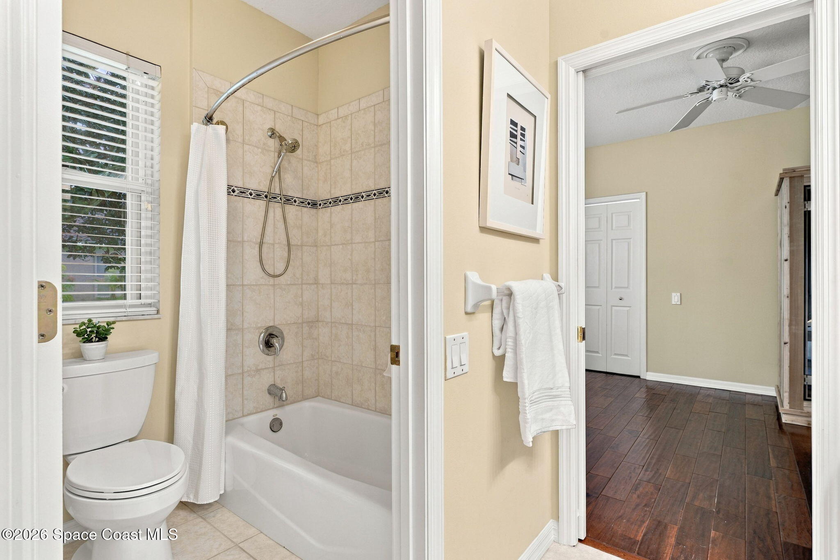
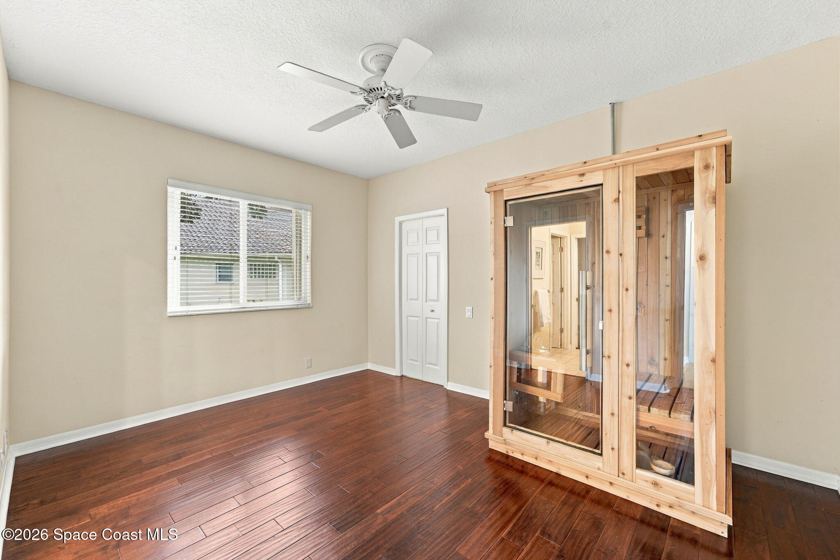
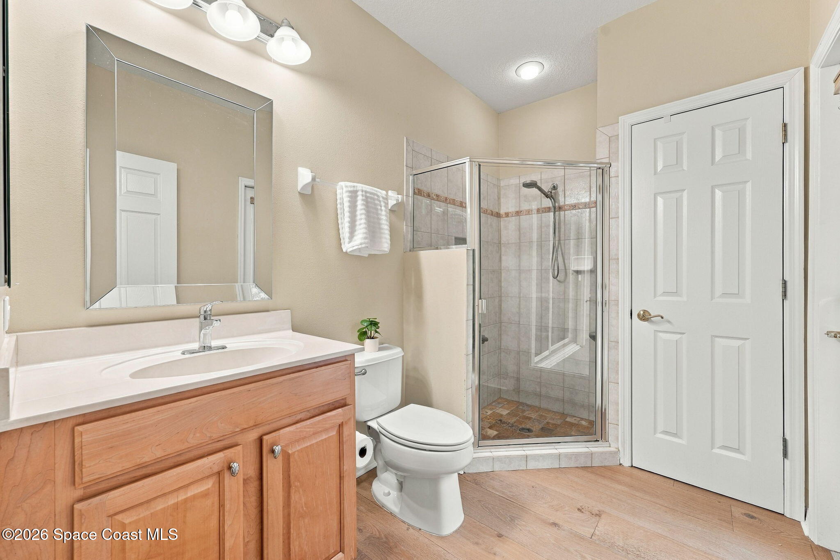
Four additional bedrooms provide exceptional flexibility, each featuring beautiful wood flooring, neutral walls, ceiling fans & windows that fill the interiors with natural light. Generous room dimensions allow these spaces to accommodate a variety of needs, from guest accommodations to creative pursuits. One bedroom offers an especially distinctive feature: a beautifully crafted Almost Heaven wood sauna with glass panels, bringing an unexpected wellness element into the home. Another bedroom stands out with its vaulted ceiling, dramatic arrangement of windows, decorative arched transoms & an extended built-in window seat overlooking lush greenery, creating an architectural feature that gives the room extraordinary personality. The Jack & Jill bathroom offers a practical dual-sink vanity with rich wood cabinetry, individual mirrors & a tiled tub/shower combination accented by a decorative border. An additional full guest bathroom features a wood vanity, glass-enclosed tiled shower & coordinating finishes, providing comfortable accommodations for family & visitors alike.
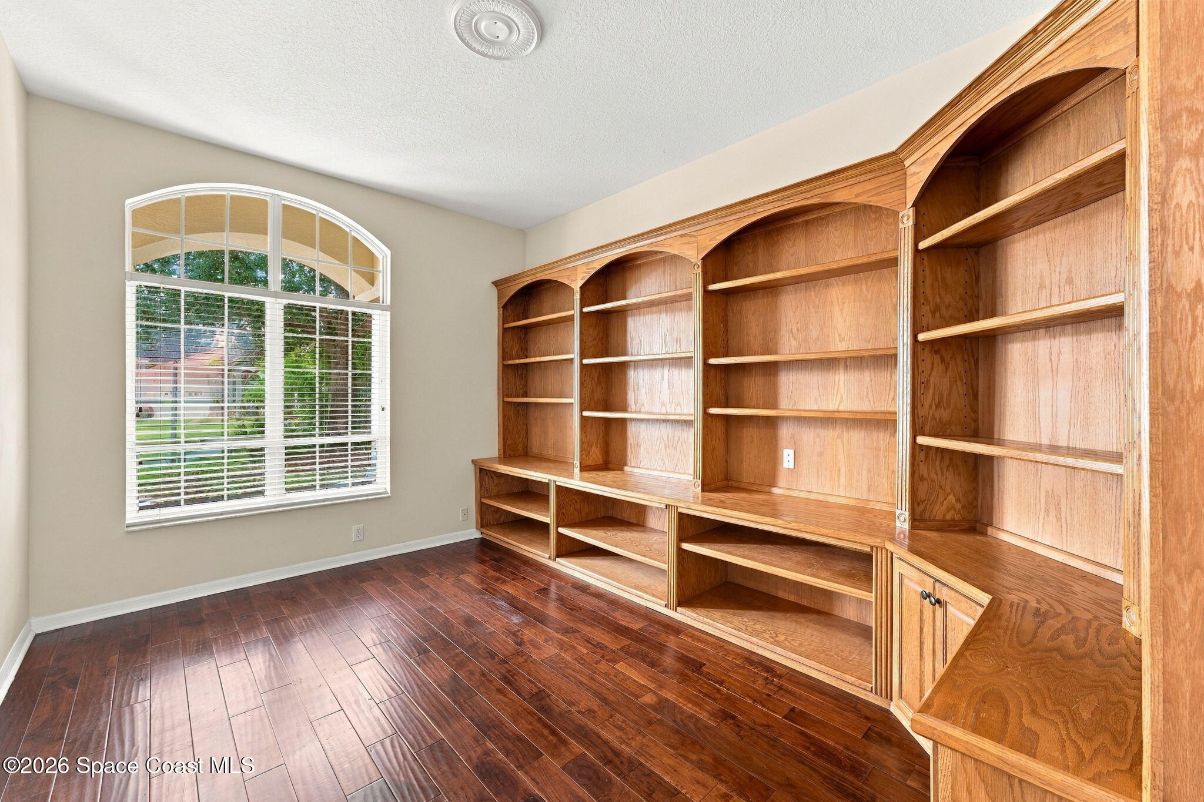
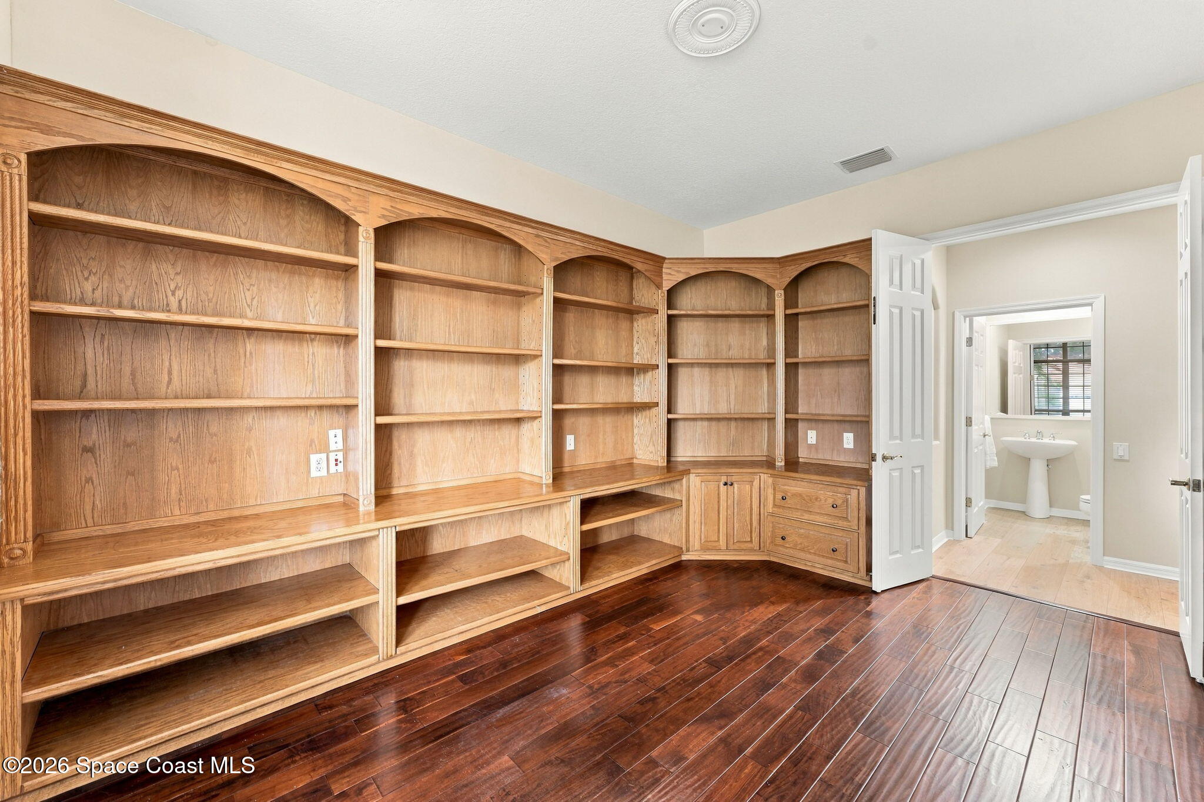
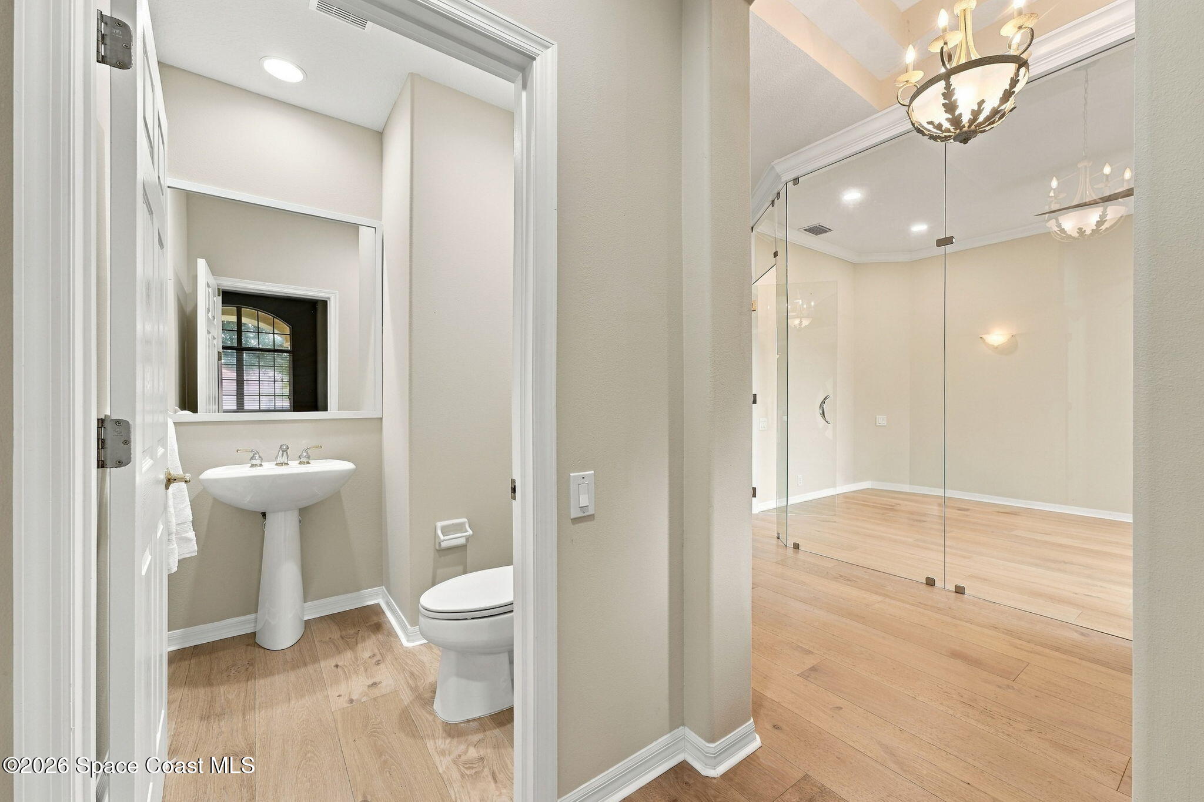
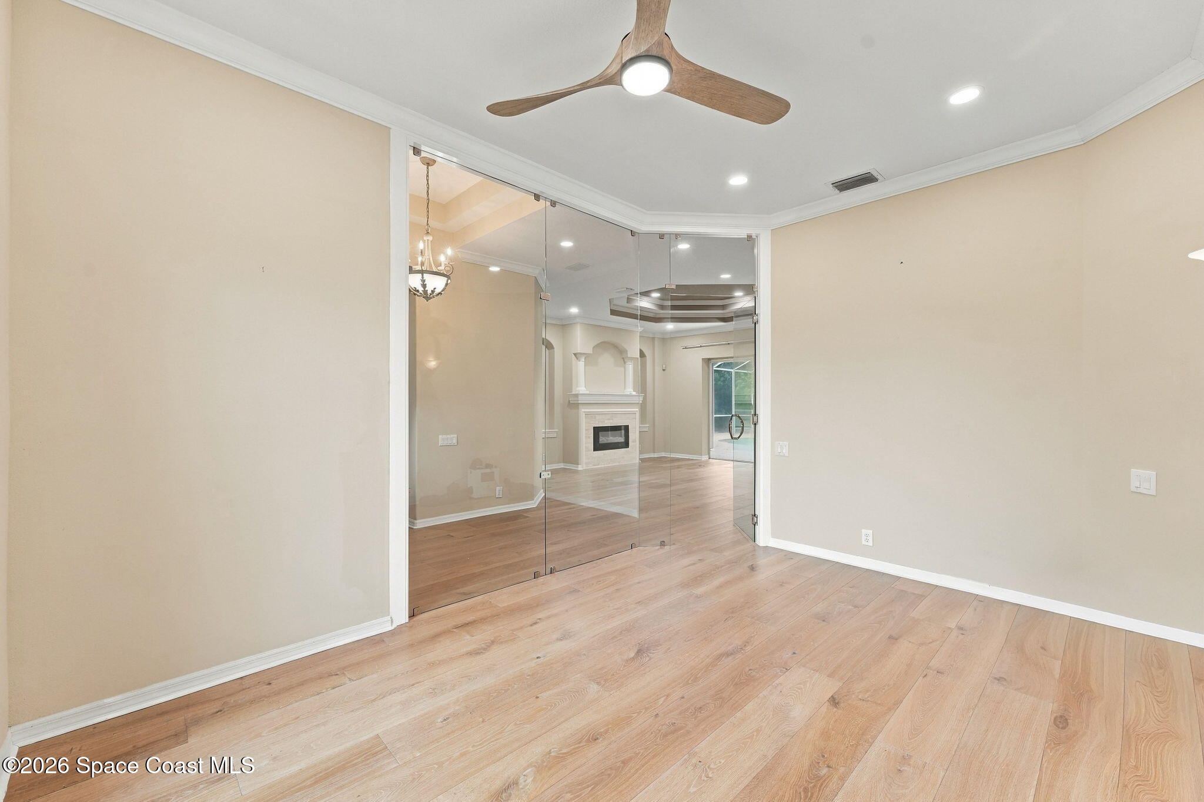
Working from home takes on an entirely different level of sophistication with a dedicated office space, offering a distinctive environment. With wall-to-wall custom wood built-ins, featuring extensive open shelving, integrated cabinetry, drawers & continuous work surfaces. Graceful arched detailing adds architectural interest to the cabinetry, while rich wood flooring & a large arched window create an inviting atmosphere filled with natural light. The flex space offers a more contemporary aesthetic, enclosed by an impressive glass wall that creates visual connection while maintaining a clearly defined space. Light wood flooring, crown molding, recessed lighting & a modern ceiling fan complement the room's polished appearance. Its convenient half bath features a pedestal sink & coordinating flooring, adding another layer of functionality. The glass enclosure, ventilation & ceiling fan make this a fully realized, versatile space that can adapt to professional, creative or personal needs.
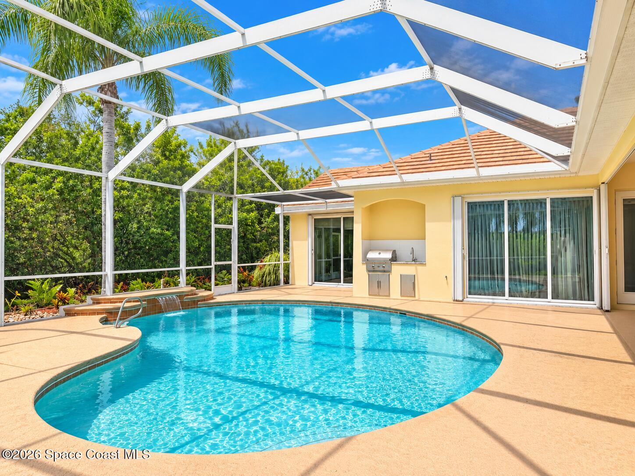
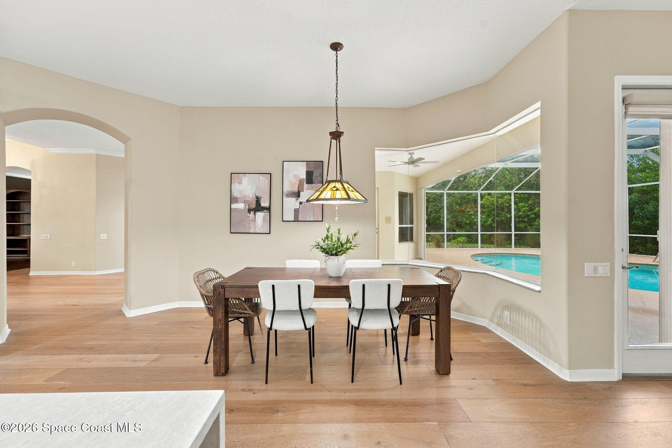
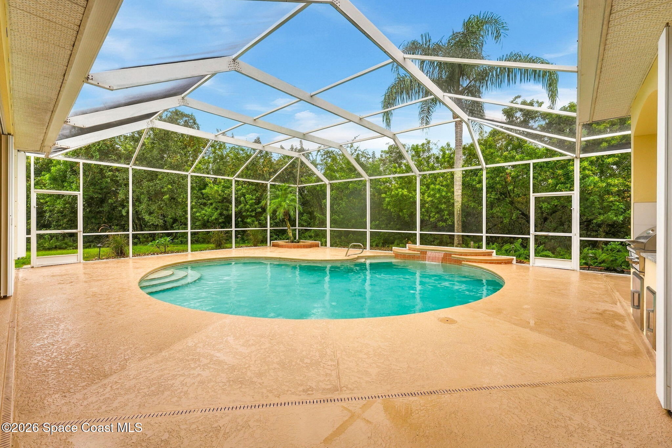
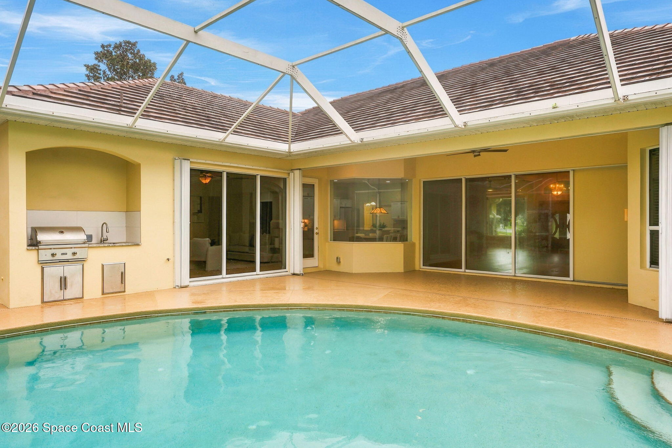
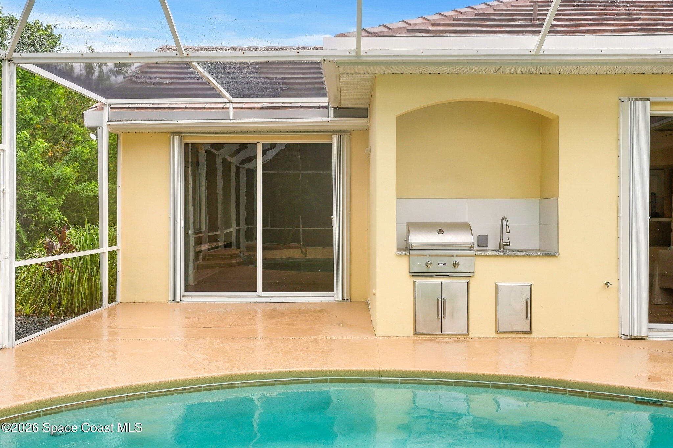
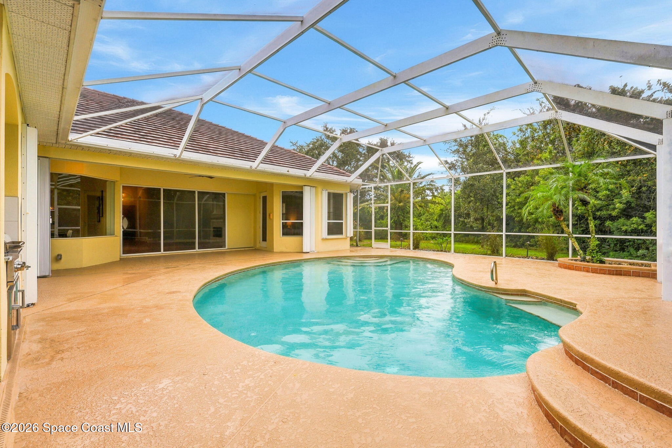
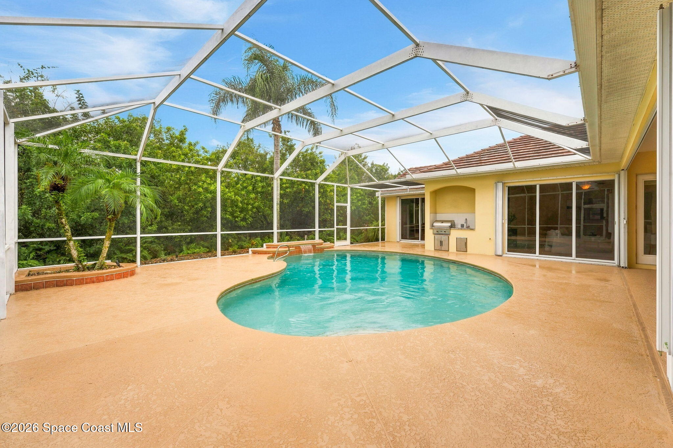
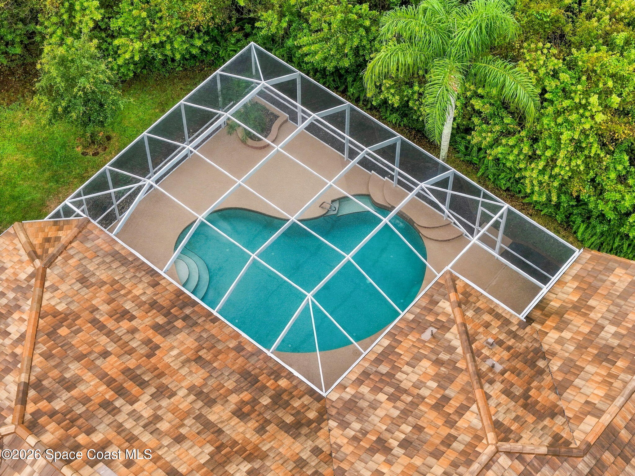
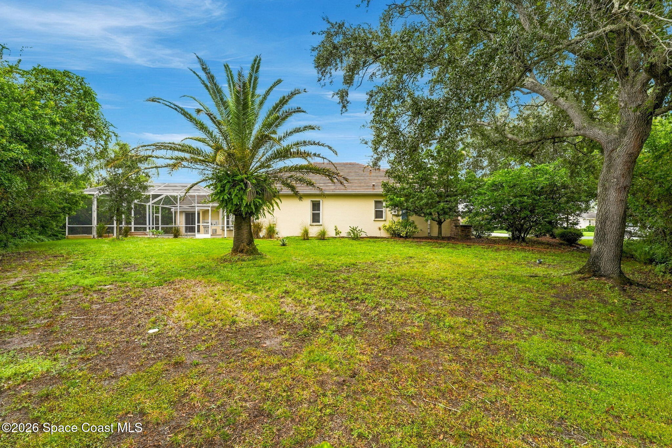
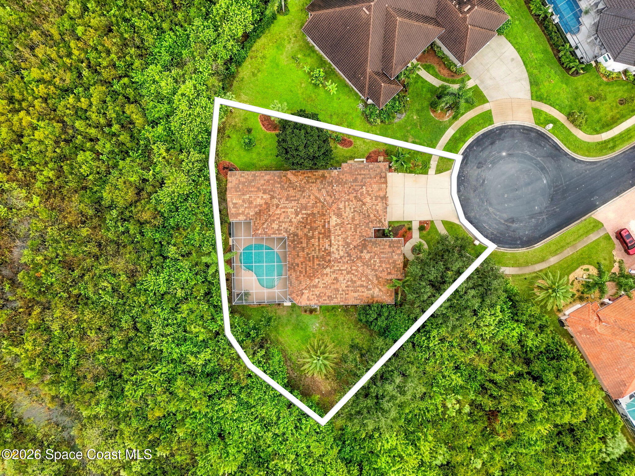
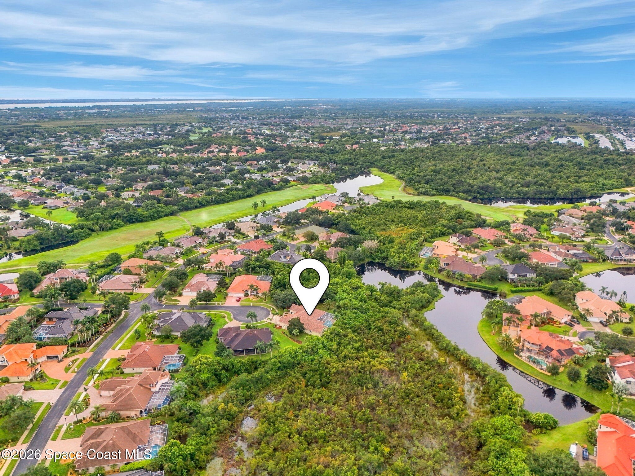
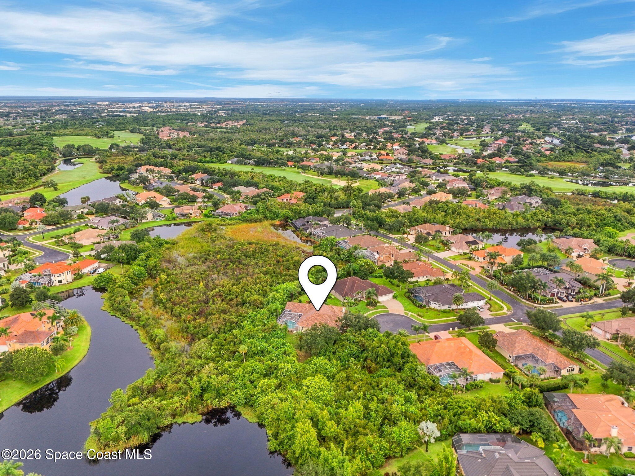
The outdoor living experience is nothing short of spectacular, centered around a beautiful freeform pool beneath an impressive screen enclosure. A generously sized, refreshed pool deck provides plenty of space to enjoy Florida's sunshine, while the pool's graceful curves, broad entry steps & decorative raised features create a striking centerpiece. The enclosure's soaring framework adds an airy, open feeling, with lush tropical greenery & mature trees creating a wonderfully private natural backdrop. The built-in outdoor kitchen elevates the entertaining experience with a stainless steel grill, sink, counter space & integrated storage, making poolside meals & weekend gatherings effortless. Multiple sliding glass doors connect the interior living areas to this remarkable outdoor setting, creating a seamless relationship between the home & its surroundings. With abundant space for entertaining, relaxing or enjoying quiet afternoons by the water, the entire outdoor environment feels like a private Florida getaway.
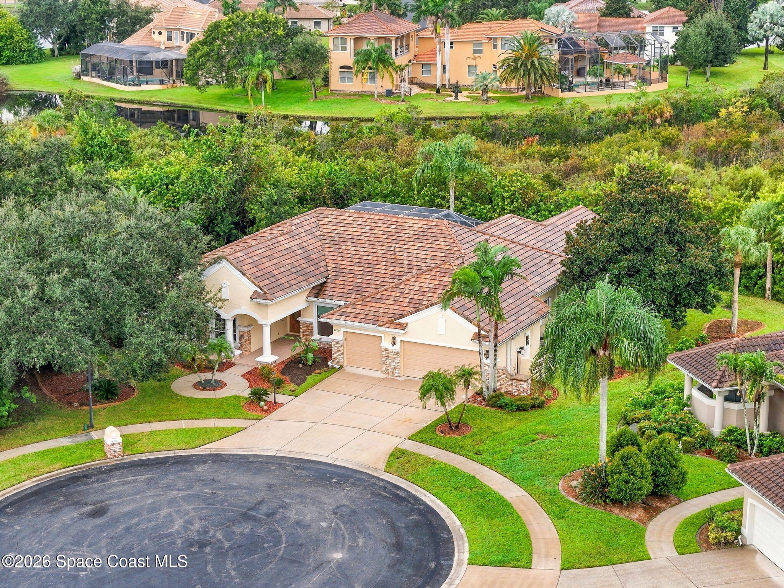
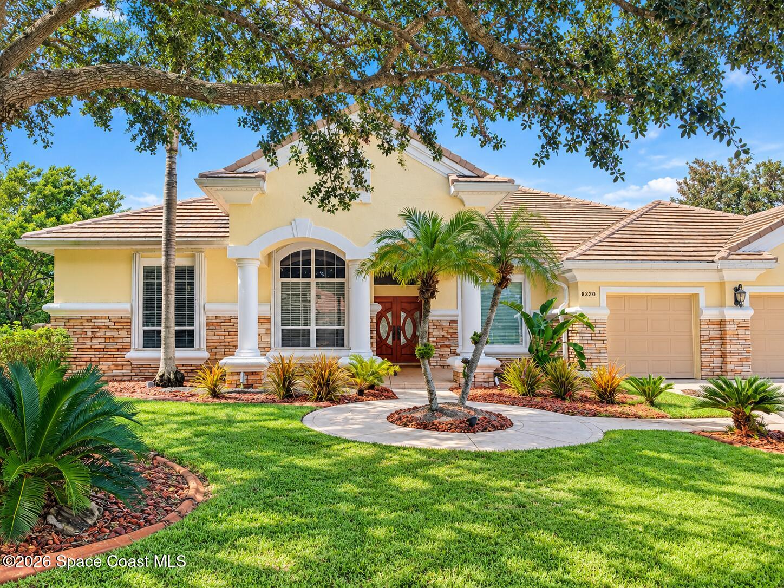
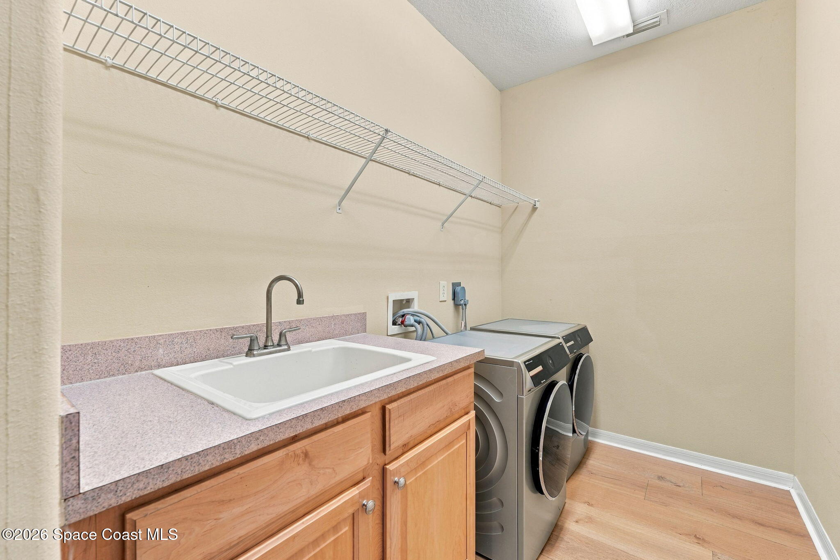
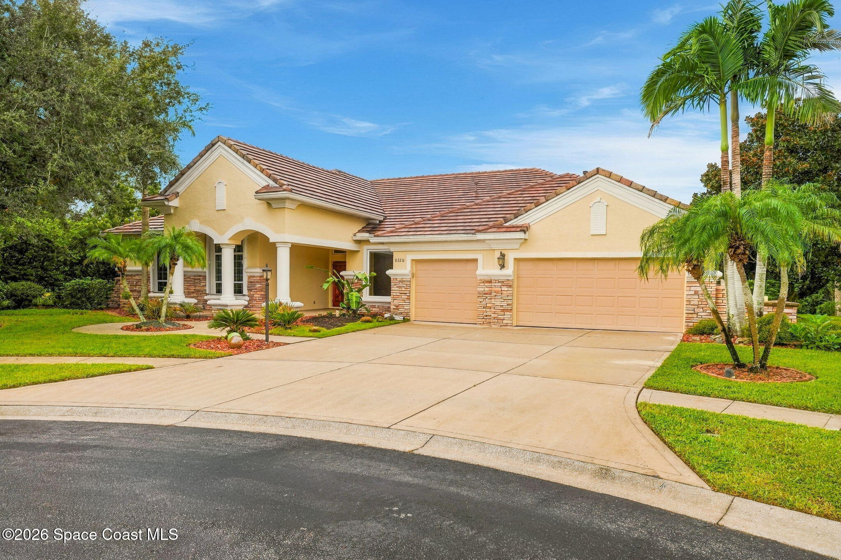
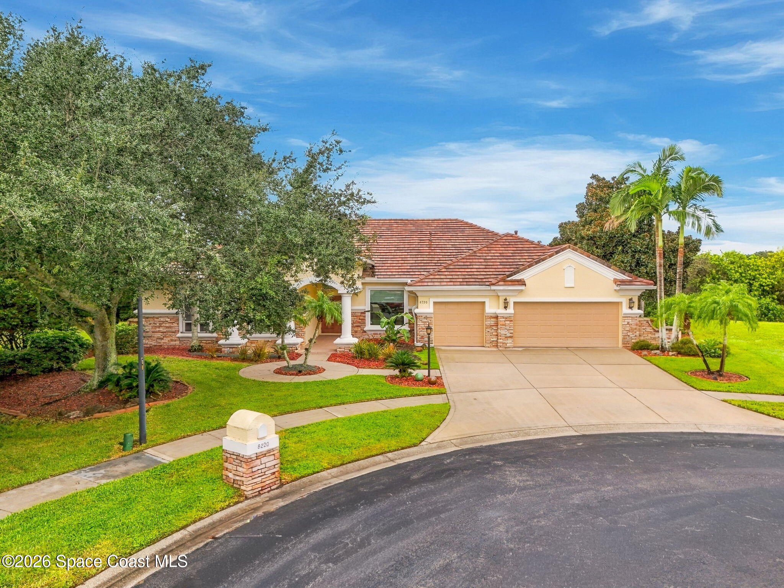
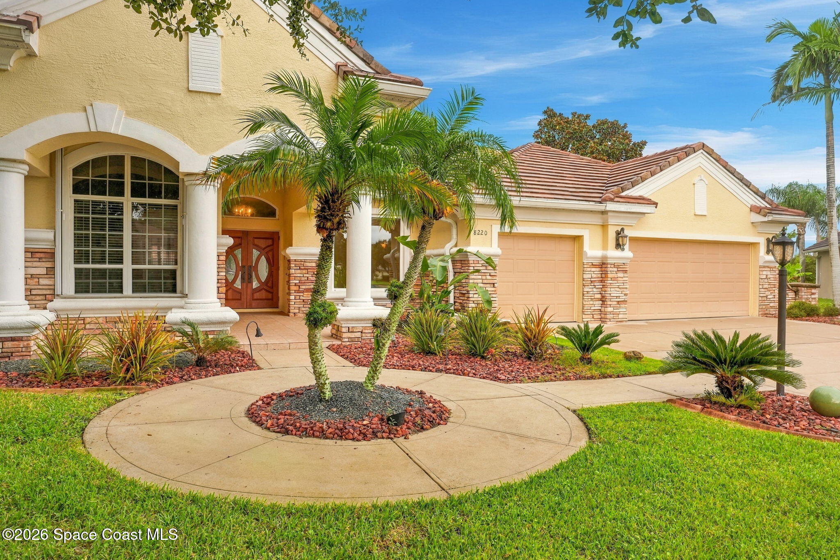
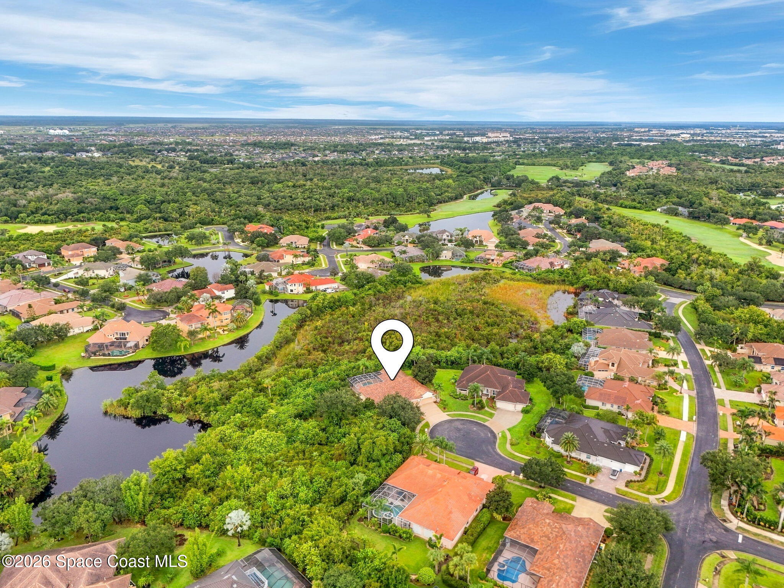
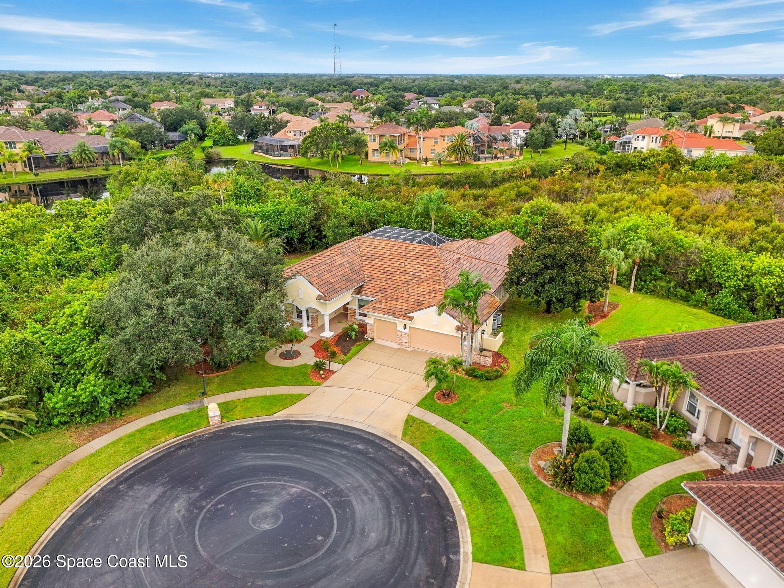
The home's impressive exterior combines a beautifully articulated roofline, attractive stone accents, graceful arches & mature tropical landscaping for an elegant first impression. A spacious driveway leads to the 3-car garage, while the welcoming entrance is framed by manicured planting beds, palms & established greenery. The new roof is a significant improvement, joined by 2 replaced Bosch A/C systems installed in December 2024 & January 2026. A top-of-the-line Bosch washer & dryer were added in 2026, while the Brevard Water Solutions whole-house filtration system with reverse osmosis provides another thoughtful upgrade. Outside, a 4-zone irrigation system operates on well water, allowing the lawn to be maintained without adding irrigation usage to the household water bill. From the impressive architectural details to the extensive mechanical improvements & outstanding outdoor amenities, this home offers a compelling combination of refined living, functional versatility & the very best of the Florida lifestyle.
5 bedrooms, 2 dedicated offices & 3-car garage
New roof & 2 replaced Bosch A/C systems (12/2024 & 1/2026)
Updated kitchen with new cabinetry, Cambria quartz countertops, 2025 Bosch refrigerator & new hood
Redesigned electric heating fireplace with new mantel & tile surround
Tile & wood flooring throughout the home
Almost Heaven sauna & distinctive bedroom with vaulted ceilings, arched windows & built-in window seat
Dedicated office + Flex Space, including custom wood built-ins & a glass-enclosed room
Screen-enclosed freeform pool, refreshed deck & built-in outdoor kitchen
2026 Bosch washer & dryer, whole-house water filtration with RO, new front door & oversized impact window
4-zone well-water irrigation system & beautifully landscaped grounds
5
beds
4
baths
3,599 Sq.Ft. LIVING AREA
0.45 Acres lot
8220 Compton Way, Melbourne, FL 32940
$1,050,000

Satellite Beach Homes for Sale
Satellite Beach Luxury Homes
Satellite Beach Condos for Sale
Indian Harbour Beach Homes for Sale
Indian Harbour Beach Luxury Homes
Indian Harbour Beach Condos for Sale
Melbourne Beach Homes for Sale
Melbourne Beach Luxury Homes
Melbourne Beach Condos for Sale
32951 Homes for Sale