For Sale
8397 Gullen Drive
8397 Gullen Drive, Melbourne, FL 32940
$665,000
8397 Gullen Drive, Melbourne, FL 32940
Where Modern Comfort Meets Addison Village Living
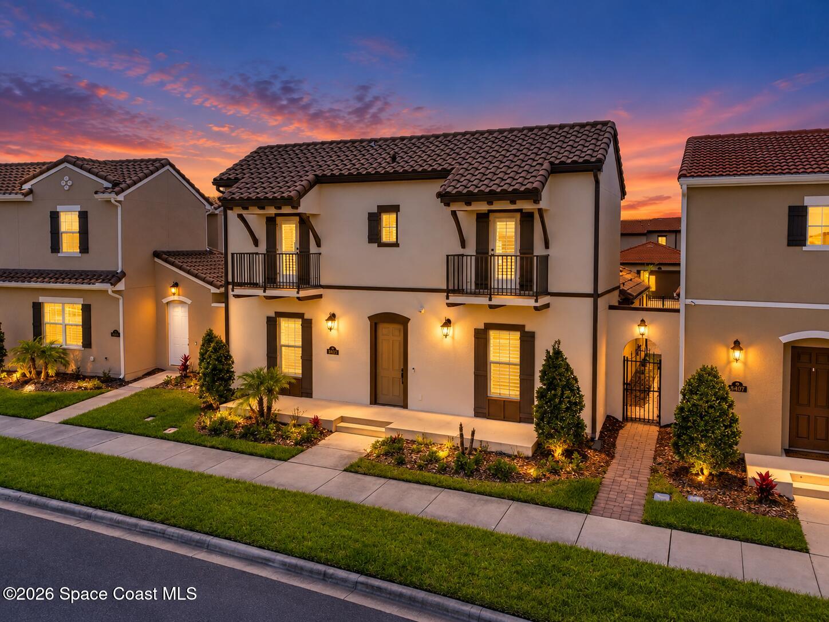
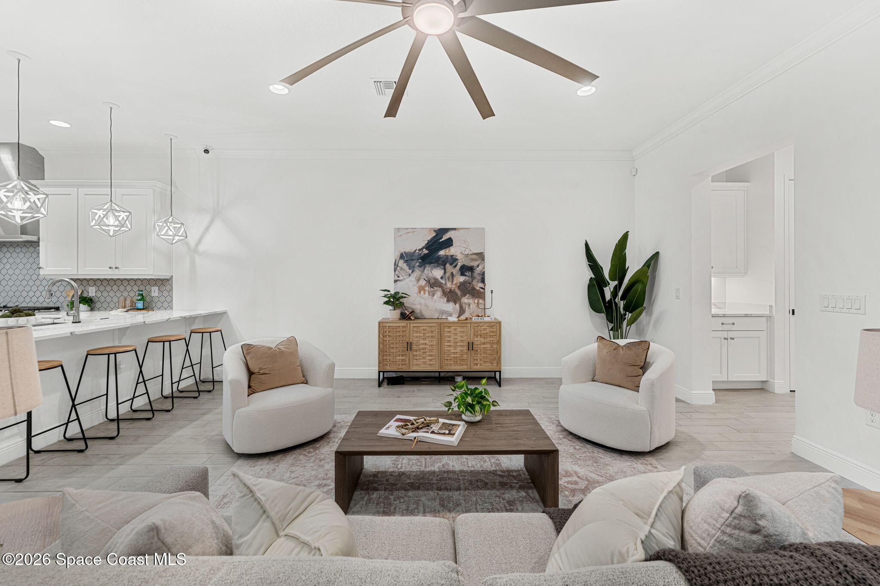
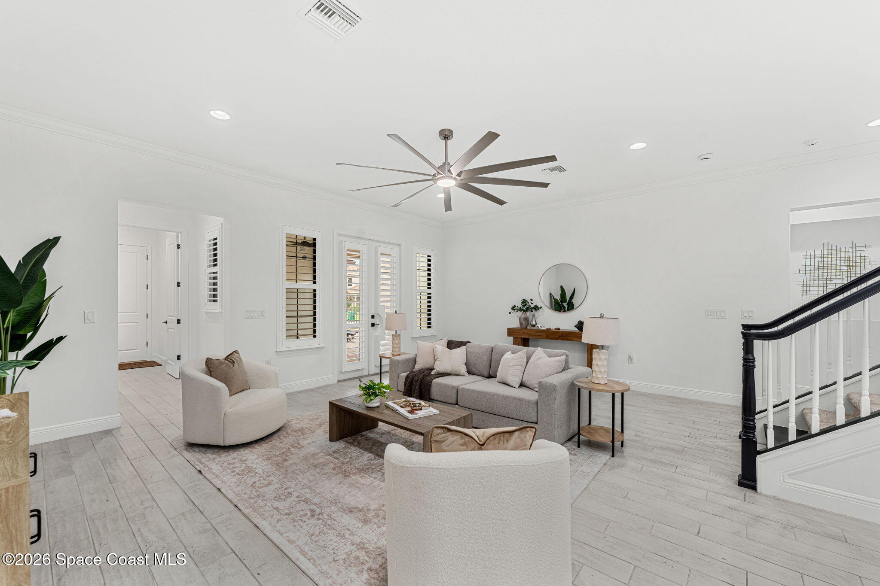
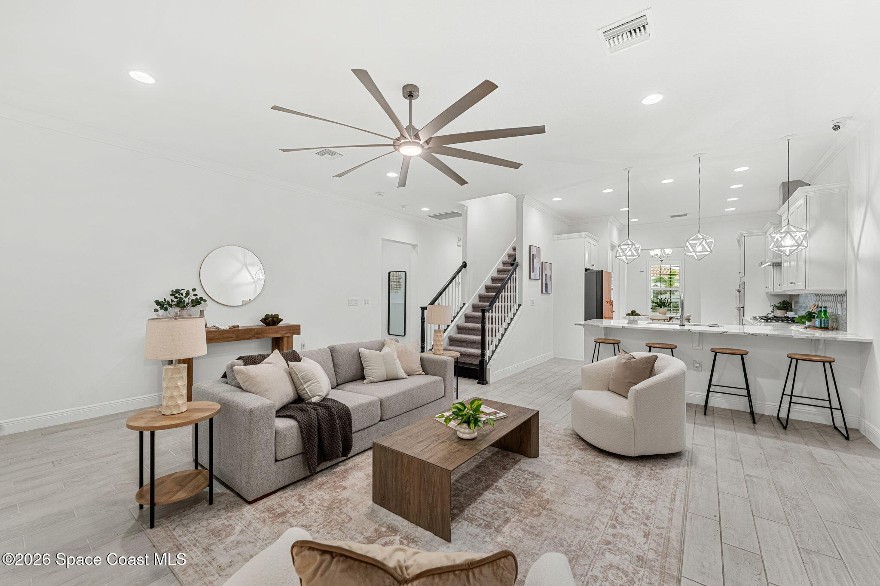
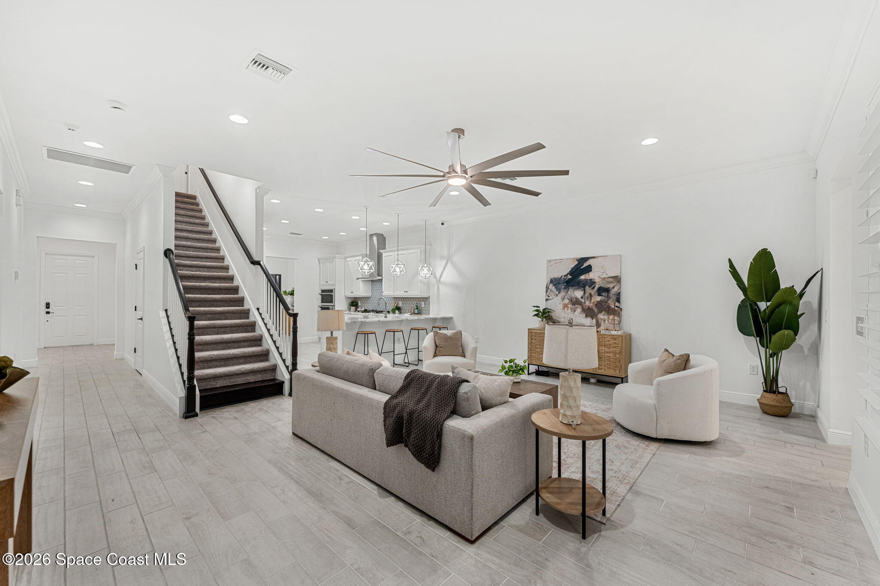
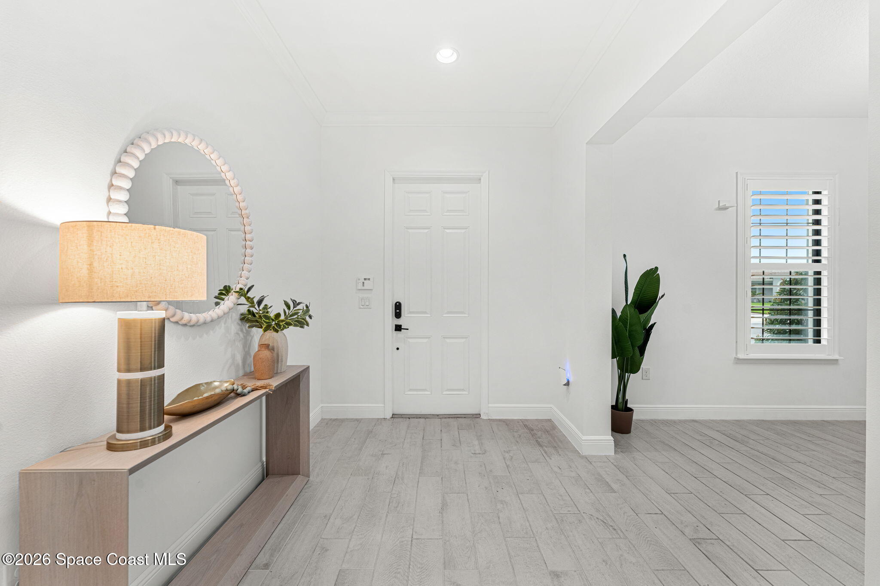
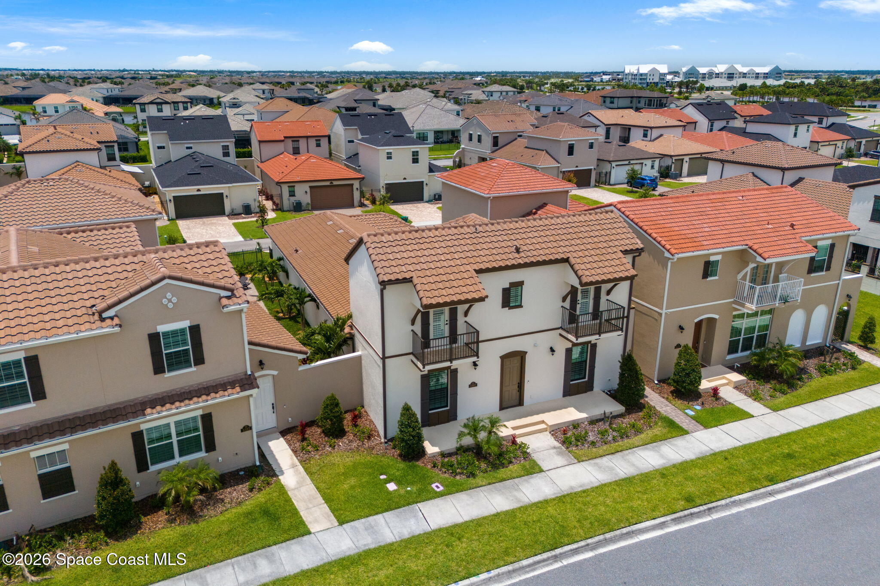
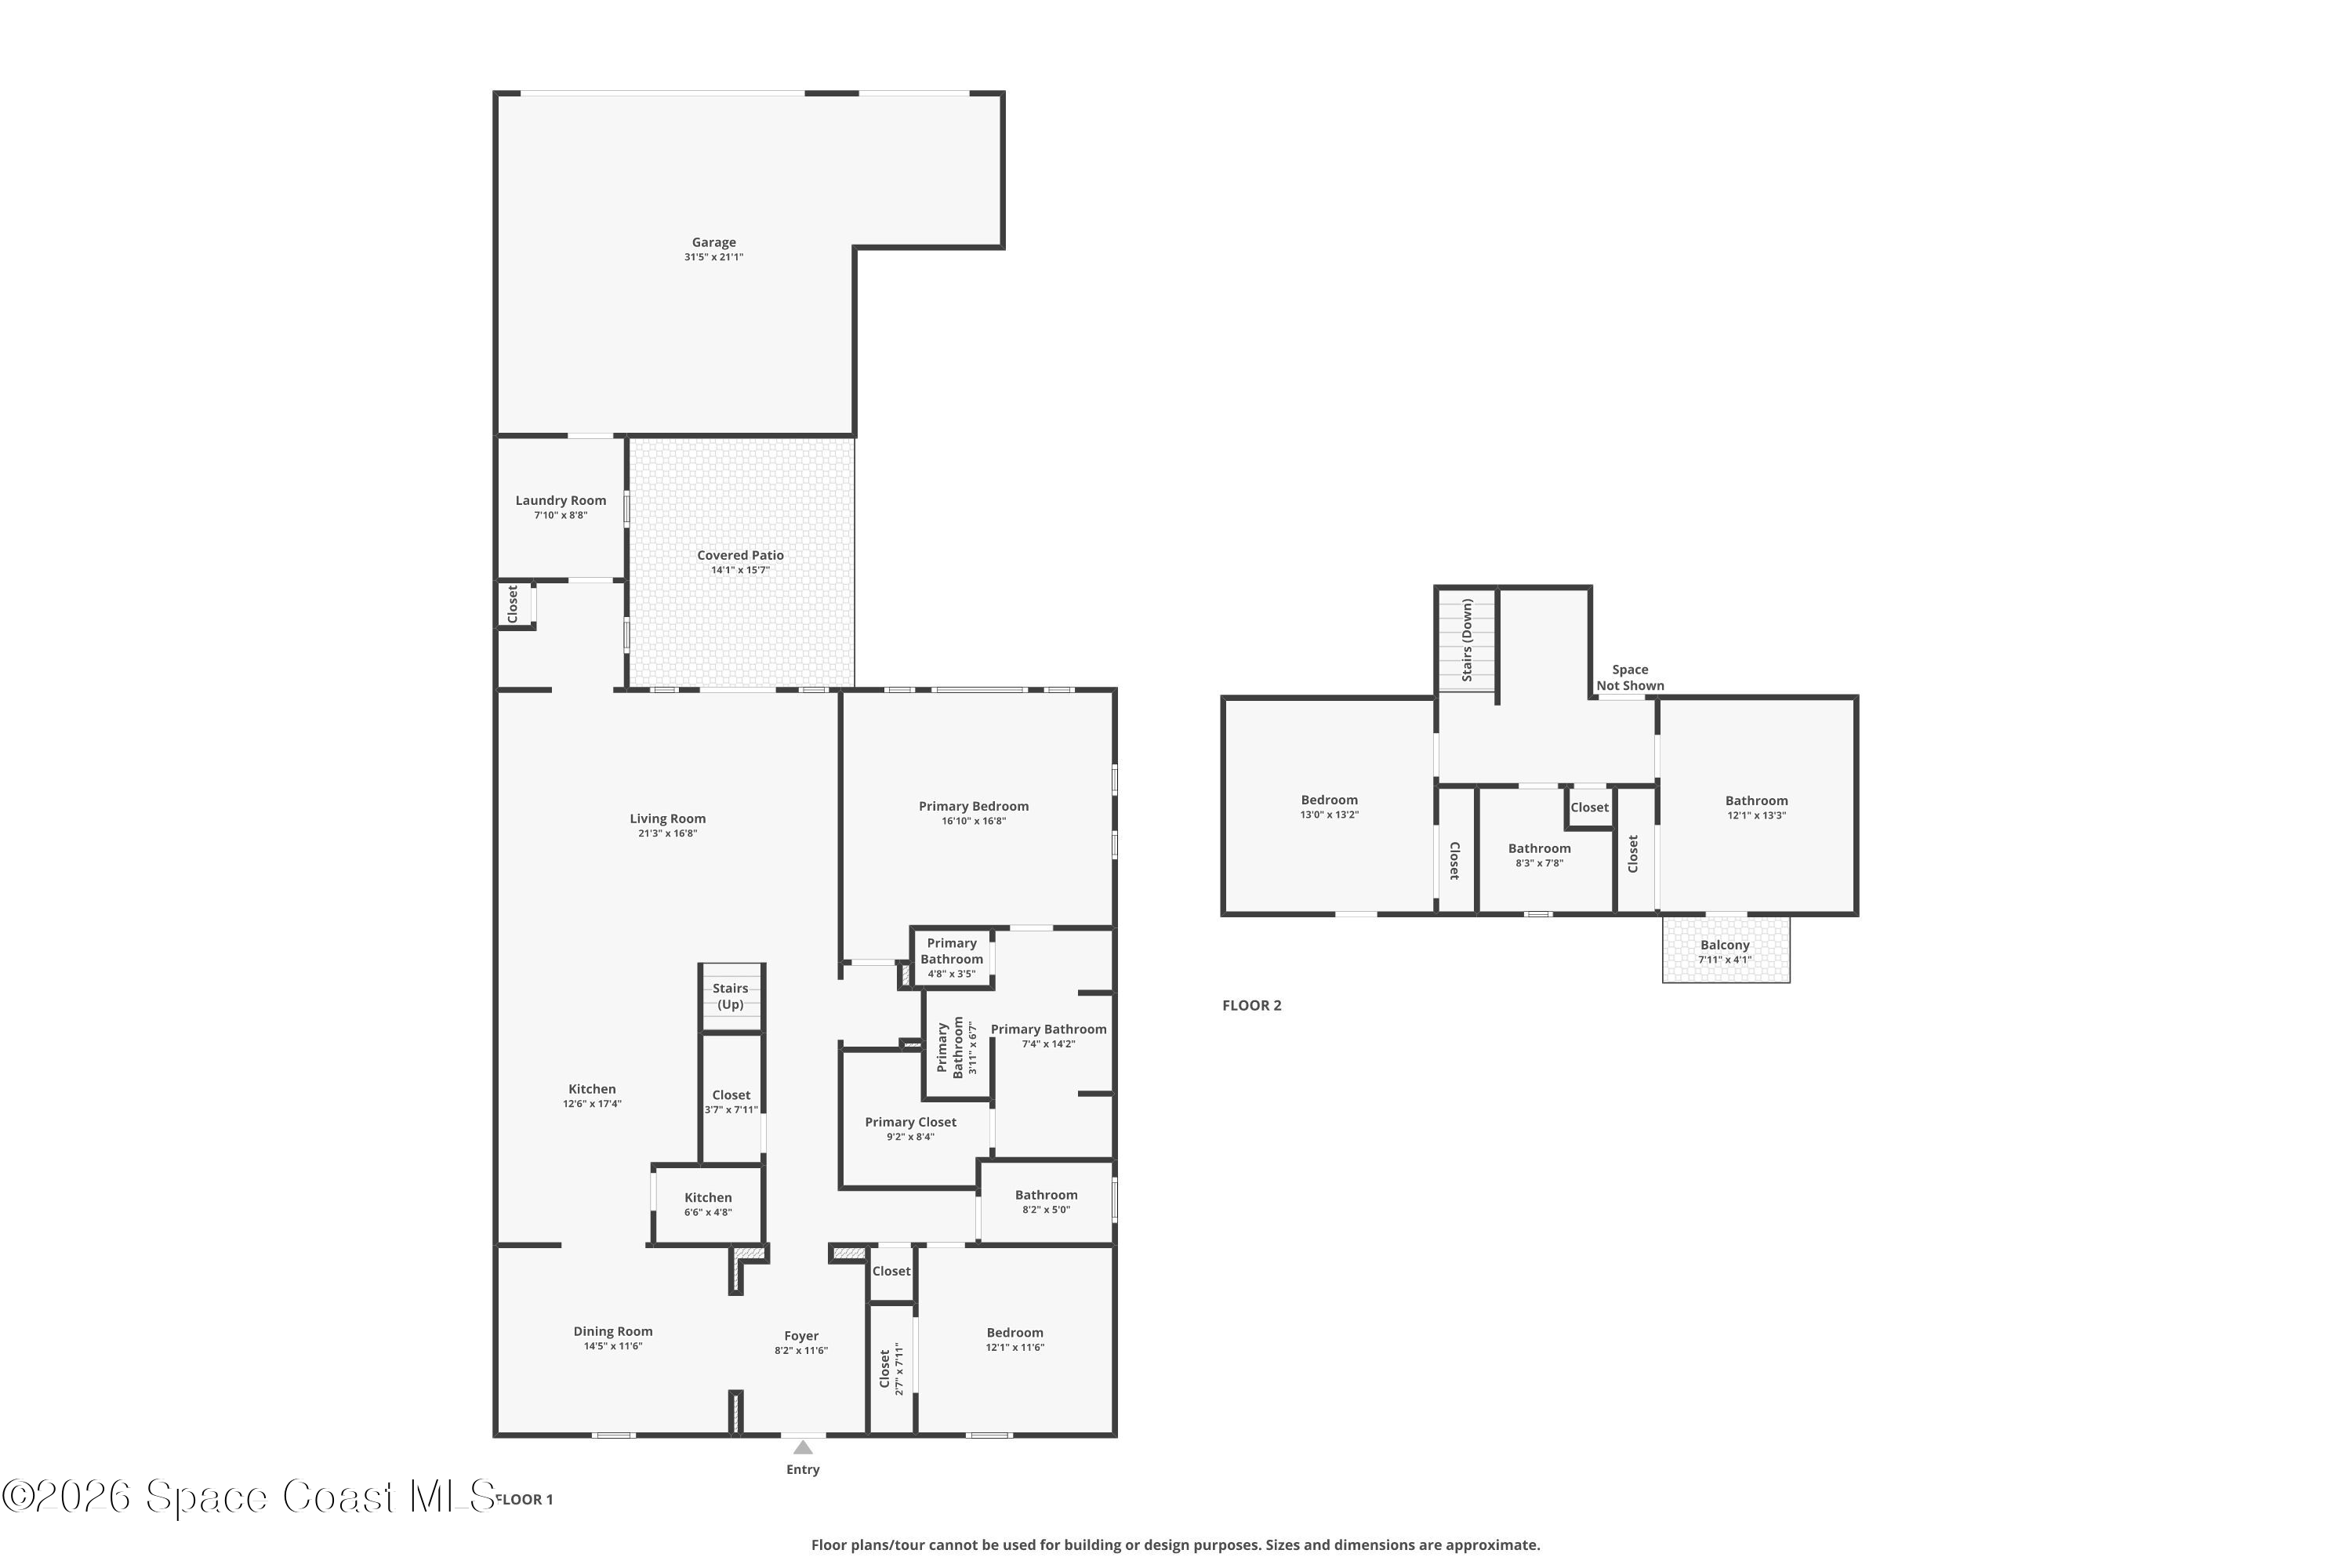
Tucked along a quiet street in the heart of Central West Viera, this beautifully designed 2023 residence captures everything today's buyers are searching for—light-filled interiors, clean architectural lines, and thoughtfully upgraded finishes that make everyday living feel effortless. As you make your way along the front walkway, the home's understated exterior gives little hint of what awaits inside. Beyond the front door, the residence unfolds into a surprisingly expansive courtyard-style design where light-filled interiors, generous gathering spaces, and thoughtfully designed outdoor living come together in a way that's both unexpected and unforgettable. The open-concept floor plan immediately creates a sense of connection, with expansive sightlines, abundant natural light, tile flooring throughout the main living spaces, and a crisp neutral palette that gives the home a fresh, timeless feel. Every upgrade has been intentionally selected, including elegant pendant lighting, an upgraded tile backsplash, quartz countertops, five ceiling fans installed throughout the home, a glass-front refrigerator, and an oversized washer and dryer, blending style with everyday functionality.
The Kitchen Everyone Naturally Gathers Around
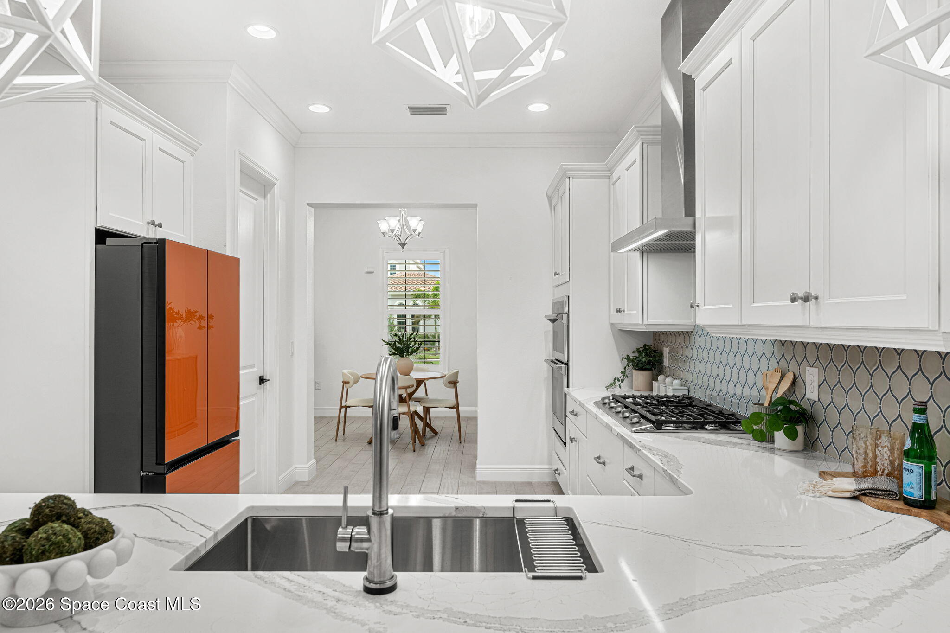
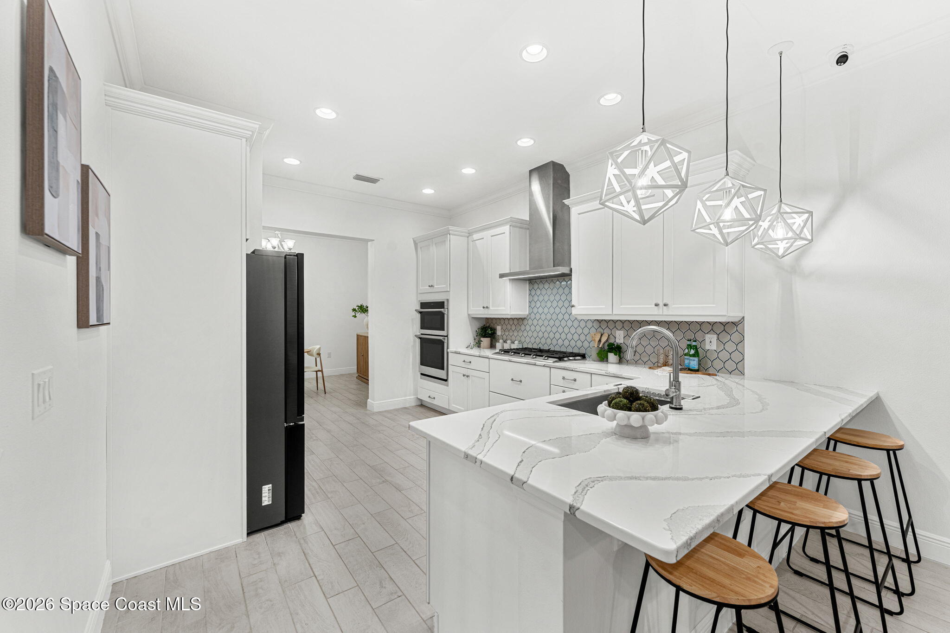
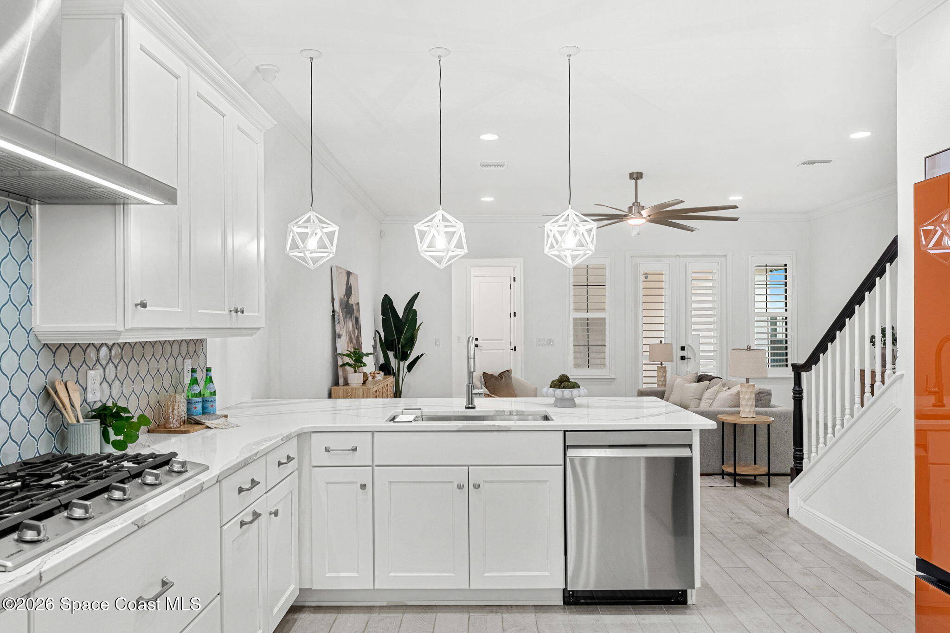
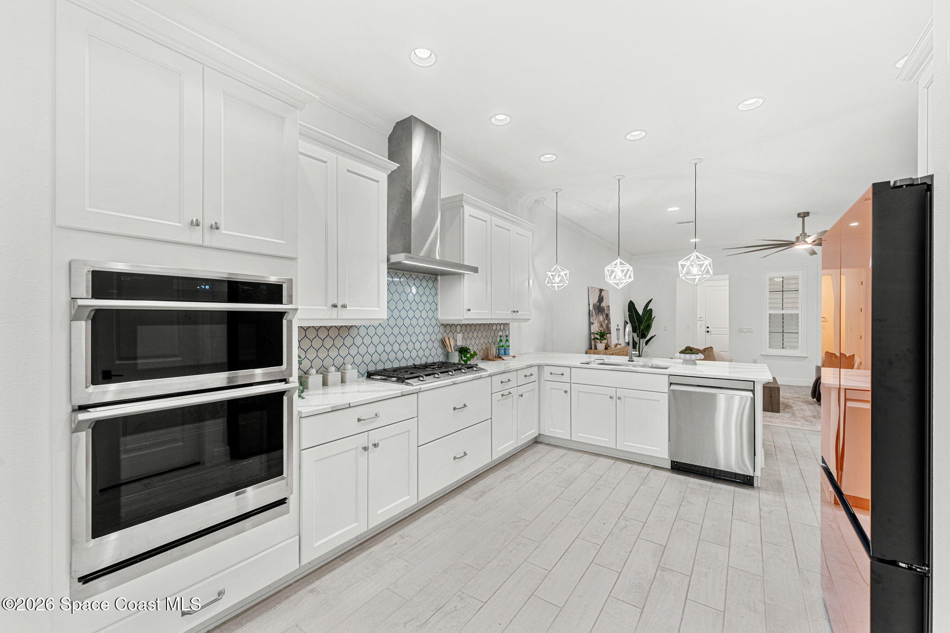
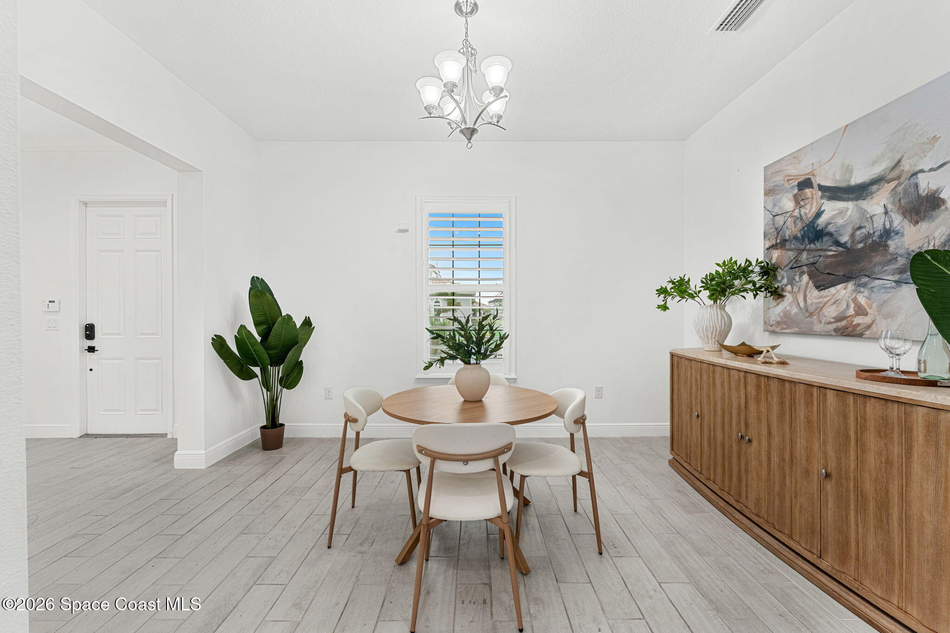
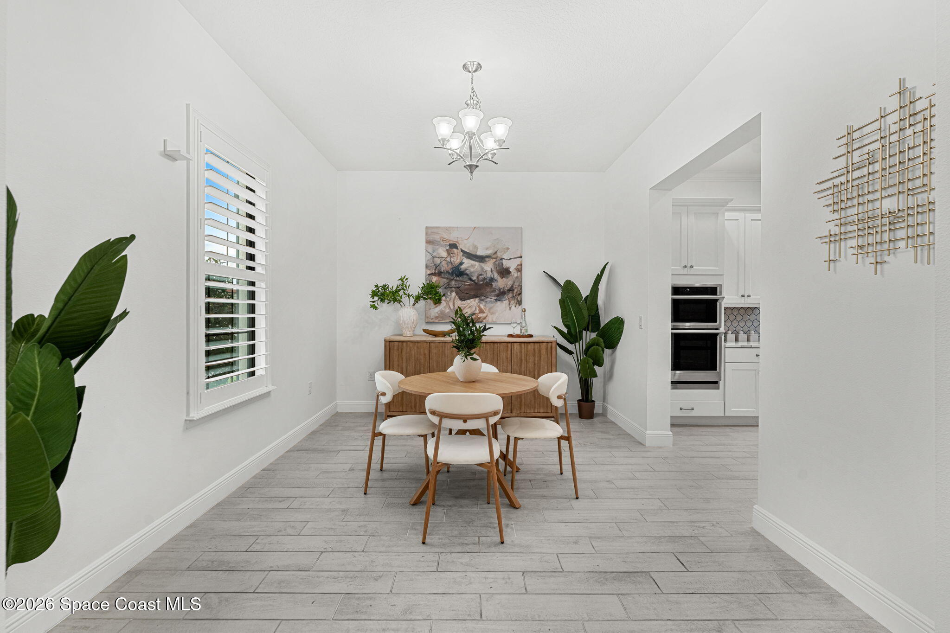
Designed to be both beautiful and practical, the kitchen serves as the centerpiece of the home where cooking, entertaining, and everyday life seamlessly come together. An oversized island creates generous prep space while also providing casual seating for family and guests. Quartz countertops pair effortlessly with the upgraded tile backsplash, while abundant cabinetry offers exceptional storage without sacrificing the clean, modern aesthetic. The glass-front refrigerator adds a custom touch, pendant lighting introduces warmth and character overhead, and the open layout keeps everyone connected whether you're preparing dinner, hosting holidays, or enjoying a quiet morning coffee. The adjoining dining area flows naturally into the living room, where oversized windows invite sunlight to pour across the tile flooring, enhancing the home's bright and airy atmosphere.
A Primary Retreat That Feels Like a Private Escape
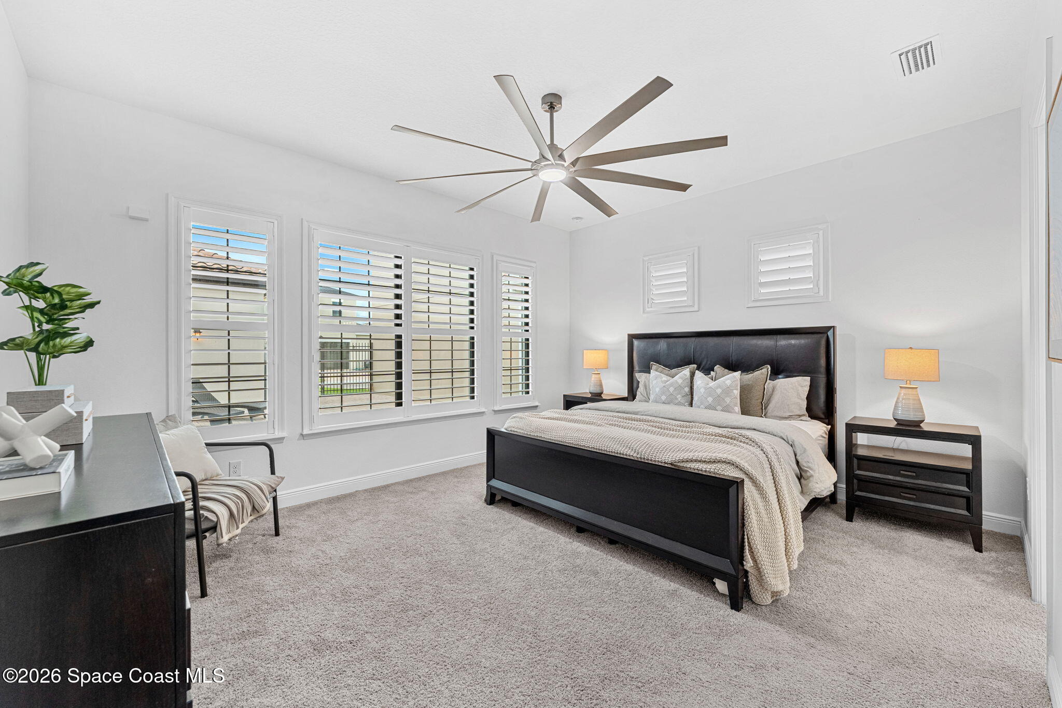
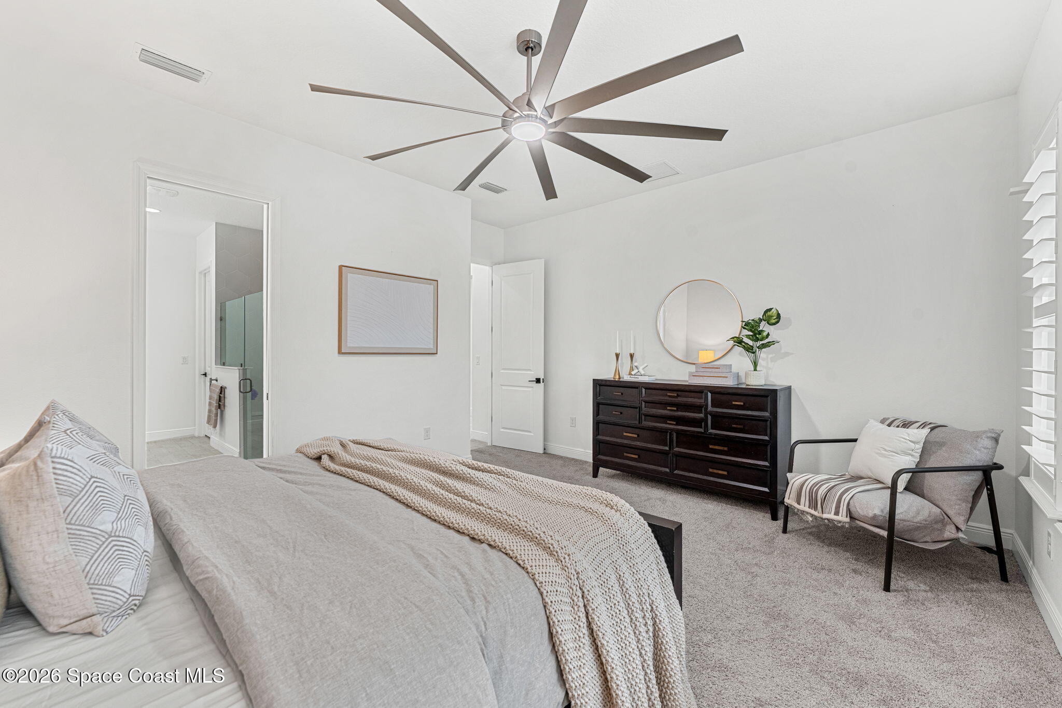
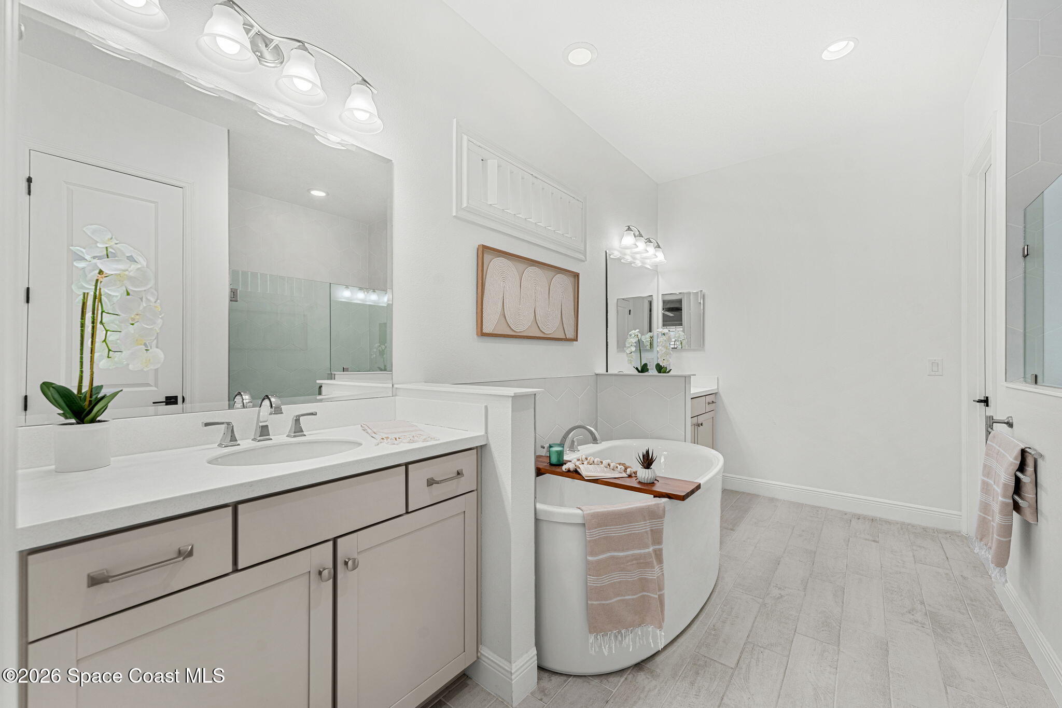
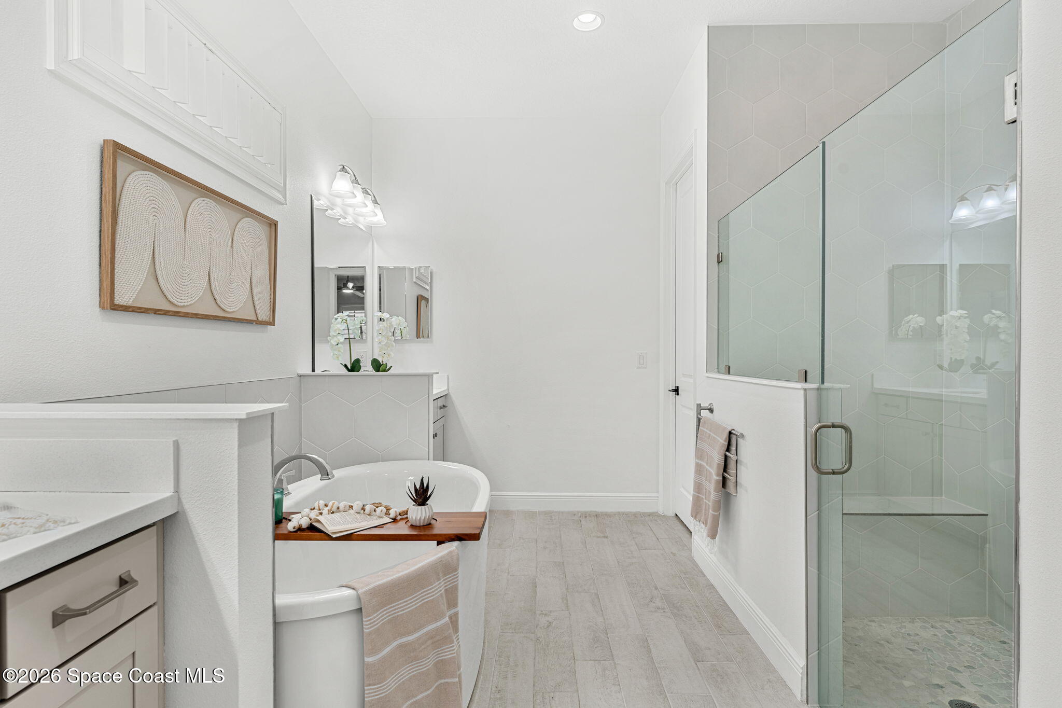
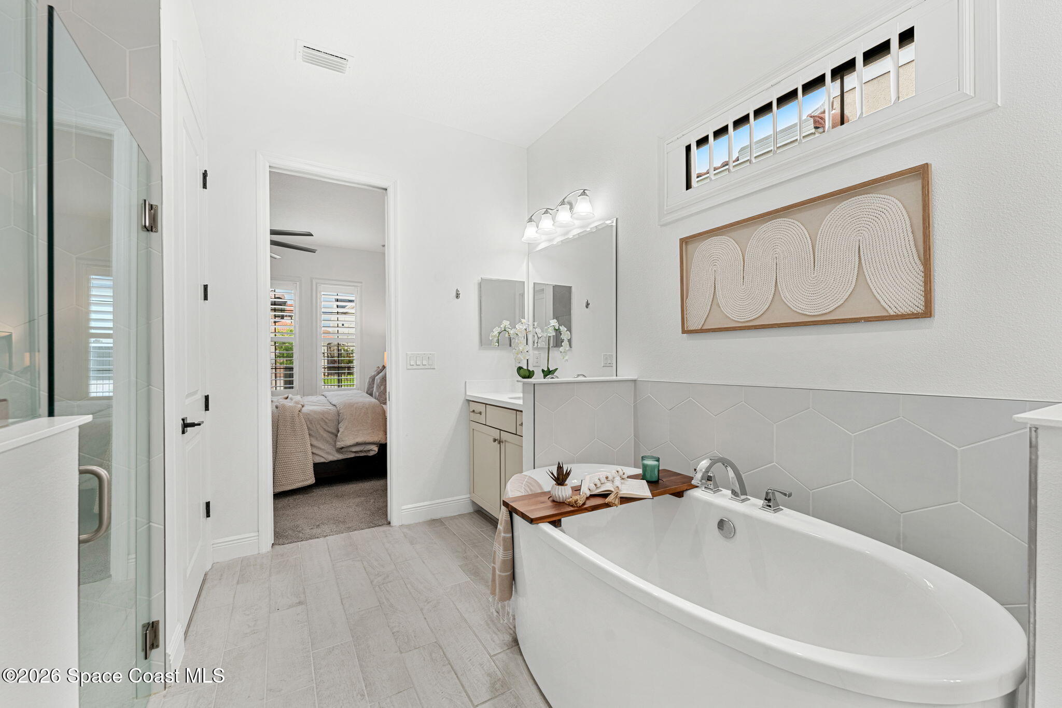
The primary suite was designed to feel like its own peaceful sanctuary, offering generous proportions, soft natural light, plush carpeting, and ample wall space that allows for a variety of furniture layouts while still maintaining an open, relaxing feel. Large windows fitted with California wood shutters filter in beautiful daylight while preserving privacy, and newly installed electric roll-down impact shutters provide an added layer of convenience and peace of mind. The ensuite bath continues the spa-inspired experience with upgraded tile selections, a spacious vanity with dual sinks, a freestanding soaking tub that invites long, relaxing evenings, and a large glass-enclosed walk-in shower finished with floor-to-ceiling tile and built-in seating. The expansive layout creates an elegant balance between openness and function, making daily routines feel effortlessly luxurious.
Comfortable Spaces for Family & Guests
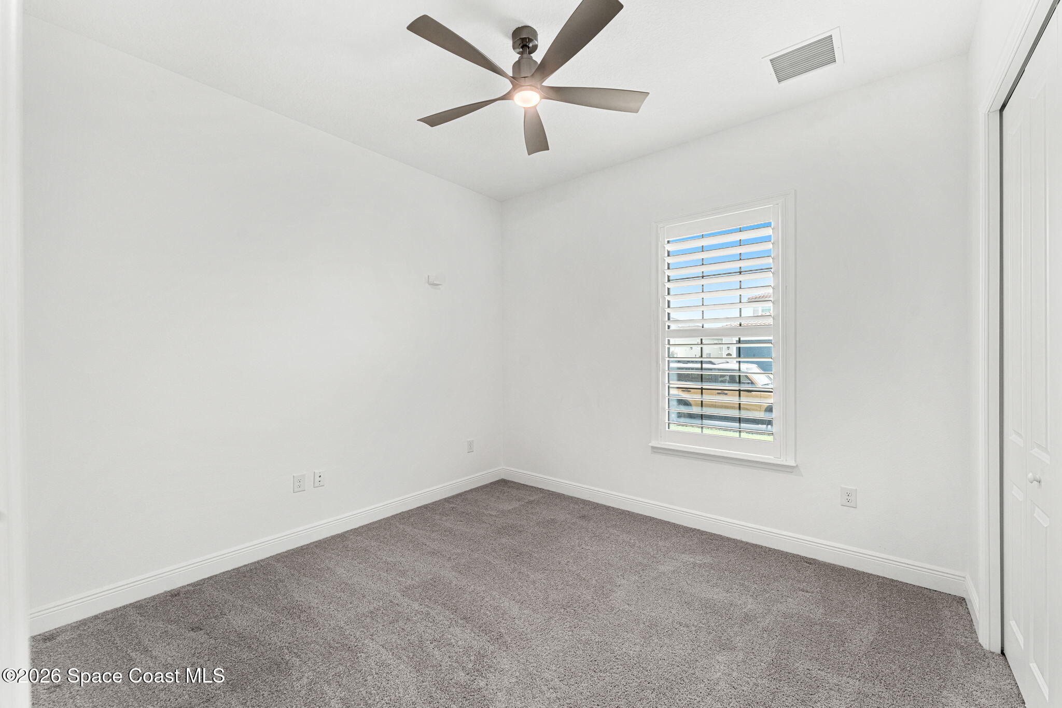
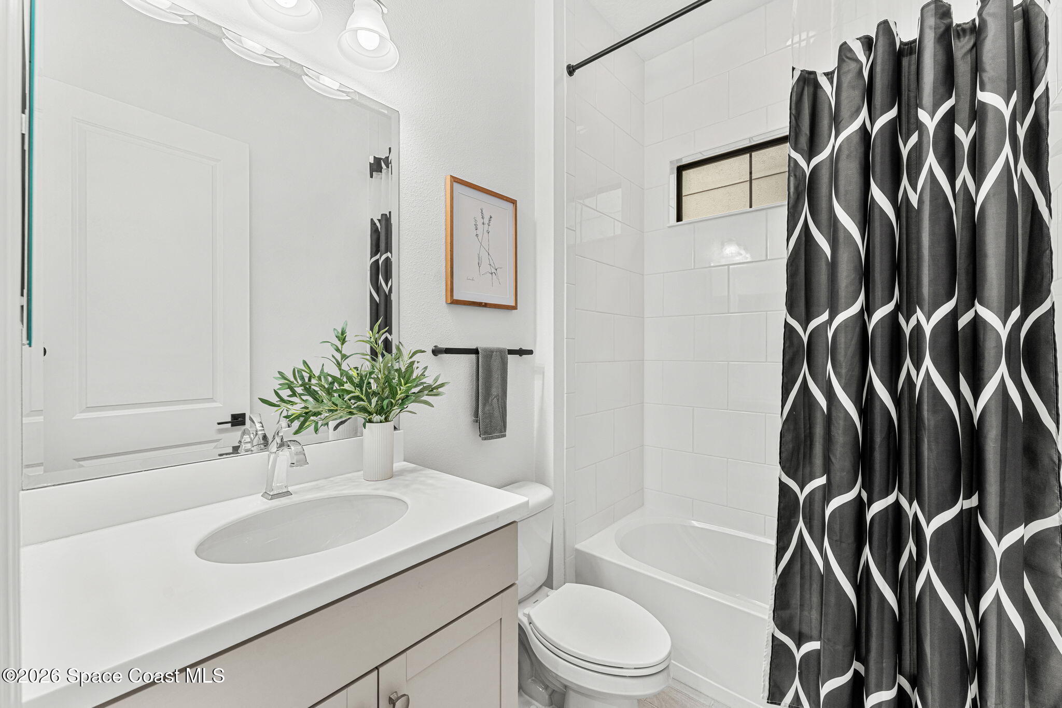
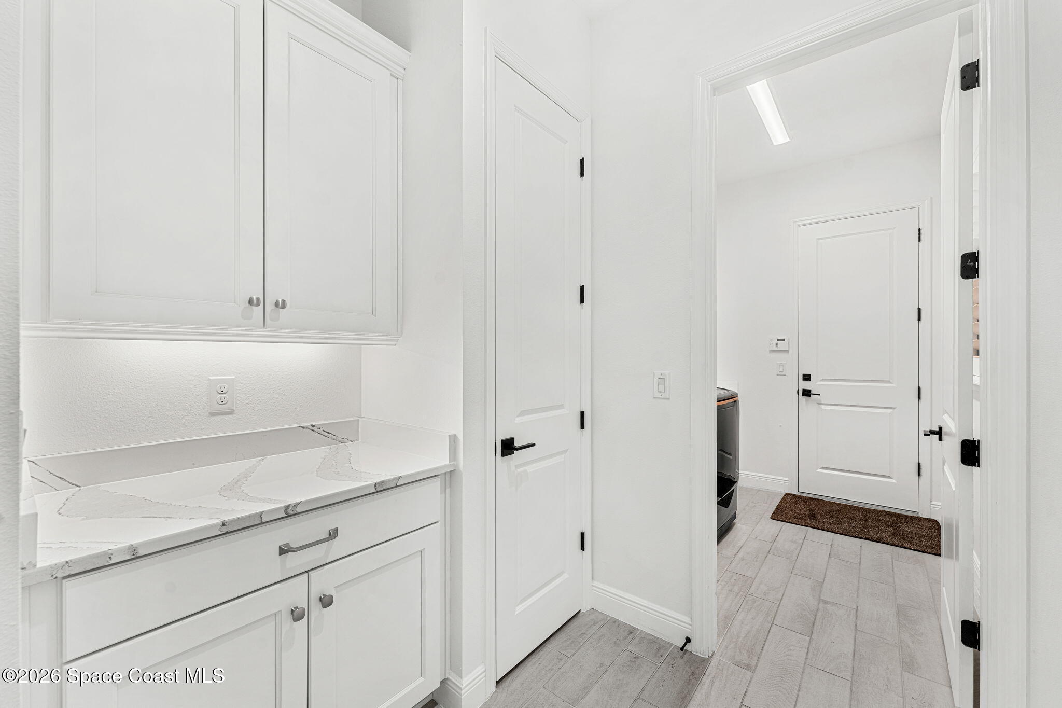
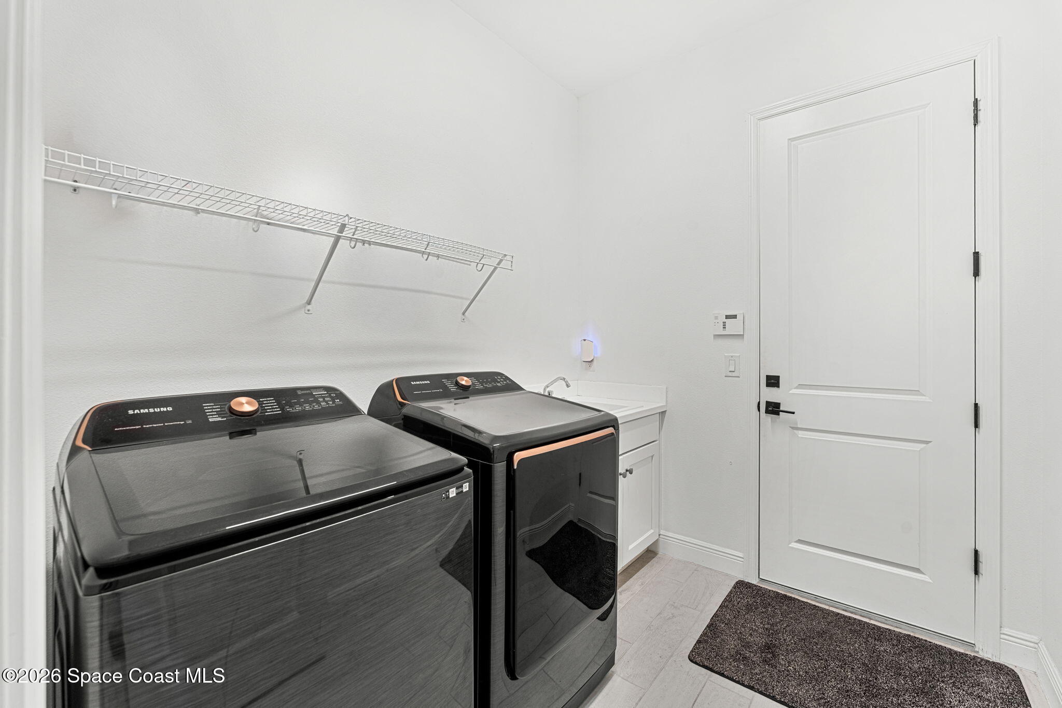
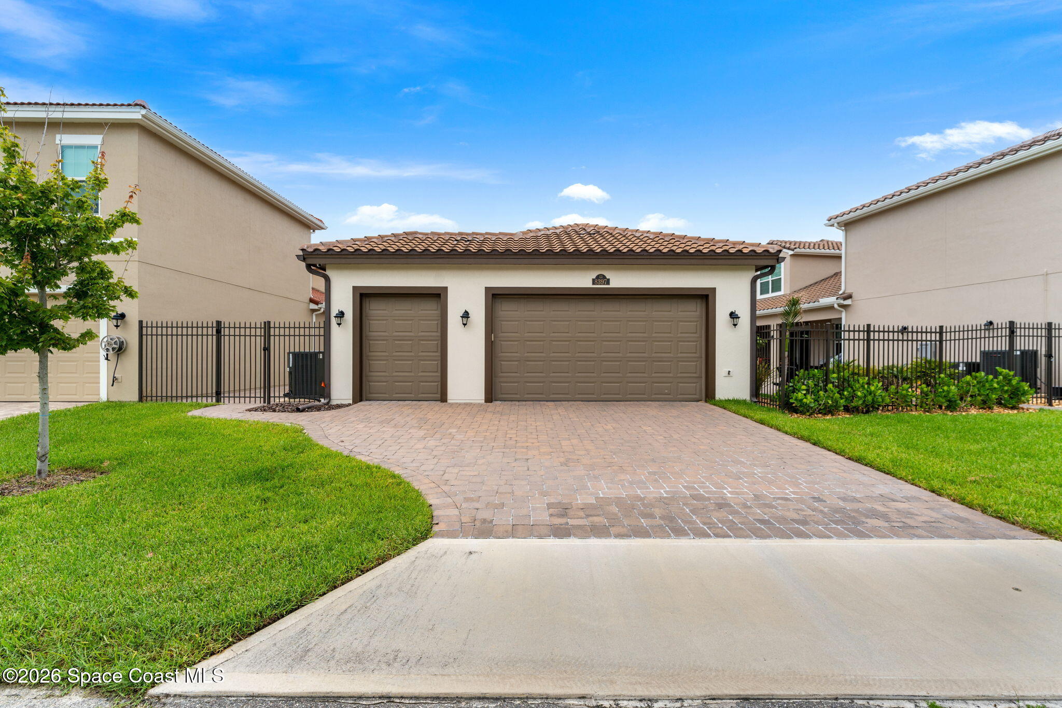
The additional first-floor bedroom offers exceptional flexibility, making it equally suited as a guest retreat, nursery, or private home office. Plush carpeting, a large window with California wood shutters, and generous closet space create a bright and welcoming atmosphere, while the adjacent full bath features upgraded tile, a spacious vanity, and a classic tub and shower combination that comfortably serves both guests and daily living. Just beyond, the laundry room is thoughtfully designed with extensive cabinetry for storage, generous counter space for folding and organization, a utility sink, and the oversized washer and dryer, creating a hardworking space that feels every bit as polished as the rest of the home. Convenient access to the oversized two-car garage, complete with dedicated golf cart parking and an EV charging outlet installed in 2023, adds another layer of everyday practicality.
Flexible Living Continues Upstairs
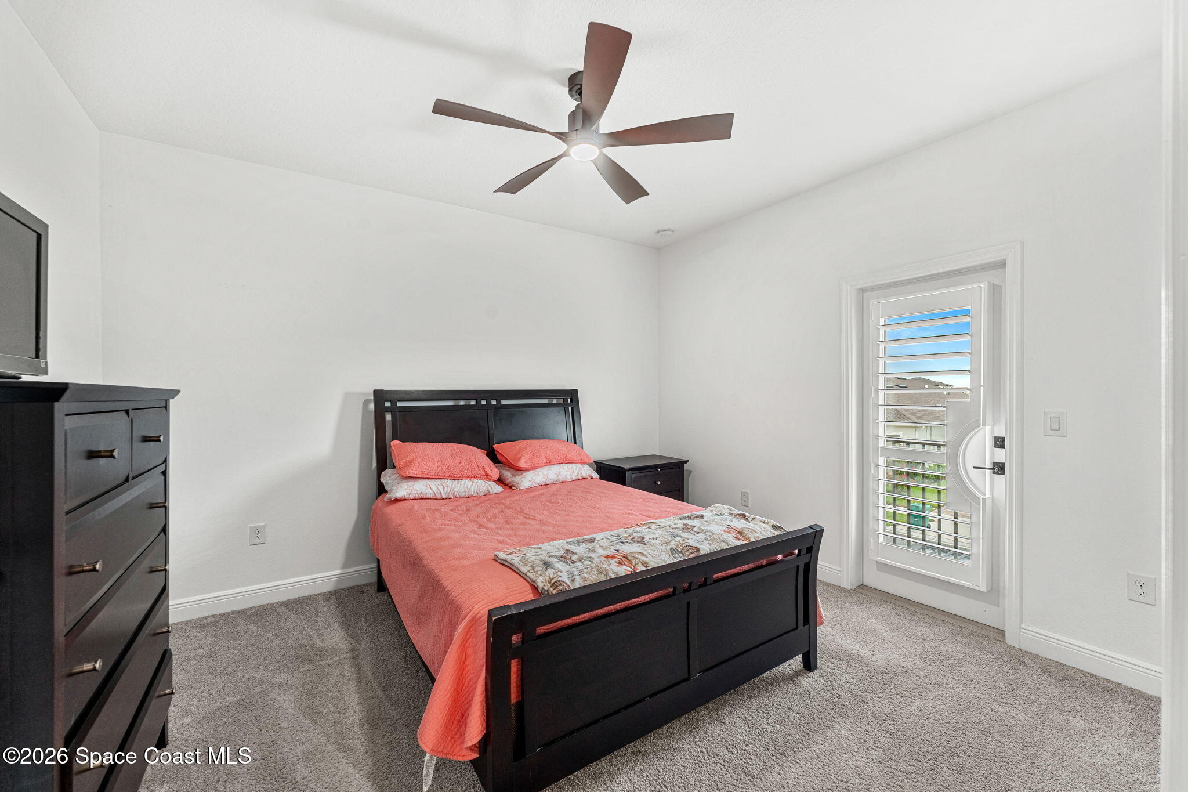
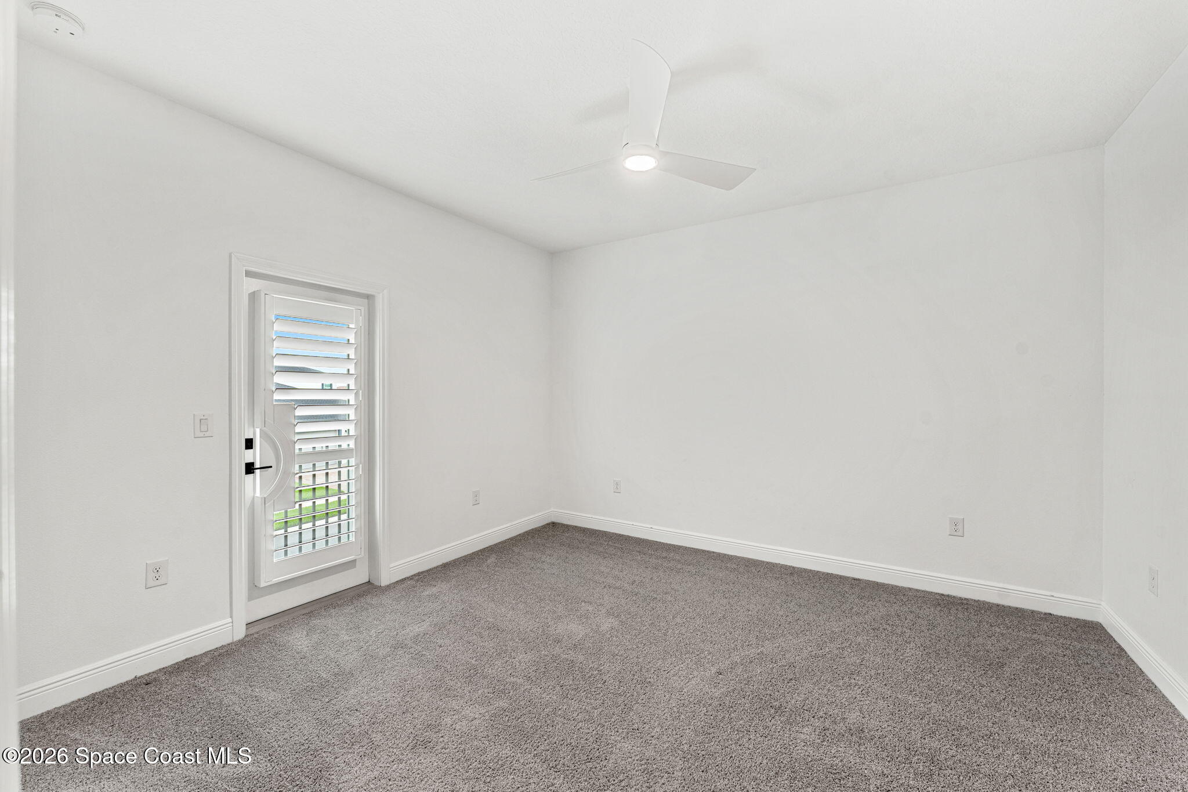
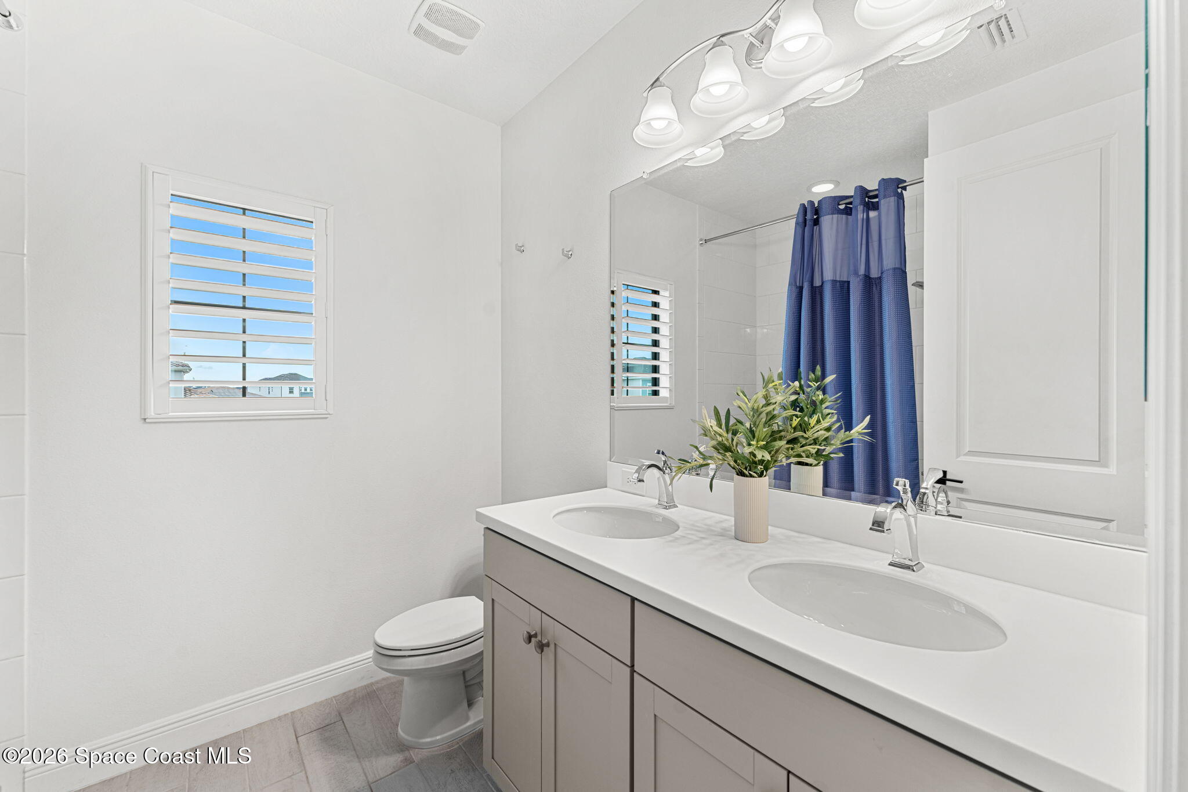
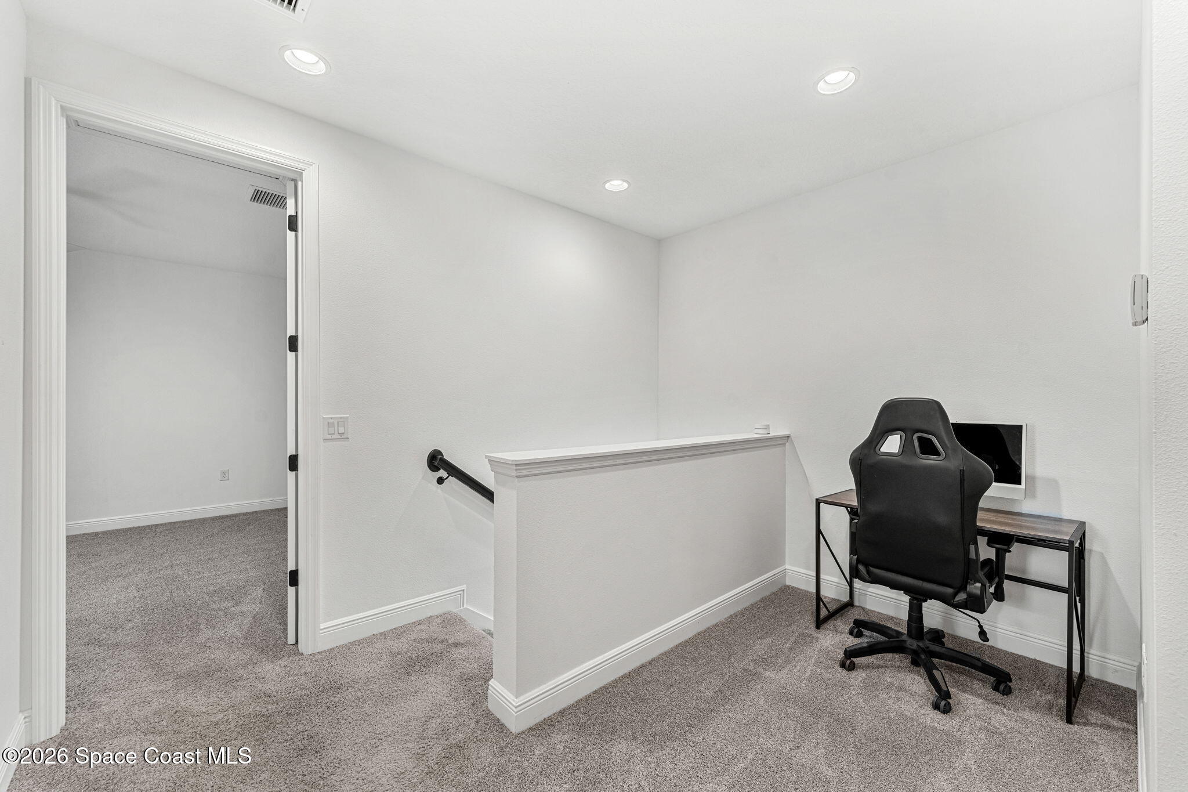
The upper level extends the home's versatility with a loft that easily adapts to changing lifestyles. Whether used as a study space, reading nook, homework station, or quiet home office, the open design creates separation without sacrificing connection to the rest of the home. Two spacious secondary bedrooms continue the home's bright, inviting aesthetic with plush carpeting, oversized windows, and generous layouts that comfortably accommodate family or overnight guests. One bedroom is further enhanced by direct access to a private balcony, creating a peaceful outdoor retreat for morning coffee, fresh air, or evening relaxation. The upstairs full bath is equally well-appointed with upgraded tile, a dual-sink vanity, and a tub and shower combination designed to comfortably accommodate busy households.
Outdoor Living Designed for Florida Days
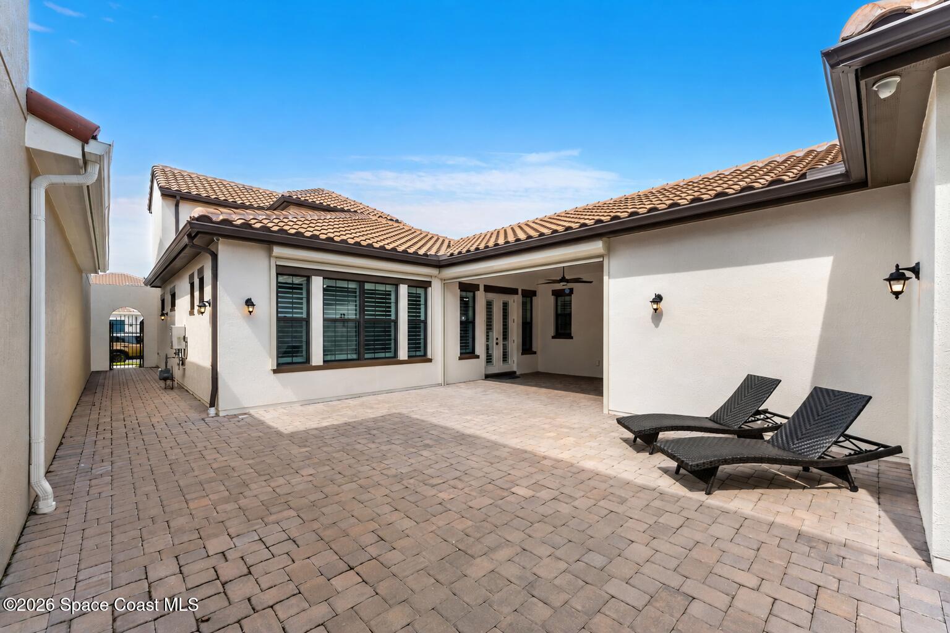
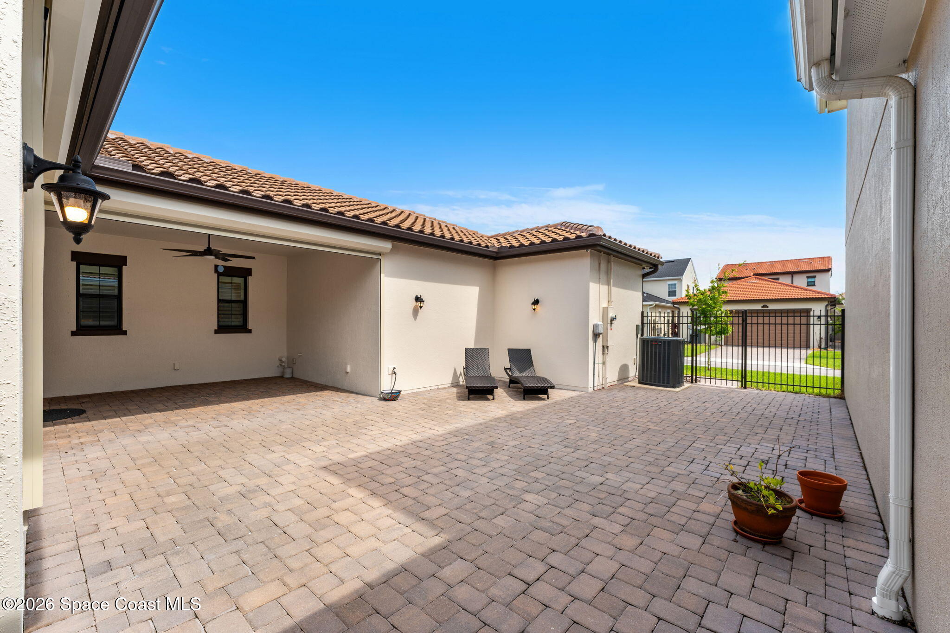
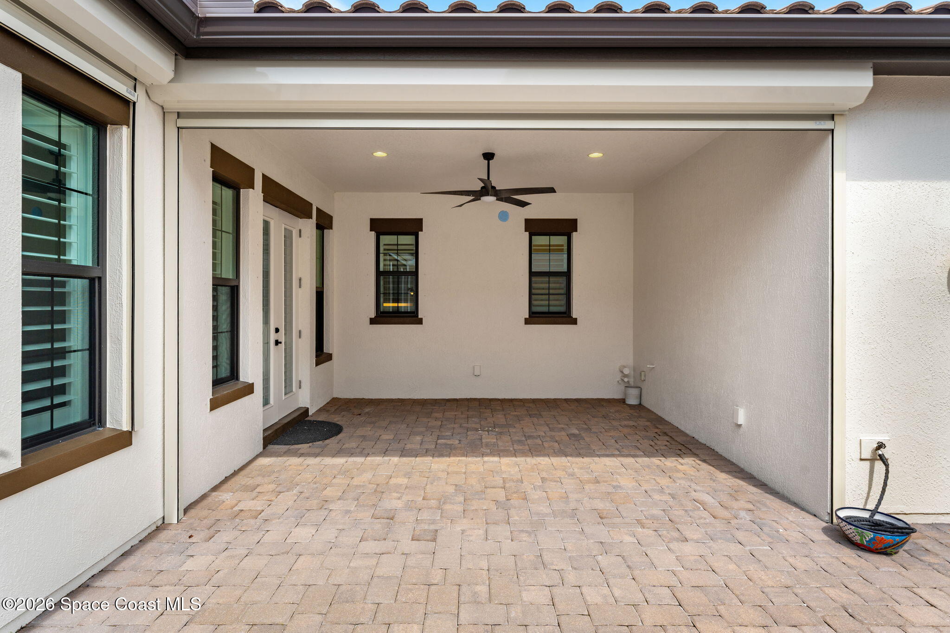
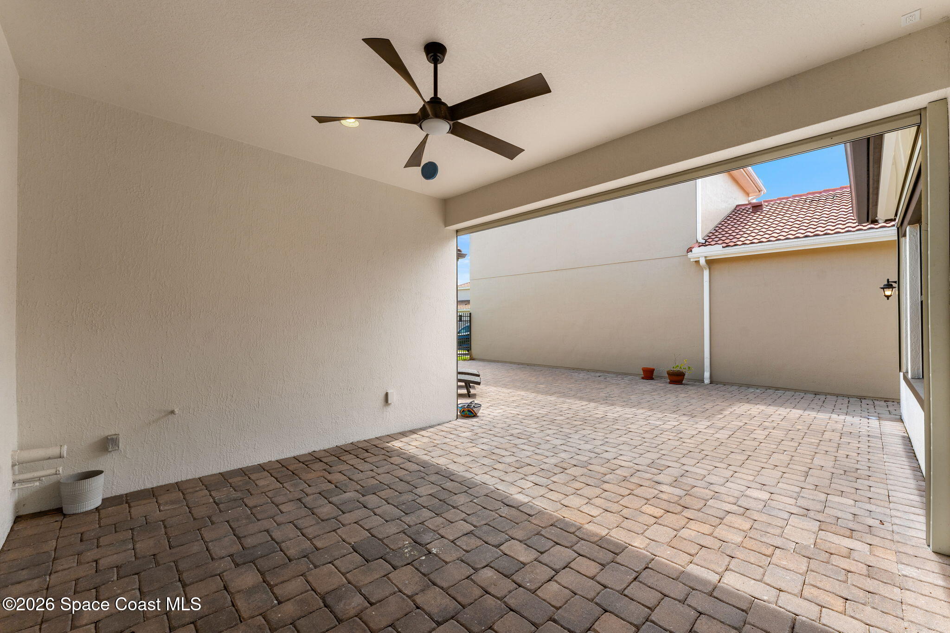
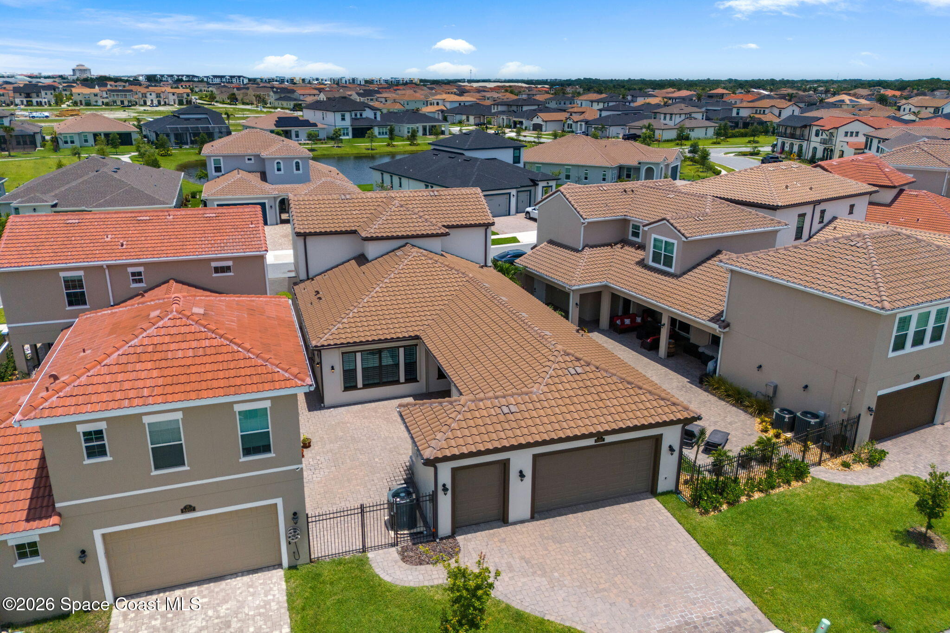
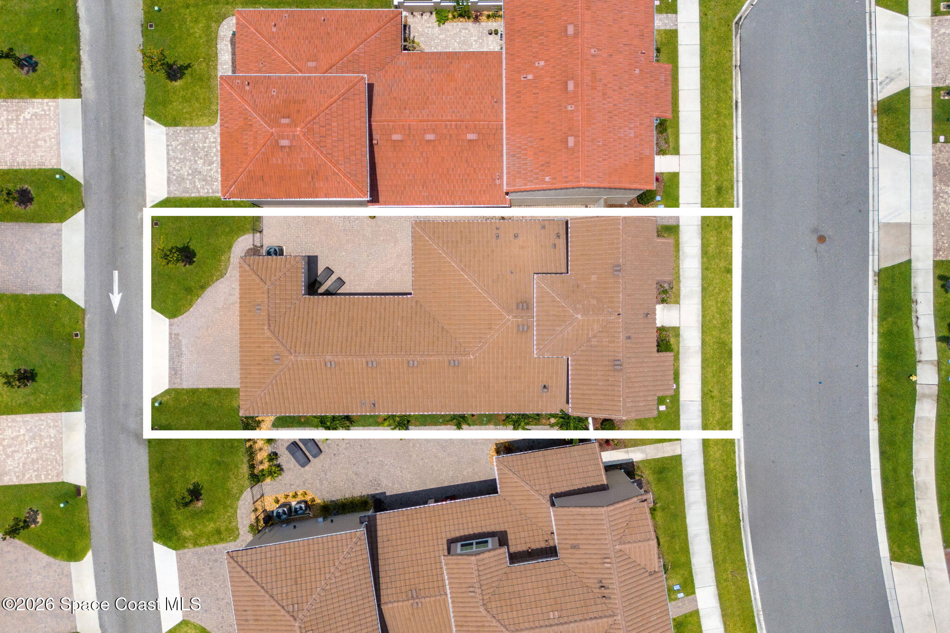
Stepping outside reveals an impressive extension of the home's living space. The expansive paver patio was enlarged with additional pavers installed in late 2023, creating exceptional room for entertaining, dining, relaxing, or future outdoor enhancements. The covered lanai feels like an outdoor living room with its ceiling fan overhead and newly installed electric roll-down impact shutters, allowing the space to remain comfortable throughout the seasons while adding both convenience and storm protection. The oversized courtyard-style outdoor living area offers a clean, low-maintenance backdrop ready for everything from weekend barbecues to quiet evenings under the stars, while gated side access adds functionality without disrupting the home's polished appearance.
The Addison Village Lifestyle
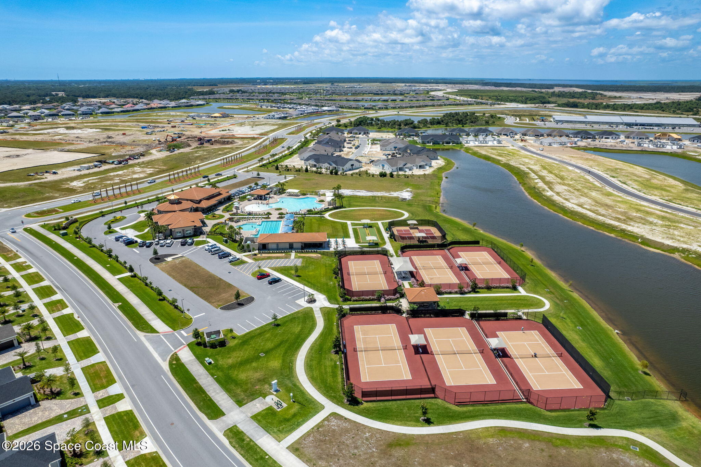
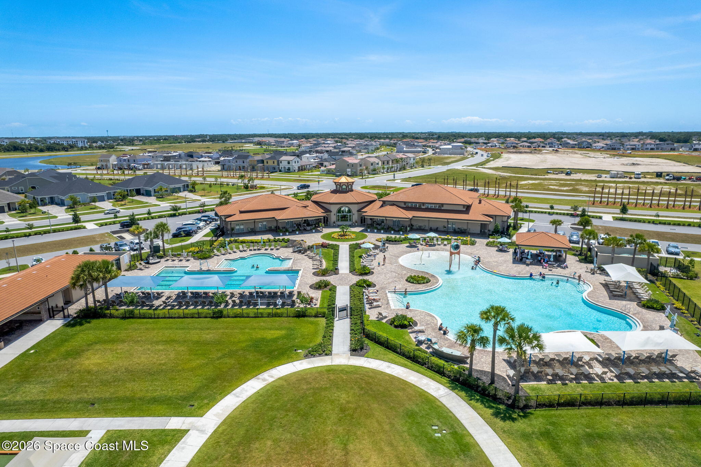
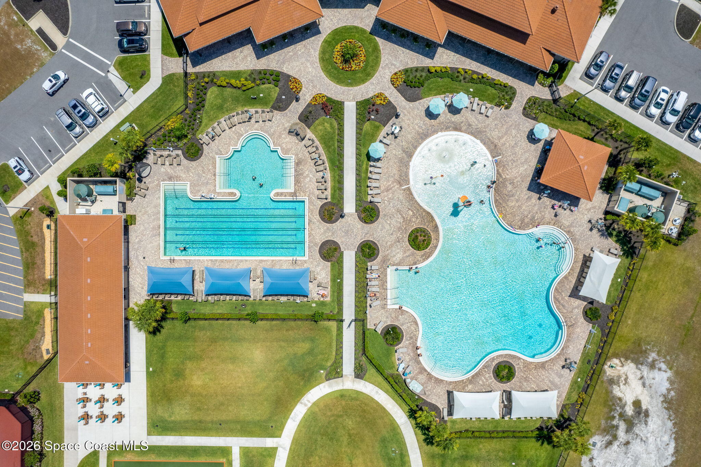
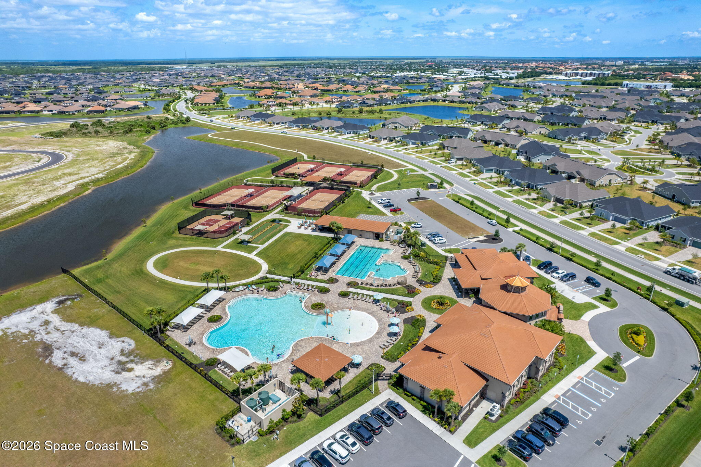
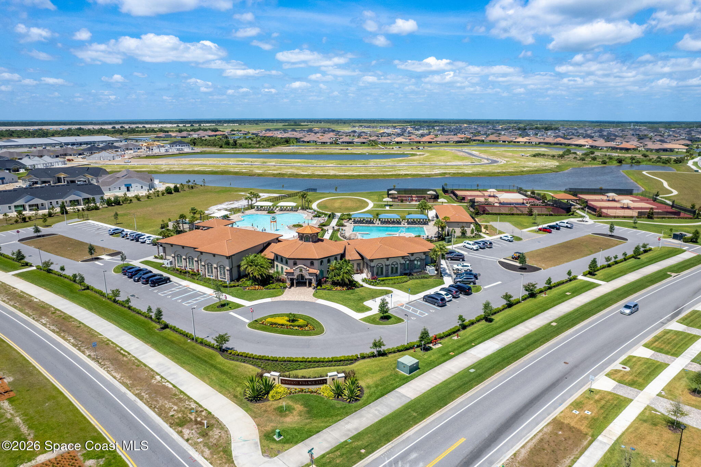
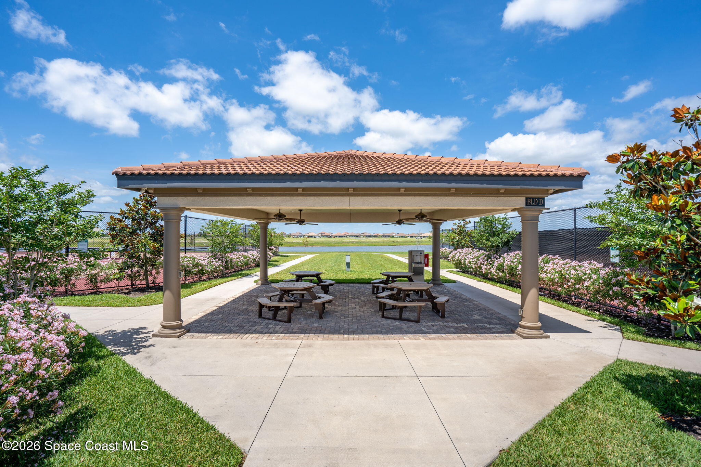
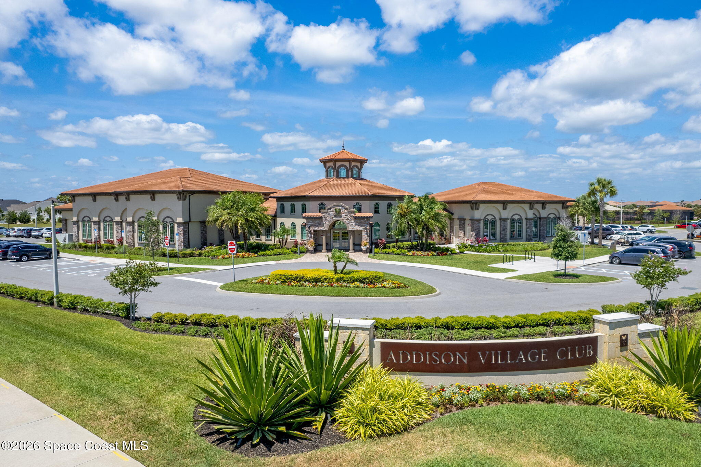
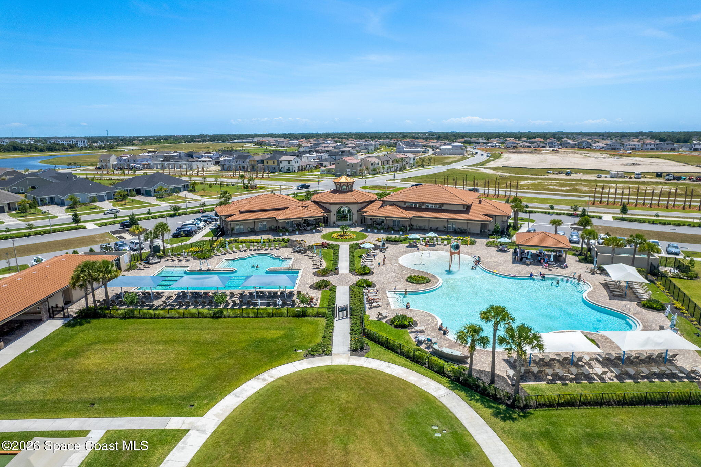
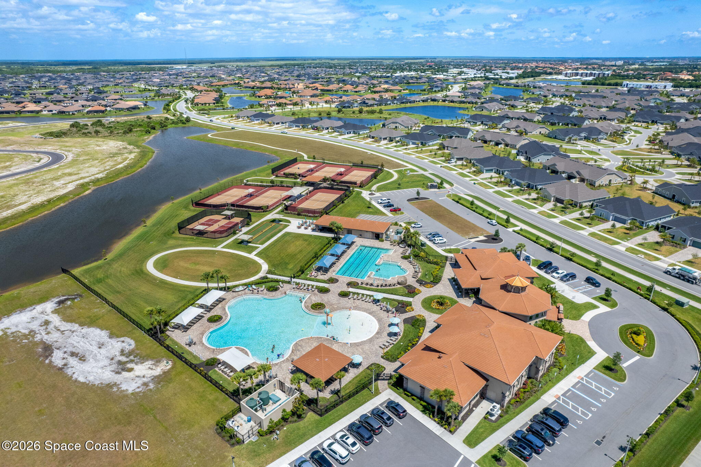
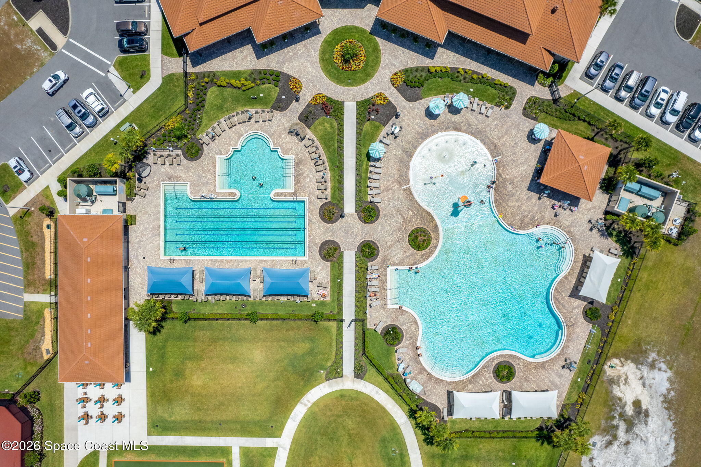
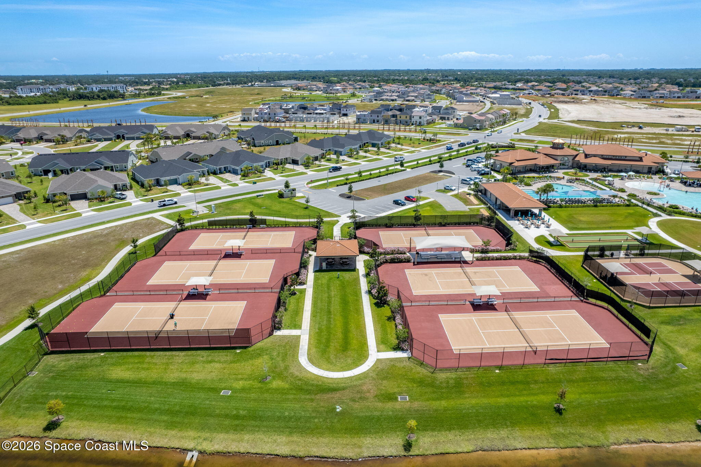
Living here means enjoying far more than just a beautiful home. Residents receive full access to the sought-after Addison Village Club, where resort-style amenities create opportunities to stay active, socialize, and unwind throughout the year. Multiple pools, tennis courts, pickleball courts, basketball courts, parks, playgrounds, walking trails, and beautifully maintained gathering spaces create an exceptional community atmosphere, all while placing shopping, dining, healthcare, golf, top-rated schools, and everything Central Viera has to offer just minutes from your doorstep.
Highlights
4 bedrooms | 3 bathrooms
Built in 2023
Quiet Central West Viera location
Light & bright open floor plan
Tile flooring throughout main living areas
Quartz countertops
Upgraded tile backsplash & pendant lighting (2023)
Glass-front refrigerator (2023)
1st-floor primary suite w/ soaking tub & walk-in shower
Loft flex space
Private balcony off secondary bedroom
Upgraded tile in all bathrooms (2023)
Electric roll-down impact shutters for primary suite & covered lanai (2025)
Expanded paver patio (2023)
Covered lanai w/ ceiling fan
Oversized laundry room w/ utility sink & extra-large washer & dryer (2023)
2-car garage plus dedicated golf cart space & EV charger outlet (2023)
Full access to Addison Village amenities
4
beds
3
baths
2,605 Sq.Ft. LIVING AREA
5,227 Sq.Ft. lot
8397 Gullen Drive, Melbourne, FL 32940
$665,000

Satellite Beach Homes for Sale
Satellite Beach Luxury Homes
Satellite Beach Condos for Sale
Indian Harbour Beach Homes for Sale
Indian Harbour Beach Luxury Homes
Indian Harbour Beach Condos for Sale
Melbourne Beach Homes for Sale
Melbourne Beach Luxury Homes
Melbourne Beach Condos for Sale
32951 Homes for Sale