For Sale
849 Suntree Woods Drive
849 Suntree Woods Drive, Melbourne, FL 32940
$569,900
849 Suntree Woods Drive, Melbourne, FL 32940
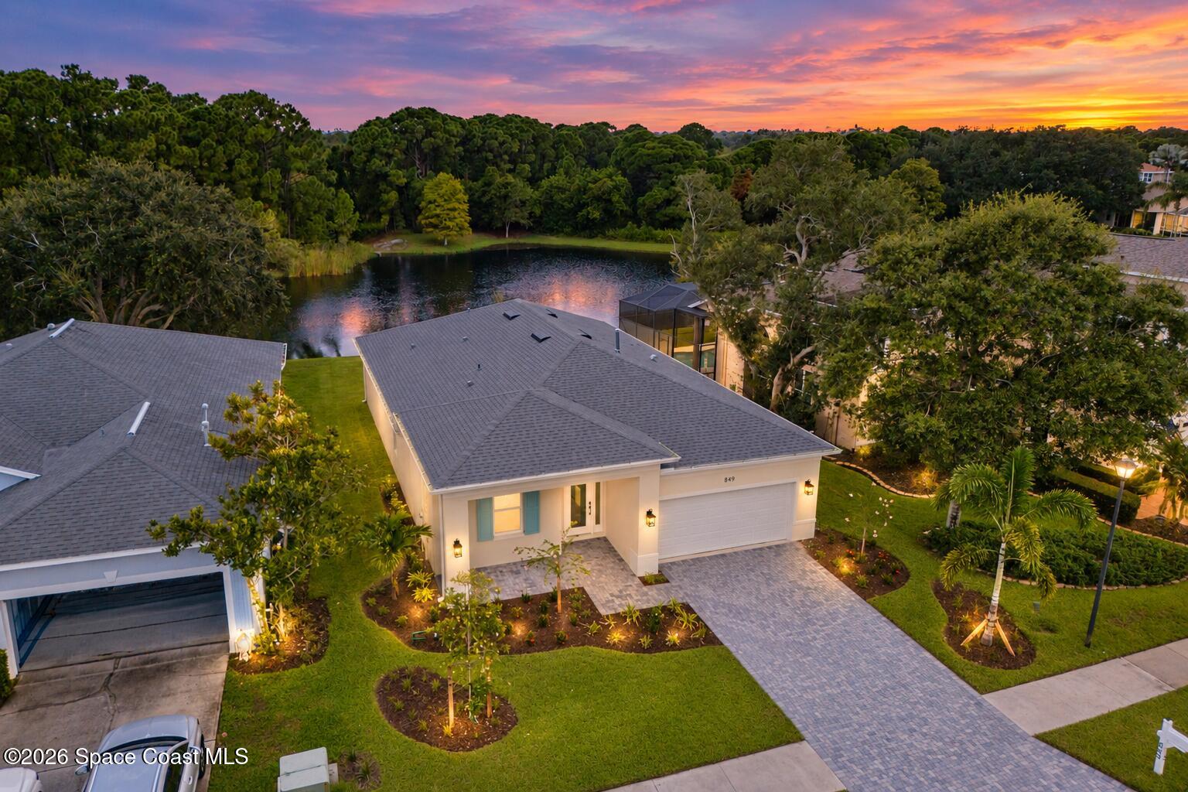
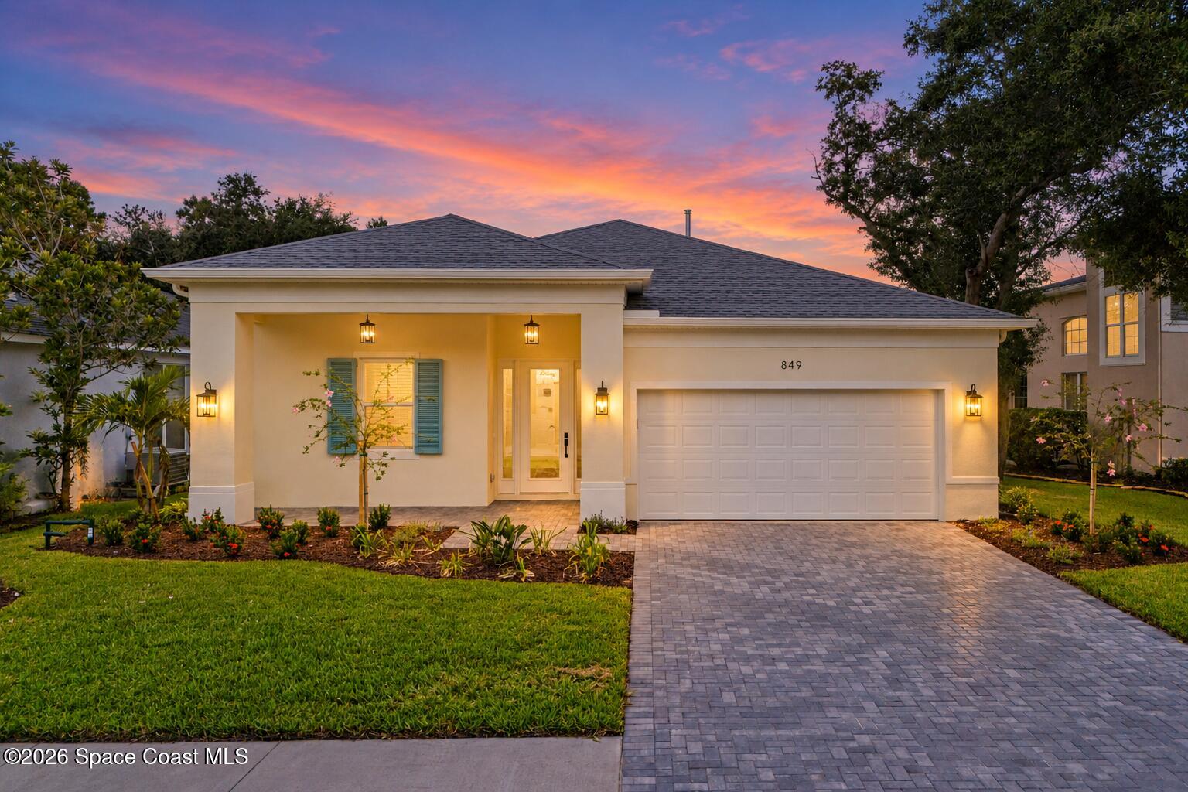
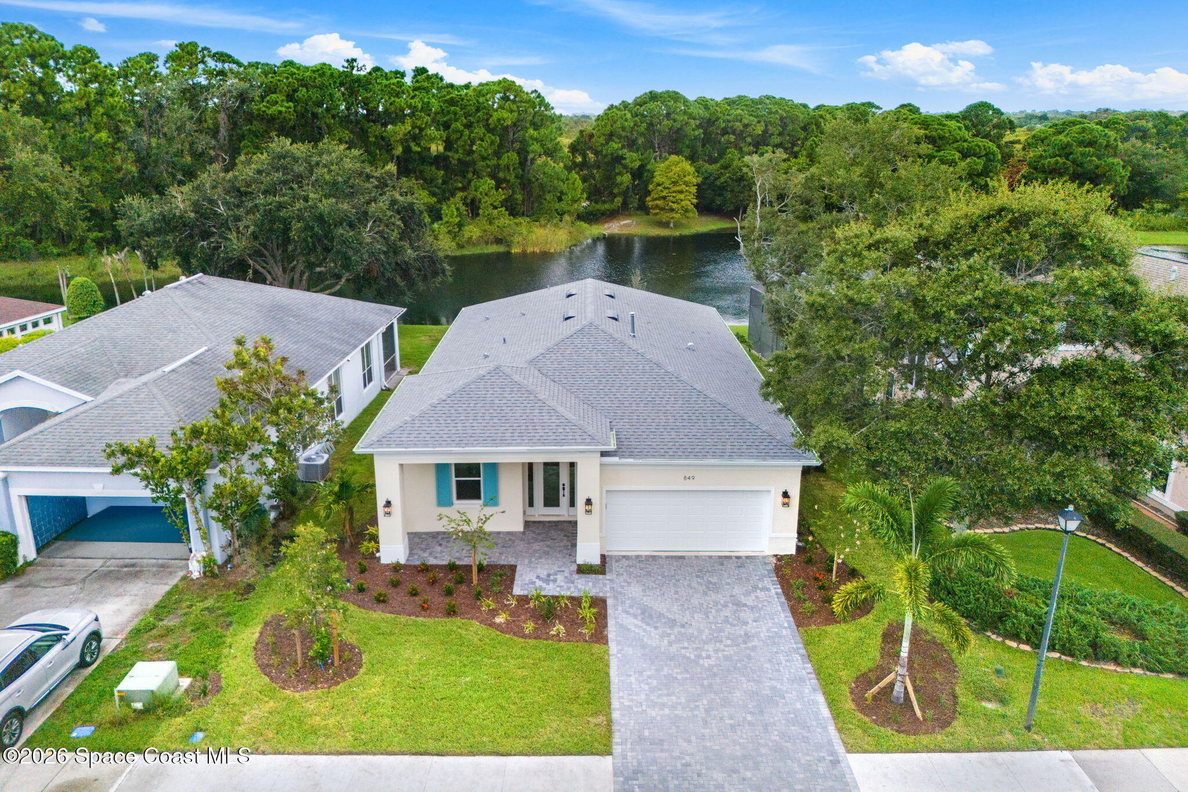
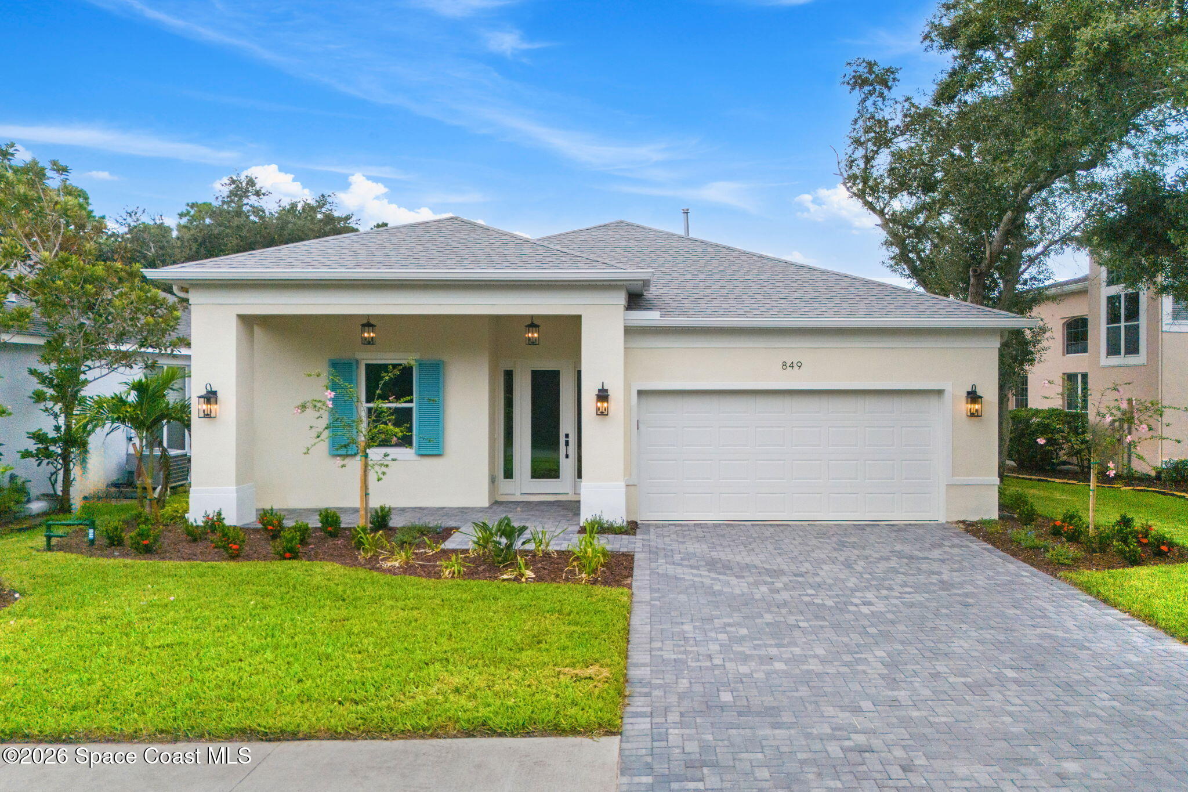
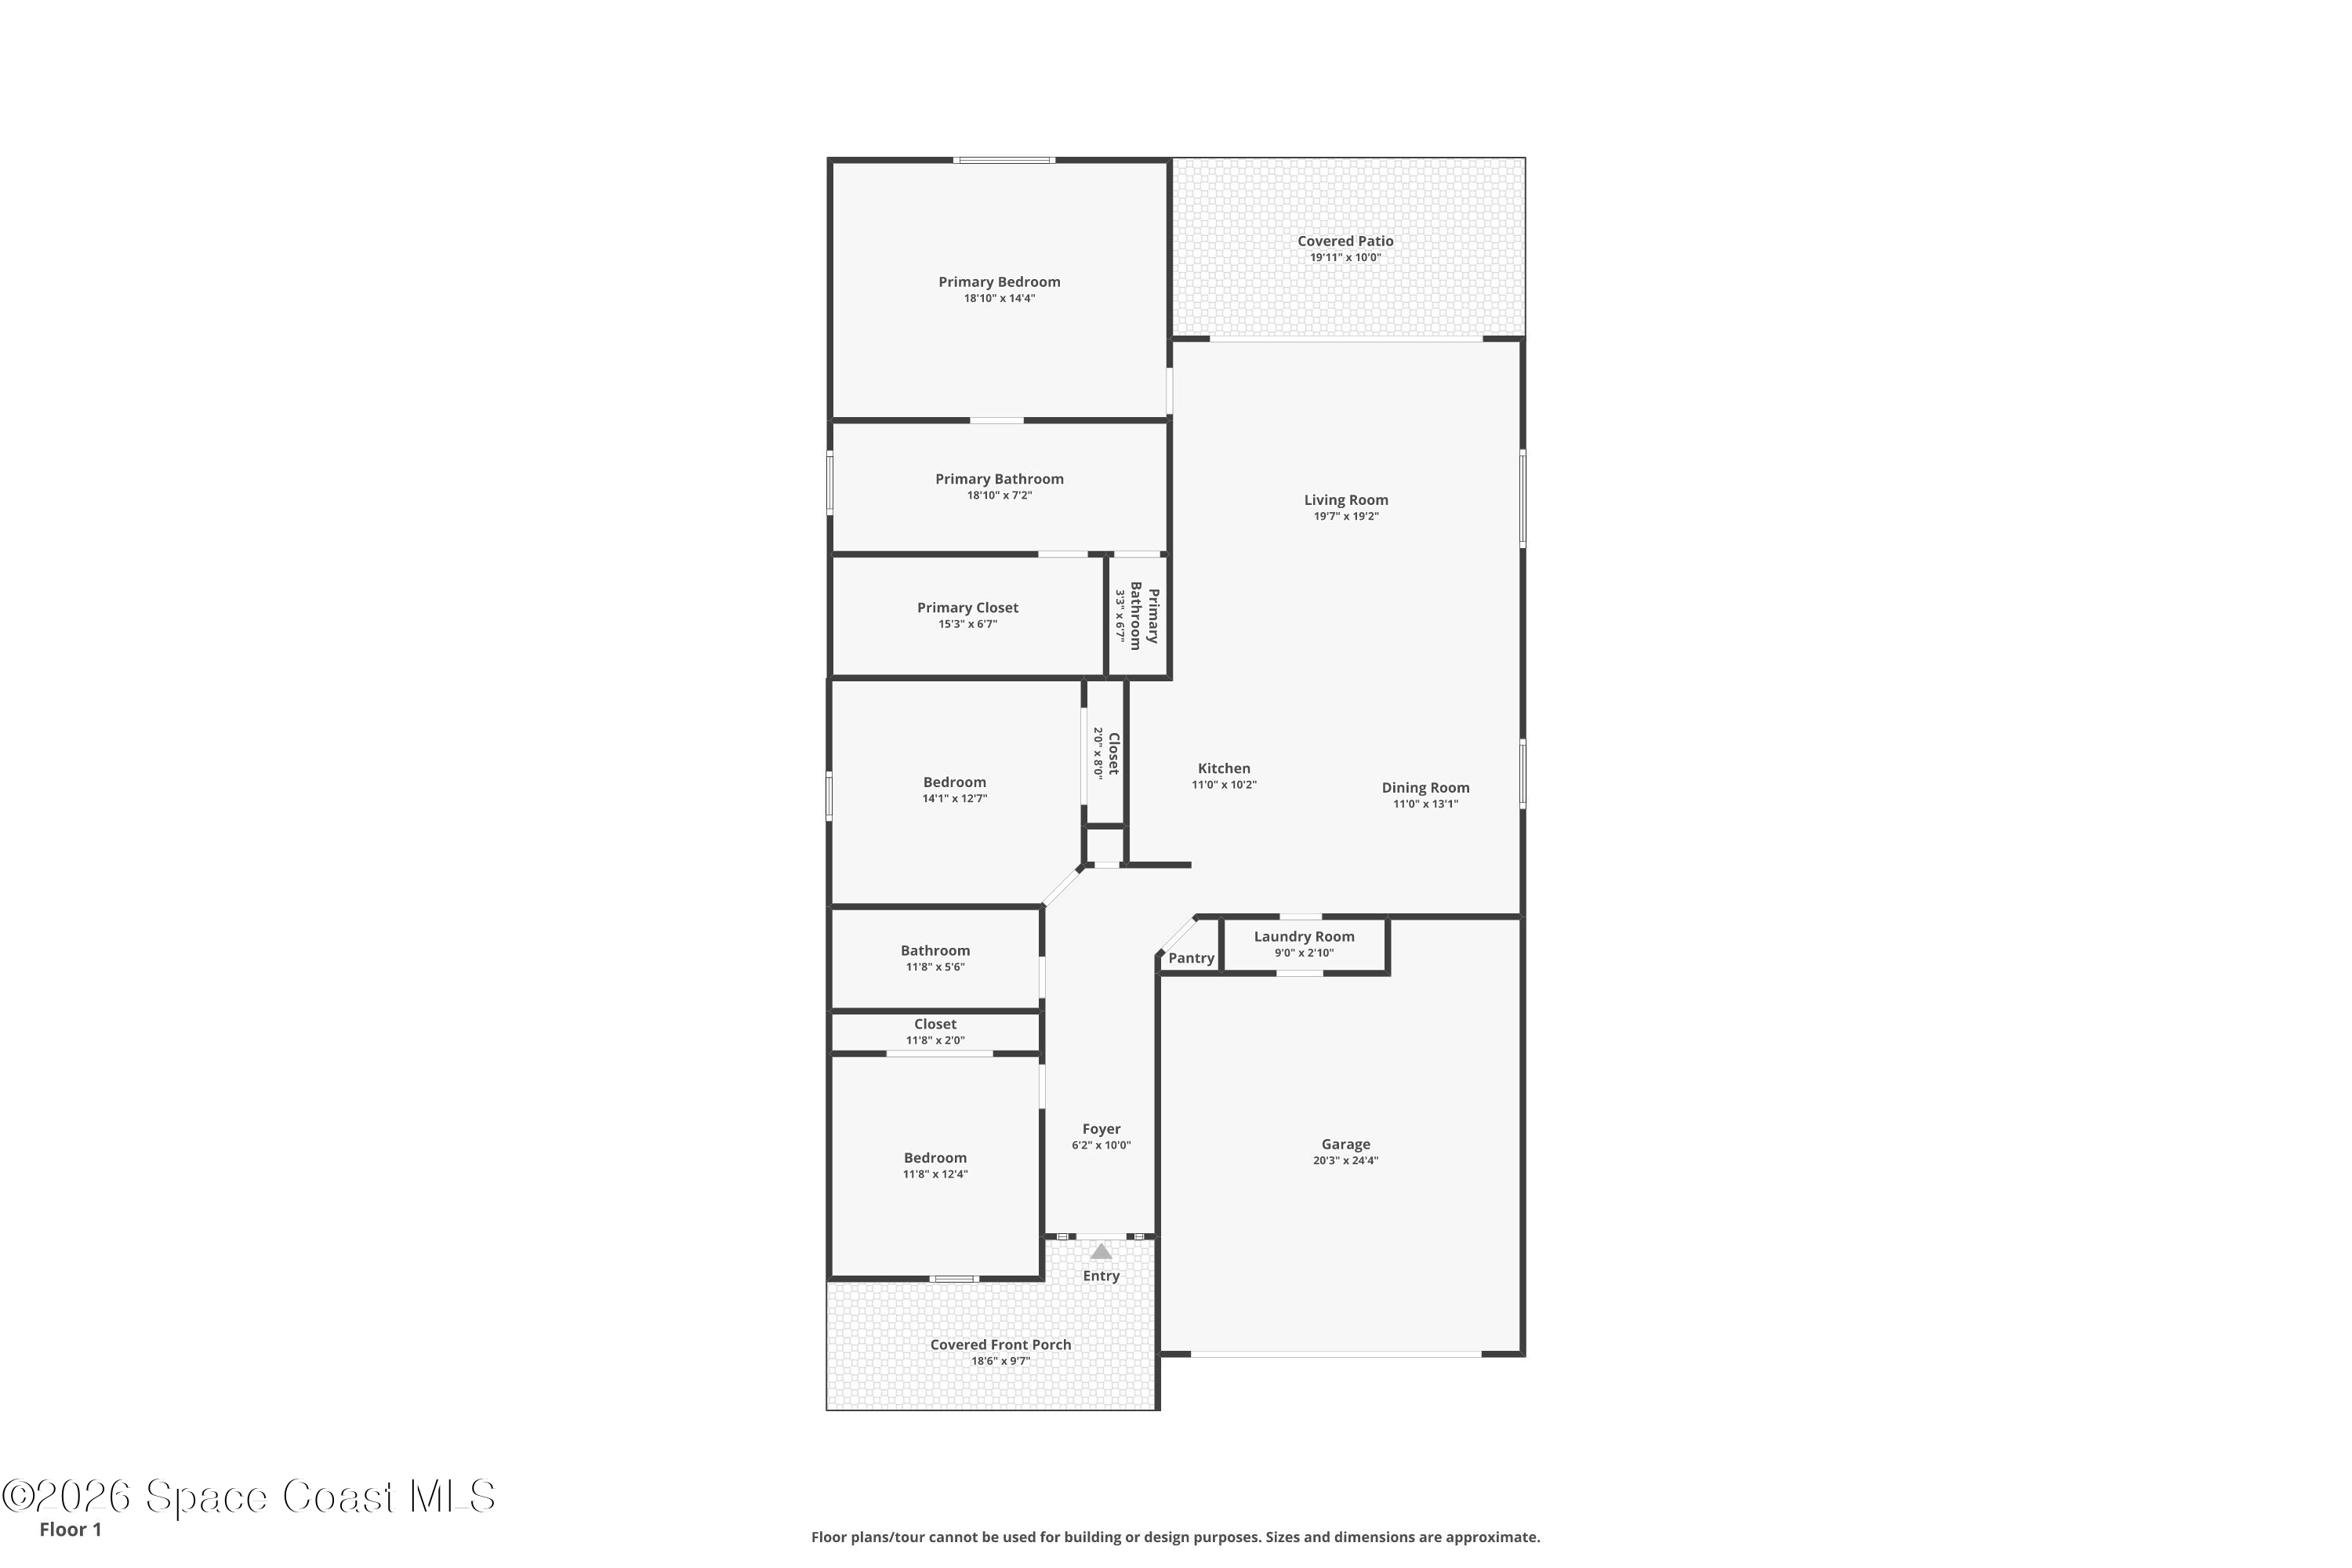
There is something undeniably special about being the very first to call a home your own, and this brand-new 2026 lakefront residence in Suntree Woods pairs that fresh-start feeling with a setting that feels beautifully established. Built by a renowned local builder, the 3-bedroom, 2-bath home offers 1,901 sq. ft. of never-lived-in living space, a 2-car garage and a streamlined architectural style that feels bright, polished and distinctly modern. A paver driveway leads to a covered front porch, while the preserve directly across the street adds a lush natural backdrop before you even step inside. With the lake unfolding behind the home, the property enjoys scenic surroundings on both sides and a wonderful connection to the outdoors.
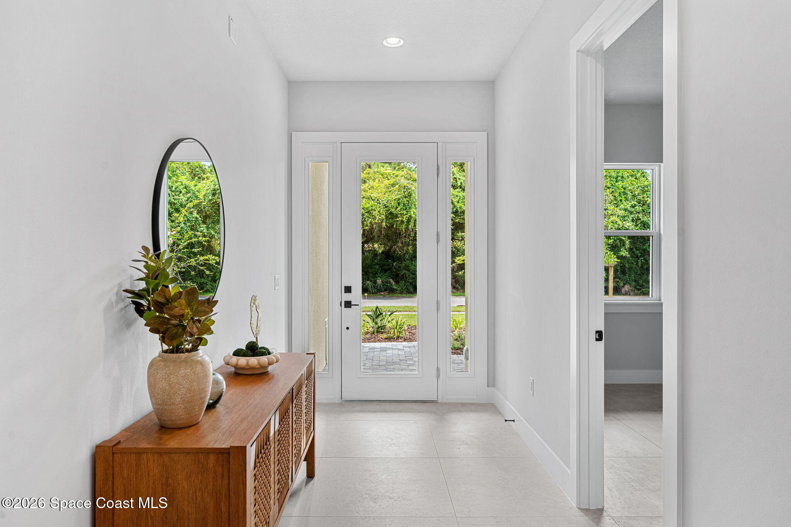
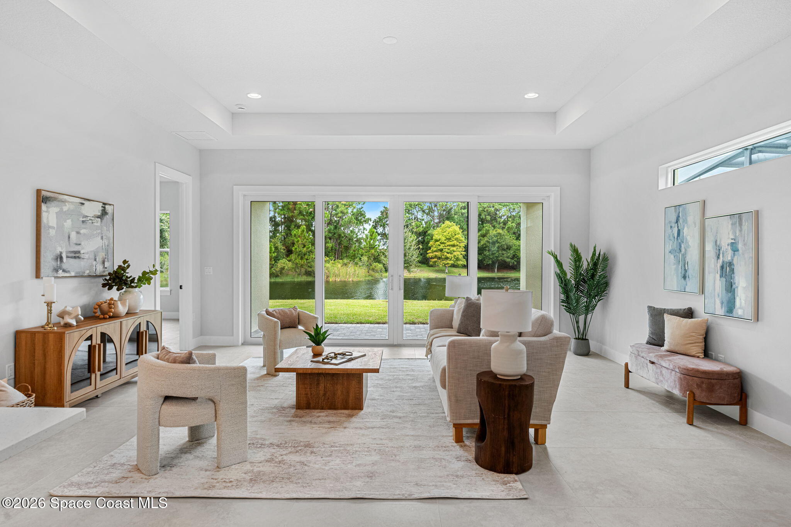
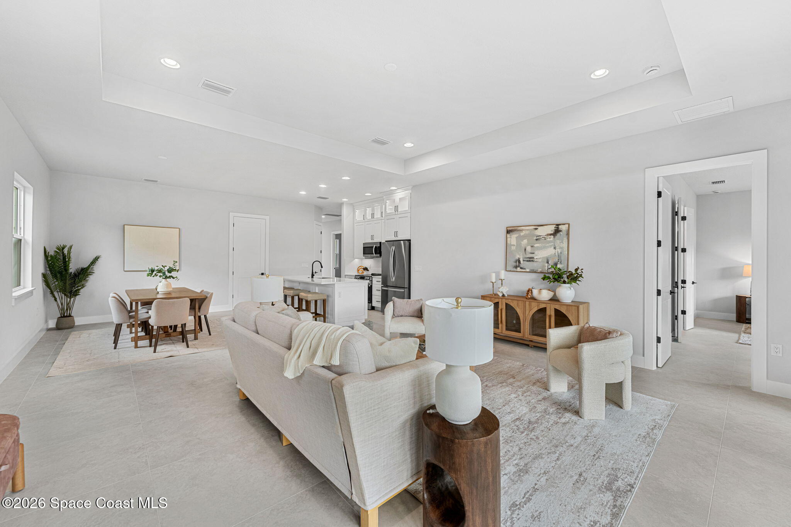
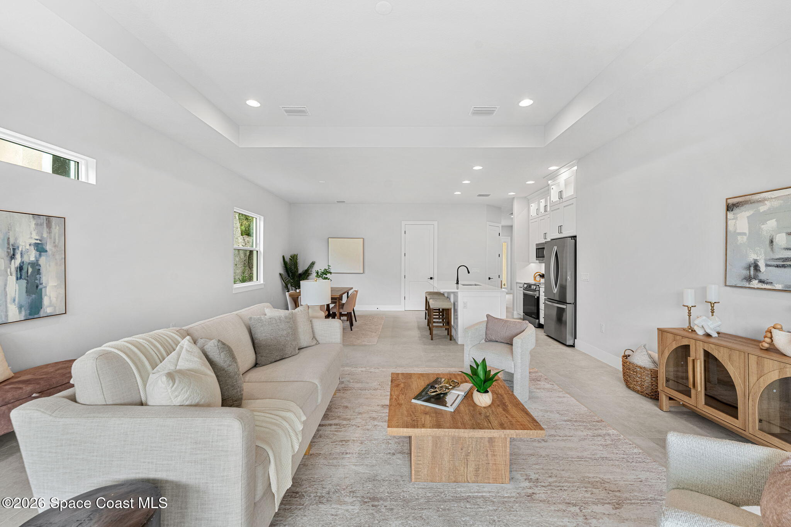
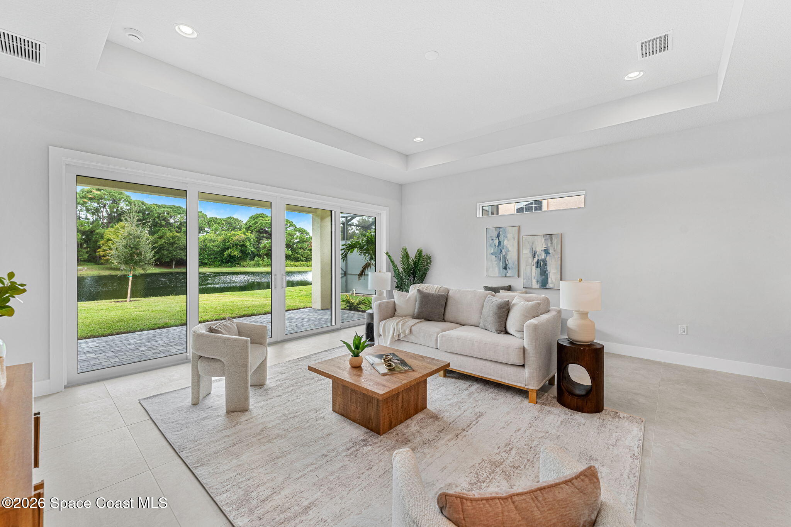
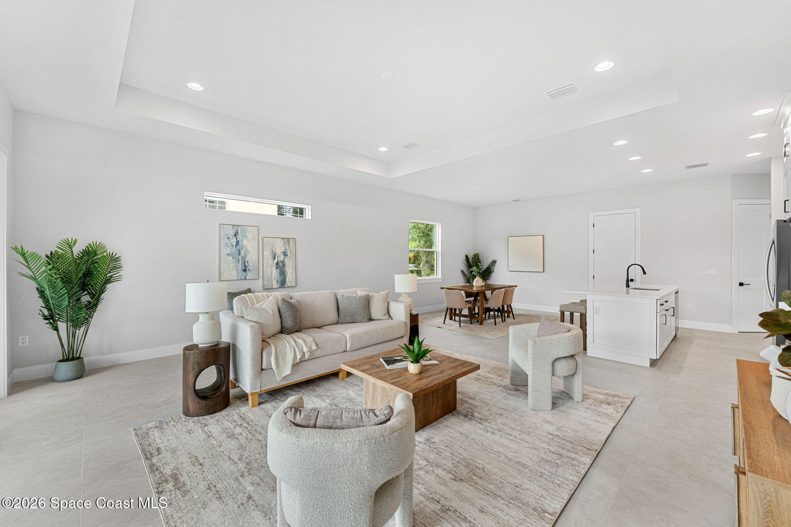
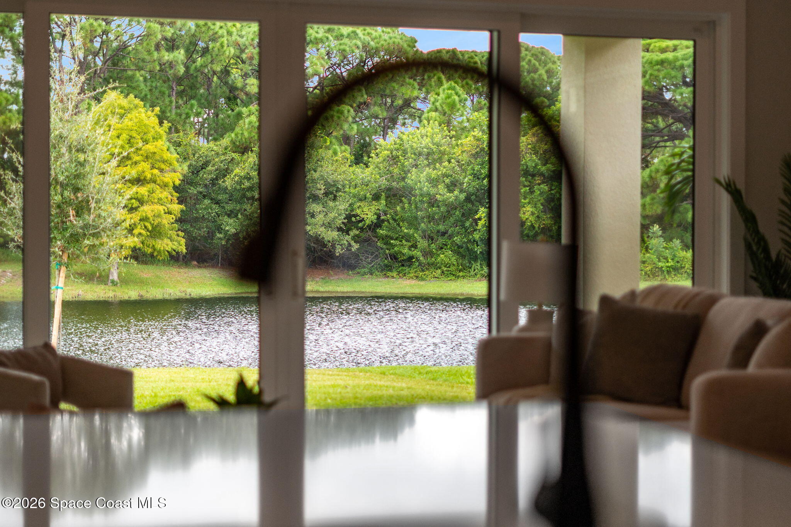
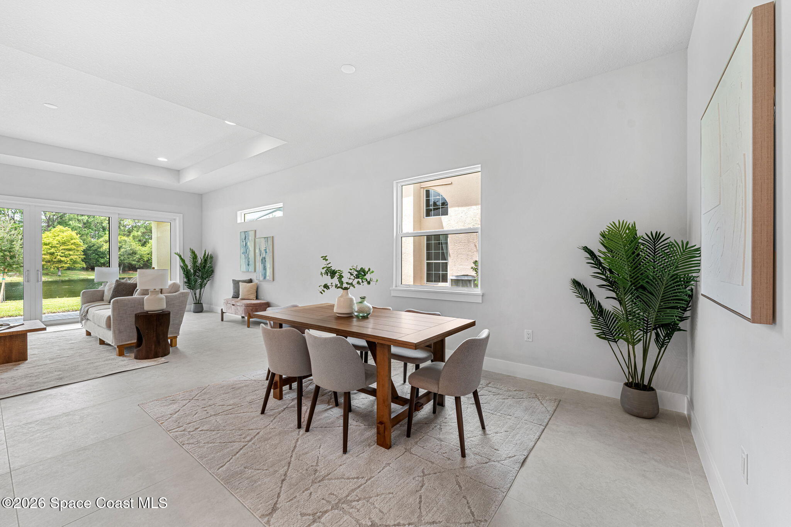
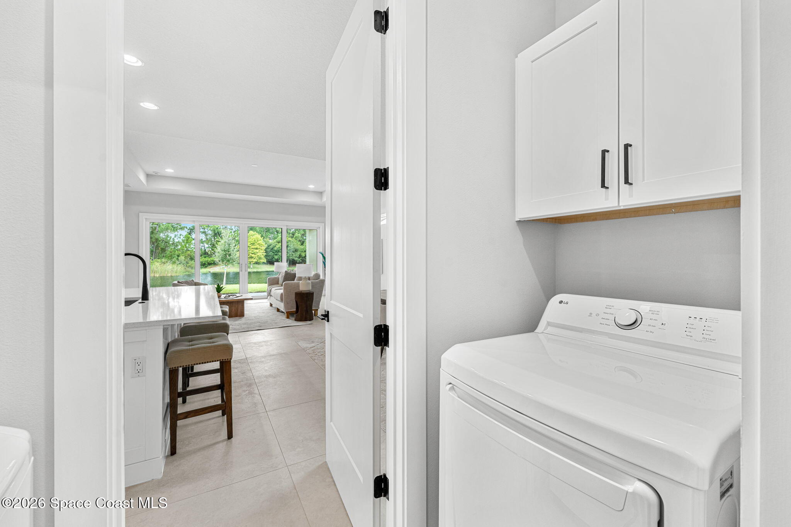
Inside, the home immediately opens into an airy, expansive living environment where high ceilings, large-format travertine tile and abundant natural light establish a crisp, cohesive look. The open-concept design allows the living and dining spaces to flow effortlessly together while still giving each area its own sense of definition. Tray-style ceiling details add architectural dimension overhead, recessed lighting keeps the aesthetic clean, and a series of windows brings even more daylight into the space. The real showstopper is the wall of oversized sliding glass doors, creating an almost picture-window effect across the living area and framing the lake and tree-lined shoreline beyond. It is a layout designed to make the view part of everyday life.
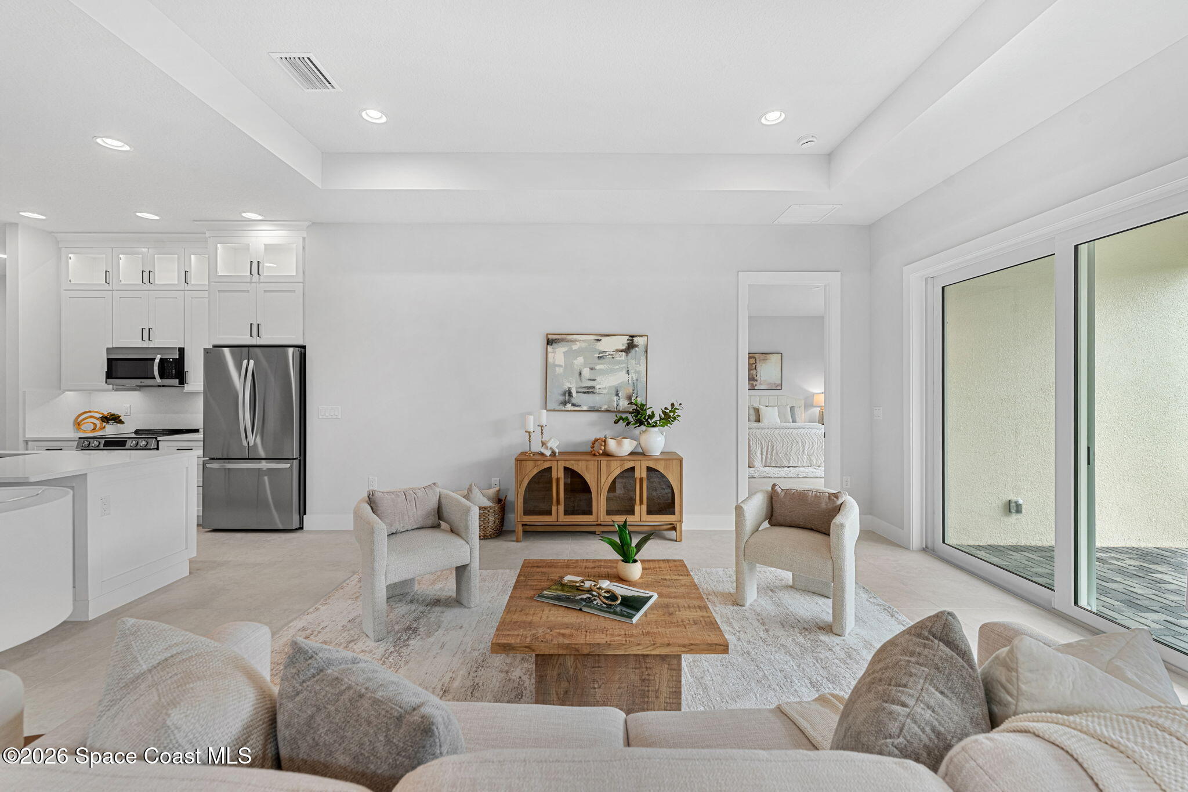
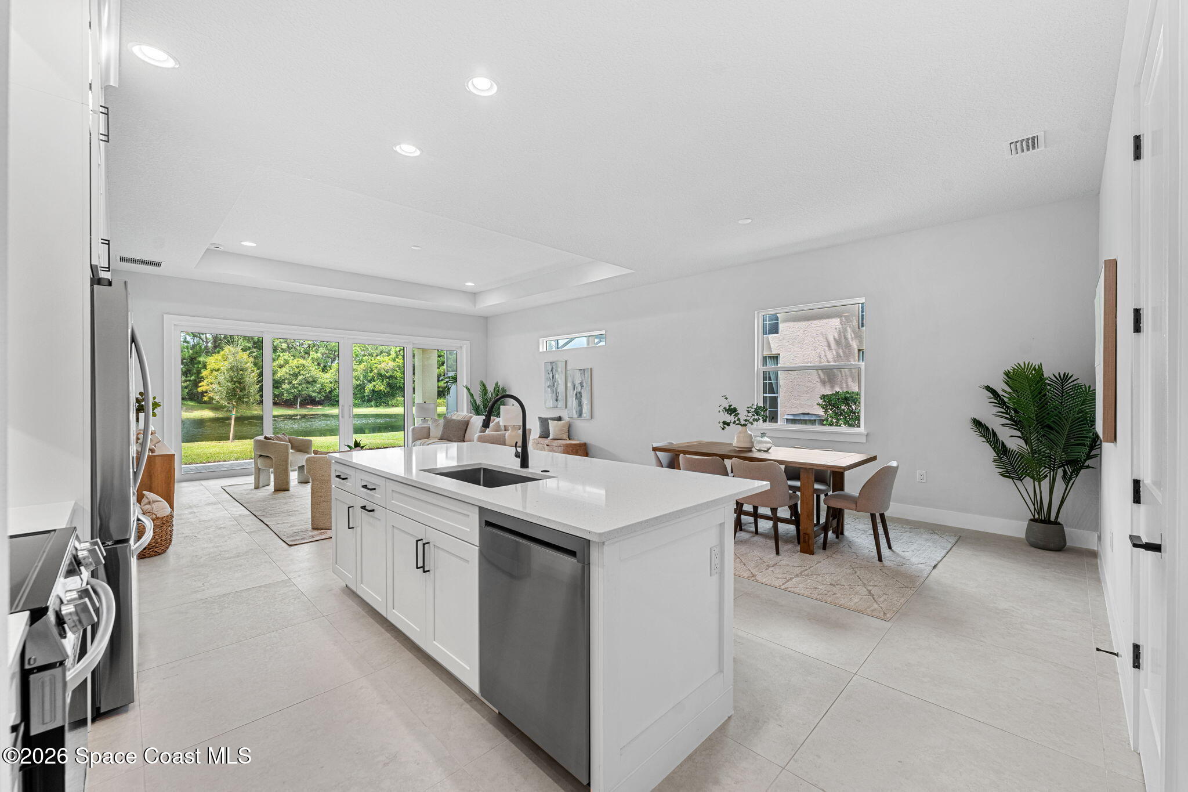
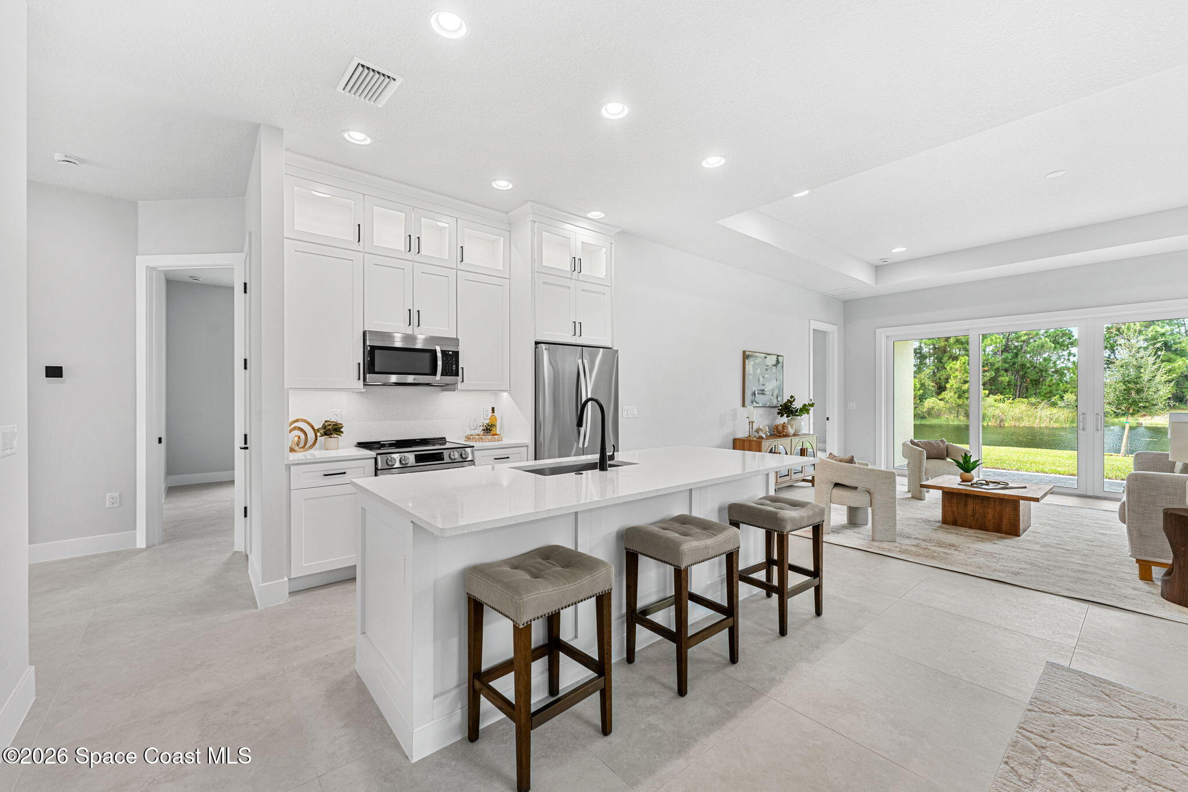
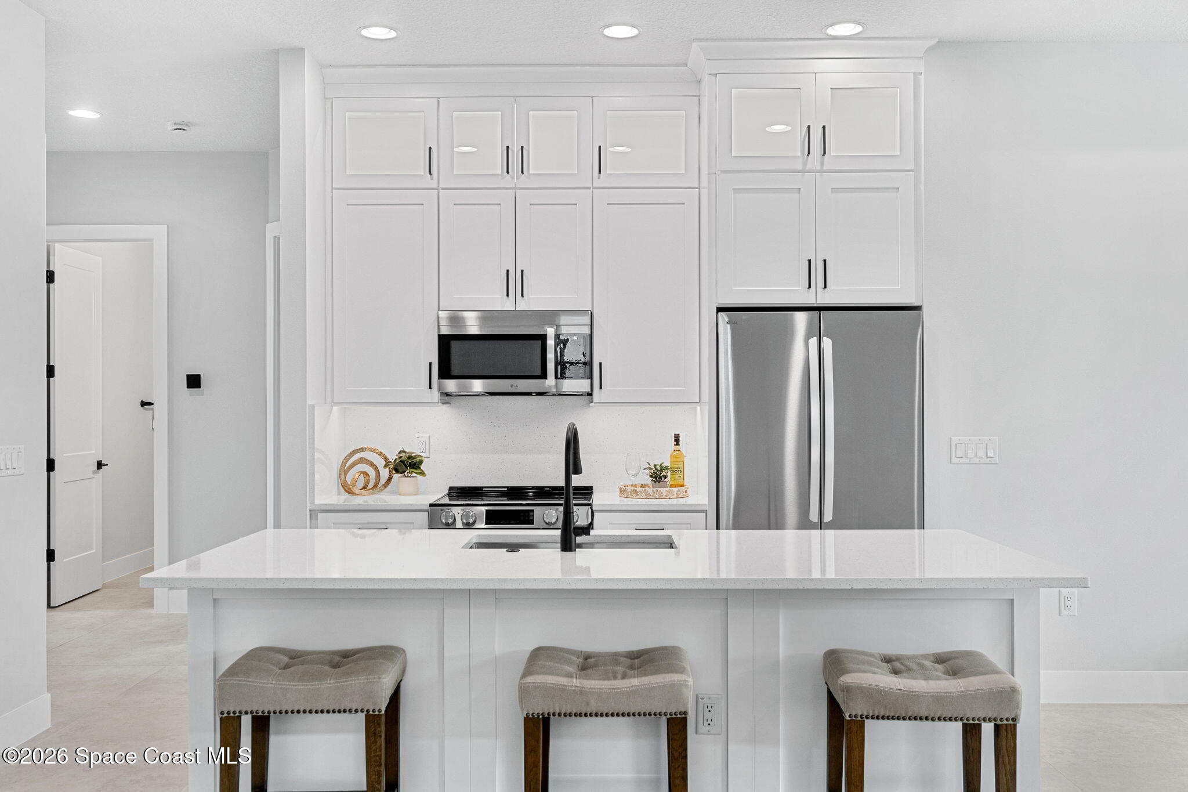
The kitchen continues the home's fresh, contemporary aesthetic with an open design that keeps it completely connected to the main living spaces and those beautiful lake views. A substantial center island creates an impressive amount of prep space while also providing casual seating, and the sink is incorporated into the island so the room remains oriented toward the surrounding living areas. White cabinetry extends upward for an elevated, built-in appearance, complemented by dark hardware and SS appliances. Recessed lighting keeps the workspace bright, while the uninterrupted flow of large-format travertine tile visually connects the kitchen, dining and living areas into one sophisticated entertaining space.
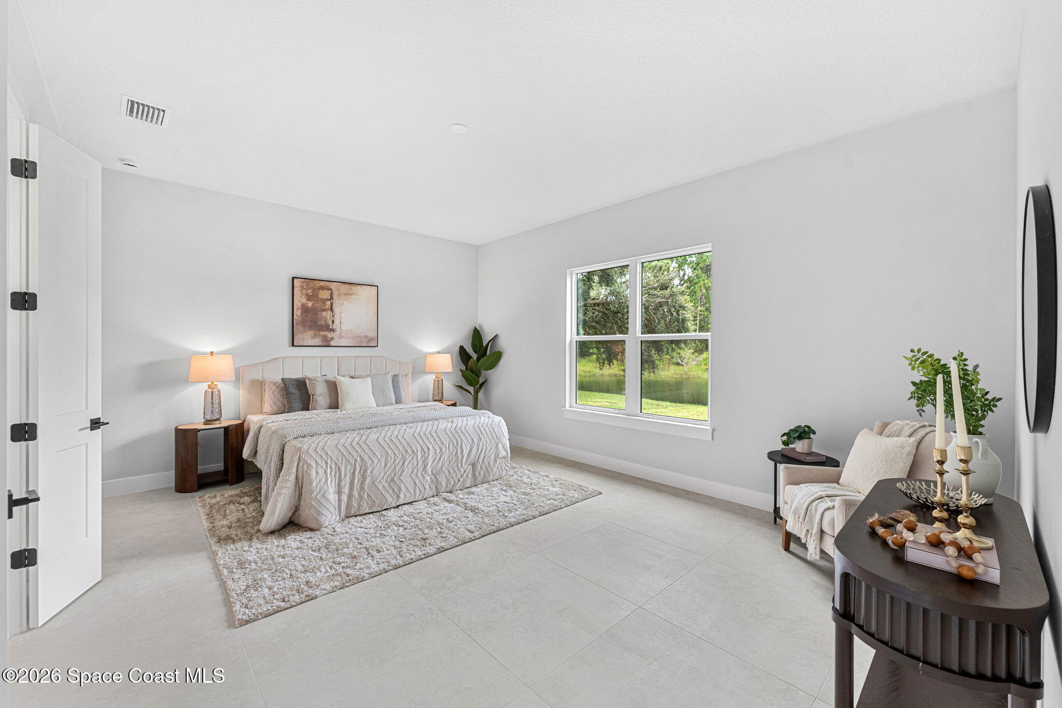
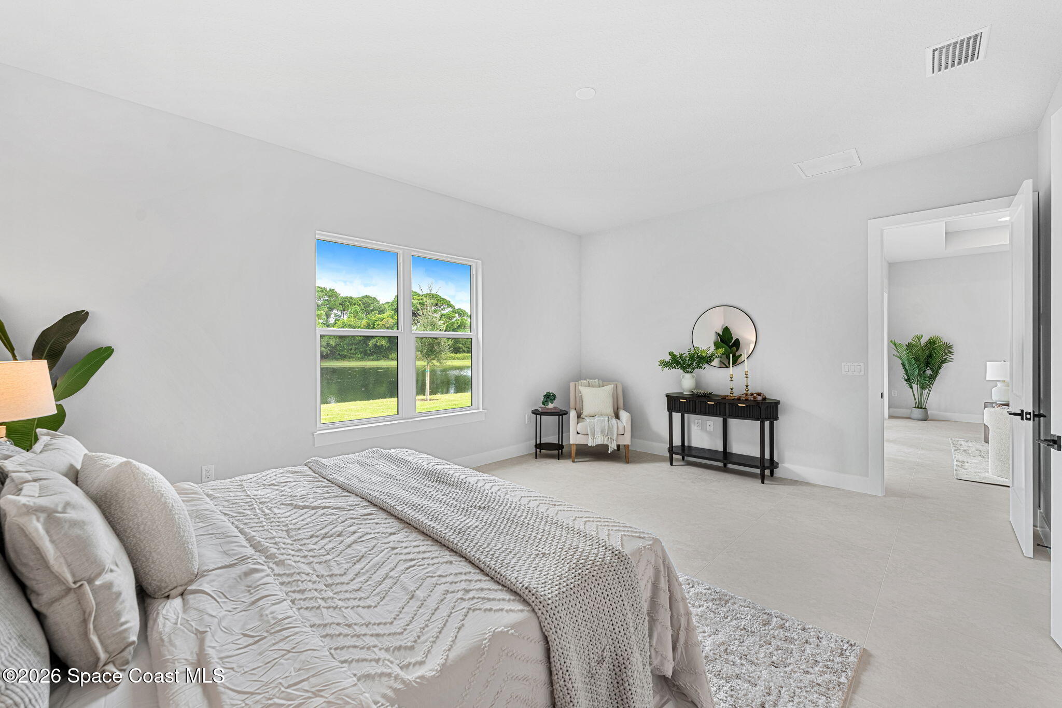
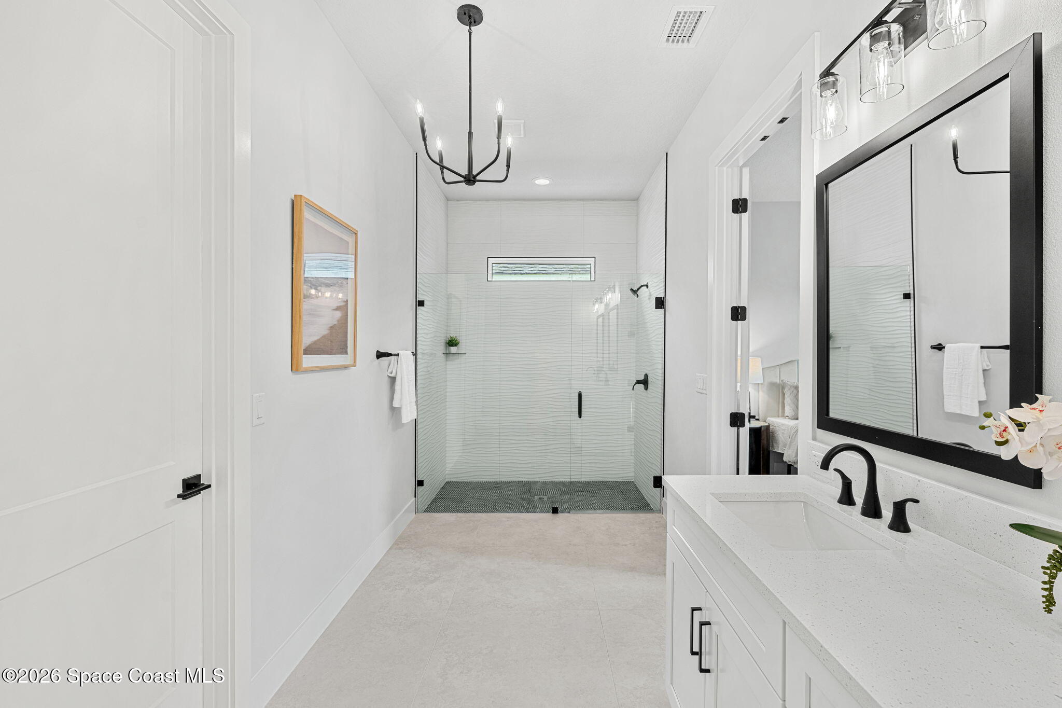
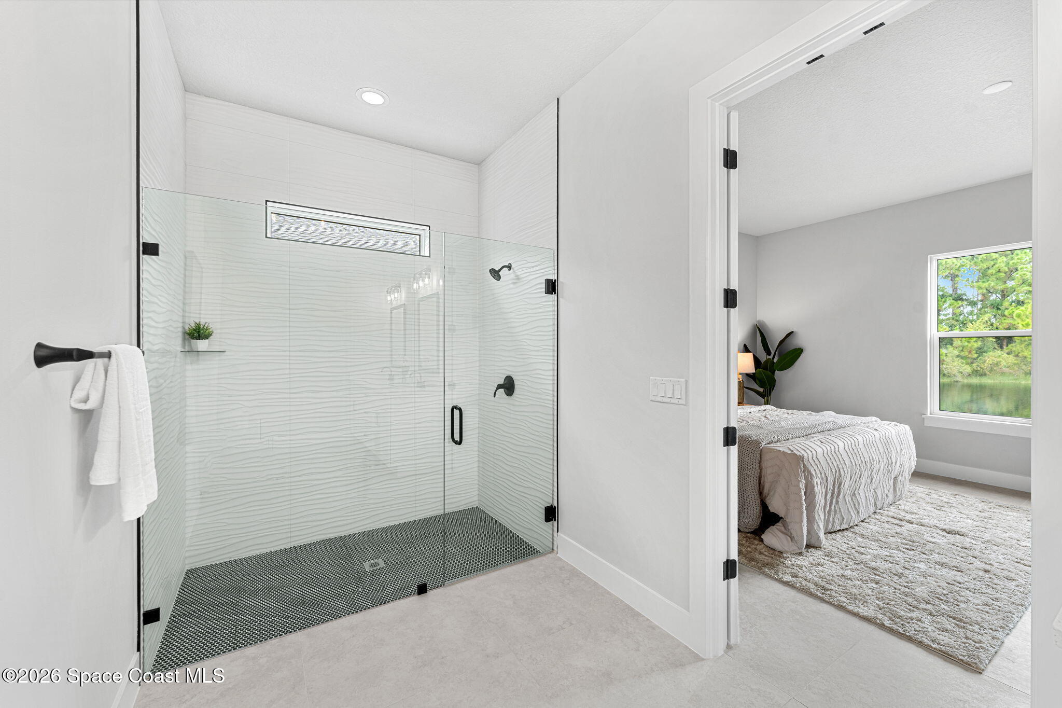
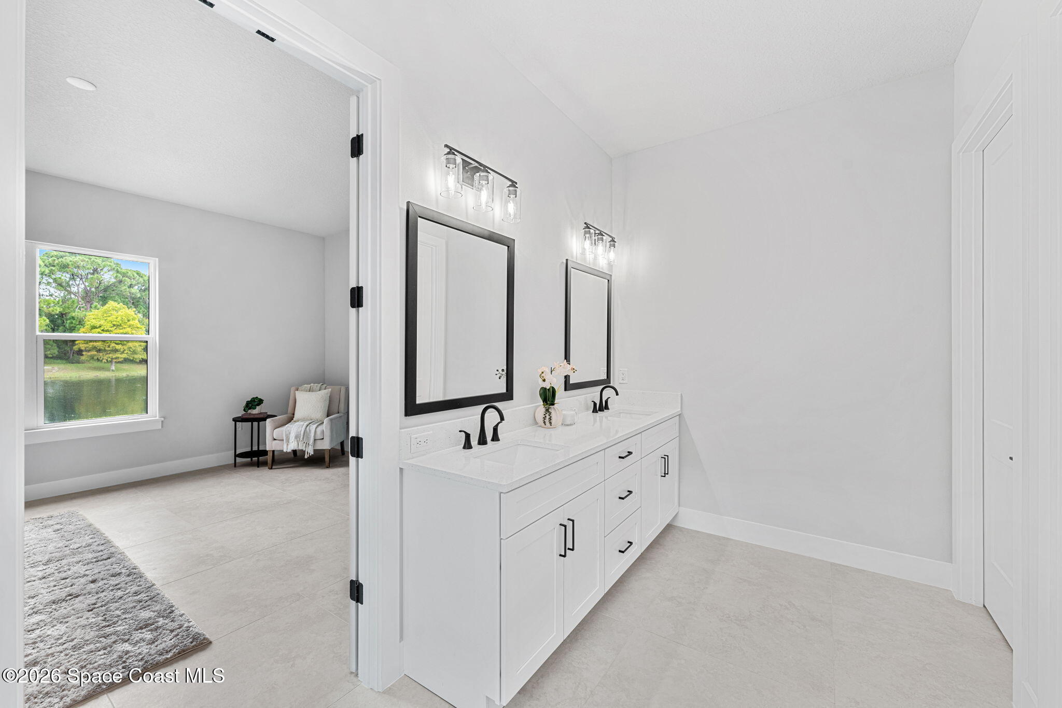
The primary suite feels spacious, peaceful and exceptionally bright, with lake views captured through a generous window and large-format travertine tile continuing underfoot for a seamless, polished look. Its generous proportions, high ceiling and clean architectural lines reinforce the home's fresh new-construction feel, while the adjoining ensuite delivers an equally impressive sense of scale. A long dual-sink vanity with individual mirrors, abundant cabinetry and coordinated dark fixtures creates a crisp modern contrast, while the oversized walk-in shower makes a statement with frameless glass, textured wall tile, a narrow horizontal window for natural light and coordinating dark fixtures. Together, the bedroom and ensuite create a beautifully cohesive primary space that feels airy, modern and thoughtfully designed from one end to the other.
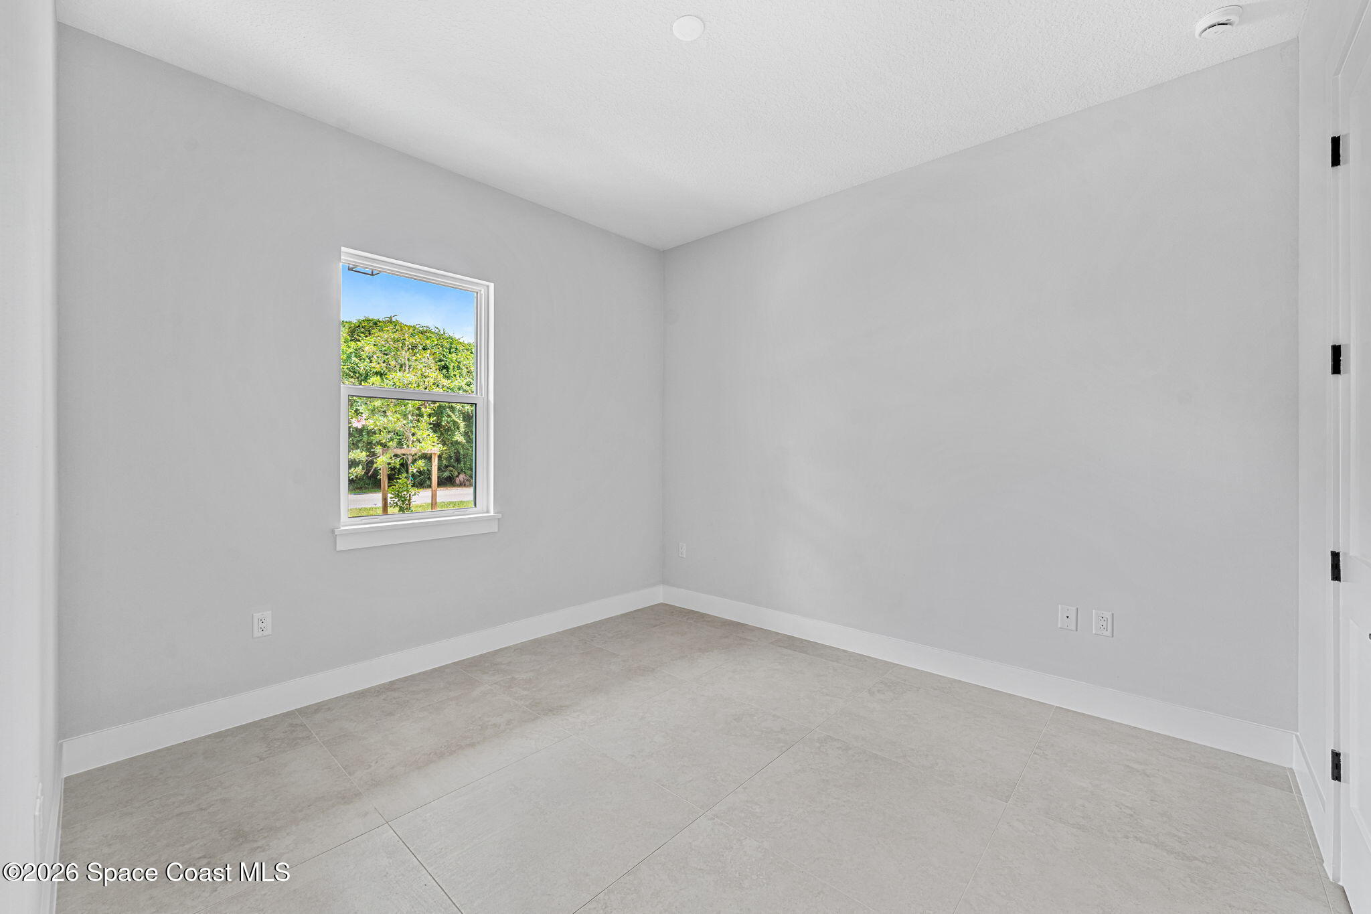
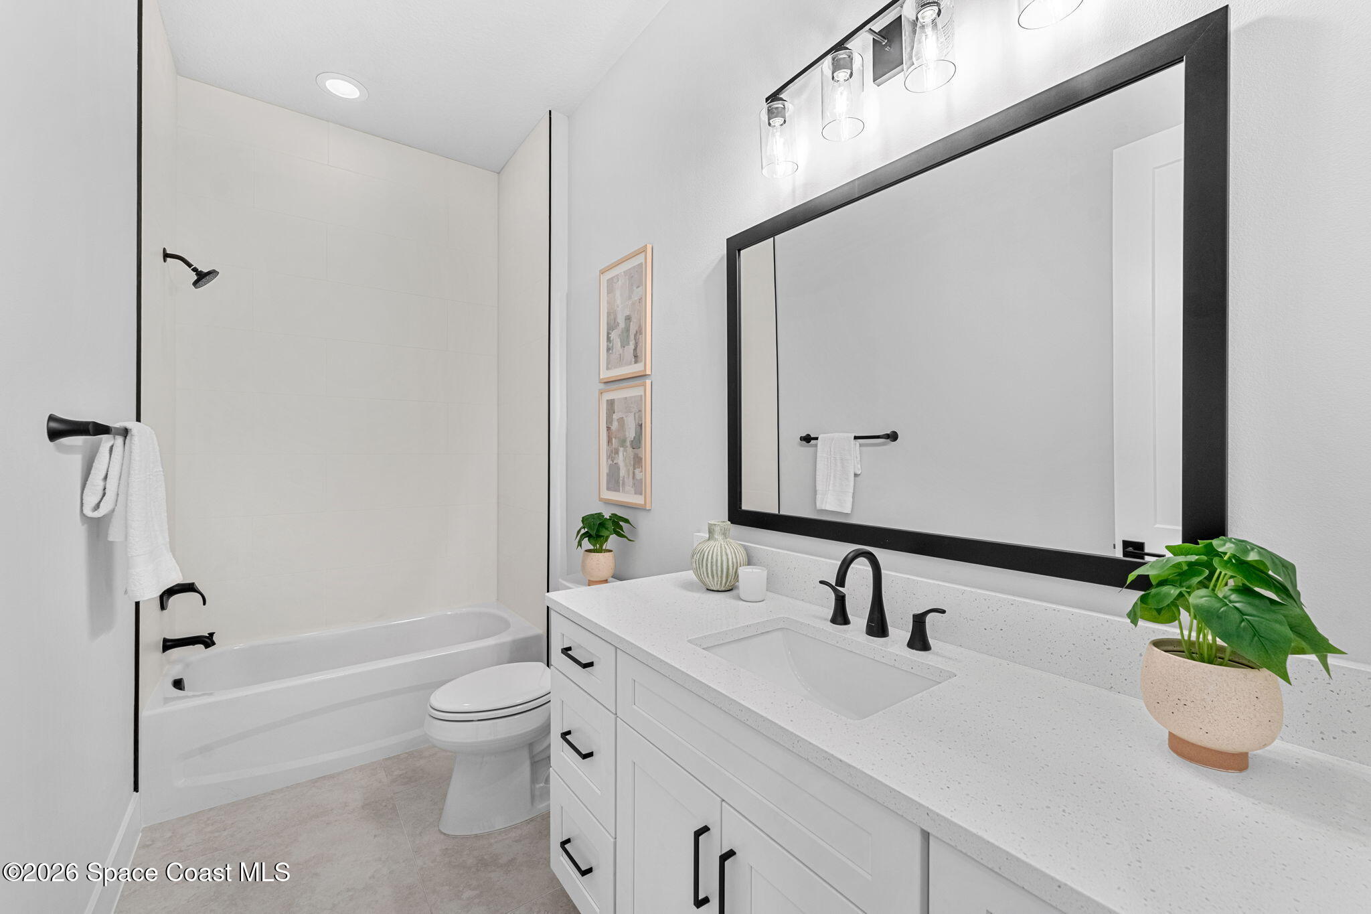
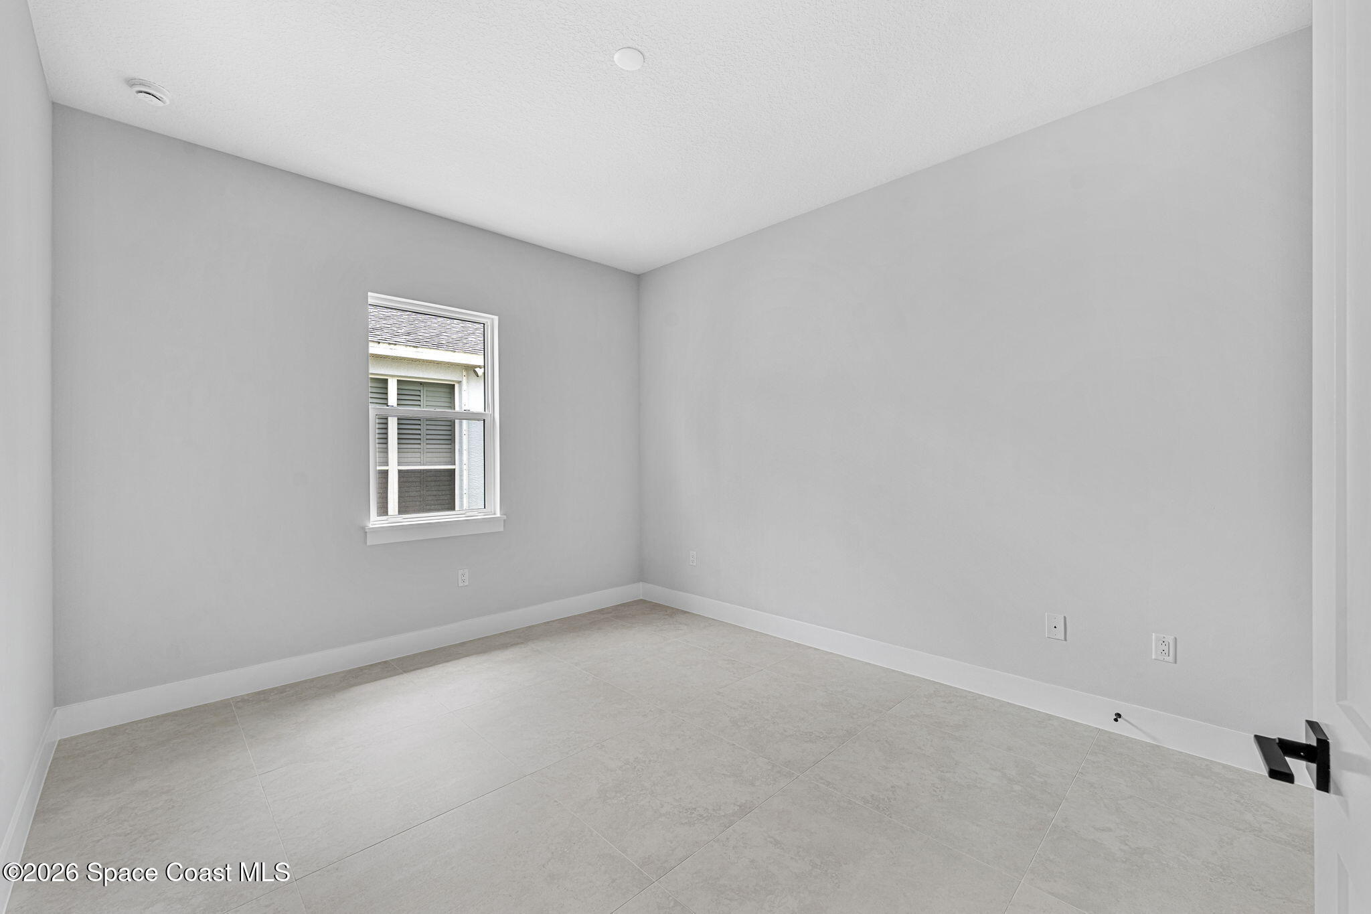
Bedrooms 2 and 3 continue the home's bright, neutral aesthetic with clean lines, high ceilings, large-format travertine tile and windows that introduce plenty of natural light. Their versatile proportions leave plenty of possibilities for guest accommodations, an office, hobby space or whatever best suits the next owner's lifestyle. The full guest bath keeps the design language consistent with a white vanity, dark hardware, a large framed mirror and a tub/shower combination, creating a polished secondary bath that feels completely in step with the rest of the home.
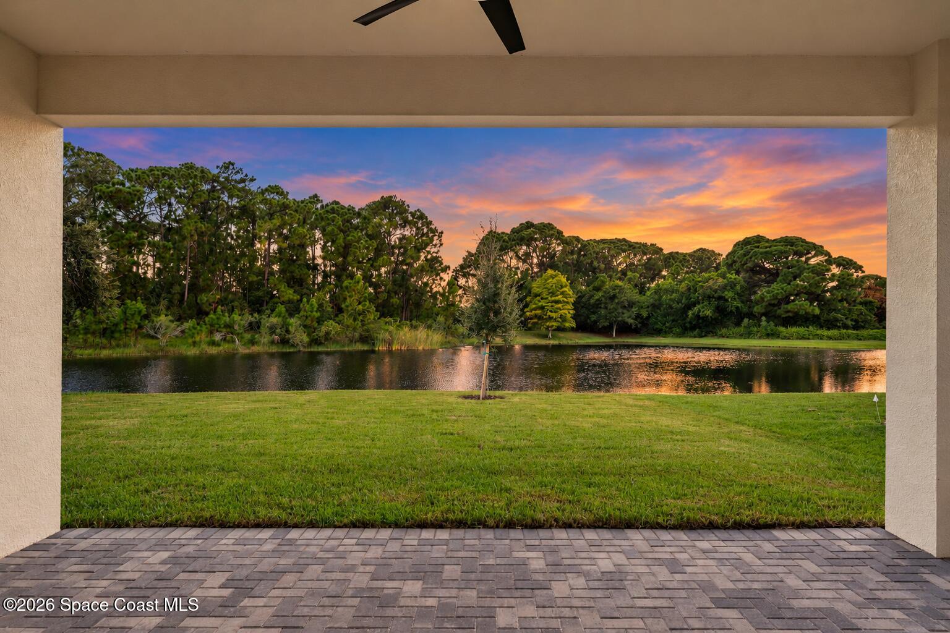
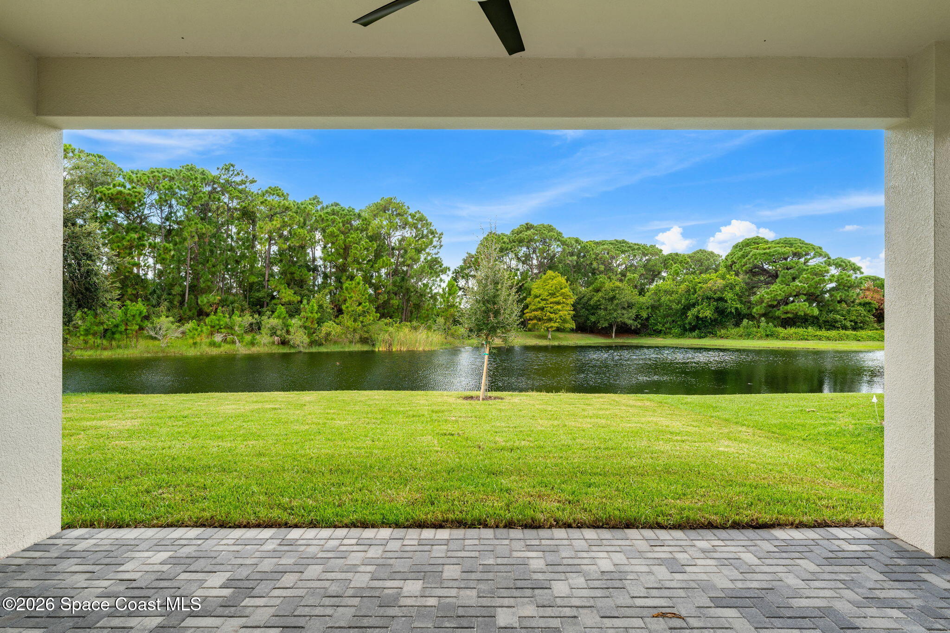
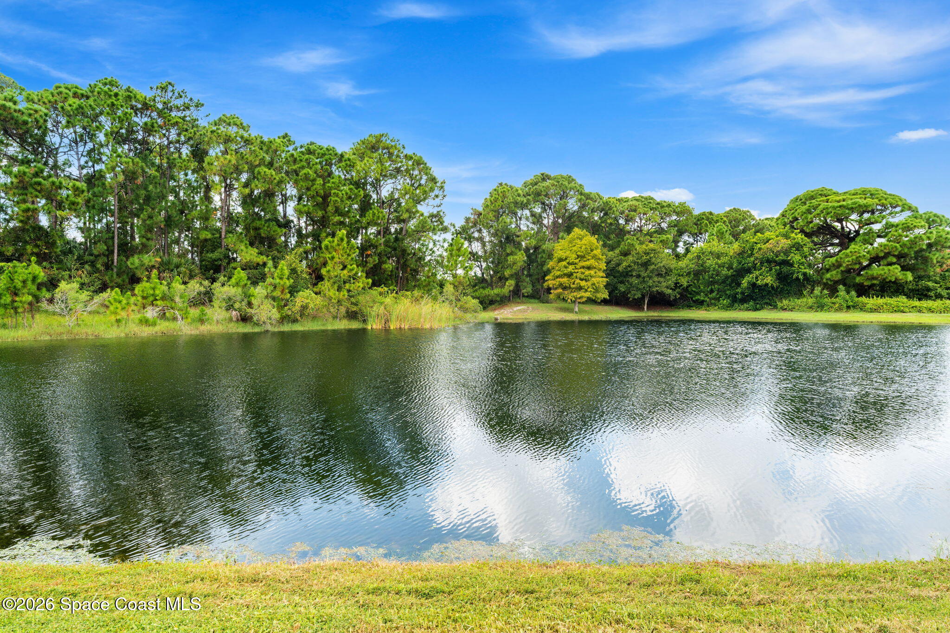
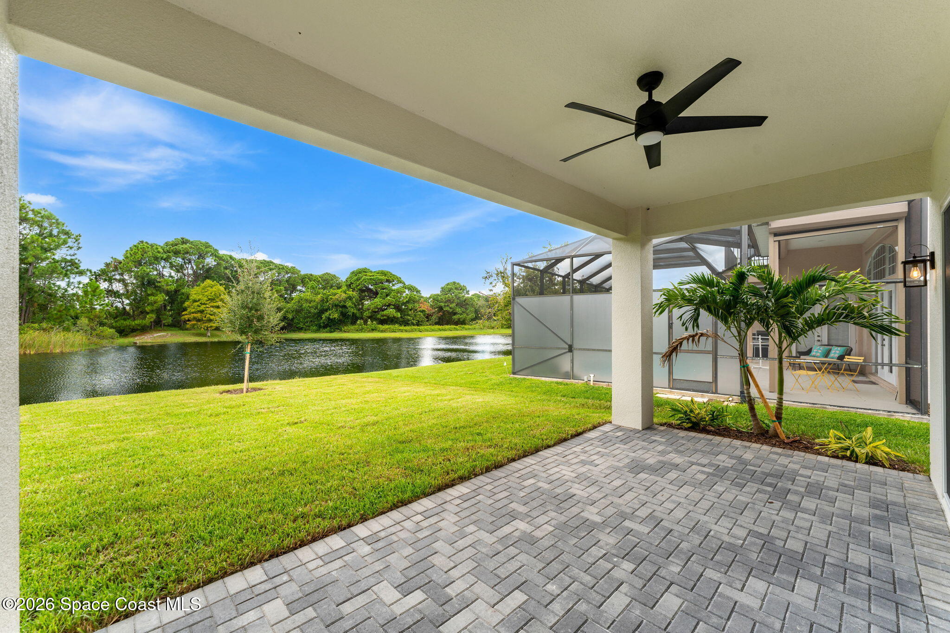
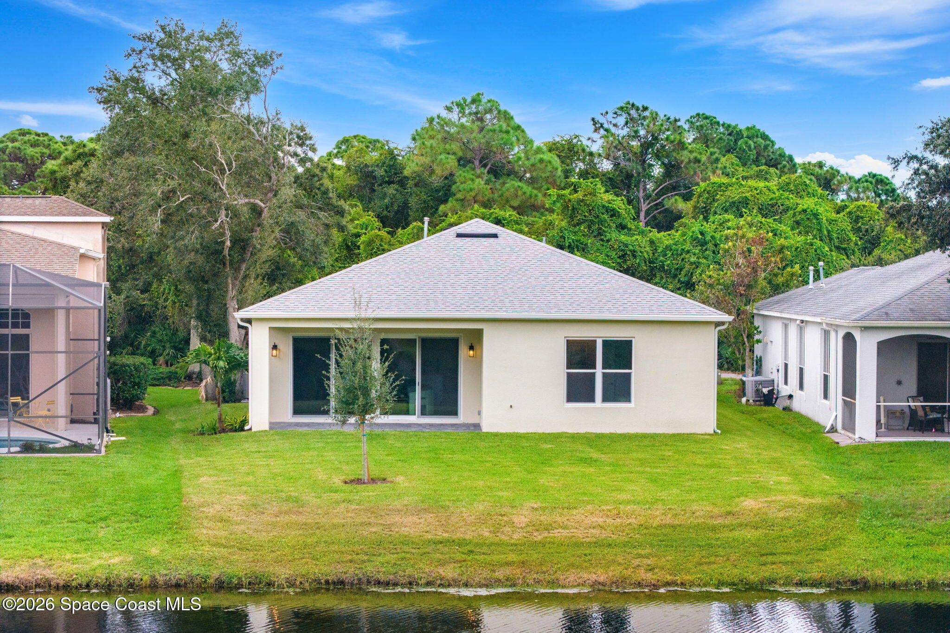
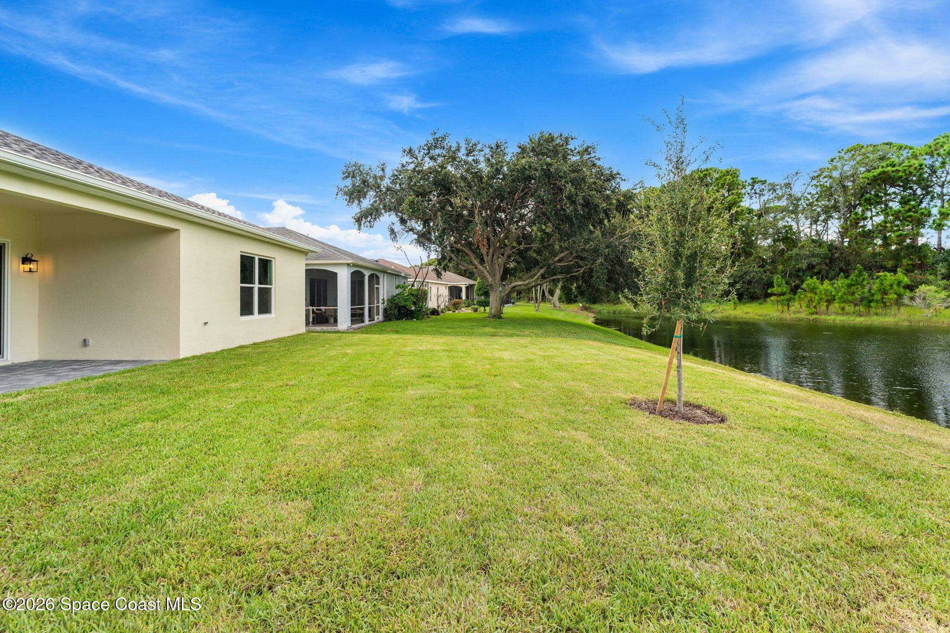
The indoor-outdoor connection becomes even more compelling through the oversized sliders, which open to a covered back porch finished with pavers and overlooking the lake. The roofed outdoor space offers shade and a ceiling fan while maintaining an open-air feel, creating an easy extension of the main living area. Beyond the porch, an expansive lawn rolls toward the water, where the lake is bordered by mature trees and dense greenery. With no backyard pool or enclosure interrupting the sightline, the view feels wonderfully open and serene—a broad sweep of grass, water and natural Florida landscape that gives this brand-new home a surprisingly peaceful sense of place.
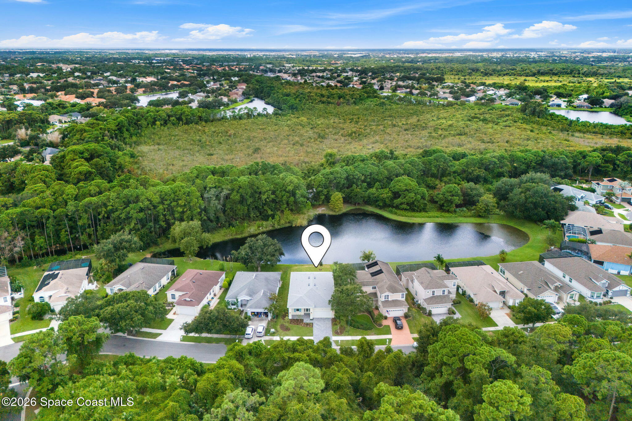
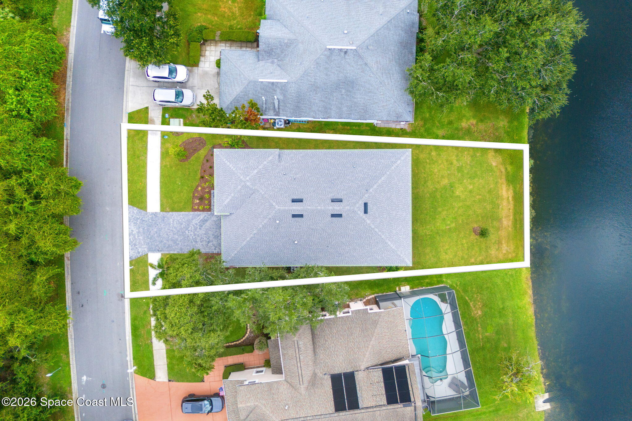
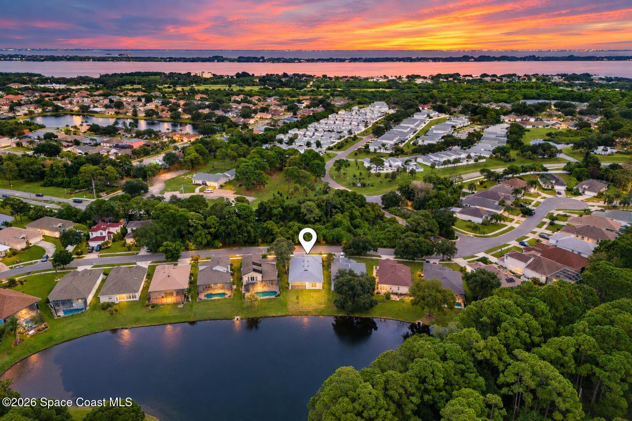
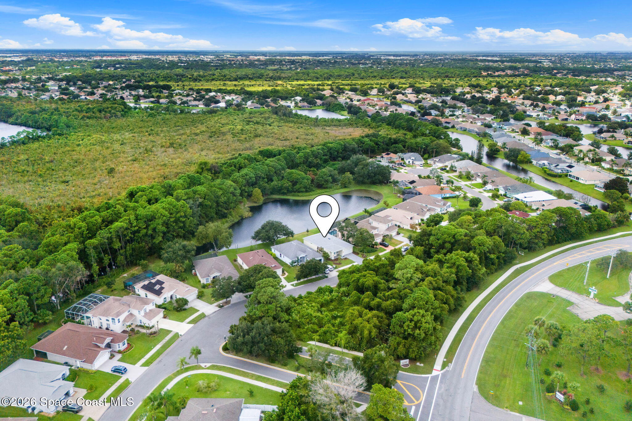
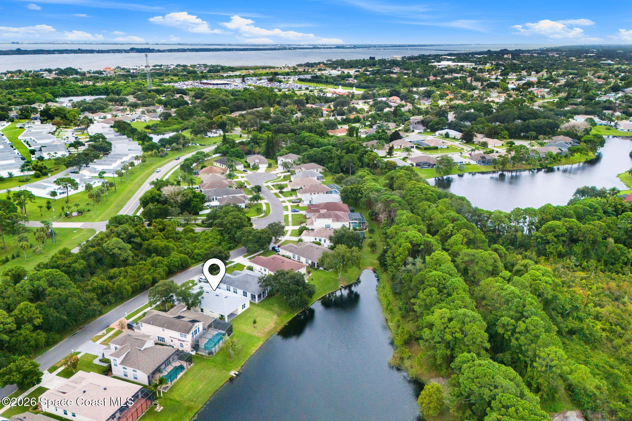
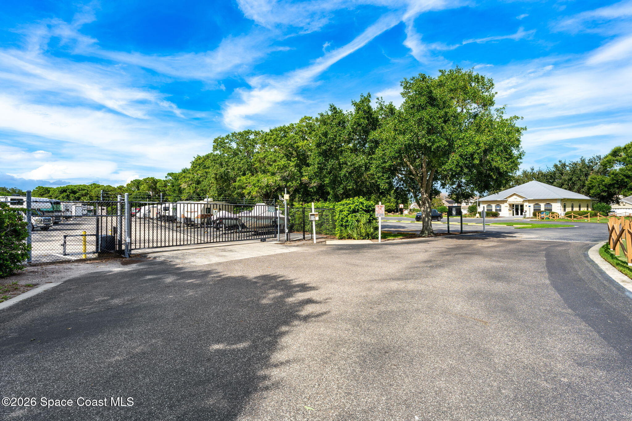
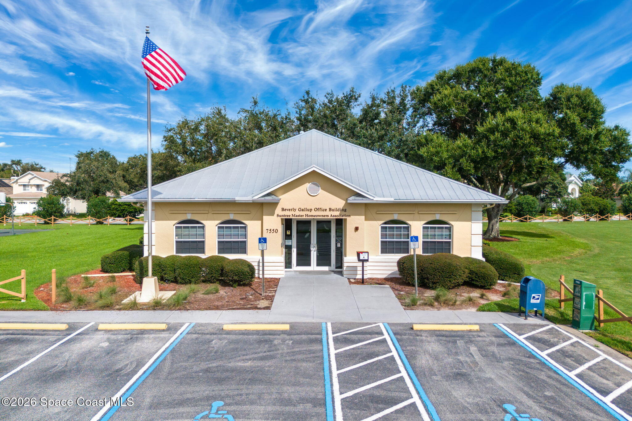
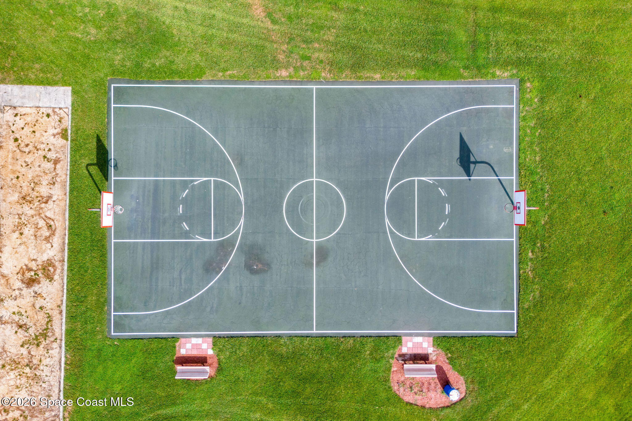
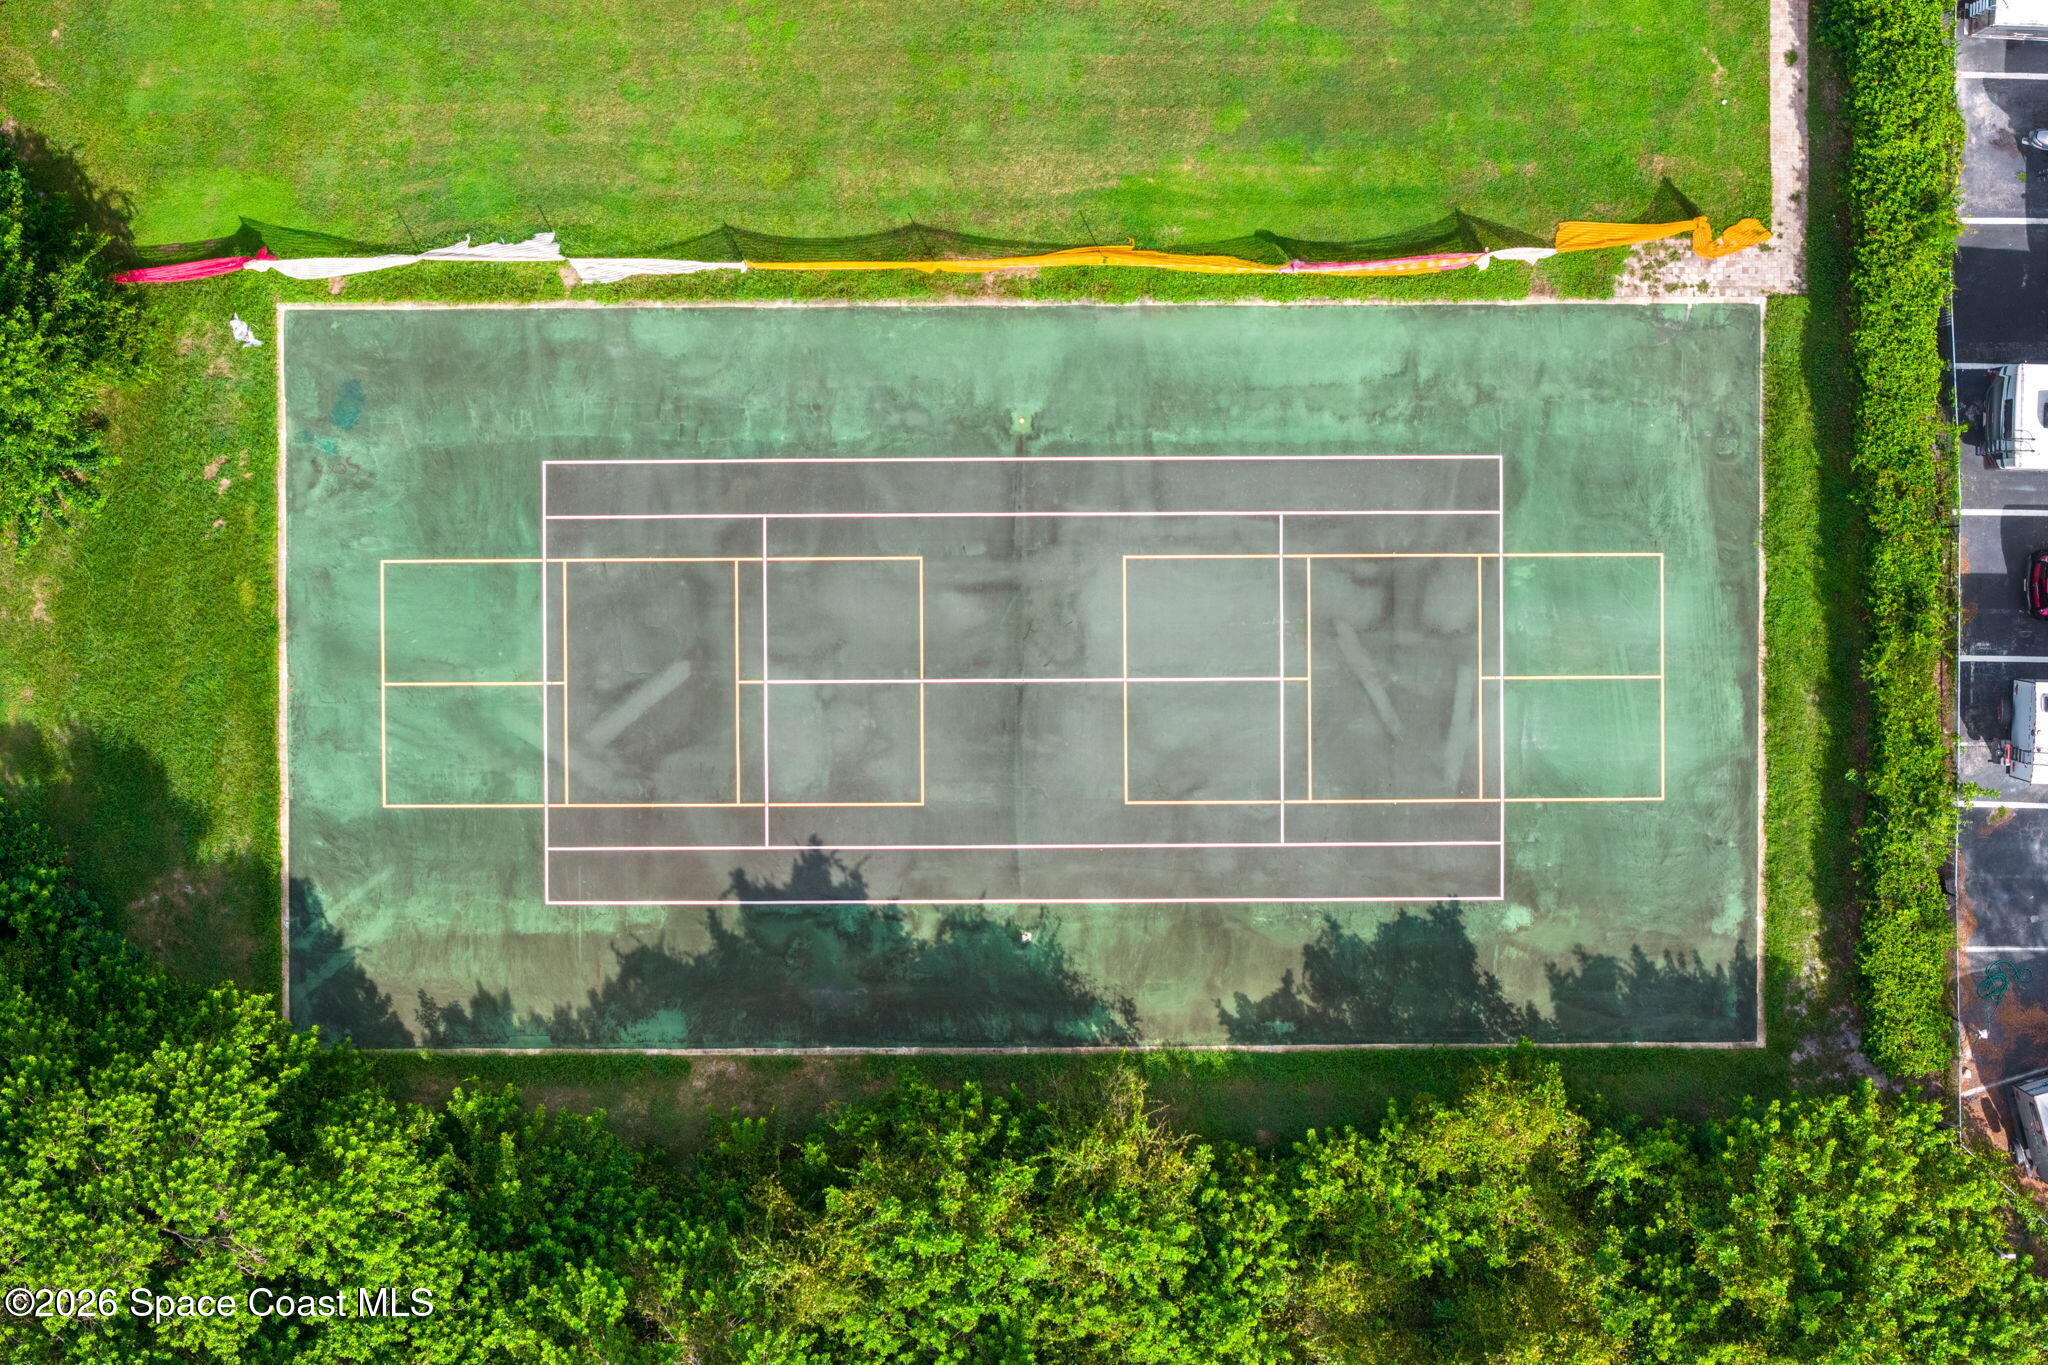
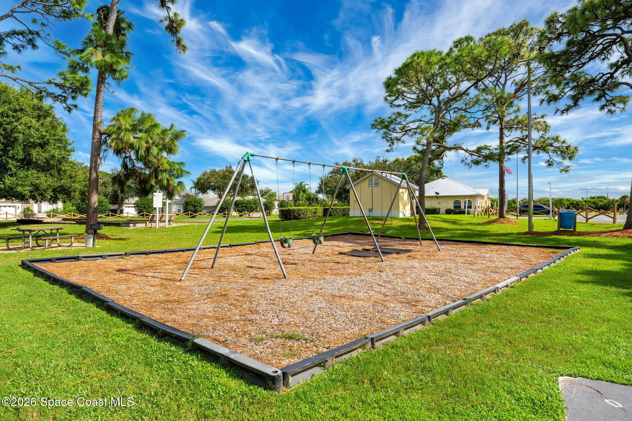
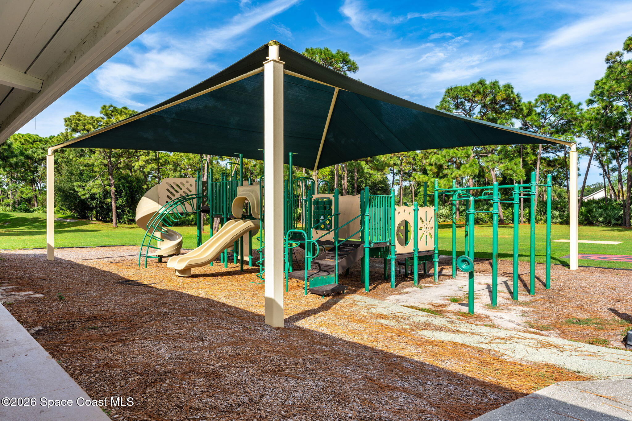
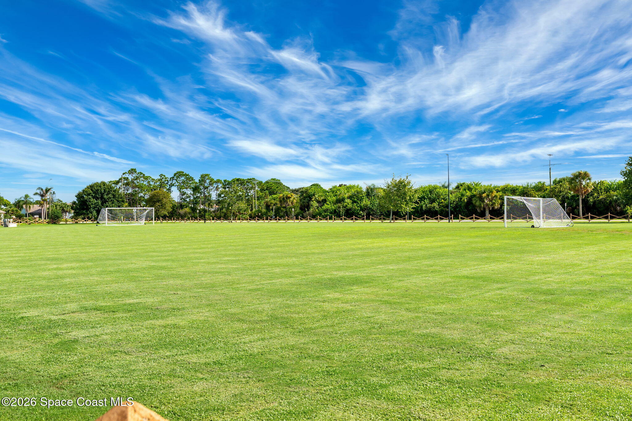
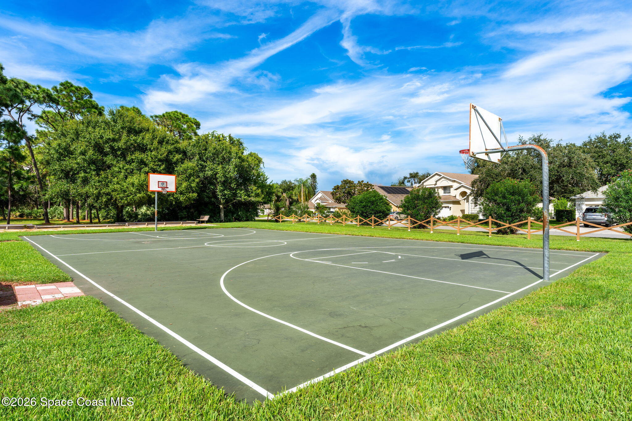
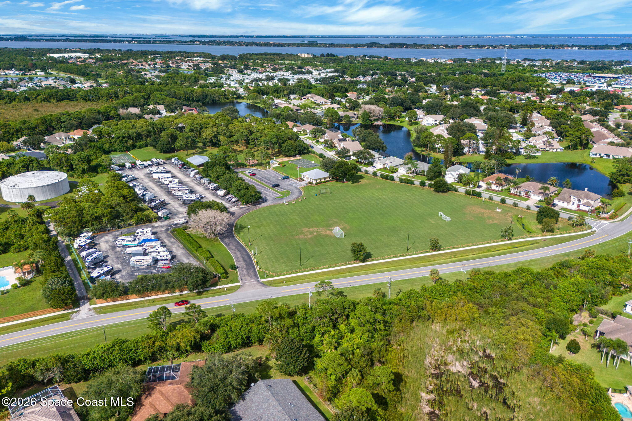
Suntree Woods brings the advantage of brand-new 2026 construction into an established Suntree setting, combining a never-lived-in home with neighborhood amenities already in place. Residents have access to a clubhouse/recreation room, tennis courts and putting green, while the HOA totals just $532.25 per year. The aerial perspective makes the setting especially impressive, with the home resting along the lake and a substantial preserve adding another layer of greenery to the surrounding landscape. For buyers who have been waiting for new construction without giving up lakefront scenery or an established community atmosphere, this one delivers a rare combination.
Brand-new 2026 construction
Built by a renowned local builder
3 bedrooms | 2 bathrooms | 1,901 sq. ft.
0.15-acre lakefront lot
2-car garage
High ceilings & large-format travertine tile throughout
Oversized sliding glass doors framing lake views
Covered front & back porches
Clubhouse/recreation room, tennis courts & putting green; $532.25/year HOA
Preserve directly across the street
10/24/2026 11:00AM - 1:00PM EDT
3
beds
2
baths
1,901 Sq.Ft. LIVING AREA
6,534 Sq.Ft. lot
849 Suntree Woods Drive, Melbourne, FL 32940
$569,900
10/24/2026 11:00AM - 1:00PM EDT


Explore Suntree, a vibrant community in Brevard County, Florida. Known for its lush landscapes, top-rated schools, and abundant amenities, Suntree offers a variety of gated and open communities with homes ranging from modest single-family residences to luxurious estates. Discover the best of Suntree living today!
ExploreSatellite Beach Homes for Sale
Satellite Beach Luxury Homes
Satellite Beach Condos for Sale
Indian Harbour Beach Homes for Sale
Indian Harbour Beach Luxury Homes
Indian Harbour Beach Condos for Sale
Melbourne Beach Homes for Sale
Melbourne Beach Luxury Homes
Melbourne Beach Condos for Sale
32951 Homes for Sale