85 S Atlantic Avenue 504
SEE ALL PHOTOS
85 S Atlantic Avenue 504
Courtesy of Compass Florida, LLC
Luxury

85 S Atlantic Avenue 504

85 S Atlantic Avenue 504, Cocoa Beach, FL 32931

$1,200,000

The Penthouse Perspective

Where 62 Feet of Oceanfront Becomes Your Everyday View

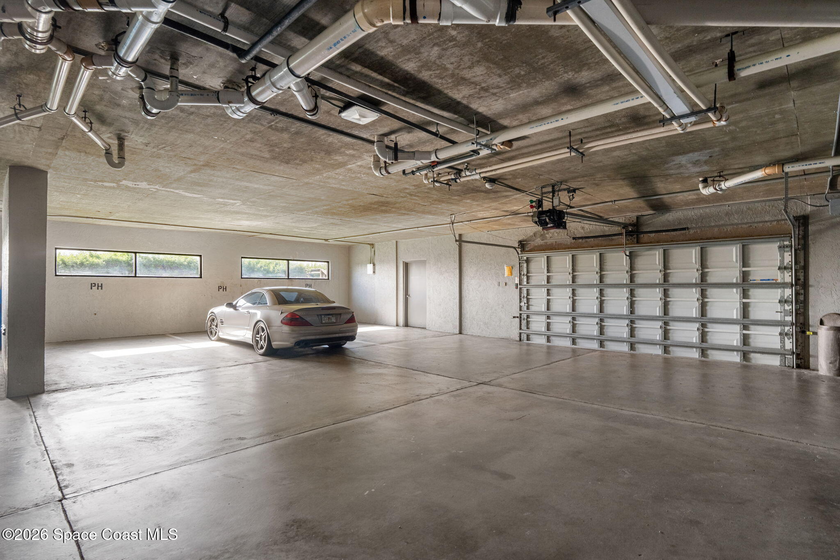
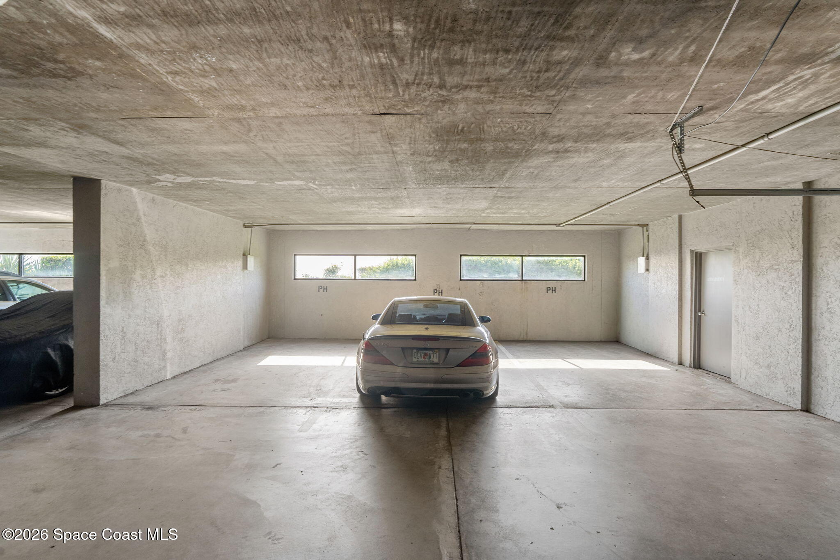
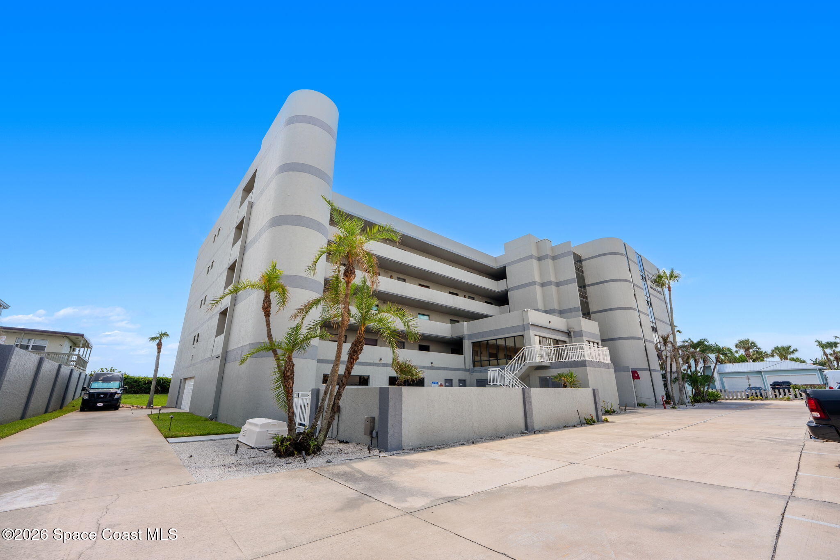
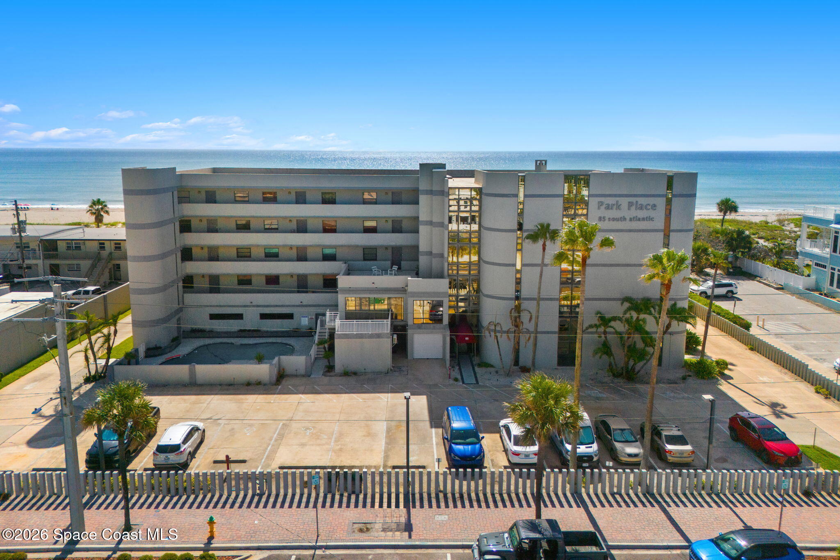
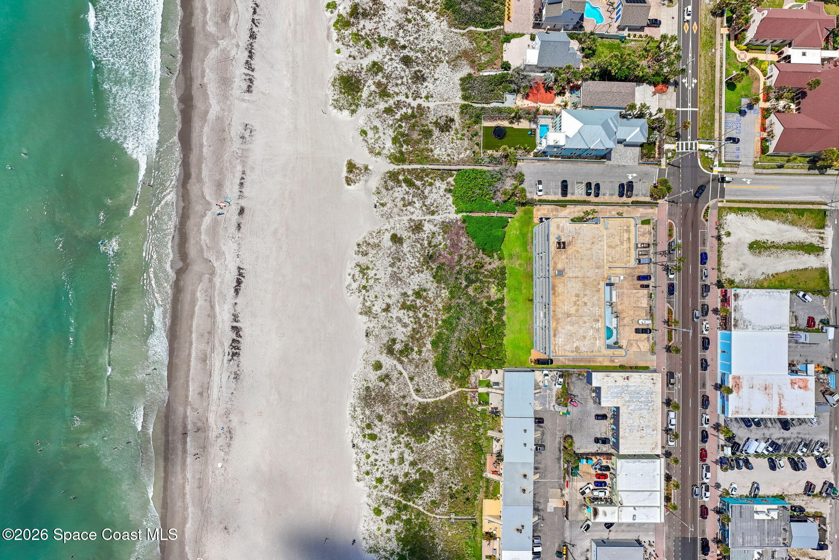
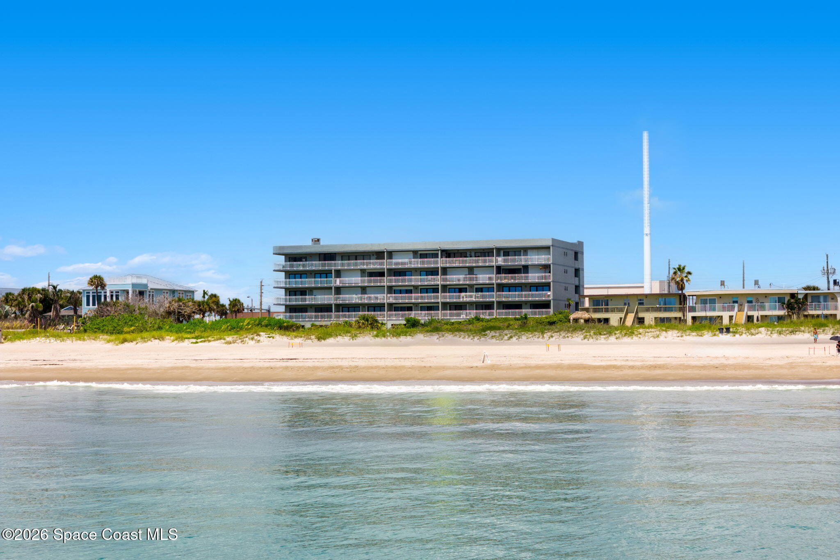
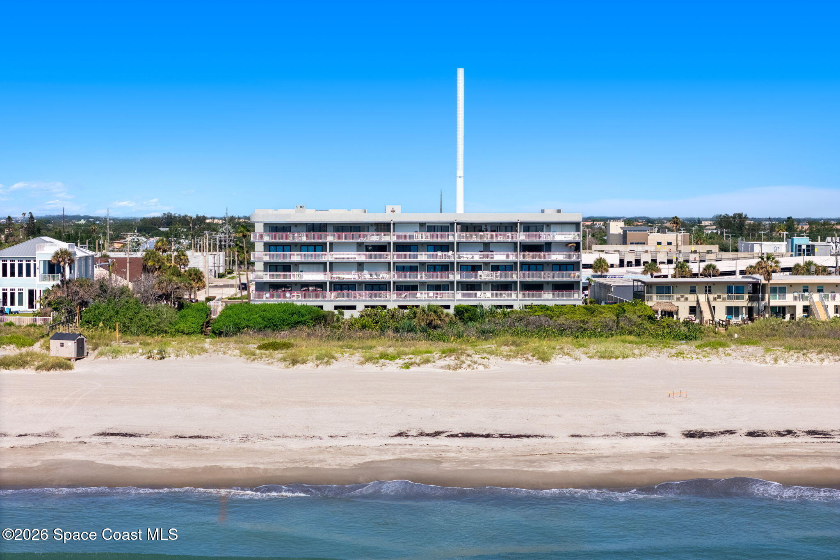
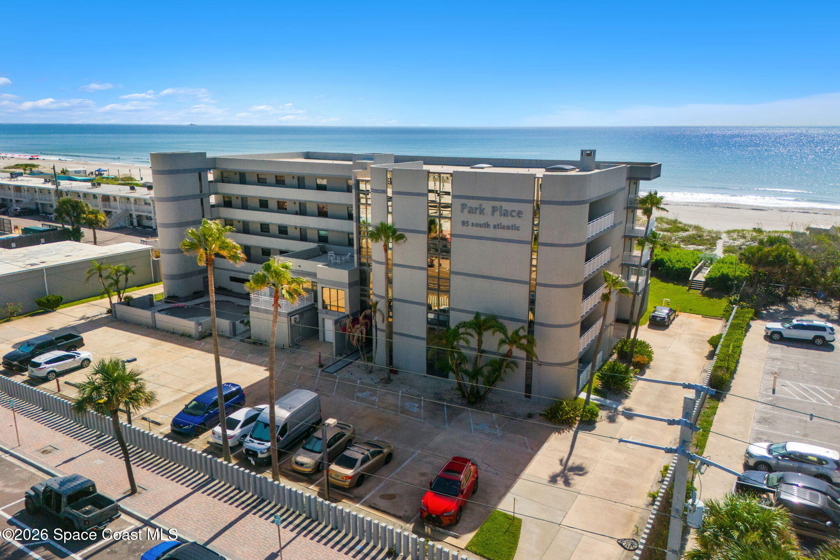
Perched atop Park Place and originally built for the developer, this exceptional penthouse residence delivers a level of space, privacy, and oceanfront living that is rarely available. With an impressive 62 feet of direct ocean frontage, expansive wraparound balconies, and thoughtfully designed living spaces, every detail of this residence was created to celebrate the breathtaking Atlantic backdrop. Travertine & Stone flooring extends throughout the home, freshly polished to enhance its natural beauty, while skylights introduce soft natural light into the interior. Three dedicated garage spaces, an assigned guest parking space, geothermal HVAC systems, and a well-managed community with lower HOA dues make this home as practical as it is extraordinary.

Open Spaces & Endless Ocean Backdrops

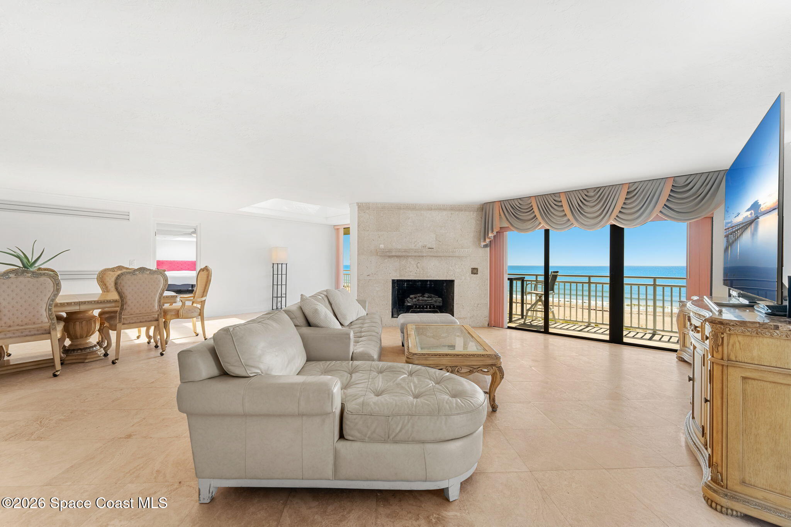
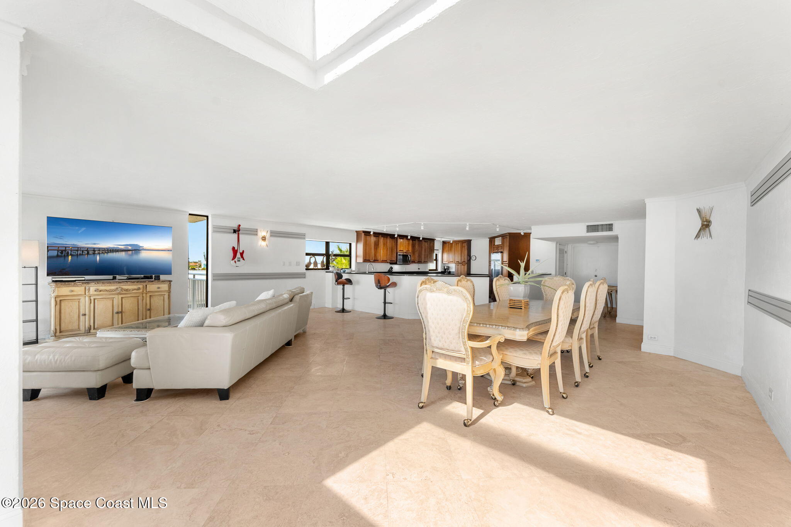
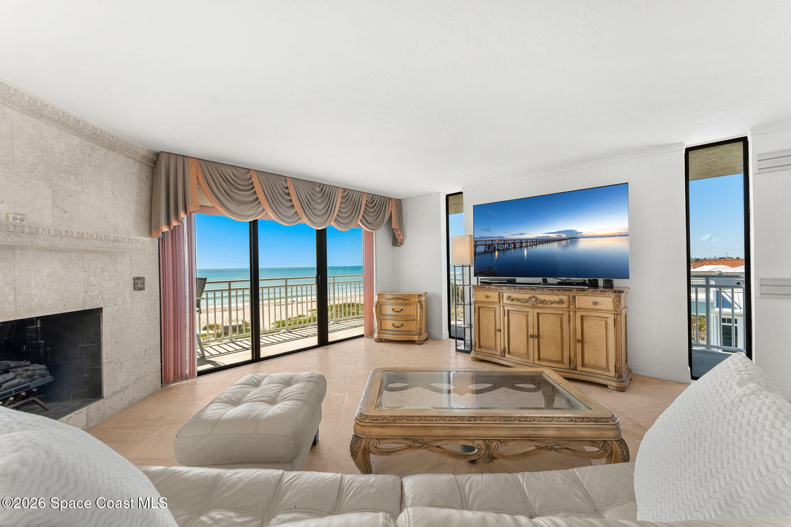
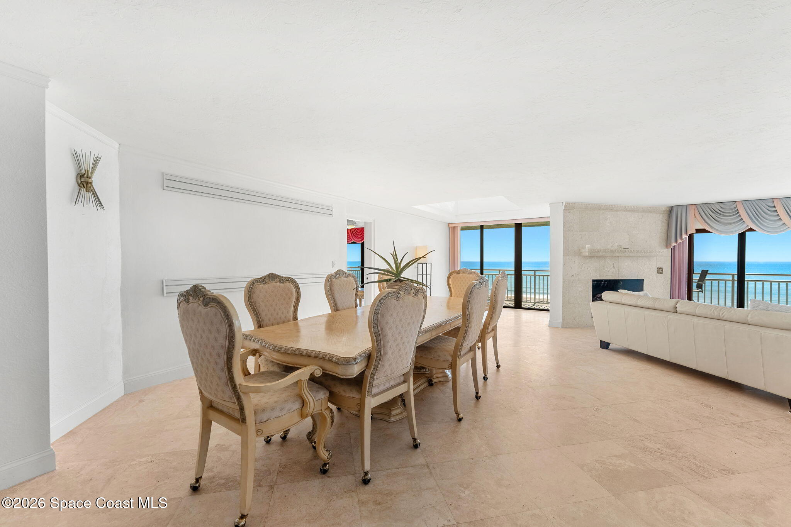
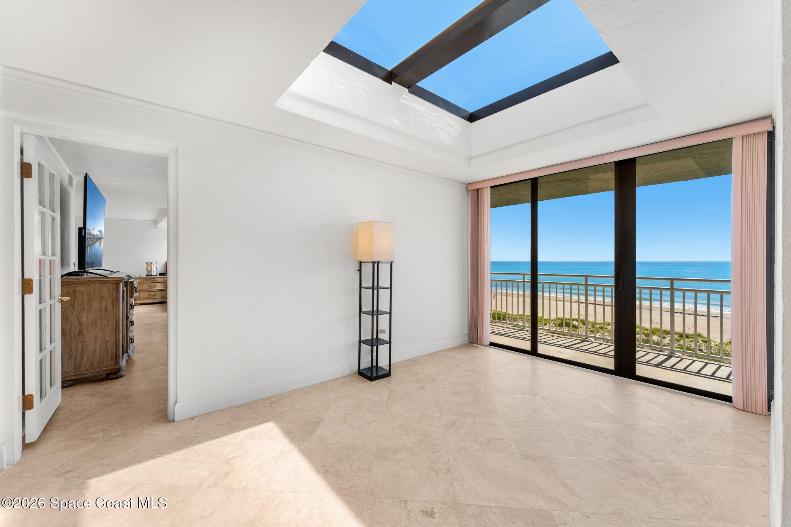
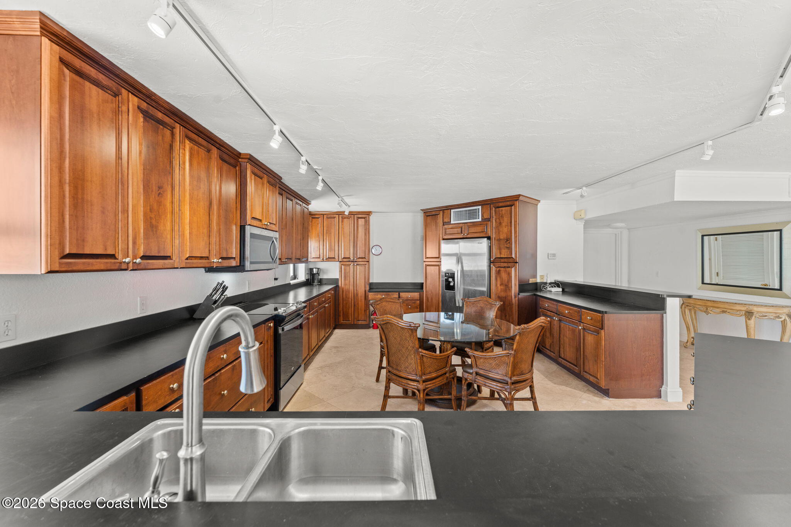
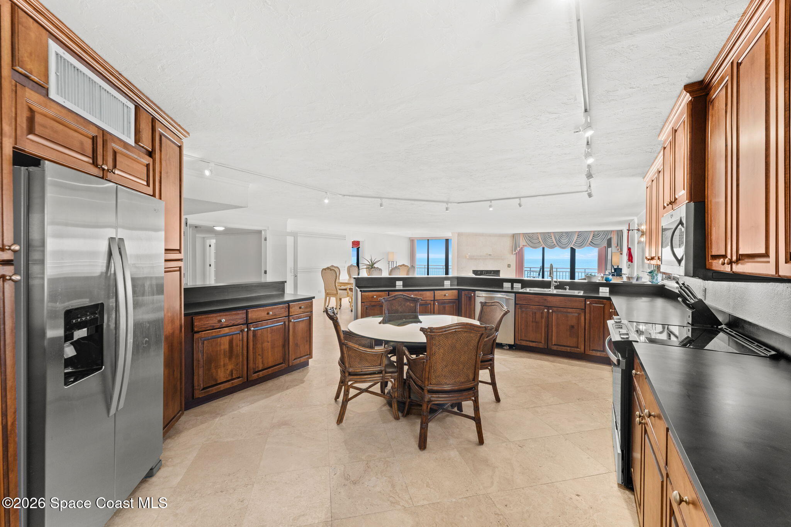
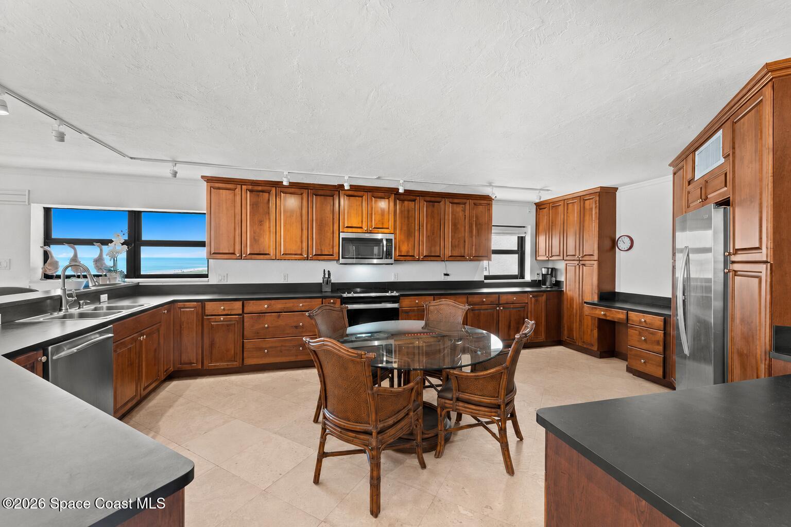
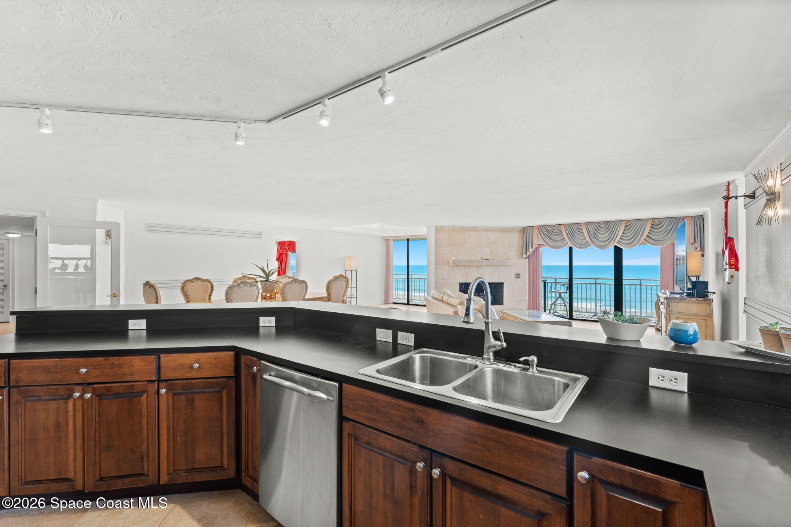
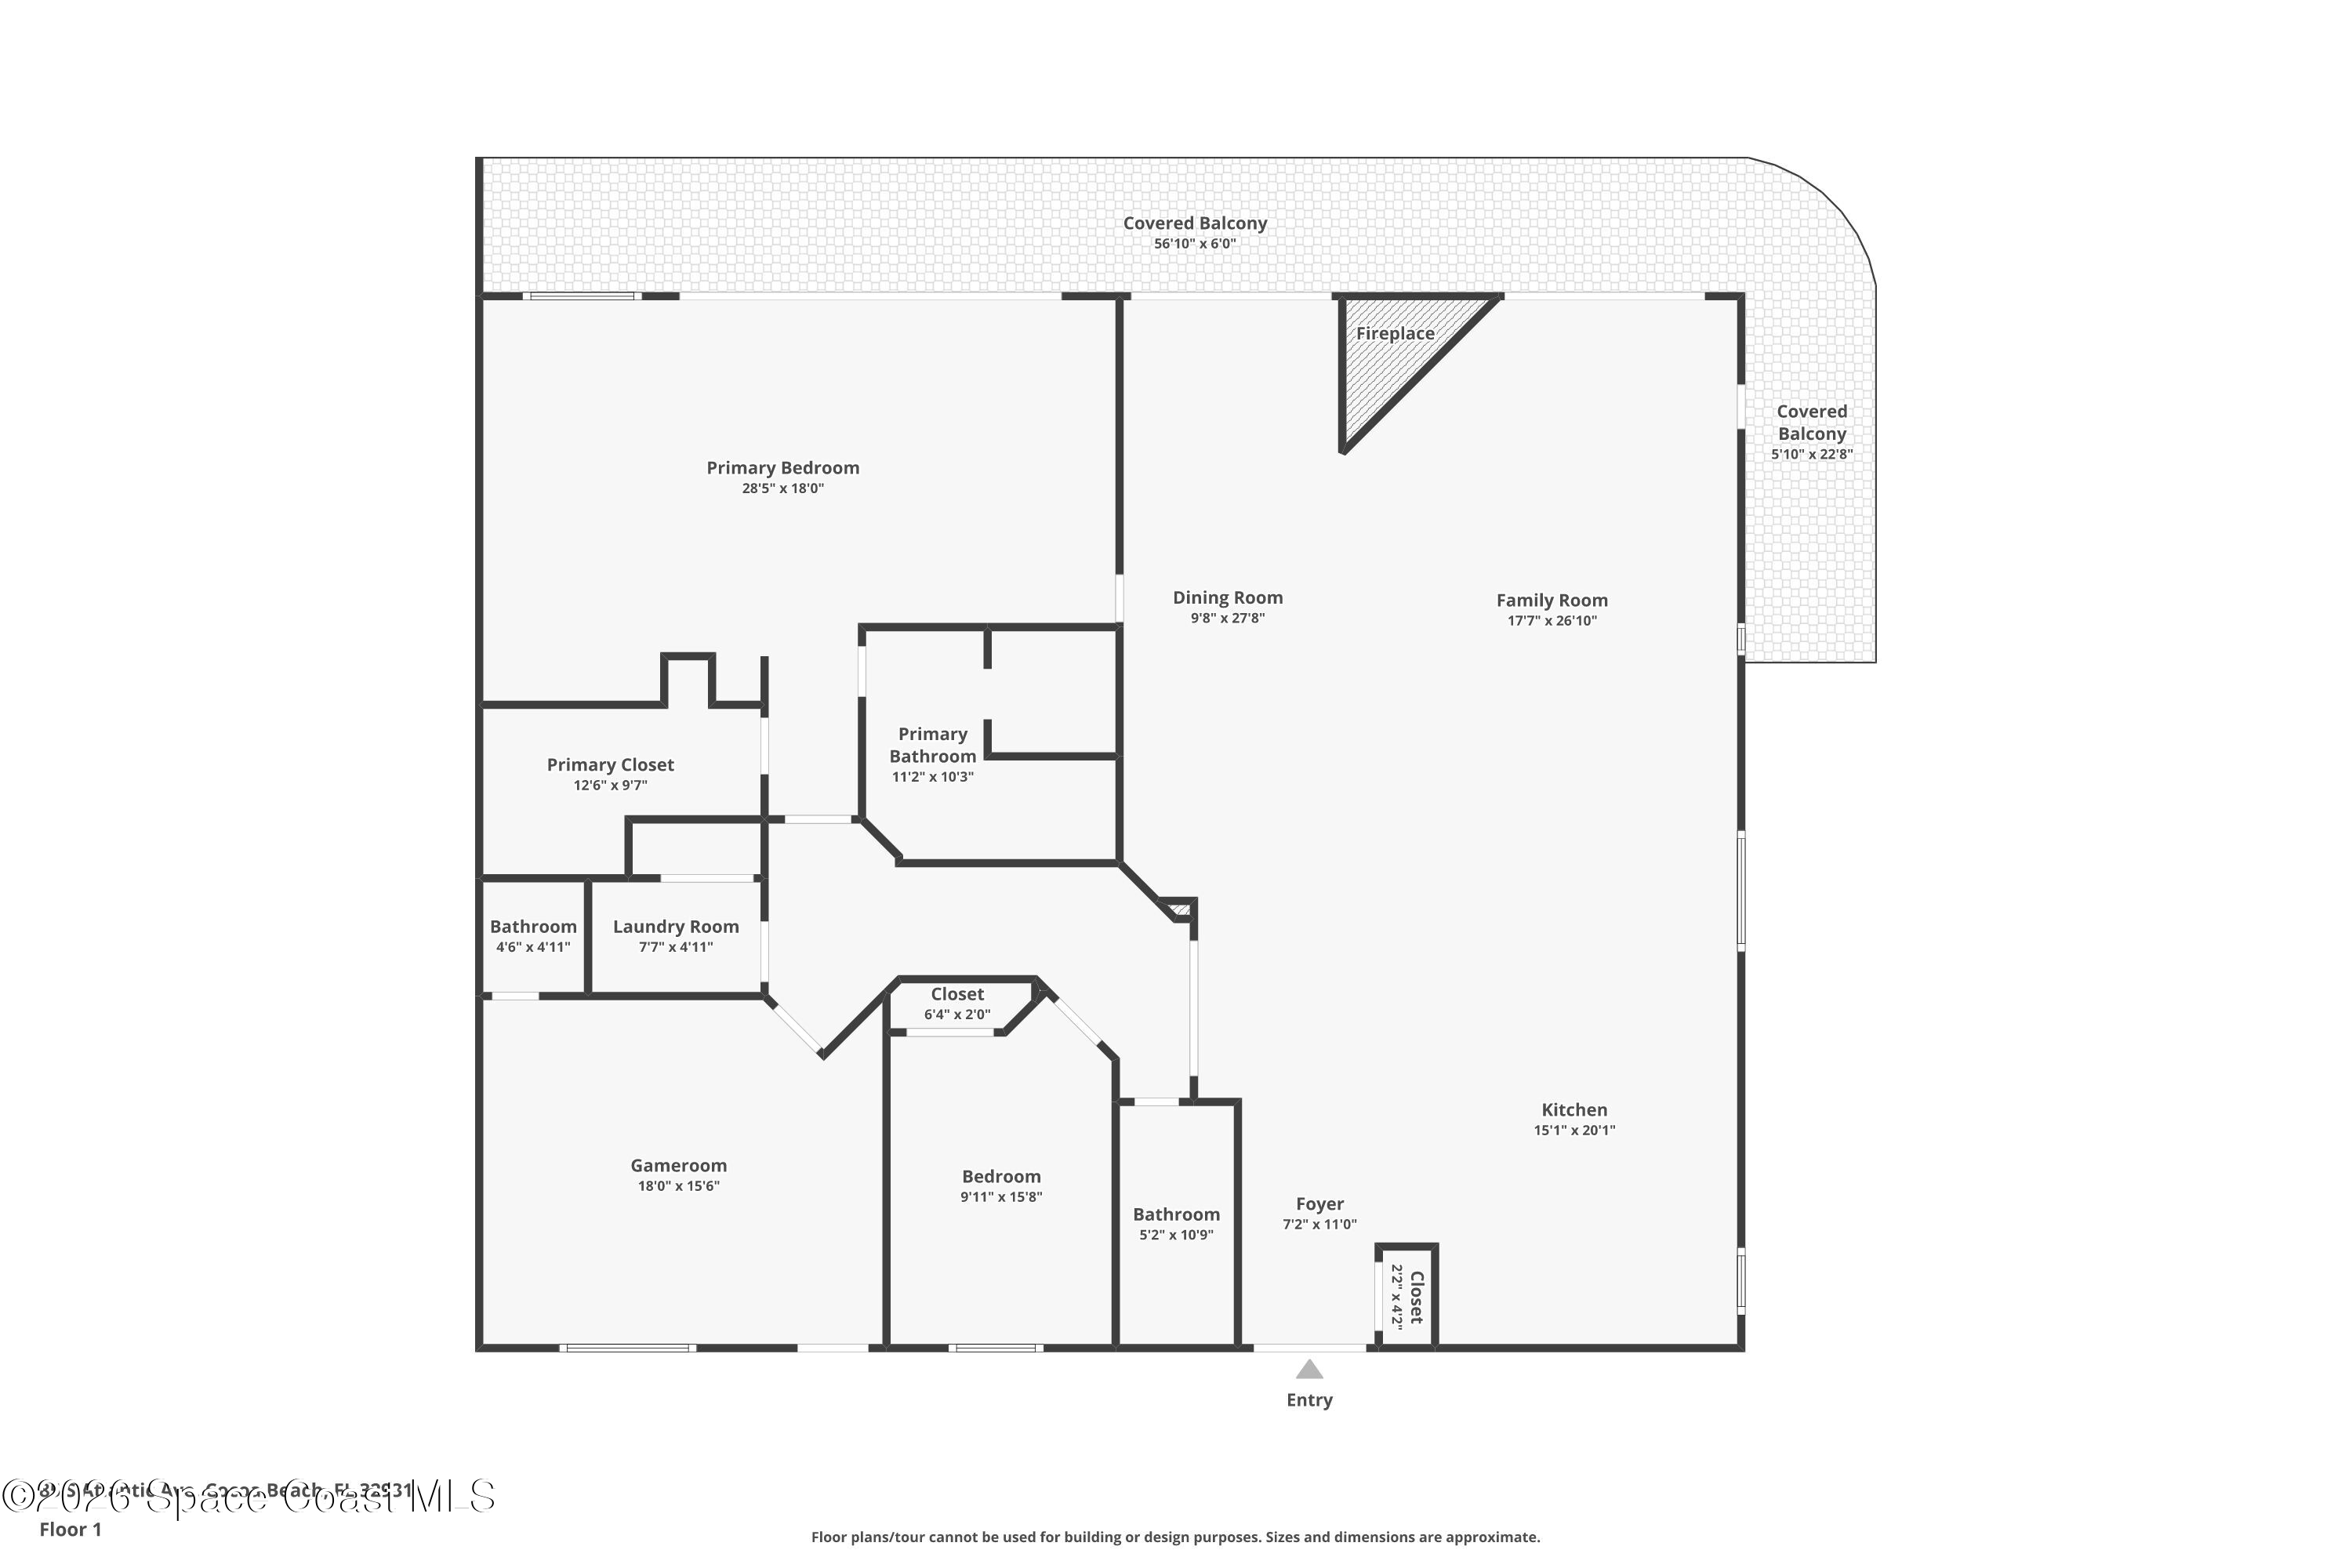
The main living areas immediately establish an inviting atmosphere where expansive proportions and effortless flow define the home. Travertine flooring stretches throughout the open layout, reflecting natural light while creating a seamless connection between each gathering space. Oversized sliding glass doors frame spectacular ocean views and allow the coastal scenery to become part of the home's everyday backdrop. A fully functioning wood-burning fireplace adds warmth and character while maintaining the flexibility for a future gas conversion. The adjoining dining area offers generous room for entertaining with its own set of sliders and skylight, while the spacious kitchen blends beautifully into the living space with extensive wood cabinetry, stainless steel appliances, a large breakfast bar, and an open design that encourages conversation while preparing meals. Skylights above brighten the interior throughout the day, while updated sliding door rollers allow effortless access to the incredible outdoor living space beyond.

A Primary Retreat Designed for Relaxation

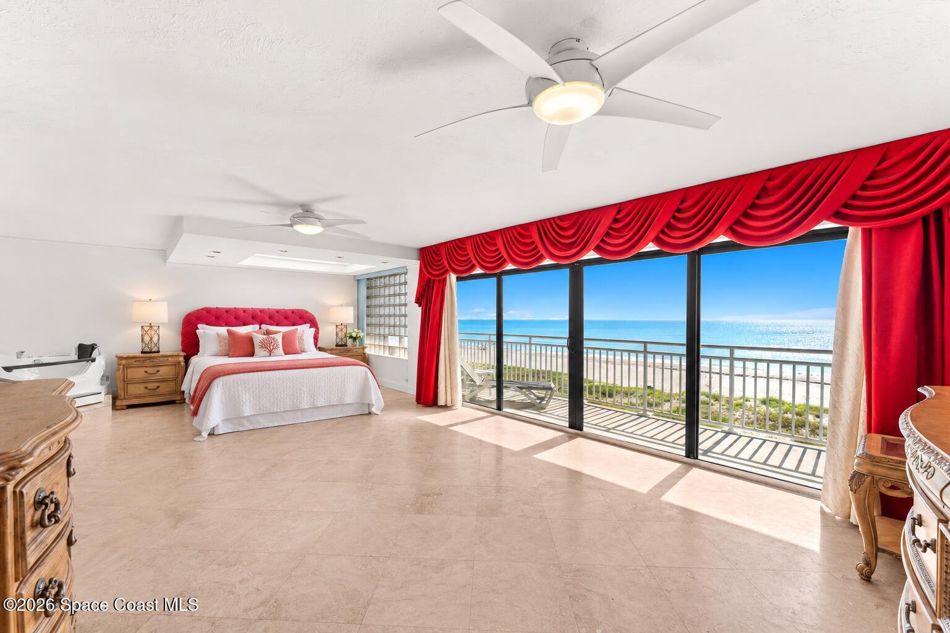
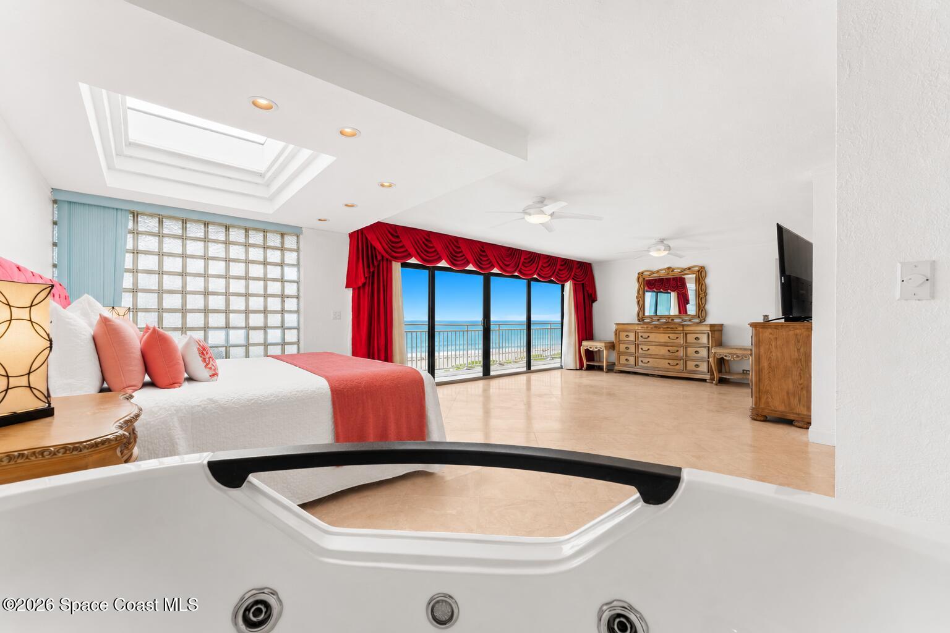
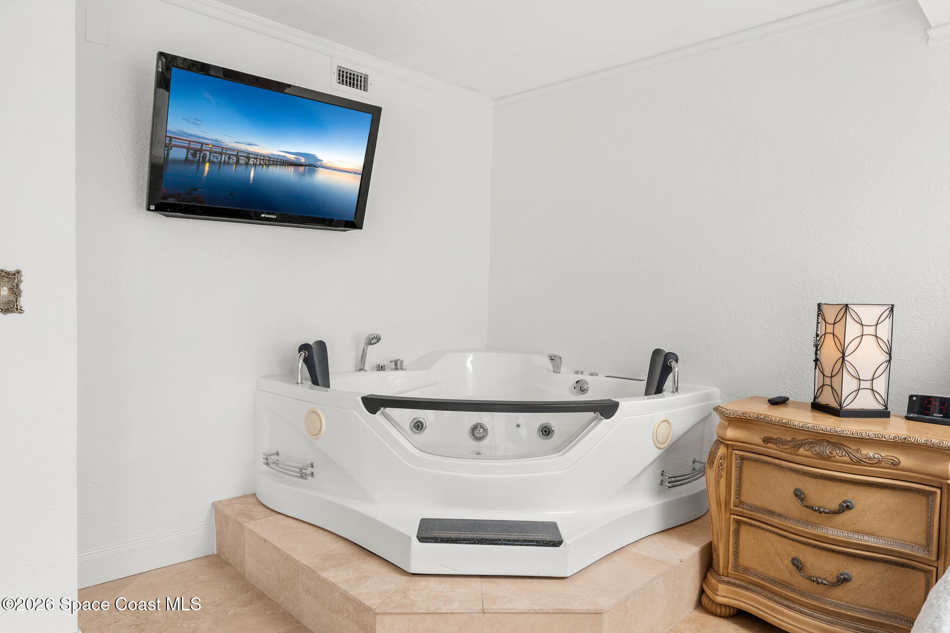
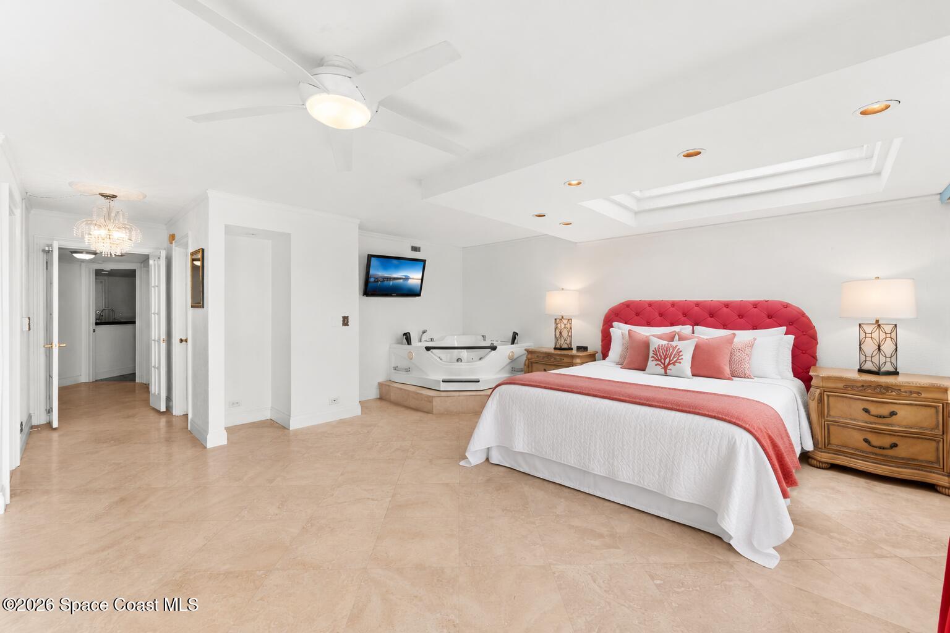
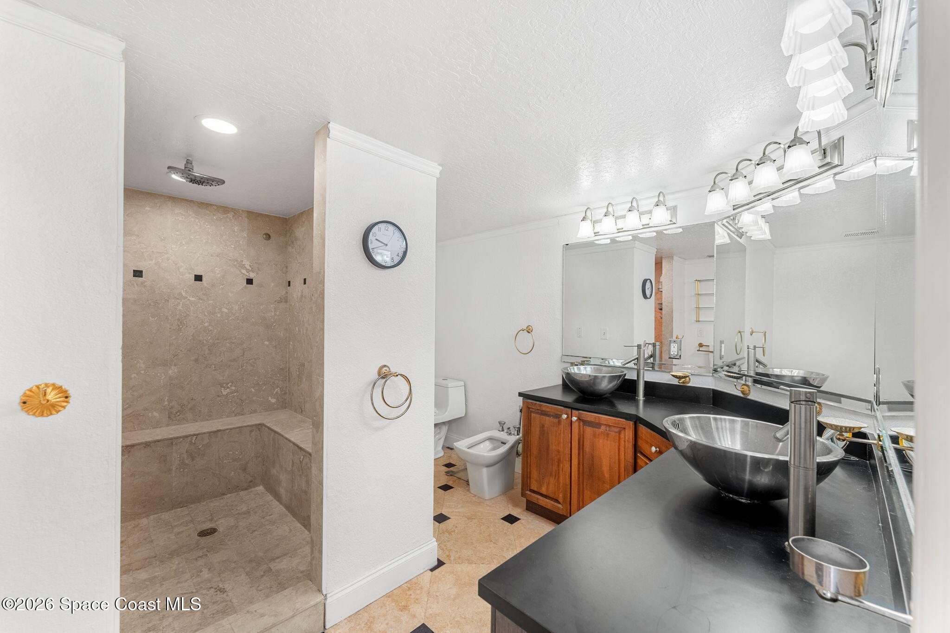
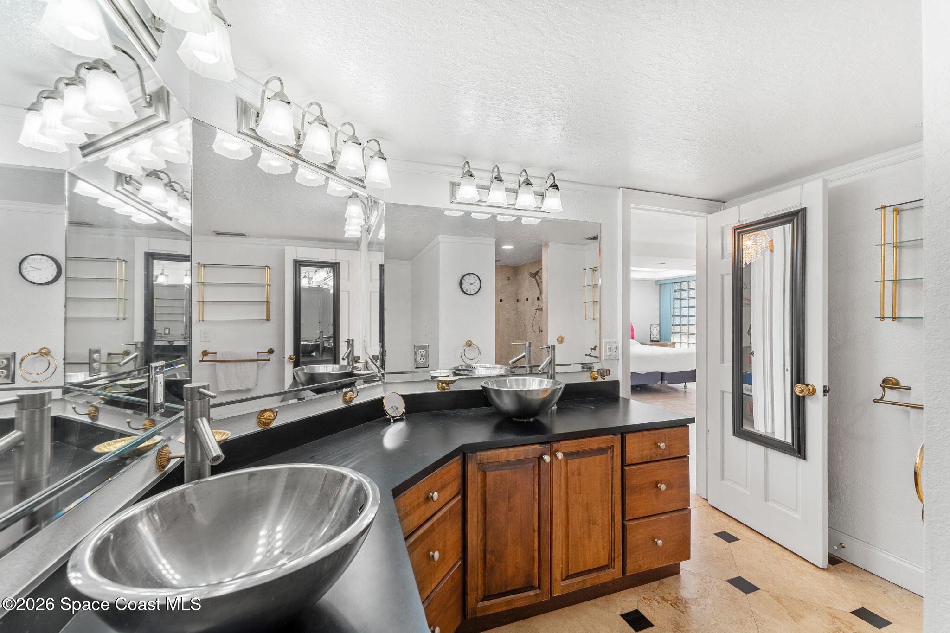
The primary suite feels more like a private retreat than a traditional bedroom, offering generous proportions that easily accommodate a dedicated sitting area and sleeping beneath another skylight that fills the room with natural light. Large sliding glass doors with remote control drapes continue the connection to the oceanfront balcony, allowing peaceful water views to become part of every morning and evening. Inside the bedroom itself, a raised platform showcases a luxurious jetted soaking tub with Ocean views, creating a spa-inspired escape unlike anything found in a typical condominium. The ensuite bathroom complements the space with a double-sink vanity, a spacious walk-in shower, generous cabinetry, and a layout designed for both comfort and functionality.

Flexible Guest Accommodations & Entertaining Spaces

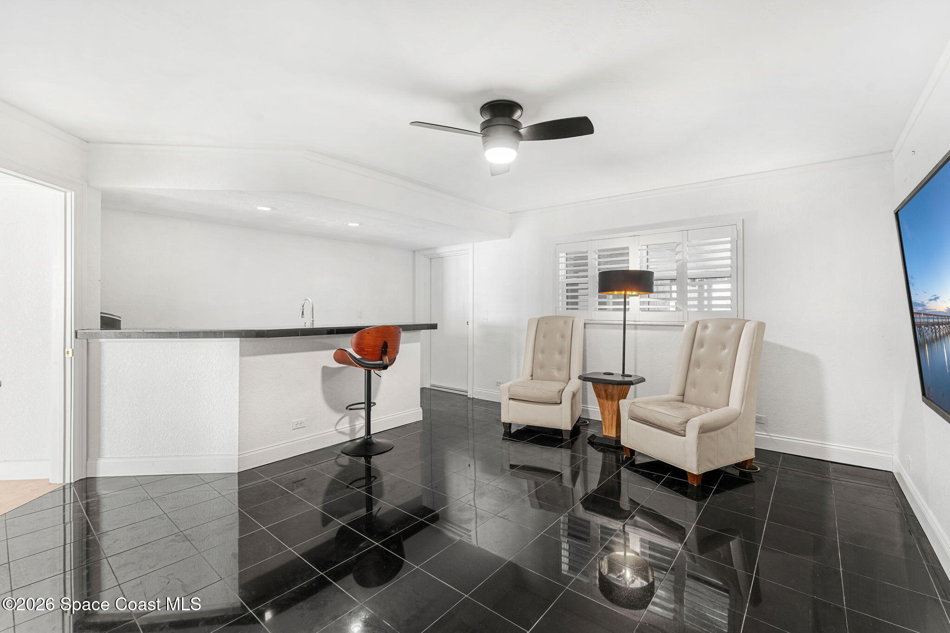
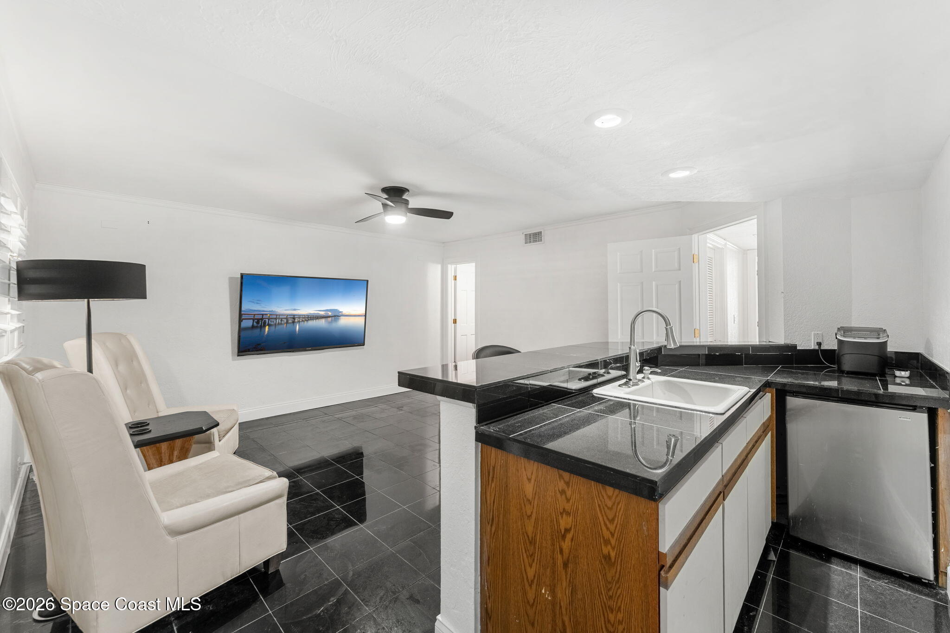
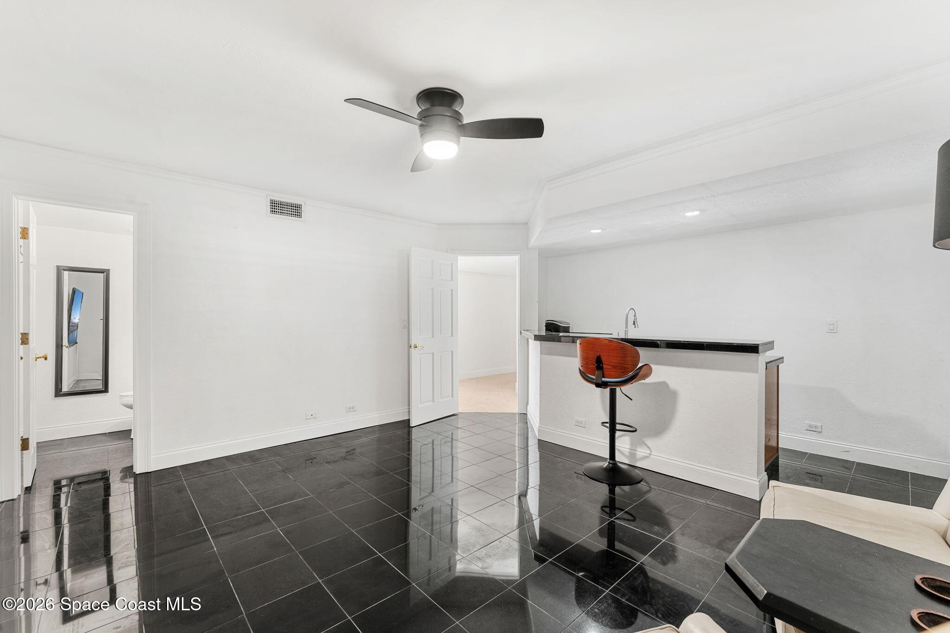
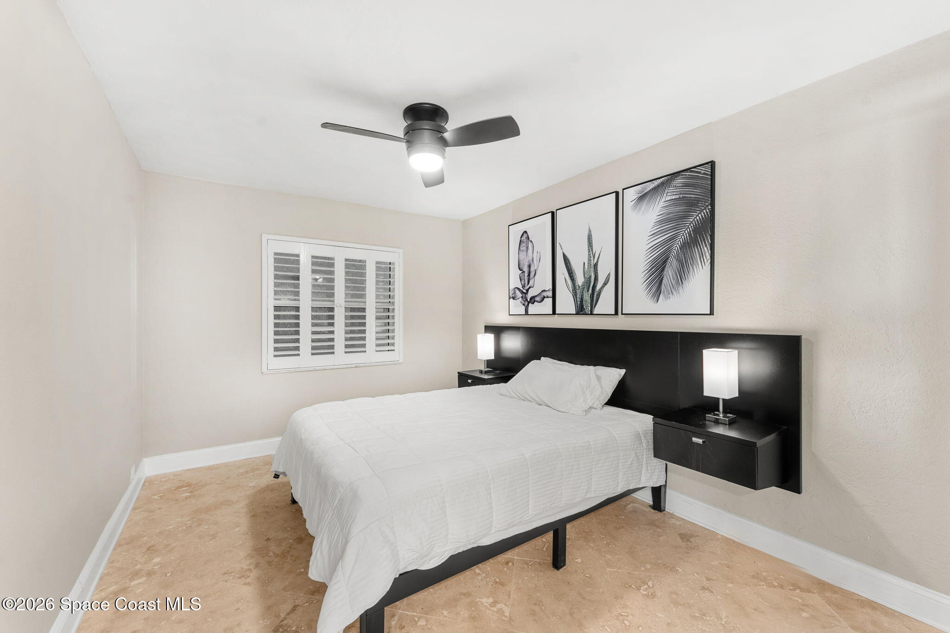
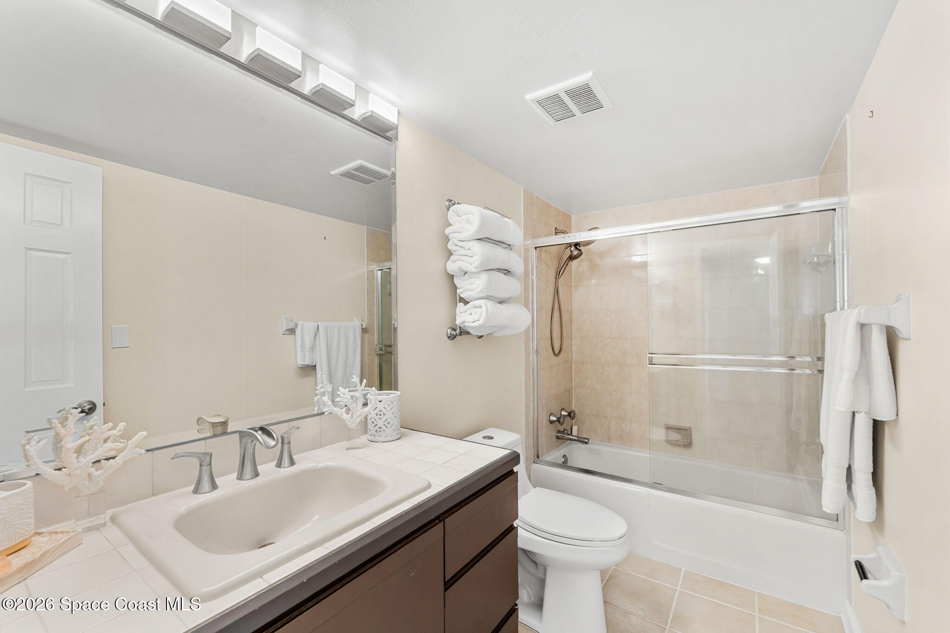
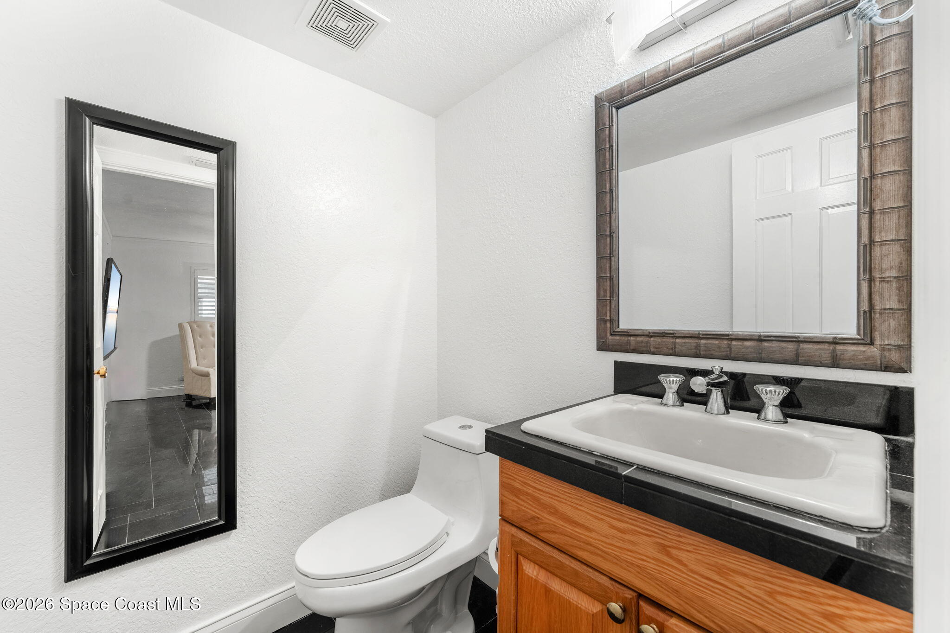
The additional guest bedroom provides comfortable accommodations with travertine flooring, abundant natural light, and California-style shutters that add timeless architectural character while offering privacy when desired. The nearby full guest bathroom features a spacious single vanity, tiled tub/shower combination with sliding glass enclosure, and a clean, functional layout designed to comfortably serve family and visitors alike. A separate game room expands the home's versatility, creating an ideal flex space for recreation, hobbies, media viewing, or additional overnight accommodations. Finished with distinctive slate tile flooring and wet bar with double SS sink and bar refrigerator, this space offers endless possibilities. An adjoining half bath provides added convenience, making the entire area perfectly suited for entertaining without disrupting the home's private living quarters.

The Balcony That Changes Everything

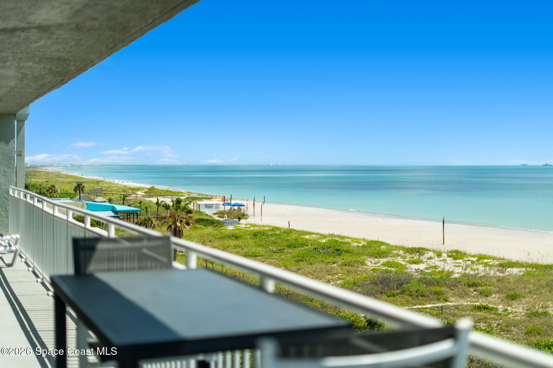
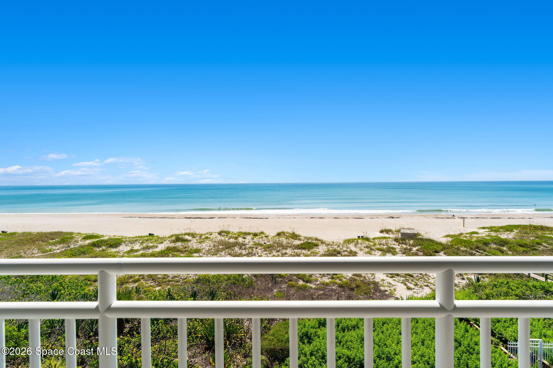
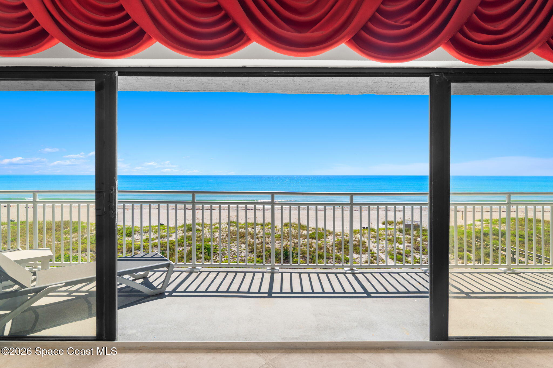
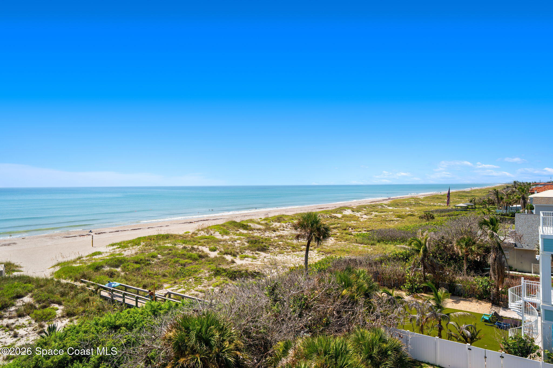
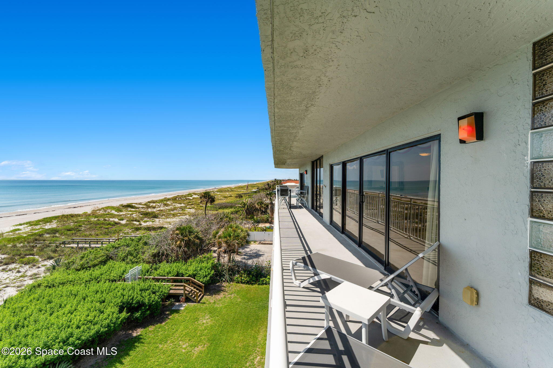
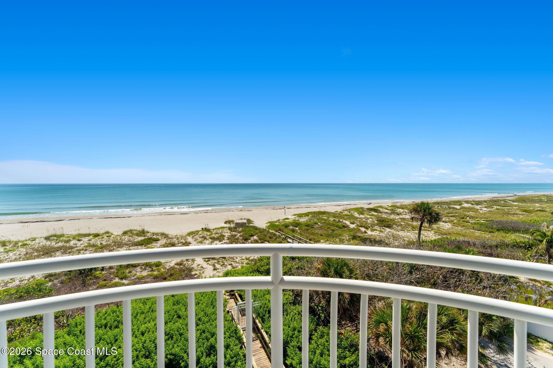
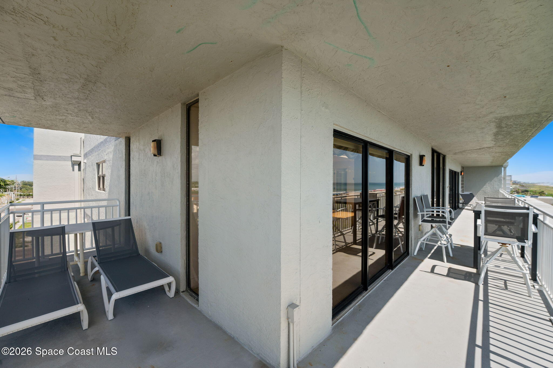
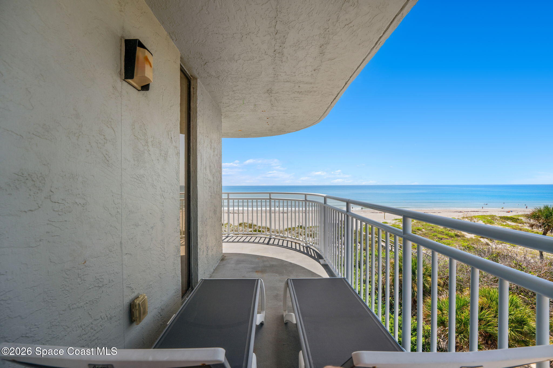
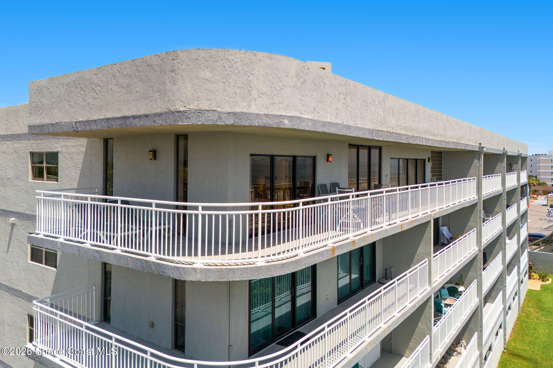
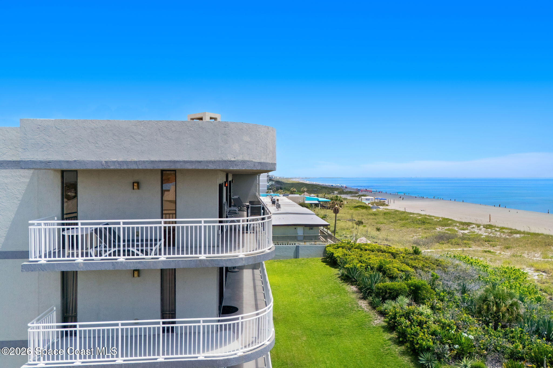
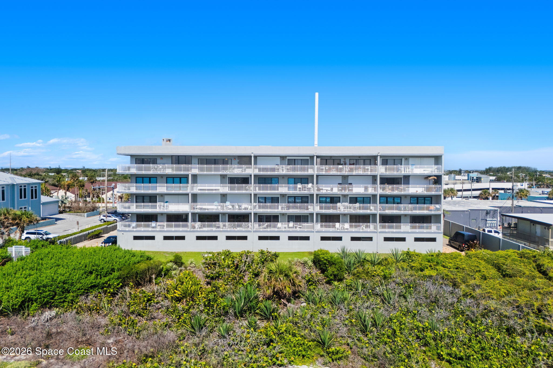
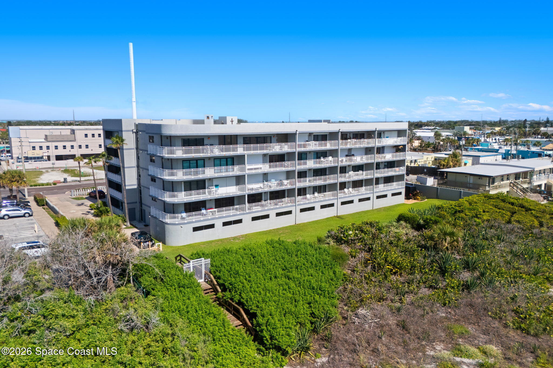
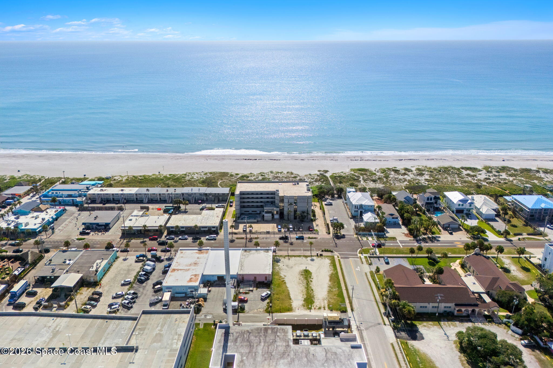
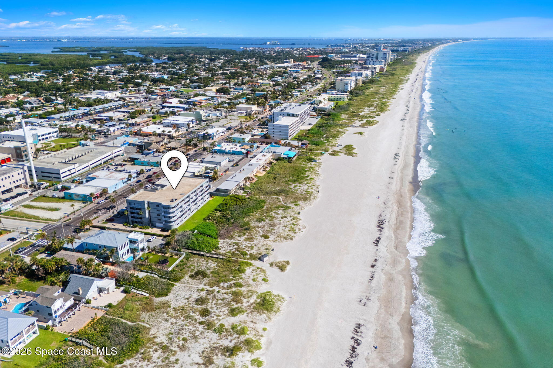
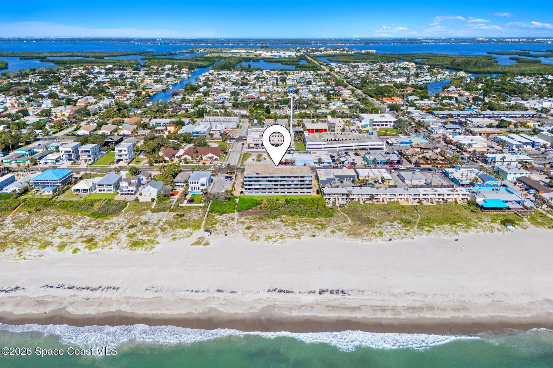
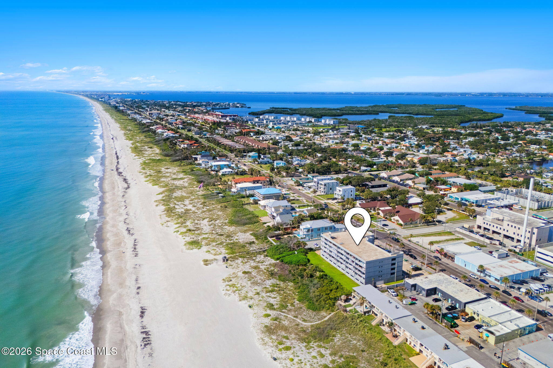
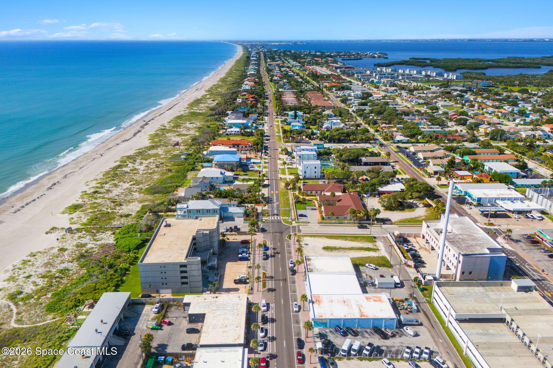
The true centerpiece of this remarkable residence is the spectacular 62-foot-wide wraparound balcony that delivers an ever-changing panorama of the Atlantic Ocean. Multiple seating areas easily fit within the expansive outdoor living space, creating room for morning coffee, afternoon relaxation, outdoor dining, or simply enjoying the constant rhythm of the waves. The sweeping curved design captures unobstructed views spanning from Kennedy Space Center to Patrick Space Force Station, across the Atlantic Ocean & west to the Indian River. As the highest residence in sight, nothing interrupts this extraordinary coastal panorama. With direct access from the living areas and primary suite, the balcony becomes a natural extension of the home, seamlessly blending indoor comfort with one of Florida's most coveted waterfront settings.

Oceanfront Living with Exceptional Amenities

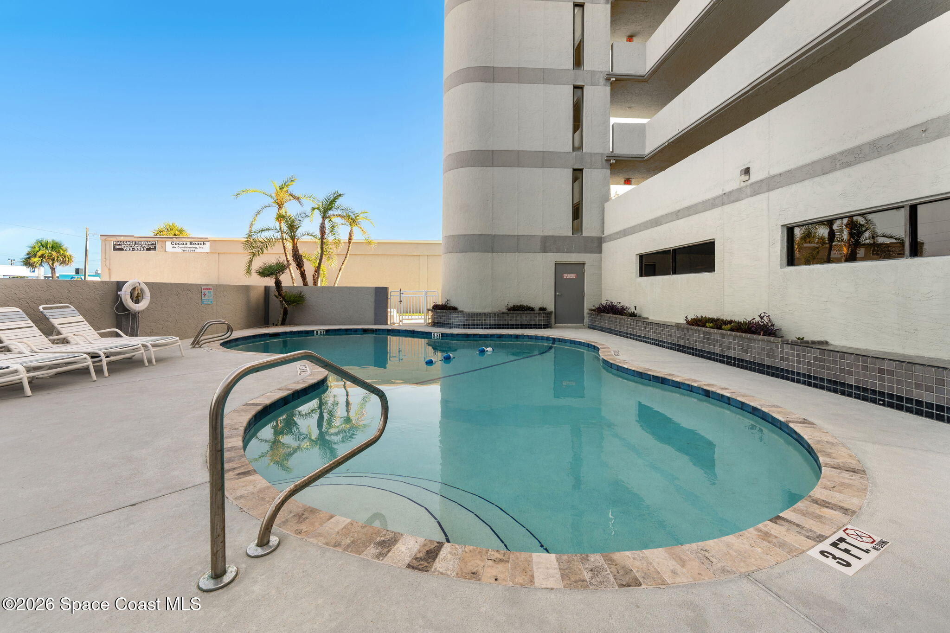
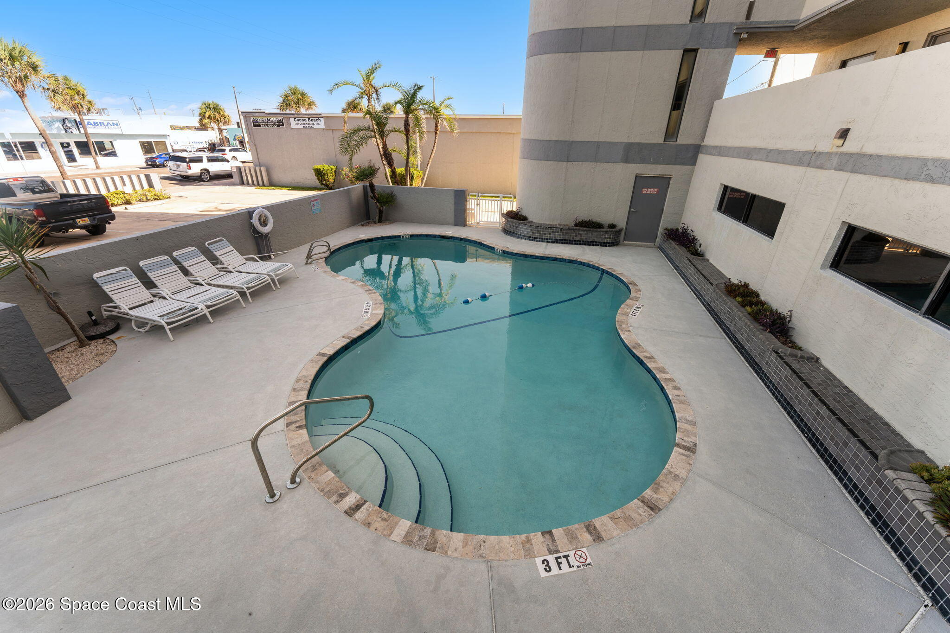
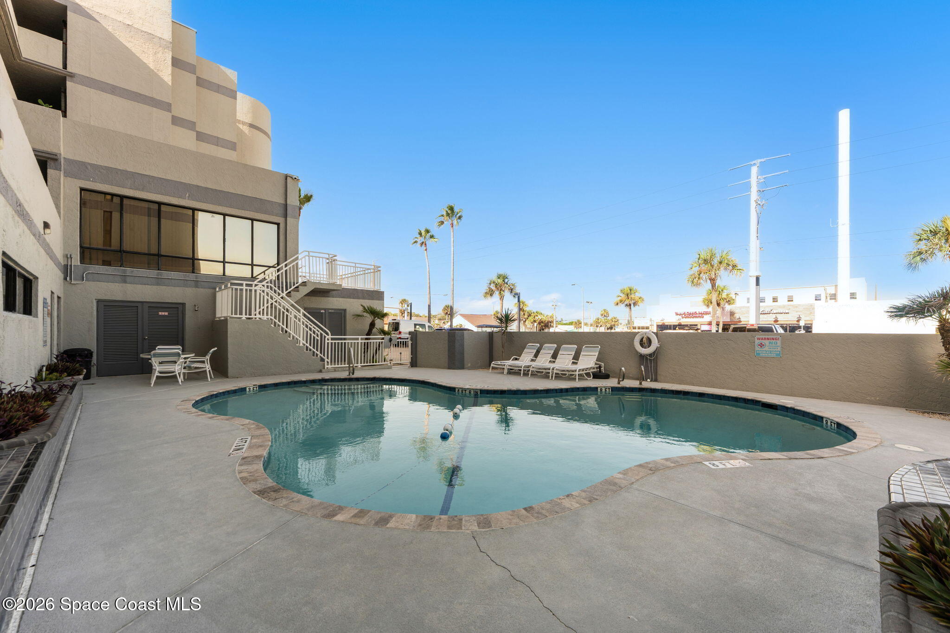
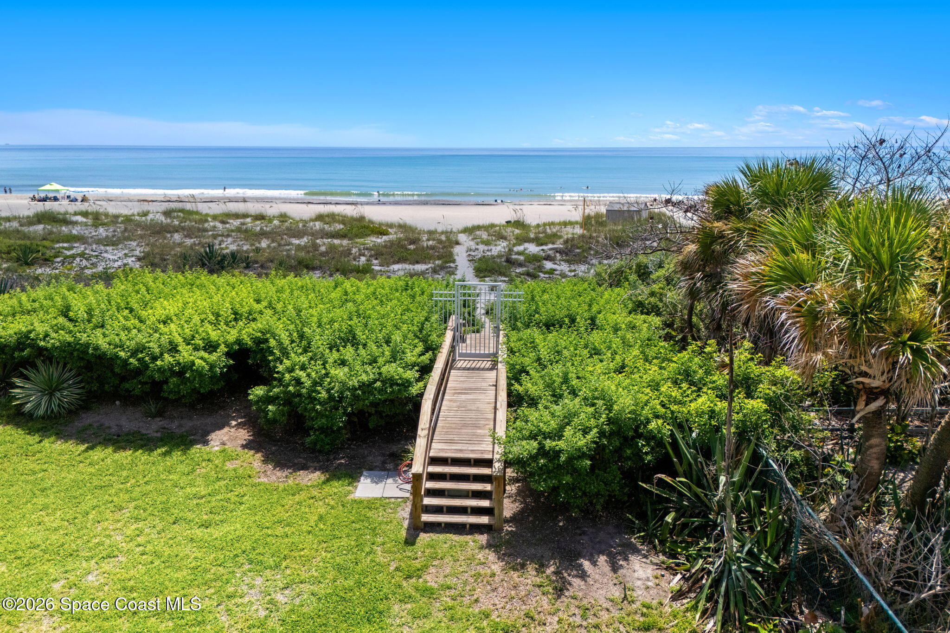
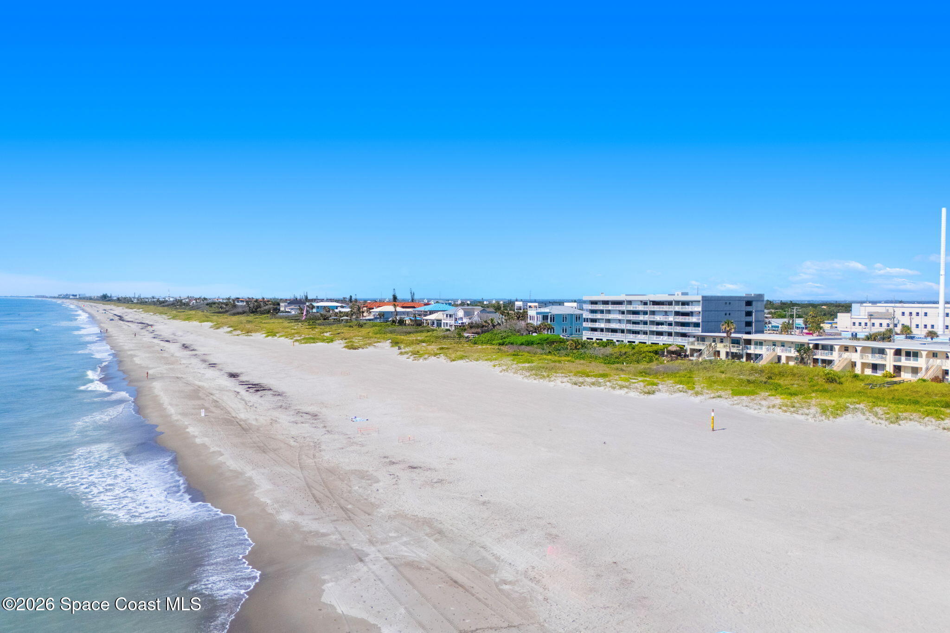
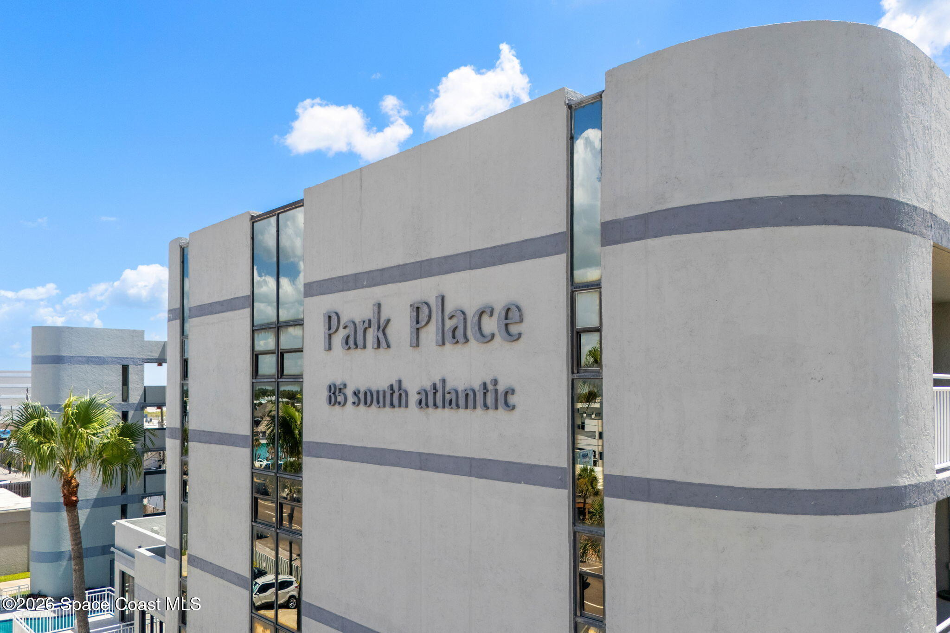
Park Place offers a boutique oceanfront lifestyle with amenities designed to complement everyday living. Residents enjoy lower HOA fees, geothermal heating and cooling throughout the entire building, a clubhouse located on the second floor, and an additional community balcony on the third floor. A 90-day minimum rental policy helps preserve the peaceful residential atmosphere, while the owner confirms there are currently no SIRS or Milestone assessments. Combined with three private garage spaces, an assigned guest parking space, and an oceanfront location that places the beach just beyond your balcony, this residence offers an exceptional opportunity to enjoy refined coastal living in one of the area's most desirable condominium communities.

Property Highlights

  • Originally built for the developer at Park Place

  • 3BR | 2.5BA penthouse residence

  • Approximately 62' of direct ocean frontage

  • Expansive 62' wraparound oceanfront balcony

  • 3 private garage spaces + 1 assigned guest parking space

  • Freshly polished travertine flooring throughout main living areas

  • Wood-burning fireplace w/ gas line available for future conversion

  • Skylights & large sliding glass doors throughout

  • Spacious game room w/ slate tile flooring & wet bar

  • 2 geothermal HVAC systems & geothermal building

  • Wood cabinetry, stainless steel appliances & oversized breakfast bar

  • Primary suite w/ sitting area, skylight & elevated jetted soaking tub

AGENT VIDEO

3
beds

3
baths

2,632 Sq.Ft. LIVING AREA

2,614 Sq.Ft. lot

image

Schedule a Showing

We would love to show you our beautiful property. Please select your preferred date and time below. An agent will be in touch shortly to confirm your appointment.

Schedule a Showing

We would love to show you our beautiful property. Please select your preferred date and time below. An agent will be in touch shortly to confirm your appointment.
Thank you for your interest in 85 S Atlantic Avenue 504, Cocoa Beach, FL 32931. We are reviewing your request and will be in touch shortly!
Luxury

85 S Atlantic Avenue 504

85 S Atlantic Avenue 504, Cocoa Beach, FL 32931

$1,200,000

Features & Amenities

Interior

  • total bedrooms3
  • Total bathrooms3
  • full bathrooms2
  • half bathroom1
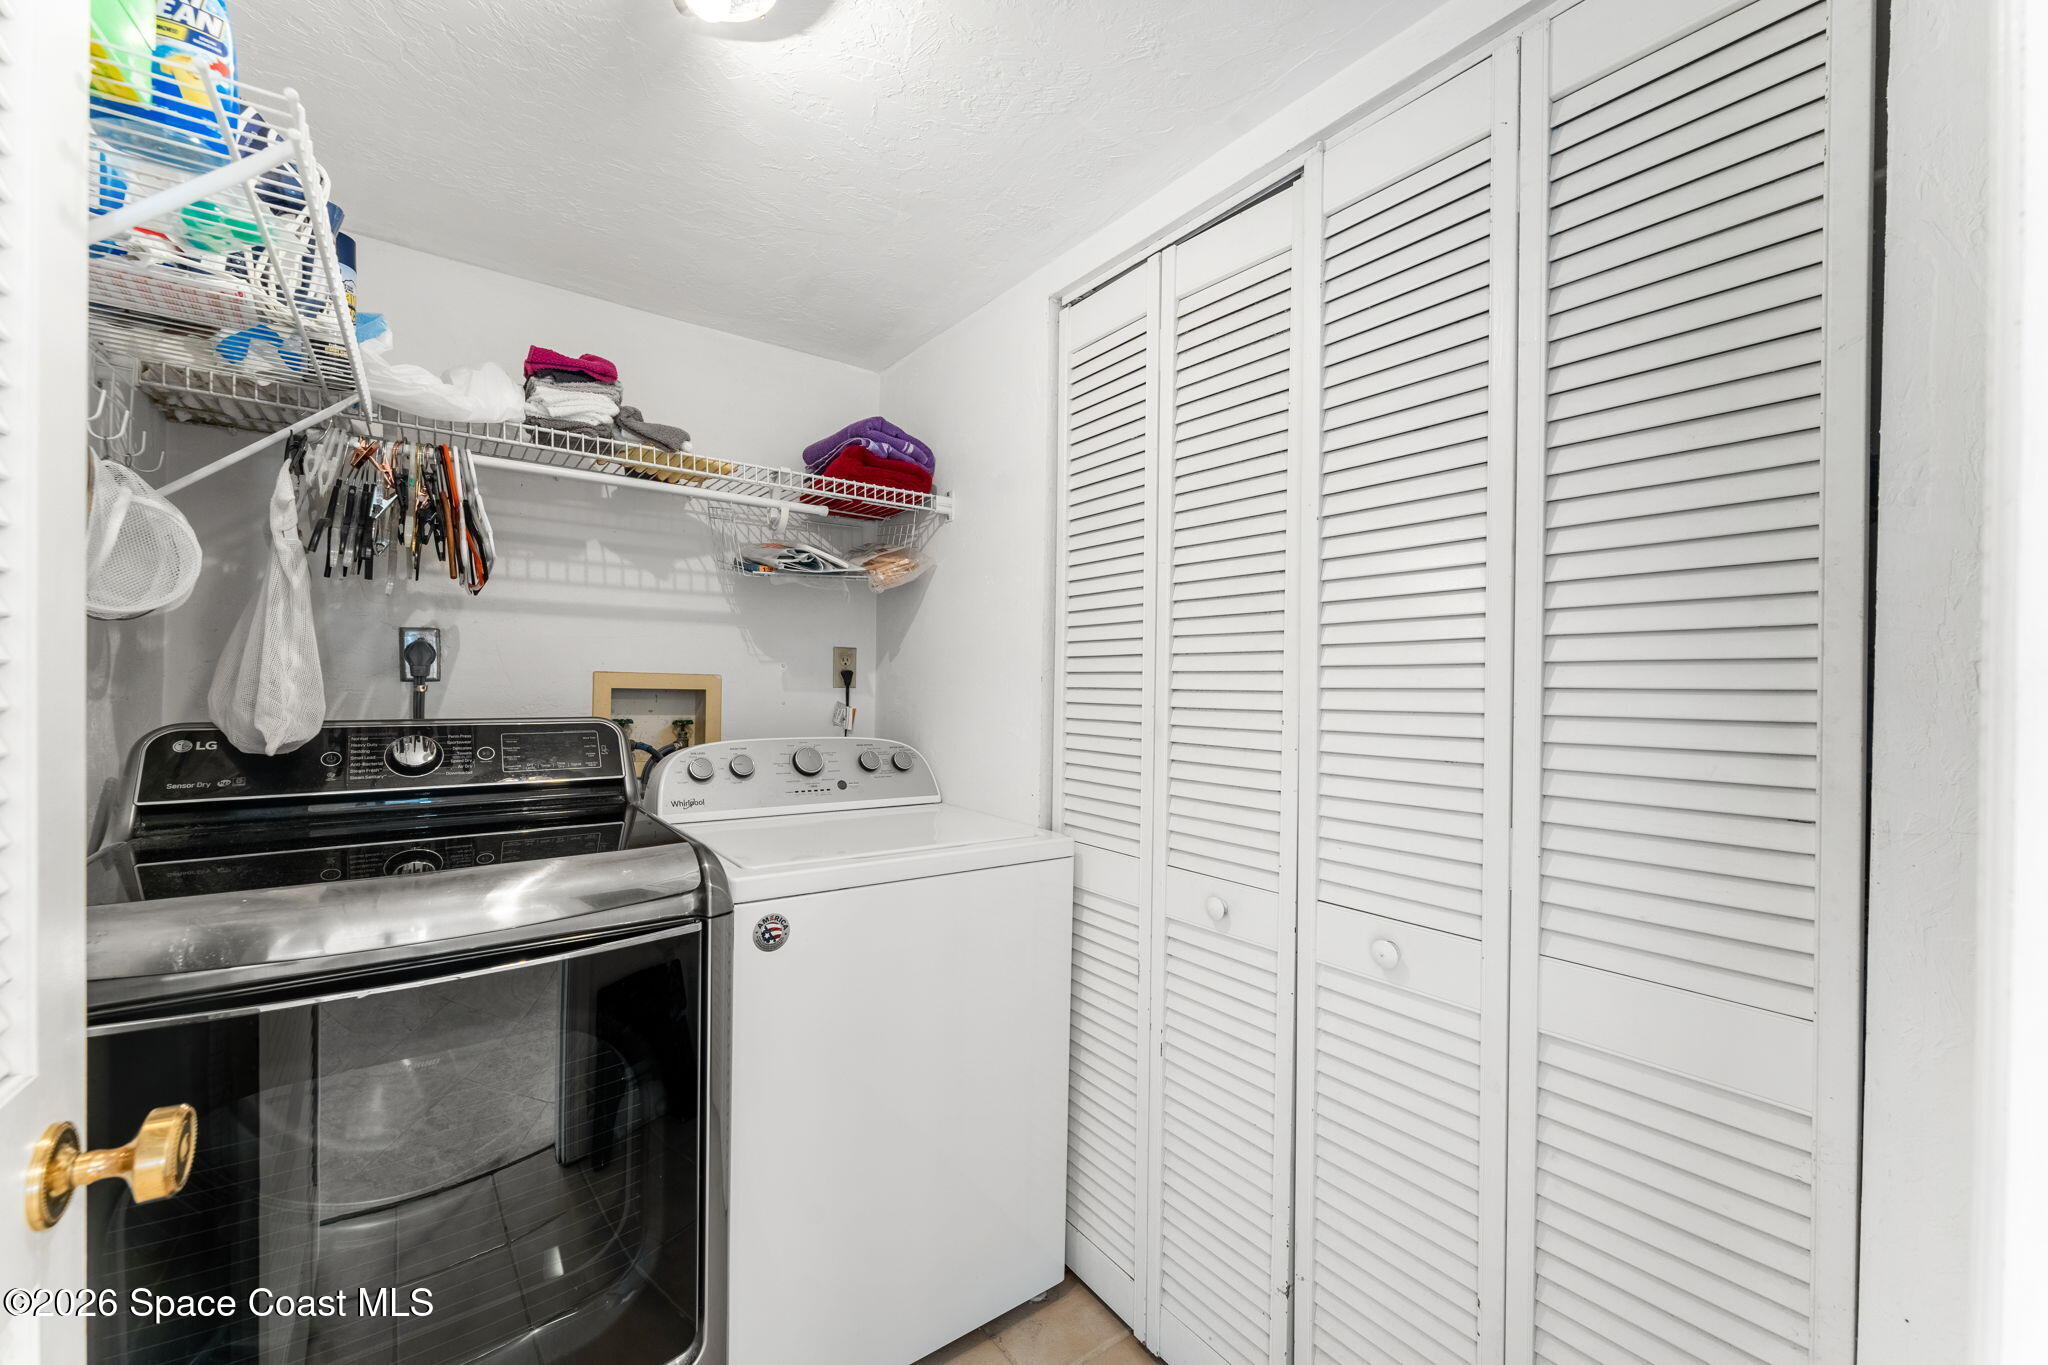
  • Laundry room Electric Dryer Hookup, In Unit, Washer Hookup
  • Flooring Marble, Stone, Tile
  • Fireplace Wood Burning
  • APPLIANCES Dishwasher, Disposal, Dryer, Electric Range, Electric Water Heater, Microwave, Refrigerator, Washer, Wine Cooler
  • other interior Features Breakfast Bar, Built-in Features, Ceiling Fan(s), Eat-in Kitchen, Open Floorplan, Primary Bathroom -Tub with Separate Shower, Smart Thermostat, Vaulted Ceiling(s), Walk-In Closet(s), Wet Bar

Area & Lot

  • Status Luxury
  • Living Area2,632 Sq.Ft.
  • Lot Area2,614 Sq.Ft.
  • MLS® ID1083190
  • TypeCondo
  • YEAR BUILT1986
  • NeighborhoodCocoa Beach
  • Water FrontageOcean Front, Deeded Beach Access
  • View DescriptionBeach, Ocean, Water
  • Elementary SchoolRoosevelt
  • Middle SchoolCocoa Beach
  • High SchoolCocoa Beach

Exterior

  • STORIES1
  • Garage Space3.0
  • water SourcePublic
  • utilitiesCable Available, Electricity Available, Sewer Connected, Water Connected
  • lot featuresFew Trees
  • parkingAttached, Garage, Garage Door Opener
  • HEAT TYPECentral, Electric
  • AIR CONDITIONINGCentral Air, Electric
  • sewerPublic Sewer
  • Disability FeaturesAccessible Elevator Installed
  • HOA AmenitiesBeach Access, Cable TV, Clubhouse, Elevator(s), Maintenance Grounds, Management - Full Time, Pool, Other
  • security FeaturesSecured Elevator, Secured Lobby
  • other exterior FeaturesBalcony, Impact Windows

Financial

  • Sales Price$1,200,000
  • Real Estate Tax $8,915/yr
  • HOA $975/mo
View Virtual Tour
DeWayne Carpenter

DeWayne Carpenter

Kirk Kessel

Kirk Kessel

Mortgage Calculator

Estimate your monthly mortgage payment, including the principal and interest, property taxes, and HOA. Adjust the values to generate a more accurate rate.
All estimates are provided for informational purposes only. Actual amounts may vary.
$0,000 Your Payment 20 15 65
$0,000 Your Payment

Cocoa Beach

The condos on the higher floors in this area will enjoy both the Atlantic and Banana River views.

Explore

List With Us

We believe the consumer deserves a better real estate sales experience Shunning the way traditional real estate is practiced, we are raising the bar as far as the type of representation people are receiving. With leading edge technology, in depth market knowledge, innovative property presentation, a powerful global network, multimedia target marketing, discreet personal service, and expert contract negotiation.

Follow Us on Instagram