For Sale
8700 Ridgewood Avenue A211
8700 Ridgewood Avenue A211, Cape Canaveral, FL 32920
$619,000
8700 Ridgewood Avenue A211, Cape Canaveral, FL 32920
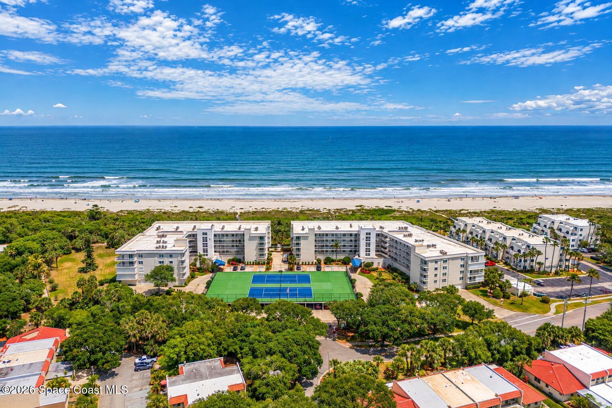
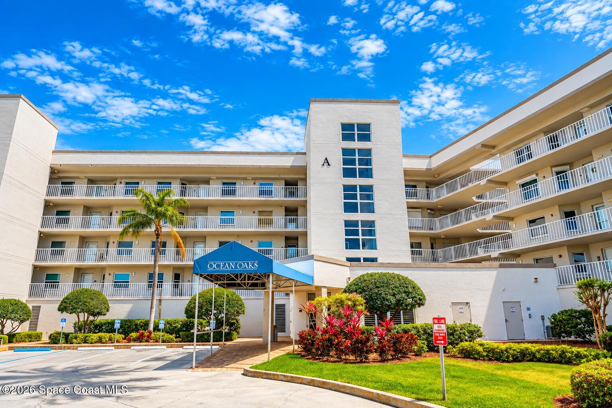
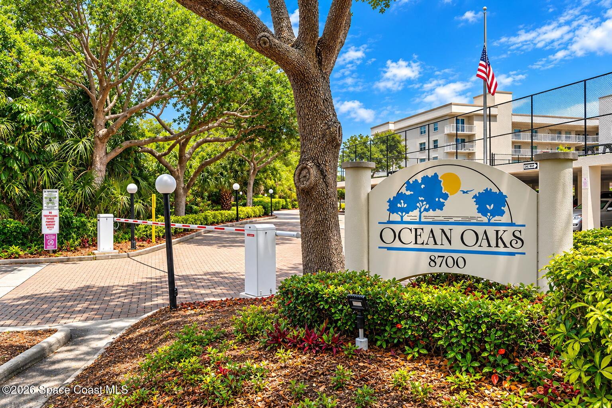
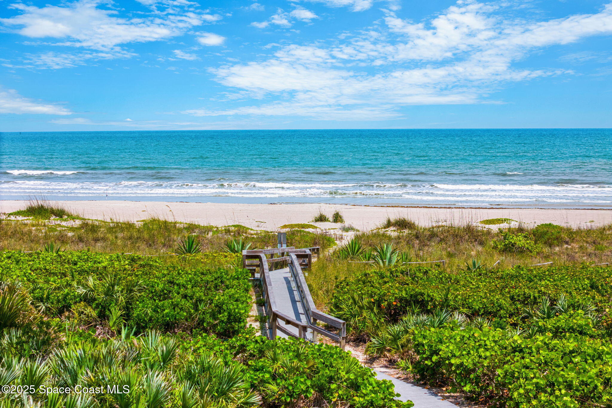
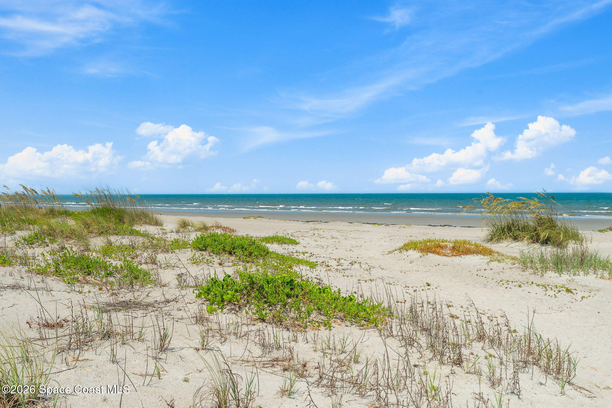
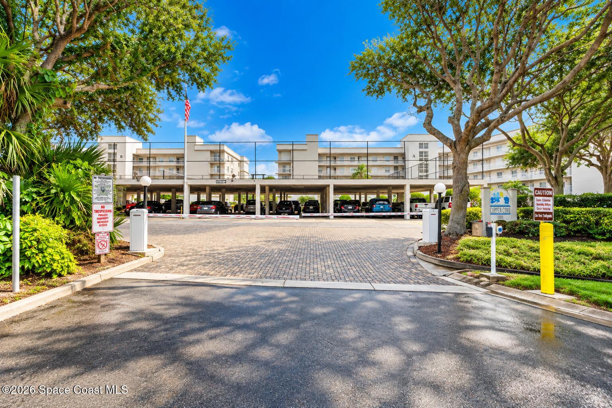
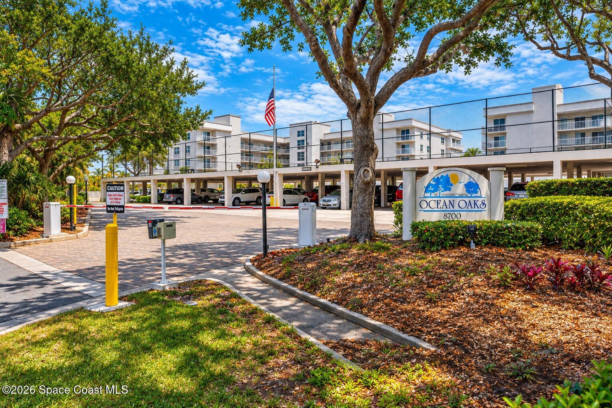
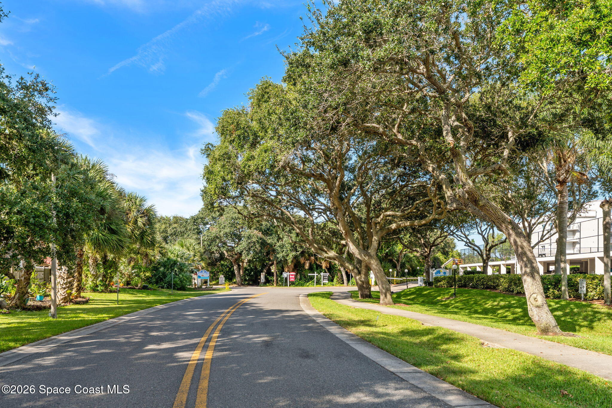
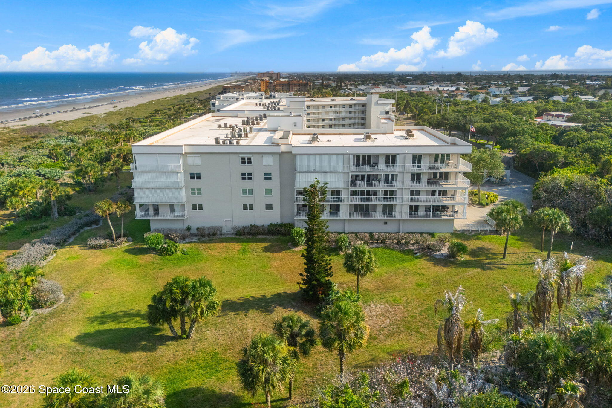
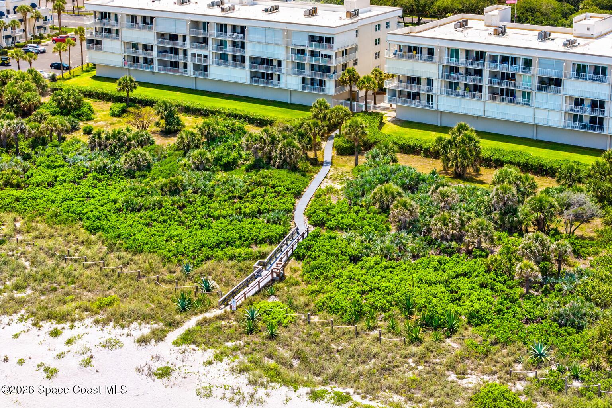
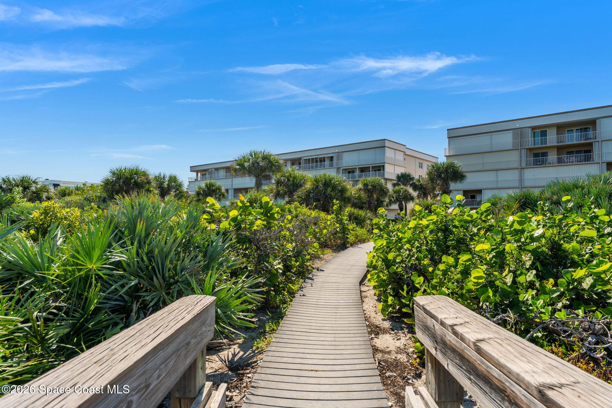
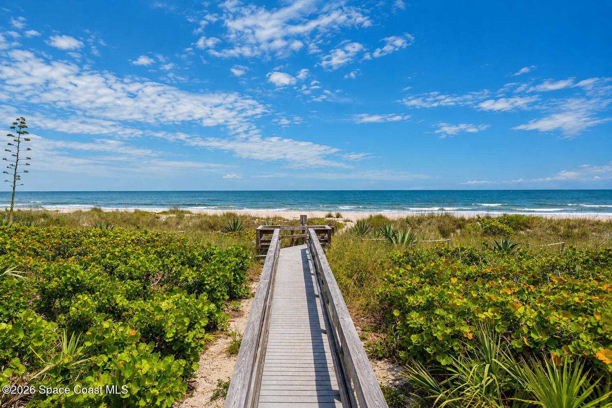
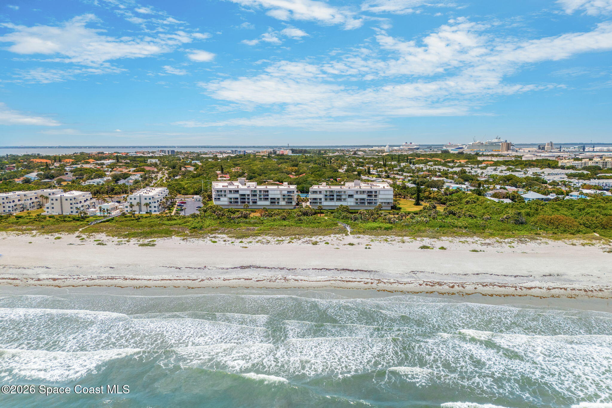
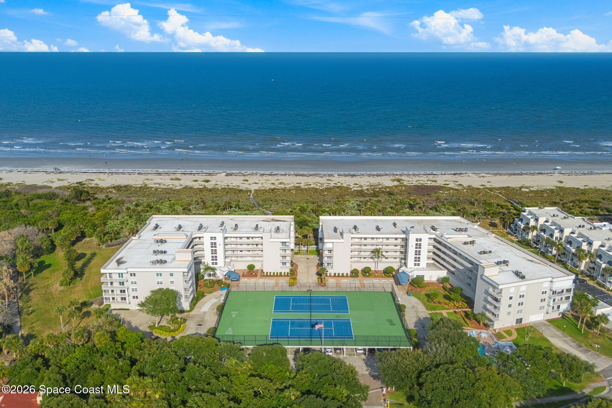
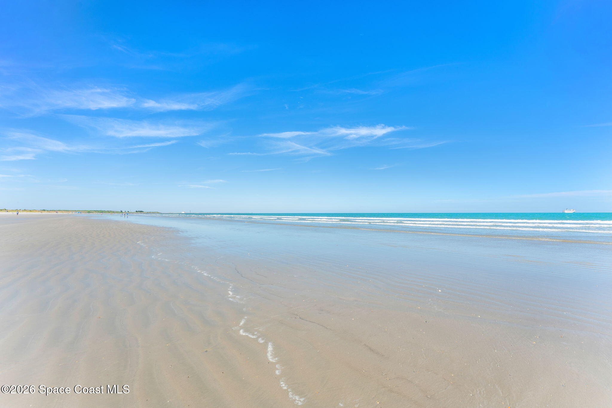
Discover a more relaxed version of beach living at Ocean Oaks, a gated oceanfront community along the quiet north end of Ridgewood Avenue. This southwest corner residence pairs a spacious floor plan with ocean views, a wraparound balcony, a balcony off the guest bedroom, & the ease of a true lock-and-leave coastal lifestyle. Private beach access puts the Atlantic just steps away, while beautifully landscaped grounds, a secured building entrance & an impressive lineup of amenities create the feel of a private seaside resort. With Port Canaveral, Jetty Park, Cocoa Beach, restaurants & shopping minutes away, the location keeps the best of the Space Coast close without sacrificing the peaceful atmosphere that makes this stretch of Cape Canaveral so appealing.
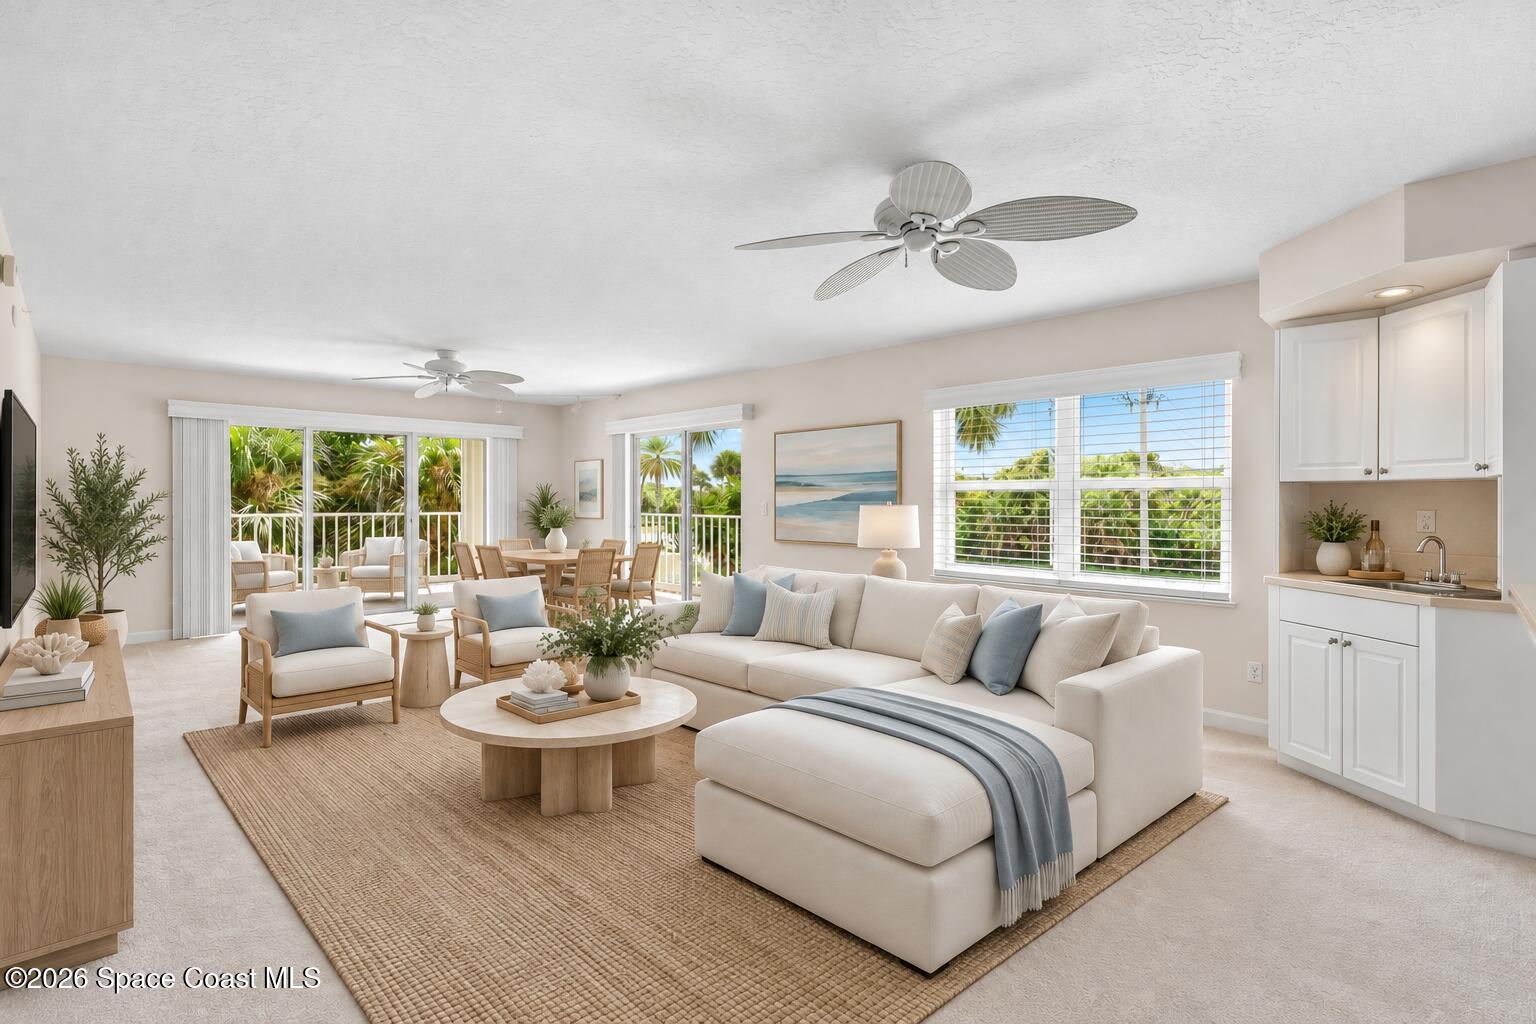
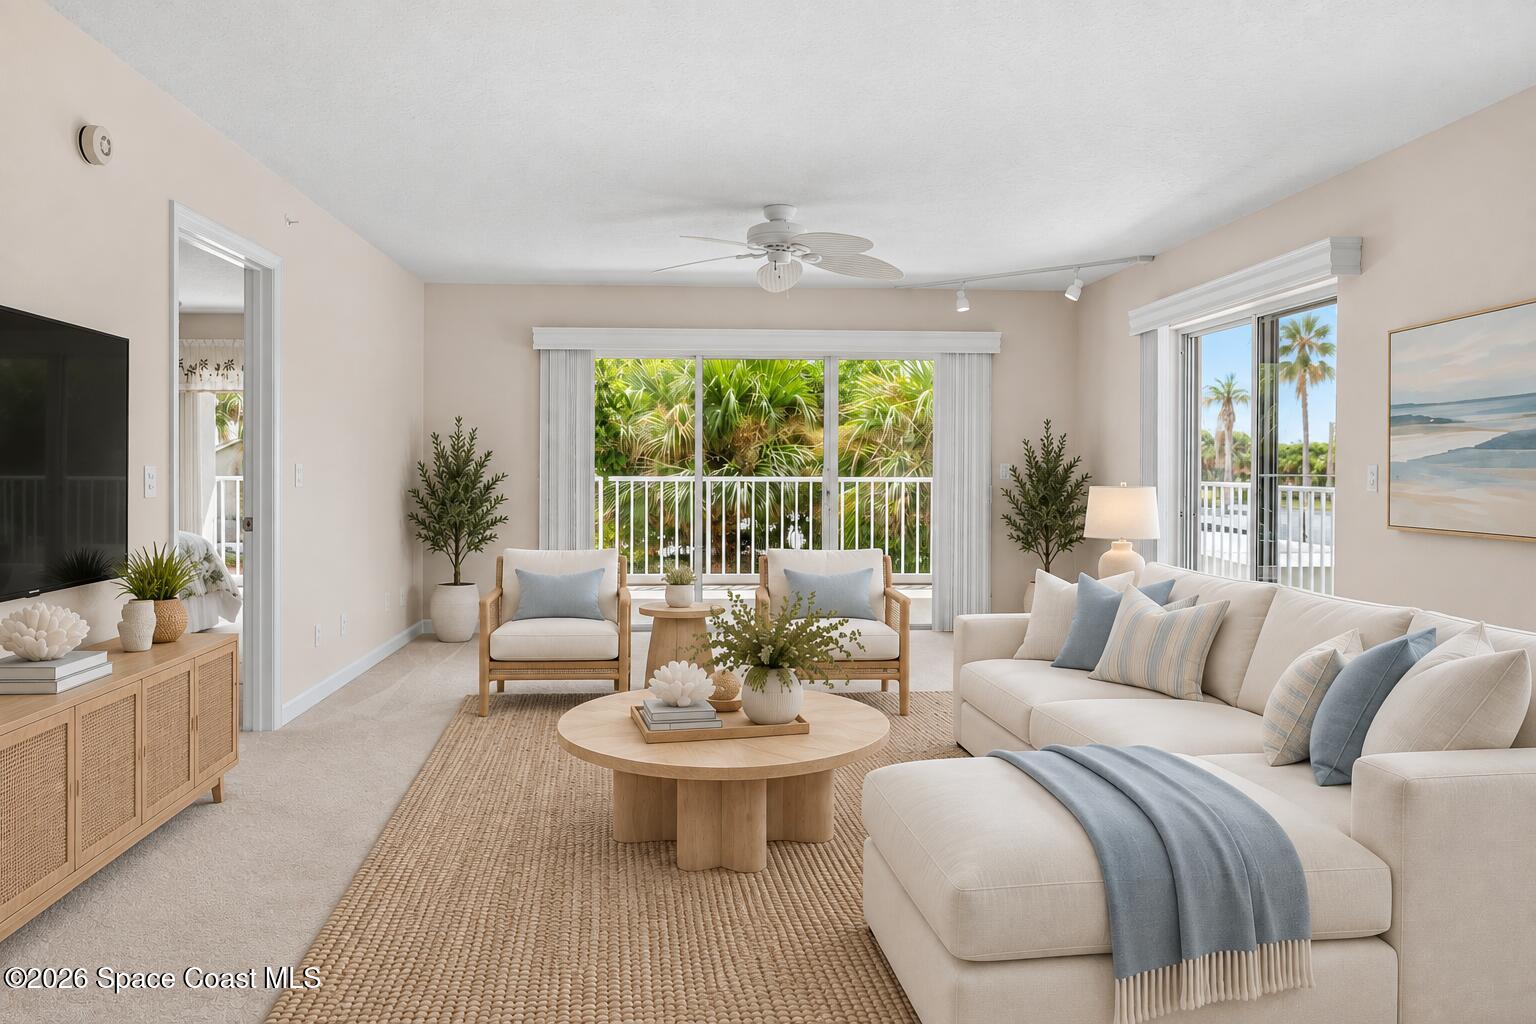
The interior feels bright, comfortable & refreshingly spacious, with a flowing layout that gives each living area its own sense of place while maintaining an easy connection throughout. Large windows & glass doors invite natural light inside, while soft neutral tones create an airy backdrop for everyday coastal living. The main living spaces open directly to the balcony, extending the floor plan outdoors & giving the home an effortless indoor-outdoor rhythm. Whether used as a full-time residence, seasonal escape or extended beach getaway, there is plenty of room to settle in rather than simply feel like you're visiting.
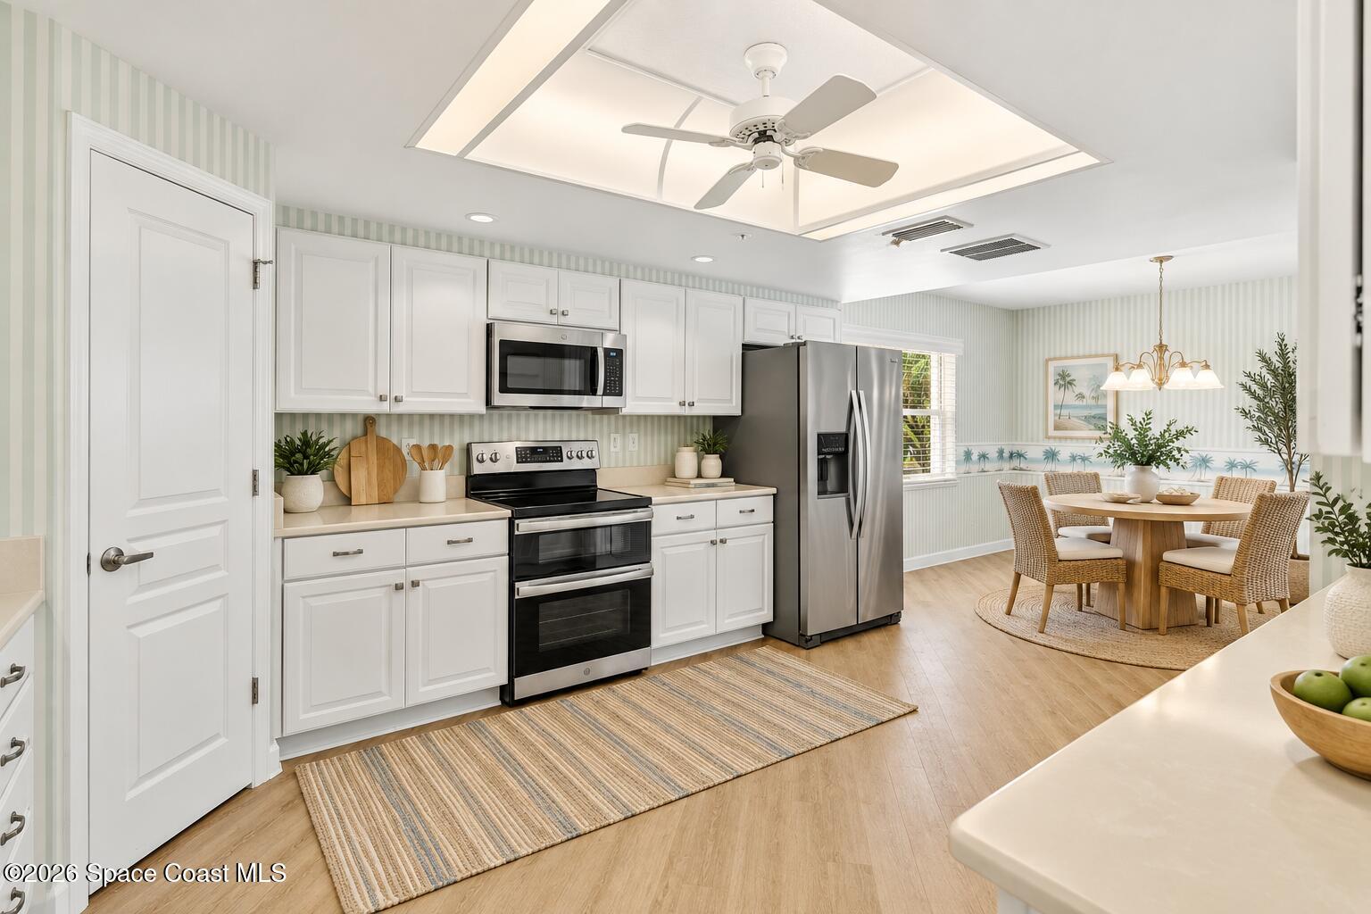
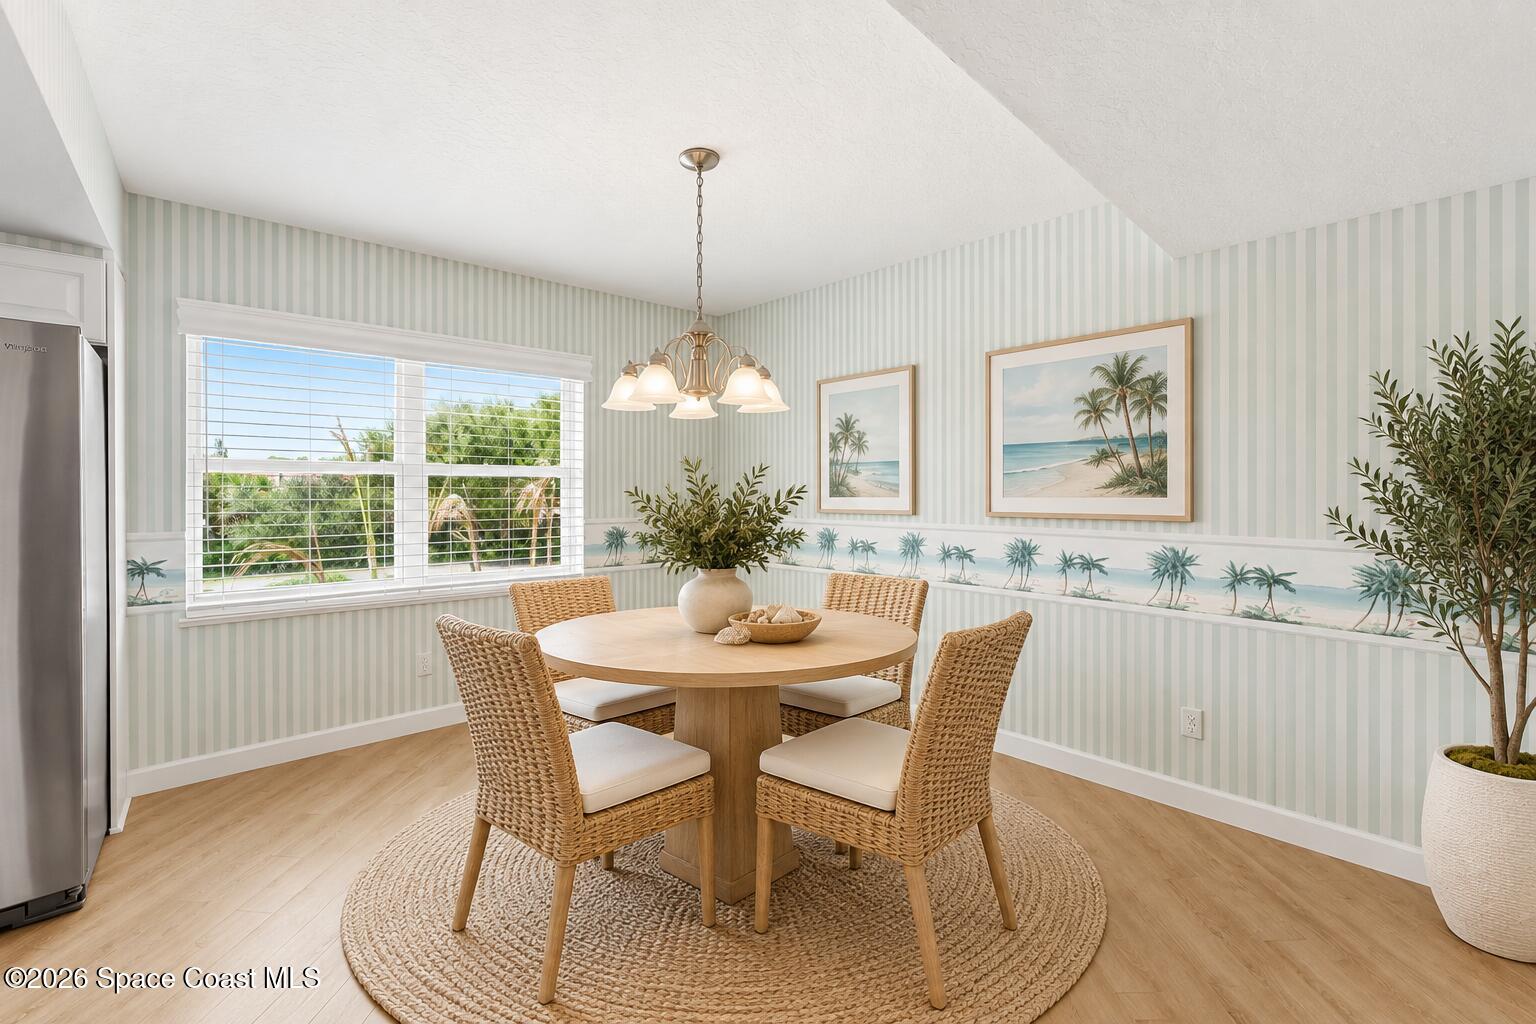
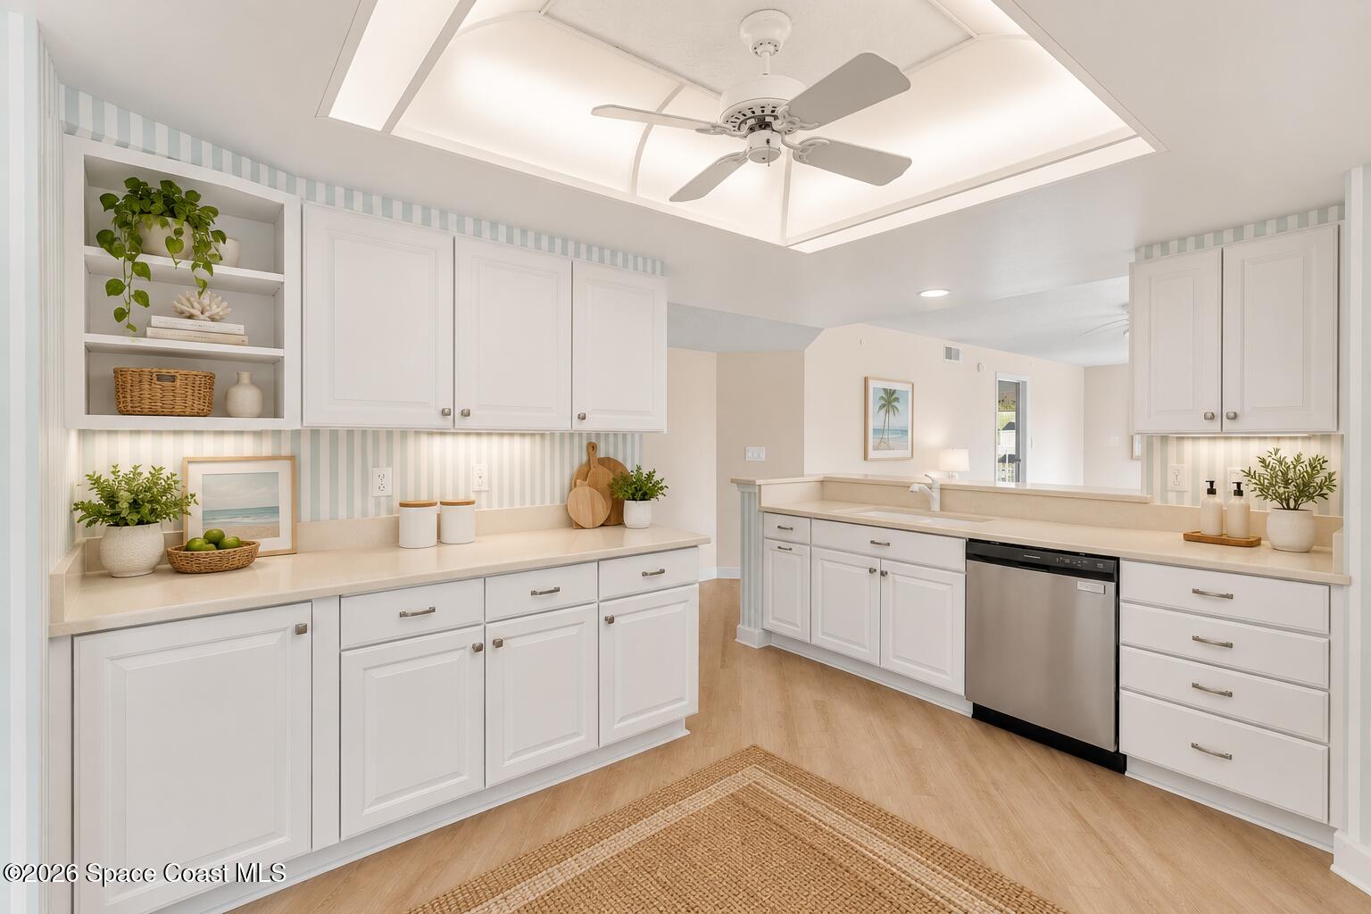
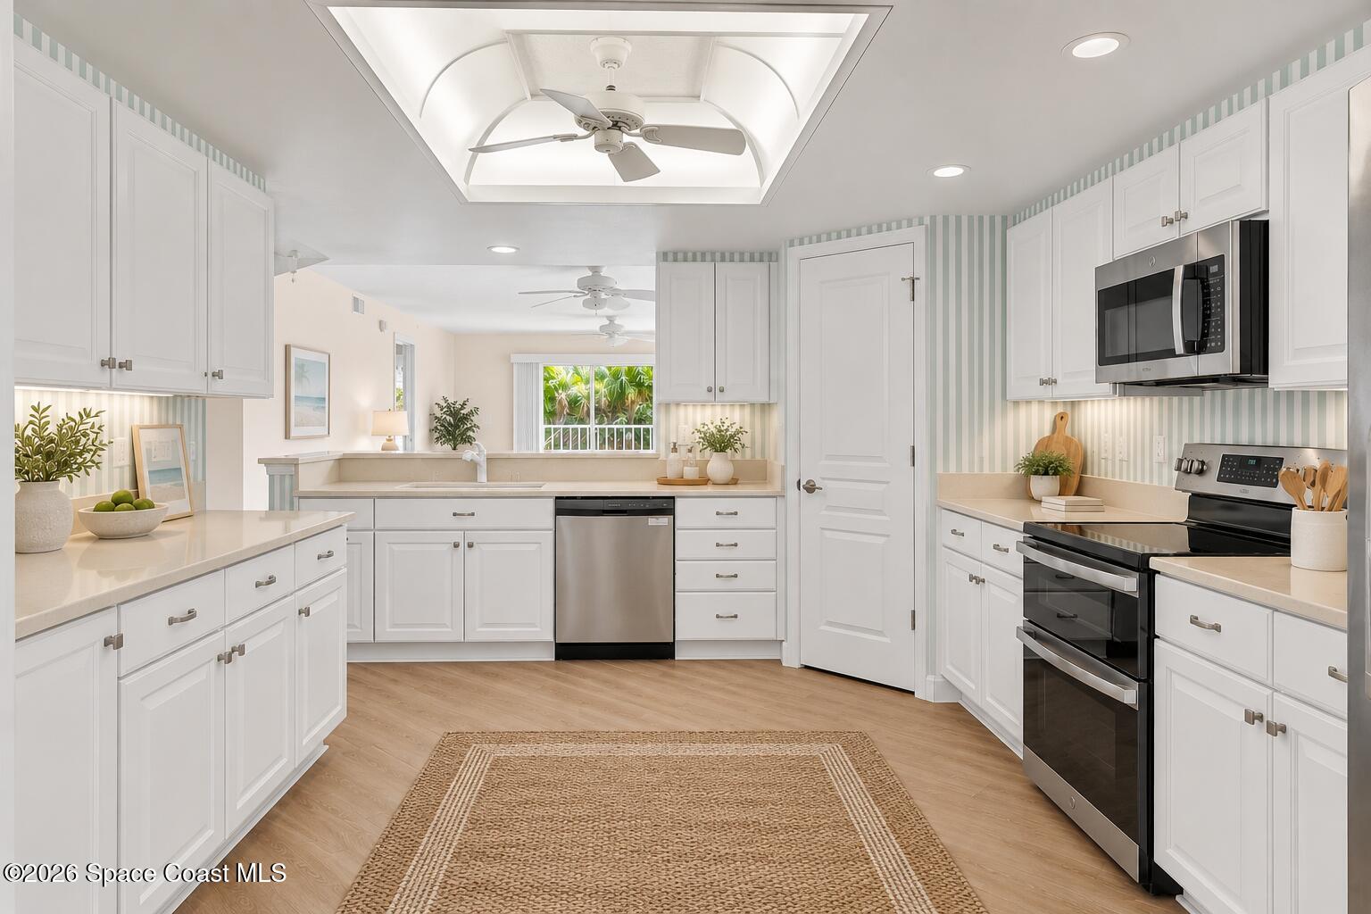
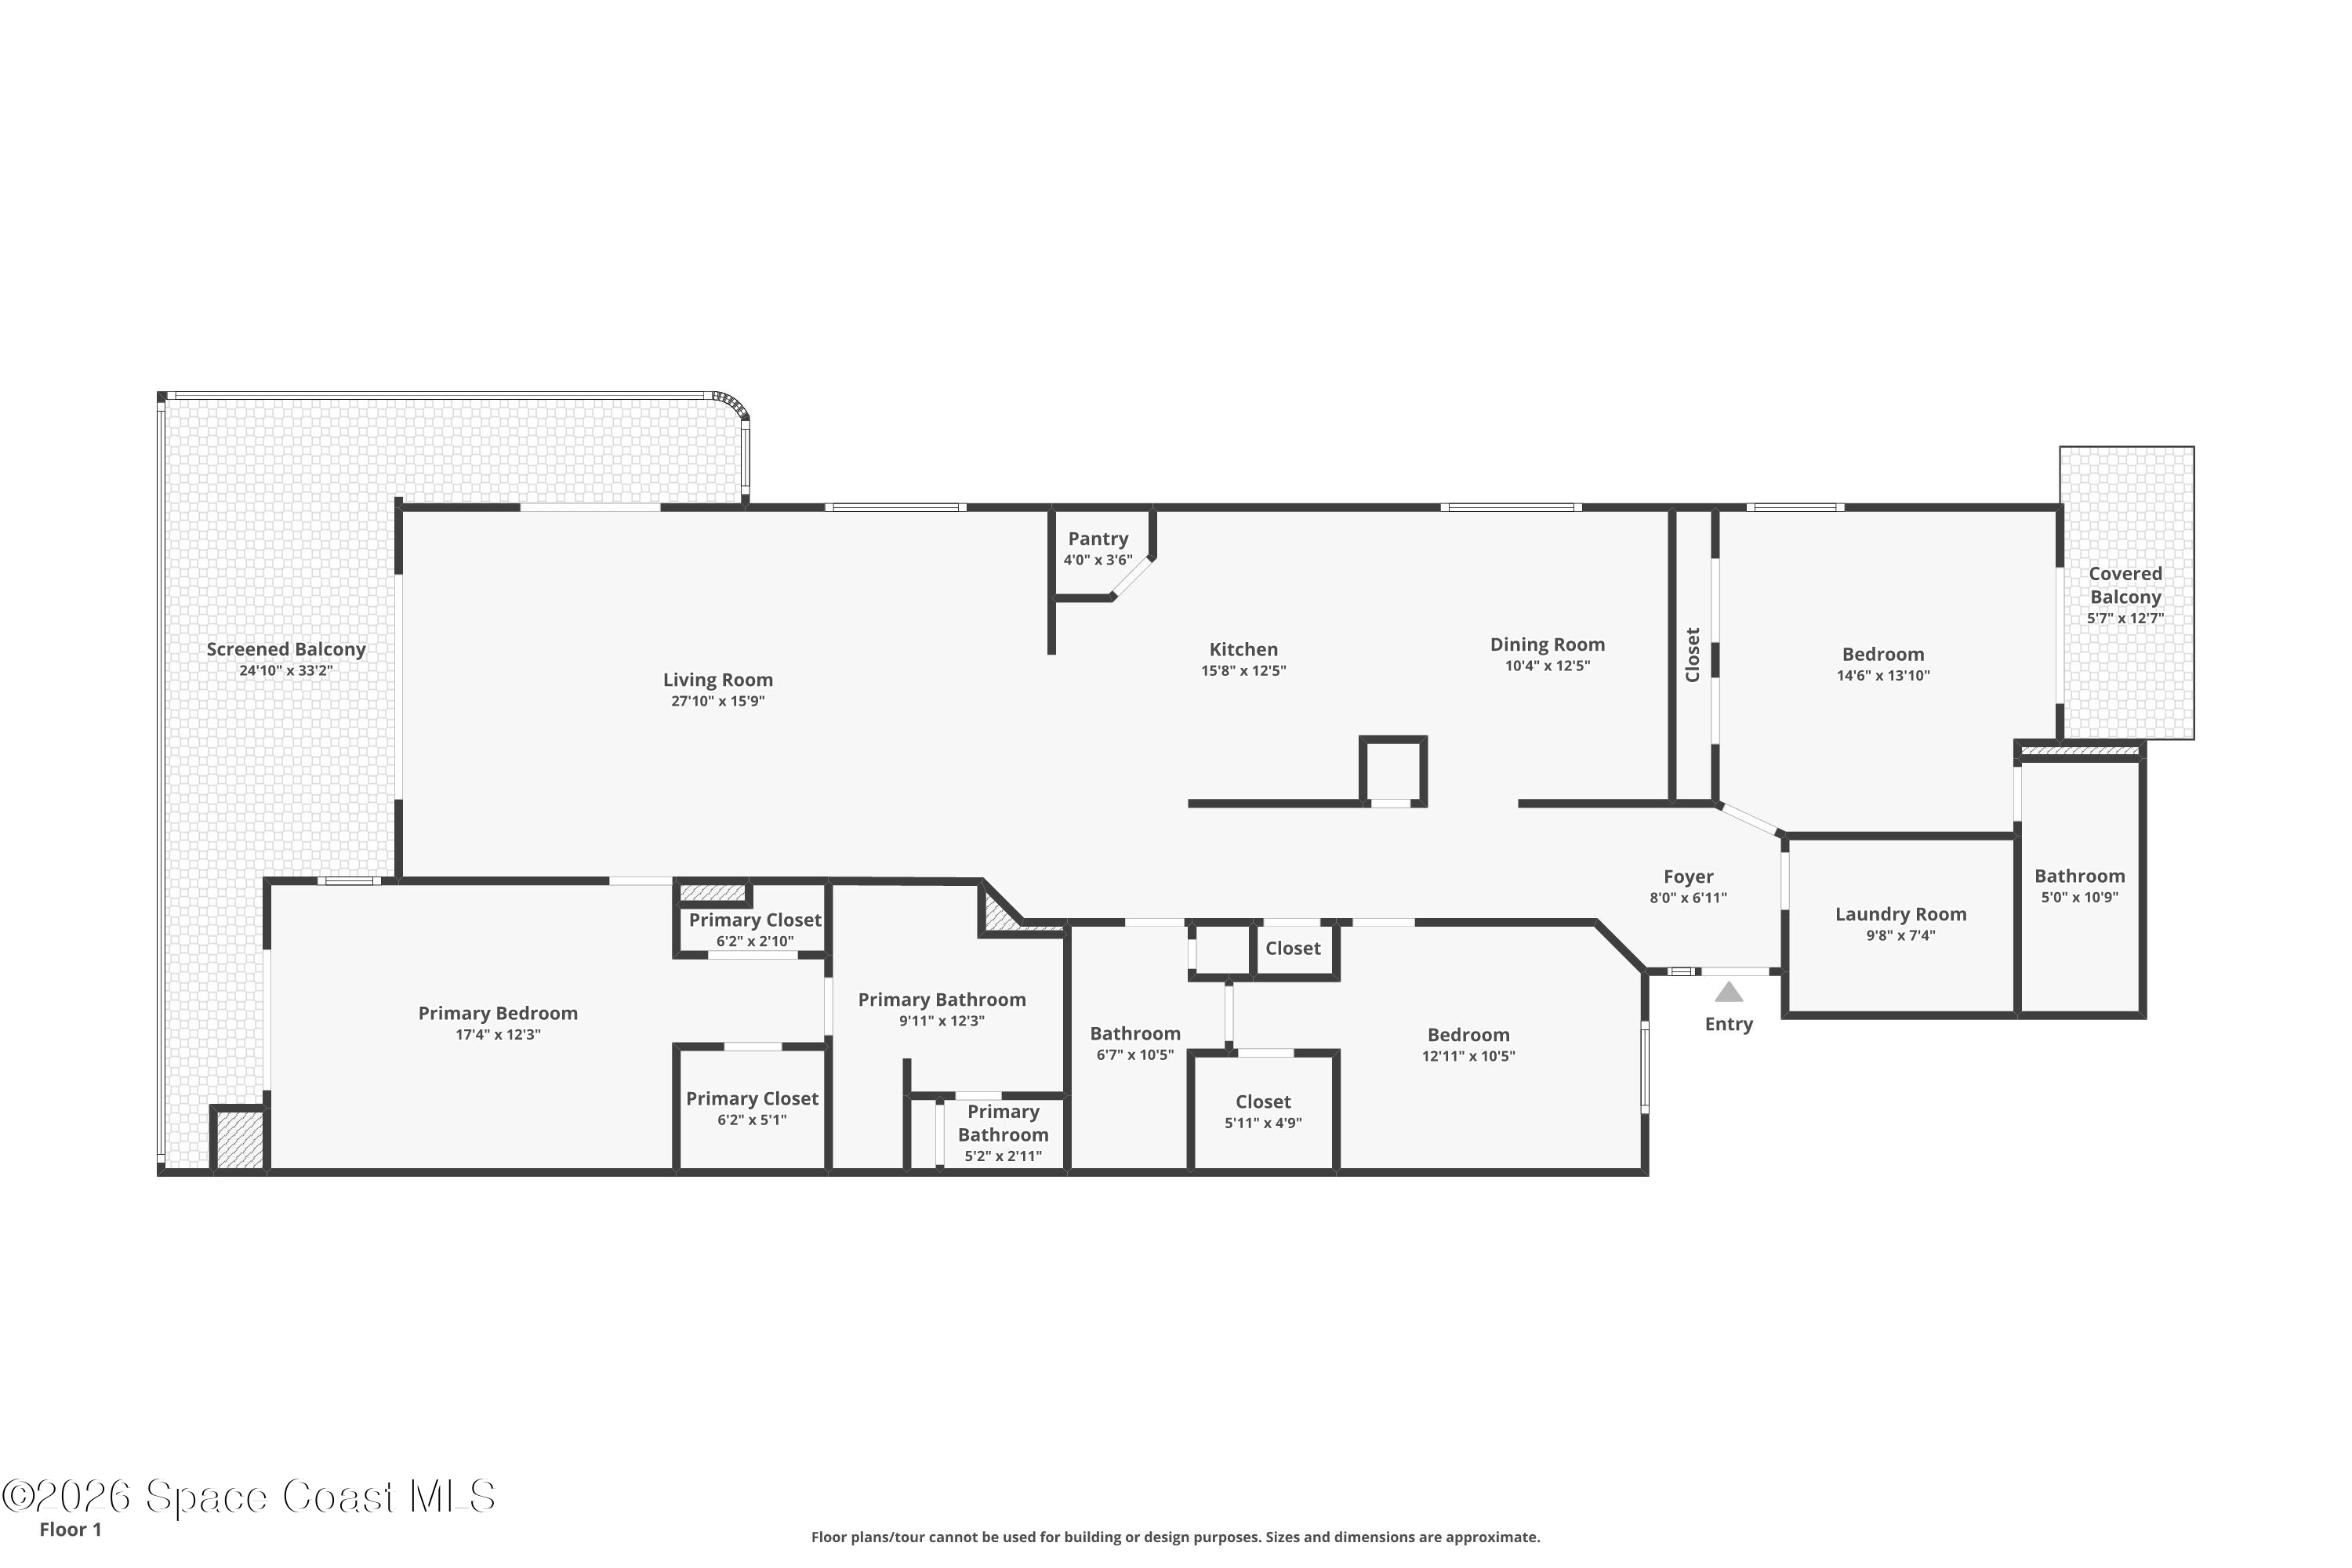
The kitchen is generously sized with a functional U-shaped layout, plentiful cabinetry, extensive counter space & a peninsula that opens toward the adjoining living areas. Its open connection makes conversation and entertaining easy without sacrificing the defined workspace of a traditional kitchen. The surrounding layout offers natural transitions into the dining & living spaces, keeping the home open and social while preserving distinct areas for cooking, gathering & relaxing.
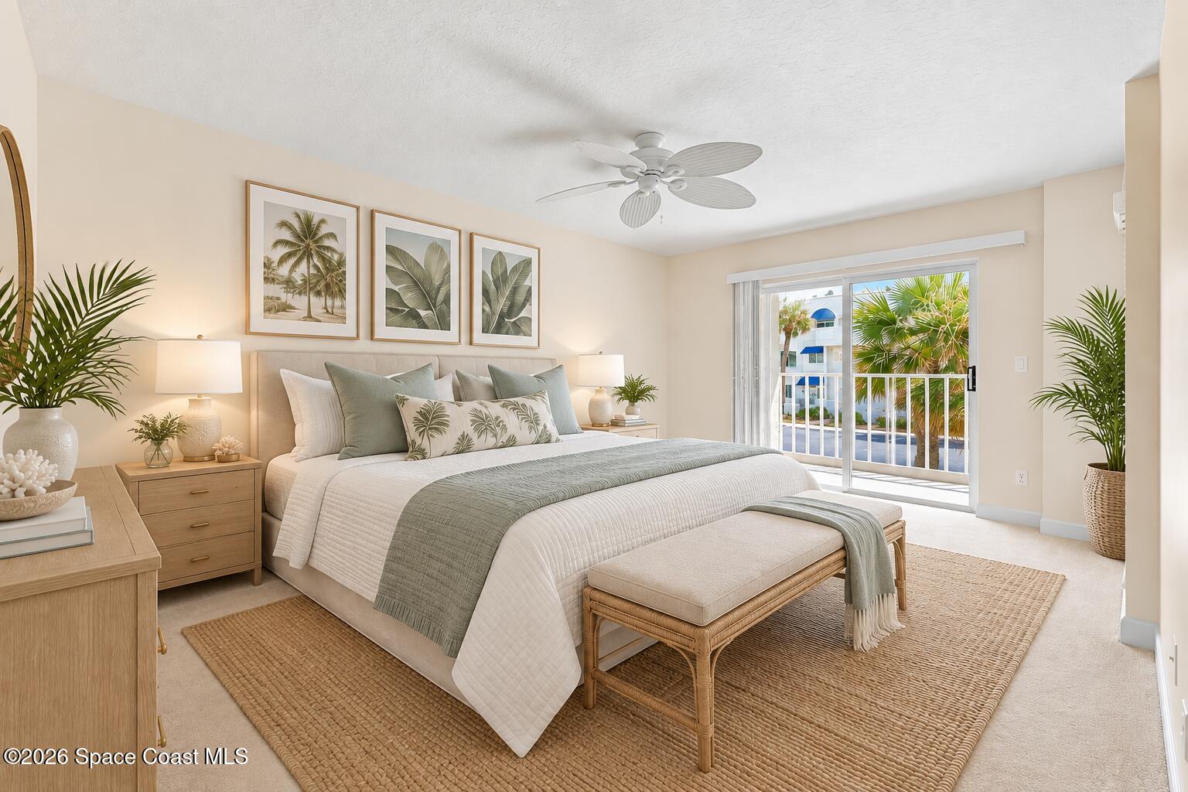
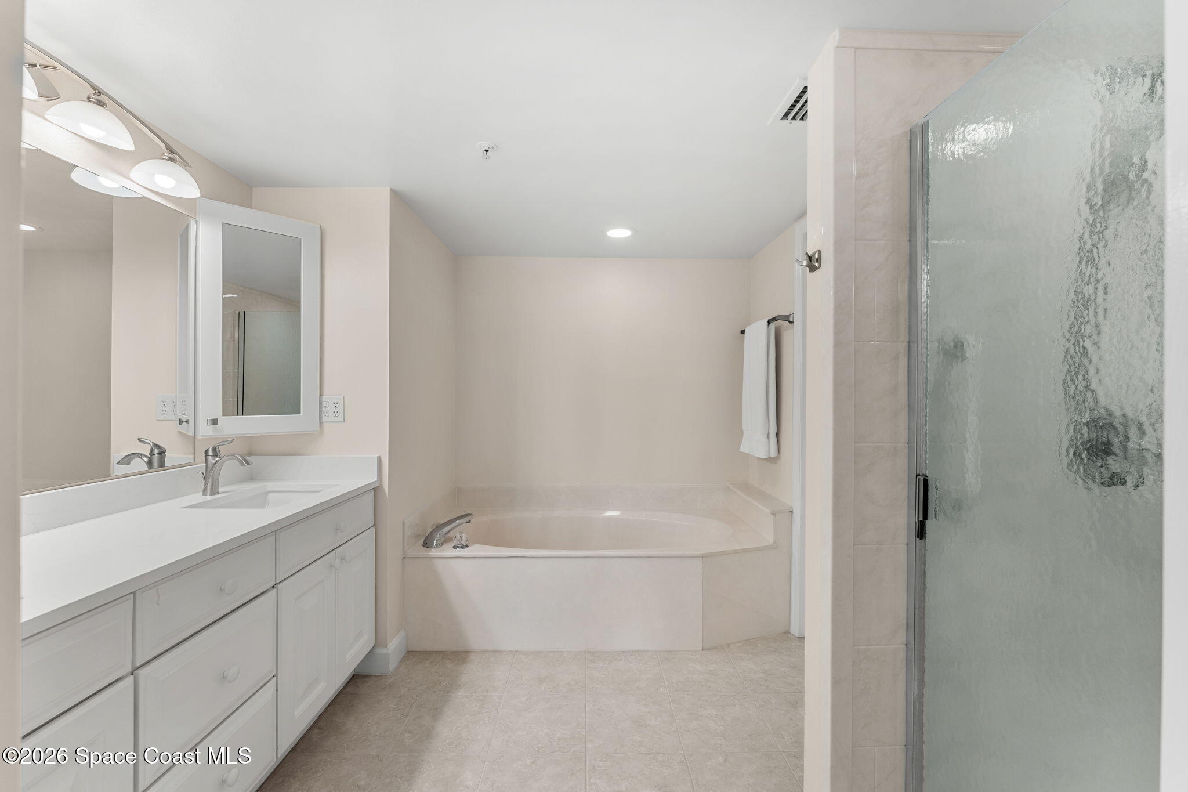
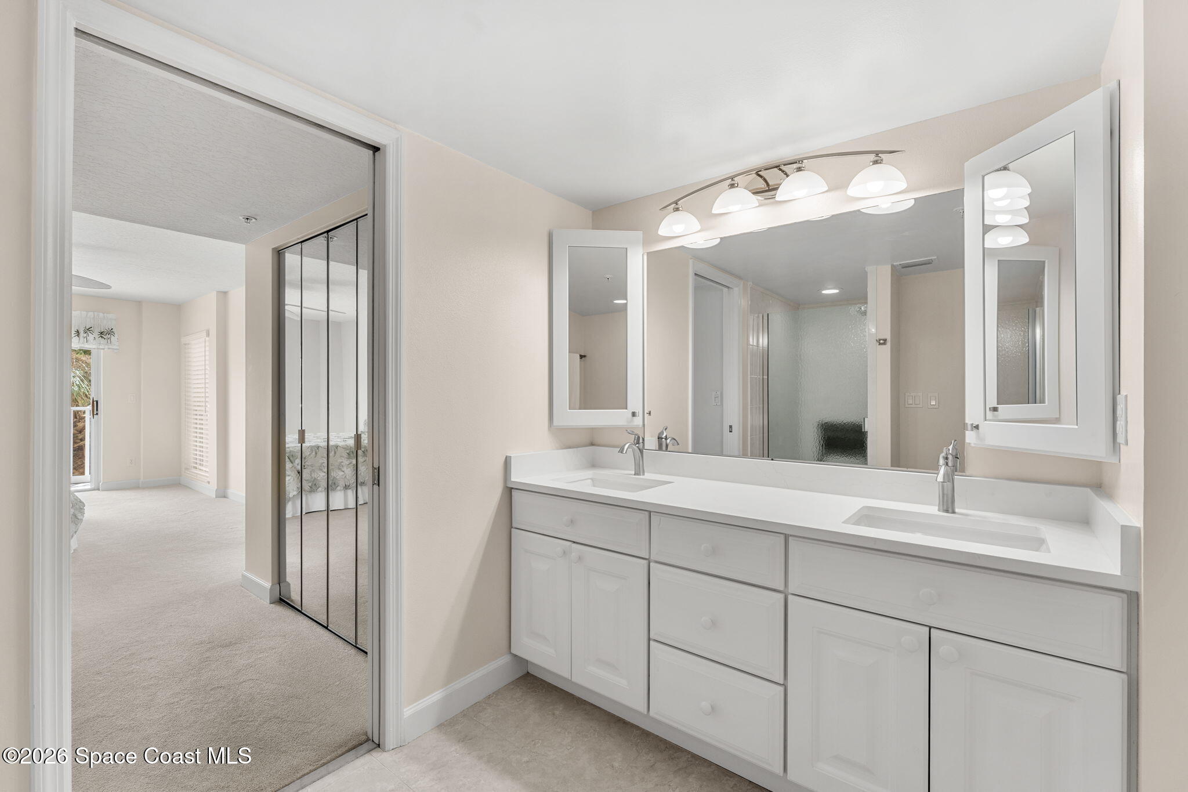
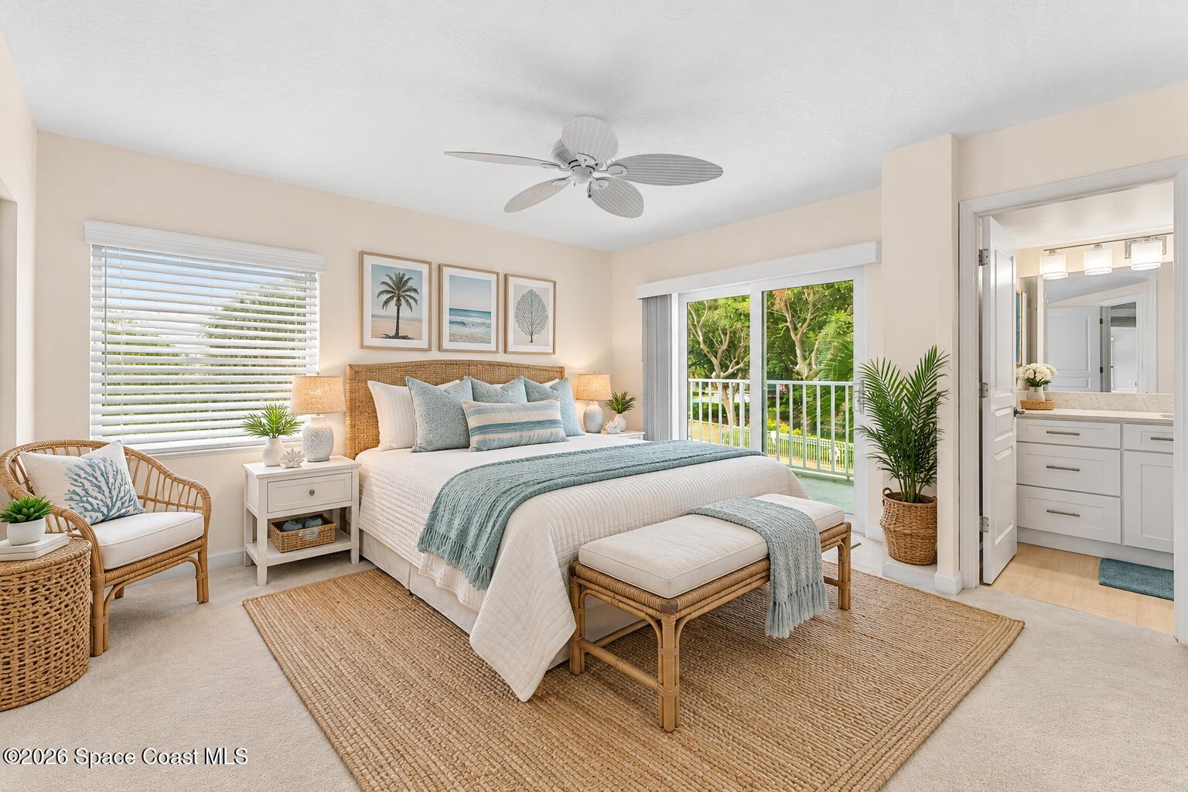
The primary suite is impressively spacious, with a wide footprint, soft carpeting, abundant natural light & direct access to the outdoors. Glass doors lead to the balcony, making the coastal setting part of the suite itself. The ensuite offers a substantial double vanity with extensive cabinetry, a large soaking tub & separate glass-enclosed shower, creating distinct spaces for getting ready and unwinding. Mirrored closet doors add to the bright, open feel and provide convenient storage.
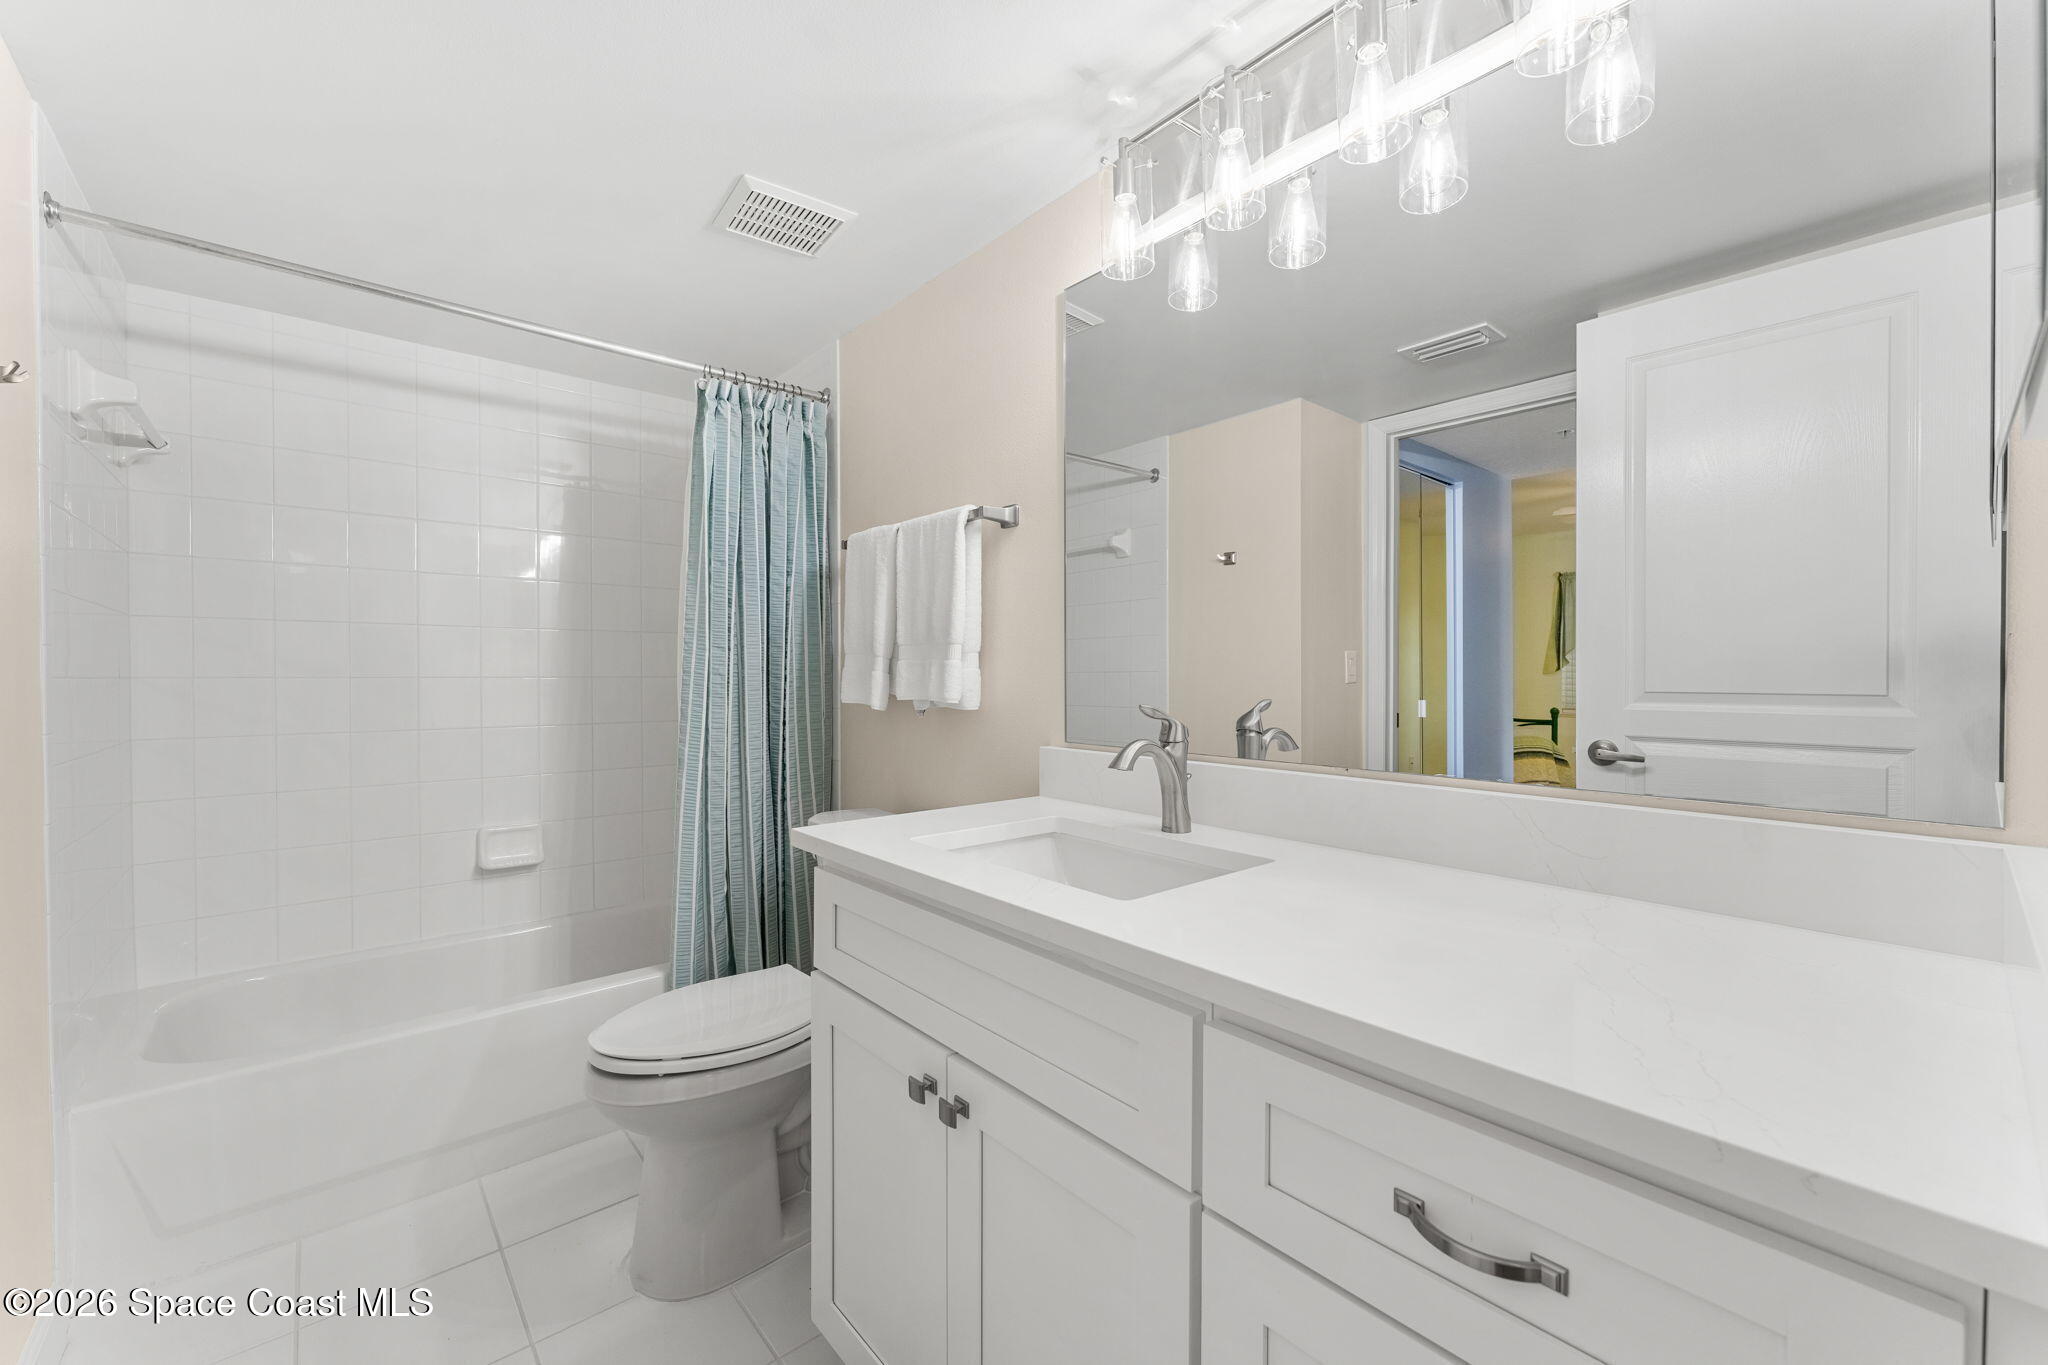
The guest suite feels more like private accommodations than a secondary bedroom, offering a generous footprint, multiple sources of natural light & direct access to its own private balcony. The covered outdoor space runs along the residence, creating a breezy perch surrounded by palms and tropical scenery. An adjoining ensuite continues the clean, light aesthetic with a long vanity, ample cabinetry & a tub/shower combination, giving overnight guests an inviting space all their own.
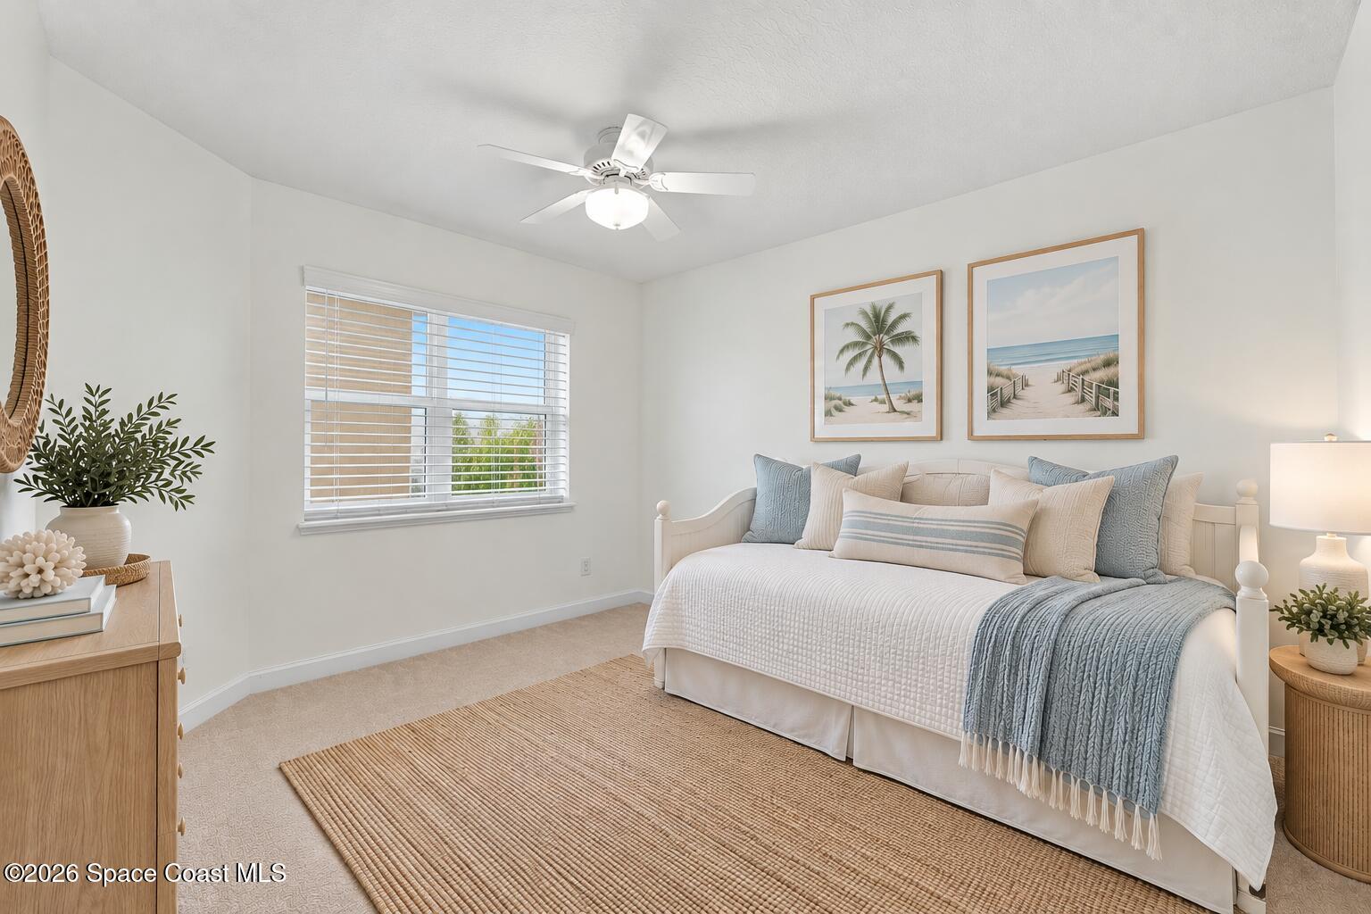
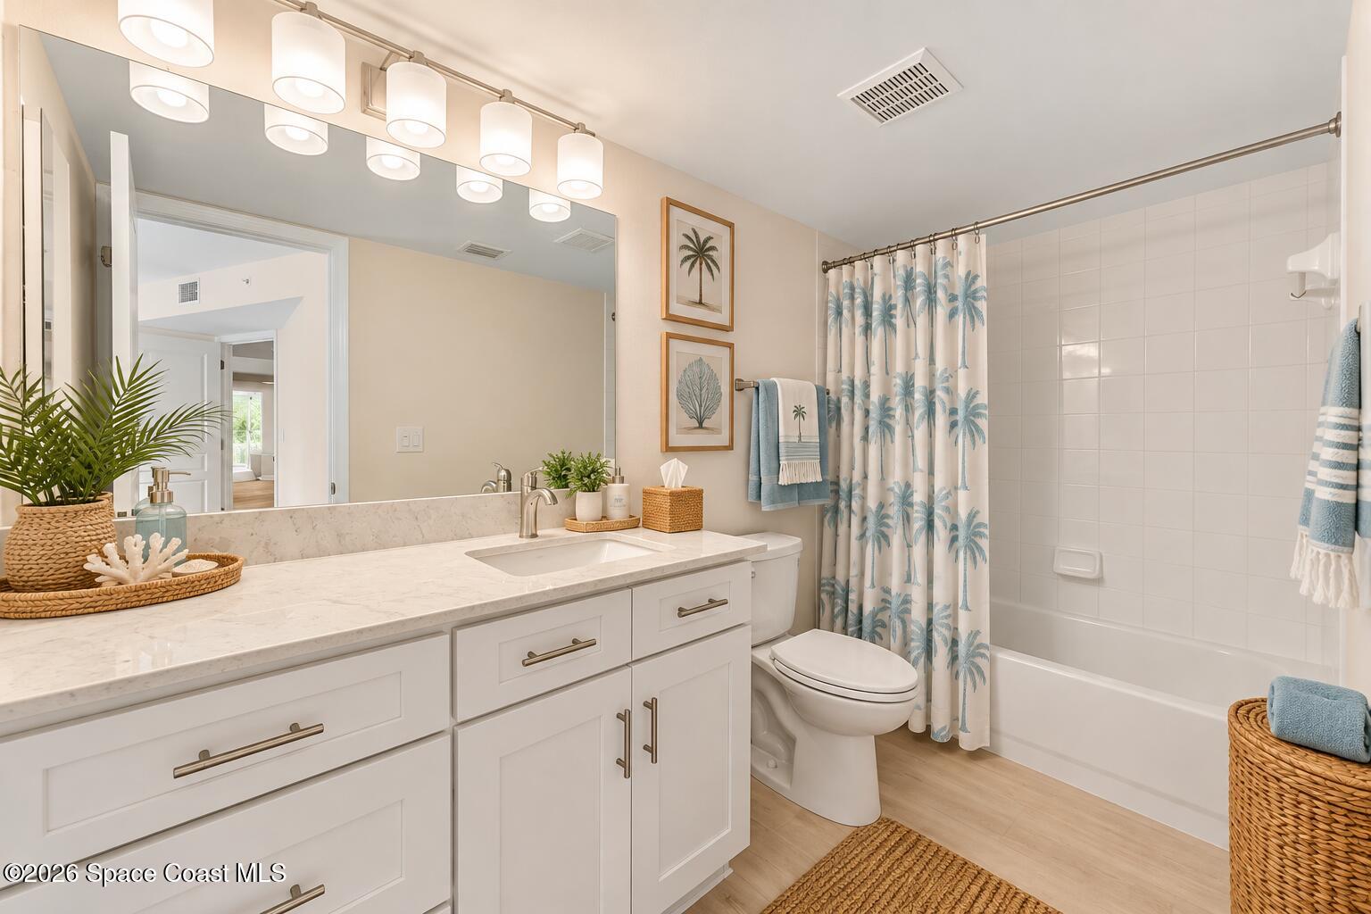
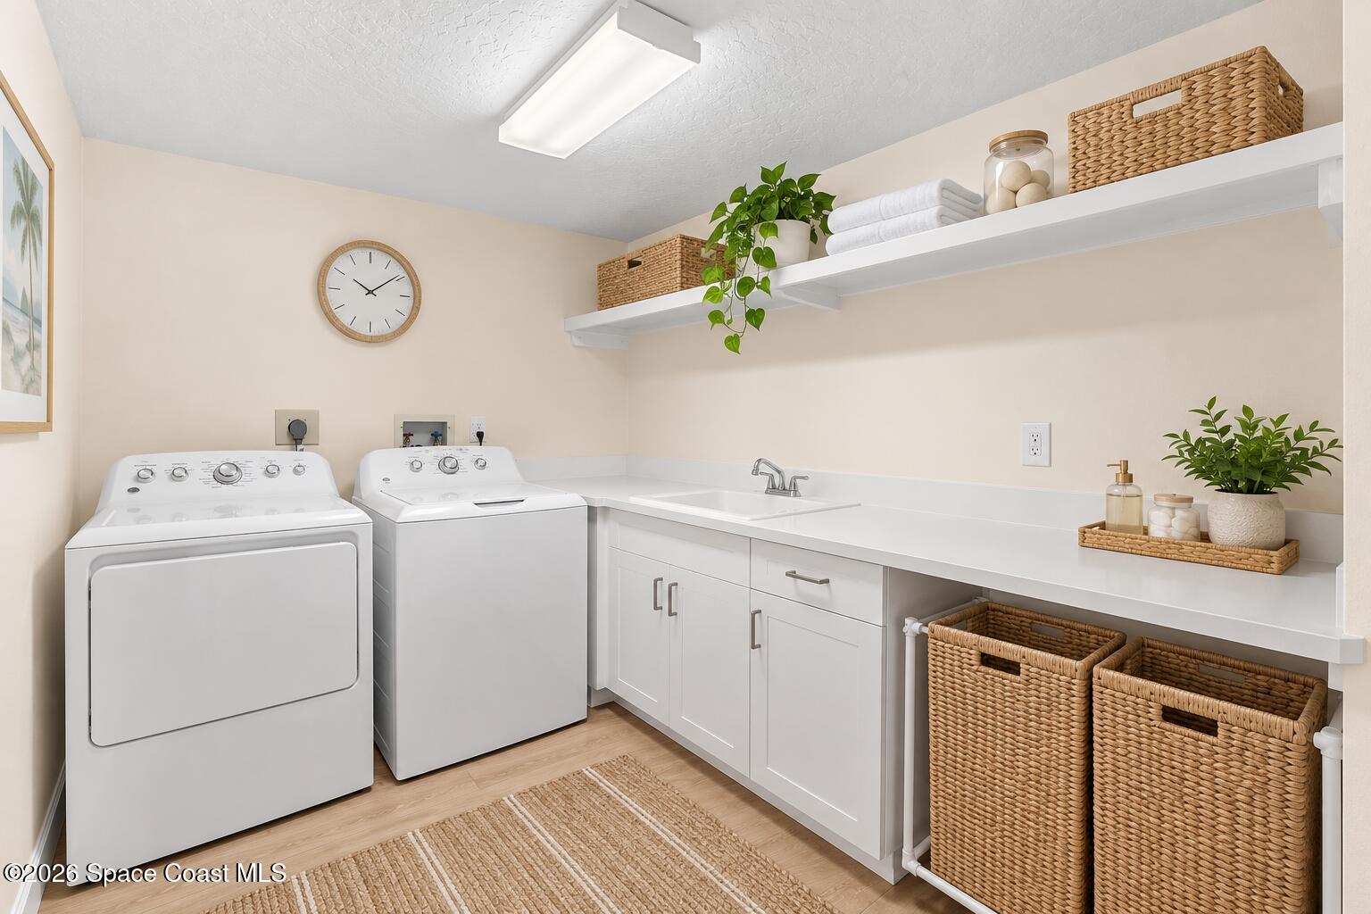
A third bedroom adds even more flexibility for guests, an office or extended stays, with a bright neutral palette, carpeting & a ceiling fan. Another full guest bath features a crisp white vanity, broad mirror and tub/shower combination. The dedicated laundry room is particularly functional, offering a utility sink, cabinetry, a long work counter & open shelving—an everyday feature with far more workspace than typically expected in a condo.
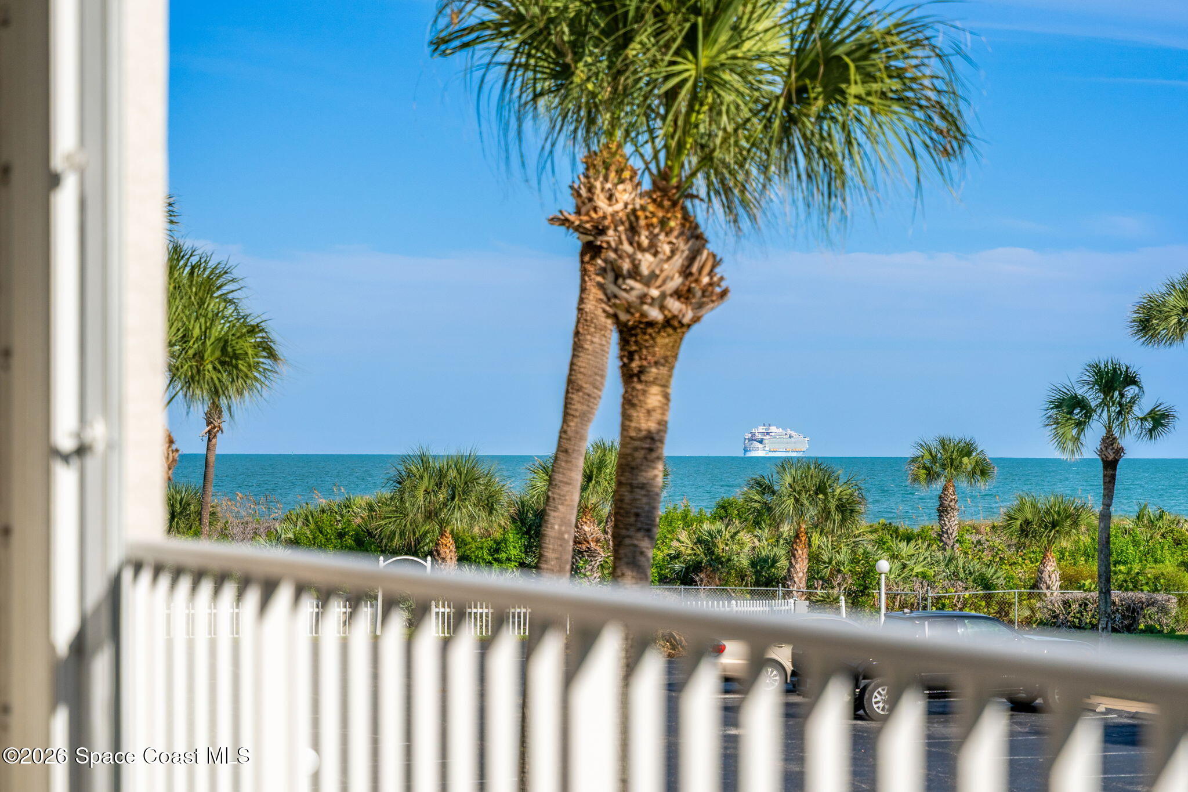
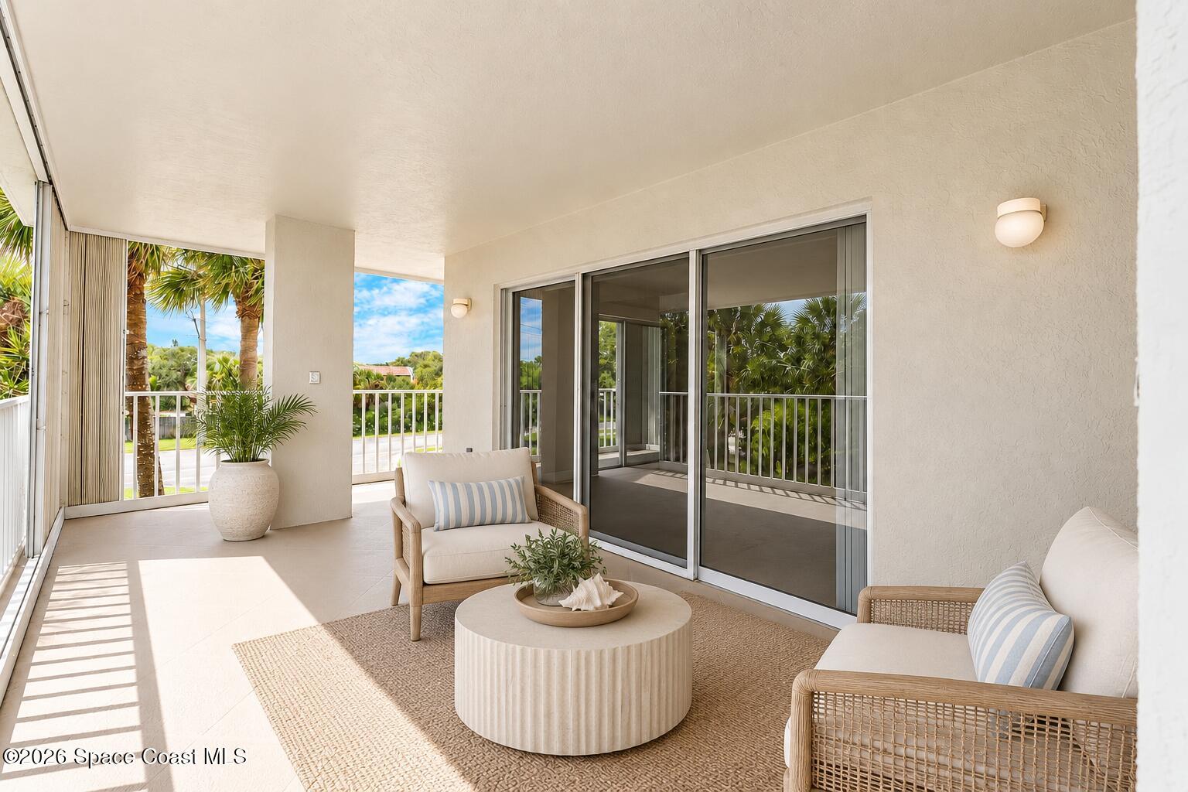
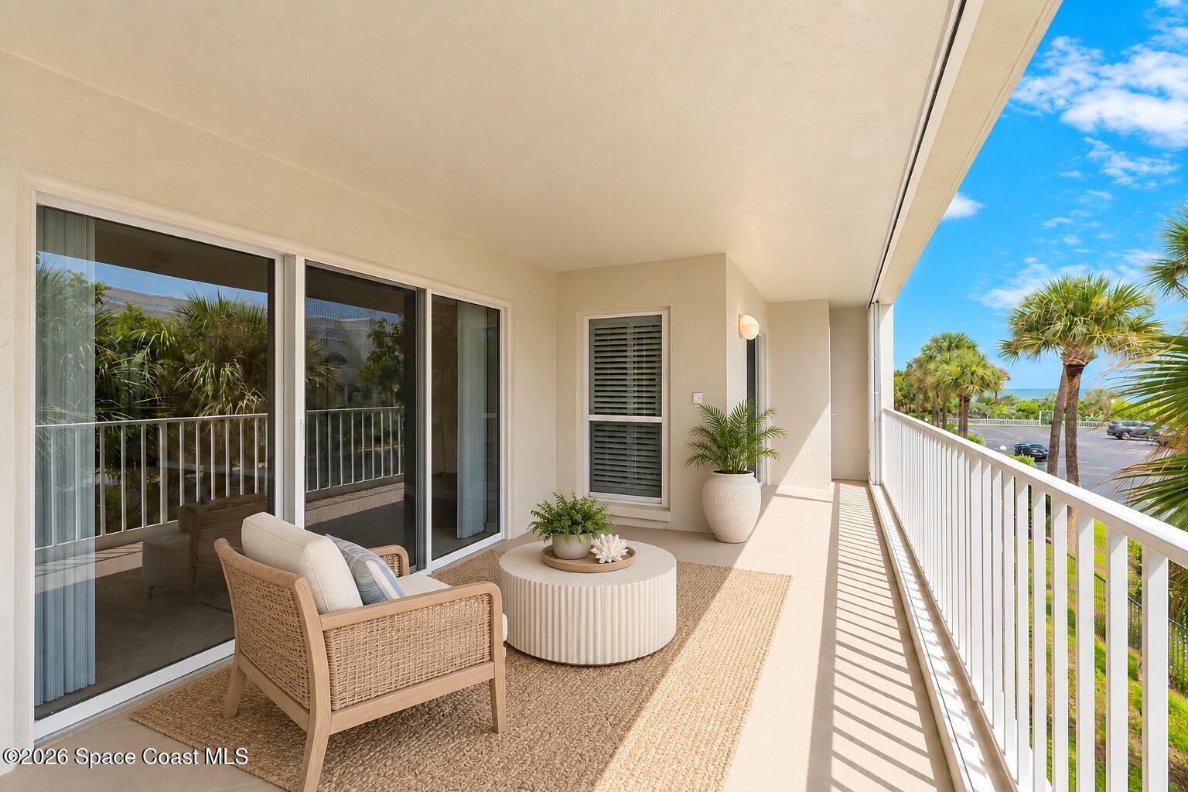
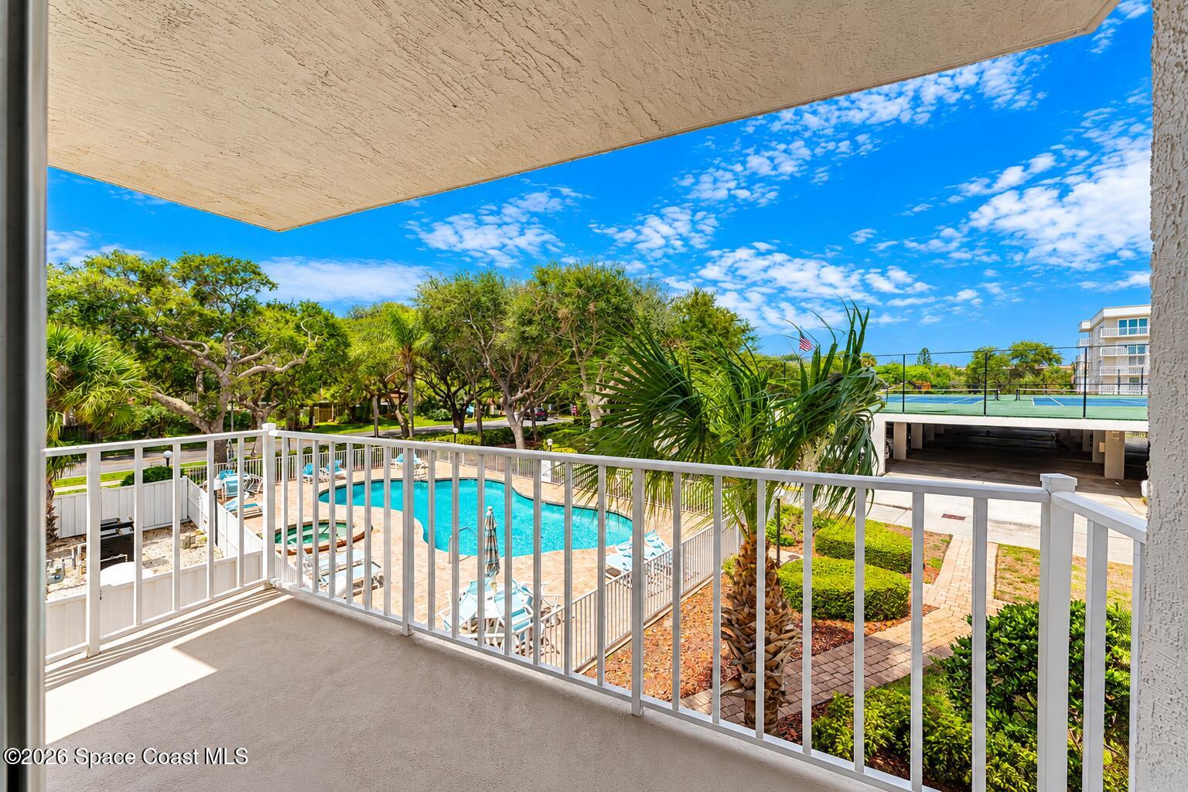
One of the home's defining features is its large wraparound balcony, creating an impressive amount of private outdoor living space. Multiple interior spaces connect directly outside, allowing the balcony to function as a natural extension of the residence. Ocean views, palm-filled surroundings and open-air vantage points capture the unmistakable Cape Canaveral atmosphere, while views across the community grounds, pool and courts reinforce the resort-style setting. It's an ideal backdrop for morning coffee, coastal breezes or watching the sky light up during a Space Coast rocket launch.
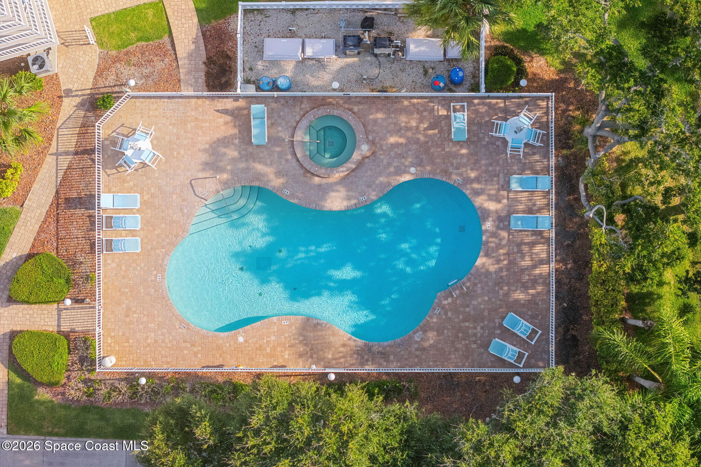
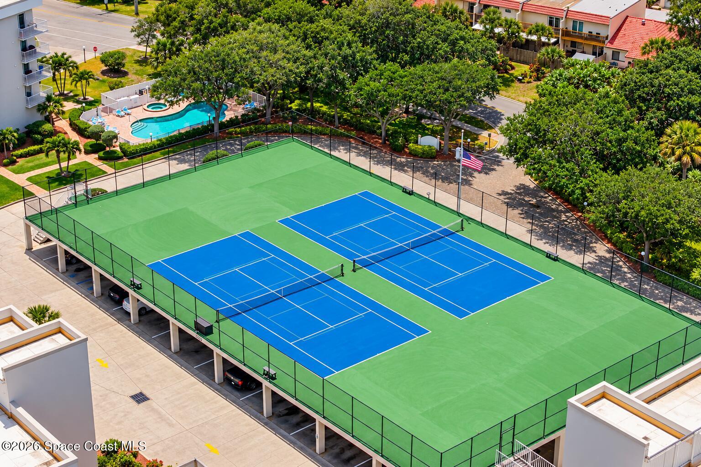
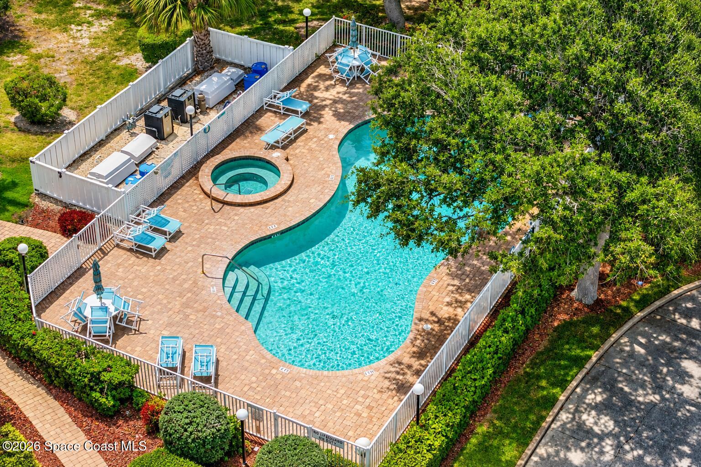
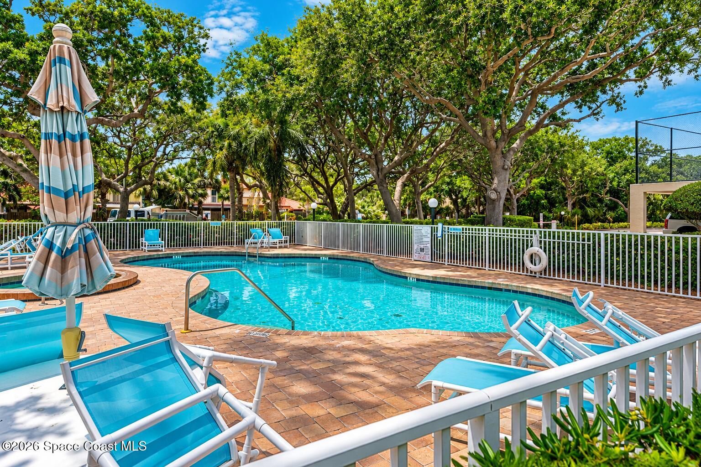
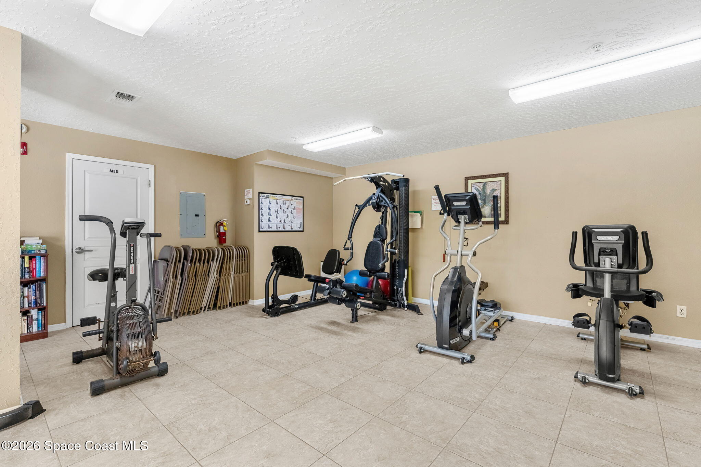
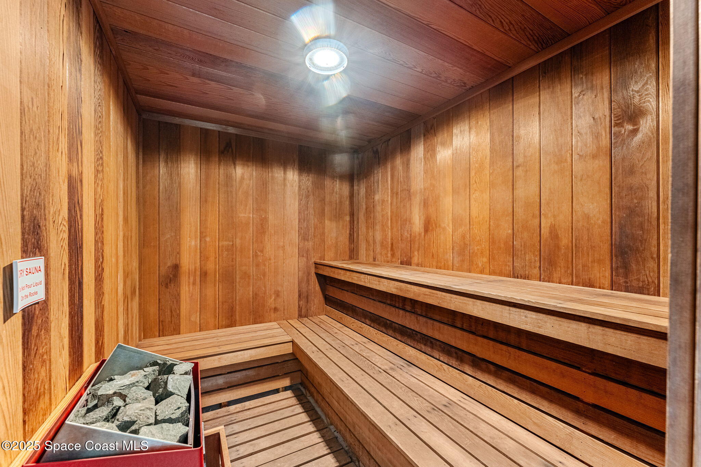
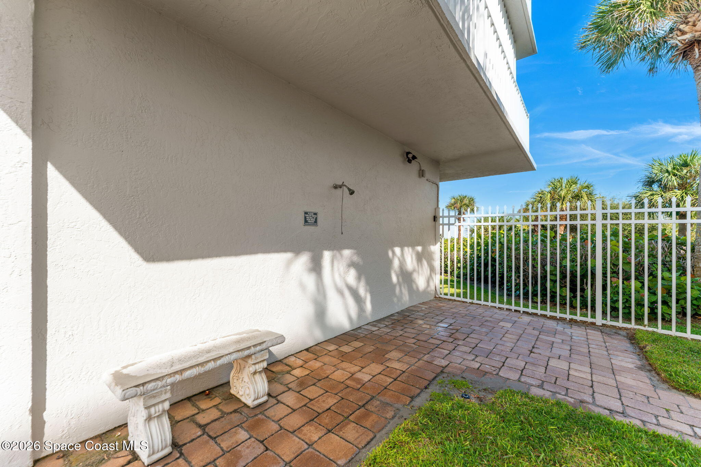
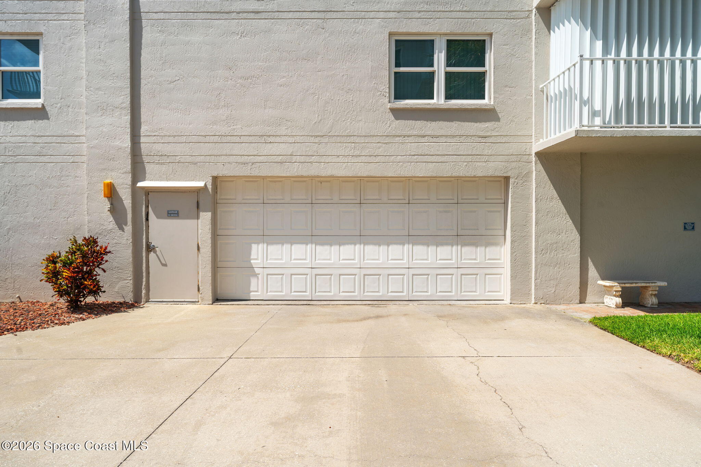
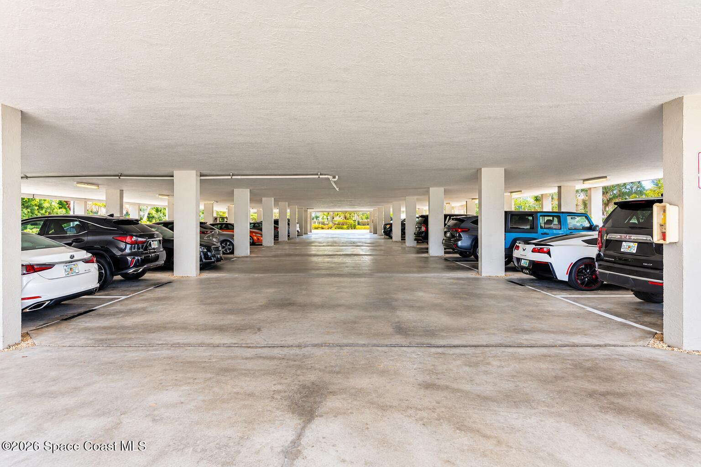
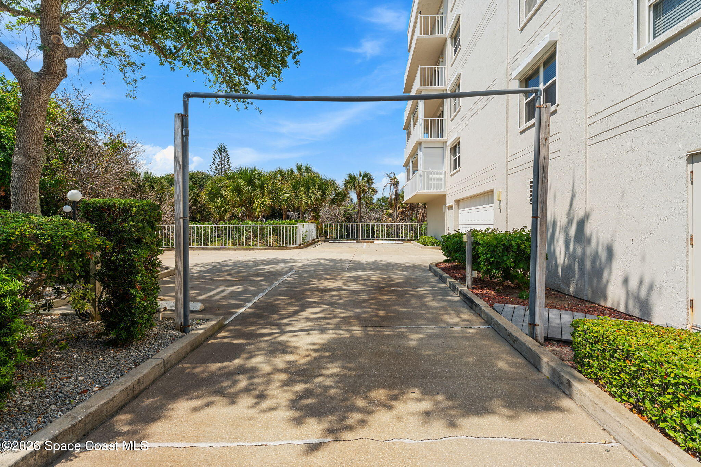
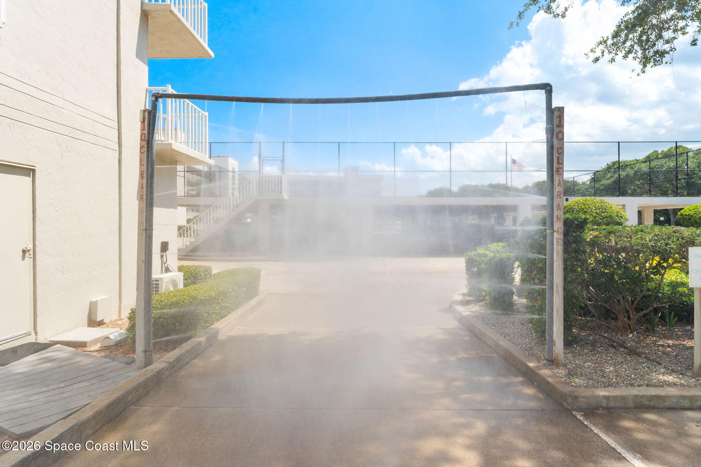
Ocean Oaks makes it exceptionally easy to trade everyday routines for resort-style living. Head directly to the Atlantic through private beach access, spend an afternoon beside the oceanfront pool, unwind in the heated spa or take advantage of the fitness center and sauna. Tennis & pickleball courts add another way to enjoy the Florida sunshine, while a convenient car wash area rounds out the community amenities. Gated entry and secured building access add another layer of privacy to this established oceanfront setting.
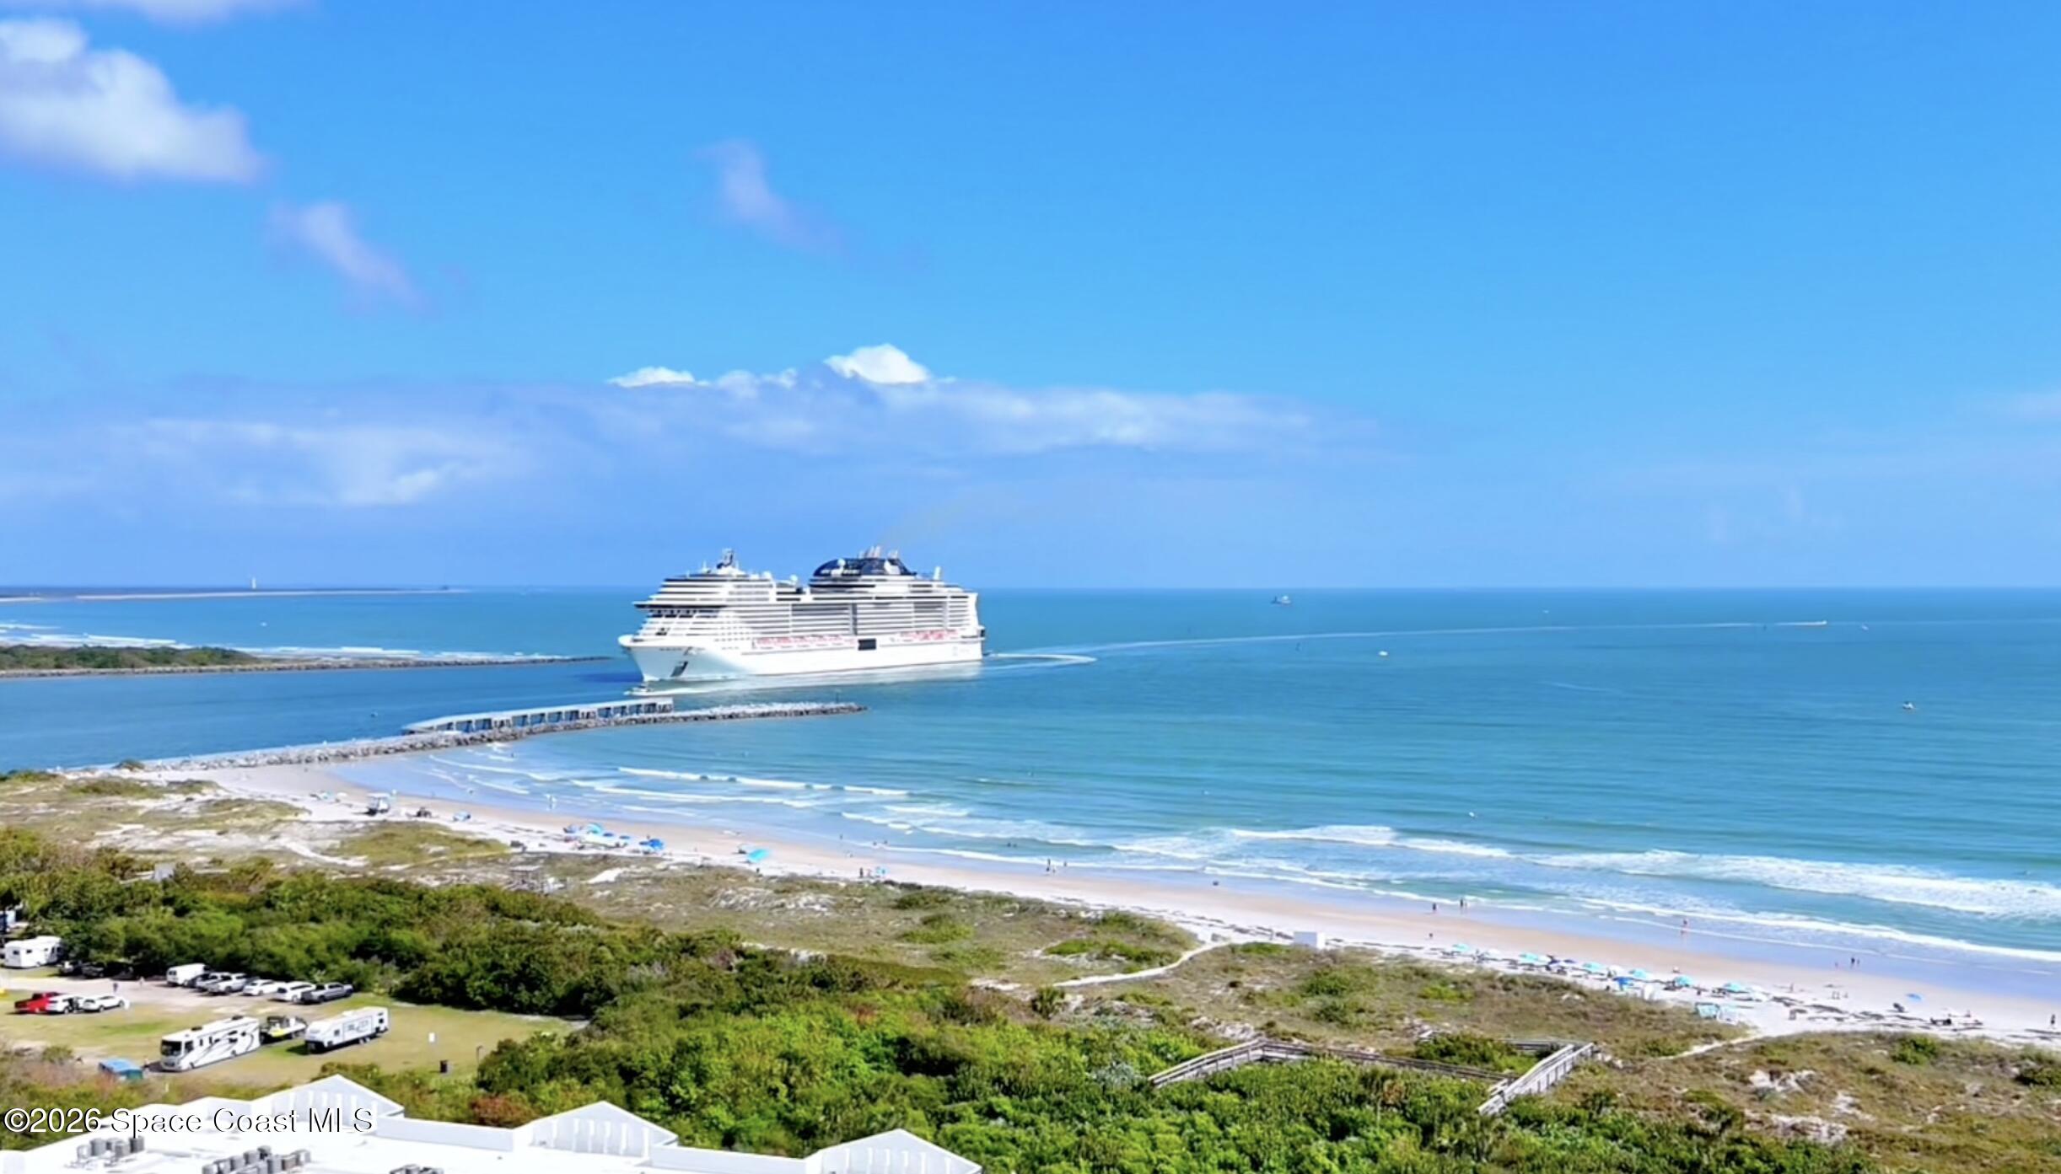
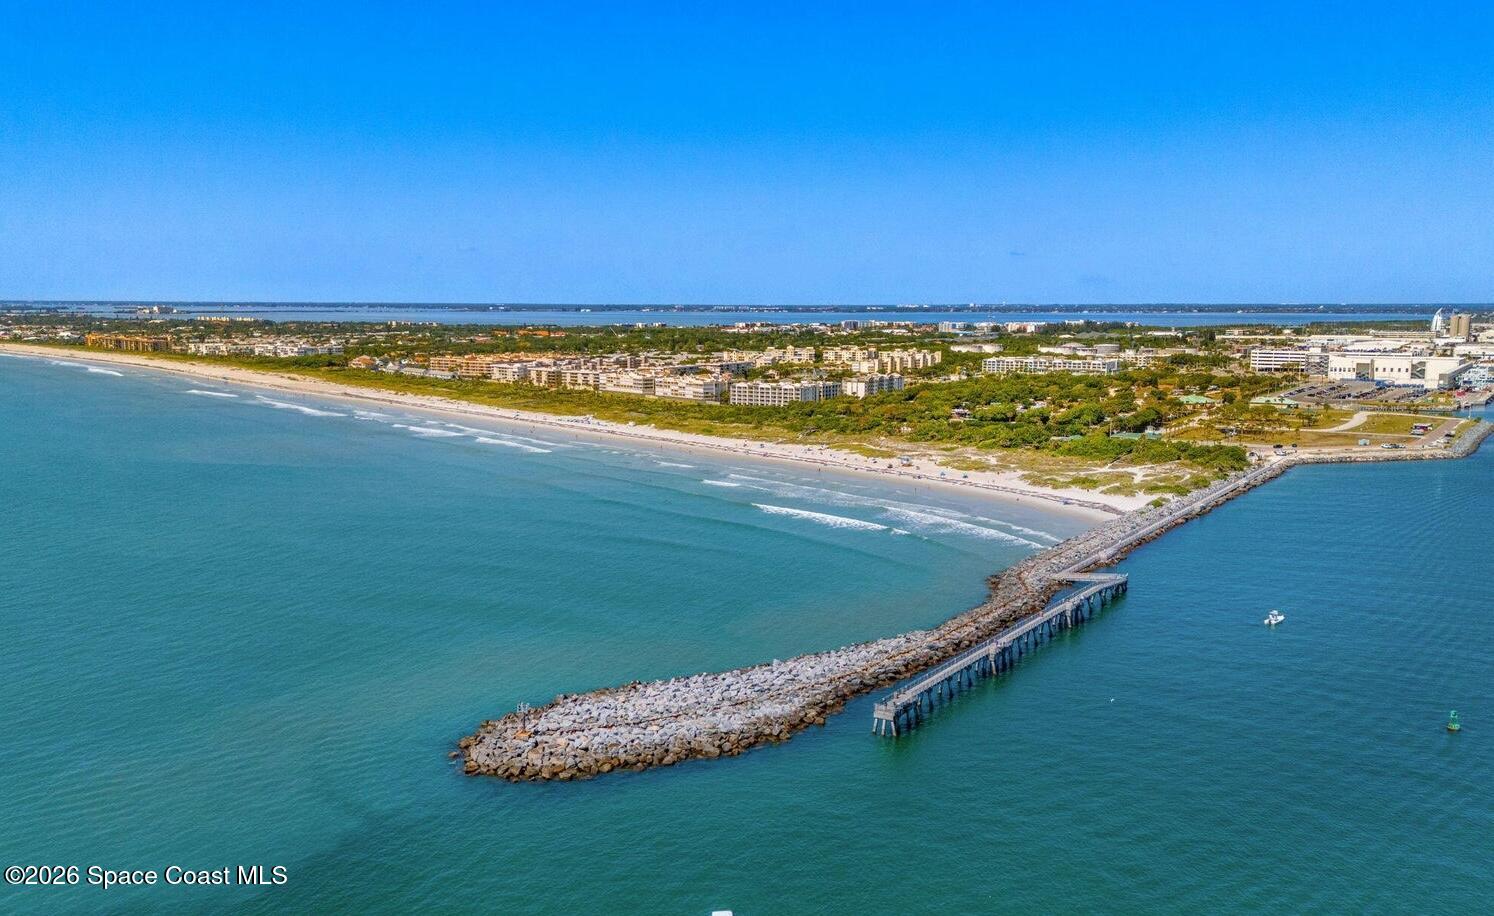
The north end of Ridgewood Avenue offers a quieter coastal setting with minimal through traffic while keeping Cape Canaveral's best-known destinations remarkably close. Port Canaveral and Jetty Park are just minutes away, with Cocoa Beach, dining, shopping & entertainment within easy reach. From watching rocket launches to seeing cruise ships travel through the Port or simply walking out for another afternoon along the Atlantic, this is a location that makes the Space Coast lifestyle part of everyday life.
Southwest corner residence with ocean views
Large wraparound balcony + private guest suite balcony
Spacious 3-bedroom layout with 3 full baths
Primary suite with balcony access, soaking tub, separate shower & double vanity
Guest suite with private balcony & ensuite bath
Dedicated laundry room with sink, cabinetry, counter space & shelving
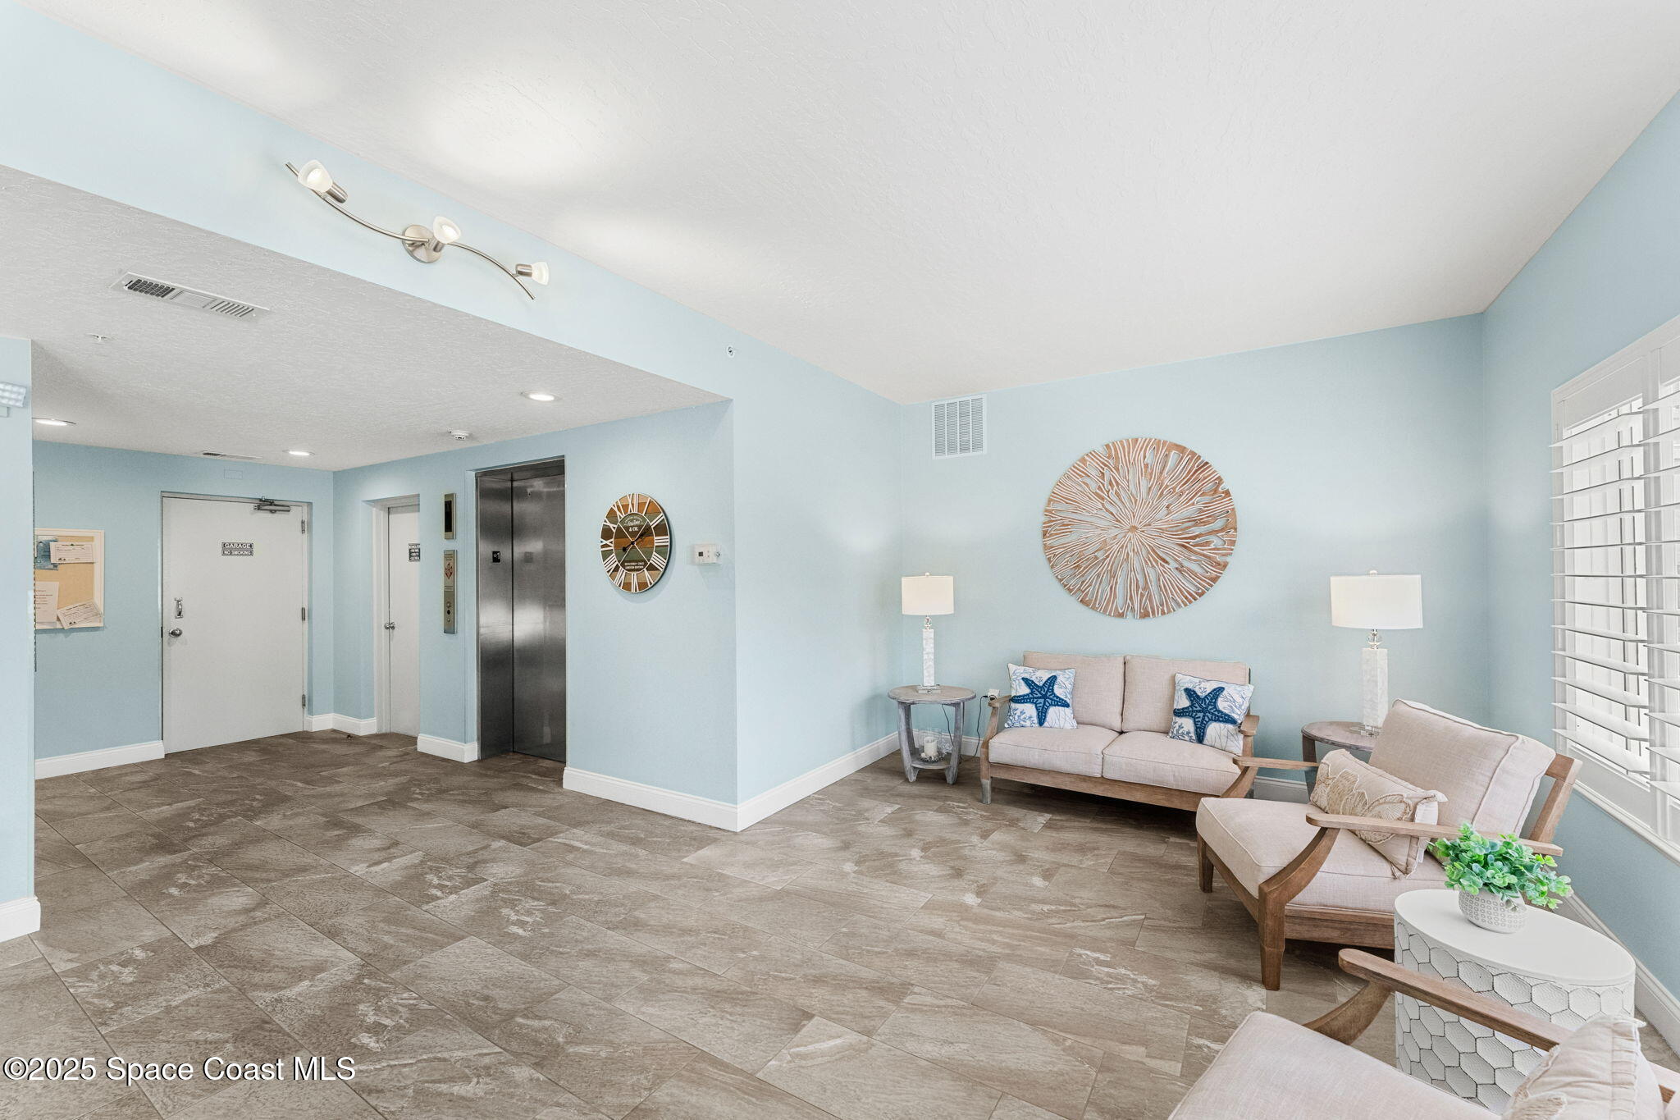
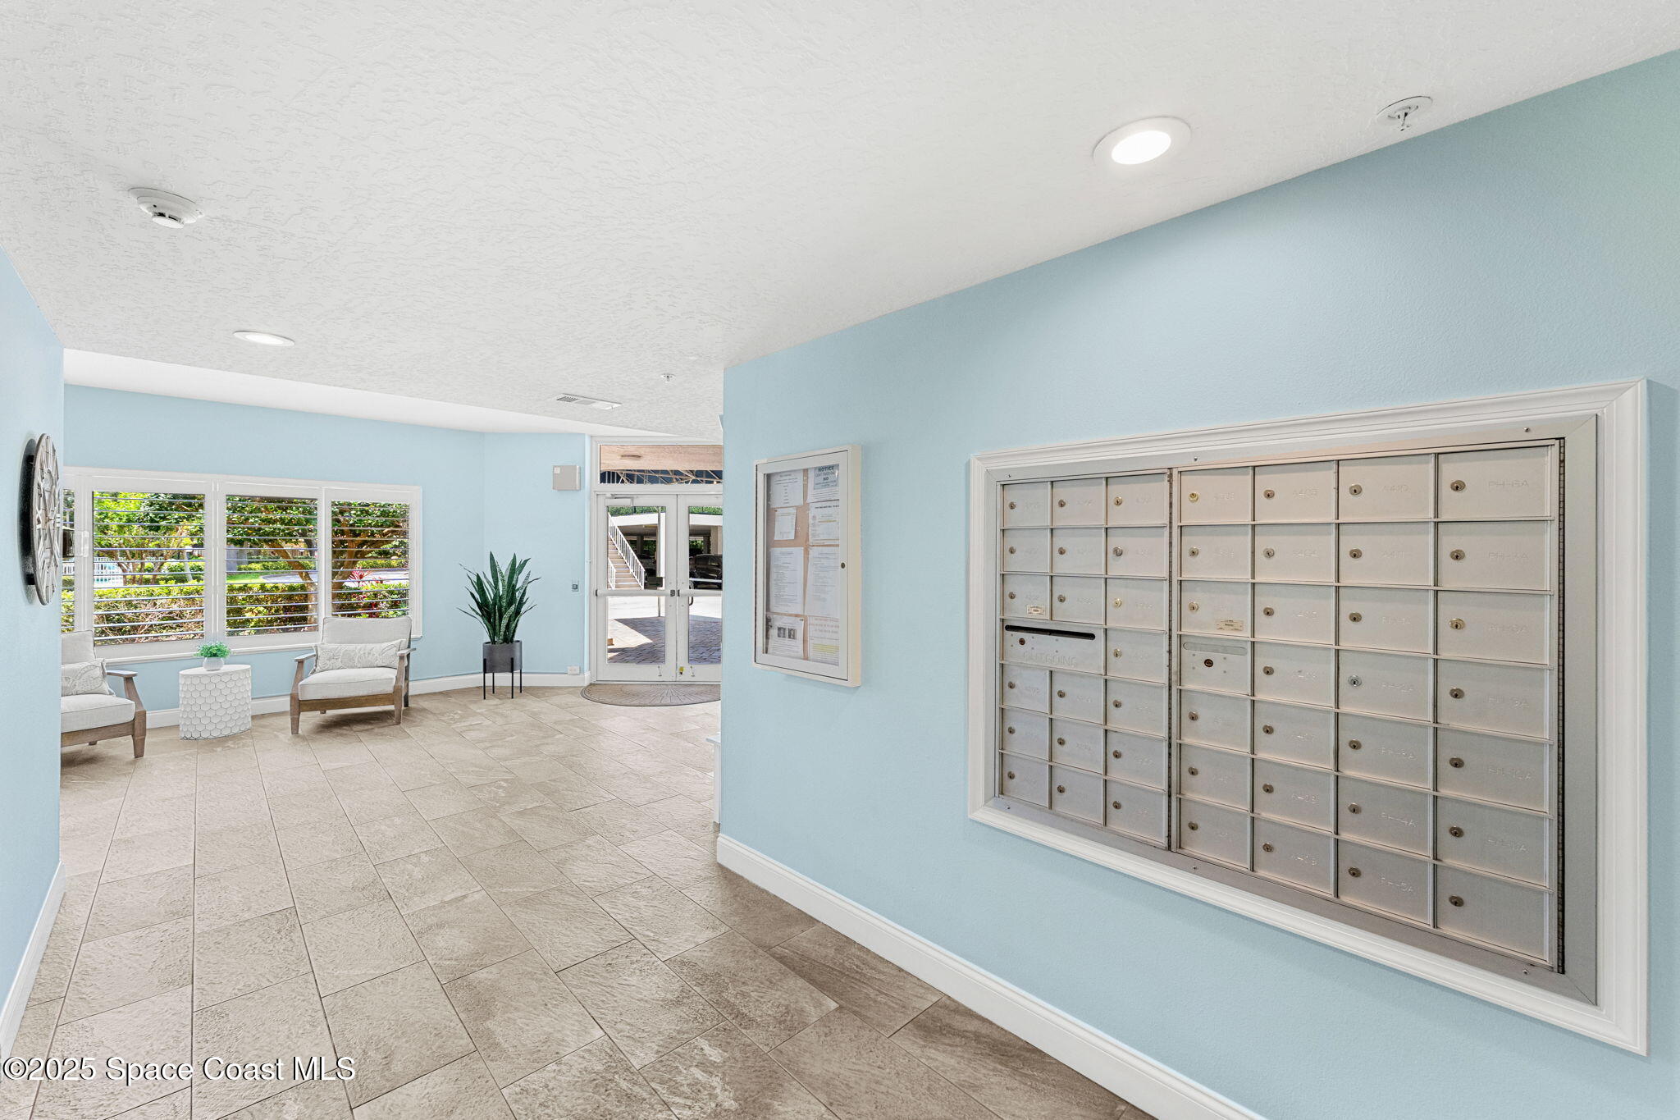
Gated Ocean Oaks oceanfront community with secured building entrance
Private beach access + oceanfront resort-style pool & heated spa
3-month minimum rental; pet-friendly with association restrictions; minutes to Port Canaveral, Jetty Park, Cocoa Beach, restaurants & shopping
Fitness center, sauna, tennis & pickleball courts + car wash area
3
beds
3
baths
2,114 Sq.Ft. LIVING AREA
6,098 Sq.Ft. lot
8700 Ridgewood Avenue A211, Cape Canaveral, FL 32920
$619,000

Is a city in Brevard County, Florida. The population was 9,912 at the 2010 United States Census. It is part of the Palm Bay–Melbourne–Titusville Metropolitan Statistical Area.
ExploreSatellite Beach Homes for Sale
Satellite Beach Luxury Homes
Satellite Beach Condos for Sale
Indian Harbour Beach Homes for Sale
Indian Harbour Beach Luxury Homes
Indian Harbour Beach Condos for Sale
Melbourne Beach Homes for Sale
Melbourne Beach Luxury Homes
Melbourne Beach Condos for Sale
32951 Homes for Sale