For Sale
914 Aurelia Avenue SE
914 Aurelia Avenue SE, Palm Bay, FL 32909
$364,990
914 Aurelia Avenue SE, Palm Bay, FL 32909
New Construction, New Possibilities
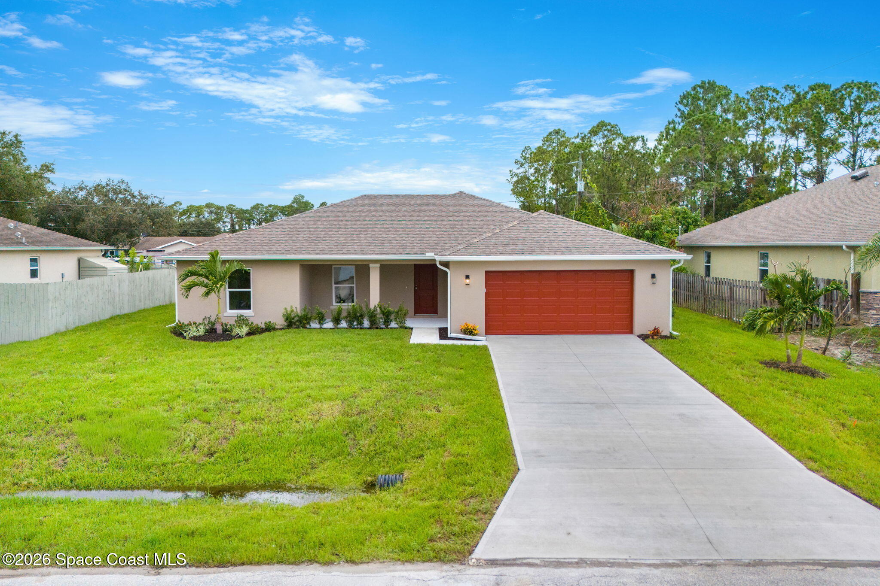
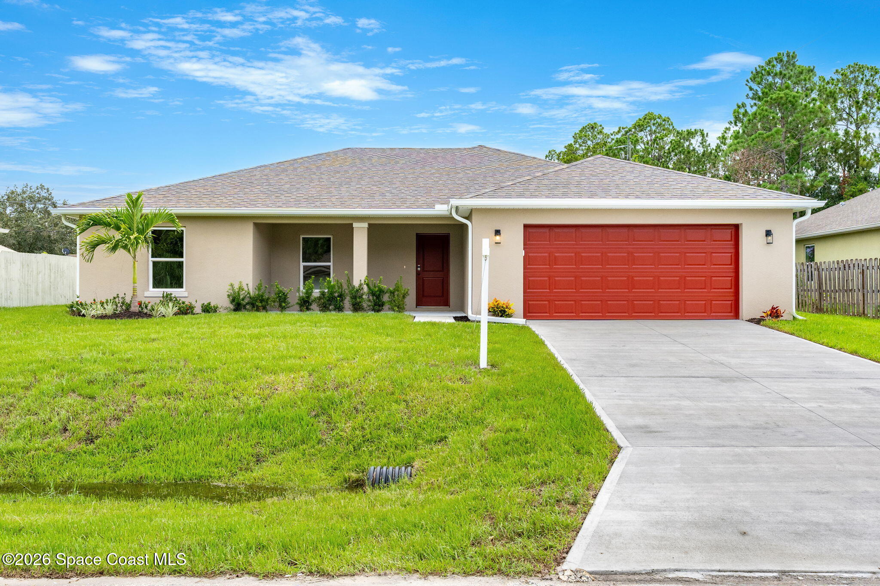
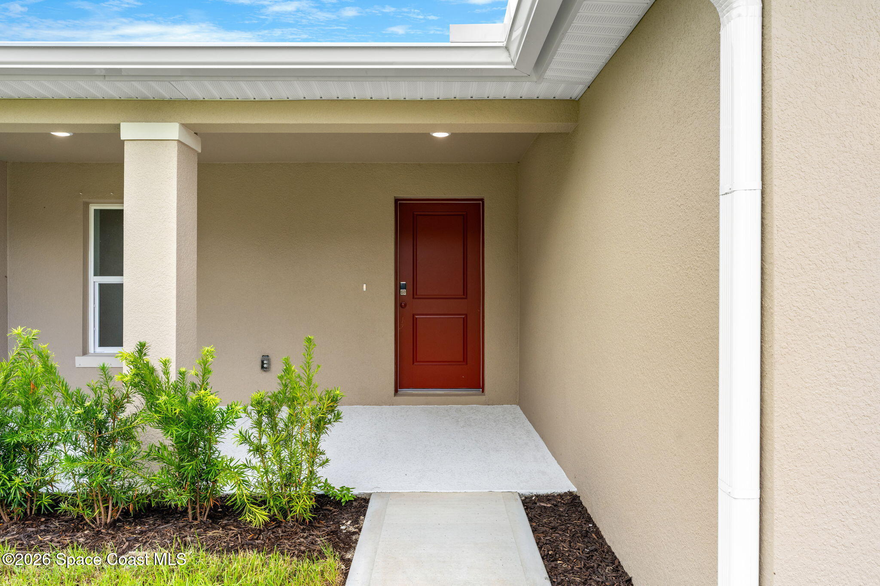
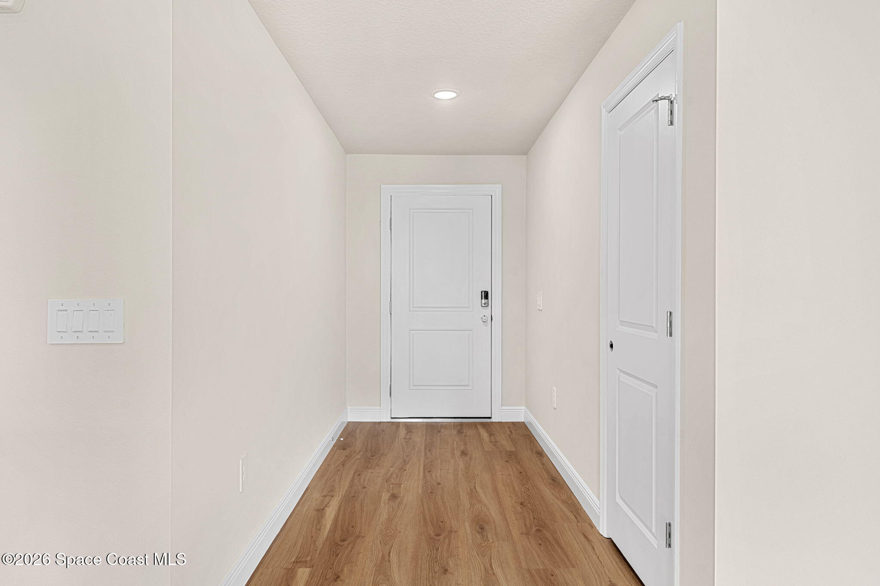
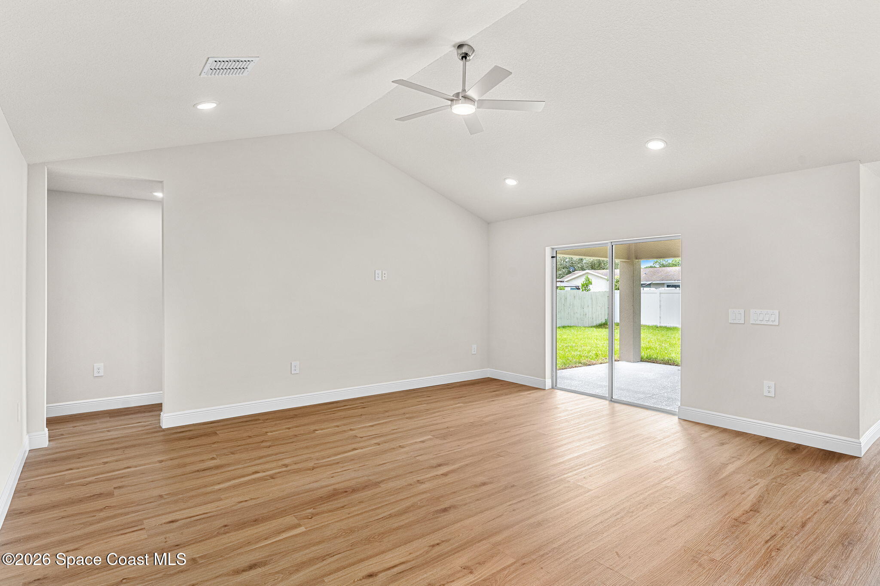
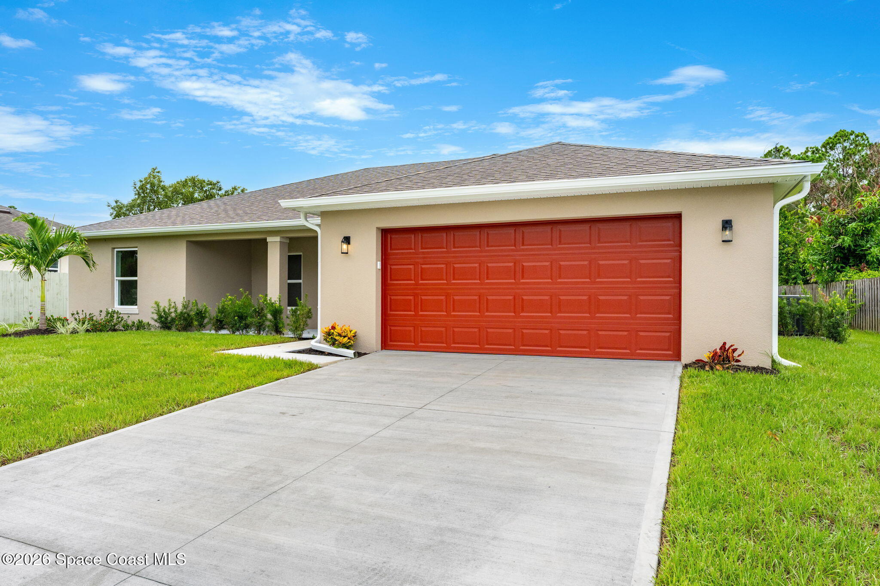
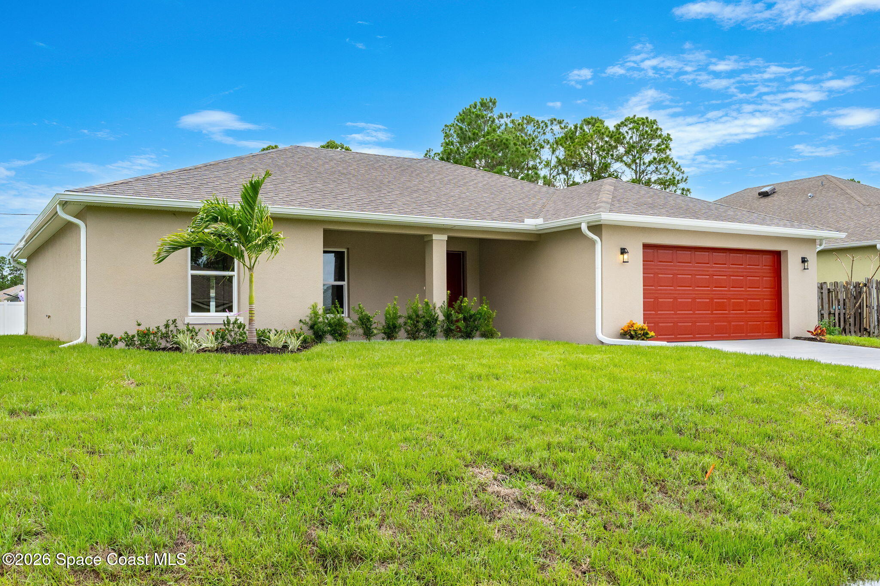
There is something undeniably exciting about being the first to call a home your own, especially when the design feels fresh, polished, and ready for real life from day one. This brand-new 4-bedroom, 2-bath Palm Bay home pairs clean modern finishes with a spacious, highly functional floor plan and the added freedom of no HOA. Builder-paid closing costs and no-down-payment financing options are available when using the builder’s preferred lender, creating an especially compelling opportunity for buyers looking to make new construction more attainable. Inside, a soft neutral palette, crisp white trim, warm wood-look flooring, recessed lighting, and generous ceiling heights establish an airy, contemporary foundation that carries throughout the home. The open-concept design gives everyday life room to unfold naturally, with connected spaces that feel substantial without losing the relaxed ease that makes Florida living so appealing.
Open, Airy & Made for Everyday Life
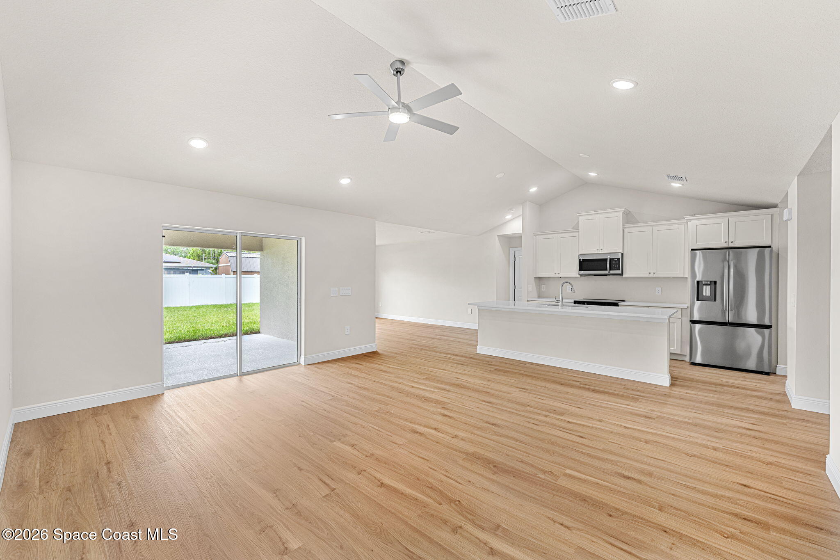
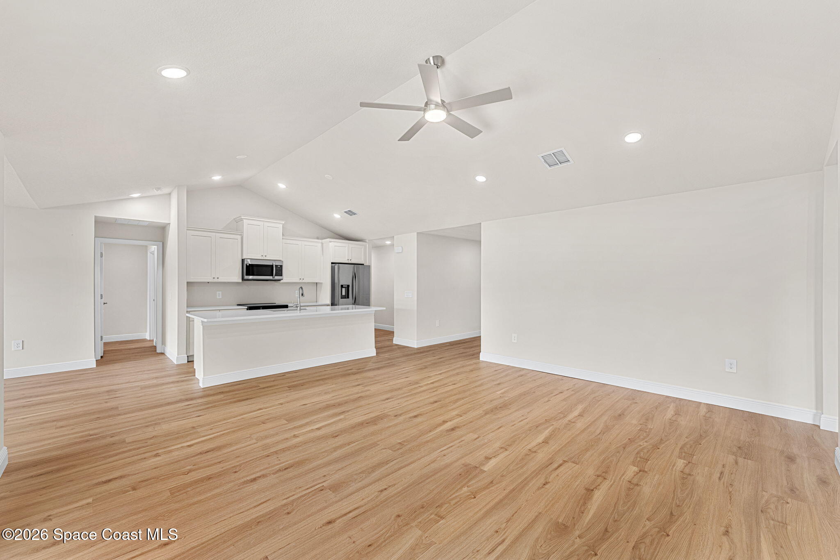
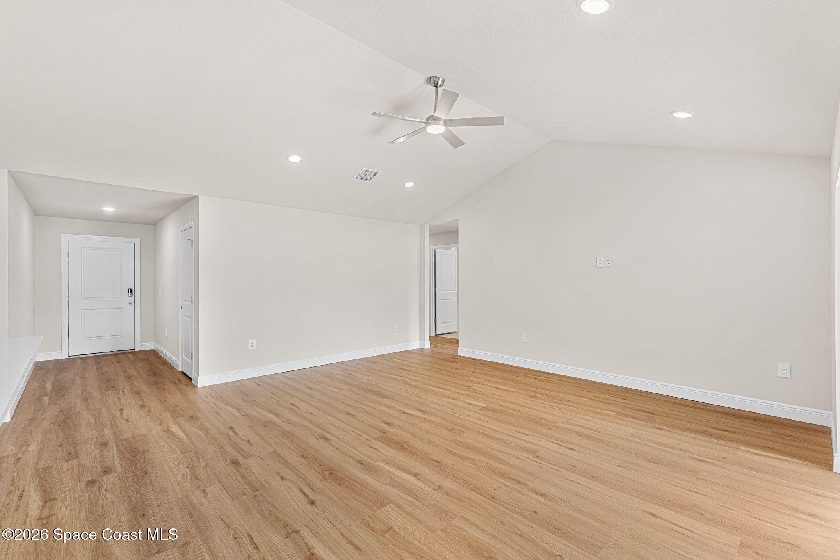
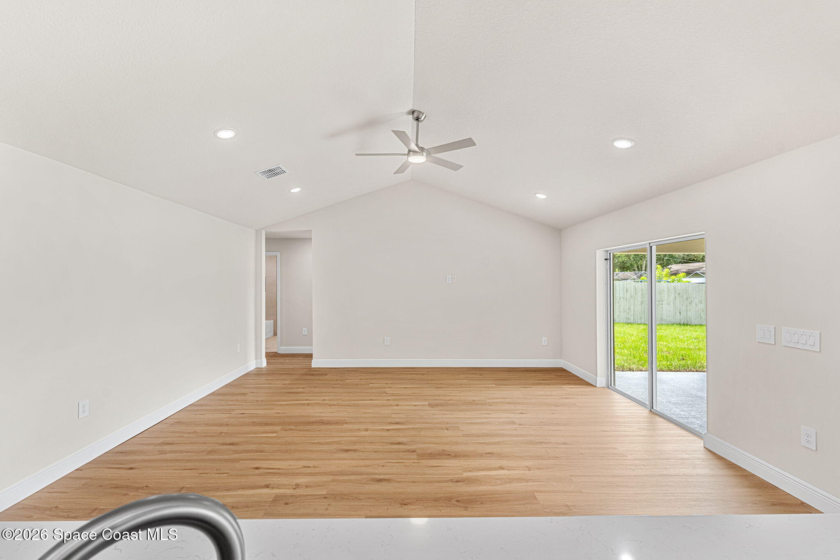
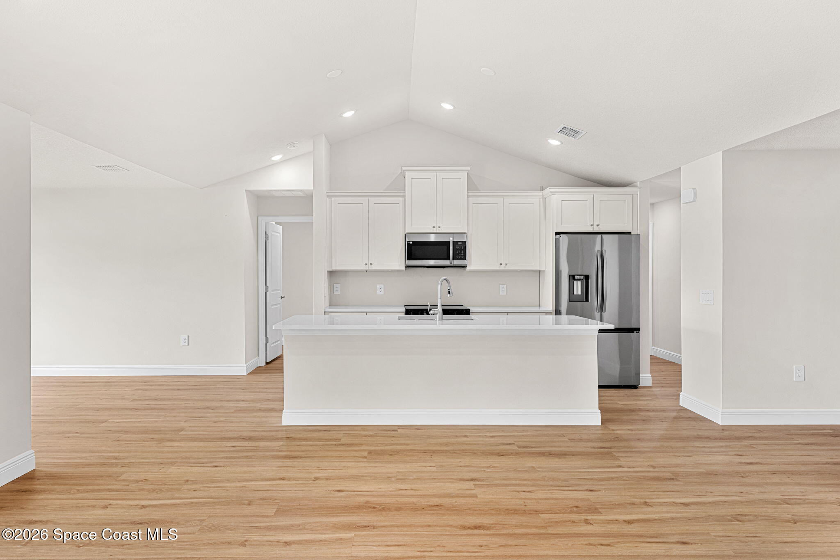
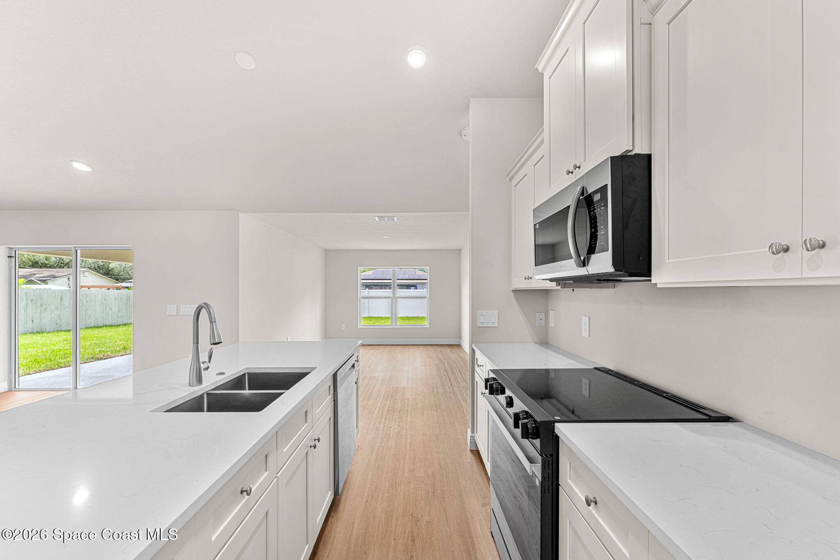
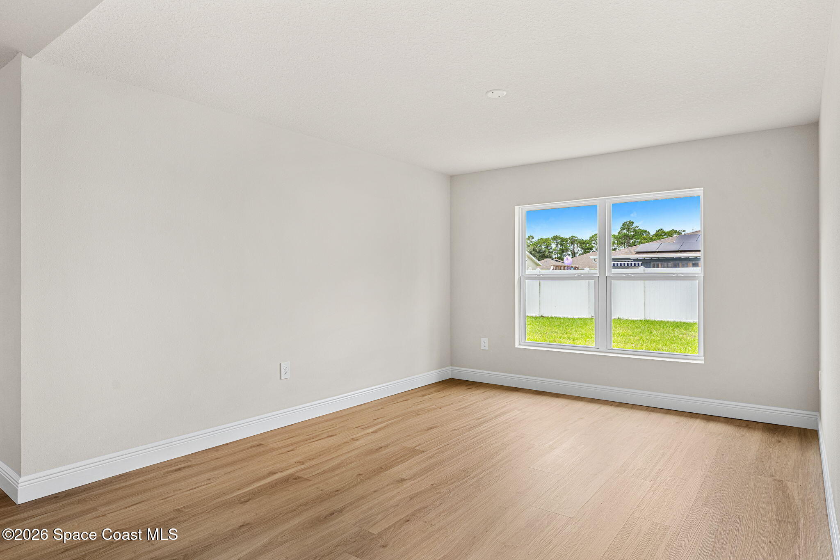
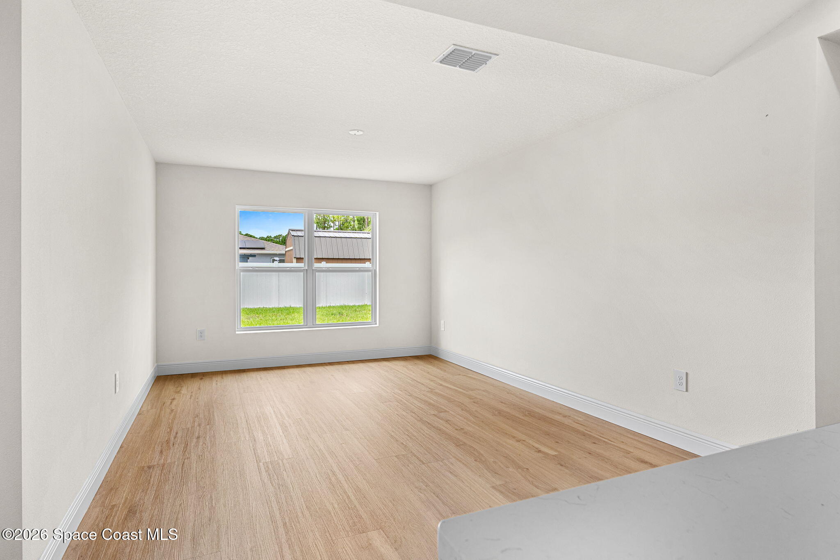
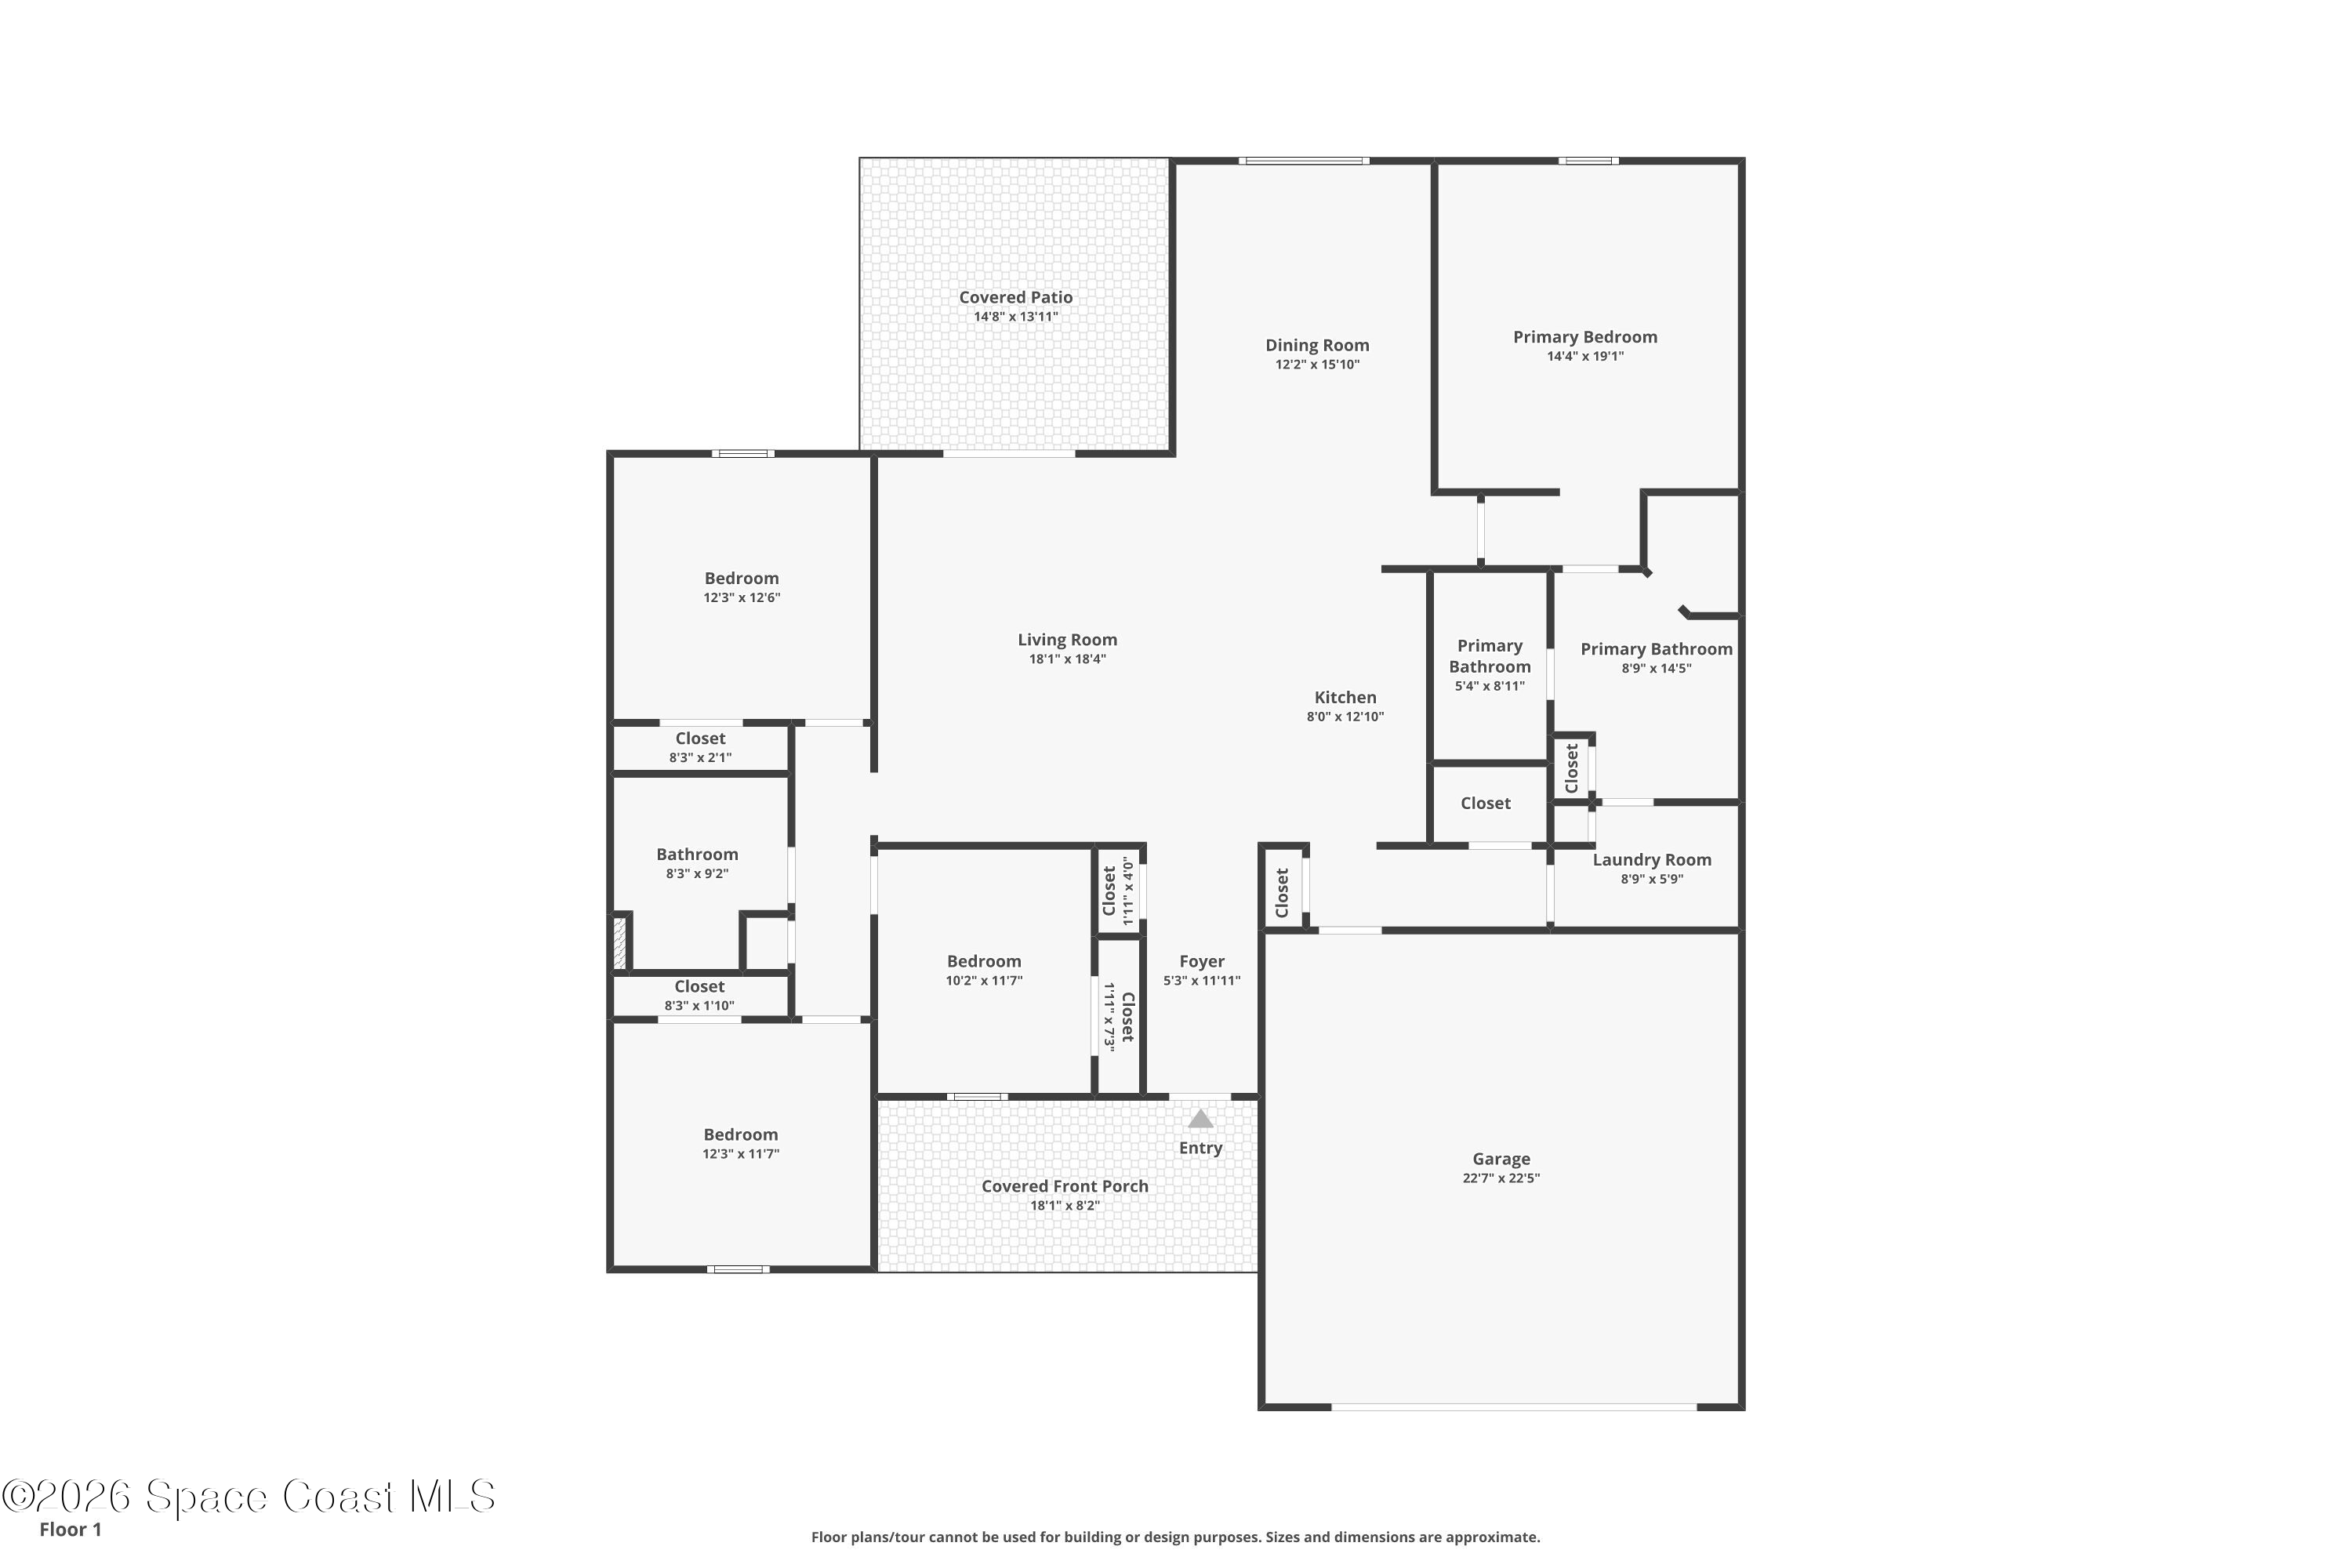
The main living spaces embrace the openness buyers crave, creating an easy relationship between the living, dining, and kitchen areas while still allowing each space to establish its own purpose. Warm wood-look flooring brings visual continuity through the gathering areas, while the neutral walls and bright white millwork keep the overall aesthetic clean and current. Spacious ceilings add another layer of volume, giving the interior an expansive quality that feels equally suited to quiet mornings, busy weekdays, and a house full of guests. Natural light filters through the windows and glass doors, adding warmth to the understated palette and reinforcing the home’s fresh, move-in-ready character. Rather than relying on unnecessary ornamentation, the design feels intentionally streamlined, allowing the architecture, generous proportions, and cohesive finishes to do the work.
A Kitchen That Understands the Assignment
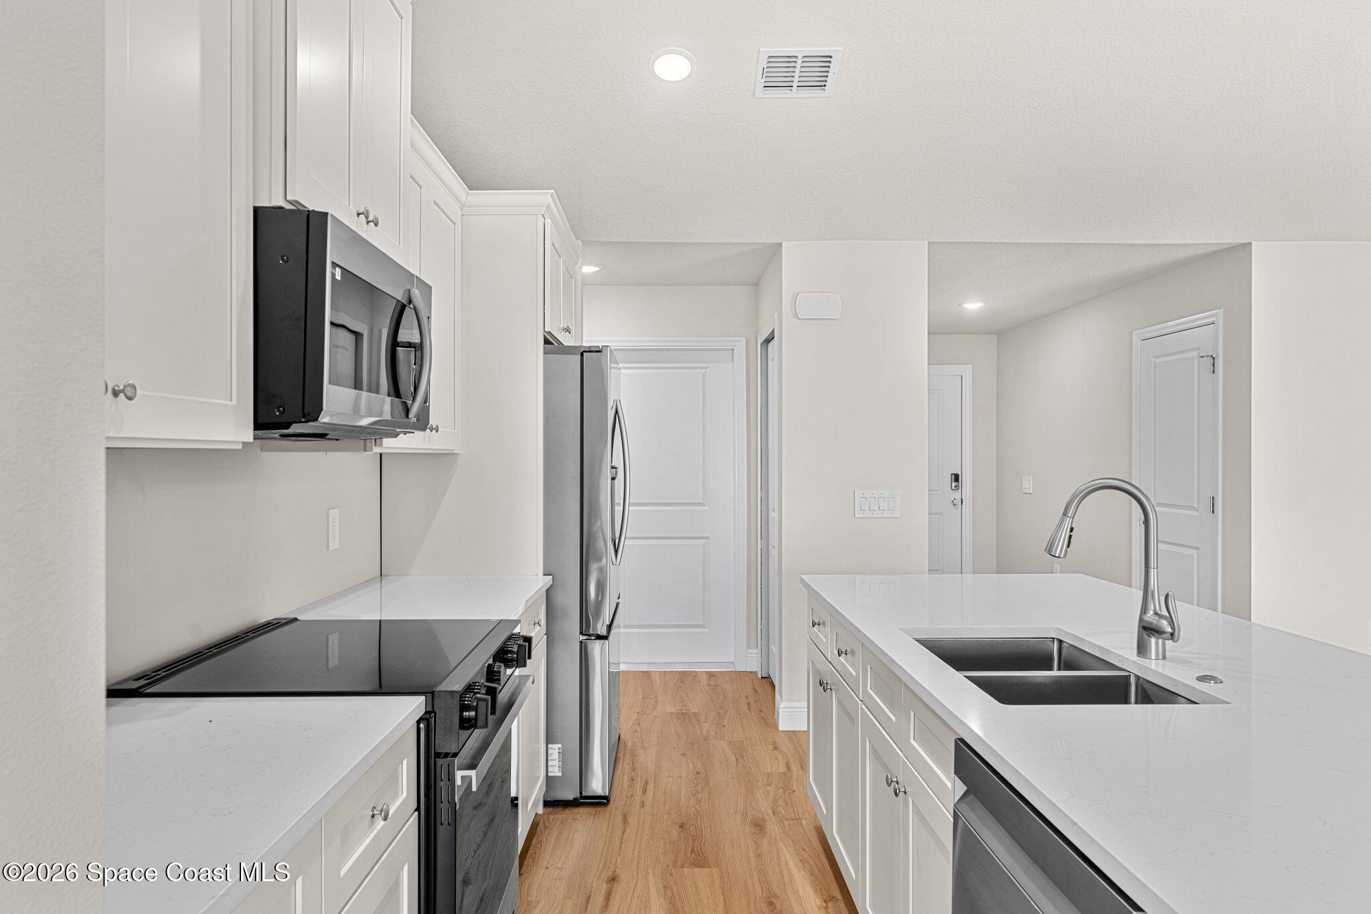
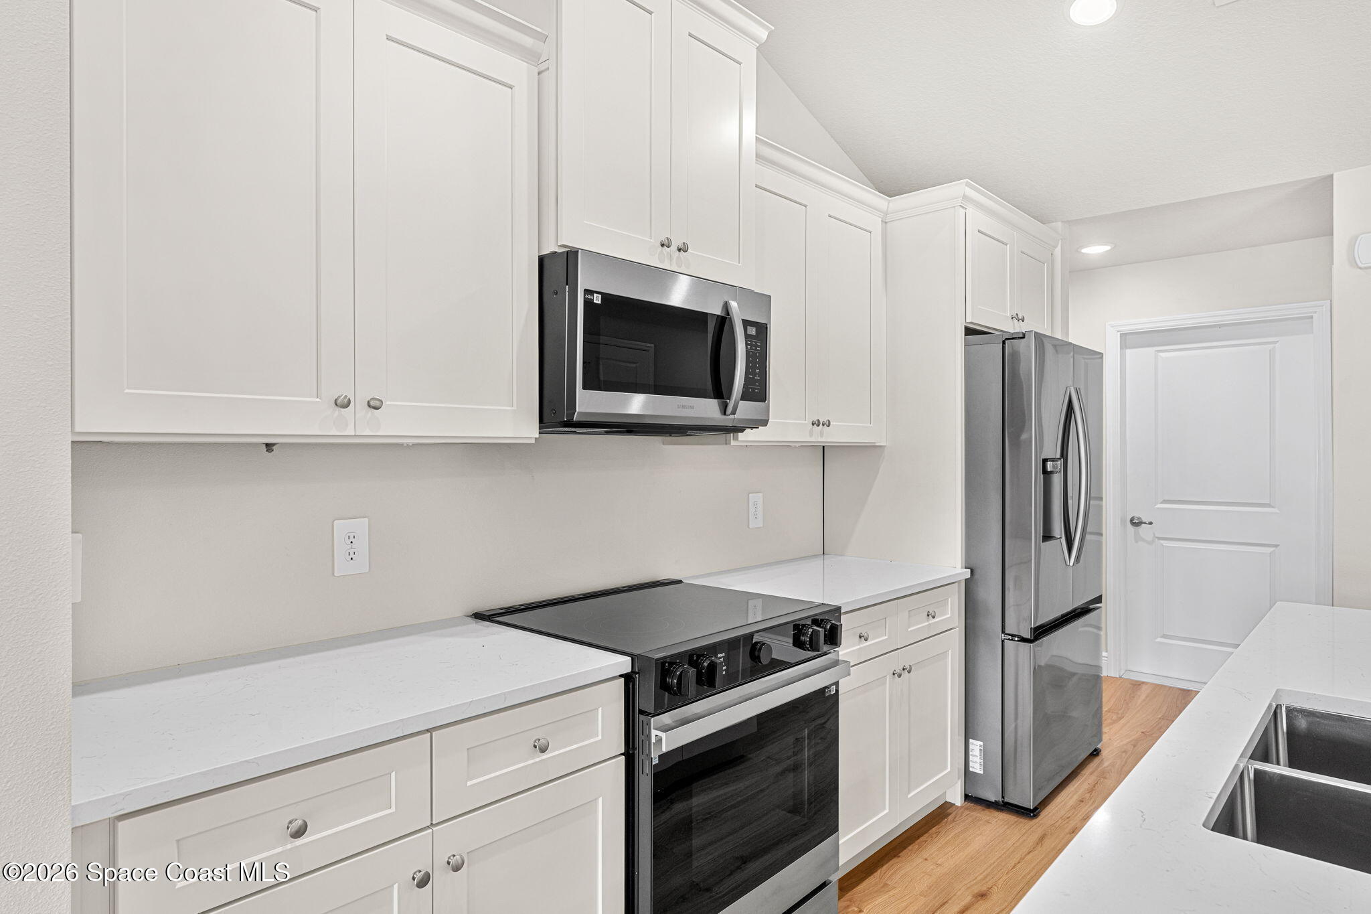
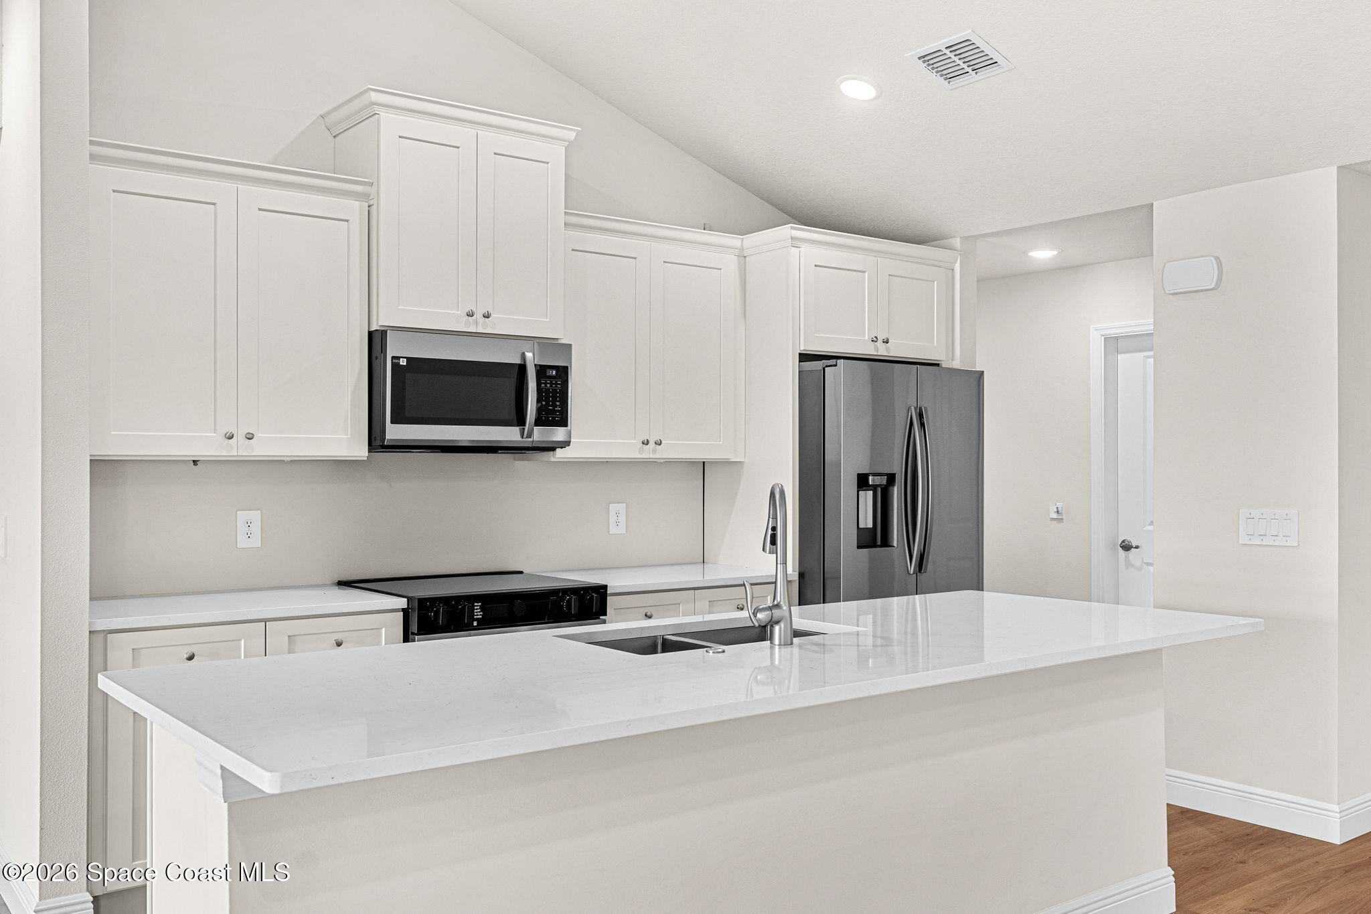
Clean lines and practical workspace give the kitchen a polished presence within the open floor plan. Quartz countertops provide a sleek, durable work surface, complemented by ample cabinetry that keeps everyday essentials organized without compromising the uncluttered aesthetic. A complete quality Samsung stainless steel appliance package adds a crisp modern finish and gives the kitchen everything needed to move directly into daily routines. Generous prep space makes cooking, serving, and entertaining feel effortless, while the open connection to the surrounding living areas allows conversation to continue well beyond the kitchen itself. The combination of bright finishes, thoughtful storage, modern appliances, and substantial work surfaces gives the room the kind of versatility that matters long after move-in day.
The Primary Suite Gets Its Own Moment
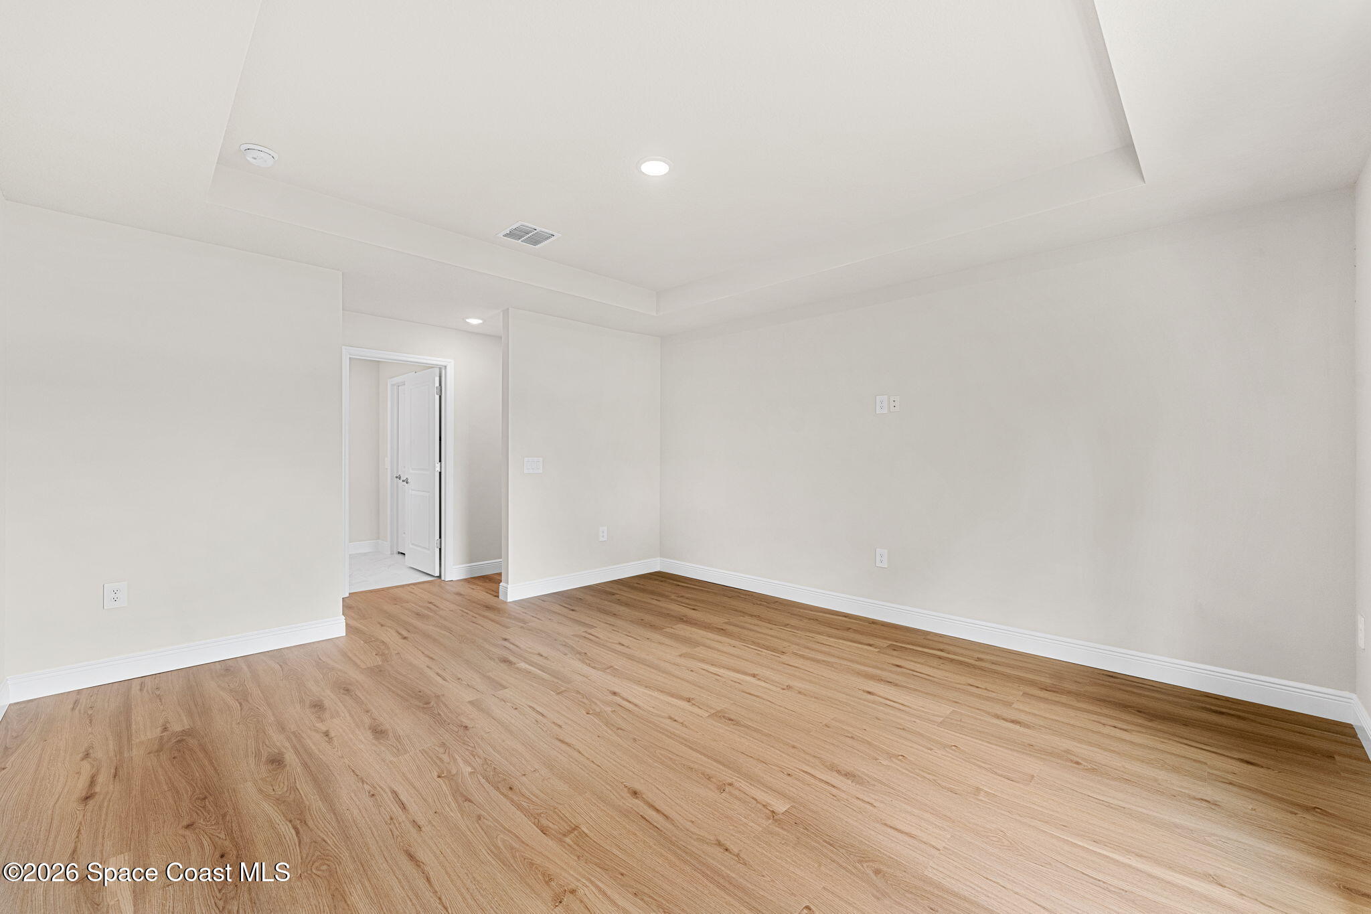
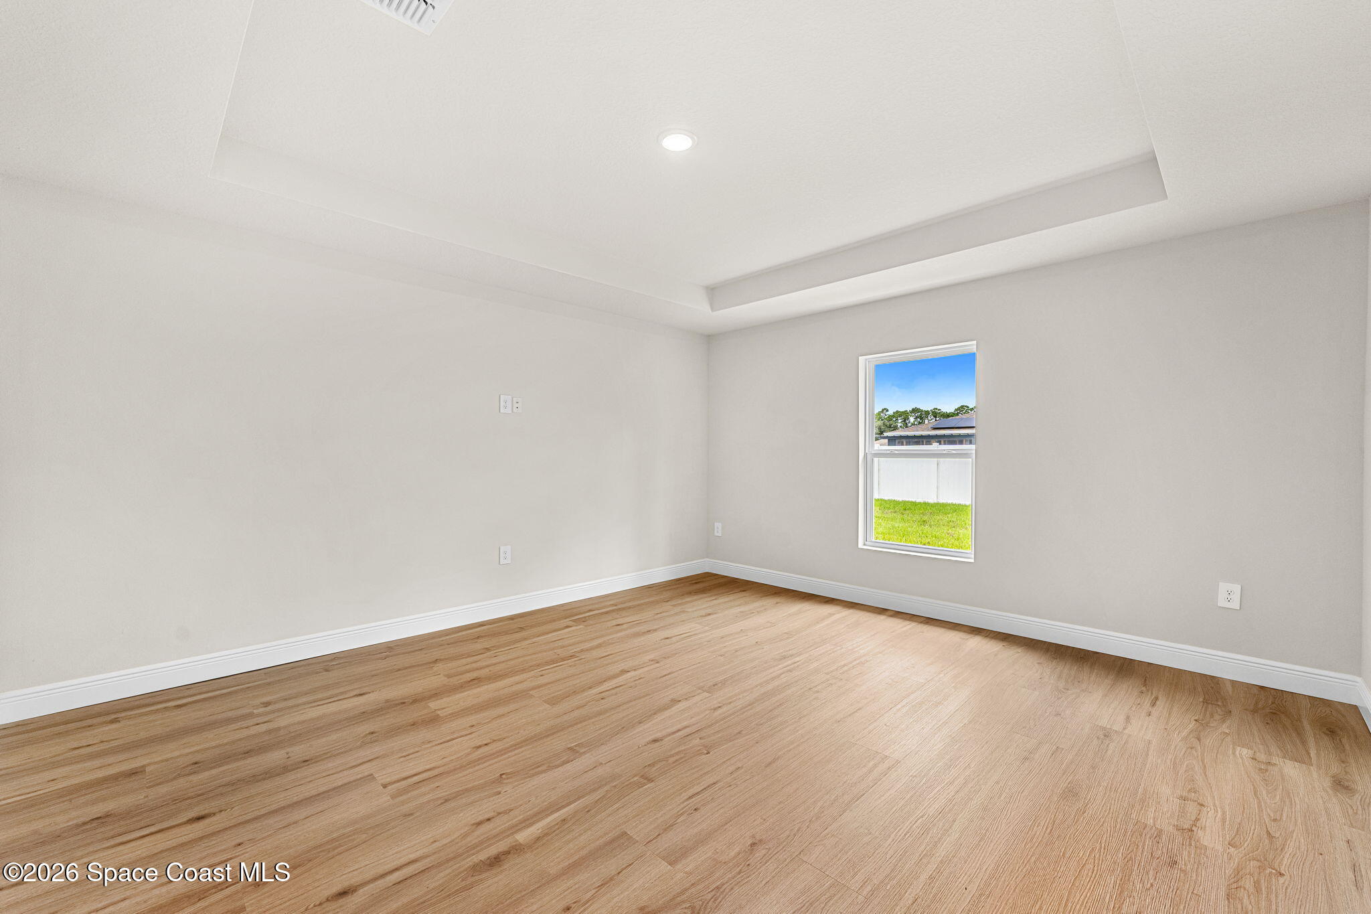
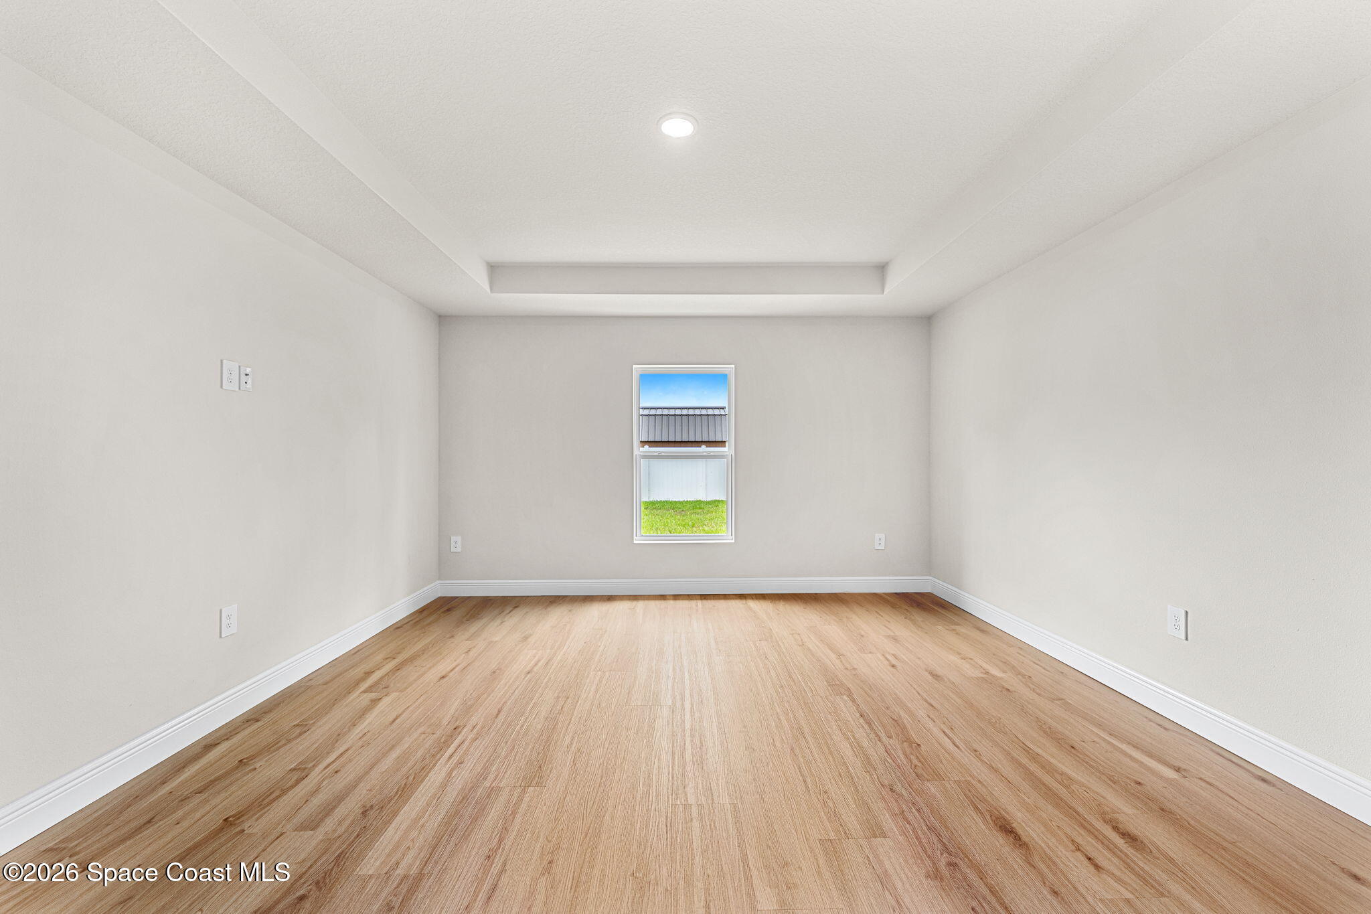
The primary suite shifts the mood into something quieter and more private, with generous proportions and a tray ceiling that gives the bedroom an added sense of architectural dimension. Warm wood-look flooring continues underfoot, balancing the light neutral walls and crisp trim with natural warmth. The room offers enough openness to create a true retreat rather than simply a place to sleep, while the uncluttered layout allows the scale of the space to remain the focus. Recessed lighting contributes to the streamlined aesthetic, and natural light keeps the room feeling fresh throughout the day. It is calm, uncomplicated, and intentionally separate in feel from the more social spaces of the home.
Clean Lines, Double Vanities & a Seriously Good Shower
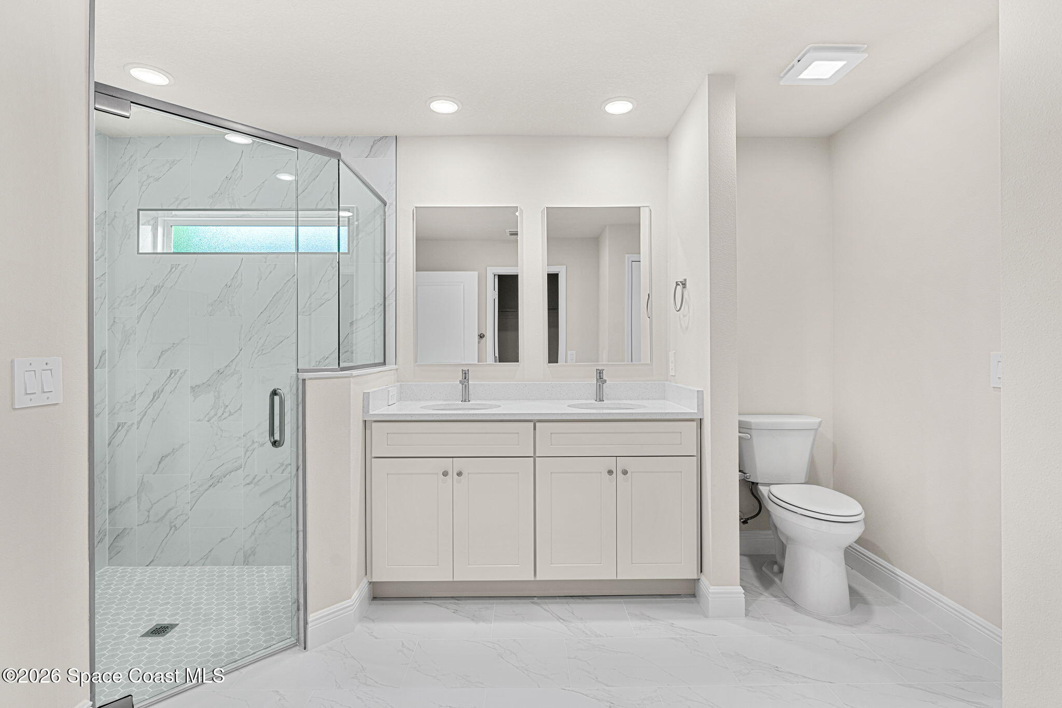
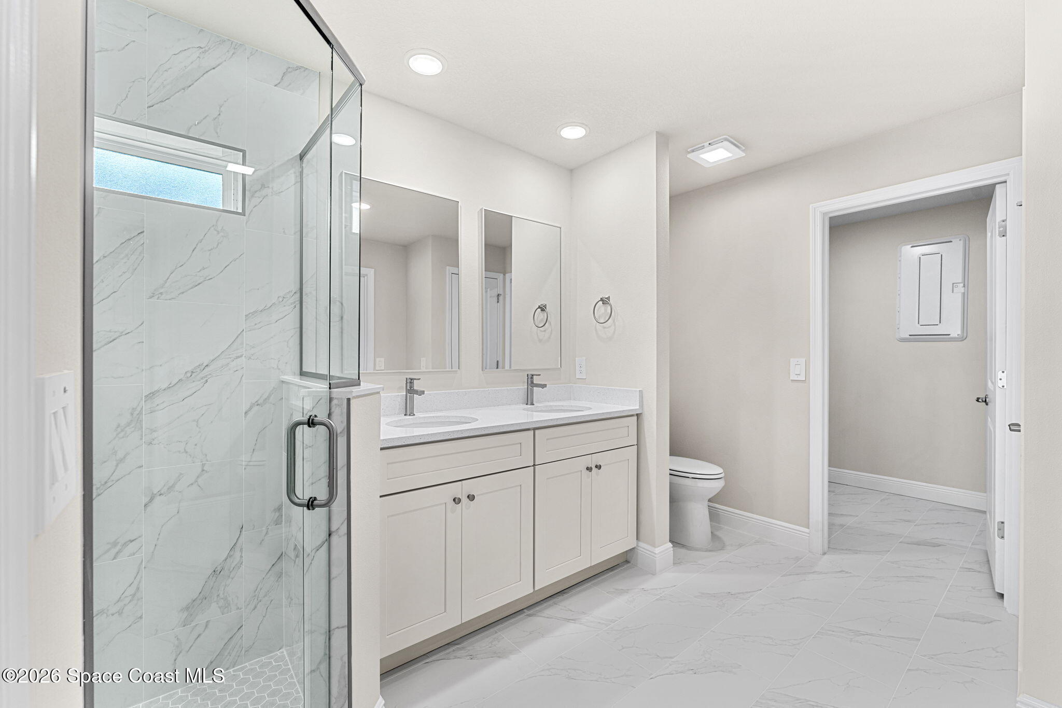
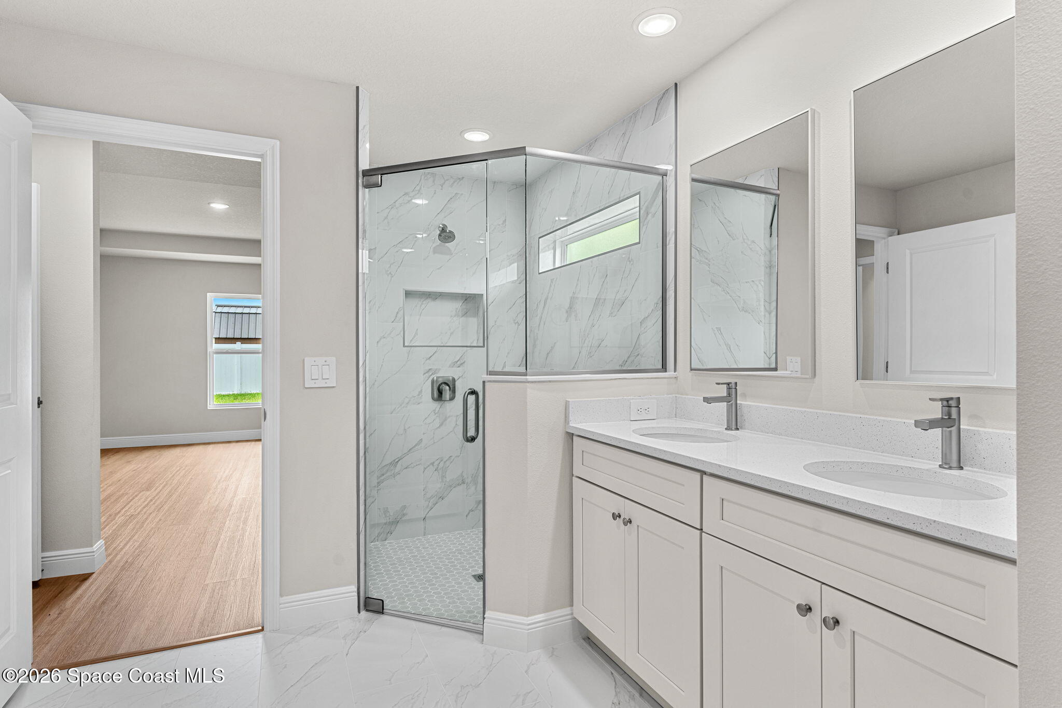
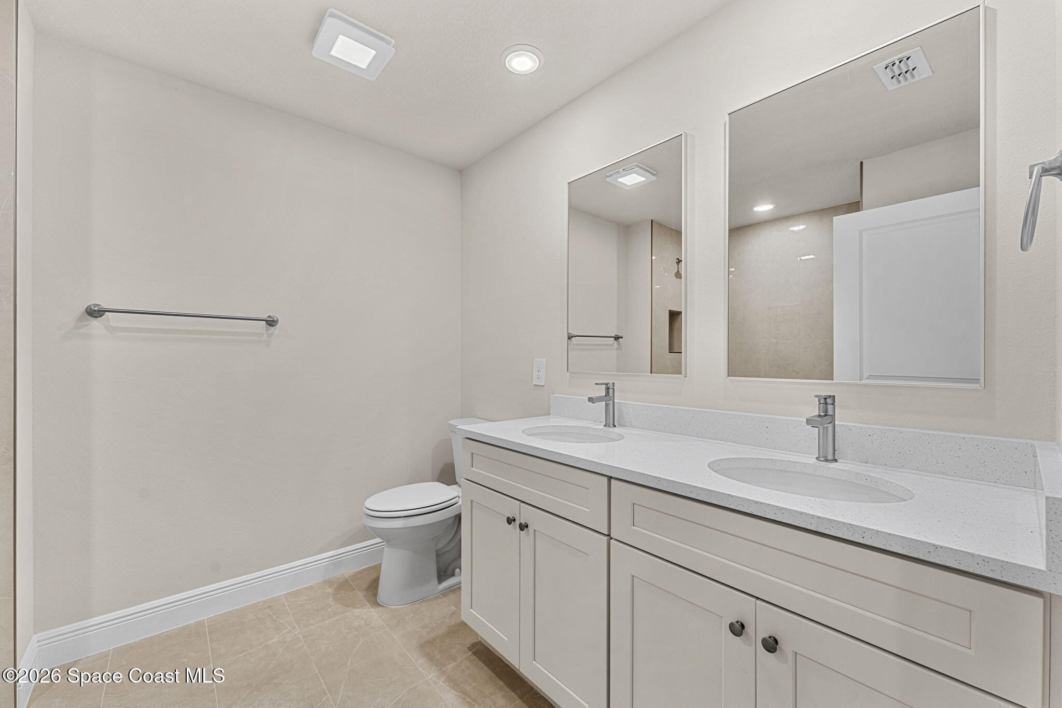
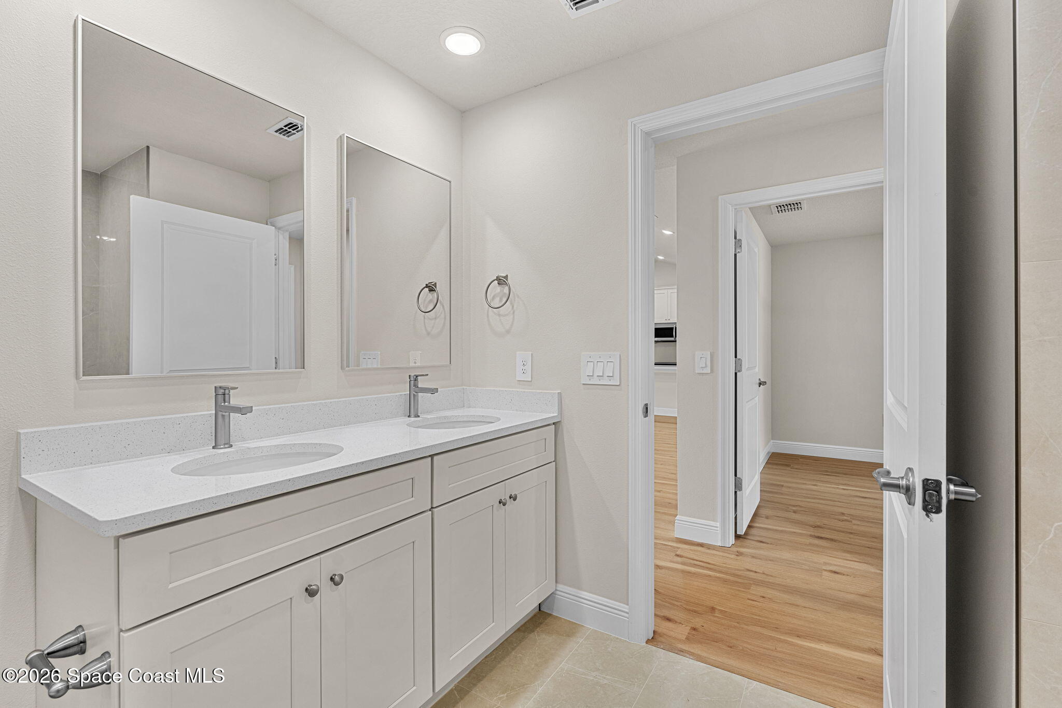
The primary en-suite carries the home’s light, contemporary palette into a spacious bathroom designed around everyday functionality. Large-format marble-look tile creates a crisp finish underfoot and continues the clean visual language established throughout the interior. A long double vanity provides two sinks, individual mirrors, substantial cabinetry, and generous counter space, giving daily routines room to happen without feeling crowded. The walk-in shower becomes the visual anchor, enclosed in frameless-style glass and finished with marble-look wall tile, a contrasting mosaic floor, built-in niche, and a high horizontal window that introduces natural light while maintaining privacy. Recessed lighting keeps everything bright and streamlined, while the thoughtful separation of the vanity, shower, and toilet areas gives the room a spacious, organized quality.
Three More Bedrooms, Plenty More Possibility
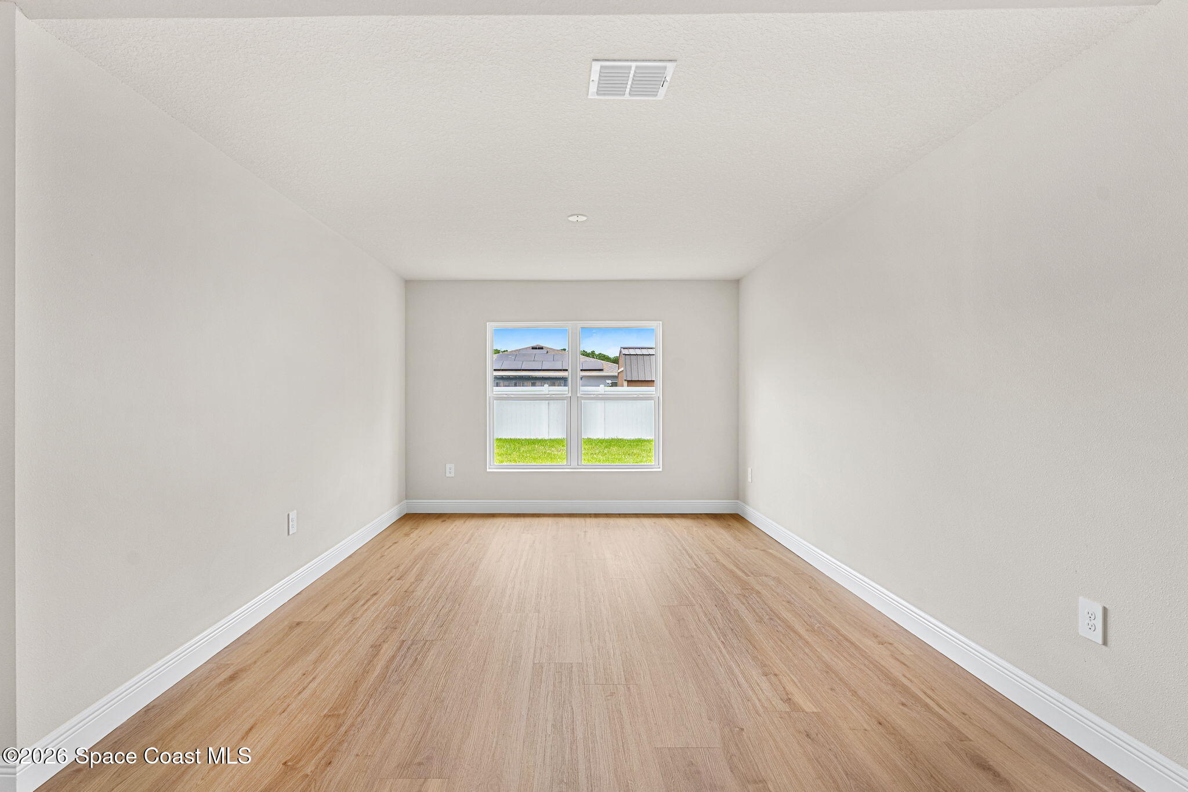
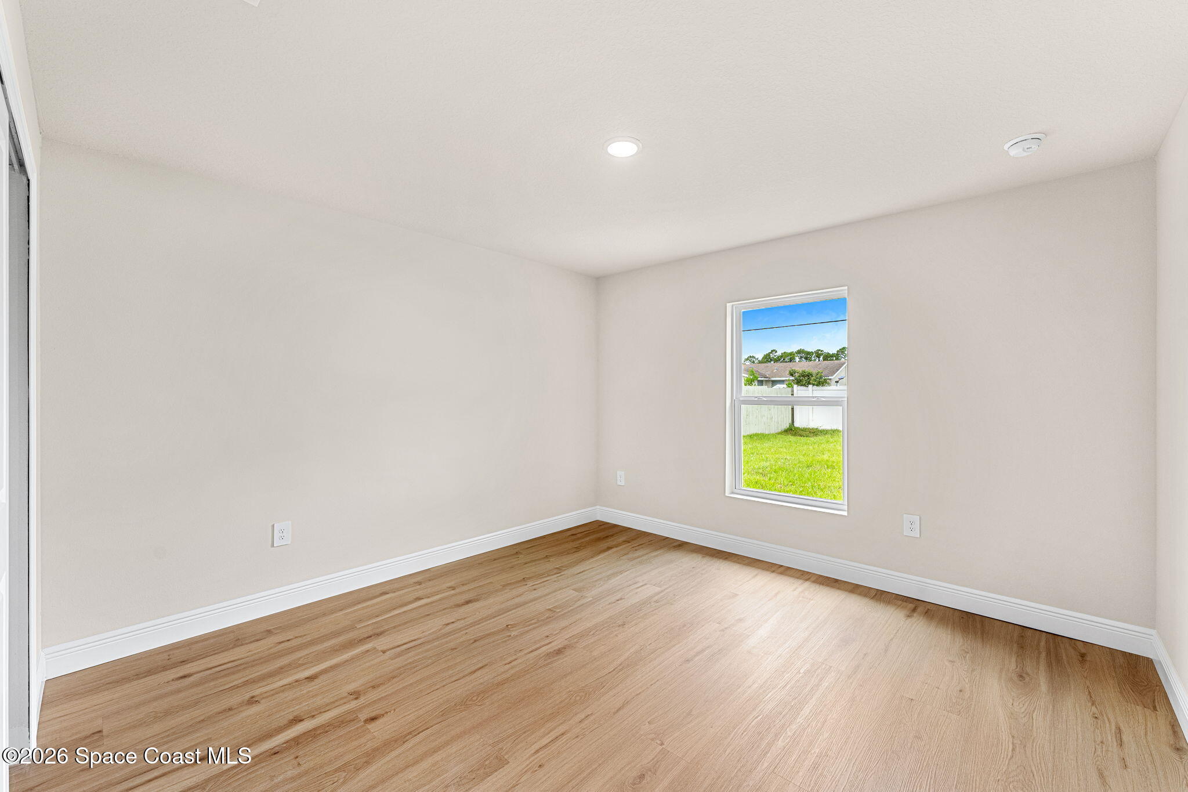
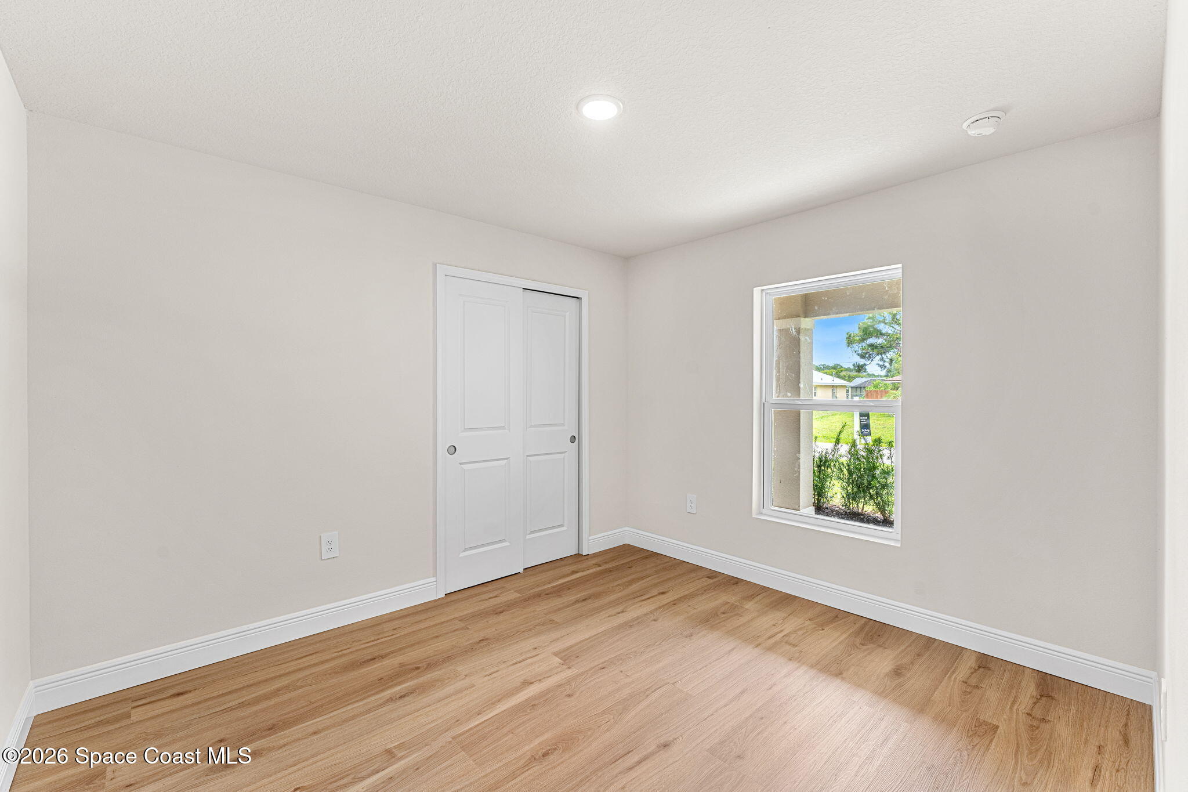
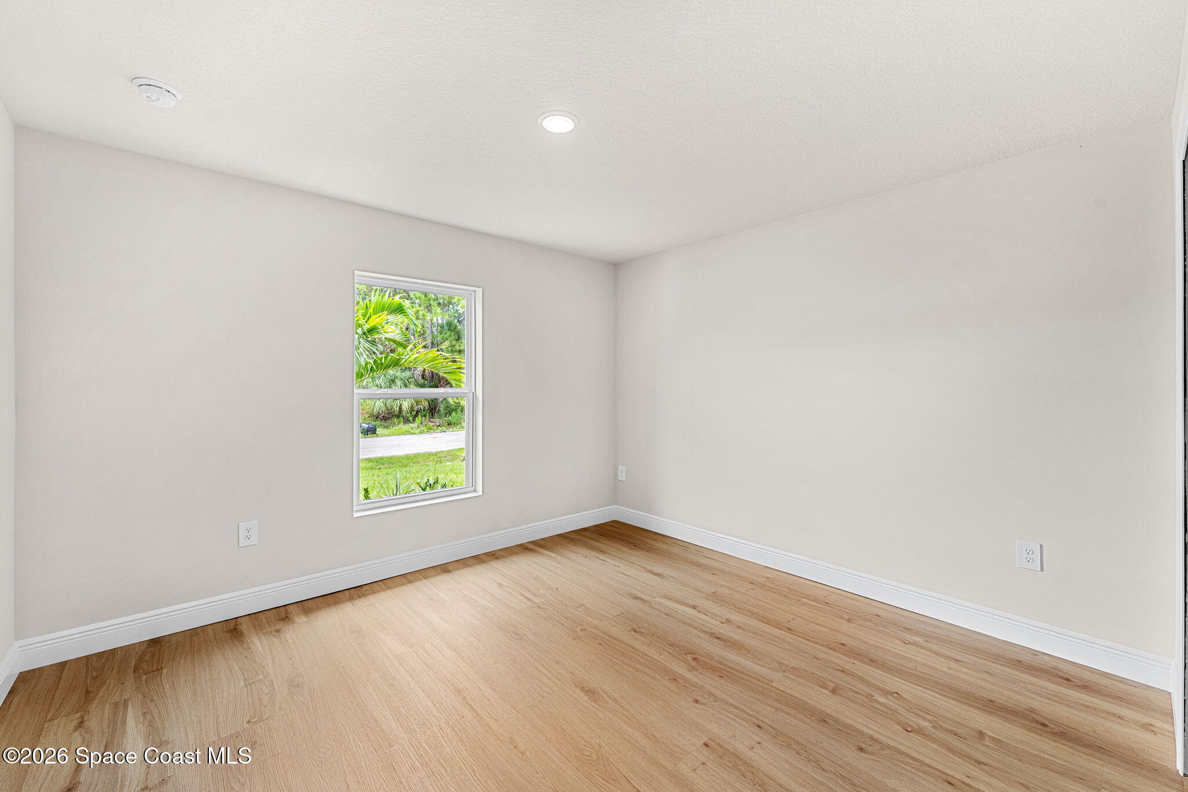
Bedrooms two, three, and four continue the warm wood-look flooring and understated neutral palette, giving each room a versatile foundation that can evolve with the needs of the household. The simple architectural approach is part of their appeal: clean walls, bright trim, recessed lighting, individual windows, and useful proportions create rooms that feel adaptable rather than overly defined. There is space here for growing households, overnight guests, work-from-home needs, creative pursuits, or a combination of uses as life changes. Closets add practical storage, while the consistency of the finishes creates a cohesive transition from the primary living areas into the secondary bedroom spaces. Each room benefits from natural light and an unfussy modern character, allowing function to take the lead without sacrificing the polished feel of the rest of the home.
A Guest Bath That Keeps Things Crisp
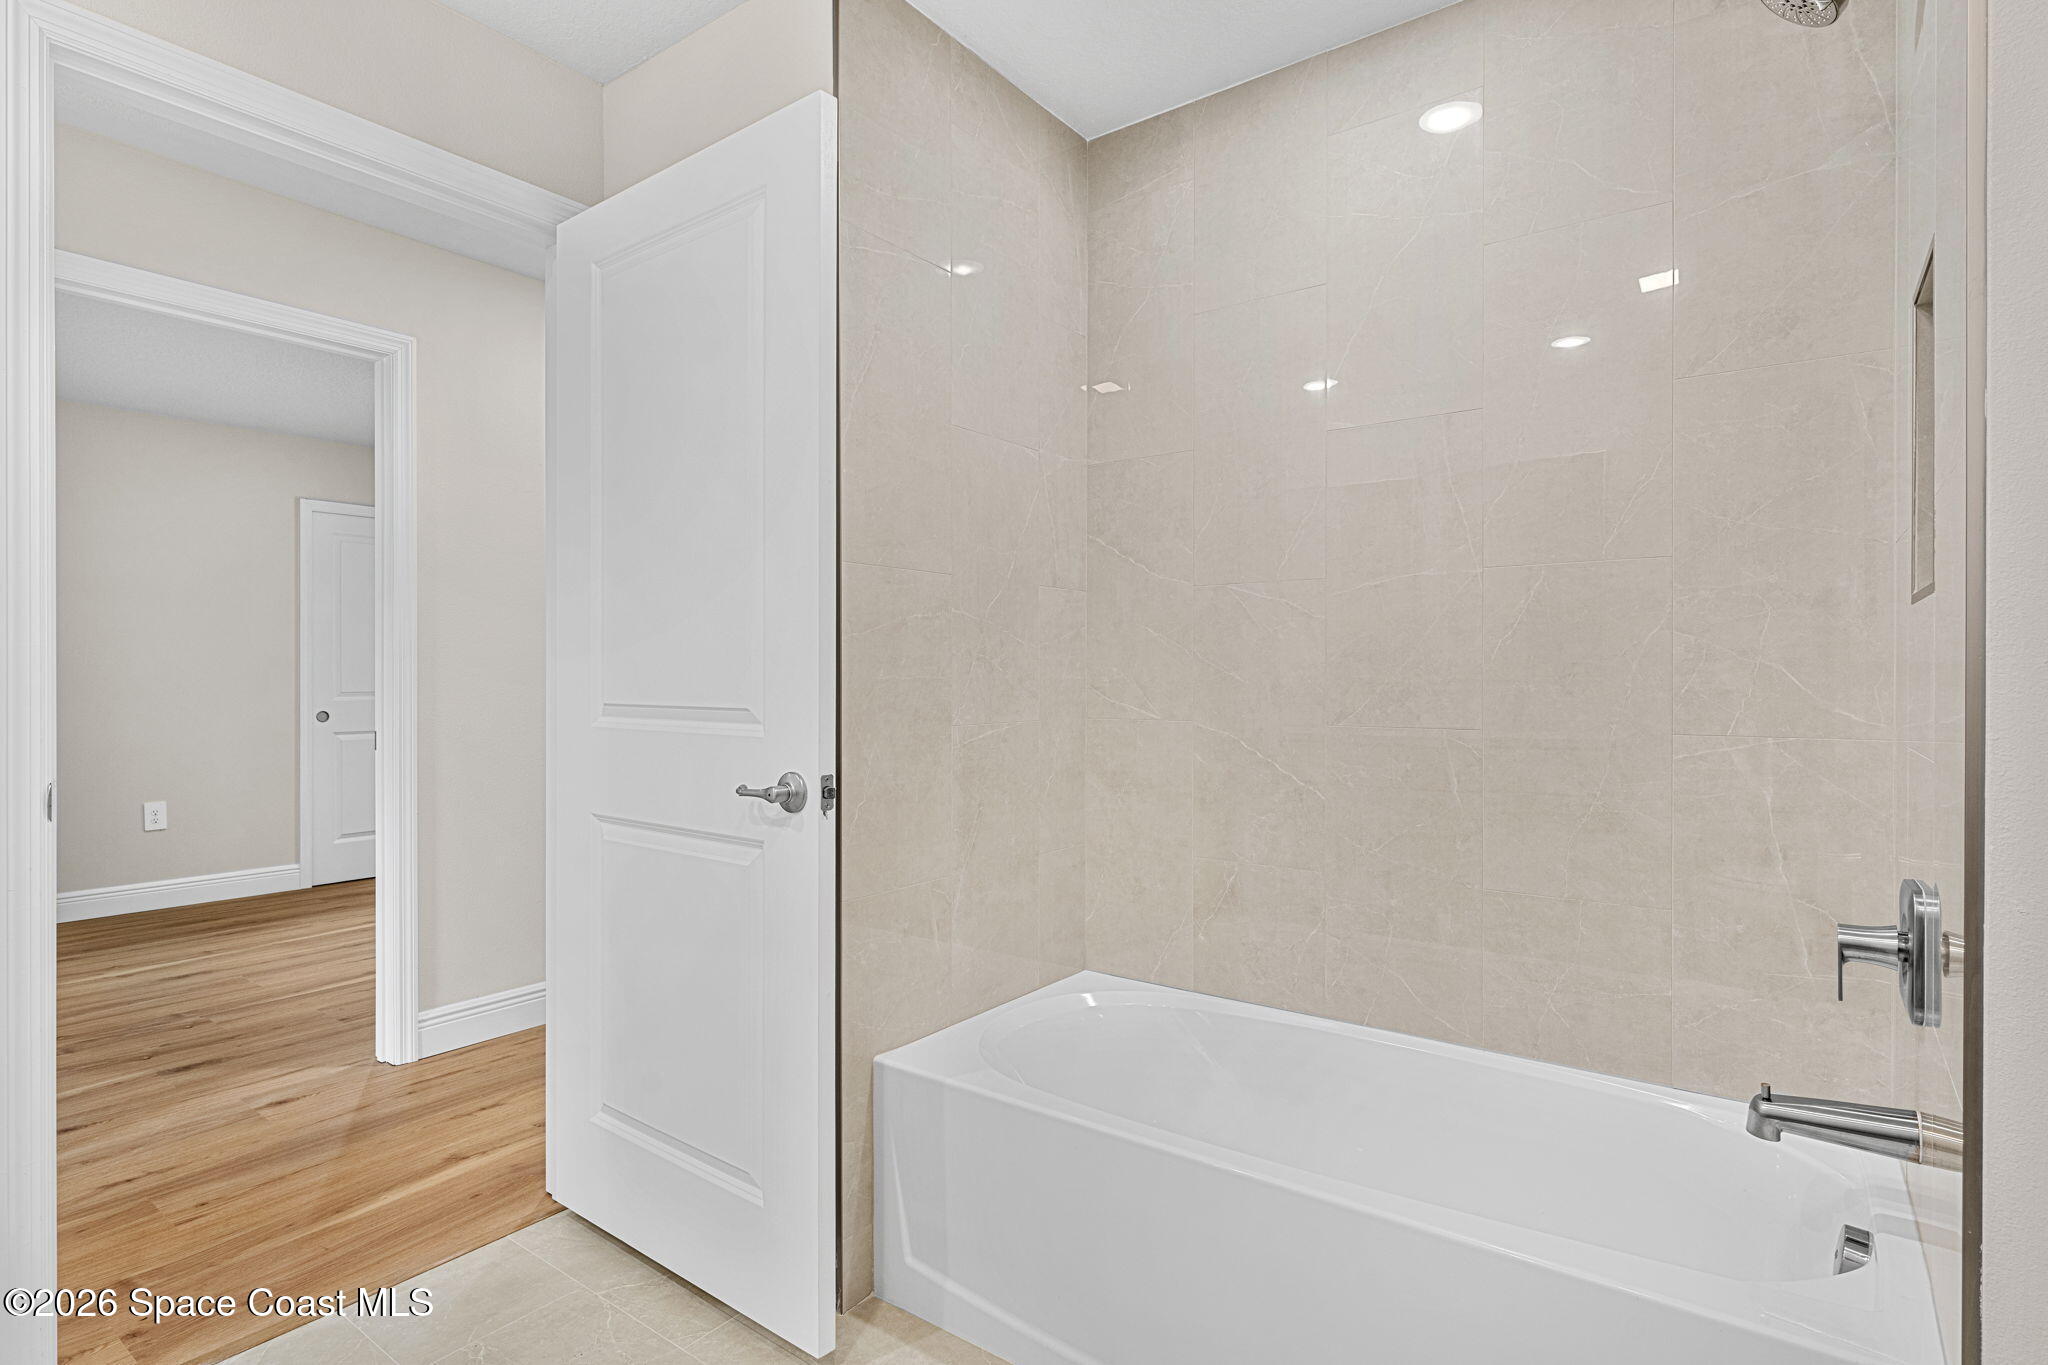
The full guest bath brings a similarly streamlined approach to the secondary wing. A double vanity offers two sinks and generous cabinetry, making the room particularly practical when multiple bedrooms are in use. Bright counters, simple modern fixtures, individual mirrors, and recessed lighting maintain the fresh, minimal aesthetic, while the tub-and-shower combination adds everyday versatility. Large-format neutral tile surrounds the bathing area and continues onto the floor, creating a cohesive surface treatment that feels polished without becoming overly formal. The result is a bathroom that is easy to live with, easy to share, and visually connected to the rest of the home.
A Garage Ready for Real Life
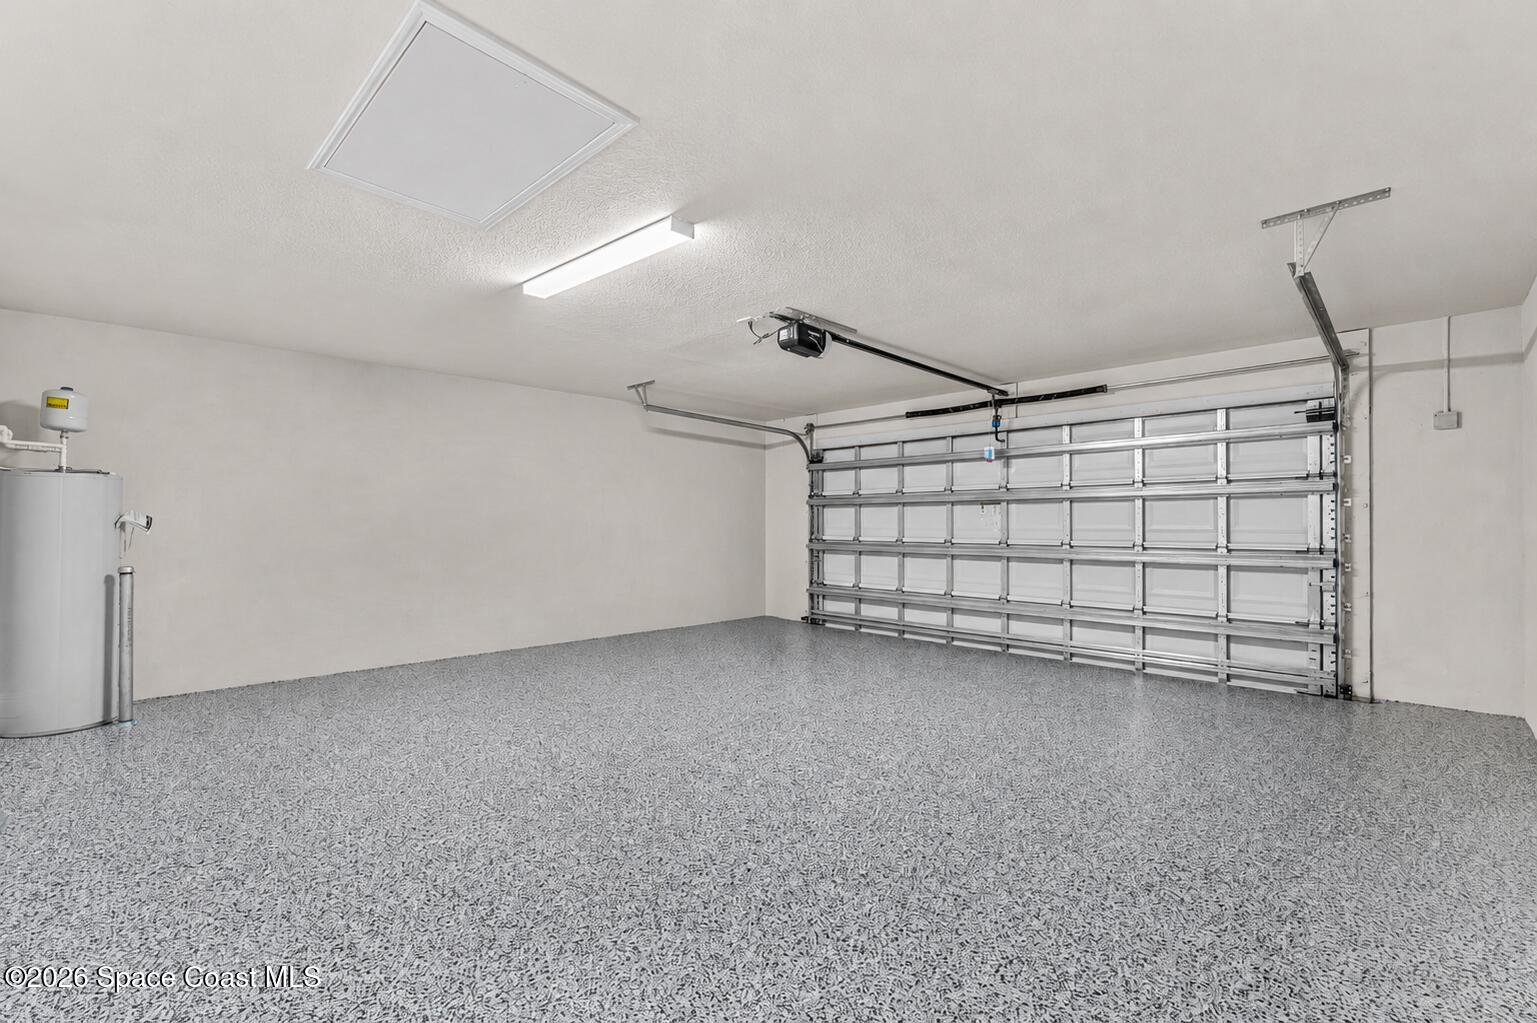
The attached garage is impressively clean and functional, with a finished interior, overhead lighting, attic access, and a durable polyaspartic floor coating that gives the space a noticeably polished appearance. There is generous open floor area beyond vehicle parking, creating valuable flexibility for storage, tools, recreational equipment, or the everyday extras that inevitably need a home of their own. The finished flooring is a particularly useful touch, lending the garage a more complete feel while making the space visually distinct from a standard unfinished utility area. It is practical square footage that has clearly been treated as an extension of the home rather than an afterthought.
Covered Patio Days & a Backyard with Breathing Room
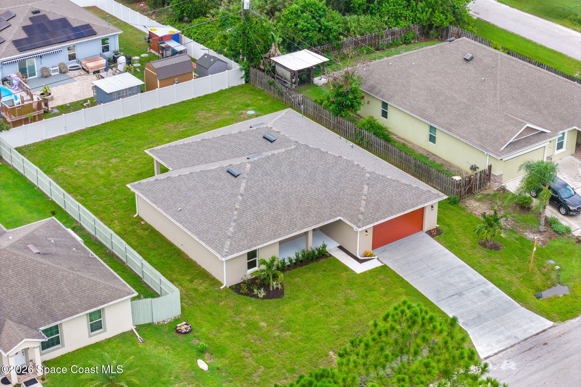
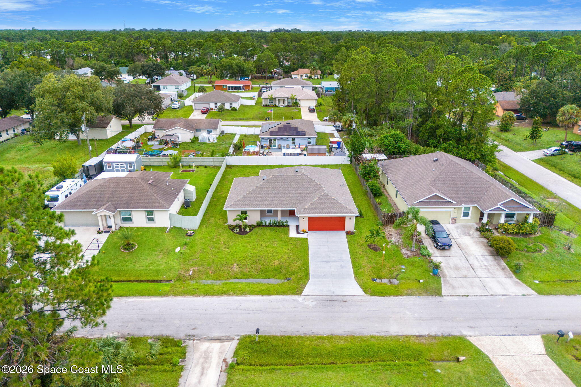
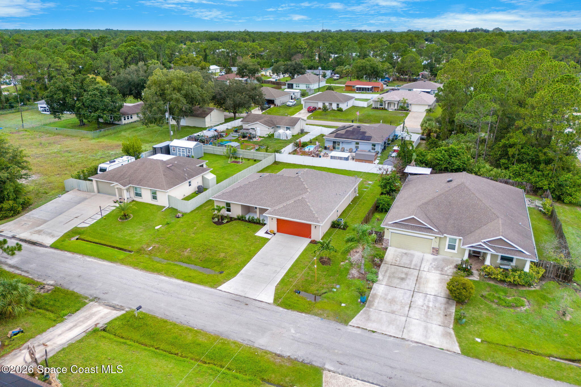
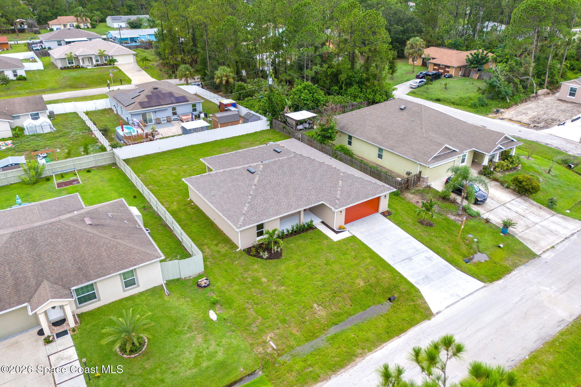
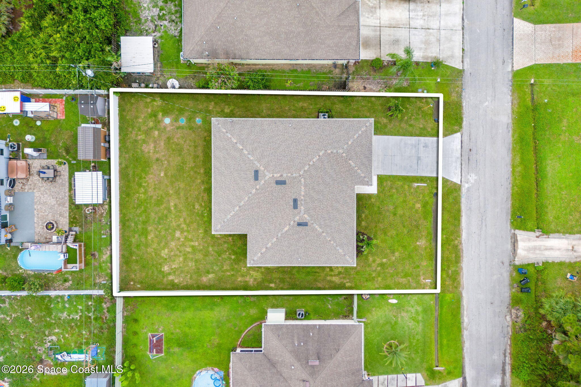
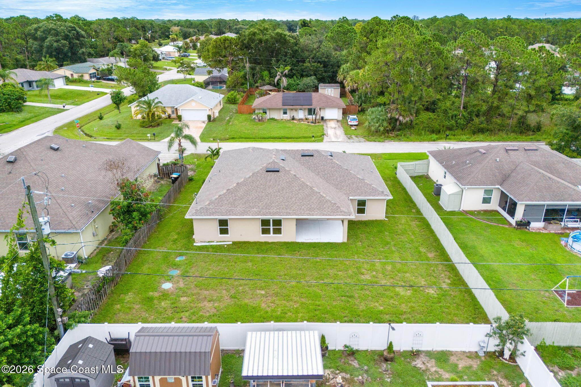
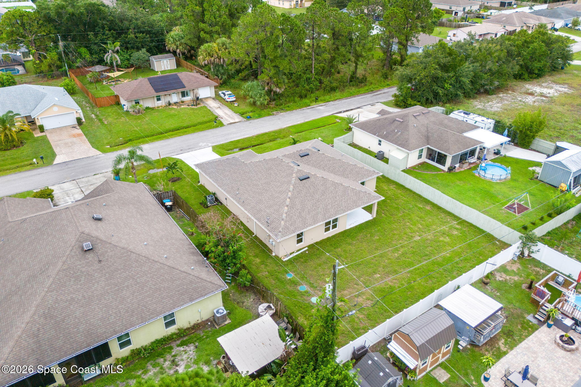
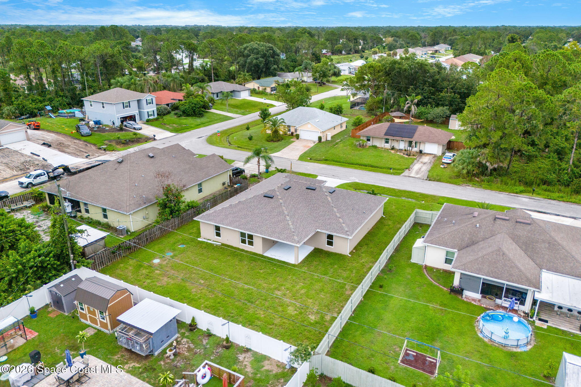
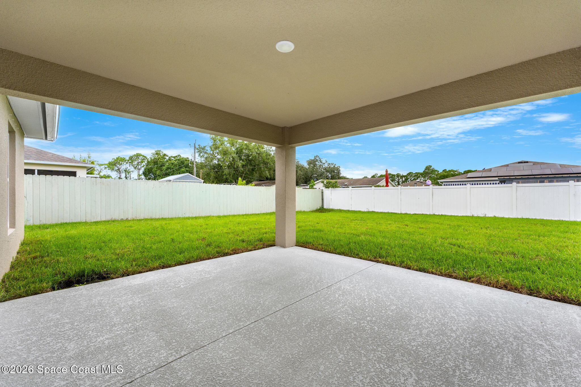
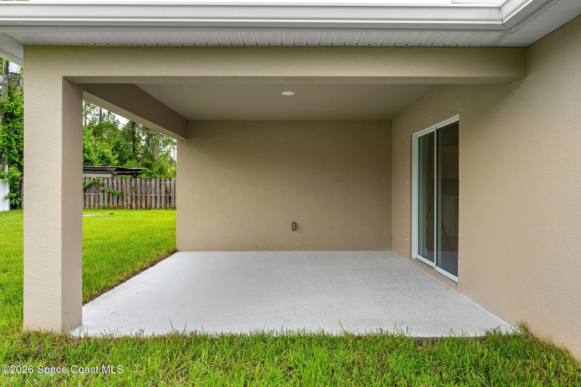
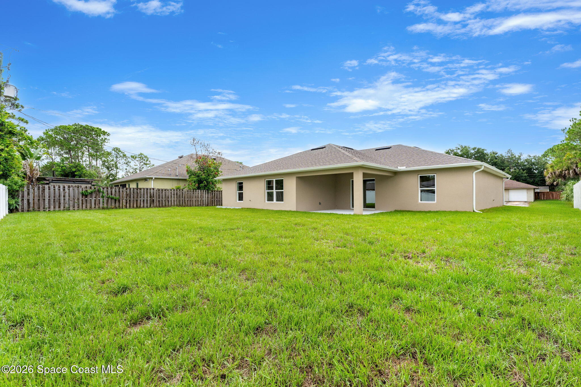
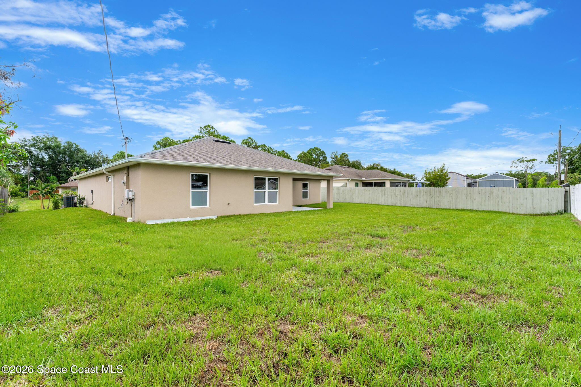
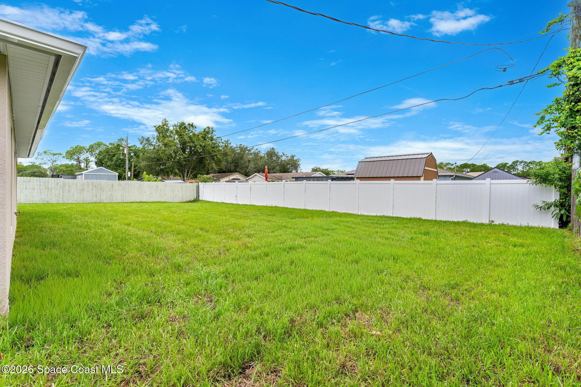
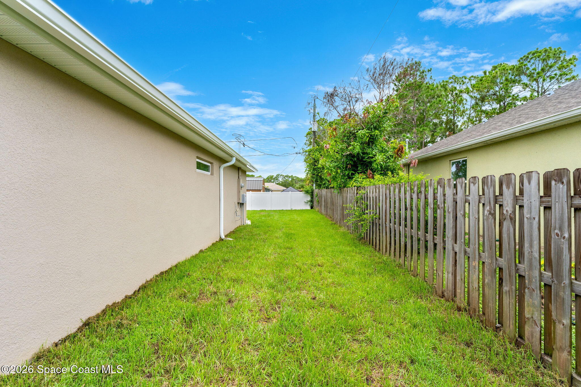
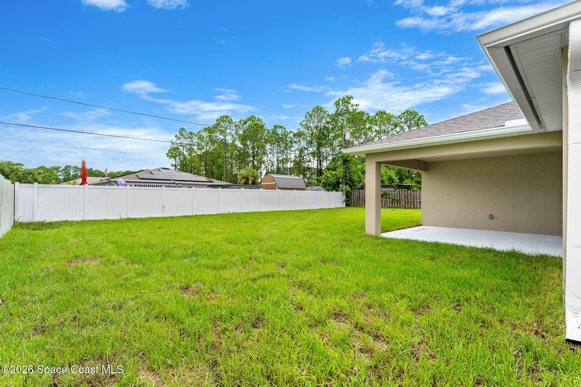
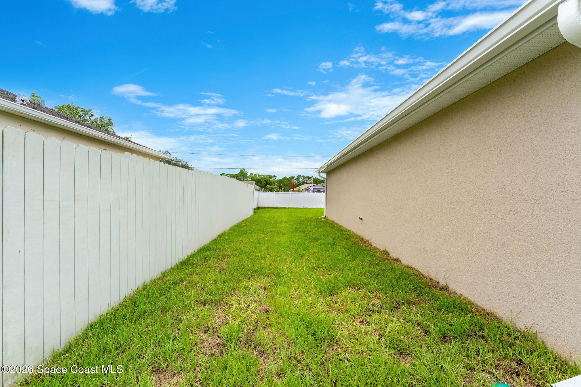
Florida living deserves an outdoor space that can actually become part of the daily routine, and the covered rear patio delivers exactly that kind of opportunity. A substantial concrete surface provides room for outdoor dining, grilling, lounging, or simply enjoying a little shade while still feeling connected to the yard. The roof coverage creates a protected transition between indoors and outdoors, while the wide backyard extends well beyond the patio and leaves plenty of open lawn for play, pets, gardening, or future personalization. A privacy fence encloses much of the yard, giving the outdoor space a more defined and comfortable feel. With the sliding glass doors creating an easy connection back into the home, the patio feels less like an add-on and more like another usable living zone designed for the Florida climate.
Palm Bay Convenience, Minus the HOA
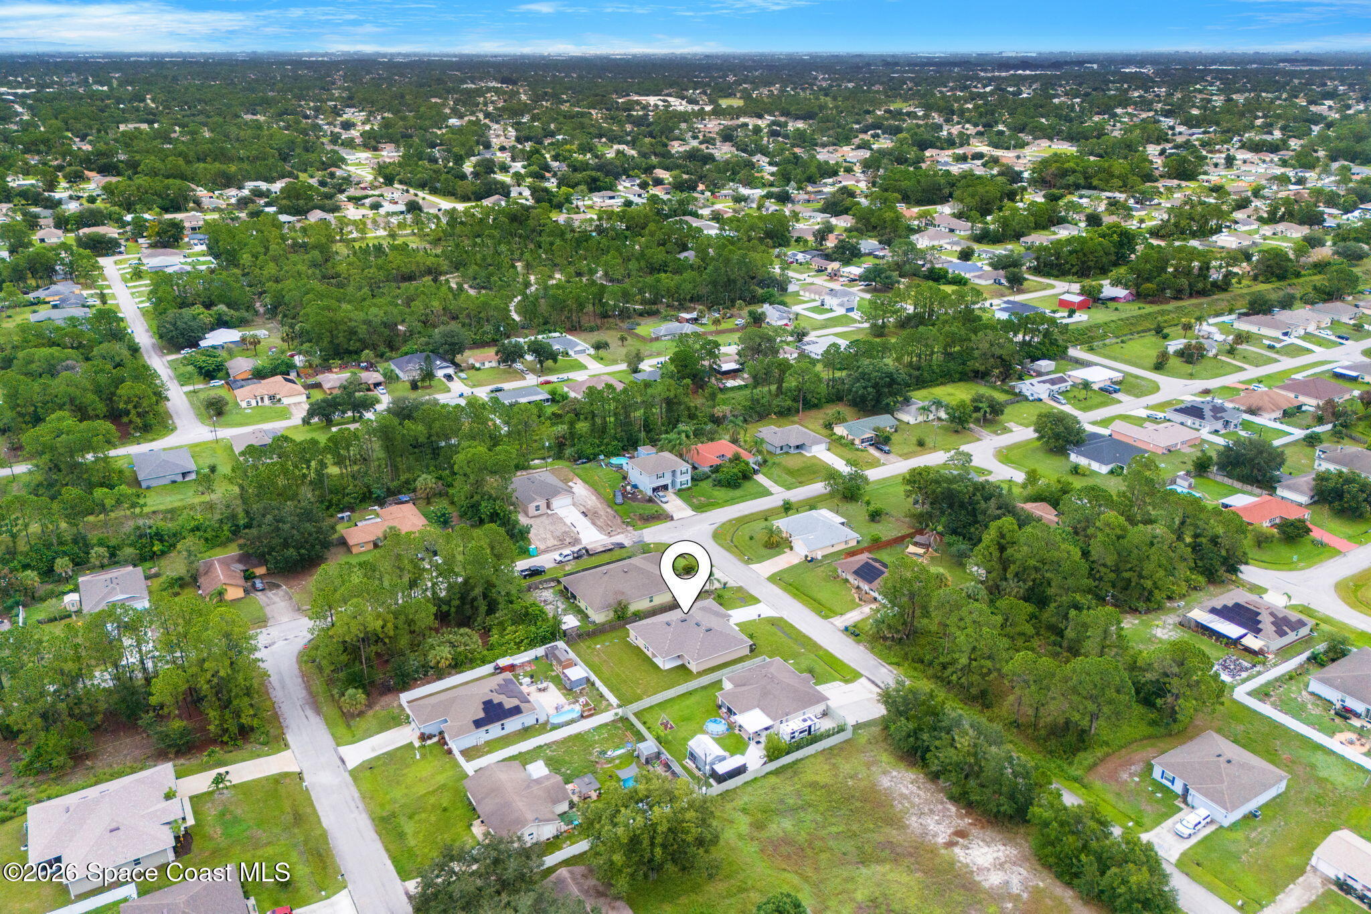
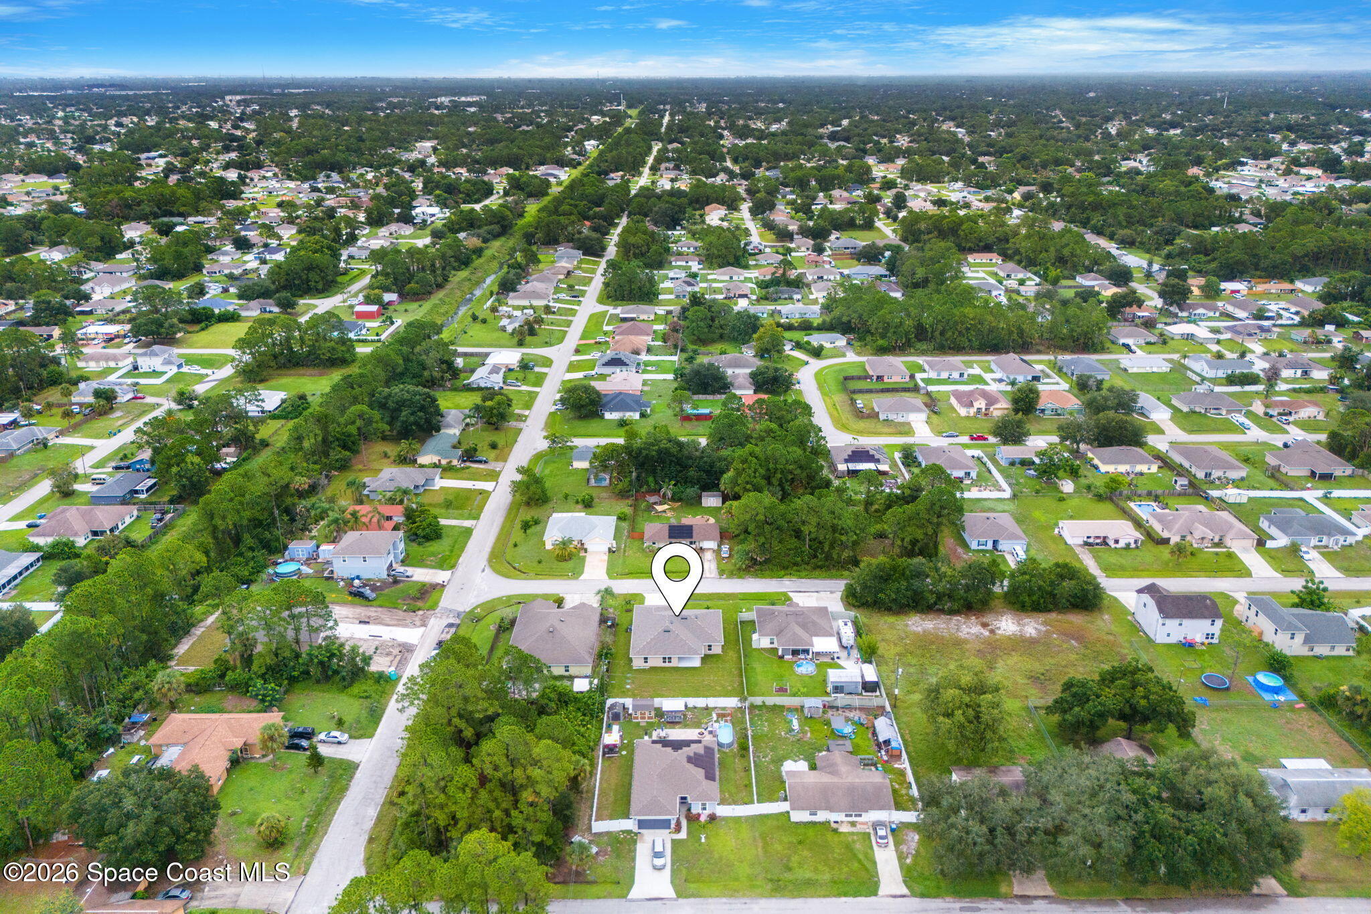
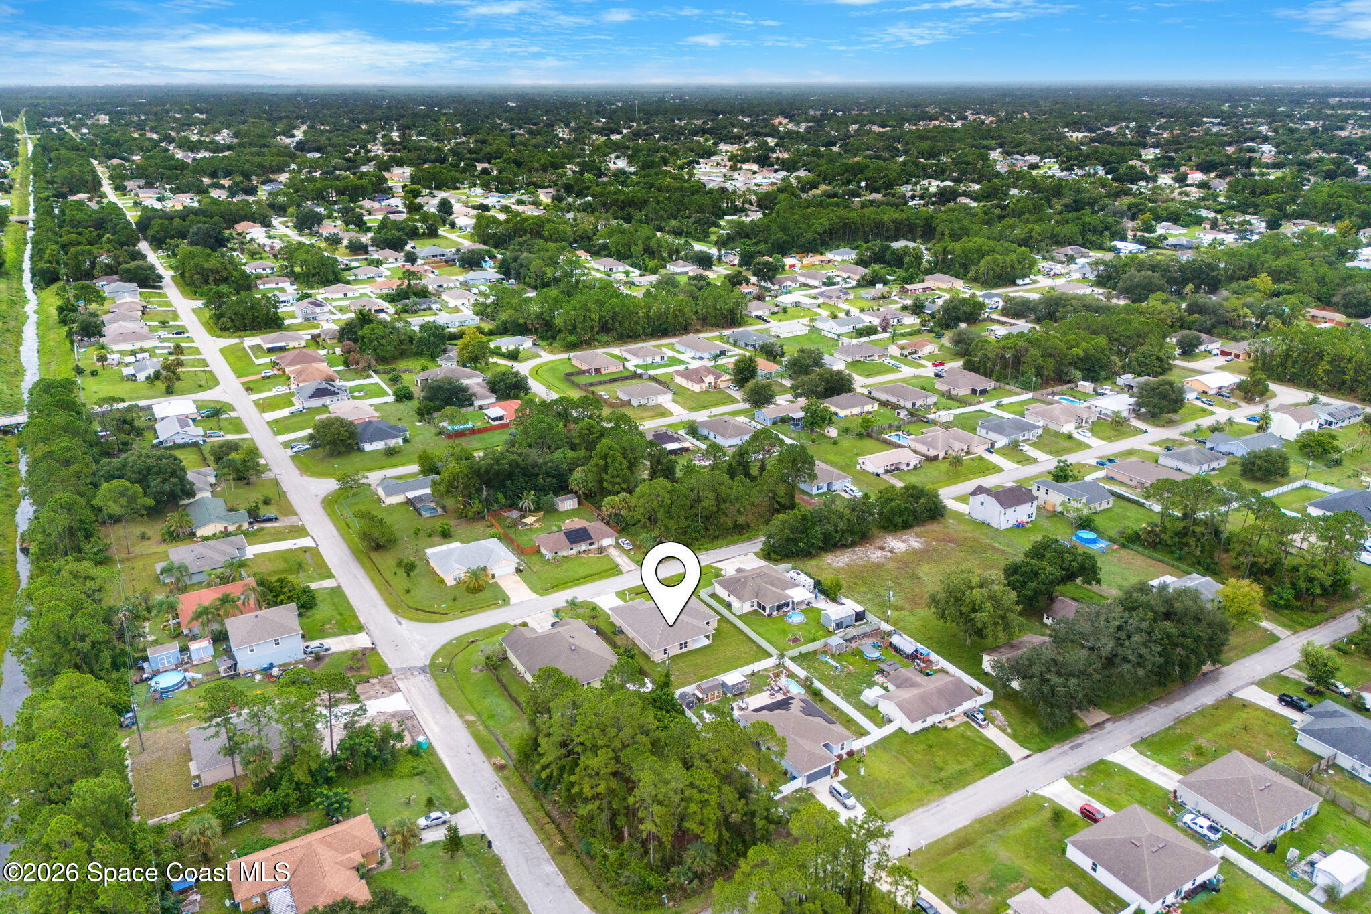
Beyond the fresh construction and modern finishes, the no-HOA setting adds an important layer of freedom to the property. Palm Bay continues to offer the kind of everyday accessibility that makes settling into a new home easier, with shopping, dining, parks, schools, and major roadways all within convenient reach. The combination of a brand-new interior, four flexible bedrooms, substantial outdoor space, covered patio, attached garage, and contemporary finishes creates a home that can comfortably accommodate changing needs without demanding an immediate list of projects. Add builder-paid closing costs and available no-down-payment financing options through the builder’s preferred lender, and the opportunity becomes about more than buying new. It is a chance to begin with a clean slate, modern functionality, and room to make the lifestyle entirely your own.
The Highlights
Builder-paid closing costs and no-down-payment financing options available with the builder’s preferred lender
Open-concept floor plan with spacious ceilings, recessed lighting, and warm wood-look flooring
Quartz kitchen countertops, ample cabinetry, generous prep space, and complete quality Samsung stainless steel appliance package
Private primary suite with tray ceiling, double vanity, and glass-enclosed walk-in shower
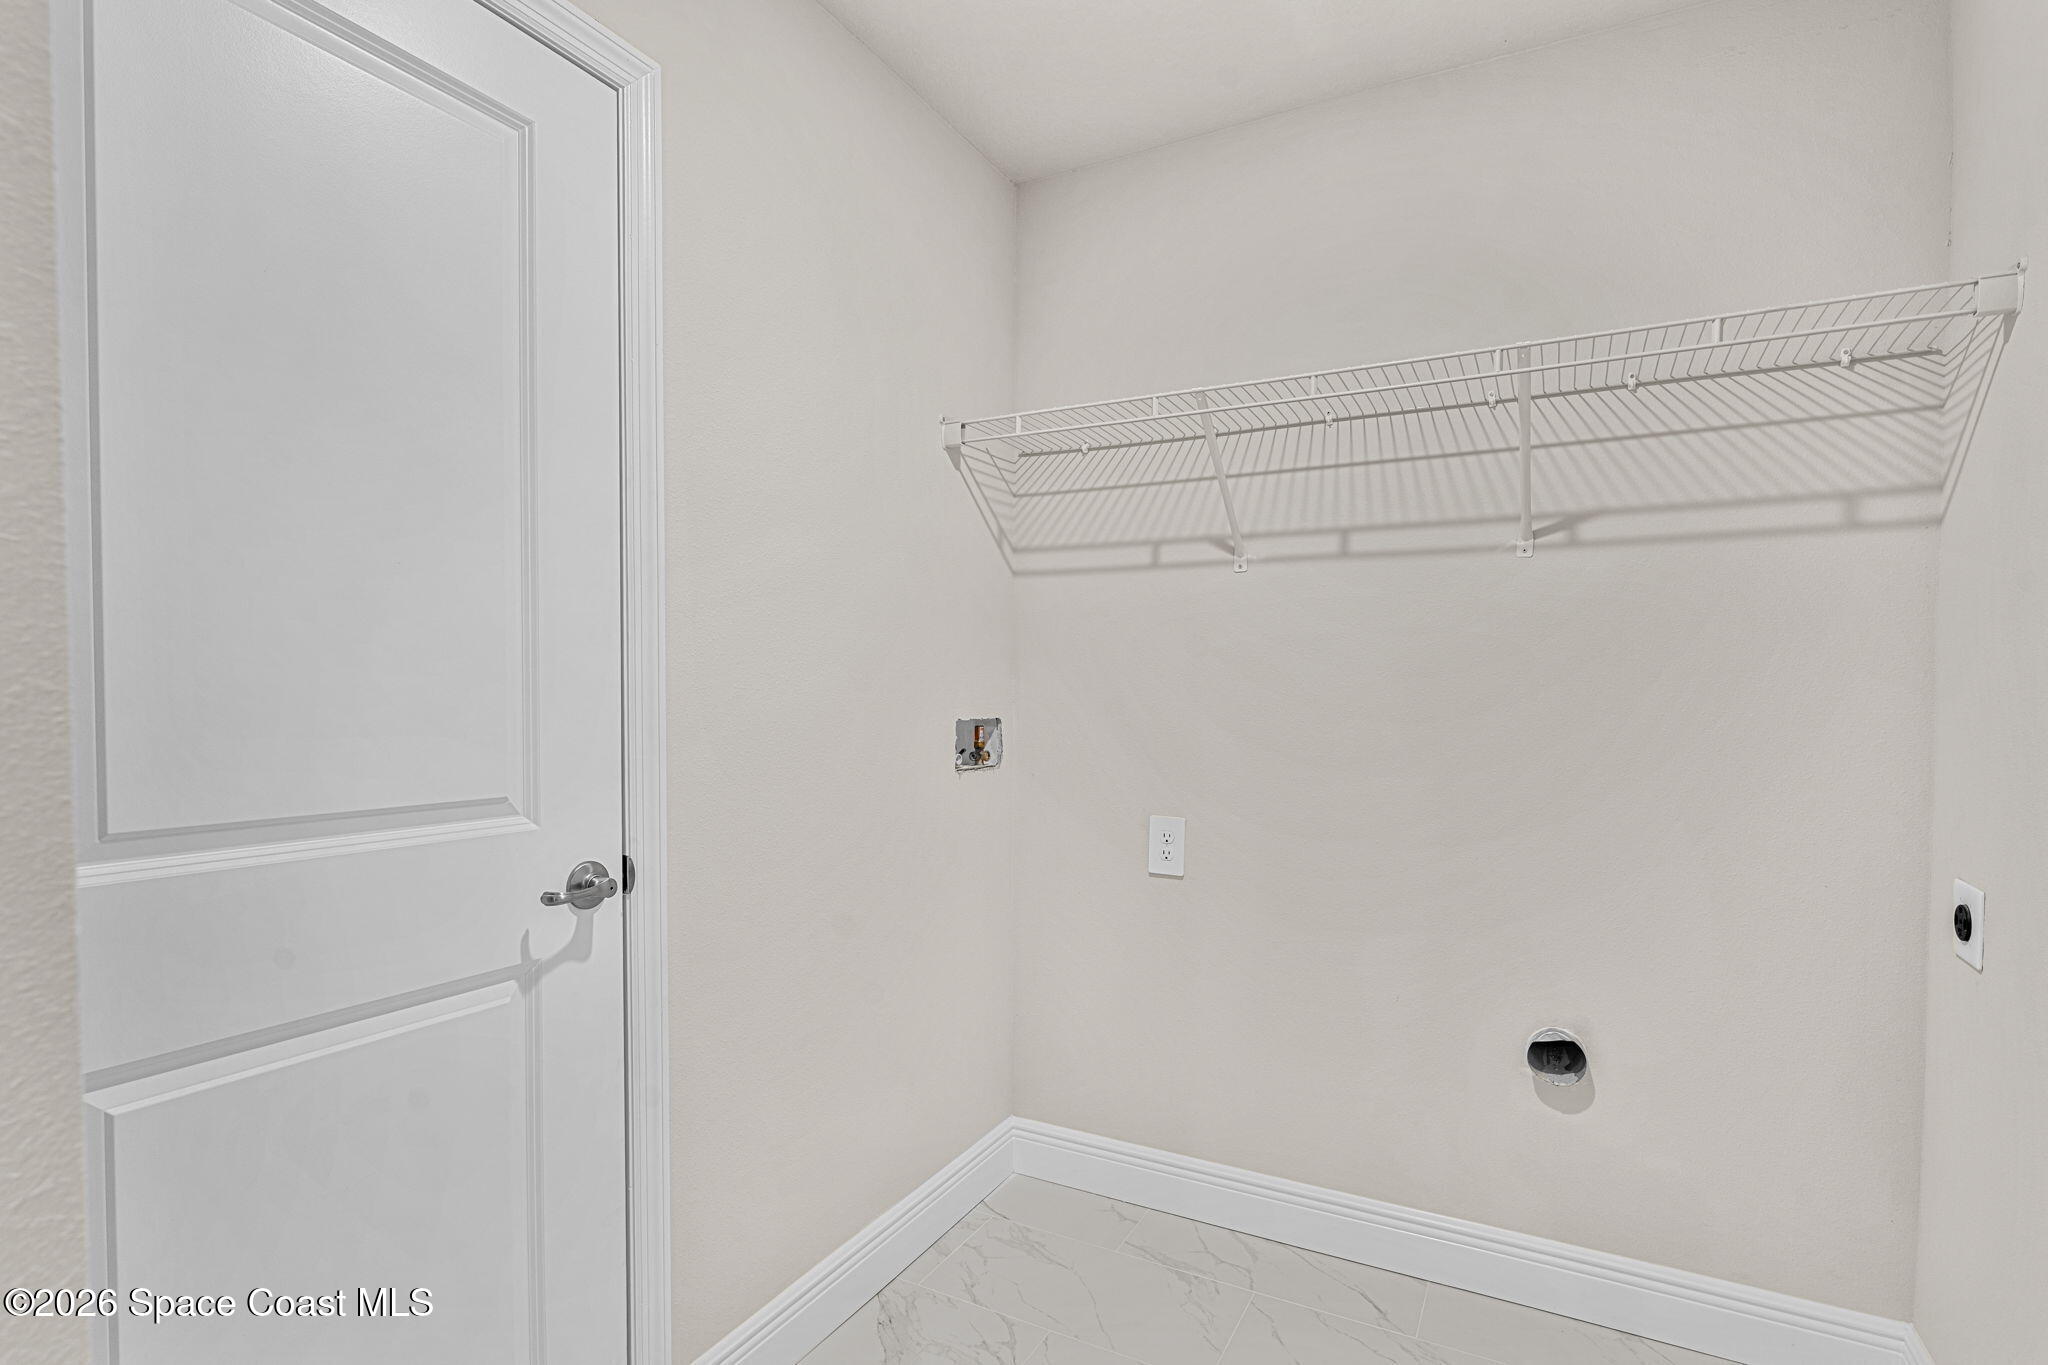
Covered rear patio, spacious backyard, dedicated laundry room, and finished attached garage with polyaspartic flooring
4
beds
2
baths
1,986 Sq.Ft. LIVING AREA
10,019 Sq.Ft. lot
914 Aurelia Avenue SE, Palm Bay, FL 32909
$364,990

Satellite Beach Homes for Sale
Satellite Beach Luxury Homes
Satellite Beach Condos for Sale
Indian Harbour Beach Homes for Sale
Indian Harbour Beach Luxury Homes
Indian Harbour Beach Condos for Sale
Melbourne Beach Homes for Sale
Melbourne Beach Luxury Homes
Melbourne Beach Condos for Sale
32951 Homes for Sale