For Sale
991 Peta Way
991 Peta Way, Melbourne, FL 32940
$520,000
991 Peta Way, Melbourne, FL 32940
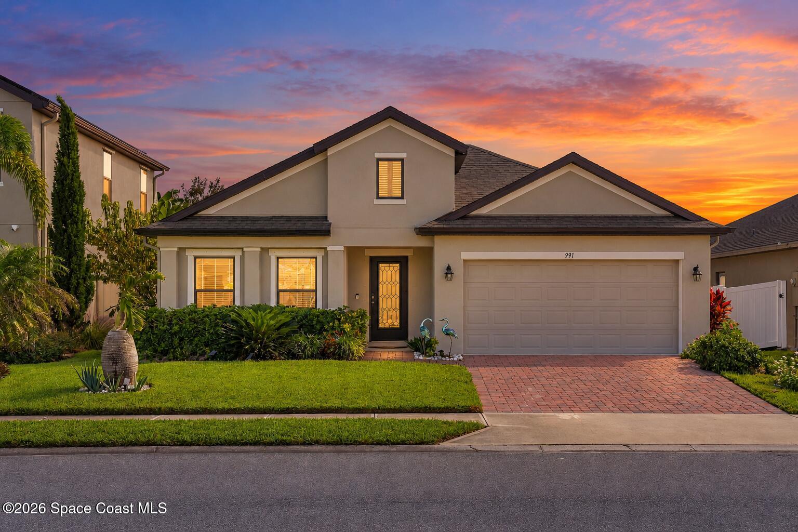
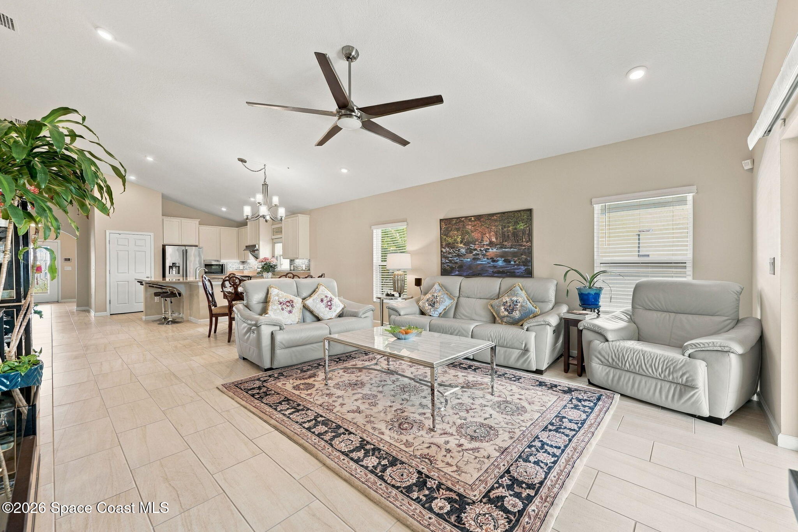
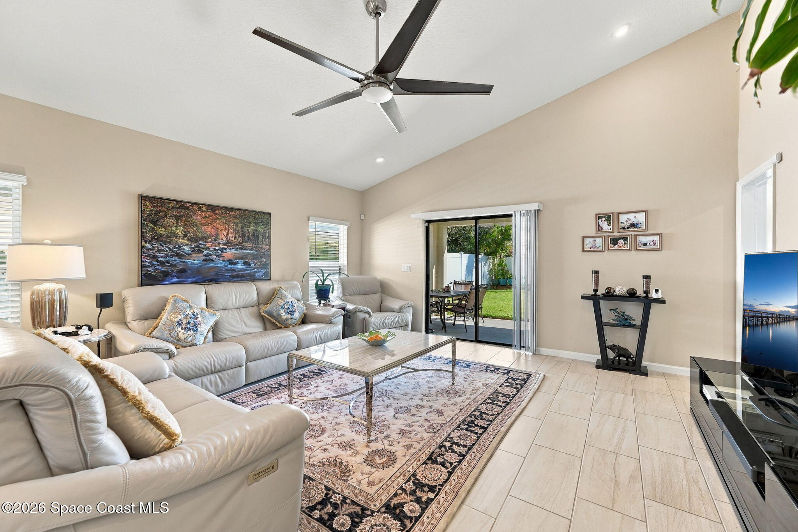
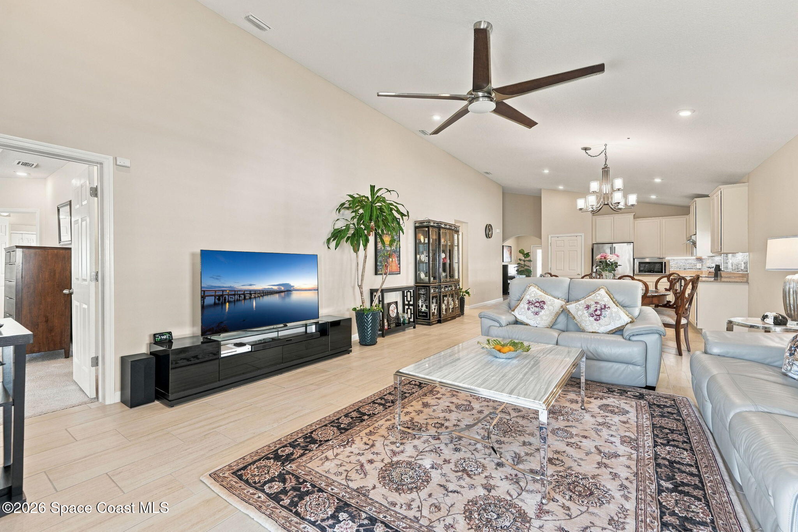
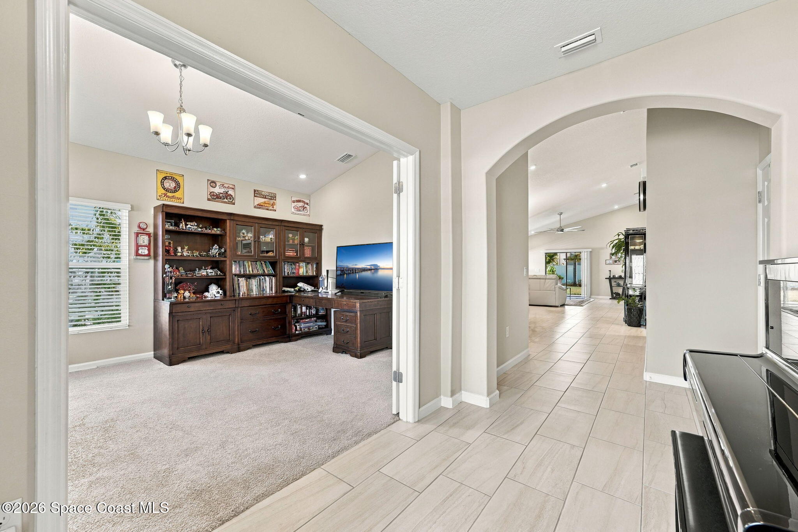
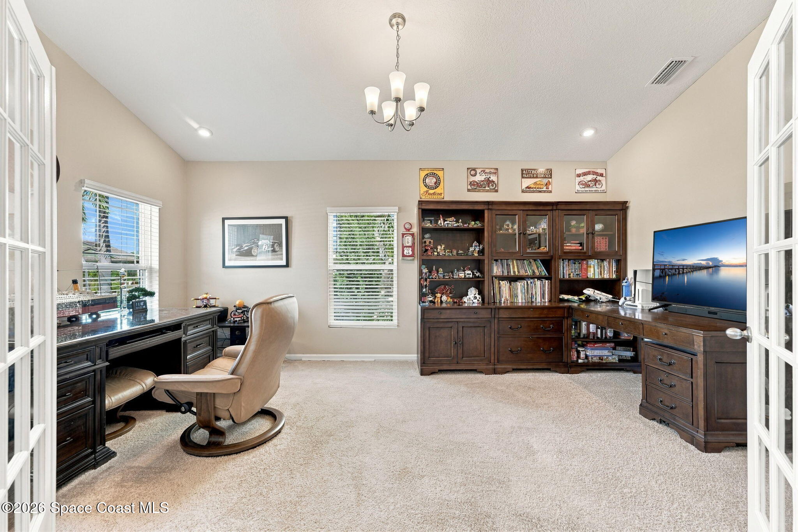
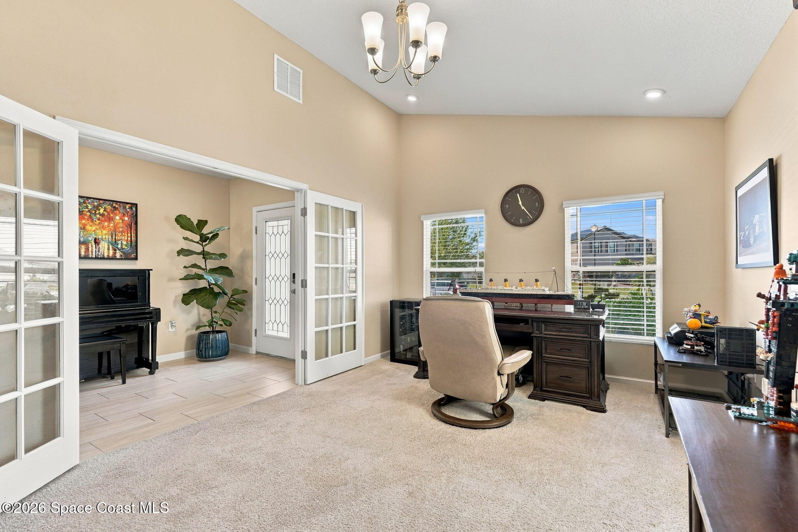
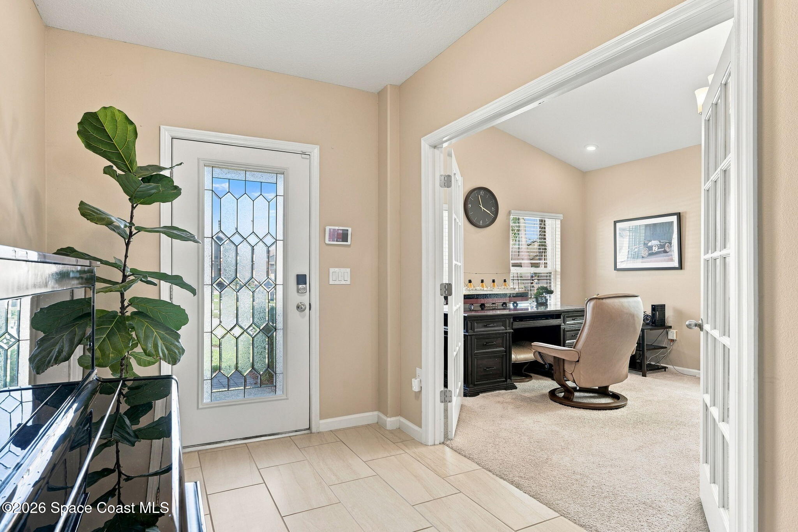
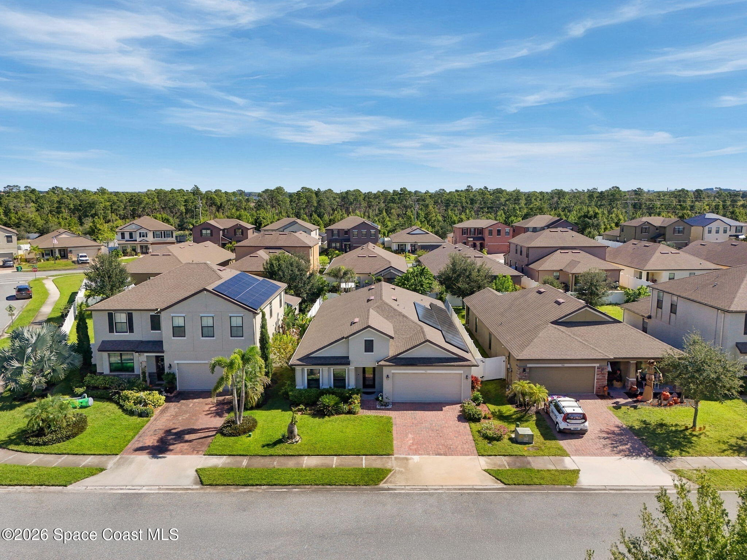
Behind the gates of Sandhill Crossing, this beautifully maintained home brings together an airy, open-concept design, comfortable living spaces, and a peaceful garden setting that makes everyday life feel a little more relaxed. Thoughtfully arranged for both entertaining and quiet moments at home, the interior offers an inviting flow between the main gathering areas while maintaining a sense of separation where it matters most. Natural light enhances the soft, neutral palette, creating a bright, welcoming atmosphere that feels fresh without sacrificing warmth. A separate, quiet office provides a comfortable space for working from home, concentrating on projects, or enjoying a little uninterrupted time. With a functional layout, understated architectural details, and a seamless connection to the outdoors, this home delivers the kind of easygoing Florida lifestyle that's always in style.
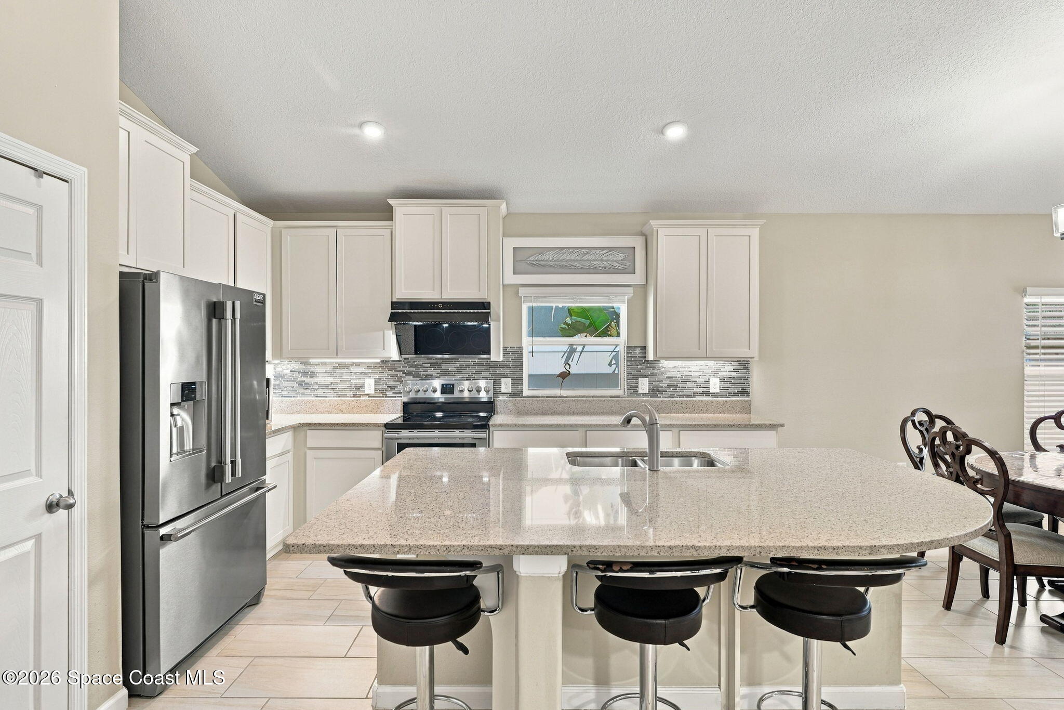
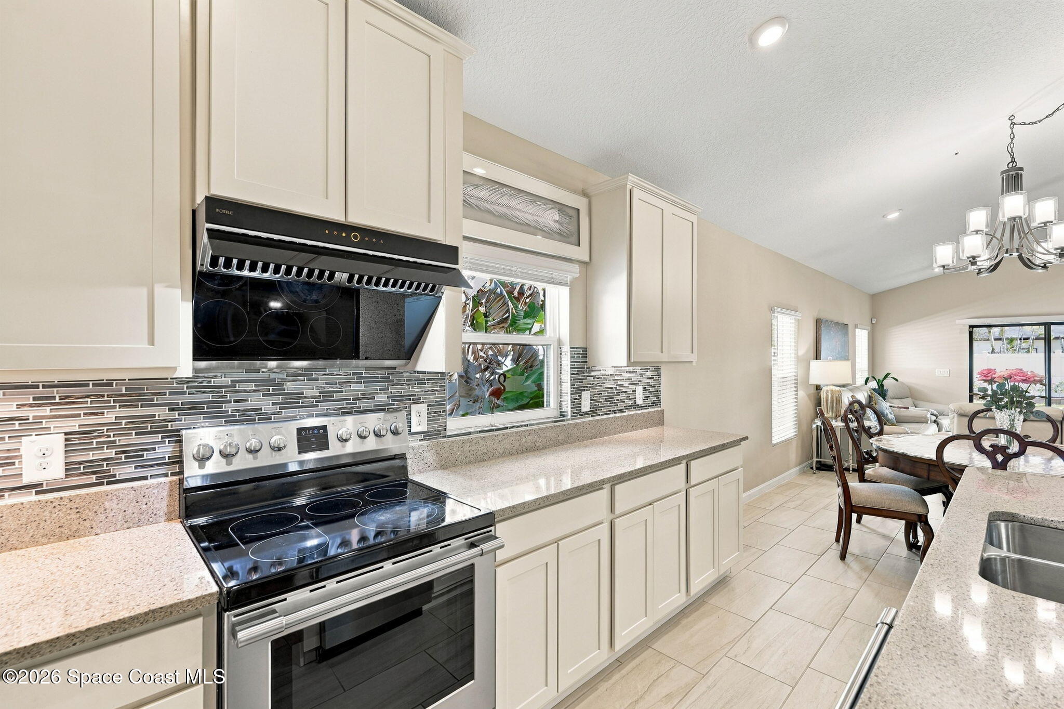
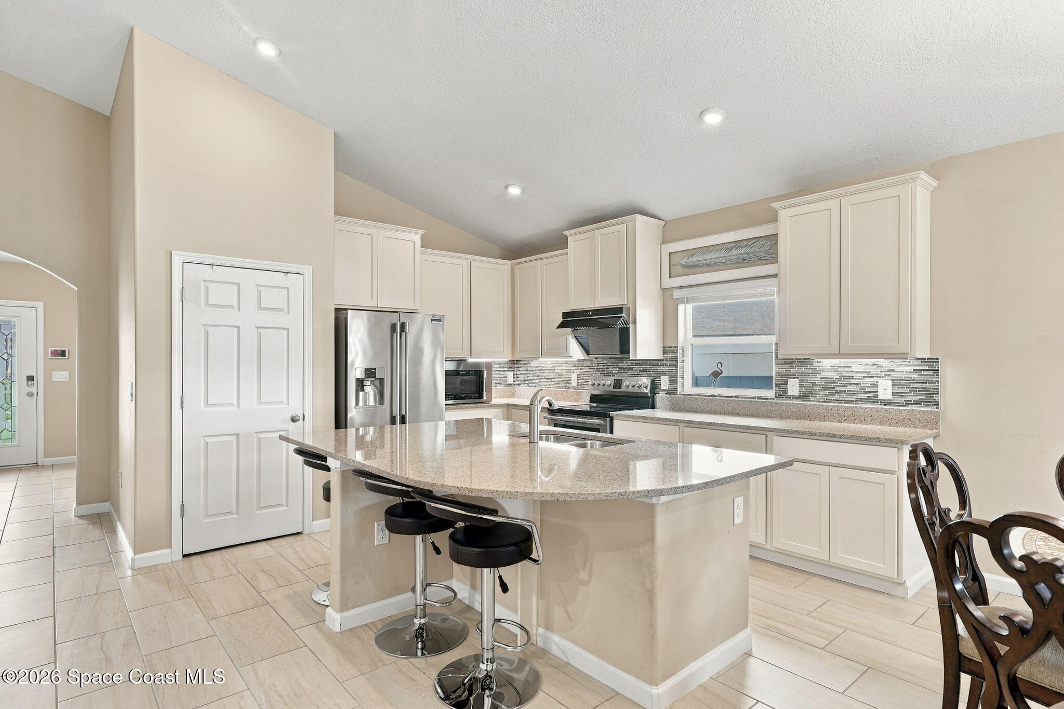
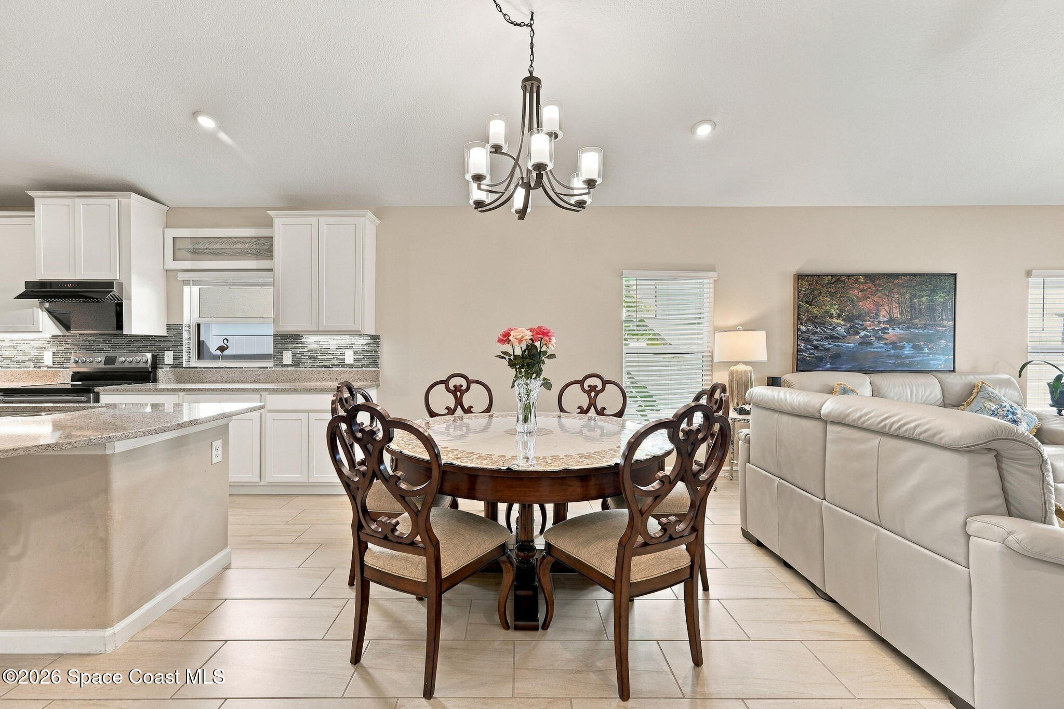
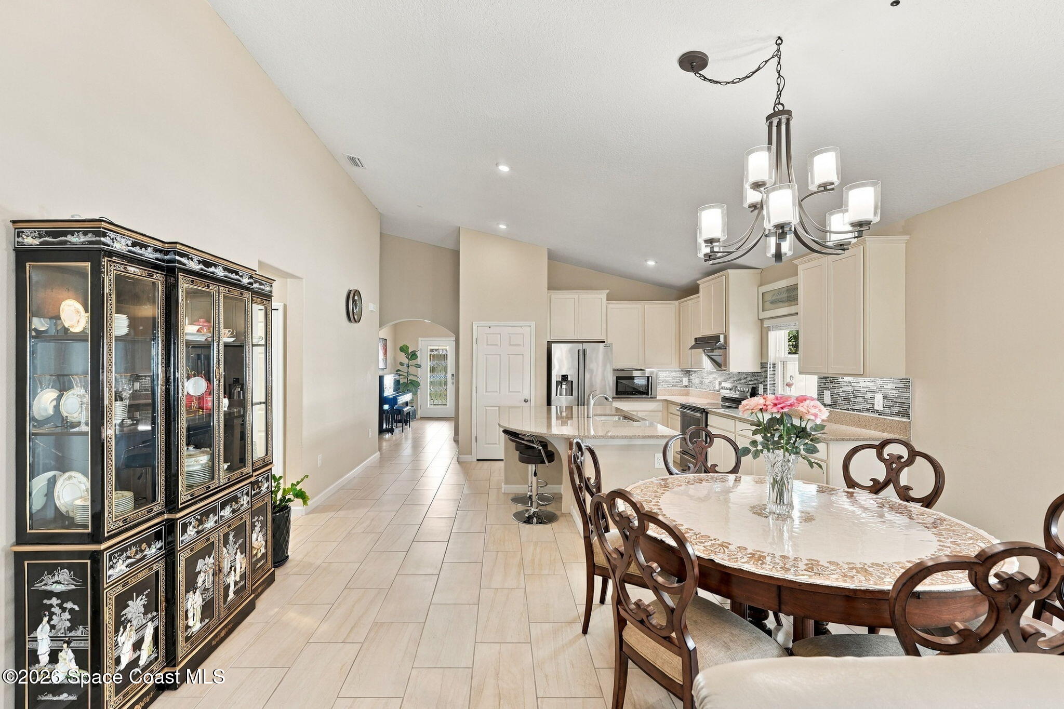
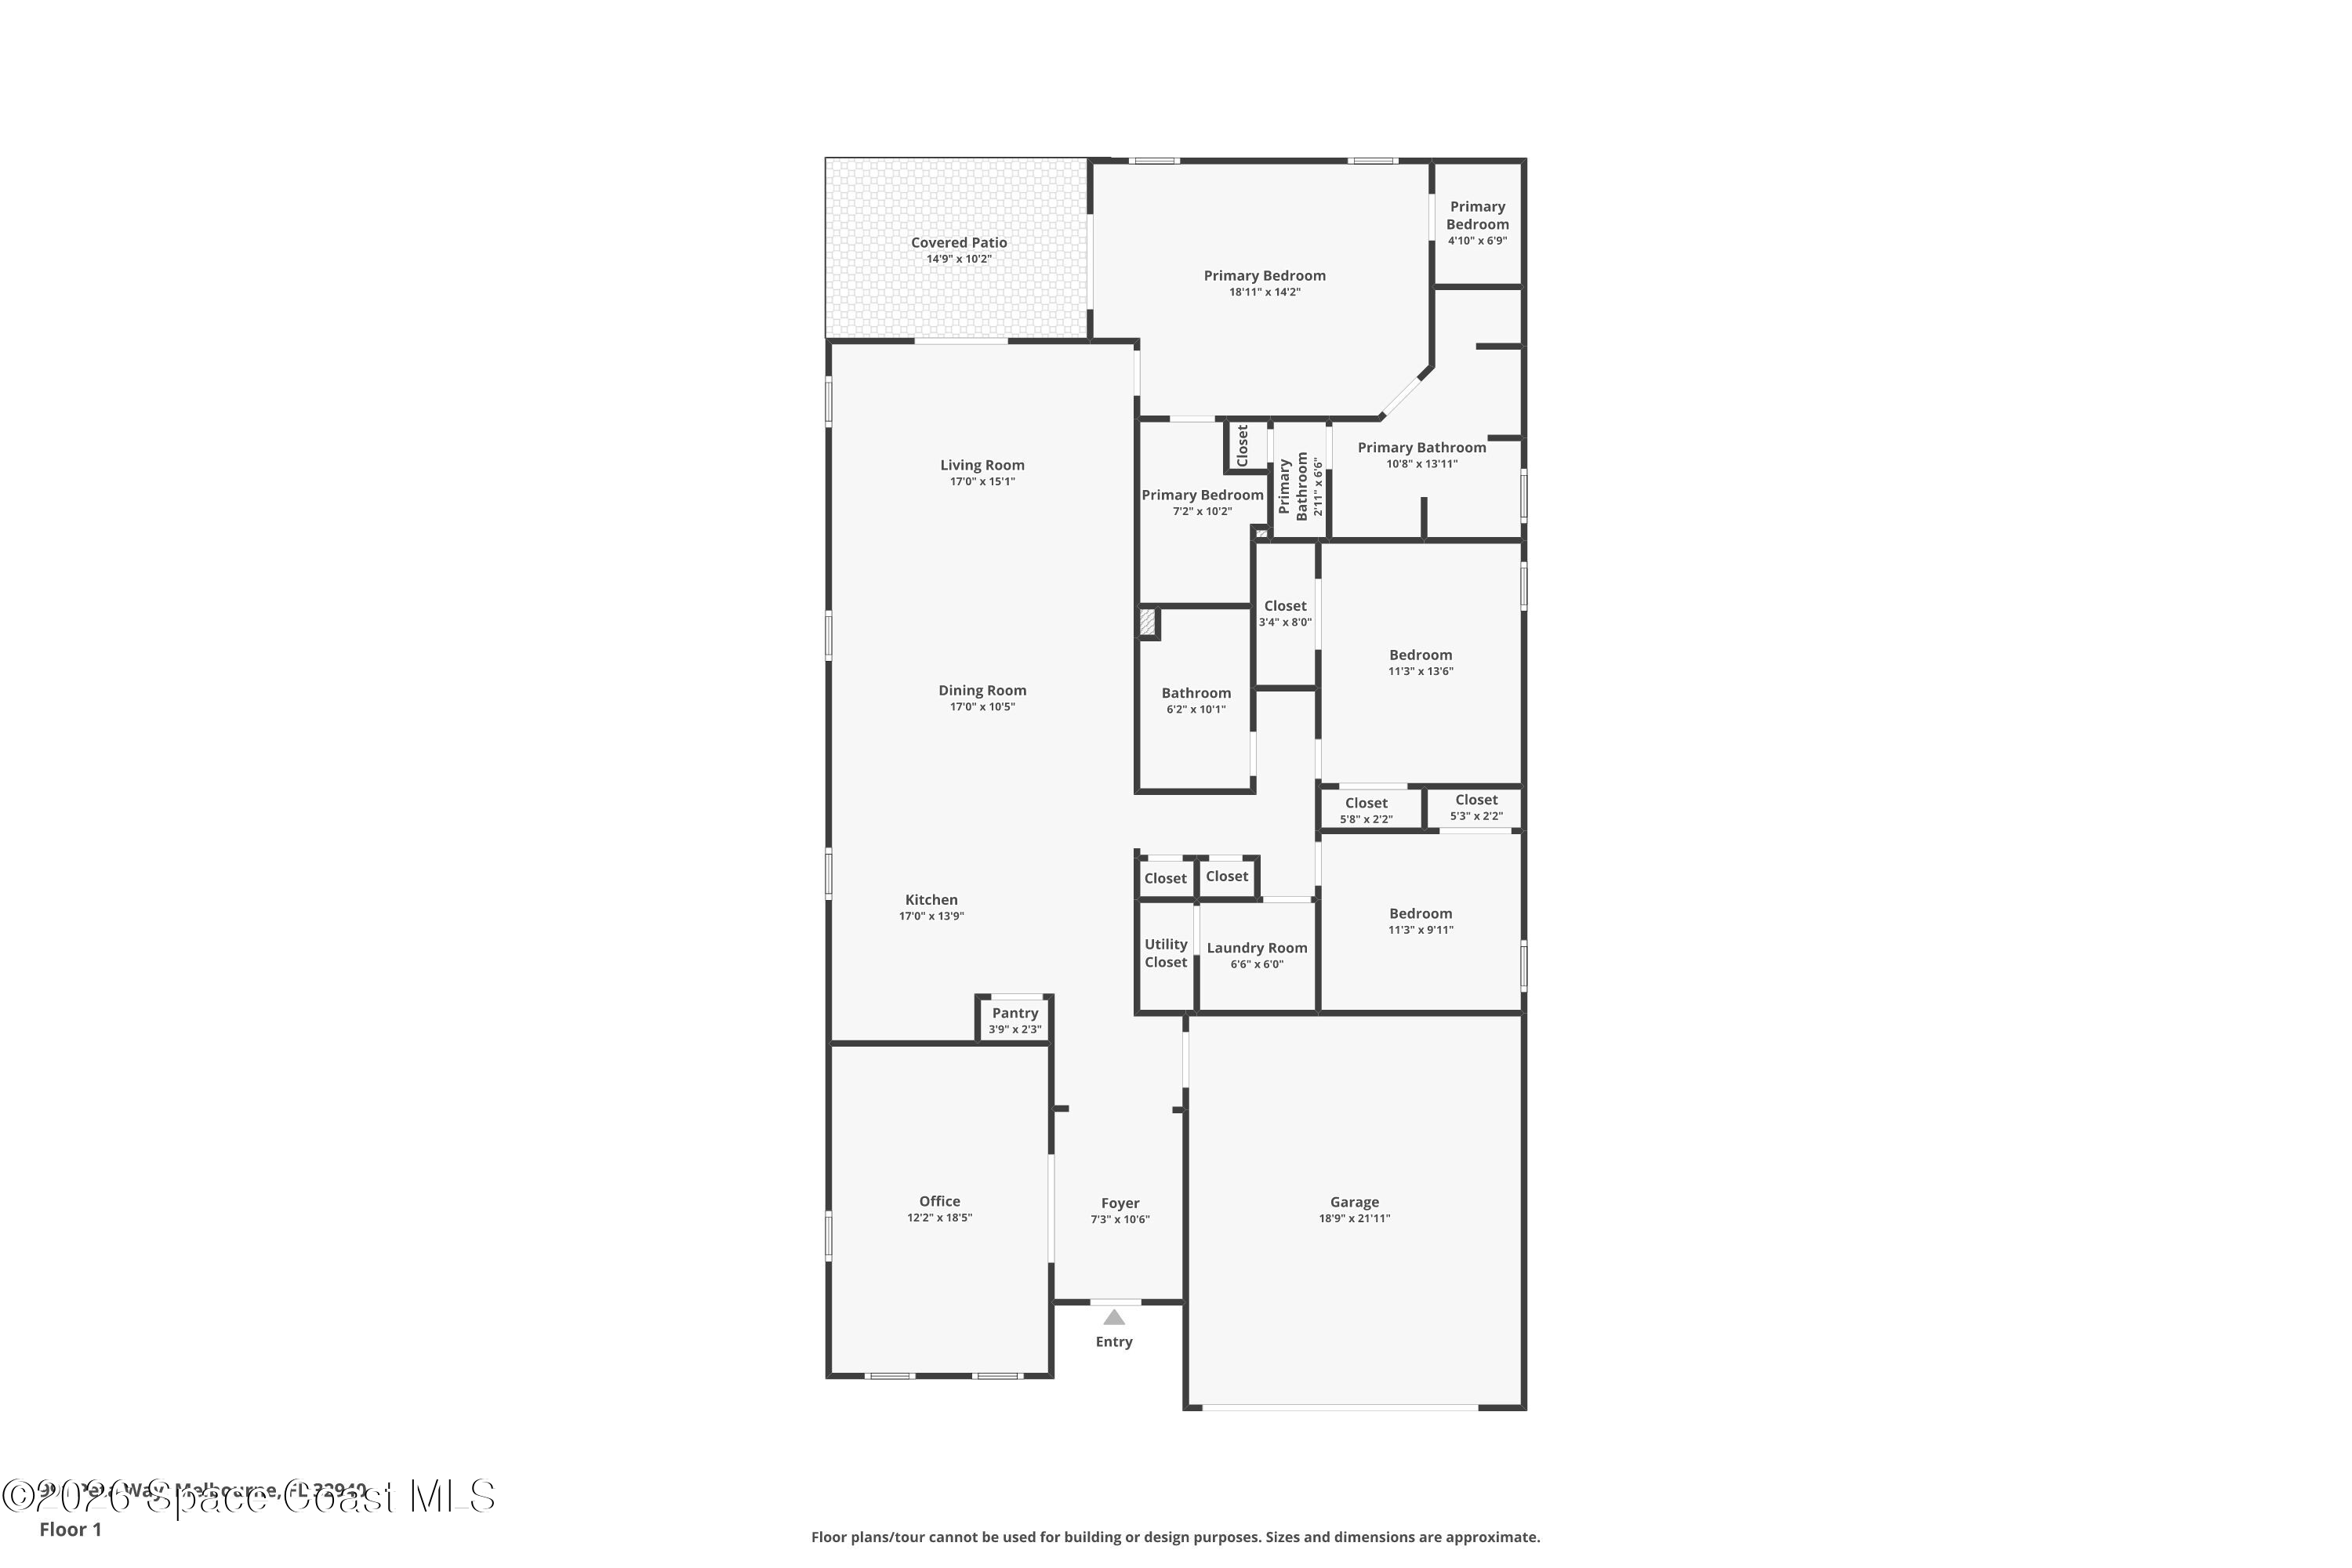
The open floor plan creates a natural connection between the kitchen and main living areas, making the home equally suited for casual evenings and lively gatherings. Granite countertops offer a practical surface for everyday meal preparation, while the kitchen's connection to the surrounding living spaces keeps everything feeling cohesive and accessible. The open arrangement allows conversation and activity to move comfortably throughout the home without sacrificing the distinct purpose of each space. Whether preparing dinner, hosting friends, or enjoying a quiet morning, the layout offers a comfortable balance of functionality and togetherness.
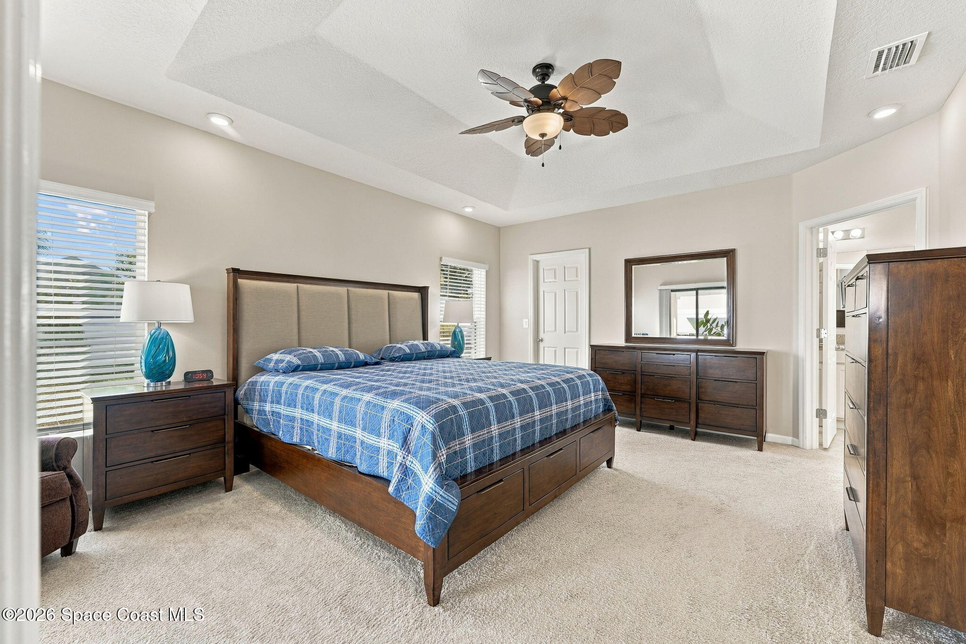
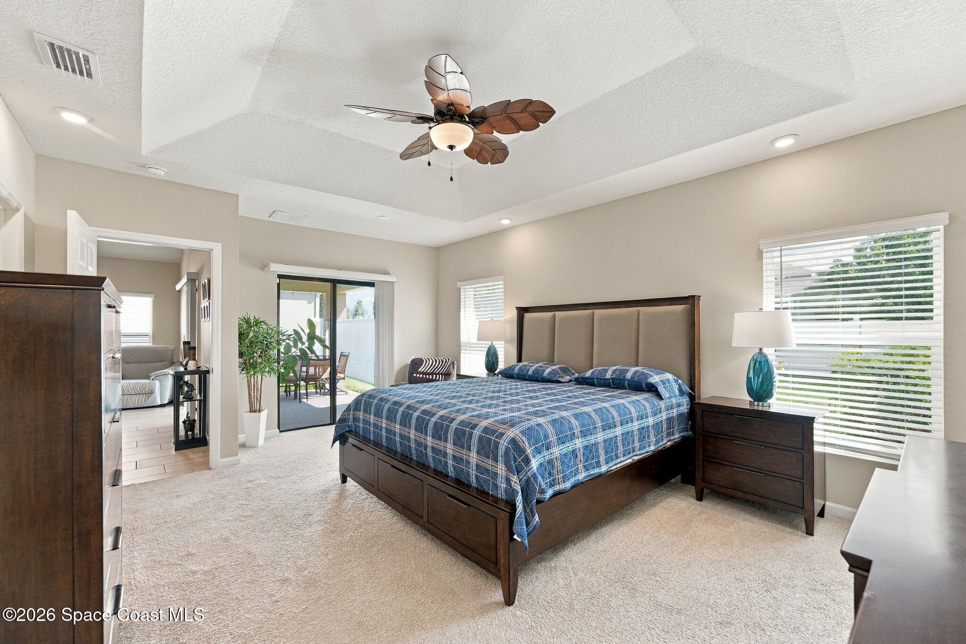
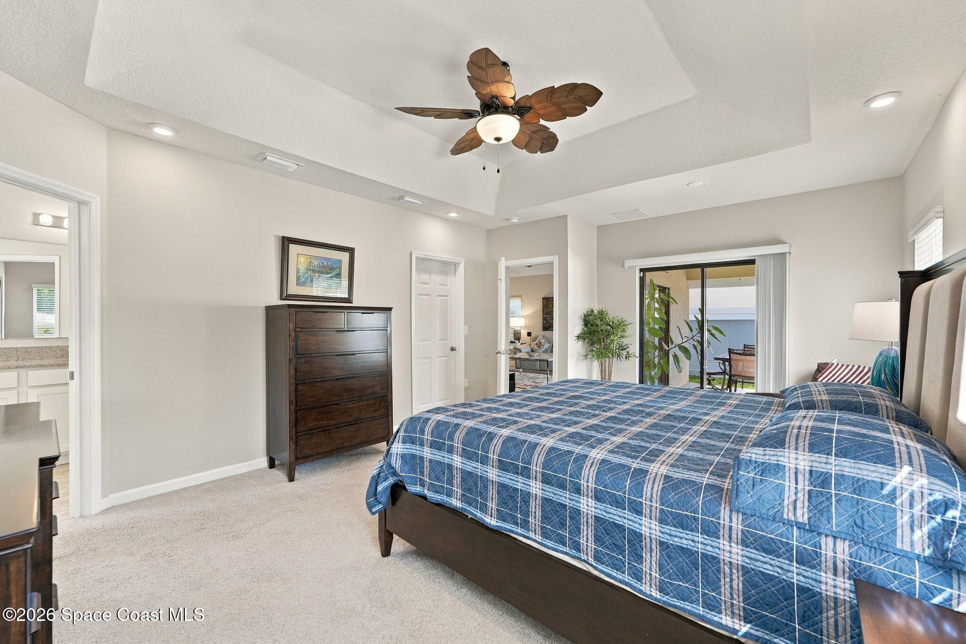
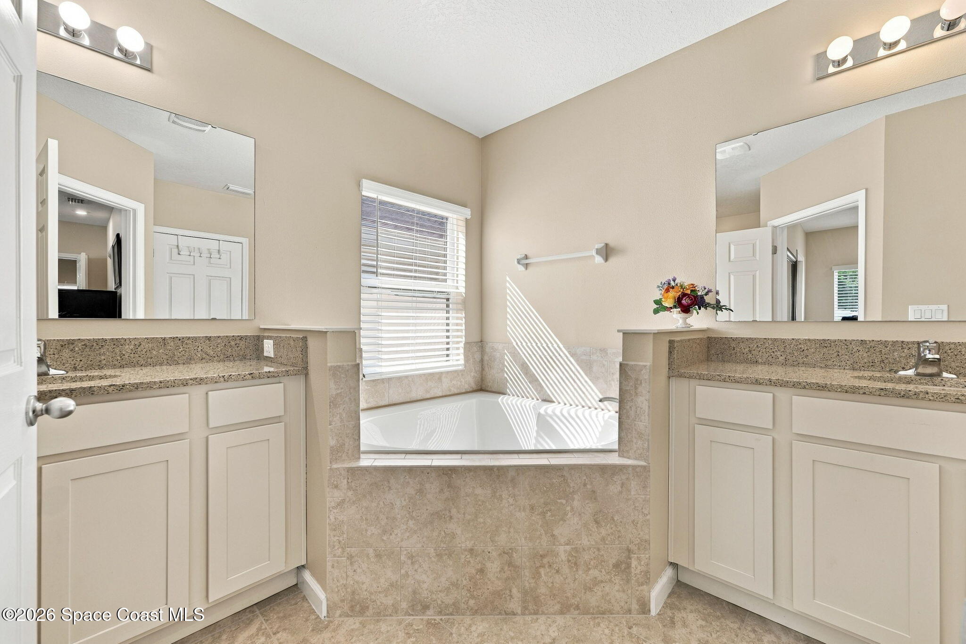
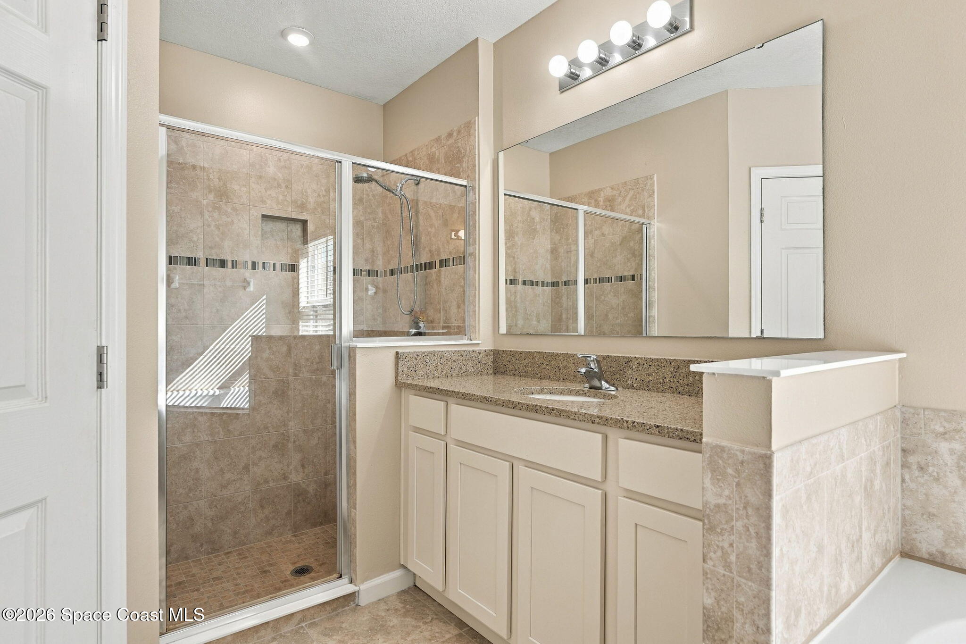
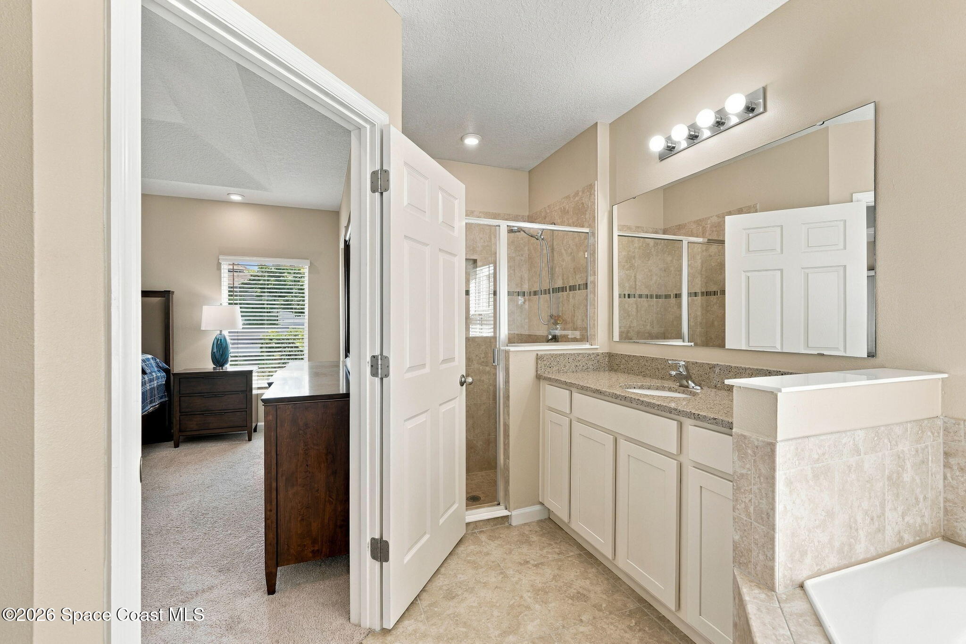
The generously proportioned primary suite offers a wonderful sense of openness, with plush carpeting, soft neutral walls, and a striking tray ceiling that adds architectural depth and character. Recessed lighting complements the ceiling design, while sliding glass doors provide a direct connection to the covered patio, bringing the beauty of the garden setting into the everyday experience. The spacious layout allows for comfortable movement, creating a calming atmosphere that feels separate from the activity of the main living areas. The adjoining ensuite continues that sense of space with a thoughtfully arranged dual-vanity design, granite countertops, white cabinetry, and large mirrors. A beautifully tiled soaking tub takes center stage between the vanities, while a separate glass-enclosed walk-in shower features coordinating tilework, a decorative accent band, and a built-in niche. Neutral tile flooring ties everything together, creating a cohesive bathroom with plenty of room for morning routines and leisurely evenings.
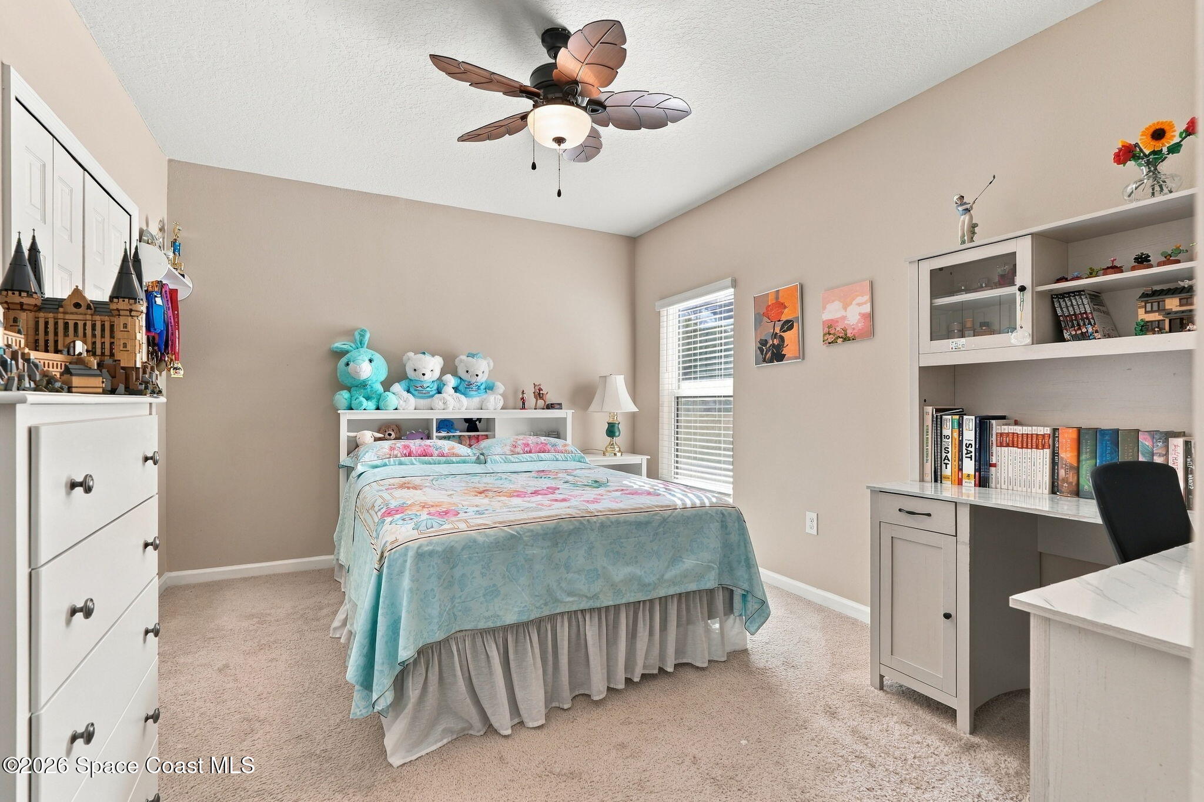
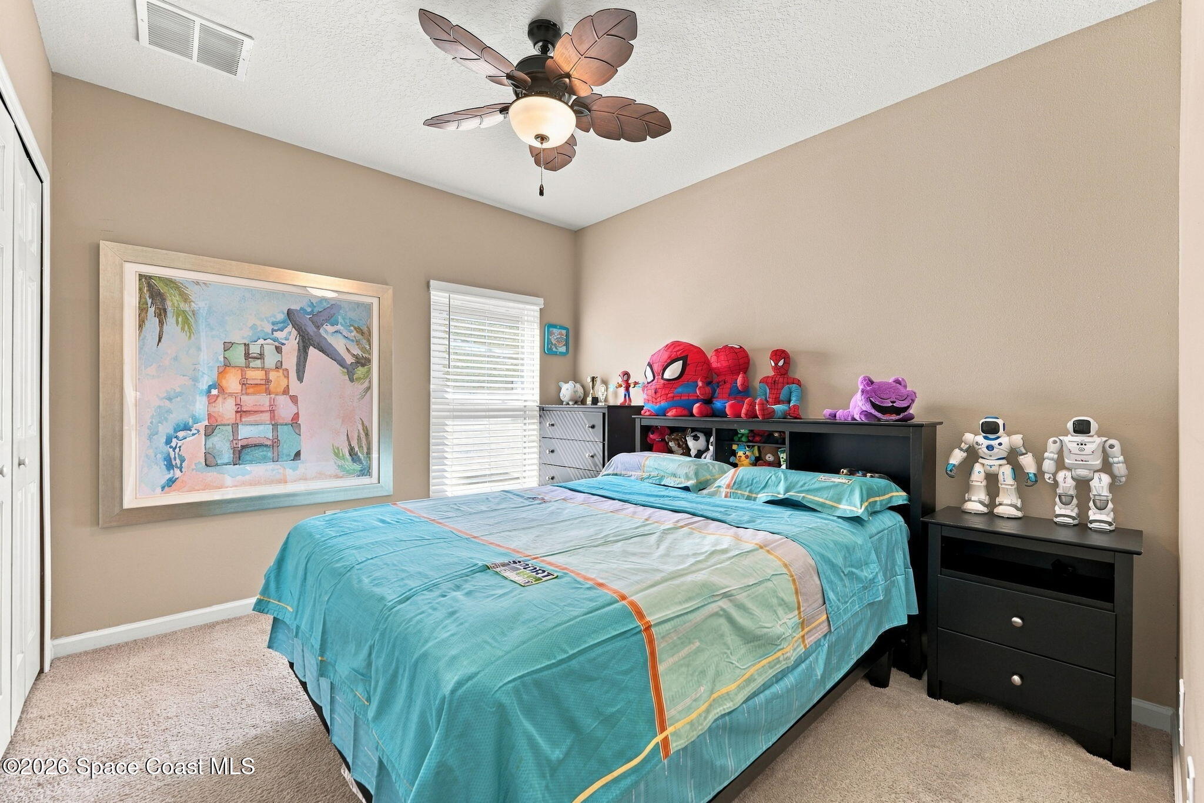
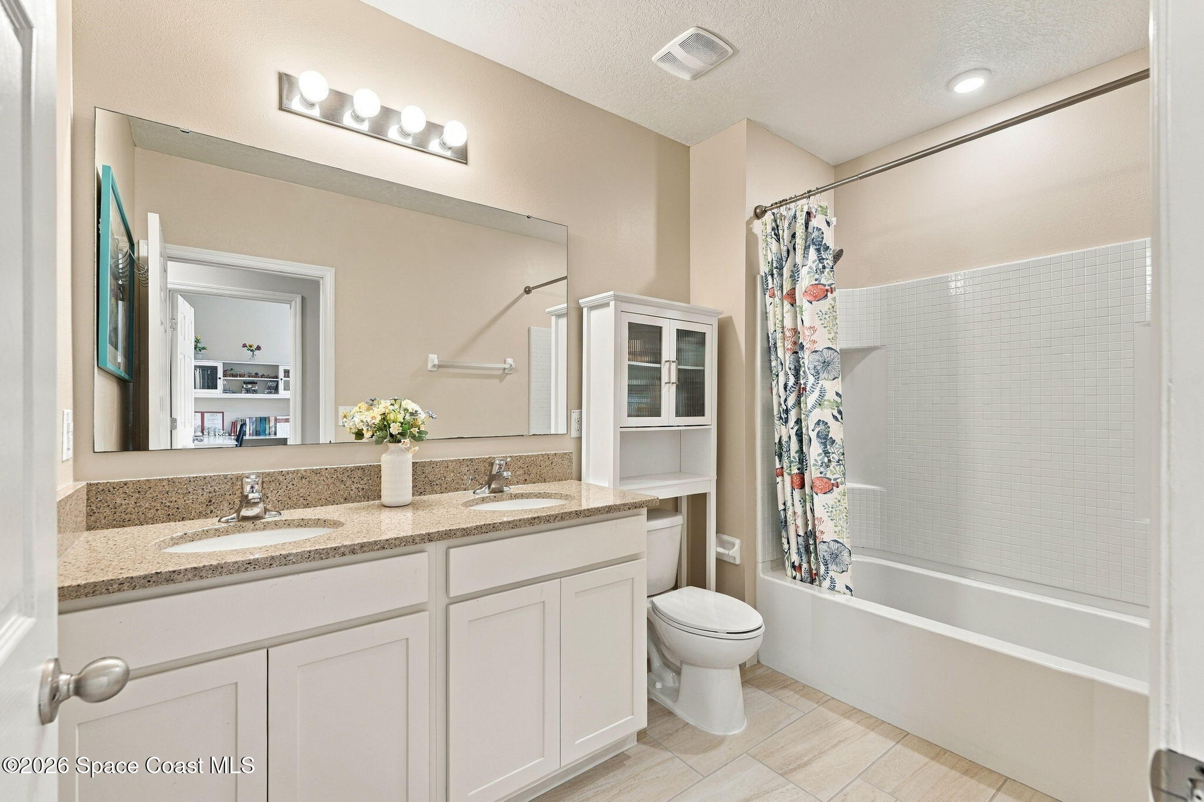
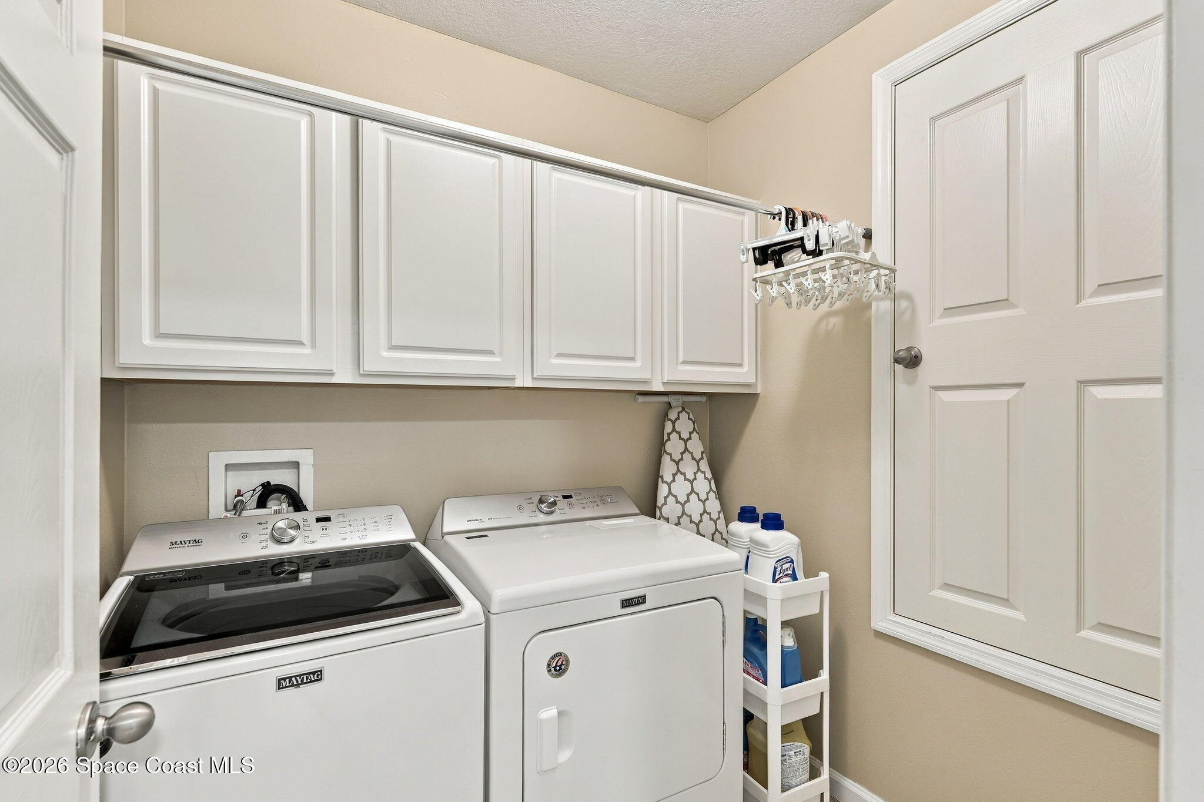
Two additional bedrooms continue the home's comfortable, inviting character with soft carpeting, neutral wall colors, ceiling fans, and traditional closet storage. Both rooms offer well-proportioned layouts that accommodate everyday bedroom needs without feeling crowded, while the consistent finishes create a cohesive look throughout the home. The full guest bathroom is equally functional, featuring a spacious double-sink vanity with granite countertops, white cabinetry, an oversized mirror, and a tub-and-shower combination with crisp white tile surrounds. Neutral tile flooring gives the bathroom a clean, coordinated finish. A separate interior laundry room keeps household routines neatly organized, with overhead cabinetry providing valuable storage for supplies and a practical layout designed to keep everyday essentials within easy reach.
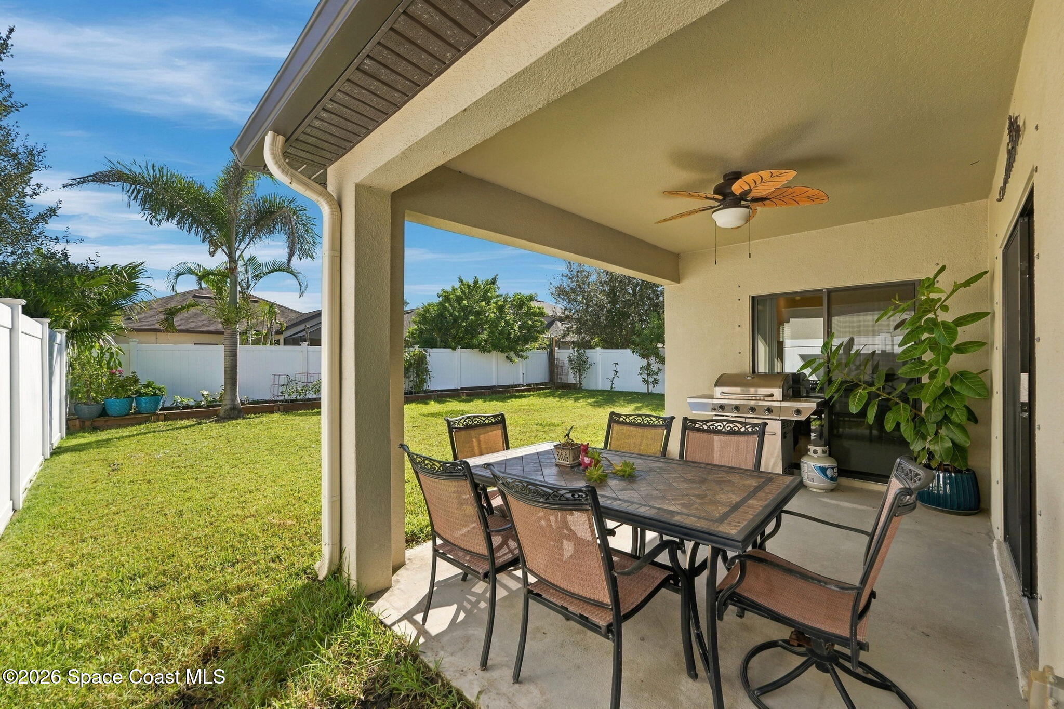
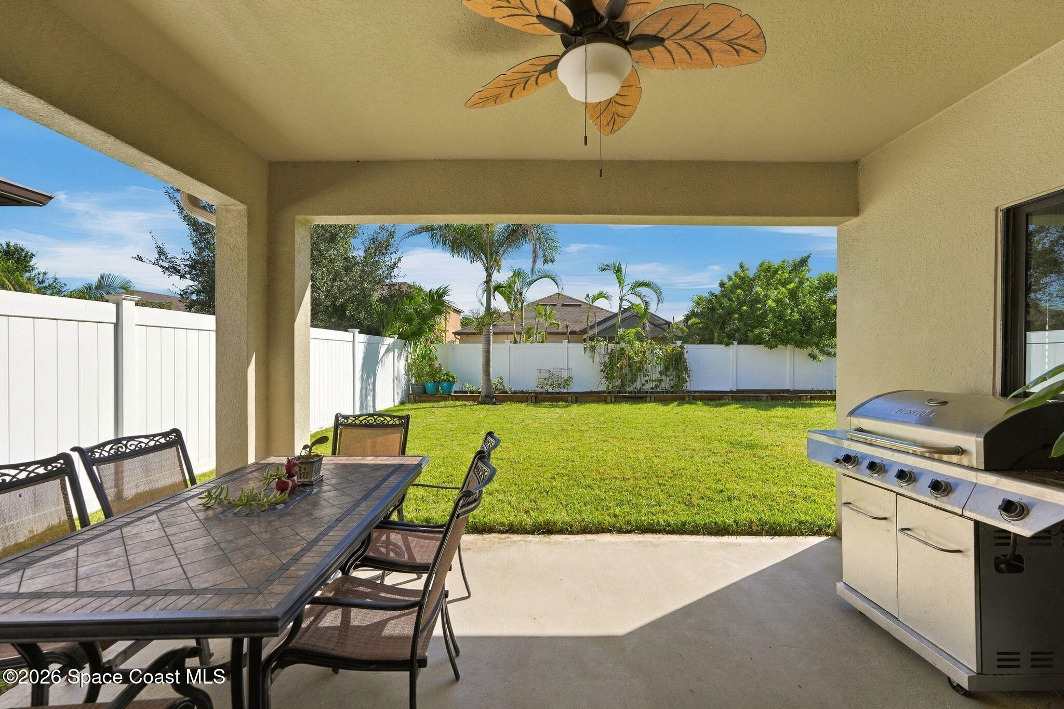
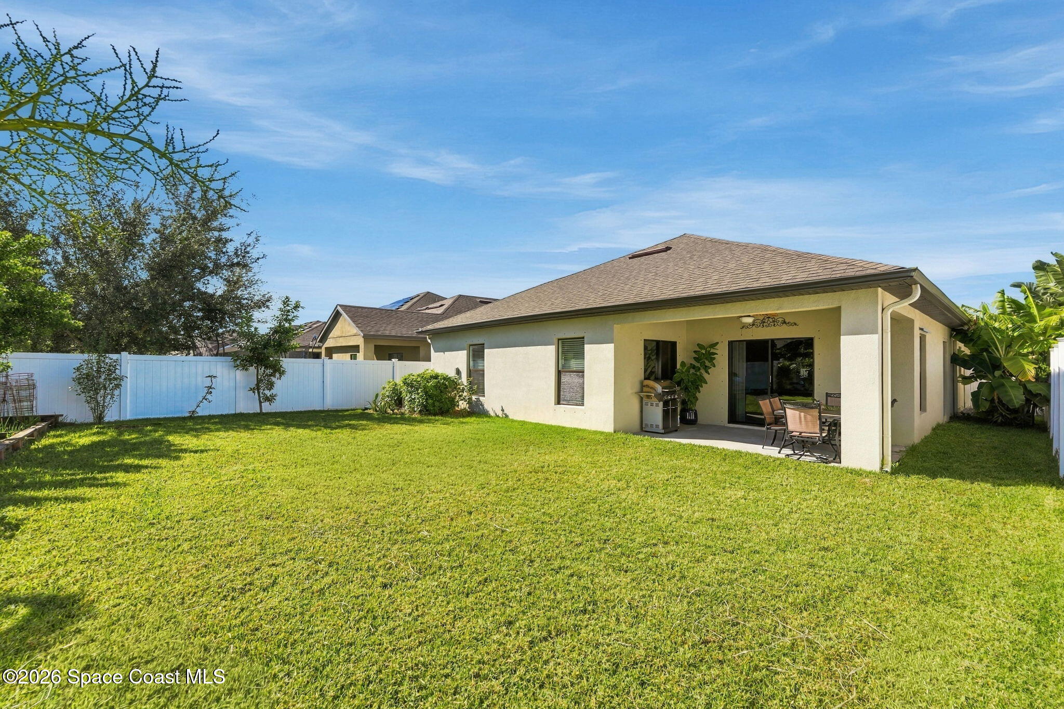
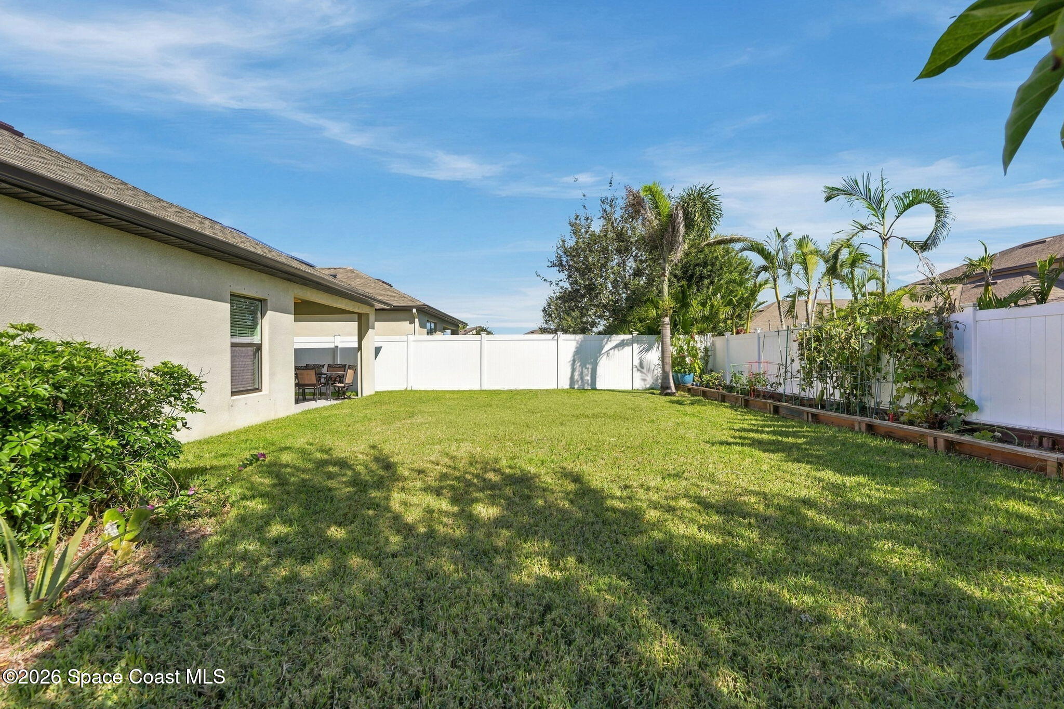
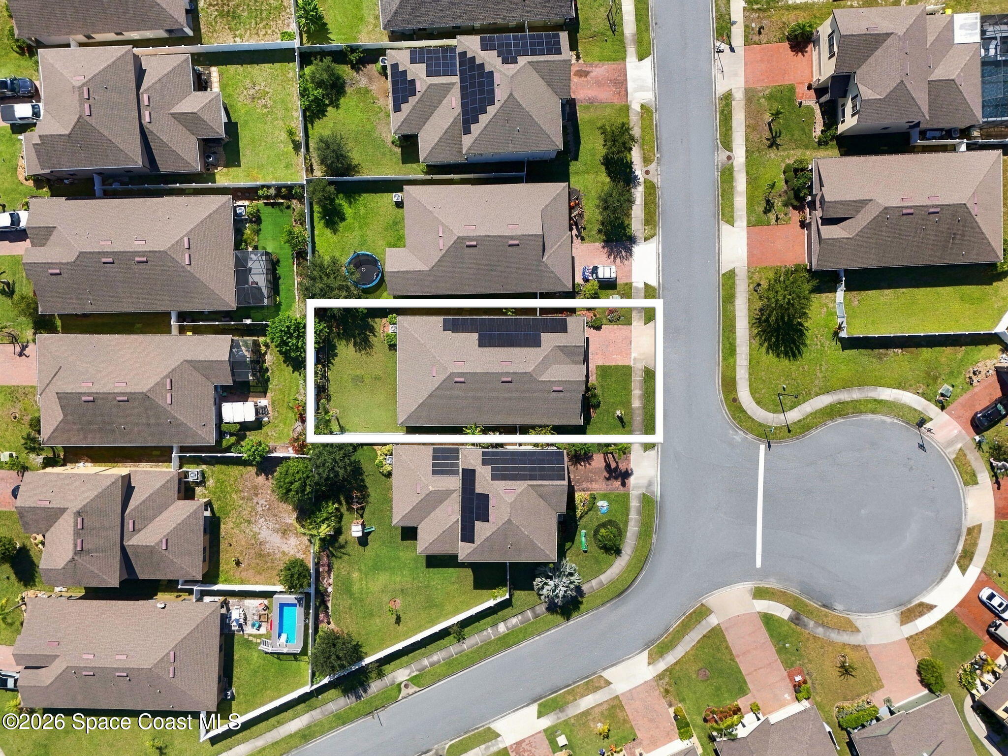
The connection between indoor comfort and outdoor living is one of this home's most appealing features. A spacious covered patio extends the living experience outdoors, offering a shaded setting for morning coffee, weekend cookouts, and relaxed evenings overlooking the garden. Its generous proportions provide room for outdoor dining and entertaining, while a ceiling fan helps keep the space comfortable throughout Florida's warmer months. Beyond the patio, a beautiful stretch of green lawn creates an open, peaceful setting framed by white privacy fencing, tropical palms, established greenery, and thoughtfully arranged garden beds. The combination of lawn space, lush plantings, and an inviting covered gathering area gives the backyard a wonderful balance of openness and privacy. Whether enjoying the sunshine, tending to the garden, or simply appreciating the quiet surroundings, this outdoor space makes it easy to enjoy more time at home.
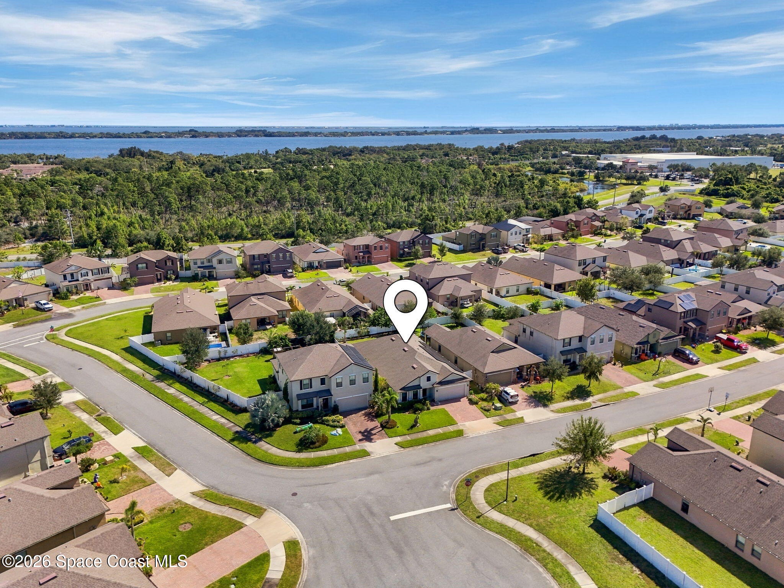
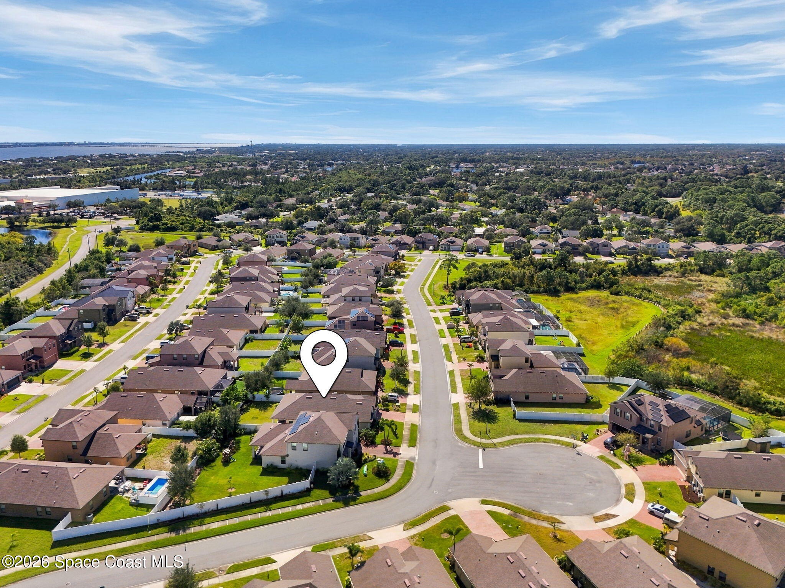
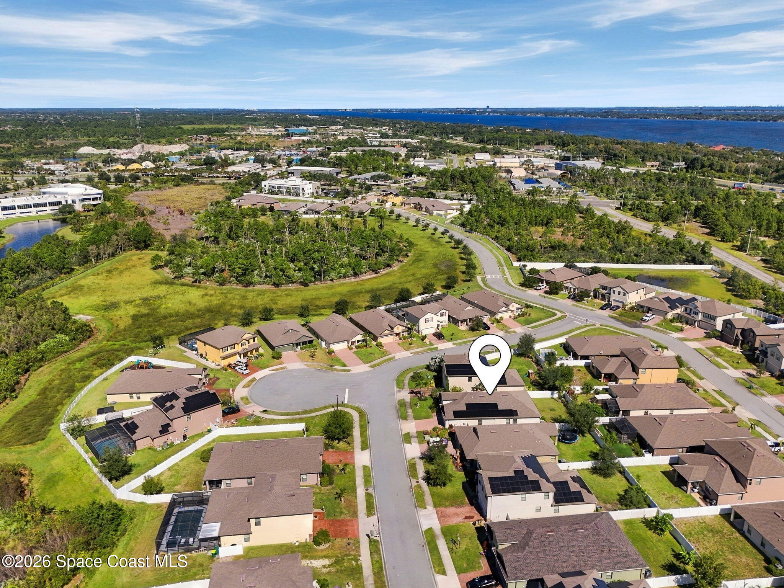
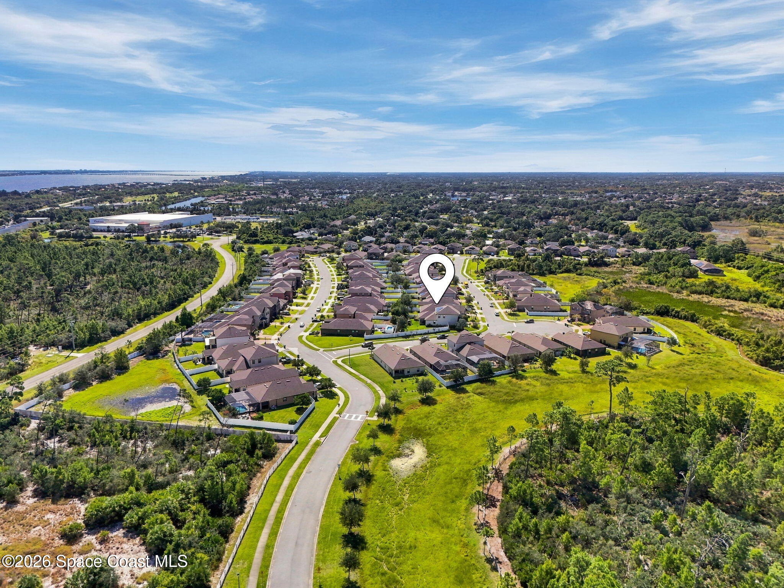
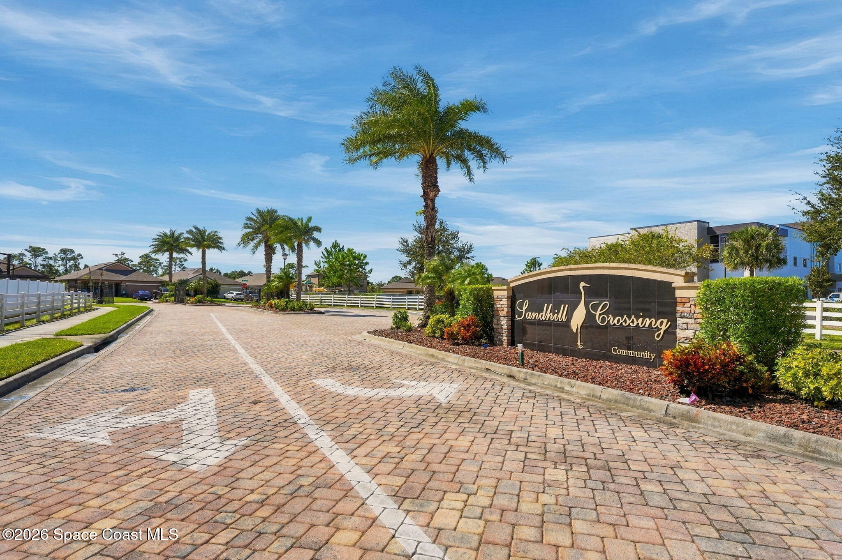
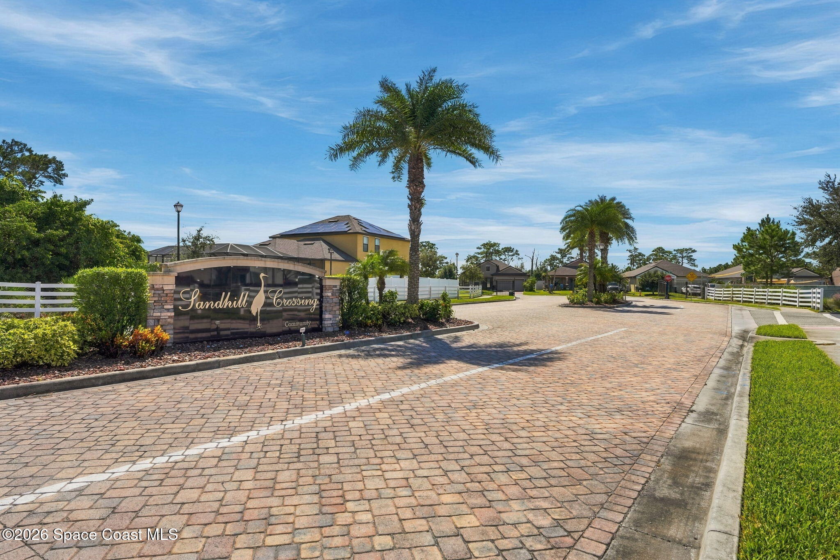
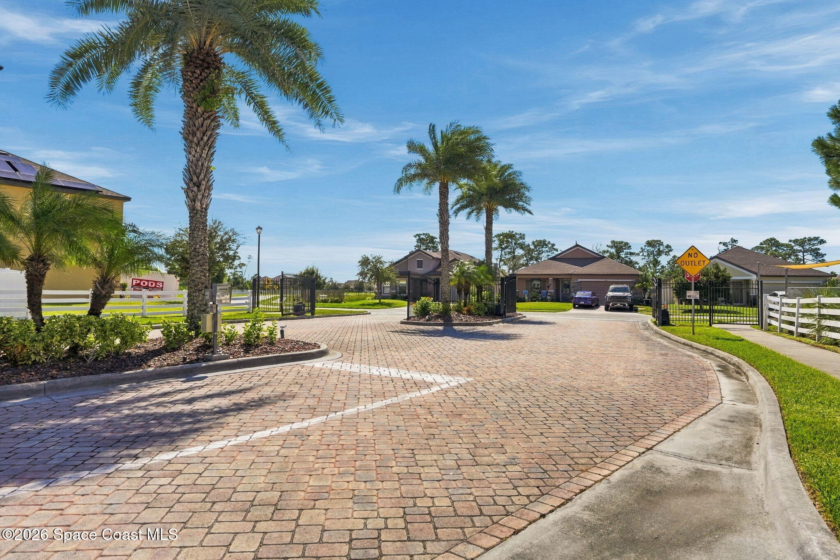
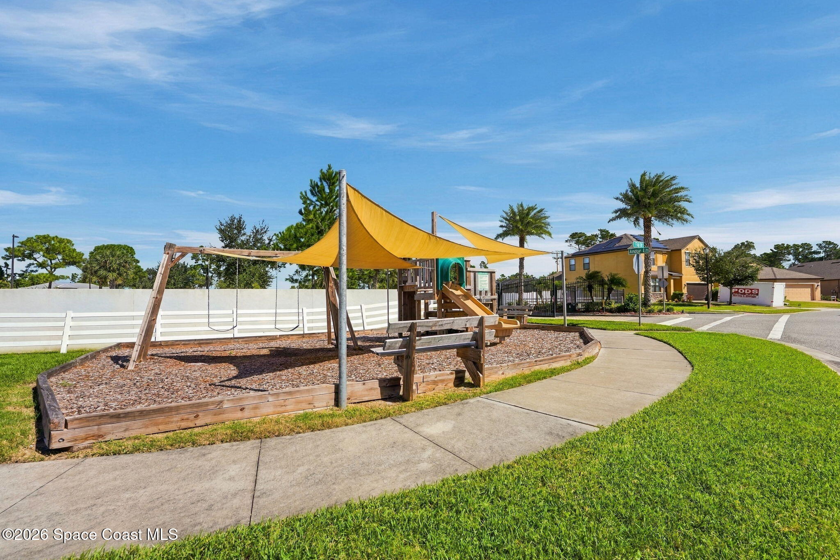
Sandhill Crossing offers the added appeal of a gated neighborhood with a community playground, creating an inviting residential environment with amenities designed for everyday enjoyment. The neighborhood setting complements the home's comfortable layout and private outdoor spaces, offering a lifestyle that balances peaceful surroundings with opportunities for recreation. From the separate office and spacious primary suite to the open living areas and garden-focused backyard, every part of this property contributes to a home that feels comfortable, versatile, and easy to enjoy.
Located in gated Sandhill Crossing
Community playground
Bright, open-concept floor plan
Separate, quiet home office
Kitchen with Granite countertops
Spacious primary suite with tray ceiling & patio access
Primary ensuite with dual vanities, soaking tub & separate walk-in shower
2 additional bedrooms & full guest bathroom with dual sinks
Interior laundry room with overhead storage cabinetry
Covered patio, privacy-fenced backyard & peaceful garden setting
Interior laundry room with overhead storage cabinetry
3
beds
2
baths
2,165 Sq.Ft. LIVING AREA
6,534 Sq.Ft. lot
991 Peta Way, Melbourne, FL 32940
$520,000
Satellite Beach Homes for Sale
Satellite Beach Luxury Homes
Satellite Beach Condos for Sale
Indian Harbour Beach Homes for Sale
Indian Harbour Beach Luxury Homes
Indian Harbour Beach Condos for Sale
Melbourne Beach Homes for Sale
Melbourne Beach Luxury Homes
Melbourne Beach Condos for Sale
32951 Homes for Sale