Luxury
110 Utopia Circle
110 Utopia Circle, Merritt Island, FL 32952
$1,400,000
110 Utopia Circle, Merritt Island, FL 32952
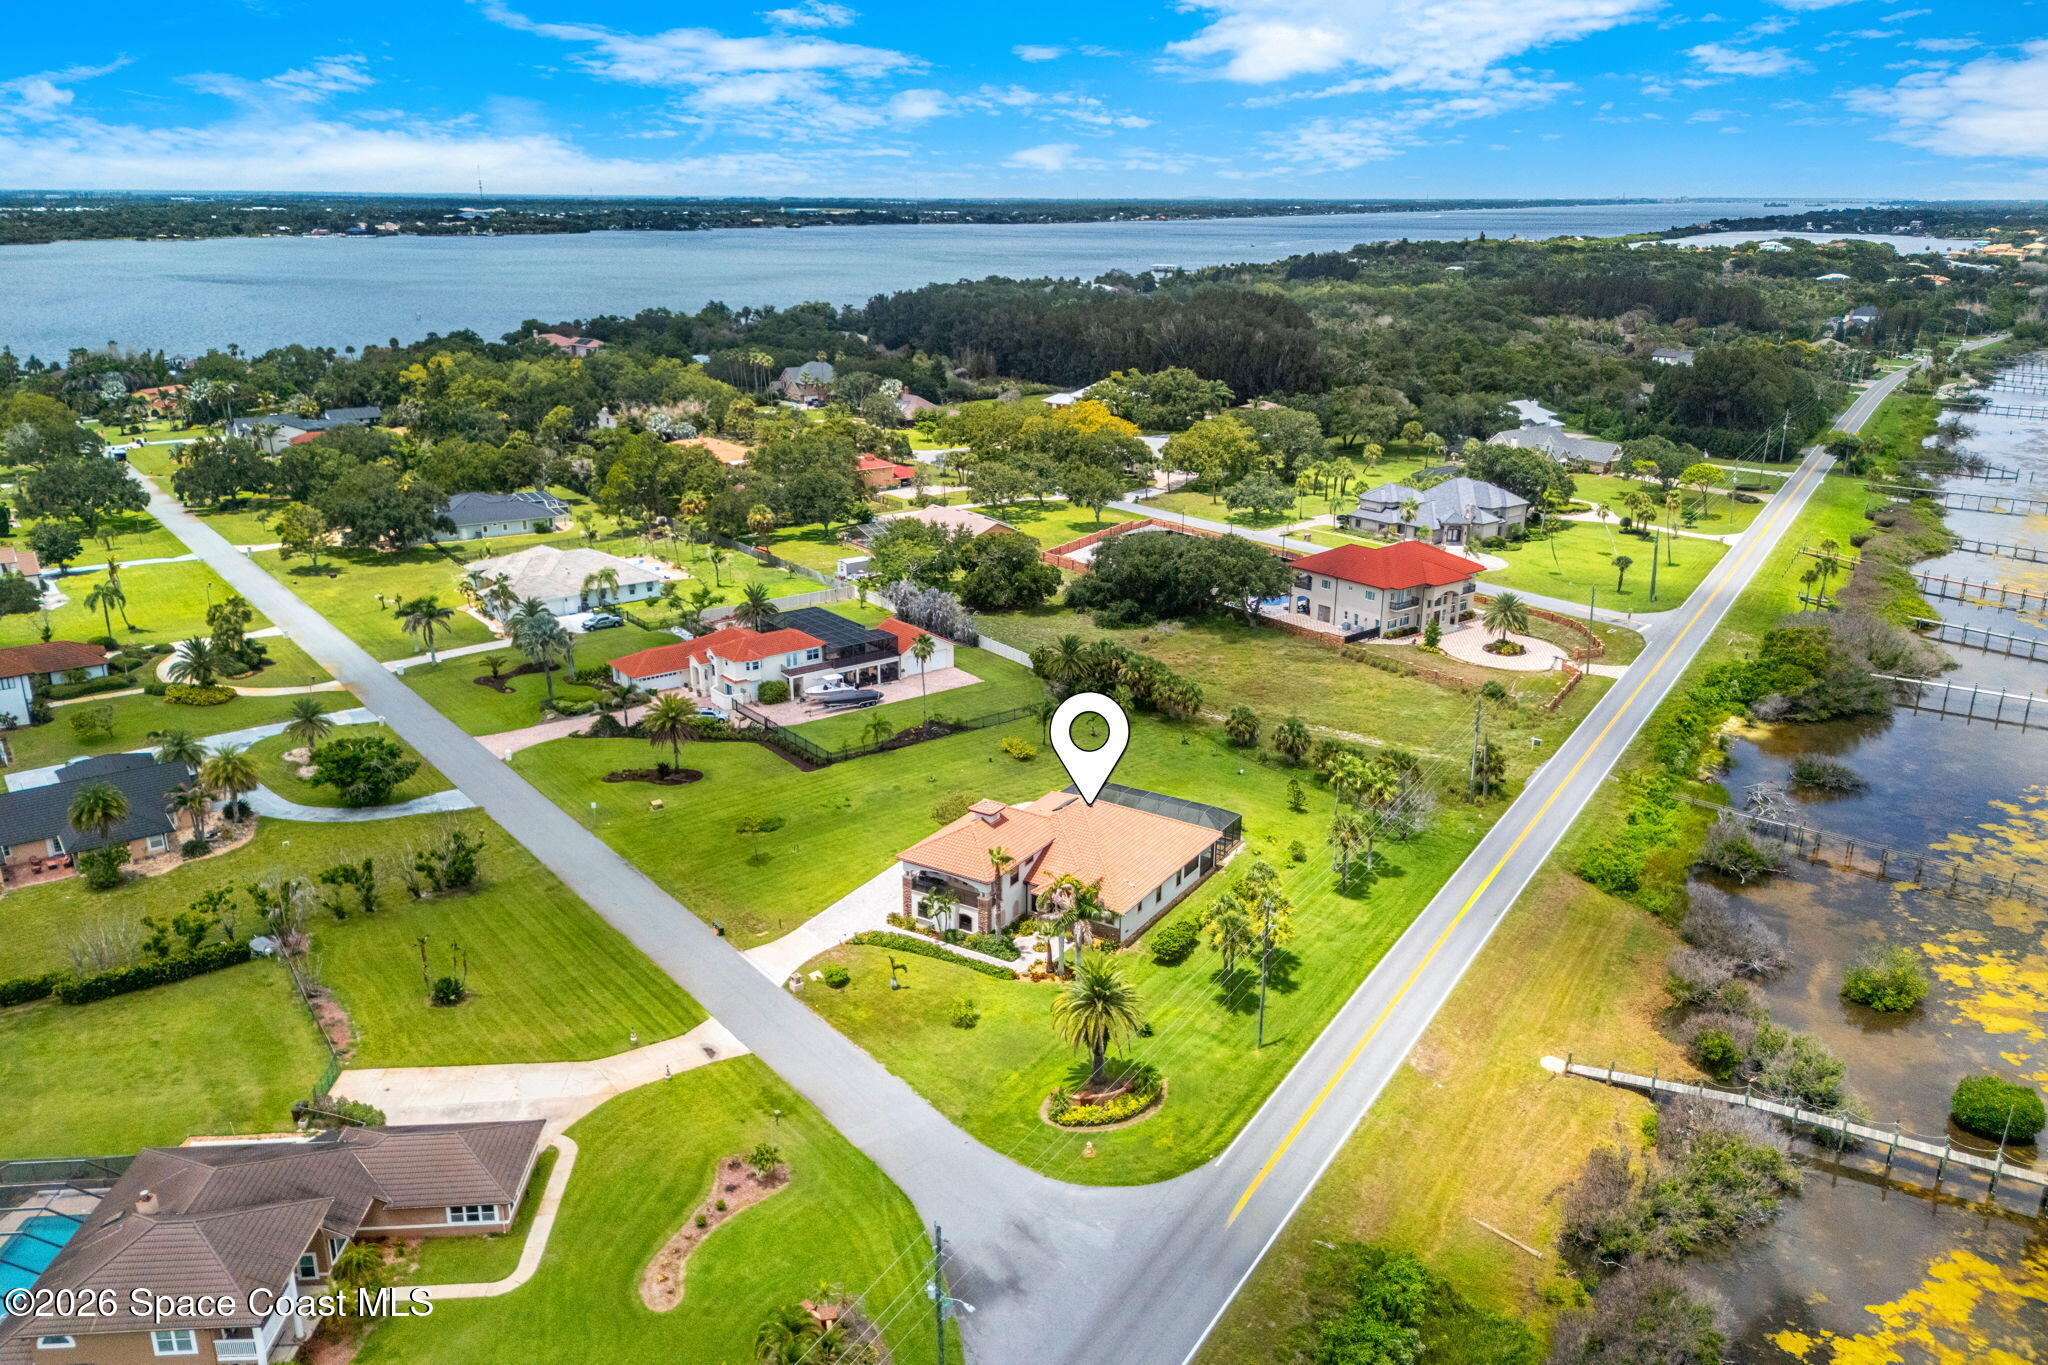
Waterfront Living with Room to Roam
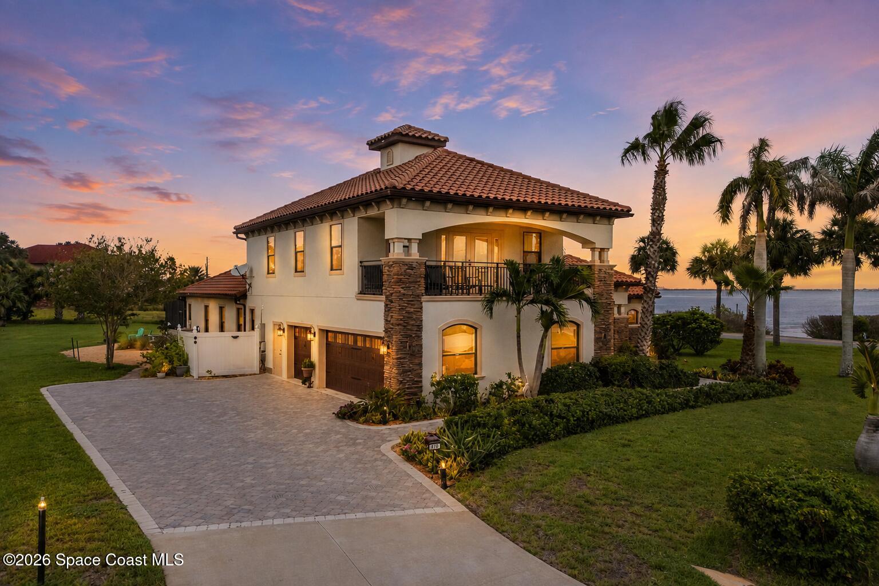
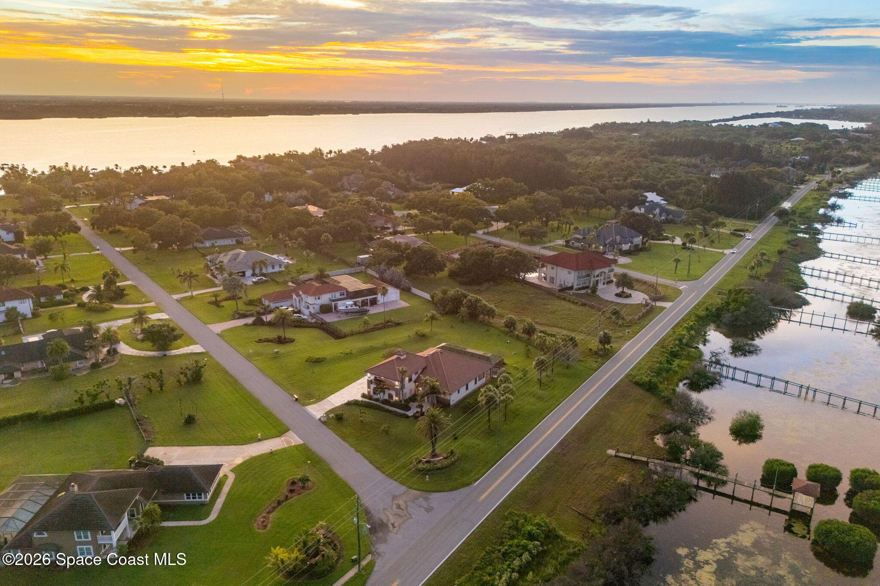
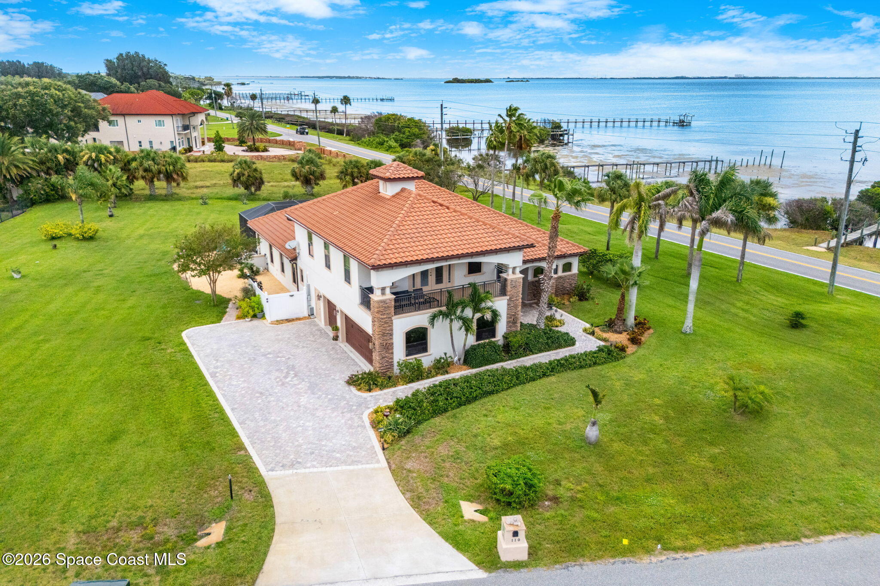
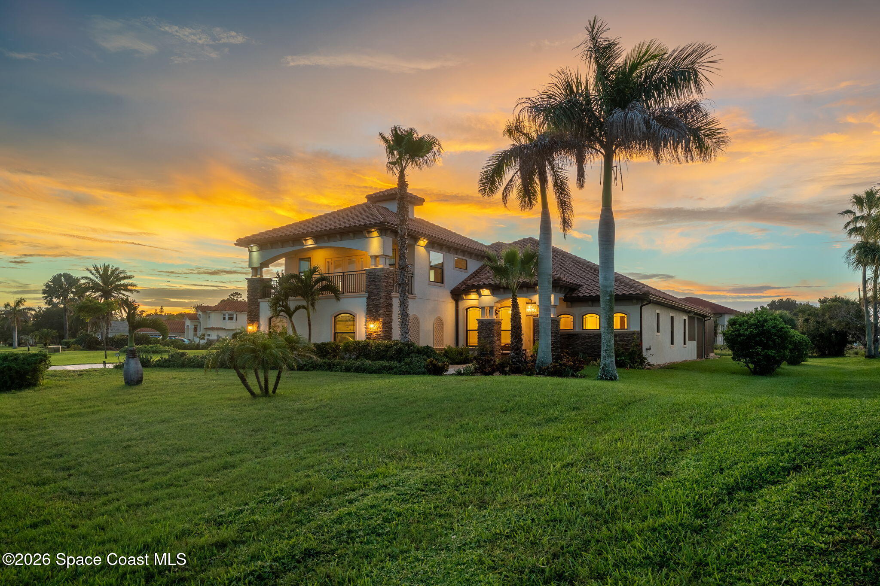
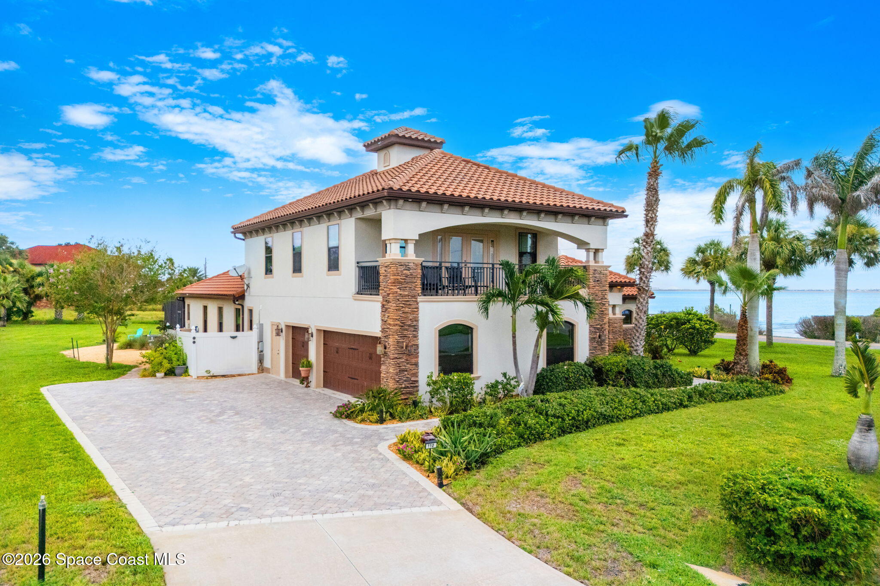
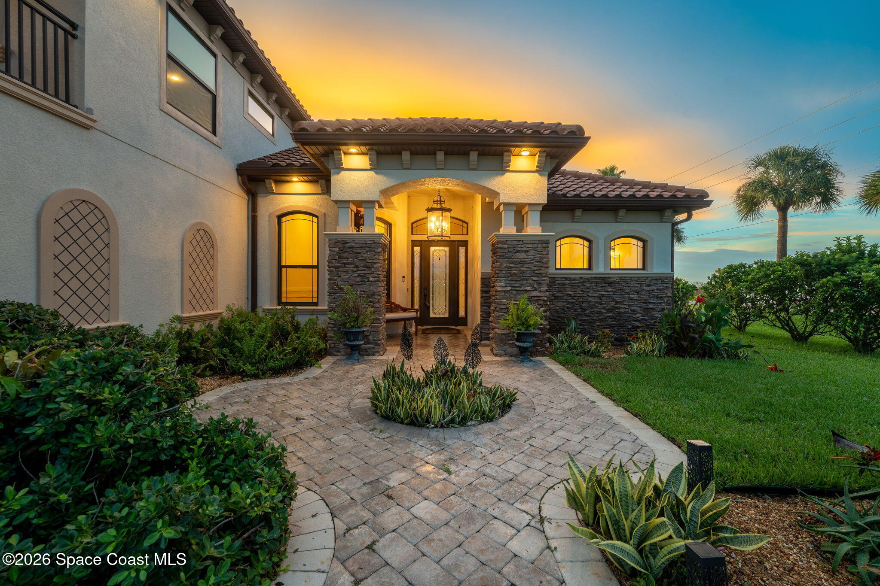
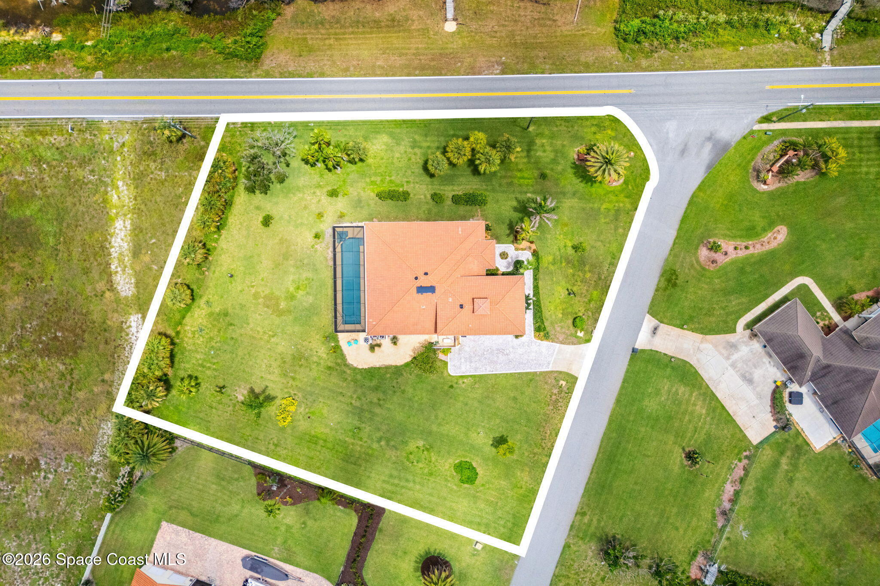
A winding approach, towering palms, and more than an acre of beautifully maintained grounds create an unforgettable arrival at this custom Lifestyle Homes estate in Merritt Island's coveted Egret's Cove. Built in 2014 and positioned to capture sweeping river views, every detail has been thoughtfully designed for those who appreciate quality craftsmanship, generous living spaces, and the boating lifestyle. A deeded boat slip in the community marina places days on the water just moments from your front door, while refined finishes and carefully planned spaces make everyday living feel extraordinary.
A Grand Welcome to Everyday Luxury
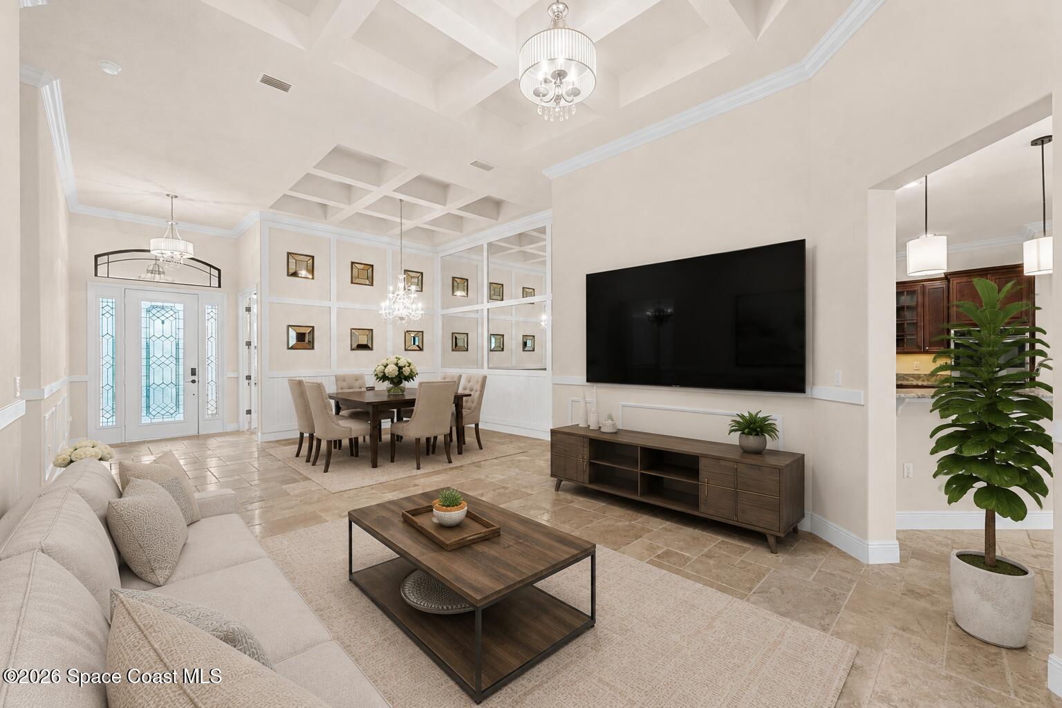
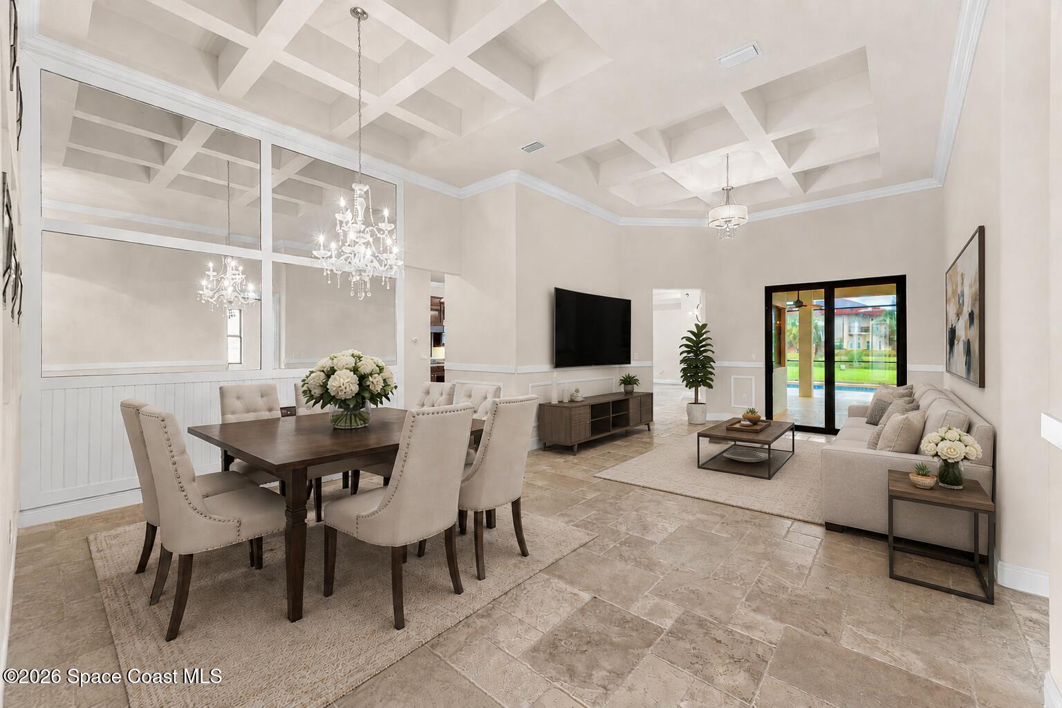
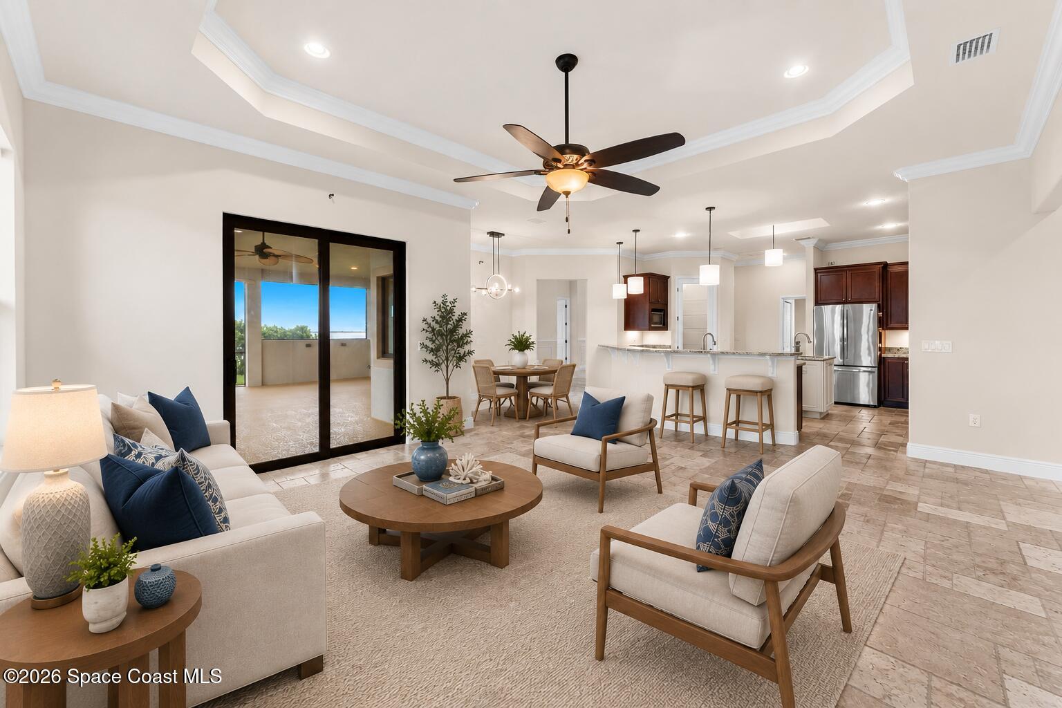
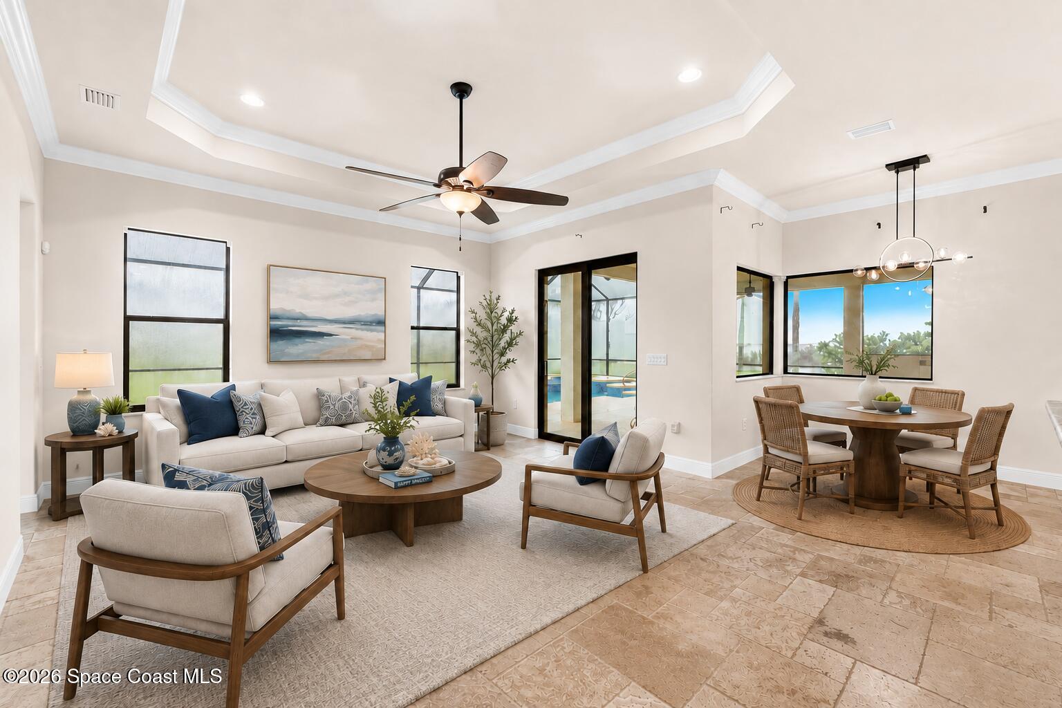
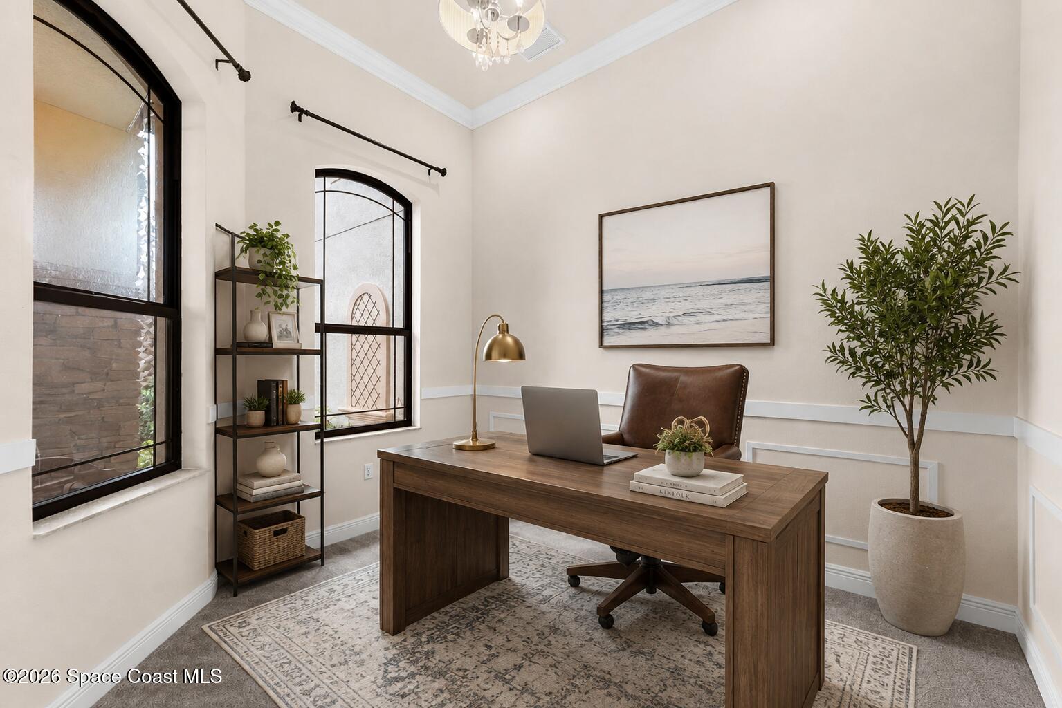
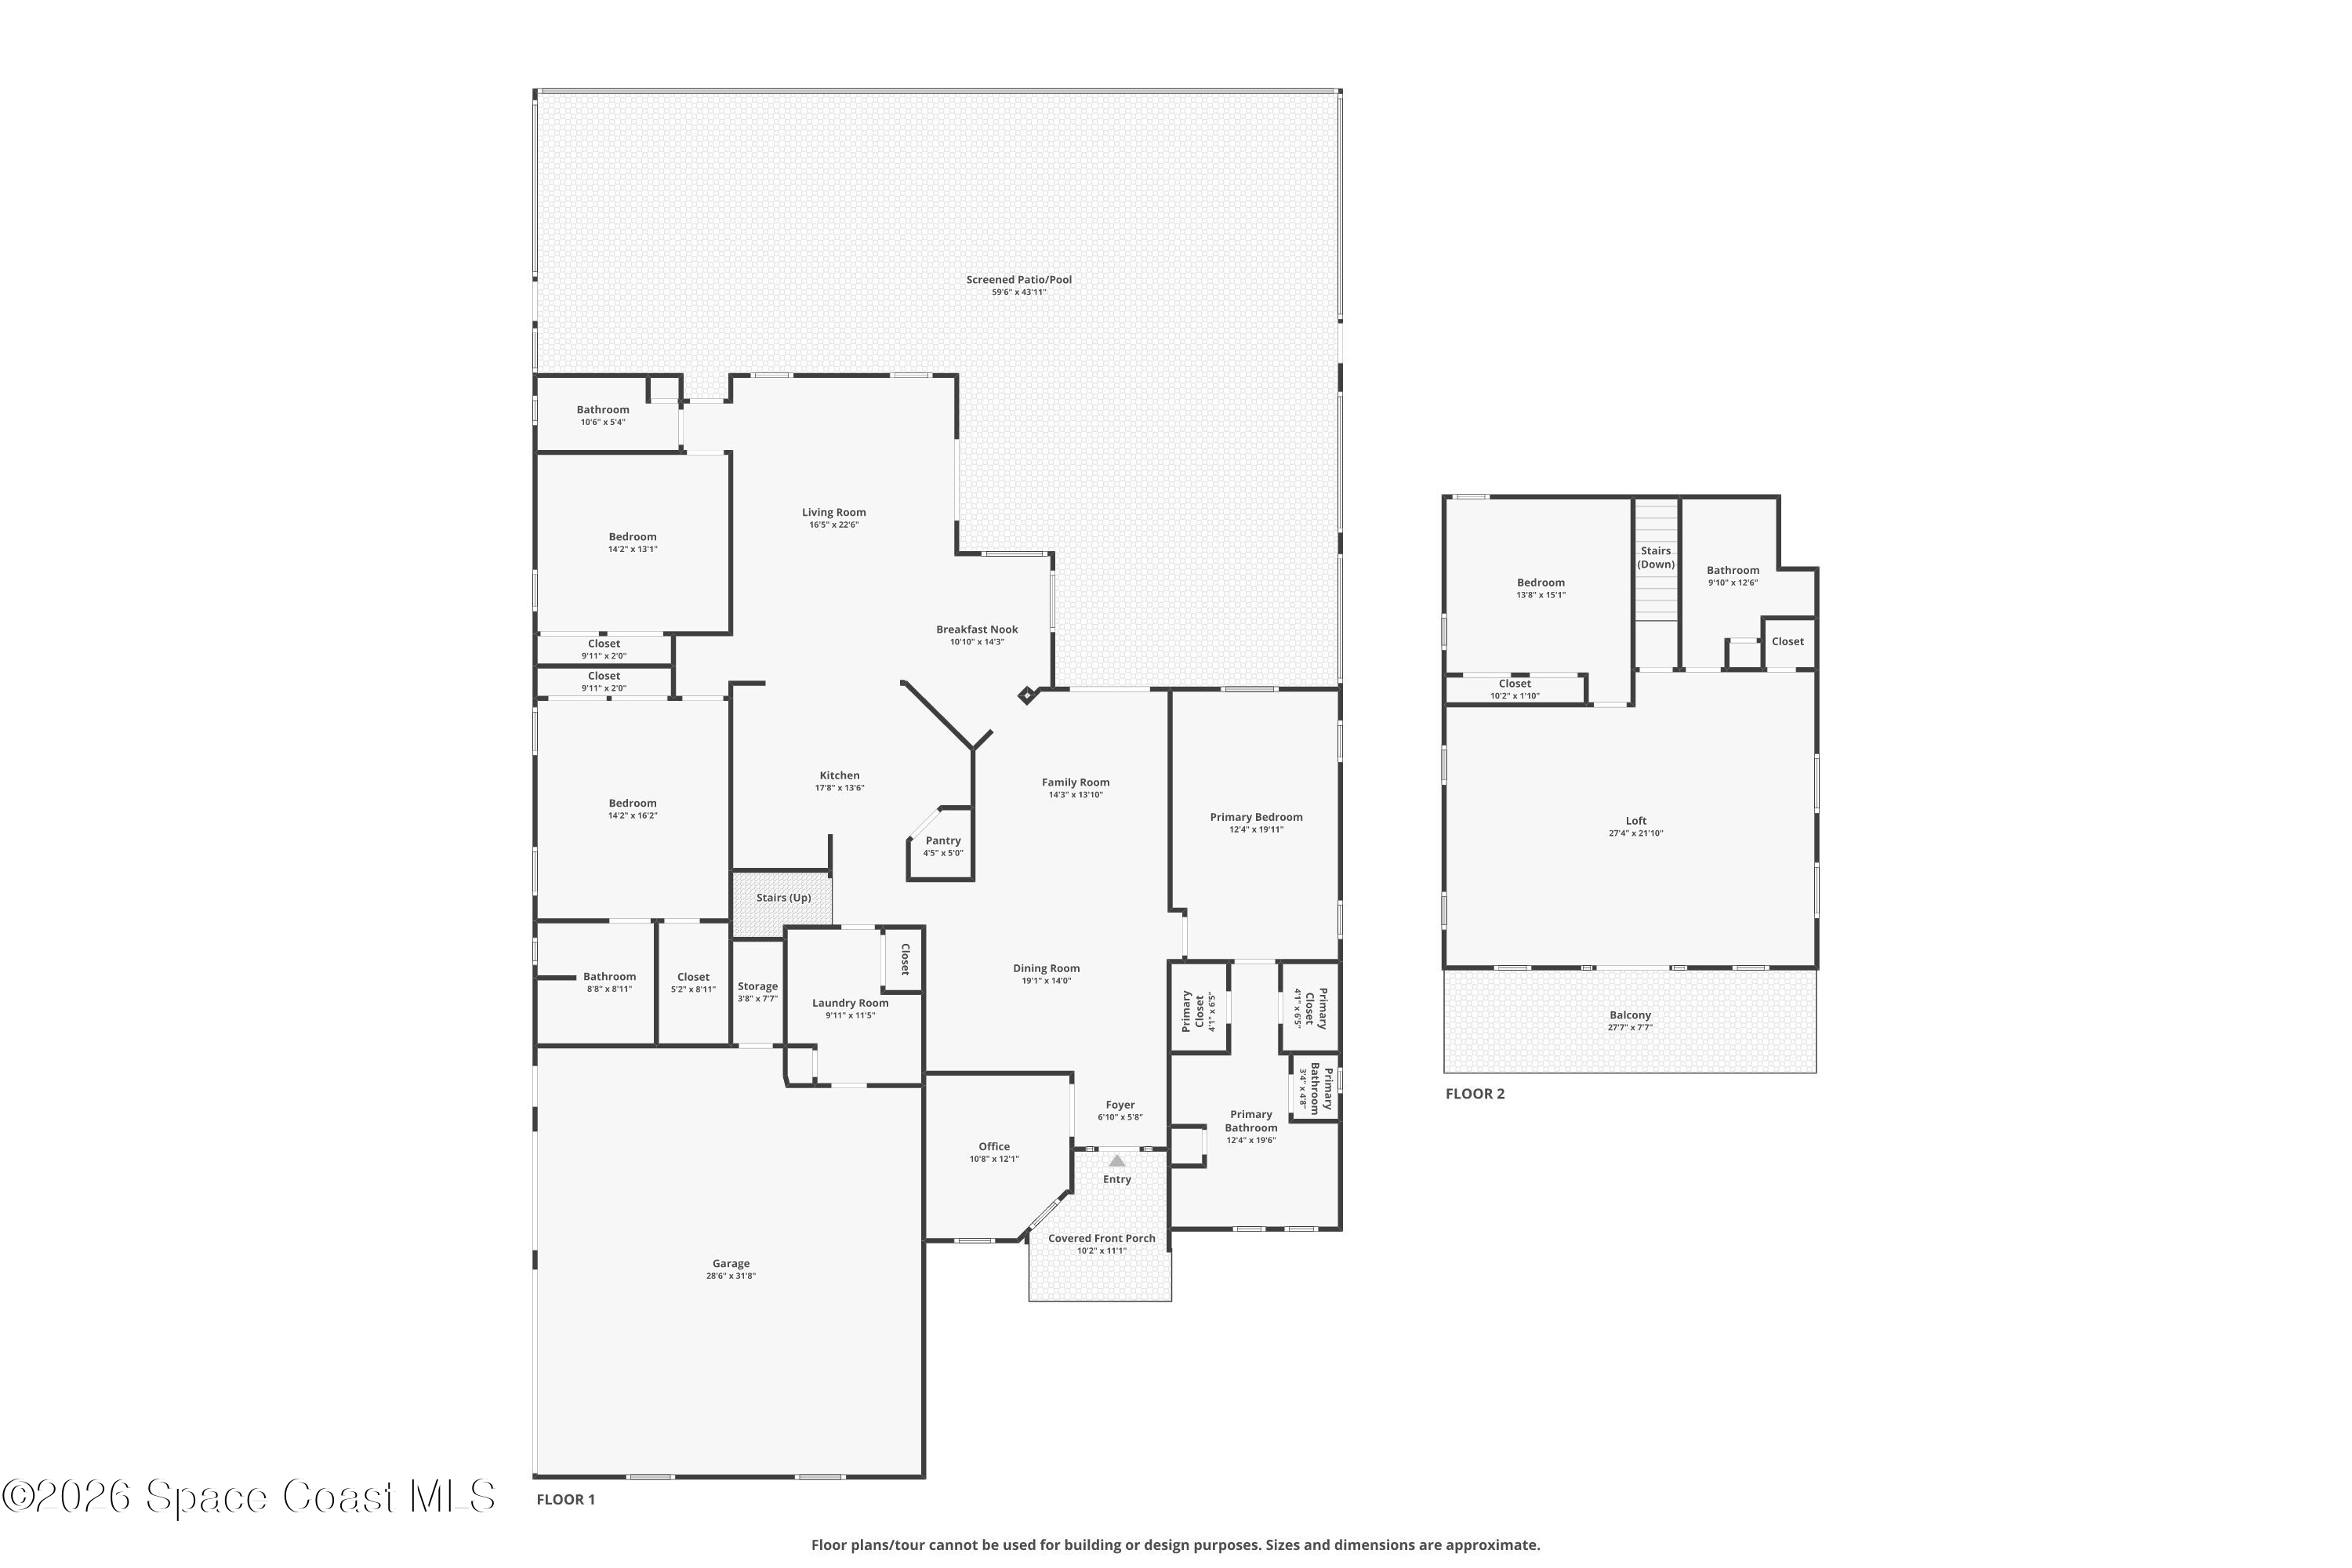
French-pattern chiseled-edge travertine flooring immediately establishes the home's timeless character, carrying through the elegant main living spaces with warmth and texture. Just off the foyer, a private home office offers a quiet place to work or create, while the formal dining room showcases a striking coffered ceiling that adds architectural depth and sophistication. The adjoining living room is equally impressive, providing an inviting gathering space filled with natural light pouring through impact-resistant double-pane windows that frame the surrounding landscape. Every room feels connected yet distinct, creating a layout equally suited for intimate evenings or large celebrations.
Designed Around the Kitchen
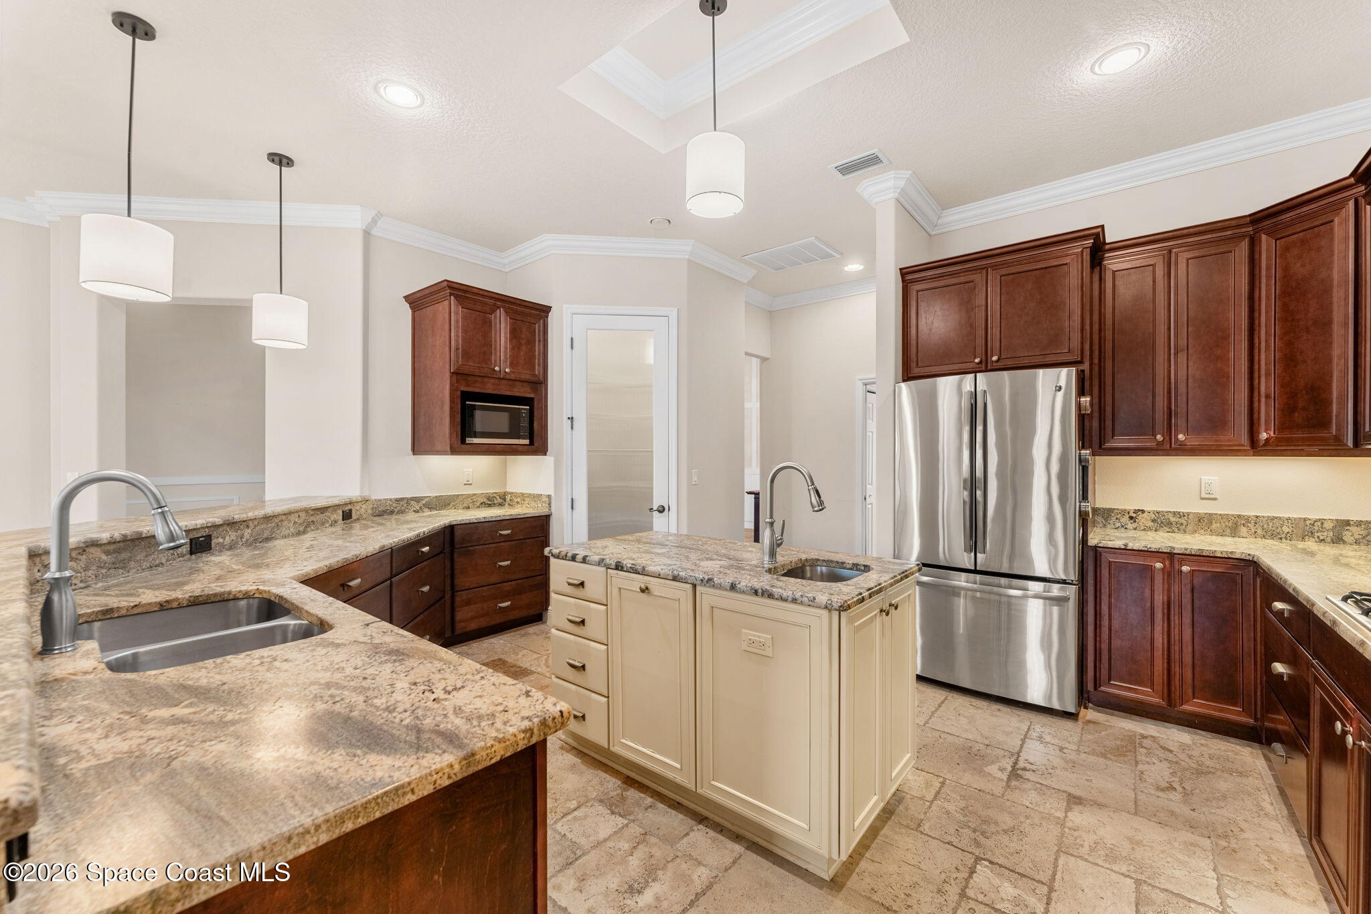
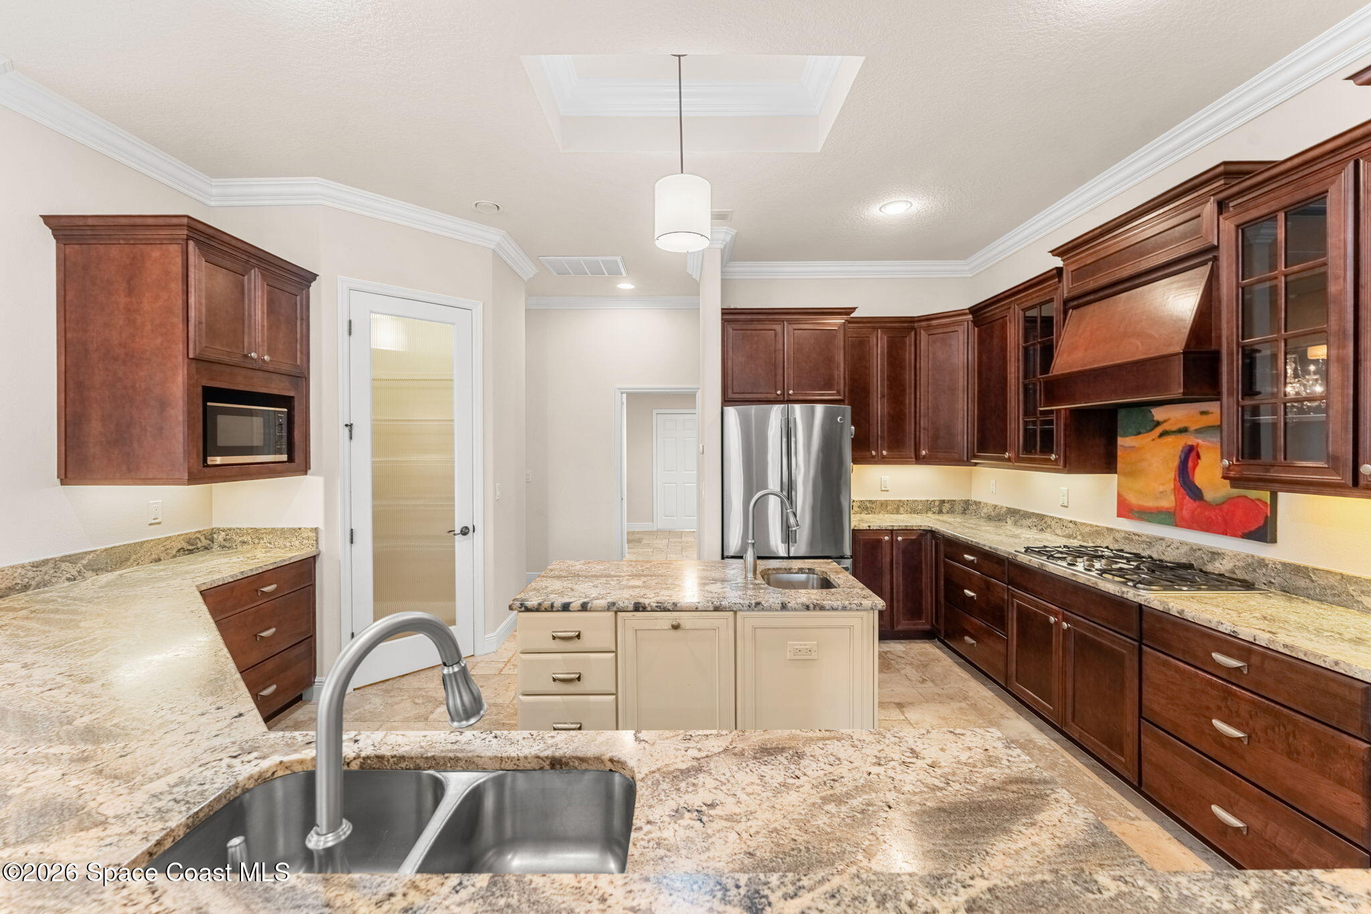
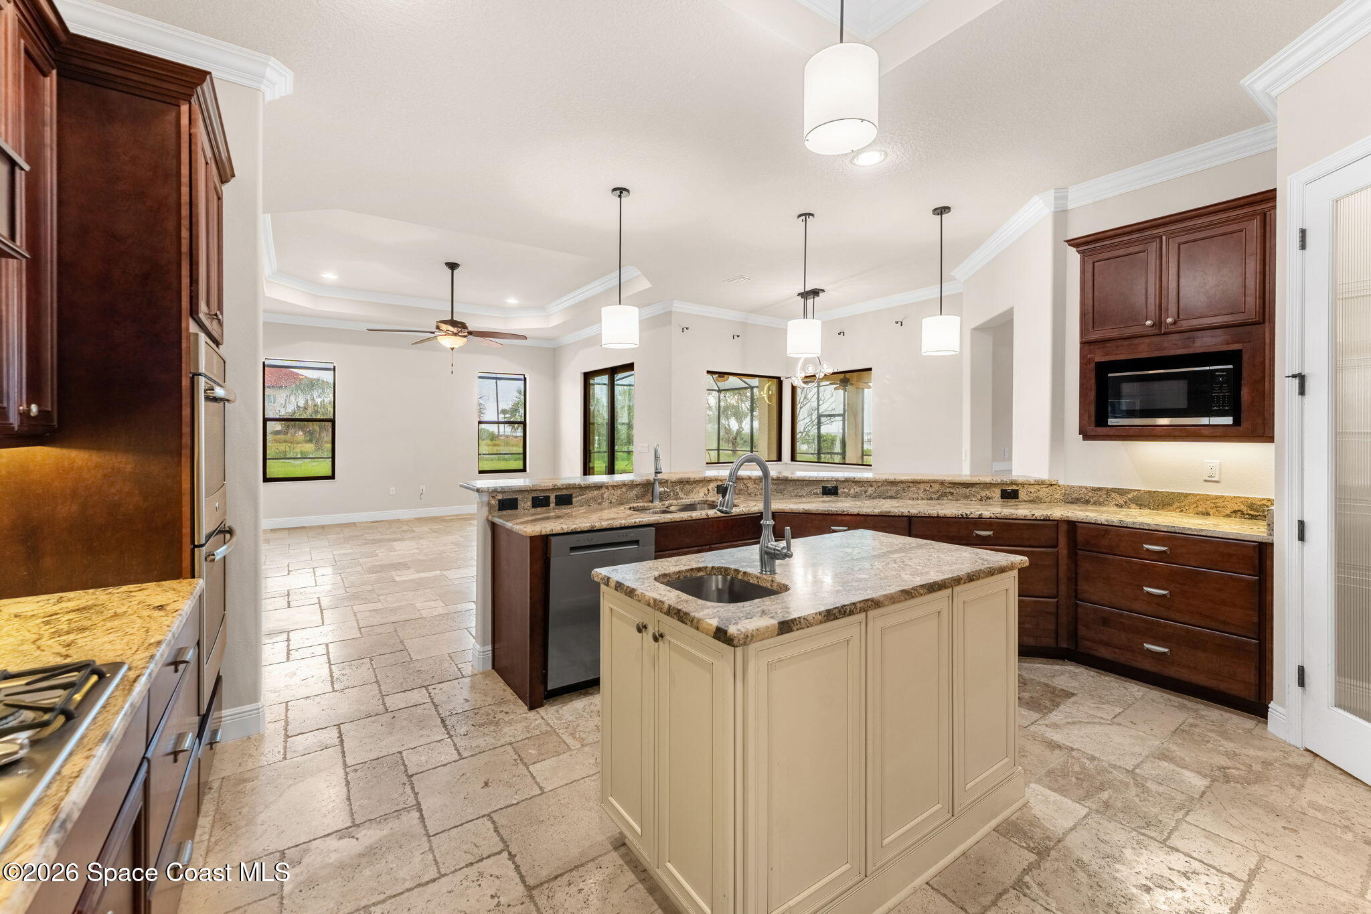
Thoughtfully positioned at the center of the home, the kitchen brings everyone together with both beauty and function. Rich granite countertops provide generous preparation space, while the gas cooktop, double wall ovens, and expansive walk-in pantry make entertaining effortless. A casual dining nook overlooks the outdoor living area, creating the perfect setting for morning coffee, while an oversized breakfast bar comfortably seats four for everyday meals or conversation while dinner is prepared. The open design allows the kitchen to flow seamlessly into the surrounding living spaces, creating an atmosphere that feels connected without sacrificing elegance.
A Primary Retreat That Feels Like a Private Spa
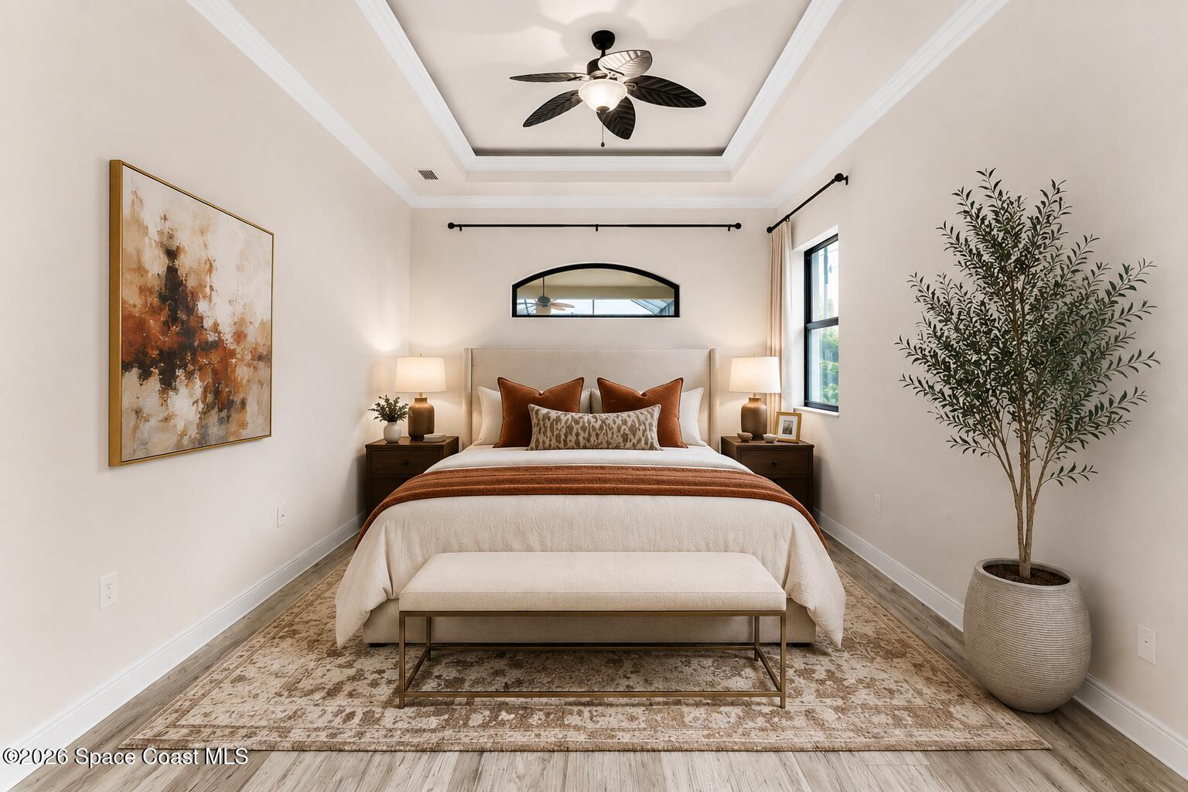
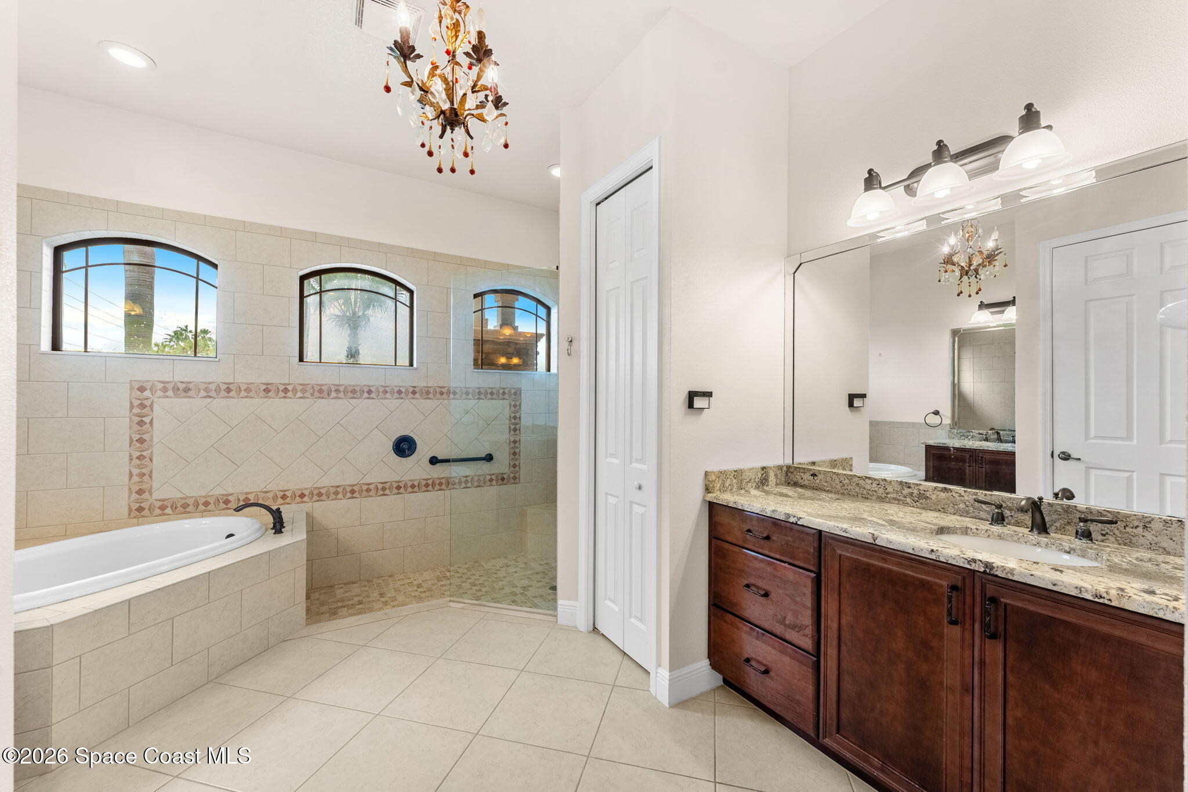
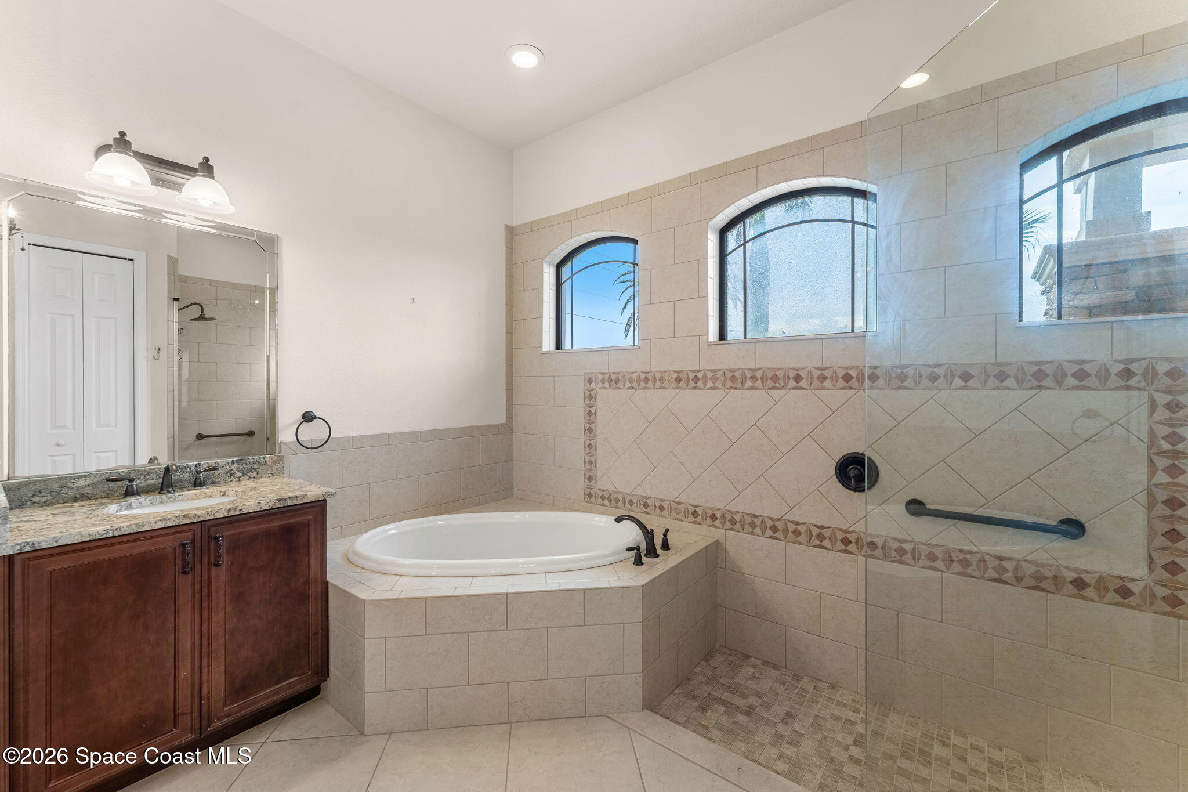
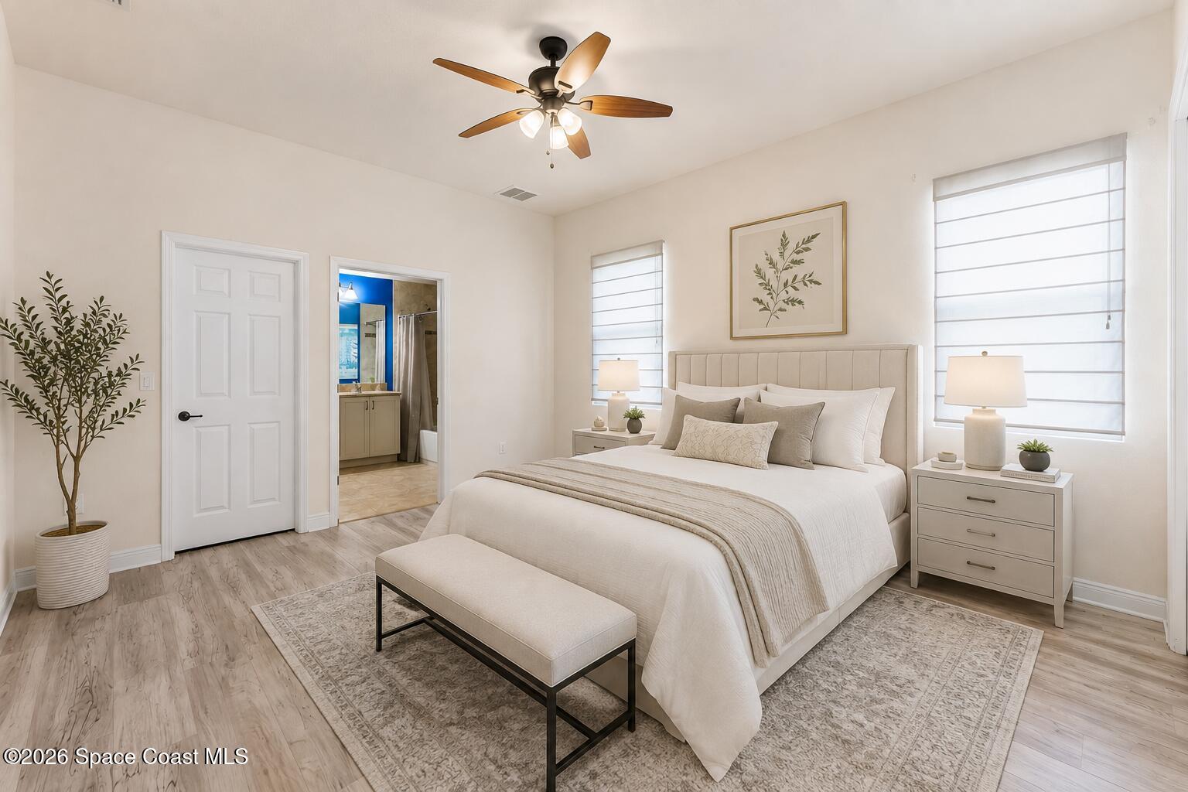
Privately positioned on its own wing of the home, the primary suite offers the kind of peaceful retreat every homeowner hopes to find. Spacious and filled with natural light, the bedroom provides ample room for a sitting area while maintaining a sense of calm and privacy. The luxurious en-suite bath is designed for relaxation, featuring dual vanities, separate his-and-her walk-in closets, an oversized garden soaking tub, a frameless glass walk-in shower, and a private enclosed water closet. Every detail has been thoughtfully arranged to create a space that feels both practical and indulgent.
Flexible Spaces for Family and Guests
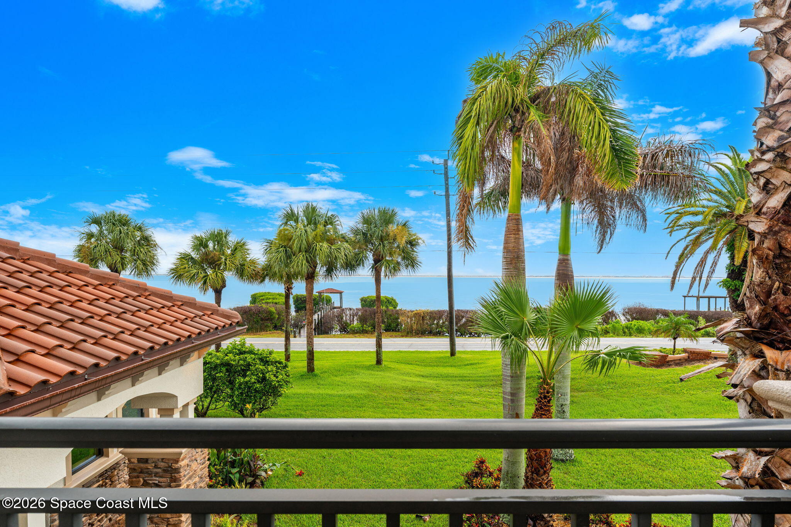
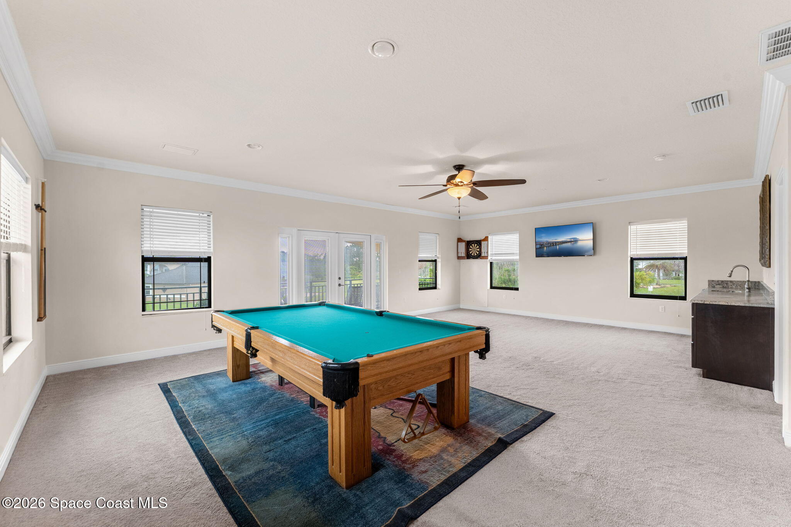
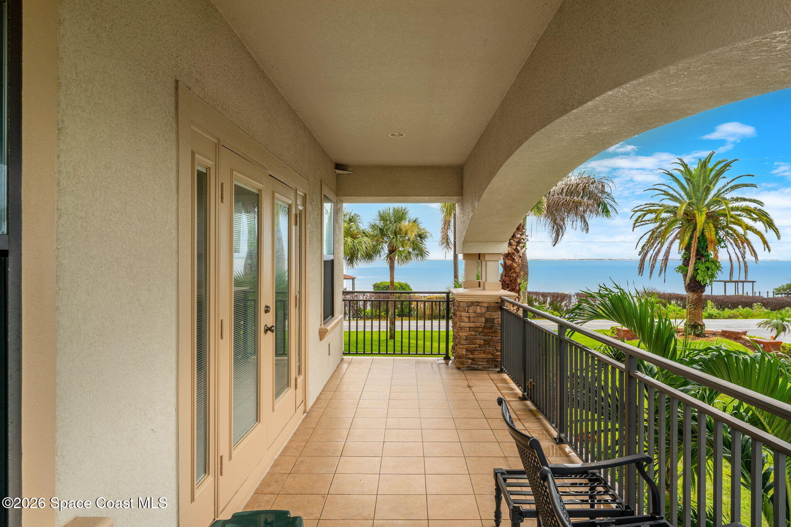
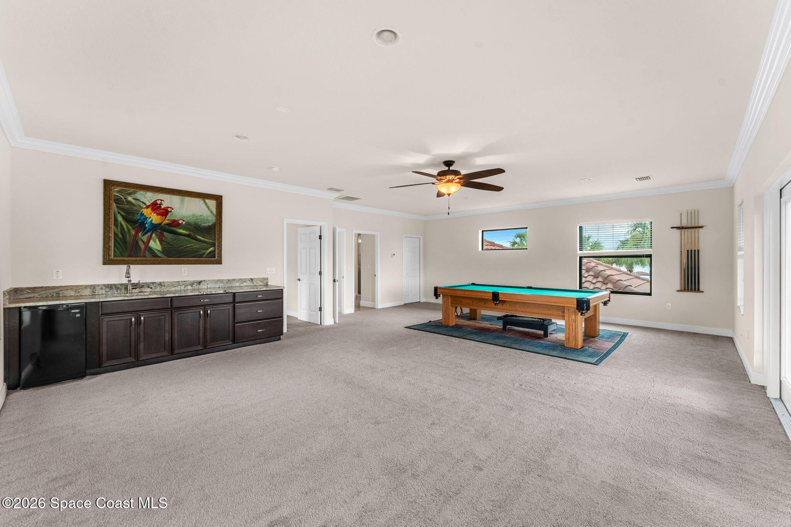
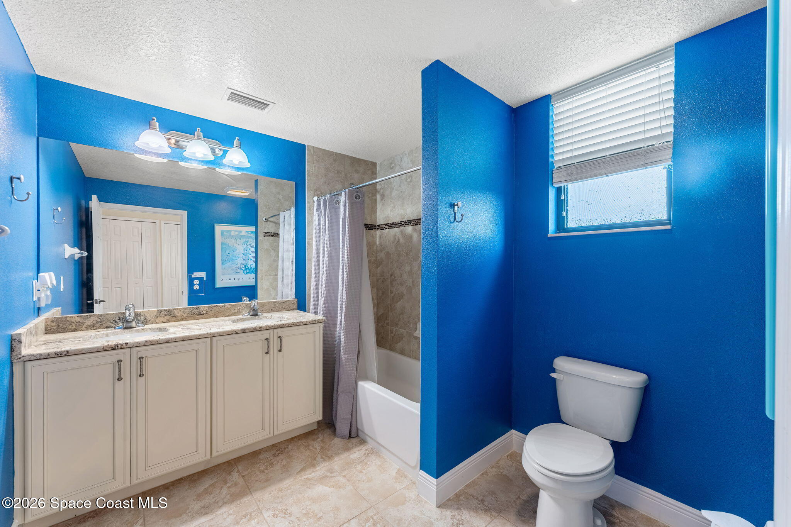
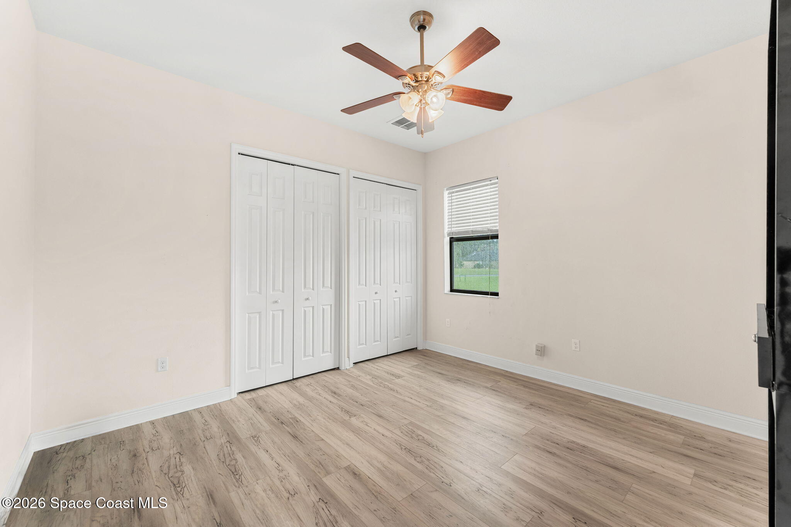
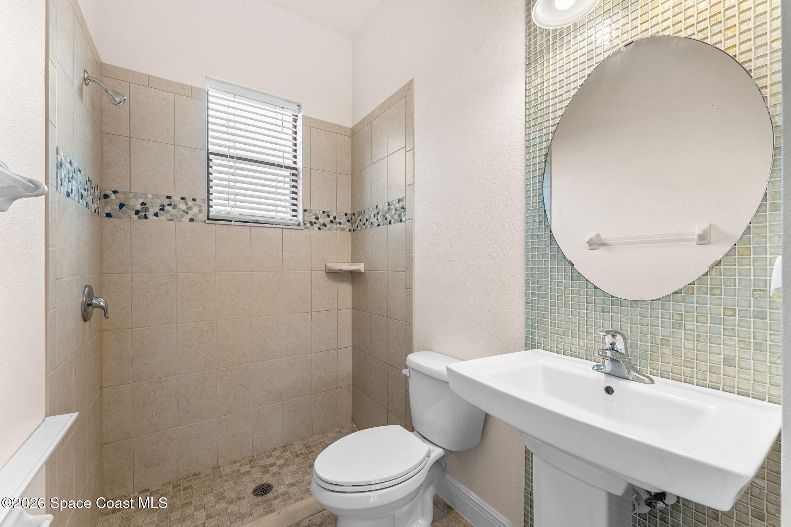
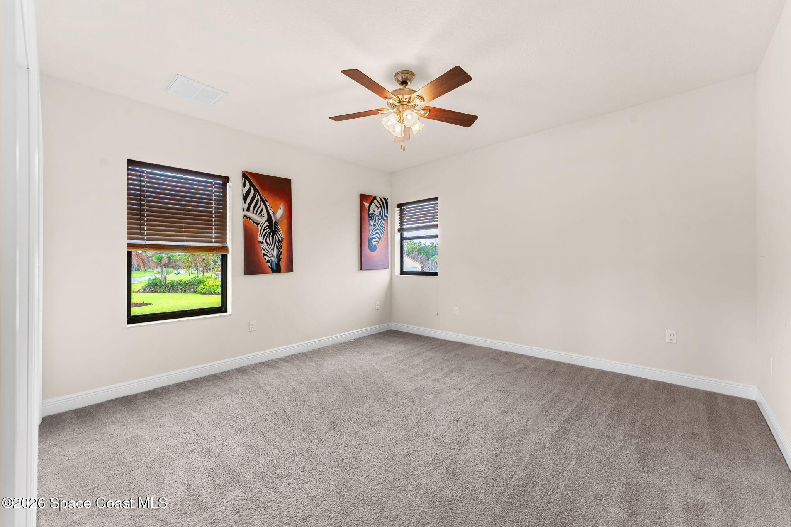
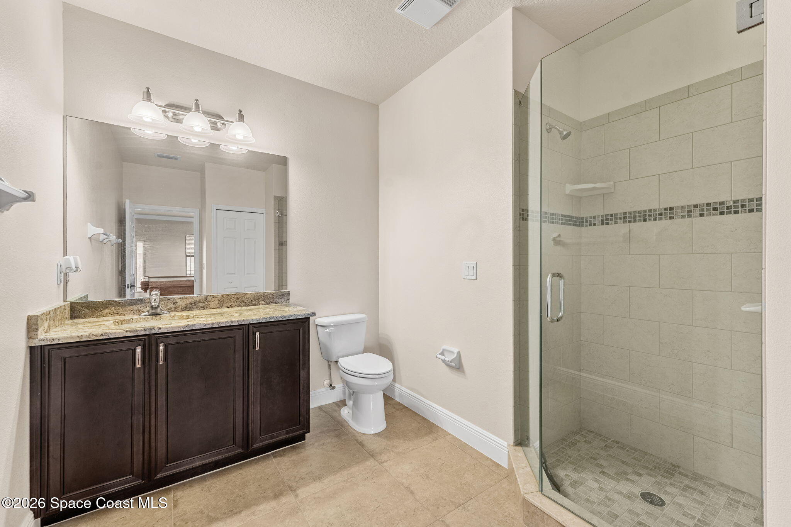
Comfort continues throughout the remainder of the home, where luxury vinyl plank flooring enhances the secondary bedrooms with durability and style. A spacious guest suite enjoys its own private en-suite bath and oversized walk-in closet, making extended stays exceptionally comfortable. Additional guest bedrooms share another beautifully appointed full bath featuring a glass-enclosed shower, offering privacy and convenience for everyone. Upstairs, a large carpeted bonus room expands the home's versatility with endless possibilities as a media room, game room, fitness studio, or gathering space. A built-in service bar makes entertaining effortless, while French doors open onto a private balcony where panoramic river views become the perfect backdrop for morning coffee or evening sunsets. Even the upstairs construction reflects thoughtful planning, featuring double-layer flooring to minimize sound transfer between levels.
Resort-Style Outdoor Living
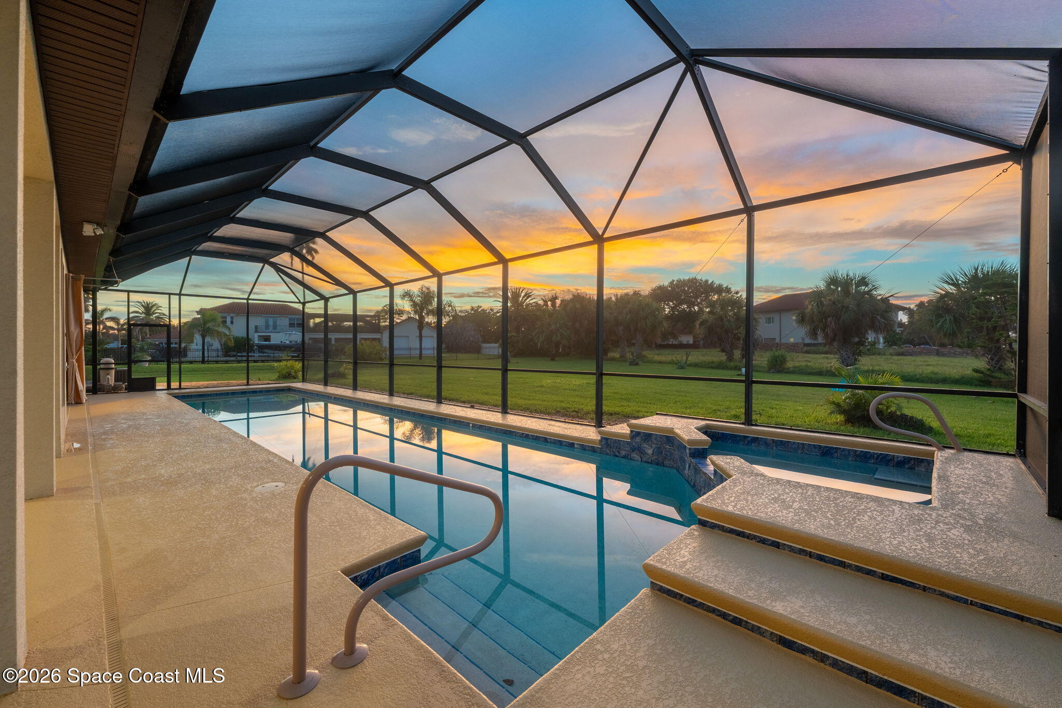
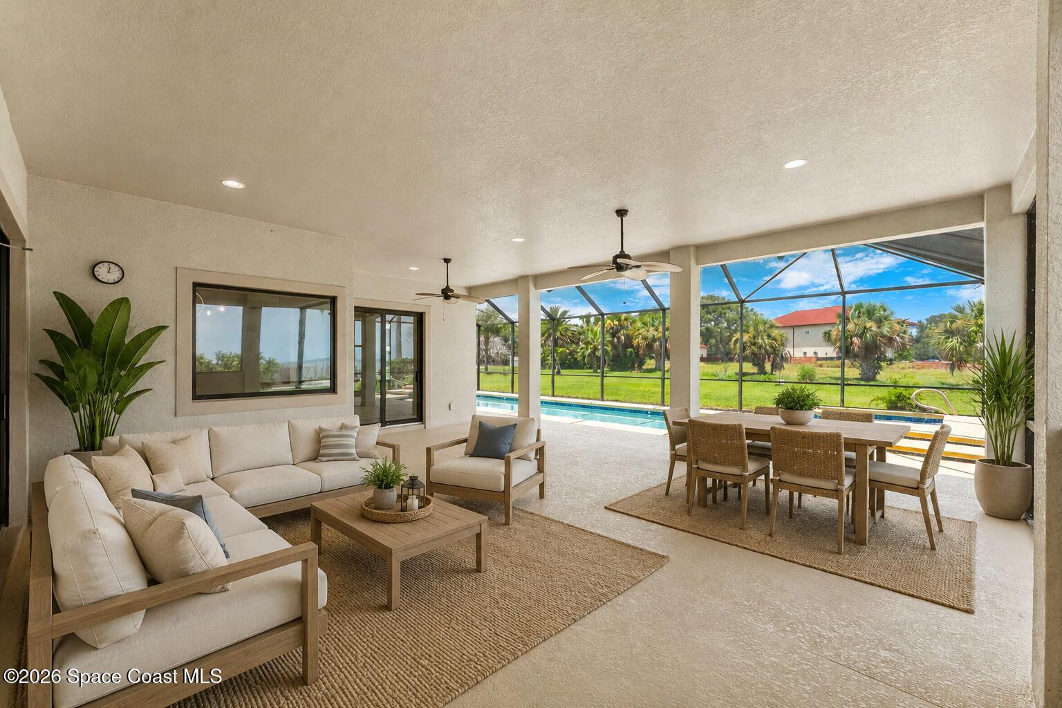
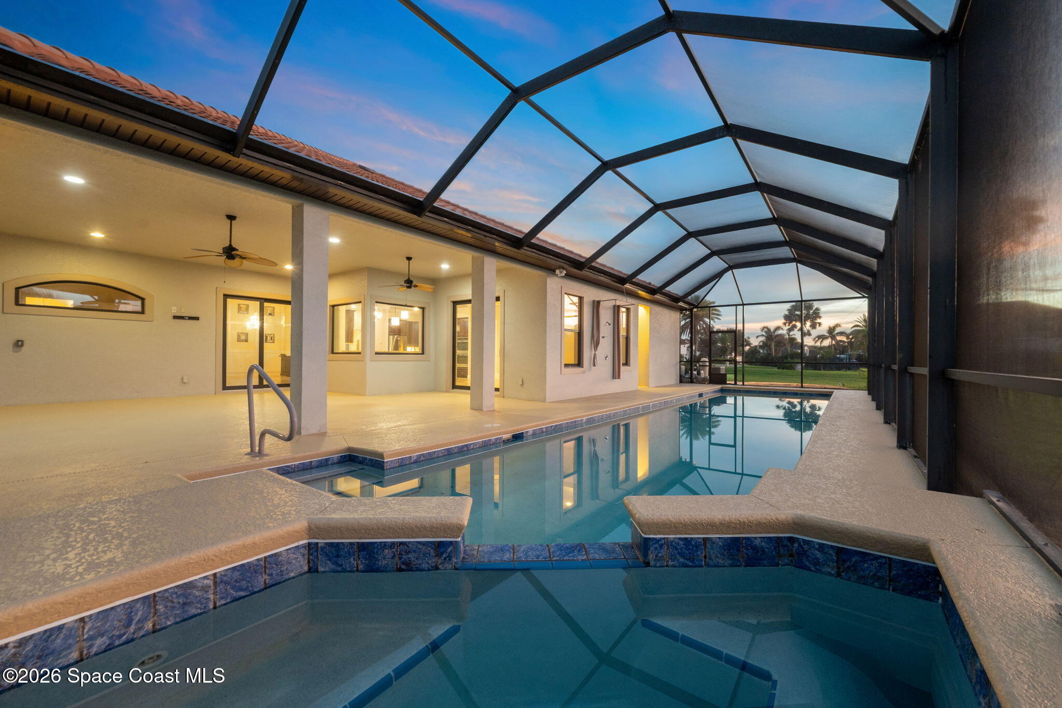
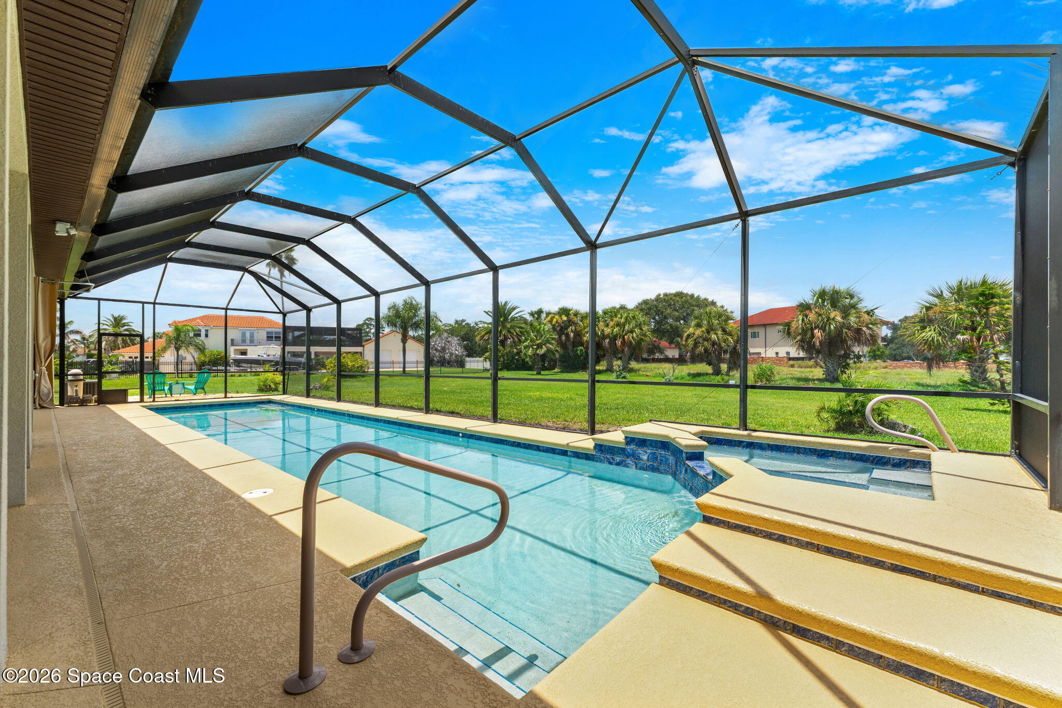
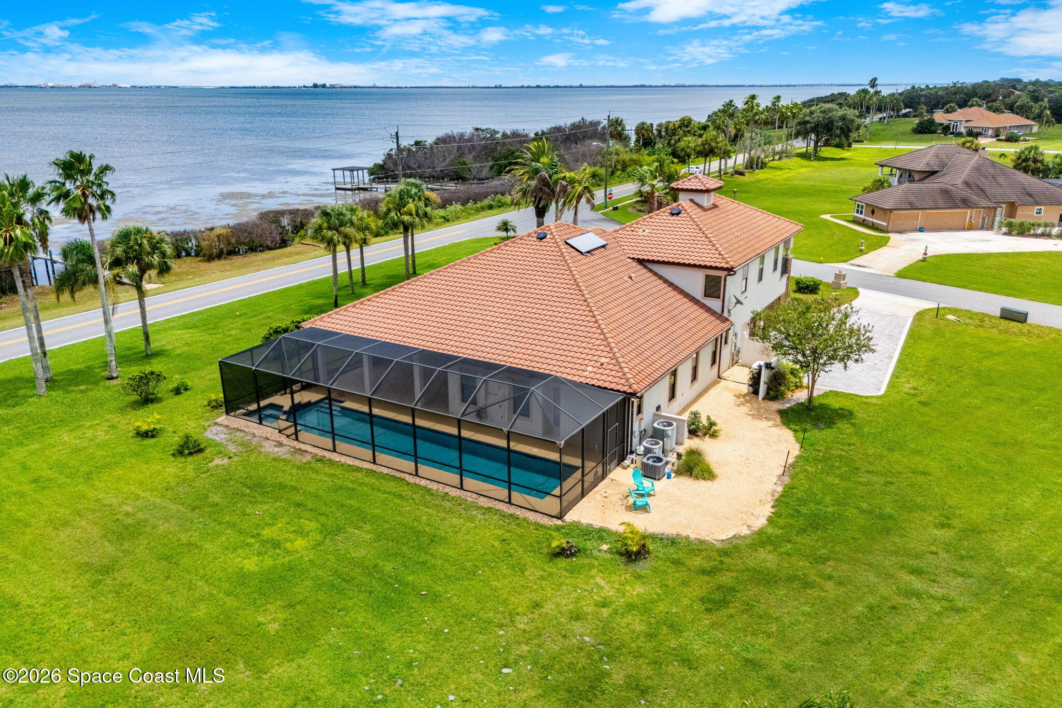
Outdoor living feels like a private resort, where a screened enclosure surrounds an electrically heated pool and spa accented by a cascading waterfall feature that creates both beauty and tranquility. An outdoor shower offers convenience after swimming or returning from a day on the water, while the nearby pool bath, located adjacent to the guest suite, keeps entertaining effortless. The expansive covered lanai has already been outfitted with everything needed to create a dream outdoor kitchen, making it easy to imagine hosting unforgettable gatherings while overlooking the beautifully landscaped backyard and river beyond. Whether enjoying peaceful mornings, afternoon swims, or evenings beneath the stars, every outdoor space has been designed to maximize Florida's year-round lifestyle.
Built for Peace of Mind and the Boating Lifestyle
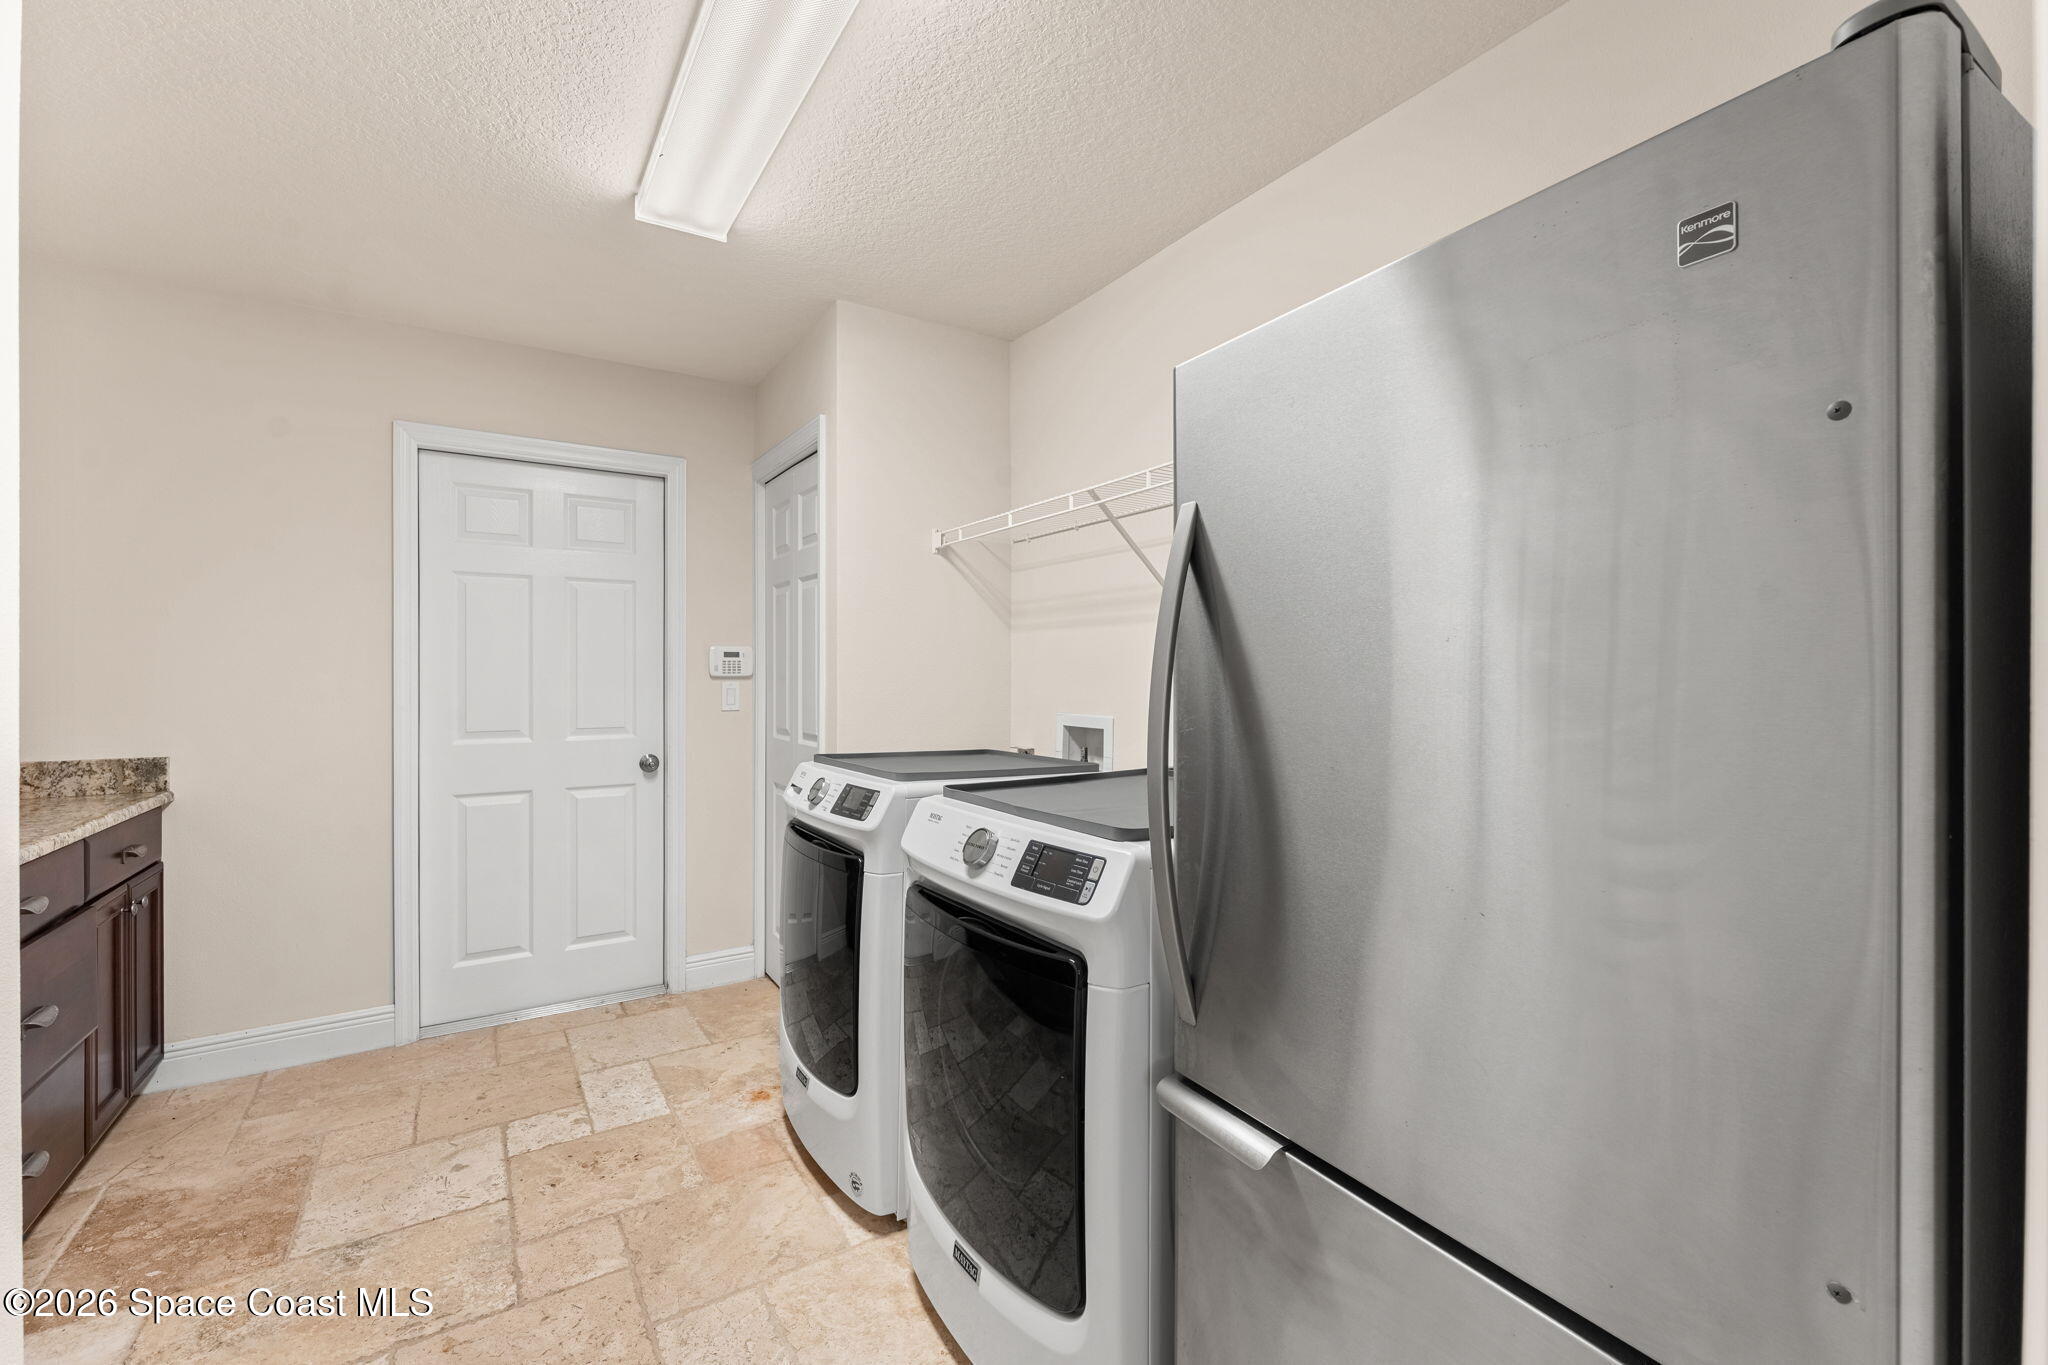
Beyond its beauty, the home is packed with meaningful upgrades designed for efficiency, comfort, and long-term reliability. Impact-resistant windows provide security during storm season, while a whole-house generator powered by a large buried propane tank ensures uninterrupted comfort when needed. Energy-efficient solar systems power both the attic fan and water heater, reducing everyday operating costs. The spacious laundry room offers extensive cabinetry and a utility sink, while the oversized three-car garage provides abundant storage for vehicles, recreational equipment, and workshop space. Even the included pool table adds another layer of move-in-ready enjoyment.
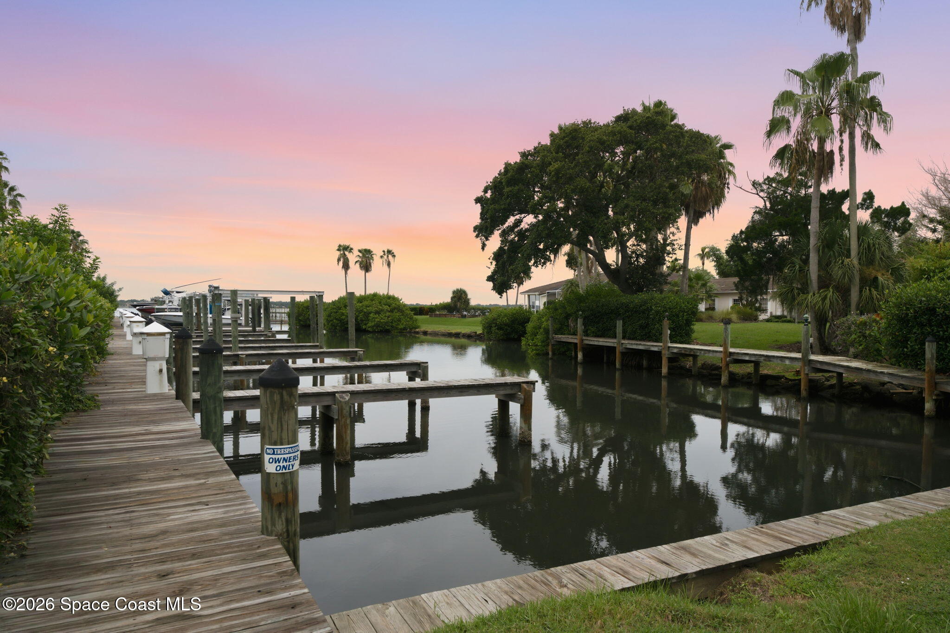
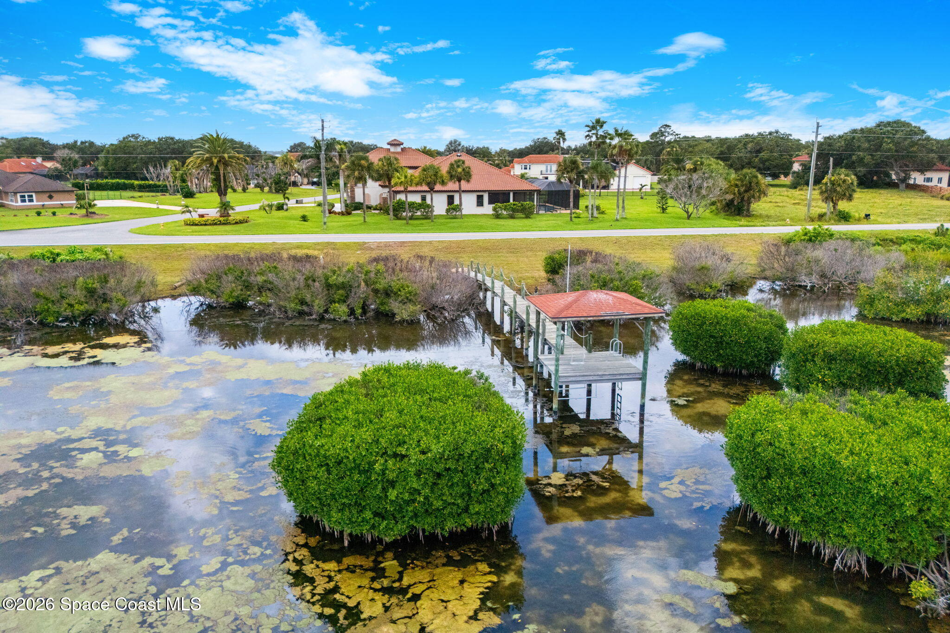
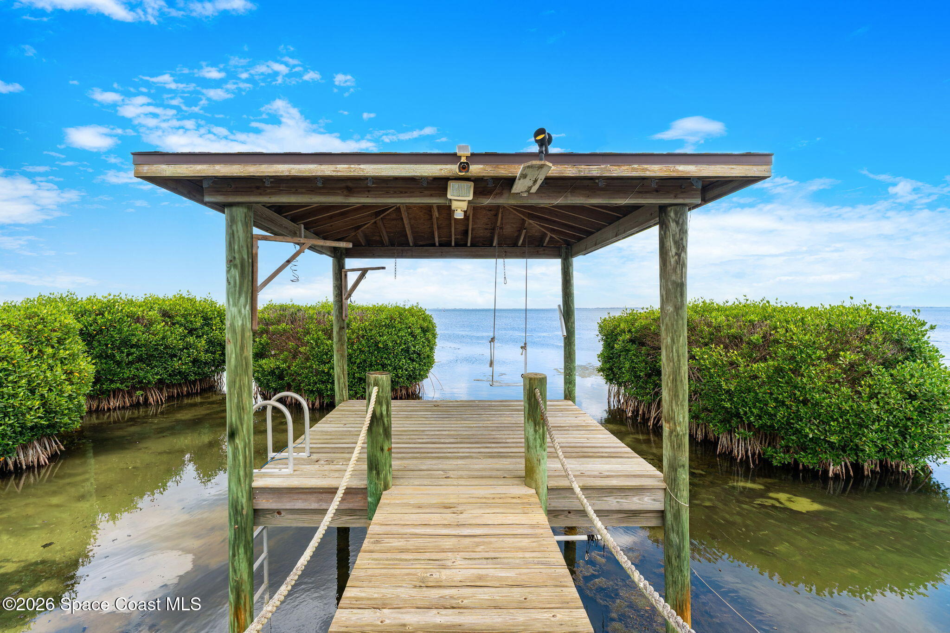
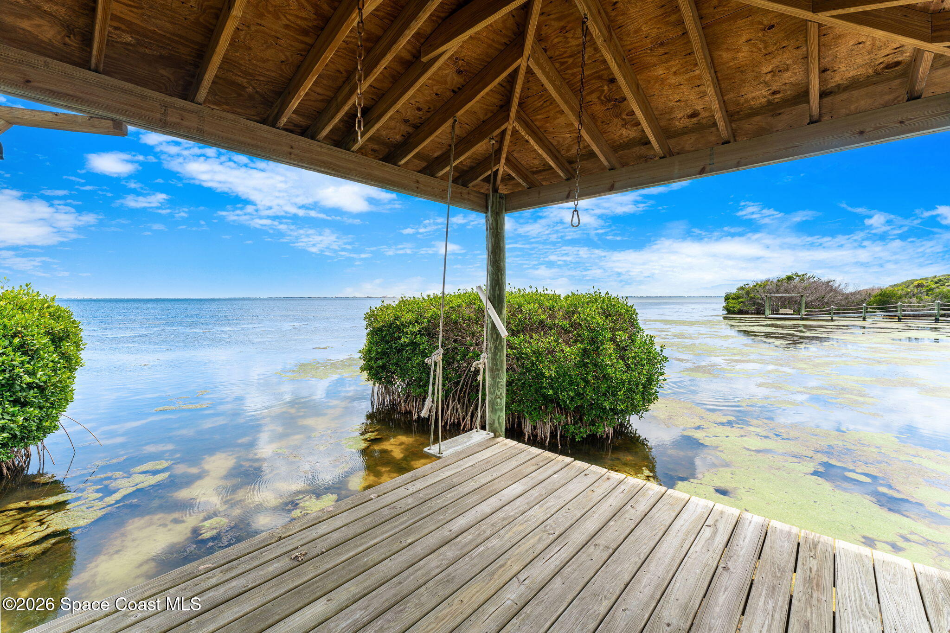
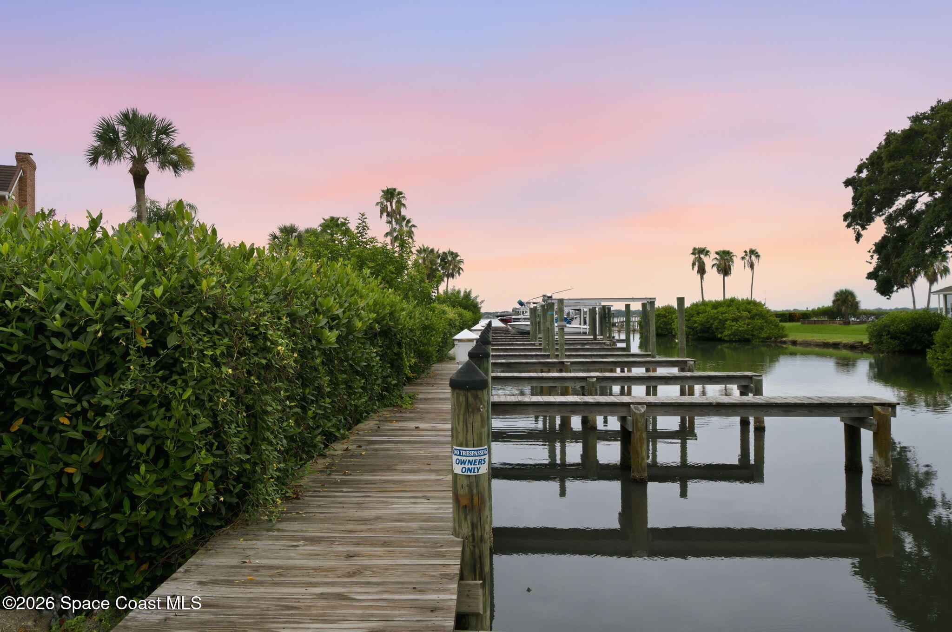
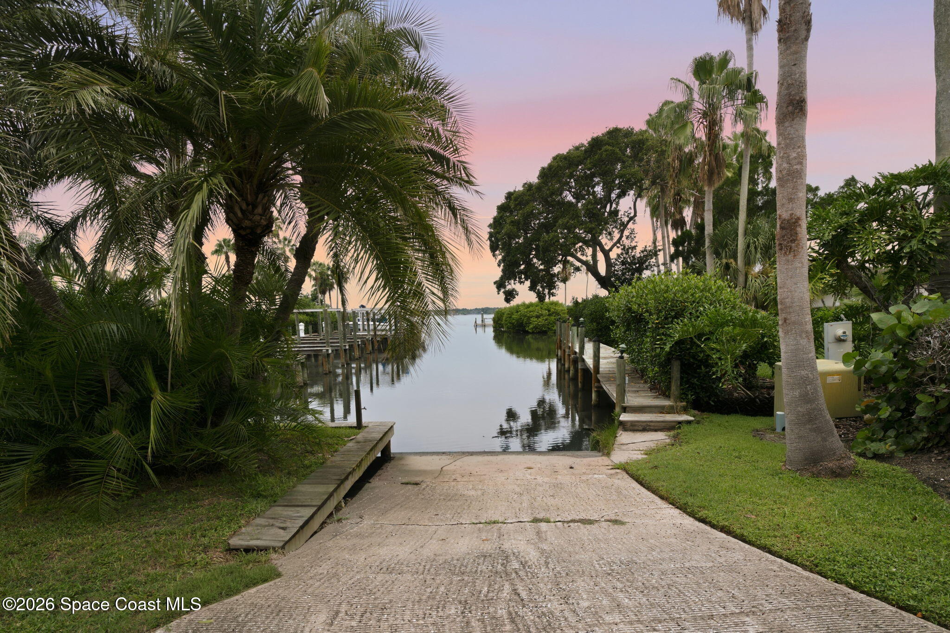
One of the property's most exceptional features lies just beyond the backyard. Ownership includes a deeded boat slip within the private Egret's Cove marina, complete with community boat ramp access. The approximately four-foot-deep slip accommodates easy boating adventures along the Indian River, while the nearby shoreline provides approximately one to two feet of depth along the river's edge. With marina improvements already planned, including a covered dock roof, this rare amenity transforms the home into a true waterfront lifestyle destination.
Life in Egret's Cove
Egret's Cove has earned its reputation as one of Merritt Island's premier waterfront communities by offering an unmatched combination of privacy, spacious homesites, and direct boating access. Residents enjoy a peaceful setting surrounded by natural beauty while remaining only minutes from shopping, dining, Kennedy Space Center, Port Canaveral, Cocoa Beach, and major commuter routes. Whether your ideal afternoon involves cruising the Intracoastal, fishing at sunrise, watching rocket launches from your balcony, or simply relaxing beside your own pool, this exceptional property delivers a lifestyle few homes can match.
Highlights
4
beds
4
baths
3,879 Sq.Ft. LIVING AREA
1.16 Acres lot
110 Utopia Circle, Merritt Island, FL 32952
$1,400,000


Satellite Beach Homes for Sale
Satellite Beach Luxury Homes
Satellite Beach Condos for Sale
Indian Harbour Beach Homes for Sale
Indian Harbour Beach Luxury Homes
Indian Harbour Beach Condos for Sale
Melbourne Beach Homes for Sale
Melbourne Beach Luxury Homes
Melbourne Beach Condos for Sale
32951 Homes for Sale