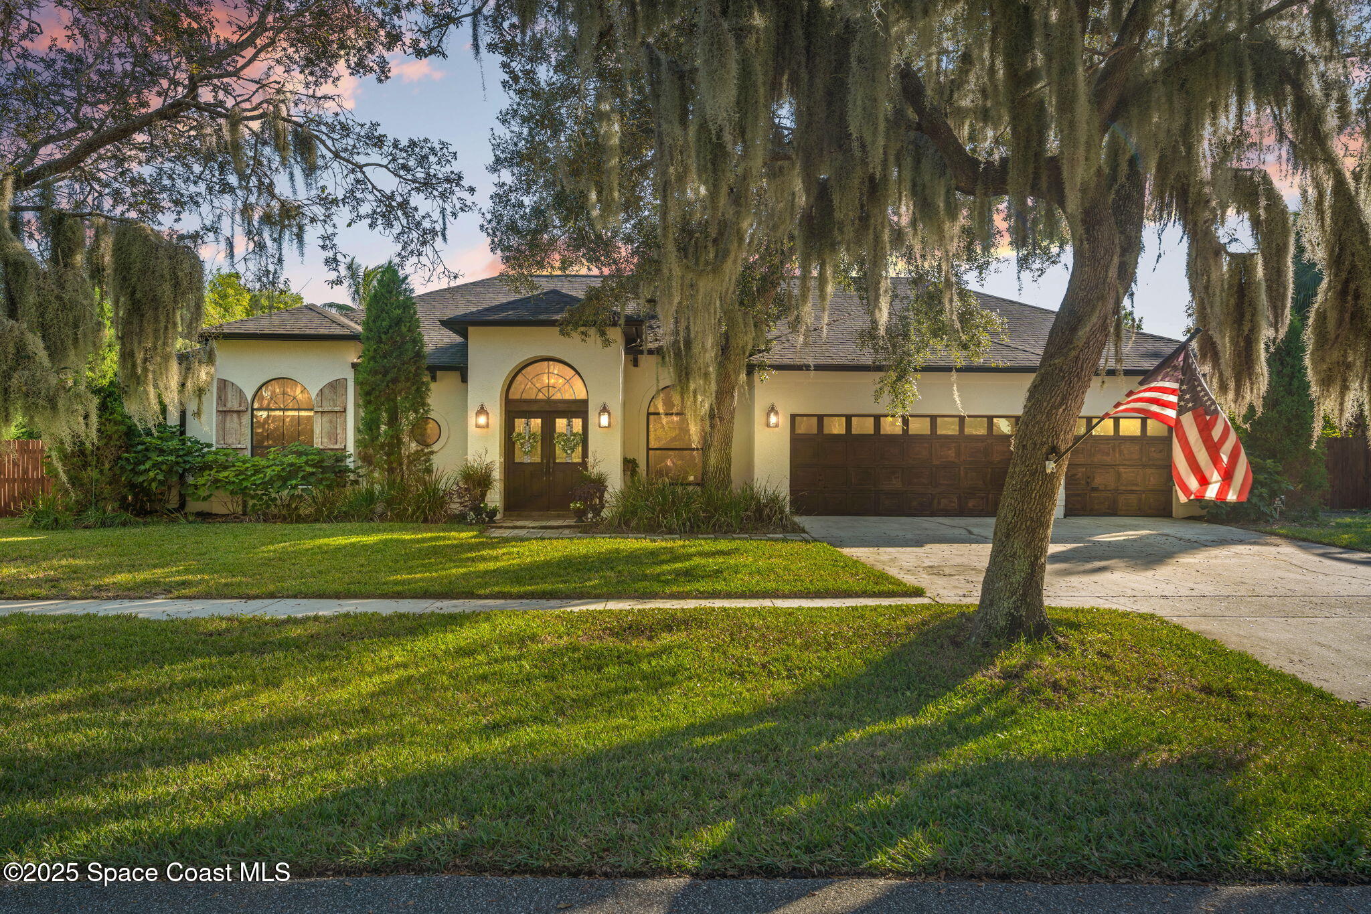
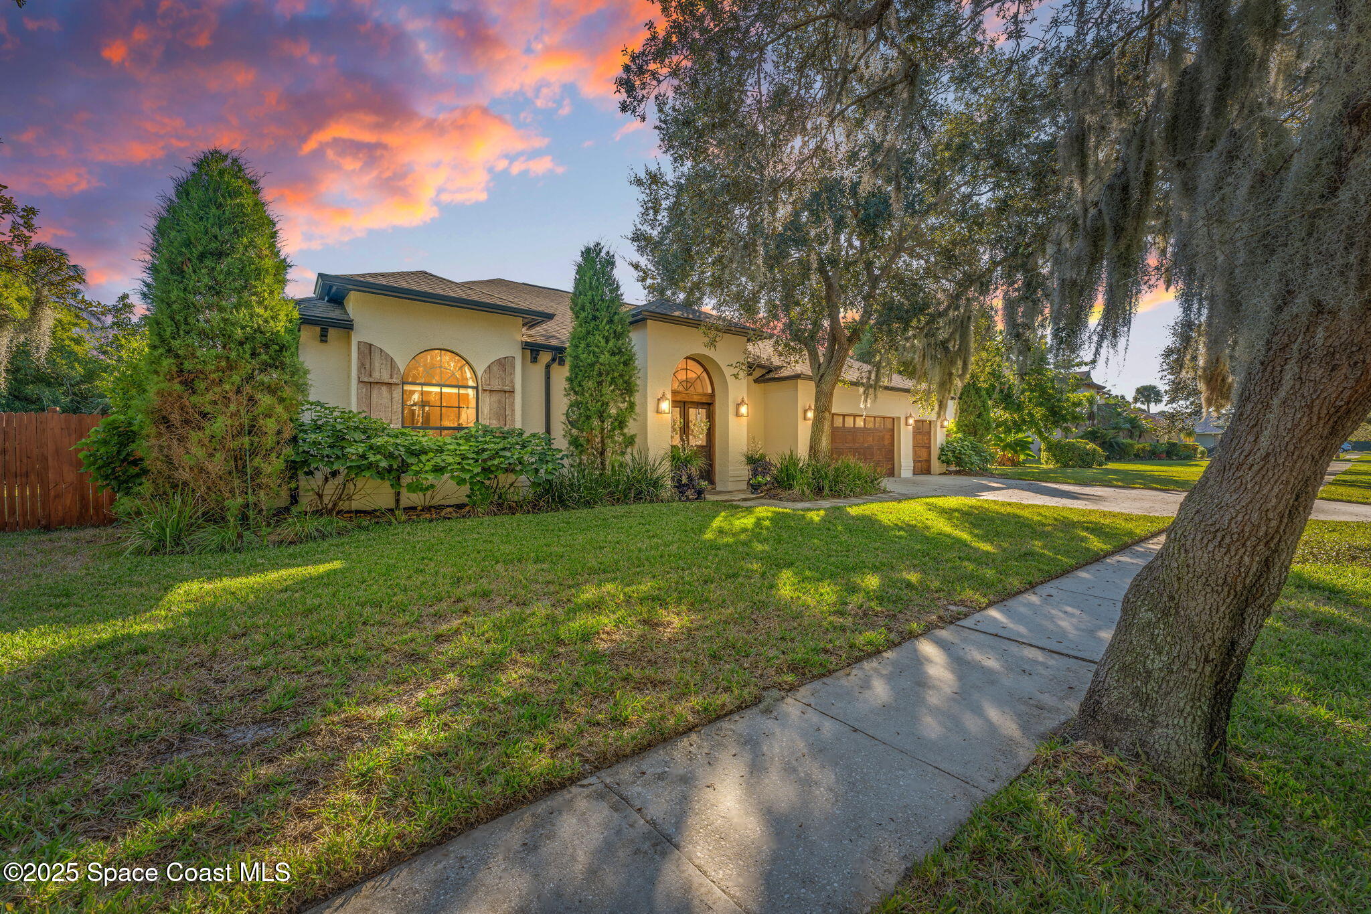
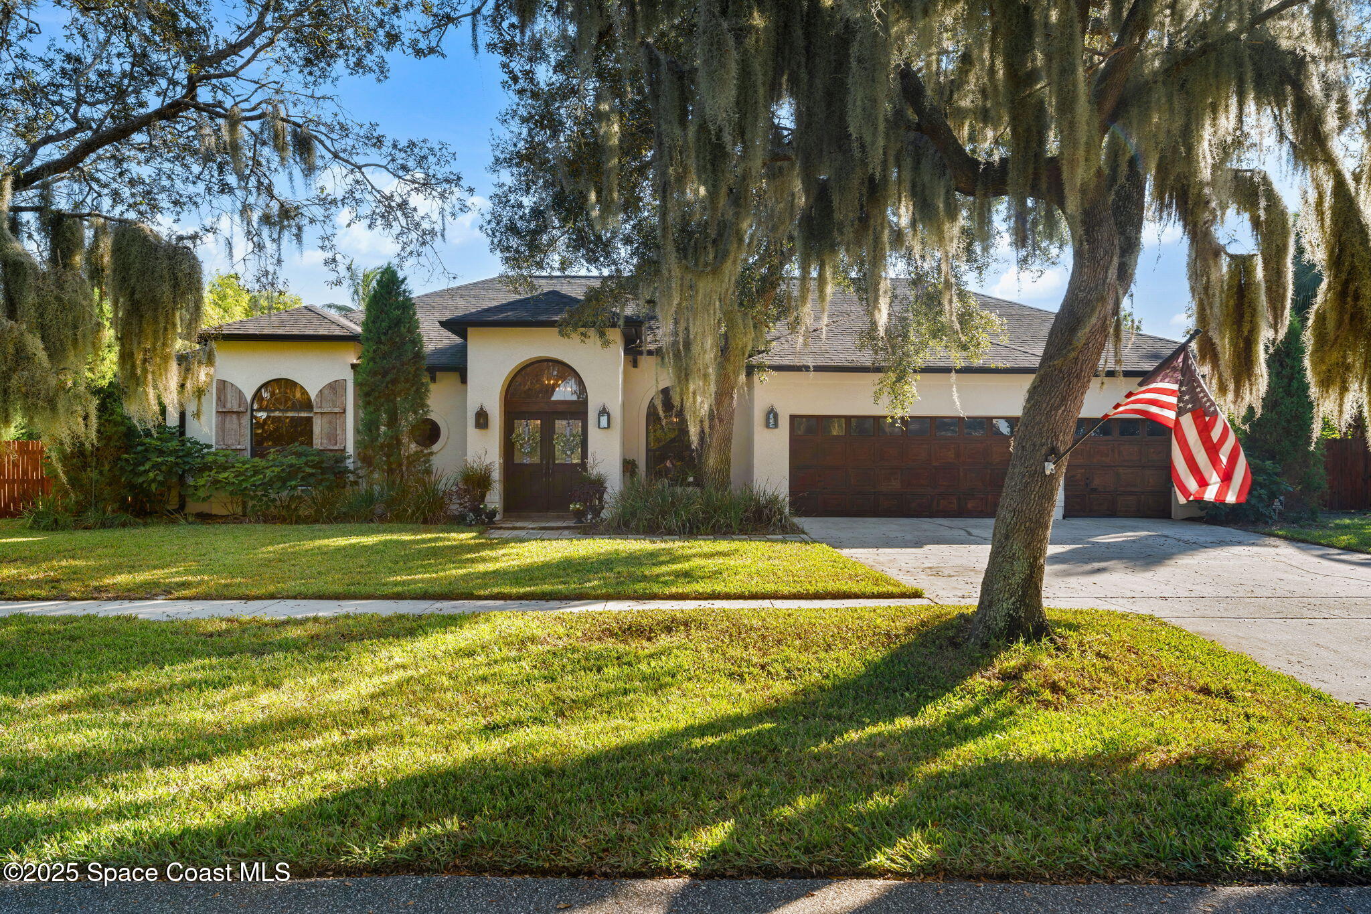
1165 Rebecca Drive, Merritt Island, FL 32952
Where Merritt Island Living Gets an Upgrade
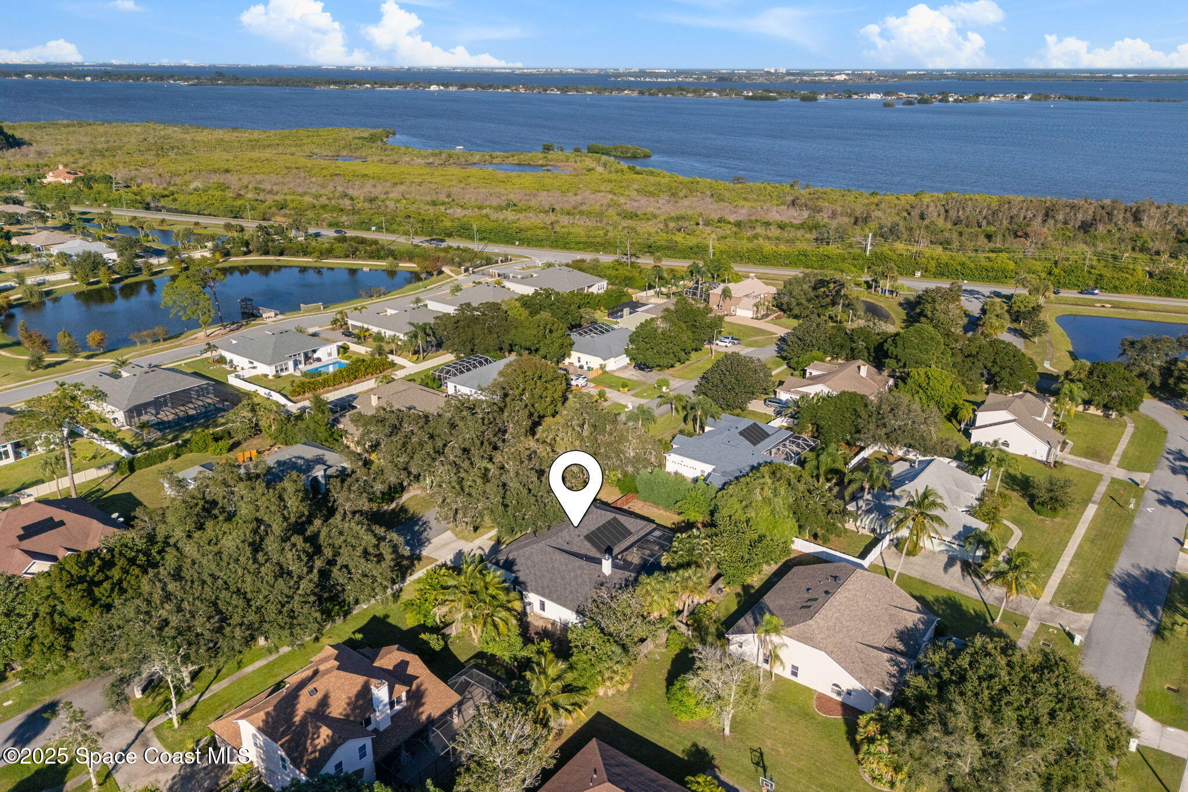
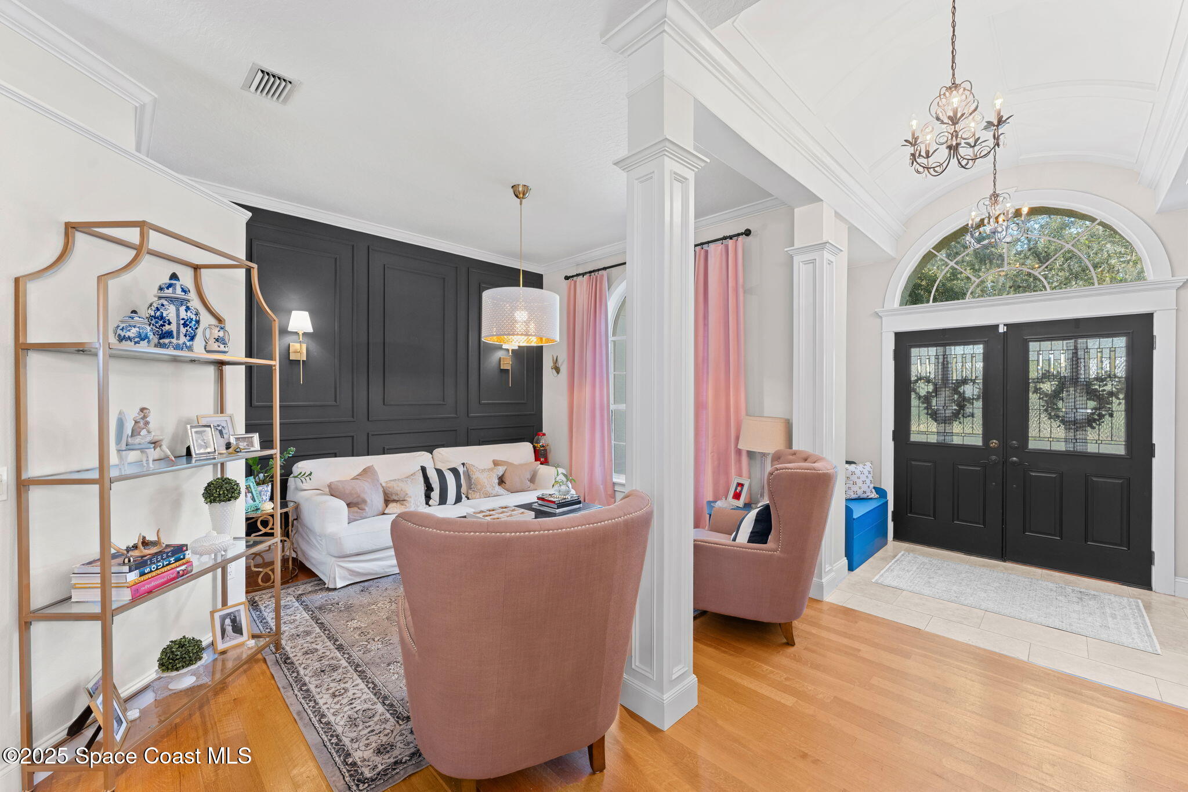
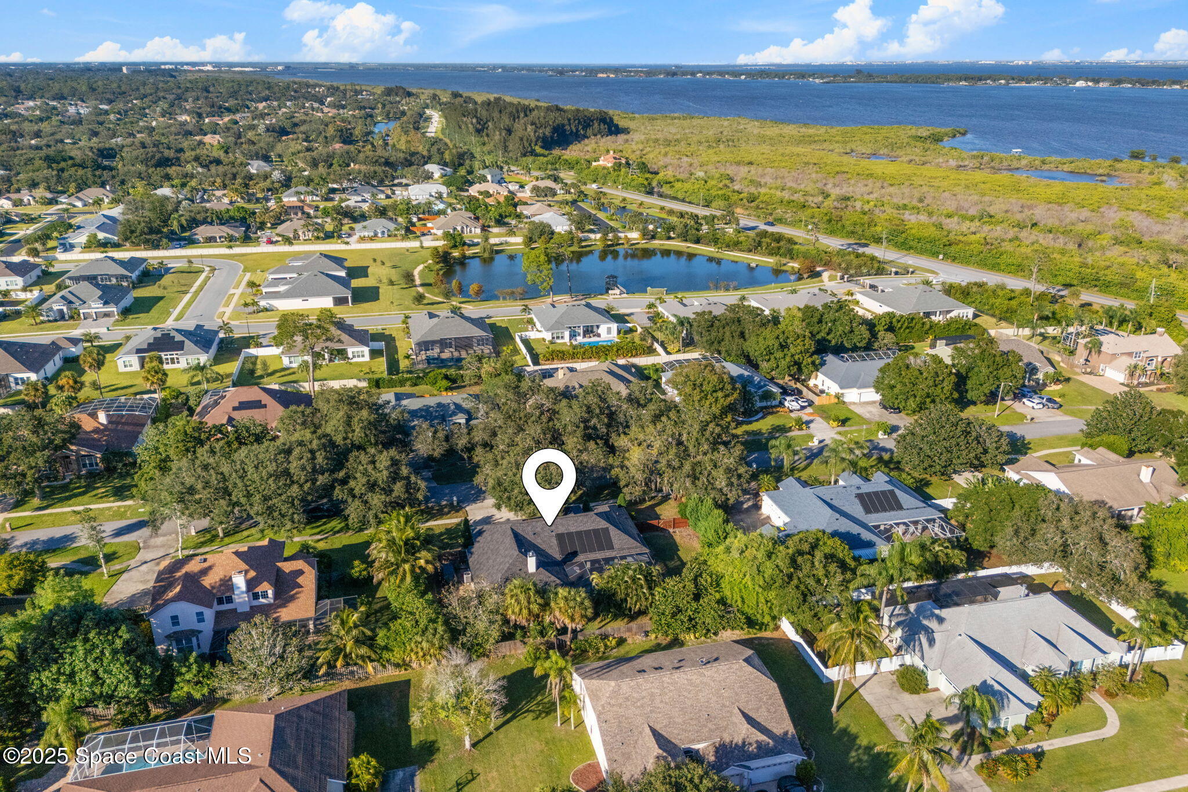
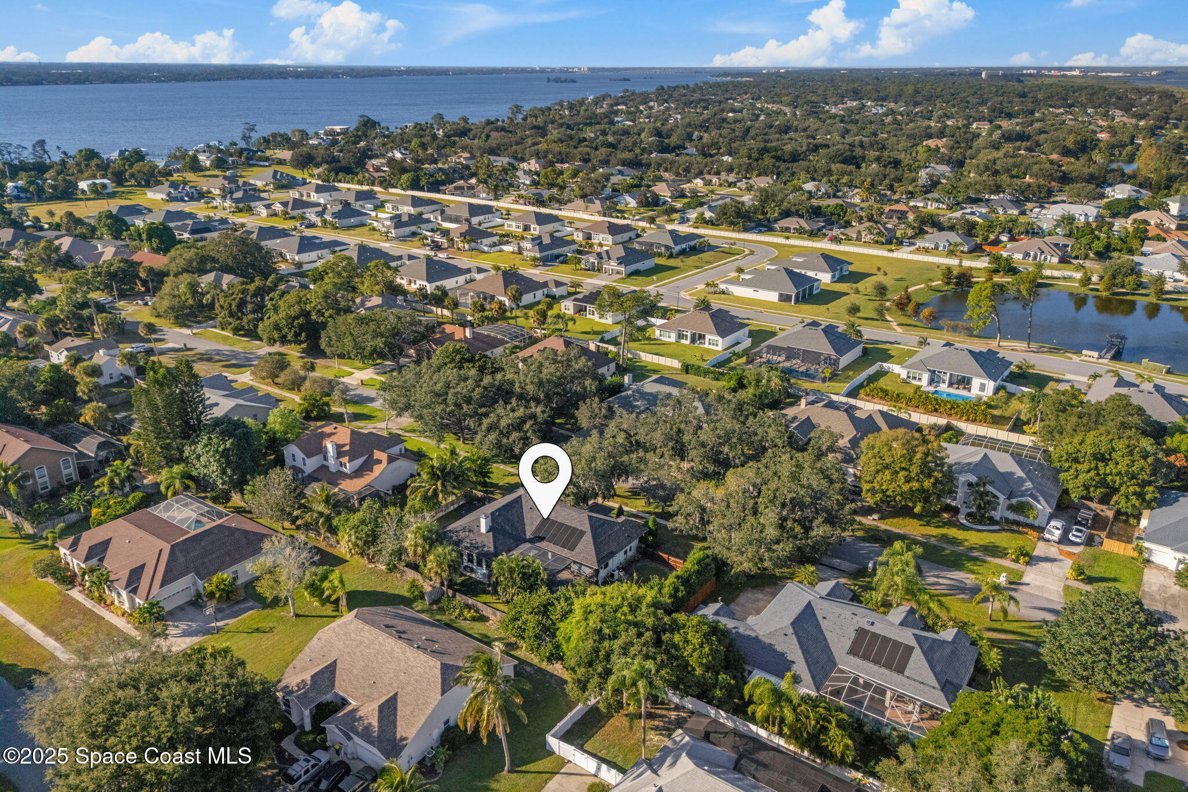
Set in Twin Rivers of Merritt Island with access to a community dock, this home brings together the laid-back appeal of waterfront-community living with a floorplan made for everyday life and entertaining. Several updates throughout add to its inviting character, while hardwood and tile flooring create a warm, cohesive flow through the main living spaces. The open layout feels airy and connected, and the home’s generous windows bring in abundant natural light while keeping the outdoor surroundings part of the experience.
Open, Airy & Full of Character
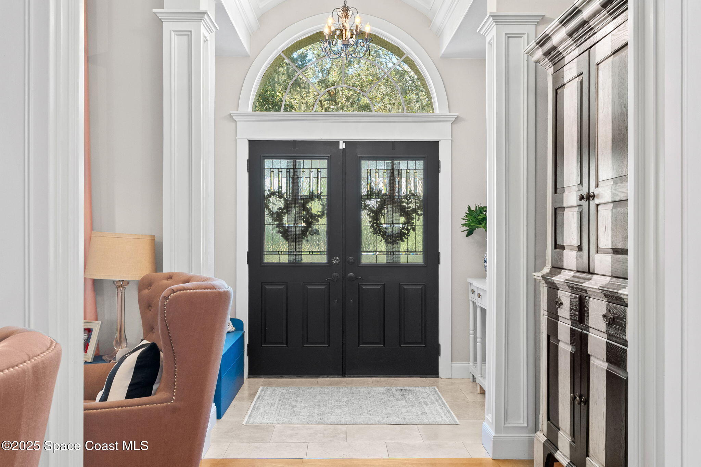
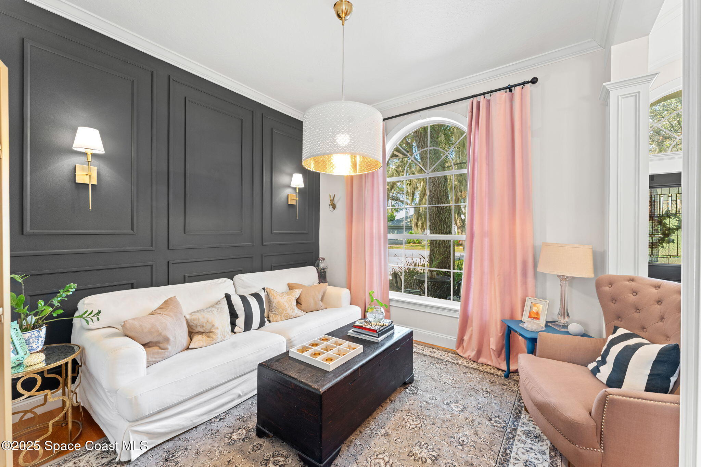
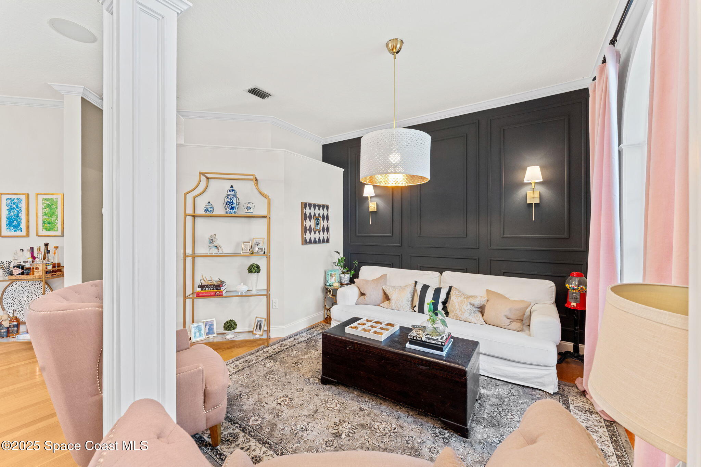
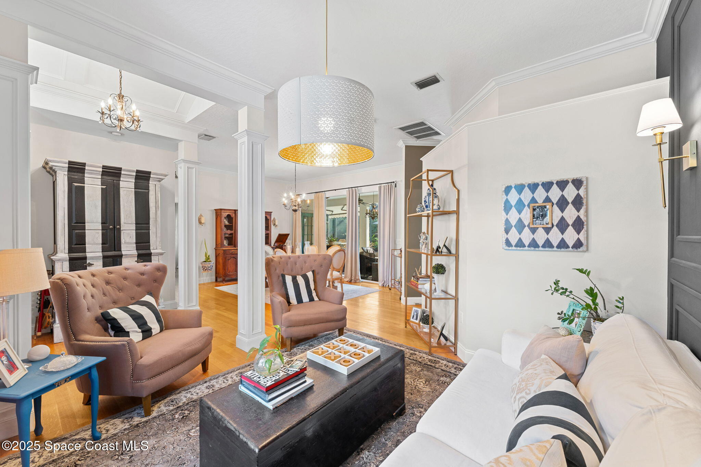
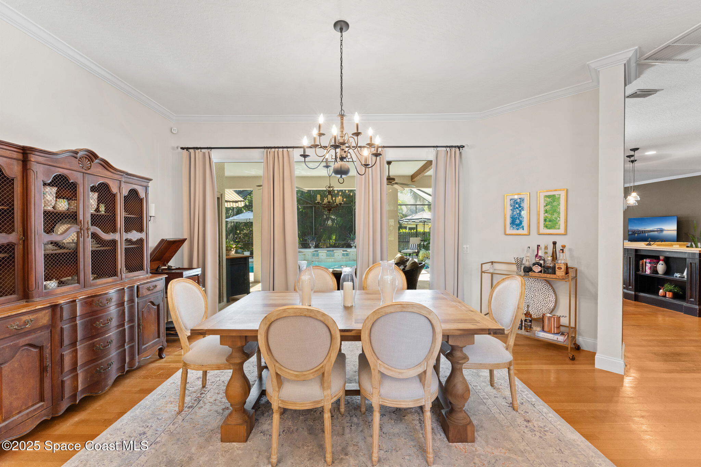
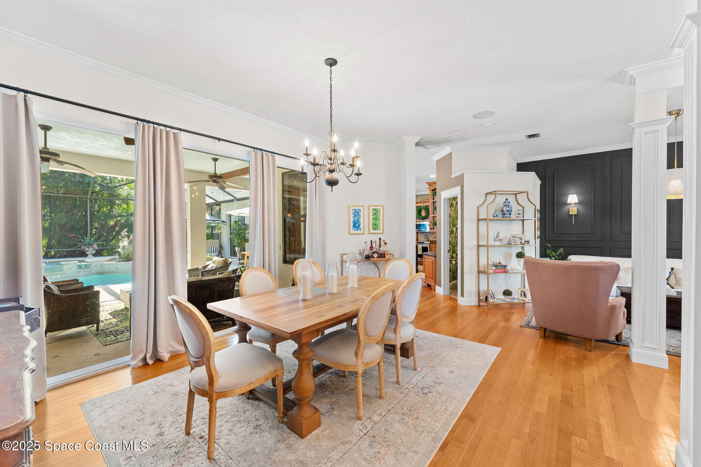
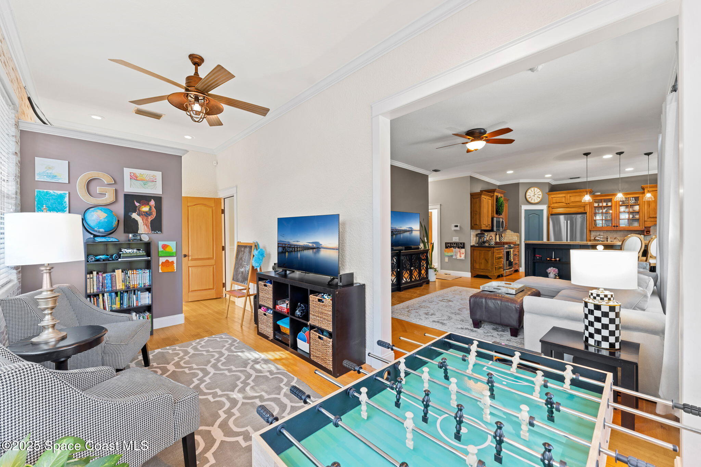
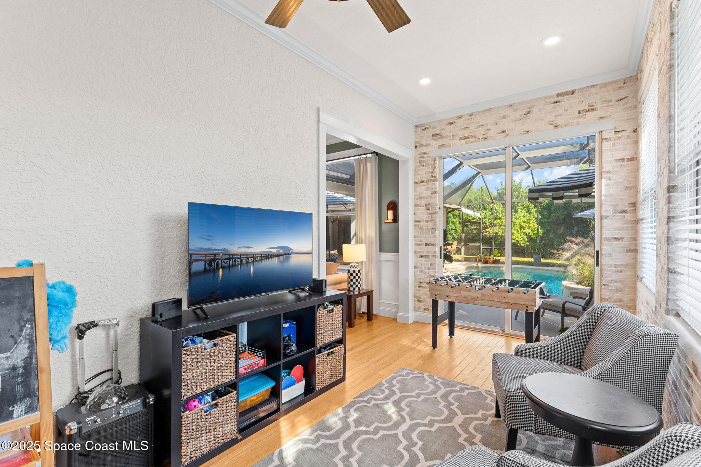
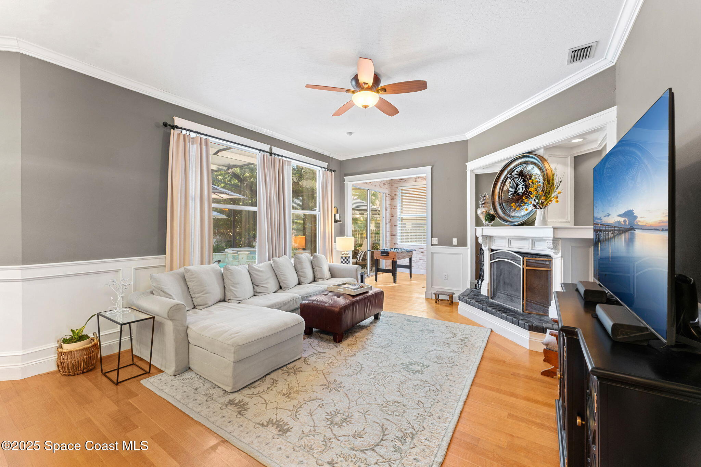
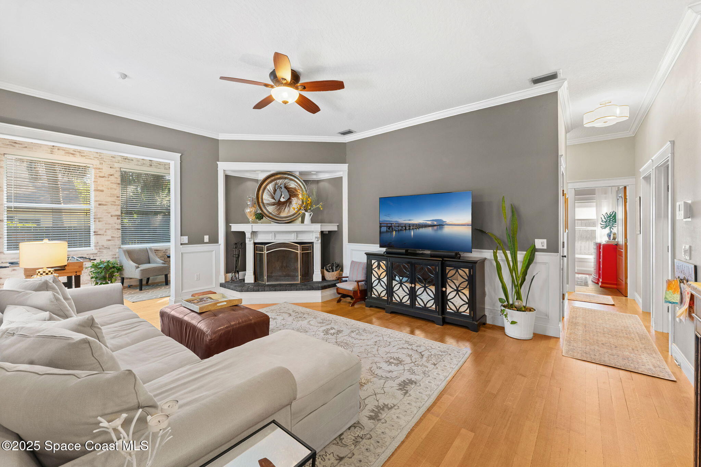
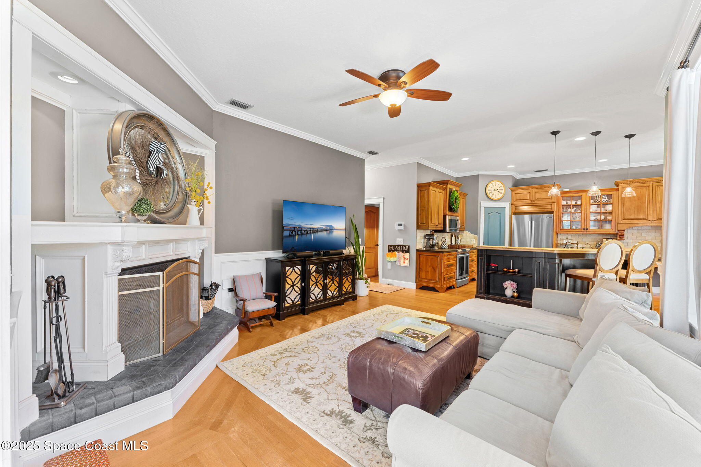
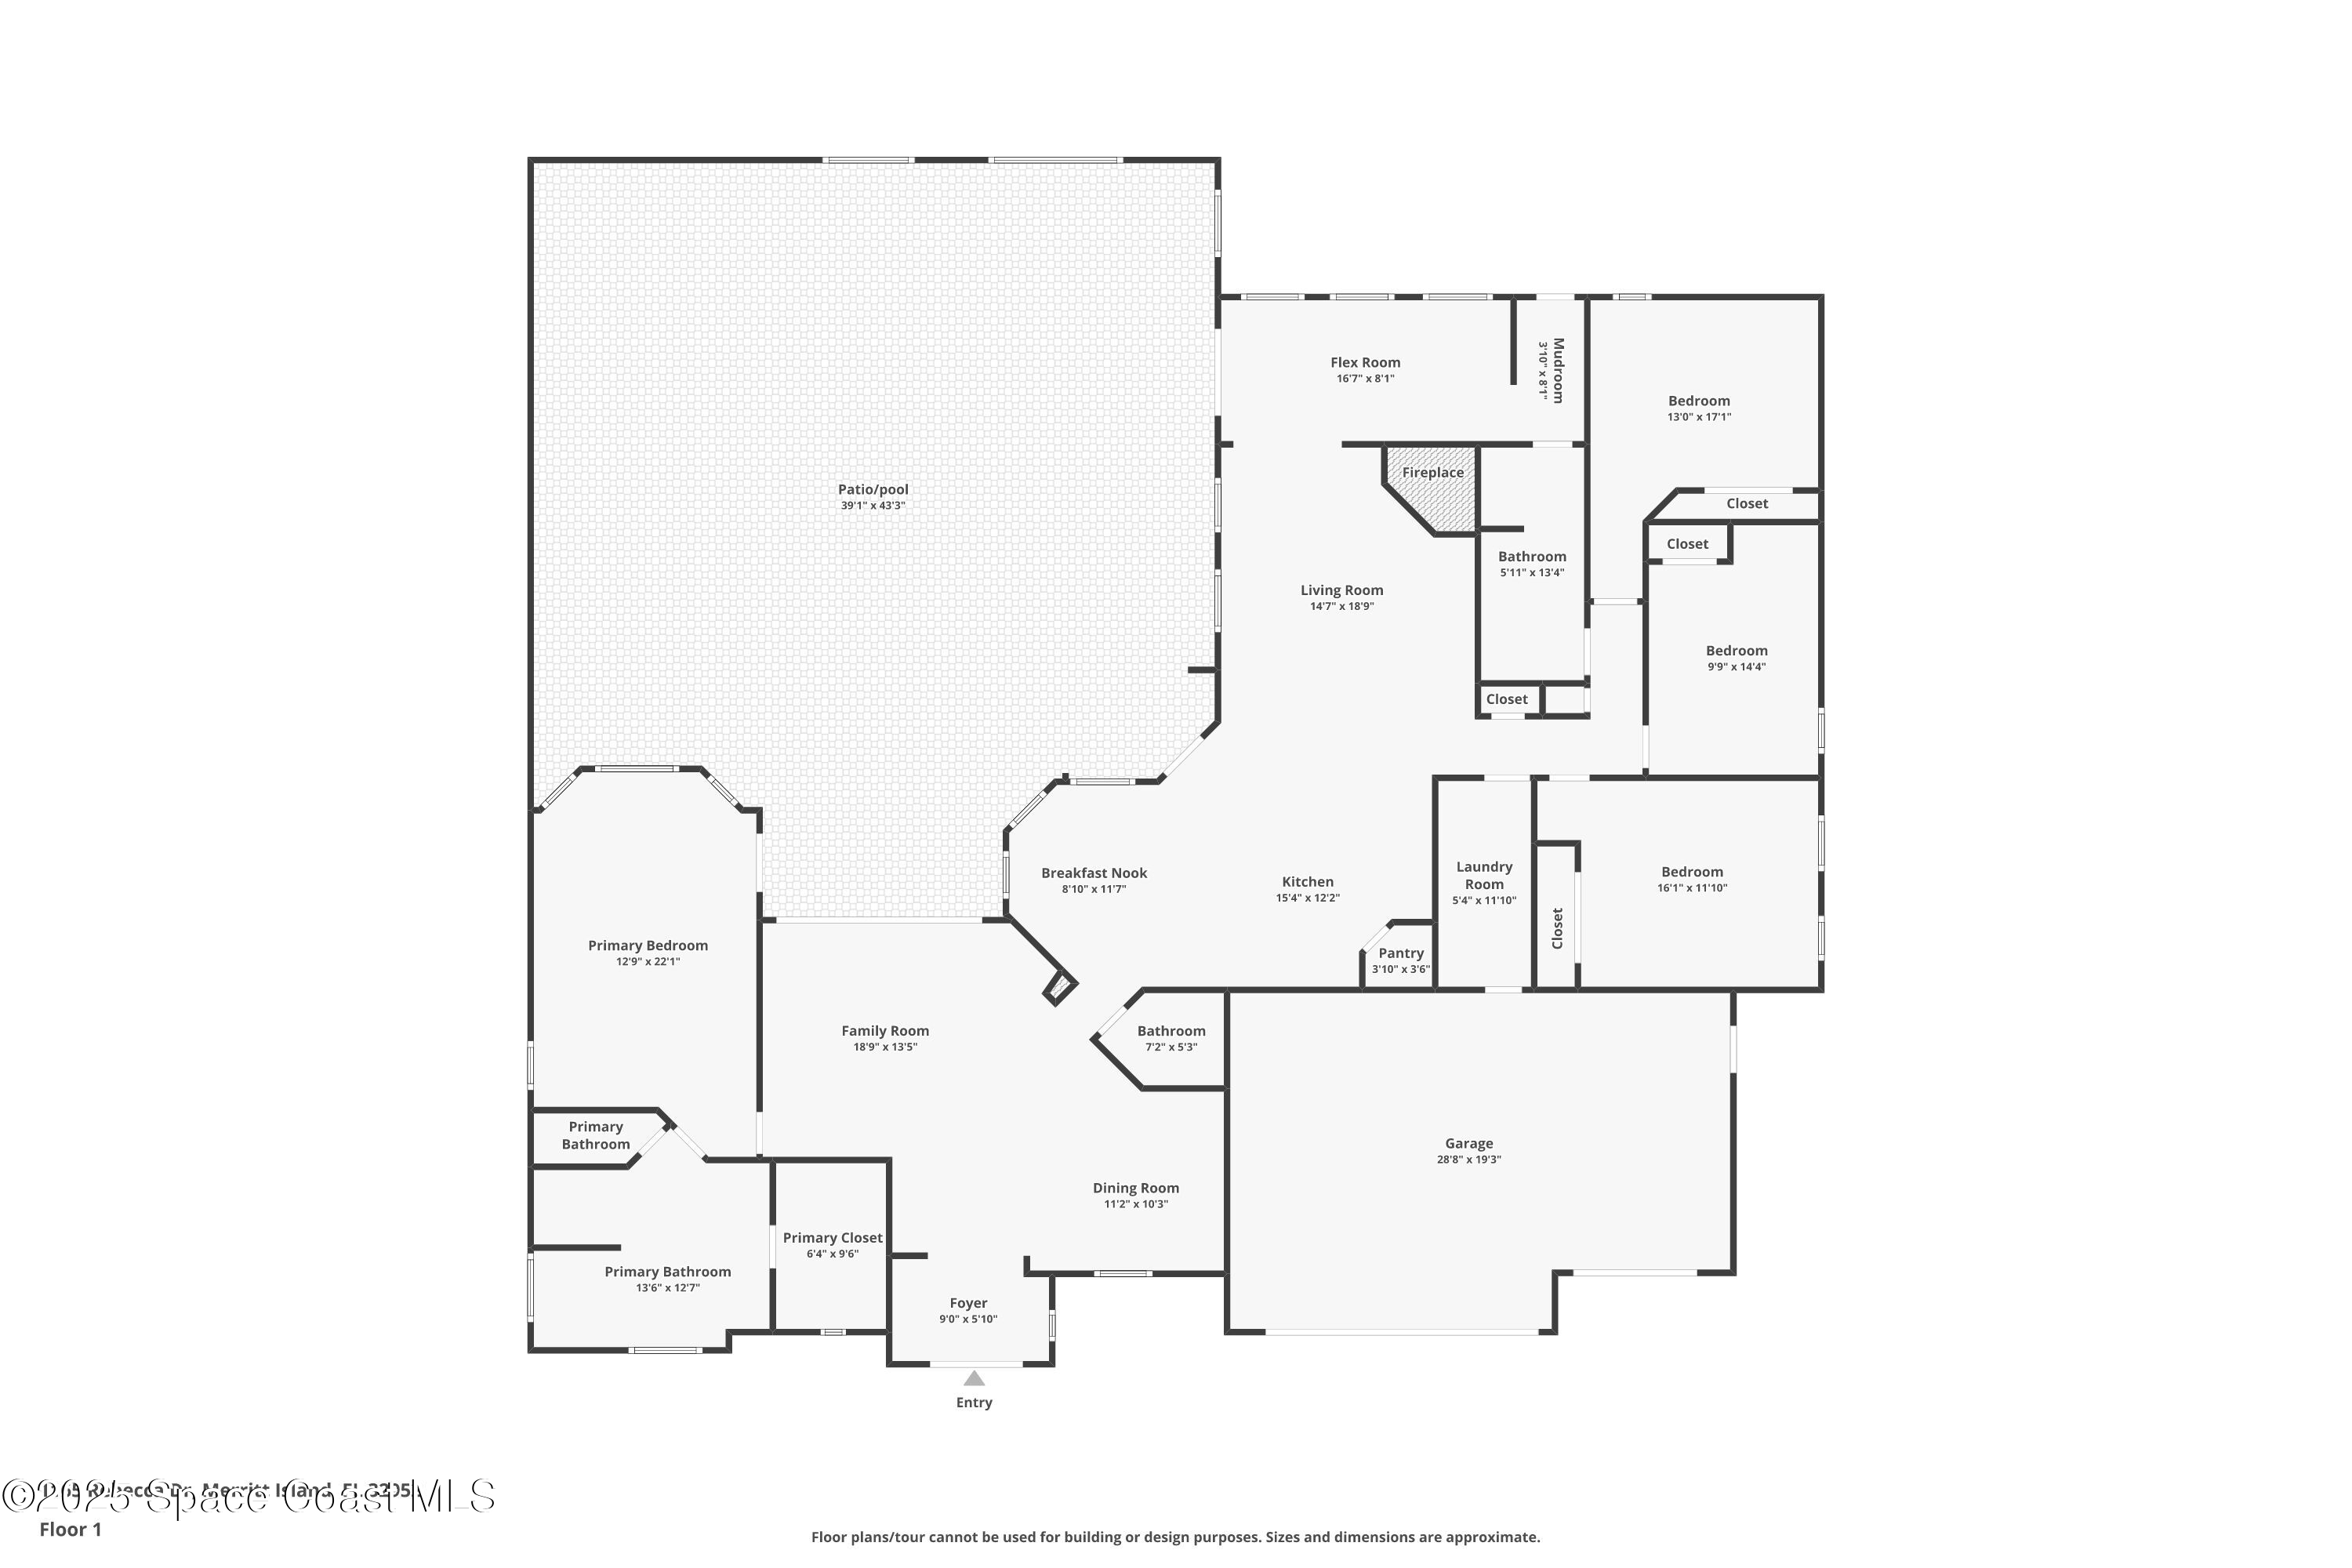
The main living areas unfold in an open floorplan with defined spaces that still feel naturally connected. Hardwood flooring adds richness underfoot, while tall ceilings, crown molding and detailed trim give the interiors a polished architectural finish. A wood-burning fireplace creates a standout focal point and adds a cozy contrast to the home’s distinctly Florida setting. Multiple windows and glass doors brighten the space and create an easy visual connection with the screened pool area beyond.
A Kitchen Made to Stay Connected
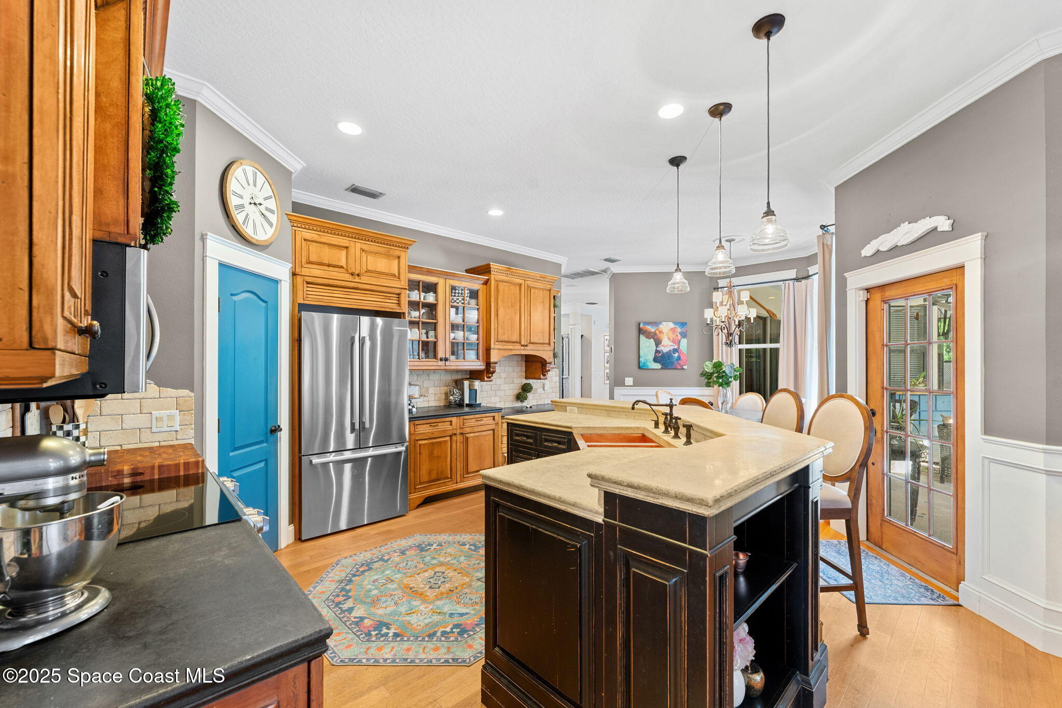
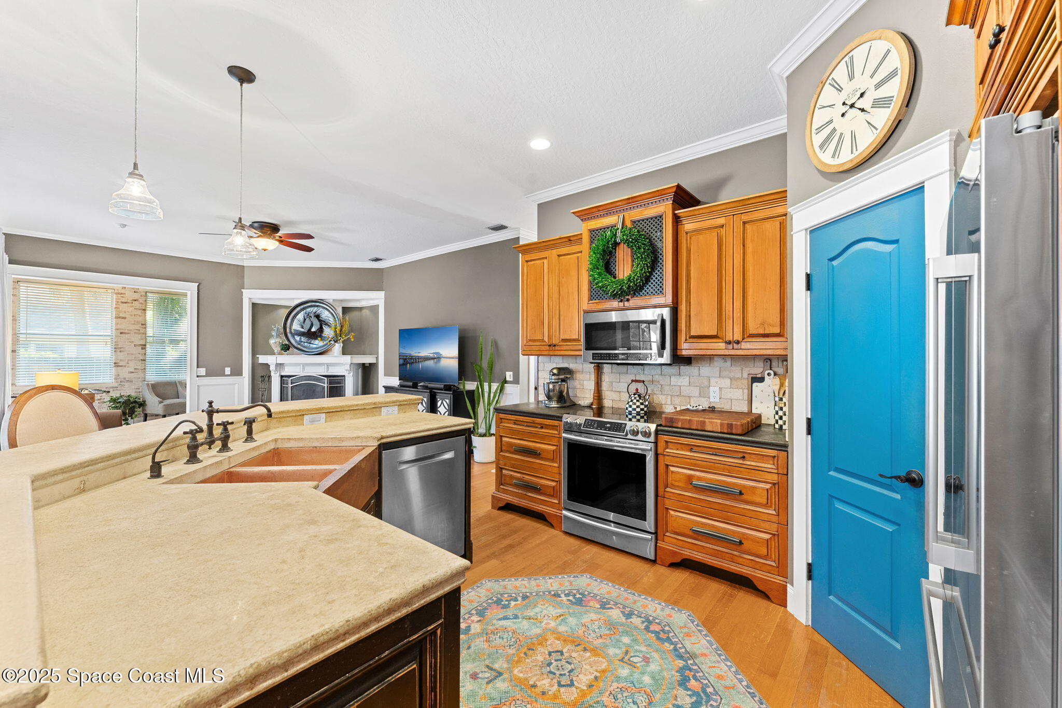
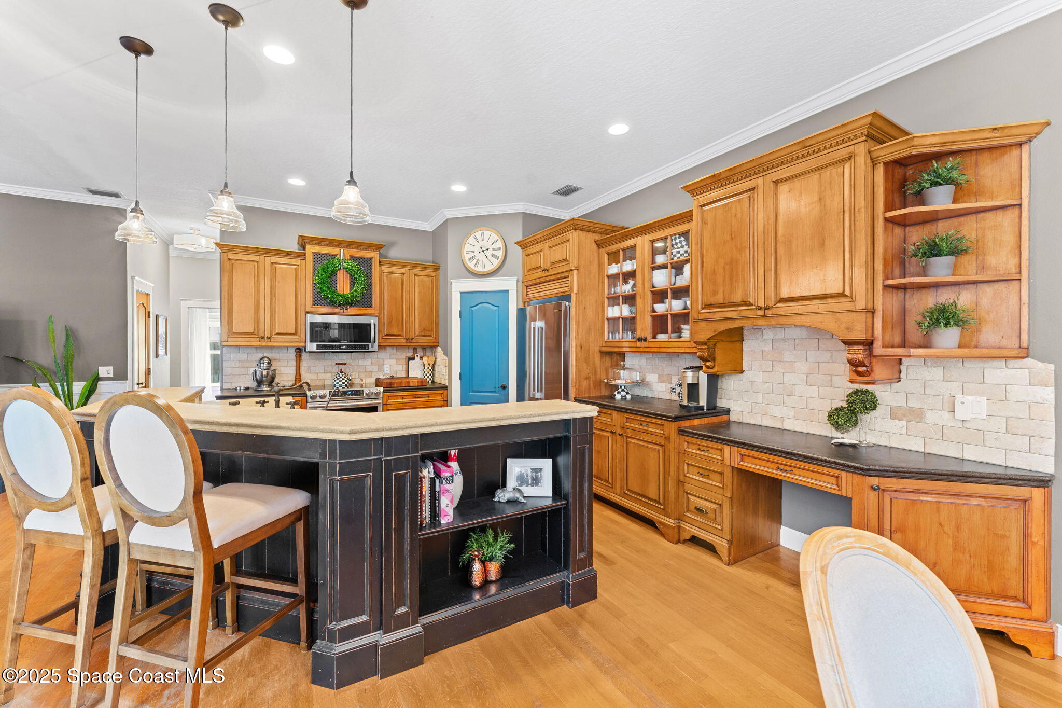
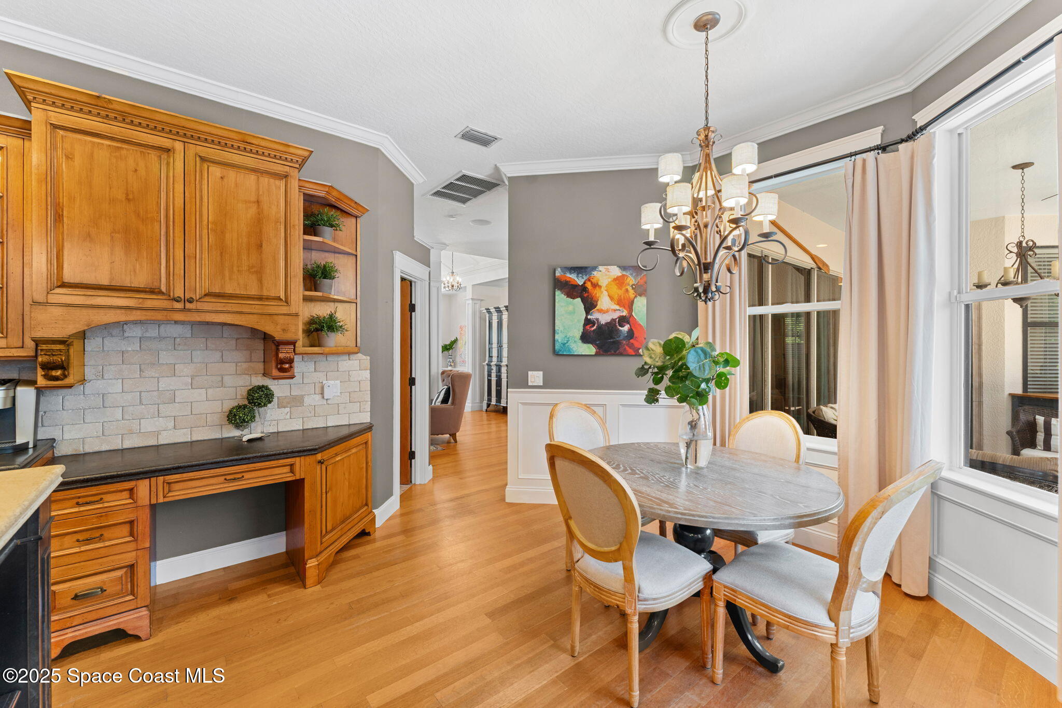
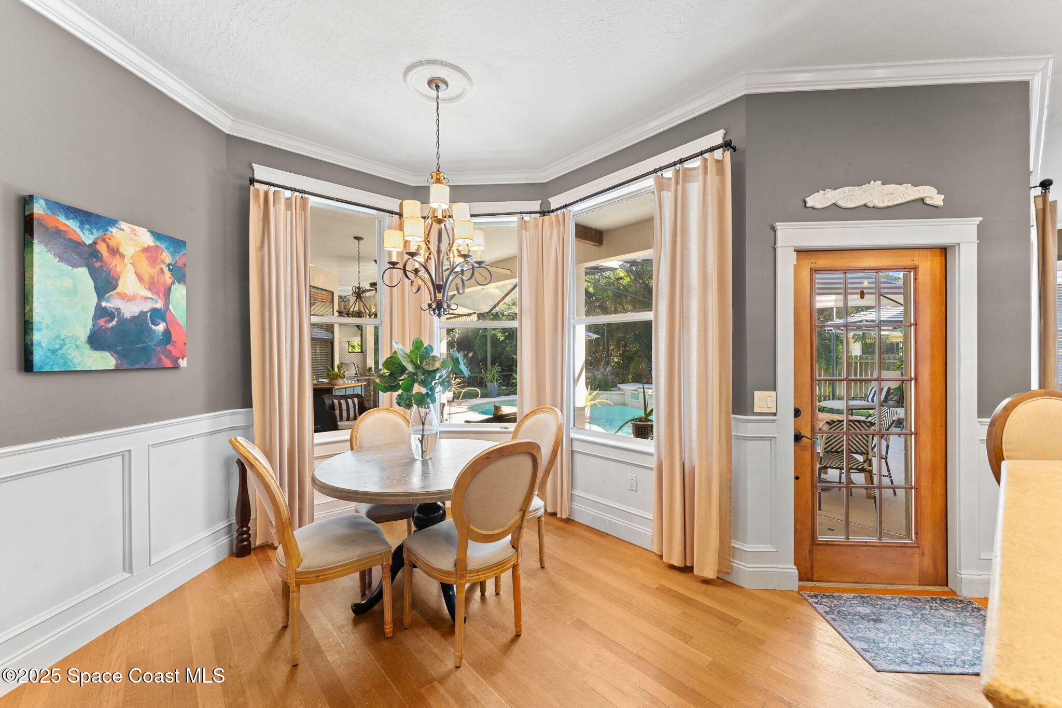
The kitchen sits at the center of the open living spaces, offering an easy setup for cooking, gathering and entertaining without feeling closed off from the rest of the home. Generous cabinetry provides plenty of storage, while a spacious island creates additional prep space and casual seating. The surrounding layout allows the kitchen to flow seamlessly into the adjoining living and dining areas, making the entire space feel social, functional and ready for everything from quiet mornings to a full house.
A Primary Suite with Room to Unwind
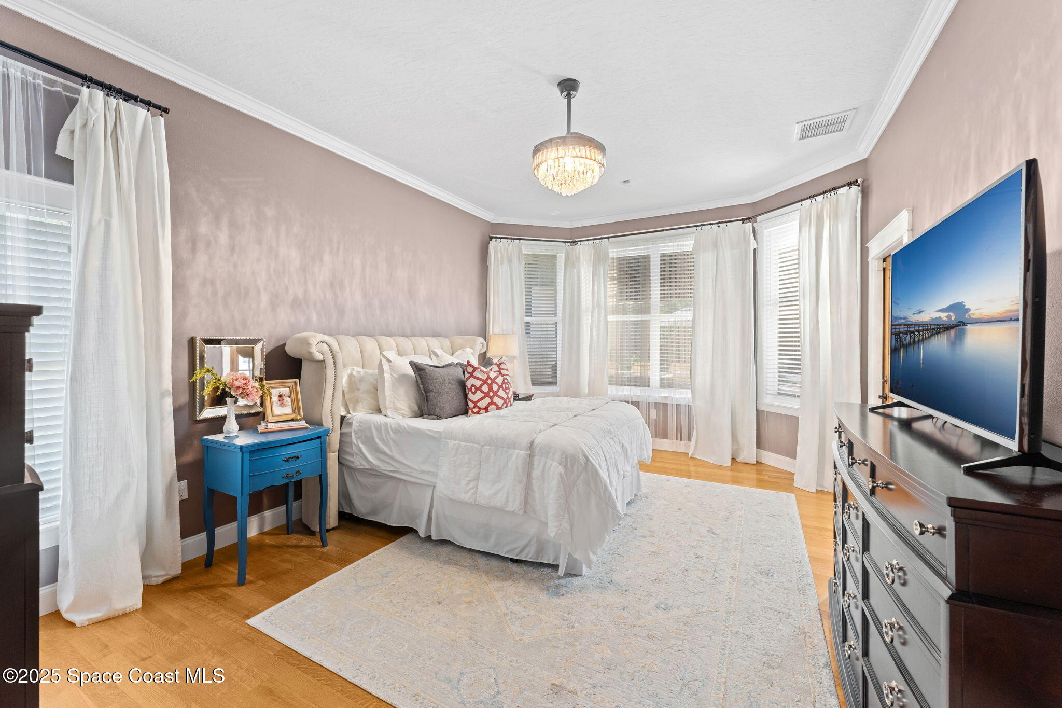
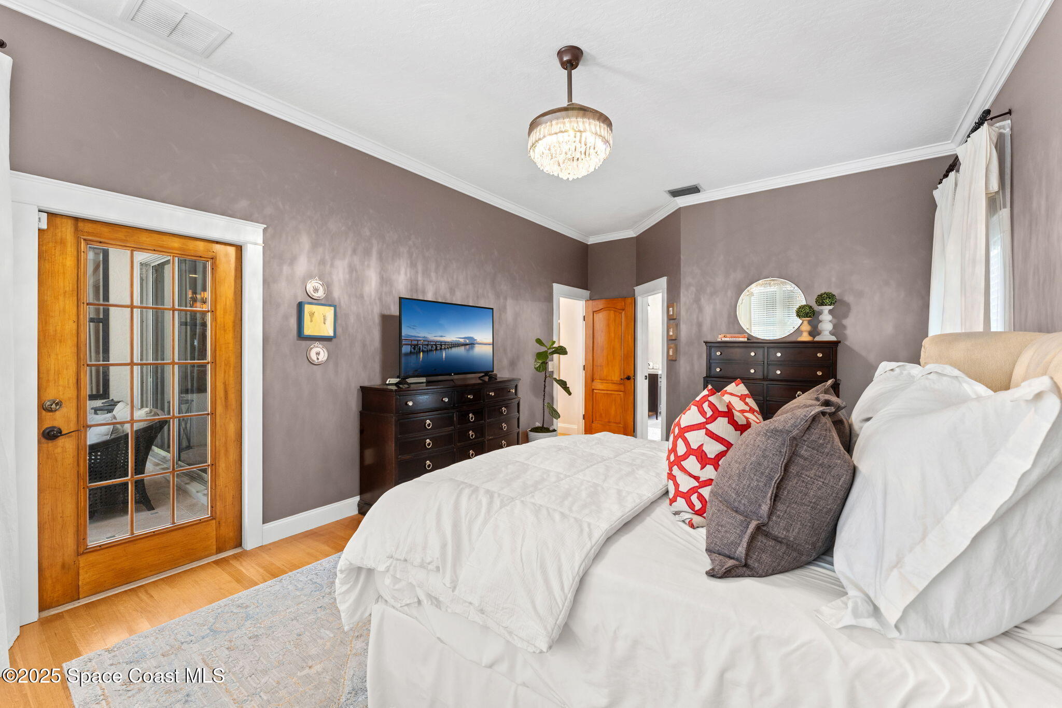
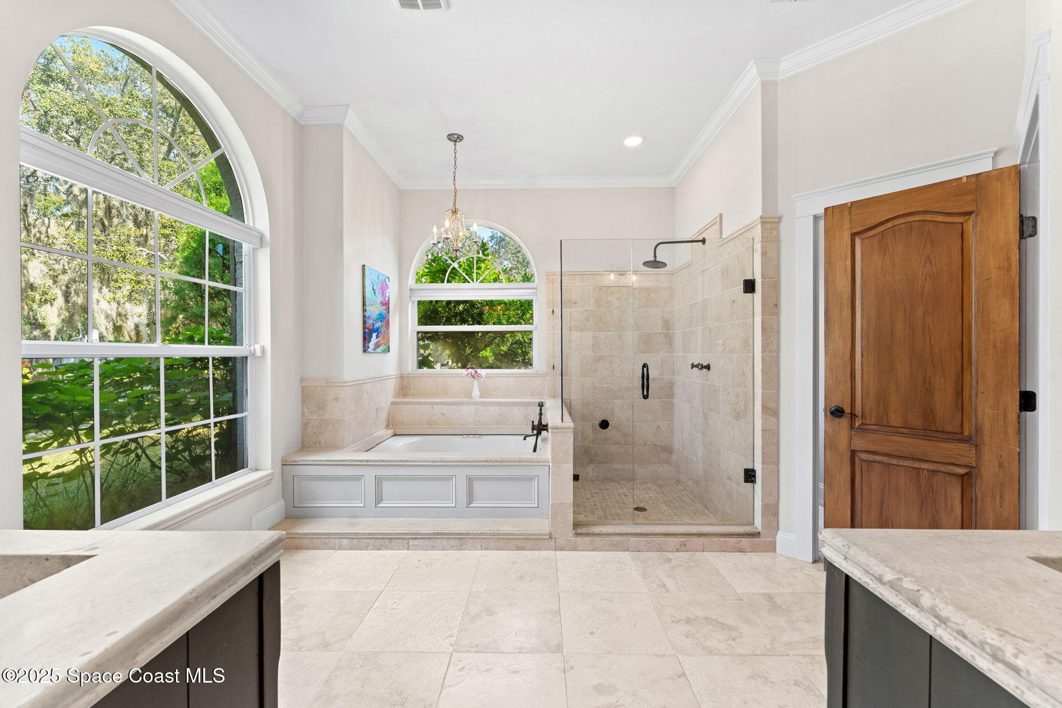
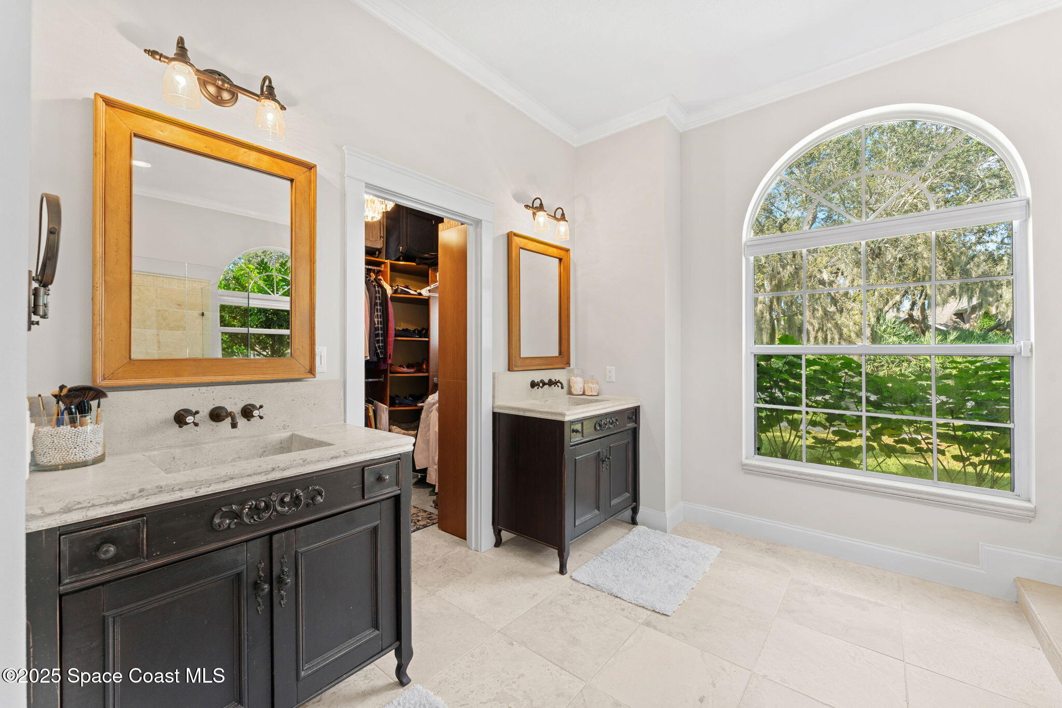
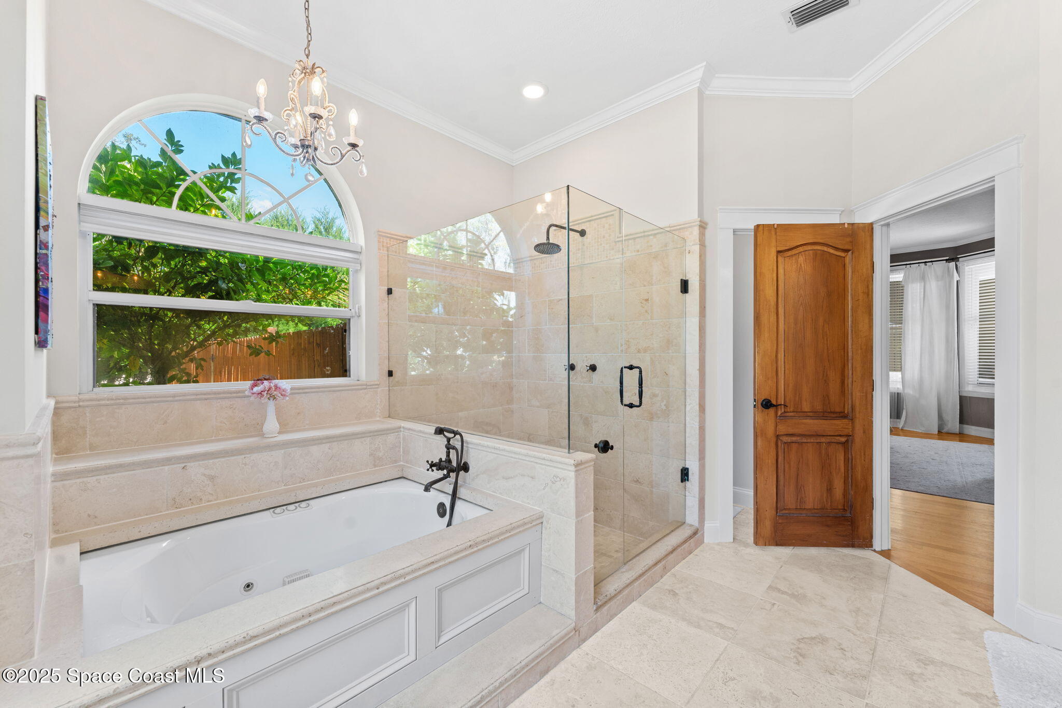
The primary suite offers a spacious private escape with hardwood flooring, abundant natural light and direct access to the outdoor living area. A walk-in closet provides generous storage, while the ensuite bath is designed for relaxing with a soaking tub, separate walk-in shower and dual-sink vanity. Tall ceilings and detailed trim continue the home’s architectural character, giving the suite a comfortable sense of scale without sacrificing its warm, inviting feel.
Three Bedrooms, Plenty of Possibilities
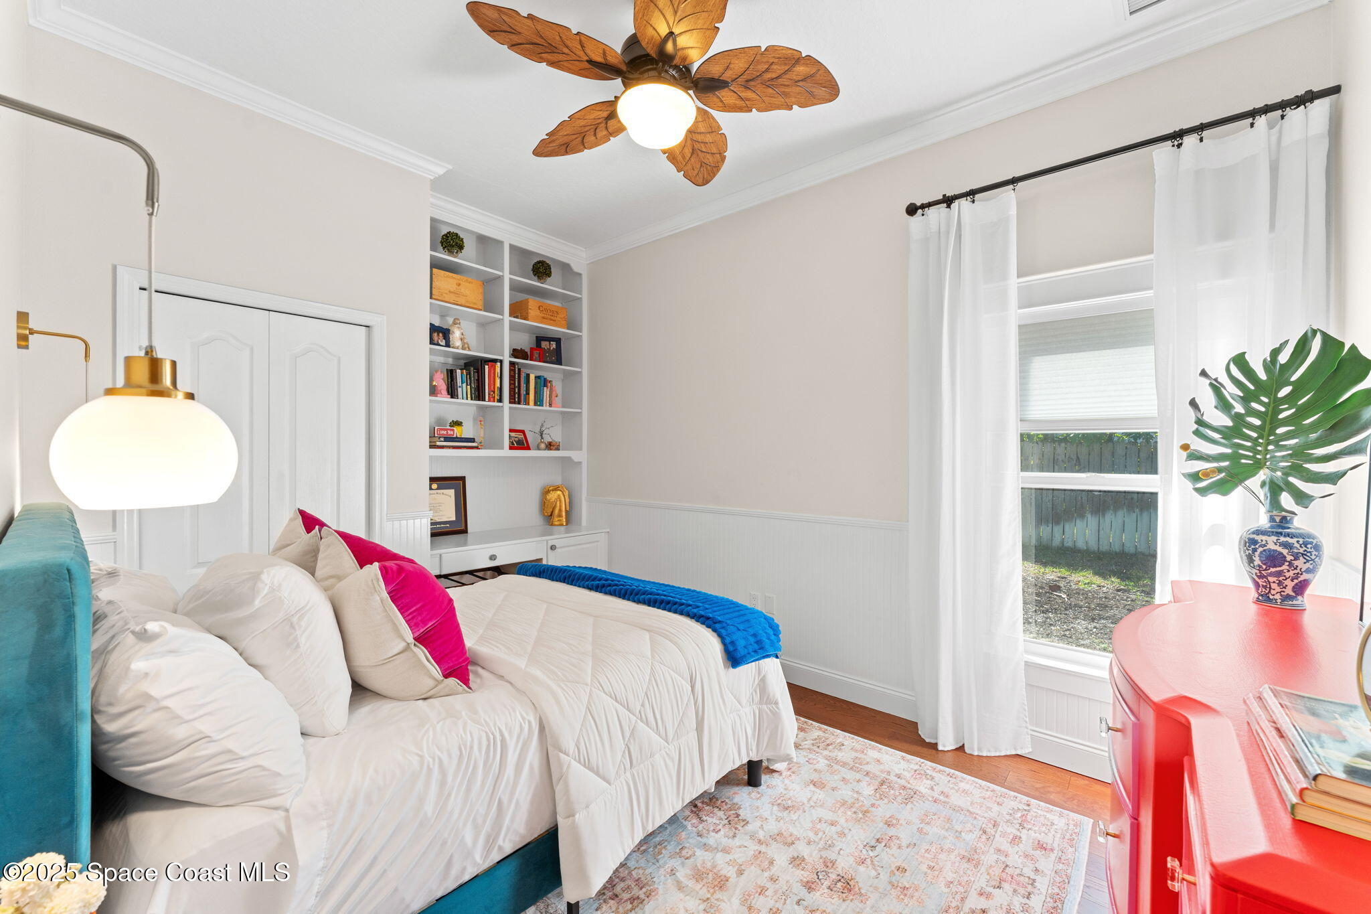

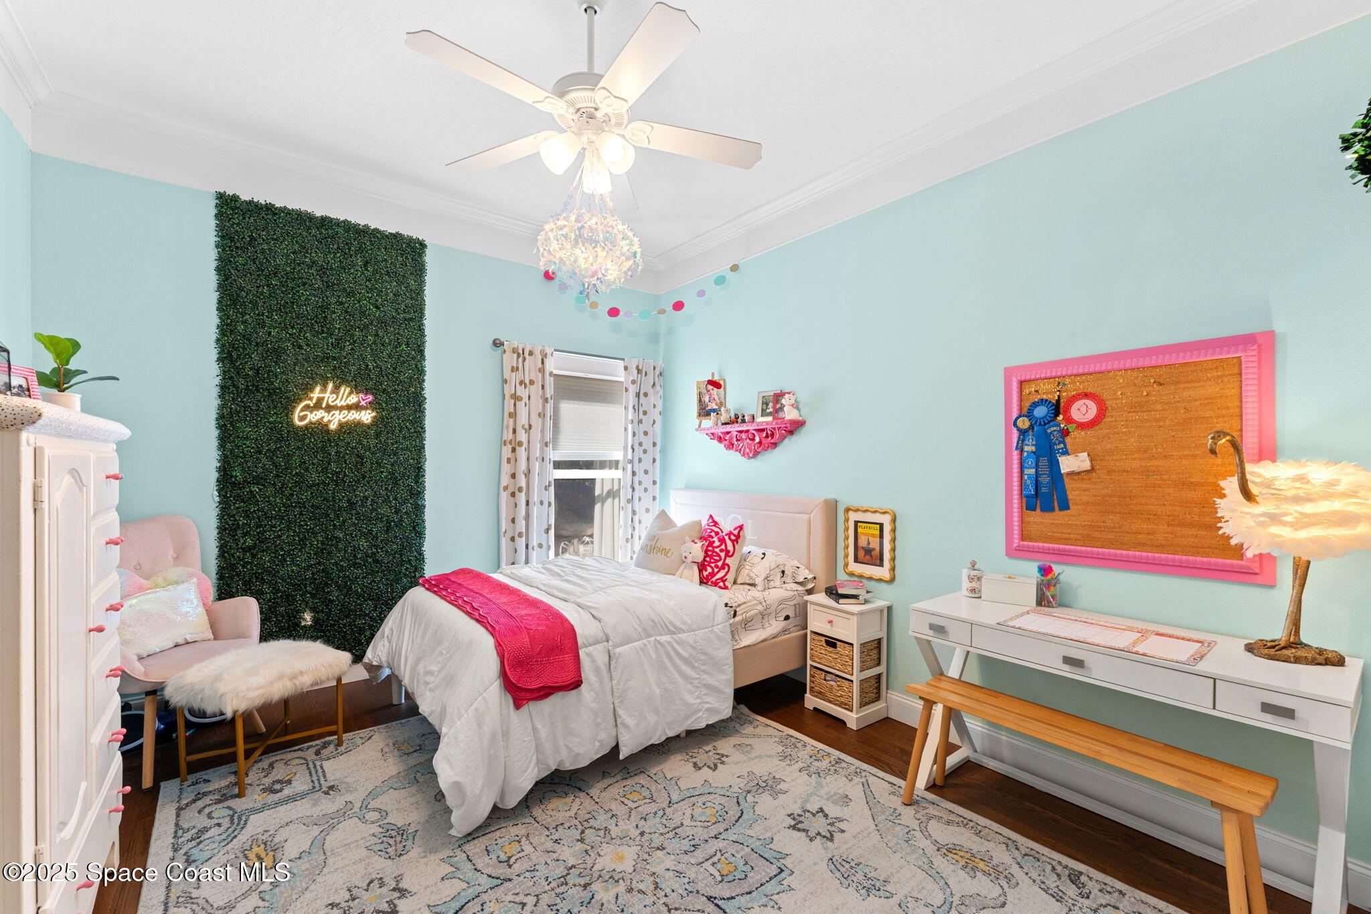
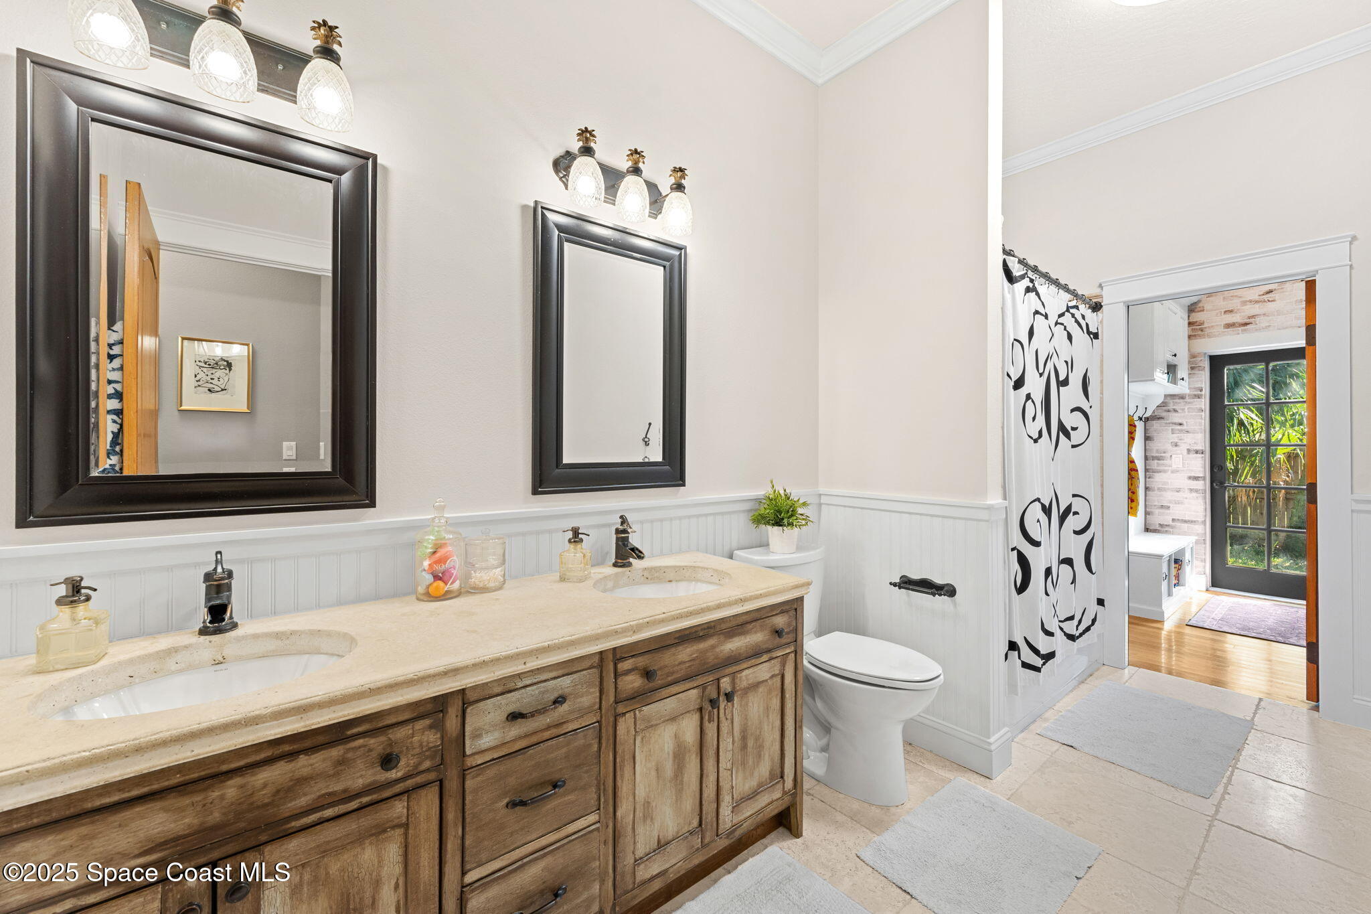
Bedrooms 2, 3 & 4 each bring their own personality while offering the flexibility needed for family, guests, home office space or hobbies. Hardwood flooring continues through the bedrooms, along with crown molding, ceiling fans and windows that fill the rooms with natural light. One bedroom features built-in shelving for an added dose of function and character. The full guest bath serves these spaces with a dual-sink vanity, tub/shower combination, tile flooring and classic wainscoting detailing.
The Backyard Is the Main Event
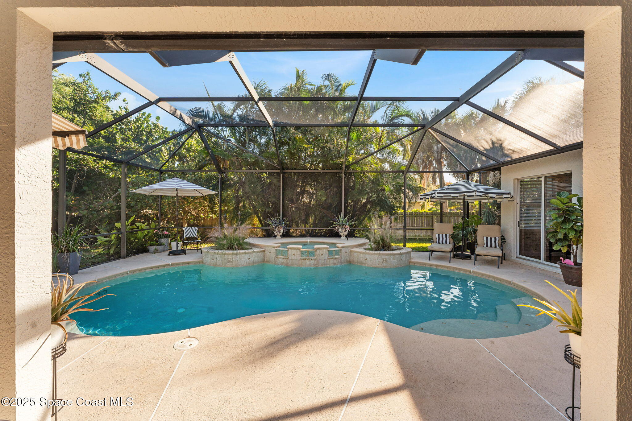
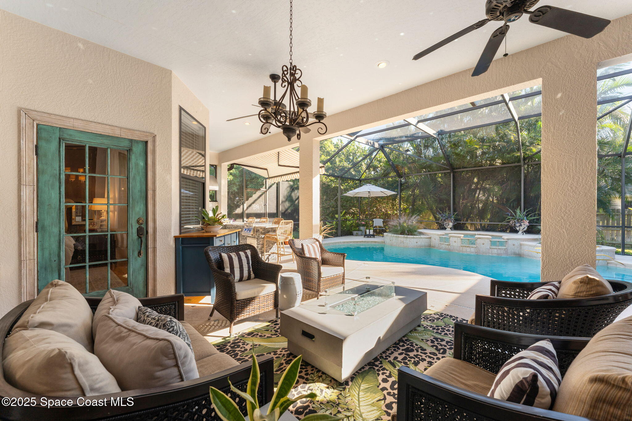
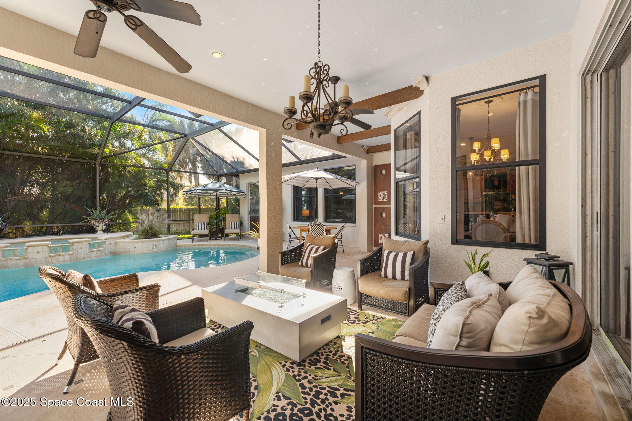
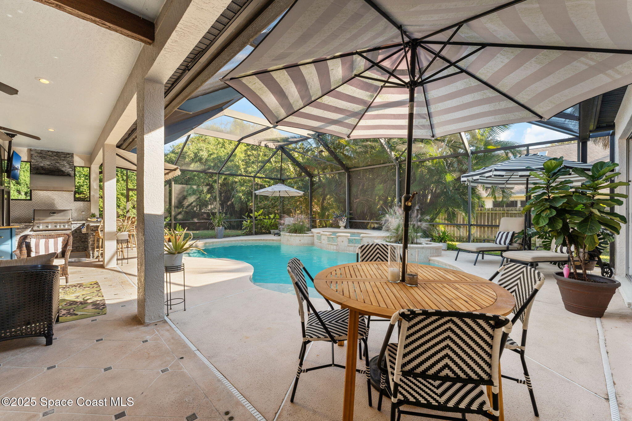
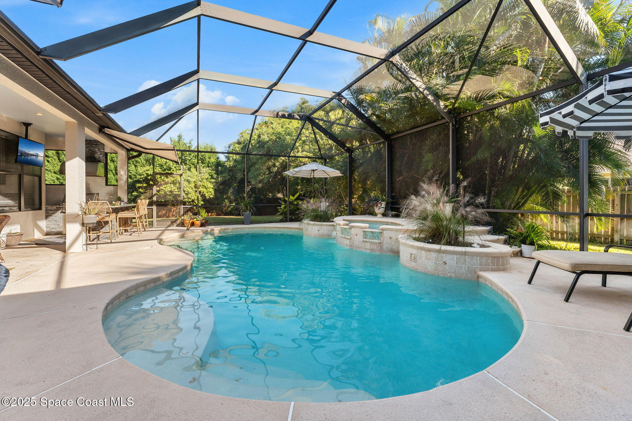
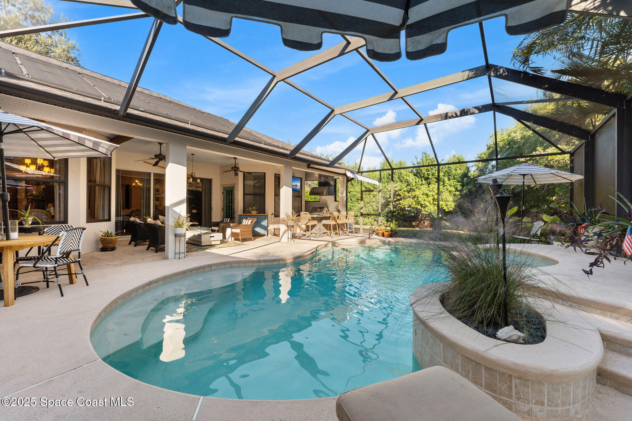
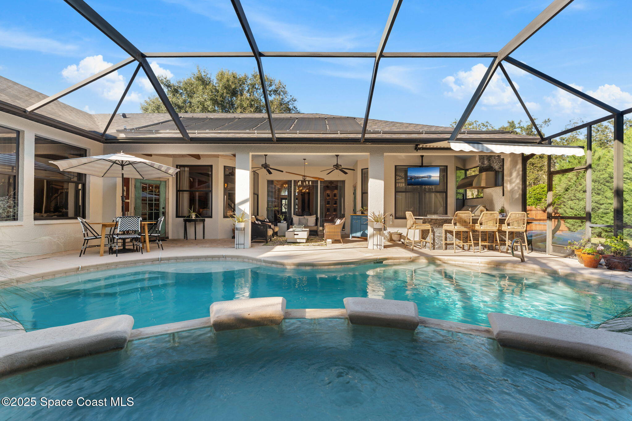
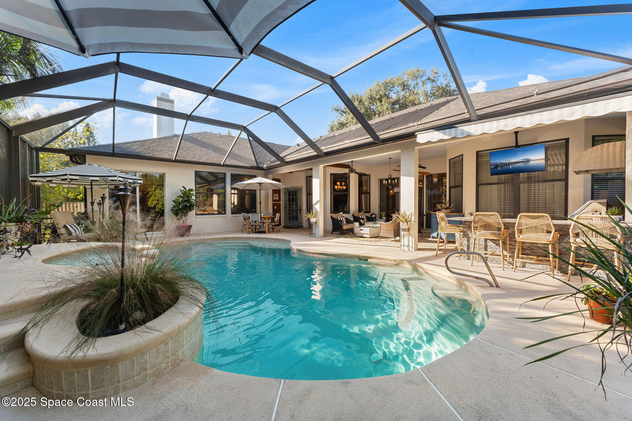
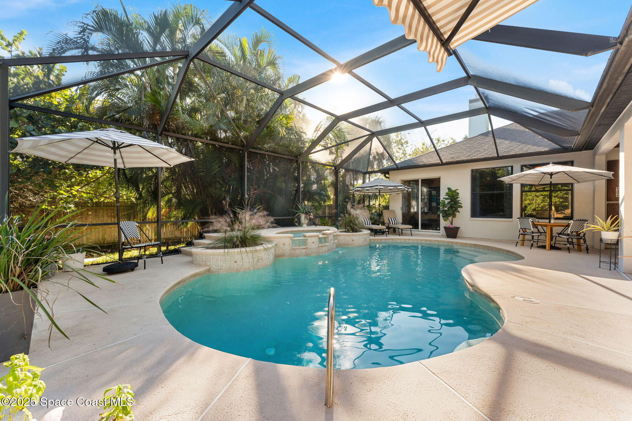
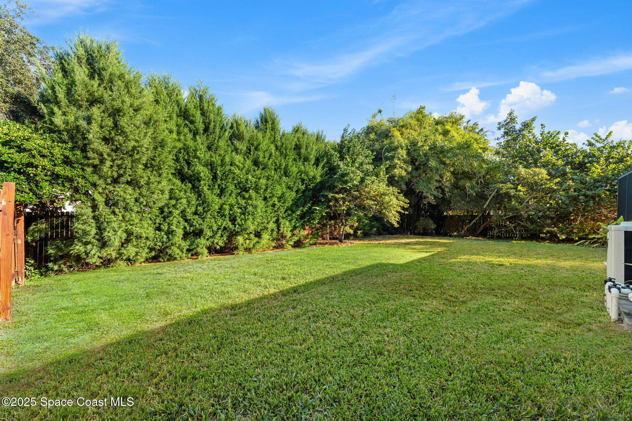
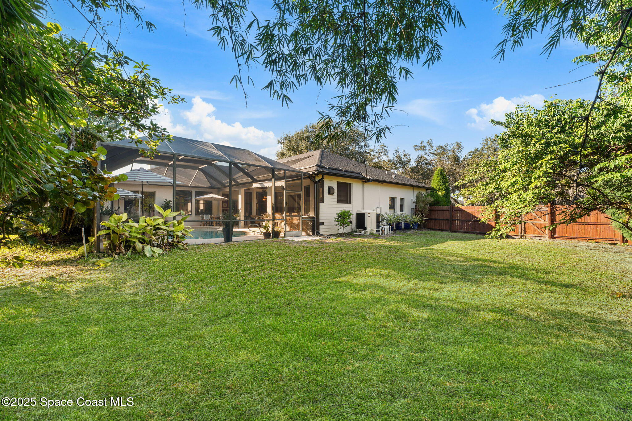
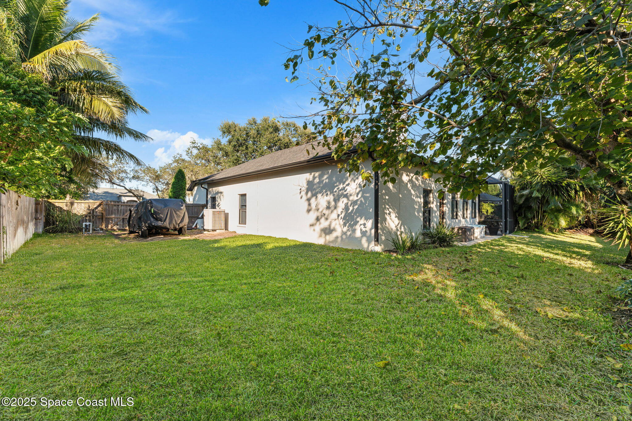
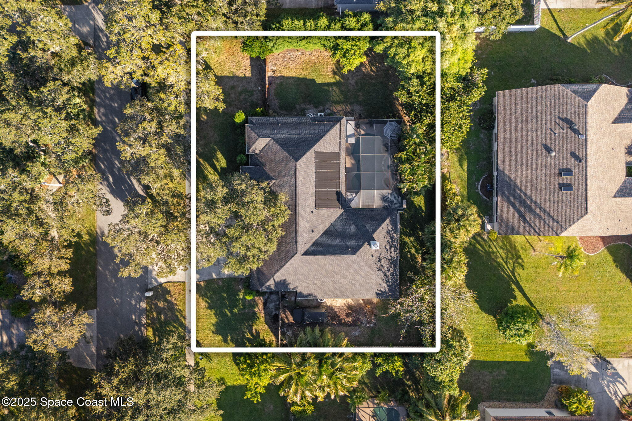
This is where the Florida lifestyle takes center stage. A large screen enclosure creates an expansive outdoor living environment centered around the saltwater pool, with covered areas providing plenty of space to enjoy the outdoors in the shade. The freeform pool adds a resort-inspired feel with its curved design and integrated raised features, while the surrounding deck offers room to spread out and enjoy sunny afternoons, casual meals and evenings outdoors. Beyond the enclosure, a grassy backyard surrounded by mature tropical landscaping adds another layer of outdoor space and privacy.
Dinner Tastes Better Outside
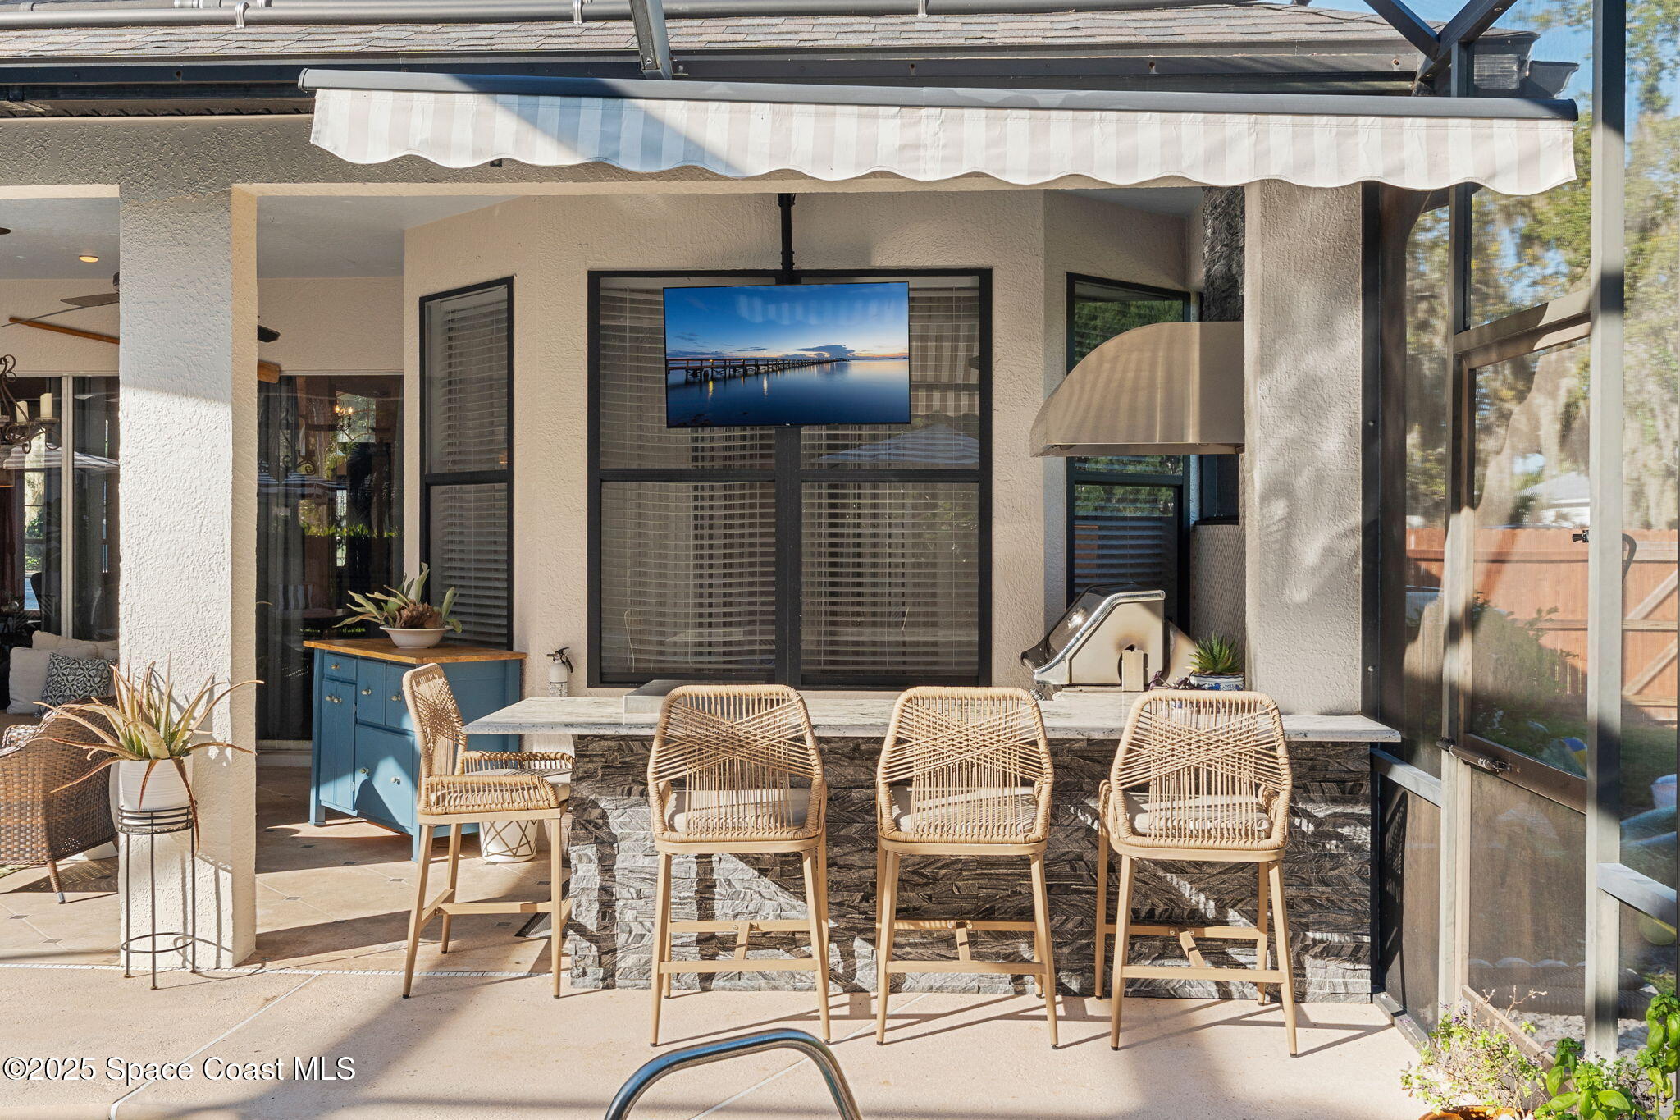
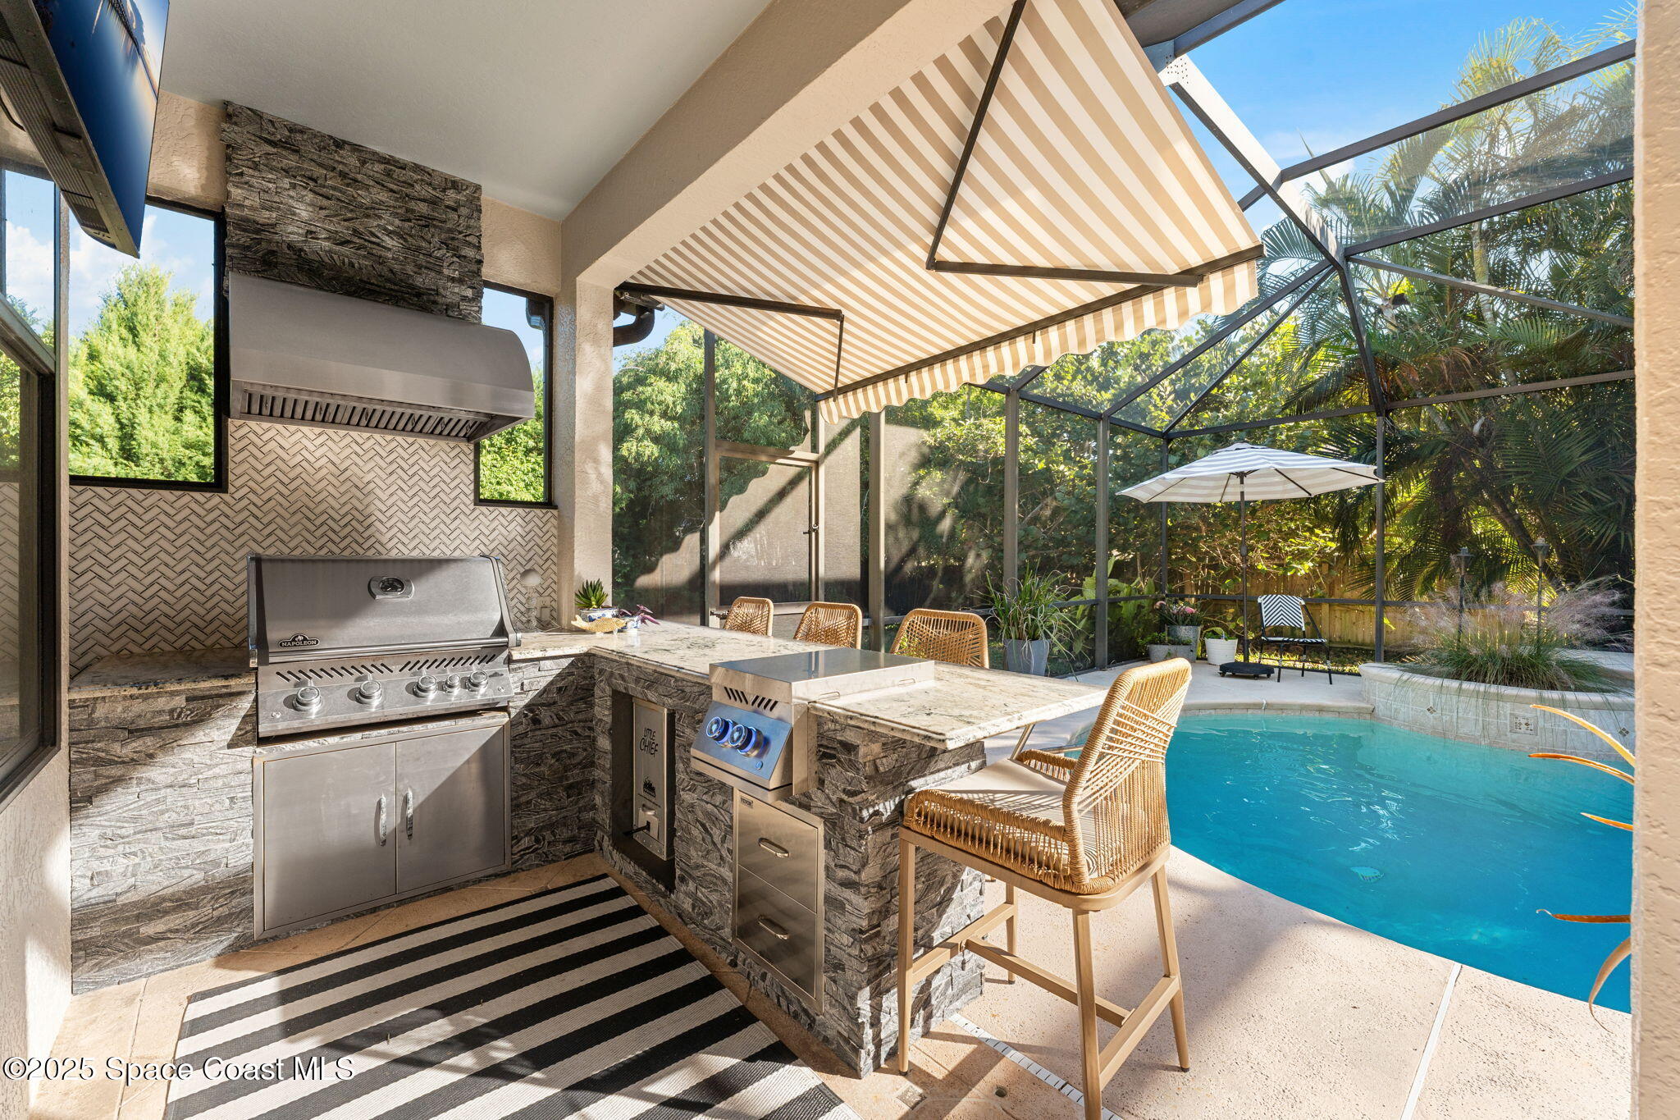
The outdoor kitchen turns the pool area into a true extension of the home. A built-in grill, vent hood, generous counter space and bar seating create a dedicated setup for cooking and entertaining without leaving the action. Stone accents and a patterned backsplash give the space a finished, custom look, while nearby covered areas, ceiling fans and retractable awnings provide multiple options for shade. With the pool just steps away, this entire setup was made for weekends that effortlessly turn into evenings.
River Access, Island Living & Room to Play
Twin Rivers adds another dimension to the lifestyle with river access and a community dock, making it easy to embrace everything that makes Merritt Island living special. Between days by the water, afternoons around the saltwater pool and nights gathered beneath the screened enclosure, this property is designed to make outdoor living part of the everyday routine. A new French drain adds another recent improvement, while the combination of indoor character, outdoor amenities and access to the river makes this home a standout for buyers looking to enjoy Florida from every angle.
Highlights
Twin Rivers of Merritt Island with river access
Community dock
Screen-enclosed heated saltwater pool
Outdoor kitchen with built-in grill & bar seating
Expansive covered outdoor living areas
New French drain
Open floorplan with hardwood & Travertine tile flooring
Wood-burning fireplace & Custom woodwork
Primary suite with walk-in closet, soaking tub & walk-in shower
Several updates throughout the home
8/29/2026 1:00PM - 4:00PM EDT
8/30/2026 12:00PM - 3:00PM EDT
4
beds
3
baths
2,660 Sq.Ft. LIVING AREA
0.36 Acres lot
1165 Rebecca Drive, Merritt Island, FL 32952
$795,000
8/29/2026 1:00PM - 4:00PM EDT
8/30/2026 12:00PM - 3:00PM EDT
Satellite Beach Homes for Sale
Satellite Beach Luxury Homes
Satellite Beach Condos for Sale
Indian Harbour Beach Homes for Sale
Indian Harbour Beach Luxury Homes
Indian Harbour Beach Condos for Sale
Melbourne Beach Homes for Sale
Melbourne Beach Luxury Homes
Melbourne Beach Condos for Sale
32951 Homes for Sale