For Sale
1202 Curry Dell Lane
1202 Curry Dell Lane, Merritt Island, FL 32952
$669,900
1202 Curry Dell Lane, Merritt Island, FL 32952
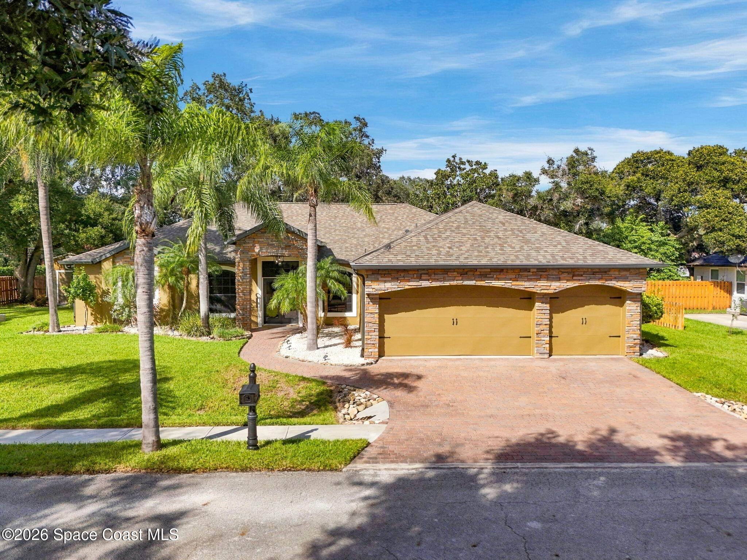
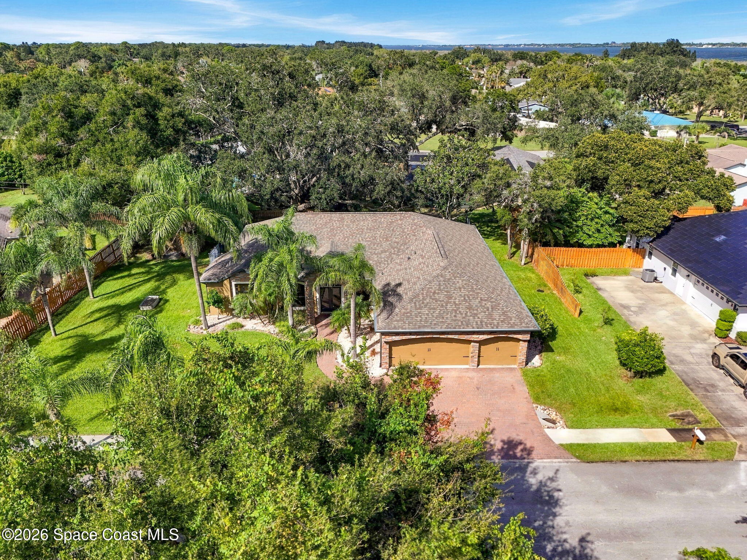
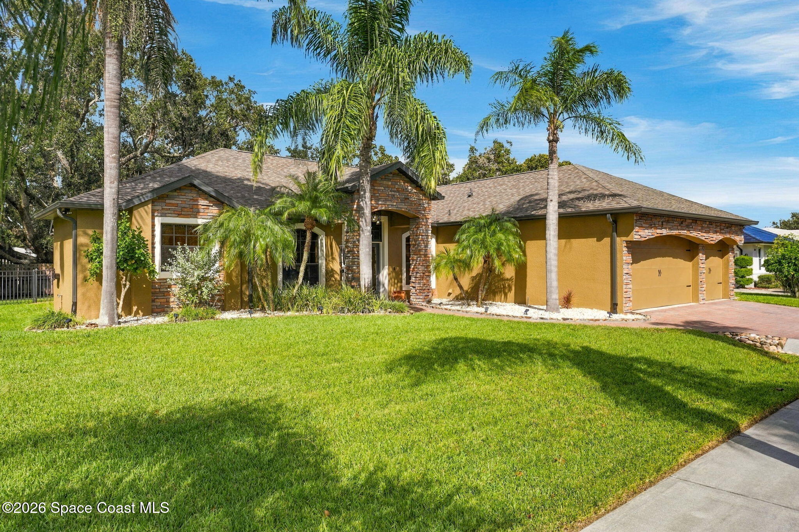
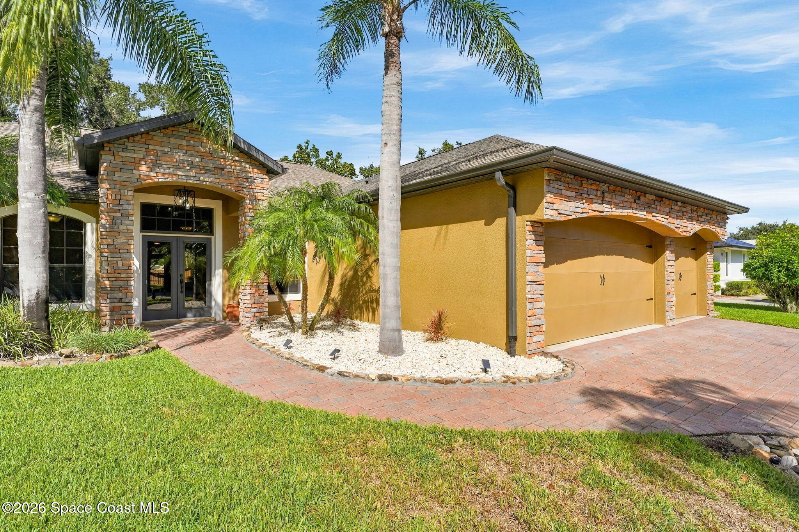
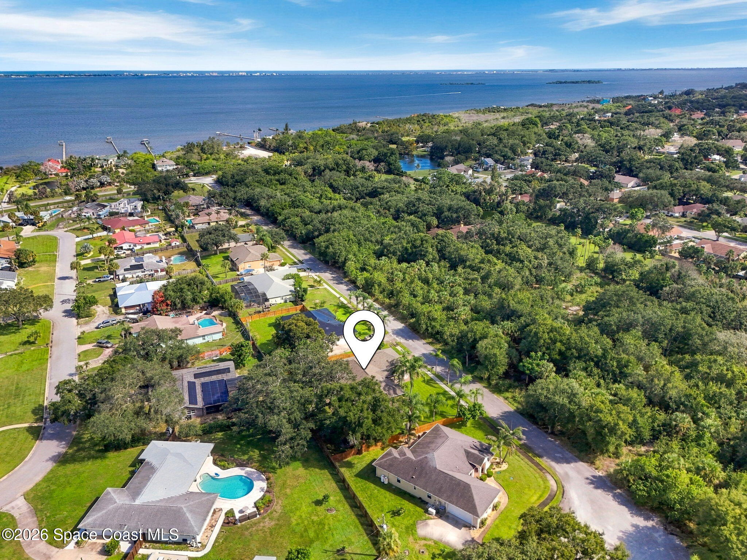
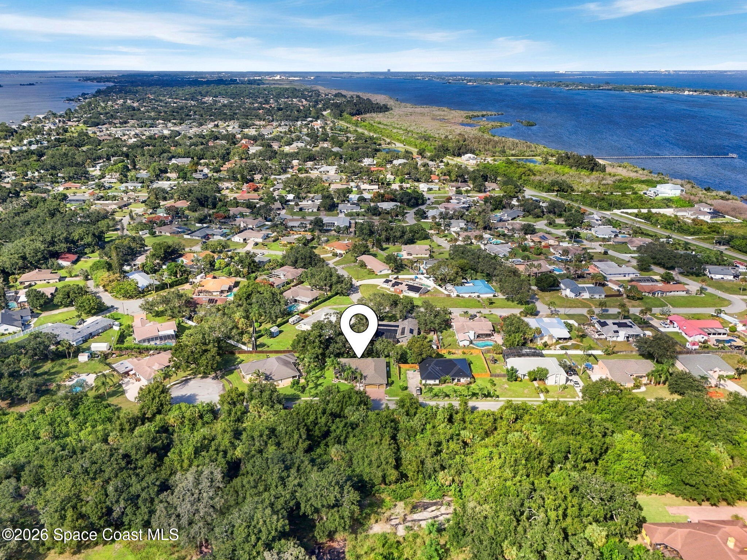
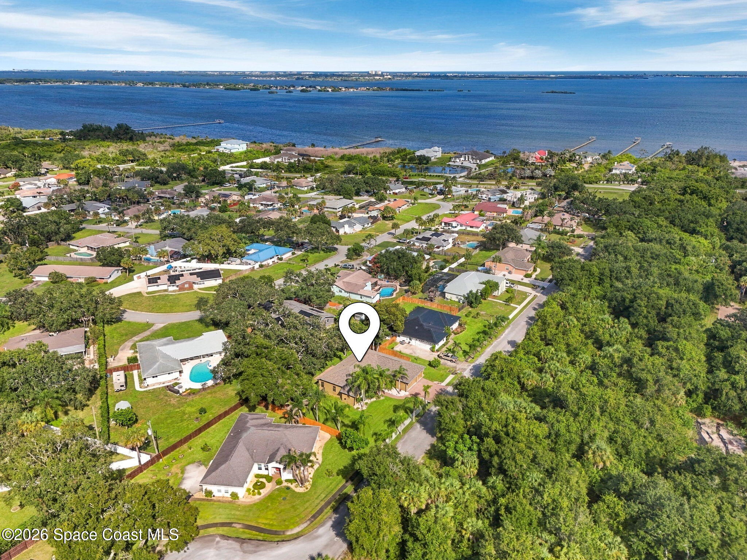
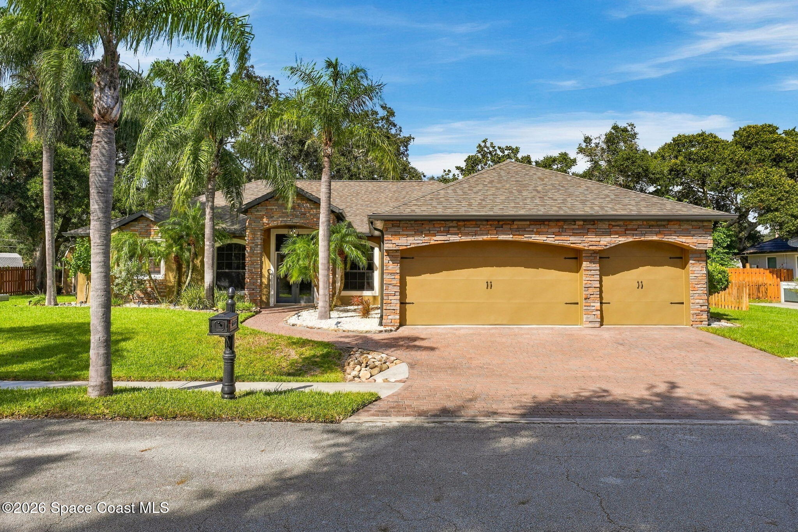
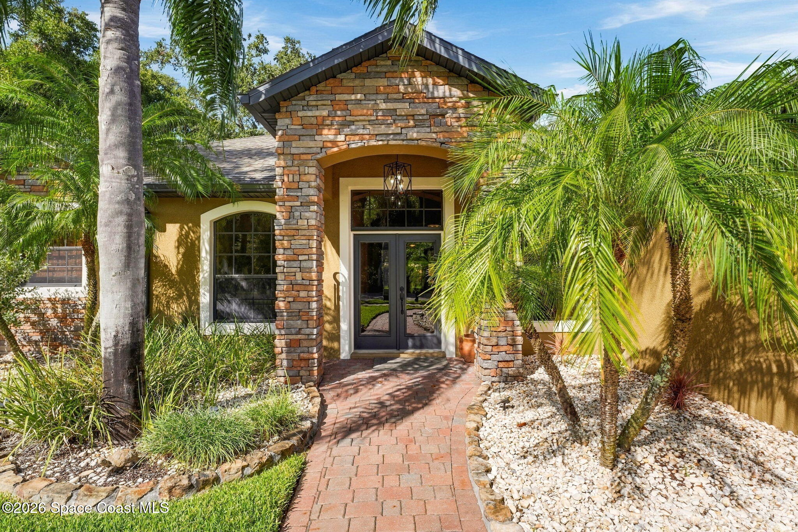
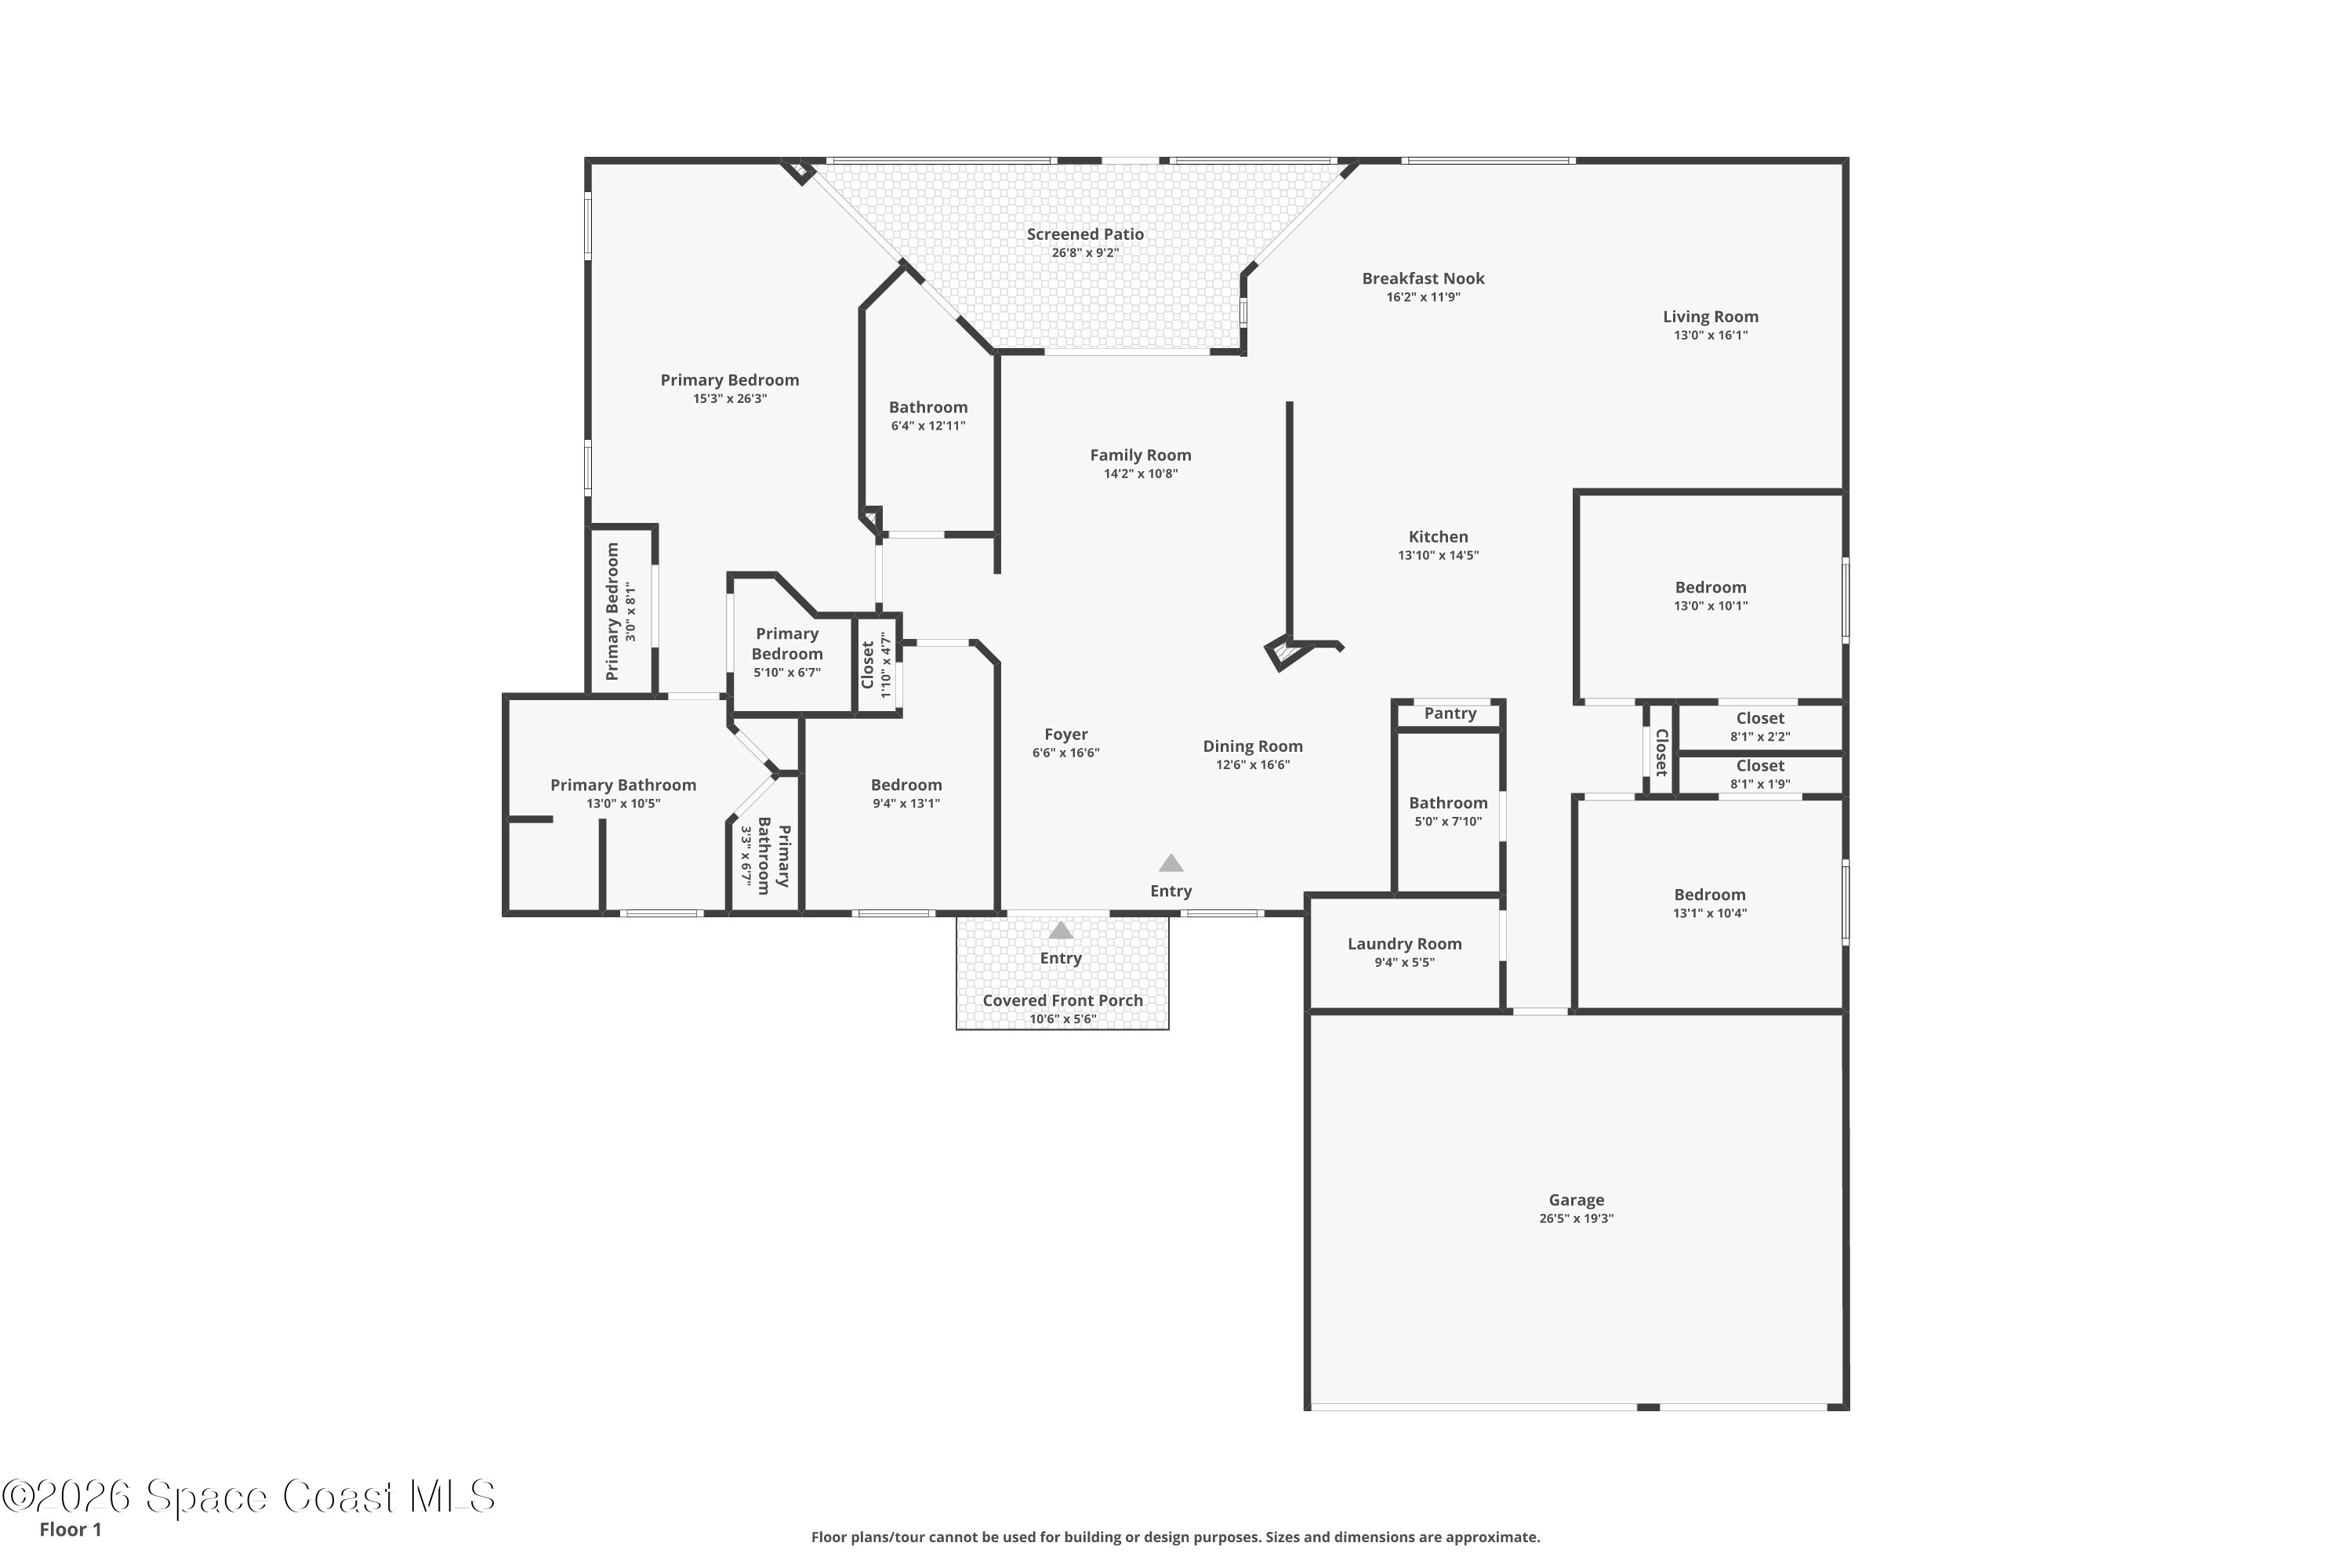
There’s something special about a home that feels as beautifully cared for as it looks, and this immaculate 4-bedroom, 3-bath residence delivers that feeling from the moment you arrive. Set along a quiet, one-way cul-de-sac street, the property combines the charm of an established neighborhood with a wonderful sense of privacy, inviting interiors, and outdoor spaces that make everyday living feel a little more enjoyable. Beautifully maintained with a model-home presentation, the residence offers a thoughtful balance of attractive architectural details, comfortable living spaces, and meaningful upgrades. From its granite-appointed kitchen and spacious primary suite to its enclosed Florida room and lush backyard, every part of this home contributes to an easygoing lifestyle with plenty of room to enjoy.
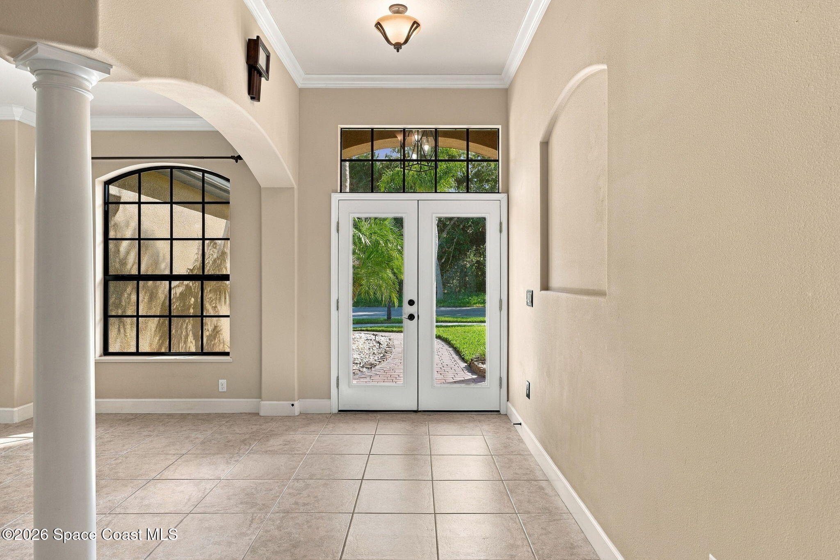
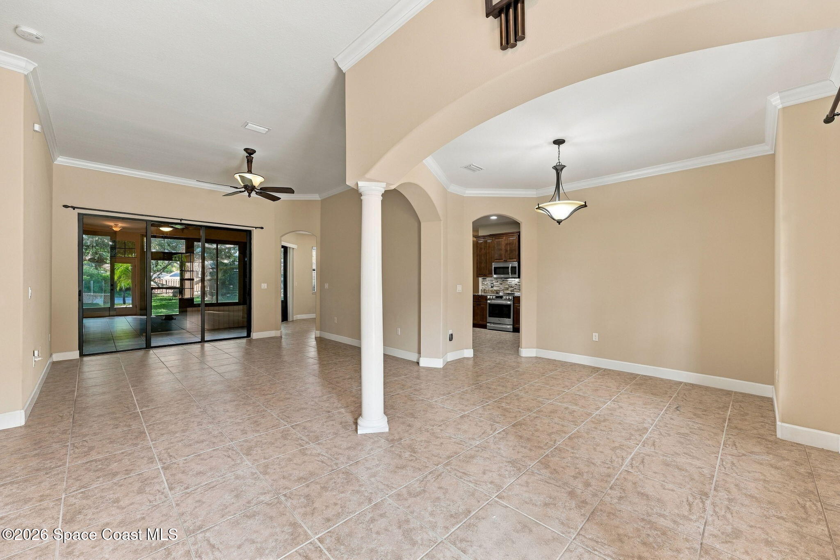
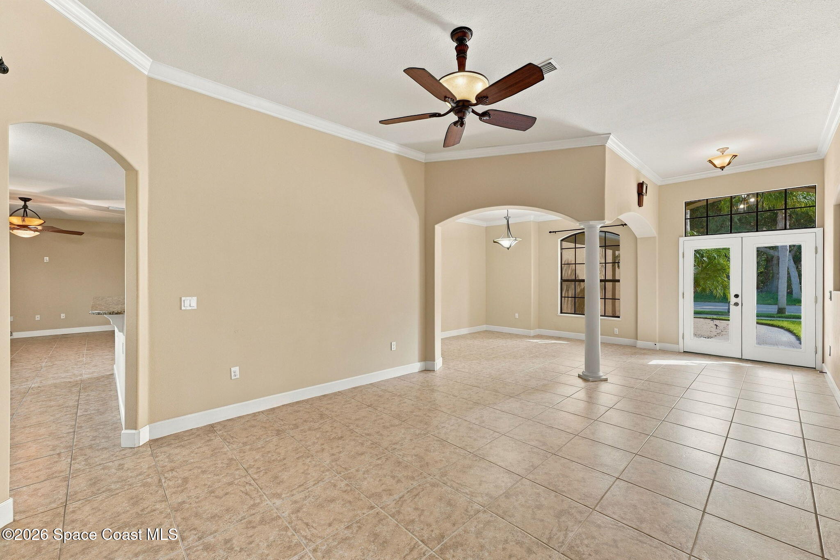
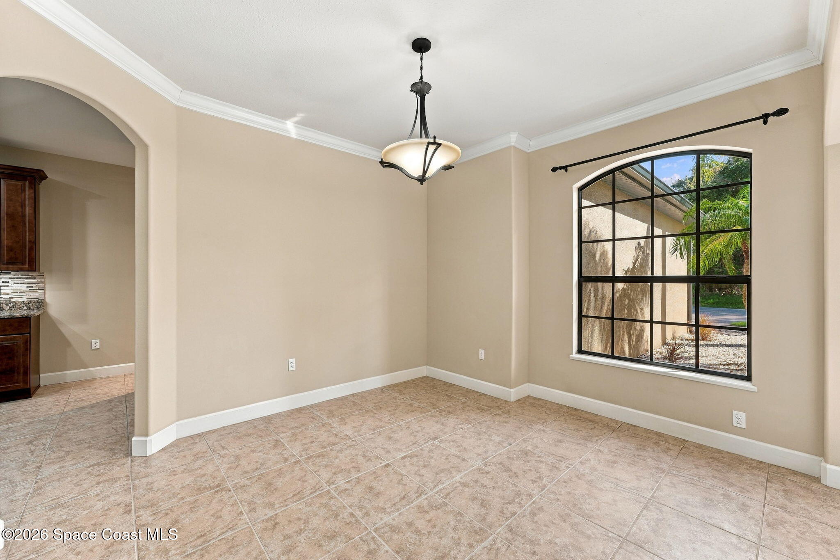
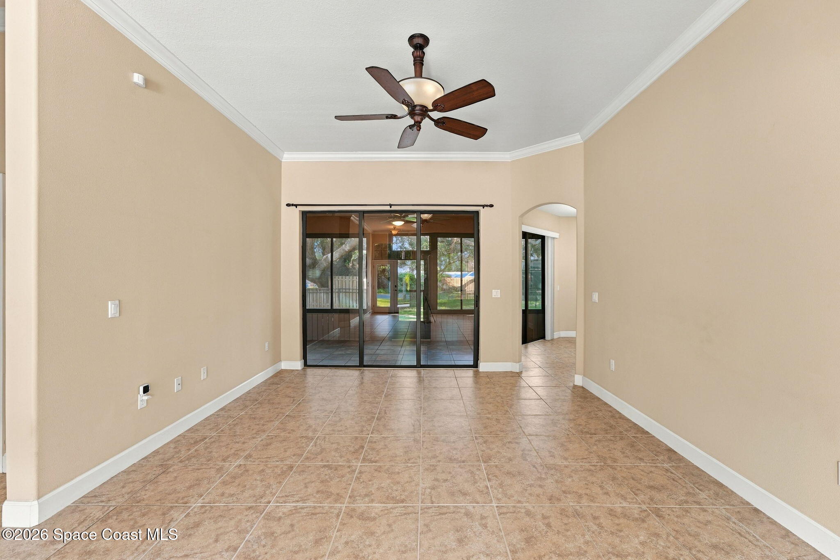
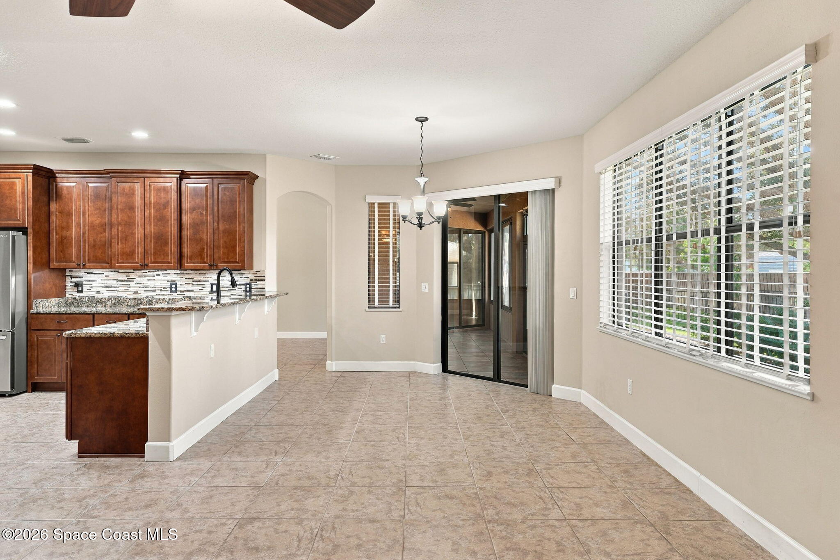
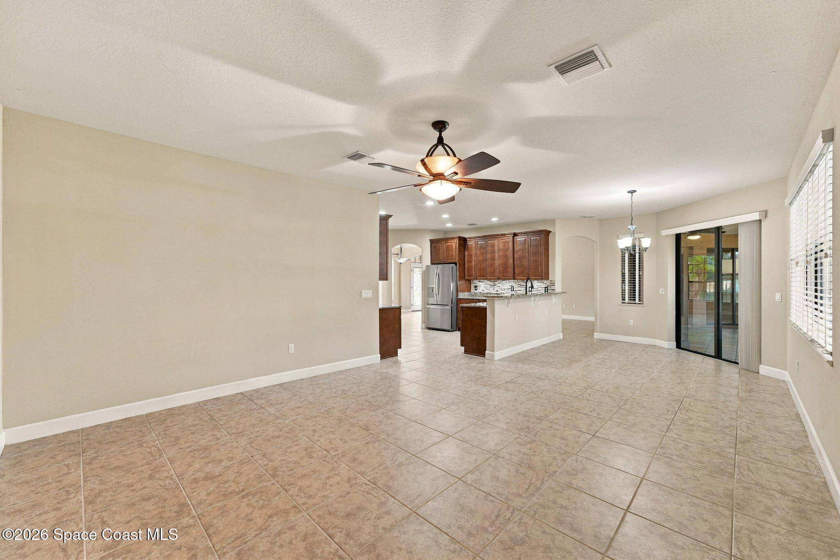
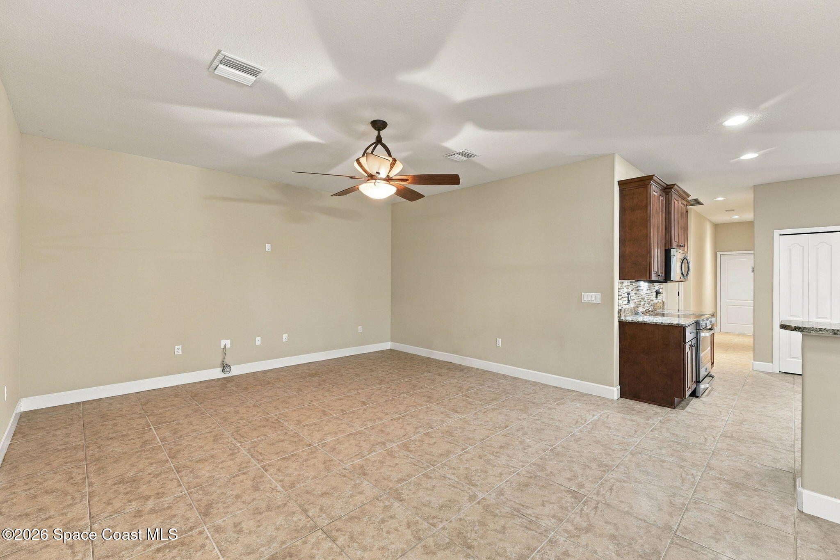
The main living areas create an inviting atmosphere where comfort and functionality come together naturally. An open, connected layout allows the spaces to transition effortlessly, while attractive flooring, neutral wall tones, crisp white trim, and ceiling fans establish a clean, cohesive look throughout. The proportions of the living areas provide plenty of breathing room without sacrificing the welcoming character that makes a house feel like home. Architectural transitions add definition between spaces while preserving an open feel, and the overall design lends itself beautifully to both everyday routines and entertaining. Whether hosting a gathering or enjoying a quiet afternoon, these interiors offer a versatile setting that feels relaxed, polished, and wonderfully livable.
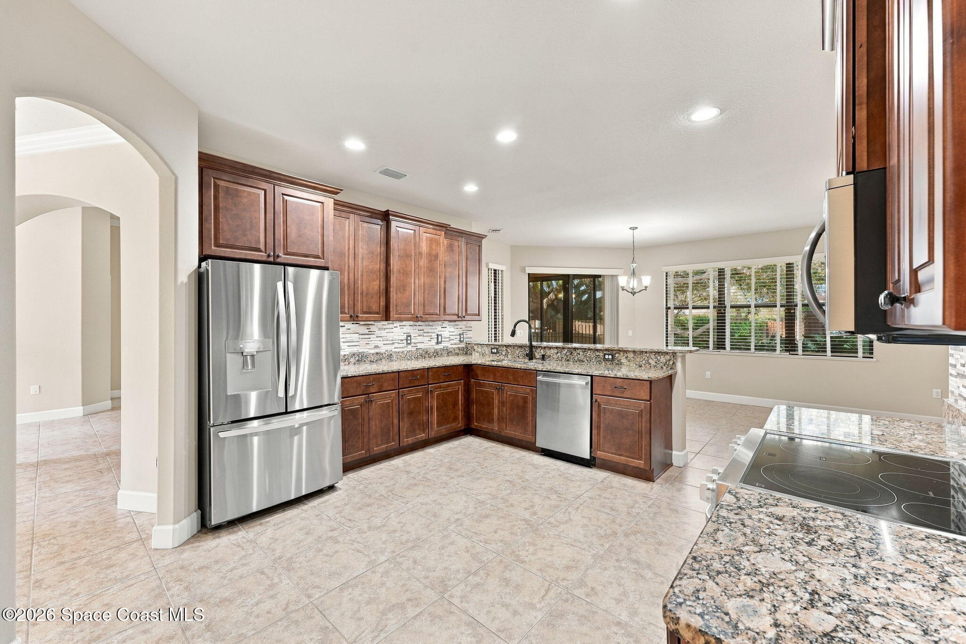
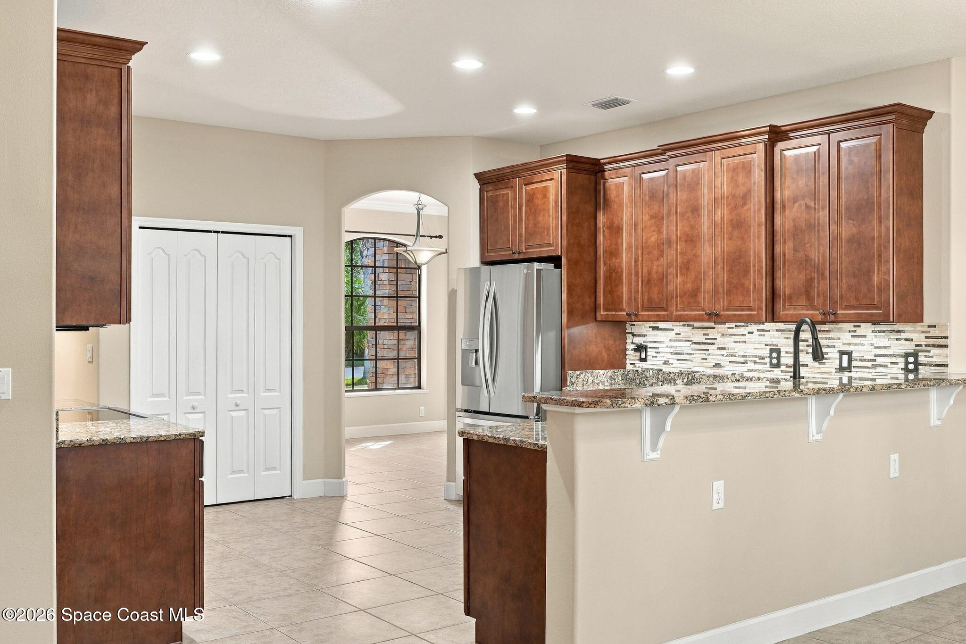
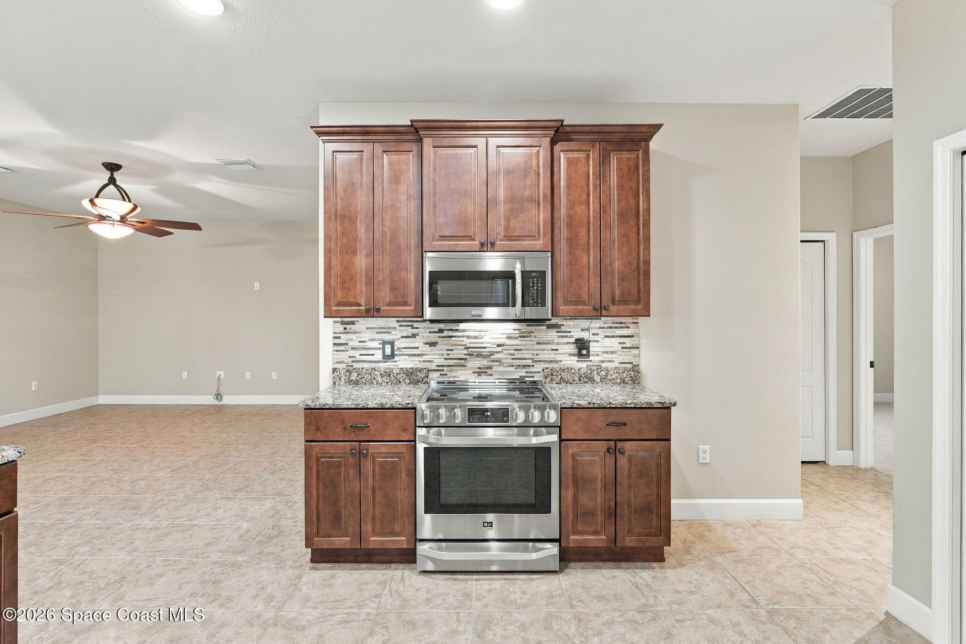
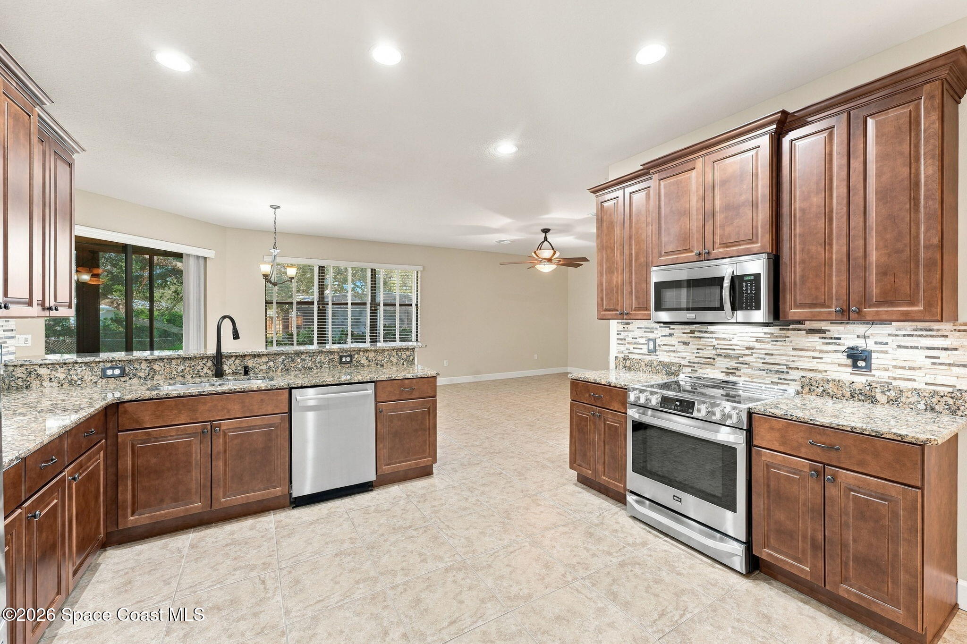
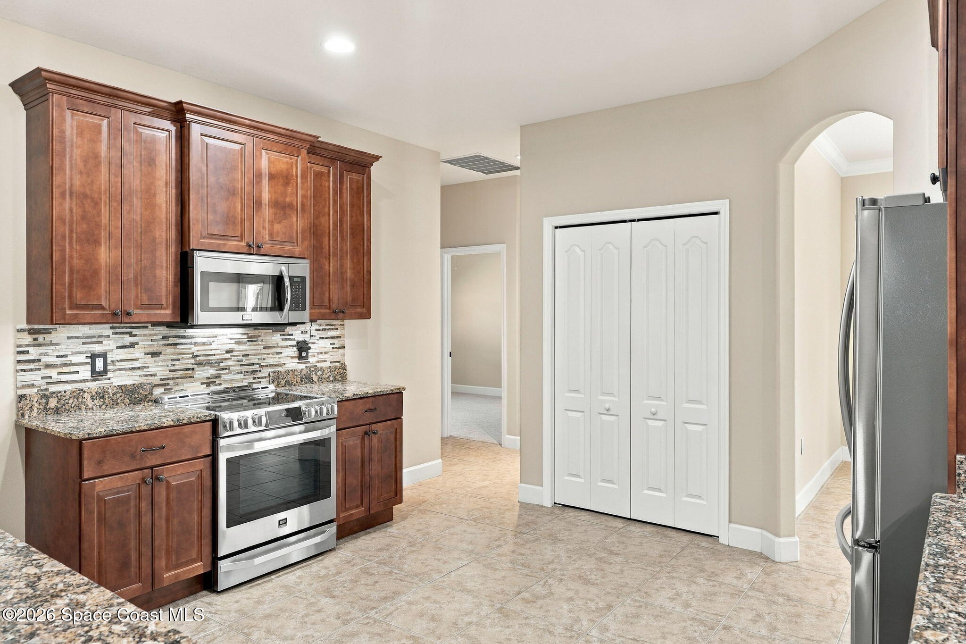
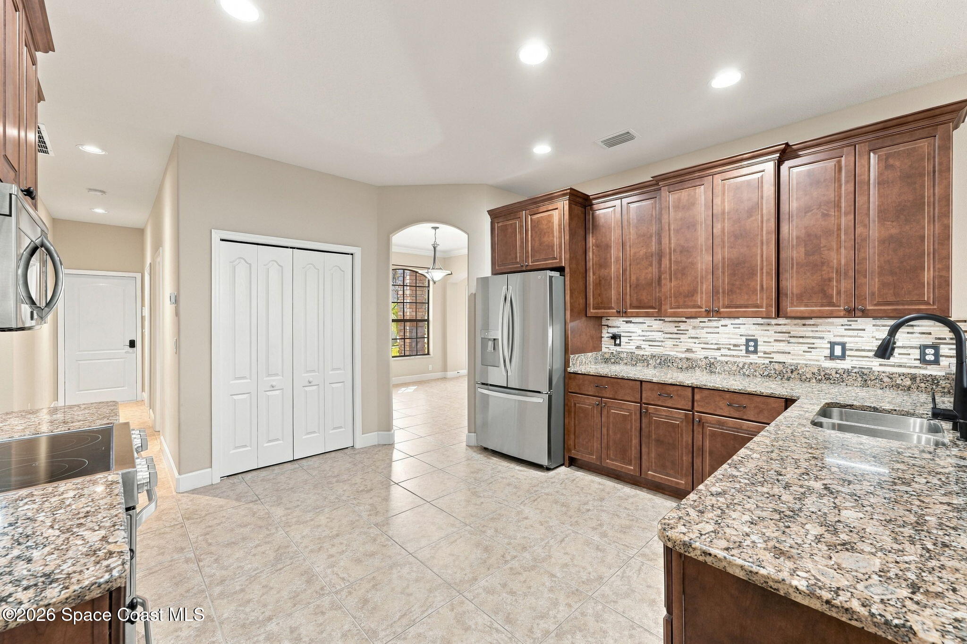
The beautifully appointed kitchen brings together classic finishes and everyday functionality, with granite countertops providing a polished surface for meal preparation and entertaining. Rich wood cabinetry adds depth and character, complementing the home's neutral palette while creating an attractive balance of warmth and texture. Designed to support the natural rhythm of daily living, the kitchen feels connected to the surrounding living spaces, making it easy to move between cooking, dining, and conversation. Its timeless materials and practical design offer a space that feels equally suited to preparing a quick breakfast or enjoying a leisurely dinner at home.
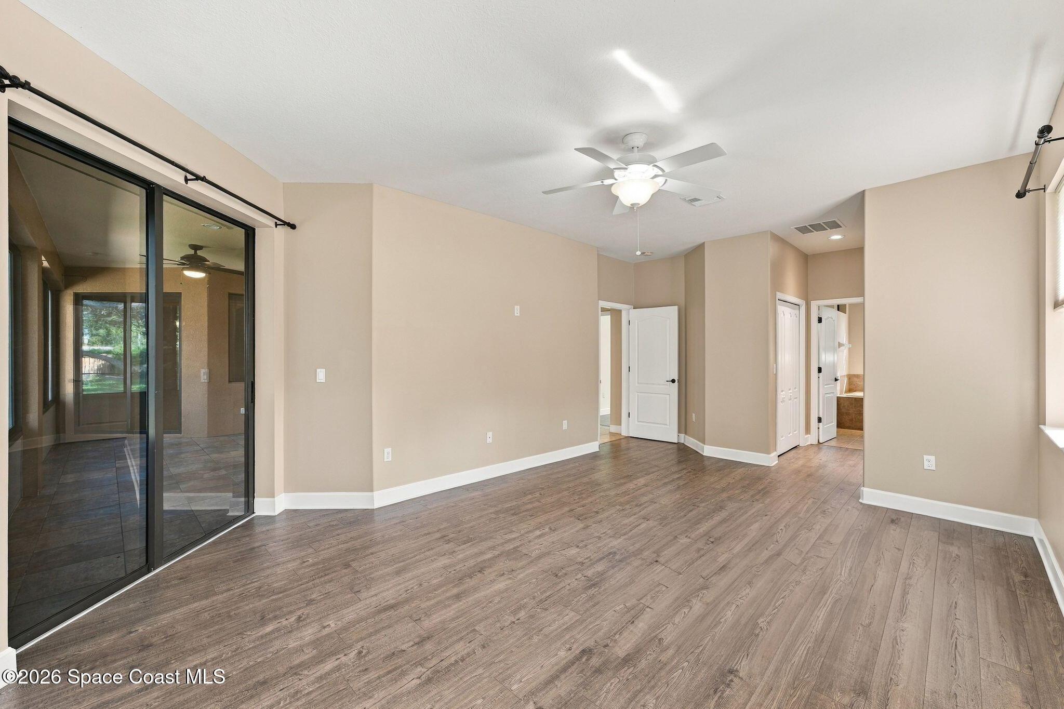
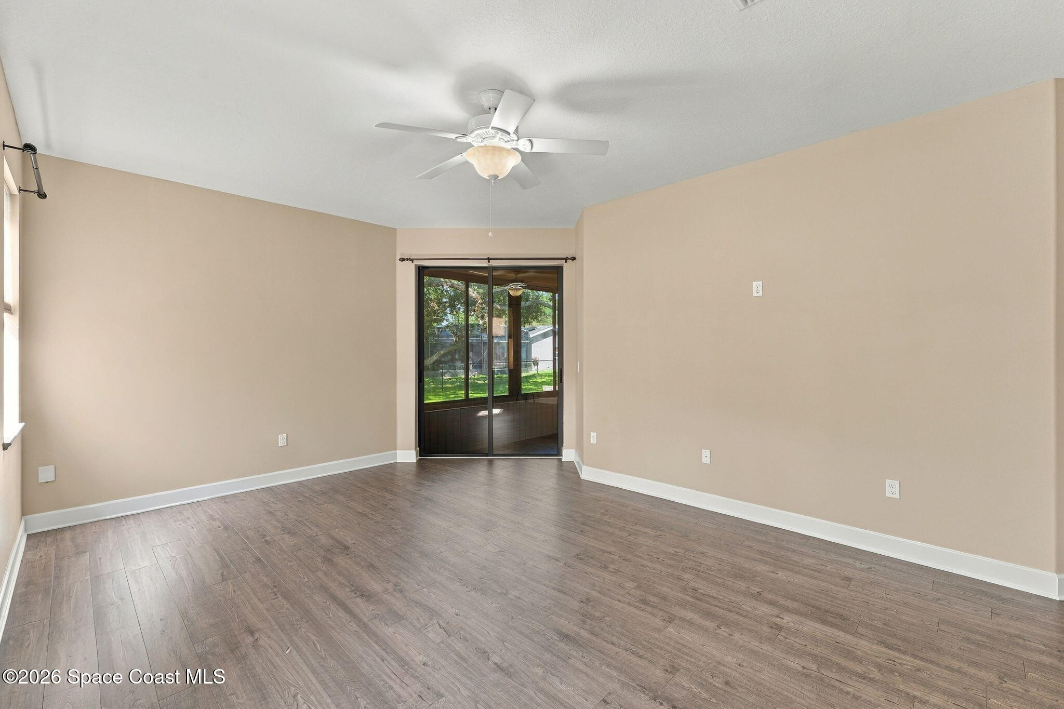
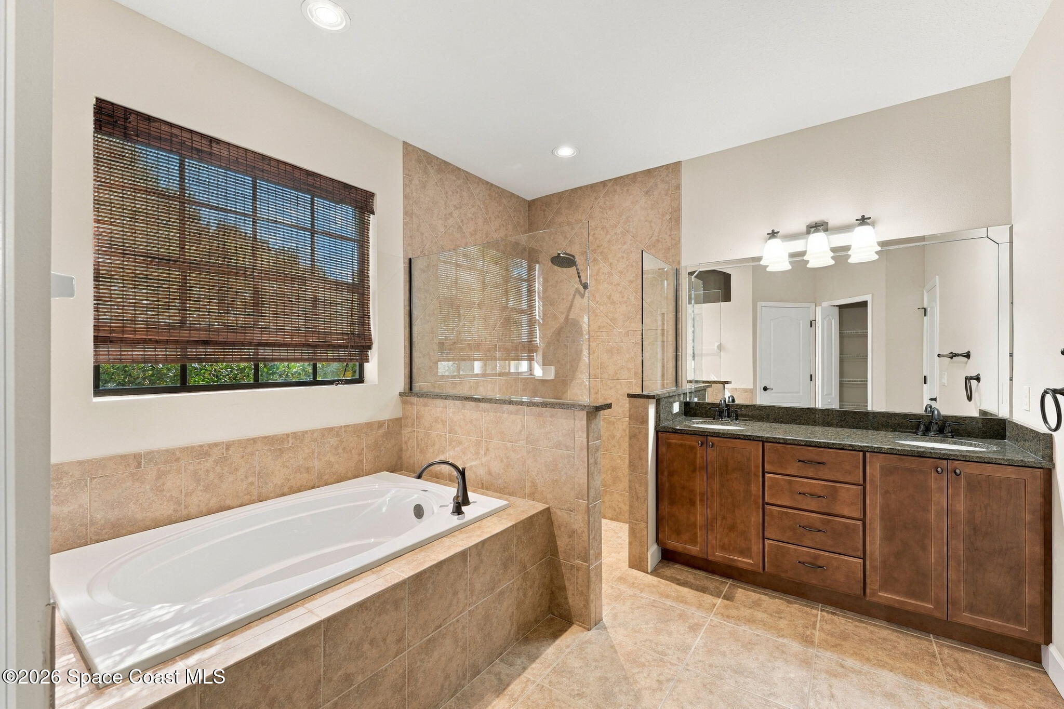
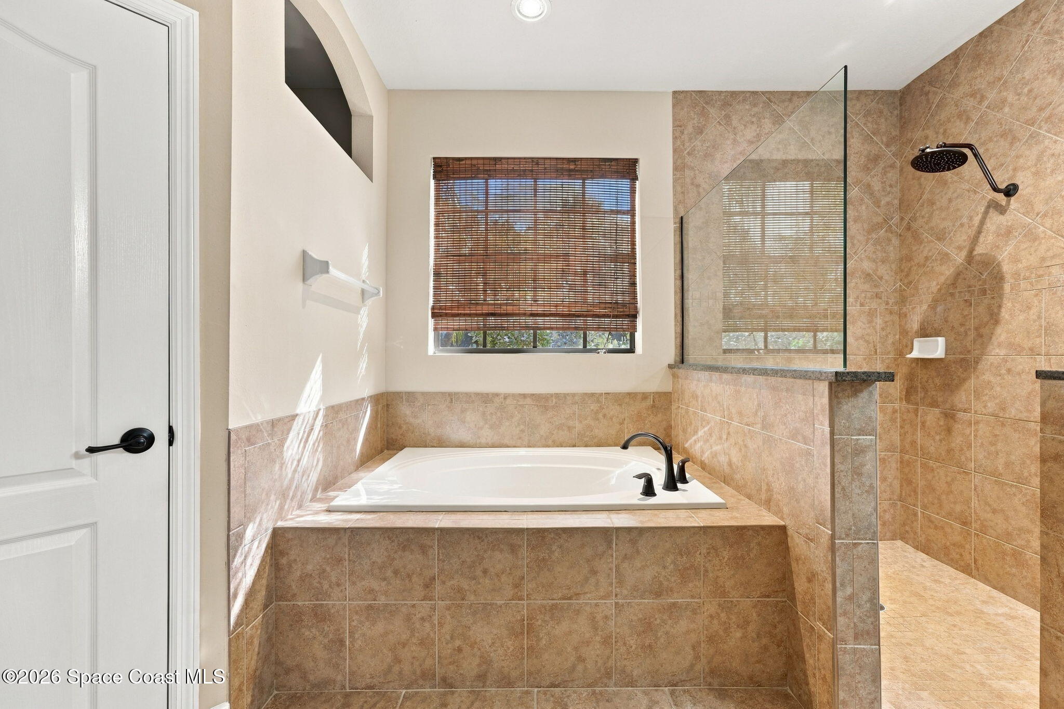
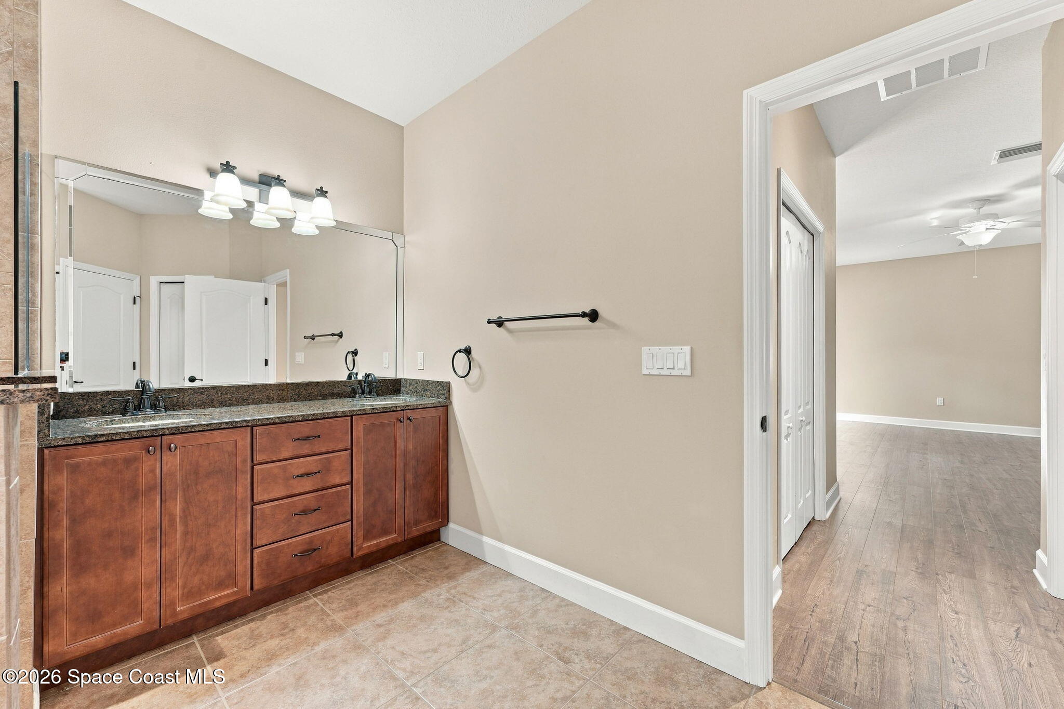
The primary suite offers a generous, comfortable space with beautiful wood-look flooring, soft neutral tones, and a ceiling fan that complement its understated design. Its spacious proportions create an airy atmosphere, while sliding glass doors provide direct access to the enclosed Florida room, extending the suite's connection to the outdoors. The adjoining ensuite makes an impressive statement with its substantial layout, rich wood cabinetry, dual-sink granite vanity, and expansive mirror. A large soaking tub surrounded by coordinated tilework creates an inviting place to unwind, while the separate walk-in shower features a glass enclosure, tiled walls, and dark fixtures. Thoughtful separation between the bathing areas and vanity gives the bathroom a well-organized feel, while the combination of natural light, warm tile finishes, and generous counter space creates a comfortable setting for daily routines.
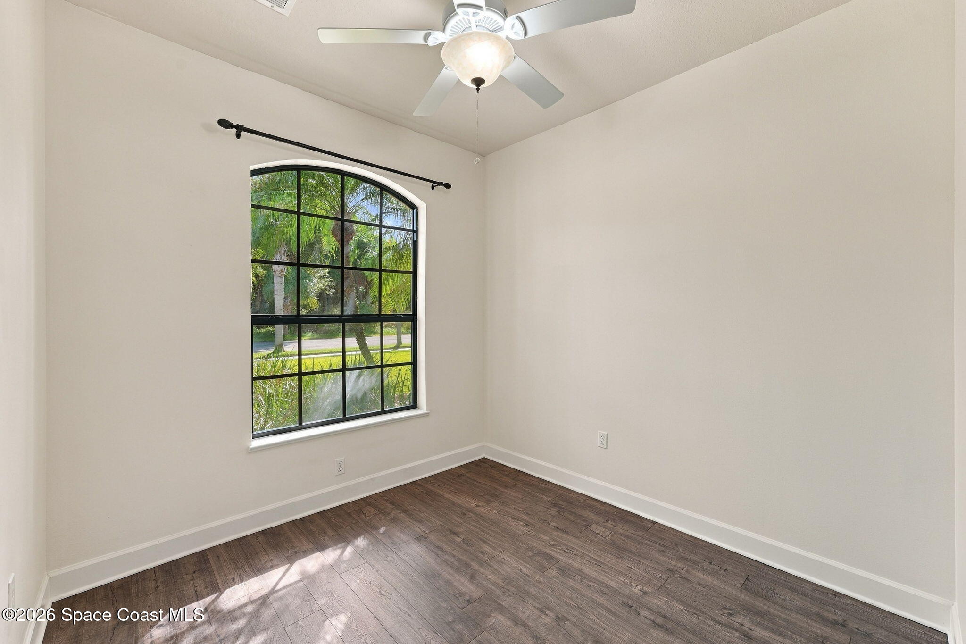
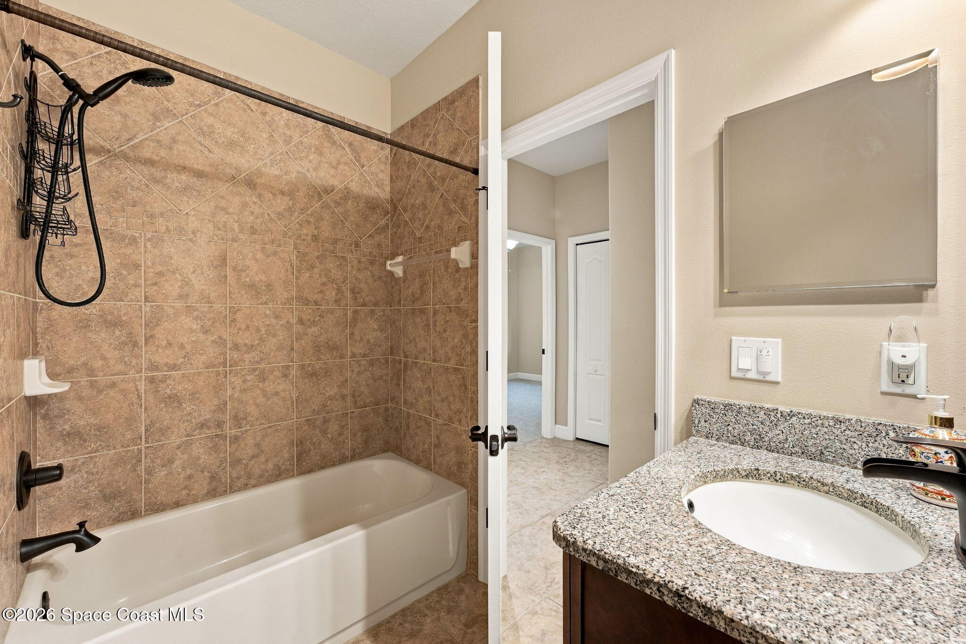
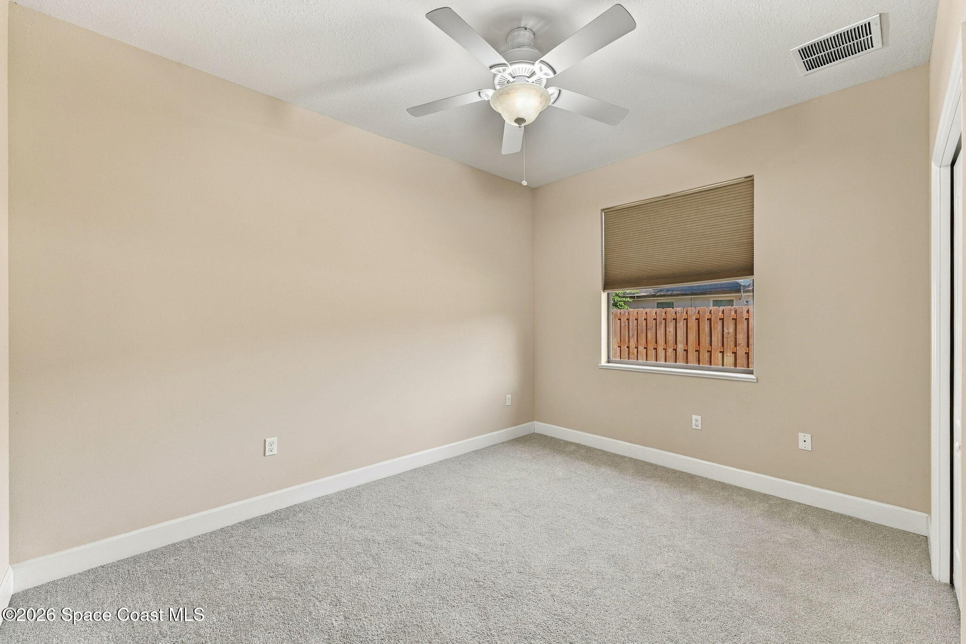
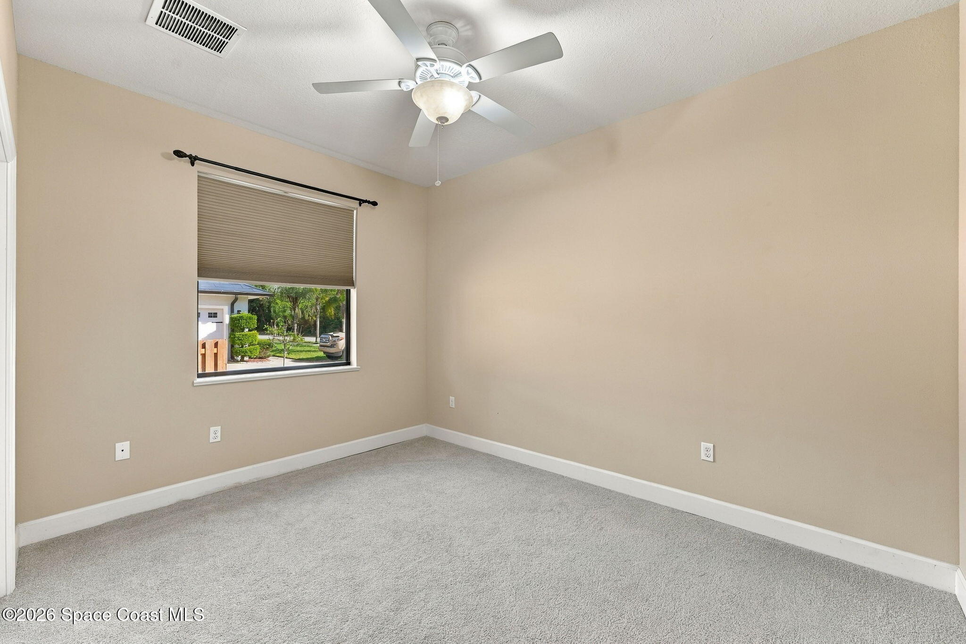
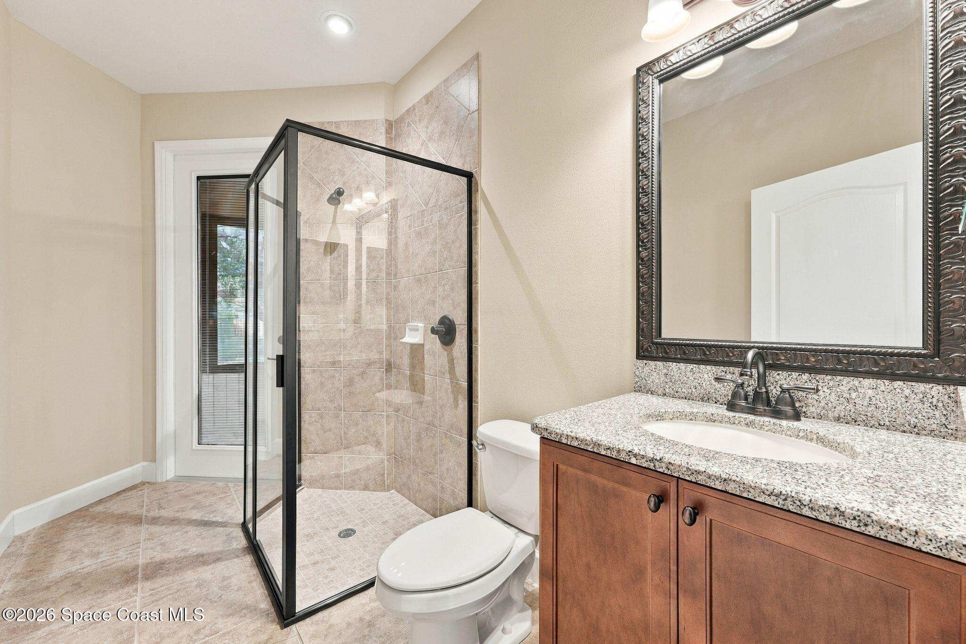
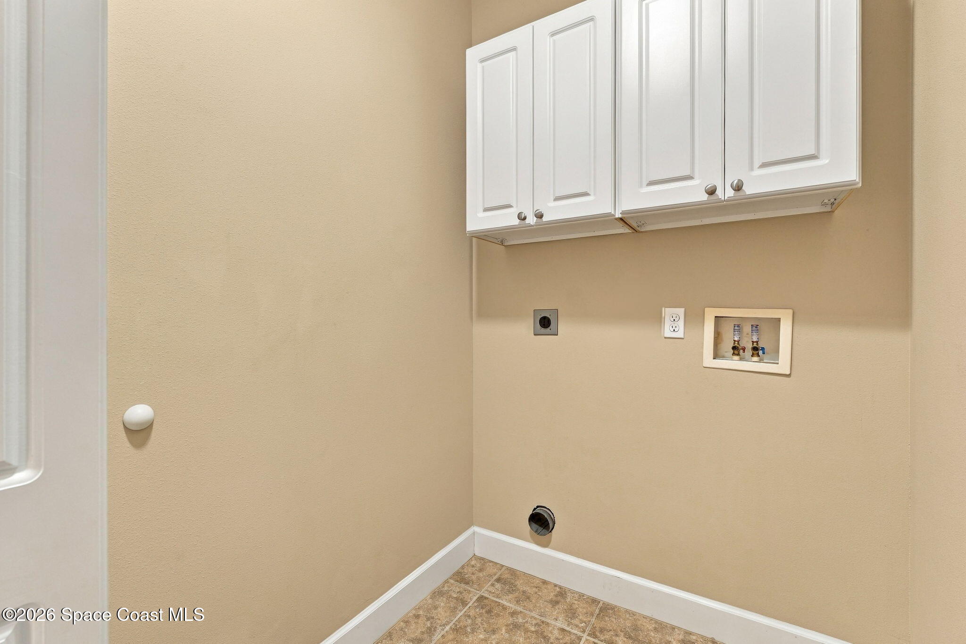
Three additional bedrooms continue the home's comfortable, well-maintained aesthetic, offering inviting spaces with neutral finishes, ceiling fans, and layouts that feel bright and uncluttered. Two of the bedrooms feature soft carpeting that adds a cozy touch, while another showcases attractive wood-look flooring and a distinctive arched window that introduces architectural character. Together, these rooms provide comfortable accommodations while maintaining the home's cohesive design. Two full guest bathrooms feature granite-topped vanities, rich wood cabinetry, coordinated tile flooring, and tiled bathing areas, including a glass-enclosed walk-in shower in one and a tub-and-shower combination in the other. A separate laundry room adds everyday functionality with tiled flooring, washer and dryer connections, and white upper cabinetry that provides useful storage while keeping household essentials neatly organized.
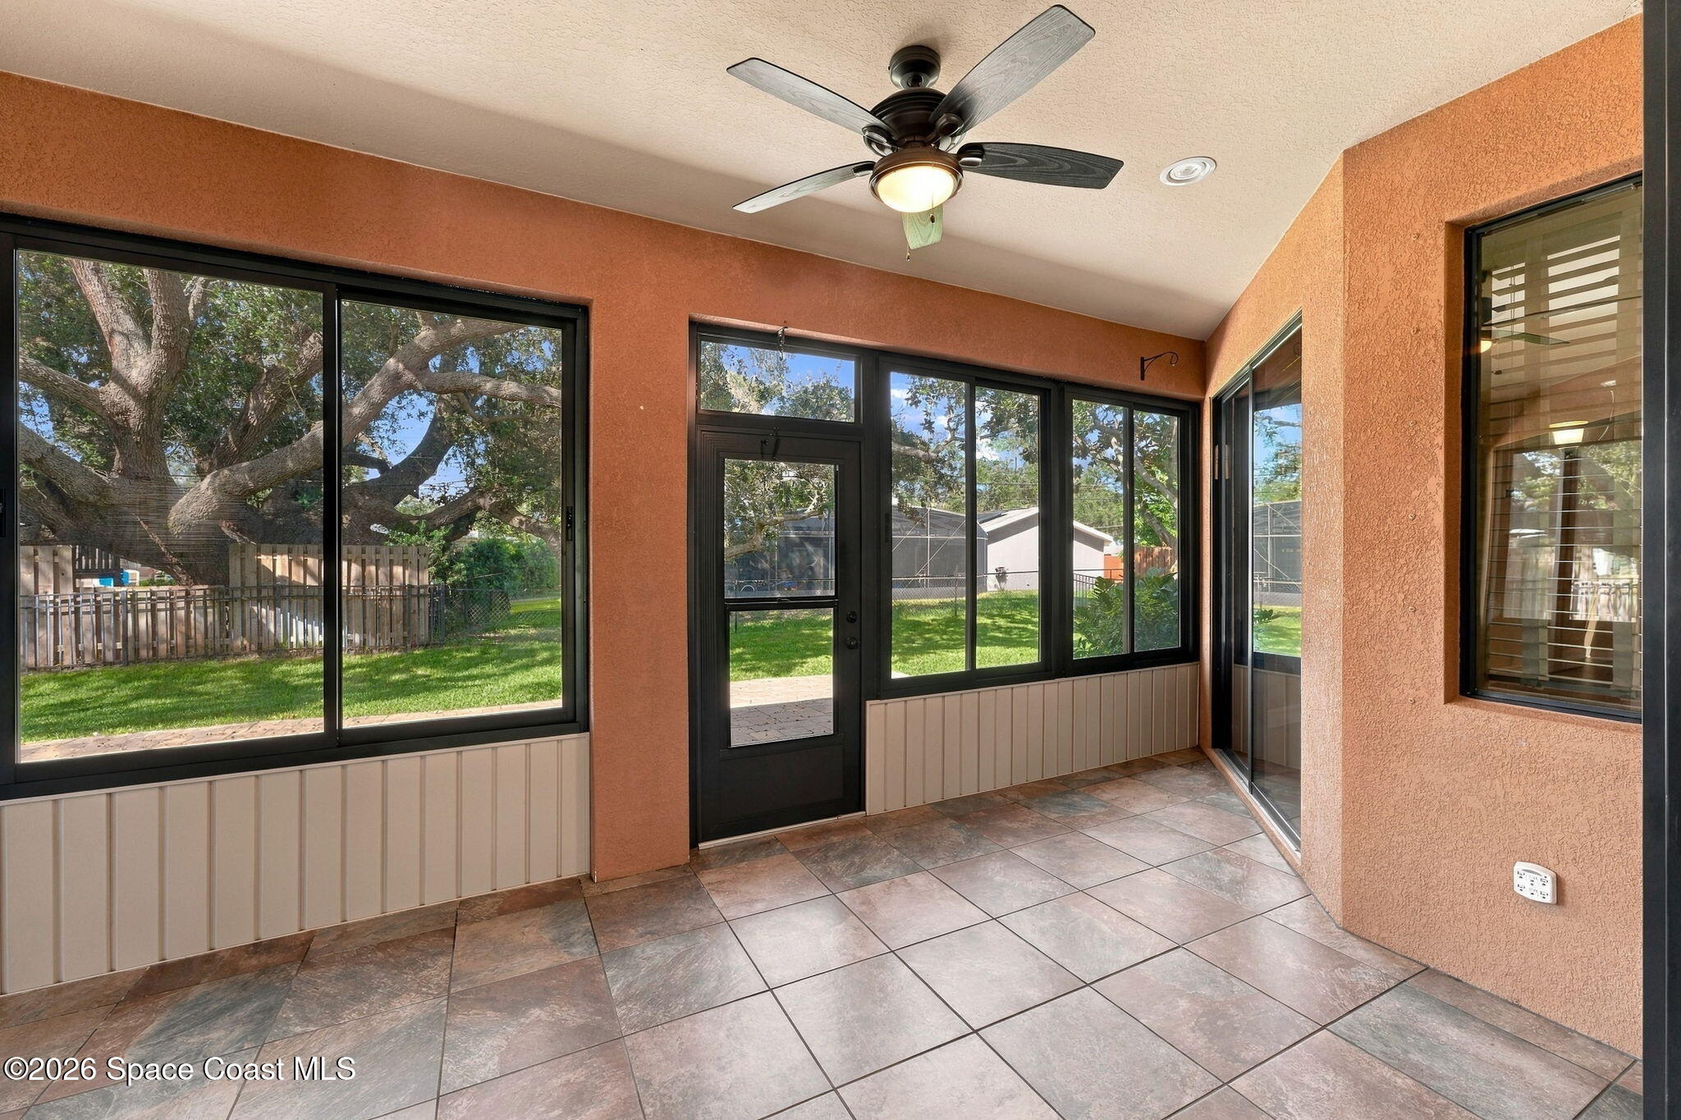
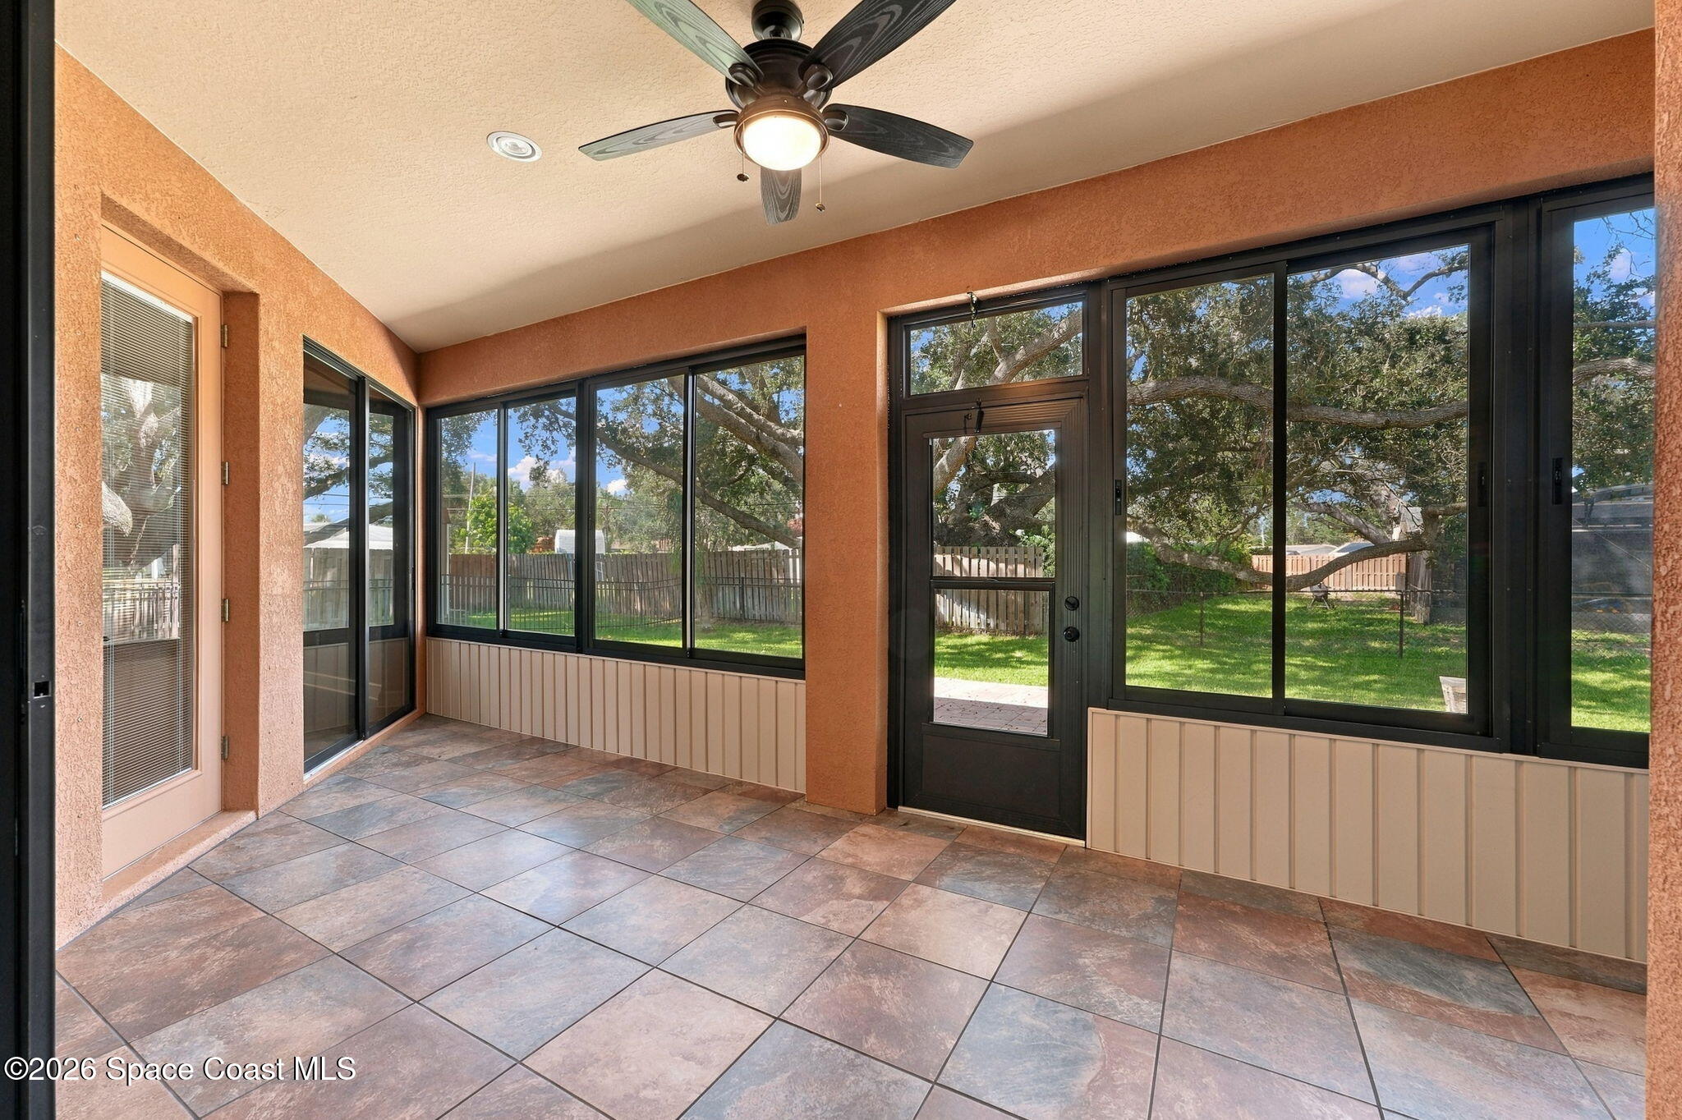
One of the home's most inviting features is its enclosed Florida room, a space that beautifully bridges indoor comfort and the natural beauty of the backyard. Finished with attractive multitone tile flooring, textured walls, and a ceiling fan, this room has a relaxed atmosphere that feels distinctly Floridian. Large sliding plexiglass windows with screens frame views of the surrounding greenery, allowing the room to feel open and connected to the landscape. Its generous layout provides plenty of space to enjoy morning coffee, unwind with a book, or gather with friends while enjoying the peaceful backyard setting. With access from the primary suite and main living areas, the Florida room becomes a natural extension of the home and a wonderful place to enjoy the outdoors throughout the year.
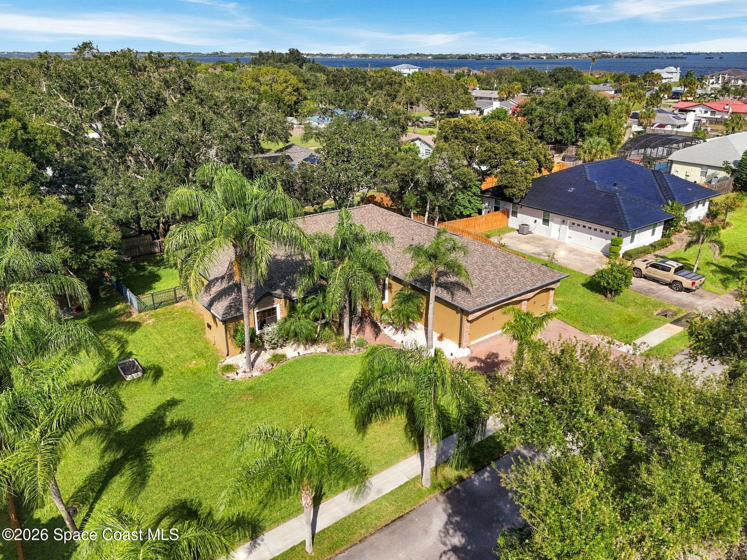
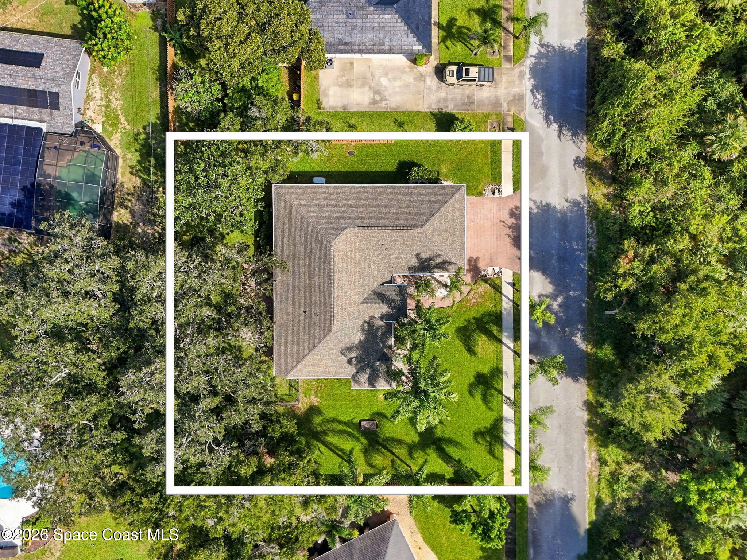
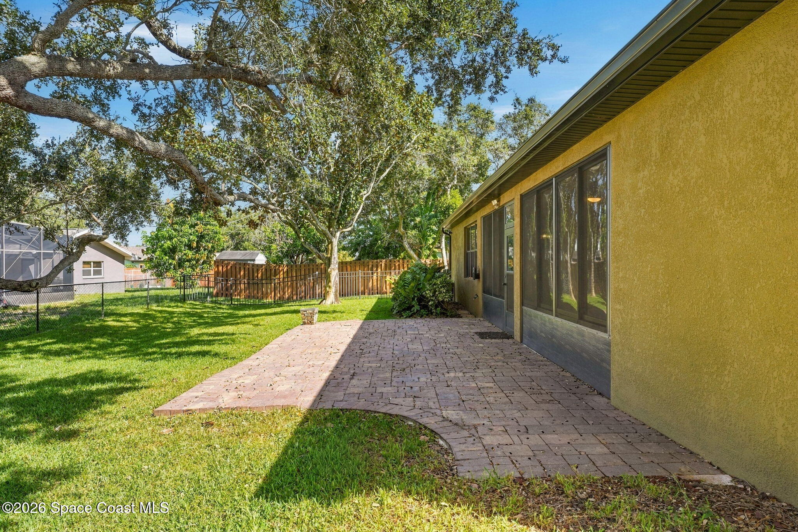
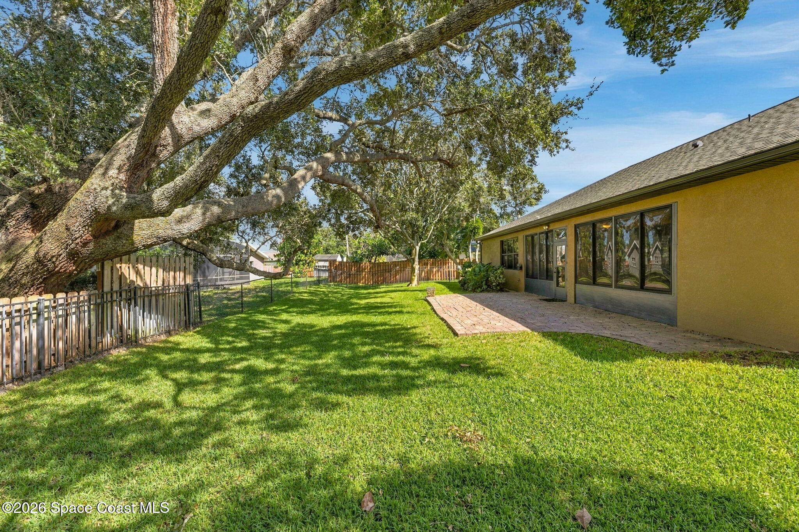
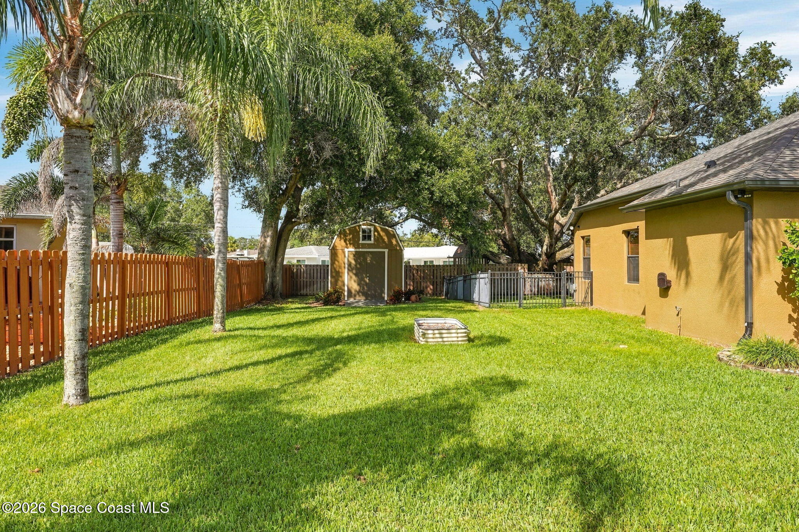
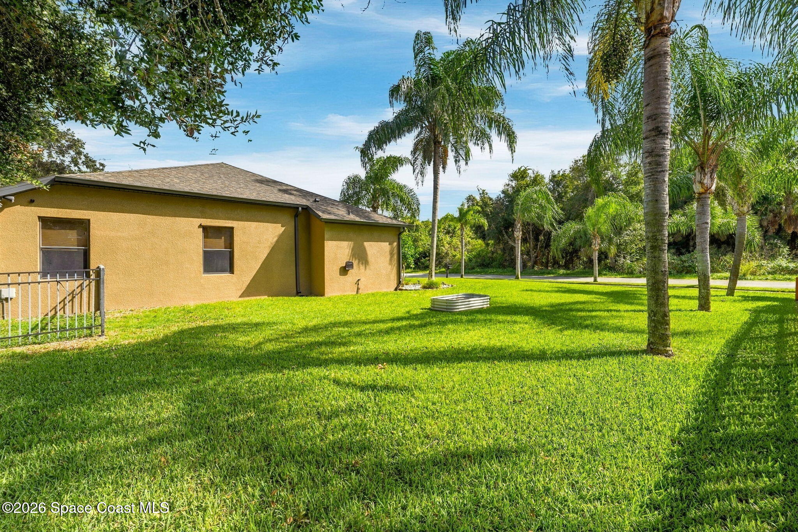
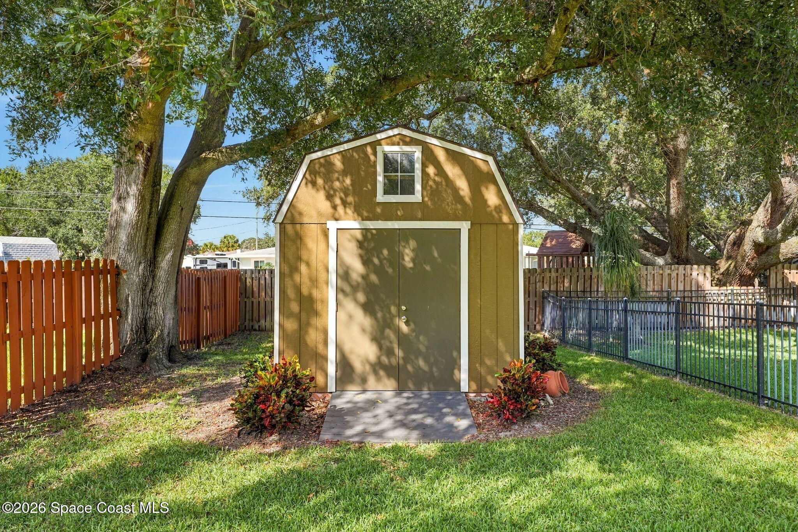
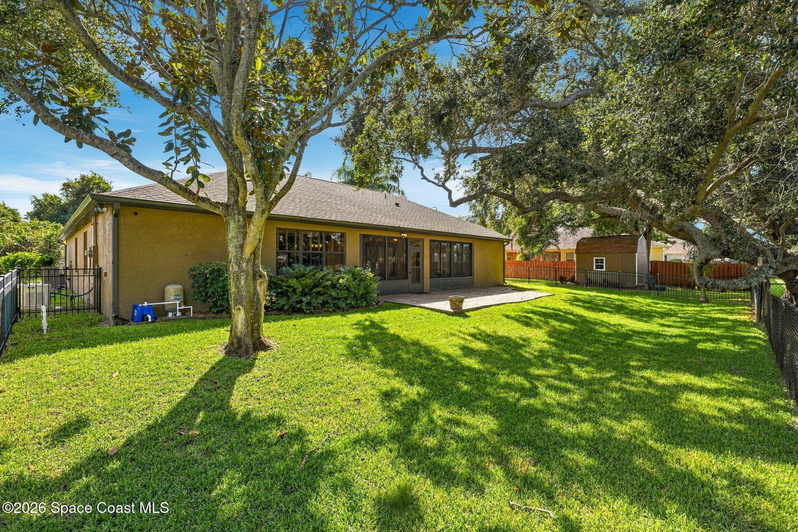
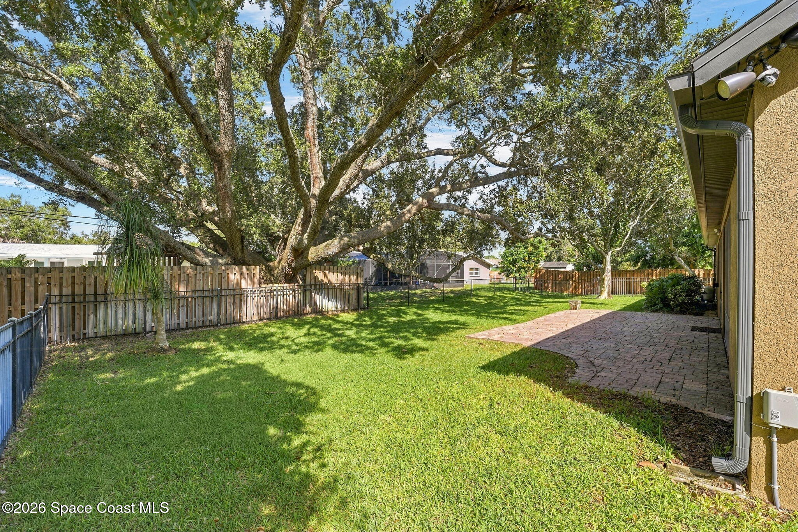
The backyard is a standout feature, offering a wonderful combination of open green space, established landscaping, and inviting outdoor gathering areas. A spacious paver patio extends beyond the Florida room, creating an attractive setting for outdoor dining, weekend barbecues, or simply enjoying the shade of the property's magnificent mature trees. Sweeping oak branches and tall palms give the yard an established, park-like character, while the lush lawn offers plenty of room for outdoor activities. Full fencing with two access gates provides an added sense of enclosure, and a charming 10x12 storage shed with double doors offers convenient space for tools, equipment, and seasonal belongings. The landscaping is supported by a 7-zone irrigation system supplied by a 240-foot artesian well, complete with a new irrigation pump installed in 2025. It's an outdoor setting that feels spacious, inviting, and wonderfully connected to nature.
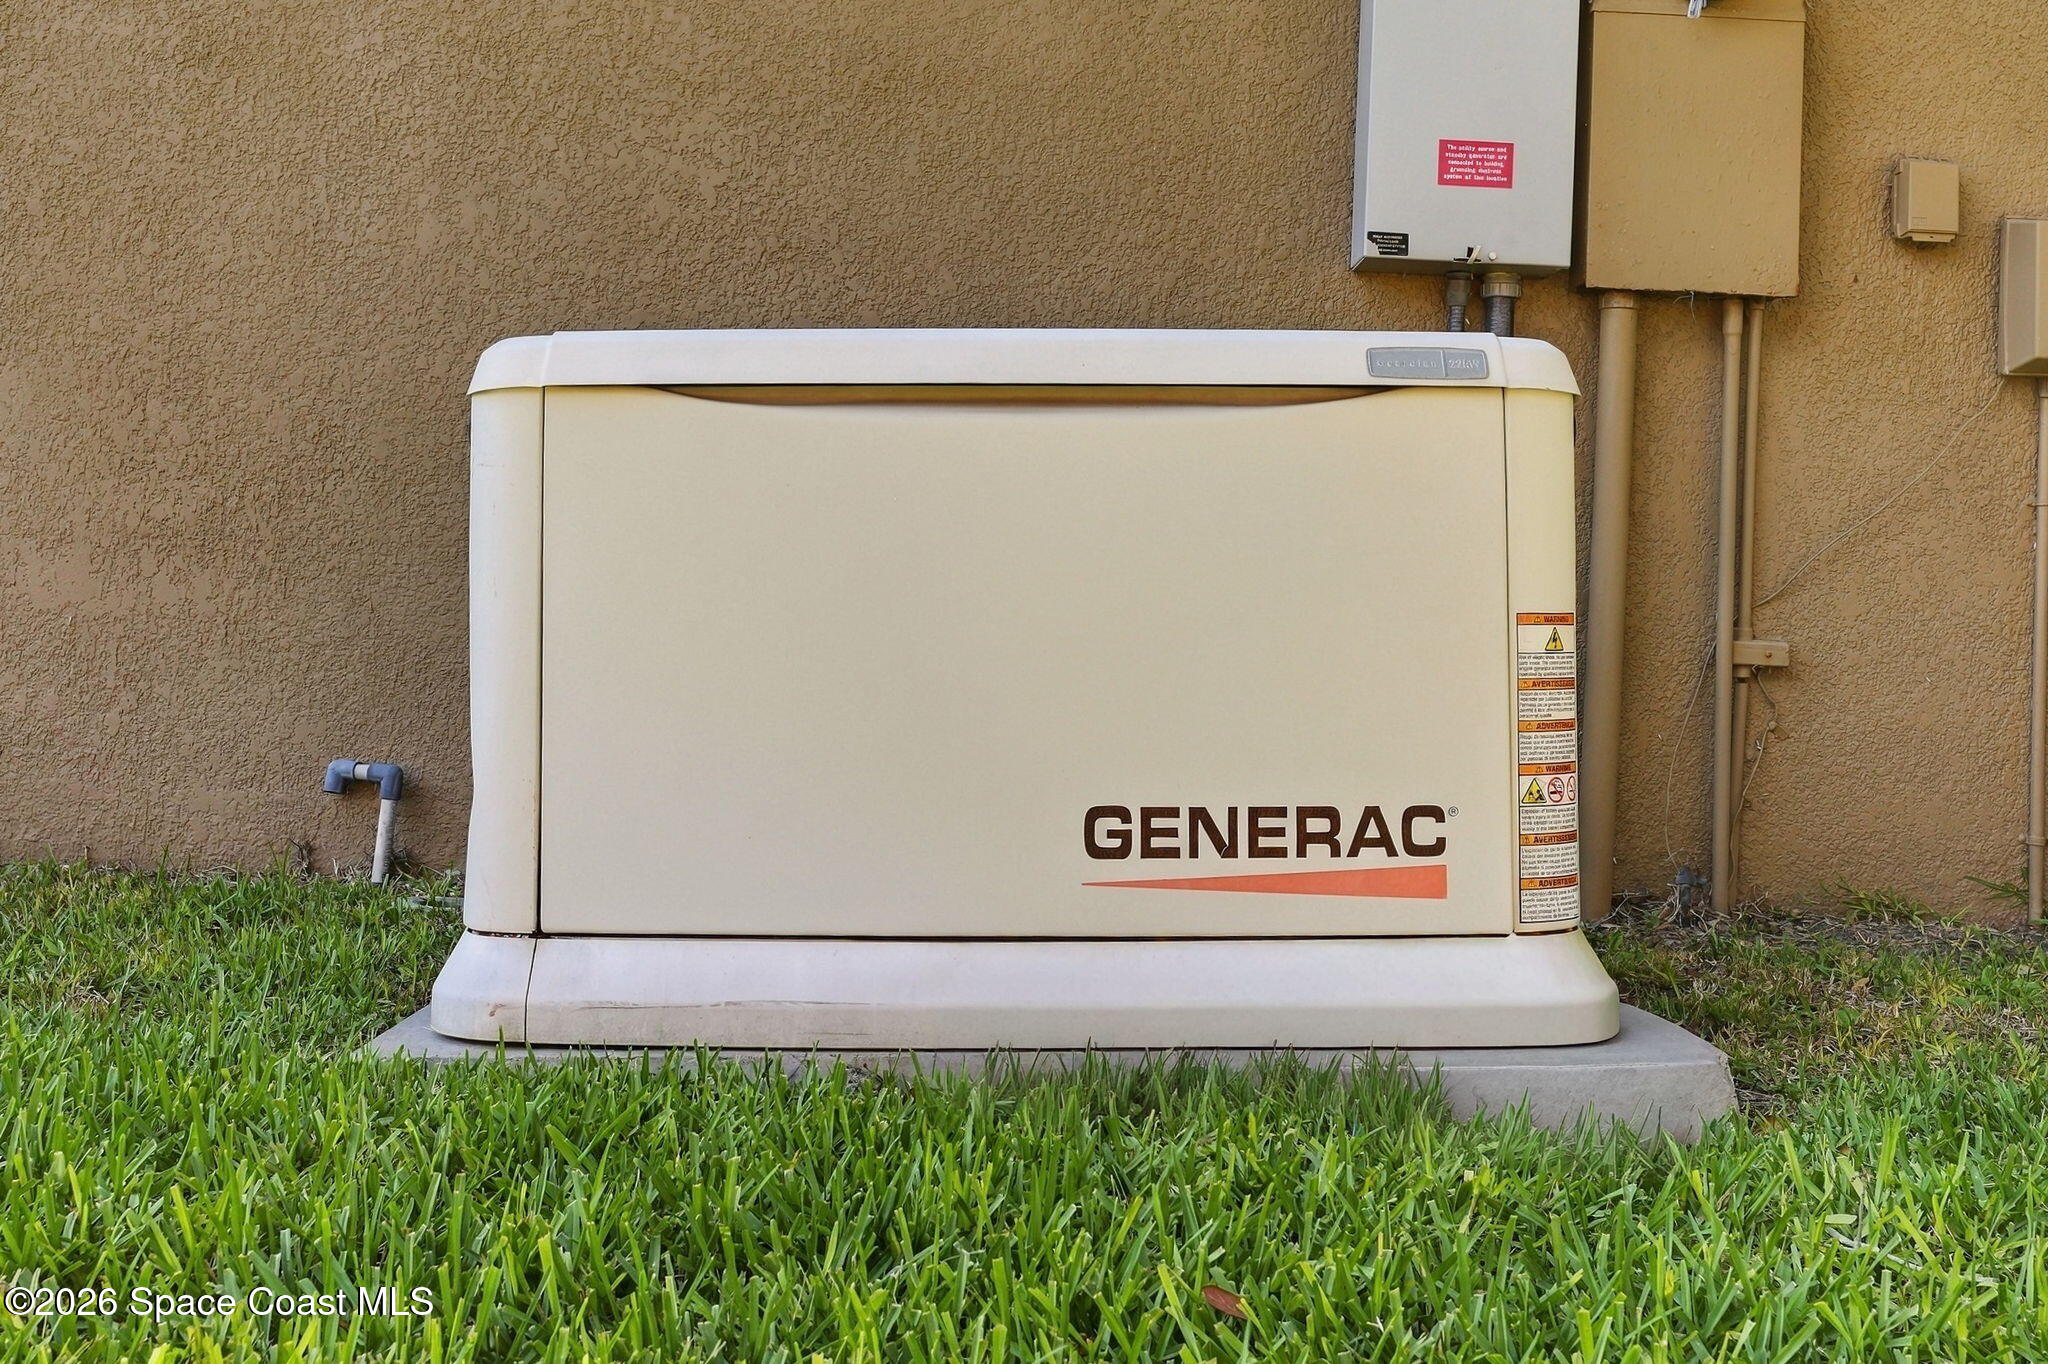
Beyond its beautiful presentation, this home offers an impressive collection of practical improvements designed to support comfortable, dependable living. A newer roof, HVAC system, and water heater provide valuable updates to major household components, while a whole-house Generac generator with a 250-gallon underground fuel tank adds an important layer of preparedness. The generator also carries warranty coverage through June 2028, offering an additional benefit for the next owner. Exterior security lighting provides added functionality around the property, and the irrigation system helps maintain the established landscaping. With convenient garage space, generous storage options, and major improvements already in place, this residence delivers the kind of thoughtful upkeep that makes an exceptional home even more appealing.
4 Bedrooms | 3 Full Bathrooms
Private, One-Way Cul-de-Sac Street
Beautifully Maintained, Model-Home Presentation
Granite Countertops & Rich Wood Cabinetry
Spacious Primary Suite w/Florida Room Access & Ensuite w/Soaking Tub, Dual Vanities & Walk-In Shower
Enclosed Florida Room w/Tile Flooring & Sliding Plexiglass Windows
Fully Fenced Backyard w/2 Access Gates, Mature Trees & Extended Paver Patio
10x12 Storage Shed & Exterior Security Lighting
7-Zone Irrigation System w/240-Ft Artesian Well & New Pump (2025)
Newer Roof, HVAC & Water Heater | Whole-House Generac Generator w/250-Gallon Underground Tank & Warranty Through June 2028
Security system
4
beds
3
baths
2,376 Sq.Ft. LIVING AREA
0.35 Acres lot
1202 Curry Dell Lane, Merritt Island, FL 32952
$669,900

Satellite Beach Homes for Sale
Satellite Beach Luxury Homes
Satellite Beach Condos for Sale
Indian Harbour Beach Homes for Sale
Indian Harbour Beach Luxury Homes
Indian Harbour Beach Condos for Sale
Melbourne Beach Homes for Sale
Melbourne Beach Luxury Homes
Melbourne Beach Condos for Sale
32951 Homes for Sale