For Sale
2595 Coral Way
2595 Coral Way, Malabar, FL 32950
$1,275,000
2595 Coral Way, Malabar, FL 32950
Big Space, Bigger Personality
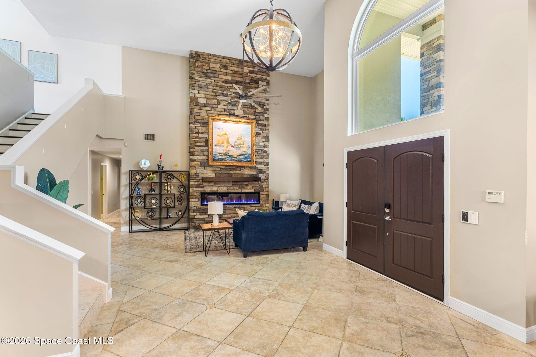
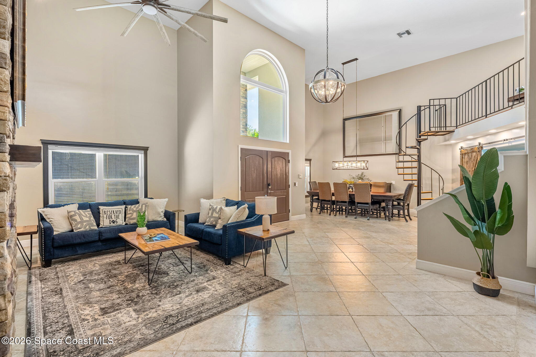
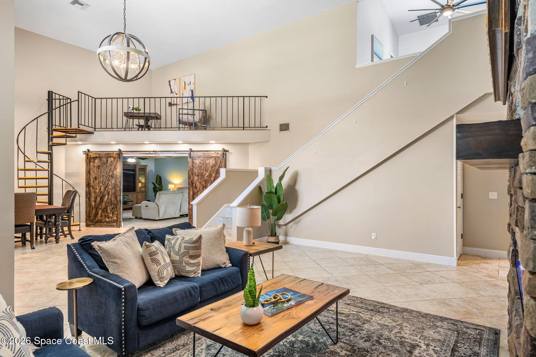
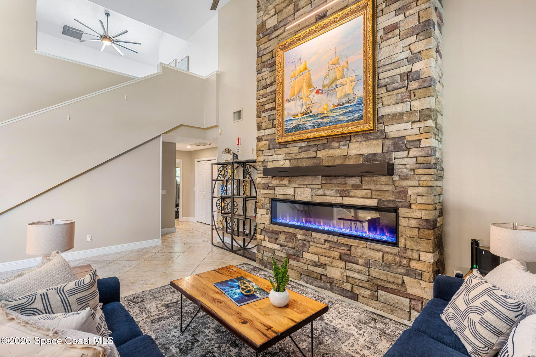
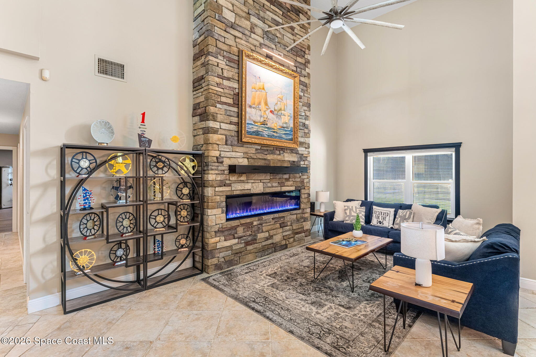
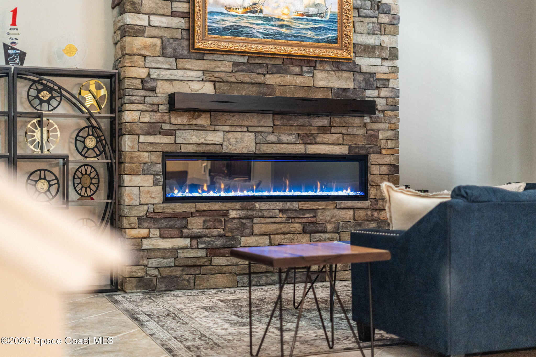
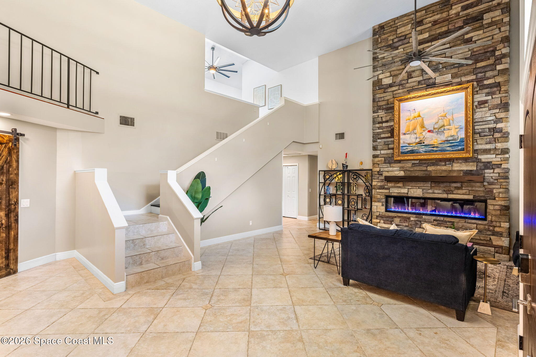
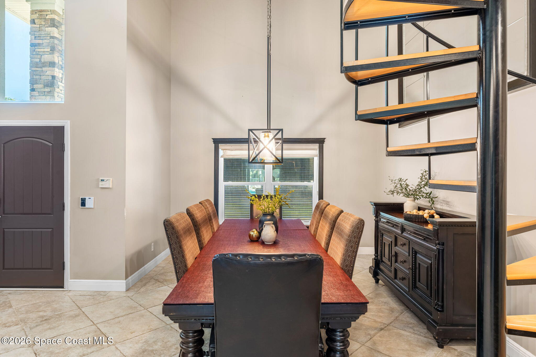
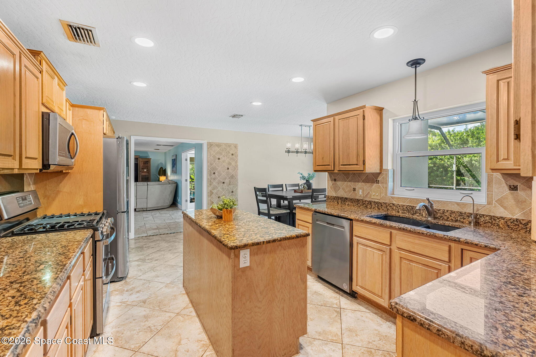
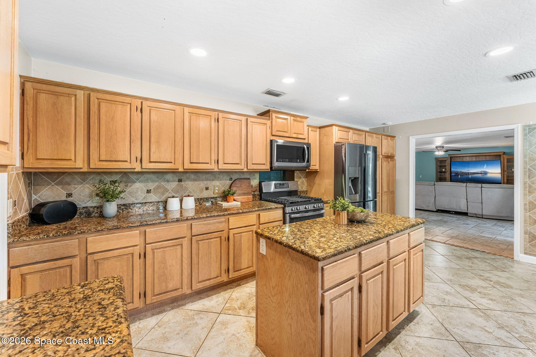
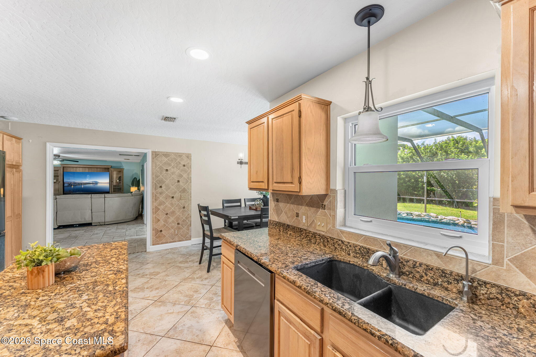
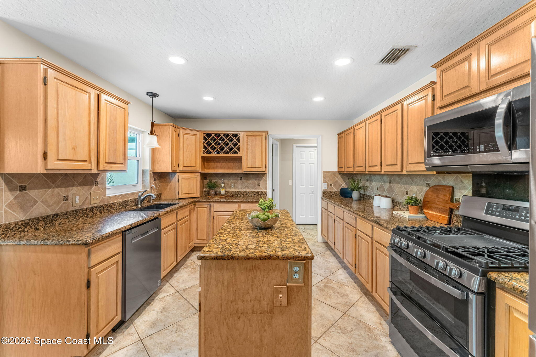
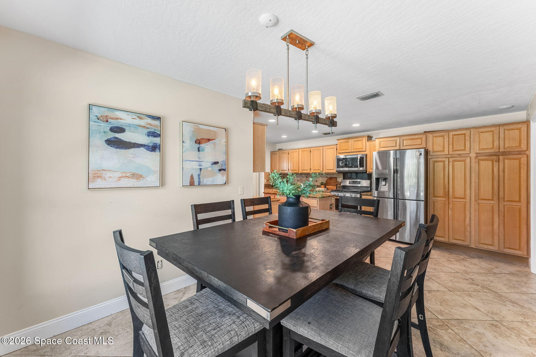
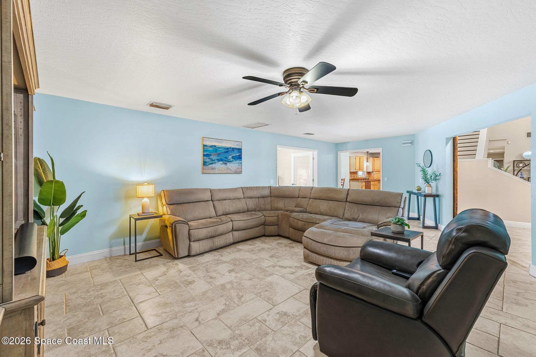
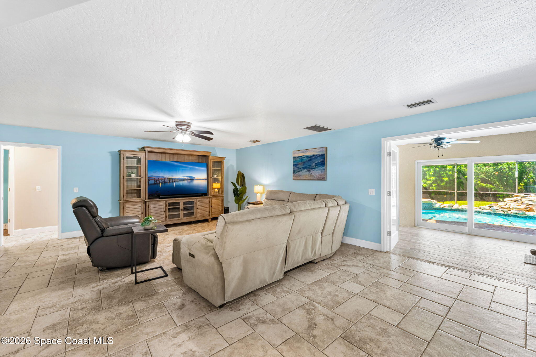
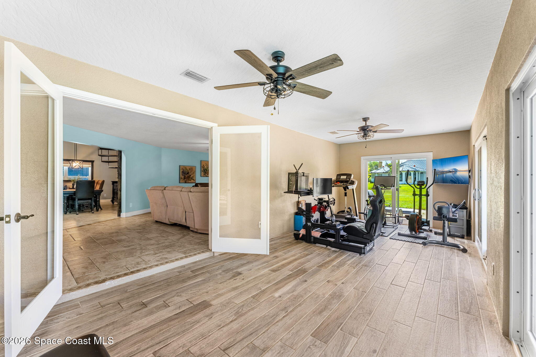
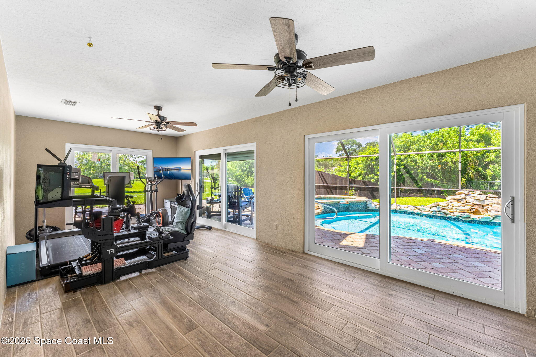
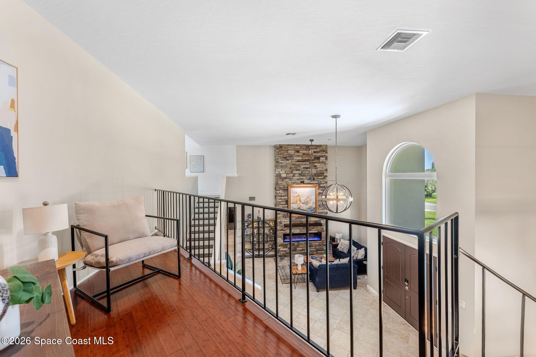
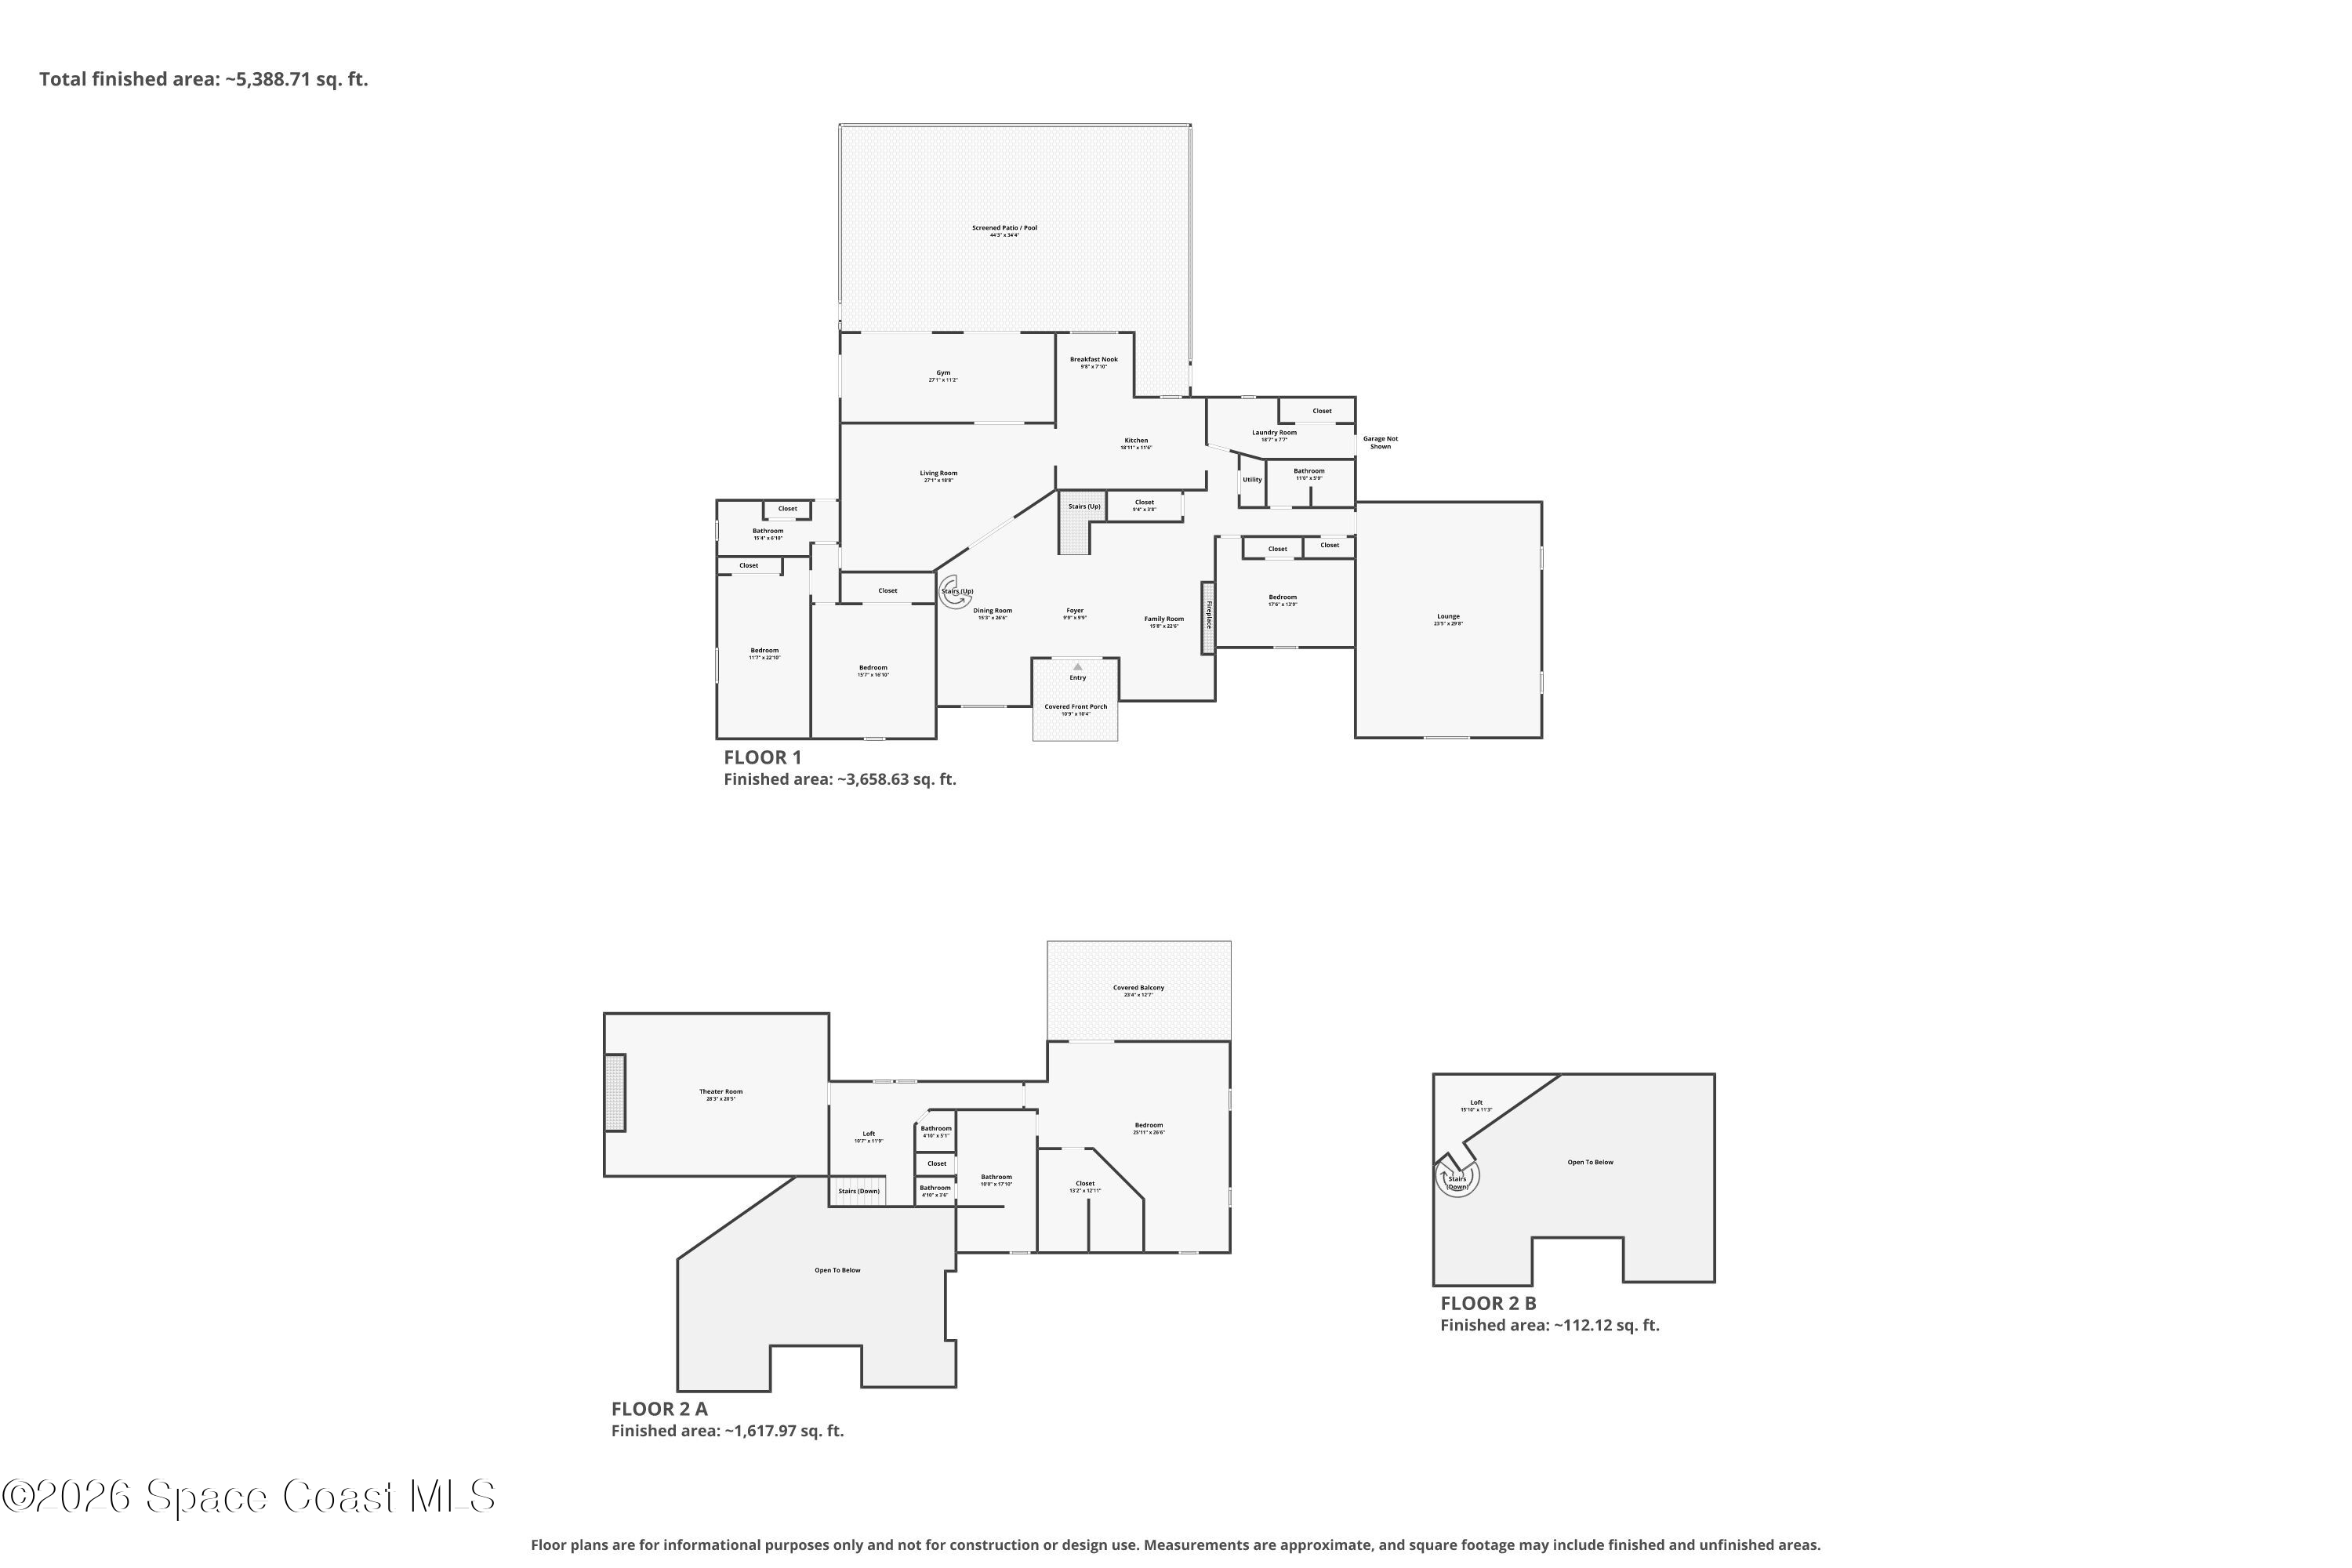
Five bedrooms, 3.5 baths, more than 5,000 square feet, a full acre, a heated saltwater pool and spa, and river access just steps away set the tone for a home that was made to live on a larger scale. Extensively upgraded yet full of personality, the interior balances dramatic architectural moments with the kind of square footage that gives every part of daily life room to unfold. A soaring main living area immediately establishes that sense of volume, with tall ceilings, an oversized arched window, expansive tile flooring, and a floor-to-ceiling stacked-stone fireplace creating a striking focal point. Open sightlines connect the living spaces while still allowing individual rooms to feel purposeful, and architectural transitions throughout the home give the layout depth rather than one long stretch of open space. The renovated kitchen continues the generous proportions with an expansive footprint, abundant cabinetry, substantial prep and serving space, stainless appliances, a new dishwasher, and an easy connection to the surrounding gathering areas. An enclosed Florida room extends the usable living space even further, use it as a gym or a true Florida room to beat the heat. Behind the scenes, a whole-home server and Ubiquiti UniFi commercial Wi-Fi system support the scale of the property with sophisticated connectivity throughout.
Game On, Stay Awhile
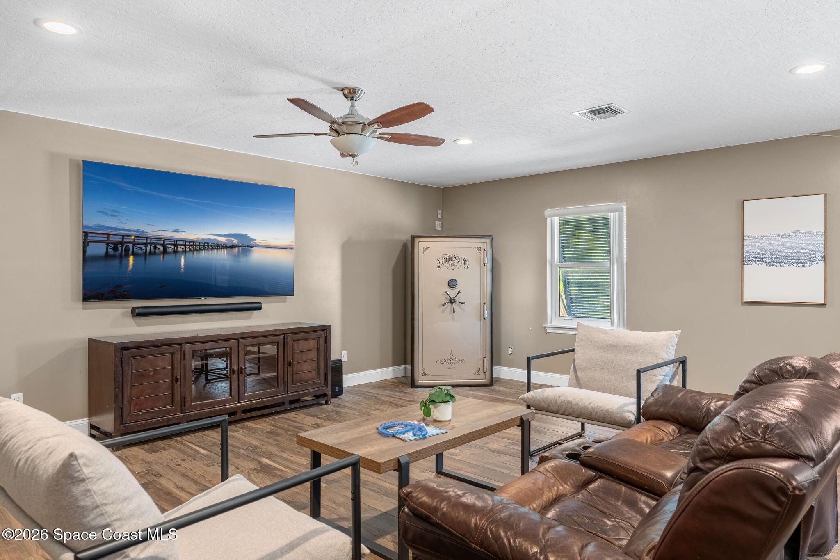
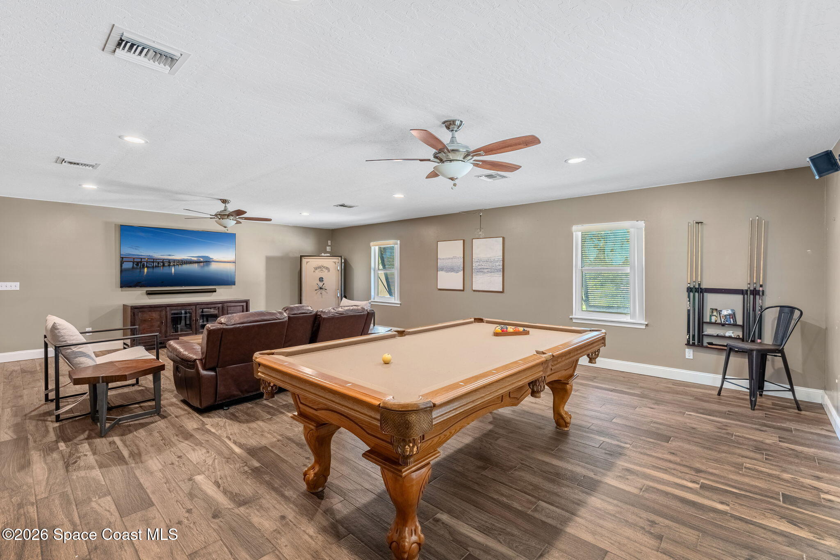
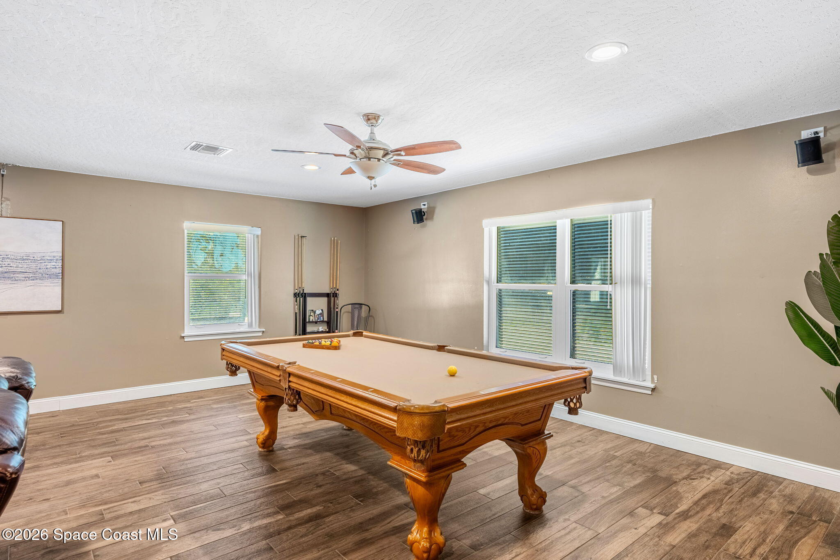
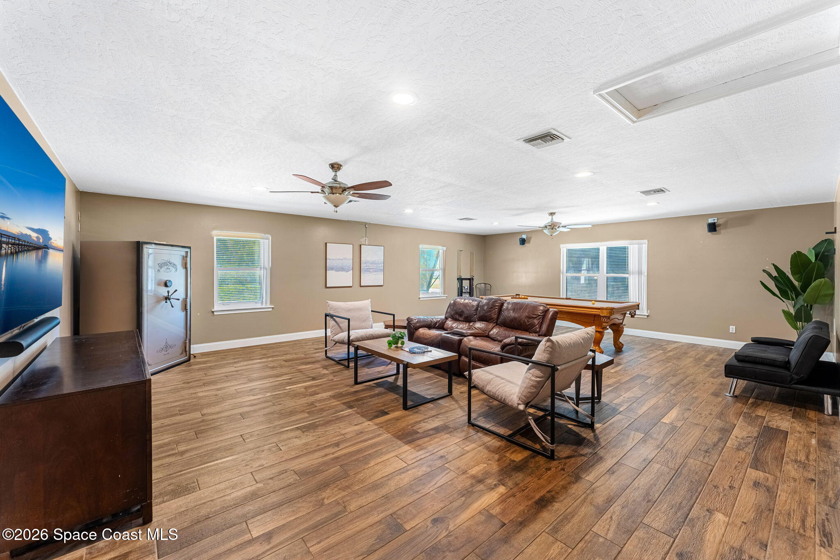
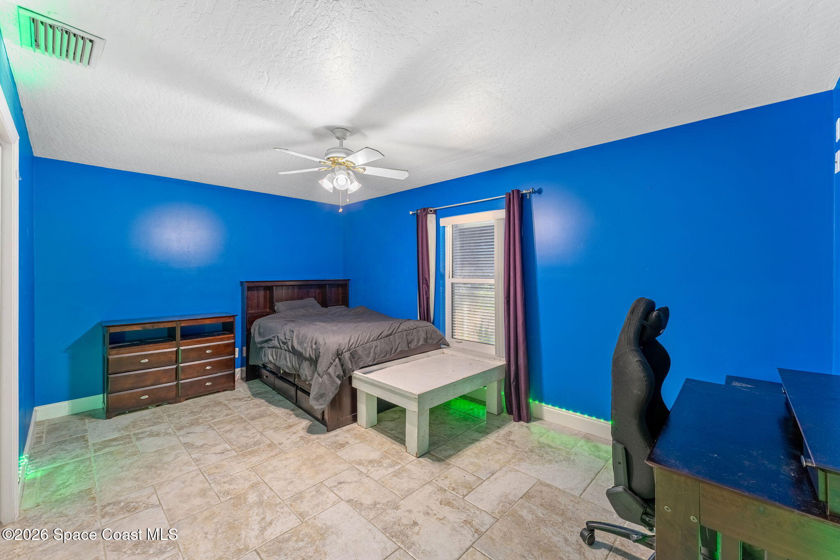
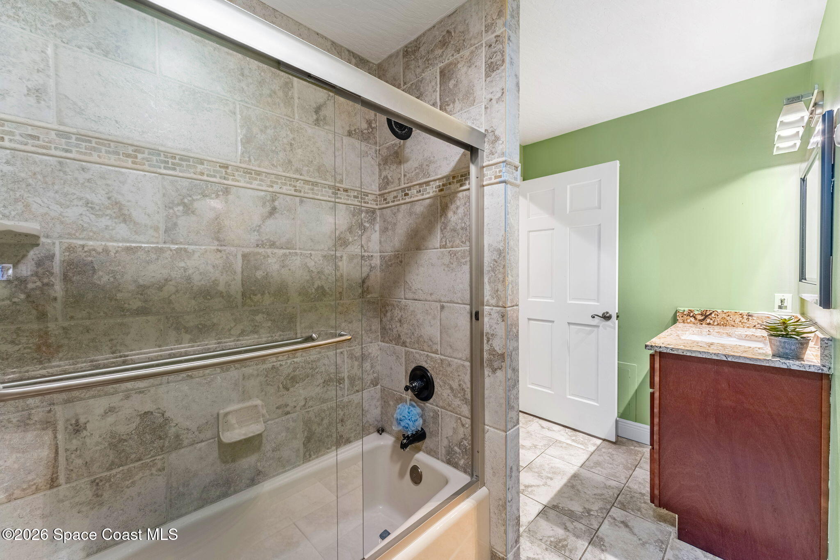
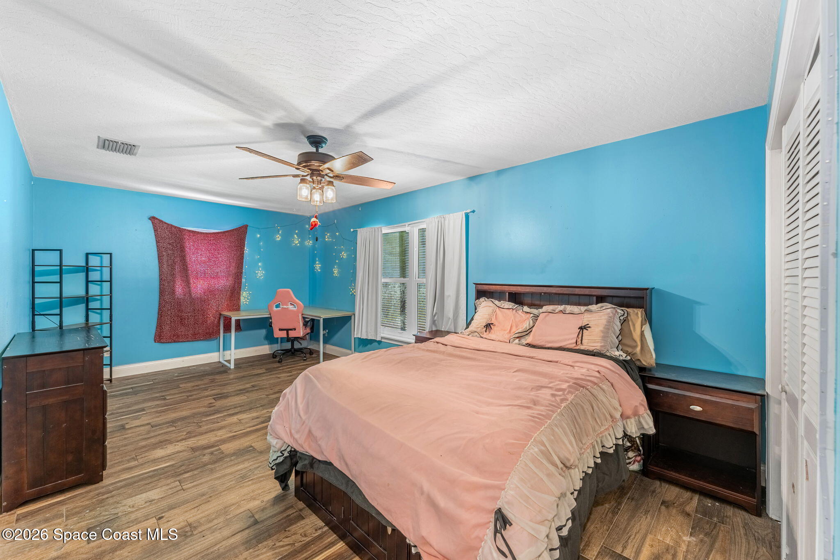
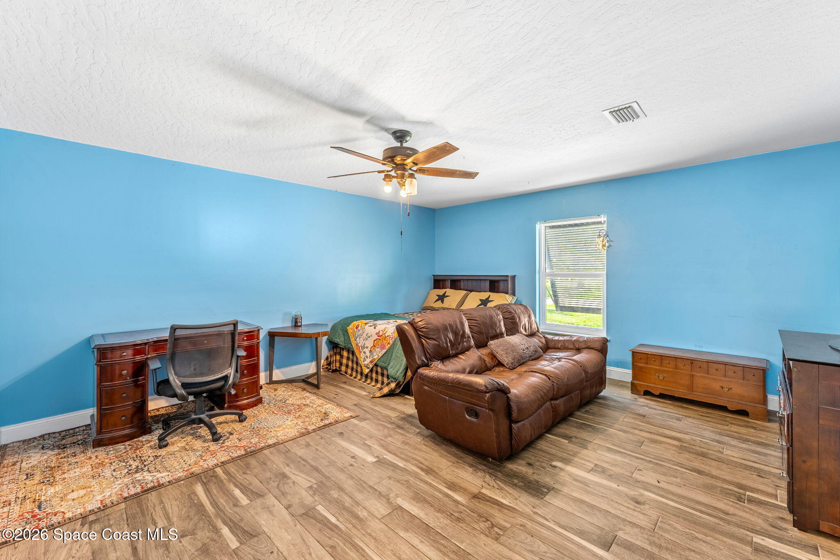
Few homes devote this much square footage to actually having fun. The XL game room feels like a destination of its own, offering an exceptionally large footprint with newly replaced tile flooring, recessed lighting, multiple ceiling fans, and plenty of flexibility for recreation, entertaining, hobbies, mother in law suite or a secondary gathering space. Its scale makes it especially valuable for multigenerational living, where separate zones can coexist without anyone feeling tucked away. The surrounding layout continues that versatility with four additional bedrooms, renovated baths, and spaces that can adapt as needs change over time. Updated plumbing, new electrical and service box, a new downstairs water heater, and a new A/C unit add meaningful improvements behind the finishes. Rather than relying solely on cosmetic updates, the home has received extensive attention to the systems that support everyday life, giving its impressive size a more thoughtful, functional foundation.
The Owner’s Suite Goes All In
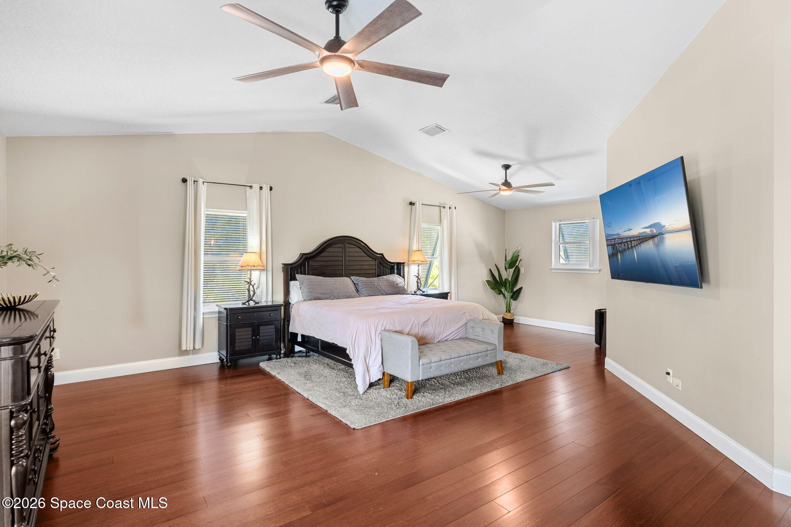
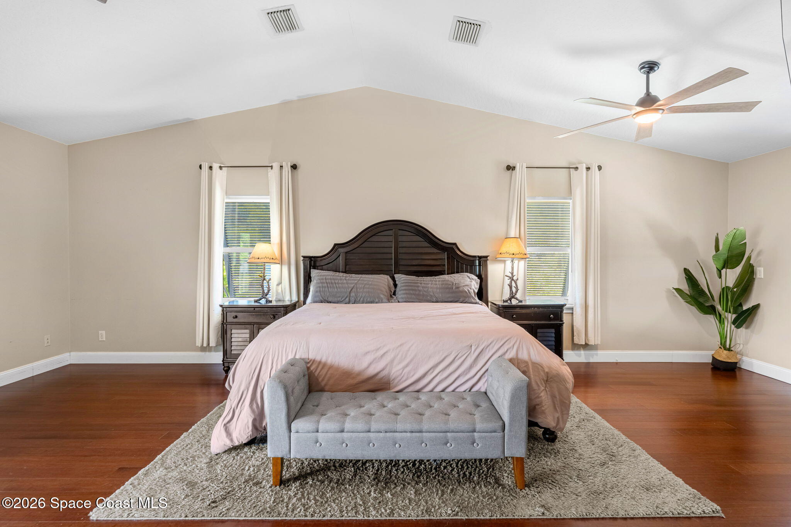
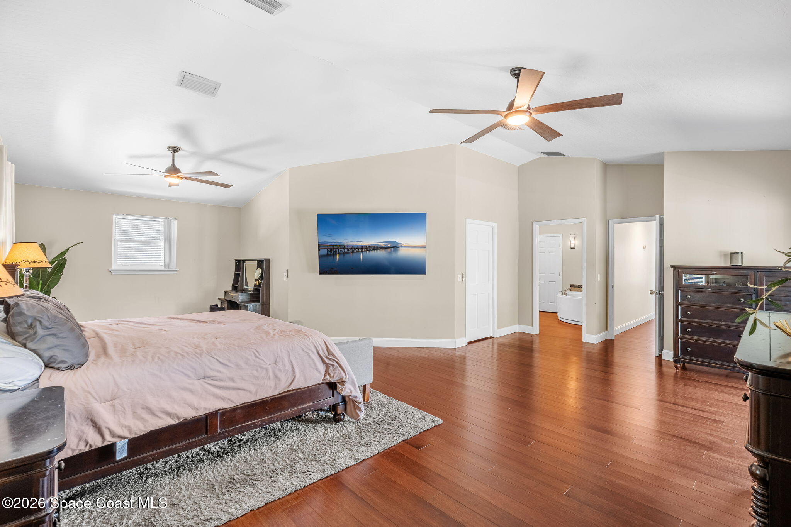
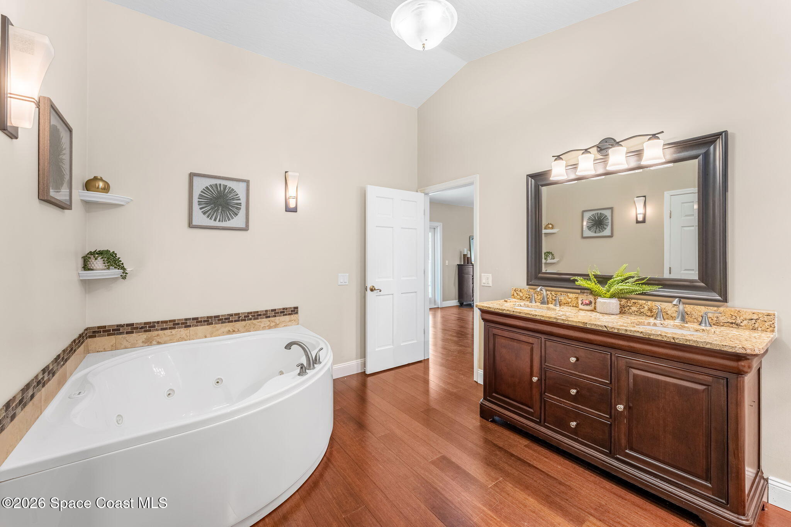

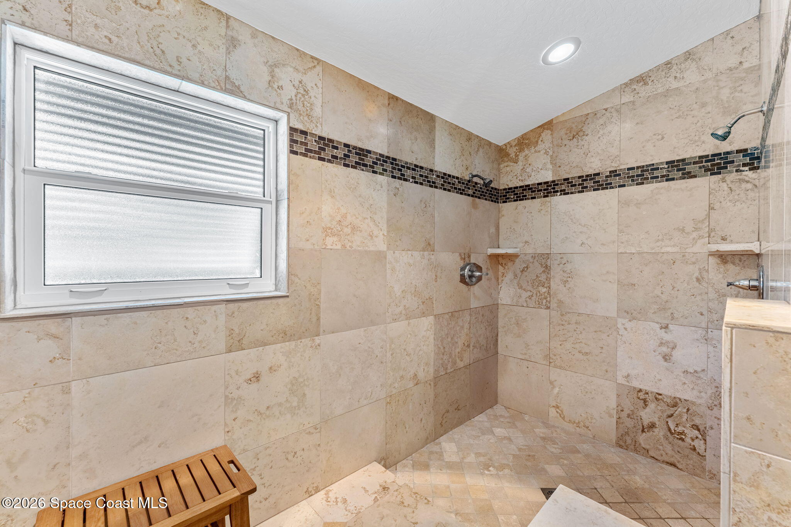
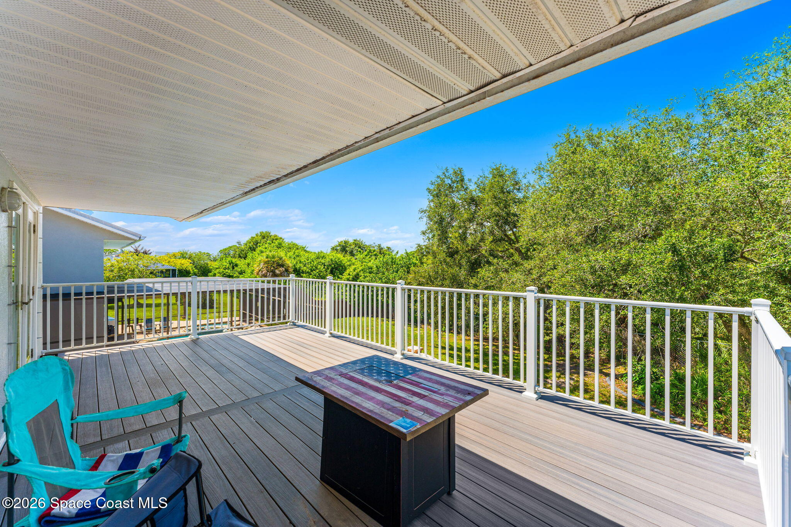
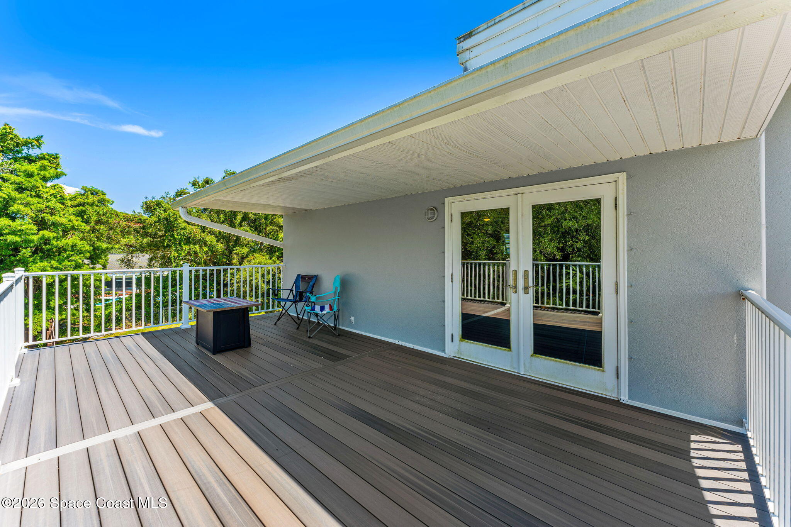
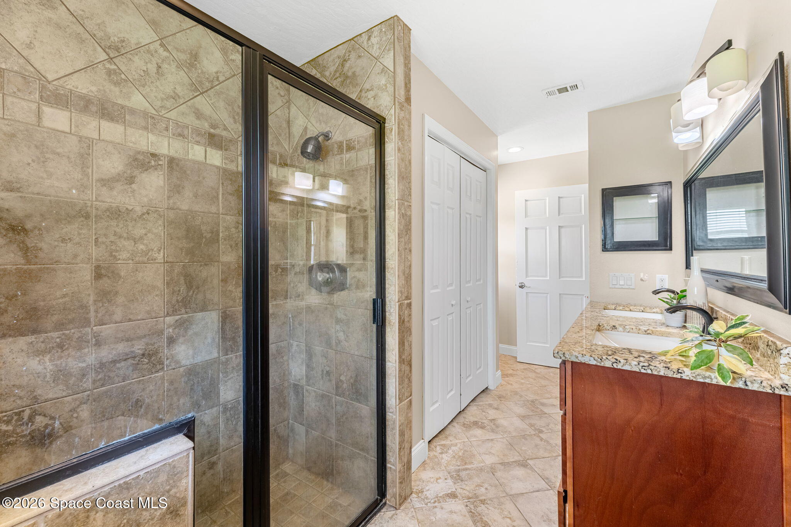
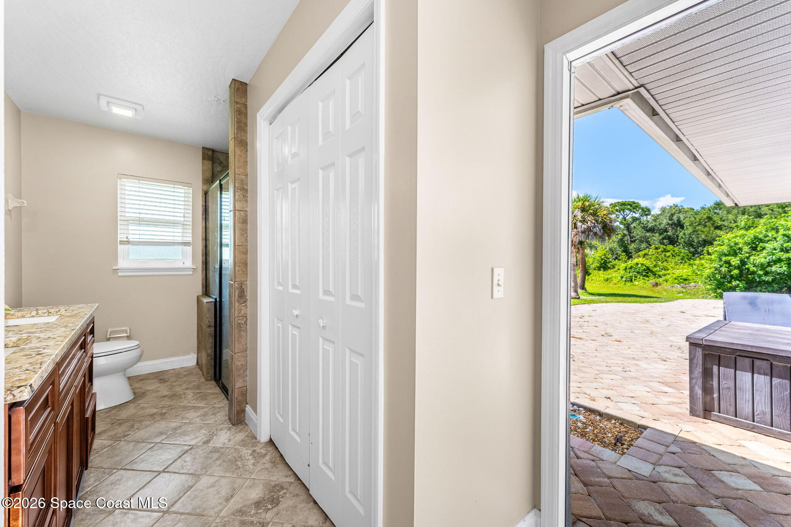
The massive upstairs Owner’s suite takes full advantage of the home’s scale, creating a private retreat with new flooring, a vaulted ceiling, generous natural light, and enough open space to feel distinctly removed from the activity below. Double glass doors open directly onto a private balcony finished with composite decking and commercial-grade railing, adding an outdoor extension to the suite and another place to enjoy the surrounding greenery and open-air setting. The en-suite bath carries its own sense of substance with a travertine shower, jetted garden tub, new vanity, walk-in closet, and a layout that gives each feature breathing room. It feels less like a bedroom tucked onto a second floor and more like a complete private retreat within the home, especially valuable for owners who appreciate separation, privacy, and room to decompress.
Loft Life, With a Little Extra
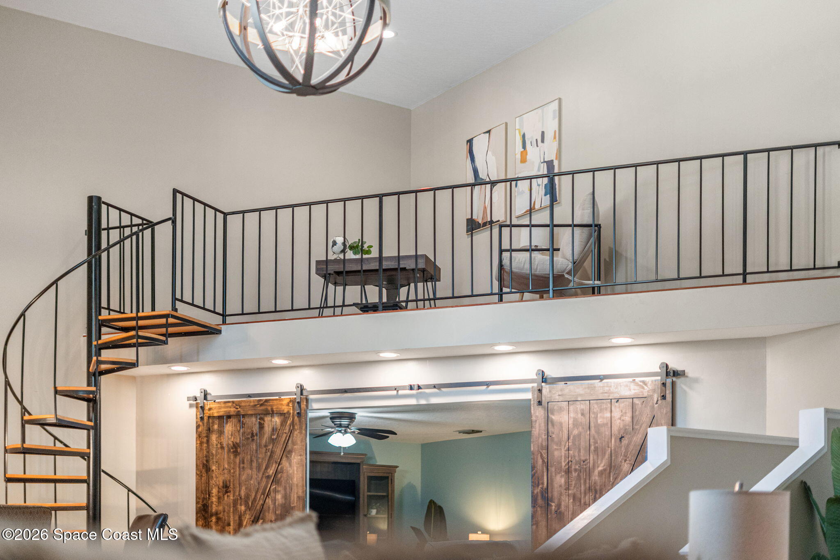
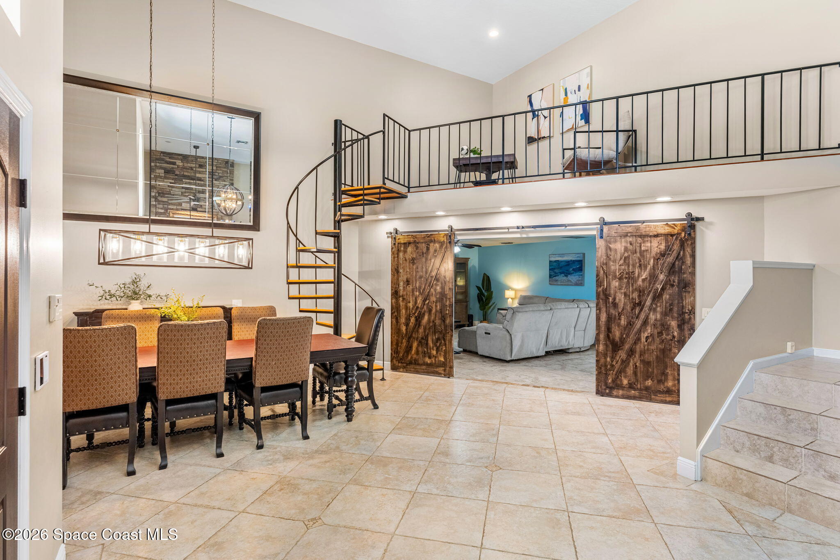
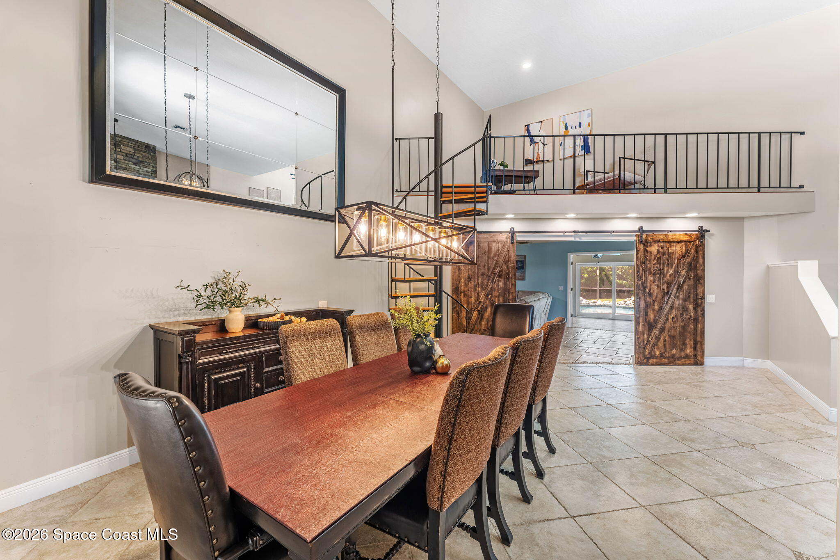
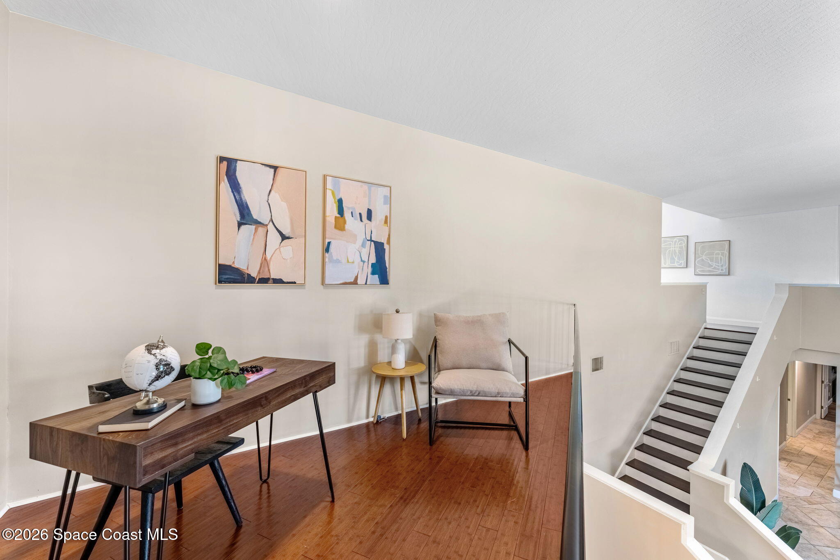
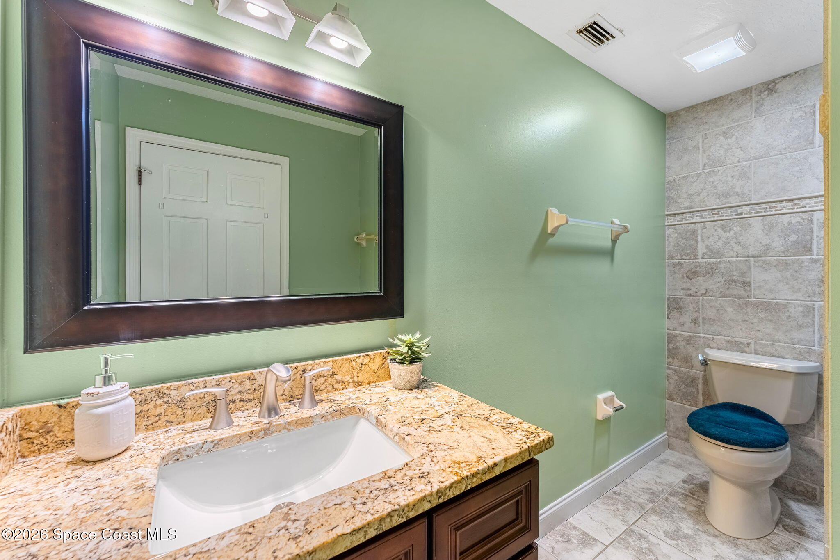
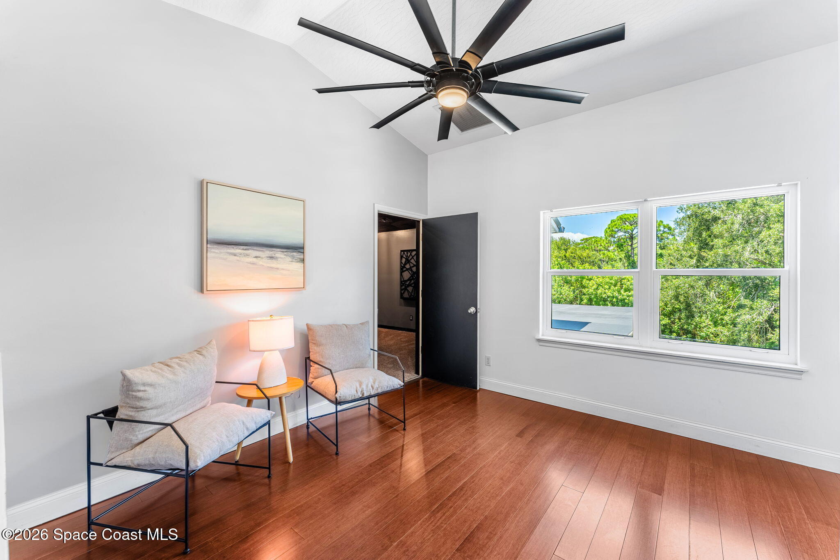
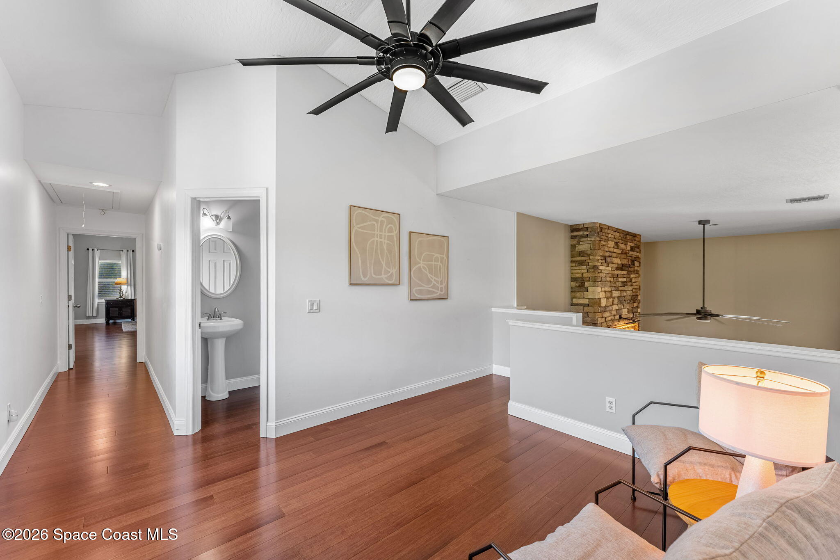
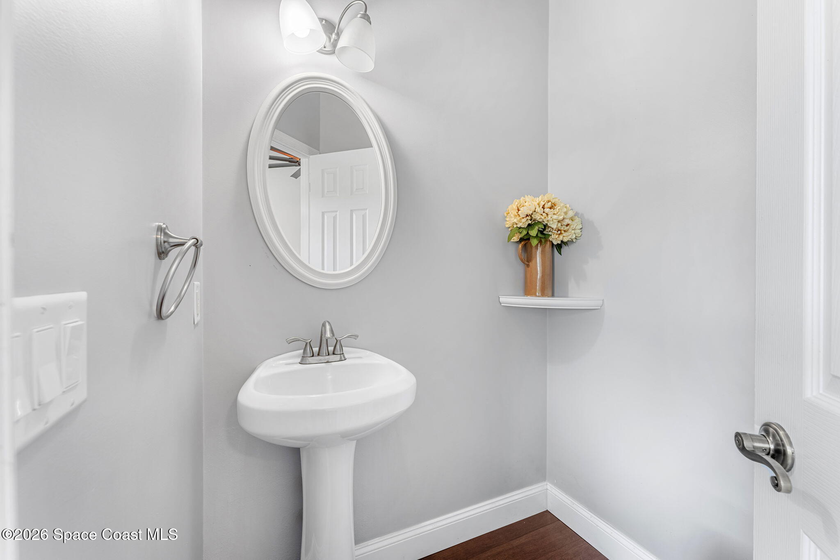
The second floor keeps getting more interesting beyond the Owner’s suite. Open loft areas overlook the dramatic living spaces below, creating architectural connection between levels while offering flexible square footage for a home office, reading retreat, study zone, or additional lounge. Warm wood flooring gives these spaces a distinct character, while vaulted ceilings and oversized contemporary fans emphasize their volume. Black metal railings add definition without visually closing off the loft, and the open overlook captures the height and architectural drama of the main level below. A spiral staircase introduces an unexpected design element, while a convenient half bath allows the upper-level flex spaces to function independently without requiring a trip downstairs. Rather than serving simply as circulation space between rooms, the loft becomes another genuinely usable part of the floor plan, adding yet another layer of flexibility to a home already rich with options.
Cue the Opening Credits
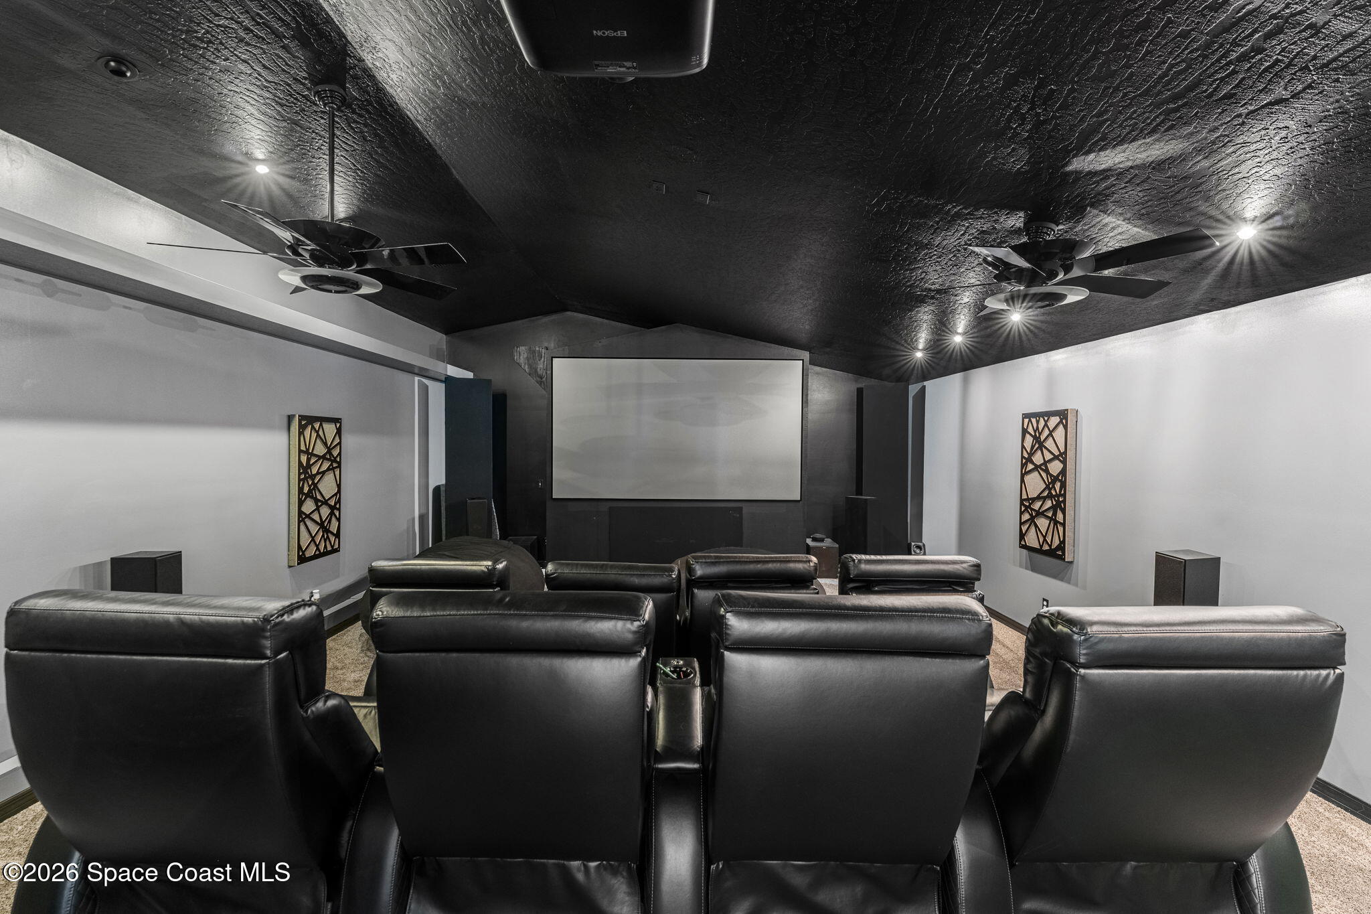
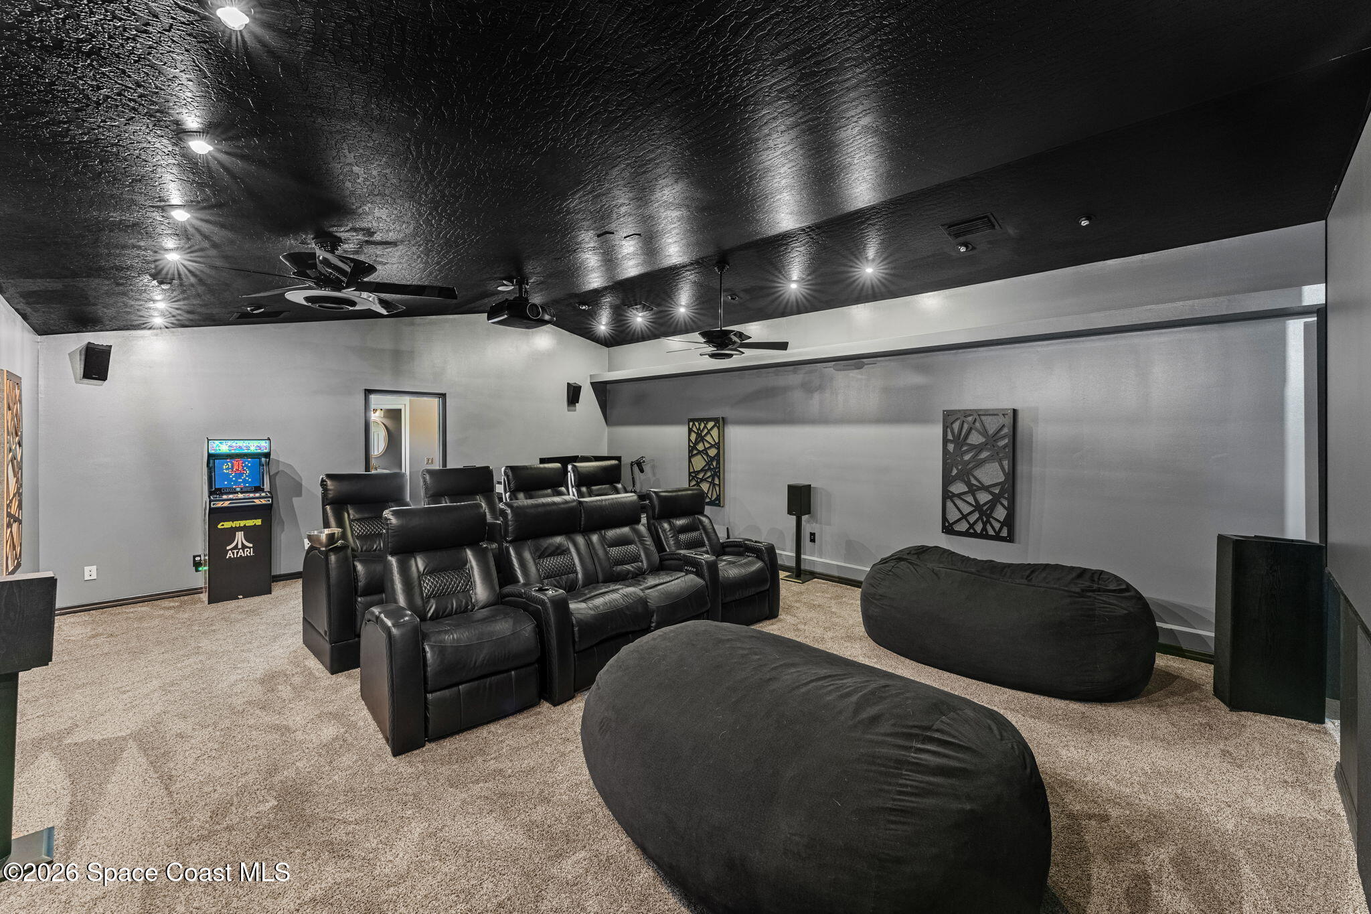
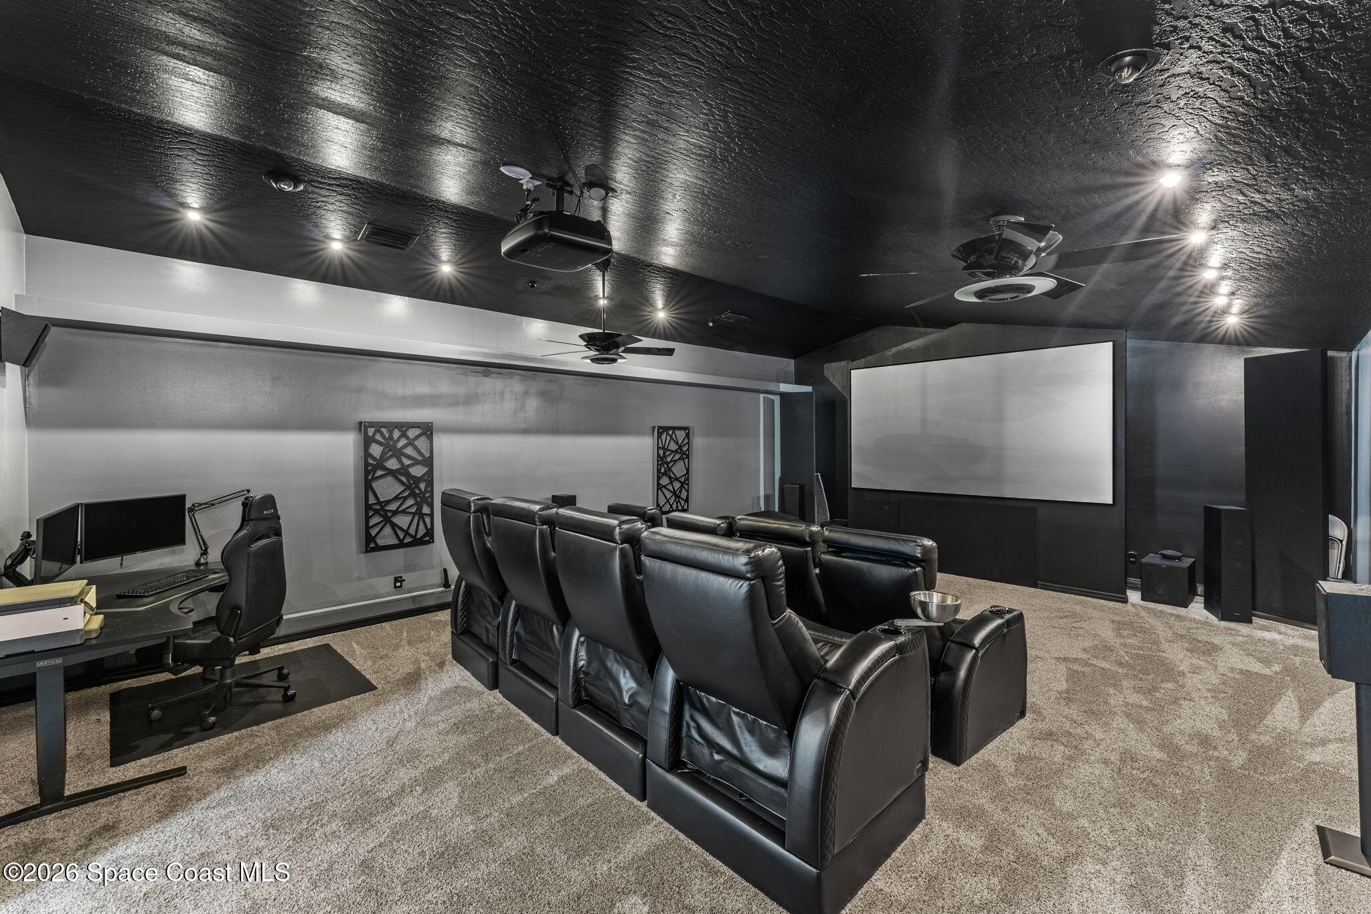
Then there is the theater room, and subtle is not the assignment. Designed as a true dedicated cinematic experience, the soundproofed interior was created around a Dolby Atmos-certified 11.2 system, pairing serious audiovisual performance with purpose-built acoustic details. A massive 140-inch Triple Diamond Black screen is matched with an Epson native 8K projector, while custom acoustic panels, a sound-deadened door, and theater-rated sound-bedded carpet help contain and optimize the experience inside the room. Multiple speakers are integrated throughout the space to create an immersive surround environment, while the dark ceiling, recessed lighting, and intentionally moody finishes minimize visual distractions once the movie begins. Seatcraft Diamante home theater seats take the setup another step further with adjustable power reclining seats and headrests, blue LED base lighting and cupholders, in-arm storage compartments, and included tray tables that tuck neatly away when not in use. Altogether, approximately $30,000 has been invested into the theater, transforming the space into a highly specialized entertainment experience built for movie marathons, sporting events, gaming, and full-scale cinematic nights at home.
Pool Days Are the Default Setting
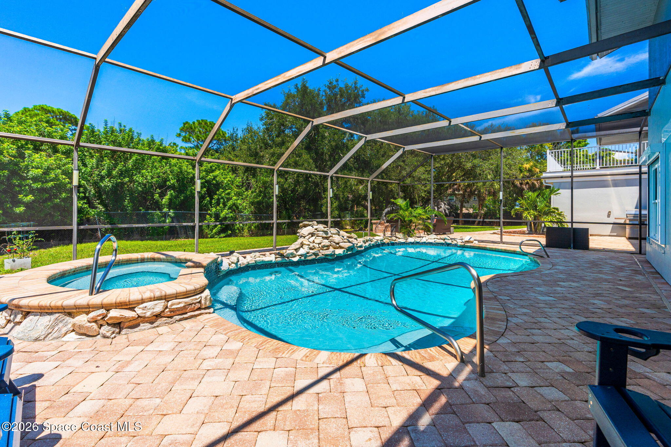
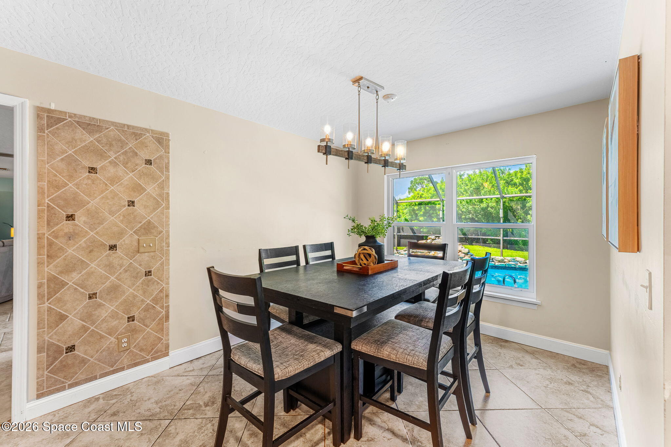
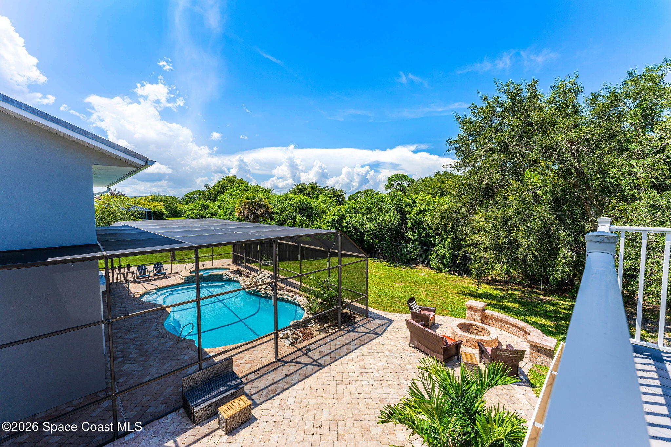
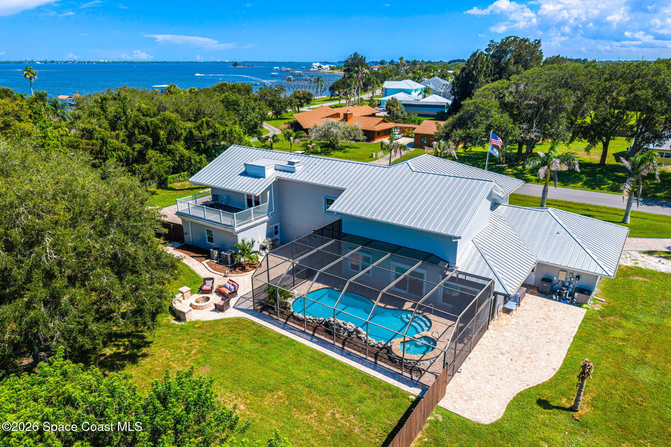
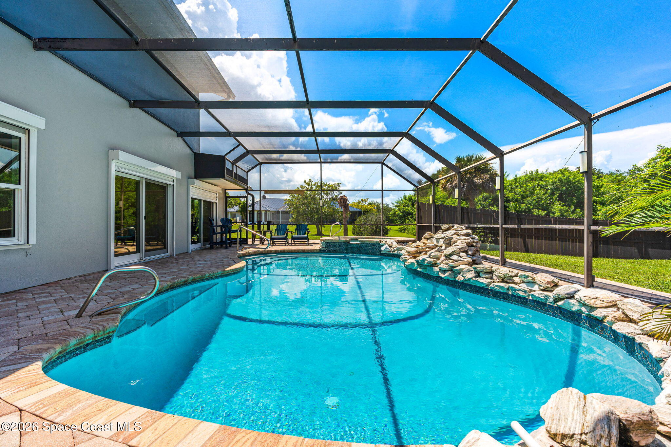
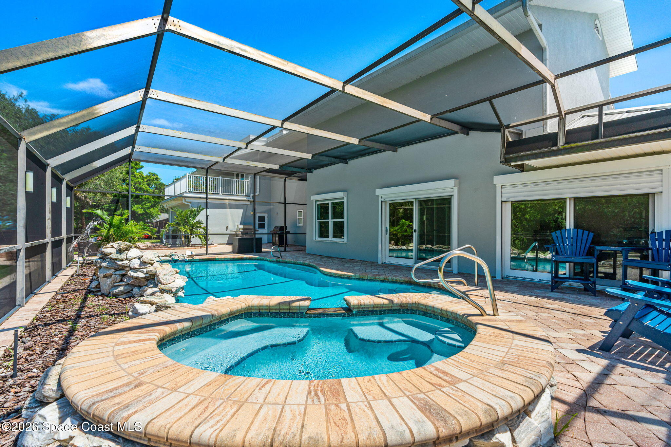
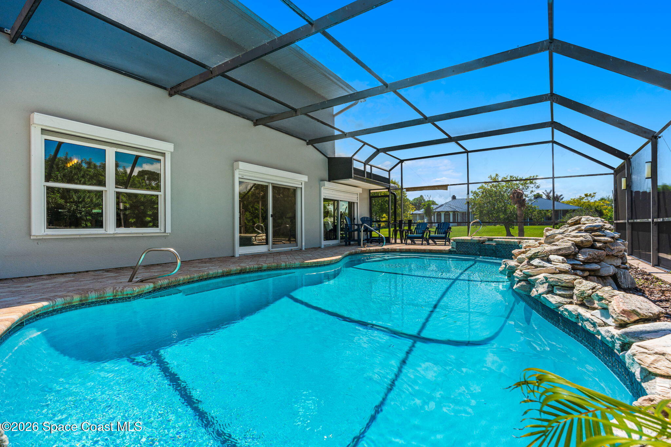
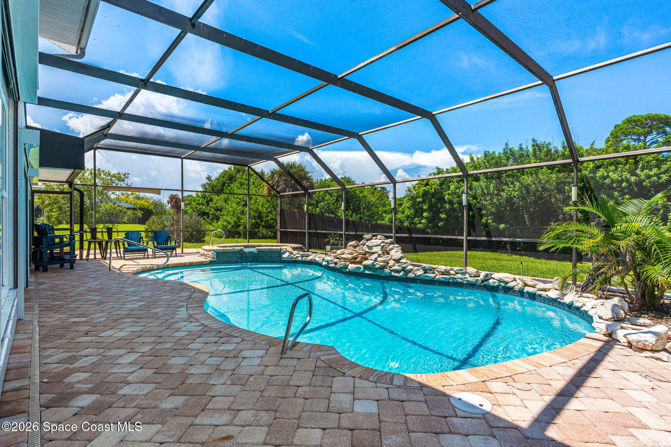
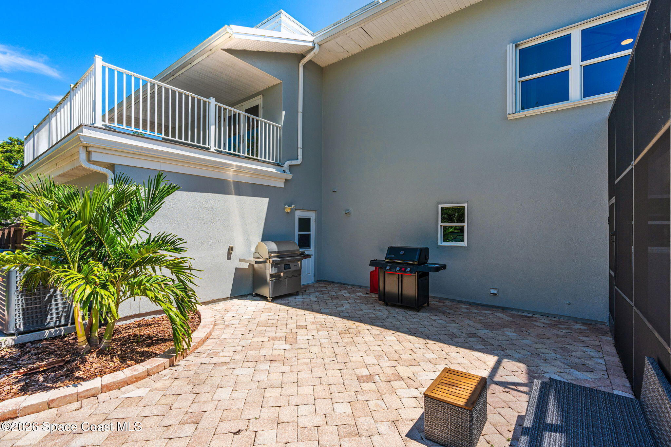
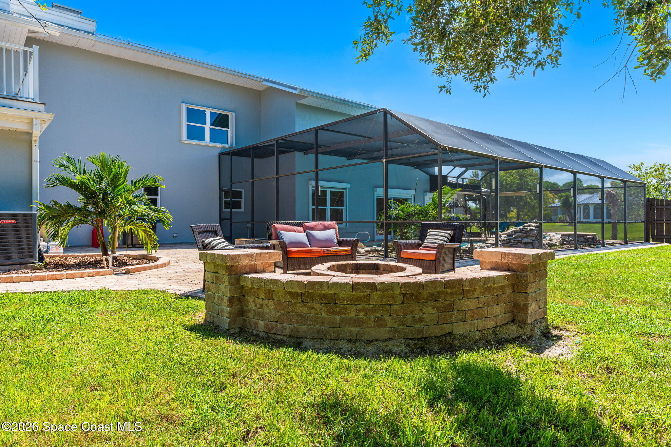
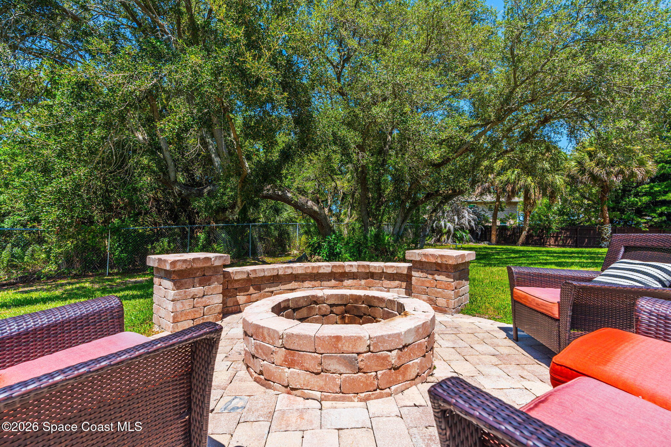
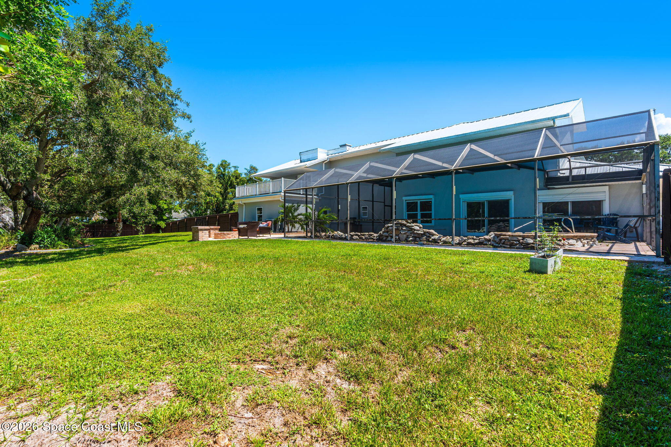
Outdoor living is every bit as substantial as the interior. A screened, newly paved lanai surrounds the saltwater heated pool and spa, creating a private resort-style setting with broad paver decking and plenty of room to move between swimming, soaking, entertaining, and relaxing. The saltwater pool was heated approximately three years ago and incorporates rock detailing, a raised spa, and full custom LED pool lighting, giving the water feature an entirely different personality after sunset. The full screen enclosure allows the pool area to function as a natural extension of the home, while a new variable two-speed pool pump with Pentair IntelliCenter digital monitoring brings modern control to the system behind the scenes. Beyond the enclosure, the full-acre property opens into broad stretches of lawn, mature greenery, and additional paved gathering areas that give outdoor living more than one destination. A dedicated firepit area creates its own intimate setting beneath the trees, while new landscaping and landscape lighting add another layer of polish throughout the grounds. From sunny afternoons in the pool to evenings around the fire, the backyard was clearly designed for more than simply admiring through a window.
An Exterior Upgrade List That Means Business
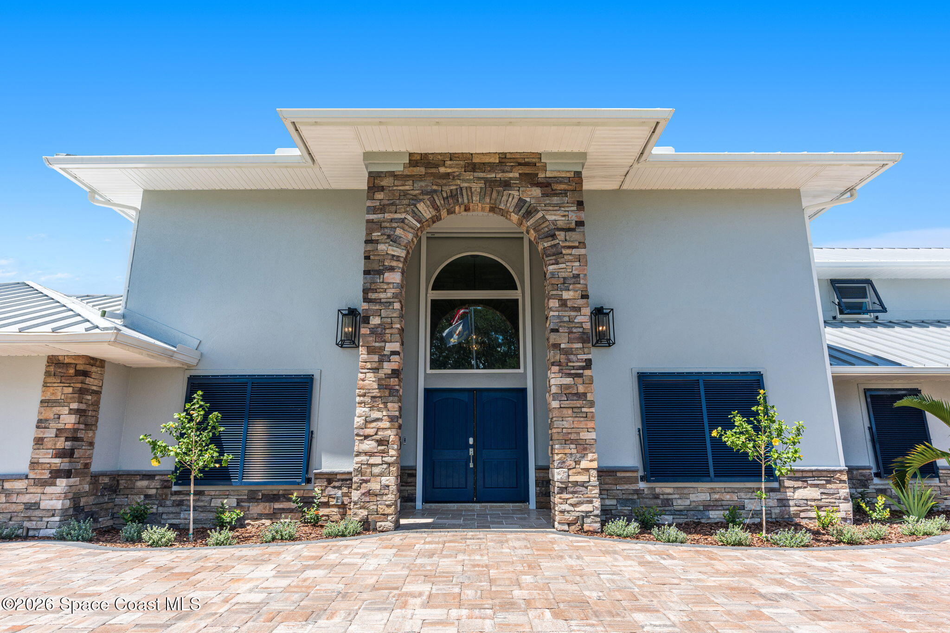
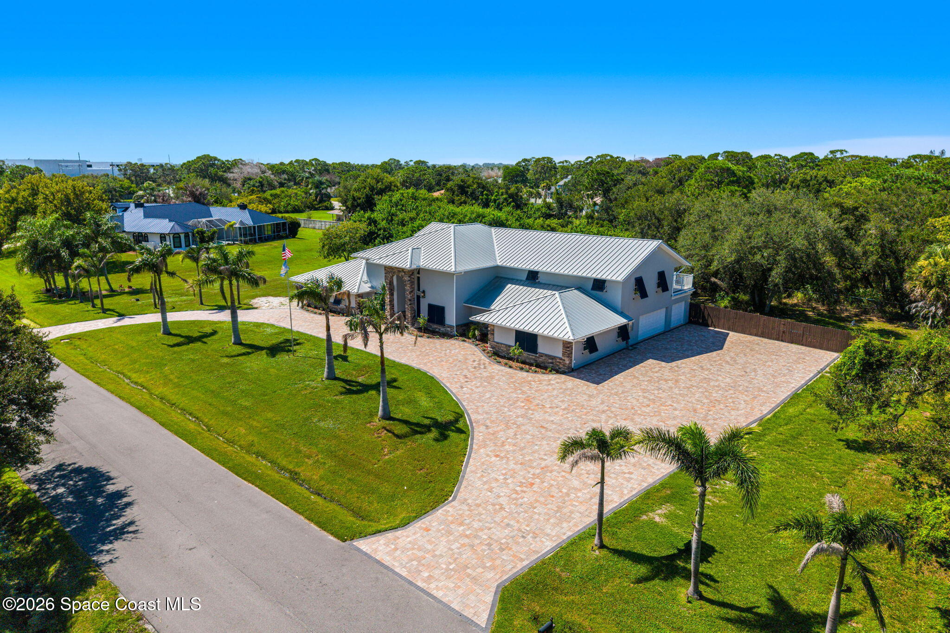
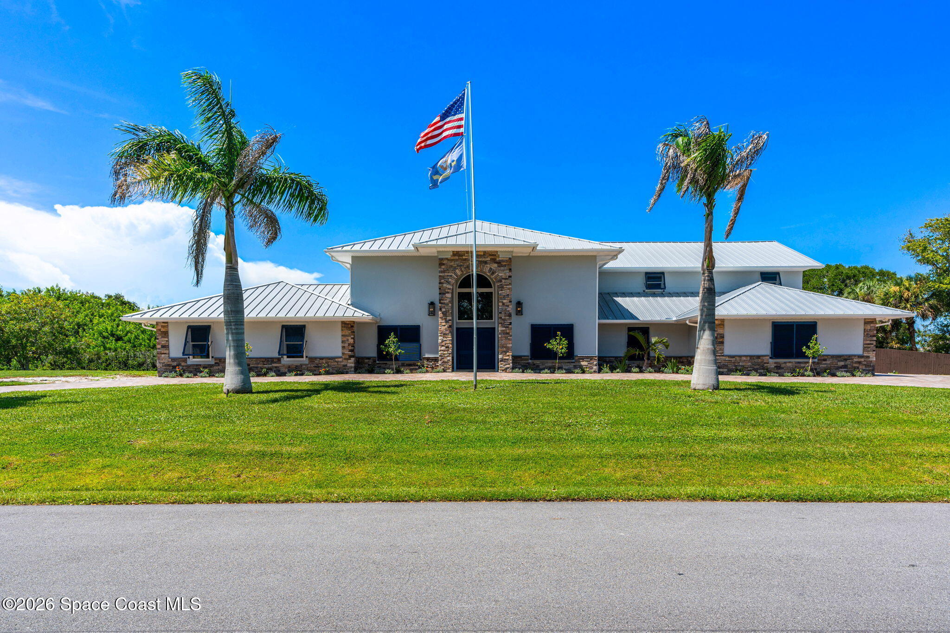
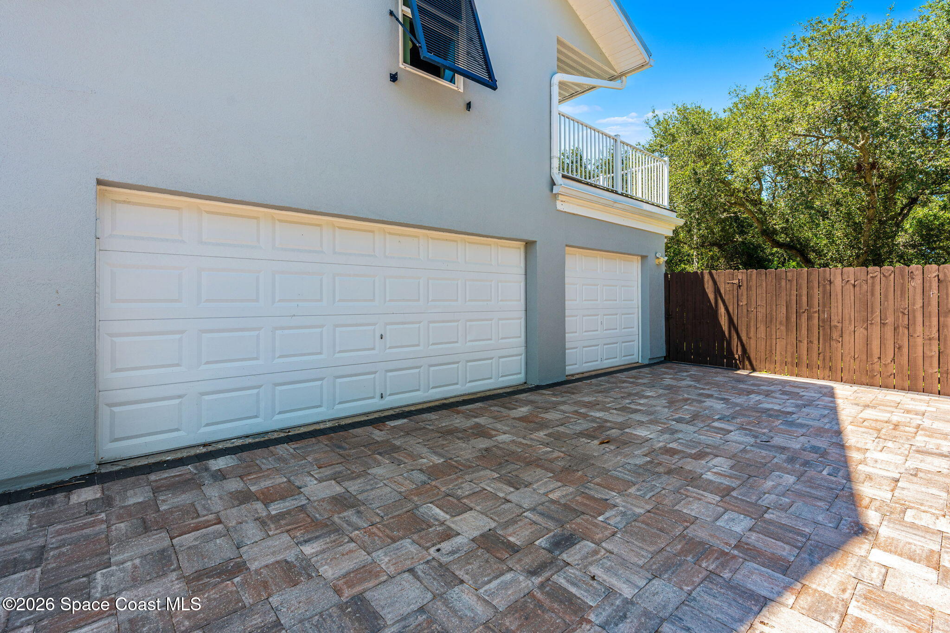
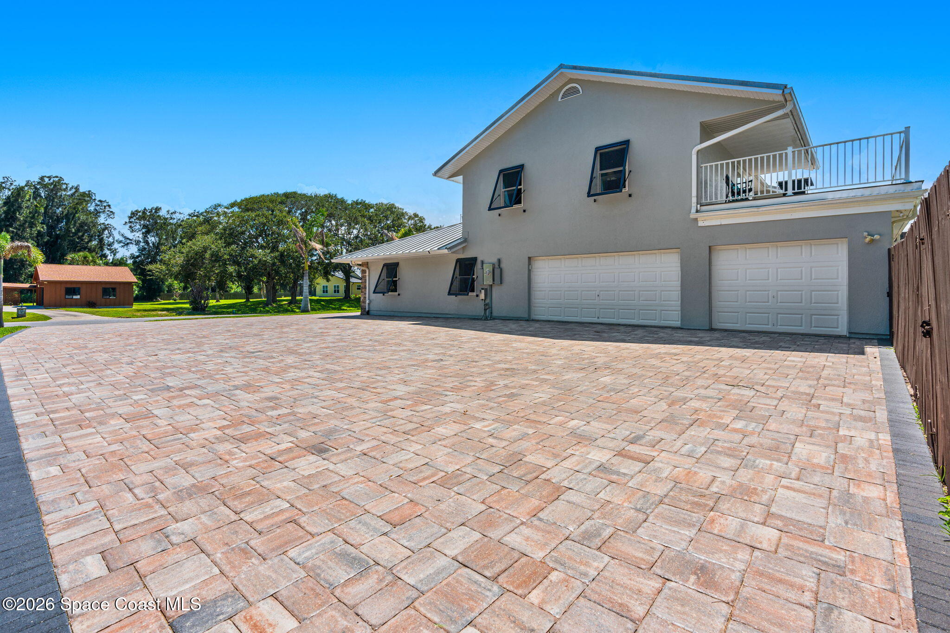
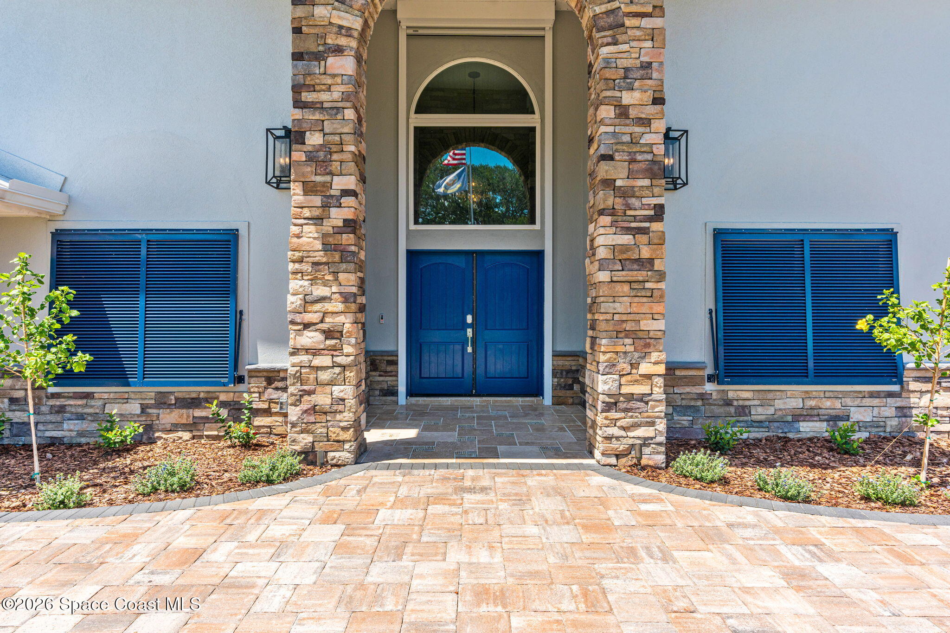
The investment outside extends well beyond the pool. Fresh top-of-the-line Behr exterior paint gives the home a crisp, polished finish, while roughly 600 square feet of custom stonework across the columns and front fascia adds dimension and architectural weight, representing an additional estimated $10,000 upgrade. A metal roof, new PGT doors and windows, and Bahama shutters further strengthen the exterior package. Power roll-down shutters protect all sliding glass doors and the front entry, including an impressive 17-foot-long by 12-foot-wide electric roll-down shutter, adding substantial protection without compromising the home’s expansive openings. The oversized three-car garage brings its own practical upgrade with newly finished epoxy flooring, giving everyday storage, vehicles, and projects a cleaner, more finished environment.
A Driveway With Its Own Zip Code
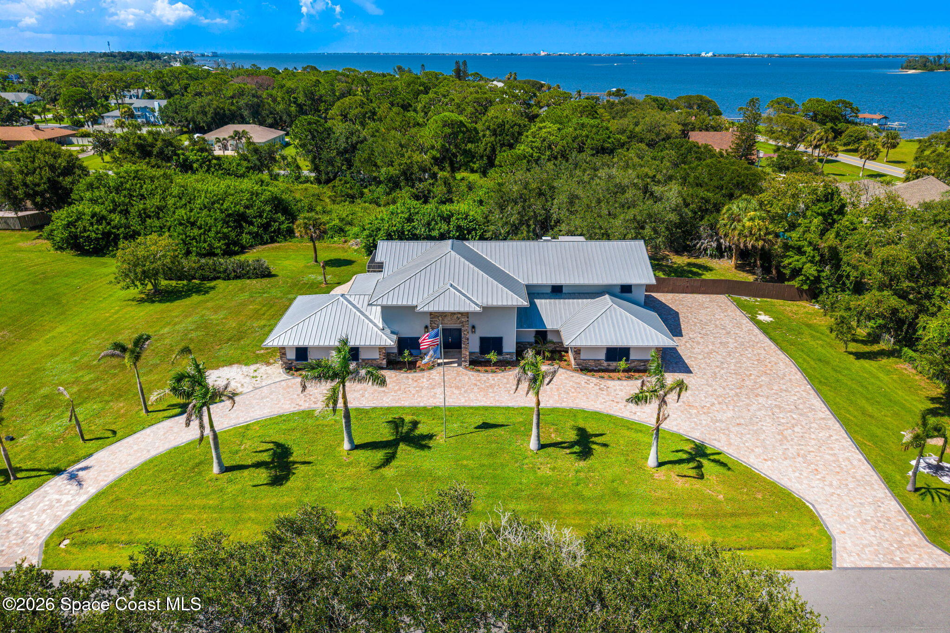
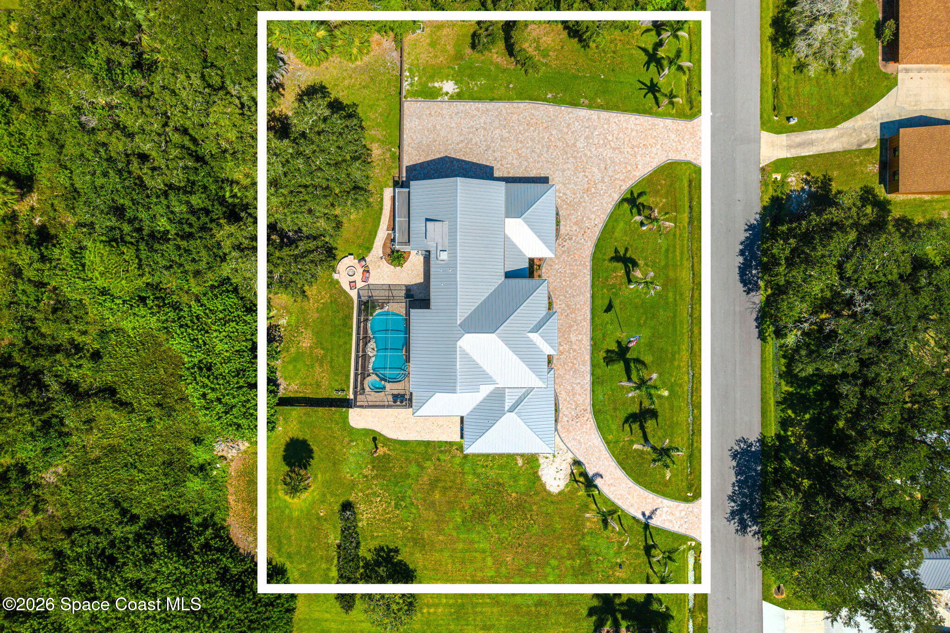
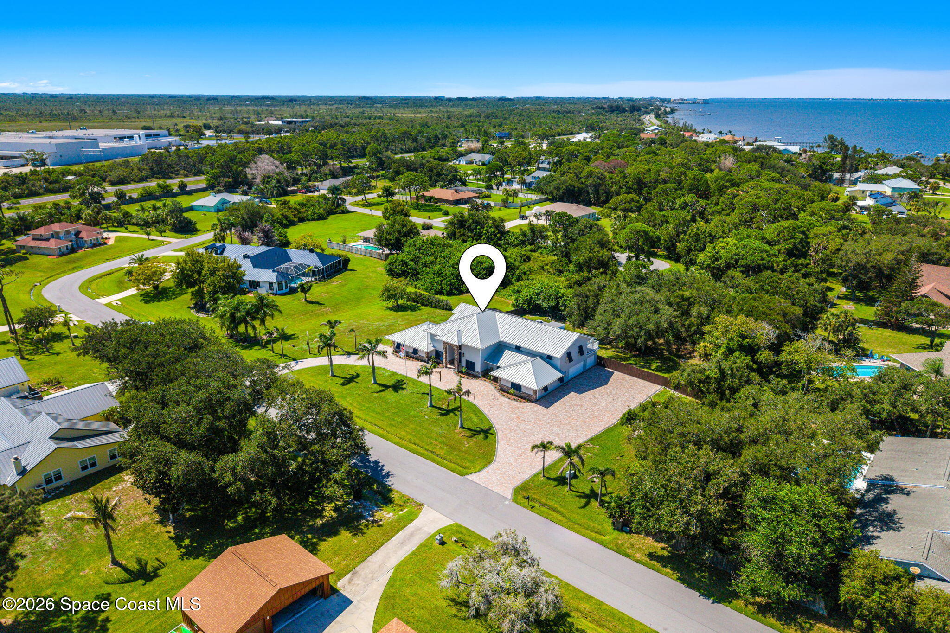
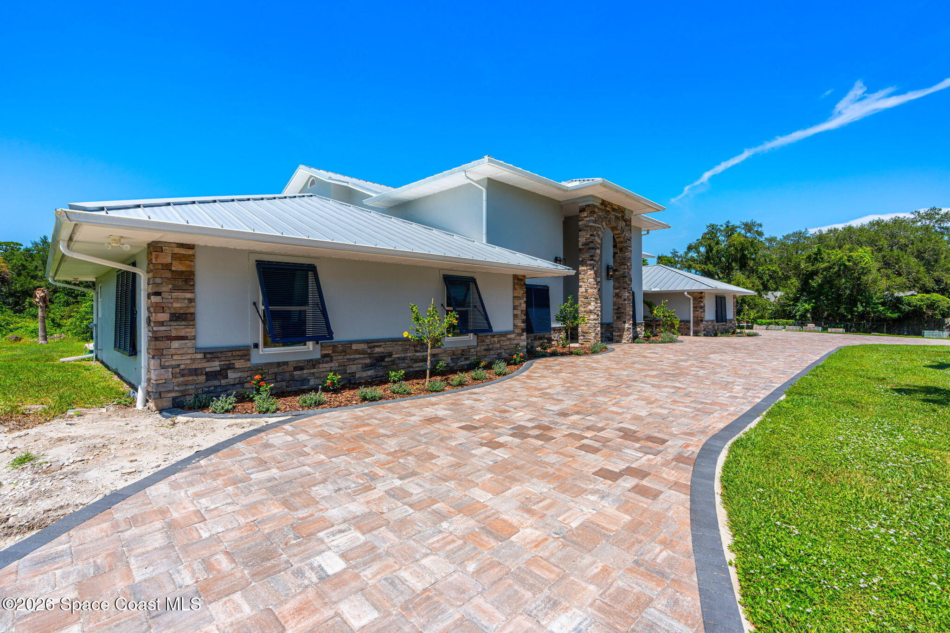
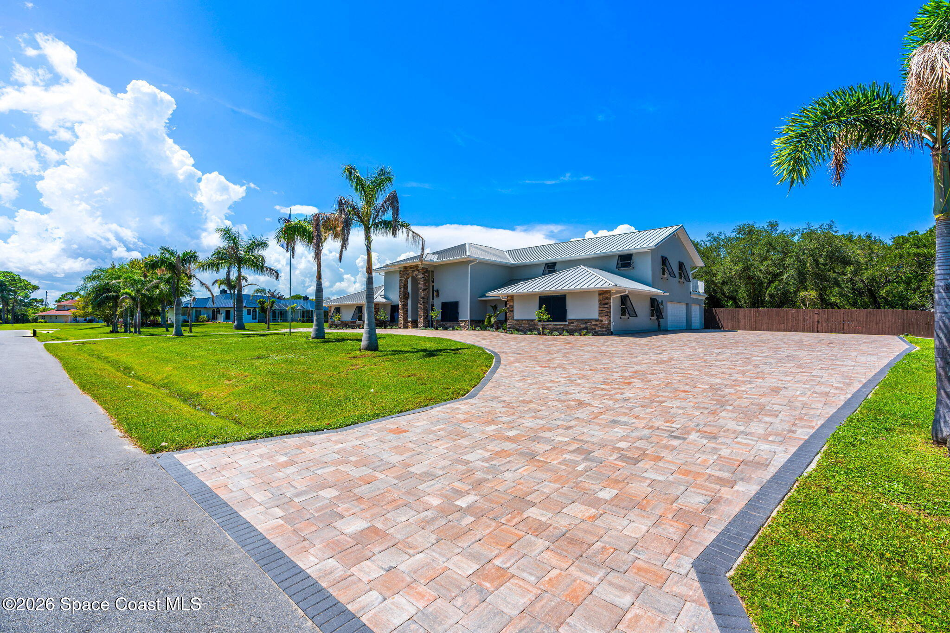
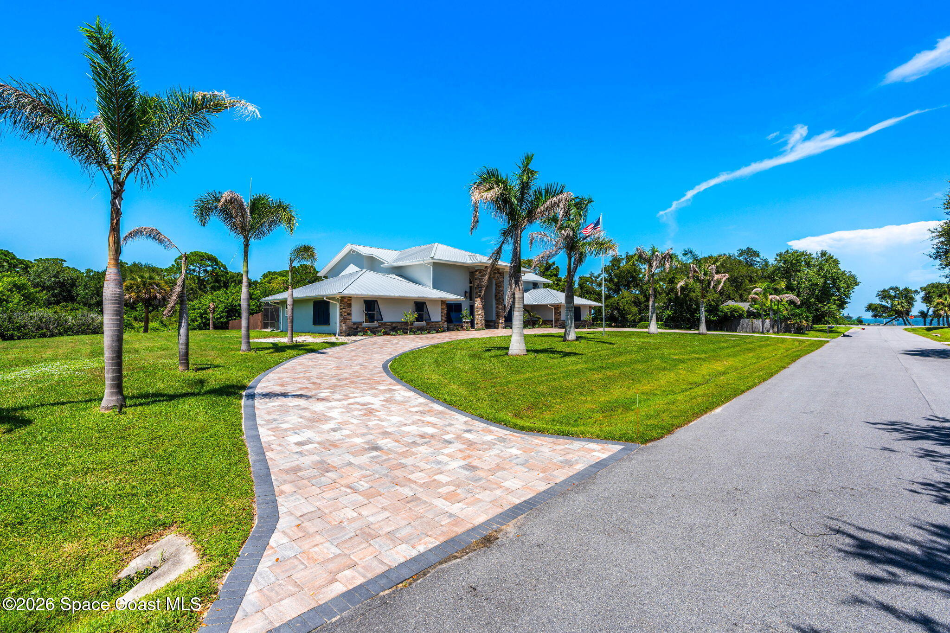
Even the arrival experience reflects the scale of the property. Approximately 9,000 square feet of driveway has been completely redone with top-of-the-line pavers, creating an expansive approach with abundant room for everyday vehicles as well as a boat, trailer, RV, and visiting guests. The broad drive curves across the one-acre property, complemented by palms, open lawn, fresh exterior finishes, stone accents, and the crisp lines of the metal roof. It is a substantial first impression, but more importantly, the scale has a practical purpose. For a home designed to accommodate multigenerational living, large gatherings, recreational vehicles, and a lifestyle connected to the nearby river, parking and maneuverability are already built into the equation rather than becoming an afterthought.
The Upgrades Go Way Beyond Pretty
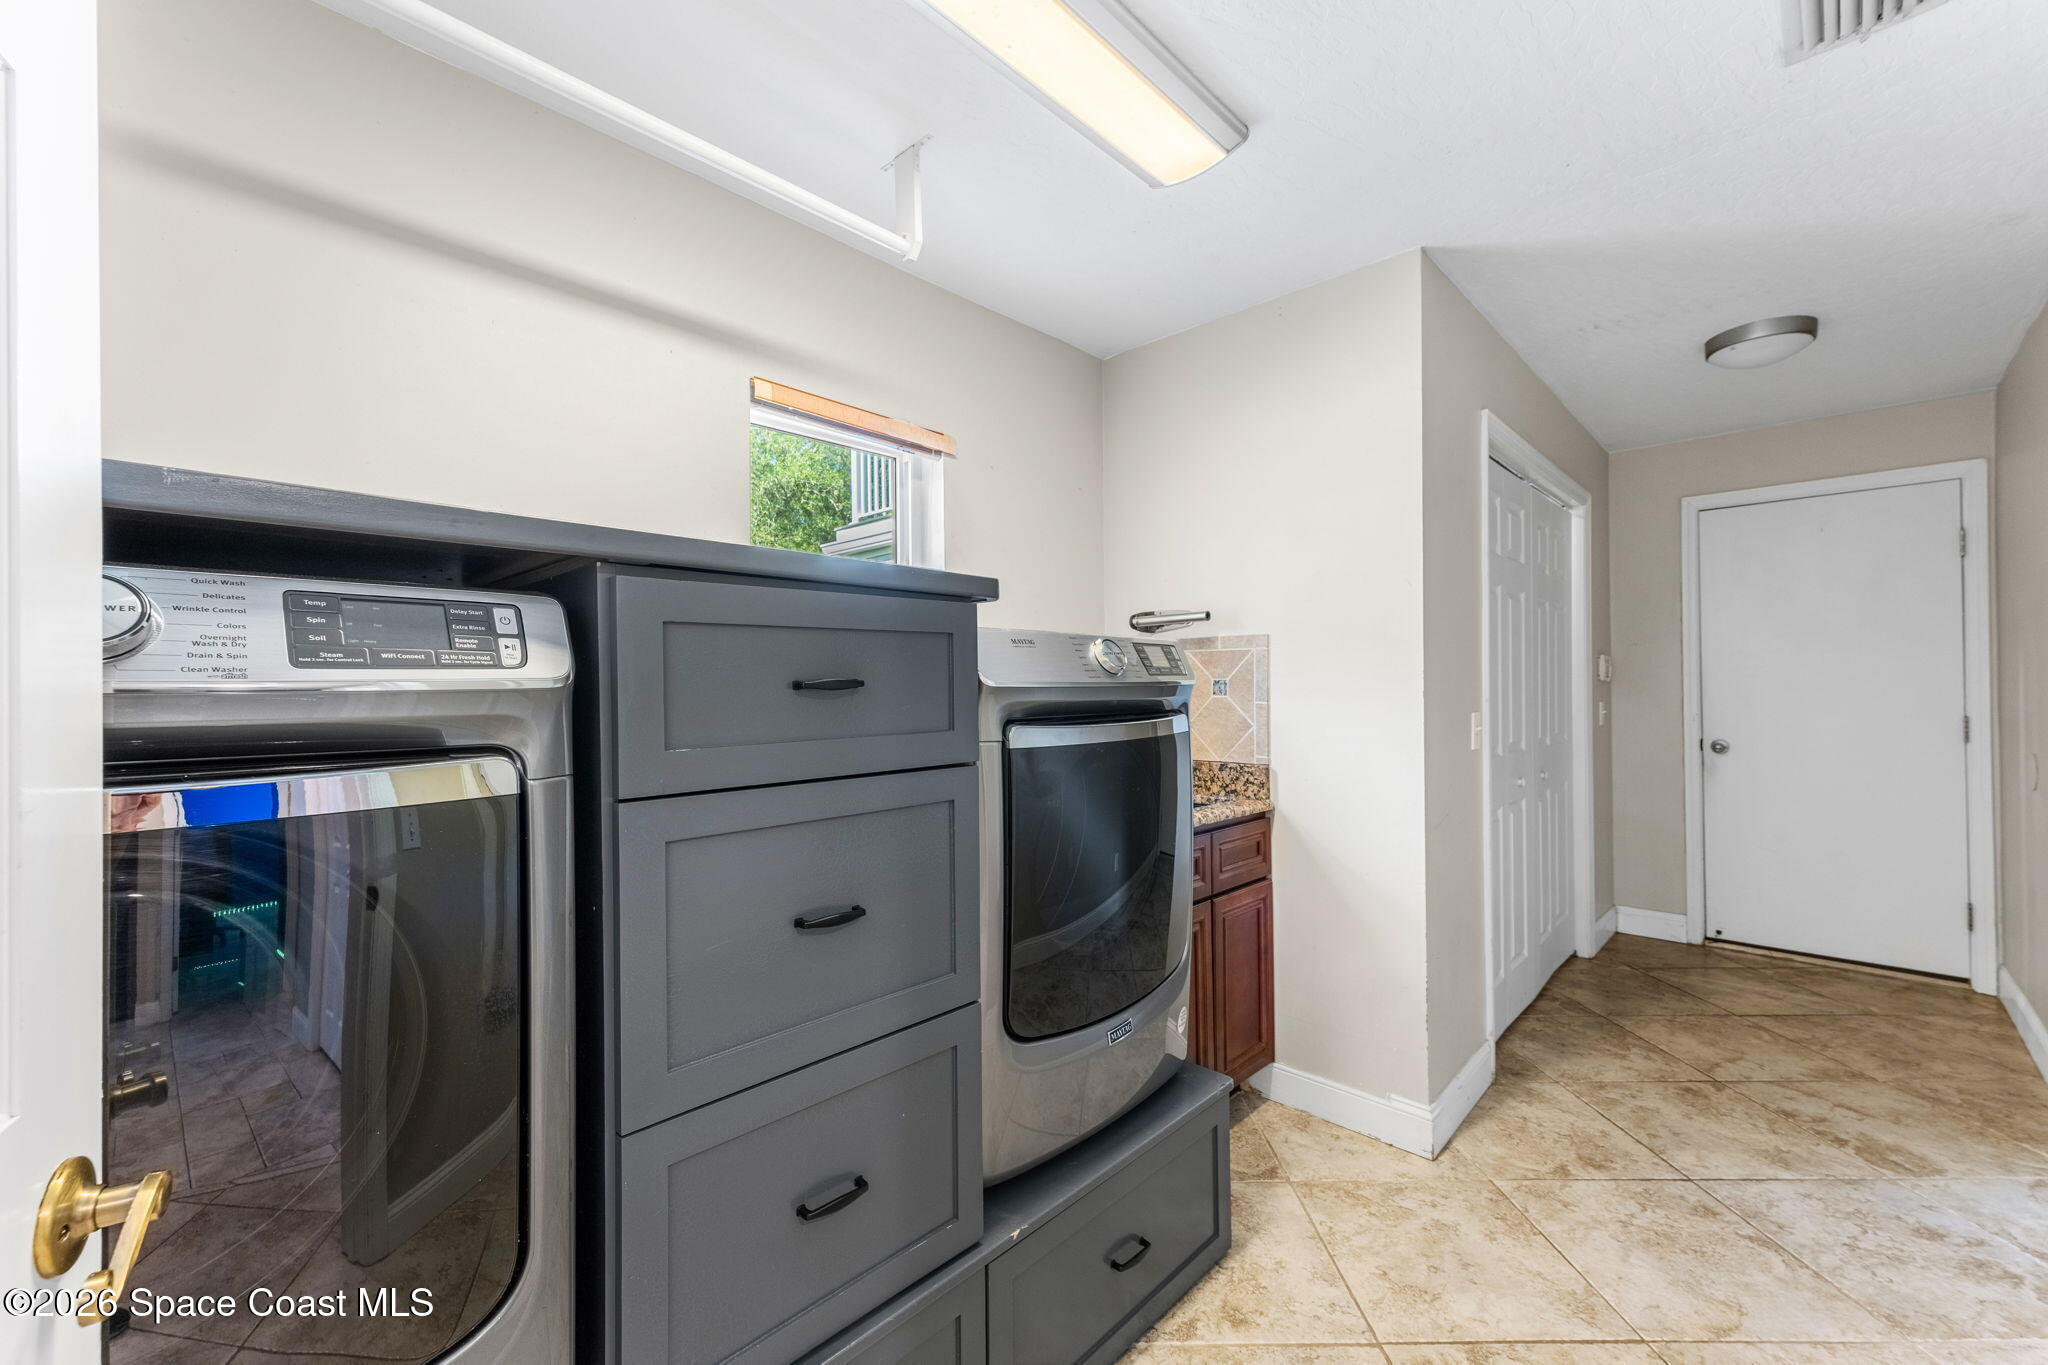
The renovation story reaches much deeper than visible finishes. Major improvements include the metal roof, new PGT doors and windows, Bahama shutters, renovated kitchen and baths, replaced plumbing, new electrical and service box, new downstairs water heater, new A/C unit, new dishwasher, and a Power RO system. The property is served by septic and a 600-foot-deep PVC well, while the irrigation system has been upgraded with new controls, pumps, and commercial-grade digital solenoids. Together with the whole-home server, commercial-grade Wi-Fi infrastructure, pool technology, roll-down shutters, and extensive exterior work, these improvements create a property where significant attention has been paid not only to how the home looks, but also to how a residence of more than 5,000 square feet operates.
One Acre, River Days Included
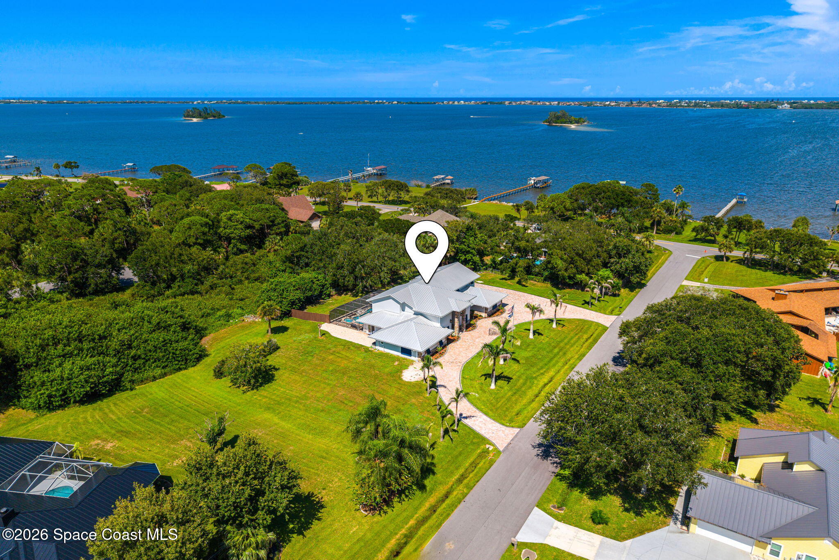
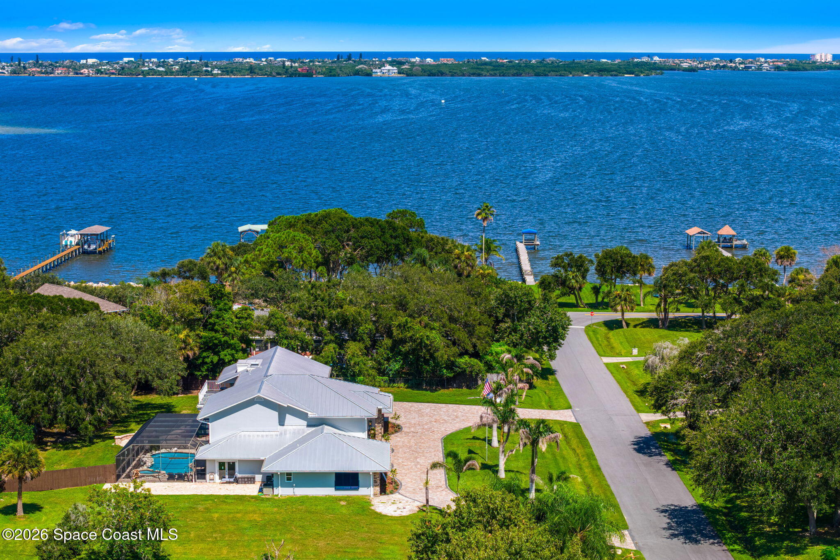
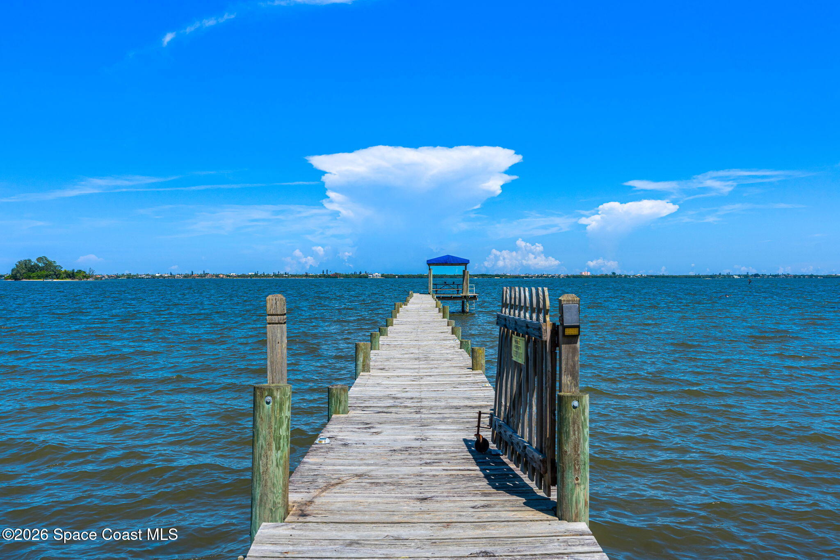
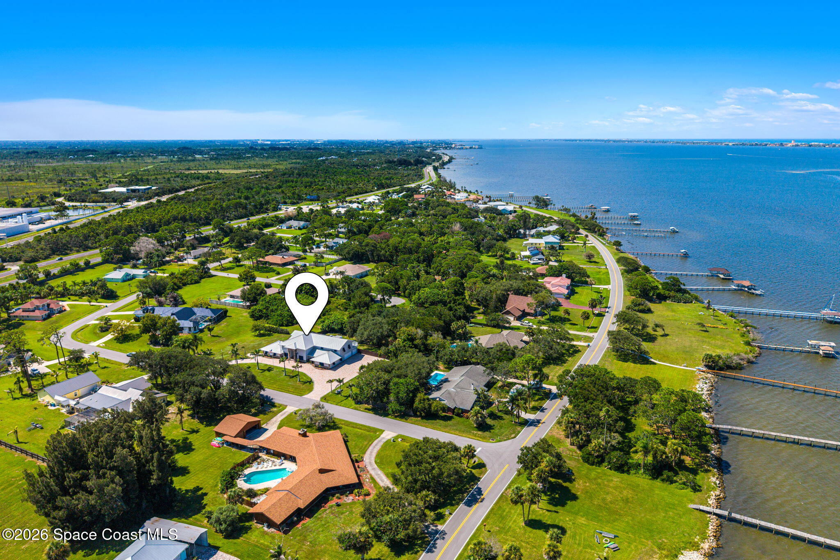
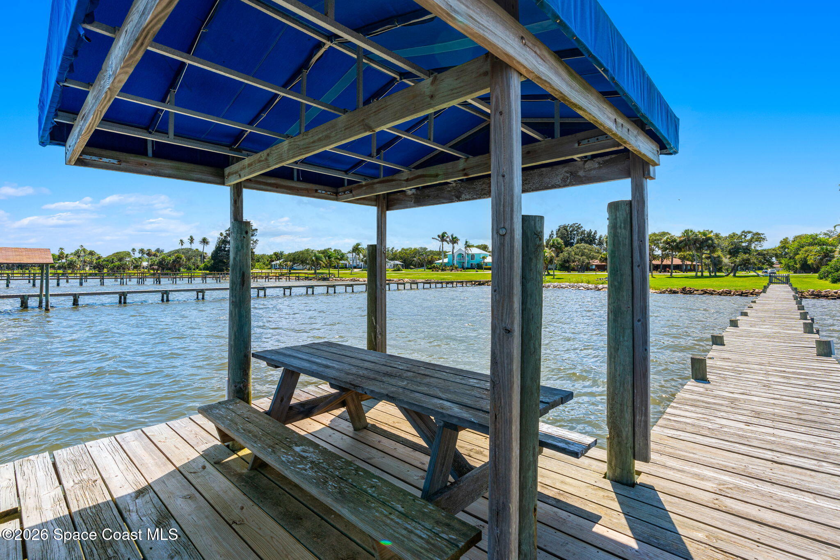
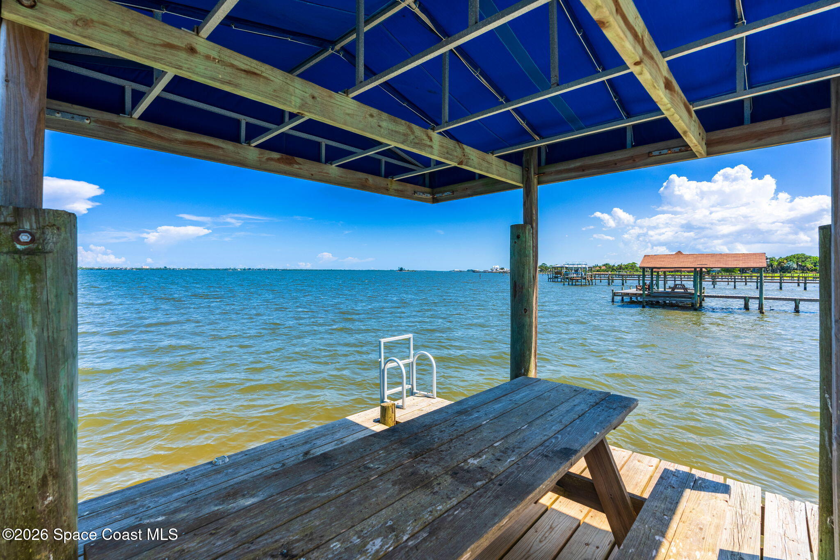
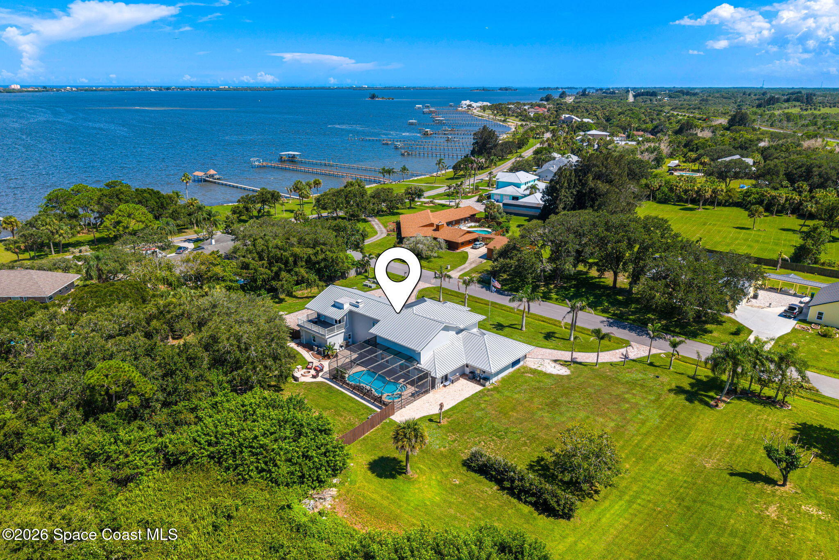
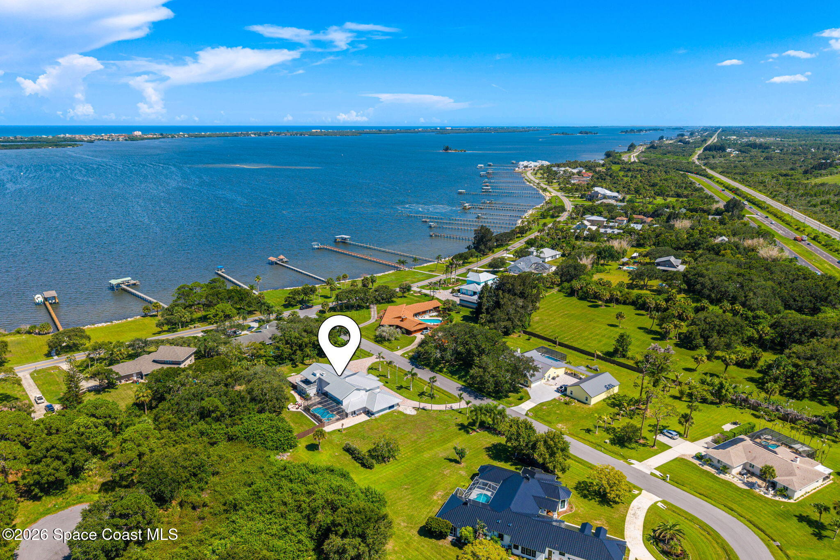
The setting ties the entire experience together. Expansive grounds create a sense of openness around the home, with mature trees, generous lawn, outdoor gathering spaces, and enough breathing room to fully appreciate the scale of a one-acre property. Yet the river is only steps away, bringing a distinctly coastal Florida rhythm to everyday life. The nearby community dock stretches well out over the water to a covered sitting area, creating an easy place to enjoy wide river views, spend an afternoon by the water, or simply catch the breeze. Aerial views reveal the remarkable proximity between the property and the river while showcasing the established greenery and generous spacing that surround the home. It is a rare combination of serious square footage, extensive improvements, dedicated entertainment spaces, resort-inspired outdoor living, and water access close enough to become part of the routine. Movie night, pool day, evenings around the firepit, and quiet time by the river can all happen without choosing between them.
The Highlights
5 bedrooms, 3.5 baths, 5,000+ sq ft & a full acre
Saltwater heated pool & spa with custom LED lighting, newly paved screened lanai, new variable two-speed pump & Pentair IntelliCenter digital monitoring
Approx. $30K soundproofed theater with Dolby Atmos-certified 11.2 audio, 140-inch Triple Diamond Black screen, Epson native 8K projector & Seatcraft Diamante power-reclining theater seating
XL game room, enclosed Florida room, second-floor loft areas, half bath & massive upstairs Owner’s suite with private composite-deck balcony
2020 Metal roof, new PGT doors/windows, power roll-down shutters, renovated kitchen & baths, replaced plumbing, electrical upgrades, Power RO system & extensive infrastructure improvements
Oversized 3-car garage with epoxy floors, approx. 9,000-sq-ft paver driveway, firepit, one-acre grounds & community river access just steps away
5
beds
4
baths
5,197 Sq.Ft. LIVING AREA
1 Acres lot
2595 Coral Way, Malabar, FL 32950
$1,275,000

Satellite Beach Homes for Sale
Satellite Beach Luxury Homes
Satellite Beach Condos for Sale
Indian Harbour Beach Homes for Sale
Indian Harbour Beach Luxury Homes
Indian Harbour Beach Condos for Sale
Melbourne Beach Homes for Sale
Melbourne Beach Luxury Homes
Melbourne Beach Condos for Sale
32951 Homes for Sale