
Sold
3130 Southern Oaks Drive
3130 Southern Oaks Drive, Merritt Island, FL 32952
$1,002,000
3130 Southern Oaks Drive, Merritt Island, FL 32952
Florida Days Look Better From Here
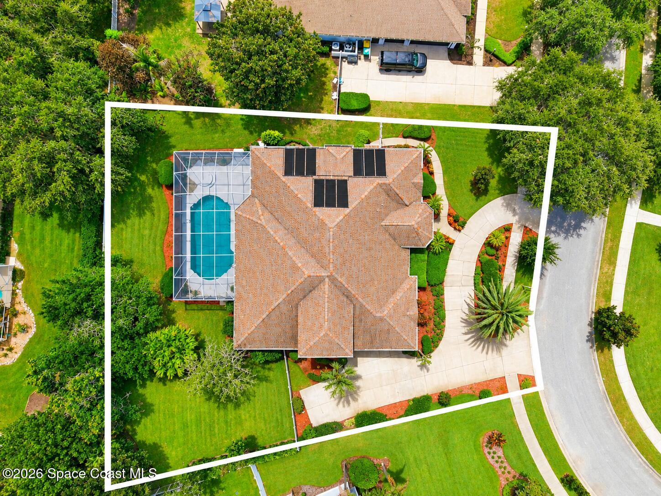
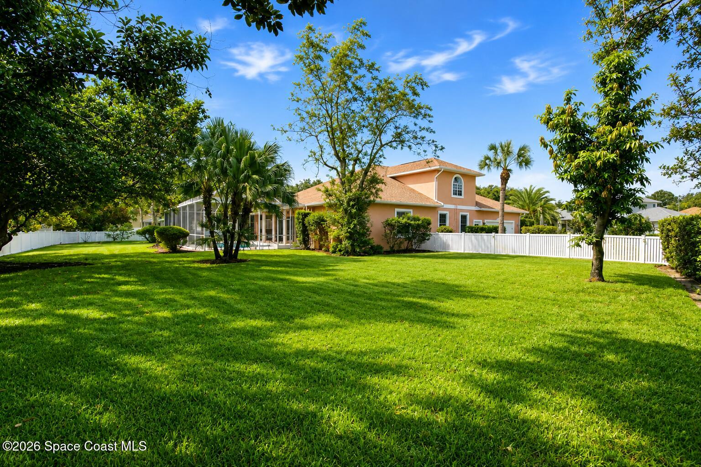
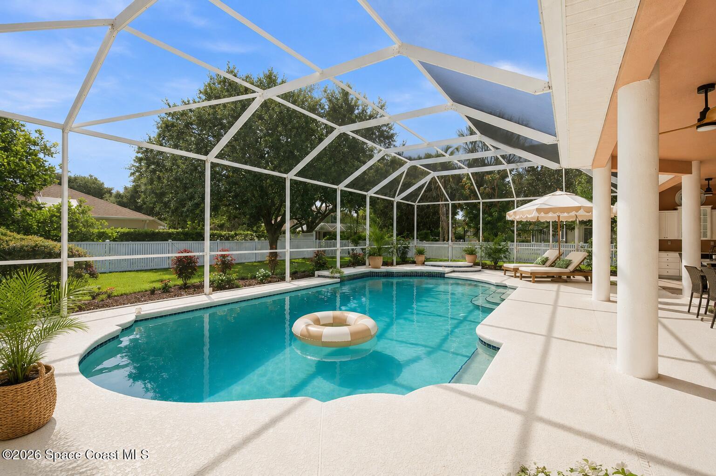
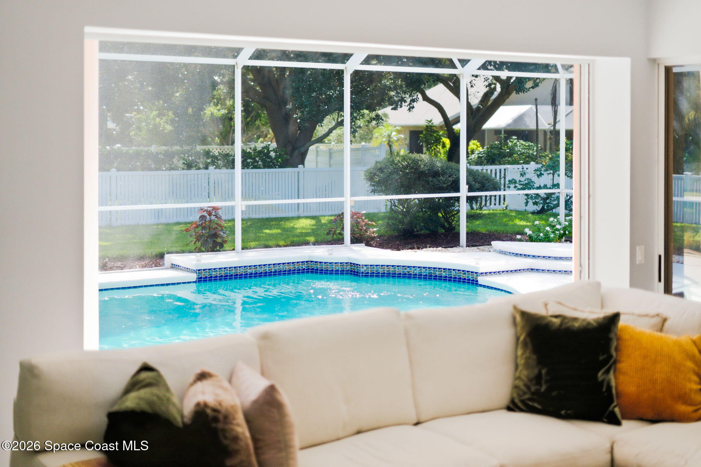
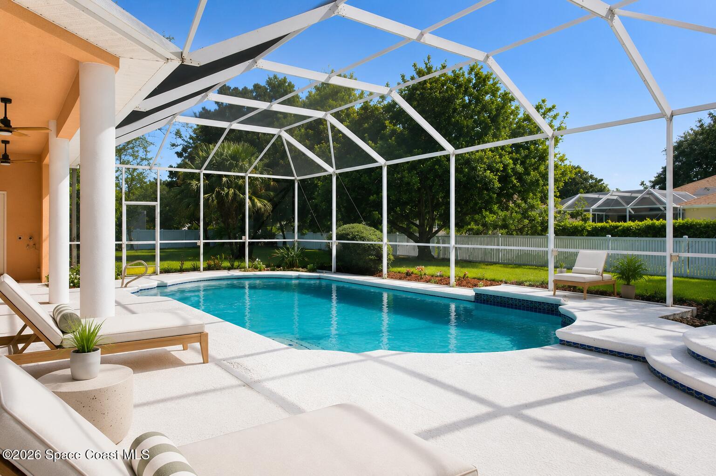
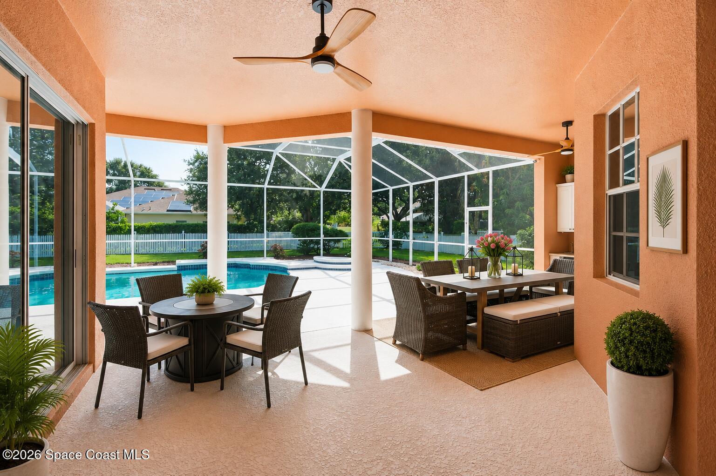
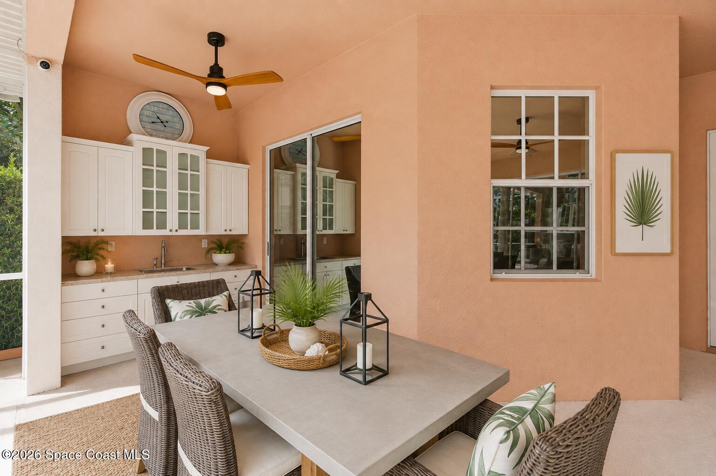
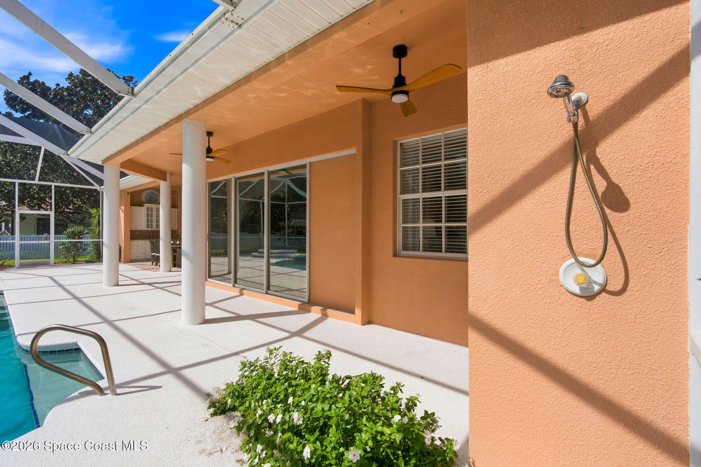
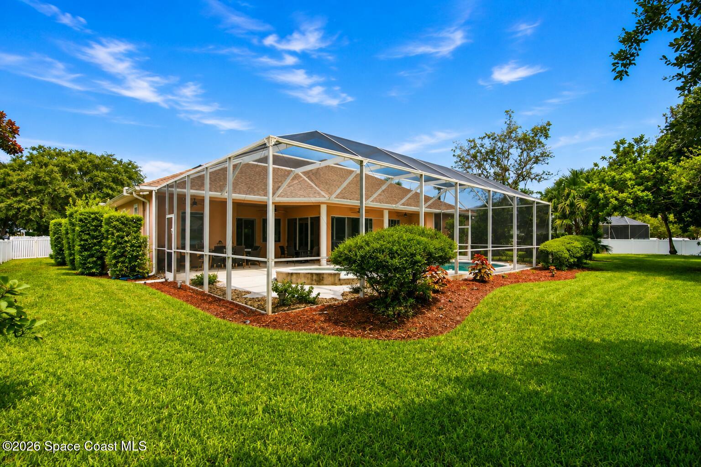
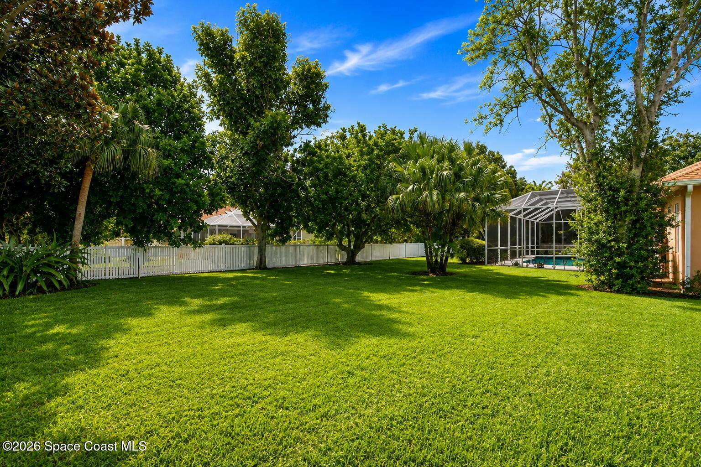
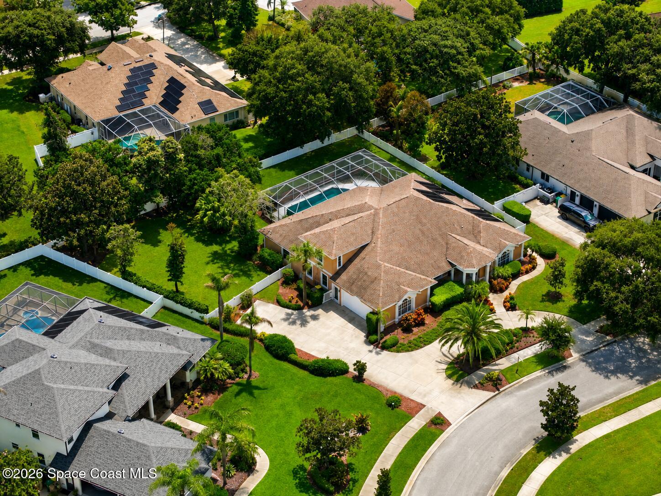
Outdoor living takes center stage at this South Merritt Island estate, where nearly half an acre creates a generous backdrop beneath mature oaks. The oversized screened lanai surrounds a solar-heated pool reaching 9 feet deep, with broad decking and a substantial covered patio offering plenty of room to gather out of the sun. A summer kitchen, outdoor shower, ceiling fans, and wide openings connecting the interior to the lanai make the entire space feel like a natural extension of the home. Beyond the enclosure, a fenced lawn, established landscaping, and mature fruit trees add another layer to a backyard designed for swimming, entertaining, gardening, and long Florida afternoons.
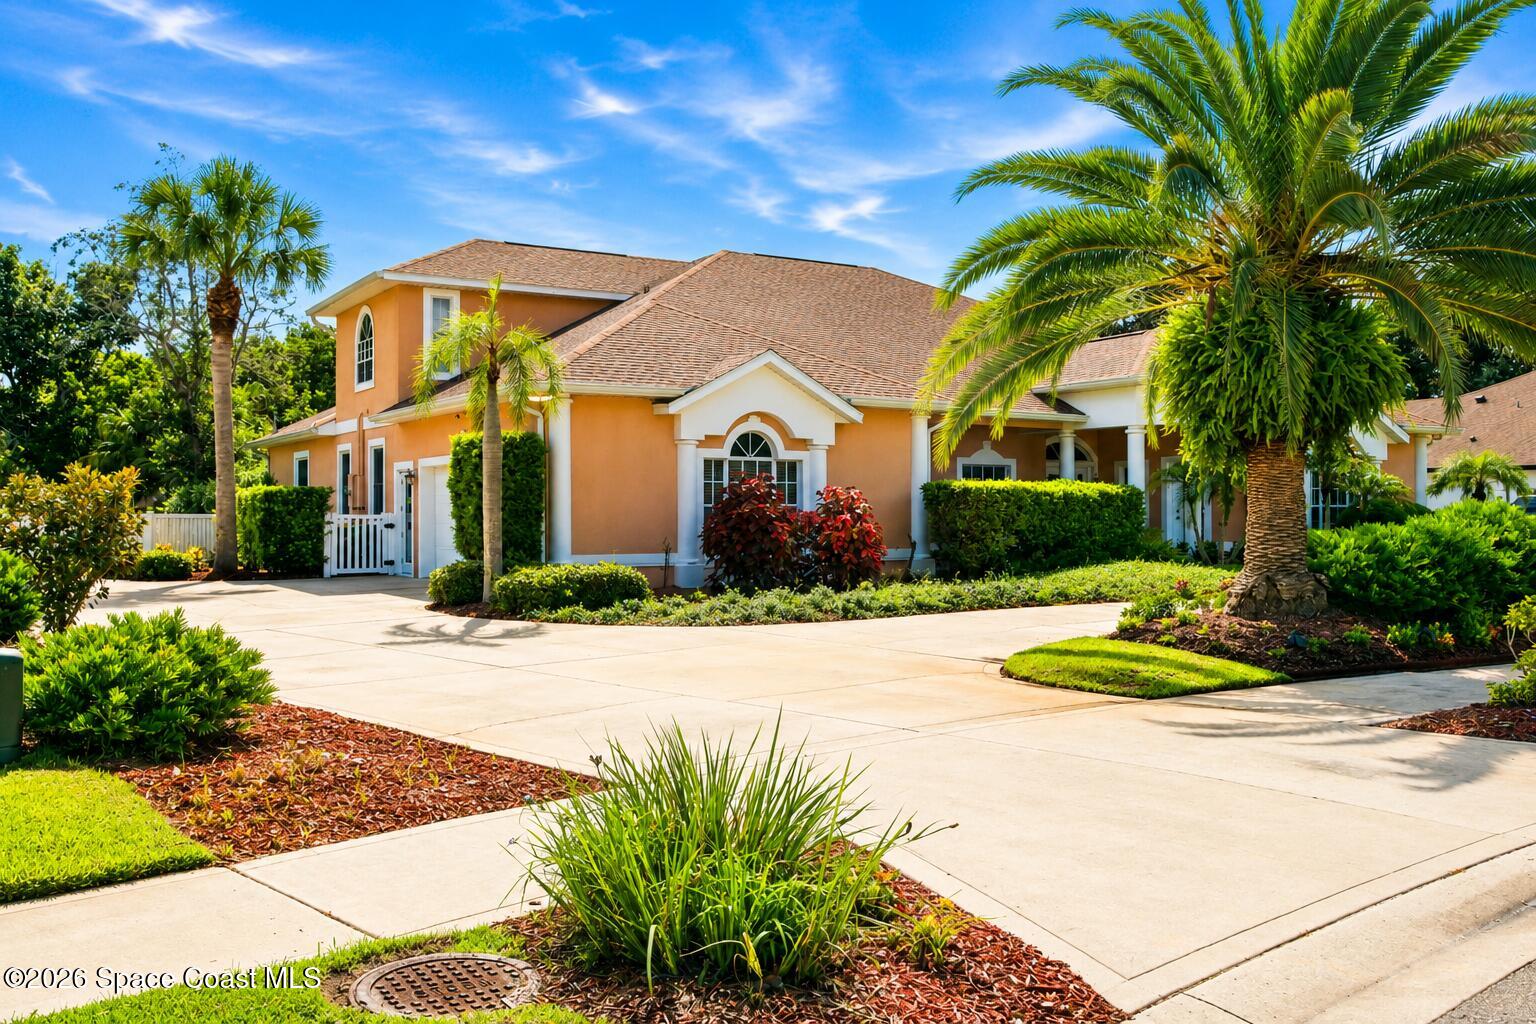
A Grand Entrance, Without the Formality
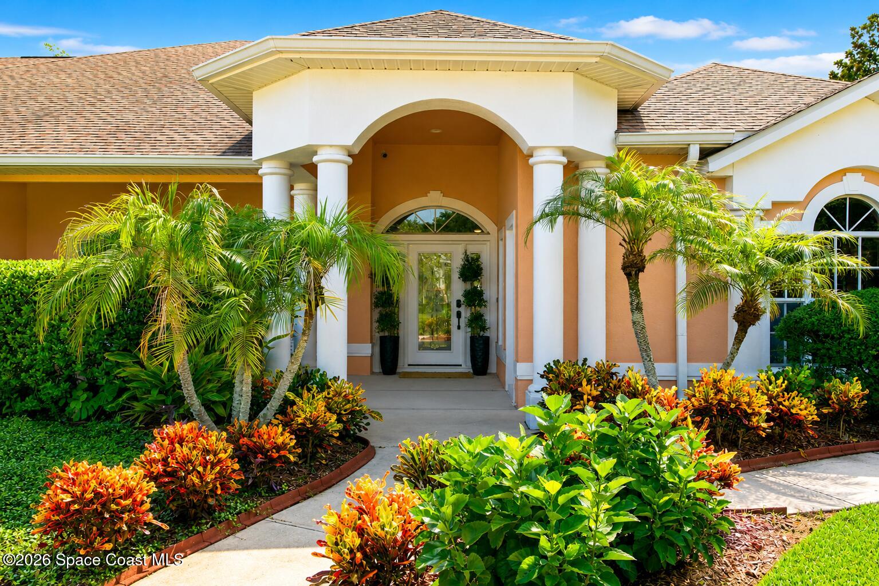
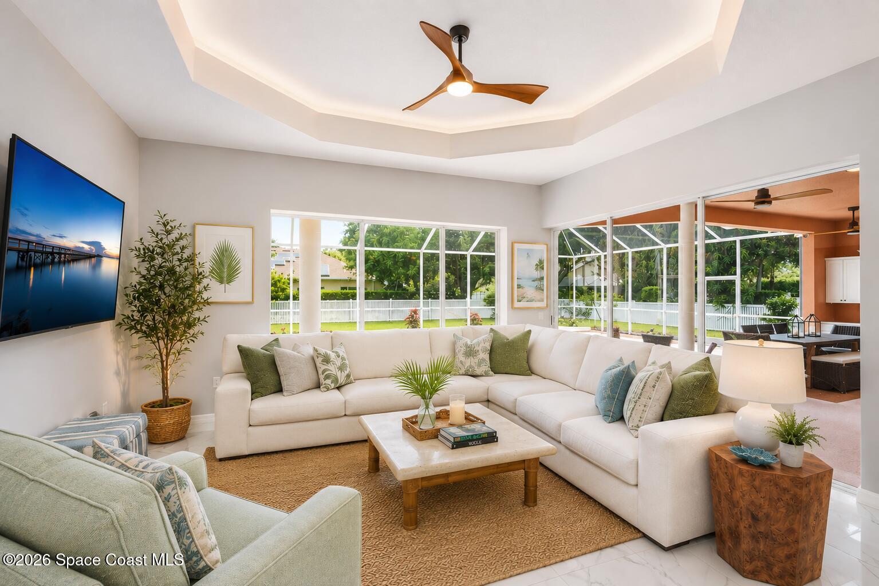
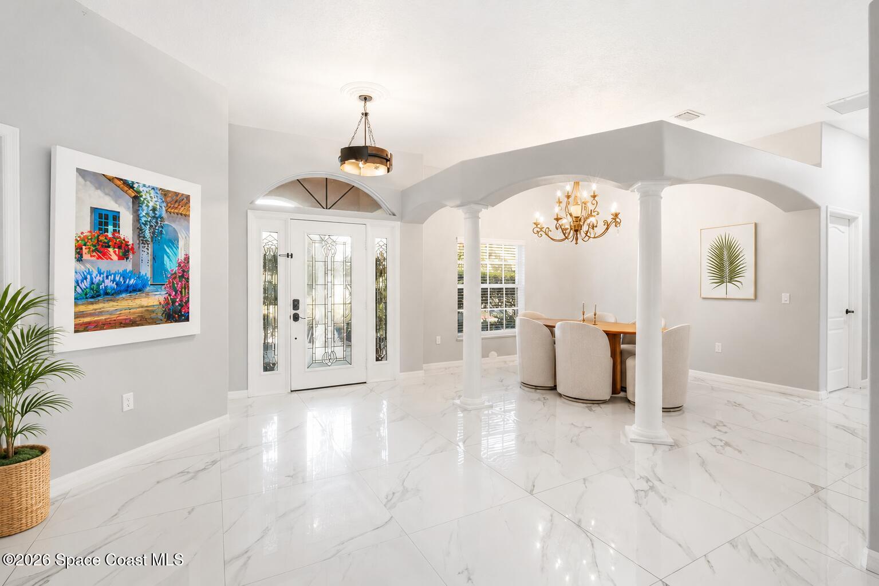
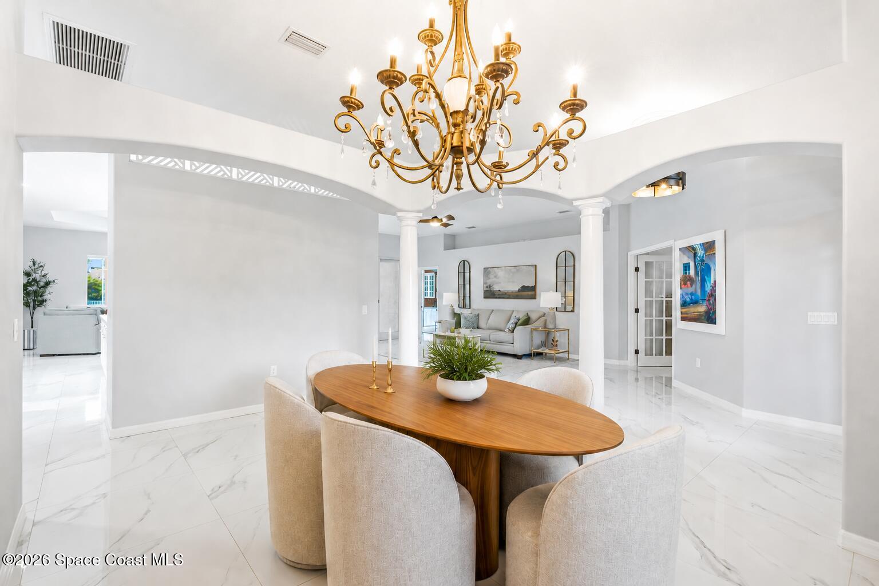
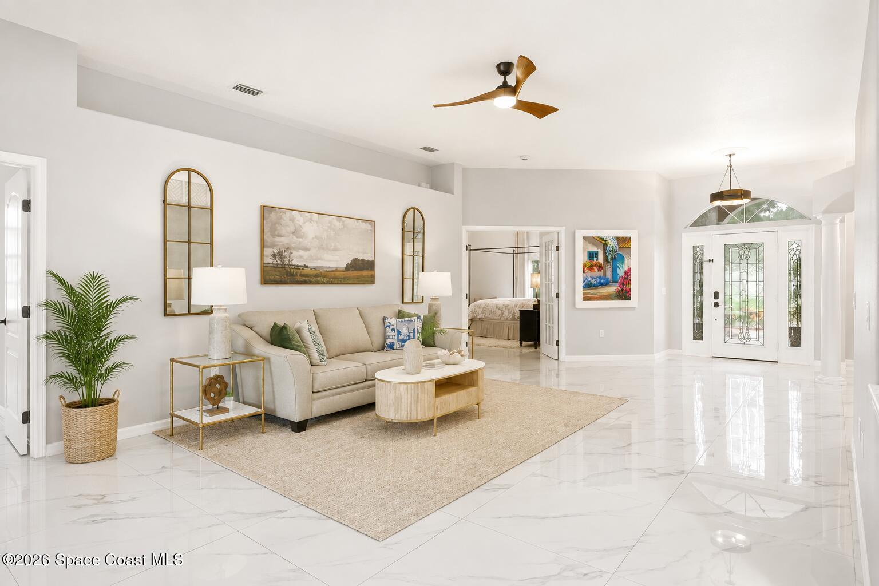
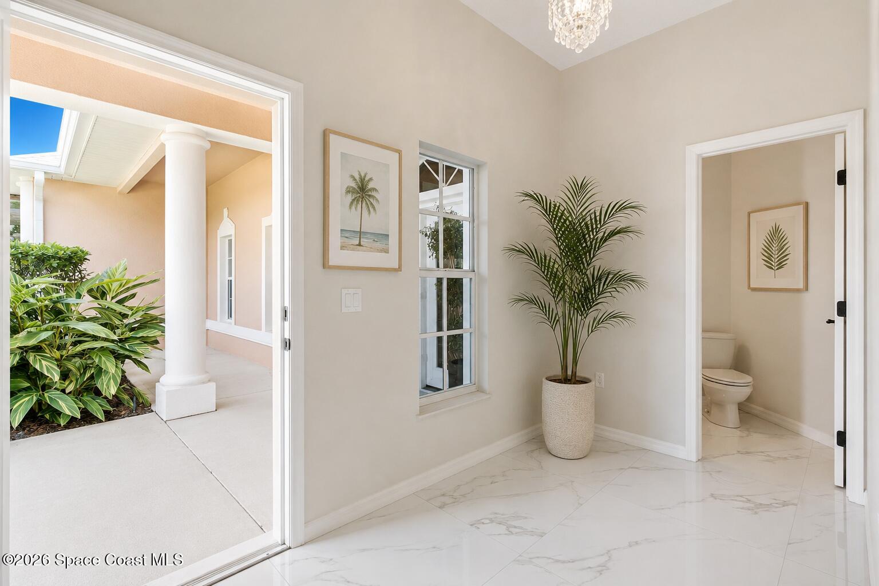
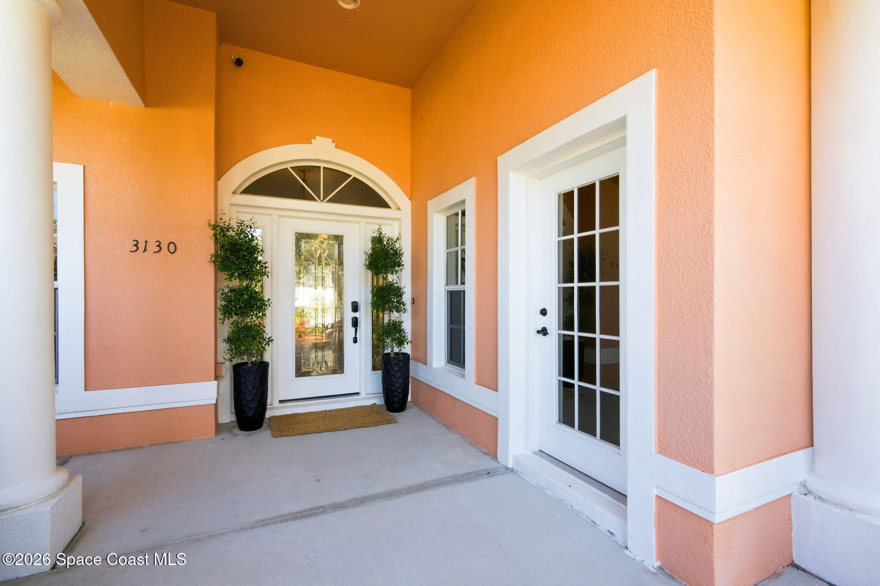
Inside, expansive 3' x 3' polished porcelain tile immediately gives the main level a crisp, cohesive presence. Decorative glasswork, an arched transom, architectural columns, and sweeping curved openings introduce character while maintaining an open visual flow. The dining room feels defined without being closed away, gaining extra presence from its chandelier and columned architectural surround. Soft neutral walls, white trim, high ceilings, and reflective flooring keep the overall atmosphere light and polished while allowing the home's architectural details to stand out. The main living area shifts naturally into a more relaxed setting while preserving the home's impressive sense of space. High ceilings, oversized porcelain flooring, and generous windows create an airy backdrop, while broad glass openings establish a strong connection with the pool and lanai. A tray-style ceiling adds dimension overhead, and the open arrangement keeps the living room visually connected to the kitchen. It is a layout that works equally well for quiet everyday routines and larger gatherings without making either feel overly formal.
The Kitchen Came to Play
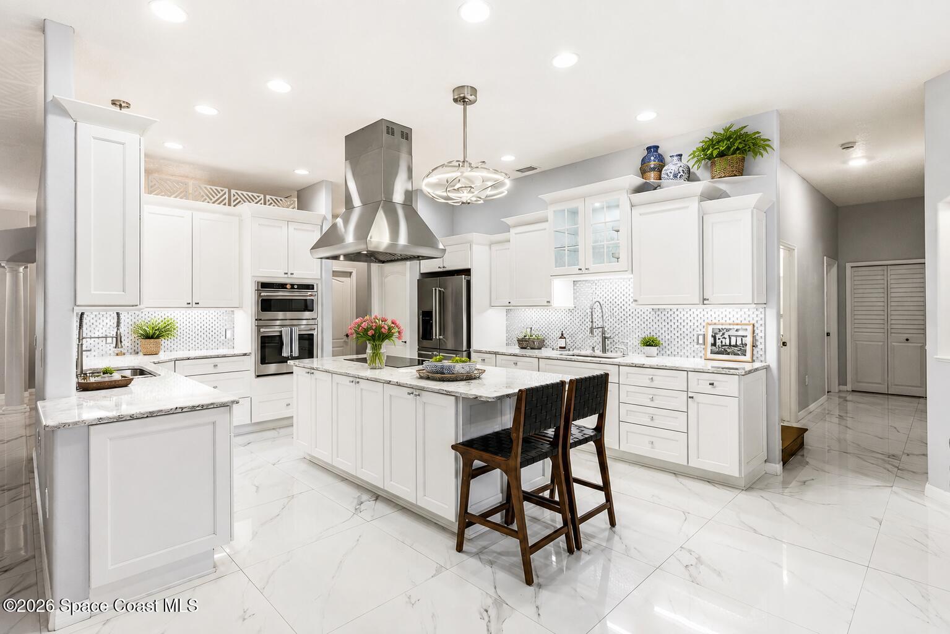
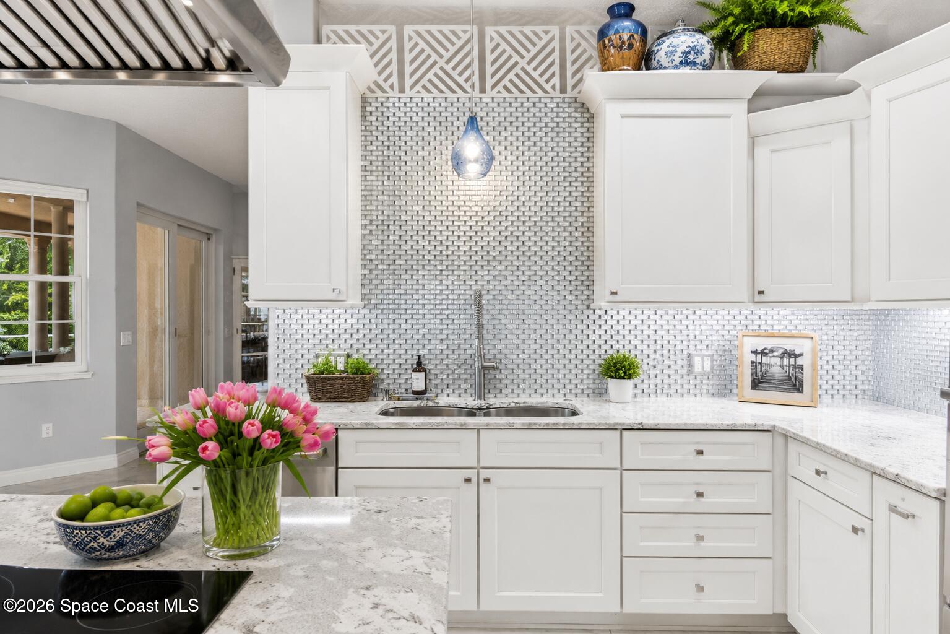
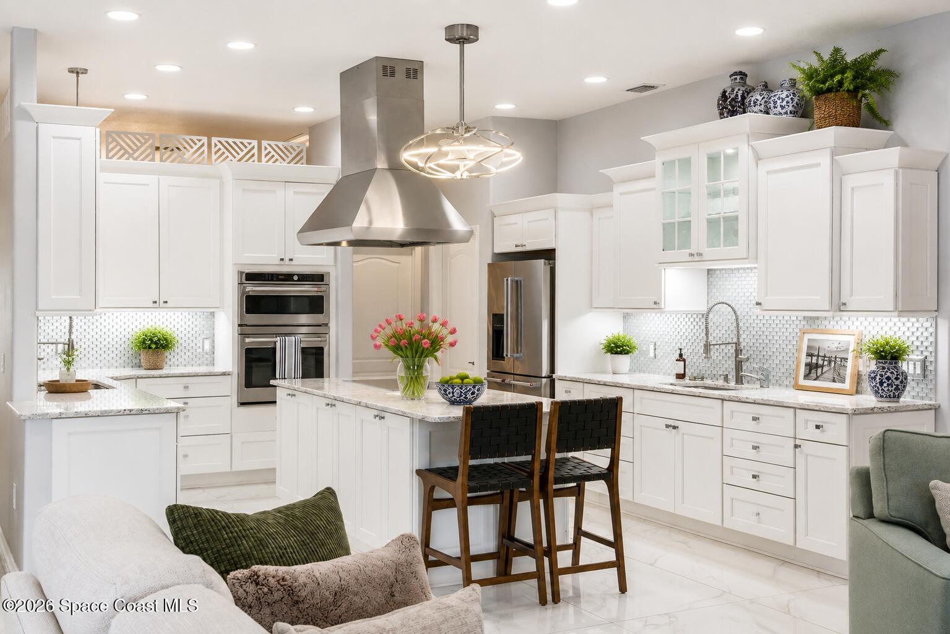
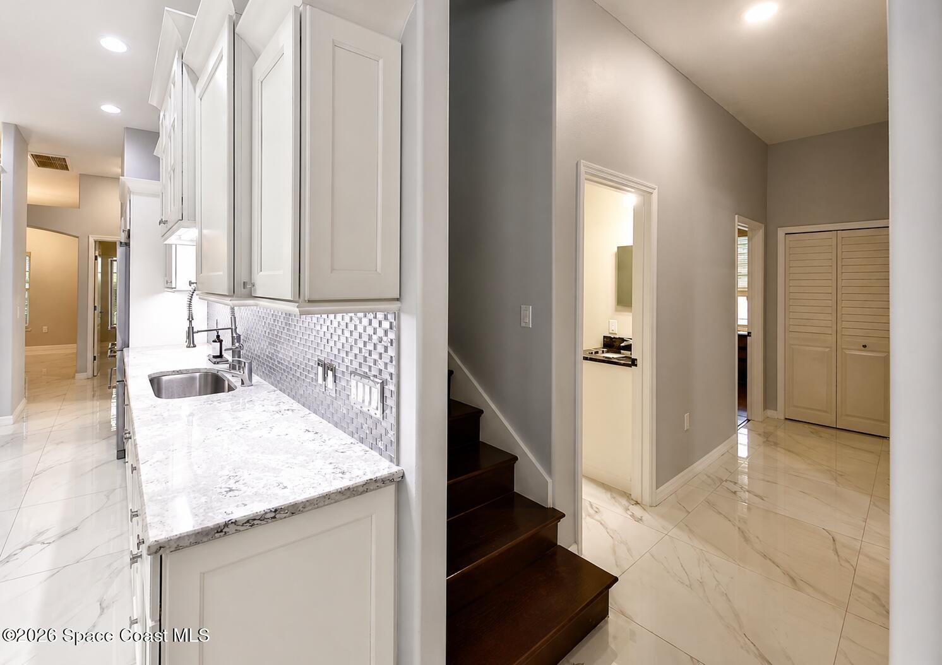
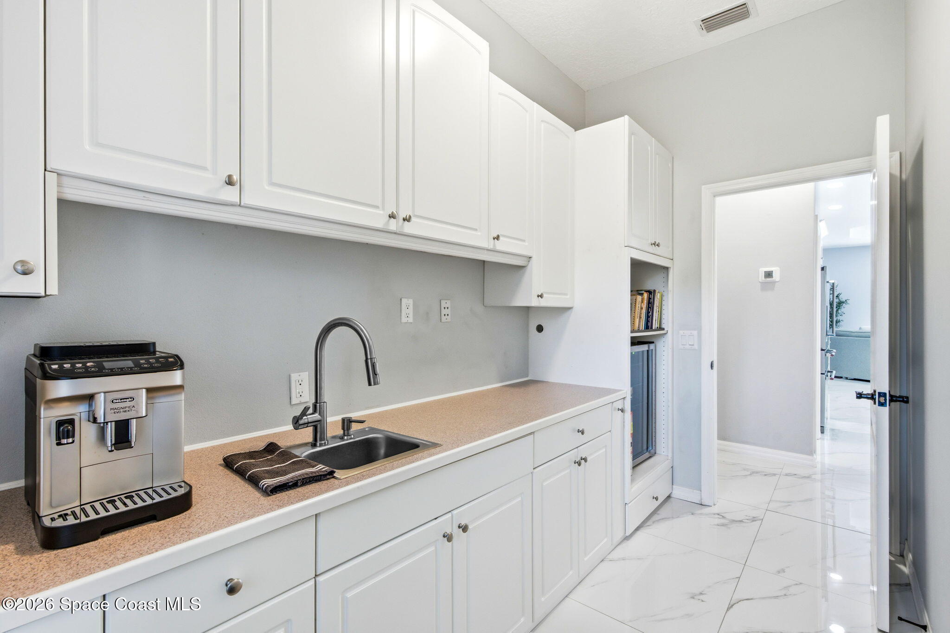
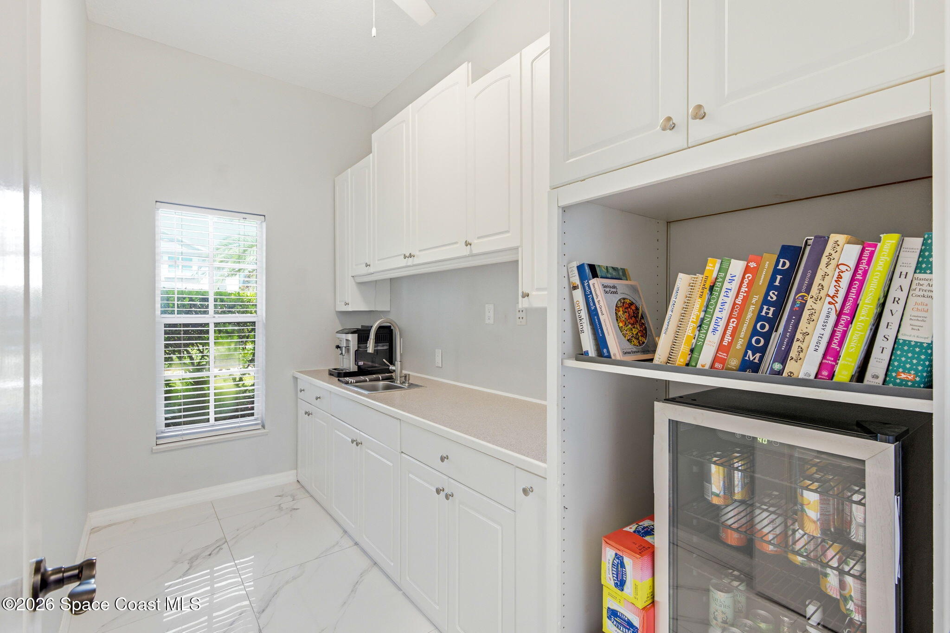
The chef's kitchen combines serious workspace with a bright, updated aesthetic. Maple cabinetry provides extensive storage, complemented by a custom backsplash and an impressive 9-foot quartz island that creates generous prep space and casual seating. Stainless steel appliances include double ovens and a professional-grade cooktop beneath a substantial vent hood, while double sinks add practical function for busy kitchens. Glass-front cabinetry, recessed lighting, and a Butler's pantry complete a space designed to handle everything from weeknight meals to full-scale entertaining.
Made for the Everyday
The family room continues the open flow while creating its own comfortable destination beside the kitchen. A distinctive ceiling treatment adds architectural interest, while expansive windows and glass openings fill the room with natural light and frame the screened pool and greenery beyond. Polished porcelain tile keeps the transition between spaces seamless, and direct access to the lanai reinforces the home's easy indoor-outdoor rhythm. The result feels relaxed, spacious, and especially well suited to Florida living.
A Primary Suite With Room to Exhale
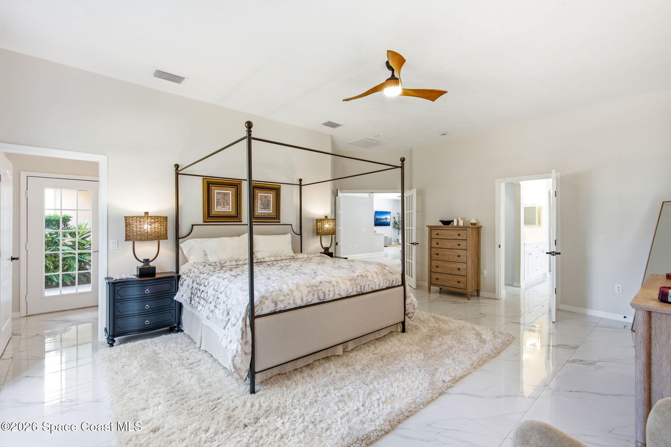
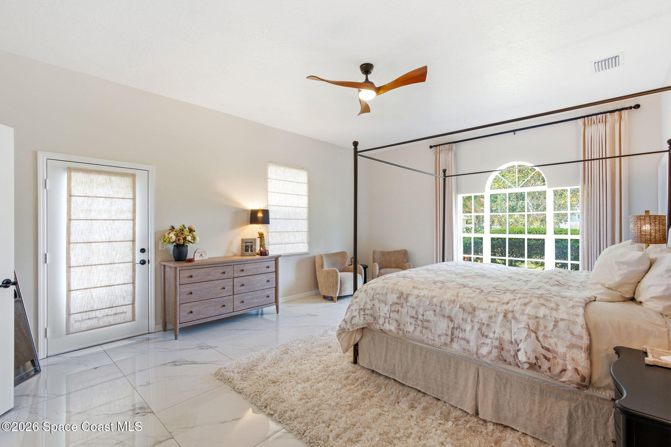
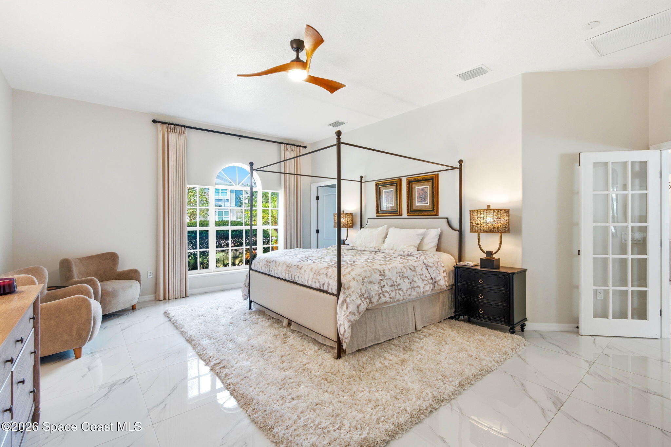
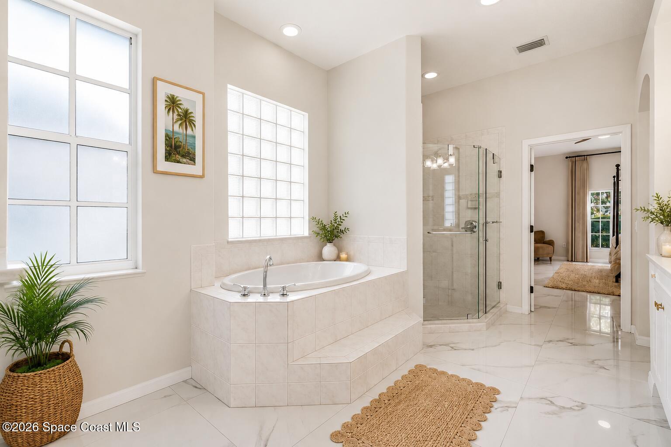
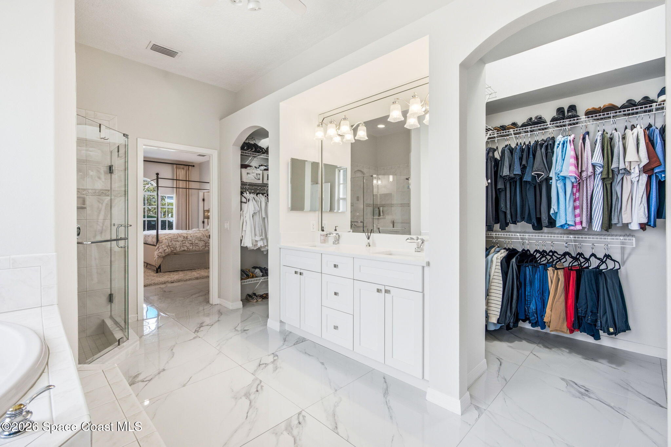
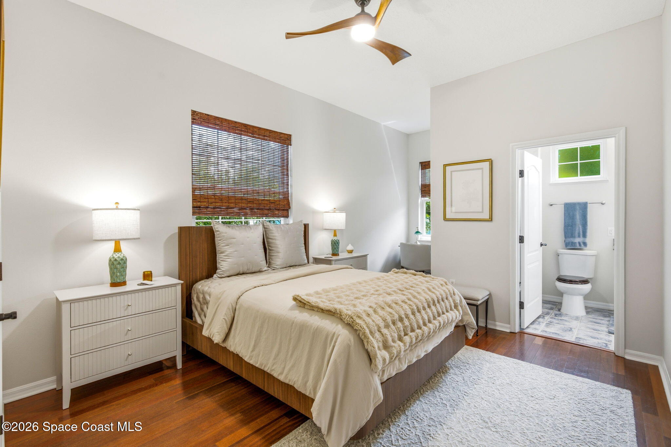
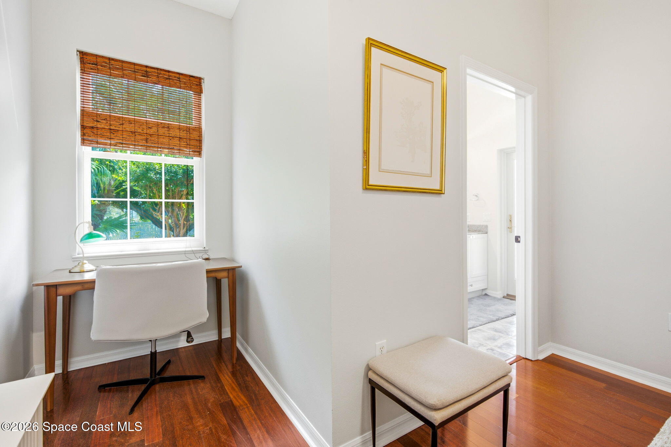
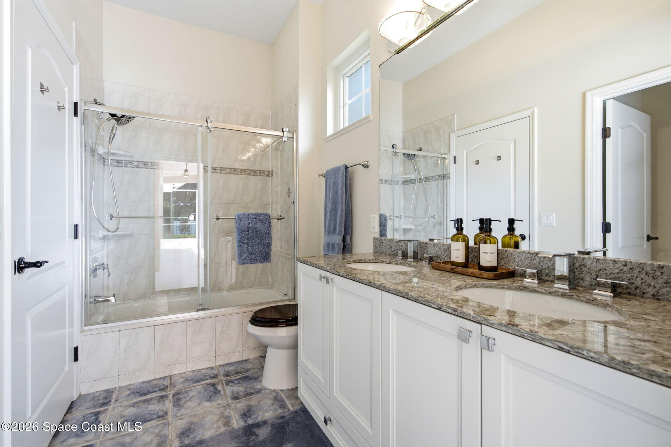
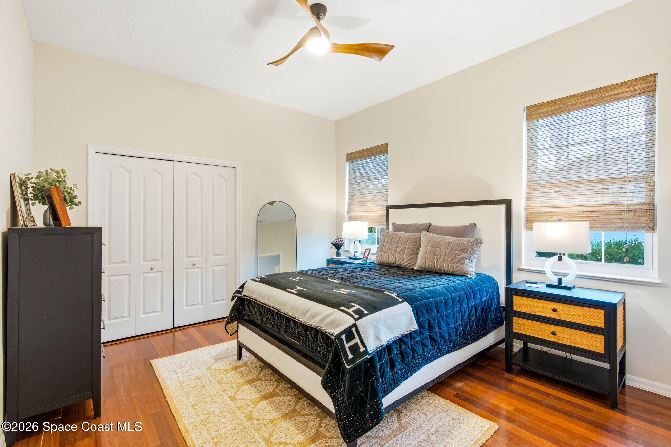
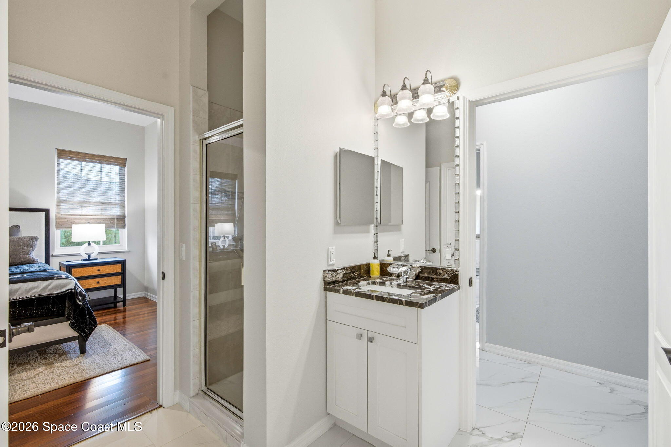
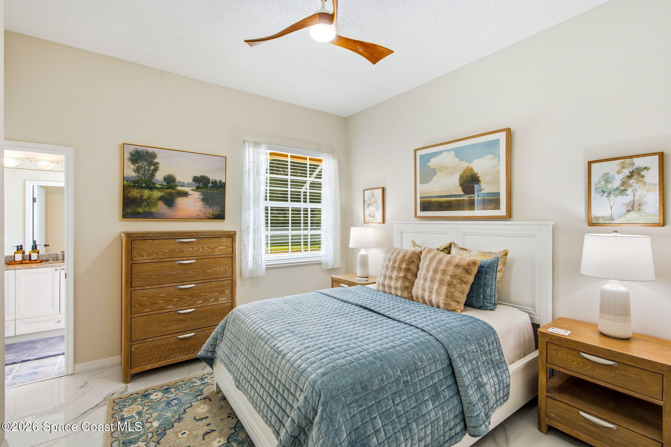
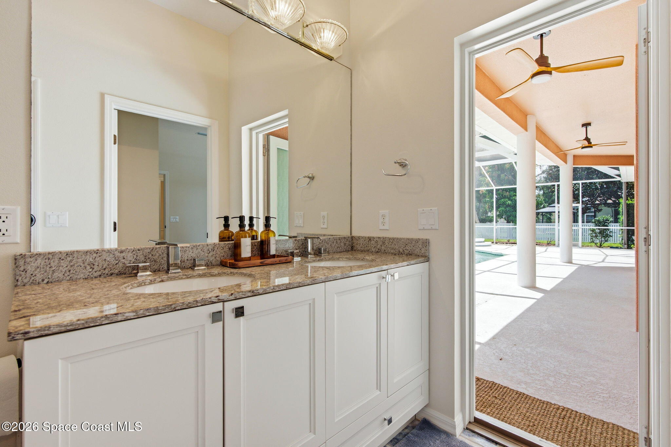
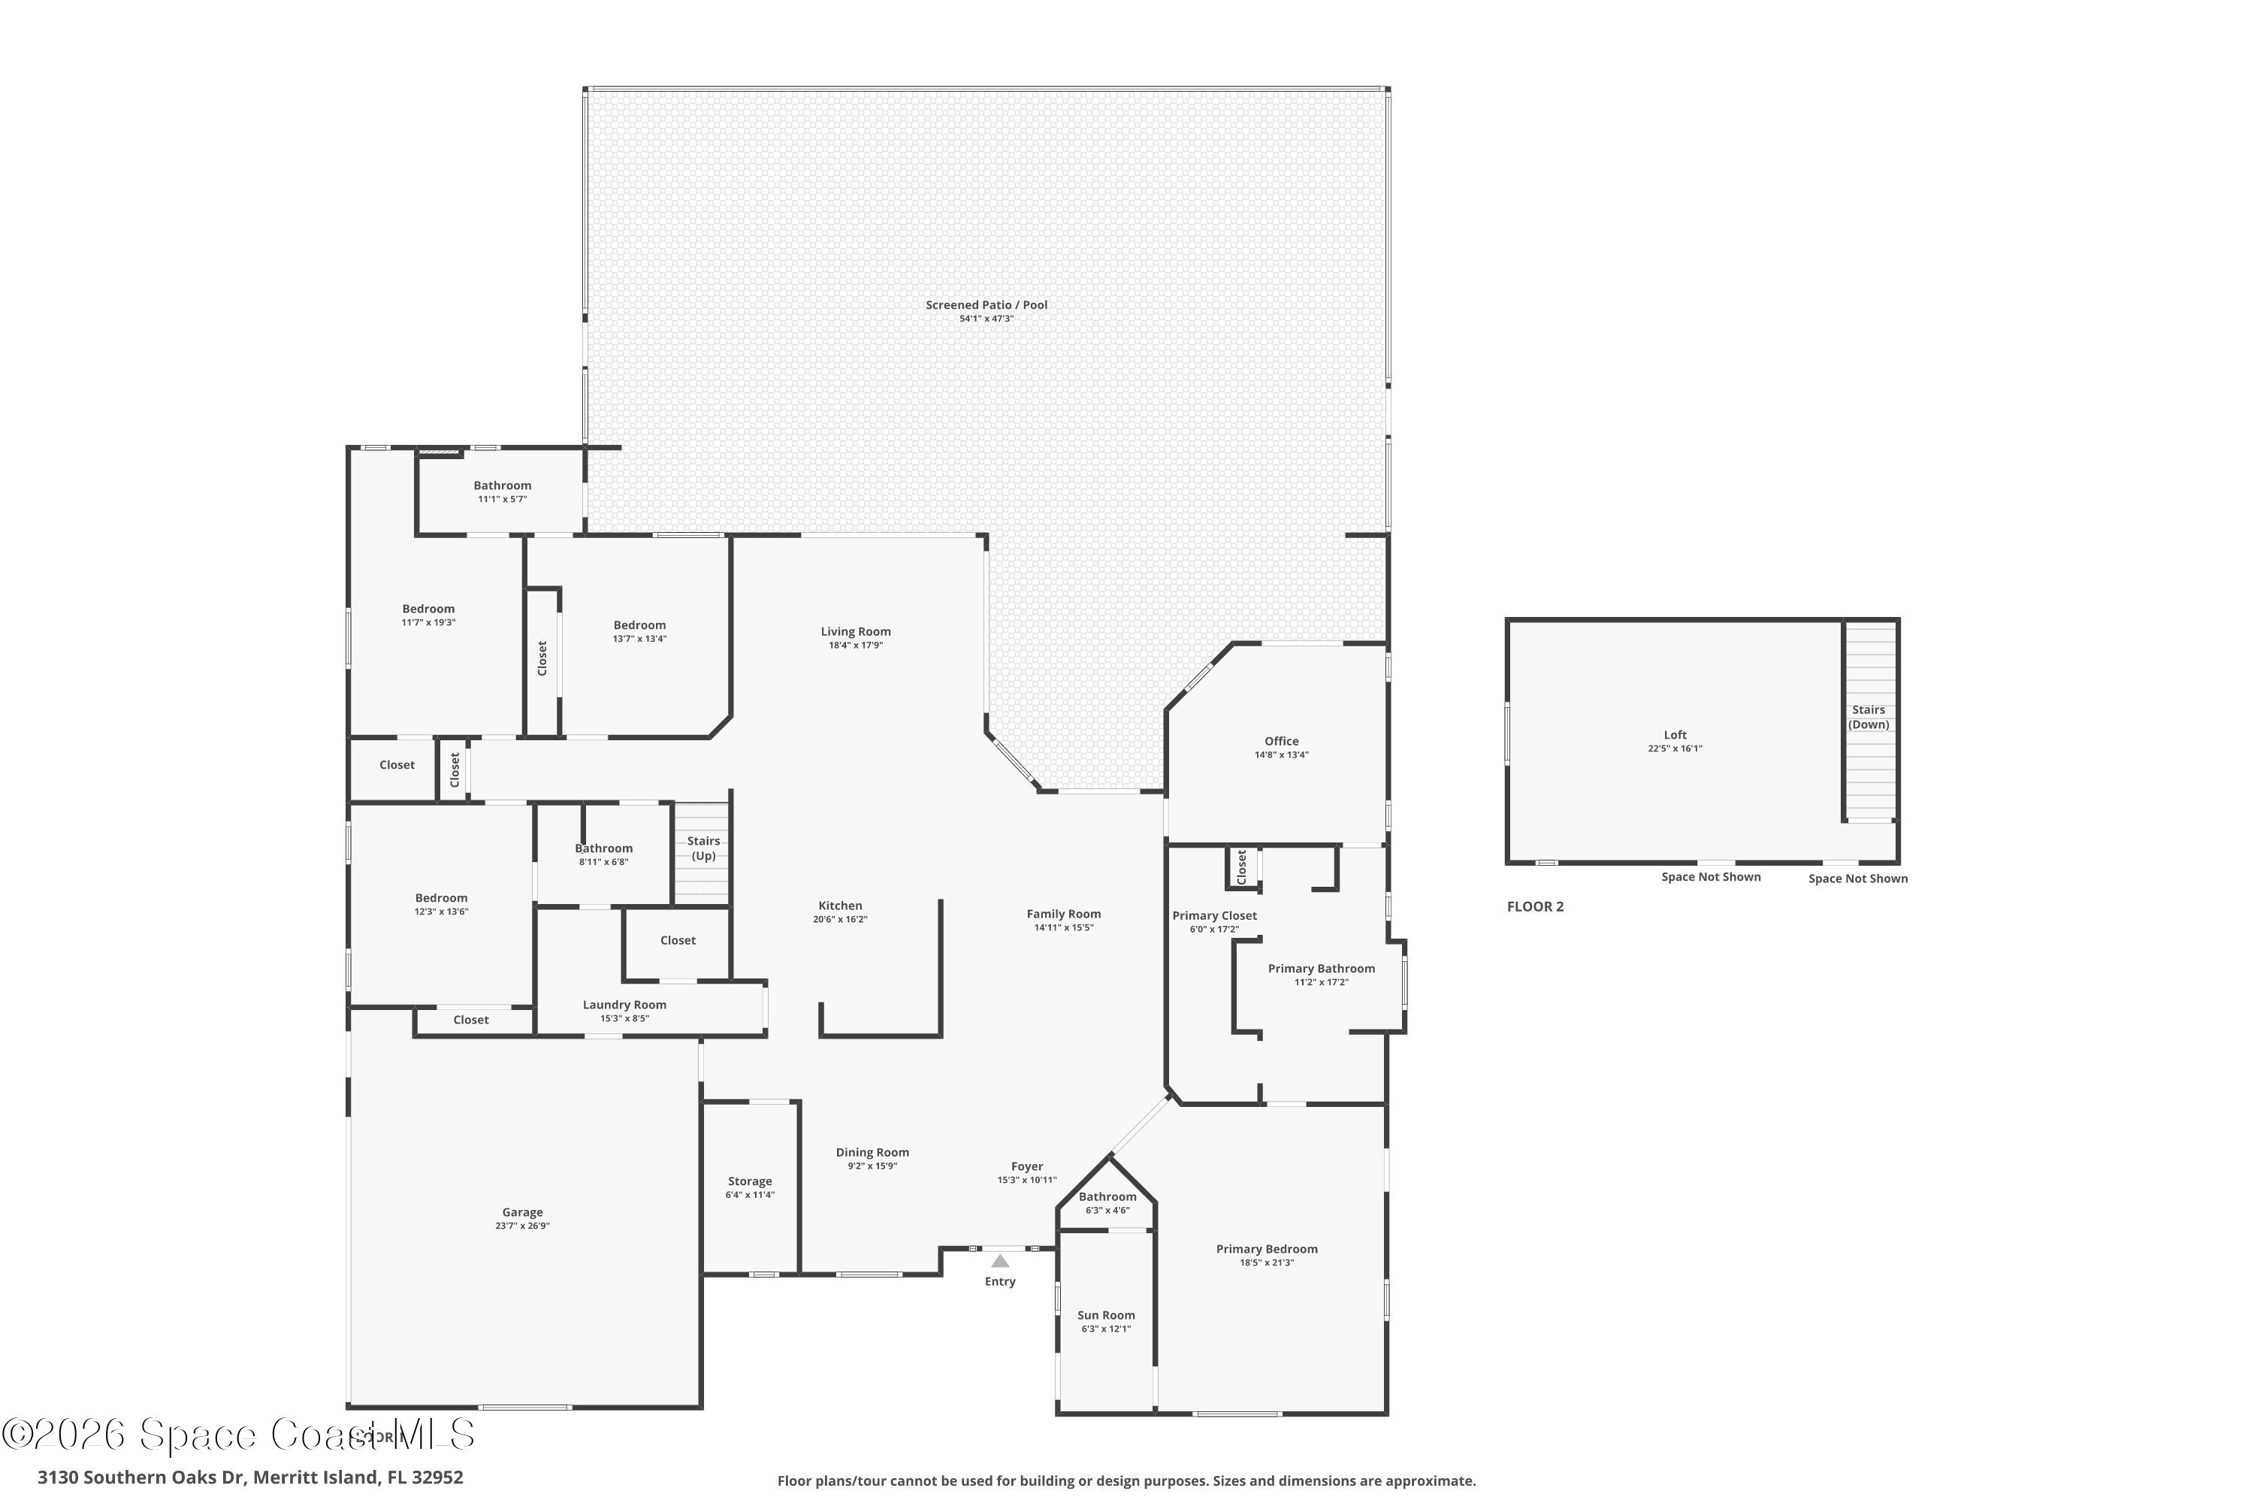
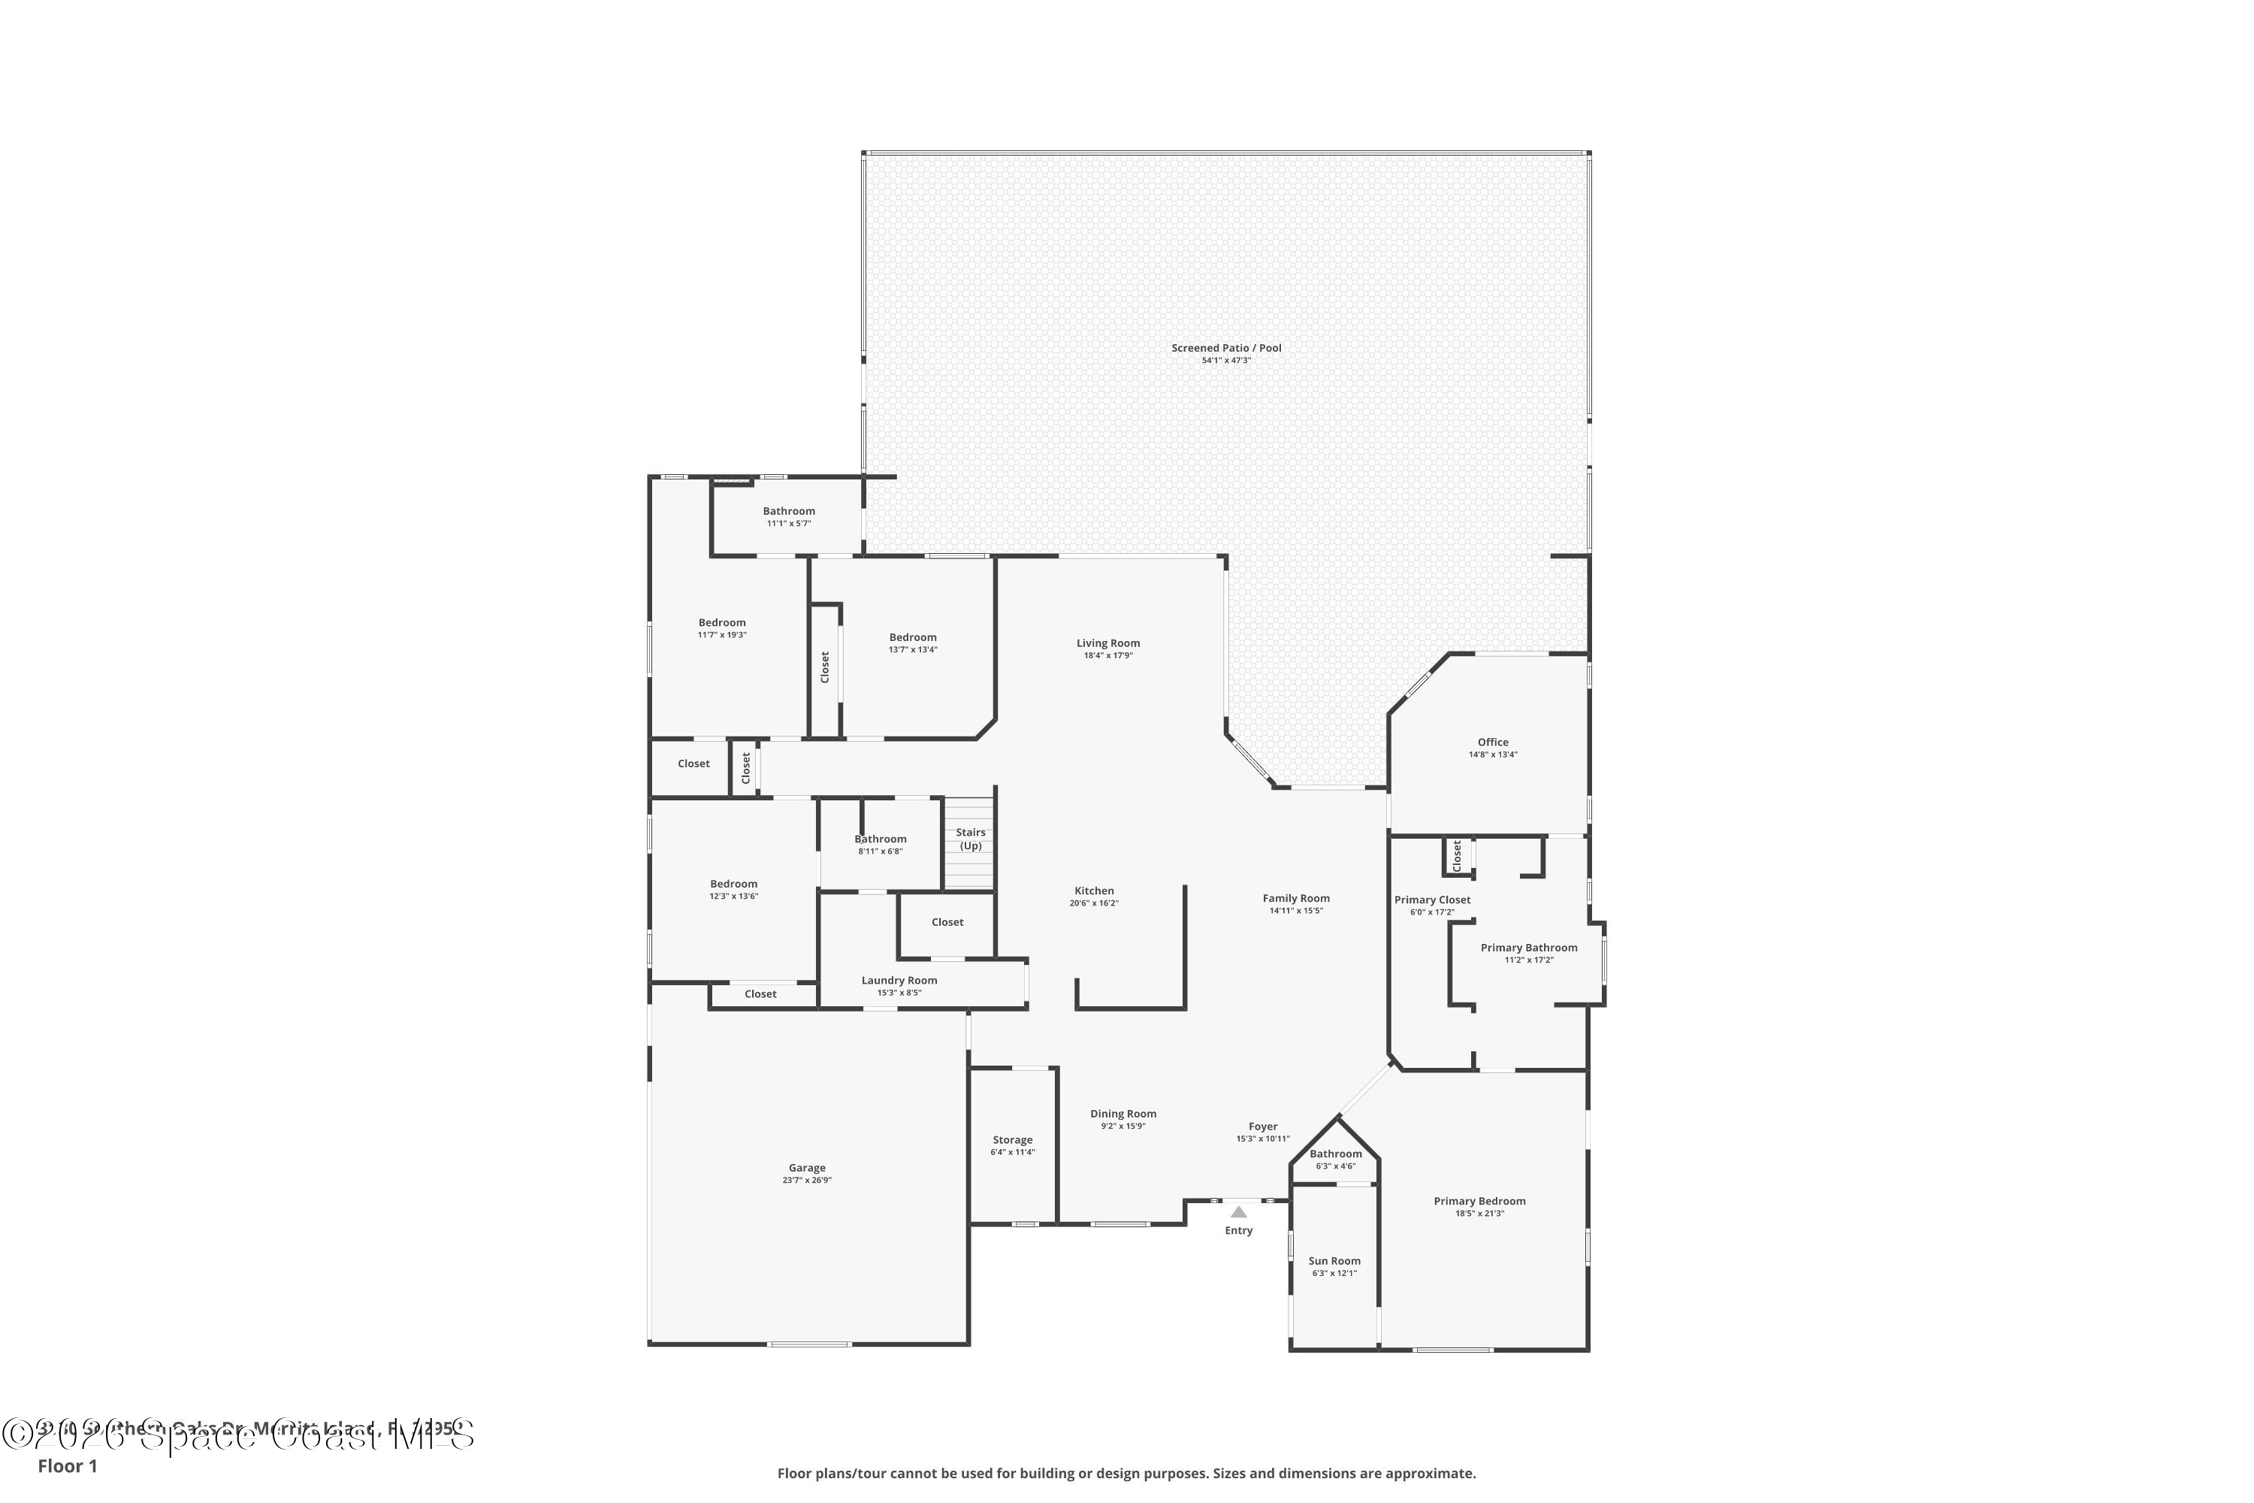
Generous proportions give the primary suite an appropriately private feel, enhanced by high ceilings, polished porcelain flooring, and a large arched window that brings softness and architectural personality into the room. An adjoining flex space makes the suite particularly versatile, offering room for a nursery, private office, fitness area, reading room, or quiet sitting space. French doors add another classic detail, while the neutral palette allows the scale and thoughtful configuration of the suite to take focus. The primary bath carries the home's bright aesthetic into a spacious retreat with a large soaking tub and separate glass-enclosed shower. A long vanity offers abundant cabinetry and counter space, while expansive mirrors and generous lighting keep the room open and functional. Large closet areas provide substantial hanging and storage capacity, and privacy windows bring natural light into the bath without compromising seclusion. The generous footprint gives each element its own breathing room rather than crowding everything together.
Work From Home, Poolside
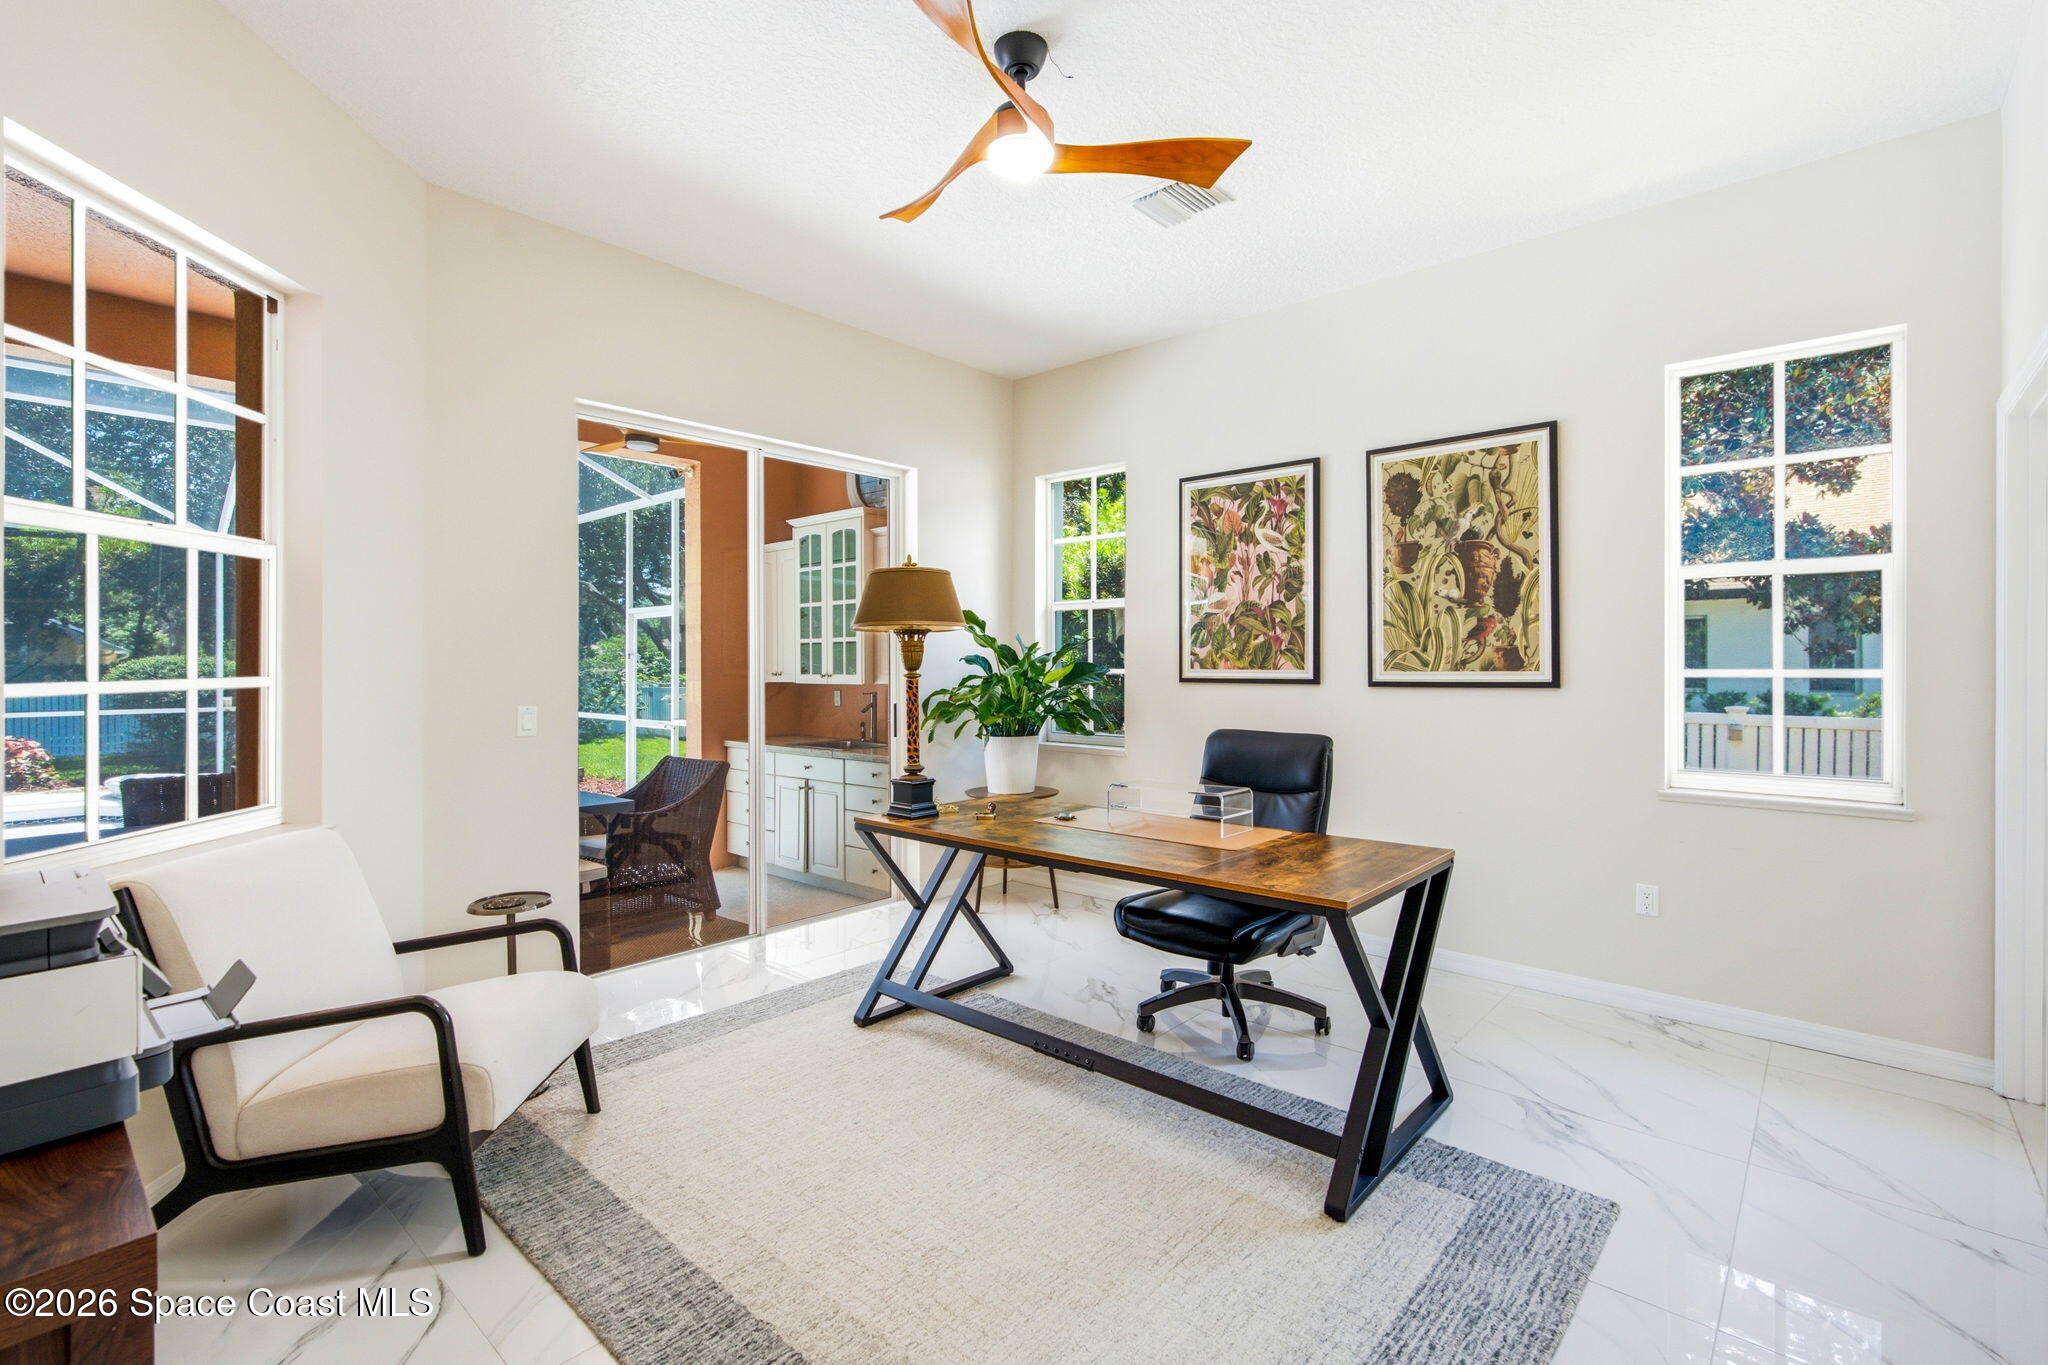
A dedicated office adds another valuable layer of flexibility to the main level. Porcelain flooring, a high ceiling, and windows overlooking the screened lanai create an open setting for working, studying, or creative projects. Glass access to the outdoor living area gives the room an unusual connection to the pool and backyard, making it equally appealing as a home office, den, or specialty room. Combined with the primary-suite flex space, the home offers multiple options for households needing dedicated work-from-home areas.
The Bonus Is Actually a Big Deal
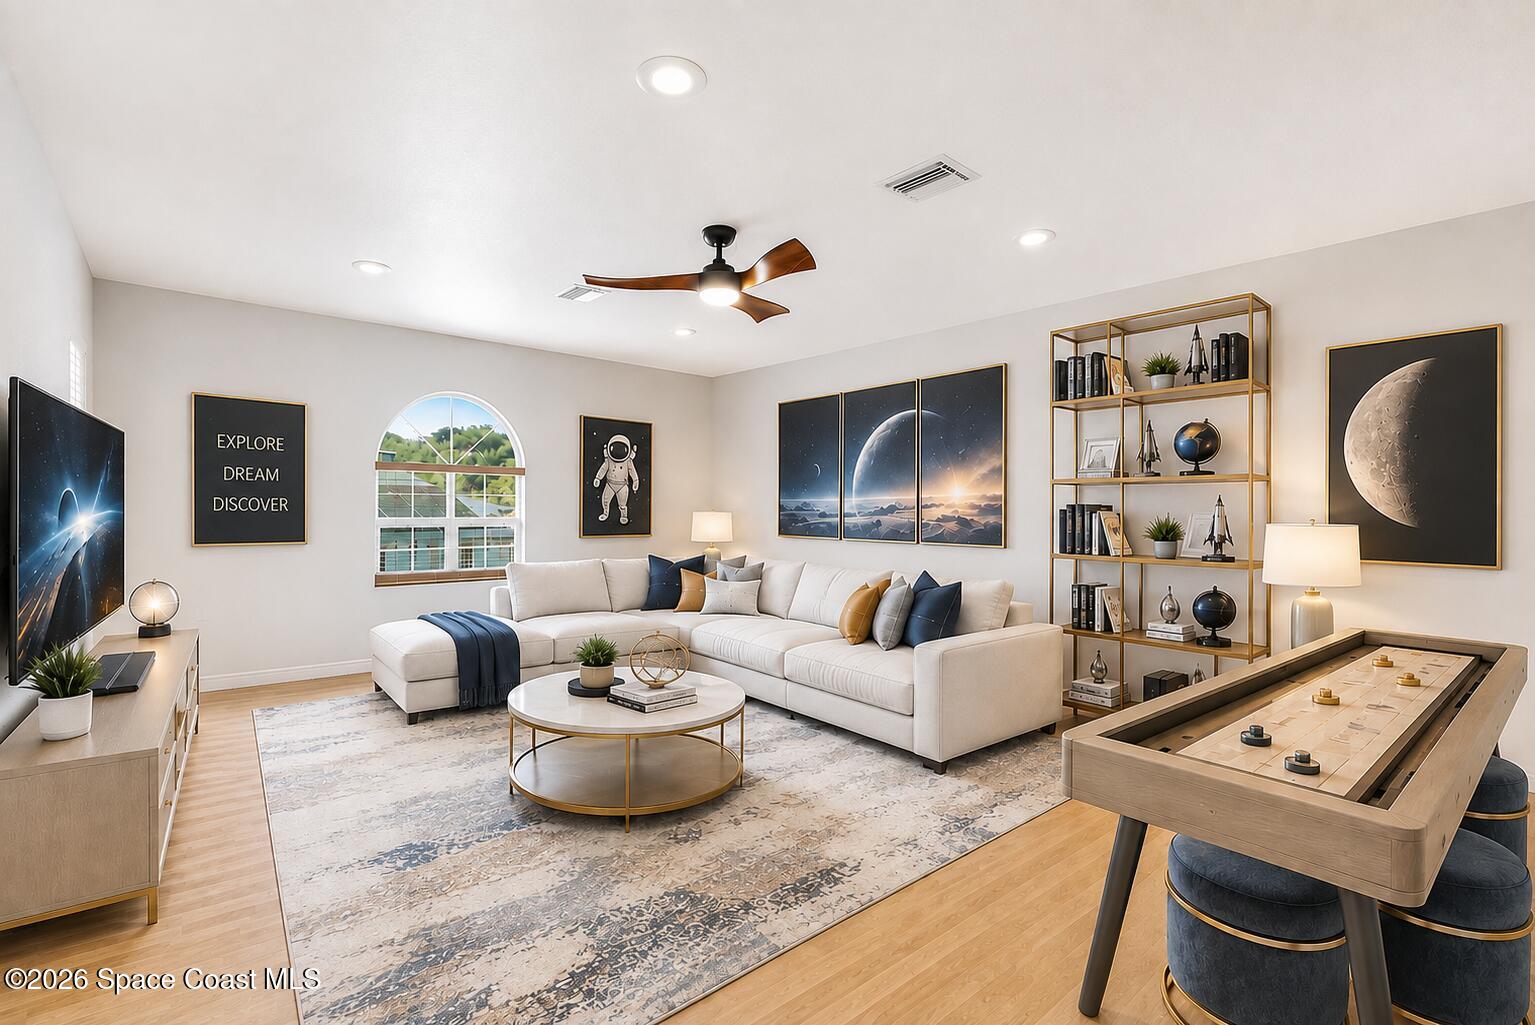
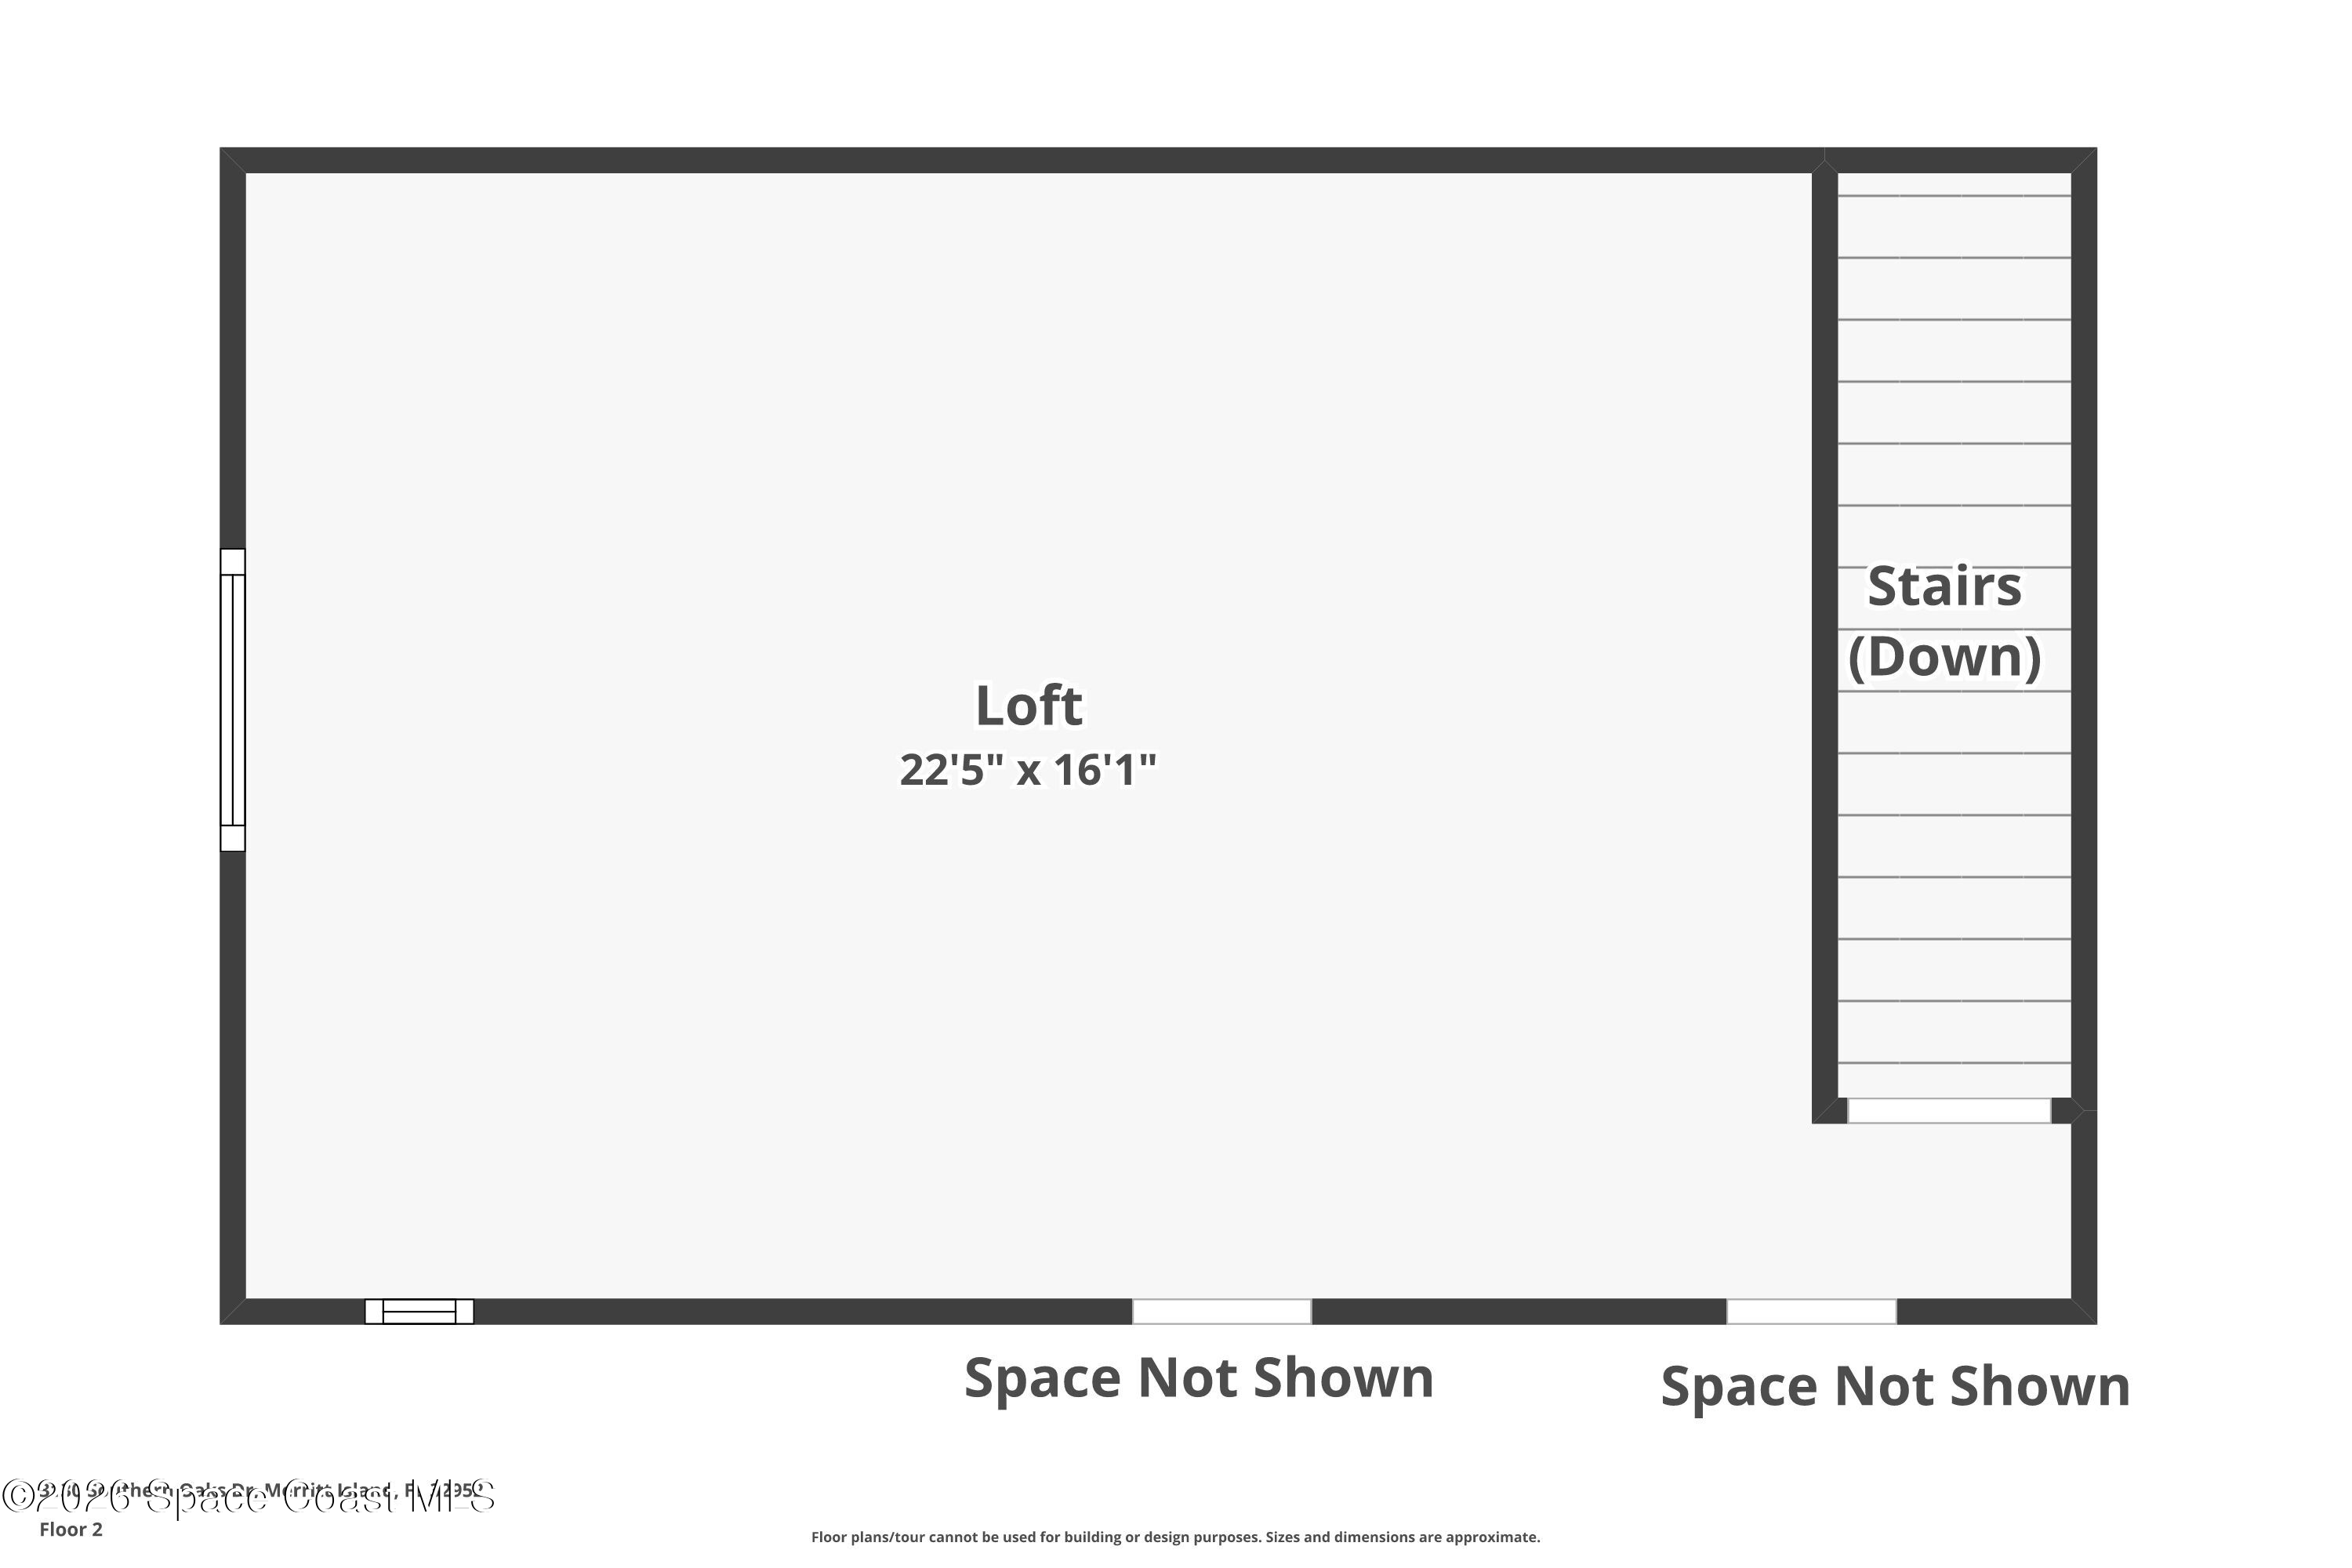
The spacious upstairs bonus room dramatically expands the home's possibilities. Wood-look flooring introduces warmth, while recessed lighting, a ceiling fan, and multiple windows keep the oversized room feeling bright and open. Its substantial footprint allows it to function comfortably as a sixth bedroom, media room, game room, executive office, fitness studio, or hobby space. With so much uninterrupted floor area, the room can evolve easily as household needs change.
Backyard Energy, All Year Long
Wide openings from the interior make the screened lanai feel genuinely connected to everyday life rather than reserved for occasional entertaining. The covered patio provides welcome shade beside the pool, while ceiling fans and the summer kitchen make outdoor meals and gatherings comfortable throughout much of the year. Beyond the enclosure, the fenced lawn stretches beneath mature trees and established landscaping, with fruit trees adding a distinctly Florida touch. There is space here to swim, grill, garden, entertain, or simply enjoy the privacy of a substantial backyard.
South Merritt Island, Done Right
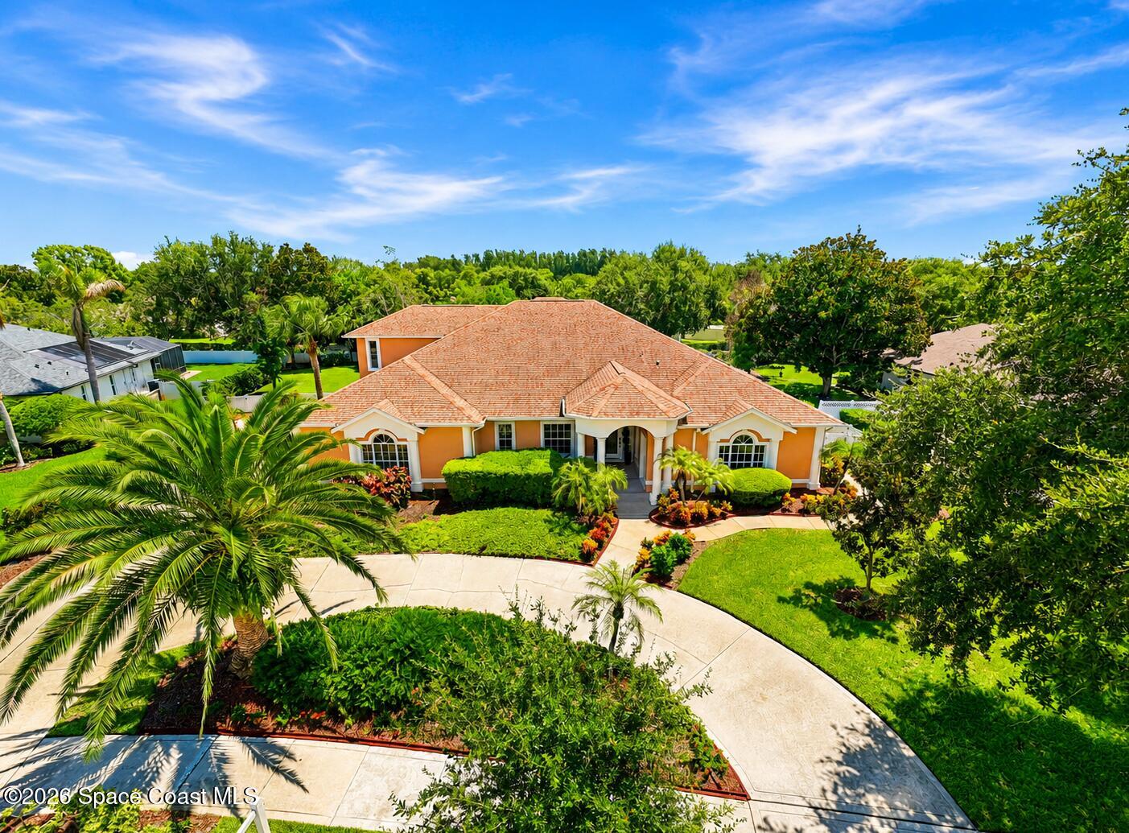
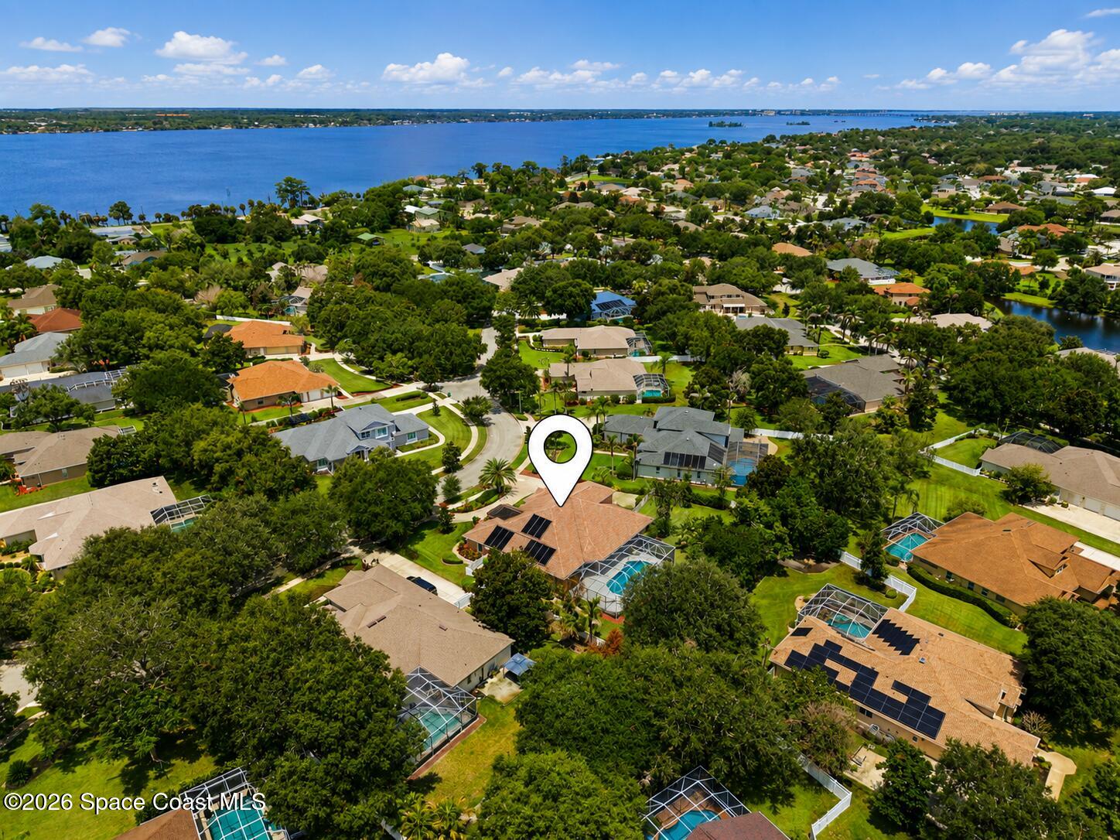
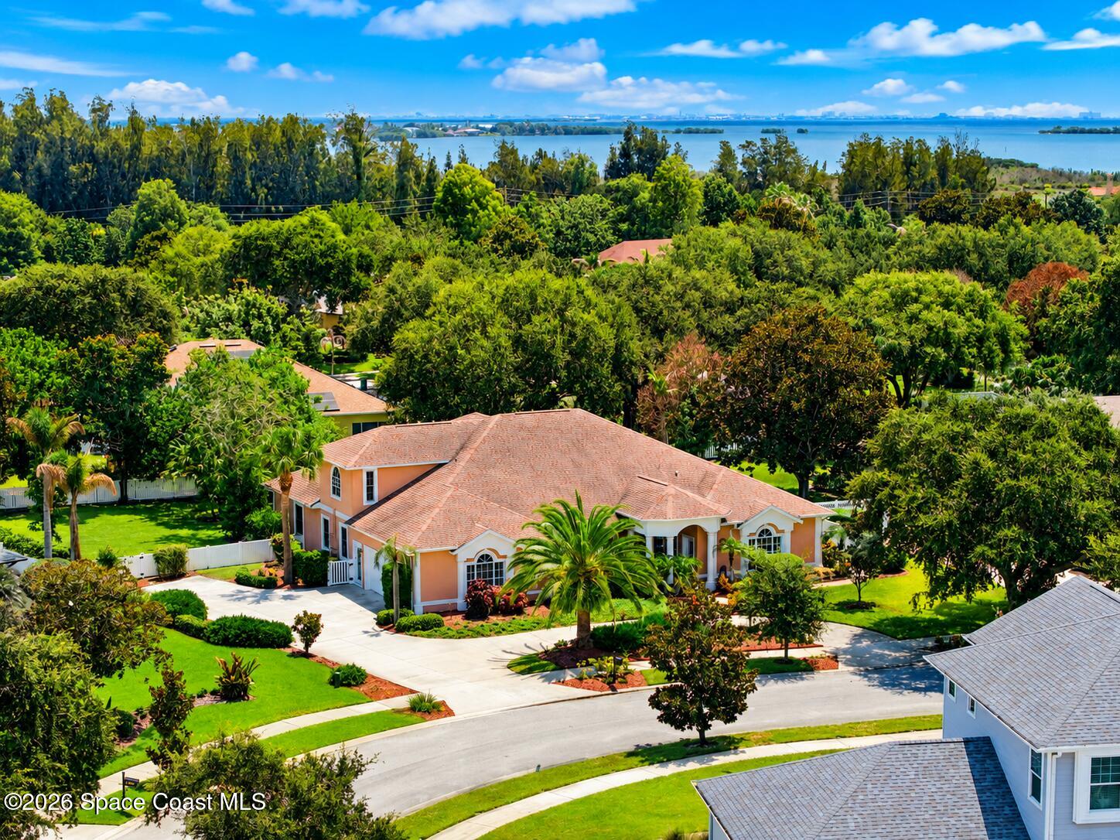
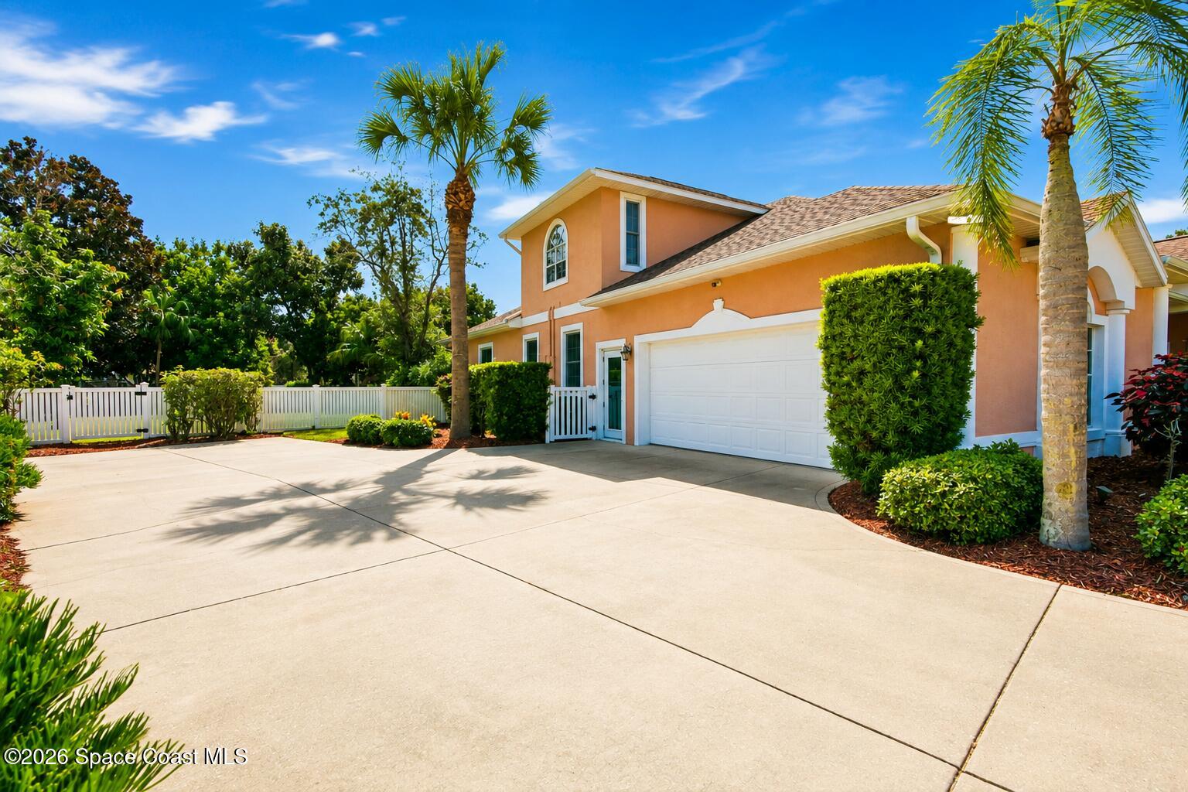
Quiet, family-friendly streets and mature landscaping give this South Merritt Island neighborhood an established character that feels immediately welcoming. Nearly half an acre provides valuable breathing room, complemented by a sweeping circular drive and the shade of majestic oak trees. A 2019 roof with transferable warranty adds peace of mind to a home already rich in updated spaces, flexible rooms, and outdoor amenities. The result is a property that balances polished interiors with the relaxed, outdoor-oriented lifestyle that makes South Merritt Island such an appealing place to call home.
The Highlights
Primary suite with adjoining flex space + dedicated home office
3' x 3' polished porcelain tile throughout much of the main level
Chef's kitchen with 9-foot quartz island, maple cabinetry, double ovens, double sinks, professional-grade cooktop & Butler's pantry
Nearly half-acre fenced property with mature oaks, fruit trees, circular drive & 2019 roof with transferable warranty
Oversized screened lanai, summer kitchen, outdoor shower & solar-heated 9-foot-deep pool
5
beds
4
baths
3,768 Sq.Ft. LIVING AREA
0.48 Acres lot
3130 Southern Oaks Drive, Merritt Island, FL 32952
$1,002,000

Satellite Beach Homes for Sale
Satellite Beach Luxury Homes
Satellite Beach Condos for Sale
Indian Harbour Beach Homes for Sale
Indian Harbour Beach Luxury Homes
Indian Harbour Beach Condos for Sale
Melbourne Beach Homes for Sale
Melbourne Beach Luxury Homes
Melbourne Beach Condos for Sale
32951 Homes for Sale